
4 Bedroom Detached House for sale in Dorset
 2
4
2
2
4
2
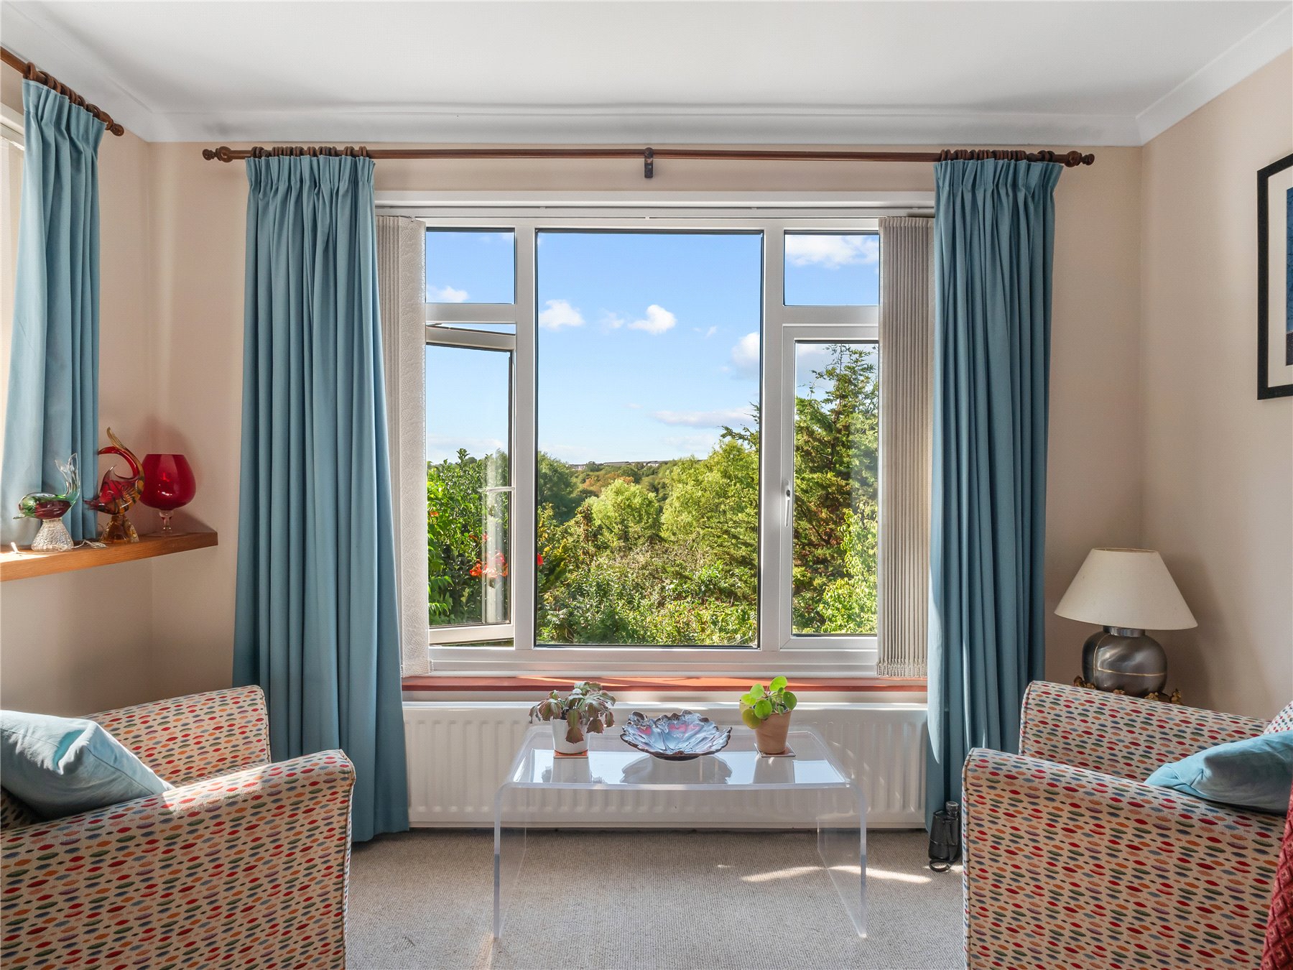
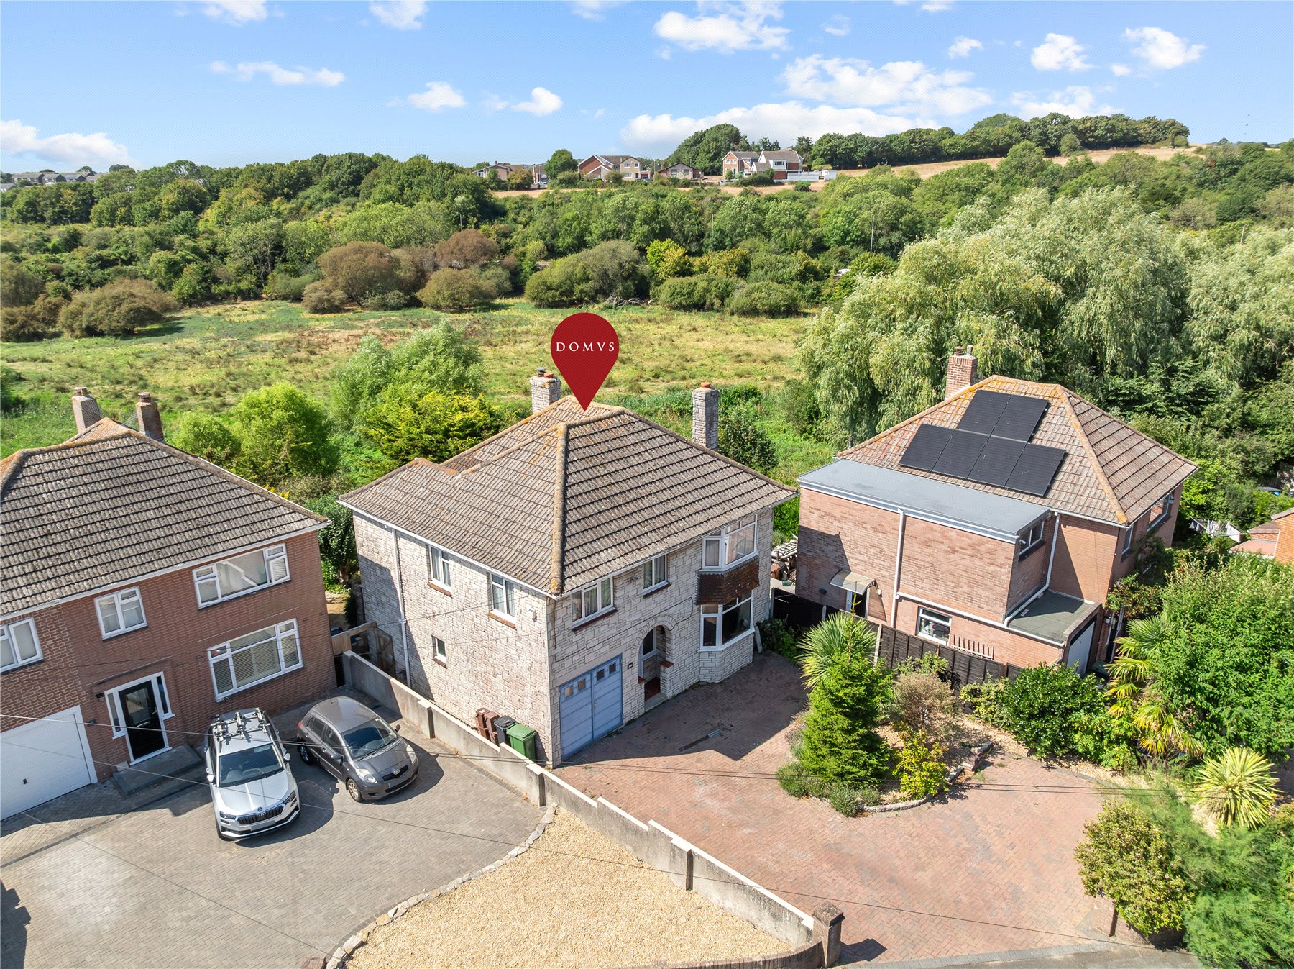
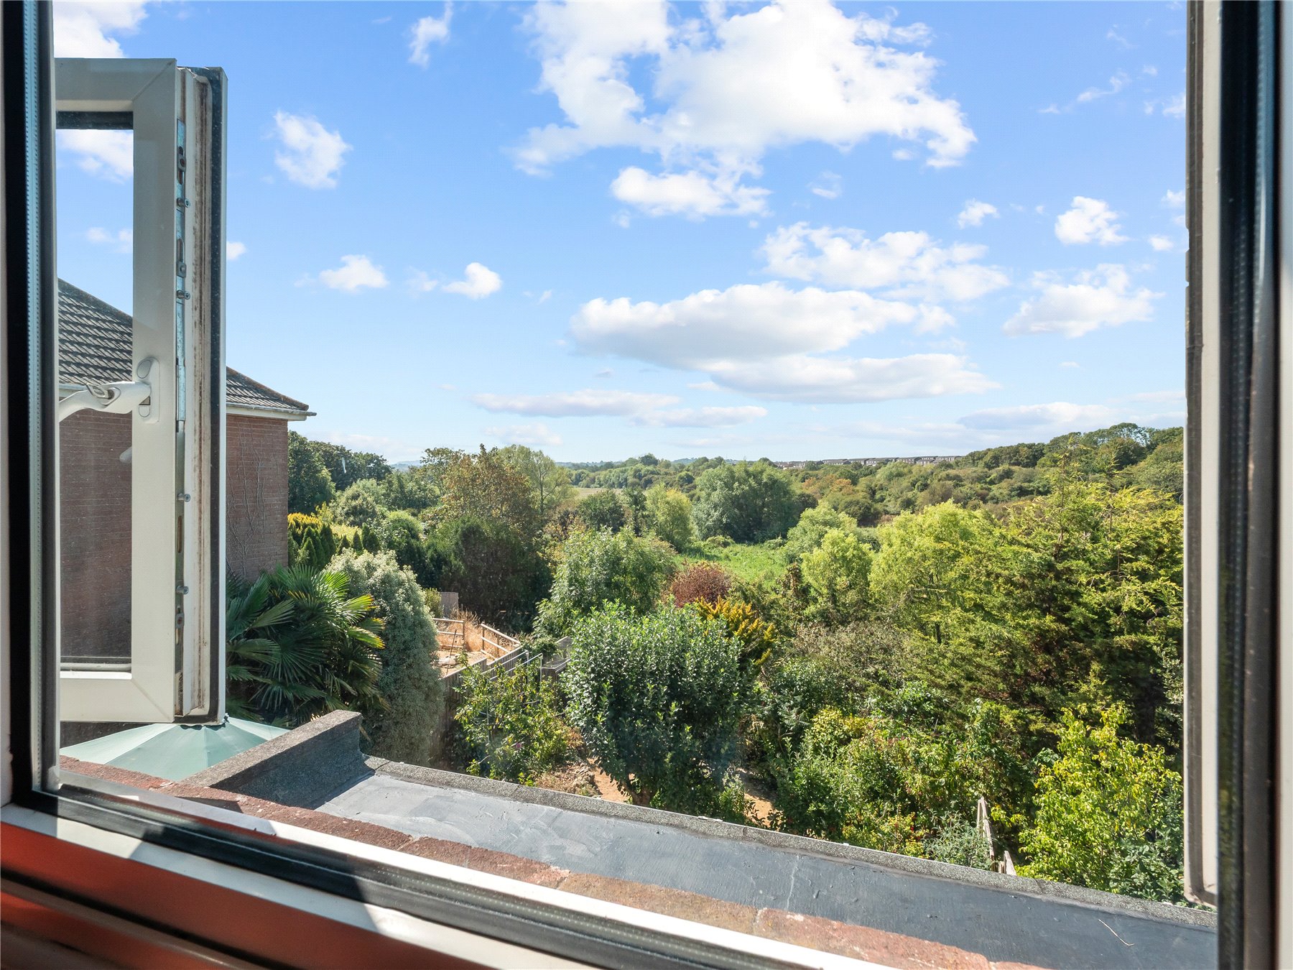
There is a lovely sense of space to this substantial detached home, with accommodation unfolding across three floors and, at the rear, an outlook that immediately sets it apart. From the principal living spaces and bedrooms, the eye is drawn beyond the garden to the greenery of Radipole Nature Reserve, giving the house a wonderfully open feel and a backdrop that changes gently with the seasons.
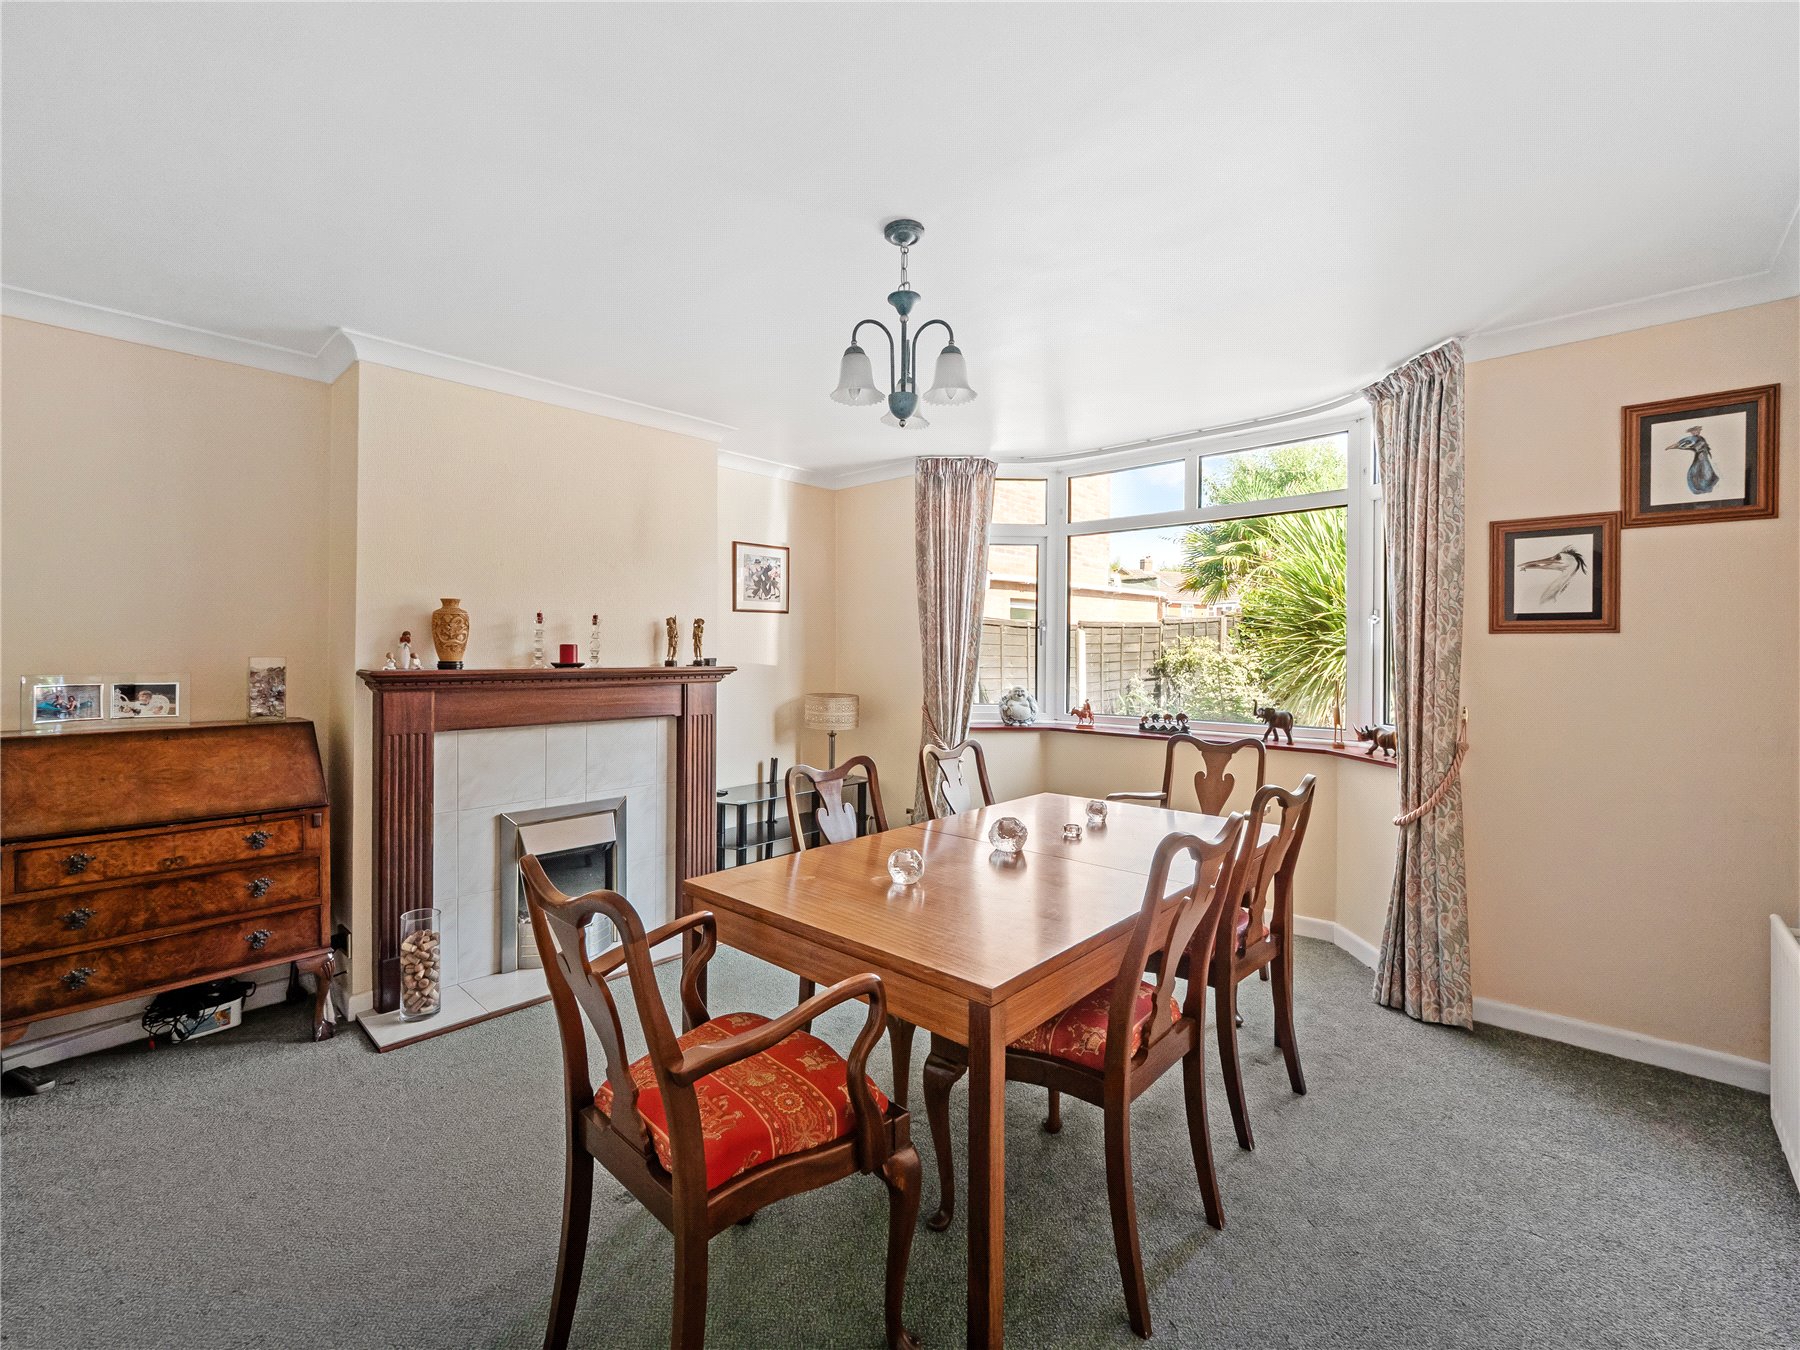
Step through the front door and the ENTRANCE HALL provides a welcoming introduction, leading through towards the main living spaces and kitchen beyond. The generous DINING ROOM is centred around an attractive fireplace, with a wide bay window bringing plenty of natural light into the room. There is ample space here for a table everyone can gather around, whether for leisurely weekend lunches, family celebrations or simply catching up over dinner at the end of the day.
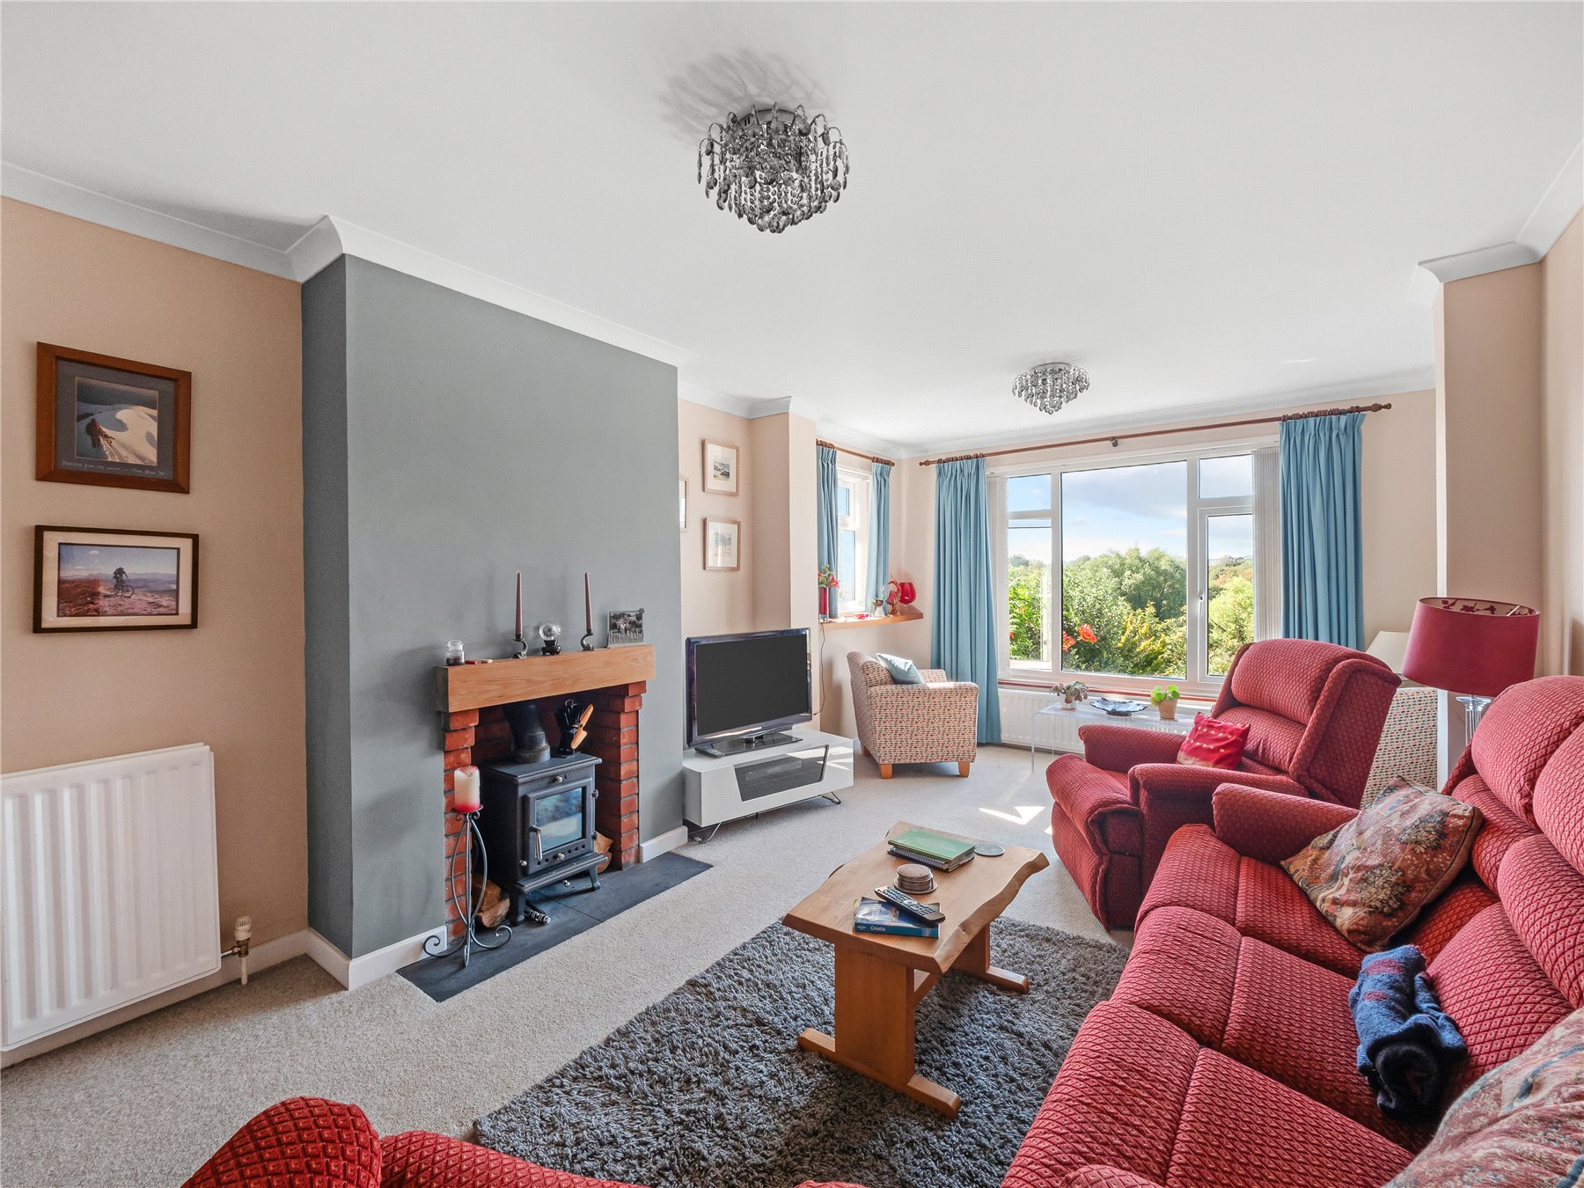
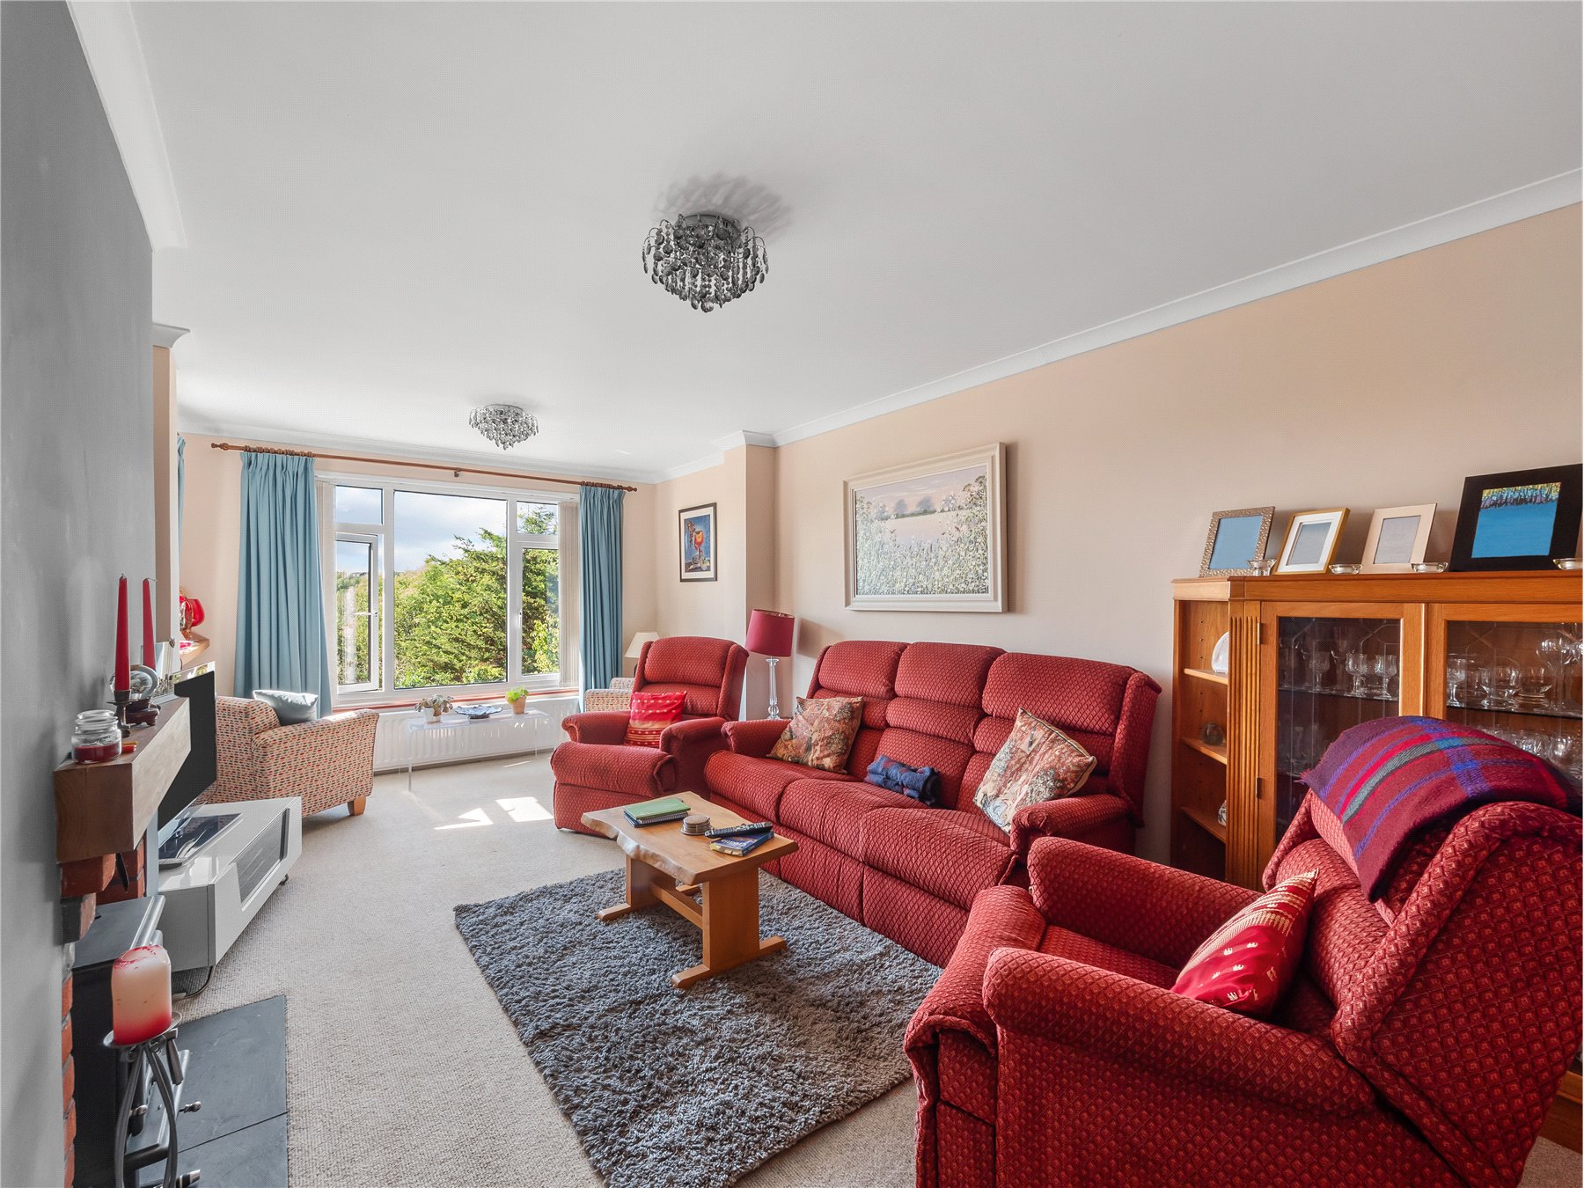
Alongside, the SITTING ROOM makes the most of the home's position. A broad expanse of glazing frames the far-reaching leafy outlook, while a log-burning stove brings warmth and character during the colder months. It is easy to imagine this becoming the room where you naturally gravitate at the end of the day, settling beside the fire in winter or simply sitting back to enjoy the greenery stretching out beyond the windows.
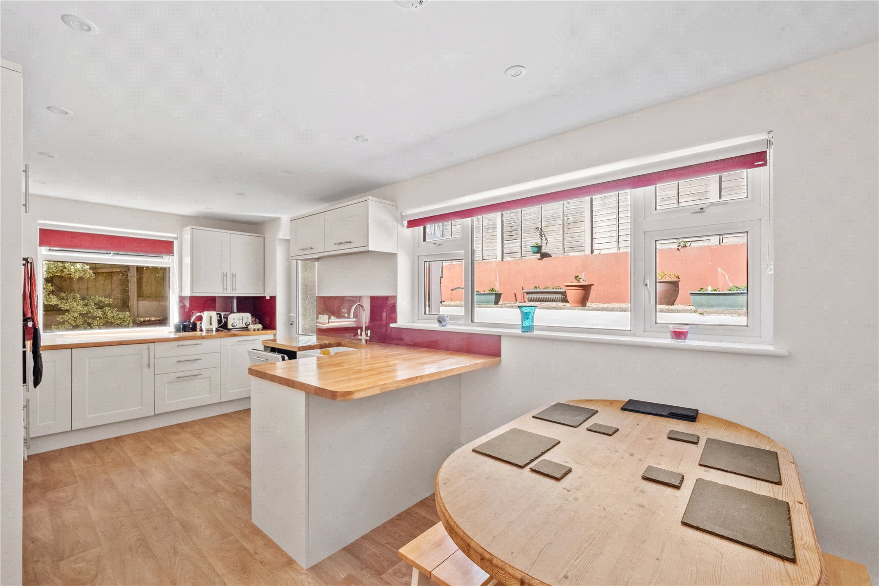
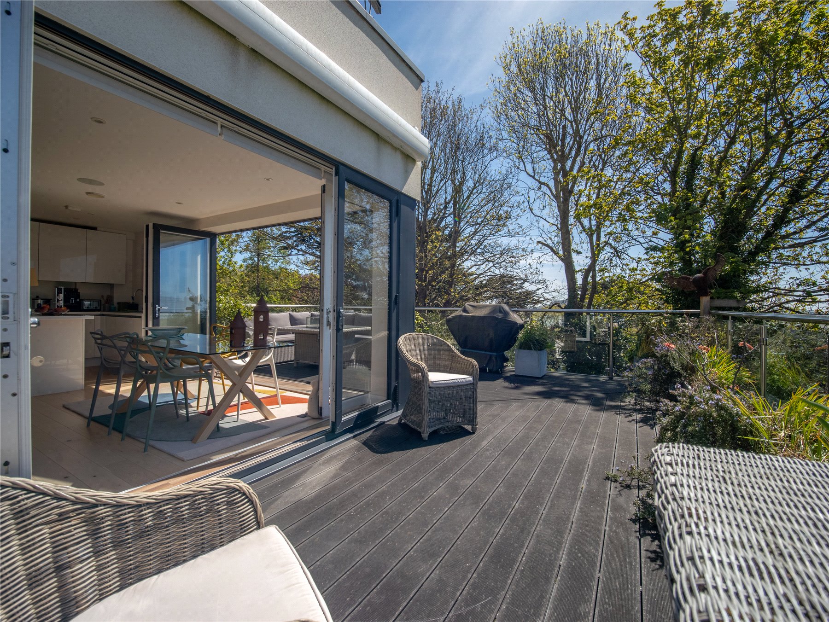
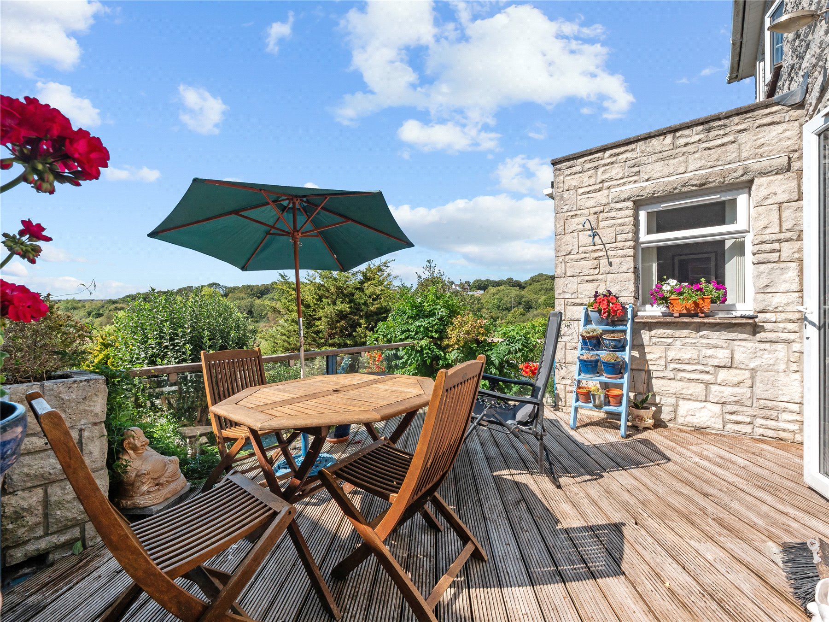
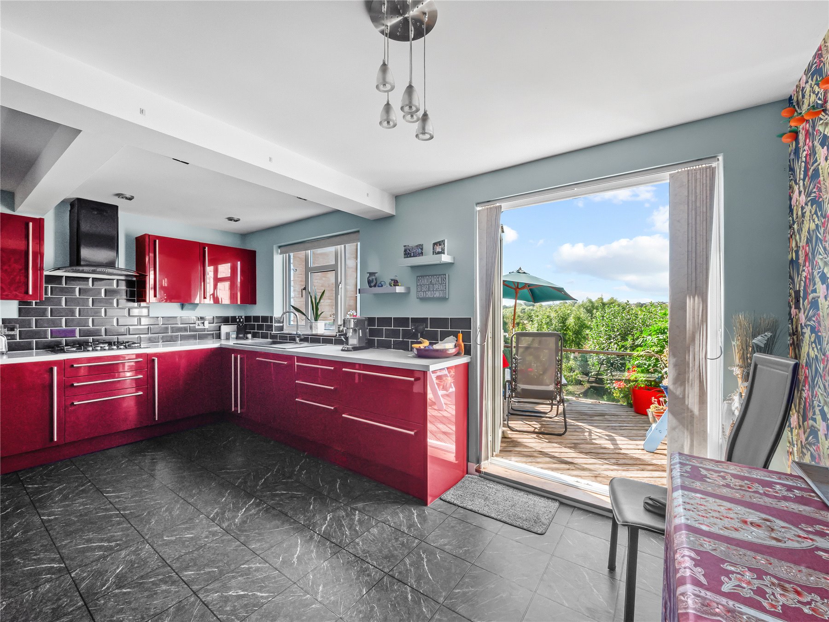
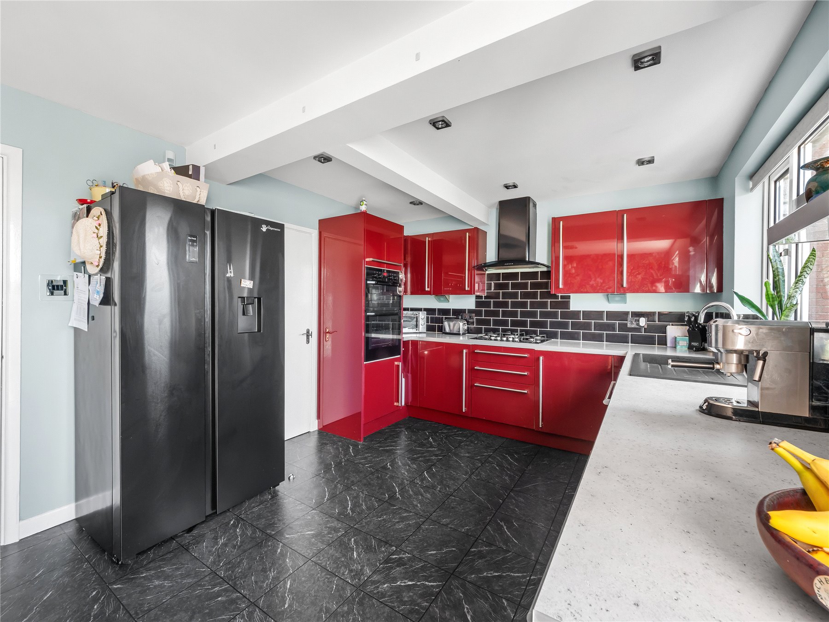
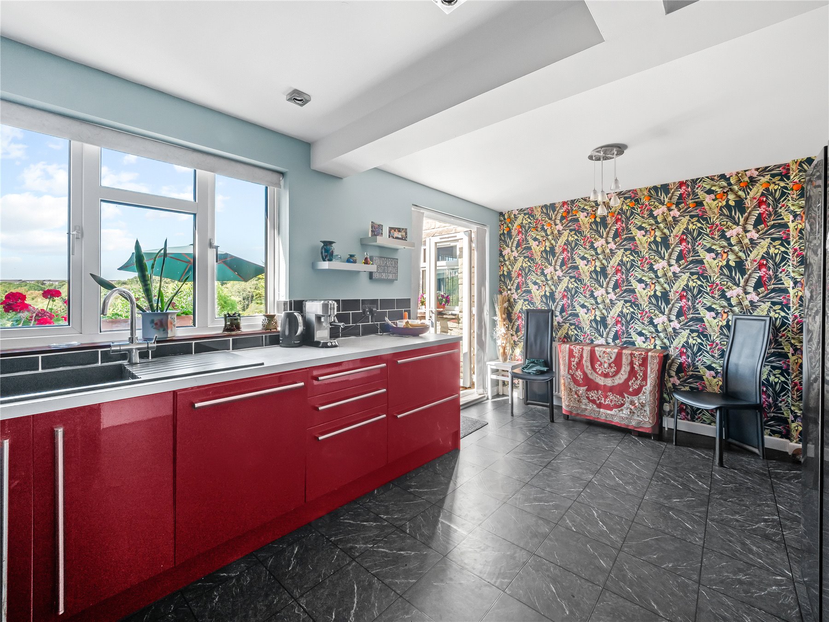
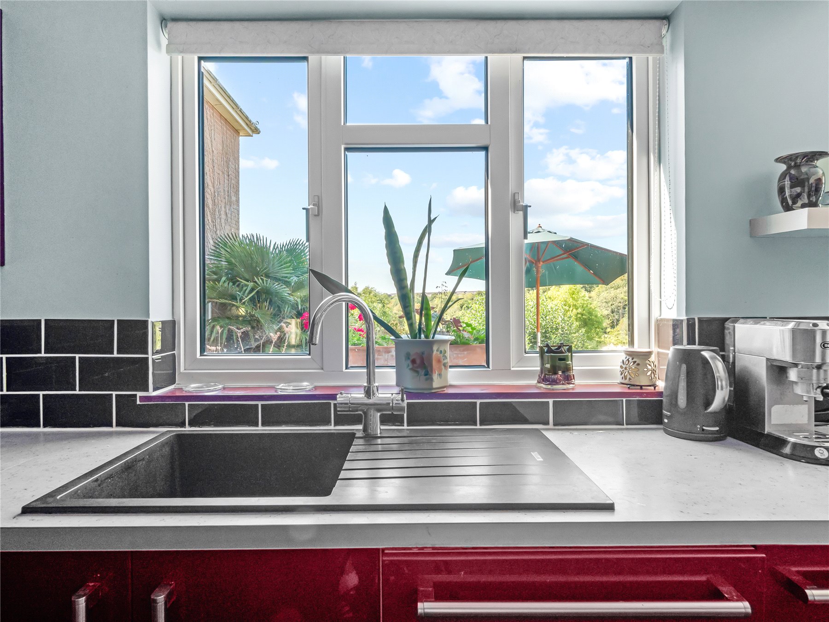
That same outlook follows through to the KITCHEN, where contemporary high-gloss cabinetry provides plentiful storage and workspace, alongside room for informal dining. A door leads directly onto the raised BALCONY, creating a natural extension of the living space during warmer months. Morning coffee could easily become a little more leisurely here, while summer lunches and evening drinks come with the reserve as their backdrop. A GROUND FLOOR WC completes this level.
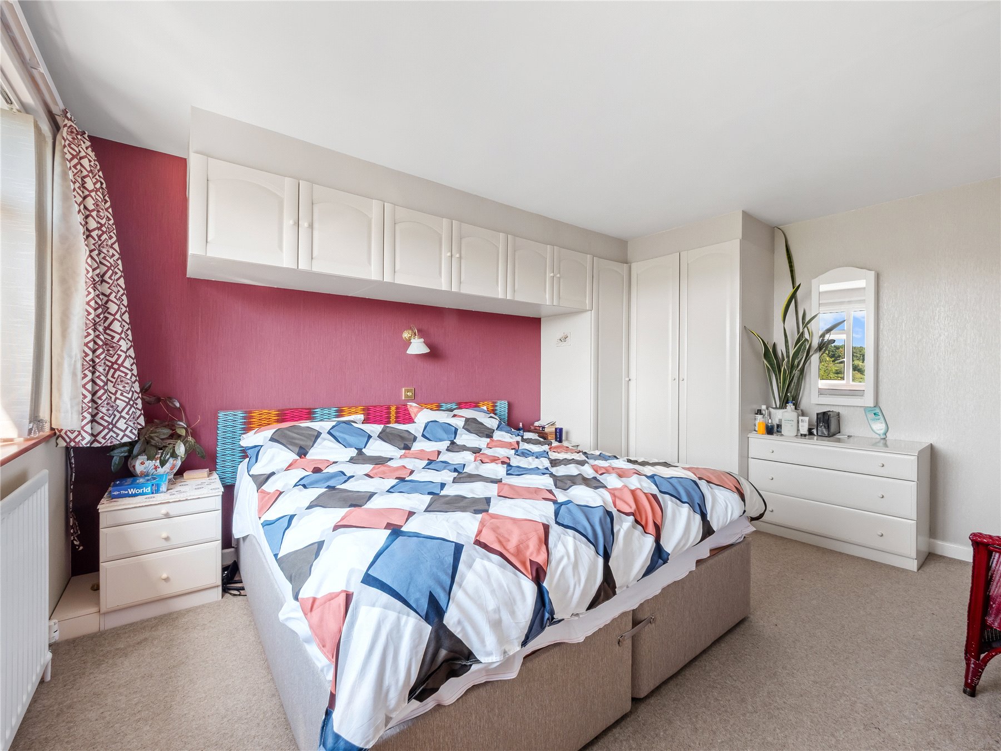
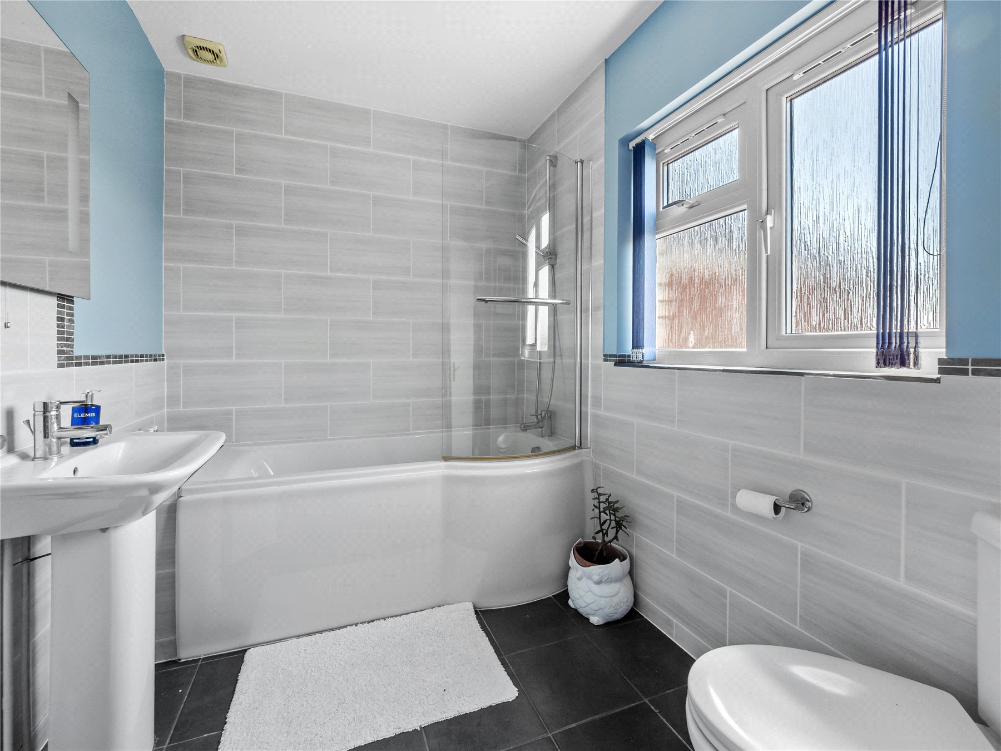
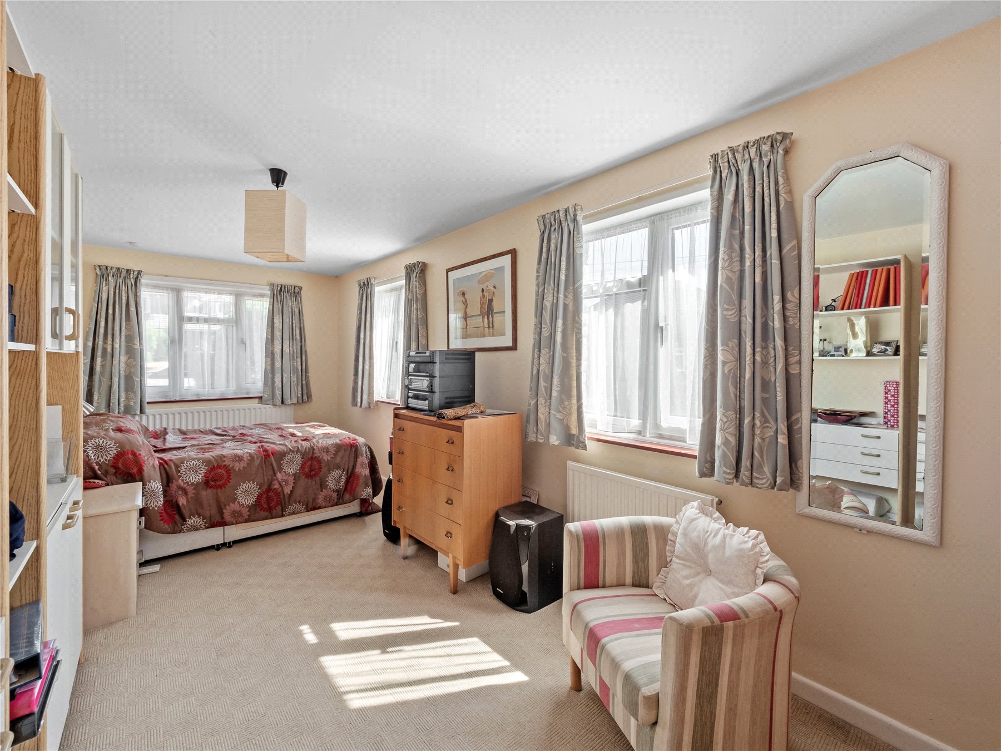
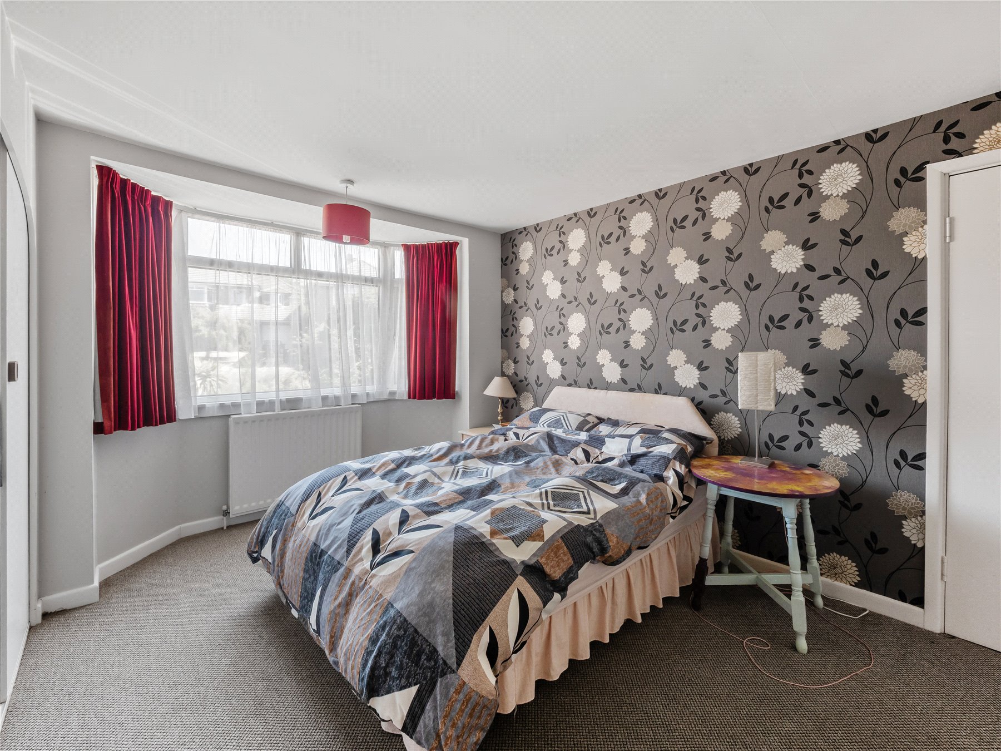
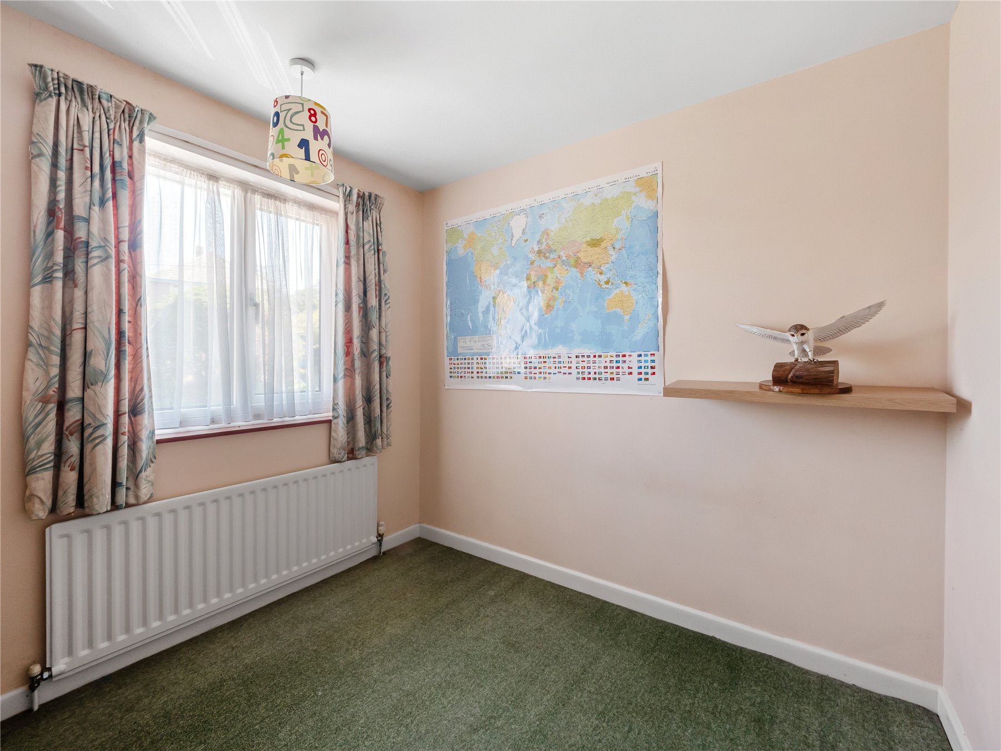
Upstairs, four bedrooms provide plenty of flexibility as family life evolves. The PRINCIPAL BEDROOM enjoys built-in storage and its own EN-SUITE SHOWER ROOM, while BEDROOM TWO and the wonderfully spacious BEDROOM THREE also benefit from built-in storage. BEDROOM FOUR offers a comfortable fourth bedroom, ideal for younger members of the family or visiting guests, while the FAMILY BATHROOM serves the floor. Several of the bedrooms also enjoy the leafy outlook to the rear, meaning the views are not reserved solely for the living spaces.
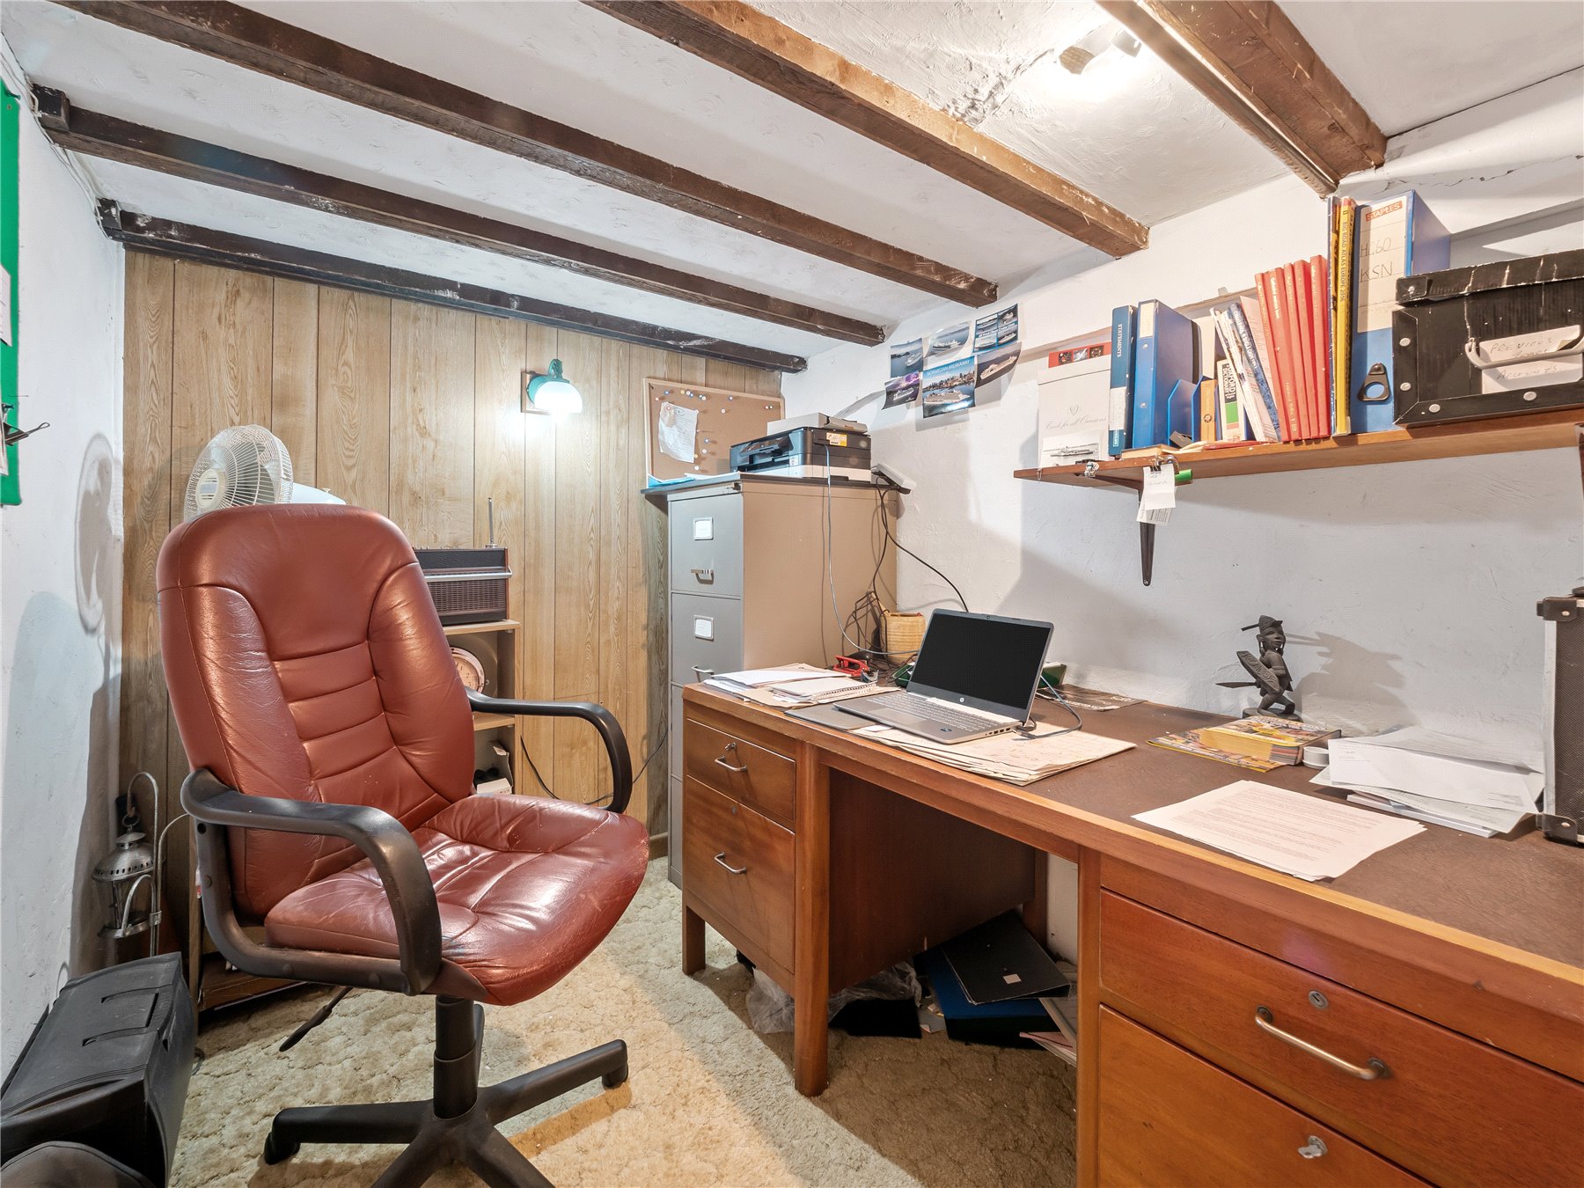
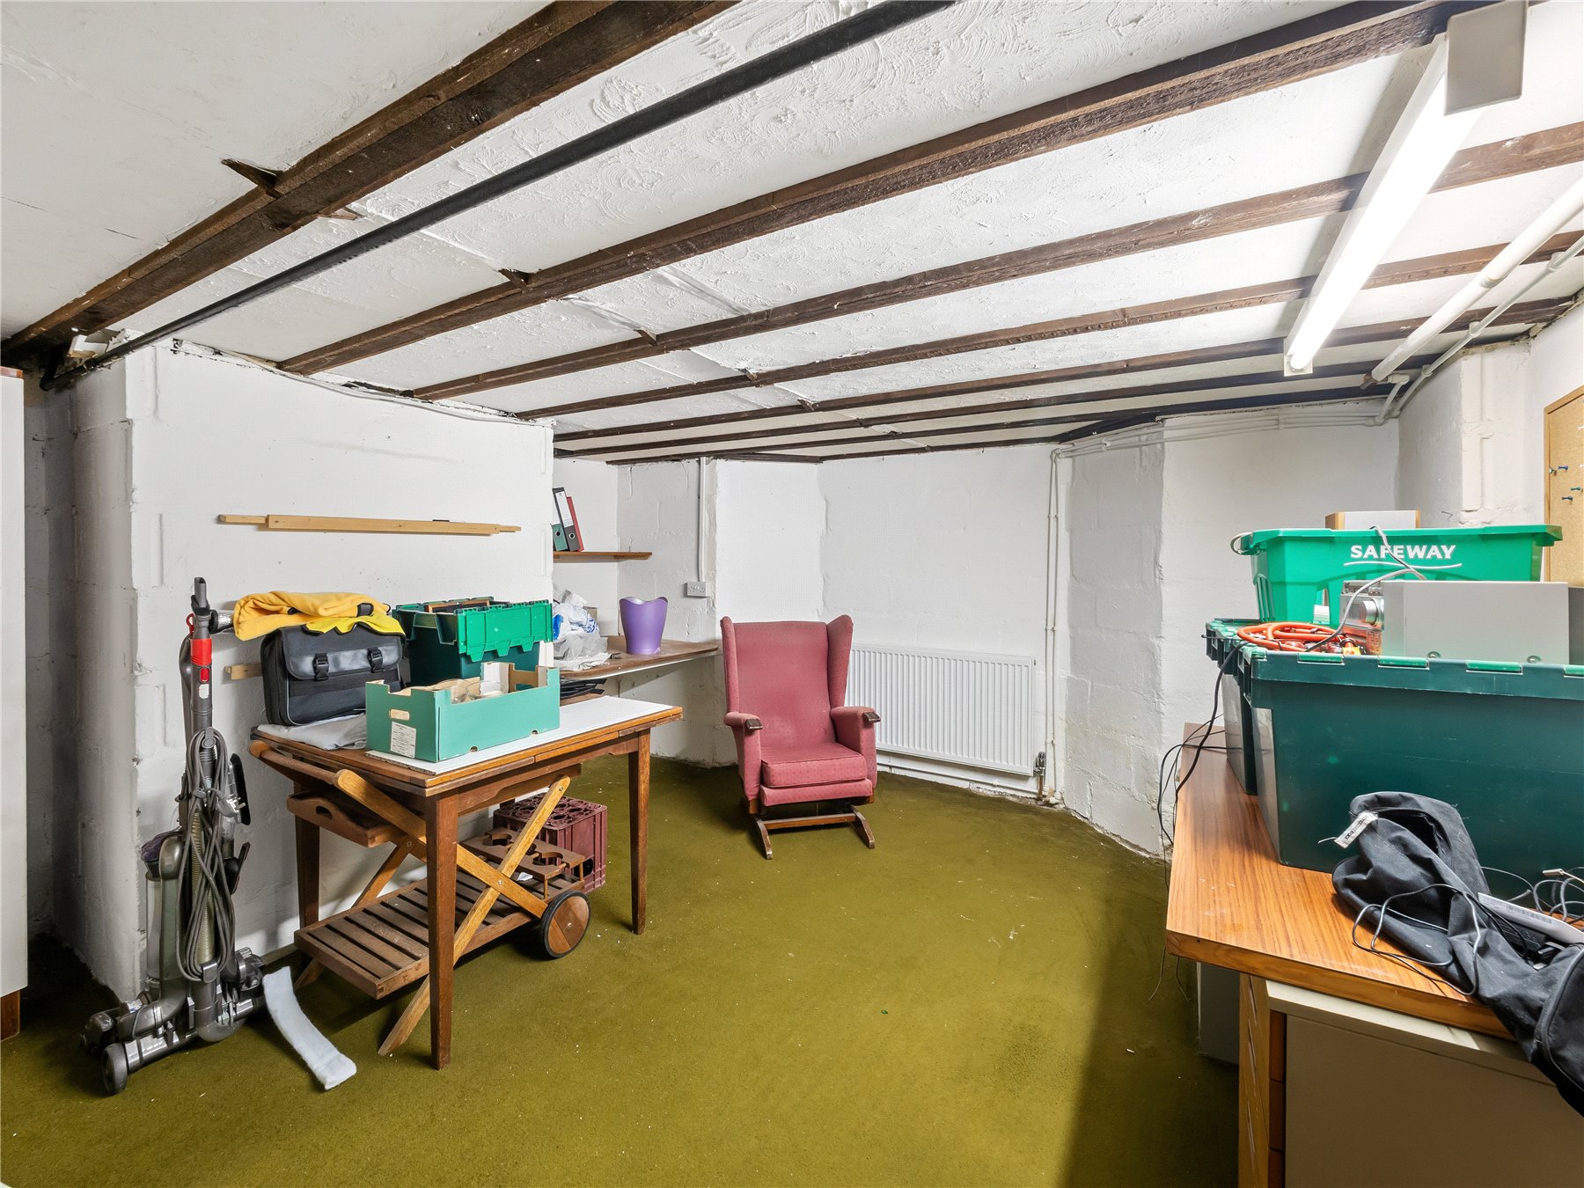
What adds another dimension to the house is the LOWER GROUND FLOOR. Reached internally, this level comprises a UTILITY ROOM, WORKSHOP, STUDY and substantial STORAGE ROOM. It is the sort of space that can quietly make everyday family life that little bit easier. There is room for hobbies to spread out, somewhere to work without taking over a bedroom and plenty of storage for everything that does not need to be upstairs. It allows the main rooms above to remain places to live, gather and enjoy.
An integral GARAGE completes the accommodation. Altogether, there is a real sense that this is a home capable of adapting through different chapters of family life, with generous space inside and those wonderful views providing a constant connection to the landscape beyond.
Outside
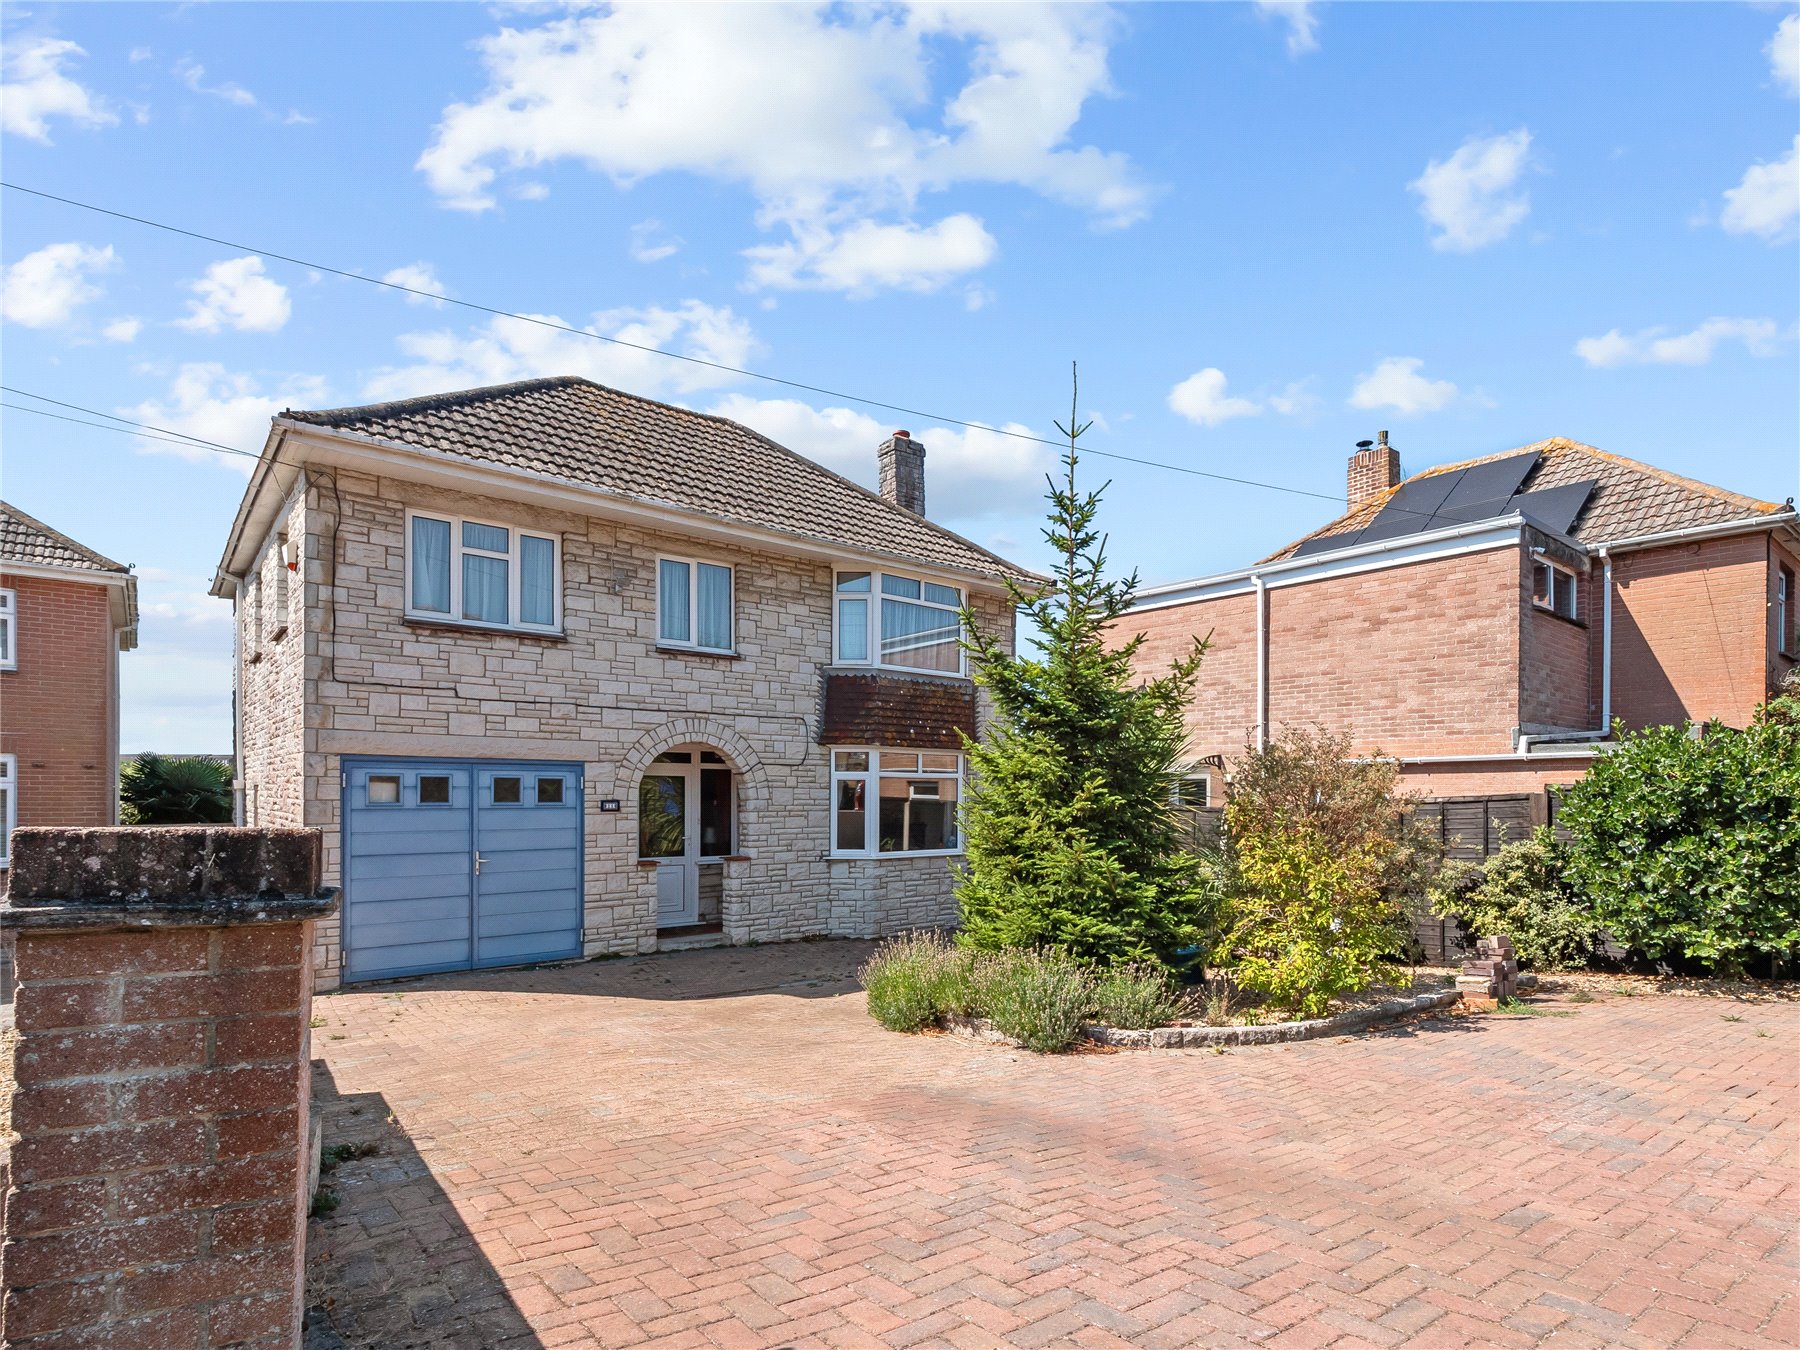
To the front, a generous block-paved DRIVEWAY provides ample off-road parking and leads to the integral GARAGE, with established planting softening the approach.
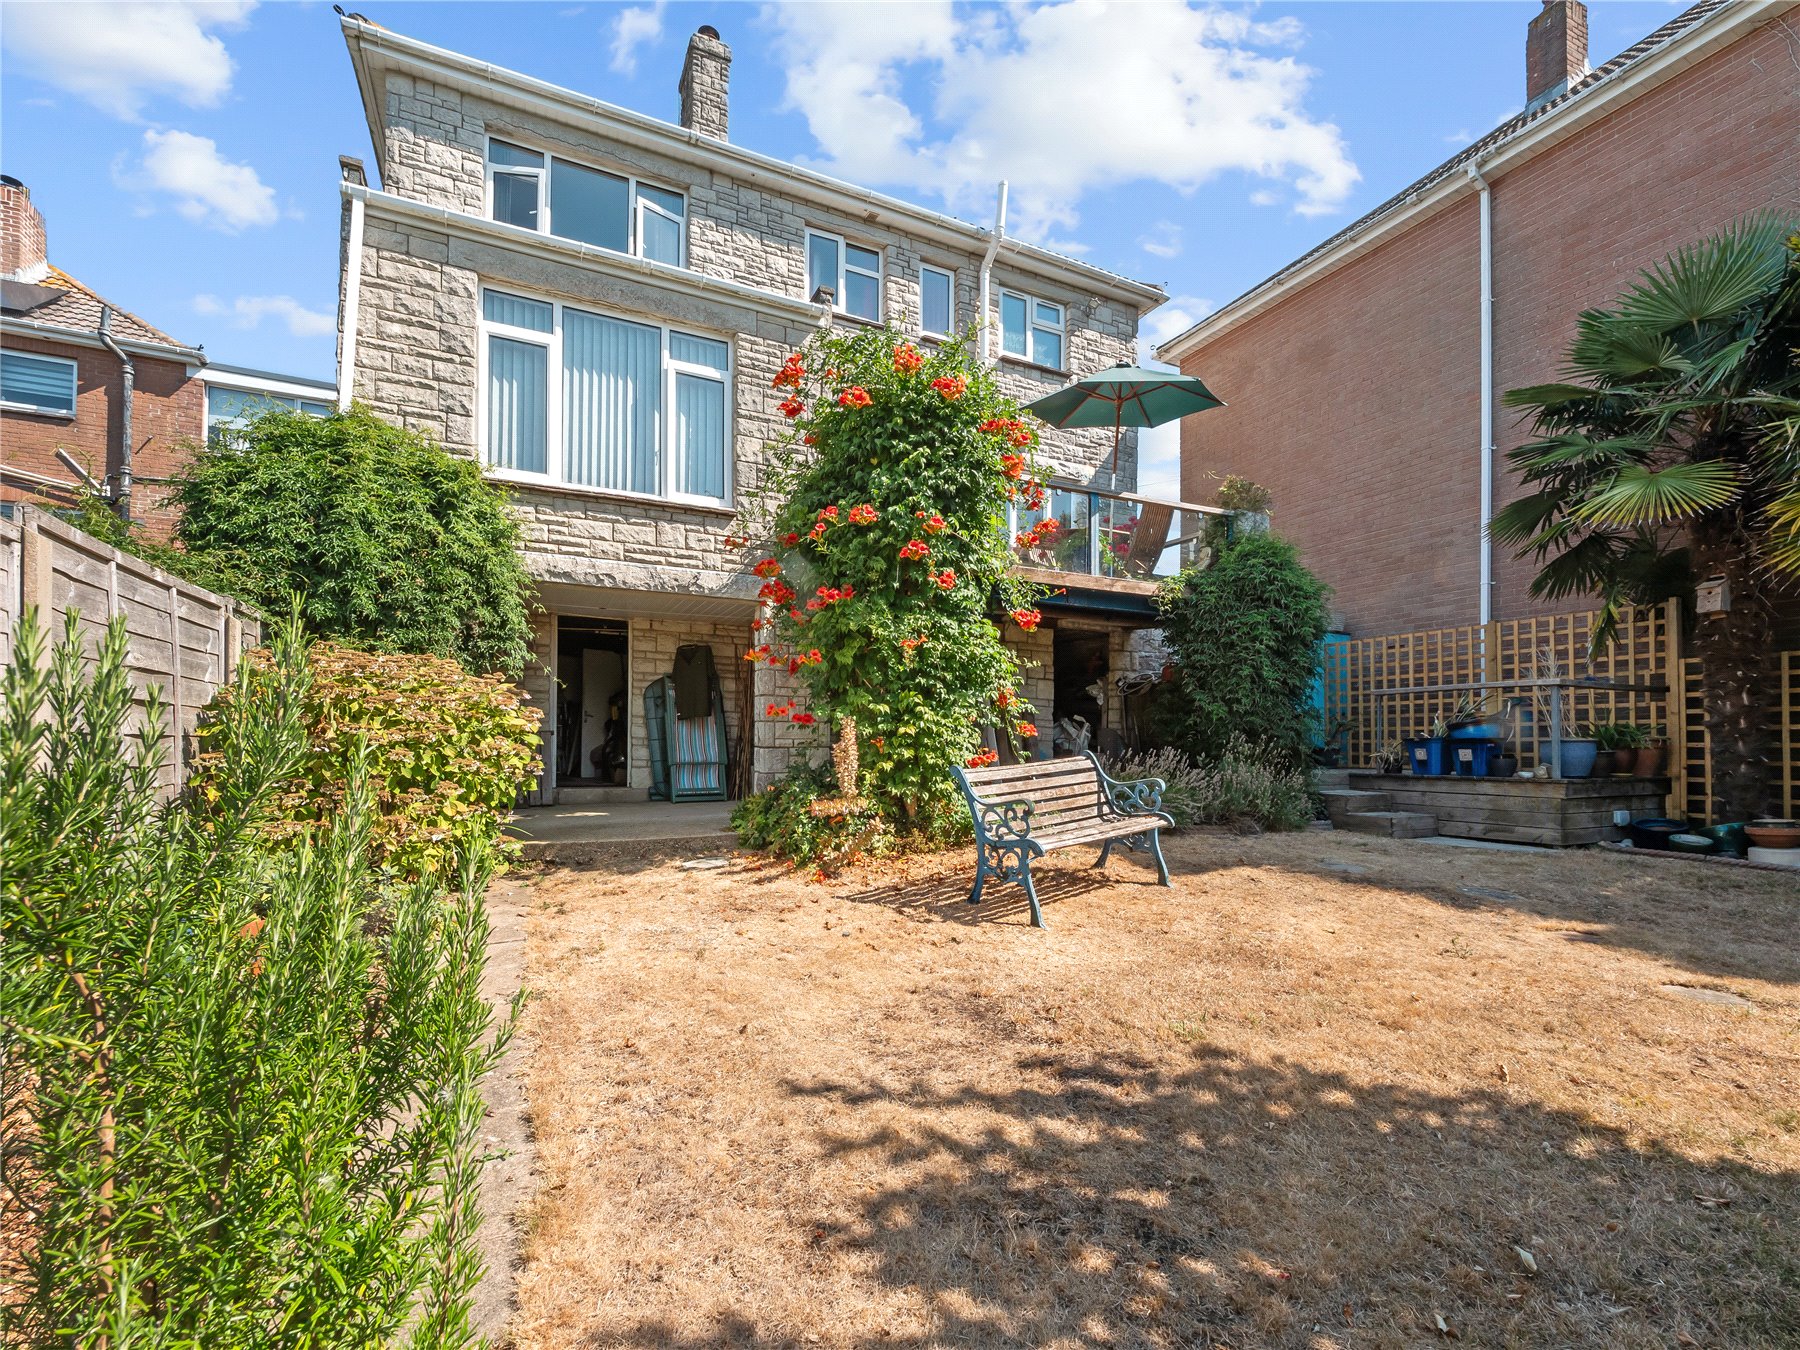
To the rear, the south-westerly garden adjoins Radipole Nature Reserve, creating a wonderfully open outlook across the natural landscape beyond. Mature trees, shrubs and established planting give the garden plenty of character, with areas of lawn and tucked-away spots to sit and enjoy the surroundings.
Raised above the garden, the BALCONY is perfectly placed to make the most of the sunshine and far-reaching views. Accessed directly from the KITCHEN, it provides an inviting setting for al-fresco dining, morning coffee or an evening drink.
Steps lead into the garden below, where the reserve stretching beyond the boundary creates a wonderful sense of space and connection to nature, particularly special for a home so conveniently placed within Weymouth.
Location
Set within a peaceful cul-de-sac, the property enjoys a particularly appealing position beside Radipole Lake Nature Reserve, where walking trails and wildlife provide an unexpected sense of nature within the town. The reserve is renowned for its birdlife, with the surrounding wetlands creating a wonderful place to explore close to home.
Everyday amenities, schools and local shops are readily accessible, while Weymouth town centre offers a broader choice of shops, cafés, restaurants and leisure facilities alongside its historic harbour and celebrated sandy beach.
For those travelling further afield, Weymouth railway station provides connections towards Dorchester, Bournemouth and Southampton, together with services to London Waterloo.
It is a location that combines the convenience of town and coast with the rare pleasure of having a nature reserve quite literally beyond the garden.
Directions
Use what3words.com to navigate to the exact spot. Search using: jumped.dote.book
Substantial four-bedroom detached family home
Versatile accommodation arranged over three floors
Wonderful views across Radipole Nature Reserve
South-westerly garden with raised balcony
Two reception rooms plus flexible lower-ground-floor spaces
Integral garage and generous driveway parking
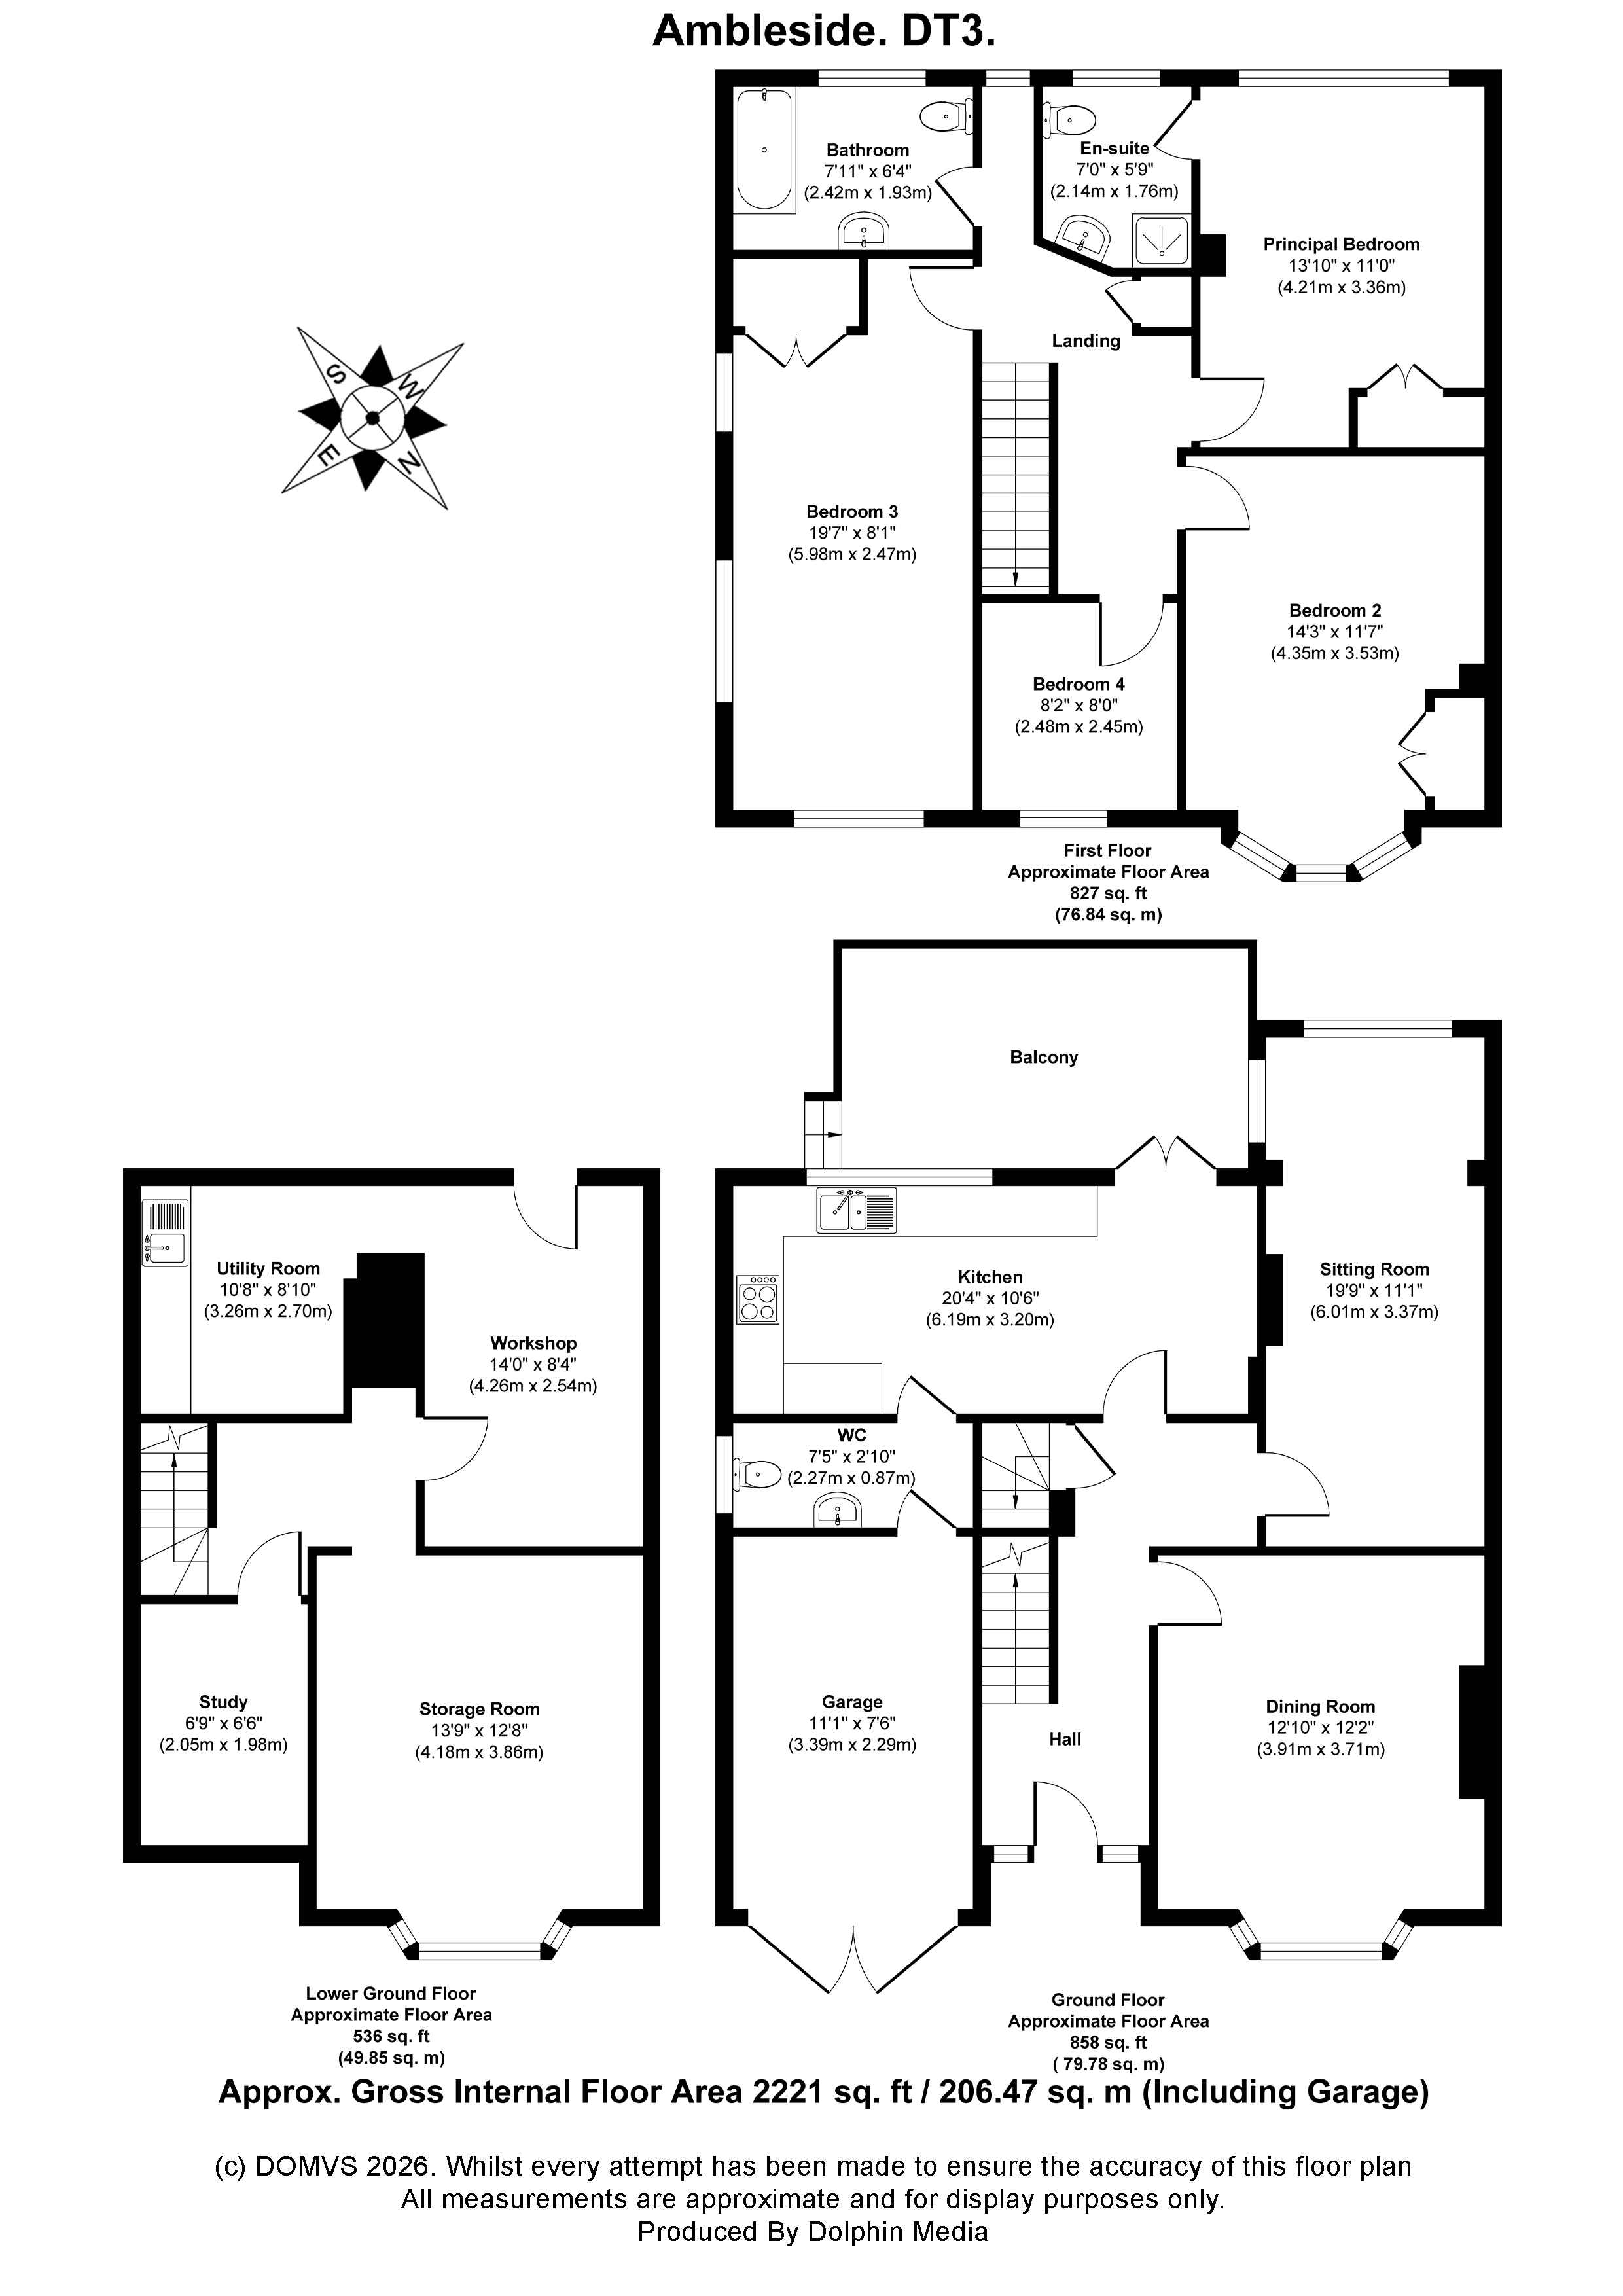
ROOM MEASUREMENTS Please refer to floor plan.
SERVICES Mains drainage, electricity & gas. Gas central heating.
LOCAL AUTHORITY Dorset Council. Tax band E.
TENURE Freehold.
LETTINGS Should you be interested in acquiring a Buy-to-Let investment, and would appreciate advice regarding the current rental market, possible yields, legislation for landlords and how to make a property safe and compliant for tenants, then find out about our Investor Club. Our expert lettings team will be pleased to provide you with additional, personalised support; just call on the branch telephone number to take the next step.
IMPORTANT NOTICE DOMVS and its Clients give notice that: they have no authority to make or give any representations or warranties in relation to the property. These particulars do not form part of any offer or contract and must not be relied upon as statements or representations of fact. Any areas, measurements or distances are approximate. The text, photographs (including any AI photography) and plans are for guidance only and are not necessarily comprehensive. It should not be assumed that the property has all necessary Planning, Building Regulation or other consents, and DOMVS has not tested any services, equipment or facilities. Purchasers must satisfy themselves by inspection or otherwise. DOMVS is a member of The Property Ombudsman scheme and subscribes to The Property Ombudsman Code of Practice.
Important Information
- This is a Freehold property.
Property Ref: PRE260116
Similar Properties
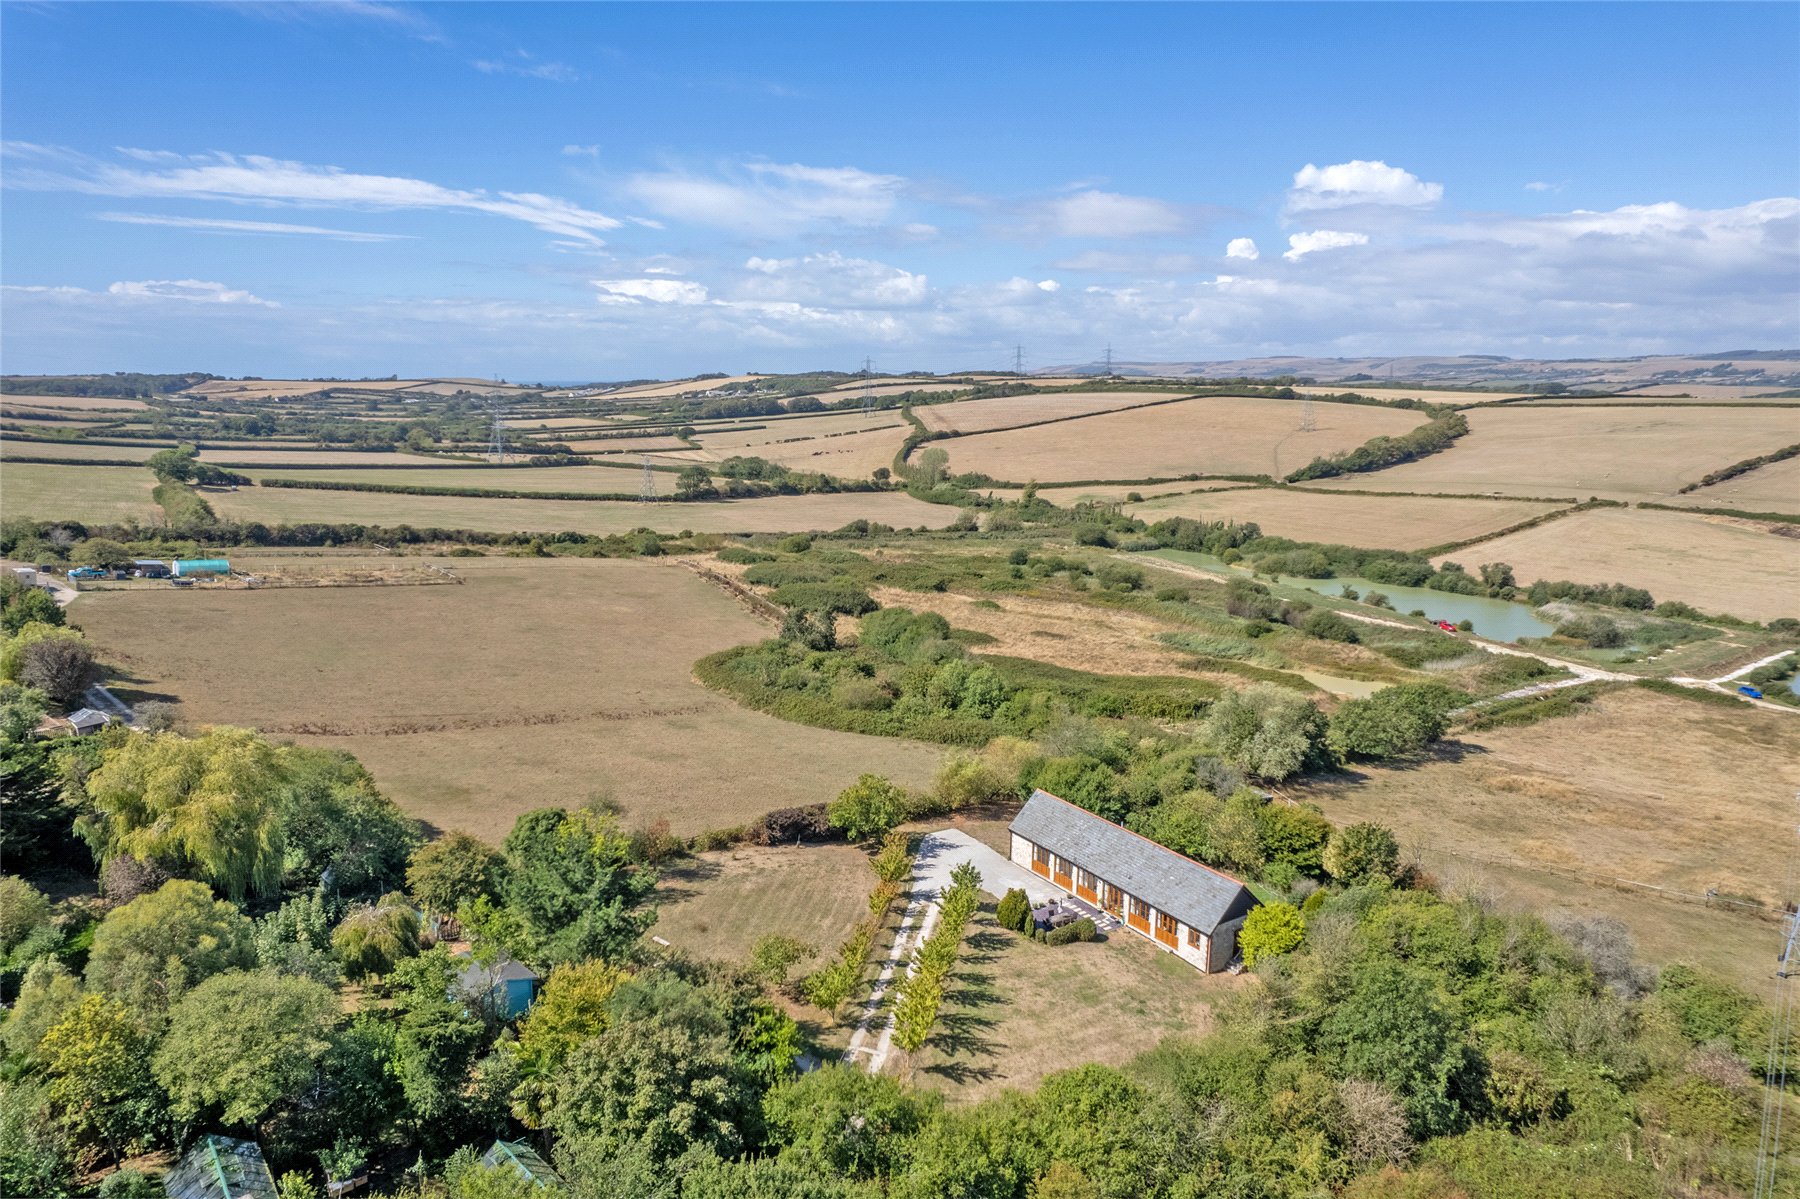
2 Bedroom Bungalow | Guide Price £500,000
Owner says, "We were looking for a semi-rural setting where we could enjoy a sense of seclusion and space, while still b...
Sutton Poyntz, Weymouth, Dorset
4 Bedroom Detached Bungalow | Guide Price £500,000
A beautifully-presented four-bed detached chalet bungalow in the heart of sought-after Sutton Poyntz. Offering flexible...
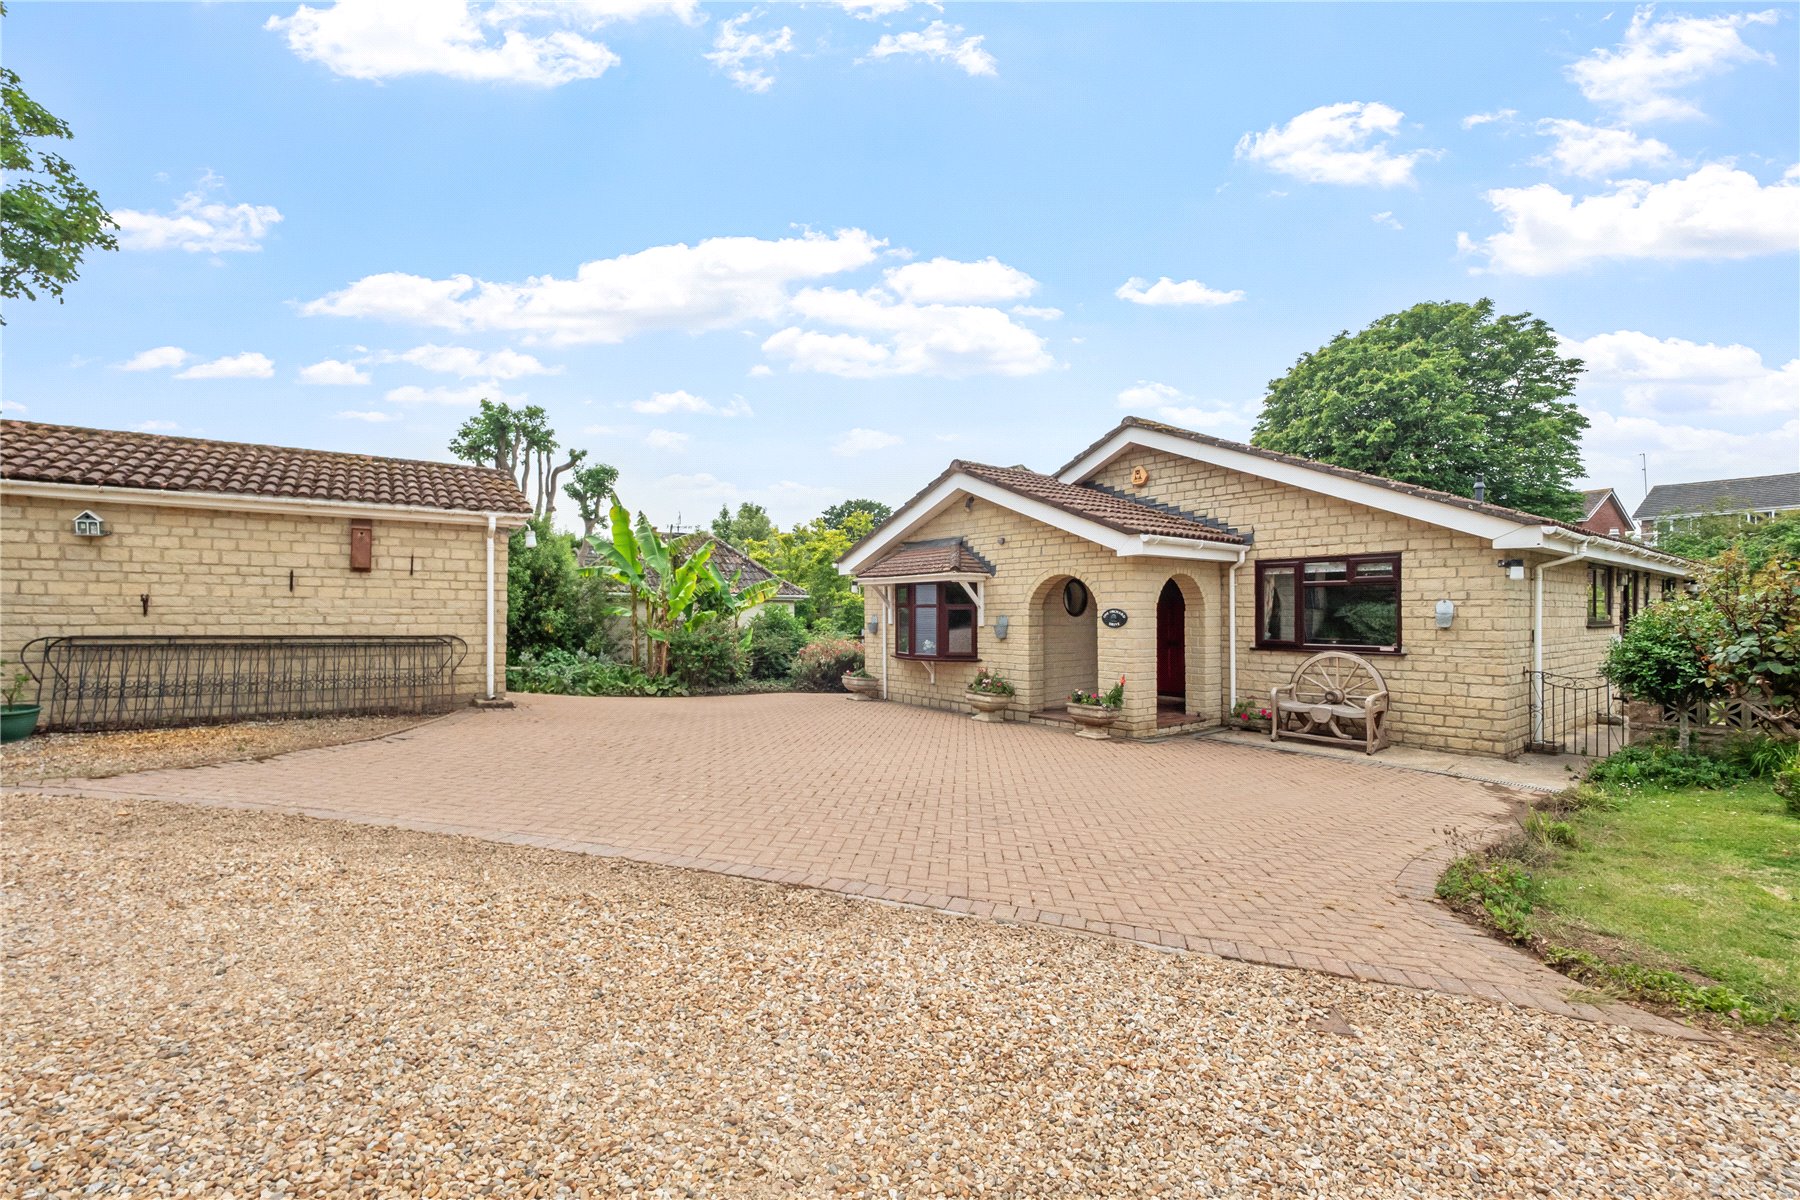
4 Bedroom Detached Bungalow | Offers Over £485,000
A much-love detached home in sought-after Preston, offering flexible accommodation, beautiful gardens and a coastal life...
3 Bedroom Apartment | £510,000
Coastal elegance in a peaceful cul-de-sac in sought-after Wyke Regis. An immaculately-presented, generously-proportioned...
3 Bedroom House | Guide Price £515,000
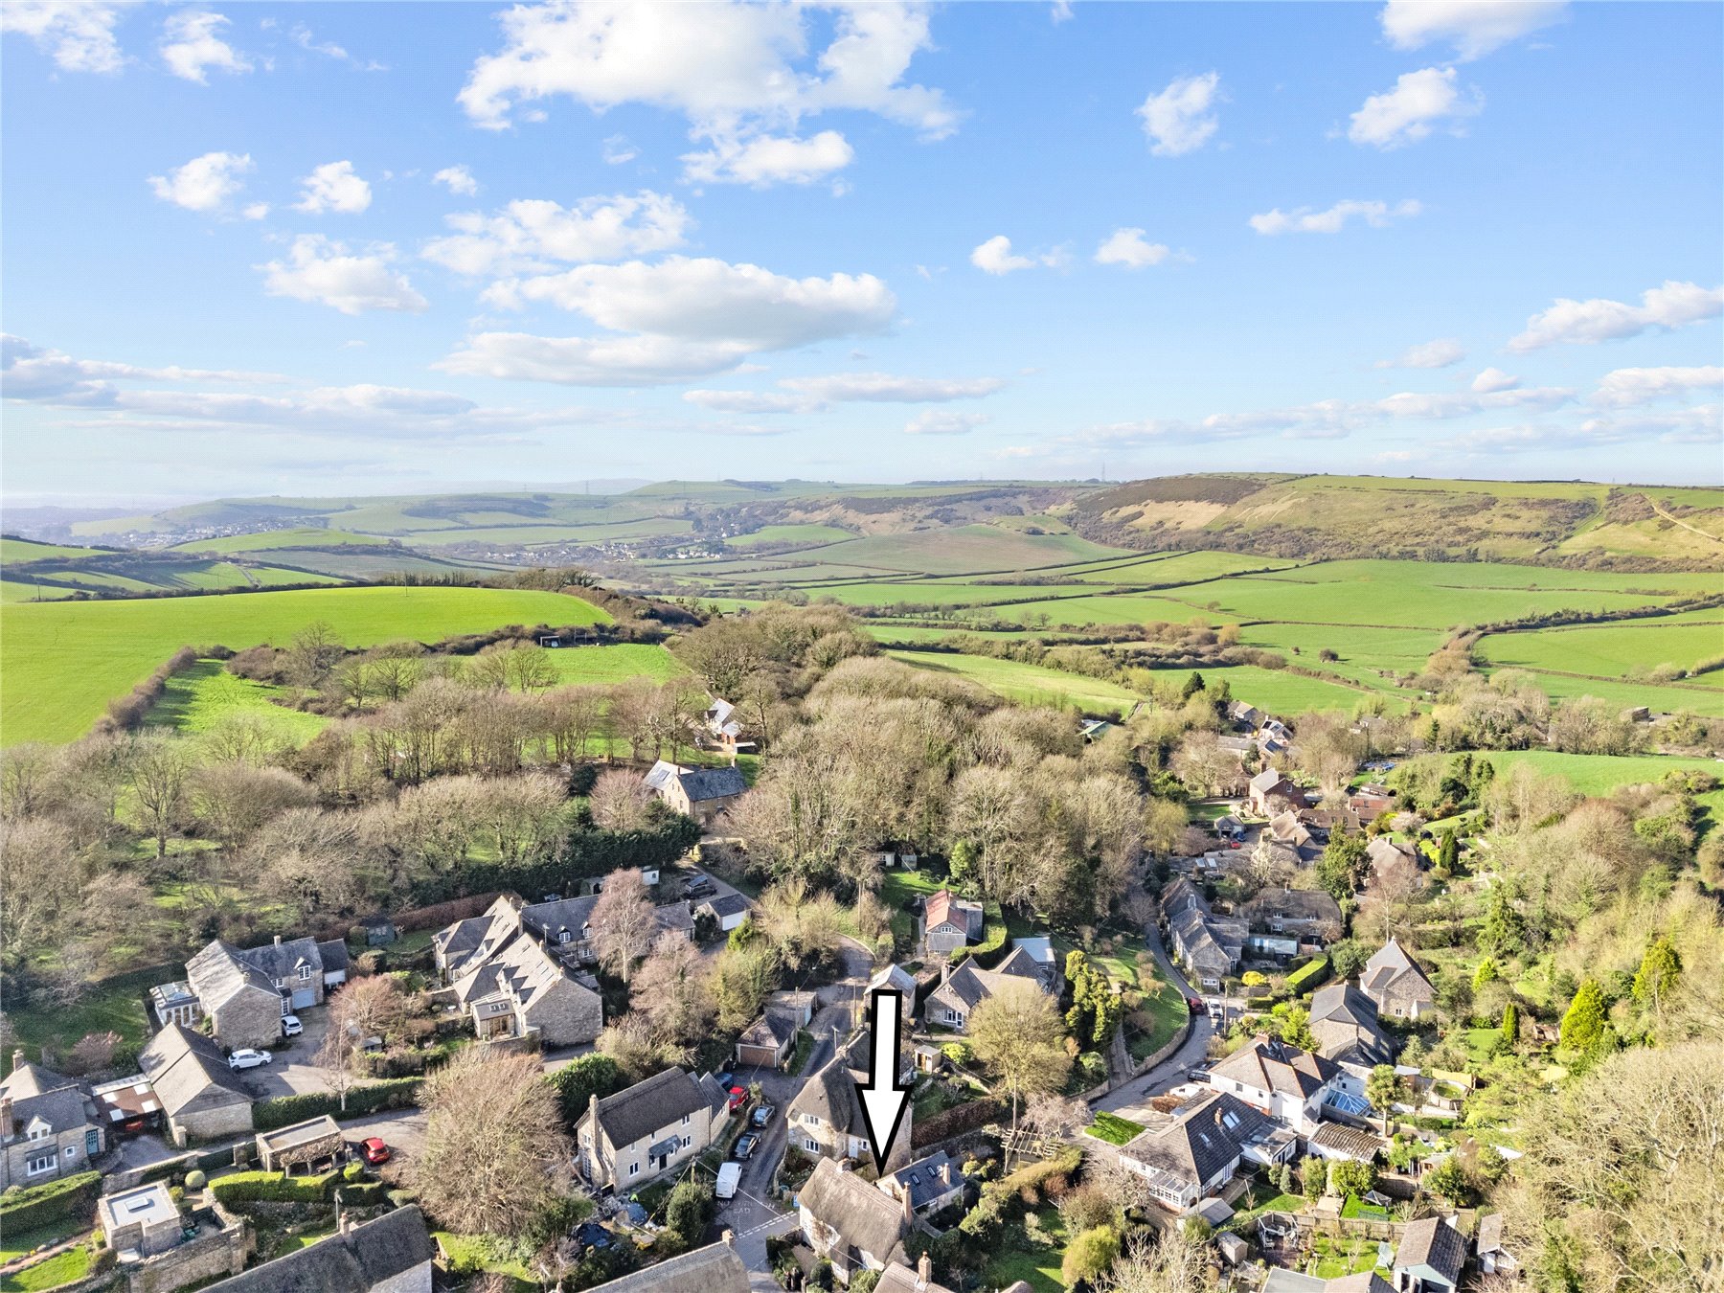
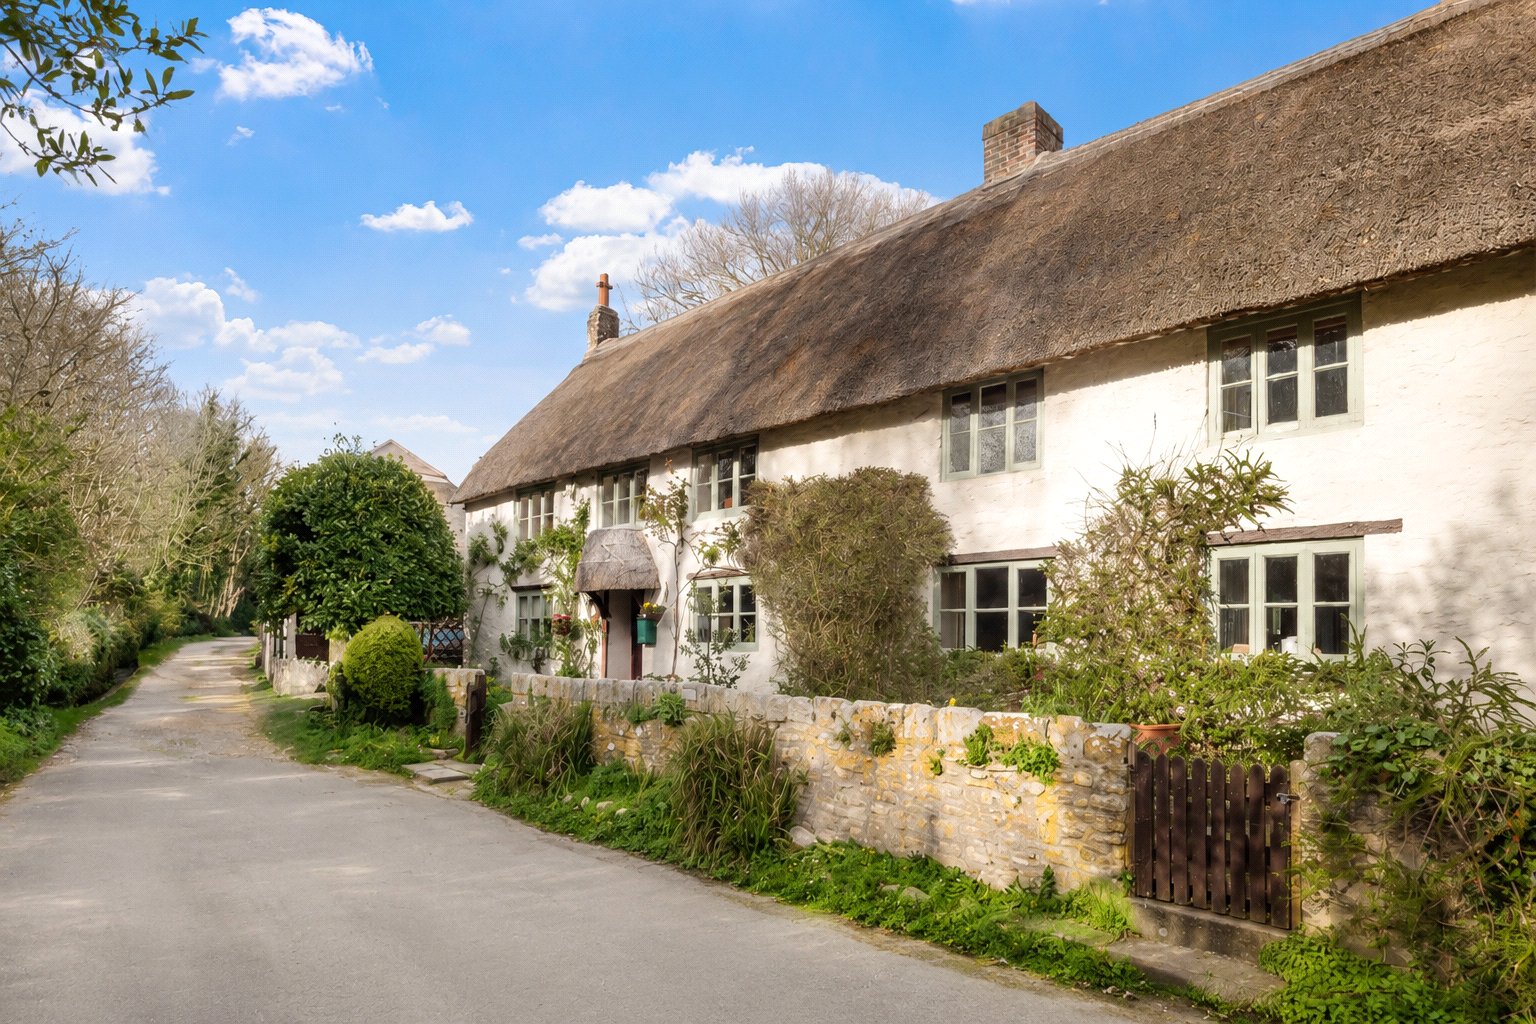
A beautiful Grade II listed mid-18th-century cottage in the heart of Osmington. With three bedrooms, bathroom, shower ro...
3 Bedroom Hotel | Guide Price £525,000
FOR SALE BY AUCTION: Opens 12pm Mon 28th September, closing 2pm Tues 29th September. GUIDE PRICE: £525,000£550,000. Gra...

DOMVS South & West Dorset (Preston)
Preston, Weymouth, DT3 6PU
How much is your home worth?
Use our short form to request a valuation of your property.
Request a Valuation
