
5 Bedroom Semi-Detached House for sale in Dorset
 2
5
5
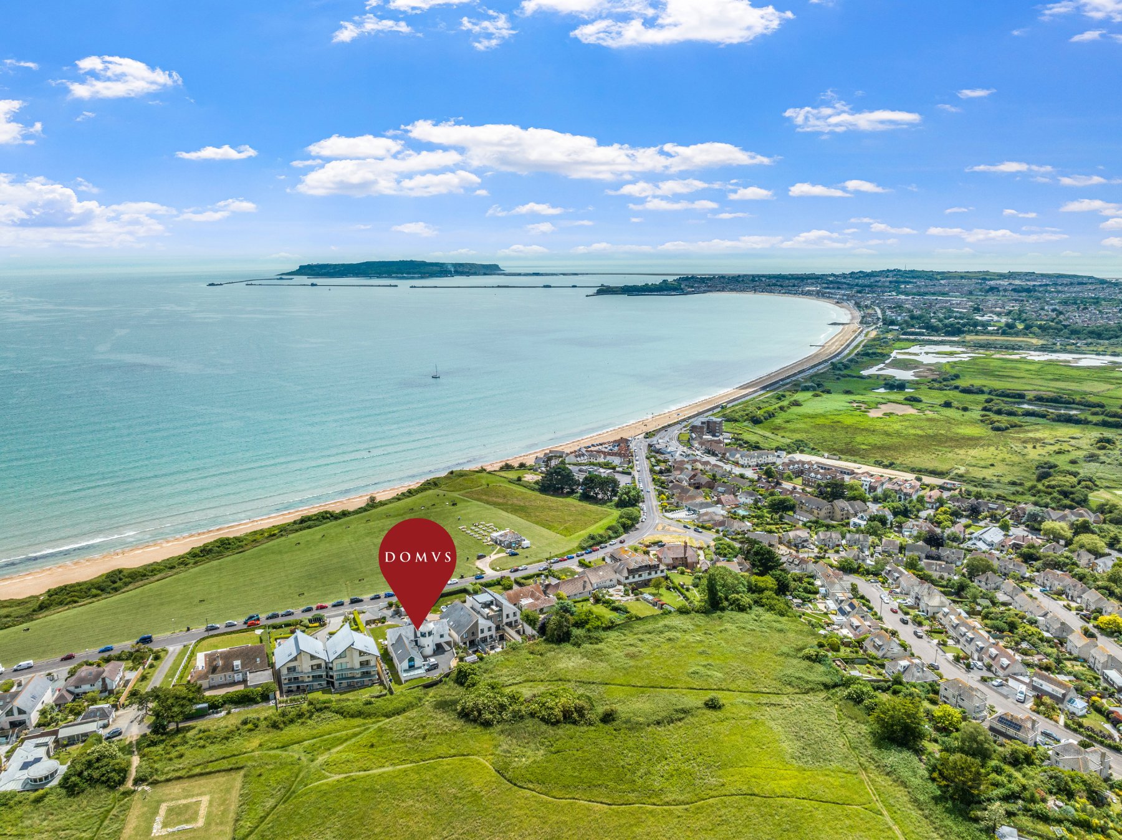
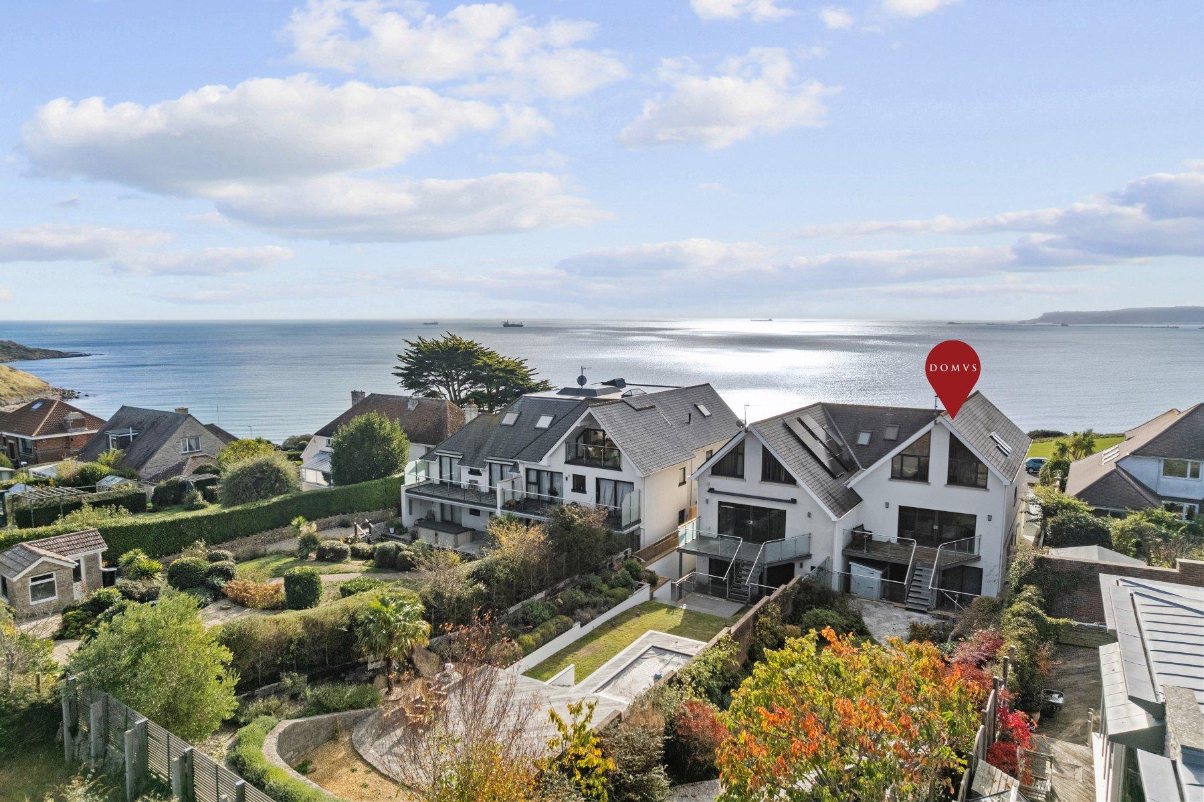
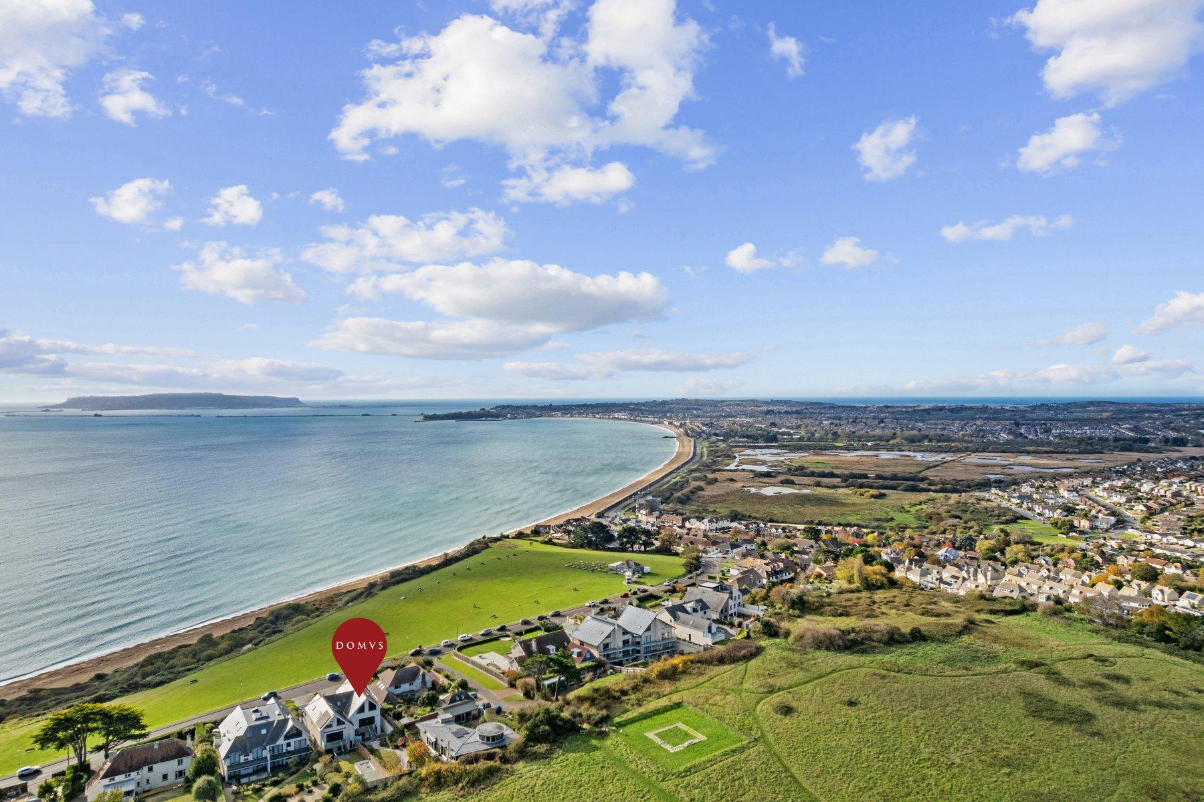
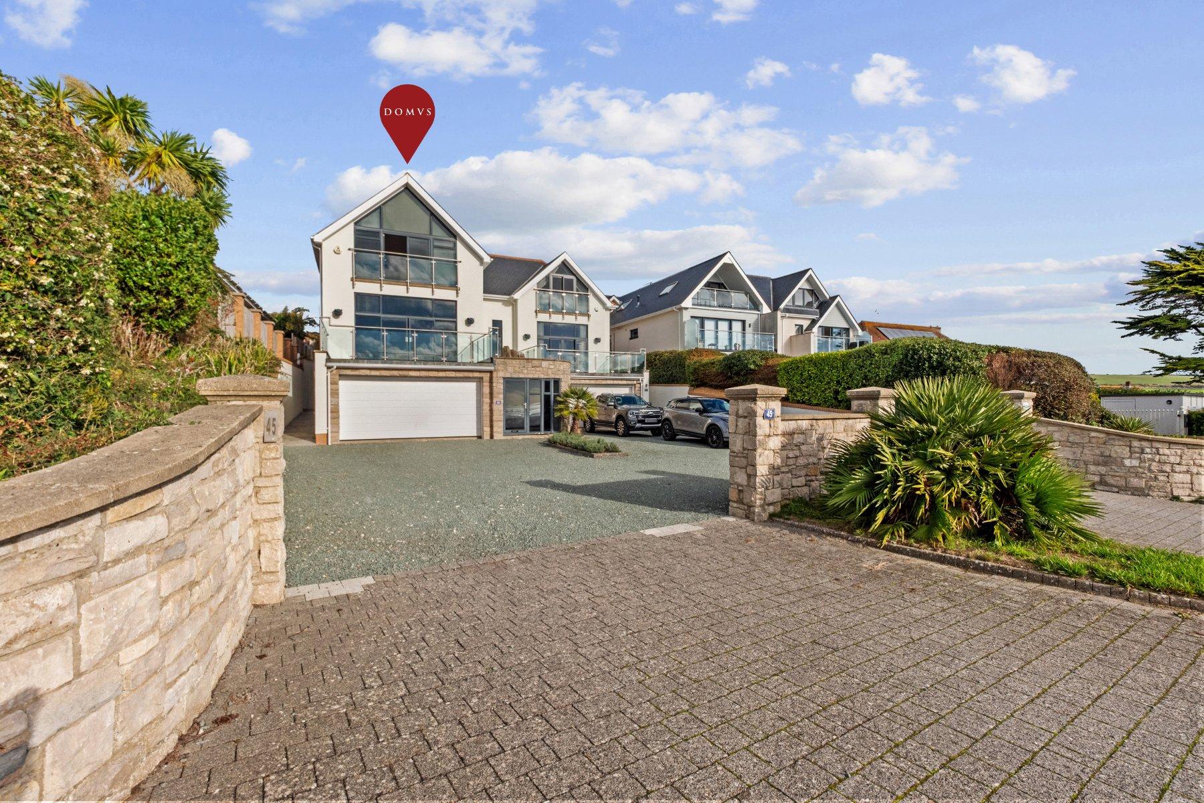
This property offers pure indulgence, not to mention the views! A stunning contemporary home sitting proudly atop one of Weymouth's premium locations: Bowleaze Coveway. Offering versatile accommodation over three floors with breath-taking, far-reaching views over Weymouth Bay. Owned by the same family since new and incorporating modern day living with original bathrooms and grand rooms, in need of a little modernisation. High quality Turkish Travertine and solid timber floors are just some of the finishing touches used here.
A large, modern door opens to the entrance hall; with curved wall and bespoke shelving, perfect for a small library. There are steps tempting you up to the first floor and doors leading to the following ground floor accommodation.
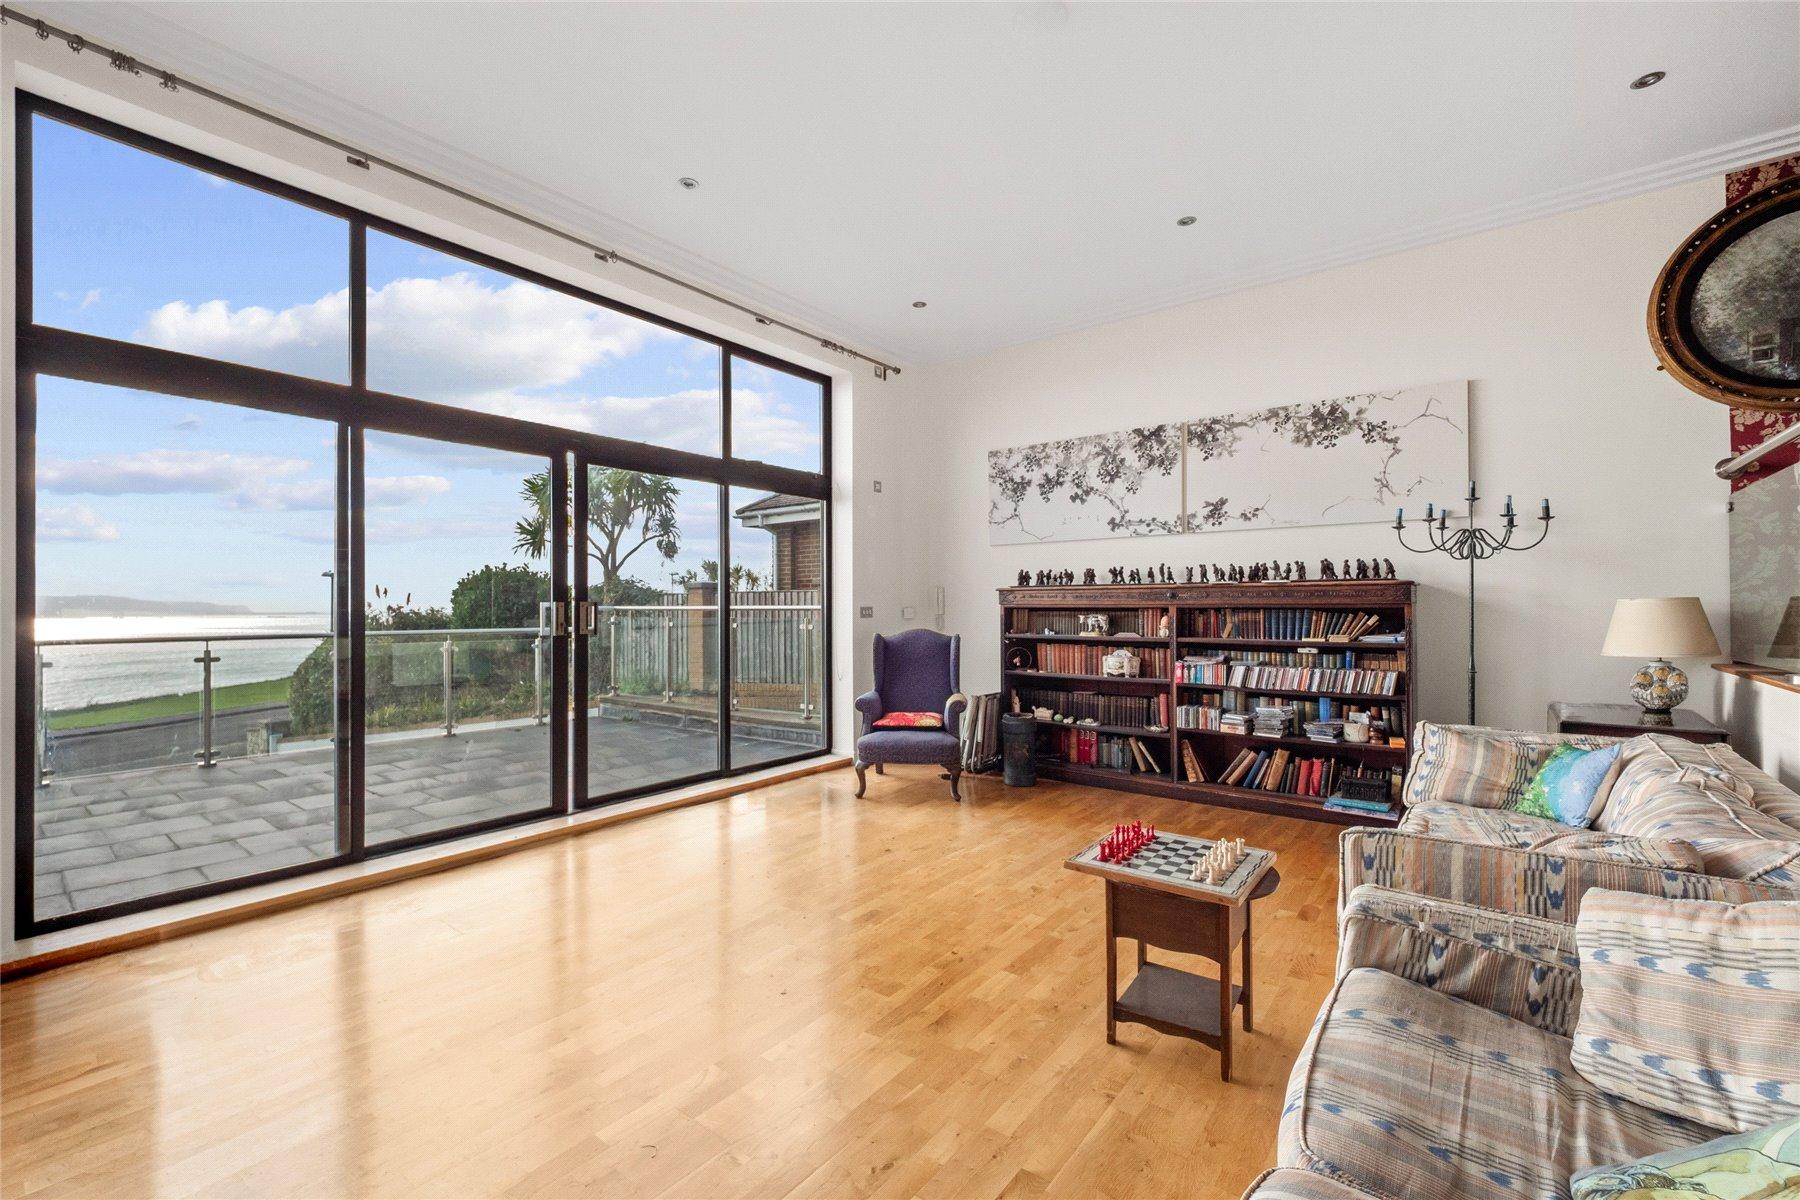
The main part of the GROUND FLOOR could make an excellent ANNEXE. There is a separate outside door to the annexe and an internal staircase from the first floor. Generous 19-foot SITTING ROOM with large, sliding doors to a patio area. DOUBLE BEDROOM on this floor, with the sliding doors to the gardens. There is also a generous KITCHEN/UTILITY ROOM with a number of wall and base units, plus a built-in hob and oven and space and plumbing for utilities. The original BATH AND SHOWER ROOM is fully tiled and fitted with a contemporary suite including a low level W.C, wash-hand basin, deep bath and large, walk-in shower with overhead waterfall shower head and additional separate hand-held shower, all screened by a large, glazed panel.
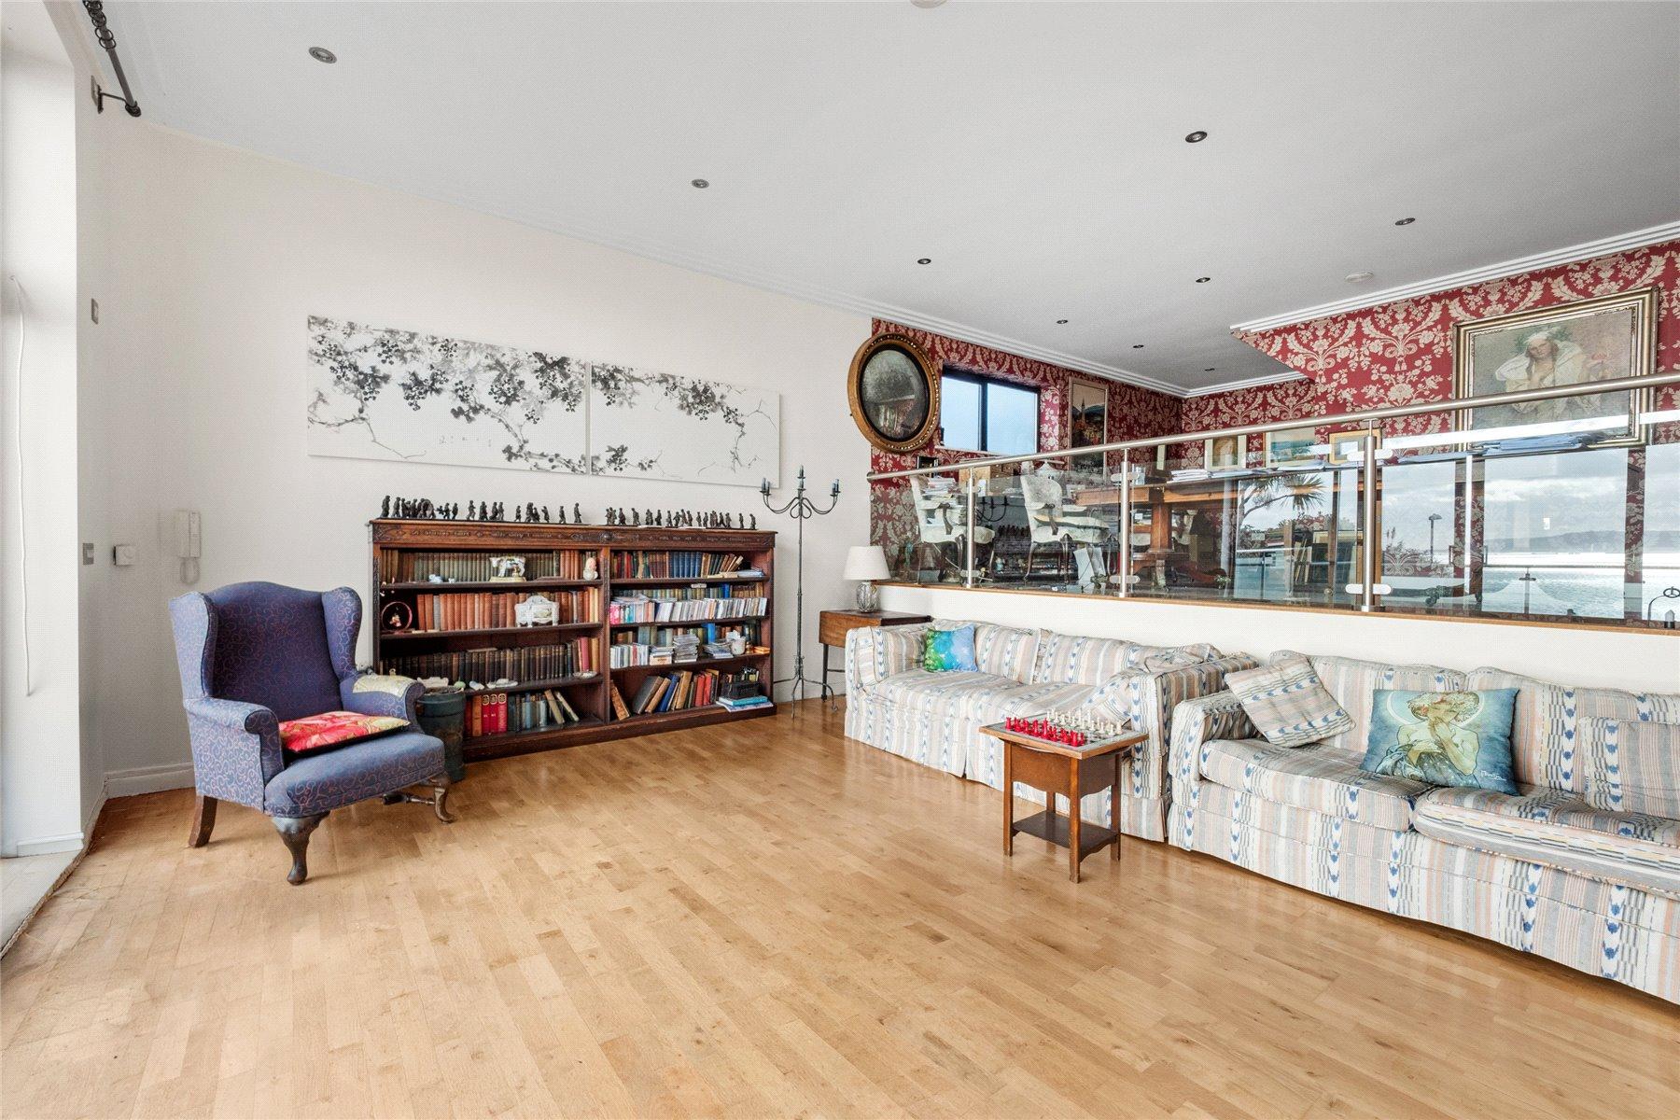
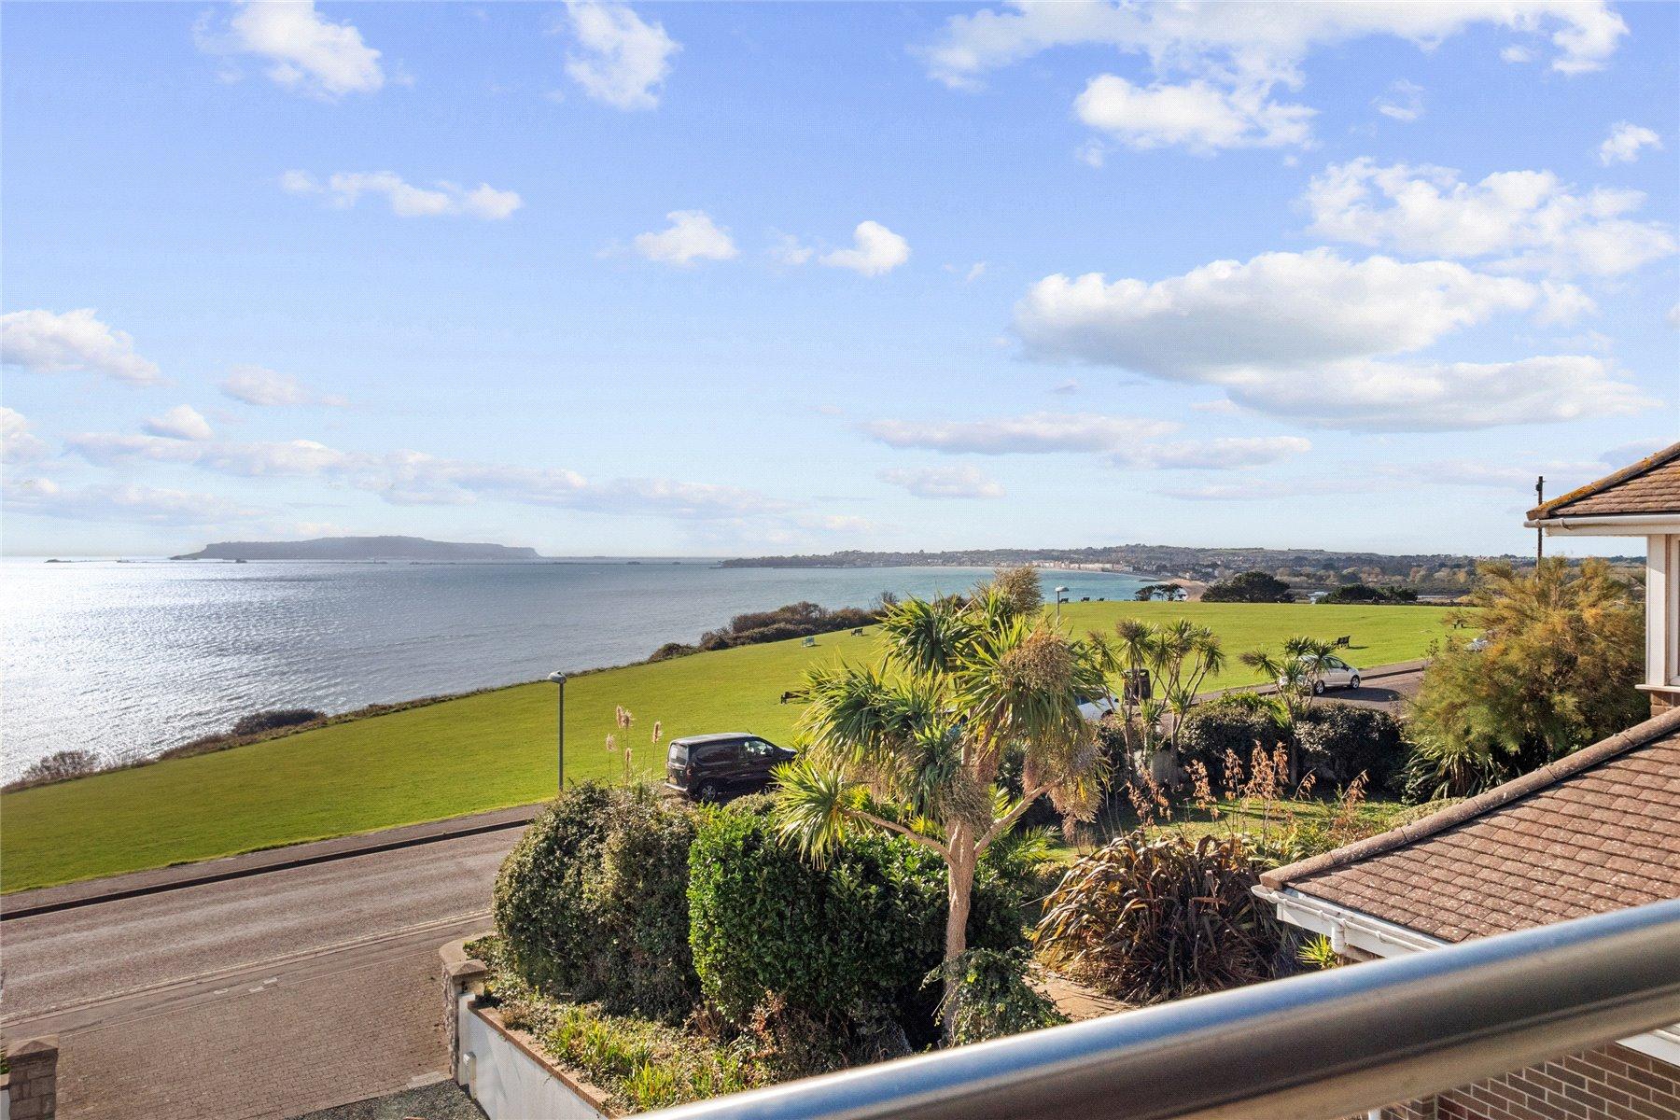
Returning to the original entrance hall, there is a generous BEDROOM FOUR/STUDY within the main house and a separate CLOAKROOM. Stairs rise to the FIRST FLOOR where there is a further CLOAKROOM with W.C, and wash-hand basin, and doors to the principal rooms. The SITTING/DINING ROOM has a split level gallery dining area with stainless steel and glass balcony overlooking the sitting room area below and enjoying the extensive views beyond. Returning to the first floor and the dining area, timber steps lead down to the SITTING AREA; a large space with solid timber flooring and light streaming in from the large patio doors. The sea views are breathtaking.
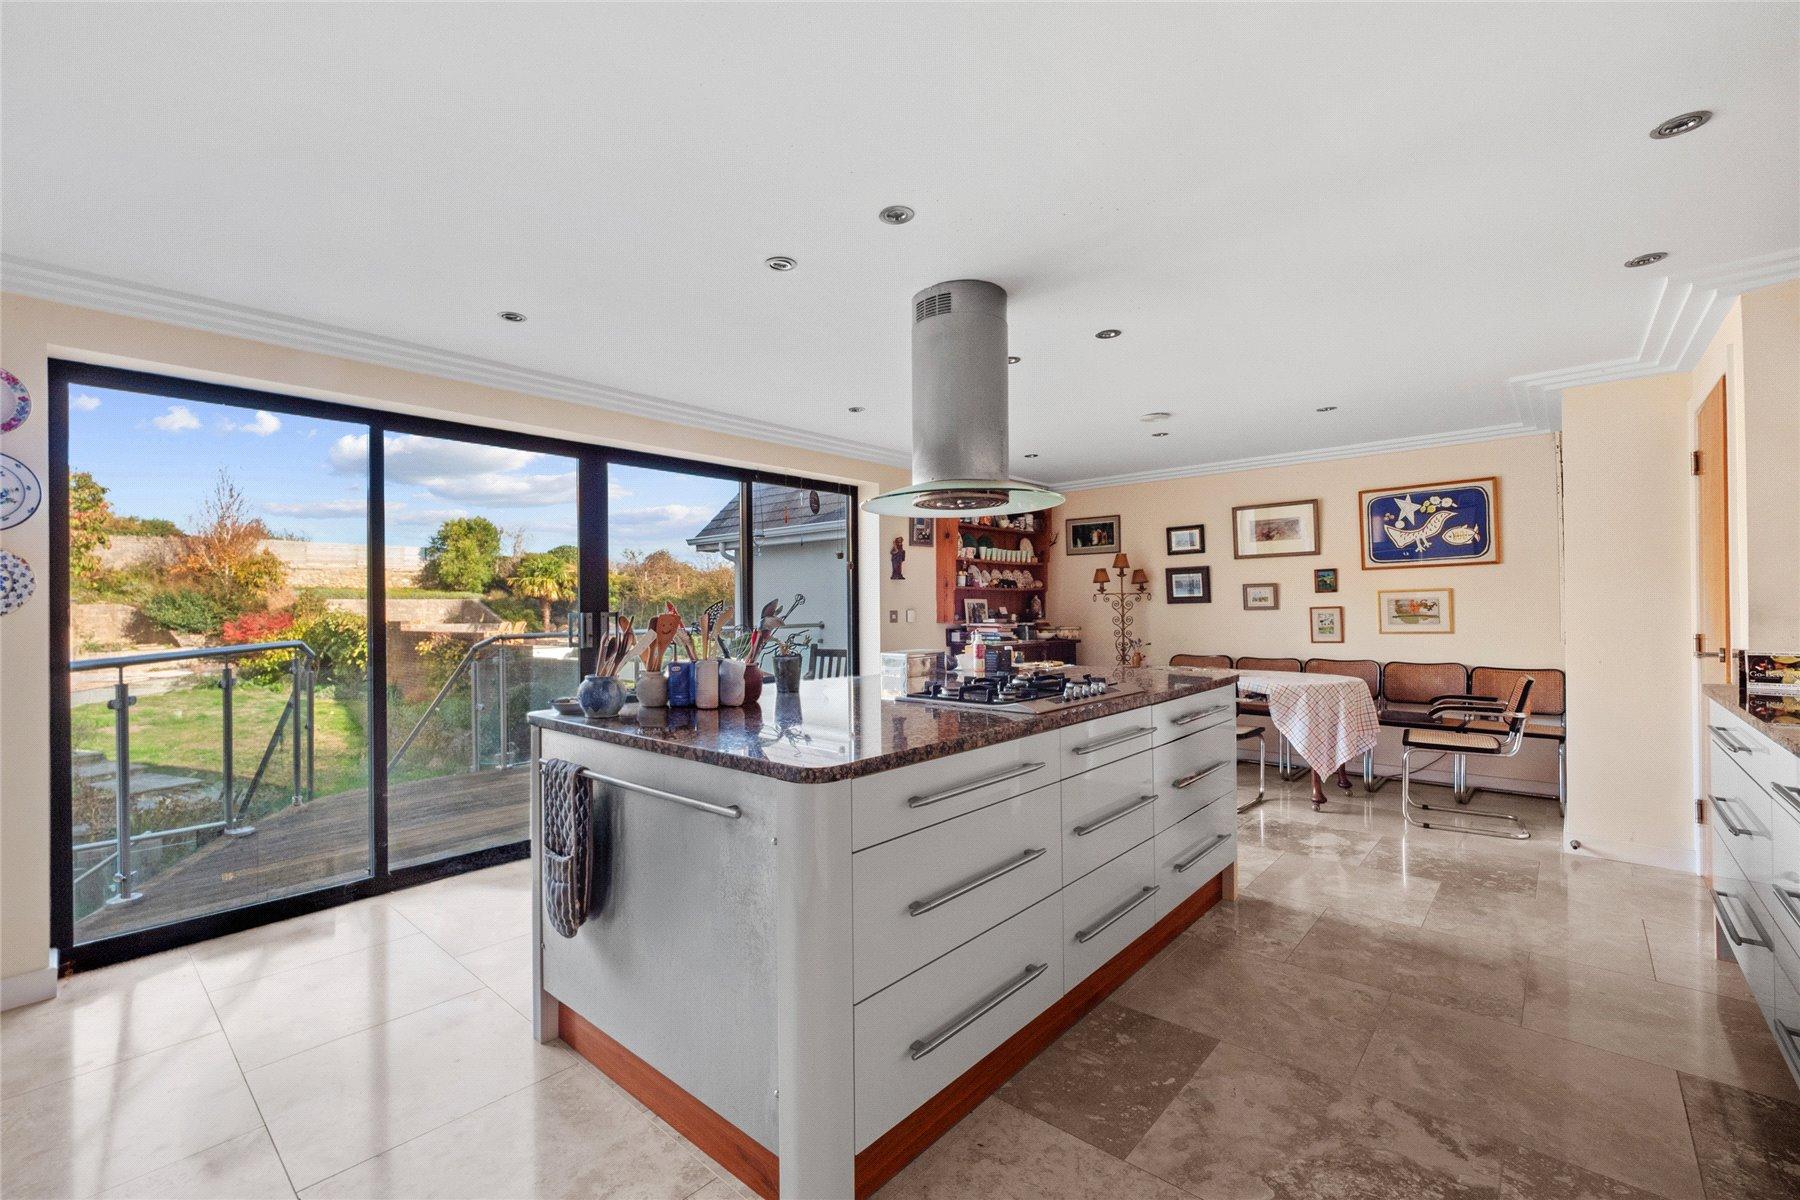
The KITCHEN/BREAKFAST ROOM is the ideal entertaining space with a number of high end wall and base soft-close units with granite work-tops. There is an integral double stainless steel sink, microwave, double oven, dishwasher and space for a large fridge freezer. There is also plenty of space for a large breakfast table and large patio doors offering views over the landscaped gardens and fields beyond.
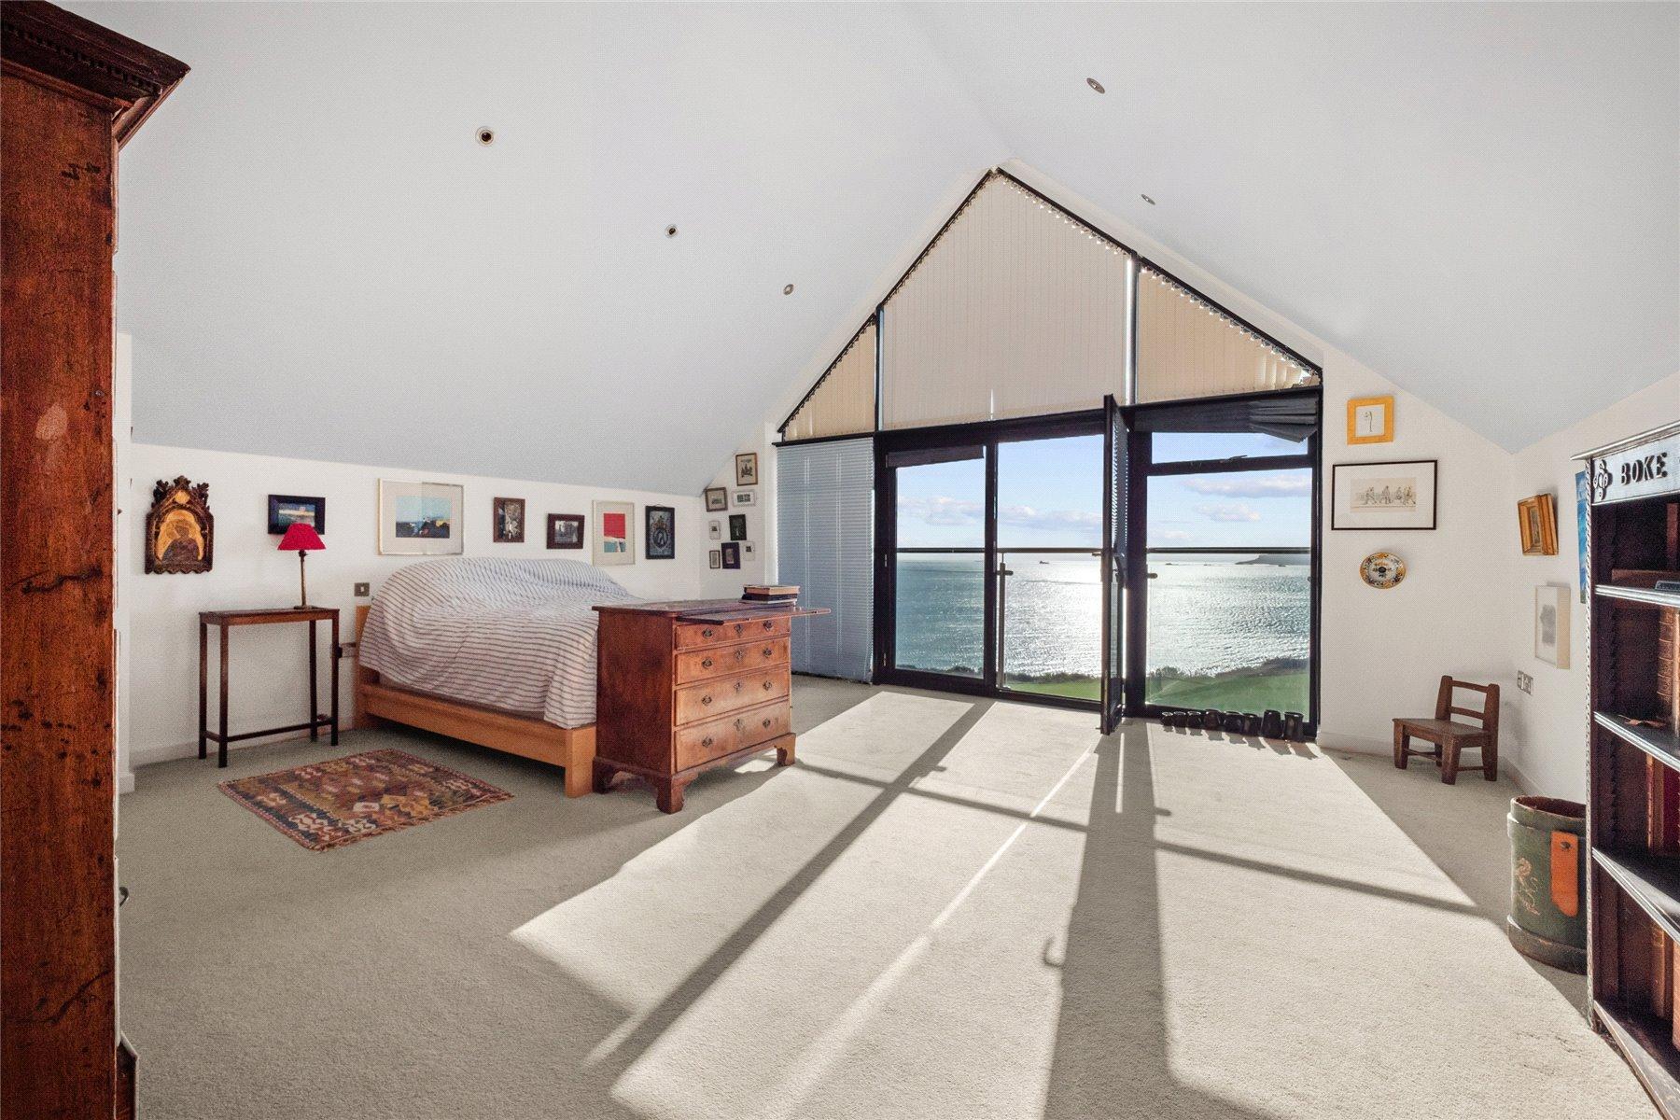
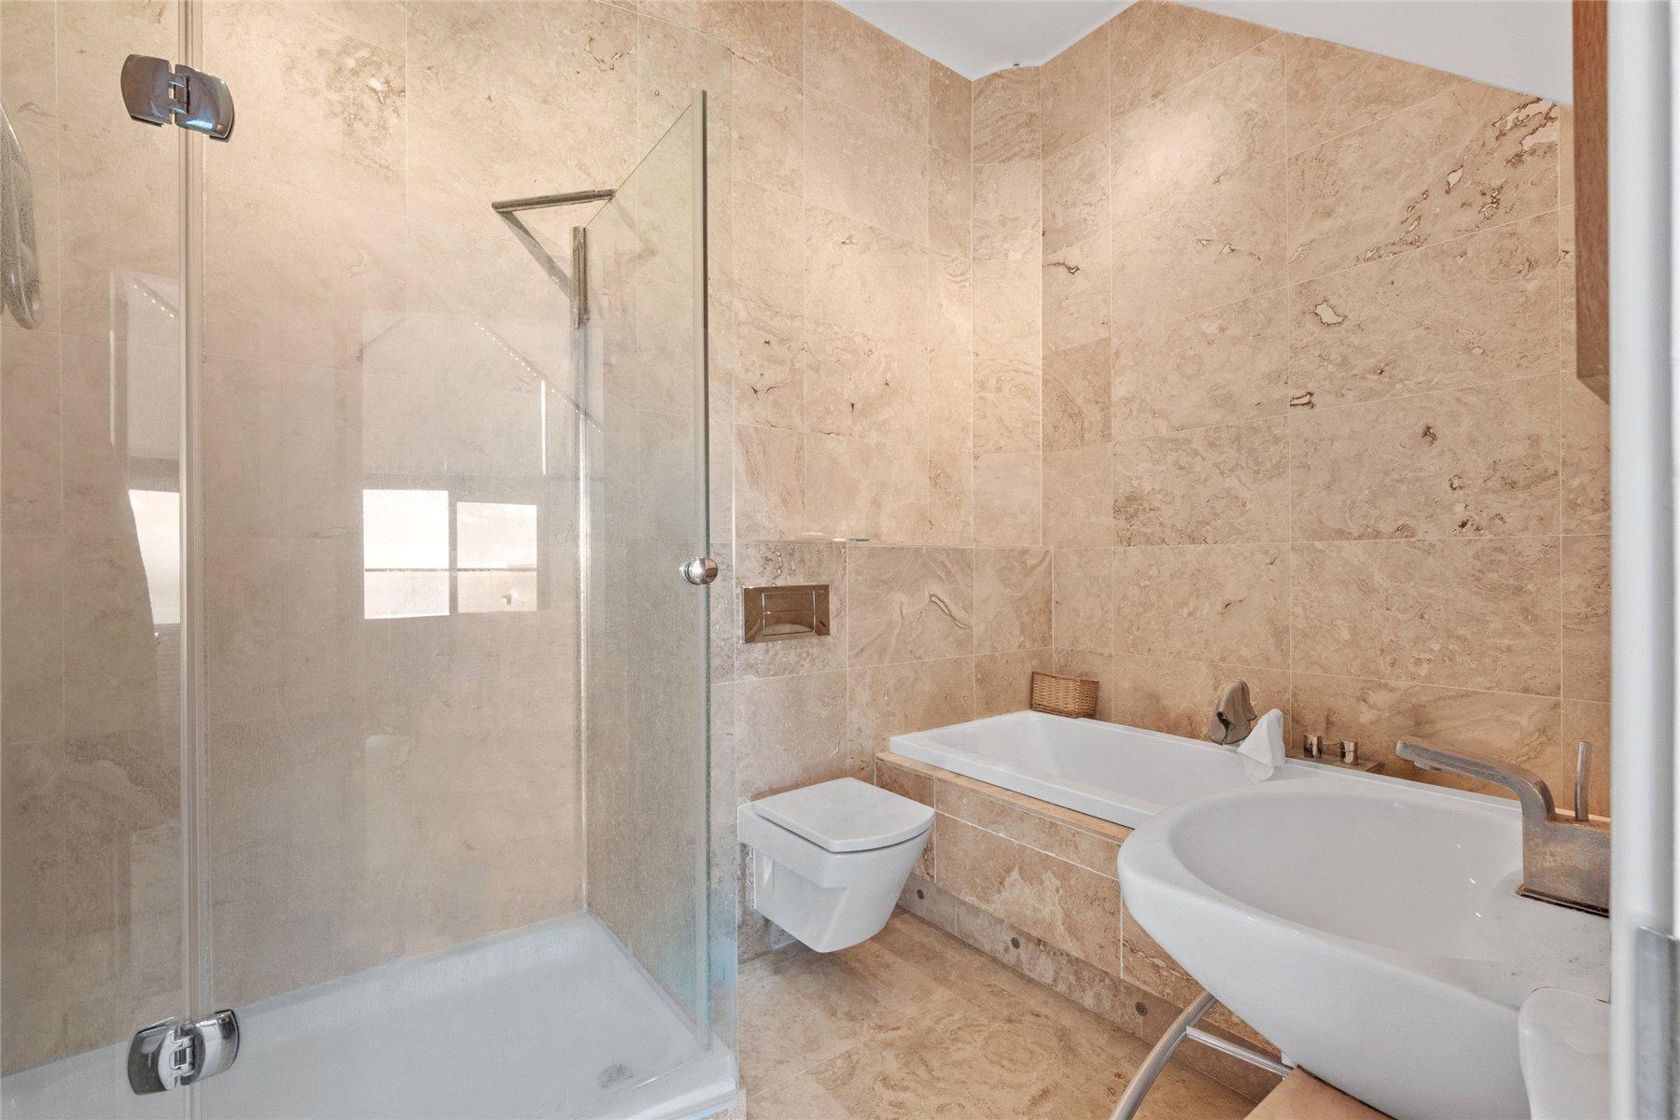
From the first floor landing, stairs rise to the SECOND FLOOR, with a spacious landing area and access to the remaining rooms. The impressive MASTER BEDROOM is an excellent size with a vaulted ceiling and patio doors to a Juliet balcony offering uninterrupted views over the sea and Weymouth Bay. There is a large WALK IN WARDROBE and a door to the EN-SUITE SHOWER and BATHROOM, which is fully tiled with wash-hand basin, W.C. and shower with rainwater shower head. BEDROOM TWO is also an excellent size, with a vaulted ceiling and views over the garden and countryside beyond. The EN-SUITE BATHROOM offers a W.C, wash-hand basin and fitted bath. BEDROOM THREE is a further double room with vaulted ceiling and ENSUITE CLOAKROOM.
Outside
To the front of the house, a gate opens to AMPLE PARKING and generous DOUBLE GARAGE with access to the main entrance hall. A path leads up the side of the property to the rear gardens and annexe.
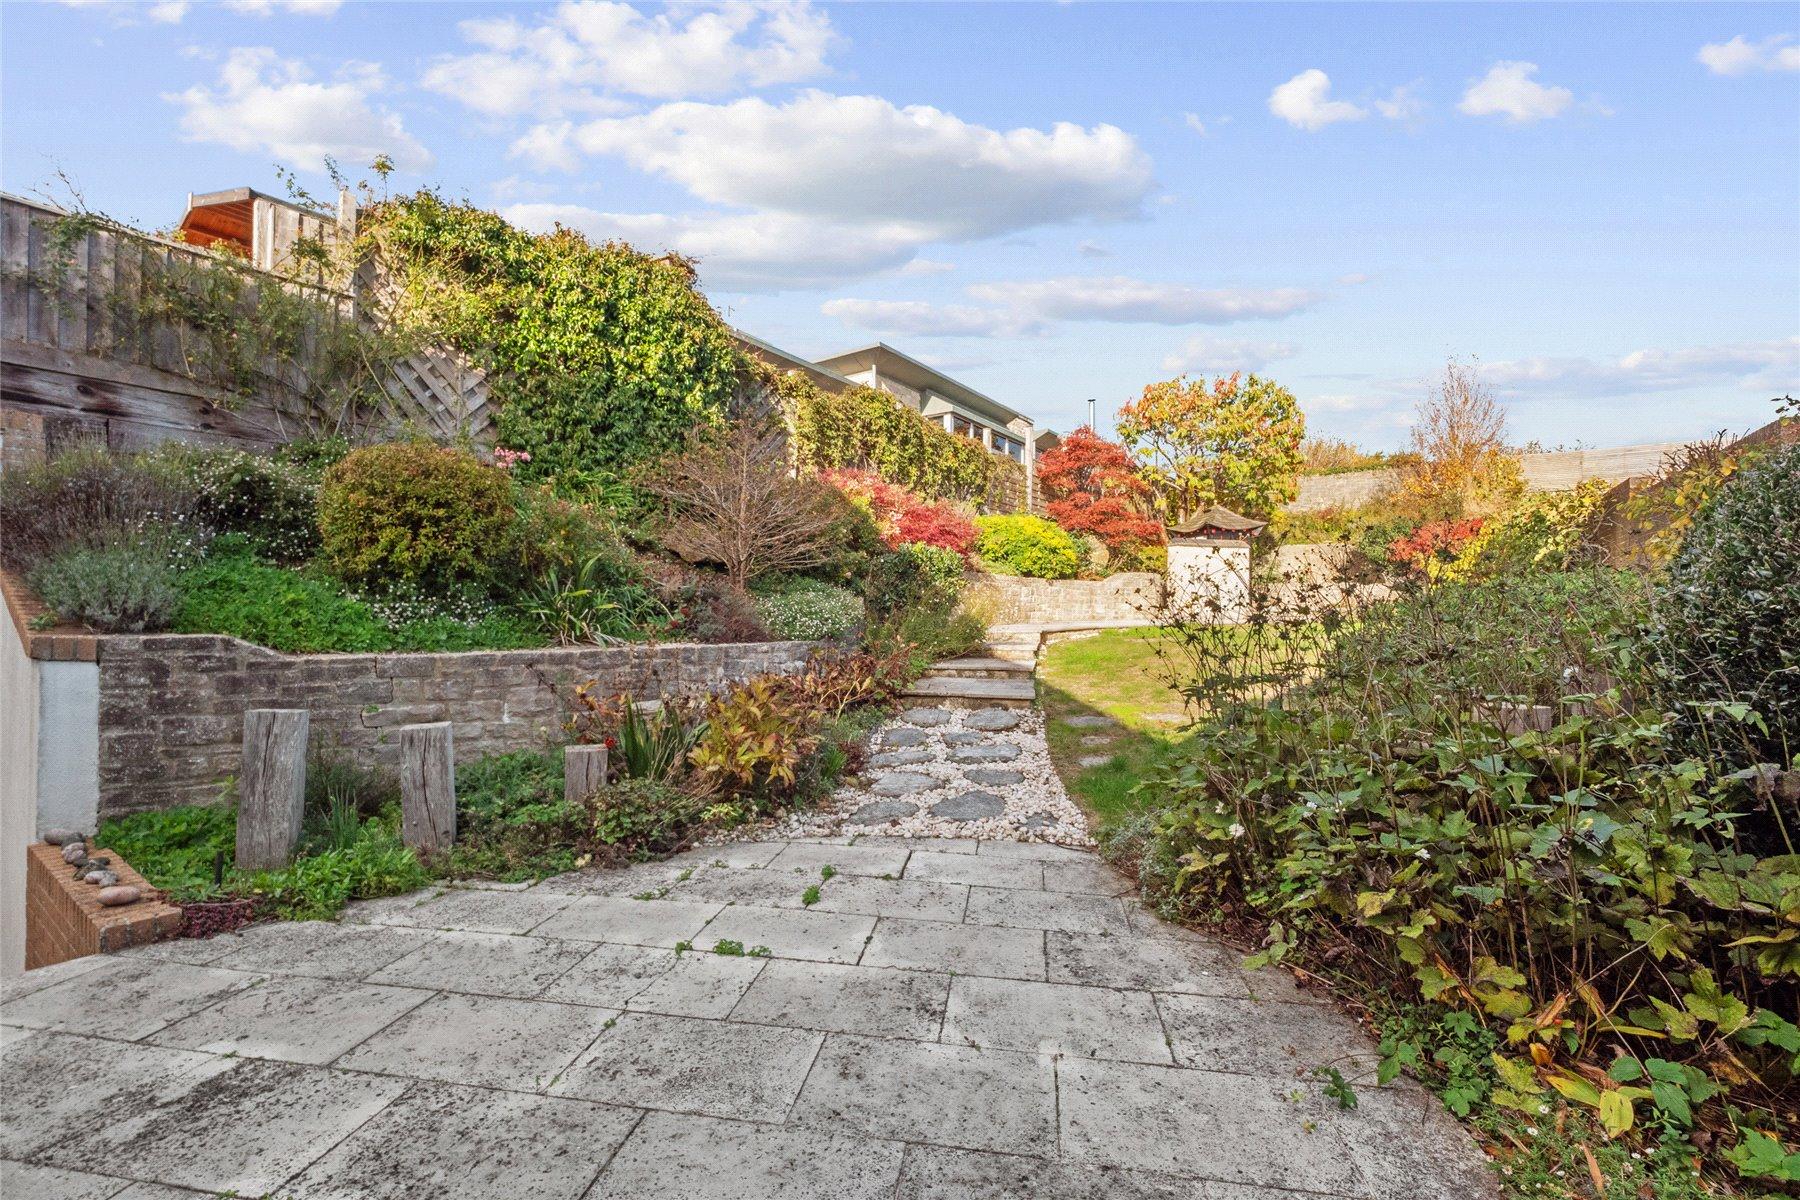
There is a large BALCONY accessed from the sitting area, perfect for alfresco dining and entertaining, with slate-effect, tiled flooring and superb views over the sea and Weymouth Bay. There is also a large BALCONY accessed from the kitchen/dining room, decked and screened with glass panels, and enjoying far-reaching views over the fields and countryside beyond. From here, stairs lead to the JAPANESE GARDENS, beautifully designed and landscaped and ready for the next owner to enjoy and love. Historic Japanese pagoda and gardens backing onto open fields with further lawned sections and pretty planting and shrubberies.
Location
With Bowleaze Cove close by and the South West Coast Path within easy reach on foot, this is a setting that invites you outdoors. Follow the coastline towards Osmington, take a paddle in the bay or enjoy a shorter stroll with Weymouth Bay as your backdrop. There is plenty to explore, whether you have an hour to spare or a whole afternoon.
Situated on a no-through road, the house offers an appealing base from which to enjoy this stretch of the Jurassic Coast. Time by the water can become part of an ordinary day, with no need to plan a special outing.
Practicalities are equally well catered for. Local amenities including newsagent/post office, school, doctor's surgery,are available in Preston, while Weymouth, approximately two miles away, offers shops, restaurants and its picturesque harbour, alongside the sandy beach. The town's mainline station provides direct services to London Waterloo.
Directions
Use what3words.com to navigate to the exact spot. Search using: ///happily.files.parsnip
Breathtaking coastal and countryside views
Stunning contemporary home
Incorporating state-of-the-art technology
Versatile accommodation and separate annexe
Japanese gardens backing onto countryside
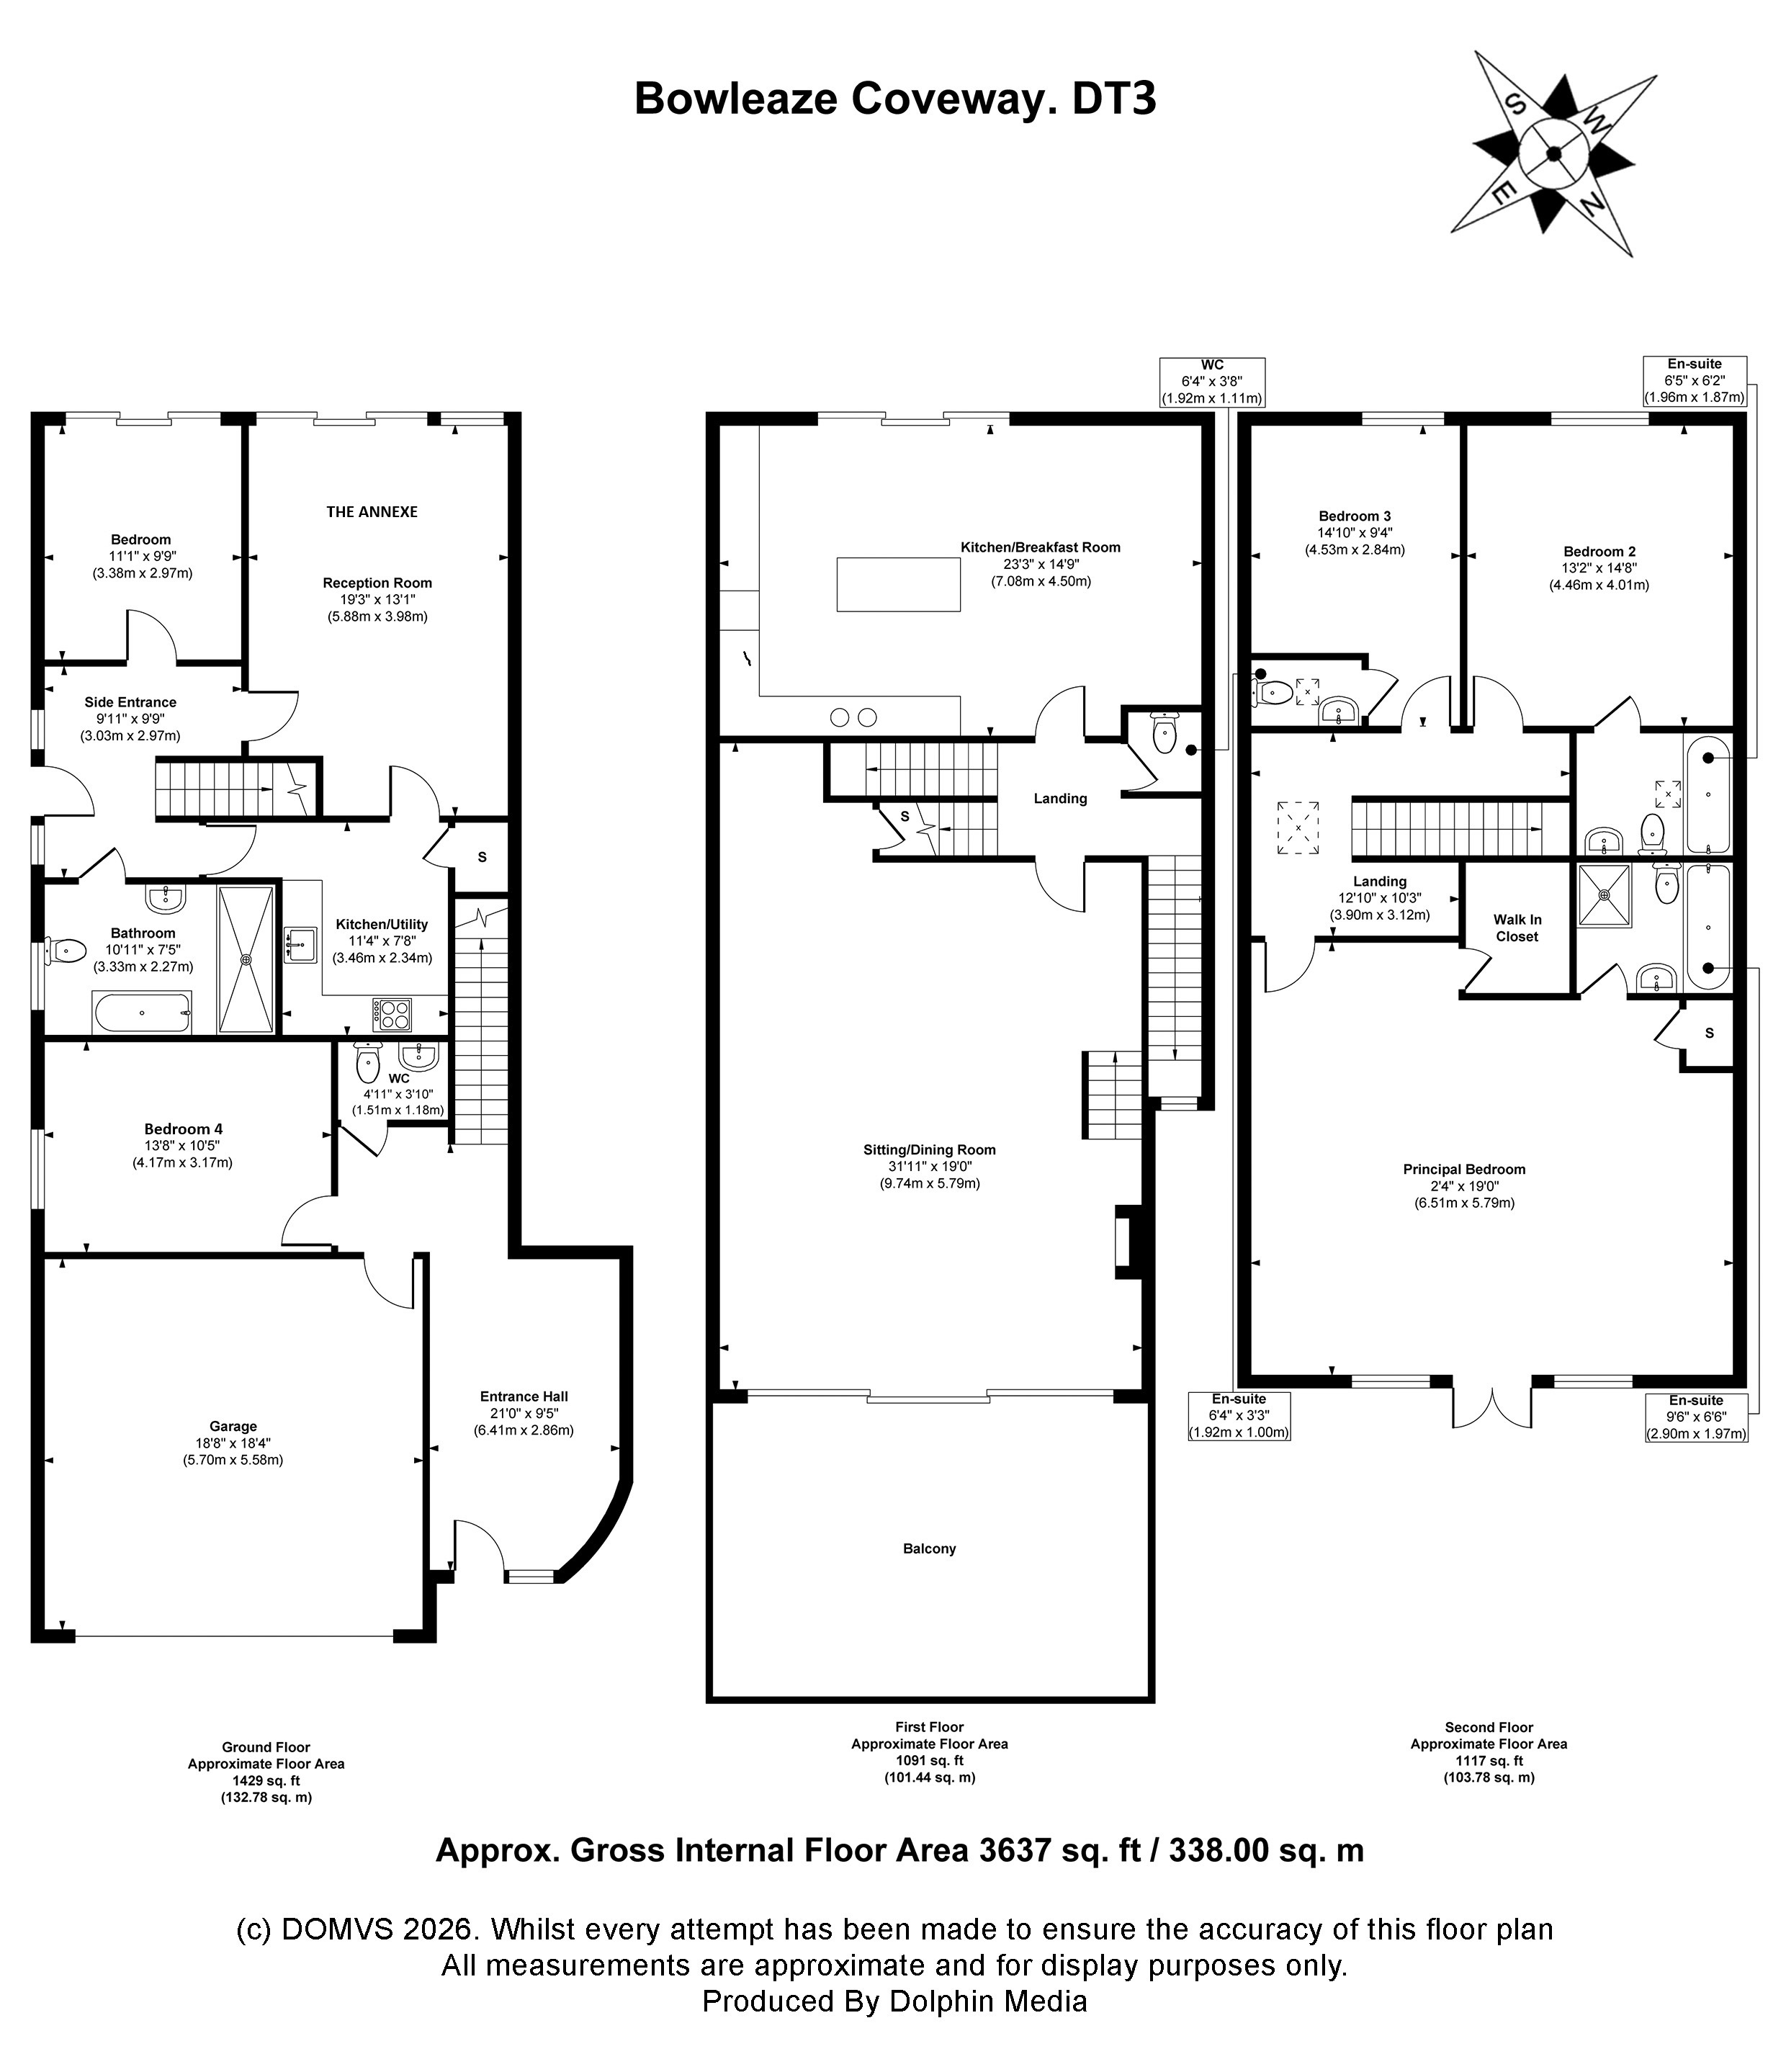
ROOM MEASUREMENTS Please refer to floor plan.
SERVICES Mains drainage, electricity & gas. Gas central heating.
LOCAL AUTHORITY Dorset Council. Tax band G.
TENURE Freehold.
LETTINGS Should you be interested in acquiring a Buy-to-Let investment, and would appreciate advice regarding the current rental market, possible yields, legislation for landlords and how to make a property safe and compliant for tenants, then find out about our Investor Club. Our expert lettings team will be pleased to provide you with additional, personalised support; just call on the branch telephone number to take the next step.
IMPORTANT NOTICE DOMVS and its clients give notice that they have no authority to make or give any representations or warranties in relation to the property. These particulars do not form part of any offer or contract and must not be relied upon as statements or representations of fact. Any areas, measurements or distances stated are approximate. The text, photographs (including any AI-generated imagery where applicable) and floor plans are provided for guidance only and are not necessarily comprehensive or accurate.
It should not be assumed that the property has all necessary planning permissions, building regulation approvals or other consents, and DOMVS has not tested any services, appliances, equipment or facilities. Purchasers must satisfy themselves as to the accuracy of all information by inspection, survey or other means. DOMVS is a member of The Property Ombudsman Scheme and subscribes to The Property Ombudsman Code of Practice.
Important Information
- This is a Freehold property.
Property Ref: PRE230028
Similar Properties
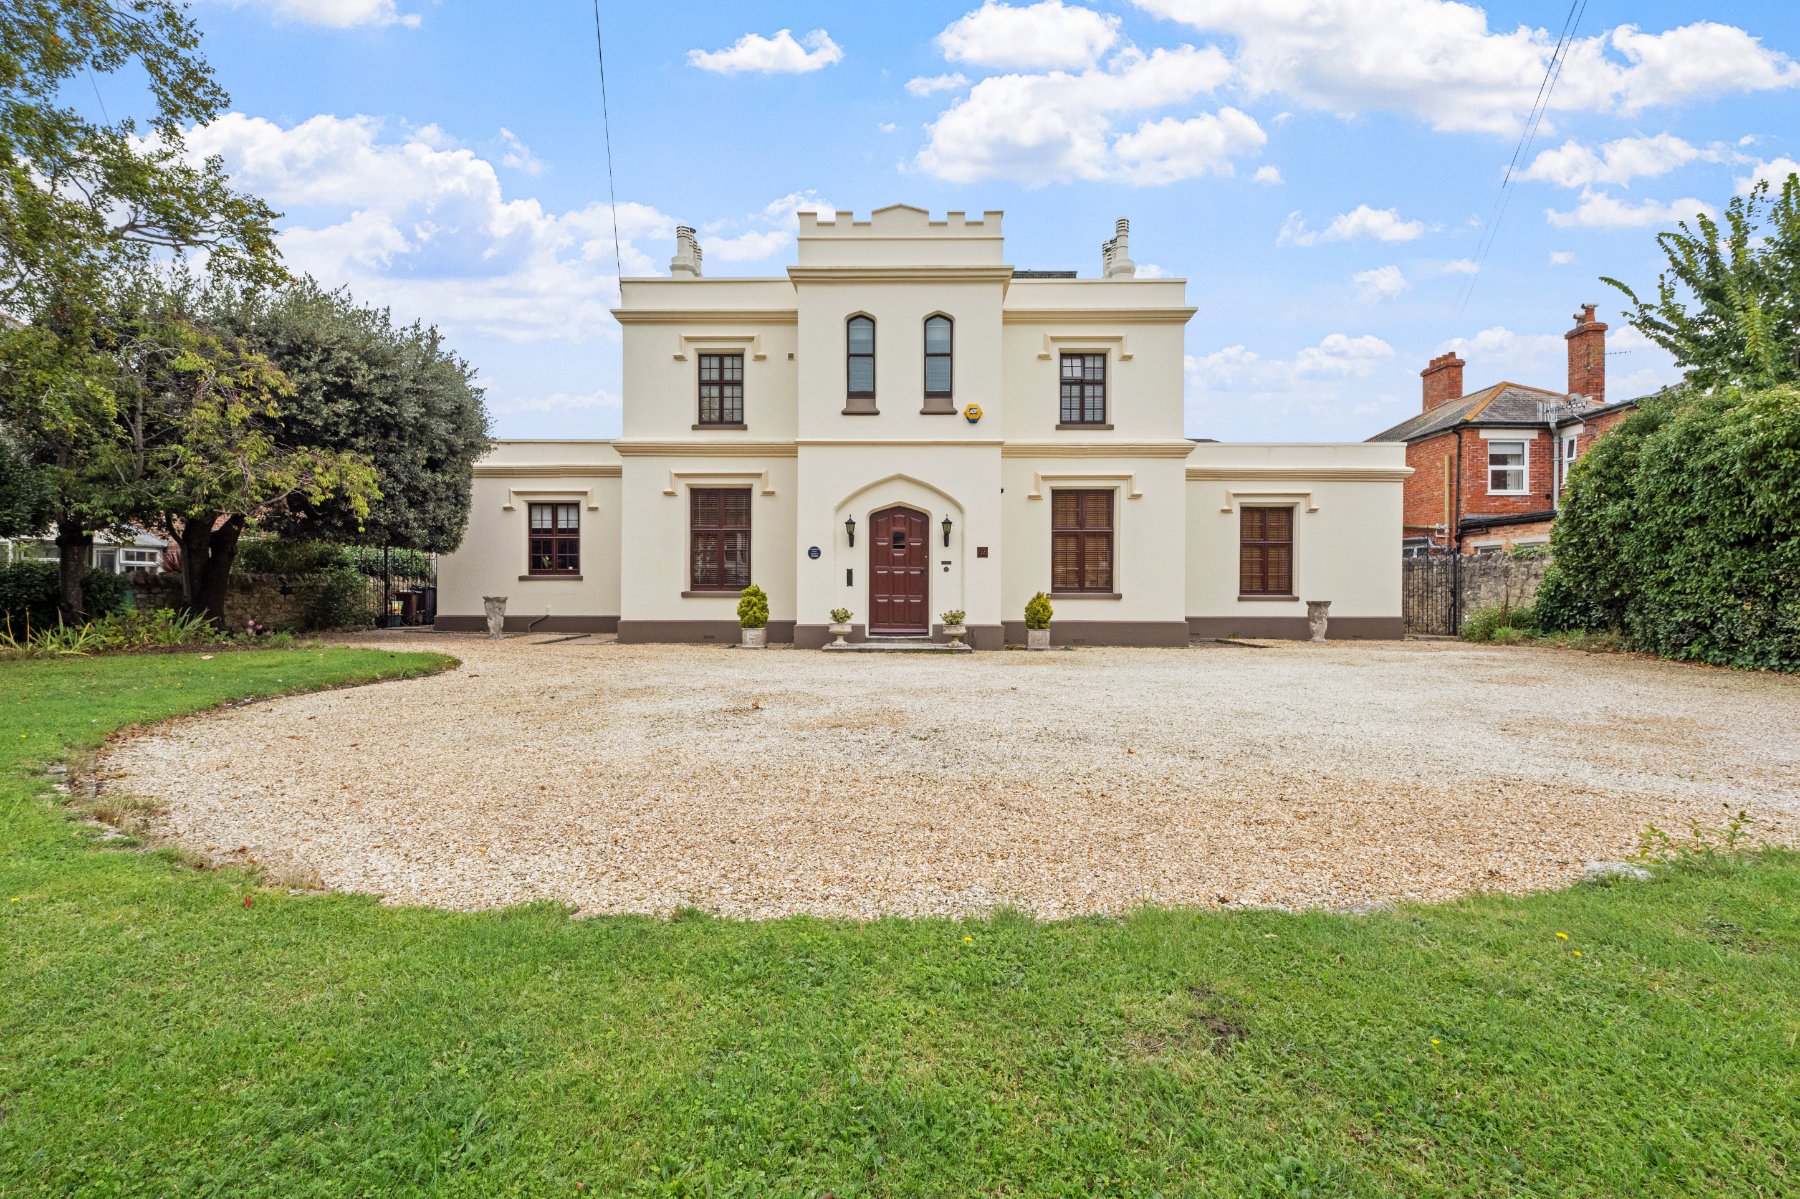
5 Bedroom Detached House | Offers Over £1,000,000
Step into a piece of history with this Grade II listed Gothic Revival home, built circa 1830-1840 and first listed in 19...
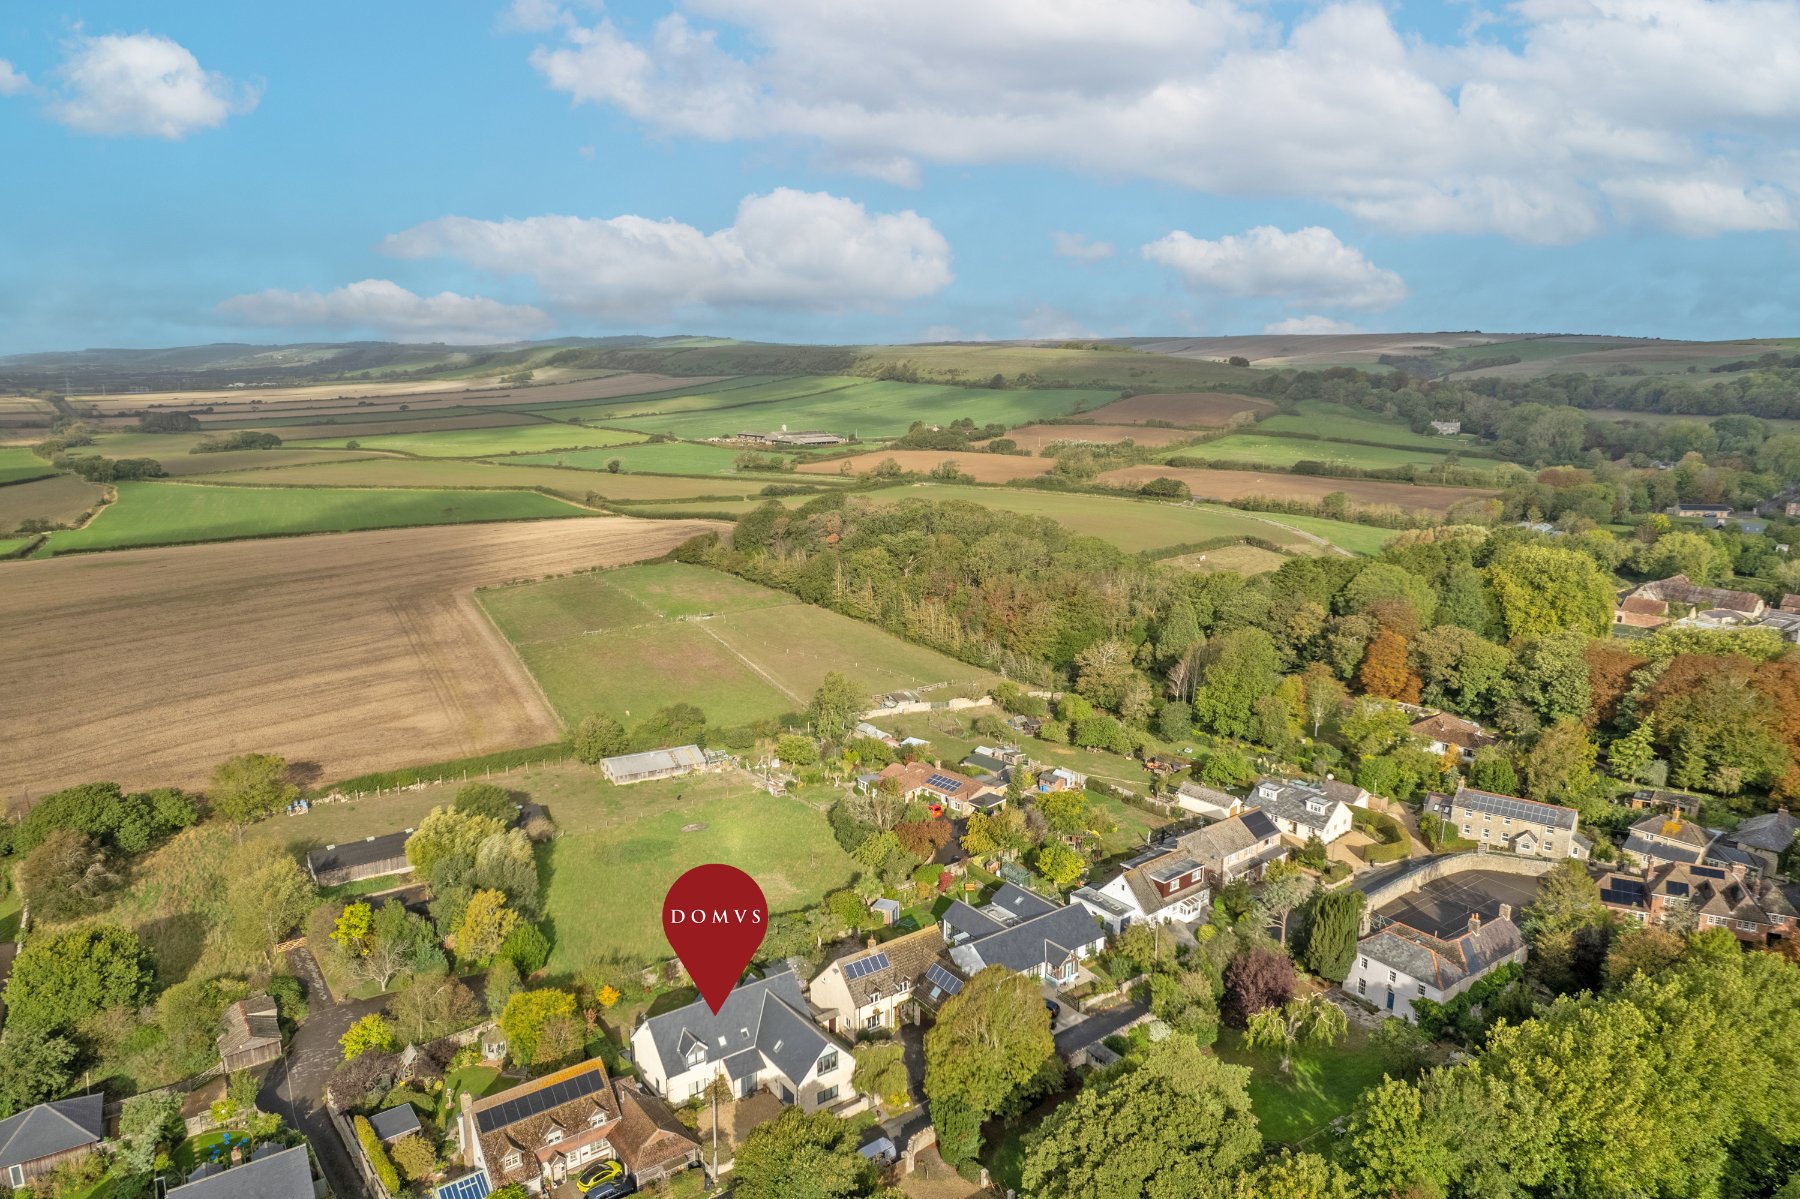
4 Bedroom Detached House | £950,000
Individual design and impressive open-plan living in the heart of Upwey. Owner says, "We've loved how light and spacious...
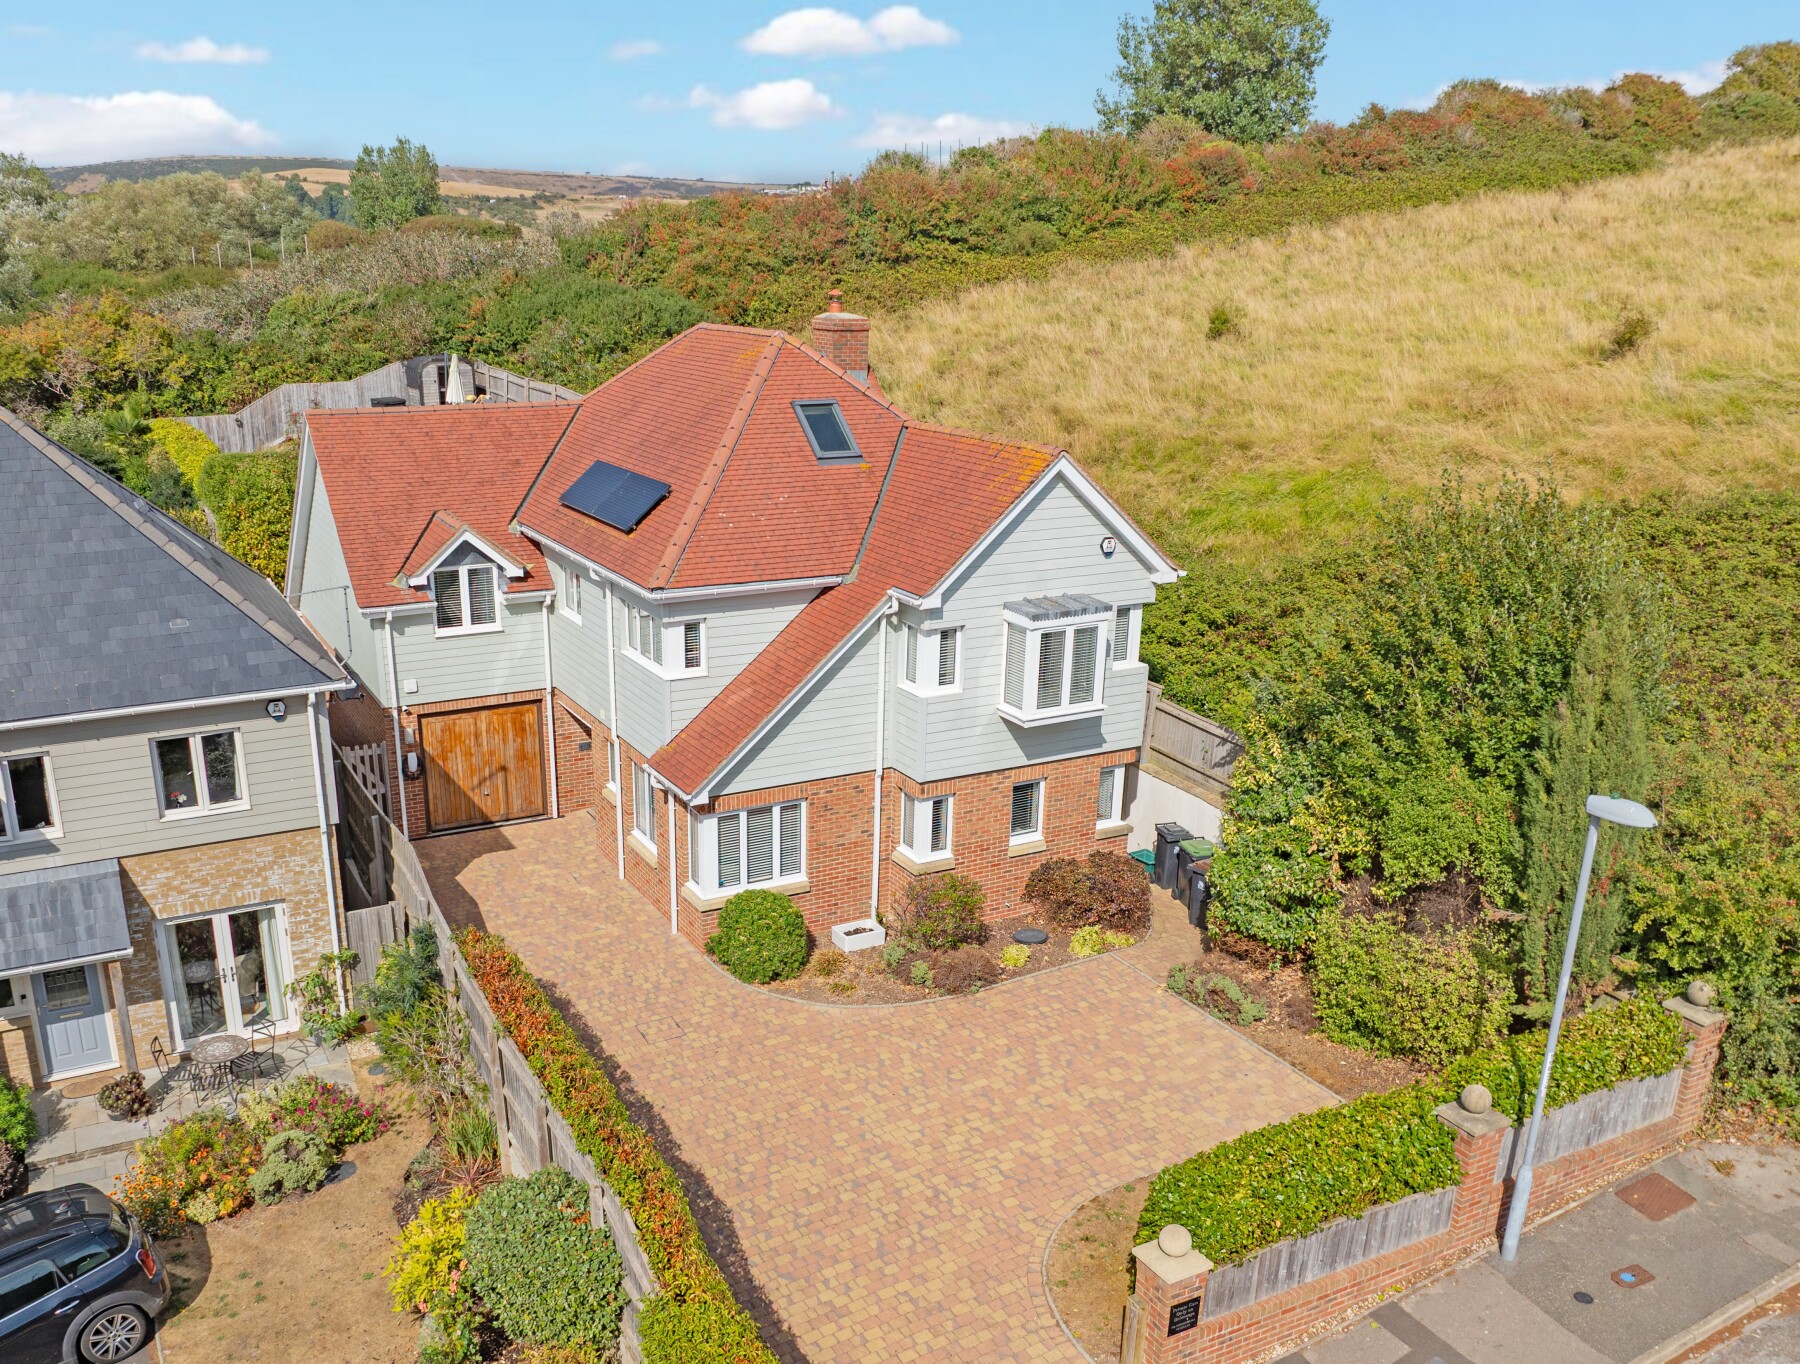
4 Bedroom Detached House | Offers Over £925,000
Completed in 2018, a fresh modern build home. Owners say, 'We love being tucked away at the end of a NO-THROUGH road, ye...
5 Bedroom Detached House | Guide Price £2,000,000
A SPECTACULAR COASTAL HOME. Ideal for MULTI-GENERATIONAL LIVING, INCOME POTENTIAL OR BUSINESS NEEDS. Owners say, 'The SE...

DOMVS South & West Dorset (Preston)
Preston, Weymouth, DT3 6PU
How much is your home worth?
Use our short form to request a valuation of your property.
Request a Valuation
