

3 Bedroom Detached House for sale in Dorset
 1
3
2
1
3
2
The Charmouth Fish Bar has been a much-loved institution for over 60 years, serving both locals and visitors alike, and now, due to retirement, presents an exciting prospect for a new owner to take the reins, further develop its success and shape its future.
This is more than a business purchase; it is a lifestyle opportunity. With footsteps leading to the beach and the rhythm of coastal life on your doorstep, this is a chance to live, work and flourish in a truly enviable location. Alongside the profitable and well-established fish and chip shop sits a thoughtfully configured three-bedroom home, offering flexibility, comfort and a surprising sense of space.
A loyal year-round customer base is further enhanced by significant seasonal demand, as visitors are drawn to this renowned stretch of the Jurassic Coast, delivering both resilience and consistency in turnover.
While historically perceived as a traditional fish and chip shop, the business has evolved into a dynamic and fully licensed takeaway, with an expanded and carefully balanced offering. In addition to its core trade, there is now a growing emphasis on pizzas, ice creams and a range of high-margin additions such as milkshakes and sundaes. In response to sustained increases in fish prices across the industry, this diversification has proven both prudent and profitable, reducing reliance on a single product line. During the busiest summer periods, pizza sales regularly exceed 100 per service, a remarkable performance that outstrips many dedicated pizza takeaways.
The business generates strong and dependable six-figure adjusted net profits, underpinned by an efficient, owner-operated model. In recent years, considerable investmentcirca £300,000has been made into the premises, equipment and operational systems, resulting in a high-quality, contemporary setup capable of handling substantial trade volumes with well-structured staffing.
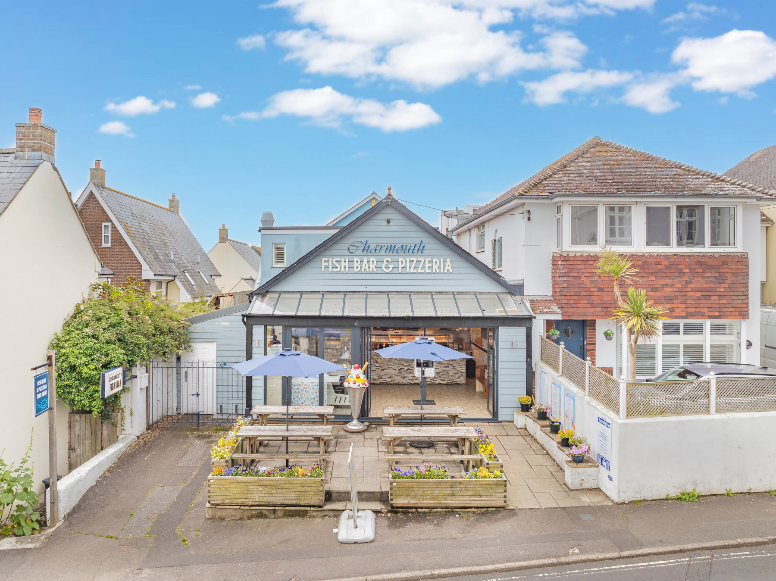
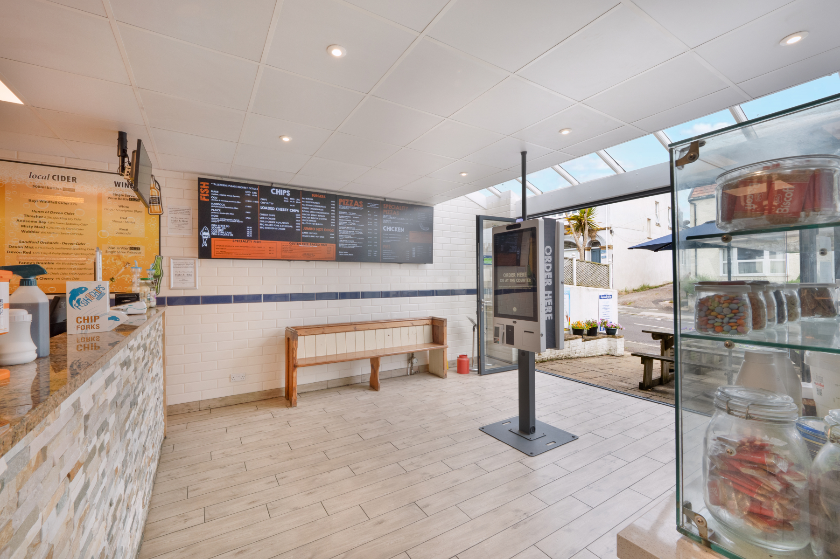
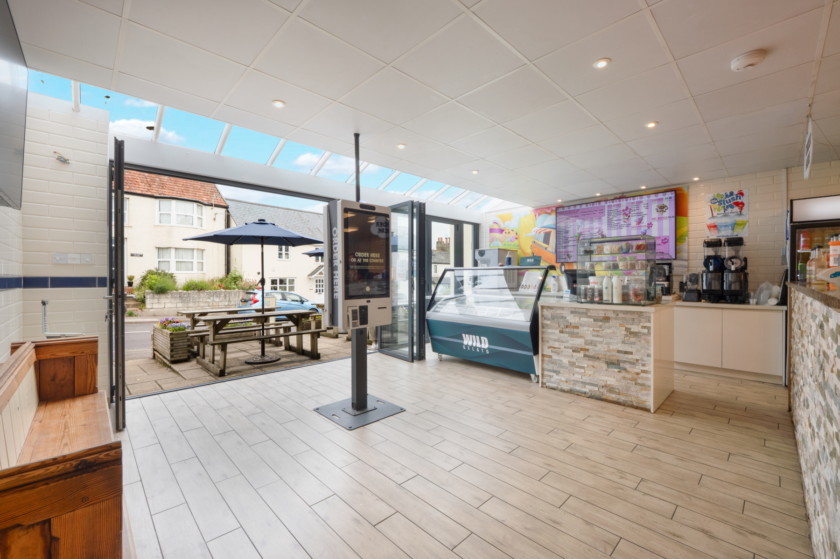
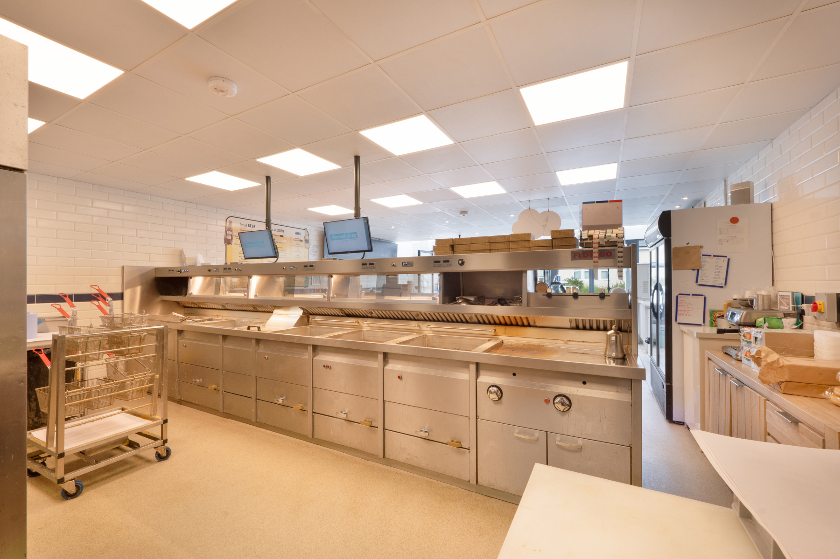
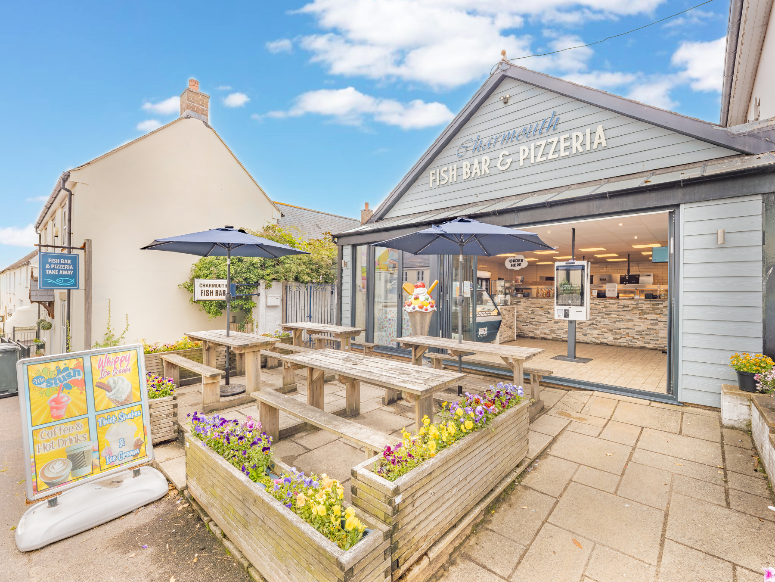
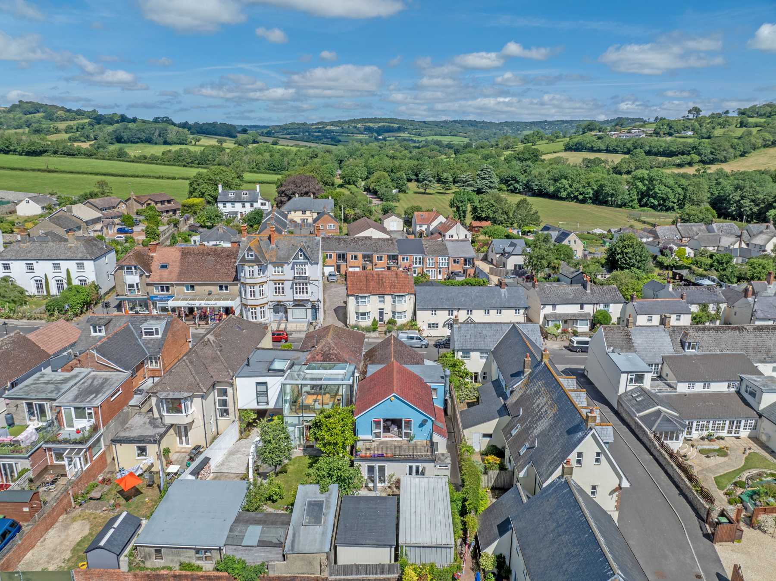
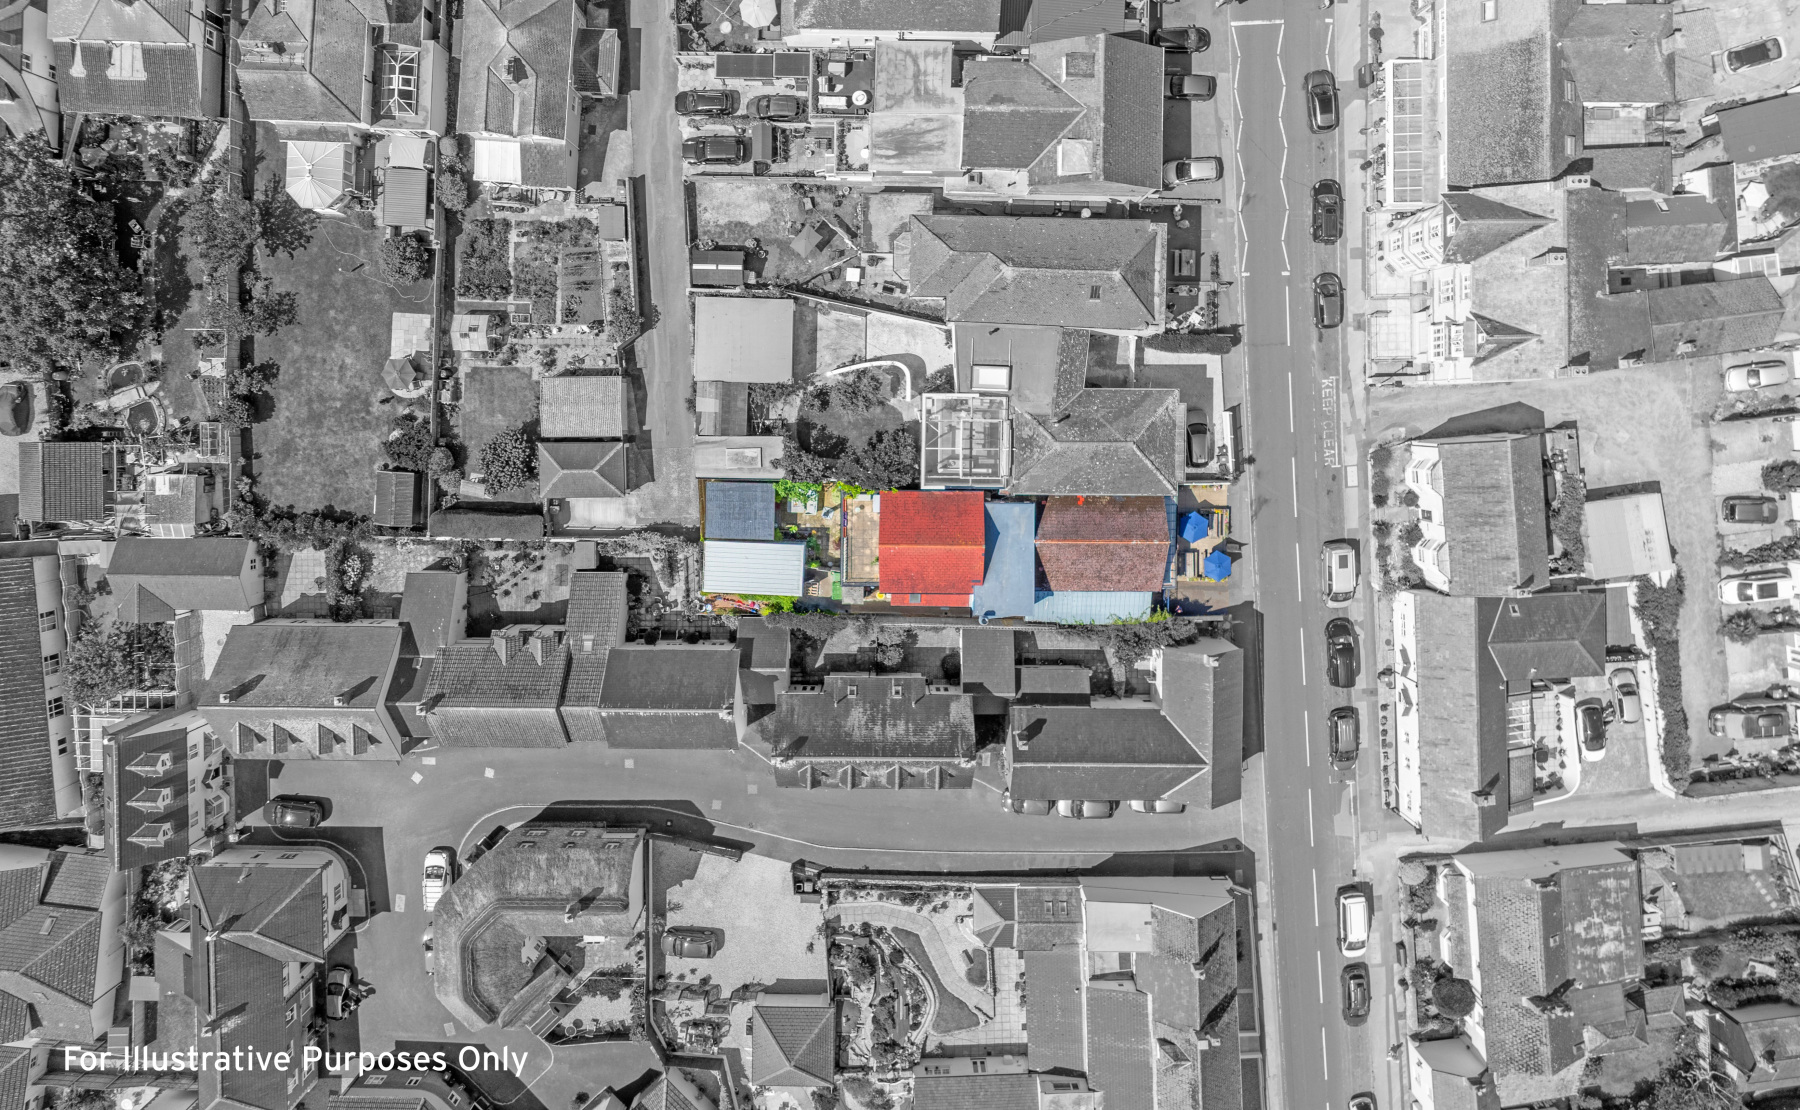
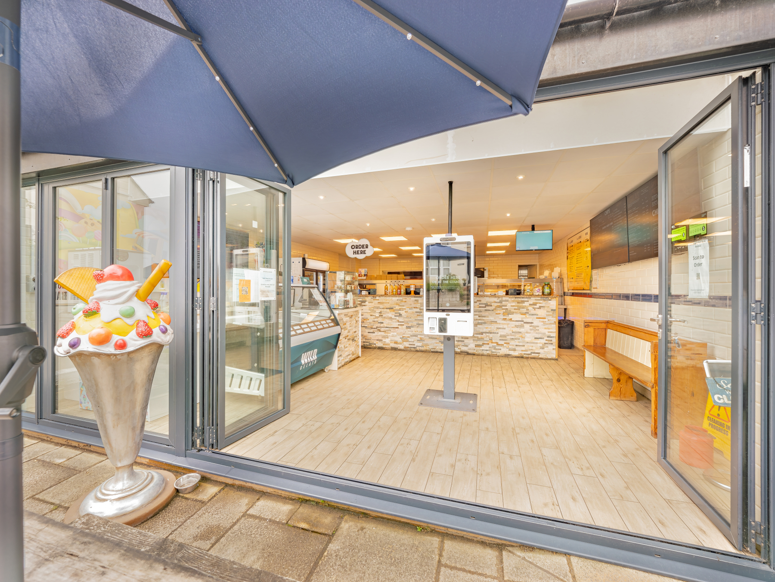
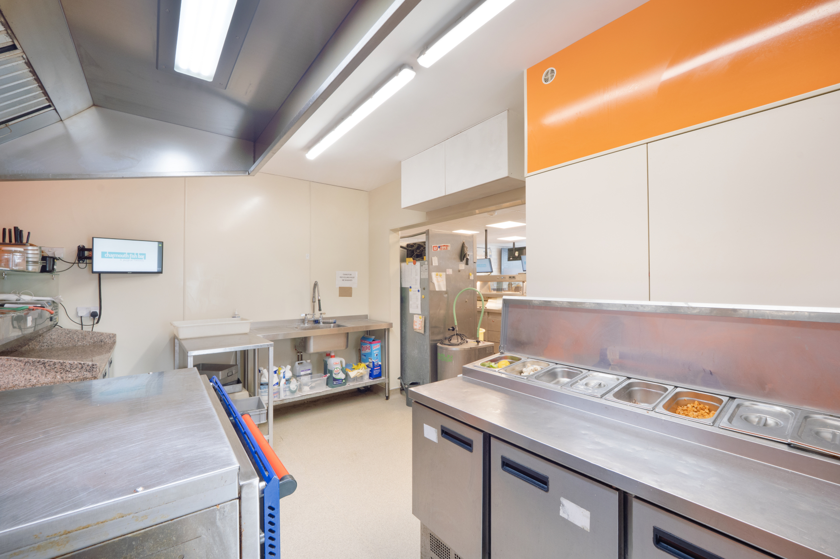
The premises to the front has a parking space and a patio area with seating for customers with bench seating and umbrellas. Dual Bi-fold doors slide back giving the shop frontage a fantastic open feel. A modern, digitally enhanced, takeaway operation with integrated online ordering, self-service kiosks, digital menu systems, and a complete no pen or paper operation for staff. With all of this, alongside electronic menu boards, the possibility of designing the feel of the shop are endless. There is an ice cream counter, ice cream machine and main service counter. The kitchen is comprehensively equipped with a custom 5-pan Florigo island frying range, dedicated burger and pizza preparation areas with conveyor oven, separate fridges and a freezer. A full inventory of equipment is included within the sale. Operations are enhanced through modern, technology-led systems, with approximately 75% of orders placed via self-service kiosks and online platforms, ensuring both efficiency and ease of service.
There remains clear scope for a new owner to further enhance the already strong trading position. Extending opening hours during the quieter winter months, or reducing seasonal closures, would allow for a more consistent year-round income stream. In addition, the introduction of delivery services, outside catering or event-based offerings presents an opportunity to broaden the customer base beyond passing trade. With thoughtful marketing, particularly through social media and digital channels, alongside potential expansion of the staffing structure, there is ample capacity to scale the business further whilst maintaining its high standards and established reputation.
The residential accommodation reveals itself with a welcoming entrance porch, where tiled flooring and a side aspect window introduce a light and practical starting point. From here, the hallway sets a confident tone, with tiled flooring underfoot and a wooden staircase rising to the first floor, hinting at the generous proportions that unfold above.
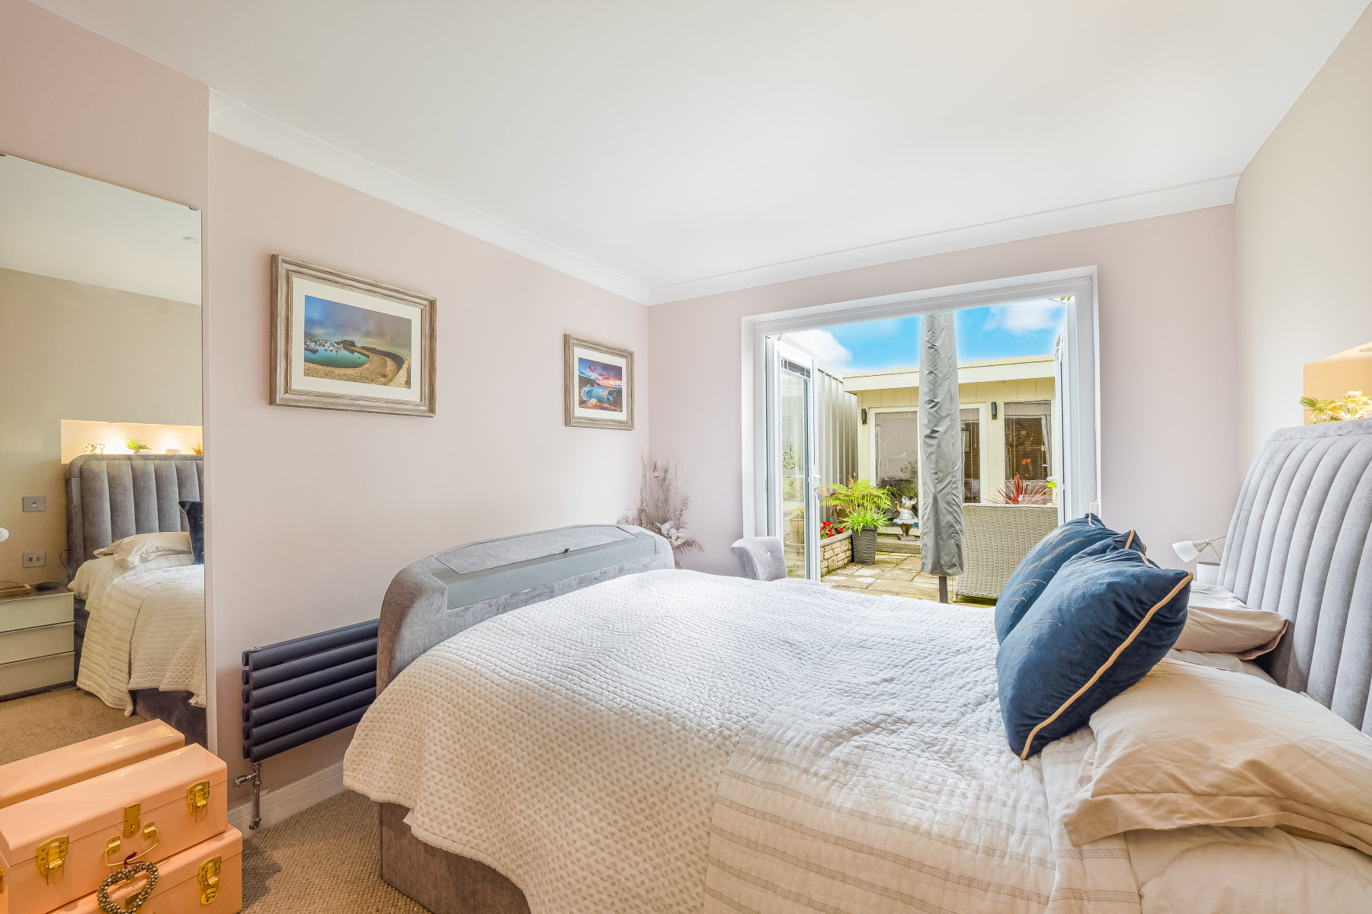
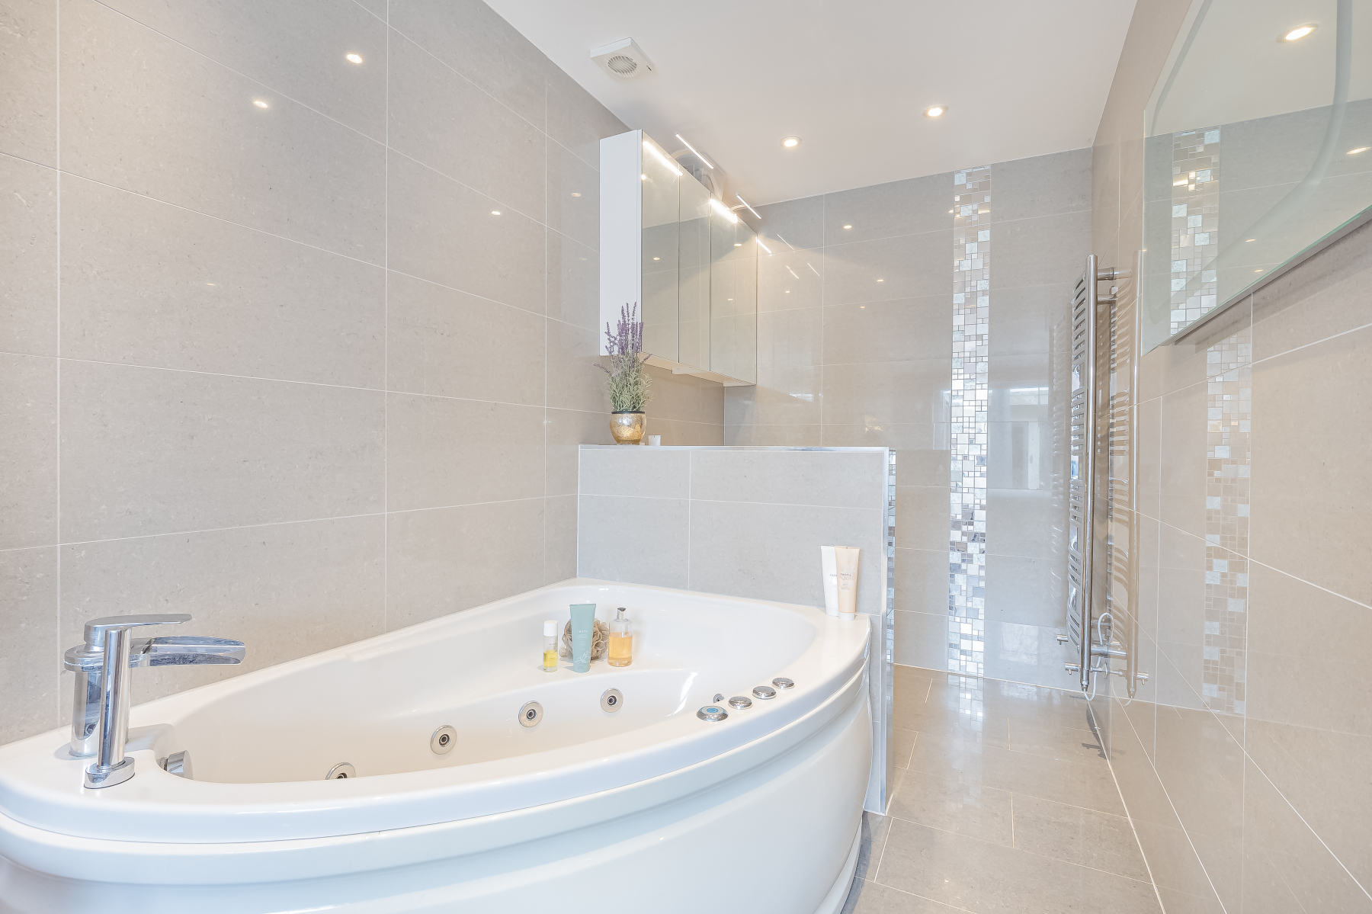
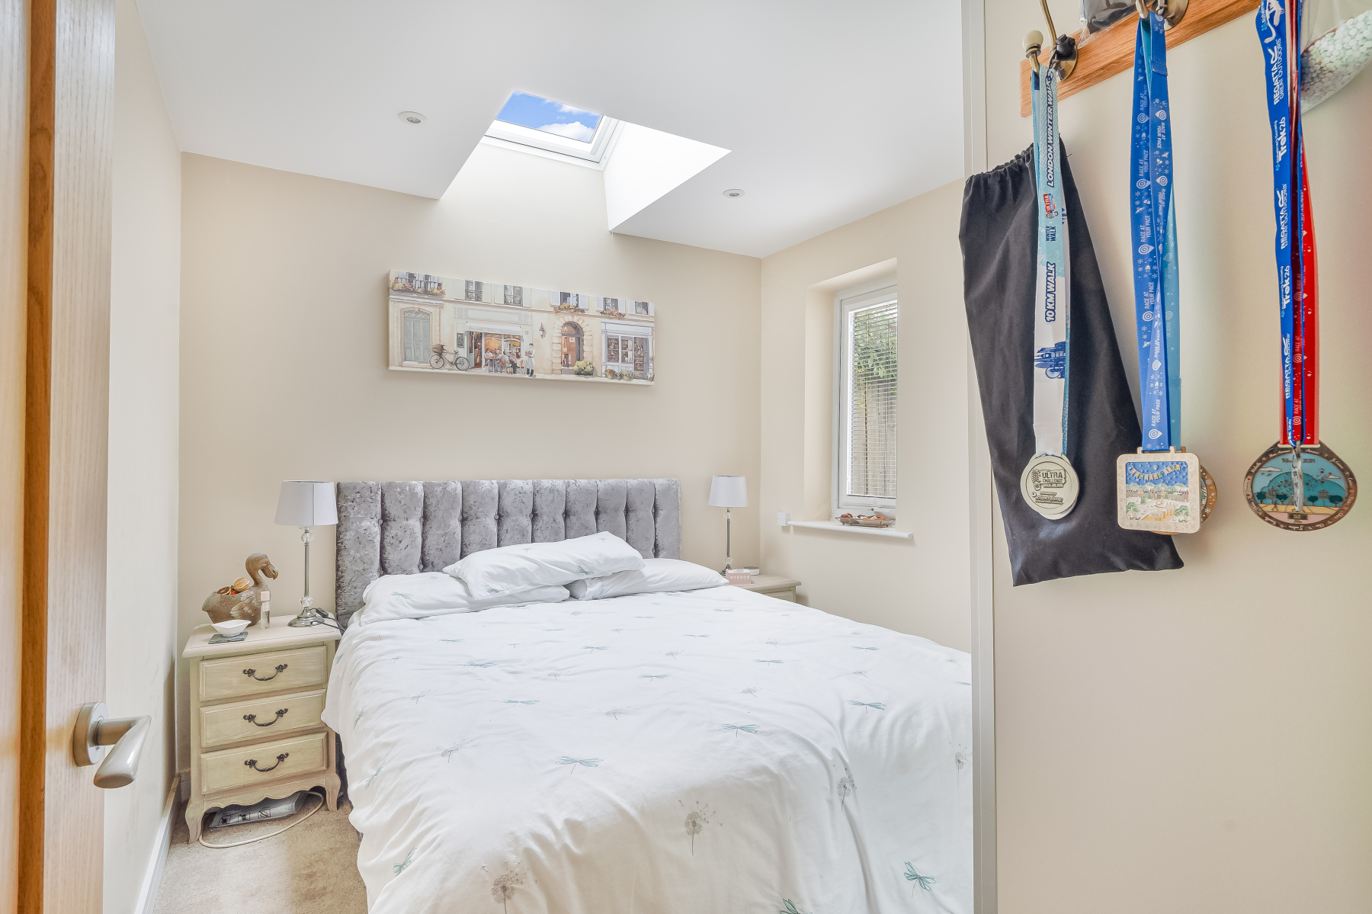
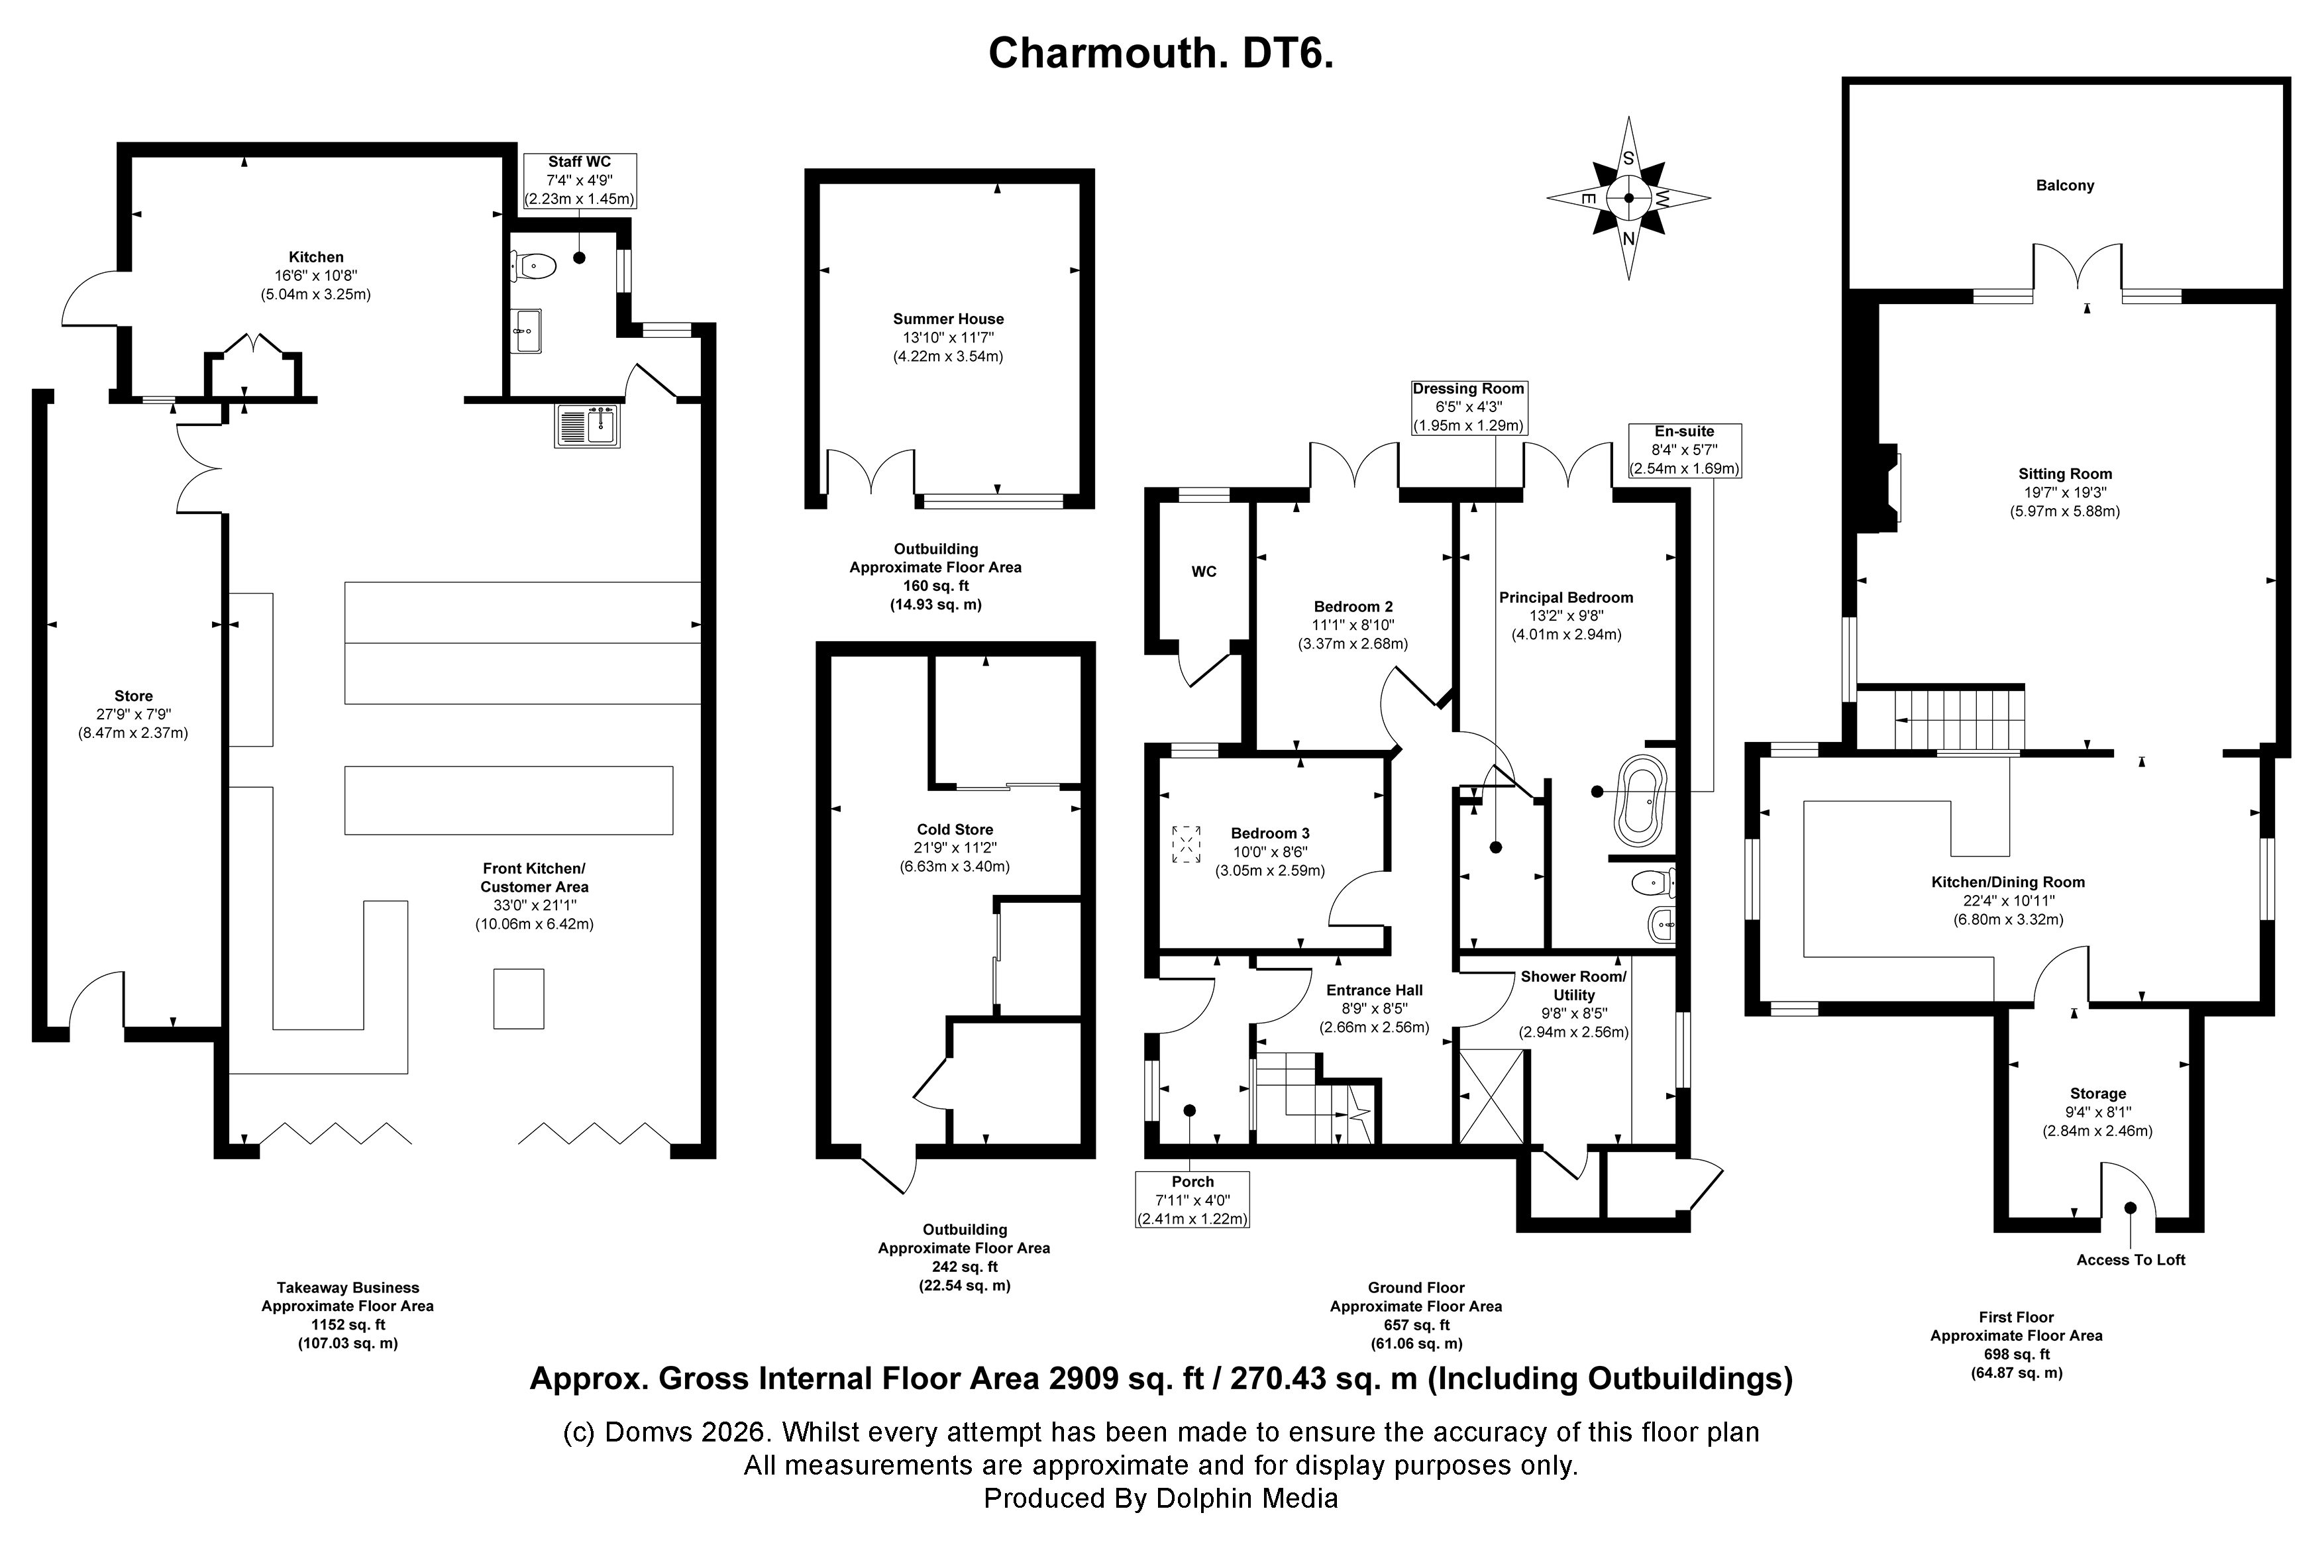
On the ground floor, the accommodation is thoughtfully arranged with three bedrooms, making it equally suited to family living or adaptable use. BEDROOM THREE enjoys a rear aspect window alongside a Velux to the side, creating a naturally bright space, finished with carpeting and contemporary downlighters. BEDROOM TWO offers a warm and inviting feel, with wooden flooring and double doors that open directly onto the rear patio, seamlessly connecting inside and out. The PRINCIPAL BEDROOM is particularly impressive, also benefitting from double doors to the garden, and complemented by a walk-in wardrobe and a luxurious EN SUITE. Here, tiled flooring with underfloor heating, a spa bath, chrome heated towel rail, vanity wash hand basin, W.C. and extractor fan combine to offer a private and indulgent retreat.
Also on this floor is a well-appointed SHOWER ROOM / UTILITY, cleverly designed to maximise practicality without compromising on style. Featuring a fantastic multipoint shower, WC, vanity wash hand basin, space and plumbing for both washing machine and tumble dryer, chrome heated towel rail, downlighters, tiled flooring and a window to the side aspect.
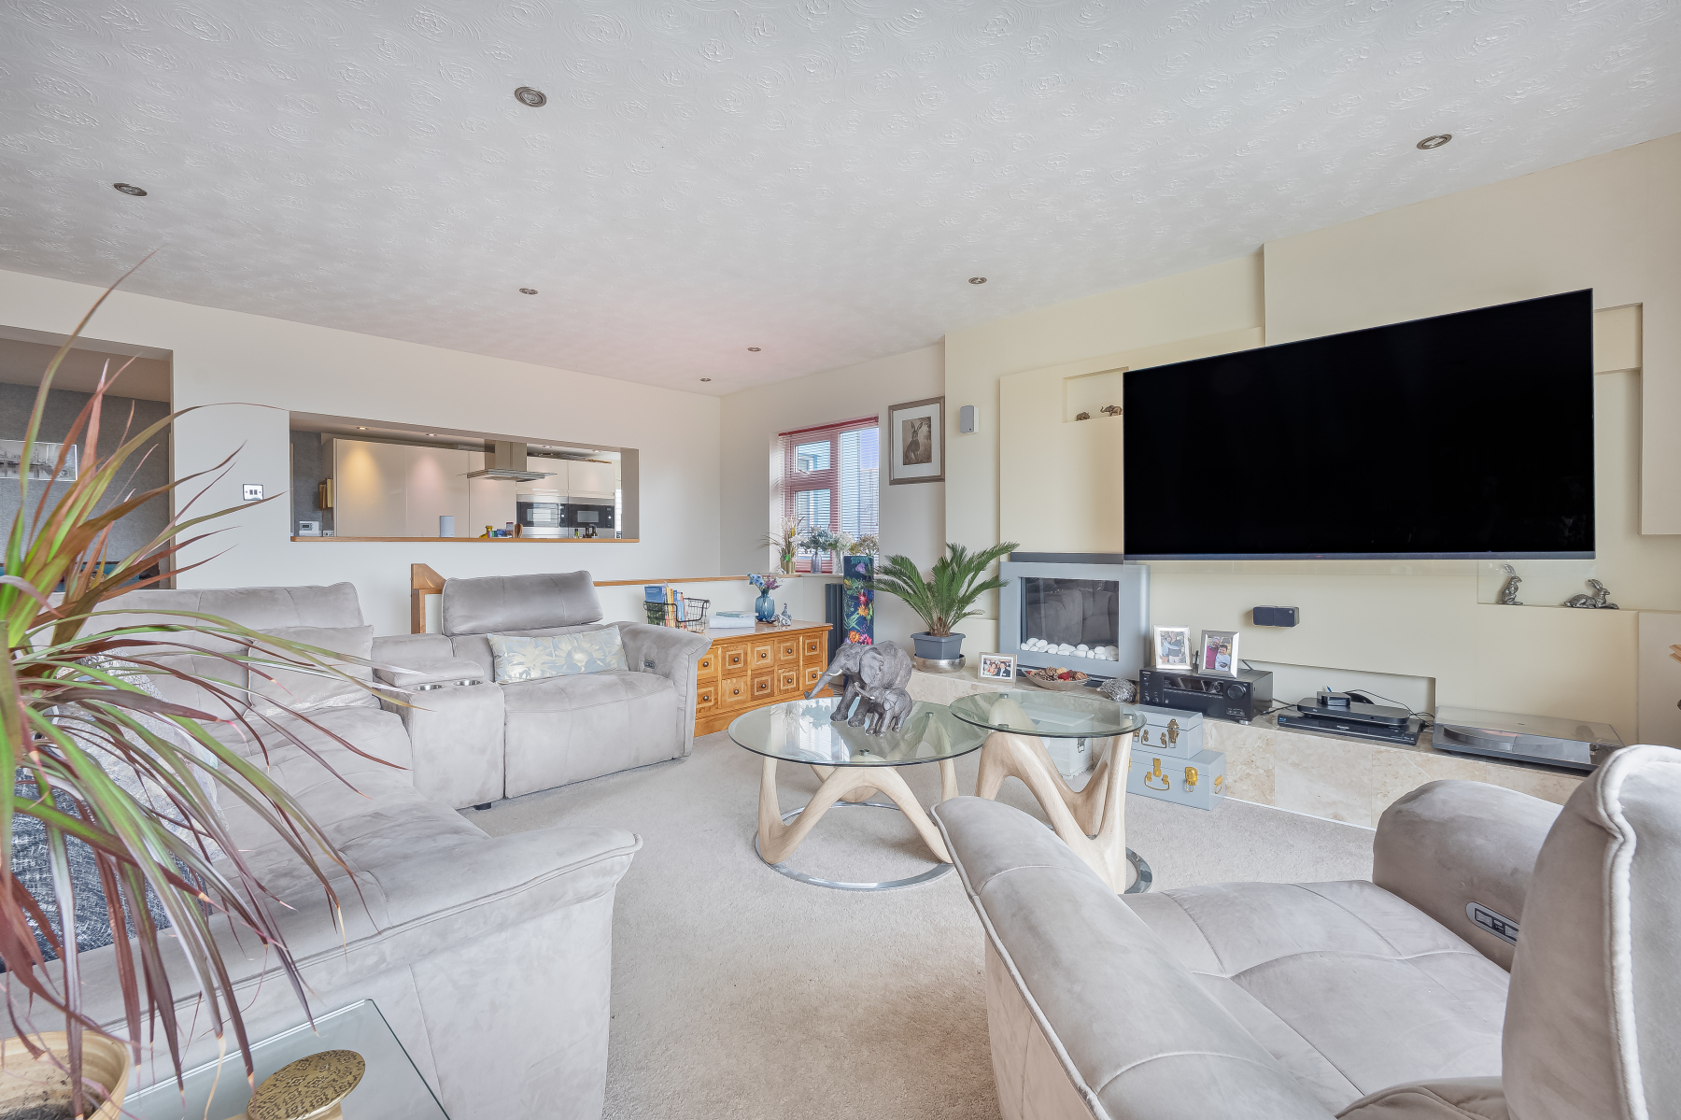
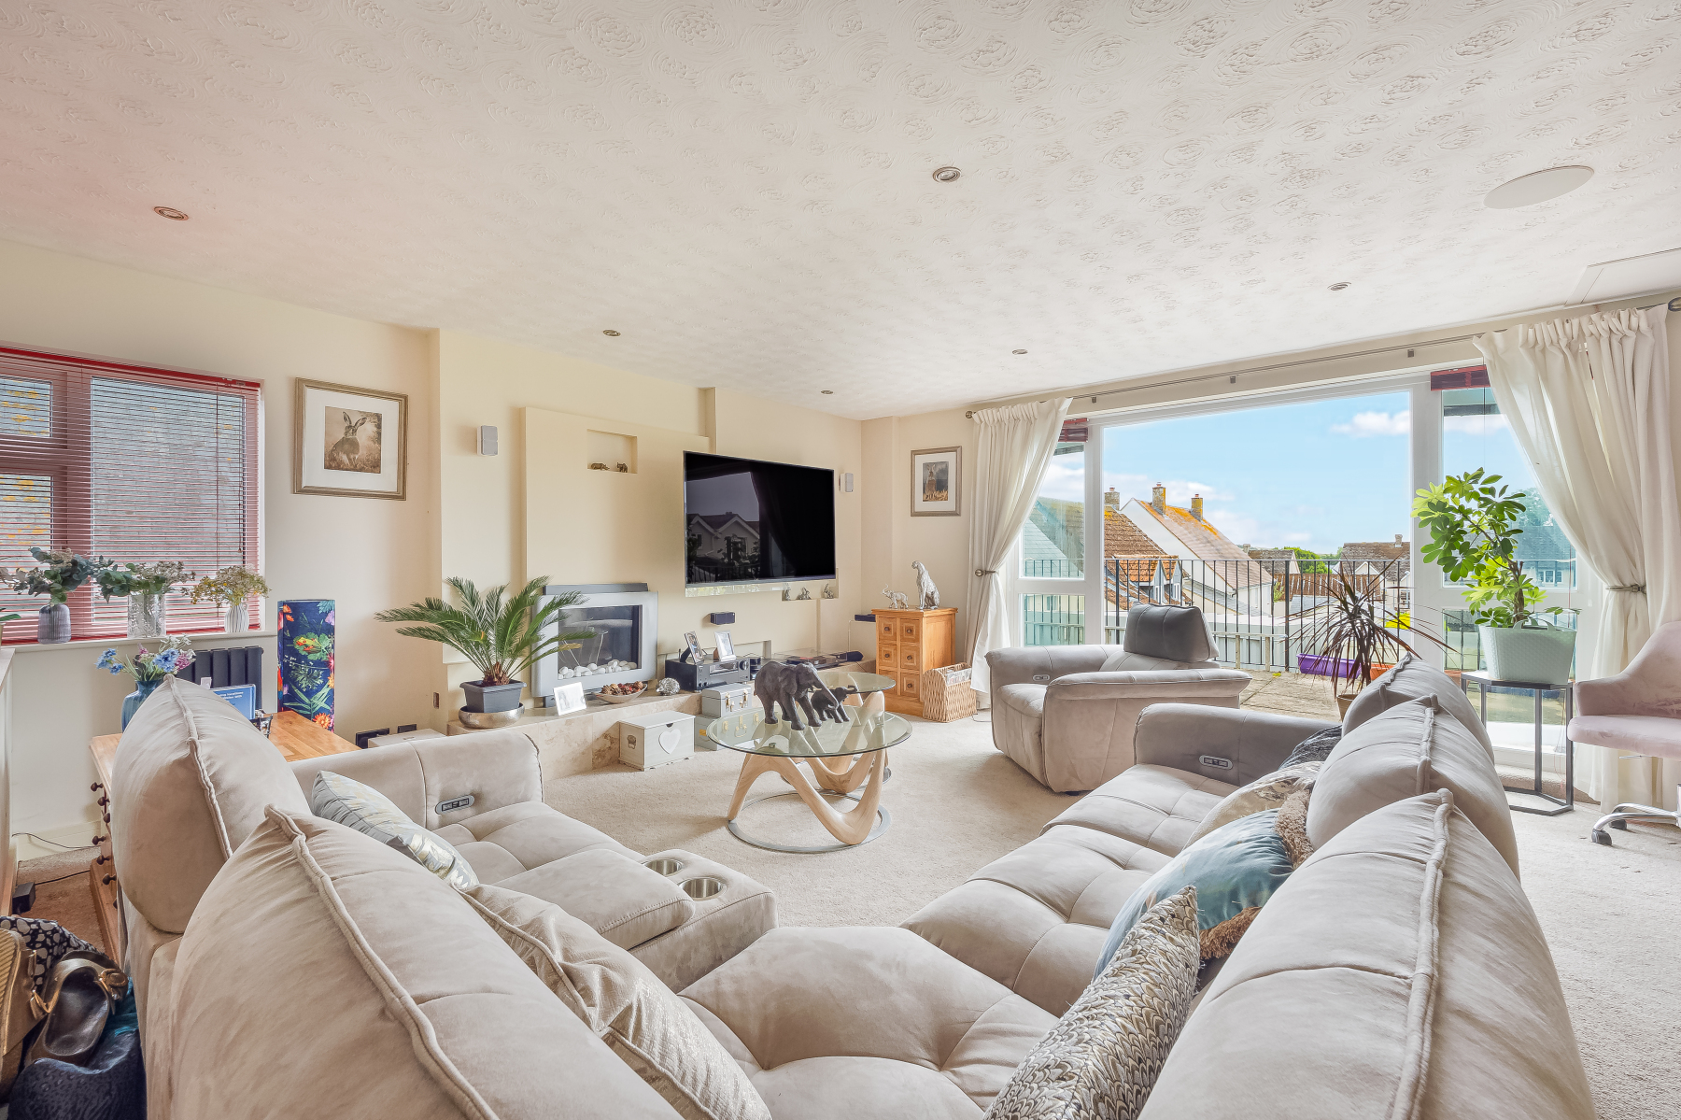
Ascending to the first floor, the property truly comes into its own. The sense of space and light becomes immediately apparent as you step into the expansive SITTING ROOM, a wonderfully sociable and inviting area, ideal for both relaxation and entertaining. With soft carpeting underfoot, built-in speakers, downlighters and an electric fire providing a focal point, the room feels both comfortable and contemporary. Double doors lead out onto a substantial balcony, offering an elevated vantage point and a perfect setting to unwind, while additional rear and side windows ensure the room is bathed in natural light.
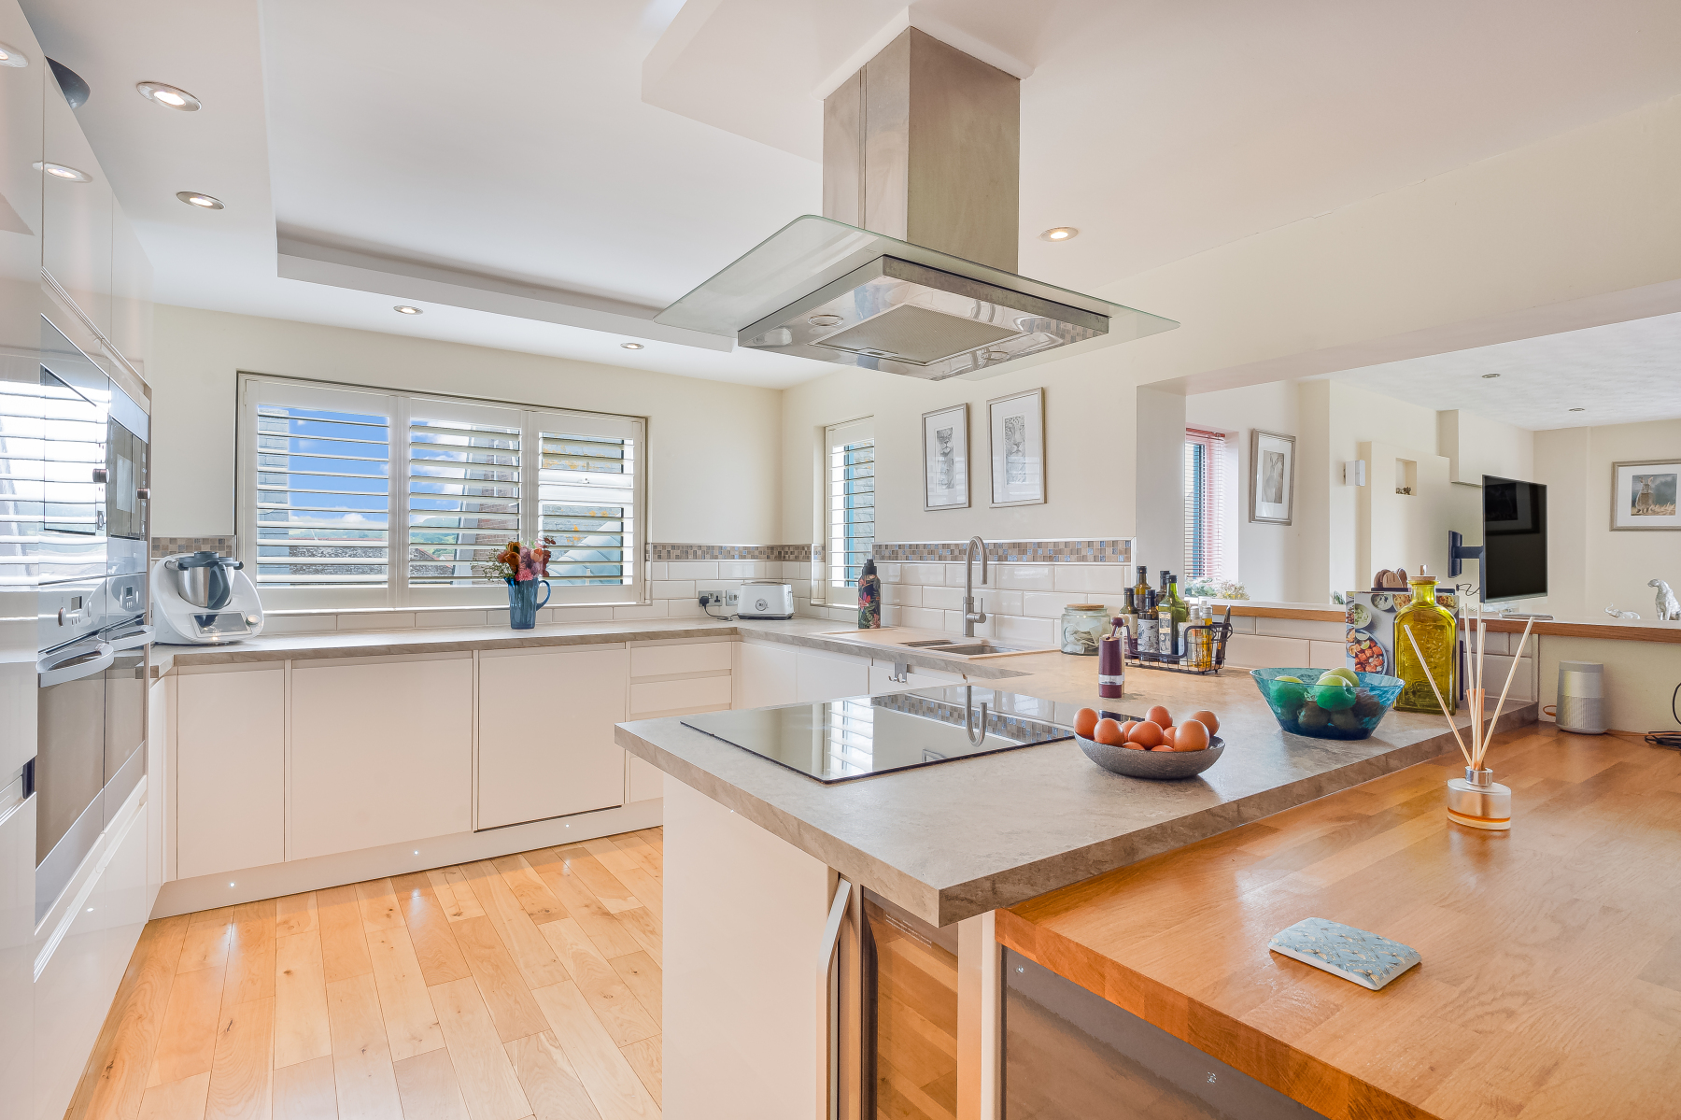
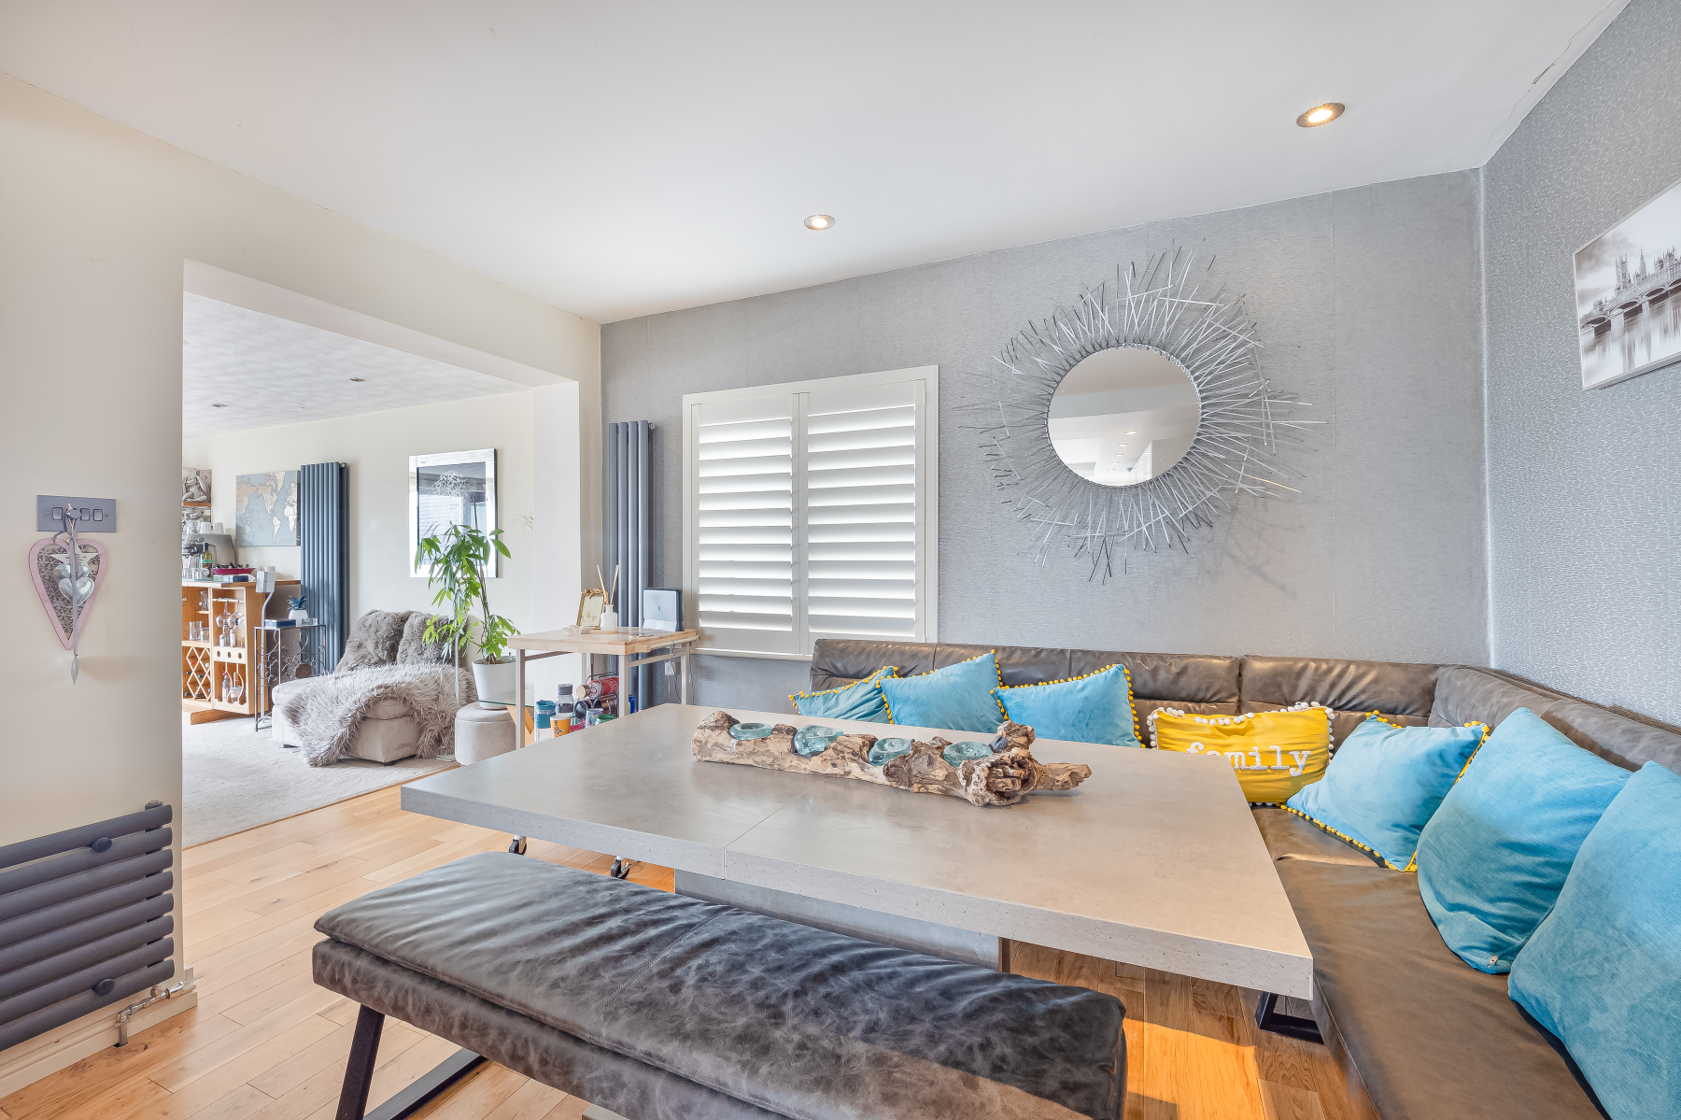
The sitting room flows effortlessly into the KITCHEN/DINING ROOM, creating a harmonious open-plan layout. Here, triple aspect windows frame the space beautifully, while a comprehensive range of matching wall and base units provide both style and practicality. Thoughtfully equipped for modern living, the kitchen features an induction hob with cooker hood, double eye-level ovens and microwaves, integrated full height fridge and freezer, built in dishwasher and a wine cooler (currently not in working order). An QUOCKER tap delivers instant hot water, while clever storage solutions such as a corner kidney drawers and larder cupboard maximise usability. Subtle details including kickboard lighting and downlighters complete this well-designed and sociable hub of the home. There is ample space within the kitchen/dining area for a table, making it a truly social environment, ideal for both everyday family life and informal entertaining. A door from this space leads through to a highly practical storeroom, providing useful additional storage, with further access available to the loft space above the shop, offering yet more versatility.
Outside
Outside to the side of the commercial premises there is a useful covered storage area with gated access to the front and the parking space. To the rear there is a storage room housing a walk-in fridge and a separate walk-in freezer.
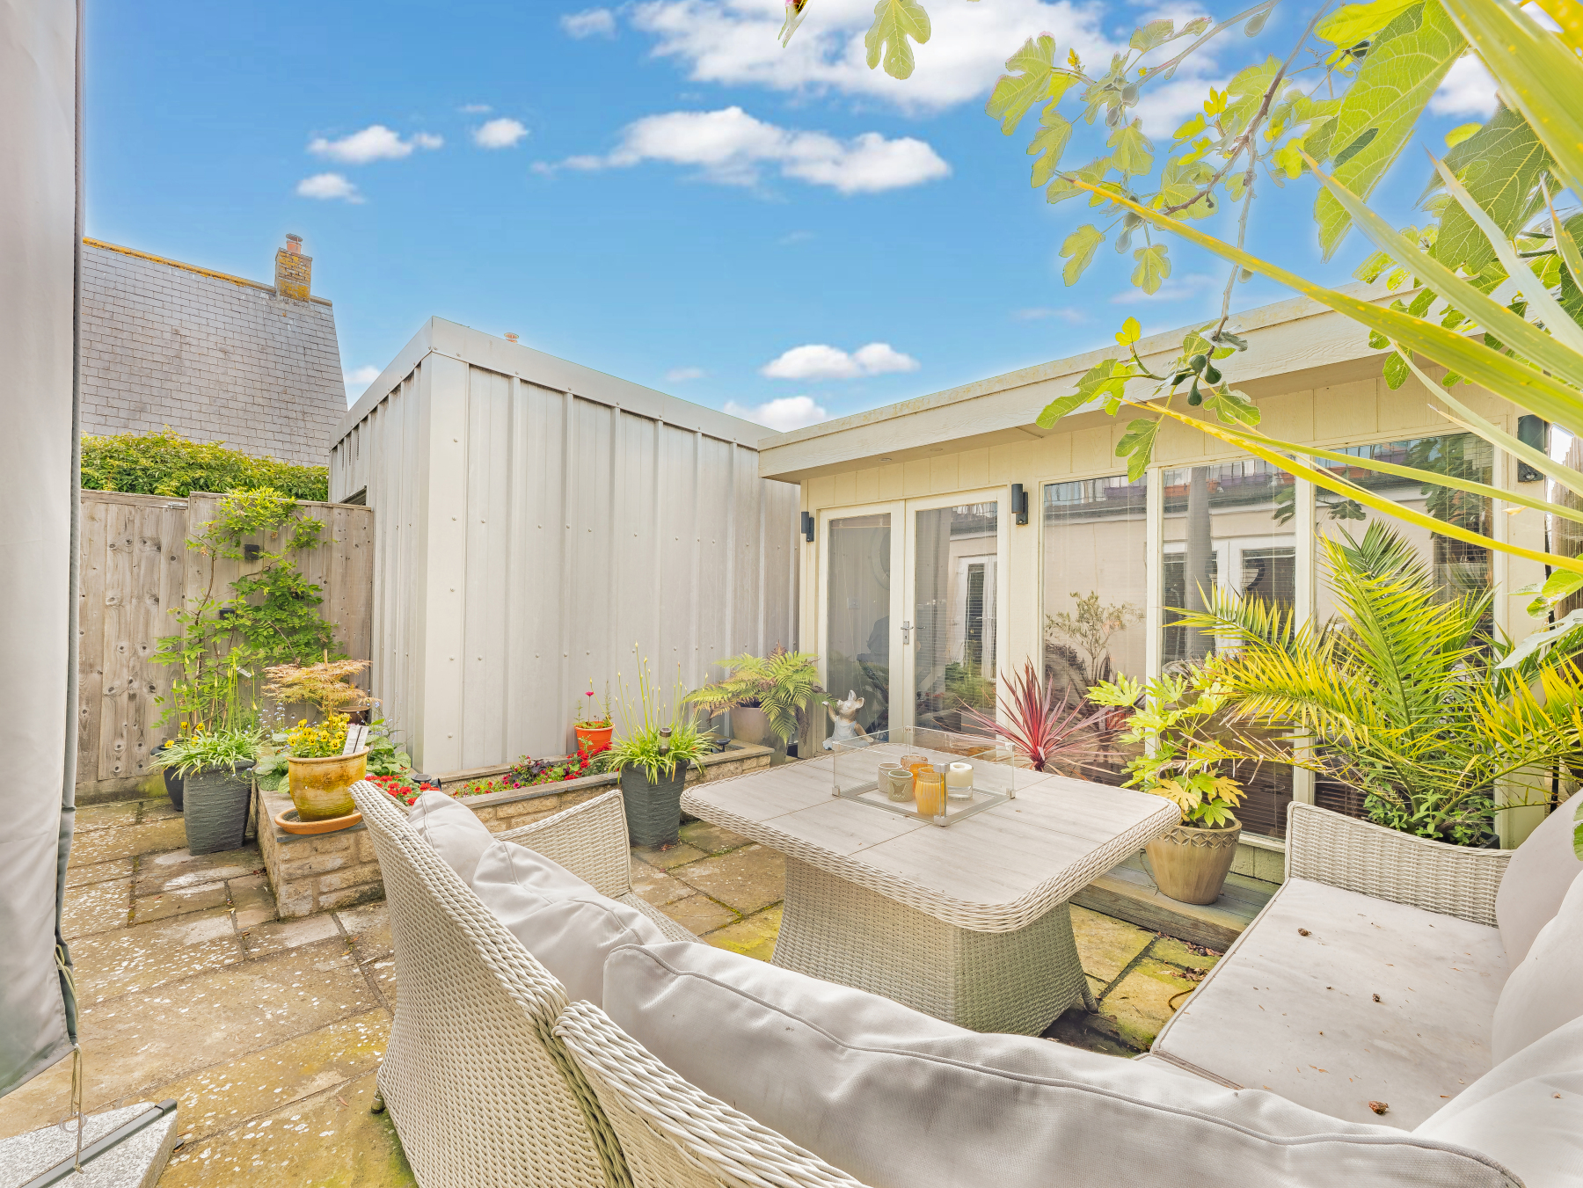
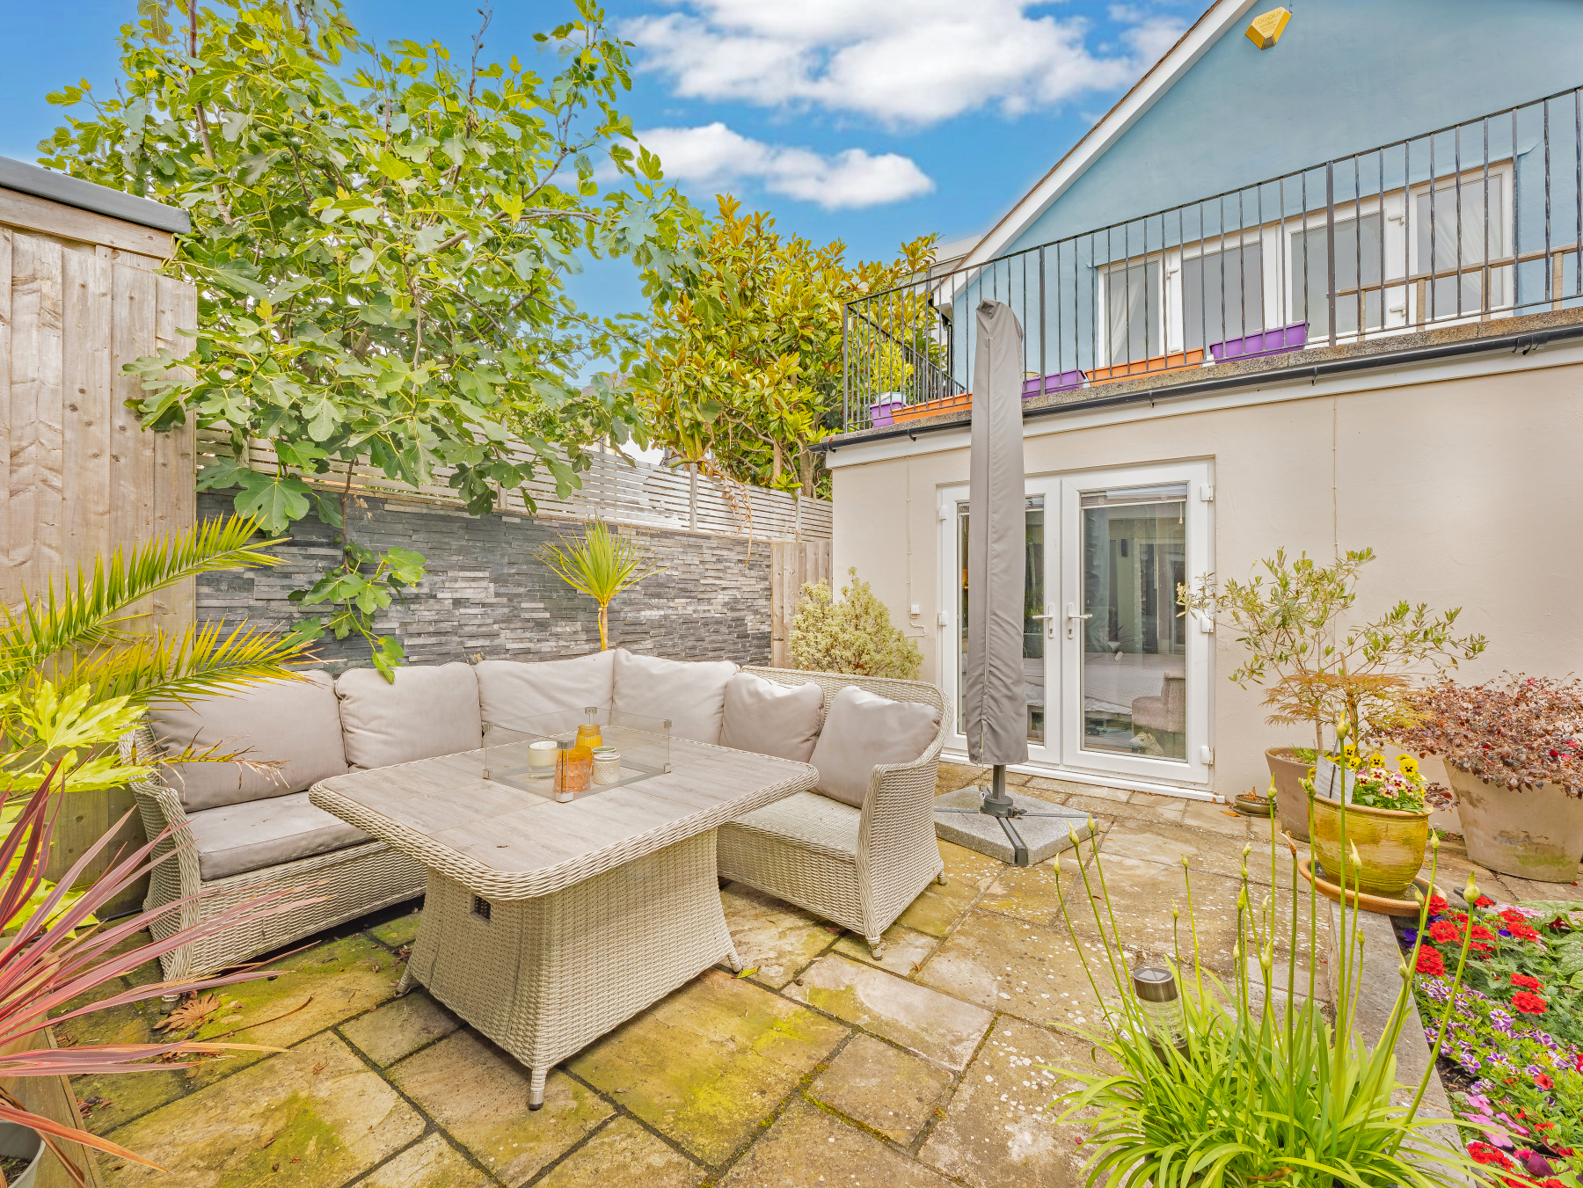
Outside the rear of the residential property continues to impress too, with a thoughtfully arranged patio garden designed for ease of maintenance and enjoyment. Raised beds add character and a touch of colour, while side access leads conveniently to the boiler house. Of particular note is the fully insulated summer house. A superb addition that lends itself to a variety of uses, whether as a home office, studio or simply a peaceful retreat. Finished with wooden flooring and benefiting from its own separate fuse board, this space is both functional and comfortable throughout the seasons. Composite decking extends to the front, complemented by external lighting, creating an inviting and well-considered outdoor setting.
Altogether, this is a unique and compelling opportunity that blends commercial success with coastal living, offering both immediate income and long-term potential in one of Dorsets most sought-after seaside locations.
Location
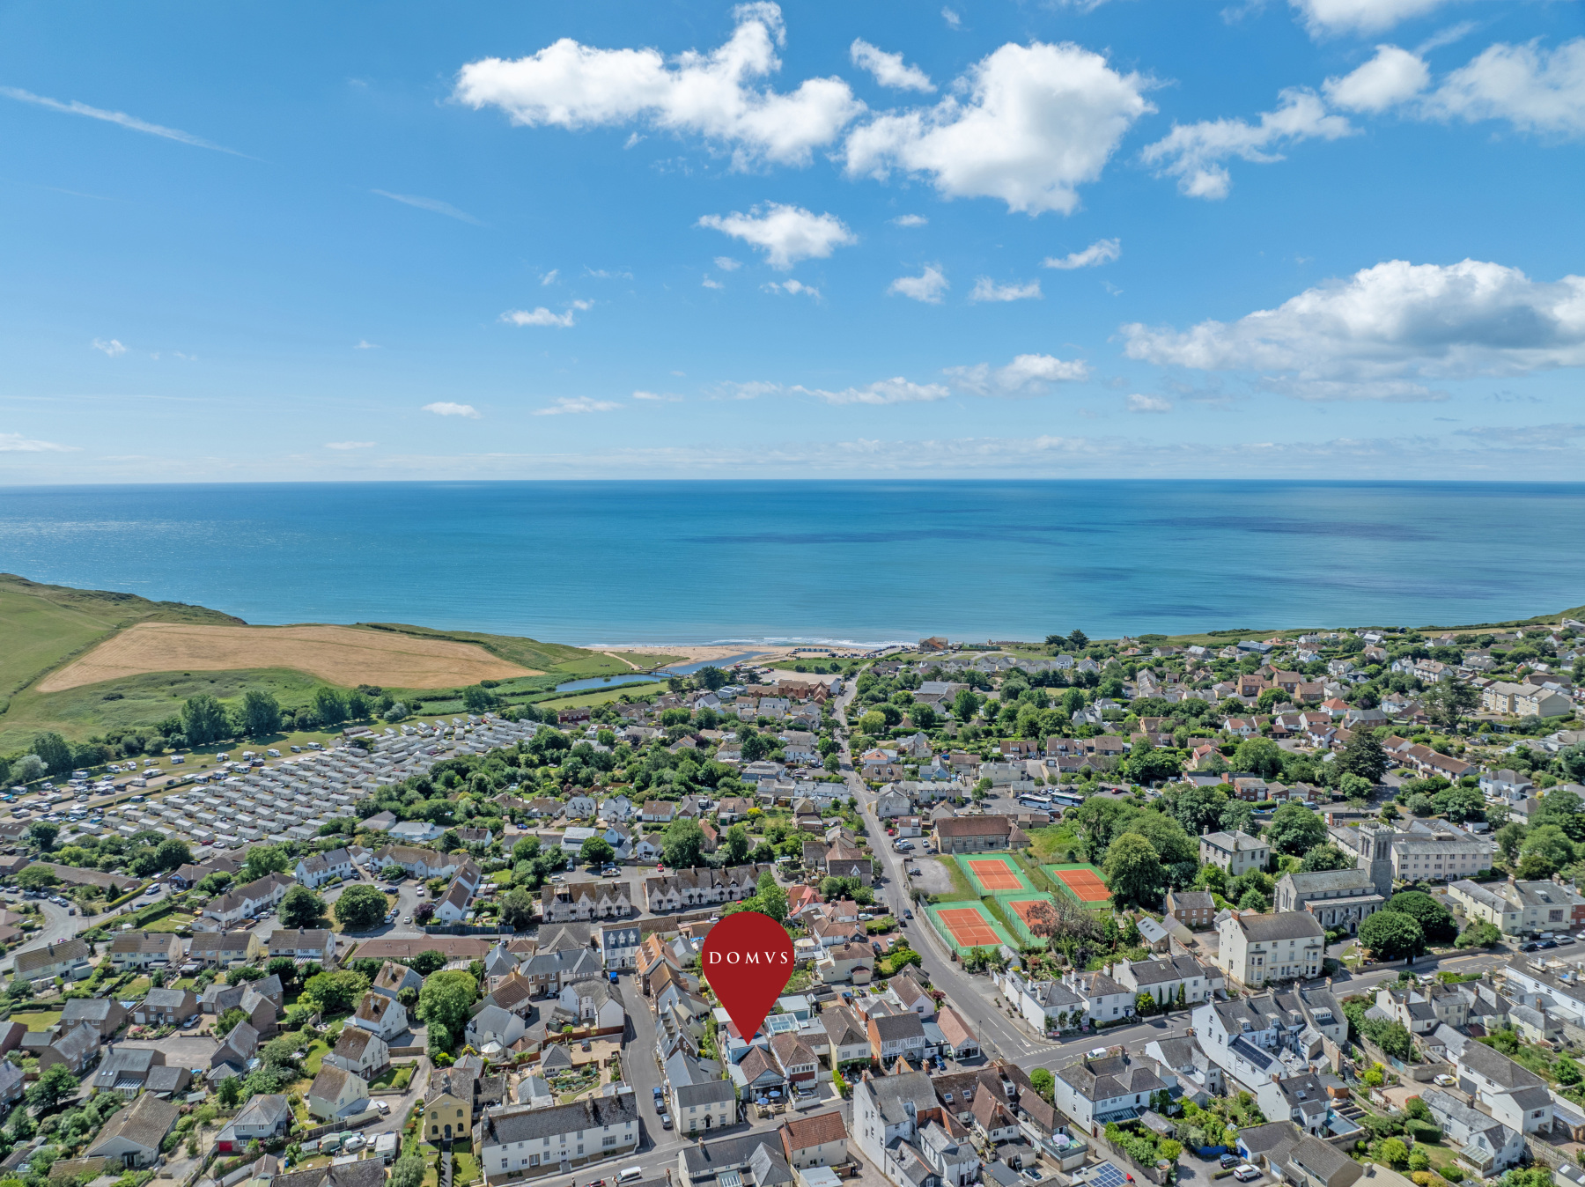
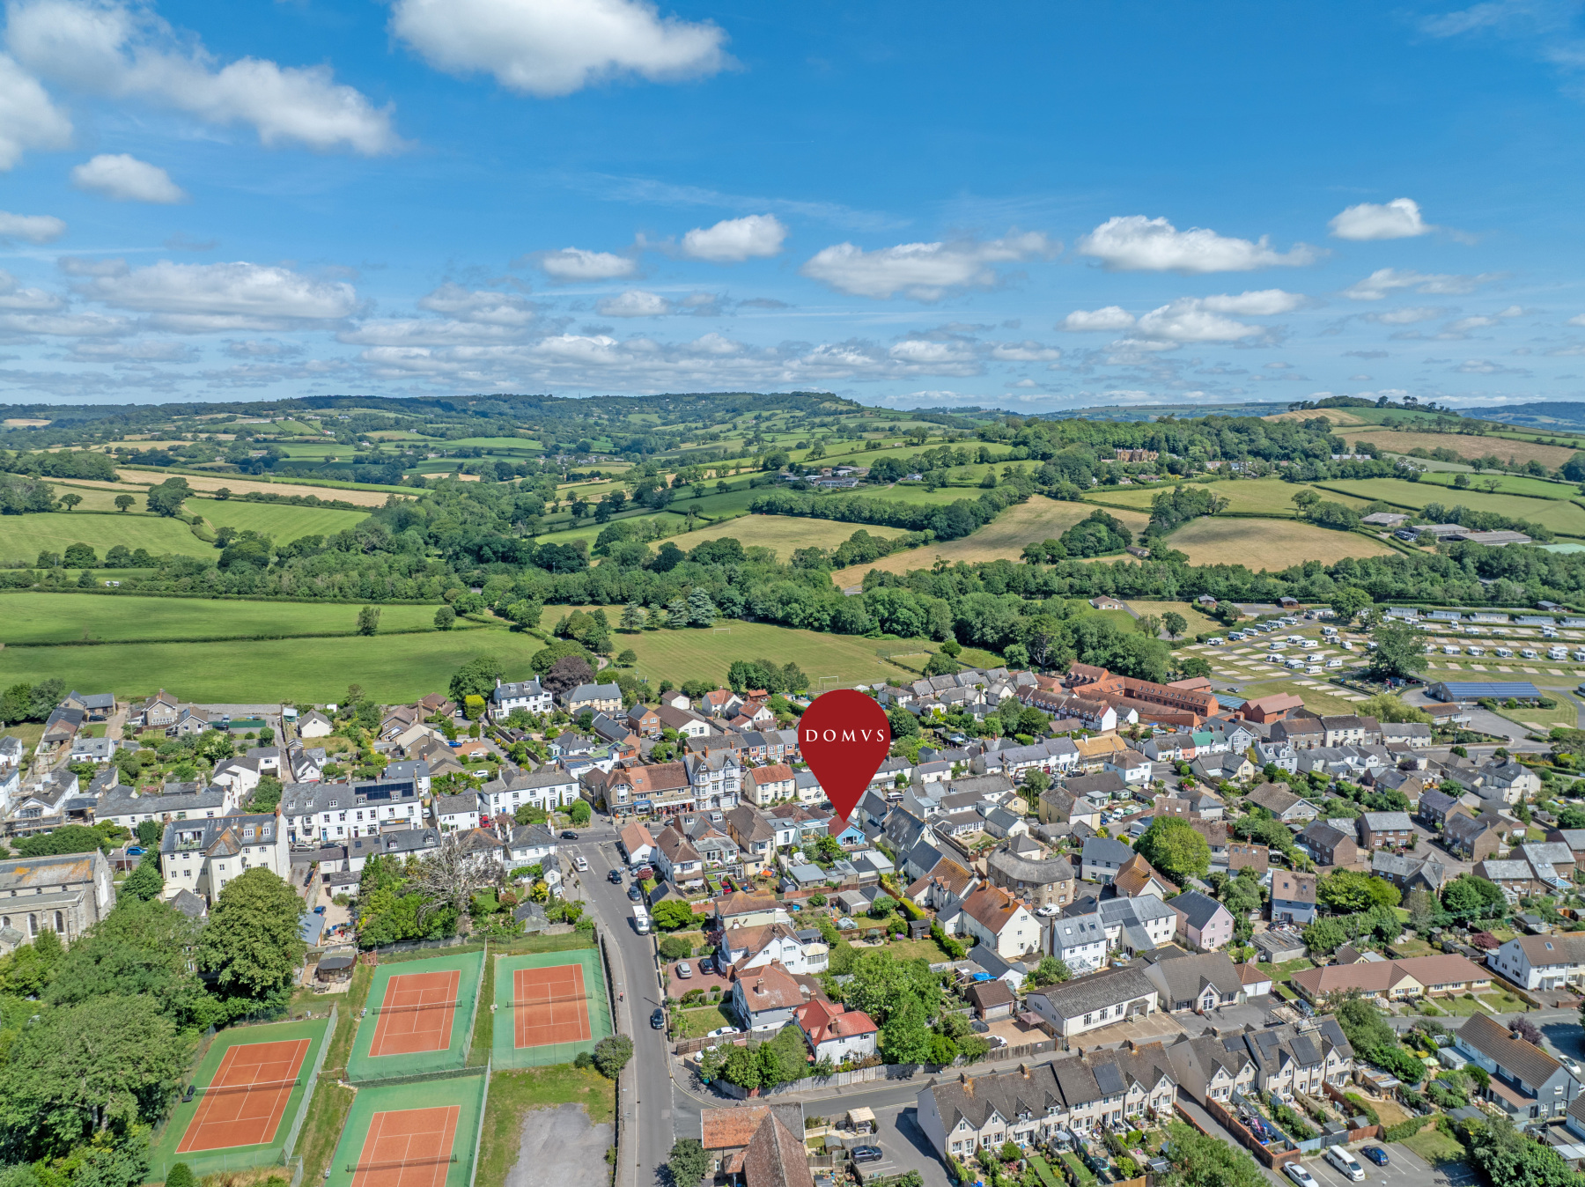
Set within a prime main street position, this market-leading business enjoys a particularly advantageous trading environment, with minimal direct competition and a well-established reputation.
The village itself is brimming with local shops, cafes, and amenities, and scenic walks leading to the beach and Southwest coast path are just metres away.
Lyme Regis is just 3 miles to the west, offering sailing, mackerel fishing, theatre and hosting many festivals throughout the year.
Axminster is under 6 miles away with a generous supermarket and a variety of independent shops, restaurants and a mainline railway station to London Waterloo and Exeter.
Directions
Use what3words.com to navigate to the exact spot. Search using: quirky.rear.bungalows
Lifestyle business opportunity
Long-standing business
Chain-free
Three-bedroom house
Off-road parking
Opportunity for business growth
Seaside village-centre location
Comprehensive handover period
ROOM MEASUREMENTS Please refer to floor plan.
SERVICES Mains drainage, electricity & gas. Gas central heating.
LOCAL AUTHORITY Dorset Council. Tax band C.
TENURE Freehold.
LETTINGS Should you be interested in acquiring a Buy-to-Let investment, and would appreciate advice regarding the current rental market, possible yields, legislation for landlords and how to make a property safe and compliant for tenants, then find out about our Investor Club Our expert lettings team will be pleased to provide you with additional, personalised support; just call on the branch telephone number to take the next step.
IMPORTANT NOTICE DOMVS and its Clients give notice that: they have no authority to make or give any representations or warranties in relation to the property. These particulars do not form part of any offer or contract and must not be relied upon as statements or representations of fact. Any areas, measurements or distances are approximate. The text, photographs (including any AI photography) and plans are for guidance only and are not necessarily comprehensive. It should not be assumed that the property has all necessary Planning, Building Regulation or other consents, and DOMVS has not tested any services, equipment or facilities. Purchasers must satisfy themselves by inspection or otherwise. DOMVS is a member of The Property Ombudsman scheme and subscribes to The Property Ombudsman Code of Practice.
Important Information
- This is a Freehold property.
Property Ref: WDO260048
Similar Properties
3 Bedroom Penthouse | £995,000
With no onward chain, this charming and immaculate newly re-thatched cottage enjoys peaceful rural views over the surrou...
Iwerne Courtney, Blandford Forum, Dorset
4 Bedroom Penthouse | Guide Price £980,000
Impeccably presented and completely renovated, this charming cottage (rethatched Aug 2025 ) offers generous and versatil...
7 Bedroom Semi-Detached House | Guide Price £950,000
A Grade II listed character farmhouse with approximately 5 ACRES, (more acreage available by separate negotiation), and...
4 Bedroom Detached House | Guide Price £1,050,000
Charming equestrian property in approx. 3.19 acres on the edge of a village. This character cottage blends rustic featur...

5 Bedroom Detached House | Guide Price £1,125,000
Owners say, "We've cherished the calm, the views, and the ever-changing garden. The separate coach house has been ideal...
4 Bedroom Detached House | £1,150,000
In approx. 3.4 acres, this beautifully-proportioned detached four-bedroom home offers space, comfort and countryside liv...
How much is your home worth?
Use our short form to request a valuation of your property.
Request a Valuation
