

3 Bedroom Hotel for sale in Dorset
 1
3
2
1
3
2
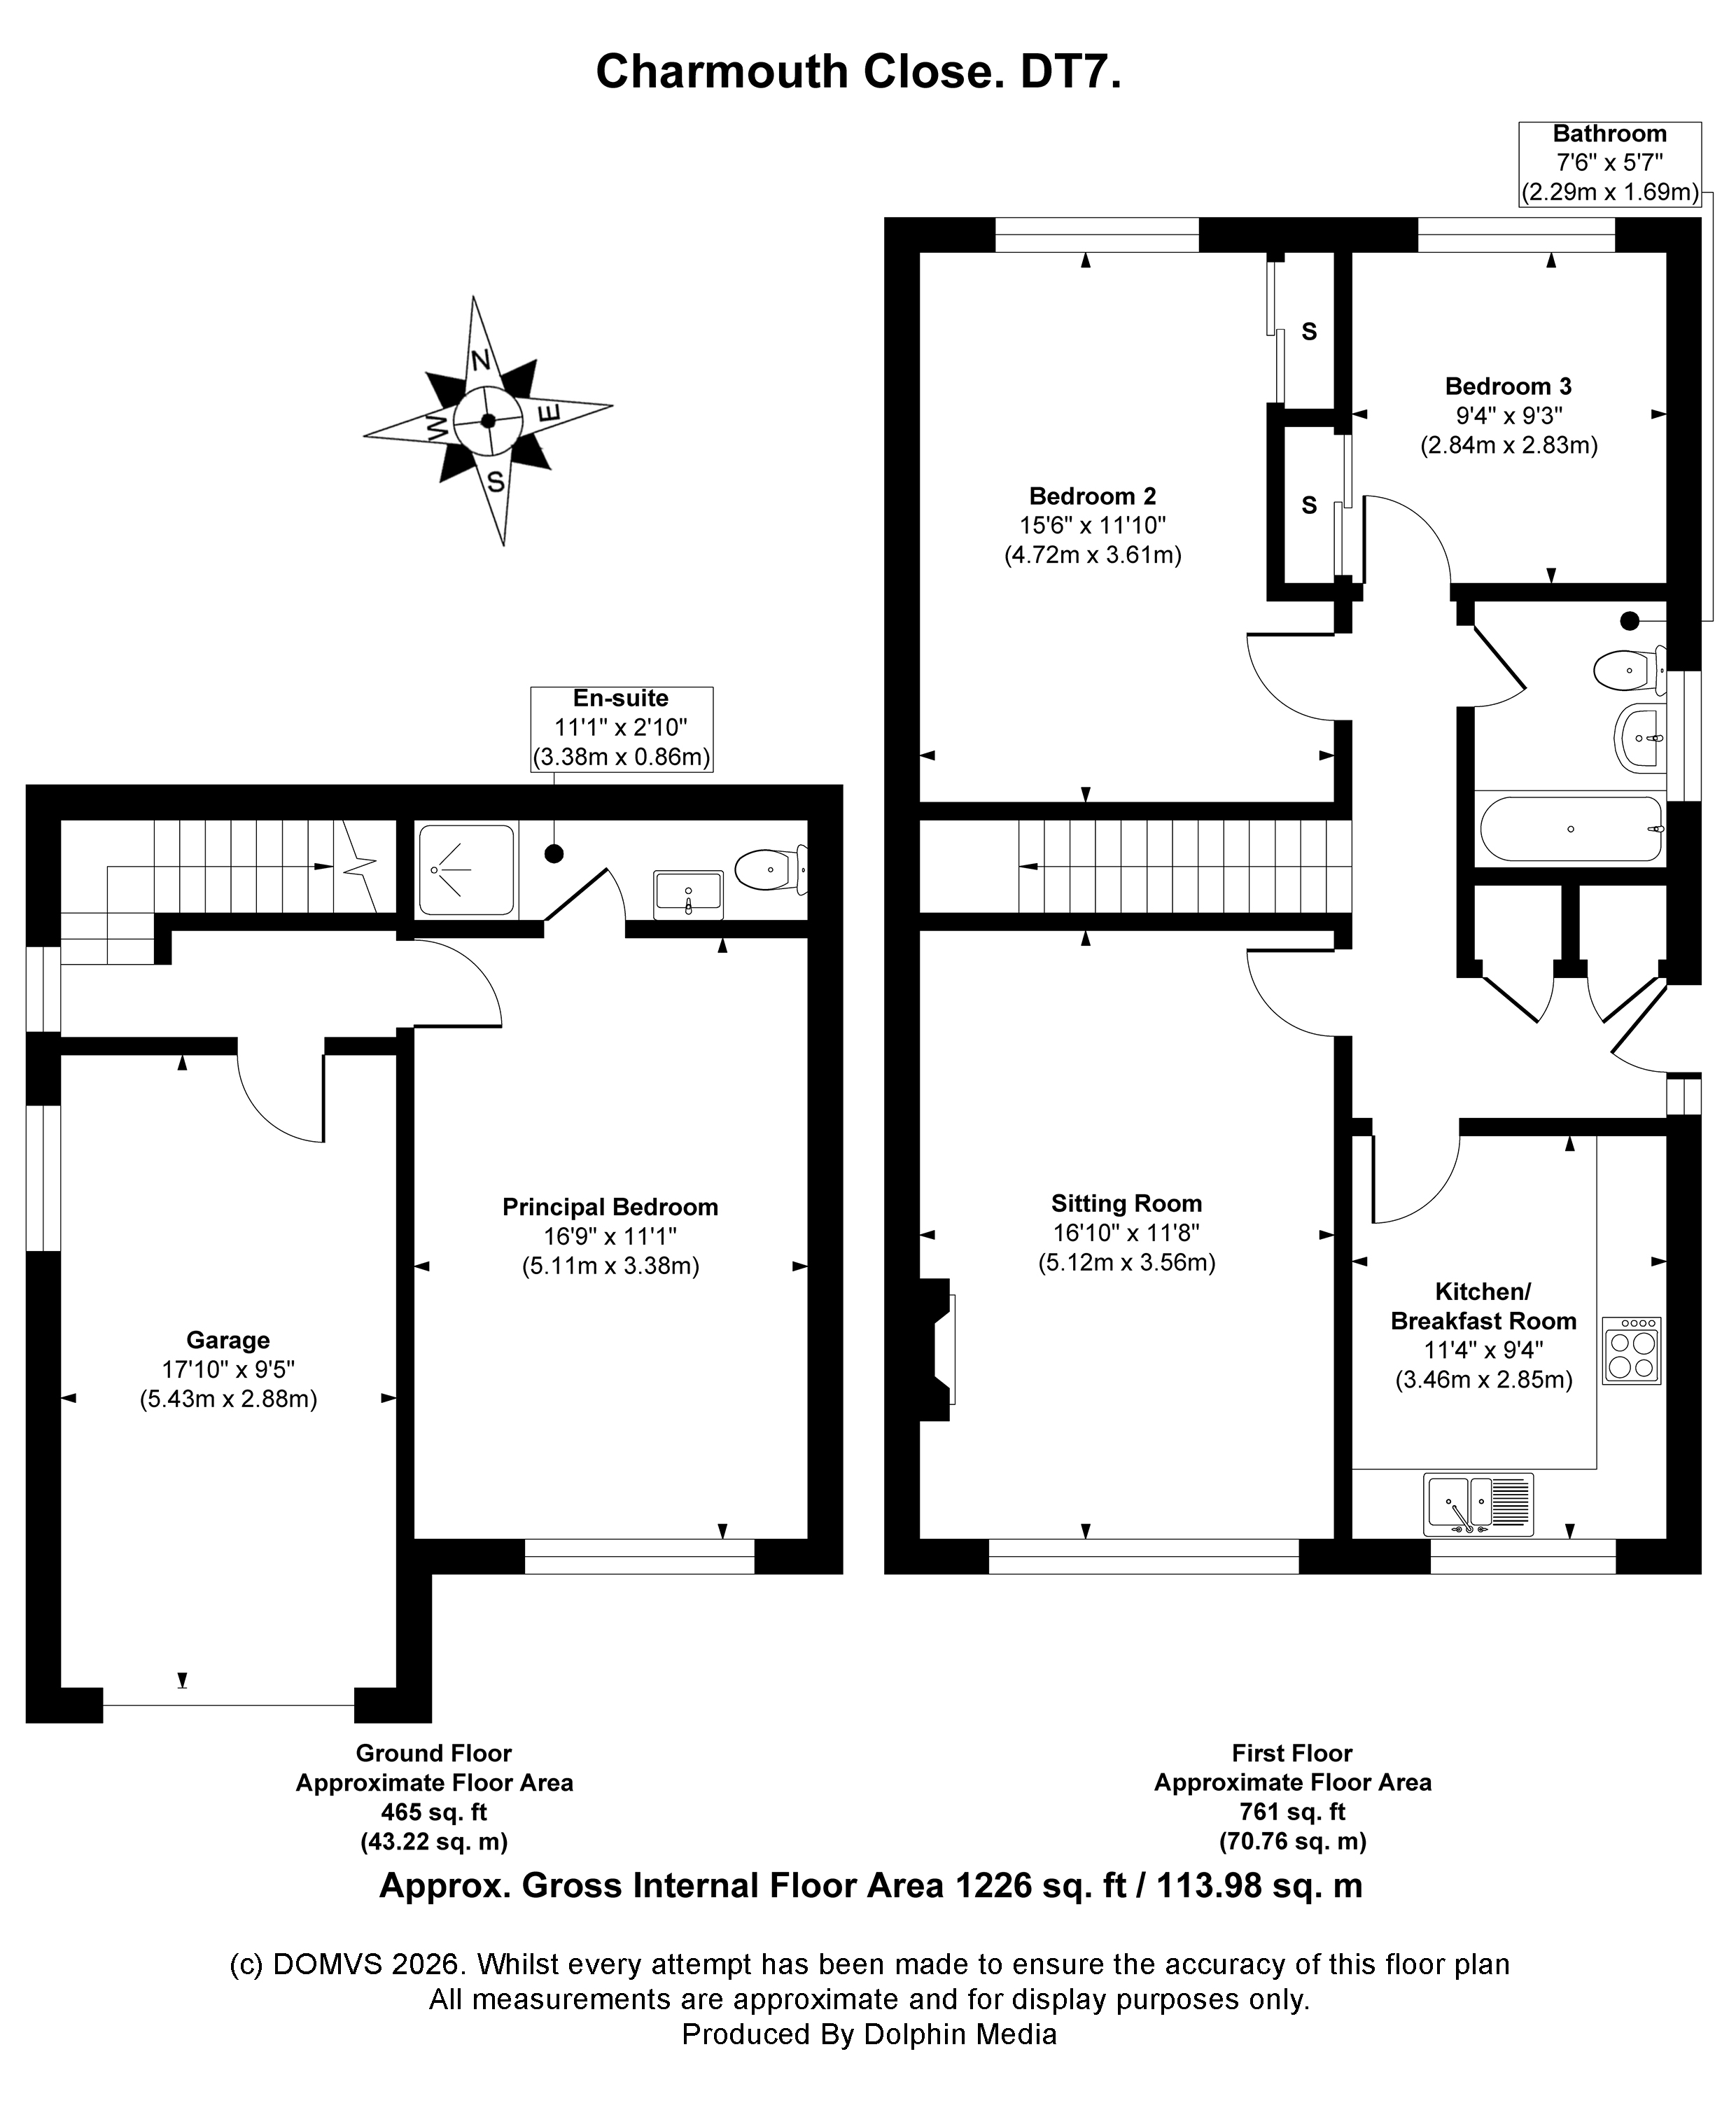
Upon entering, a welcoming HALLWAY immediately sets the tone, with natural light filtering through a side window and a practical layout that serves the accommodation well. There is a useful storage cupboard, a cupboard housing the boiler and access to both the upper and lower levels of the home.
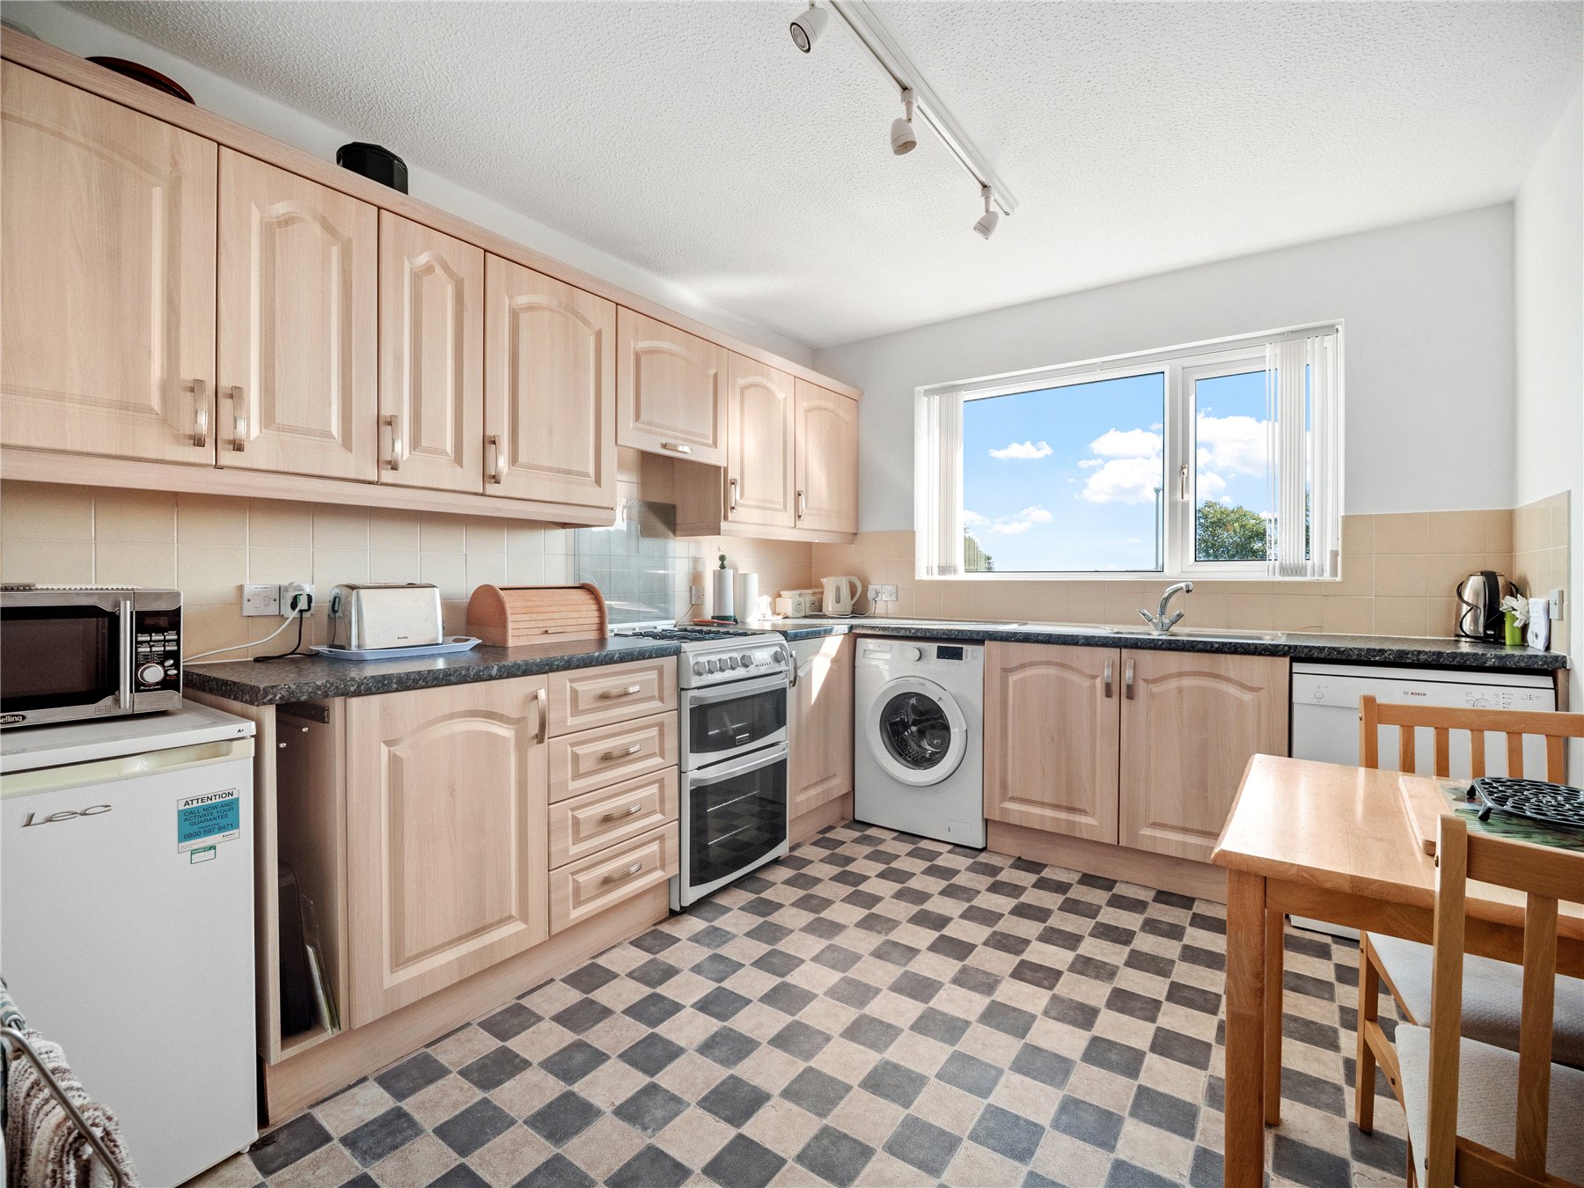
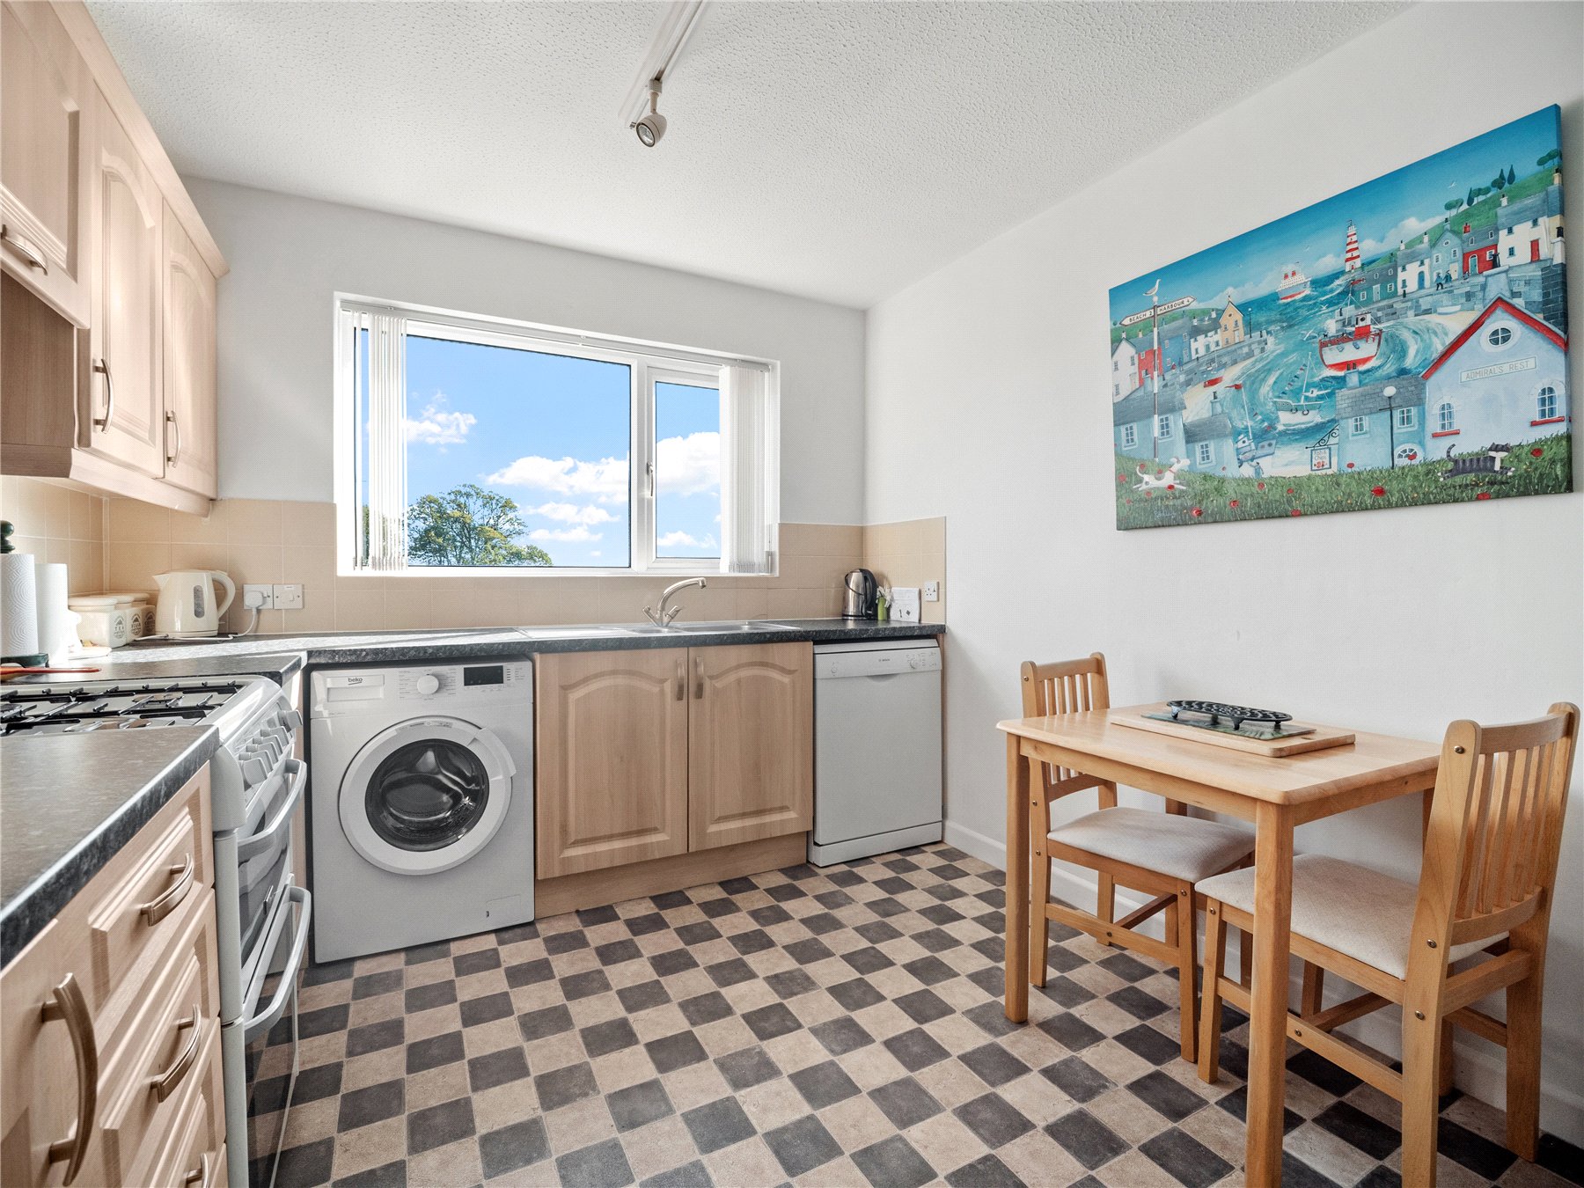
The principal reception rooms have been thoughtfully positioned to maximise the far-reaching sea views. The KITCHEN/BREAKFAST room enjoys a particularly impressive outlook across the coastline, providing the perfect backdrop for morning coffee or family meals. Fitted with a range of matching wall and base units, the kitchen offers ample storage and worktop space, complemented by tiled splashbacks and a one-and-a-half bowl stainless steel sink with drainer. There is designated space for a cooker, washing machine, dishwasher and under-counter fridge, creating a practical and functional space ready for modern living.
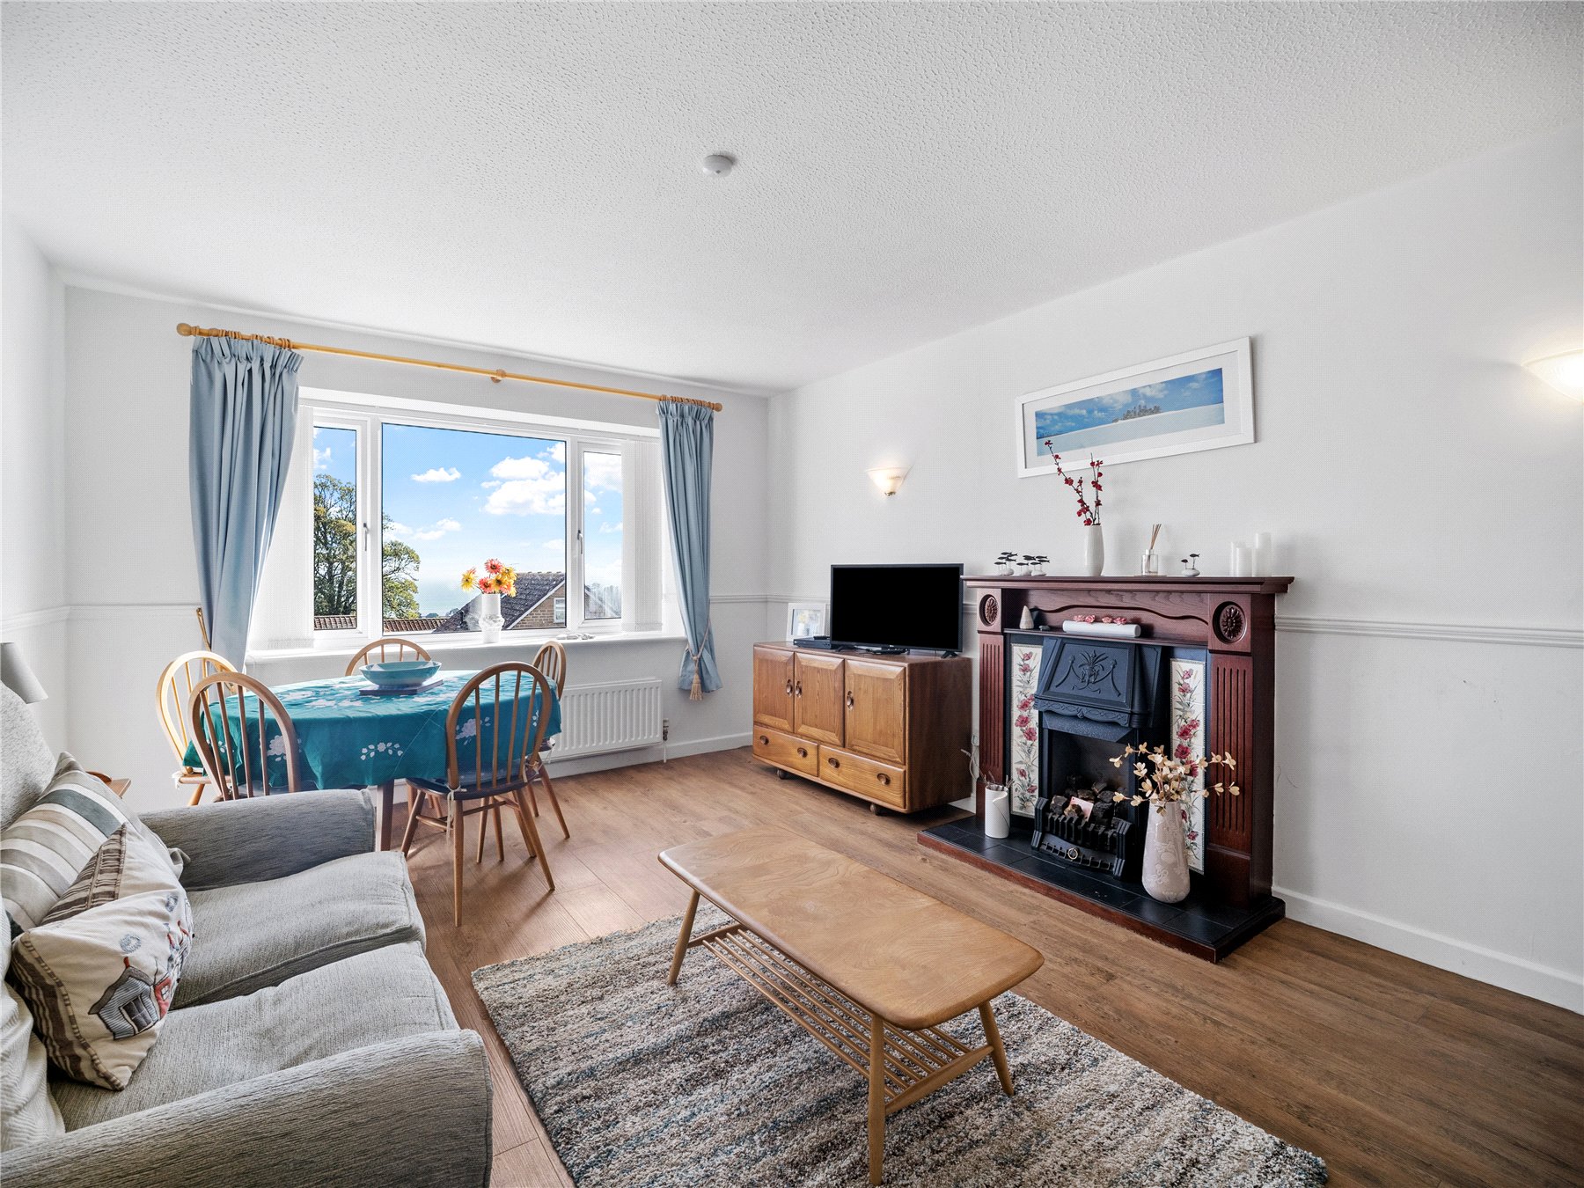
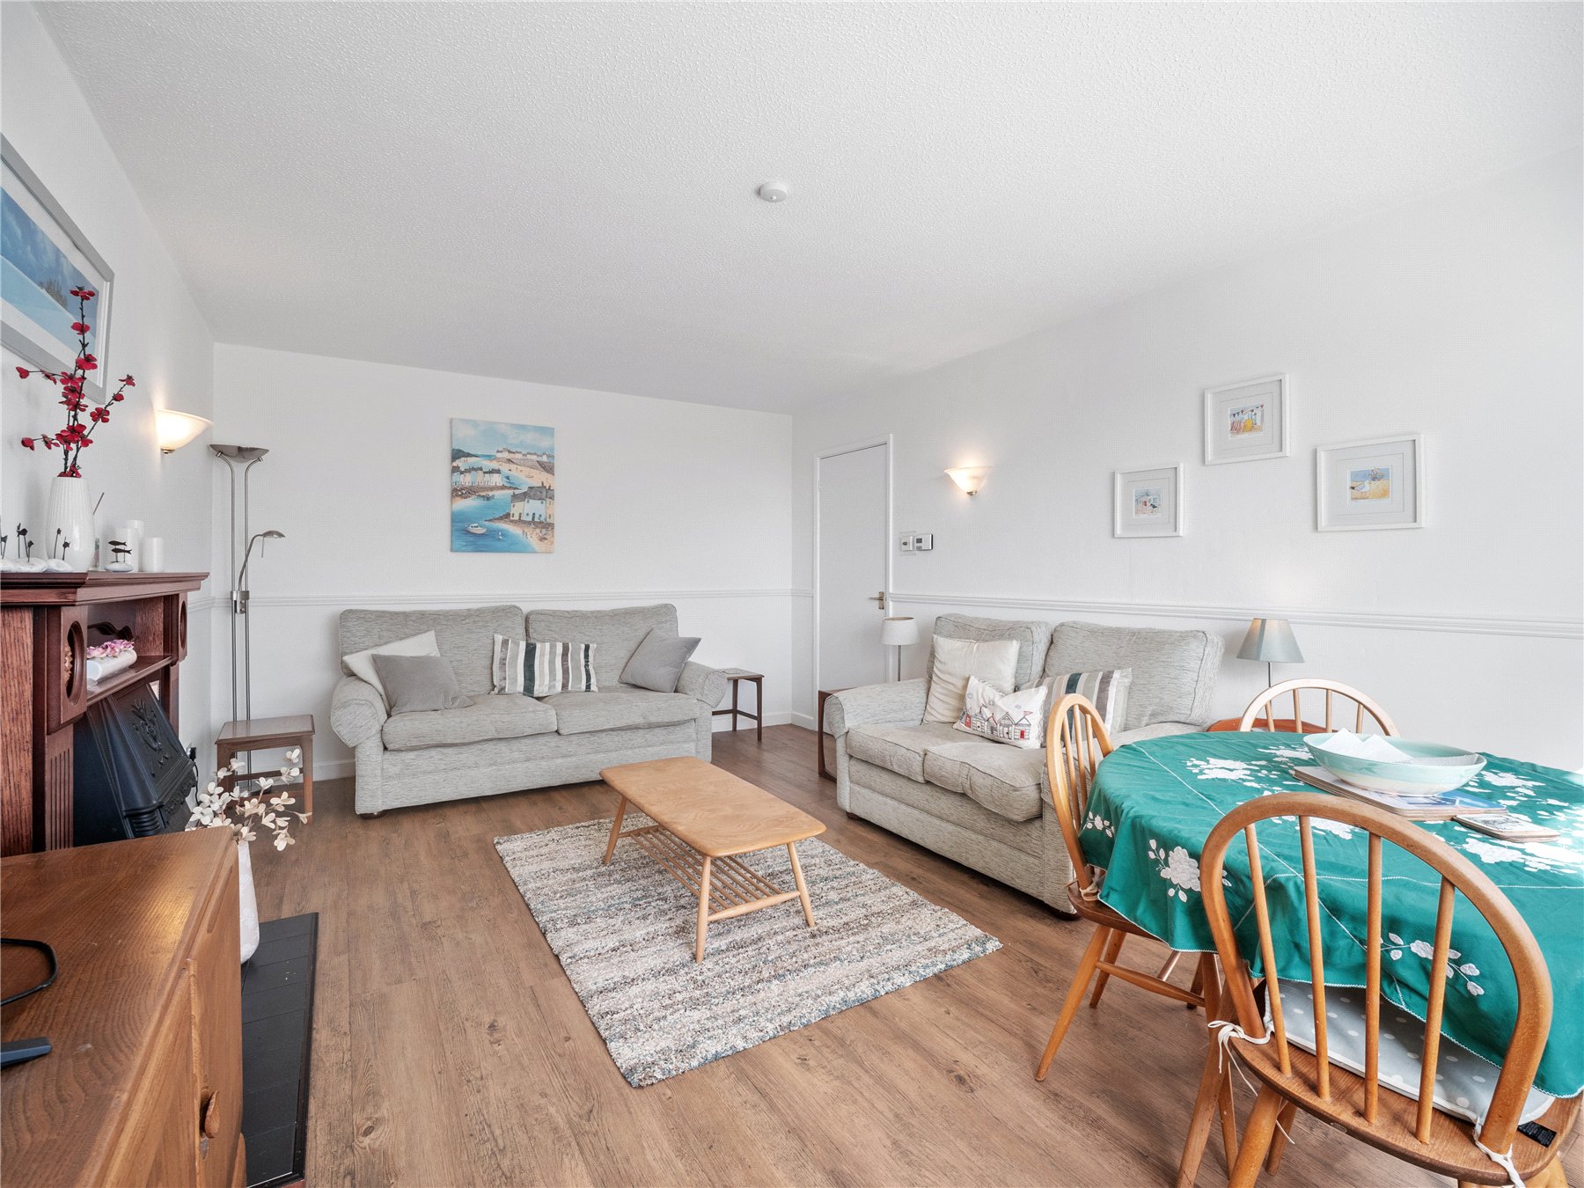
The SITTING ROOM is undoubtedly one of the home's standout features. Flooded with natural light from the front-facing window, this generous reception room frames the ever-changing coastal scenery beautifully. A gas fireplace with timber surround and tiled hearth creates a charming focal point, whilst wall lights, dado rails and wood-effect flooring add warmth and character. It is a wonderfully relaxing space in which to unwind and enjoy the exceptional outlook.
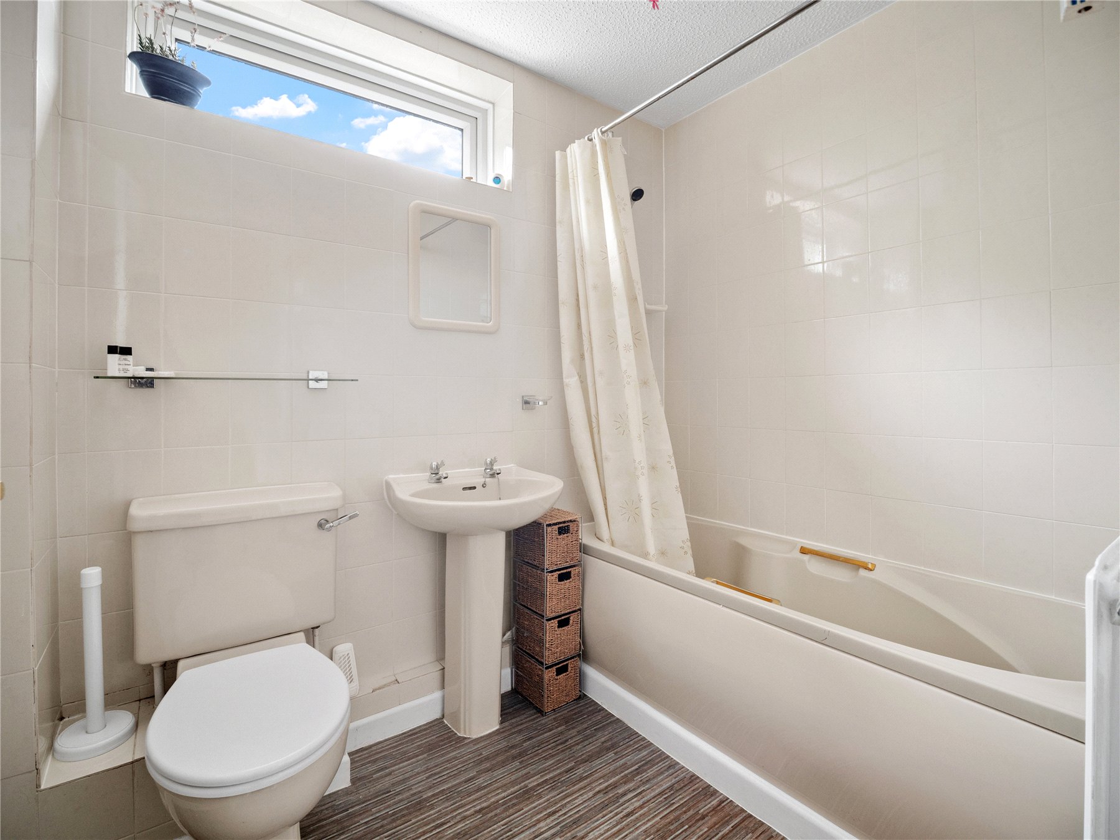
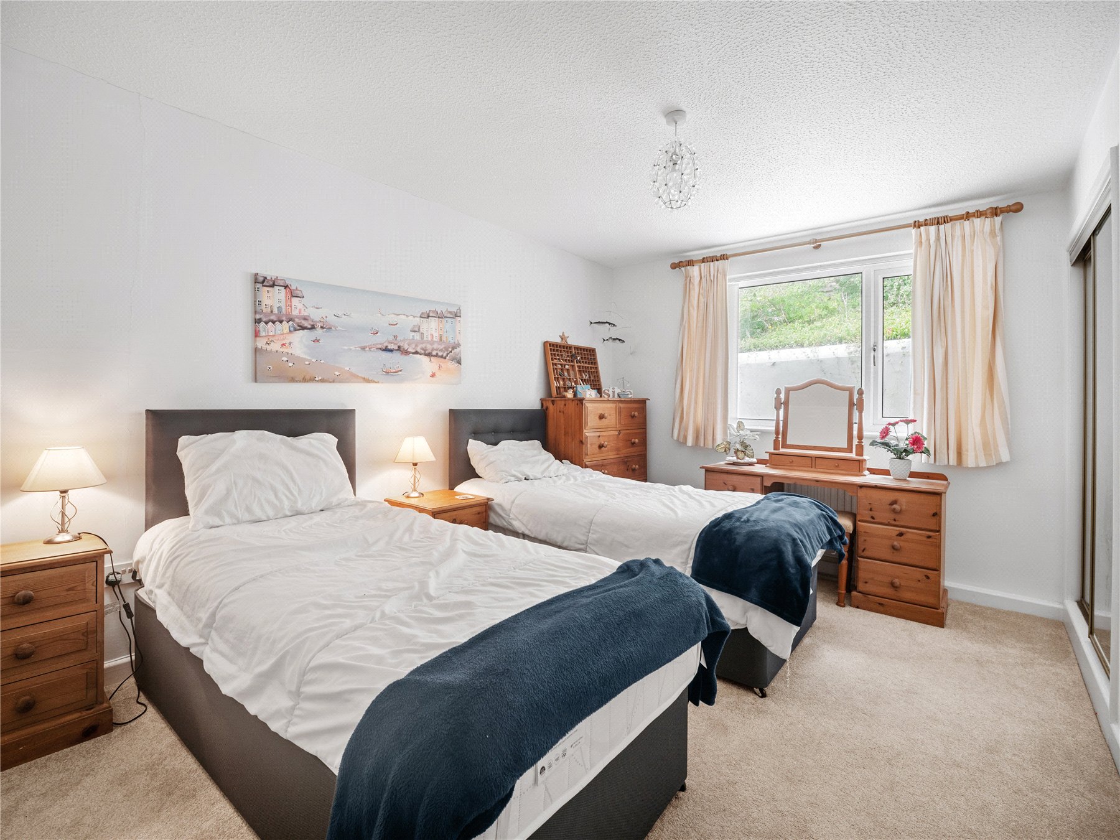
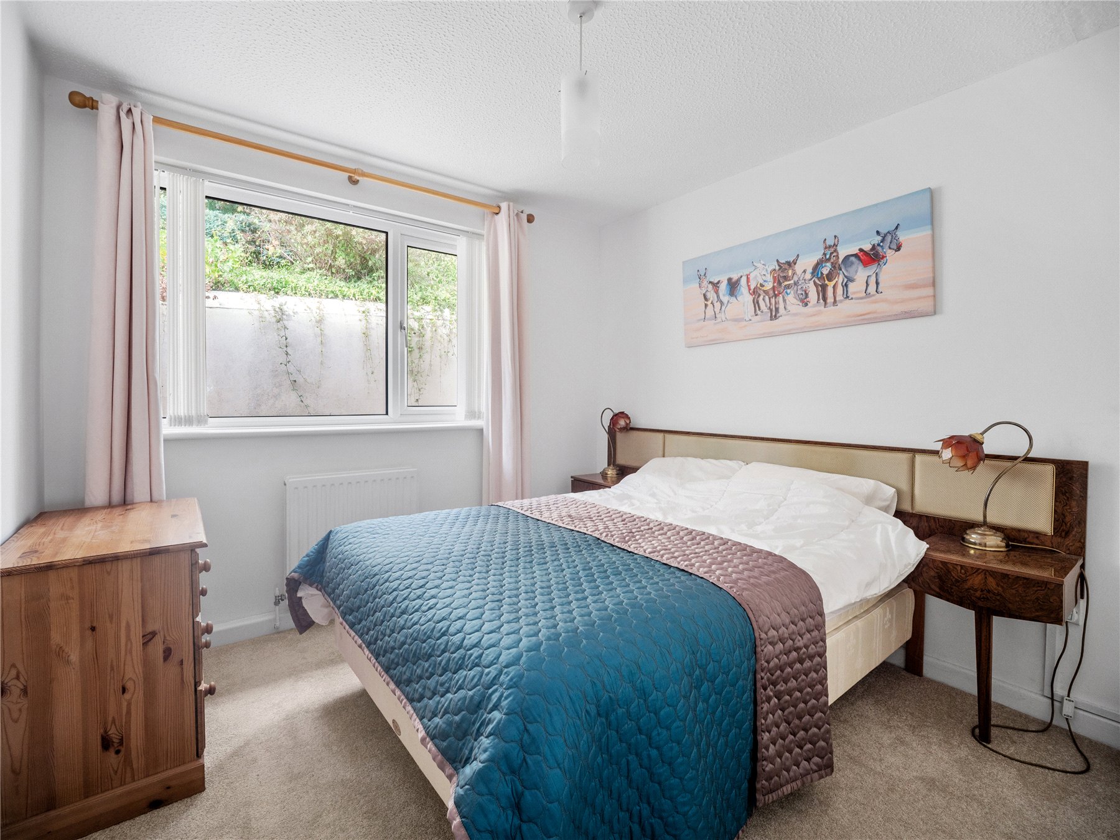
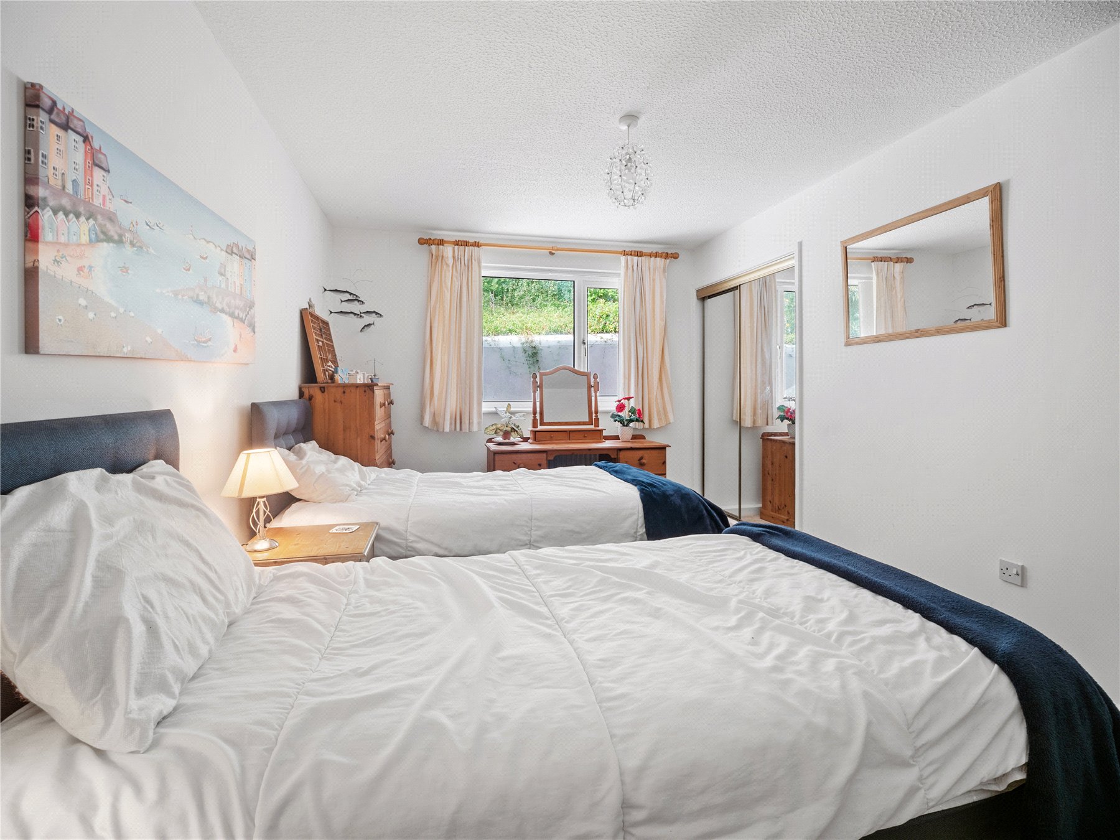
BEDROOMS TWO and THREE are located on this floor, both enjoying a peaceful rear aspect and benefiting from fitted double wardrobes. These rooms are served by the family bathroom, which comprises a bath with mixer taps and shower attachment, WC, pedestal wash hand basin, window to the side aspect heated towel rail and tiled walls.
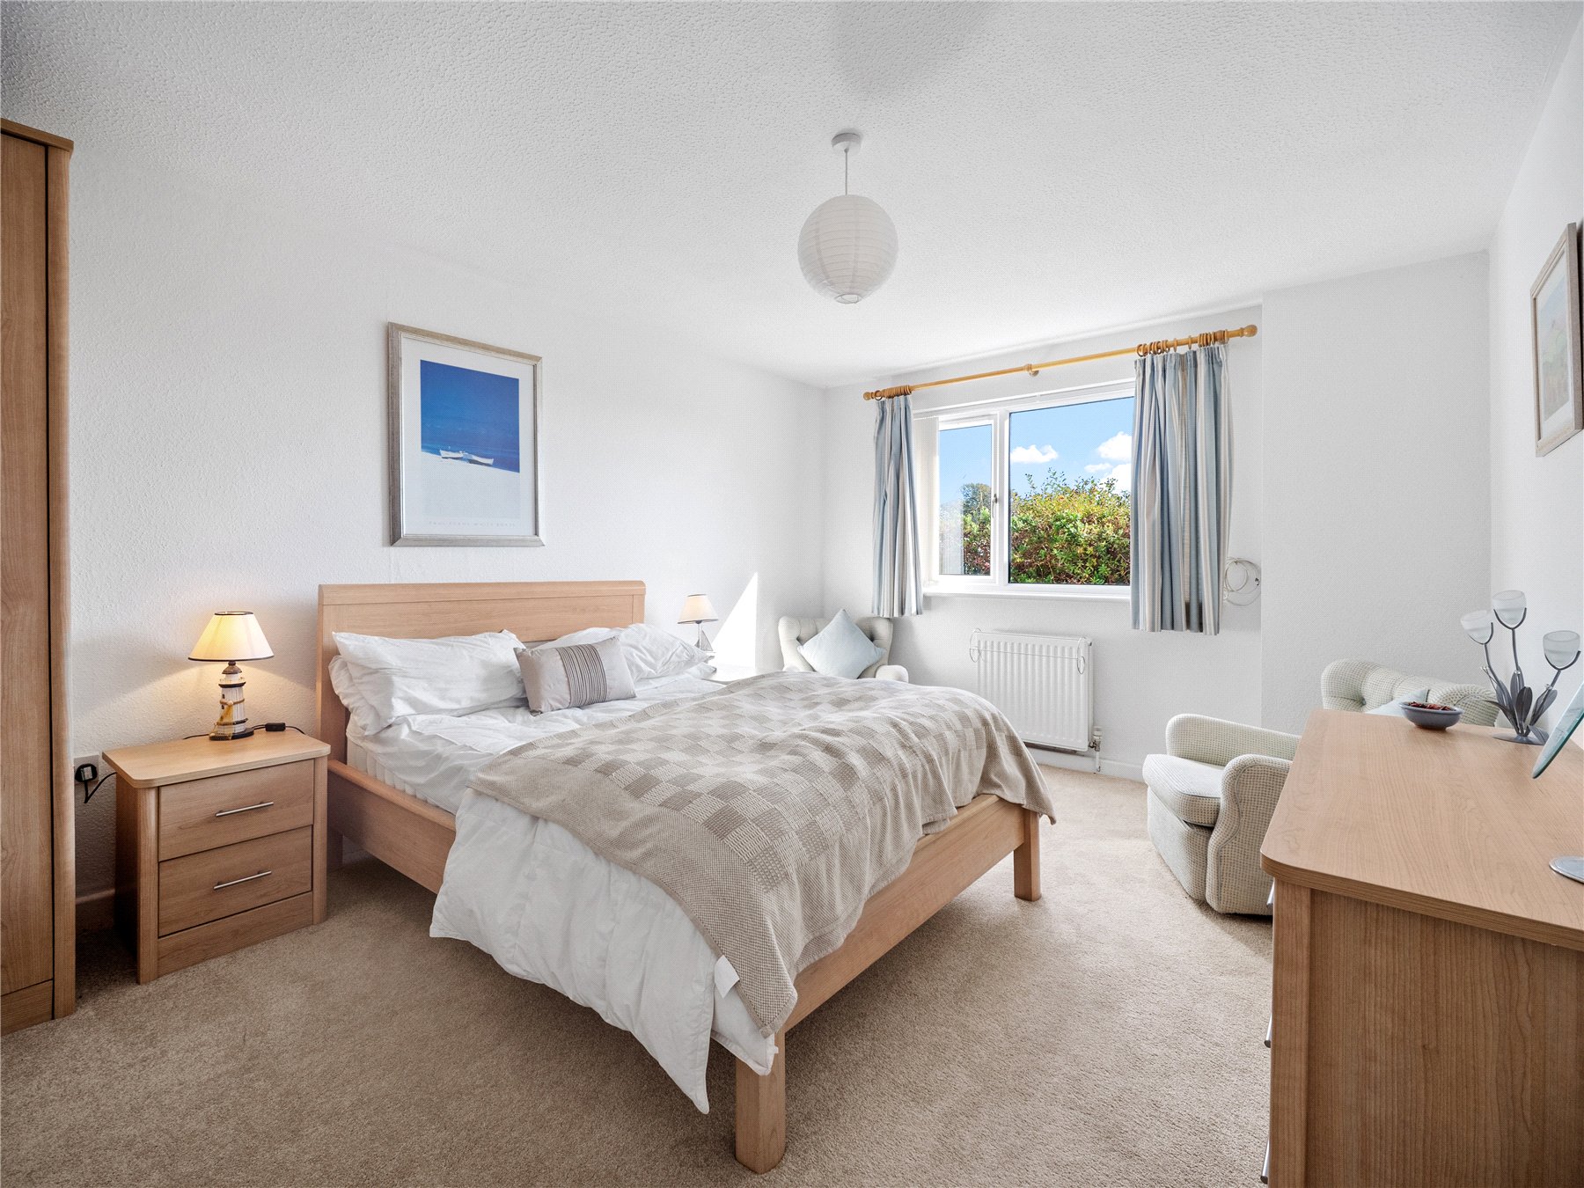
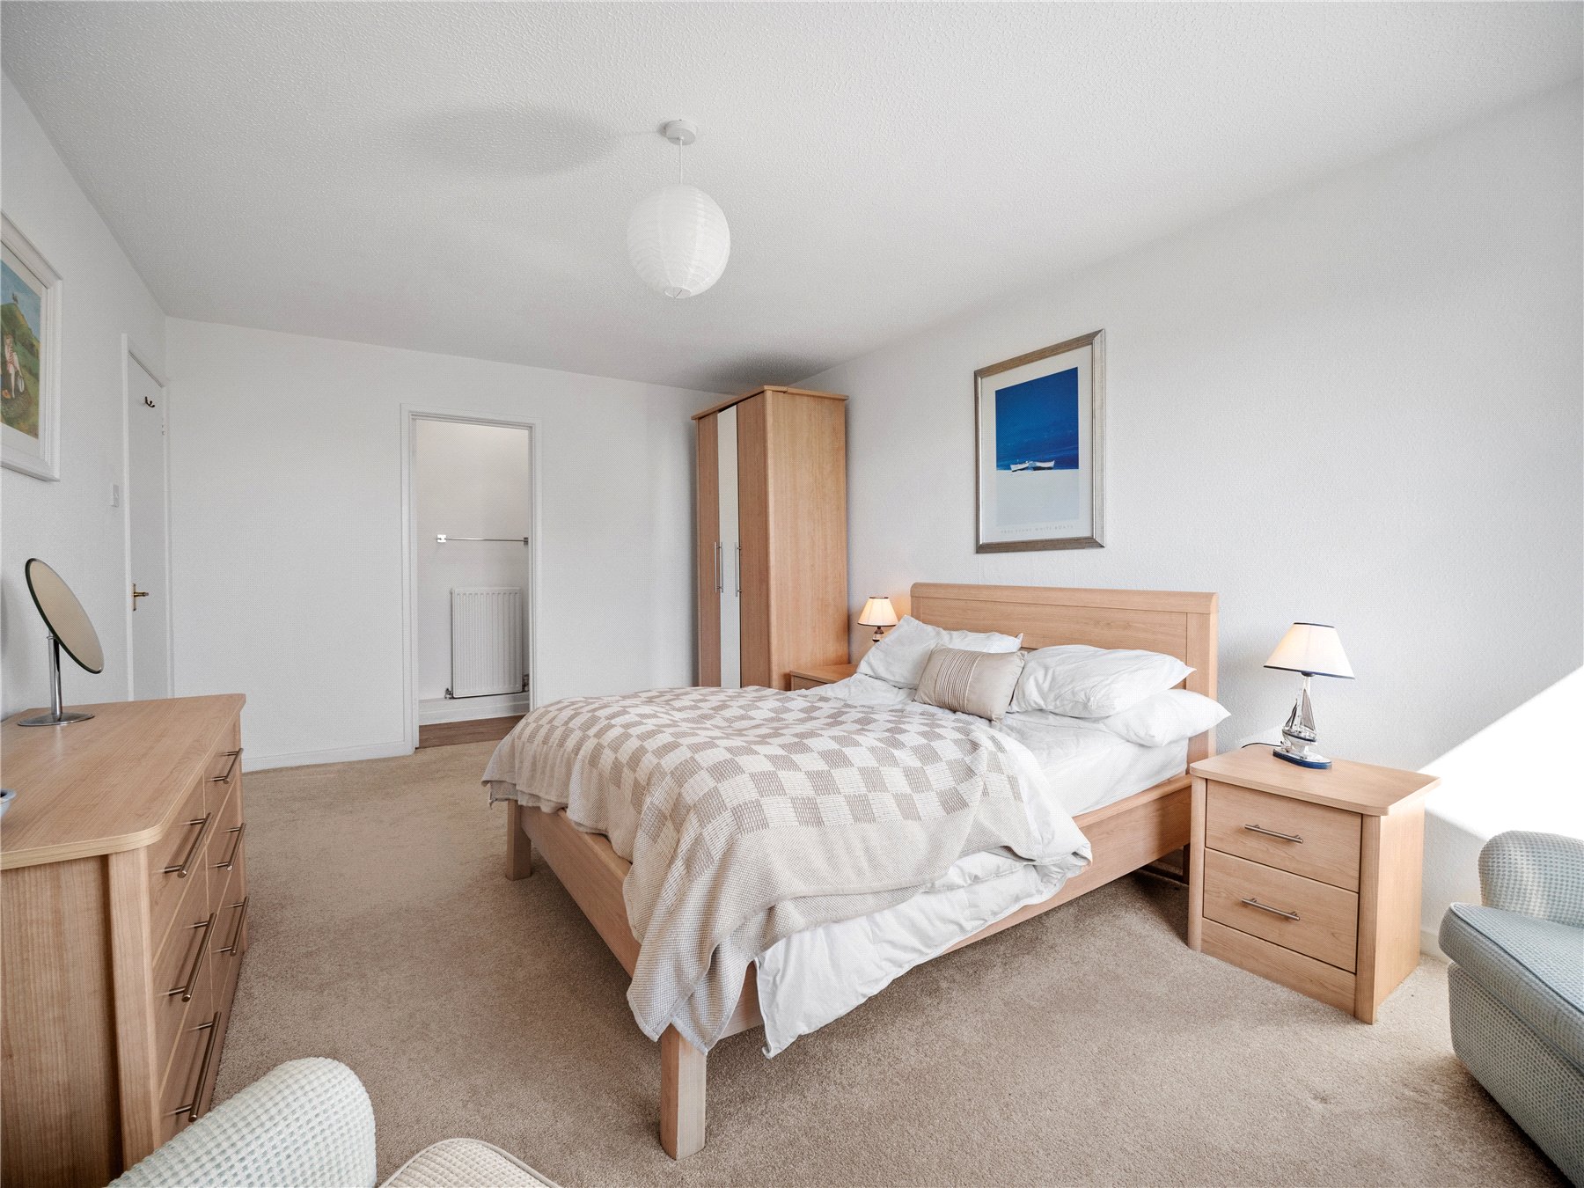
Descending to the lower ground floor, a further hallway provides additional storage and internal access to the integral garage. The PRINCIPAL BEDROOM occupies this level and offers a private retreat away from the main living accommodation. Enjoying a front-facing aspect, the room is complemented by an en-suite shower room fitted with a shower cubicle, WC, pedestal wash hand basin and extractor fan.
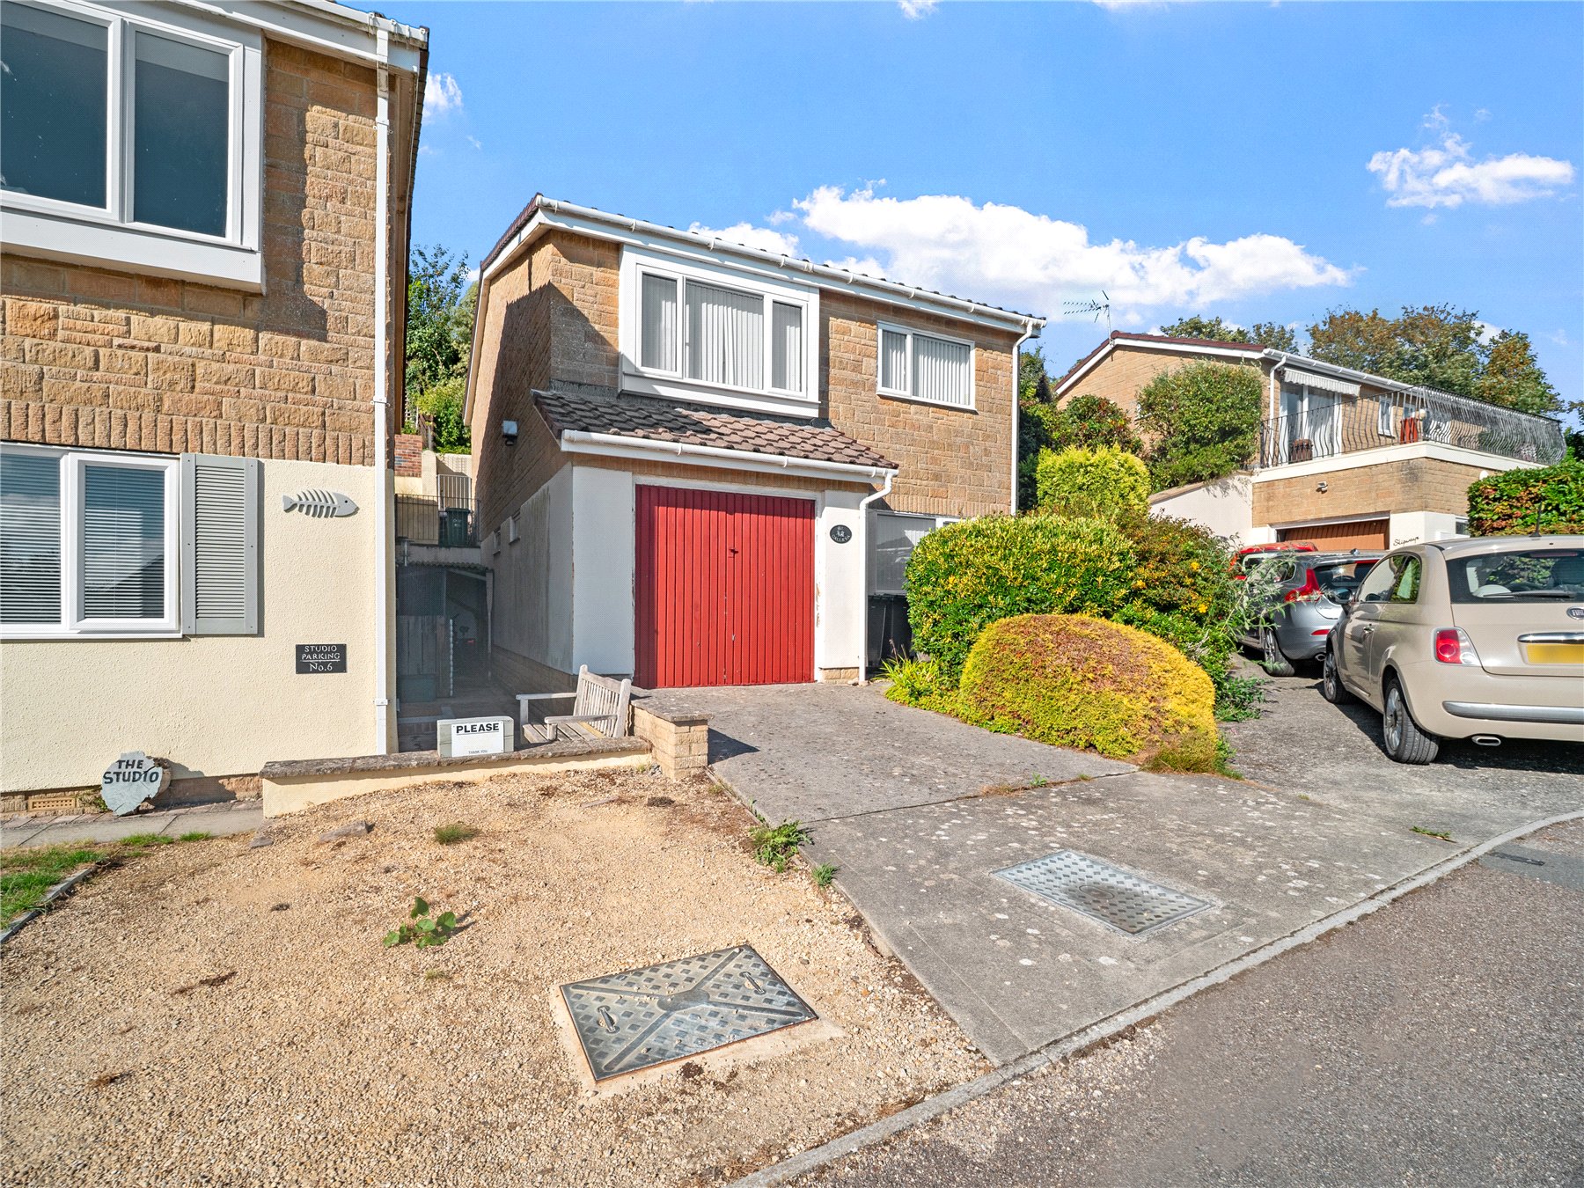
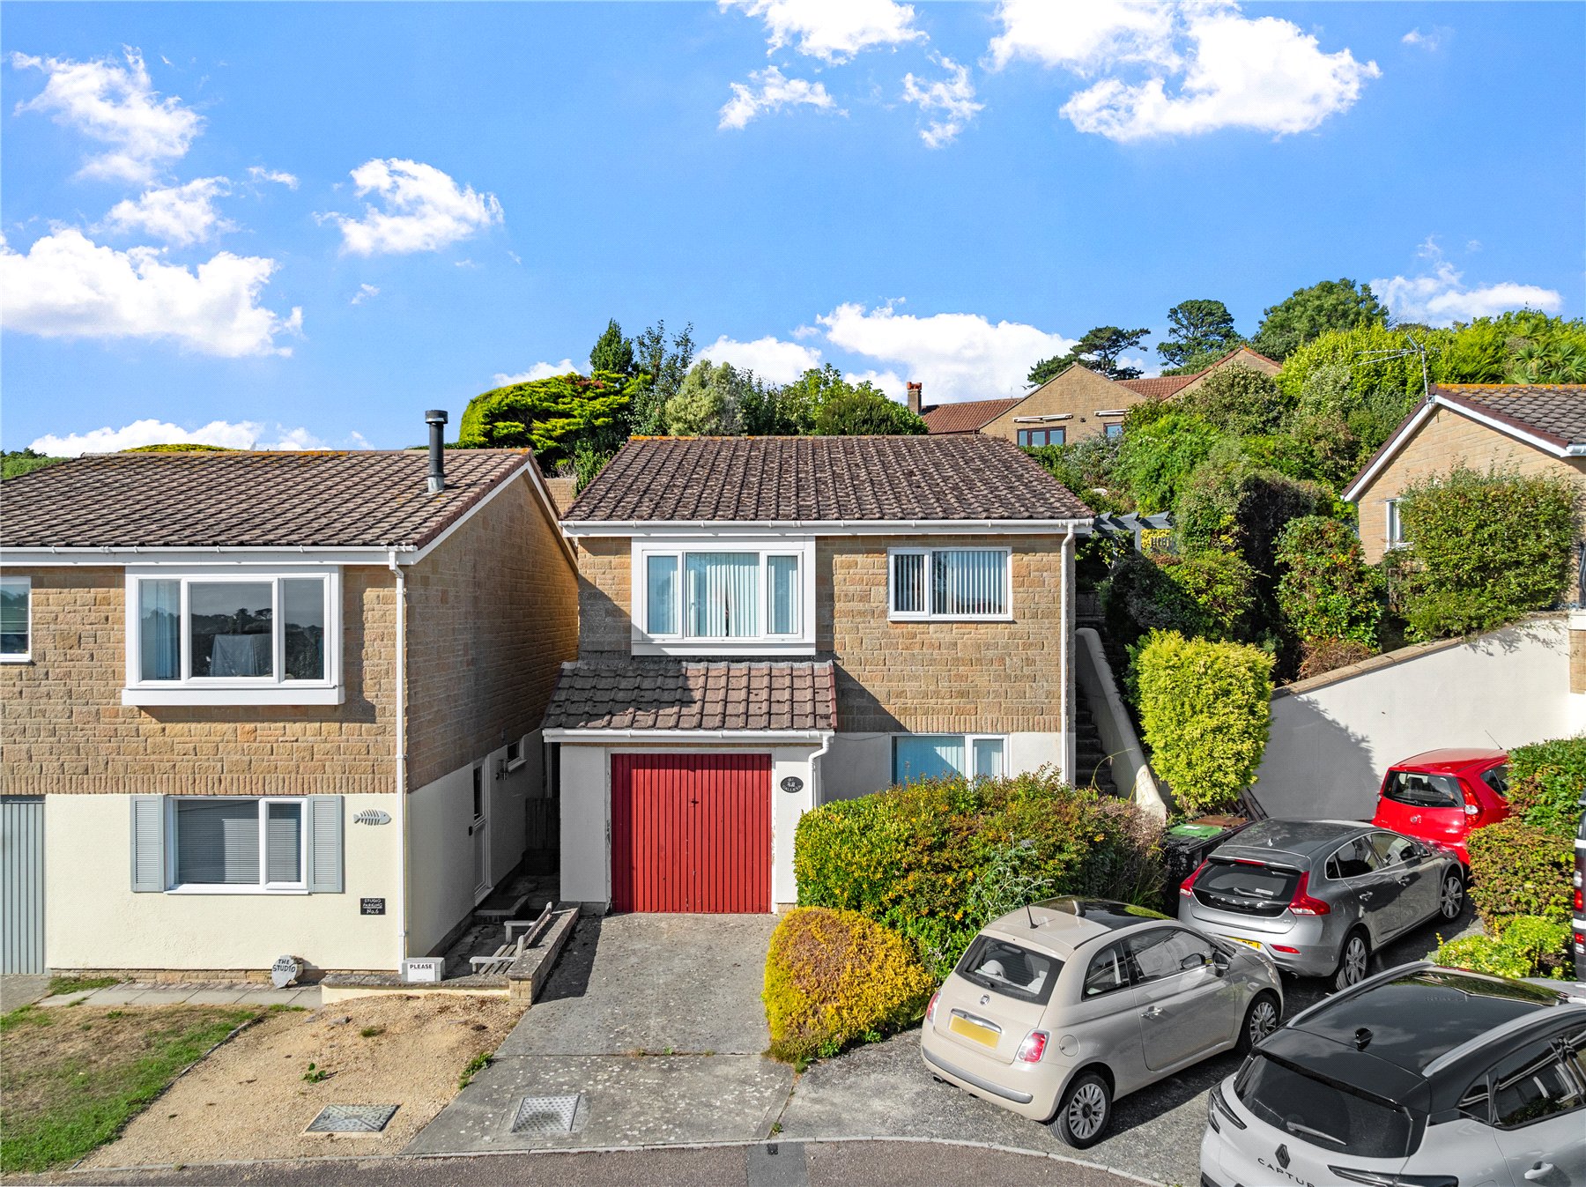
The integral GARAGE benefits from light and power, a side window and a manual up-and-over door, offering excellent storage, workshop potential or secure parking.
Outside
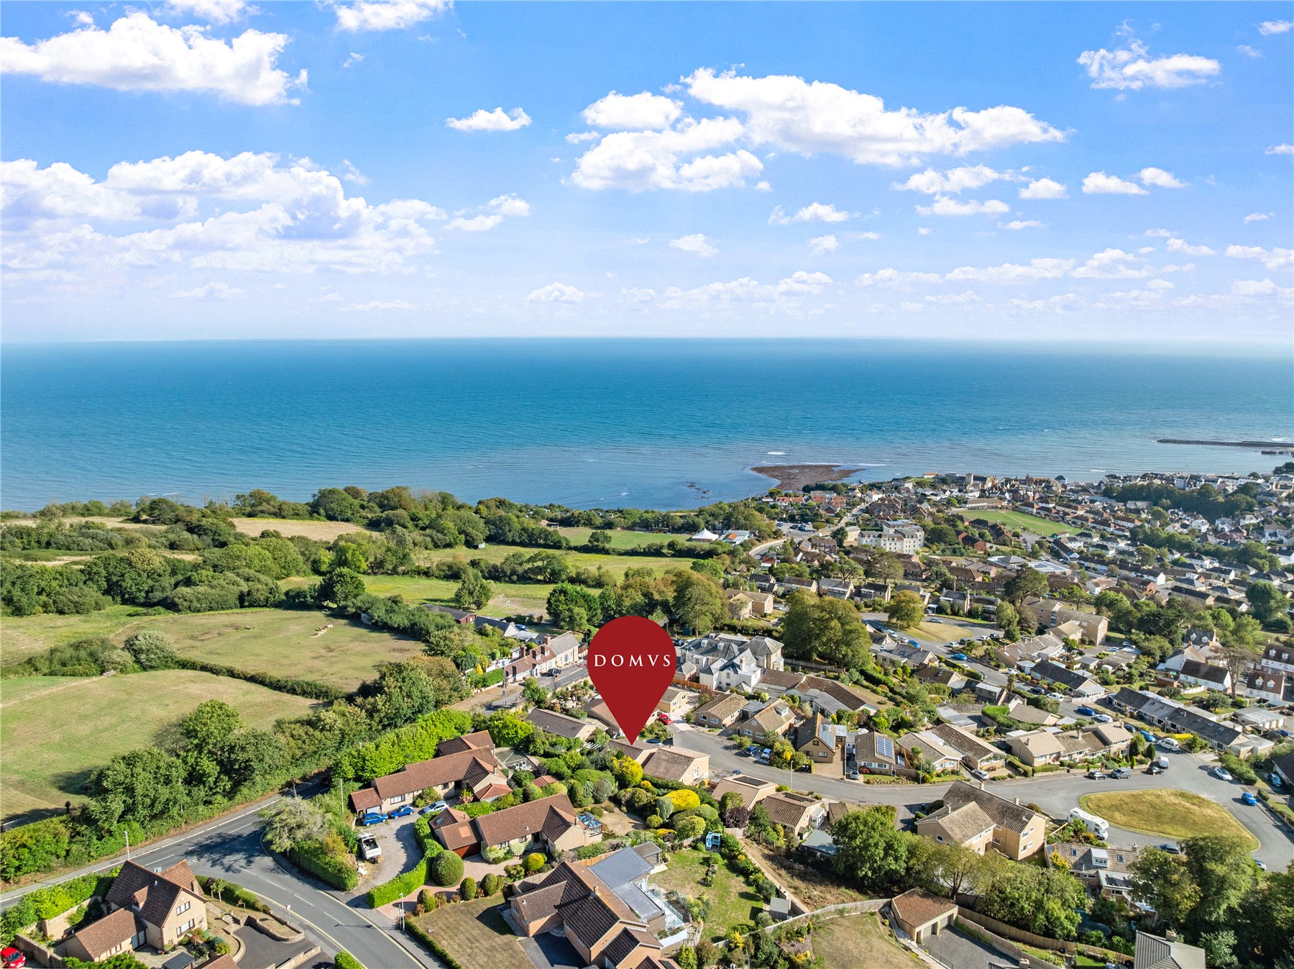
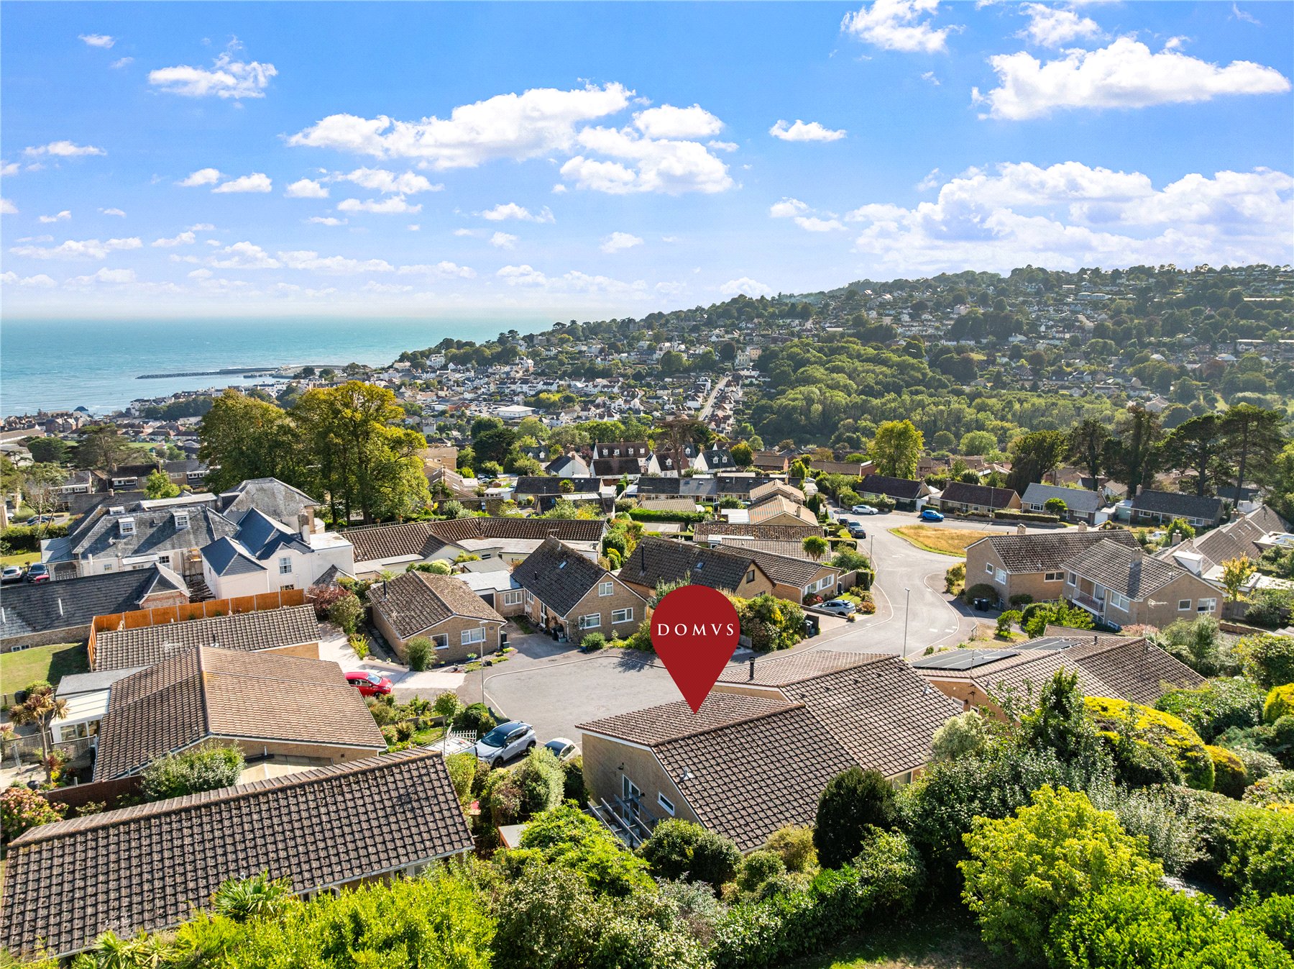
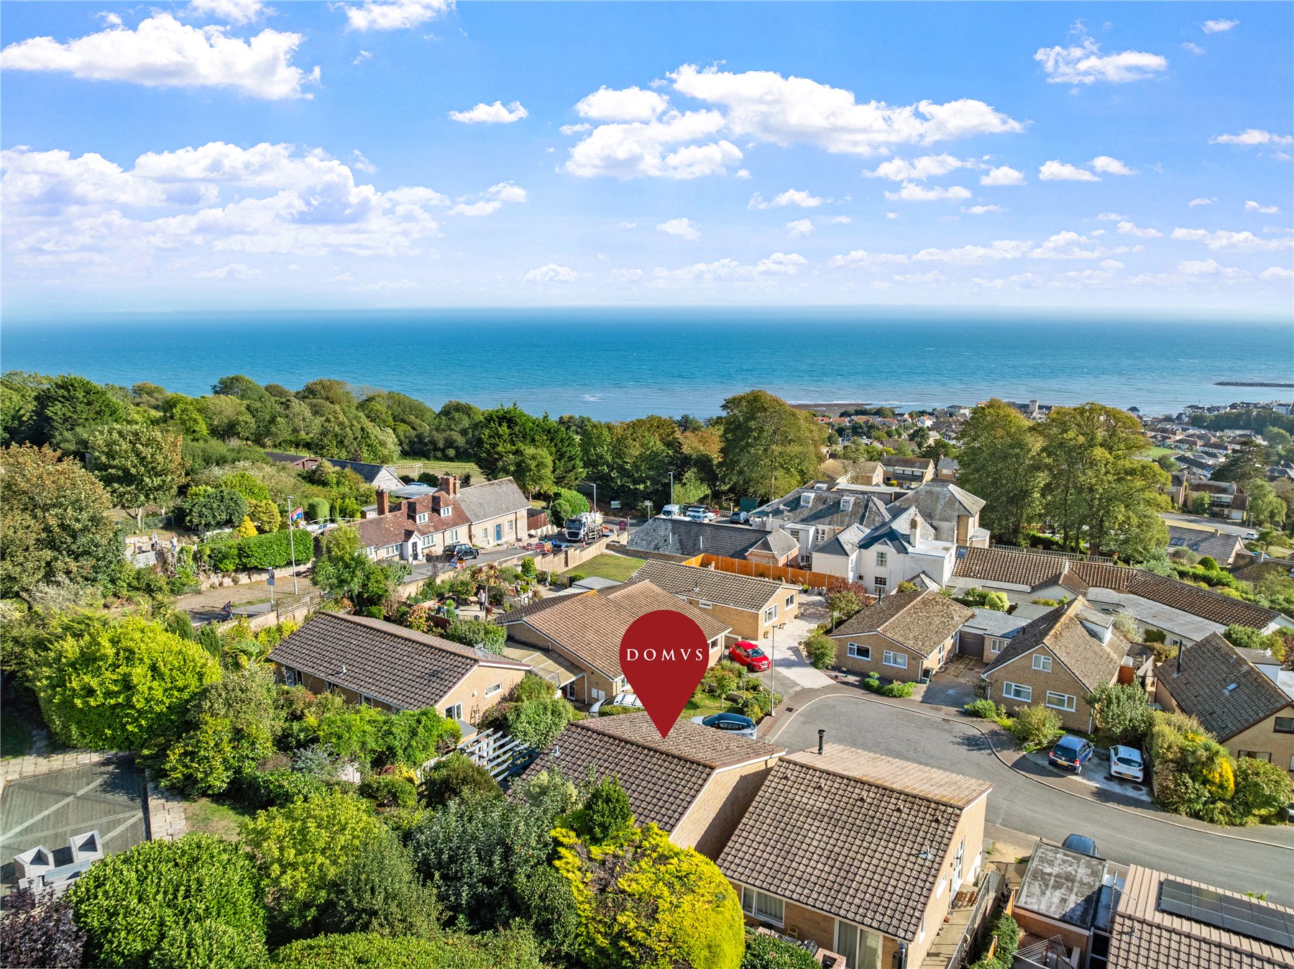
Outside, the gardens are a particular delight and have been designed to make the most of the property's elevated position. A driveway provides off-road parking and access to the integral garage, whilst steps lead up to the entrance.
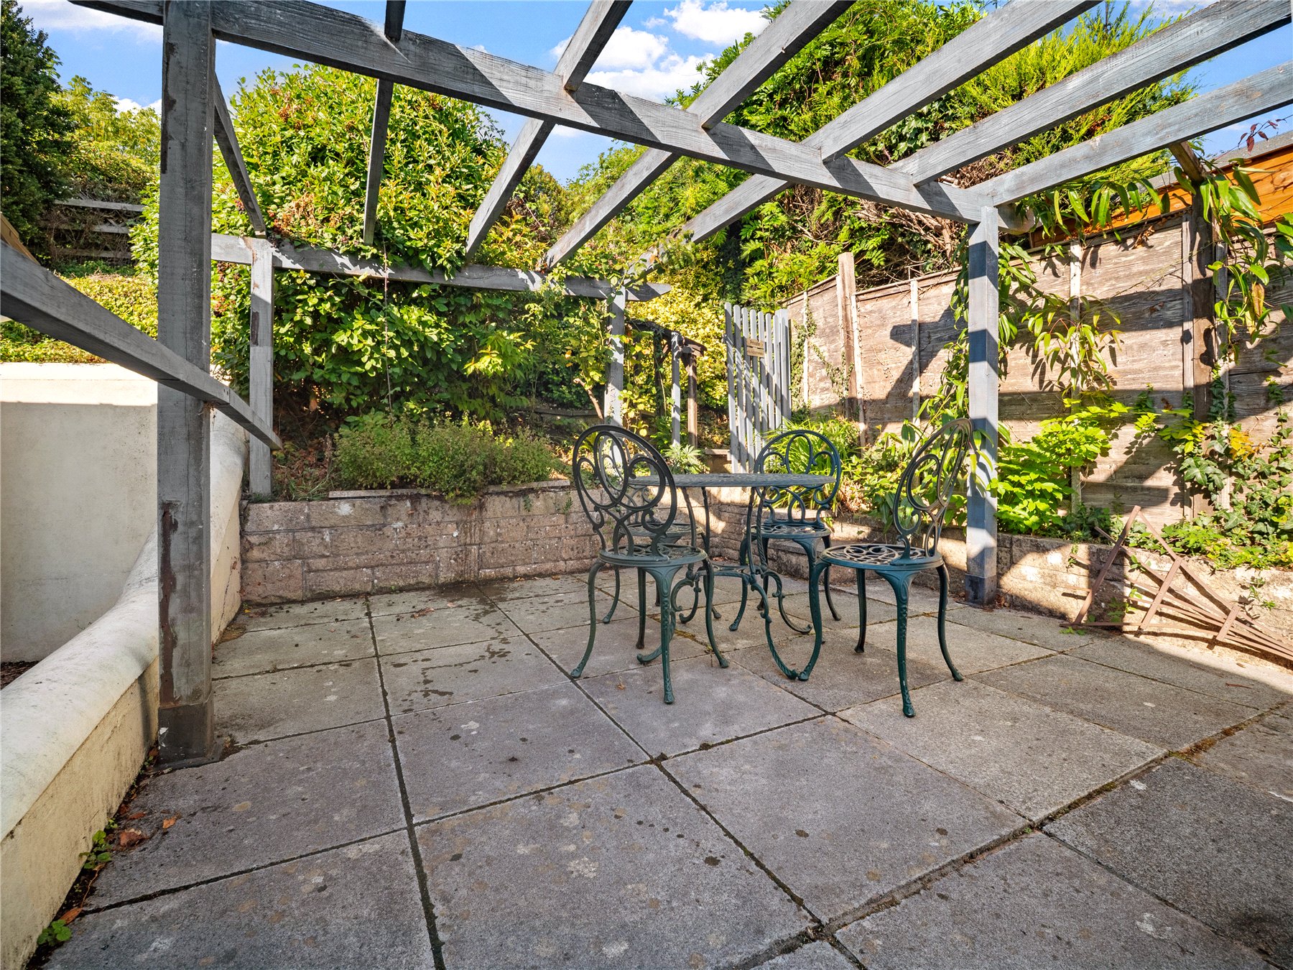
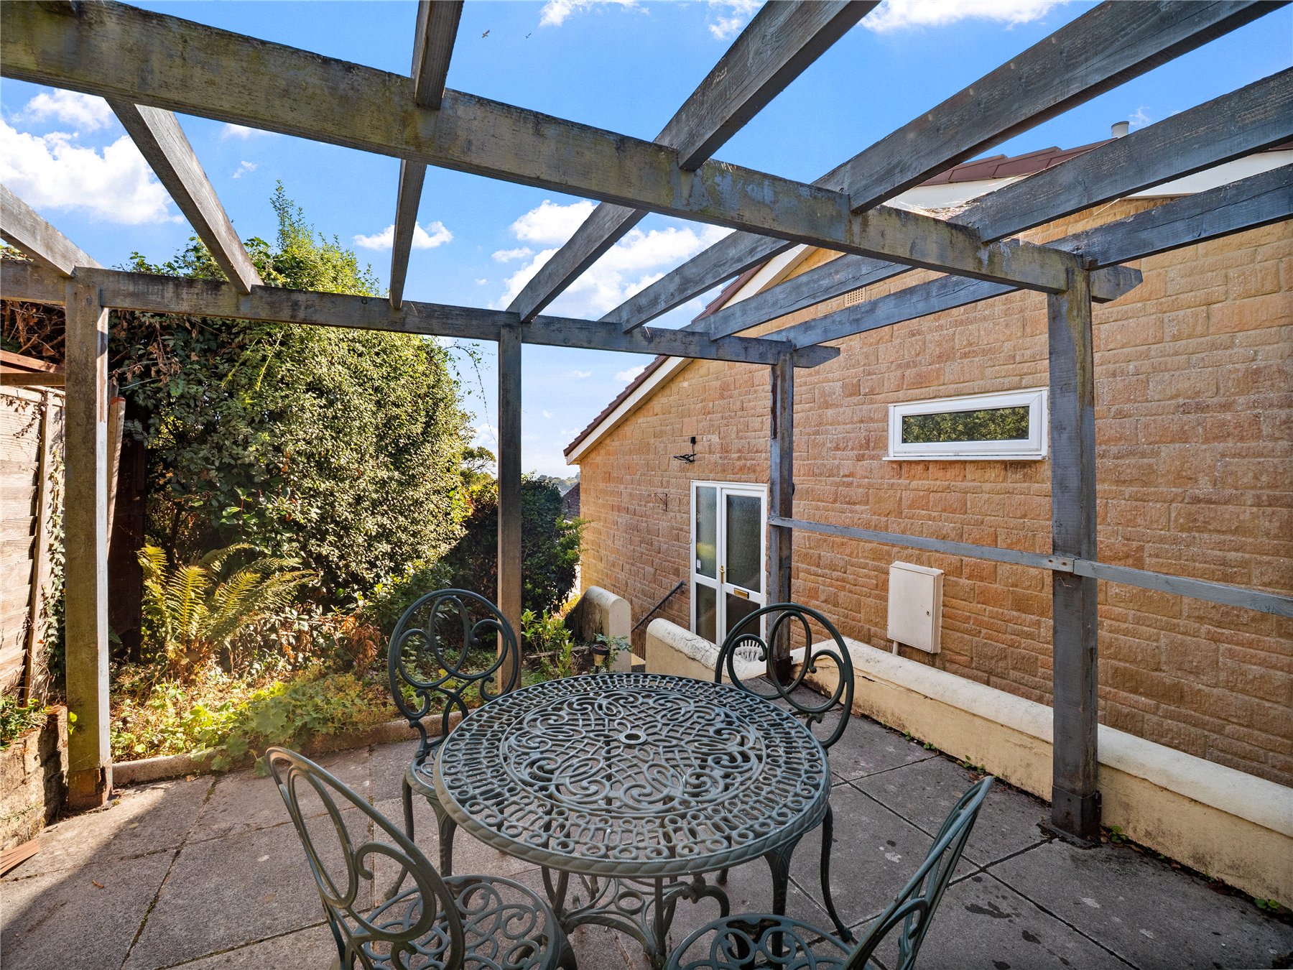
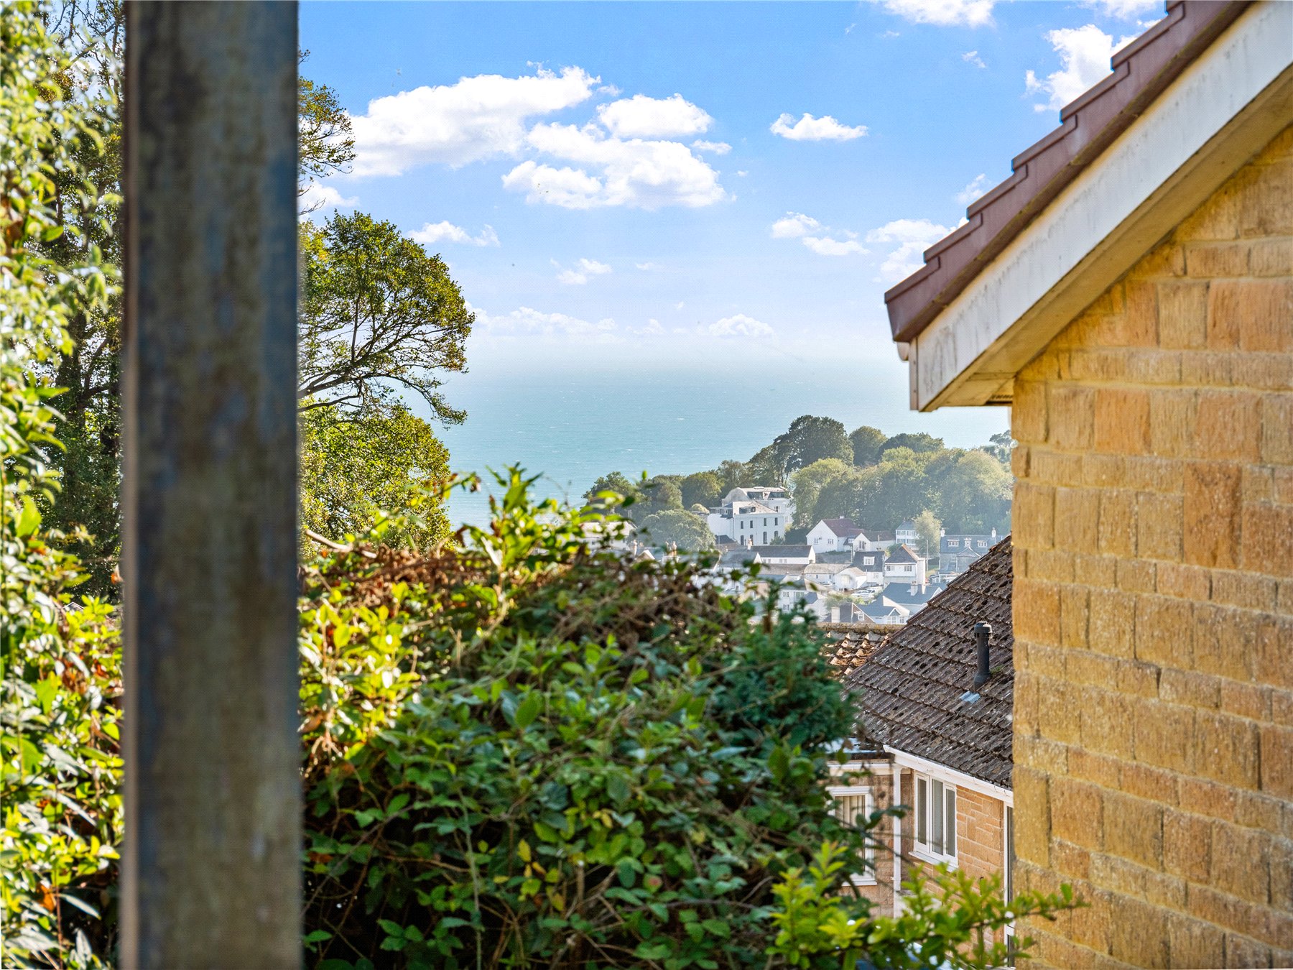
To the side, a raised patio area provides an attractive spot for outdoor seating, surrounded by mature shrubs and established planting. Steps lead upwards to the rear garden where a seating terrace takes centre stage. From here, the views are simply spectacular, stretching across the coastline and out to sea. It is an idyllic place for alfresco dining, entertaining guests or simply soaking up the peaceful surroundings whilst enjoying Lyme Regis' famous coastal sunsets.
Location
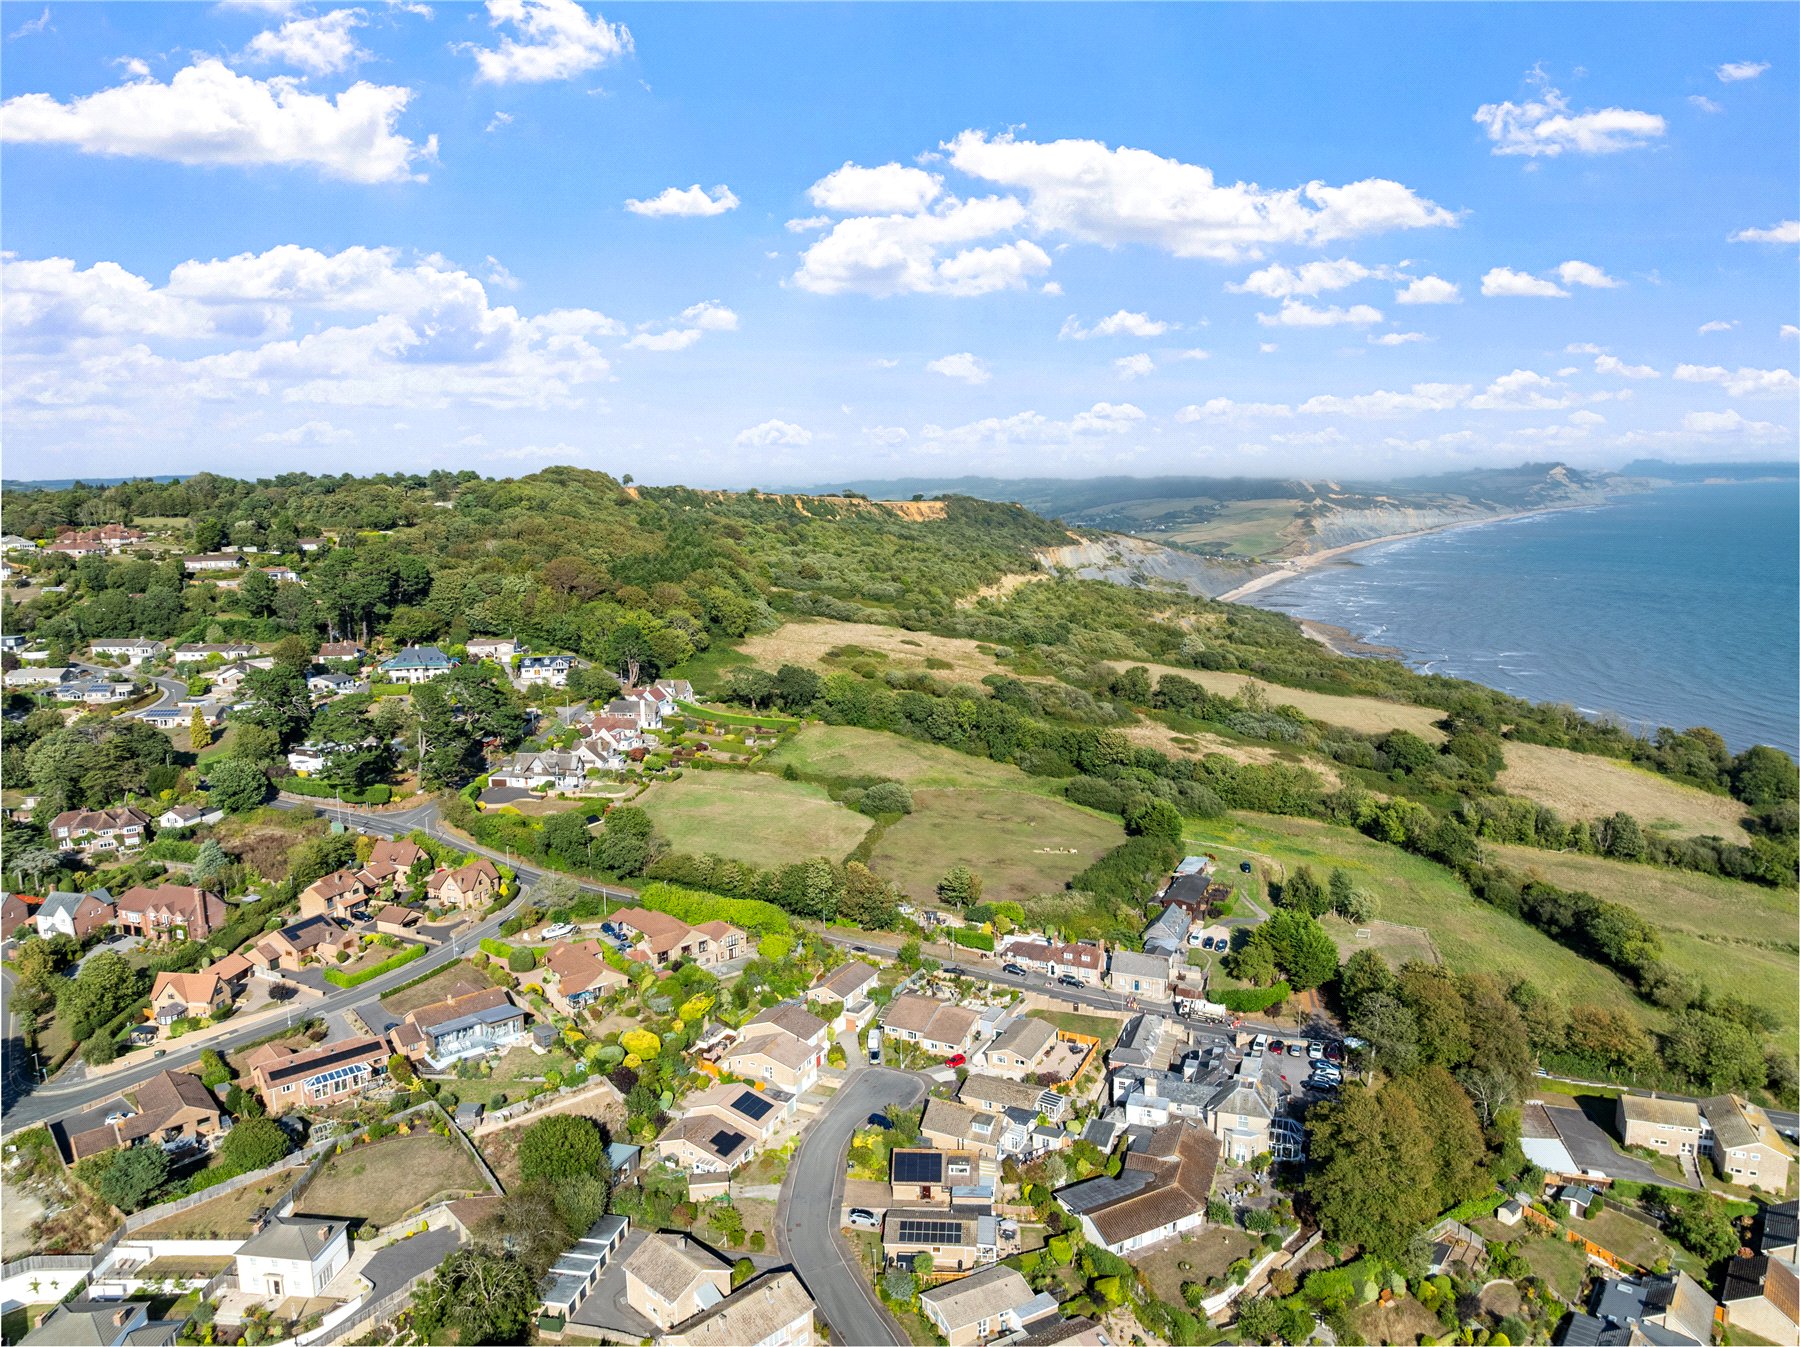
Lyme Regis is a popular and picturesque coastal town noted not only for being a great movie filming location but for its attractive period buildings, centuries old Cobb and iconic harbour. There are facilities including many independent shops, supermarkets and a number of restaurants and hotels, along with various museums. There are also many recreational and sporting facilities which include a sailing club, bowls club, sea fishing and also a well-respected golf course which sits on the top of the cliff. The busy market town of Axminster to the north-west also has an excellent variety of shops and a mainline rail link to London Waterloo. The nearby A35 gives access to Exeter, which has an international airport, and Taunton with M5 motorway connections.
Directions
Use what3words.com to navigate to the exact spot. Search using: liked.bearings.lilac
Detached three-bedroom coastal home
Elevated position with stunning sea views
No onward chain
Cul-de-sac location
Principal bedroom with en-suite shower room
Integral garage & driveway parking
Spectacular rear seating area with panoramic sea views
ROOM MEASUREMENTS Please refer to floor plan.
SERVICES Mains drainage, electricity and gas. Gas central heating.
LOCAL AUTHORITY Dorset Council. Tax band D
TENURE Freehold
LETTINGS Should you be interested in acquiring a Buy-to-Let investment, and would appreciate advice regarding the current rental market, possible yields, legislation for landlords and how to make a property safe and compliant for tenants, then find out about our Investor Club Our expert lettings team will be pleased to provide you with additional, personalised support; just call on the branch telephone number to take the next step.
IMPORTANT NOTICE DOMVS and its clients give notice that they have no authority to make or give any representations or warranties in relation to the property. These particulars do not form part of any offer or contract and must not be relied upon as statements or representations of fact. Any areas, measurements or distances stated are approximate. The text, photographs (including any AI-generated imagery where applicable) and floor plans are provided for guidance only and are not necessarily comprehensive or accurate. It should not be assumed that the property has all necessary planning permissions, building regulation approvals or other consents, and DOMVS has not tested any services, appliances, equipment or facilities. Purchasers must satisfy themselves as to the accuracy of all information by inspection, survey or other means. DOMVS is a member of The Property Ombudsman Scheme and subscribes to The Property Ombudsman Code of Practice.
Important Information
- This is a Freehold property.
Property Ref: WDO260063
Similar Properties
3 Bedroom Penthouse | Guide Price £425,000
Owner says, 'I've enjoyed the light-filled rooms, versatile living space and secure garden. The village community is so...
2 Bedroom Detached Bungalow | Offers Over £425,000
Immaculately presented home. Owner says, 'We've really enjoyed living here over the years. We love the garden, and it's...
West Stafford, Dorchester, Dorset
5 Bedroom Penthouse | Offers Over £425,000
Owner says, 'Its wonderful being part of this friendly community, and our vast reception room has been brilliant for hos...
Fonthill Gifford, Salisbury, Wiltshire
2 Bedroom Semi-Detached House | Guide Price £435,000
Owner says, "It's a beautiful setting, so quiet with lovely views, but with amenities close by''.Freehold
Cheselbourne, Dorchester, Dorset
3 Bedroom Detached House | Guide Price £450,000
Owners say, "Living in Cheselbourne has been a delight. The charm and strong sense of community make it a wonderful plac...
3 Bedroom Penthouse | £450,000
HISTORIC COASTAL VILLAGE. Owners say, 'We've loved the charm of village life in Abbotsbury, spending time in the garden,...
How much is your home worth?
Use our short form to request a valuation of your property.
Request a Valuation
