

4 Bedroom Detached House for sale in Dorset
 3
4
2
3
4
2
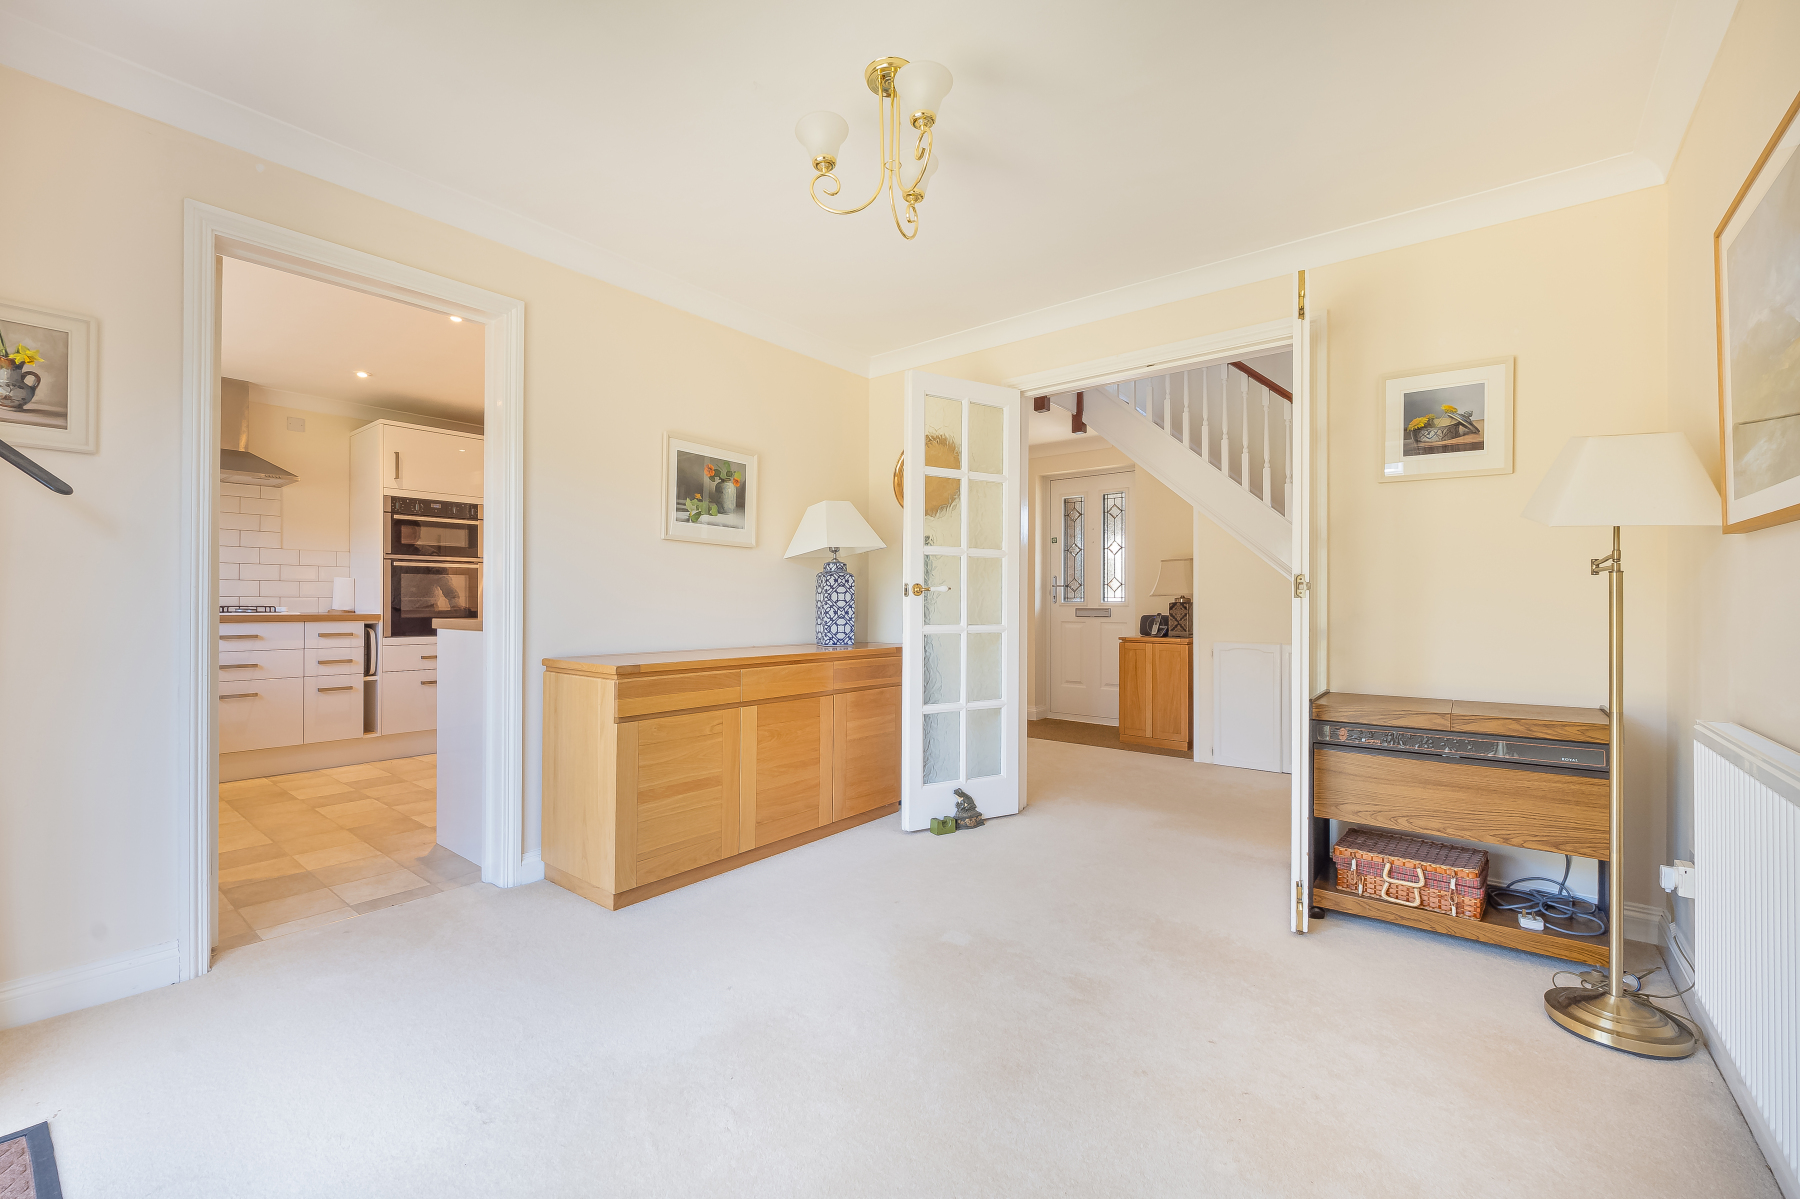
Stepping through the front door, a welcoming ENTRANCE HALL immediately sets the tone, creating a bright and inviting first impression. Natural light pours through the front-facing window, while an understairs cupboard provides practical storage and the attractive wooden staircase draws the eye to the first floor. A well-appointed cloakroom sits conveniently off the hallway, ideal for visiting guests and busy family life.
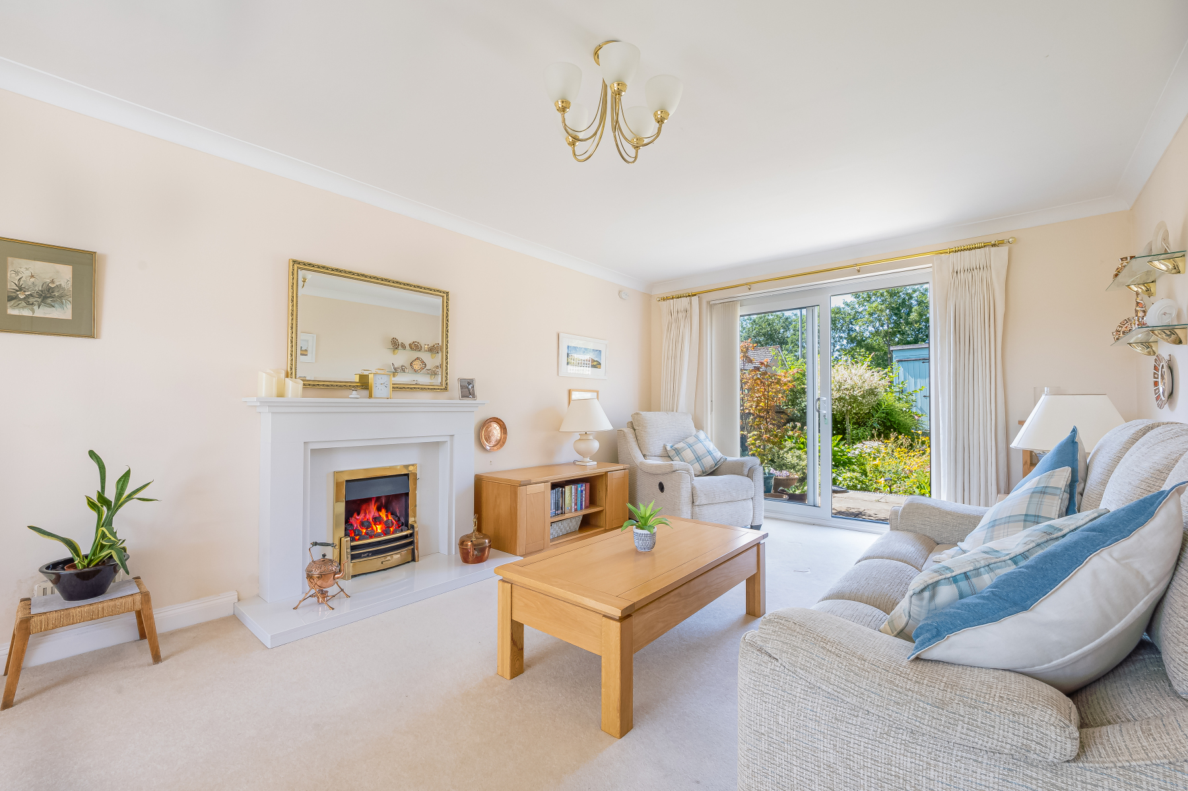
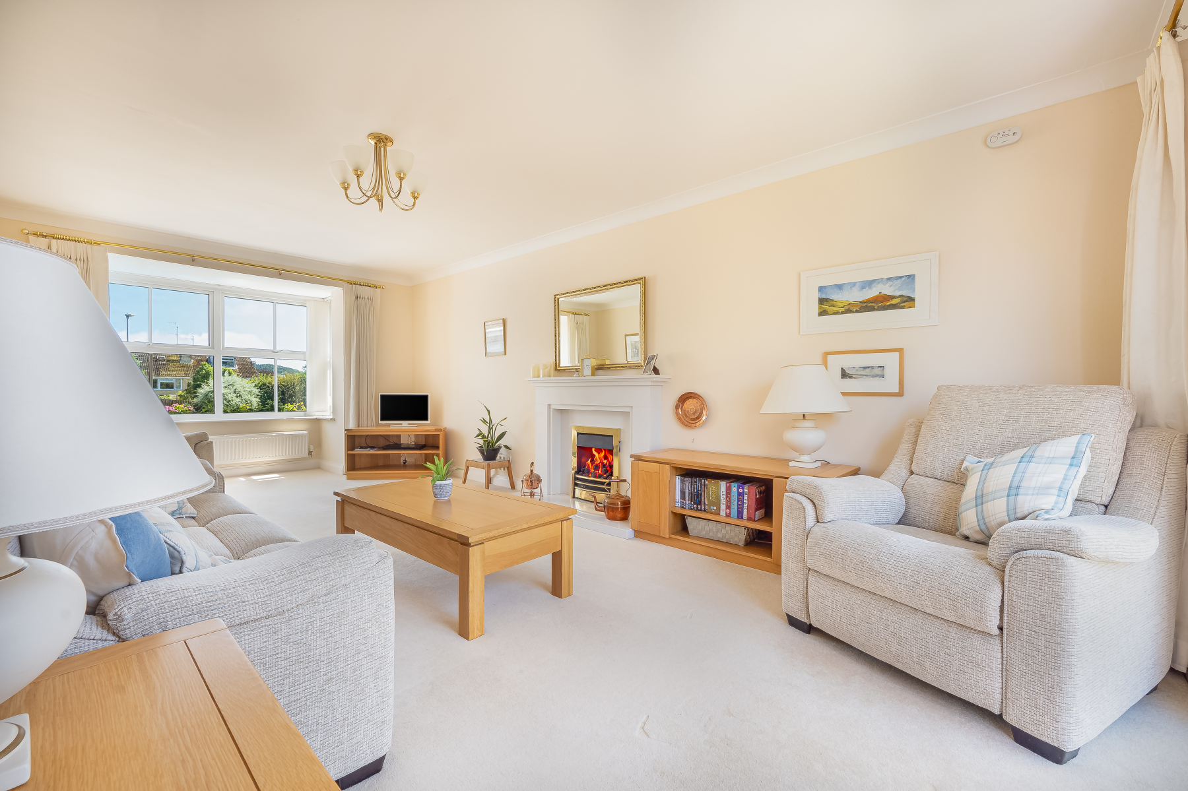
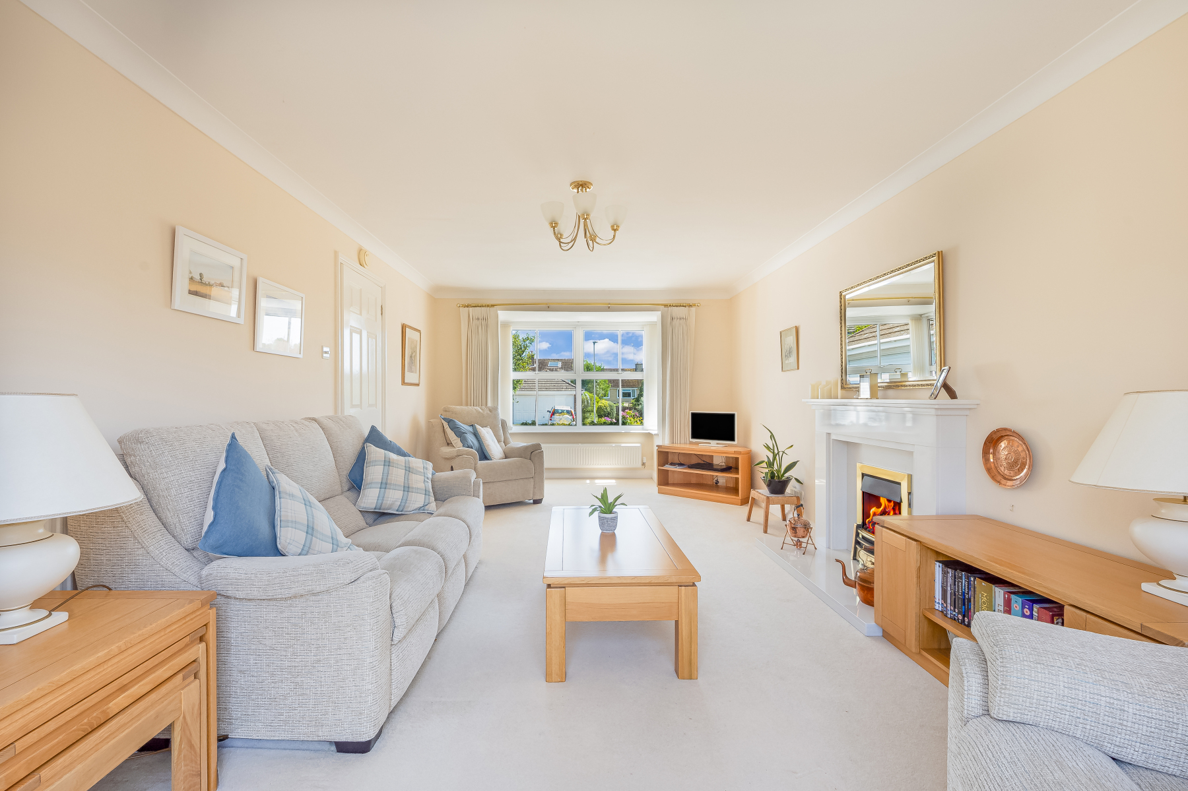
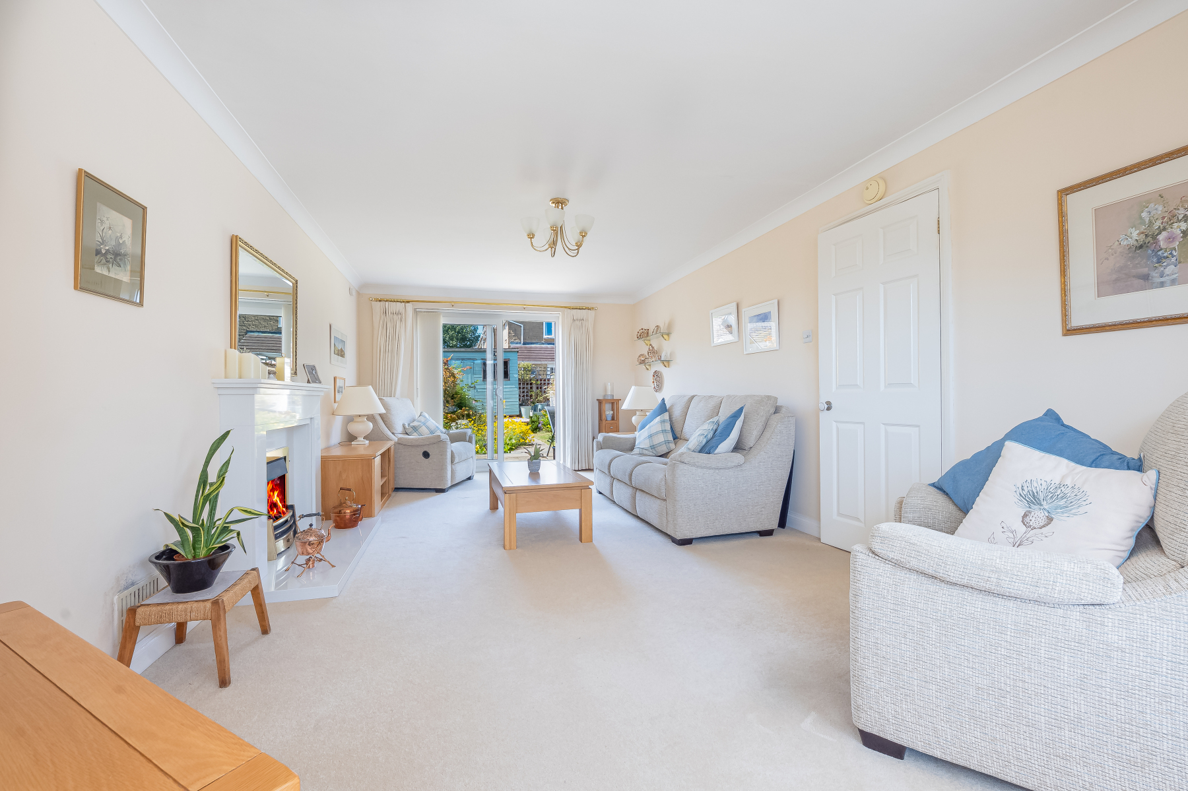
The SITTING ROOM is undoubtedly one of the home's highlights. Bathed in natural light thanks to its triple aspect, including a handsome box bay window to the front and patio doors opening onto the garden, it is a room that feels both spacious and wonderfully connected to the outside. The attractive stone fireplace with its gas fire provides a cosy focal point, making this an equally enjoyable room to use on winter evenings as it is to throw open the doors during the warmer months.
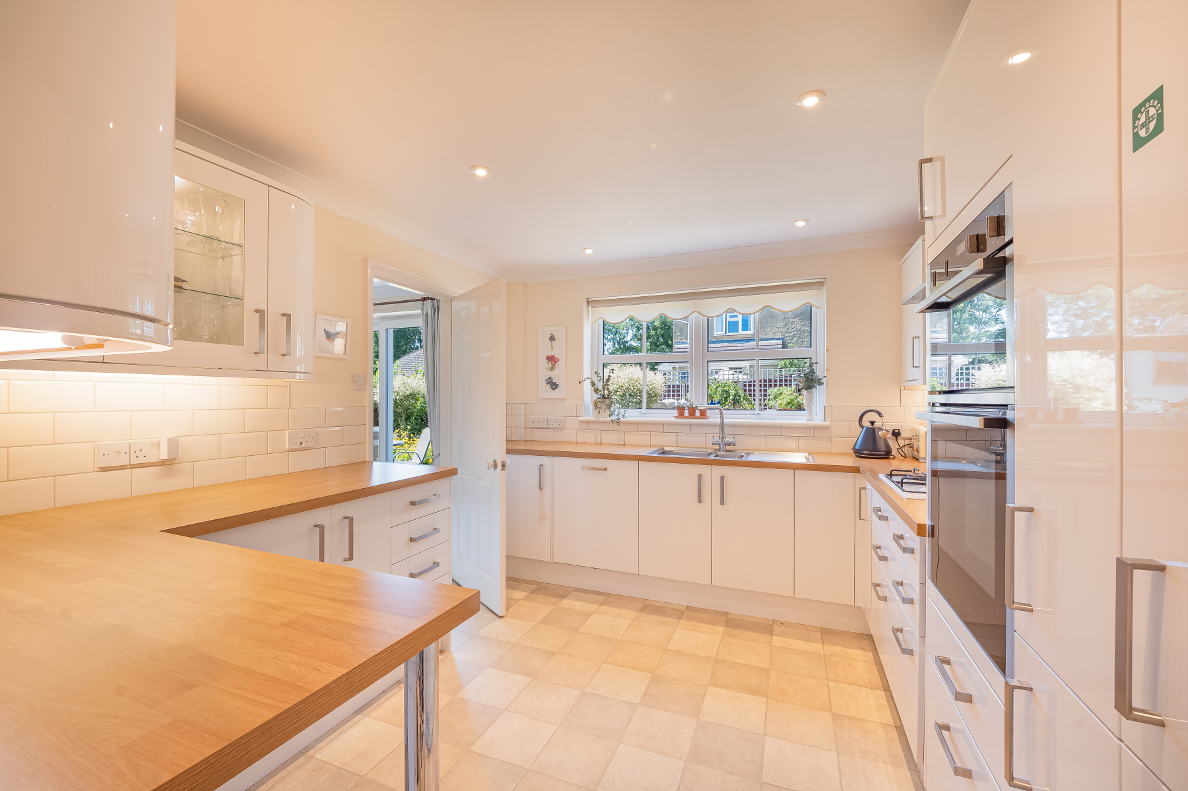
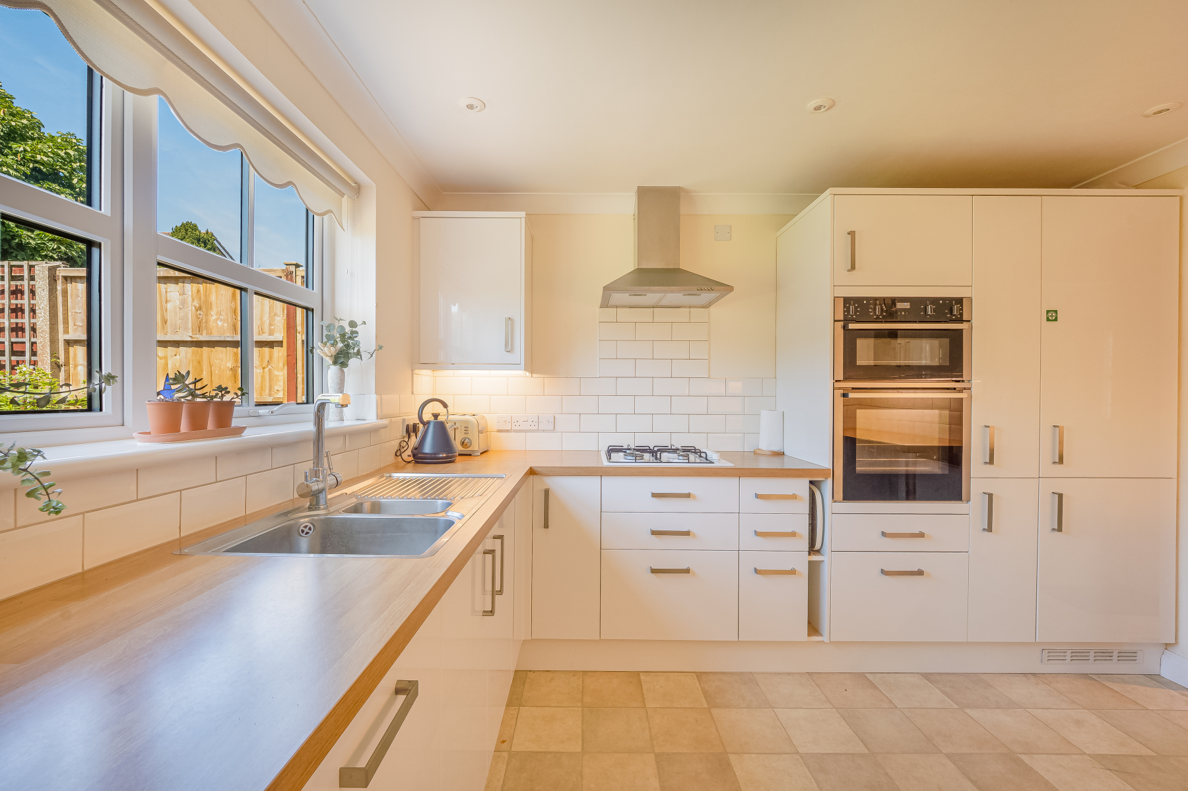
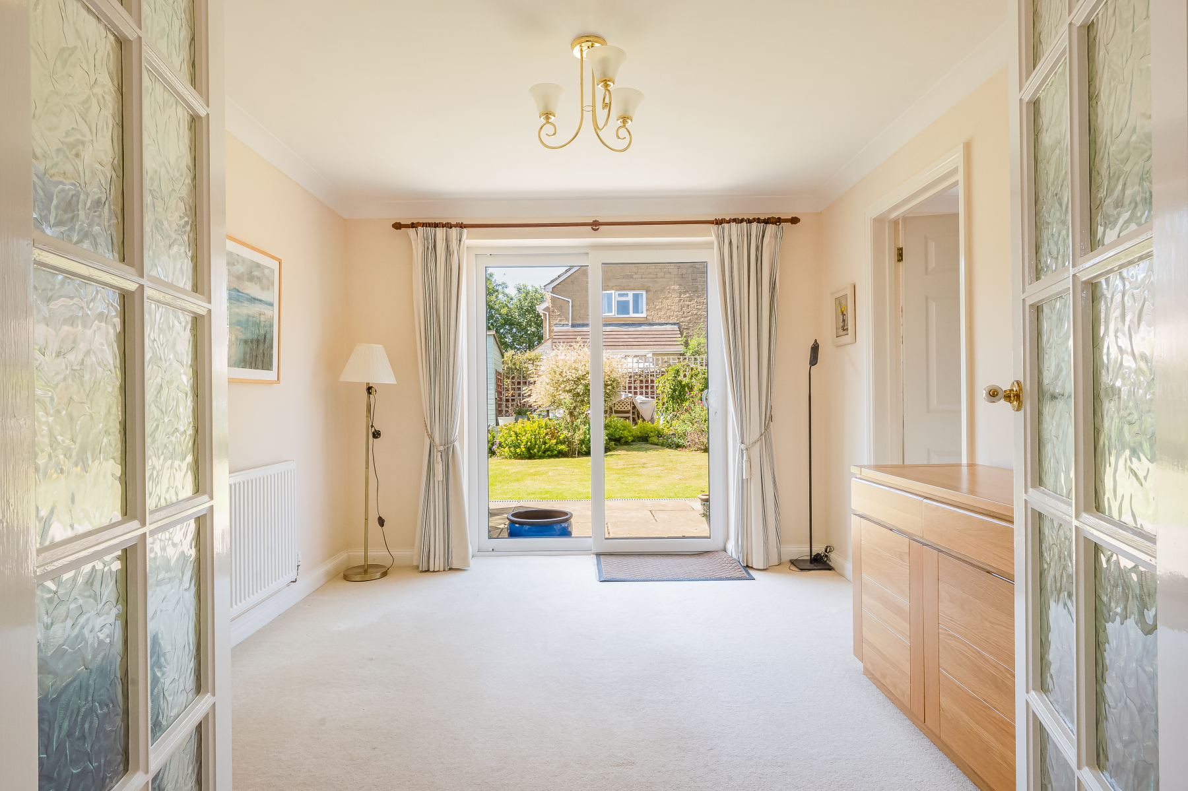
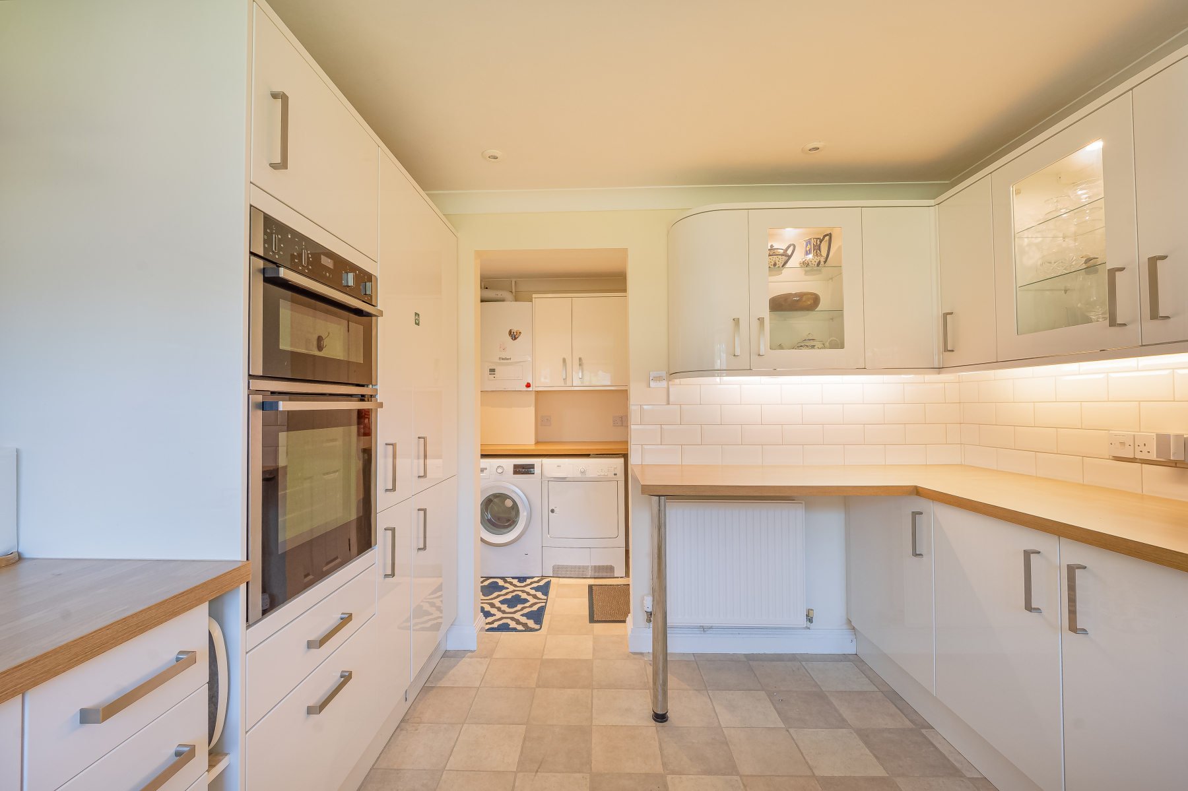
At the heart of the home lies the generously appointed KITCHEN. A comprehensive range of wall and base units provides excellent storage, complemented by a pull-out larder cupboard, under-cupboard and internal cupboard lighting, a breakfast bar, tiled splashbacks and a selection of integrated appliances including a gas hob, high-level double oven, full-height fridge, under-counter freezer and dishwasher. The adjoining DINING ROOM creates a natural extension of the kitchen, offering a wonderful setting for family meals, celebrations and entertaining friends, with patio doors opening directly onto the garden.
Just beyond the kitchen, the UTILITY ROOM keeps the practicalities of everyday life neatly tucked away, providing dedicated laundry space together with side access to the garden.
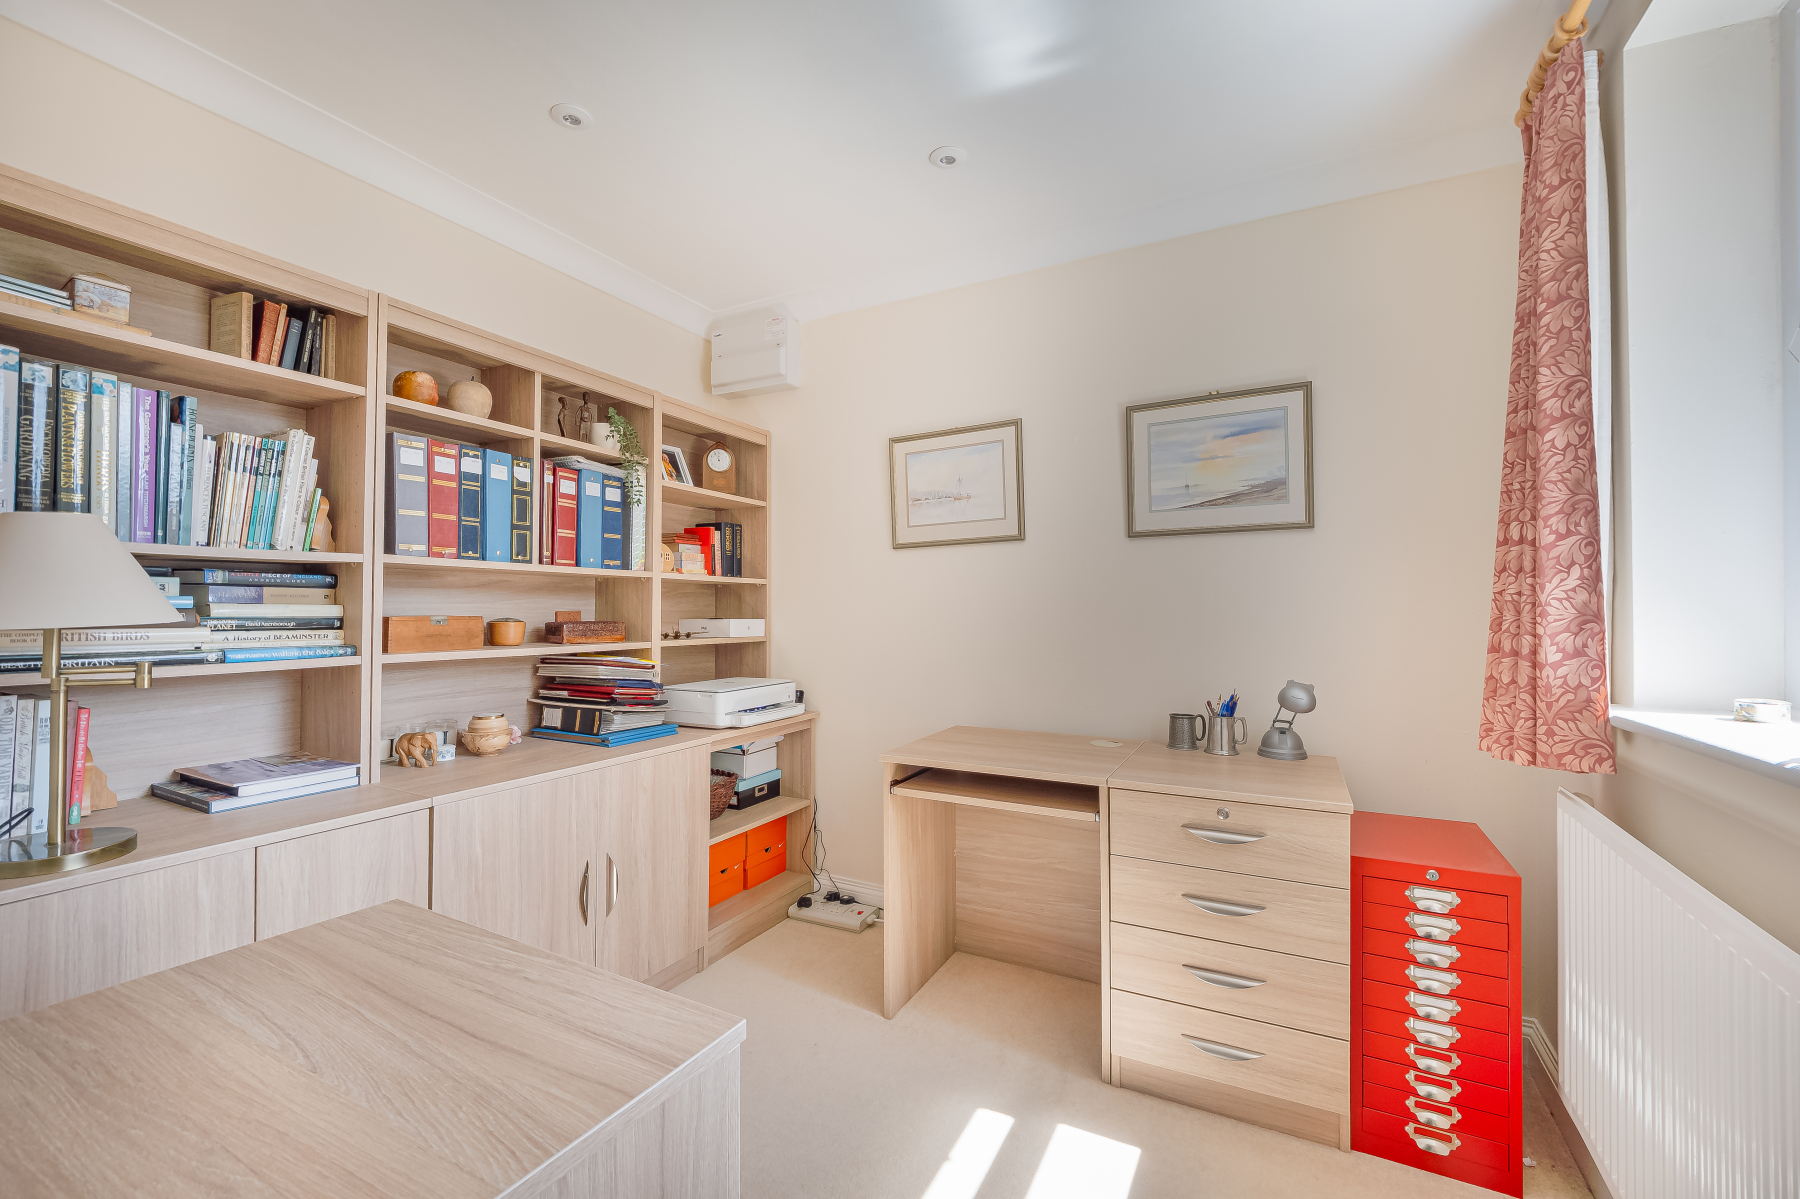
Adding further flexibility is the STUDY. Whether used as a home office, guest bedroom, playroom or hobby space, it offers the versatility that modern family life increasingly demands.
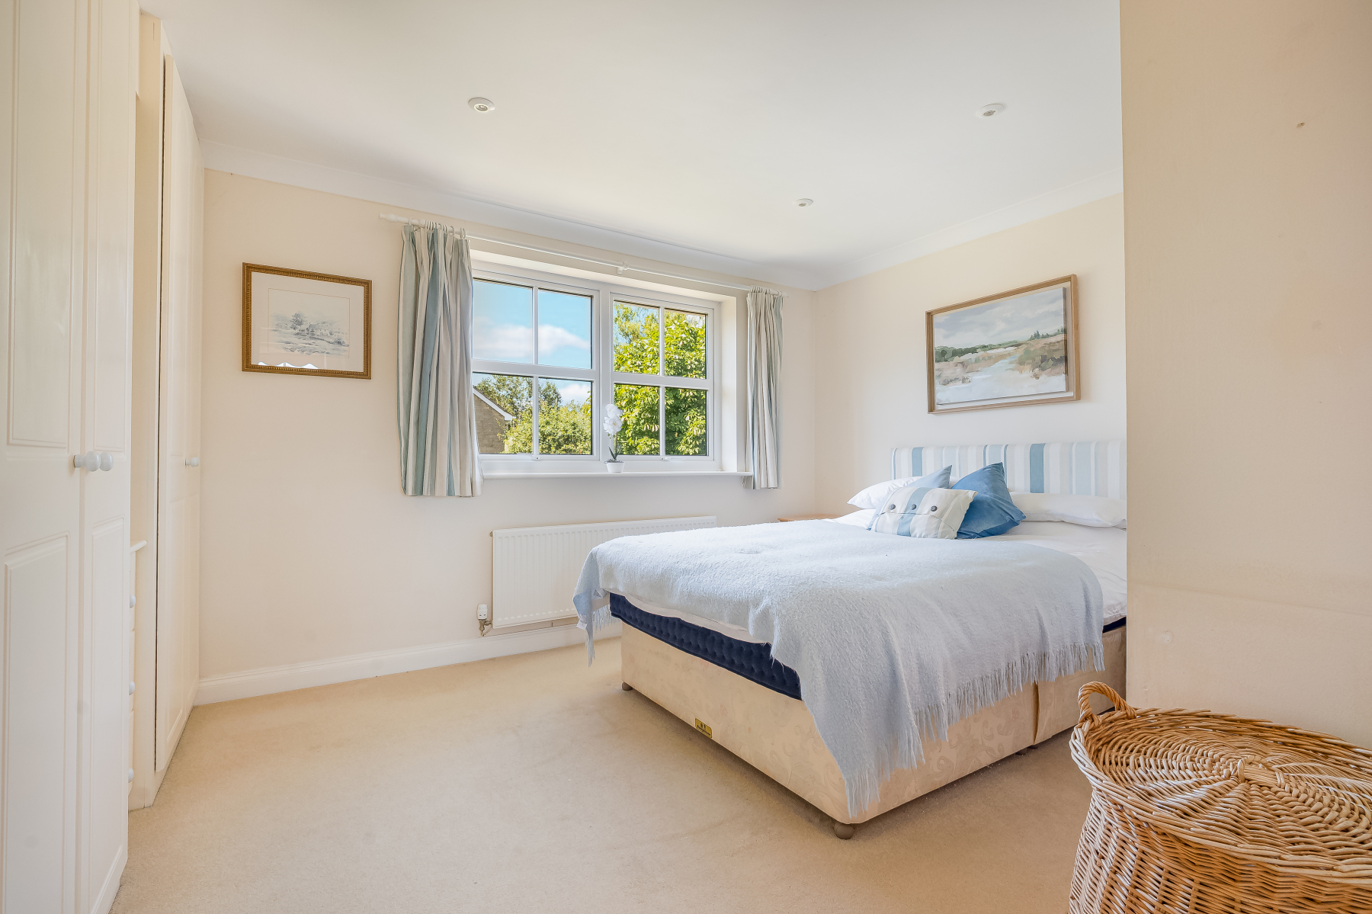
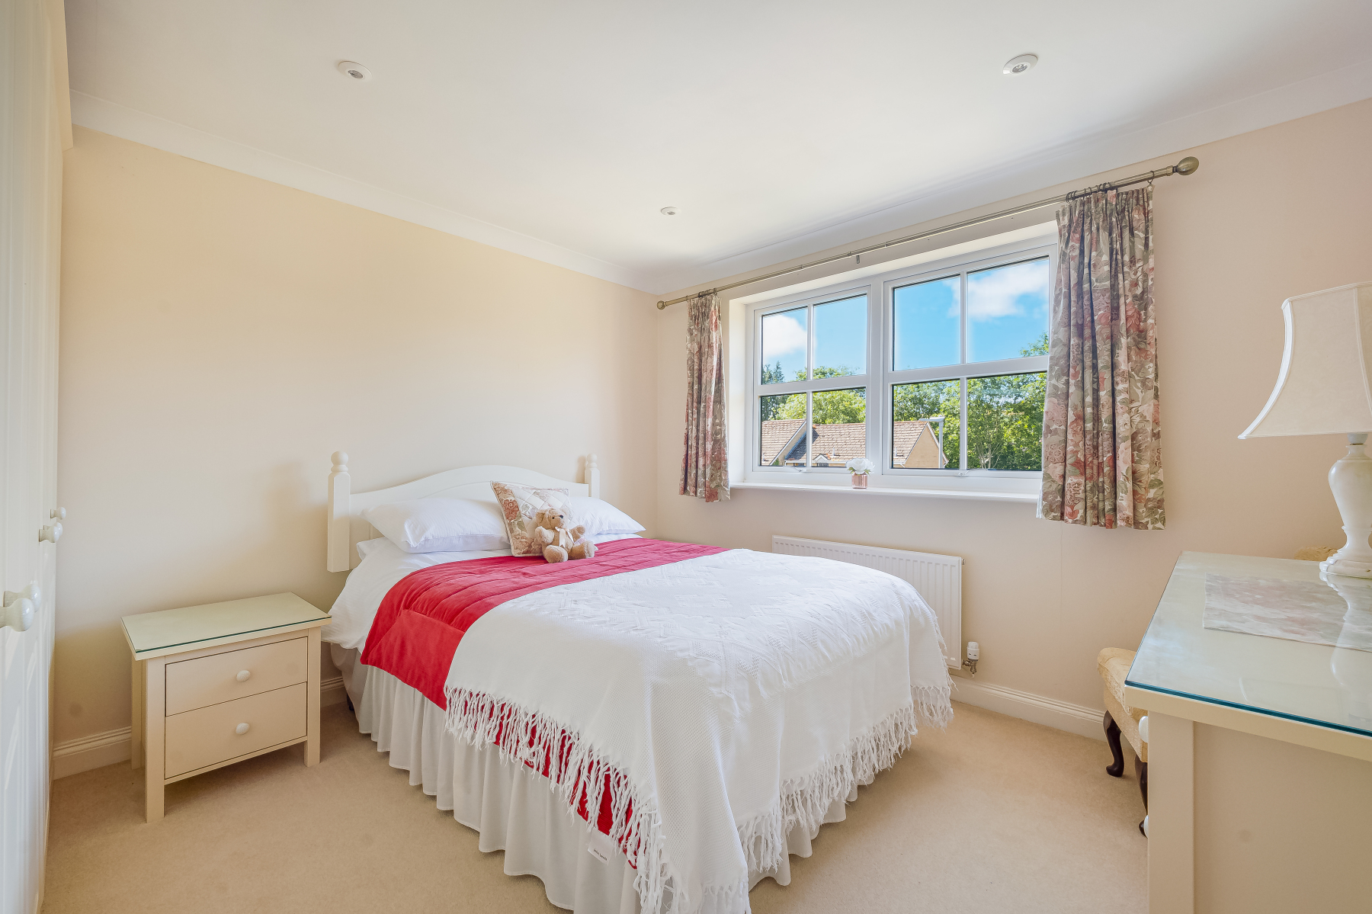
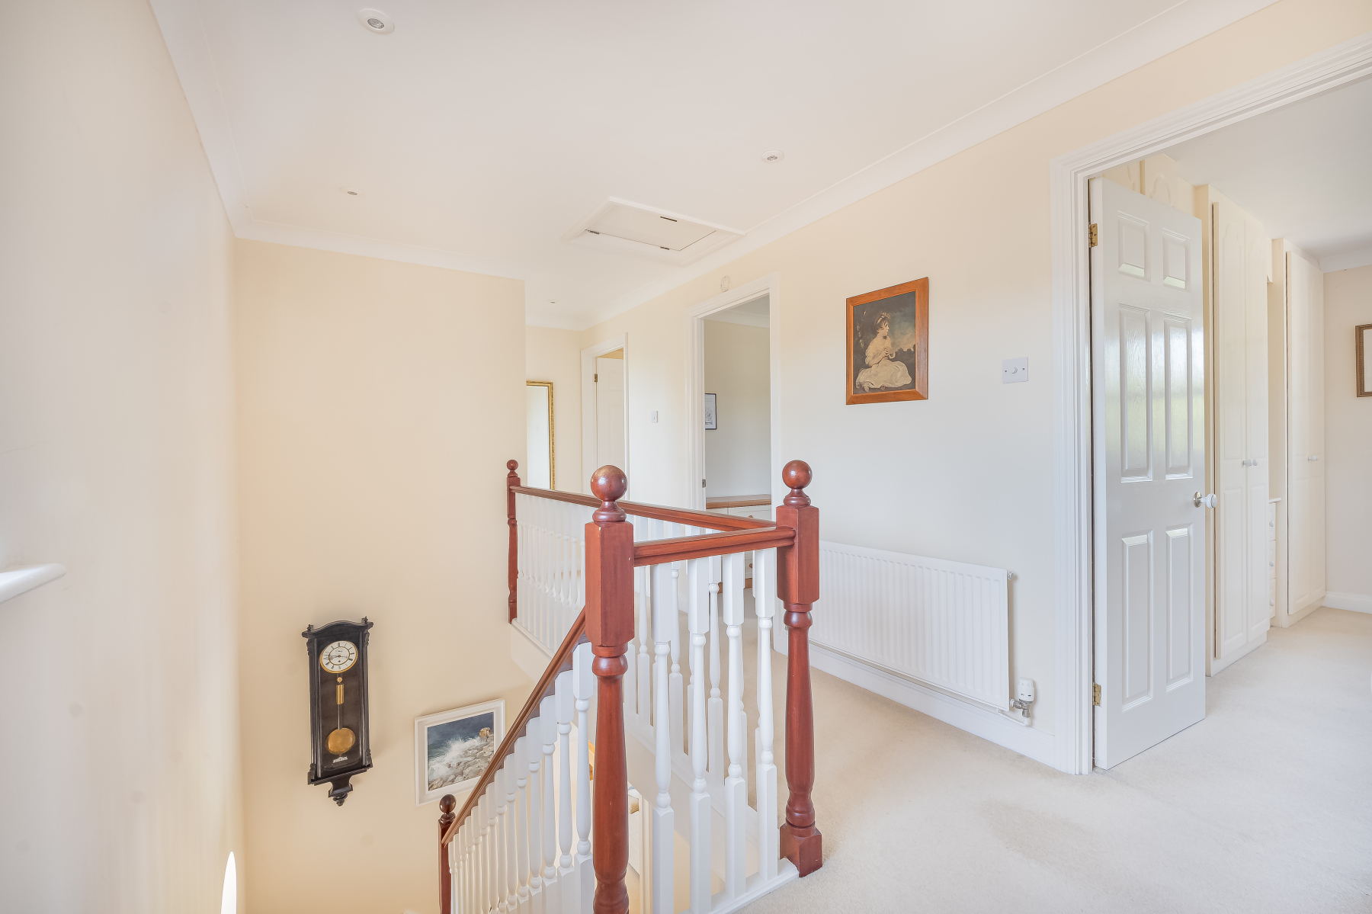
Ascending to the first floor, the bright LANDING enjoys a pleasant outlook from the front-facing window and leads to four well-proportioned bedrooms. The PRINCIPAL BEDROOM is a peaceful space overlooking the rear garden, complete with built-in wardrobes, additional storage and a private EN-SUITE shower room. The en-suite features a Mira shower, a vanity wash hand basin, W.C., wood effect flooring, part tiled walls and a window to the front aspect. Three further bedrooms provide comfortable accommodation for children, guests or those continuing to work from home, with BEDROOM THREE also benefitting from built-in wardrobes.
The FAMILY BATHROOM serves the remaining bedrooms and is well equipped with a bath with shower over, W.C., tile effect flooring, a pedestal wash hand basin and a wireless Mira shower.
Outside
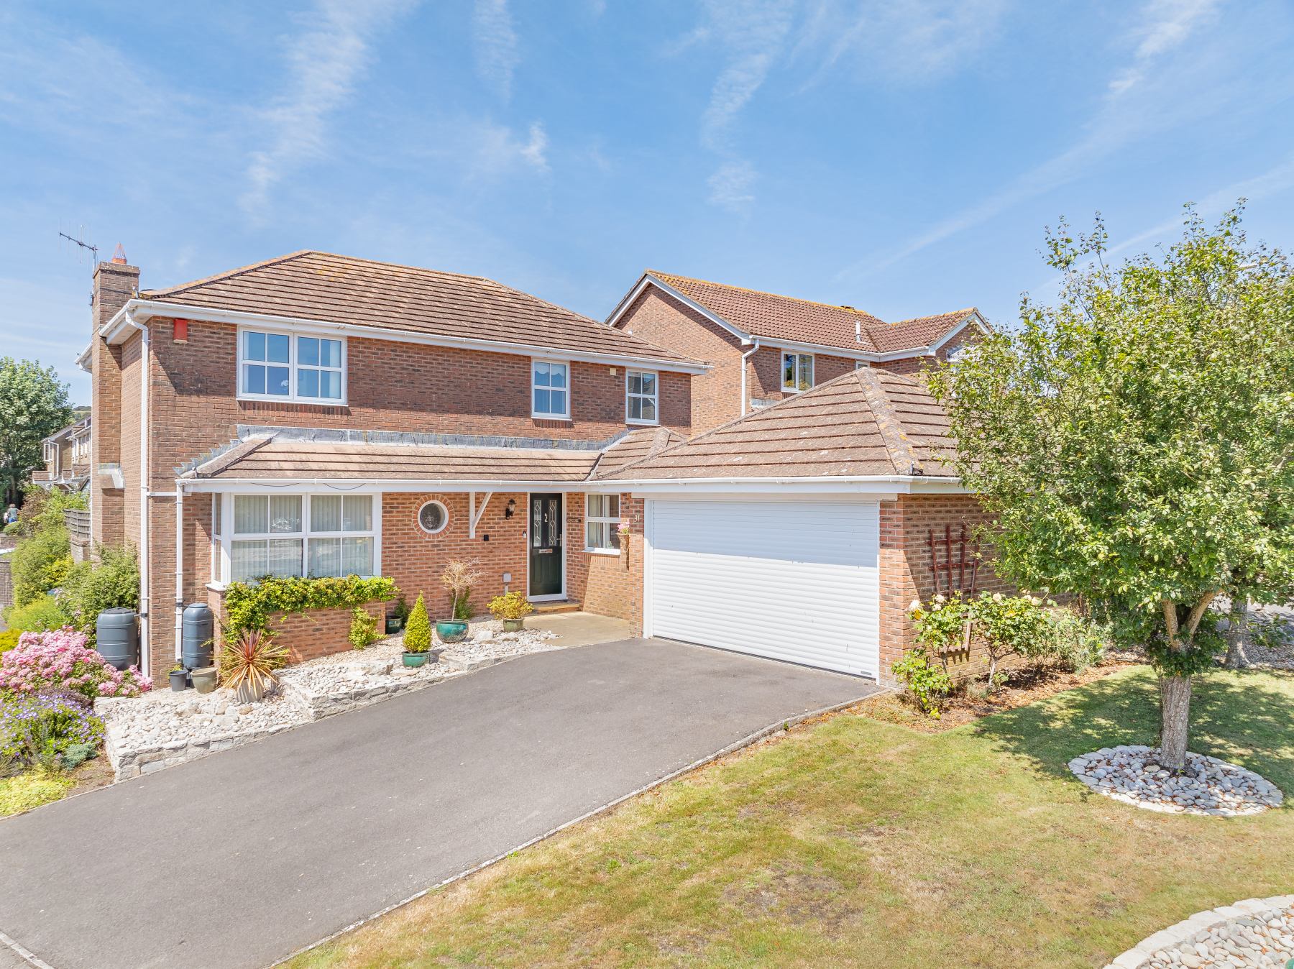
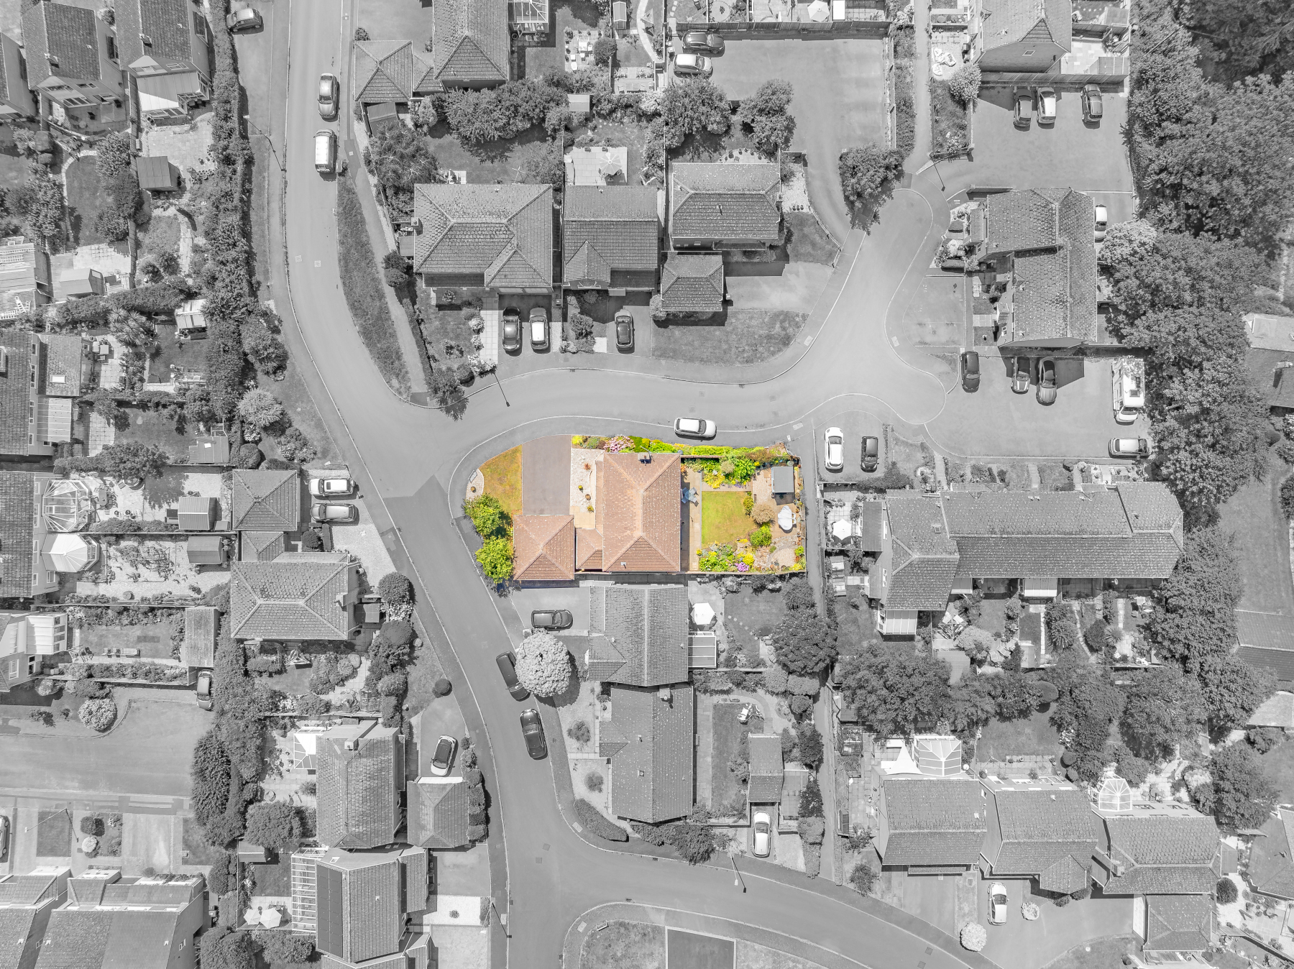
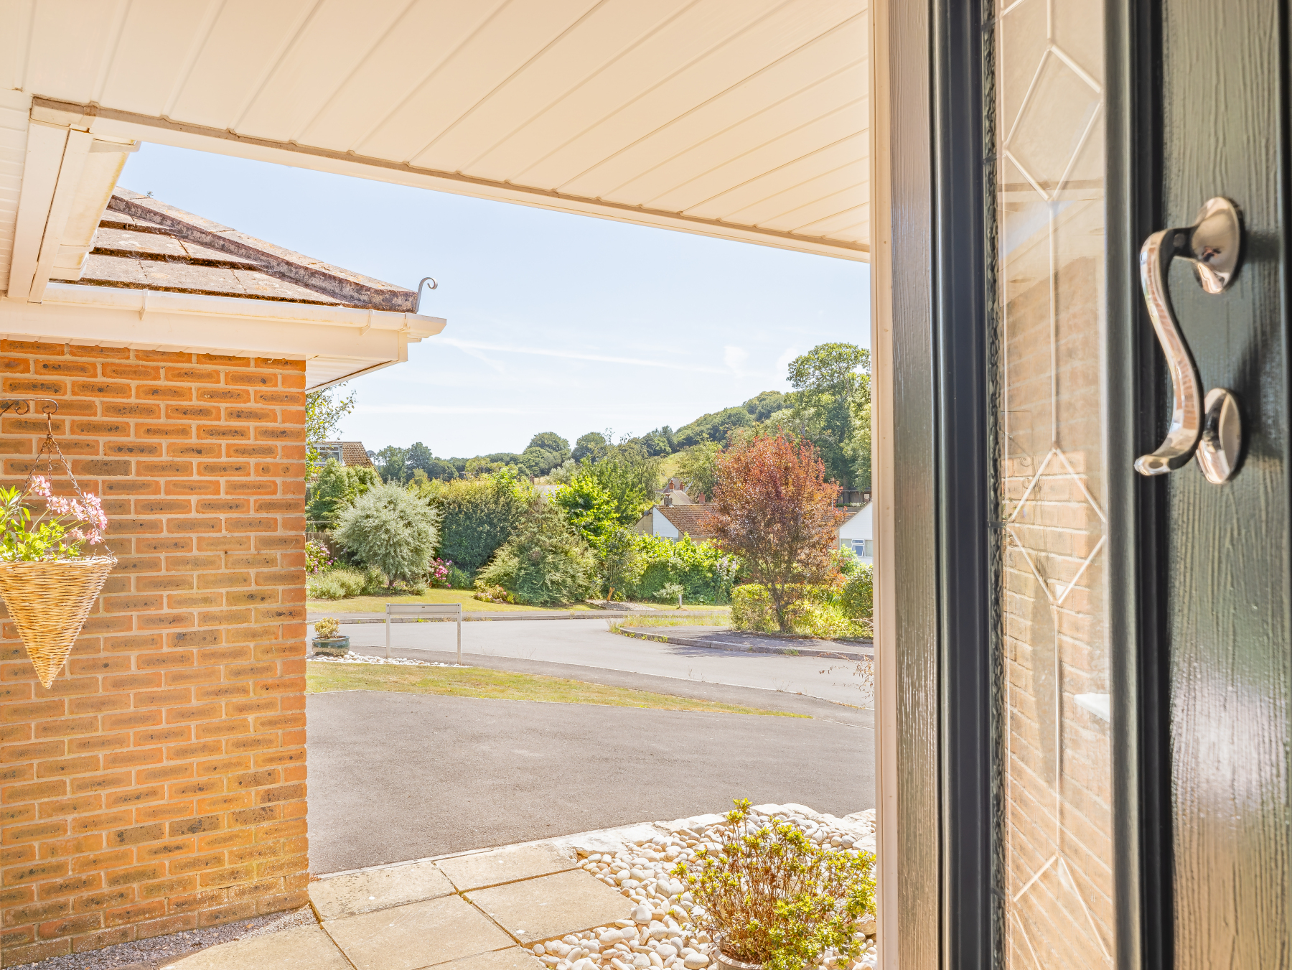
Outside, the property continues to impress. To the FRONT, the home enjoys an attractive approach with an established lawn, mature trees and thoughtfully planted borders creating a welcoming first impression. A generous tarmac driveway provides ample parking and leads to the DOUBLE GARAGE, complete with an electric roller door, side pedestrian door, window, perfect for storage, workshop potential or secure parking.
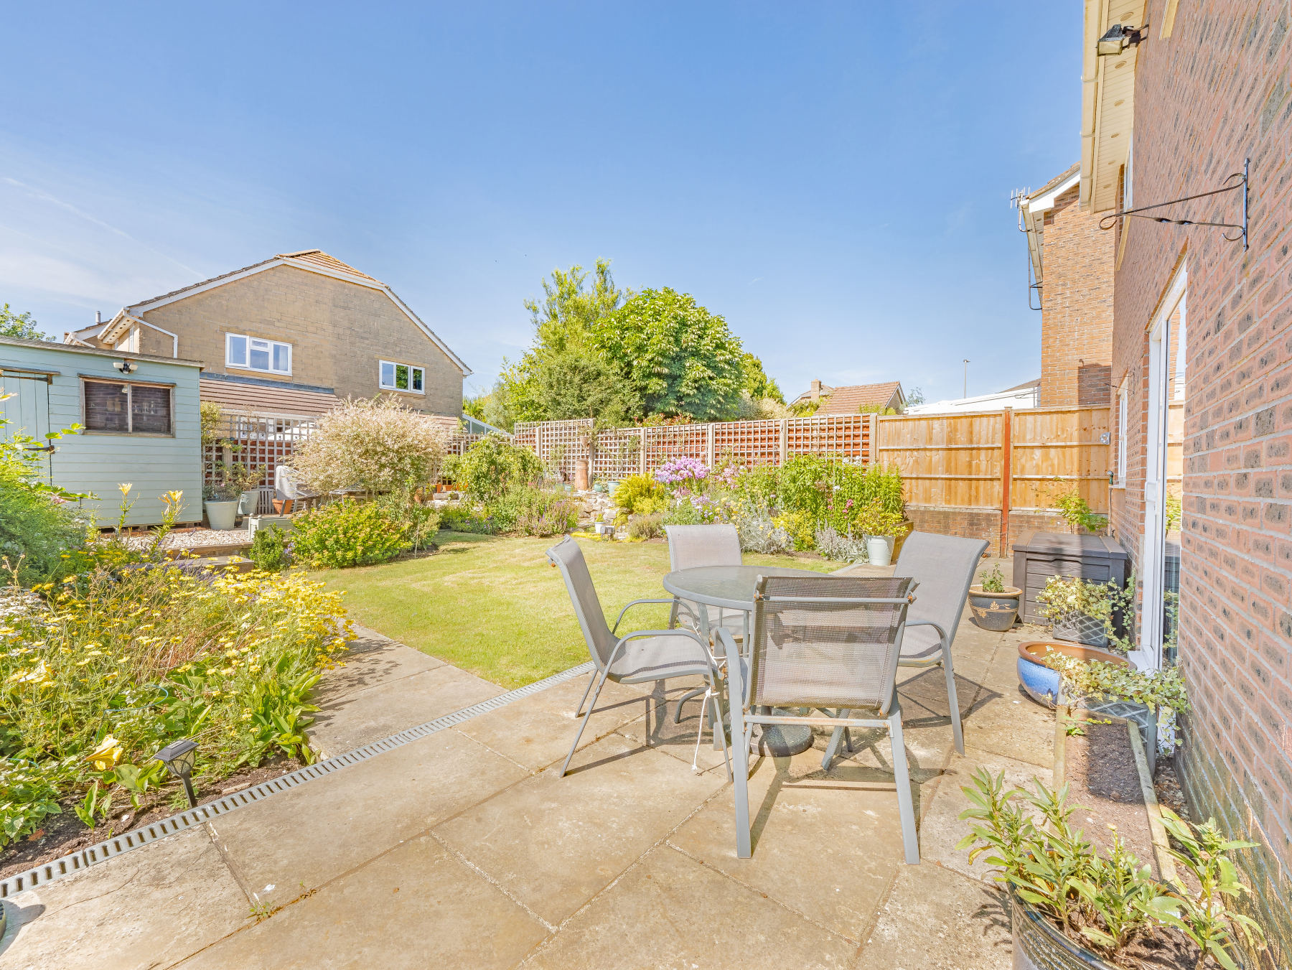
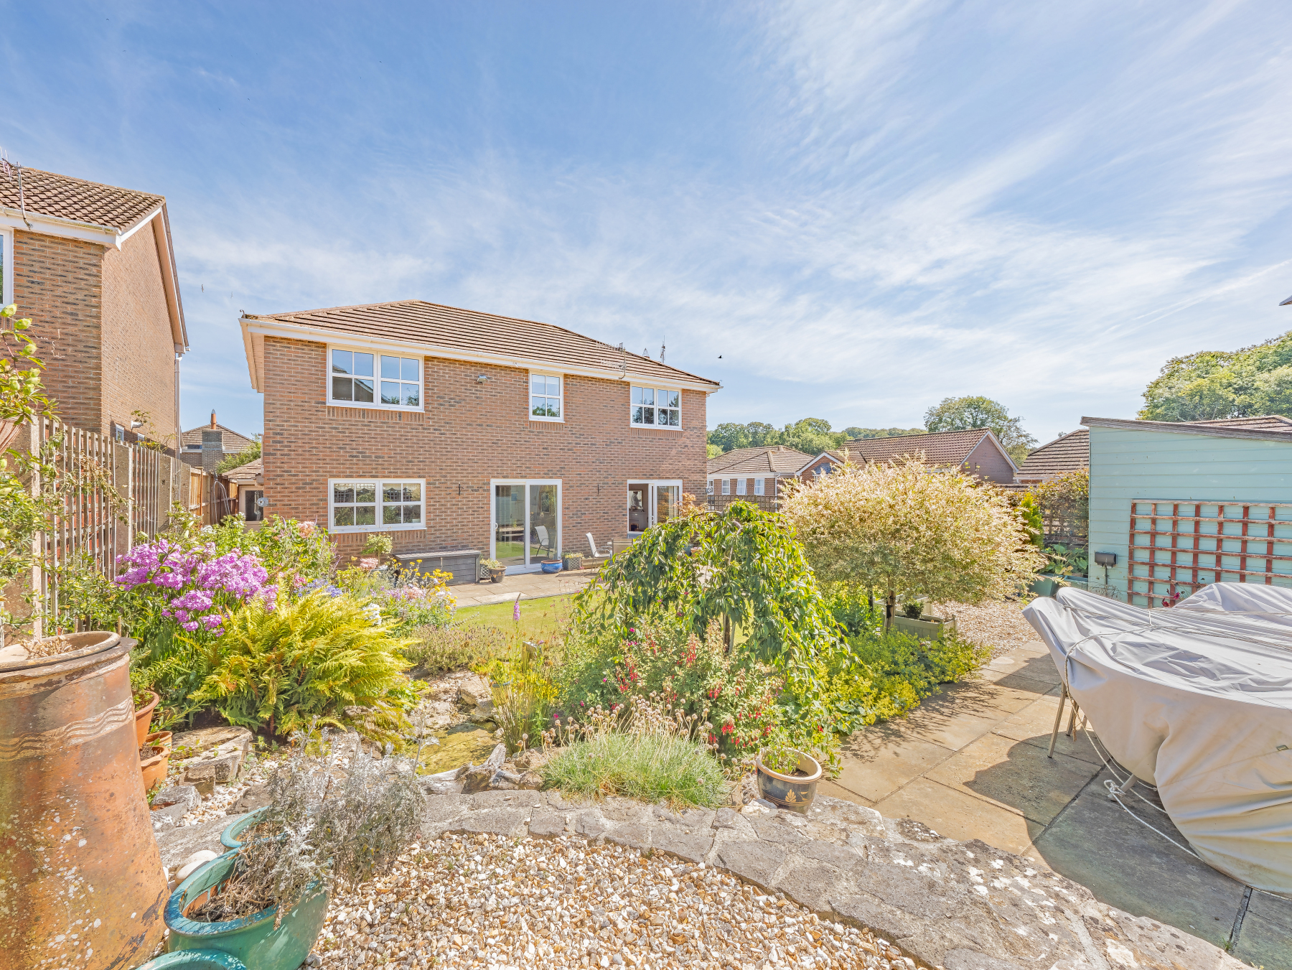
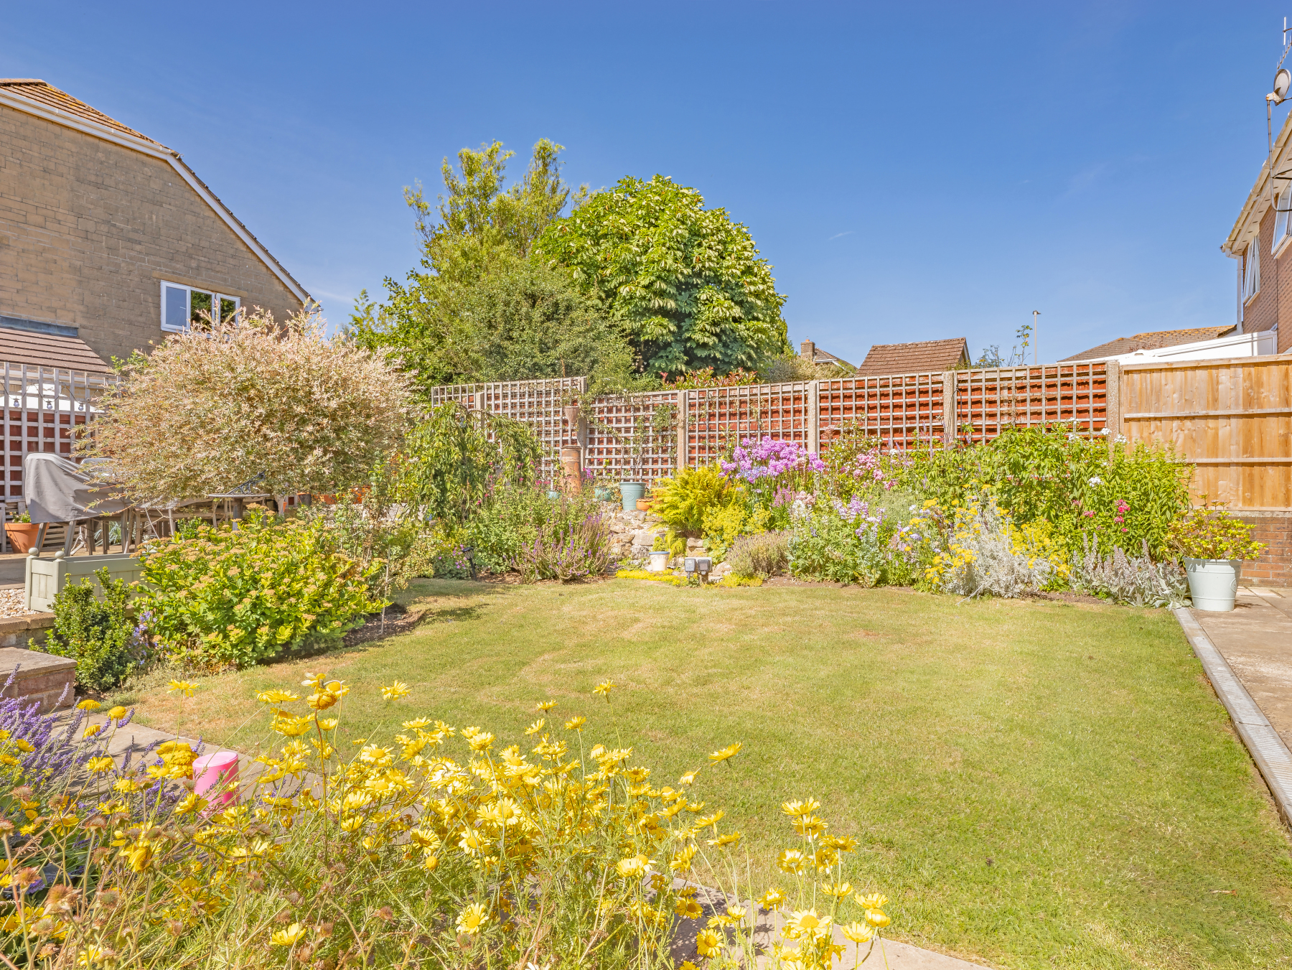
The REAR GARDEN has been lovingly maintained and provides a delightful extension of the living space. A generous patio offers the perfect setting for summer dining and entertaining, while the lawn provides plenty of space for children and pets to enjoy. Established planting beds soften the boundaries, with a pond adding a sense of tranquillity and a choice of seating areas allowing you to enjoy the sun or shade throughout the day. A gravelled area, timber shed with power and lighting, outside tap, external lighting and gated side access complete this wonderfully private and well-established garden.
Location
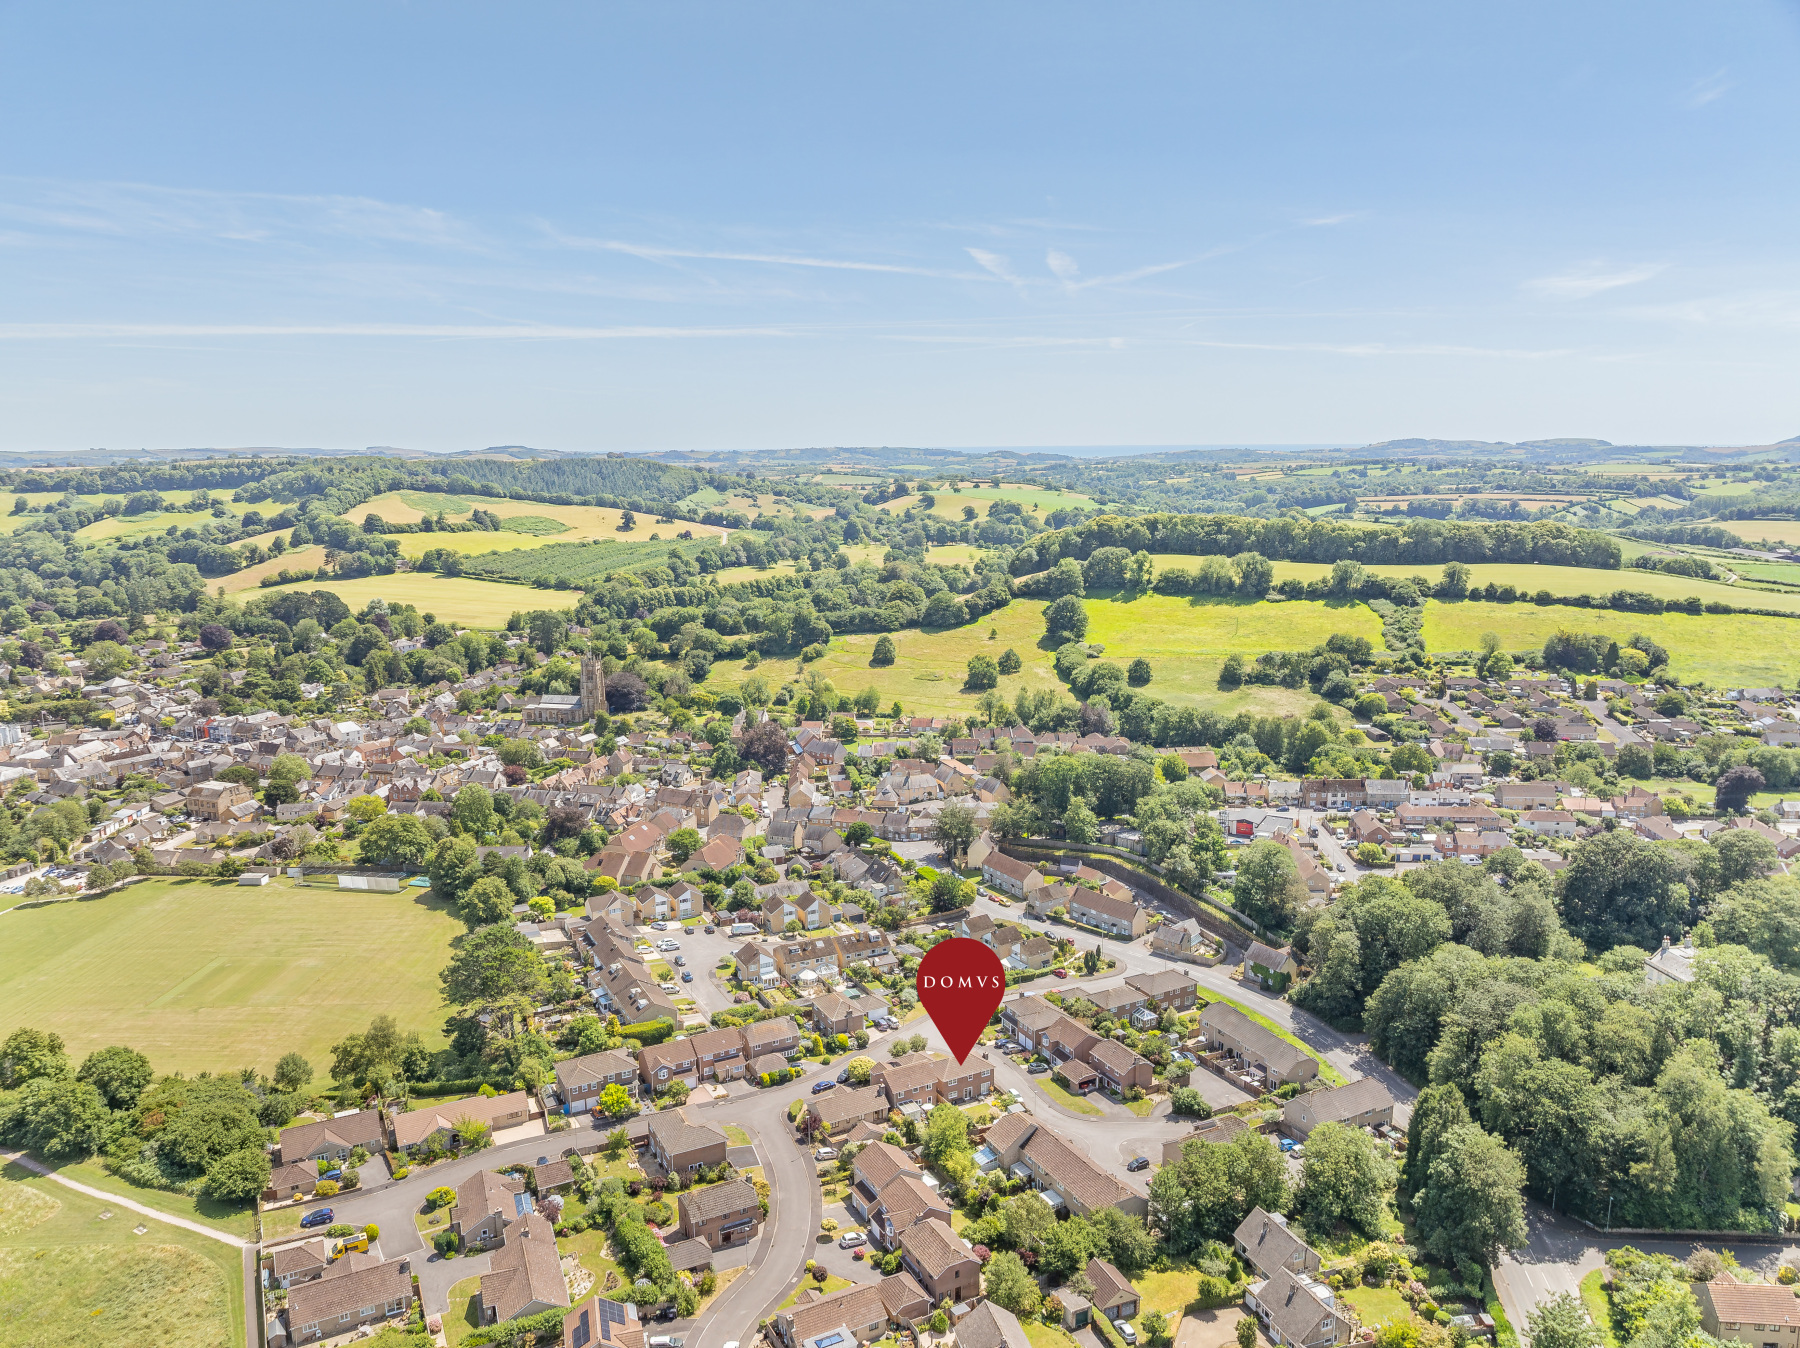
Beaminster is a quaint West Dorset country town nestled in the hills surrounded by countryside. This bustling market town has a good selection of boutique shops, restaurants, and pubs, many of which are clustered around the town. The surrounding countryside and superb coast (the famous West Bay which is only 8 miles away) is designated a World Heritage Site, can be accessed via a network of foot and bridle paths. The larger towns of Bridport, Dorchester and Yeovil are within reach along with Crewkerne where there is also a main line railway service to London (Waterloo).
Directions
Use what3words.com to navigate to the exact spot. Search using: covers.tastier.peachy
Detached four-bedroom home
Chain-free
Three reception rooms
Utility room
En-suite and downstairs cloakroom
Double garage and generous driveway
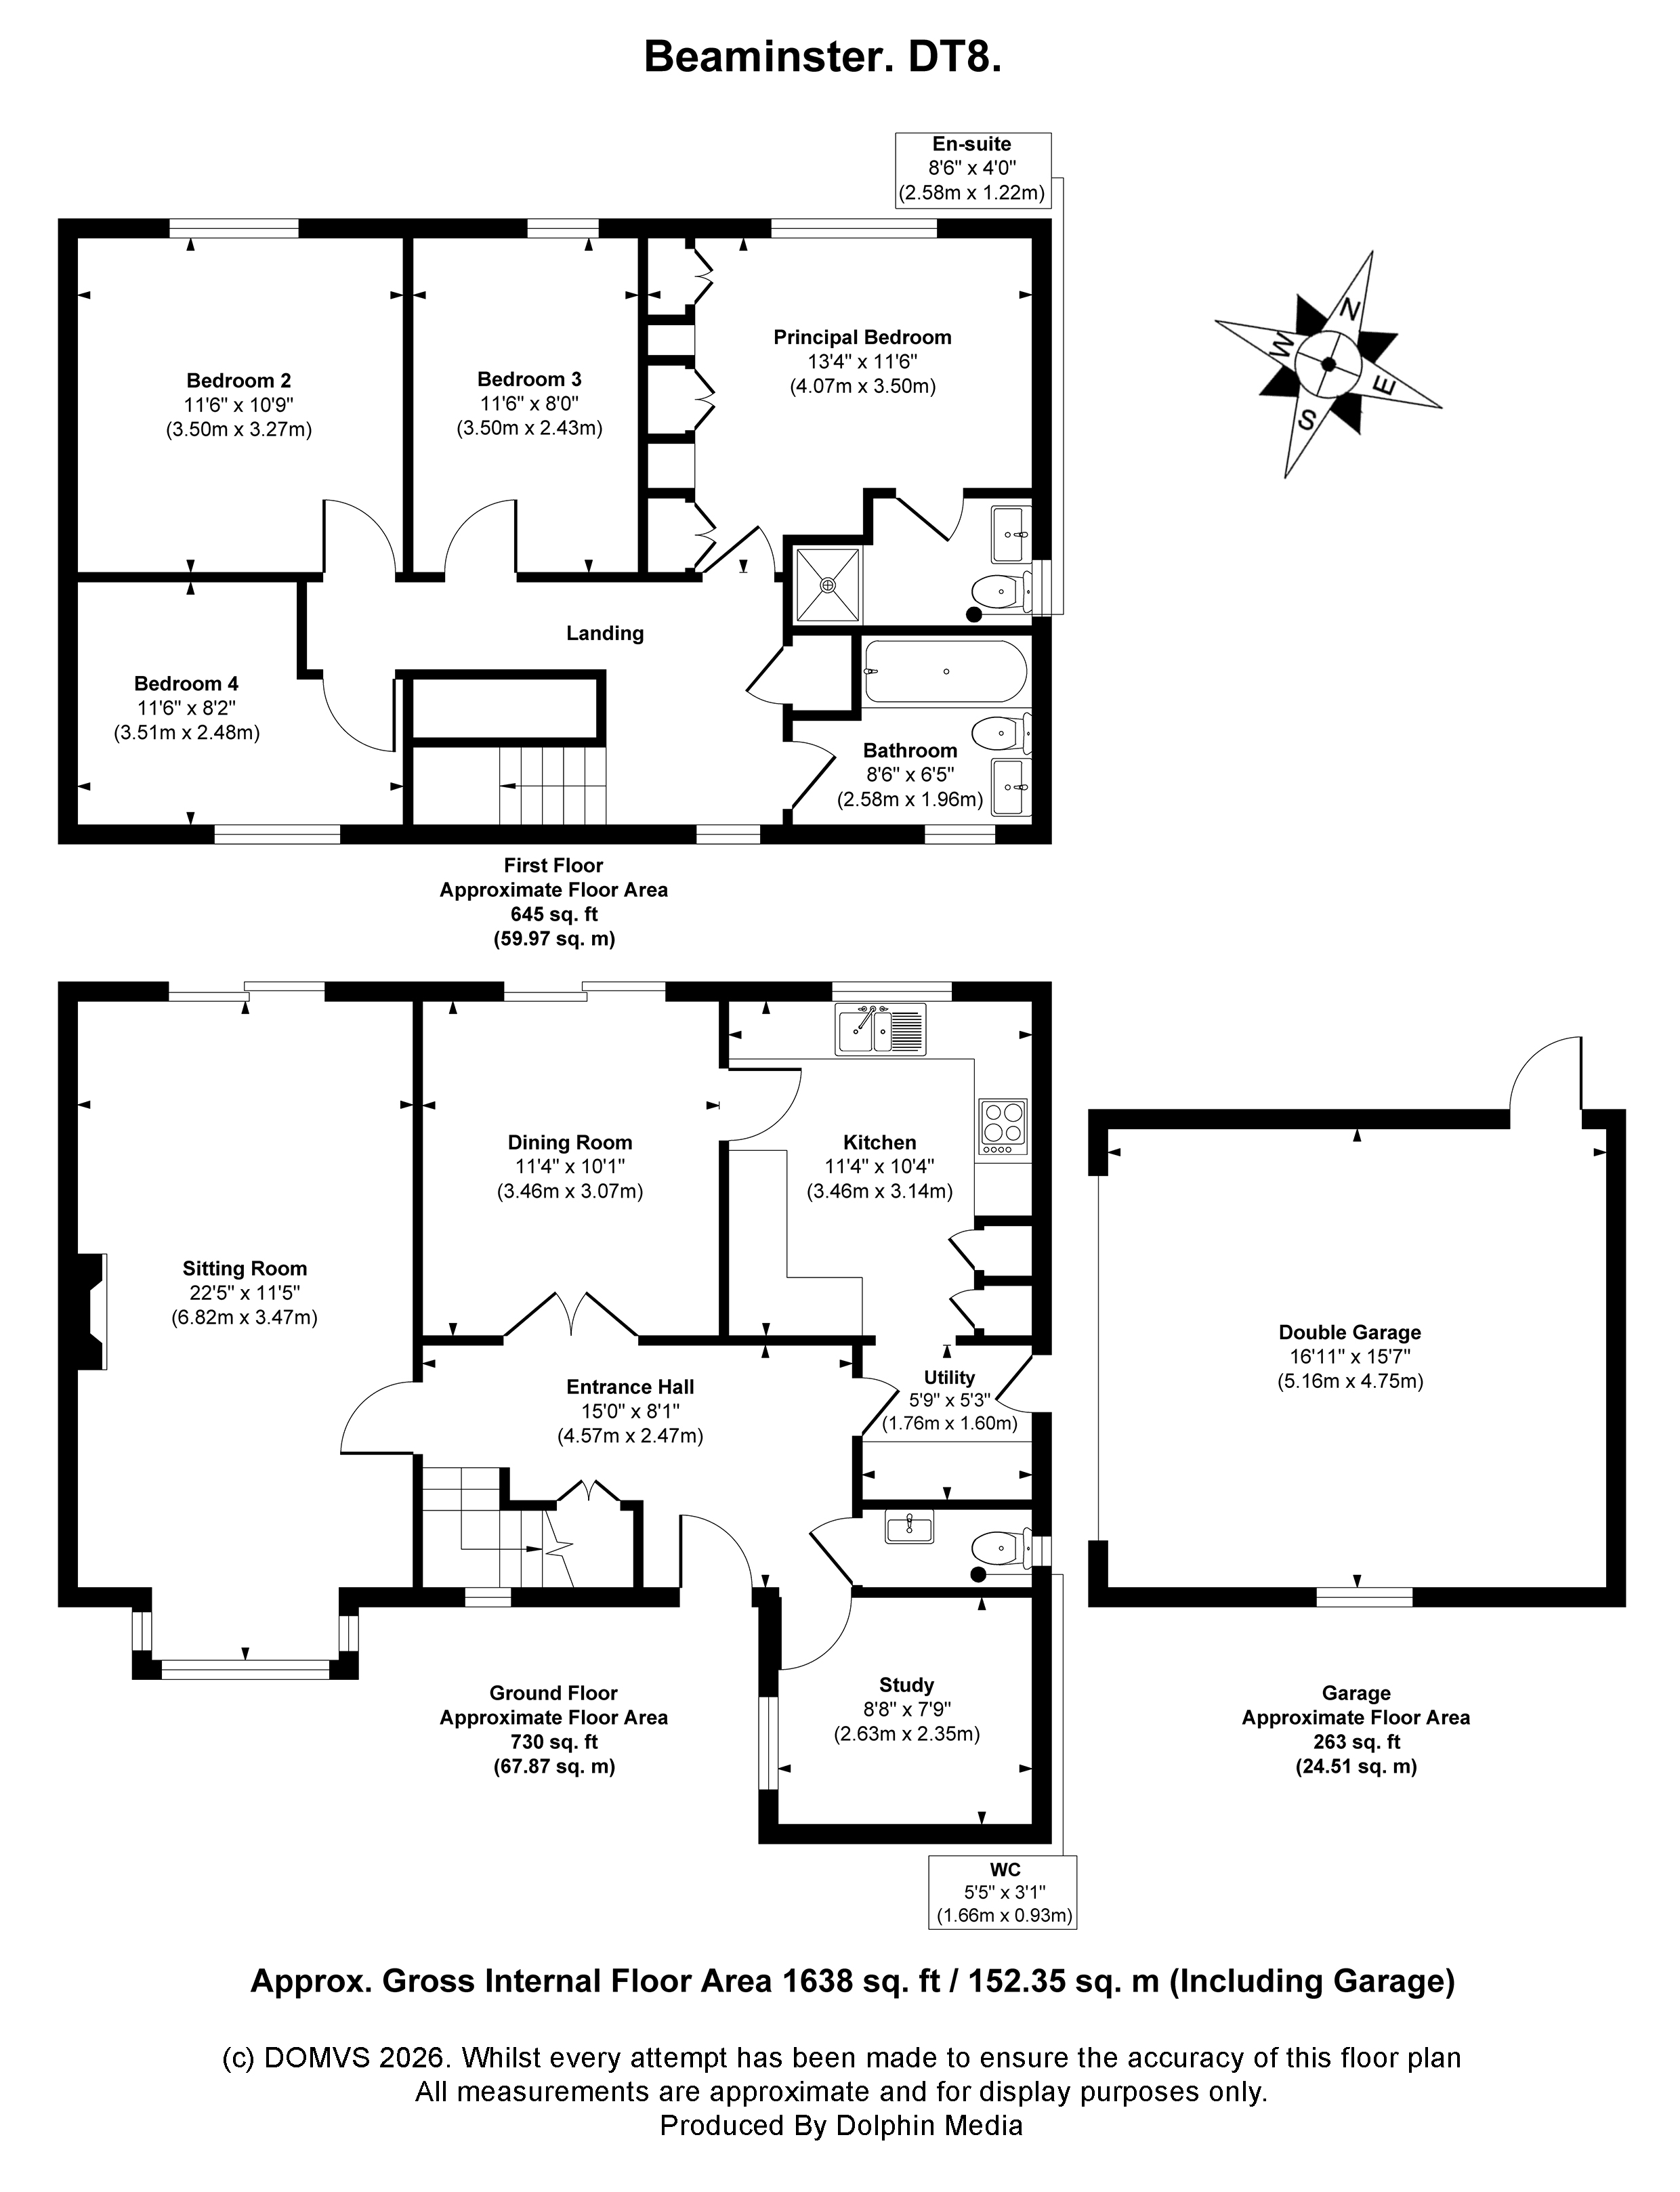
ROOM MEASUREMENTS Please refer to floor plan.
SERVICES Mains drainage, electricity & gas. Gas central heating.
LOCAL AUTHORITY Dorset Council. Tax band E.
TENURE Freehold.
LETTINGS Should you be interested in acquiring a Buy-to-Let investment, and would appreciate advice regarding the current rental market, possible yields, legislation for landlords and how to make a property safe and compliant for tenants, then find out about our Investor Club Our expert lettings team will be pleased to provide you with additional, personalised support; just call on the branch telephone number to take the next step.
IMPORTANT NOTICE DOMVS and its Clients give notice that: they have no authority to make or give any representations or warranties in relation to the property. These particulars do not form part of any offer or contract and must not be relied upon as statements or representations of fact. Any areas, measurements or distances are approximate. The text, photographs (including any AI photography) and plans are for guidance only and are not necessarily comprehensive. It should not be assumed that the property has all necessary Planning, Building Regulation or other consents, and DOMVS has not tested any services, equipment or facilities. Purchasers must satisfy themselves by inspection or otherwise. DOMVS is a member of The Property Ombudsman scheme and subscribes to The Property Ombudsman Code of Practice.
Important Information
- This is a Freehold property.
Property Ref: WDO260023
Similar Properties
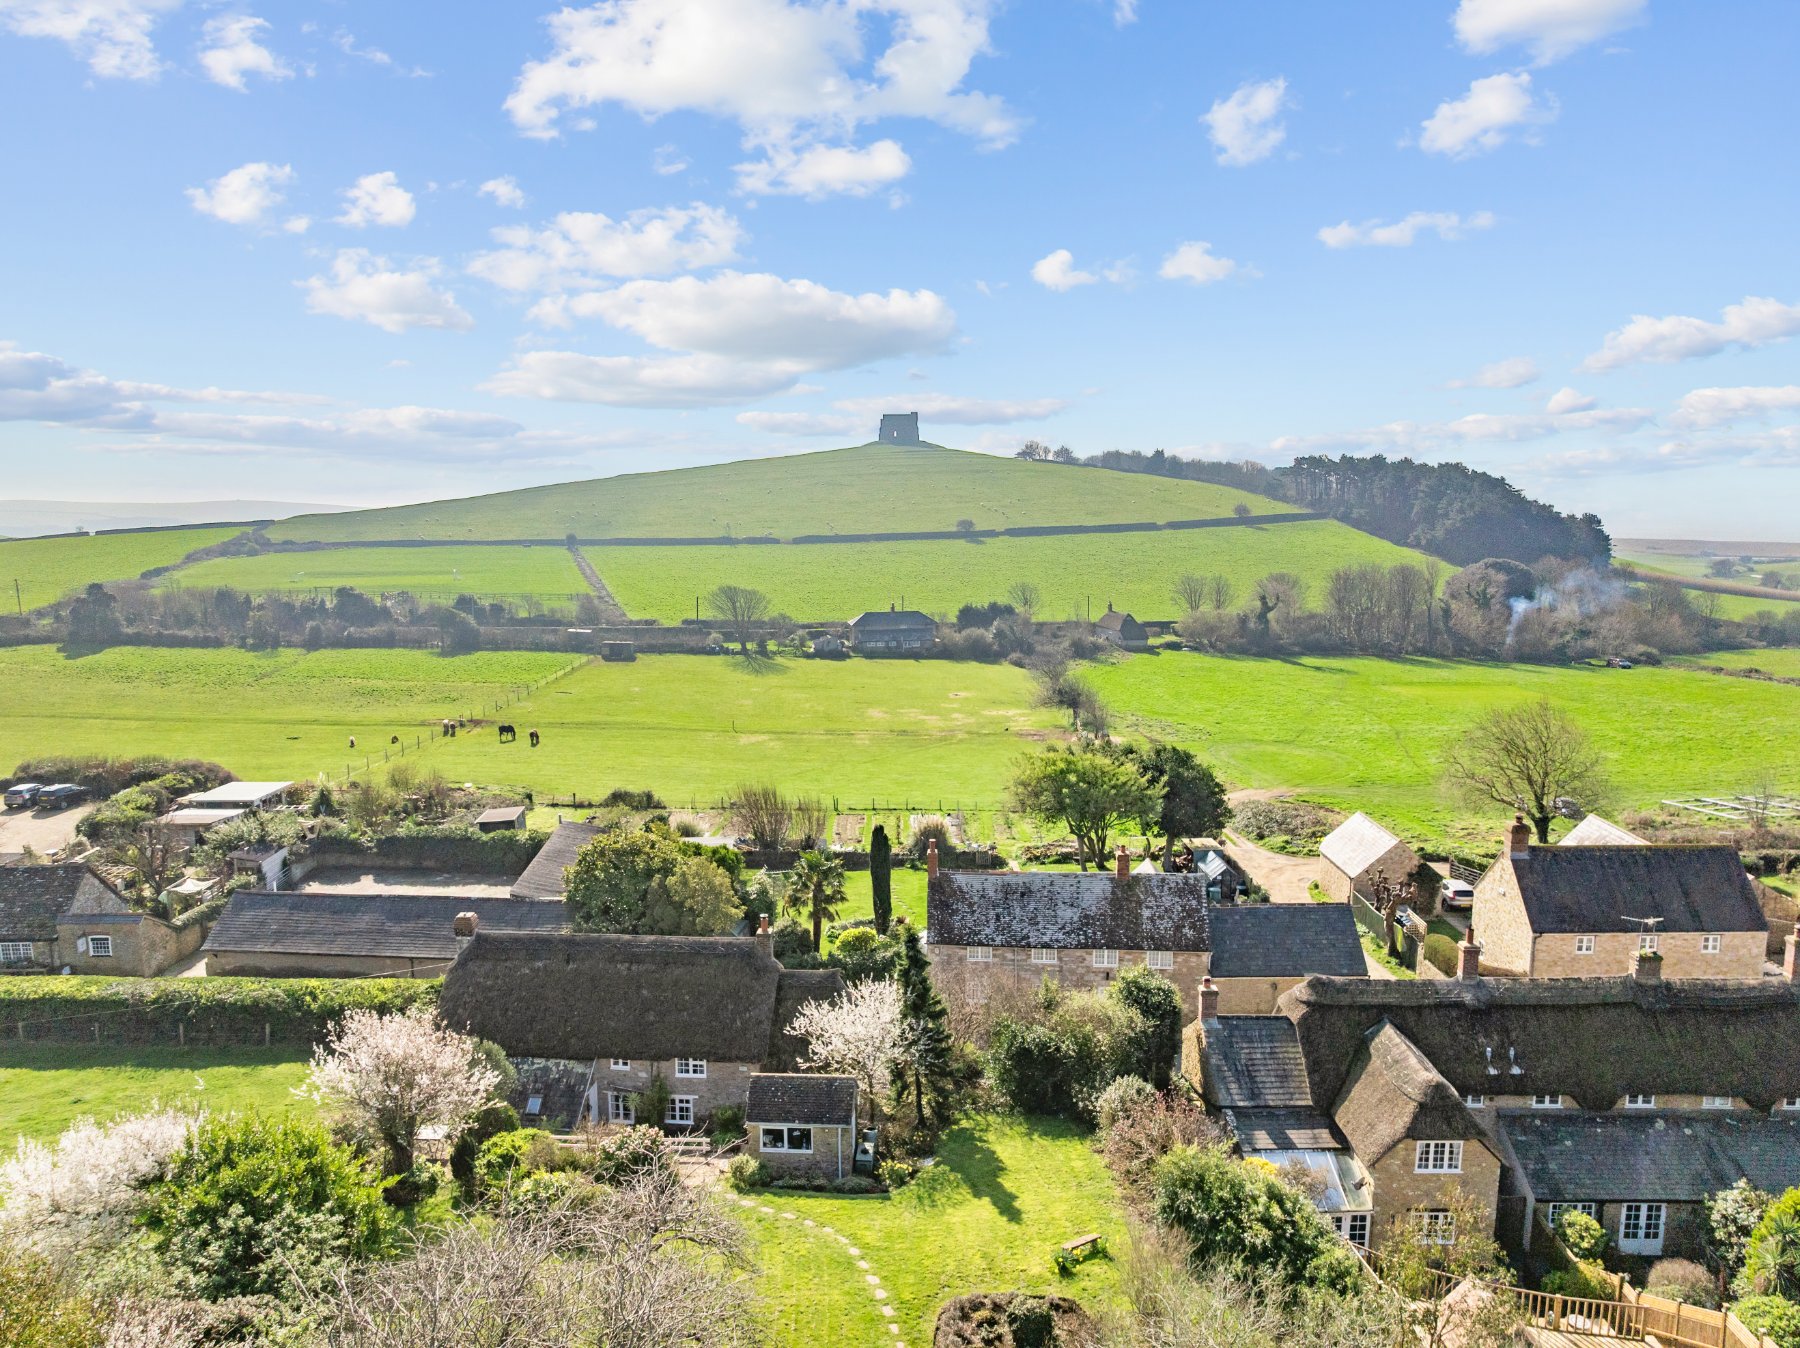
3 Bedroom Penthouse | £450,000
HISTORIC COASTAL VILLAGE. Owners say, 'We've loved the charm of village life in Abbotsbury, spending time in the garden,...
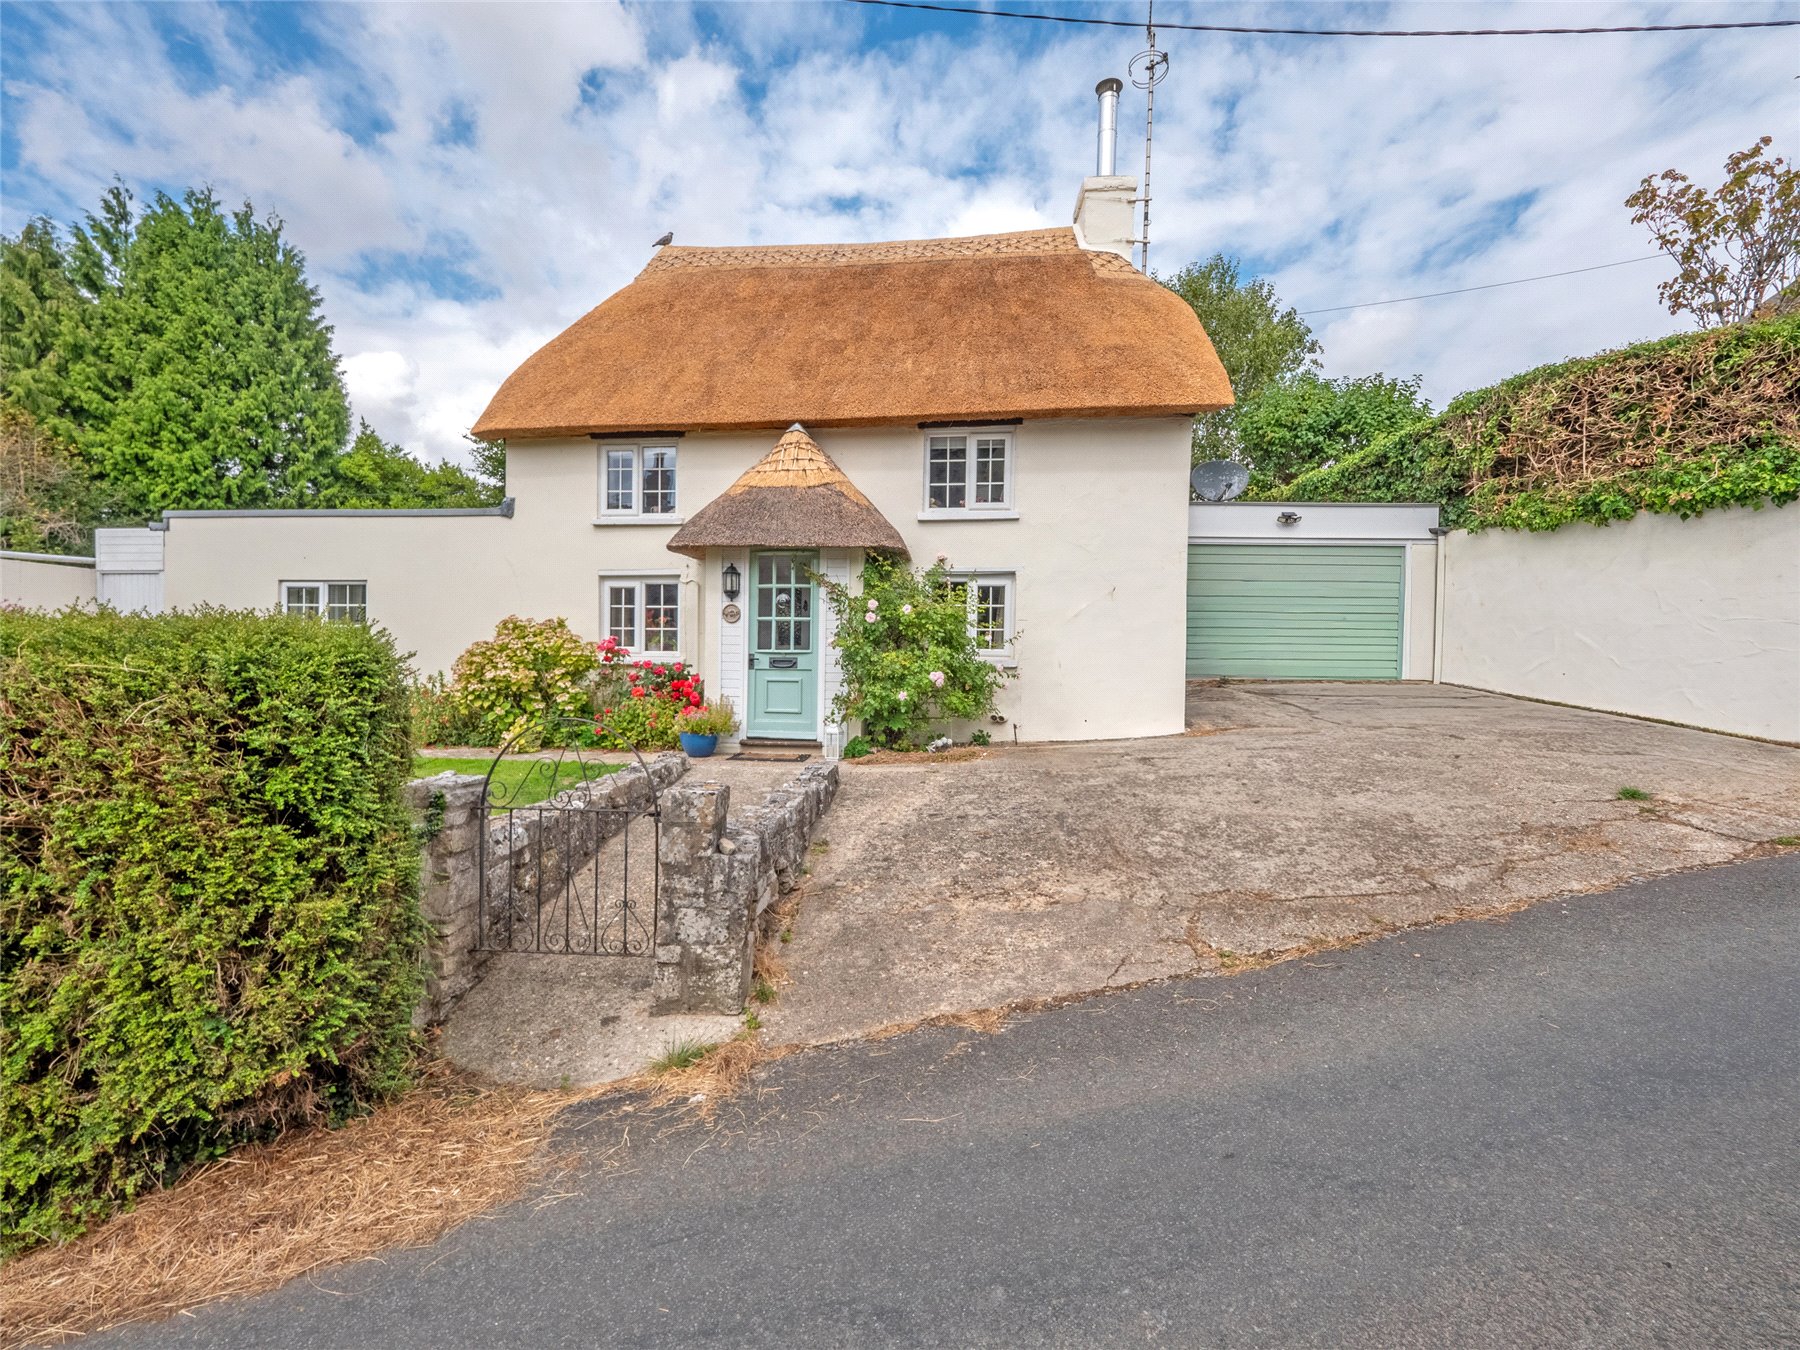
Cheselbourne, Dorchester, Dorset
3 Bedroom Detached House | Guide Price £450,000
Owners say, "Living in Cheselbourne has been a delight. The charm and strong sense of community make it a wonderful plac...
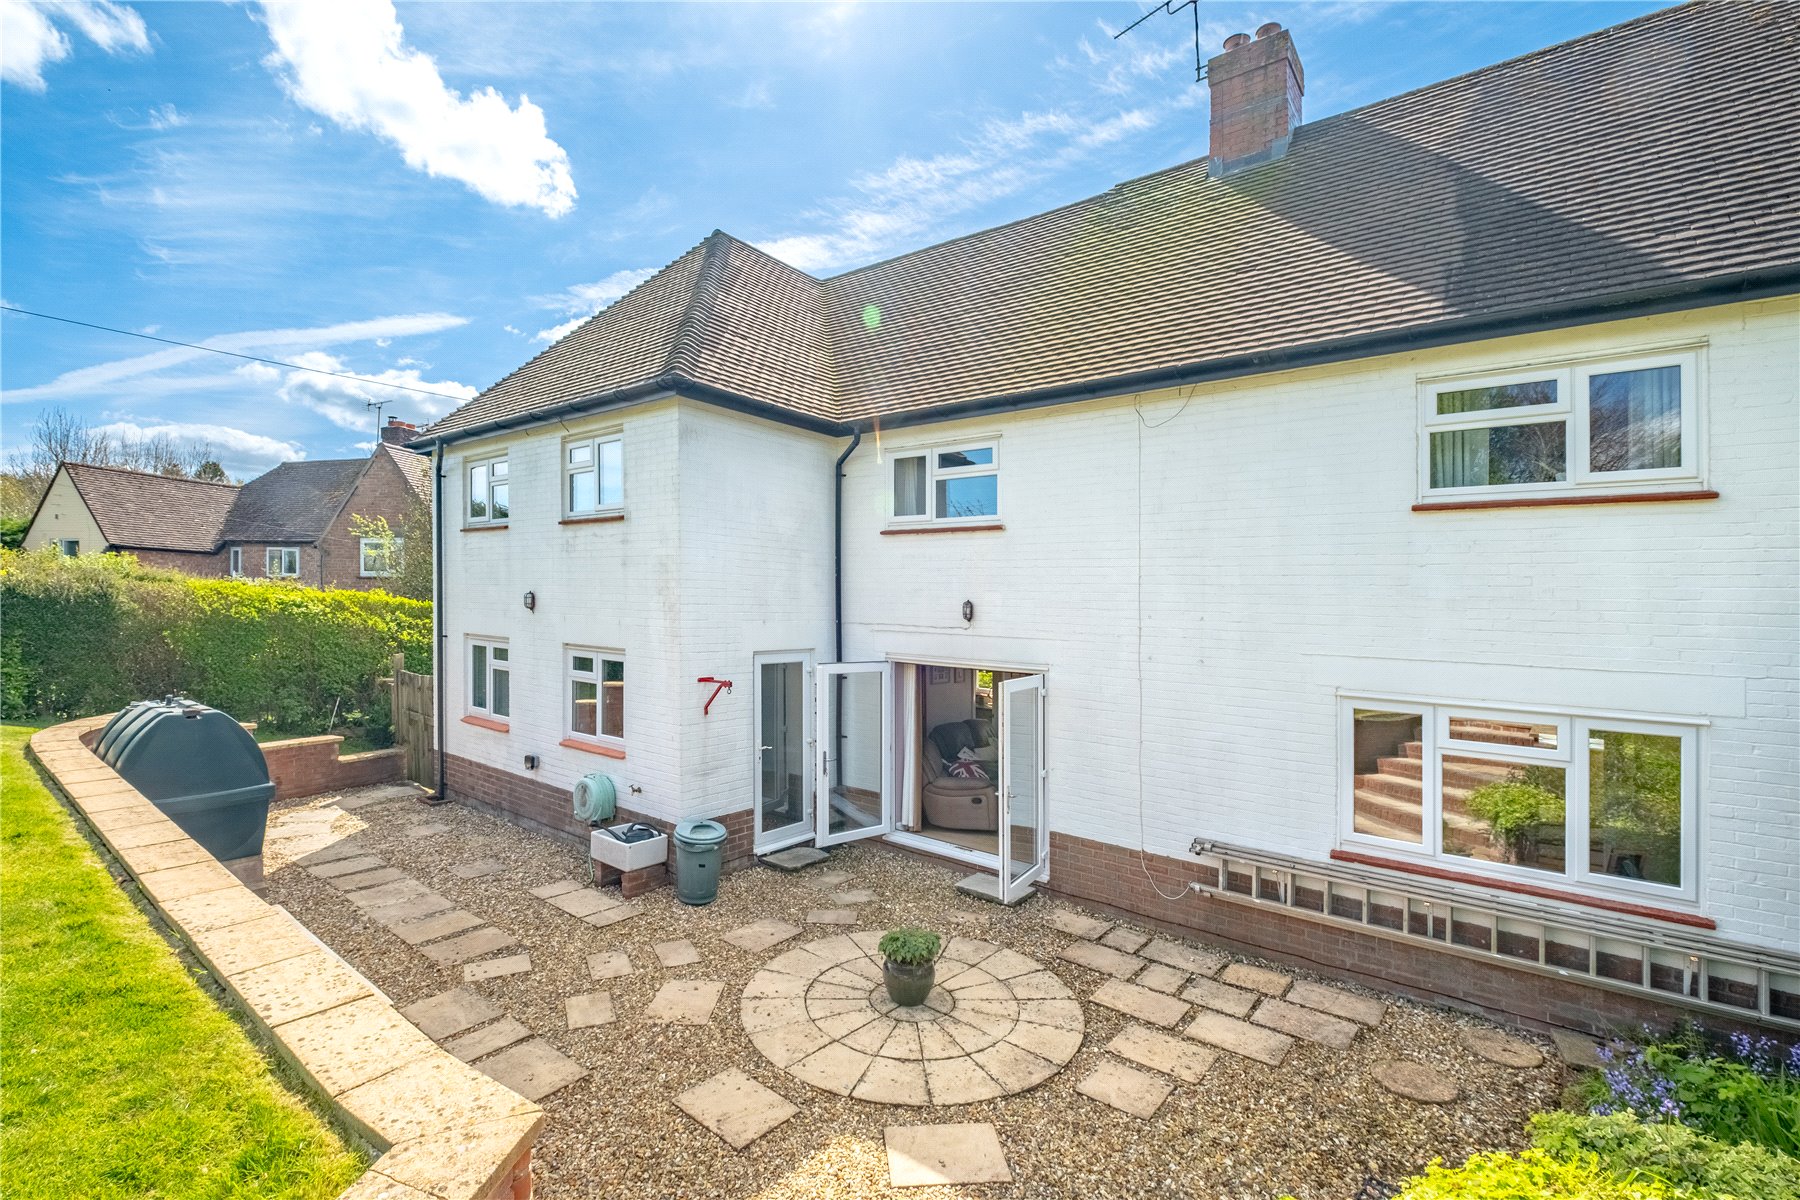
Milton Abbas, Blandford Forum, Dorset
4 Bedroom Semi-Detached House | £450,000
An impressive extended family home on the edge of Milton Abbas. With PV & solar thermal panels; versatile living space;...
Charminster, Dorchester, Dorset
3 Bedroom Terraced House | Guide Price £470,000
AFTERNOON TEA & DISCOVERY EVENT - 26th & 27th September | 11am - 4pm. A stylish three-bedroom terraced home at The Spire...
3 Bedroom Penthouse | Offers Over £475,000
An enchanting detached thatched cottage rich in character and history, enjoying beautifully established gardens and a de...
Briantspuddle, Dorchester, Dorset
4 Bedroom Penthouse | Guide Price £475,000
With the rare advantage of PRIVATE PARKING & GARAGE. The owners say, 'There is something very special about village life...
How much is your home worth?
Use our short form to request a valuation of your property.
Request a Valuation
