- Gated development of just two homes
- Five bedrooms
- Approx. 2,390–2,519 sq ft
- Premium specification
- Generous gardens & countryside views
- Completion March 2027

5 Bedroom Not Specified for sale in Downham
 2
5
3
2
5
3
Guide Price £1,300,000 - £1,350,000
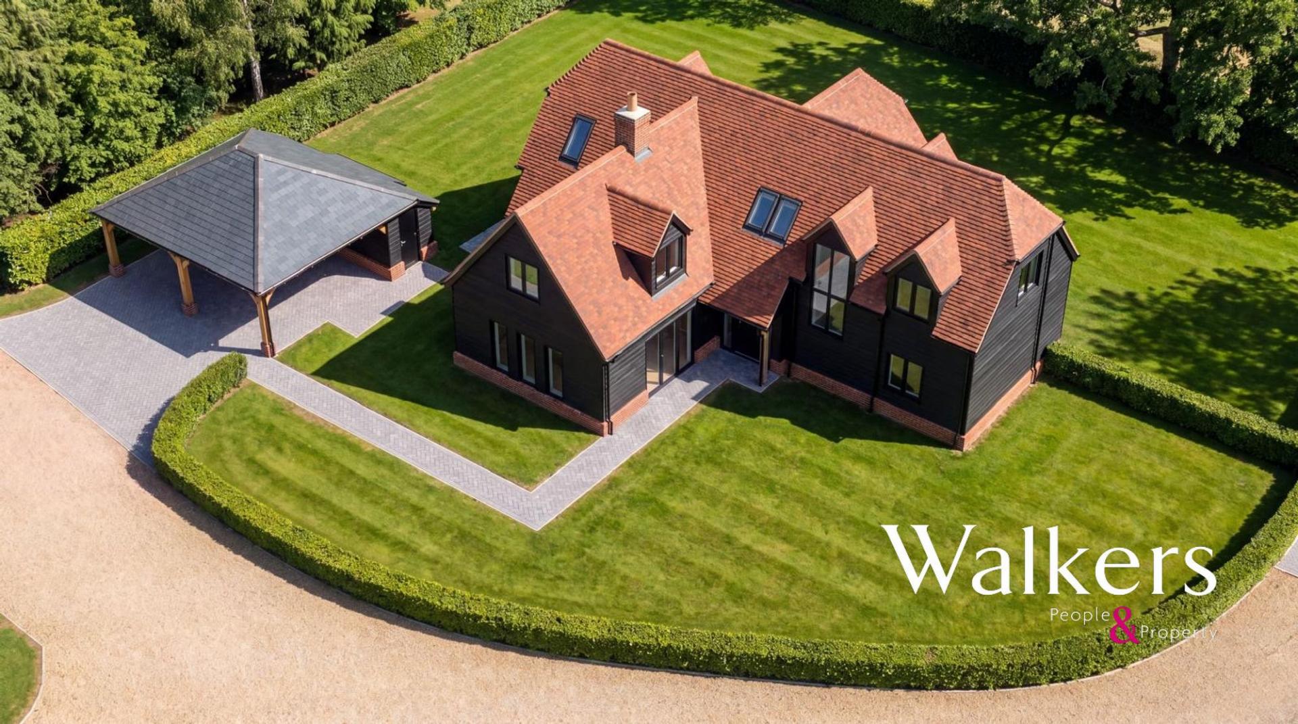
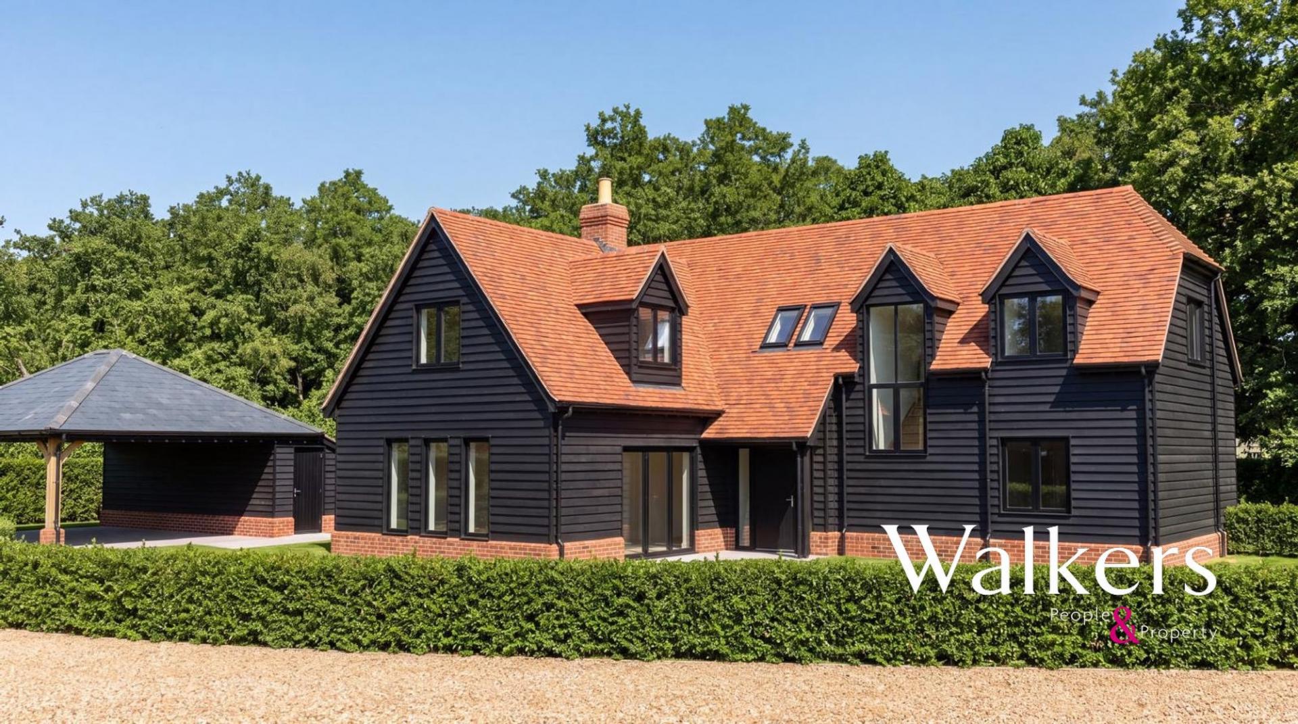
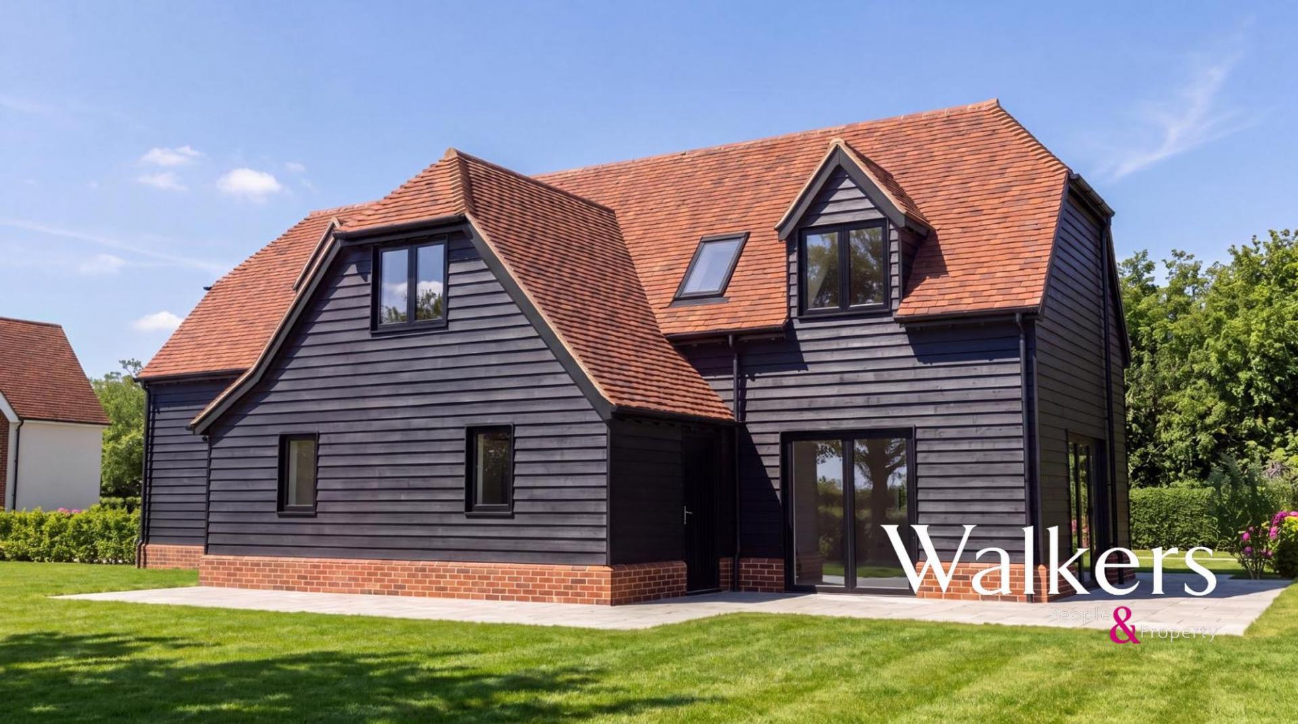
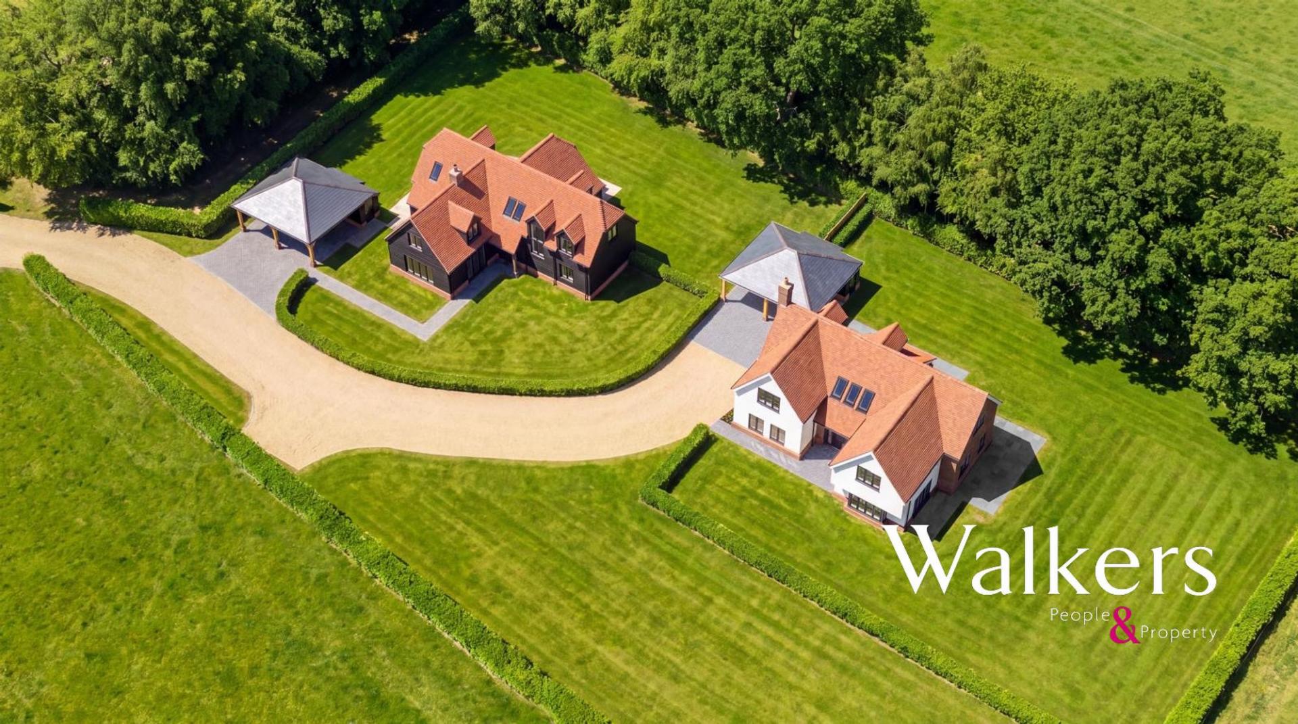
A substantial new five-bedroom detached home of approximately 2,519 sq ft, forming part of an exclusive gated development of just two properties in the Essex countryside. Designed with a strong emphasis on traditional architecture and contemporary family living, Plot 1 will combine characterful external detailing with a carefully considered modern interior. The elevations take inspiration from the rural vernacular, with dark timber weatherboarding, red brick detailing and clay-style roof tiles creating a distinctive country-home appearance.
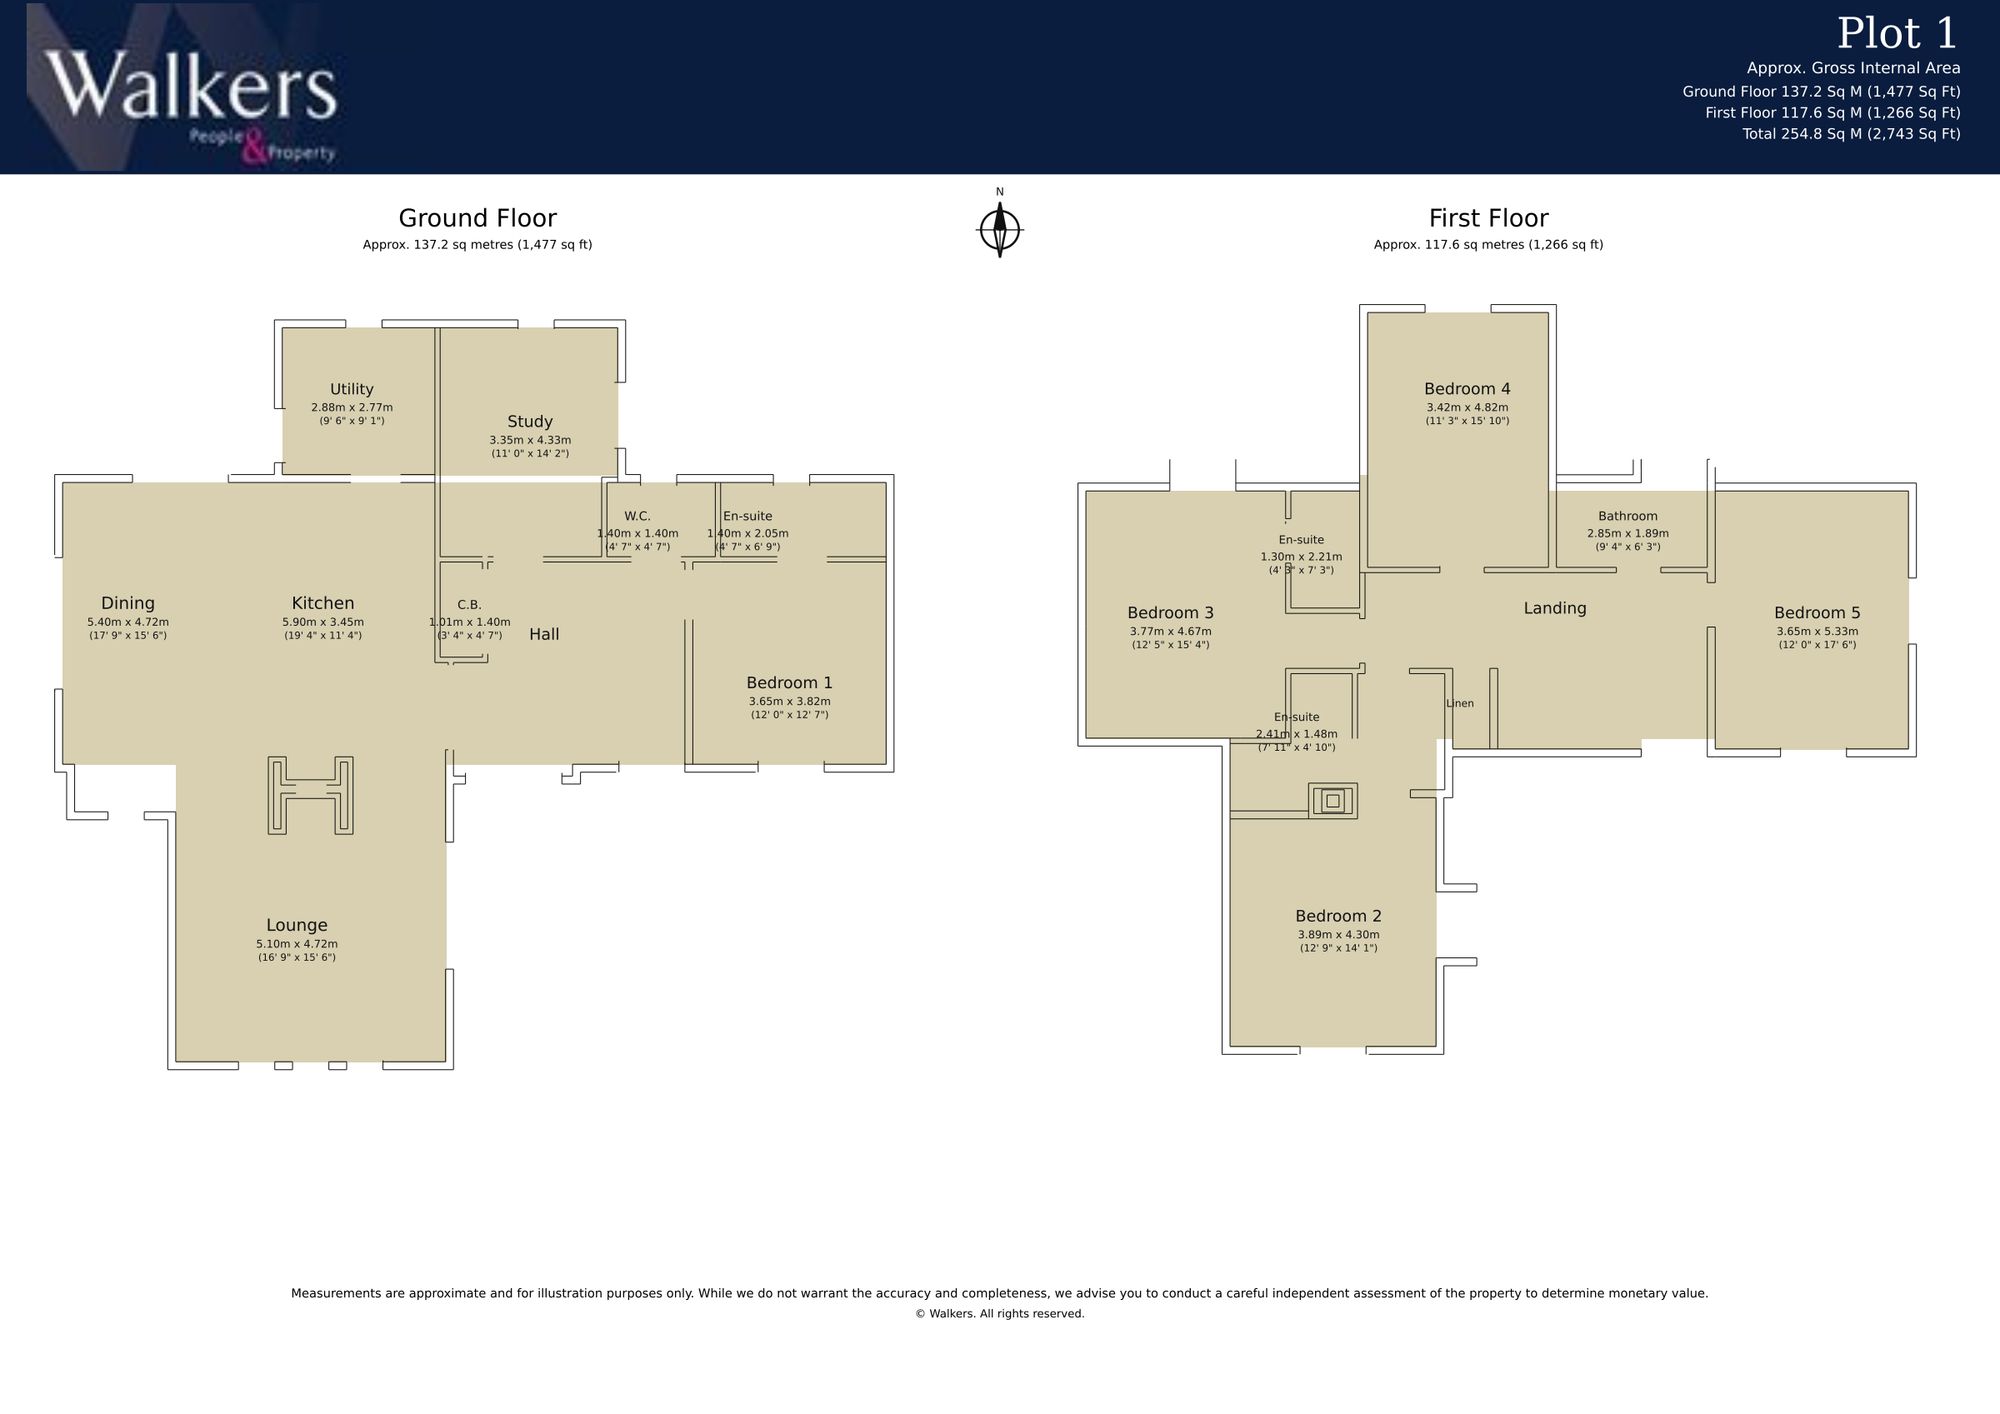
Internally, the accommodation has been designed around generous, flexible living spaces. The ground floor includes a large kitchen and dining area intended to form the heart of the house, together with a separate lounge, study, utility room and a ground-floor bedroom suite. Four further bedrooms are arranged across the first floor, with multiple en suites and a family bathroom, making the layout particularly well suited to both family life and visiting guests. The current plans confirm five bedrooms across the two floors, together with several bathrooms and en suites.
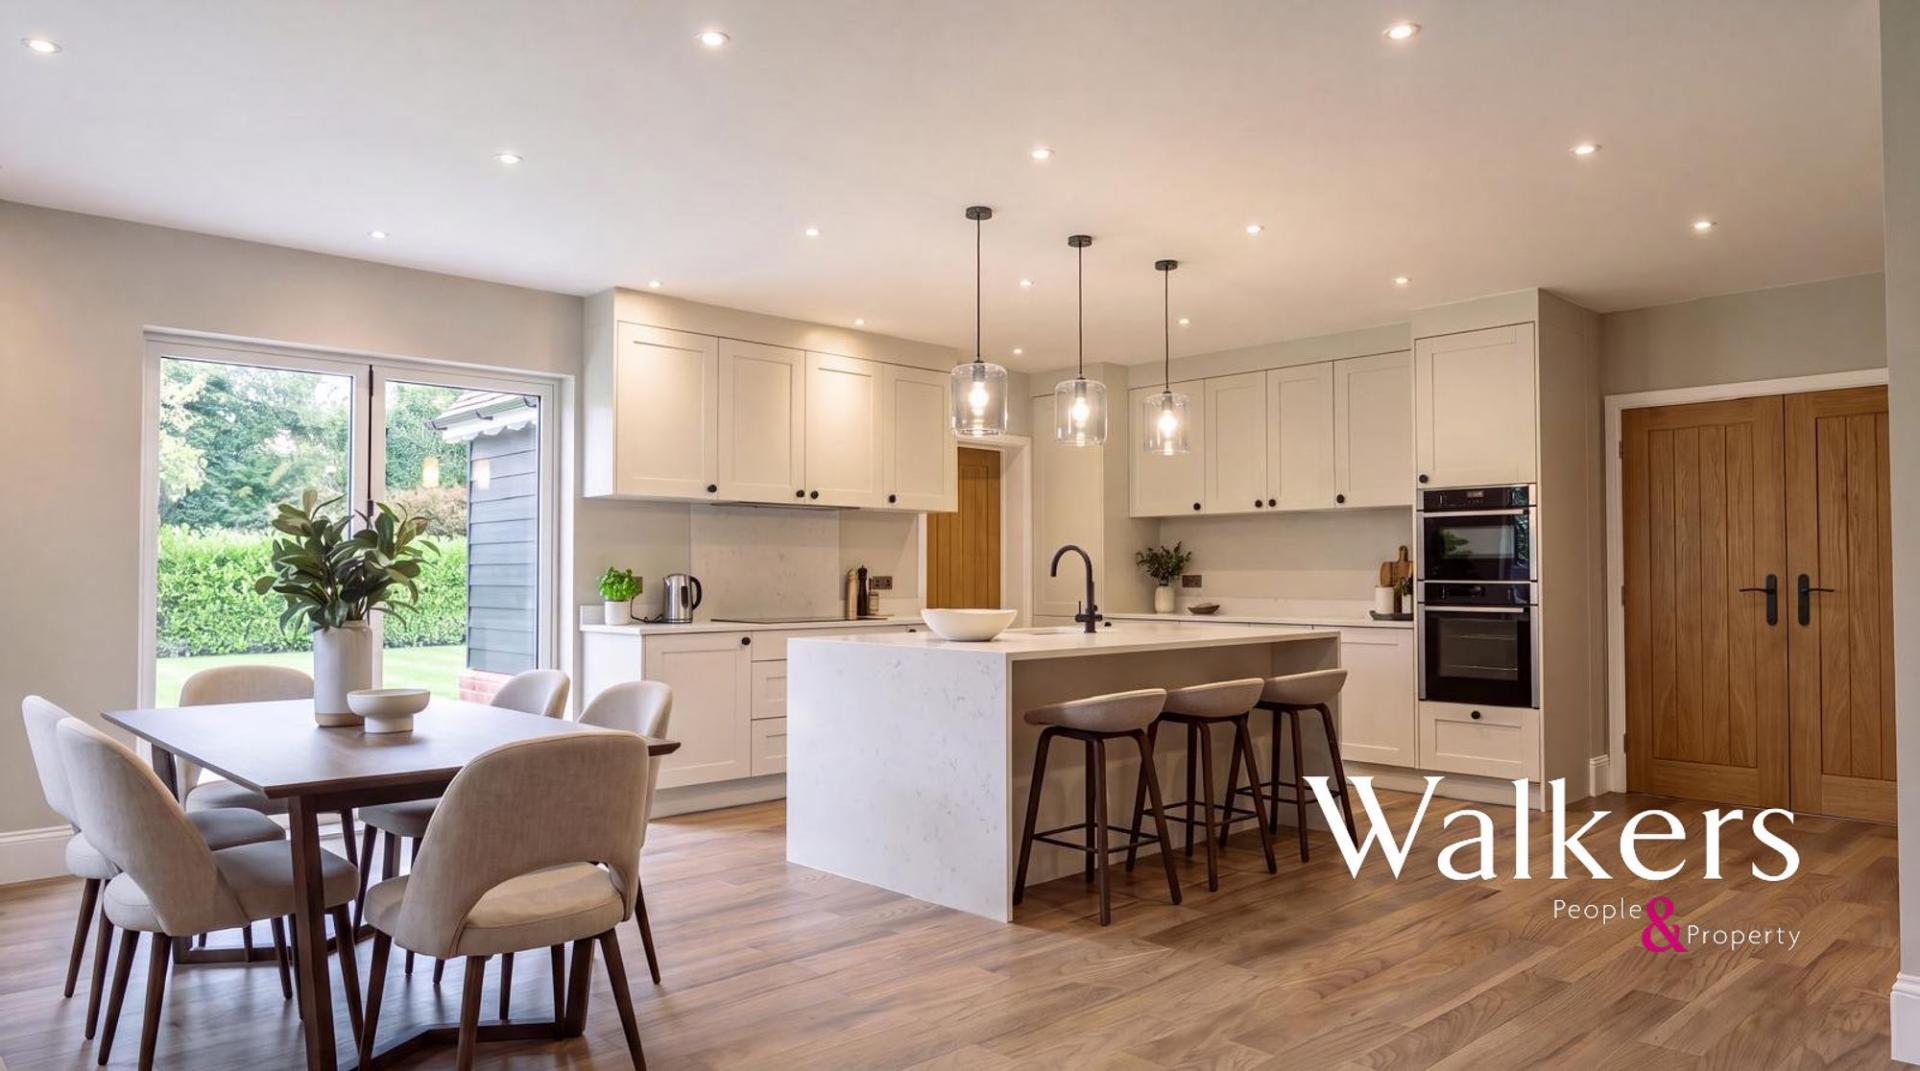
The specification will be deliberately premium, following the style shown within the developer's previous completed homes: a bespoke shaker-style kitchen with large central island and stone work surfaces, integrated appliances, extensive glazing onto the gardens, quality flooring, oak internal doors and understated contemporary finishes throughout.
Outside, Plot 1 will sit within a particularly generous landscaped garden, with private parking and an oak-framed carport. The result will be a highly individual new home offering the proportions and privacy of a countryside property while retaining the efficiency, specification and low-maintenance benefits of a brand-new build.
Anti-Money Laundering Checks and Legal Support:
A mandatory Anti-Money Laundering (AML) check is required on all buyers and sellers and is facilitated via our legal partner at a cost of £65 per property payable upon instruction. The service also provides access to an unlimited legal advice helpline staffed by qualified solicitors to assist with any questions you may have during your moving journey, and Mover Protection which is designed to help recoup certain costs if your sale or purchase should fail to complete through no fault of your own (terms and limits apply).
Important Information
- This is a Freehold property.
Property Ref: e24a1617-1164-4c1d-b071-3bd67b123041
Similar Properties
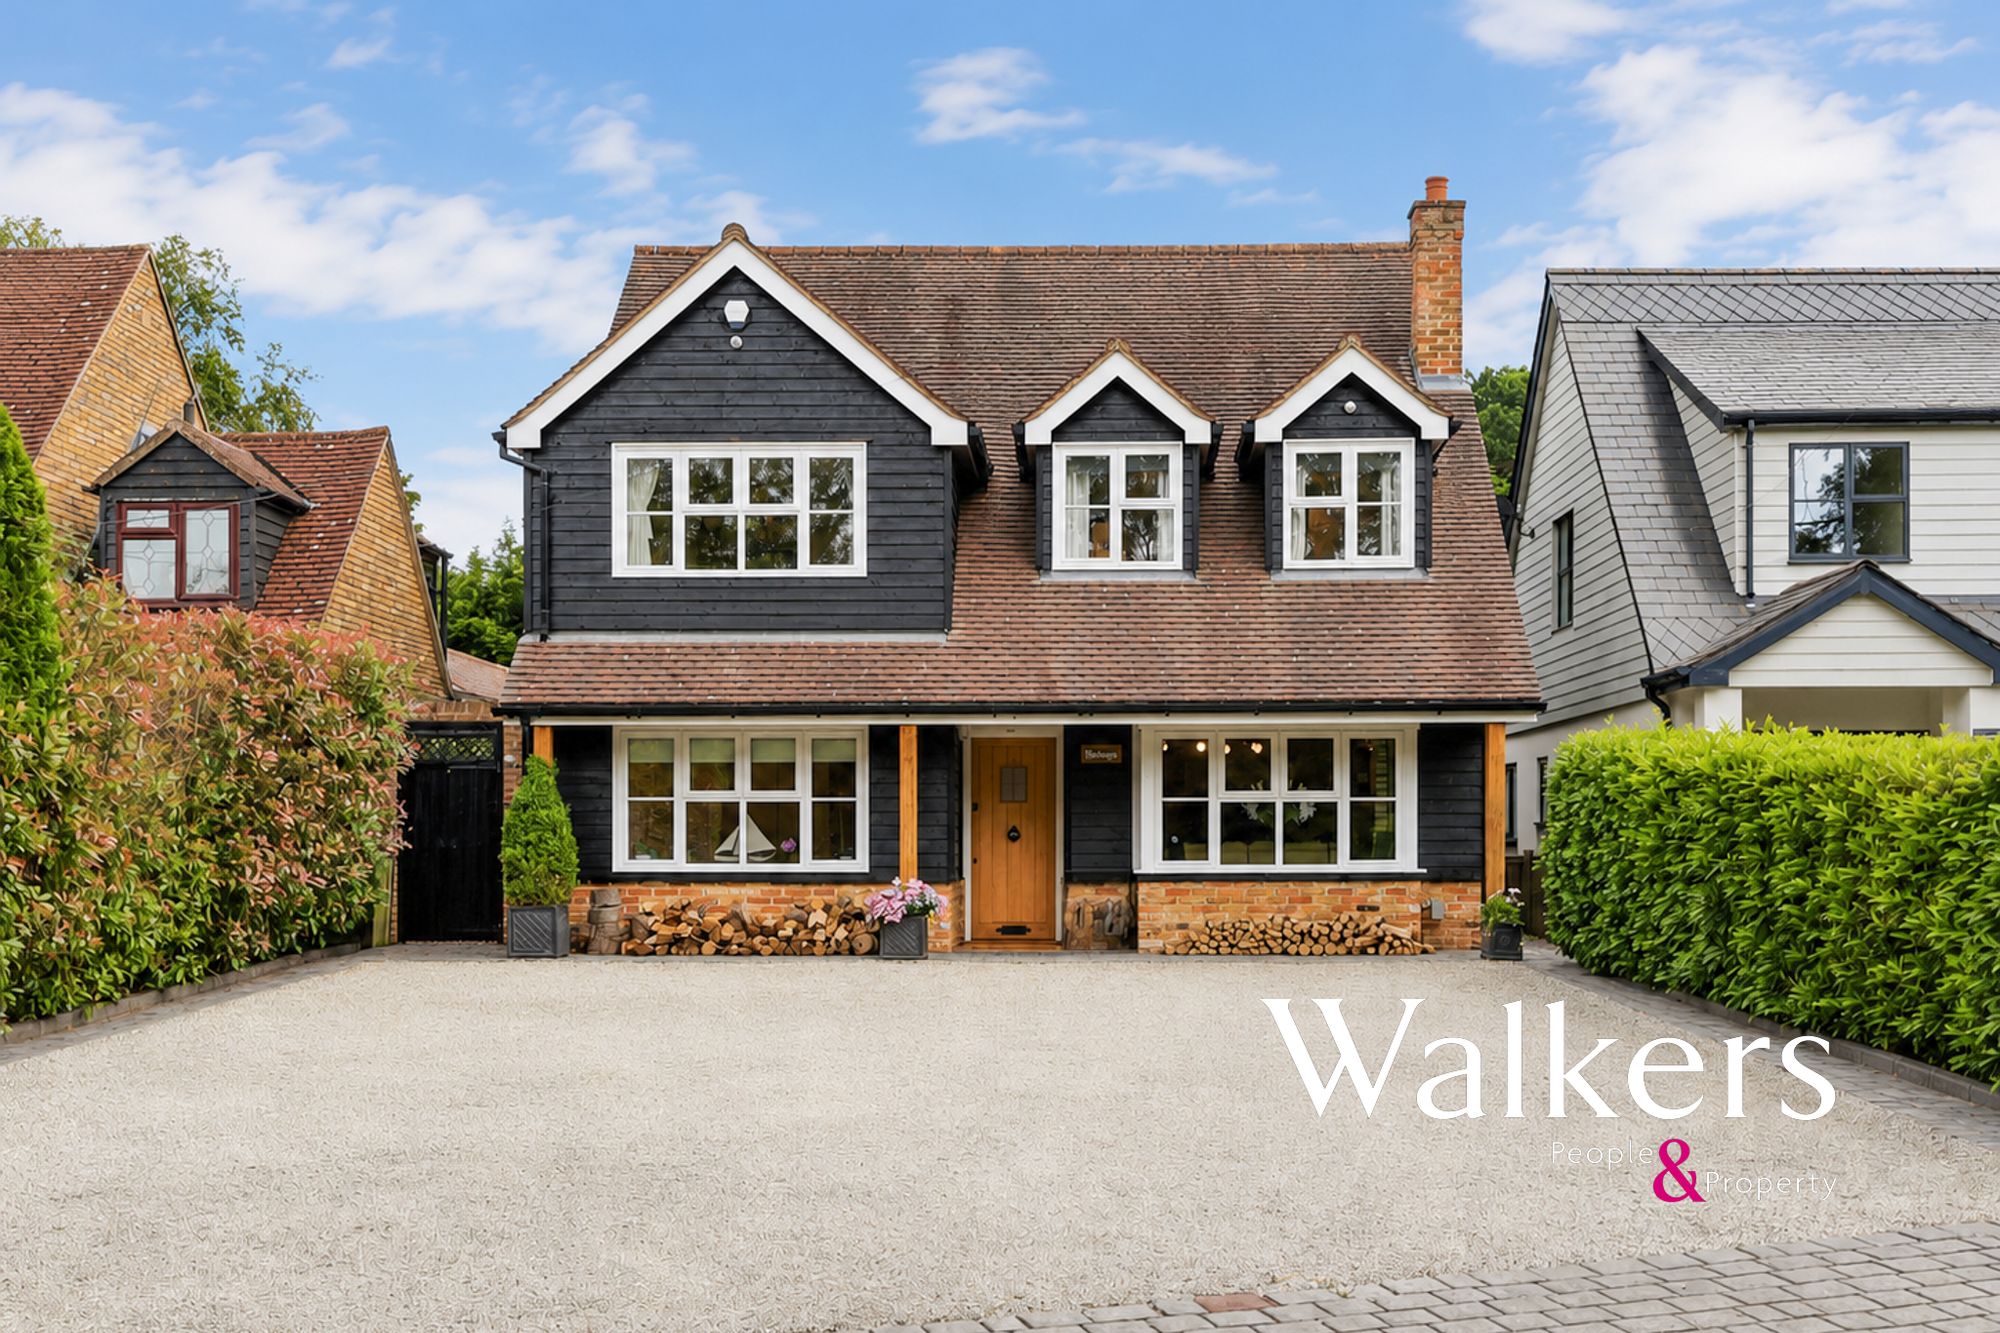
Hay Green Lane, Hook End, Brentwood
5 Bedroom Detached House | Guide Price £1,250,000
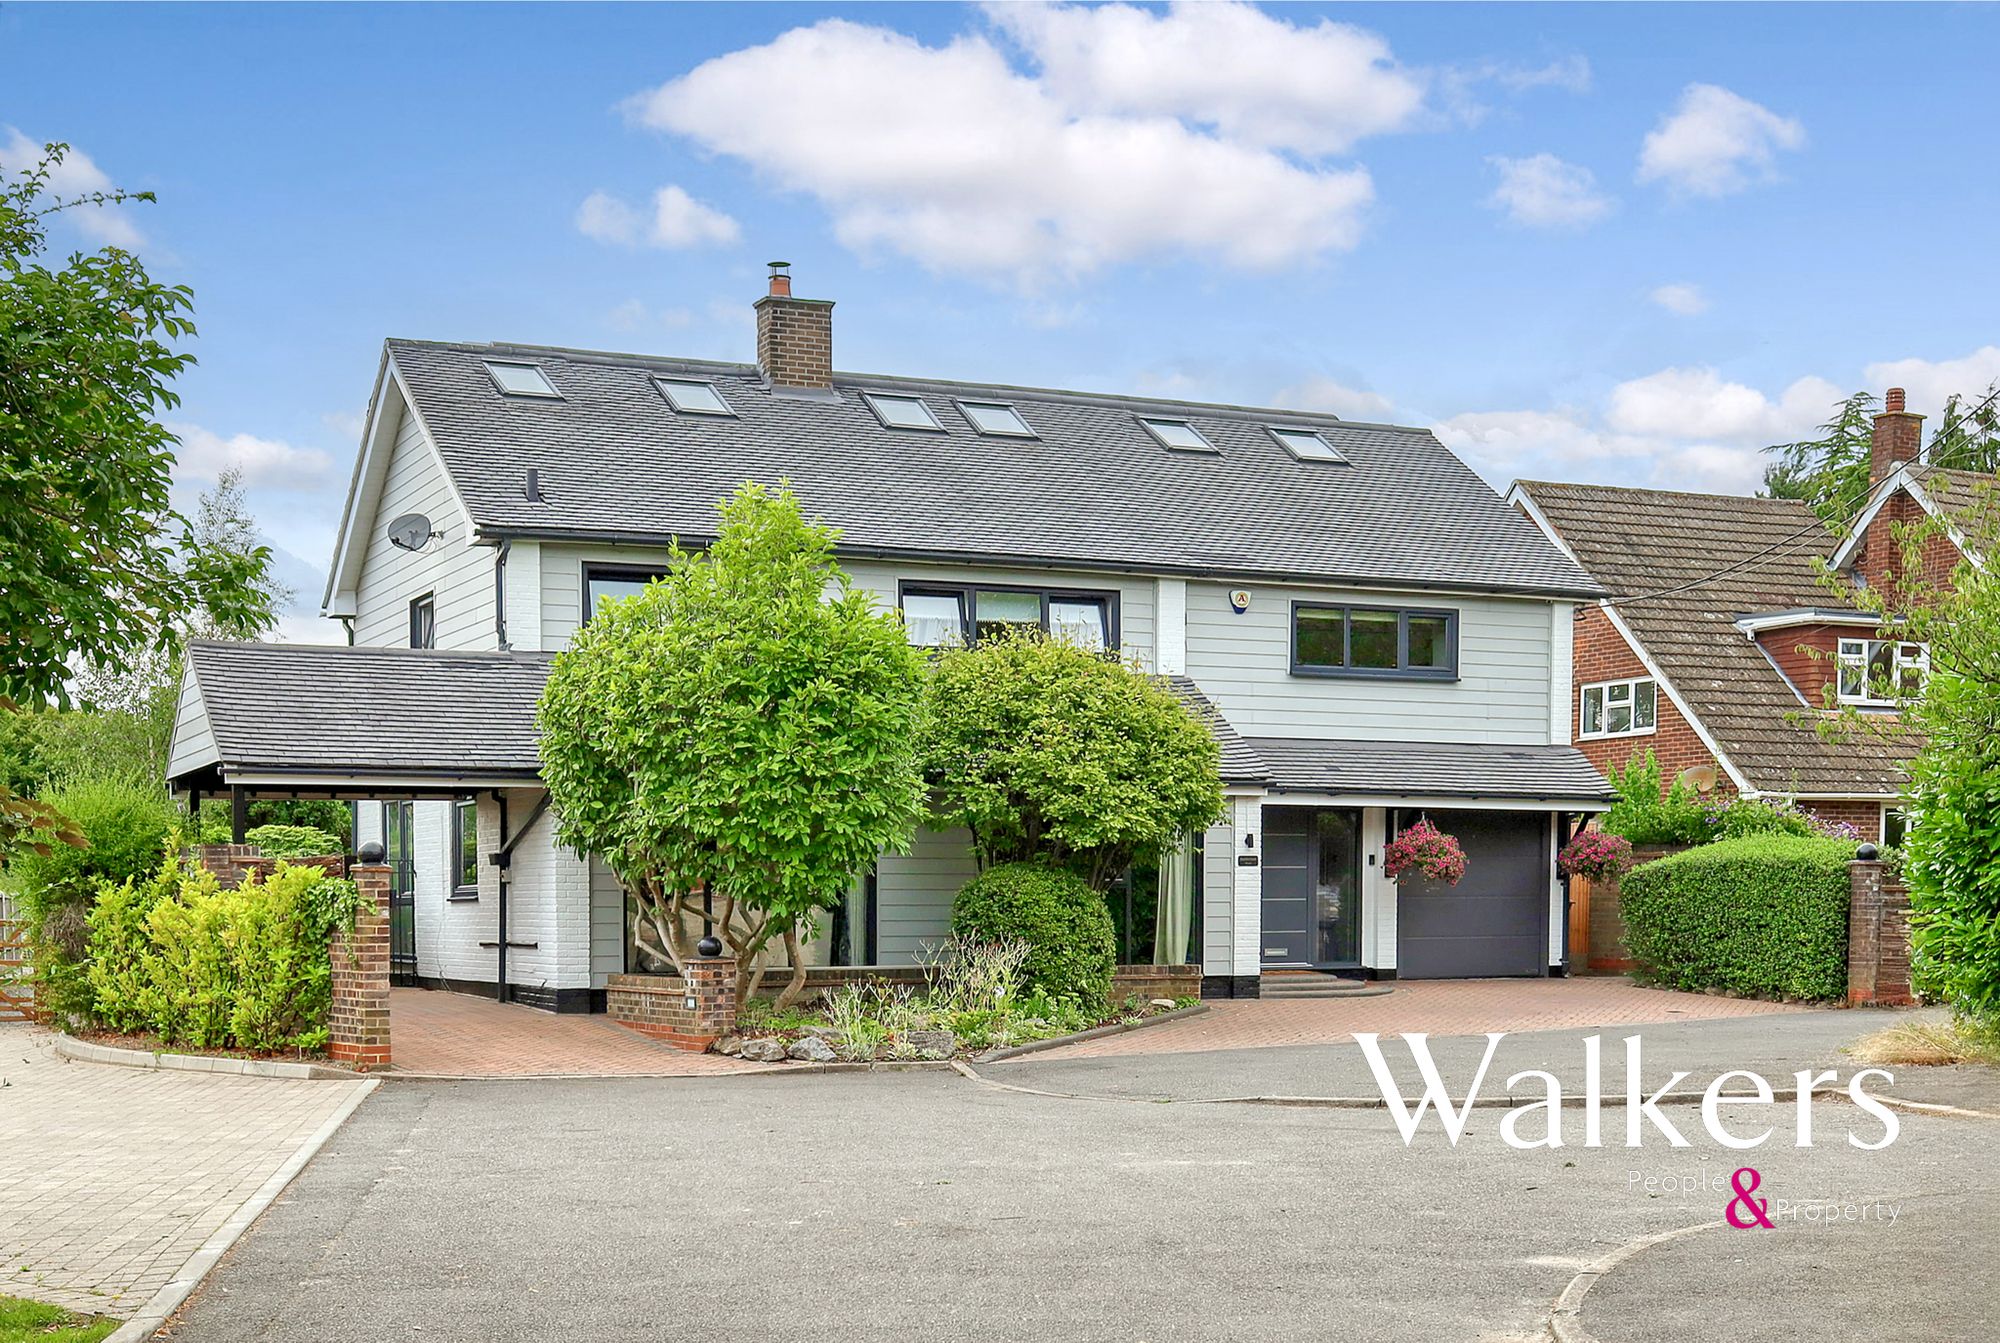
6 Bedroom Detached House | Guide Price £1,250,000

5 Bedroom House | £1,200,000
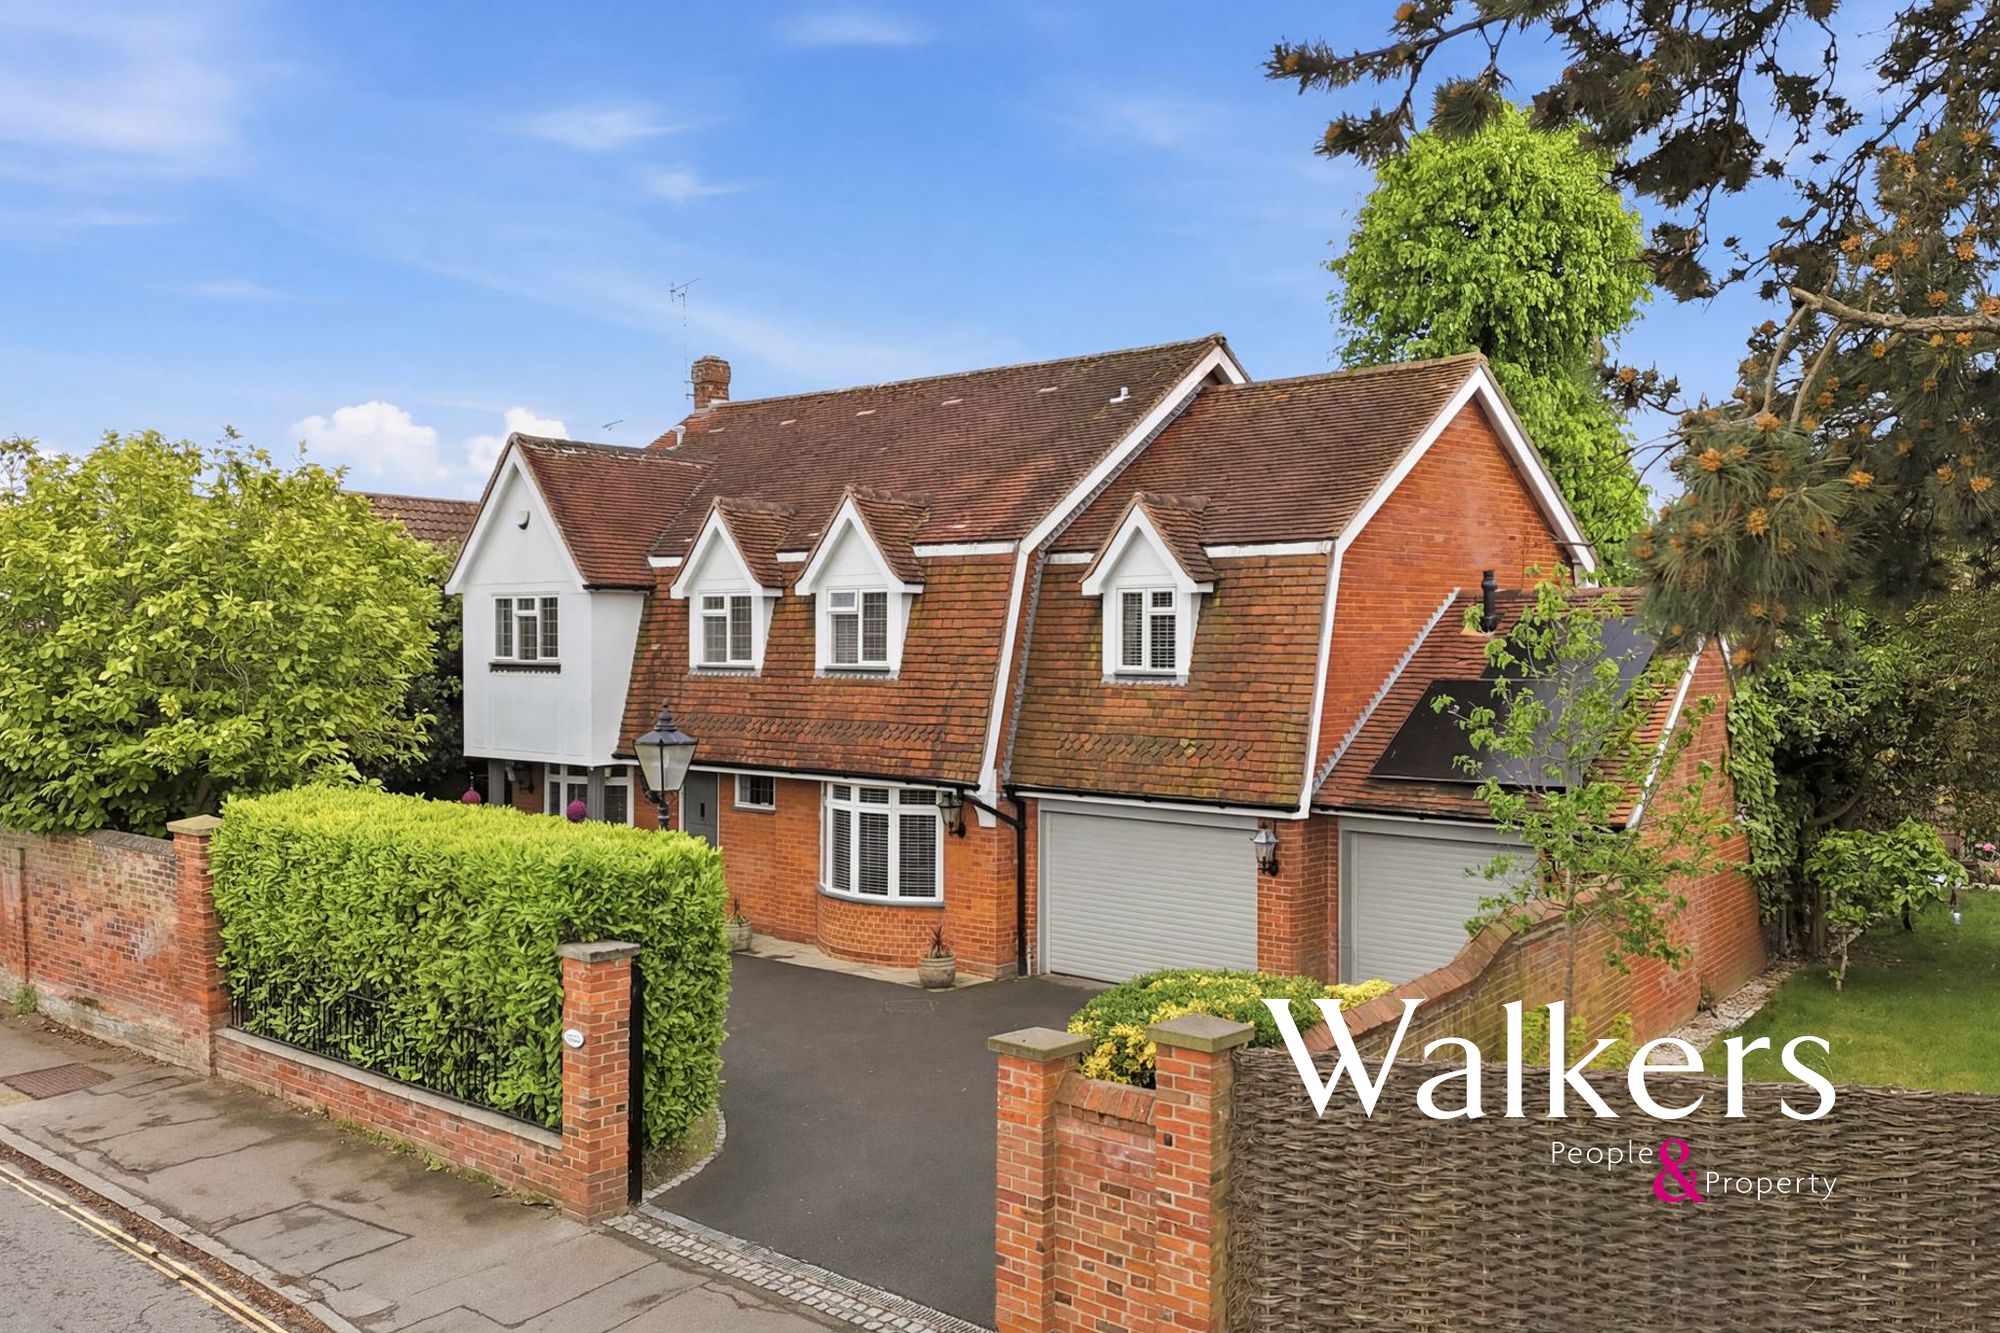
5 Bedroom Detached House | Guide Price £1,350,000
4 Bedroom Detached House | Guide Price £1,390,000
5 Bedroom House | Guide Price £1,395,000

Walkers People & Property (Ingatestone)
90 High Street, Ingatestone, Essex, CM4 9DW
01277 355005
How much is your home worth?
Use our short form to request a valuation of your property.
Request a Valuation
©2026 The Guild of Property Professionals. All rights reserved.
Terms and Conditions |
Privacy Policy |
Cookie Policy |
Complaints Policy |
Members Login
The Guild of Property Professionals Trading Address: 121 Park Lane, London W1K 7AG. GPEA Limited.
Registered in England & Wales.
Company No: 02819824.
Registered Office Address: The Old Courthouse, 60A London Road, Grantham, NG31 6HR.
VAT Registration No: 180897859

