- A Remarkable Georgian Home in Dronfield's Historic Old Quarter
- 6 bedroom home with additional 2 bedroom annex
- An Impressive 5,887 sq ft of Beautifully Versatile Accommodation
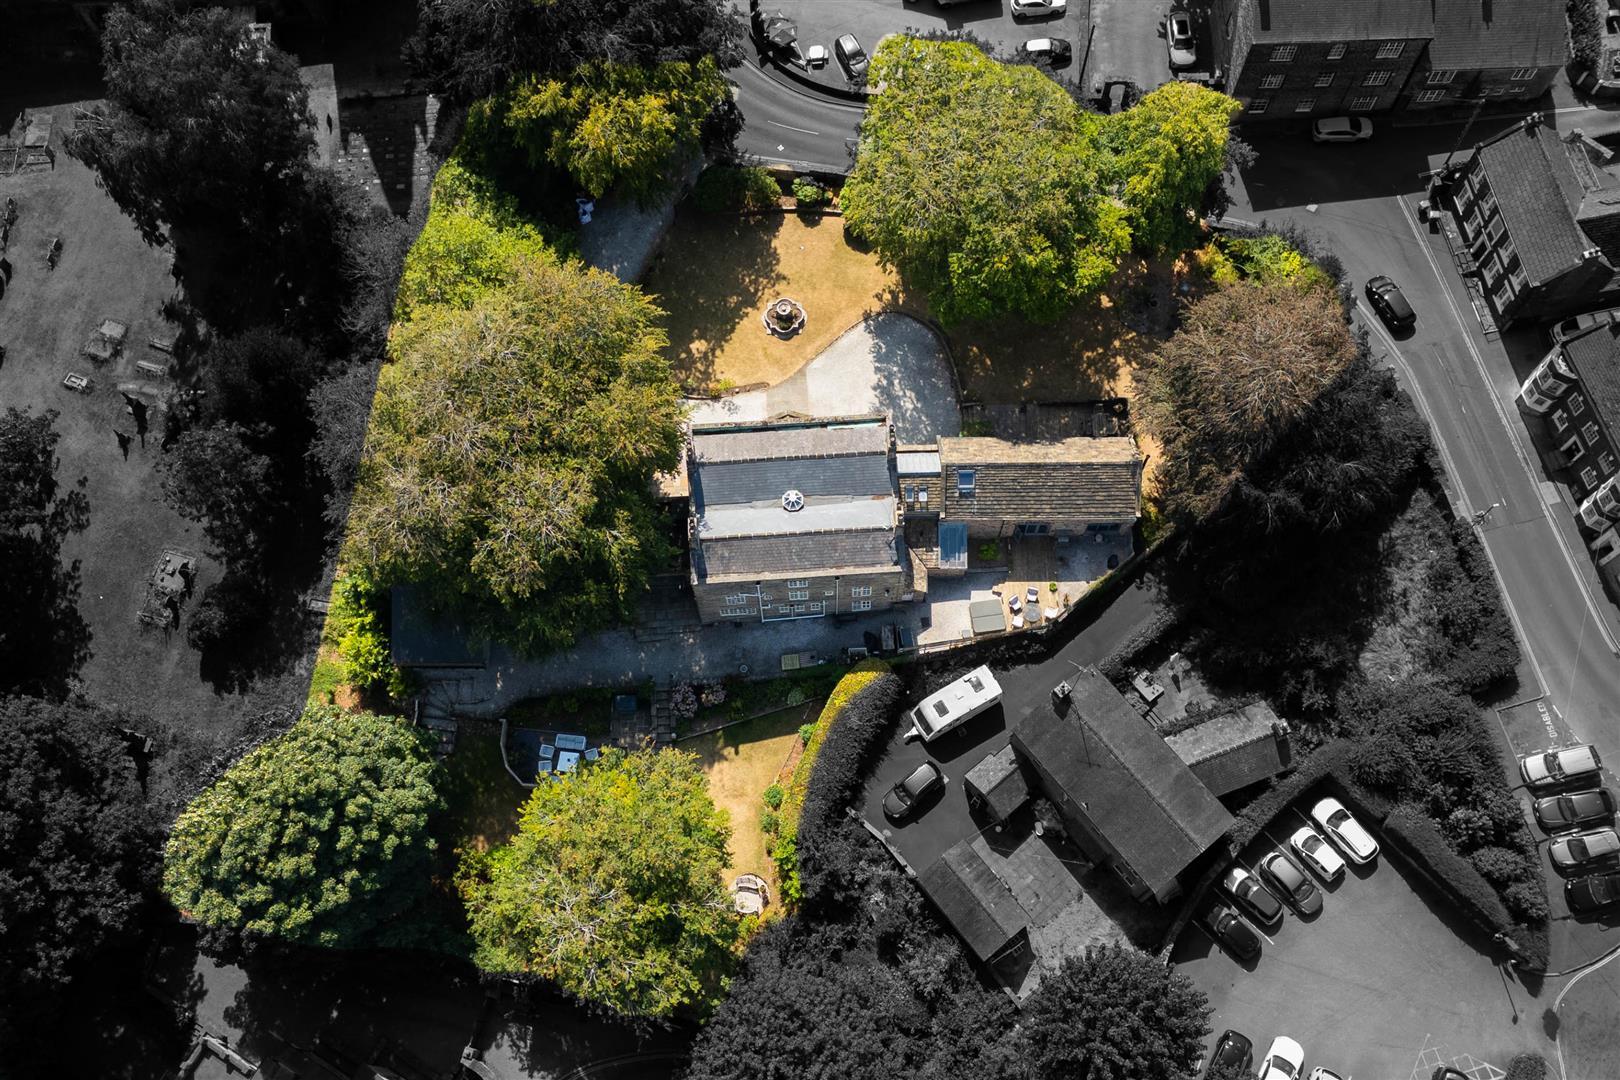
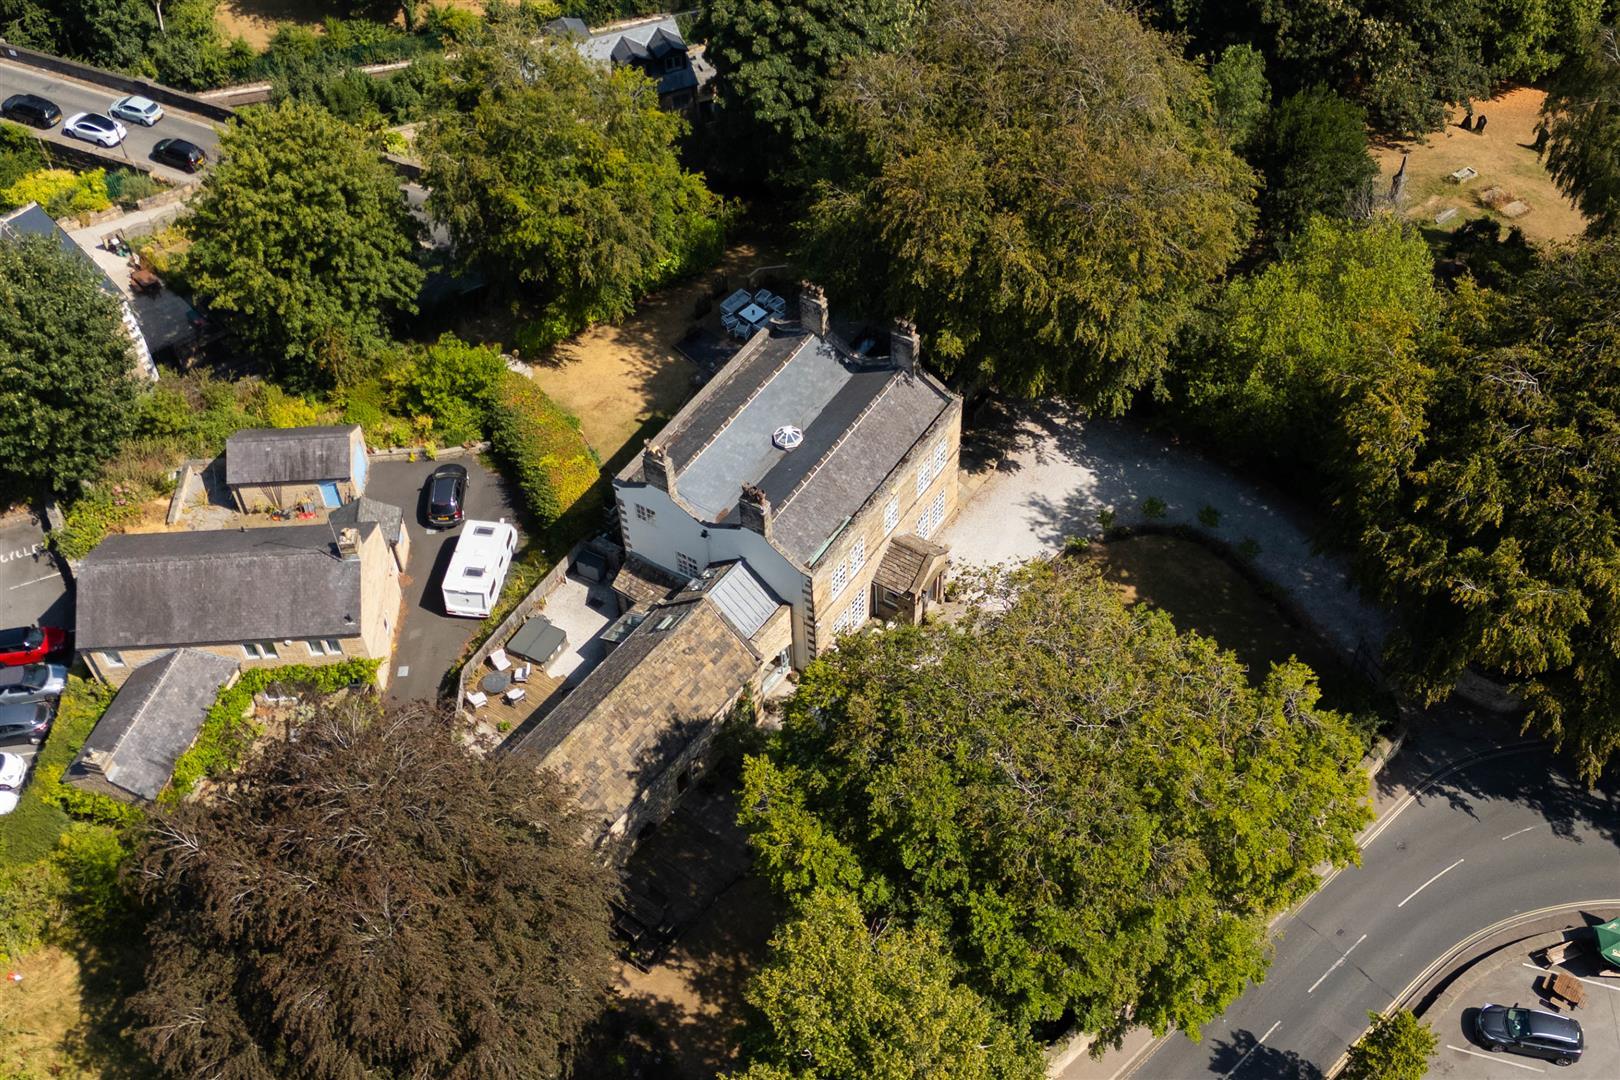
- Set Within Approx. 0.75 Acres of Private Walled Grounds
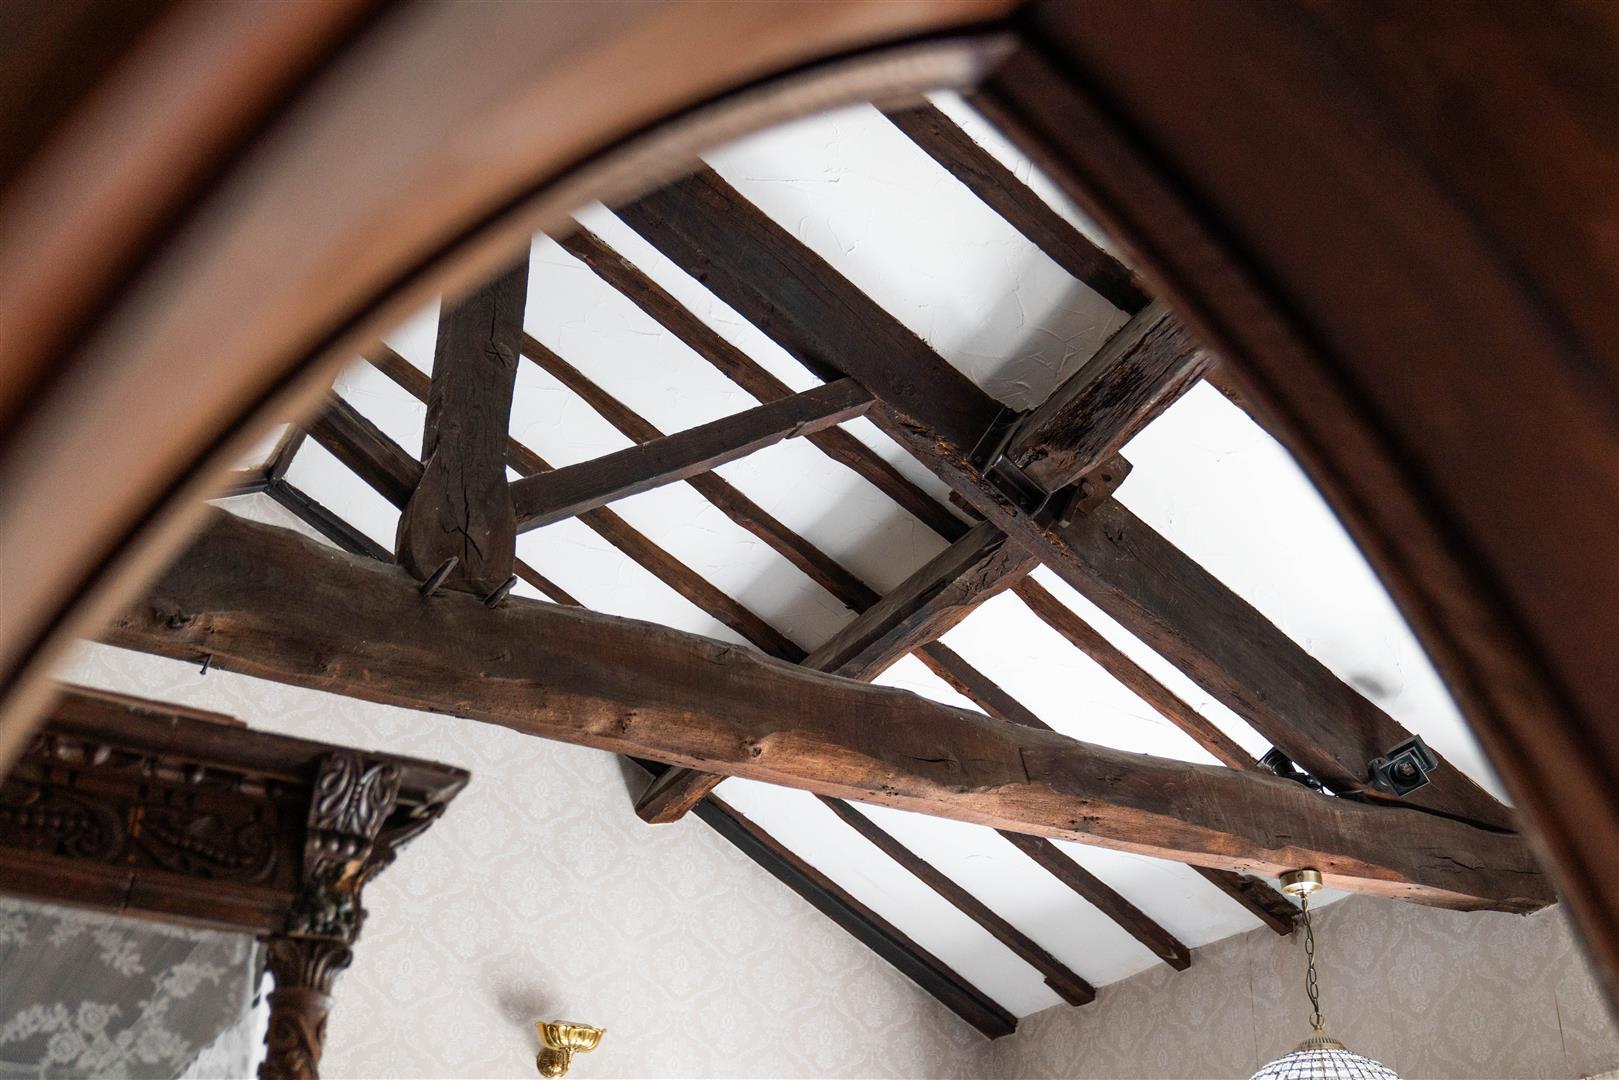
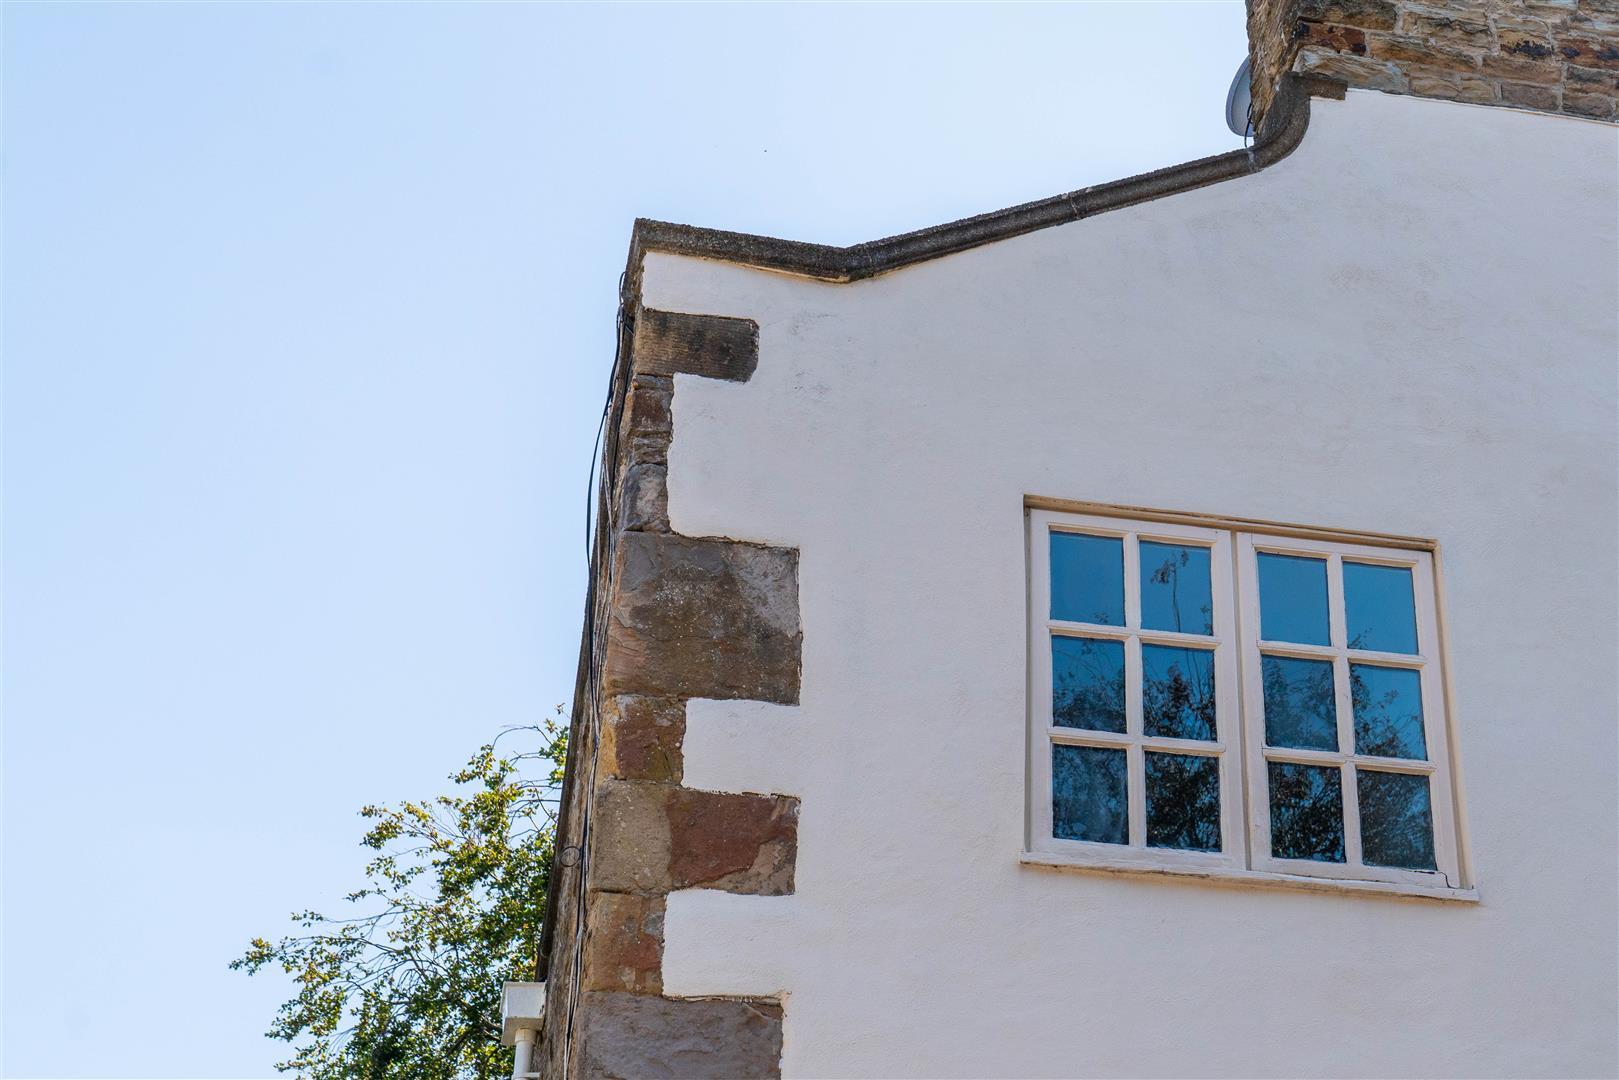
- Grand Georgian Proportions, Original Features & Beautiful Period Detail
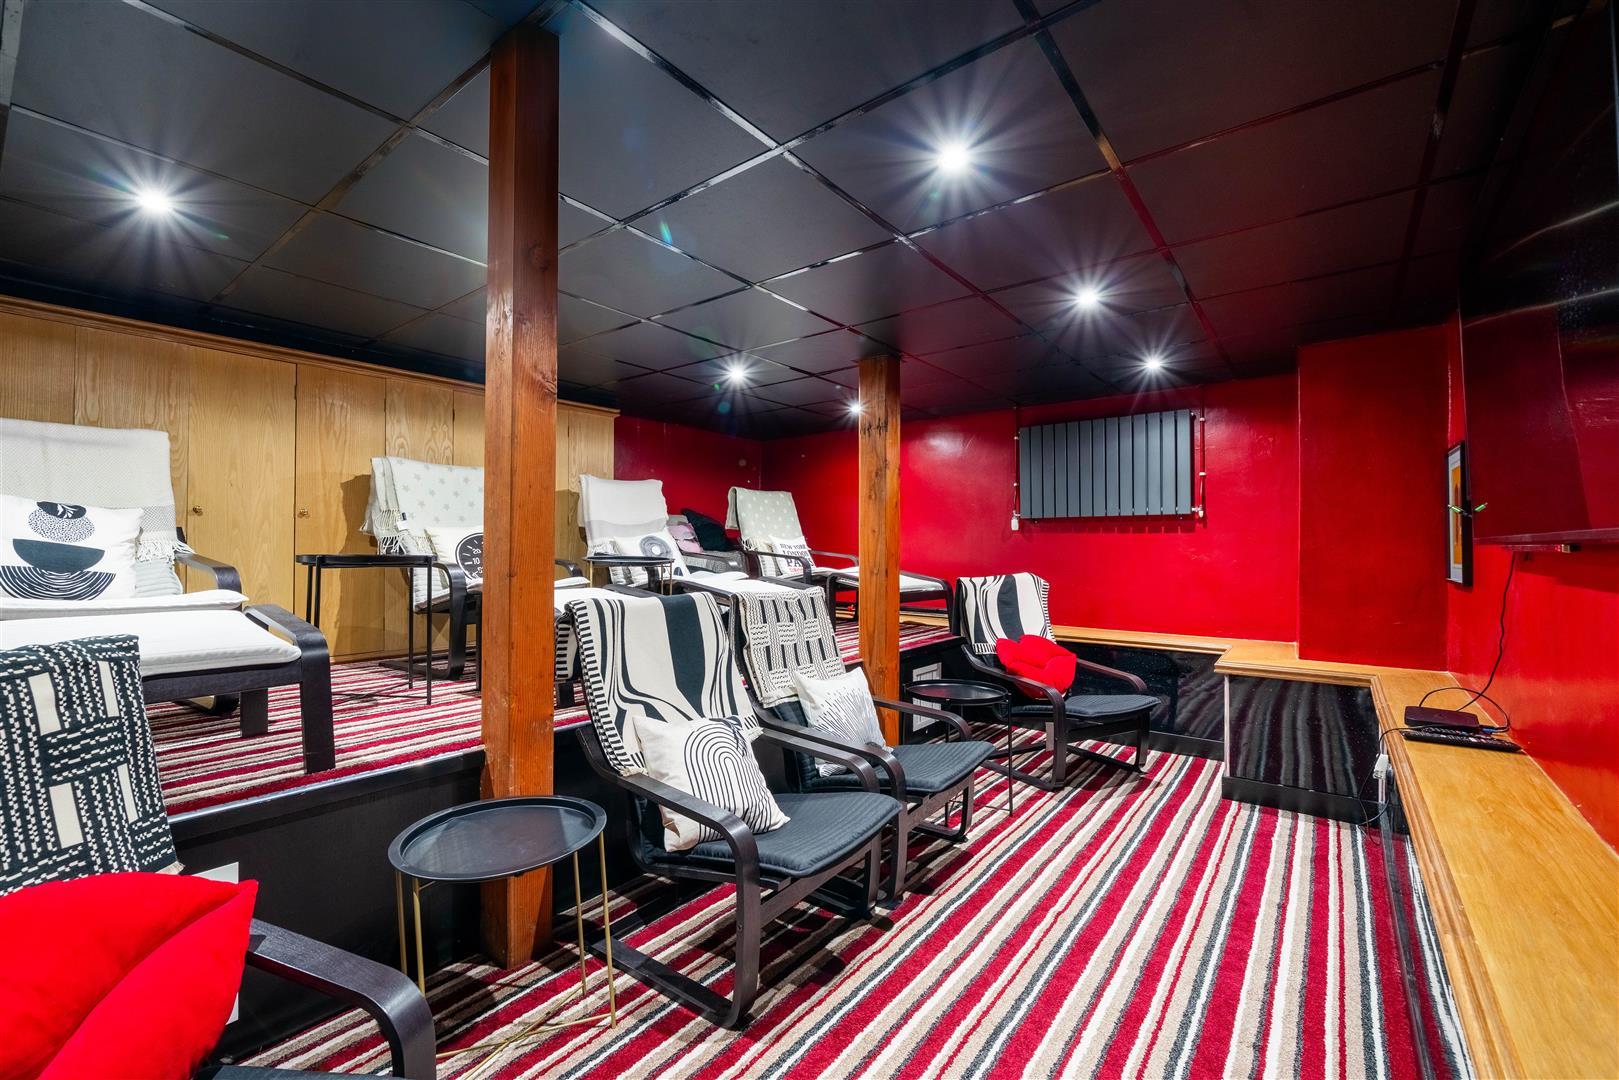
- Private Cinema Room, Sauna & Dedicated Home Office
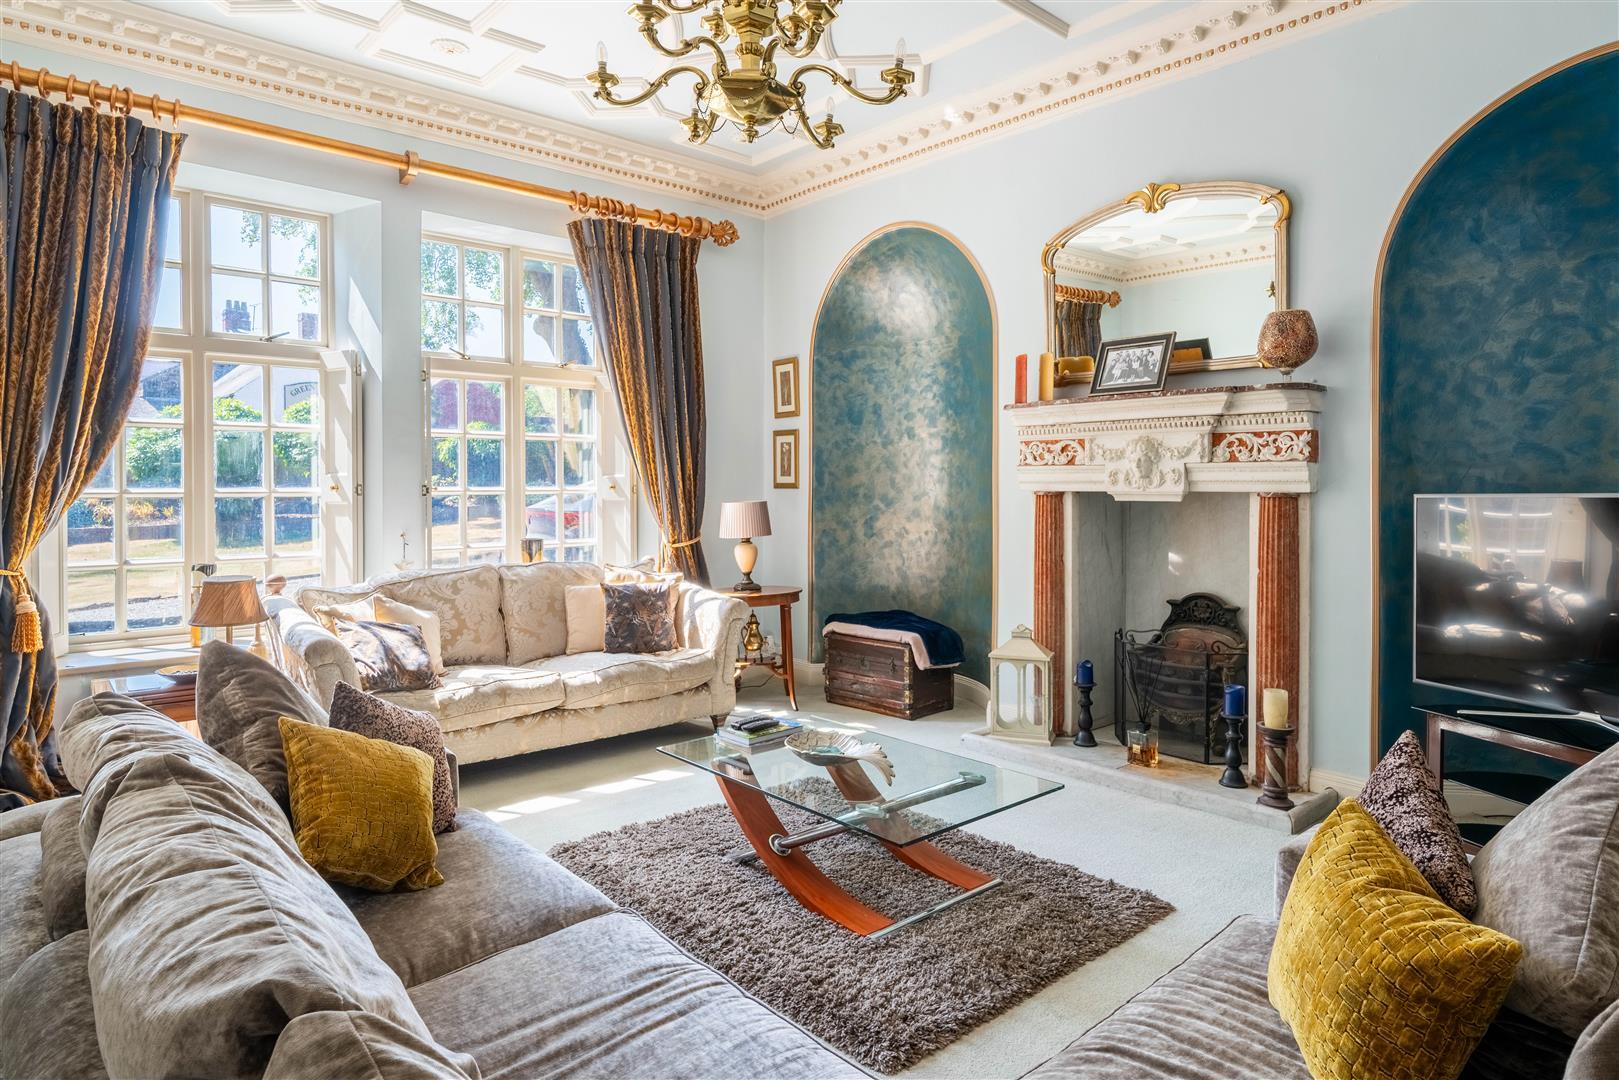
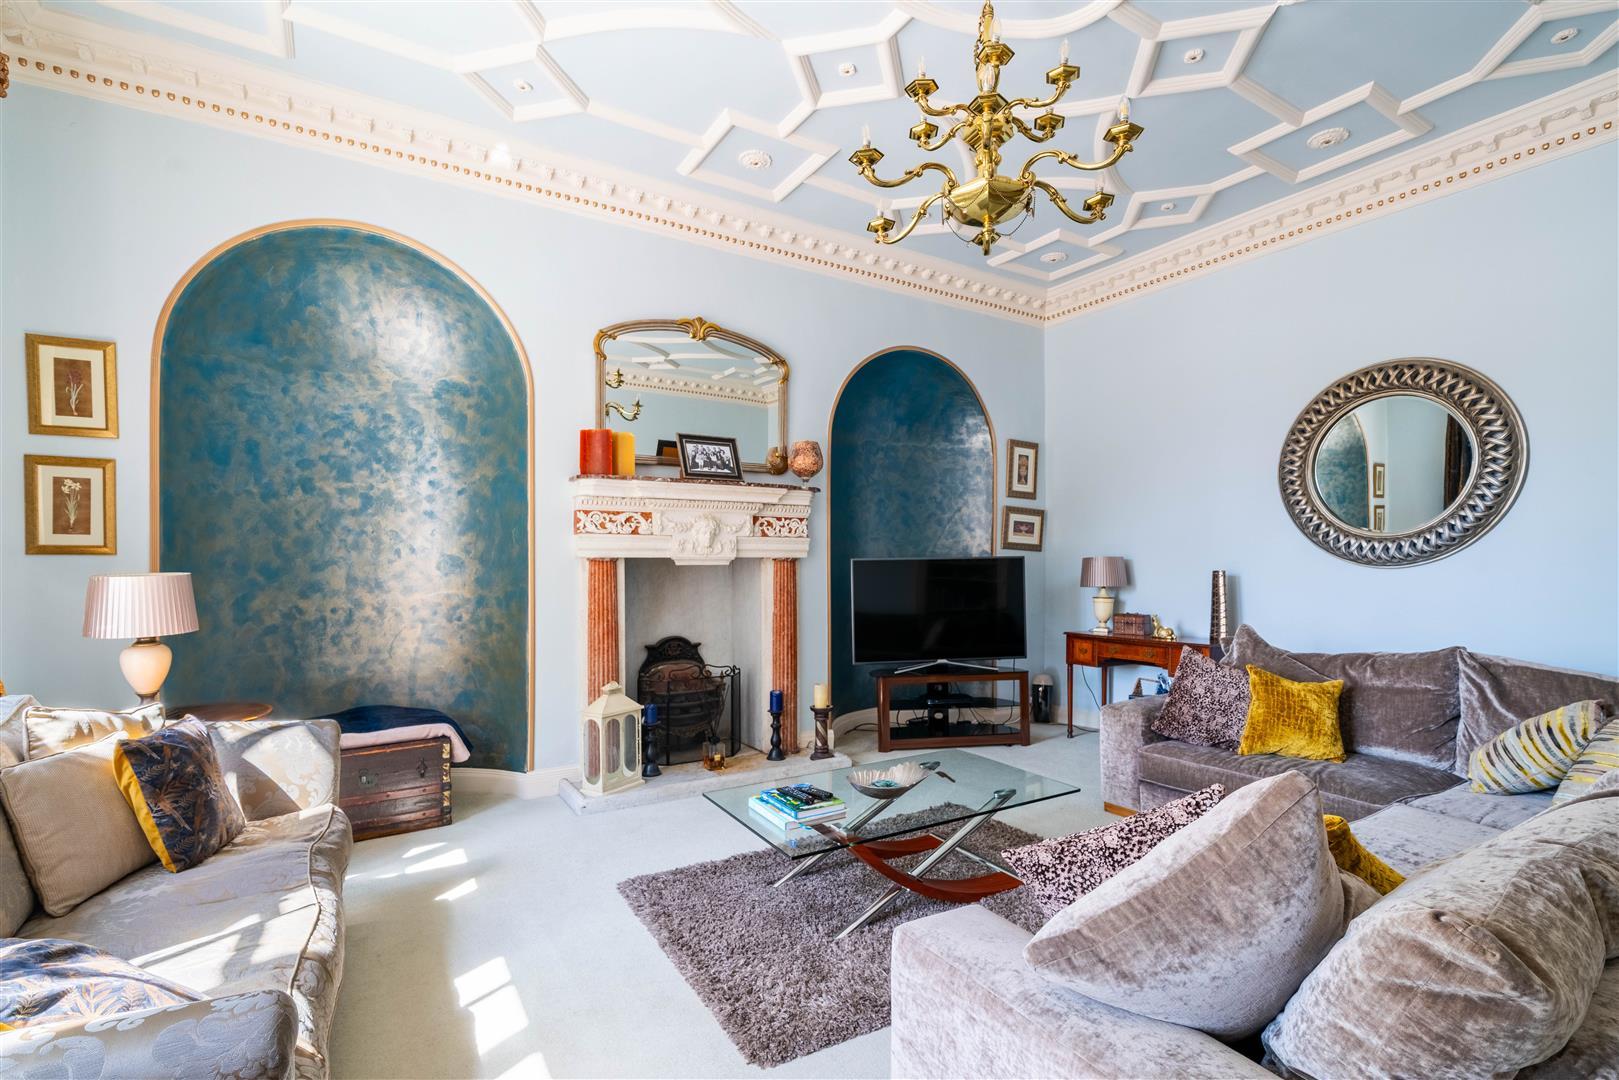
- Two Elegant Formal Reception Rooms with Large Georgian Windows
- Perfect for Multigenerational Living, Guests or Independent Family Accommodation
- Exceptional Privacy Yet Moments from Dronfield's Amenities
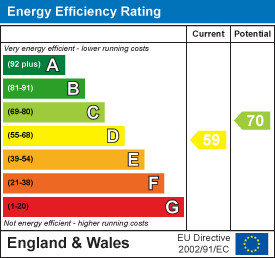
- EPC rating - D. Council tax band - G. Tenure - Freehold.

8 Bedroom Detached House for sale in Dronfield
 4
8
5
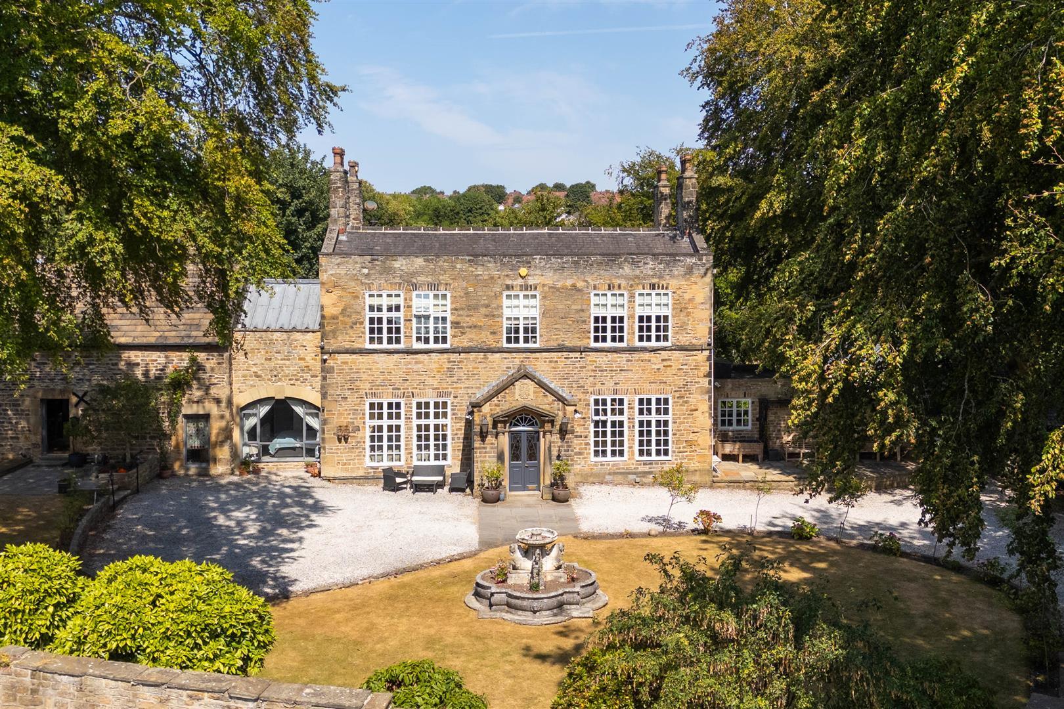
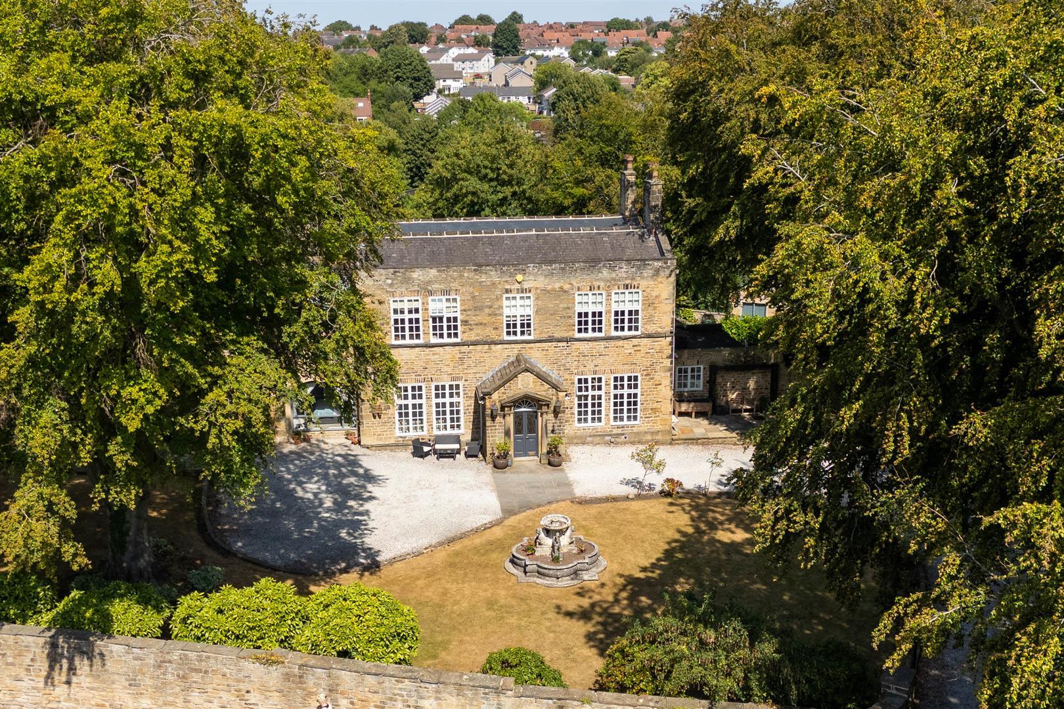
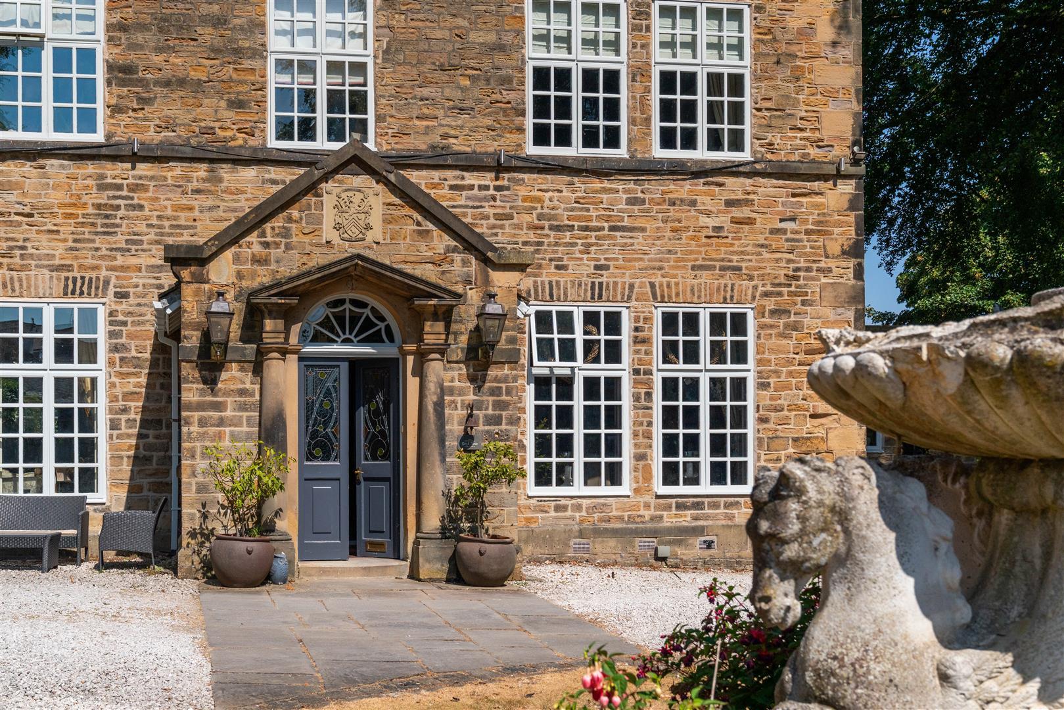
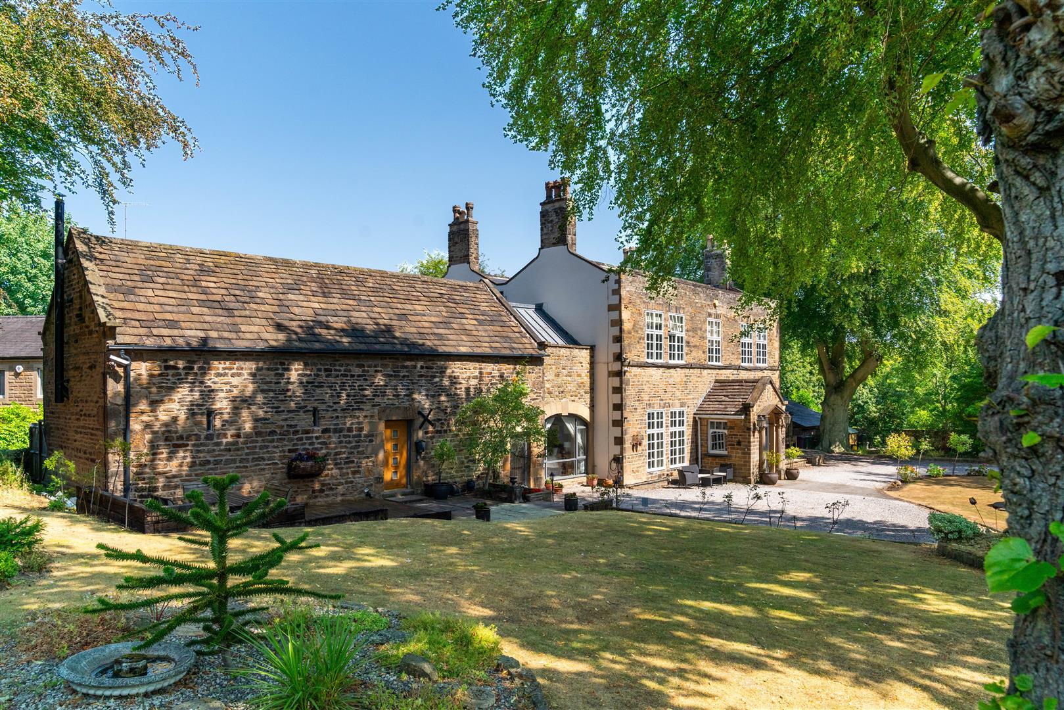
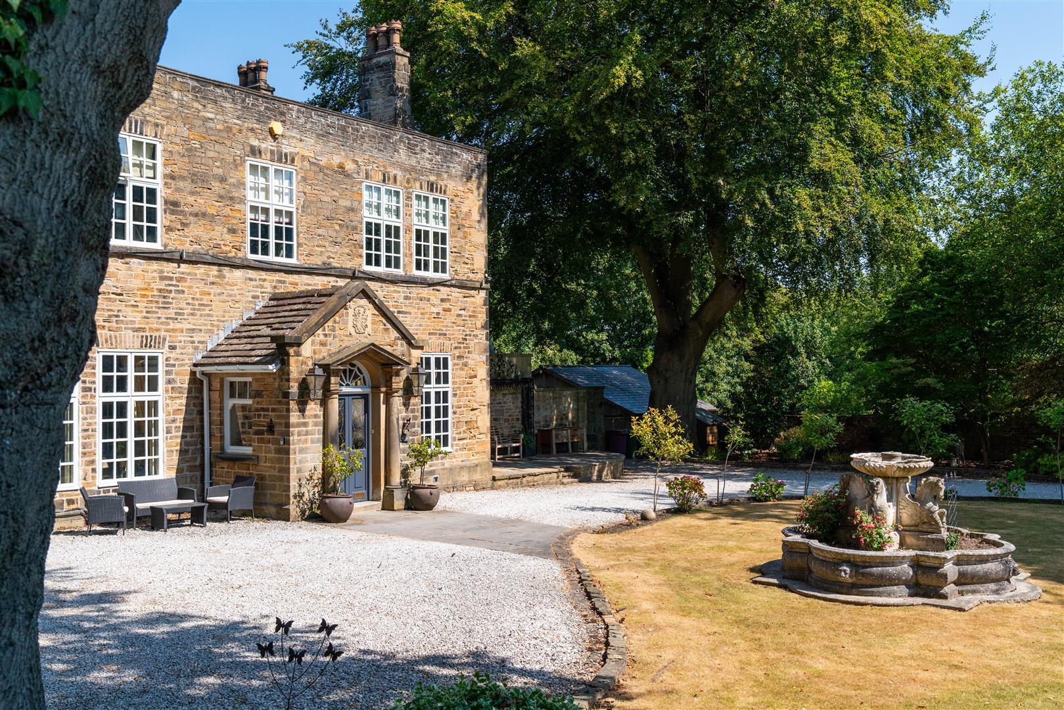
Welcome to The Old Rectory, a remarkable Georgian home where grand proportions, beautiful period architecture and an extraordinary degree of flexibility come together in one of Dronfield's most historic settings.
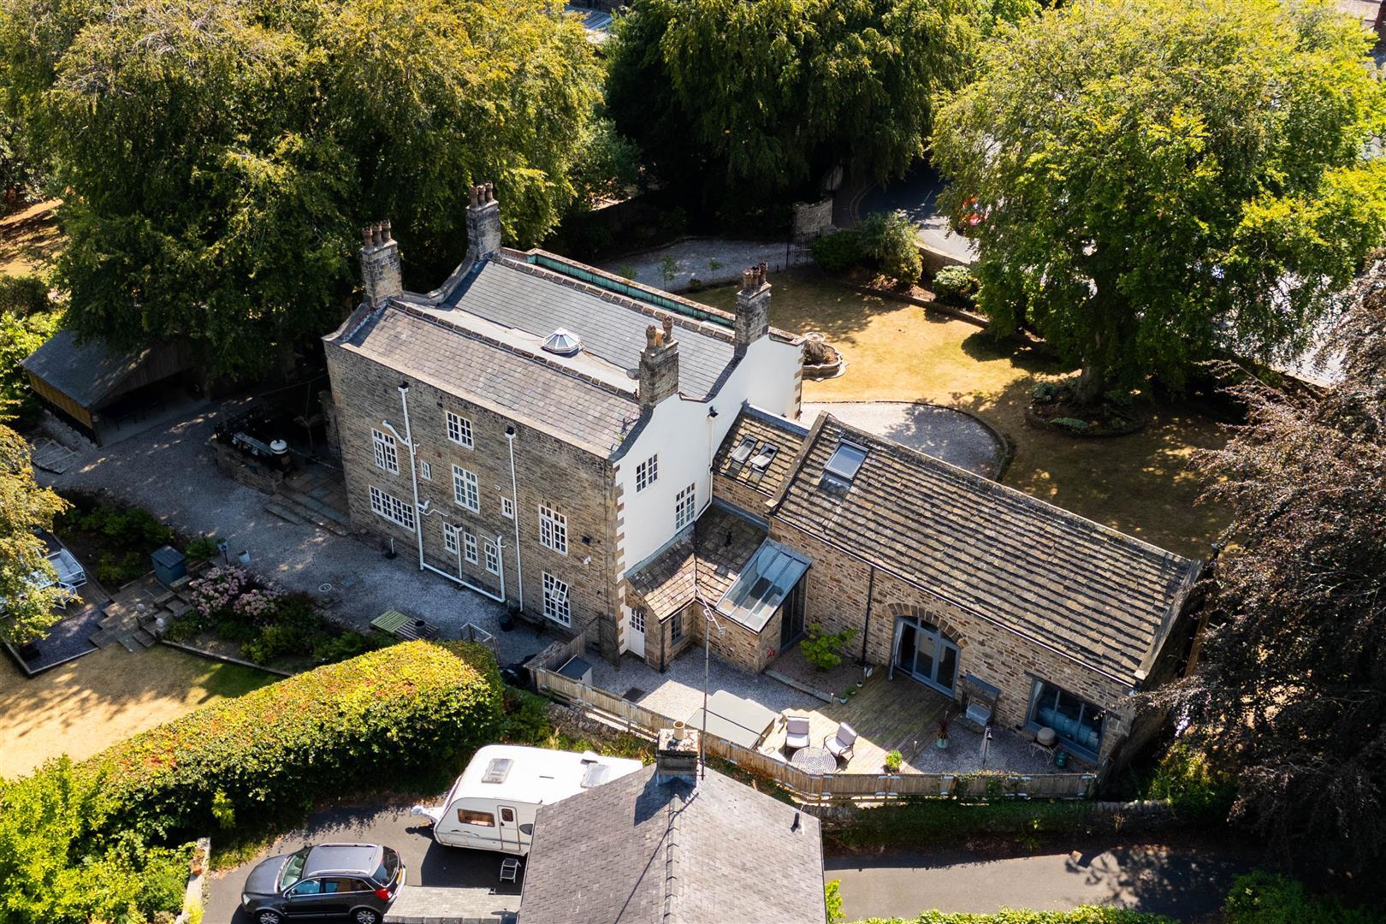
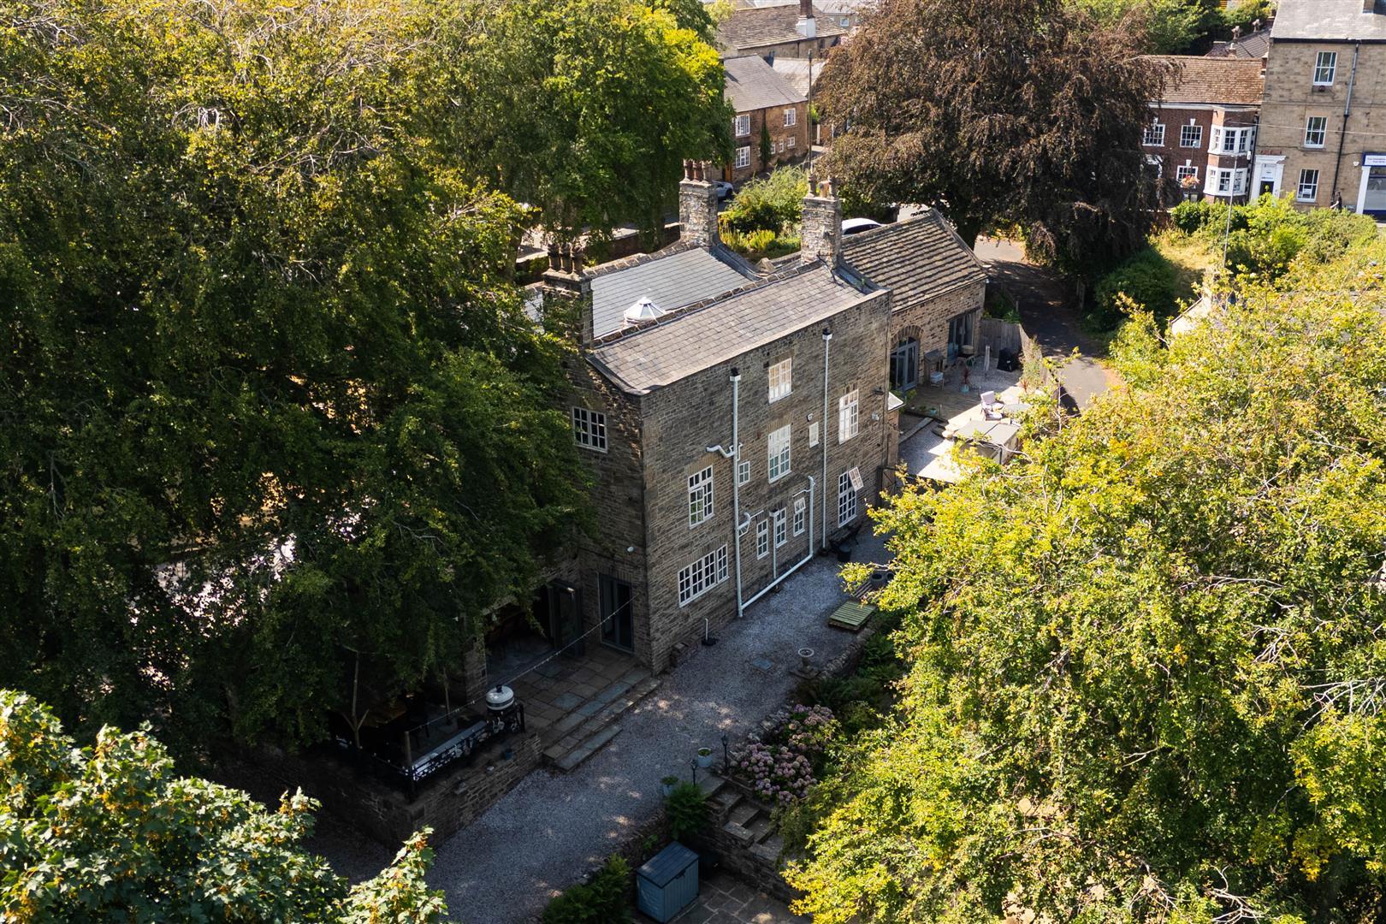
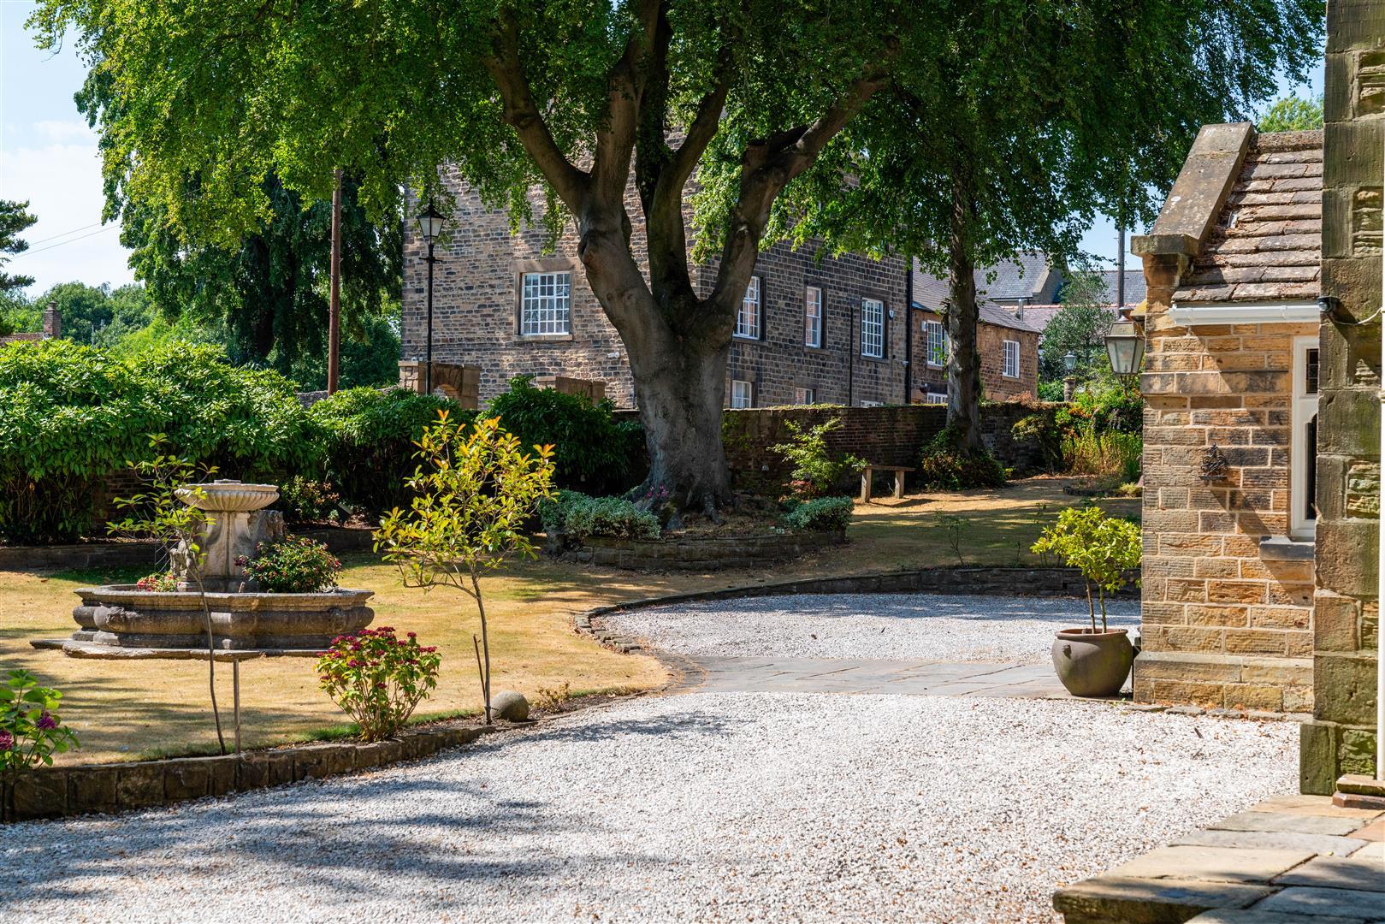
Tucked away within the Old Quarter of Dronfield, behind its own walls and surrounded by approximately 0.75 acres of beautifully established grounds, this is a home that feels wonderfully private and removed from the outside world, despite sitting within easy reach of the town's amenities.
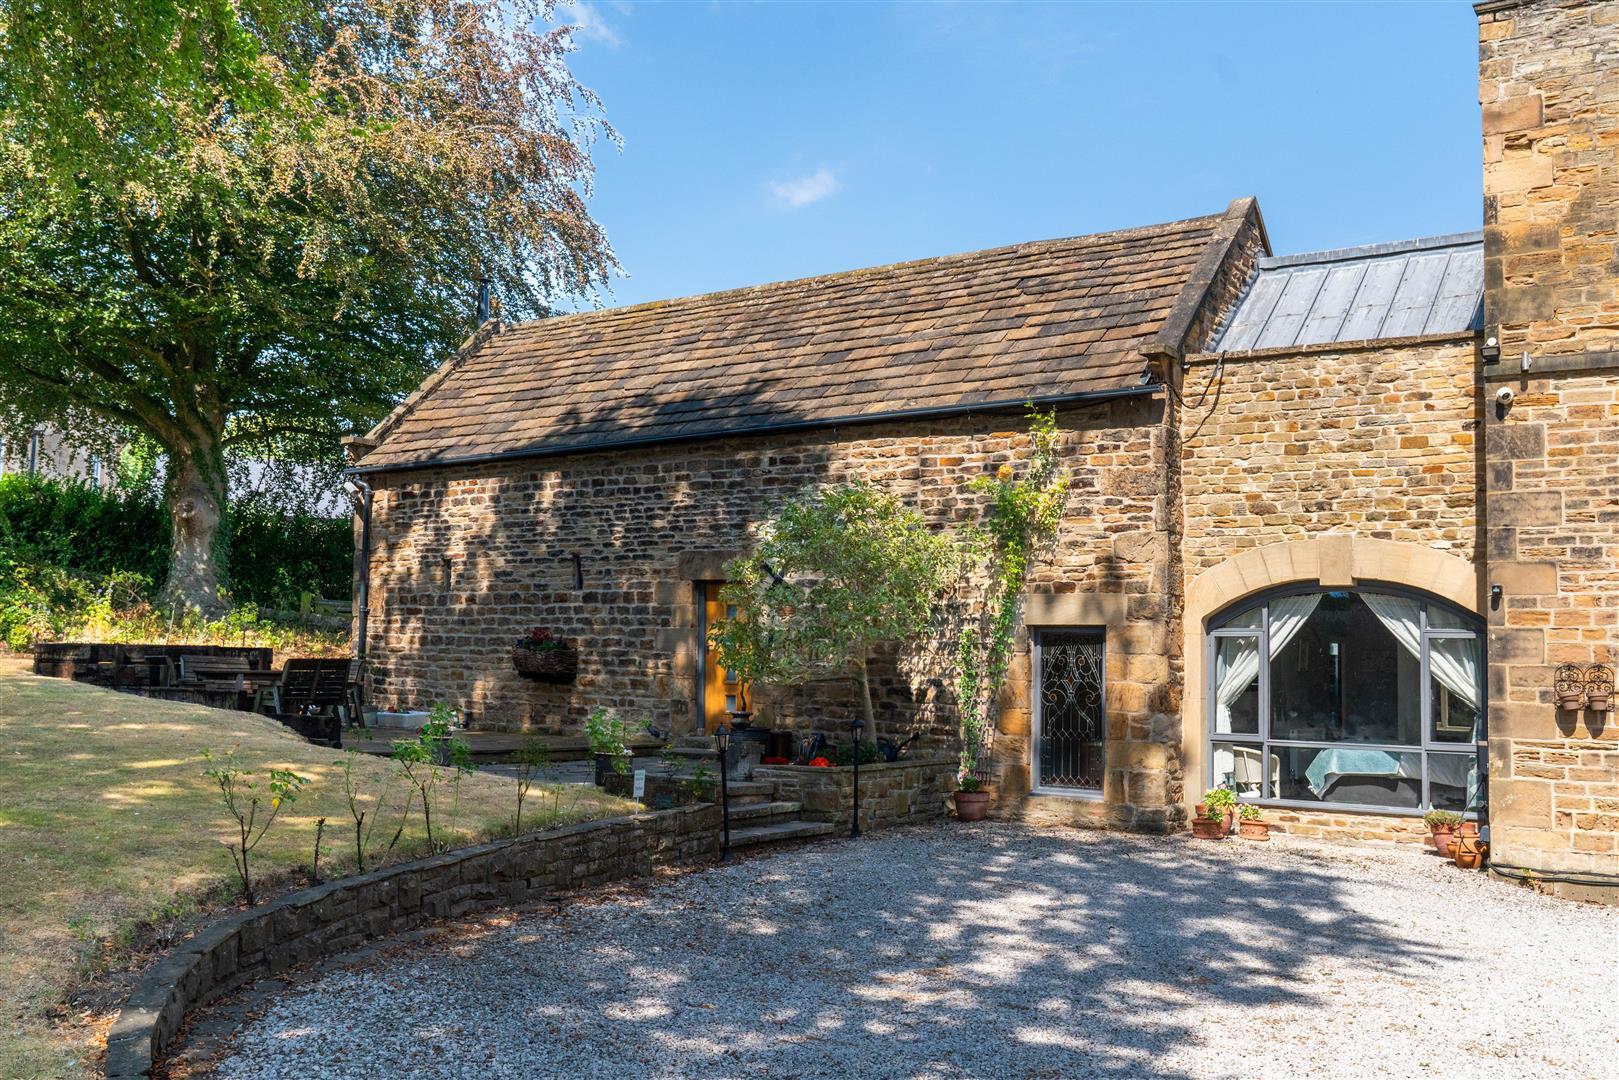
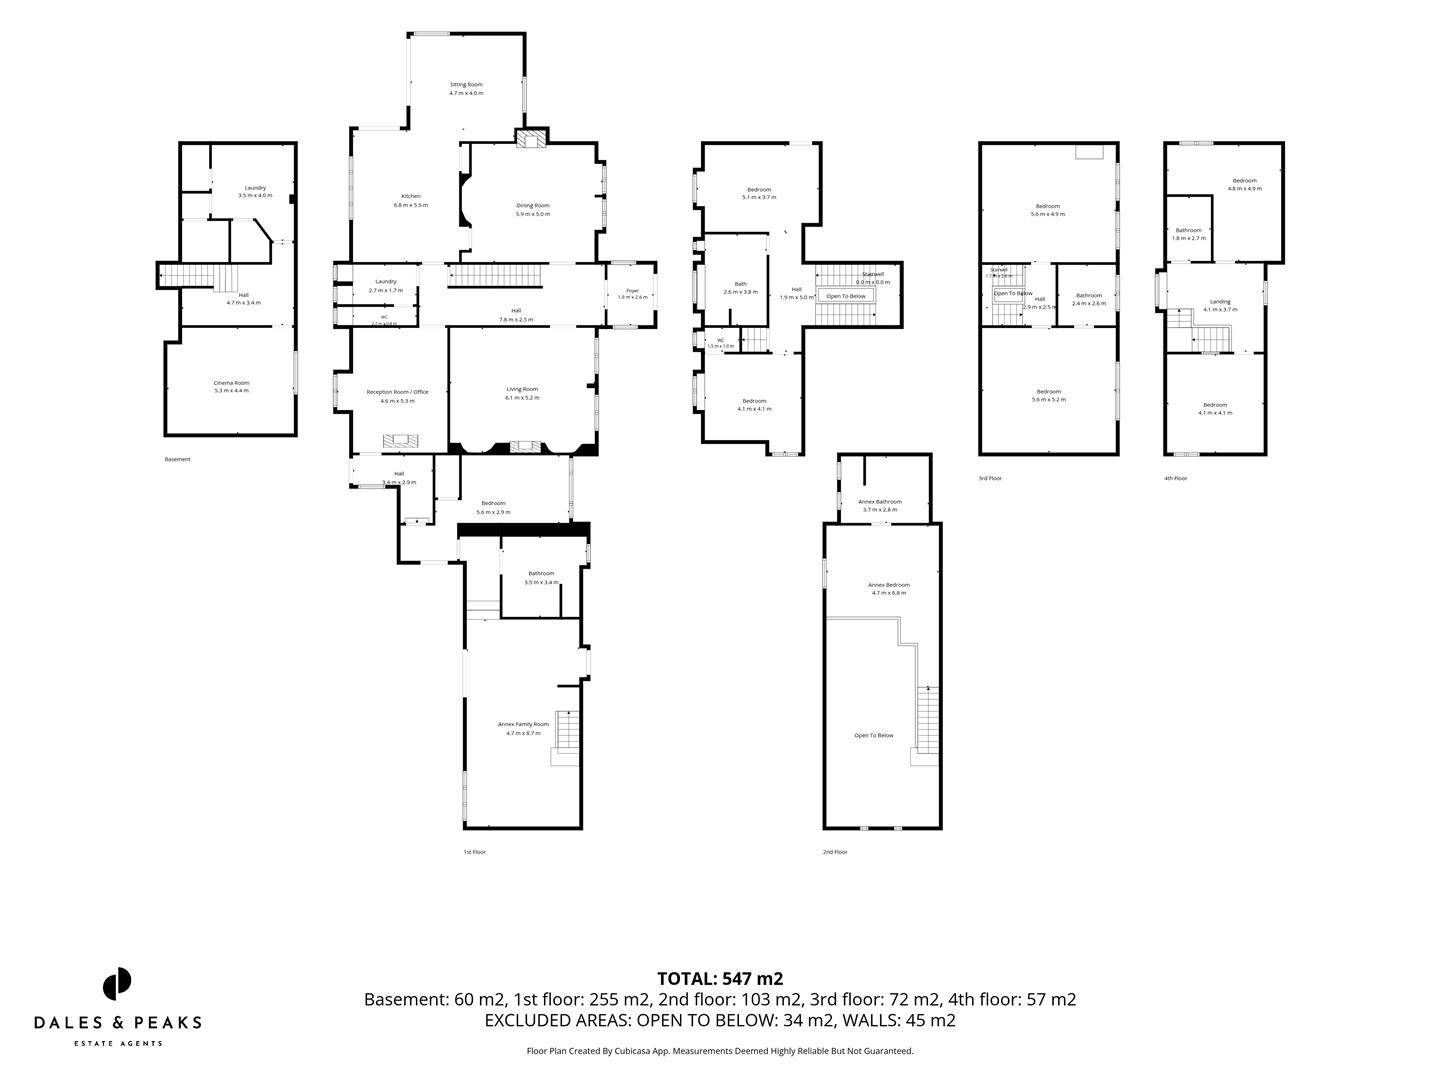
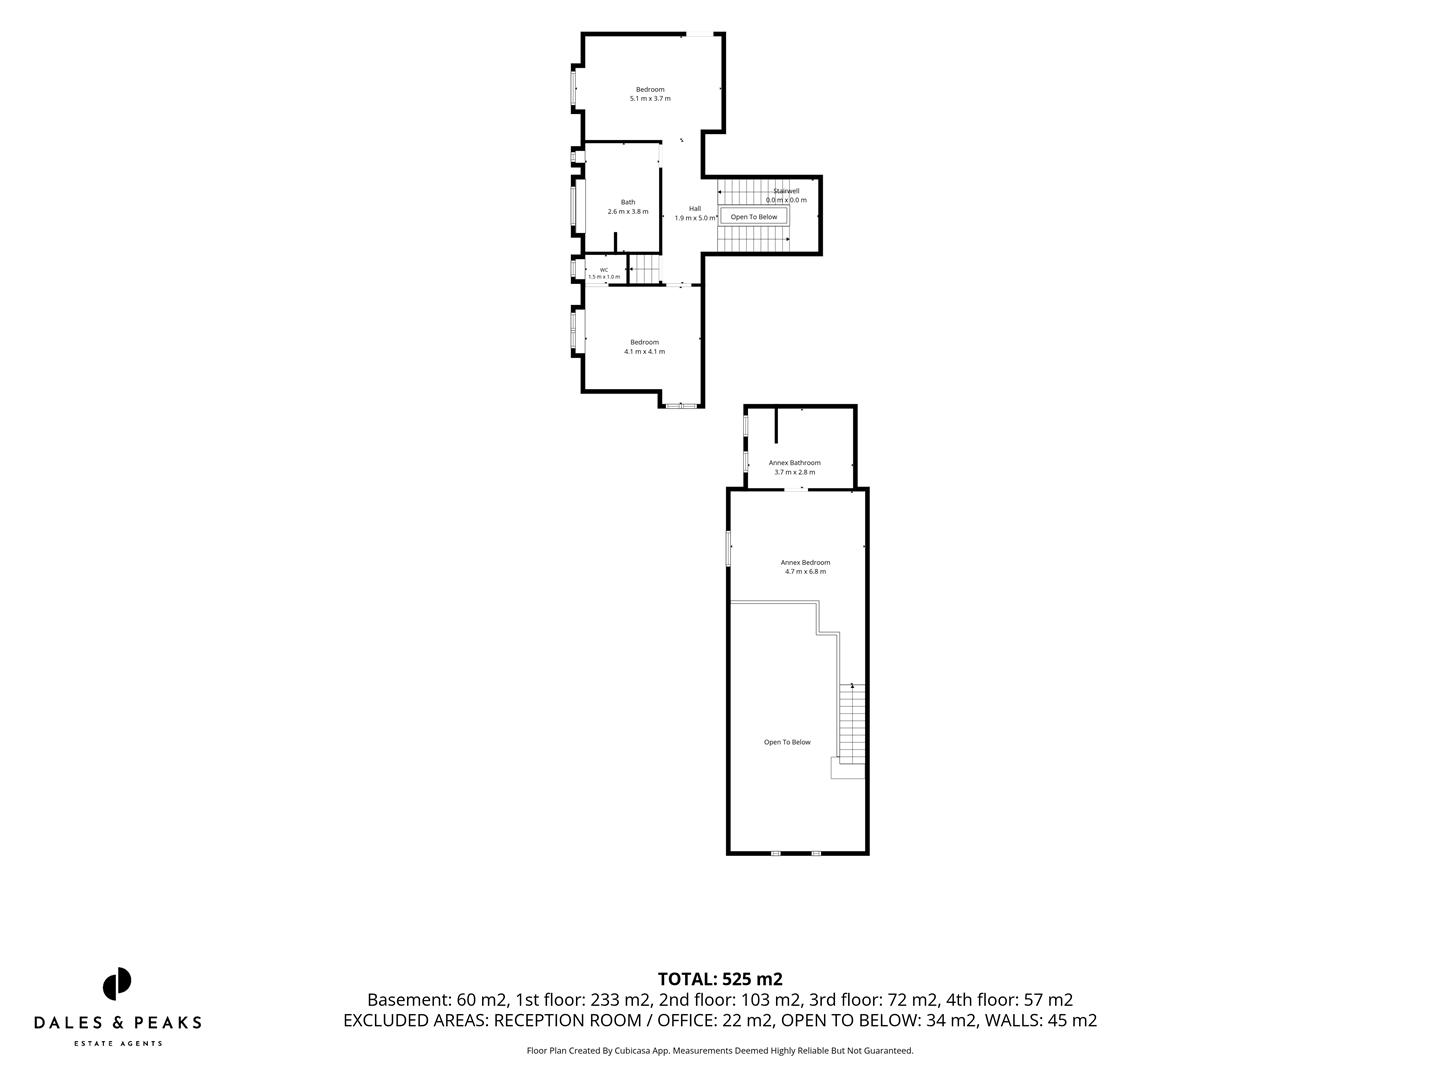
Offering an impressive 5,887 sq ft of accommodation, The Old Rectory is made up of two distinct but complementary homes: the magnificent six-bedroom Georgian rectory itself, alongside The Barn, a beautifully converted two-bedroom annexe with its own private outside space.
Together, they create an incredibly versatile home - one capable of adapting to multigenerational family life, independent accommodation for older children or relatives, working from home, guest accommodation or potentially creating a completely separate income stream.
Two homes. Eight bedrooms. 5,887 sq ft. Approximately 0.75 acres.
A Georgian home with history, presence and personality, but perhaps most importantly, one with the flexibility to become something entirely different for every family who calls it home.
The Old Rectory - The main house has everything you would hope to find in a home of this age and stature.
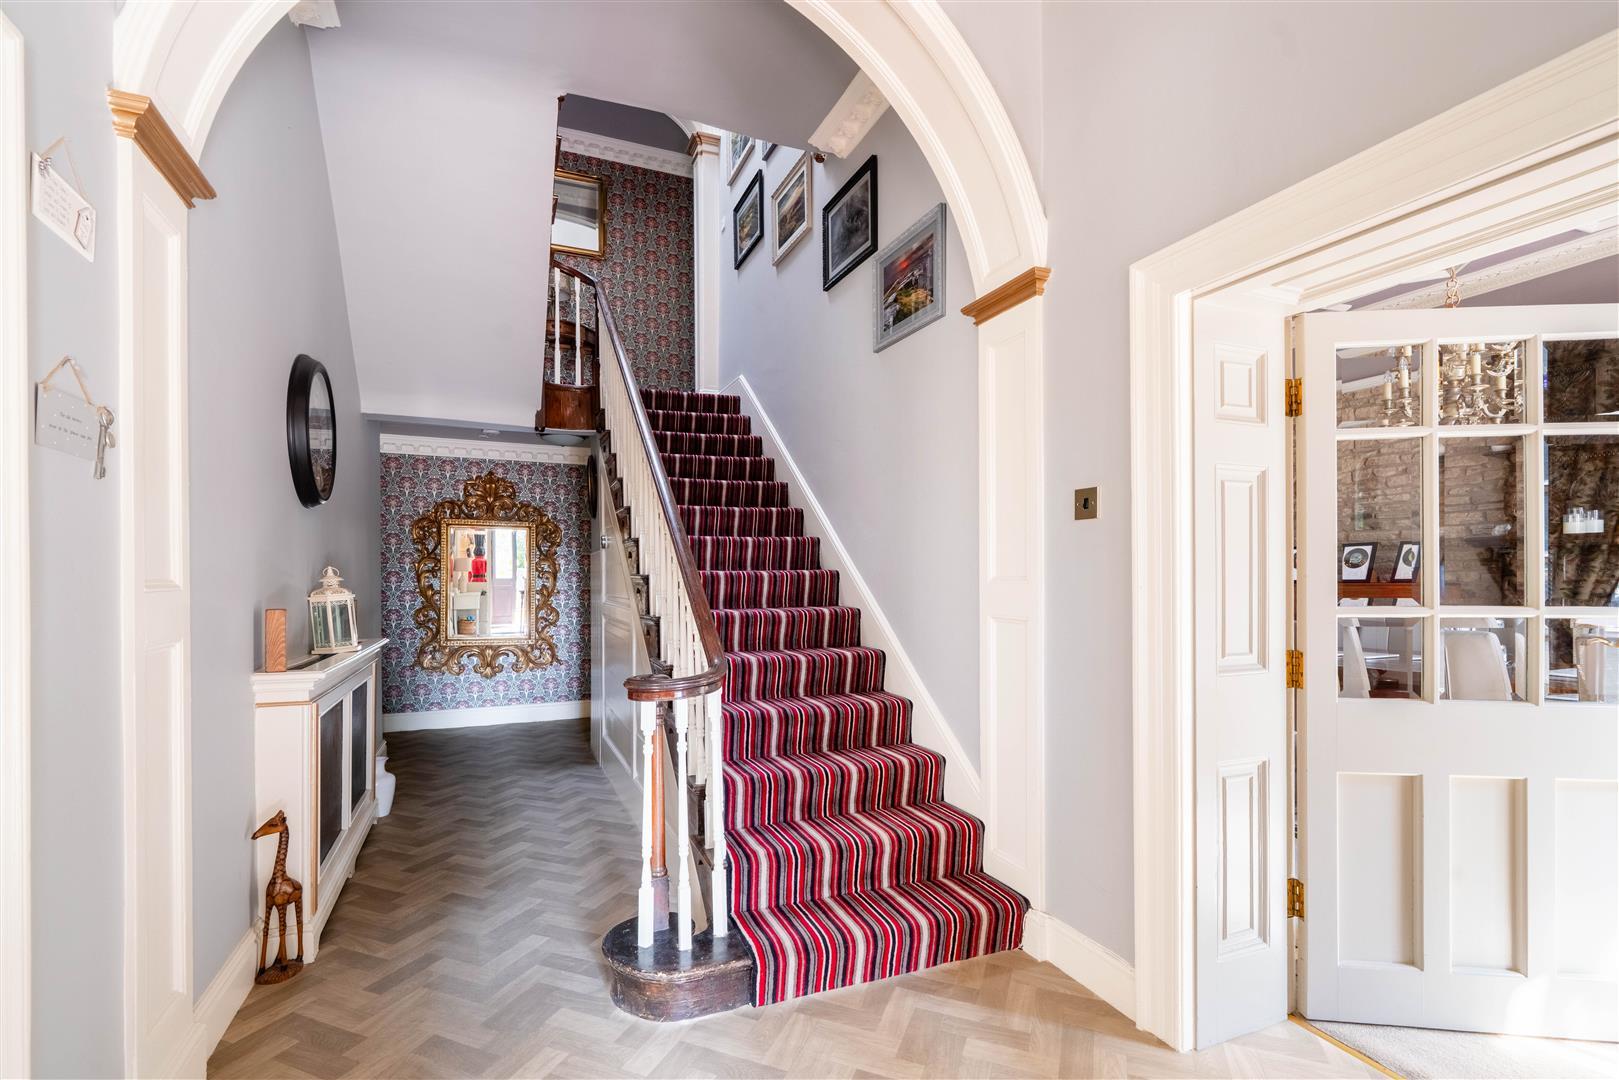
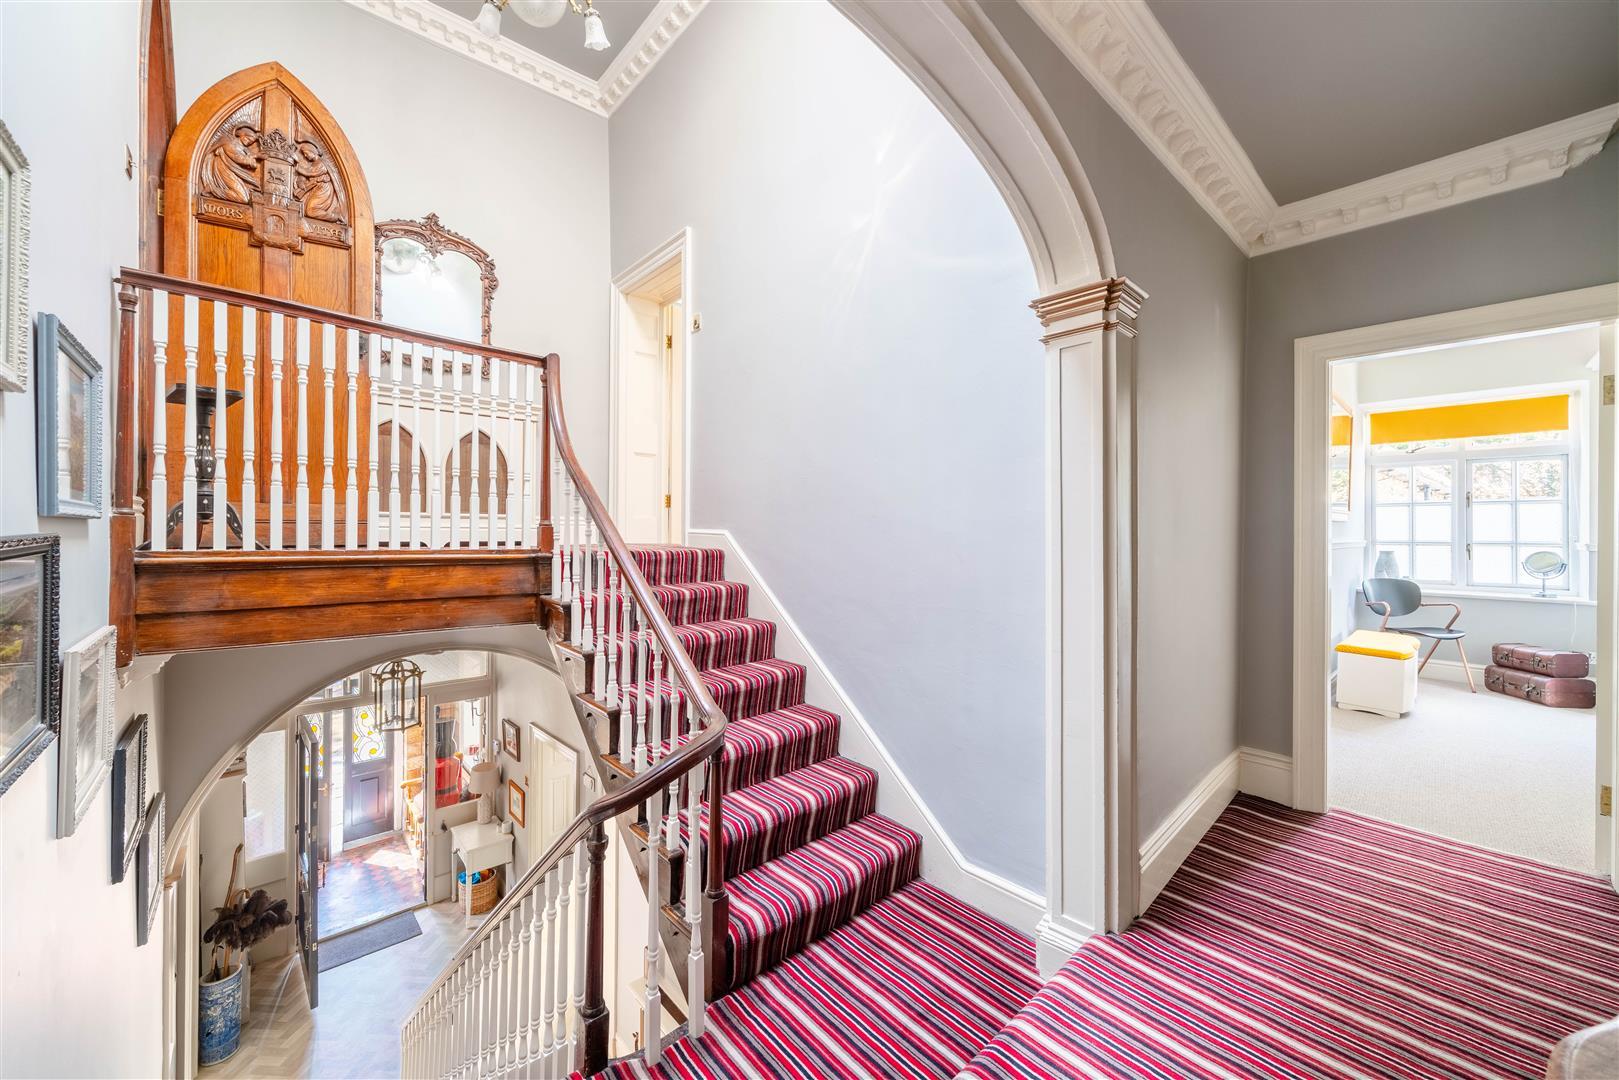
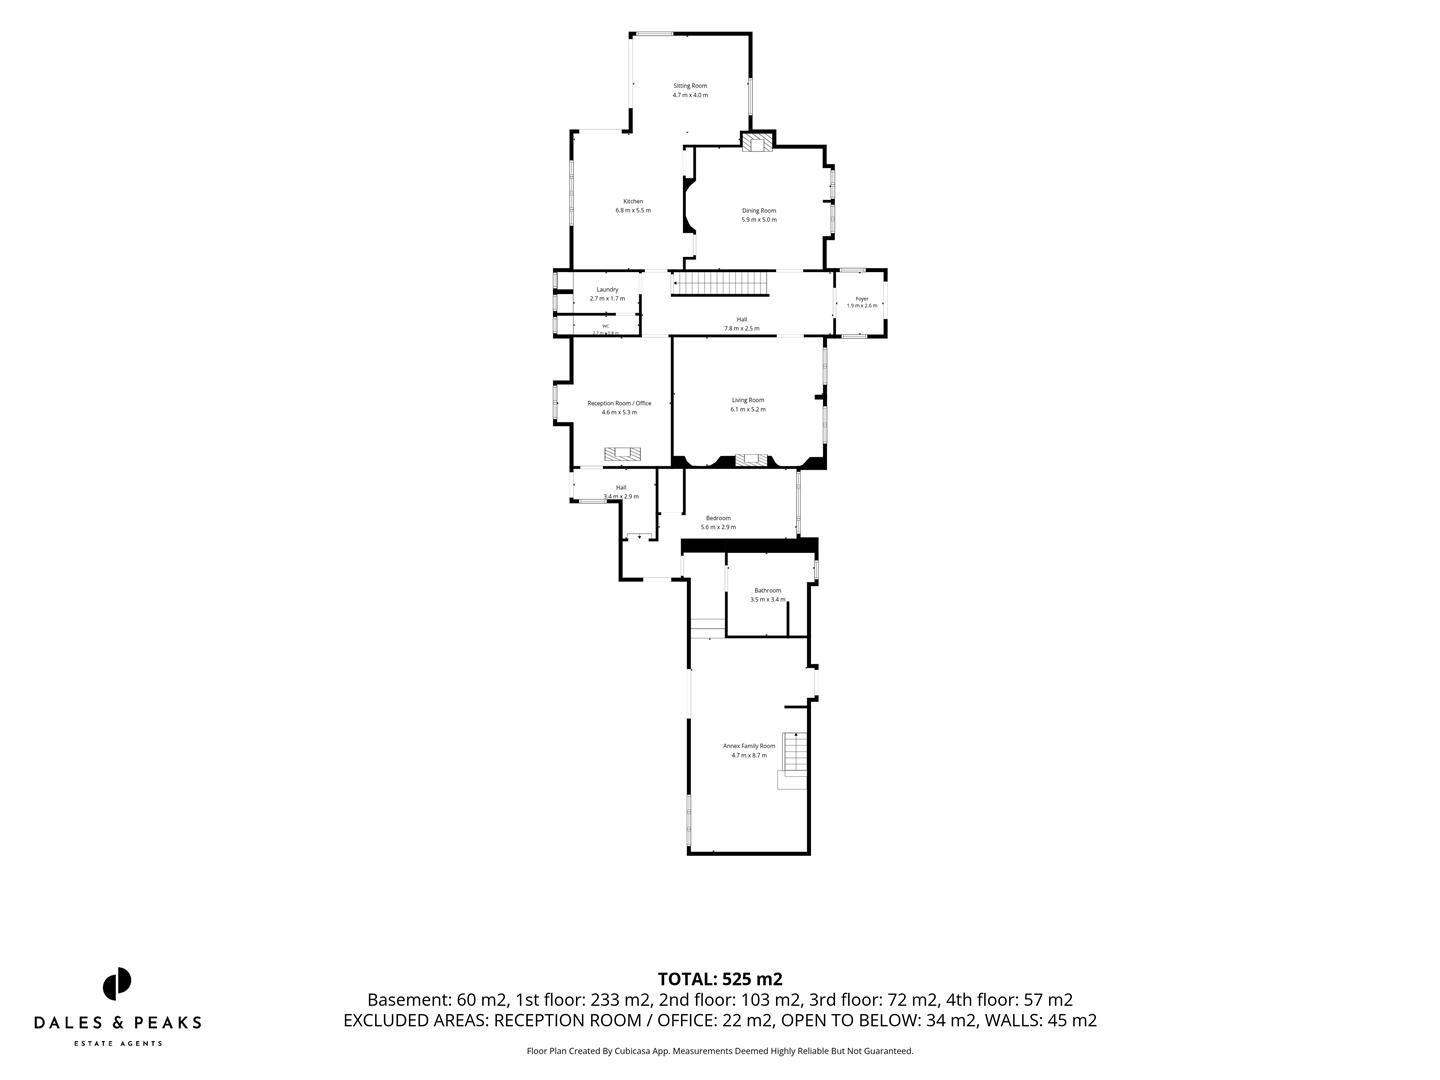
A grand entrance hallway immediately sets the tone, introducing the scale, character and architectural detail that continues throughout the house.
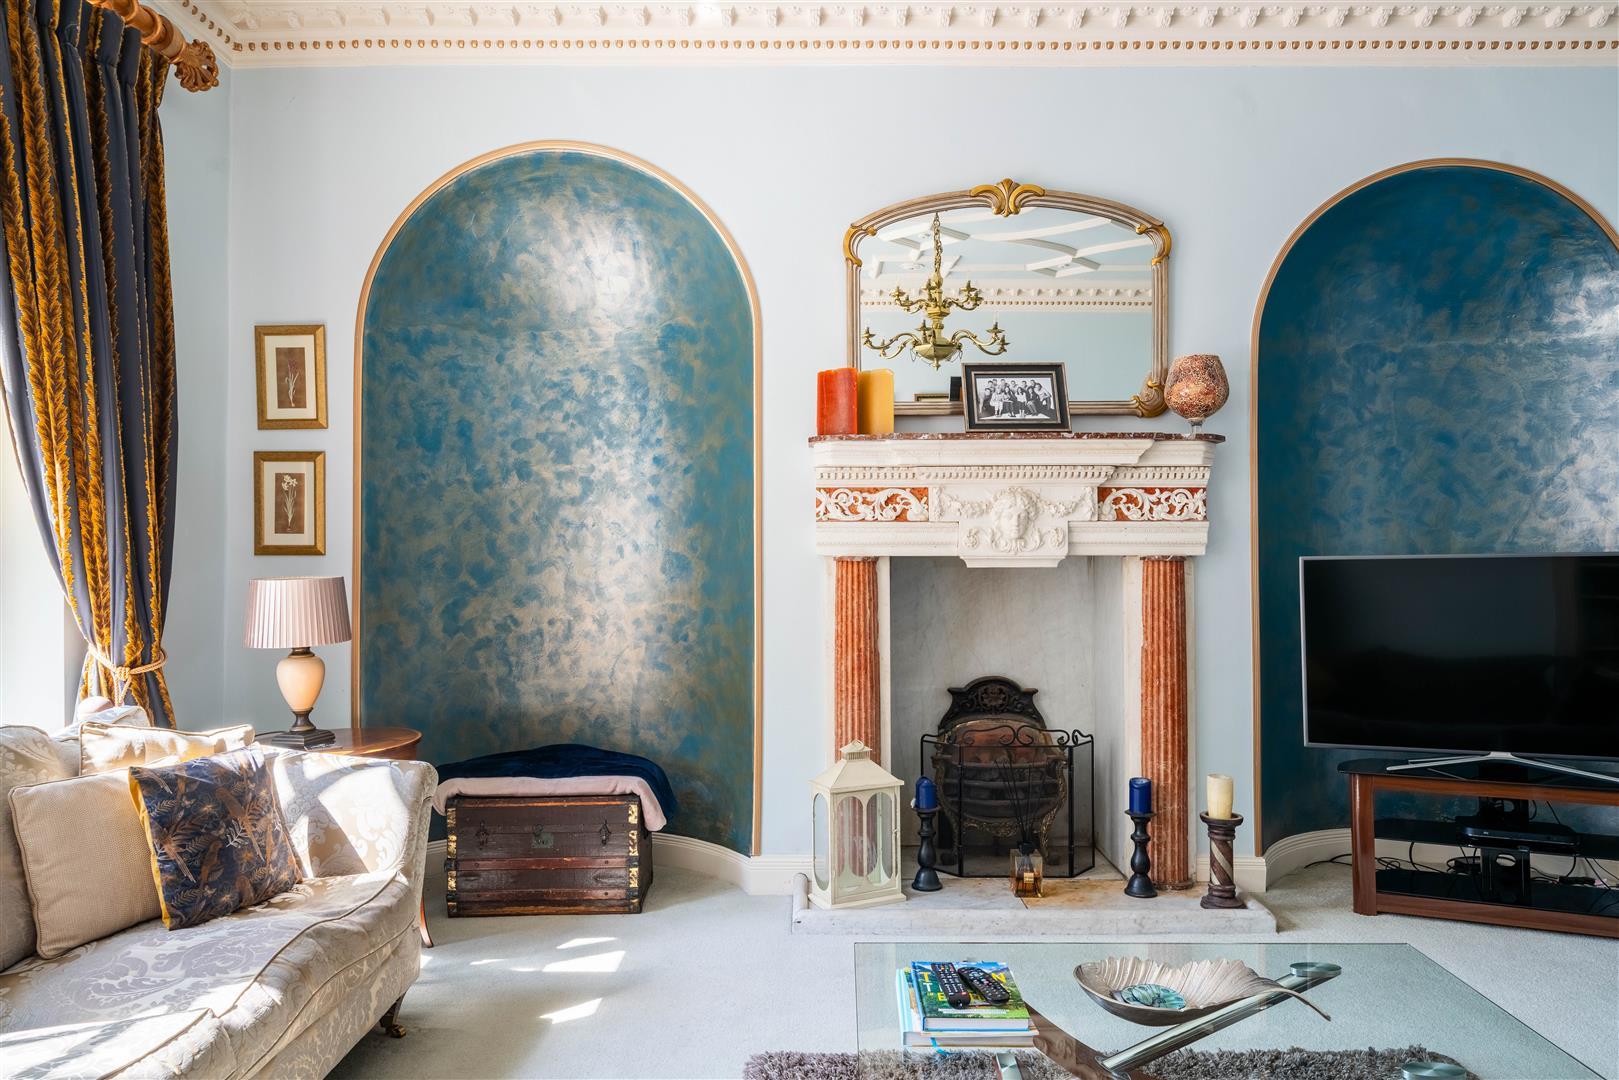
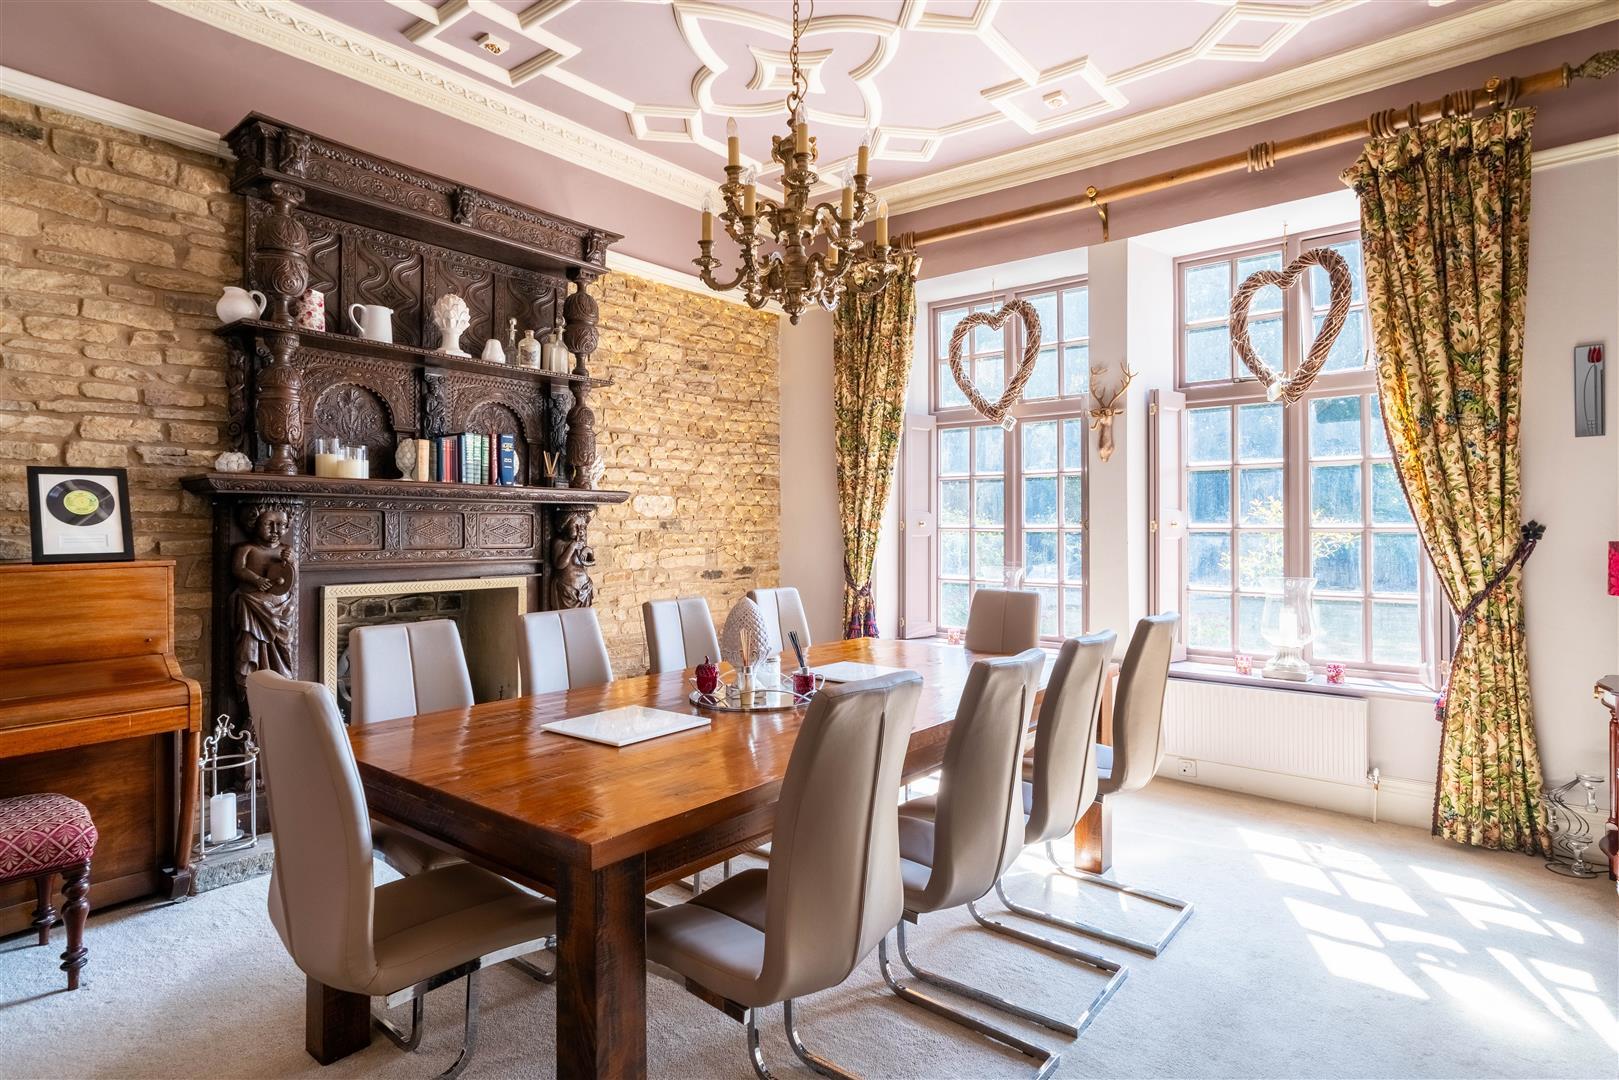
Two beautiful formal reception rooms sit at the heart of the original Georgian home, each filled with period features and flooded with natural light through those wonderfully proportioned Georgian windows. They are elegant spaces, but importantly, they remain incredibly liveable, rooms designed as much for relaxed family evenings as they are for entertaining.
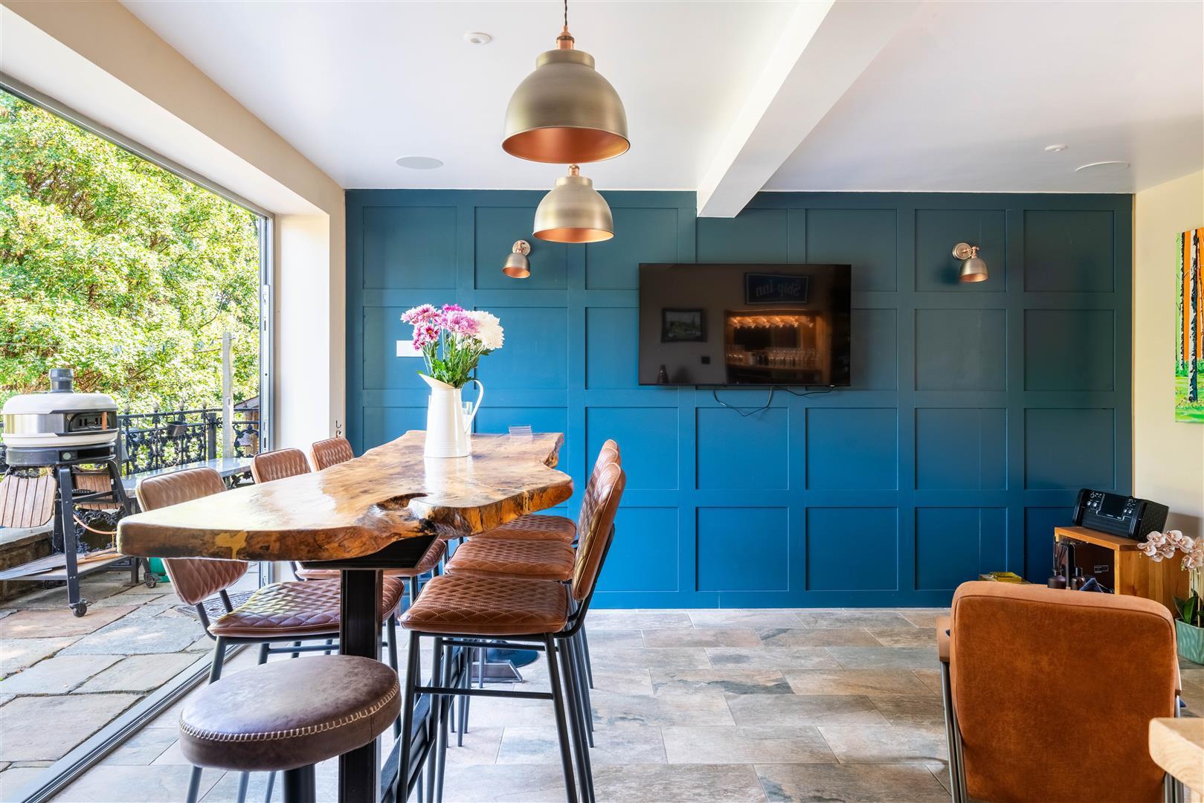
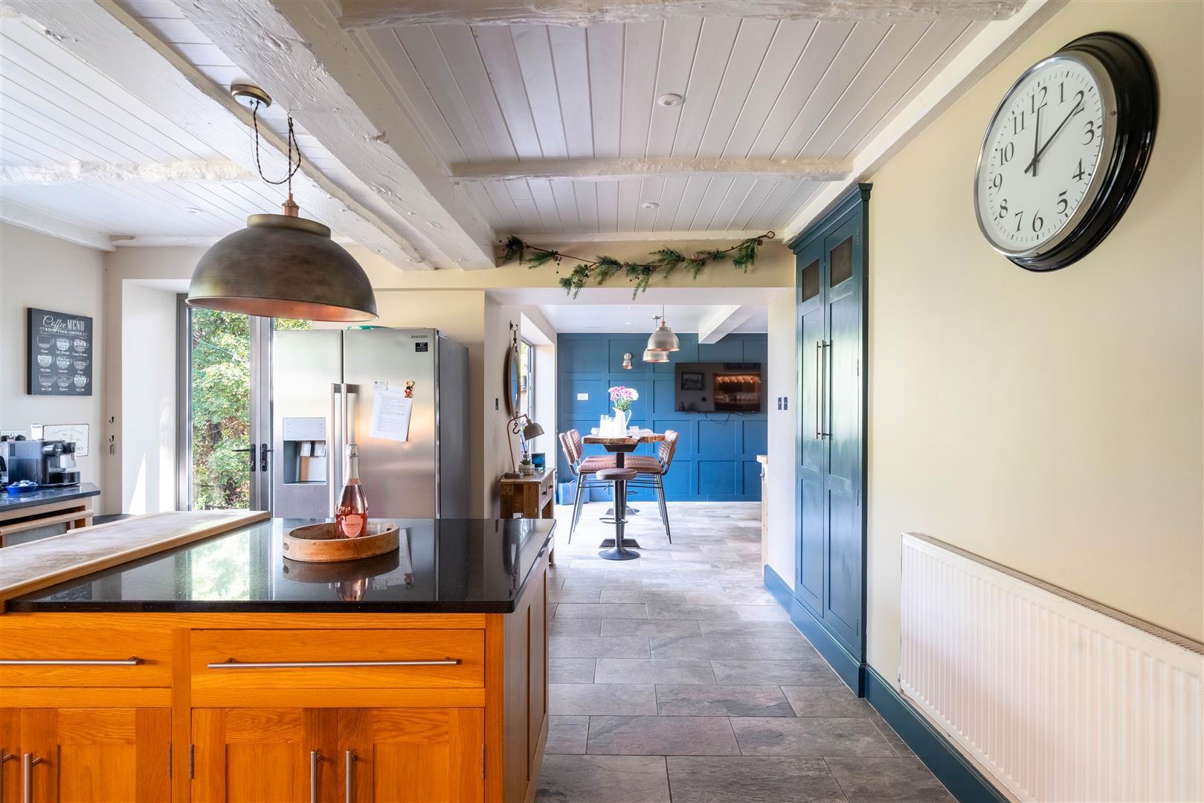
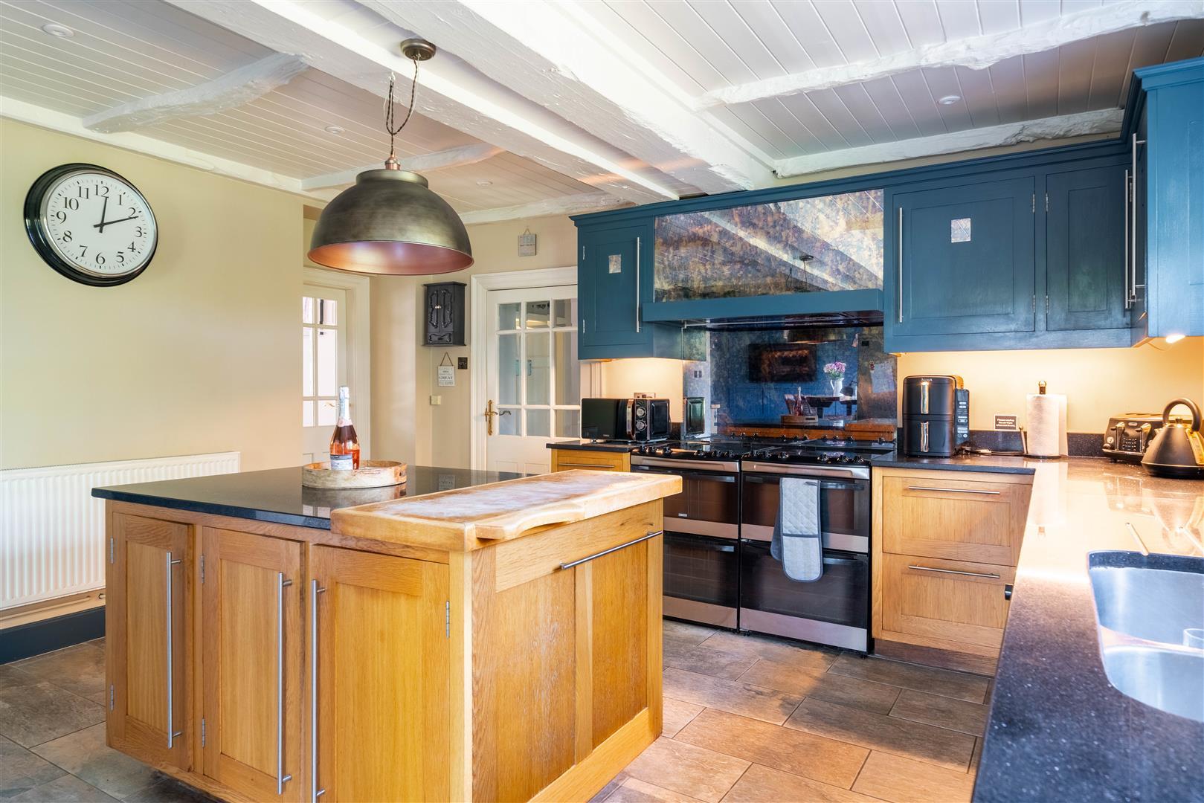
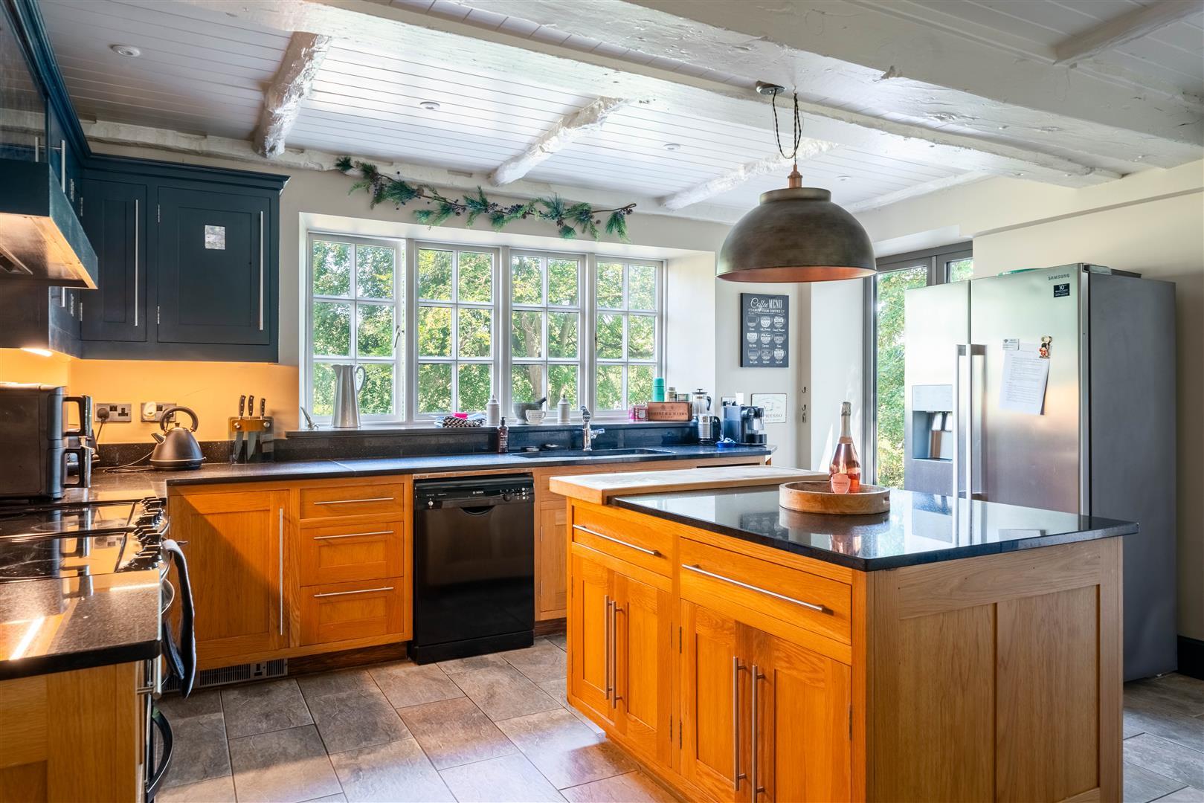
In contrast, the kitchen brings a much more contemporary, sociable feel to the house. The open-plan living and dining kitchen has been designed around modern family life, with quartz worktops, a comprehensive range of integrated appliances and generous space to cook, eat and gather together. Bi-fold doors open directly onto the gardens, creating a seamless connection between inside and out throughout the warmer months.
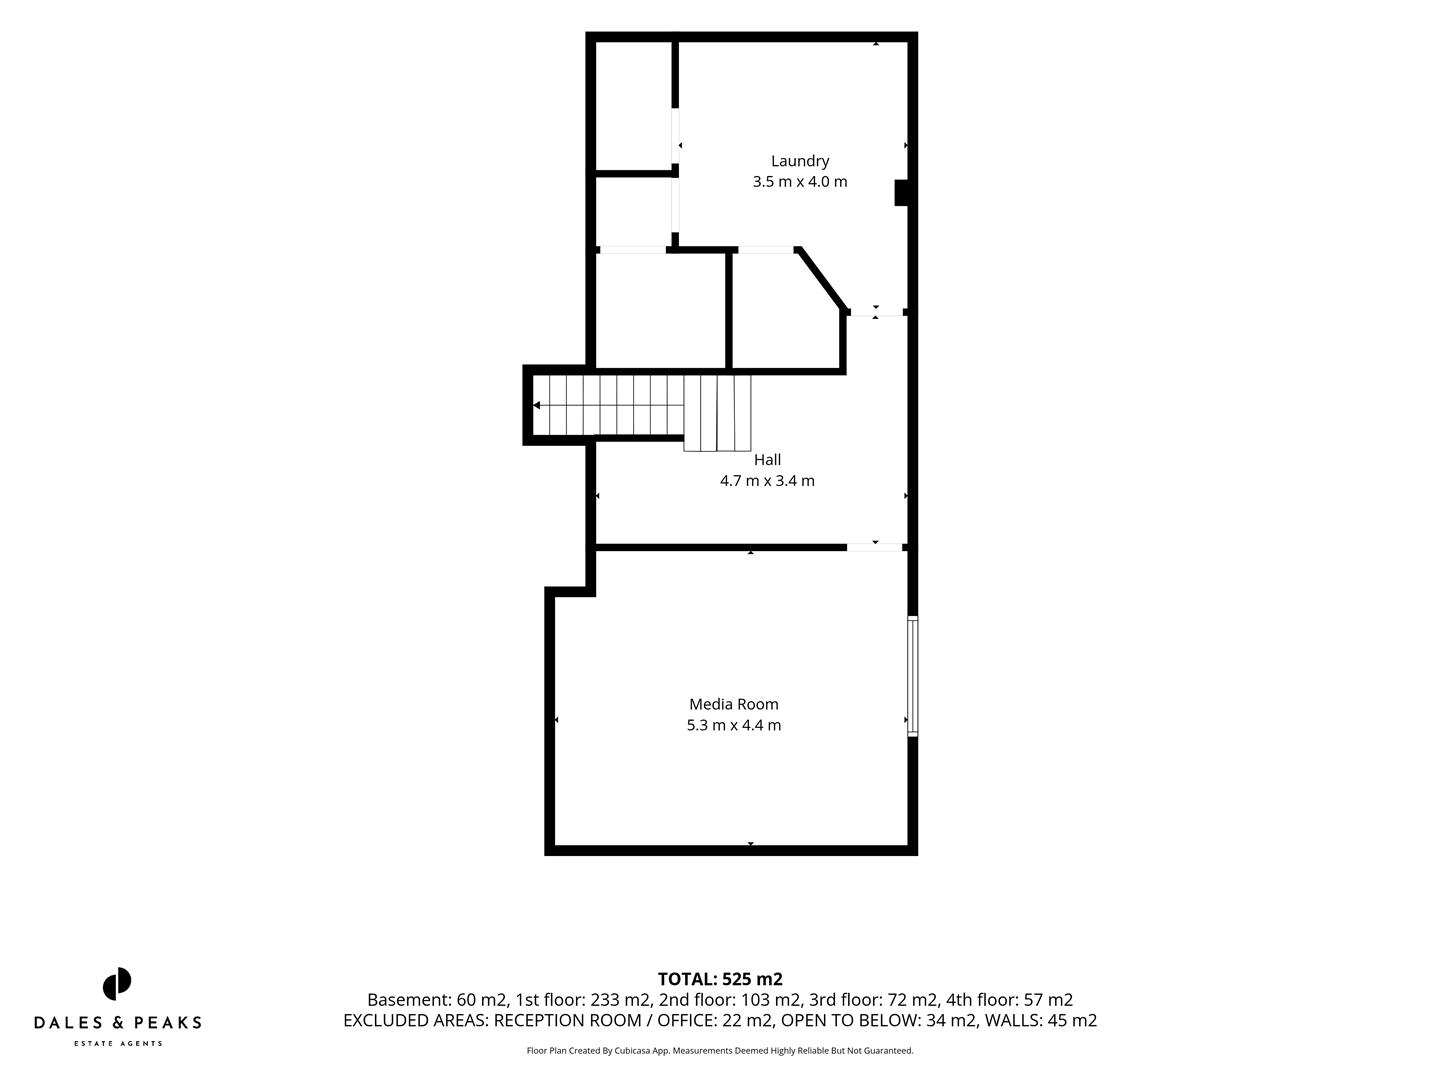
A dedicated home office provides a quiet space away from the main living areas, while downstairs, the basement adds an entirely different dimension.
Here you'll find a private cinema room, sauna and laundry room, transforming what could simply have been ancillary accommodation into another brilliant part of the home.
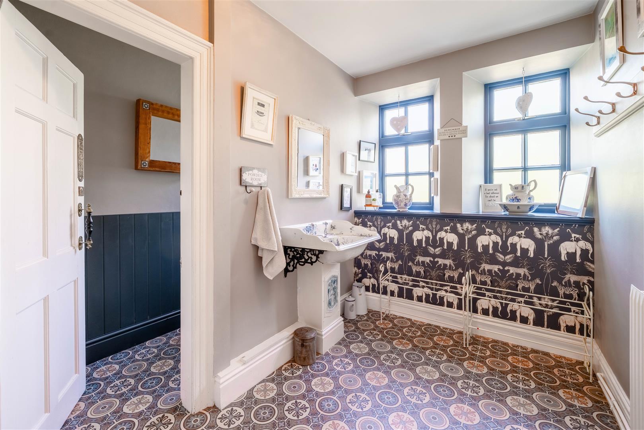
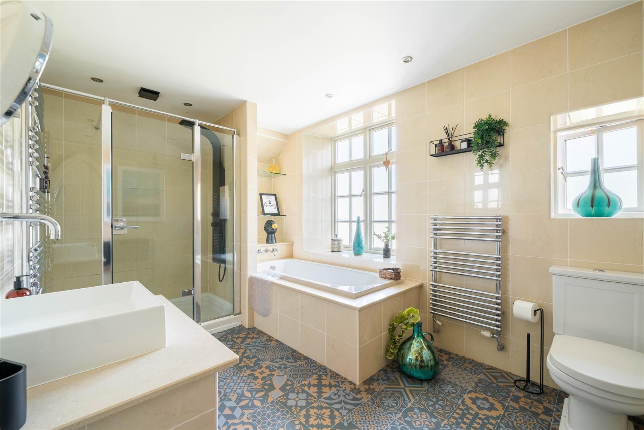
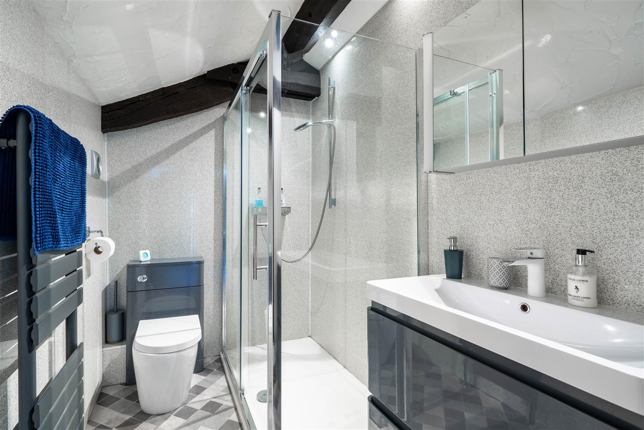
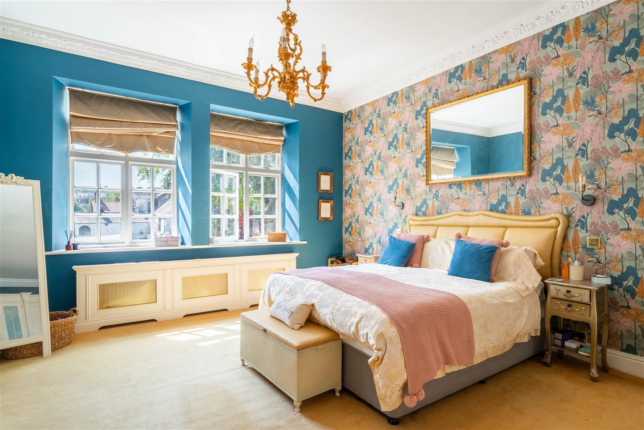
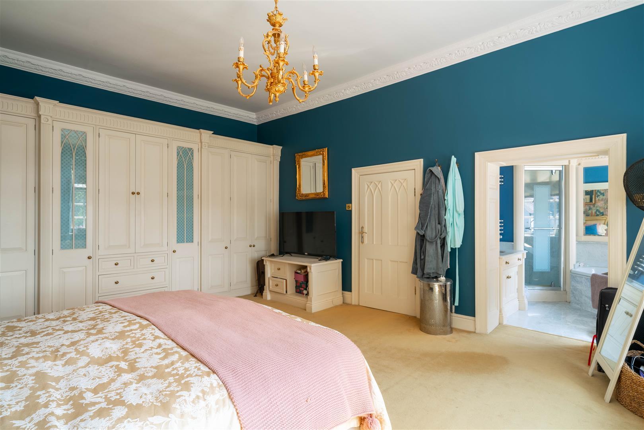
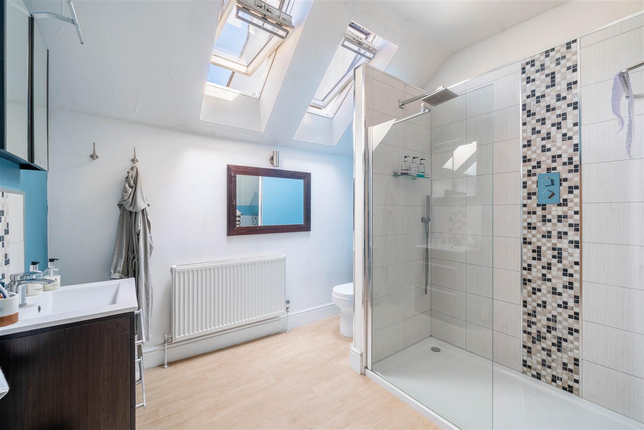
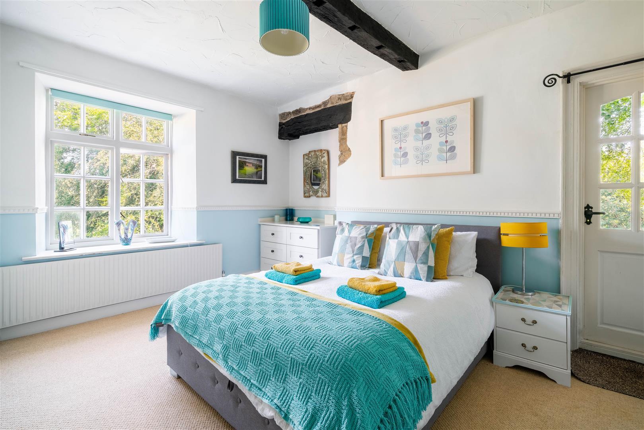
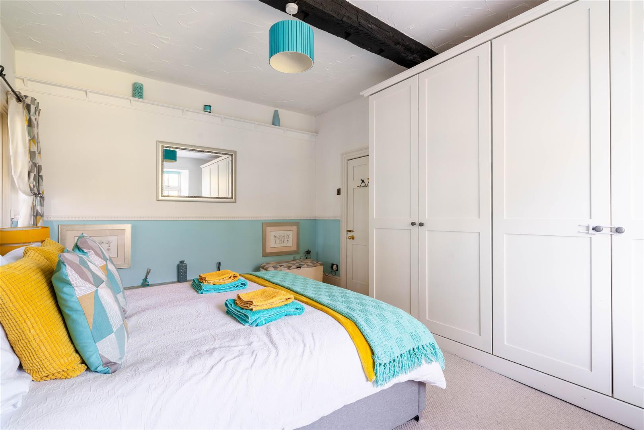
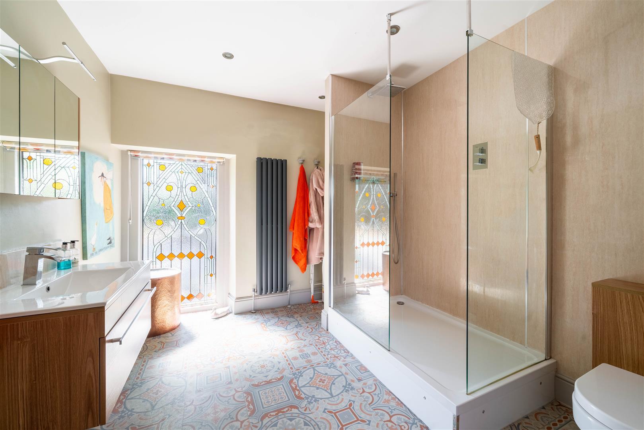
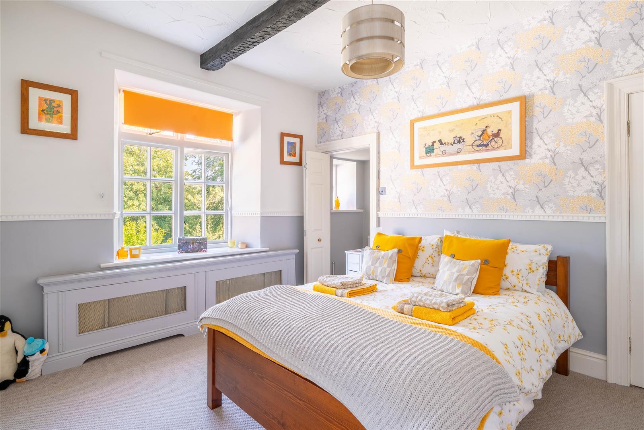
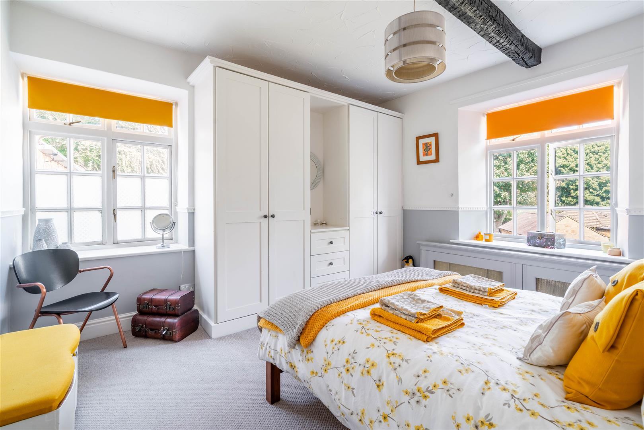
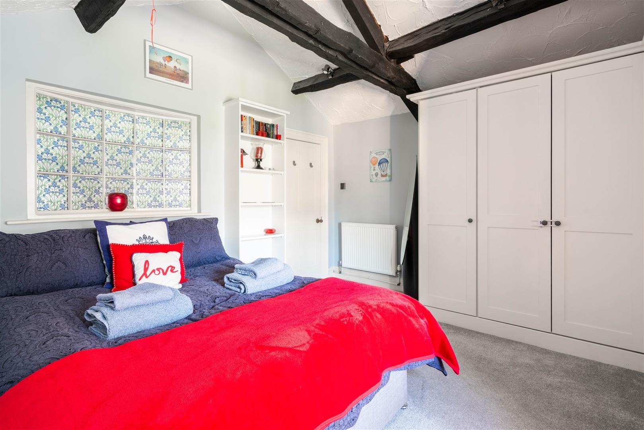
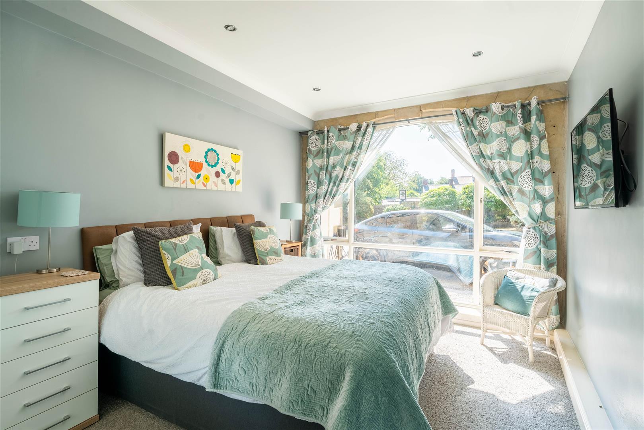
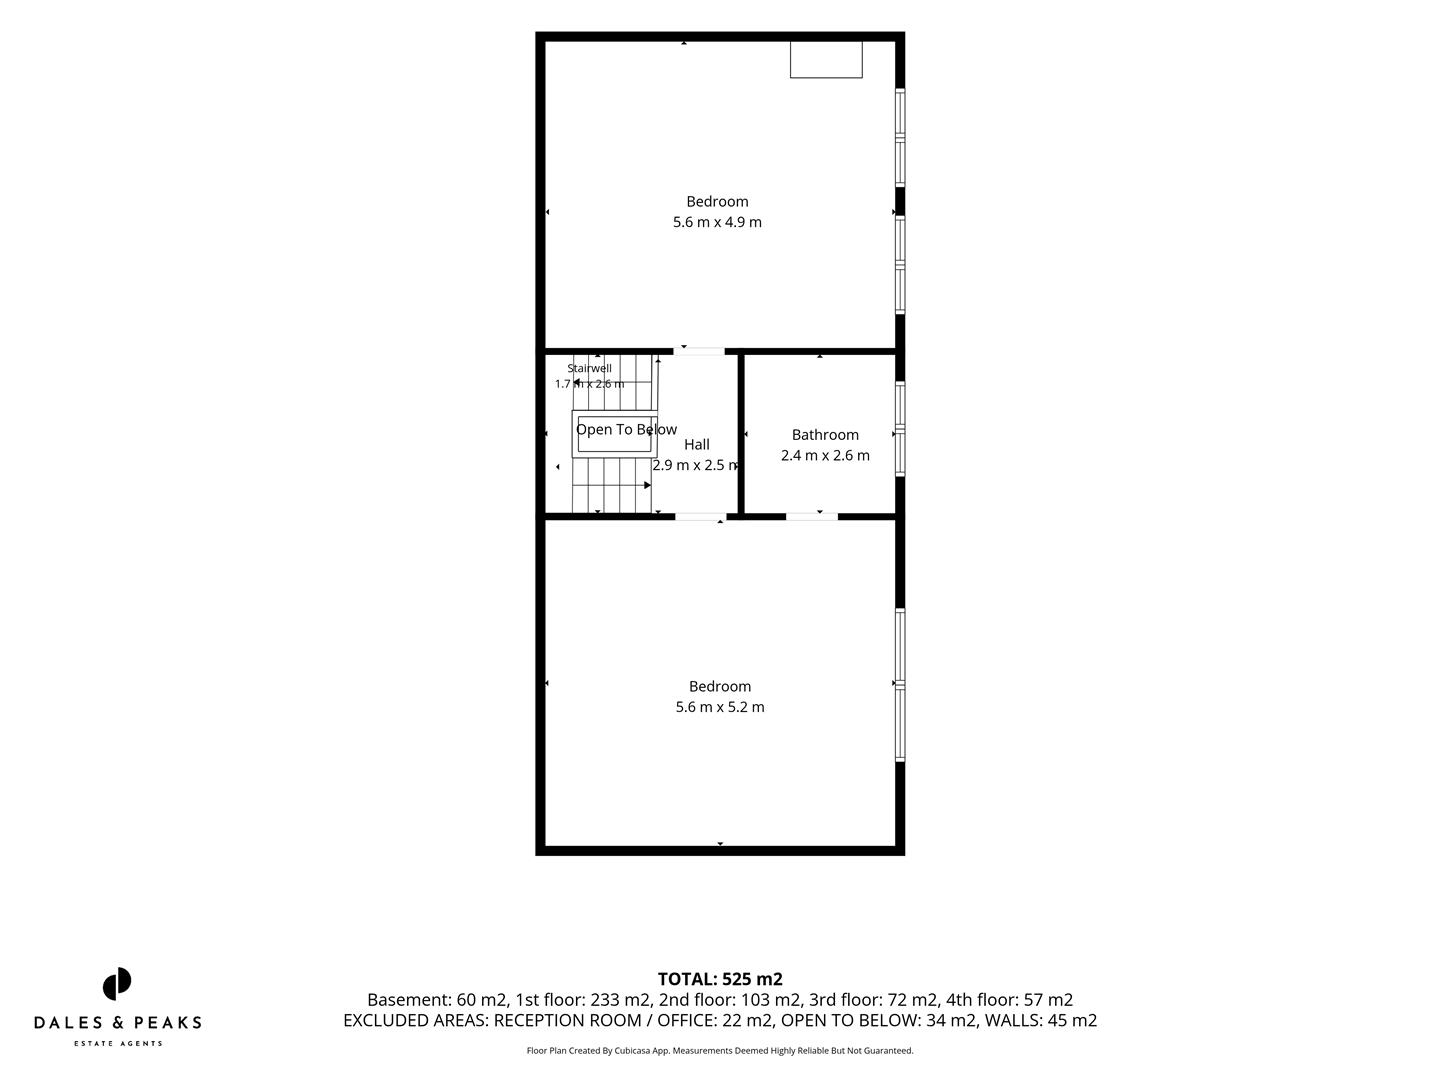
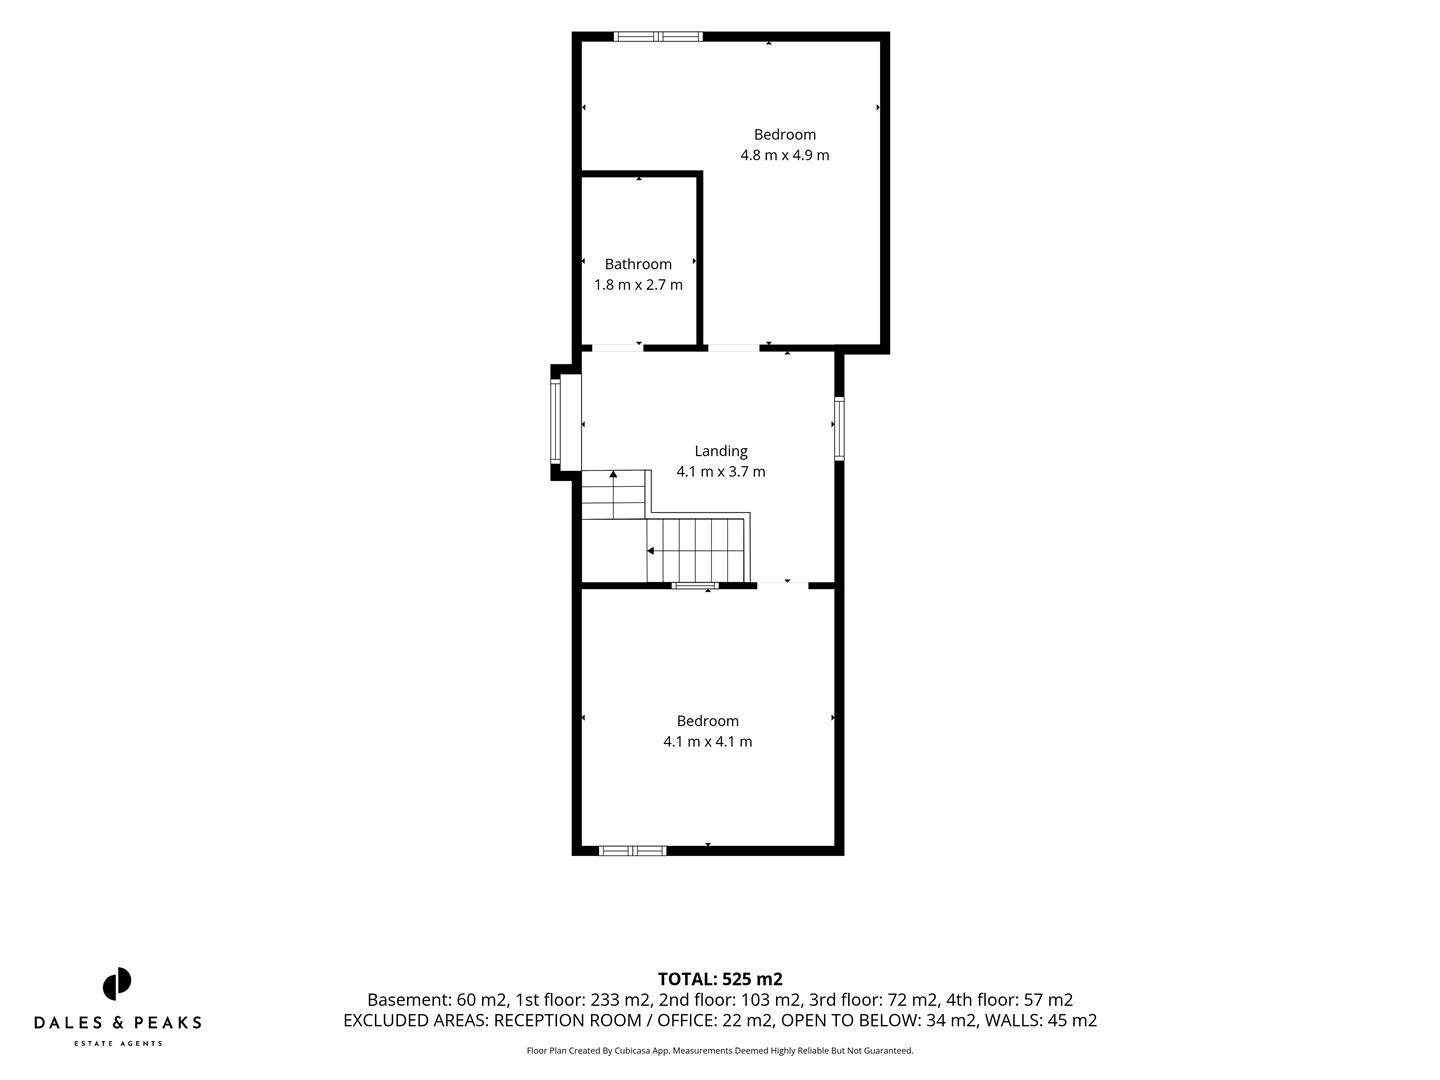
Upstairs, the sense of individuality continues through six beautifully proportioned bedrooms, each styled with its own personality, alongside three modern bathrooms.
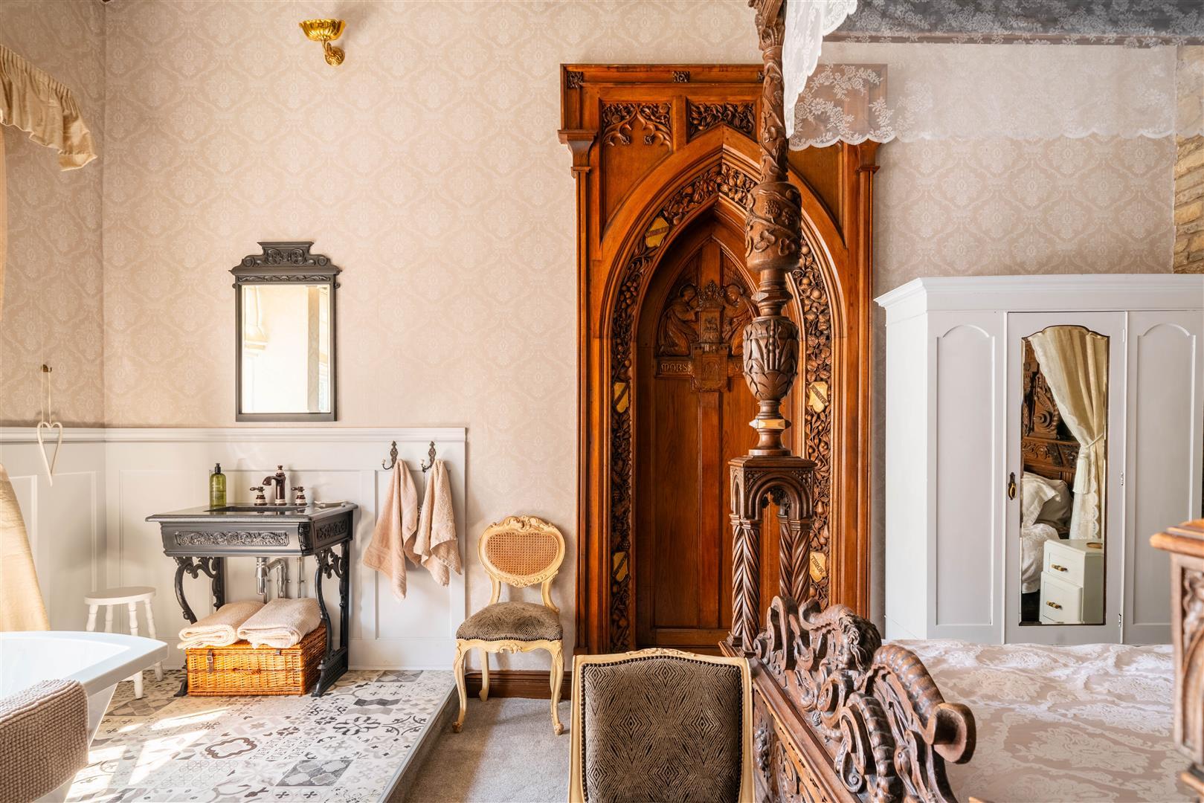
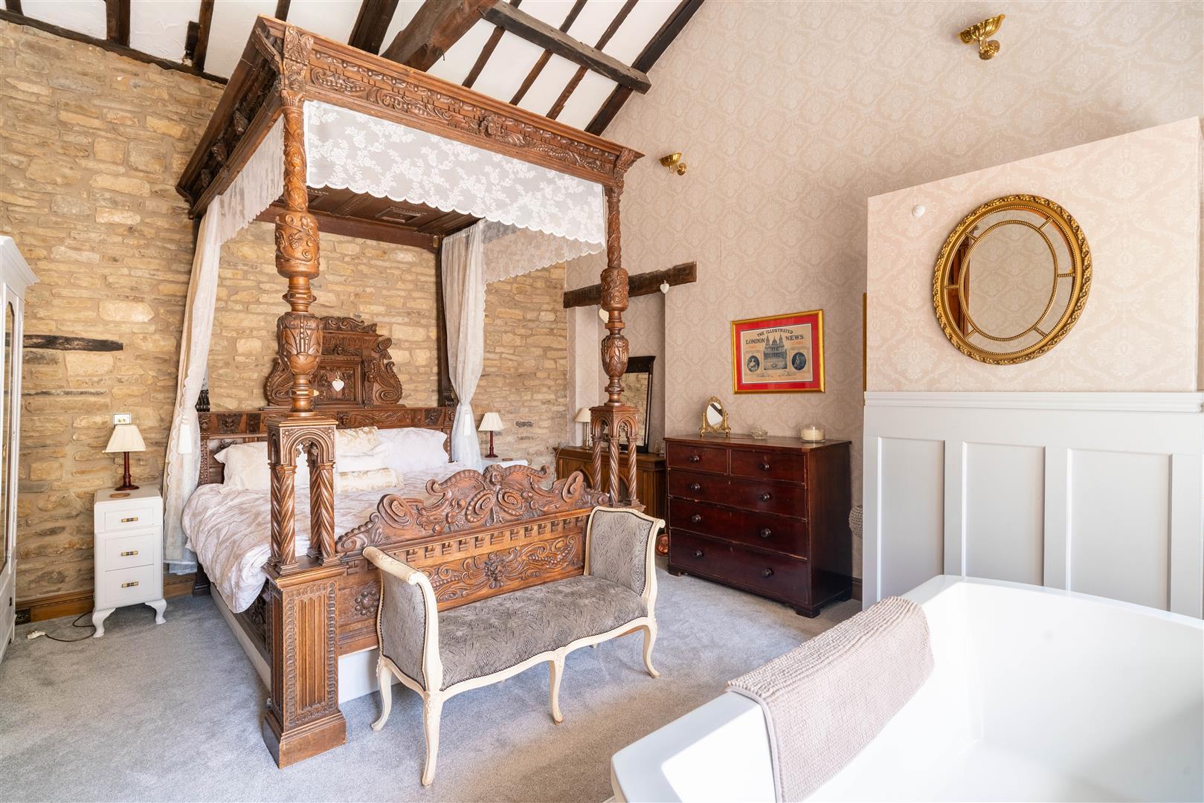
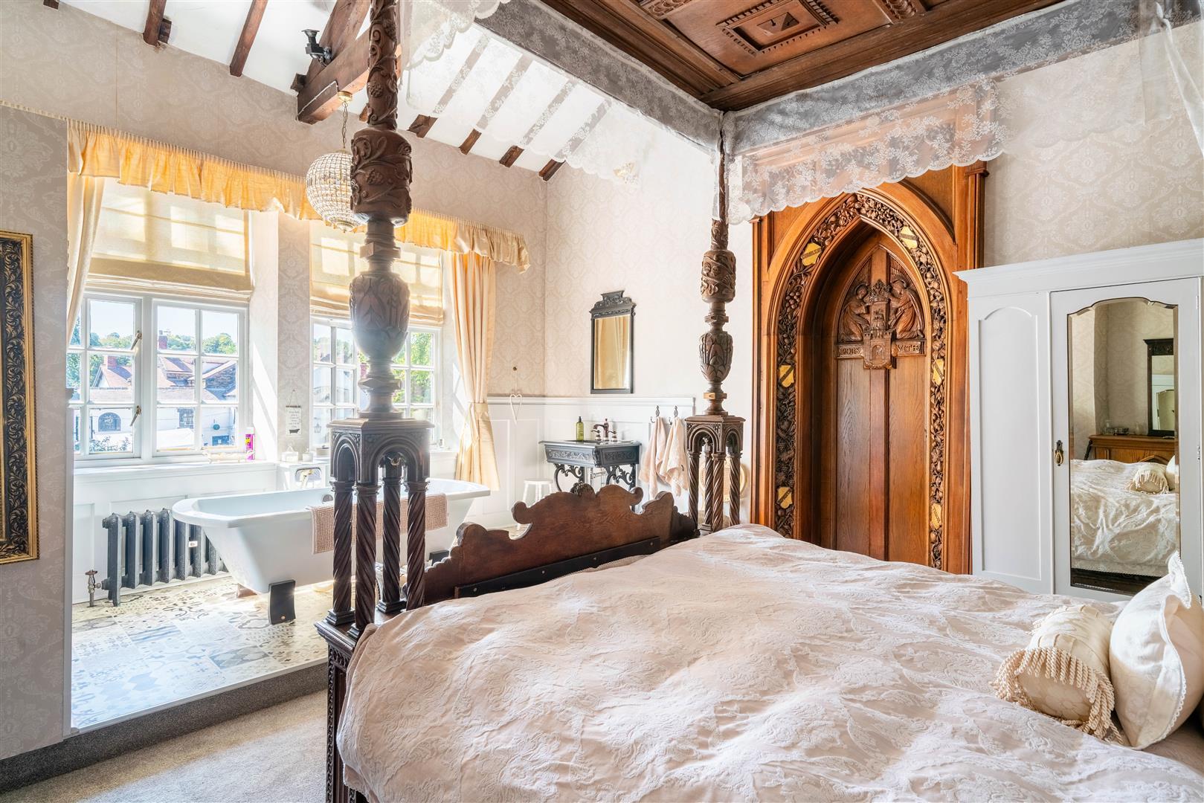
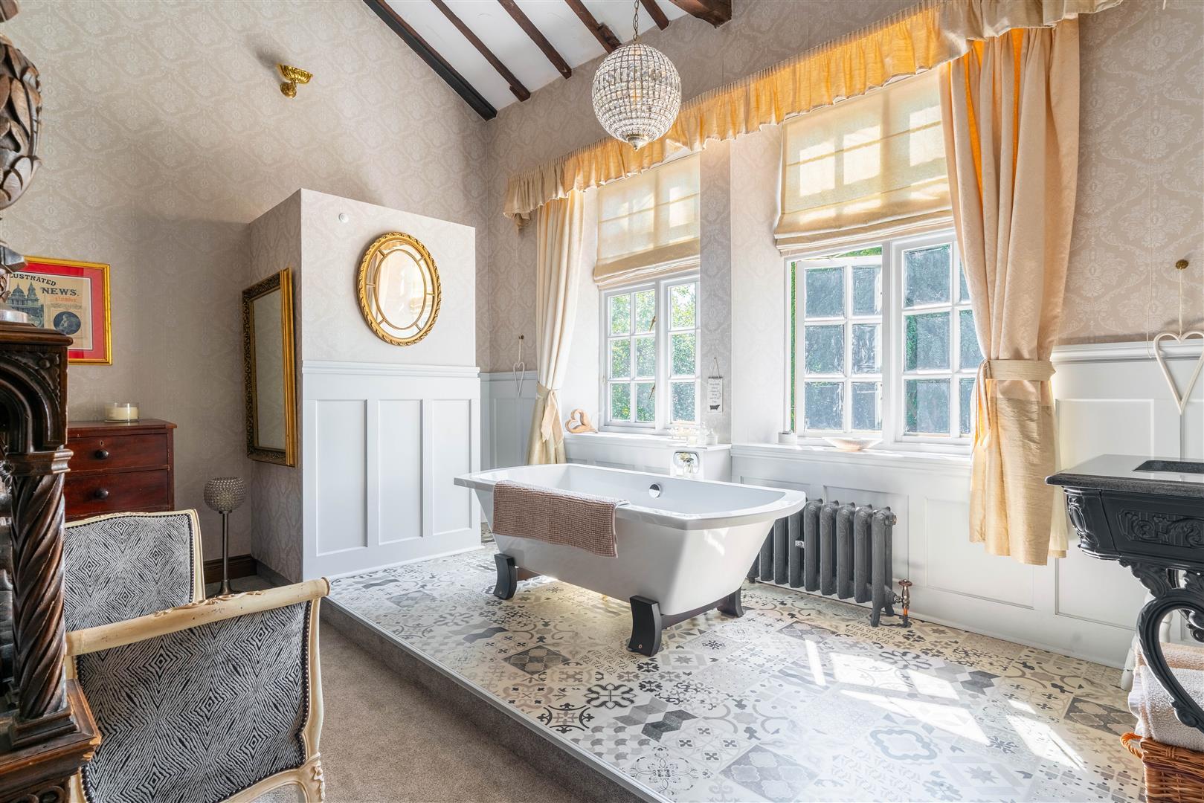
The principal suite is particularly special. Generous, characterful and full of original detail, it feels more like a boutique hotel suite than simply a bedroom, with a freestanding bath positioned within the room creating an unexpected and wonderfully indulgent centrepiece.
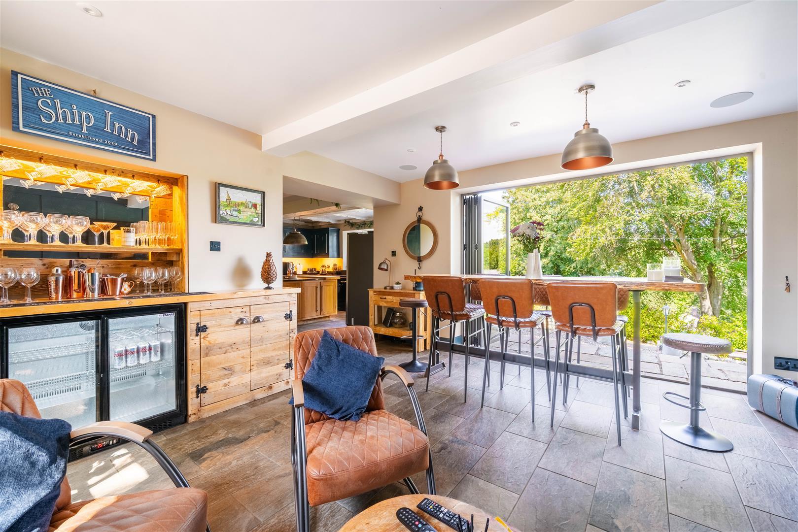
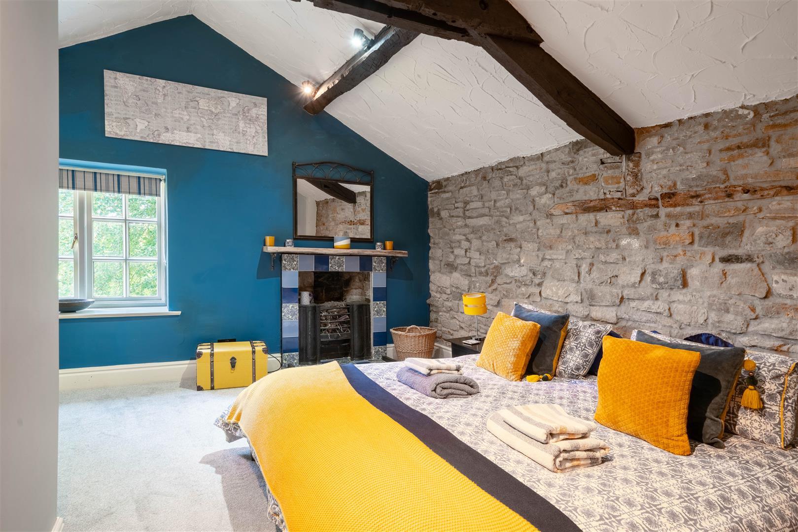
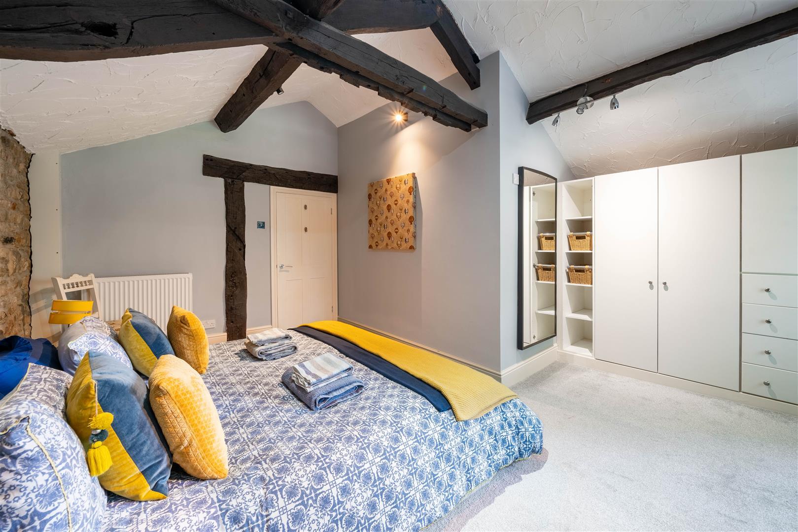
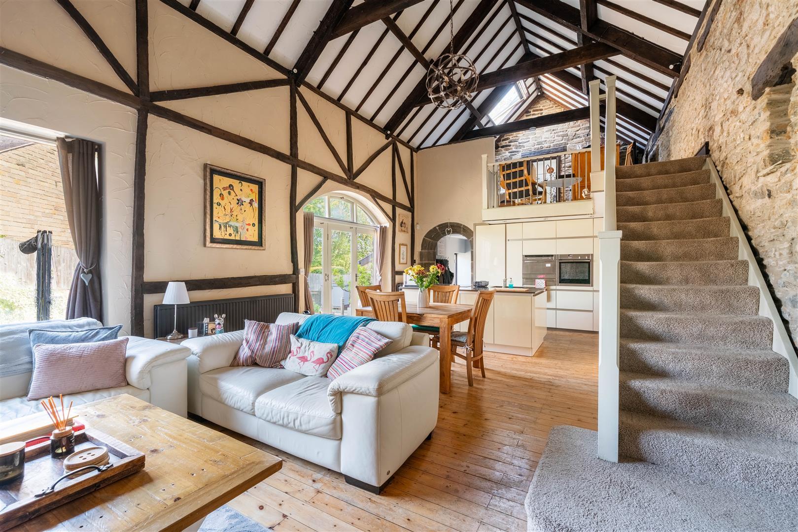
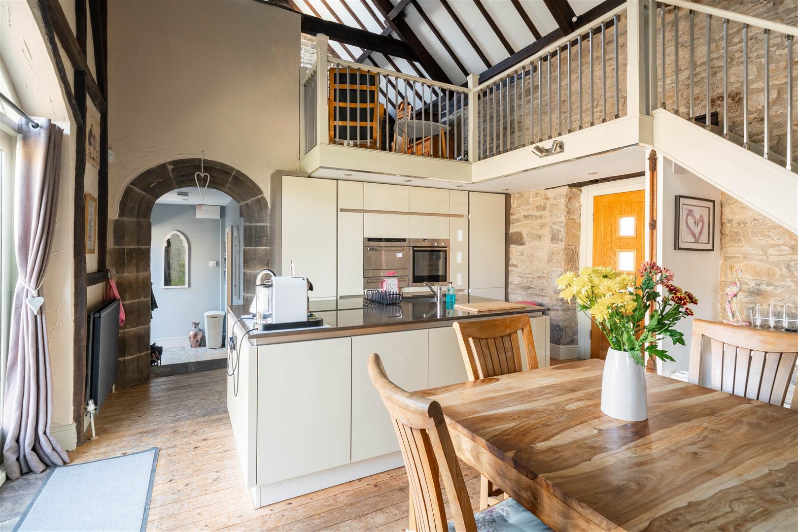
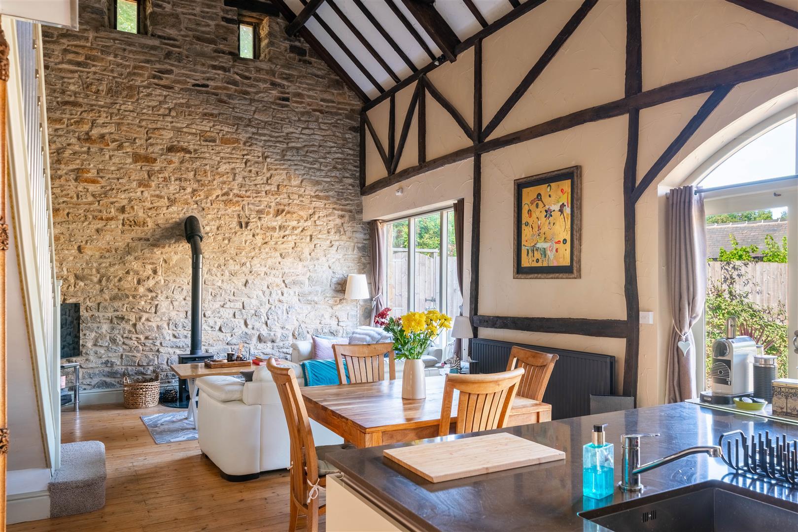
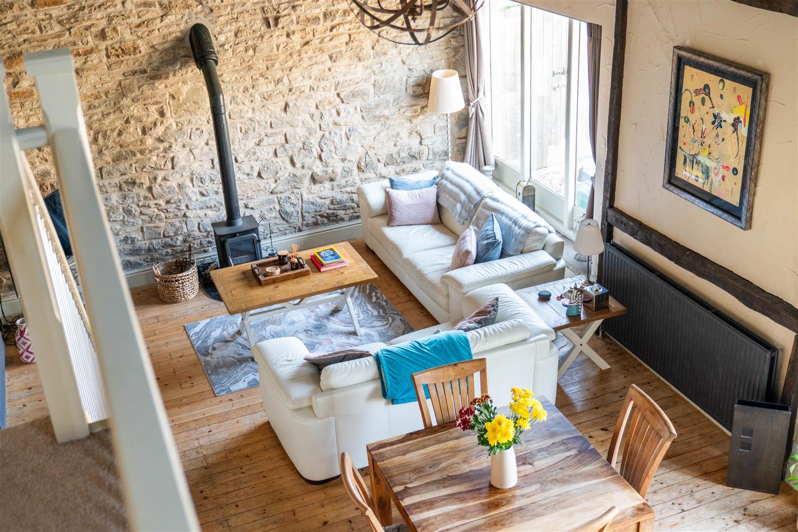
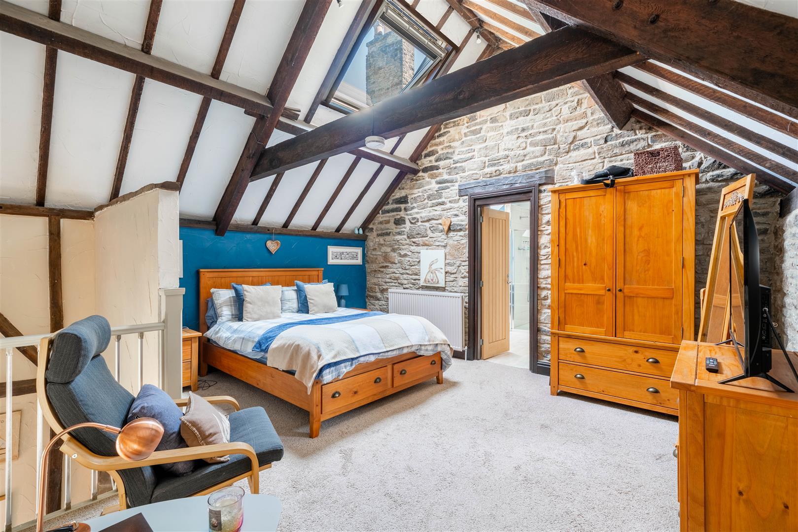
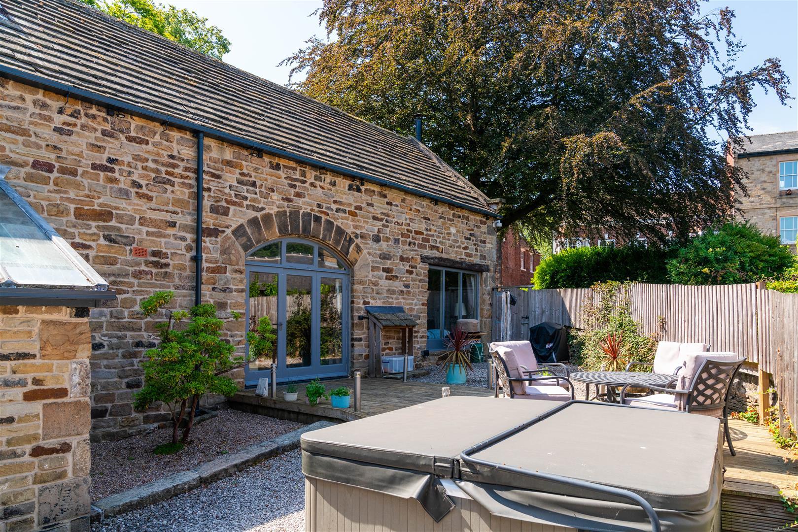
The Barn - Its centrepiece is a dramatic open-plan kitchen, dining and living space, where a vaulted ceiling and exposed structural beams celebrate the building's original character while a contemporary island kitchen, integrated appliances and modern finishes give it a completely different personality to the main house.
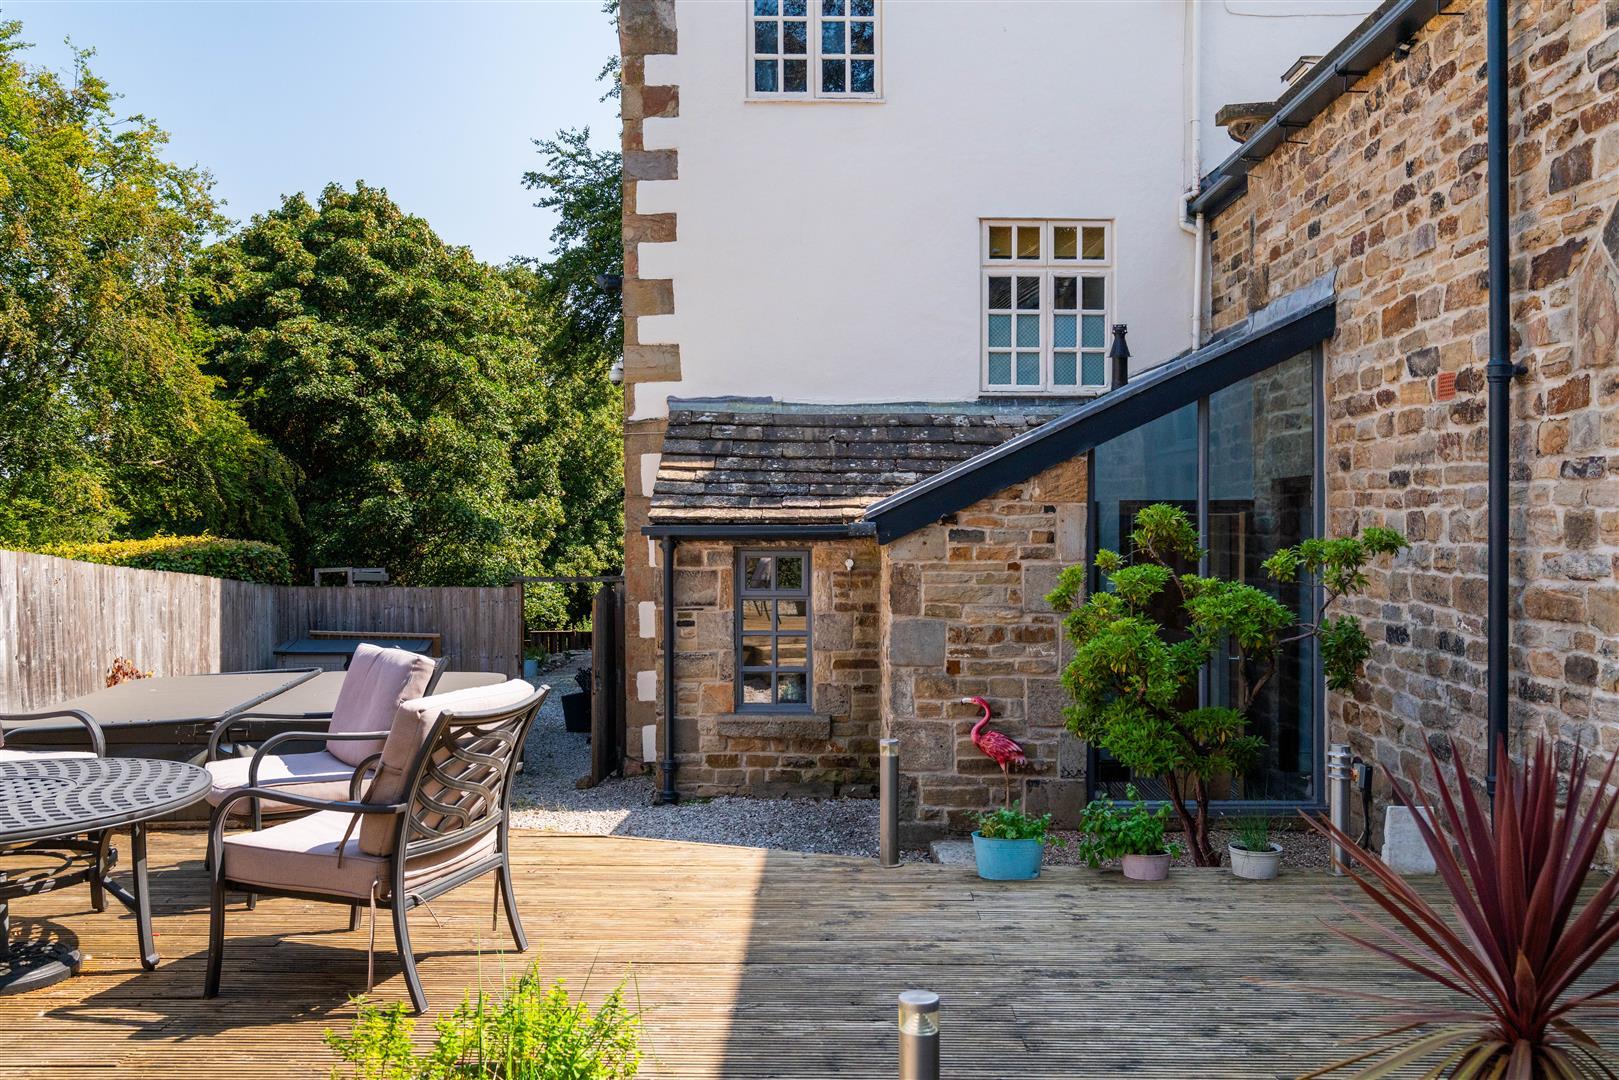
There are two bedrooms and two bathrooms, together with its own private terrace garden, allowing The Barn to function completely independently when required.
For families wanting to live together without living on top of one another, it is exceptional. For regular guests, older children or relatives, it offers genuine independence. Equally, its separation, finish and layout create the potential for holiday accommodation, longer-term letting or another income-producing use, subject of course to any necessary consents.
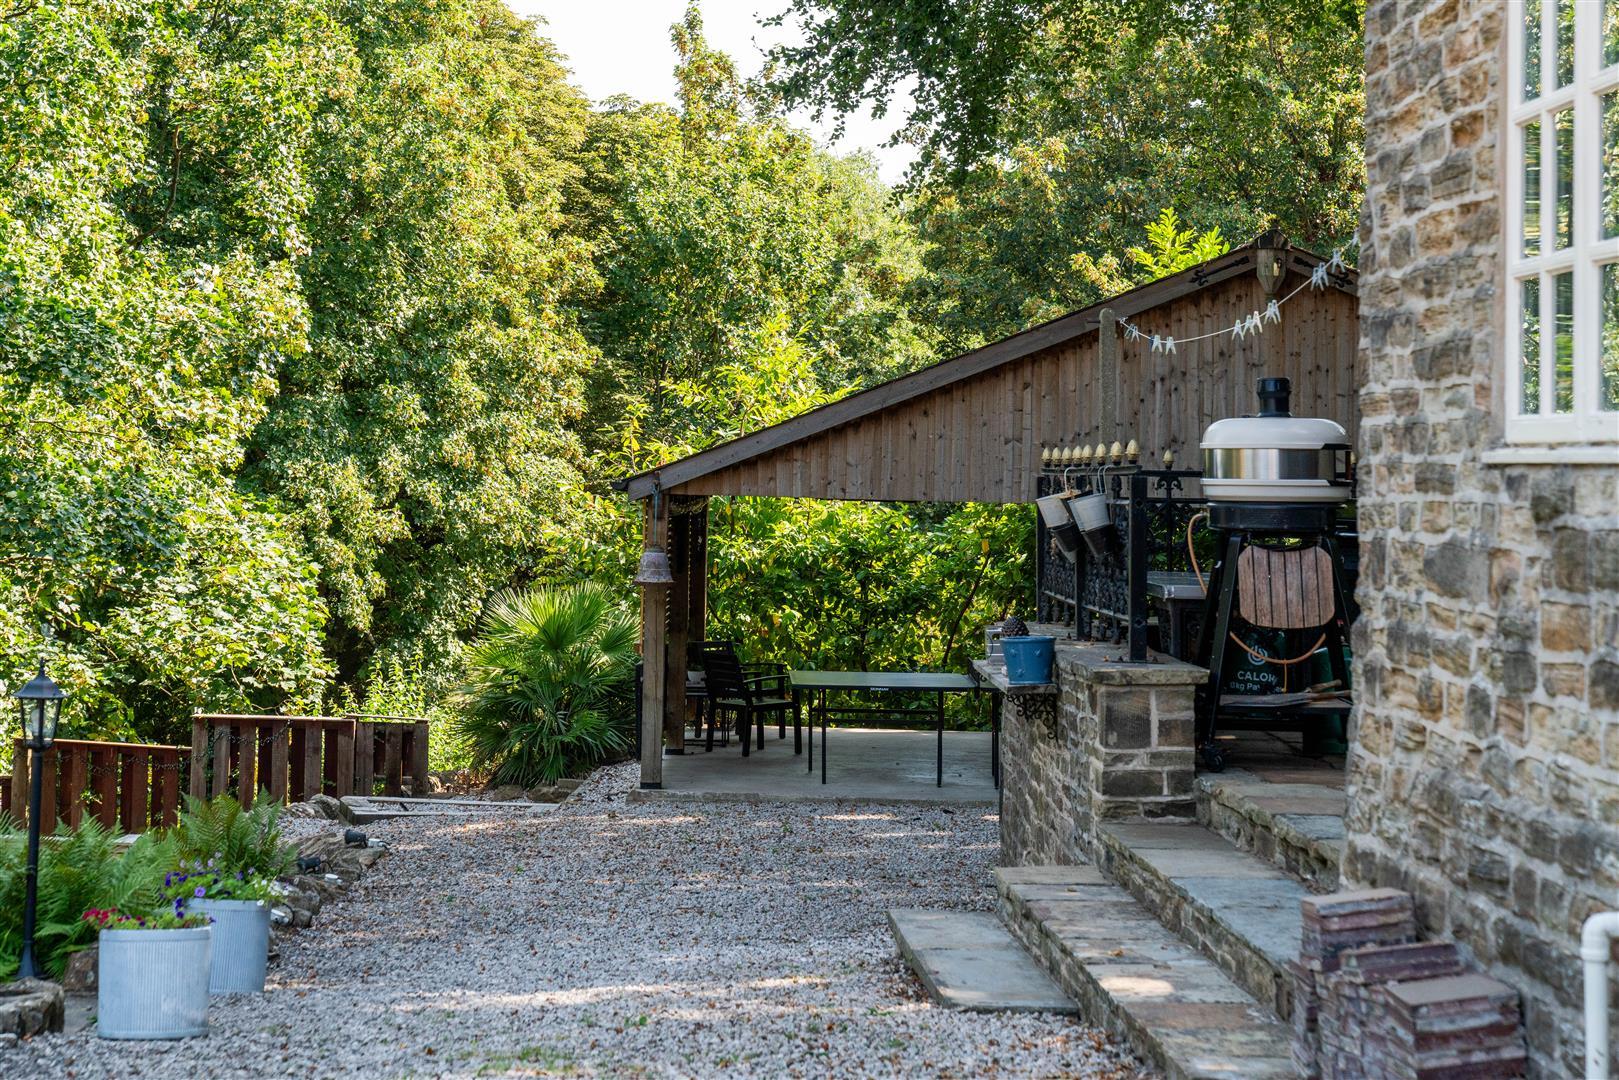
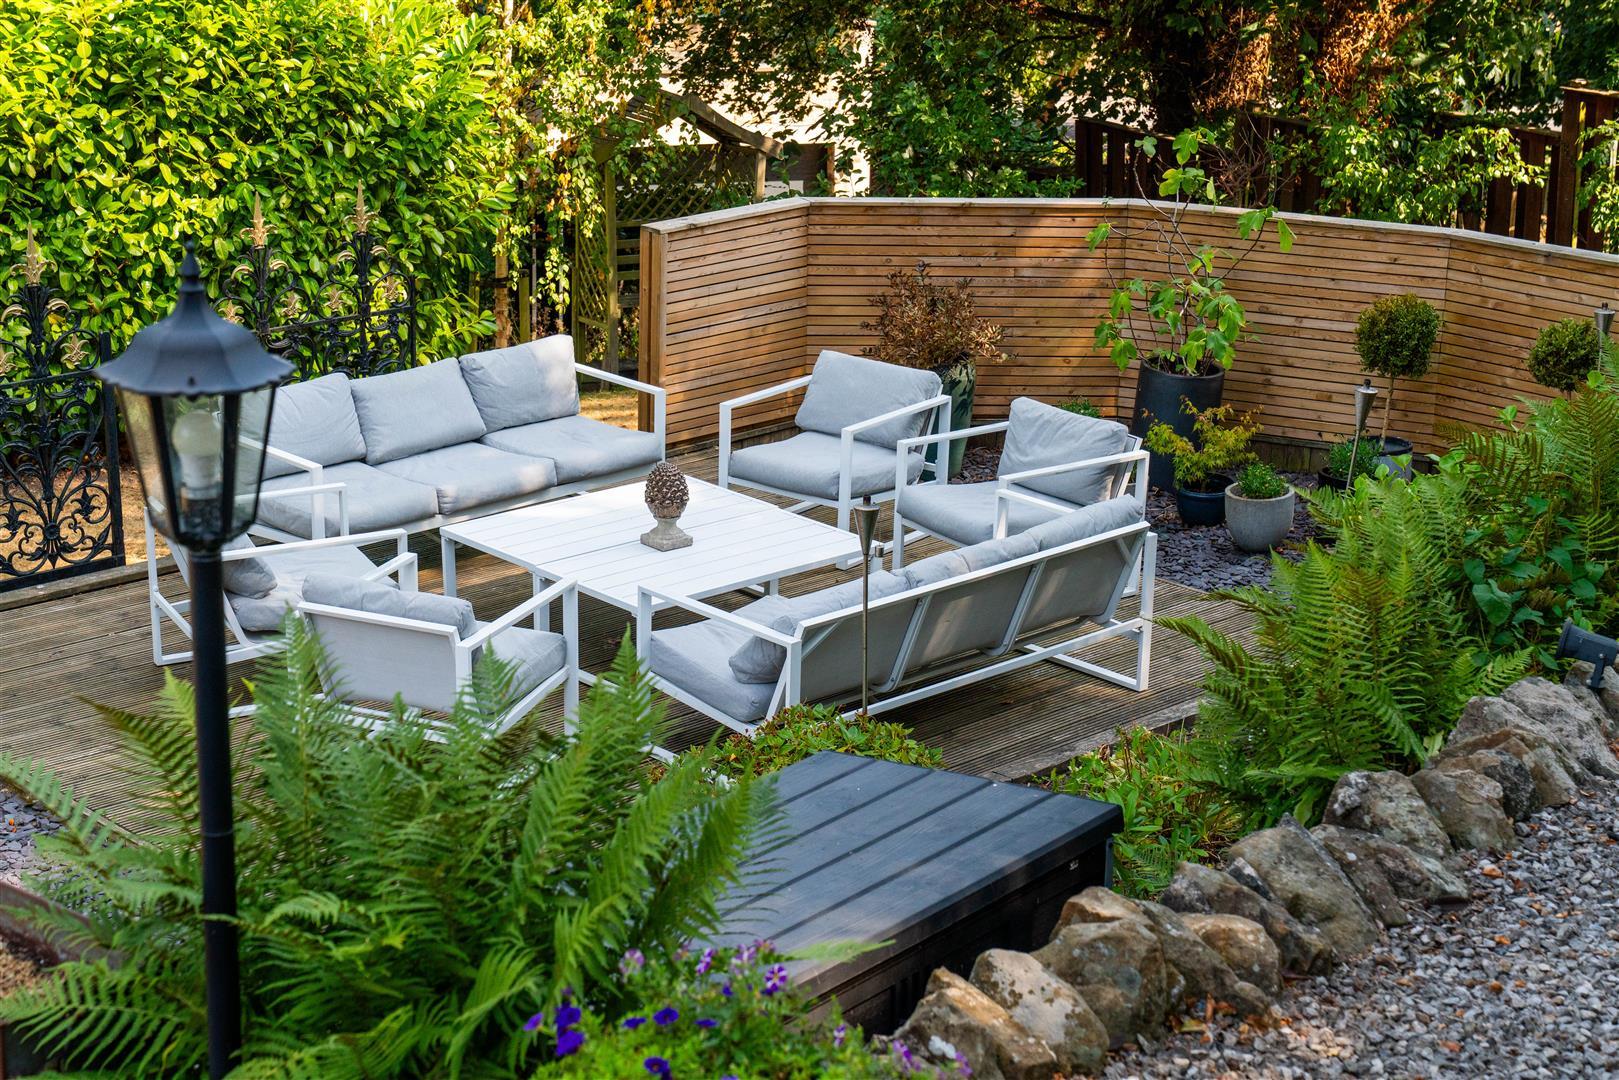
The Grounds - The Old Rectory sits within approximately three quarters of an acre of private, walled grounds, with established planting, beautifully maintained lawns and a collection of sociable outdoor spaces that feel like natural extensions of the house.
There is room for summer lunches, garden parties and long evenings outside, alongside quieter corners where the maturity and privacy of the setting can really be appreciated.
For all its scale, The Old Rectory never feels imposing for the sake of it. It is a substantial Georgian house that has evolved into a home designed for modern life, somewhere with the grandeur and architectural detail you would expect from a property of this calibre, but with the warmth, practicality and flexibility that makes it genuinely exciting to live in.
Dales & Peaks Forwardmove Please Read - Dales & Peaks is marketing this Property with the benefit of ForwardMove. Dales & Peaks has introduced ForwardMove to help speed up the sales process, minimise sale fall-throughs and give more certainty to both the Seller and the Buyer.
Purchasers will benefit from the Buyer Information Pack (BIP), which we have created with our legal partners, to give buyers more information before they agree to purchase.
The pack includes:
Fixtures and contents form (TA10)
Official Copy of the Register (OC1)
Title Plan (OC2)
Local Search*
Water and Drainage Search*
Coal and Mining Search*
Homescreen / Environmental Search*
(Dales & Peaks has ordered the local, drainage, coal and homescreen / environmental searches; we will add these to the BIP as they become available)
ForwardMove allows the sale process to be completed significantly quicker than a 'normal sale'. This is because the legal work, usually done in the first four to eight weeks after the sale is agreed, has already been completed. The searches, which can take up to five weeks, are ordered on the day the listing goes live and are transferable to the successful Buyer as part of their legal due diligence.
Additionally, and on behalf of the Seller, Dales & Peaks requests that the successful Buyer enters into a Reservation Agreement and pays the Reservation Agreement Fee of £595 (including VAT). This includes payment for the Buyer Information Pack and all the searches (which a buyer typically purchases separately after the sale is agreed).
Upon receipt of the signed Reservation Agreement, payment of the Reservation Agreement Fee, completion of ID and AML checks and the issuing of the Memorandum of Sale, the Seller will agree to take the Property off the market and market it as Sold Subject To Contract (SSTC).
During the Reservation Agreement period, the Seller will reject all offers and not enter into another agreement with any other buyer. The reservation period is agreed upon at the time of sale but is usually between 60 and 120 days.
The Reservation Fee is non-refundable except where the Seller withdraws from the sale. A copy of the Reservation Agreement is available on request, and Dales & Peaks advises potential buyers to seek legal advice before entering into the Reservation Agreement.
If you have any questions about the process or want to know how selling or buying with Dales & Peaks ForwardMove could benefit you, please speak to a member of the Dales & Peaks team.
Property Ref: 34964635
Similar Properties
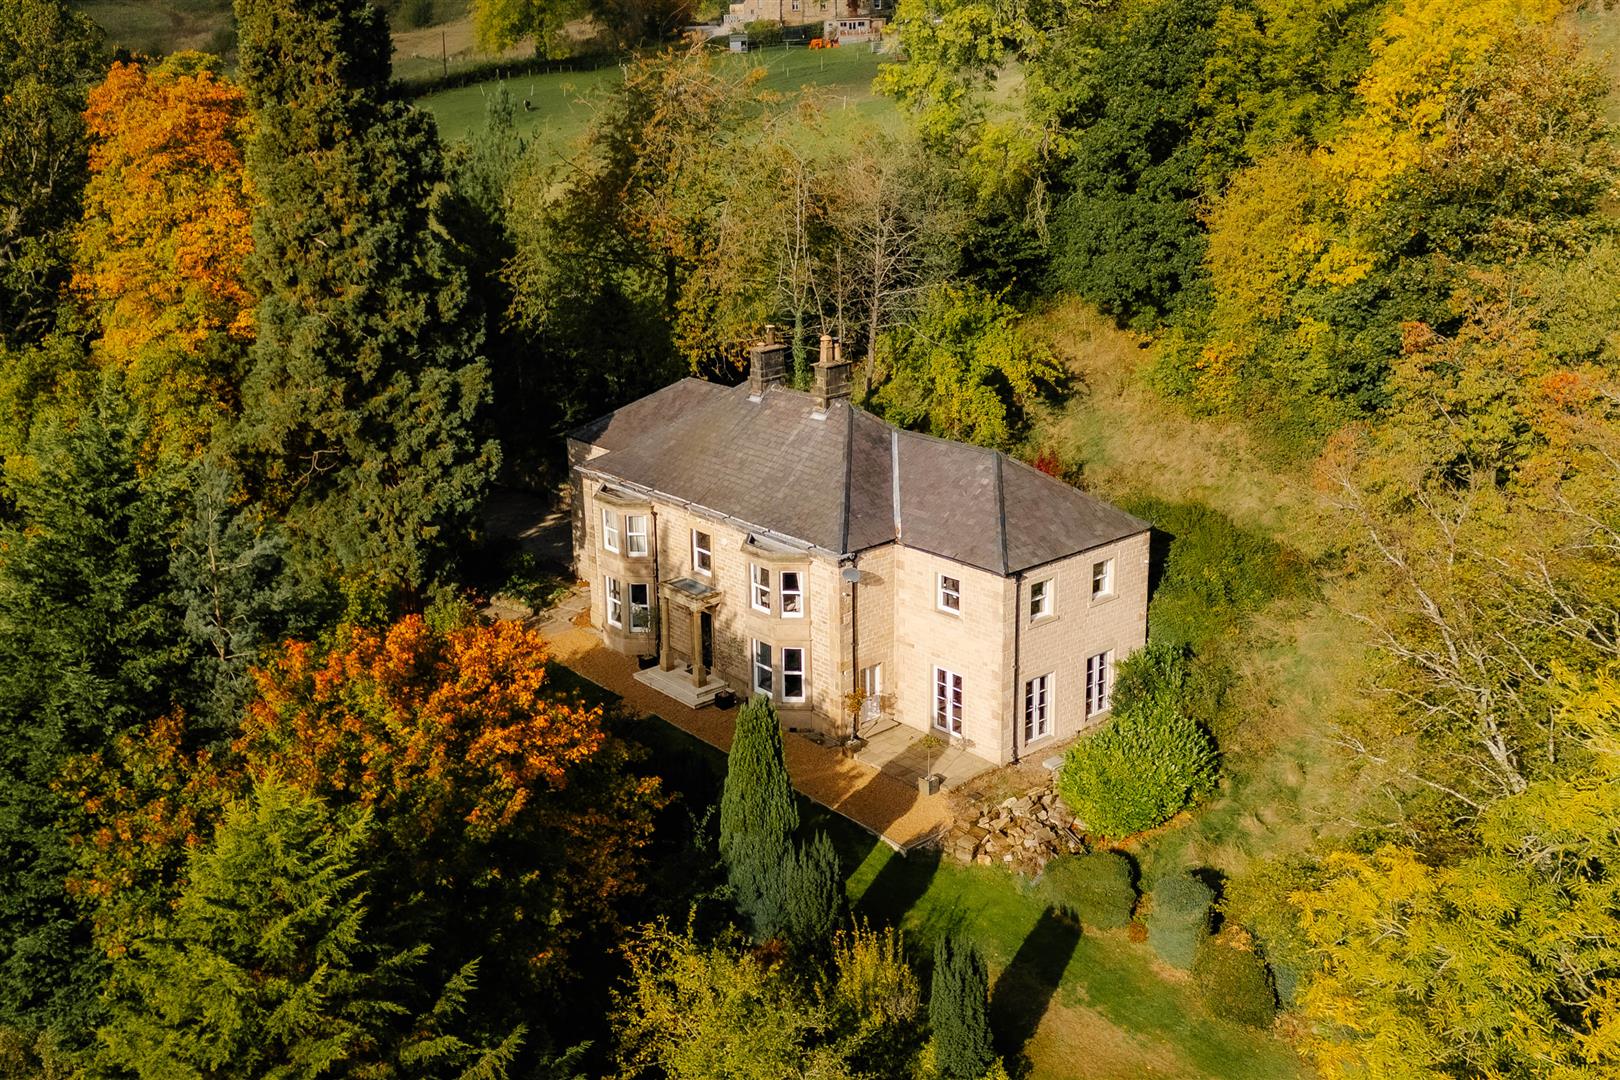
Stanton Leys House, Oldfield Lane, Stanton Lees, Matlock, DE4
7 Bedroom Detached House | £1,400,000
Georgian elegance, reimagined for modern life.A beautiful example of Georgian architecture, the house has been sympathet...
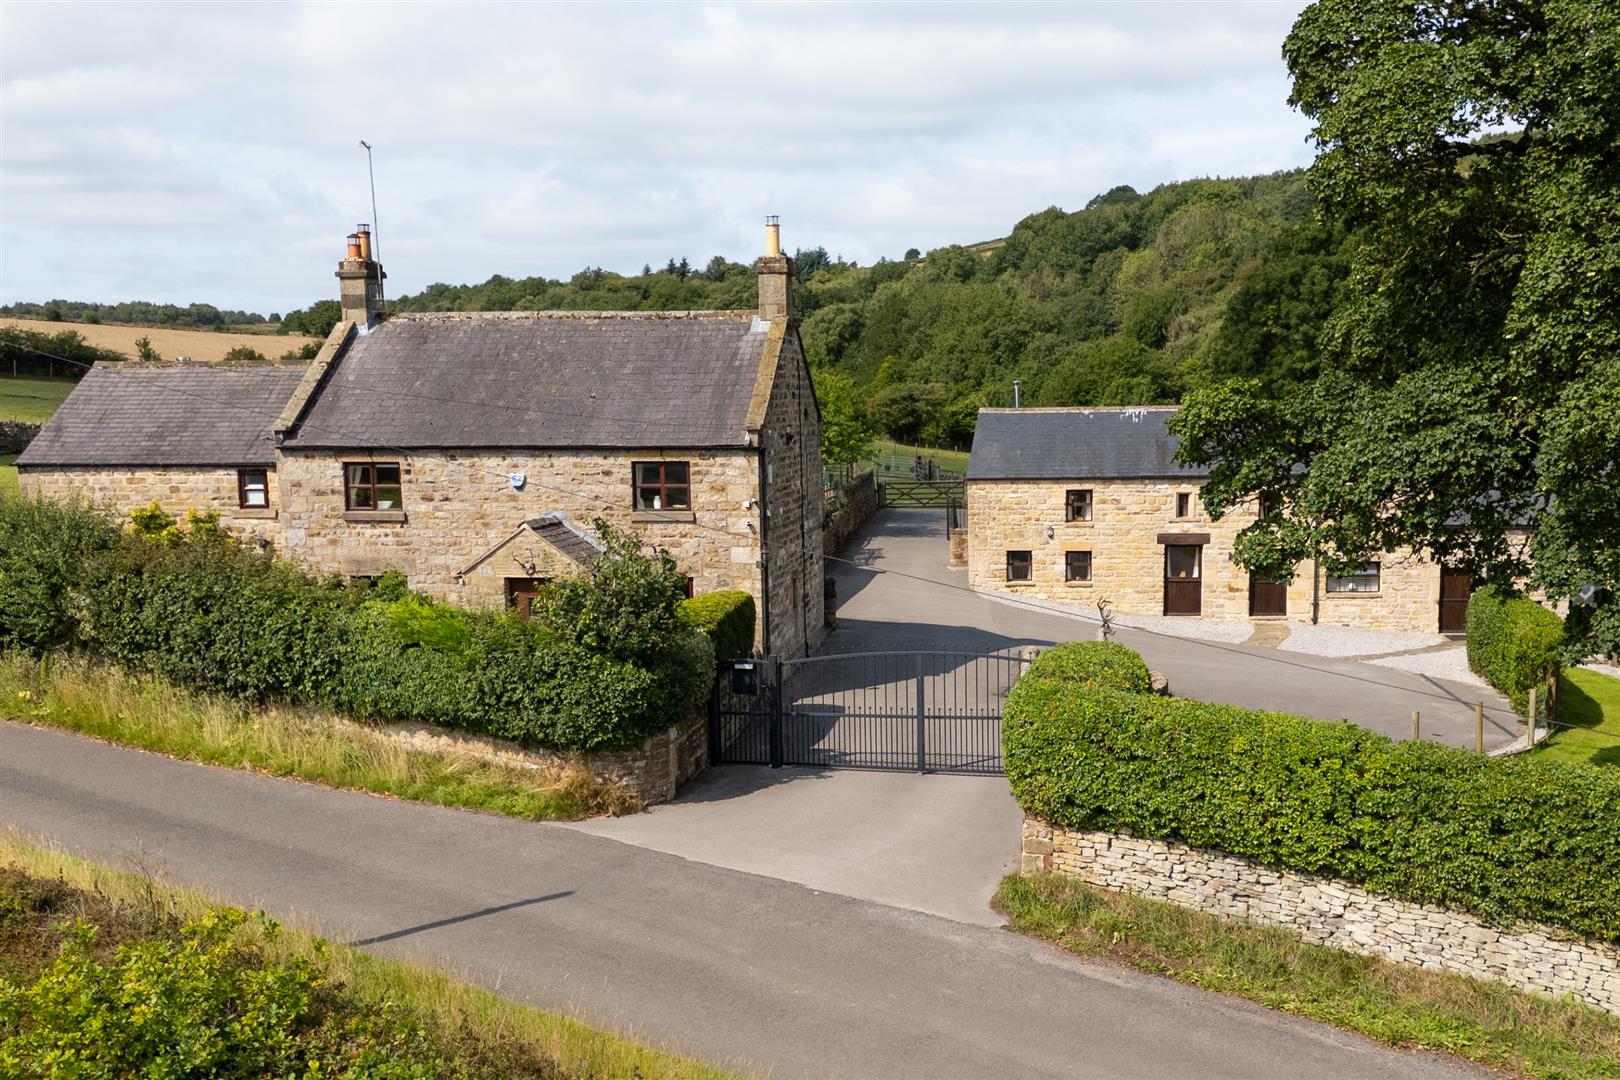
Harewood Moor Grange, Harewood Road, Peak District, Derbyshire, S42 7HR
5 Bedroom Detached House | £1,395,000
An outstanding farmhouse set within the heart of the Peak District National Park, nestled in approximately 3 acres of gr...
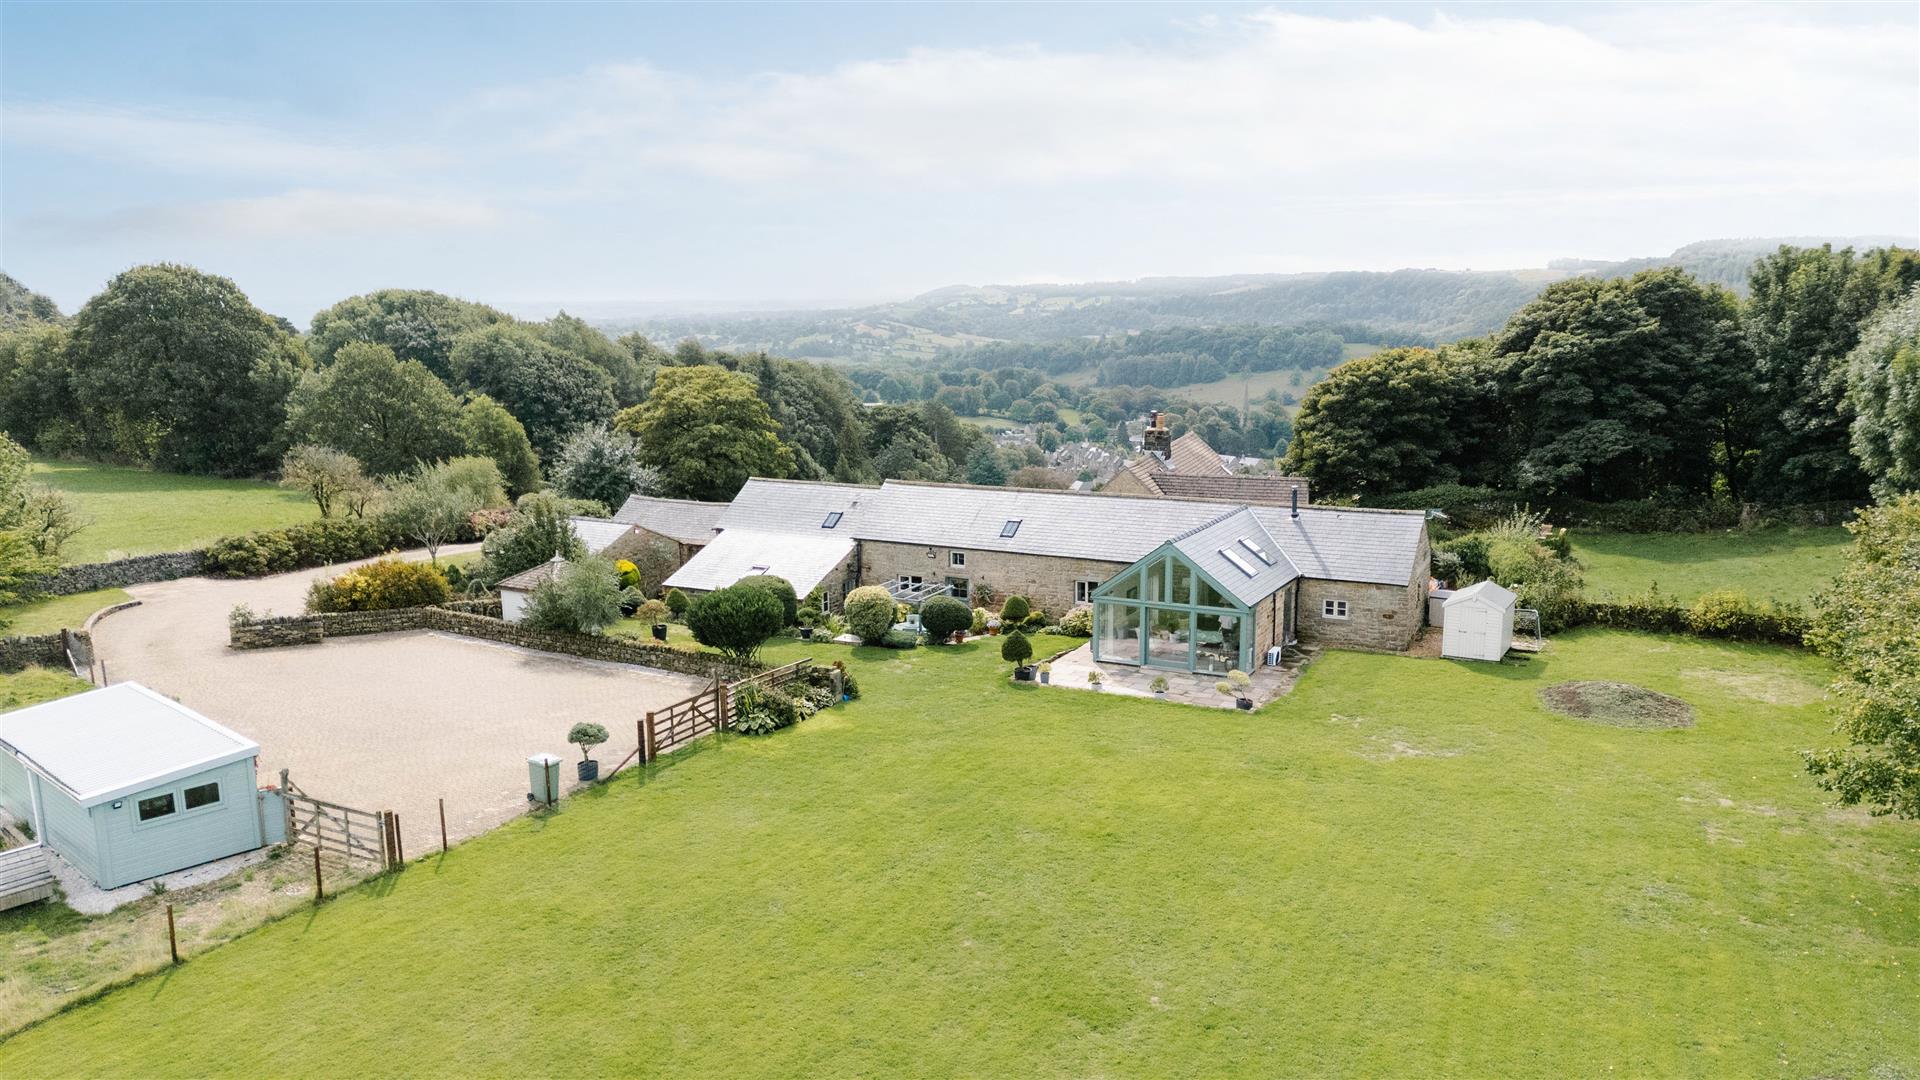
Ashover, Chesterfield, Derbyshire, S45
4 Bedroom Barn Conversion | Guide Price £1,350,000
Set in an elevated position on the edge of Ashover, this is a home where countryside living and village life come togeth...
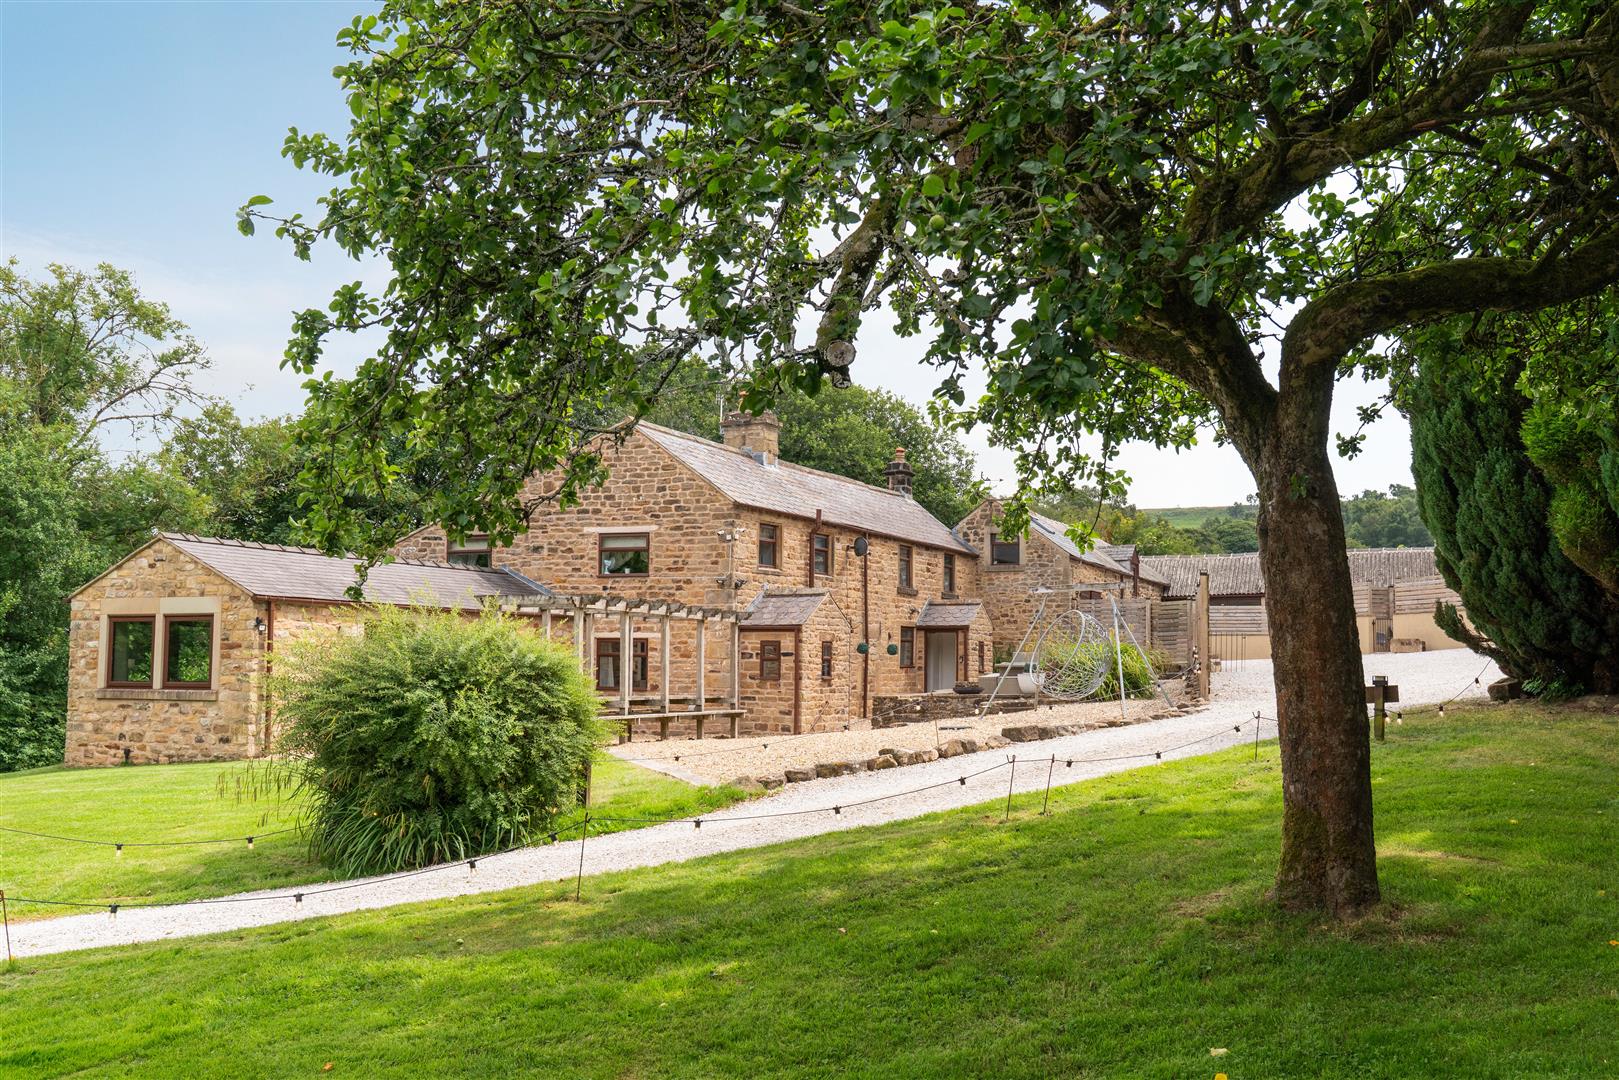
Fallinge Farm, Chesterfield Road, Rowsley, Matlock, DE4
11 Bedroom House | £1,595,000
Beyond a 1.5-kilometre private woodland driveway lies one of the Derbyshire Dales' best-kept secrets - Welcome to Fallin...
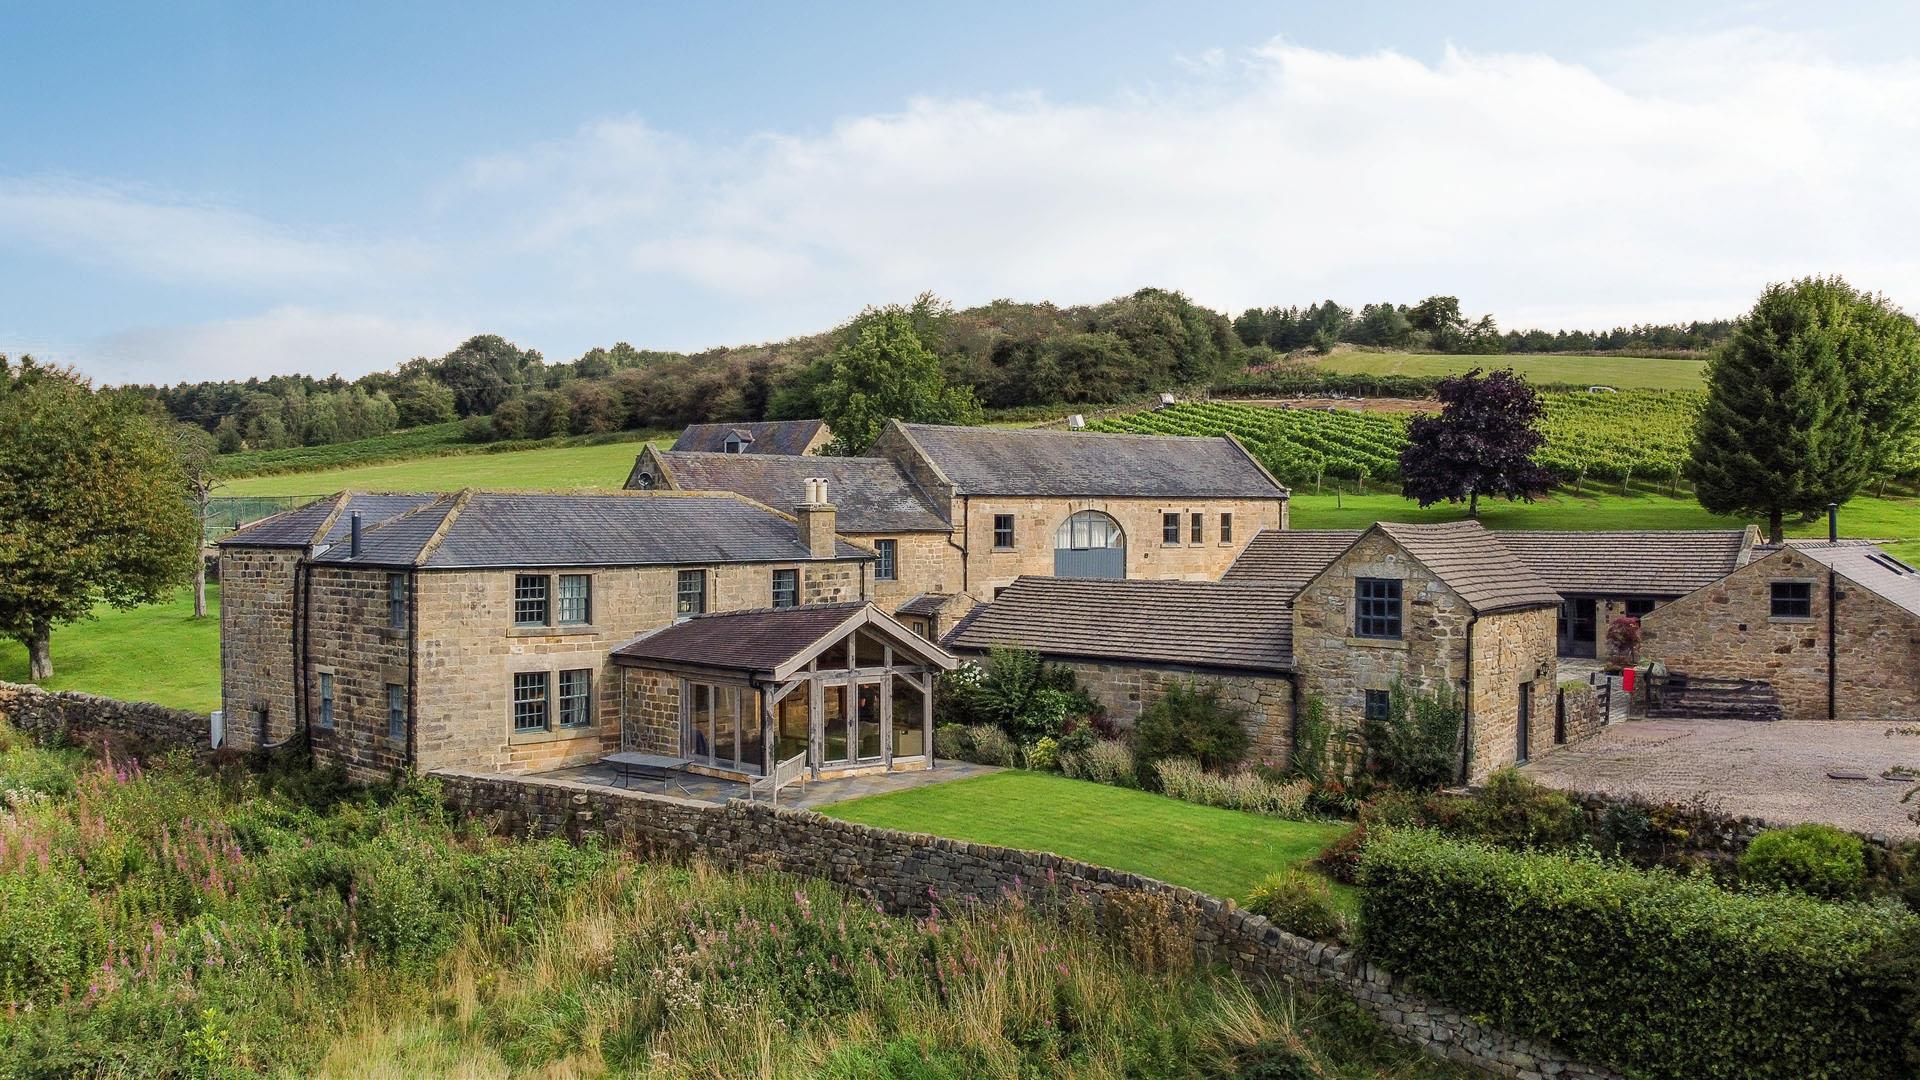
Cuckoostone Grange Farm, Chesterfield Road Matlock Moor, Matlock, DE4
13 Bedroom House | £2,750,000
Welcome to Cuckoostone Grange, a truly exceptional estate set within one of the most breathtaking and sought-after posit...
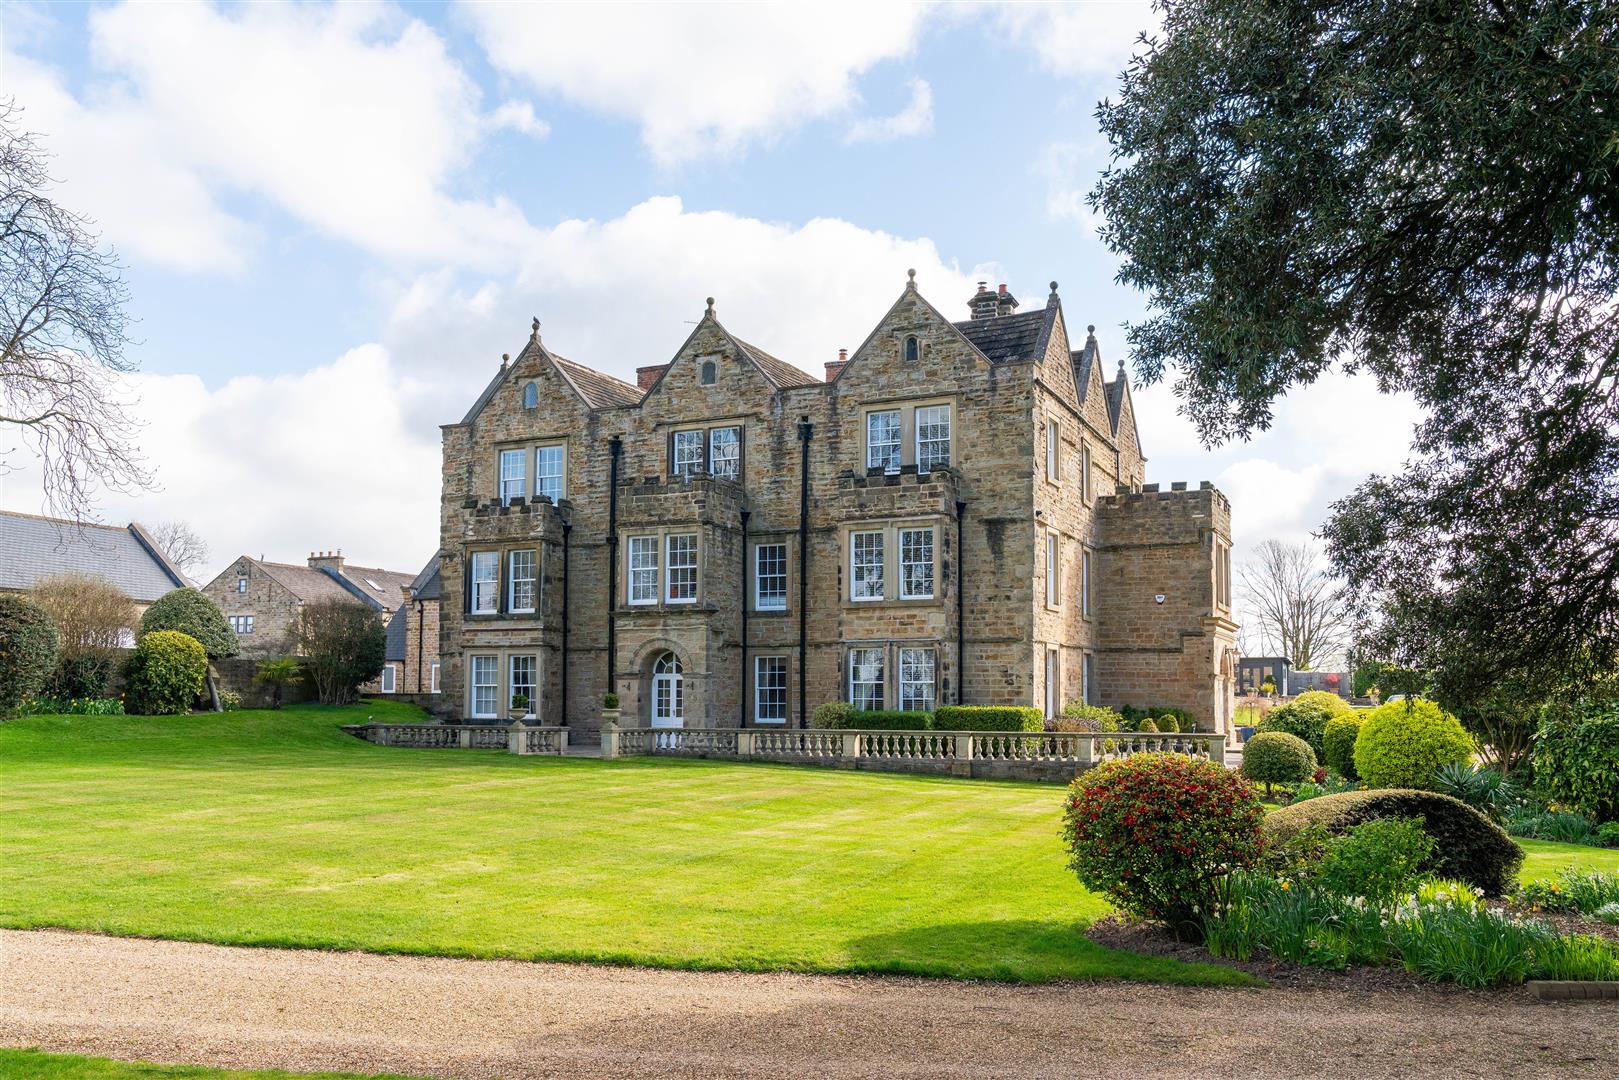
Park Hall, Parkhall Lane, Spinkhill, Sheffield, S21
7 Bedroom Detached House | £3,250,000
A truly exceptional seven-bedroom Grade II* listed residence, set within approximately 4.5 acres of beautifully maintain...

Dales and Peaks (Chesterfield)
Brampton, Chesterfield, S40 2AP
01246 567540
How much is your home worth?
Use our short form to request a valuation of your property.
Request a Valuation
©2026 The Guild of Property Professionals. All rights reserved.
Terms and Conditions |
Privacy Policy |
Cookie Policy |
Complaints Policy |
Members Login
The Guild of Property Professionals Trading Address: 121 Park Lane, London W1K 7AG. GPEA Limited.
Registered in England & Wales.
Company No: 02819824.
Registered Office Address: The Old Courthouse, 60A London Road, Grantham, NG31 6HR.
VAT Registration No: 180897859

