- Exceptionally presented detached home
- Period features in a modern build
- Peaceful village community
- Versatile living space including three reception rooms
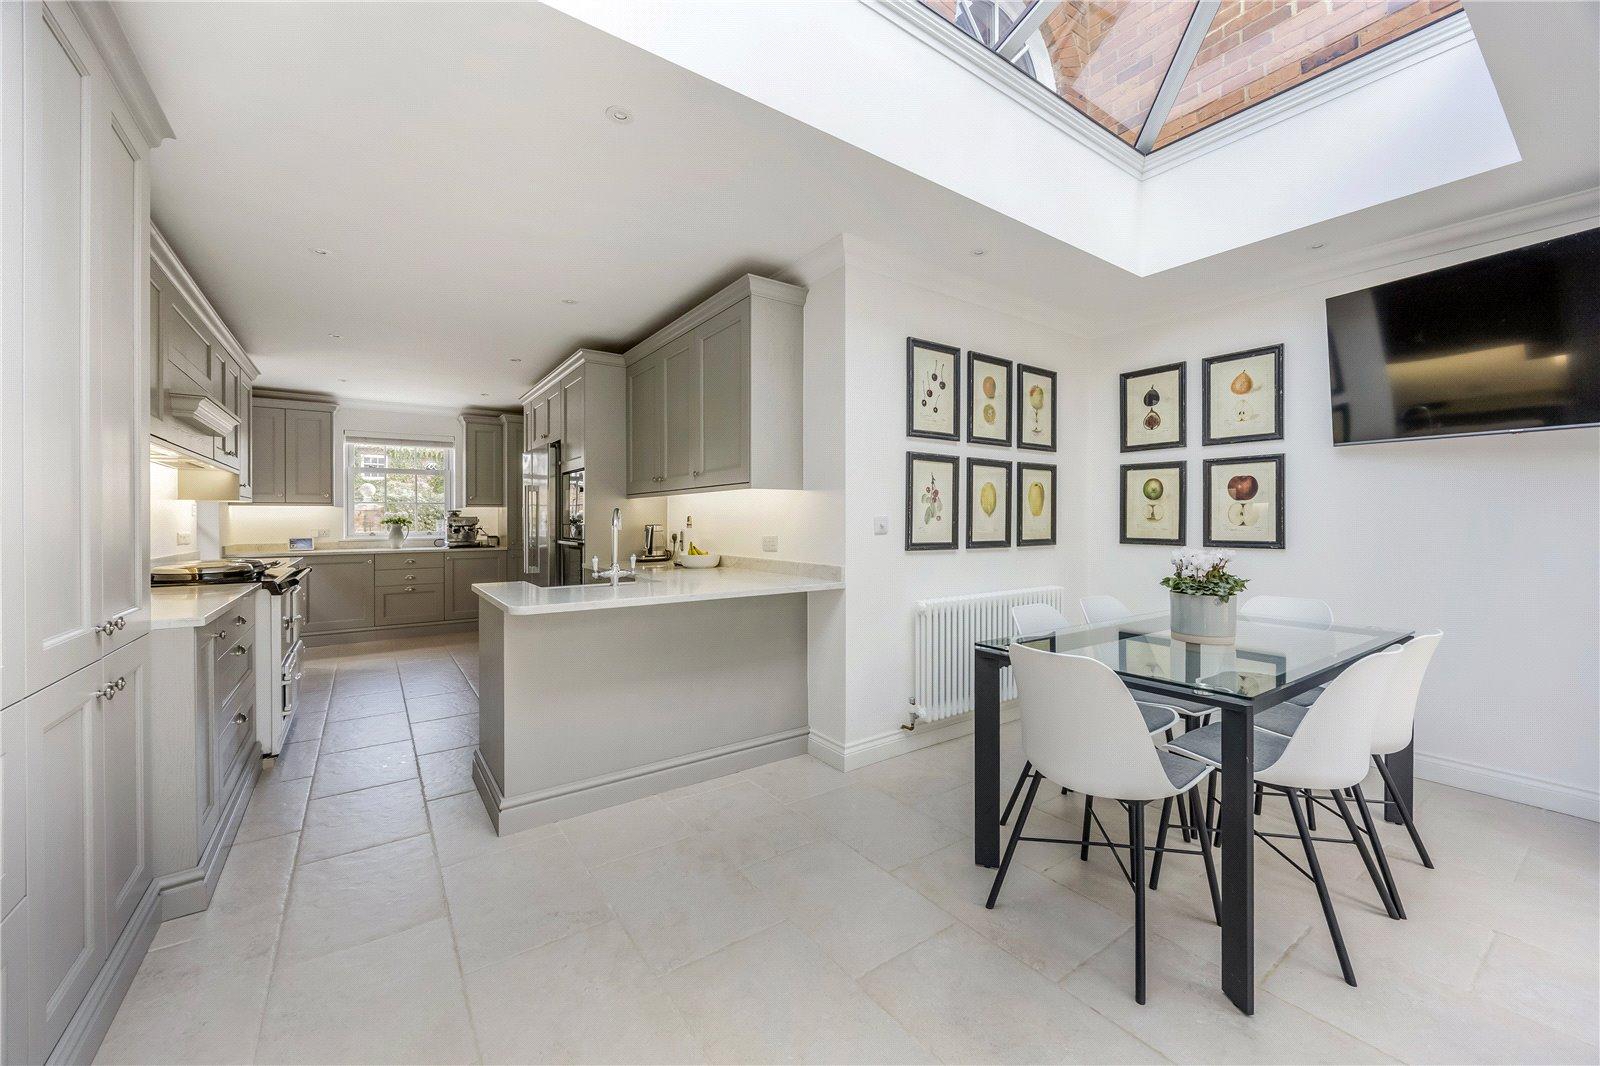
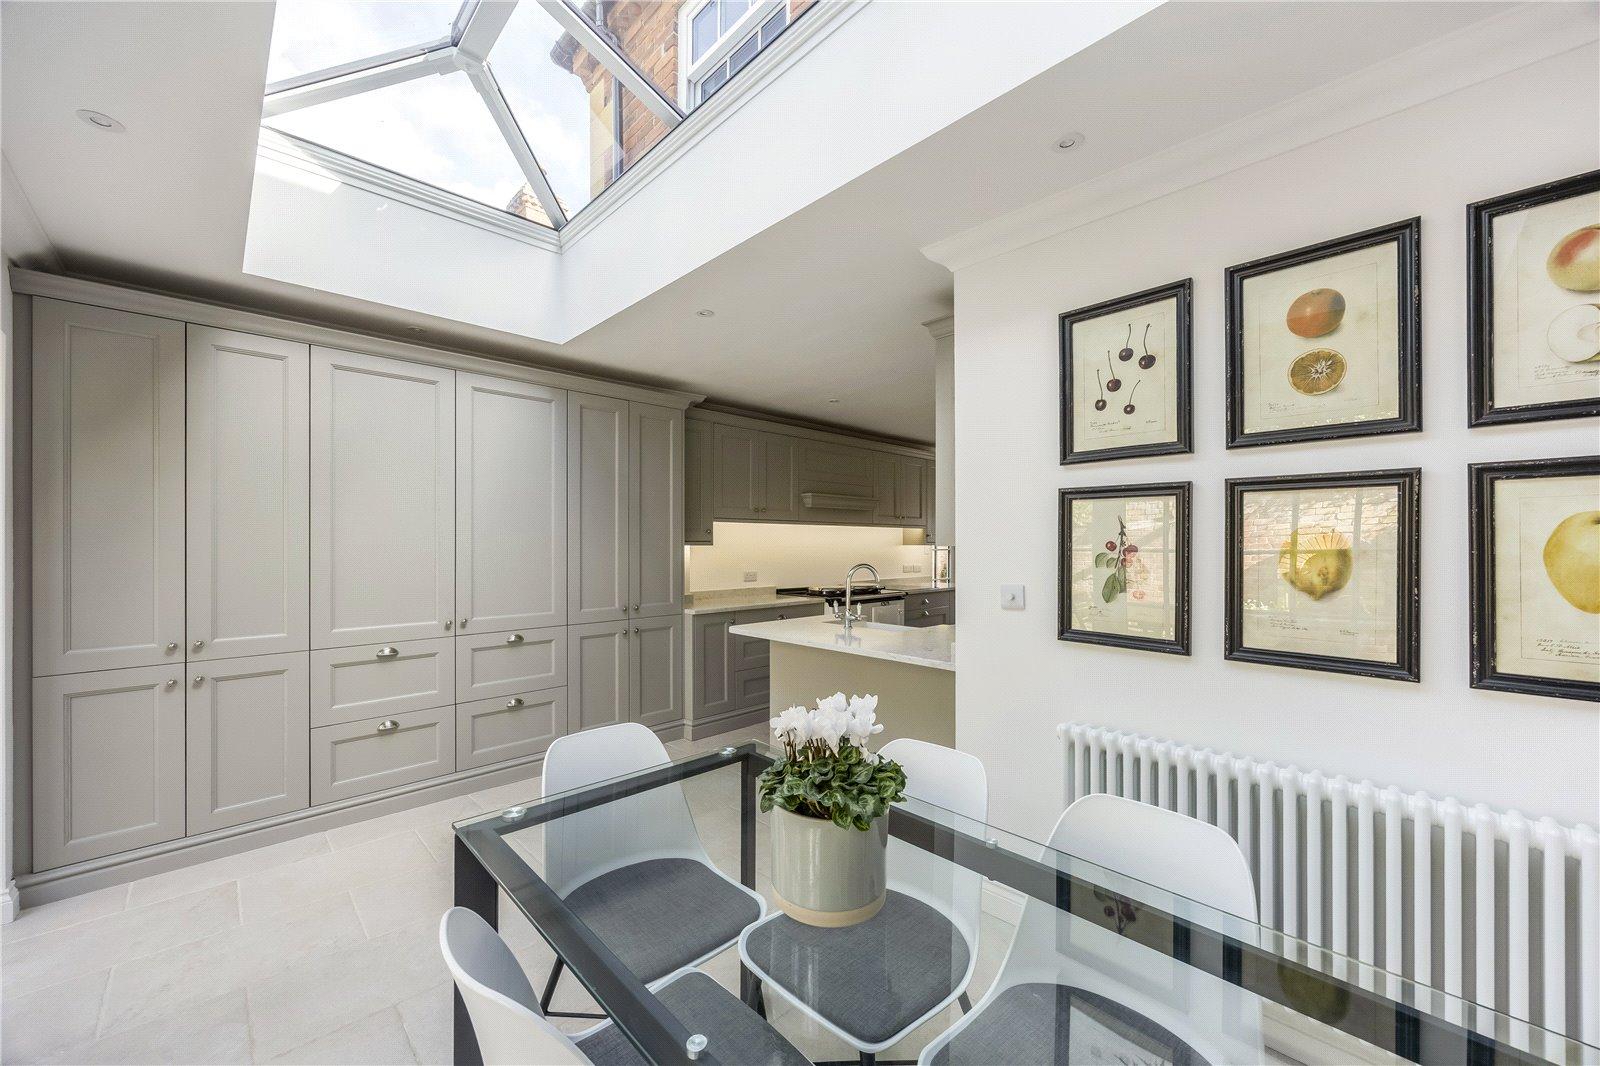
- Recently refitted kitchen with Quartz worktops
- Private and secluded wraparound gardens

4 Bedroom Detached House for sale in Dumbleton
 3
4
2
3
4
2
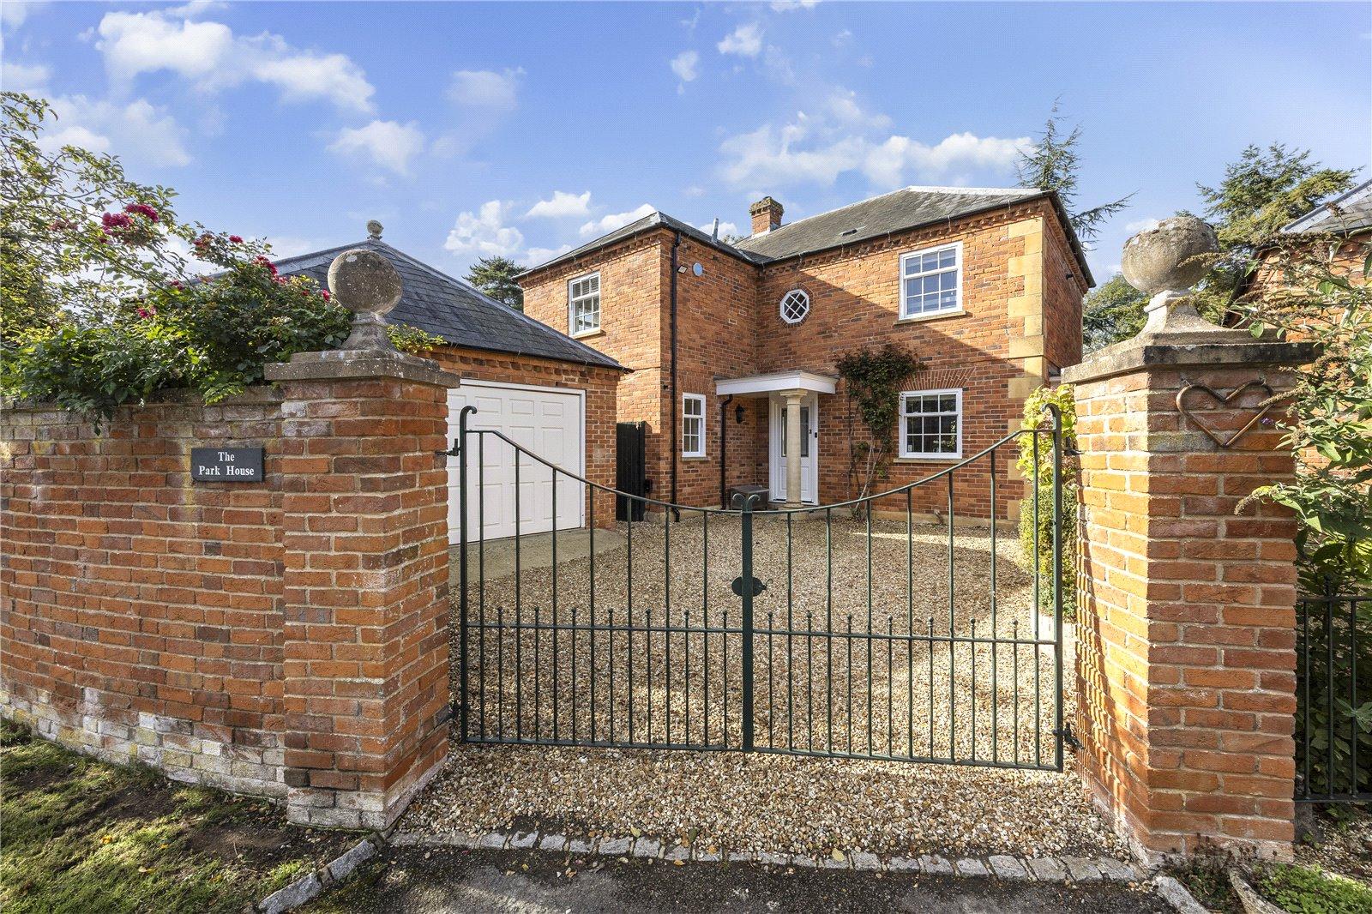
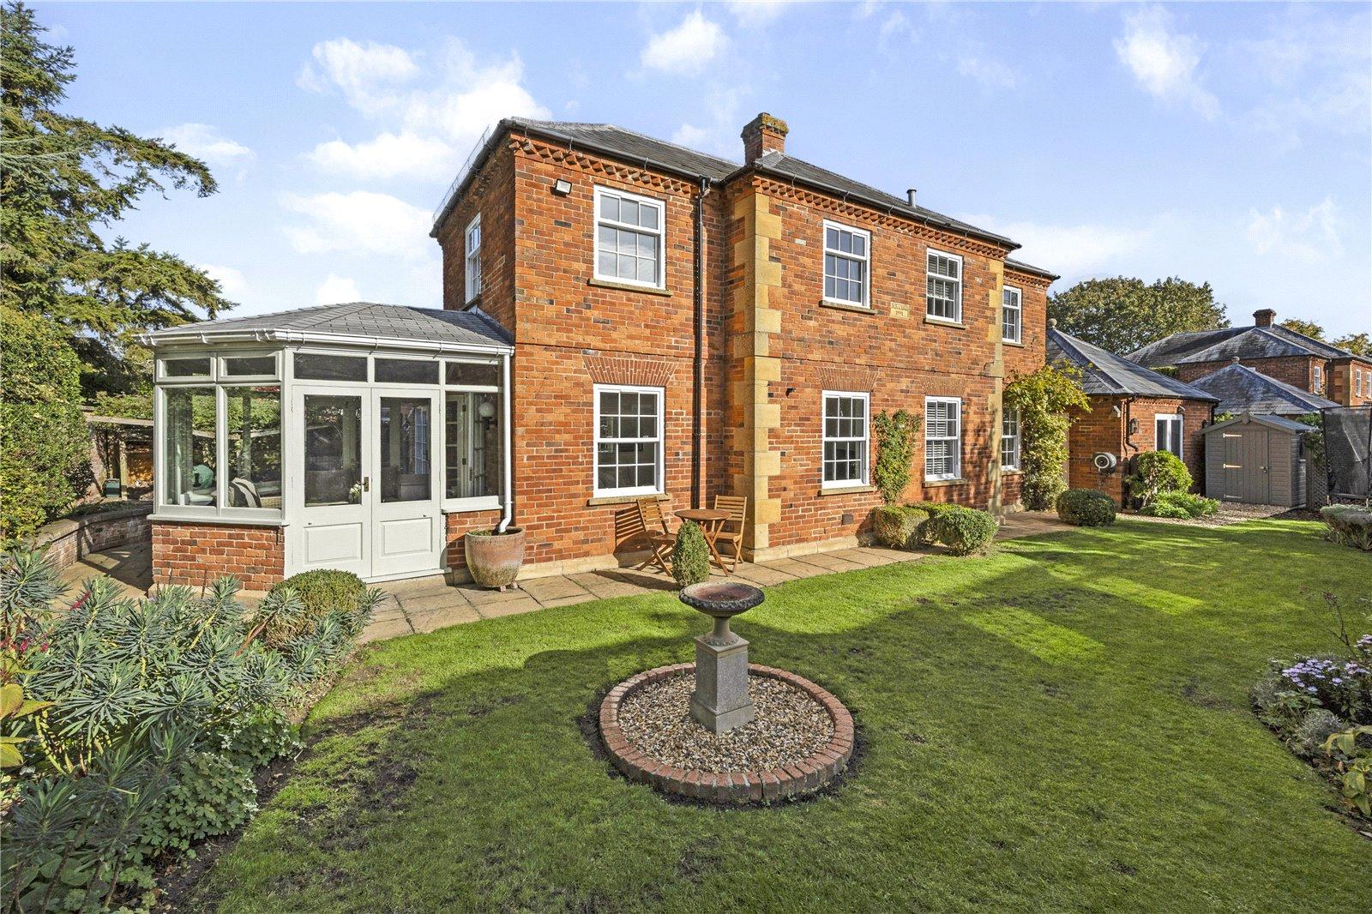
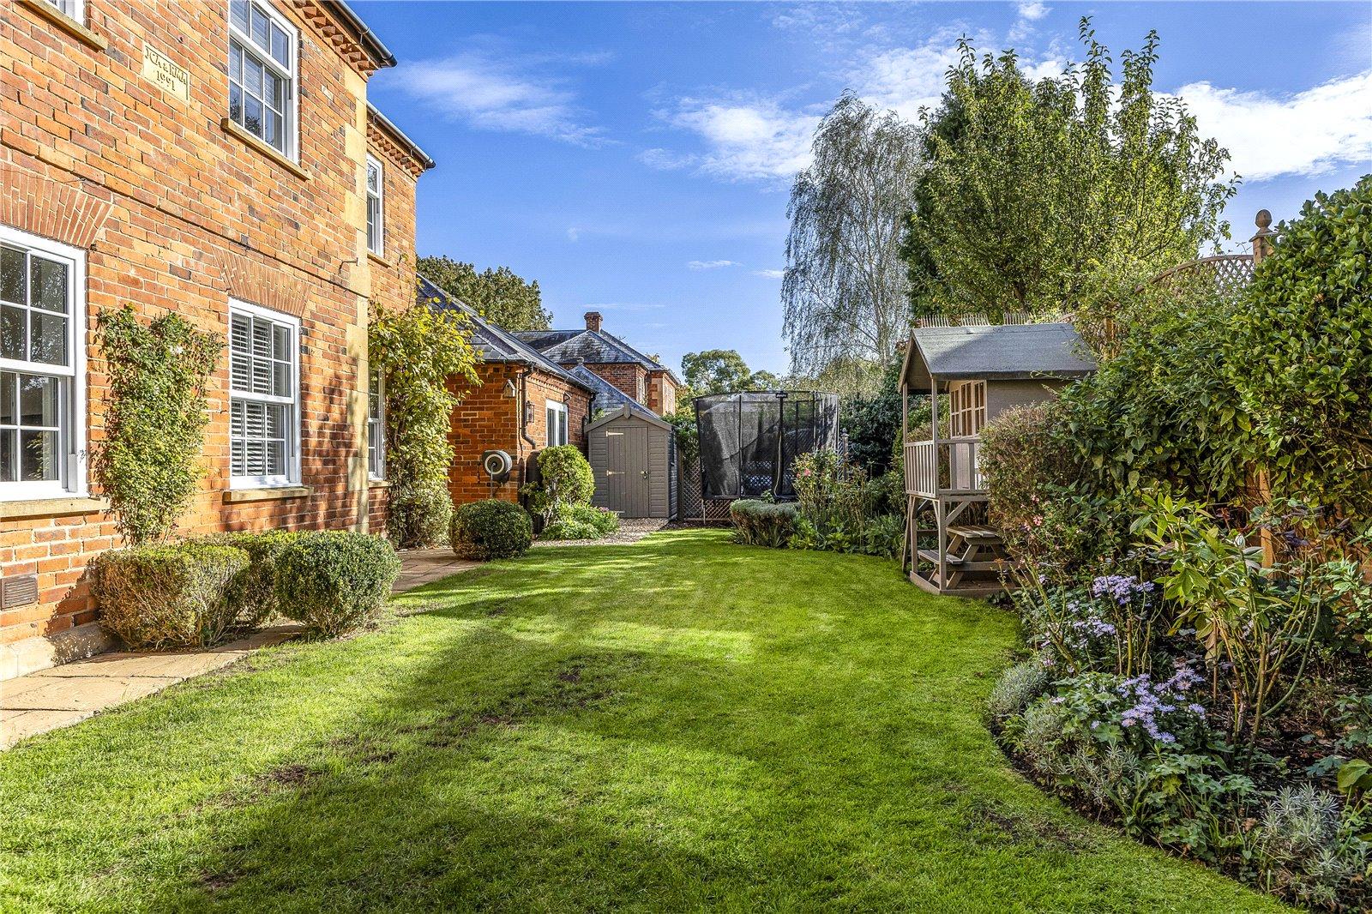
The Park House forms part of a small development built in 1991 by respected local developer John Rigg. Designed in a Georgian style, the house is constructed of red brick beneath a hipped roof, with sash windows, dado rails, stone quoins and other period-inspired details giving the property a distinctive sense of character. The current owners have undertaken a thorough programme of renovation, resulting in a bright and welcoming home which combines traditional detailing with comfortable modern living.
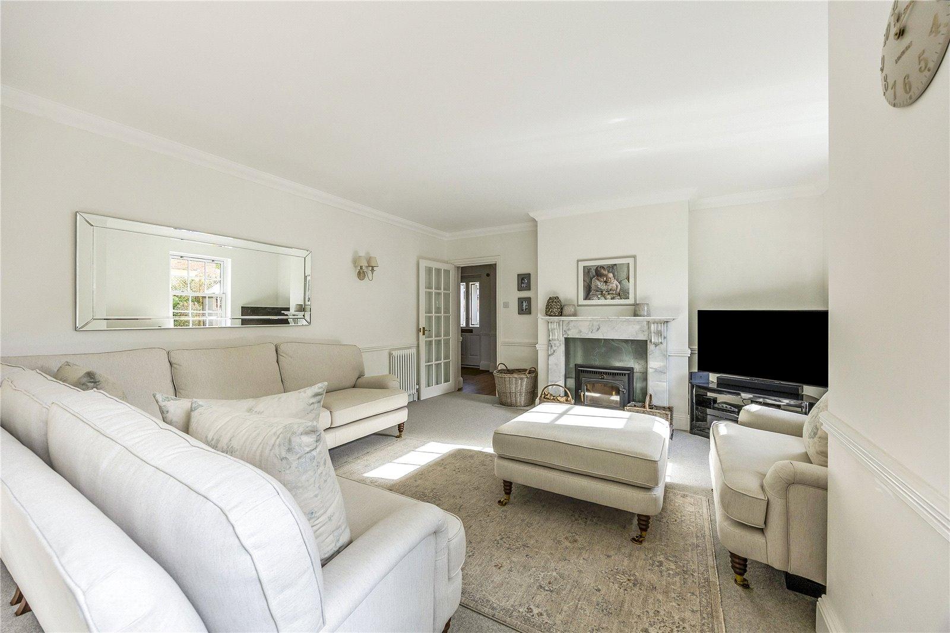
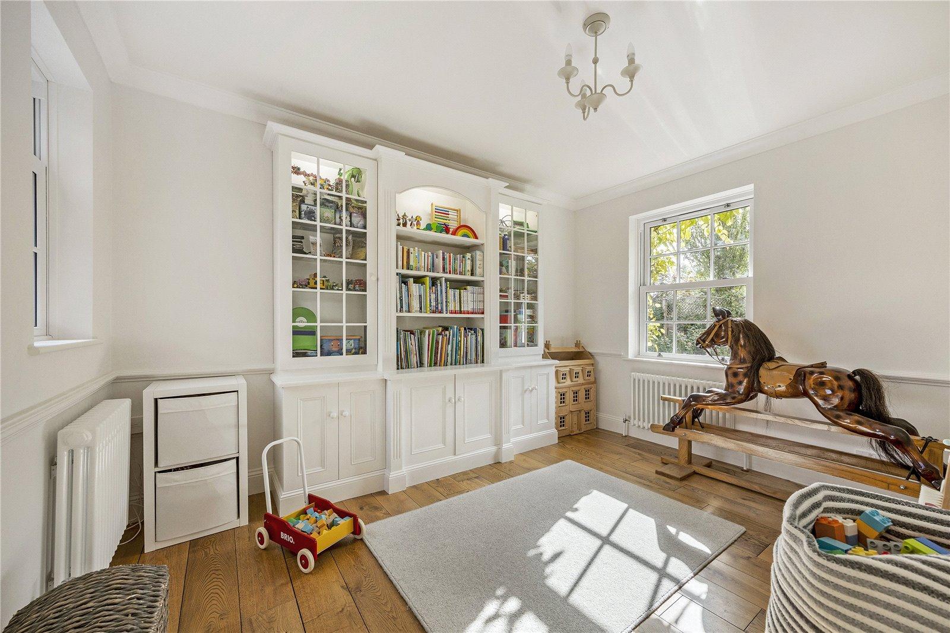
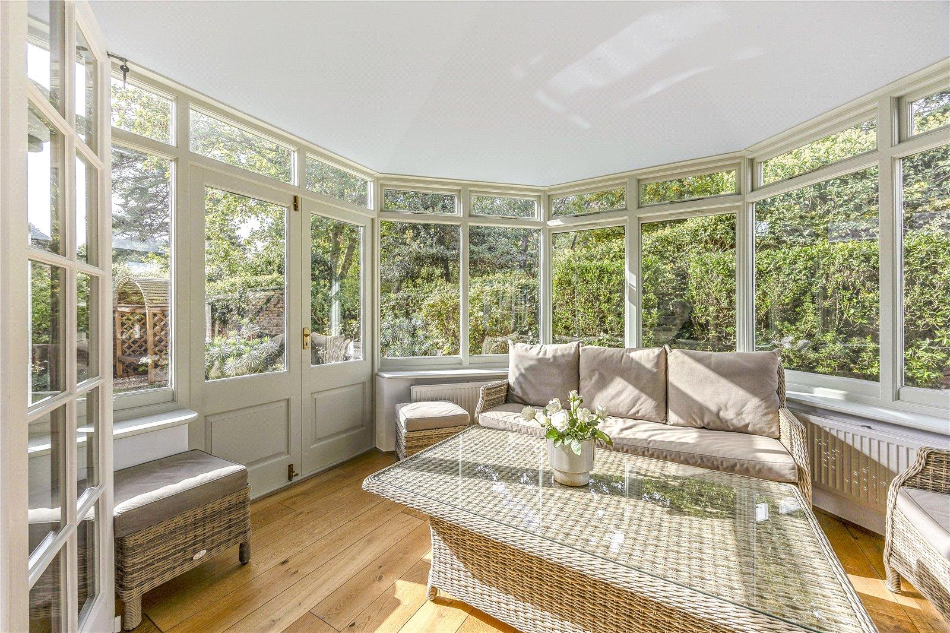
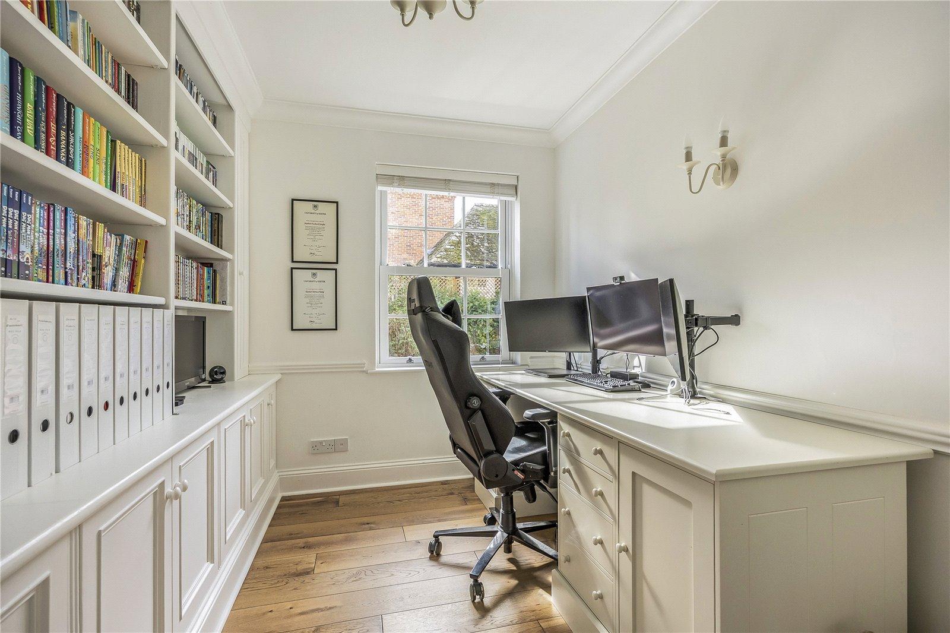
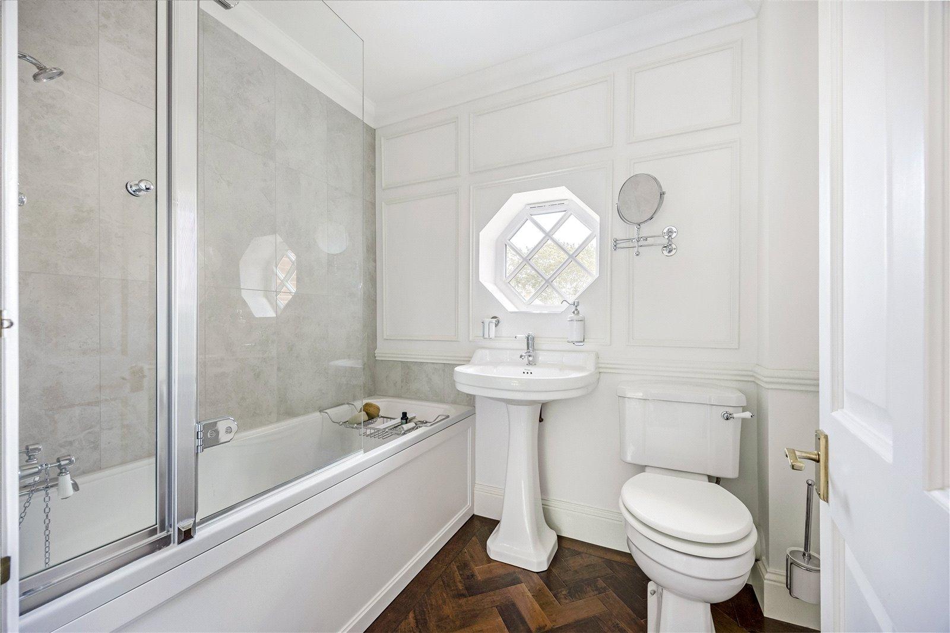
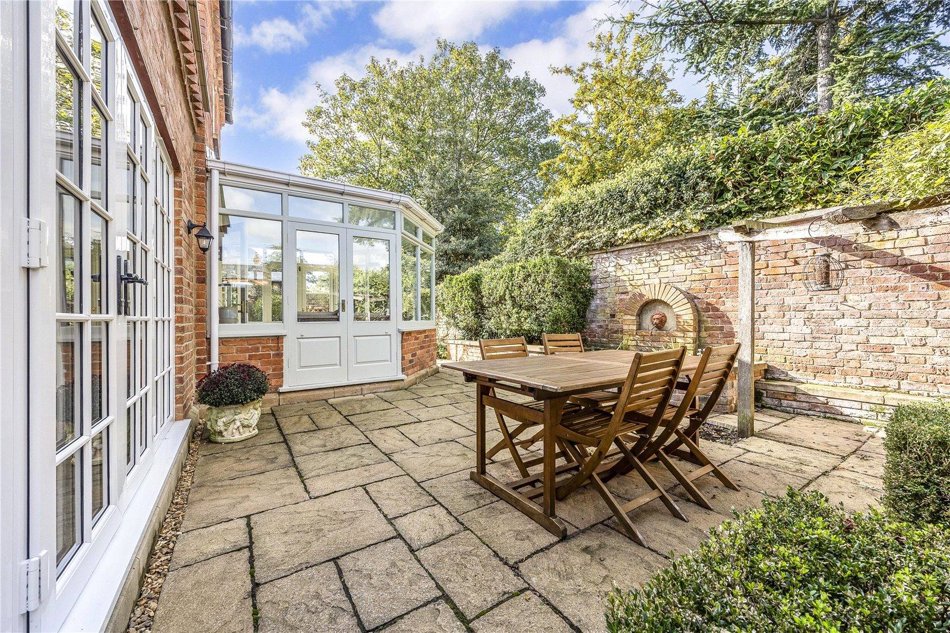
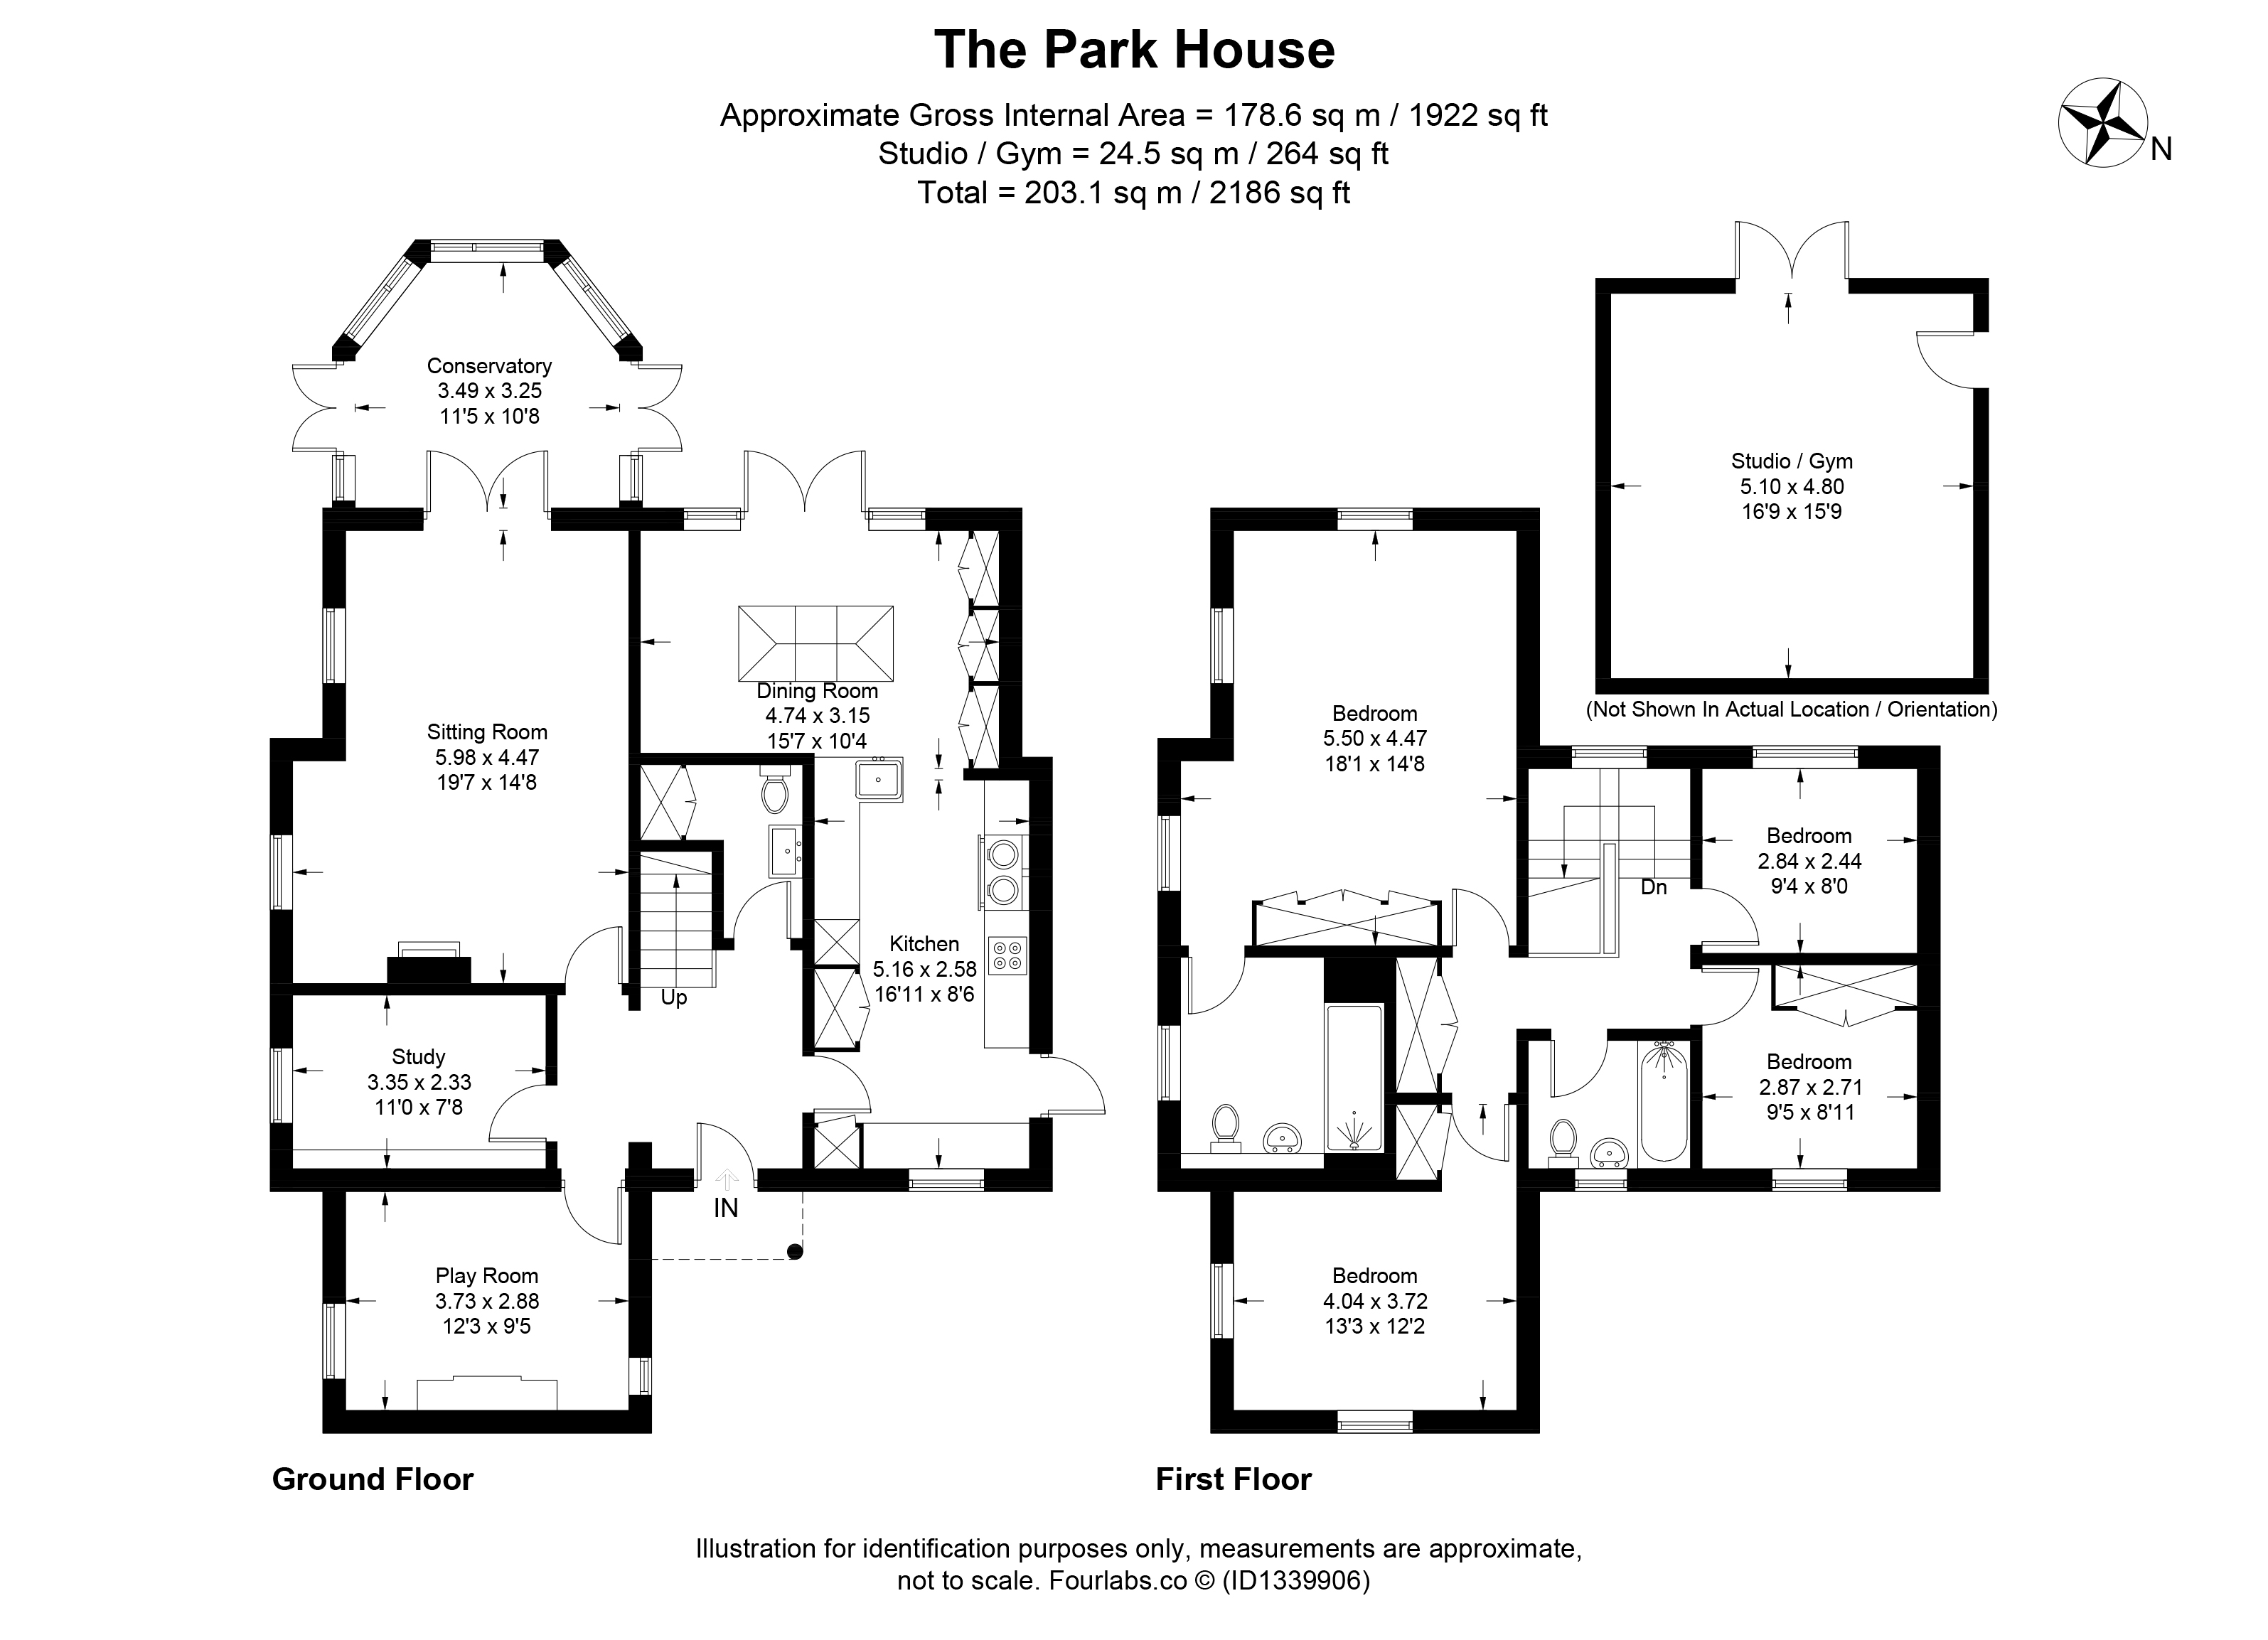
The accommodation is approached via an entrance hall with engineered oak flooring. To the right is the kitchen/dining room, which has been refitted with quartz worktops, a Belfast sink, American style fridge/freezer, electric AGA, four-ring electric hob and integrated NEFF appliances. The dining area has a ceiling lantern and French doors to the patio and door to the side of the property. The sitting room is centred around a wood-burning stove with marble surround. Engineered oak flooring continues in the conservatory with double doors opening onto the garden, creating a lovely connection between the house and outside space. A separate study has fitted bookshelves together with an outlook over the garden, while the playroom/snug provides a versatile additional reception room. A cloakroom completes the ground floor. All of the bathrooms and the cloakroom have been refitted by the current owners with Burlington sanitary ware, and column radiators run throughout the property.
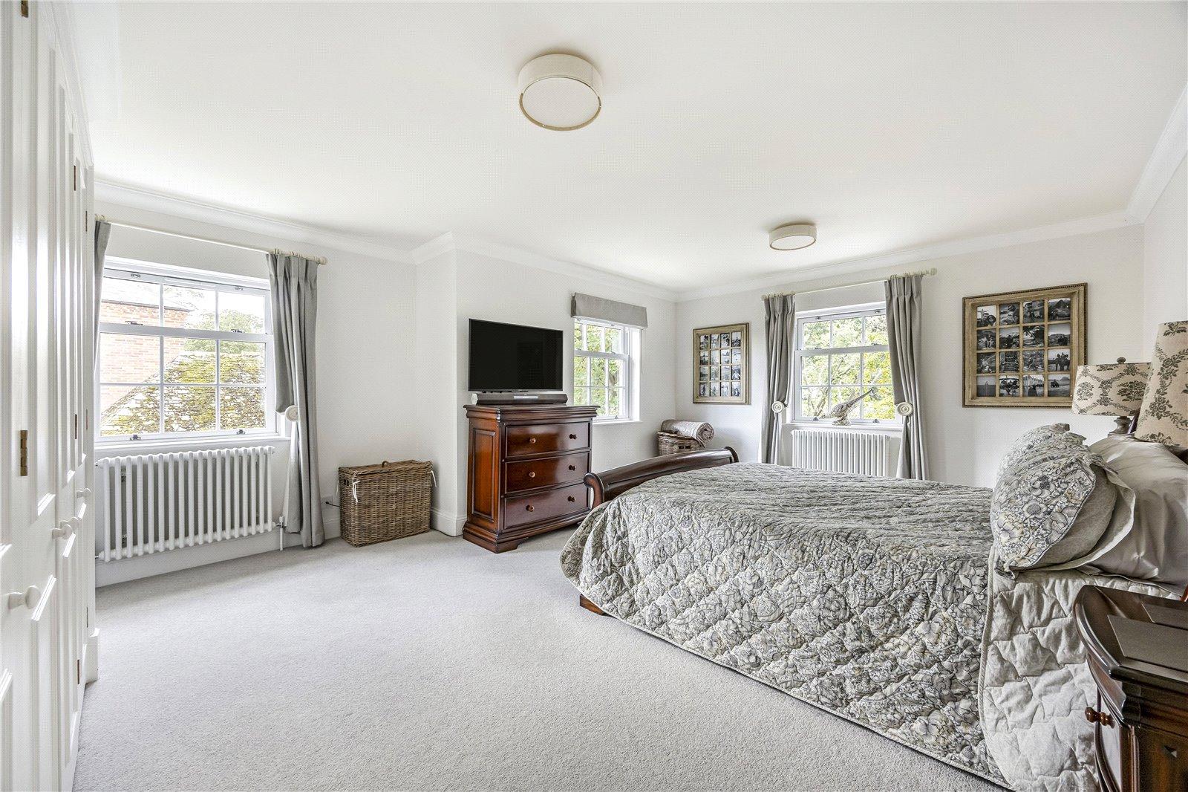
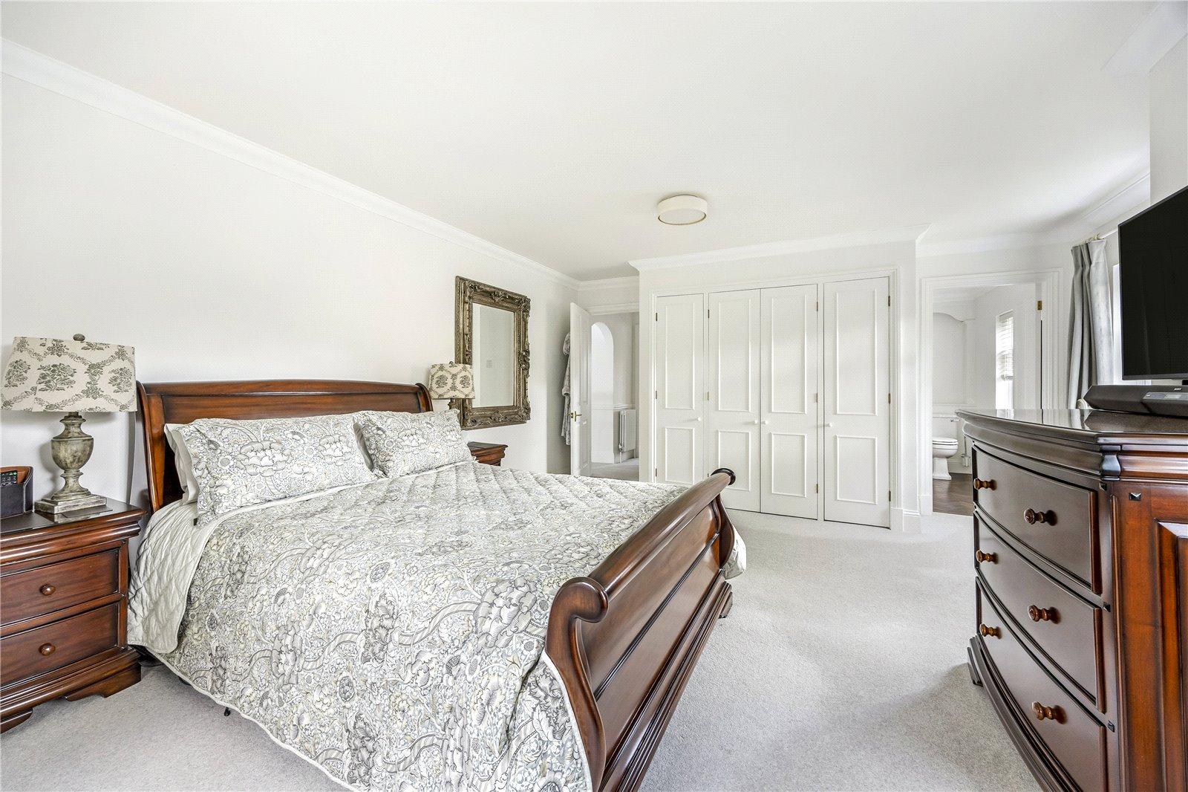
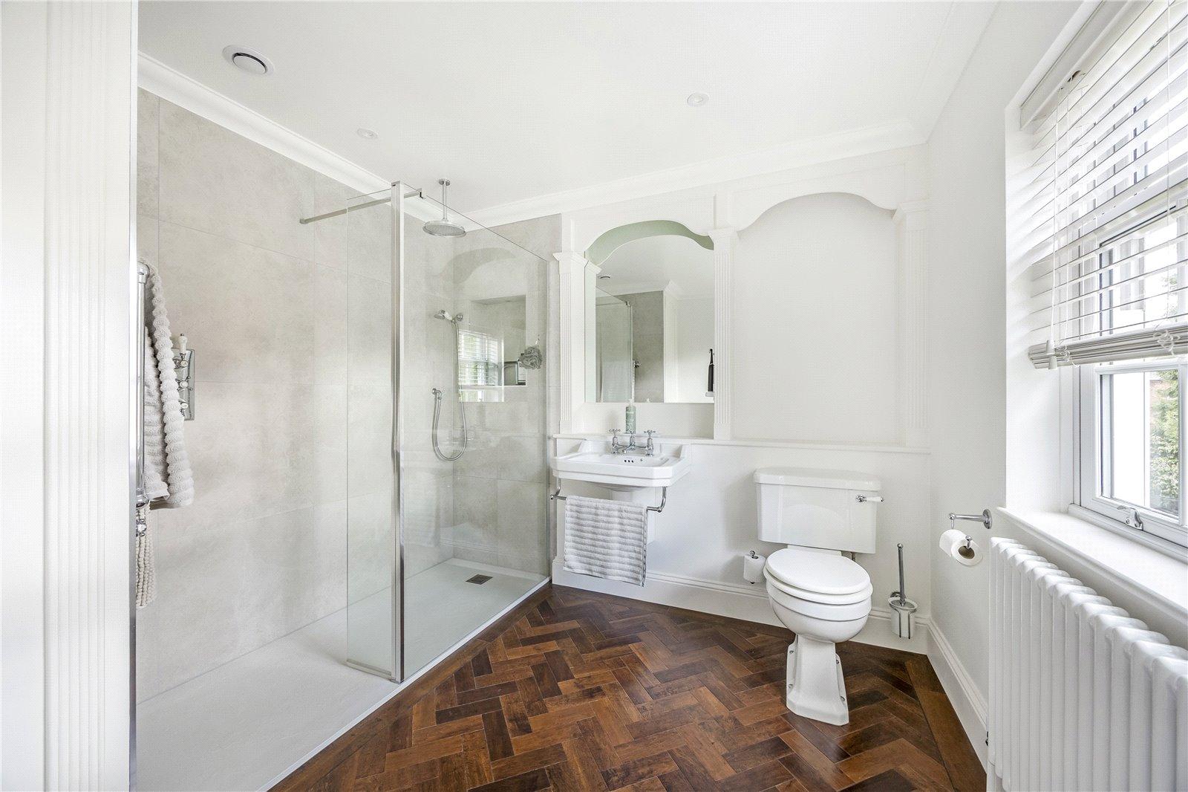
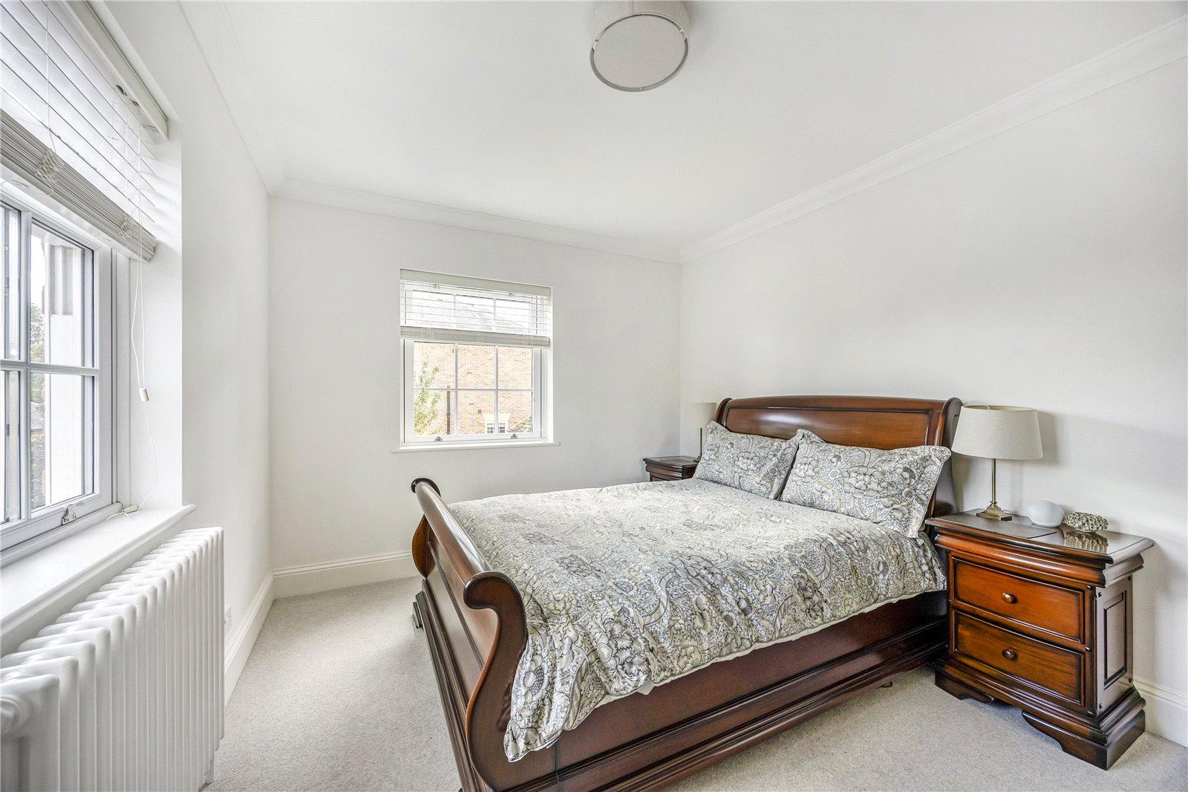
On the first floor are four bedrooms. The principal bedroom is a particularly spacious dual-aspect room with fitted wardrobes and a well-appointed en suite shower room, incorporating a walk-in double shower, WC, basin, alcove lighting and concealed storage, with Karndean parquet-style flooring. Bedroom two is a generous dual-aspect king-size room, while bedroom three has fitted wardrobes and a pretty outlook towards the front. Bedroom four is a further single room with an outlook across the garden and towards Dumbleton Estate. The main bathroom has a bath with rainfall shower over, WC, basin, Karndean parquet-style flooring and a heated Victorian-style towel rail. The first-floor landing is a charming space in its own right, with a decorative arched window providing additional natural light.
OUTSIDE
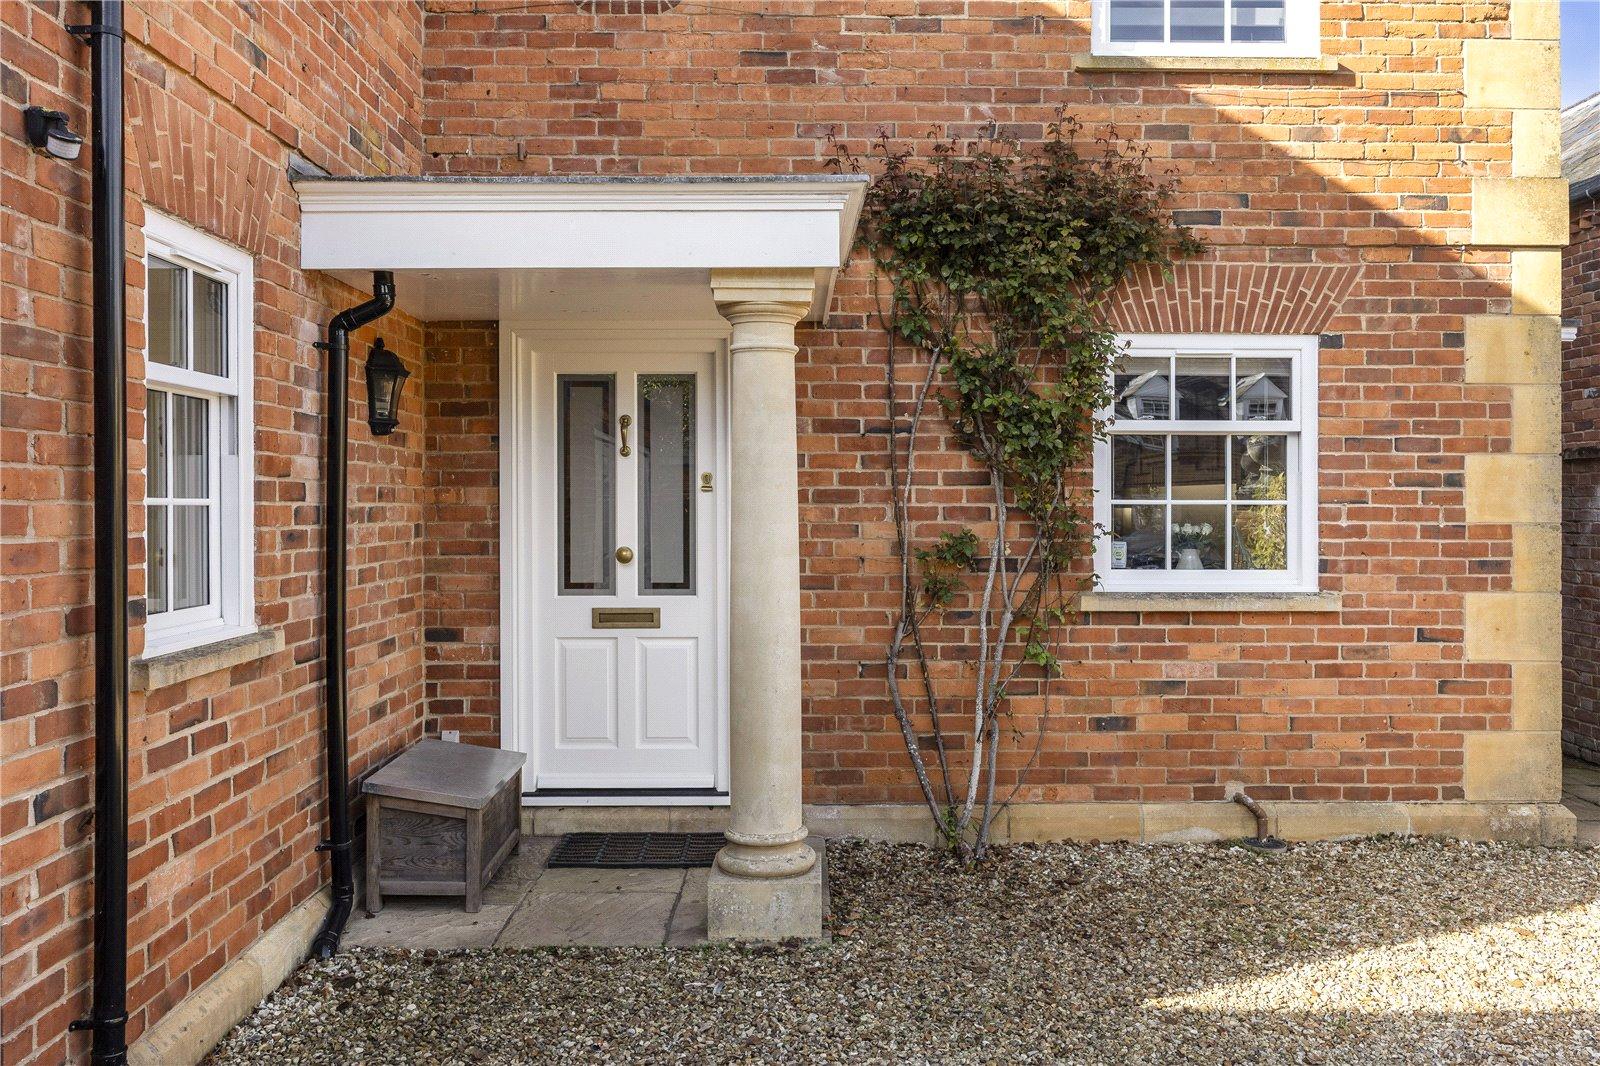
The property is approached over a gravel driveway, with double gates set between brick-pillared walls. A covered entrance porch with decorative column provides a welcoming approach to the front door, while pedestrian gates on both sides of the house give access through to the garden.
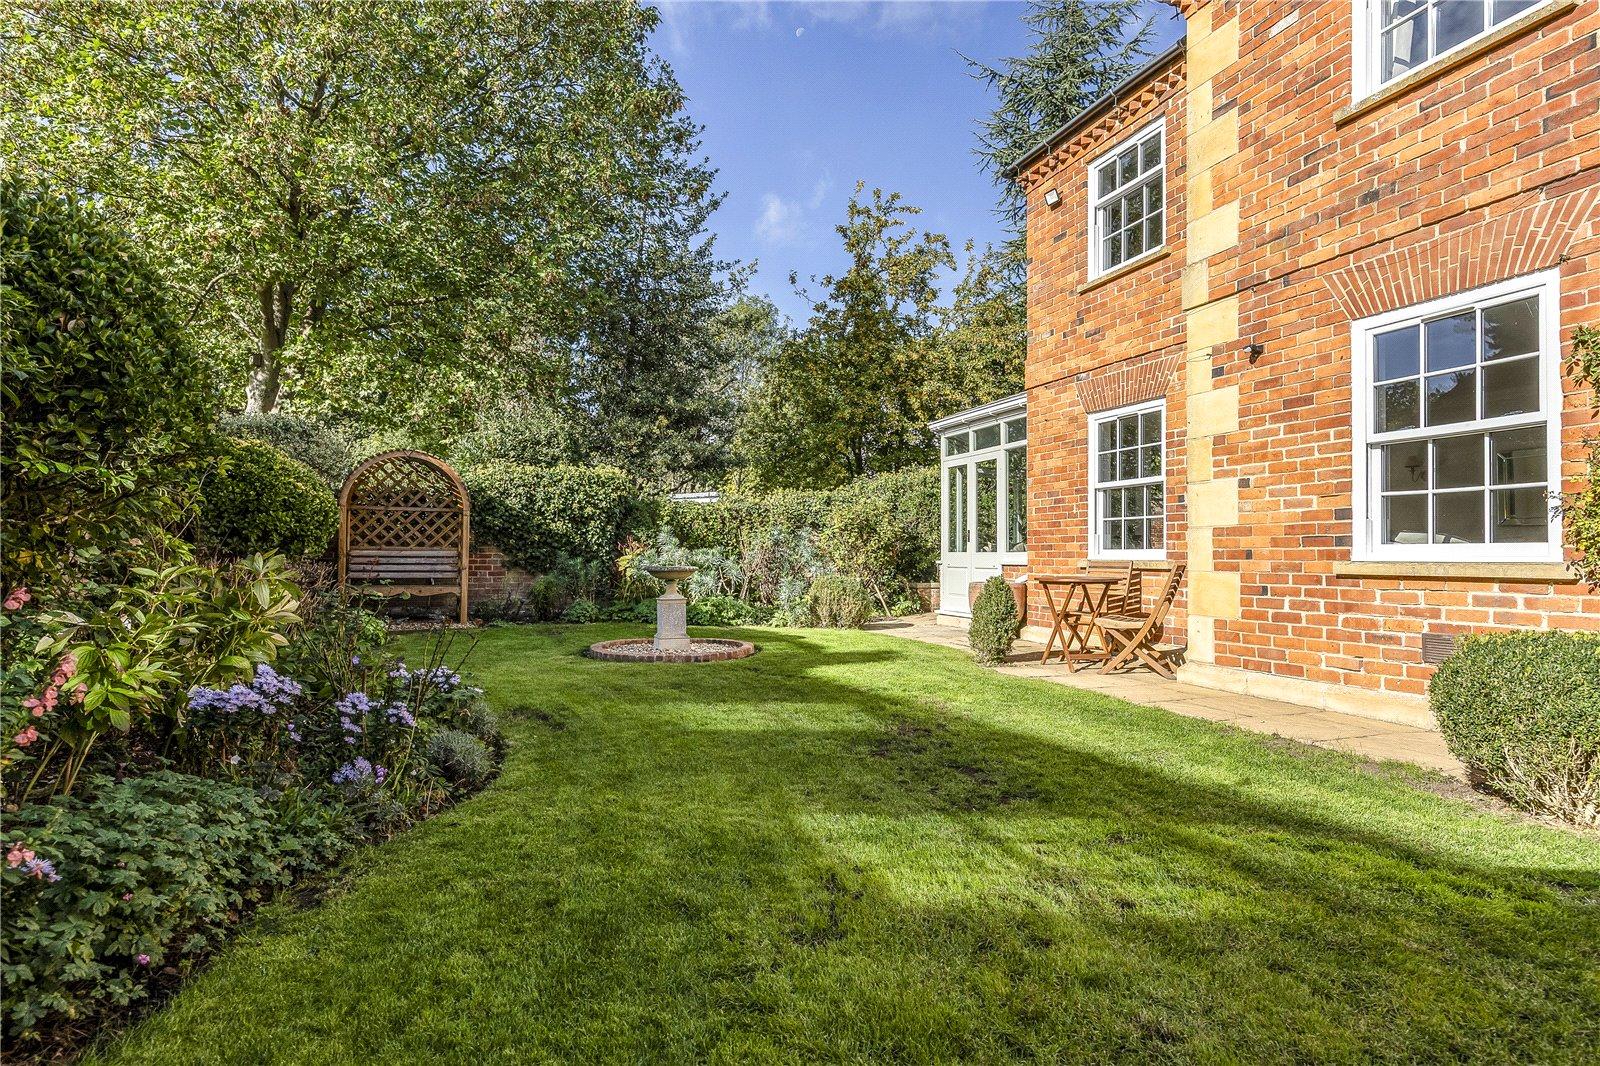
The private, walled garden wraps around two sides of the house, with the principal garden area situated to the side. Particularly attractive and well established, it features a west-facing patio with a water feature, alongside a south facing garden laid predominantly to lawn and bordered by mature, informal flower beds with gently undulating edges.
The former double garage has been converted to create a versatile additional space, currently arranged with French doors opening onto the garden and a further access door. It has previously been used as both a studio and gym and offers considerable flexibility for future use, while the space could, if required, be converted back to provide garaging.
Important Information
- This is a Freehold property.
- This Council Tax band for this property is: G
Property Ref: BRD260275
Similar Properties
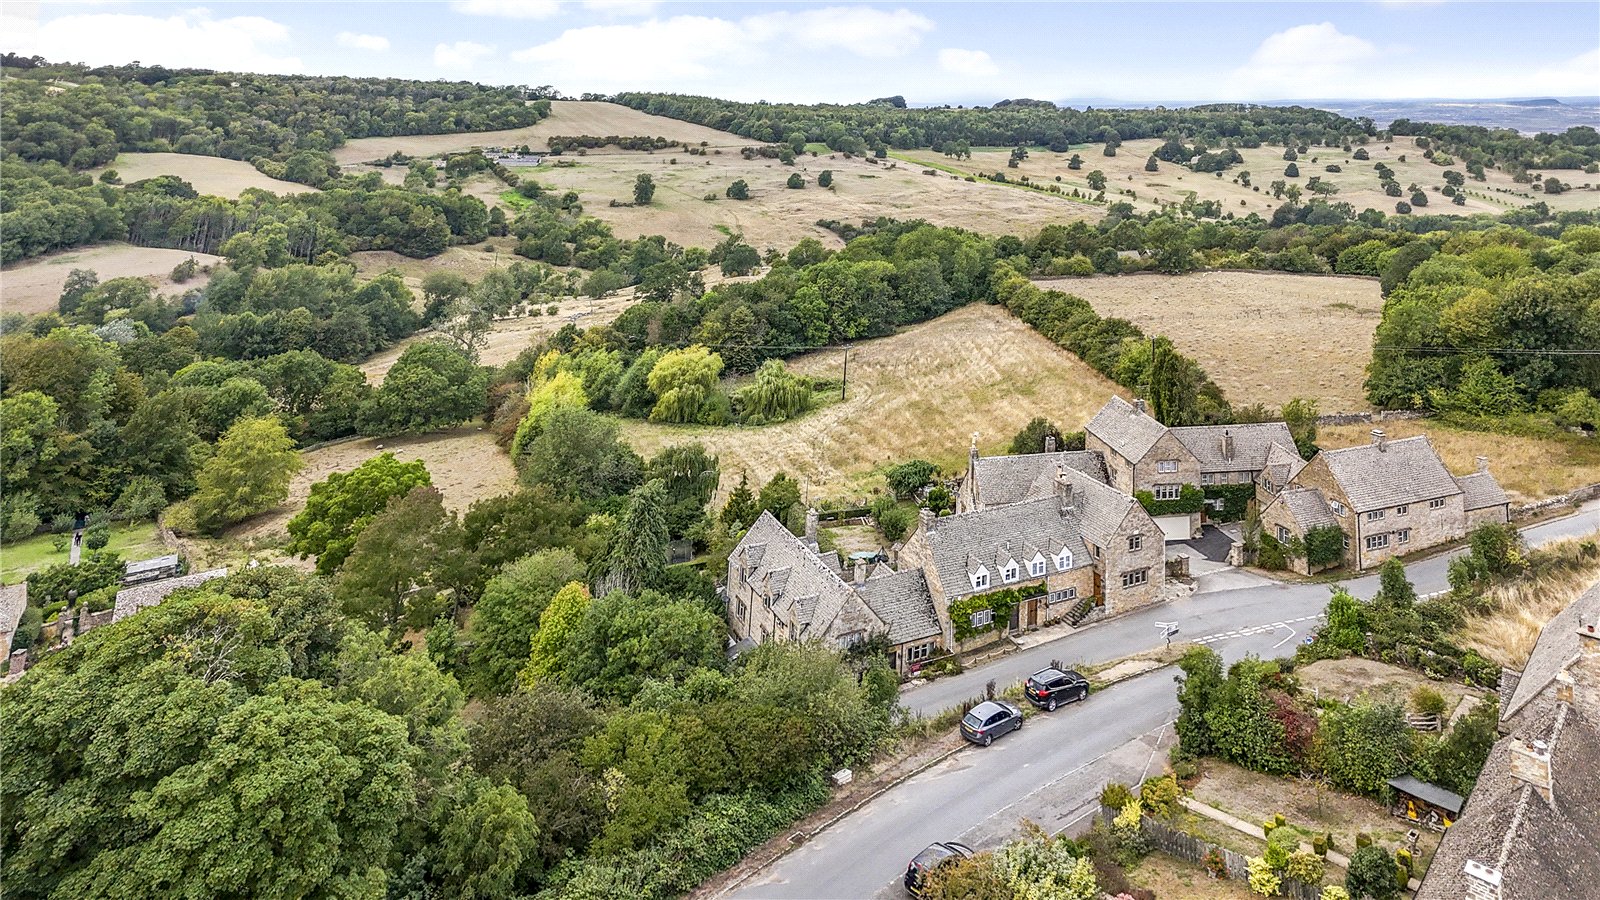
4 Bedroom House | Offers in excess of £900,000
A substantial 3 storey village house with stunning countryside views with the option to purchase 3.68 acres of adjoining...
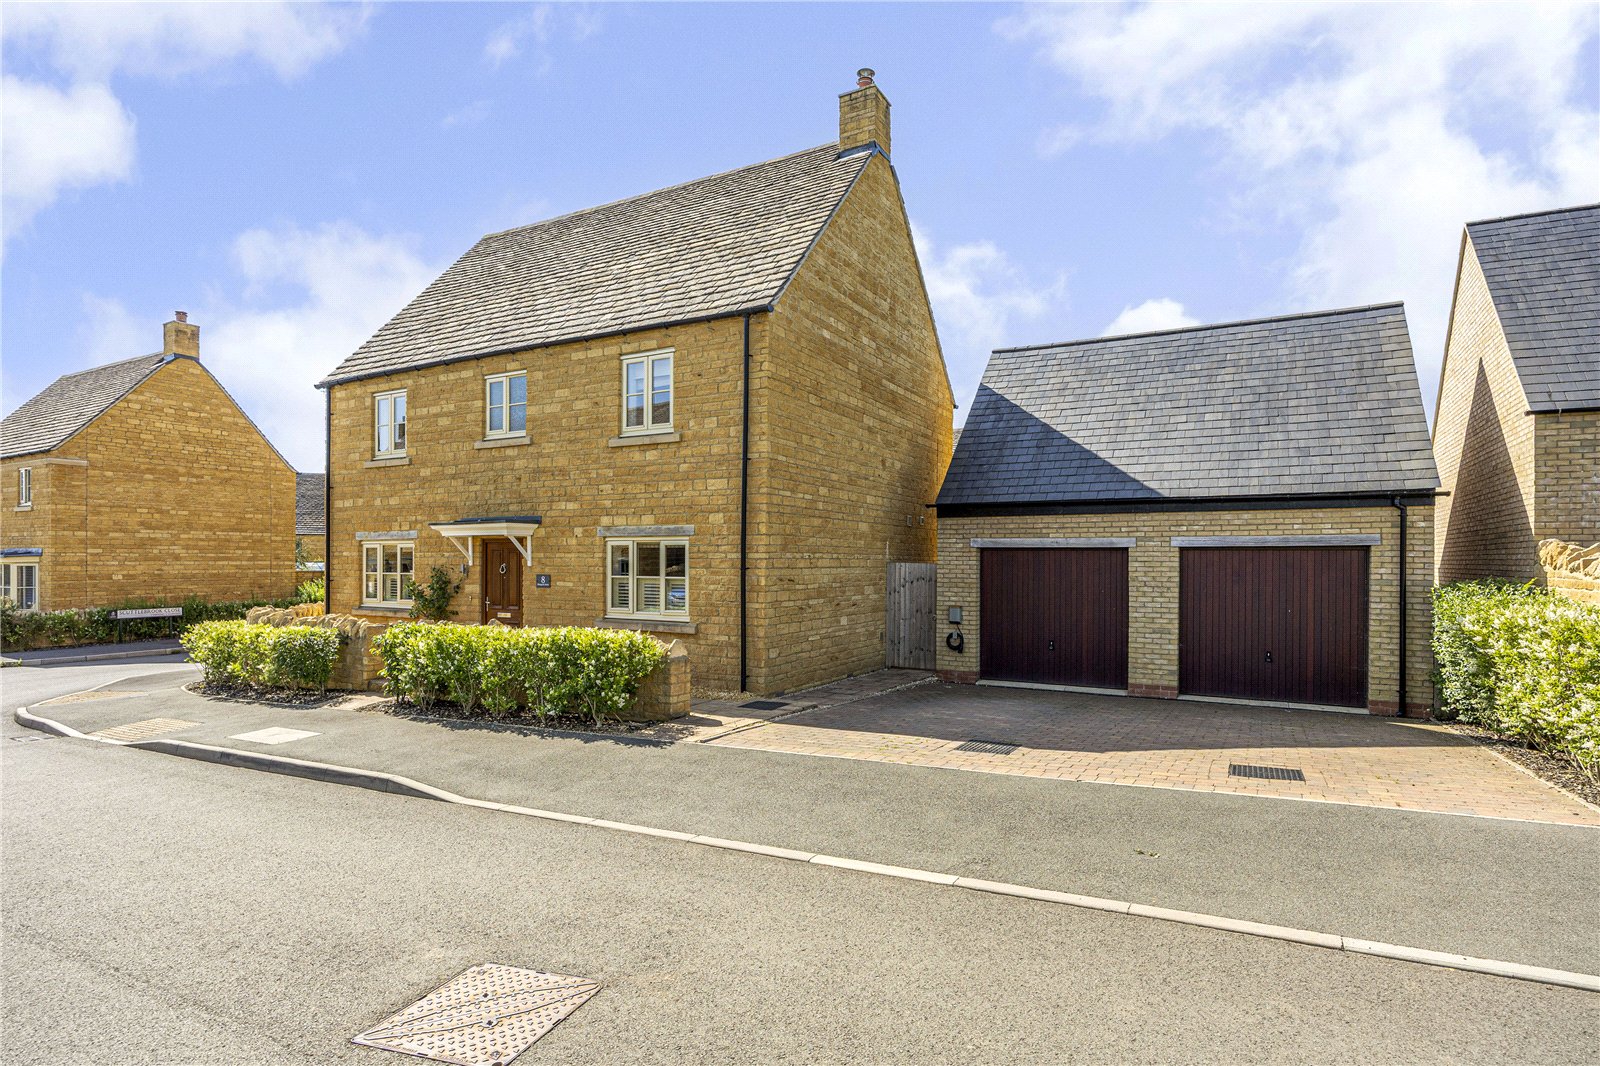
4 Bedroom Detached House | Offers in excess of £900,000
An exceptional home offering an enviable combination of high-quality finishes, spacious accommodation and a desirable lo...
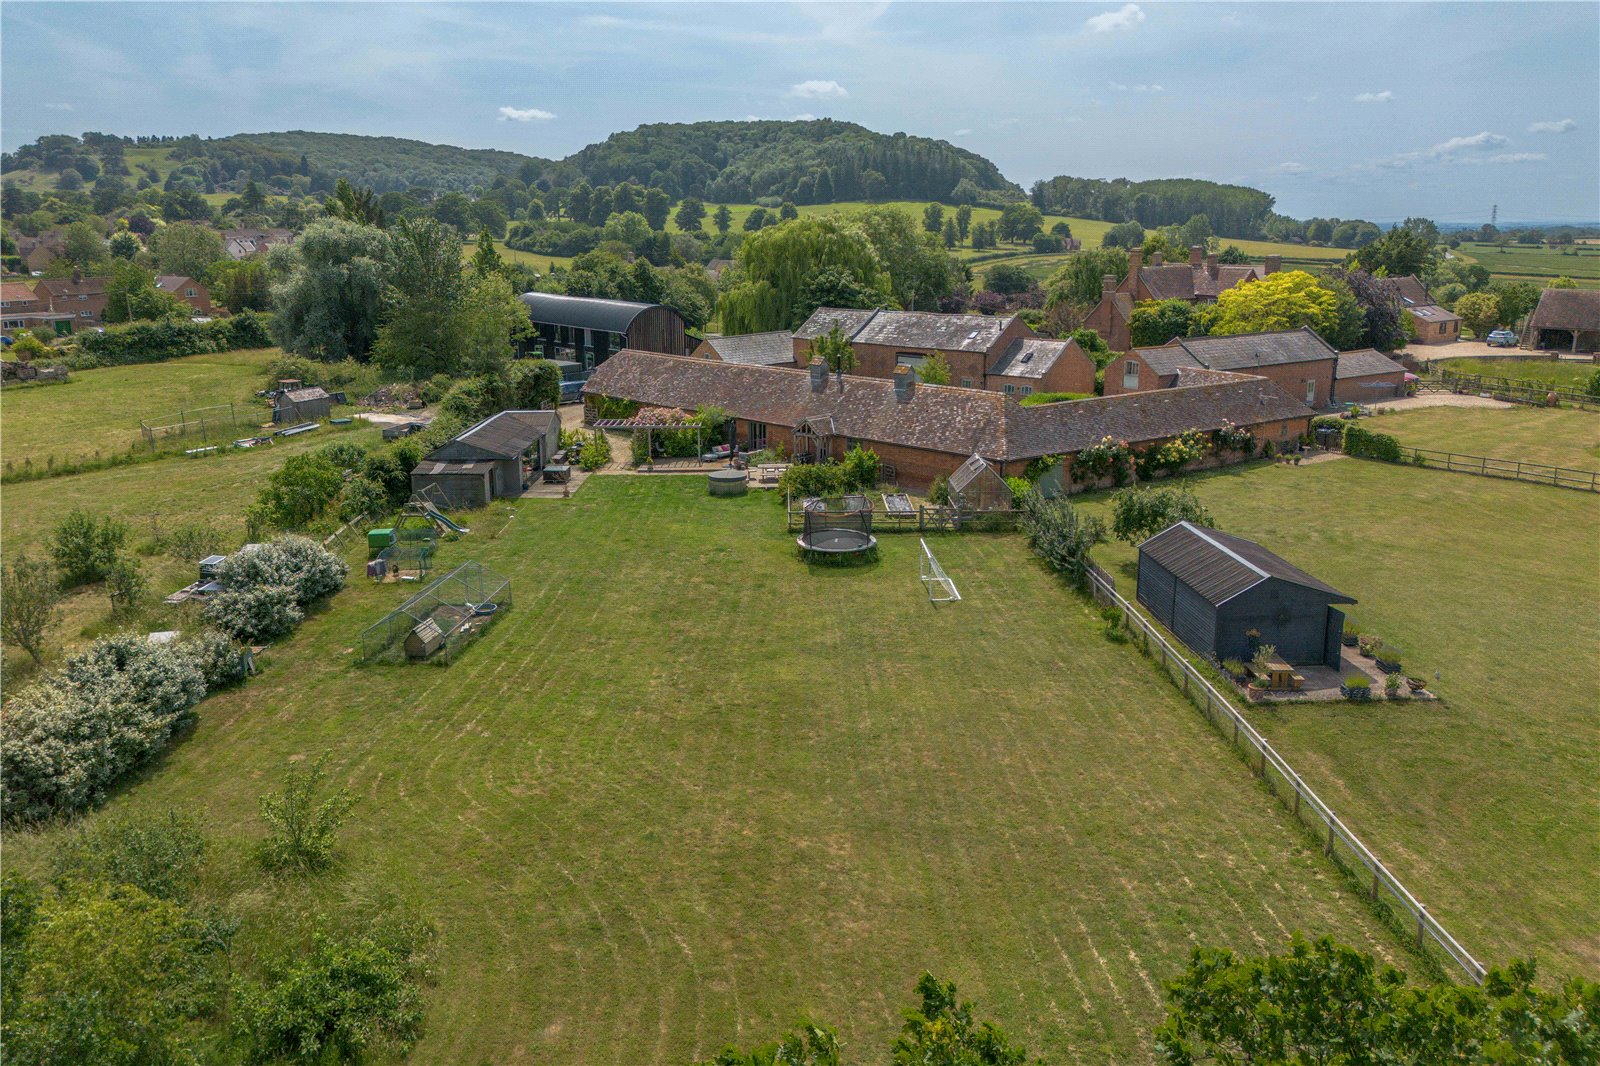
5 Bedroom Semi-Detached House | Offers in excess of £875,000
A wonderful contemporary barn conversion situated in a pretty North Cotswold villageAccommodation comprises; Open plan s...
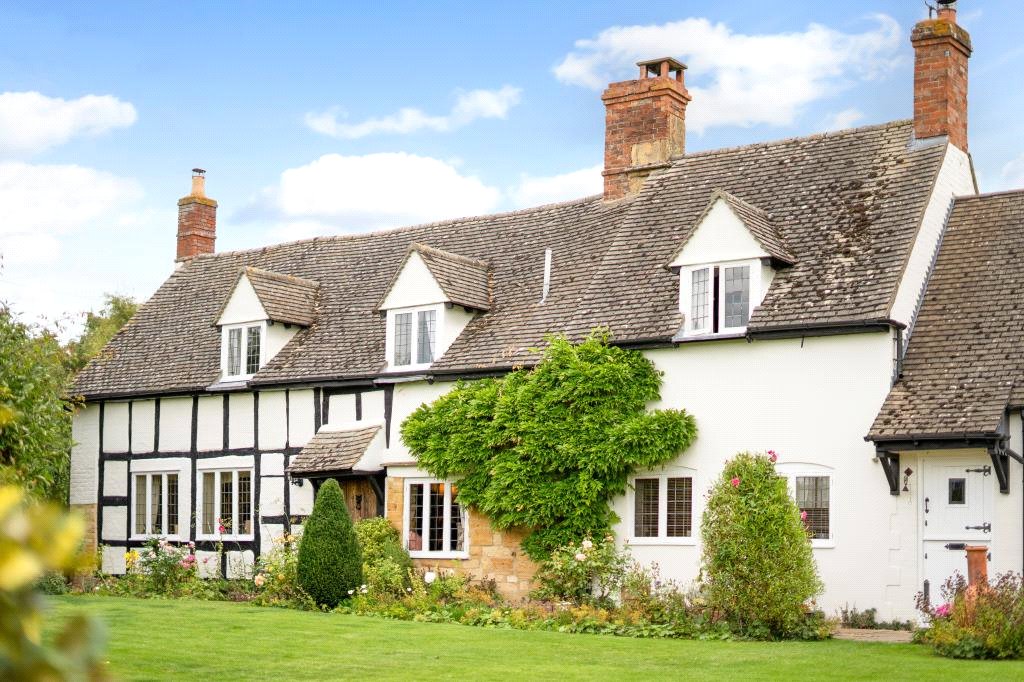
4 Bedroom Detached House | Guide Price £950,000
A beautifully presented and sympathetically restored Grade II listed period property, set in large mature gardens with a...
4 Bedroom Detached House | Guide Price £950,000
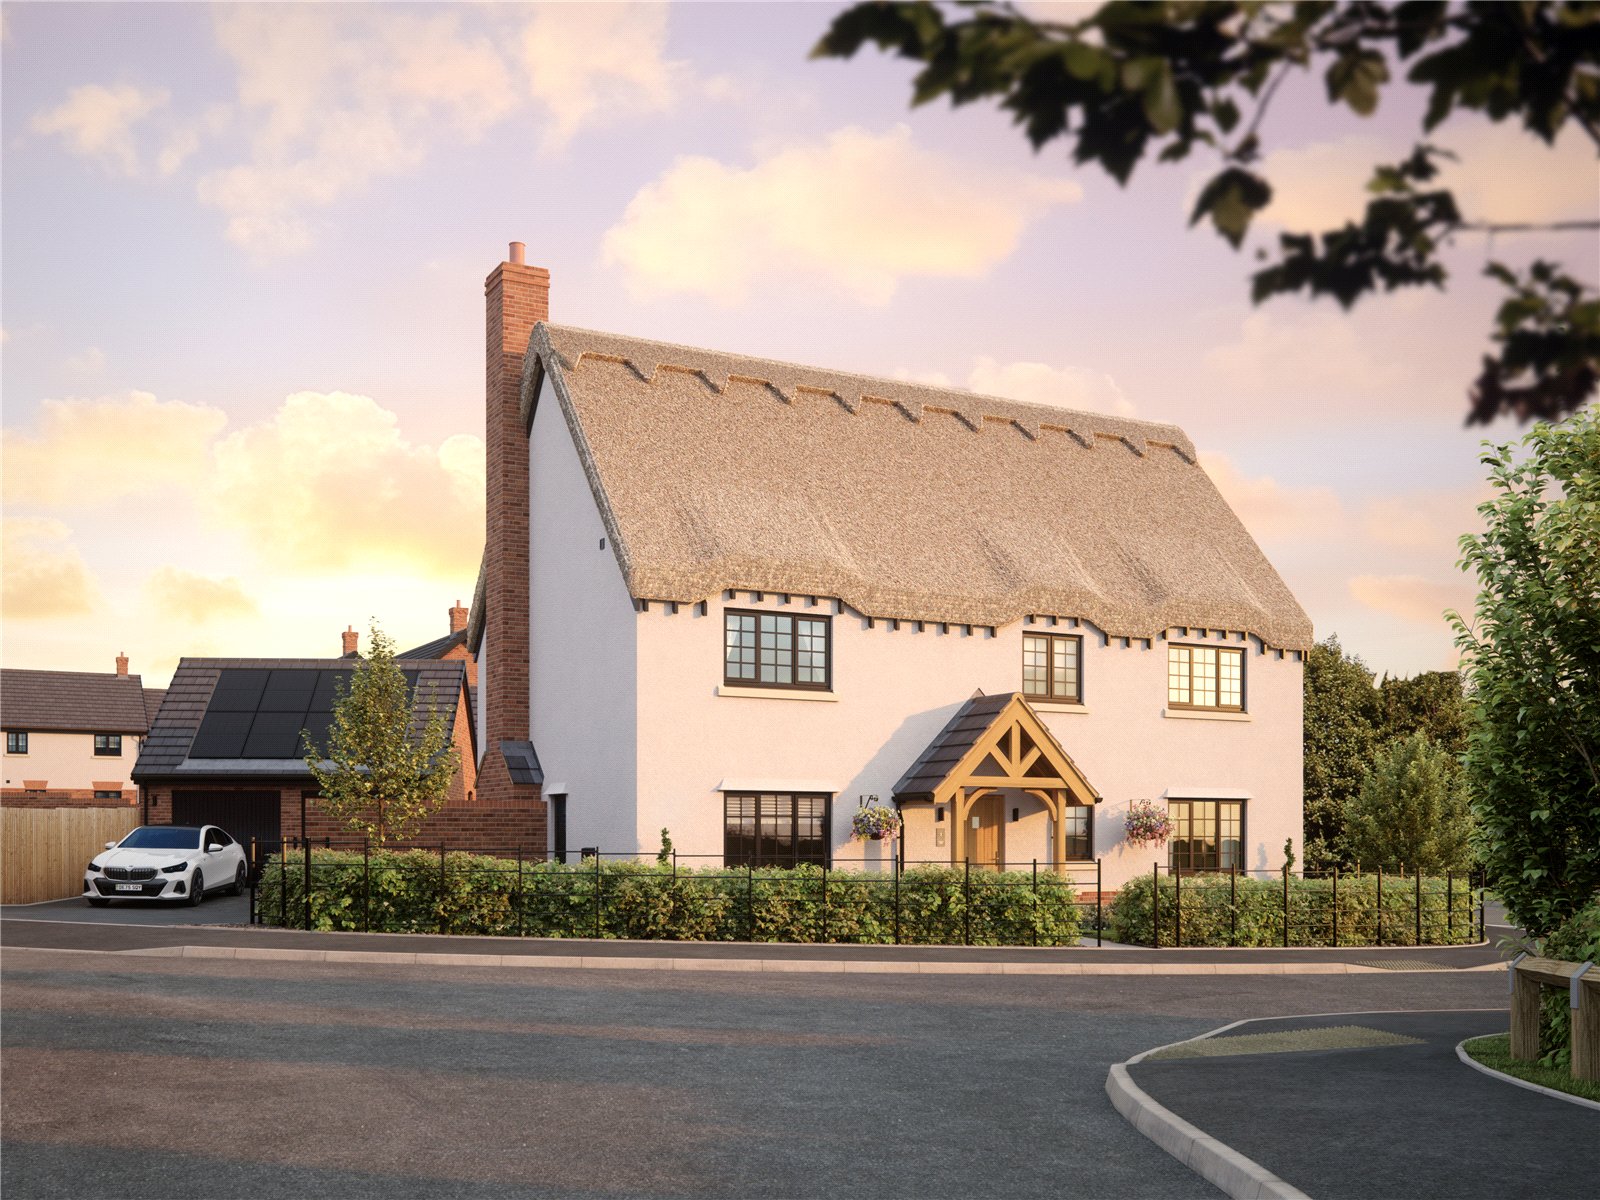
Haybourne House is a beautifully appointed double-fronted four-bedroom home, combining timeless architectural character...
4 Bedroom Semi-Detached House | Guide Price £950,000
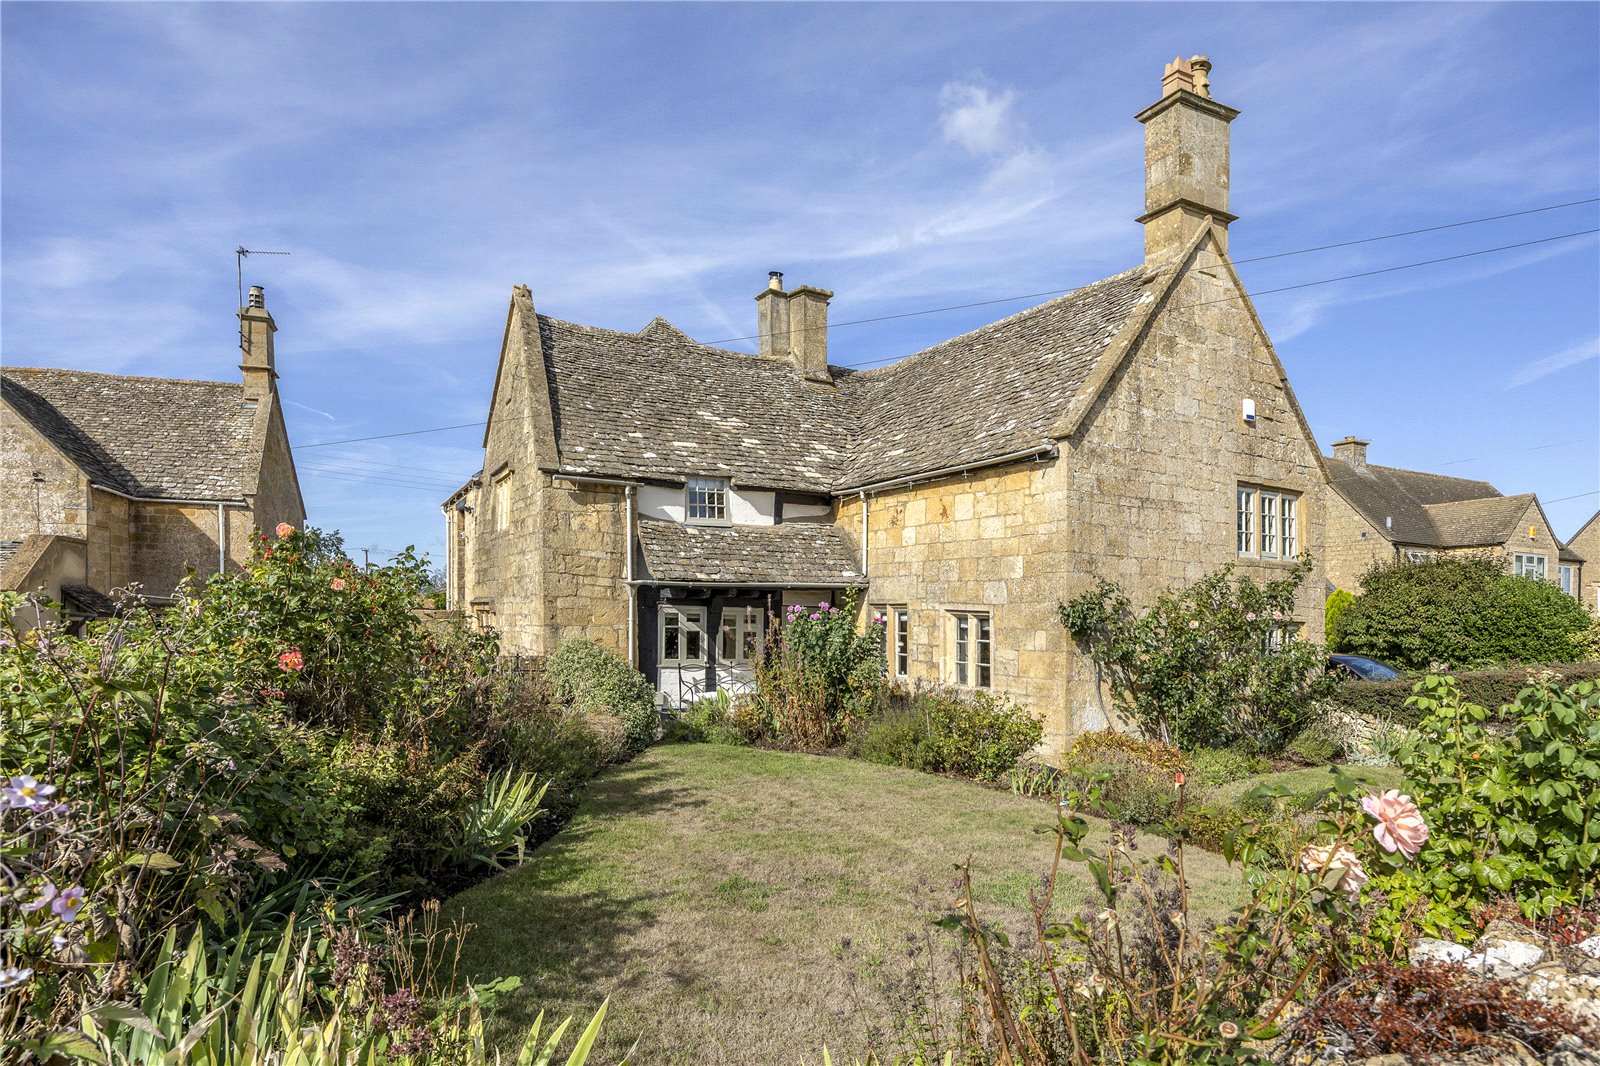
Popfosters is a handsome Grade II listed period home believed to incorporate parts dating back to the 16th century, bene...

Hayman-Joyce (Broadway)
Broadway, Worcestershire, WR12 7DT
01386858510
How much is your home worth?
Use our short form to request a valuation of your property.
Request a Valuation
©2026 The Guild of Property Professionals. All rights reserved.
Terms and Conditions |
Privacy Policy |
Cookie Policy |
Complaints Policy |
Members Login
The Guild of Property Professionals Trading Address: 121 Park Lane, London W1K 7AG. GPEA Limited.
Registered in England & Wales.
Company No: 02819824.
Registered Office Address: The Old Courthouse, 60A London Road, Grantham, NG31 6HR.
VAT Registration No: 180897859

