
3 Bedroom Semi-Detached House for sale in Dundonald
 1
3
1
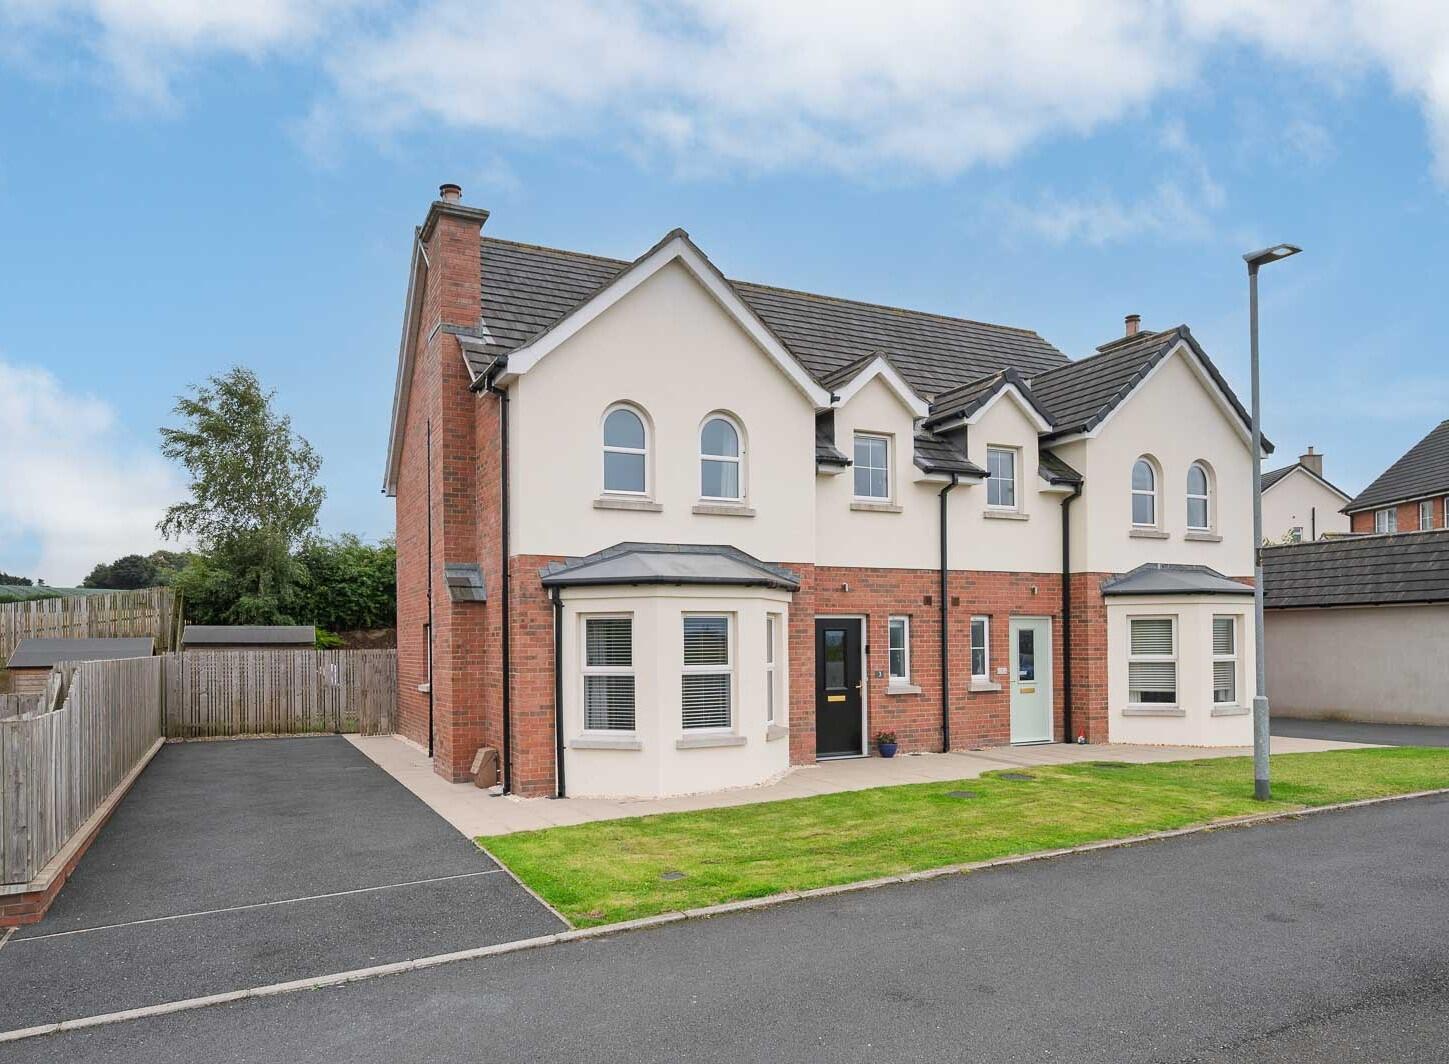
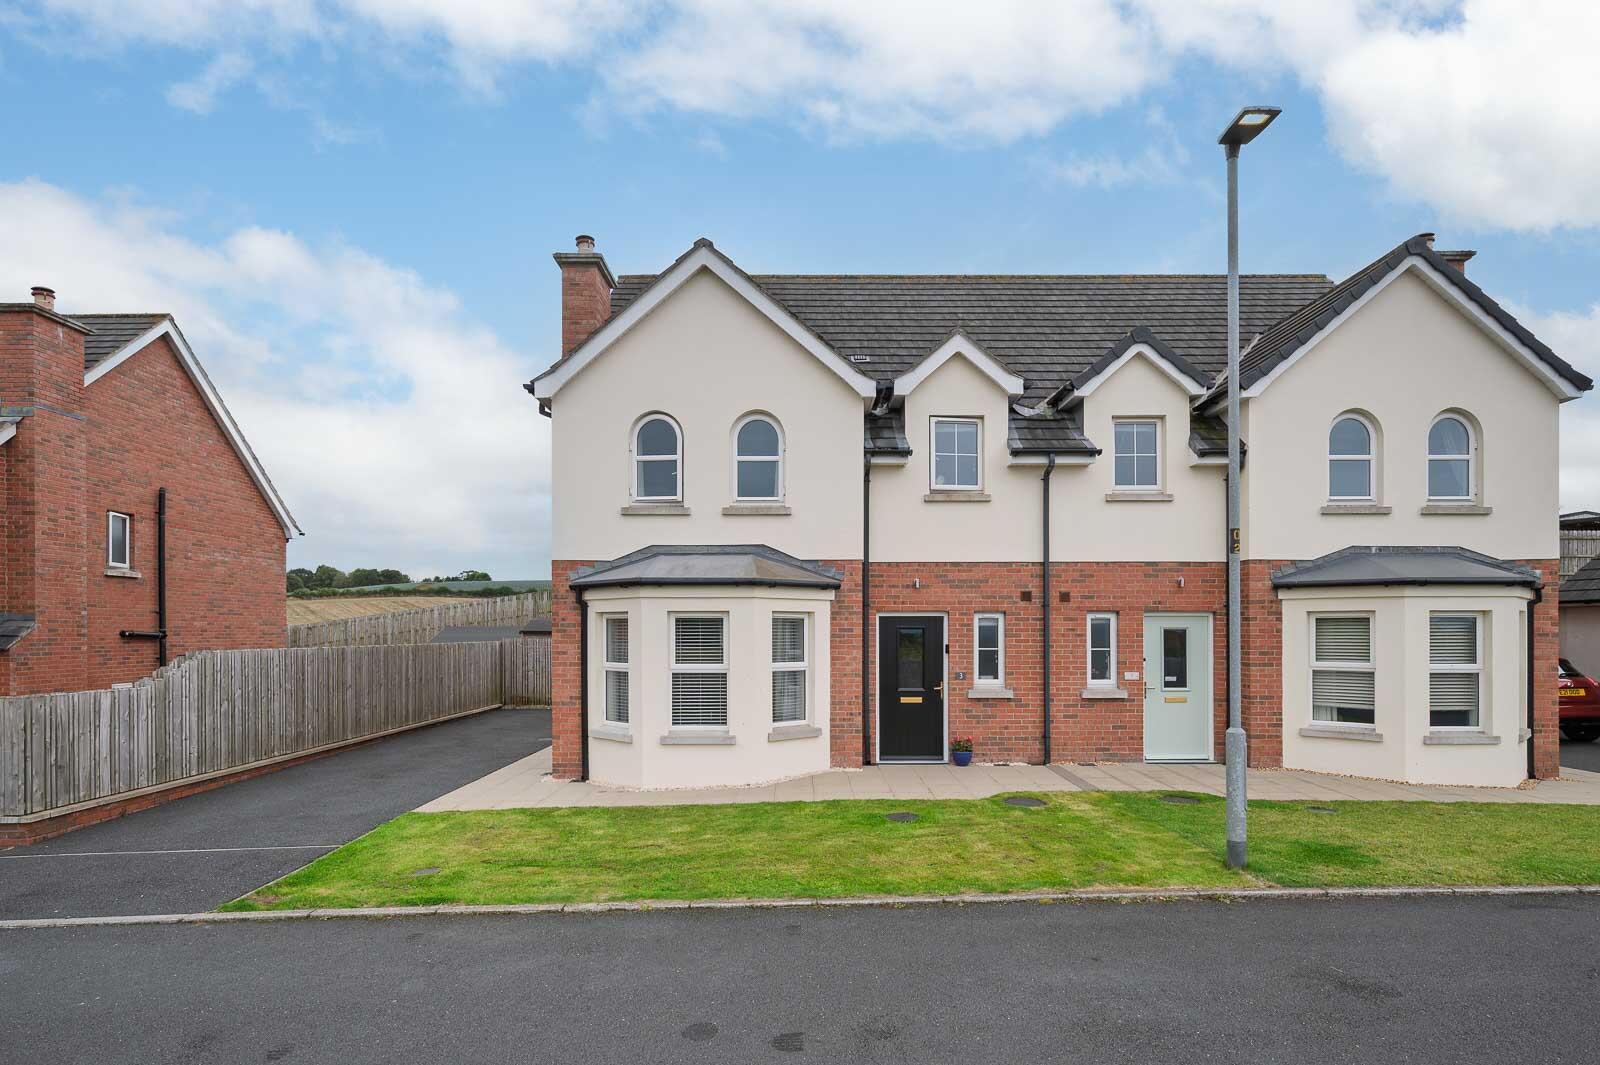
3 Millmount Gardens is a beautifully presented and exceptionally well-finished three-bedroom semi-detached home, occupying an enviable position within this highly regarded and established development. The property has been thoughtfully maintained and upgraded by the current owners, offering stylish, comfortable accommodation ideally suited to modern family living.
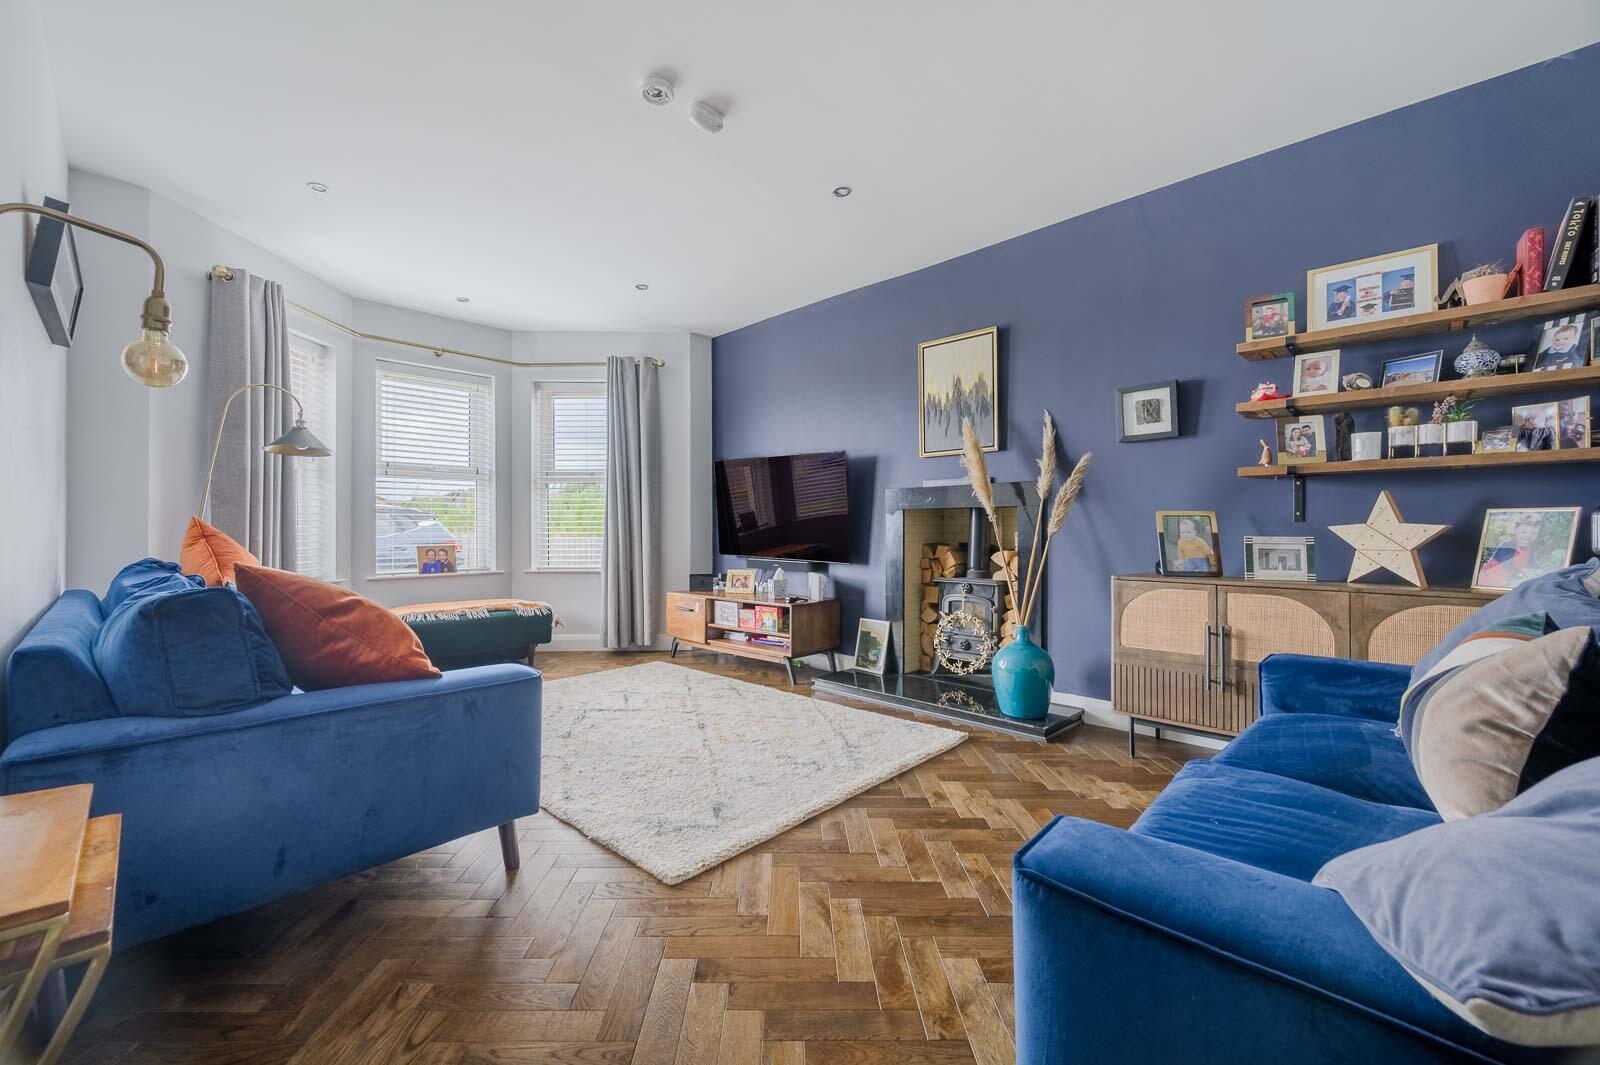
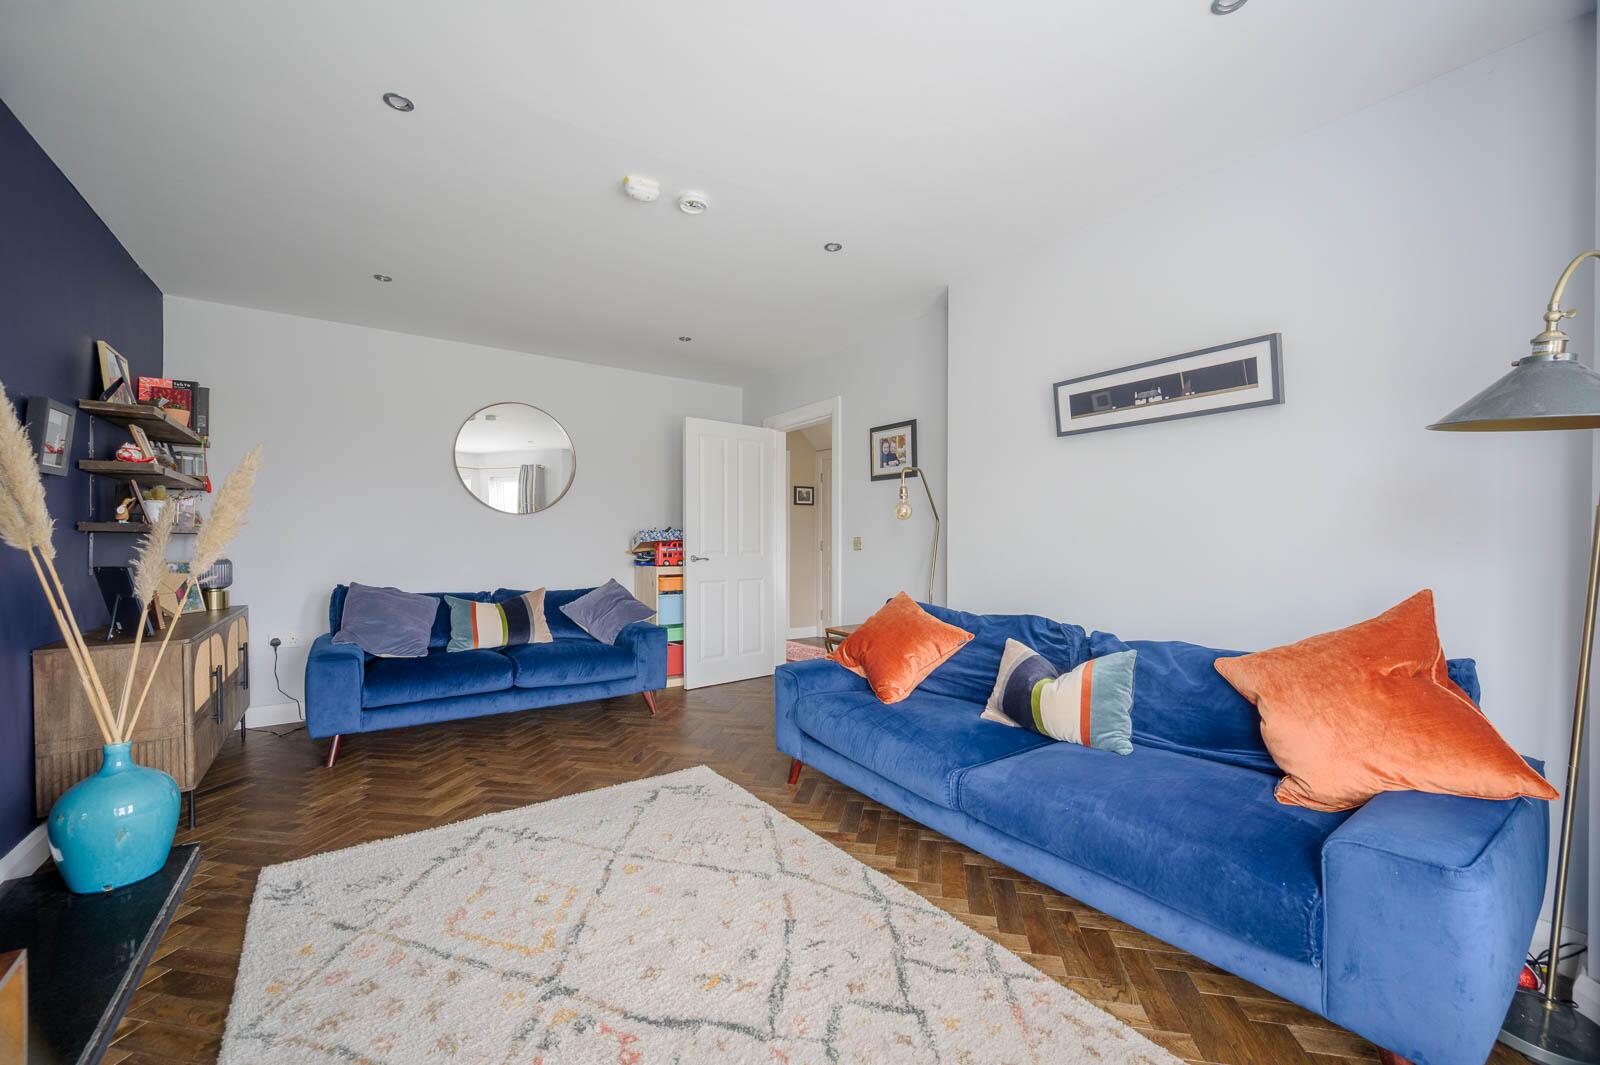
Internally, the property benefits from a welcoming reception hall, excellent living space and a superb recently fitted kitchen and dining area which forms the heart of the home. The lounge enjoys a pleasant outlook to the front, with views extending towards the Antrim Hills, while the kitchen provides generous space for both everyday living and entertaining, with direct access to the rear garden.
On the first floor are three well-proportioned bedrooms, with the principal bedroom enjoying particularly impressive views across East Belfast towards the Antrim Hills and the added benefit of an en suite shower room. A further two bedrooms overlook the rear garden and are complemented by a contemporary family bathroom.
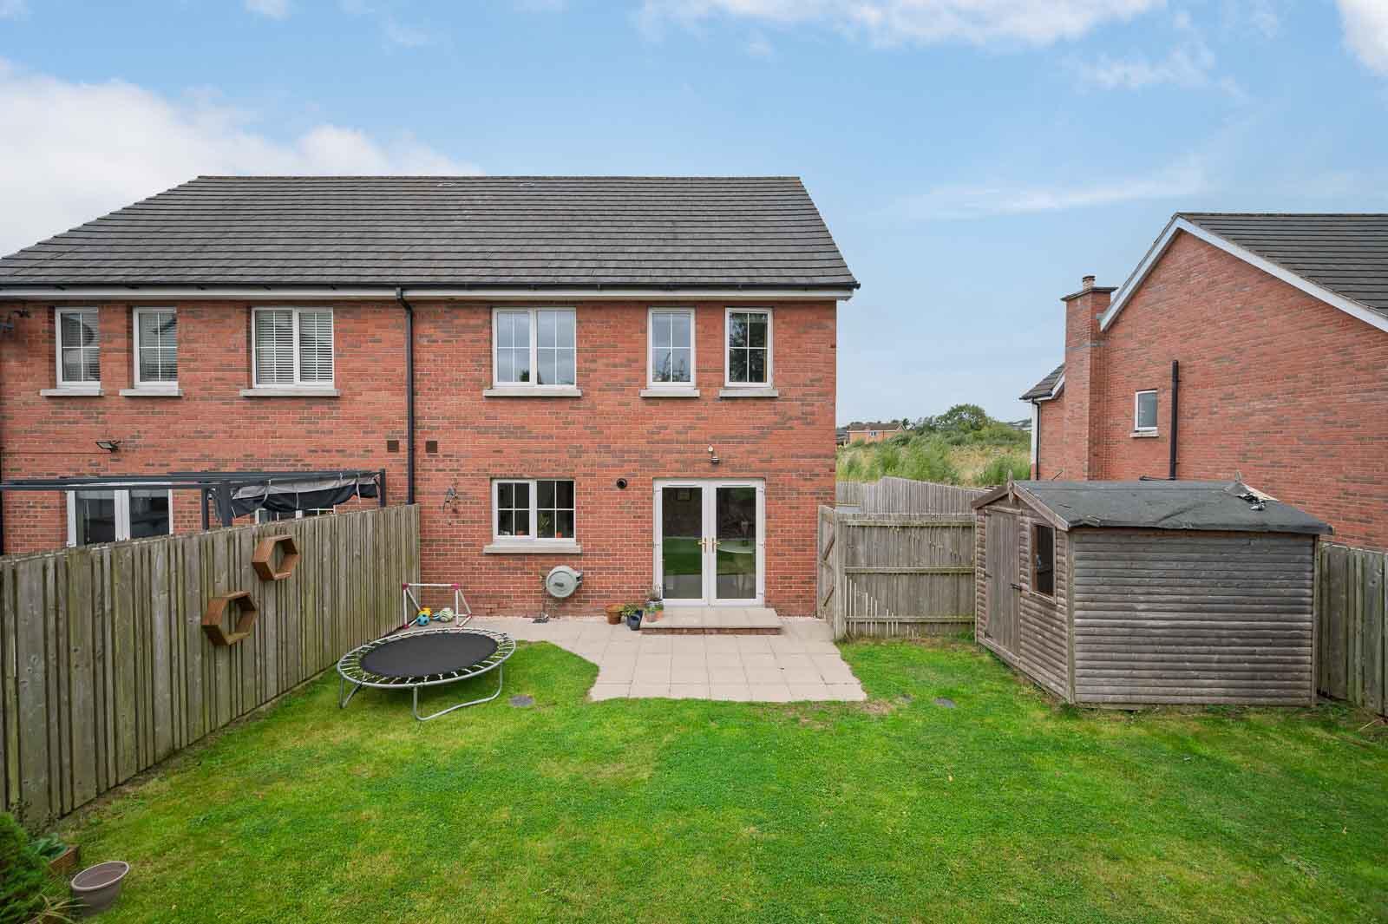
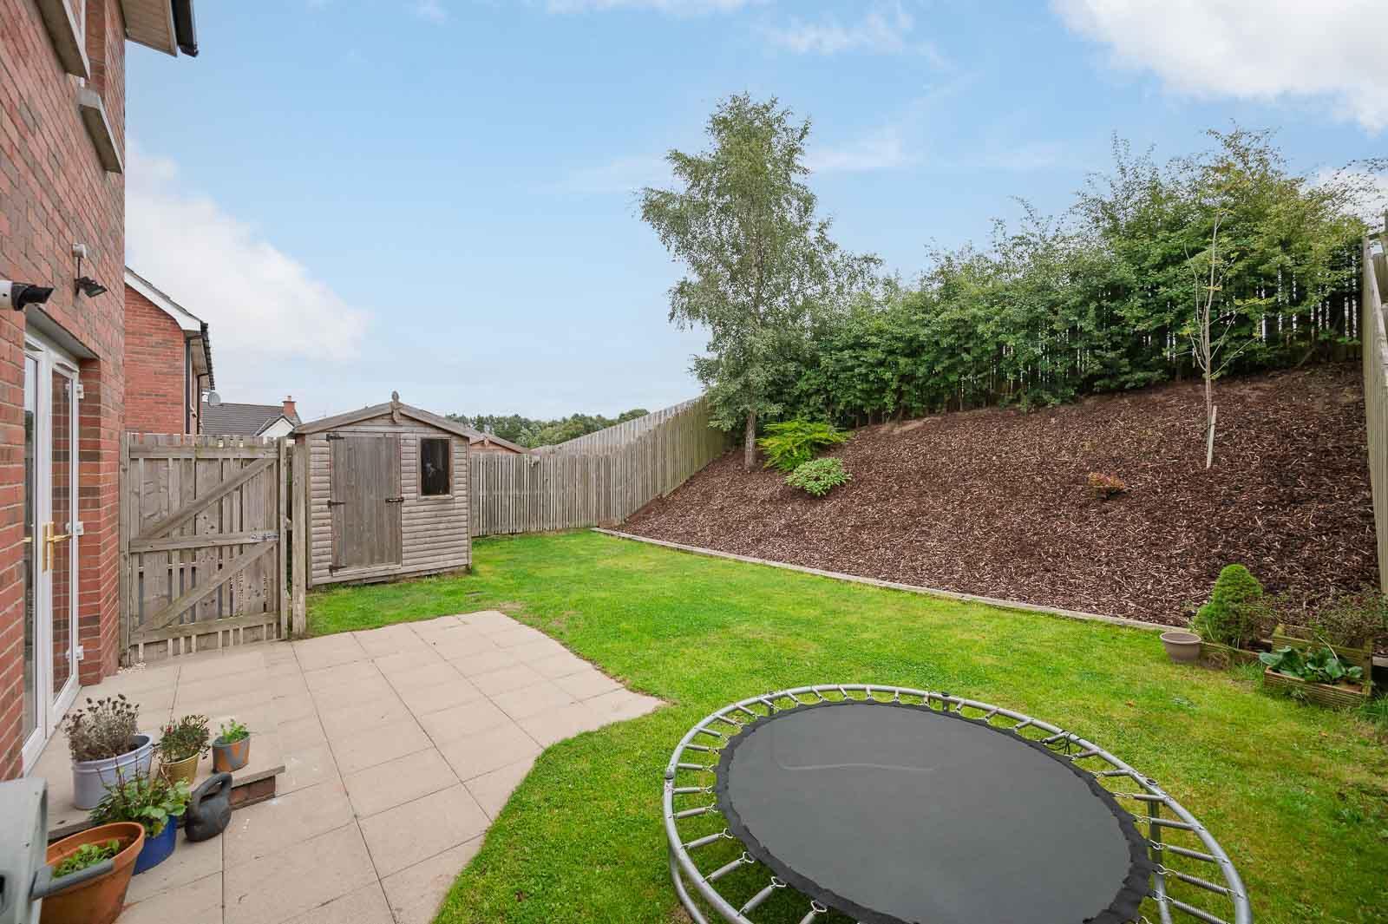
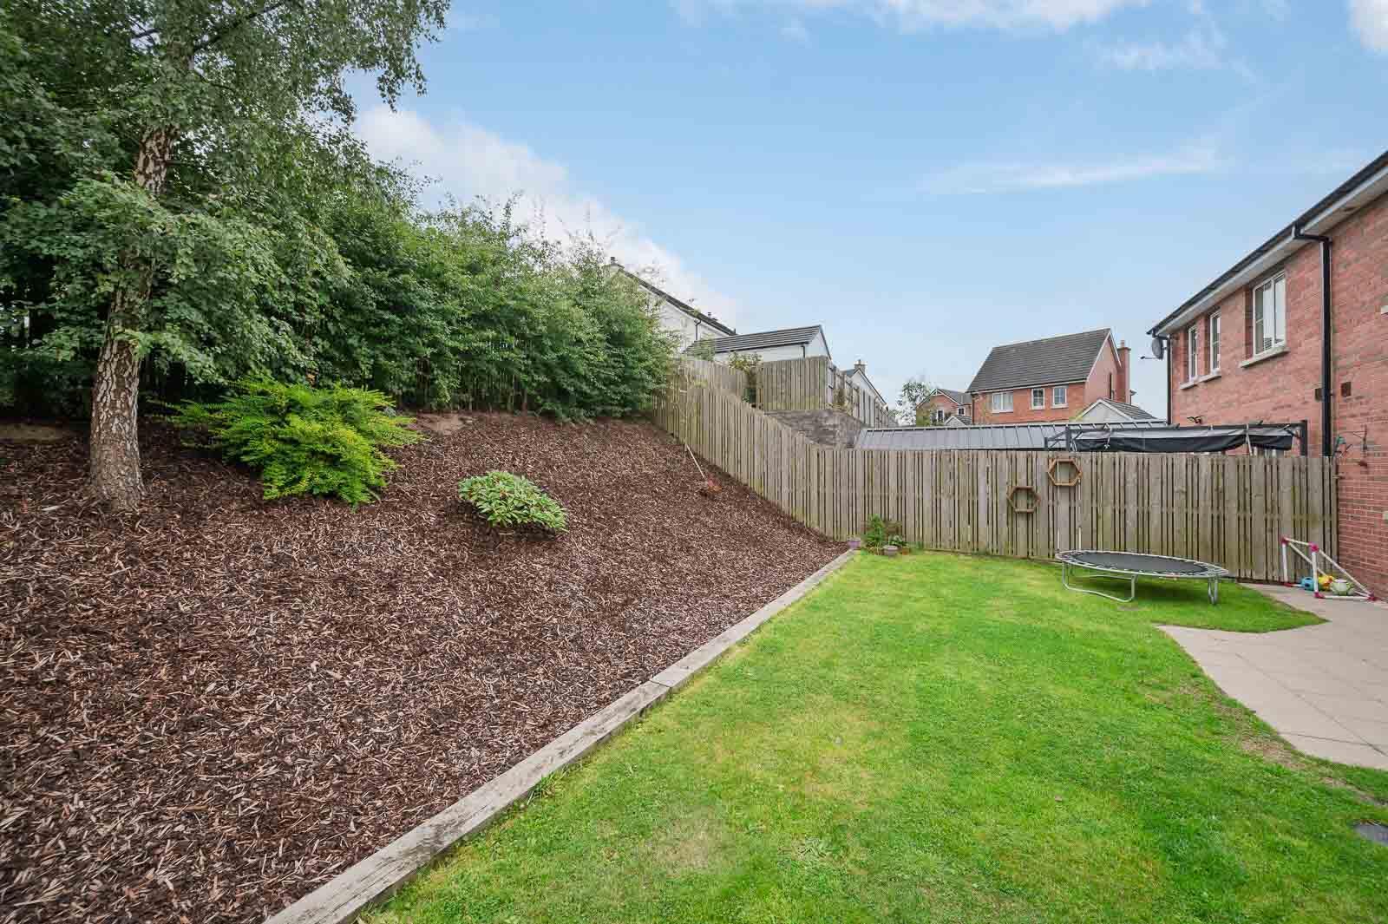
Externally, the property is a particular highlight, benefiting from an excellent degree of privacy to the rear. The garden is thoughtfully laid out with areas of lawn and paving, together with a mature planted bank creating a private and attractive outdoor space. There is also driveway parking and excellent potential for additional garden storage.
The property is situated within a popular development, providing a peaceful residential setting while remaining convenient to a wide range of local amenities, schools, transport links and Belfast city centre.
An excellent opportunity to acquire a turnkey family home which combines high-quality presentation, generous accommodation, privacy and an attractive location.
.Beautifully presented and finished three-bedroom semi-detached home
.Situated on a quiet cul-de-sac
.Highly regarded and established Millmount Gardens development
.Excellent degree of privacy, particularly to the rear
.Welcoming and well-proportioned accommodation throughout
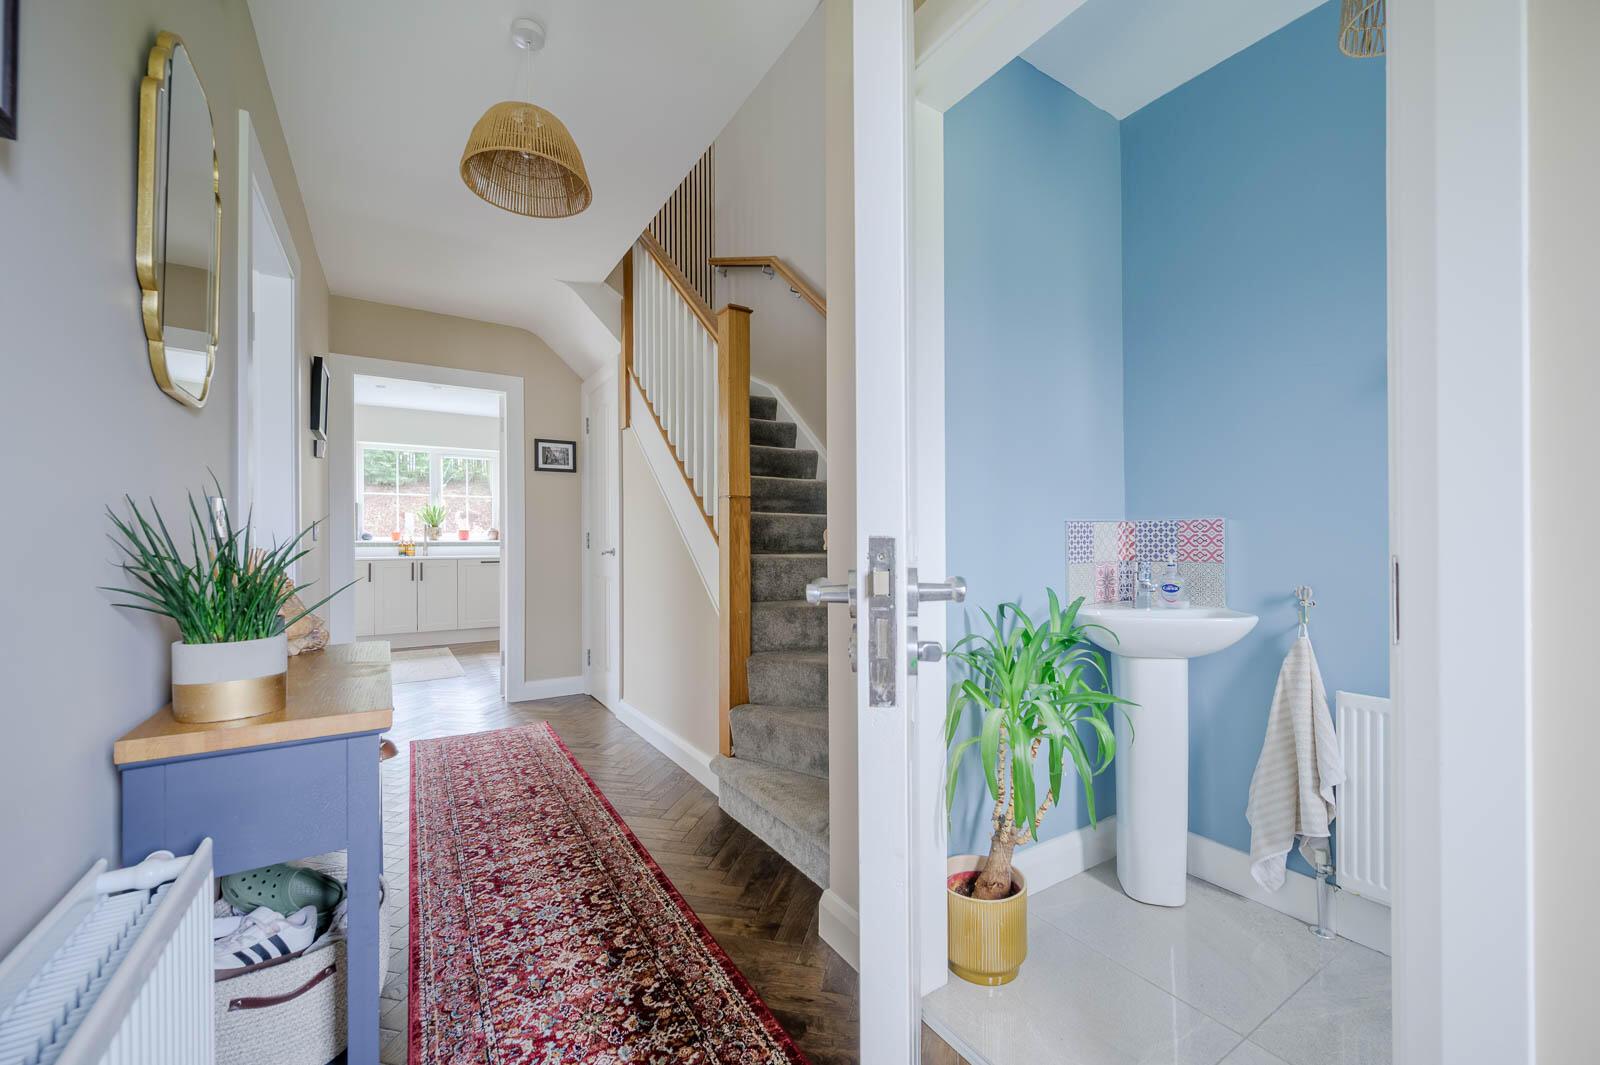
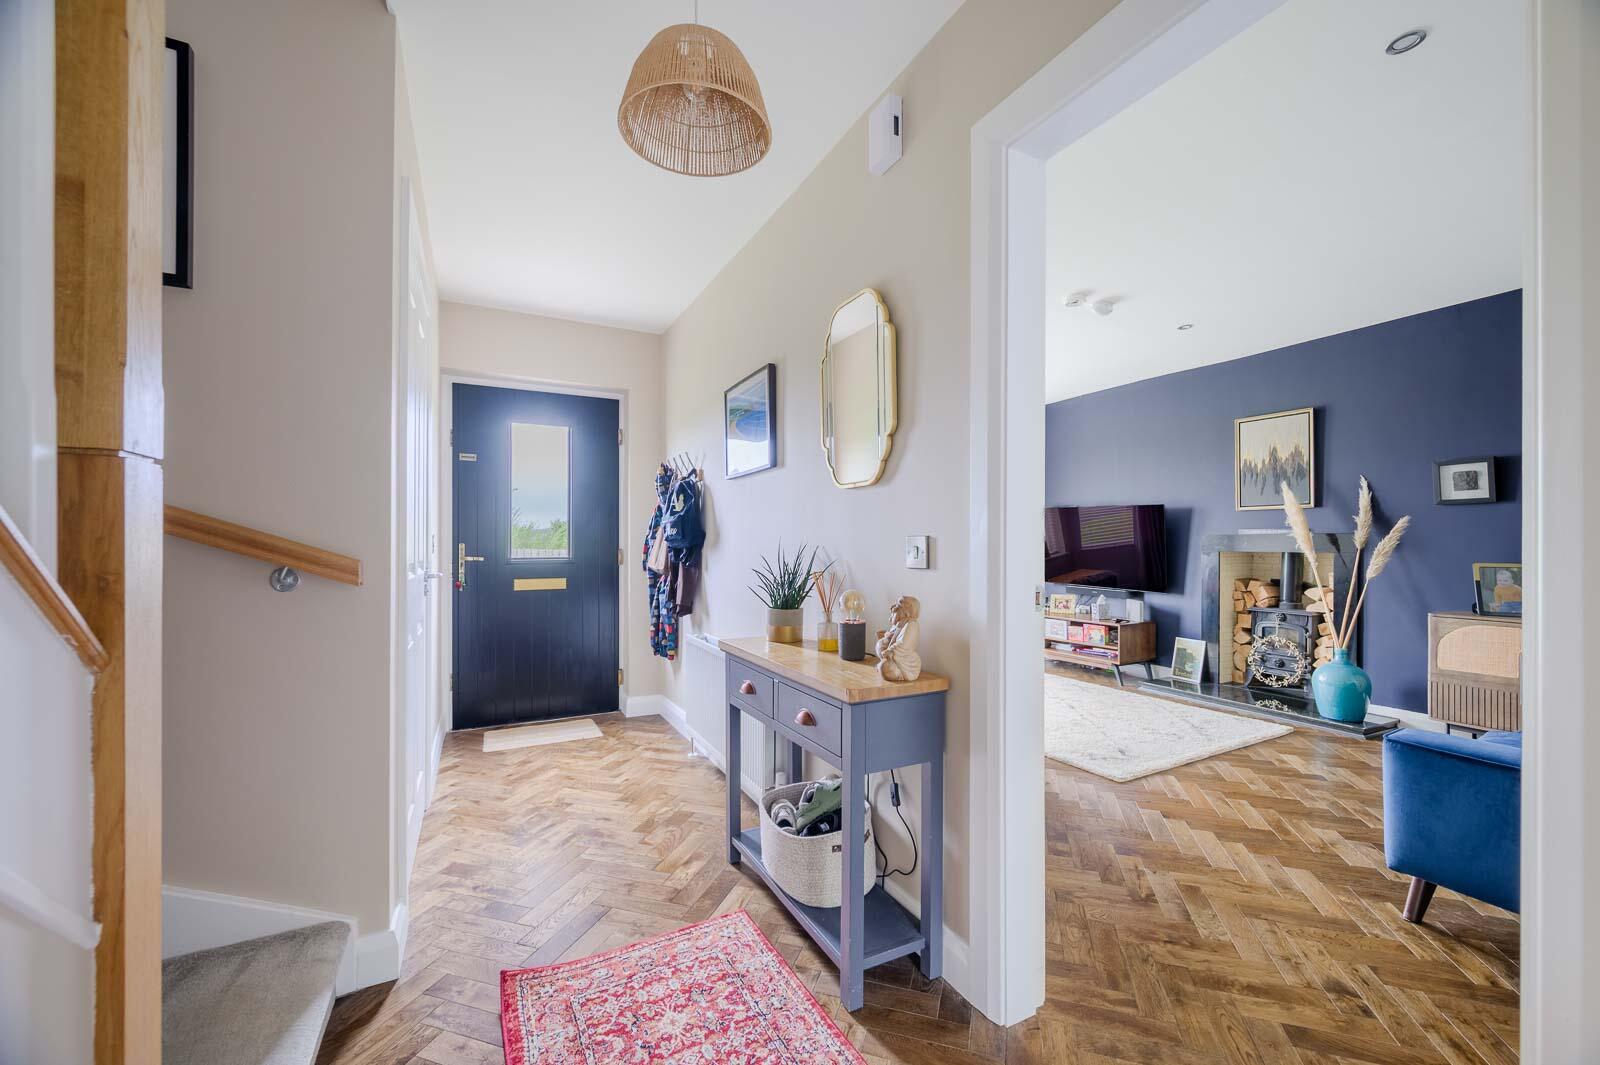
.Stylish reception hall with attractive herringbone flooring
.Bright and comfortable lounge with wood-burning stove
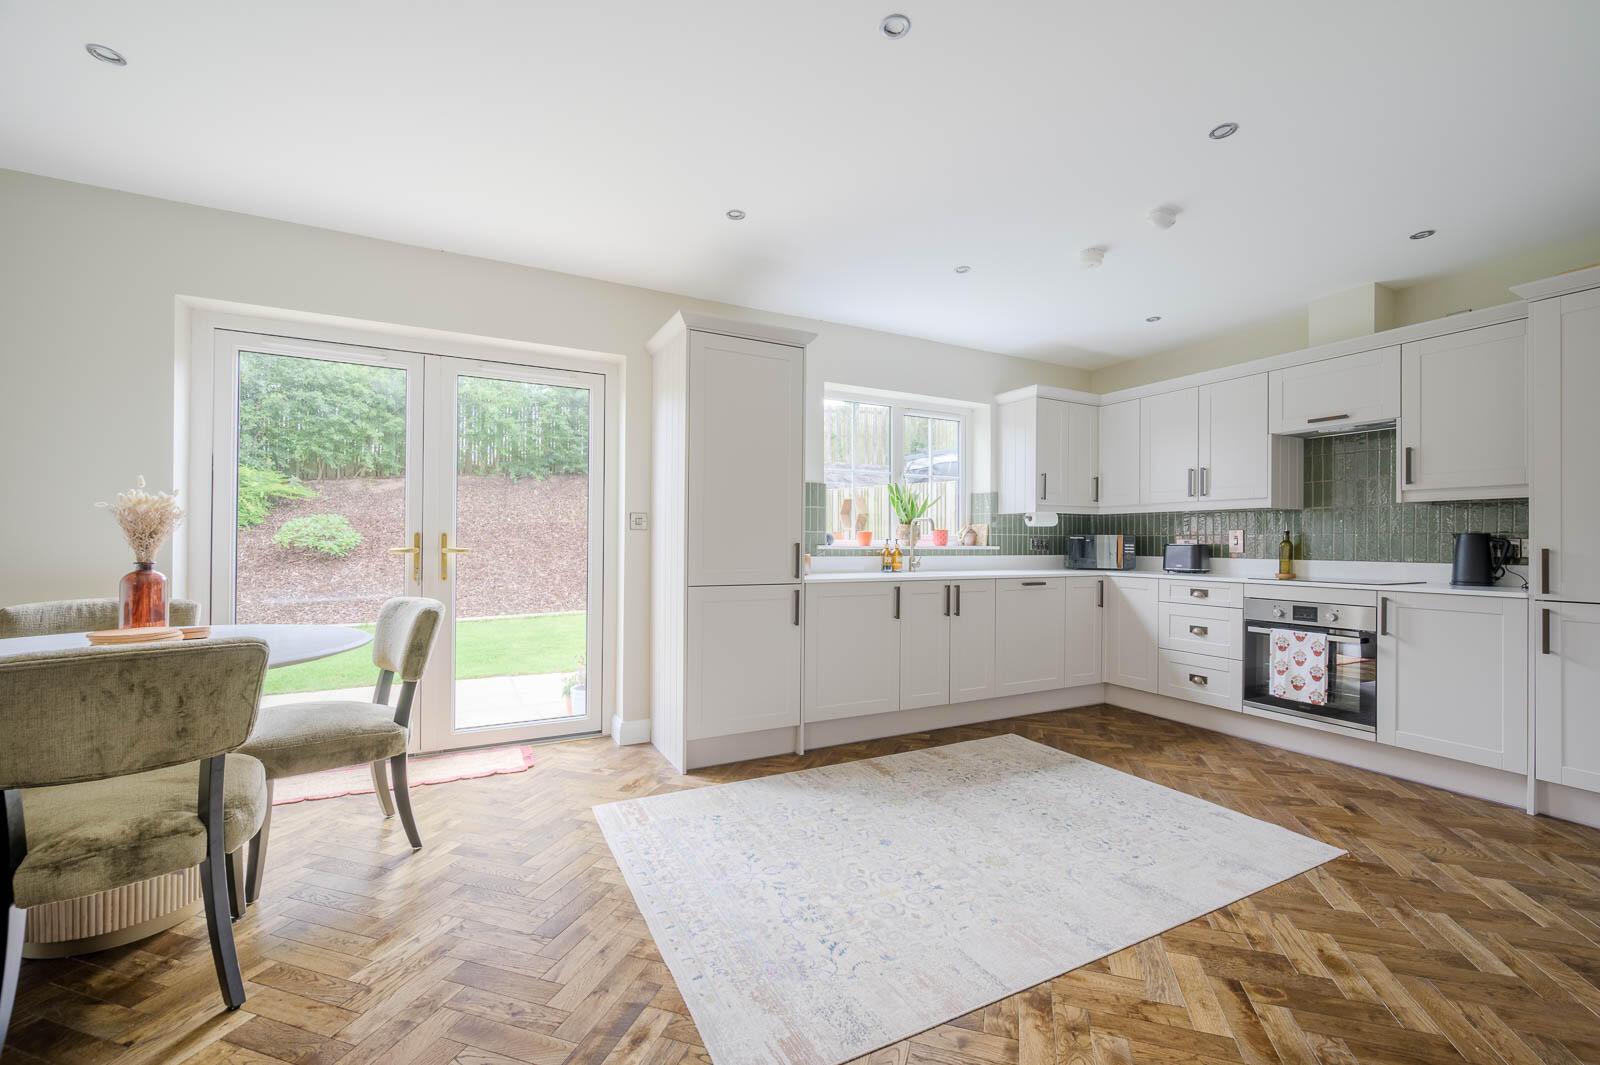
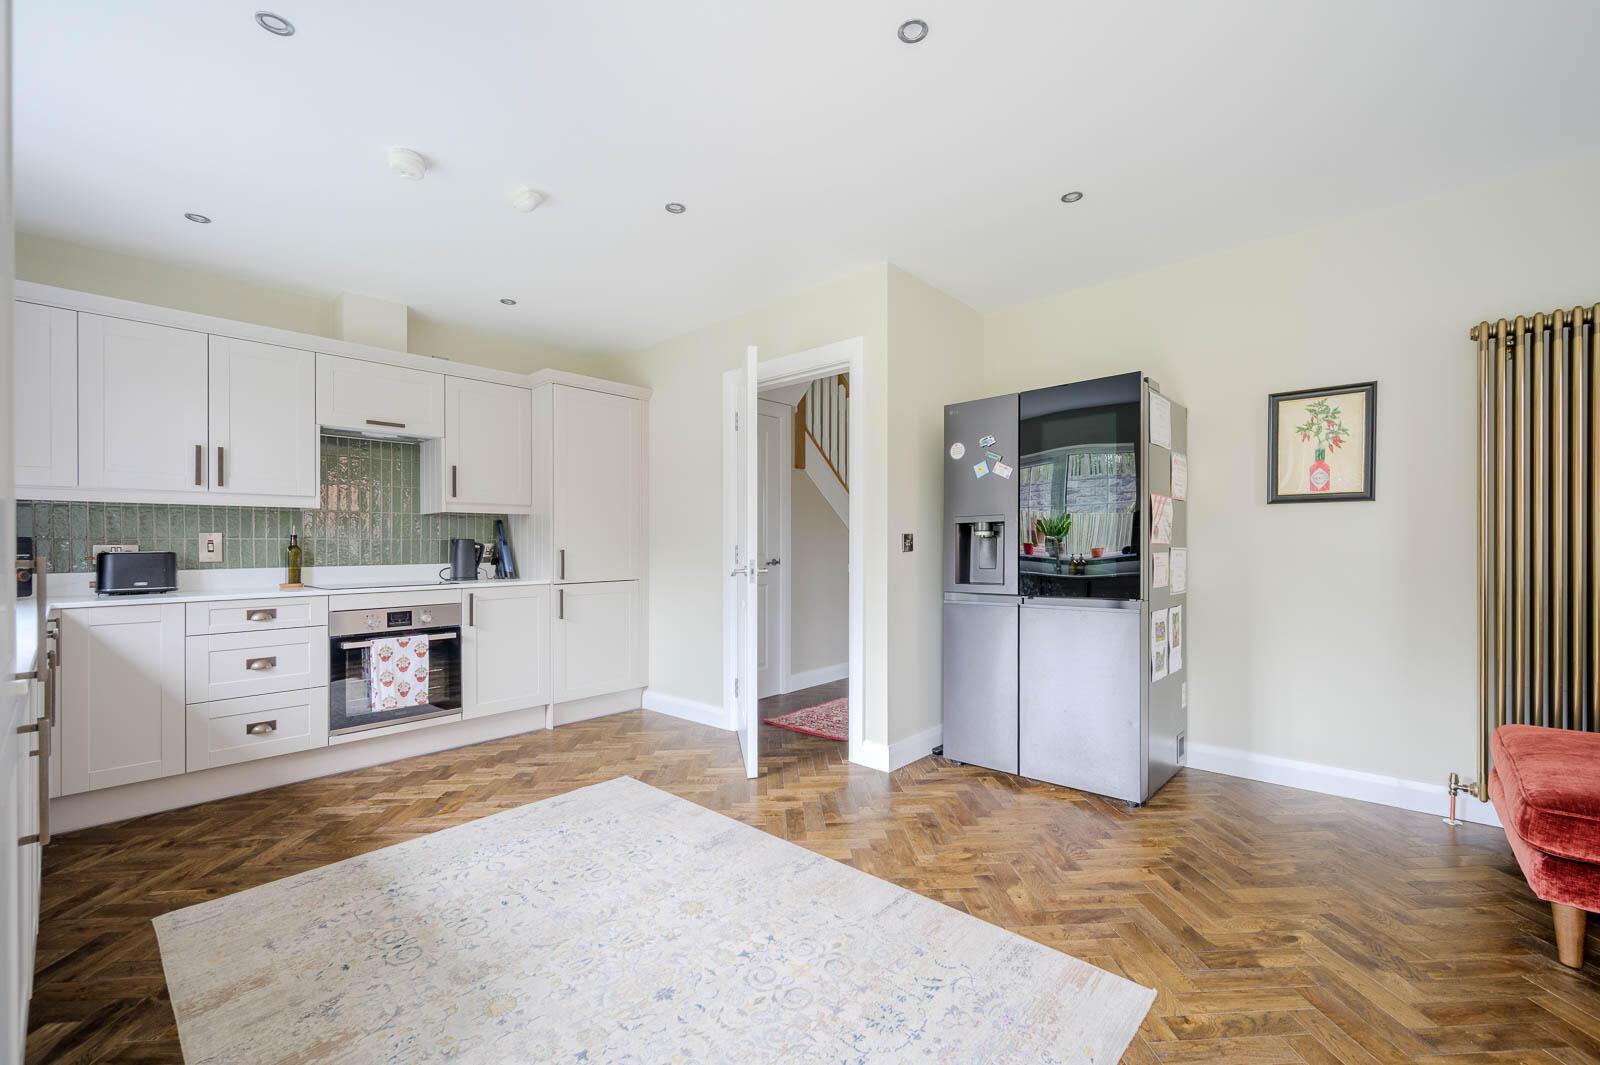
.Recently fitted kitchen with excellent range of units and generous pantry/larder space
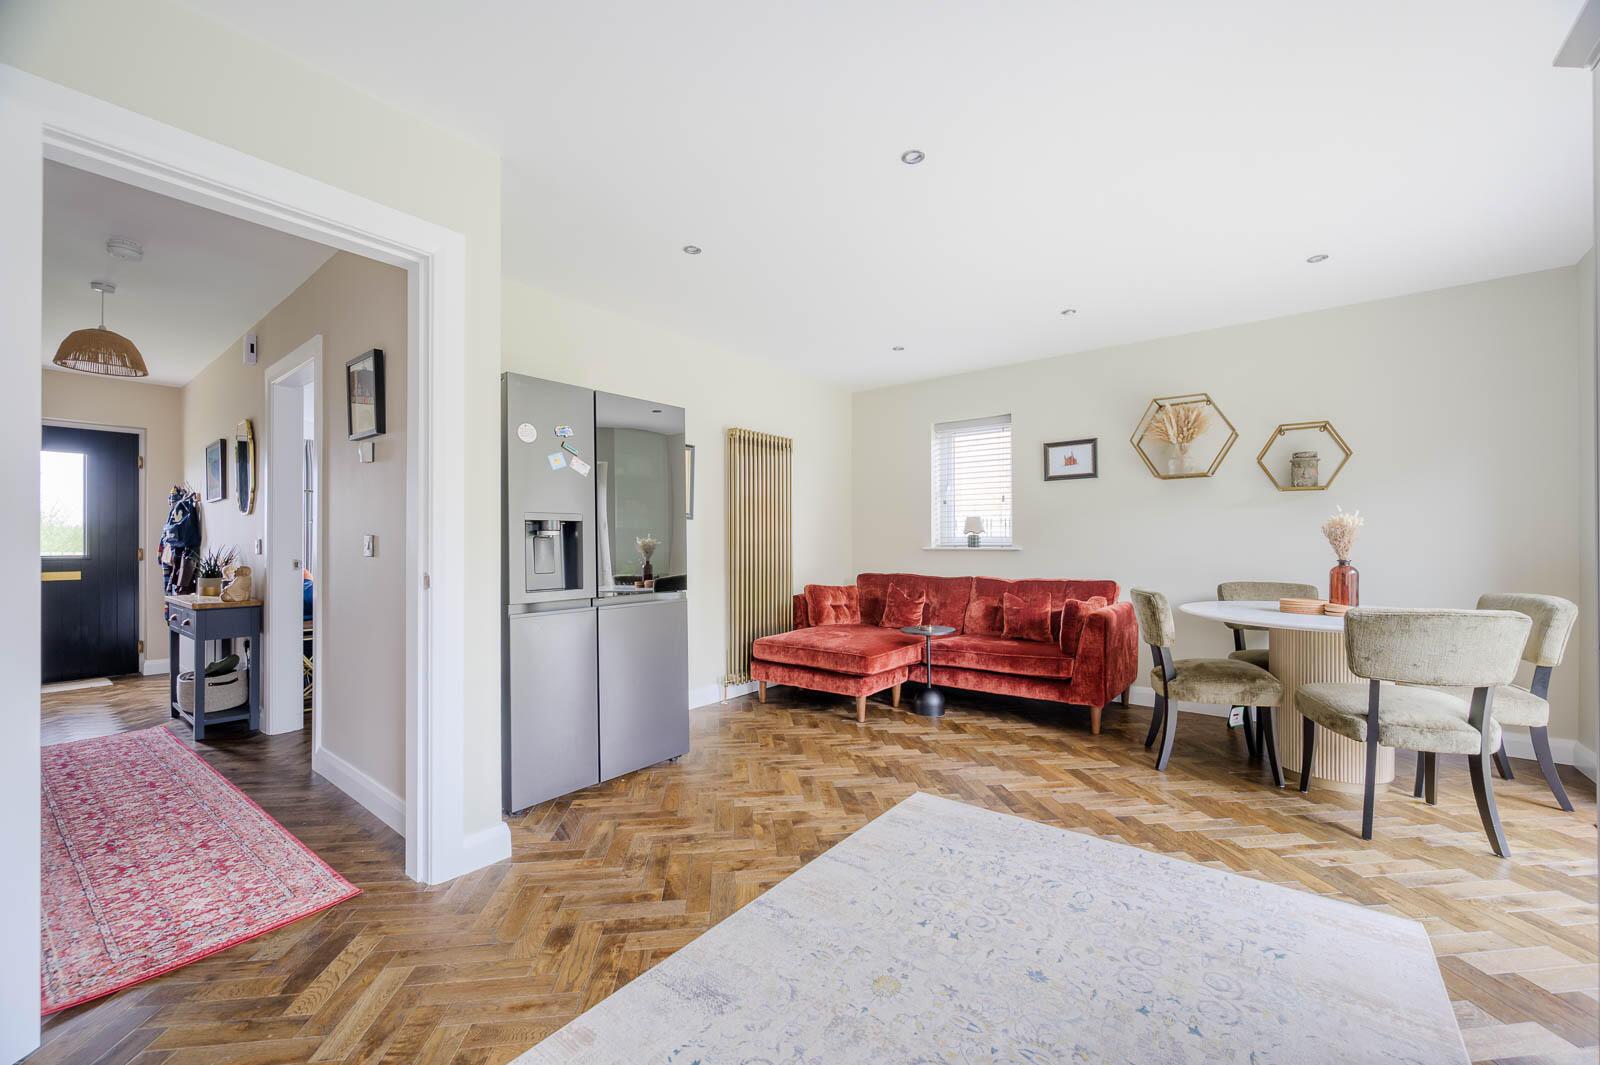
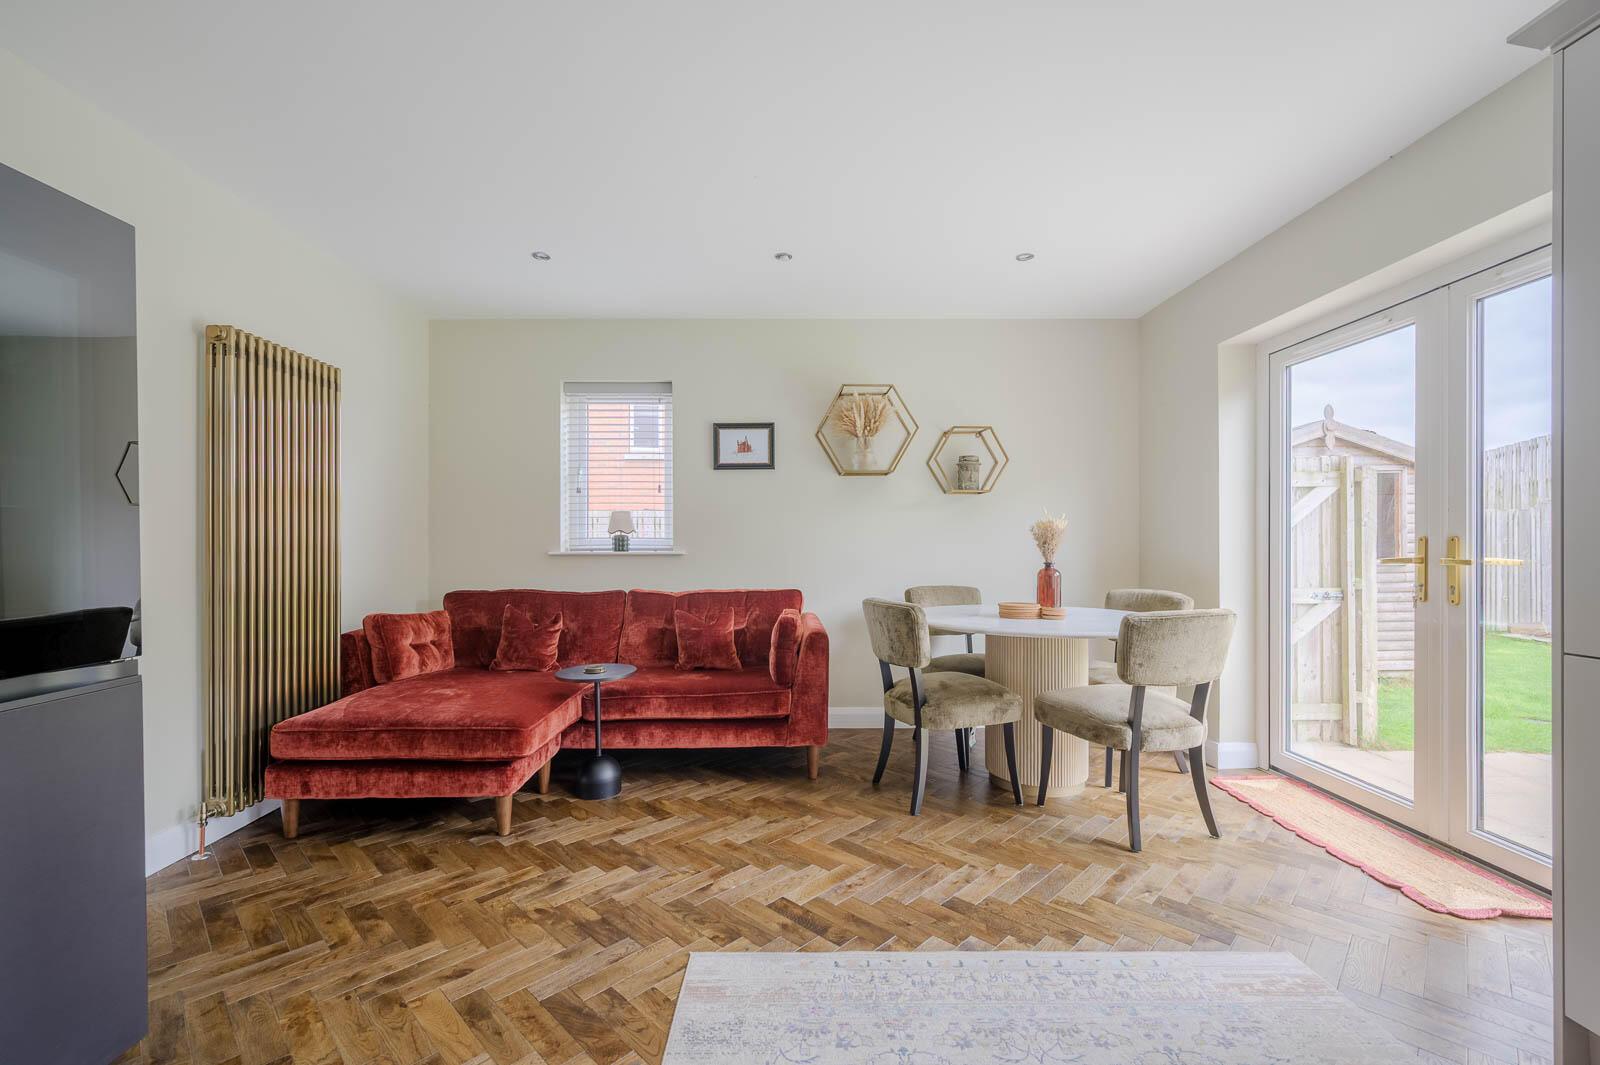
.Spacious kitchen/dining area ideal for family living and entertaining
.Three well-proportioned bedrooms
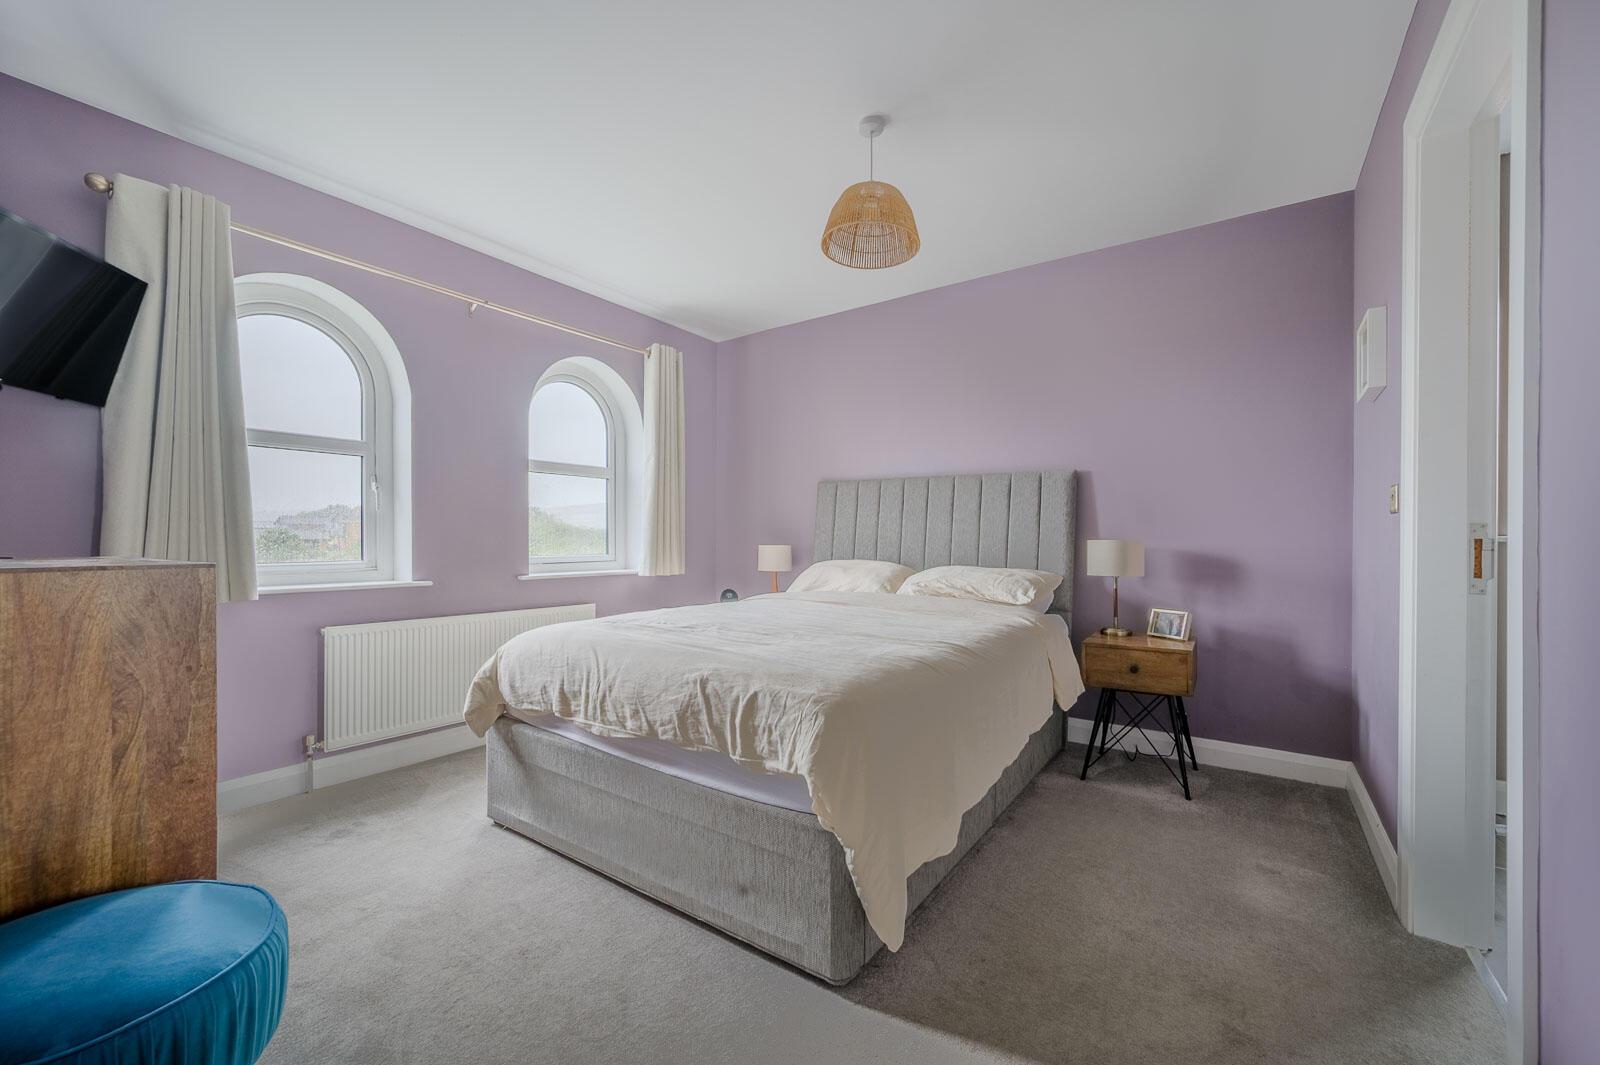
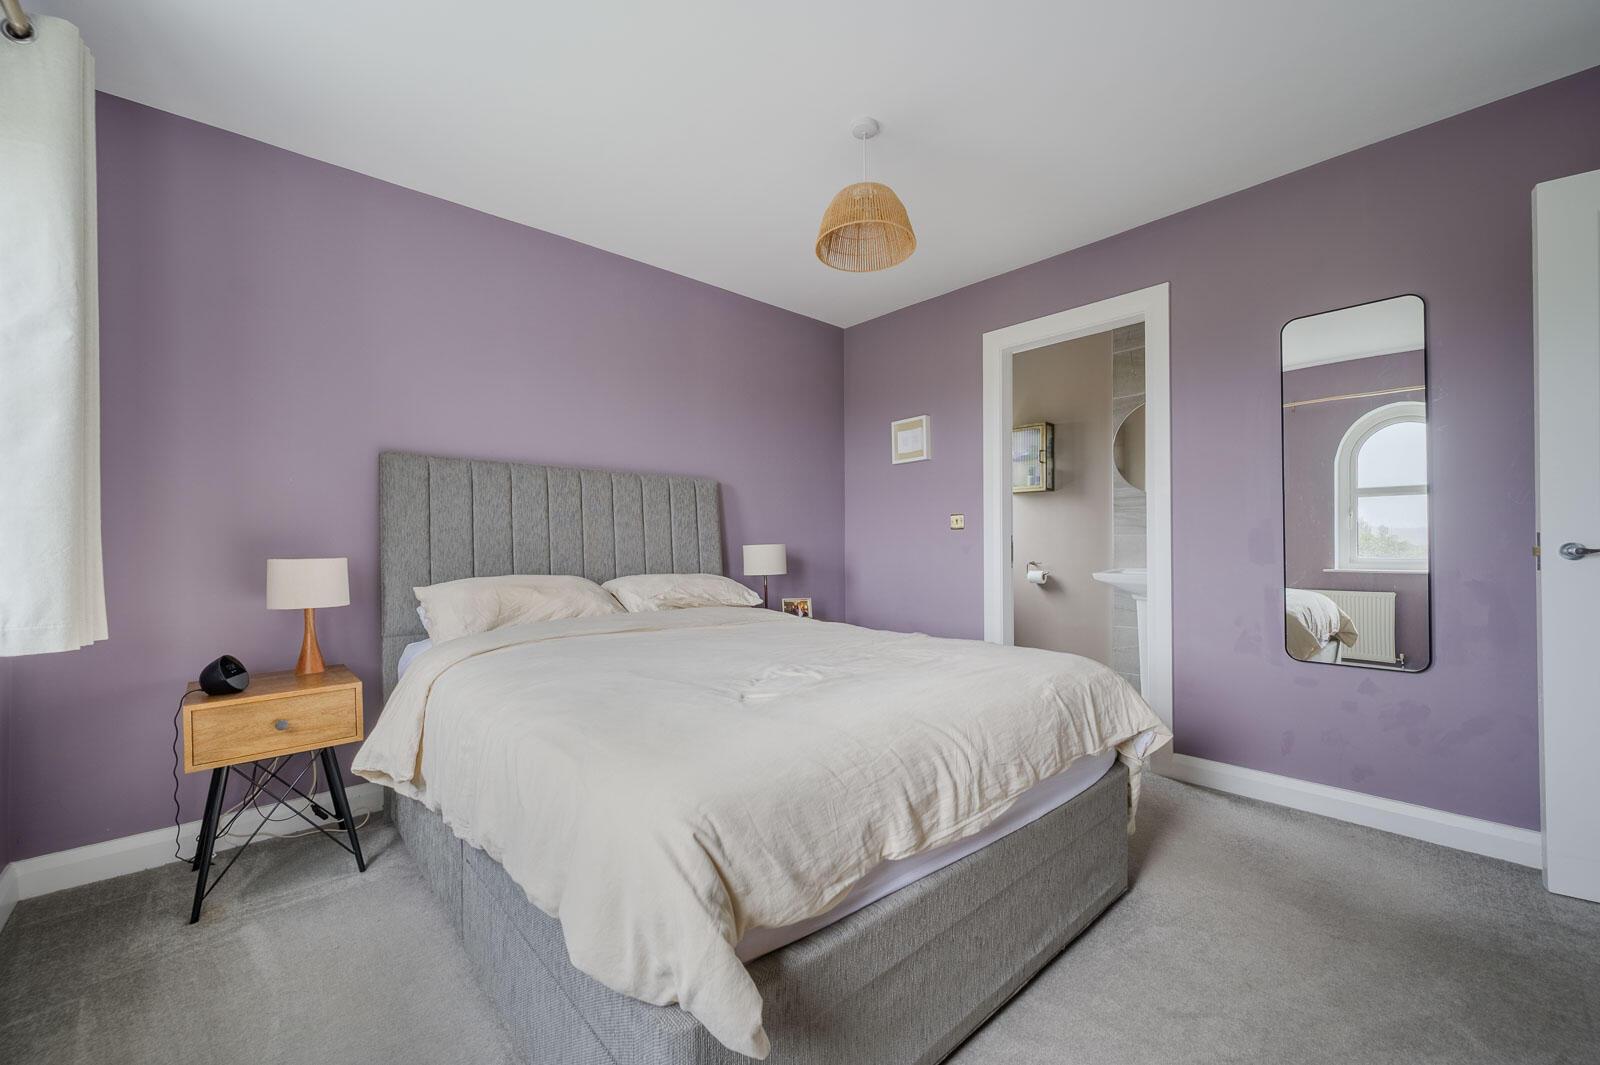
.Principal bedroom with superb views towards the Antrim Hills and en suite shower room
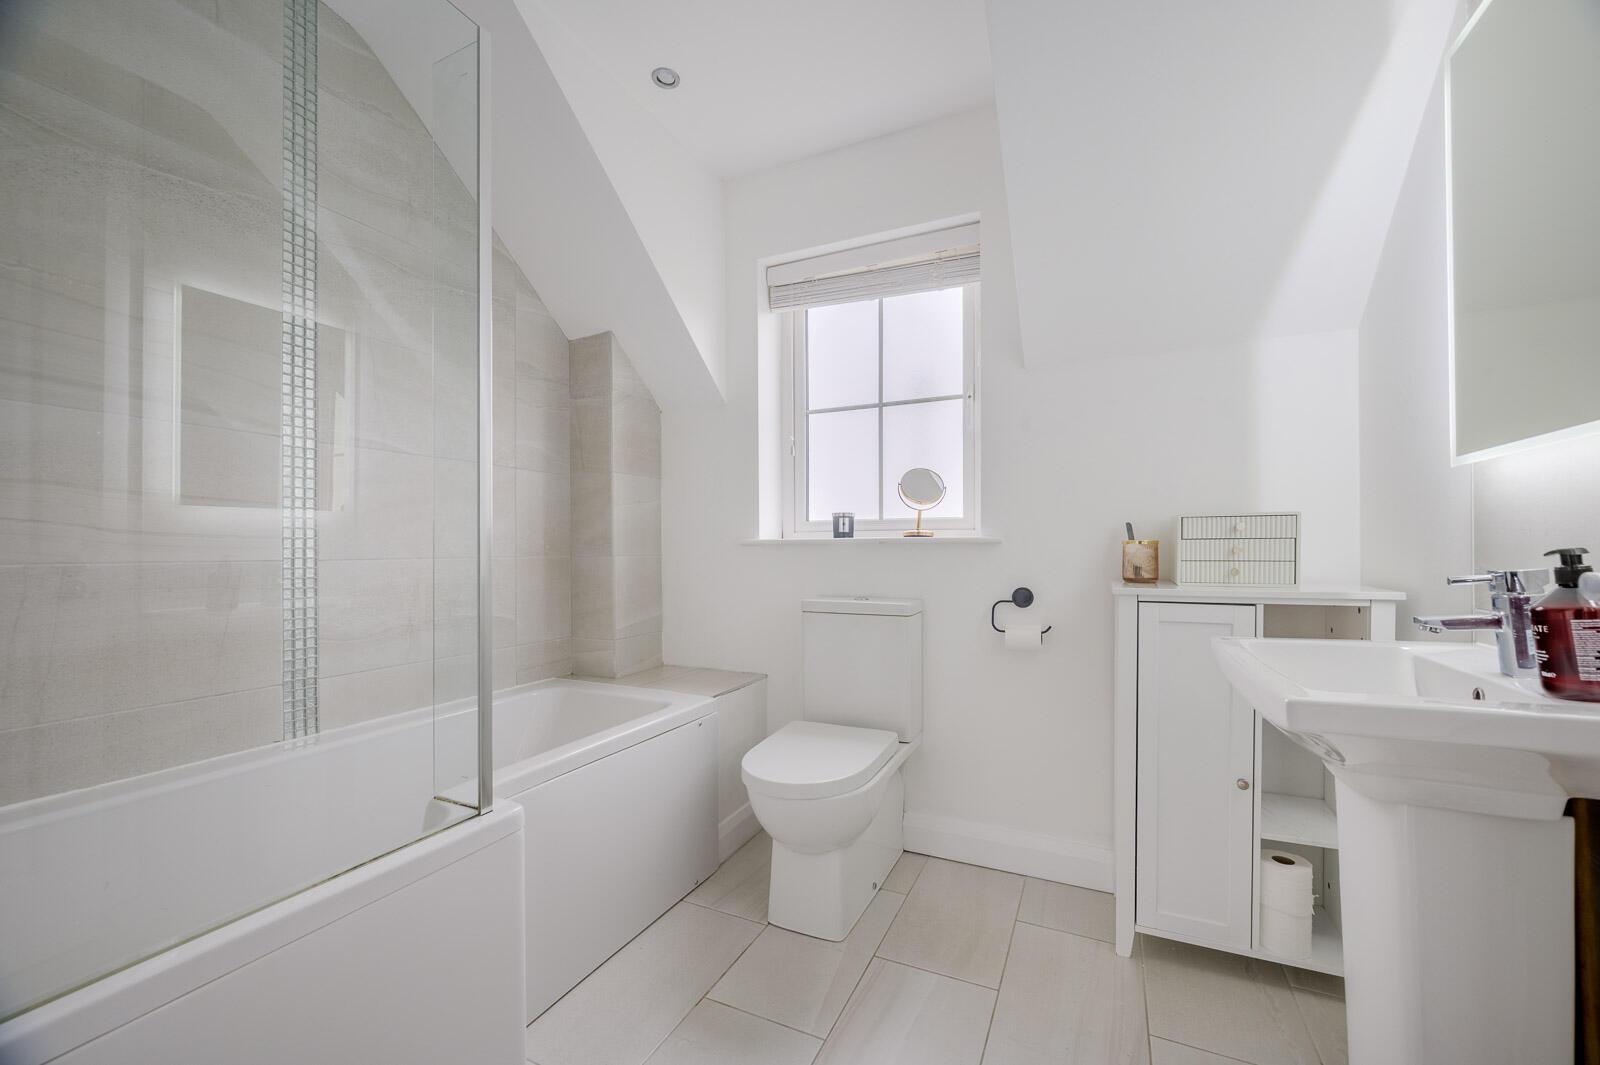
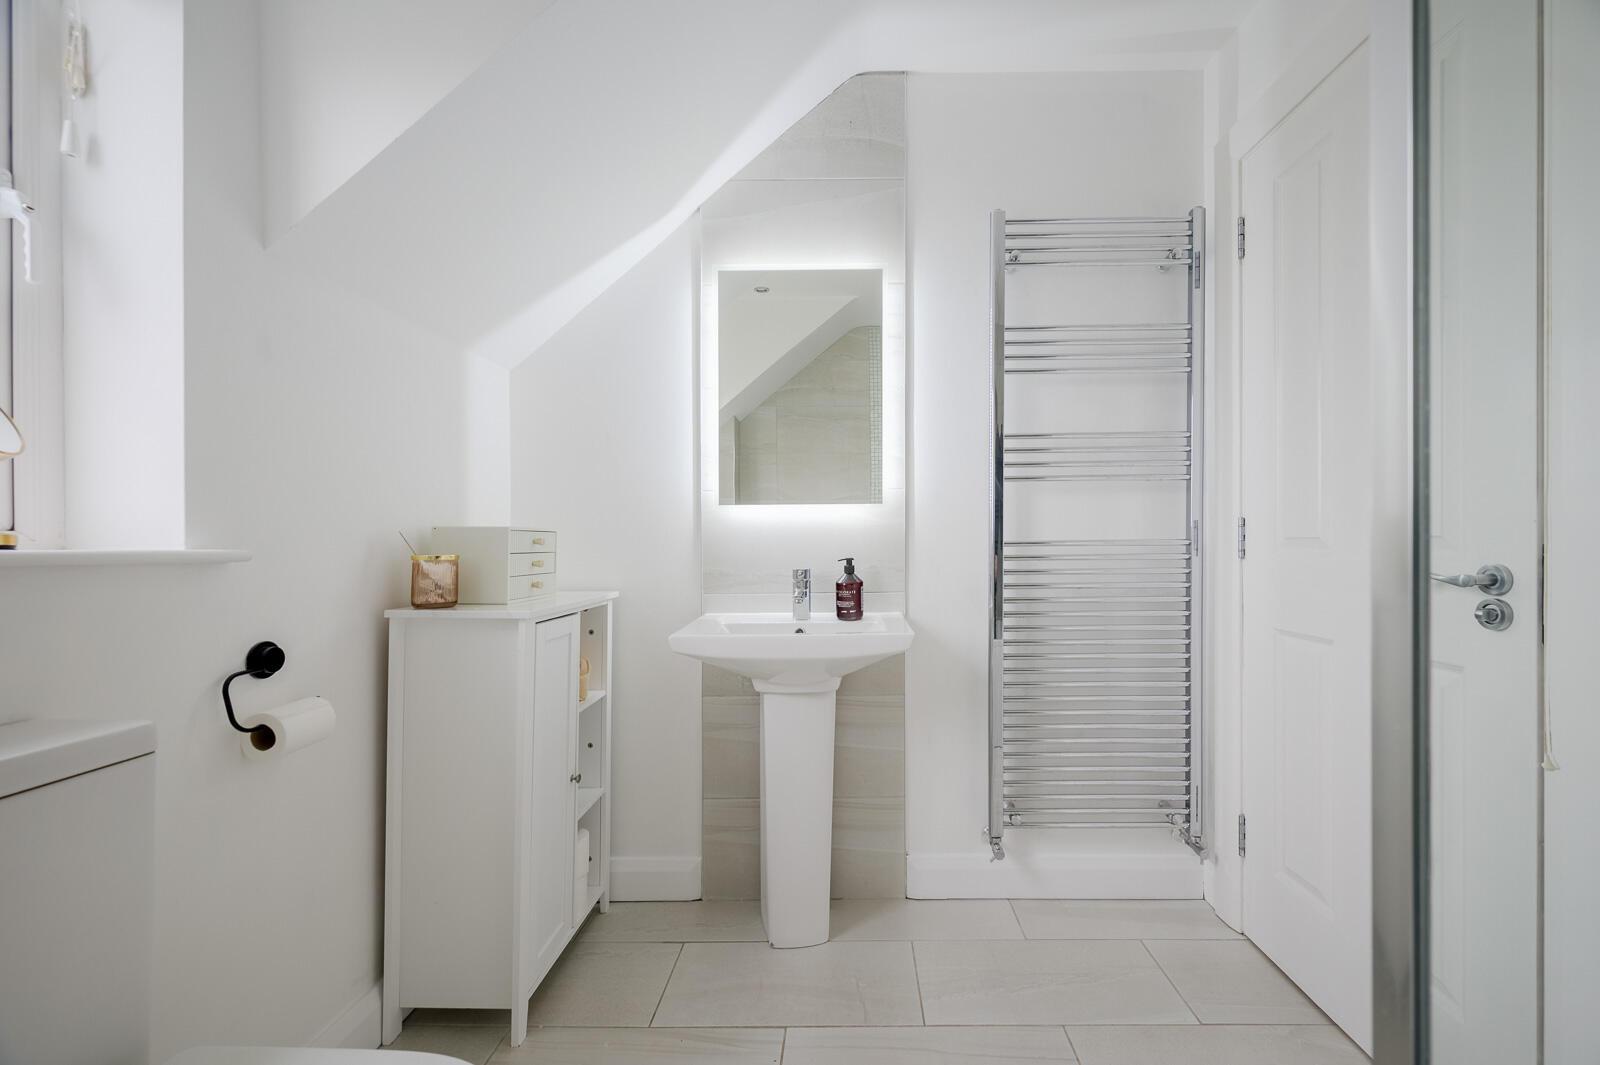
.Contemporary family bathroom
.Attractive rear garden with areas of lawn, paving and mature planting
.Excellent private outdoor space with scope for garden storage
.Driveway providing off-street parking
.Freehold property
.Convenient location within easy reach of local amenities, schools, transport links and Belfast city centre
Entrance -
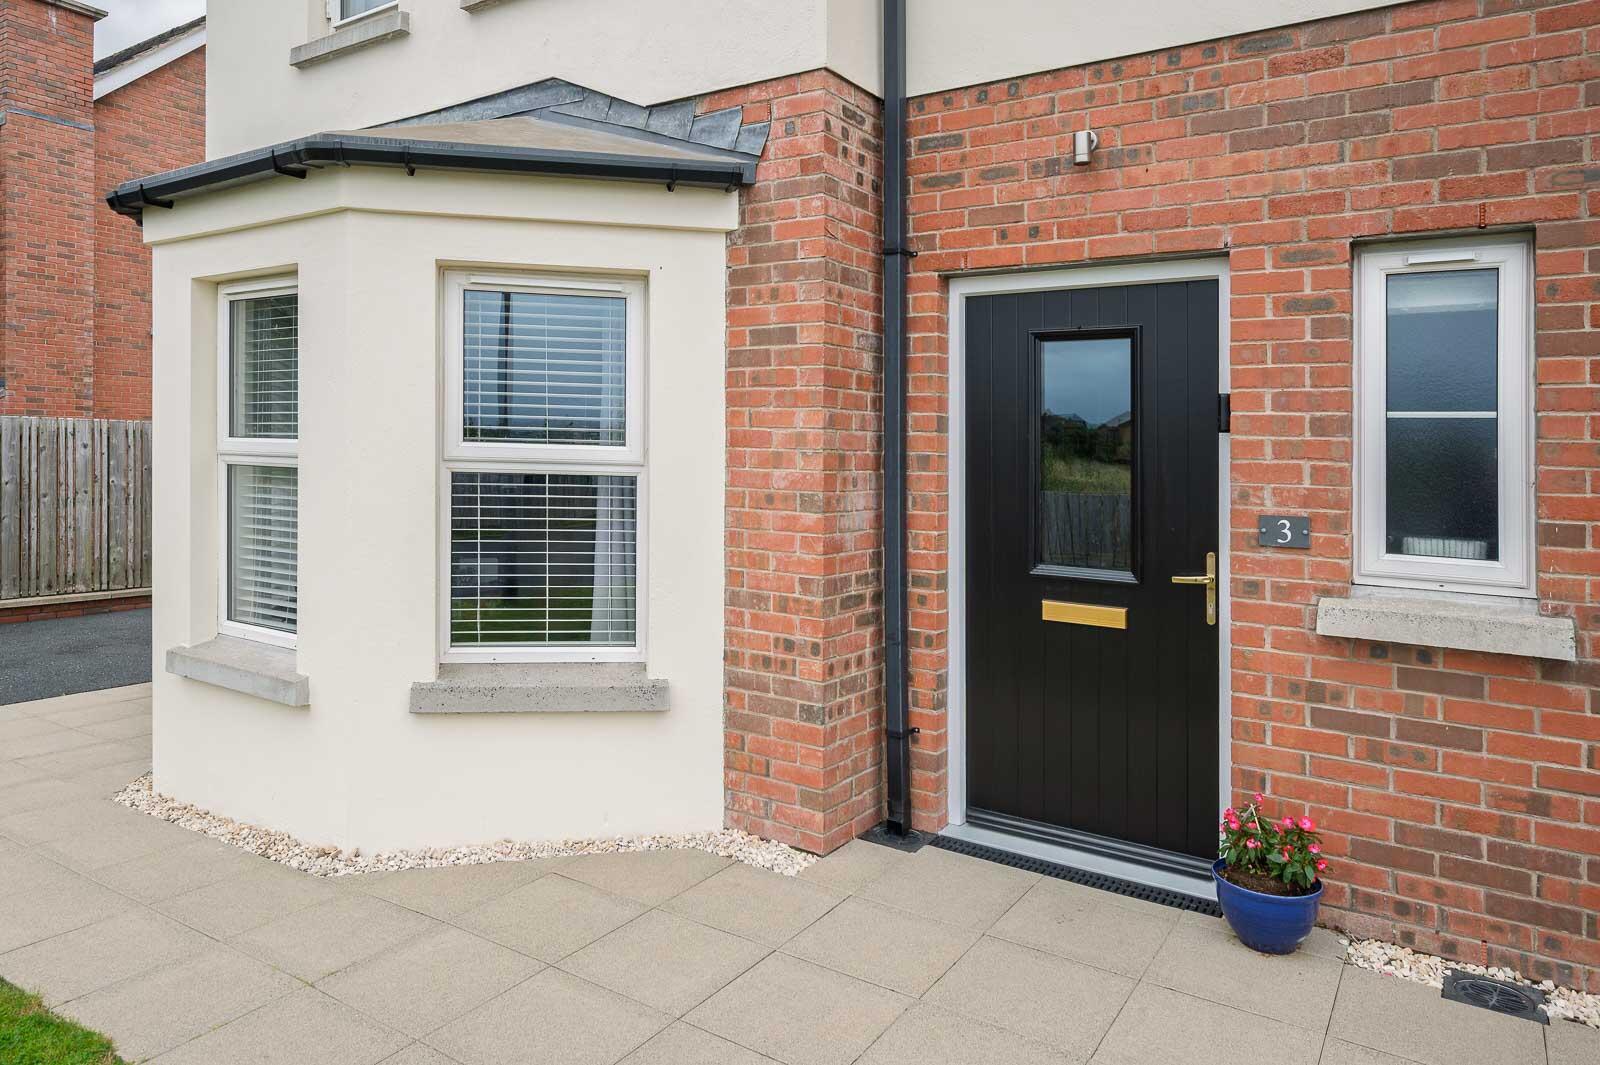
Front Door - Composite front door, central double glazed light, through to reception hall.
Ground Floor -
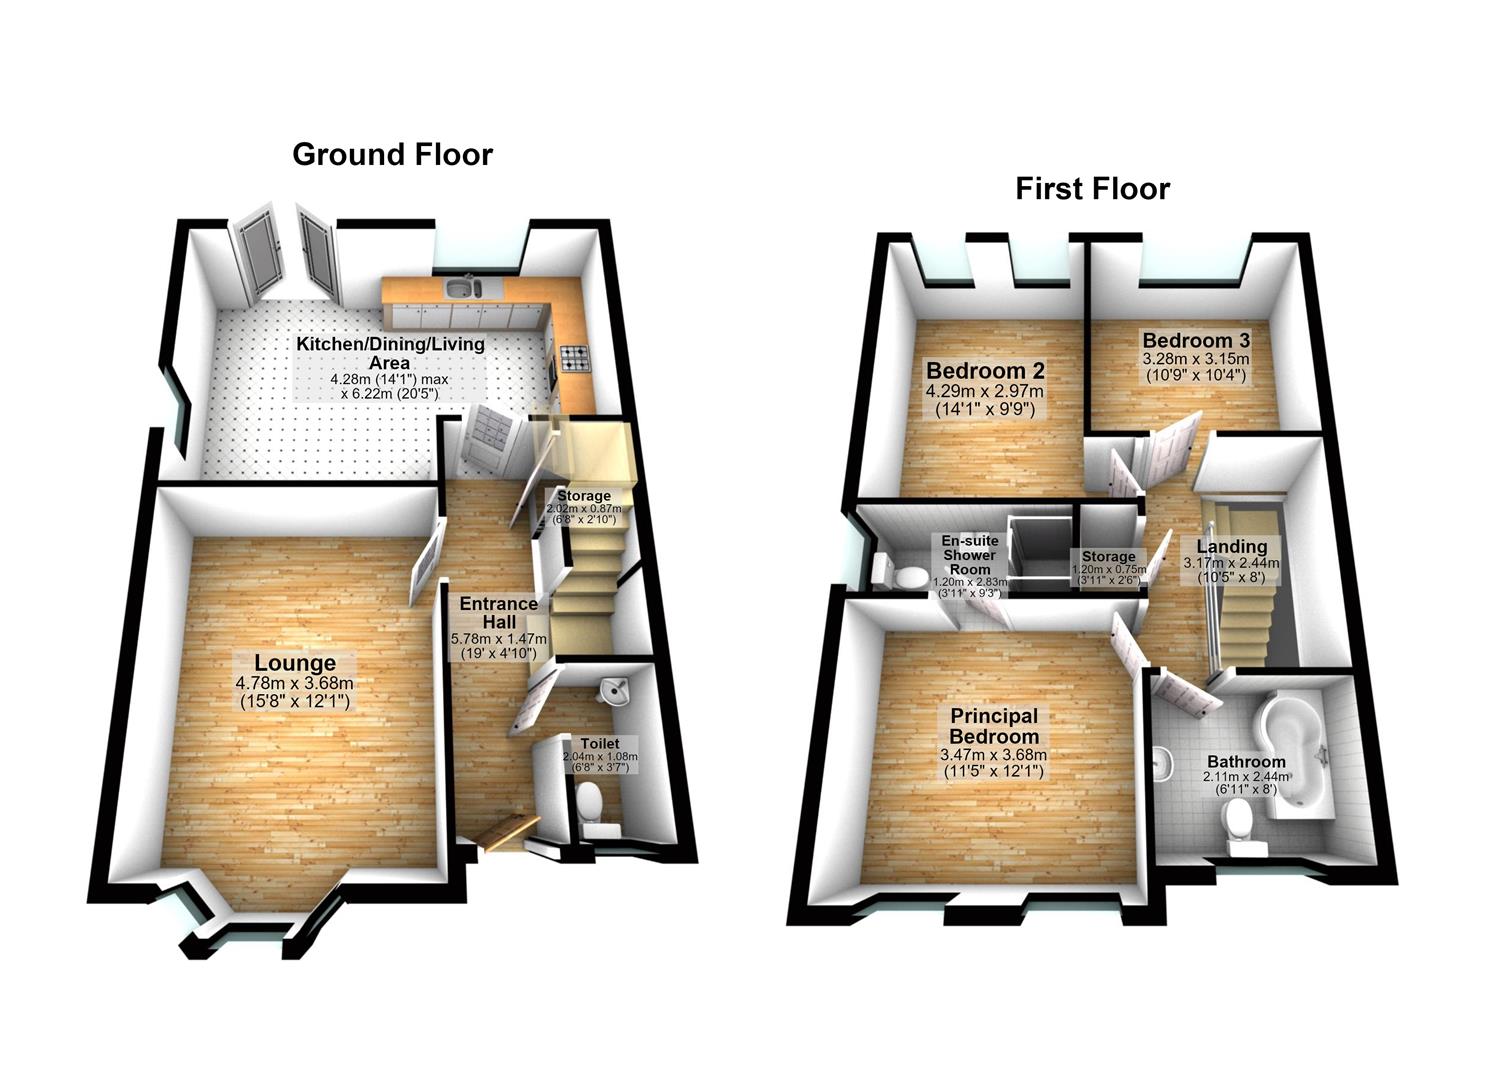
Reception Hall - With hardwood herringbone floor, storage under stairs.
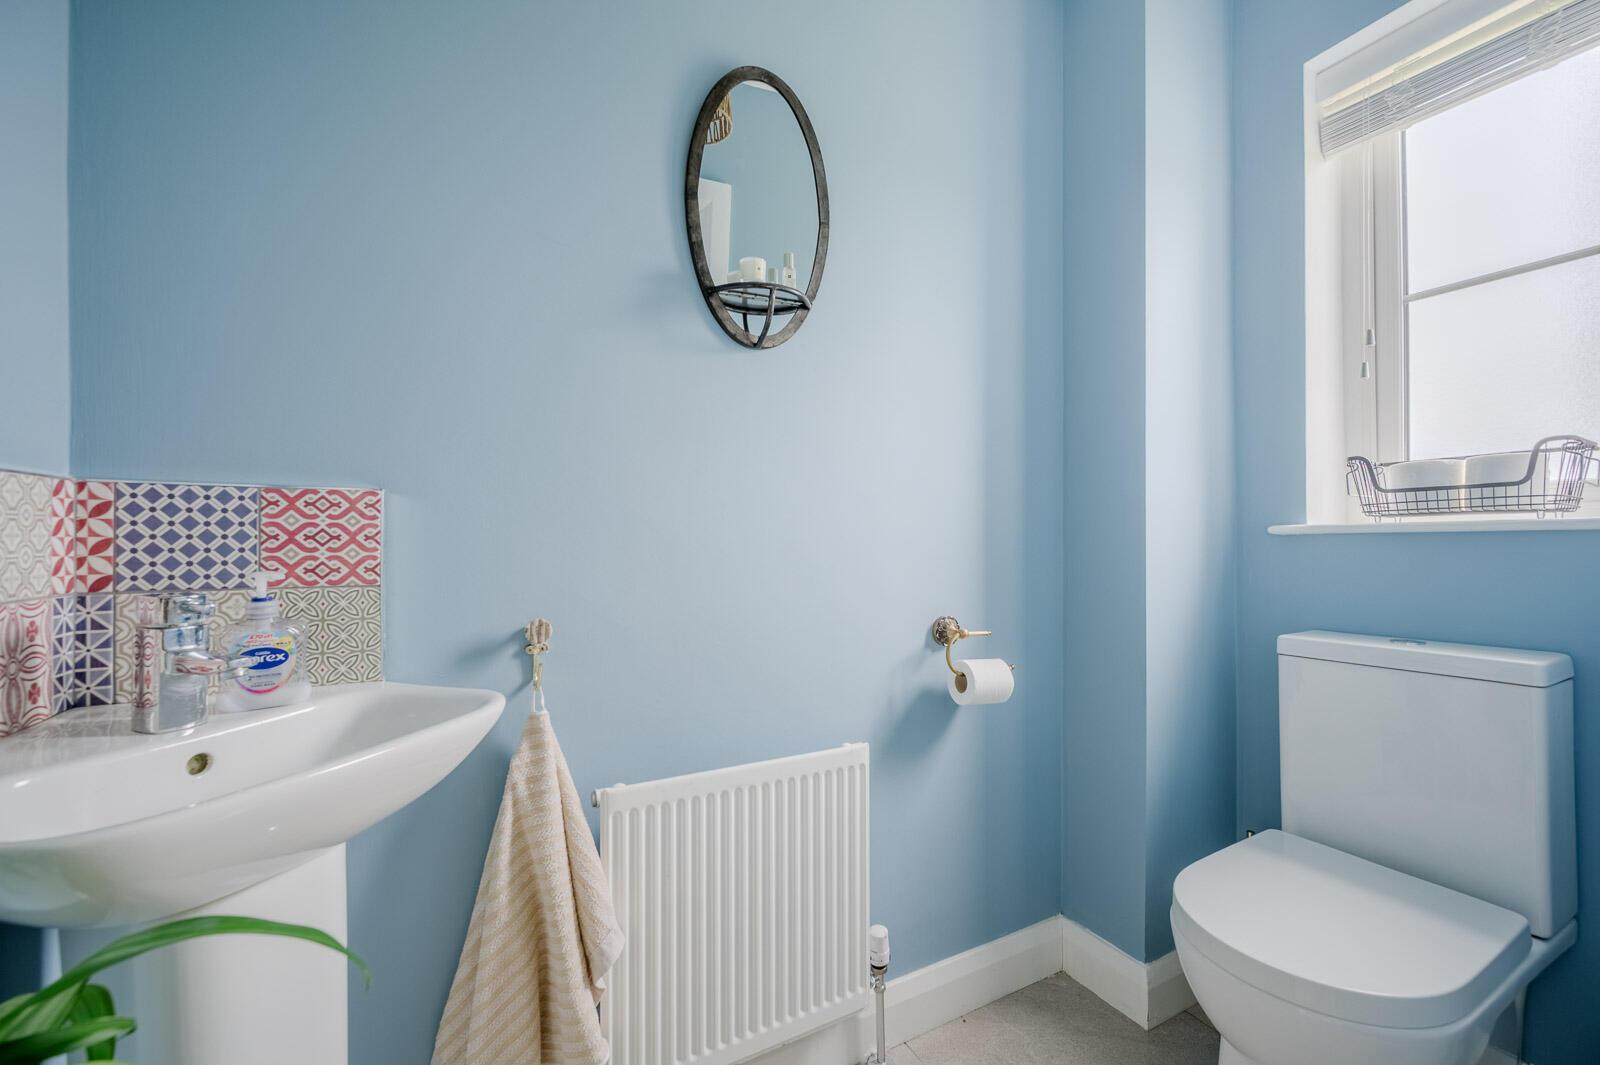
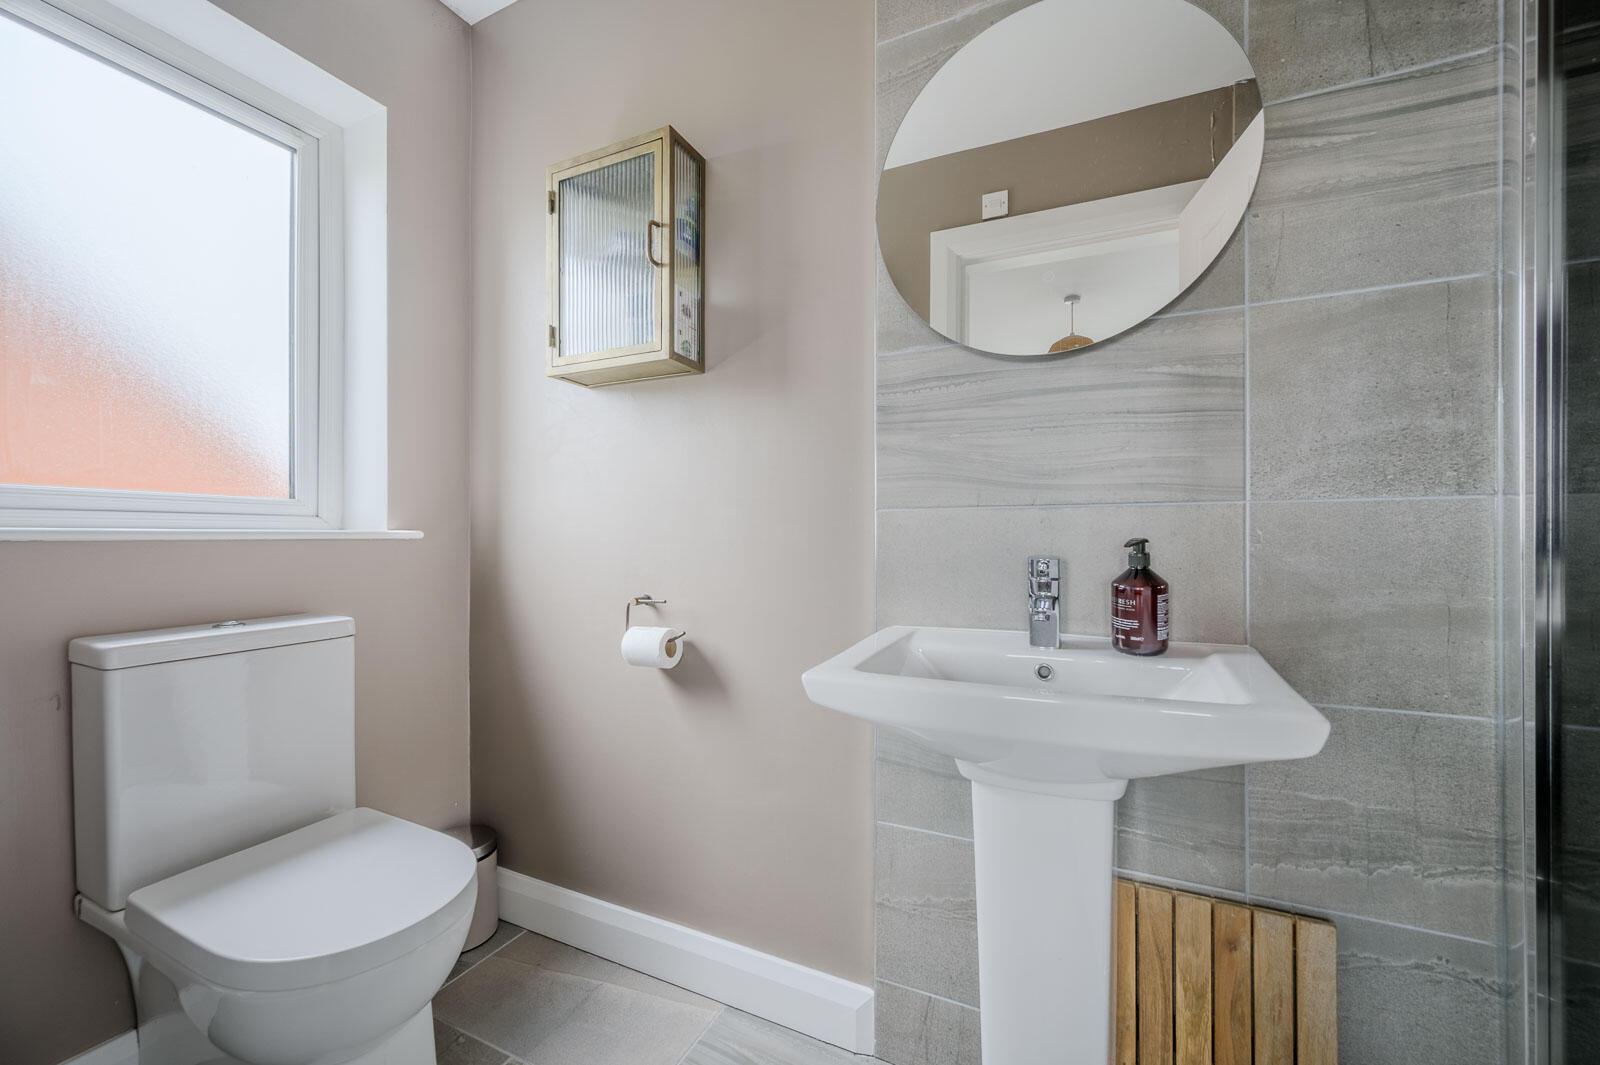
Downstairs Wc - With low flush WC, pedestal wash hand basin, chrome mixer tap, tiled splashback, tiled floor.
Lounge - 4.78m x 3.68m (15'8 x 12'1) - With outlook to front into bay, central wood burning stove with feature detailed inset, granite hearth surround, outlook to front through bay window with views over to the Antrim Hills.
Kitchen/Dining/Living Area - 6.22m x 4.29m (20'5 x 14'1) - Recently fitted modern hand painted style kitchen with range of high and low level units, integrated Ideal gas fired boiler, granite work surface, sink and a half with mixer tap, outlook to rear, granite sills, integrated dishwasher, integrated oven, four ring hob, concealed extractor above, feature tiling detail, excellent pantry larder space, inset spotlights, space for American style fridge freezer, ample space for dining, uPVC and double glazed patio doors to rear garden.
First Floor -
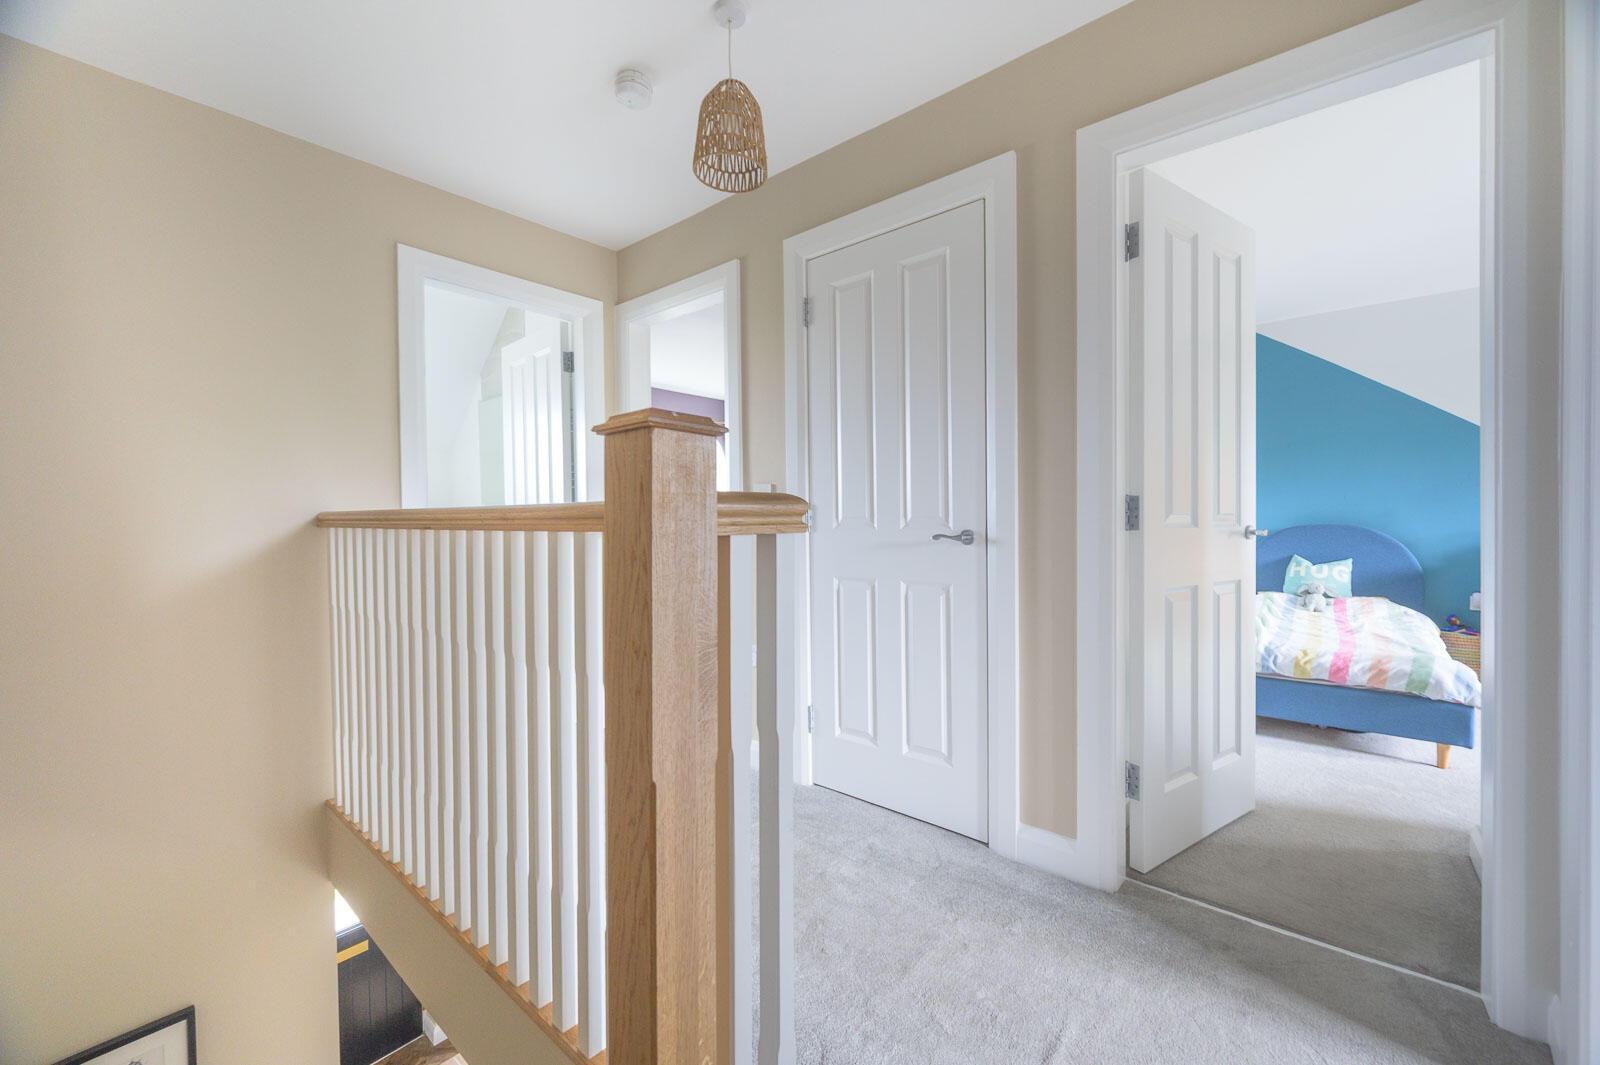
Landing - With feature panelling detail, hotpress cupboard with shelving.
Bedroom One - 3.48m x 3.68m (11'5 x 12'1) - Outlook to front with feature dual windows with excellent views over East Belfast to the Antrim Hills.
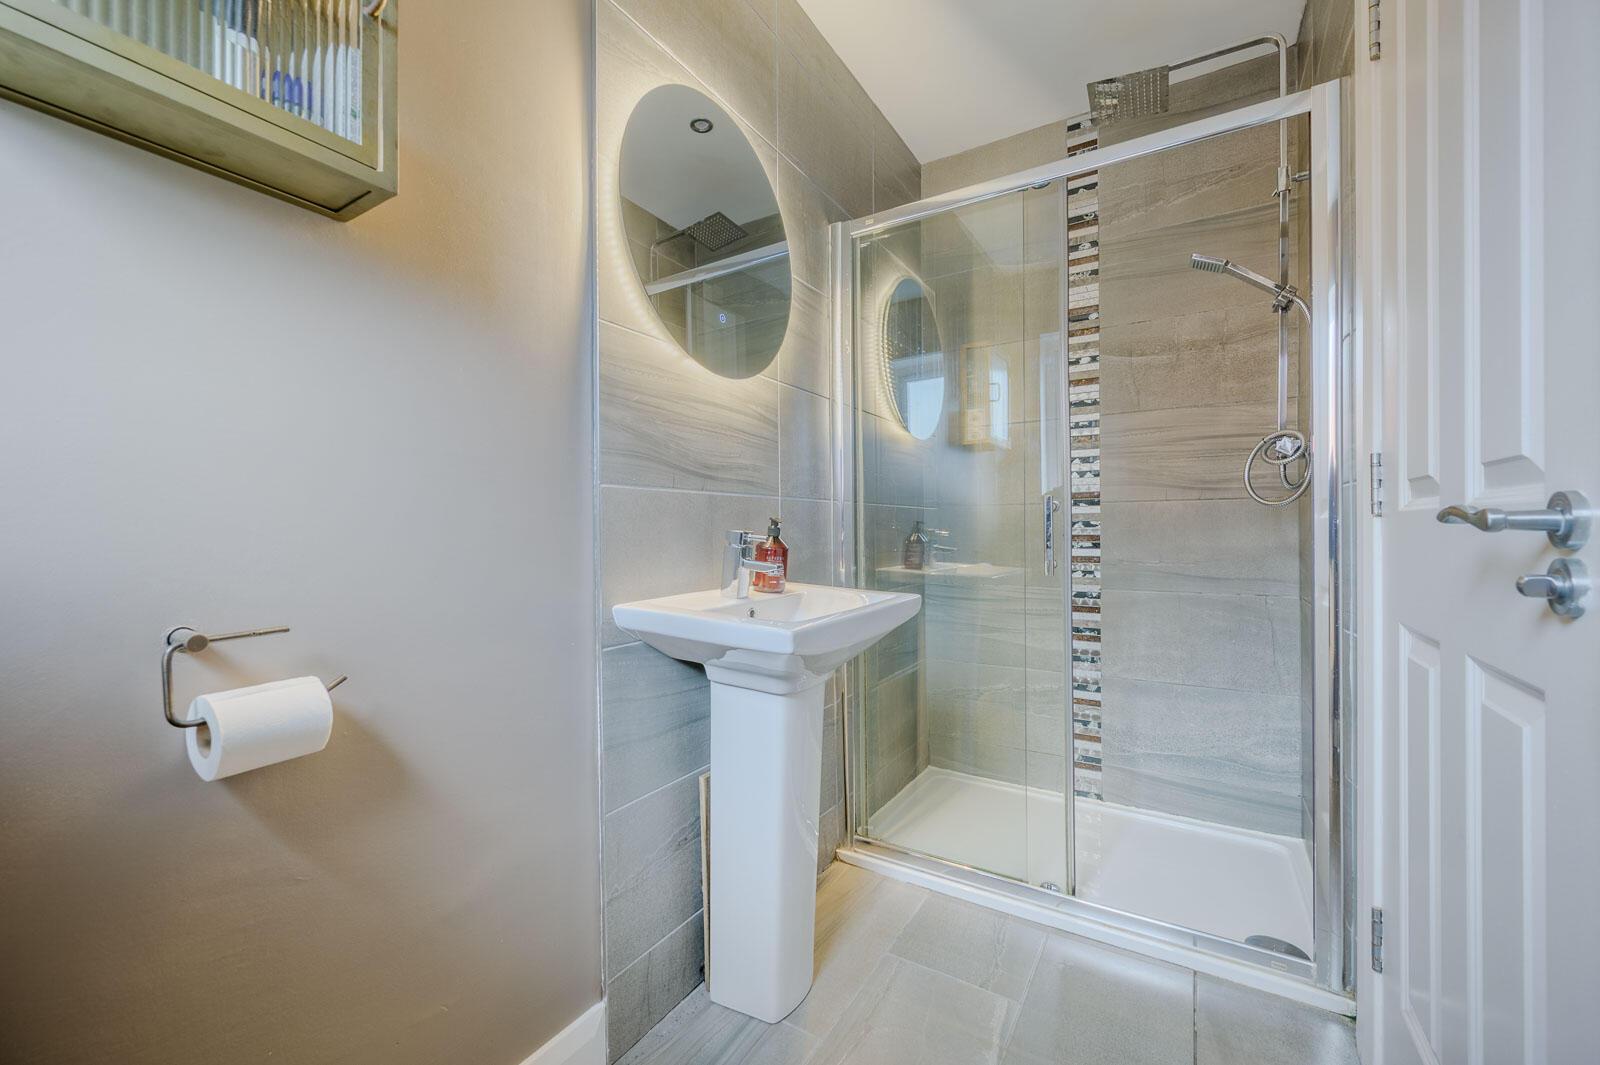
En Suite Shower Room - White suite comprising of low flush WC, chrome heated towel rail, tiled floor, walk-in thermostatically controlled shower, telephone handle attachment, drencher above, inset spotlights, pedestal wash hand basin with mixer taps, extractor fan.
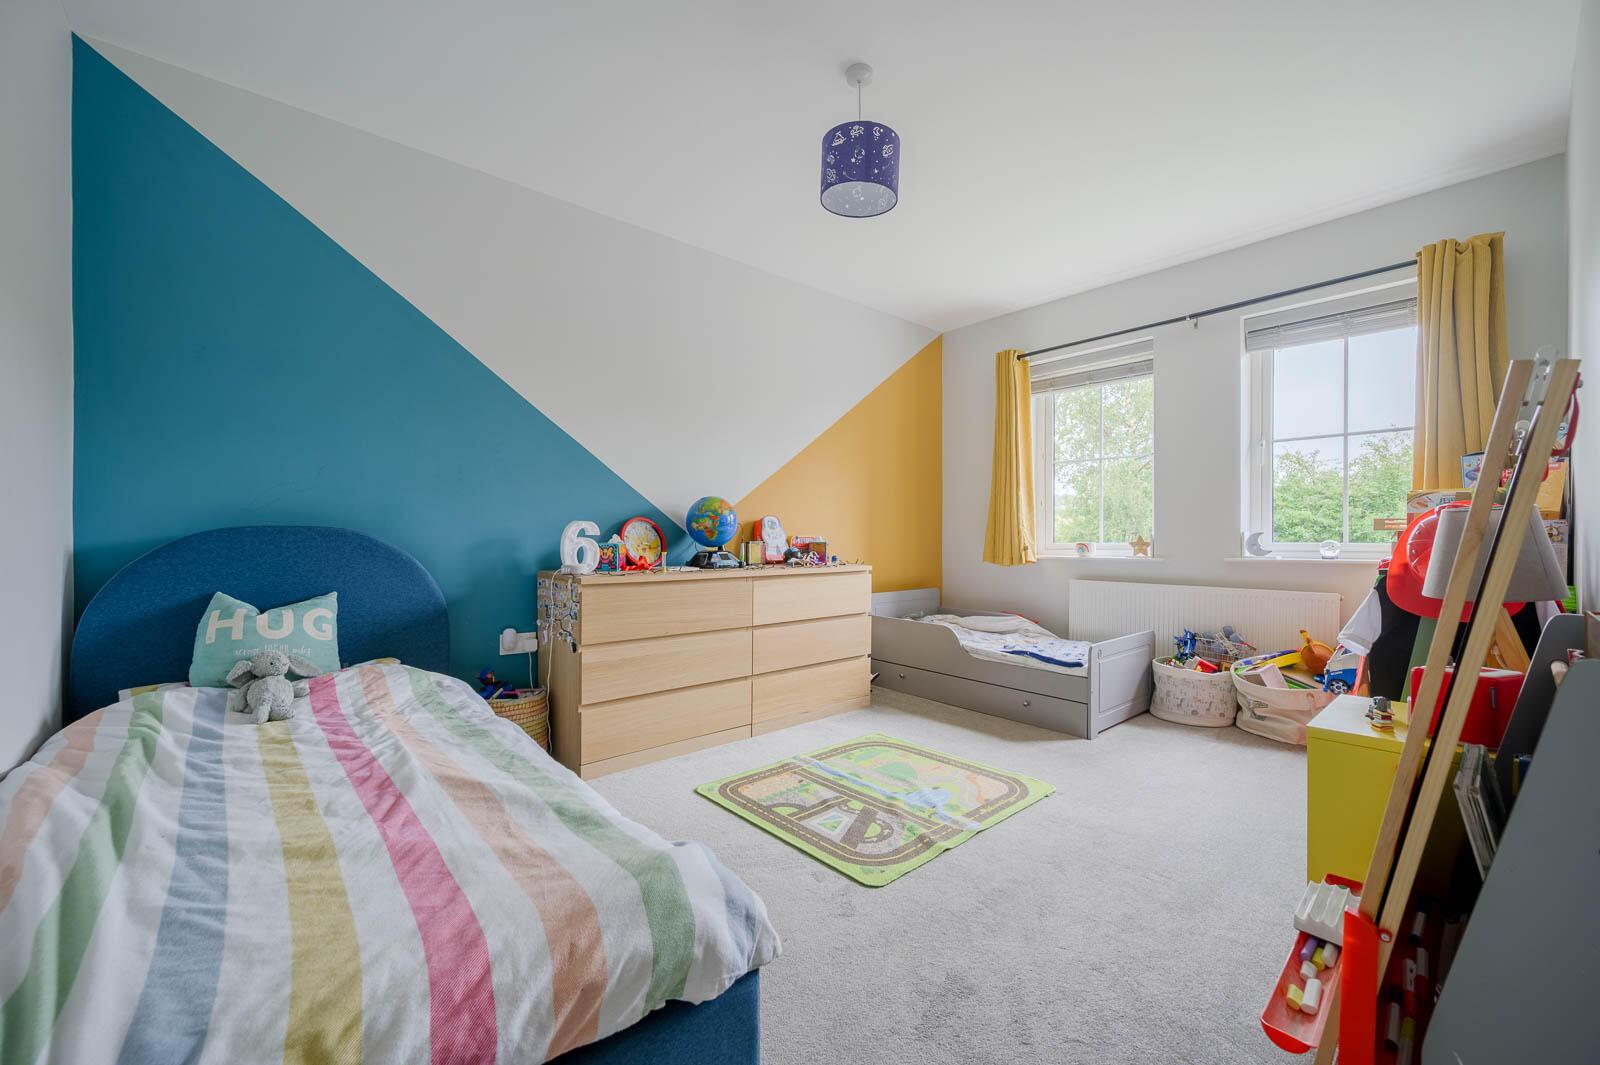
Bedroom Two - 4.29m x 2.97m (14'1 x 9'9) - Outlook to rear.
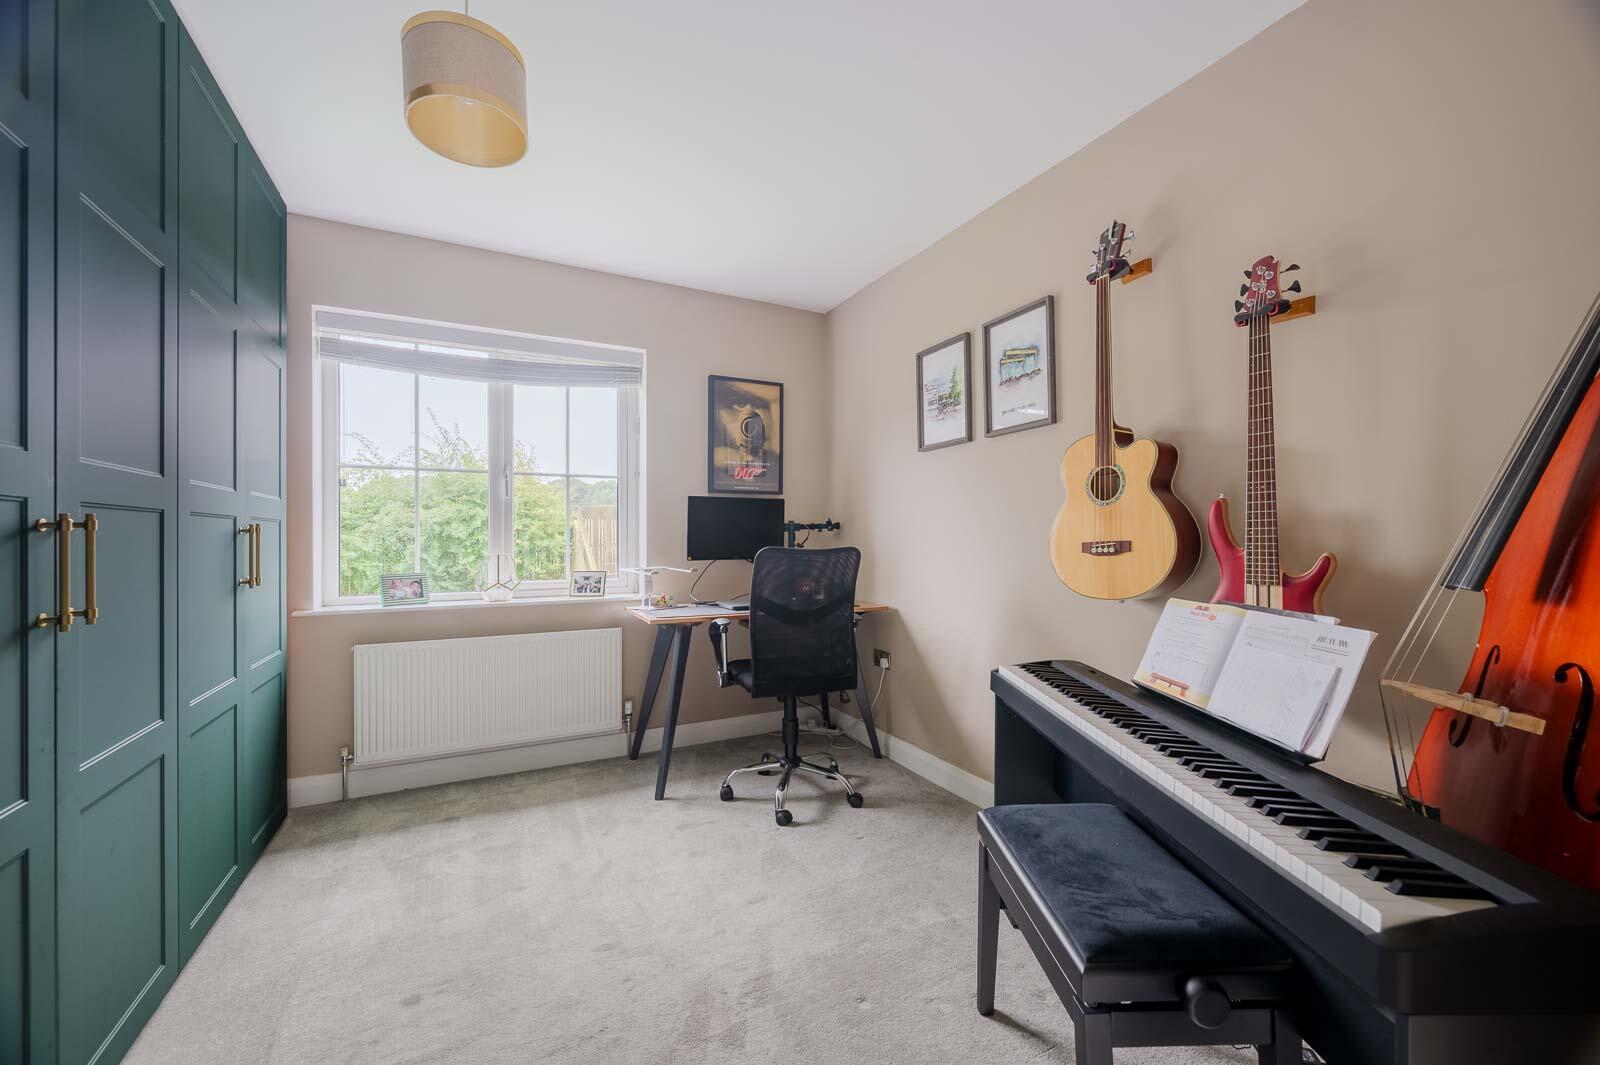
Bedroom Three - 3.28m x 3.15m (10'9 x 10'4) - Outlook to rear, range of built-in robes.
Bathroom - 2.44m x 2.11m (8' x 6'11) - White suite comprising of low flush WC, pedestal wash hand basin with chrome mixer tap, P-shaped panelled bath with mixer tap, thermostatically controlled shower, telephone handle attachment, glazed shower screen, partially tiled walls, inset spotlights, extractor fan, tiled floor, chrome heated towel rail.
Outside -
Driveway Parking And Rear Garden - Rear garden partially laid in paving, partially laid in lawn with bank laid in bark with mature planting, uPVC soffits and fascias, driveway parking, space for shed, outside tap, outside light.
As part of our obligations under the Money Laundering, Terrorist Financing and Transfer of Funds (Information on the Payer) Regulations 2017, all Estate Agents are required to verify the identity of purchasers involved in a property transaction.
To comply with these obligations, all purchasers will be required to complete Customer Due Diligence (AML) identity checks. These checks are carried out on our behalf by our trusted third-party provider, Thirdfort.
A charge will apply of £20 + VAT per purchaser.
Dundonald is a popular residential suburb approximately 4 miles east of Belfast city centre, offering excellent transport links, a wide range of local amenities, and convenient access to Belfast and North Down. The area features a mix of traditional and modern homes and is well served by schools, shops, restaurants, the Ulster Hospital, and leisure facilities, including the Dundonald International Ice Bowl and Comber Greenway. With its strong community feel, green spaces, and excellent connectivity, Dundonald is a sought-after location for families, professionals, and first-time buyers.
Property Ref: 34934993
Similar Properties
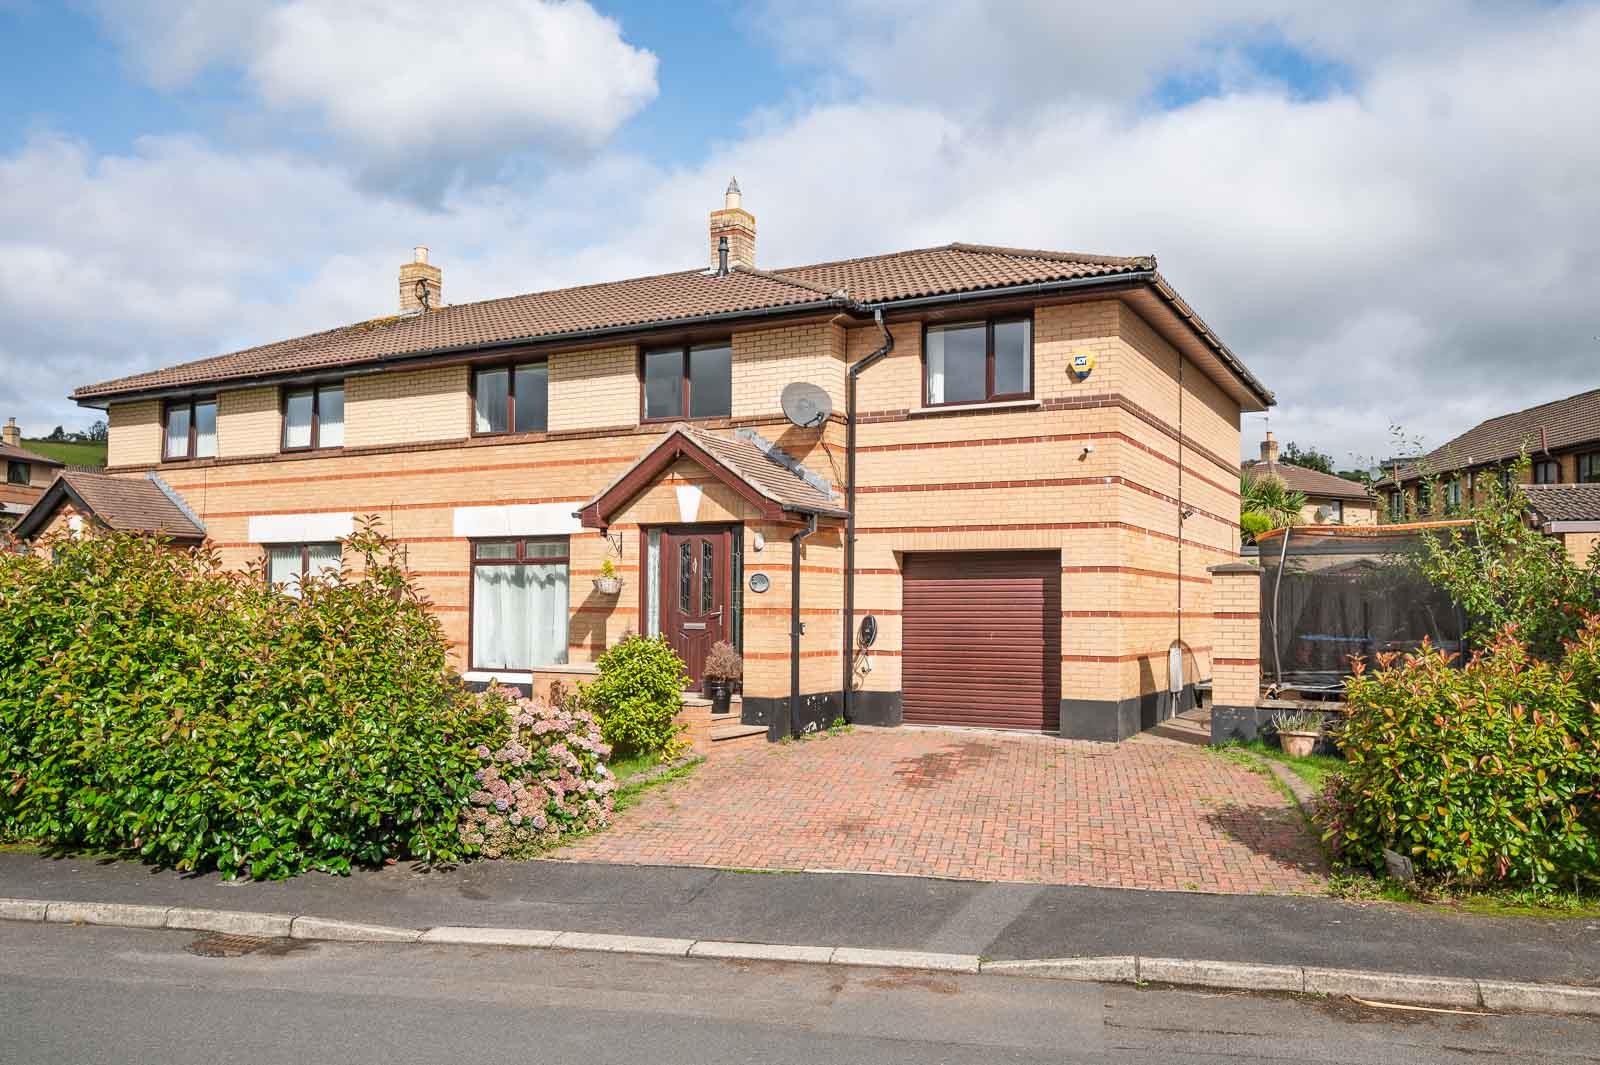
5 Bedroom Semi-Detached House | Offers in region of £275,000
Occupying a generous site within the ever-popular Grangewood development, this impressive five-bedroom semi-detached hom...
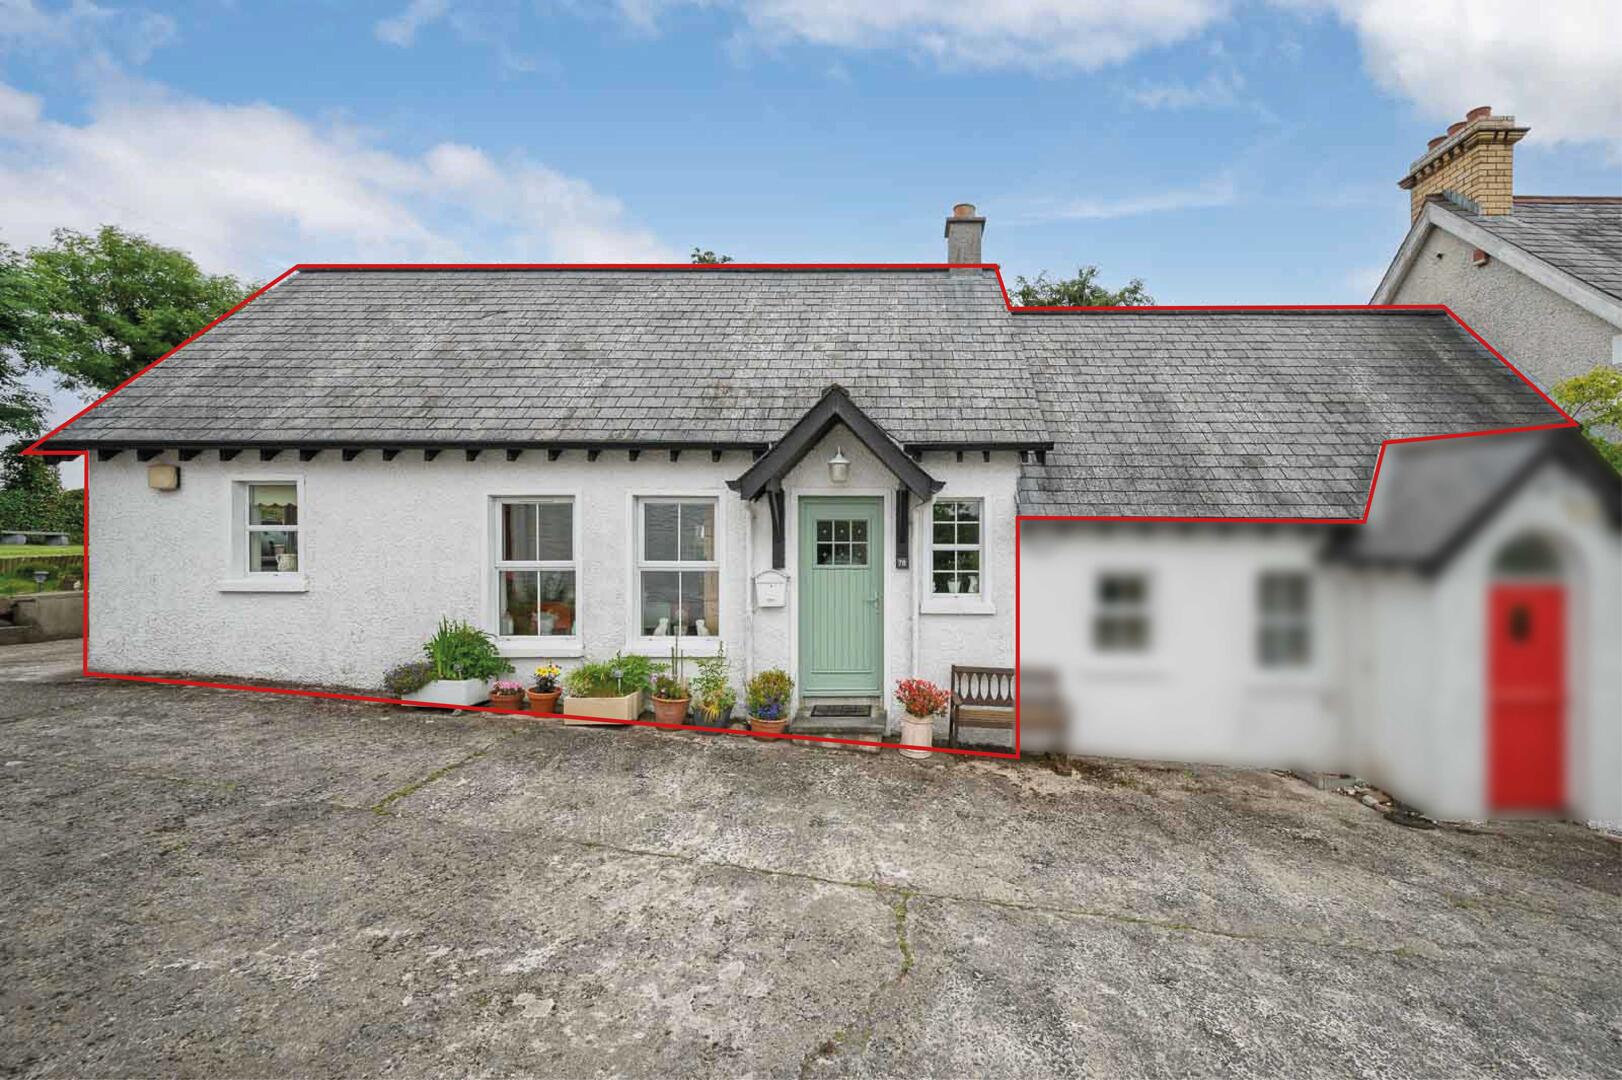
3 Bedroom Semi-Detached Bungalow | Offers in region of £275,000
Occupying a delightful countryside setting on the outskirts of Crawfordsburn, 78 Cootehall Road is a charming semi-detac...
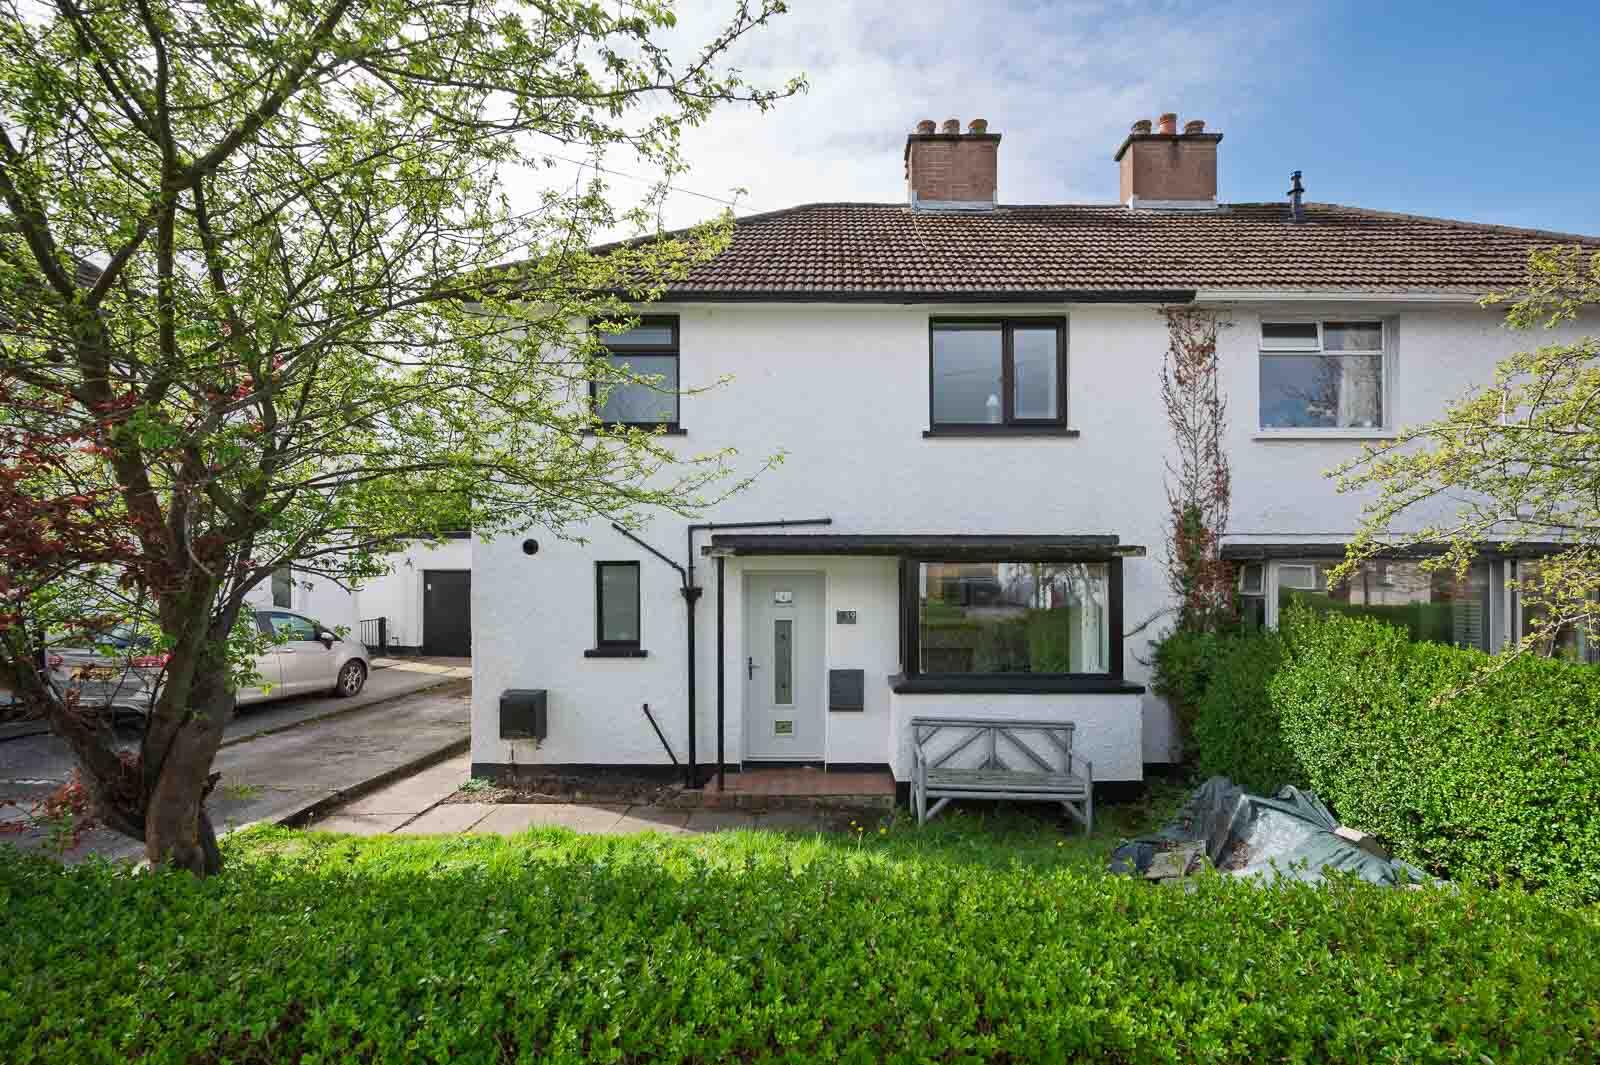
2 Bedroom Semi-Detached House | Offers in region of £265,000
19 Abbots Wood, Holywood is a beautifully presented modern home offering stylish, functional living in a highly sought-a...
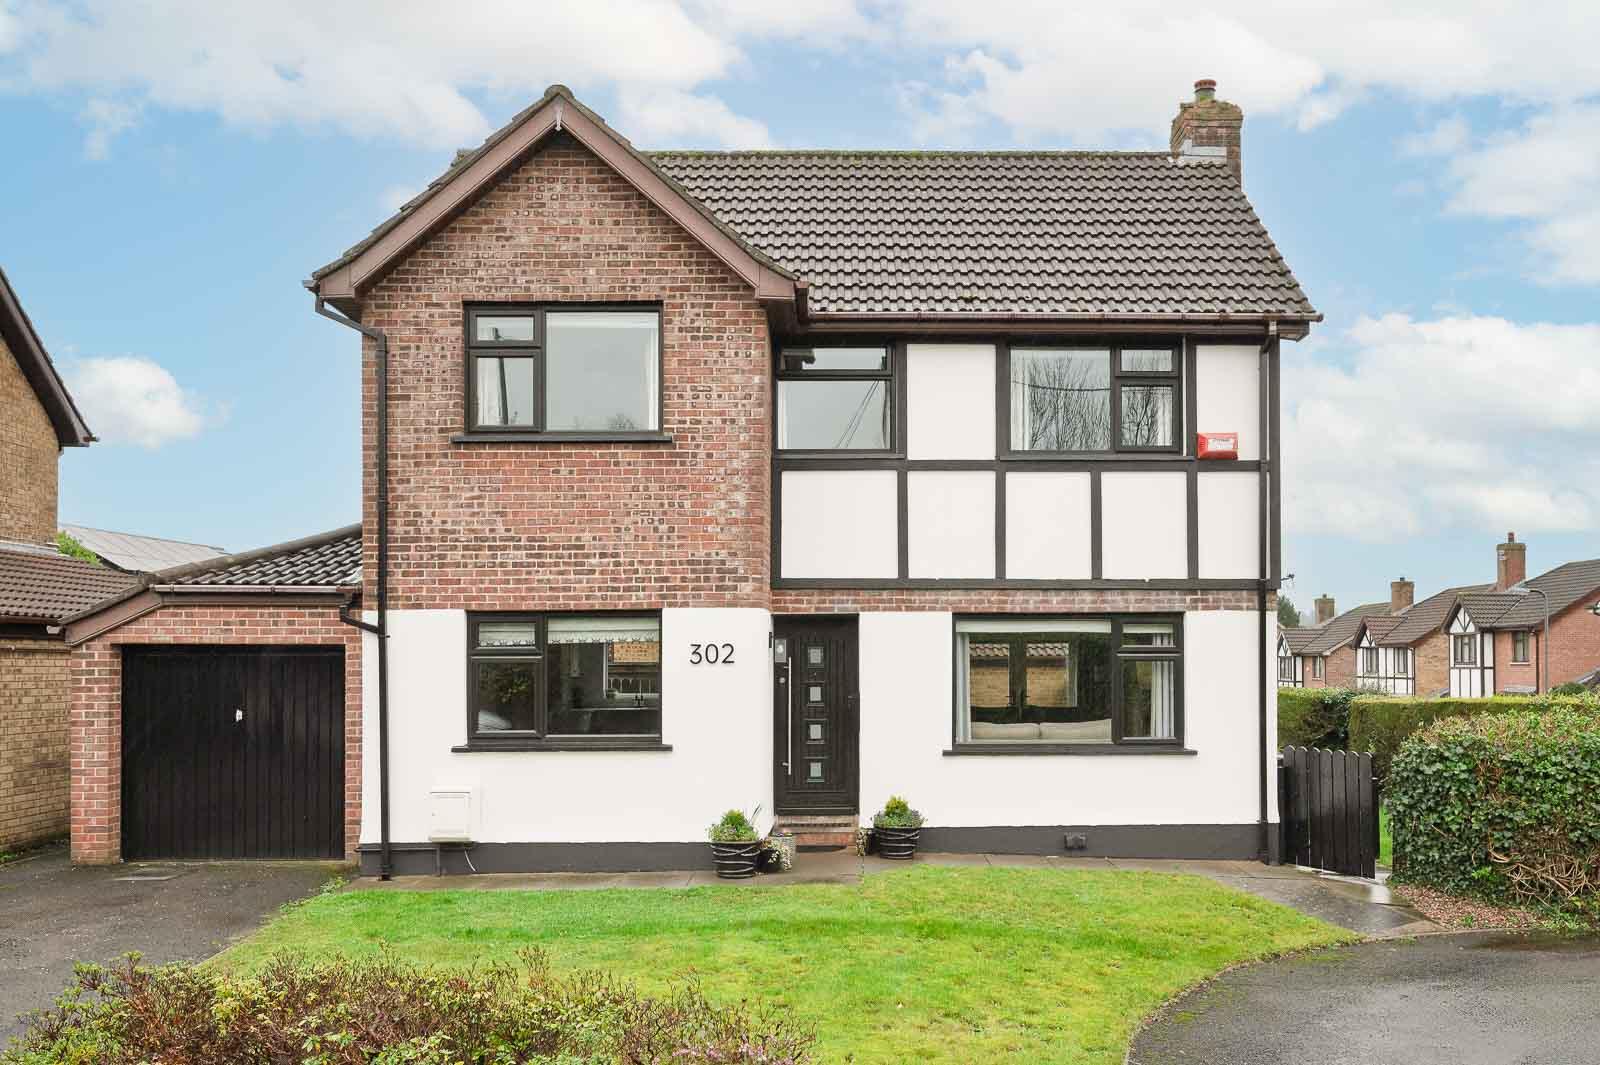
4 Bedroom Detached House | Offers Over £289,950
302 Comber Road is a beautifully refurbished detached four-bedroom home, perfectly positioned in the sought-after Millar...

House | Offers in region of £300,000
16 Southwell Road is a distinguished period home, set in an established area of Bangor. Southwell Road is renowned for i...
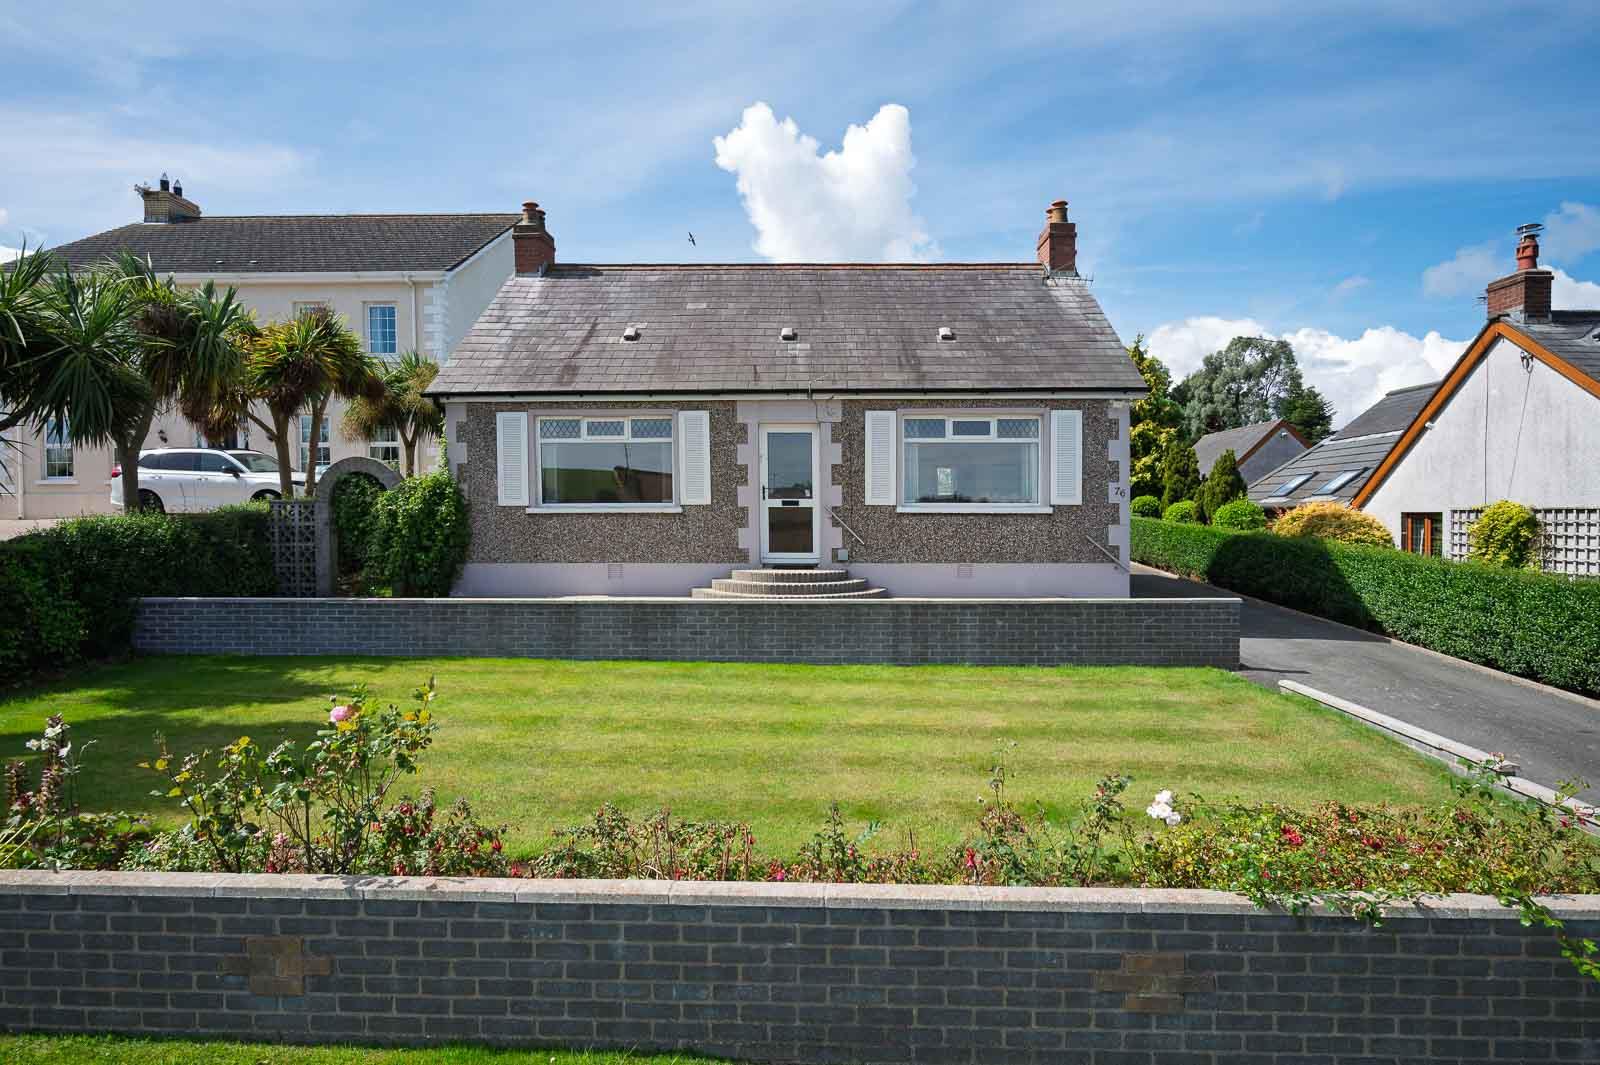
2 Bedroom Bungalow | Offers in region of £325,000
Situated in a highly sought-after location, 76 Ballymoney Road is an attractive detached bungalow occupying an exception...



John Minnis Estate Agents (Holywood)
Holywood, County Down, BT18 9AD
How much is your home worth?
Use our short form to request a valuation of your property.
Request a Valuation
