
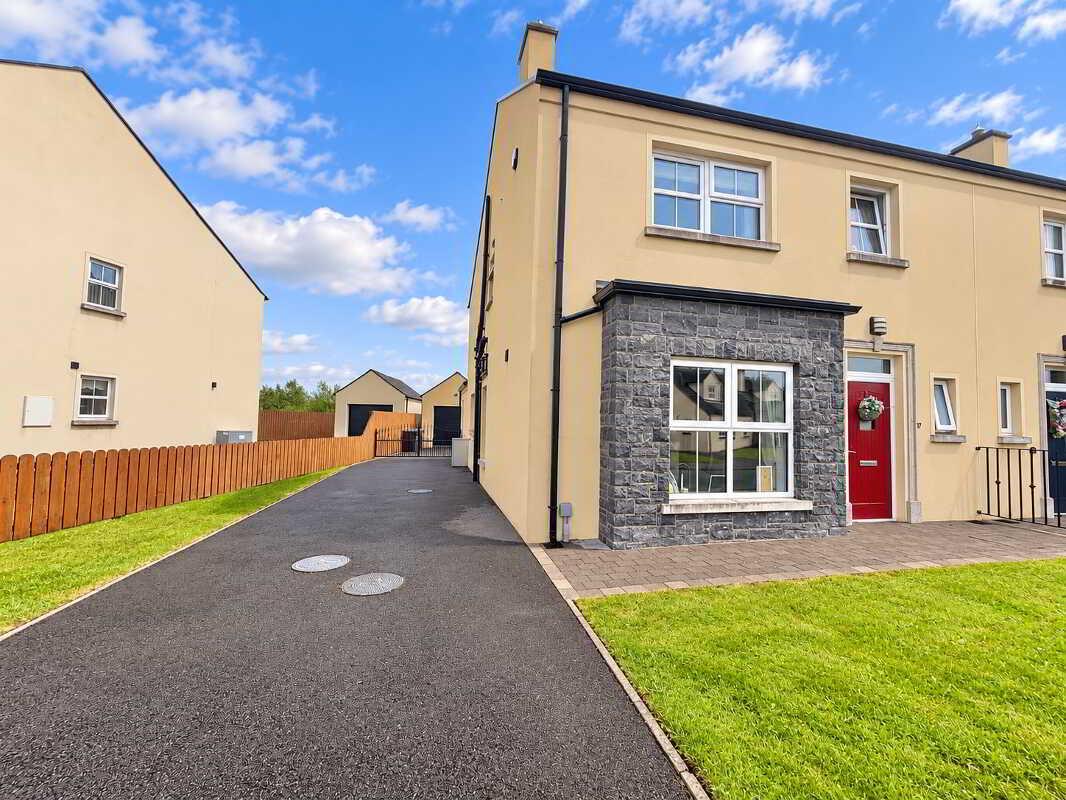
4 Bedroom Semi-Detached House for sale in Dungannon
 2
4
2
CLOSING NOTICE: Property closing to new viewers and bidders on Friday 23rd October at 5pm, final decision will be made after this. This stunning four bedroom semi-detached home offers spacious, stylish living with a host of upgrades throughout. The living room features a cosy stove, while the open plan bespoke kitchen/dining with upgraded wine fridge, boiling water tap, quartz worktop, breakfast island and sunroom offers flexible living space. With 4 bedrooms (1 en-suite), stunning bathroom, utility and guest wc. Outside offers tarmac driveway leading to detached garage, garden and patio area. Viewing is highly recommended to appreciate this family home.
Accommodation Comprises:
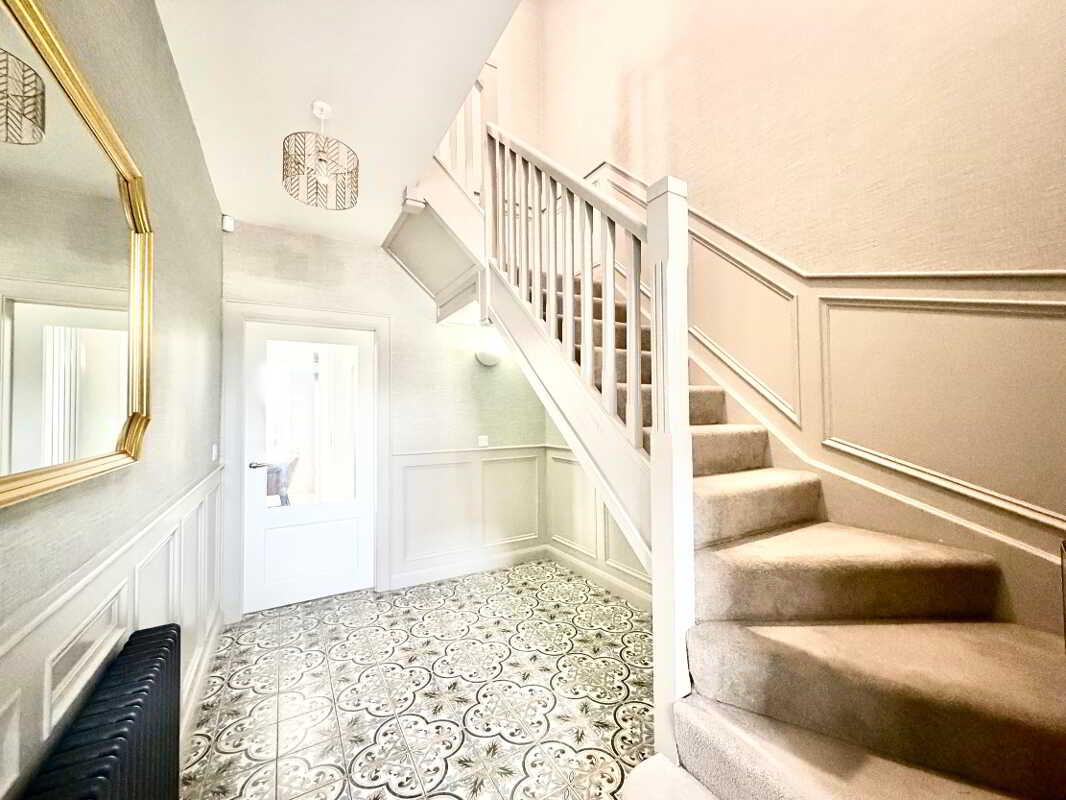
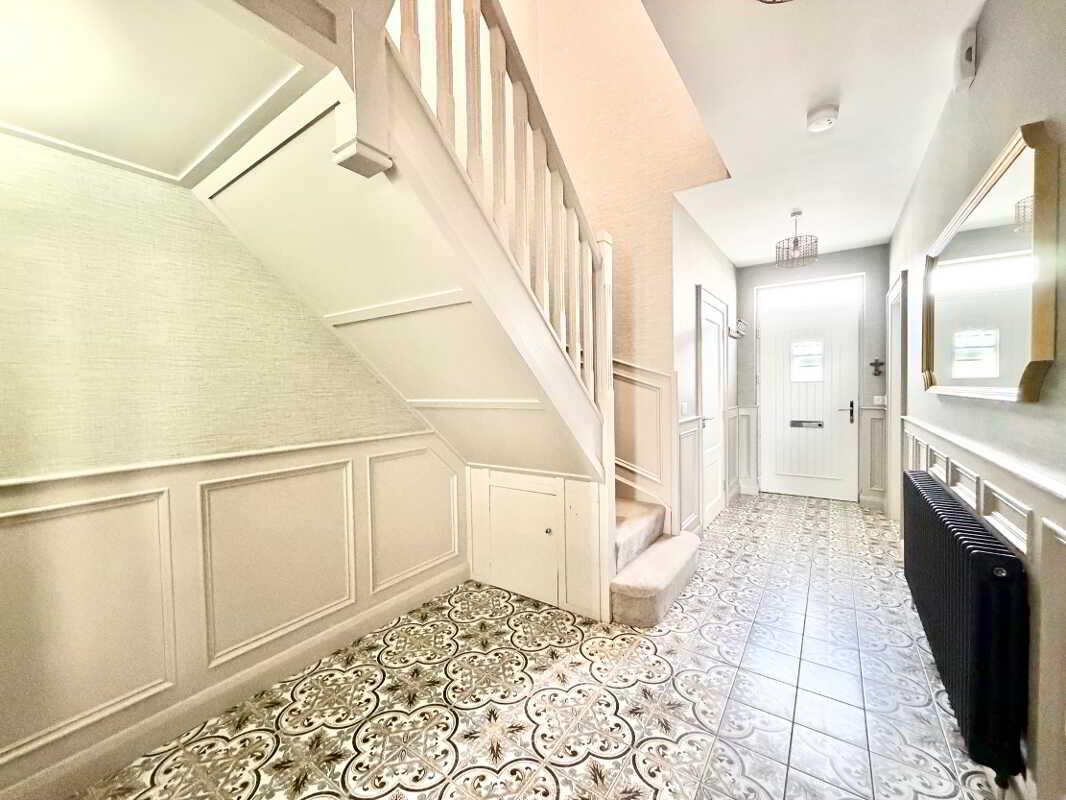
Entrance Hall: 5.83m x 2.44m
Composite front door
Wall panelling
Tile flooring
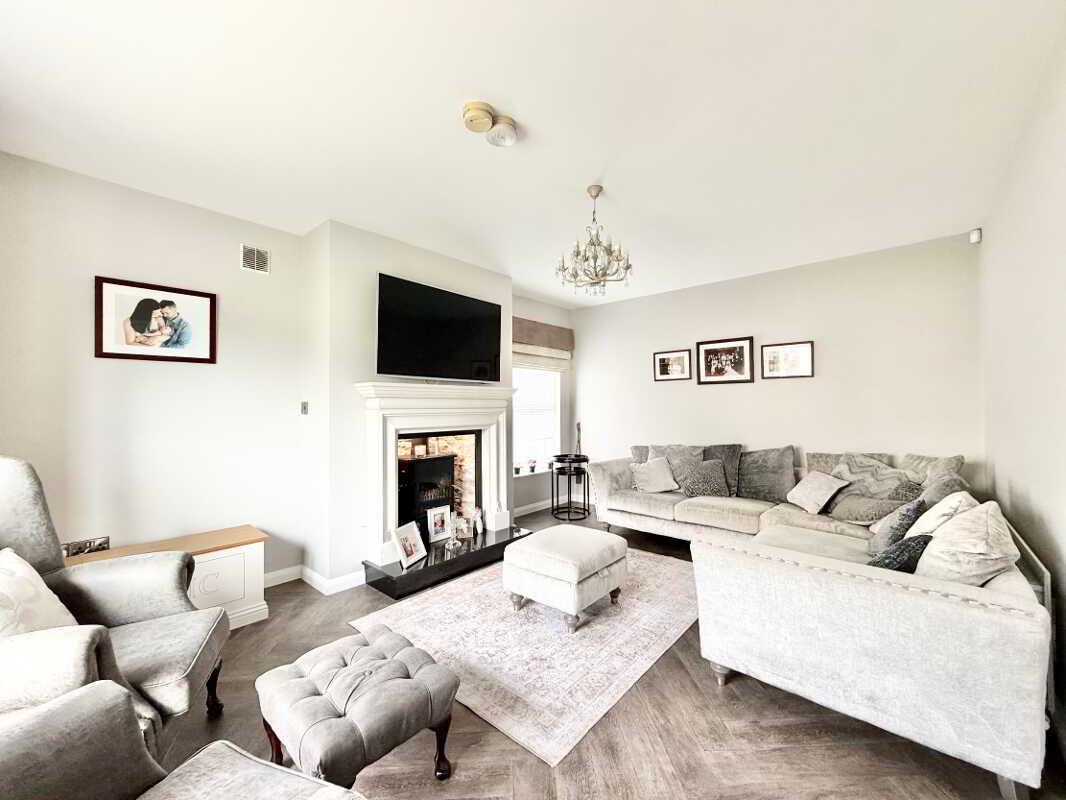
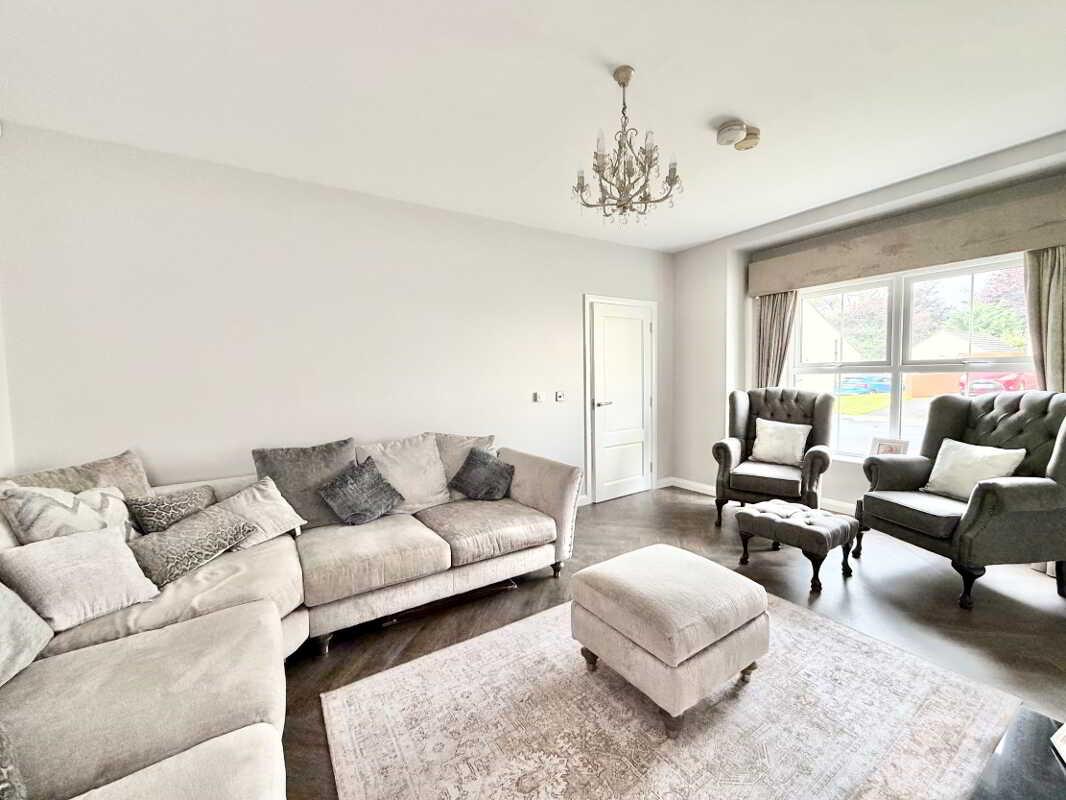
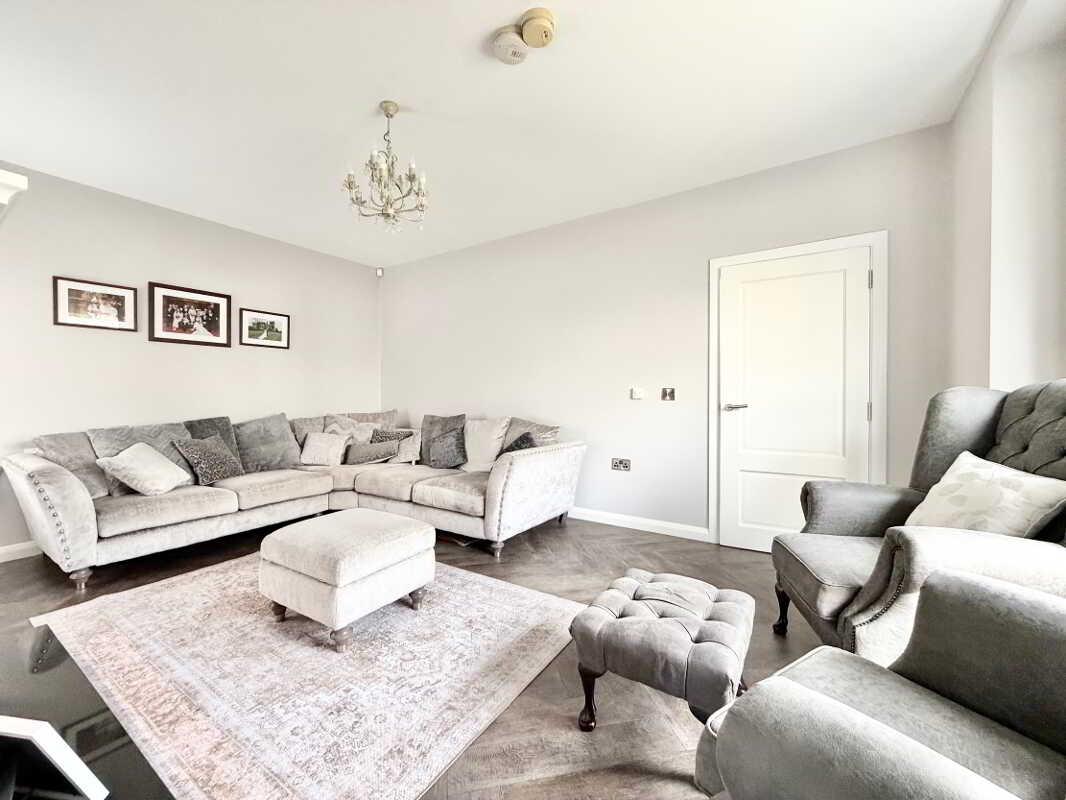
Living Room: 5.46m x 3.87m (wp)
Wood burning stove with granite surround, brick inset & granite hearth
Dimmer light
Laminate flooring
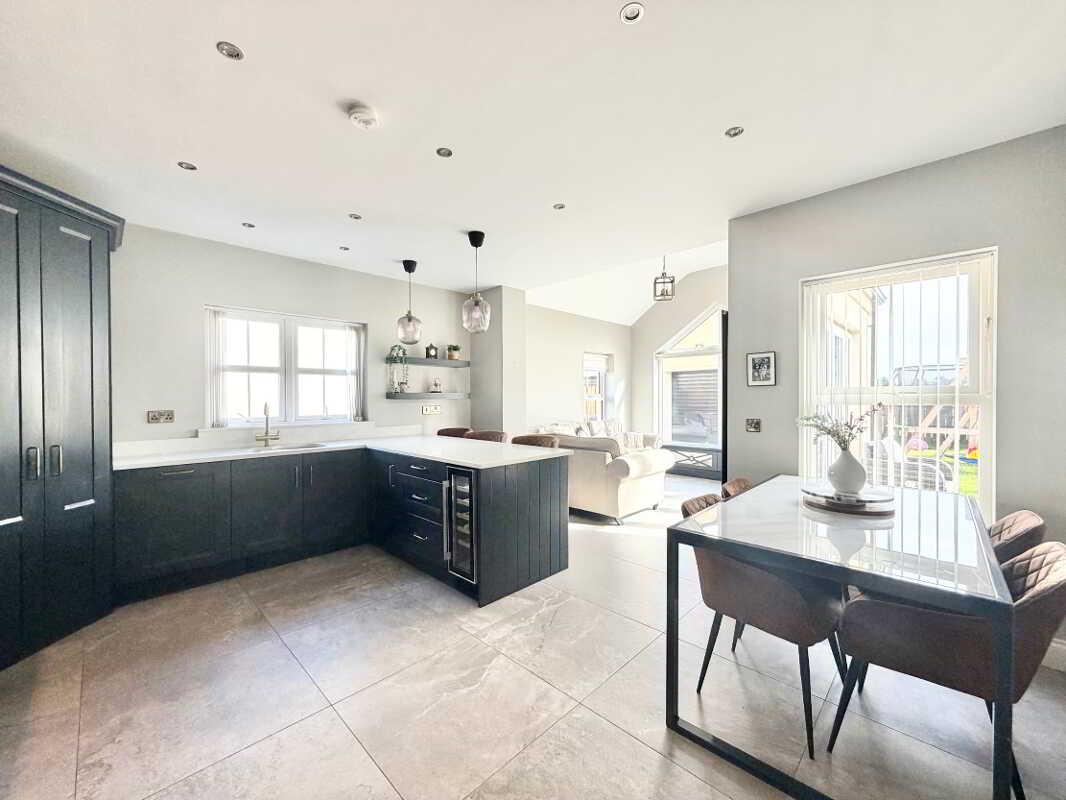
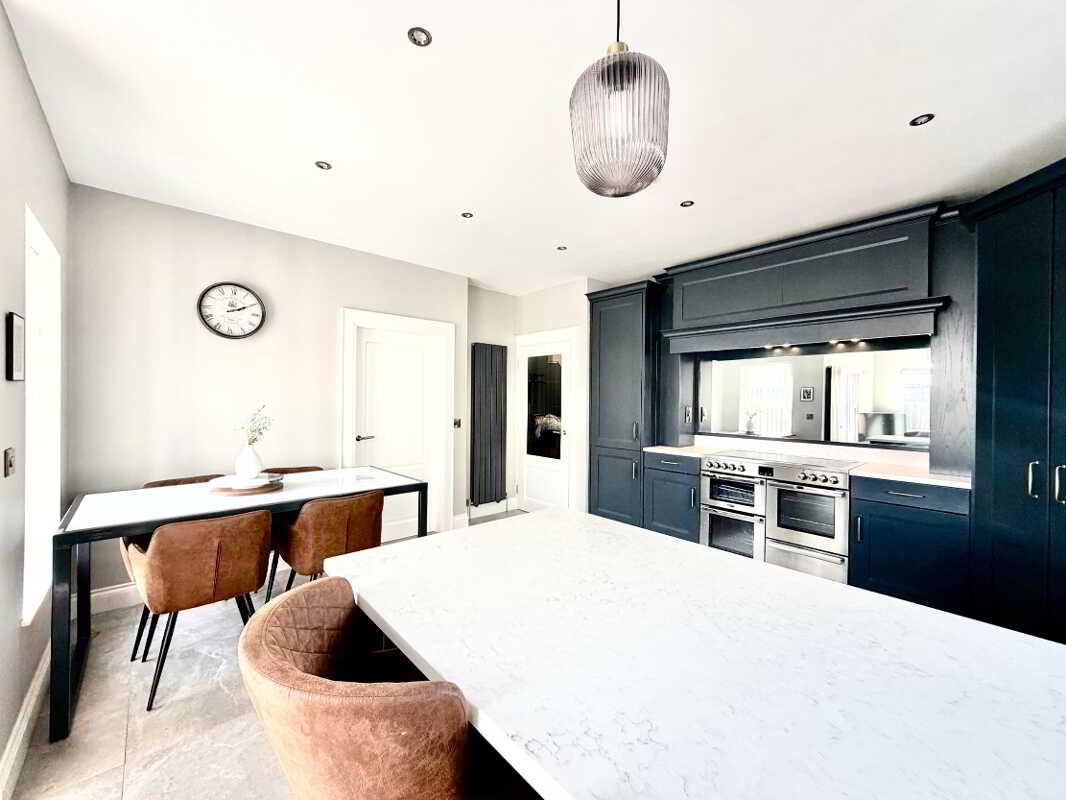
Kitchen/Dining: 4.99m x 3.67m
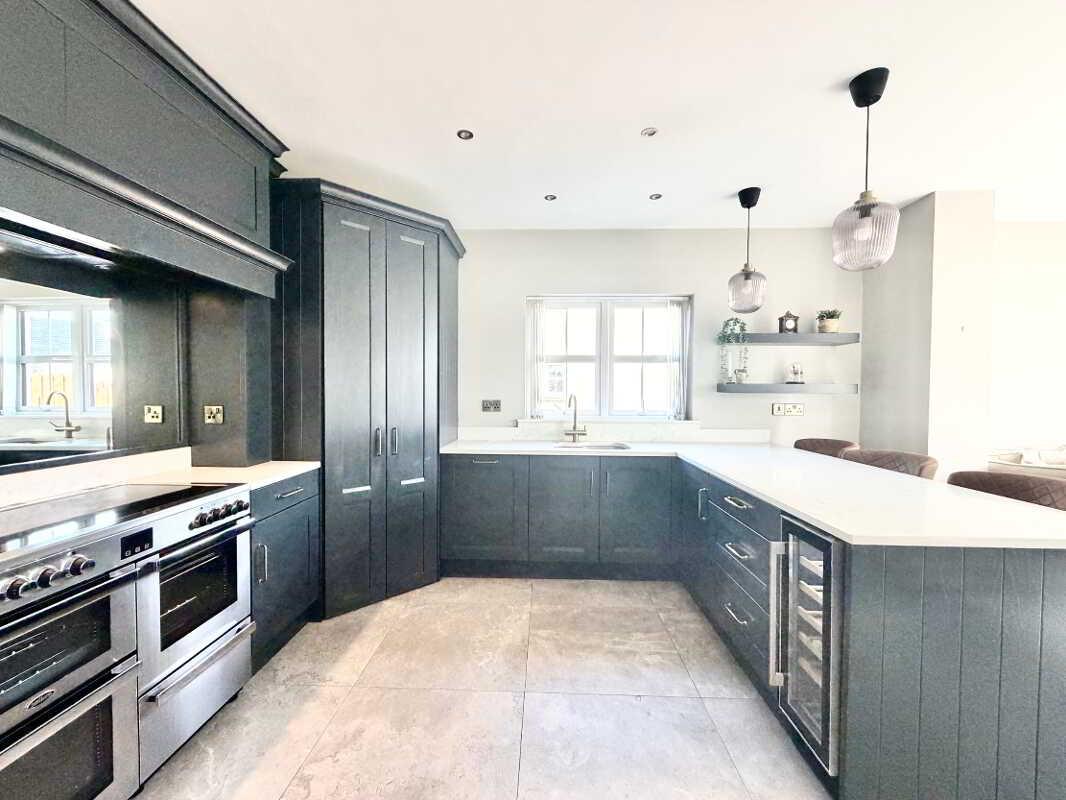
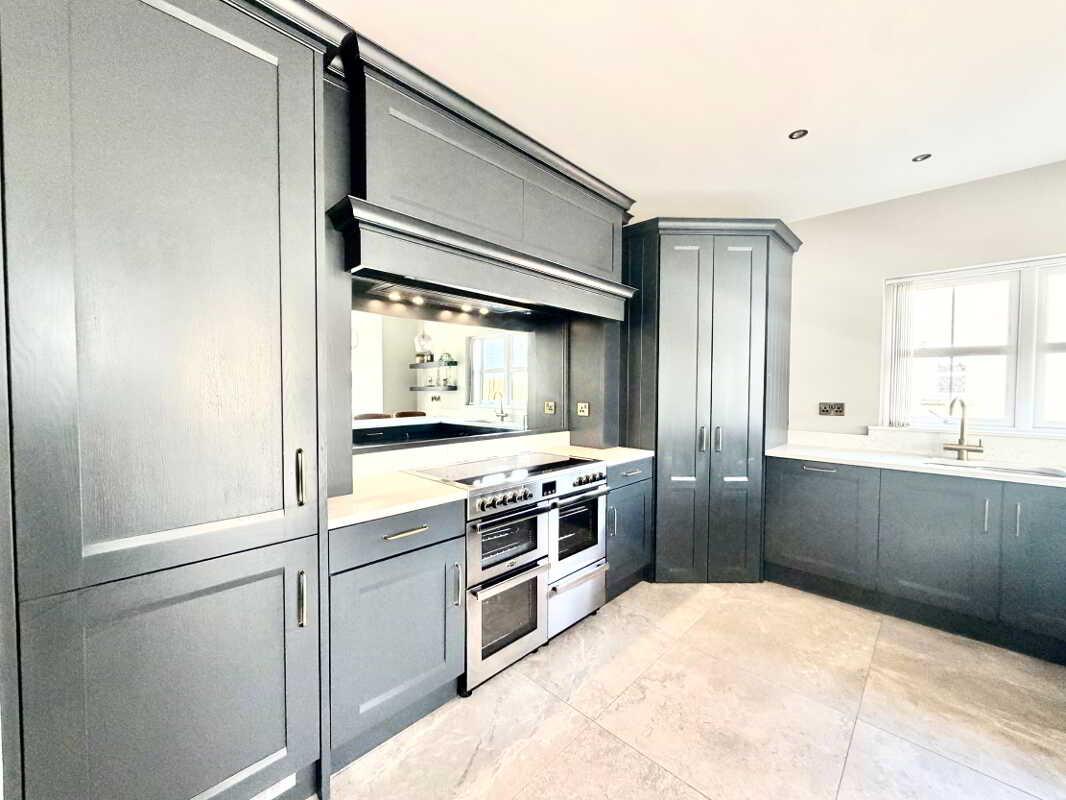
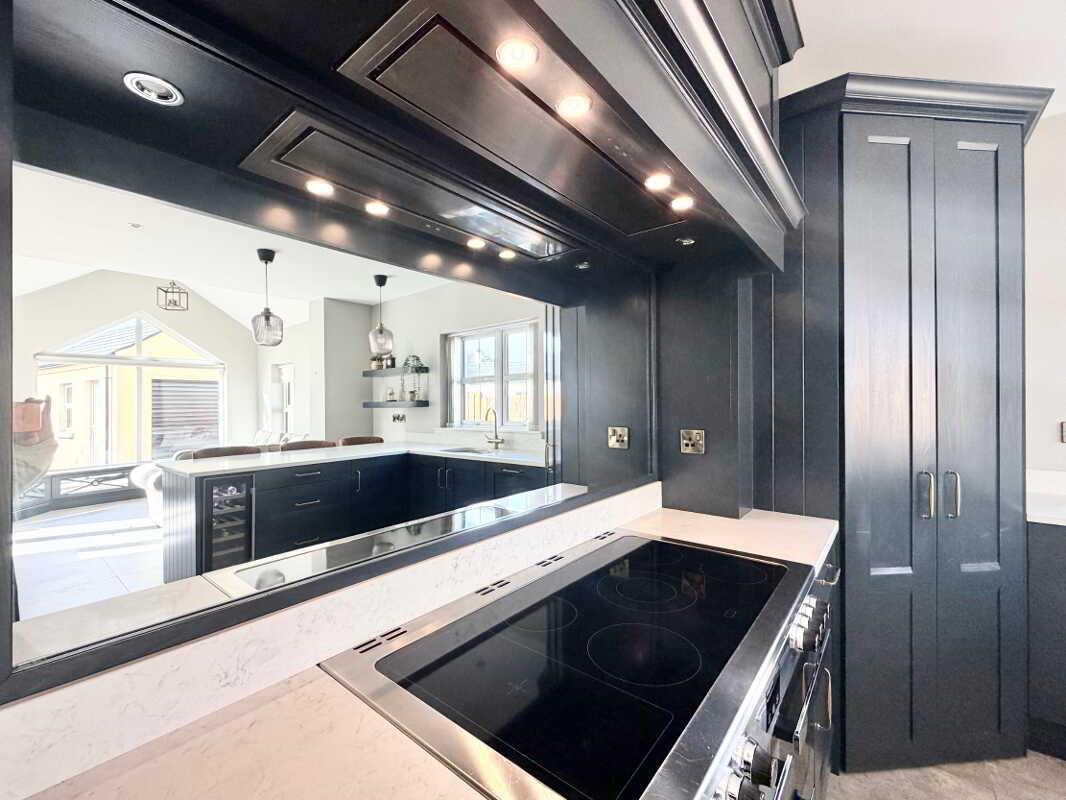
Bespoke kitchen with high and low level units
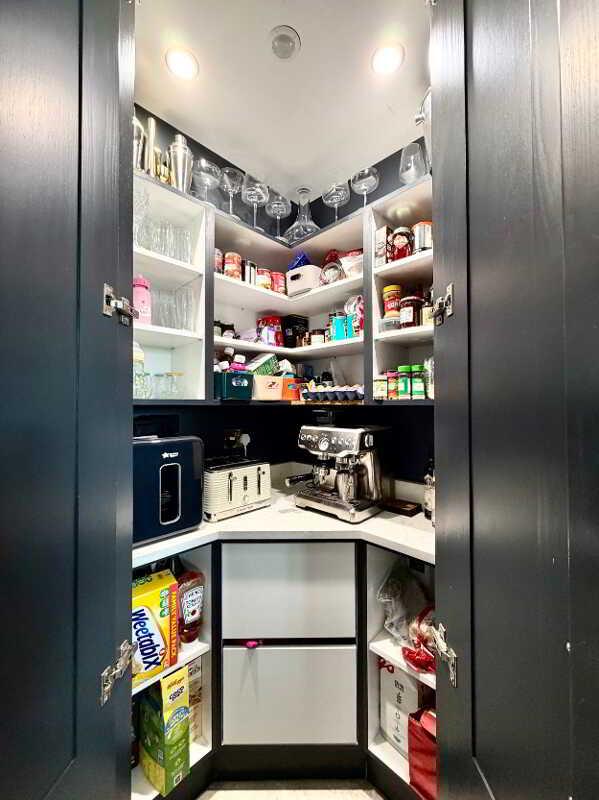
Built in pantry with shelving and spotlights
Sink unit with drainer & brushed gold boiling tap with filtered water system
Integrated fridge freezer, wine fridge and dishwasher
Belling double electric oven & hob
Mirror splashback & spotlights above oven
Glazed door into kitchen/hallway
Vertical radiator
Recessed lighting
Tile flooring
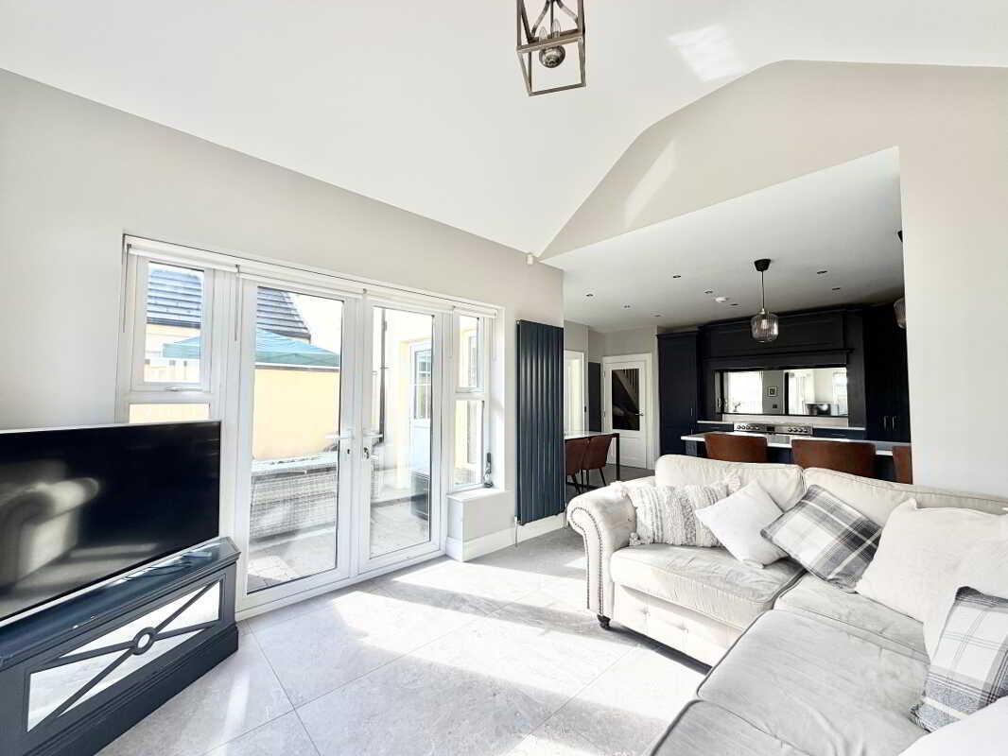
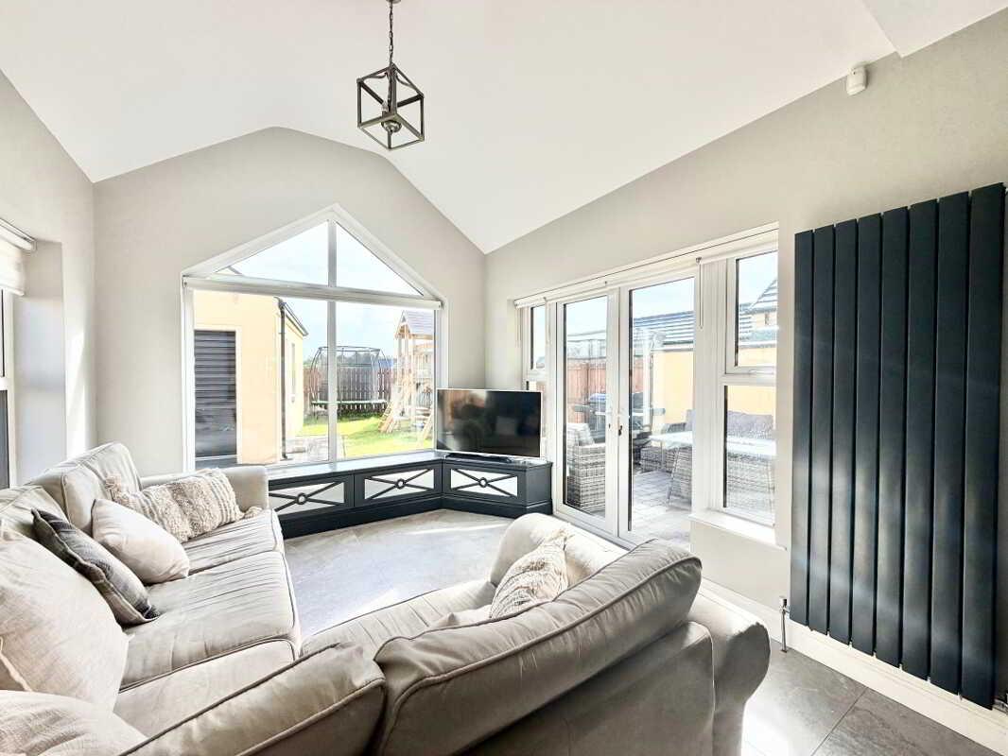
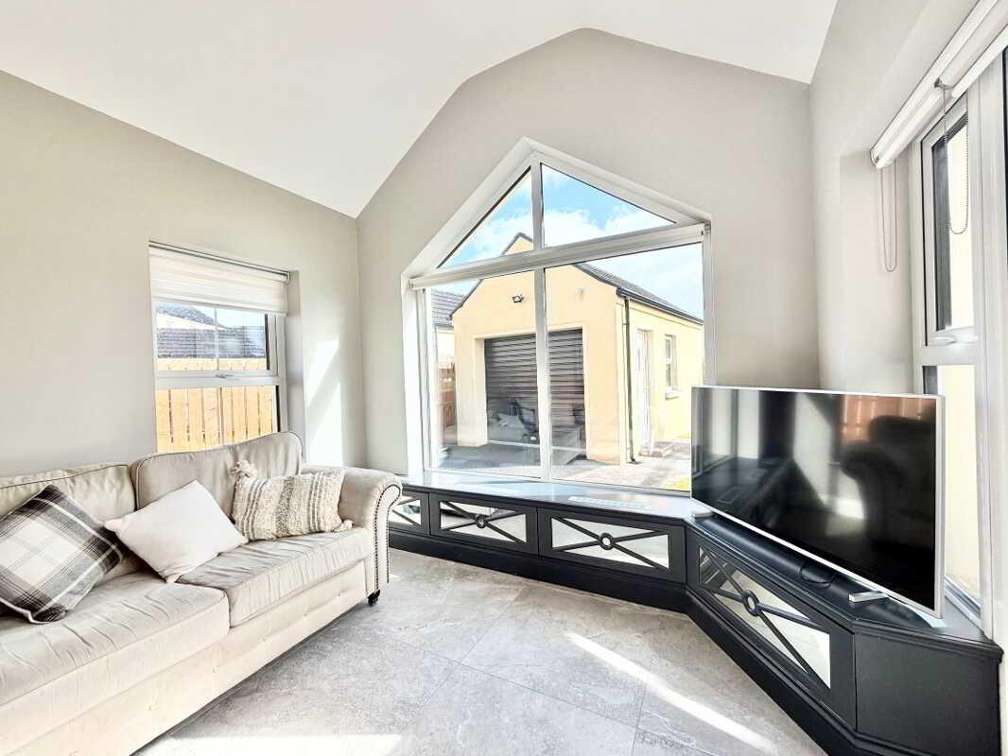
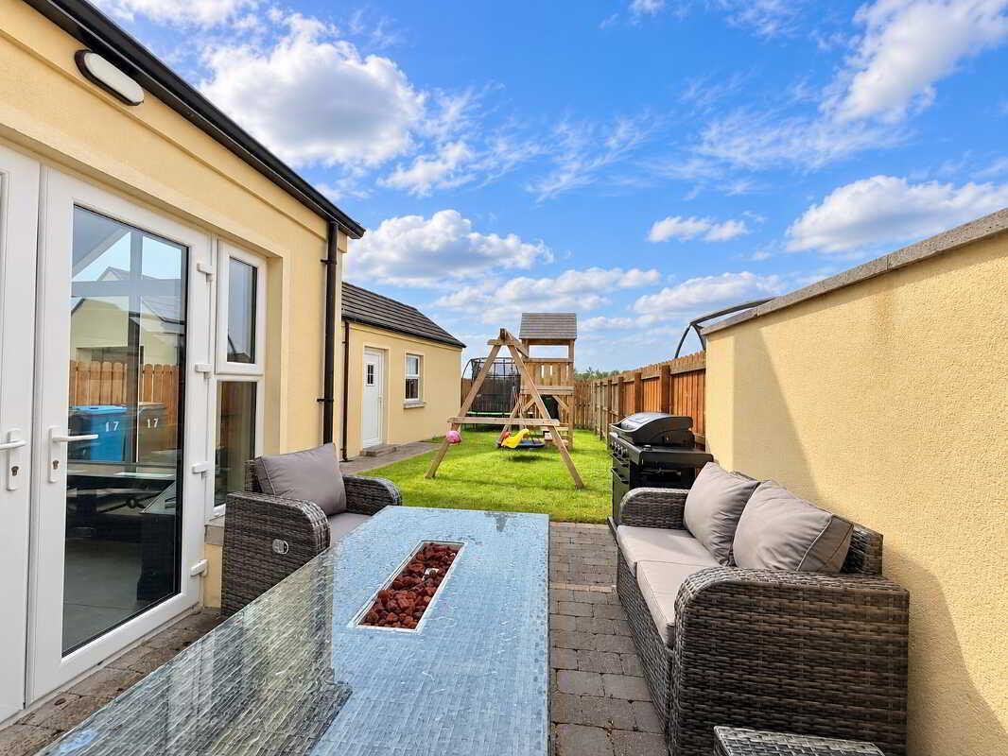
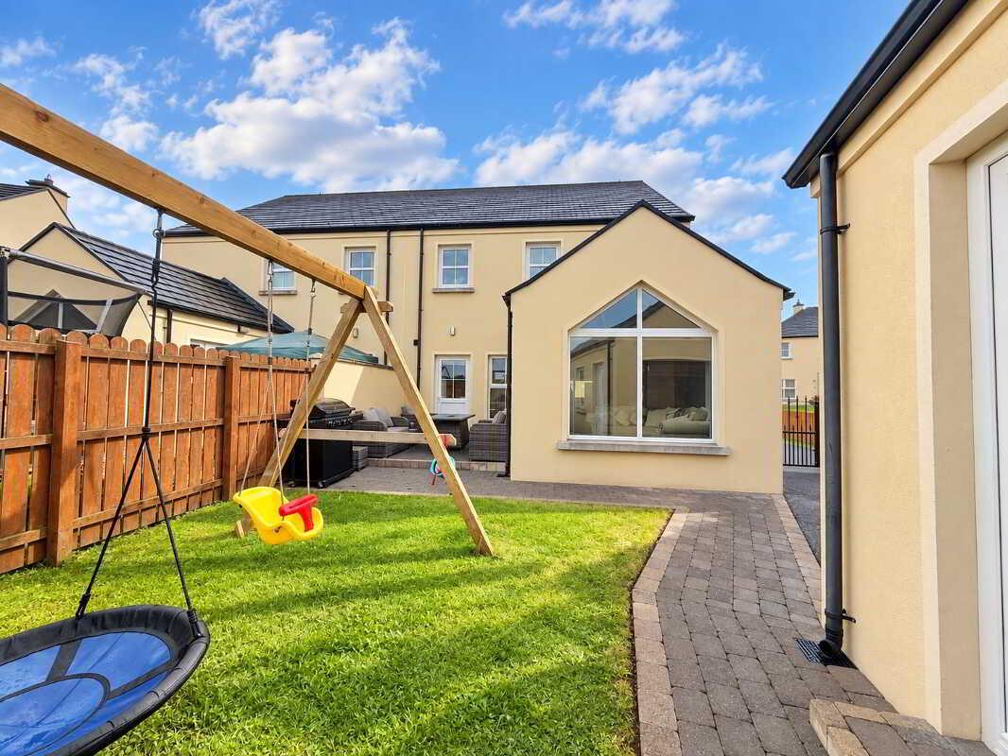
Sunroom: 3.31m x 2.88m
Large picture window
Vertical radiator
Built in storage
Double patio doors
Tile flooring
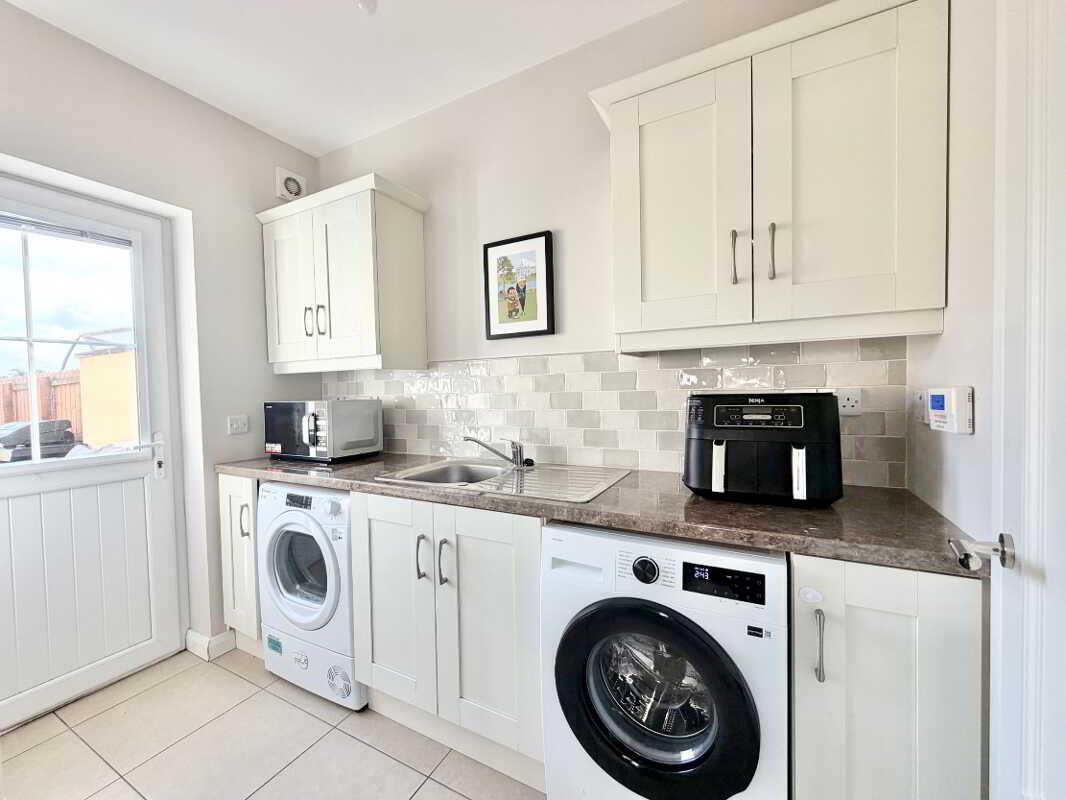
Utility: 2.67m x 1.56m
Built in high & low level units
Stainless steel sink unit with mixer tap and drainer
Plumbed for washing machine & tumble dryer
PVC door to rear garden
Storage off
Tile splashback
Tile flooring
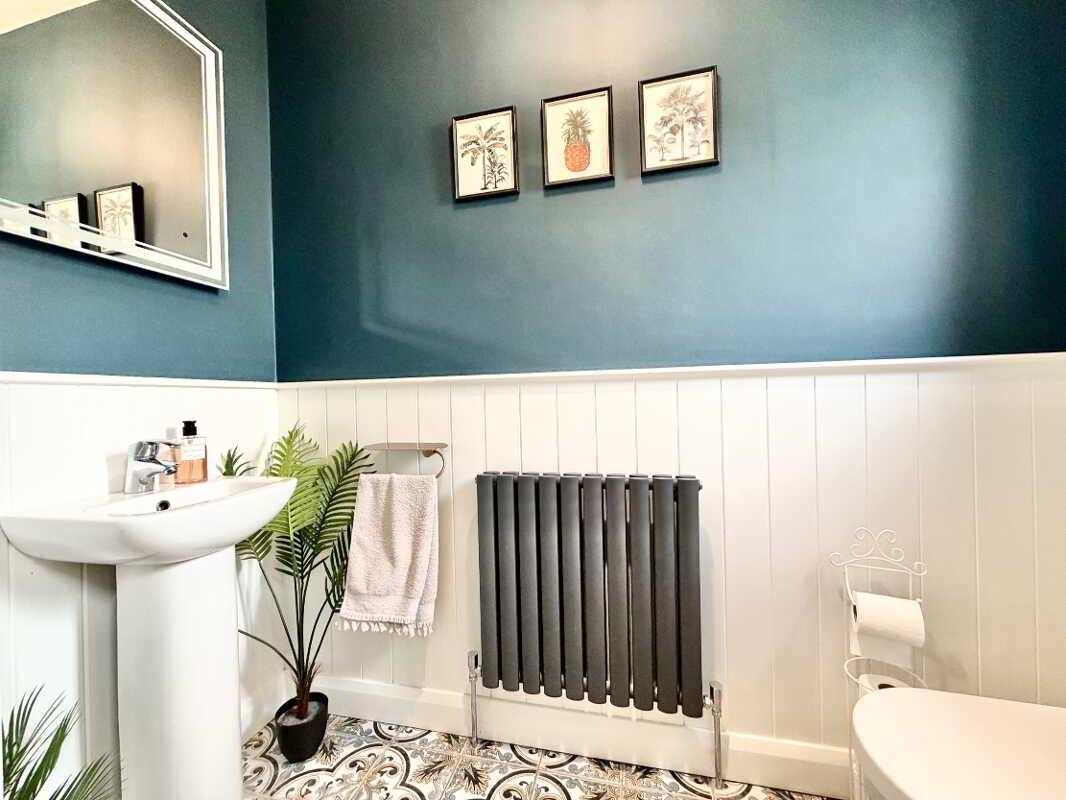
Guest WC: 2.26m x 0.96m
2 Piece white suite
Sink with mixer tap
Wall panelling
Tile flooring
FF
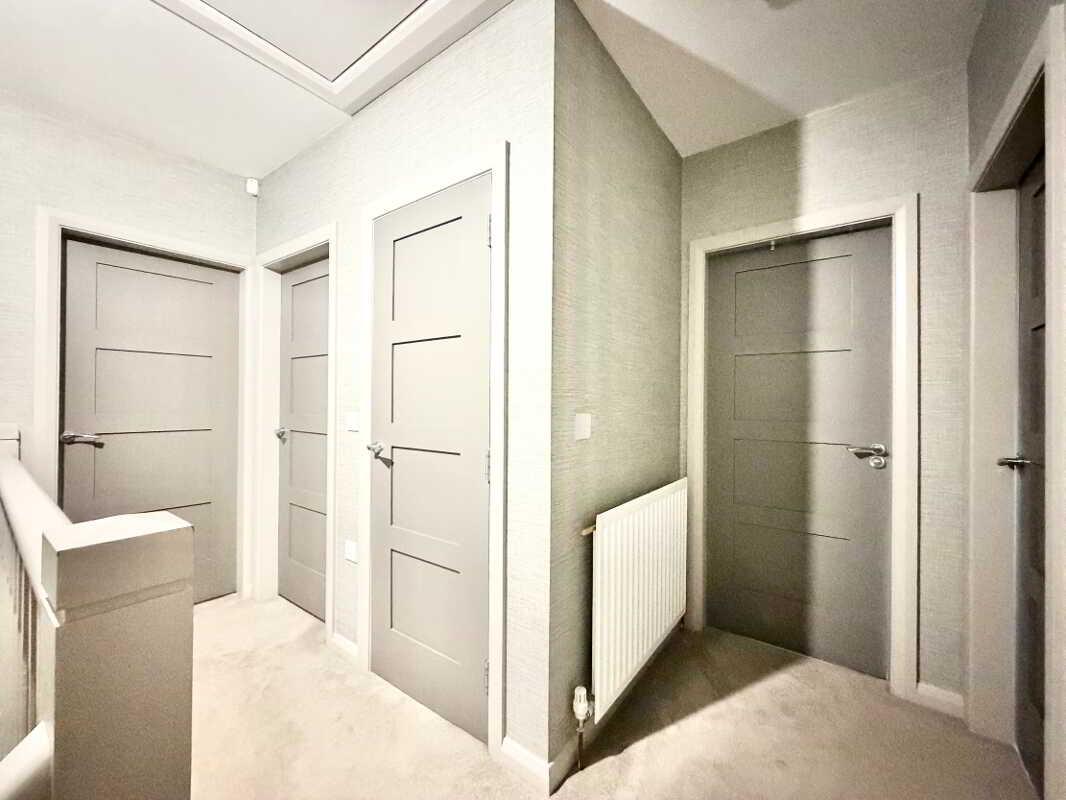
Stairs & landing carpet flooring
Hot press off
Access to attic (attic ladder & fully floored)
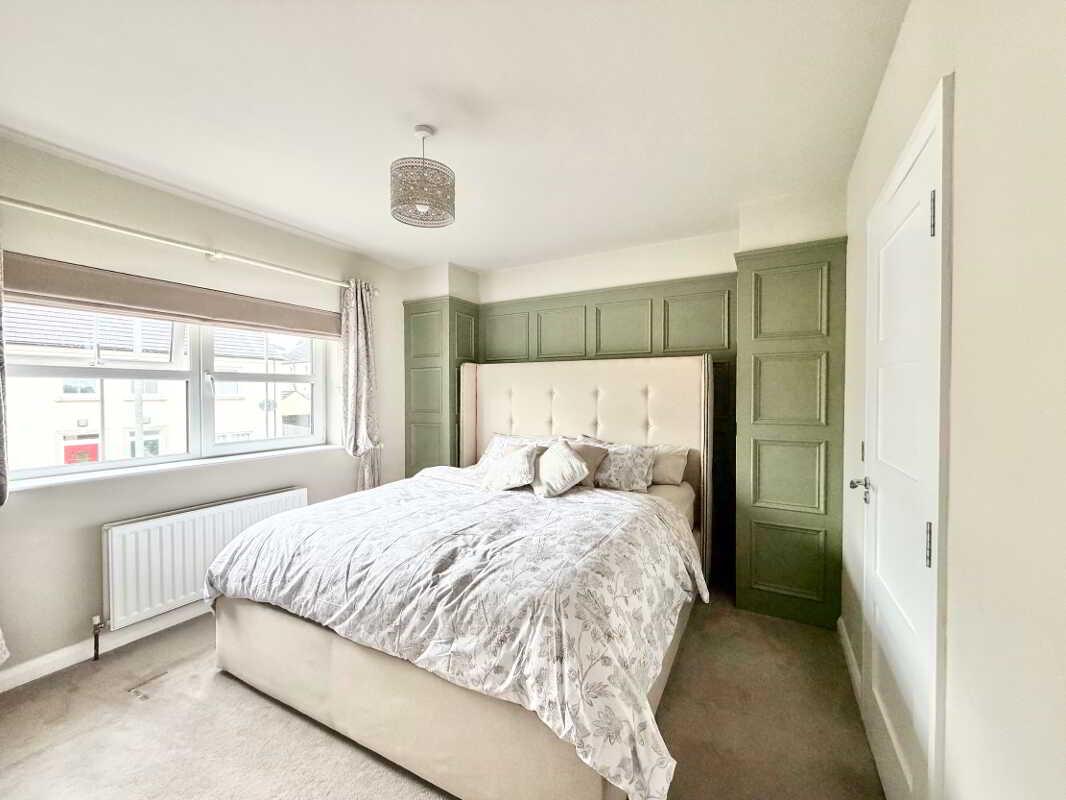
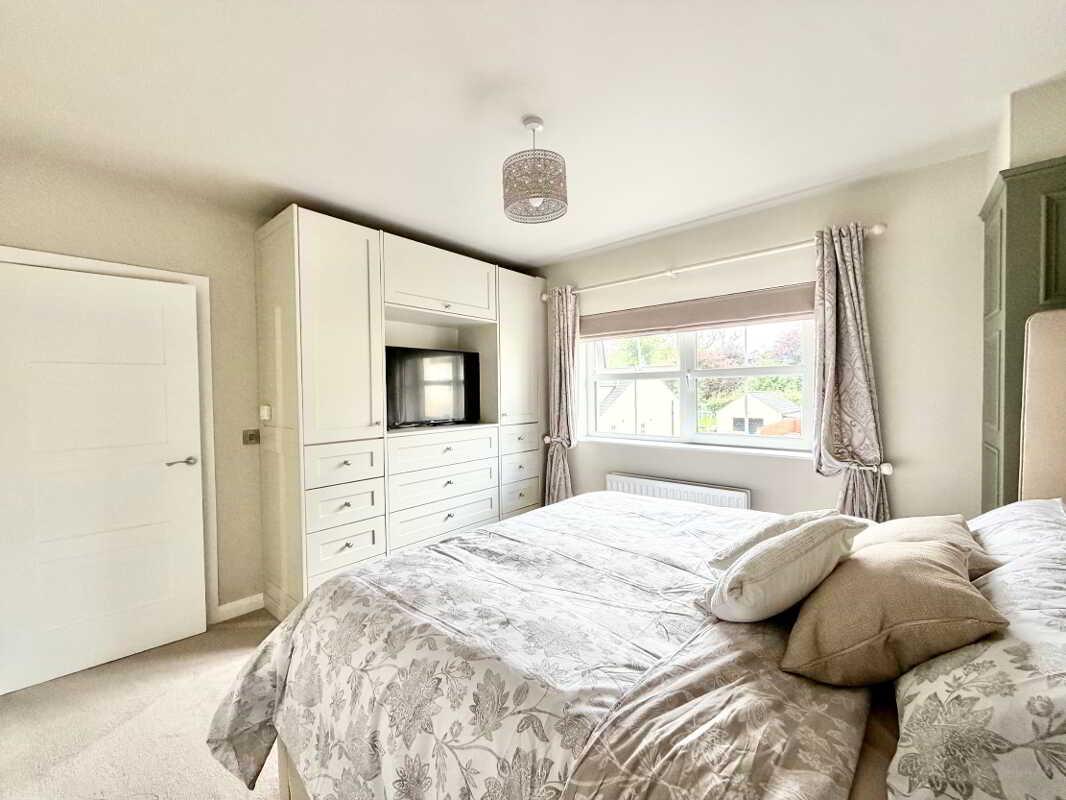
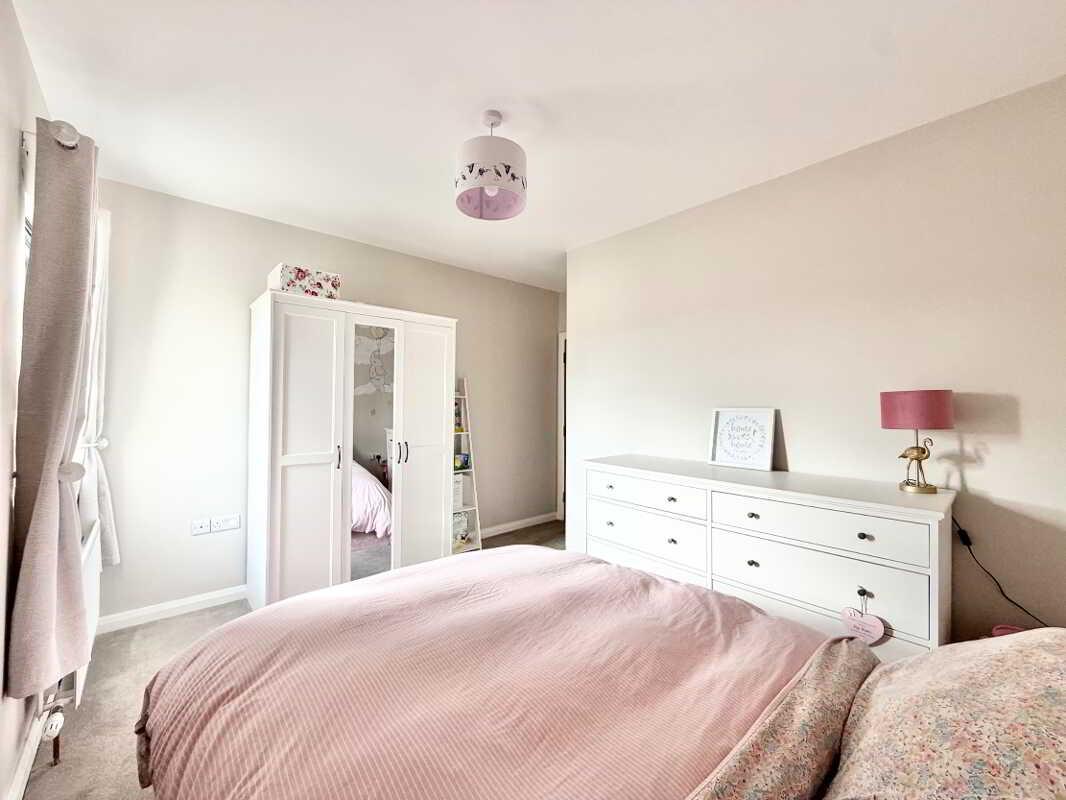
Bedroom 1: 3.88m x 3.38m
Built in wardrobes & drawers
Wall panelling on feature wall
Carpet flooring
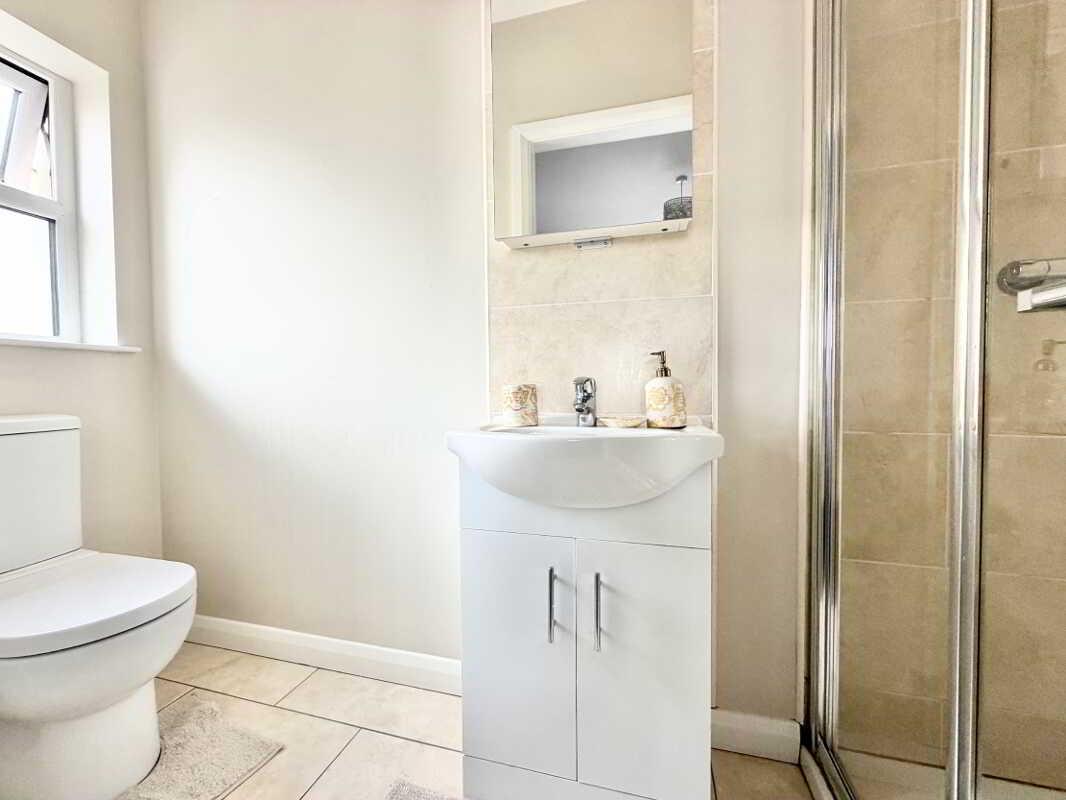
Ensuite: 3.01m x 0.99m
3 Piece white suite
Mains shower with rainfall showerhead
Sink in vanity with mixer tap
Mirror with storage
Tile splashback
Tile flooring
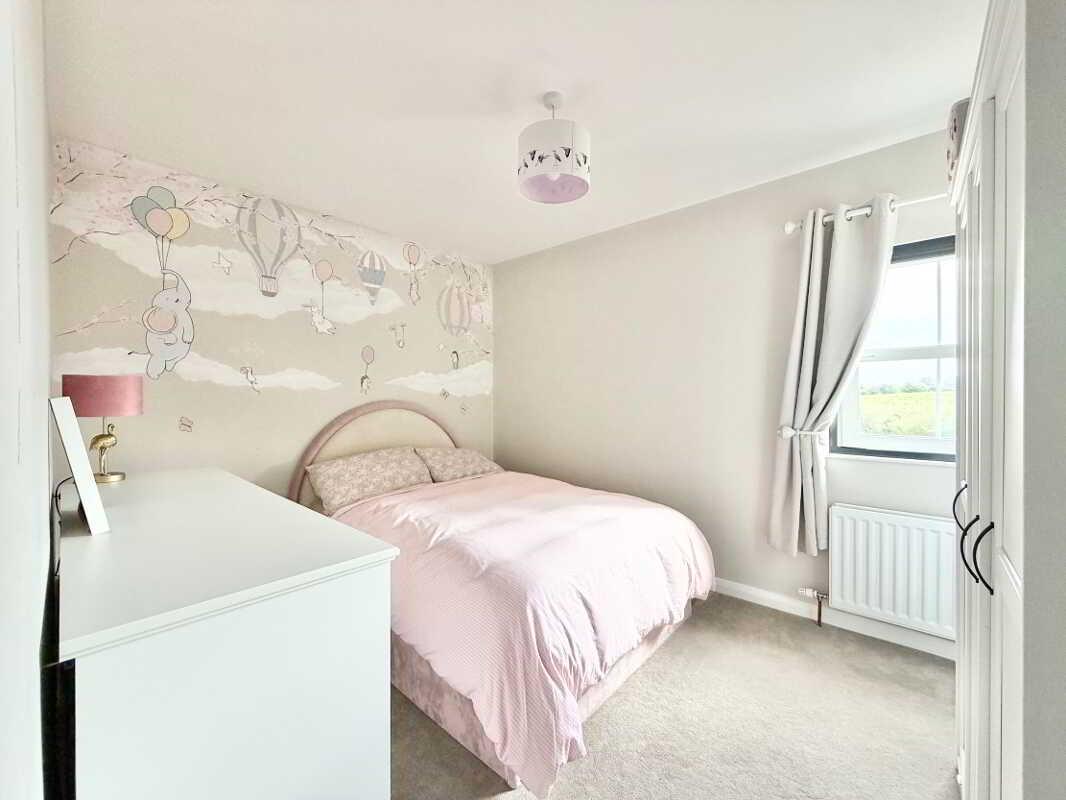
Bedroom 2: 3.72m x 3.69m (wp)
Carpet flooring
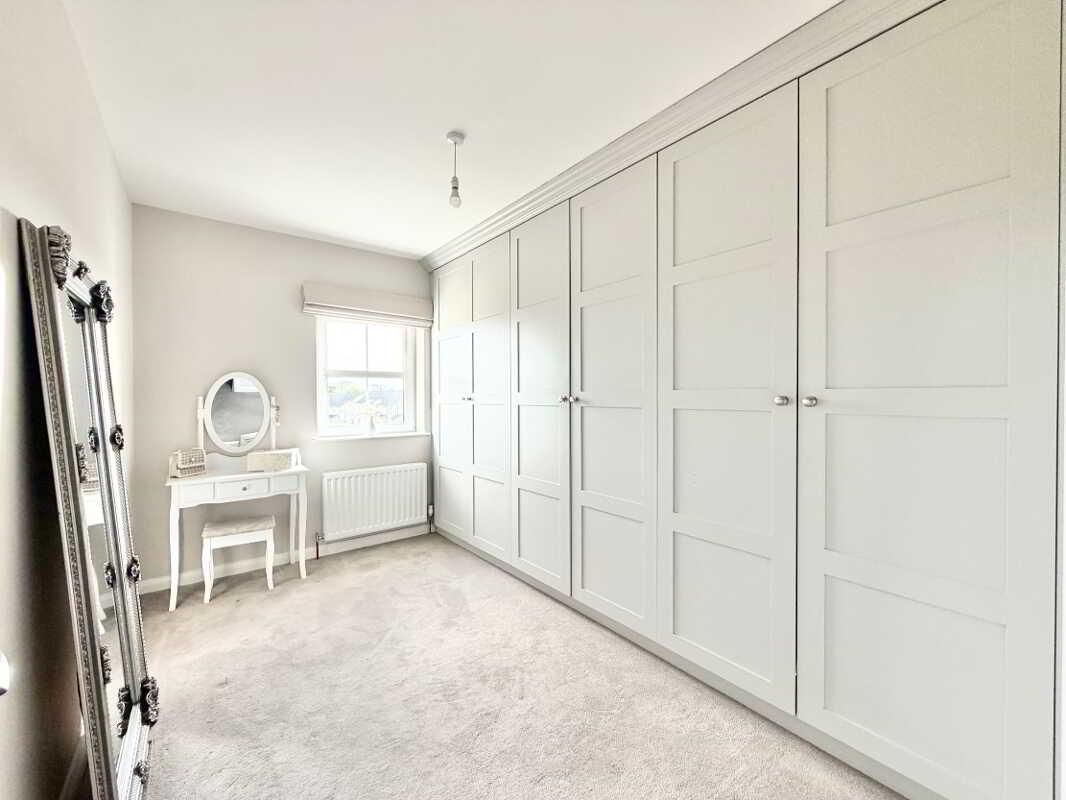
Bedroom 3/Dressing Room: 3.70m x 2m
Built in wardrobes
Carpet flooring
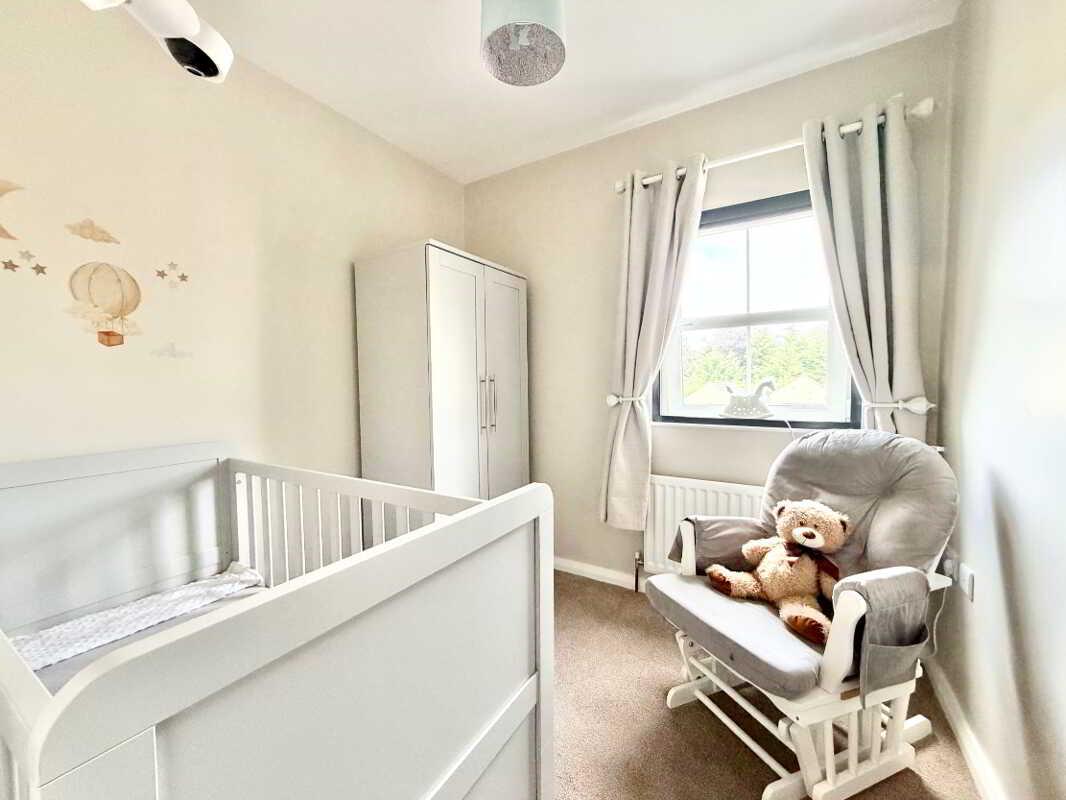
Bedroom 4: 2.43m x 2.28m
Carpet flooring
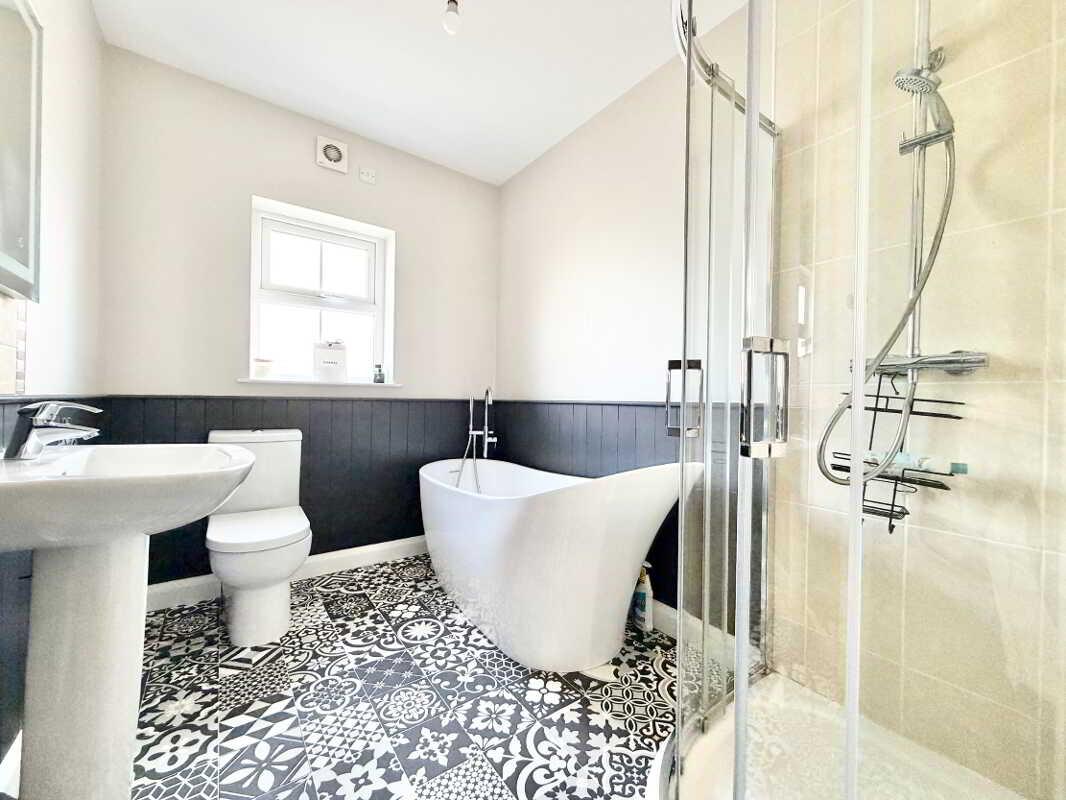
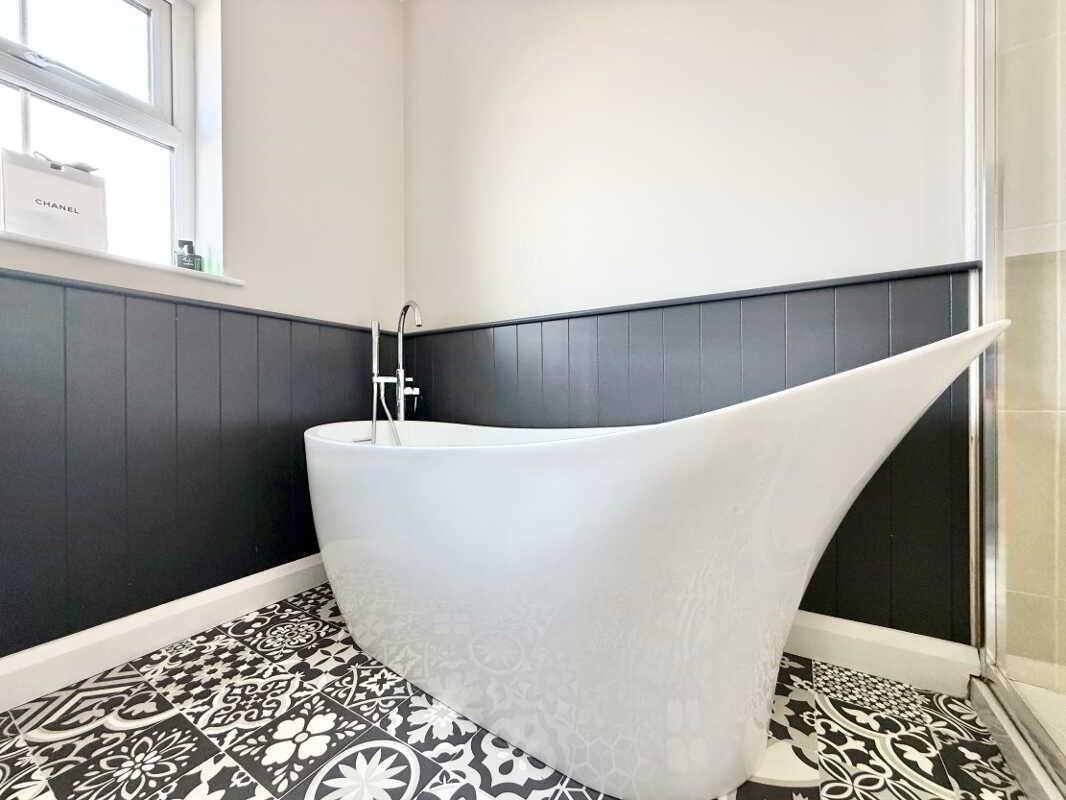
Bathroom: 2.66m x 2m
4 Piece white suite
Mains shower with rainfall showerhead
Sink with mixer tap
Free standing bath with mixer tap & shower head
Wall panelling
Tile splashback
Vinyl tile flooring
Outside:
Tarmac driveway
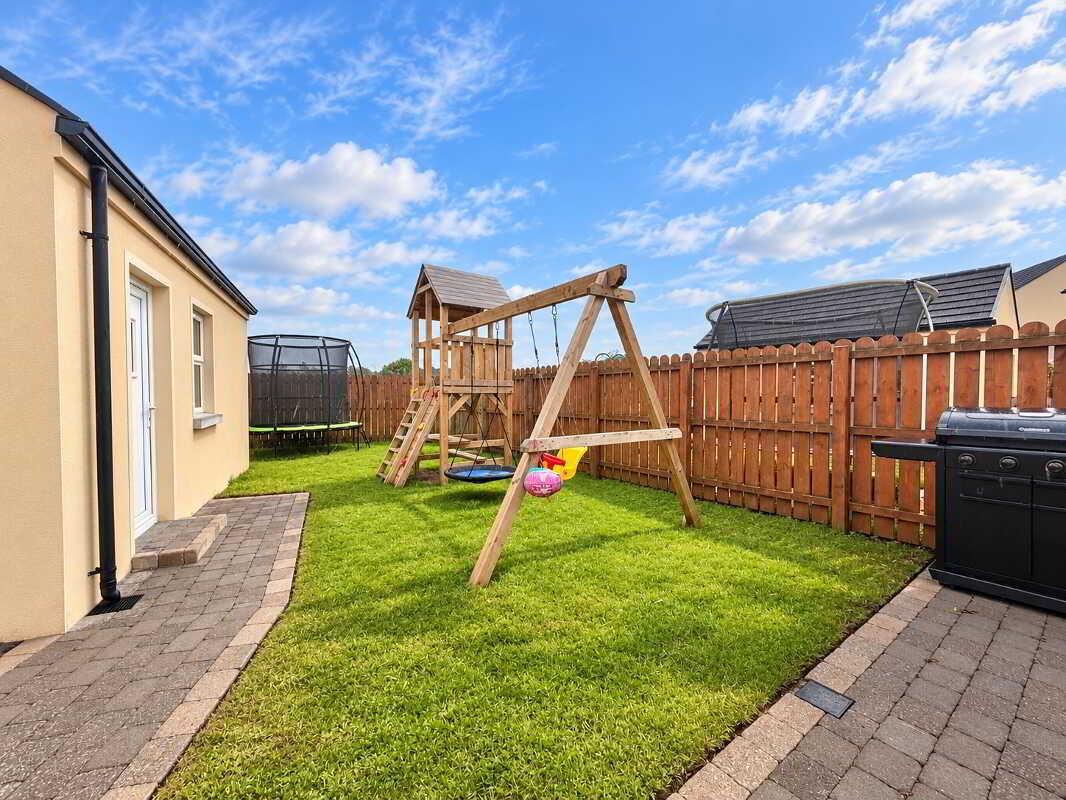
Gardens to front & rear
Outside tap
Paved patio area
Metal gates
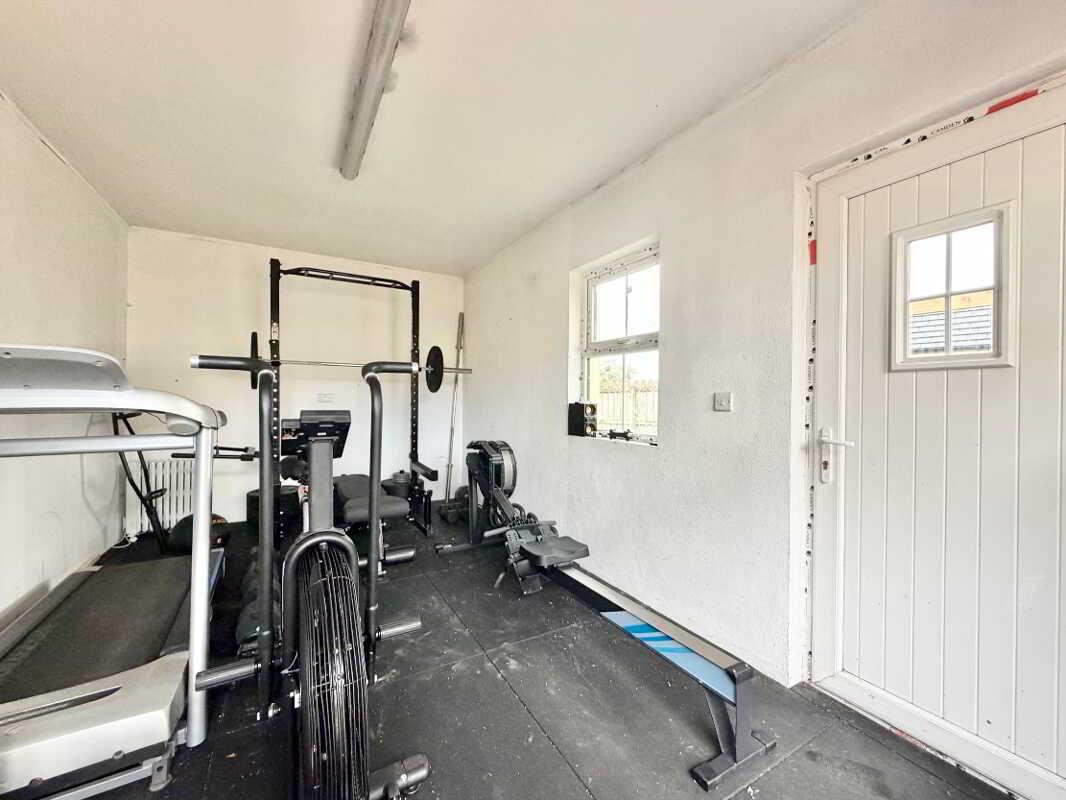
Garage: 5.29m x 2.96m
Manual roller & pedestrian door
Power & Light
N.B.
Any photographs displayed or attached to brochures may be have been taken with a wide angled lens. McLernon Estate Agents & Valuers have not tested any equipment, apparatus, fitting or services and cannot verify that these are in working order.
VALUATIONS:
Should you be considering the sale of your own property we would be pleased to arrange through our office a Free Valuation and advice on selling without obligation.
MORTGAGE ADVICE:
We can arrange an appointment for you to discuss your requirements with an expert who will tailor a mortgage to suit your individual needs.
Your home maybe repossessed if you do not keep up repayments or any other loans secured on it.
CONTACT:
To arrange a viewing or for further information contact McLernon Estate Agents on 028 8224 2772 or visit www.mclernonestateagents.com
Property Ref: 1106173
Similar Properties
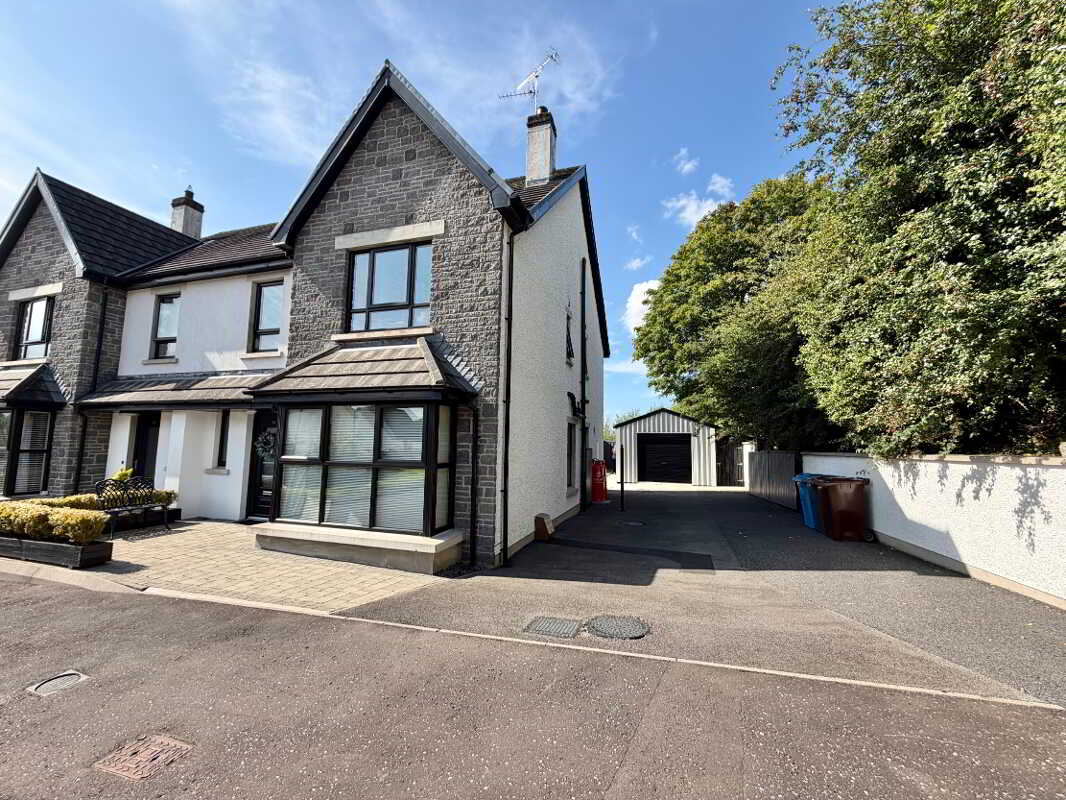
14 Killyclogher Heights, Killyclogher, Omagh
4 Bedroom Semi-Detached House | Offers in excess of £259,950
This spacious four-bedroom semi detached home offers a generous living room featuring a wood-burning stove, while the br...
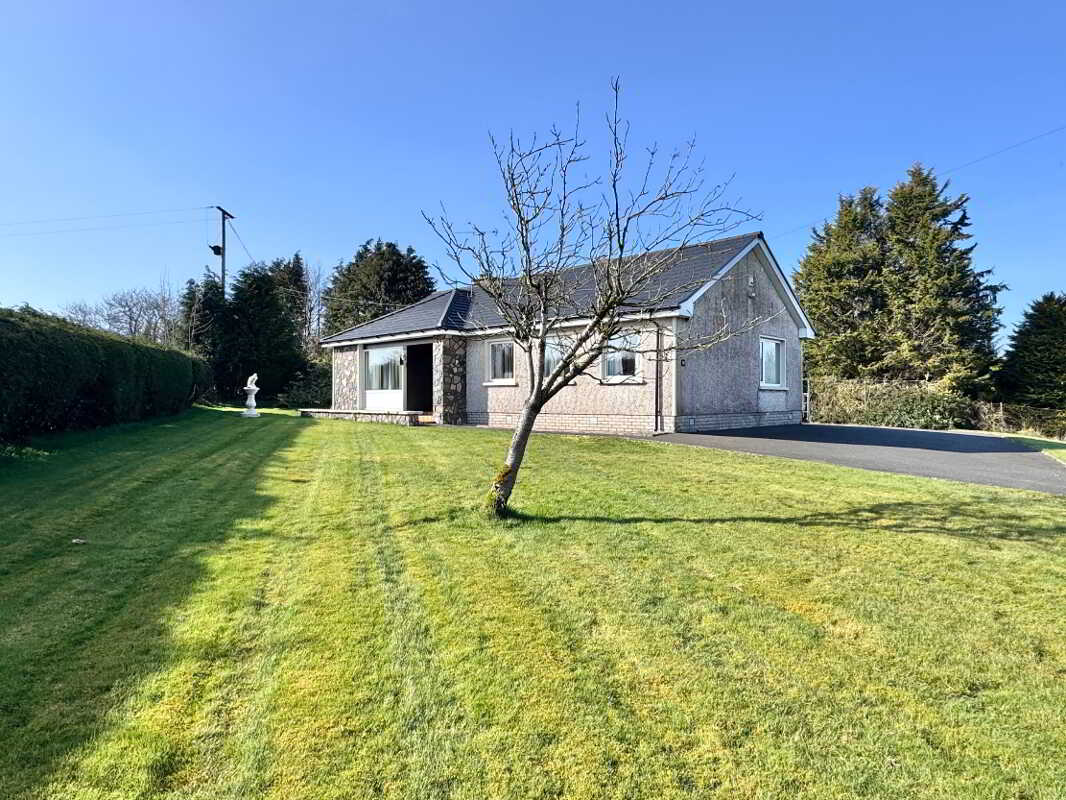
4 Bedroom Detached Bungalow | Offers in excess of £249,950
We are delighted to welcome to market this detached bungalow on a spacious 0.5 Acre site , located close to Killyclogher...
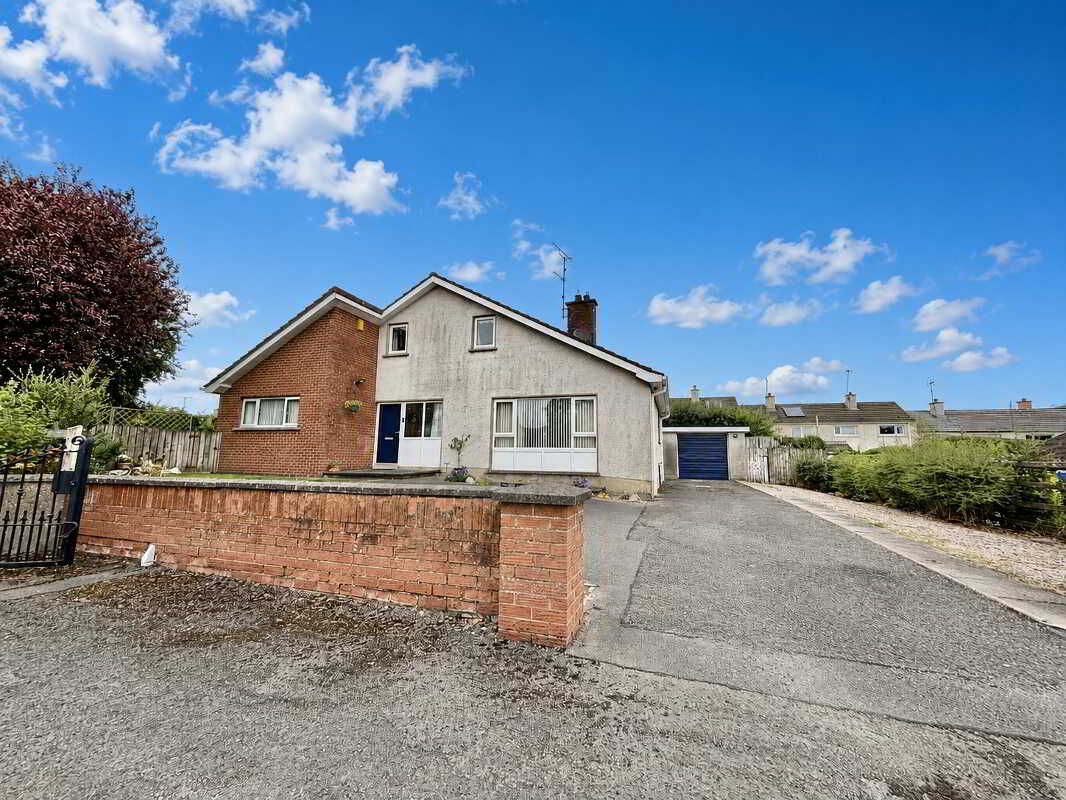
4 Bedroom Detached House | Offers in region of £249,950
This home offers four well-proportioned bedrooms, two bathrooms and two spacious living rooms. A fitted kitchen with din...
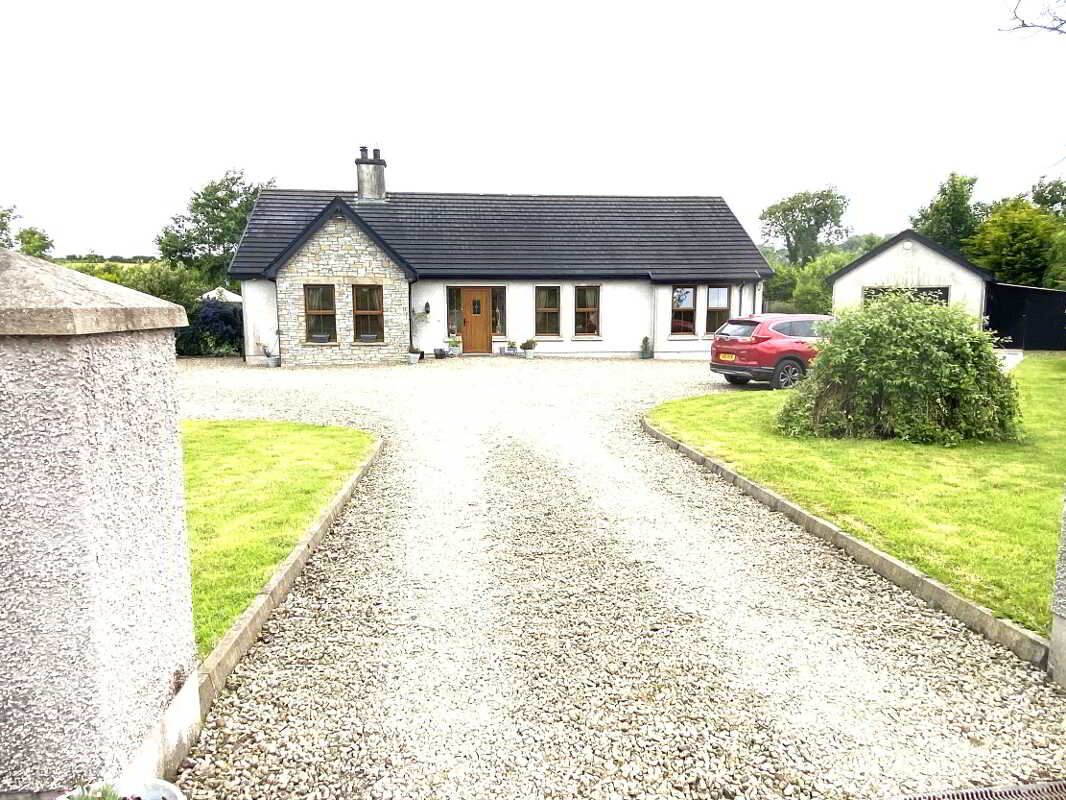
33 Aghadulla Road, Dromore, Omagh
3 Bedroom Detached Bungalow | Offers in excess of £260,000
Located in a pleasant rural area off the Aghadulla Road and constructed c. 20 years ago, this most attractive detached b...
3 Bedroom Detached House | £262,950
4 Bedroom Detached House | Offers in excess of £269,950
This beautifully presented four-bedroom home features new doors throughout and a stylish new herringbone floor across th...

McLernon Estate Agents (Omagh)
Gortin Road, Omagh, County Tyrone, BT79 7DA
How much is your home worth?
Use our short form to request a valuation of your property.
Request a Valuation
