
4 Bedroom Detached House for sale in Dungannon
 2
4
3
2
4
3
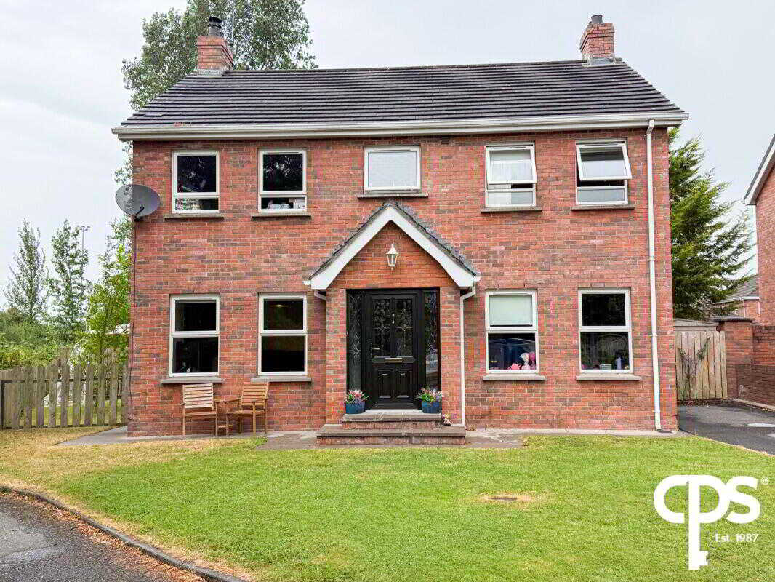
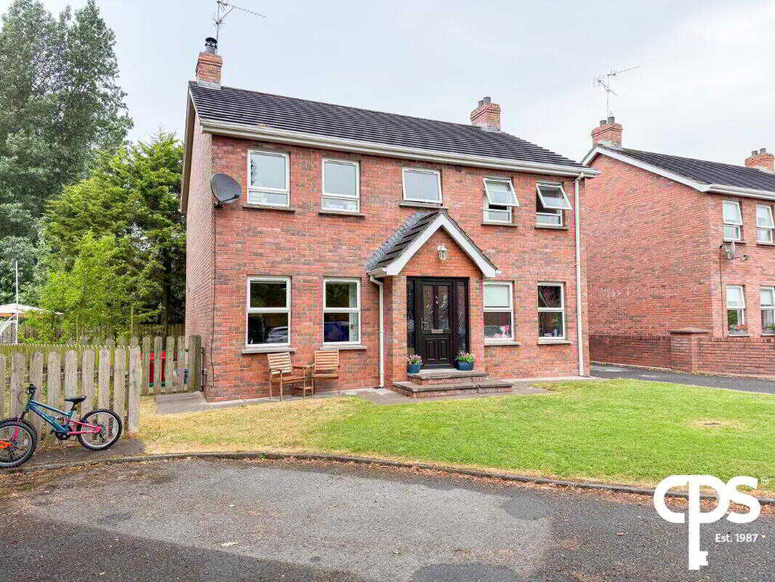
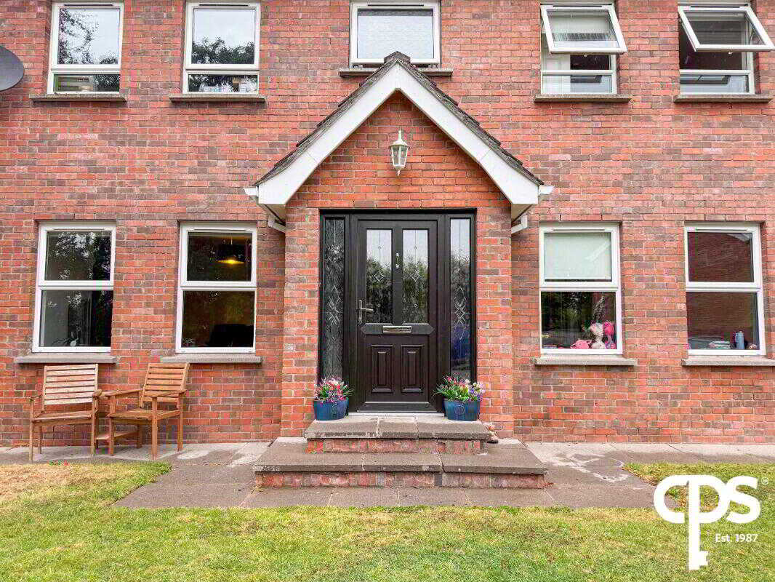
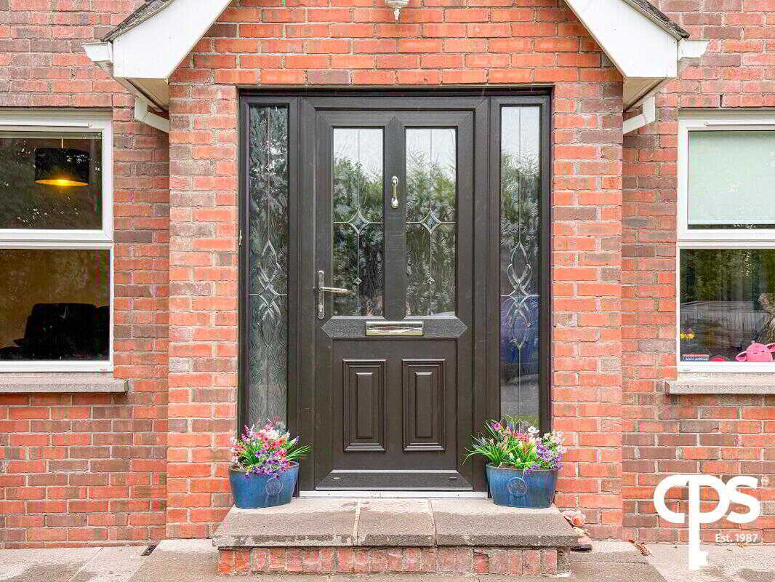
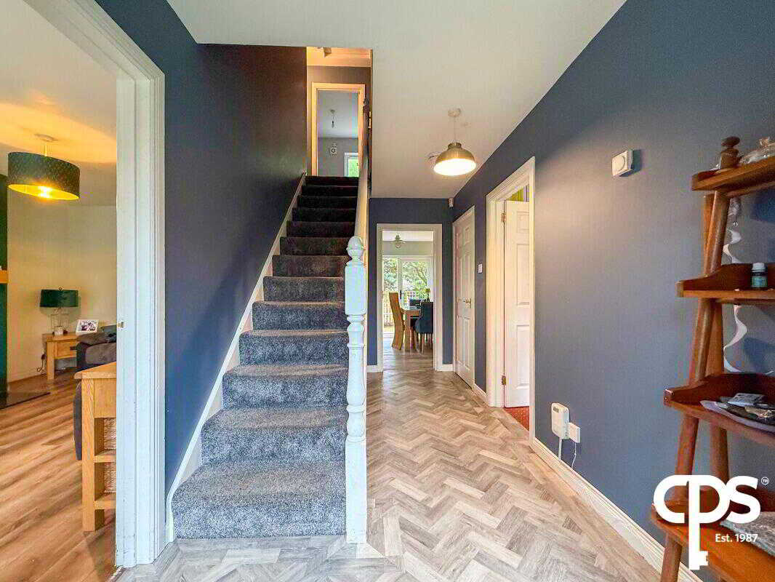
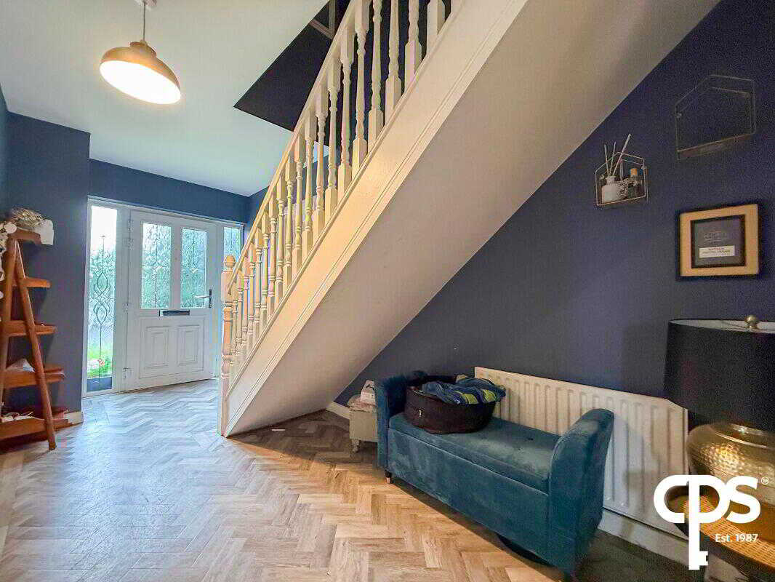
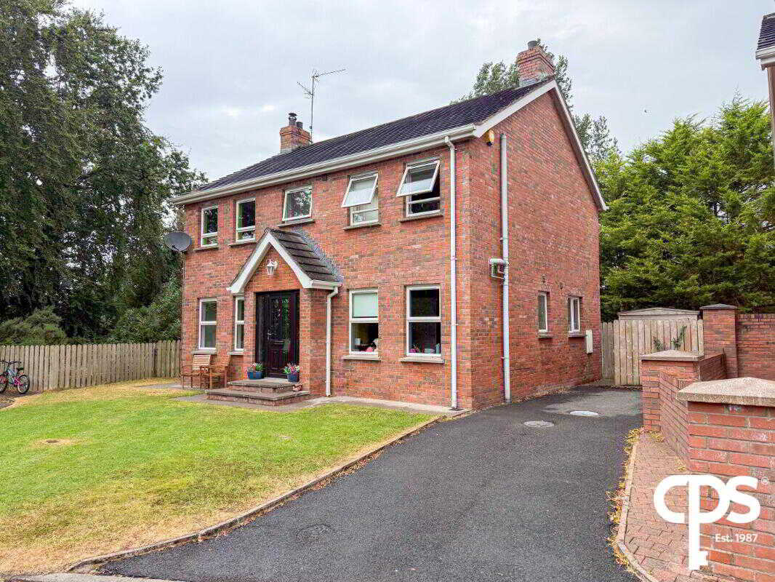
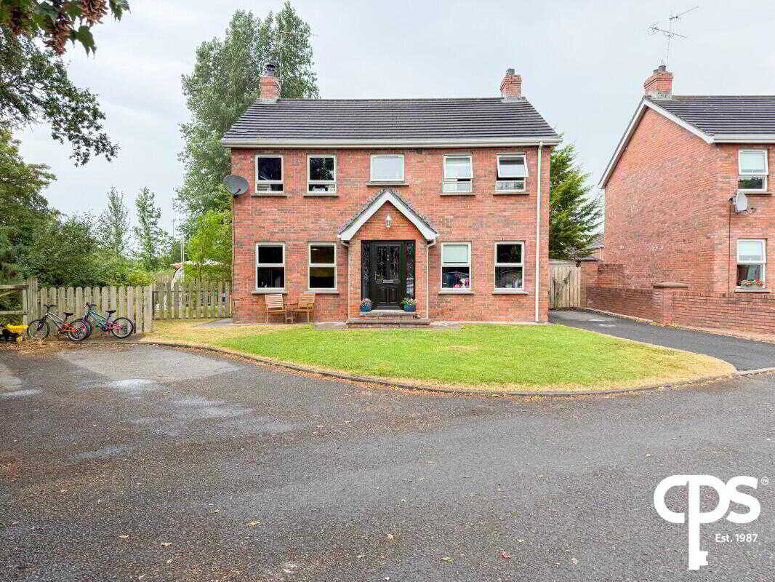
Description9 Killara GrangeSpacious Four Bedroom Detached Family Home on a Generous Mature SiteCPS Property are delighted to present 9 Killara Grange, a spacious and well-maintained four-bedroom detached family home occupying a generous site within a popular residential development. Offering generous accommodation throughout together with mature gardens, a detached garage and ample off-street parking, this attractive home is ideally suited to growing families seeking both space and convenience.
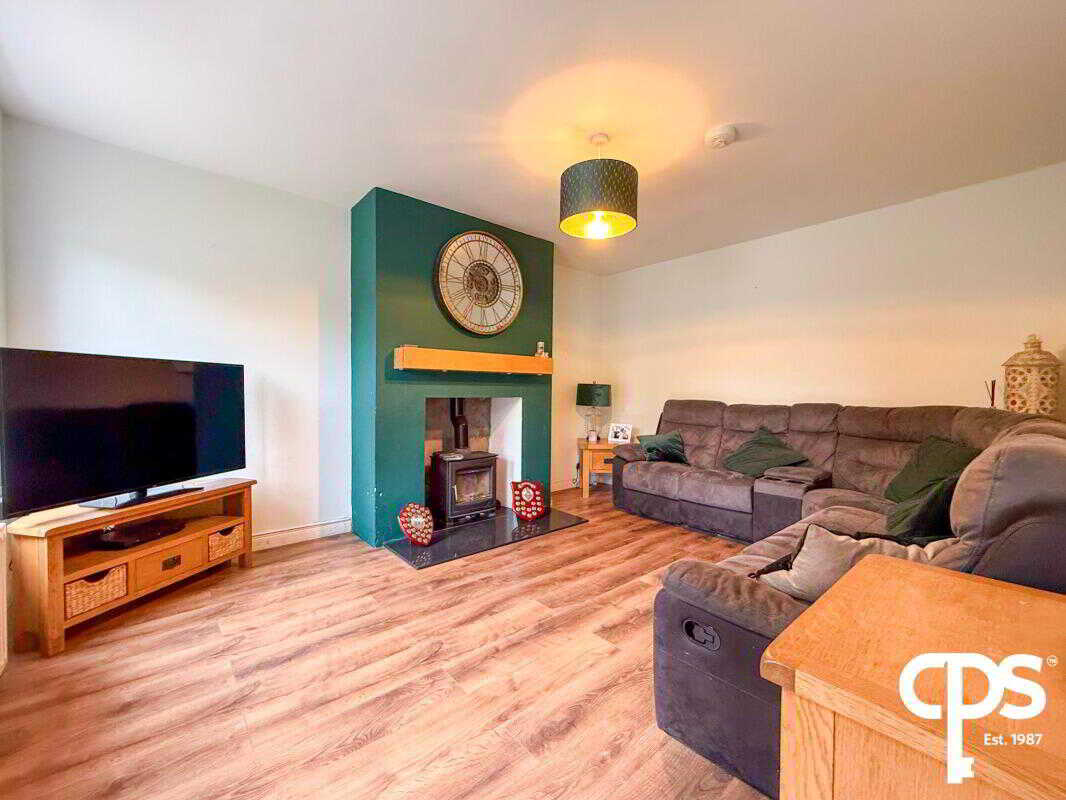
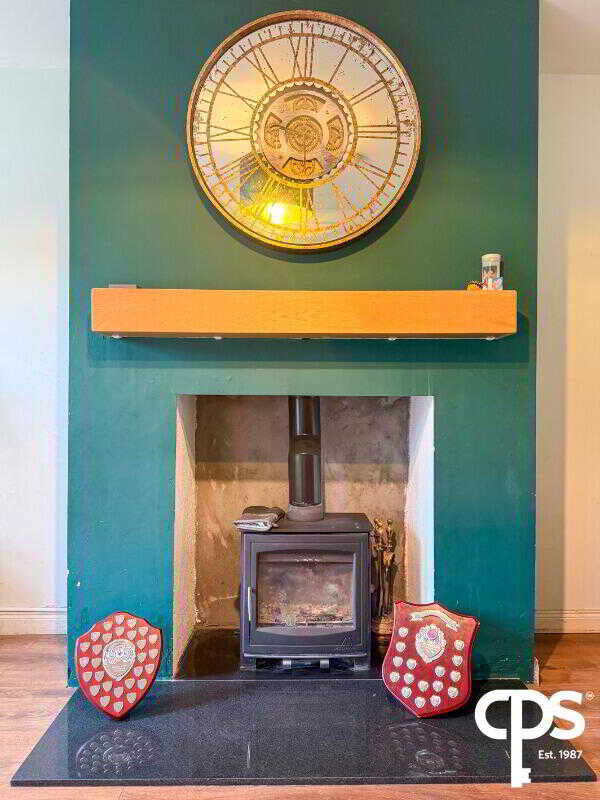
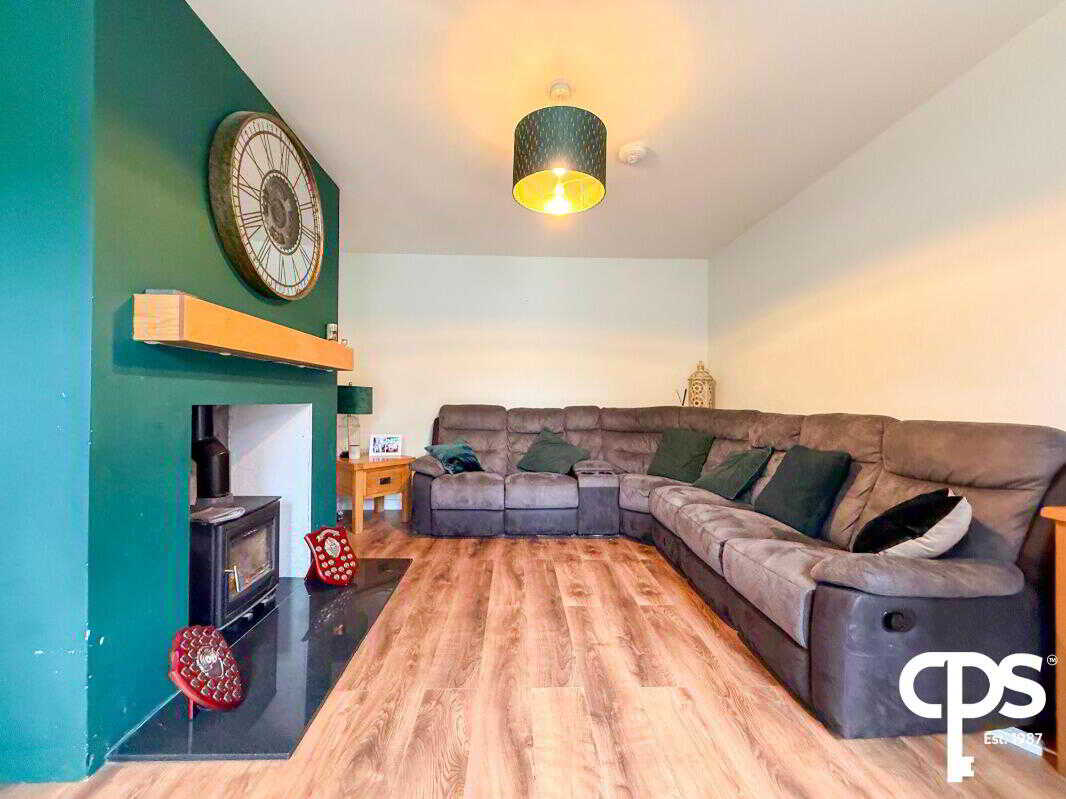
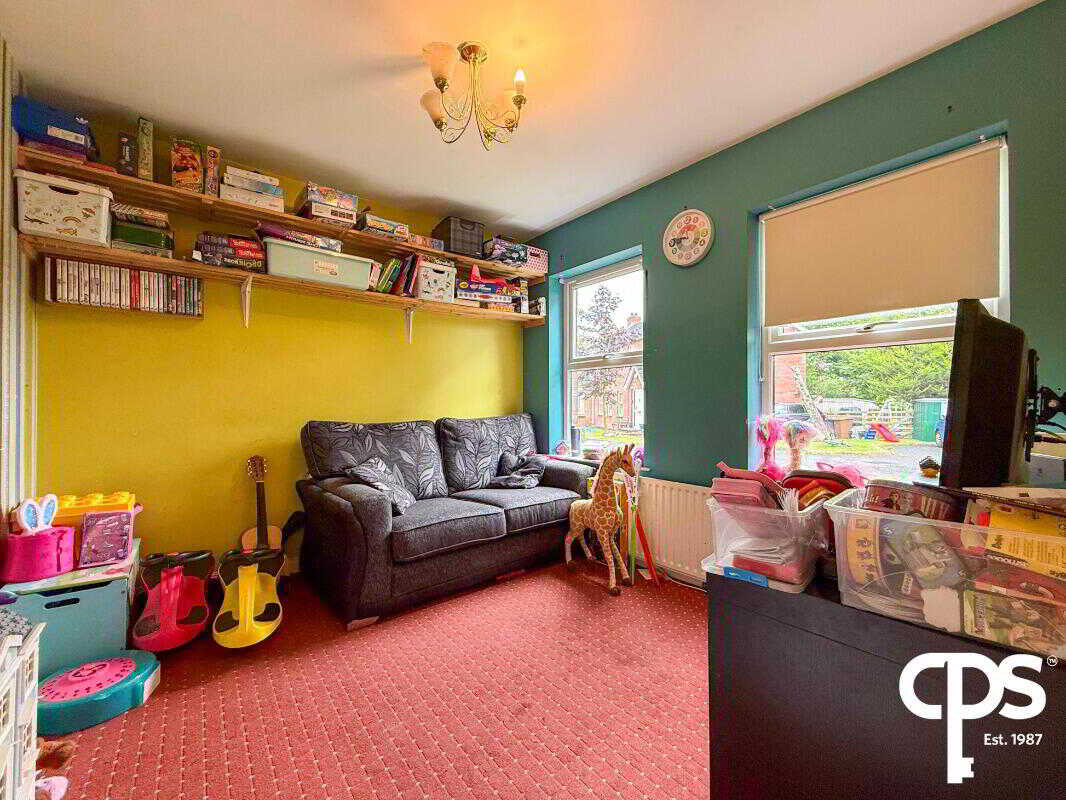
Internally, the property offers two generous reception rooms, providing flexible living accommodation for modern family life. The main living room enjoys a feature wood-burning stove, creating a warm and welcoming focal point, while the second reception room offers an ideal family room, home office or playroom.
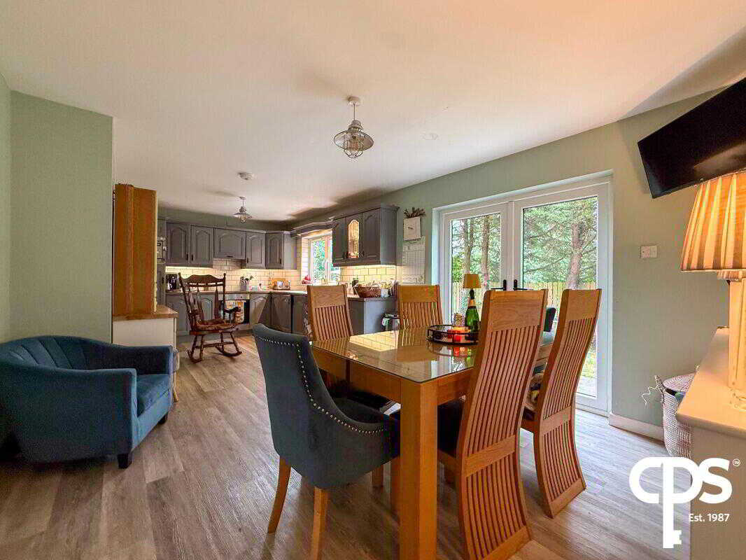
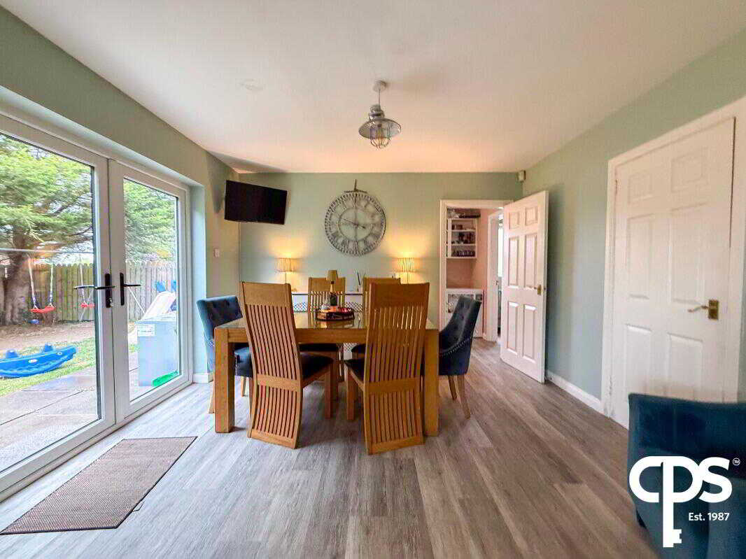
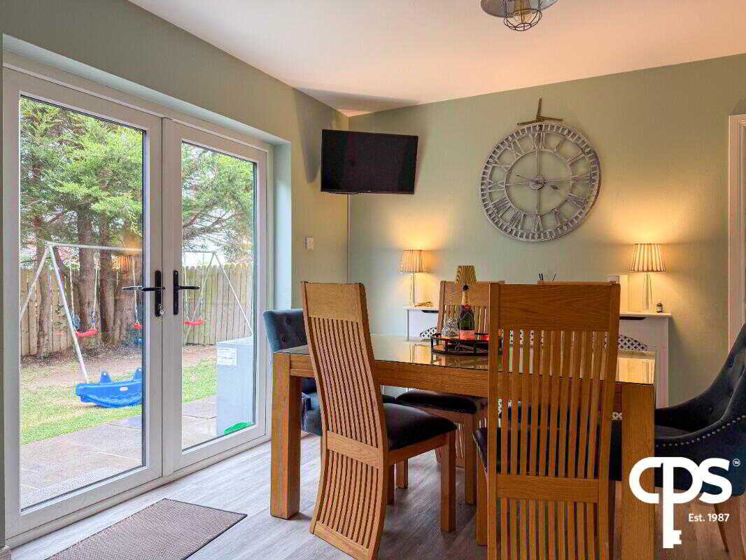
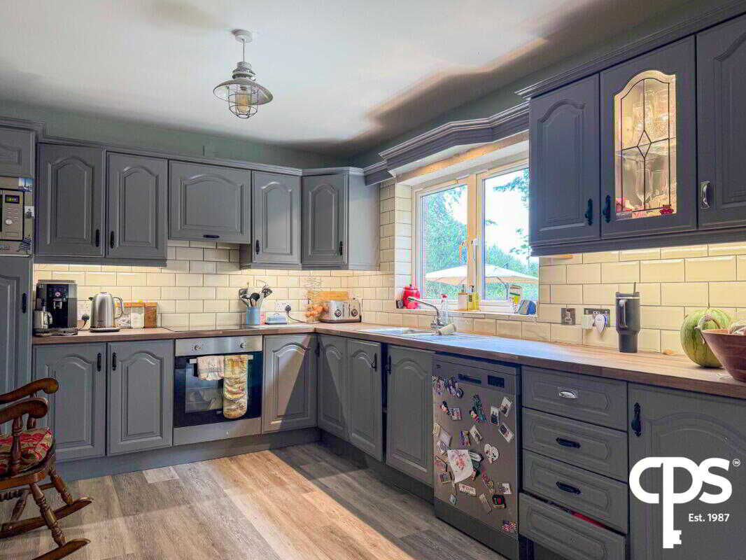
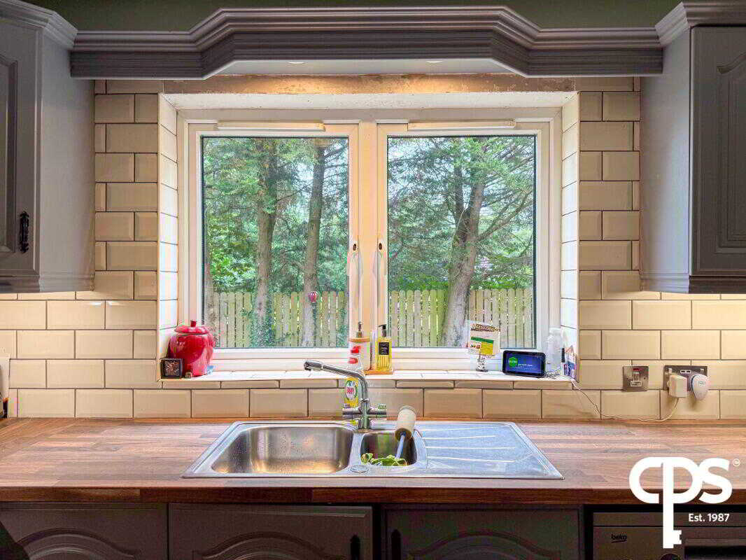
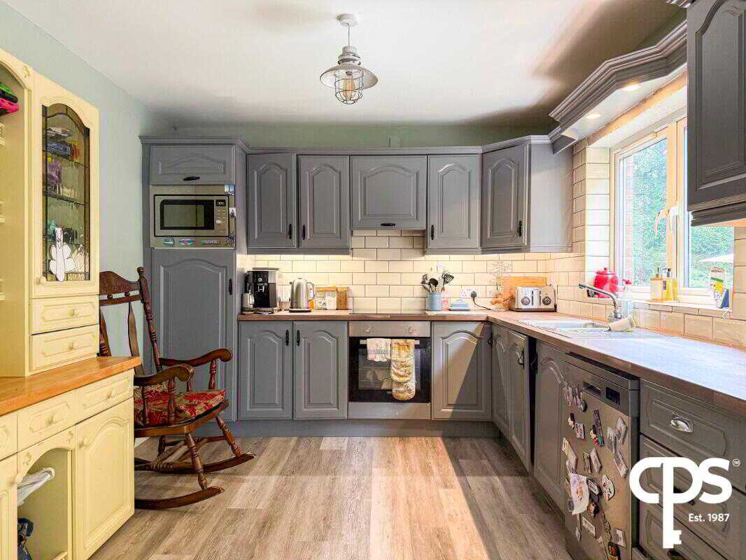
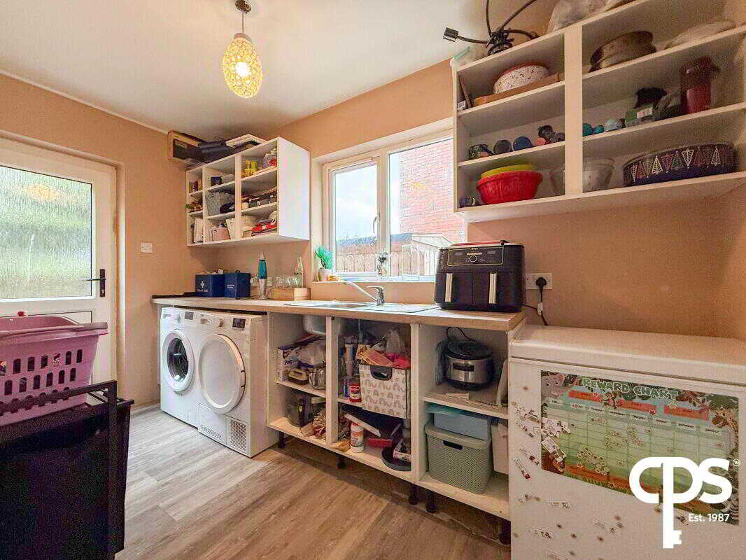
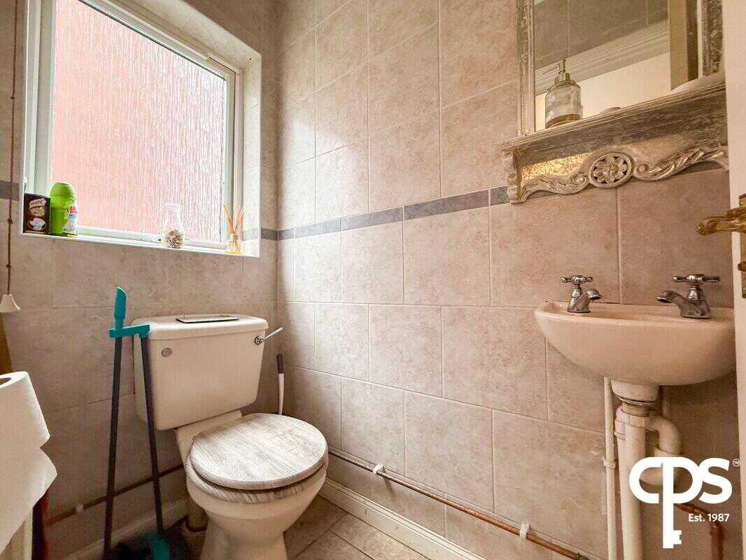
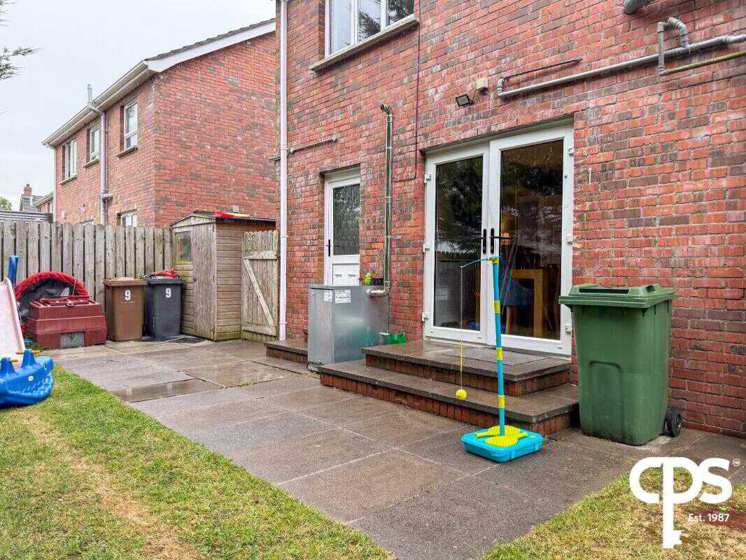
To the rear of the property is a spacious open-plan kitchen and dining area fitted with a range of high and low-level units together with integrated appliances, including an electric oven and induction hob. Double patio doors flood the room with natural light and provide direct access to the rear garden, making this an excellent space for everyday family living and entertaining. A separate utility room offers additional storage and laundry facilities, while a convenient ground floor WC completes the accommodation on this level.
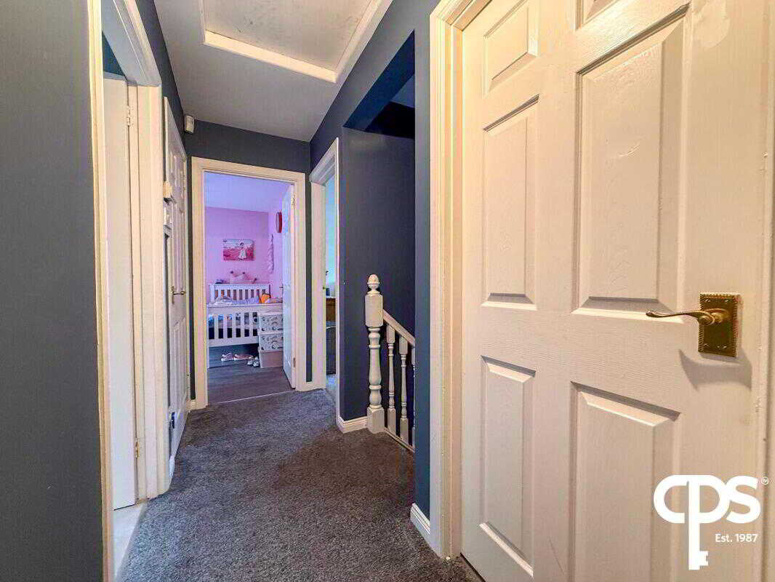
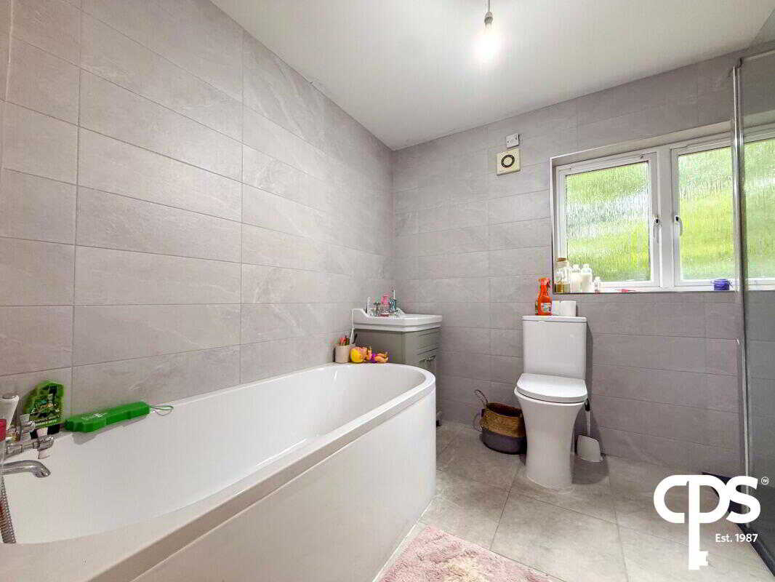
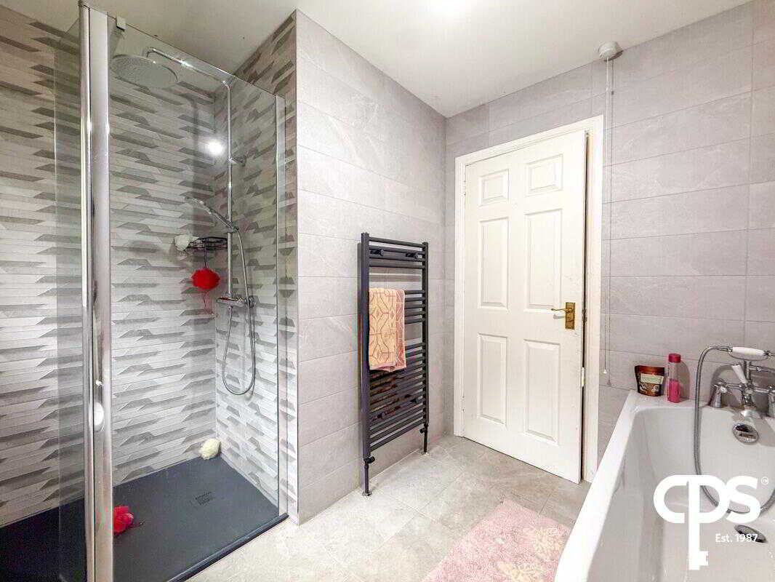
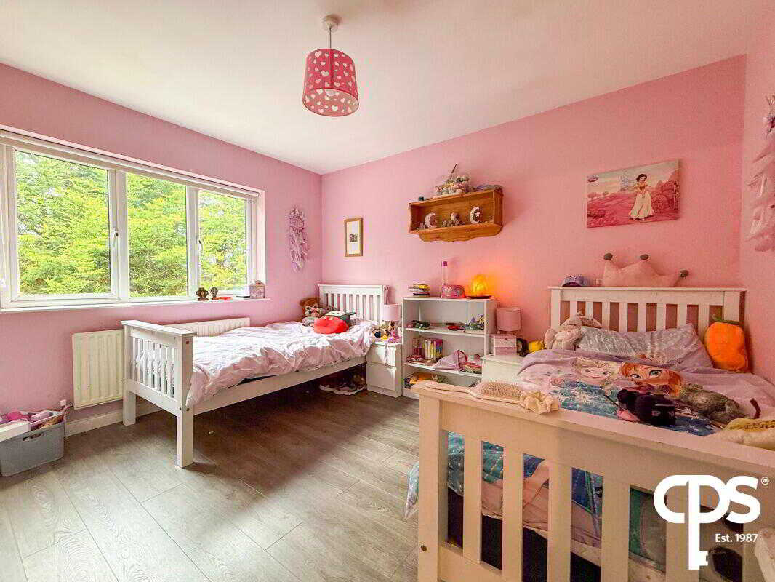
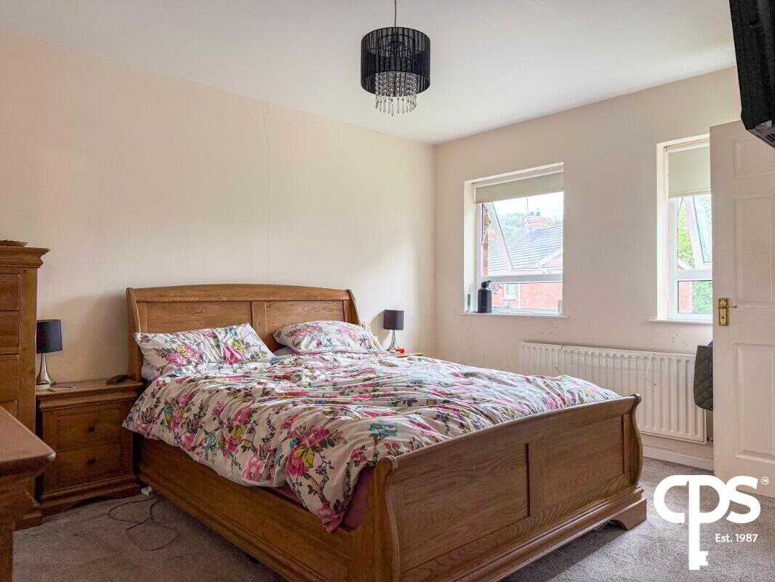
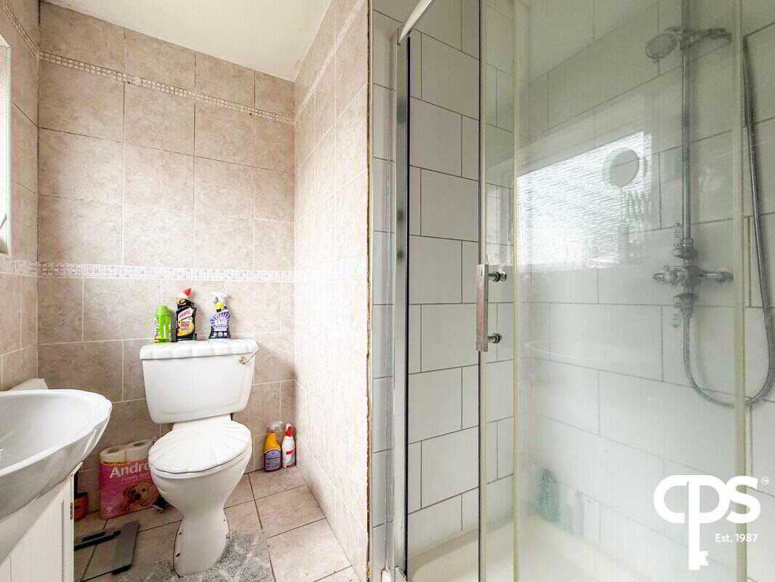
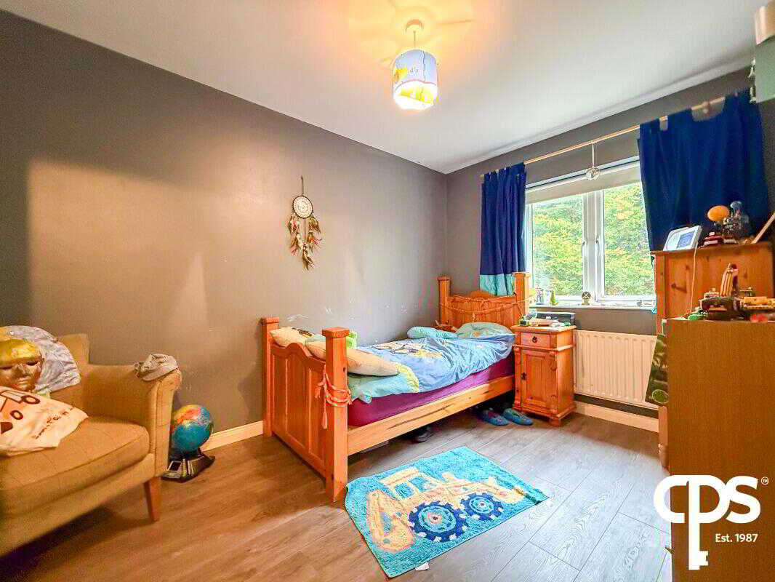
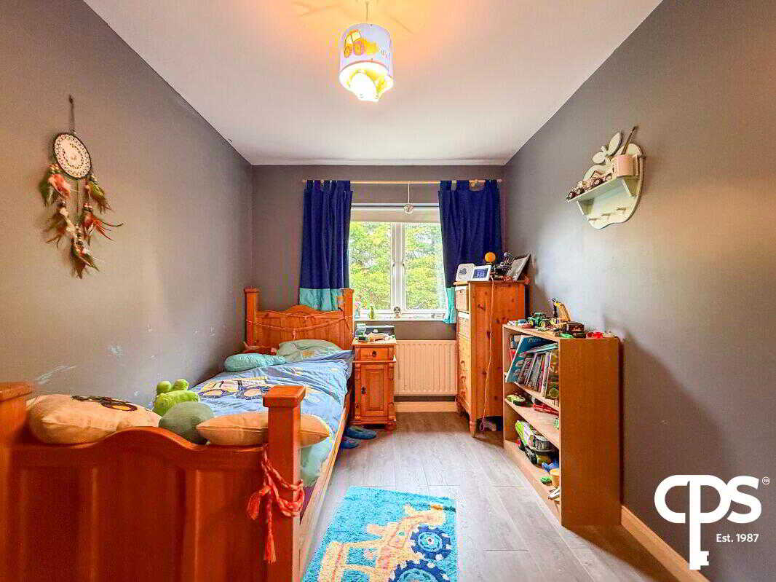
The first floor comprises four well-proportioned bedrooms, including a spacious principal bedroom complete with an en-suite shower room. Three further double bedrooms provide excellent family accommodation and are served by a beautifully presented family bathroom, fully refurbished approximately five years ago and finished with fully tiled walls and floors, a modern vanity unit, bath, shower, WC and wash hand basin.
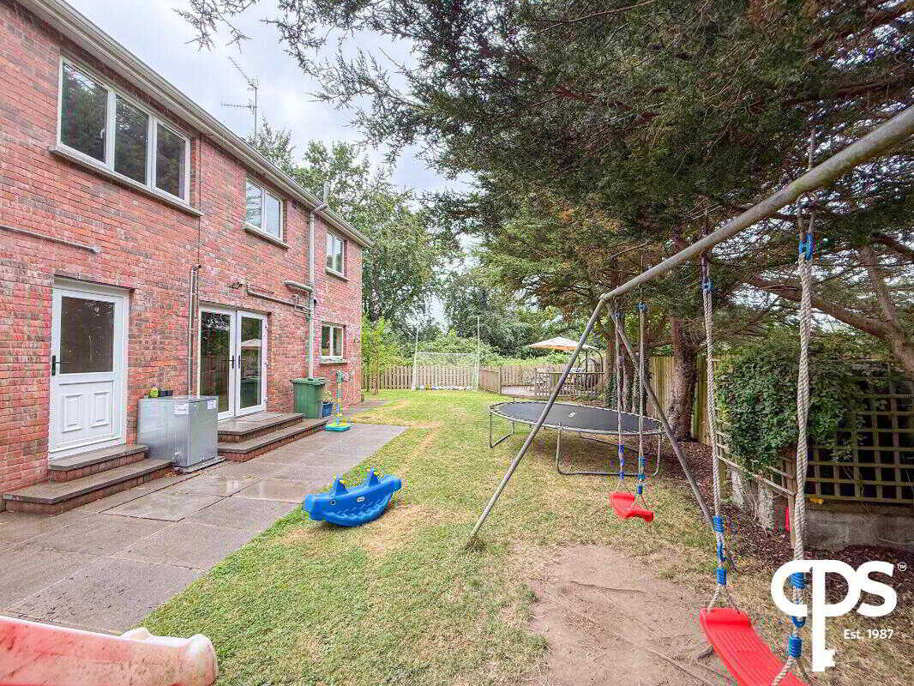
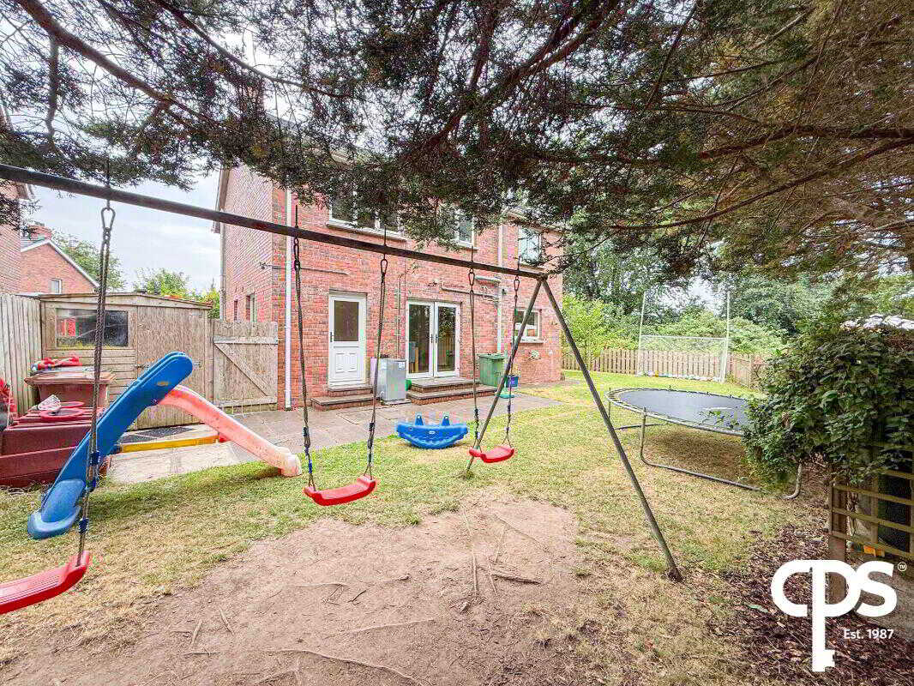
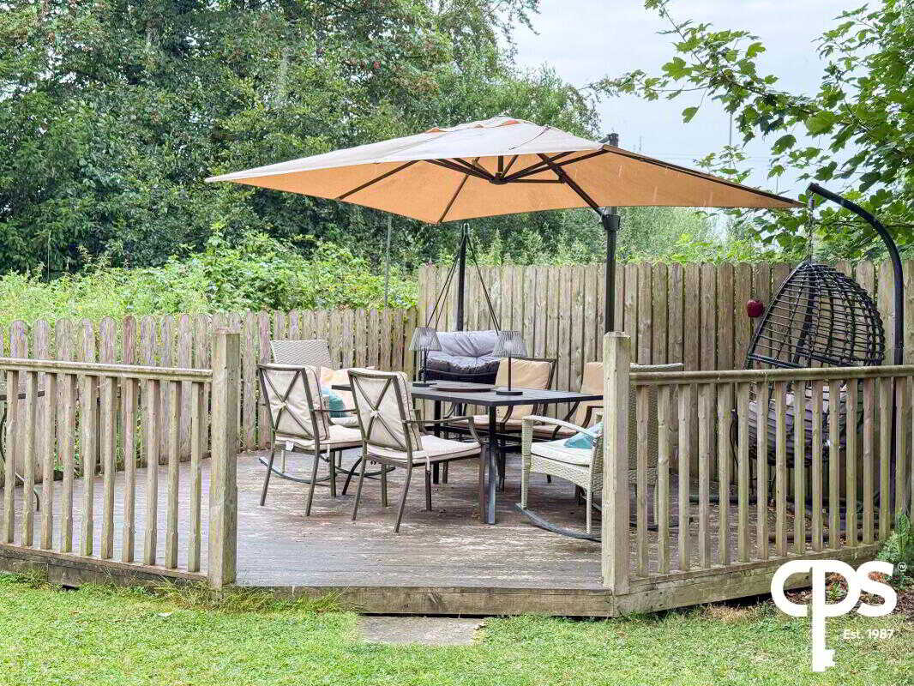
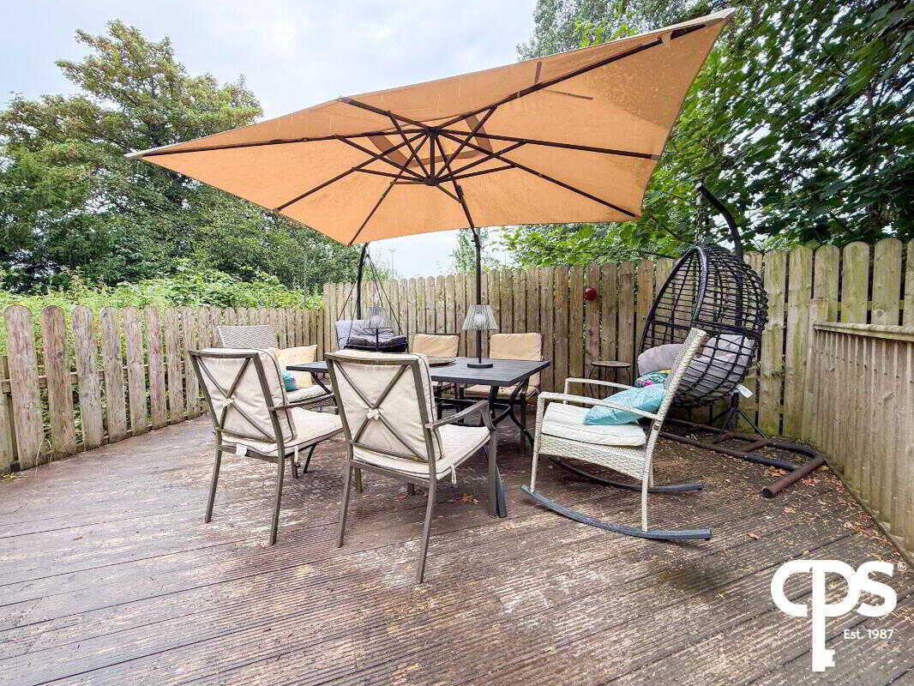
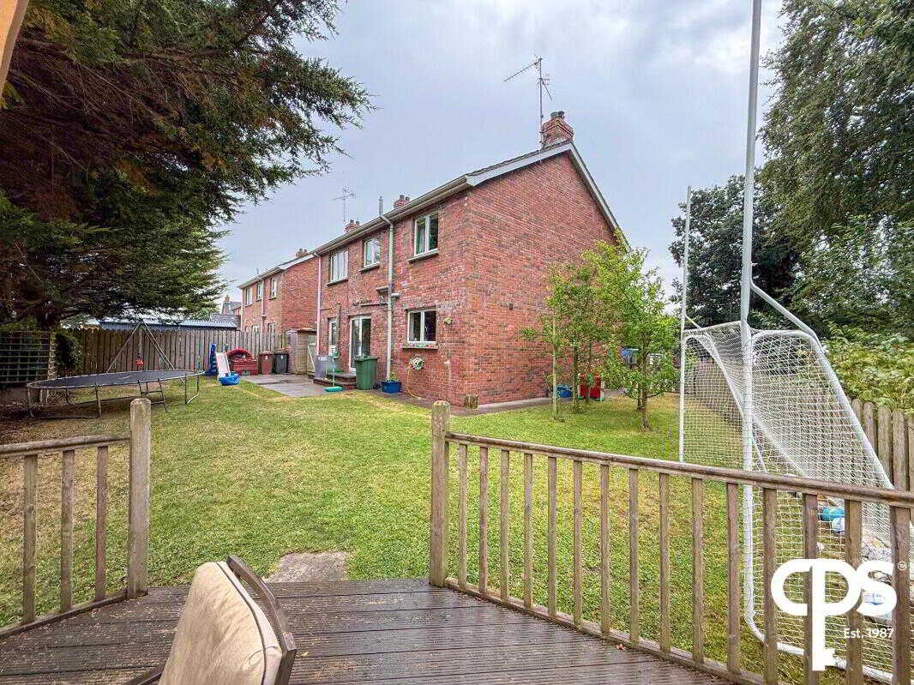
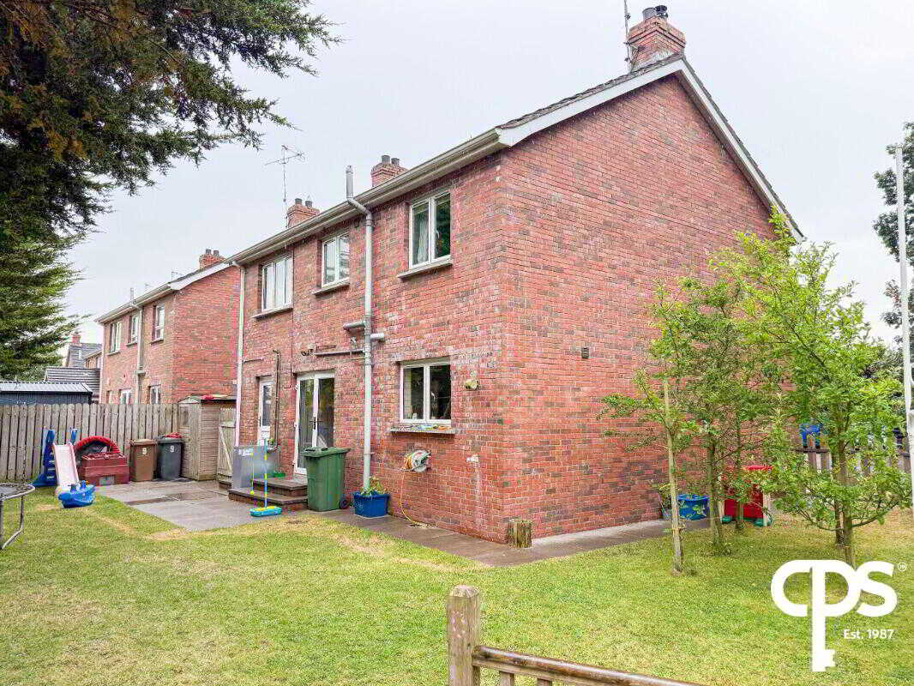
Externally, the property enjoys mature gardens surrounding the home, creating a private outdoor setting with ample space for children and outdoor entertaining. A detached garage and generous off-street parking provide practical storage and parking for multiple vehicles.
Offering spacious accommodation, excellent outdoor space and a sought-after residential location, 9 Killara Grange presents an excellent opportunity to acquire a superb family home.Key Features
- Spacious detached family home
- Four generous bedrooms
- Principal bedroom with en-suite
- Two reception rooms
- Spacious open-plan kitchen and dining area
- Electric oven and induction hob
- Utility room
- Ground floor guest WC
- Modern family bathroom refurbished approximately five years ago
- Fully tiled bathroom with contemporary vanity unit
- Feature wood-burning stove
- Detached garage
- Mature gardens surrounding the property
- Off-street parking for multiple vehicles
- Popular residential location
Combining spacious family accommodation, quality finishes and generous outdoor space, 9 Killara Grange offers an excellent opportunity to purchase a superb detached family home in a highly desirable residential location.
Property Ref: 1093241
Similar Properties
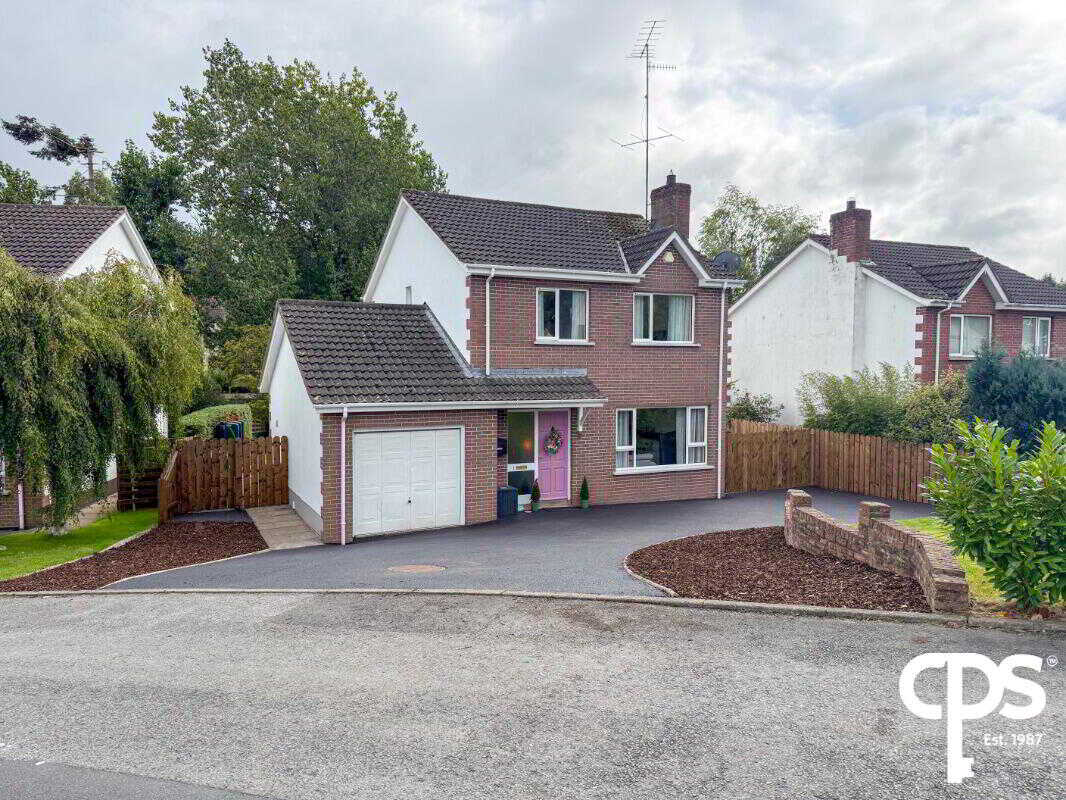
3 Bedroom Detached House | Offers in excess of £225,000
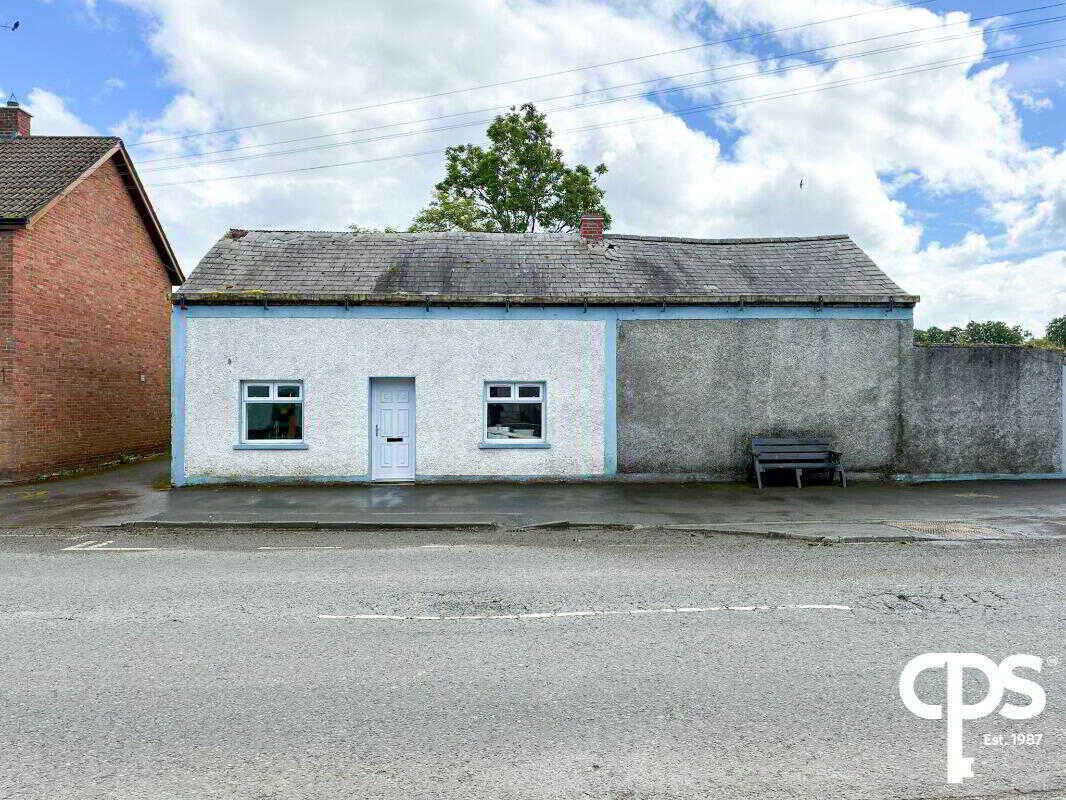
Site @24, 26 Main Street, Middletown, Armagh
Land | £225,000
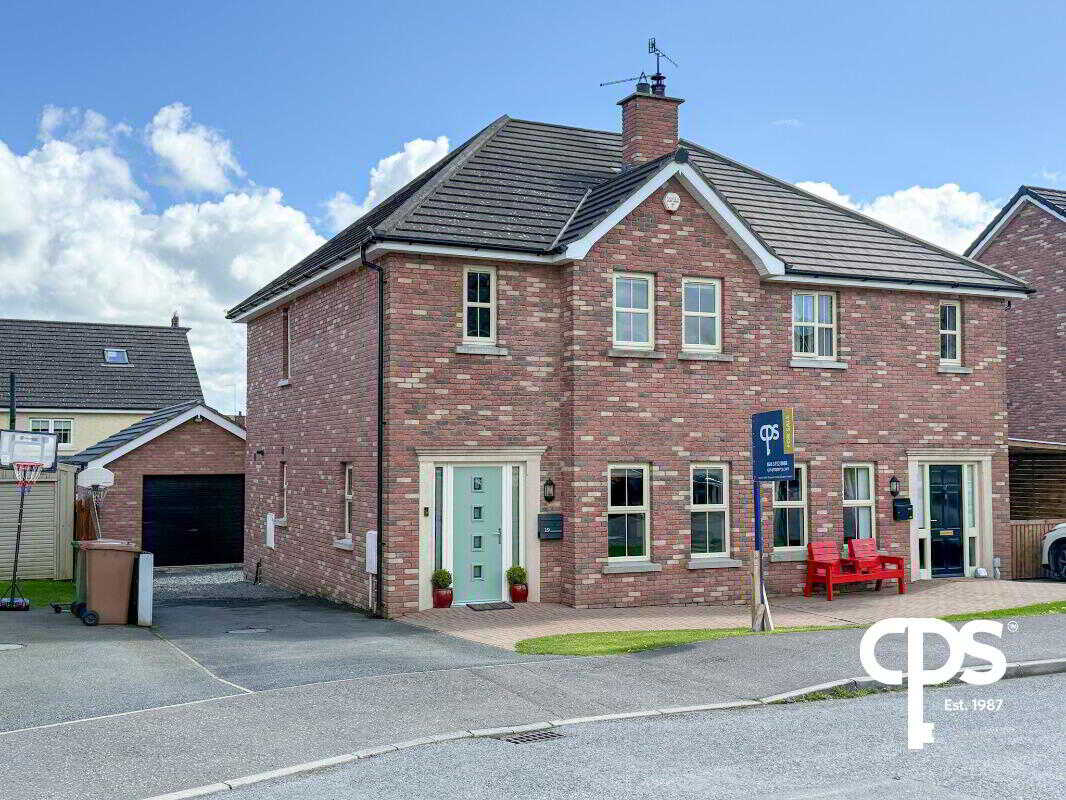
3 Bedroom Semi-Detached House | £219,000
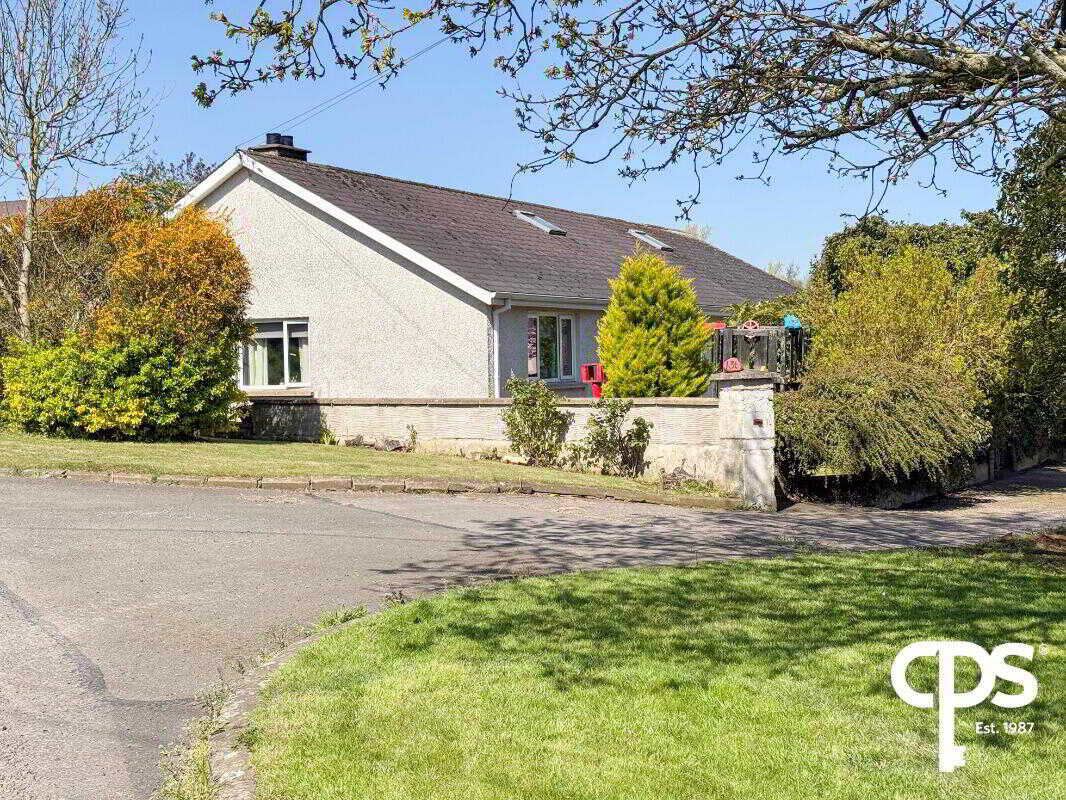
5 Bedroom Bungalow | £245,000
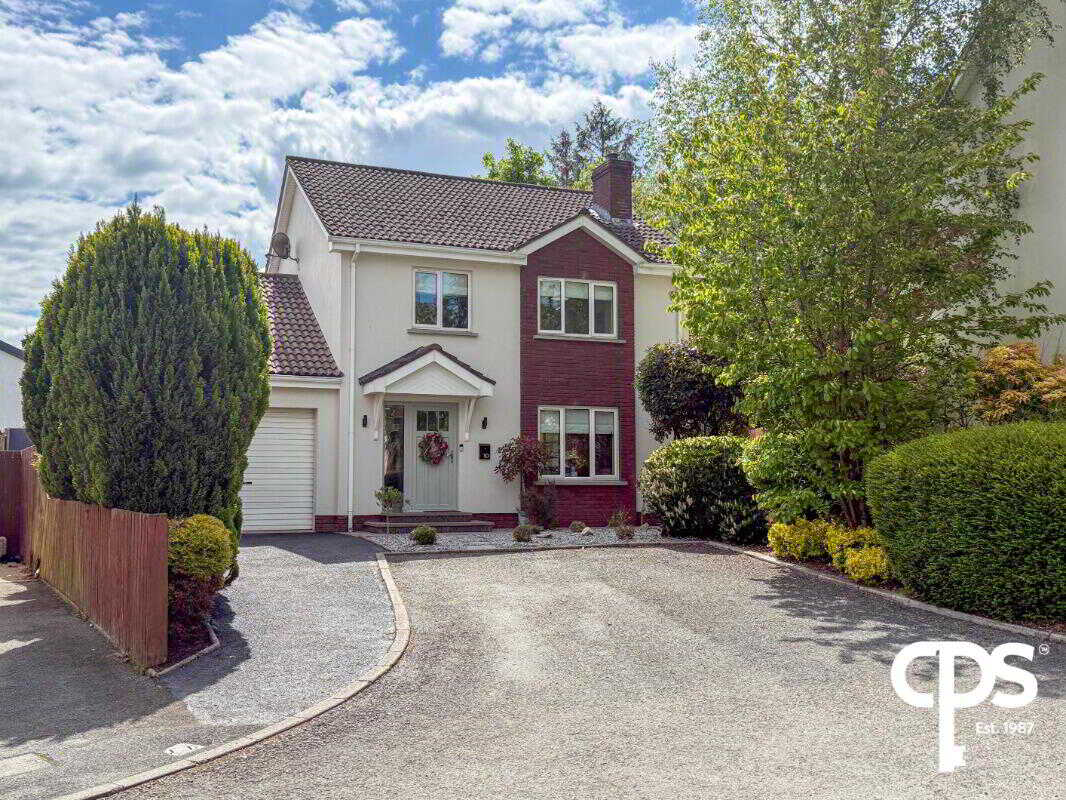
10 Thornleigh Manor, Benburb, Dungannon
3 Bedroom Detached House | £249,950
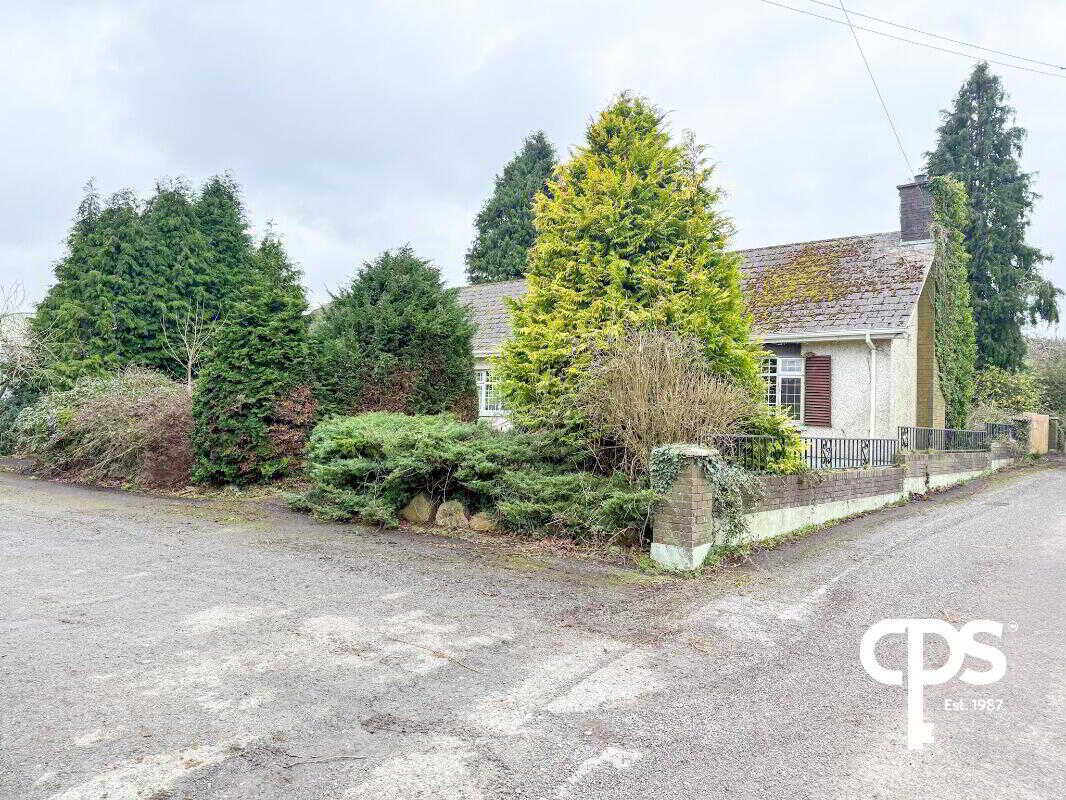
14 Annaghmore Road & Two Sites, Annaghmore
4 Bedroom Detached House | £250,000
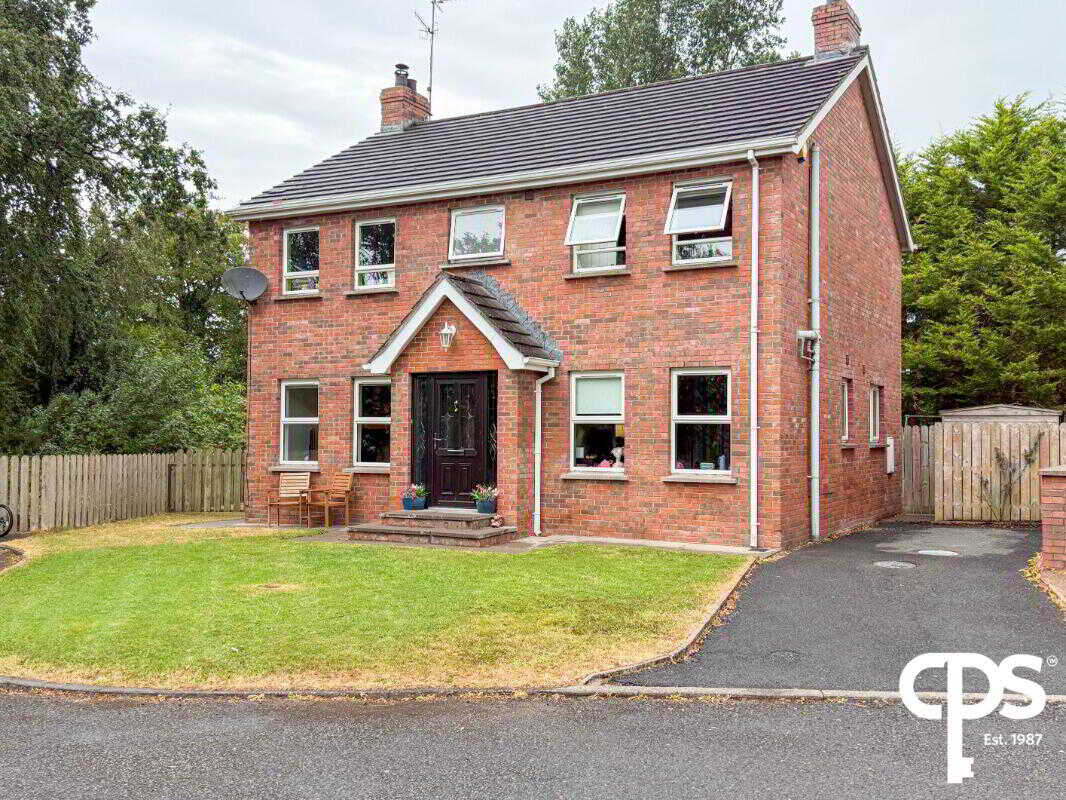

CPS - Armagh (Armagh City)
43 Upper English Street, Armagh City, County Armagh, BT61 7LA
How much is your home worth?
Use our short form to request a valuation of your property.
Request a Valuation
