- Four Bedroom End Of Terrace Home
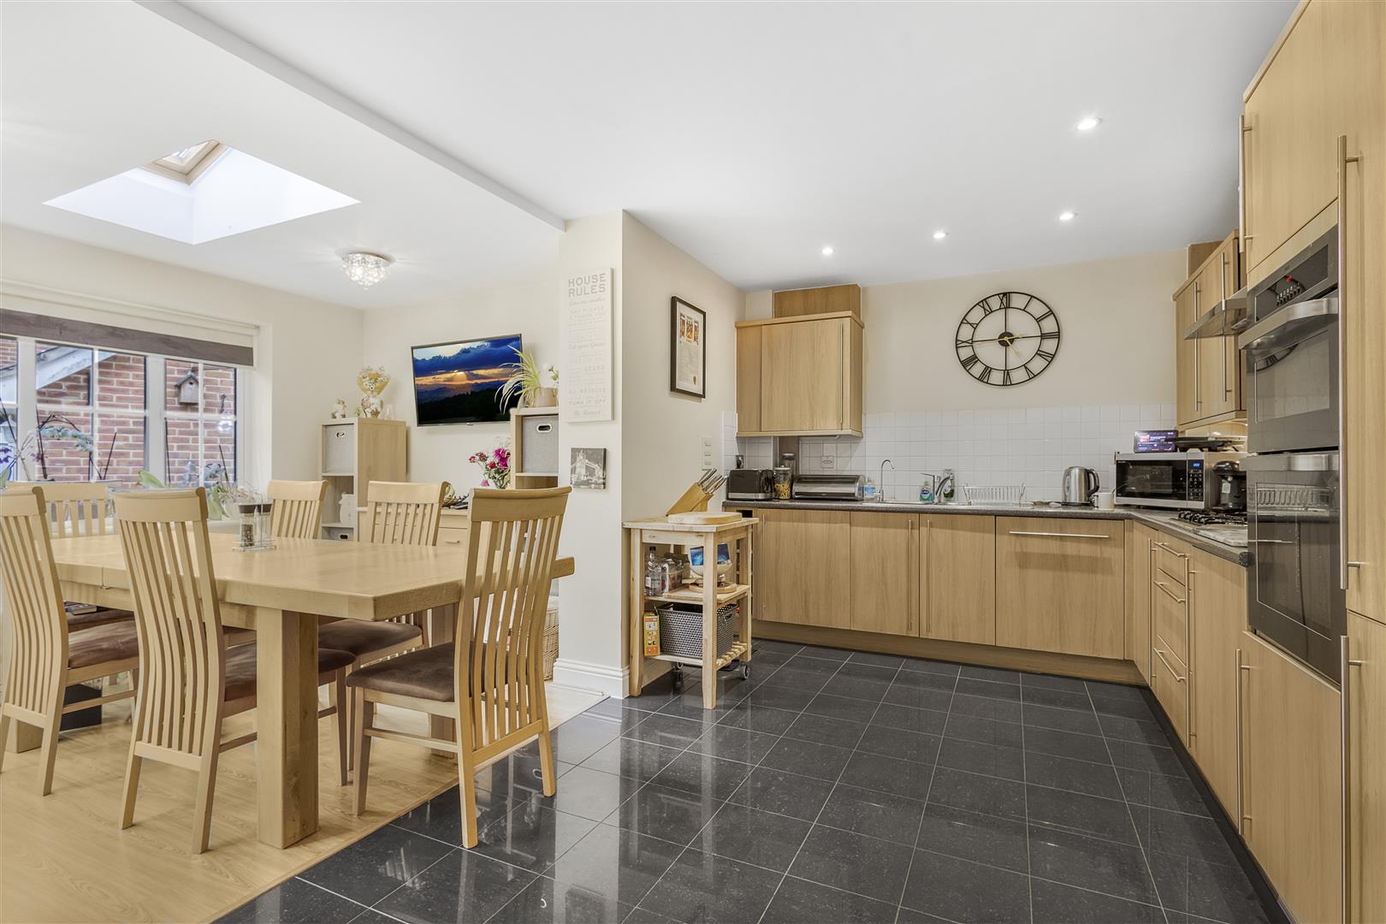
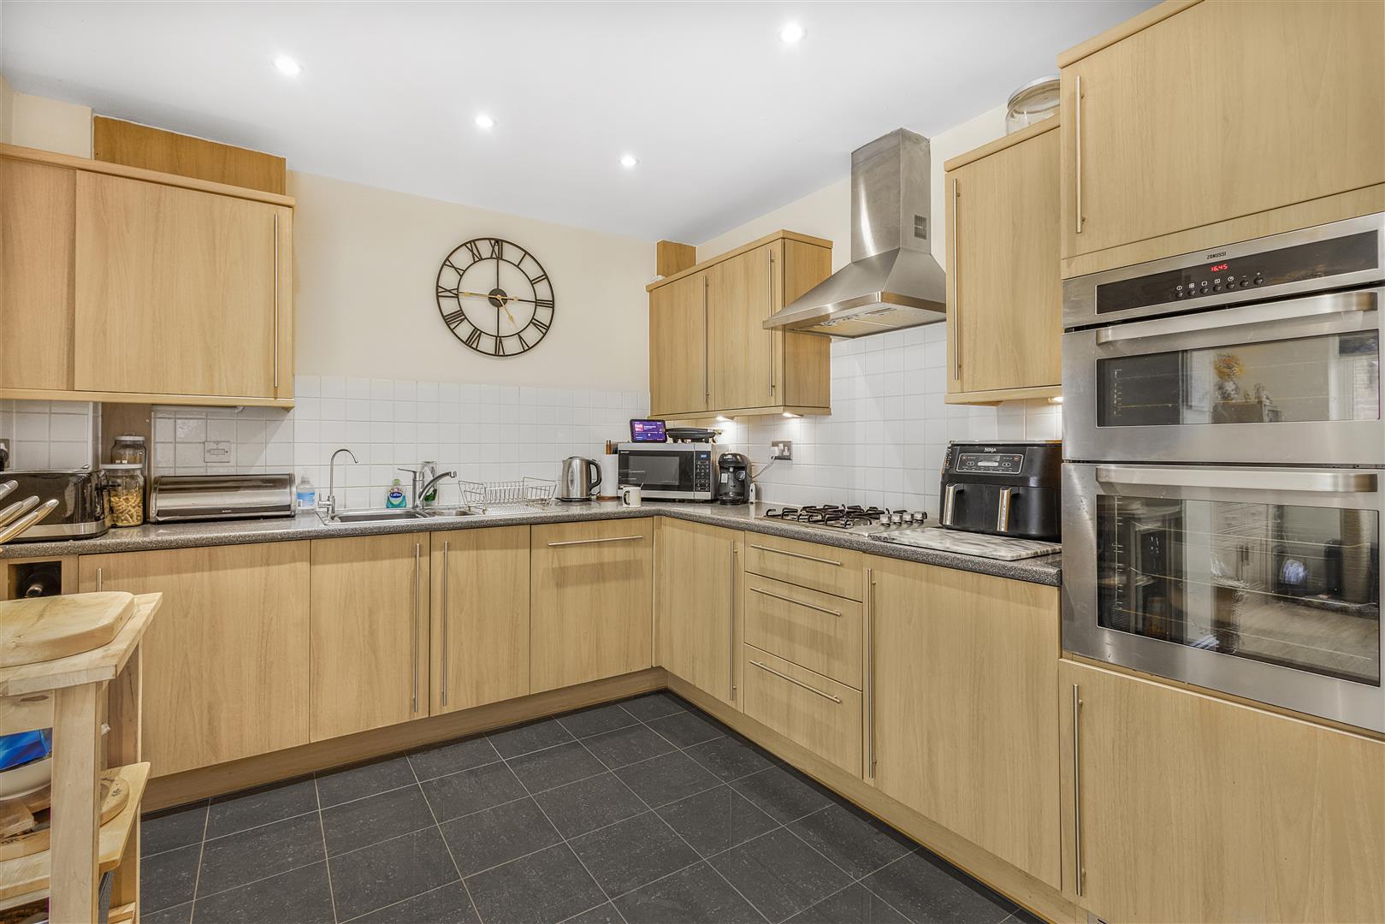
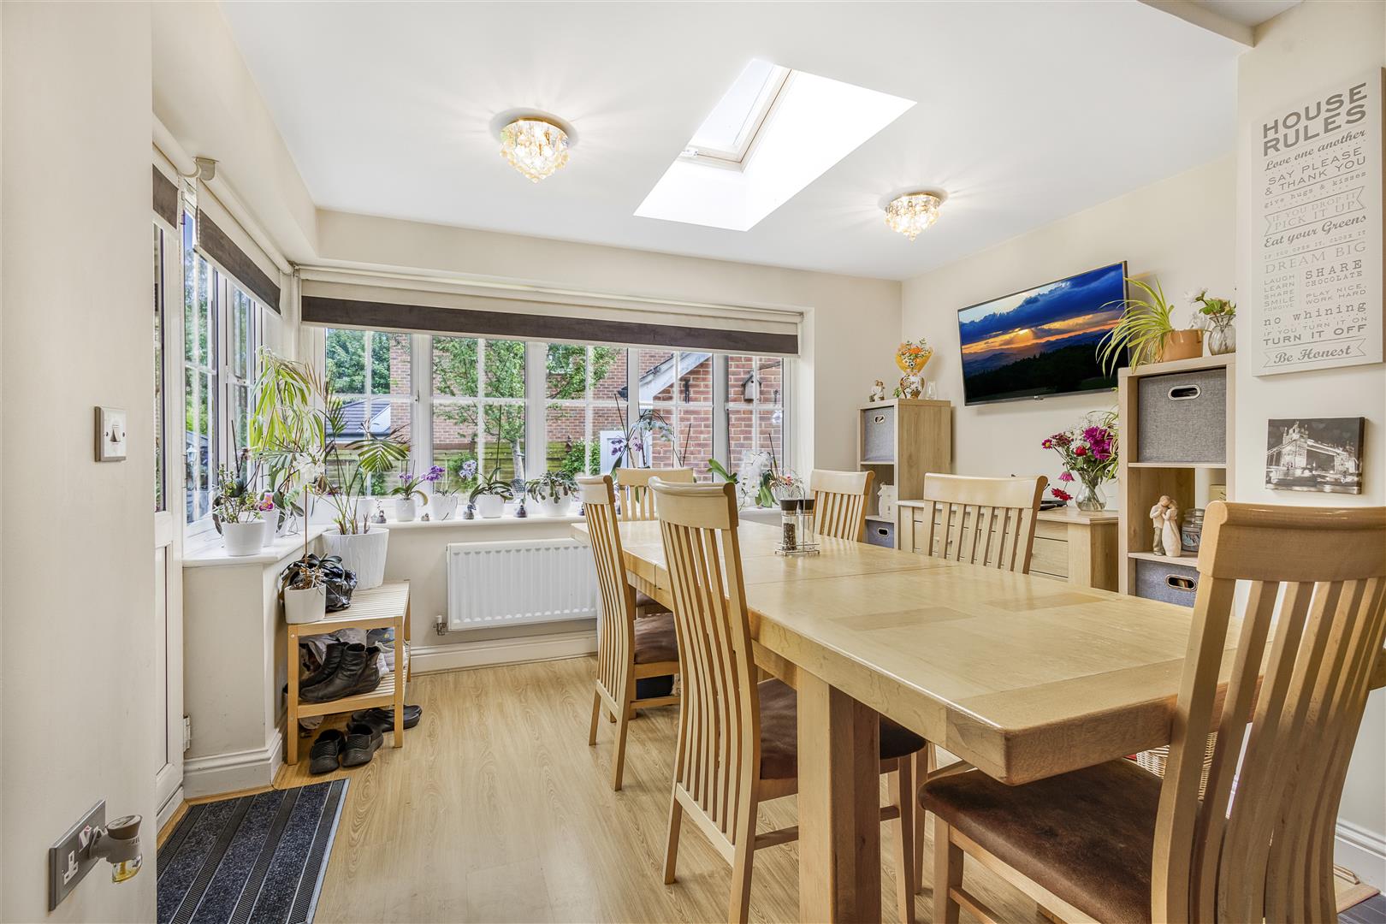
- Open Plan Kitchen/Dining Room
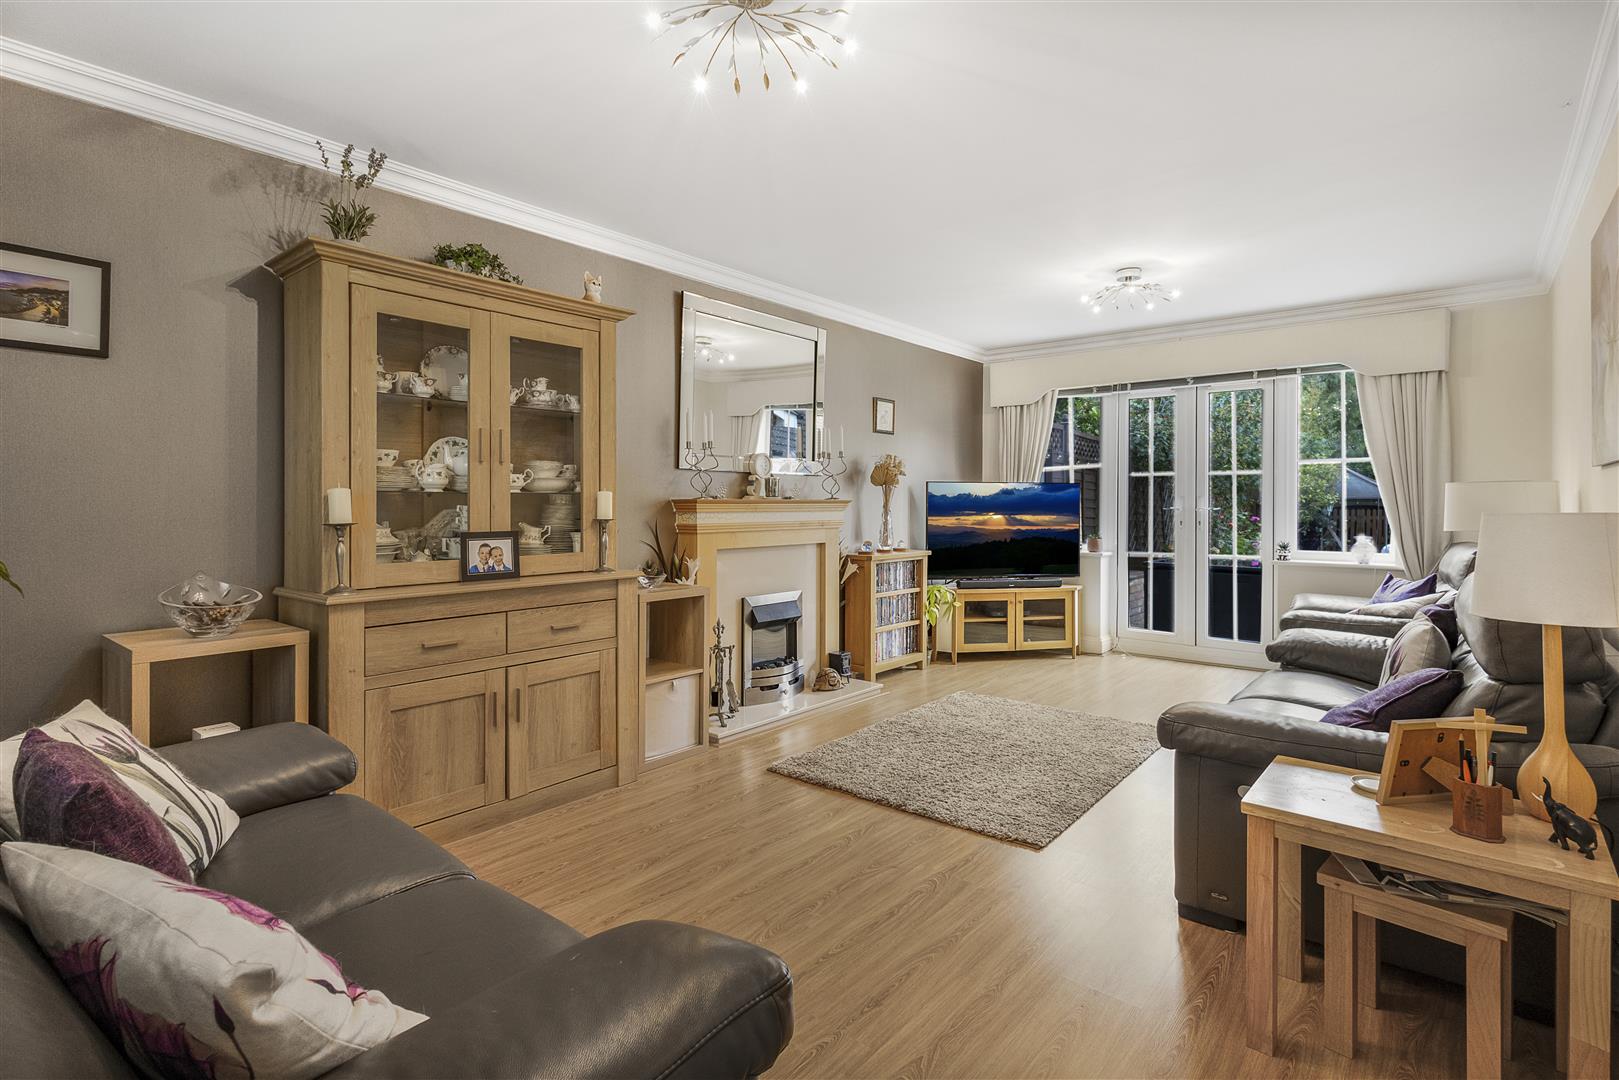
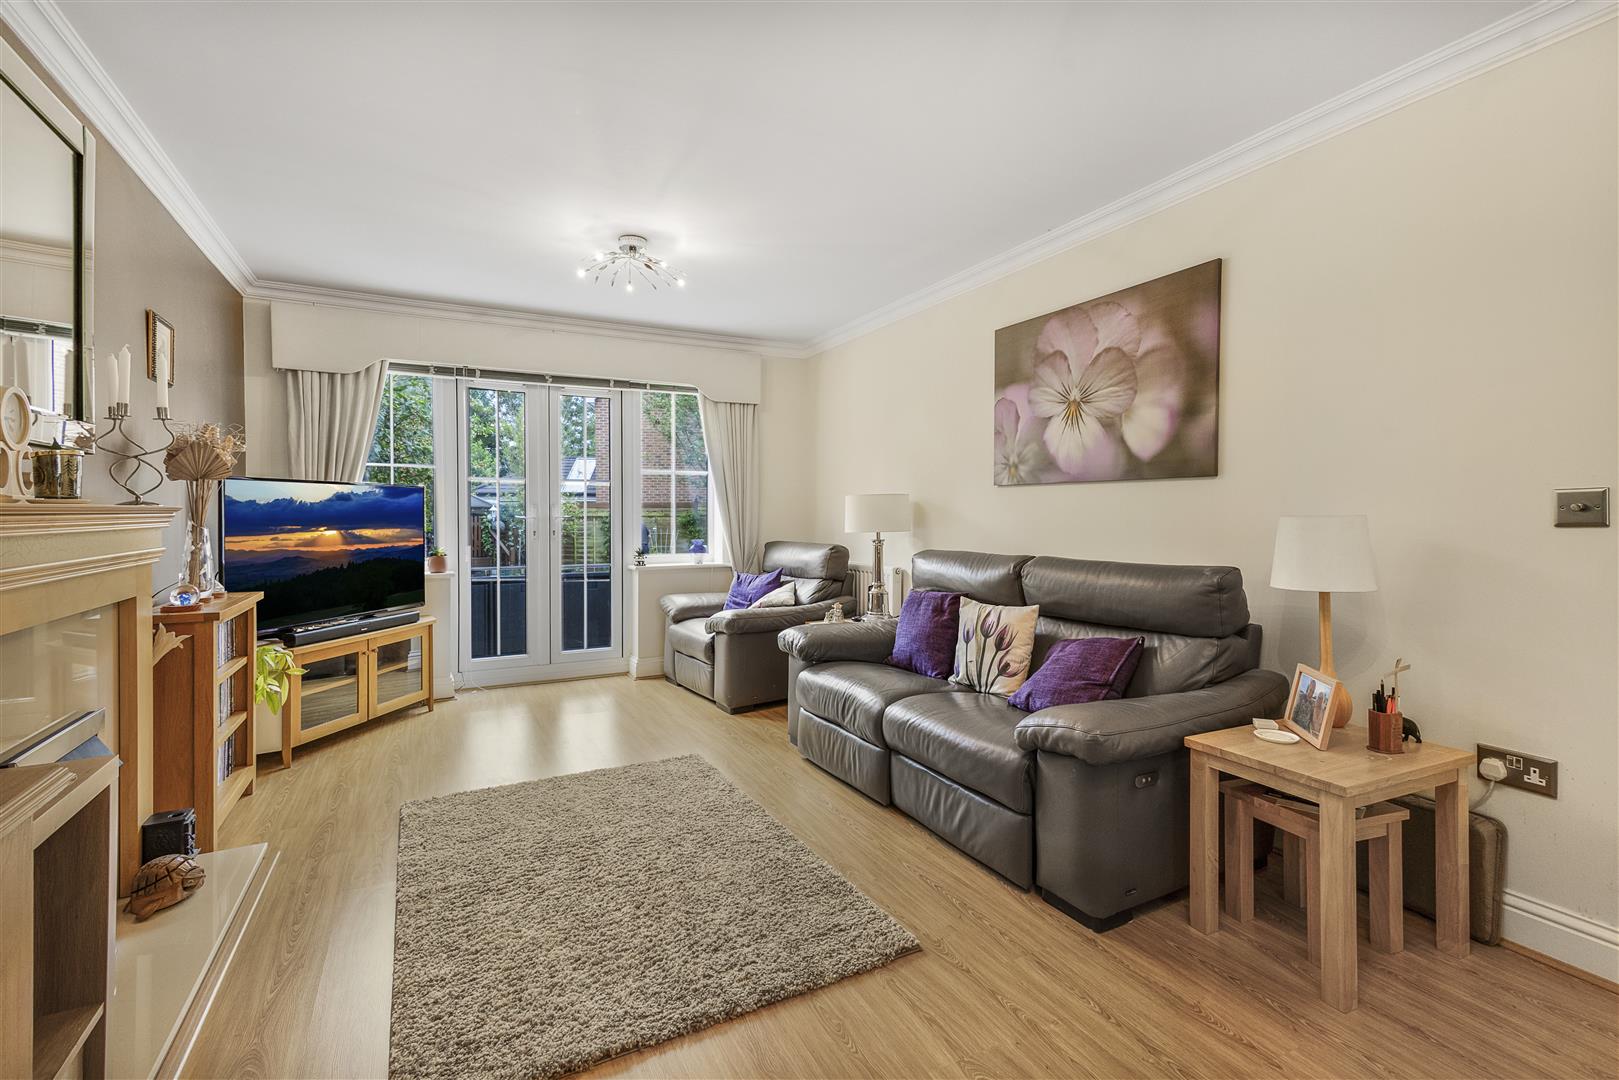
- Living Room with French Doors & Fireplace
- Family Room
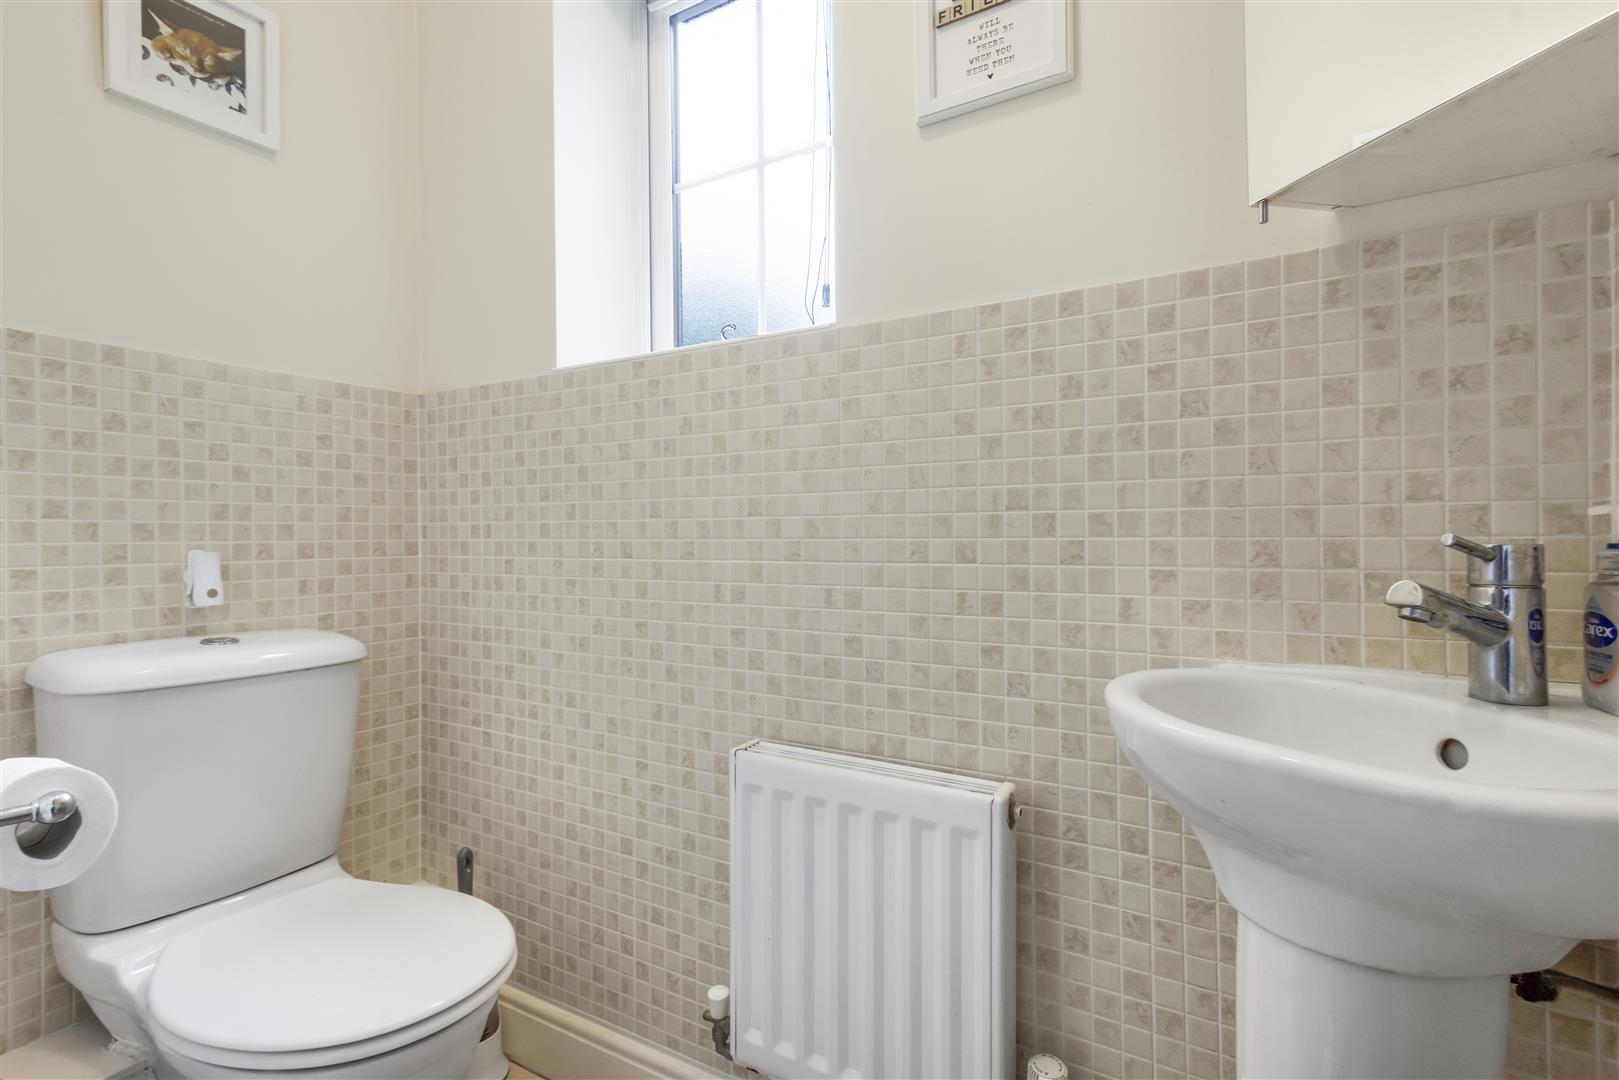
- Cloakroom
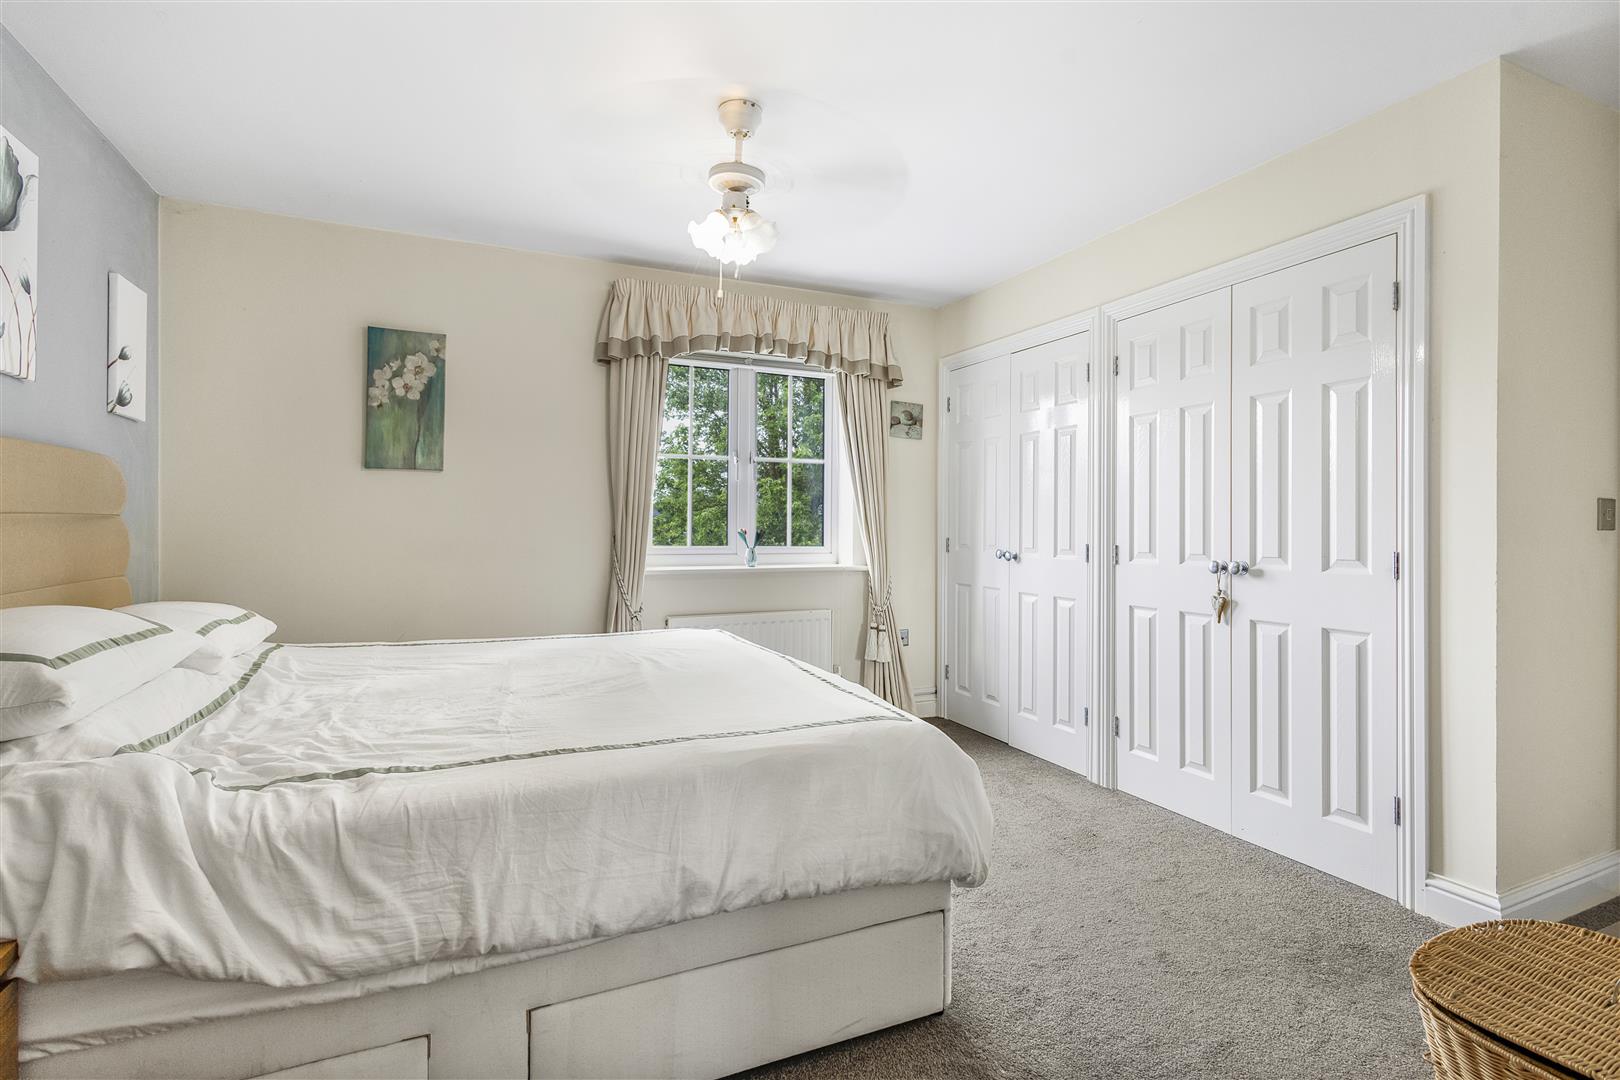
- Inbuilt Wardrobes
- Family Bathroom & En-Suite To Principal
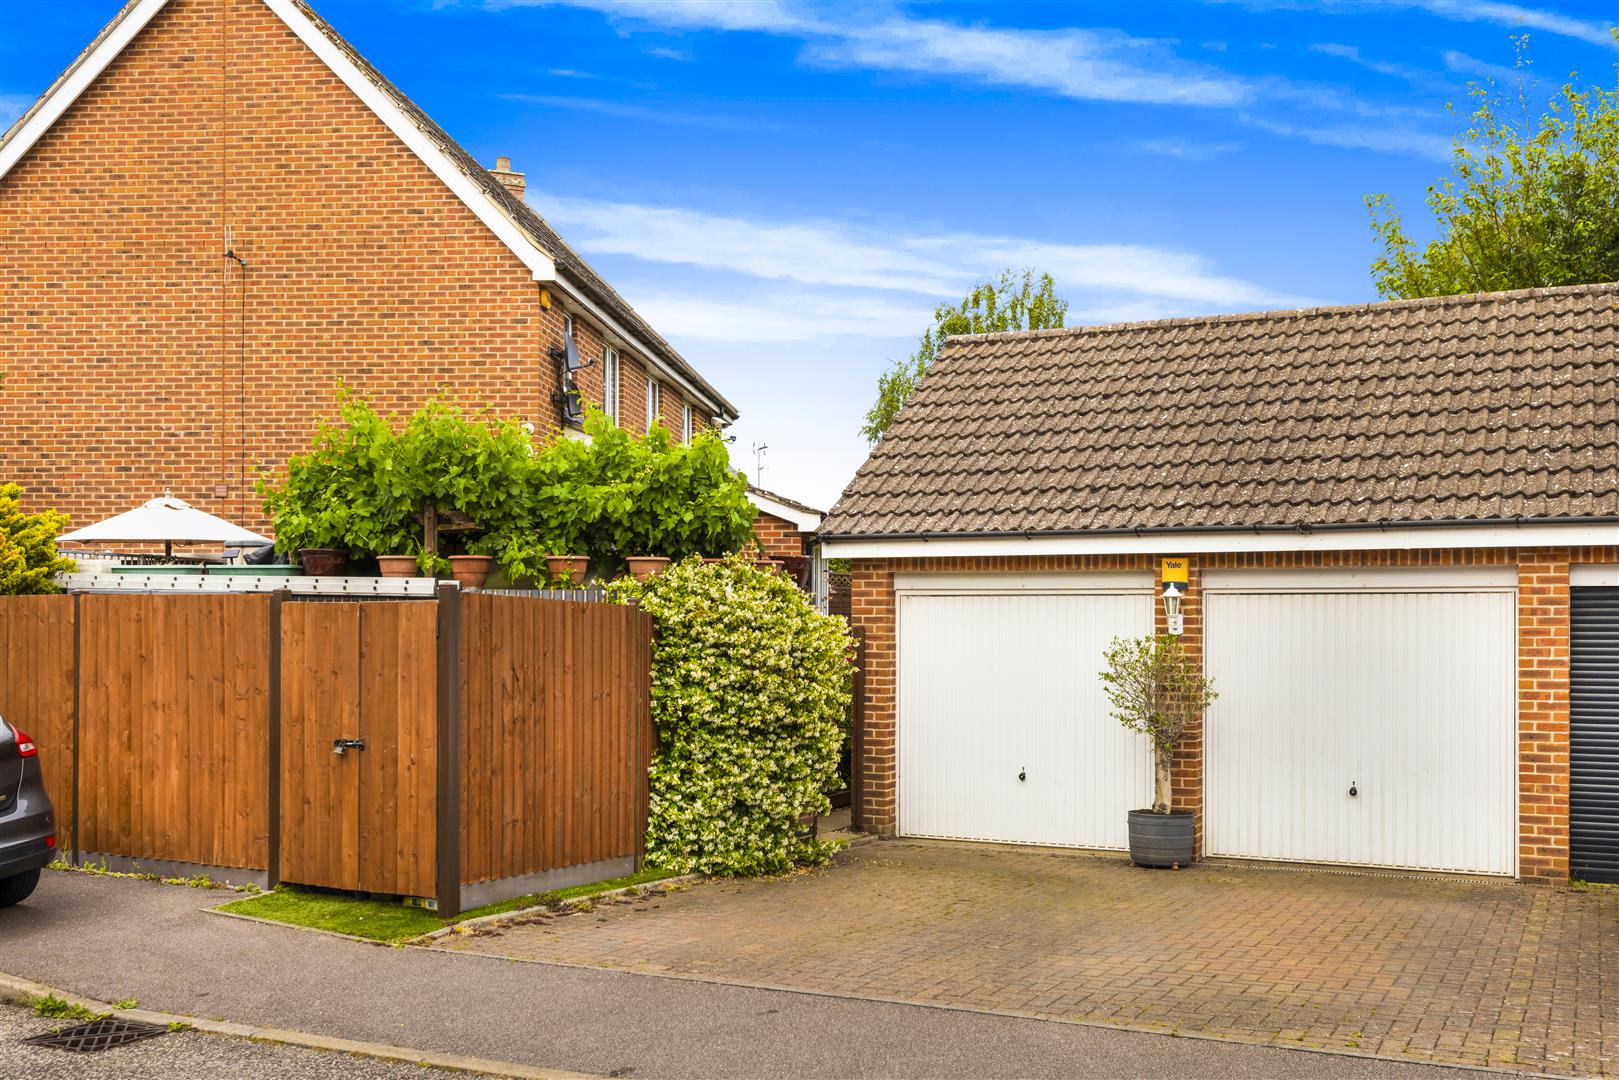
- Double Garage & Driveway Parking For Two Vehicles
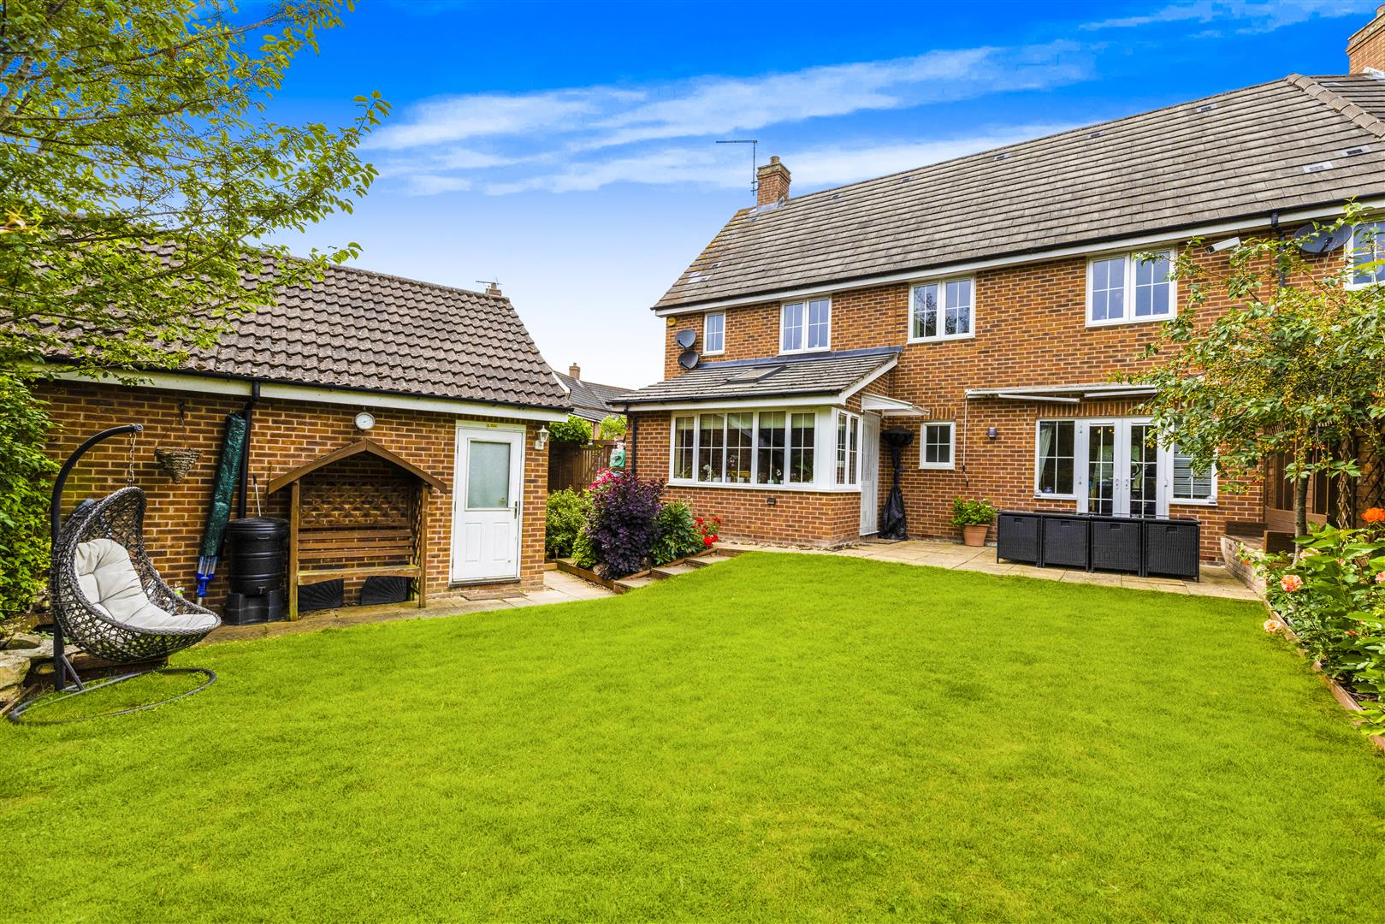
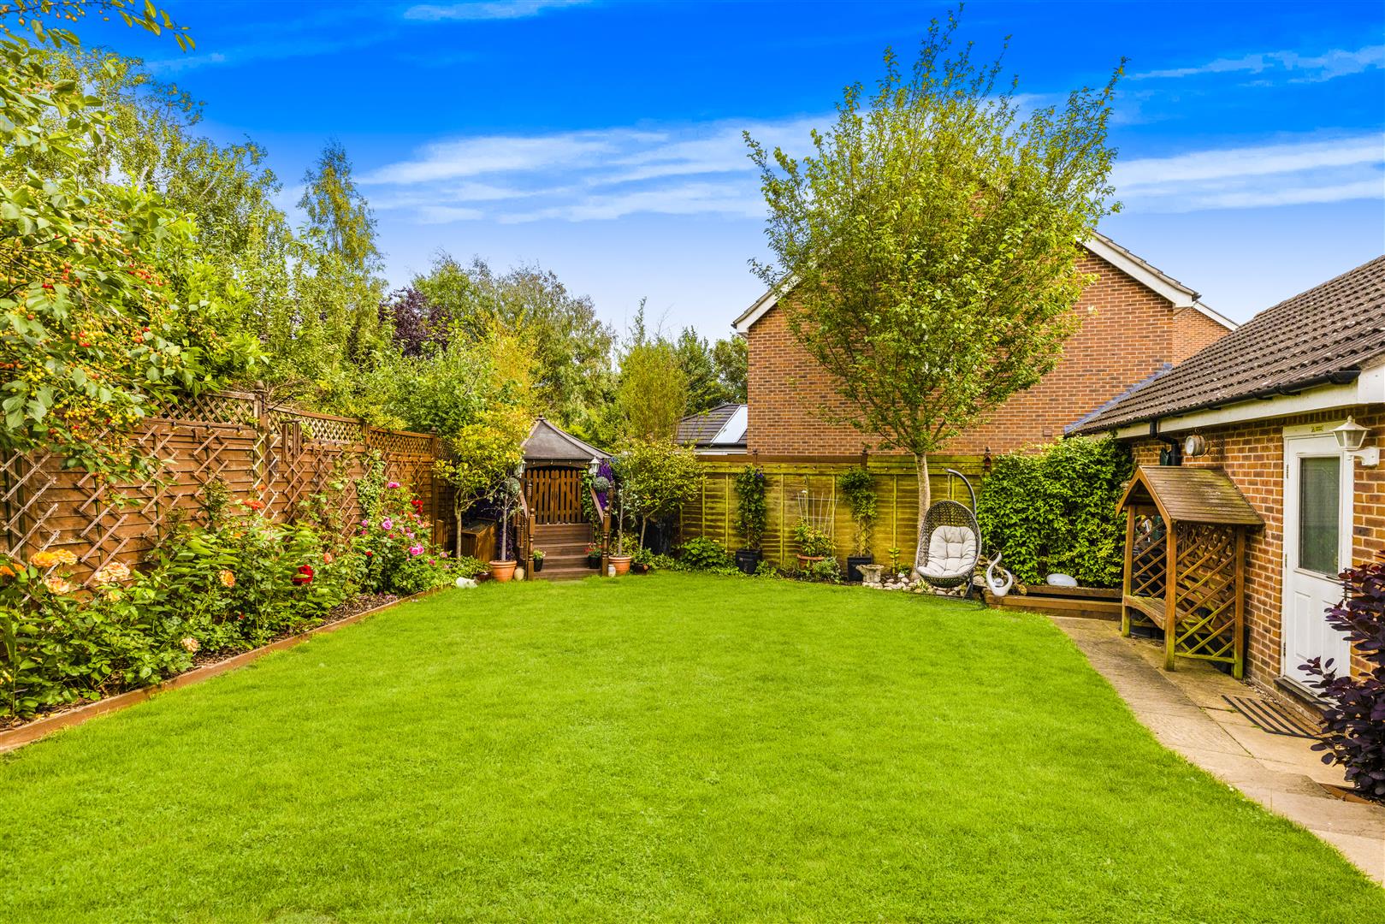
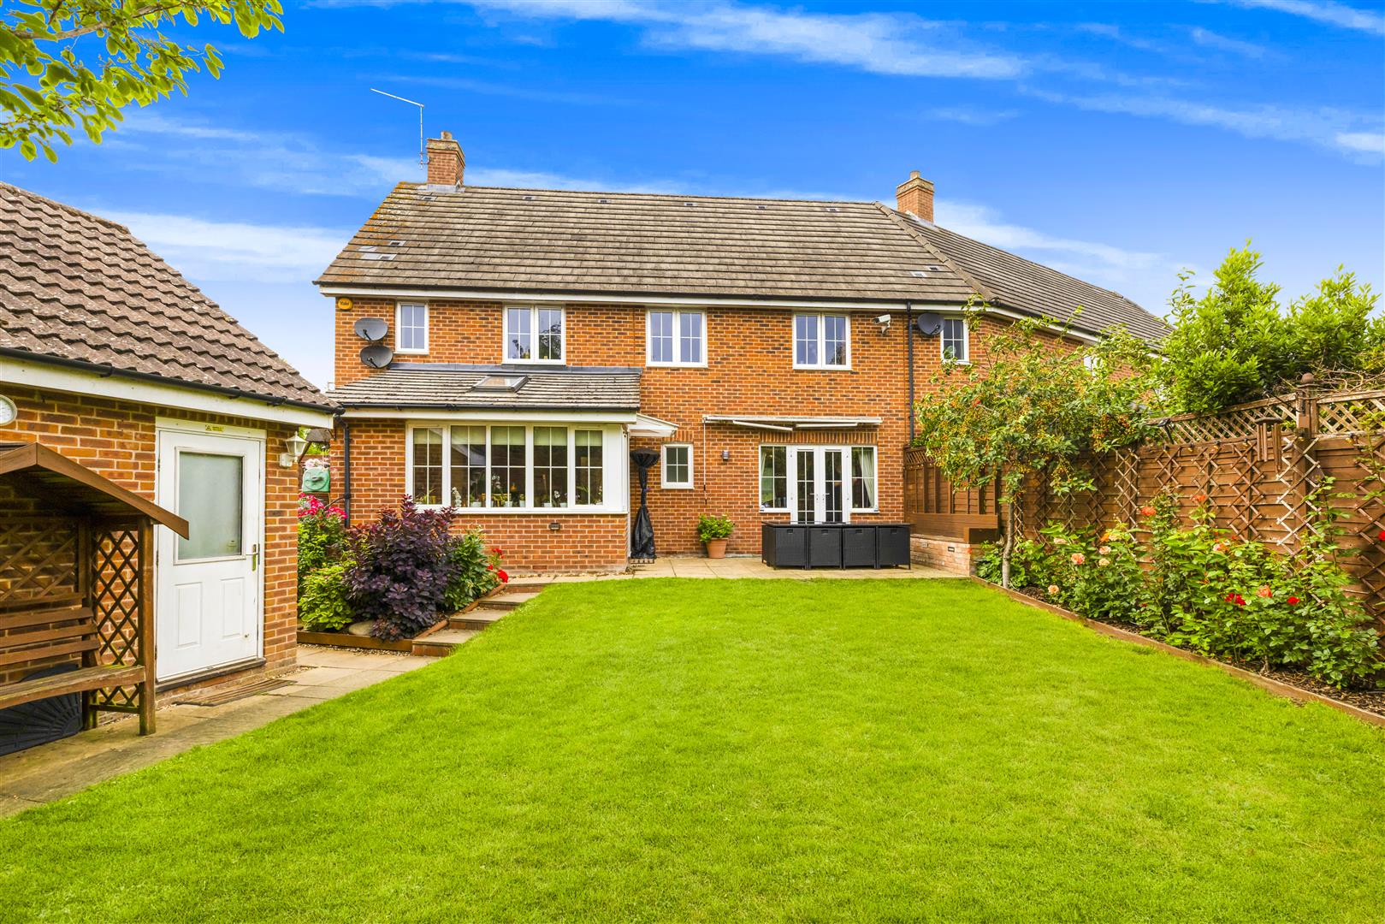
- Enclosed Rear Garden
- Good Connections To The A120

4 Bedroom End of Terrace House for sale in Dunmow
 3
4
2
***NO ONWARD CHAIN***Daniel Brewer are pleased to market this well-presented four-bedroom family home, which offers spacious and versatile accommodation arranged over two floors, with attractive gardens to the front and rear.
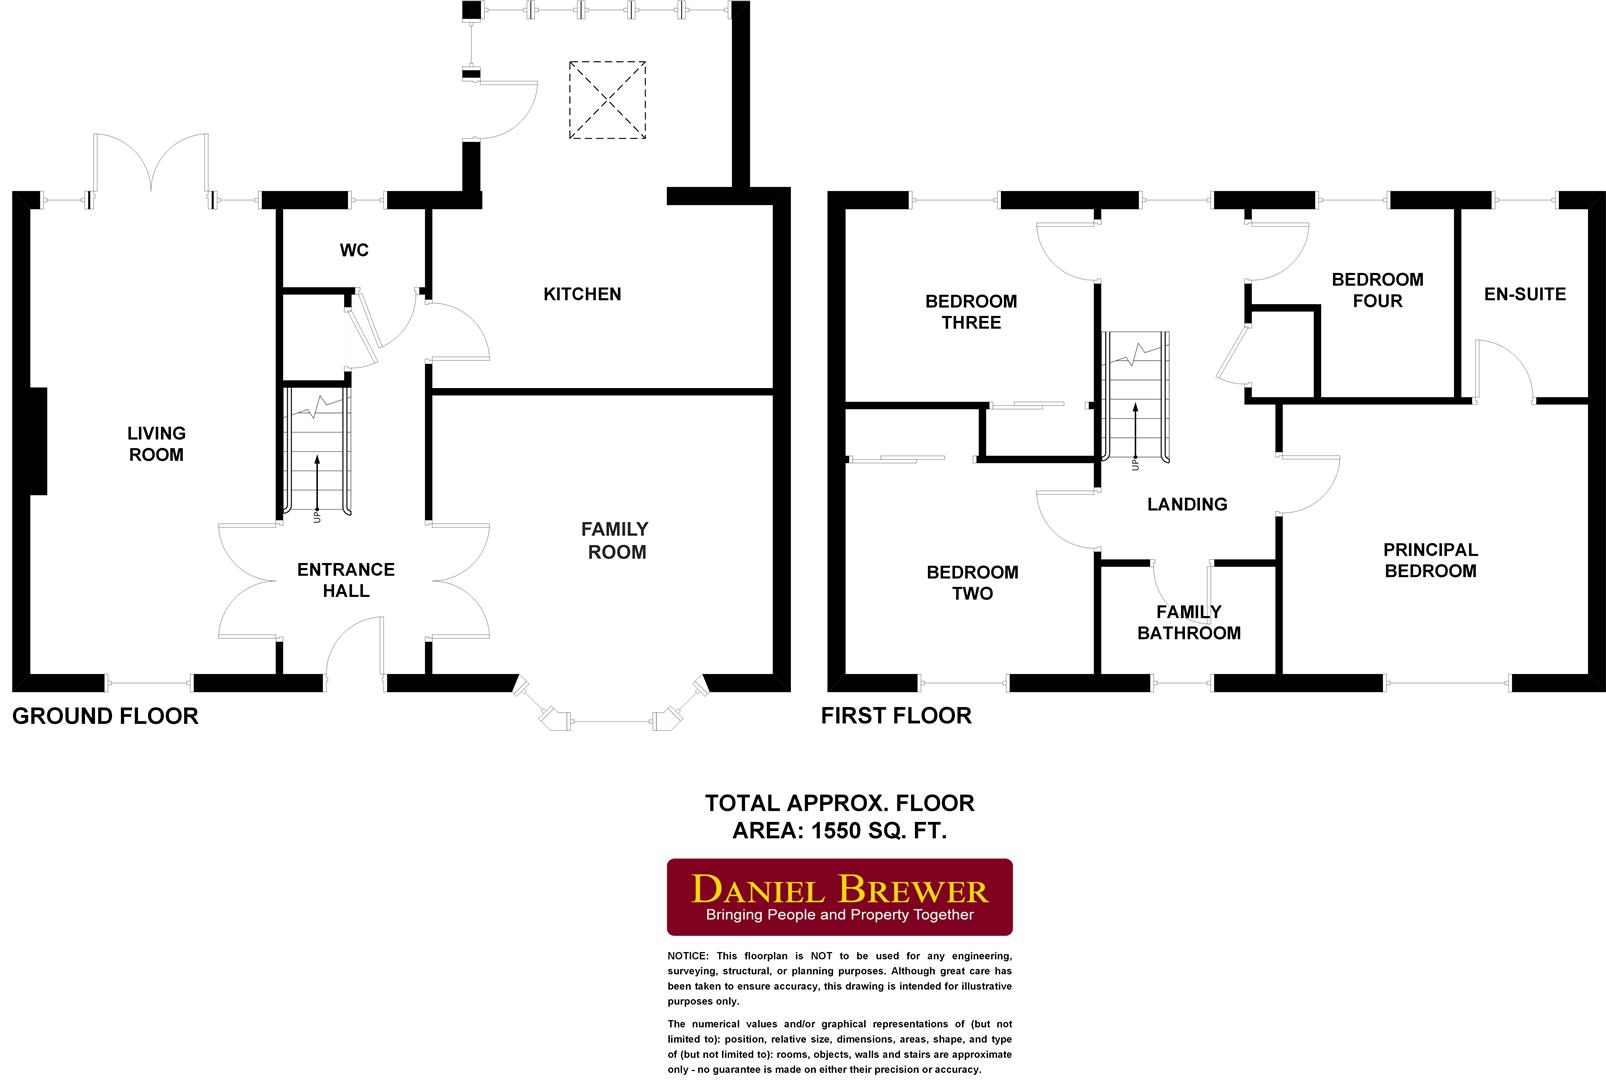
The ground floor comprises a welcoming entrance hall, cloakroom, living room with fireplace and French doors opening onto the rear garden, a separate family room, and an open-plan kitchen/dining room ideal for everyday family living. To the first floor, the landing provides access to loft storage, with a principal bedroom benefitting from built-in wardrobes and an en-suite, two further double bedrooms with built-in wardrobes, a single fourth bedroom and a family bathroom.
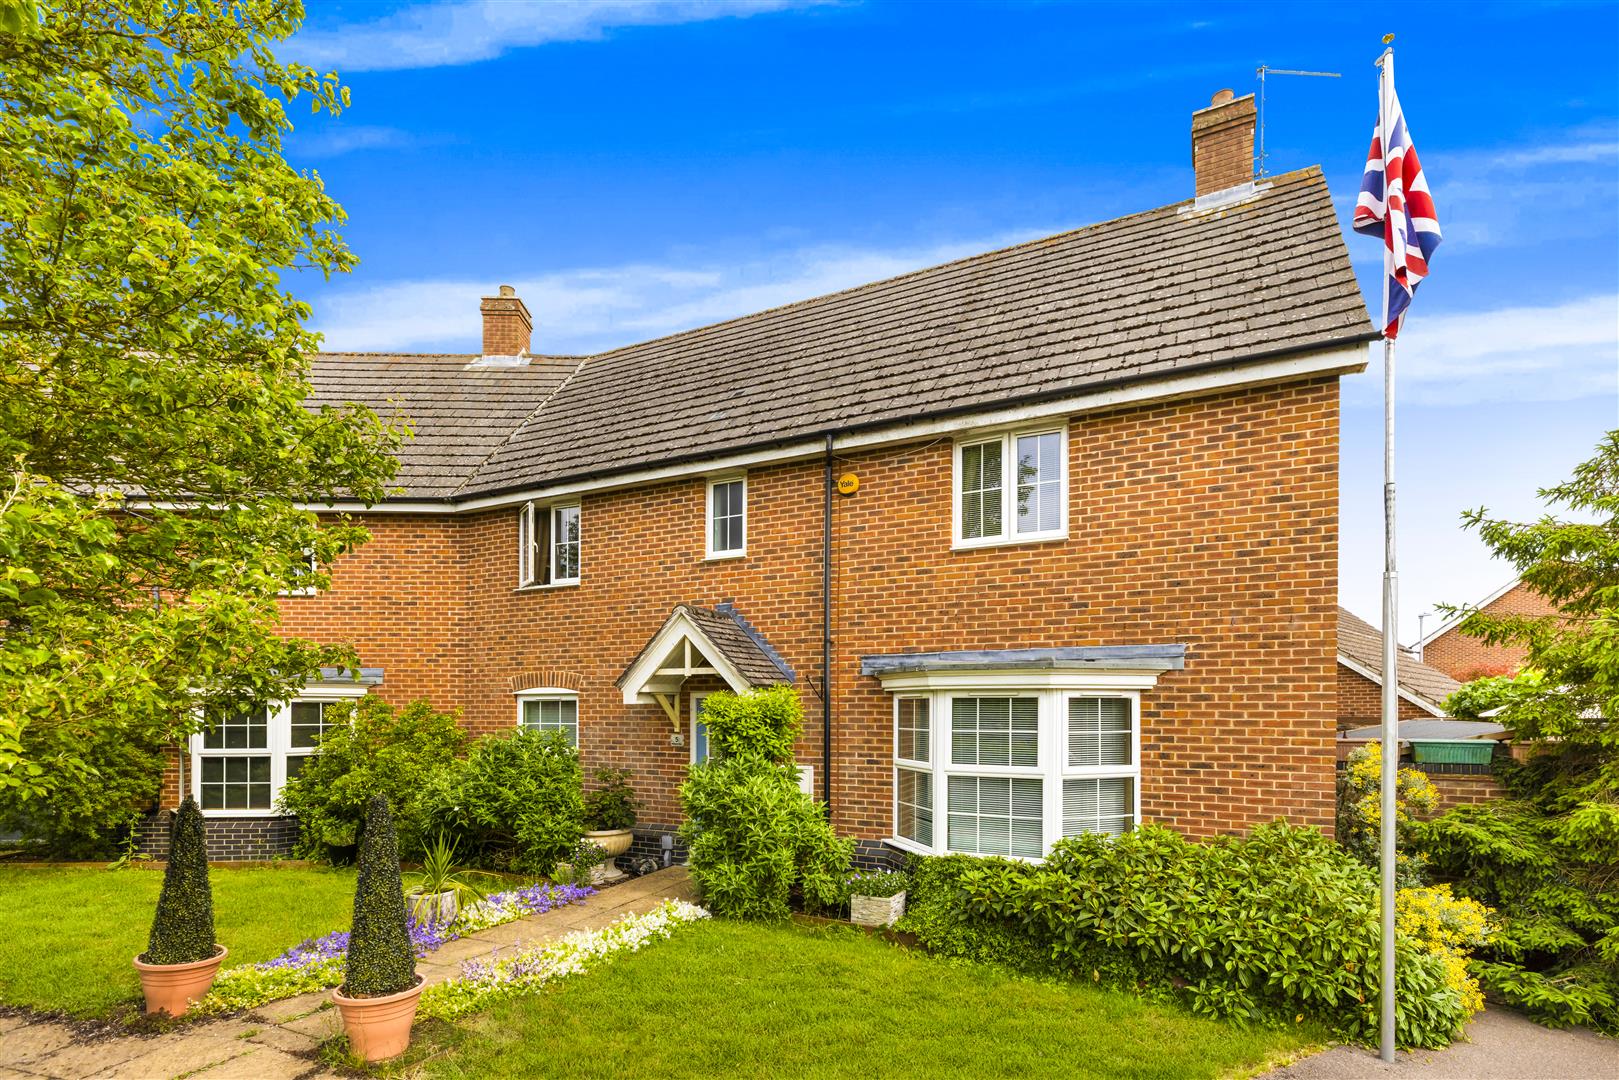
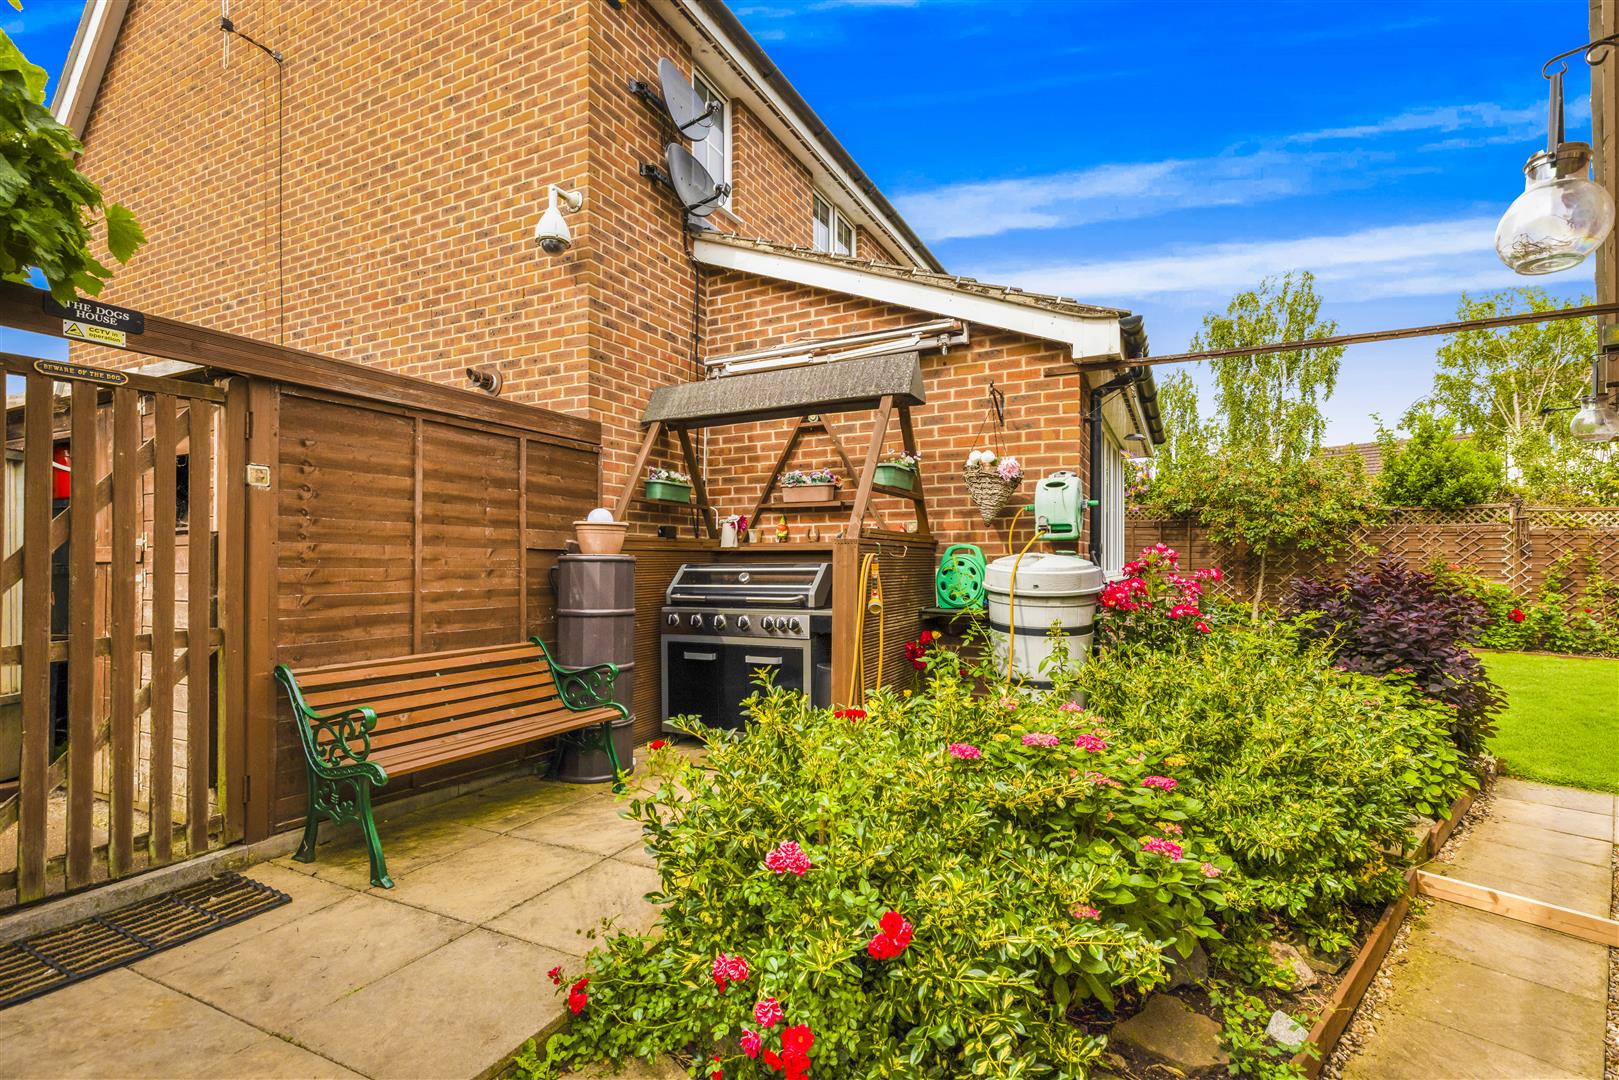
Externally, the property enjoys a lawned frontage with flowerbeds, planting and hedging, with gated pedestrian access leading to the rear garden. The rear features a stone-paved patio and seating area, continuing onto a lawn enclosed by timber fencing and flowerbeds. The property further benefits from a double garage and driveway parking for two vehicles.
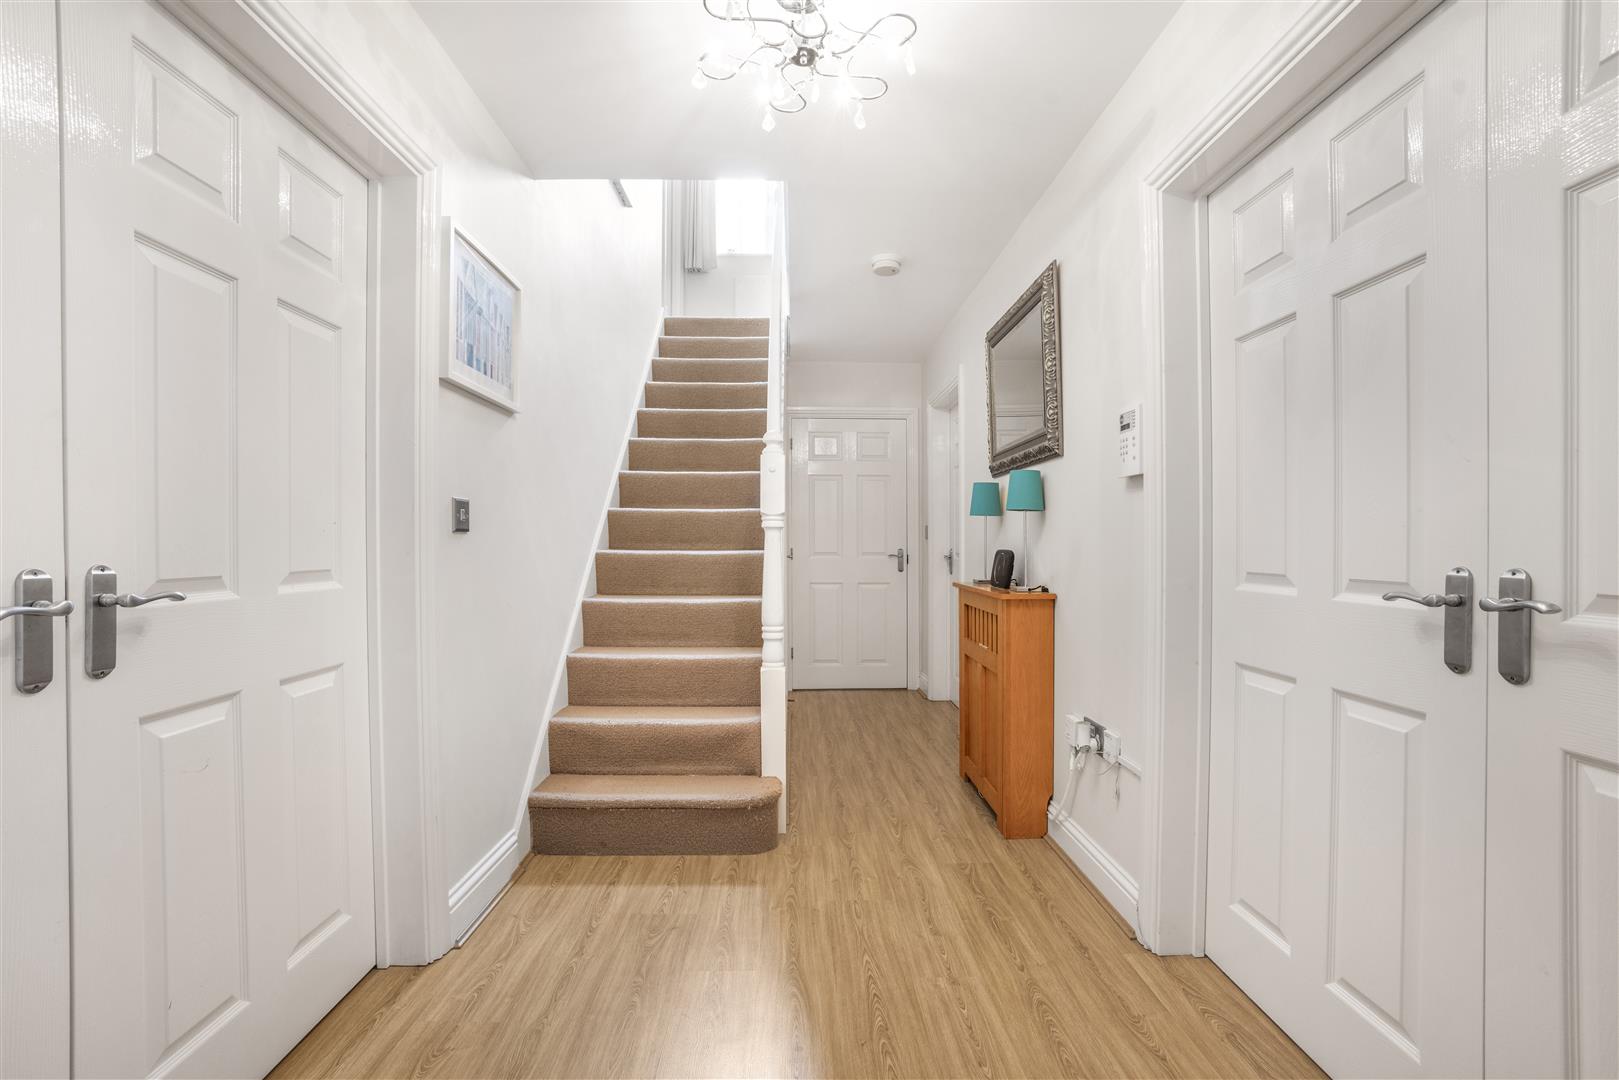
Entrance Hall - 5.6m x 1.9m (18'4" x 6'2") - Entrance via timber door with frosted window to front aspect, stairs to first floor landing, access to understairs storage, access to fuse board, timber laminate flooring, ceiling mounted light fixture.
Cloakroom - Frosted double glazed UPVC window to rear aspect, pedestal wash hand basin with mixer tap, low level WC, tiled flooring, partially tiled walls, wall mounted radiator, ceiling mounted light fixture.
Living Room - 6.5m x 3.4m (21'3" x 11'1") - Double glazed UPVC windows to front & rear aspect, double glazed UPVC French doors to rear aspect, electric feature fireplace with timber mantle and granite hearth, timber laminate flooring, wall mounted radiators, ceiling mounted light fixtures, various power points.
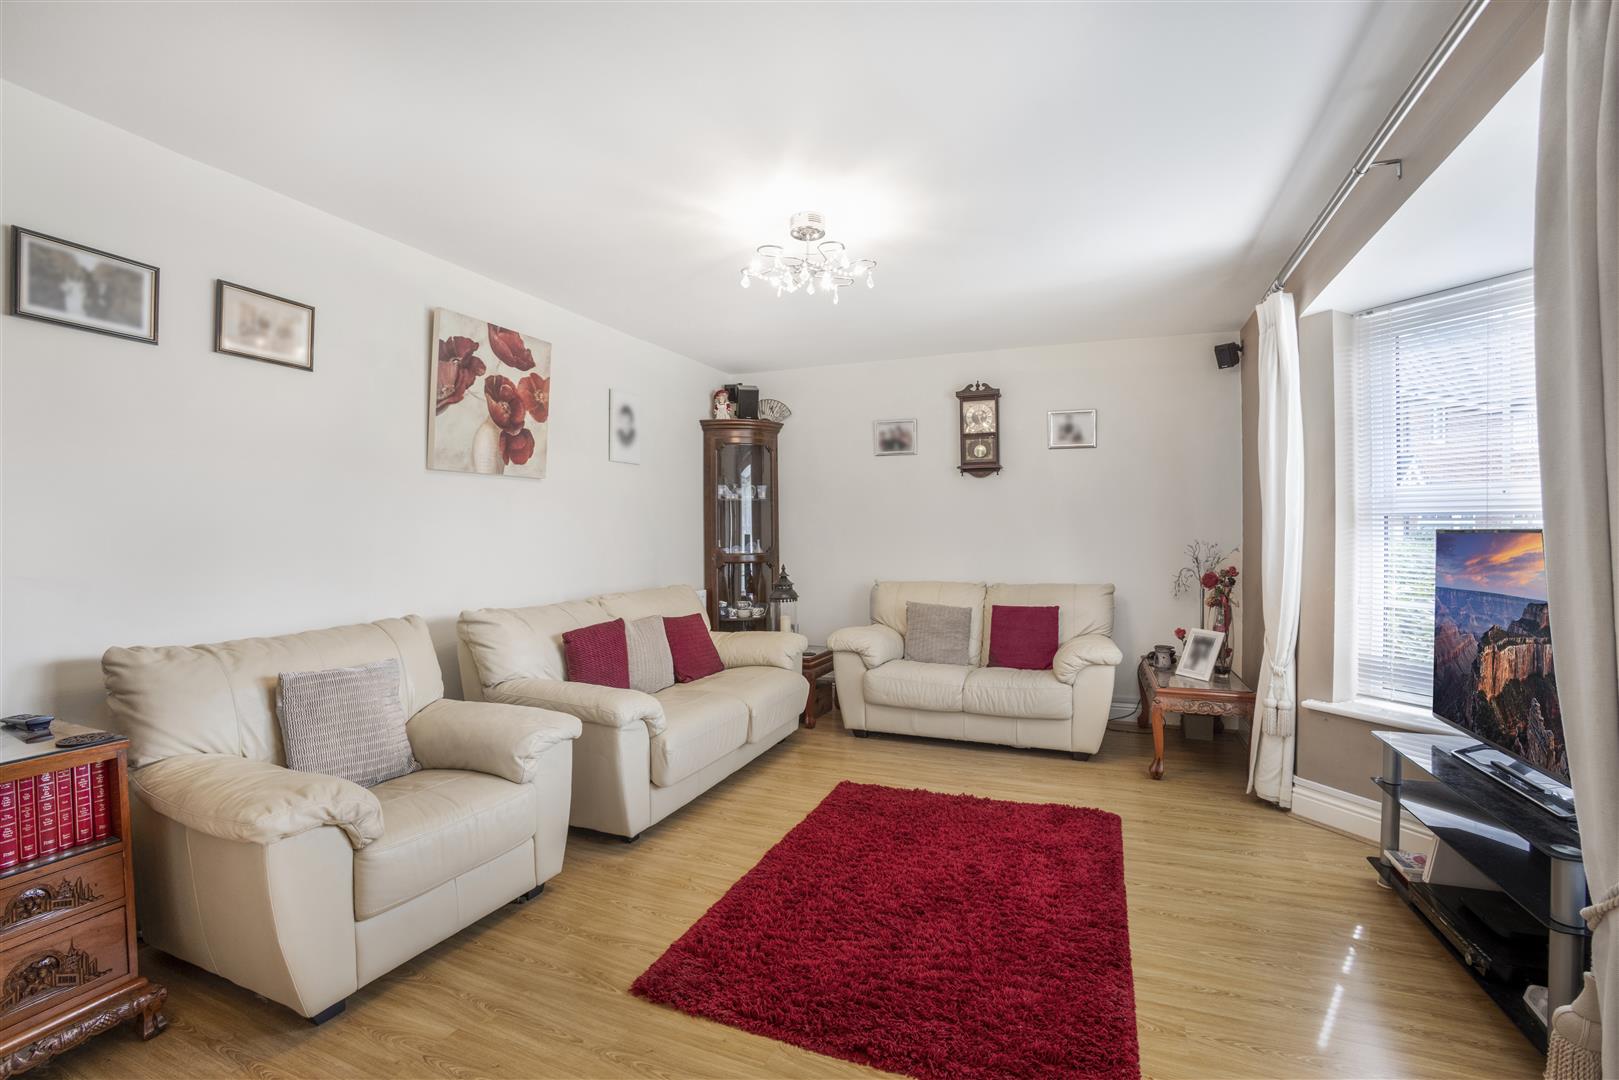
Family Room - 4.7m x 3.4m (15'5" x 11'1") - Double glazed UPVC bay window to front aspect, wall mounted radiator, timber laminate flooring, ceiling mounted light fixture, various power points.
Kitchen/Dining Room - 5.2 x 4.7m (17'0" x 15'5") - Glazed UPVC door to side aspect, double glazed UPVC windows to side & rear aspects, Velux timber double glazed window to rear aspect, various base and eye level units with granite effect worksurfaces over, one and a half unit stainless steel sink with mixer tap, drainer unit and freshwater tap, four ring gas hob with extractor fan overhead, Zanussi double fan oven, integrated dishwasher, integrated fridge freezer, integrated washing machine, wall mounted radiators, porcelain tiled flooring, wood laminate flooring, ceiling mounted light fixtures.
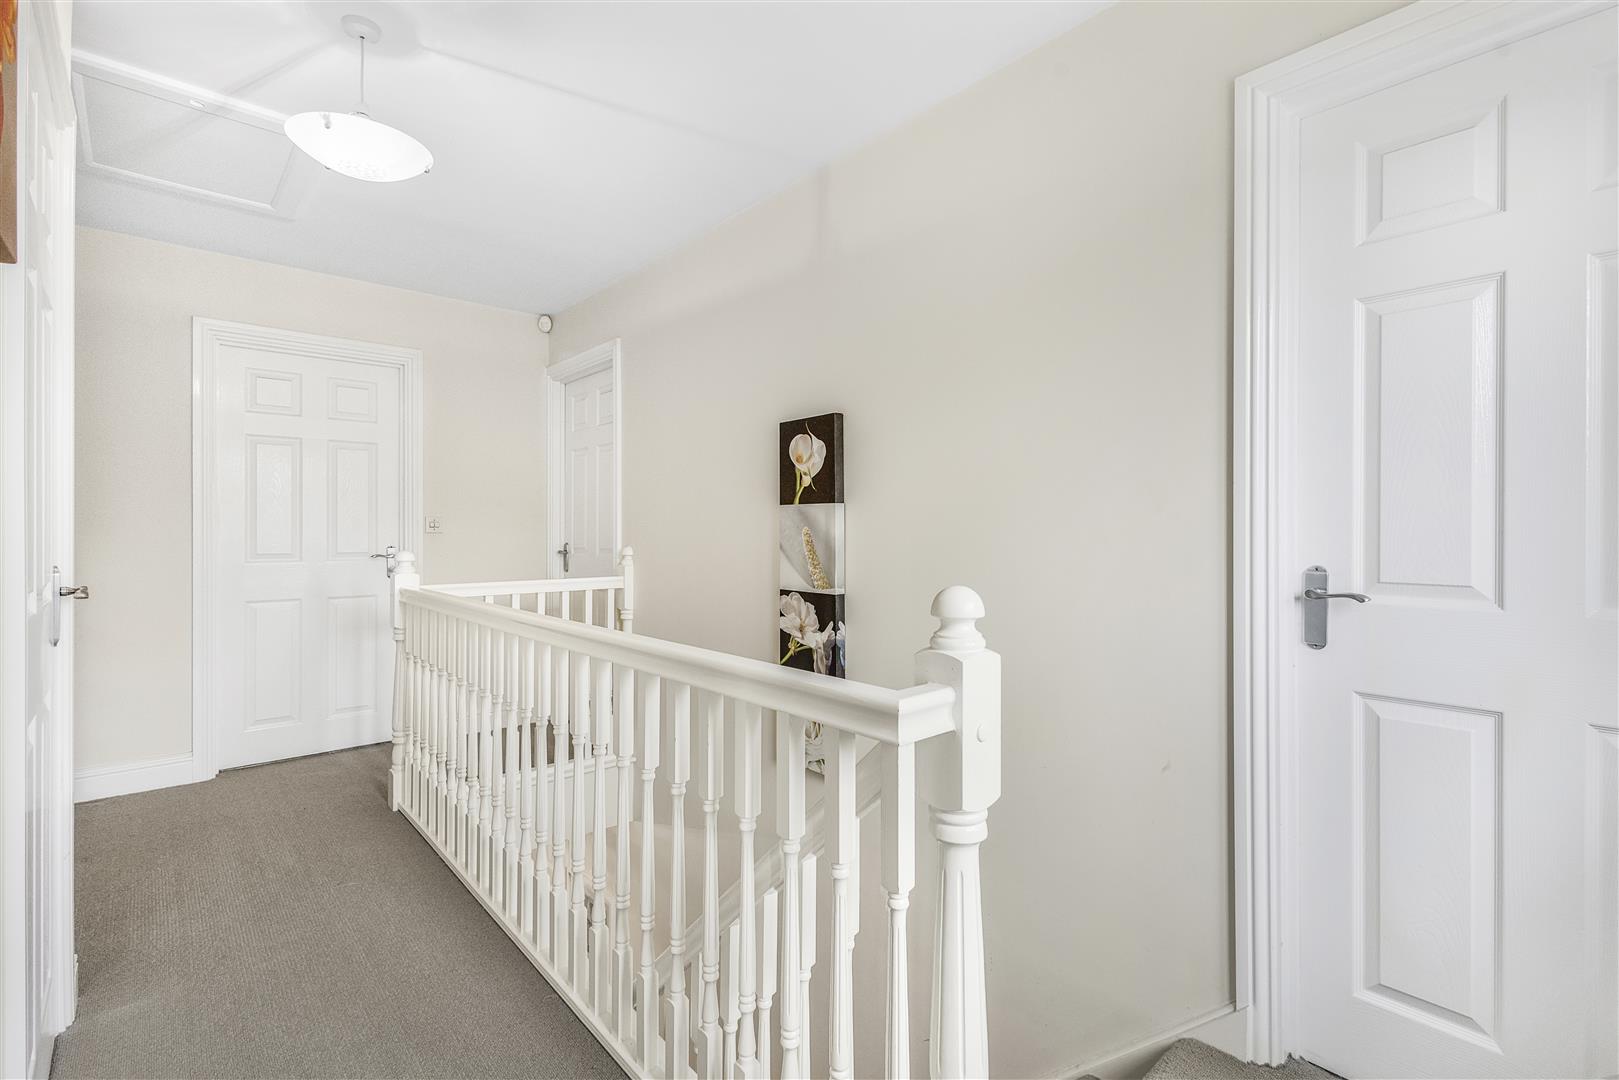
First Floor Landing - Double glazed UPVC window to rear aspect, carpeted stairs with painted timber banister, access to loft, access to airing cupboard, carpeted flooring, ceiling mounted light fixture, various power points. Doors to: Bedrooms & Family Bathroom
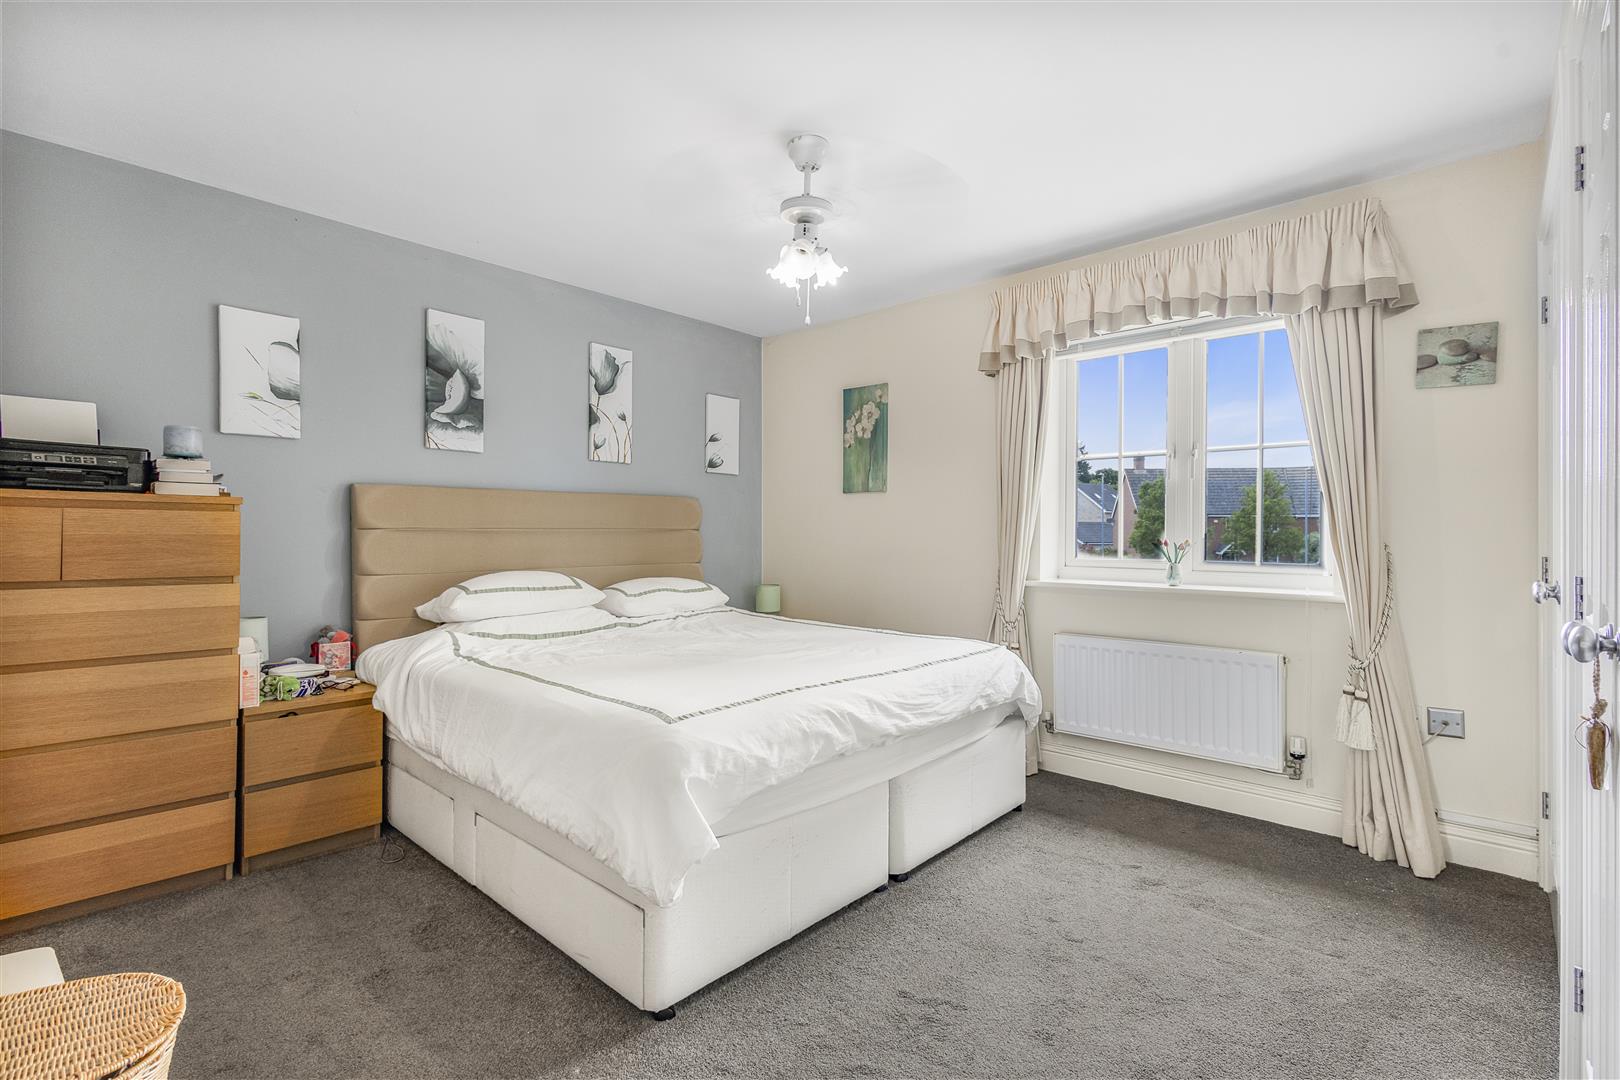
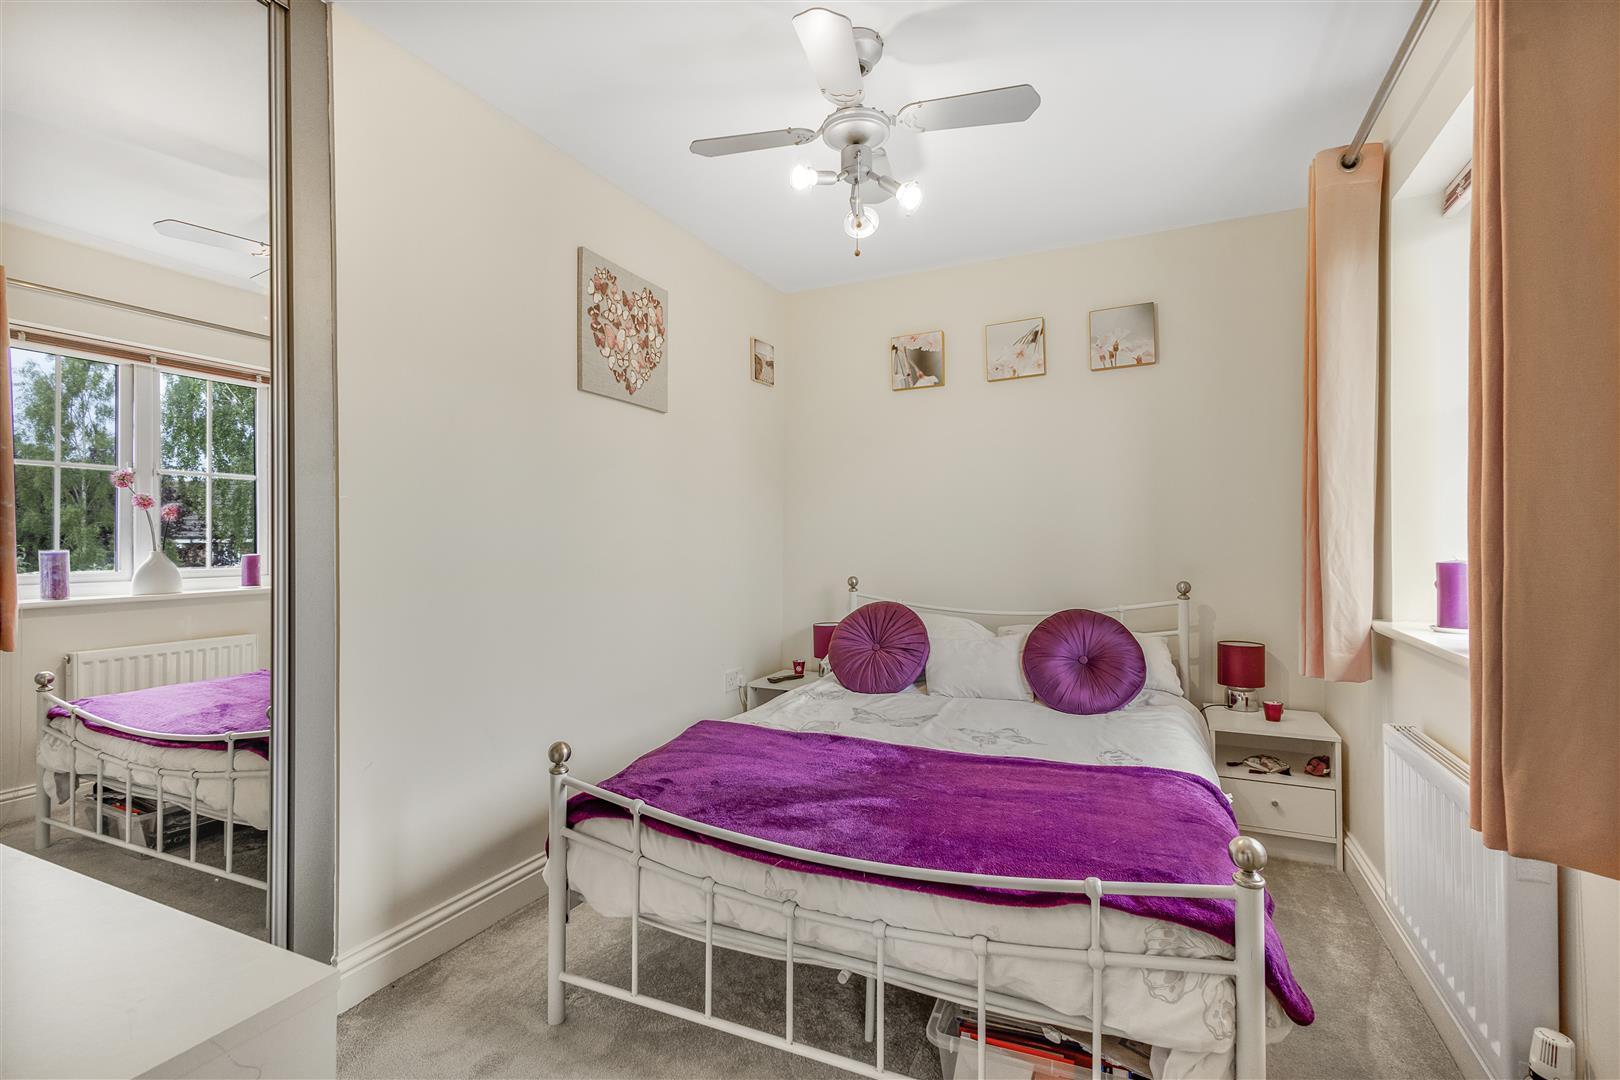
Principal Bedroom - 4.3m x 3.7m (14'1" x 12'1") - Double glazed UPVC window to front aspect, his & hers wardrobes, wall mounted radiator, carpeted flooring, ceiling mounted light fixture with fan, various power points. Door to: En-Suite.
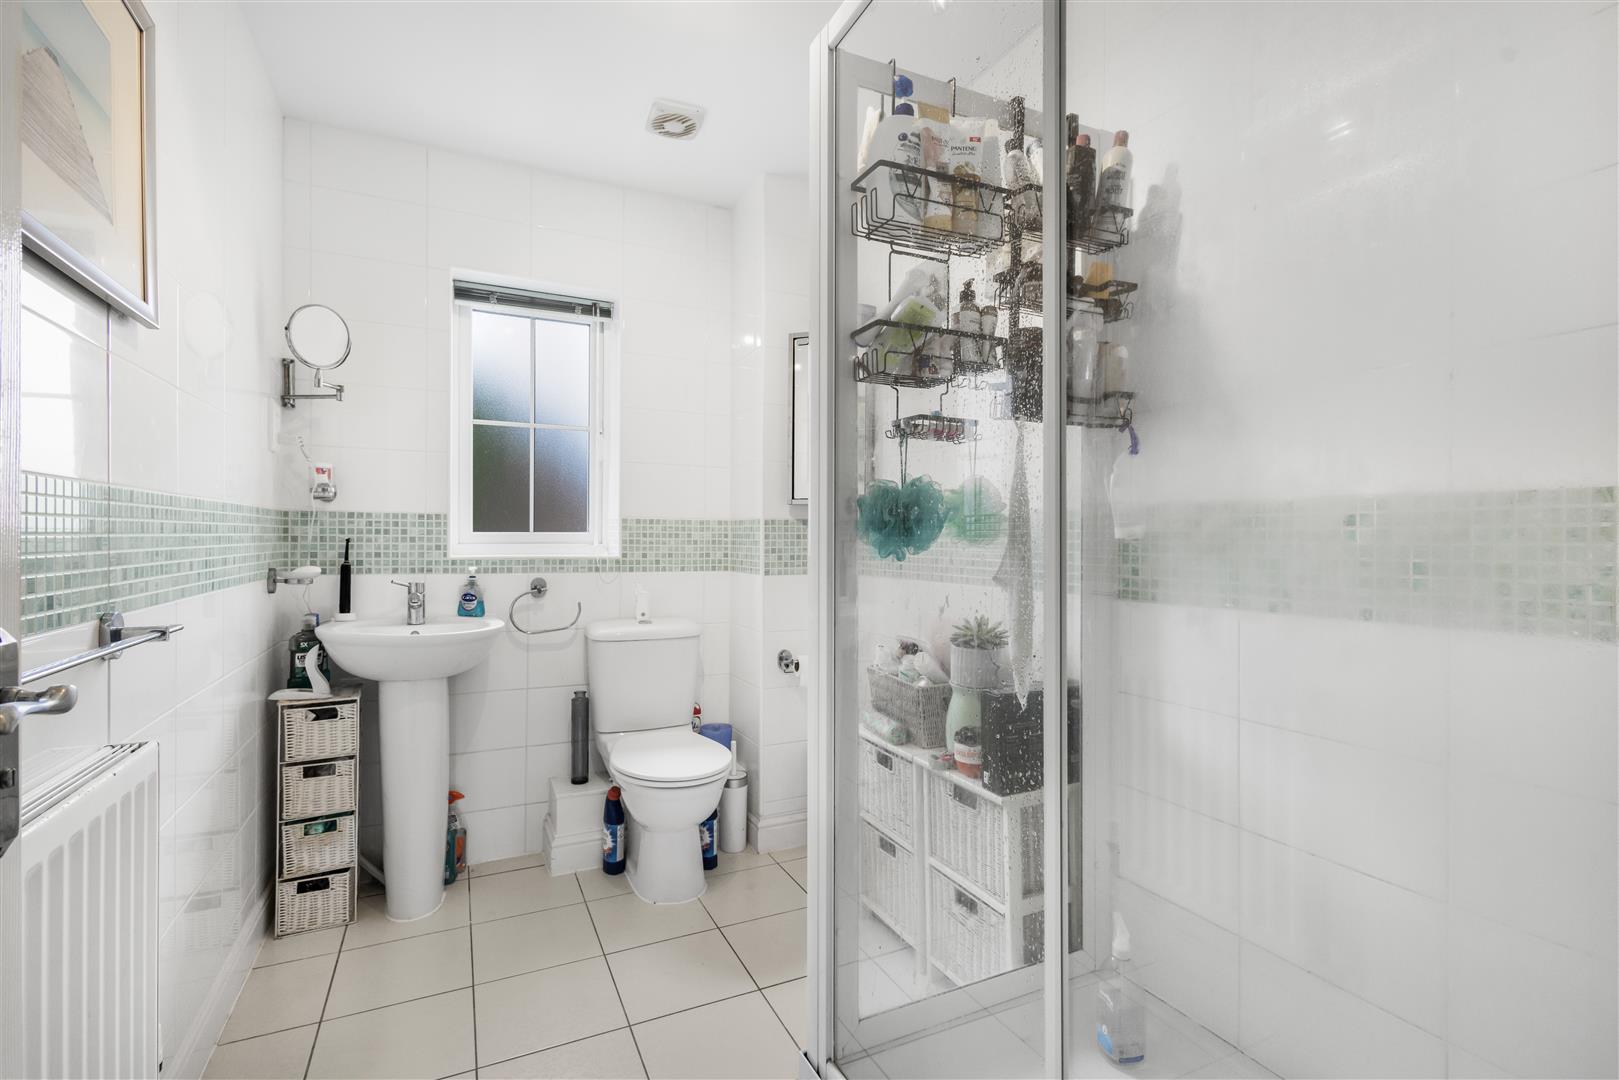
En-Suite - Three-piece suite, tile enclosed shower with sliding glass door, low level WC, pedestal wash hand basin with mixer tap, wall mounted radiator, tiled floors, tiled walling, shaver port, extractor fan.
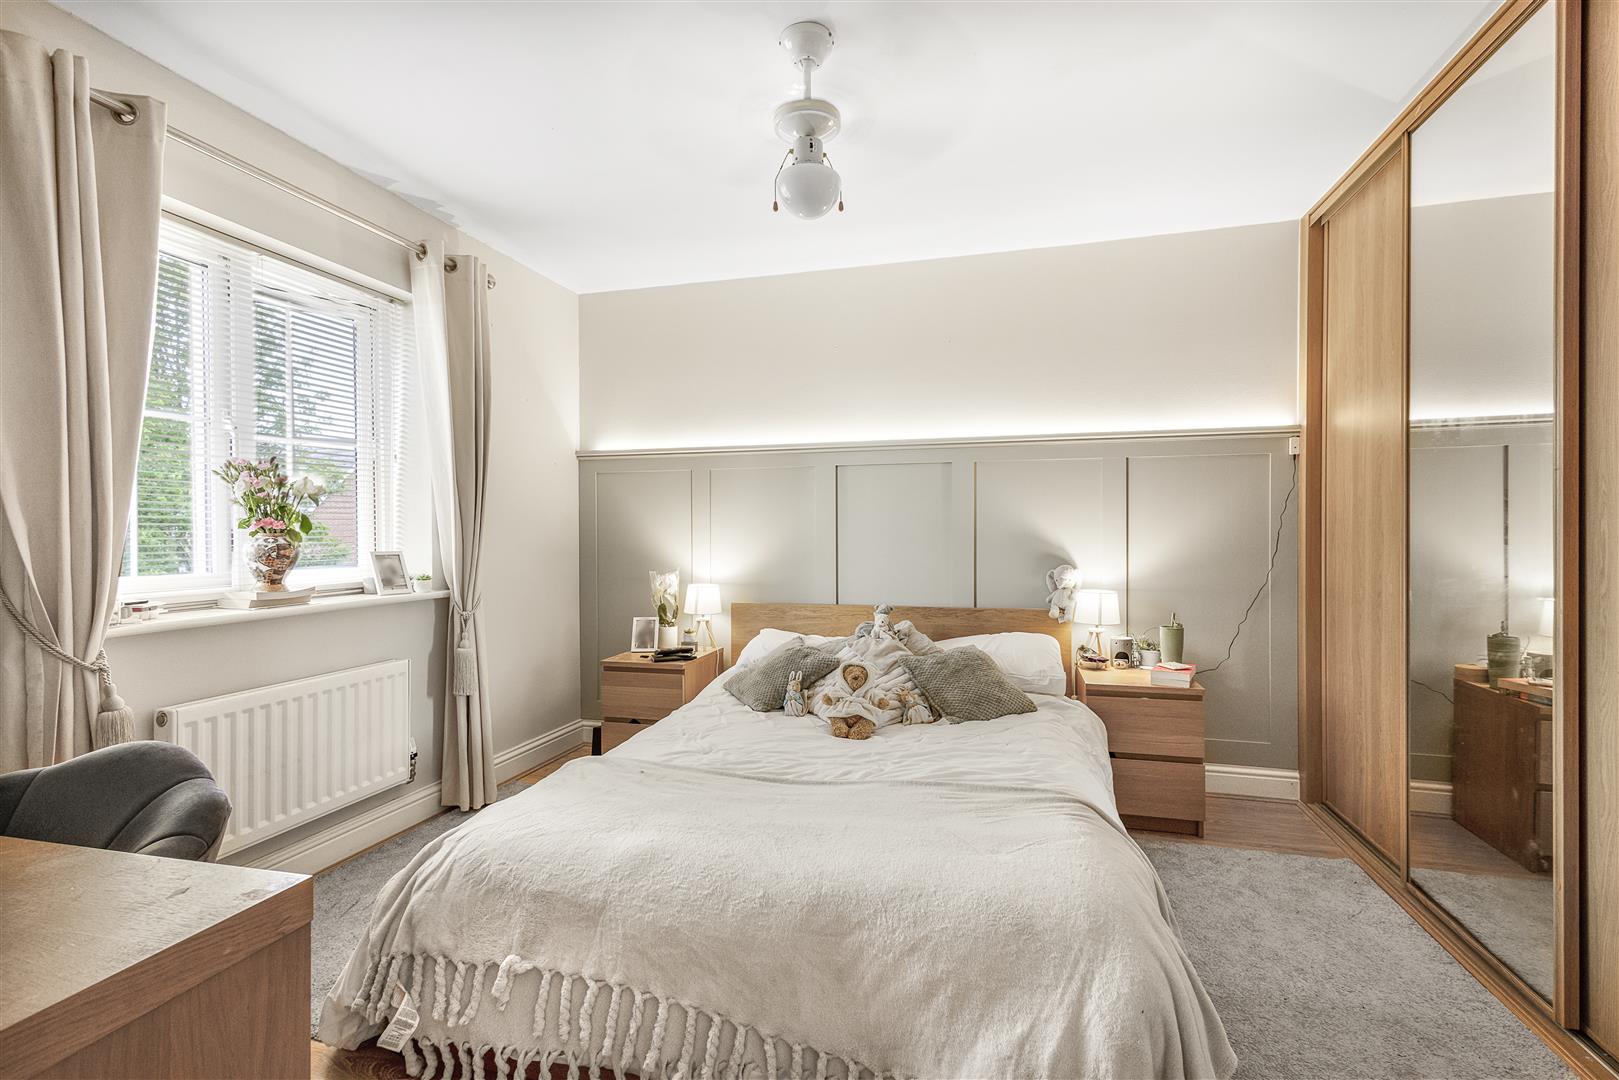
Bedroom Two - 3.5m x 3.3m (11'5" x 10'9") - Double glazed UPVC window to front aspect, sliding glass door wardrobe, wood wall panelling, wall mounted radiator, carpeted flooring, ceiling mounted light fixture with fan, various power points.
Bedroom Three - 3.5m x 3.0m (11'5" x 9'10") - Double glazed UPVC window to rear aspect, sliding glass door wardrobe, wall mounted radiator, carpeted flooring, ceiling mounted light fixture with fan, various power points.
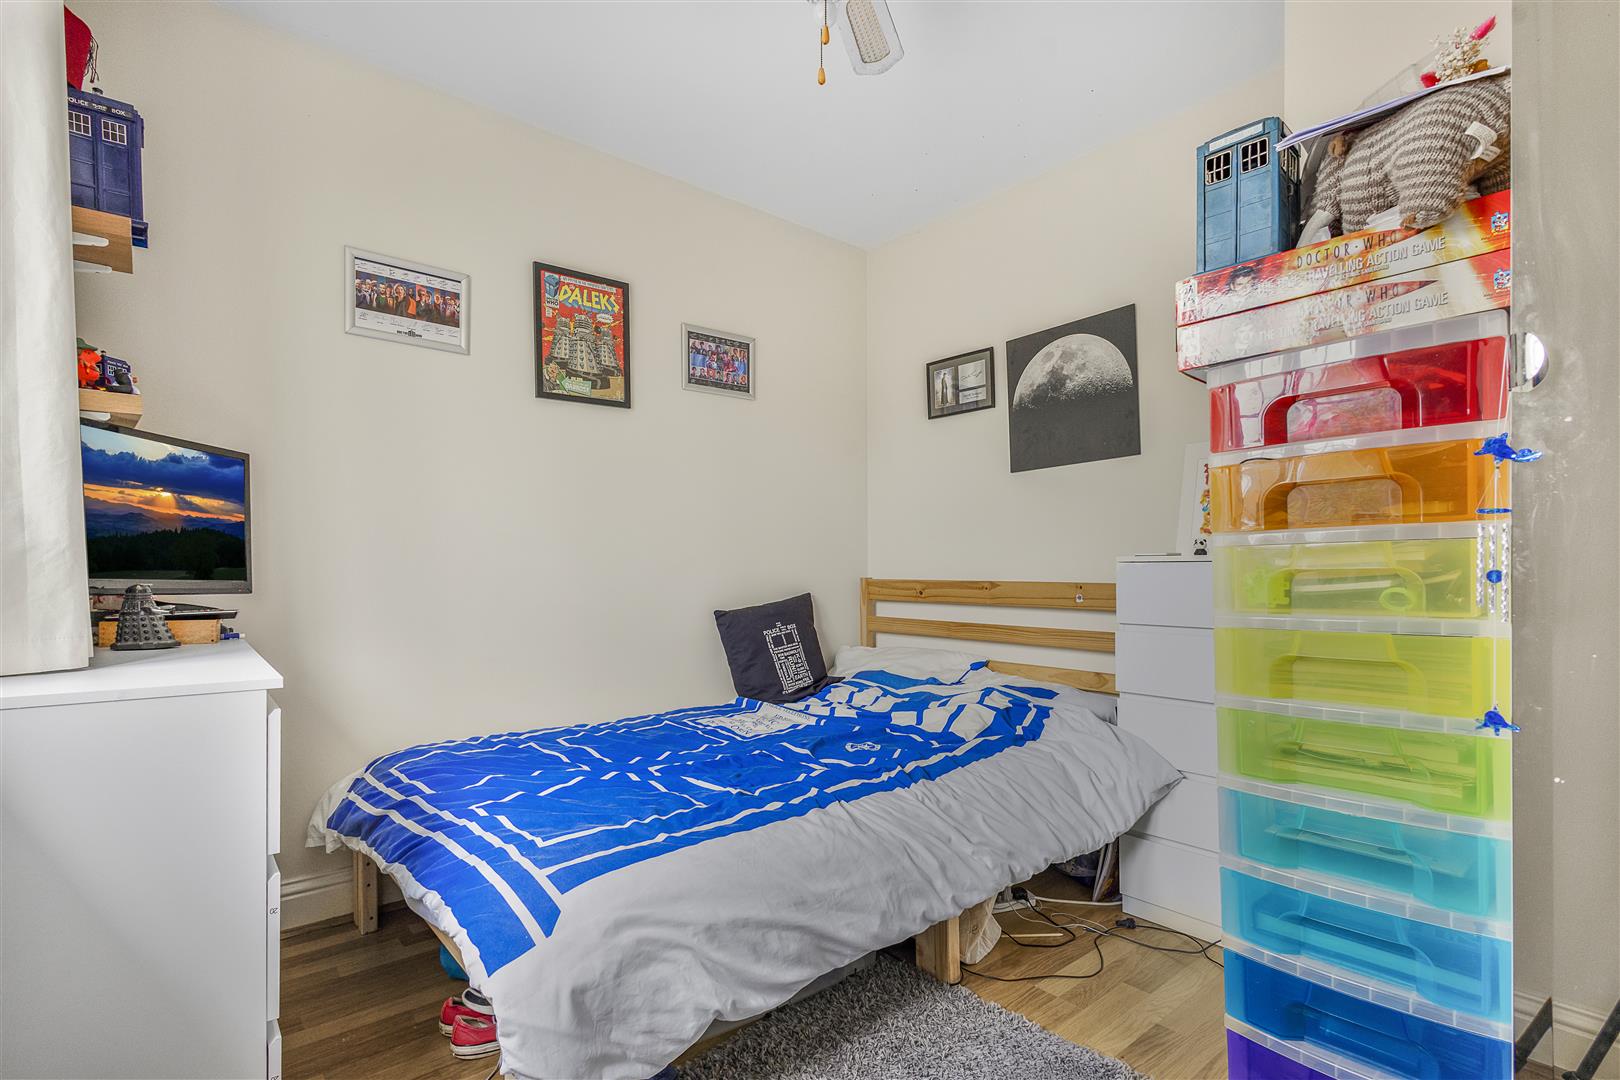
Bedroom Four - 2.9m x 2.7m (9'6" x 8'10") - Double glazed UPVC window to rear aspect, wall mounted radiator, wood laminate flooring, ceiling mounted light fixture with fan, various power points.
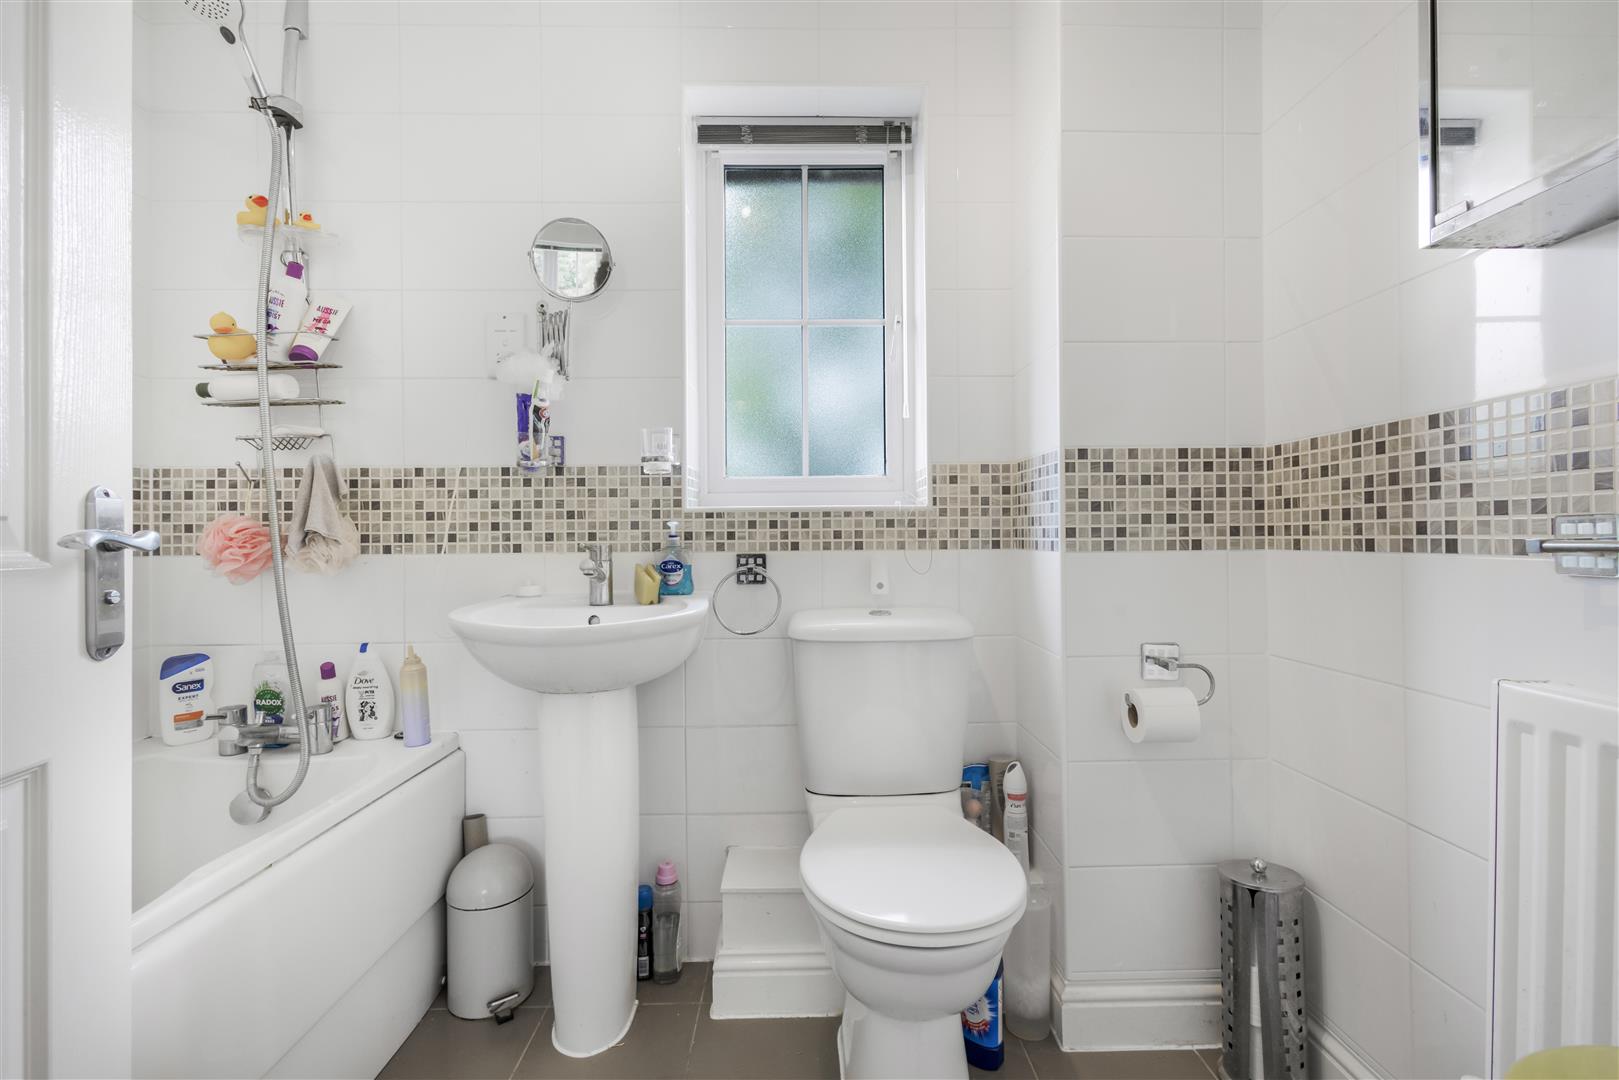
Family Bathroom - Double glazed UPVC frosted window to front aspect, three-piece suite, low level WC, pedestal wash hand basin with mixer tap, panel enclosed bath with mixer tap and shower attachment, mirrored storage cabinet, wall mounted radiator, tiled walls, porcelain tiled floors, ceiling mounted light fixture, shaver port, extractor fan.
Gardens - The property is approached via a stone-paved pathway, bordered by attractive flowerbeds and established planting. The front garden is mainly laid to lawn, with hedging providing a pleasant sense of privacy and enclosure.
Pedestrian access to the rear garden is available via a timber gate to the side of the garage. The rear garden features a stone-paved patio area, with an additional enclosed paved section to the side of the property. The patio continues around to the living room French doors, creating an ideal seating and entertaining area.
Beyond the patio, the garden opens onto a lawned area, enclosed by timber panel fencing & with pedestrian access to the garage, the well-stocked flowerbeds & fencing offer a private and attractive outdoor space.
Double Garage & Driveway Parking - Double garage & driveway parking for two vehicles.
Local Area - Little Canfield is a well-positioned village in the Uttlesford district of Essex, situated close to Takeley and Great Dunmow. The village offers a pleasant semi-rural setting with local amenities including The Lion and Lamb public house, while excellent road links via the B1256 and A120 provide convenient access to Stansted Airport, the M11, Bishop's Stortford and the surrounding market towns.
Property Ref: 34781014
Similar Properties
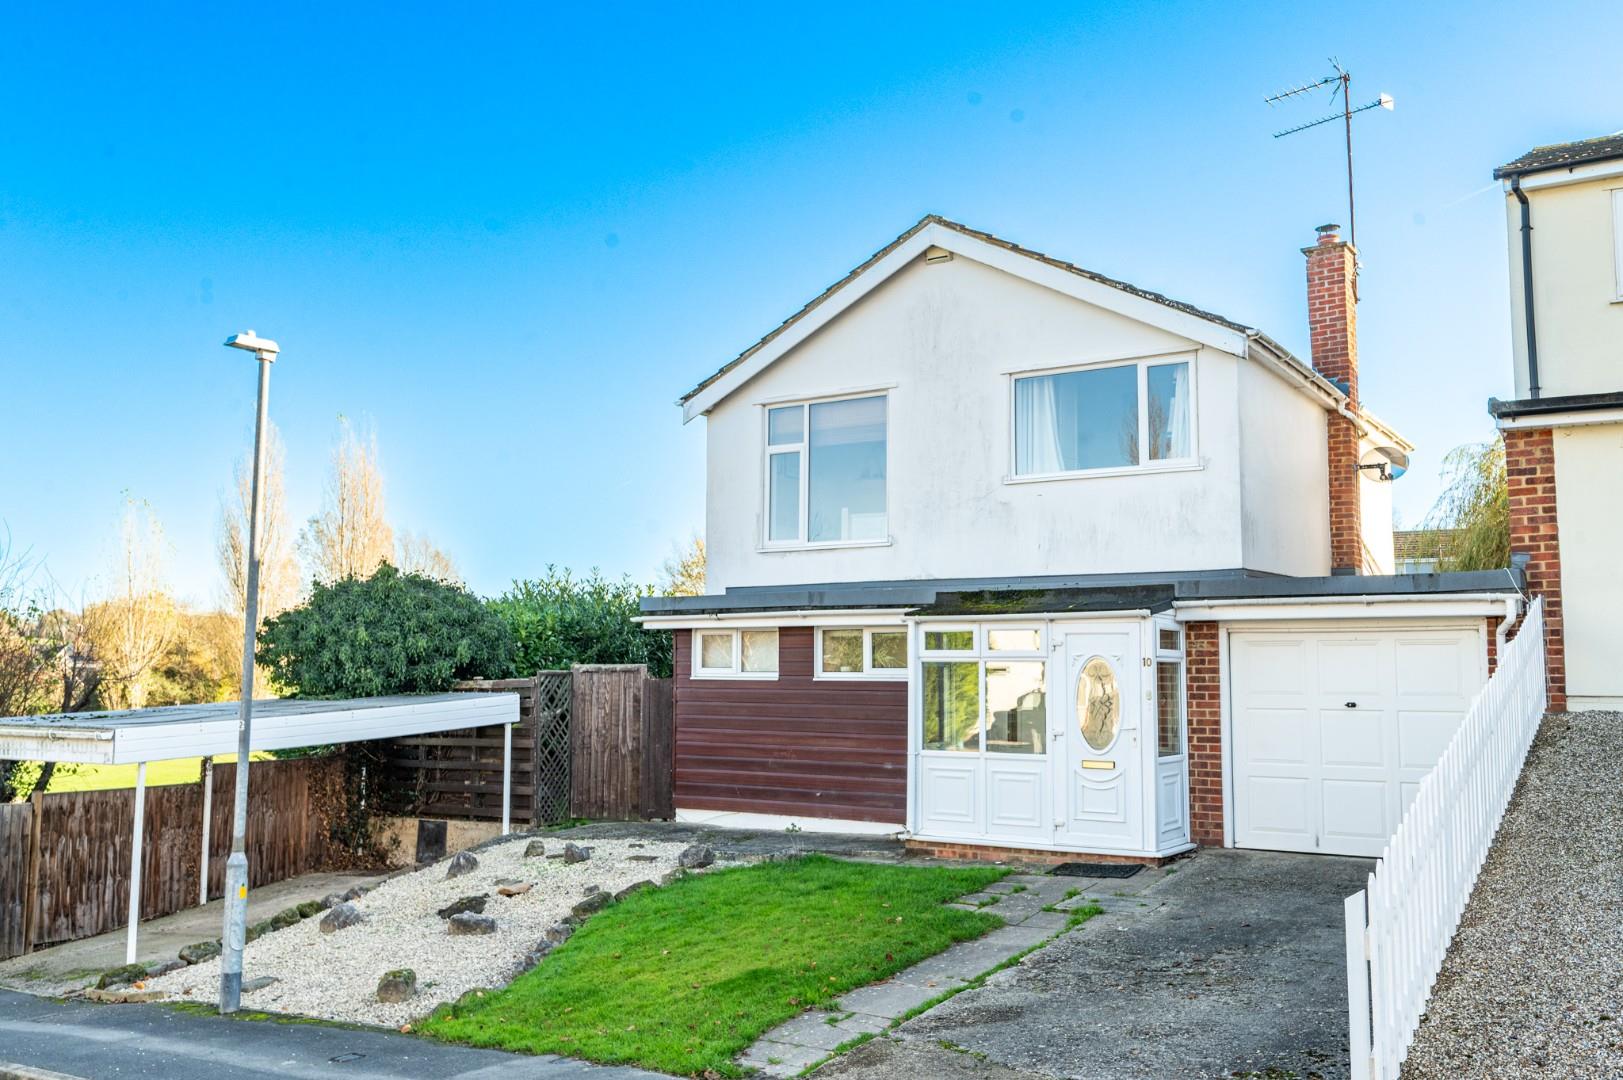
4 Bedroom Detached House | £490,000
Located in the centre of Great Dunmow on a quiet cul-de-sac is this immaculate three/four bedroom detached family home o...
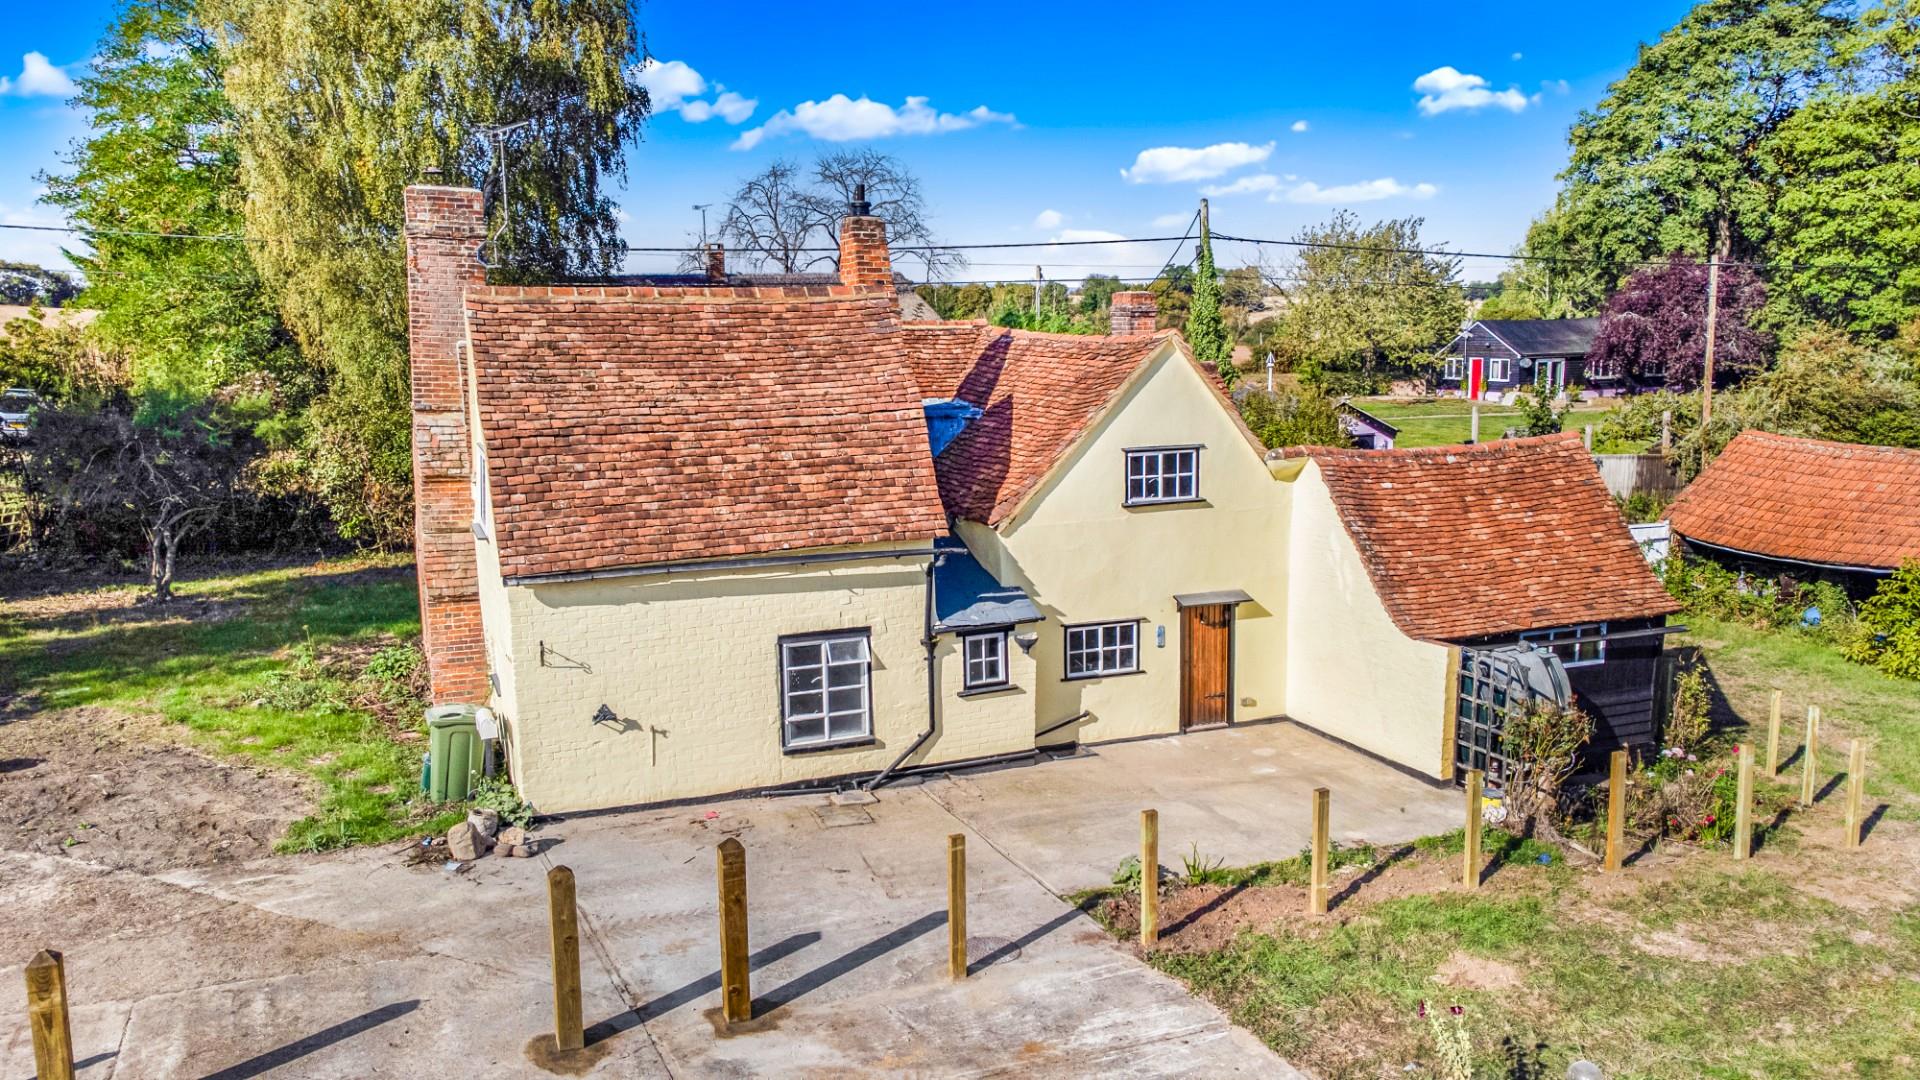
Braintree Road, Shalford, Braintree
3 Bedroom Cottage | Offers in region of £475,000
Daniel Brewer are pleased to present this charming Grade II Listed detached farm cottage set in a peaceful countryside s...
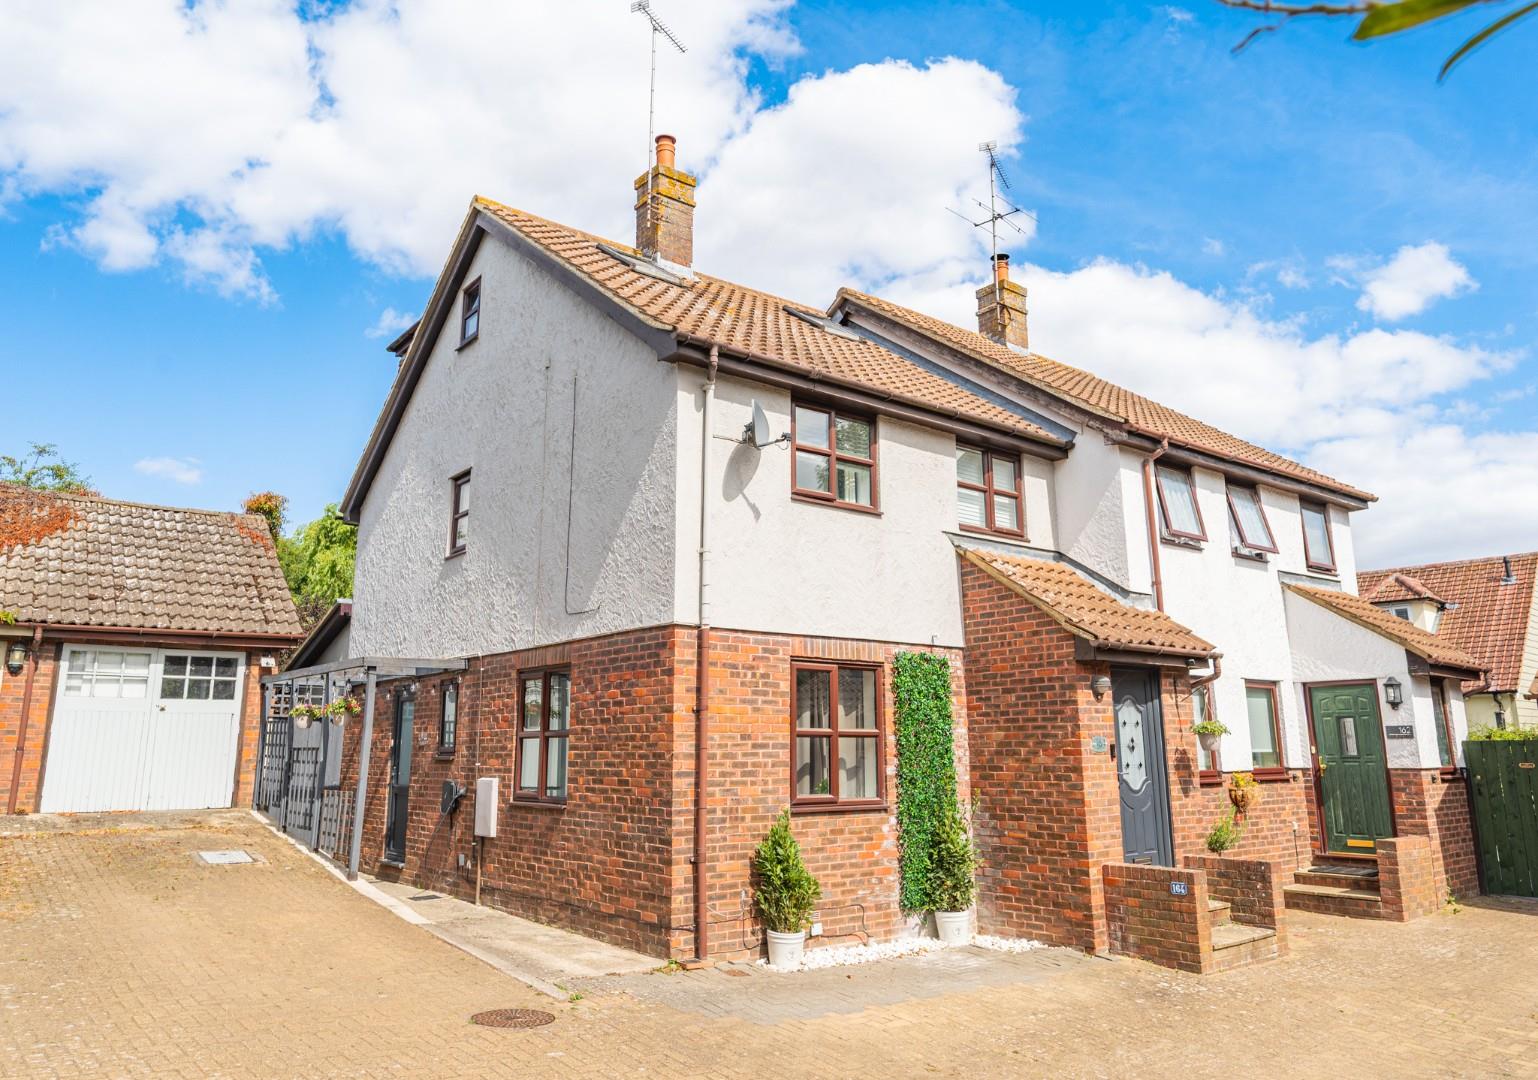
4 Bedroom Semi-Detached House | Offers Over £475,000
Located in a quiet cul-de-sac on the sought after "Godfrey Way" is this substantial four bedroom semi-detached family ho...
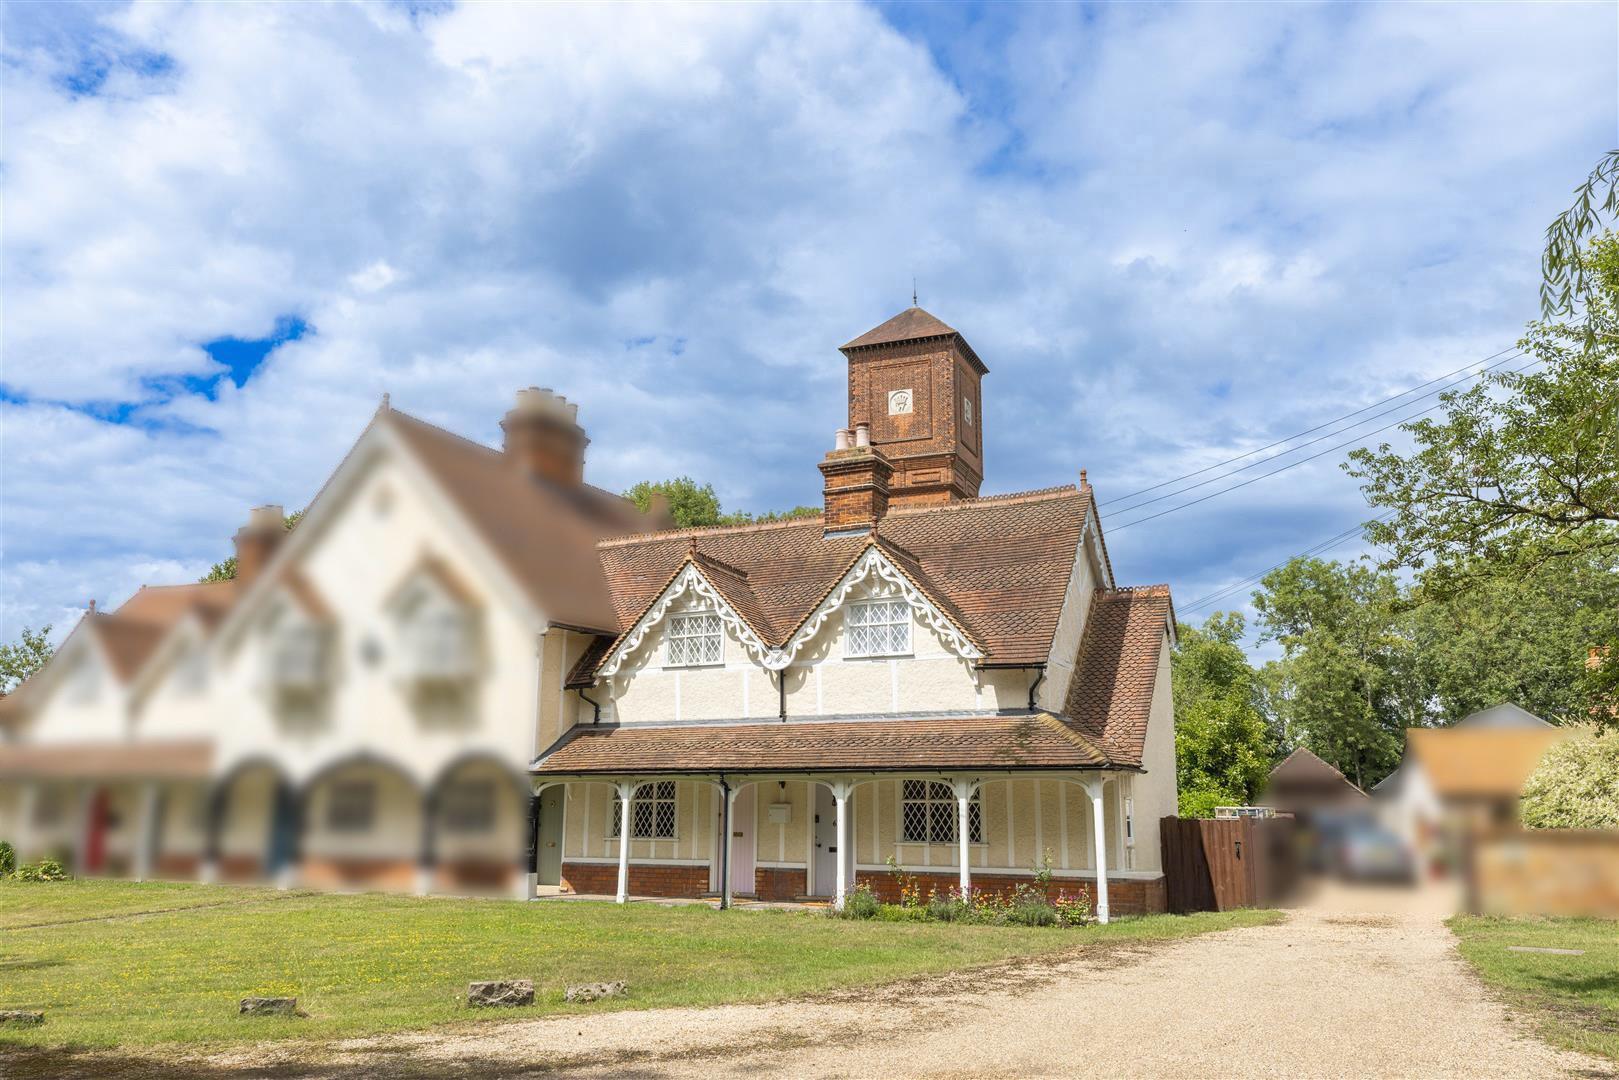
Stable Yard Cottages, Little Easton, Essex
3 Bedroom Cottage | Offers Over £500,000
*** NO ONWARD CHAIN*** This traditional end terraced Grade II Listed cottage is located in a scenic hamlet on the outski...
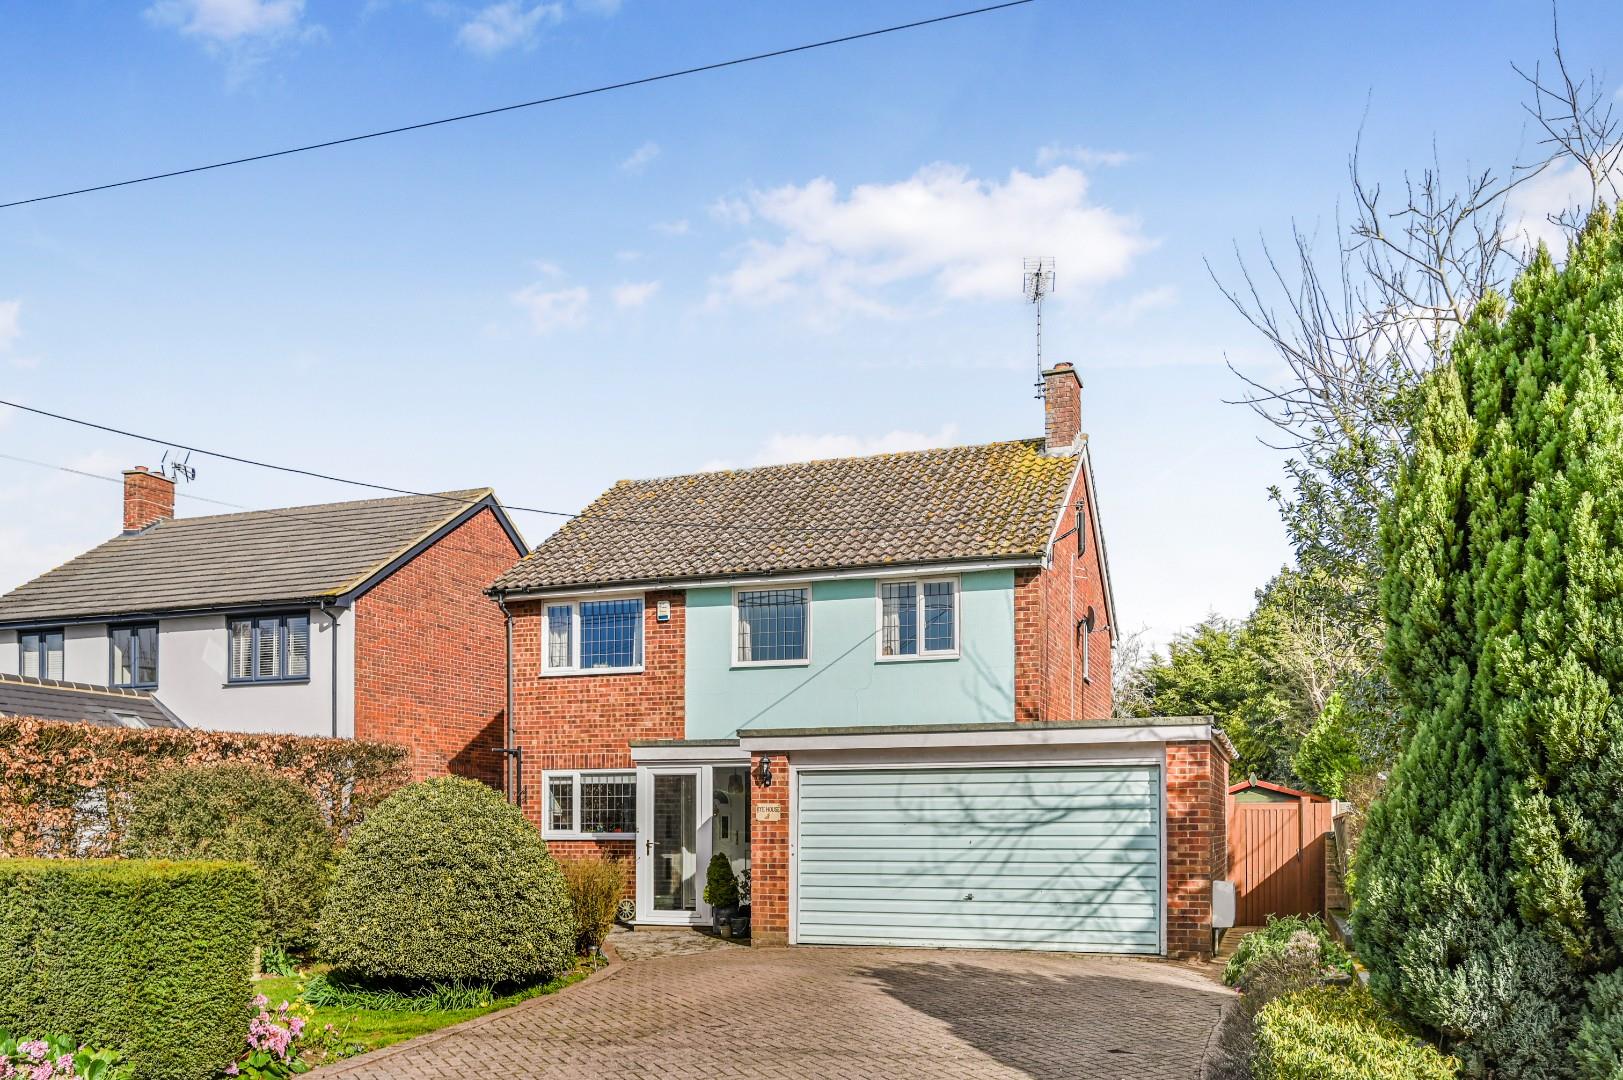
Bannister Green, Felsted, Essex
4 Bedroom Detached House | Offers Over £500,000
Nestled in the charming area of Bannister Green, Felsted, Dunmow, this exquisite detached house offers a perfect blend o...
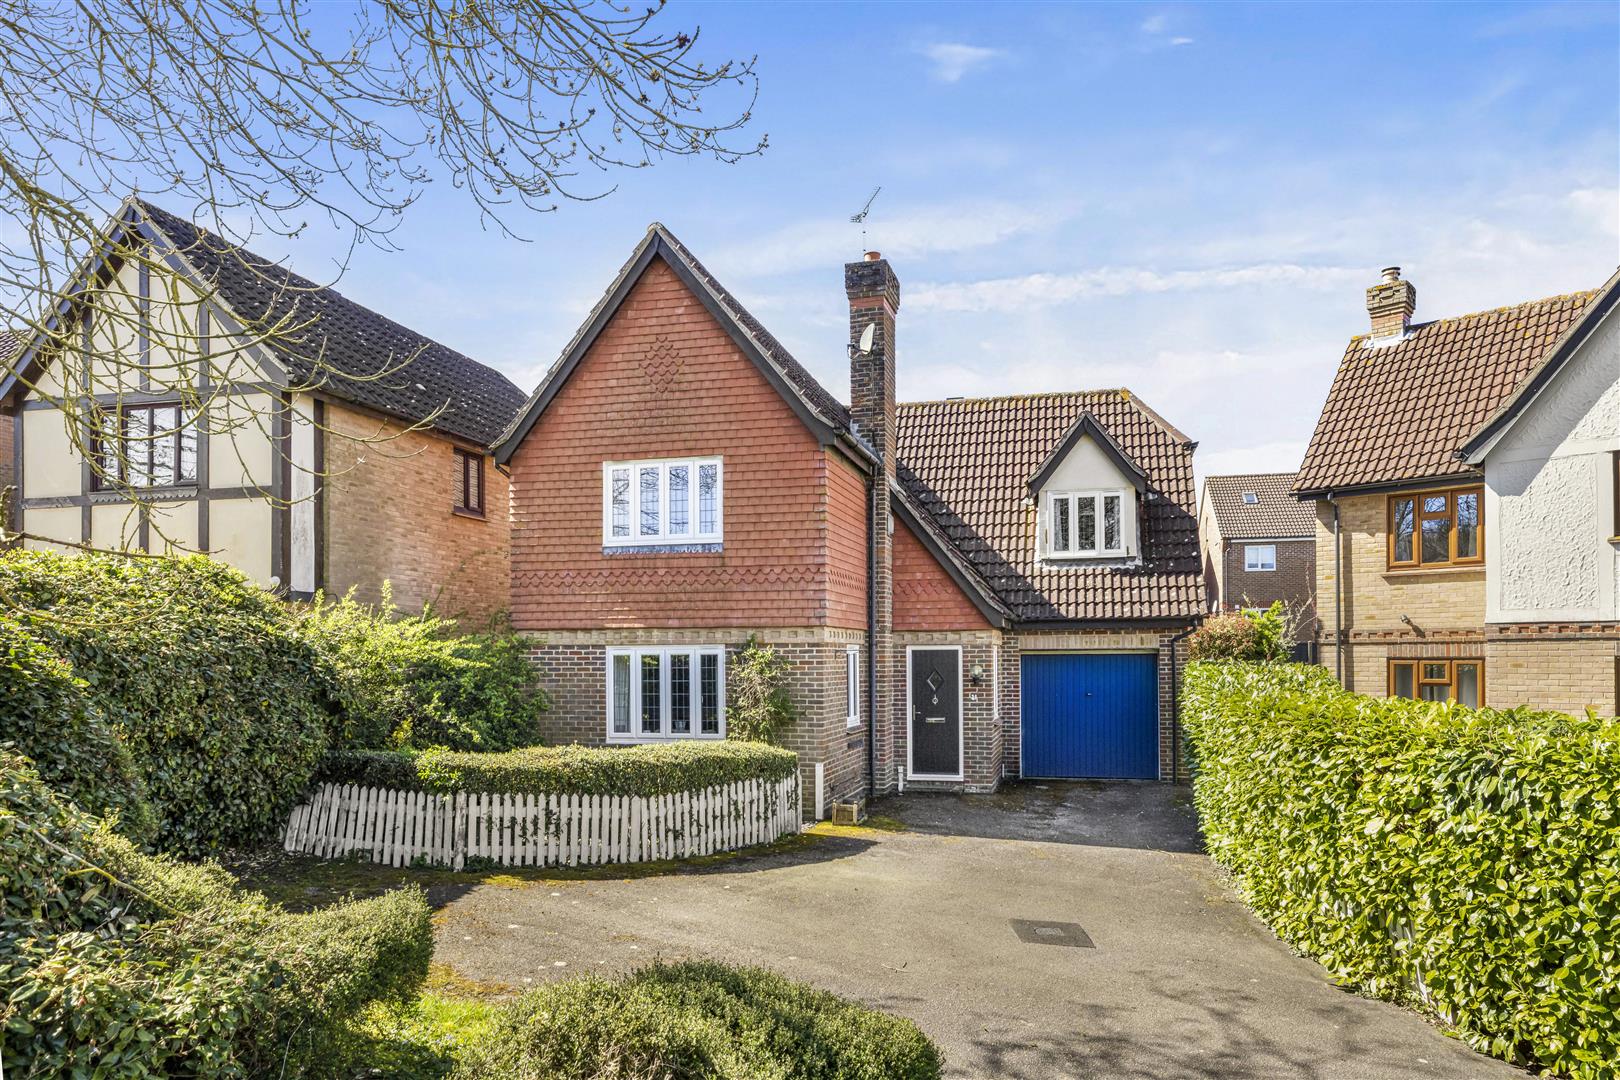
4 Bedroom Detached House | Offers Over £500,000
*** NO ONWARD CHAIN*** Nestled in the charming town of Dunmow, this delightful detached house offers a perfect blend of...

Daniel Brewer Estate Agents (Great Dunmow)
51 High Street, Great Dunmow, Essex, CM6 1AE
01371 856 585
How much is your home worth?
Use our short form to request a valuation of your property.
Request a Valuation
©2026 The Guild of Property Professionals. All rights reserved.
Terms and Conditions |
Privacy Policy |
Cookie Policy |
Complaints Policy |
Members Login
The Guild of Property Professionals Trading Address: 121 Park Lane, London W1K 7AG. GPEA Limited.
Registered in England & Wales.
Company No: 02819824.
Registered Office Address: The Old Courthouse, 60A London Road, Grantham, NG31 6HR.
VAT Registration No: 180897859

