- Exclusive Gated Development Of Just Seven Luxury New Build Country Homes
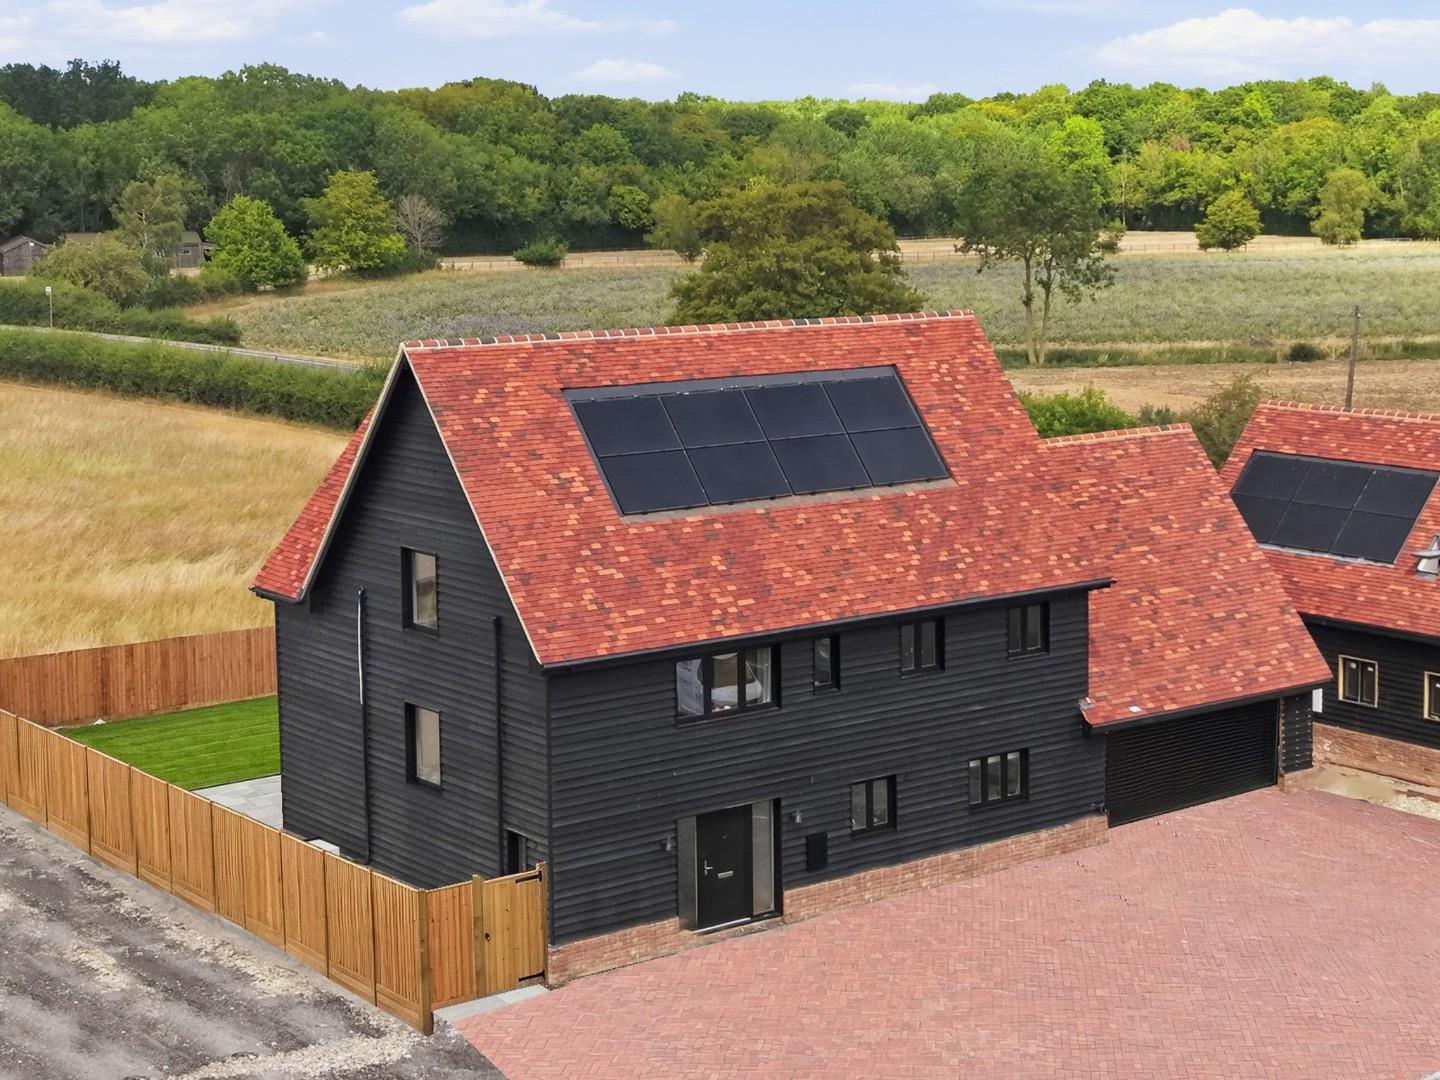
- Substantial Five Bedroom Detached Family Residence
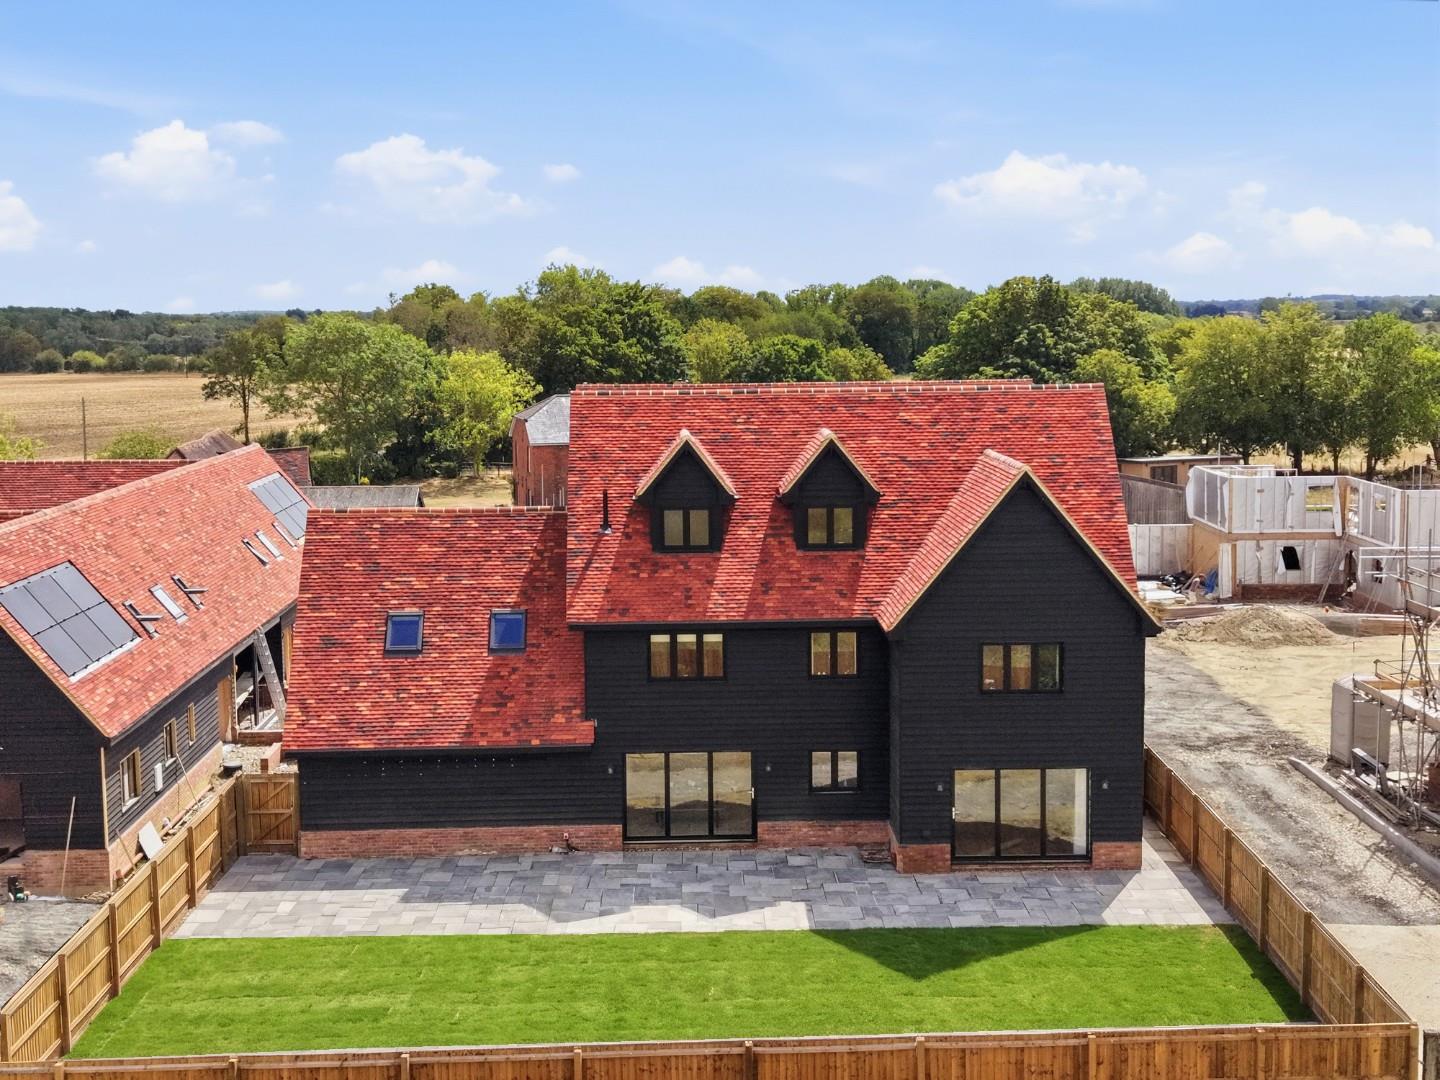
- Approximately 3,190 Sq Ft Of Accommodation Including Double Garage
- Finished To A High Standard Throughout Including Air Conditioning With Energy Efficiency In Mind
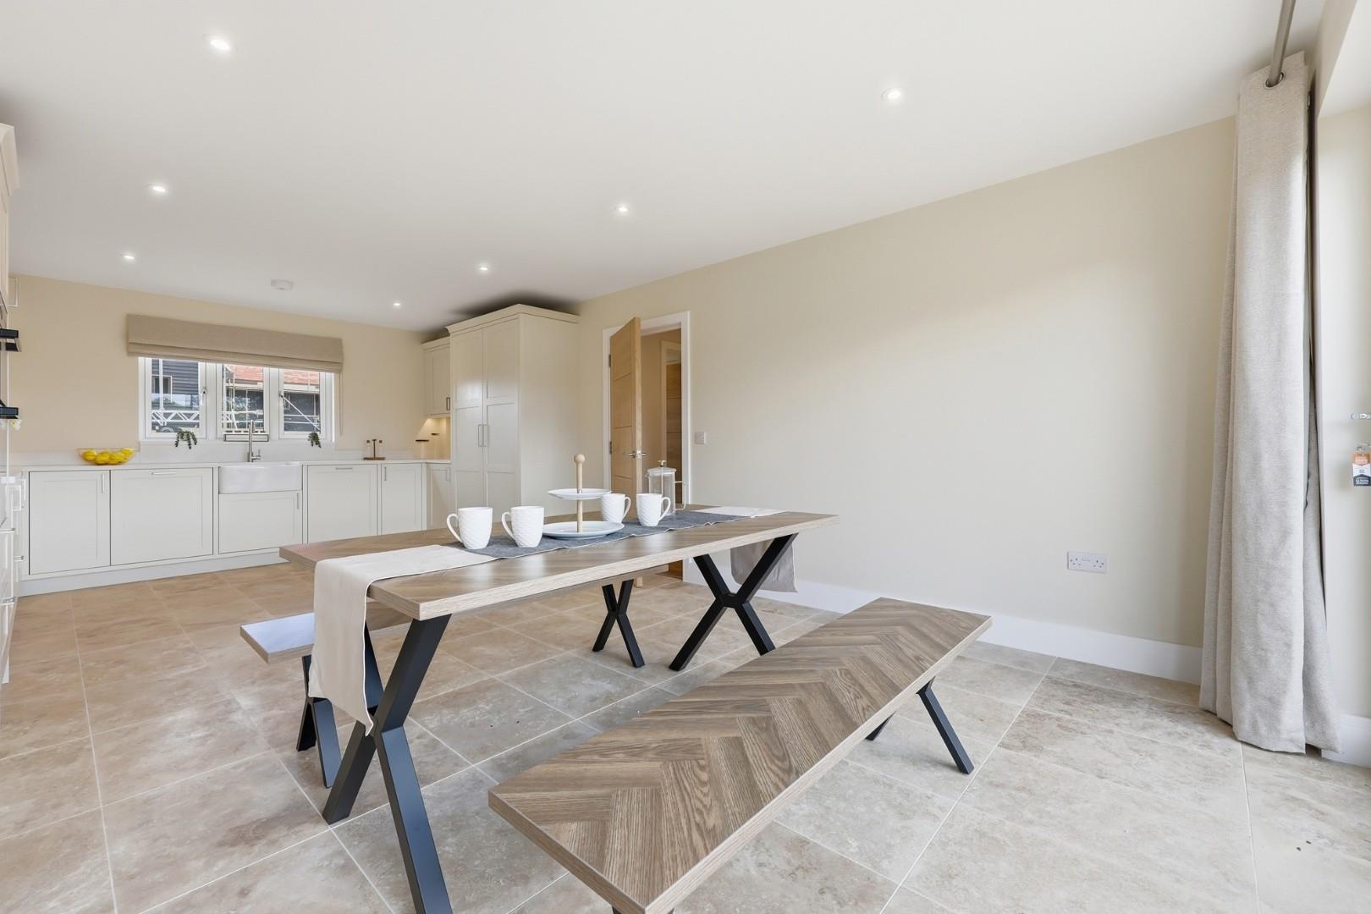
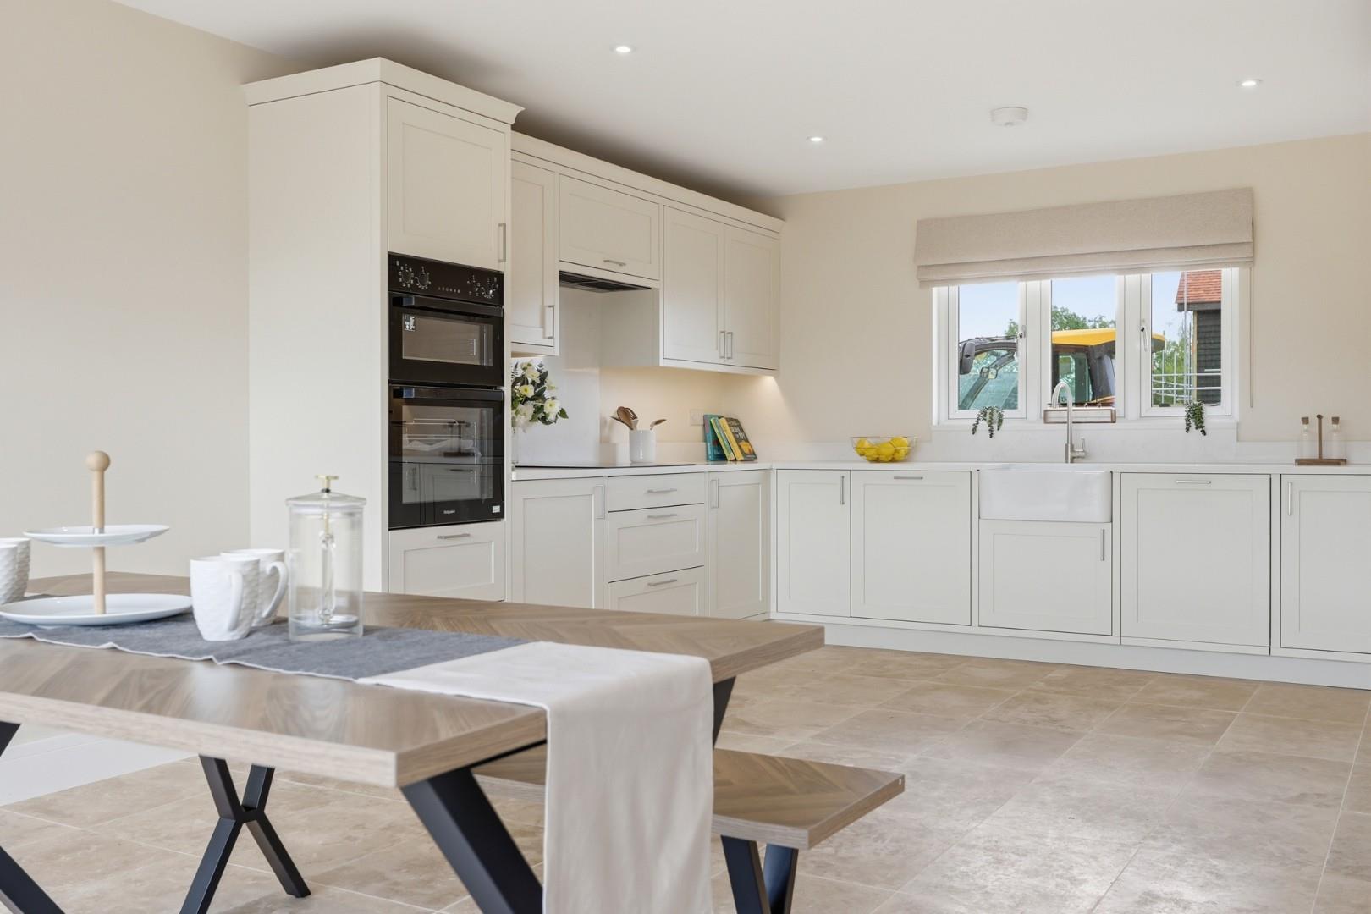
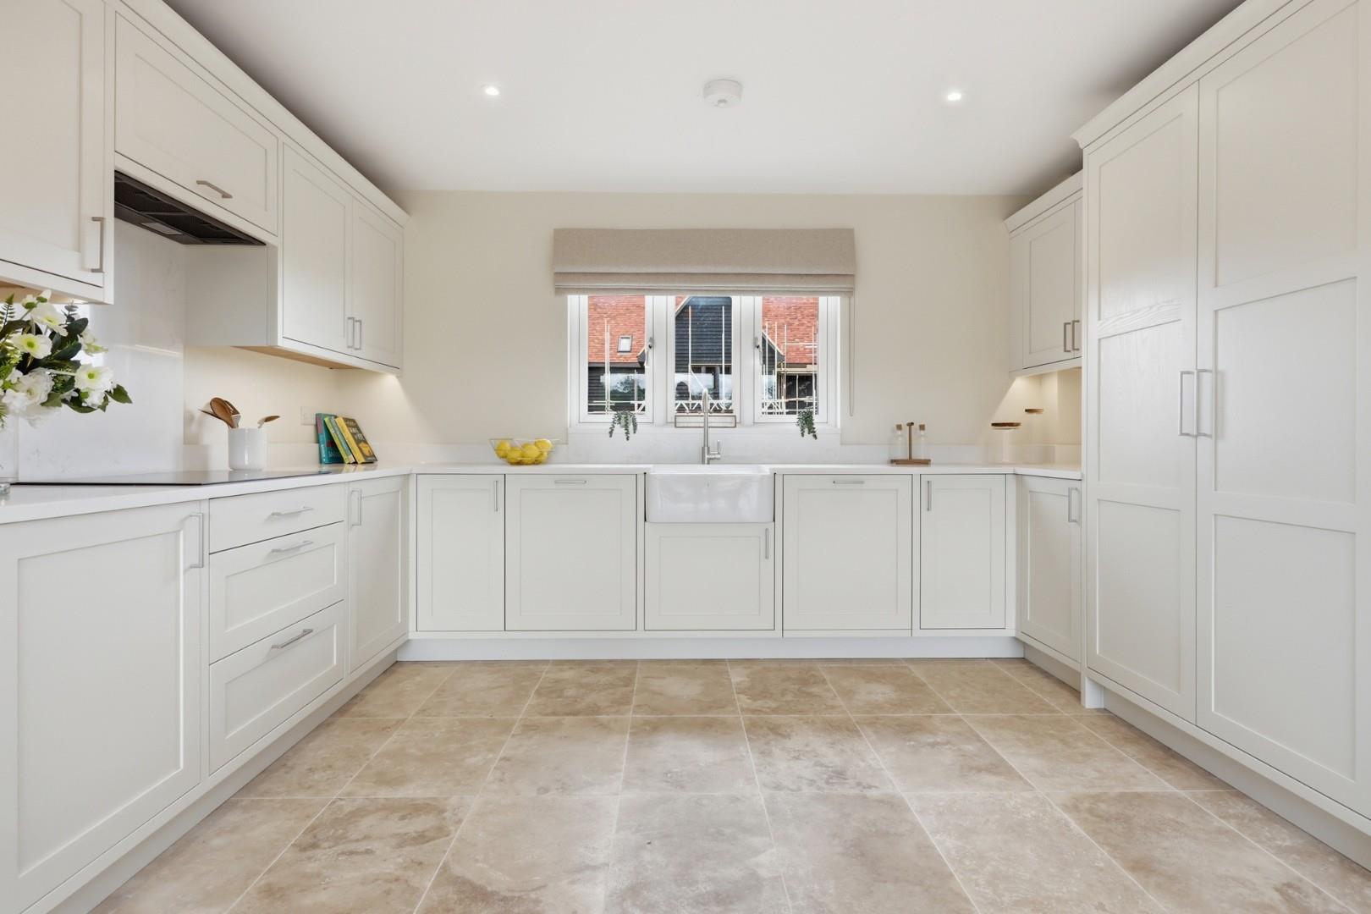
- Impressive Kitchen/Dining Room With Spacious Family Living Areas
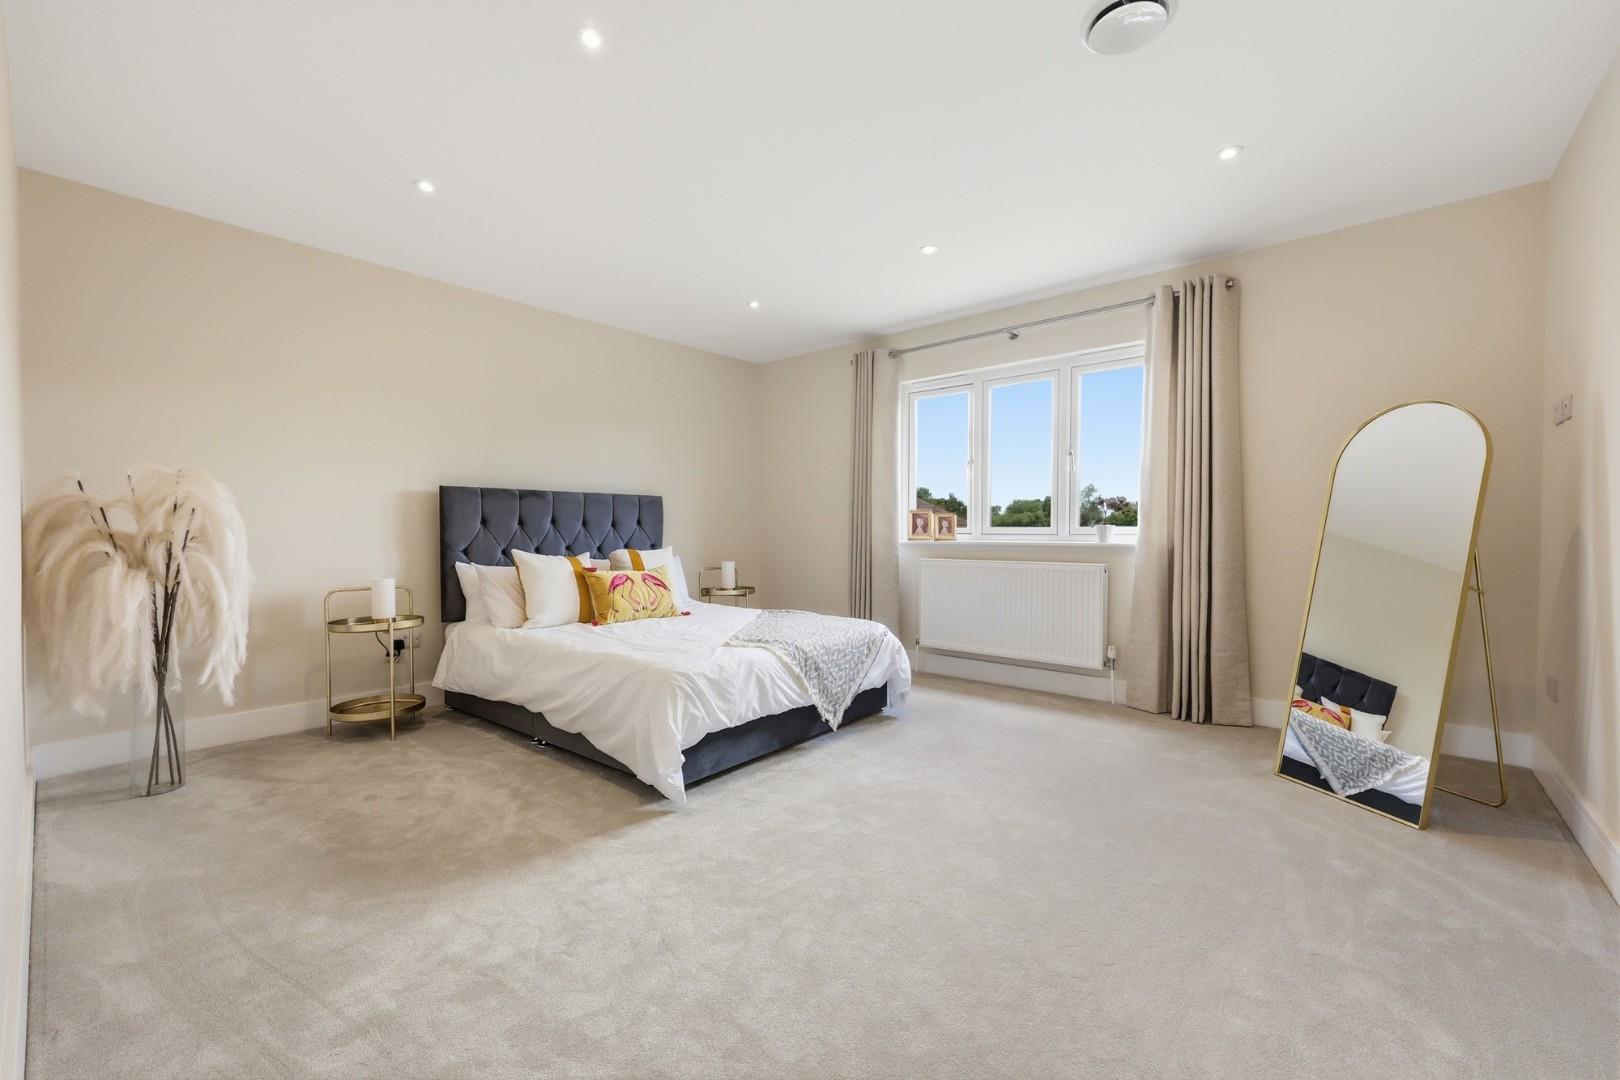
- Principal Bedroom Suite With Dressing Room And En-Suite
- Second Bedroom With En-Suite And Additional Family Bathroom
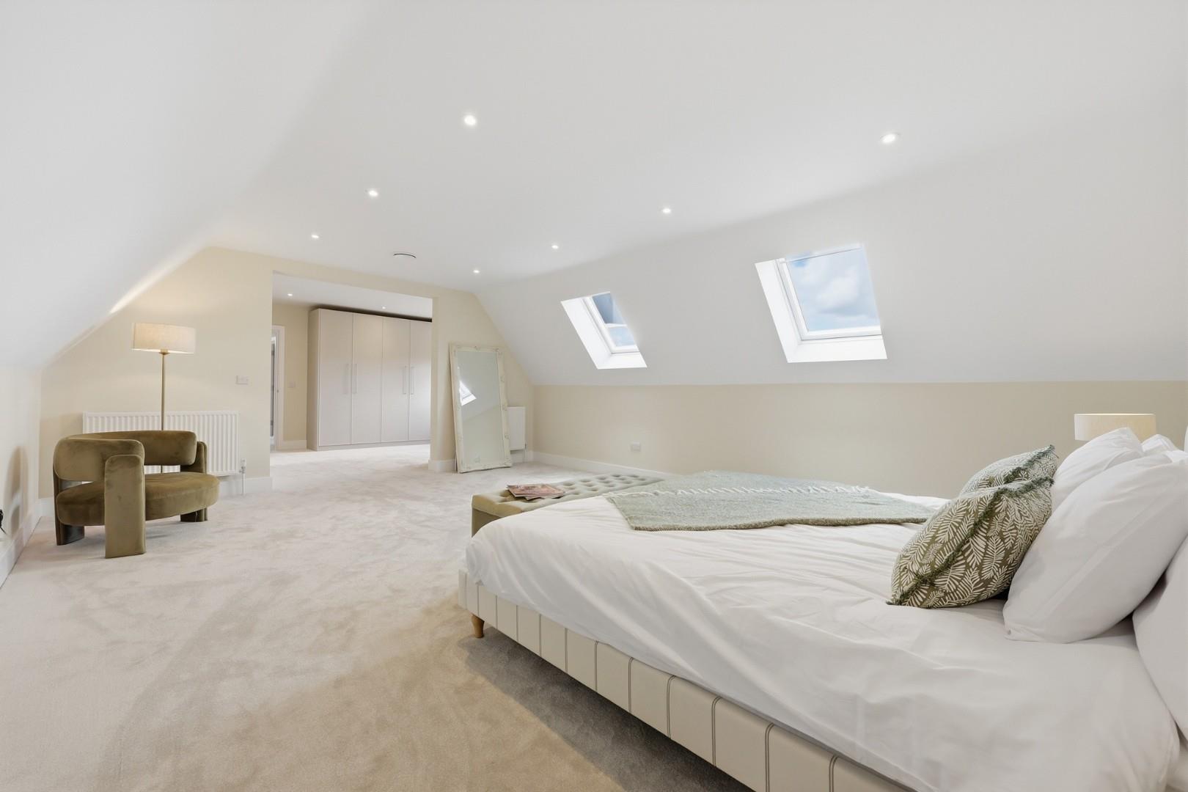
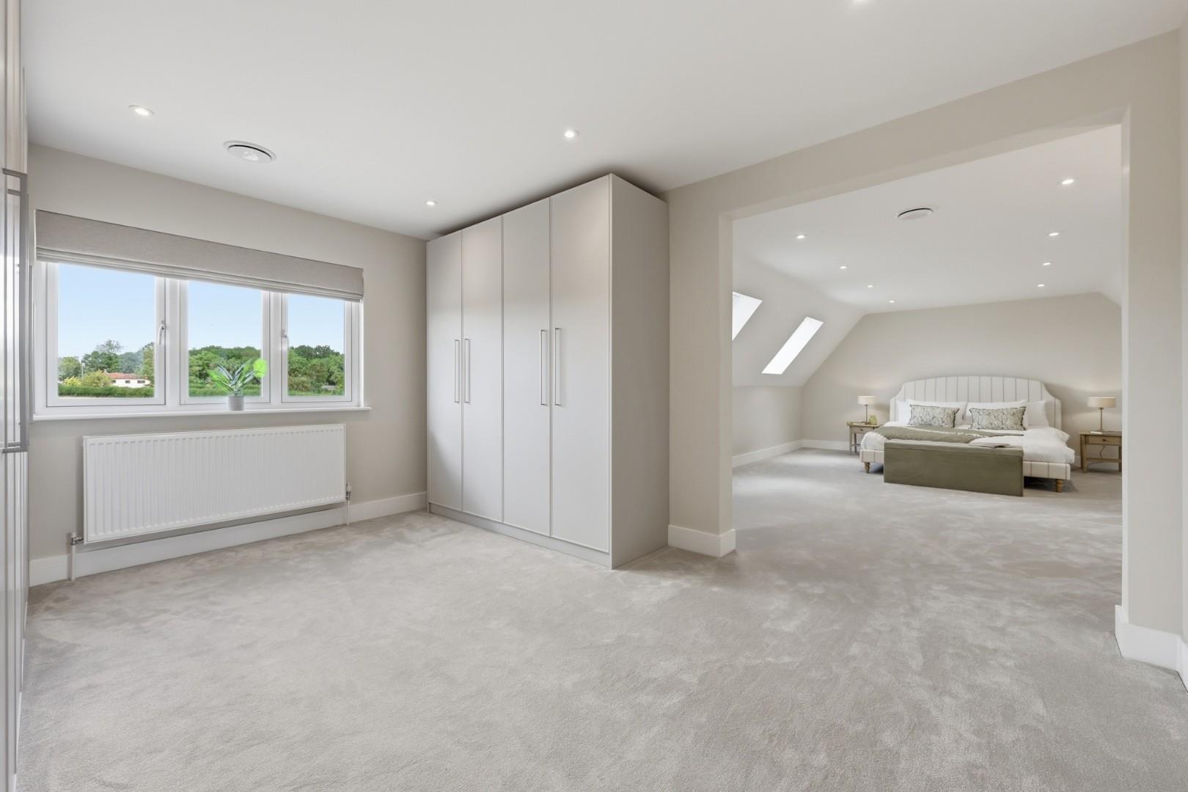
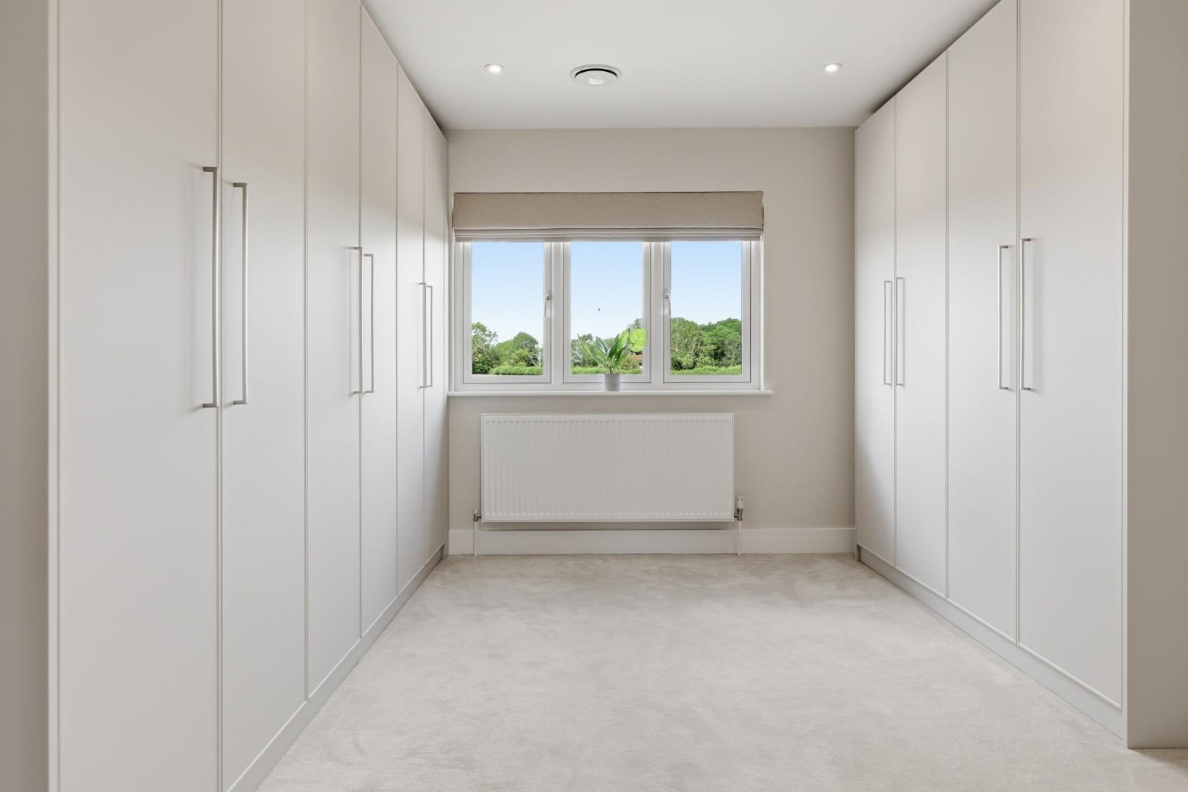
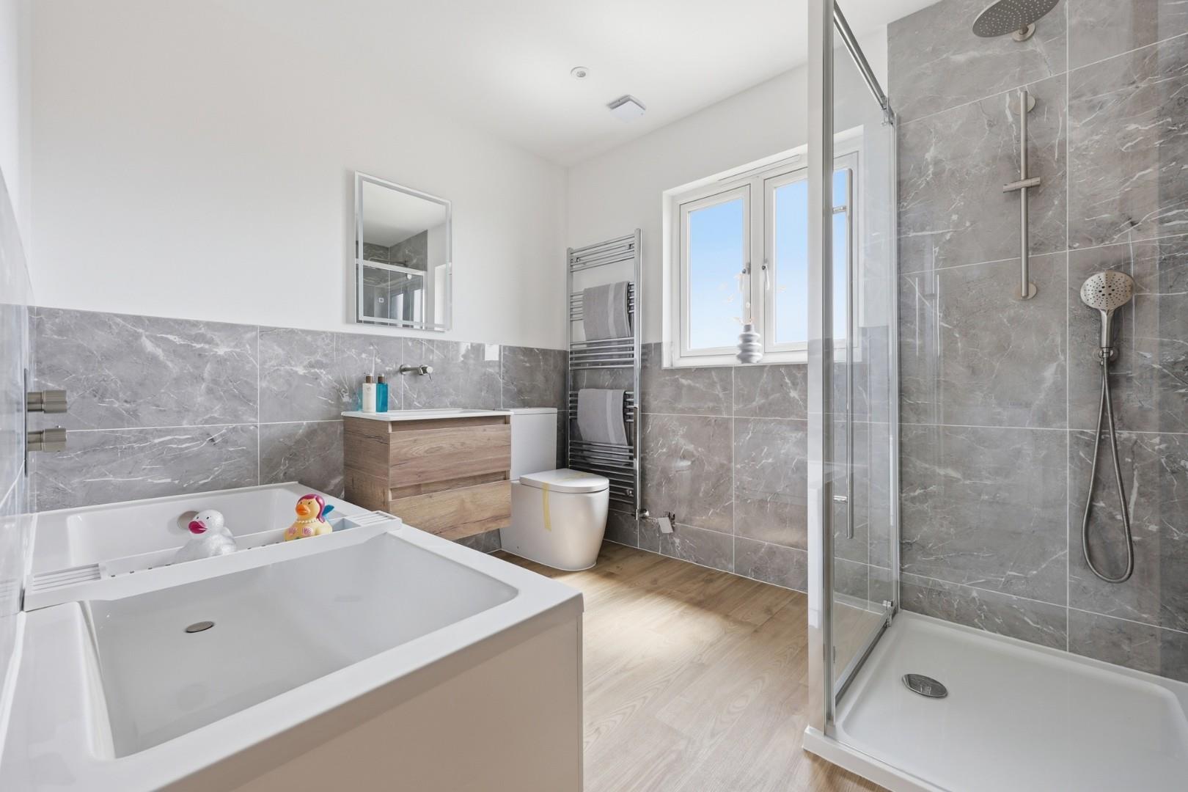
- Second Floor Bedroom Suite With Dressing Room And En-Suite
- Double Garage, Private Driveway Parking And Landscaped Gardens
- Exceptional Family Home Combining Luxury, Space And Renewable Energy

5 Bedroom Detached House for sale in Dunmow
 2
5
4
2
5
4
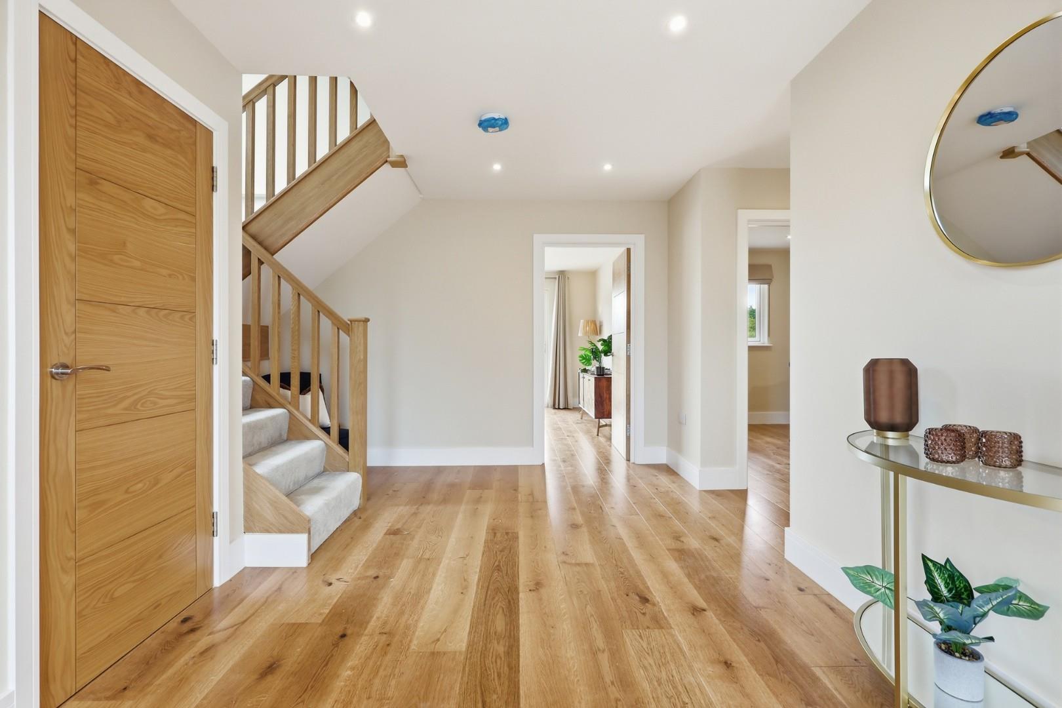
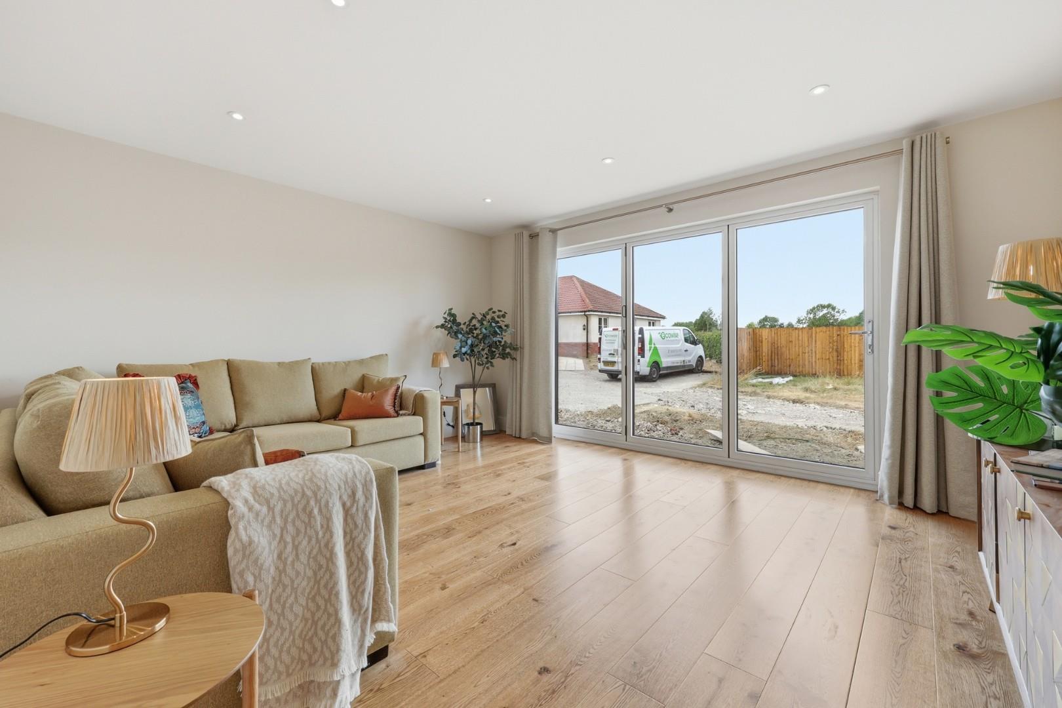
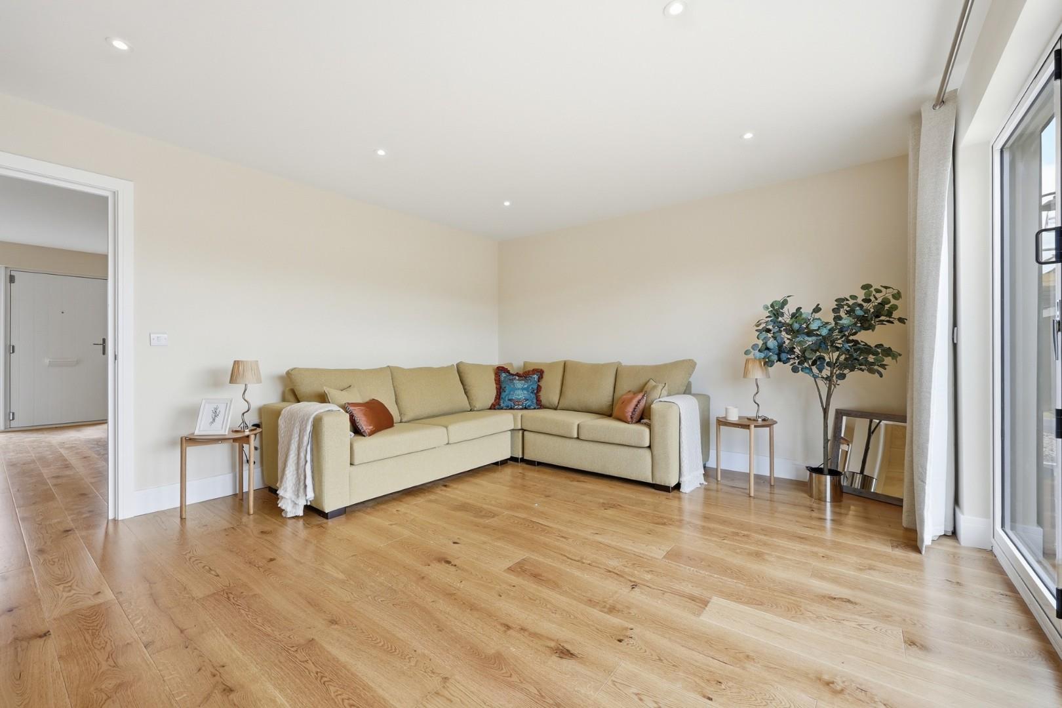
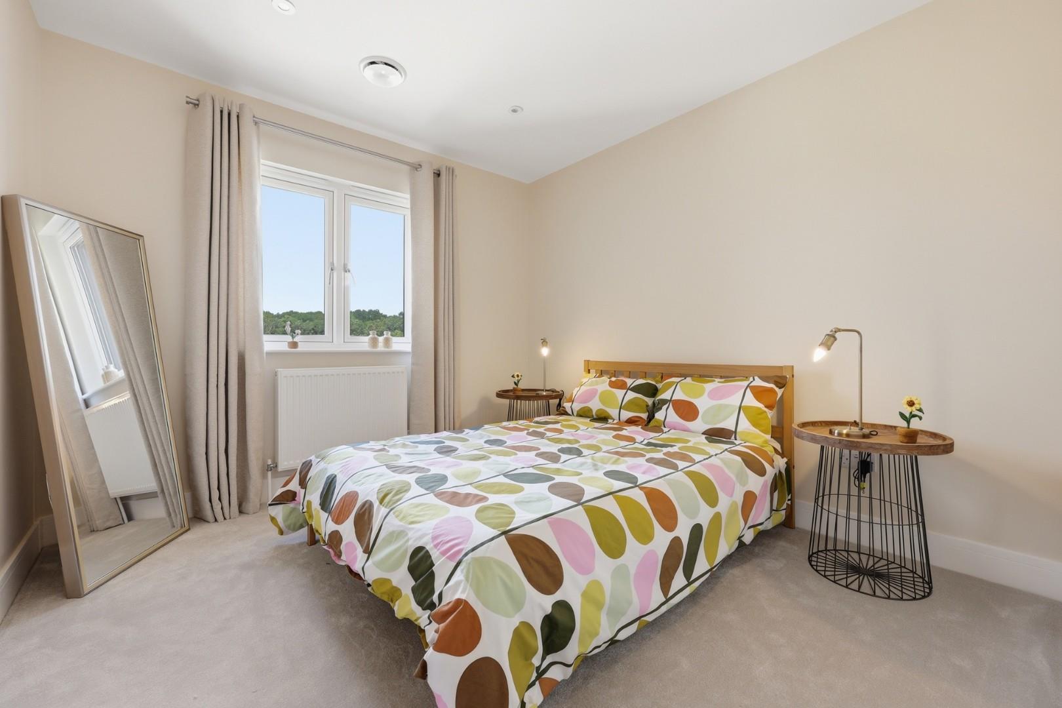
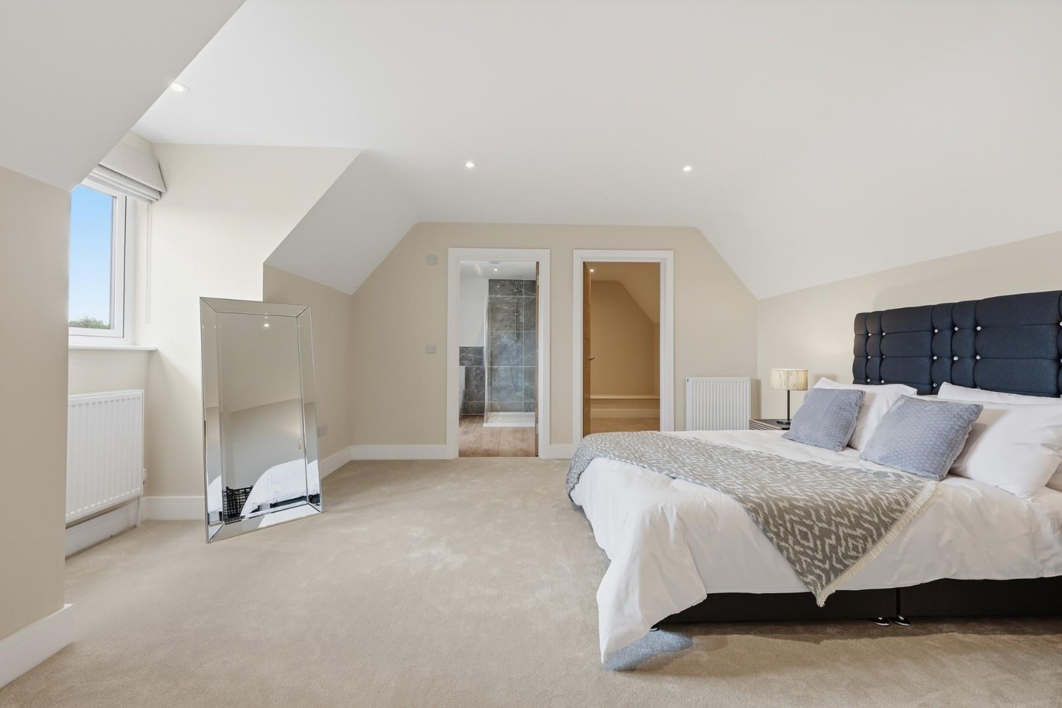
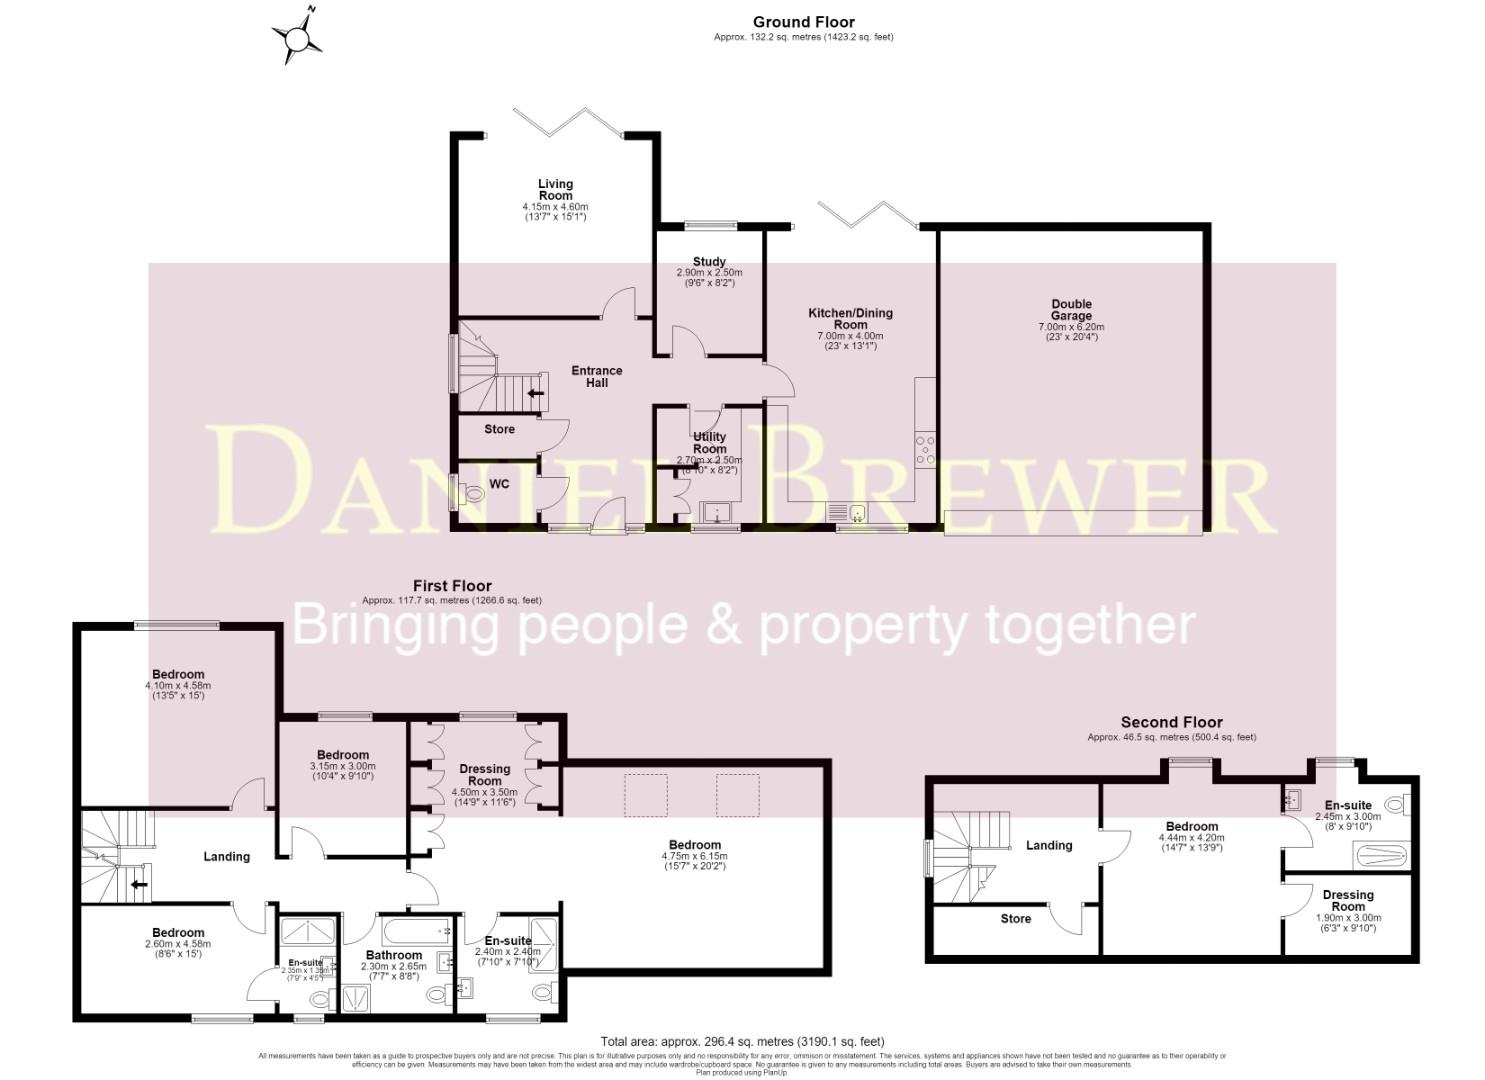
Located within an exclusive gated development of just seven luxury country homes, this substantial five-bedroom detached family residence has been finished to a high standard throughout, with energy efficiency, renewable energy and air conditioning at the forefront of its design. Extending to approximately 3,190 sq ft across three floors, including the double garage, the accommodation comprises a welcoming entrance hall, spacious living room, impressive kitchen/dining room, study, utility room and cloakroom on the ground floor. The first floor offers four bedrooms, including a generous principal suite with dressing room and en-suite, a further en-suite to bedroom two and a family bathroom. The second floor provides an impressive additional bedroom suite with dressing room and en-suite, offering an ideal private space for guests or older children. Externally, the property benefits from a double garage, ample driveway parking and landscaped gardens, completing this exceptional family home. Other property styles are available. Please feel free to contact the office to discuss further details.
Accommodation With Measurements - Entrance Hall
Cloakroom
Living Room:- 4.60m x 4.15m (15'1" x 13'7")
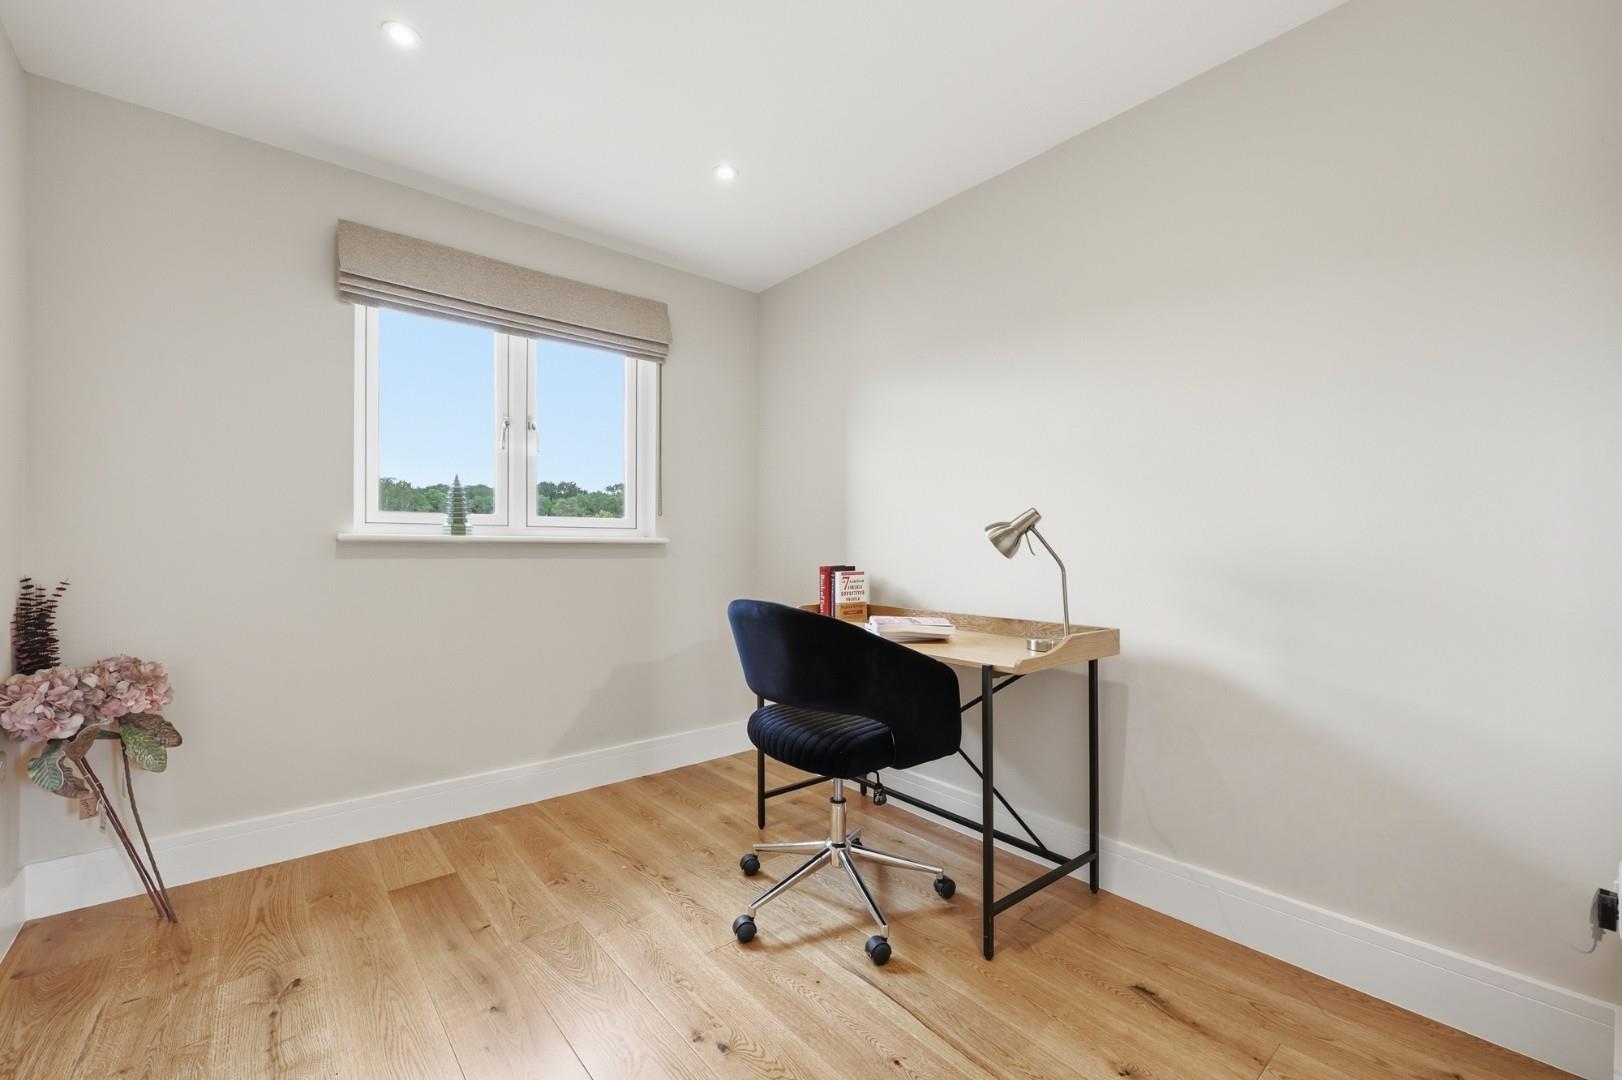
Study:- 2.90m x 2.50m (9'6" x 8'2")
Kitchen/Dining Room:- 7.00m x 4.00m (23' x 13'1")
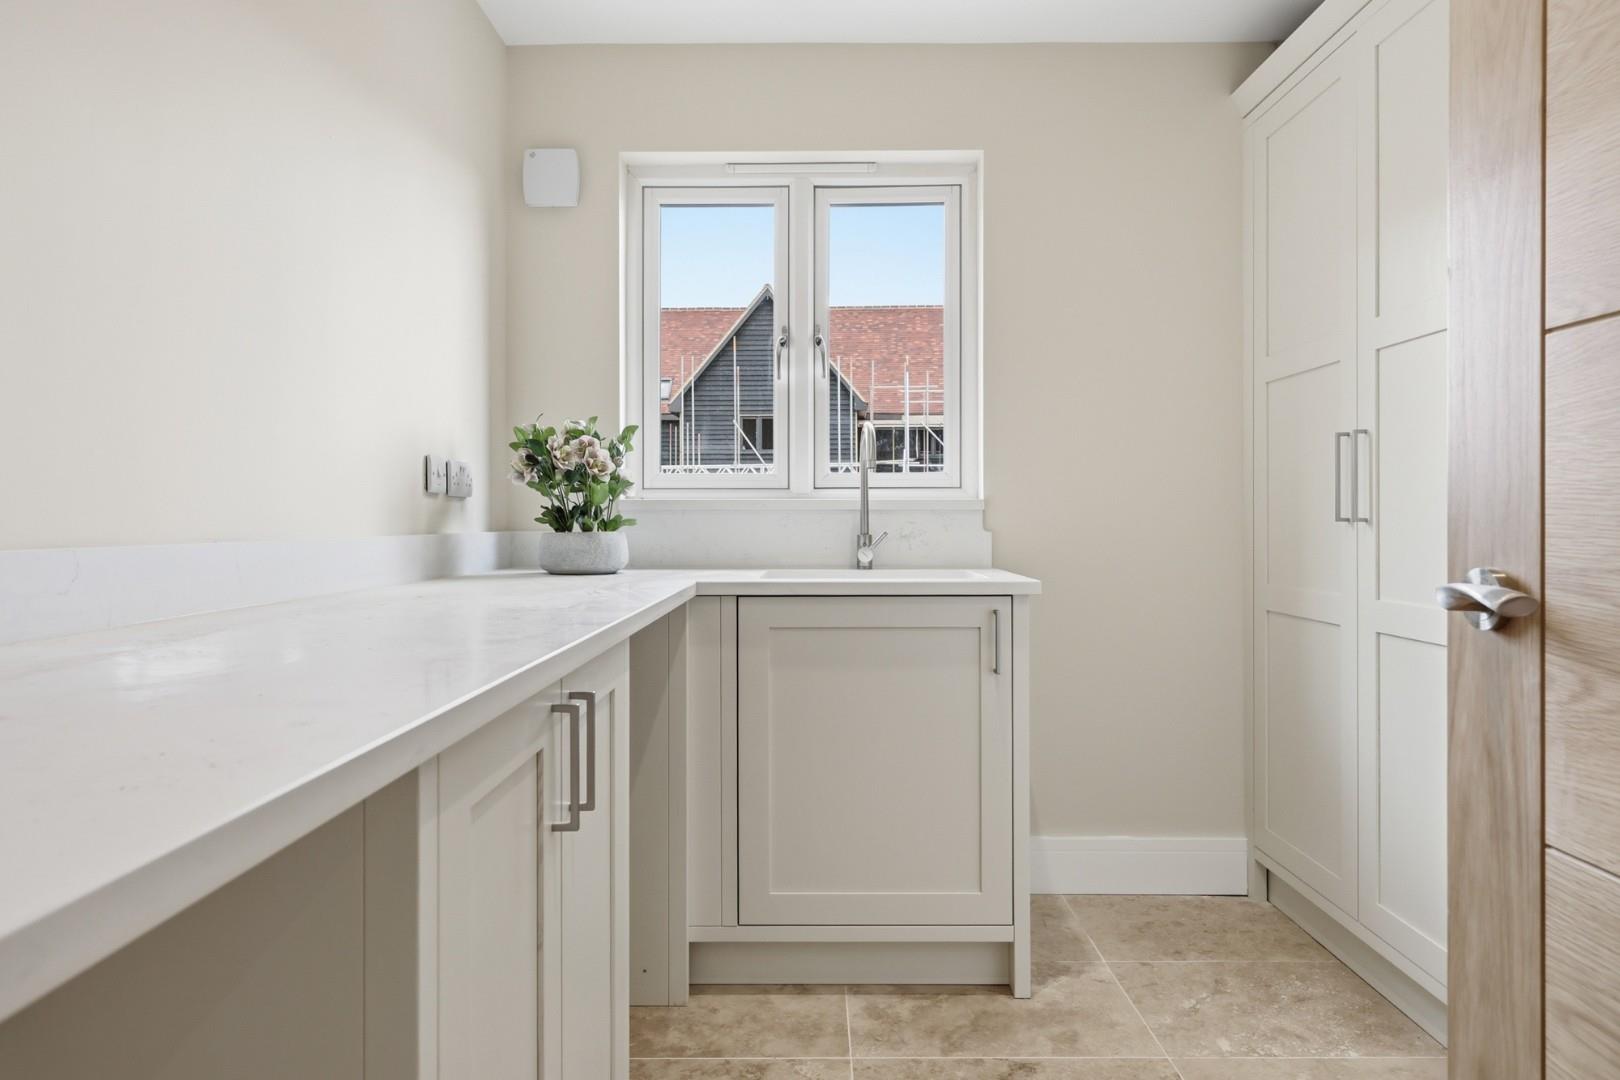
Utility Room:- 2.70m x 2.50m (8'10" x 8'2")
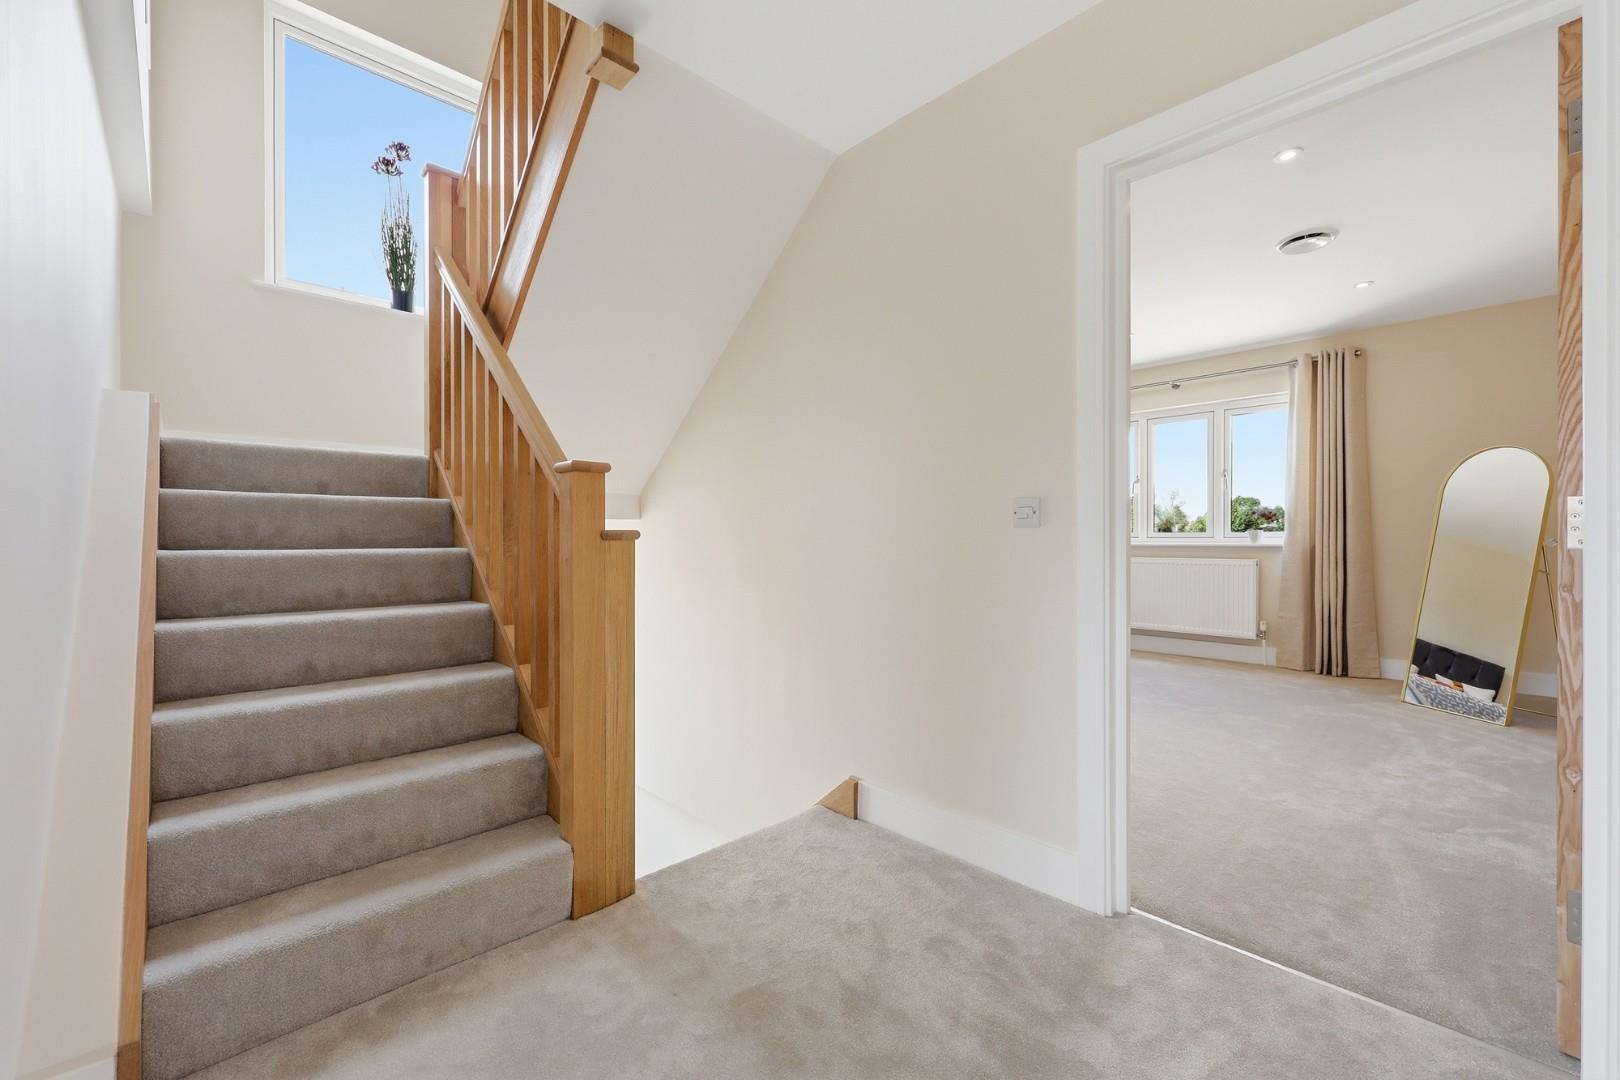
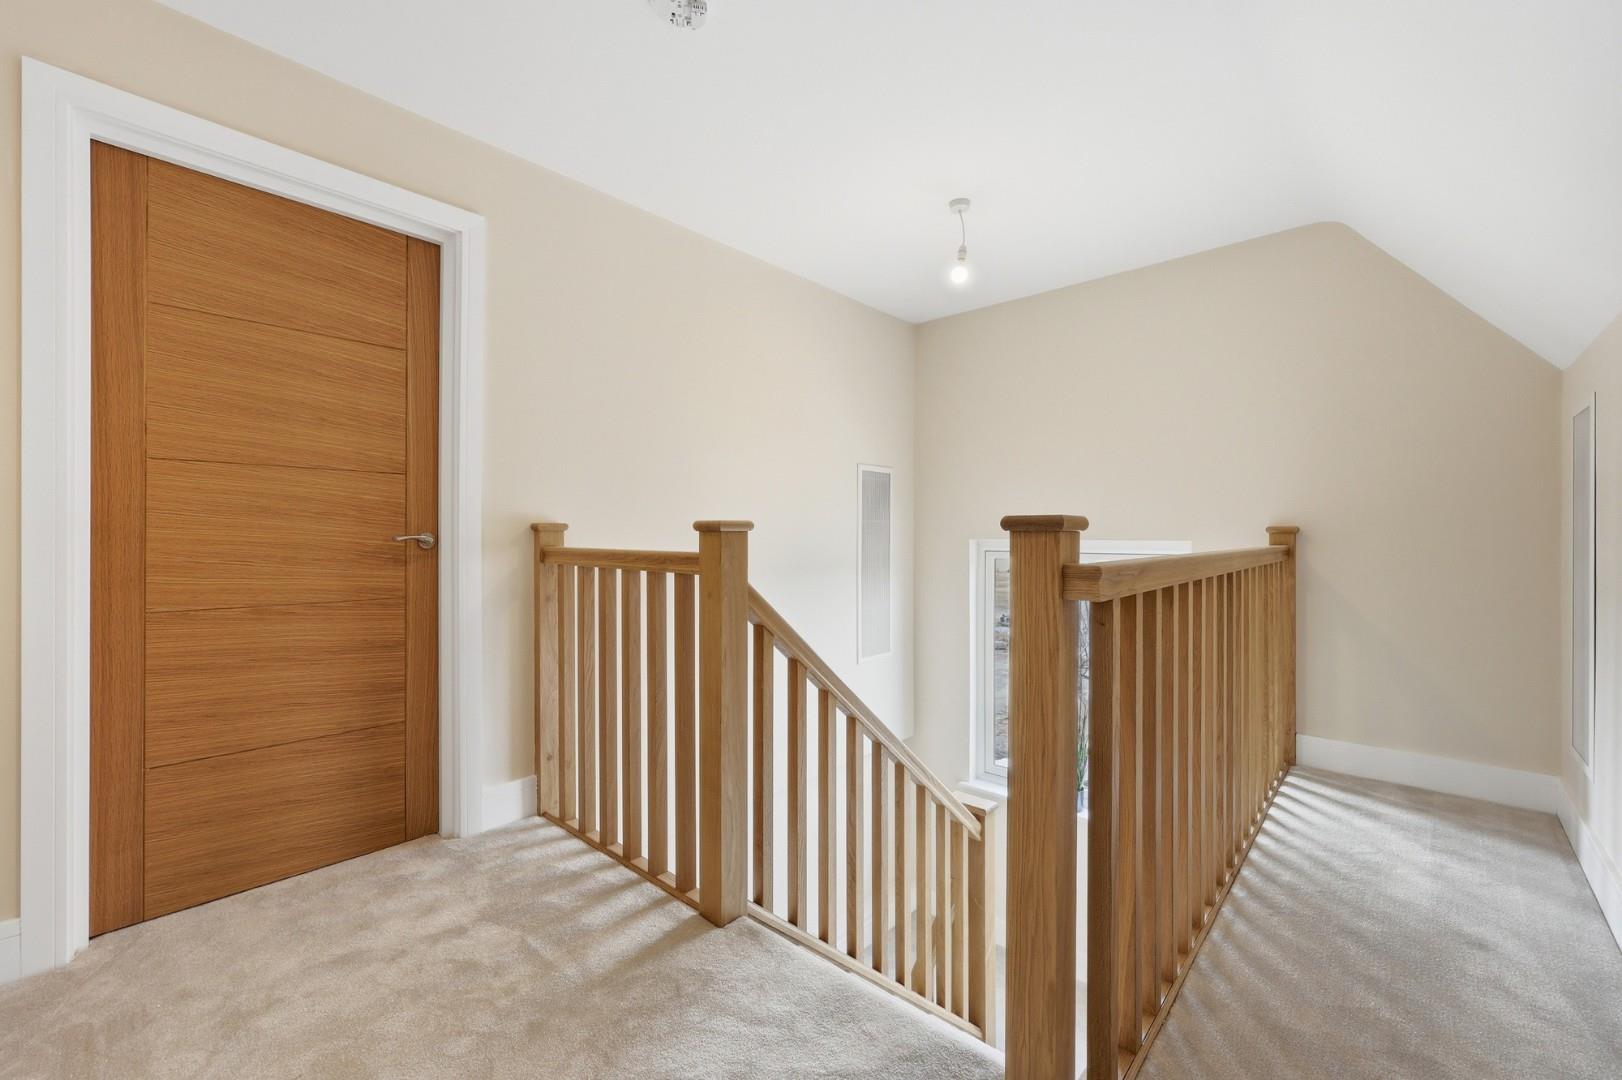
First Floor Landing
Principal Bedroom:- 6.15m x 4.75m (20'2" x 15'7")
Dressing Room:- 4.50m x 3.50m (14'9" x 11'6")
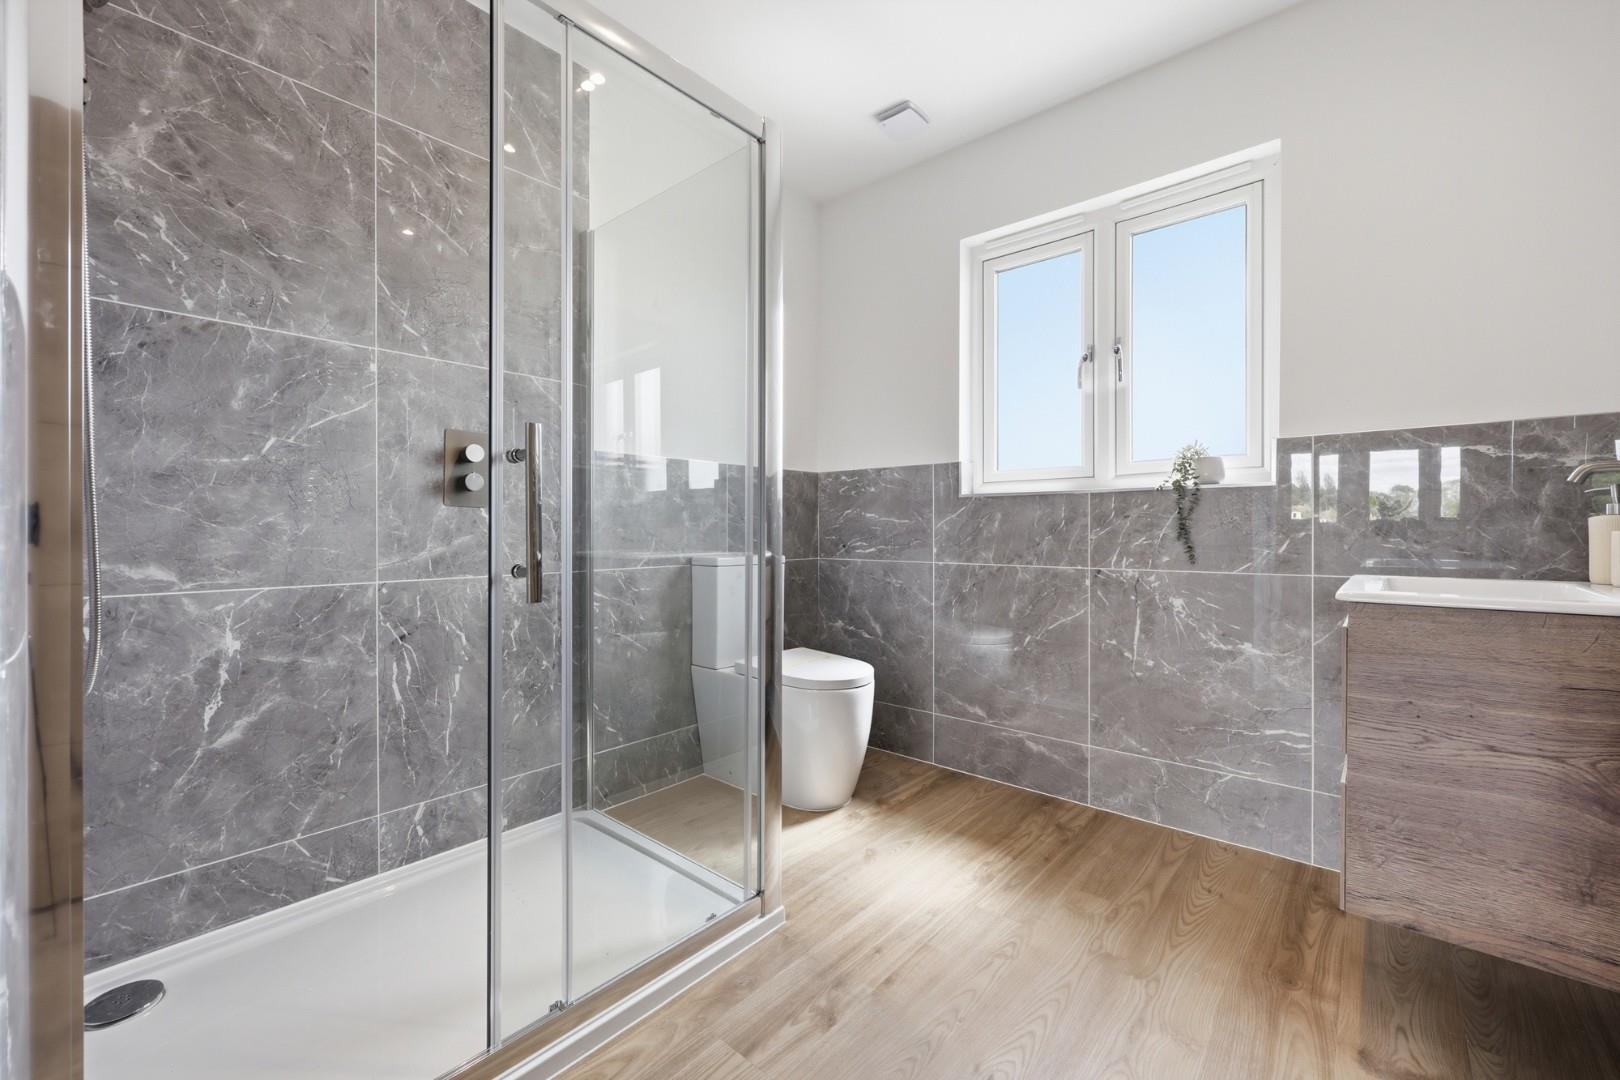
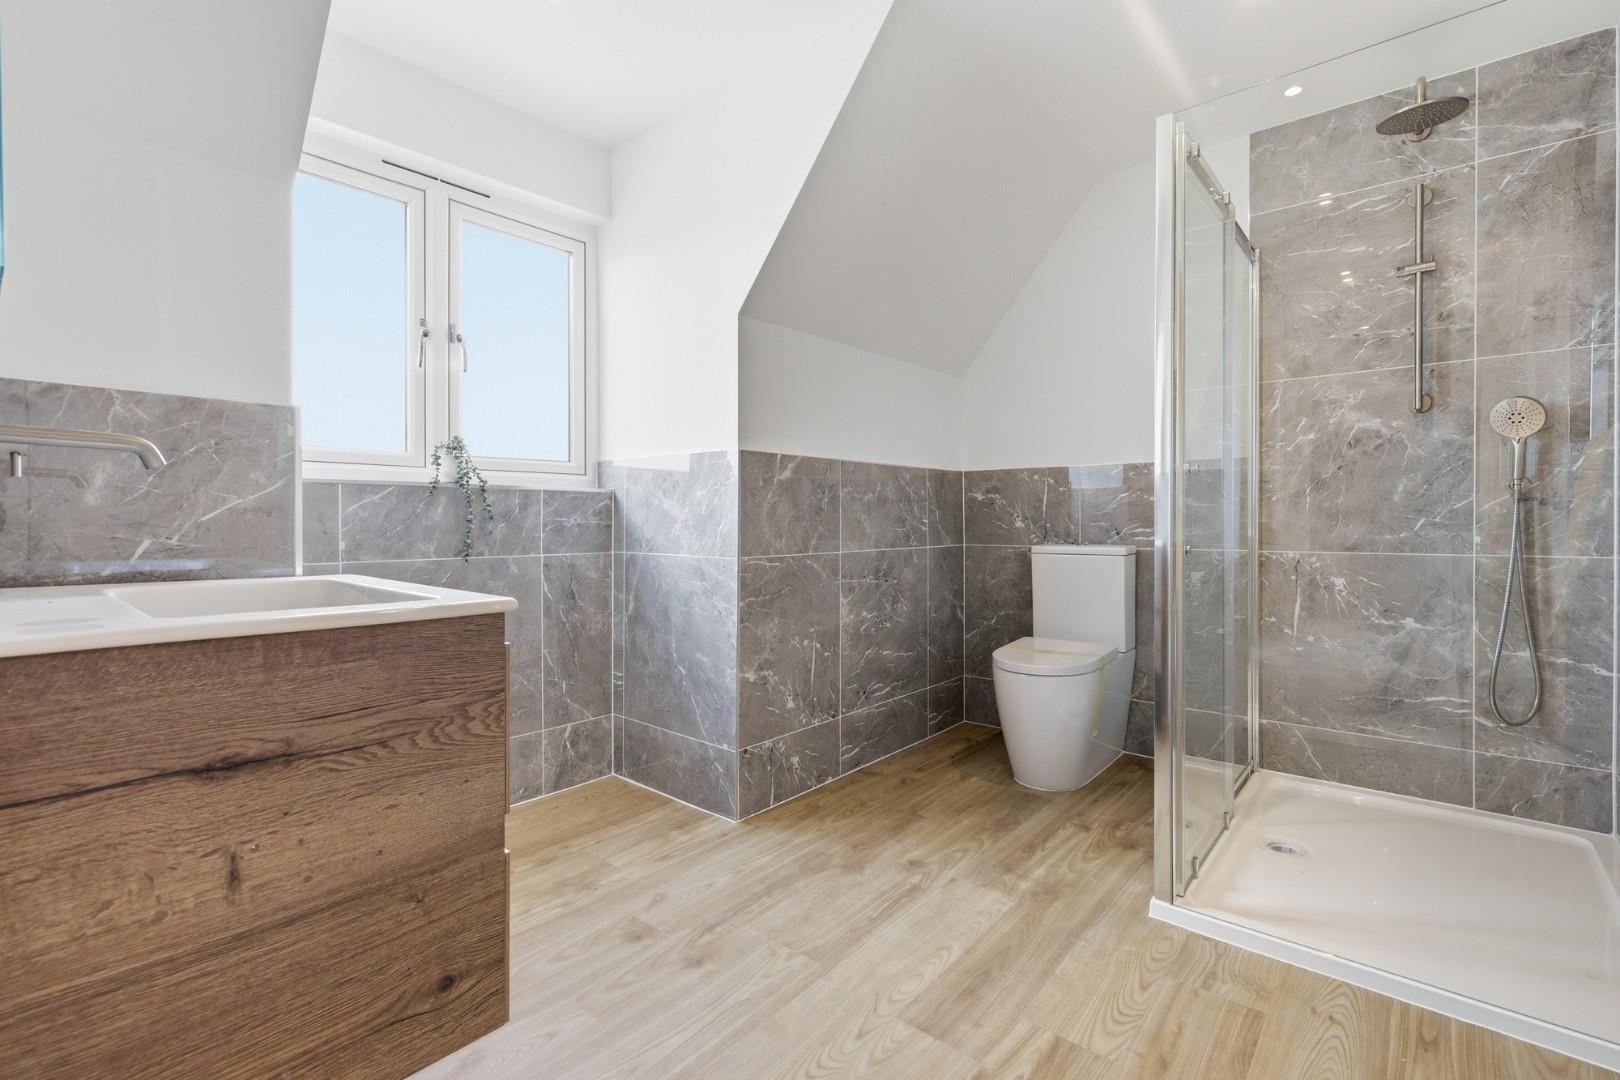
En-Suite:- 7'10" x 7'10" (2.40m x 2.40m)
Bedroom Three:- 4.58m x 2.60m
En-Suite:- 7'9" x 4'5" (2.35m x 1.35m)
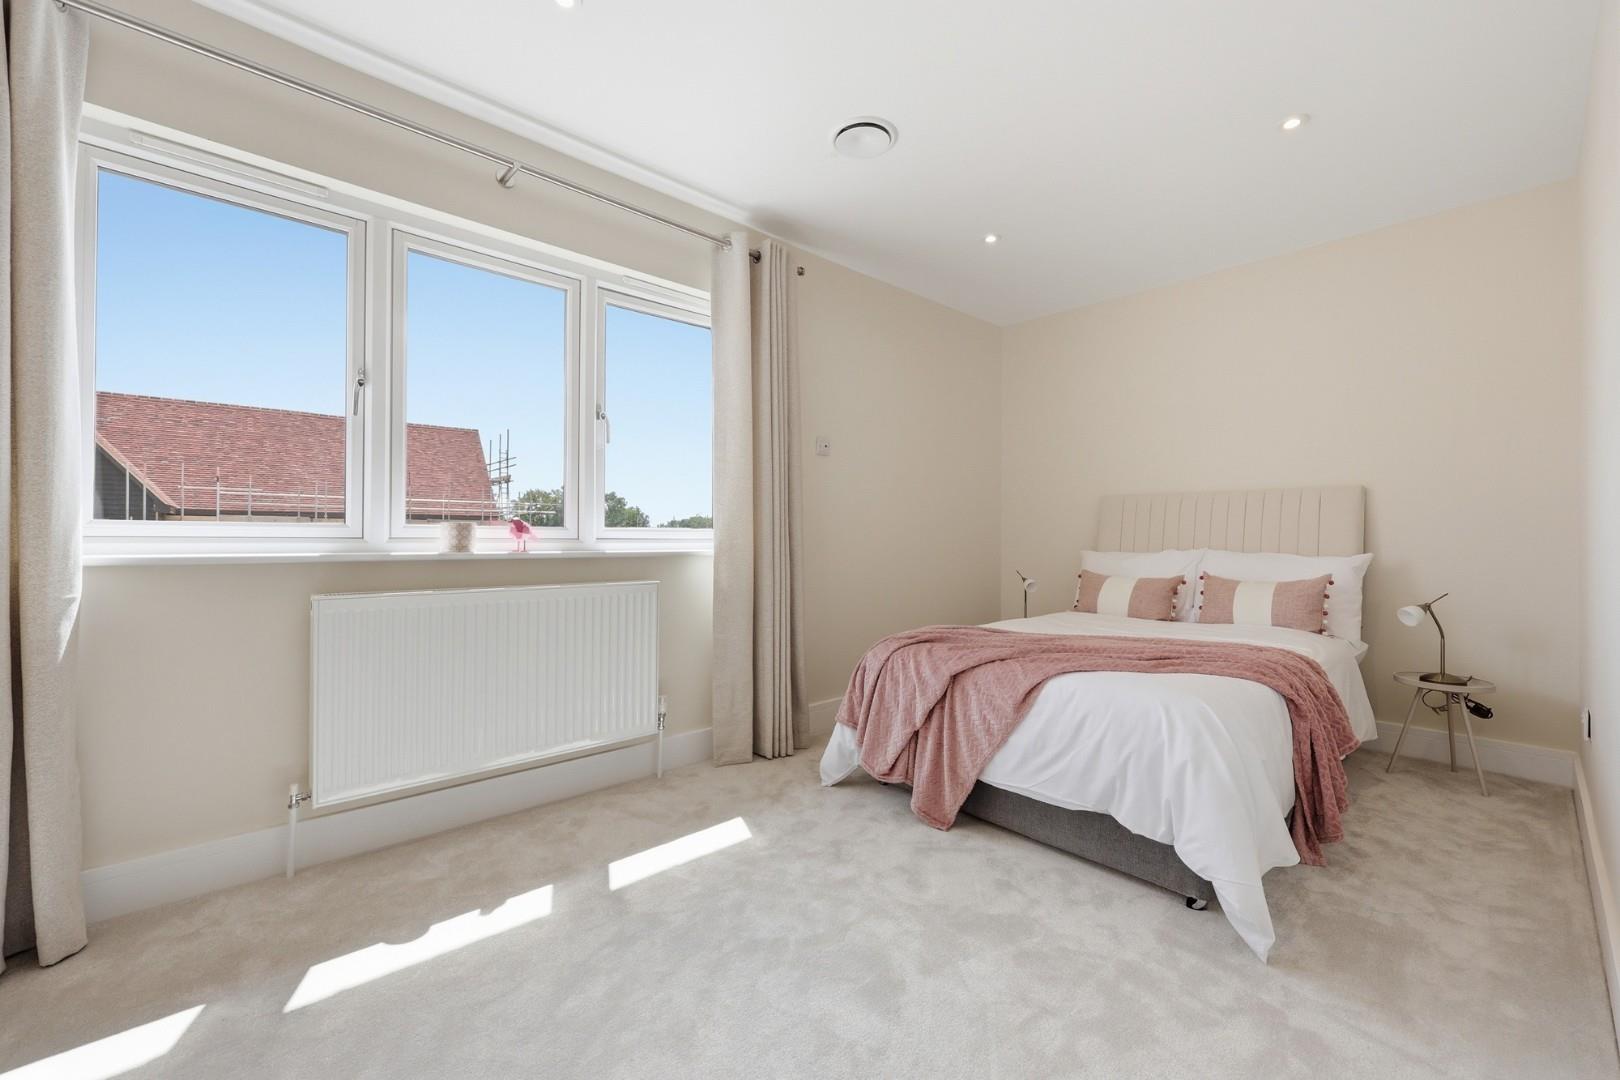
Bedroom Four:- 4.58m x 4.10m (15' x 13'5")
Bedroom Five:- 10'4" x 9'10" (3.15m x 3.00m)
Bathroom:- 8'8" x 7'7" (2.65m x 2.30m)
Second Floor Landing
Bedroom Two:- 14'7" x 13'9" (4.44m x 4.20m)
Dressing Room:- 9'10" x 6'3" (3.00m x 1.90m)
En-Suite:- 9'10" x 8' (3.00m x 2.45m)
Specifications - Aluminium Double Glazed Windows & Doors
Solar Panels
Air Source Heat Pump Heating System
Air Conditioning Throughout
Underfloor Heating Throughout The Ground Floor
Cat 6 Ethernet Cabling
LED Lighting
Bespoke Fitted Kitchen & Utility Room
Stone Working Surfaces
Integrated Appliances
3-1 Boiling Water Tap
Fitted Dressing Room To Principal Bedroom
Bespoke Built-in Wardrobes
Fully Tiled Bathrooms With Quality Brassware
10 Year New Warranty
Gardens - To the rear of the property is a Sandstone patio area leading to the remainder lawn enclosed by timber fencing and side access is granted via a timber gate. The gardens further benefits from external lighting, power points and water tap.
Double Garage With Driveway - To the side of the property is a double garage with electric roller shutter doors, power and lighting. To eth front of the property is driveway parking for multiple vehicles.
Agents Notes - Please note that some images have been digitally edited for illustrative purposes only.
Other properties are also available within the development. Please be aware that the properties will be subject to a service charge for the maintenance and operation of the communal electric gates and shared areas.
Property Ref: 34873940
Similar Properties
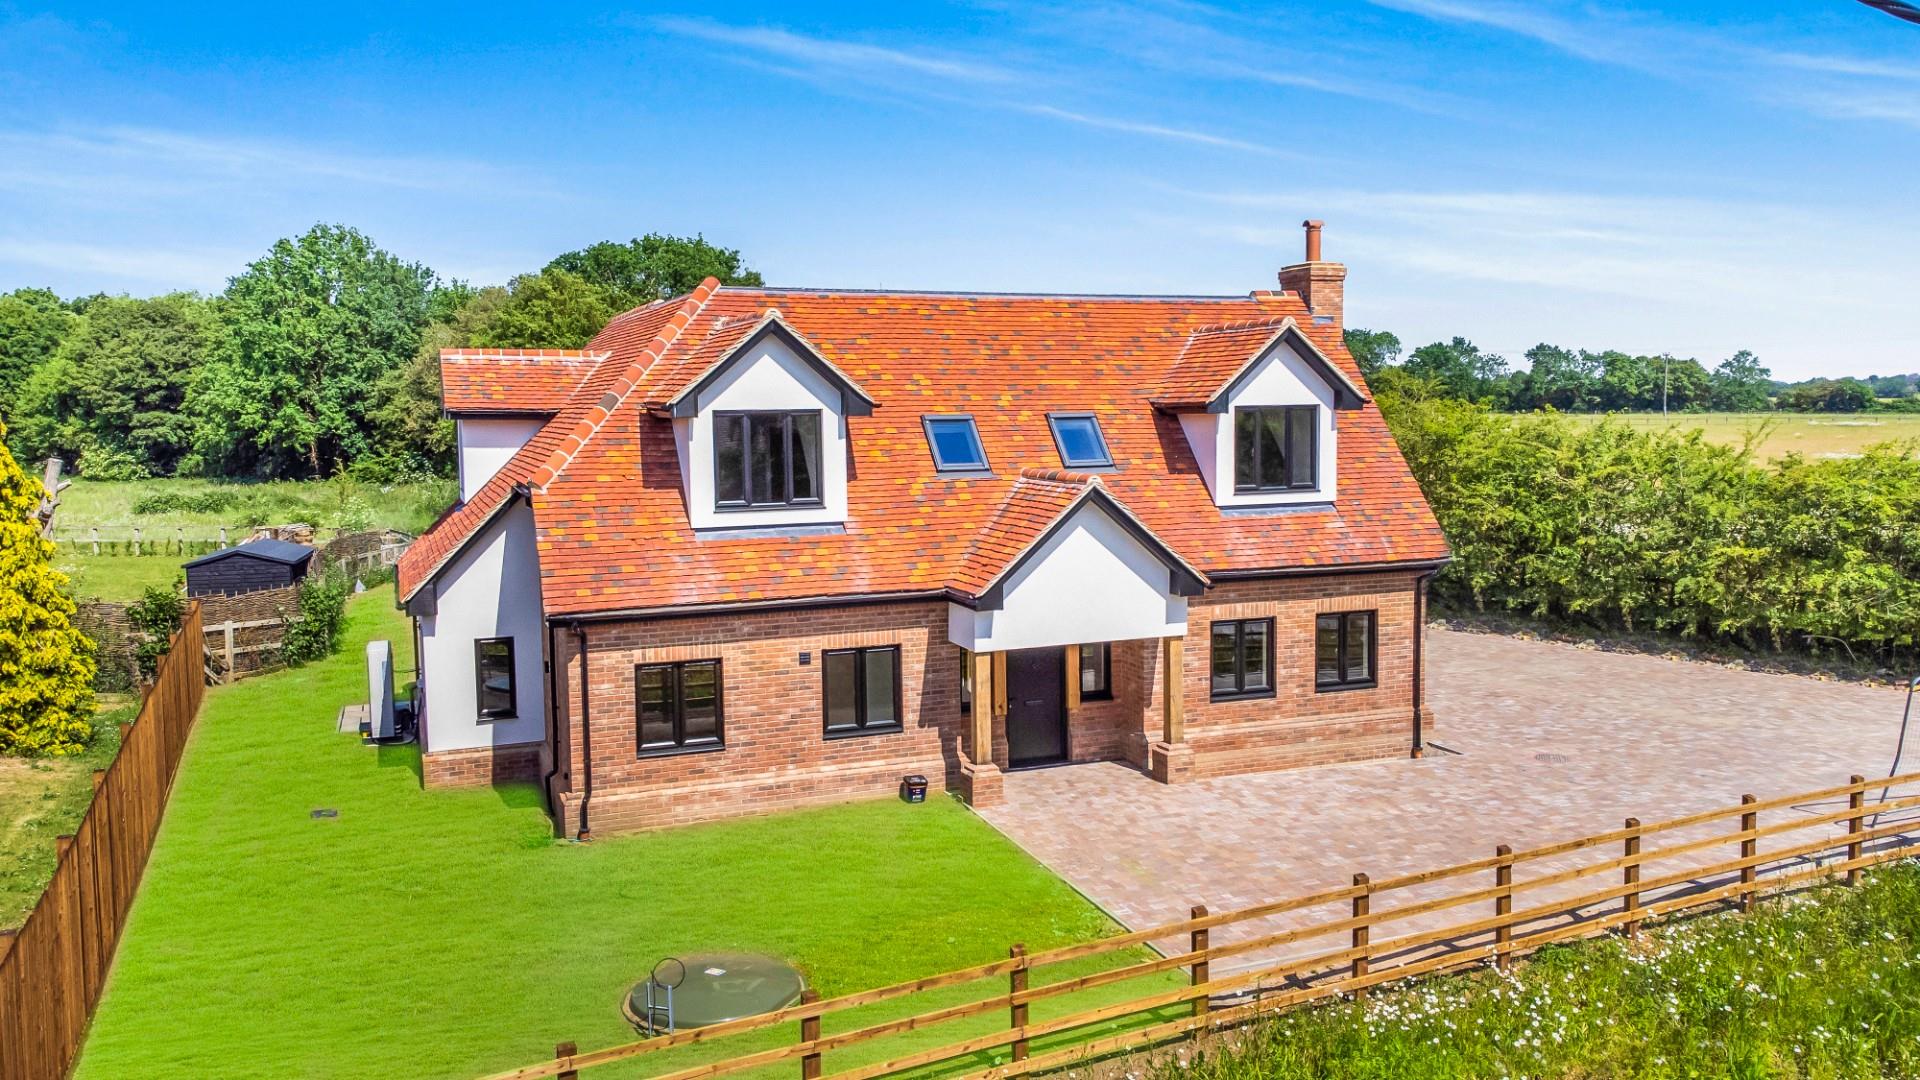
Causeway End Road, Felsted, Dunmow
4 Bedroom Detached House | £1,250,000
Situated on the outskirts of Felsted, this impressive four-bedroom detached new-build country home offers spacious accom...
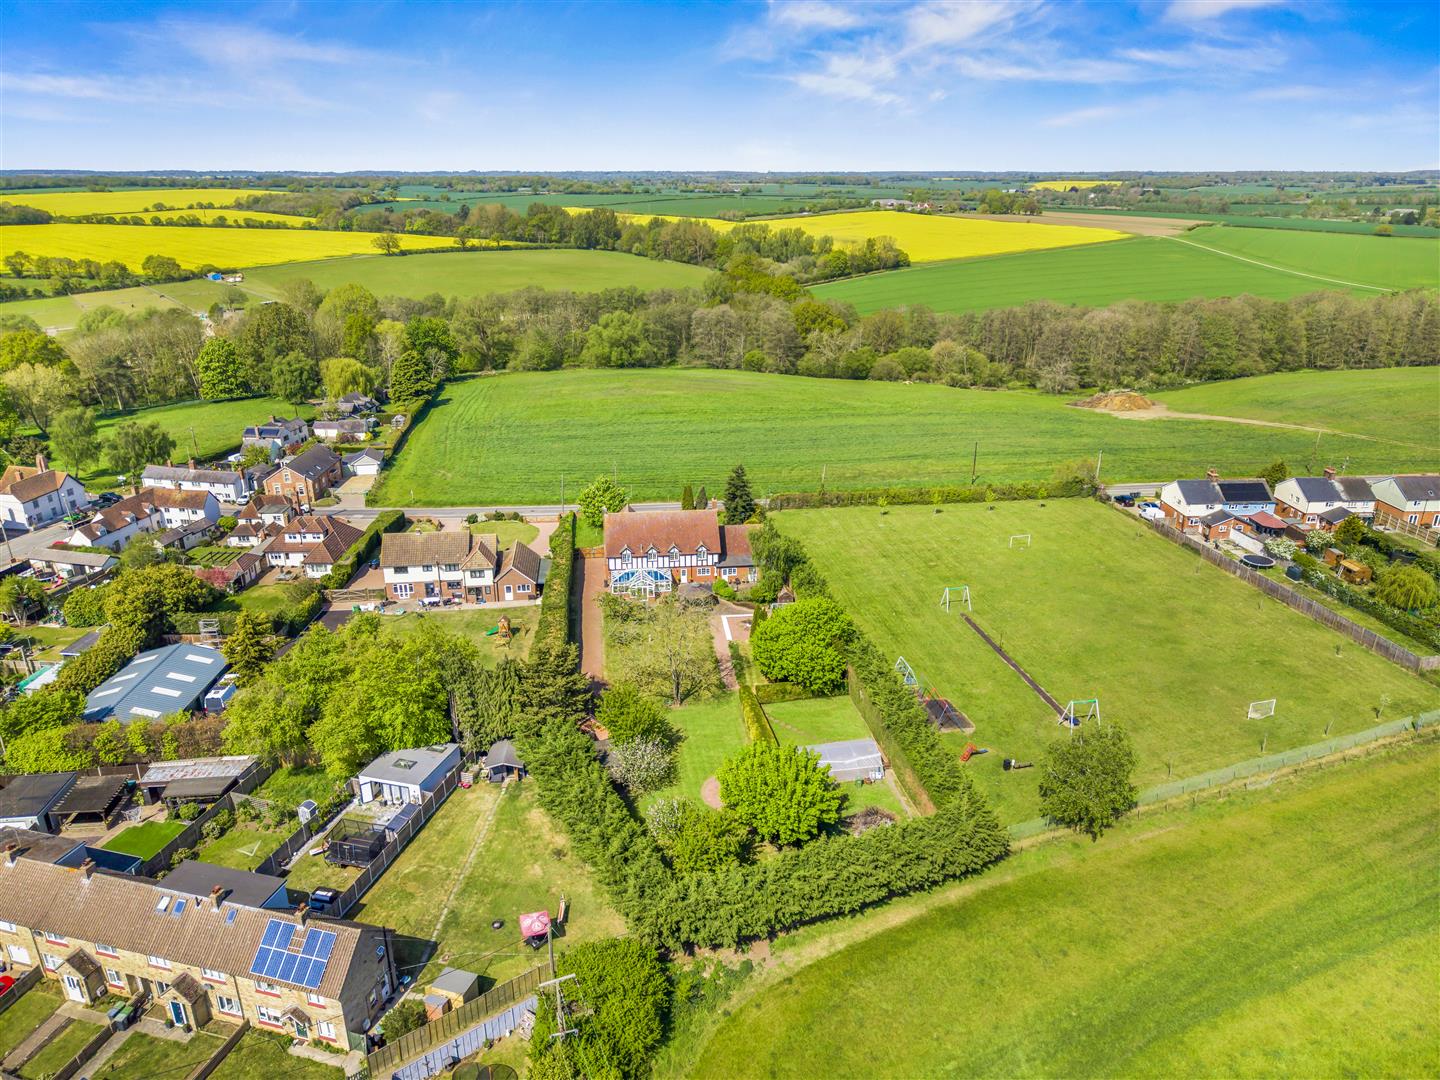
Bran End, Stebbing, Dunmow, Essex
6 Bedroom Detached House | Offers Over £1,200,000
Nestled in the charming village of Bran End, Stebbing, this impressive detached residence offers an exceptional blend of...
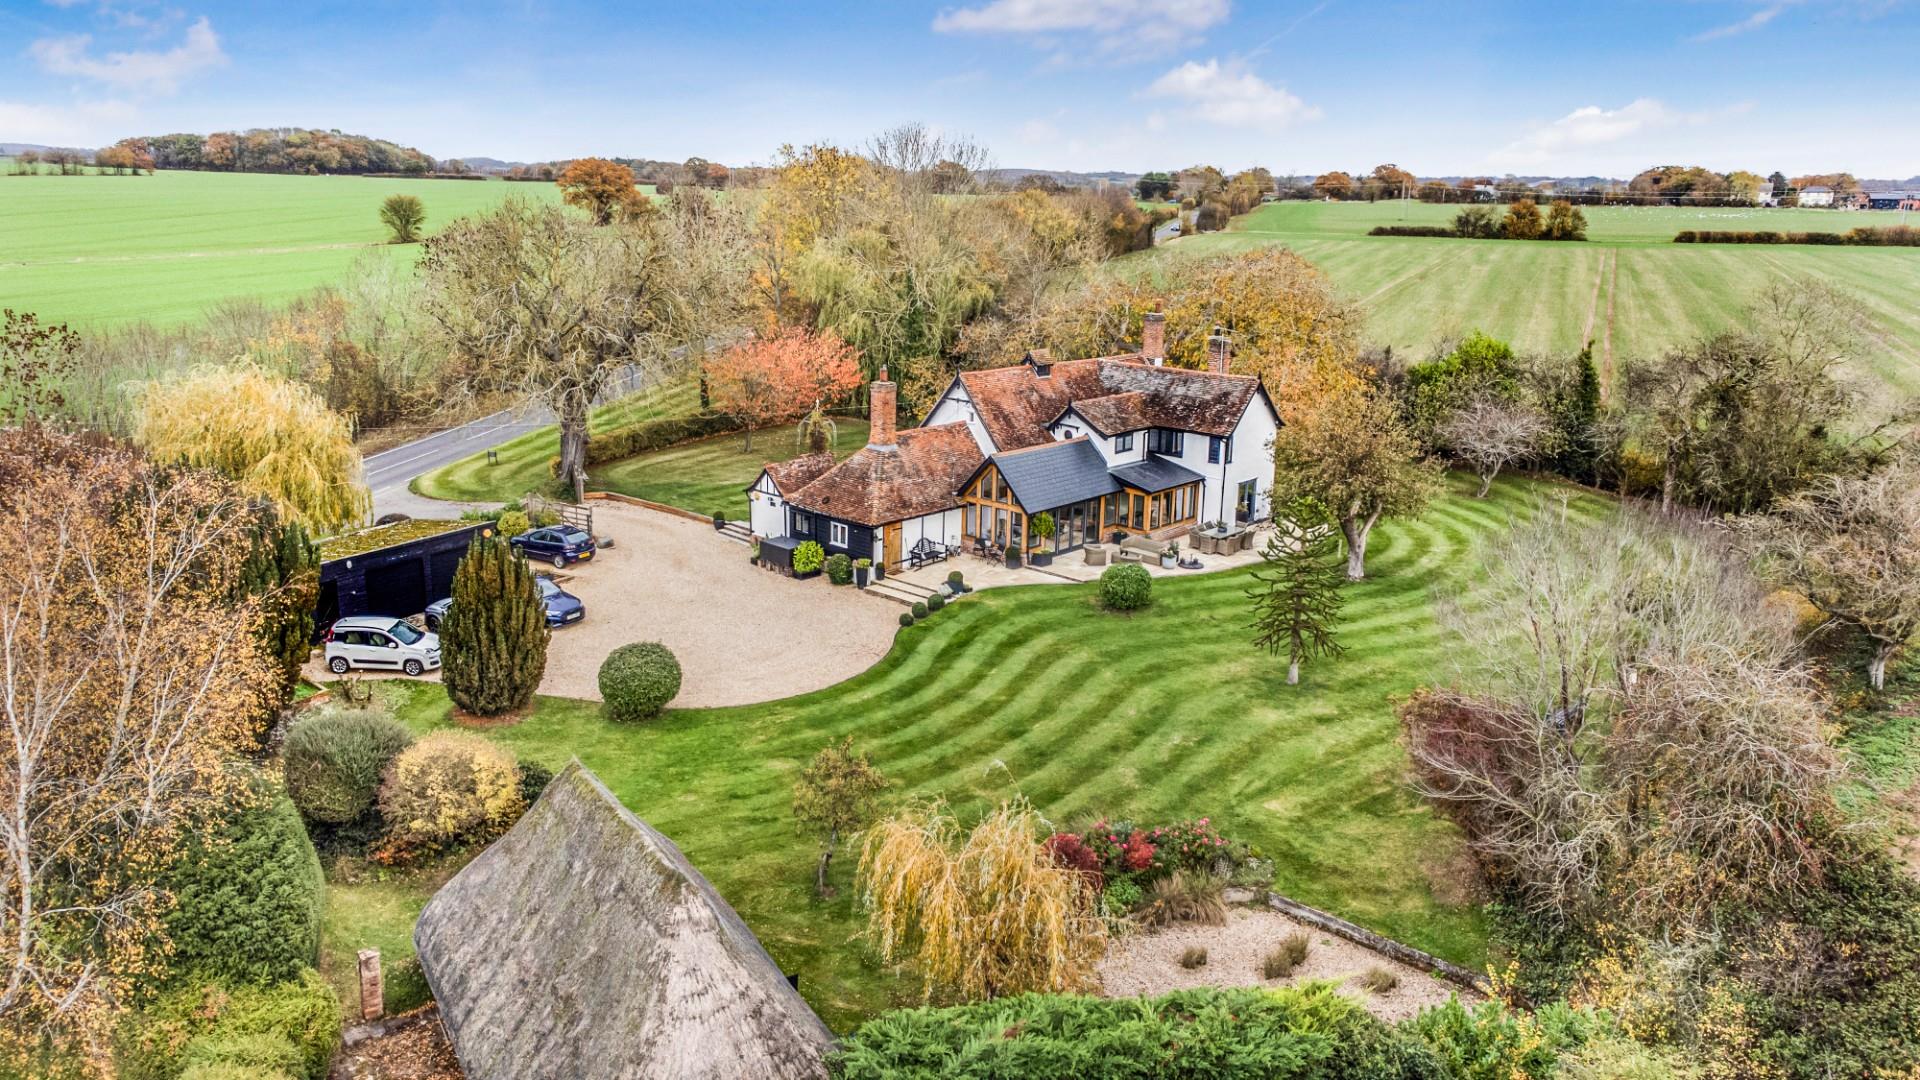
4 Bedroom Detached House | Guide Price £1,195,000
Daniel Brewer are pleased to market this beautifully presented detached period home, set in gardens and grounds of appro...
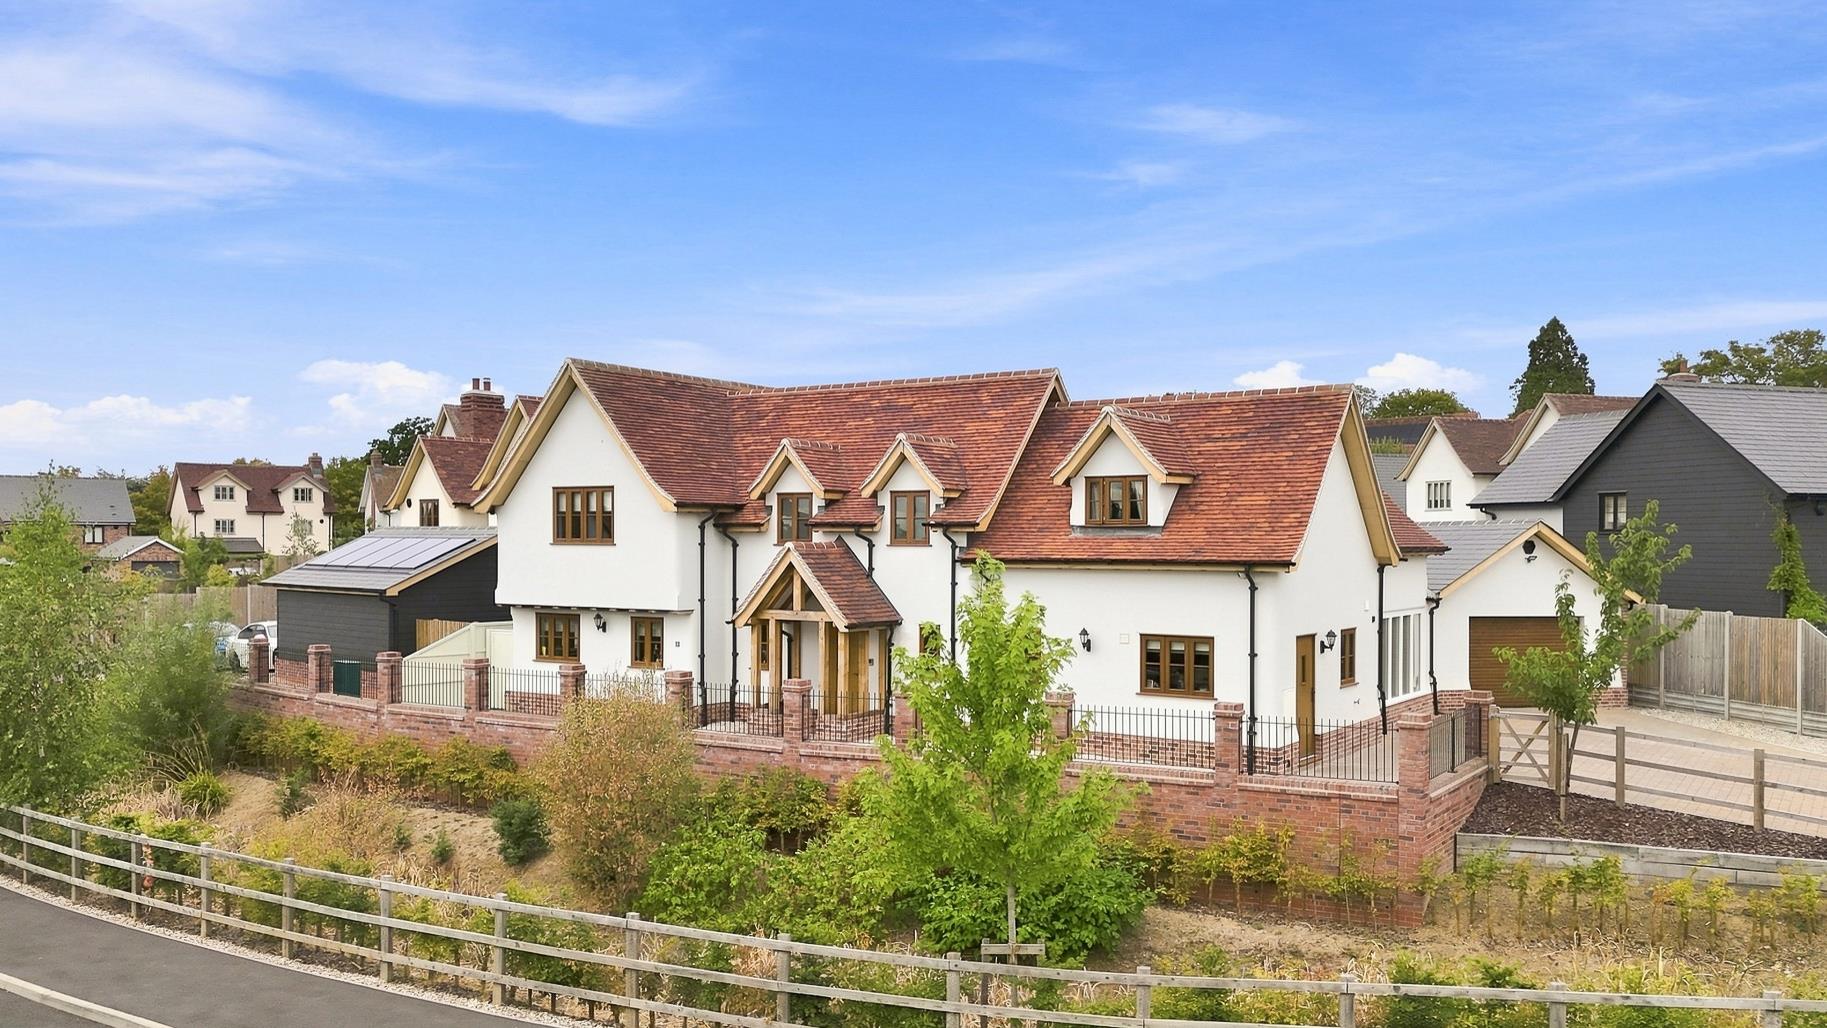
4 Bedroom Detached House | £1,350,000
Located on an exclusive new-build development in the thriving market town of Great Dunmow, and within walking distance o...
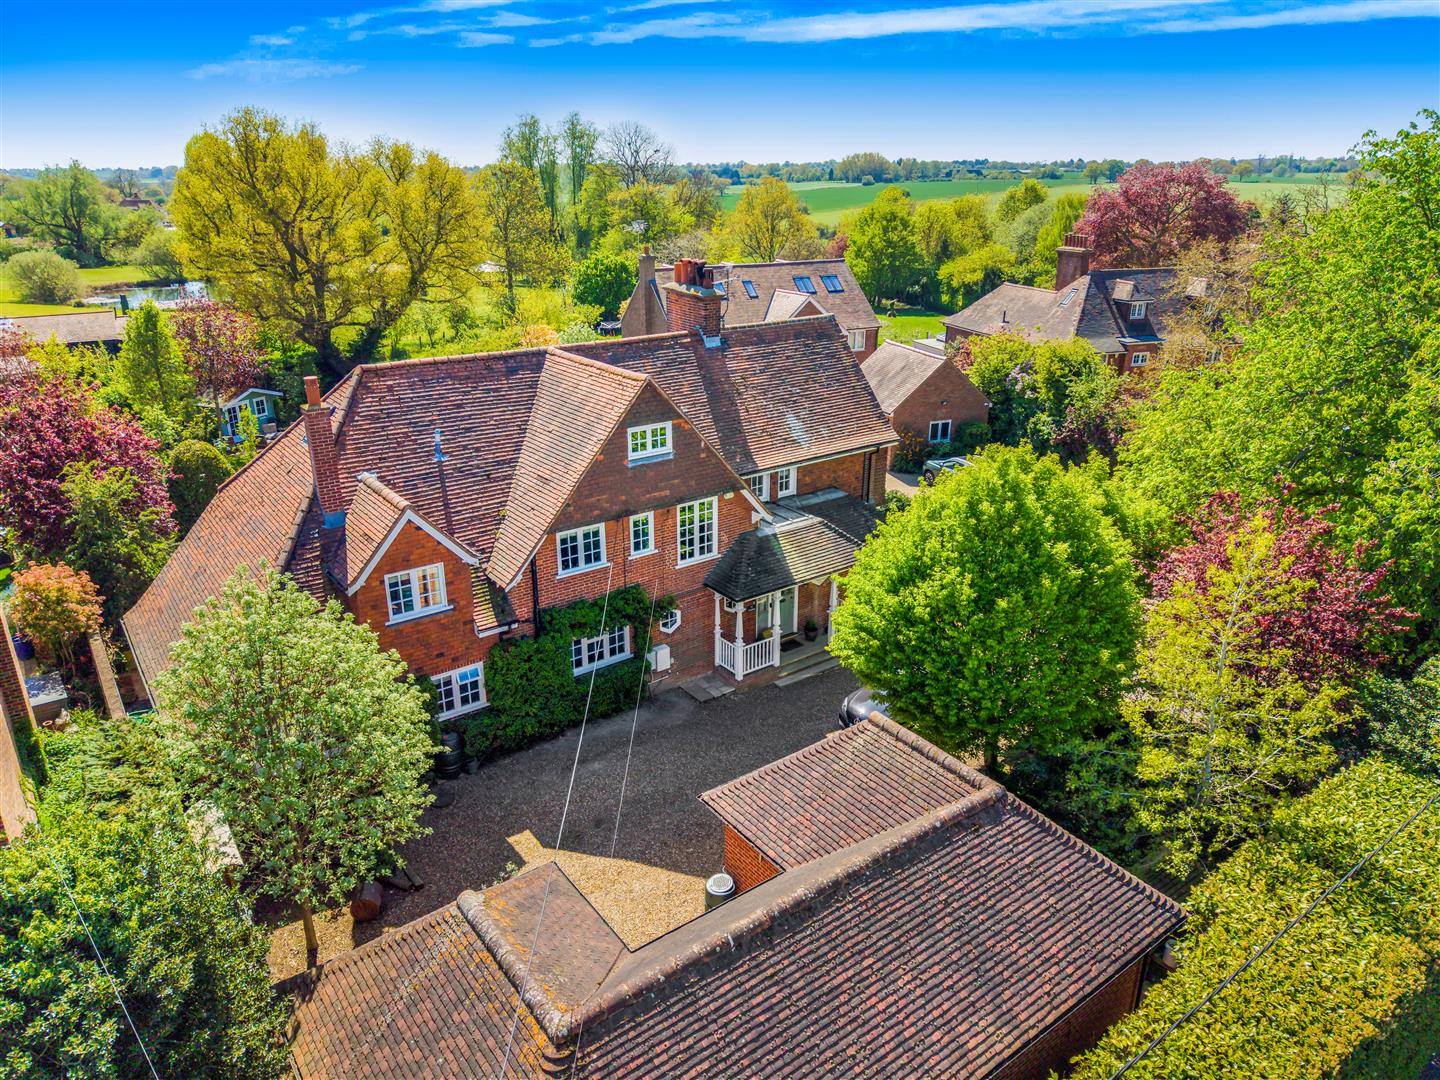
6 Bedroom Detached House | £1,450,000
Set on approximately a quarter of an acre in the heart of the highly sought-after village of Felsted, this rarely availa...
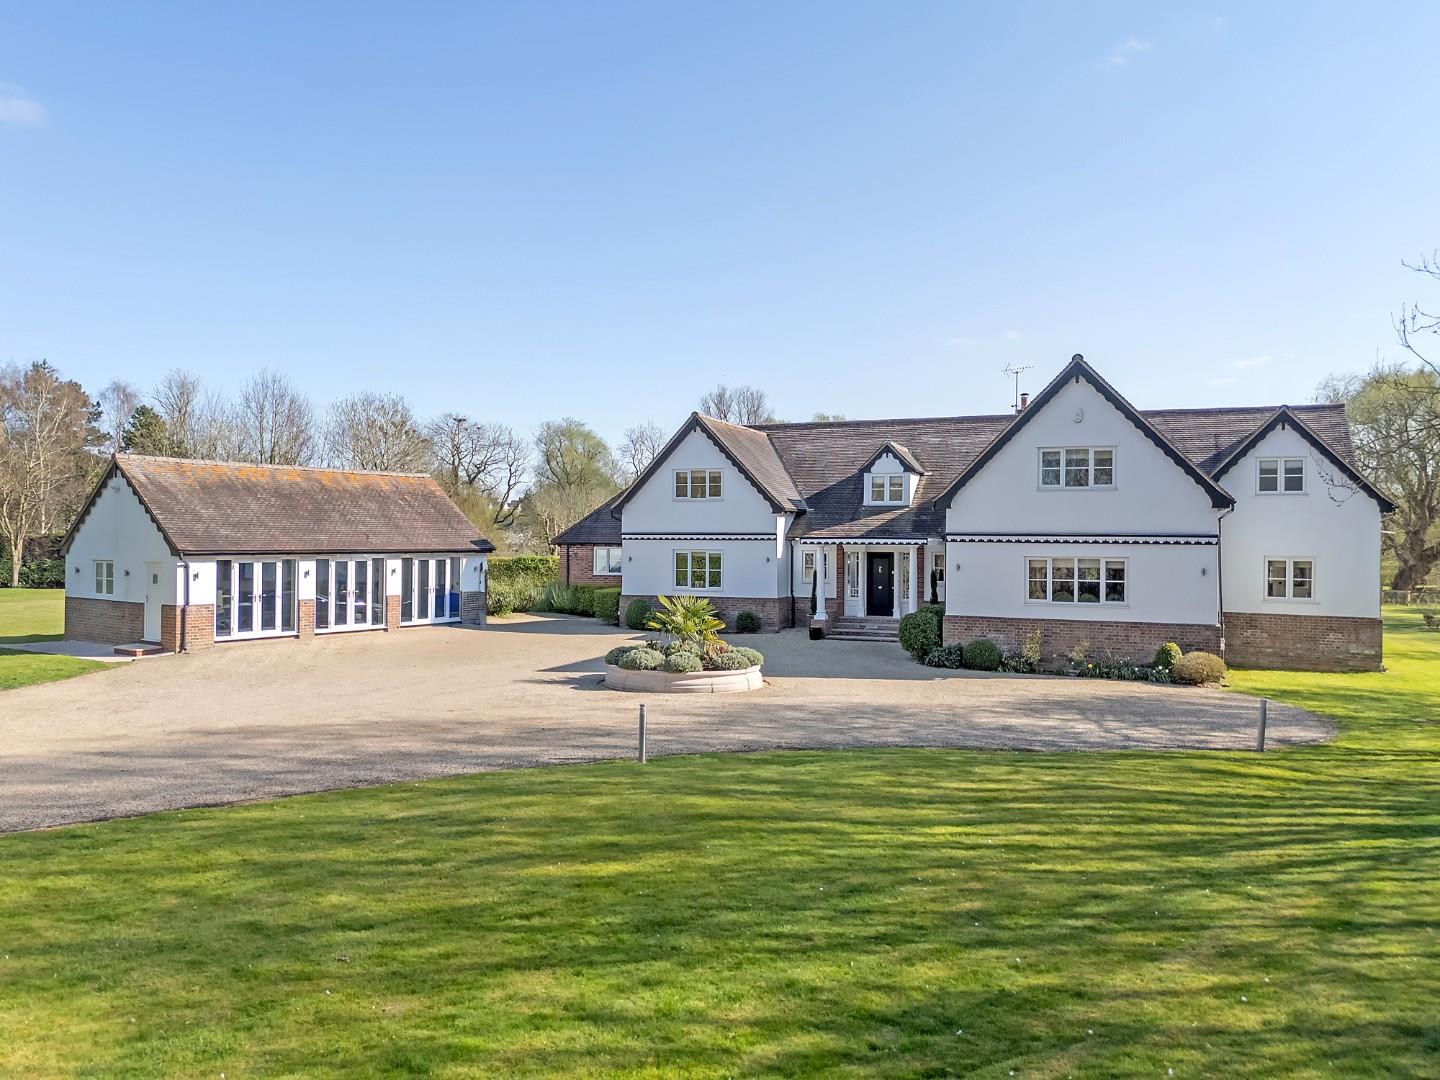
Moor End, Great Sampford, Saffron Walden
5 Bedroom Detached House | Offers Over £1,500,000
Nestled in the tranquil village of Great Sampford, Saffron Walden, this remarkable five-bedroom detached country home is...

Daniel Brewer Estate Agents (Great Dunmow)
51 High Street, Great Dunmow, Essex, CM6 1AE
01371 856 585
How much is your home worth?
Use our short form to request a valuation of your property.
Request a Valuation
©2026 The Guild of Property Professionals. All rights reserved.
Terms and Conditions |
Privacy Policy |
Cookie Policy |
Complaints Policy |
Members Login
The Guild of Property Professionals Trading Address: 121 Park Lane, London W1K 7AG. GPEA Limited.
Registered in England & Wales.
Company No: 02819824.
Registered Office Address: 2 St. Stephen's Court, St. Stephen's Road, Bournemouth, Dorset, England, BH2 6LA.
VAT Registration No: 576 8795 61

