- Substantial Four Bedroom Detached Family Home
- Highly Sought After Village Of Stebbing
- Self Contained One Bedroom Annexe
- Integral Double Garage With Driveway Parking
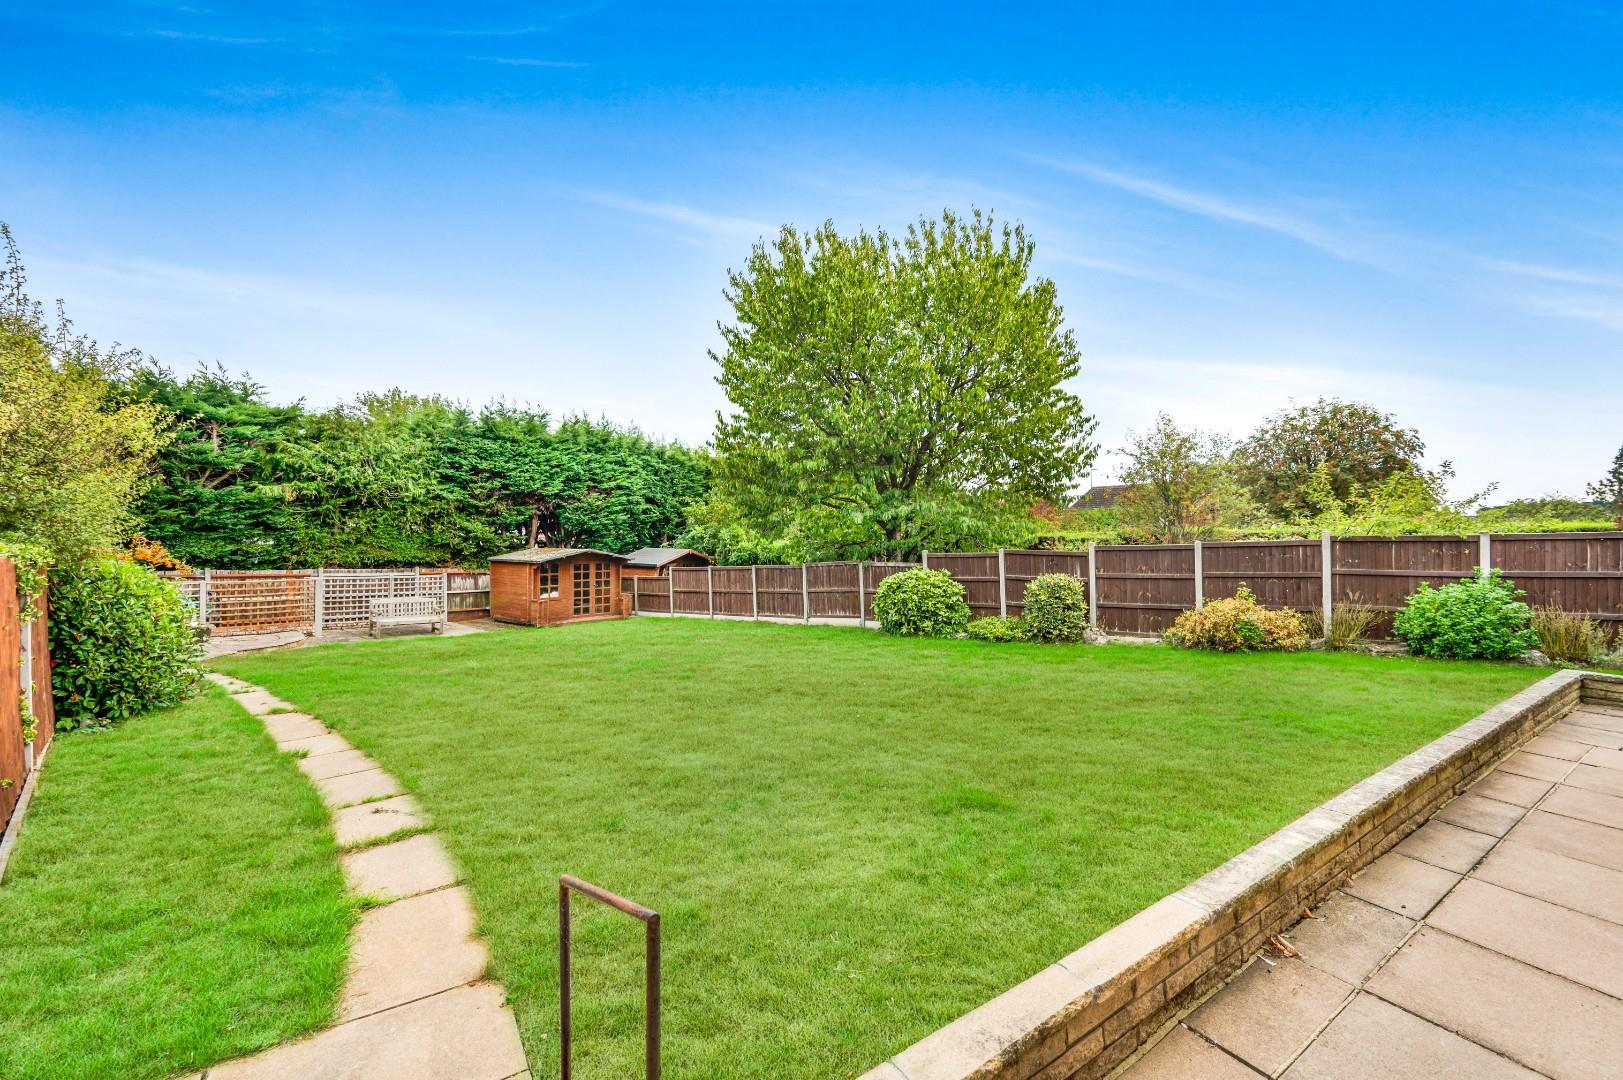
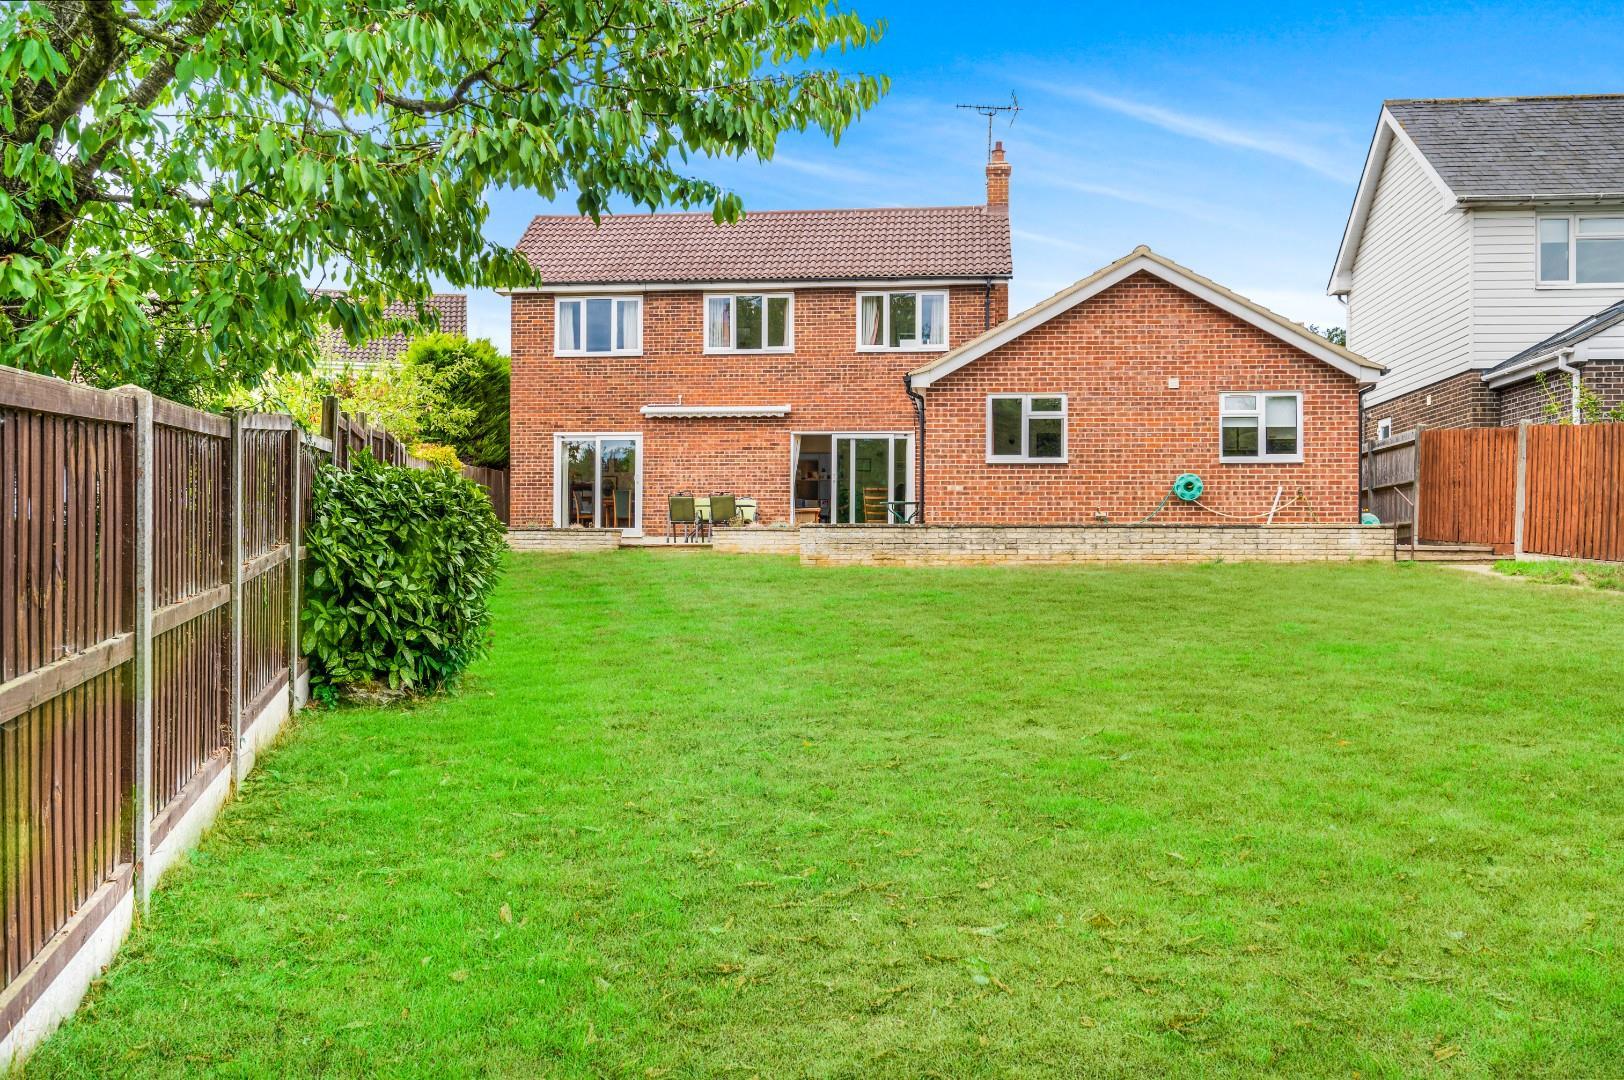
- Generous Rear Garden
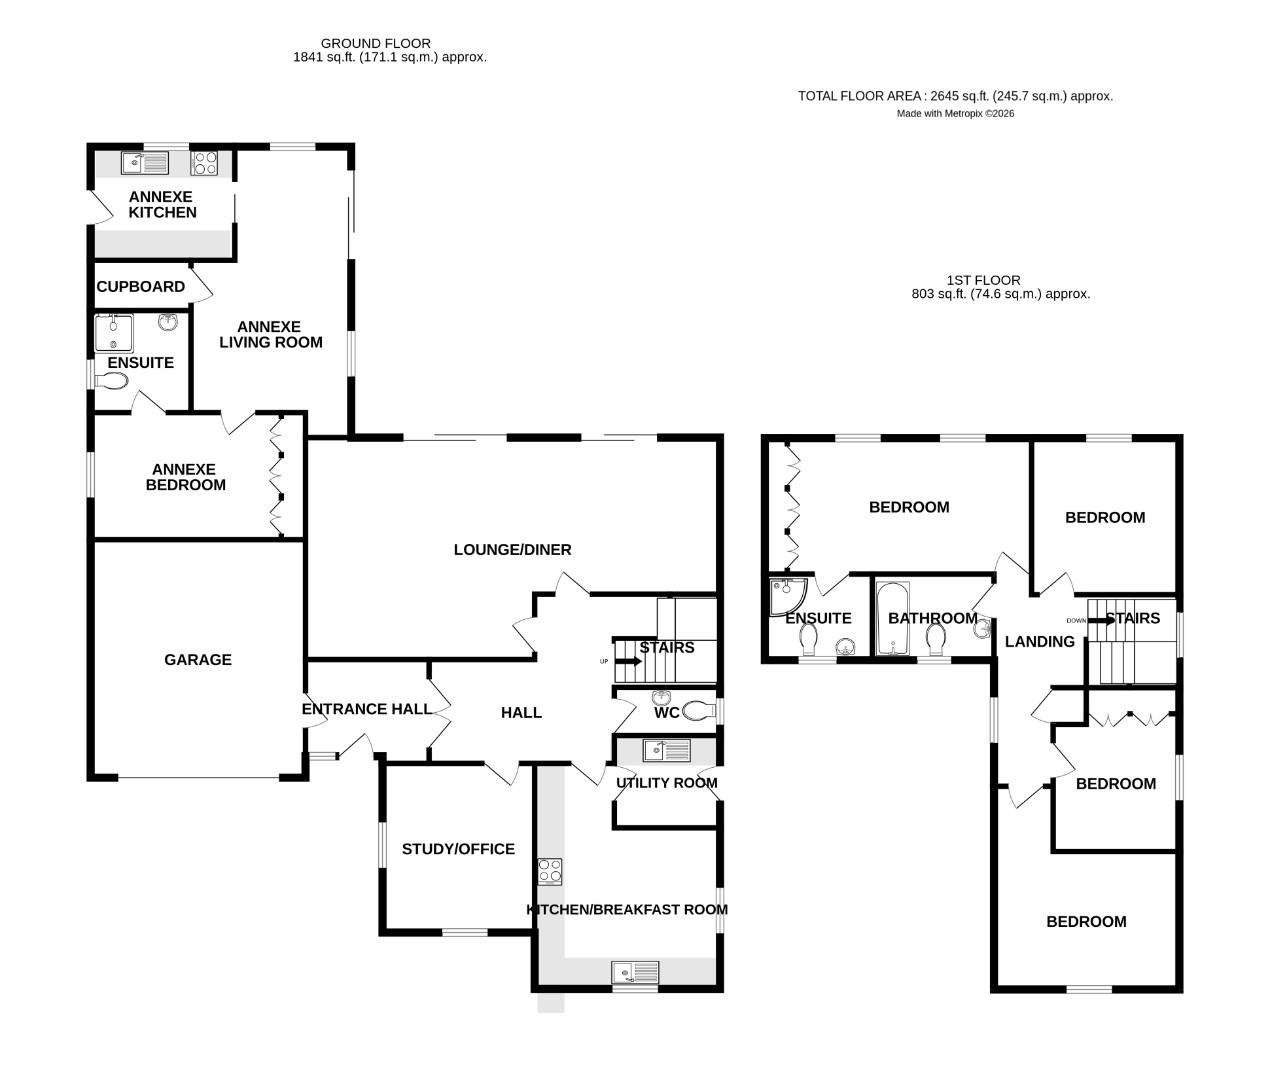
- Approximately 2645 Square Feet
- Lounge/Dining Room & Study
- Kitchen/Breakfast Room & Utility Room
- En-Suite, Family Bathroom & Cloakroom
- Quiet Established Residential Road

5 Bedroom Detached House for sale in Dunmow
 4
5
3
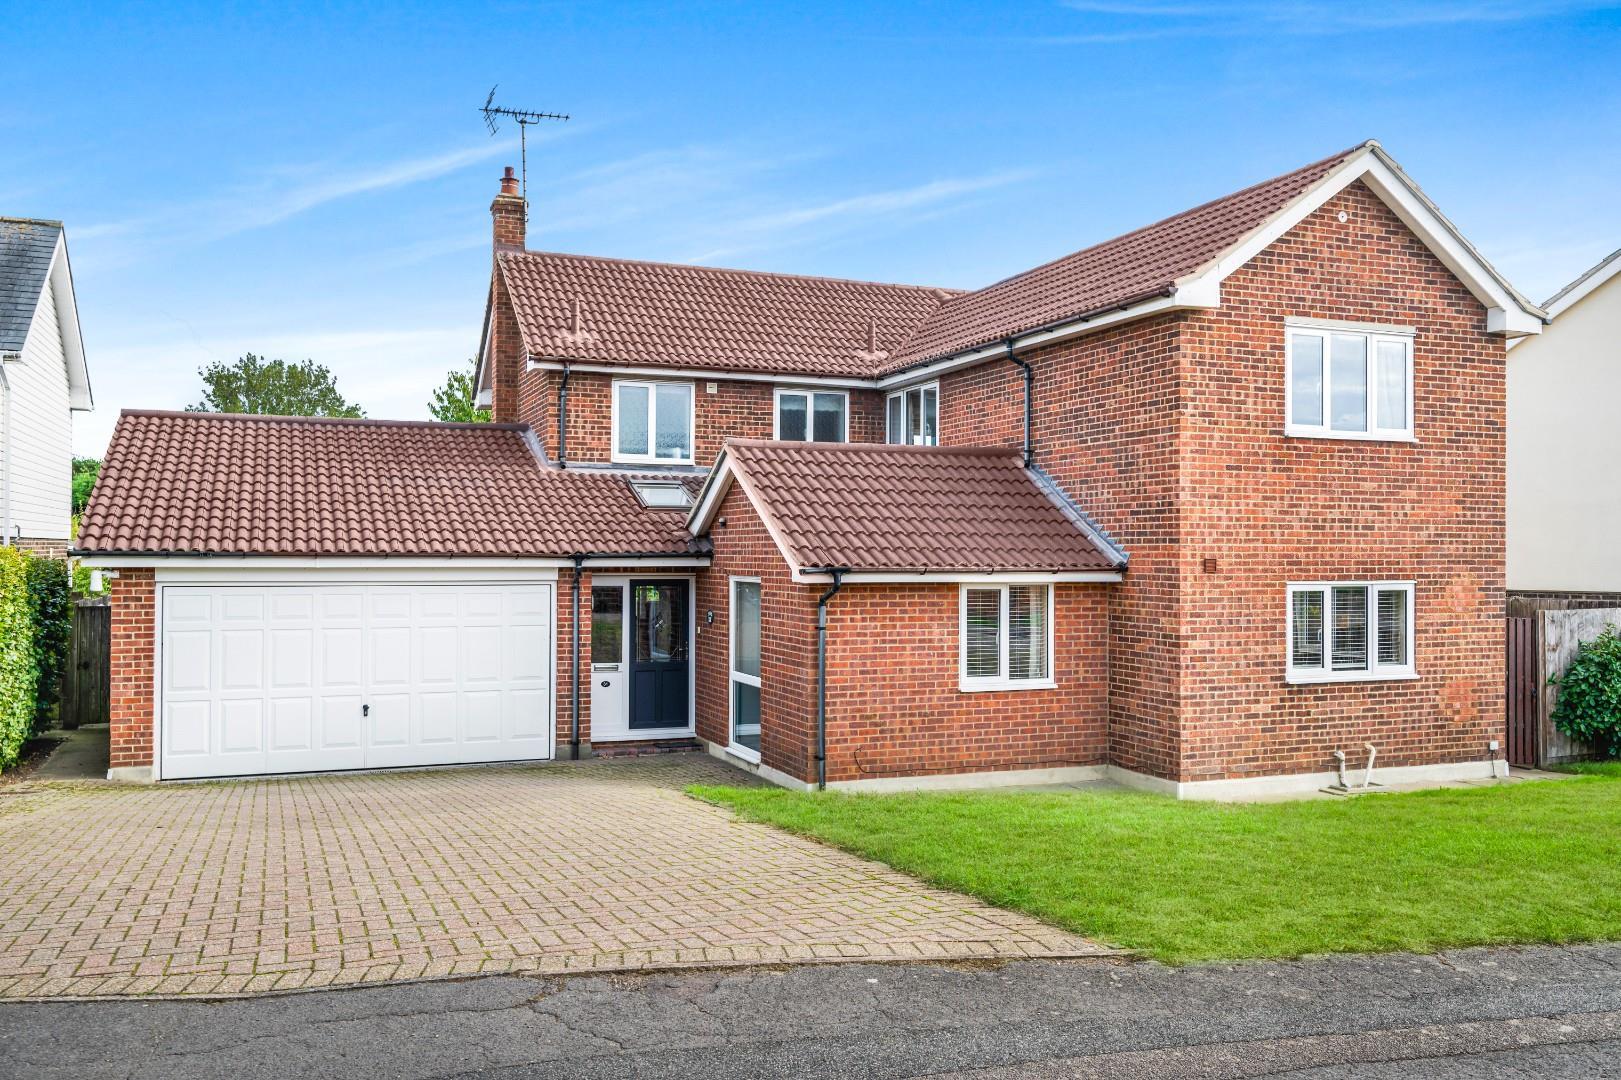
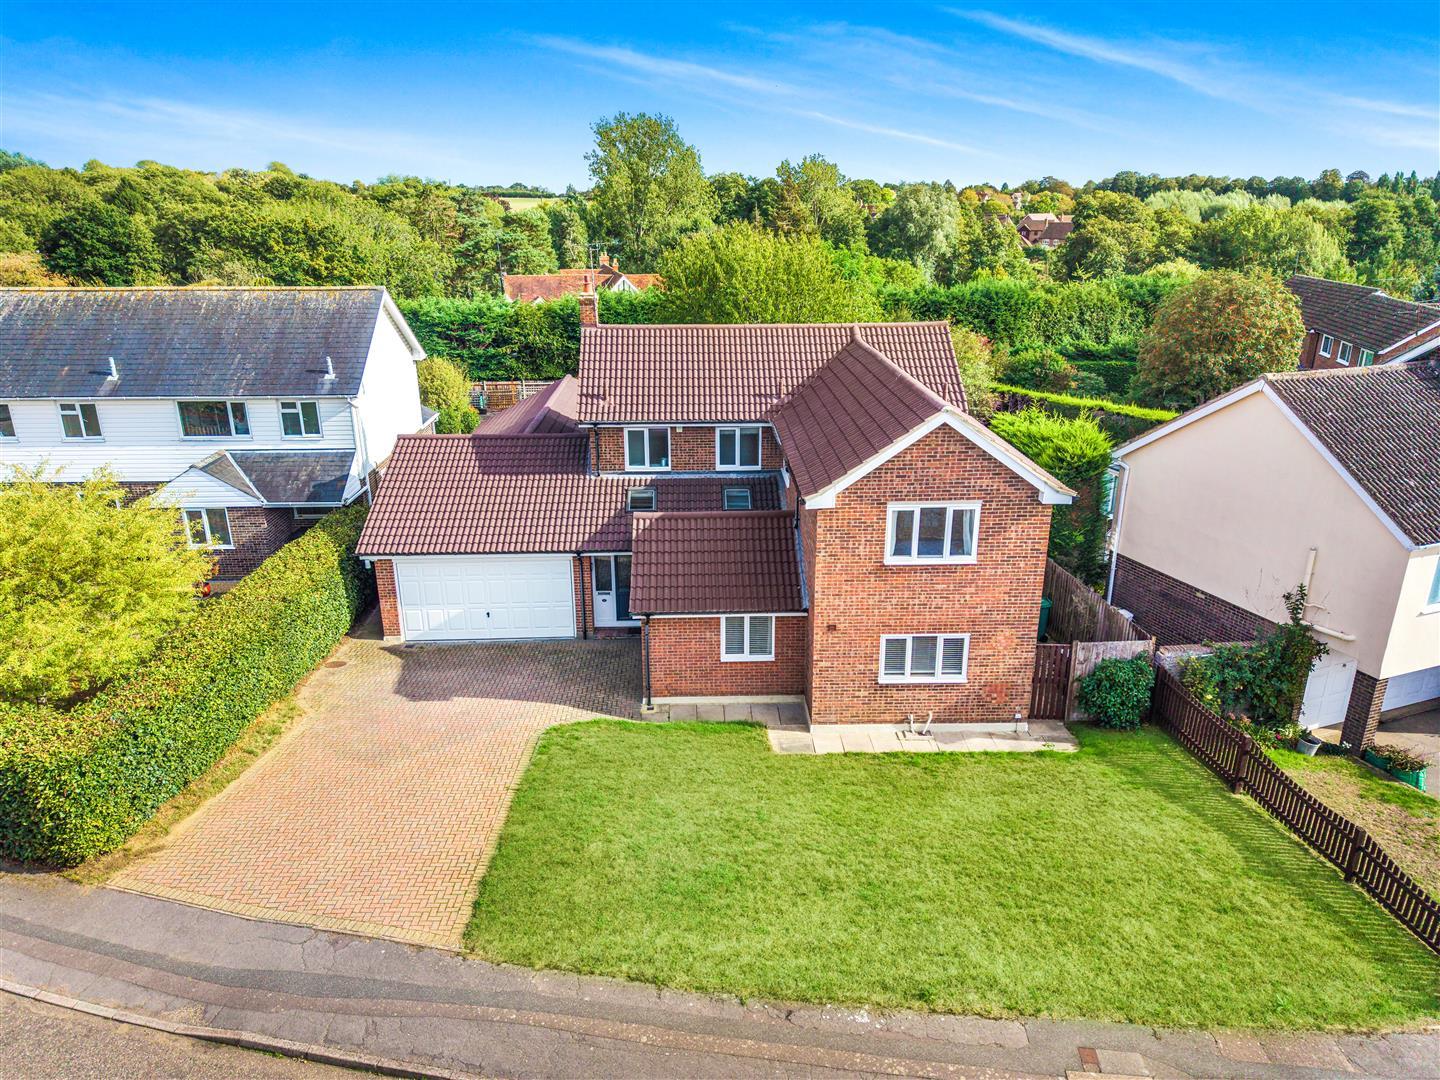
A substantial four bedroom detached family home with a self-contained one bedroom annexe, ideally situated on an established residential road in the highly sought after village of Stebbing. Offering versatile and generously proportioned accommodation, the main house provides an excellent combination of family living and practical space. The ground floor comprises an inviting entrance hall and hallway, spacious lounge/dining room, separate study, kitchen/breakfast room, utility room and cloakroom. Upstairs, there are four well-proportioned bedrooms, with the principal bedroom benefiting from its own en-suite facilities, together with a family bathroom. A particular feature of this property is the self-contained one bedroom annexe, offering superb flexibility for extended family, guests, independent living or potential home working space. The annexe comprises a lounge/dining room, kitchen, bedroom and en-suite facilities. Externally, the property continues to impress, with an integral double garage, ample driveway parking and a generous rear garden, providing plenty of outdoor space for family life and entertaining. With its substantial accommodation, versatile annexe and desirable village setting, this is an excellent opportunity to acquire a spacious family home with considerable flexibility.
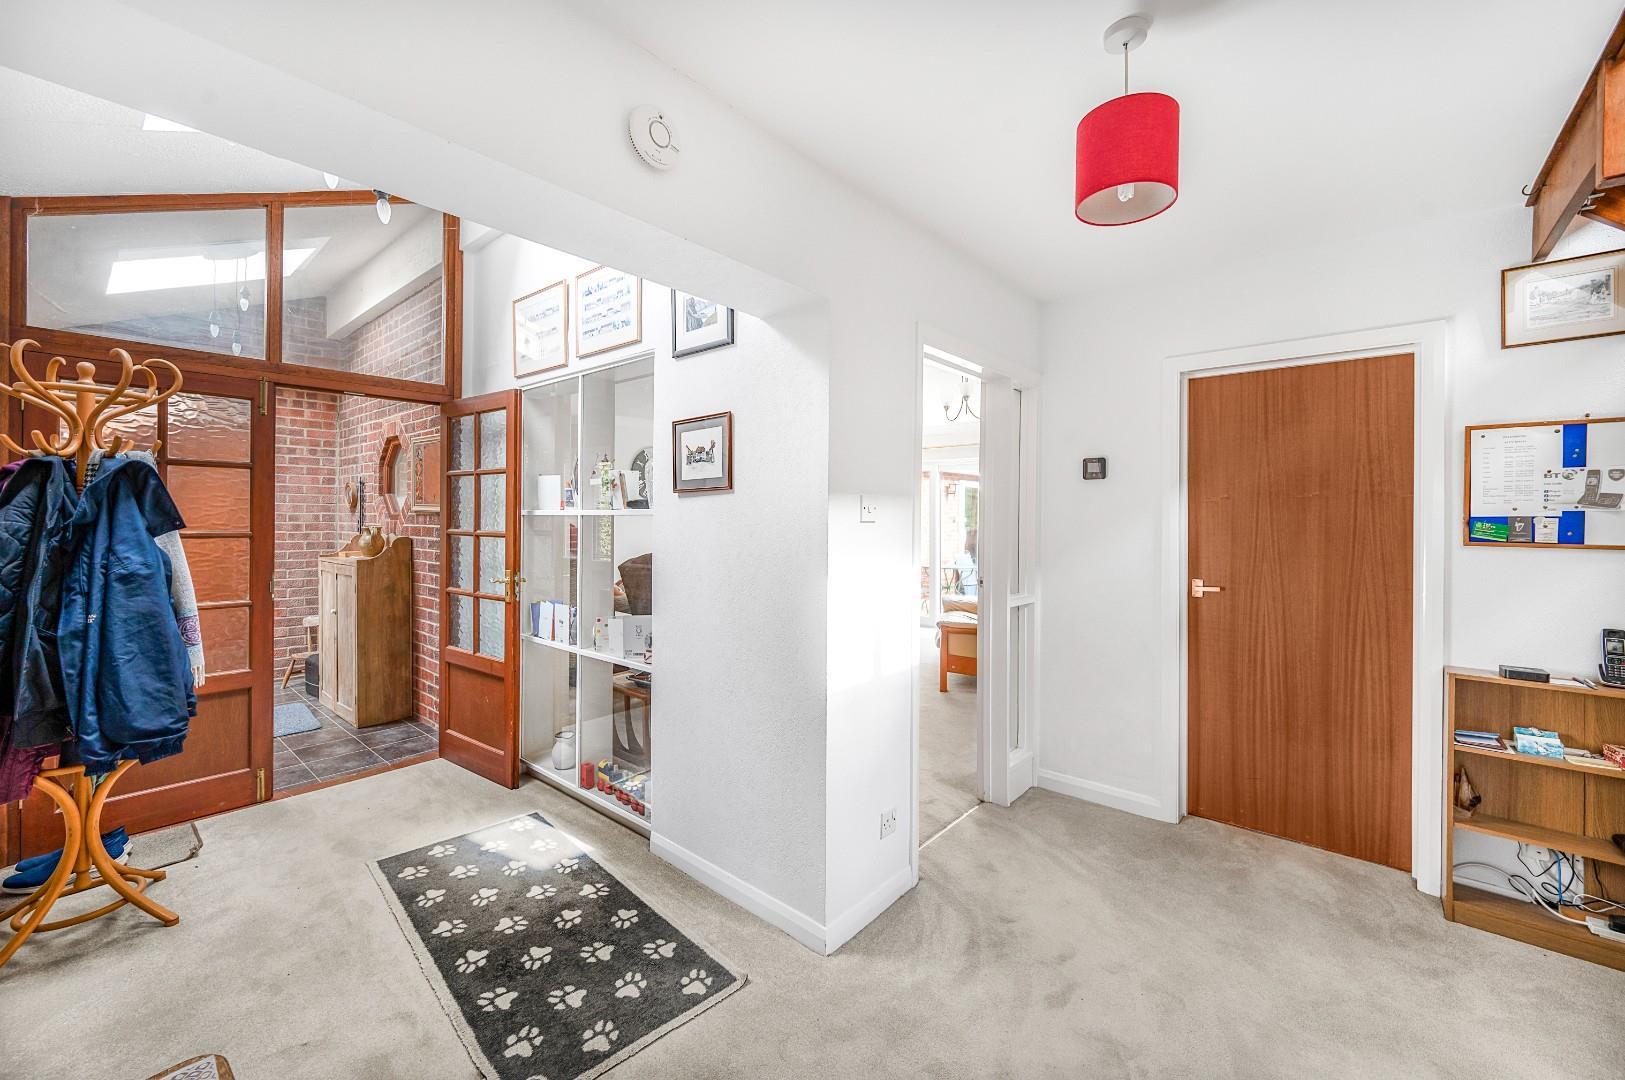
Entrance Hall - Accessed via a UPVC partly glazed front door:- tiled flooring, Velux window, double doors to.
Hallway - Velux window, radiator, power points, stairs rising to the first floor landing, doors to.
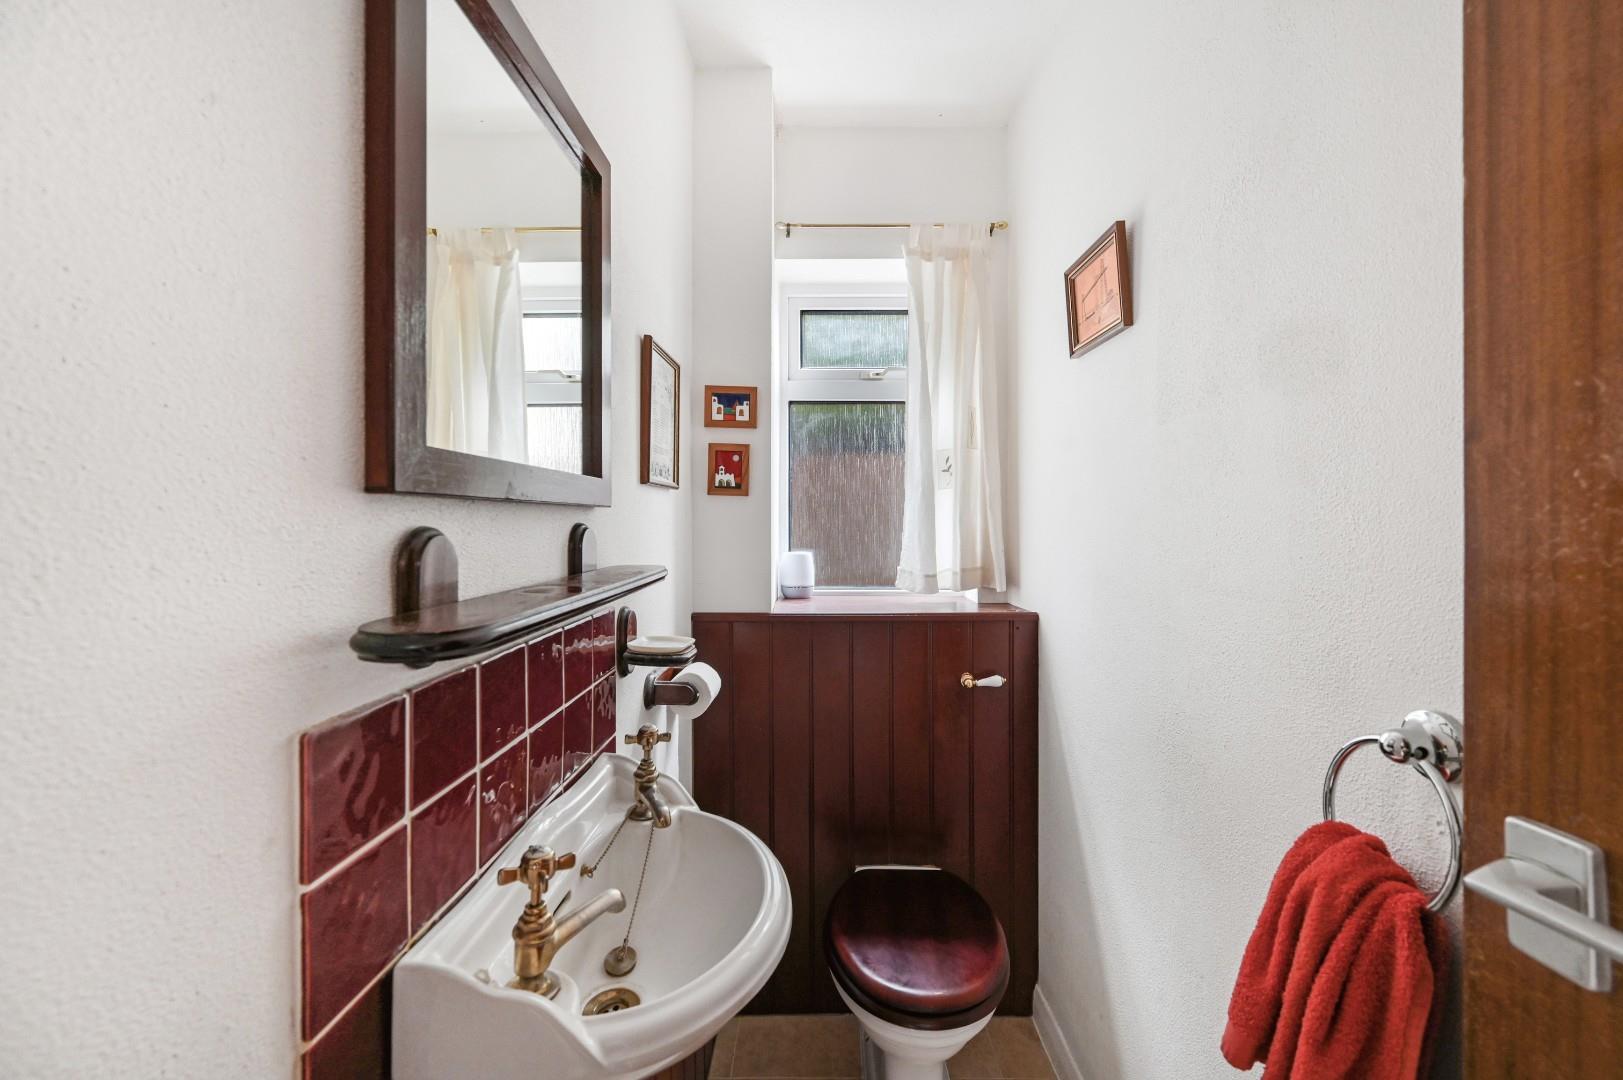
Cloakroom - UPVC double glazed opaque window to side aspect, concealed cistern W.C, wash hand basin, tiled flooring.
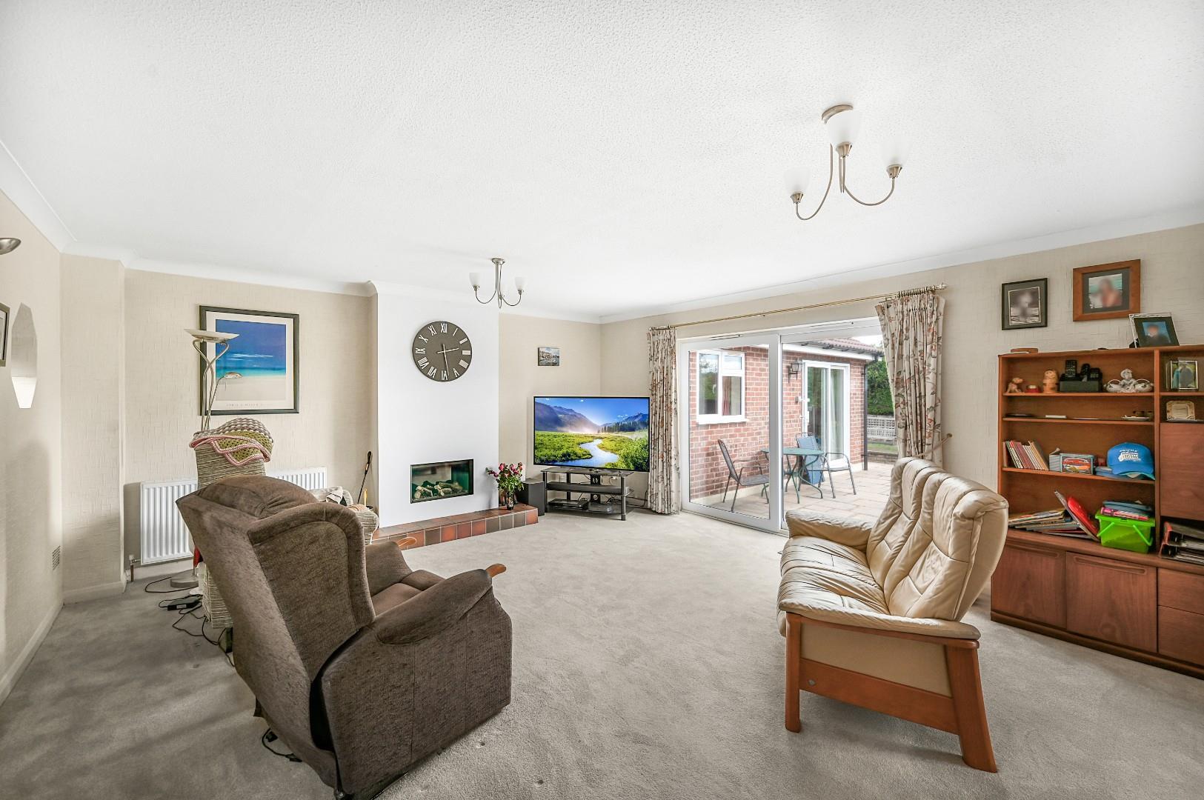
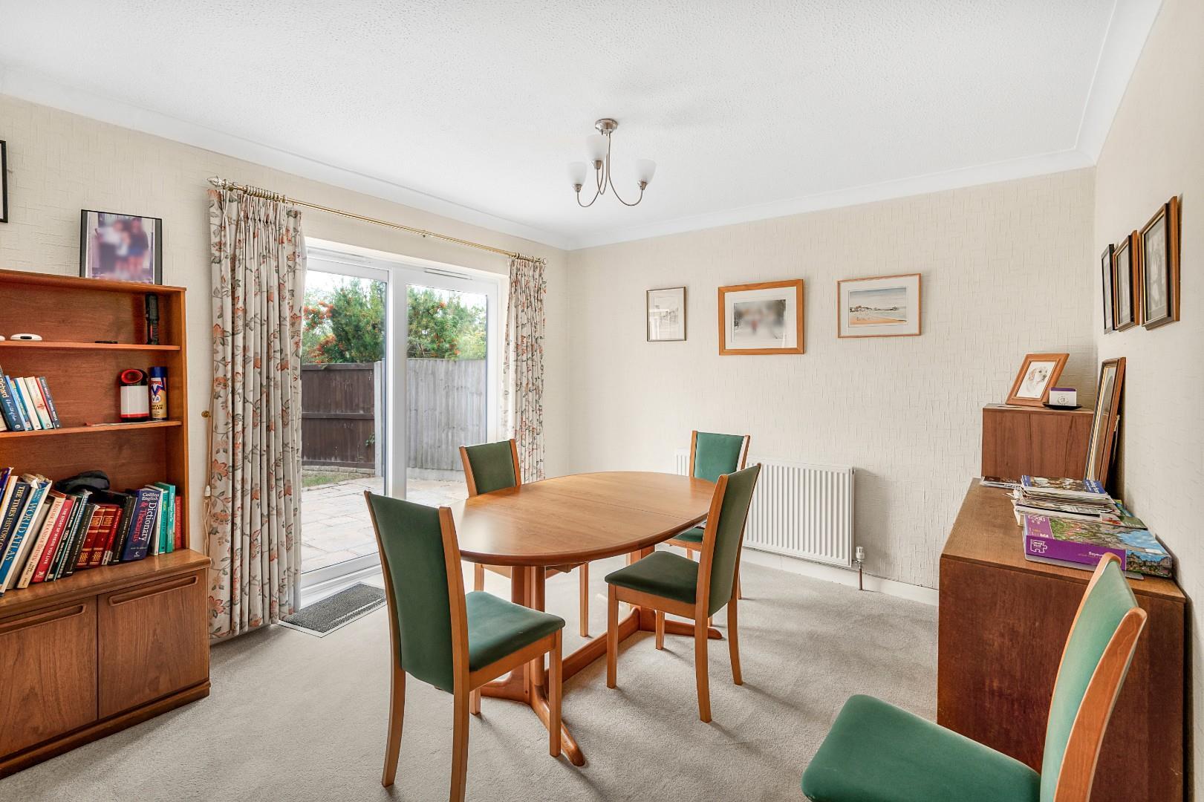
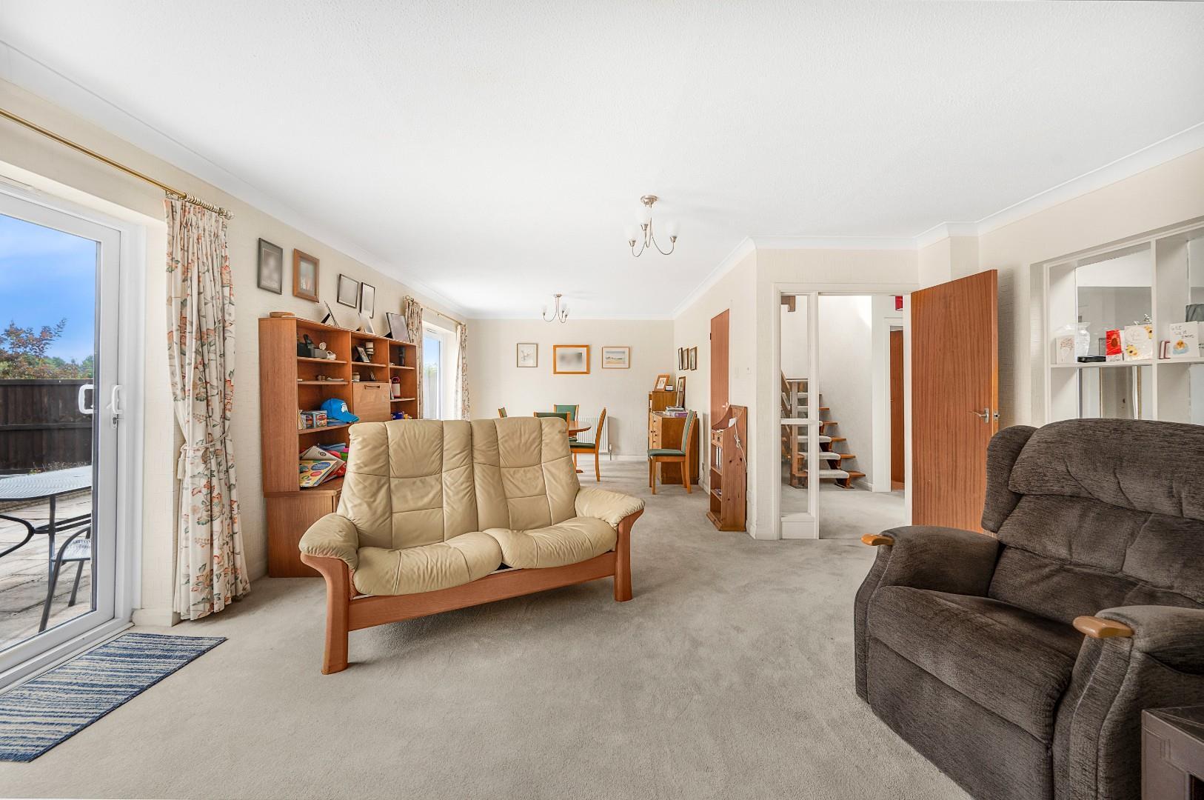
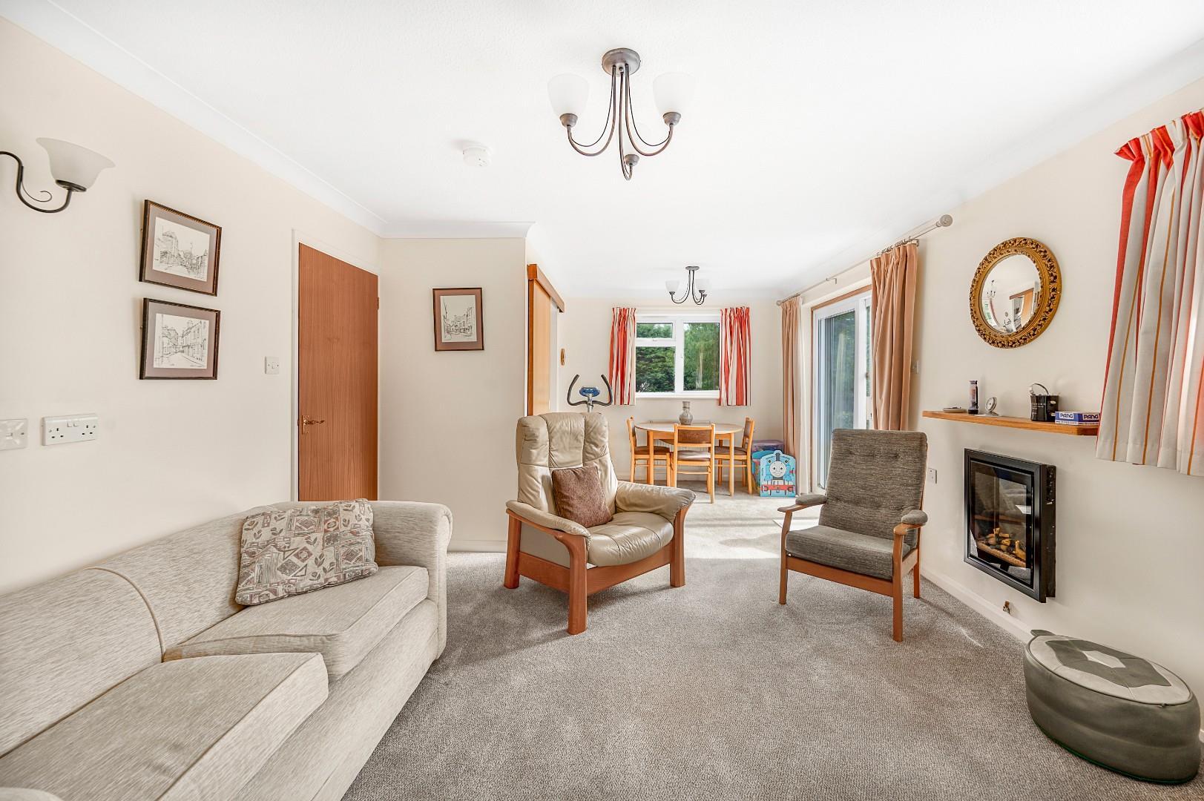
Lounge/Dining Room - 9.14 x 4.89 (29'11" x 16'0") - Two UPVC double glazed sliding doors leading to the rear garden, feature fireplace, two radiators, power points, T.V point.
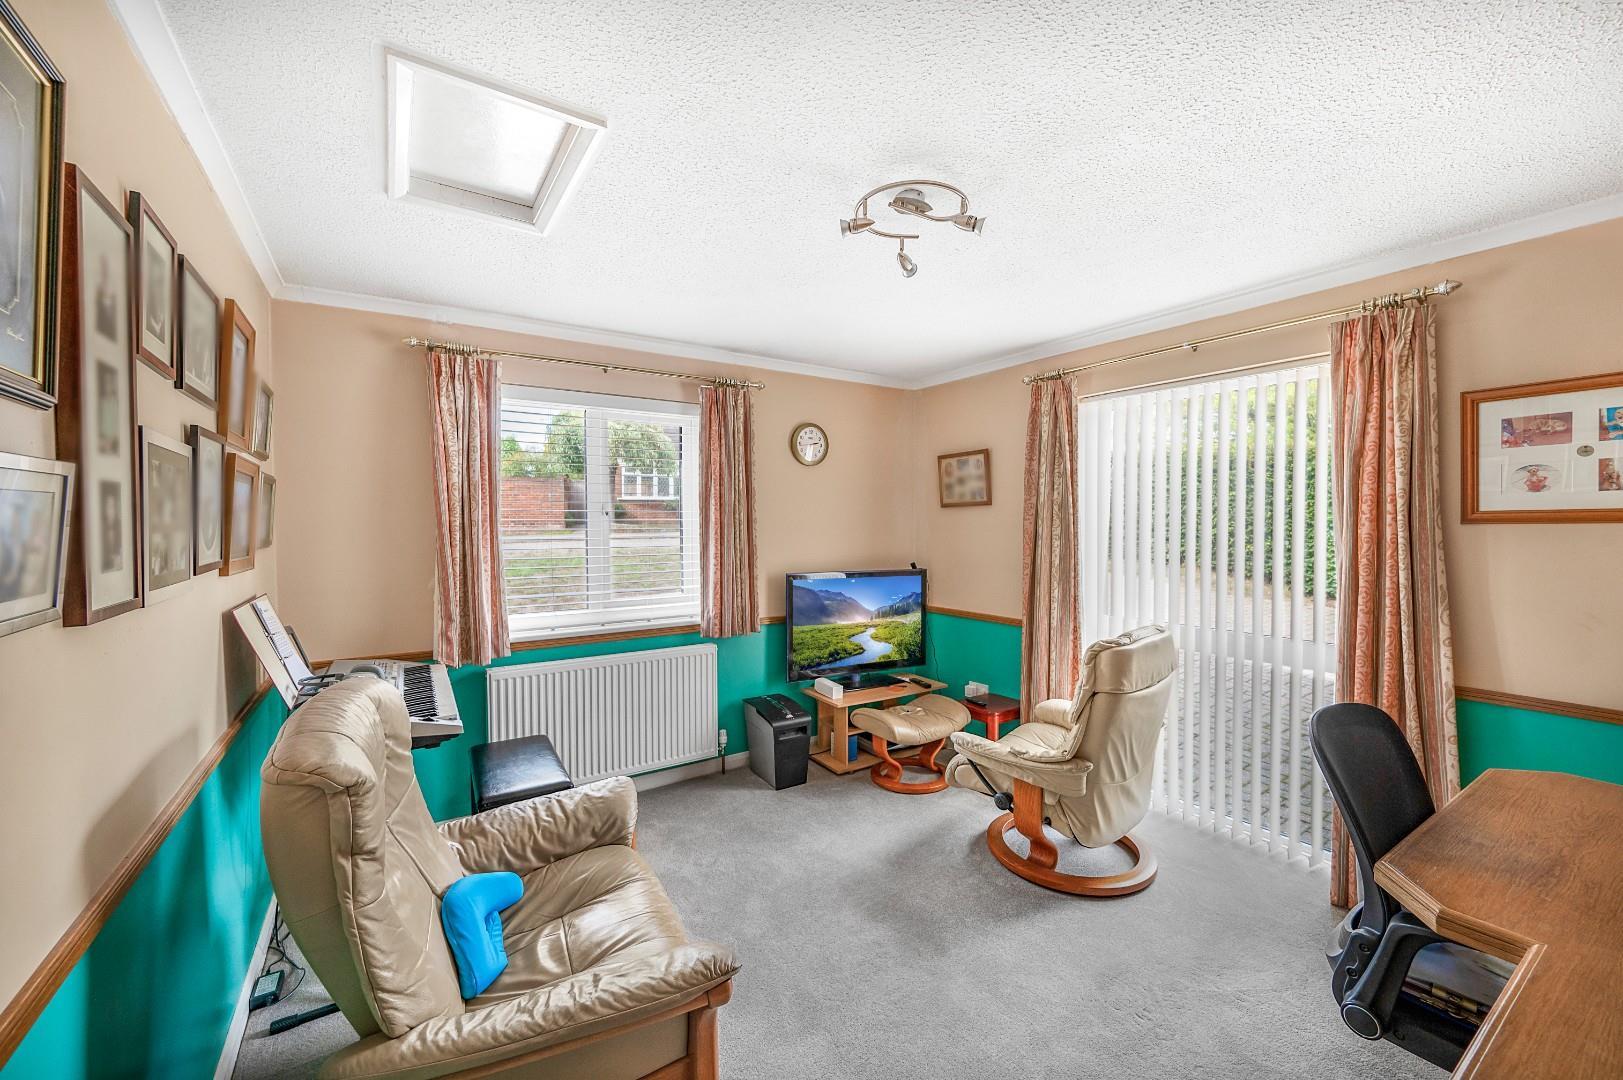
Study/Office - 3.66 x 3.34 (12'0" x 10'11") - UPVC double glazed windows to multiple aspects, radiator, power points, fitted desk with drawers.
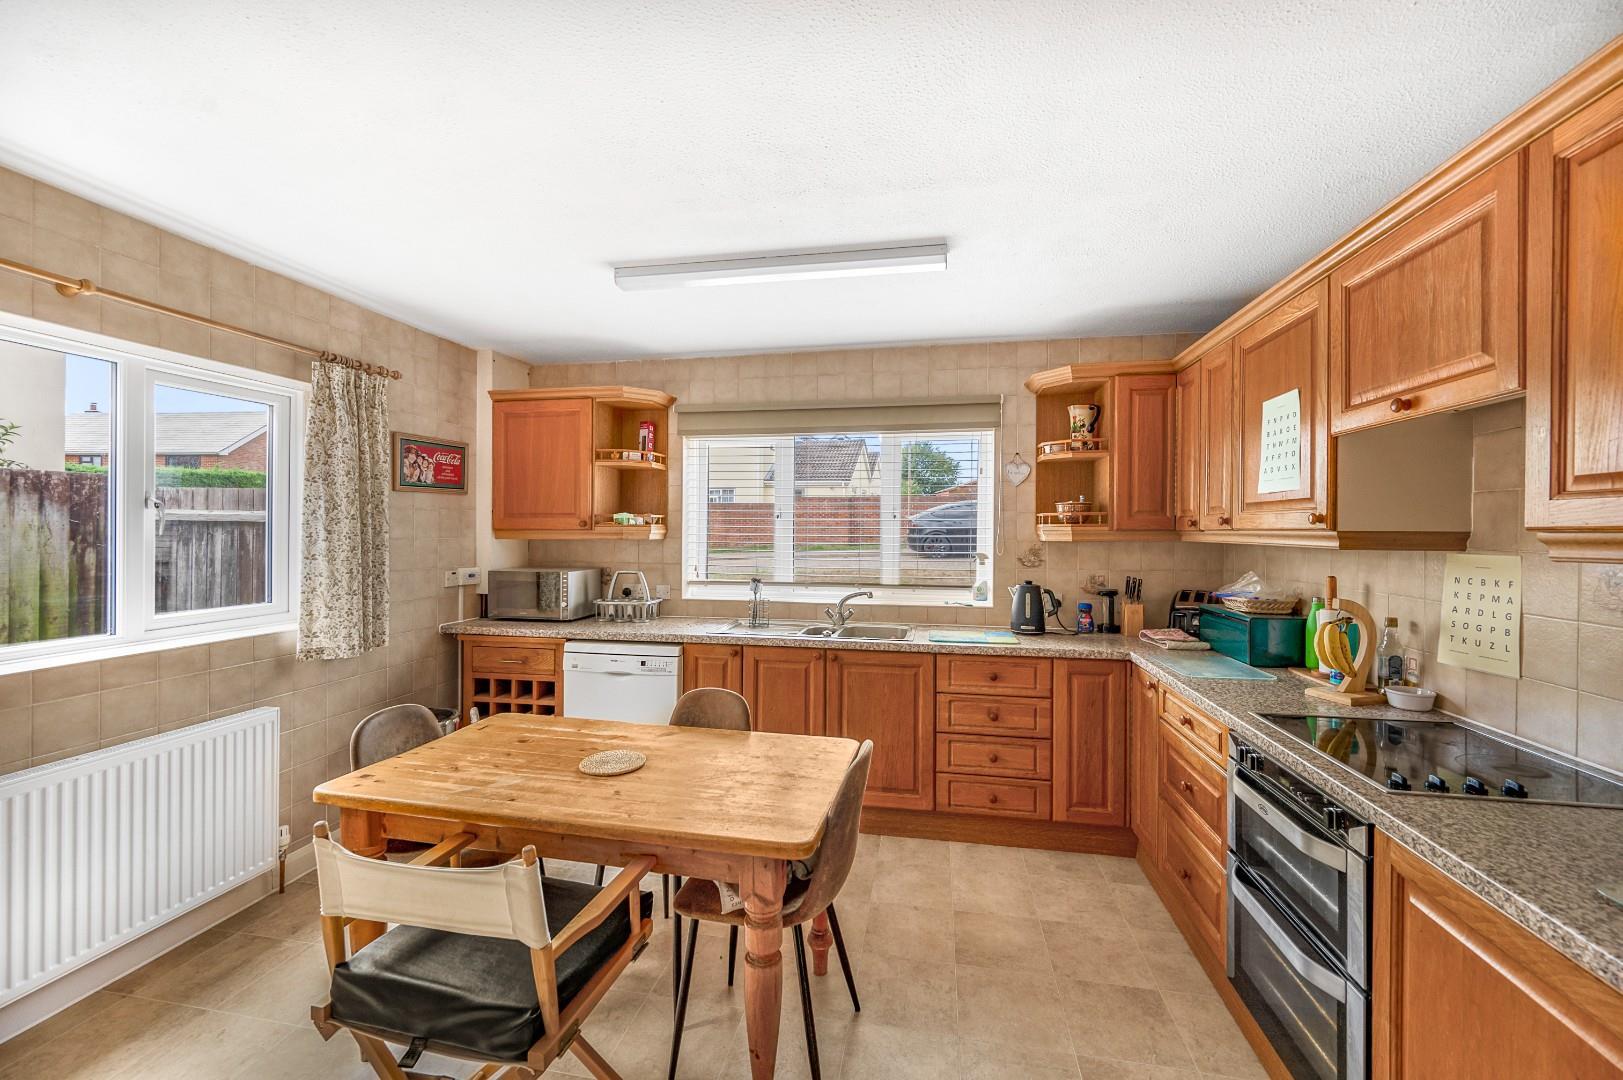
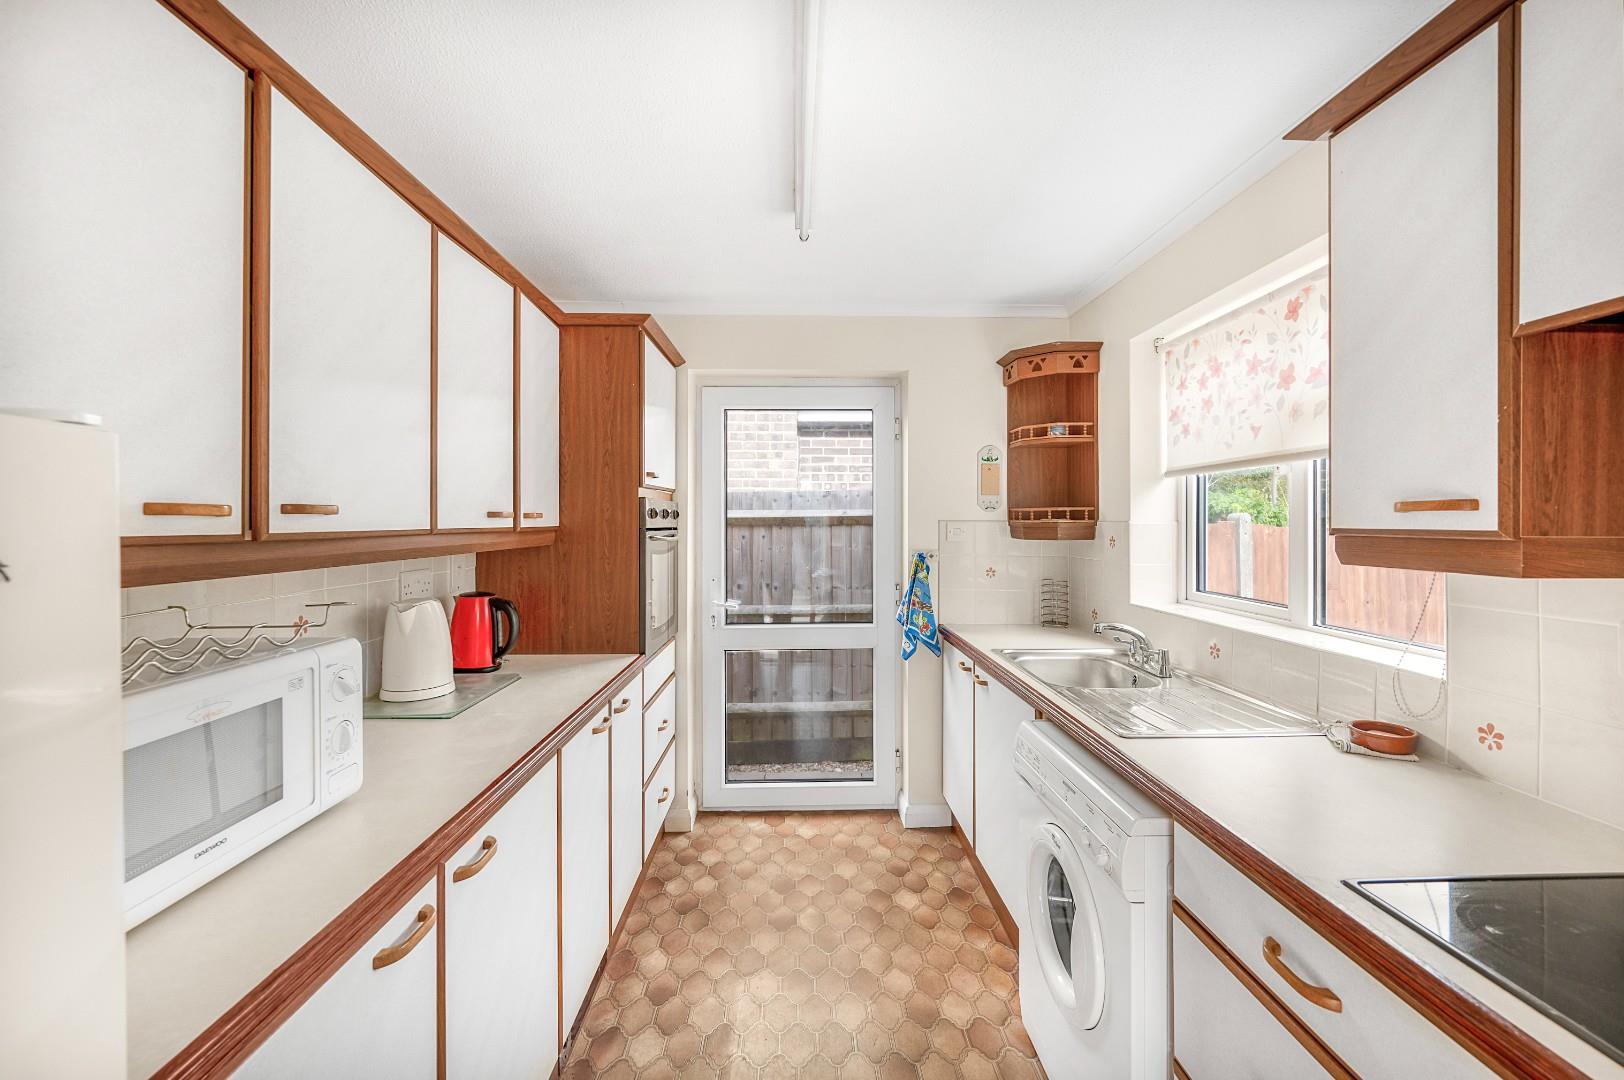
Kitchen/Breakfast Room - 4.06 x 3.5 (13'3" x 11'5") - UPVC double glazed windows to multiple aspects, base and eye level units with complimentary working surfaces over, inset 1 1/2 bowl sink with drainer unit, inset double oven, electric hob, space for dishwasher, part tiled walls, tiled flooring, power points, door to.
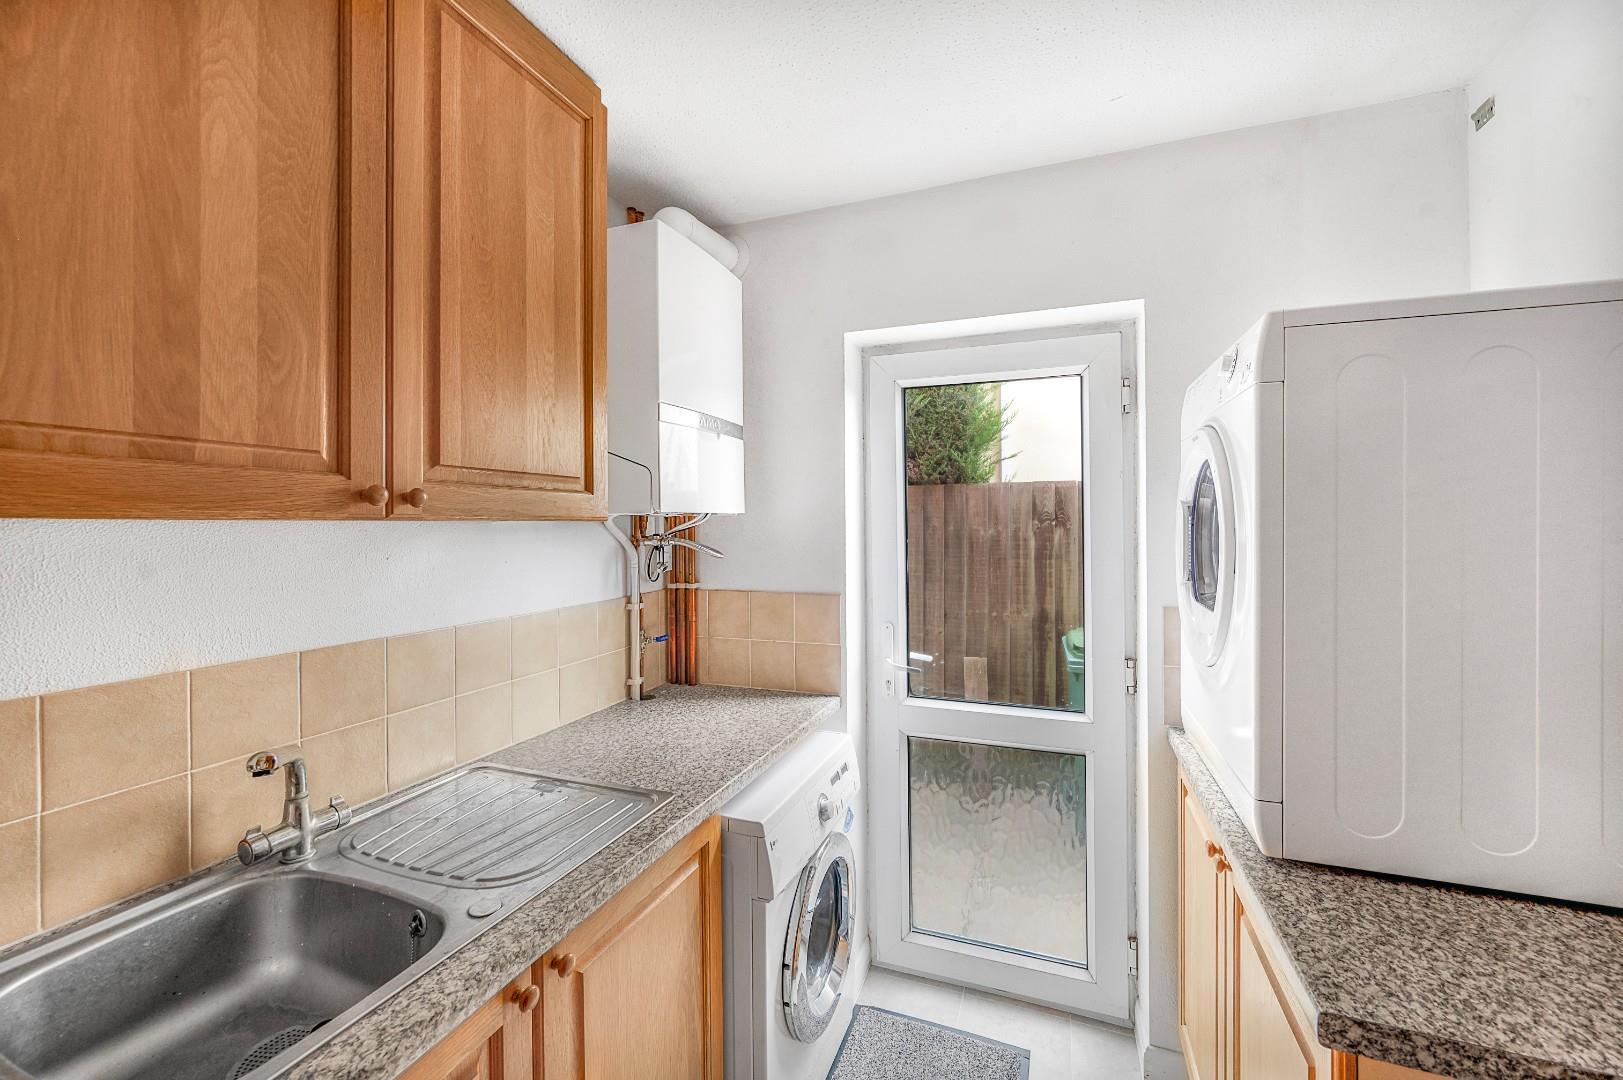
Utility Room - 2.08 x 2.26 (6'9" x 7'4") - UPVC double glazed single door to side aspect, base and eye level units with working surface over, space for washing machine, space for tumble dryer, wall mounted Gas boiler, power points, tiled flooring, part tiled walls.
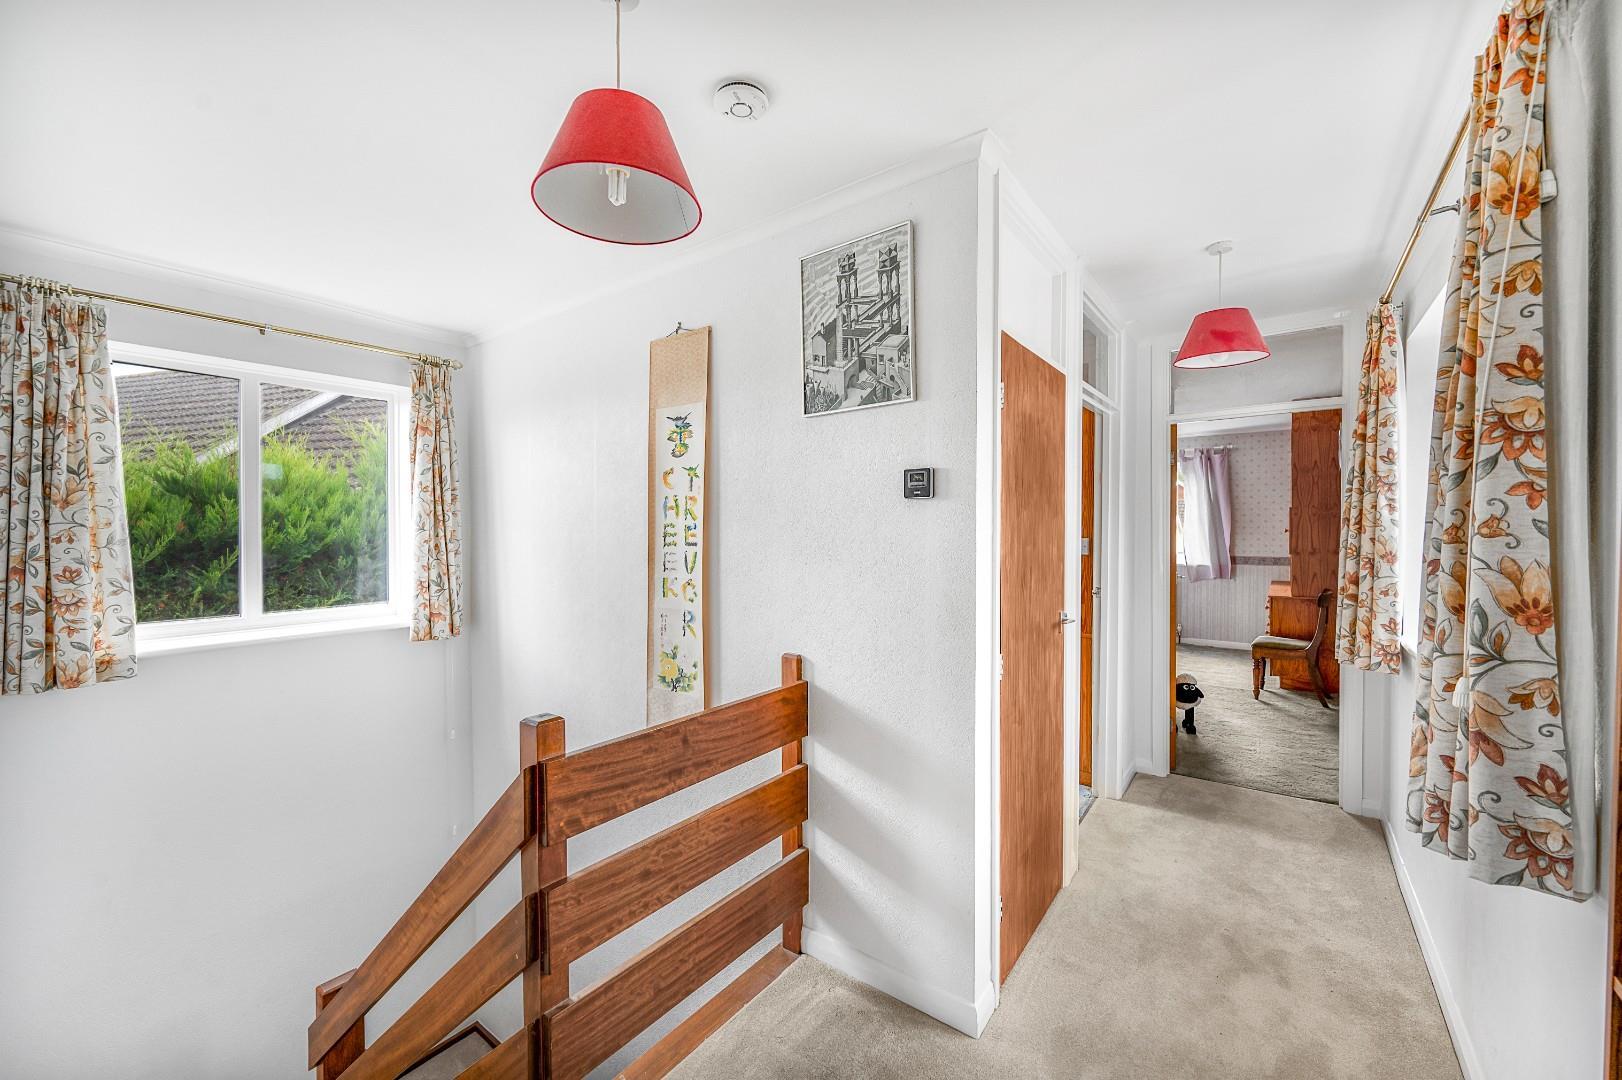
First Floor Landing - UPVC double glazed windows to multiple aspects, door to airing cupboard, radiator, power points, doors to.
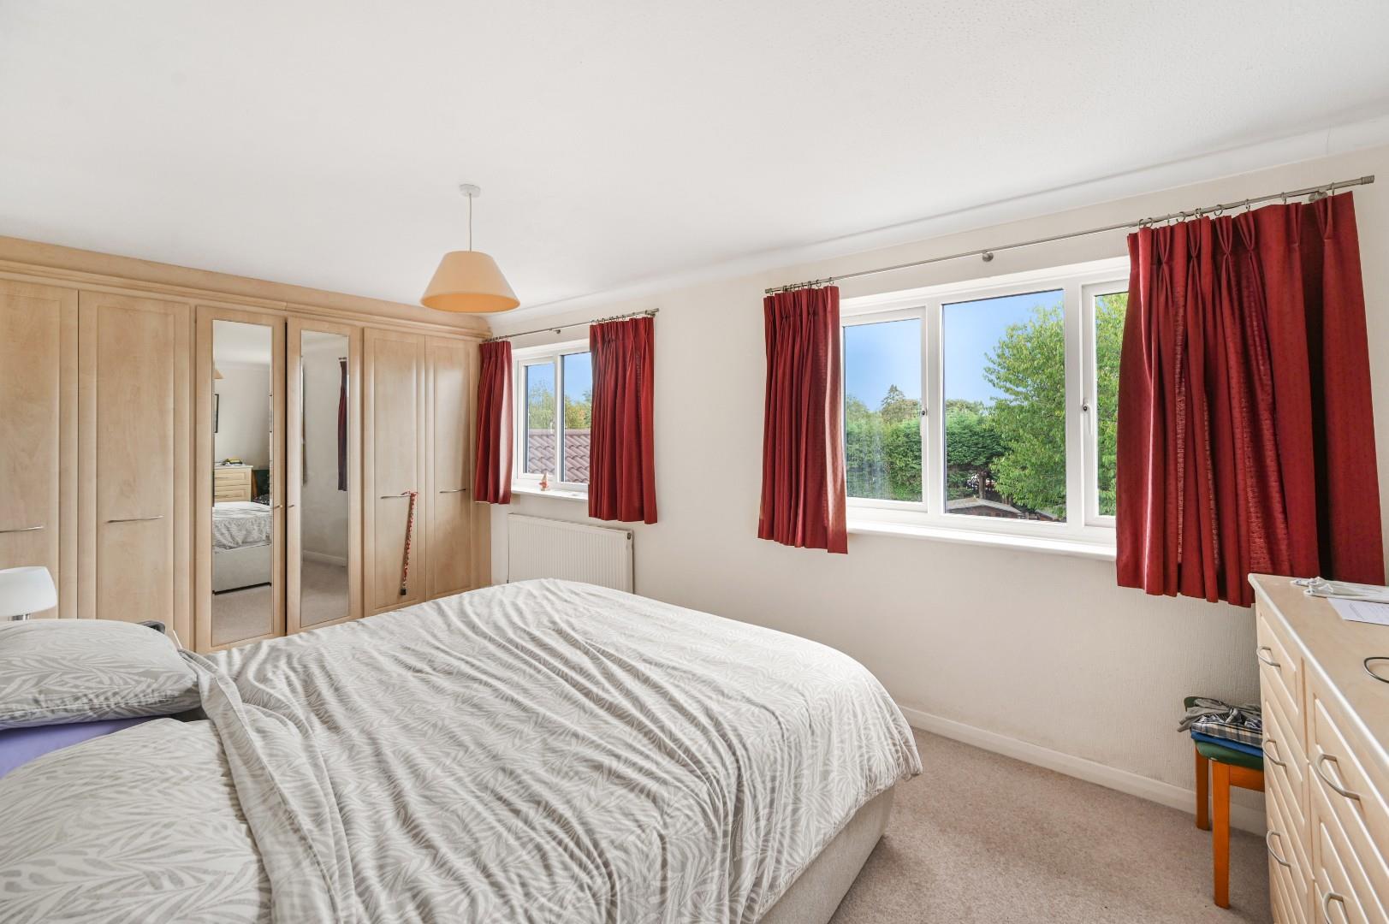
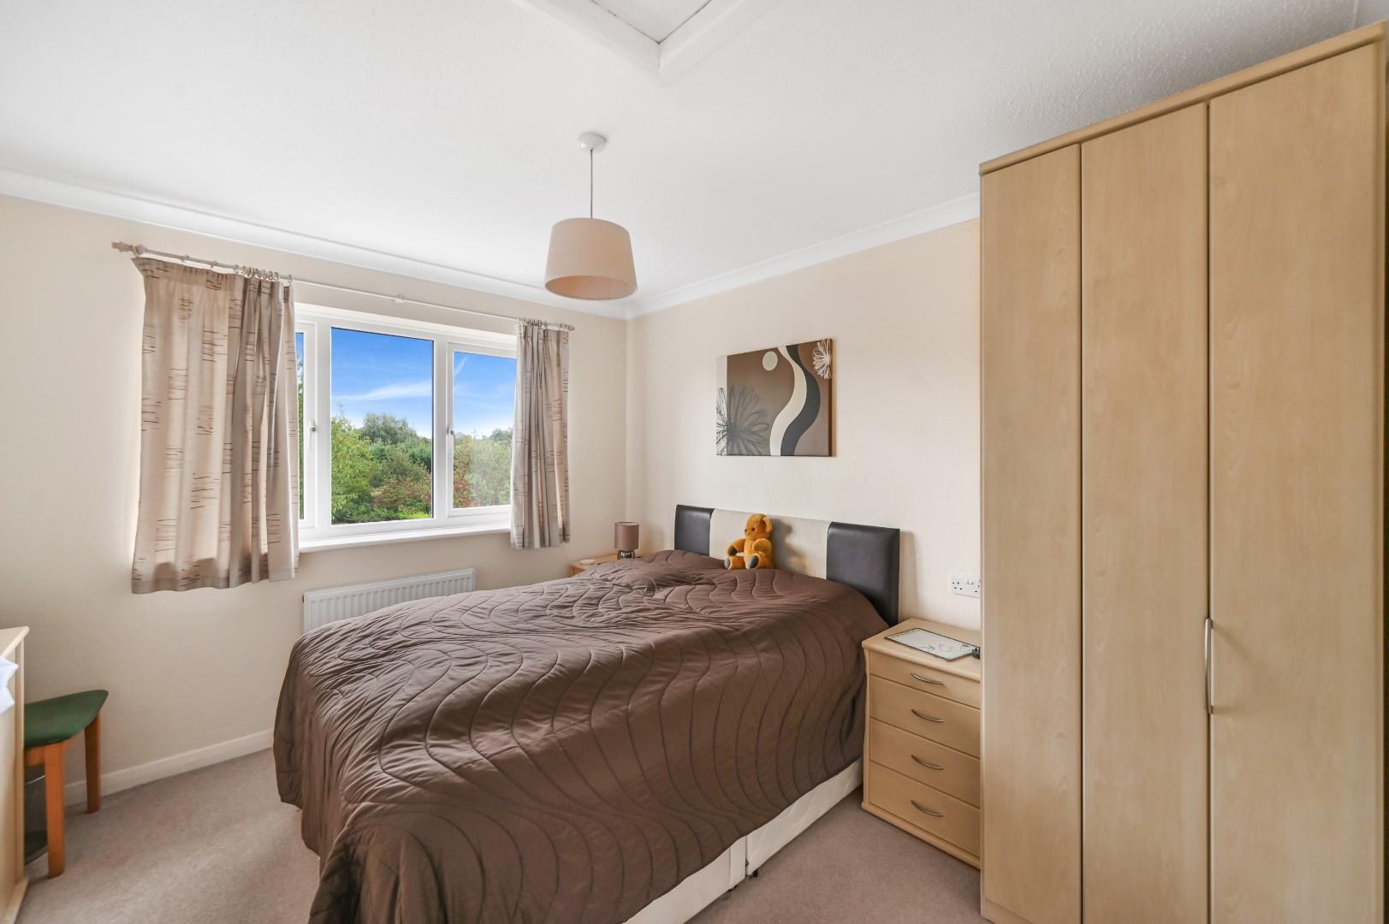
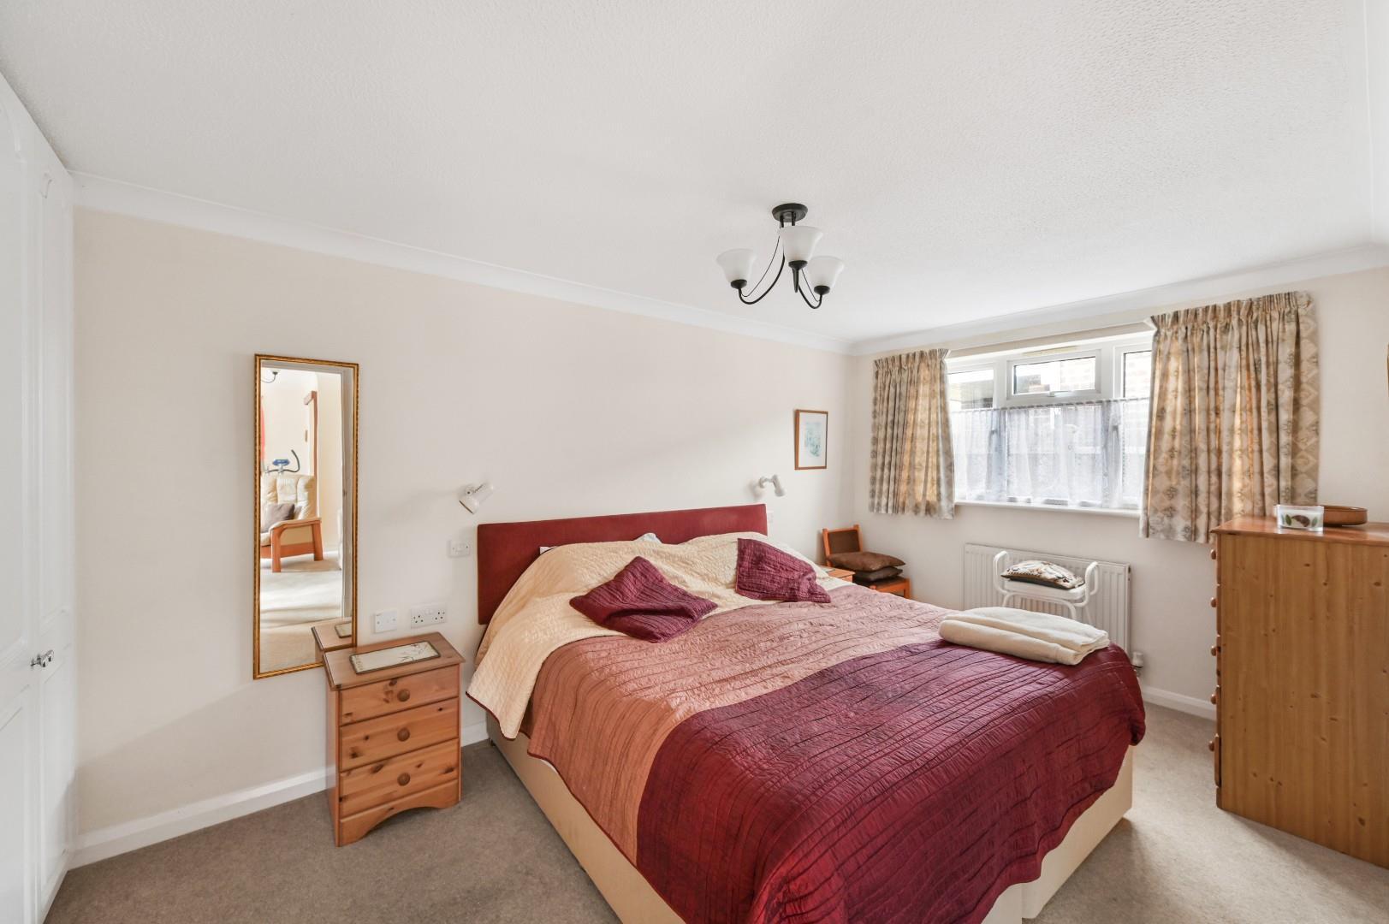
Principal Bedroom - 5.30 x 2.99 (17'4" x 9'9") - Two UPVC double glazed windows to rear aspect, a range of fitted wardrobes, a range of fitted drawers, radiator, power points, door to.
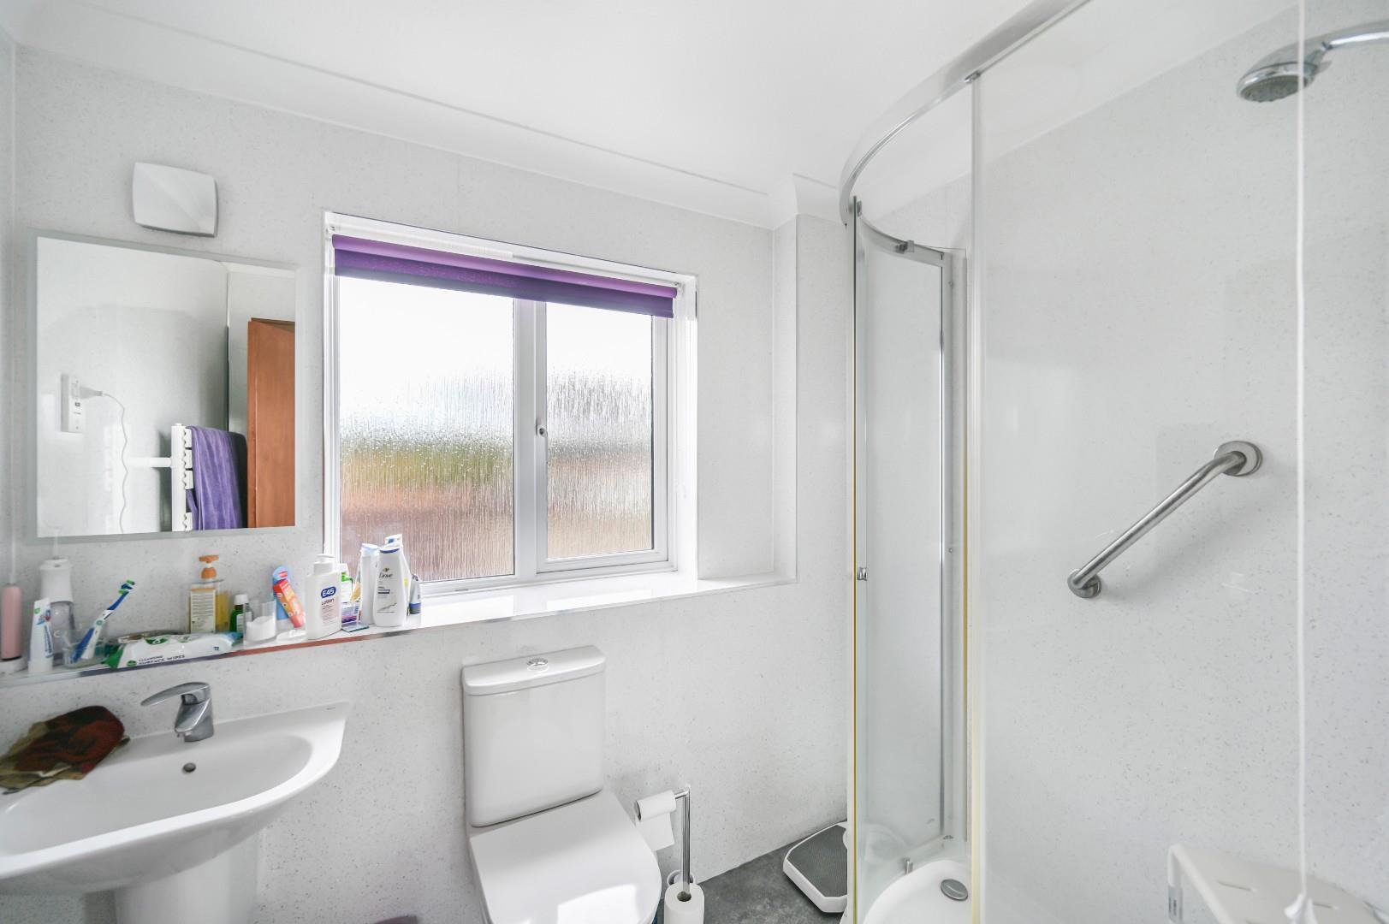
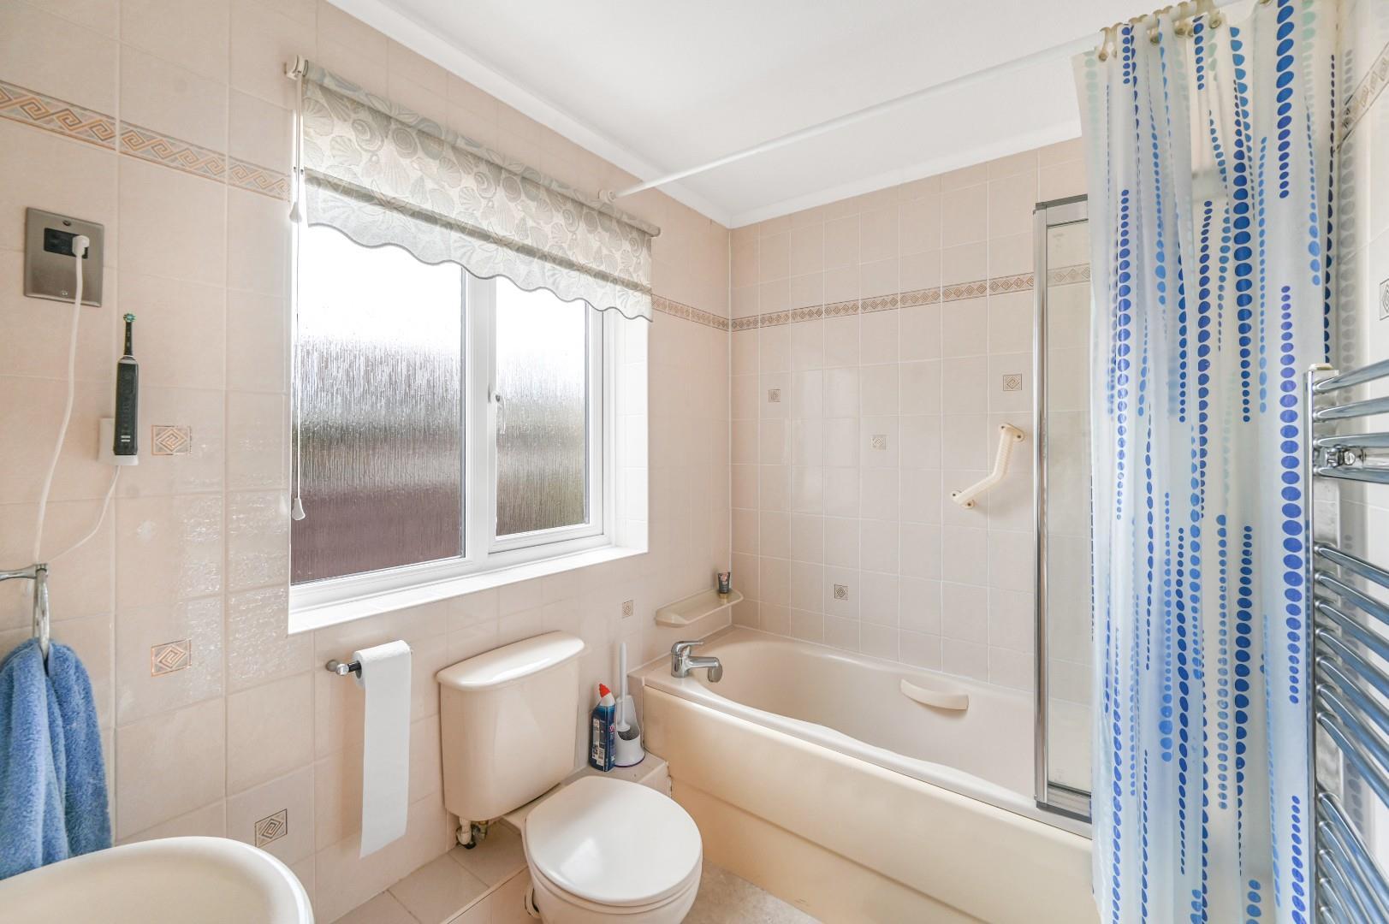
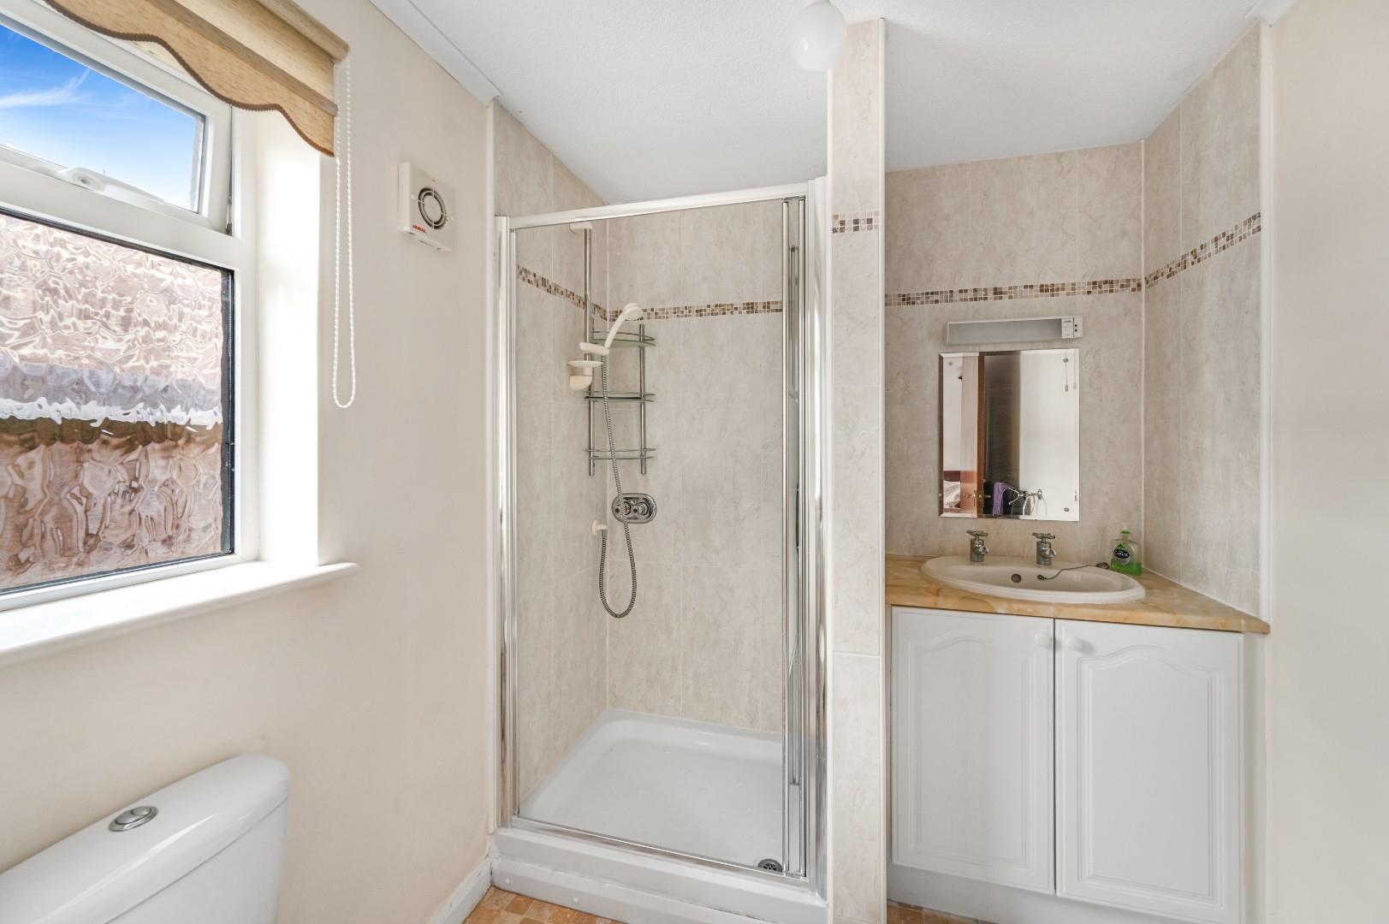
En-Suite - UPVC double glazed opaque window to front aspect, enclosed shower with glass enclosure, W.C, wash hand basin, heated towel rail, shower wall panels, vinyl flooring.
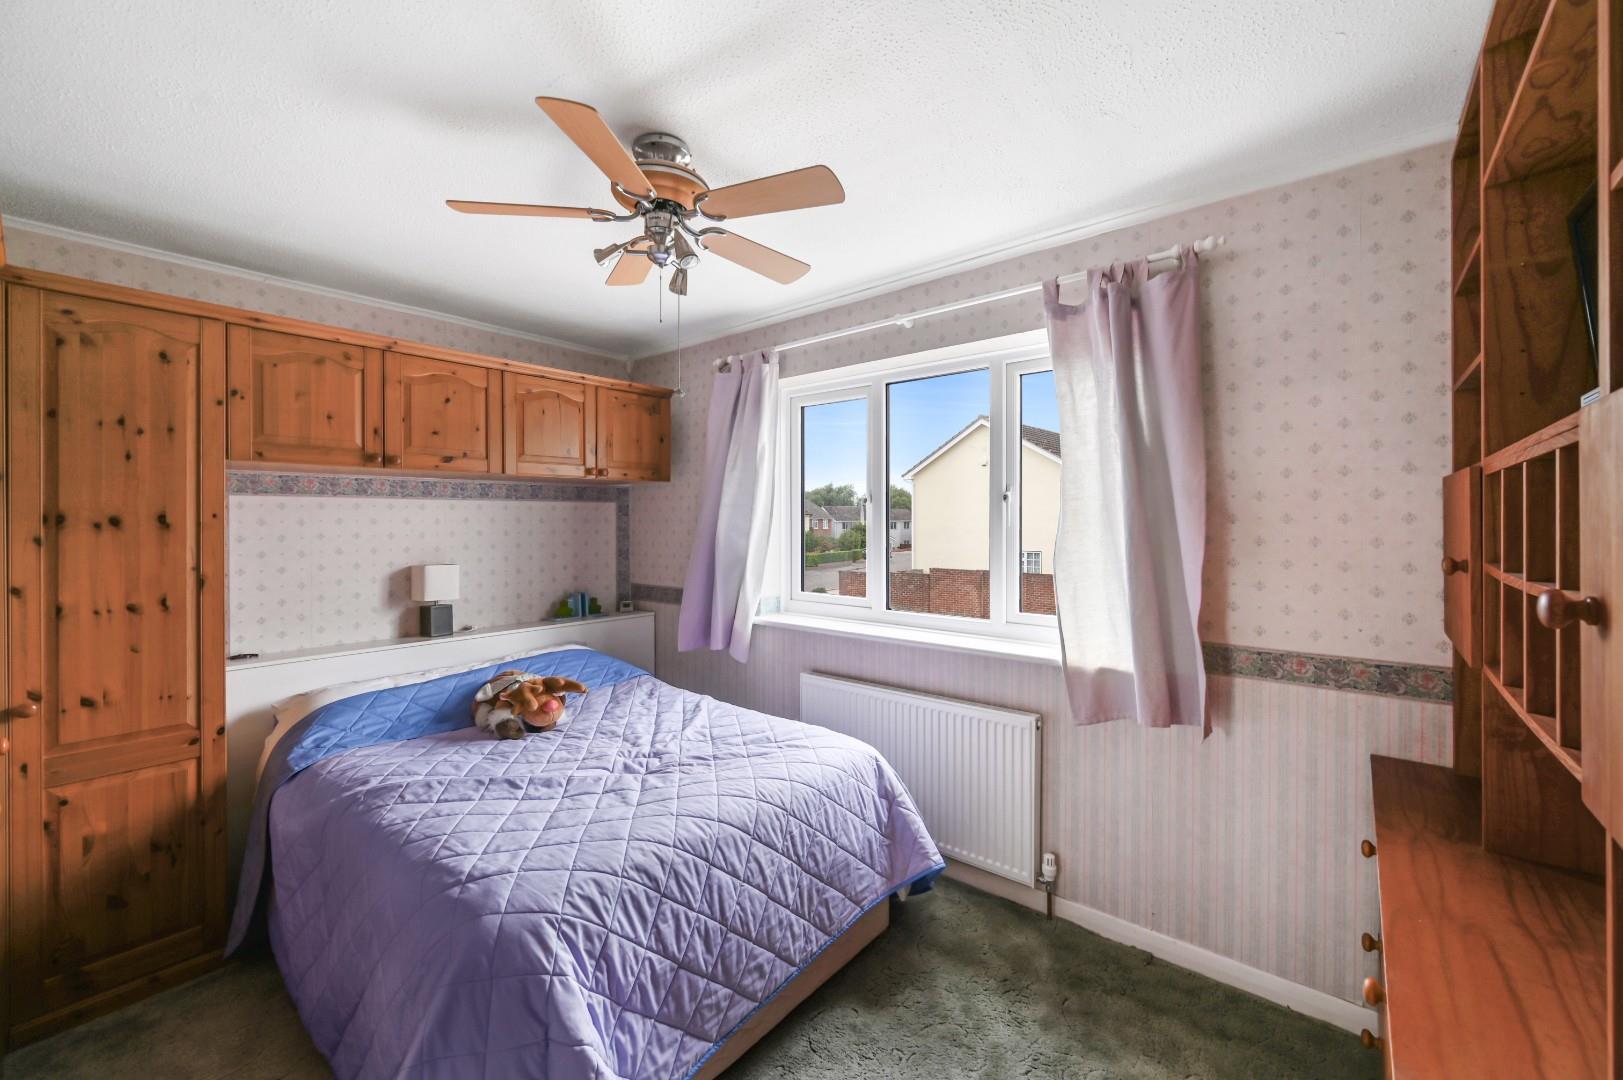
Bedroom Two - 4.05 x 3.03 (13'3" x 9'11") - UPVC double glazed window to front aspect, a range of fitted wardrobes, drawers and shelves, radiator, power points.
Bedroom Three - 3.43 x 3.23 (11'3" x 10'7") - UPVC double glazed window to rear aspect, a range of fitted wardrobes, radiator, power points.
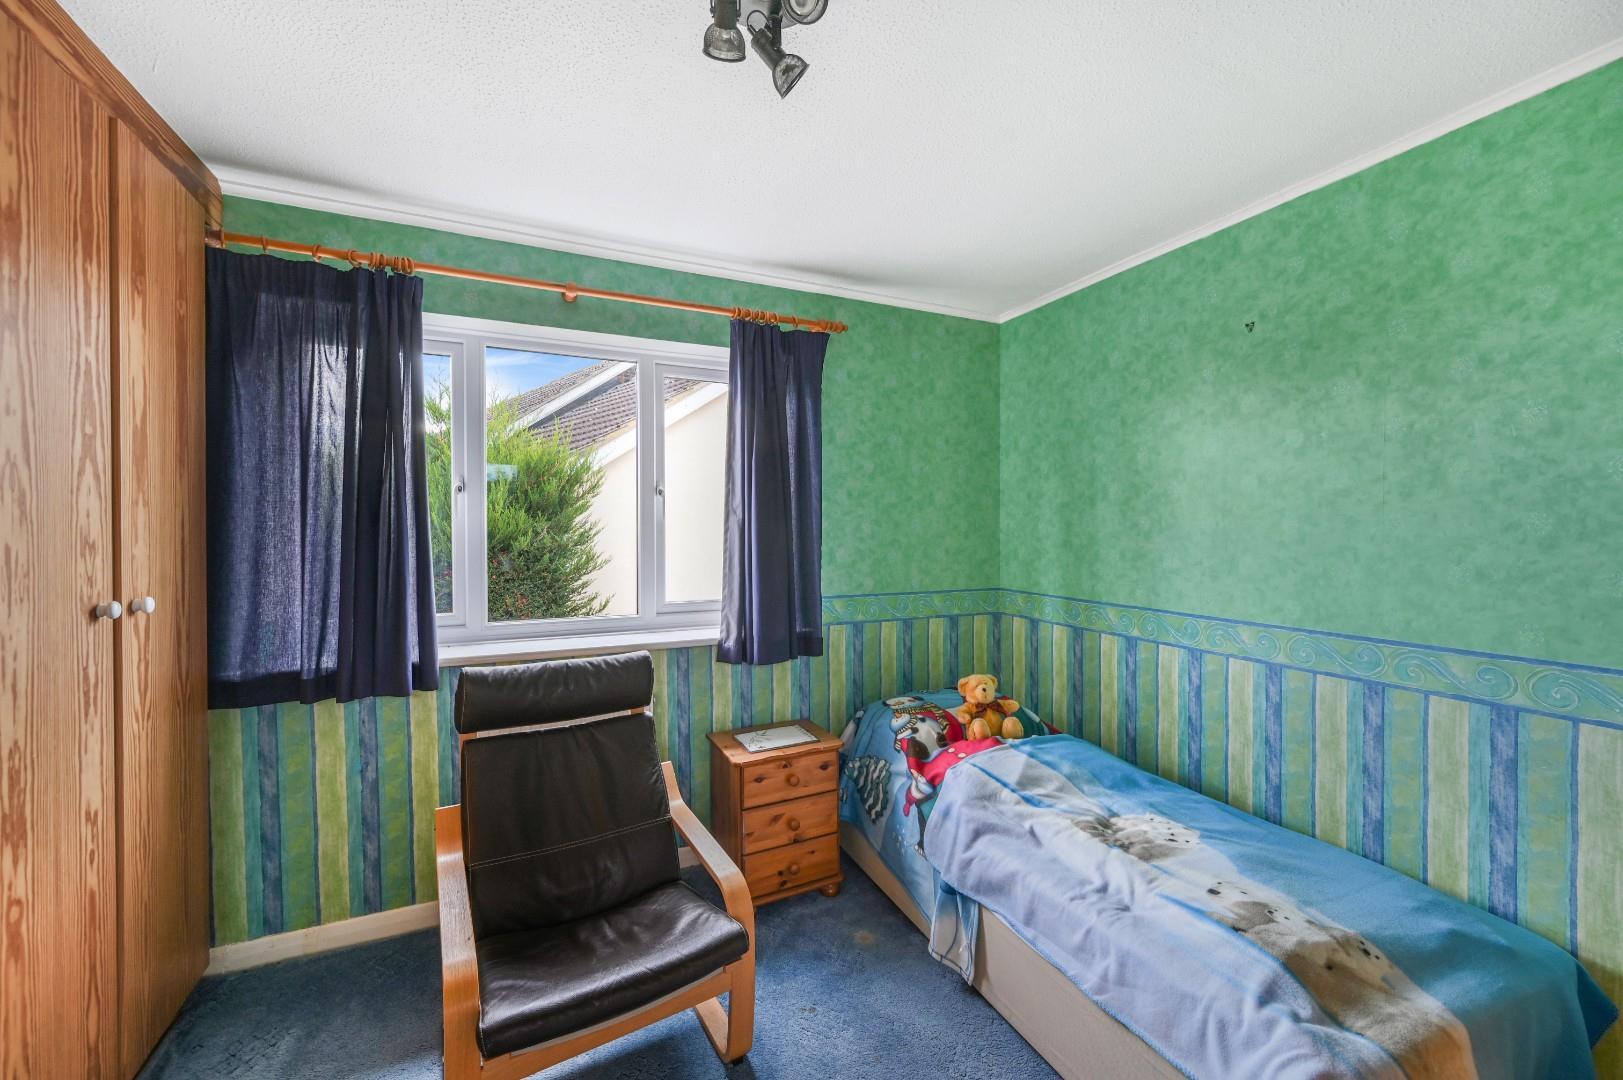
Bedroom Four - 3.01 x 2.8 (9'10" x 9'2") - UPVC double glazed window to side aspect, a range of fitted wardrobes, radiator, power points.
Bathroom - UPVC double glazed opaque window to front aspect, enclosed bath with mixer taps, separate shower over with glass screen, W.C, wash hand basin, heated towel rail, fully tiled walls, vinyl flooring.
Annexe Accommodation -
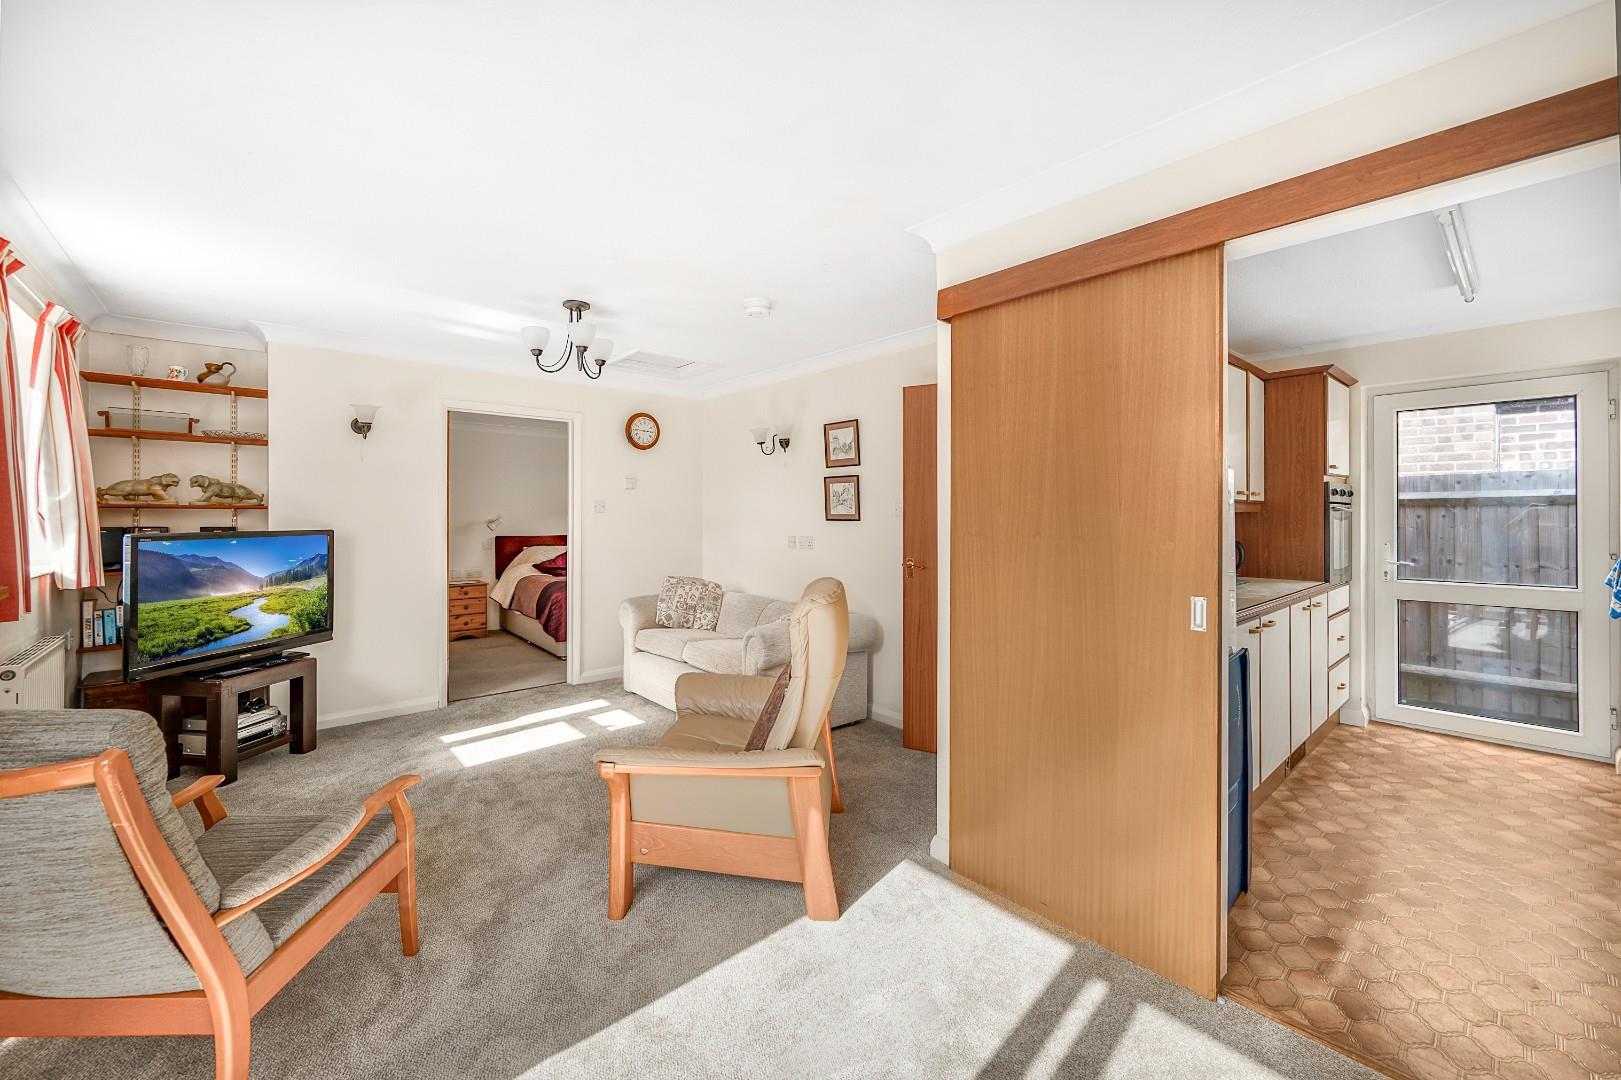
Lounge/Dining Room - 5.84 x 3.61 (19'1" x 11'10") - UPVC double glazed windows to multiple aspects, two radiators, feature electric fireplace, power points, UPVC double glazed sliding doors leading to the garden, doors to.
Kitchen - 3.02 x 2.37 (9'10" x 7'9") - UPVC double glazed window to rear aspect, base and eye level units with complimentary working surfaces over, inset sink with drainer unit, inset oven, electric hob, space for washing machine, space for fridge/freezer, power points, part tiled walls, vinyl flooring, UPVC double glazed single door to side aspect.
Bedroom - 4.27 x 2.72 (14'0" x 8'11") - UPVC double glazed window to side aspect, a range of fitted wardrobes, radiator, power points, door to.
En-Suite - UPVC double glazed opaque window to side aspect, enclosed shower cubicle, wash hand basin with vanity unit below, W.C, part tiled walls, vinyl flooring.
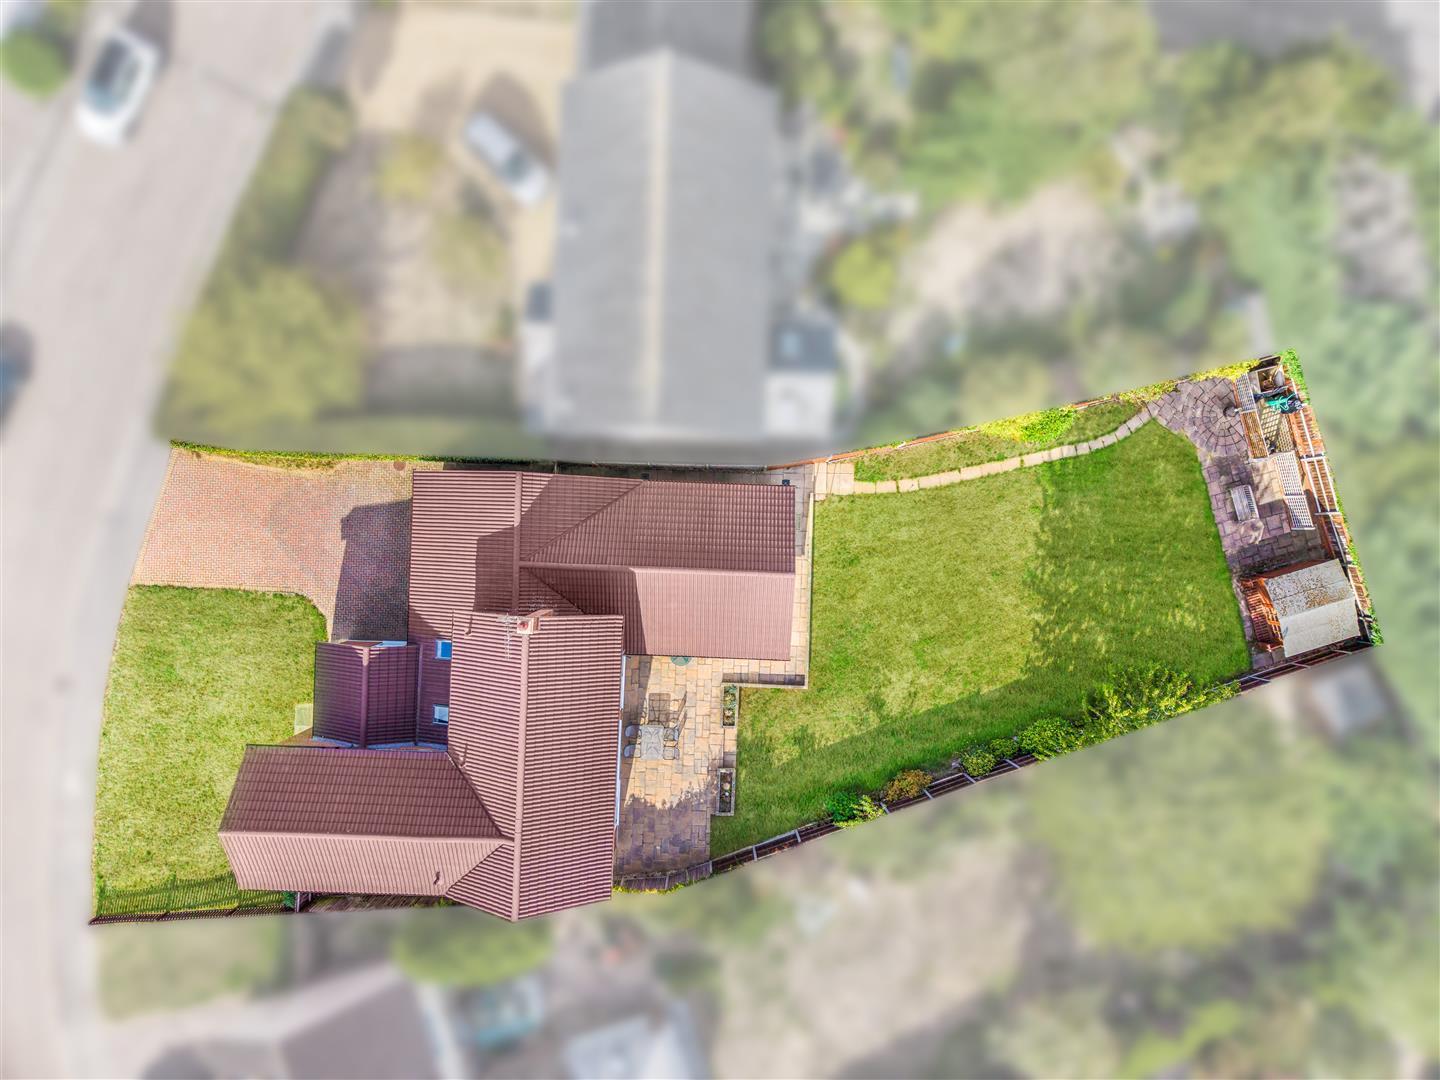
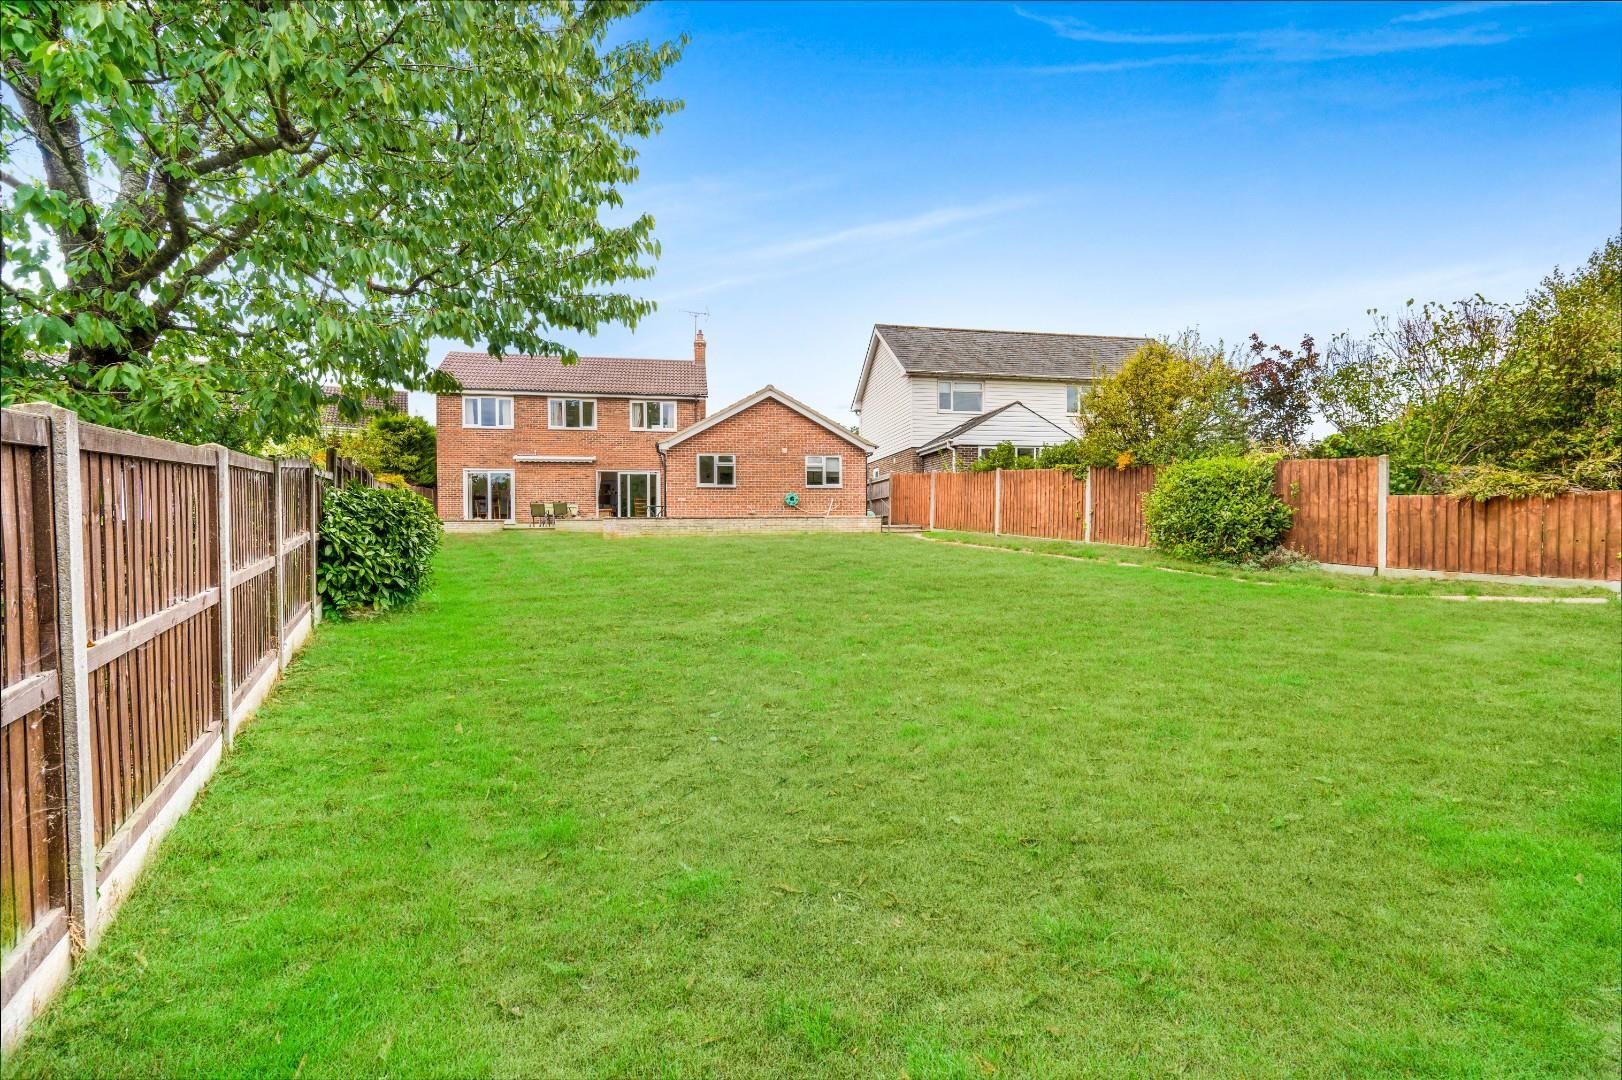
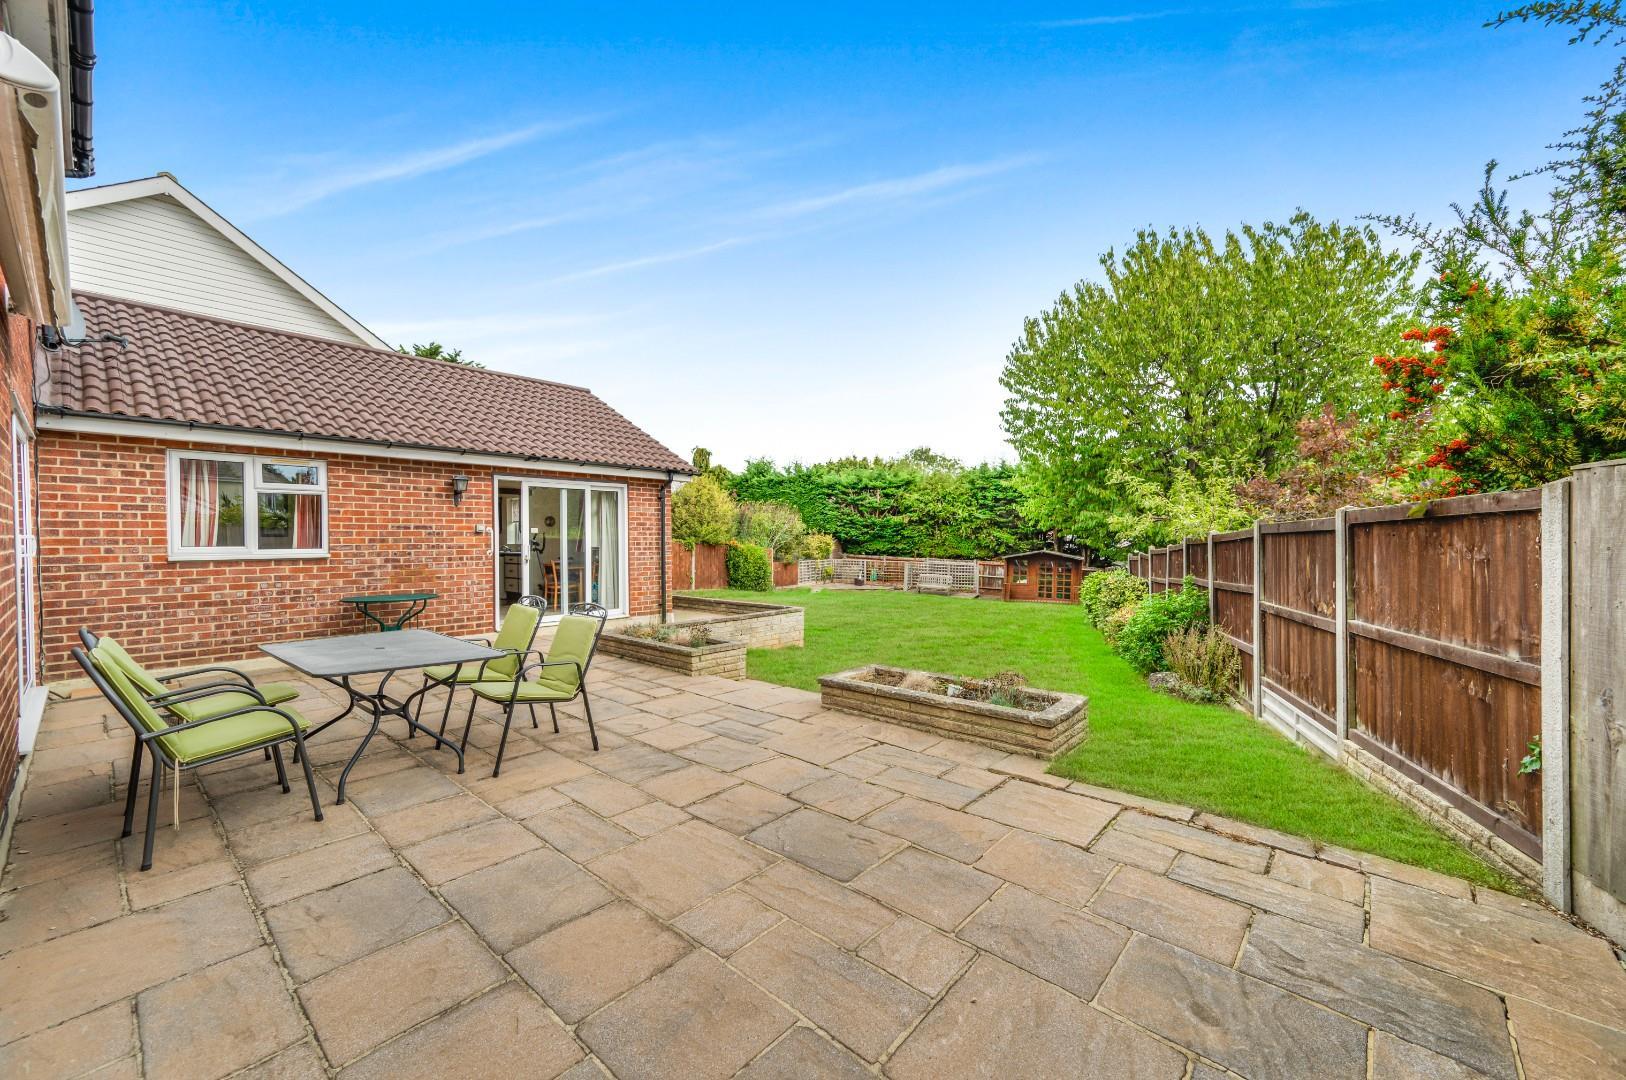
Garden - To the rear of the property is a large patio area with raised beds, leading onto a generous lawn bordered by a variety of mature shrubs and trees. At the foot of the garden is a further patio area with a timber summer house. A paved pathway wraps around the property and leads to two timber gates, providing convenient side access via both side elevations. An additional paved pathway connects the two patio areas. The garden further benefits from an external water tap.
Double Garage With Driveway Parking - 5.08 x 4.98 (16'7" x 16'4") - To the side of the property is an in integral double garage with an up & over door, power, ;lighting, pitched roof for storage and a single door leading to the entrance hall. To the front of the garage is a block paved driveway providing parking for multiple vehicles. The remainder of the frontage is laid lawn.
Village Summary - Stebbing is a quiet village surrounded by undulating farmland offering an array of amenities, situated approximately 3 miles east of the bustling market town of Great Dunmow. Stebbing boasts a variety of clubs which include bowls, cricket, tennis, football and judo. The village amenities consist of a highly respected Montessori nursery & primary school, village shop, The White Hart Public House, and St Marys Church.
Property Ref: 34951496
Similar Properties

Bullocks Lane, Takeley, Bishop's Stortford
4 Bedroom Detached House | Offers Over £700,000
Daniel Brewer are pleased to market this well presented four bedroom detached country home in the quiet hamlet of "Hope...
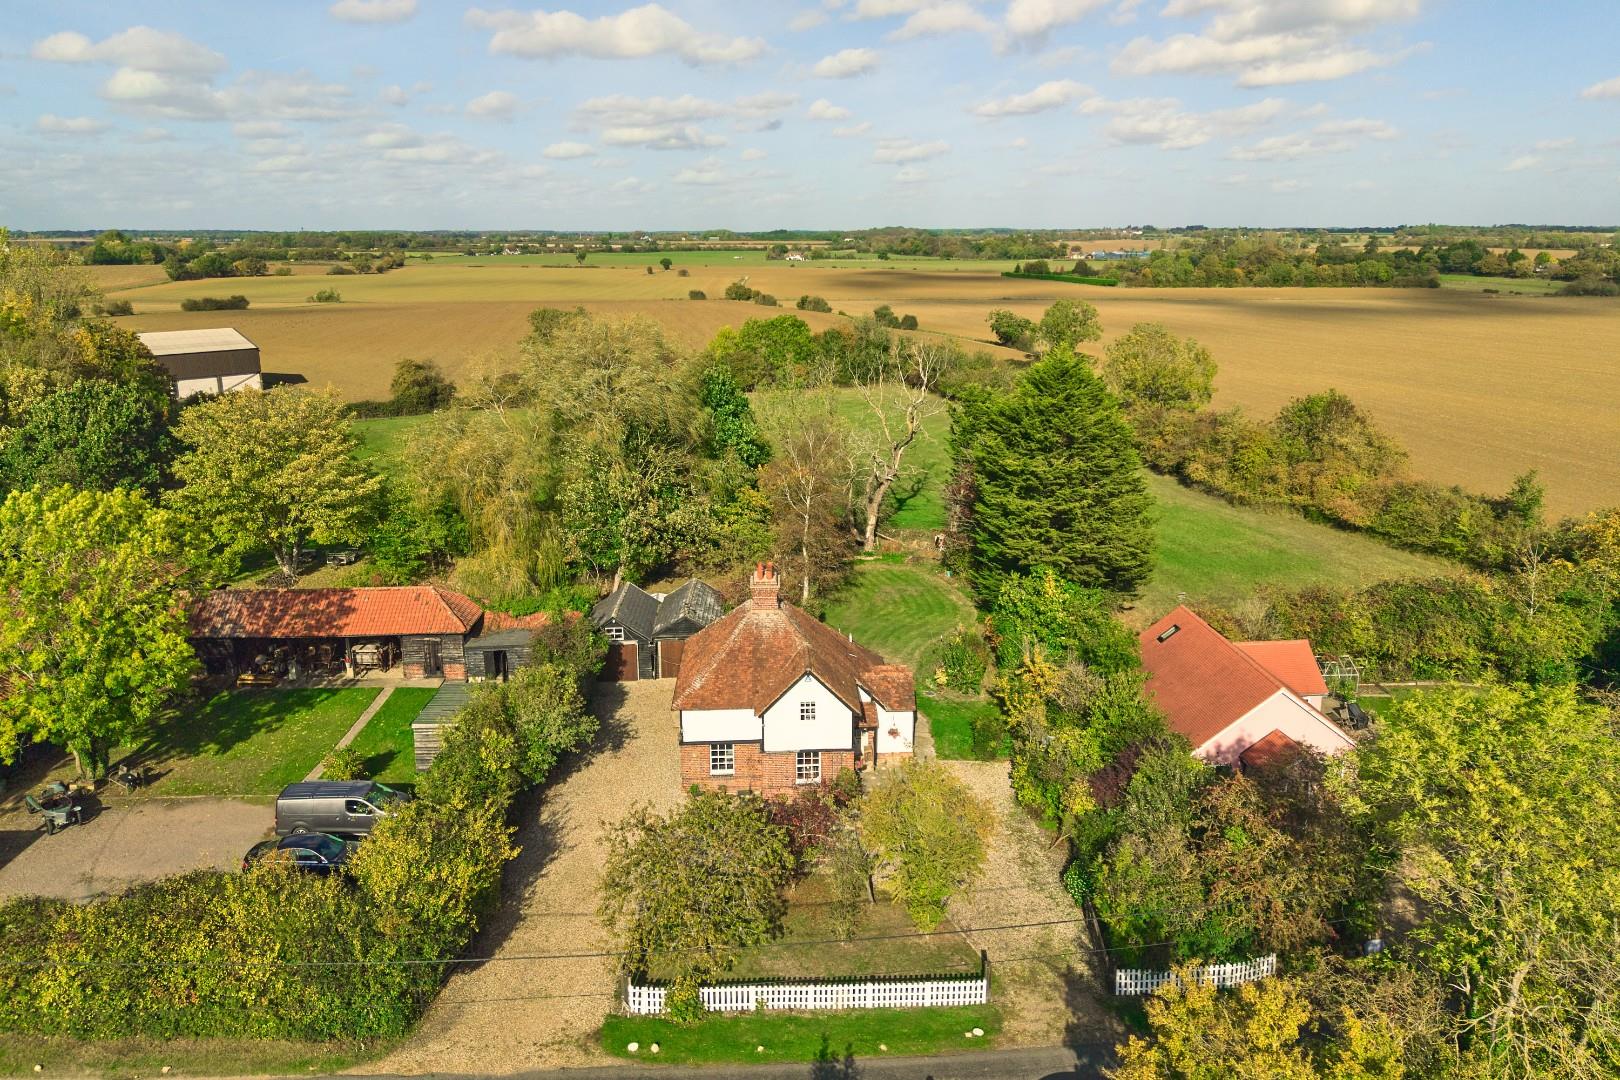
3 Bedroom Detached House | Offers Over £700,000
This delightful detached country home is situated in the quiet hamlet of Keers Green surrounded by open countryside with...

4 Bedroom Semi-Detached Bungalow | Offers Over £700,000
Set within approximately three acres at the end of a private lane in the thriving market town of Great Dunmow is this ch...
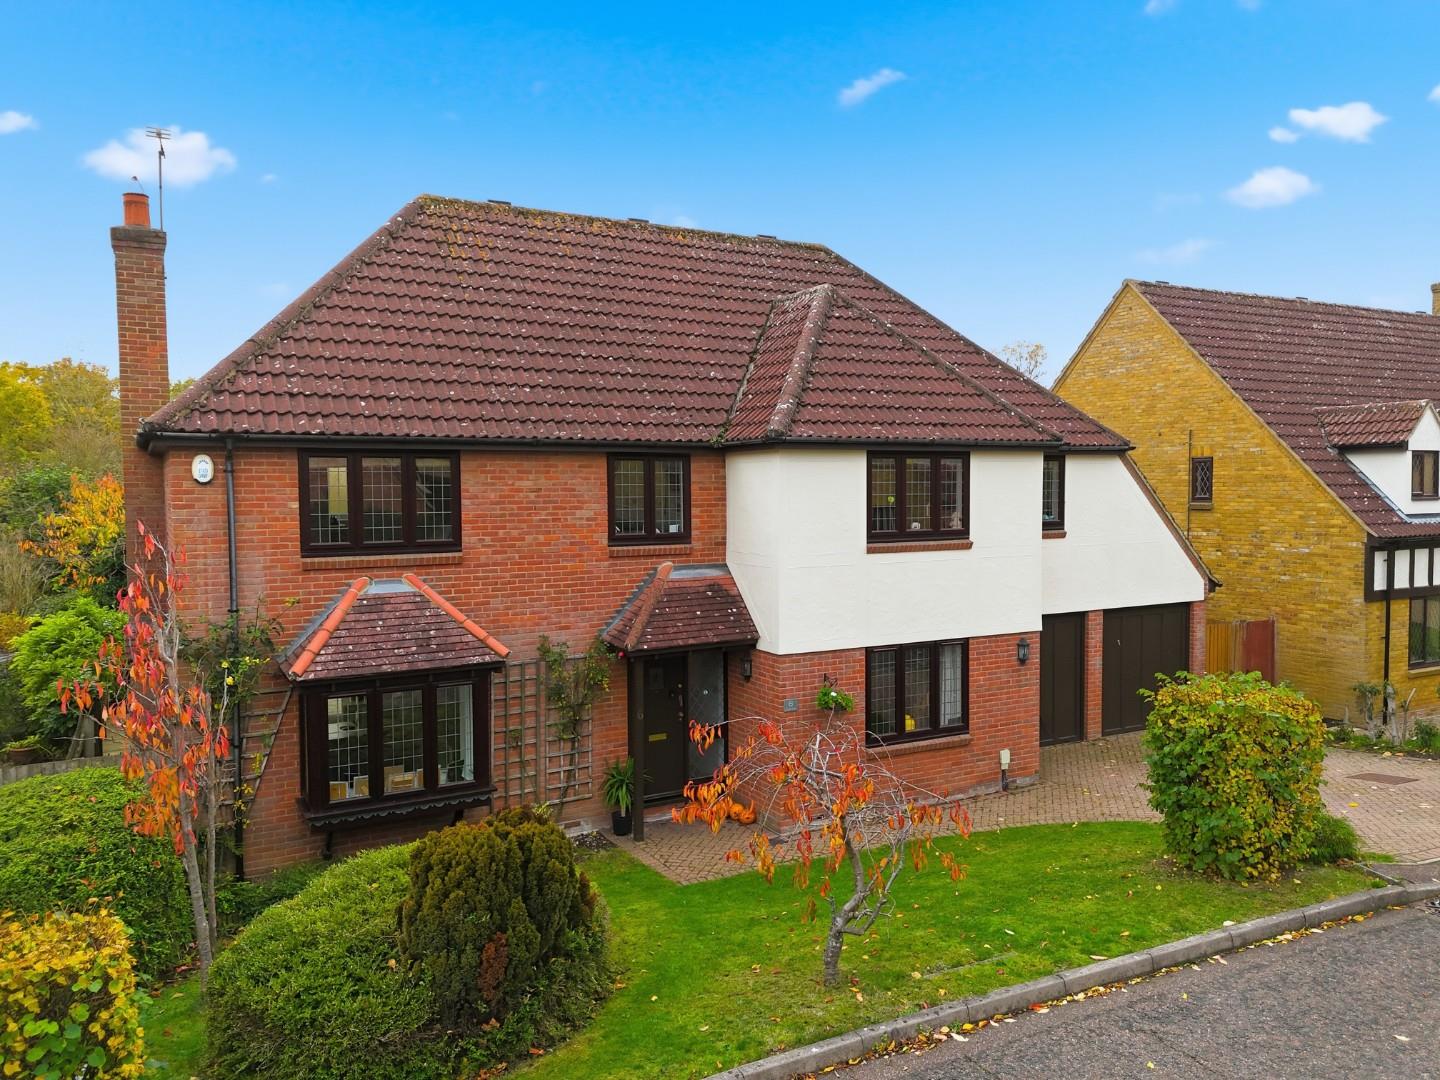
5 Bedroom Detached House | Offers Over £725,000
Daniel Brewer are pleased to market this substantial five bedroom detached family home located on a desirable residentia...
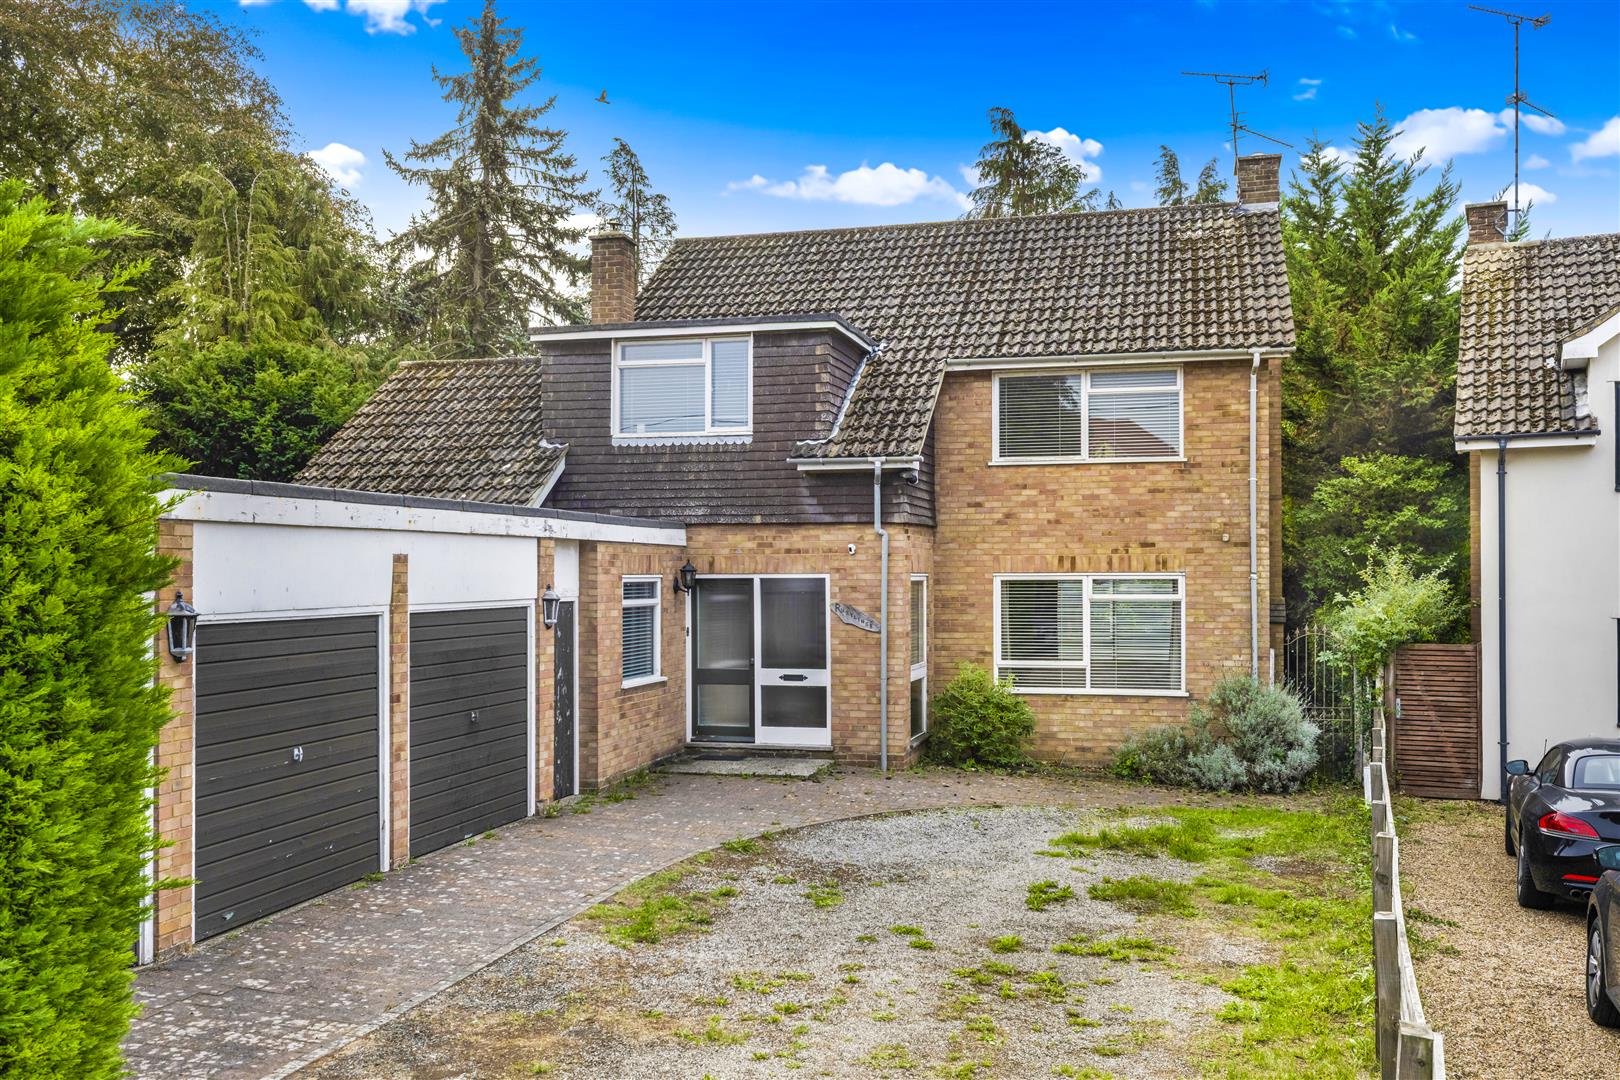
Station Road, Felsted, Dunmow, Essex
4 Bedroom Detached House | Offers Over £750,000
Set along Station Road in Felsted is this generously proportioned family home offering a versatile arrangement of living...
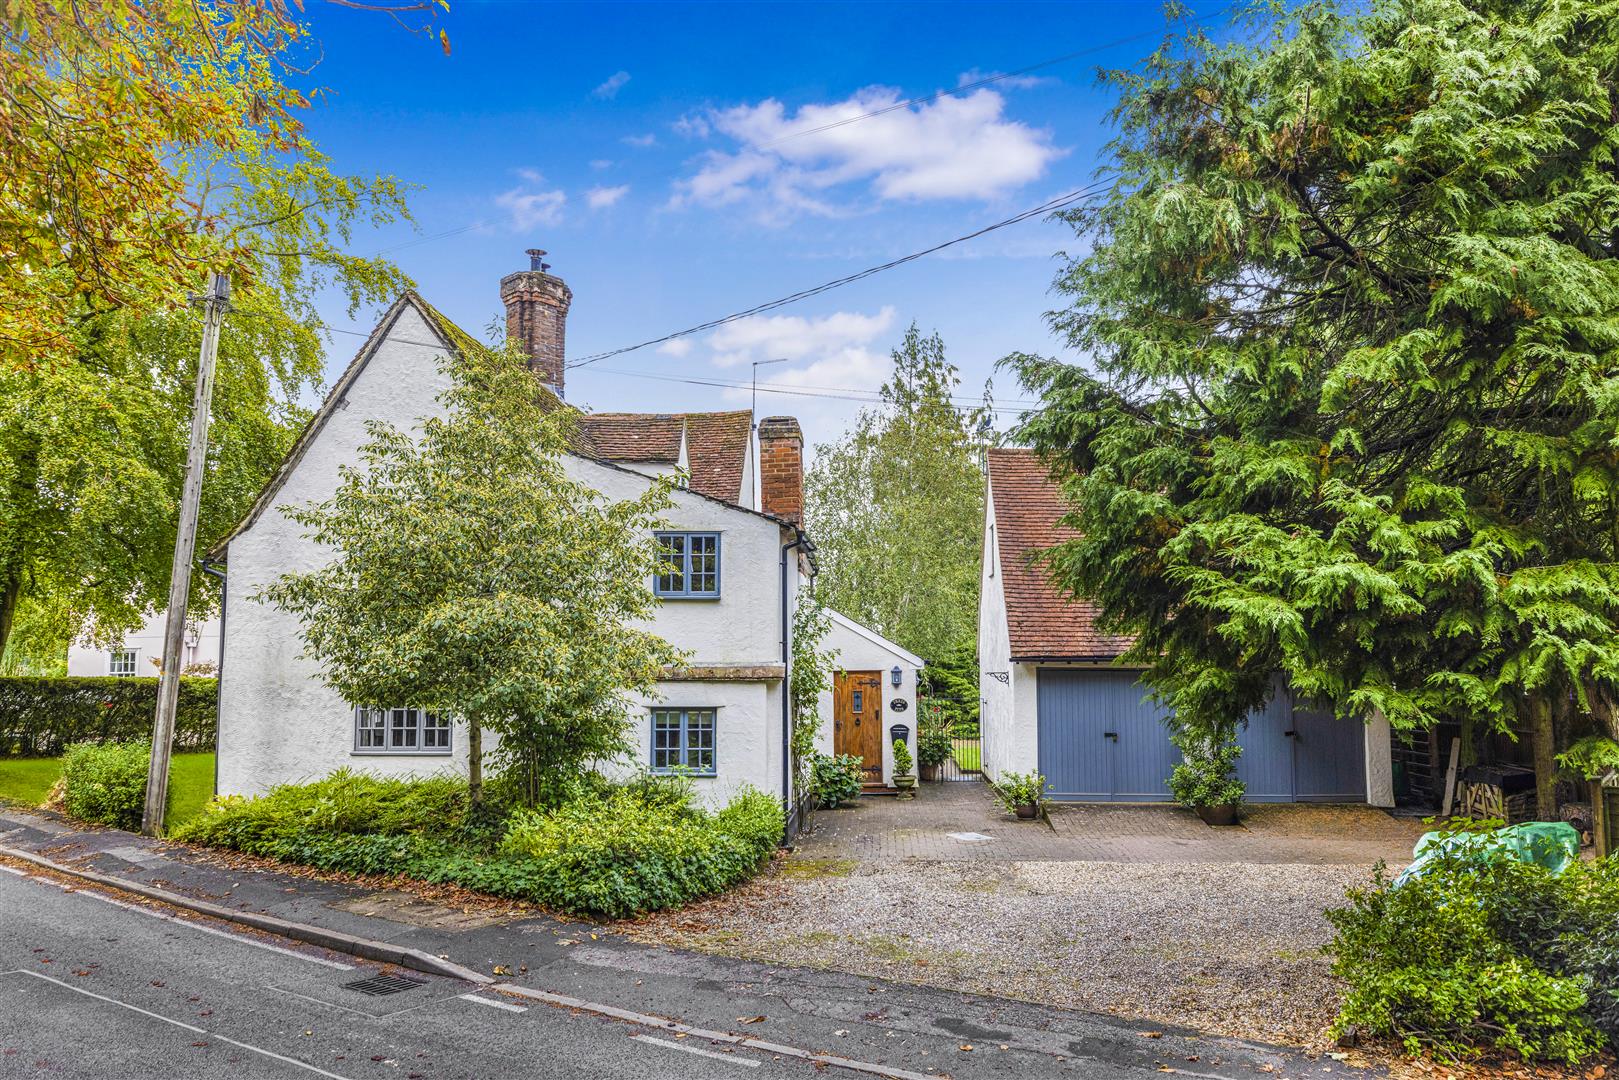
Three Pins, The Street, Great Saling, Braintree, Essex
5 Bedroom Detached House | £750,000
***No Onward Chain*** Daniel Brewer are pleased to present a characterful detached five bedroom period home, set within...

Daniel Brewer Estate Agents (Great Dunmow)
51 High Street, Great Dunmow, Essex, CM6 1AE
01371 856 585
How much is your home worth?
Use our short form to request a valuation of your property.
Request a Valuation
©2026 The Guild of Property Professionals. All rights reserved.
Terms and Conditions |
Privacy Policy |
Cookie Policy |
Complaints Policy |
Members Login
The Guild of Property Professionals Trading Address: 121 Park Lane, London W1K 7AG. GPEA Limited.
Registered in England & Wales.
Company No: 02819824.
Registered Office Address: The Old Courthouse, 60A London Road, Grantham, NG31 6HR.
VAT Registration No: 180897859

