- Three Bedroom Terrace Cottage
- Grade II Listed
- Front & Rear Gardens
- Driveway Parking For Two Vehicles
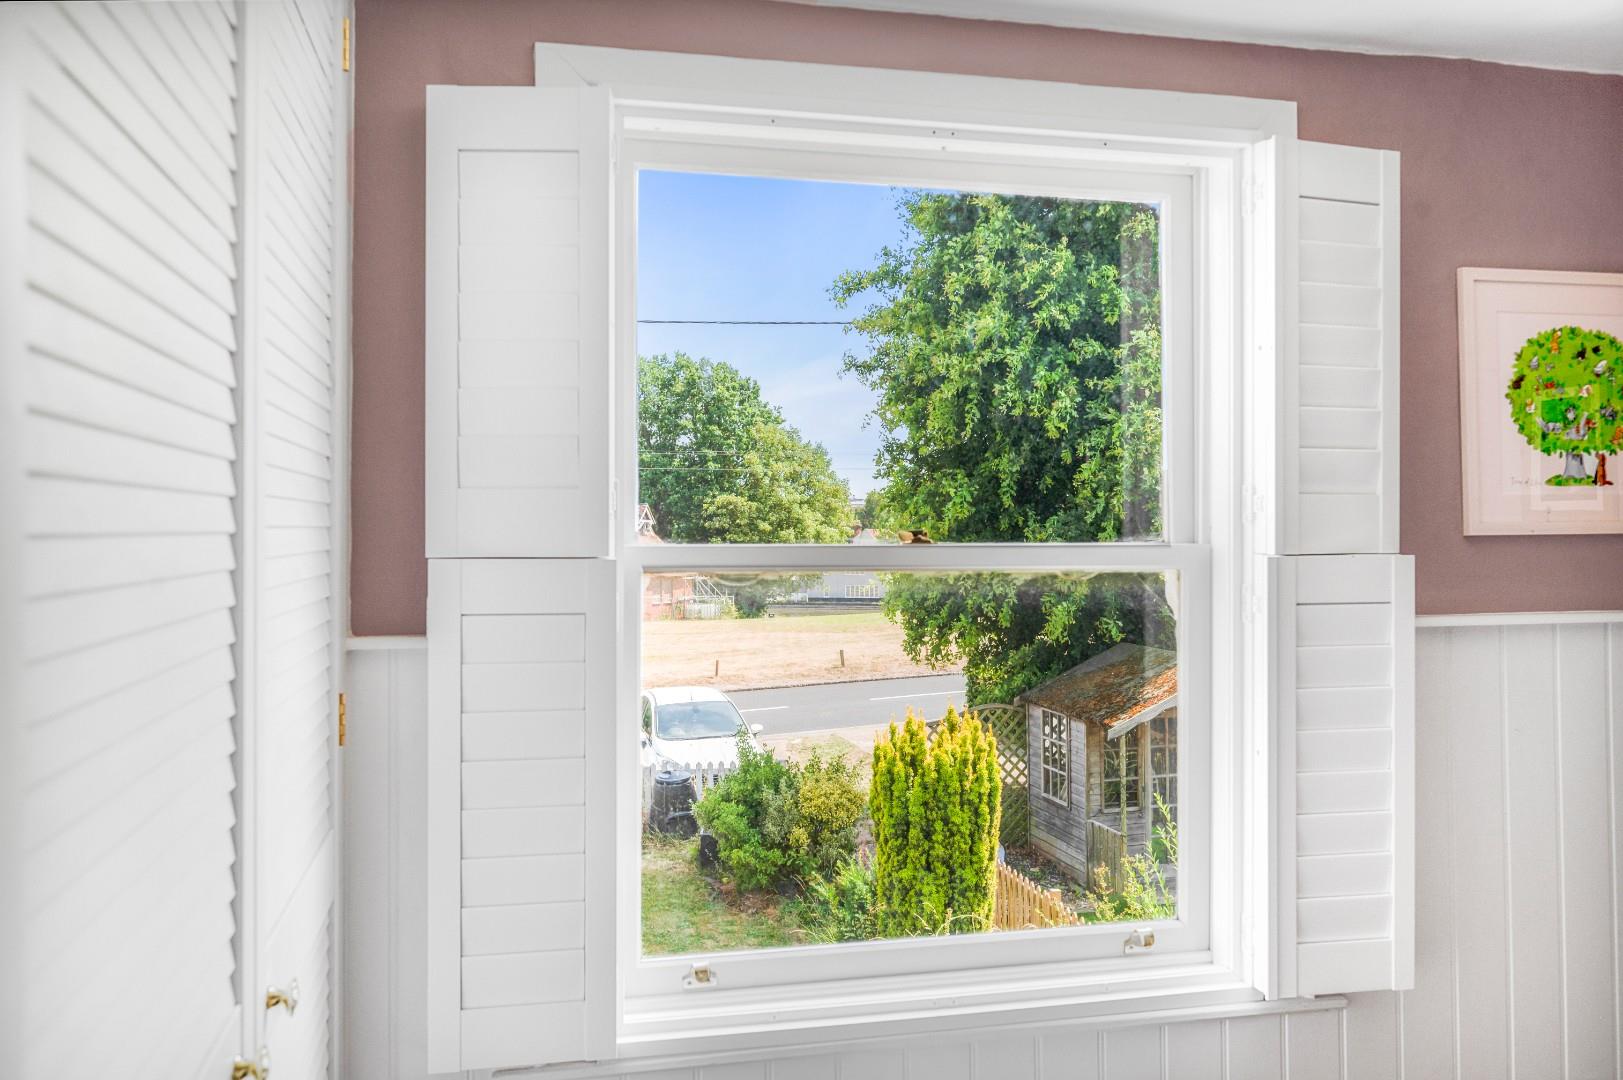
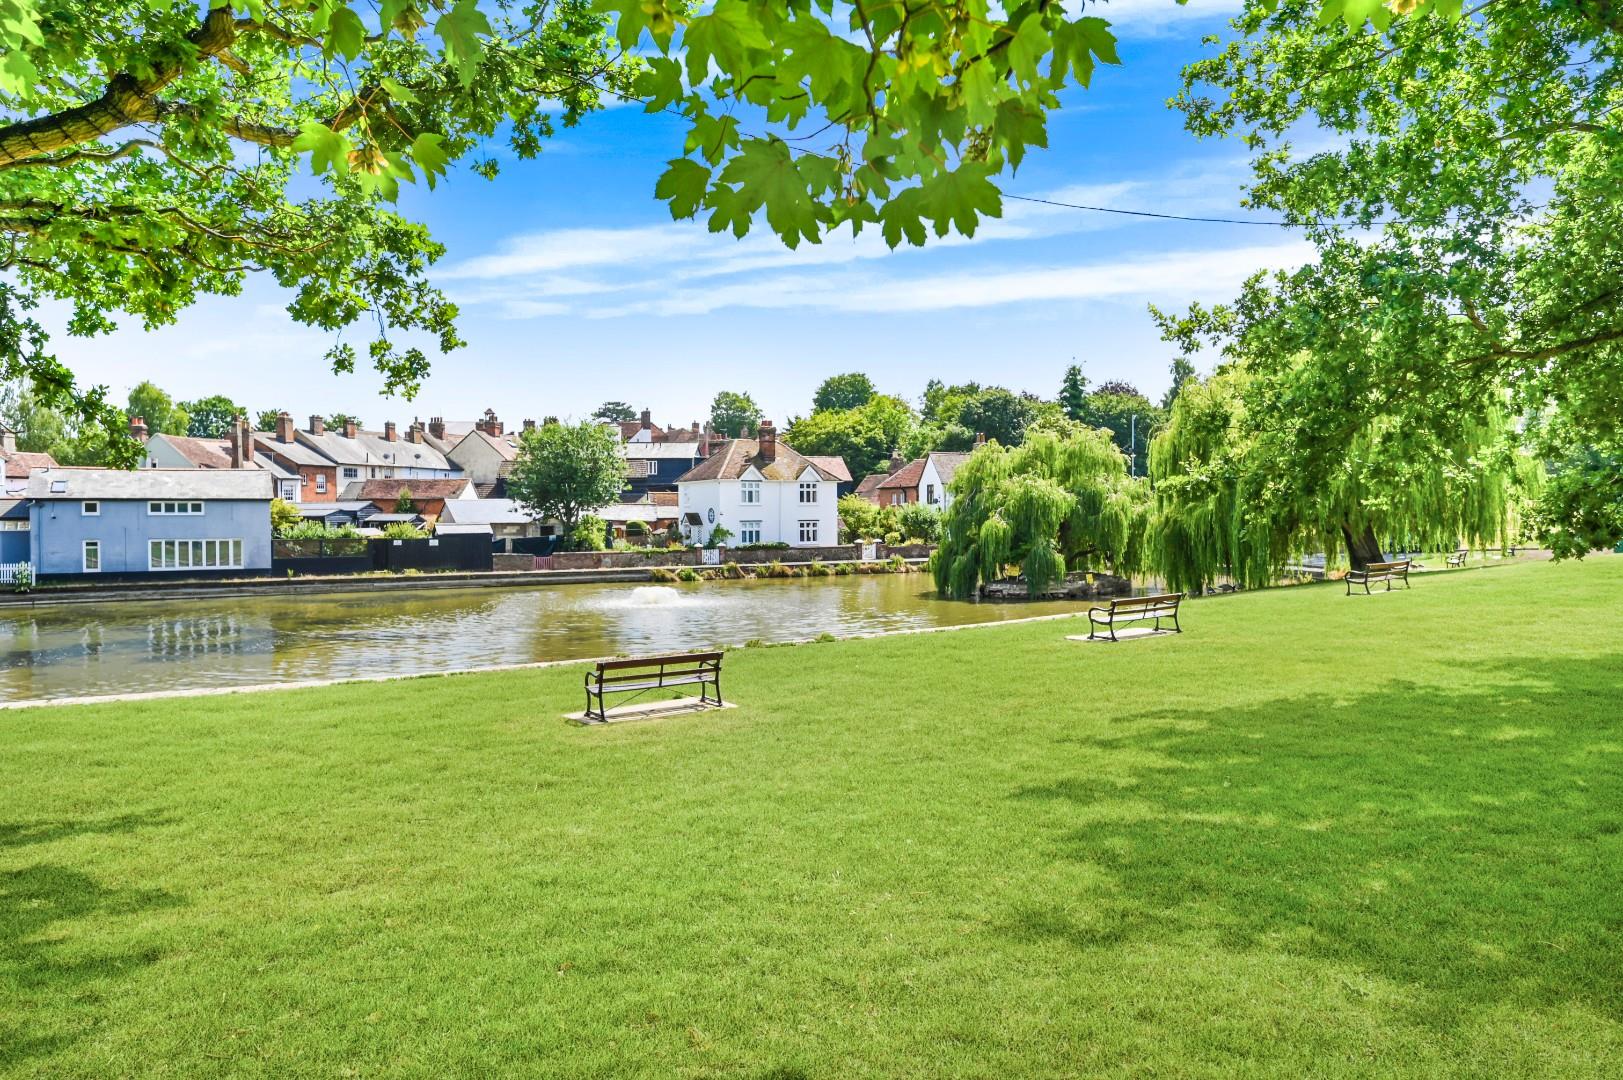
- Views Over The Picturesque "Doctors Pond"
- Town Centre Location
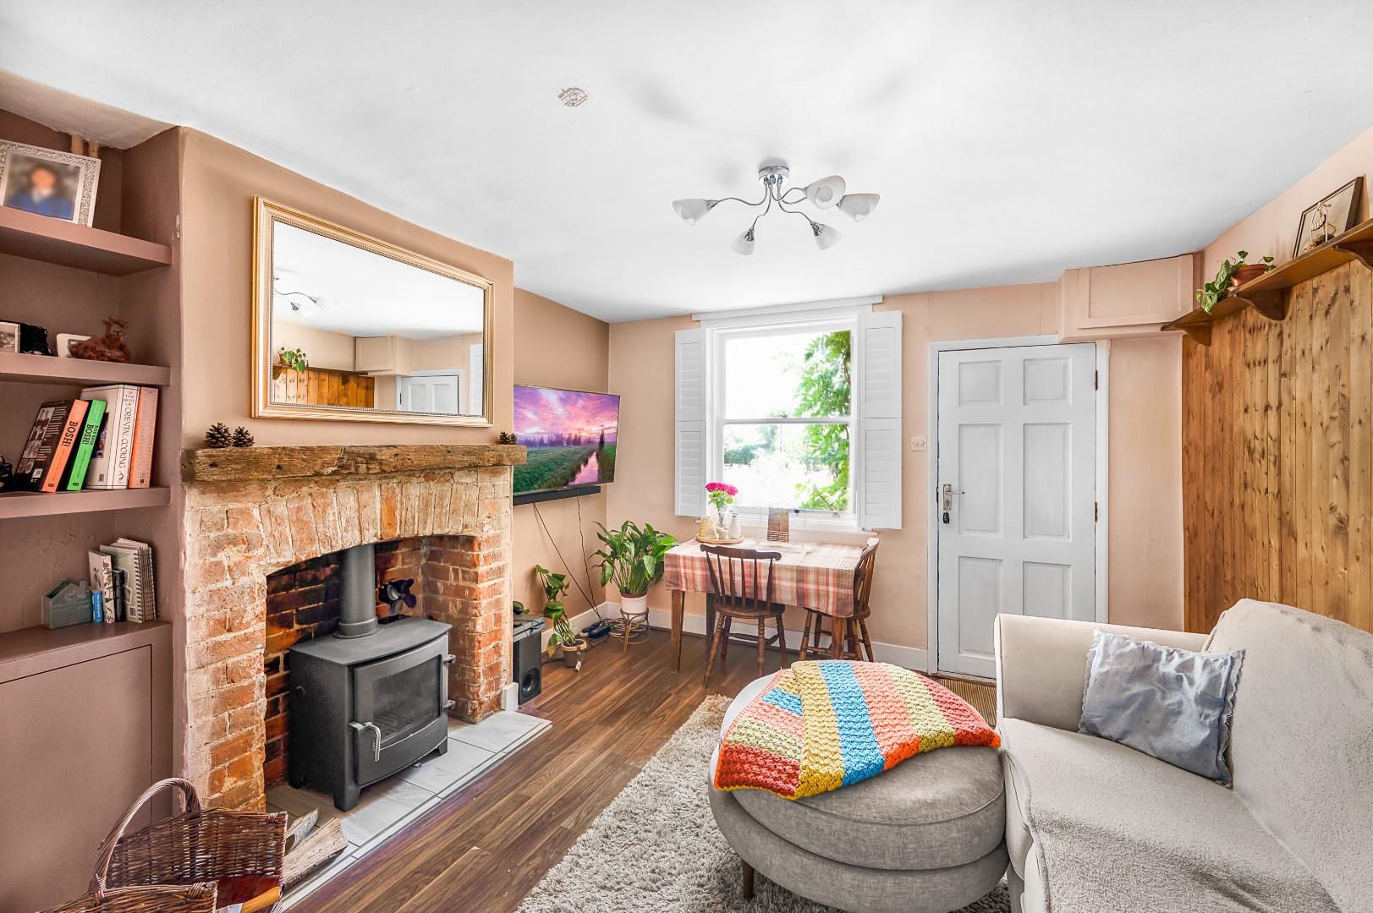
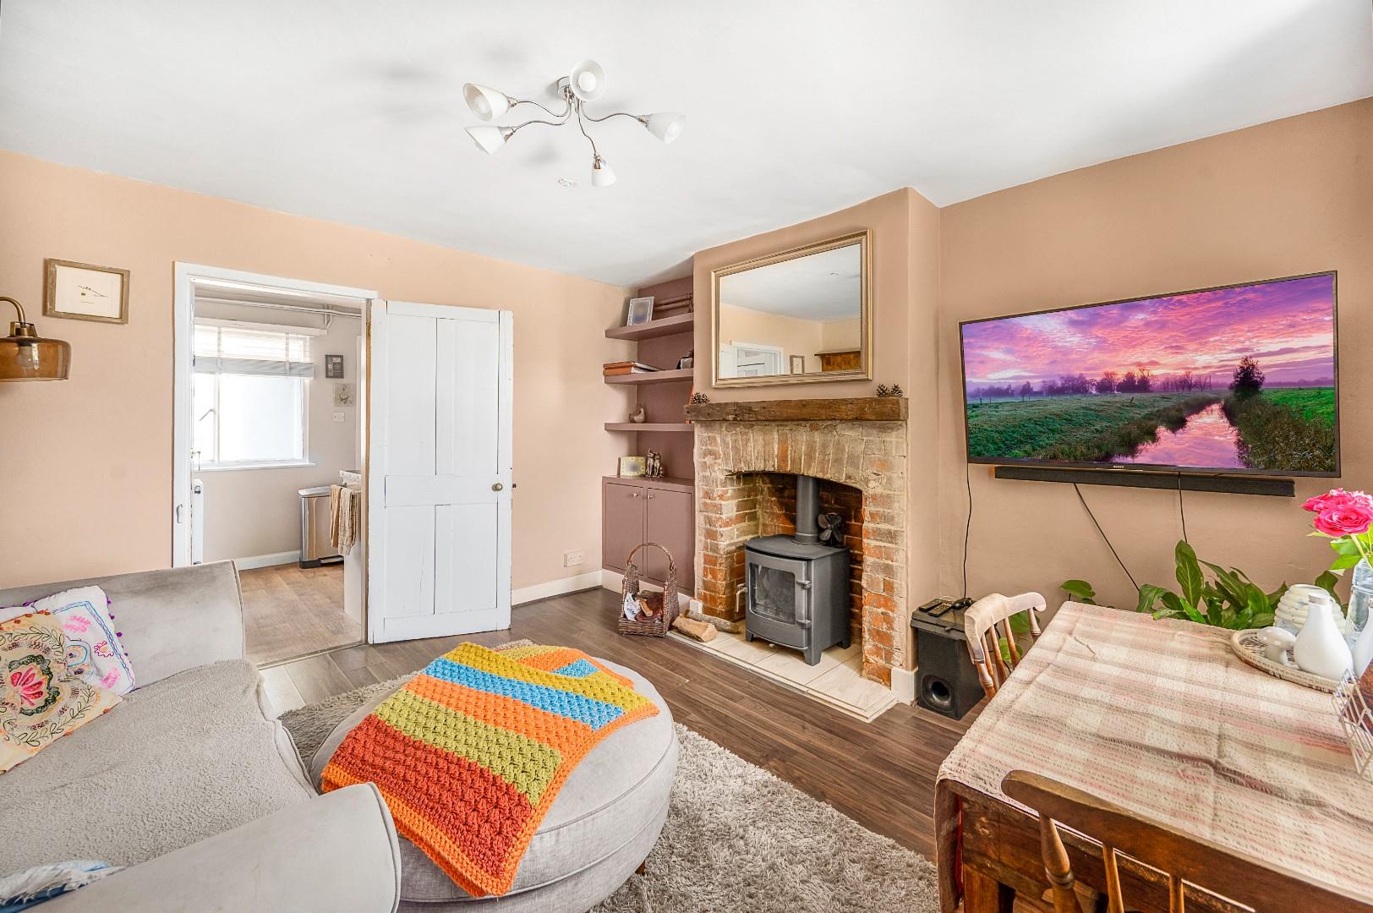
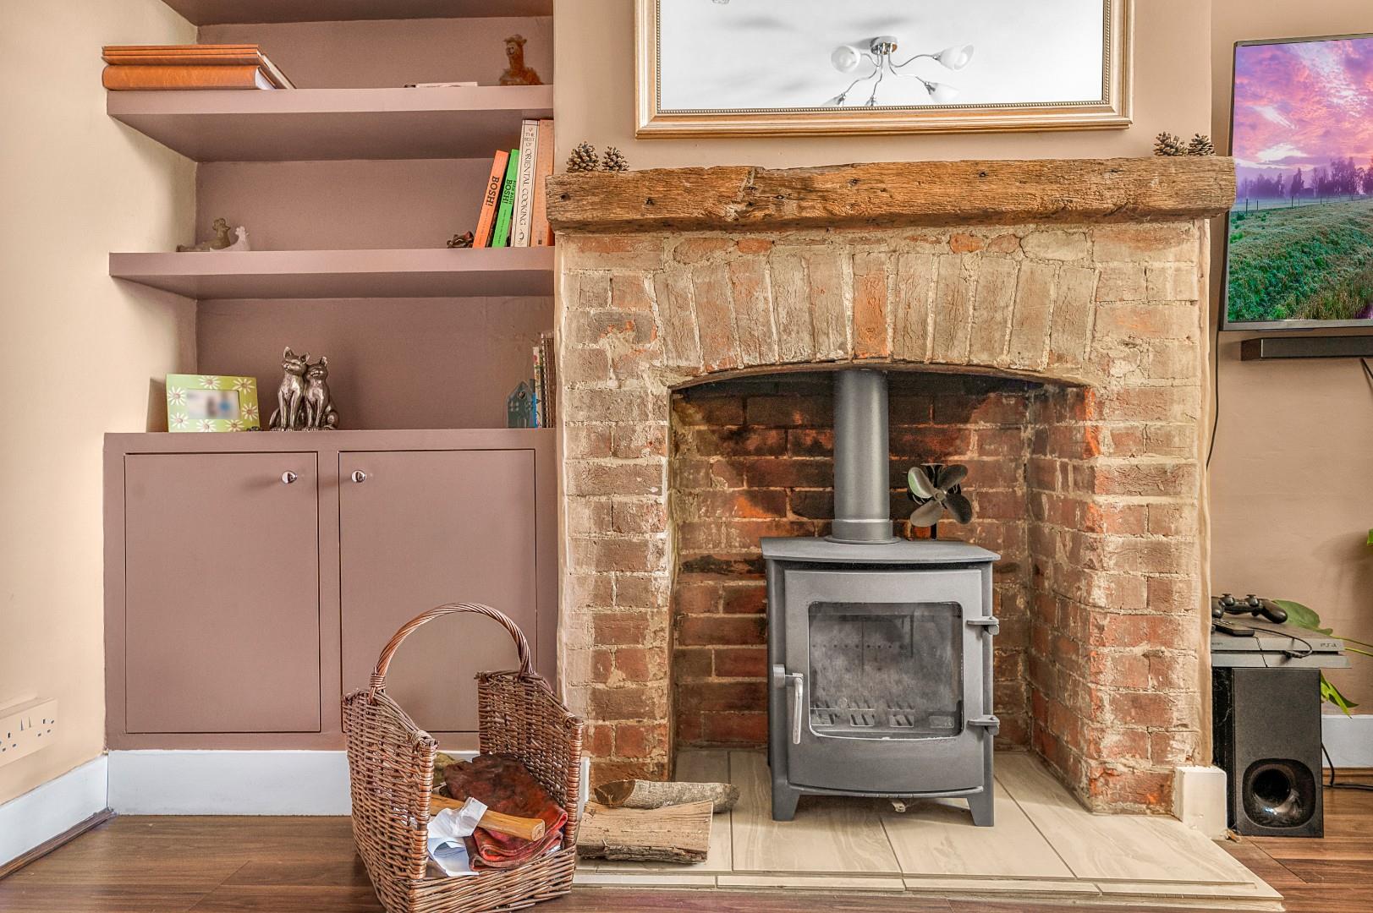
- Sitting Room With Feature Fireplace
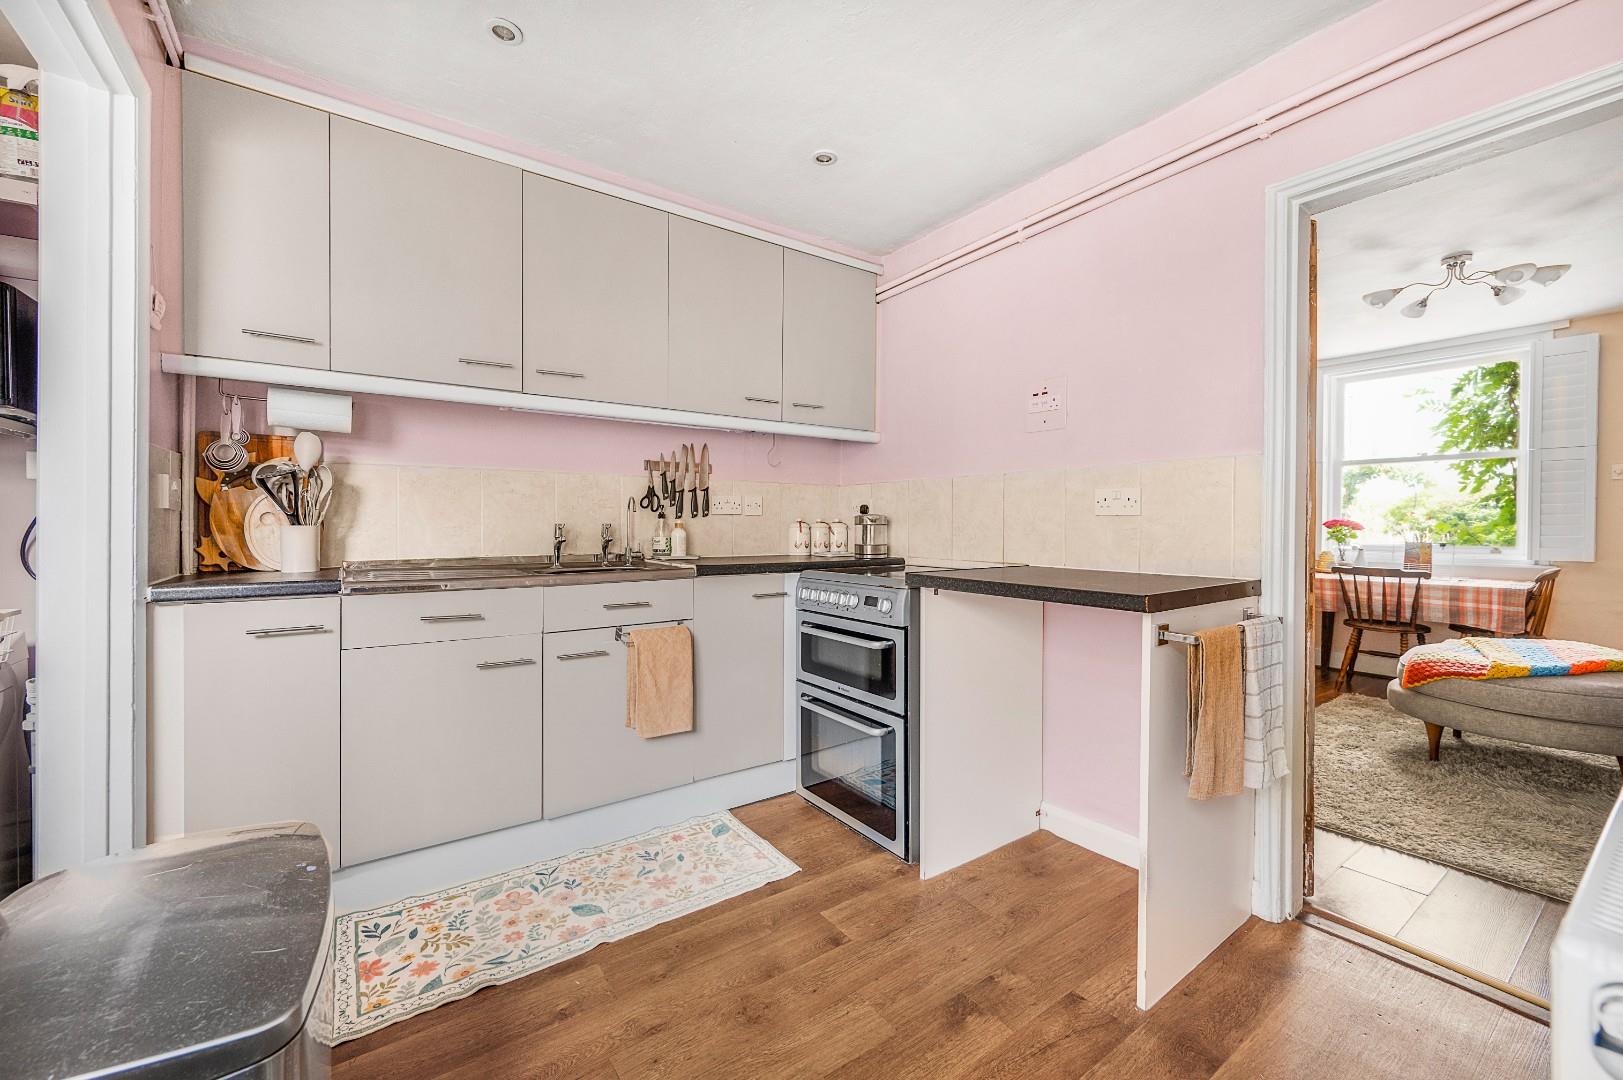
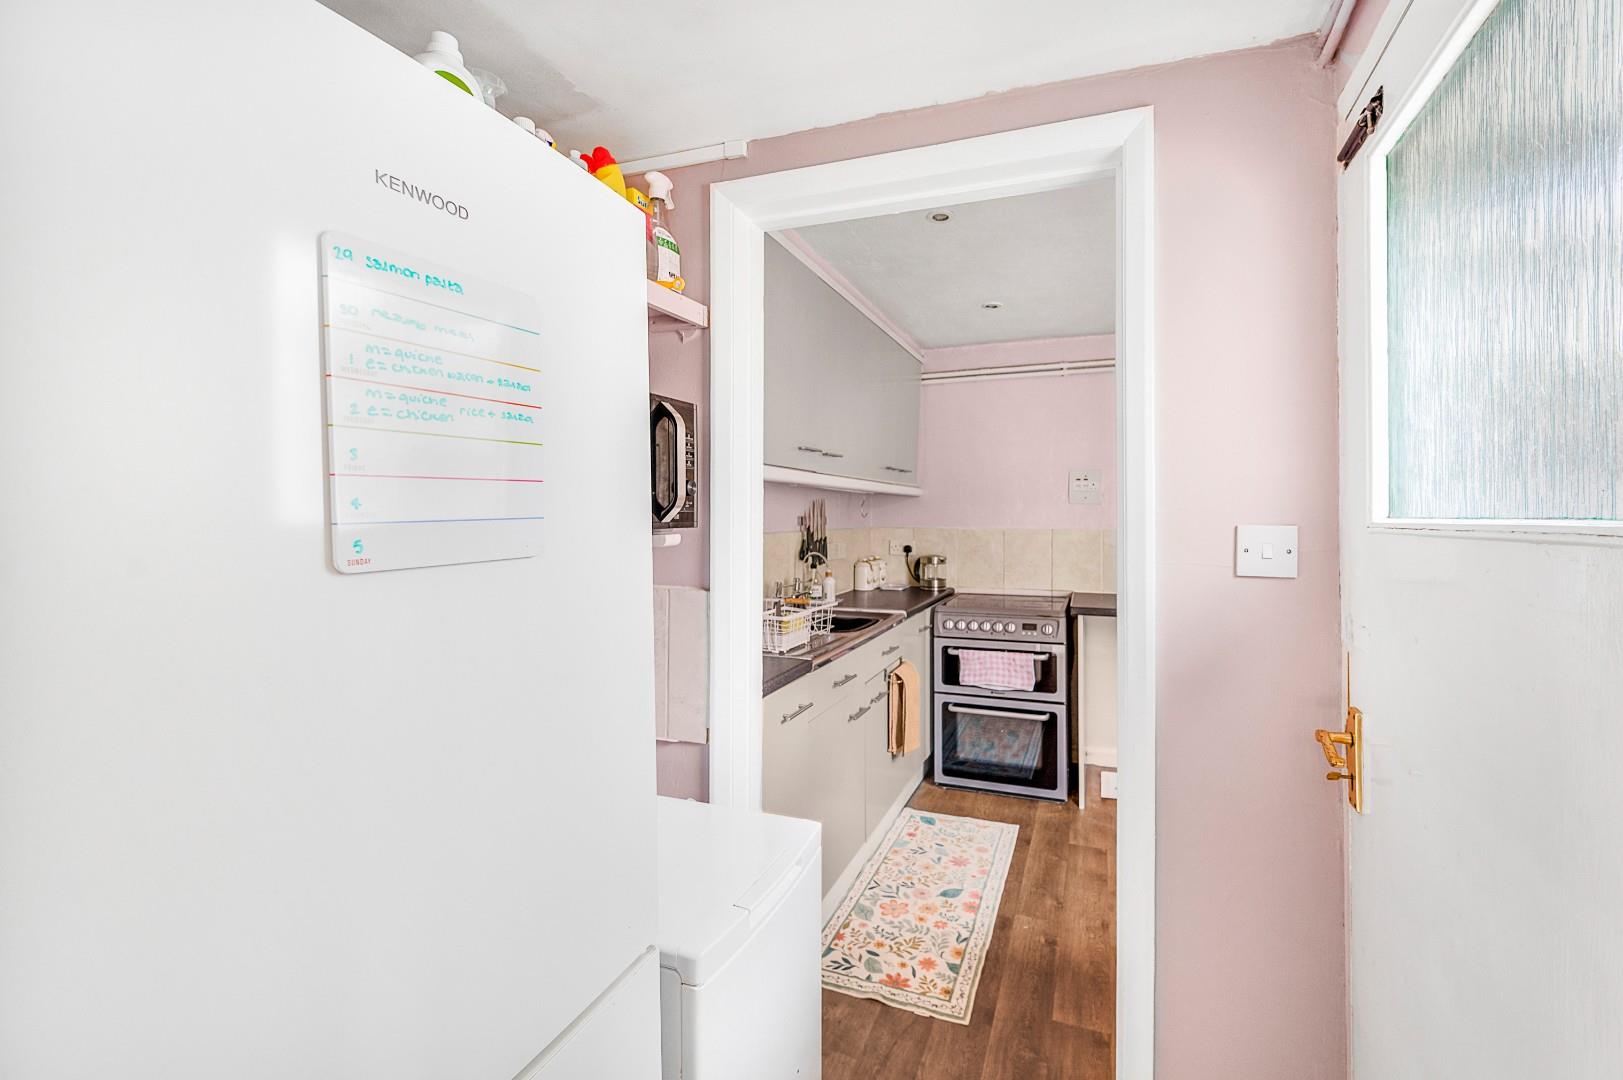
- Kitchen With Utility Area
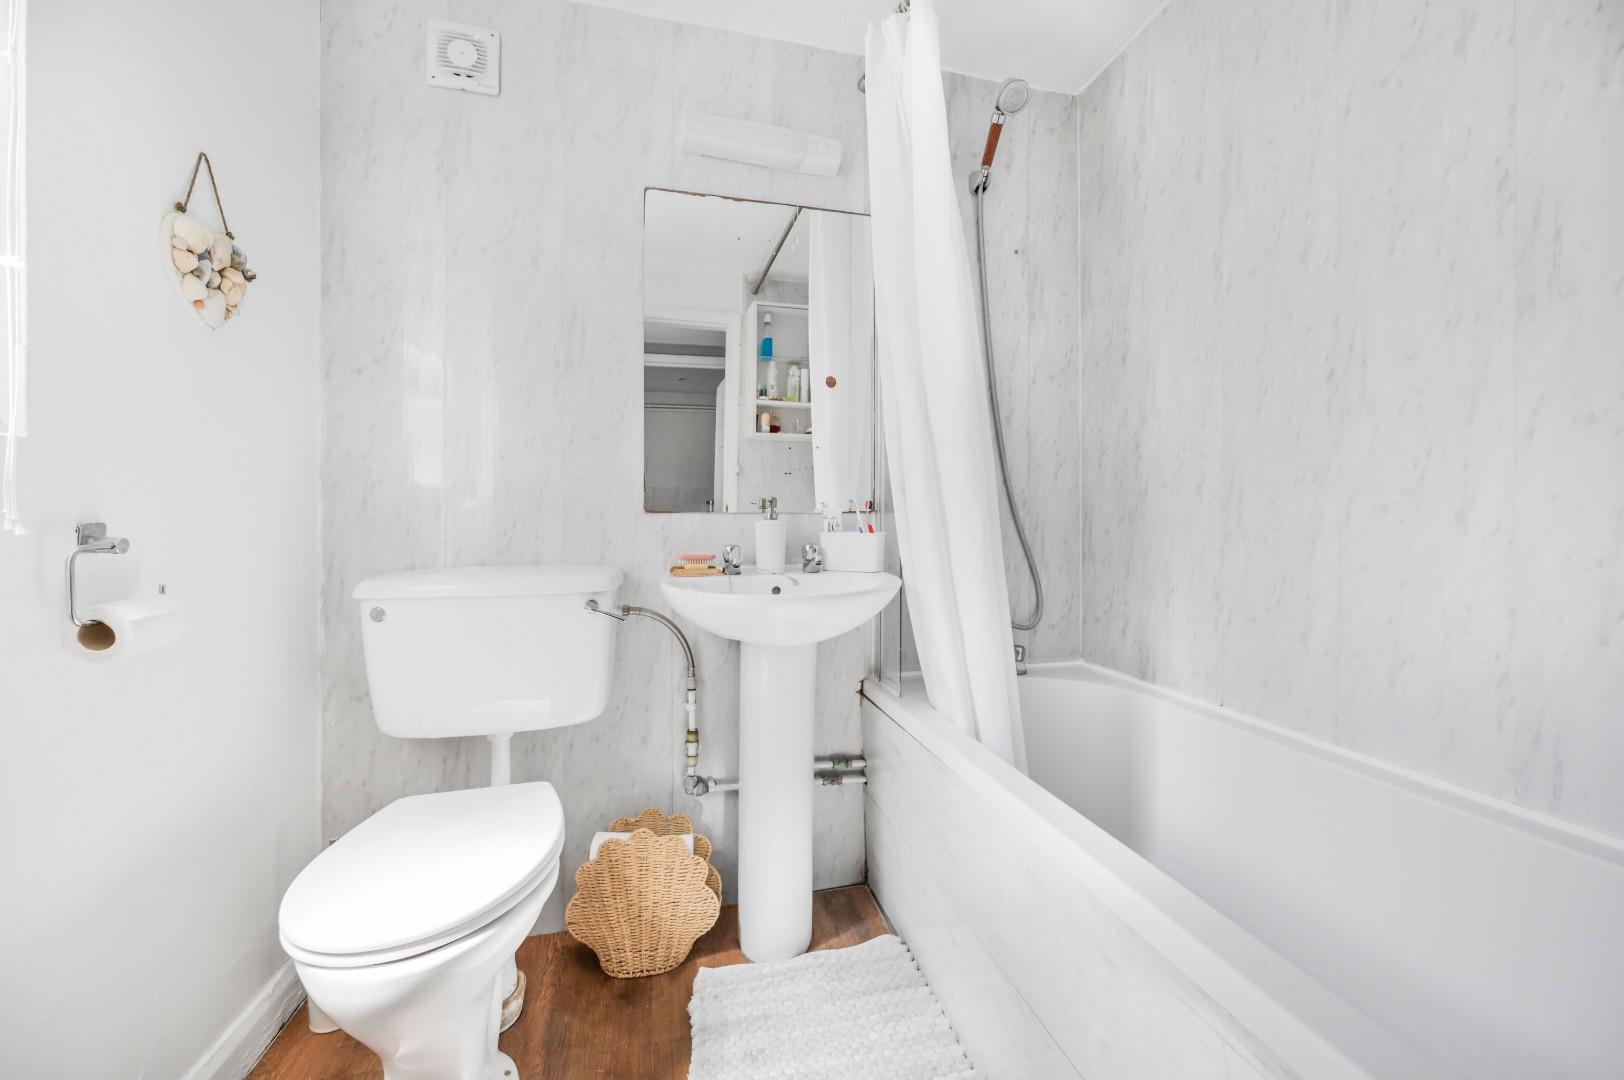
- Bathroom
- No Onward Chain

This property listing is now SSTC
3 Bedroom Cottage for sale in Dunmow
 1
3
1
1
3
1
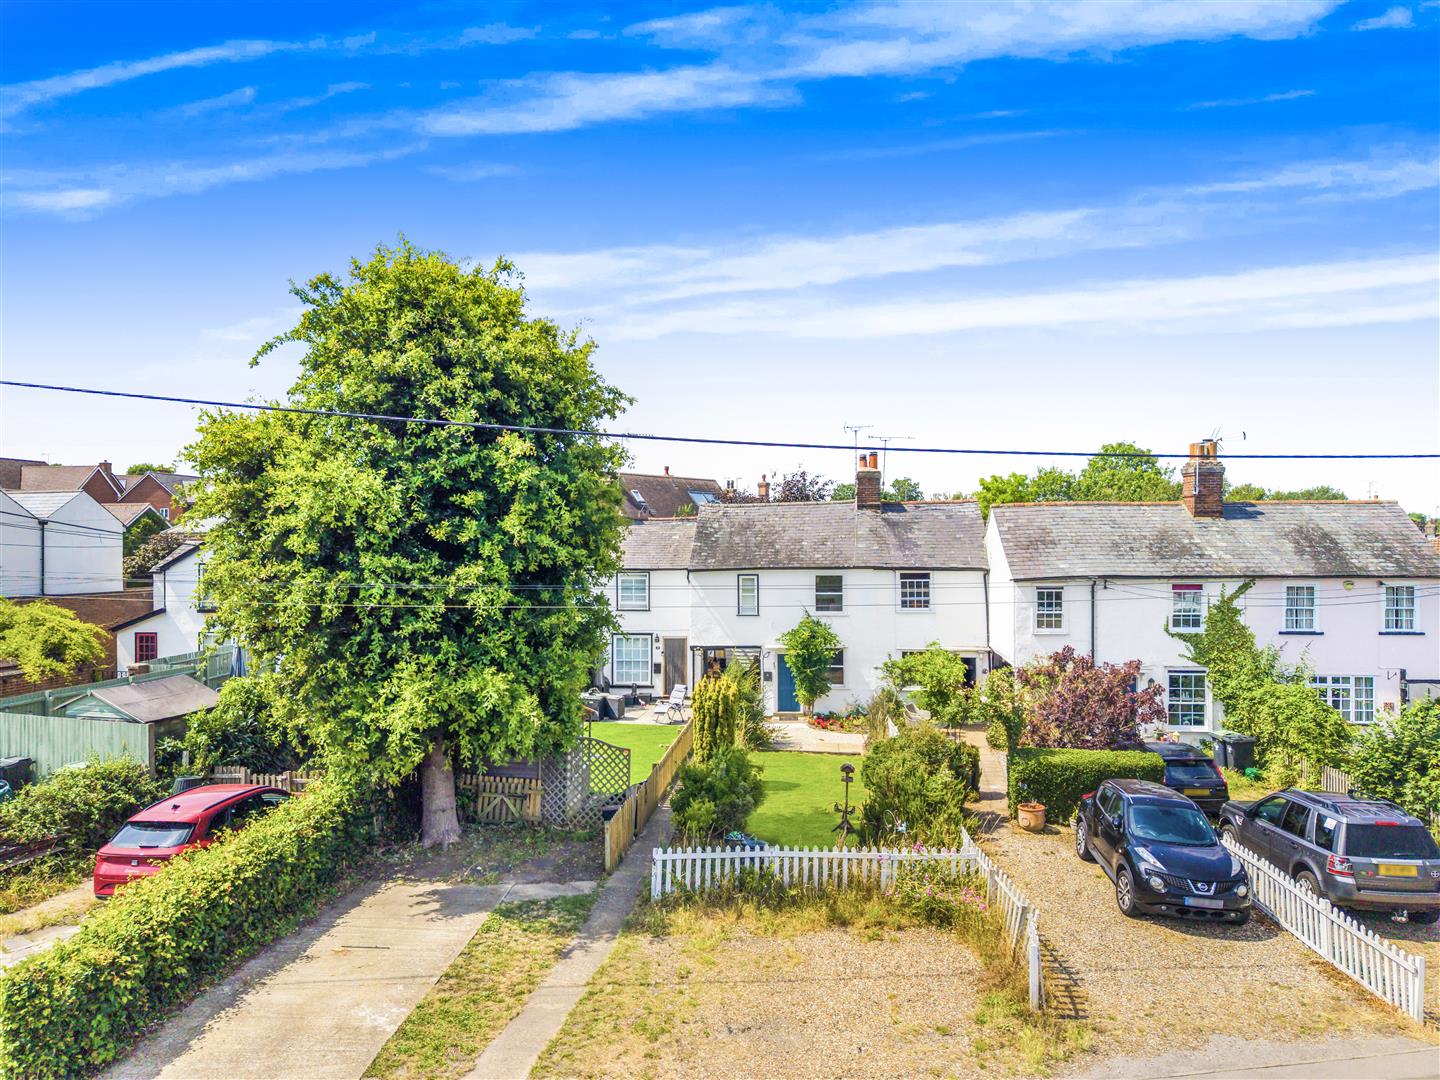
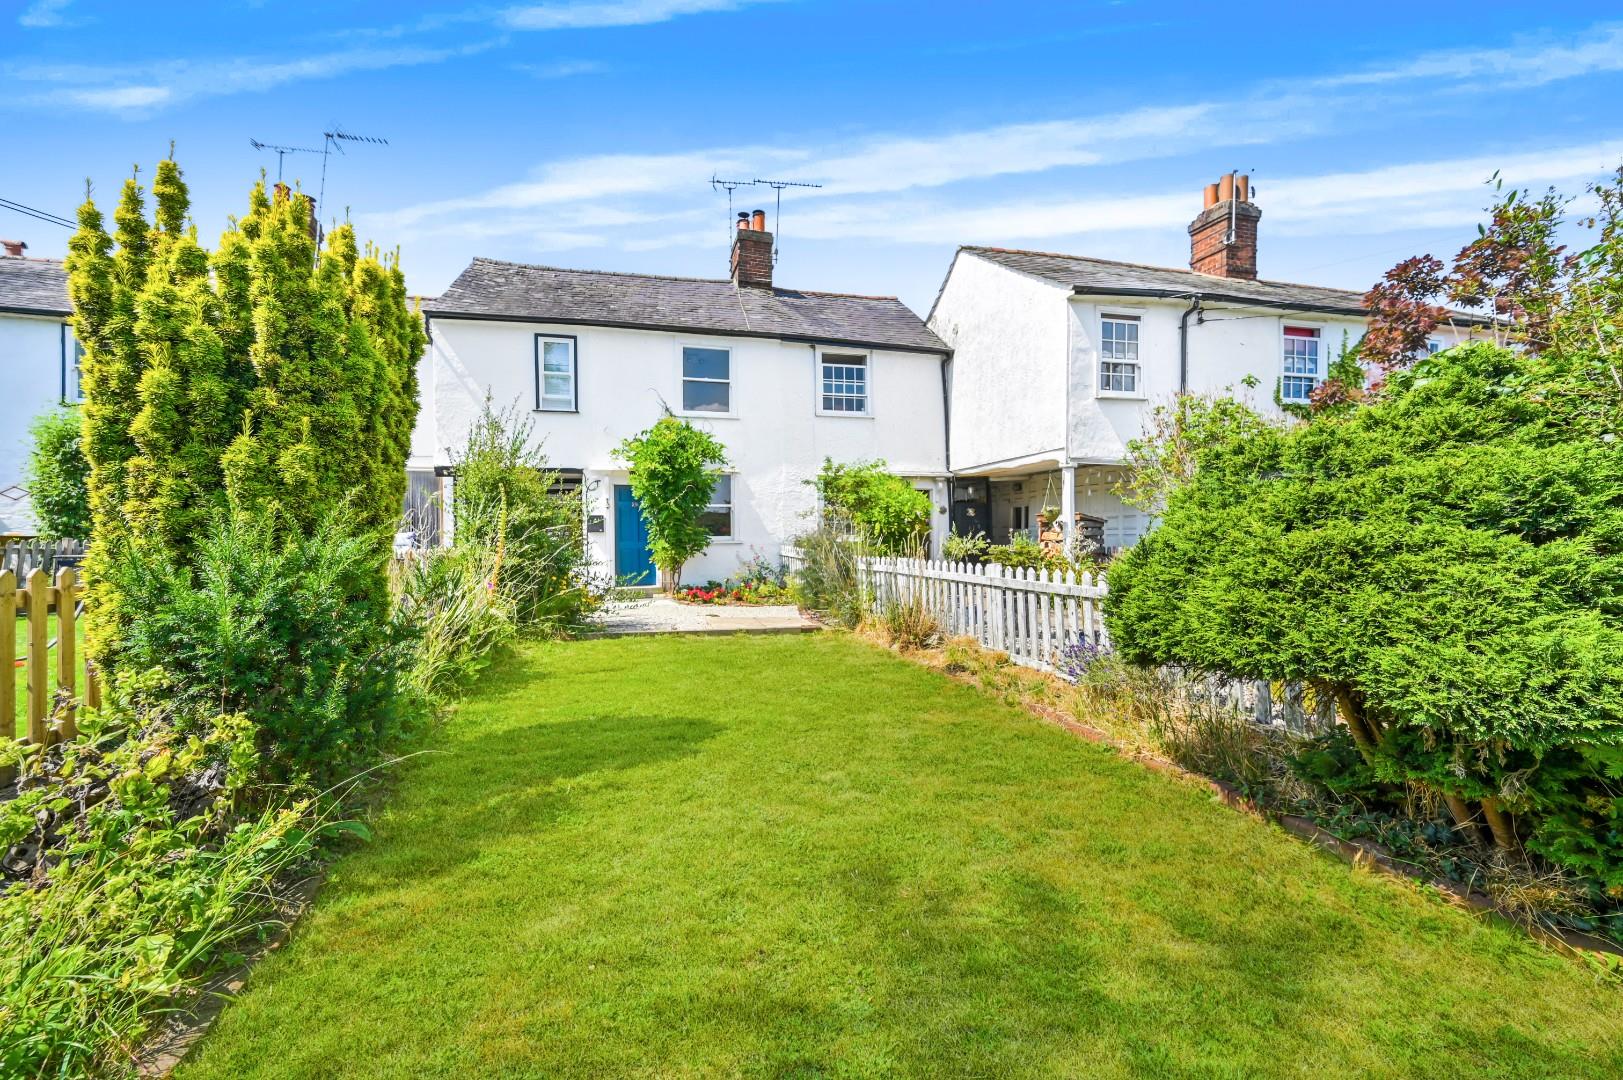
***No Onward Chain*** Perfectly positioned overlooking the historic Doctors Pond in the heart of the highly sought after market town of Great Dunmow, this beautifully presented Grade II Listed three bedroom terrace cottage combines period charm with everyday practicality. The well-proportioned accommodation comprises a welcoming sitting room, a fitted kitchen, a useful utility area, three bedrooms and a family bathroom. Outside, the property enjoys both front and rear gardens, providing attractive outdoor spaces to relax and entertain. A rare benefit for a central location, the cottage also offers driveway parking for two vehicles. With its enviable setting, character features, and convenient access to the town's shops, caf?s, and local amenities, this delightful home presents an excellent opportunity for those seeking a charming period property in a prime location.
Living Room - 12' 3" x 11' 4" (3.73m x 3.45m) Accessed via front door:- Sash window front aspect with fitted shutters, feature fireplace with inset wood burning stove, T.V point, telephone point, power points, door to.
Kitchen - 11' 3" x 7' 8" (3.43m x 2.34m) Window with secondary glazing unit to rear aspect, base and eye level units with working surface over, sink with drainer unit, space for freestanding cooker, space for fridge/freezer, part tiled walls, power points, radiator, door to under stairs storage cupboard, door to stairs rising to the first floor landing, opening to.
Utility Area - Space for full height fridge/freezer, plumbing for washing machine, shelving, power points, door to side aspect, door to.
Bathroom - Opaque window to side aspect with secondary glazing unit, W.C, enclosed bath with mixer taps & shower attachment, radiator, wash hand basin with pedestal, wall mounted mirror, wall mounted light, extractor fan, wall mounted heater, storage area.
First Floor Landing - Loft access, doors to.
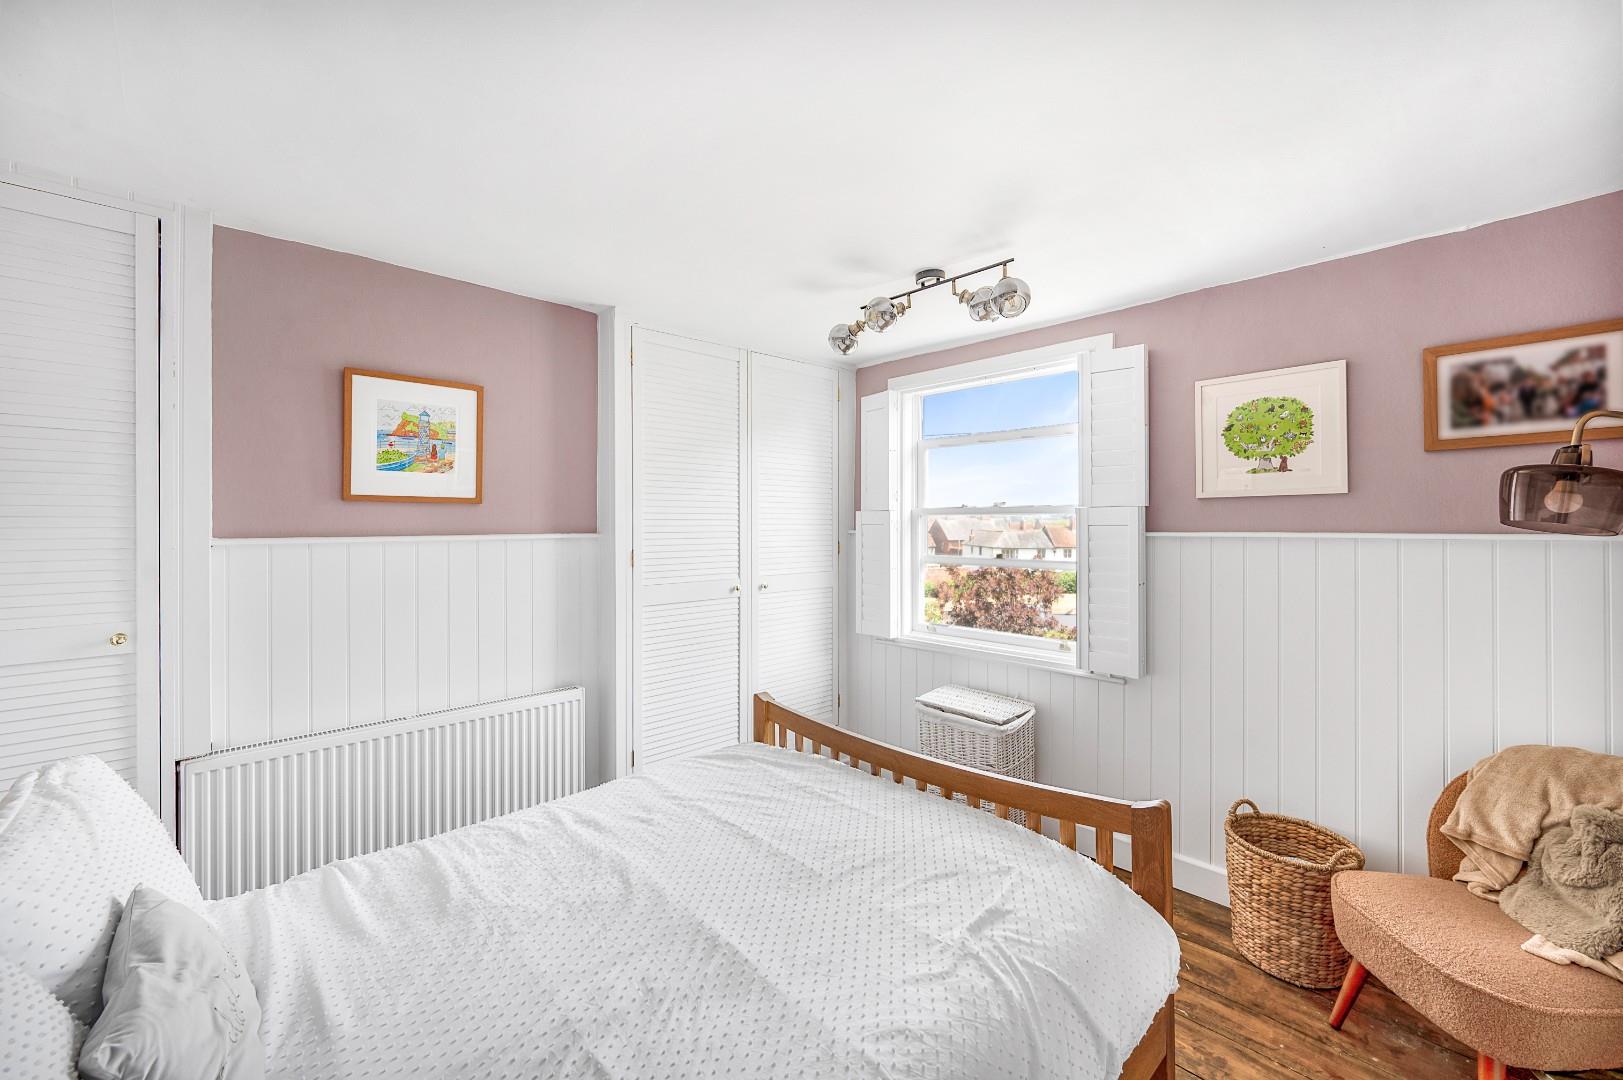
Principal Bedroom - 10' 7" x 10' 2" (3.23m x 3.10m) Sash window to front aspect with fitted shutters, built in wardrobes, exposed floorboards, radiator, T.V point, telephone point, power points, part wood panelled walls.
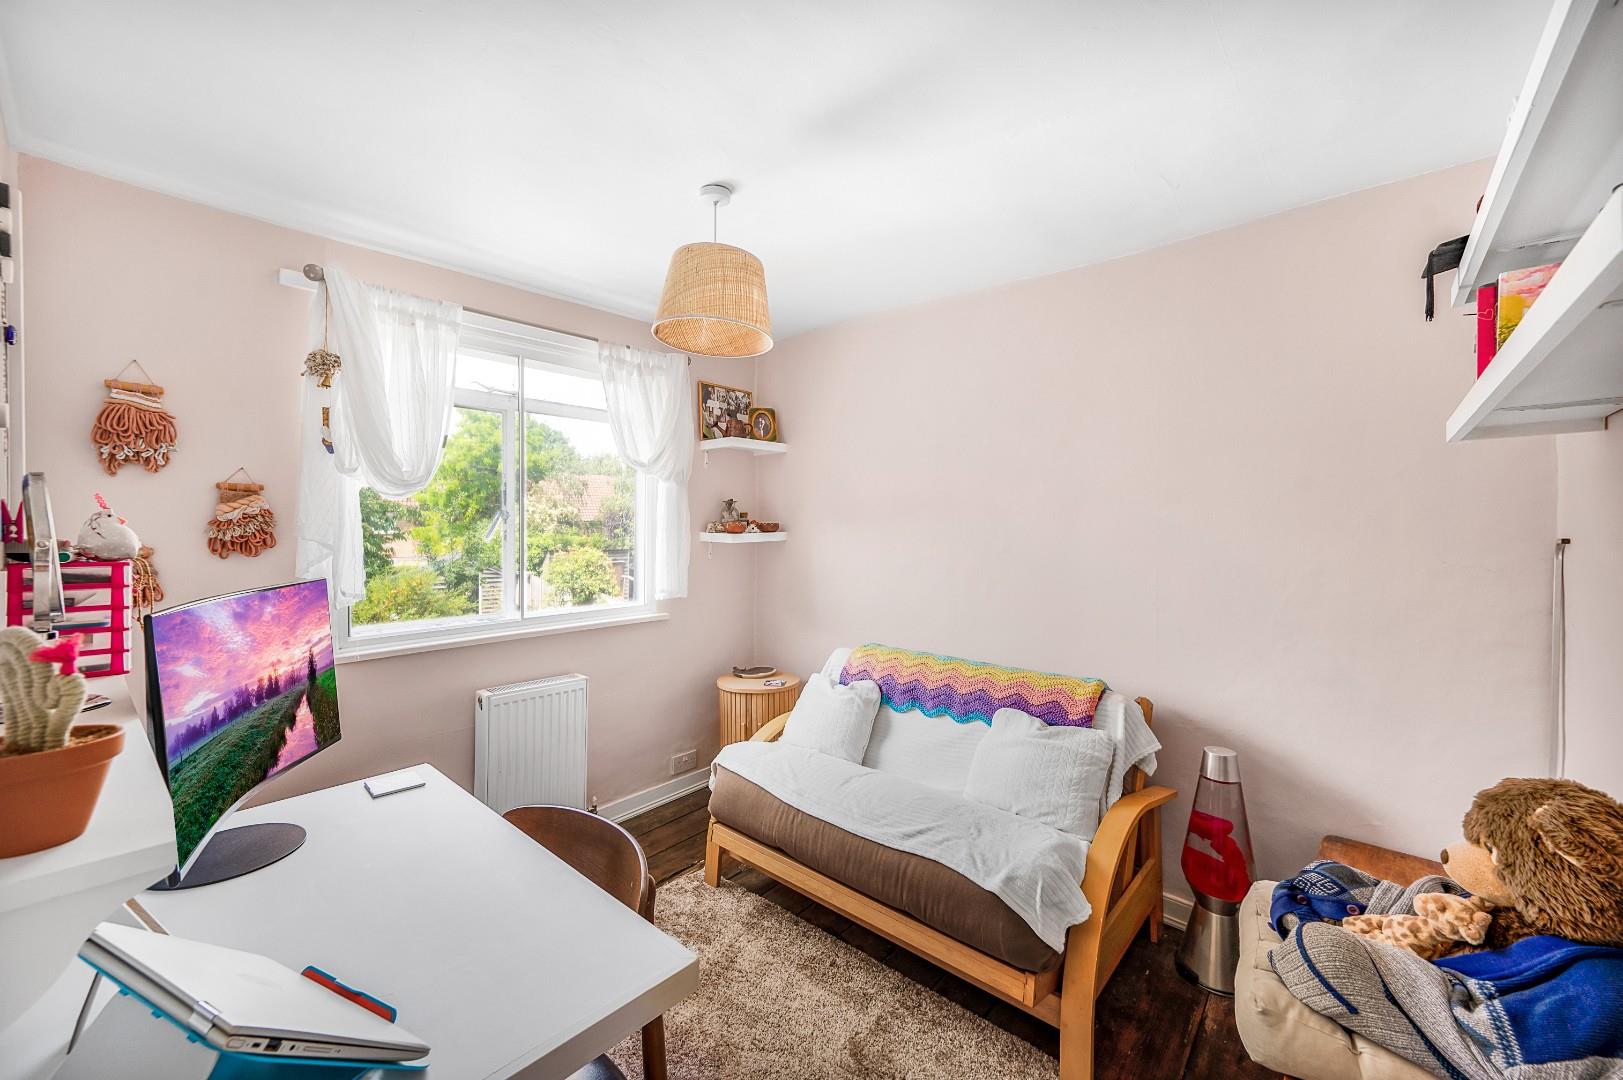
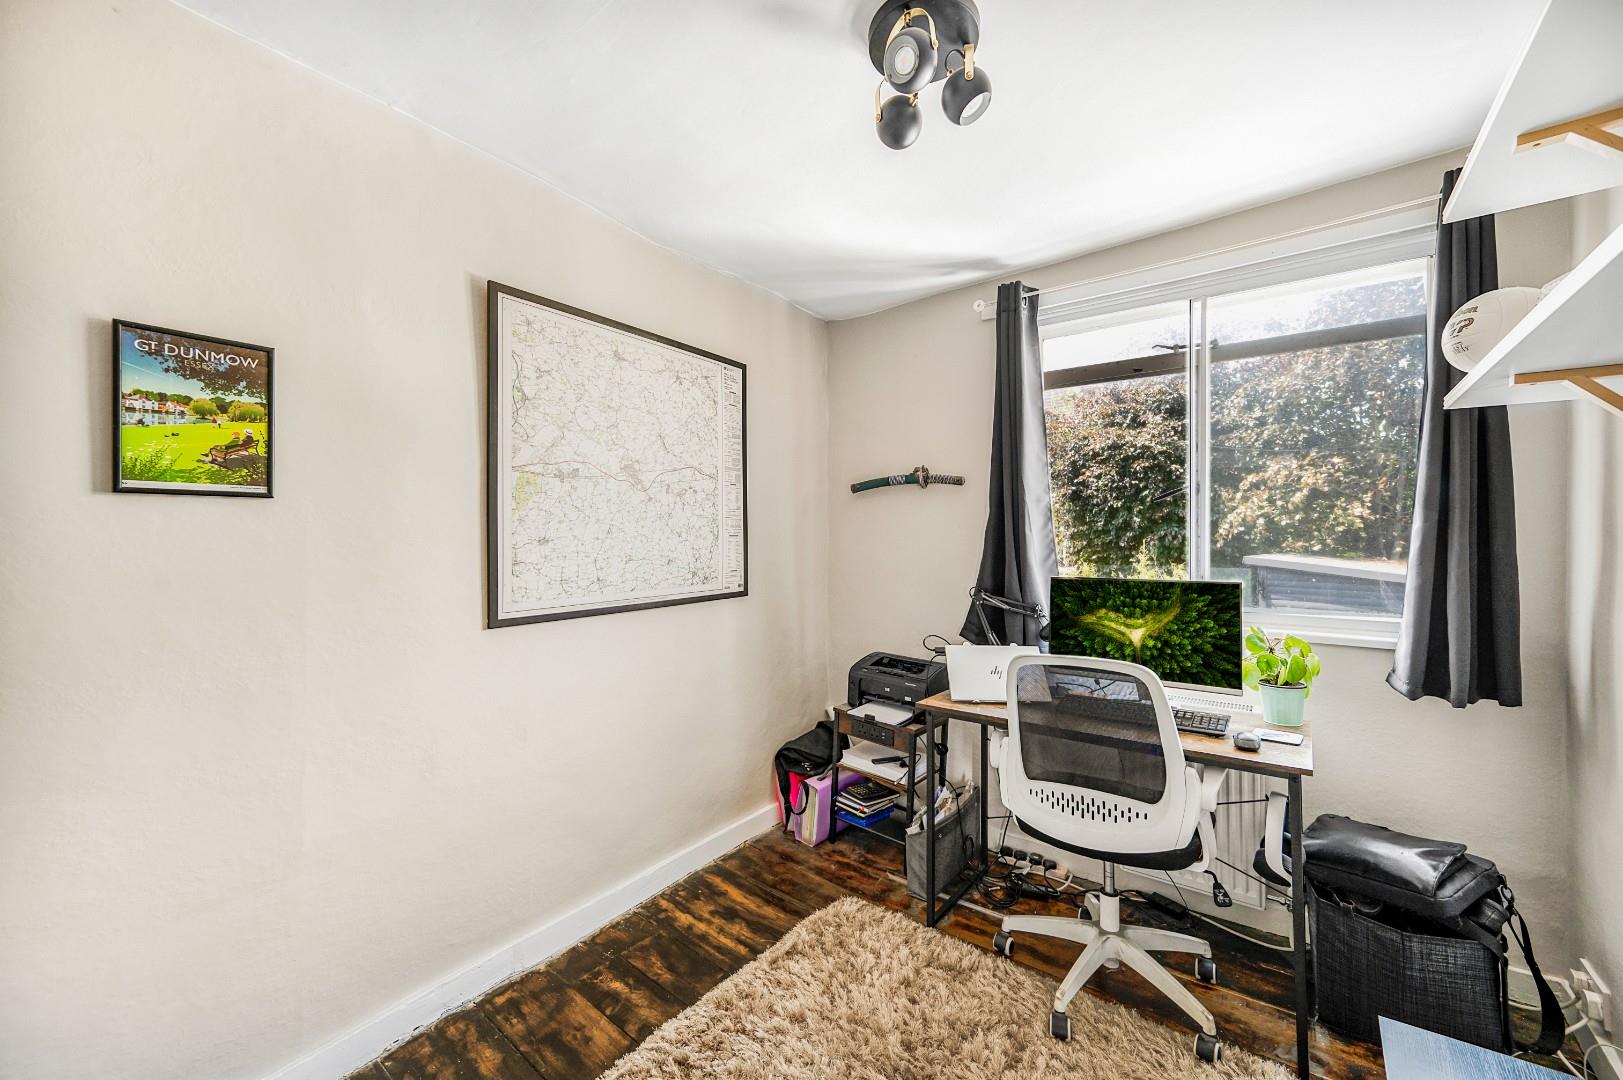
Bedroom Two - 8' 3" x 9' 5" (2.51m x 2.87m) Window with secondary glazing to rear aspect, exposed floorboards, radiator, door to airing cupboard, power points.
Bedroom Three - 10' 10" x 7' 4" (3.30m x 2.24m) Window with secondary glazing unit to rear aspect, exposed floorboards, radiator, power points.
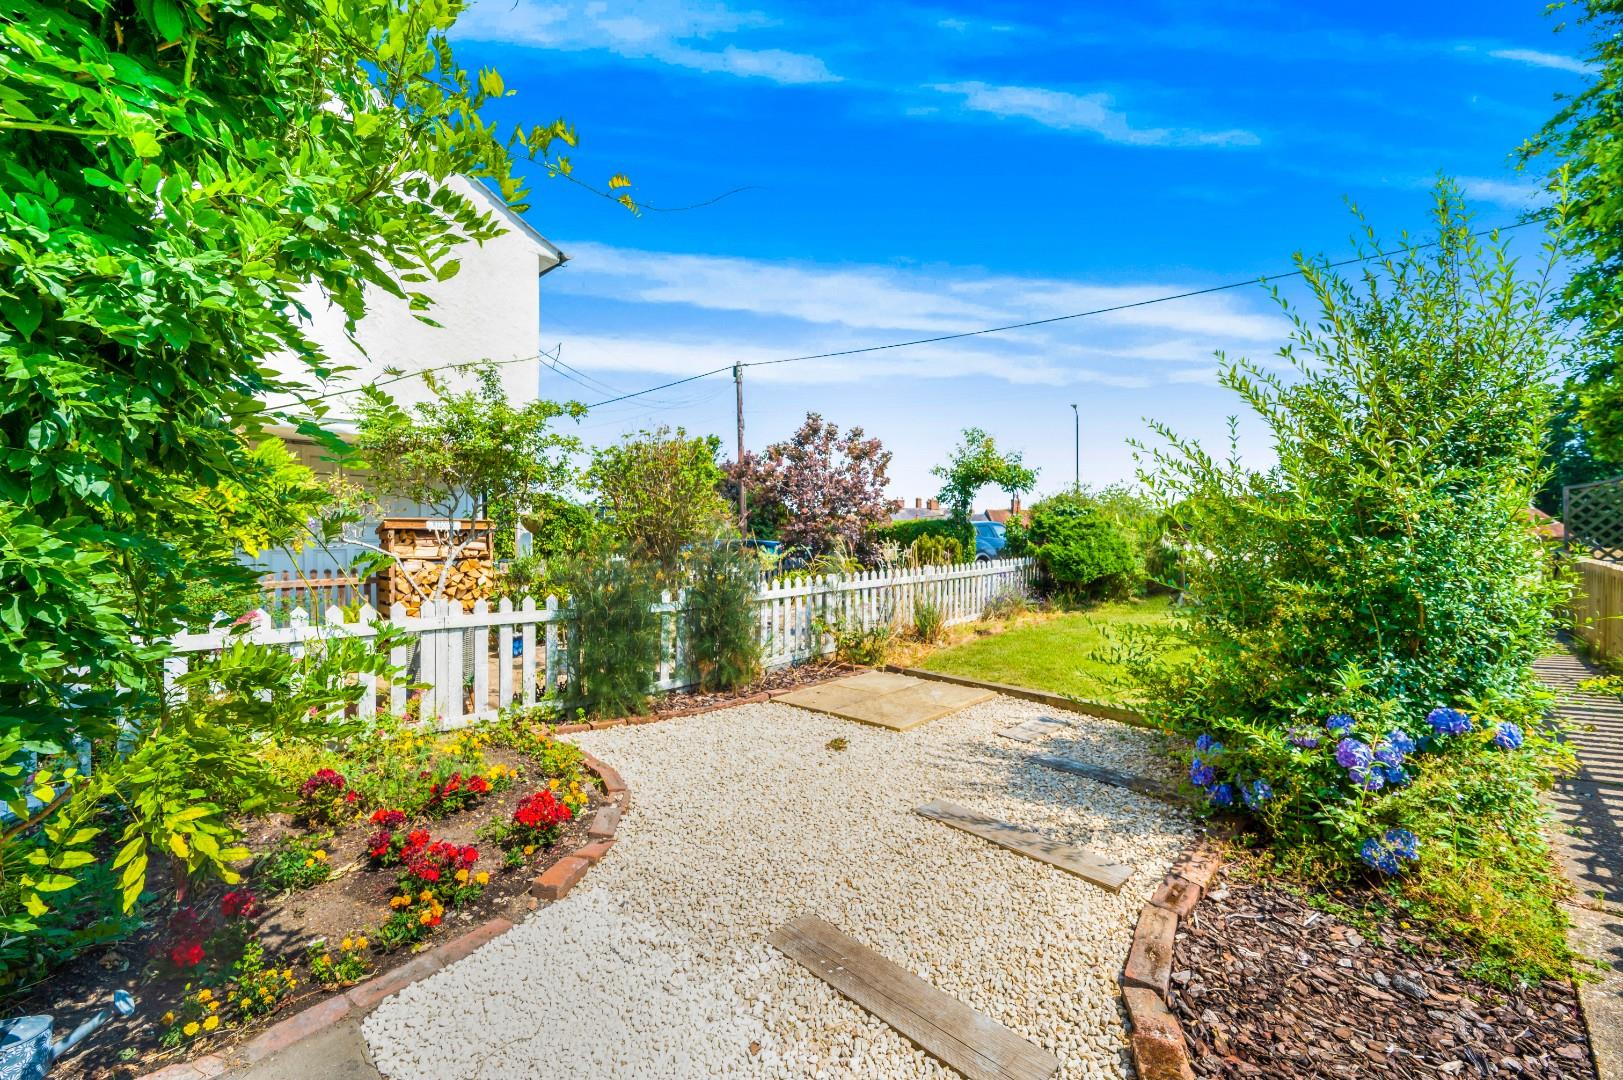
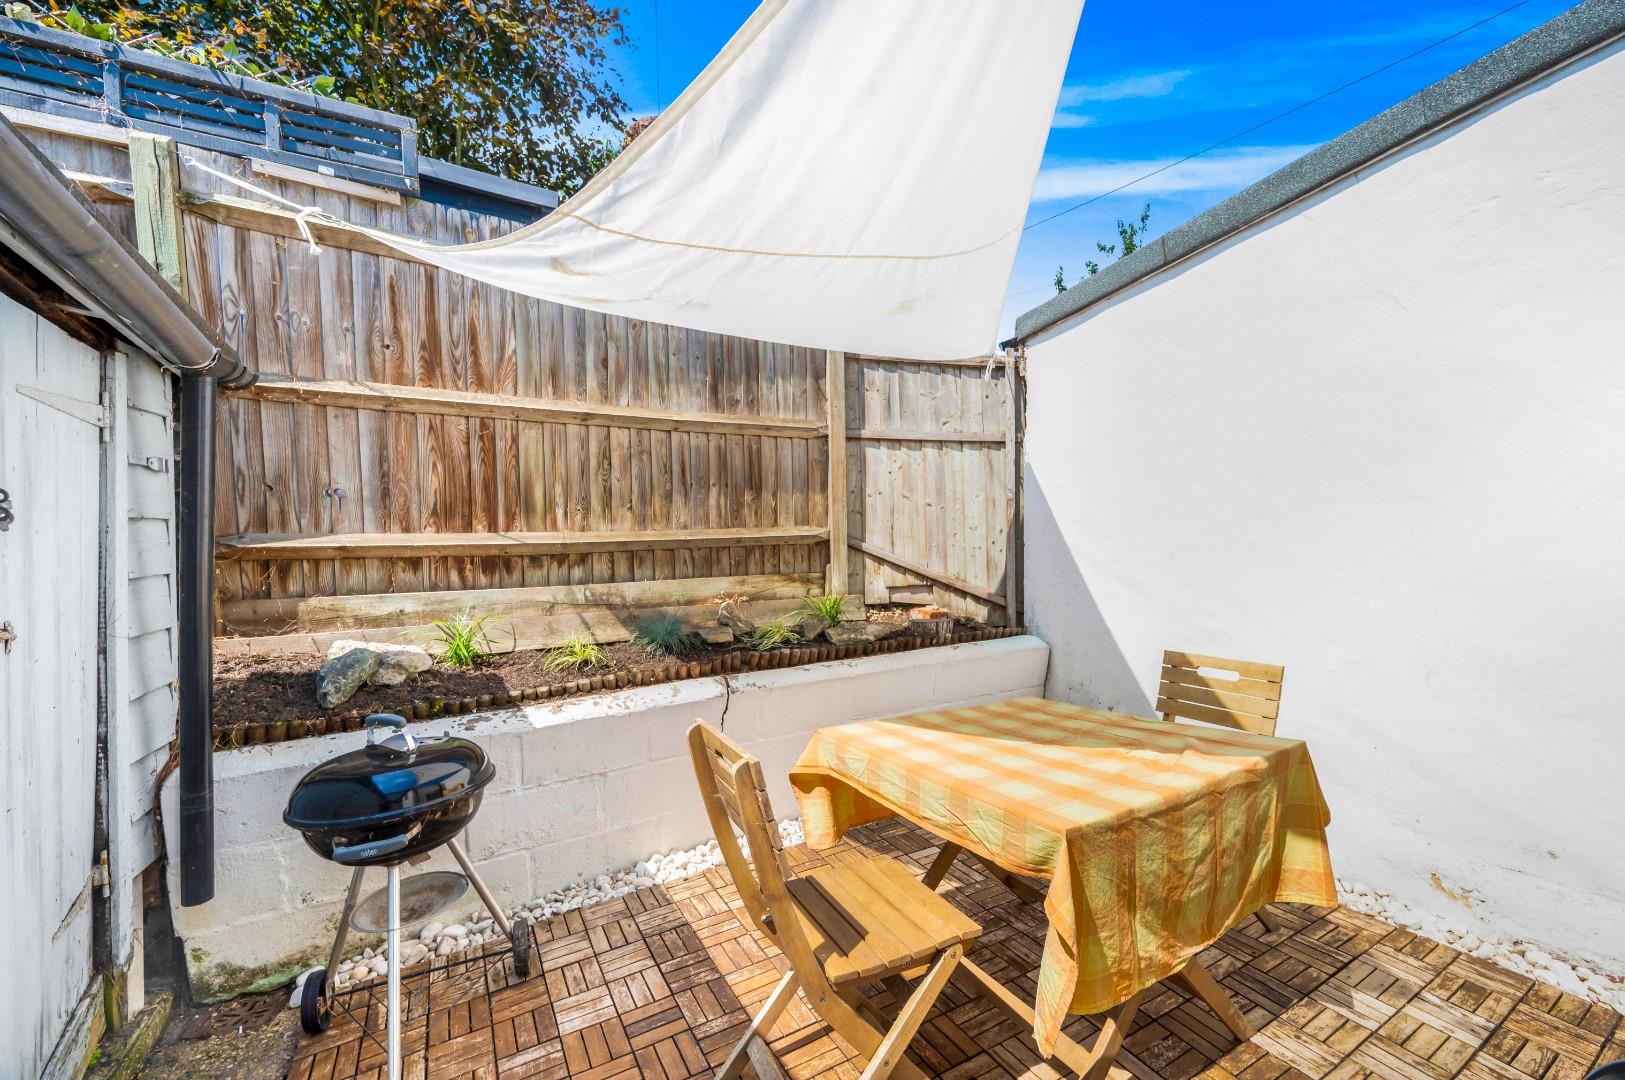
Front & Rear Gardens - To the rear of the property is a courtyard rear garden with a timber shed which benefits from power and lighting. To the front of the property is a decked area leading to the remainder lawn with a variety of shrub borders. The garden is enclosed by picket fencing with a paved pathway leading to the driveway.
Driveway Parking - To the front of the property is a shingle driveway providing parking for two vehicles.
Town Summary - The market town of Great Dunmow is a bustling town full of independent shops, restaurants and public houses/bars. The town centre is full of historic buildings with some stunning seating areas which include the renowned "Doctors Pond" at Talberds Ley. Some of Great Dunmow's facilities include:- leisure centre, various additional gyms, supermarkets, fantastic primary & secondary schools, parks and much more. The town offers fantastic transport links to Stansted Airport, Chelmsford City and Bishop's Stortford. The town is well known for its four-yearly ritual of the "Flitch Trials", famously mentioned in Chaucer's The Canterbury Tales. Couples must convince a jury of six local bachelors and six local maidens that they have never wished themselves un-wed for a year and a day. If successful the couple are paraded along the High Street and receive a flitch of bacon.
Property Ref: 34811045
Similar Properties
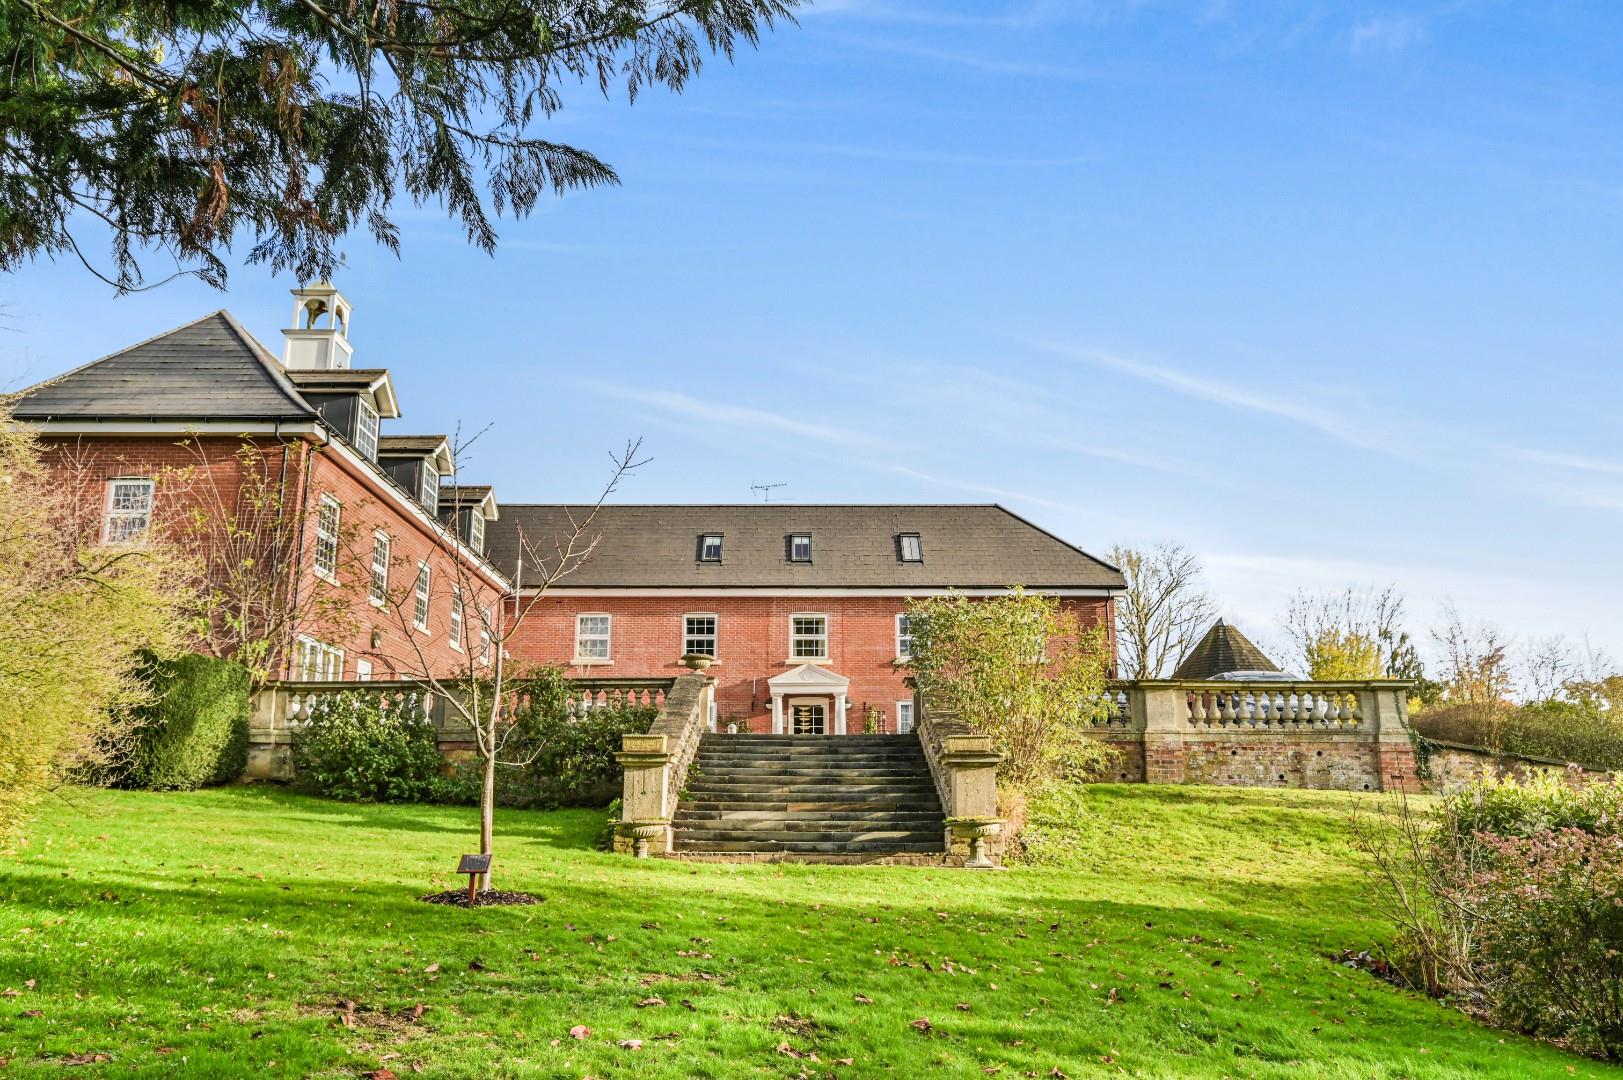
2 Bedroom Retirement Property | £325,000
We are pleased to offer this ground floor two double bedroom retirement apartment situated within the ever popular Mayna...
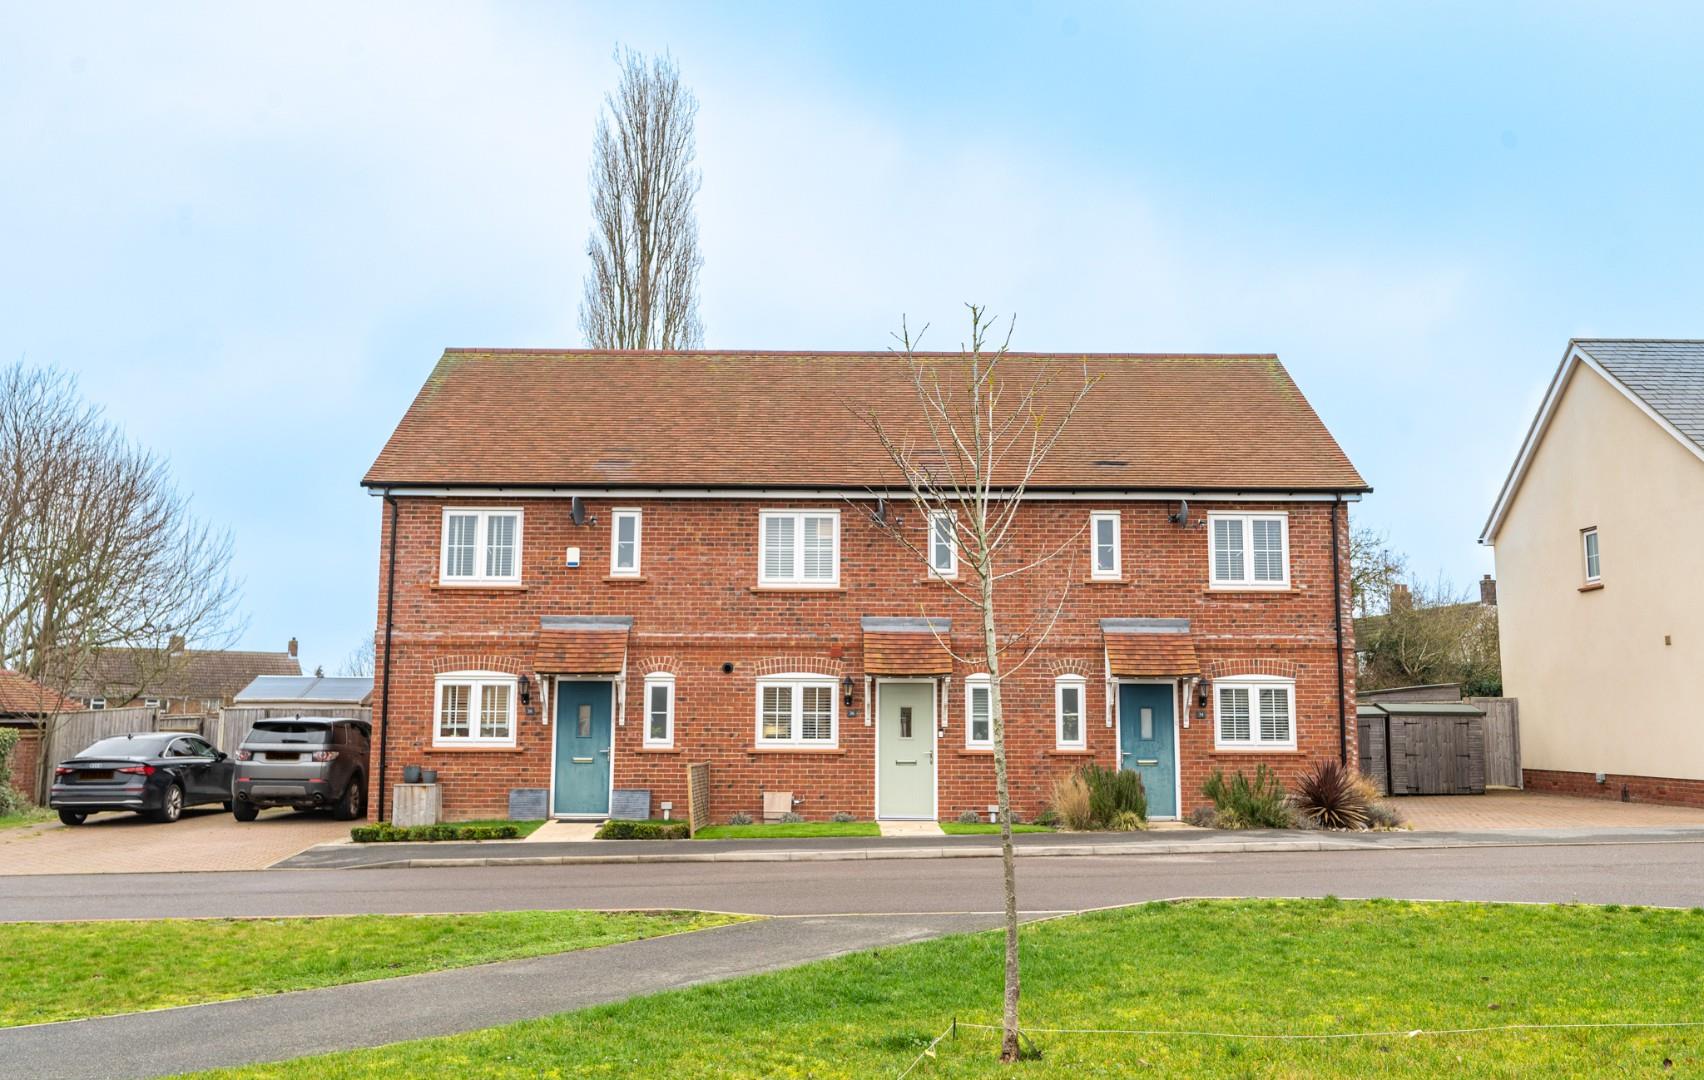
Deer View Park, Great Bardfield, Essex
2 Bedroom Terraced House | Offers Over £325,000
Daniel Brewer are pleased to offer this well presented two bedroom mid-terrace property located on a highly sought after...
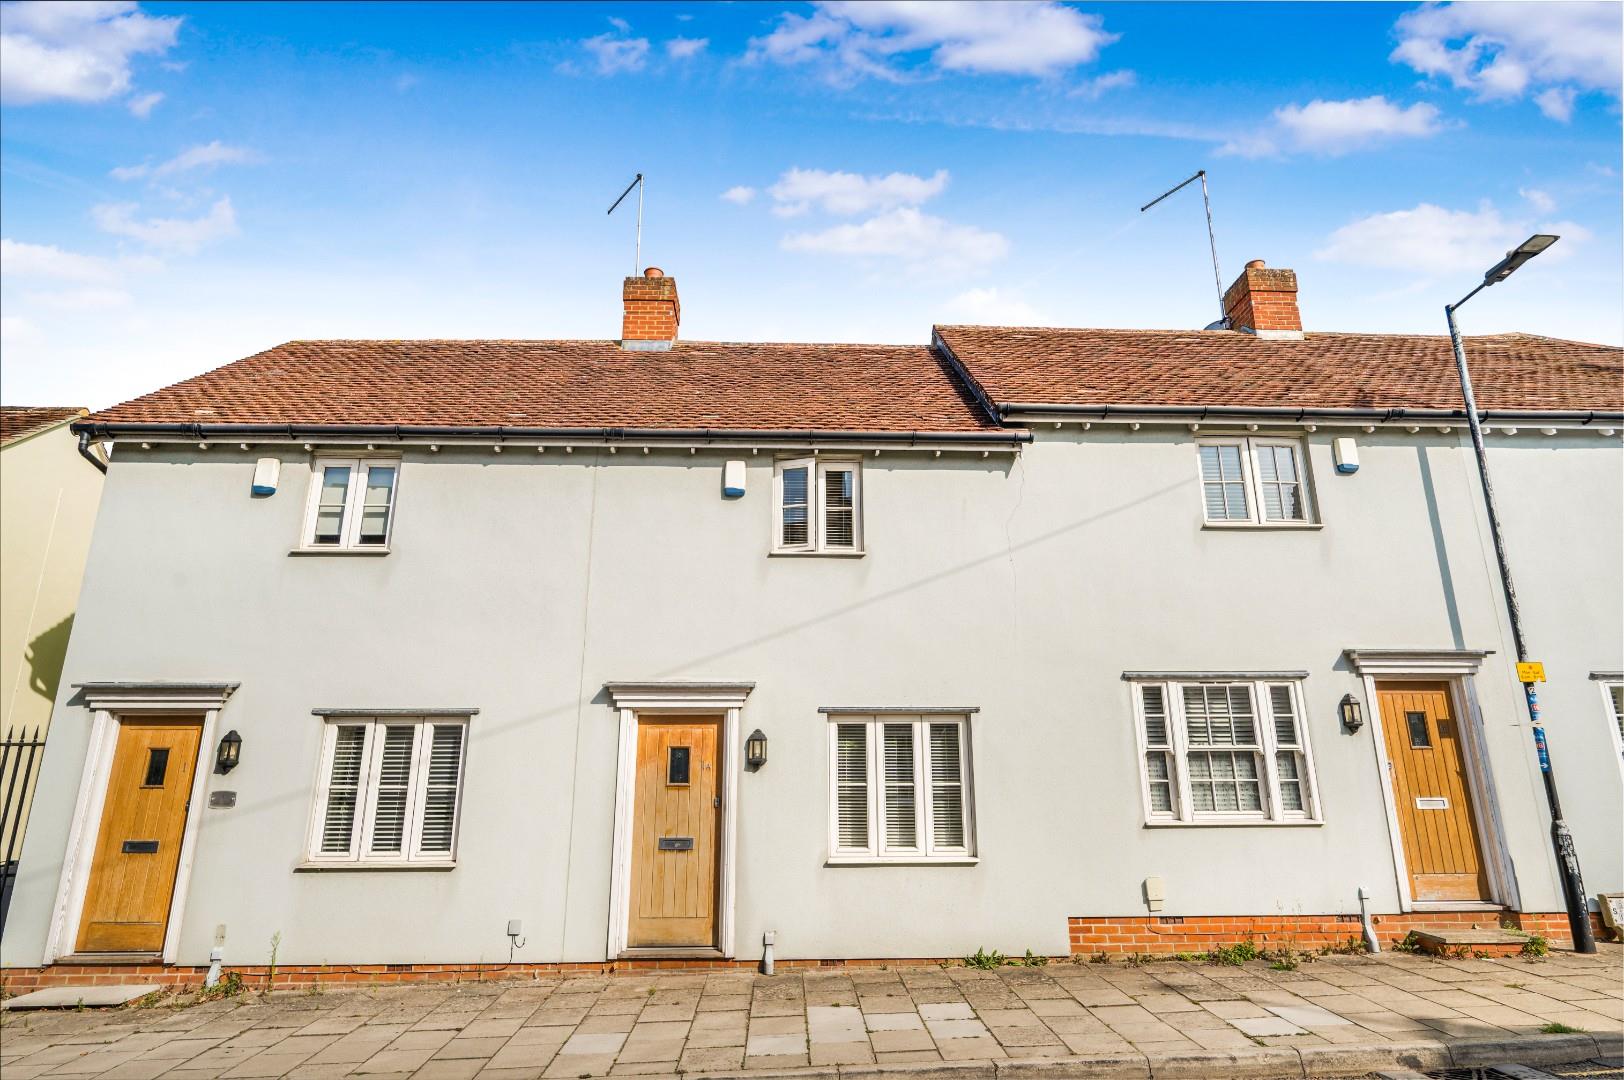
2 Bedroom Cottage | Offers Over £325,000
Nestled in the heart of Dunmow, this charming terraced cottage on New Street offers a delightful blend of comfort and co...

Mortymer Close, Little Canfield, Dunmow, Essex
2 Bedroom End of Terrace House | Offers Over £335,000
Located within a quiet close on the highly sought-after Priors Green development, this immaculate two double bedroom end...
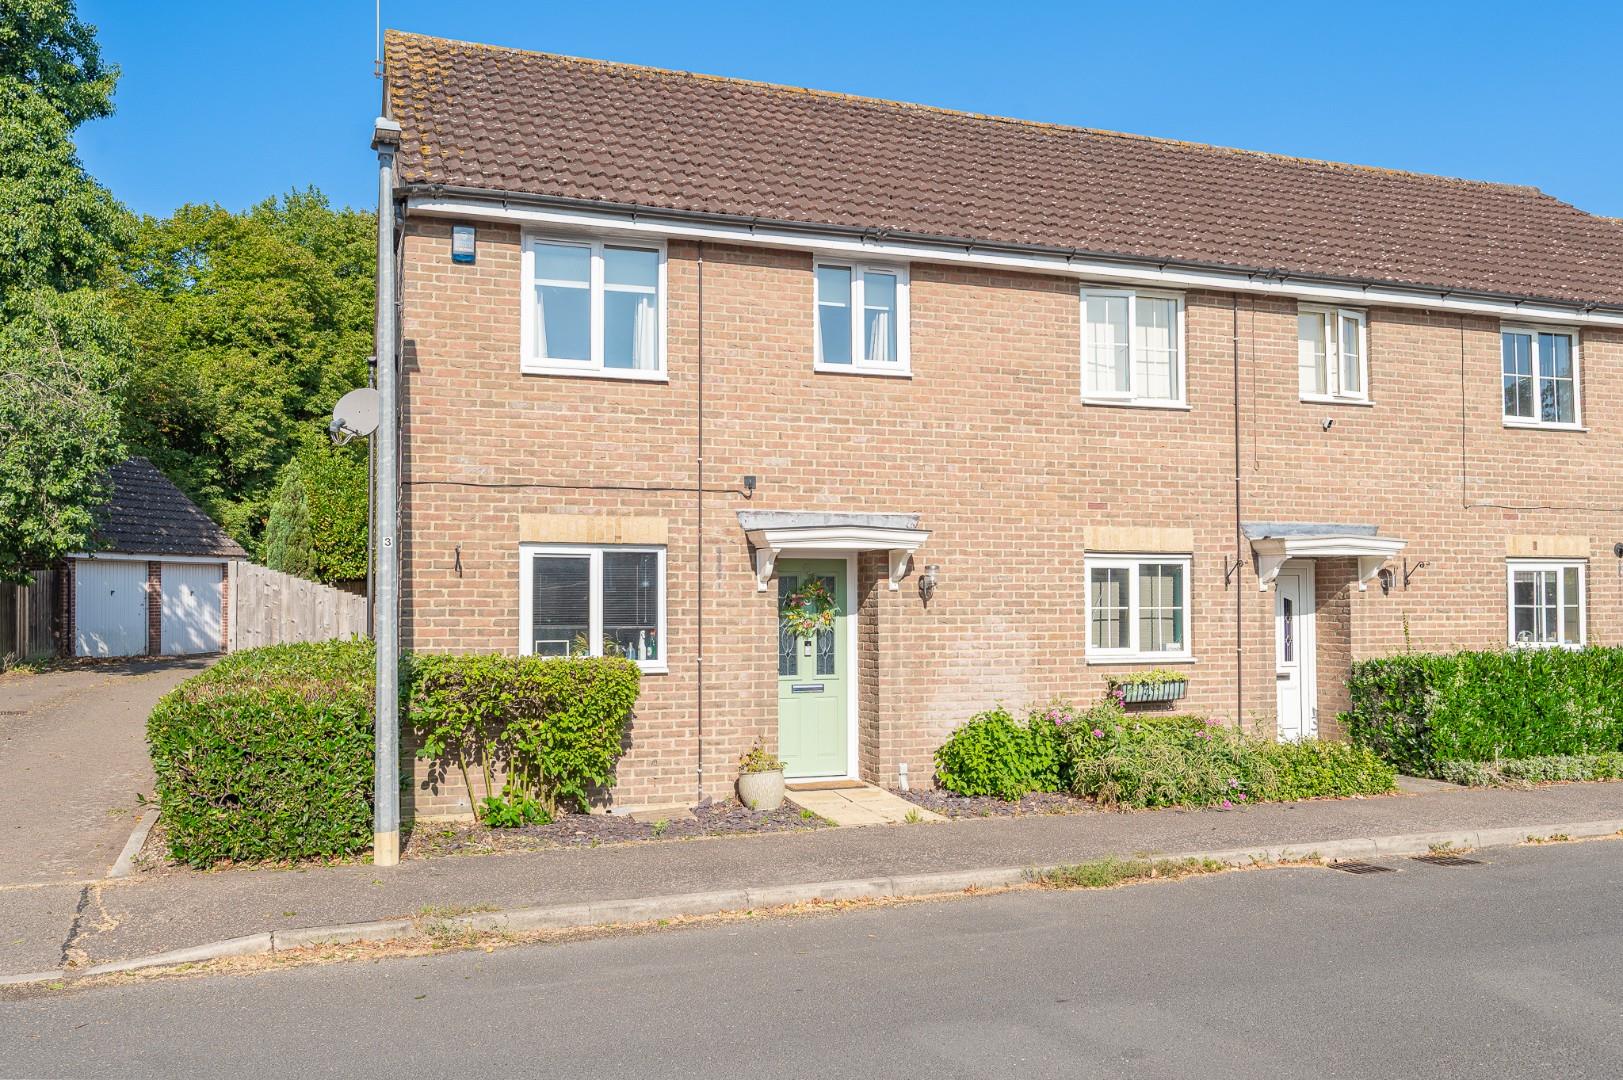
2 Bedroom End of Terrace House | Offers Over £350,000
Located on Flitch Lane in the charming market town of Great Dunmow, this delightful end terrace house presents an excell...
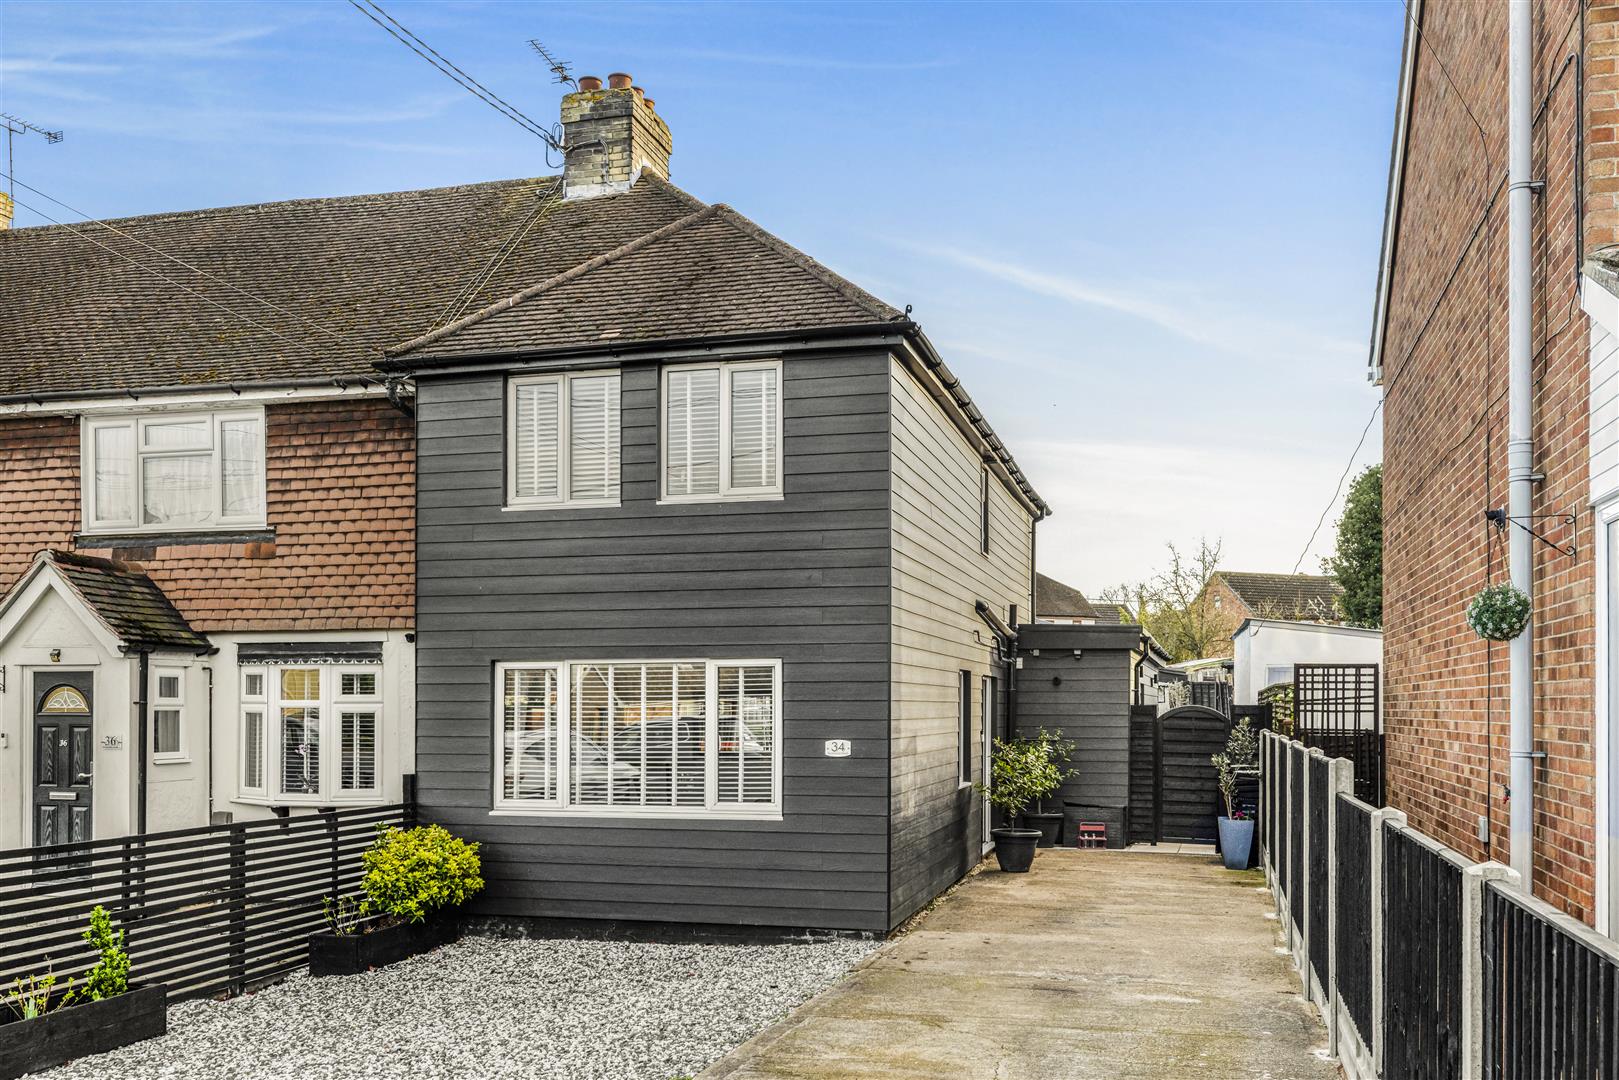
Buckwoods Road, Braintree, Essex
3 Bedroom End of Terrace House | Offers Over £350,000
Nestled on the charming Buckwoods Road in Braintree, this delightful end-terrace house offers a perfect blend of comfort...
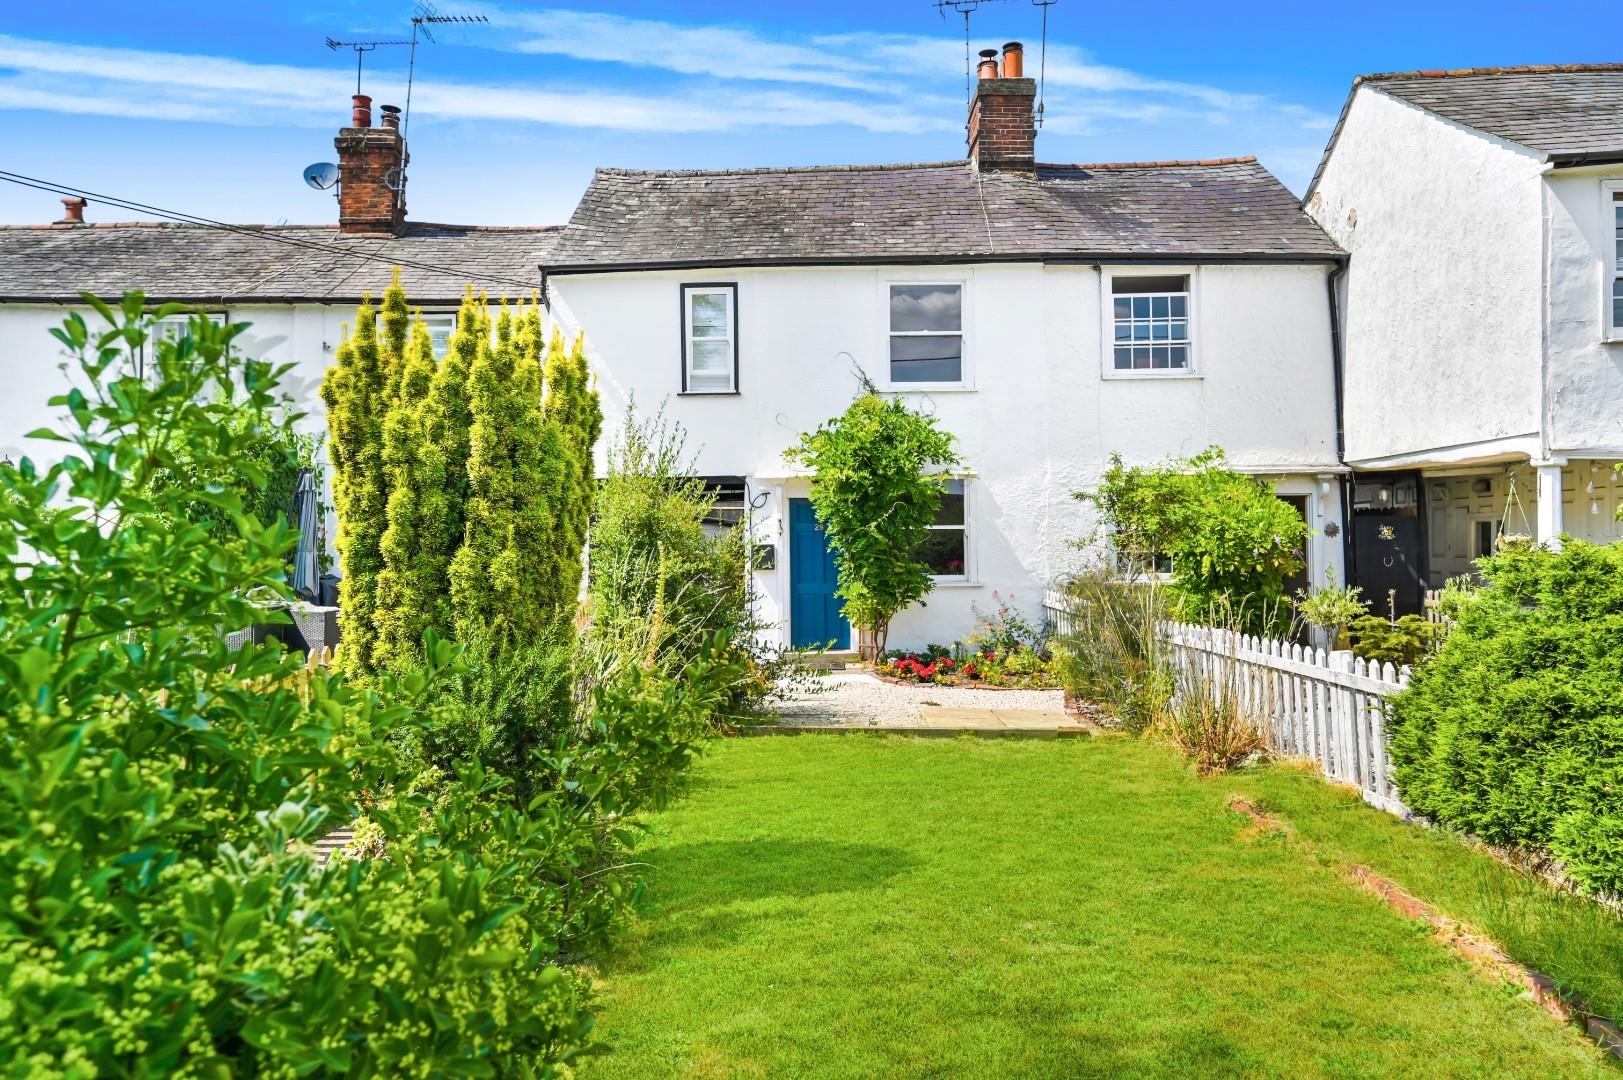

Daniel Brewer Estate Agents (Great Dunmow)
51 High Street, Great Dunmow, Essex, CM6 1AE
01371 856 585
How much is your home worth?
Use our short form to request a valuation of your property.
Request a Valuation
©2026 The Guild of Property Professionals. All rights reserved.
Terms and Conditions |
Privacy Policy |
Cookie Policy |
Complaints Policy |
Members Login
The Guild of Property Professionals Trading Address: 121 Park Lane, London W1K 7AG. GPEA Limited.
Registered in England & Wales.
Company No: 02819824.
Registered Office Address: The Old Courthouse, 60A London Road, Grantham, NG31 6HR.
VAT Registration No: 180897859

