- Modern Townhouse within Gated Development
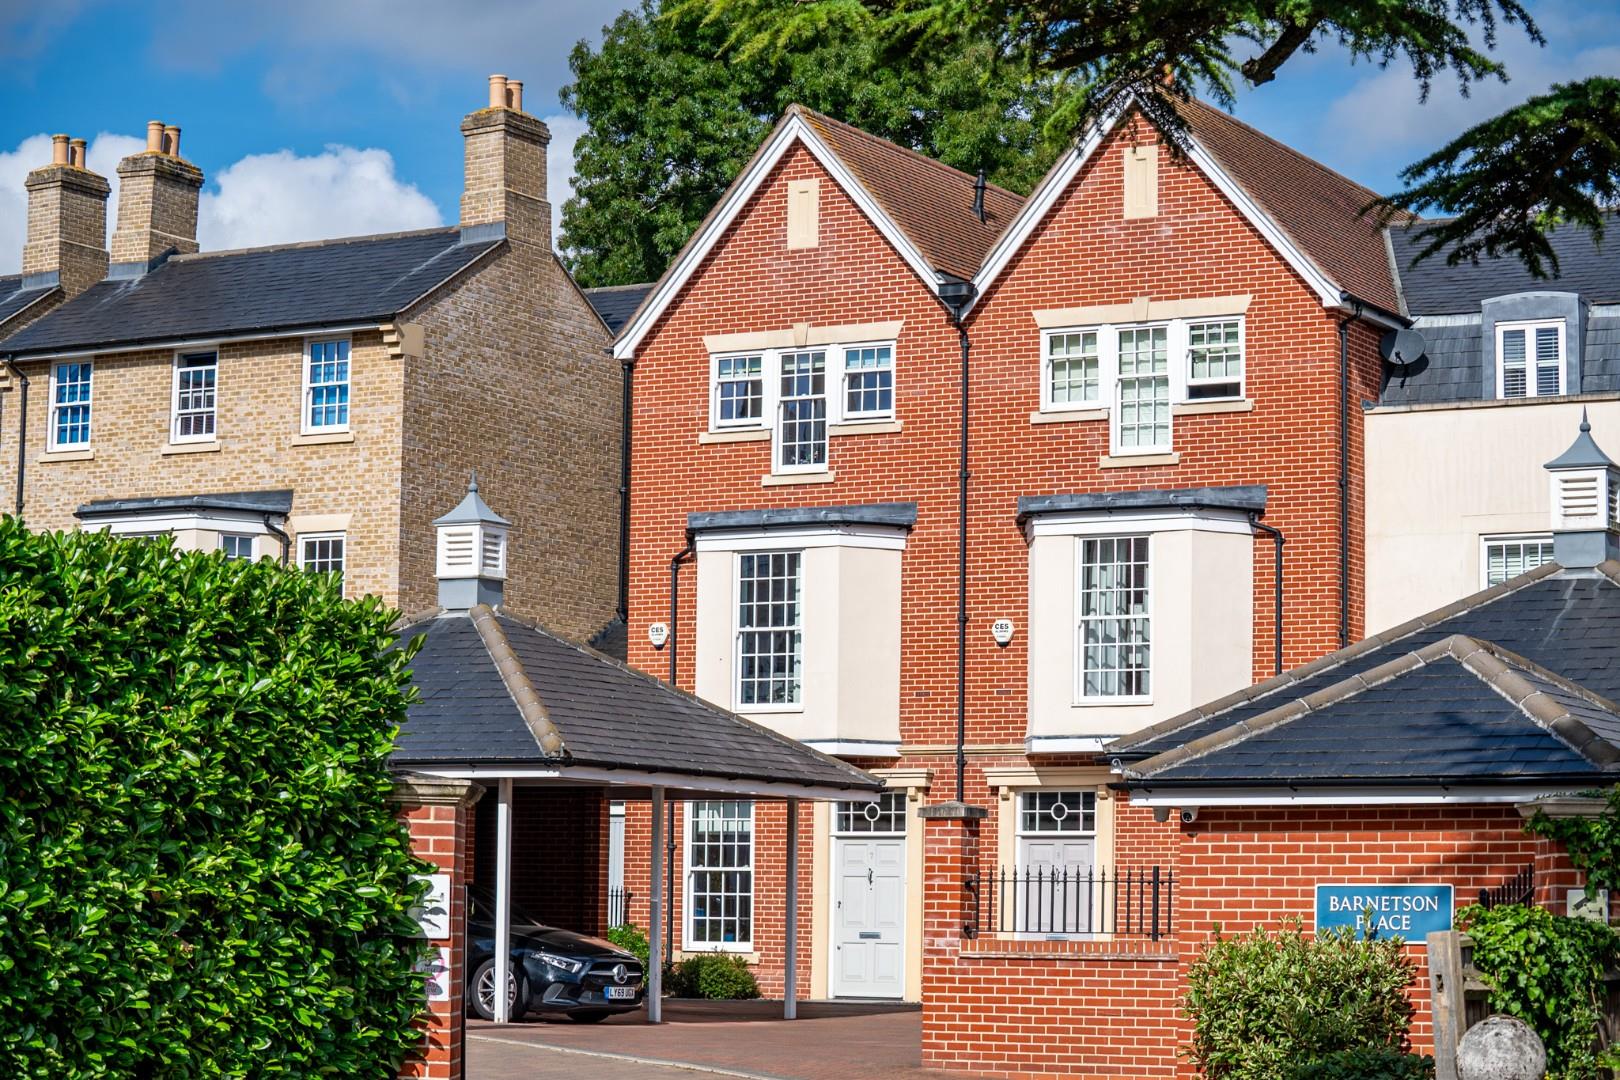
- Georgian Inspired with Wonderful Features
- Under Floor Heating to the Ground Floor
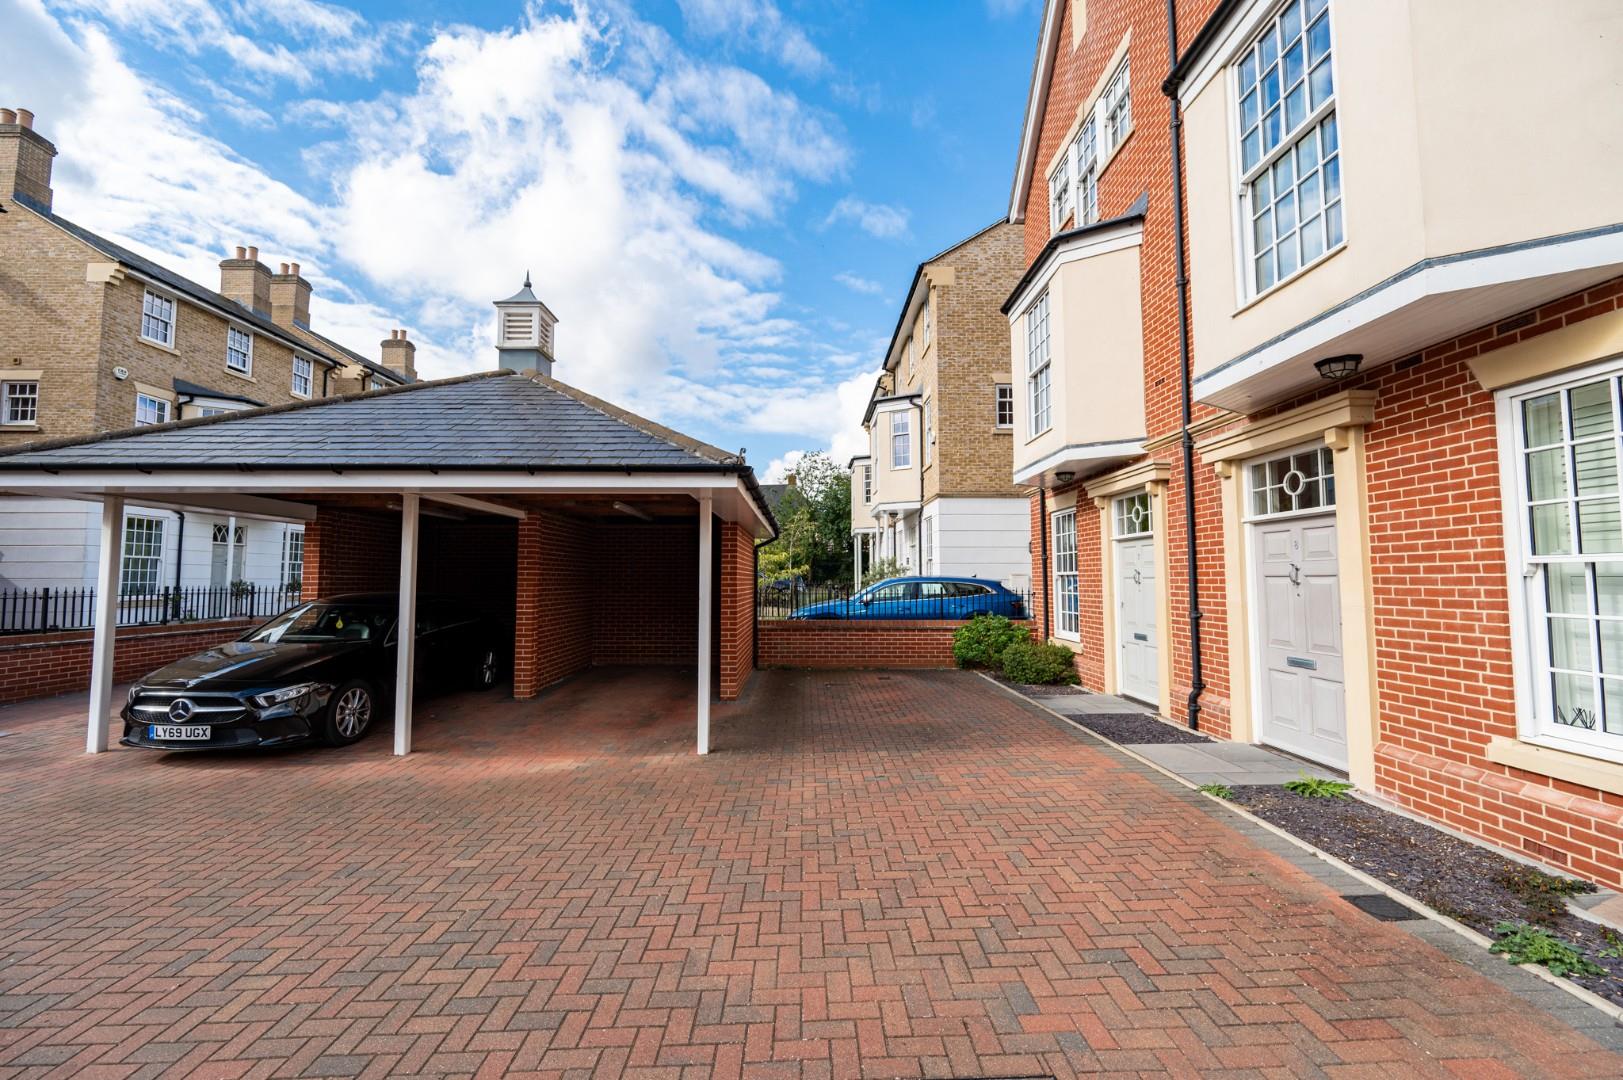
- Carport and Further Parking
- Four Bedrooms and Two Bathrooms
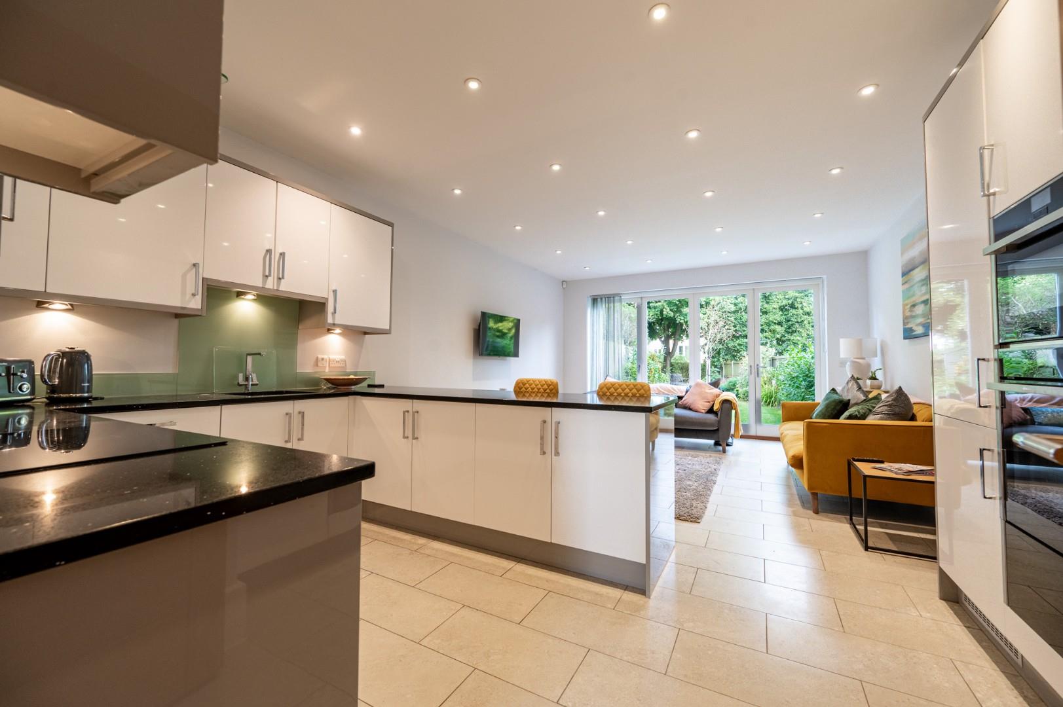
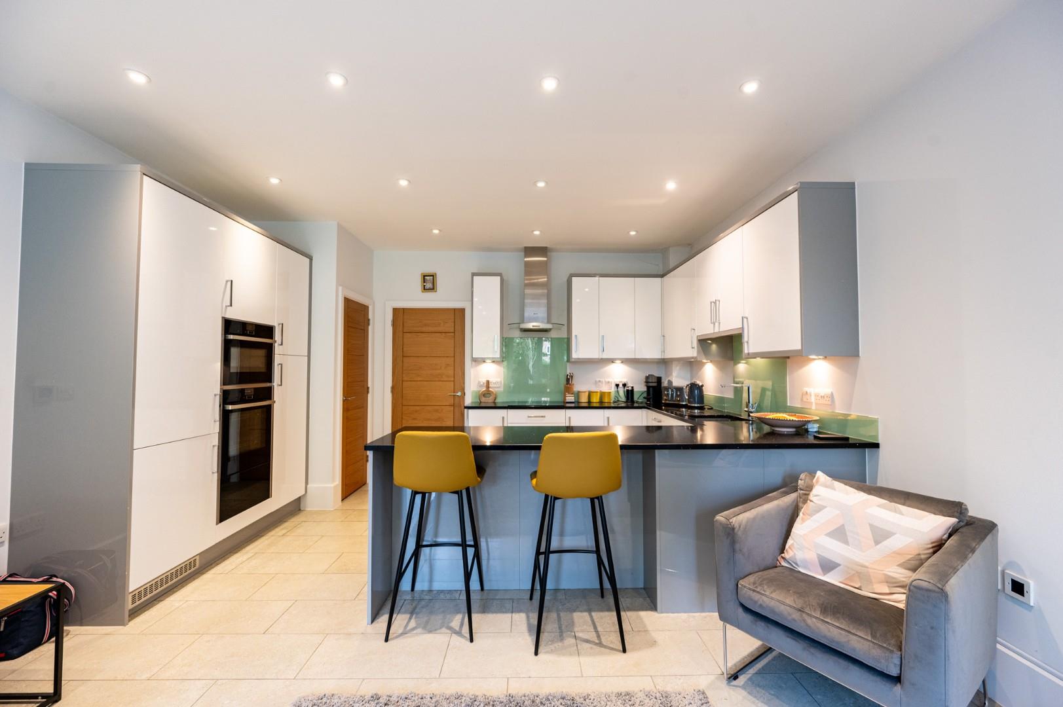
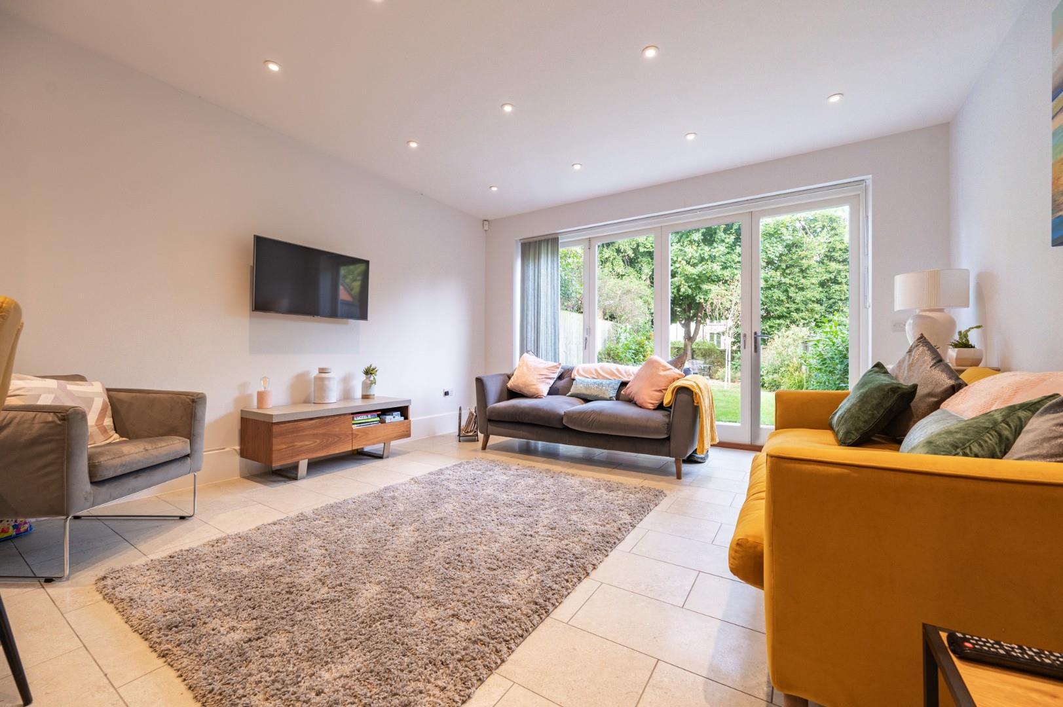
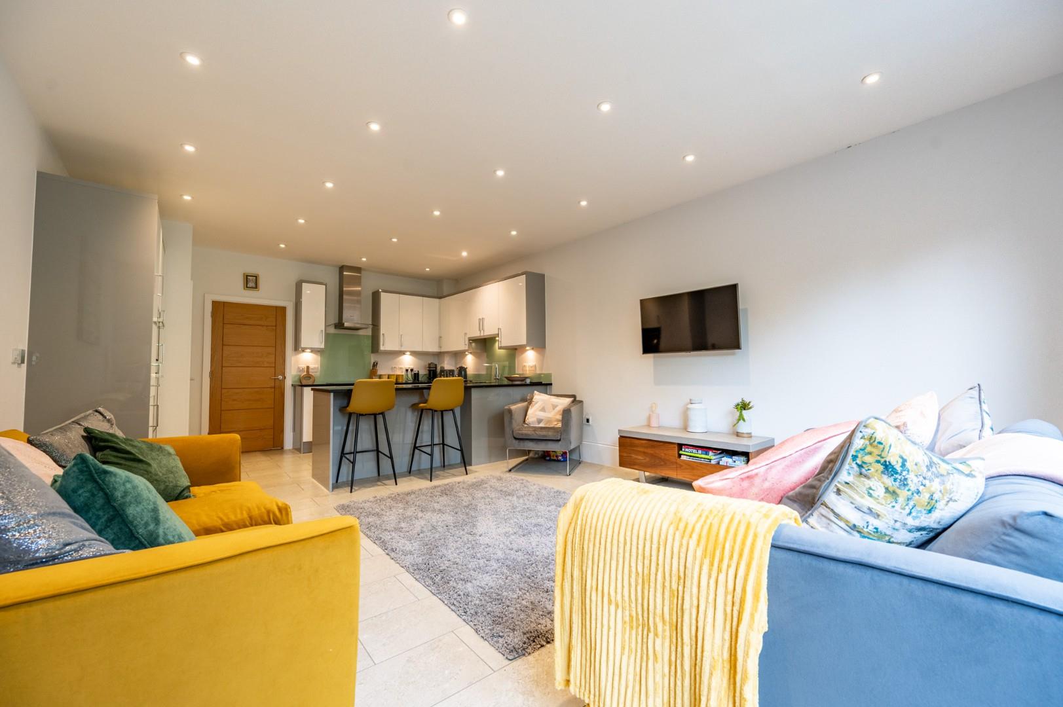
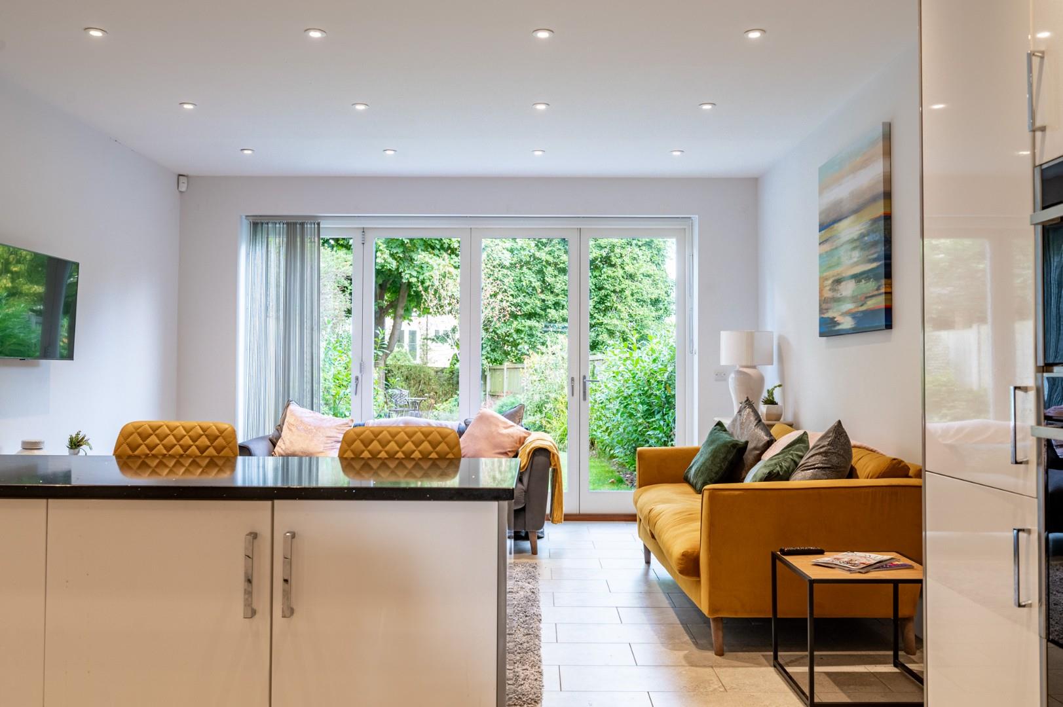
- Kitchen/Living Room
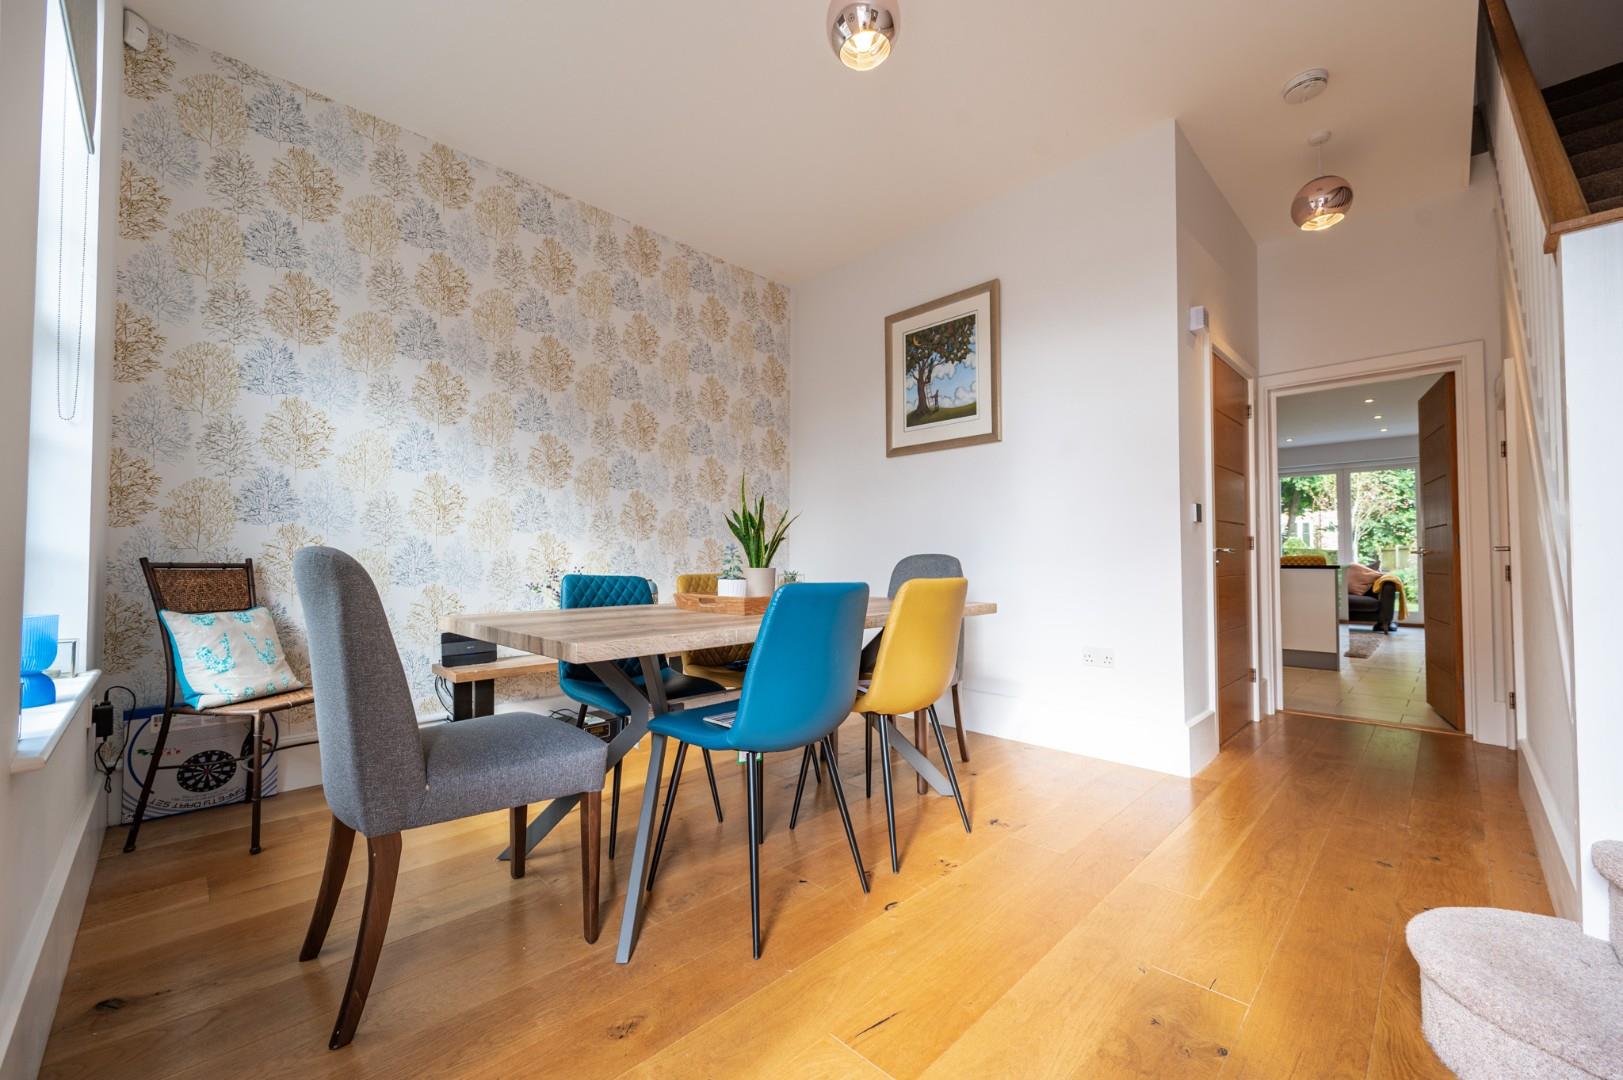
- Dining Room
- Within Easy Distance to the Town Centre
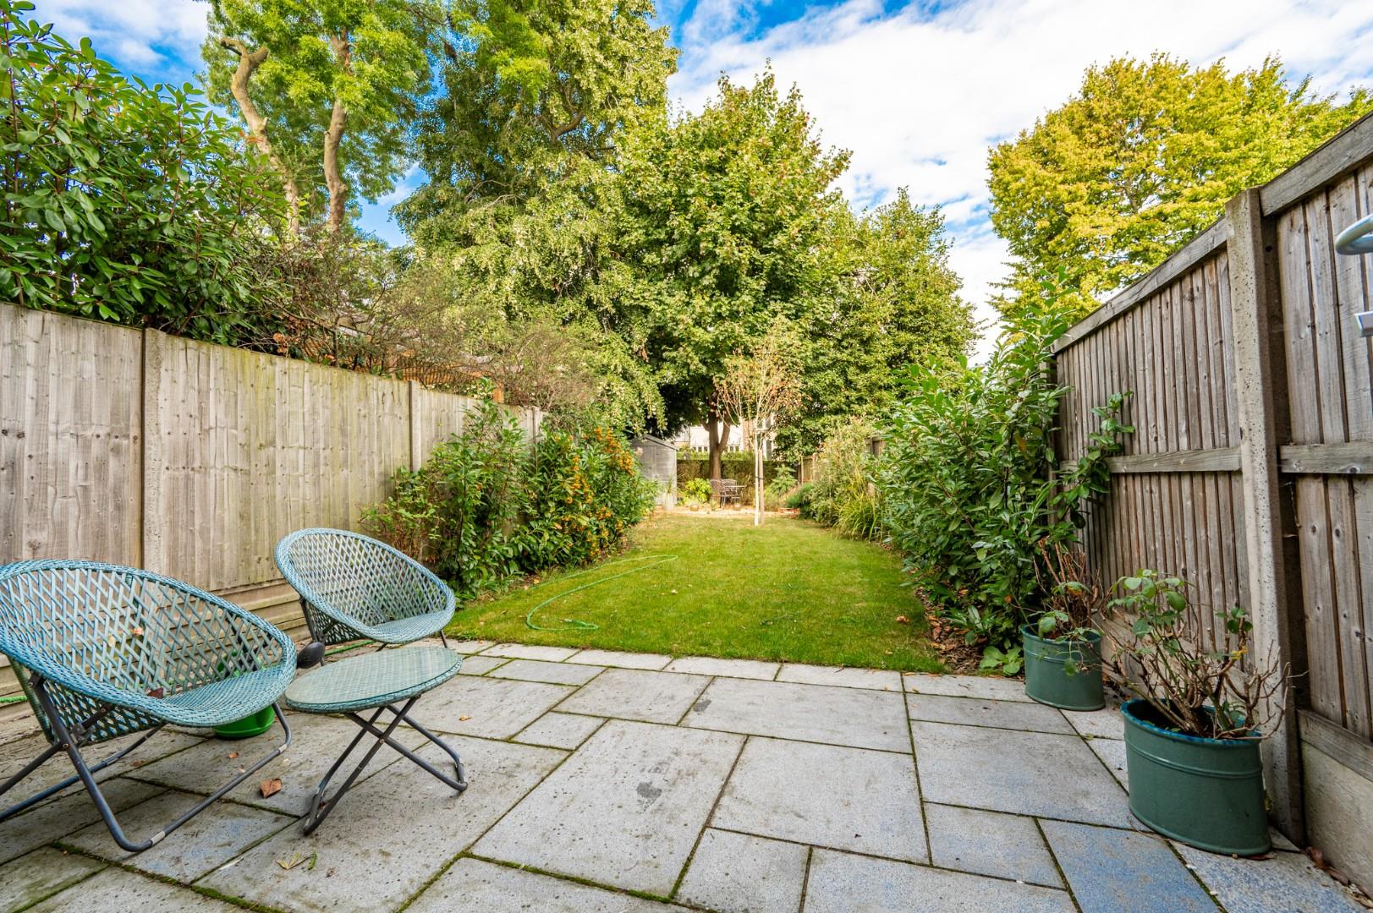
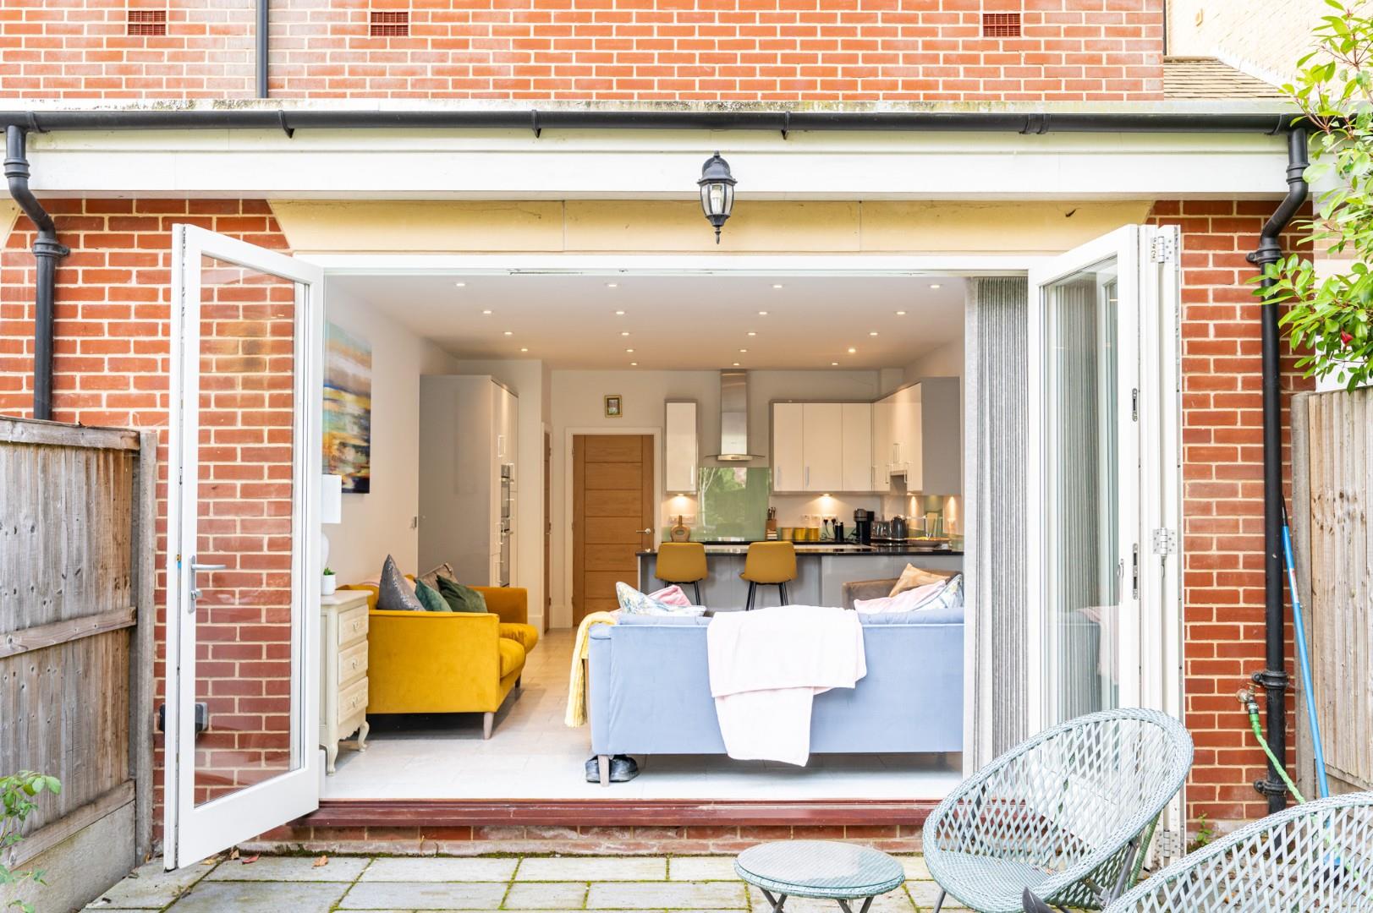
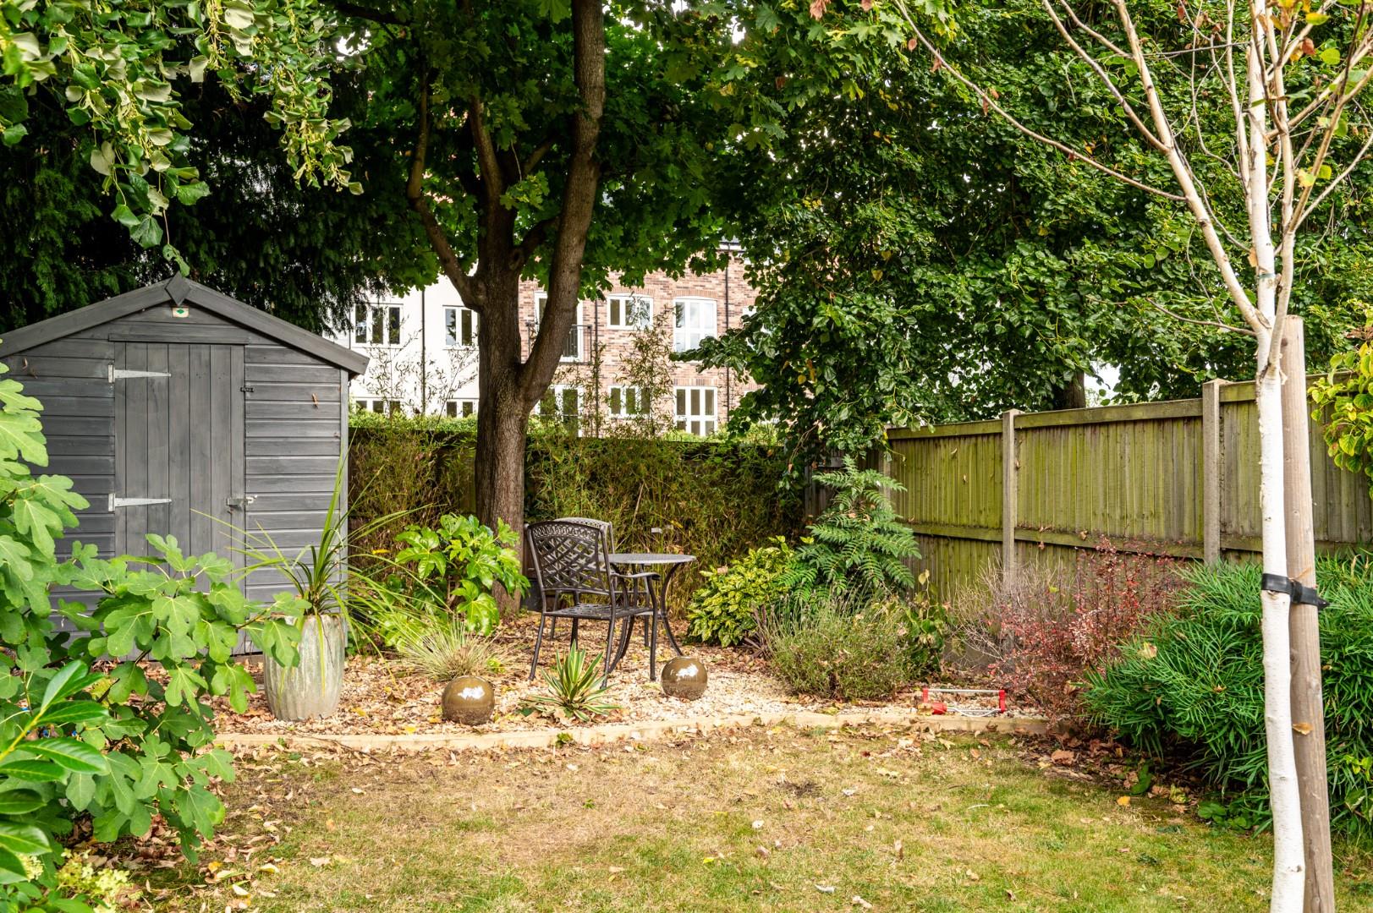
- Attractive Garden
- No Onward Chain

4 Bedroom Semi-Detached House for sale in Dunmow
 2
4
2
2
4
2
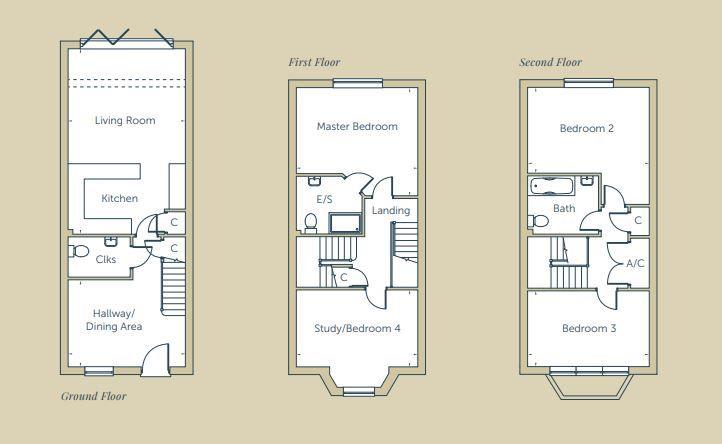
***No Onward Chain*** Daniel Brewer are pleased to market this superb four bedroom Georgian inspired town house situated within this upmarket, prestigious and gated development of only ten houses within easy walking distance of the town centre. Barnetson Place are homes of character with their traditional build and natural materials, to the luxurious finishing touches that make this development. In brief the accommodation on the ground floor comprises: dining room, kitchen/living room and a cloakroom. Over the top Two floor there are four bedrooms and two bathrooms. Externally there is a landscaped rear garden and parking for two vehicles.
This market town of Great Dunmow is a bustling town full of independent shops, restaurants and public houses/bars. The town centre is full of historic buildings with some stunning seating areas which include the renowned "Doctors Pond" at Talberds Ley. Some of Great Dunmow's facilities include:- leisure centre, various additional gyms, supermarkets, fantastic primary & secondary schools, parks . The town offers fantastic transport links to Stansted Airport, Chelmsford City and Bishop's Stortford.
Dining Room - 4.438 x 3.317 (14'6" x 10'10") - Window to front aspect, various power points, two ceiling mounted light fittings, wooden flooring, under stairs storage cupboard, stairs rising to first floor landing, doors leading to:-
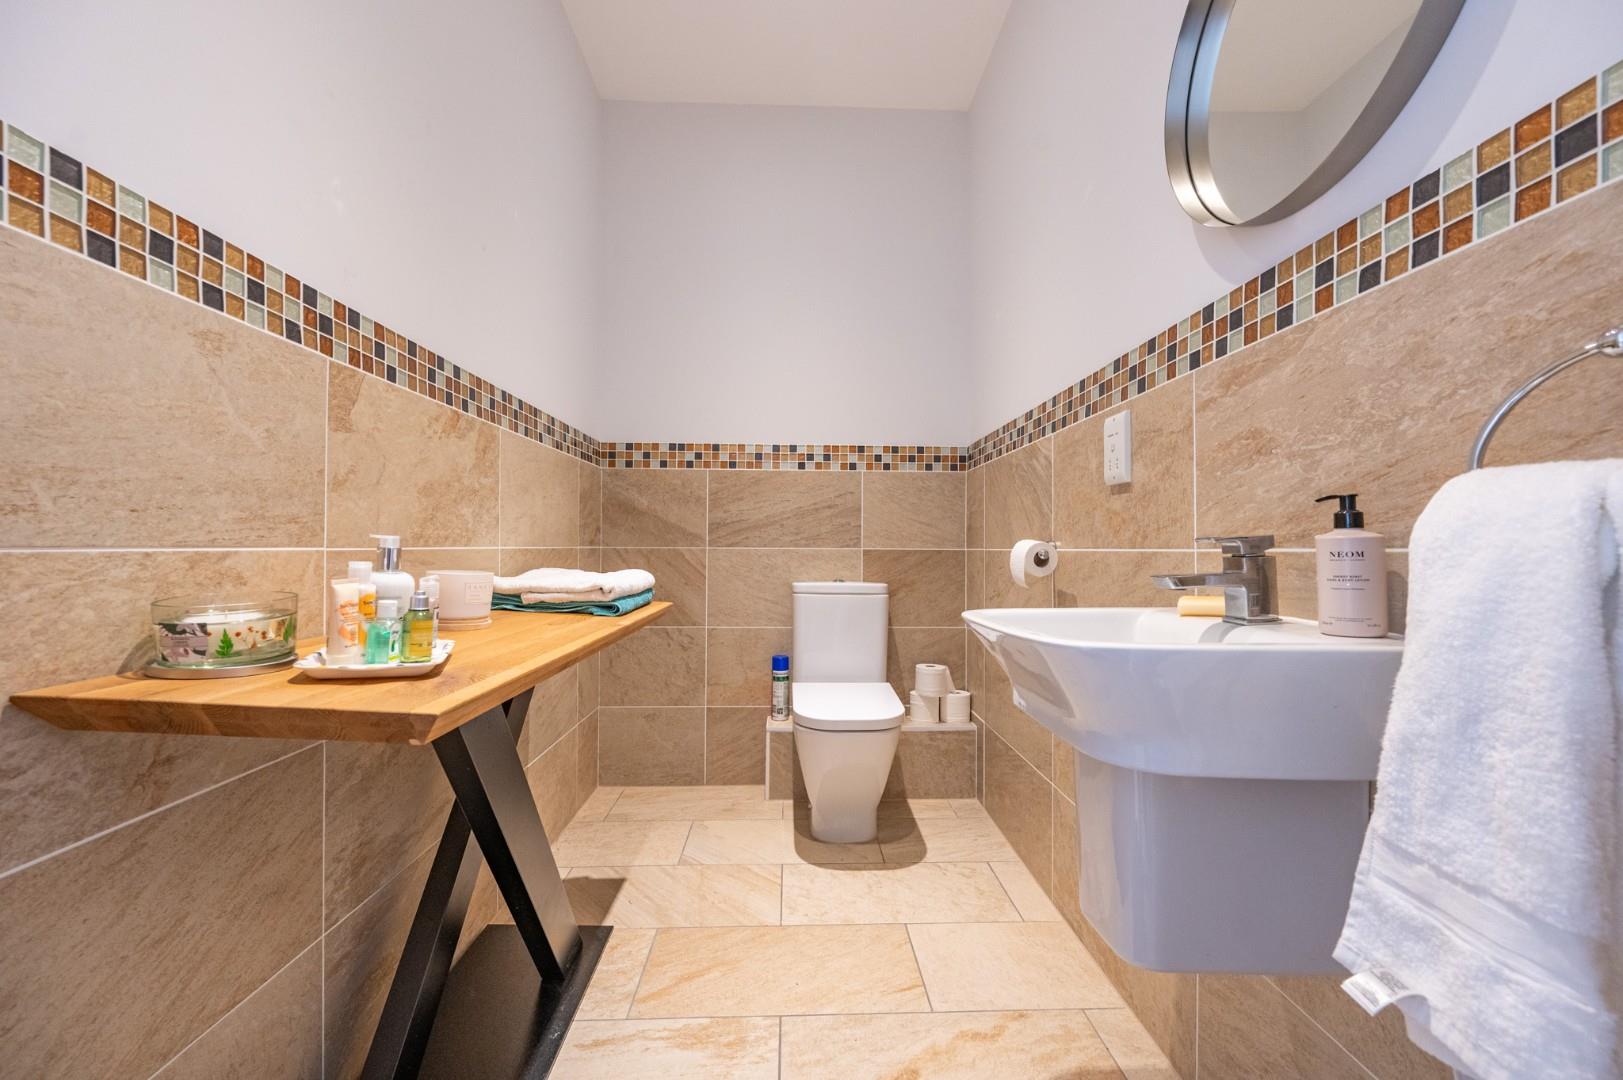
Cloakroom - 2.303 x 1.447 (7'6" x 4'8") - Fitted with a wall mounted sink with mixer tap. low level W.C, fully tiled flooring, partly tiled walls, shaver point.
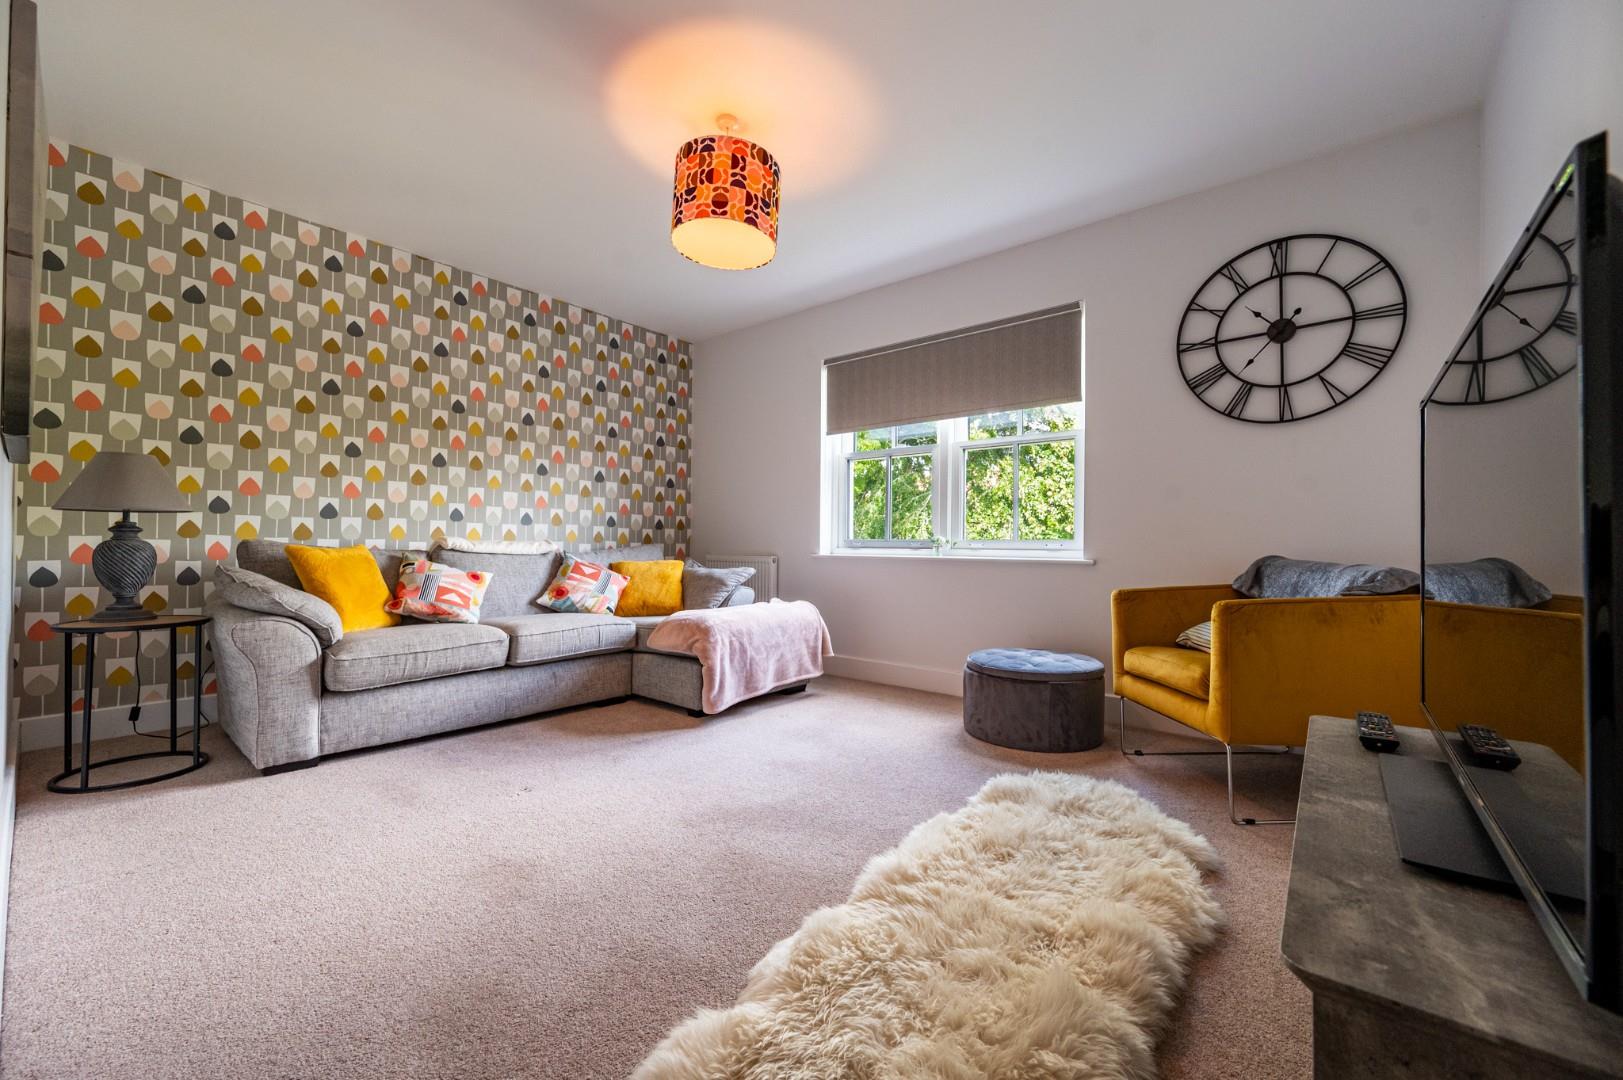
Kitchen/Living Room - 7.304 x 4.441 (23'11" x 14'6") - Bifold Doors to rear aspect leading to rear garden, fitted with a range of eye and base level units with granite working surface over, induction hob with extractor fan over inset sink with mixer tap, integrated dishwasher, integrated fridge/freezer, cupboard enclosed washing machine, various inset spotlights, tiled flooring, various power points.
First Floor Landing - Ceiling mounted light fittings, doors leading to:-
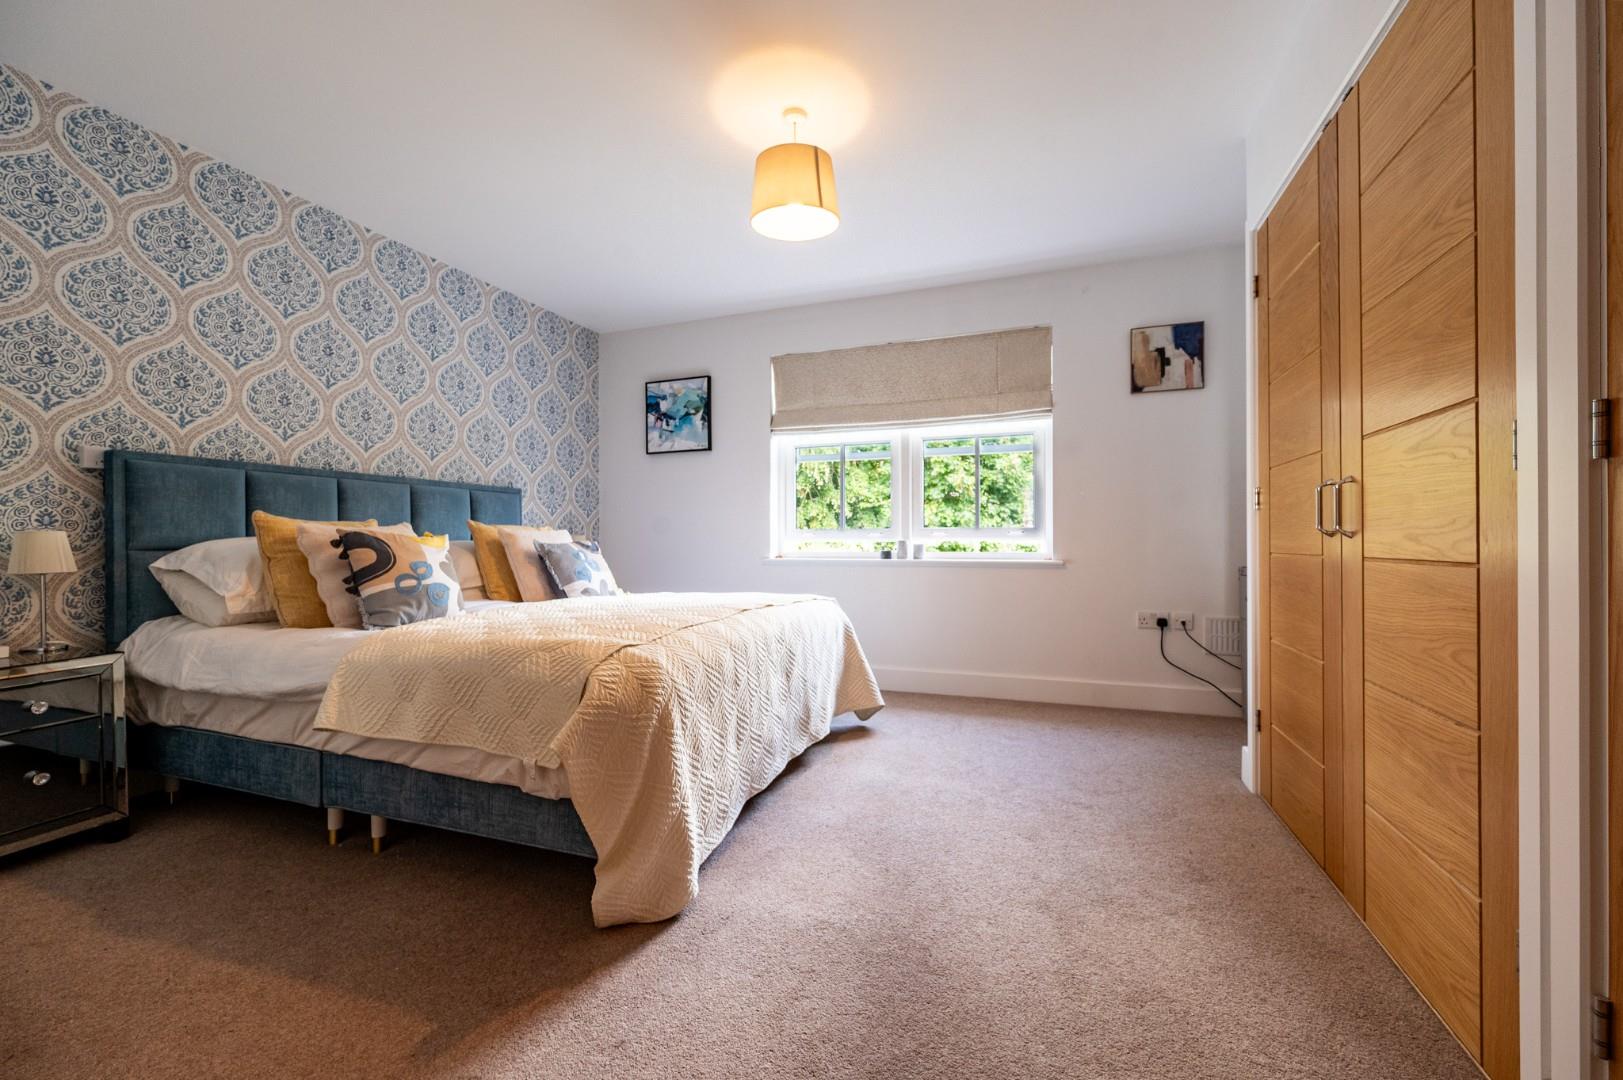
Bedroom One - 4.158 x 4.433 (13'7" x 14'6") - Window to rear aspect, range of fitted wardrobes, ceiling mounted light fitting, various power points, radiator, door leading to:-
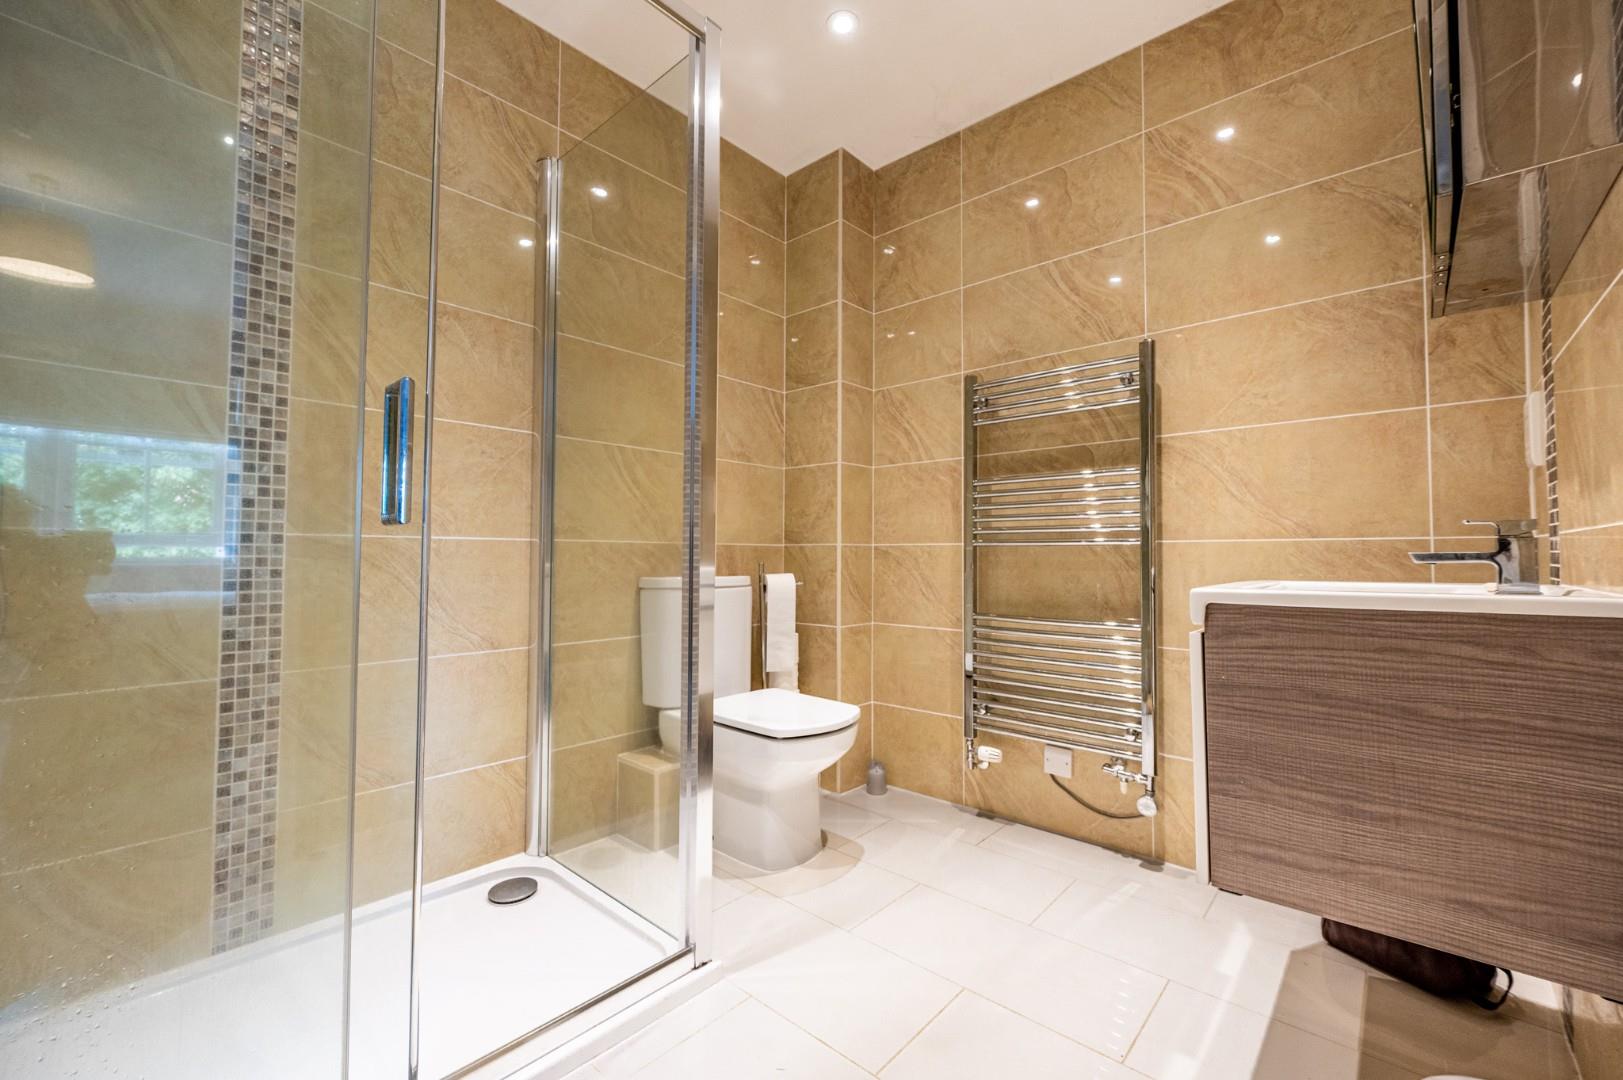
En-Suite - 2.331 x 2.042 (7'7" x 6'8") - Fitted with a glass enclosed double shower cubicle, wall mounted floating wash hand basin with vanity unit and mixer tap, low level W,C, wall mounted heated towel rail, various inset spotlights, shaver point, extractor fan, tiled flooring, tiled walls.
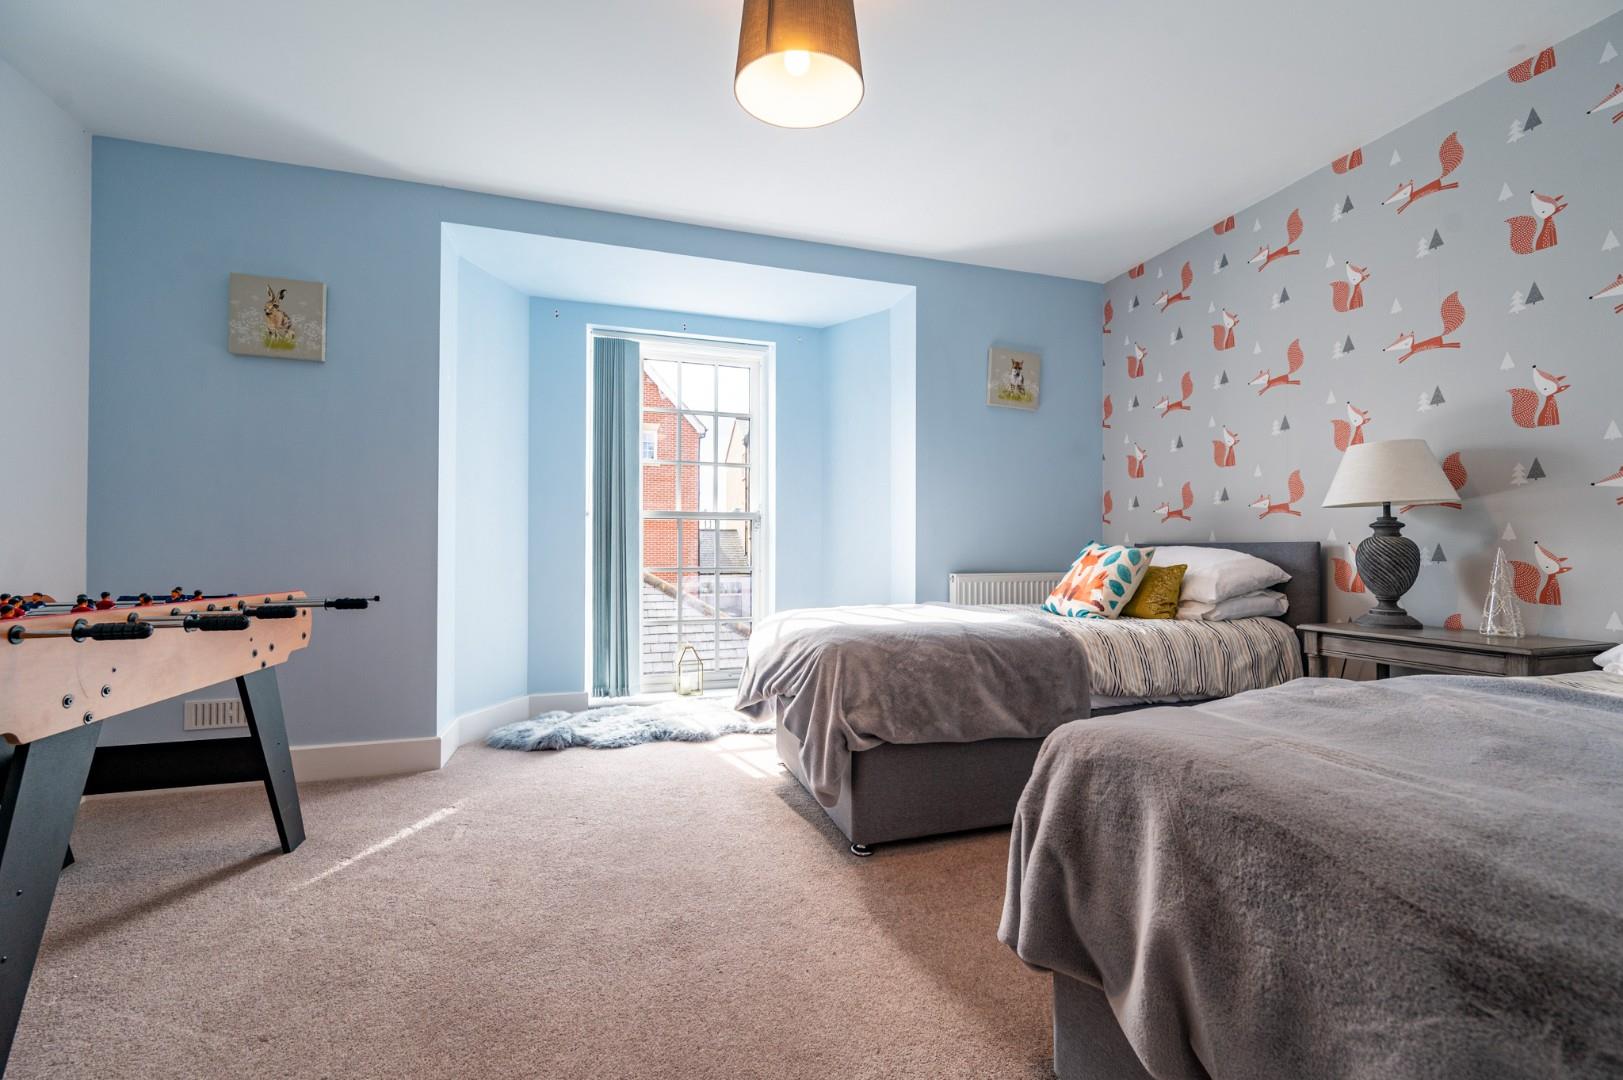
Bedroom Four - 3.826 x 4.475 (12'6" x 14'8") - Floor to ceiling bay window to front aspect, ceiling mounted light fitting, various power points, radiator.
Second Floor Landing - Door to airing cupboard, ceiling mounted light fitting, doors leading to:-
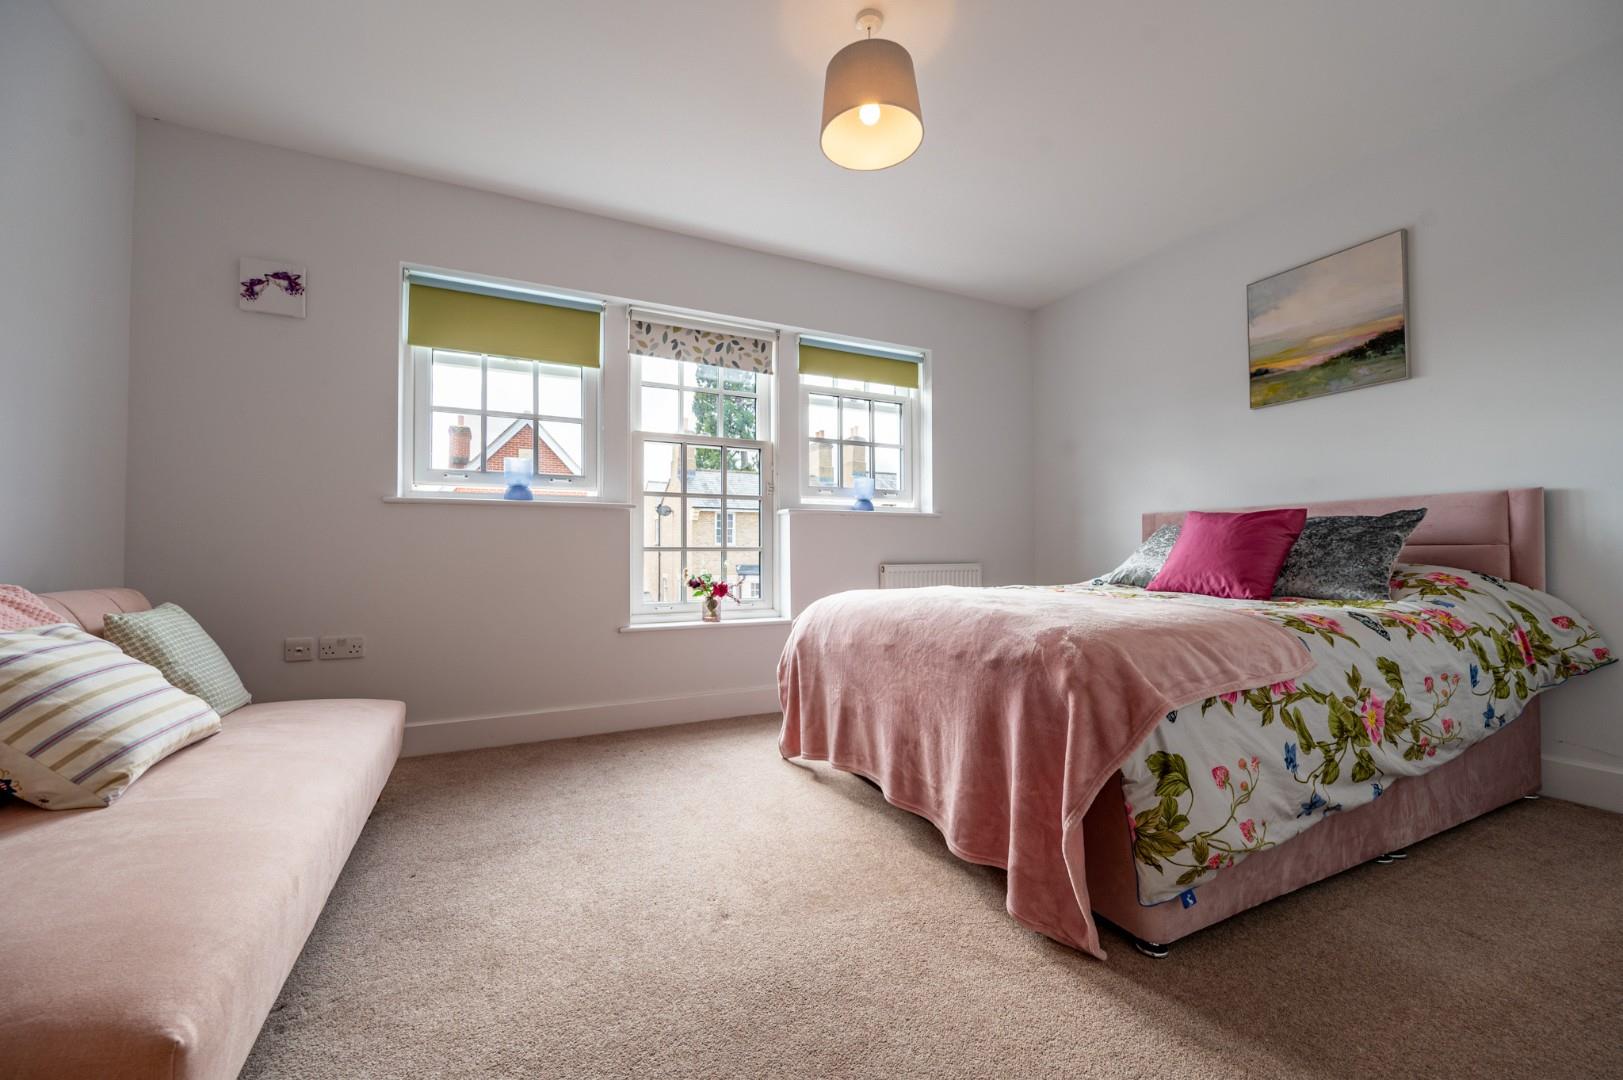
Bedroom Three - 4.448 x 4.437 (14'7" x 14'6") - Windows to rear aspect, ceiling mounted light fitting, various power points, radiator.
Bedroom Two - 3.096 x 4.439 (10'1" x 14'6") - Windows to front aspect, ceiling mounted light fitting, various power points, radiator.
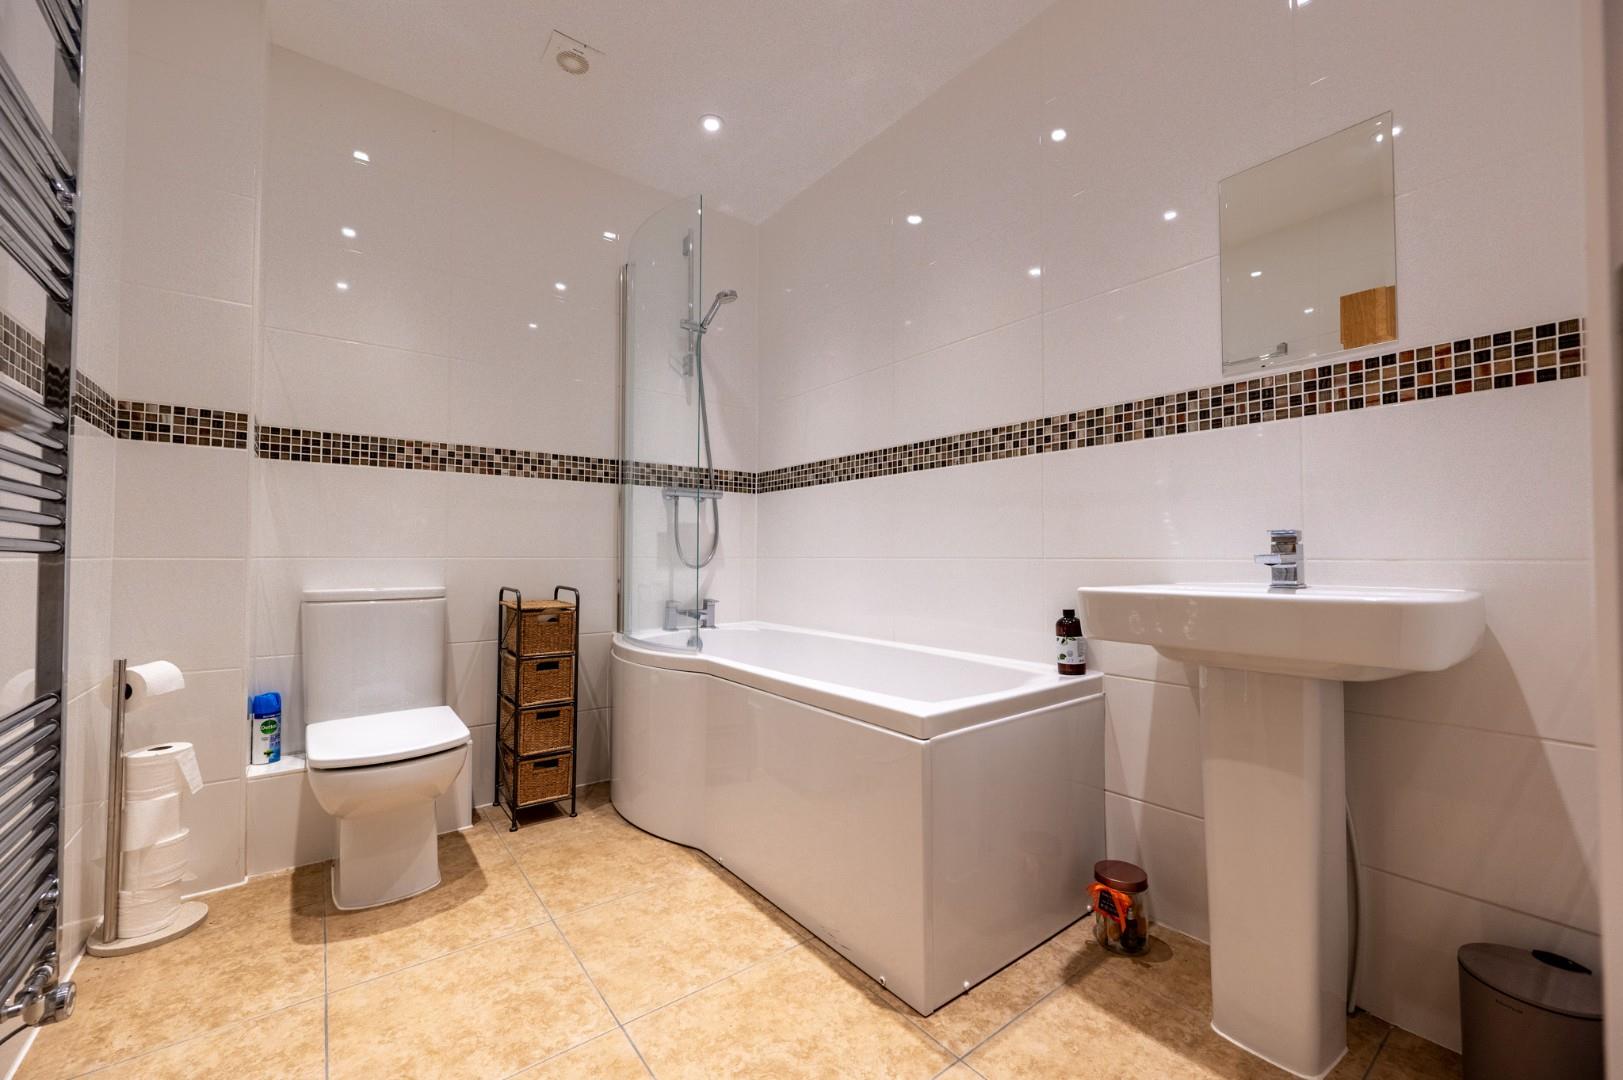
Family Bathroom - 2.534 x 2.053 (8'3" x 6'8") - Fitted with a 'P' shaped bath with glass screen, wash hand basin with pedestal and mixer tap, low level W.C, wall mounted heated towel rail, tiled flooring, tiled walls, various inset spotlights, extractor fan.
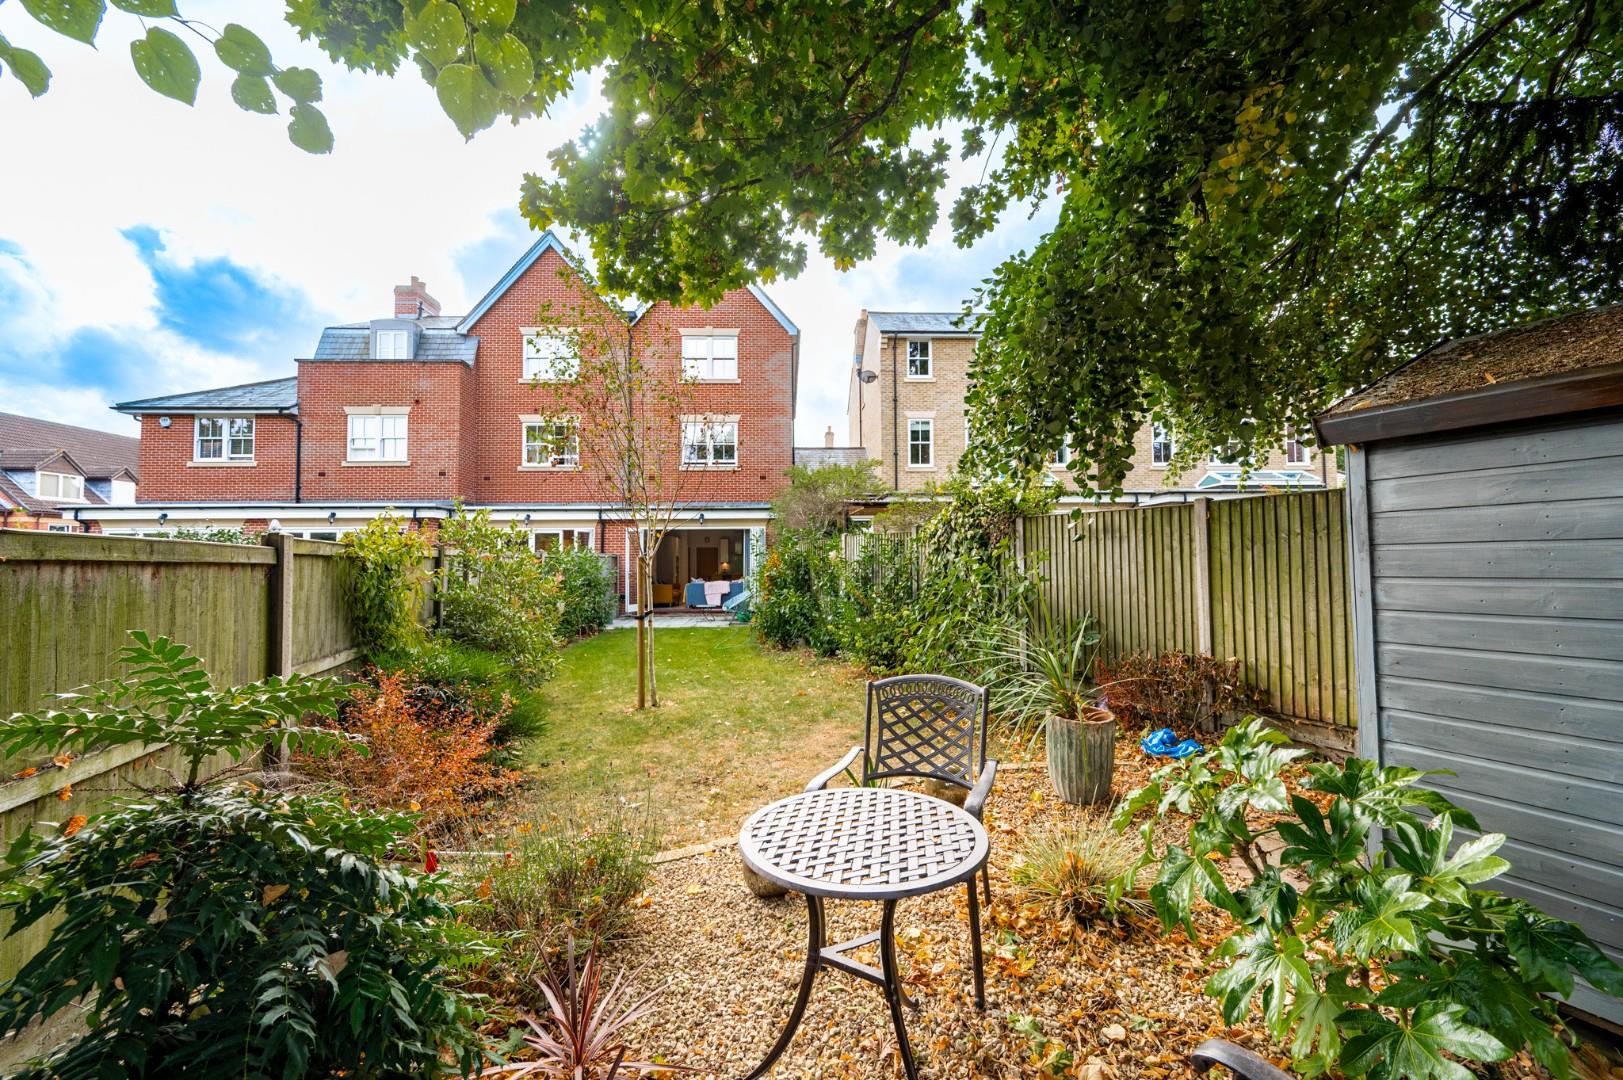
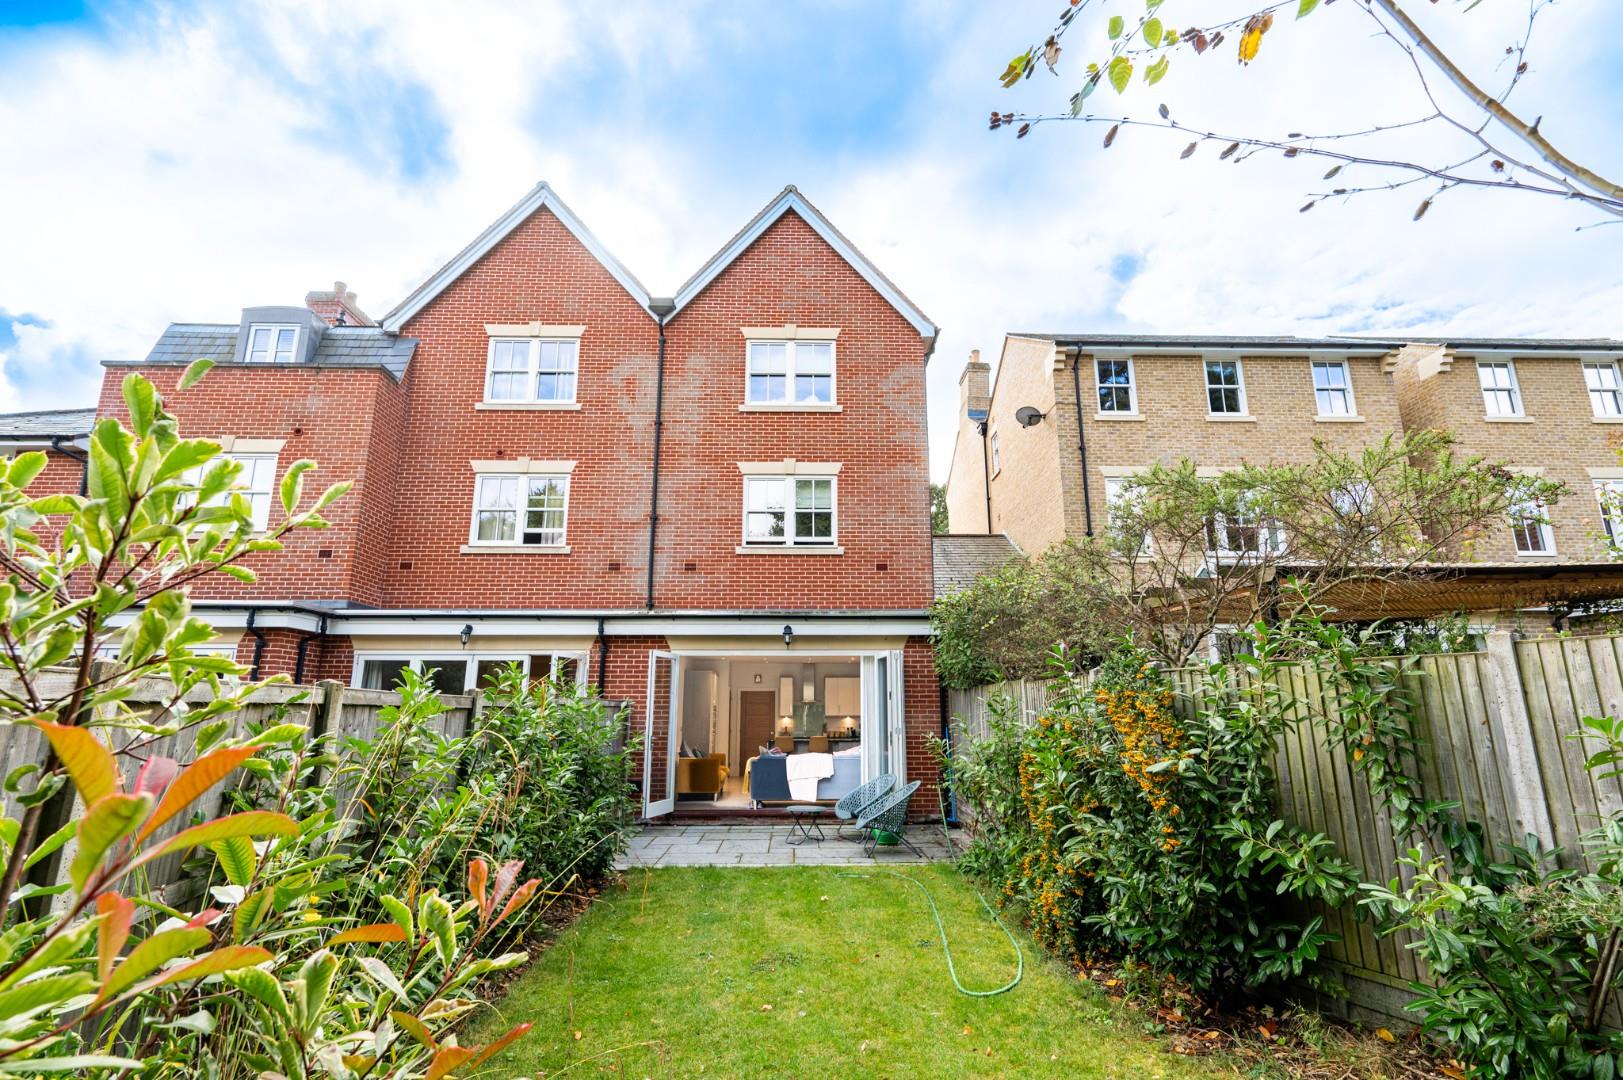
Secluded Rear Garden - The rear garden has been tastefully landscaped and and boasts an array of mature shrub borders and trees. Directly outside the Bifold Doors there is a generous patio area perfect for entertaining with a further seating area and timber shed at the foot of the garden.
Parking - To the front of the property there is parking for two vehicles, one under a carport.
Property Ref: 34819707
Similar Properties
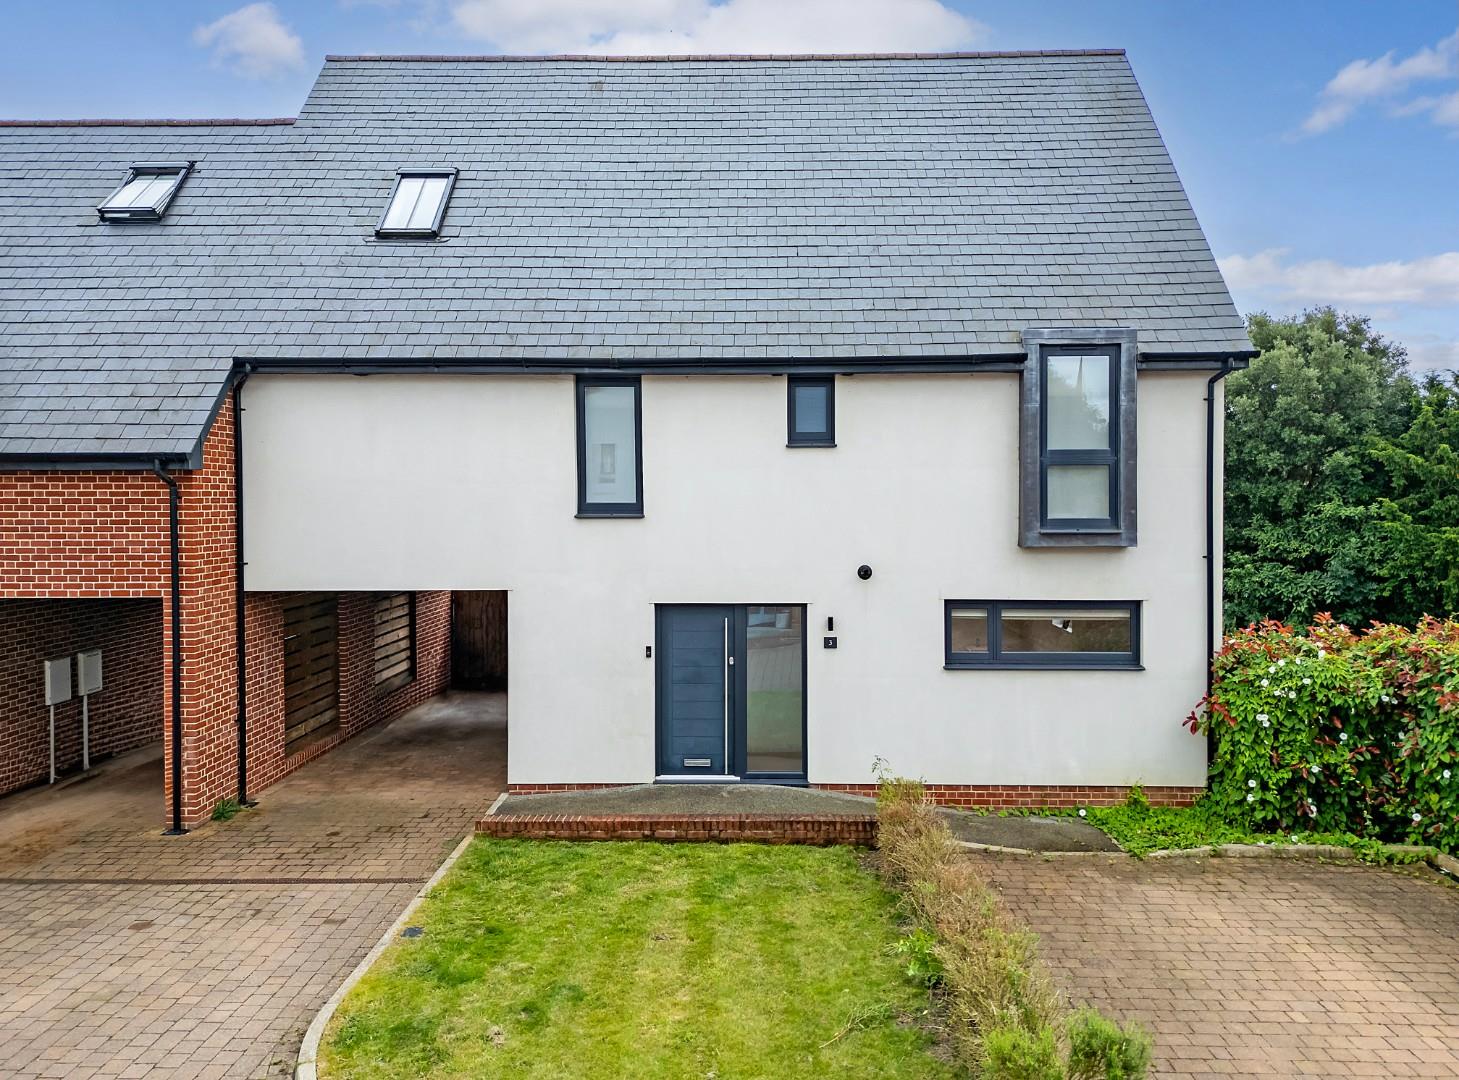
Morris Dance Place, Thaxted, Dunmow
5 Bedroom Link Detached House | Offers Over £550,000
***No Onward Chain*** Nestled in the serene Morris Dance Place, within the charming market town of Thaxted, this exquisi...
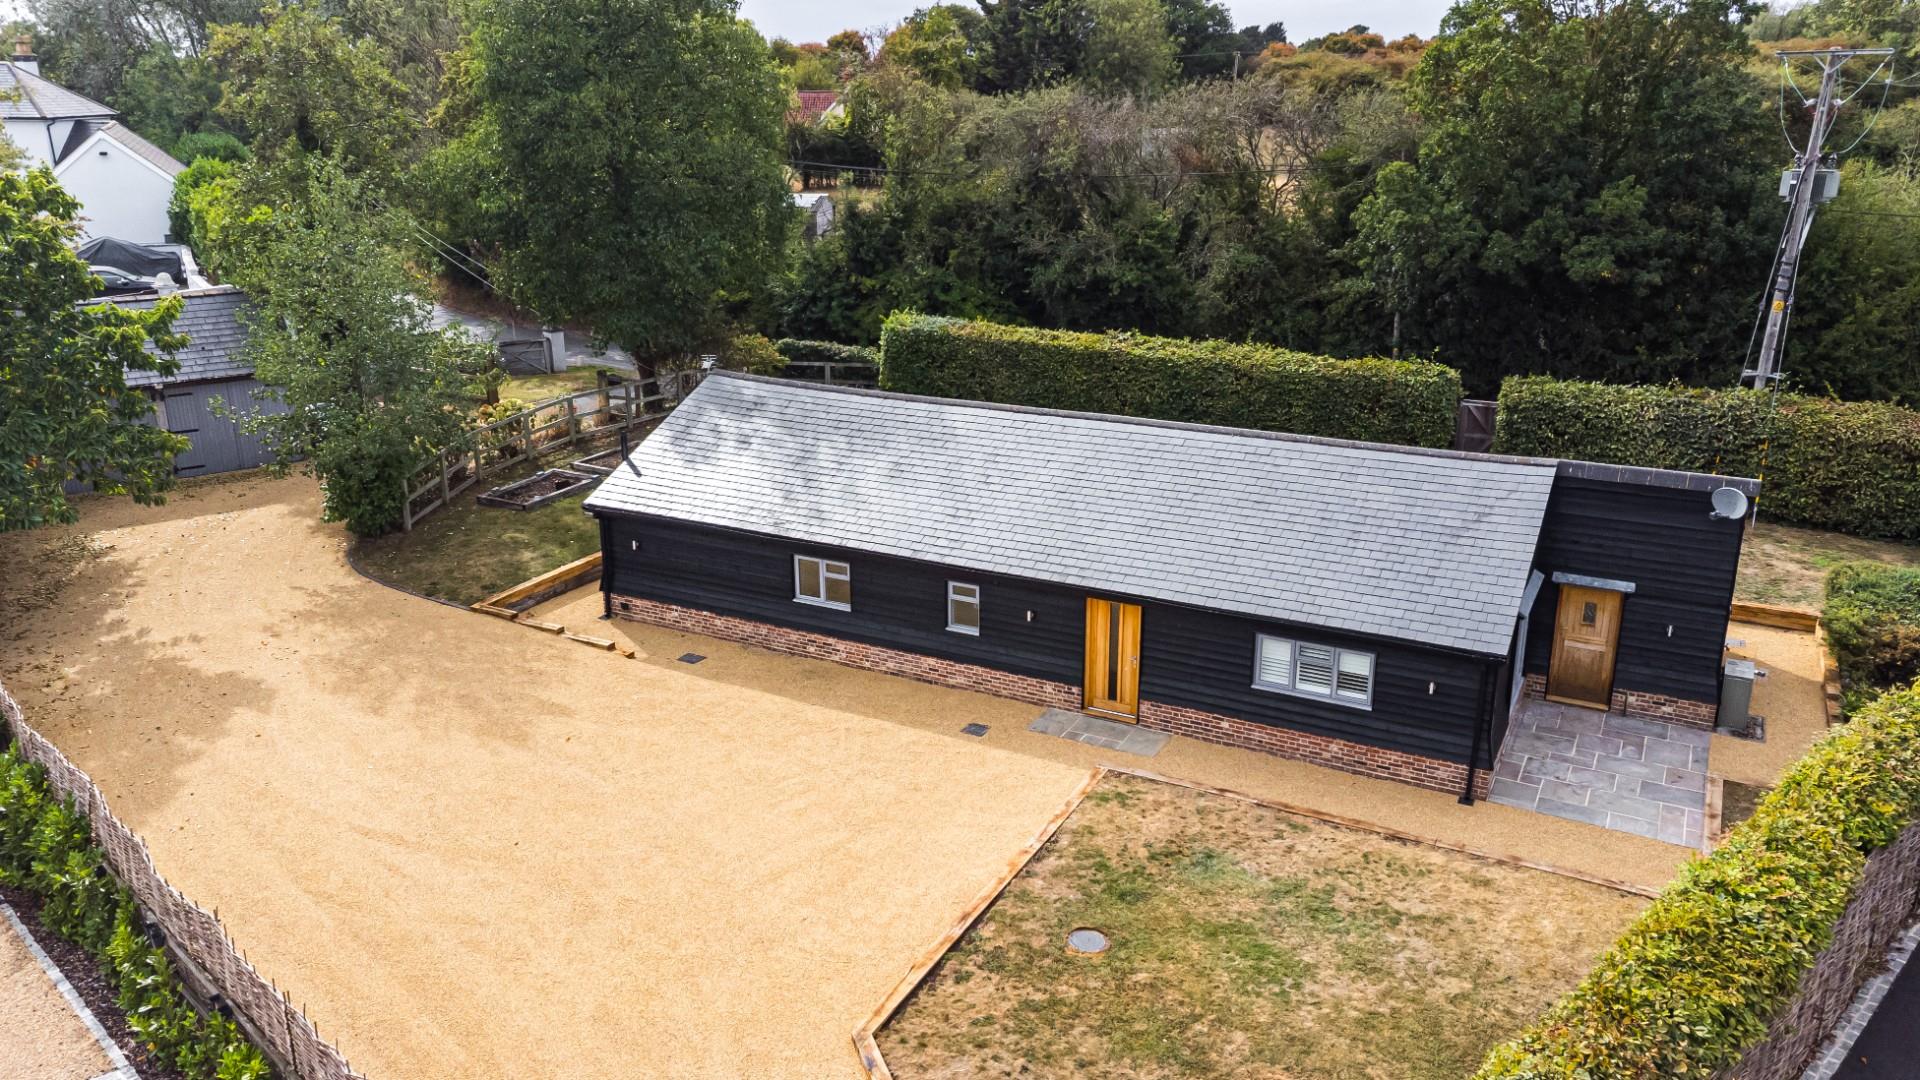
3 Bedroom Barn Conversion | Offers Over £550,000
***NO ONWARD CHAIN*** Situated in the popular village of Lindsell is a well presented high specification detached single...
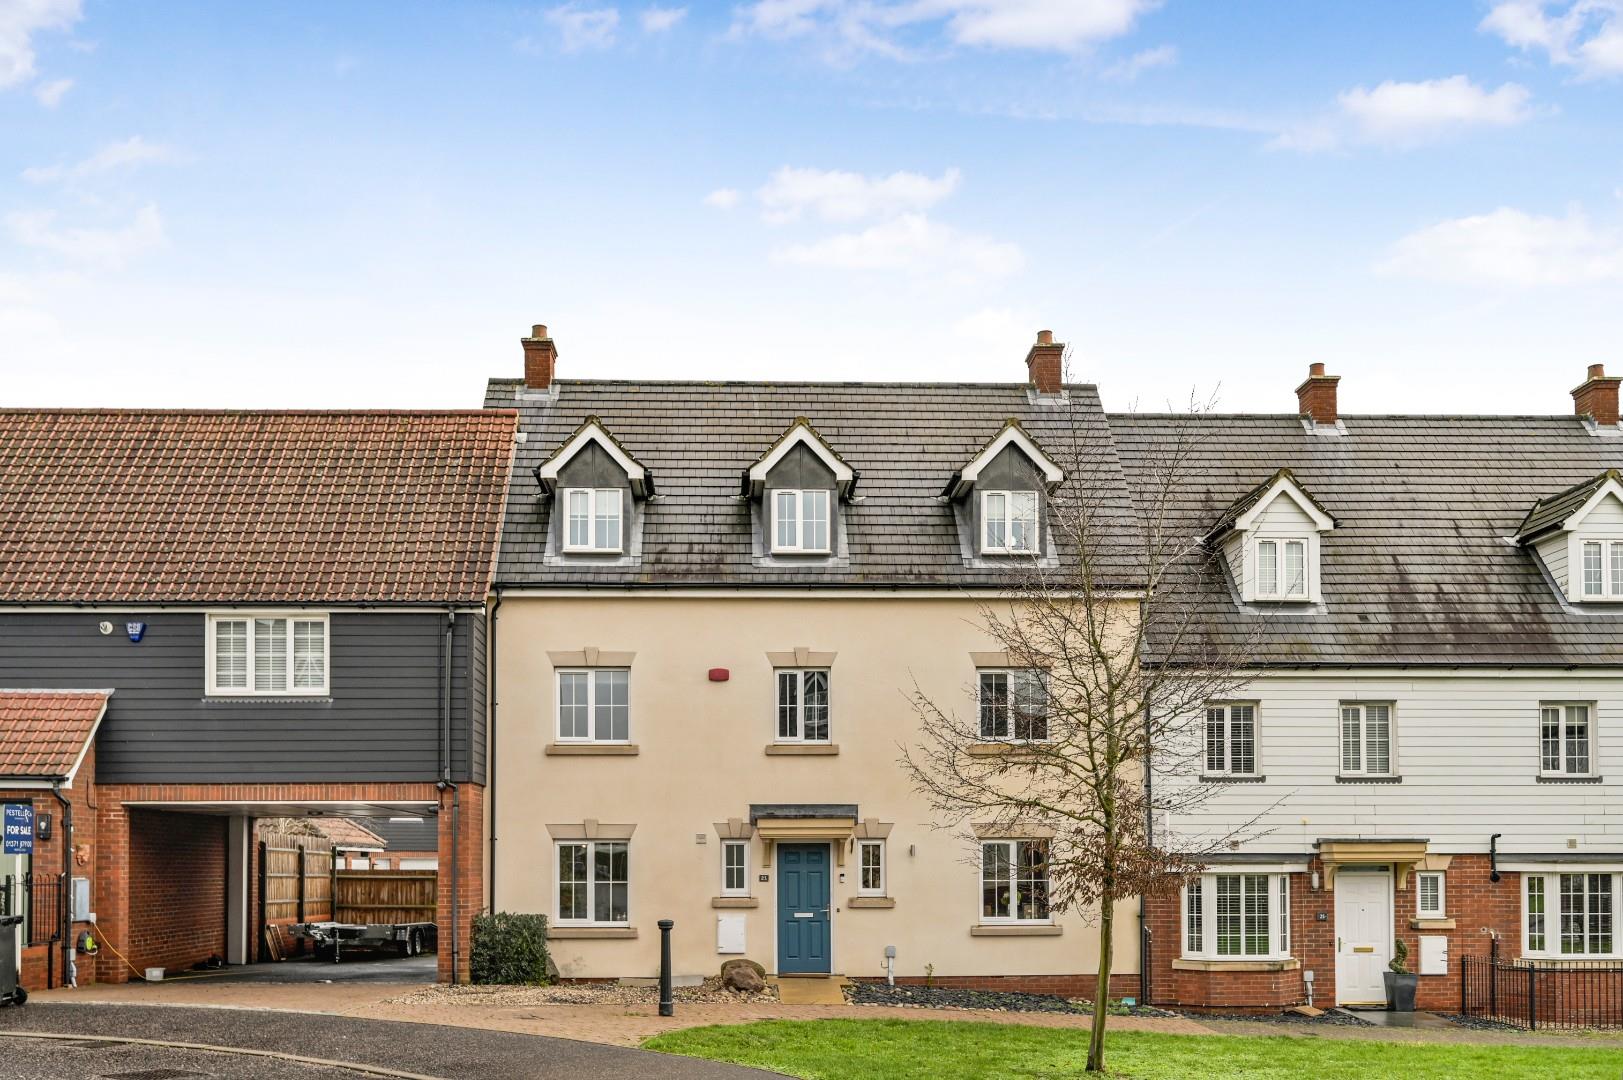
Saines Road, Flitch Green, Dunmow, Essex
5 Bedroom Town House | Offers Over £550,000
Daniel Brewer are pleased to market this substantial five bedroom family home located on the desirable 'Flitch Green' de...
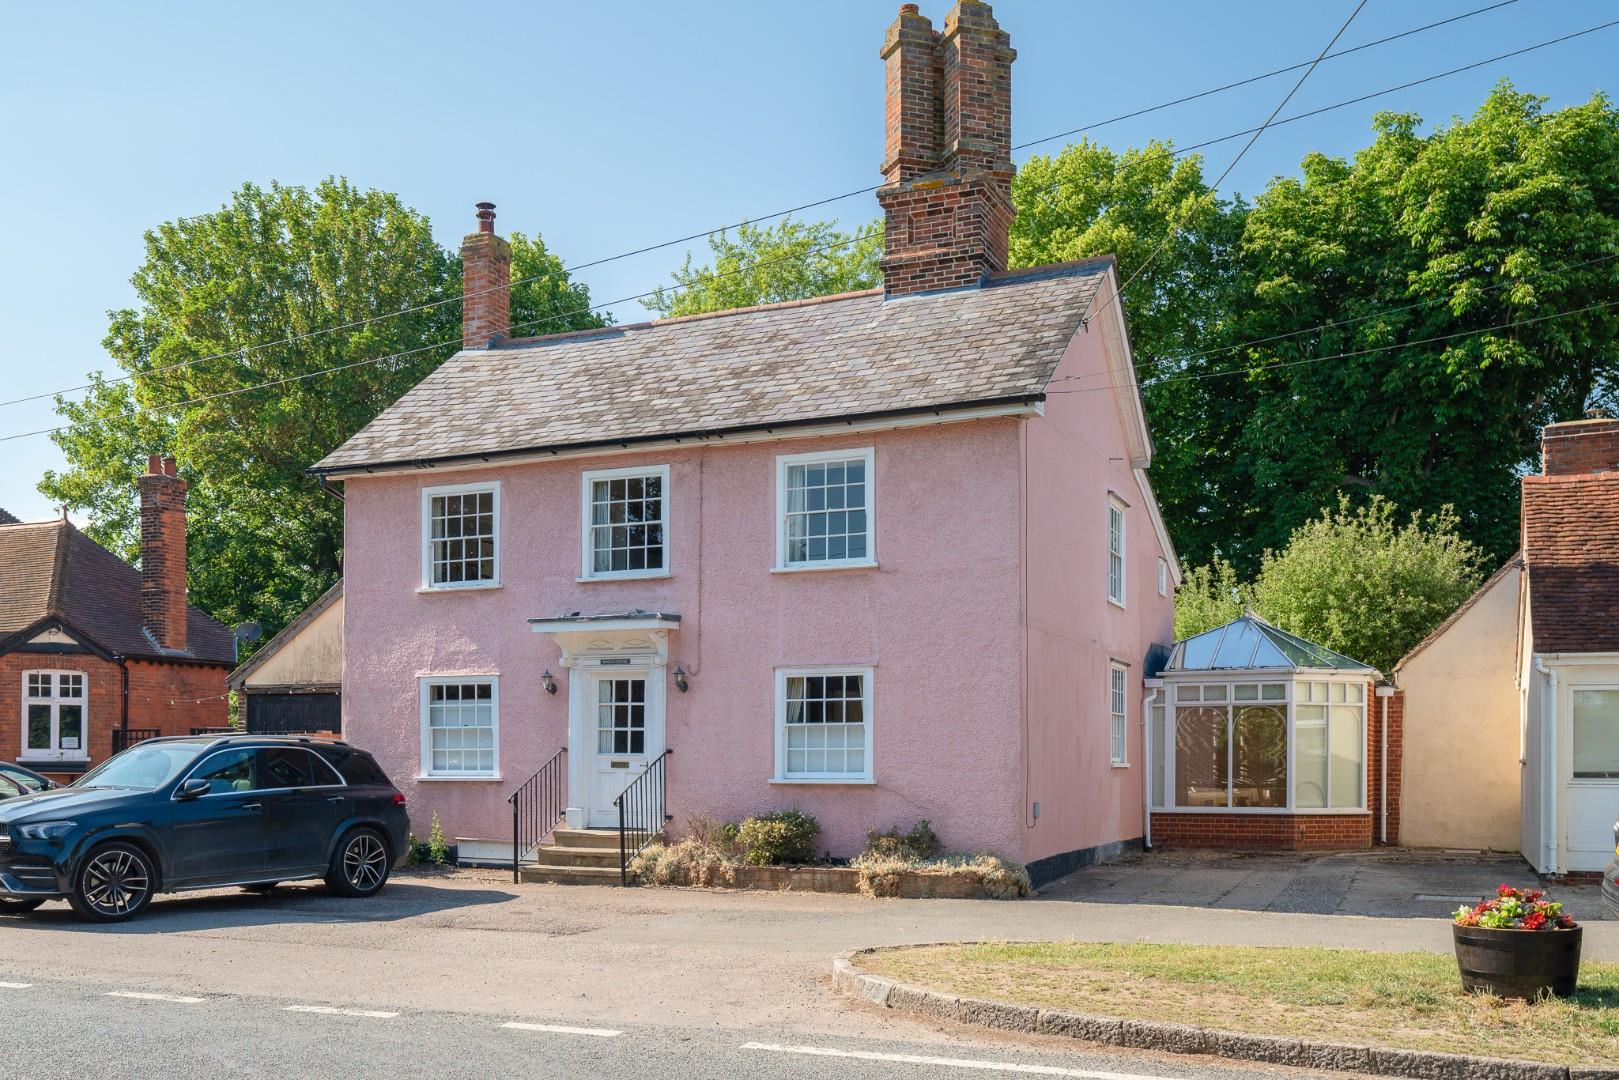
Braintree Road, Felsted, Dunmow
5 Bedroom Detached House | Offers Over £575,000
***No Onward Chain***Occupying a prestigious central position in the highly sought-after village of Felsted-and enjoying...
Shalford Road, Rayne, Braintree
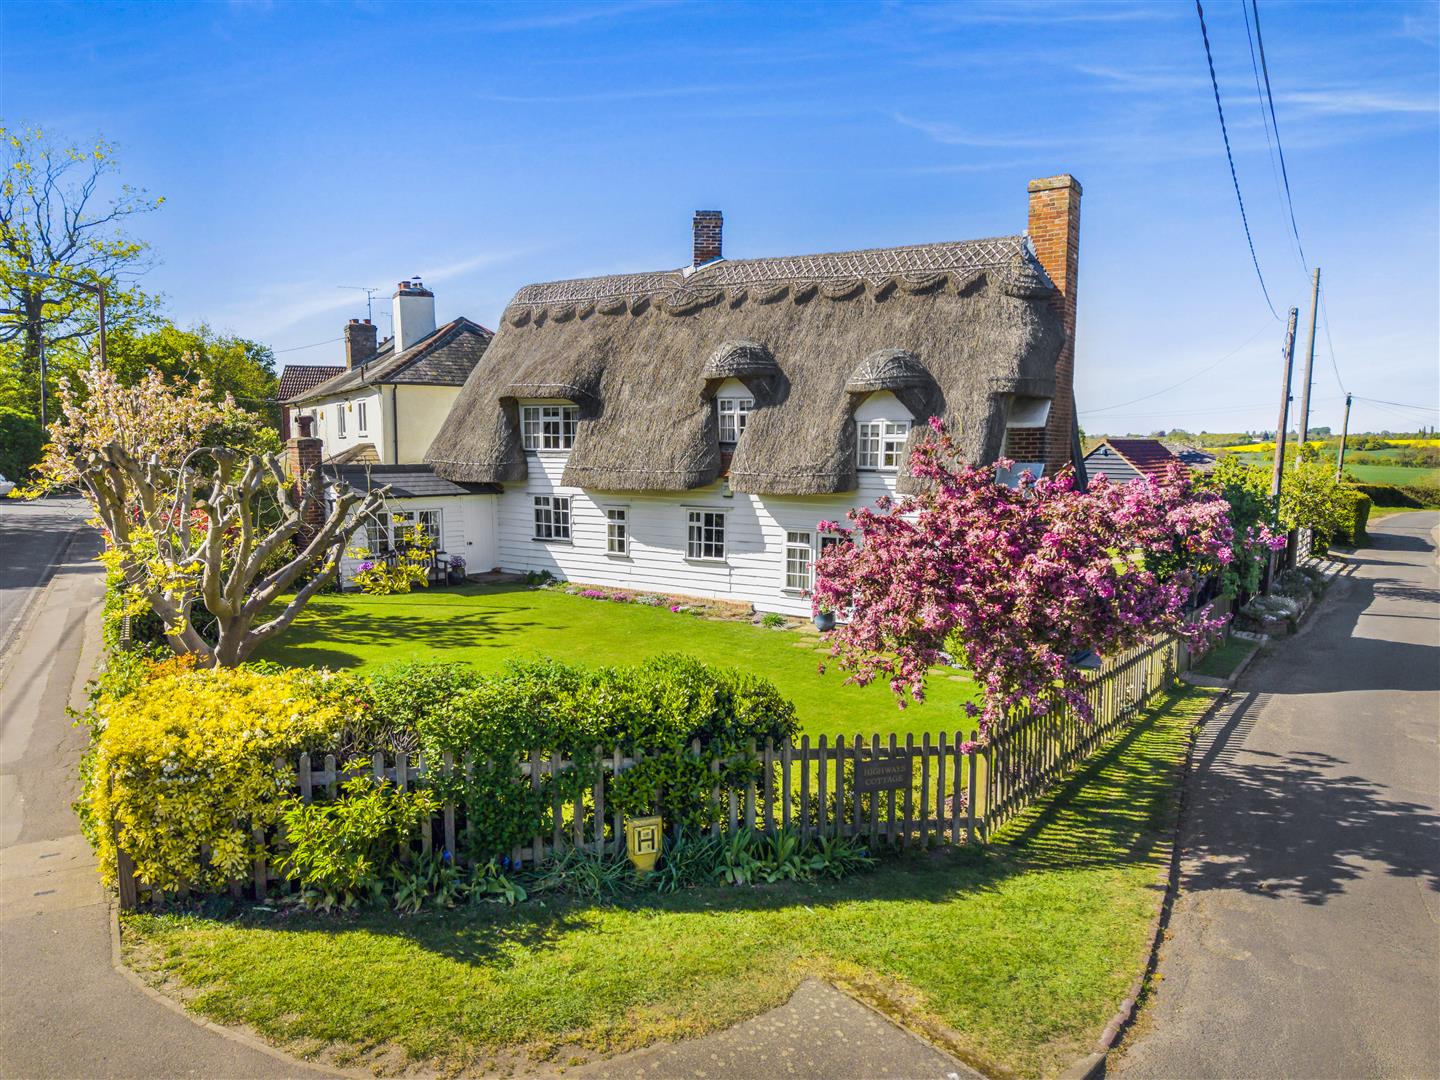
3 Bedroom Detached House | £579,995
Located in the highly sought-after village of Rayne, this substantial Grade II listed detached thatched cottage offers 1...
Mole Hill Green, Takeley, Bishop's Stortford
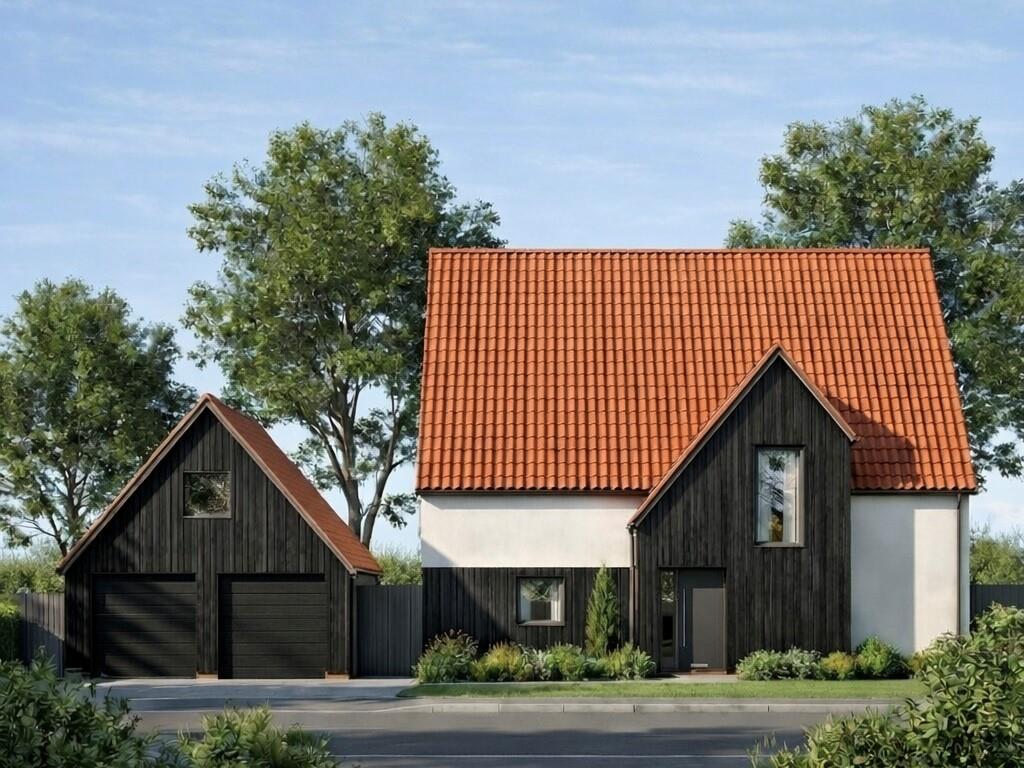
3 Bedroom Detached House | £595,000
This exceptional three-bedroom detached new-build residence is nestled within the peaceful hamlet of Mole Hill Green, fo...

Daniel Brewer Estate Agents (Great Dunmow)
51 High Street, Great Dunmow, Essex, CM6 1AE
01371 856 585
How much is your home worth?
Use our short form to request a valuation of your property.
Request a Valuation
©2026 The Guild of Property Professionals. All rights reserved.
Terms and Conditions |
Privacy Policy |
Cookie Policy |
Complaints Policy |
Members Login
The Guild of Property Professionals Trading Address: 121 Park Lane, London W1K 7AG. GPEA Limited.
Registered in England & Wales.
Company No: 02819824.
Registered Office Address: 2 St. Stephen's Court, St. Stephen's Road, Bournemouth, Dorset, England, BH2 6LA.
VAT Registration No: 576 8795 61

