- Prestigious and highly desirable Park Road location
- Individually built by the current owners in 1984
- Approximately 1,700 sq. ft. of internal accommodation
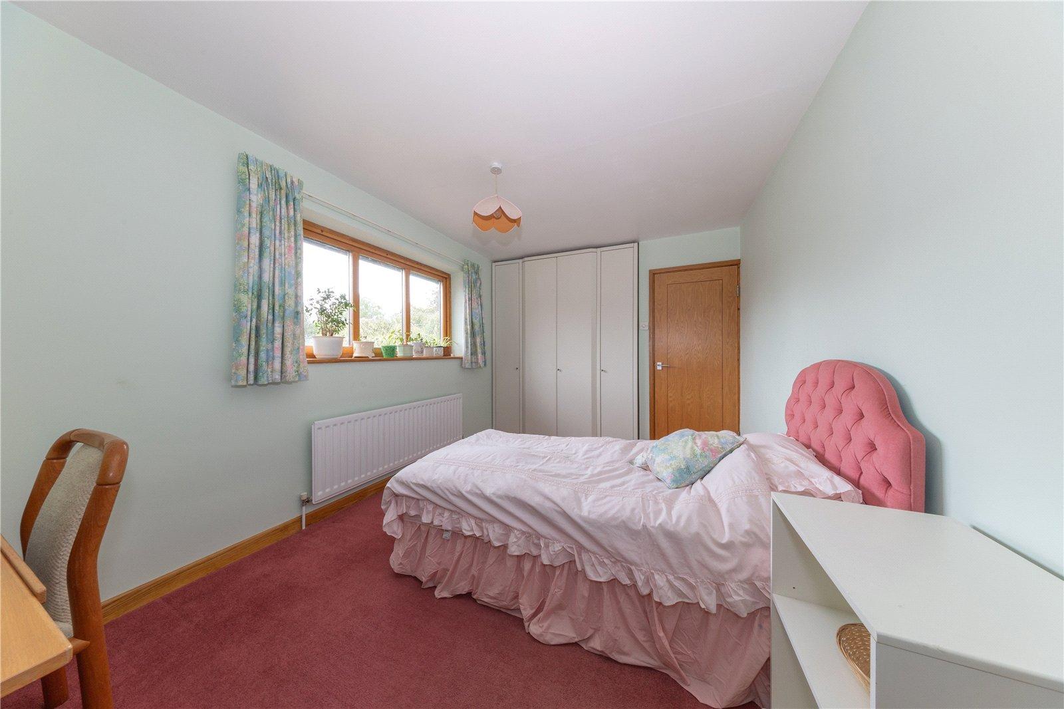
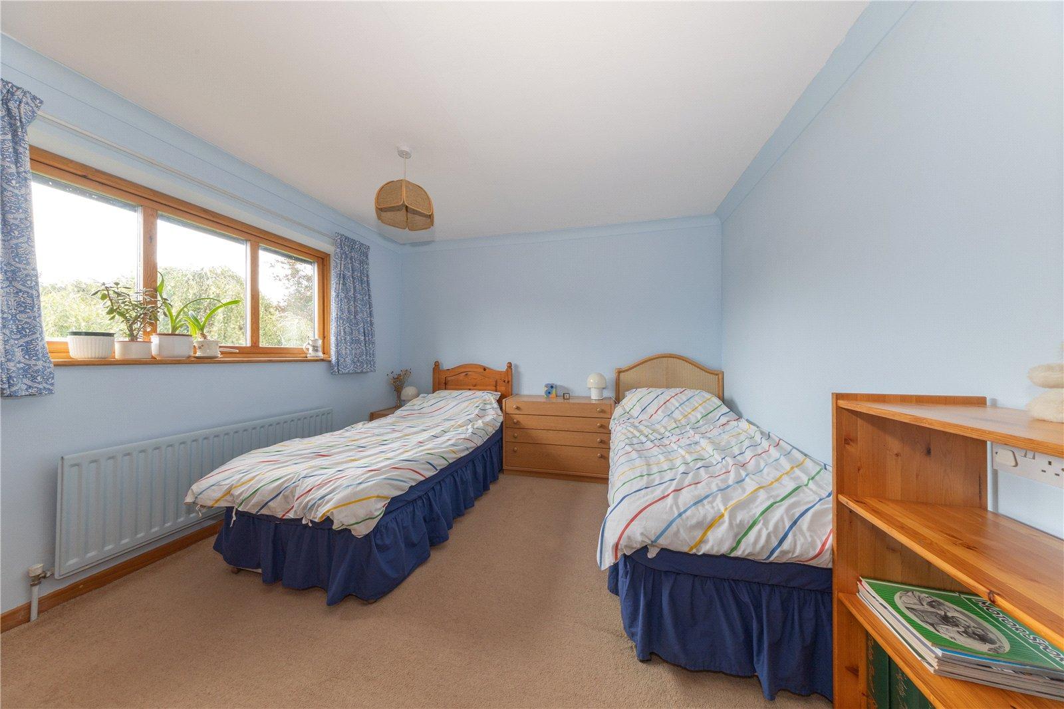
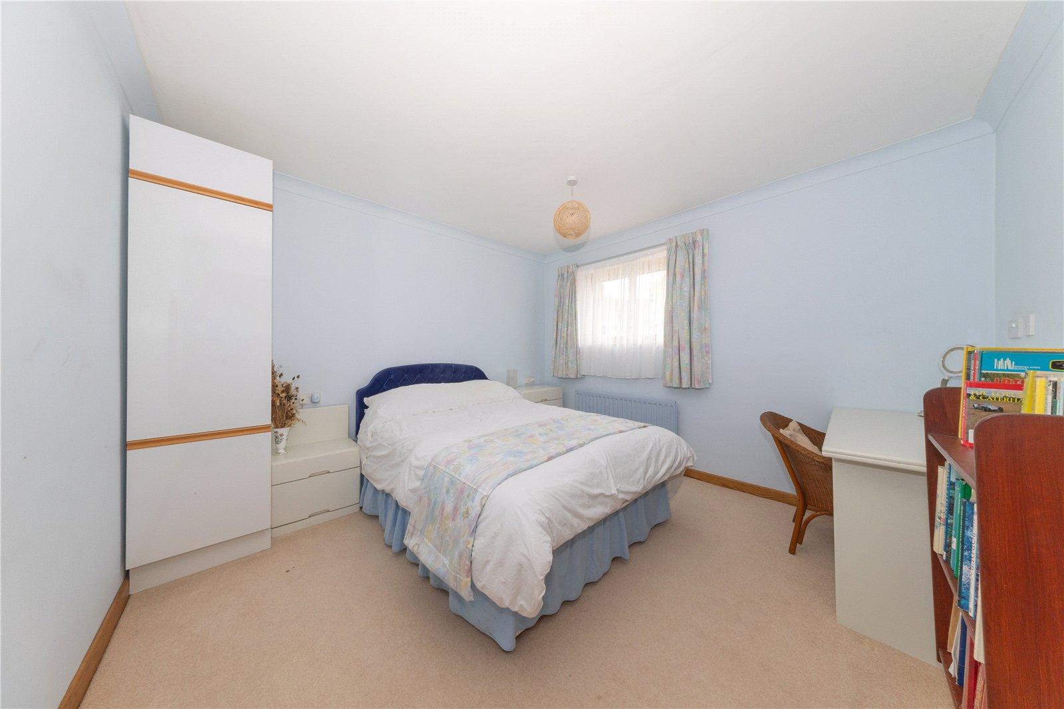
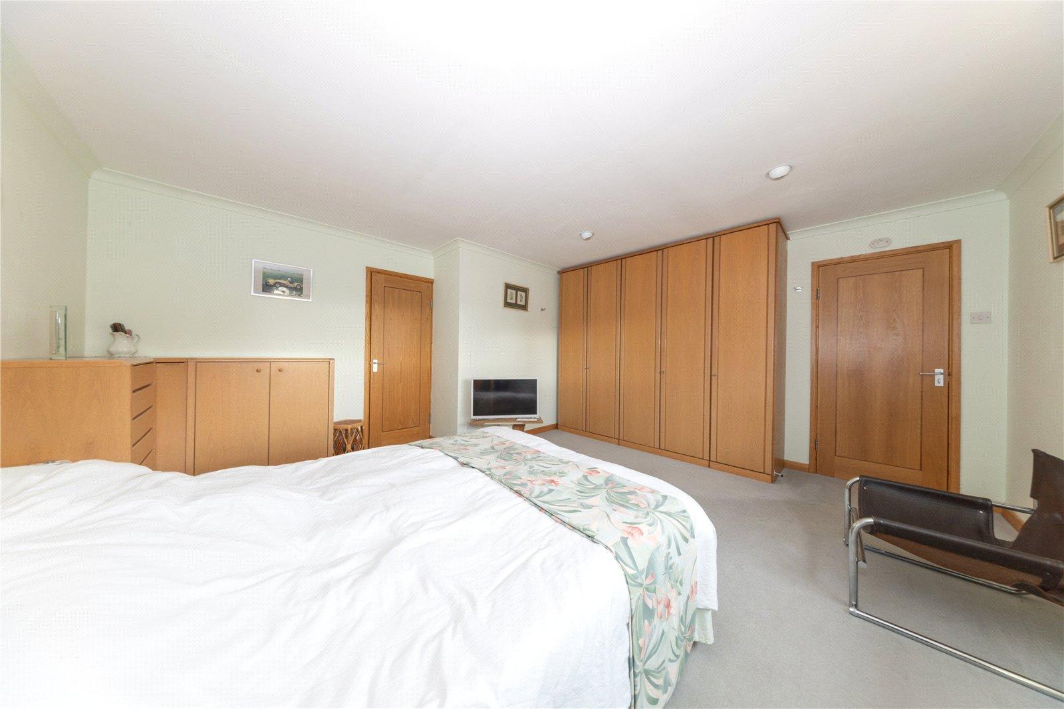
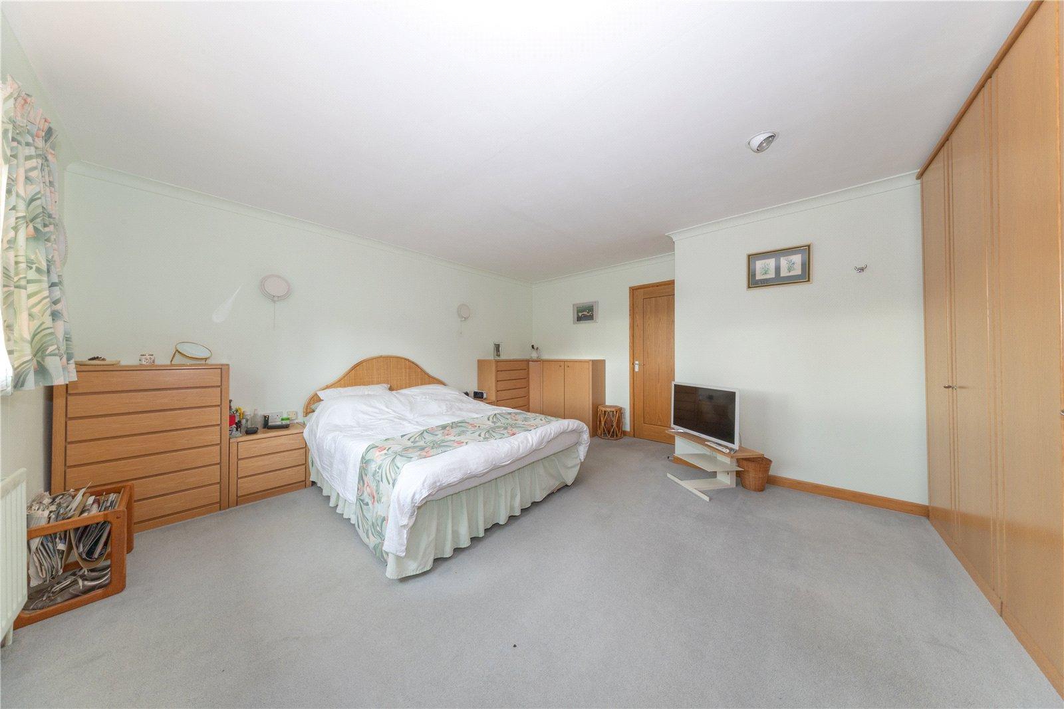
- Four generously sized bedrooms
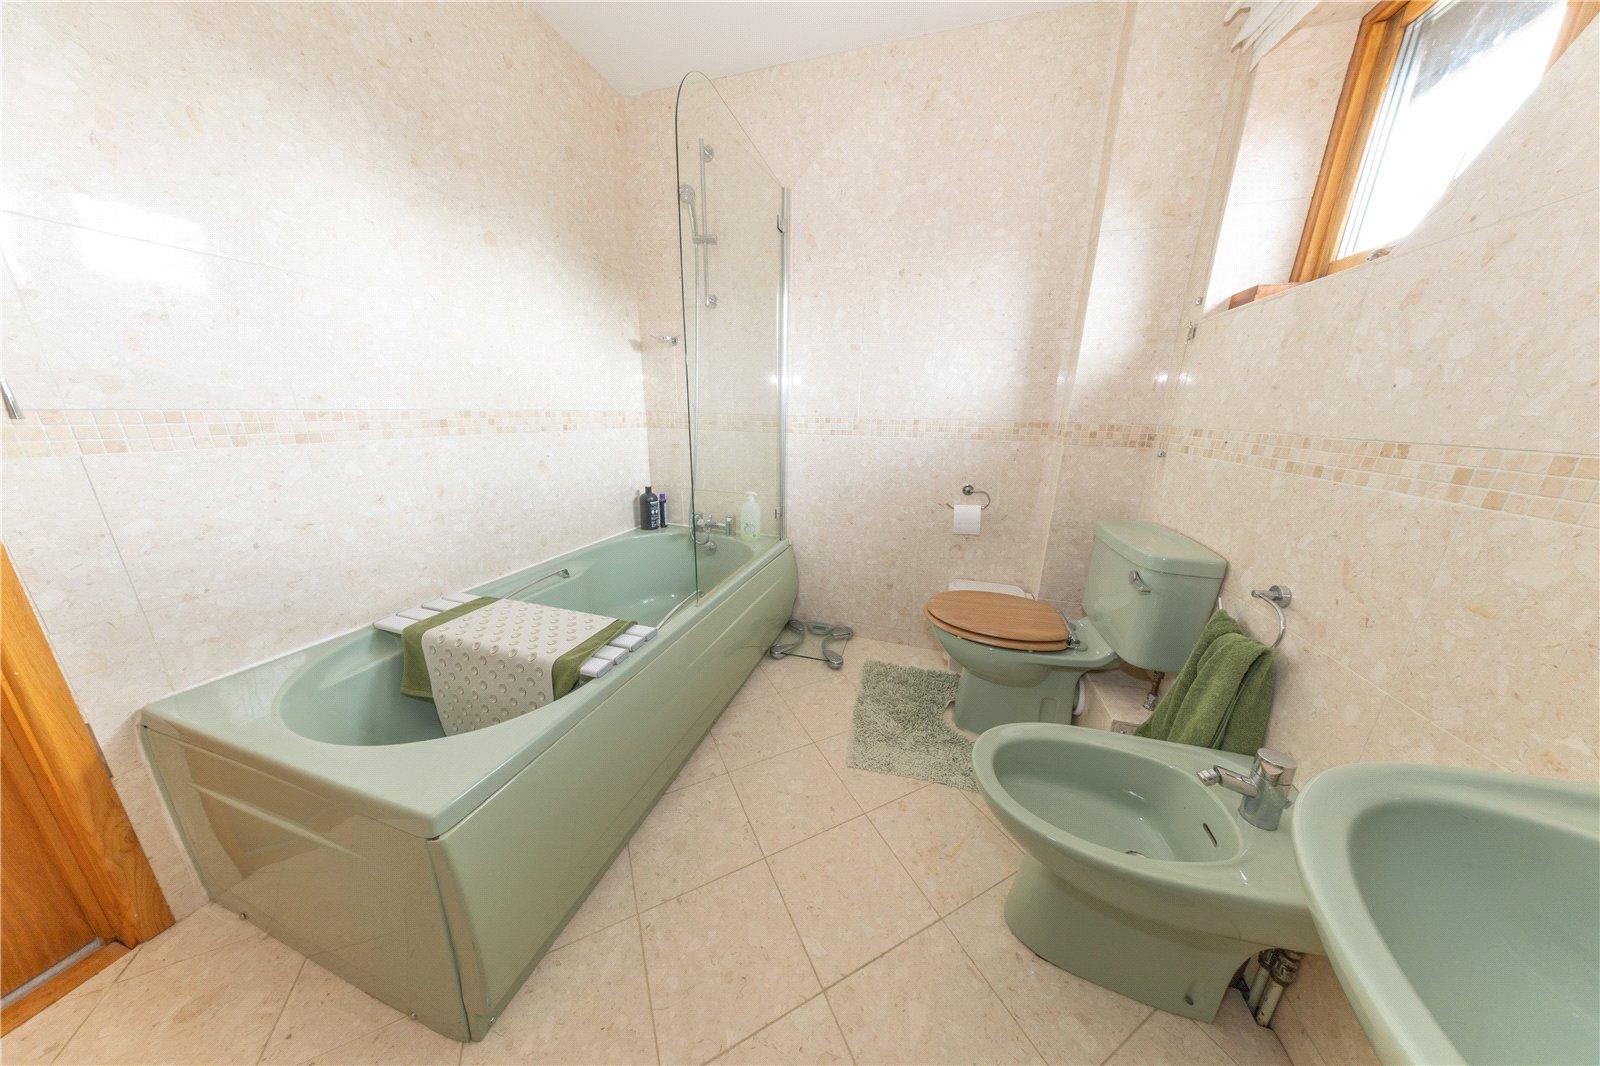
- Spacious principal bedroom with large en-suite
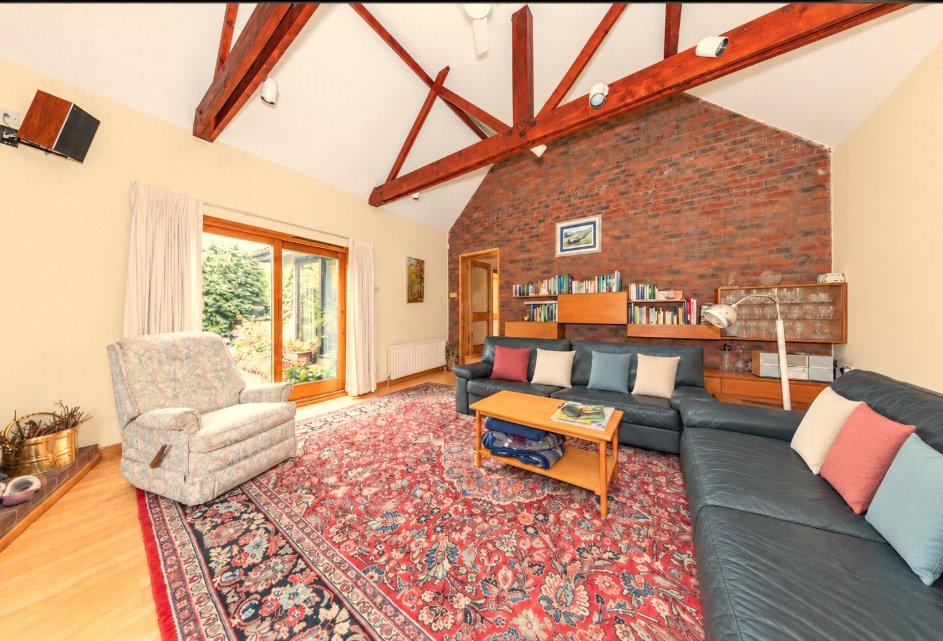
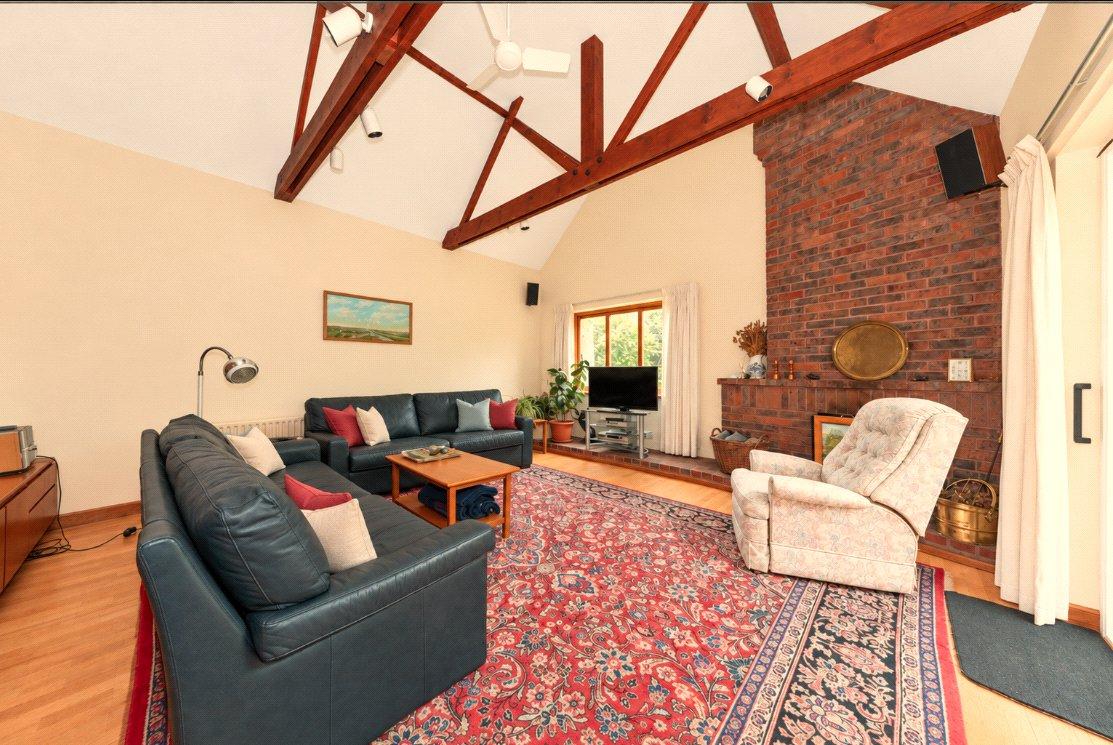
- Large living room with Jetmaster fireplace
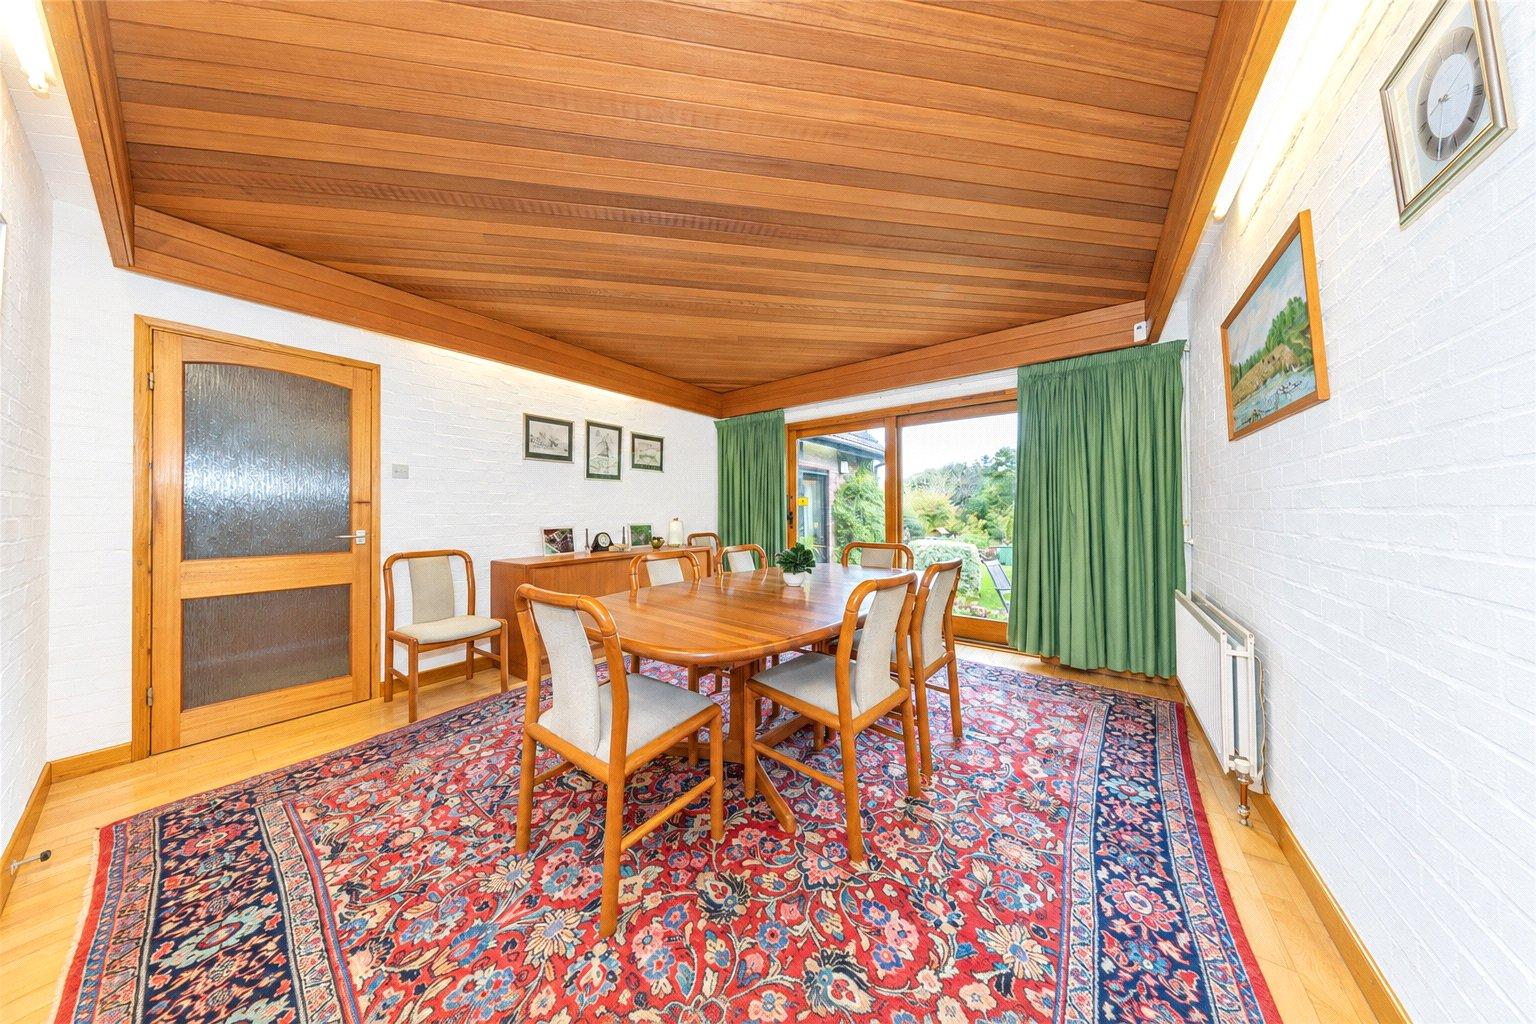
- Impressive dining room featuring a distinctive cedar wood ceiling
- Fully boarded loft extending the length of the house
- Excellent access to the M1 and connections towards London and Milton Keynes

4 Bedroom Detached House for sale in Dunstable
 3
4
2
A Distinctive, Individually Designed Home with Exceptional Space, Character and Potential
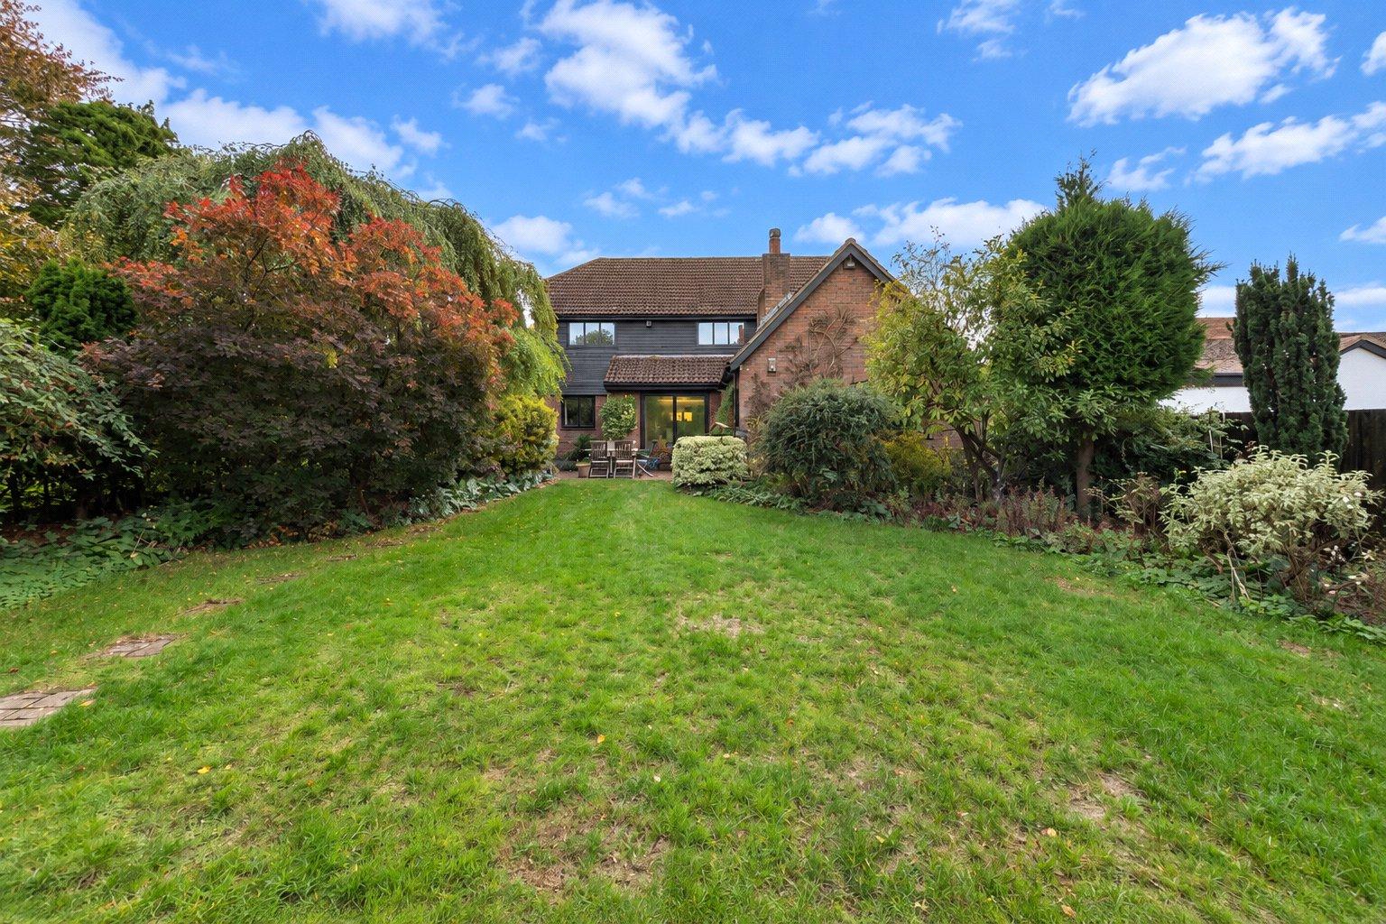
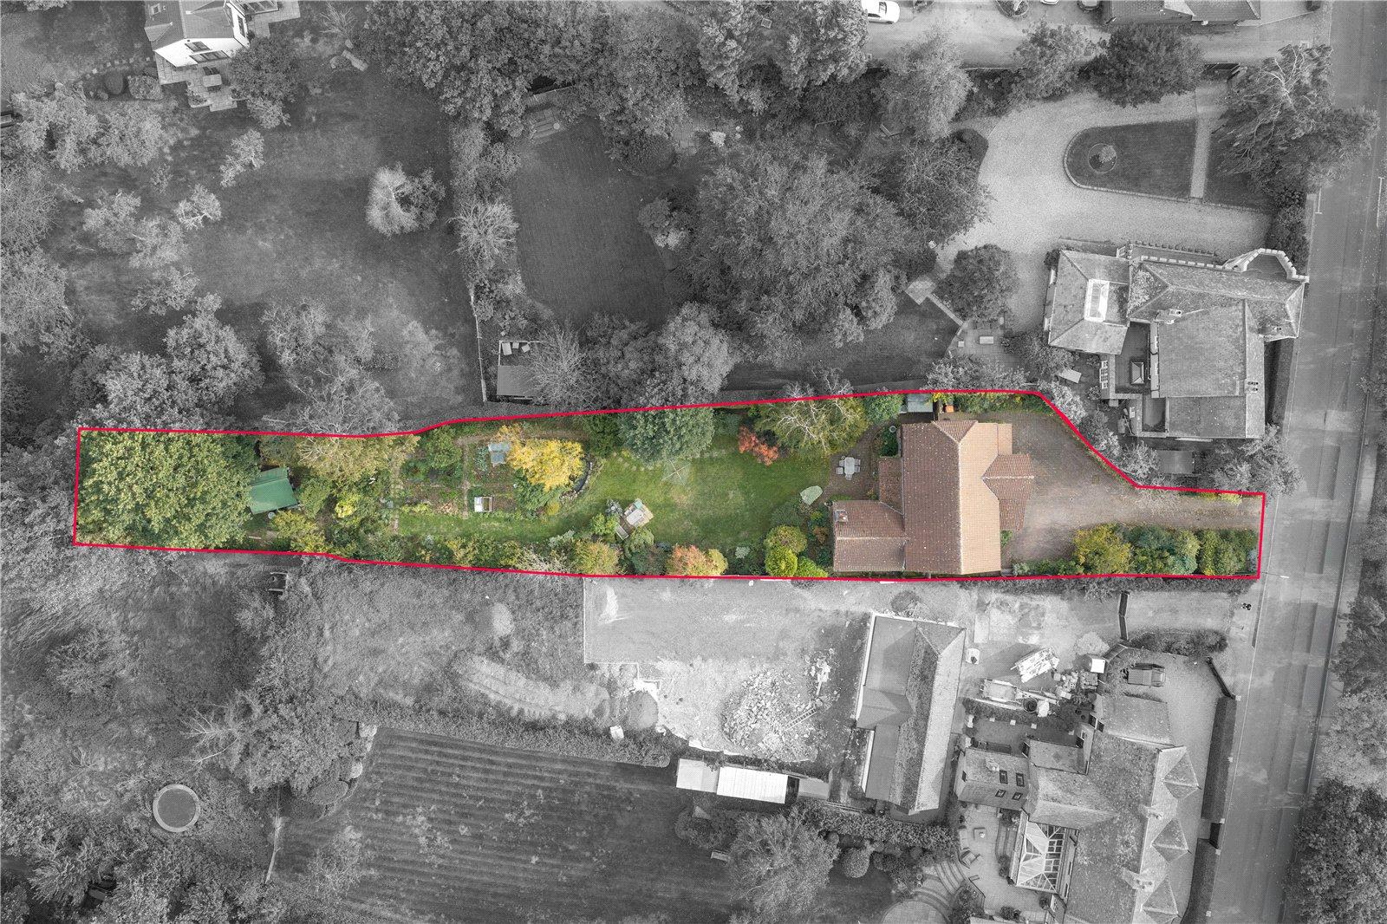
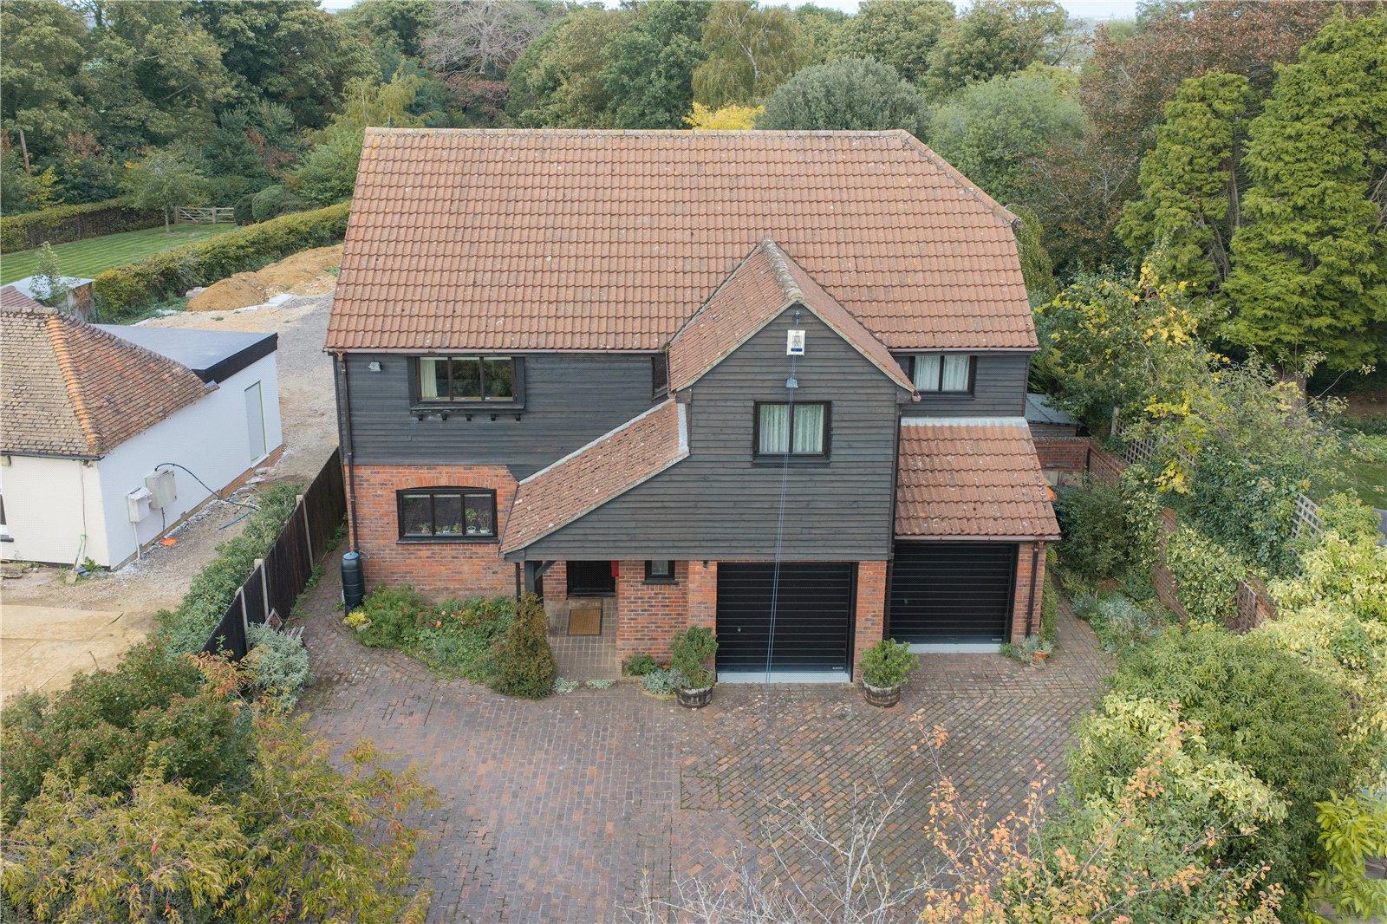
Occupying a prestigious position along the highly desirable Park Road in Toddington, West Hoathly House is a truly individual family home, built by the current owners in 1985 and cherished by them ever since. Offering approximately 1,700 sq. ft. of internal accommodation, a substantial double garage of around 400 sq. ft. and an impressive plot extending to over a quarter of an acre, this is a property that combines thoughtful design, quality materials and exciting future potential.
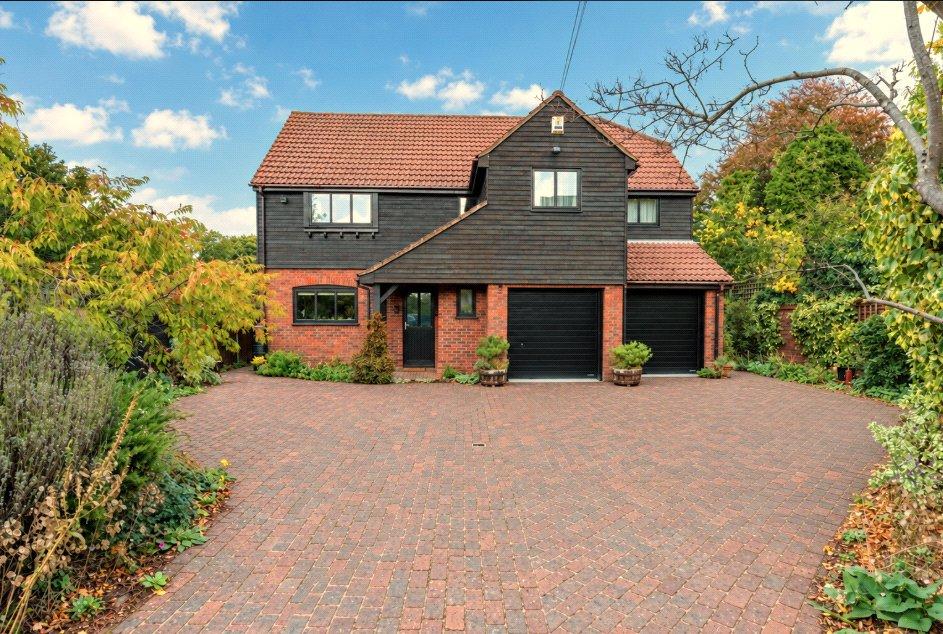
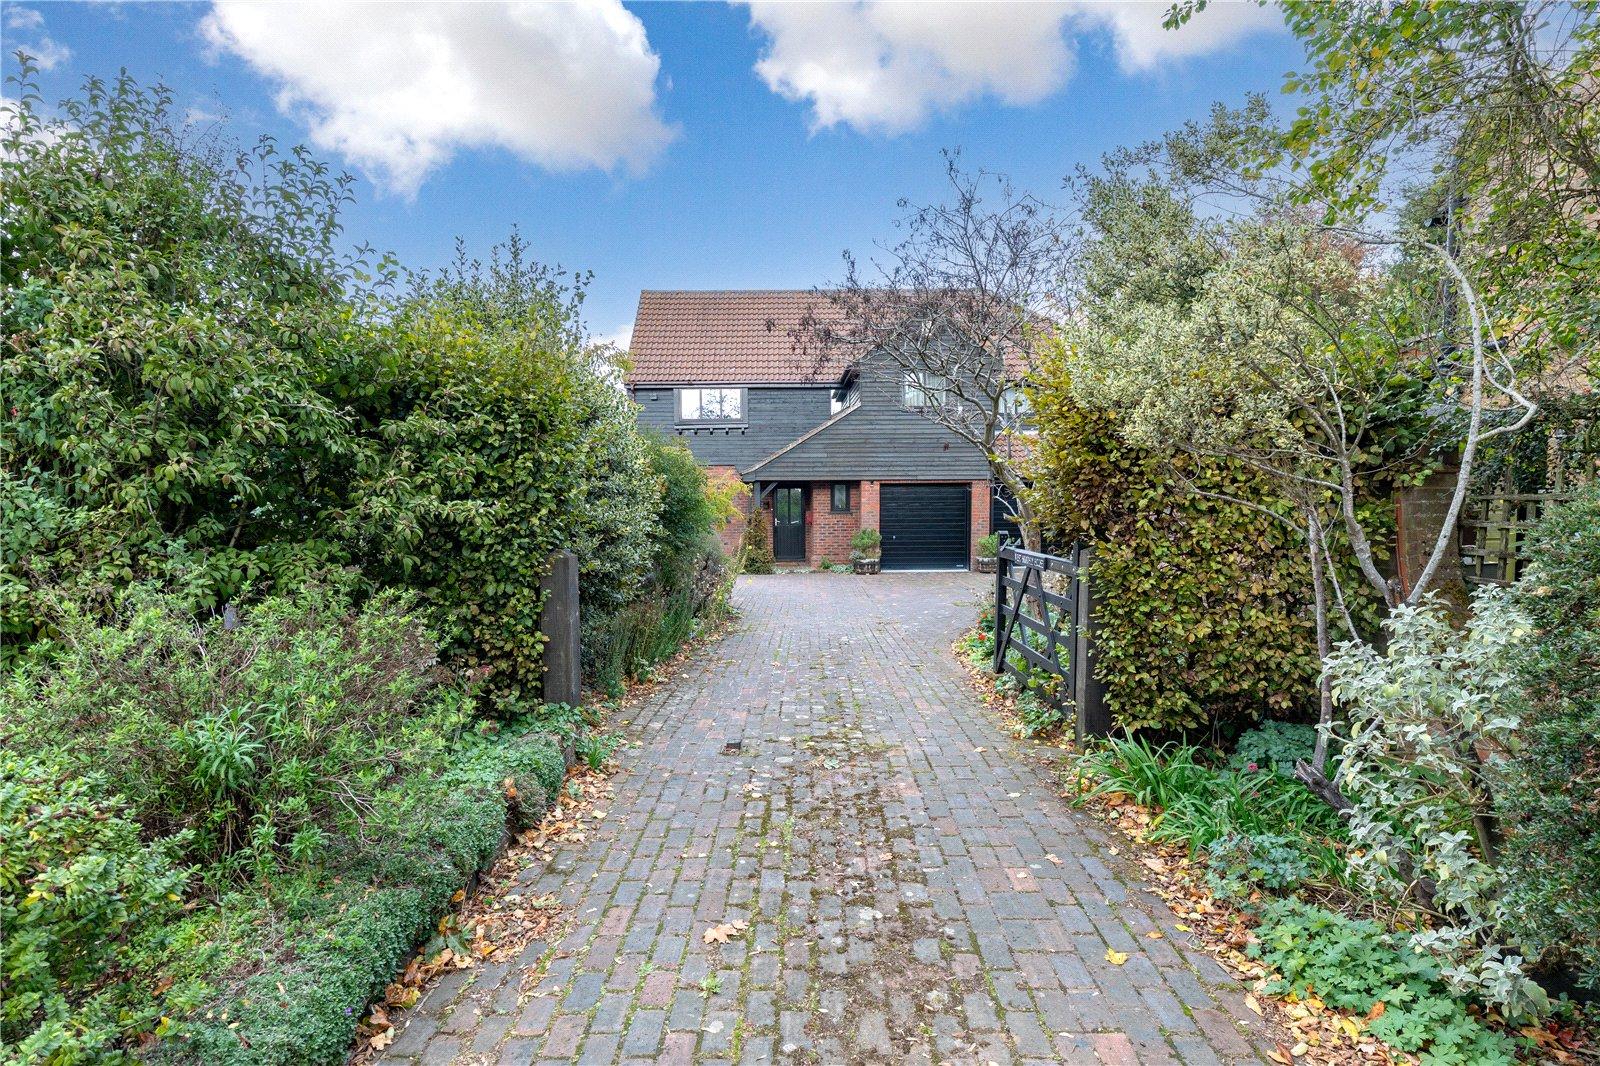
From the moment you arrive, the property makes a lasting impression. A substantial driveway provides extensive off-road parking, complemented by the distinctive feature of a well, adding a unique touch of character to the grounds. The house itself has been carefully designed, with an abundance of storage and numerous individual details that reflect the owners' vision and attention to quality.
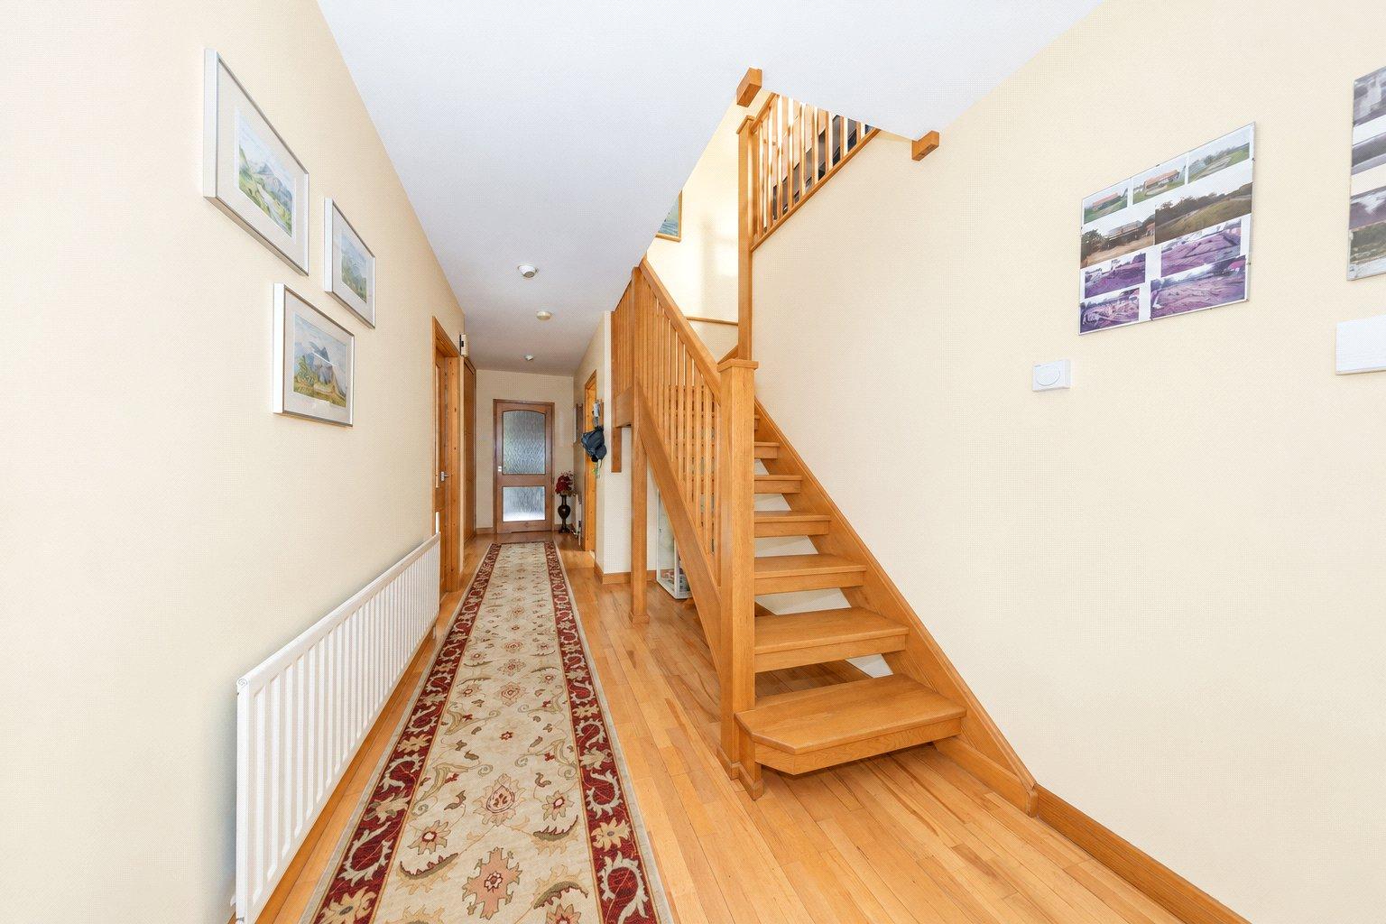
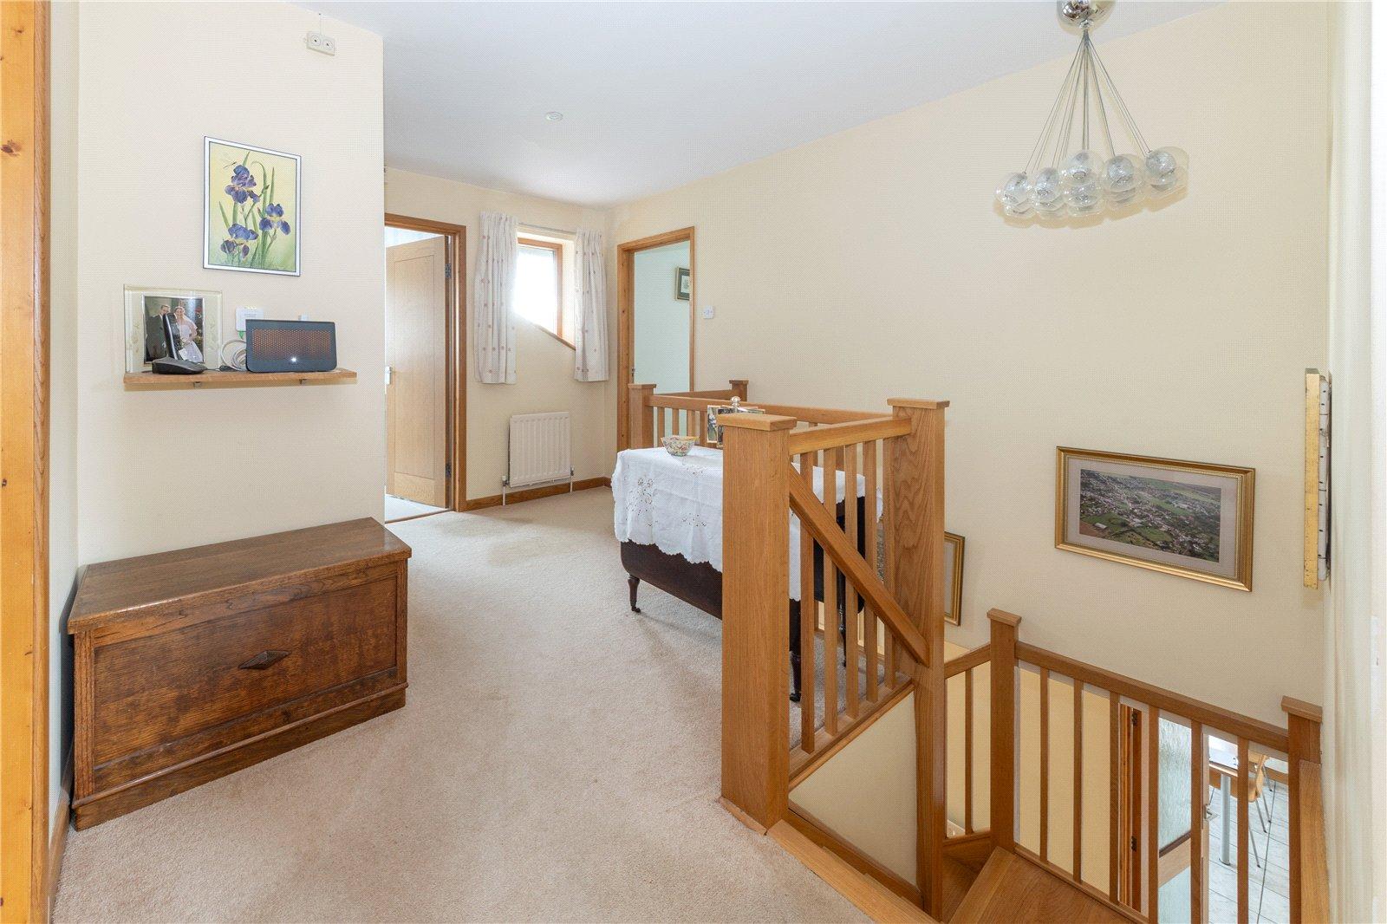
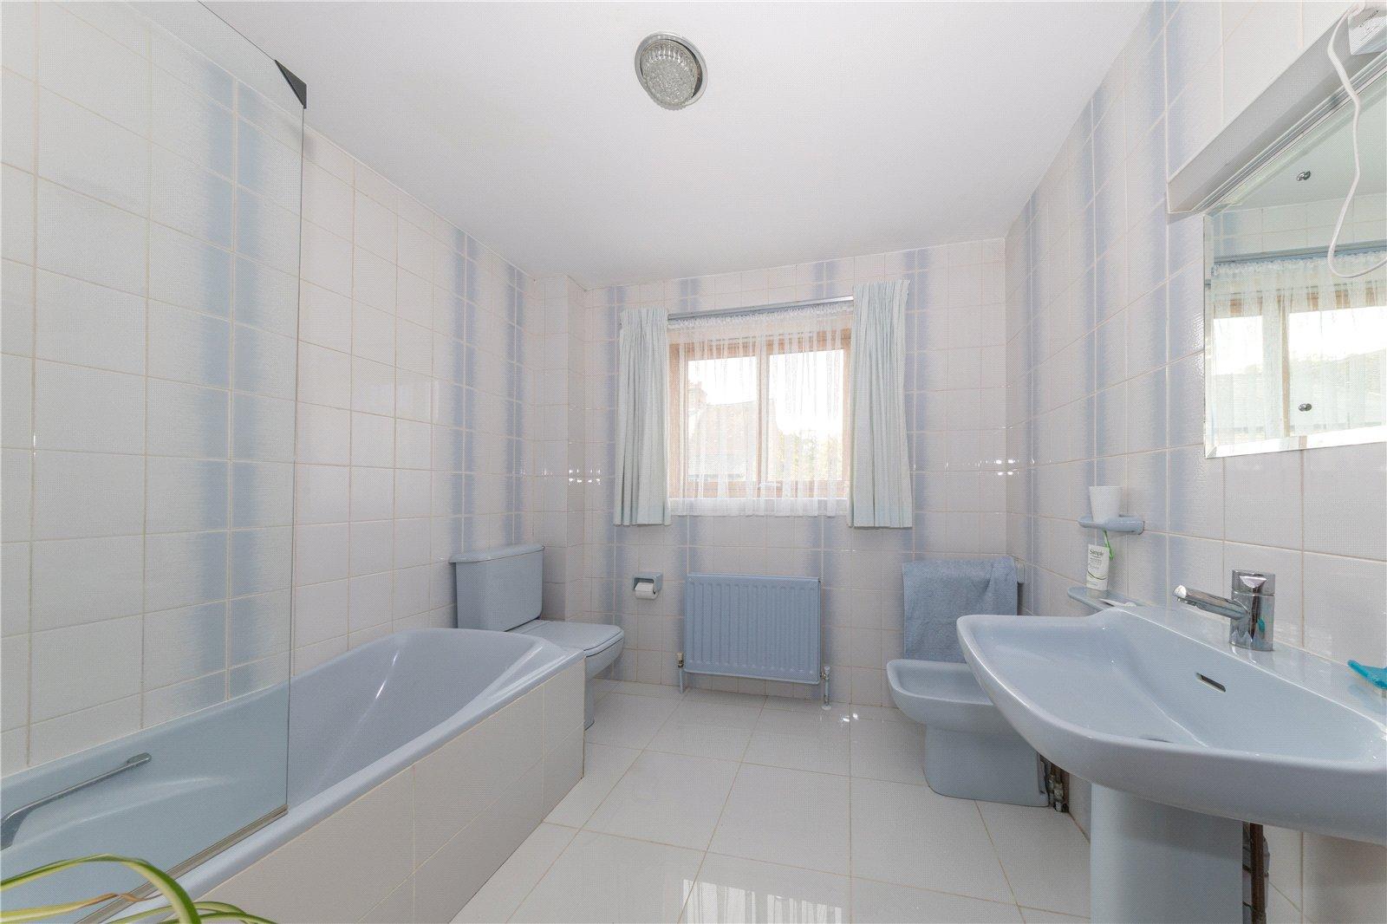
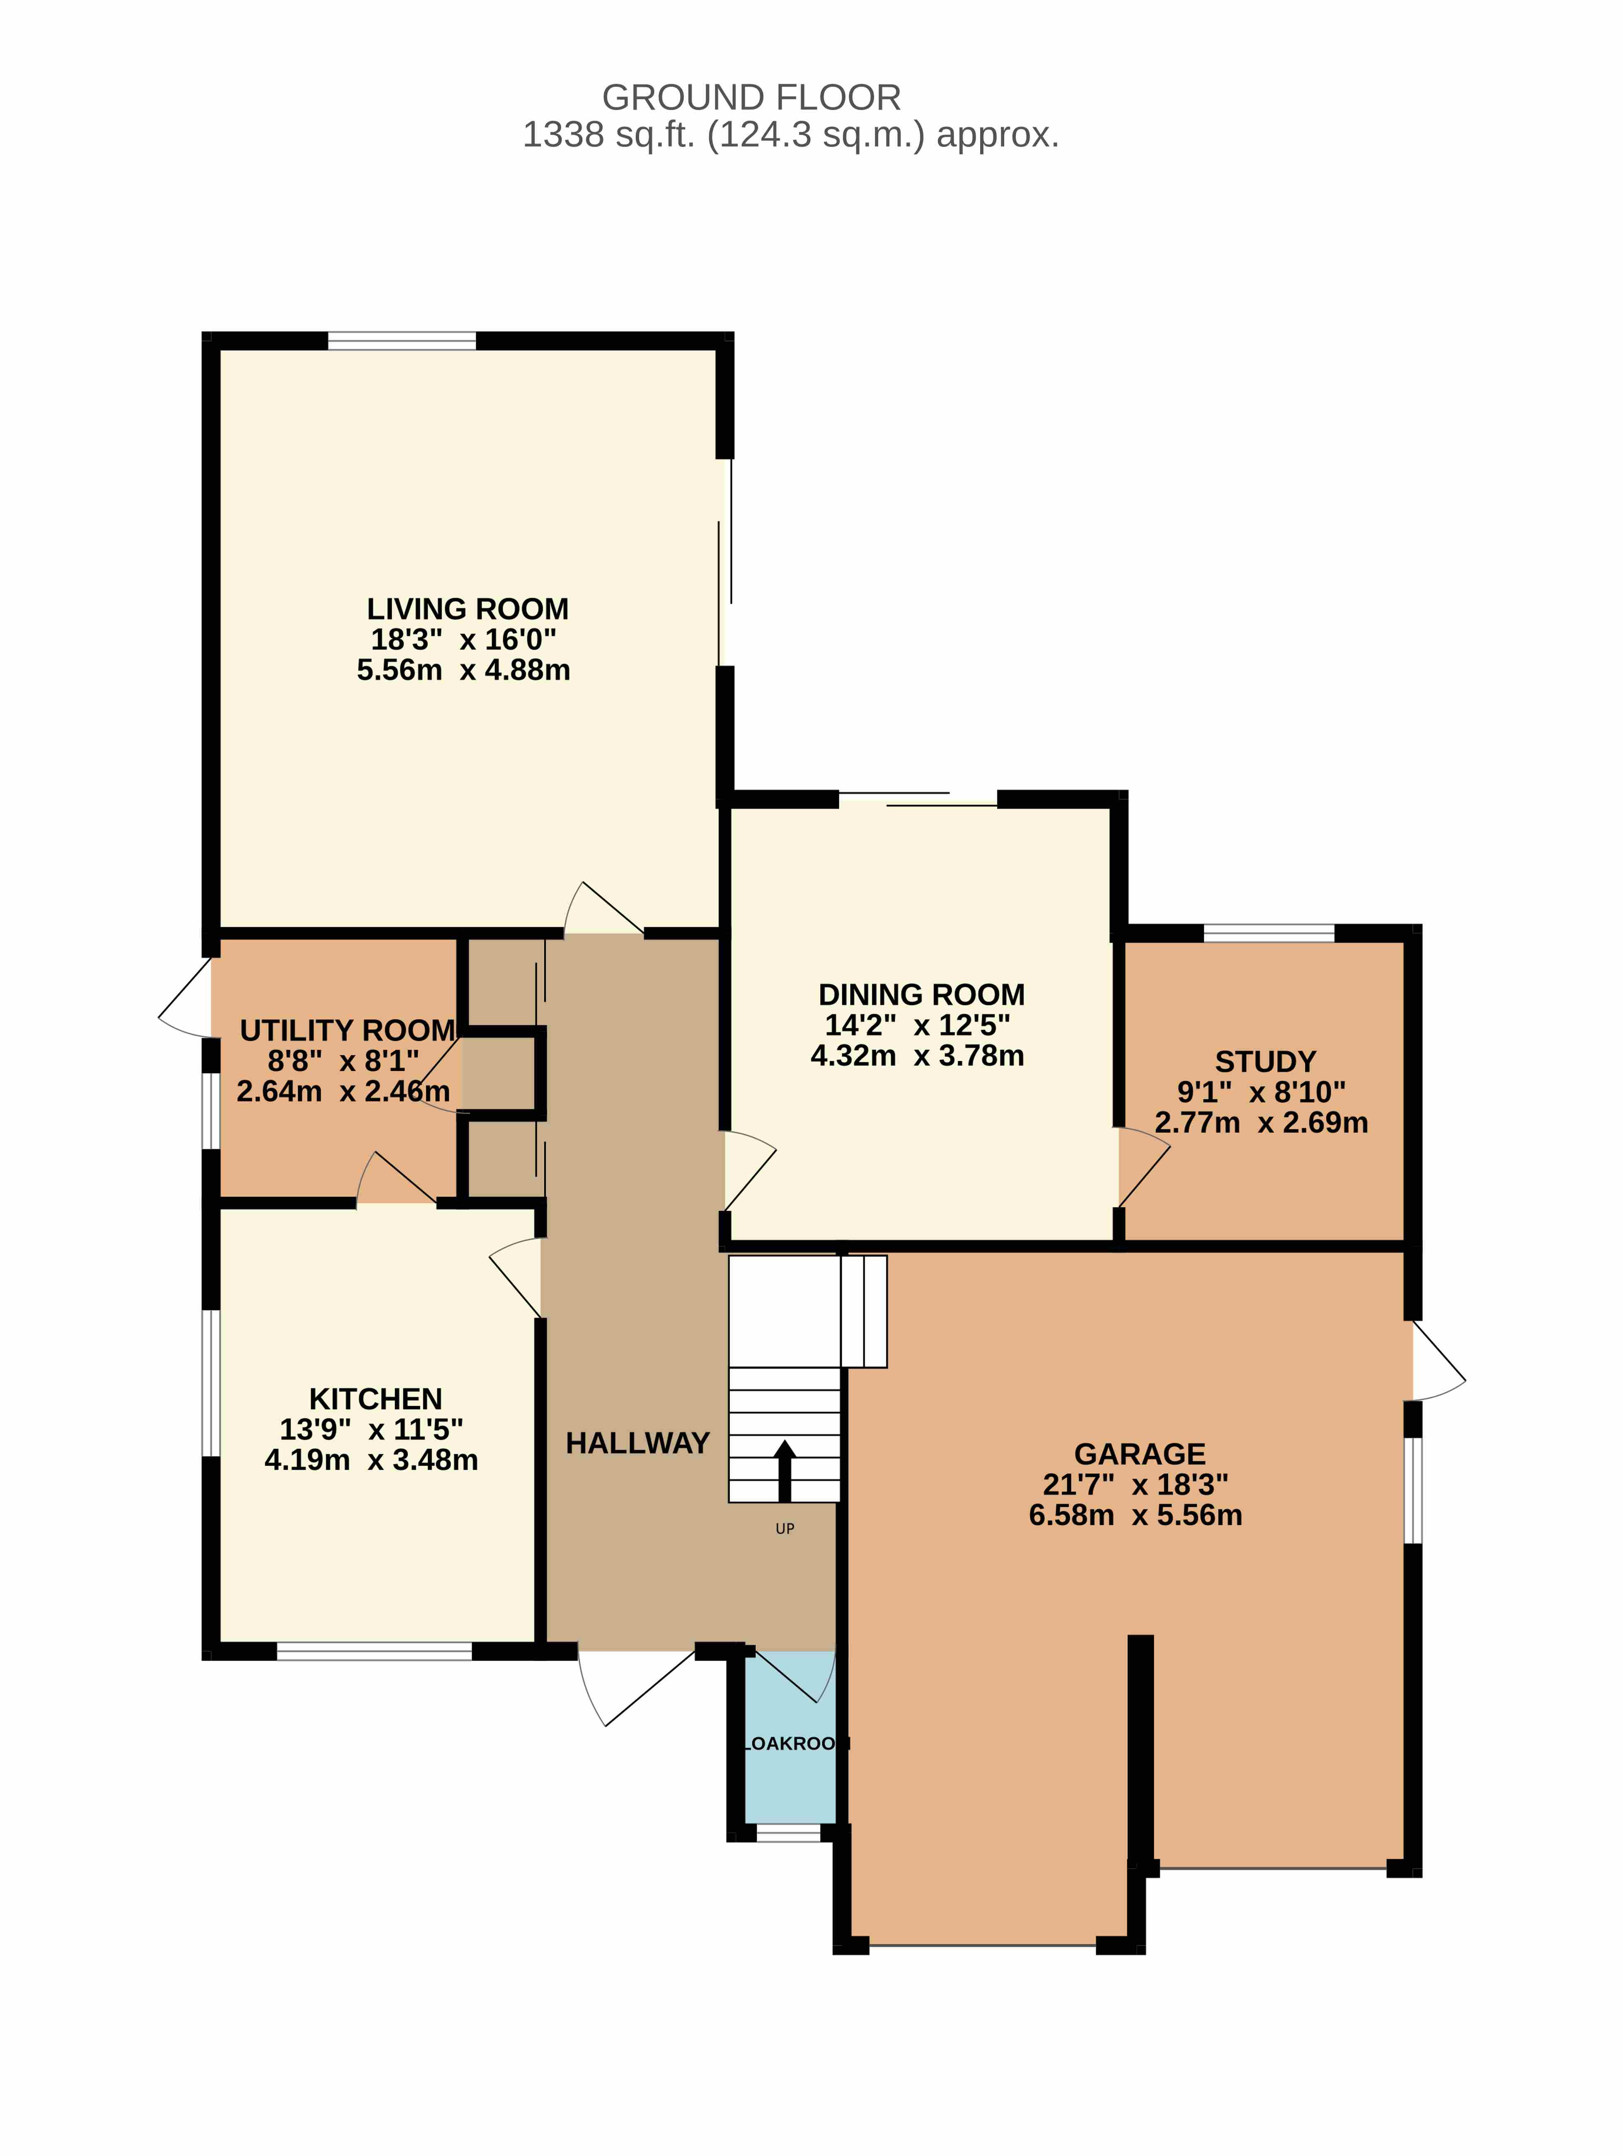
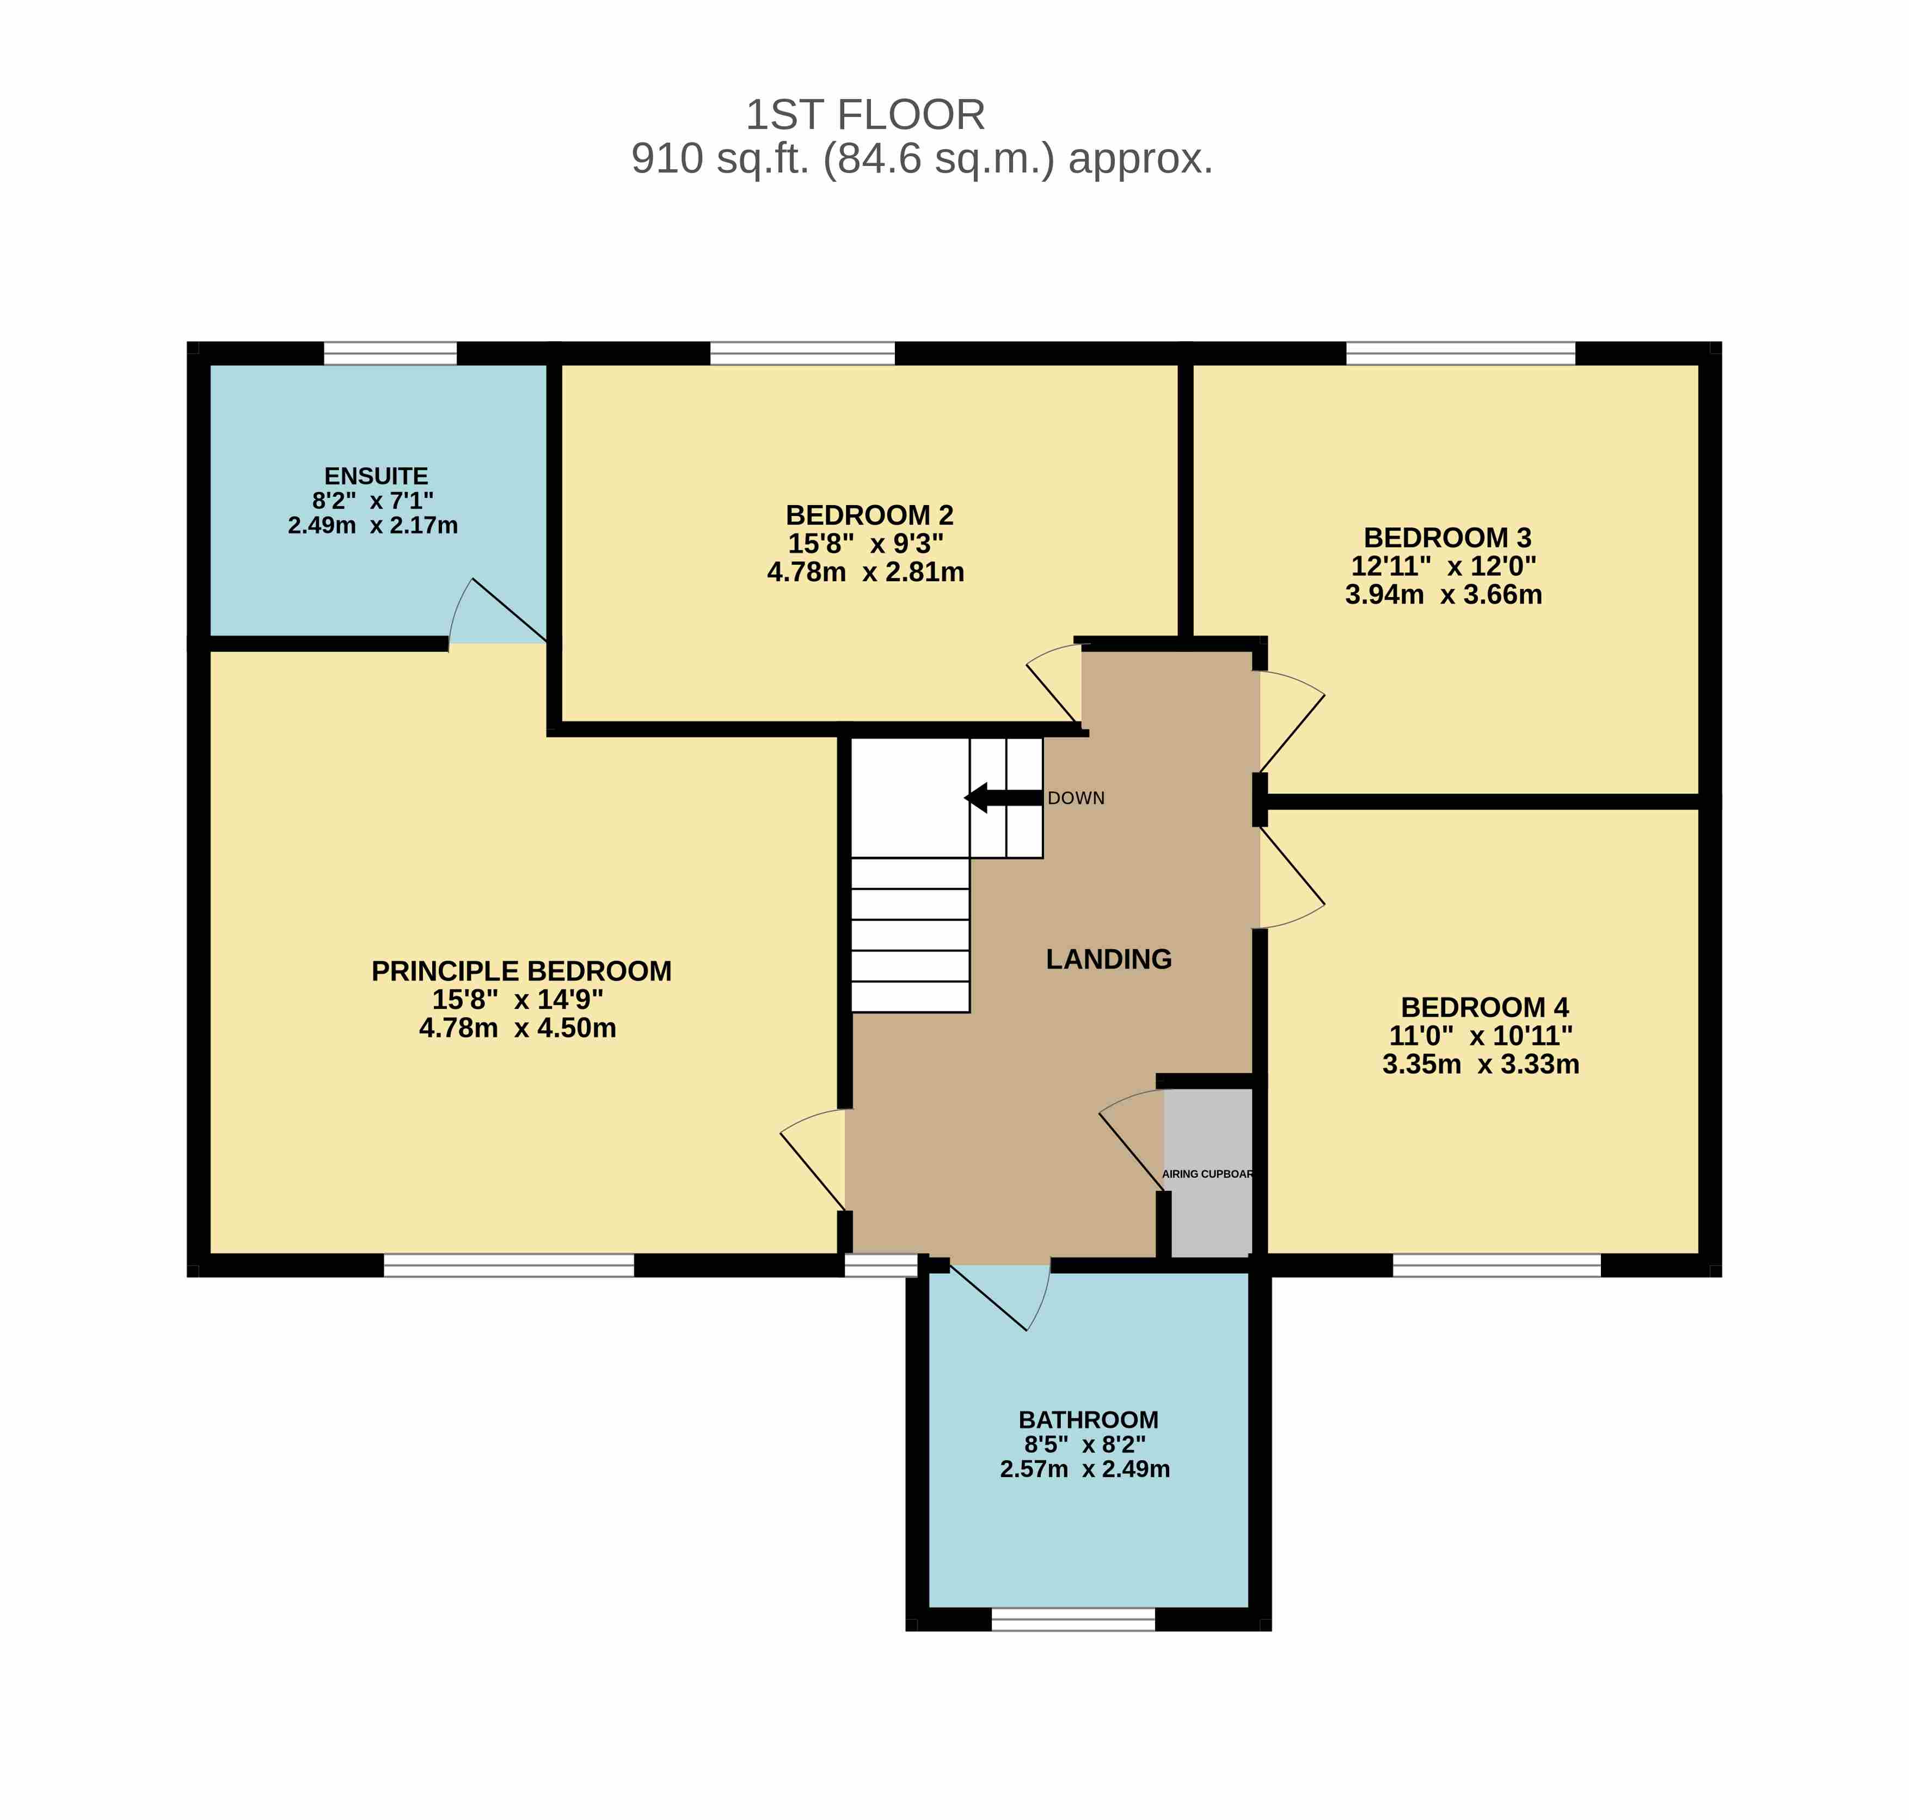
Upon entering, you are welcomed by a spacious entrance hallway, complemented by a beautiful oak staircase that immediately establishes the home's warm and inviting atmosphere. The accommodation flows naturally throughout, offering four generously proportioned bedrooms, including a substantial principal bedroom served by a large en-suite bathroom.
The reception accommodation is particularly impressive, with excellent space for both family life and entertaining. The spacious living room provides a welcoming setting in which to relax, while the separate, generously sized dining room offers a wonderful space for hosting family gatherings and formal occasions. It is here that you will find the striking cedar wood ceiling, adding warmth, texture and individuality to this distinctive room. A Jetmaster fireplace in the lounge provides an inviting focal point for those colder winter evenings, creating an atmosphere that is both comfortable and timeless.
A large study provides a further valuable addition, offering an ideal environment for working from home, managing a business or creating a dedicated space for reading and hobbies. Together, the reception rooms and study provide a versatile arrangement that can comfortably accommodate the needs of a growing family.
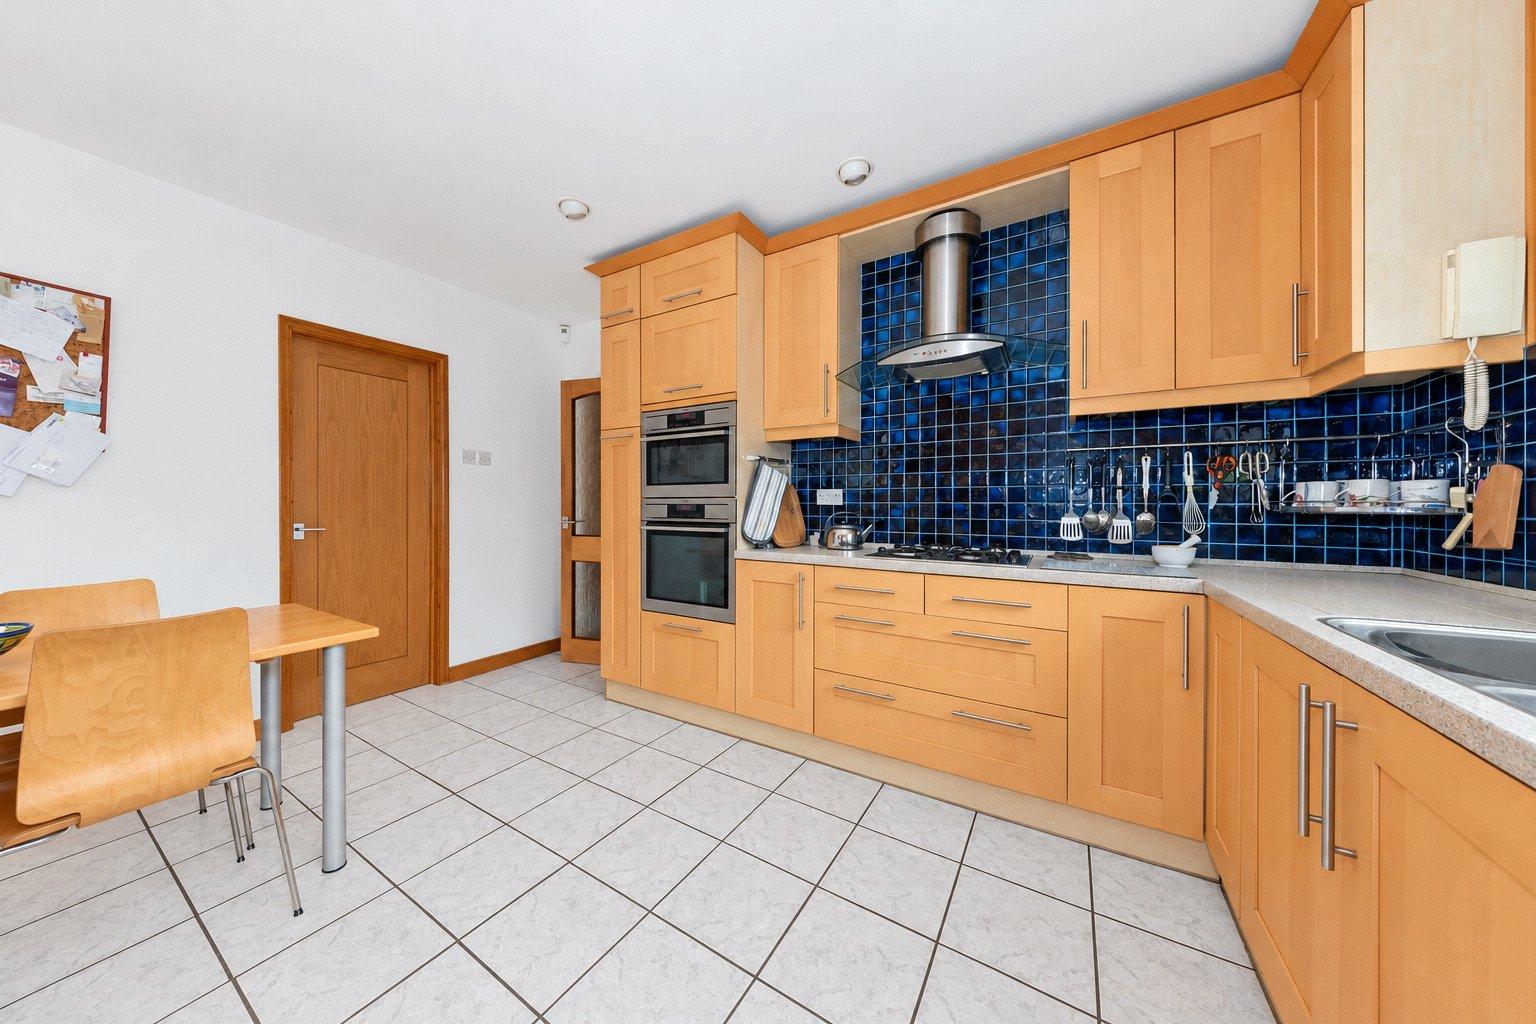
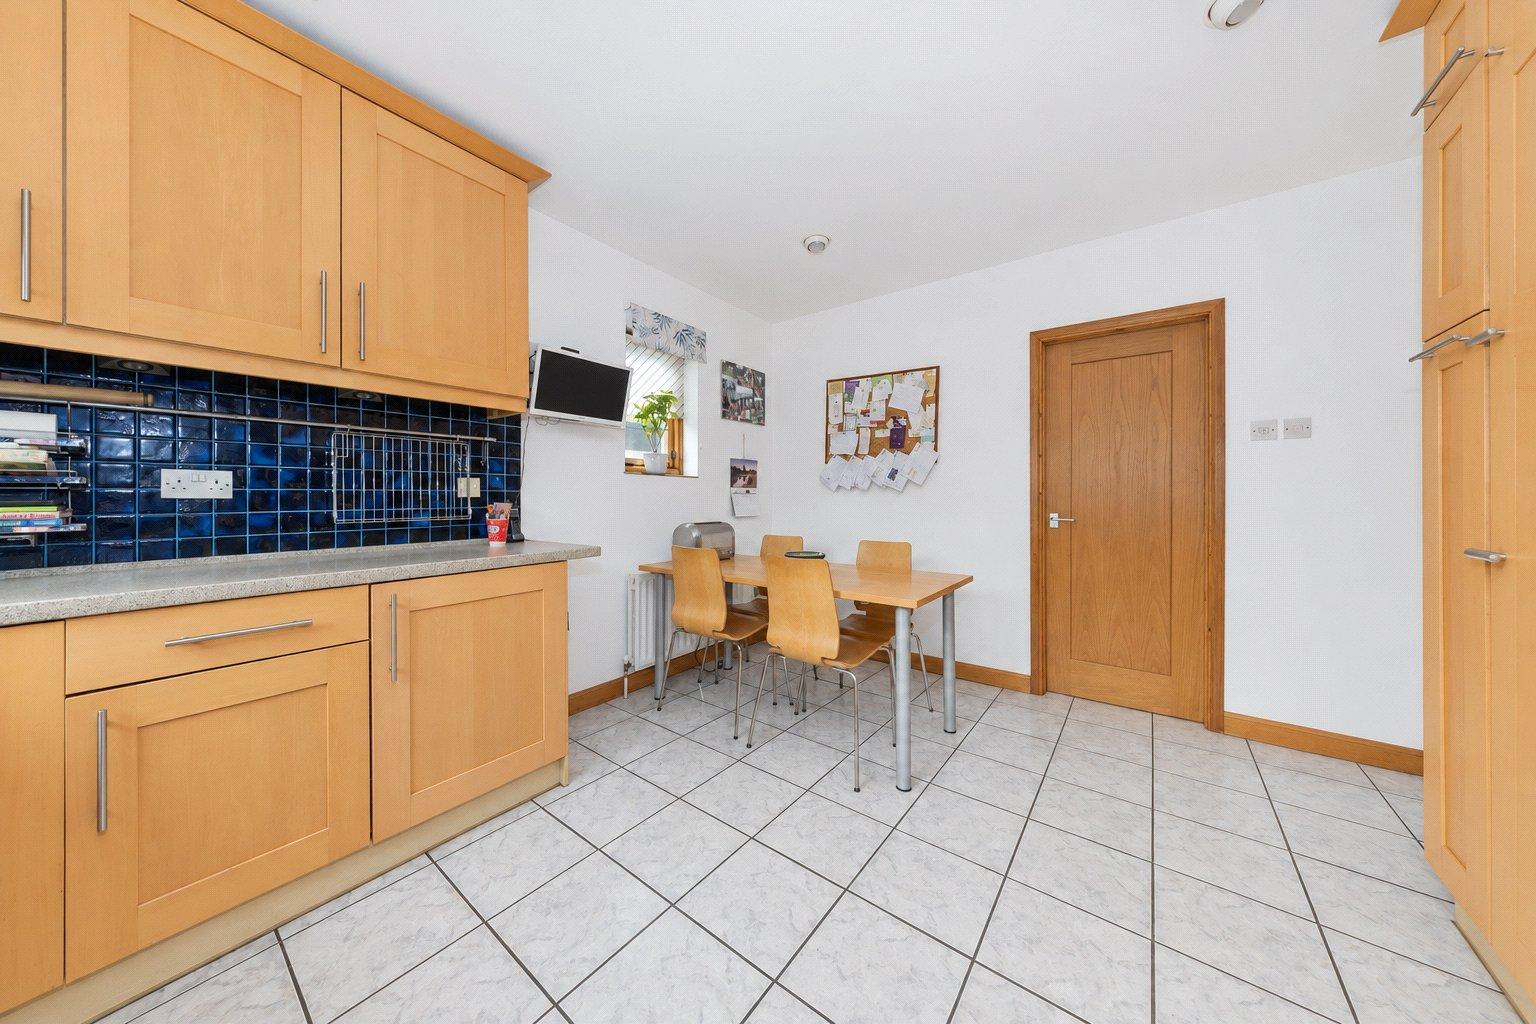
The kitchen has been thoughtfully appointed with premium integrated AEG appliances and a Corian style worktop, combining practicality with a high-quality finish. A separate utility room provides additional convenience and useful storage, with direct side access to the garden — an excellent feature for busy family life.
Throughout the property, quality and construction have been important considerations. The home benefits from Norwegian windows, incorporating a mixture of double and triple glazing, while more than 160 feet of steel I-beams form part of the property's underlying structure. These individual specifications further underline the care and consideration invested in the home's design.
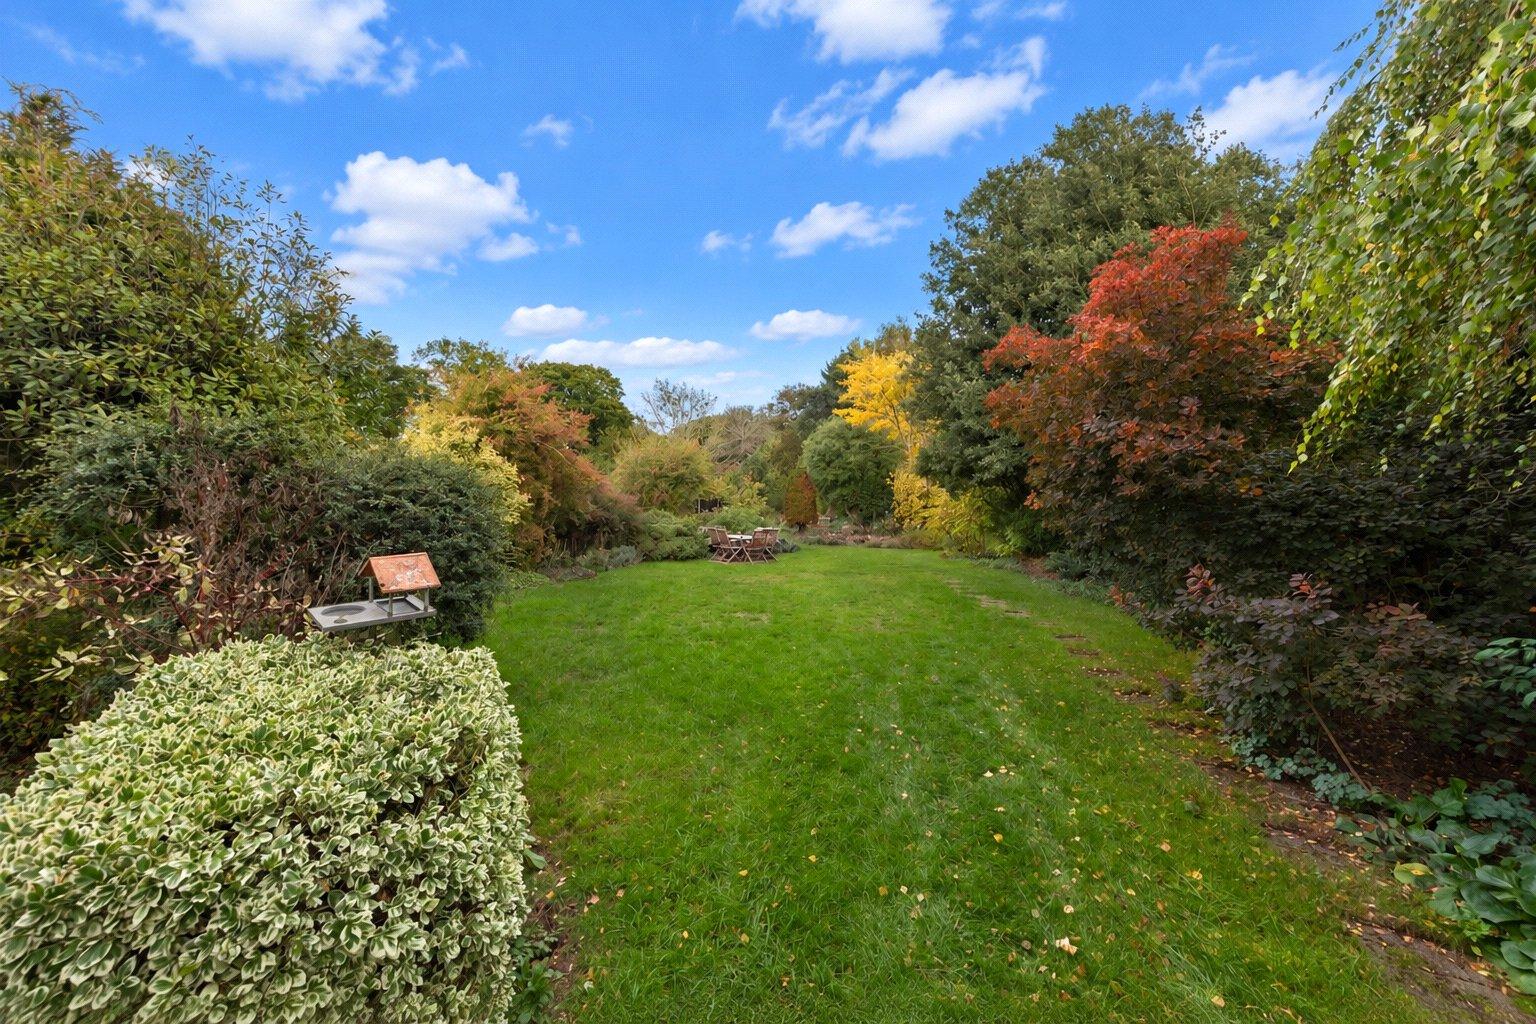
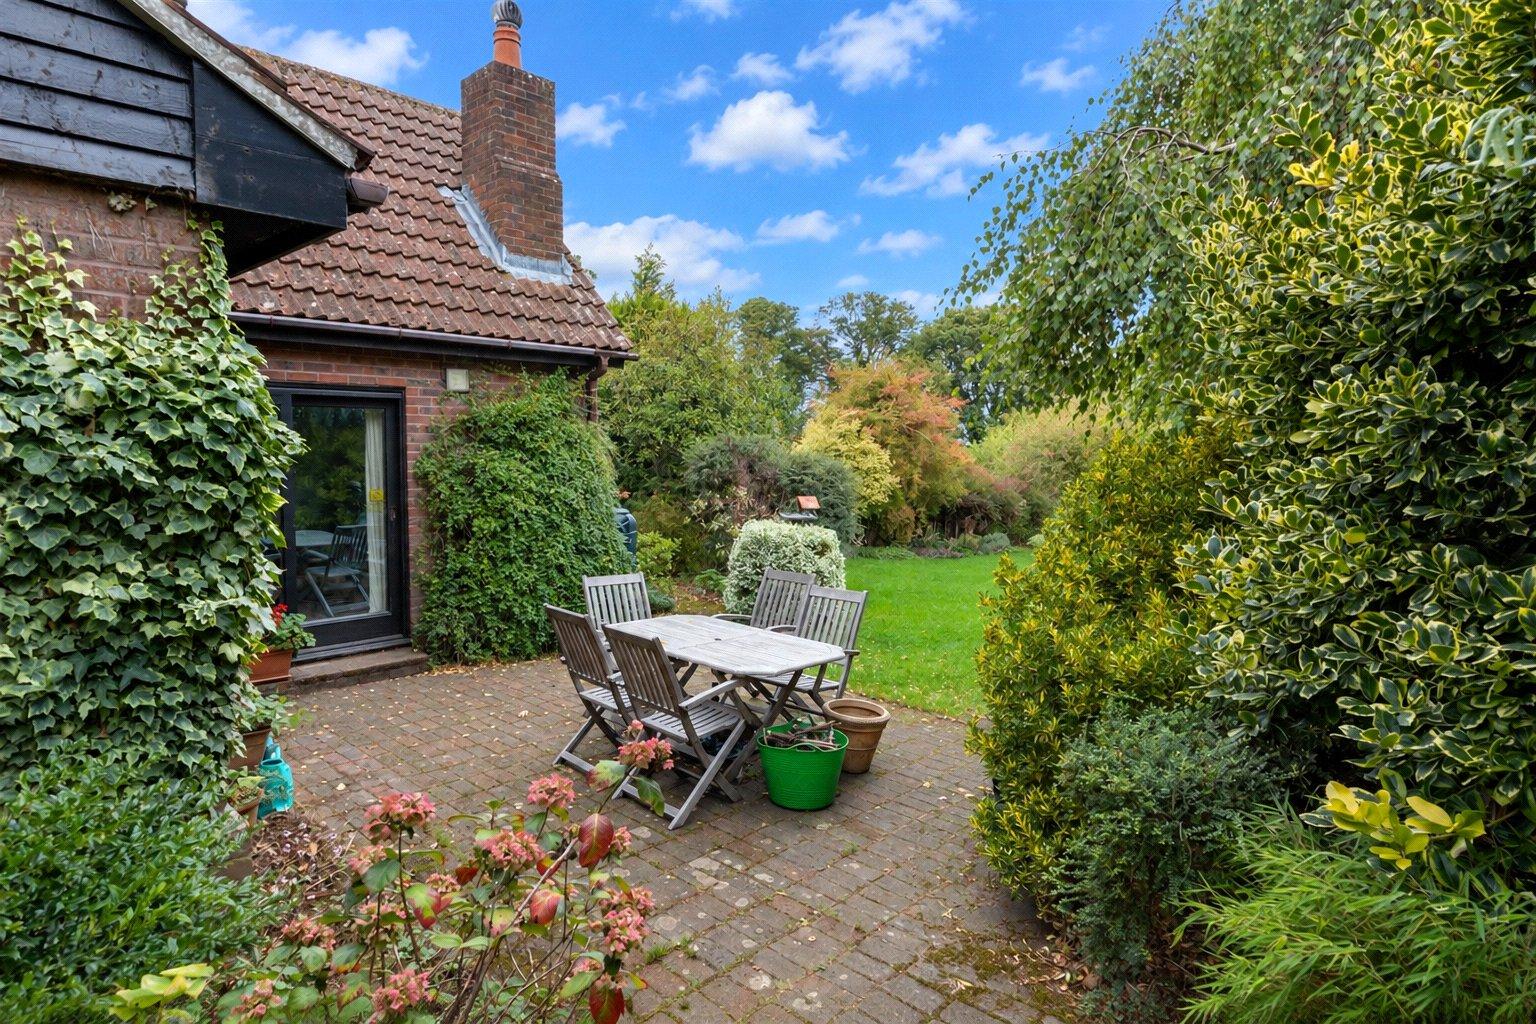
Externally, the property continues to impress. The substantial rear garden lies within the quarter of an acre plot, providing an excellent amount of outdoor space for family activities, entertaining, gardening or simply enjoying the privacy of the surroundings. Part of the garden lies within a conservation area, adding another distinctive element to this special setting. The double garage, measuring approximately 400 sq. ft., offers excellent storage and practical versatility, while the extensive driveway provides ample off-road parking.
One of the most exciting features lies above. The fully boarded loft extends along the length of the house, presenting potential for further accommodation, subject to the necessary planning permissions, building regulations and structural considerations. There is scope to explore the creation of two additional bedrooms and a bathroom, offering an exciting opportunity for future owners to adapt the property to their changing needs.
Even the smallest details tell a story. The bricks selected for the house were sourced from The West Hoathly Brick Company in Sussex, providing the inspiration for the house's distinctive name. It is this level of individuality that sets West Hoathly House apart from more conventional properties and gives it a genuine sense of identity.
Situated on Park Road, one of Toddington's most desirable residential addresses, the property enjoys a wonderful balance of village living and accessibility. Toddington offers a range of local amenities, schooling, pubs and countryside walks, while the nearby M1 provides convenient road connections towards London, Milton Keynes and the wider motorway network. The village's established community and surrounding Bedfordshire countryside make it an appealing location for families and those seeking a more spacious lifestyle.
West Hoathly House is a home with a story to tell. Individually built, carefully maintained and rich in character, it offers generous existing accommodation, substantial outside space and the opportunity to create something even more remarkable. For buyers seeking a distinctive home in a premium Toddington location, with room to grow and the freedom to make it their own, this is a rare opportunity to acquire a property of genuine individuality.
EPC to be confirmed.
Important Information
- This is a Freehold property.
- This Council Tax band for this property is: G
Property Ref: TOD260094
Similar Properties
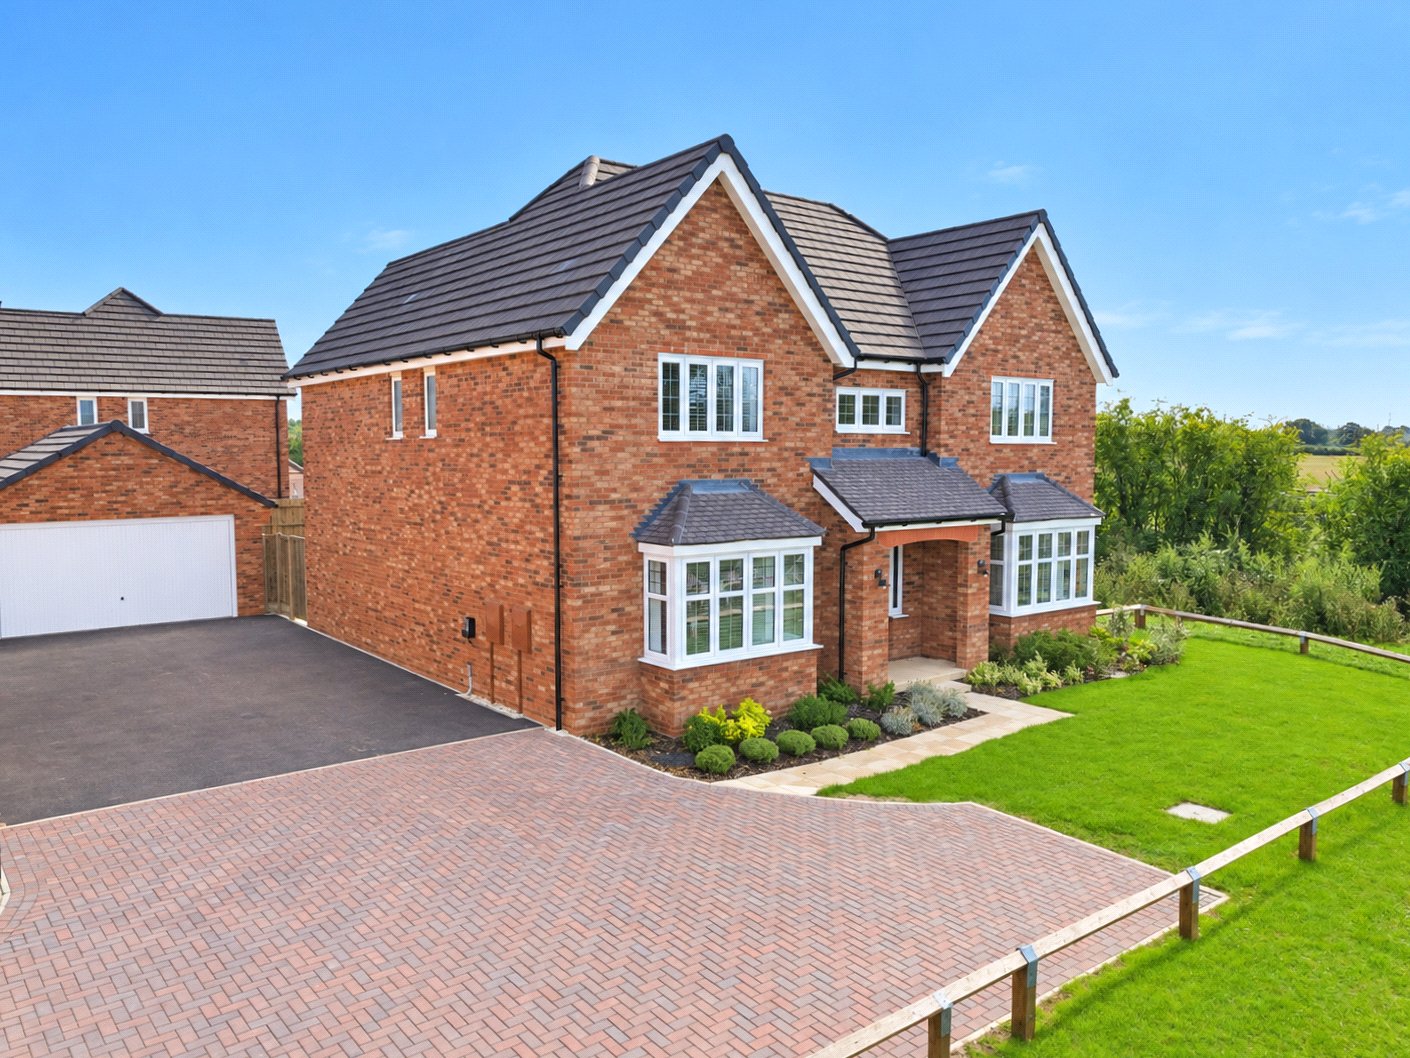
5 Bedroom Detached House | Asking Price £865,000
The Keat – The Manors, WestoningINCENTIVES AVAILABLE - HOMES READY NOW TO MOVE INTOA substantial five-bedroom detached f...
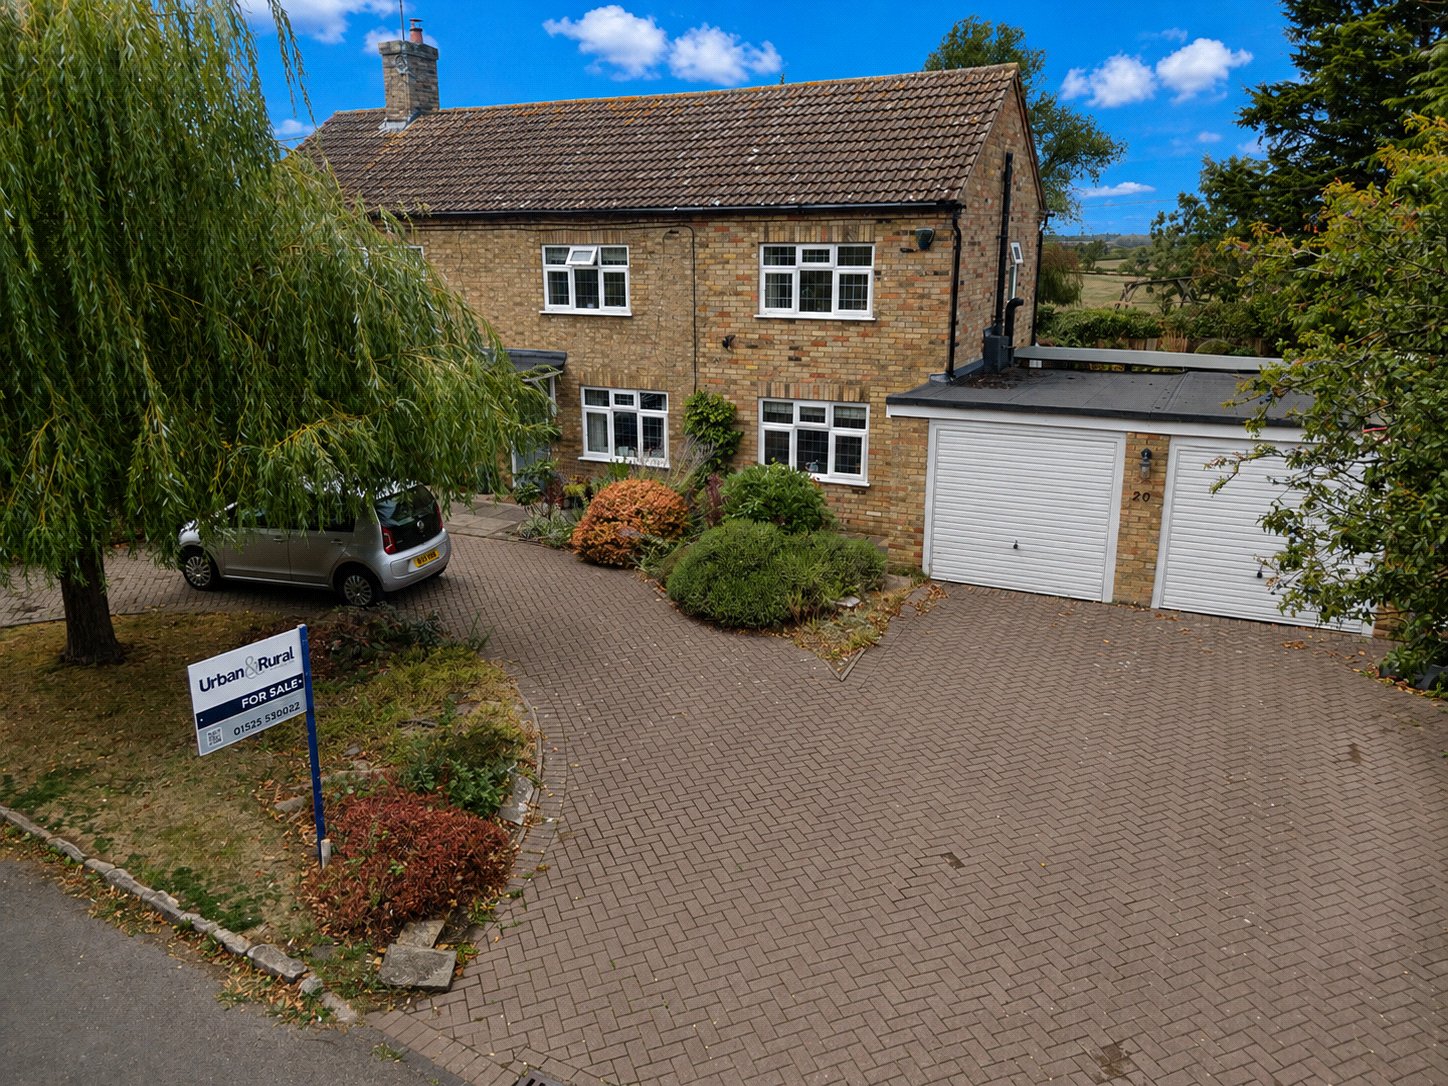
4 Bedroom Detached House | Asking Price £840,000
This impressive four-bedroom detached family home occupies an attractive position within the sought-after village of Win...
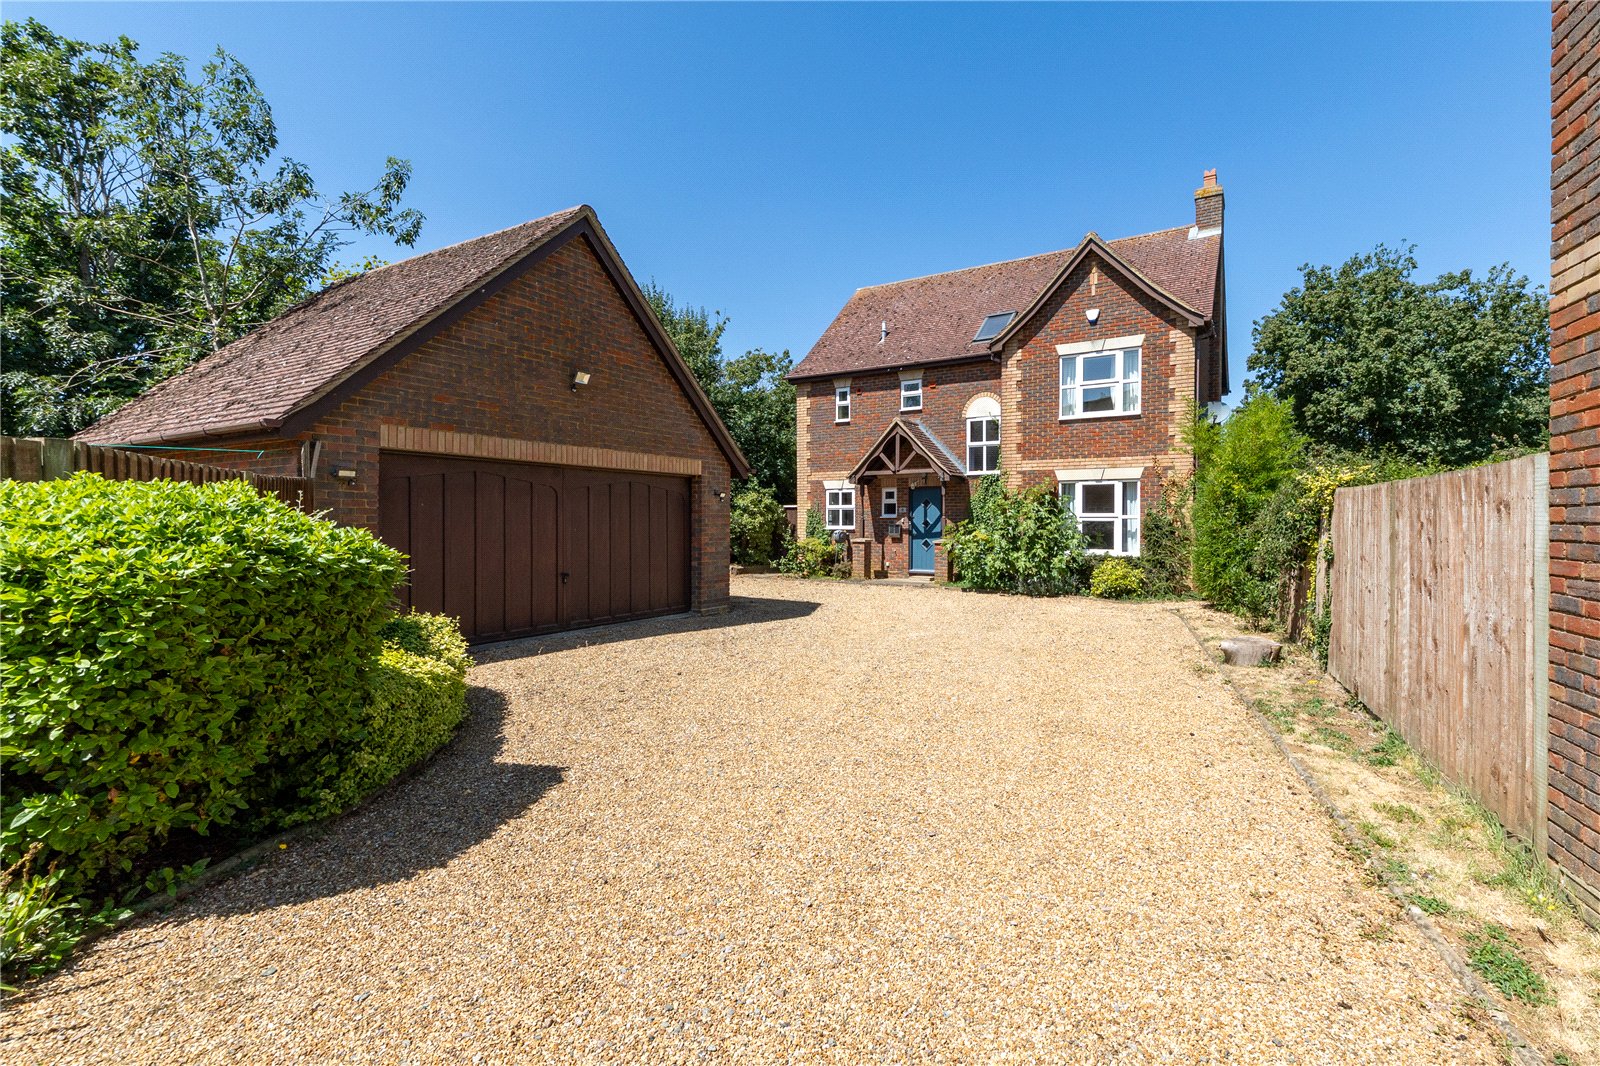
Walnut Acre, Marlborough Place
5 Bedroom Detached House | Asking Price £749,995
This rarely available five bedroom detached home set out over 2,259 sqft occupies a beautiful, secluded position close t...
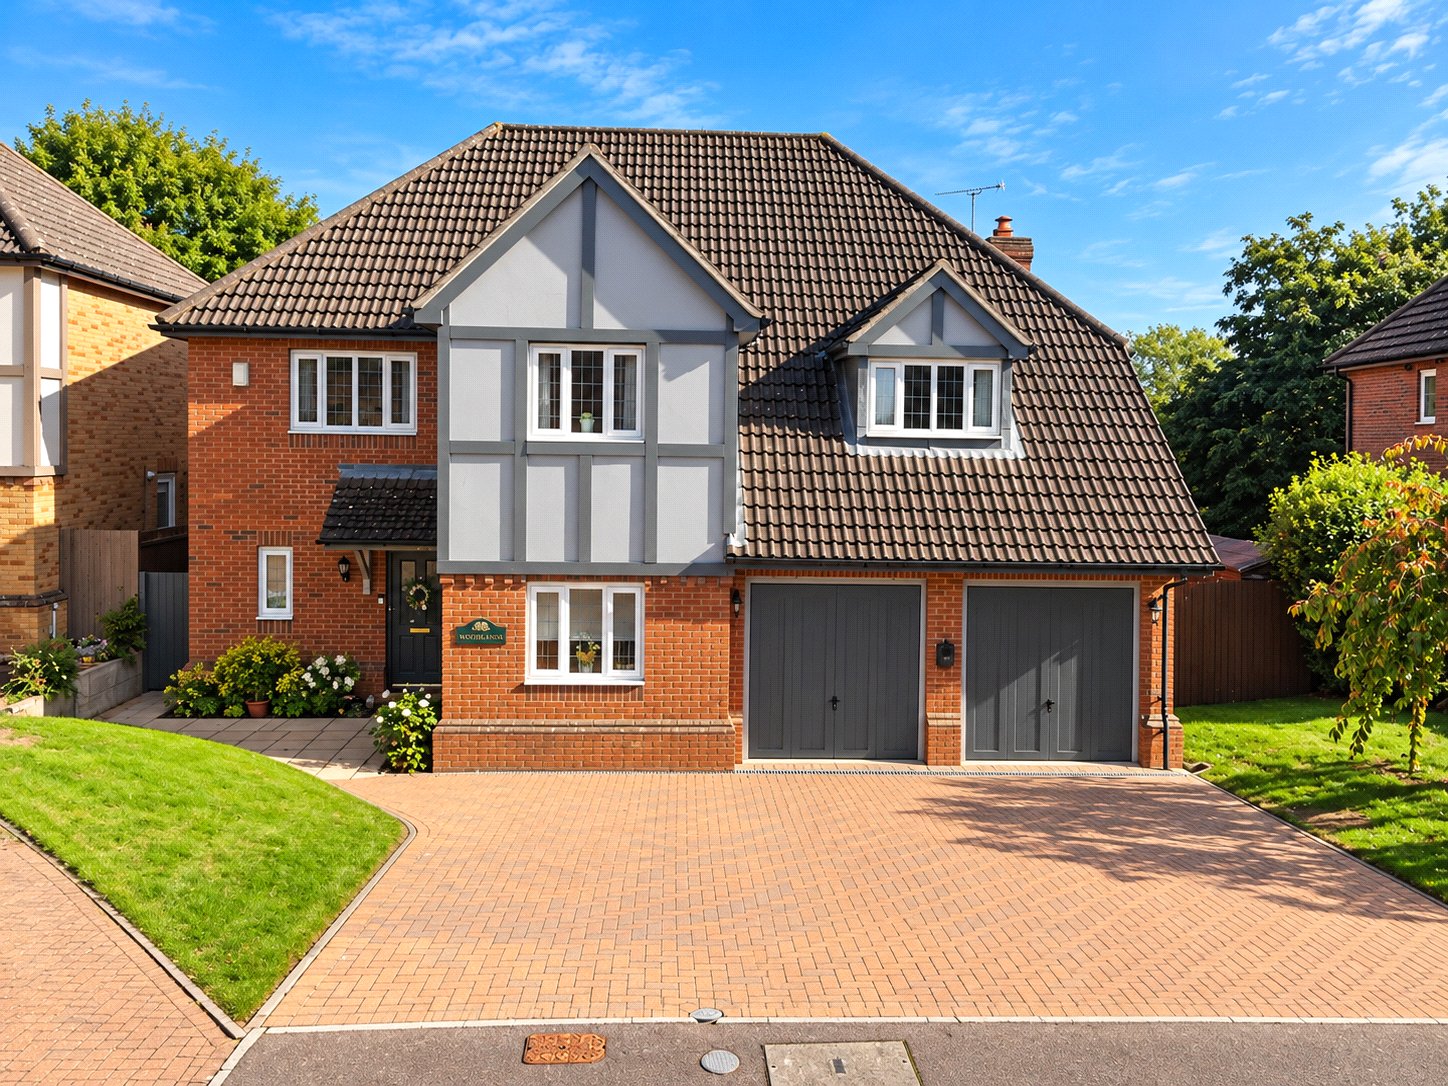
A RARE OPPORTUNITY TO ACQUIRE A SUBSTANTIAL FIVE-BEDROOM DETACHED FAMILY HOME
5 Bedroom Detached House | Asking Price £1,100,000
A RARE OPPORTUNITY TO ACQUIRE A SUBSTANTIAL FIVE-BEDROOM DETACHED FAMILY HOME ON ONE OF TODDINGTON'S MOST SOUGHT-AFTER R...
4 Bedroom Detached Bungalow | Asking Price £1,300,000
Cottage Farm occupies a truly idyllic position within the sought after hamlet of Wood End, Tingrith, offering an increas...

Urban & Rural (Toddington)
Toddington, Bedfordshire, LU5 6BY
01525 530011
How much is your home worth?
Use our short form to request a valuation of your property.
Request a Valuation
©2026 The Guild of Property Professionals. All rights reserved.
Terms and Conditions |
Privacy Policy |
Cookie Policy |
Complaints Policy |
Members Login
The Guild of Property Professionals Trading Address: 121 Park Lane, London W1K 7AG. GPEA Limited.
Registered in England & Wales.
Company No: 02819824.
Registered Office Address: The Old Courthouse, 60A London Road, Grantham, NG31 6HR.
VAT Registration No: 180897859

