- Offered for sale with no onward chain
- Popular and established Barkston Close location
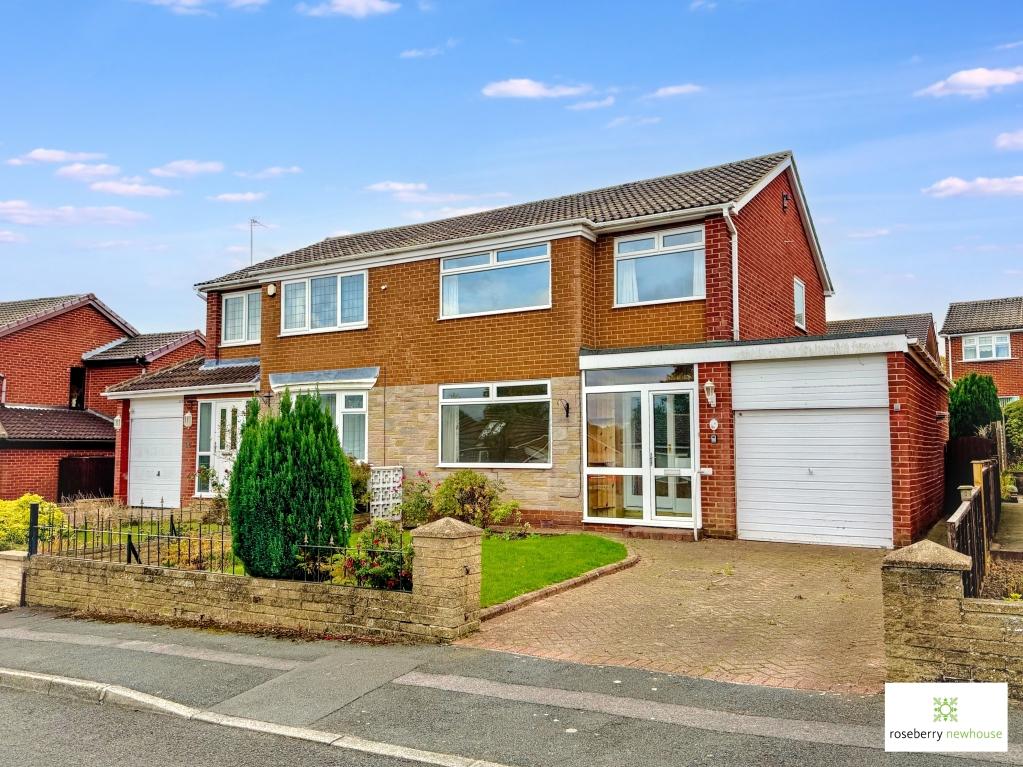
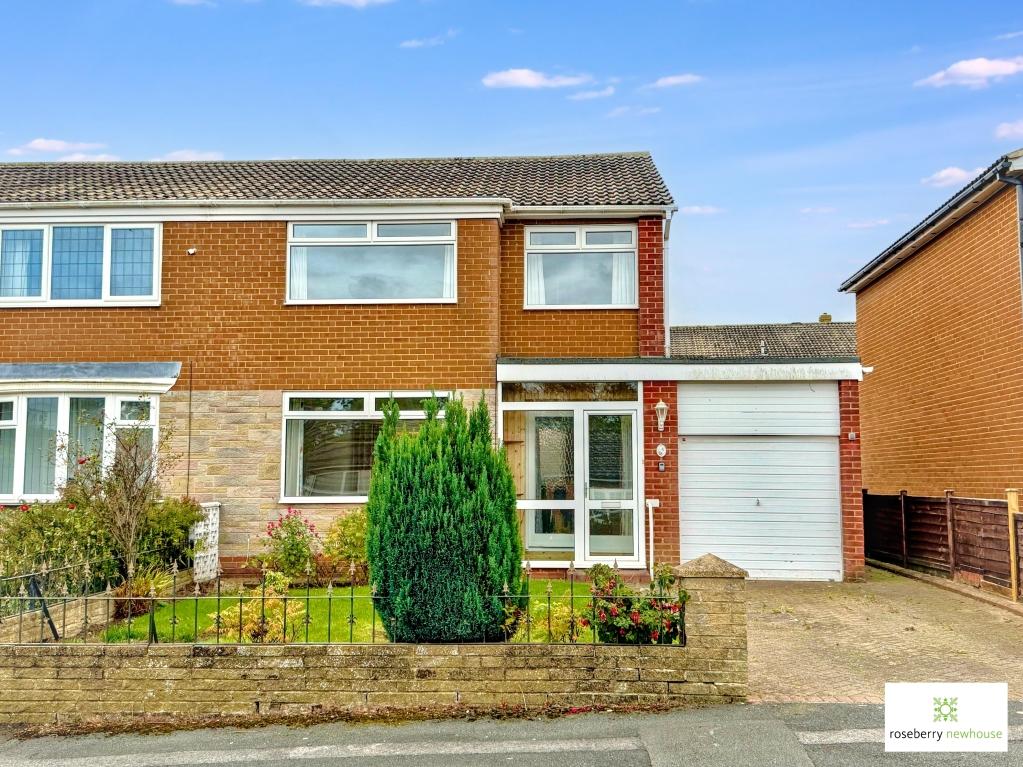
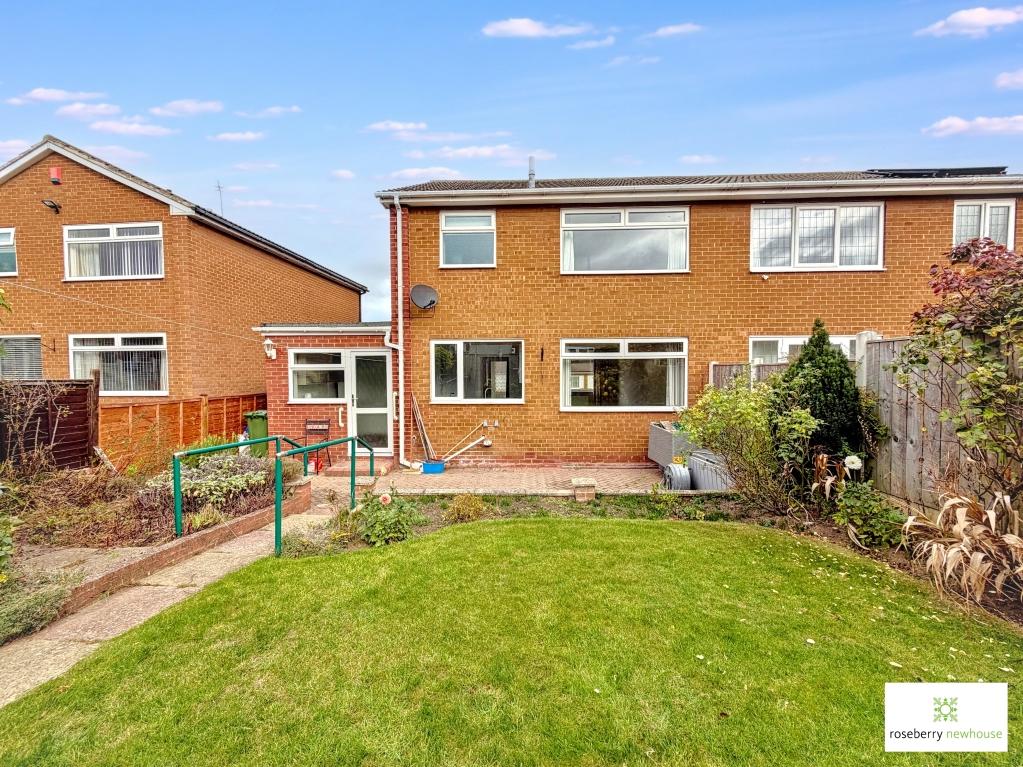
- Three-bedroom semi-detached family home
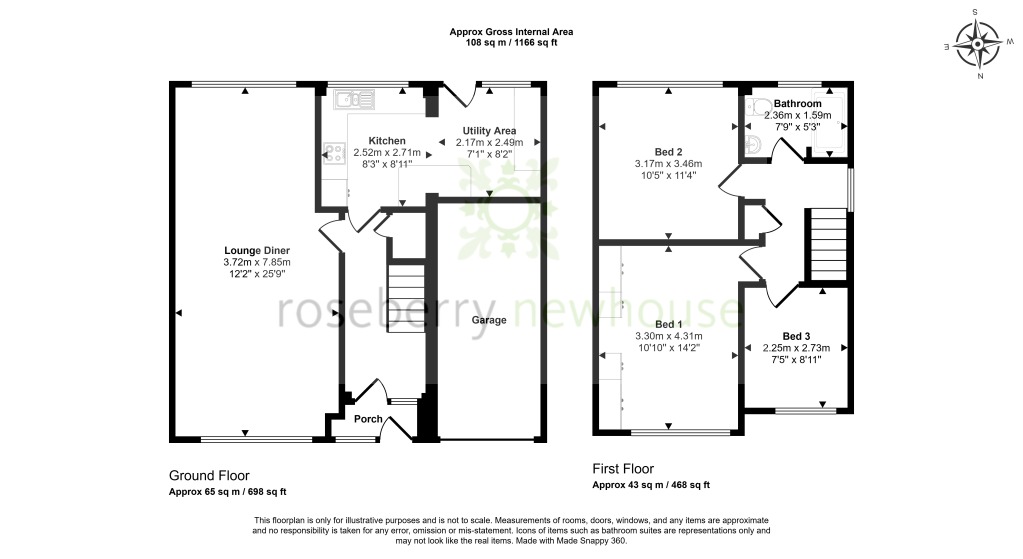
- Approx. 1,001 sq. ft. of accommodation
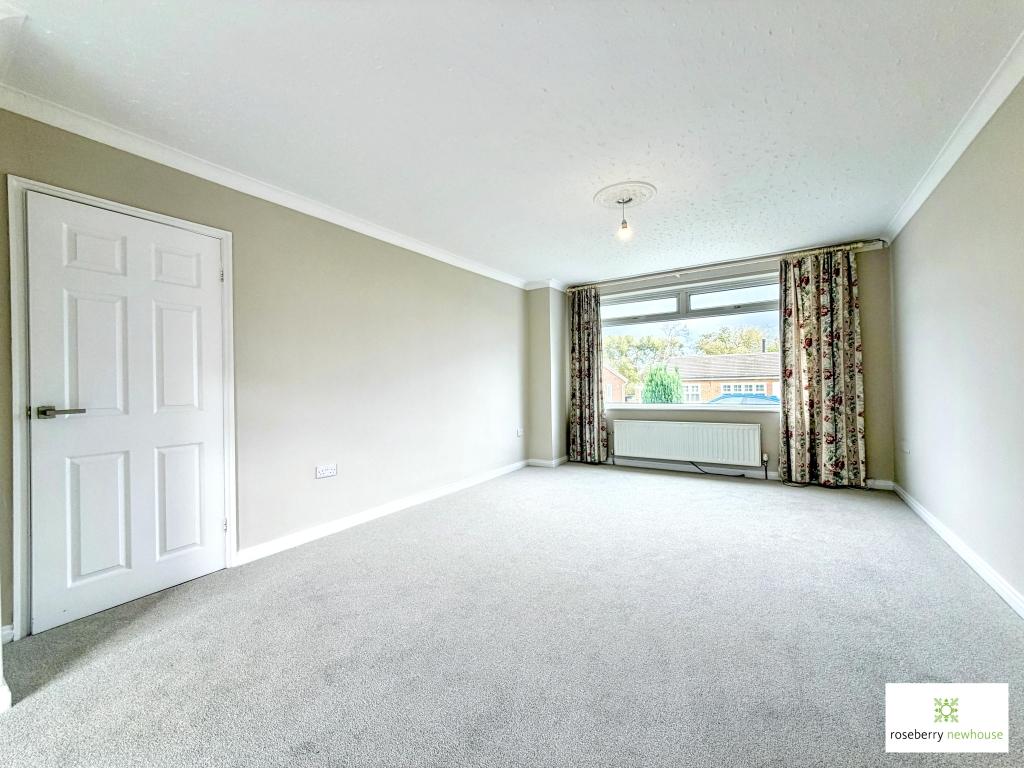
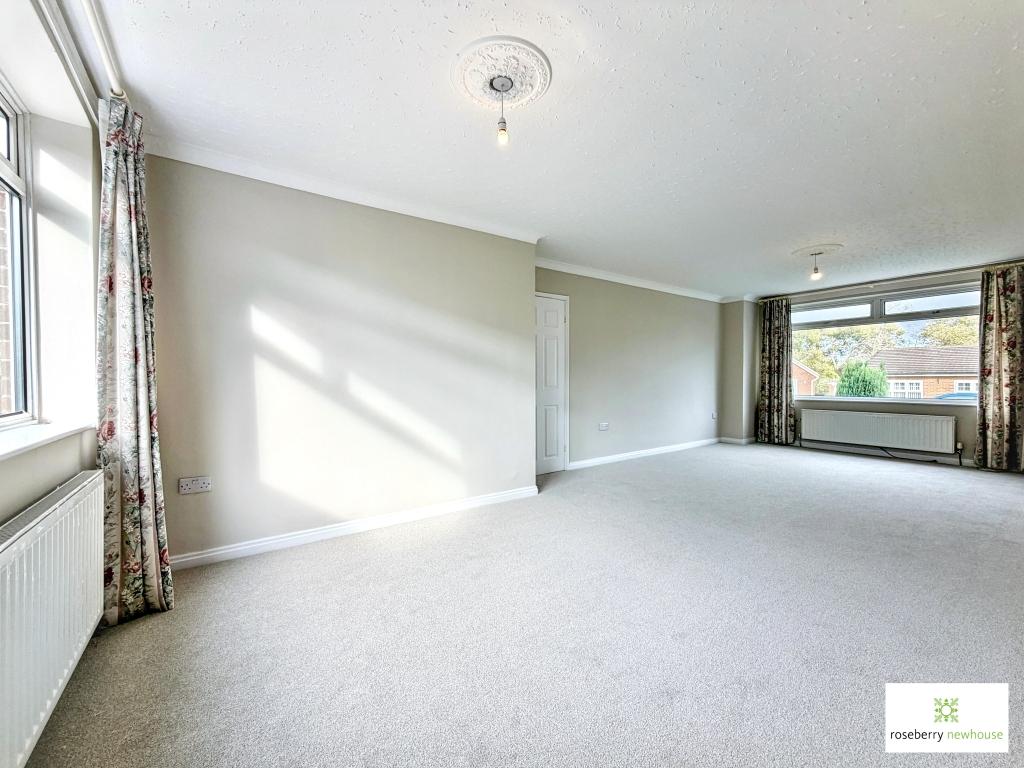
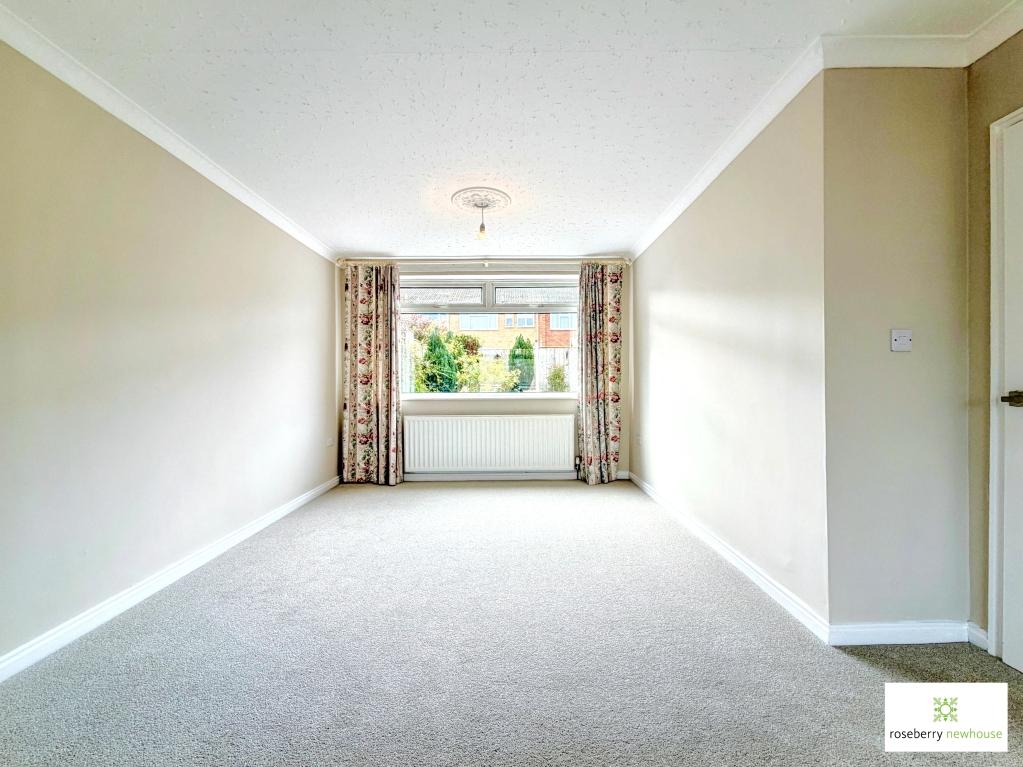
- Generous dual-aspect lounge/diner
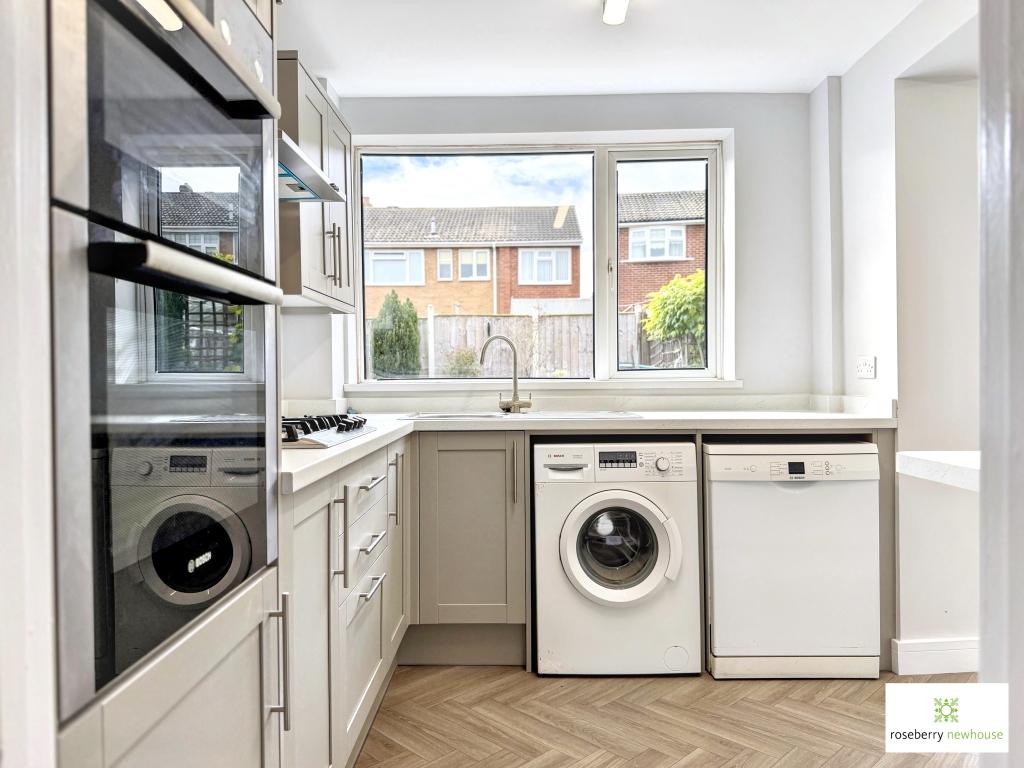
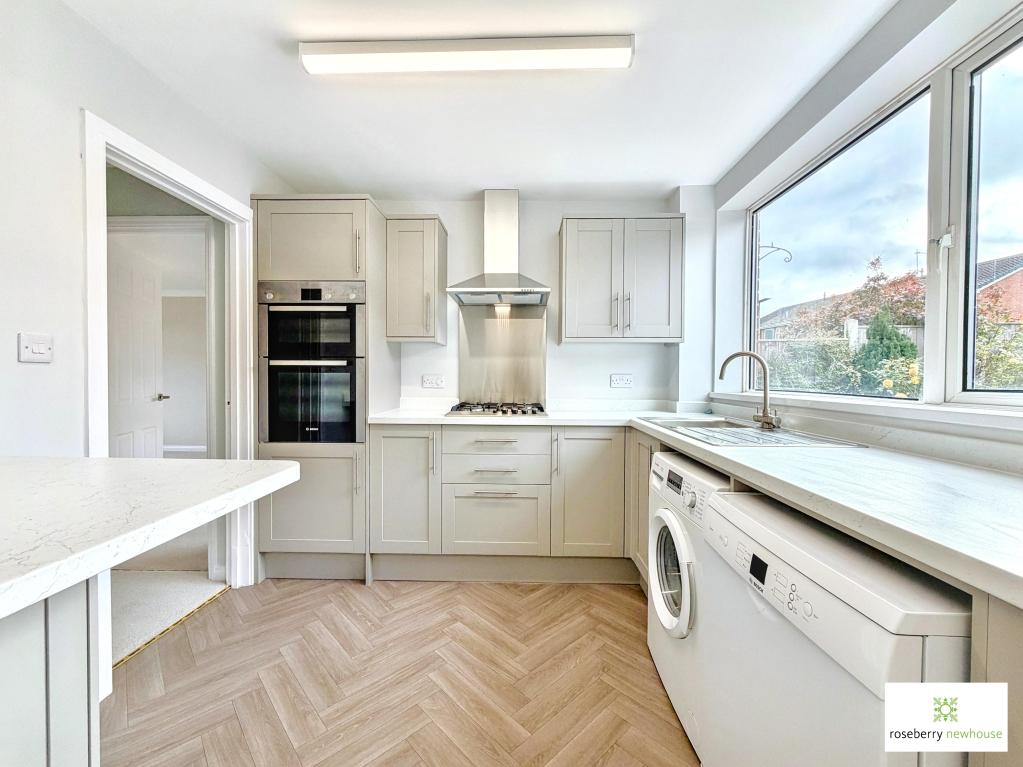
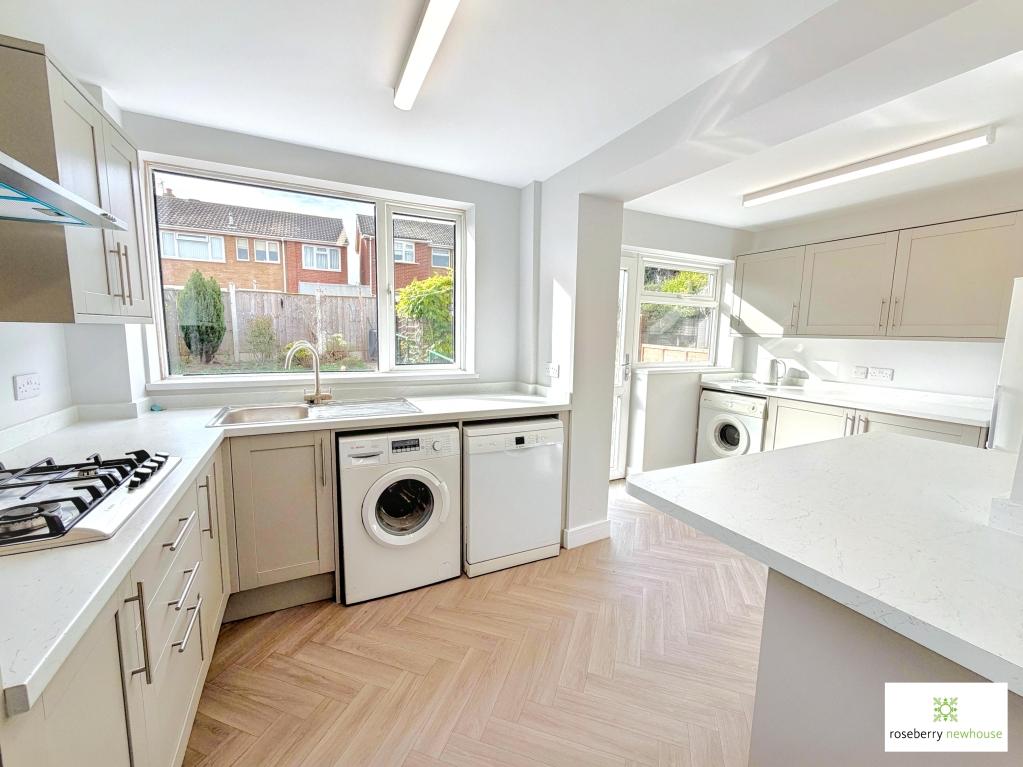
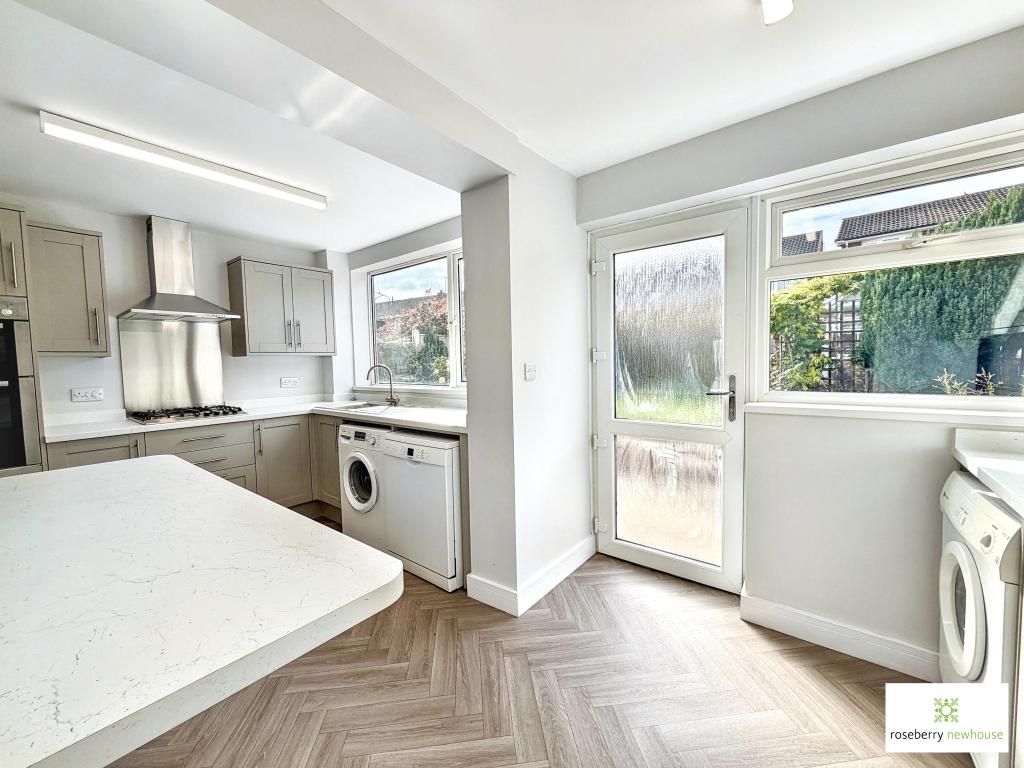
- Contemporary newly fitted Shaker-style kitchen
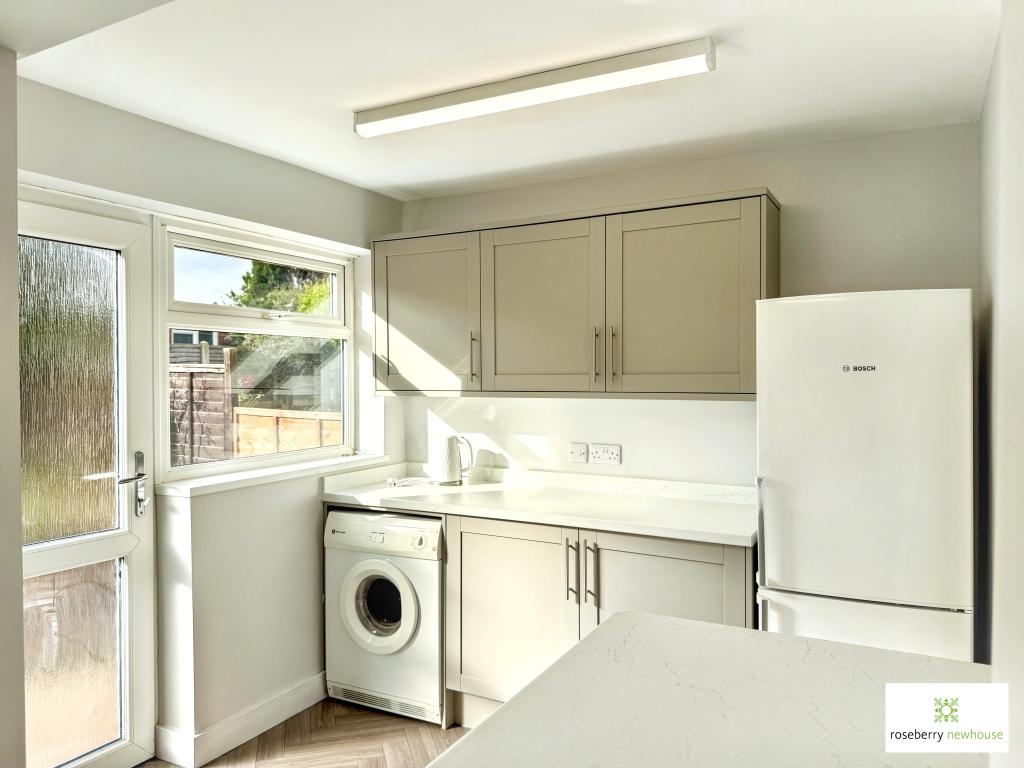
- Separate utility area with garden access
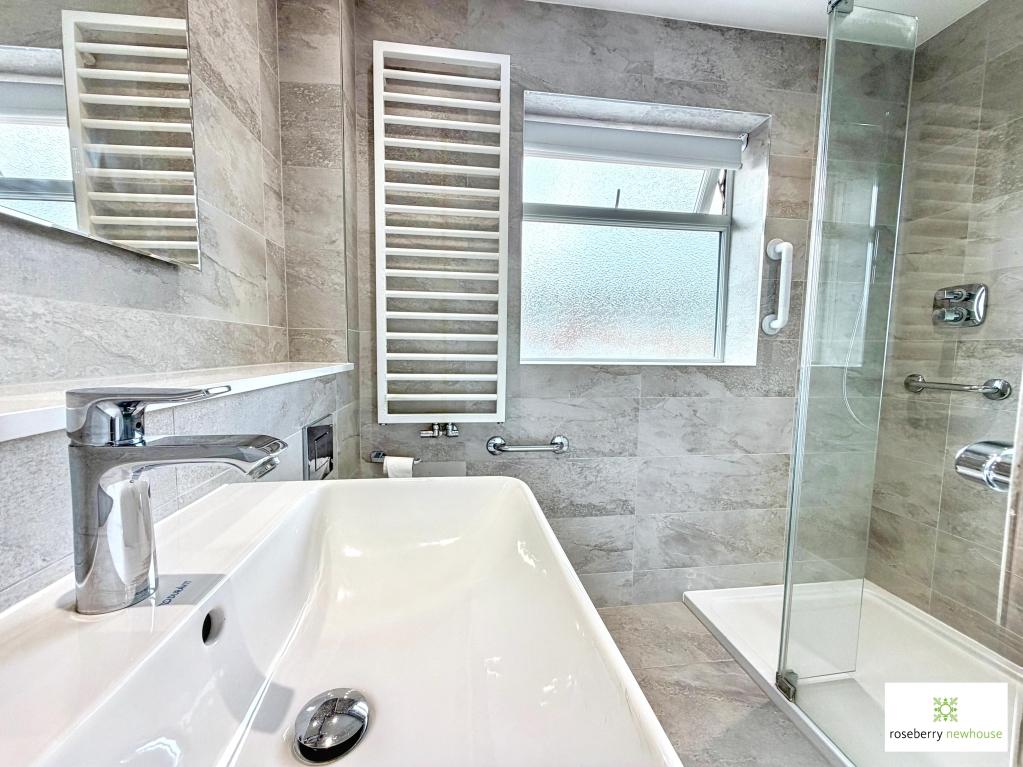
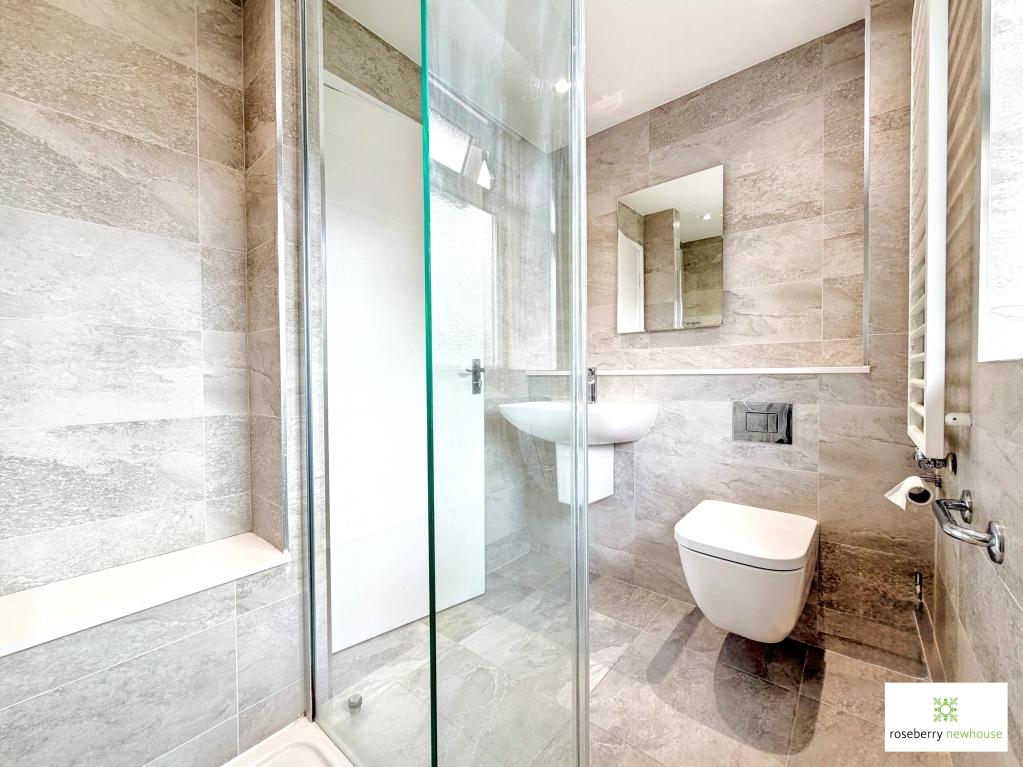
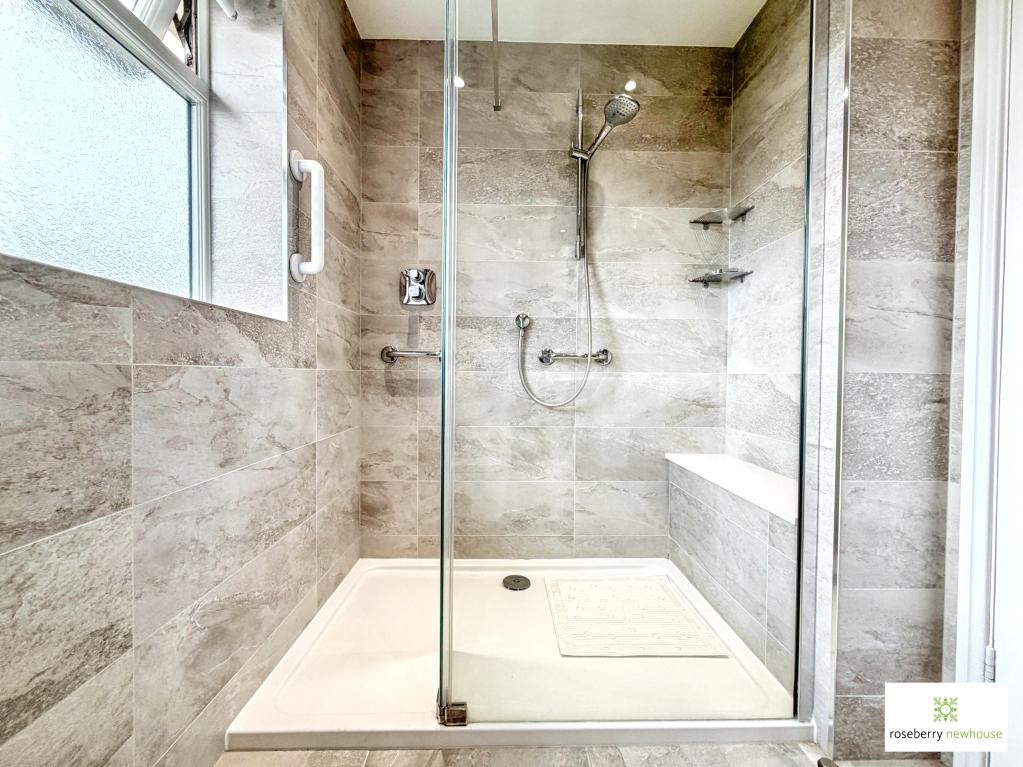
- Modern Courts Homemakers family bathroom
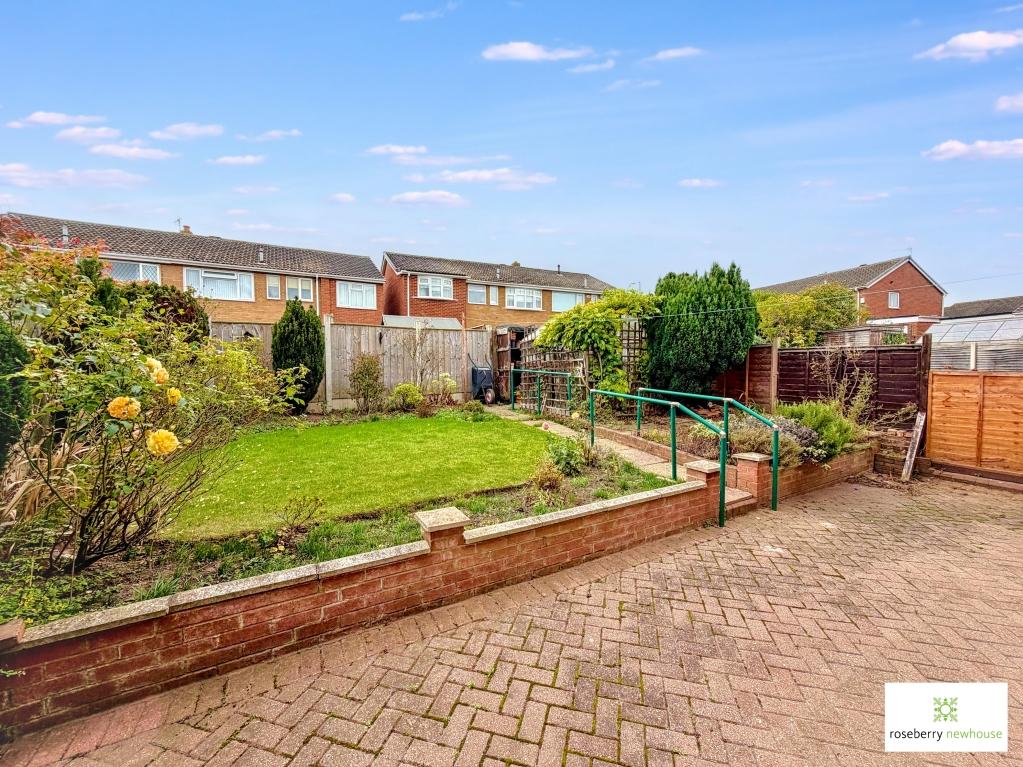
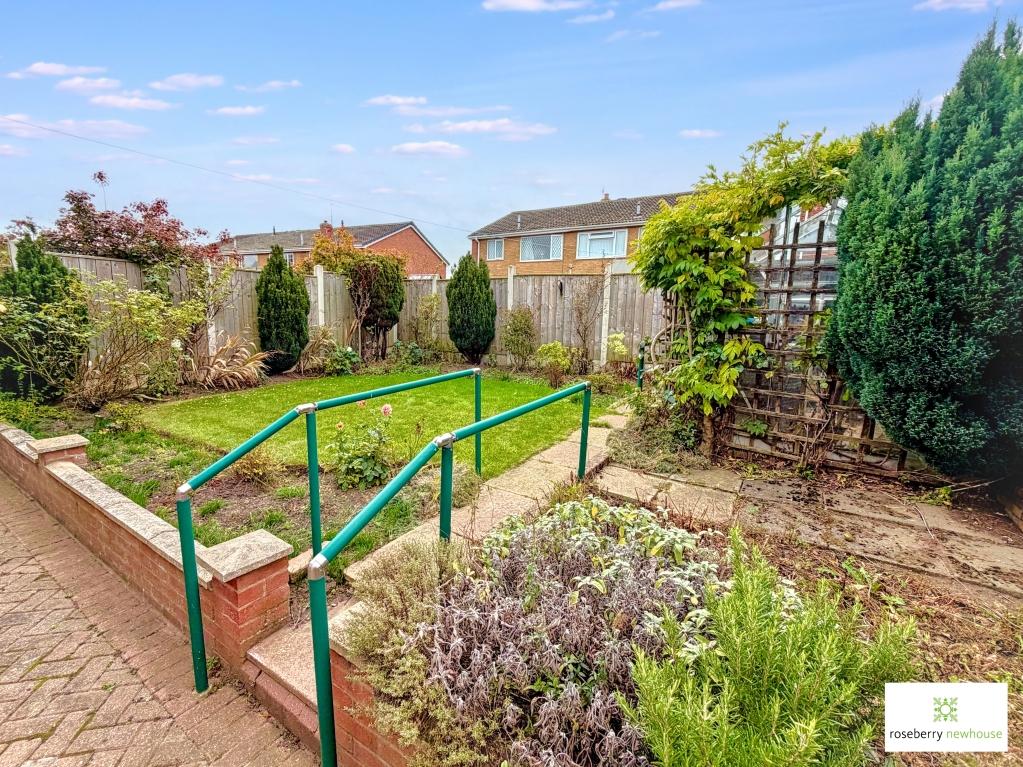
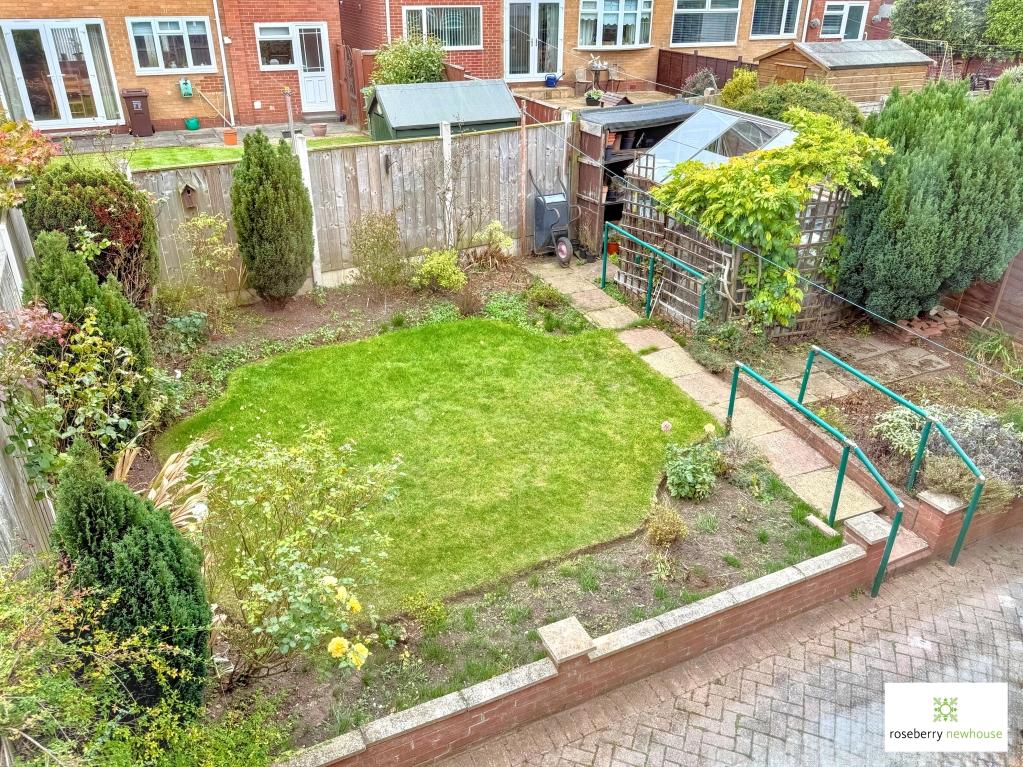
- Enclosed south-facing rear garden
- Driveway providing off-street parking & adjoining garage

This property listing is now Under Offer
3 Bedroom Semi-Detached House for sale in Durham
 1
3
1
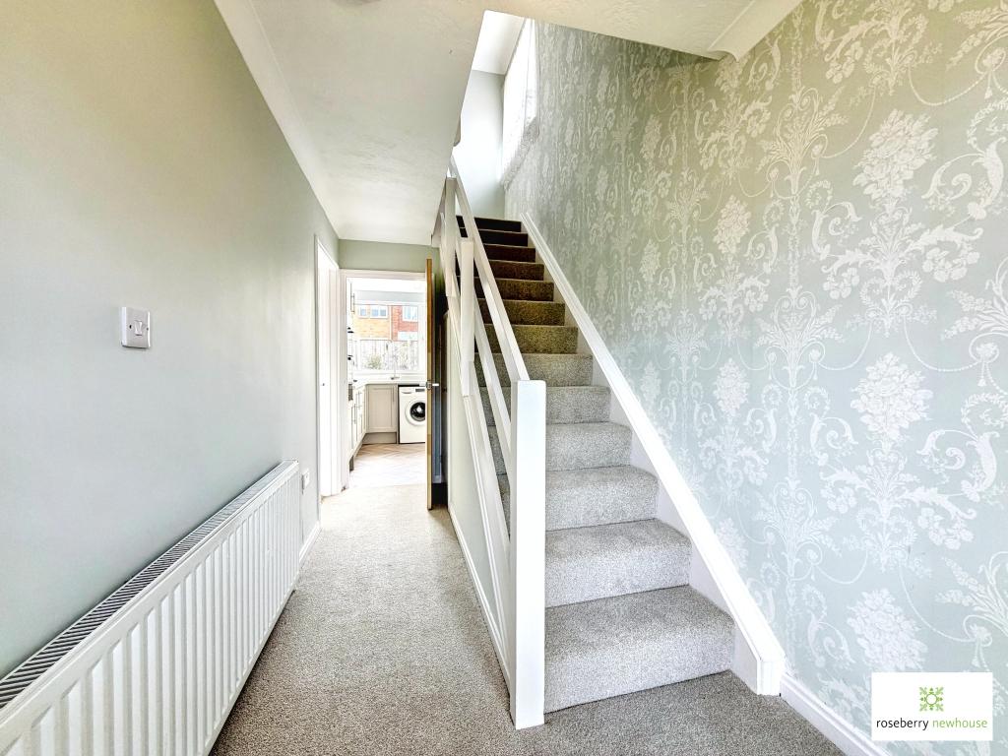
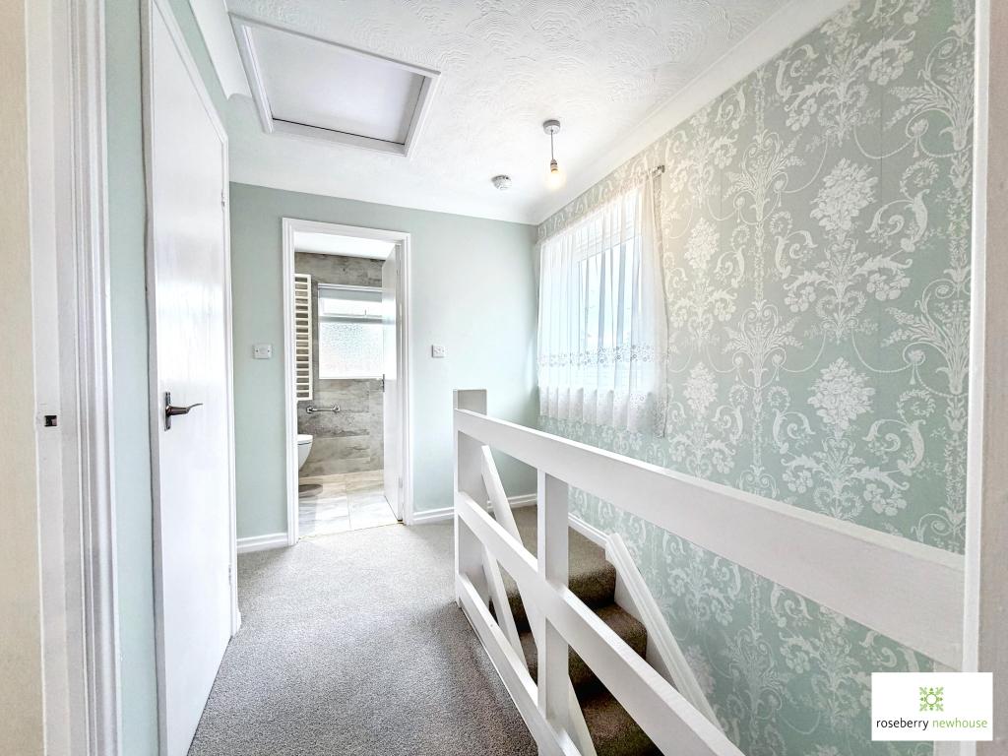
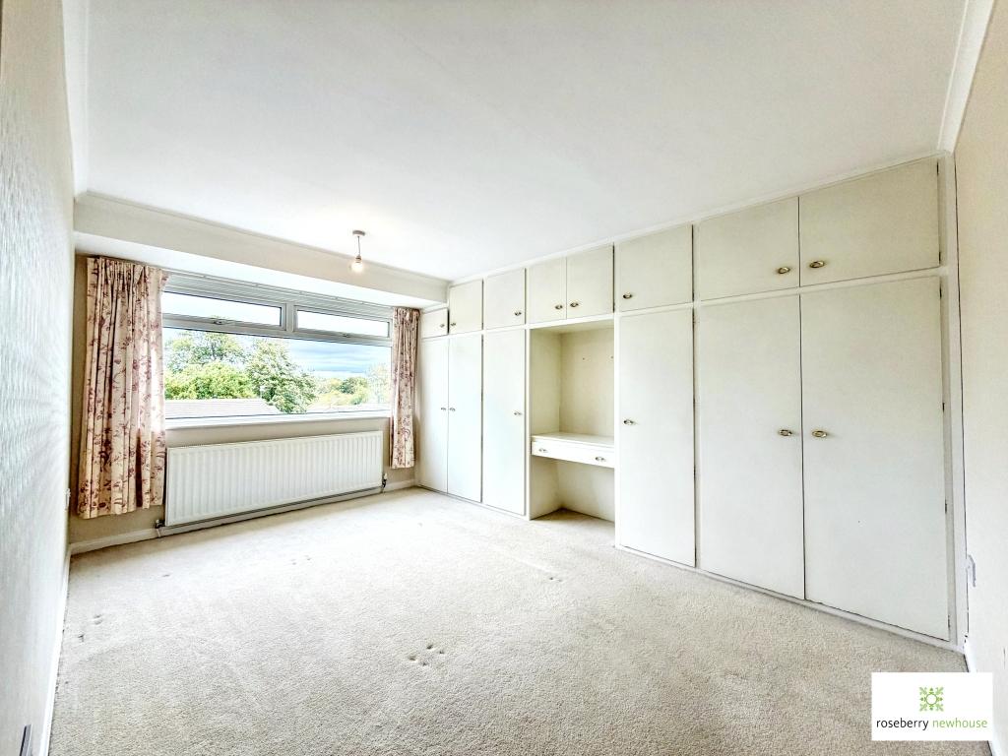
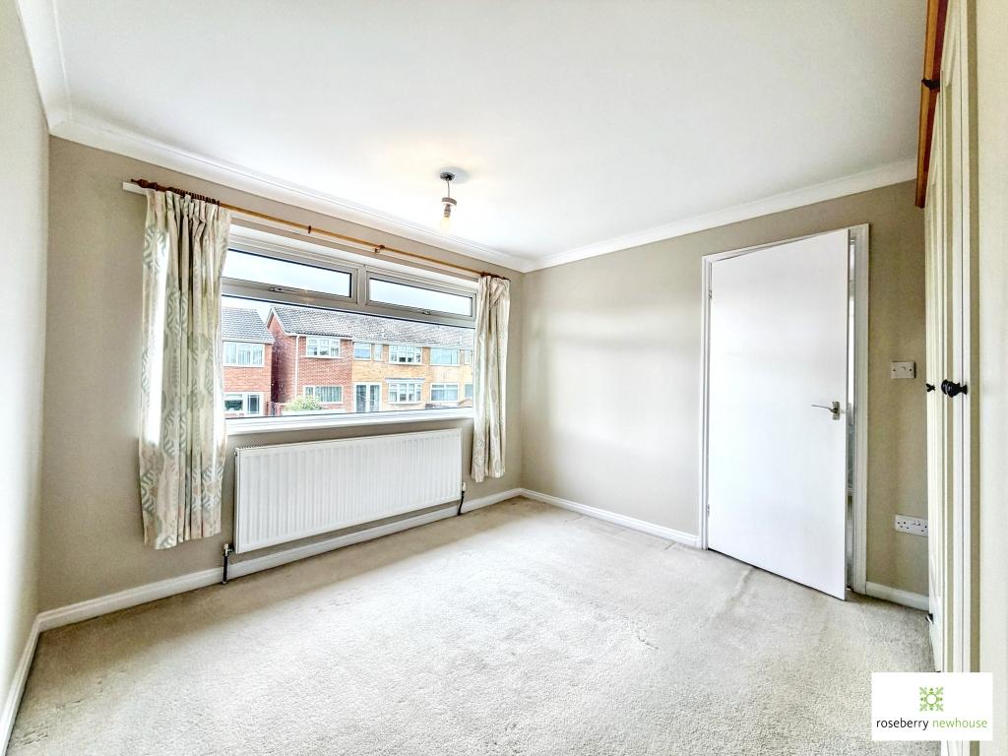
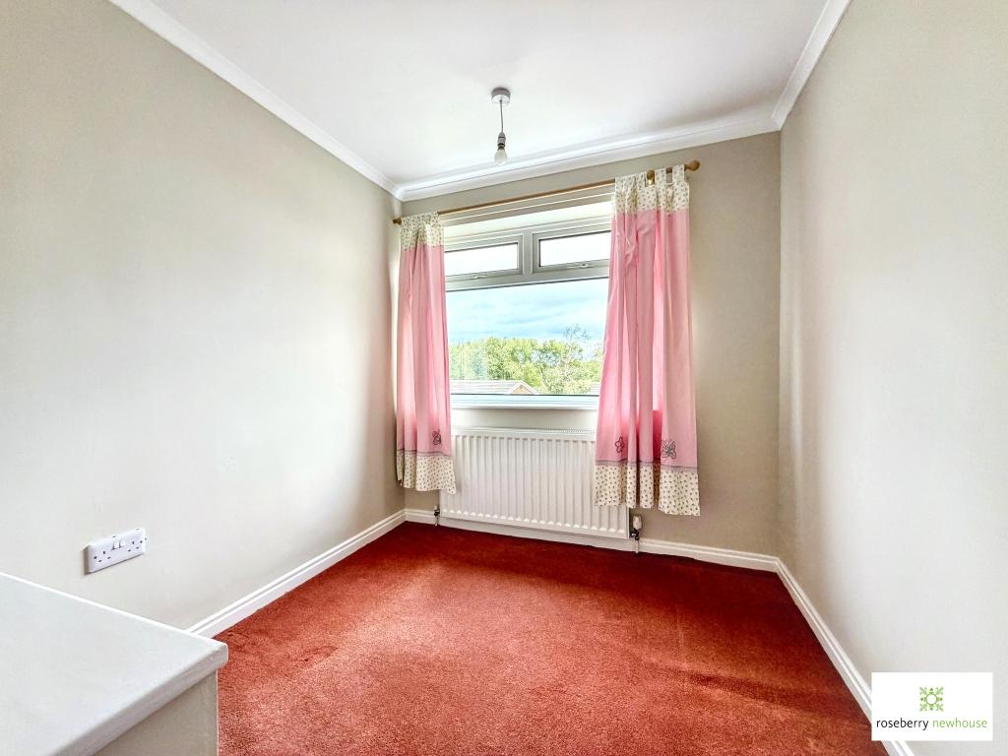
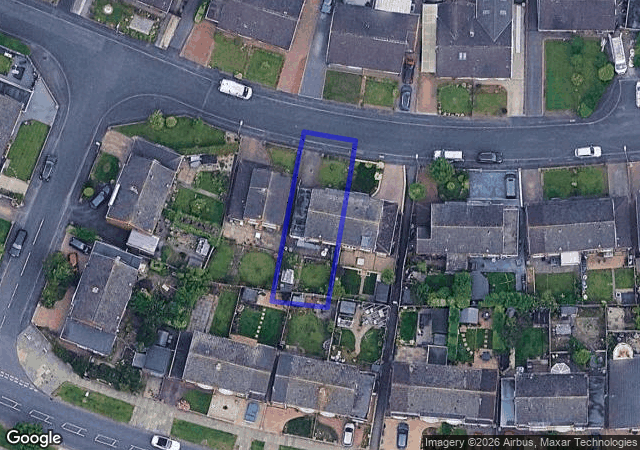
Offered with no onward chain, situated on the popular and established Barkston Close in Billingham, this attractive three-bedroom semi-detached home provides well-proportioned accommodation extending to approximately 1,001 sq. ft, making it an appealing choice for first-time buyers, young families, retirees or investors. The property occupies a pleasant position within this quiet residential close and benefits from a refurbishment and a particularly useful south-facing enclosed rear garden. The location is well placed for access to local schools, everyday amenities and excellent road links, with the A19, A689 and A66 providing convenient connections throughout Teesside. The property is entered via a useful, enclosed porch into a welcoming entrance hallway. A particularly impressive feature of the property is the generously proportioned front lounge/diner. Extending across the depth of the property, this excellent reception space benefits from dual-aspect windows, creating a bright environment throughout the day. There is ample room for a range of furniture configurations, including comfortable sofas, additional storage, together with a dedicated dining area. The kitchen has been fitted with a contemporary new range of “Shaker-style” wall and base units, complemented by extensive work surfaces and providing good levels of storage. There is space and provision for a range of essential appliances, together with integrated cooking facilities. A large rear-facing window overlooks the garden and floods the room with natural light. The kitchen opens directly into the adjoining utility area, creating a practical arrangement for modern family living. The first-floor landing provides access to all three bedrooms and the family bathroom. A side-facing window brings additional natural light into the landing. A spacious principal double bedroom positioned to the front of the property. The room comfortably accommodates a double bed together with additional bedroom furniture and benefits from built-in wardrobes providing useful storage. A large front-facing window allows plenty of natural light into the room, with views across the neighbouring rooftops towards mature greenery beyond. Bedroom Two is a further well-proportioned double bedroom overlooking the rear garden. Bedroom three is ideally suited to a child's bedroom, nursery, dressing room or home office, depending upon the purchaser's requirements. The family bathroom has been fitted by “Courts Homemakers” and comprises a modern three-piece suite, including a walk-in shower, wall-hung WC and wash hand basin. The contemporary finish provides a practical and easily maintained bathroom serving all three bedrooms. To the front, the property enjoys an attractive lawned garden enclosed by a low dwarf brick wall with pillared entrance, creating an appealing approach to the home. A block-paved driveway provides off-street parking and leads directly to the adjoining garage. The garage provides useful additional storage and secure vehicle parking. To the rear is a private, enclosed south-facing garden, comprising a combination of lawned and paved areas. The generous patio provides an excellent space for outdoor seating and entertaining, while established planting and borders add colour and interest. A greenhouse is also included, making the garden particularly appealing to those who enjoy gardening.
Important Information
- This is a Freehold property.
- This Council Tax band for this property is: C
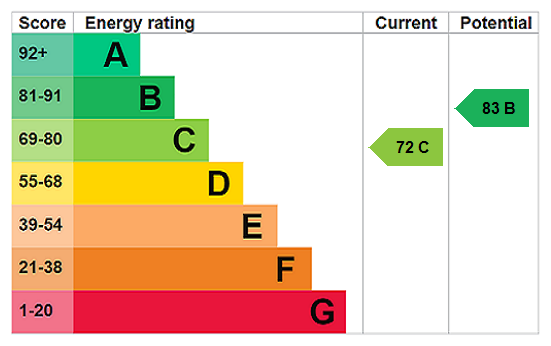
- EPC Rating is C
Property Ref: TES260241
Similar Properties
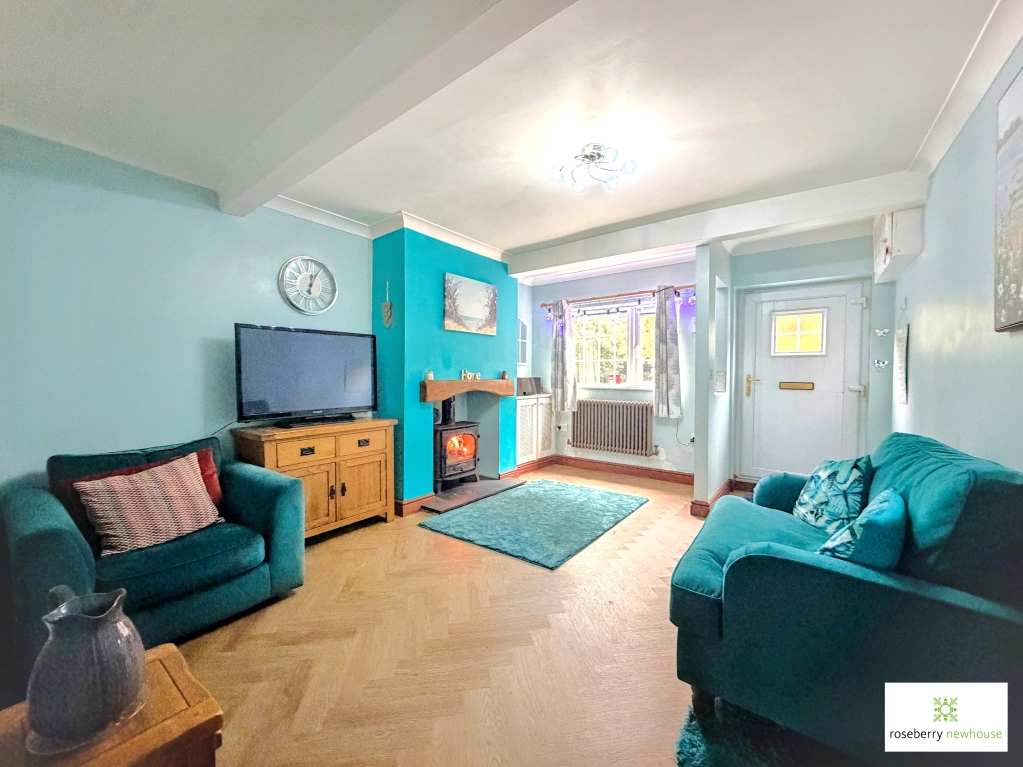
Church View, Sadberge – Charming Two-Bedroom Period Cottage
2 Bedroom Semi-Detached House | Offers Over £200,000
Charming pre-1900s two-bedroom semi-detached cottage in the picturesque village of Sadberge, overlooking church grounds....

3 Bedroom Semi-Detached House | Guide Price £200,000
A stylish three-bedroom semi-detached home on sought-after Dunedin Avenue, Hartburn - perfect for first-time buyers and...
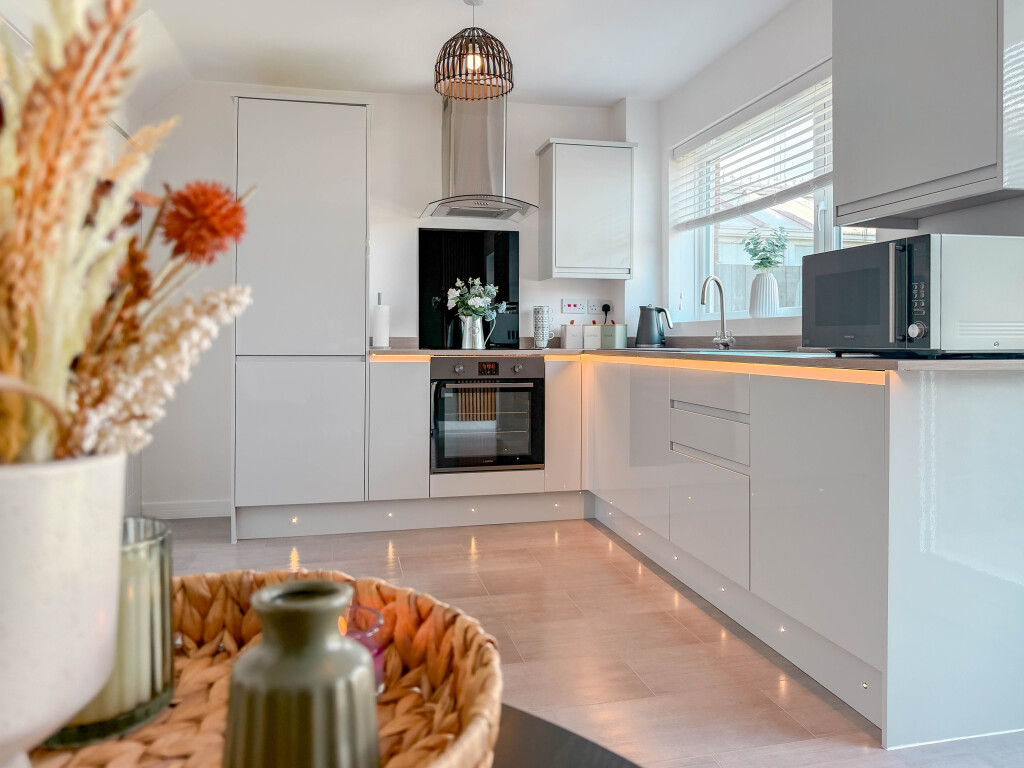
3 Bedroom Semi-Detached House | Guide Price £199,950
Having undergone remodelling & refurbishment, this exceptional 3 bed semi-detached home boasts a stunning interior, supe...
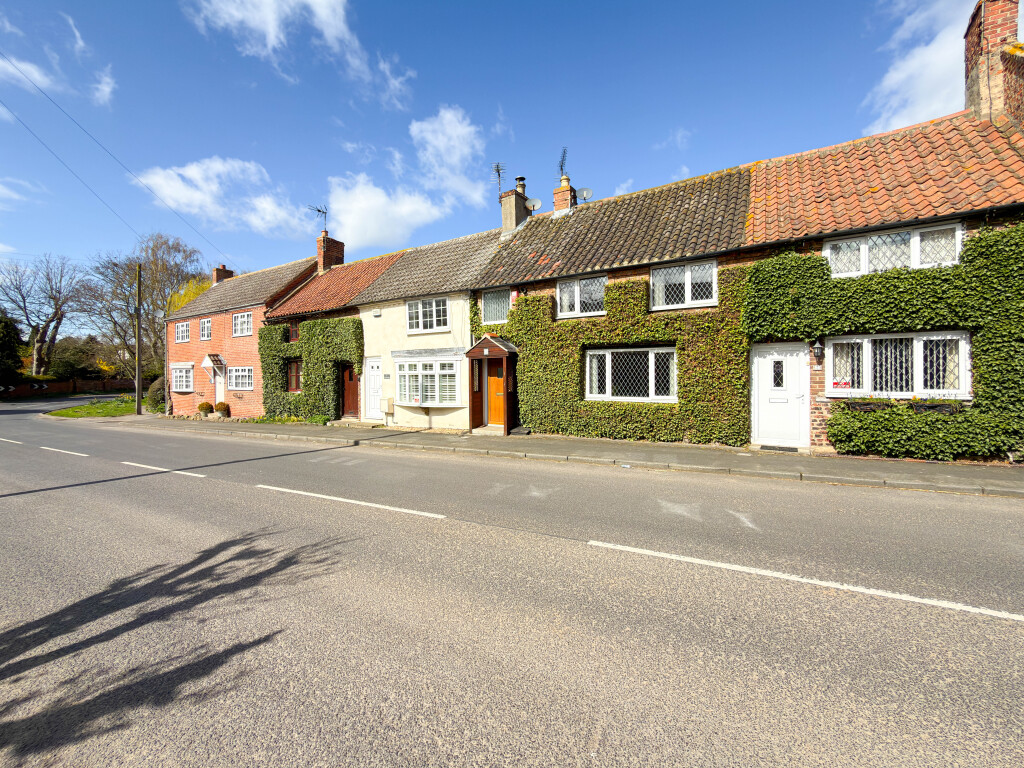
2 Bedroom Terraced House | Guide Price £210,000
Situated in the village of Hilton and offered to the market with no onward chain, this charming period cottage seamlessl...
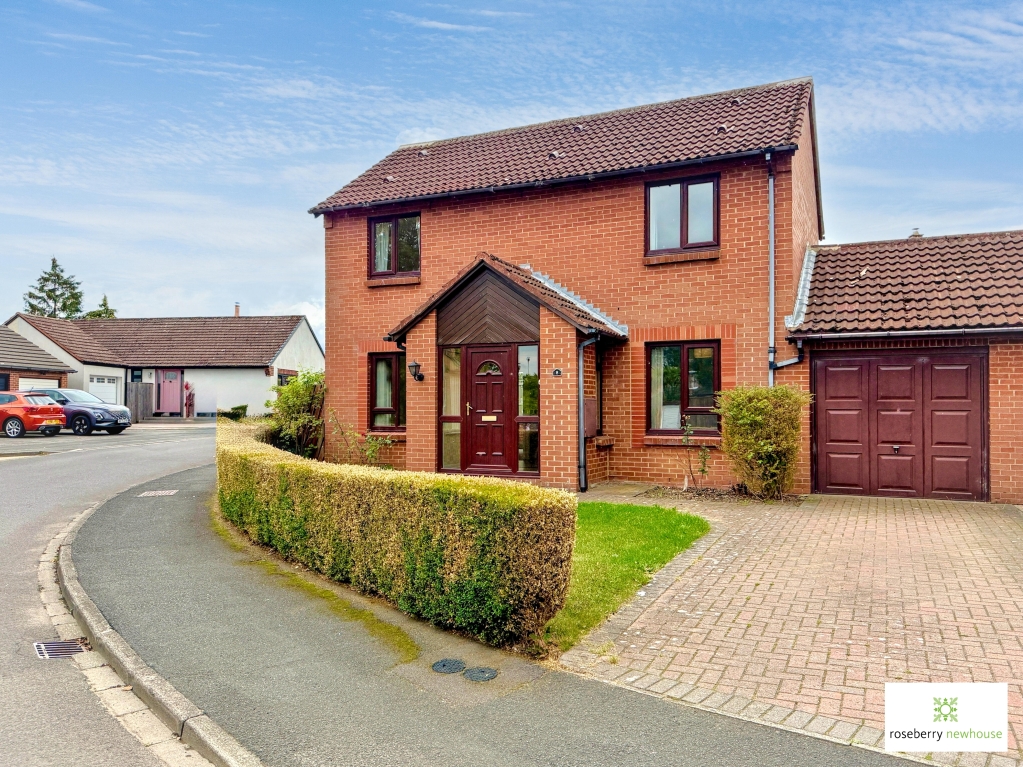
3 Bedroom Link Detached House | Guide Price £215,000
NO ONWARD CHAIN. A well-proportioned three-bedroom garage-linked detached home occupying a substantial corner plot in a...
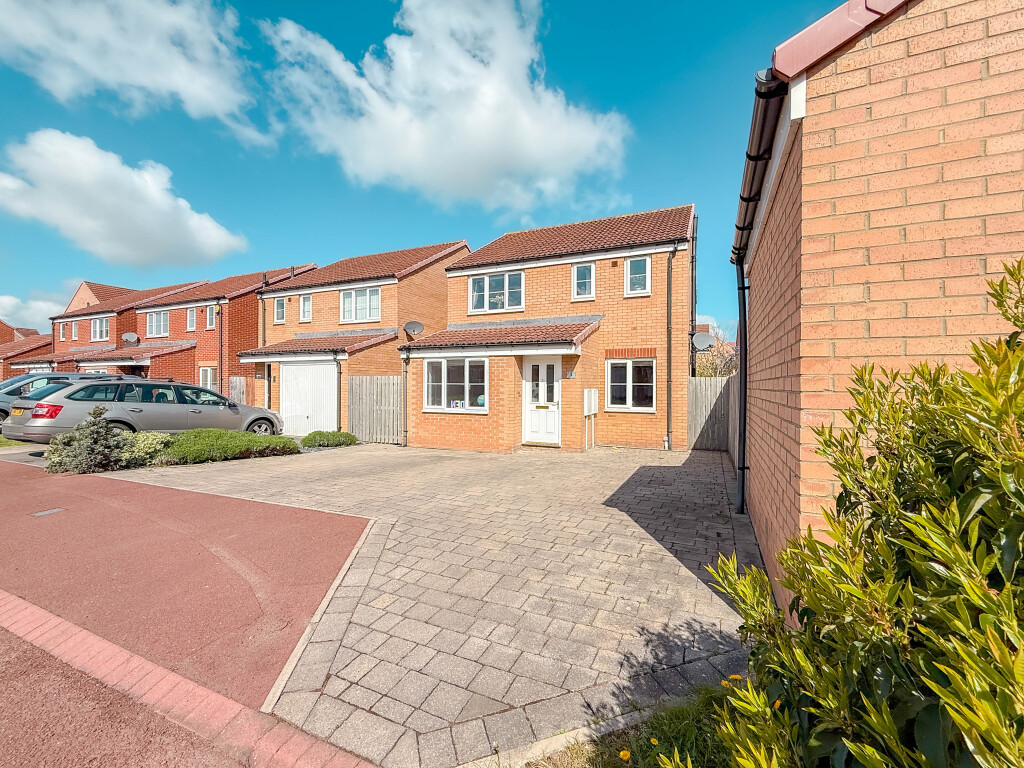
Hembury Court, Ingleby Barwick
3 Bedroom Detached House | Guide Price £225,000
Situated within a cul-de-sac on The Rings, this upgraded three bedroom detached home enjoys convenient access to local a...

Roseberry Newhouse Teesside Hub (Stockton-on-Tees)
Cygnet Drive, Stockton-on-Tees, Durham, TS18 3DB
01642 792488
How much is your home worth?
Use our short form to request a valuation of your property.
Request a Valuation
©2026 The Guild of Property Professionals. All rights reserved.
Terms and Conditions |
Privacy Policy |
Cookie Policy |
Complaints Policy |
Members Login
The Guild of Property Professionals Trading Address: 121 Park Lane, London W1K 7AG. GPEA Limited.
Registered in England & Wales.
Company No: 02819824.
Registered Office Address: The Old Courthouse, 60A London Road, Grantham, NG31 6HR.
VAT Registration No: 180897859

