- Peaceful cul-de-sac location near schools, shops, and transport
- Open-plan lounge/diner with natural light and garden views
- Three bedrooms plus family bathroom upstairs
- Private garden, garage, parking, and scope to update/extend
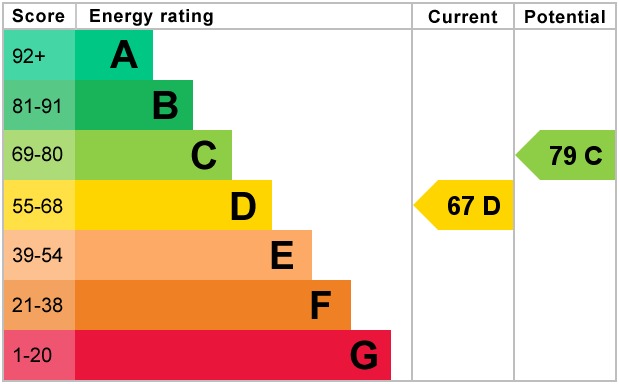
- EPC Rating: D

3 Bedroom Detached House for sale in Durham
 2
3
1
*** FOR SALE BY AUCTION 29TH OCTOBER 2026 OPTION 1 BIDDING OPENS 24HOURS PRIOR***
Located in a peaceful cul-de-sac in the popular residential area of Tudor Grange, this well loved three bedroom detached property presents an excellent opportunity for families looking to put their own stamp on a home.
Located in the heart of Easington Village, County Durham, the property offers a pleasant and quiet setting while remaining close to local schools, shops, and transport links.
Step inside into a spacious and welcoming hallway, offering access to a convenient downstairs WC. The property boasts an open-plan lounge and dining area, flooded with natural light and enjoying pleasant views over the front garden – perfect for relaxing or entertaining.
A generously sized kitchen provides ample workspace and storage, with the potential to be transformed a stylish and functional family kitchen that meets the demands of everyday life.
Upstairs you’ll find three well-proportioned bedrooms, ideal for a growing family or those needing home office space. A family bathroom serves the upper floor and offers scope for updating to suit modern tastes.
Positioned within a quiet and friendly cul-de-sac, the home enjoys a private rear garden and benefits from off-street parking, garage and potential for further landscaping or extension, subject to necessary permissions.
While the property has been lovingly maintained by its current owners, it offers an exciting opportunity for modernisation, allowing new owners to tailor the space to their needs and style.
PorchHallWC - 1.4 x 1.3Lounge - 5.3 x 3.2 + 2.5 x 2.4Kitchen - 3.8 x 2.4
Bedroom - 5.3 x 2.6 (into recess + robes)Bedroom - 3.2 x 2.1 Bedroom - 3.2 x 3.1Shower Room - 2.2 x 1.6
MATERIAL INFORMATIONThe following information should be read and considered by any potential buyers prior to making a transactional decision: SERVICESWe are advised by the seller that the property has mains provided gas, electricity, water and drainage. WATER METER - Yes PARKING ARRANGEMENTS - Garage / Driveway / Street Parking ELECTRIC CAR CHARGER - No MOBILE PHONE SIGNALNo known issues at the property / Some limited issues in certain areas of the property / Mobile phone signal is not available at the property. BROADBAND SPEEDThe maximum speed for broadband in this area is shown by imputing the postcode at the following link here > https://propertychecker.co.uk/broadband-speed-check/ FLOOD RISK RATINGPlease check the online flood risk checker at the following link here > https://www.gov.uk/check-long-term-flood-risk NORTHEAST OF ENGLAND - EX MINING AREAWe operate in an ex-mining area. This property may have been built on or near an ex-mining site. Further information can/will be clarified by the solicitors prior to completion. The information above has been provided by the seller and has not yet been verified at the point of producing this material. There may be more information related to the sale of this property that can be made available to any potential buyer. These particulars are intended to give a fair and reliable description of the property but no responsibility for any inaccuracy or error can be accepted and do not constitute an offer or contract. All measurements are approximate and for guidance only.
Each auction property is offered at a guide price and is also subject to a reserve price. The guide price is the level where the bidding will commence. The reserve price is the sellers' minimum acceptable price at auction and the figure below which the auctioneer cannot sell. The reserve price, which may be up to 10% higher than the guide price, is not disclosed and remains confidential between the seller and the auctioneer. Both the guide price and the reserve price can be subject to change up to and including the day of the auction. The successful buyer pays a £2000+vat (total £2400) Auction Administration Fee.
Disclaimer A copy of the title is available upon request via Agents Property Auction, we recommend all potential buyers take legal advice, satisfy their requirements on all matters and have finance in place prior to purchase.
Important Information
- This is a Freehold property.
- This Council Tax band for this property is: D
Property Ref: 509824
Similar Properties
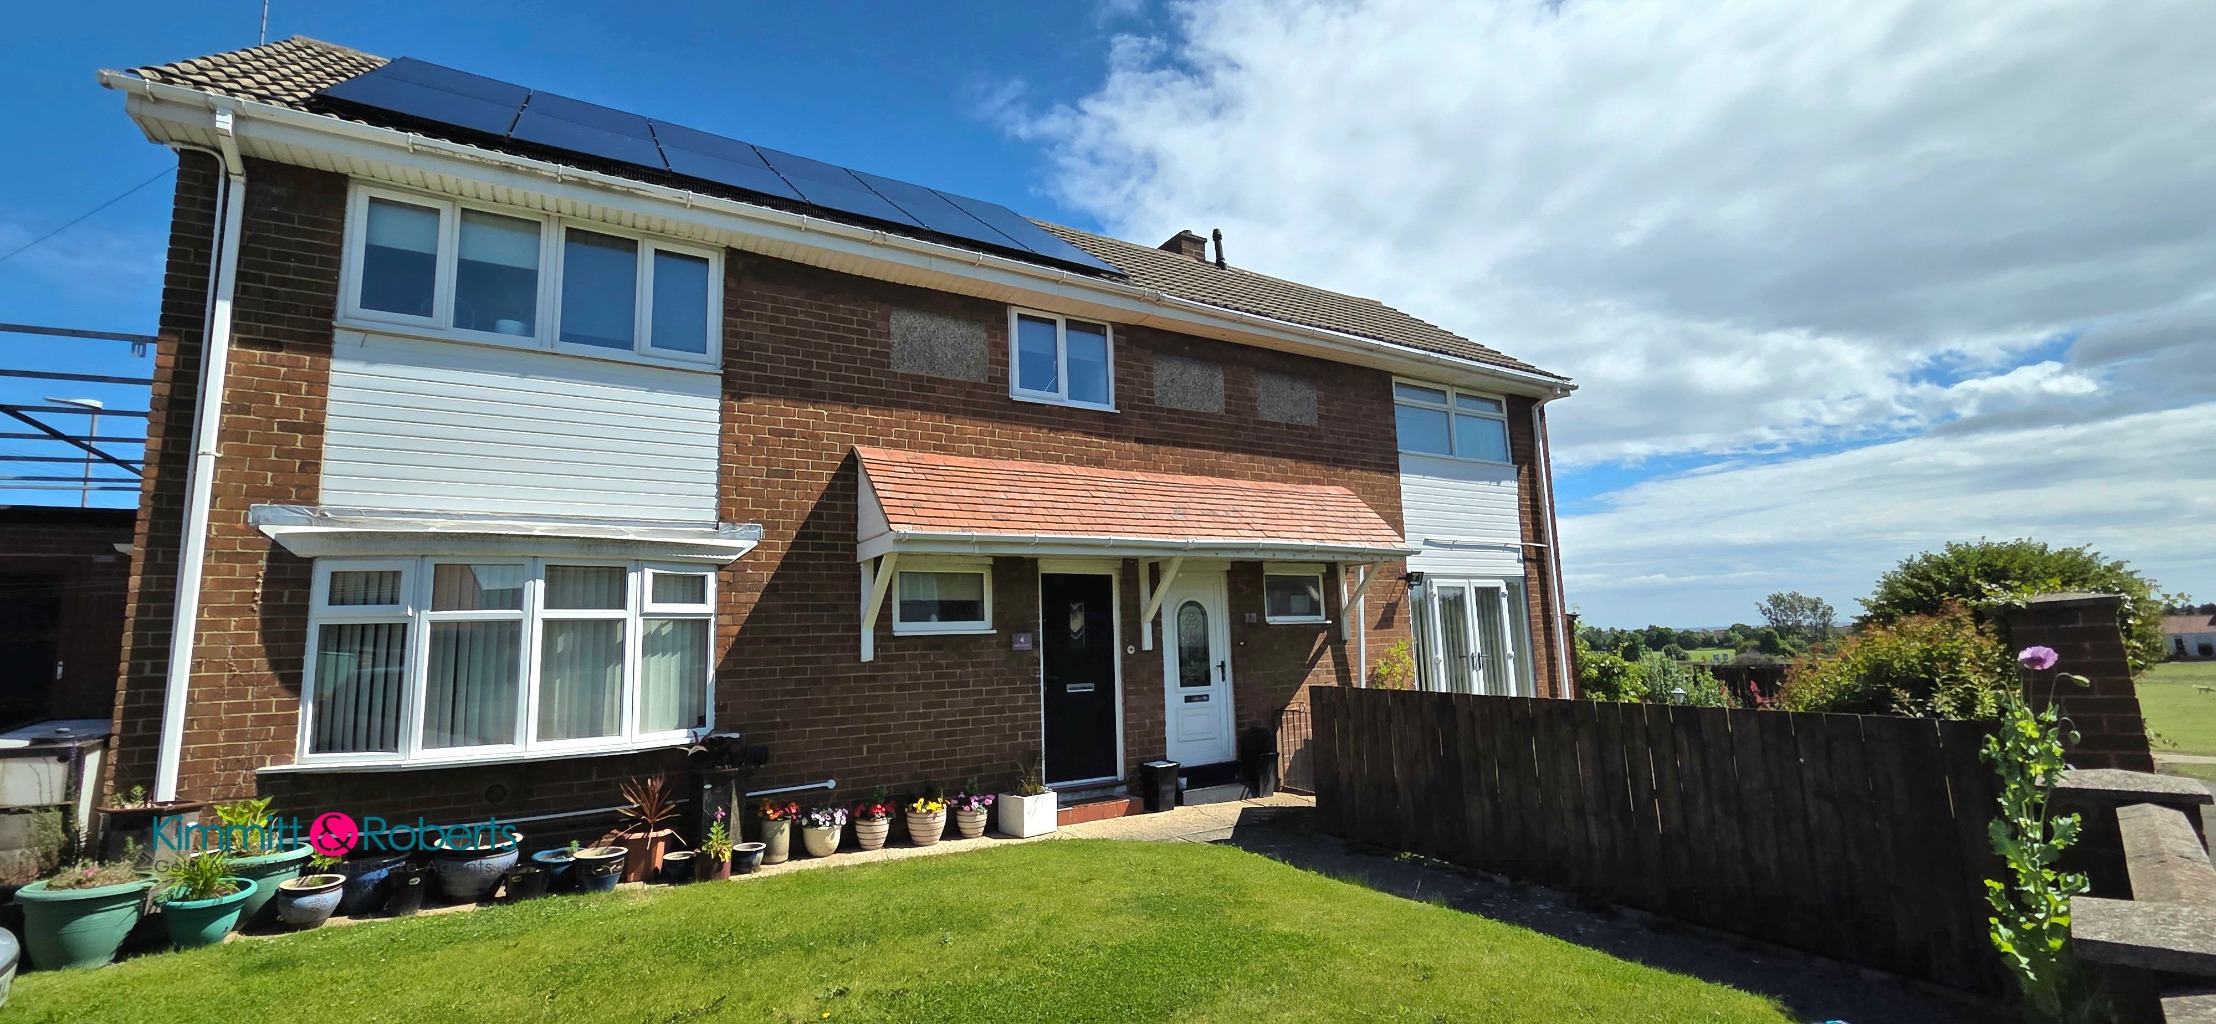
Norton Avenue, Seaham, Durham, SR7 0DY
3 Bedroom Semi-Detached House | Offers in region of £195,000
Discover this charming three-bedroom semi-detached house, perfectly positioned on a generous corner plot in a highly sou...

Station Road South, Murton, Seaham, SR7 9RS
2 Bedroom Semi-Detached House | Offers in region of £190,000
Refurbished 2-bed semi with garage, new kitchen and bathroom, spacious lounge, feature fireplaces, appliances included....

Briardene Way, Easington Colliery, Peterlee, Durham, SR8
3 Bedroom Detached House | Offers in region of £190,000
3-bed detached house in a popular estate with front lawn, driveway, garage, and enclosed rear garden with decking. Featu...
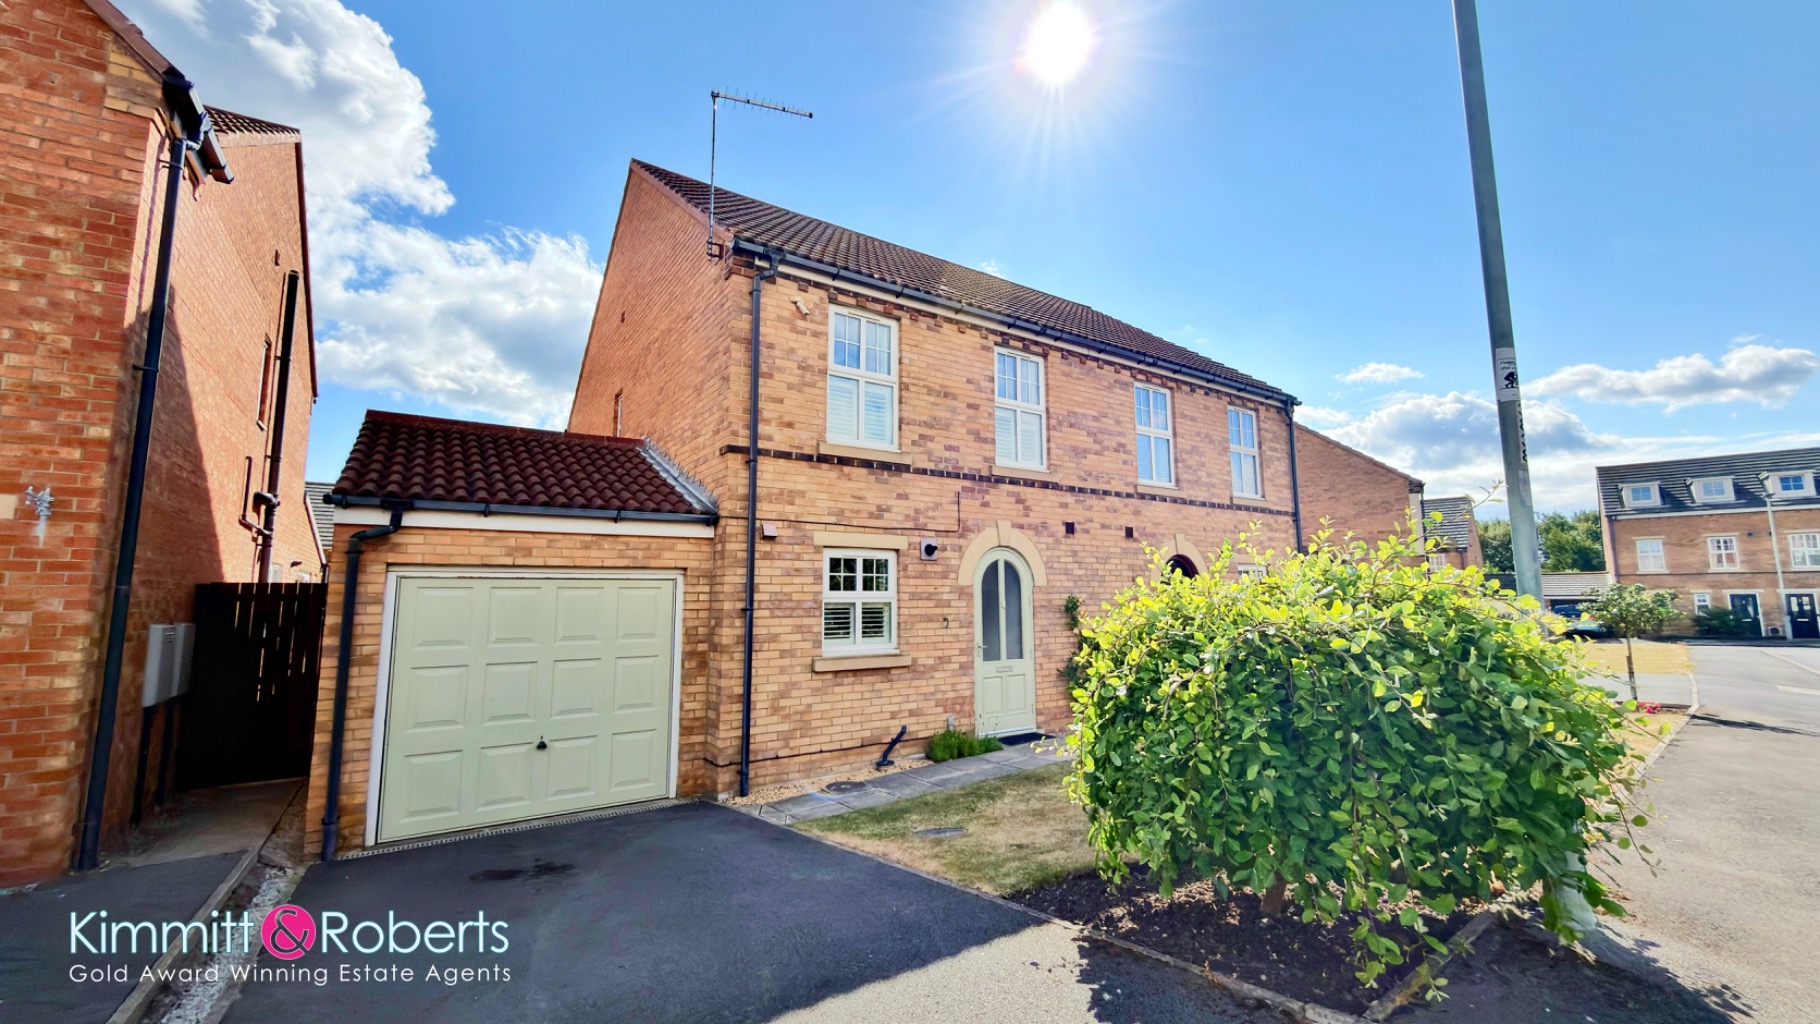
Caister Close, Seaham, Durham, SR7 7WP
2 Bedroom Semi-Detached House | Offers Over £200,000
Discover this superb two-bedroom semi-detached house in Seaham, offered with no onward chain. Boasting two double bedroo...
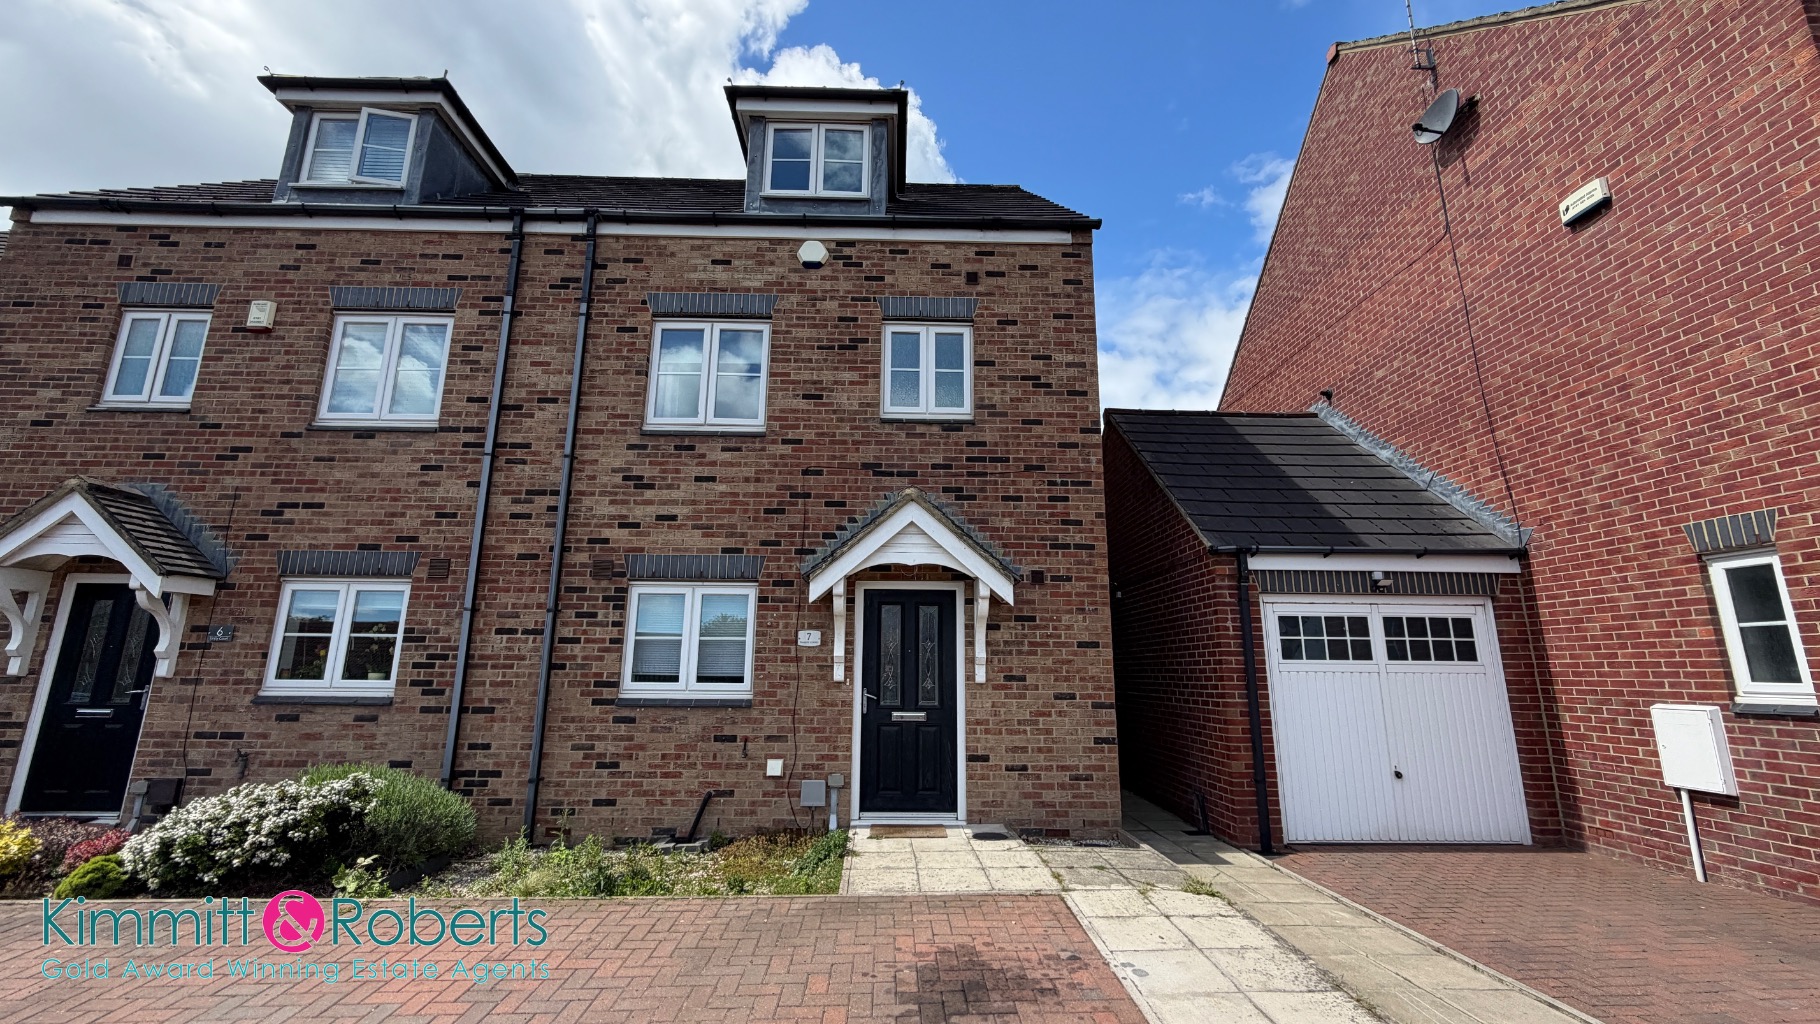
Trinity Court, Seaham, Durham, SR7 7AS
4 Bedroom Semi-Detached House | Offers Over £205,000
Reduced, Discover this 4 bedroom townhouse, close to sea front, ensuite to master bedroom, private driveway low maintena...
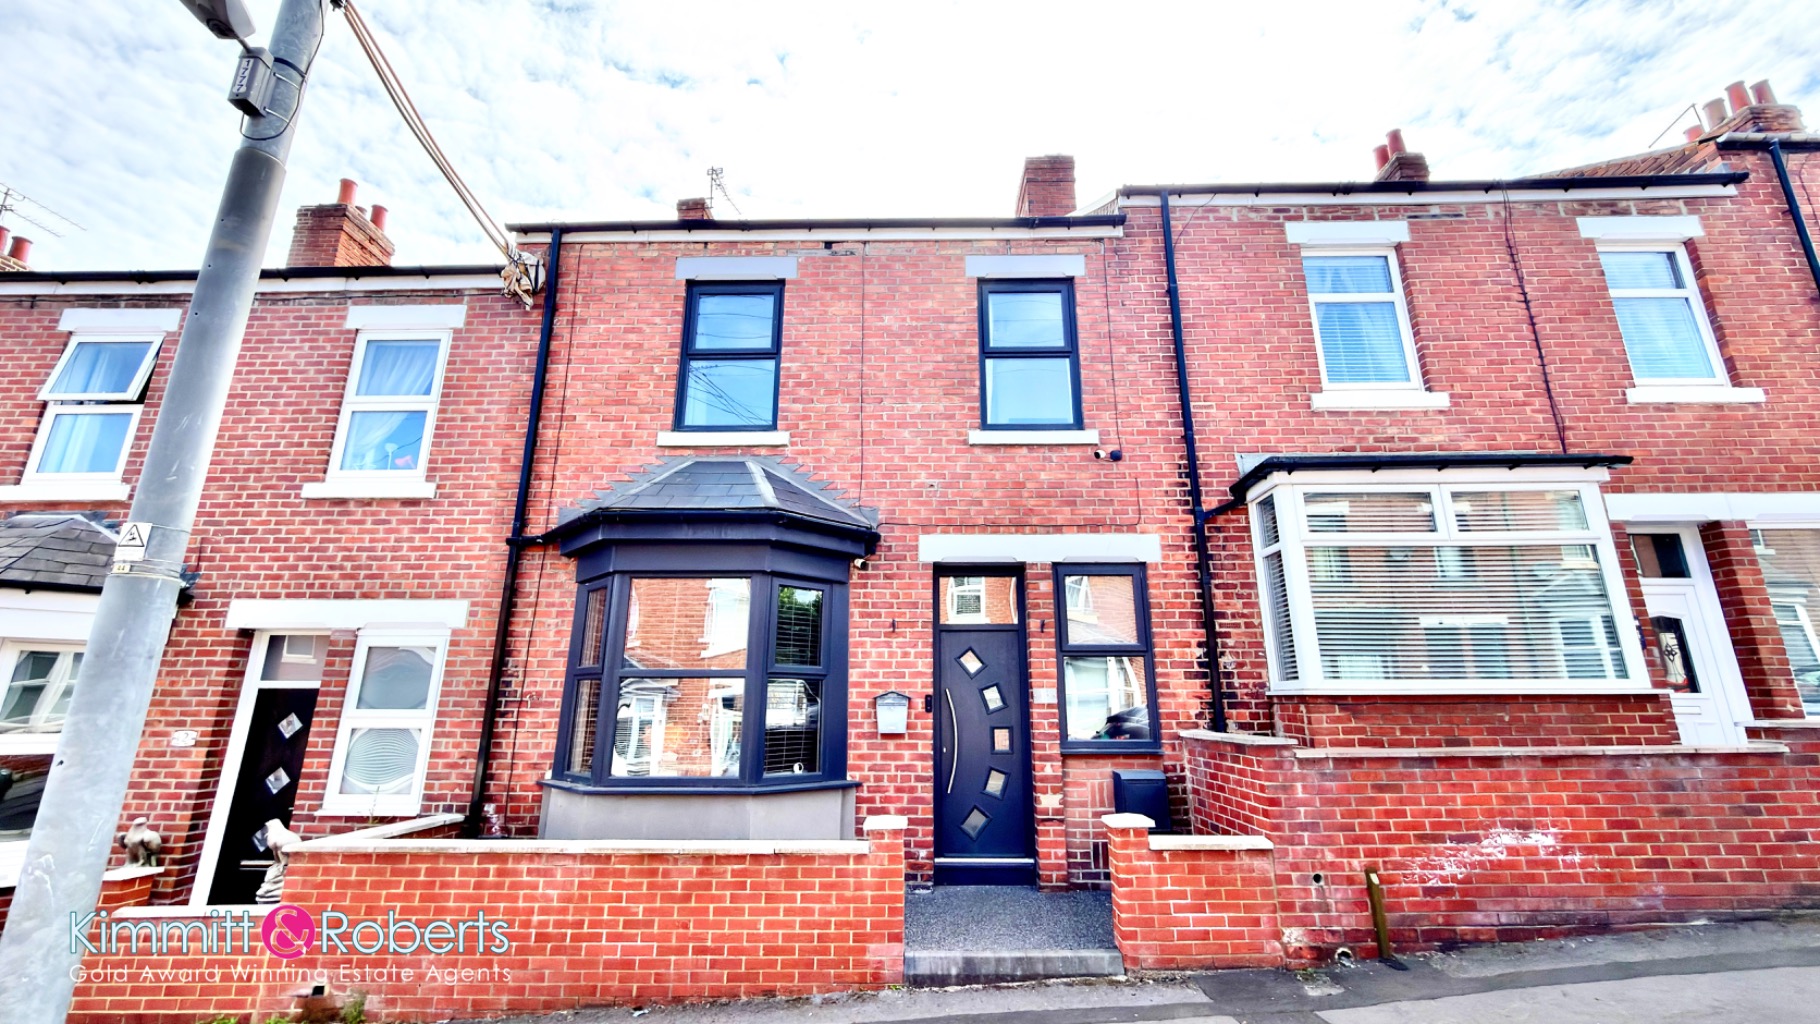
Albert Street, Seaham, Durham, SR7 7LJ
3 Bedroom Terraced House | Offers in region of £210,000
Discover this immaculately presented three-bedroom house in Seaham. Boasting a contemporary kitchen, two bathrooms, and...



Kimmitt & Roberts Estate Agents (Seaham)
16 North Terrace, Seaham, County Durham, SR7 7EU
0191 5813213
How much is your home worth?
Use our short form to request a valuation of your property.
Request a Valuation
©2026 The Guild of Property Professionals. All rights reserved.
Terms and Conditions |
Privacy Policy |
Cookie Policy |
Complaints Policy |
Members Login
The Guild of Property Professionals Trading Address: 121 Park Lane, London W1K 7AG. GPEA Limited.
Registered in England & Wales.
Company No: 02819824.
Registered Office Address: The Old Courthouse, 60A London Road, Grantham, NG31 6HR.
VAT Registration No: 180897859

