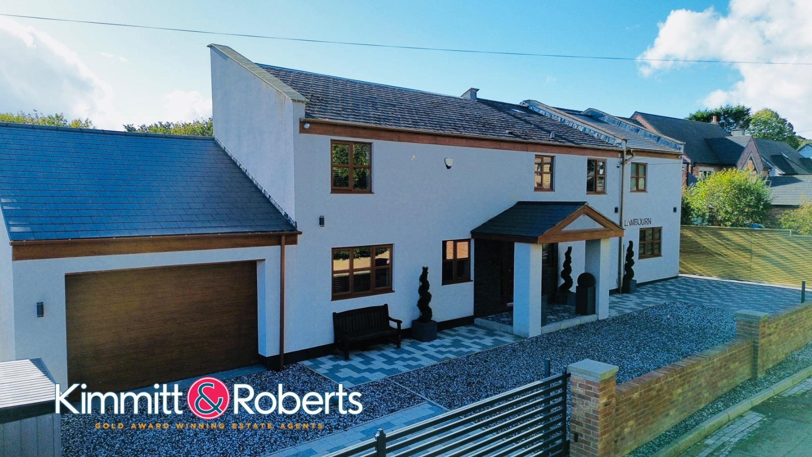
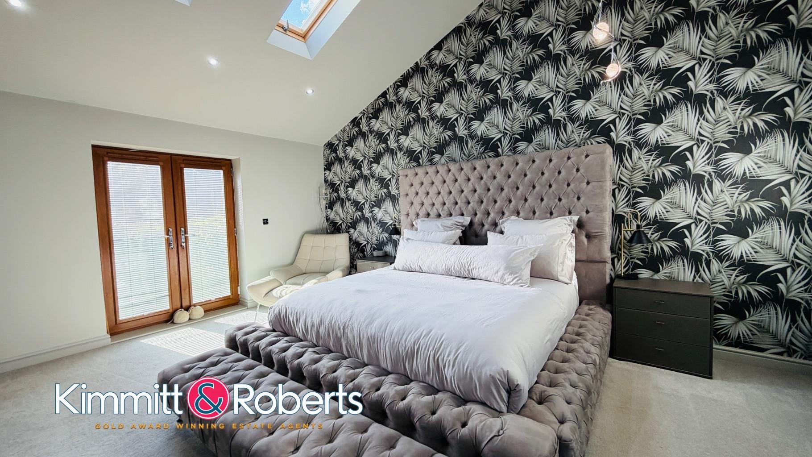
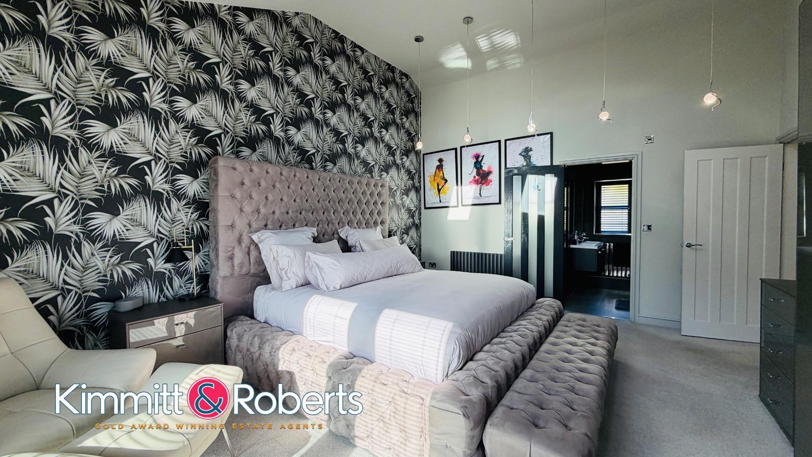
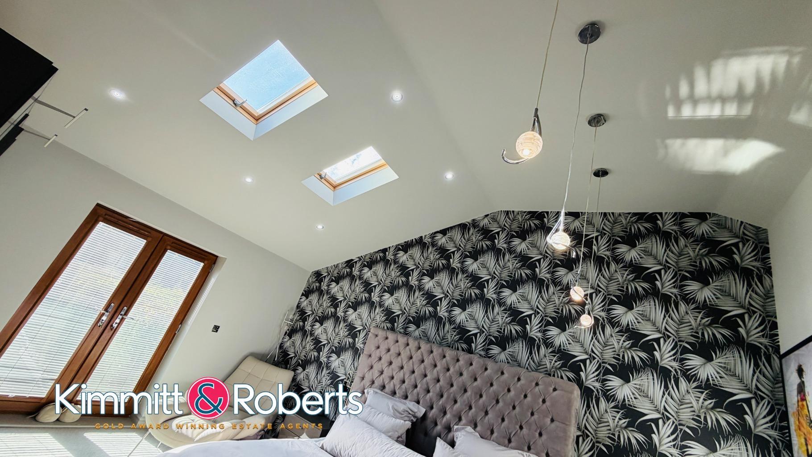
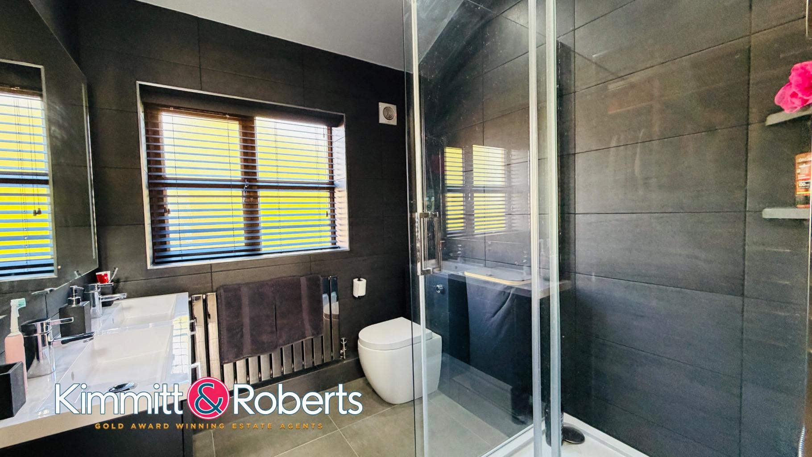
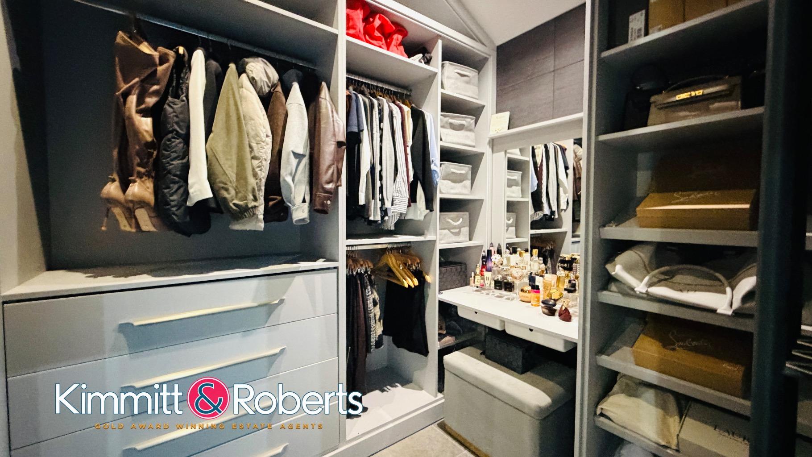
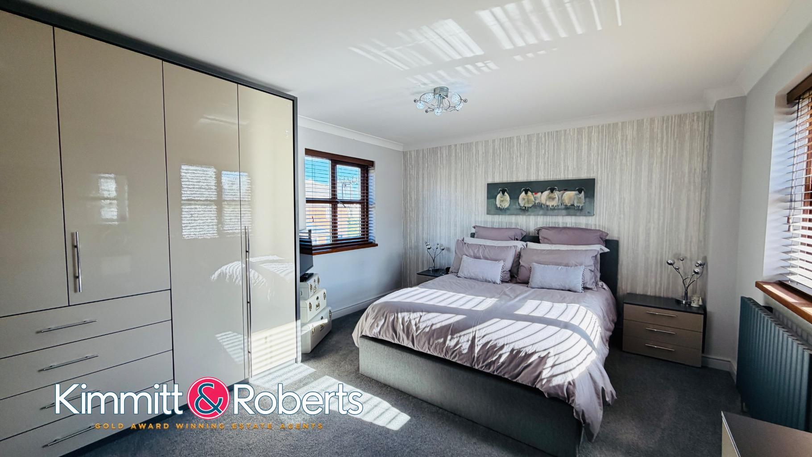
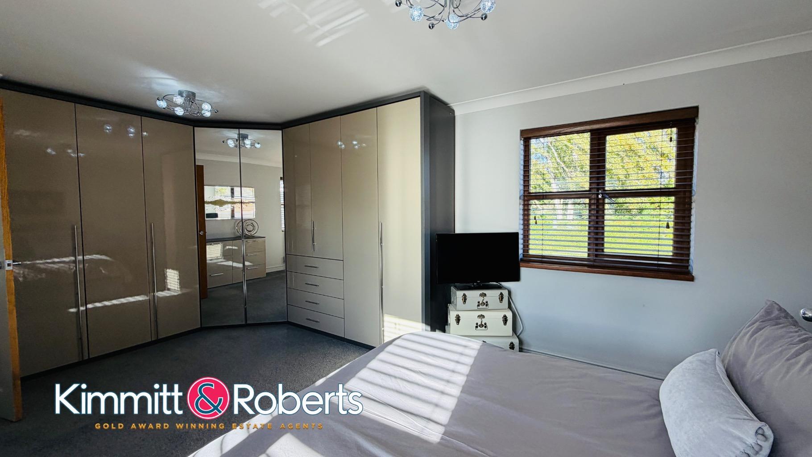
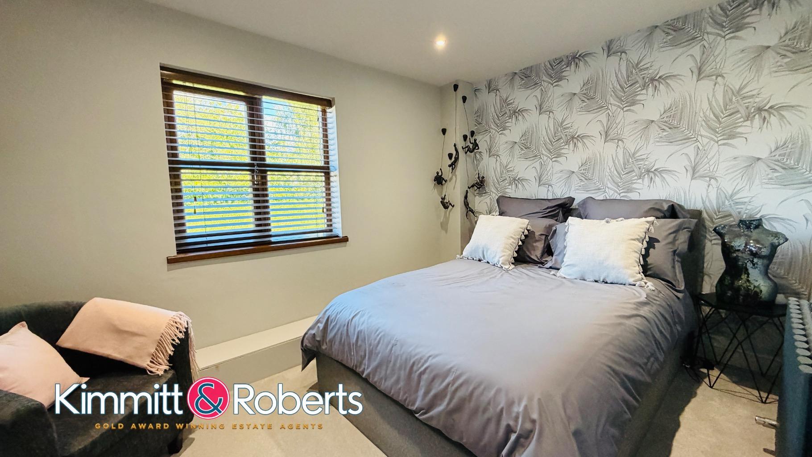
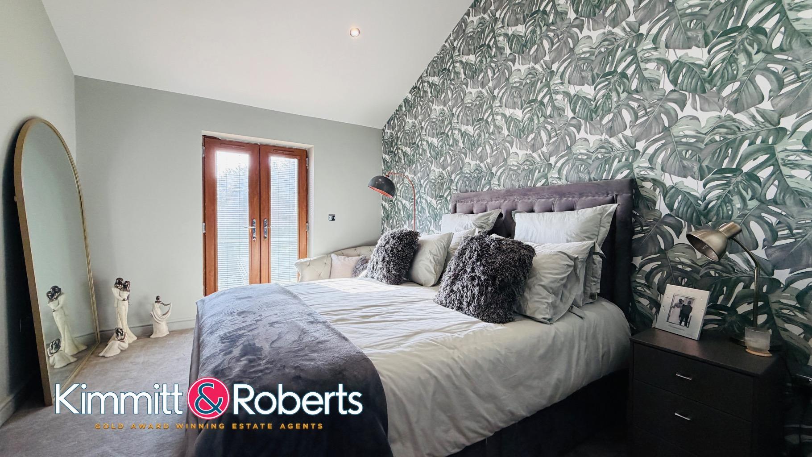
- Four double bedrooms, including master suite with dressing room and en suite.
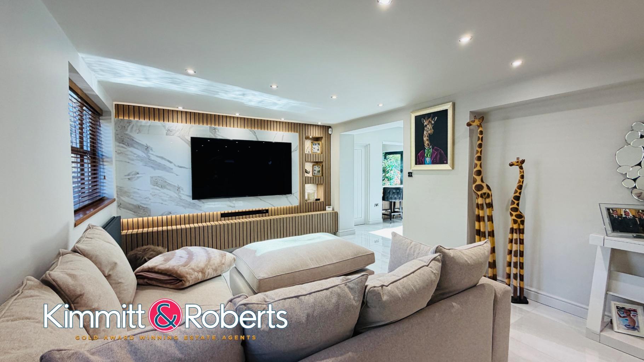
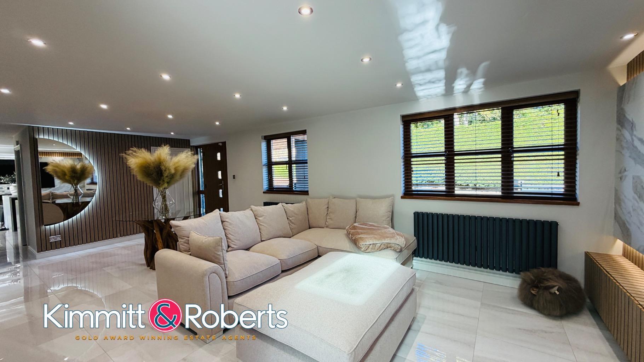
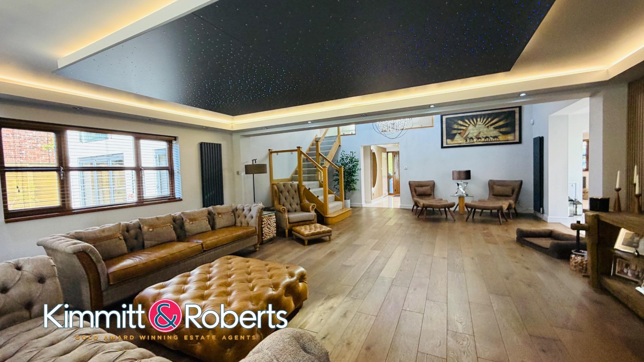
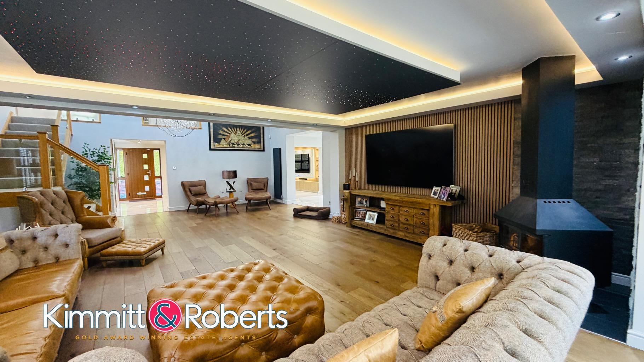
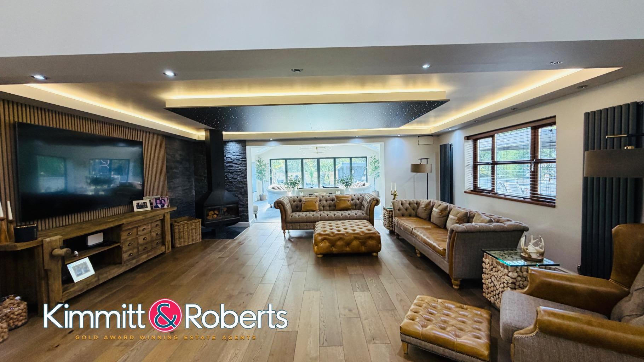
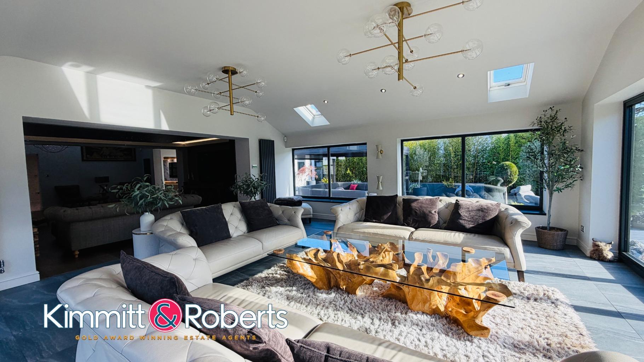
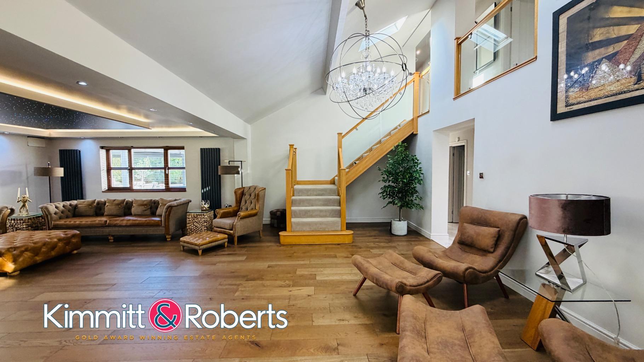
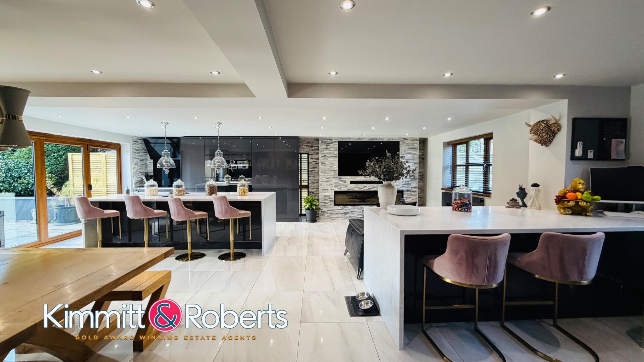
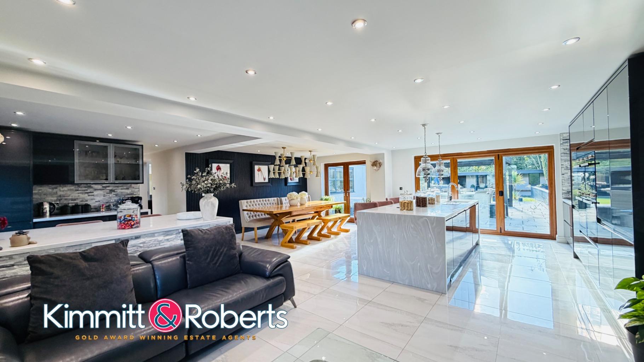
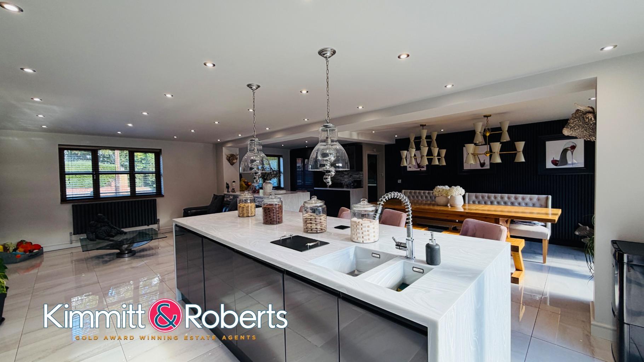
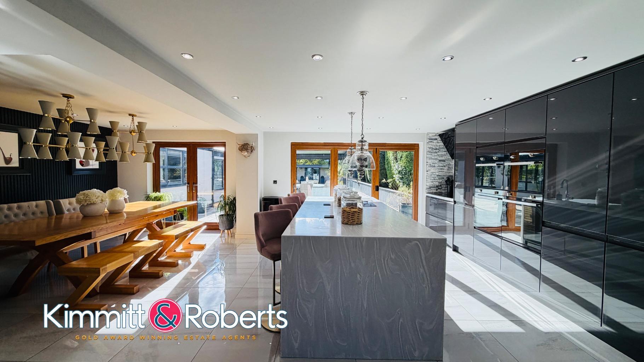
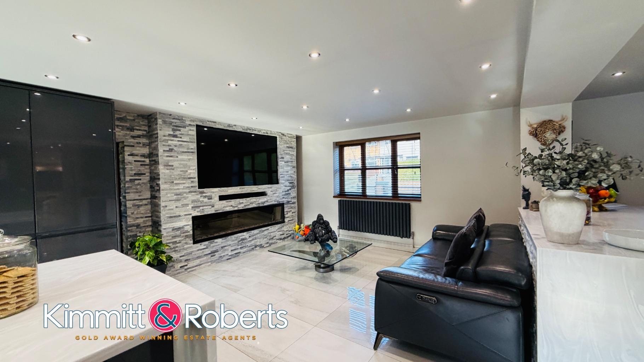
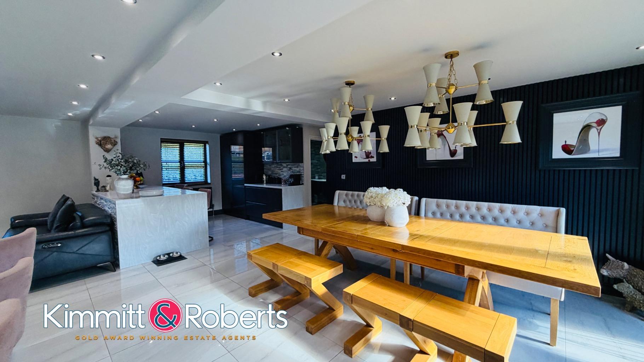
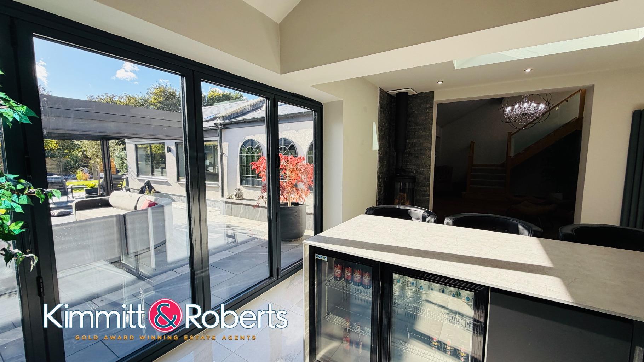
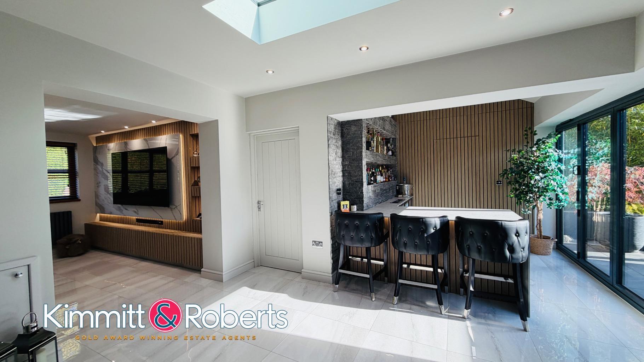
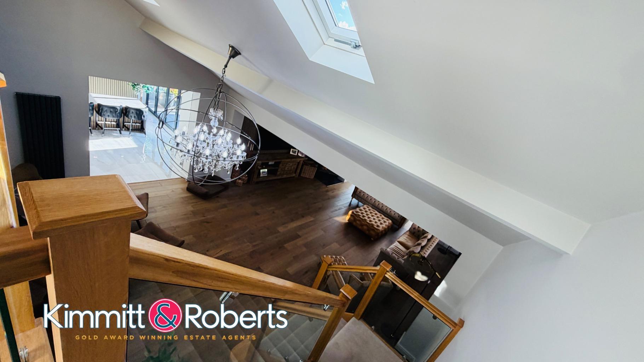
- Luxury open-plan kitchen, dining and living area with multiple reception rooms.
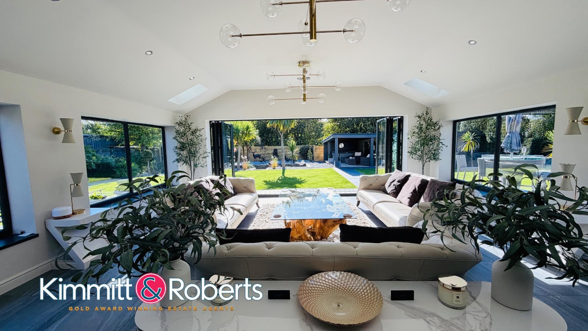
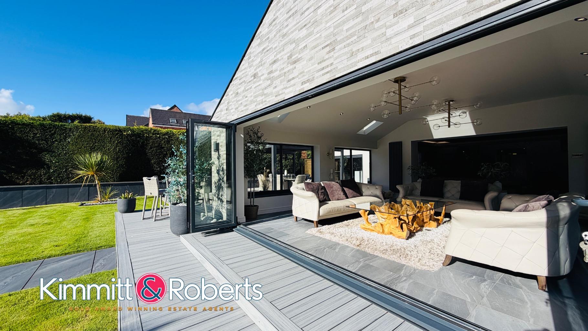
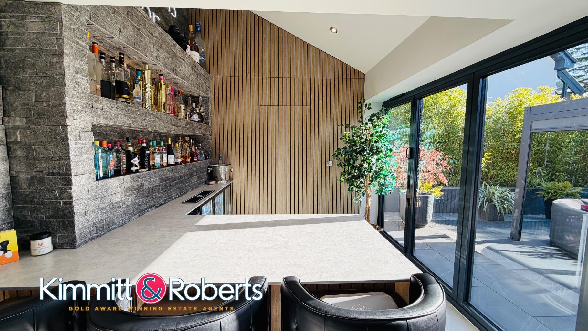
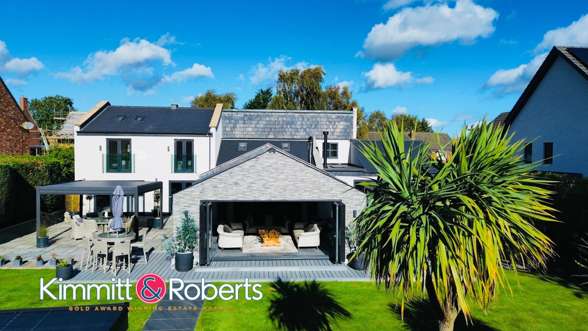
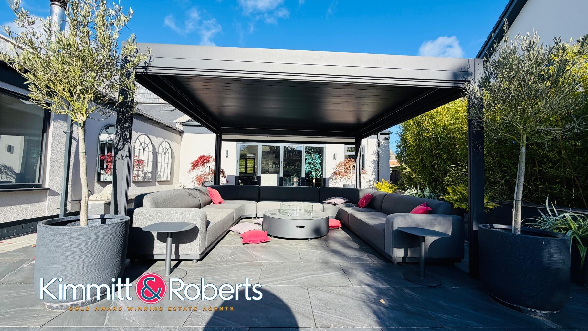
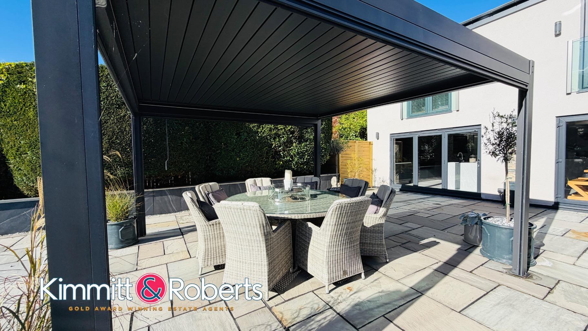
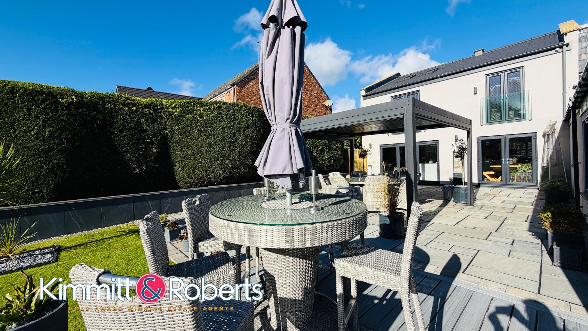
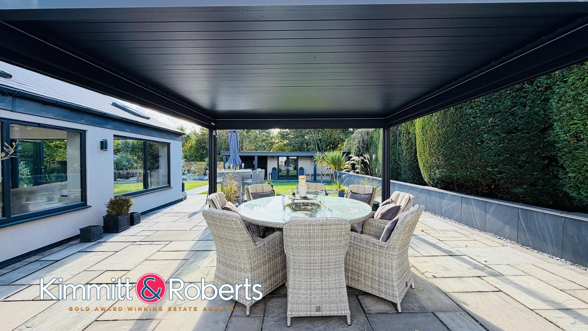
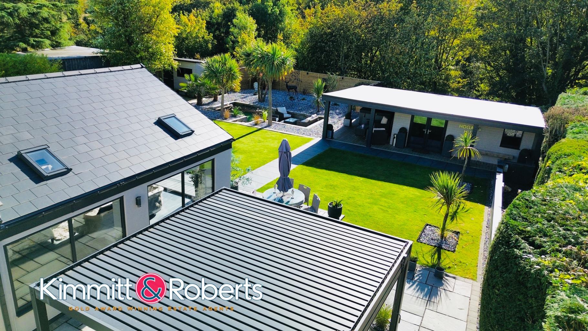
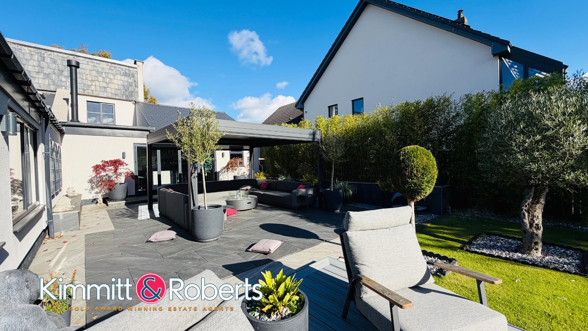
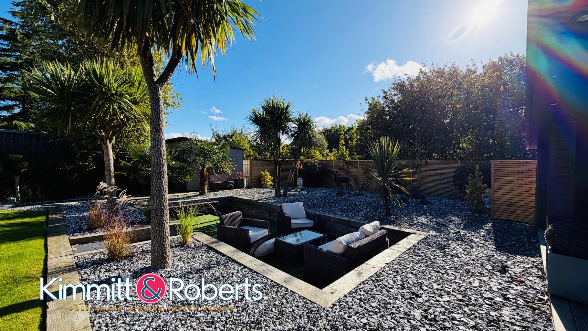
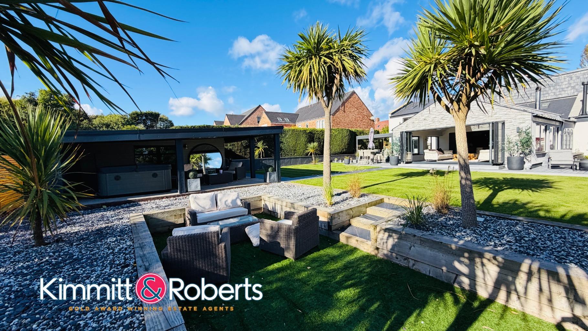
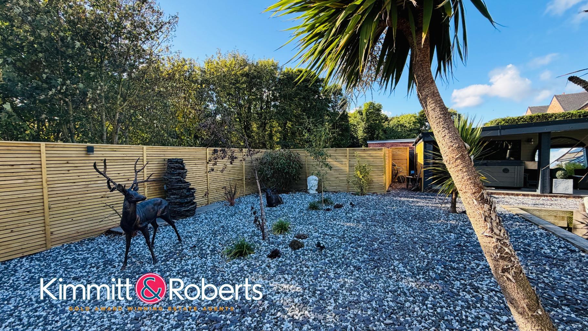
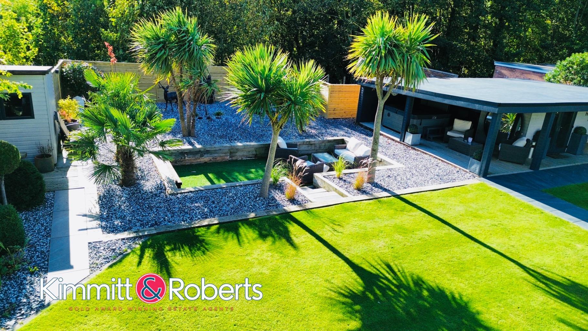
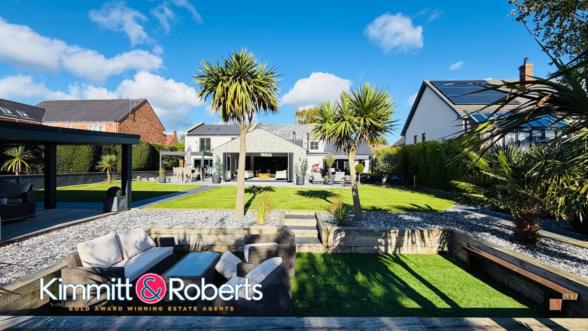
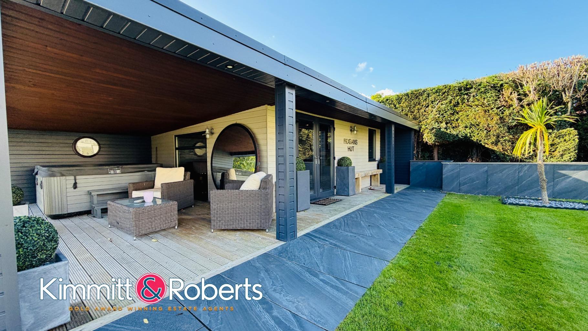
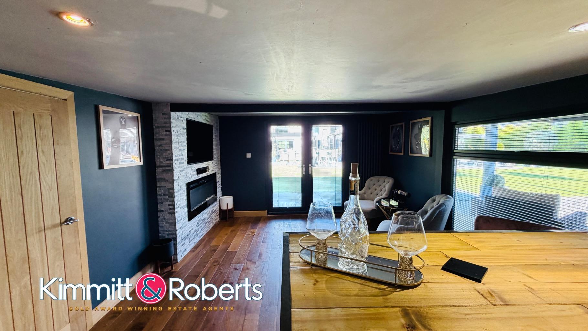
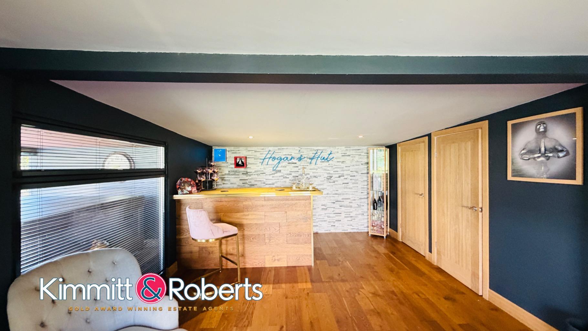
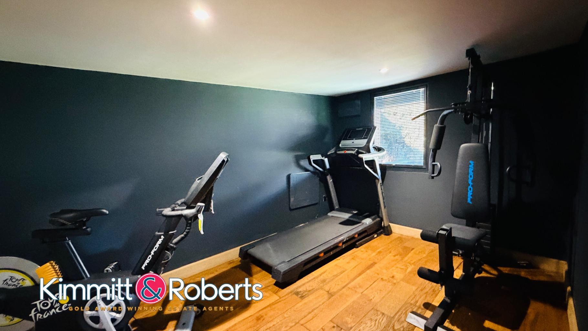
- South-facing landscaped gardens with patios, gazebo and versatile garden bar/gym.
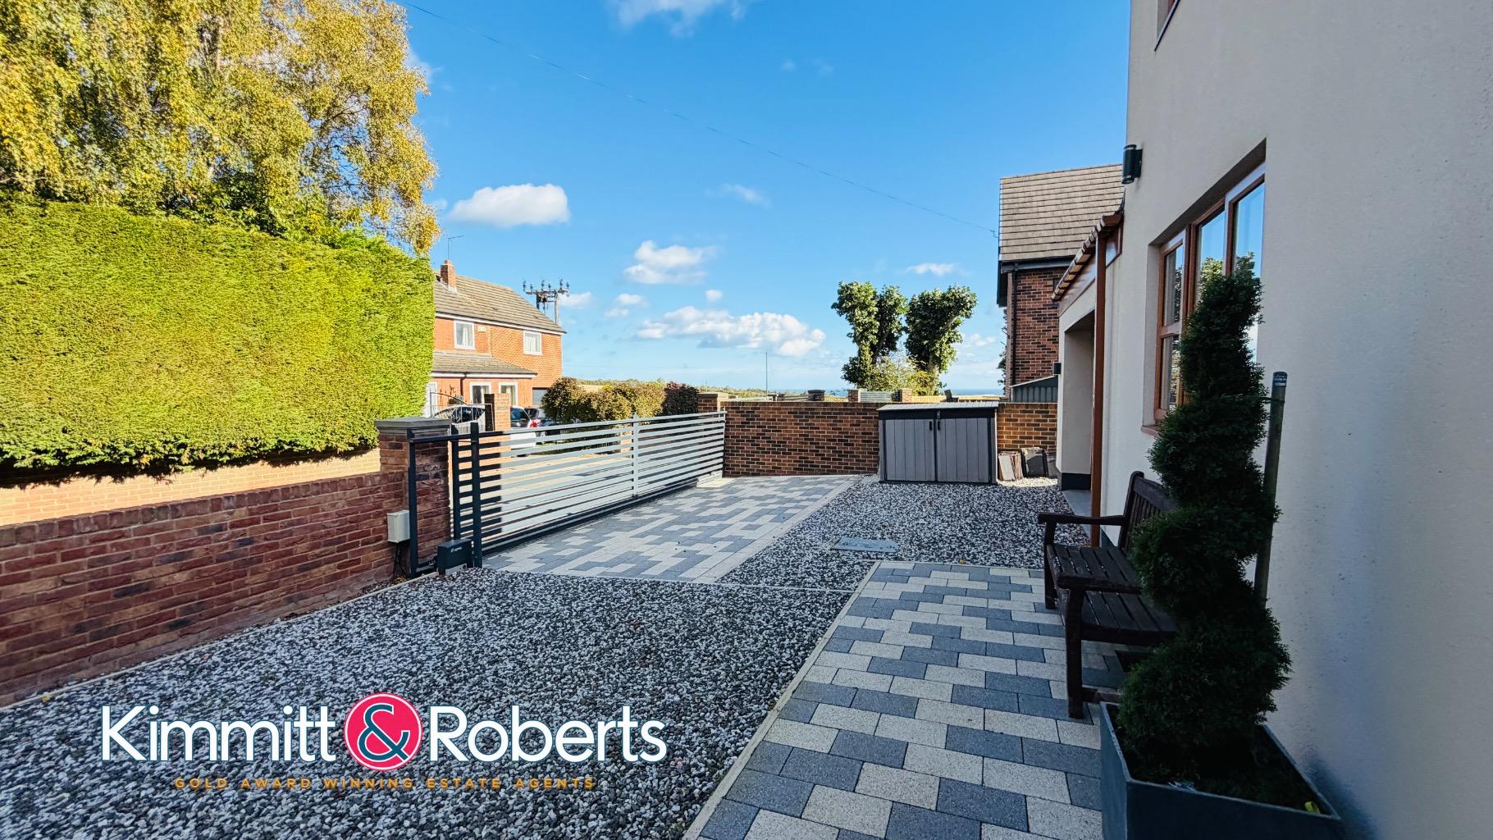
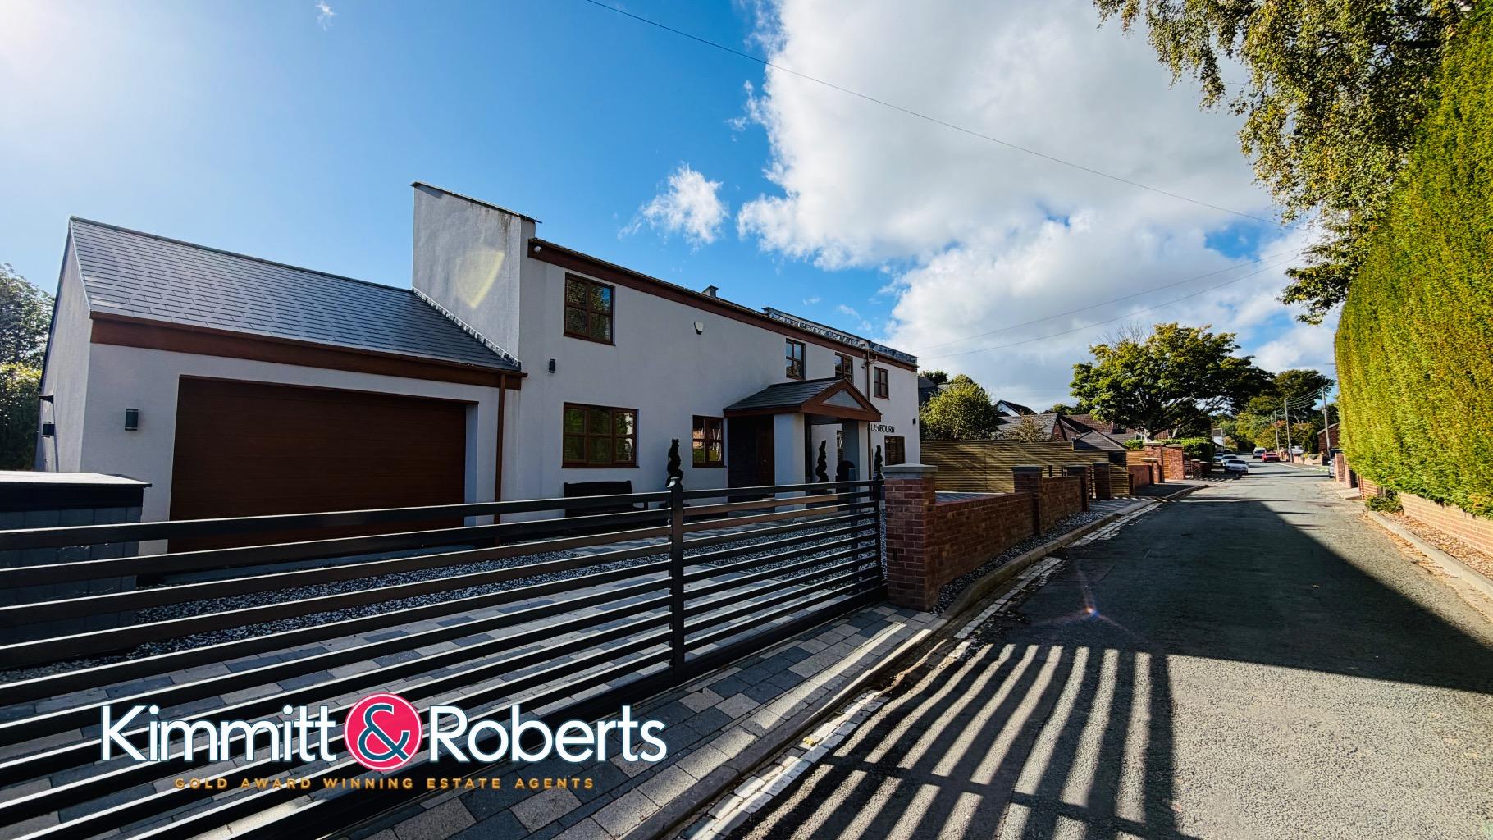
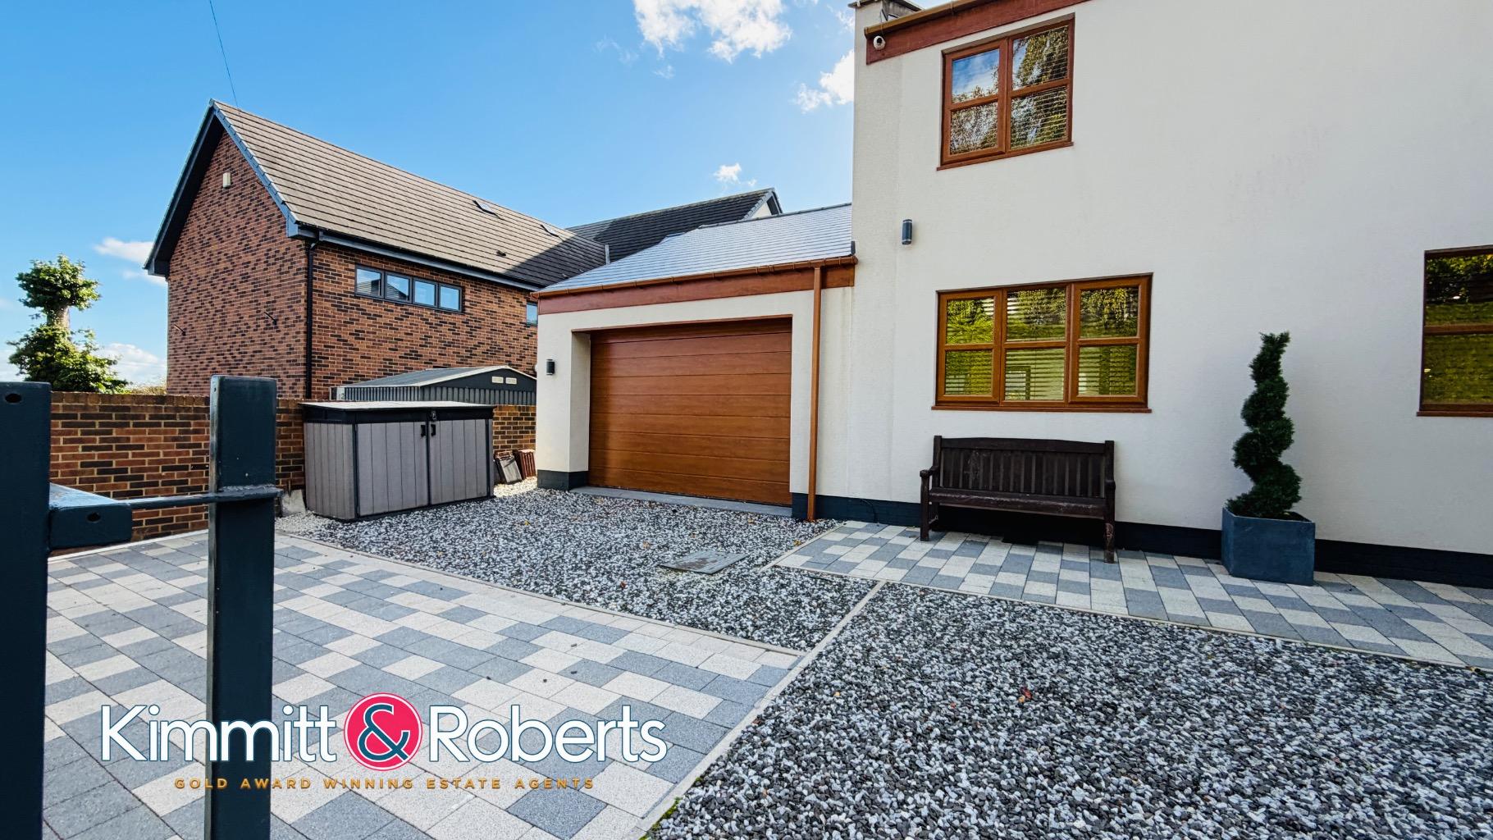
- - Double garage, extensive driveway parking, and CCTV security
- EPC Rating: Awaiting

4 Bedroom Detached House for sale in Durham
 3
4
3
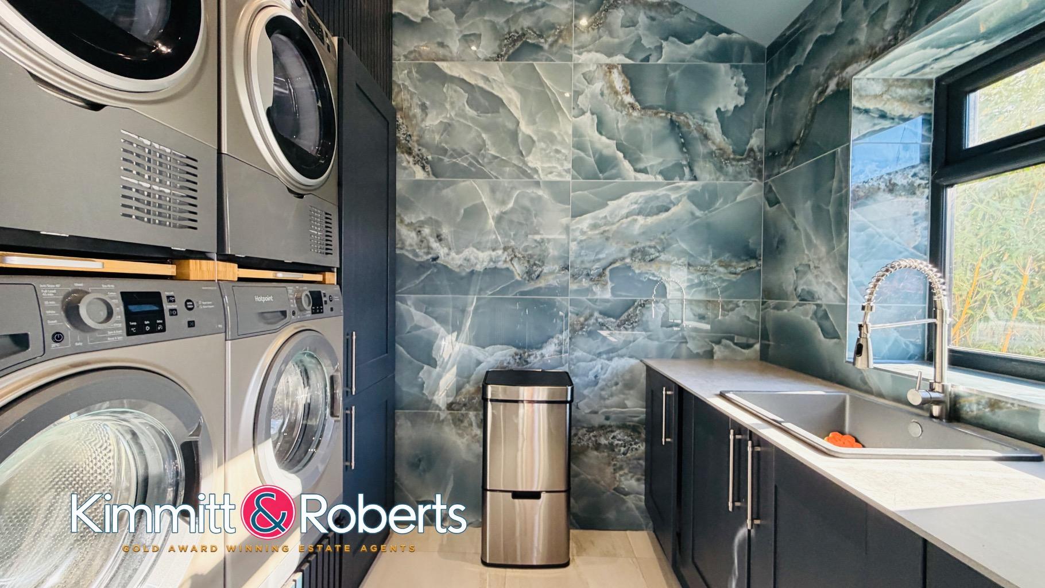
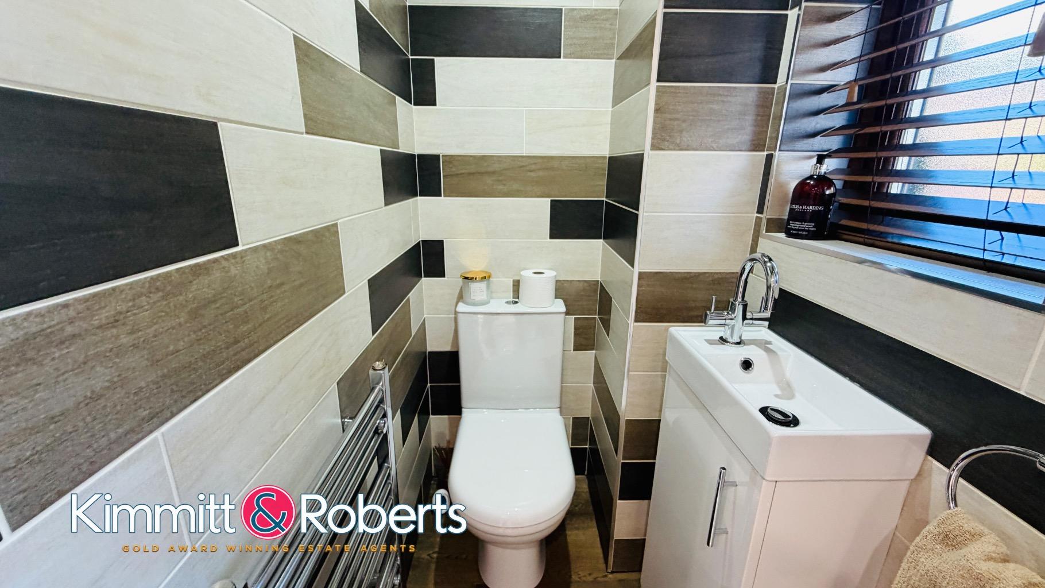
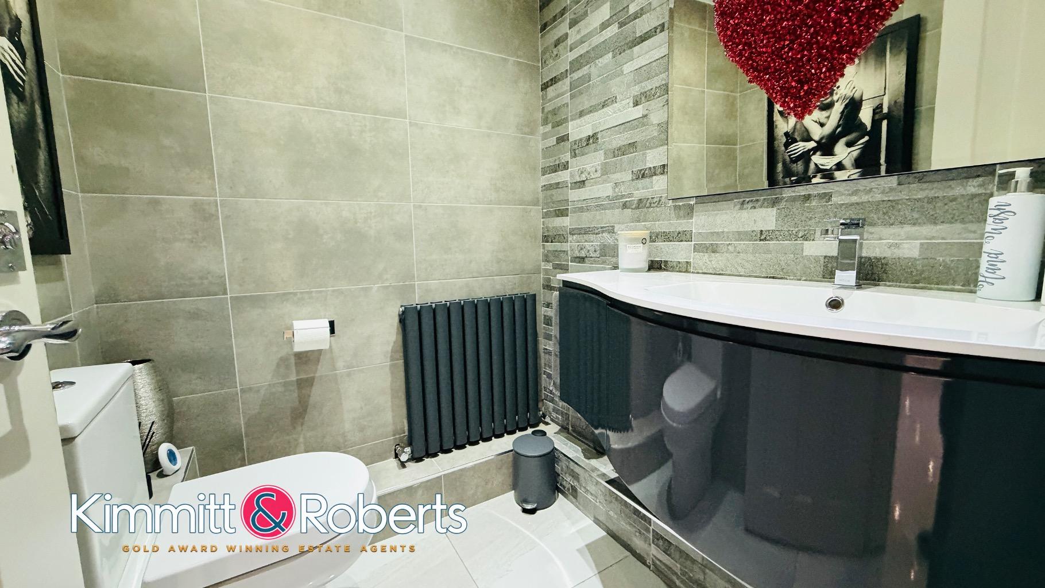
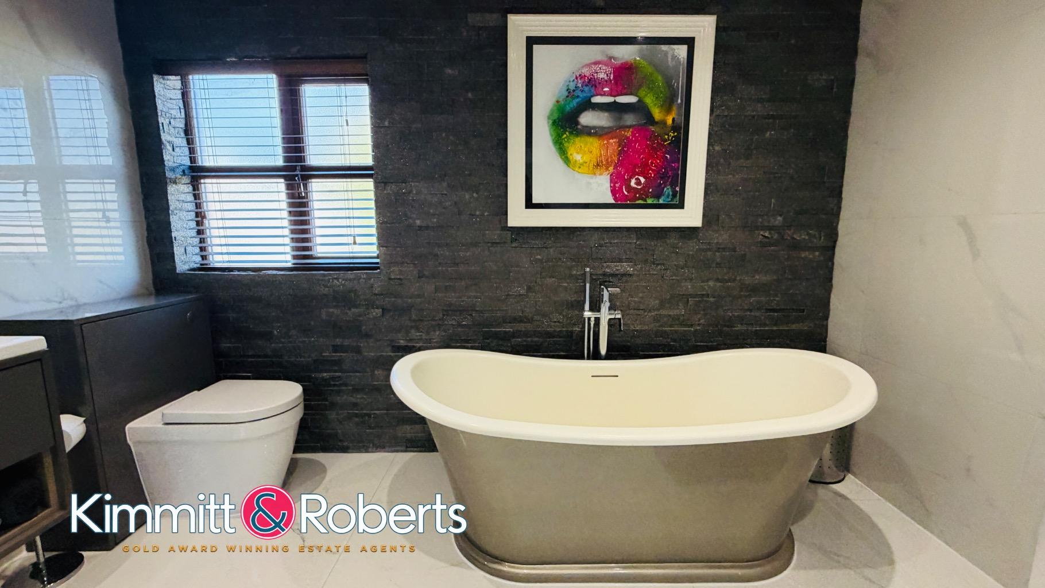
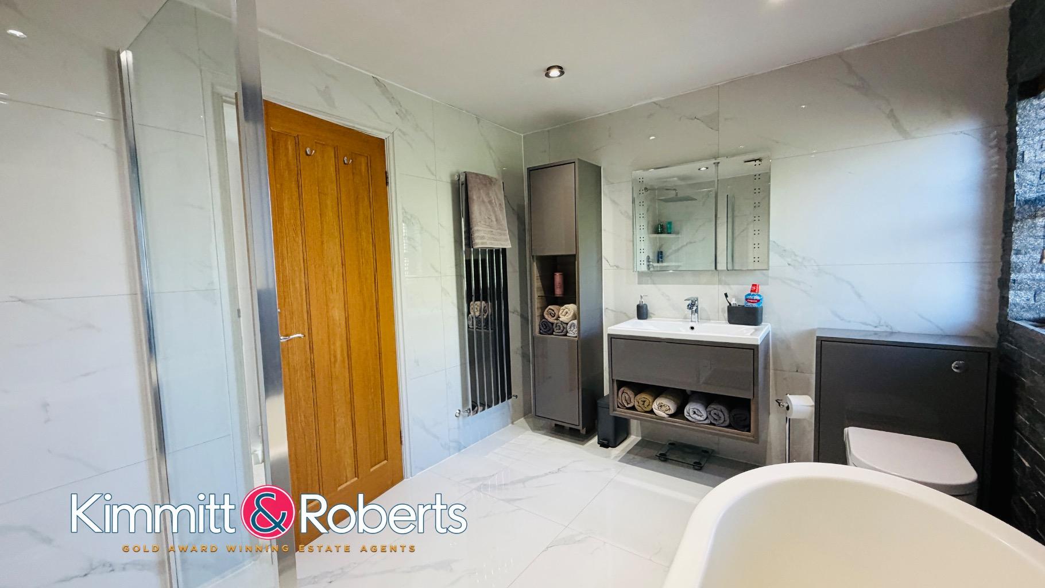
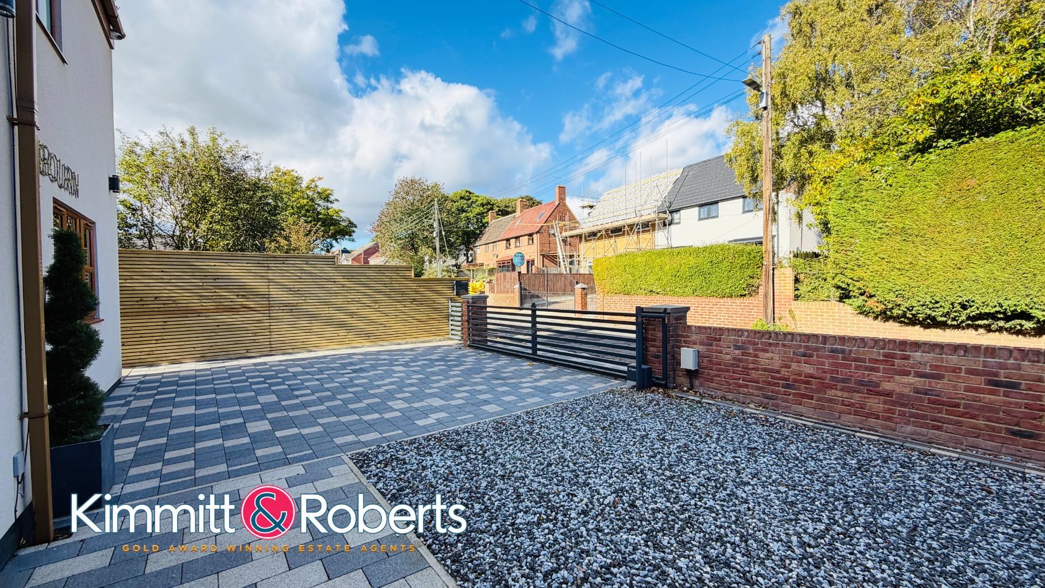
Occupying a privileged position, Lambourn is a mature residence within one of the areas foremost villages. Littlethorpe is noted for combing privacy and seclusion with ease of access to the A19 - a perfect commuter base. This is a unique detached home, specifically designed to take full advantage of the southern rear aspect with the main family area overlooking the fatastic rear garden. The extensive accommodation offers a most impressive reception lobby with very much open plan, multiple reception rooms, luxury family open plan kitchen / dining / living room, bar area, 'hidden' utility room and two handy cloaks/wc, plus four double bedrooms the master with en suite, walk-in wardrobe / dressing room and superb family bathroom. There is a large double garage and substantial driveway as well as an adjacent further drive. The property occupies a very pleasant, secure and enclosed site with two gravelled driveways benefiting from a CCTV system, to the ground floor together with landscaped South facing rear gardens, extensive patio areas, lawns and gazebo offering views over the adjoining dene. There is also a handy bar / gymn at the bottom of the garden which could be used for a variety of purposes. Occupying a prime location within the exclusive hamlet of Littlethorpe, a hamlet comprising of a rich mix of high value executive housing which takes advantage of its lovely setting amongst open fields and coastal views, and yet is positioned just off the A19, therefore offering easy access throughout the region.
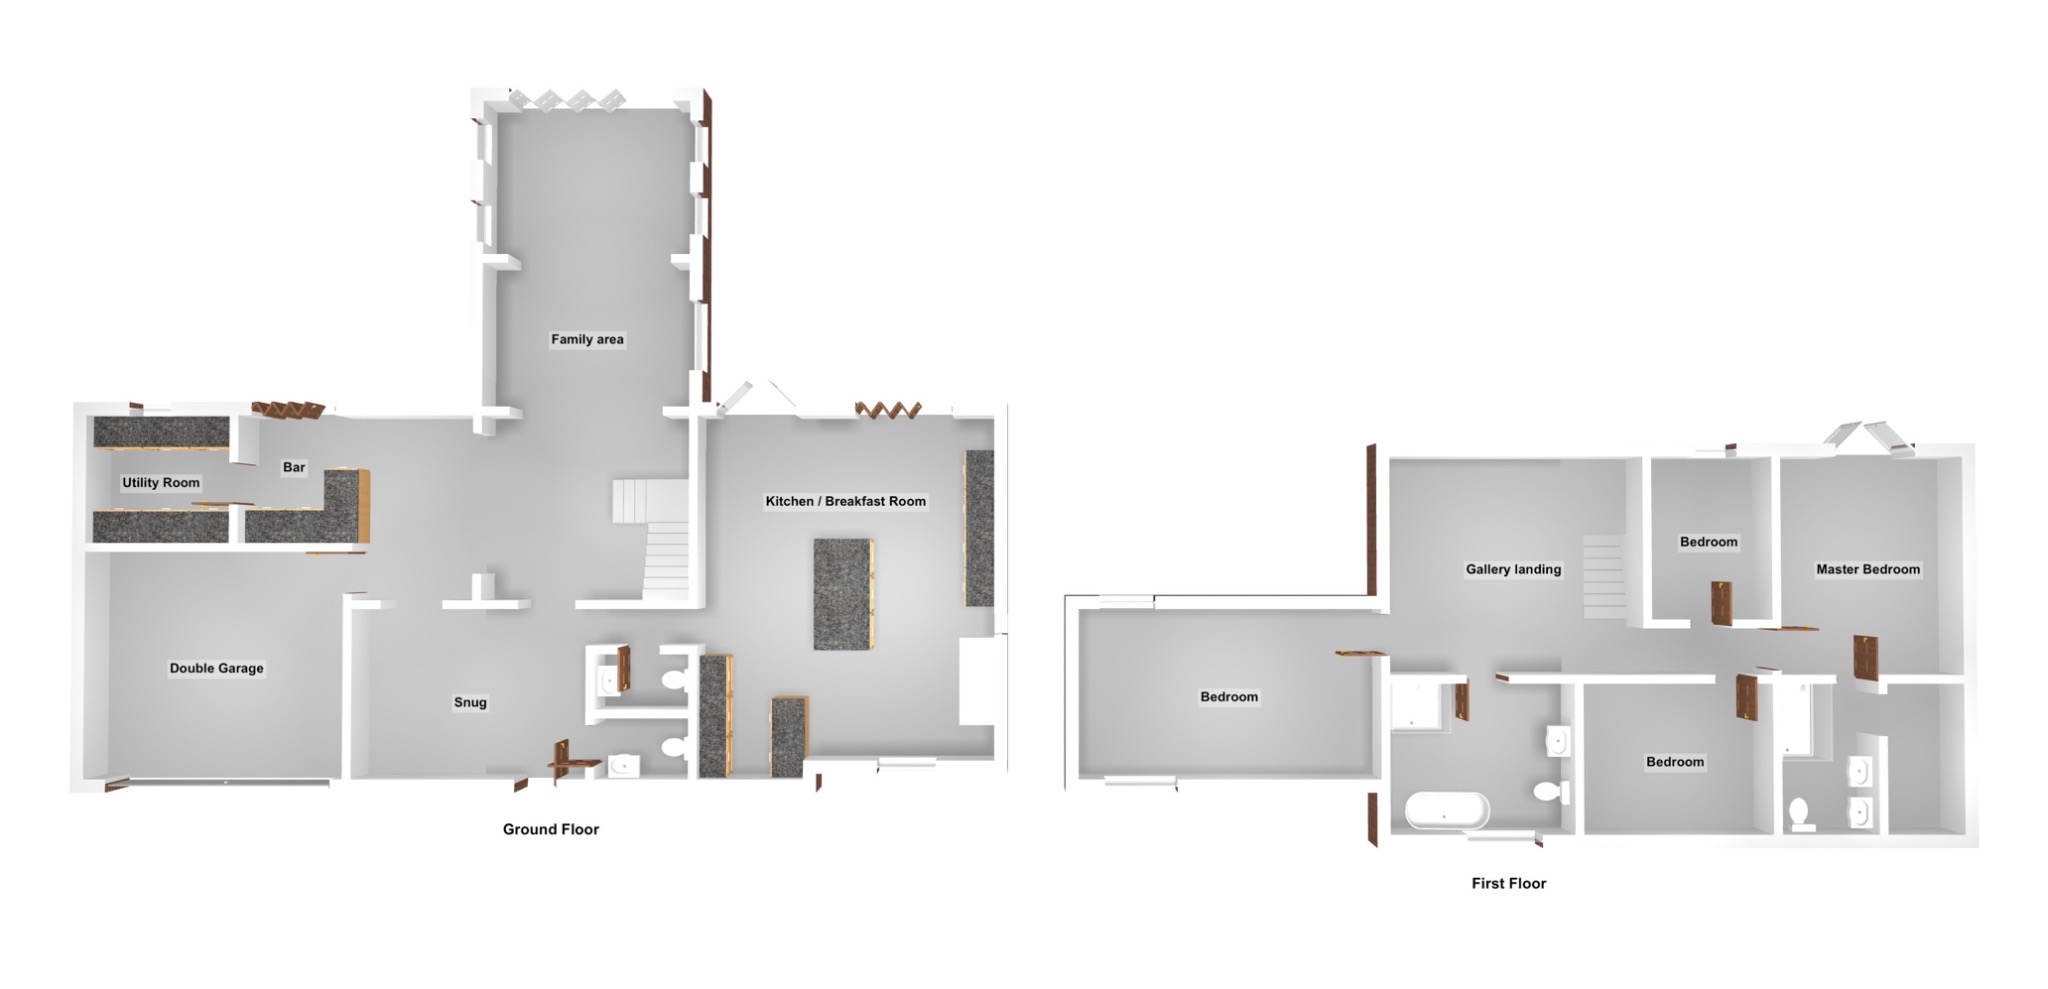
GROUND FLOOREntrance Lobby/ Snug - 7.4 x 3.8Kitchen / Breakfast Room - 7.9 x 7.2Family Areas - 8.7 x 6.4 + 6.0 x 6.0Bar - 5.4 x 3.8 maxUtility Room - 1.9 x 1.8 plus appliance depth
FIRST FLOORMaster Bedroom - 5.3 x 4.2Ensuite - 2.3 x 2.0Dressing Room / Walk-in Wardrobe - 2.2 x 2.0Bedroom - 3.5 x 2.5Bedroom - 3.9 x 3.0Bathroom - 3.3 x 2.5Bedroom - 4.8 x 3.6 plus wardrobe depth
MATERIAL INFORMATIONThe following information should be read and considered by any potential buyers prior to making a transactional decision:
SERVICESWe are advised by the seller that the property has mains provided gas, electricity, water and drainage.
WATER METER No
PARKING ARRANGEMENTSDouble Garage / Driveway
ELECTRIC CAR CHARGERNo
MOBILE PHONE SIGNALNo known issues at the property.
BROADBAND SPEEDThe maximum speed for broadband in this area is shown by imputing the postcode at the following link here > https://propertychecker.co.uk/broadband-speed-check/
FLOOD RISK RATINGPlease check the online flood risk checker at the following link here > https://www.gov.uk/check-long-term-flood-risk
NORTHEAST OF ENGLAND - EX MINING AREAWe operate in an ex-mining area. This property may have been built on or near an ex-mining site. Further information can/will be clarified by the solicitors prior to completion.
The information above has been provided by the seller and has not yet been verified at the point of producing this material. There may be more information related to the sale of this property that can be made available to any potential buyer.
These particulars are intended to give a fair and reliable description of the property but no responsibility for any inaccuracy or error can be accepted and do not constitute an offer or contract. All measurements are approximate and for guidance only.
Important Information
- This is a Freehold property.
- This Council Tax band for this property is: F
Property Ref: 559552
Similar Properties
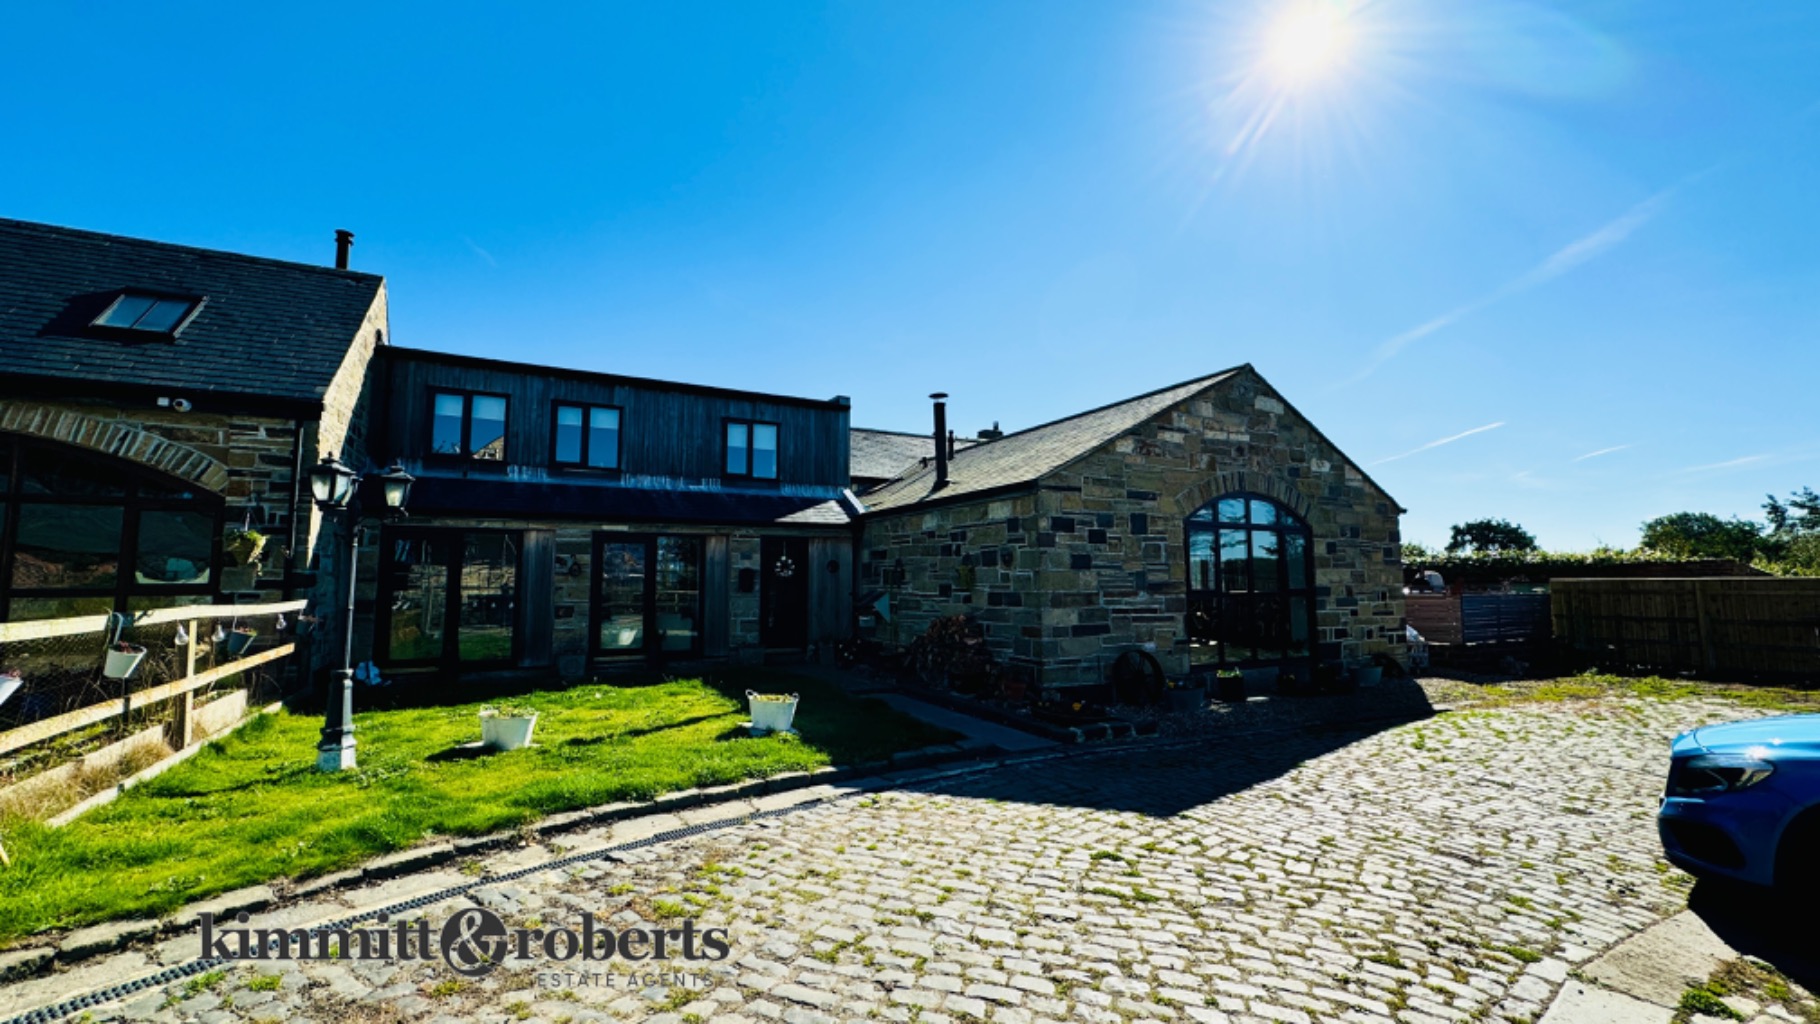
4 Bowes Court, Monk Hesleden, Hesleden, Hartlepool, Durham, TS27
4 Bedroom Terraced House | Offers in region of £795,000
Beautifully upgraded 4-bedroom semi-detached barn conversion in a peaceful countryside setting, with modern features, co...
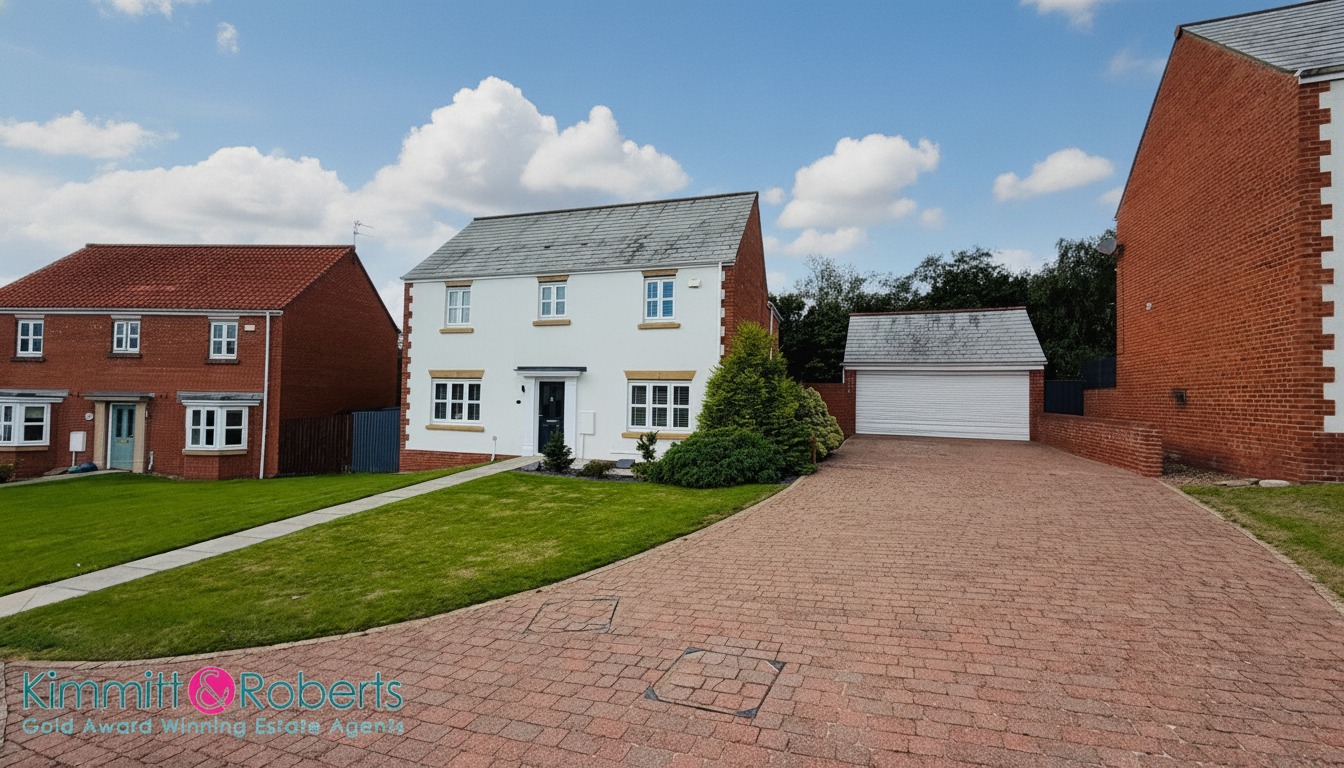
Western Park, Hawthorn, Seaham, Durham, SR7 8BF
4 Bedroom Detached House | £470,000
Bespoke four-bedroom detached family home with double garage, extended kitchen/diner, two sets of bi-fold doors, spaciou...
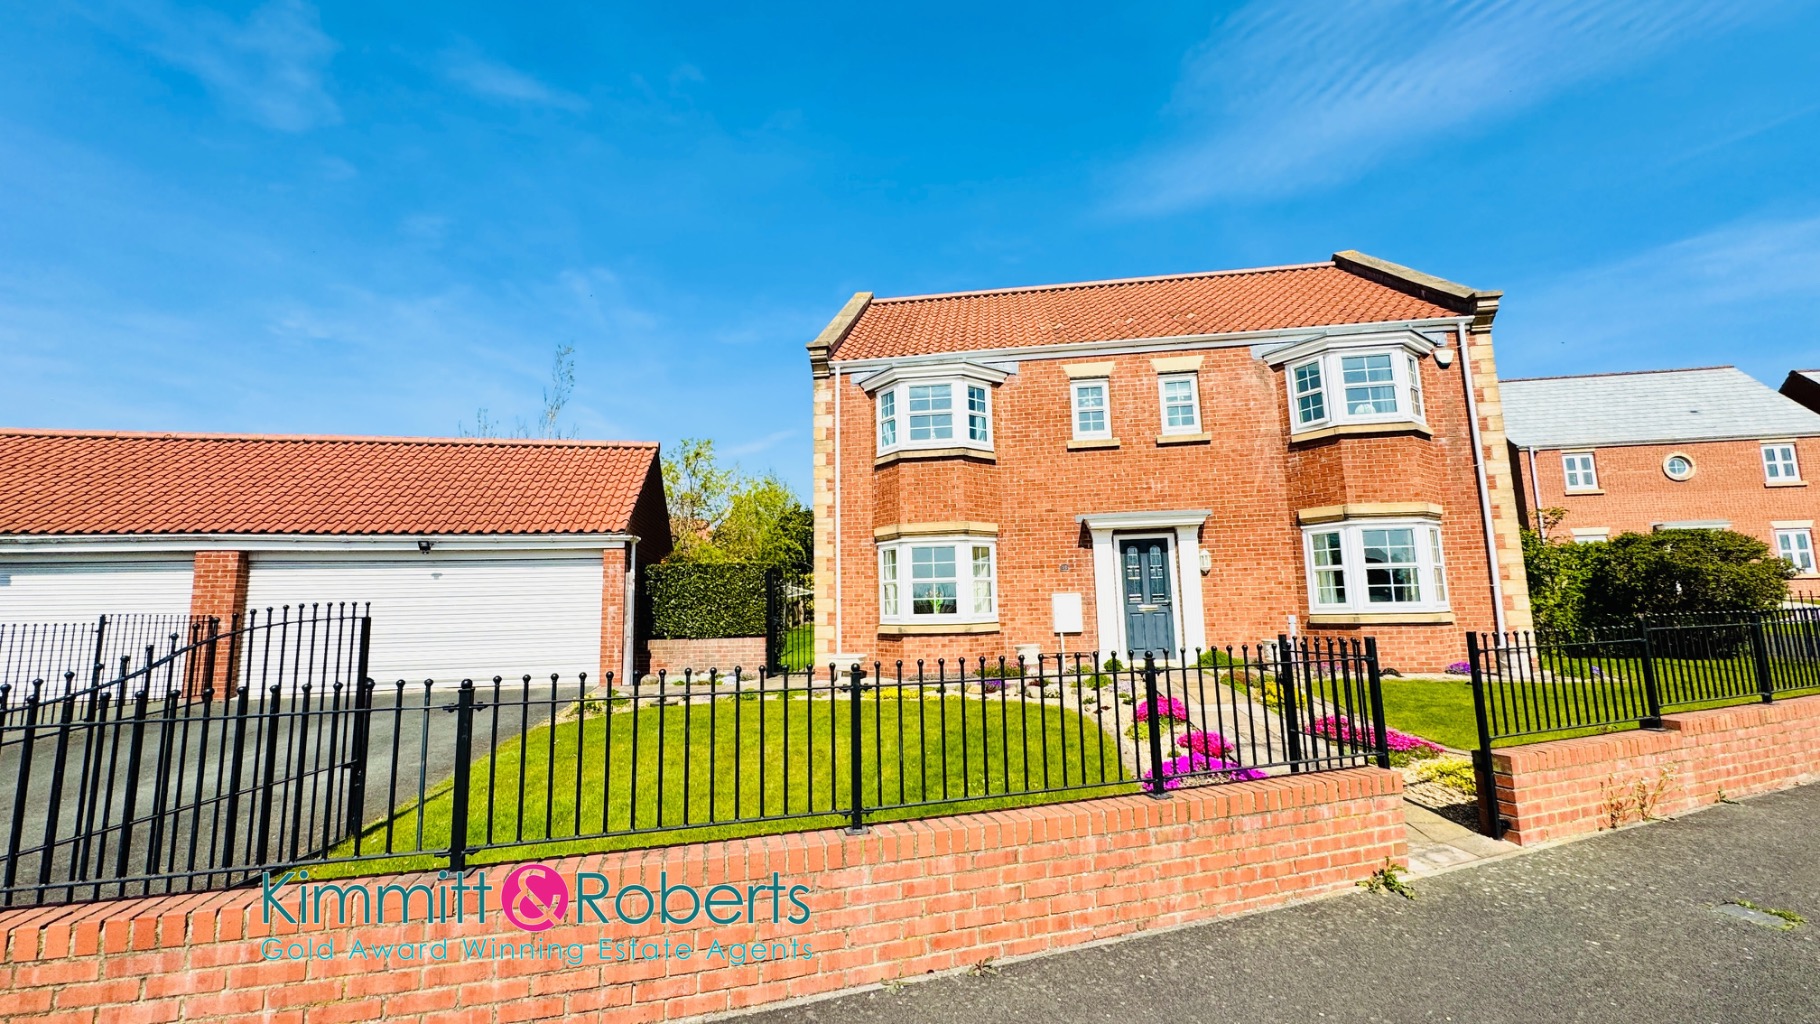
Western Park, Hawthorn, Seaham, Durham, SR7 8BF
4 Bedroom Detached House | Offers in region of £460,000
Upgraded 4-bed detached home with en-suite master, dual-aspect living room, kitchen/diner, conservatory, formal dining r...

Kimmitt & Roberts Estate Agents (Seaham)
16 North Terrace, Seaham, County Durham, SR7 7EU
0191 5813213
How much is your home worth?
Use our short form to request a valuation of your property.
Request a Valuation
©2026 The Guild of Property Professionals. All rights reserved.
Terms and Conditions |
Privacy Policy |
Cookie Policy |
Complaints Policy |
Members Login
The Guild of Property Professionals Trading Address: 121 Park Lane, London W1K 7AG. GPEA Limited.
Registered in England & Wales.
Company No: 02819824.
Registered Office Address: The Old Courthouse, 60A London Road, Grantham, NG31 6HR.
VAT Registration No: 180897859

