- Immaculately Presented Throughout
- Fantastic Cottage Style Mid Terraced House
- 2 Oversized Double Bedrooms
- Quality Fitted Kitchen & Bathroom
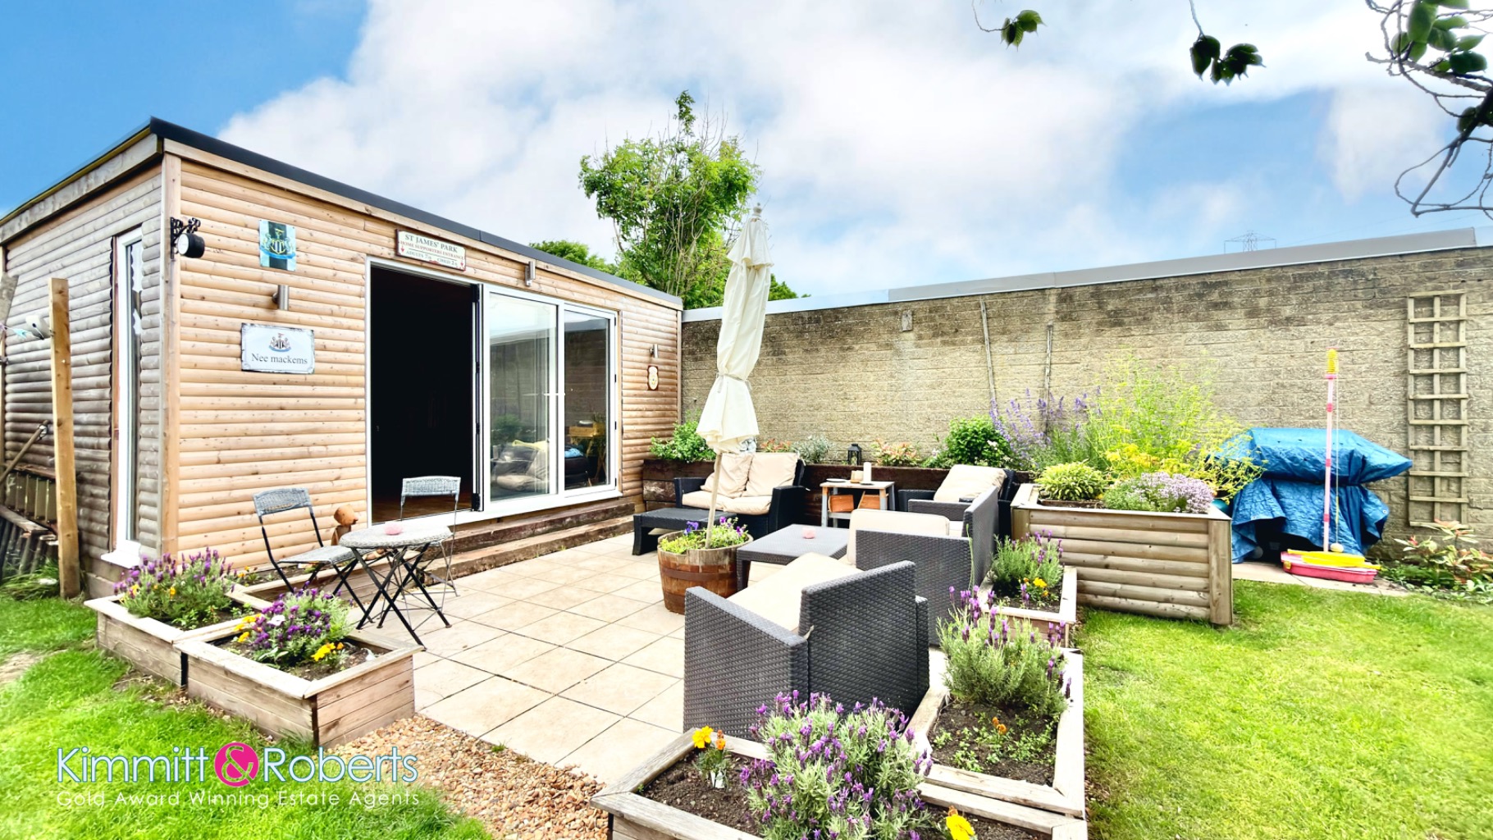
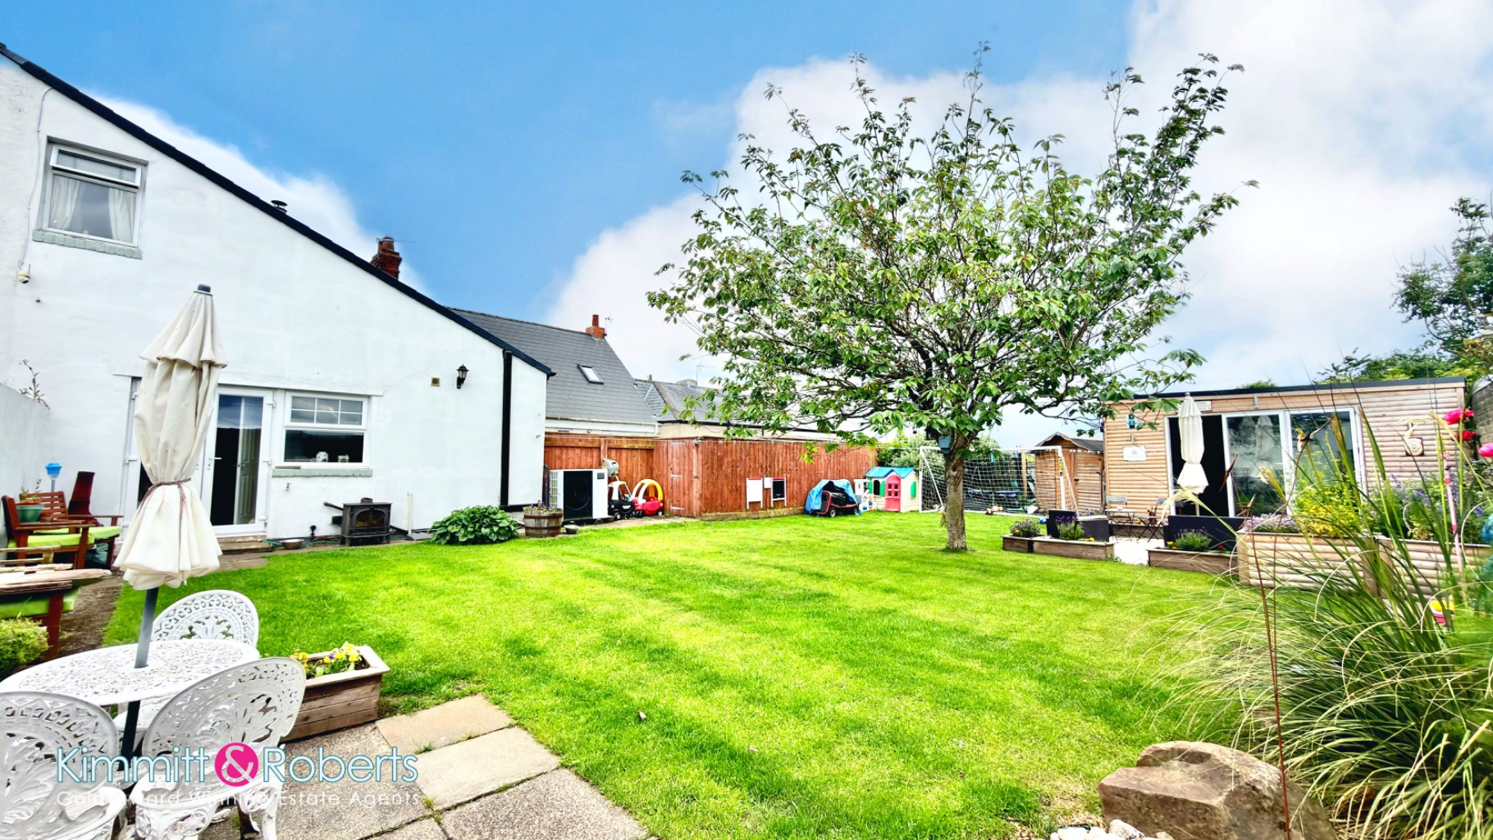
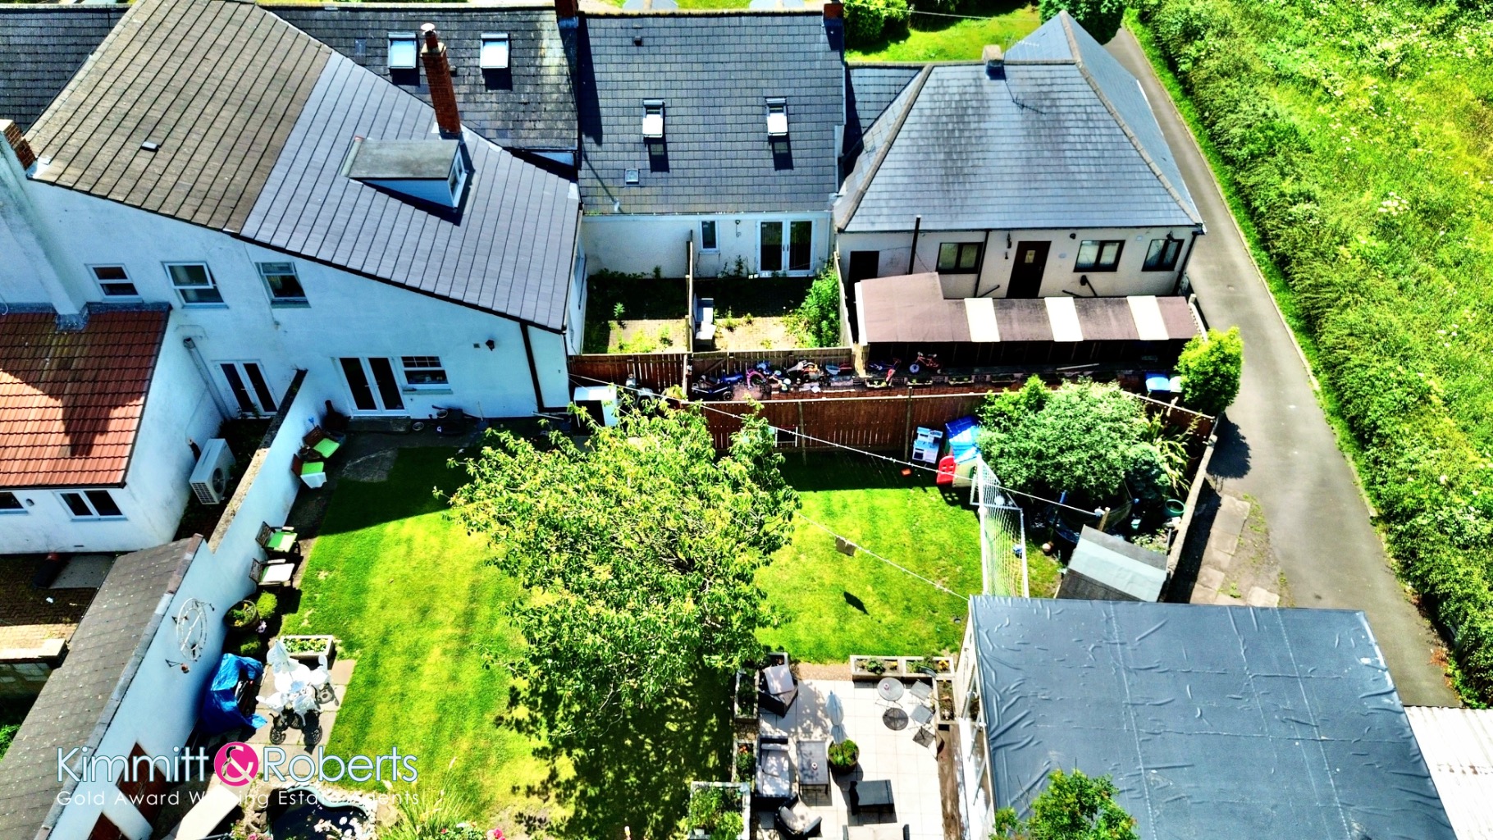
- Generous Garden to Rear with Summerhouse
- Ample Driveway to Front
- Air Source Heat Pump Central Heating
- Council Tax Band - A
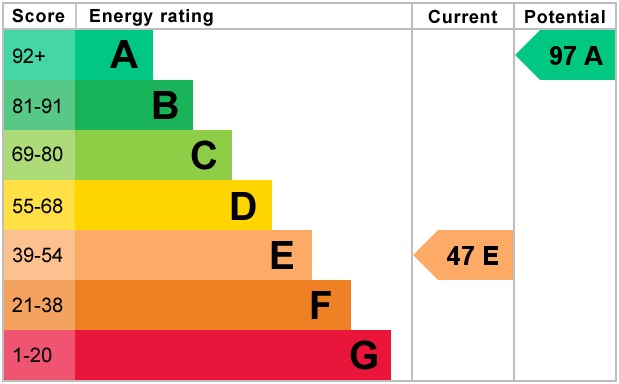
- EPC Rating - E

This property listing is now SSTC
2 Bedroom Terraced House for sale in Durham
 2
2
1
2
2
1
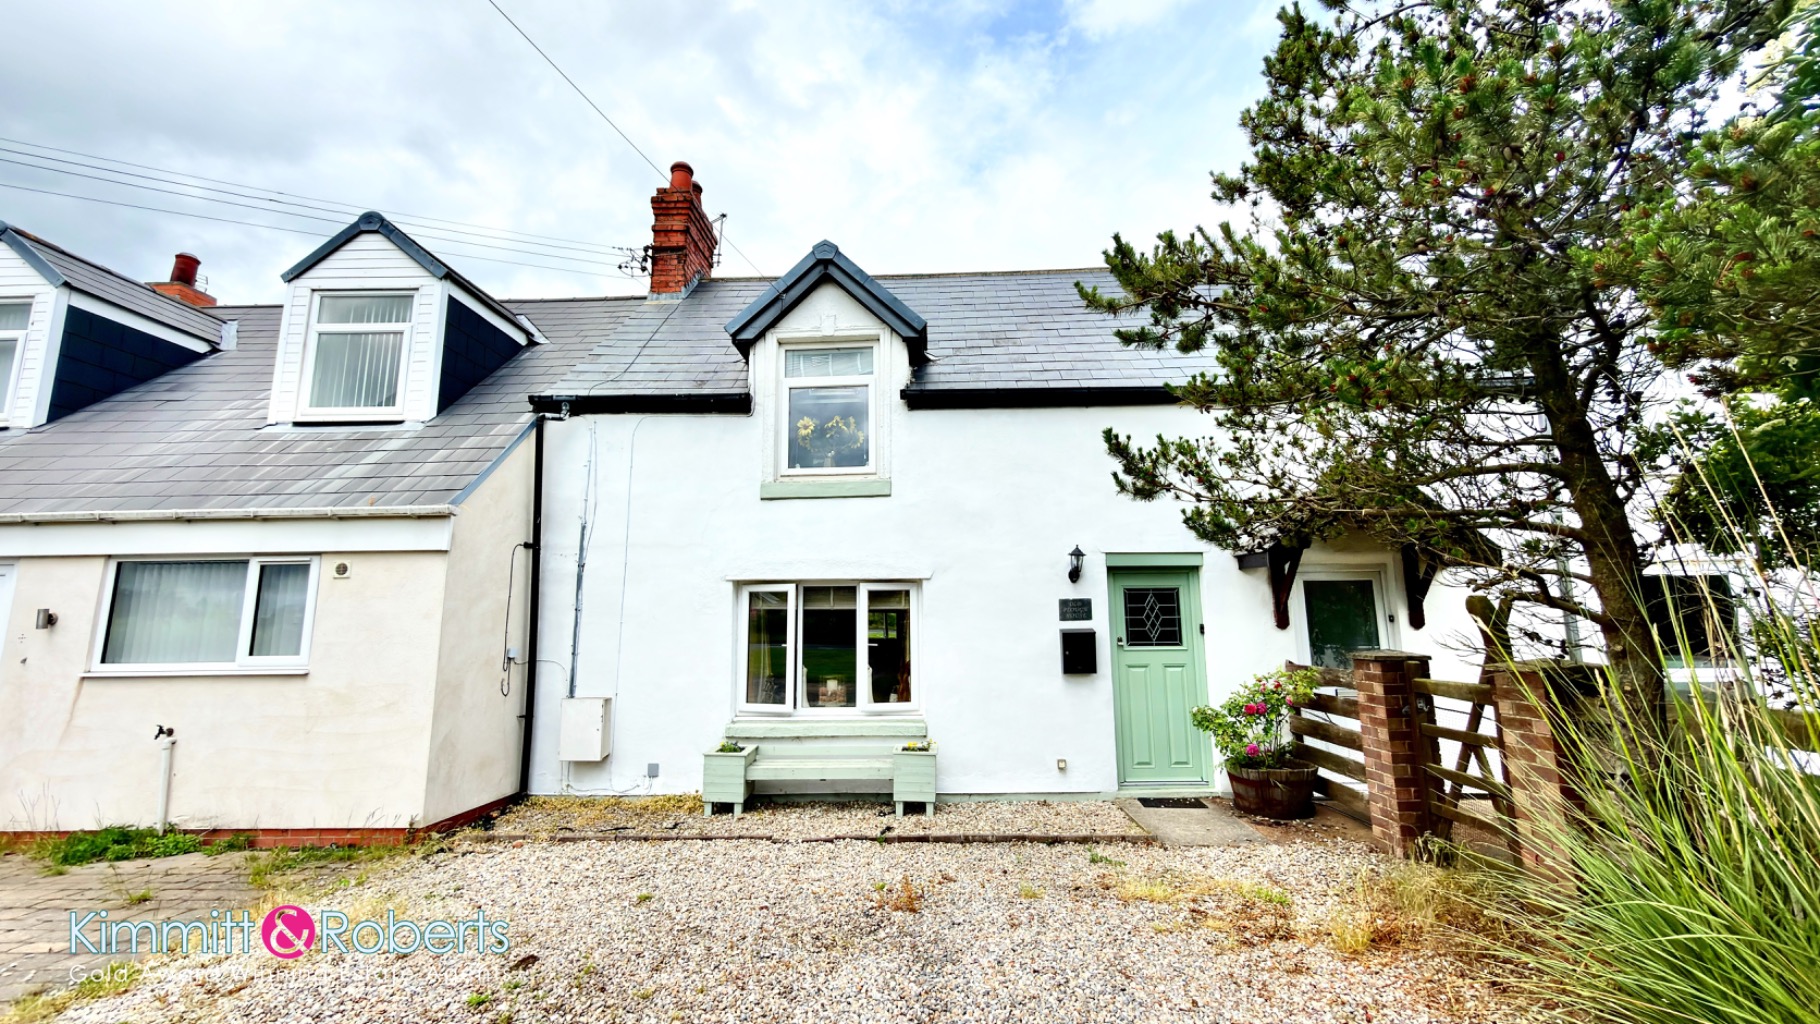
Nestled in the charming locale of Haswell, this immaculately presented, cottage style mid-terraced house offers an exceptional opportunity for discerning buyers. This delightful two-bedroom property combines traditional appeal with modern comforts, making it an ideal home for couples, small families, or those seeking a tranquil retreat.
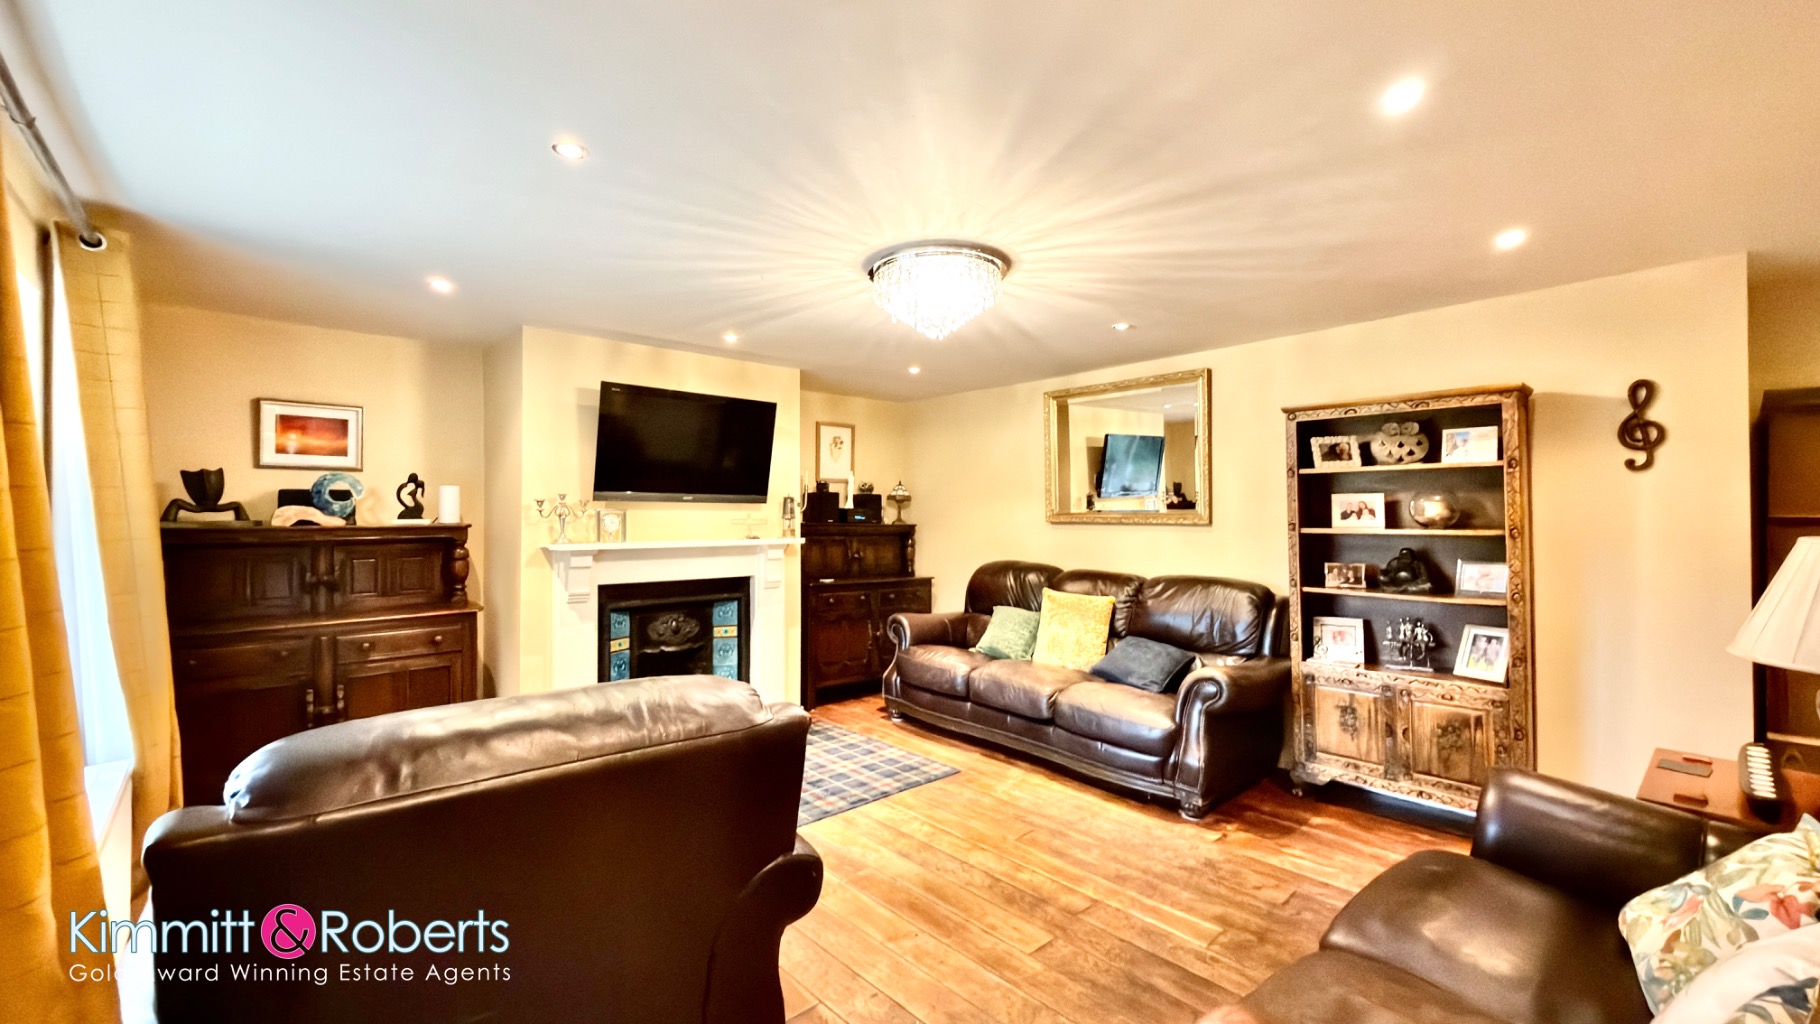
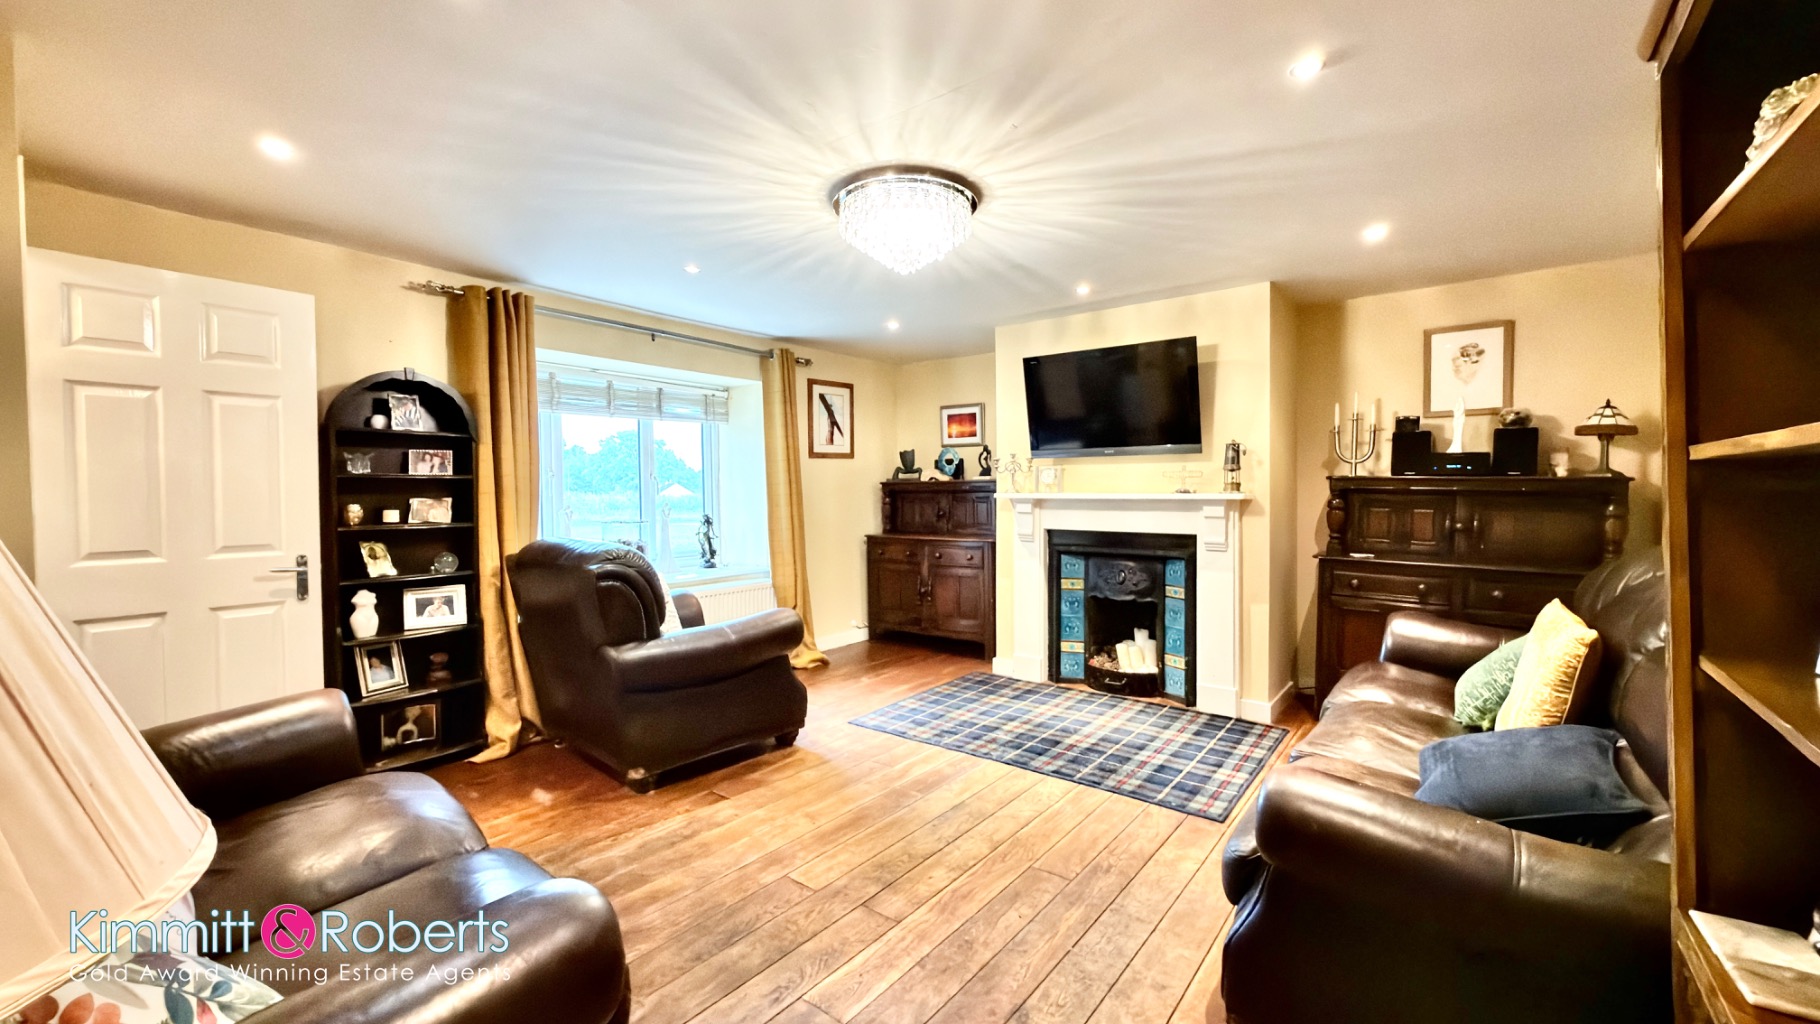
Upon entering, you are greeted by a tastefully decorated interior that immediately conveys a sense of warmth and quality. The property boasts two reception rooms, providing versatile spaces for relaxation, dining, or even a home office. Each room has been meticulously maintained, reflecting the care and attention to detail evident throughout the entire house. The main living room benefits from a feature fireplace.
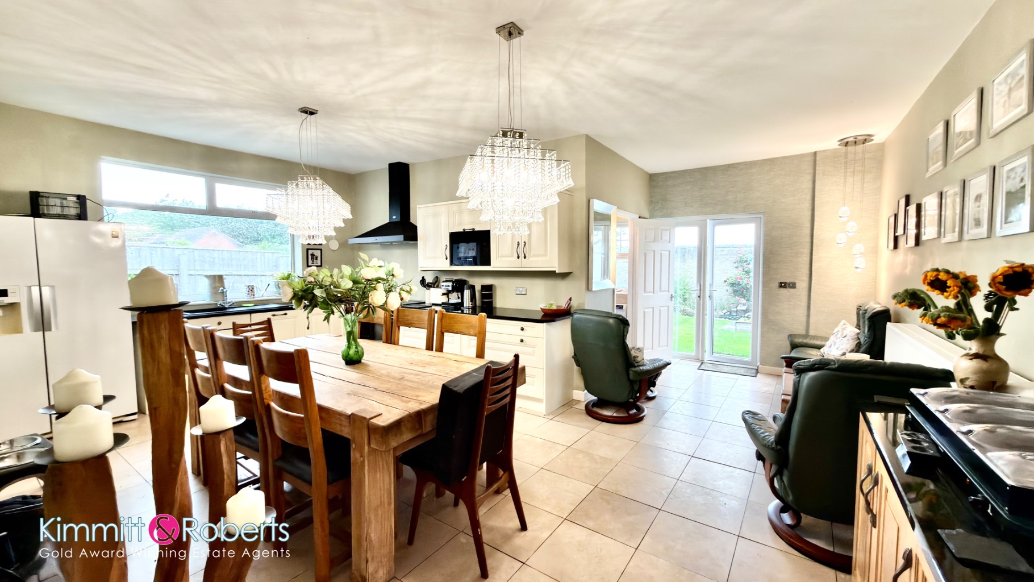
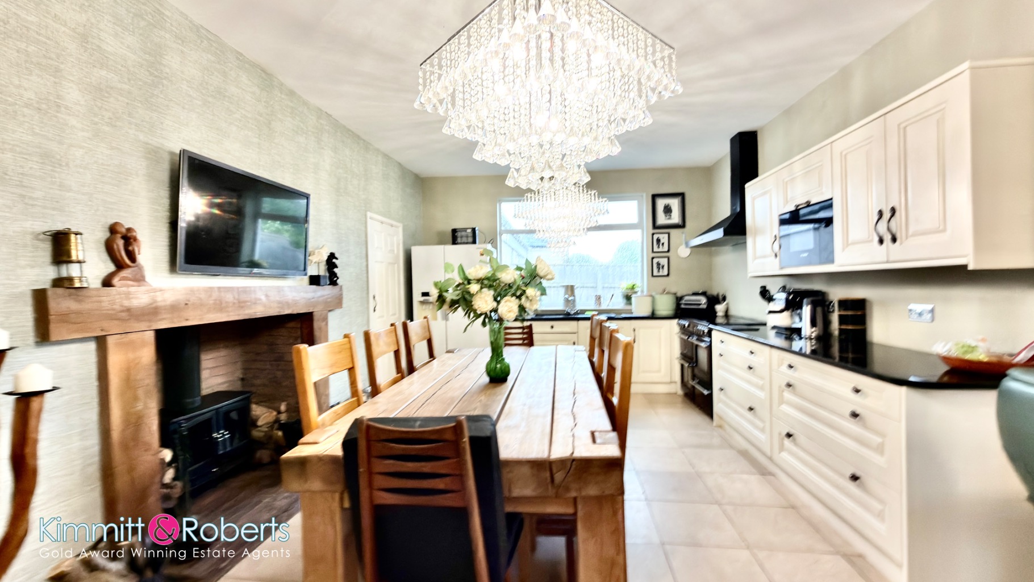
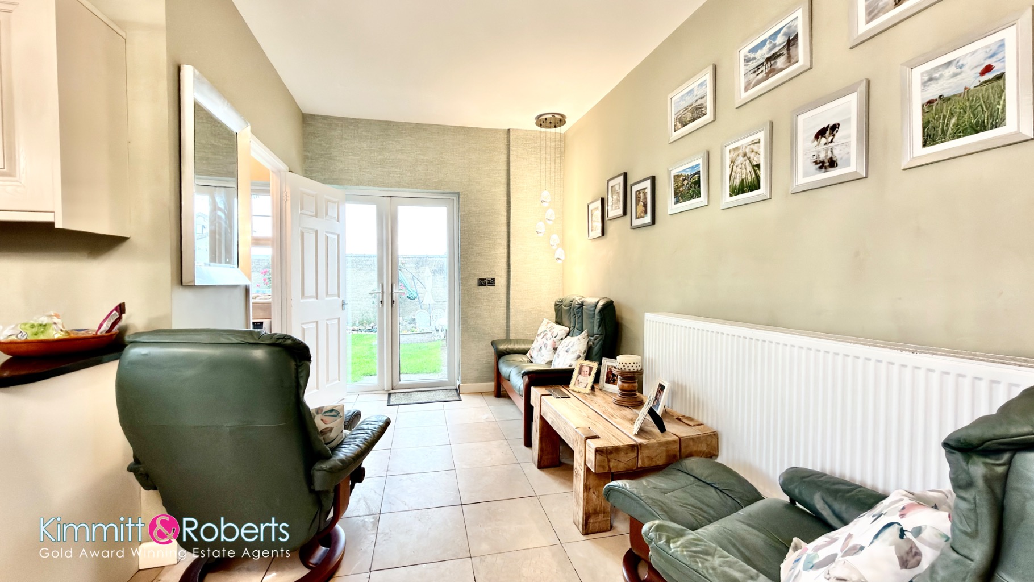
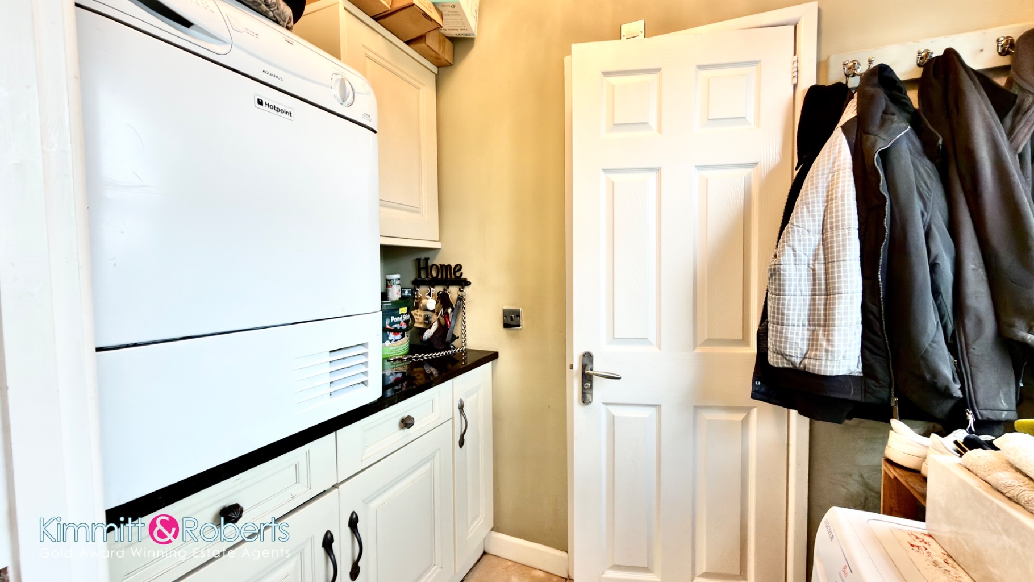
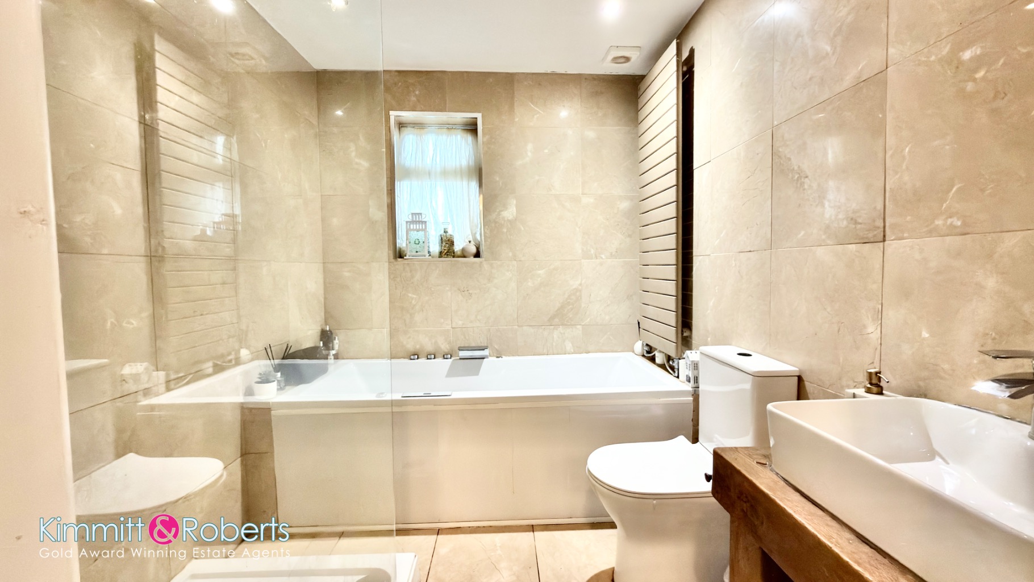
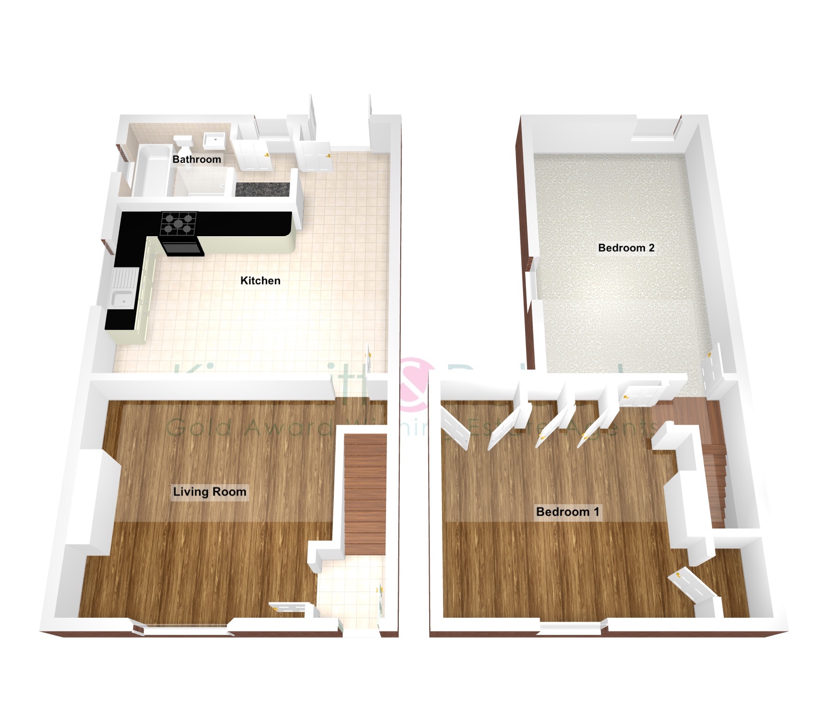
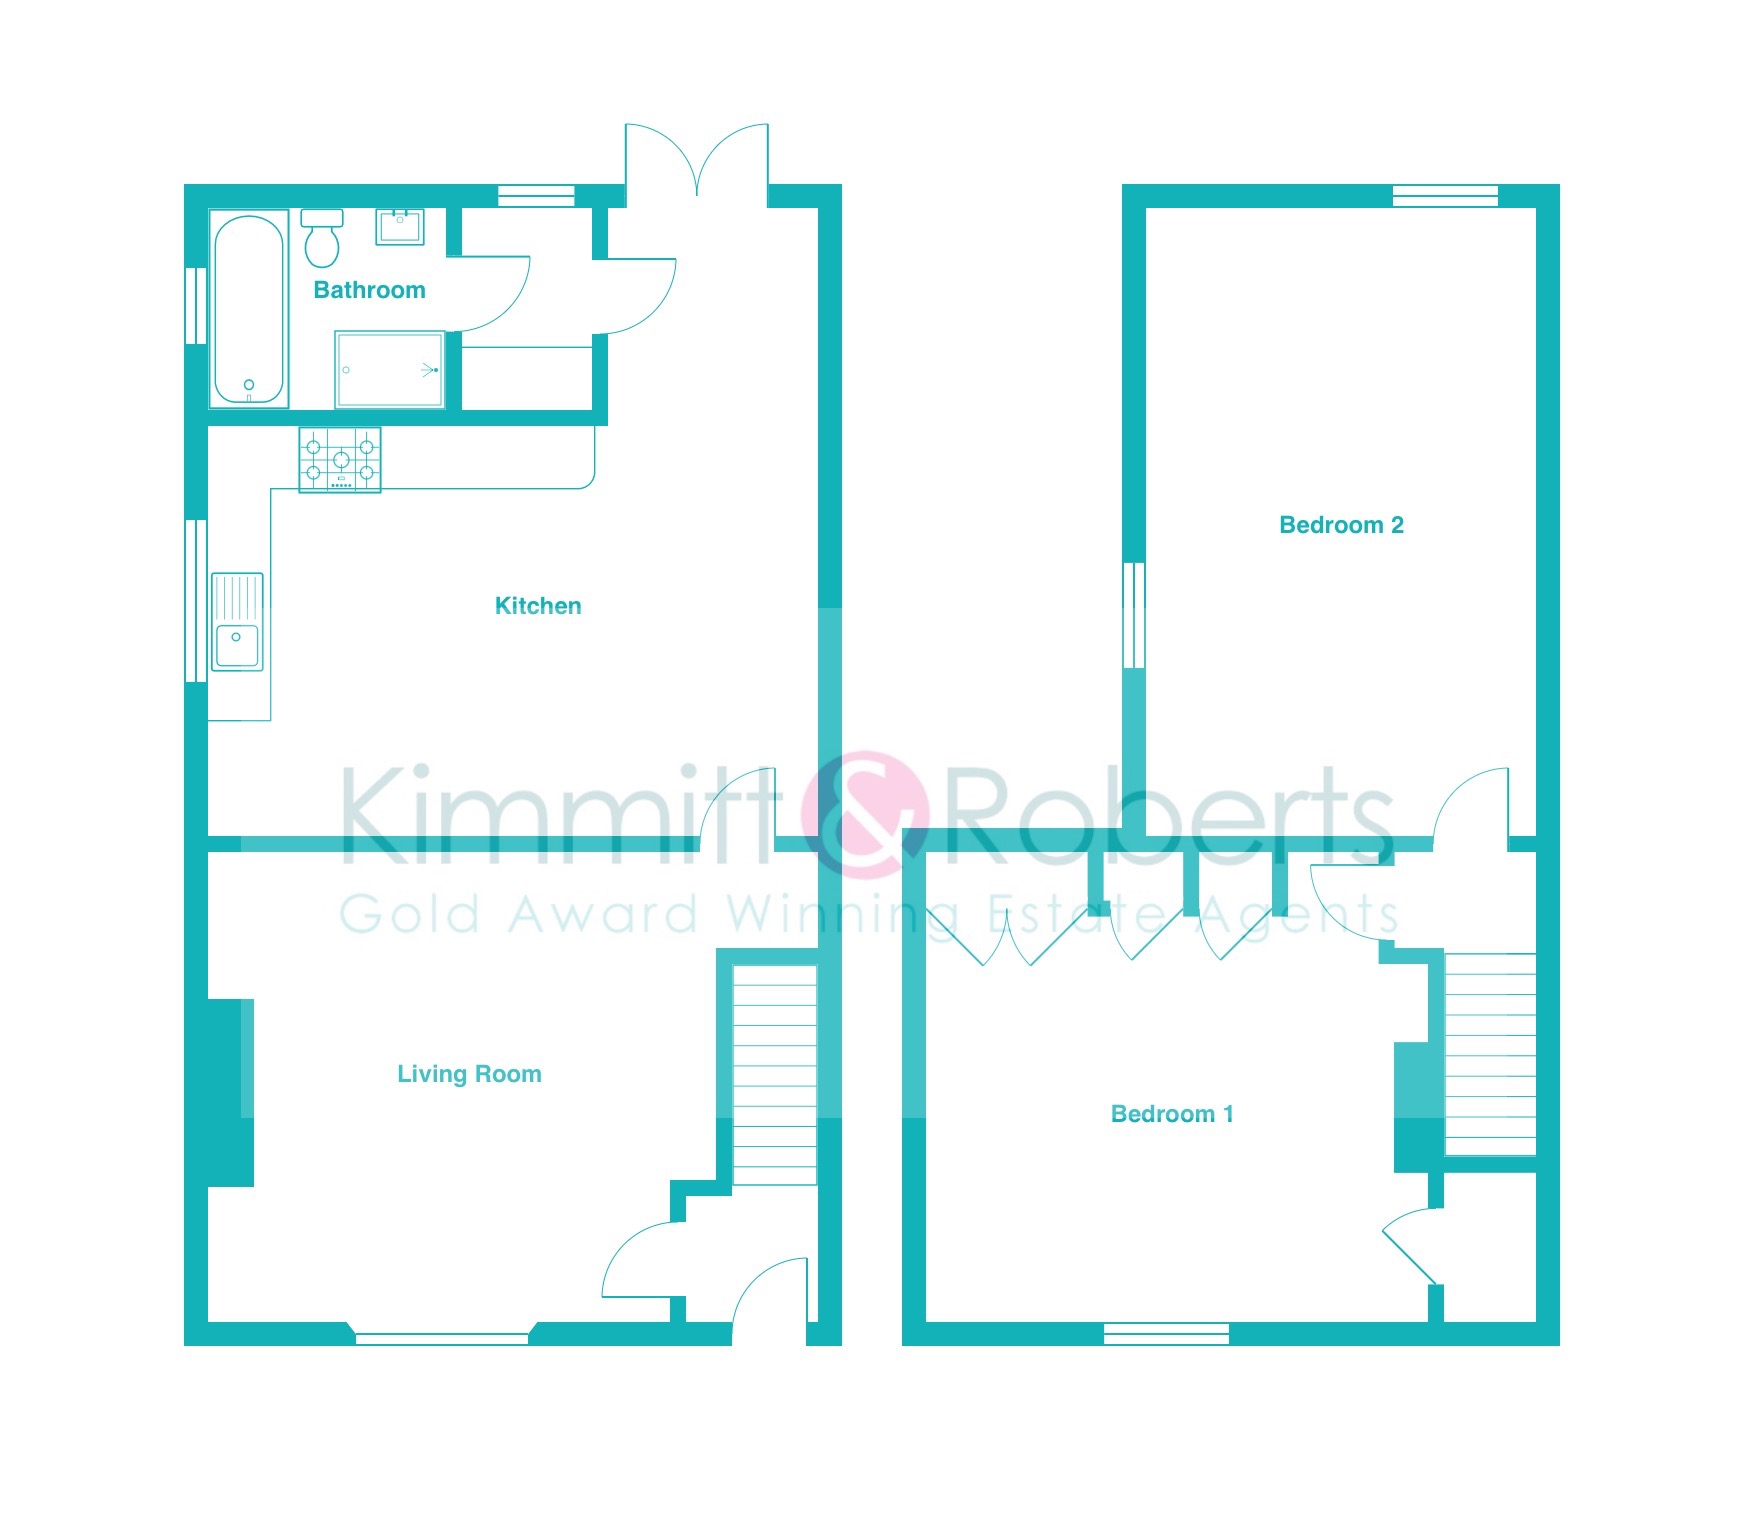
The heart of this home is undoubtedly its quality fitted kitchen, designed for both functionality and style - boasting solid oak units and ‘Bosch’ appliances. It offers ample storage and workspace, making meal preparation a pleasure. This spacious room also benefits from a fantastic inglenook fireplace - adding additional character to this residence. The family room area of this room also adds additional seating area with views overlooking the rear garden via the rear patio doors. Adjacent to this, the equally well-appointed bathroom provides a contemporary and serene space for unwinding - benefitting from marble tiles to all of the walls and flooring as well as a high specification jacuzzi bath. The separate utility rooms completes the ground floor accommodation.
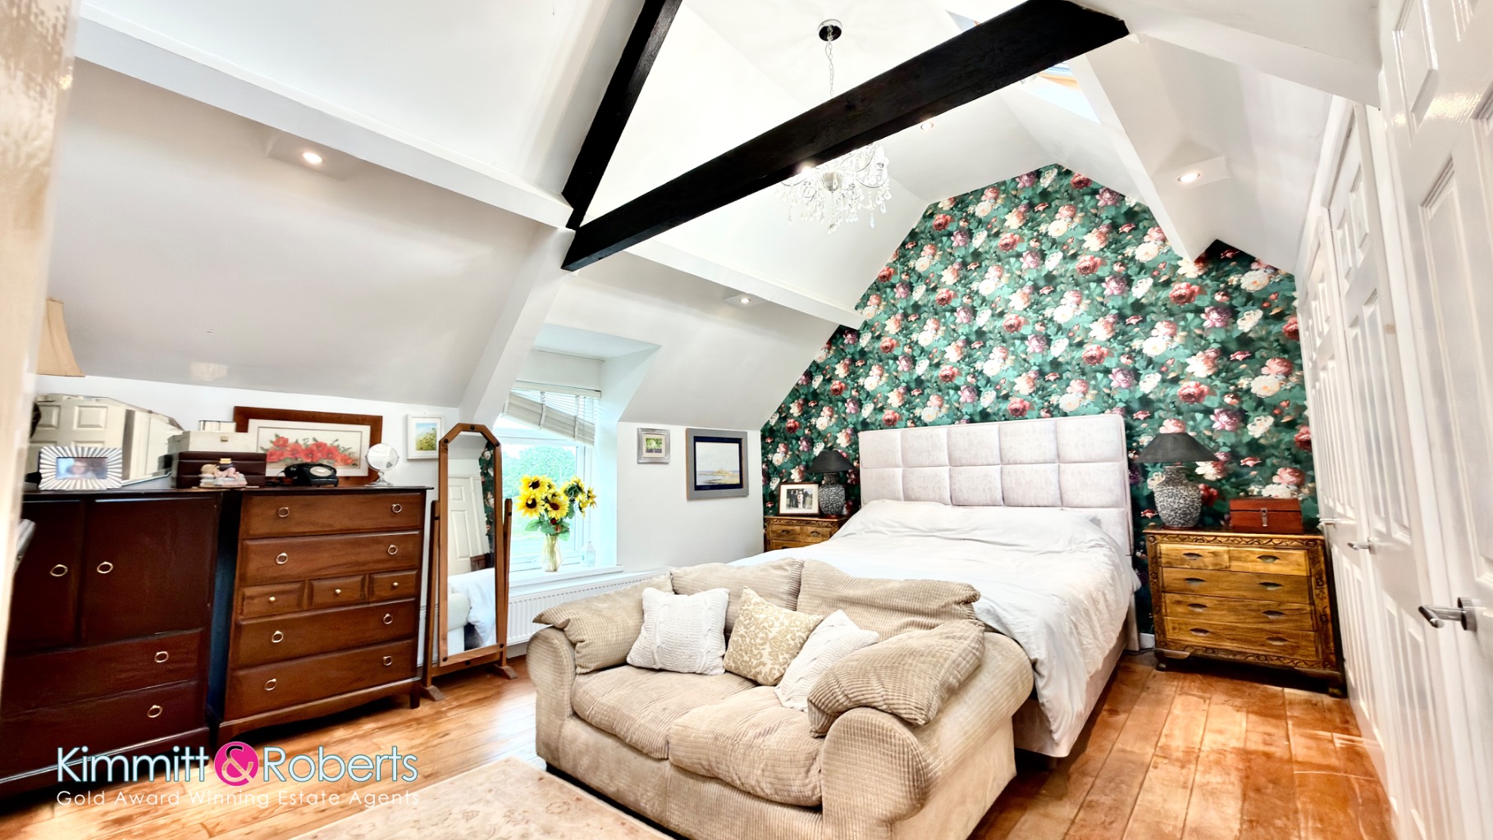
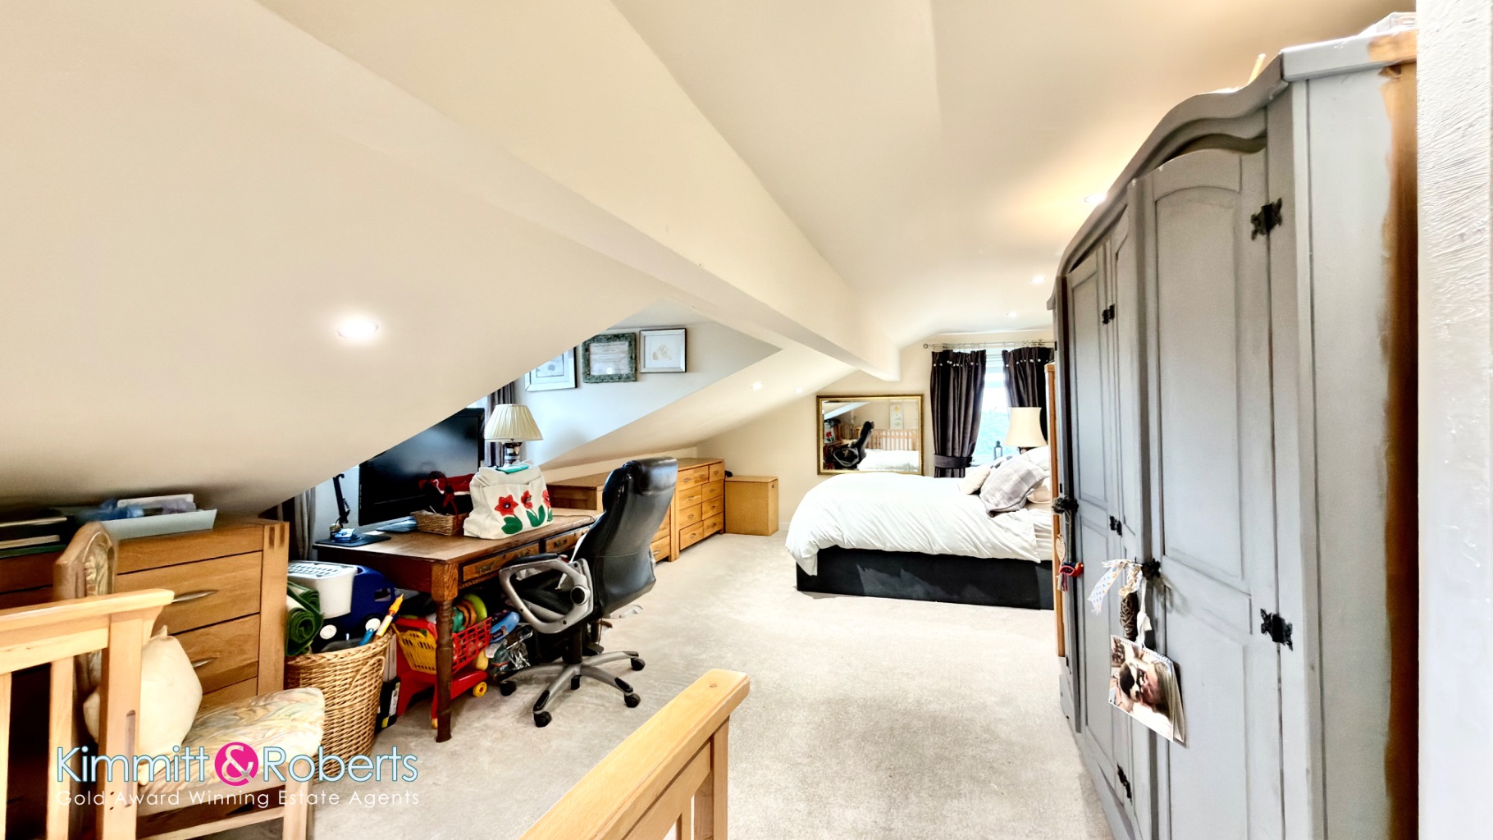
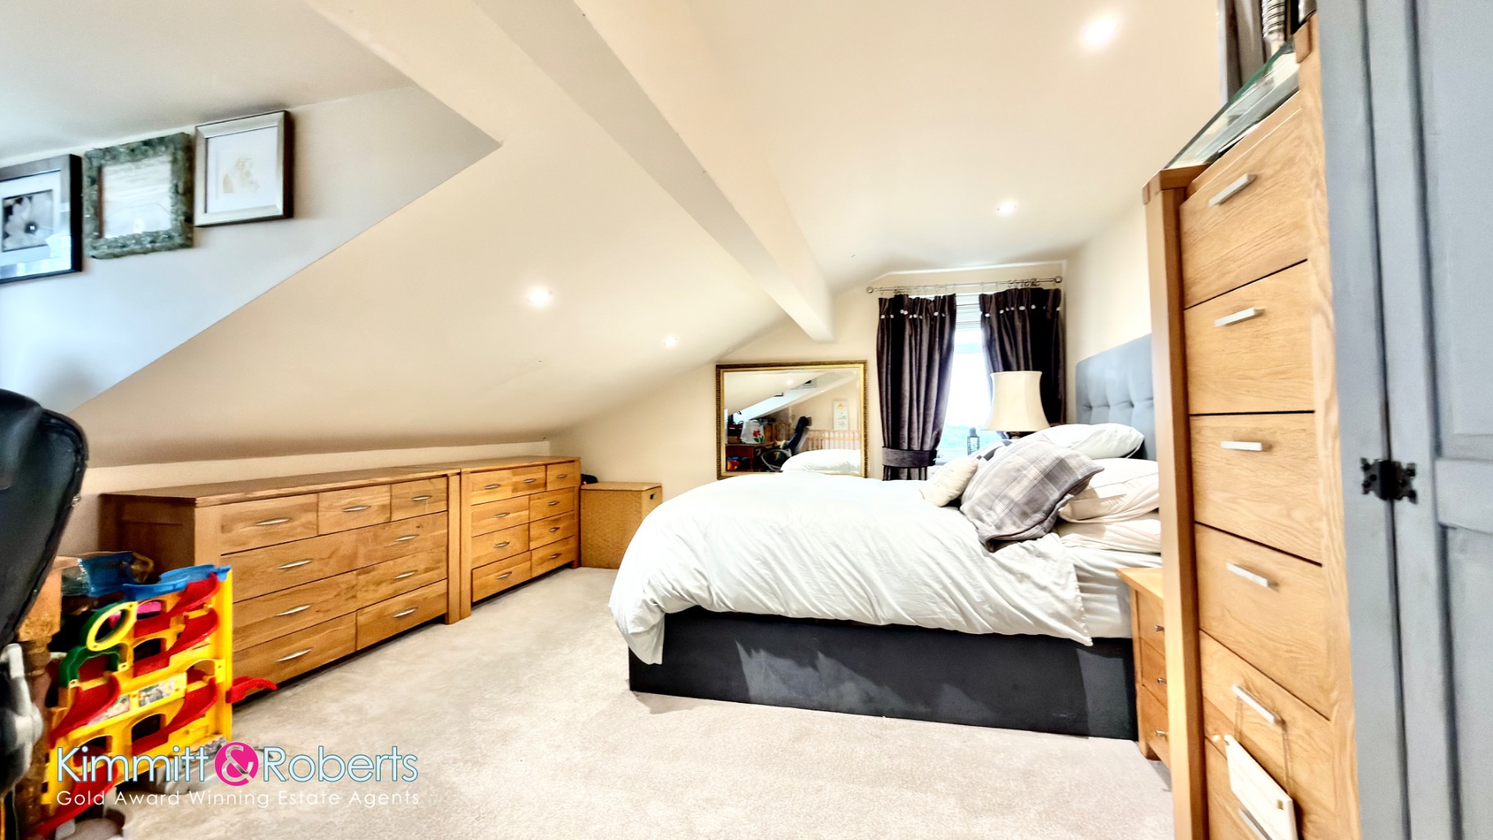
Upstairs, you will find two generously proportioned, oversized double bedrooms. These rooms offer comfortable and private sanctuaries, with solid oak flooring to the main bedroom and both capable of accommodating substantial furniture and providing a peaceful night's sleep. The thoughtful layout ensures maximum use of space and natural light. The main bedroom offers fitted wardrobes and another feature fireplace - in keeping with the cottage feel of this family home.
One of the standout features of this property is its commitment to energy efficiency, evidenced by the inclusion of an air source heat pump for central heating. This modern system not only provides reliable warmth but also contributes to lower running costs and a reduced carbon footprint, a significant advantage in today's market.
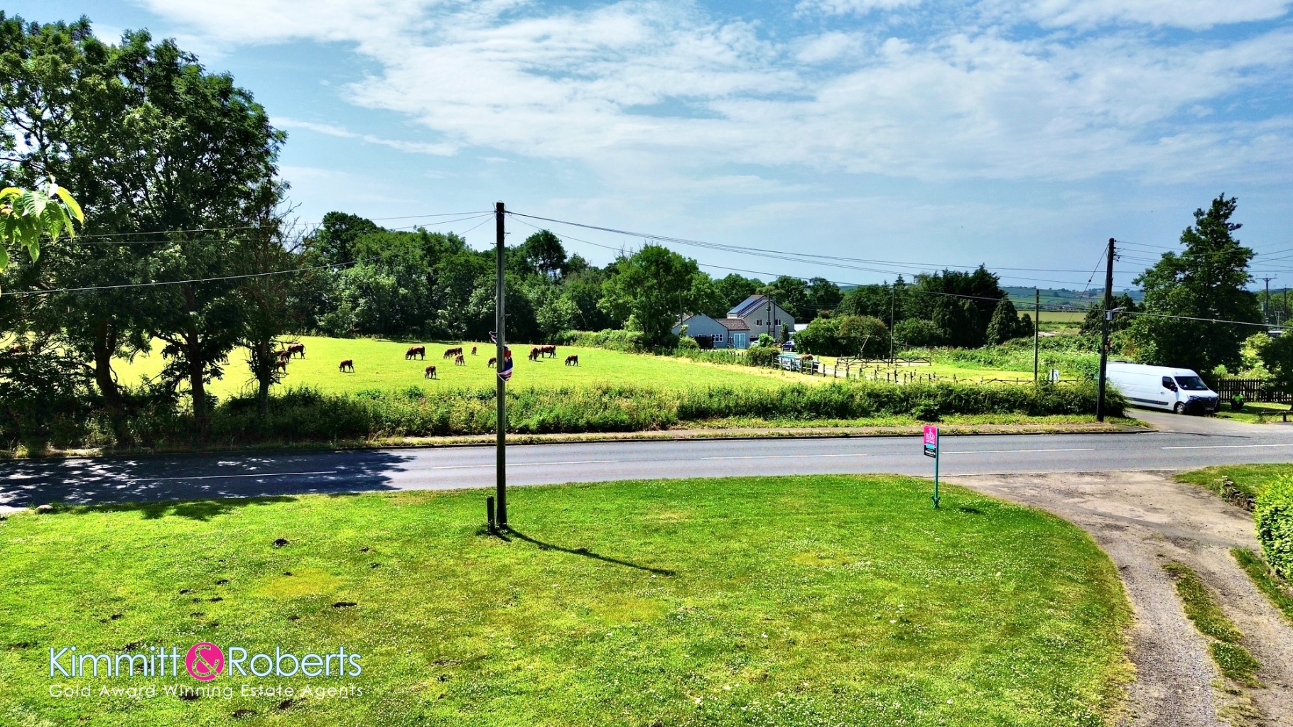
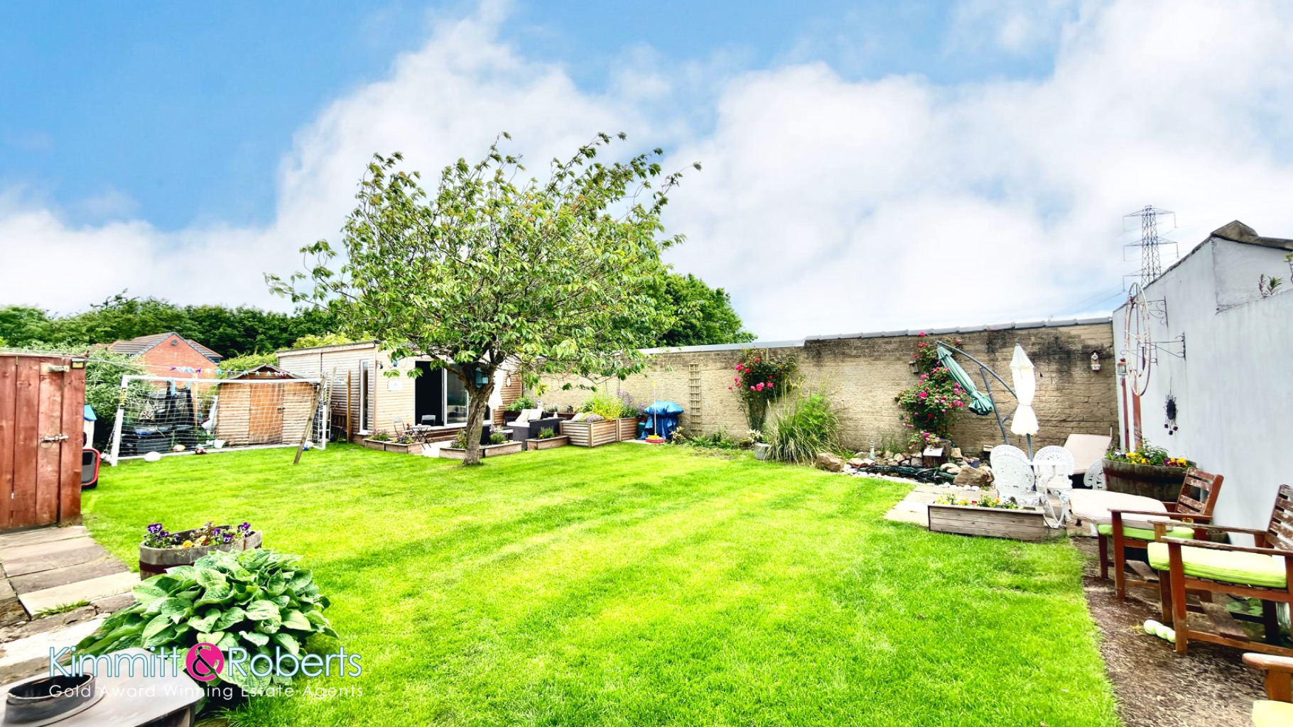
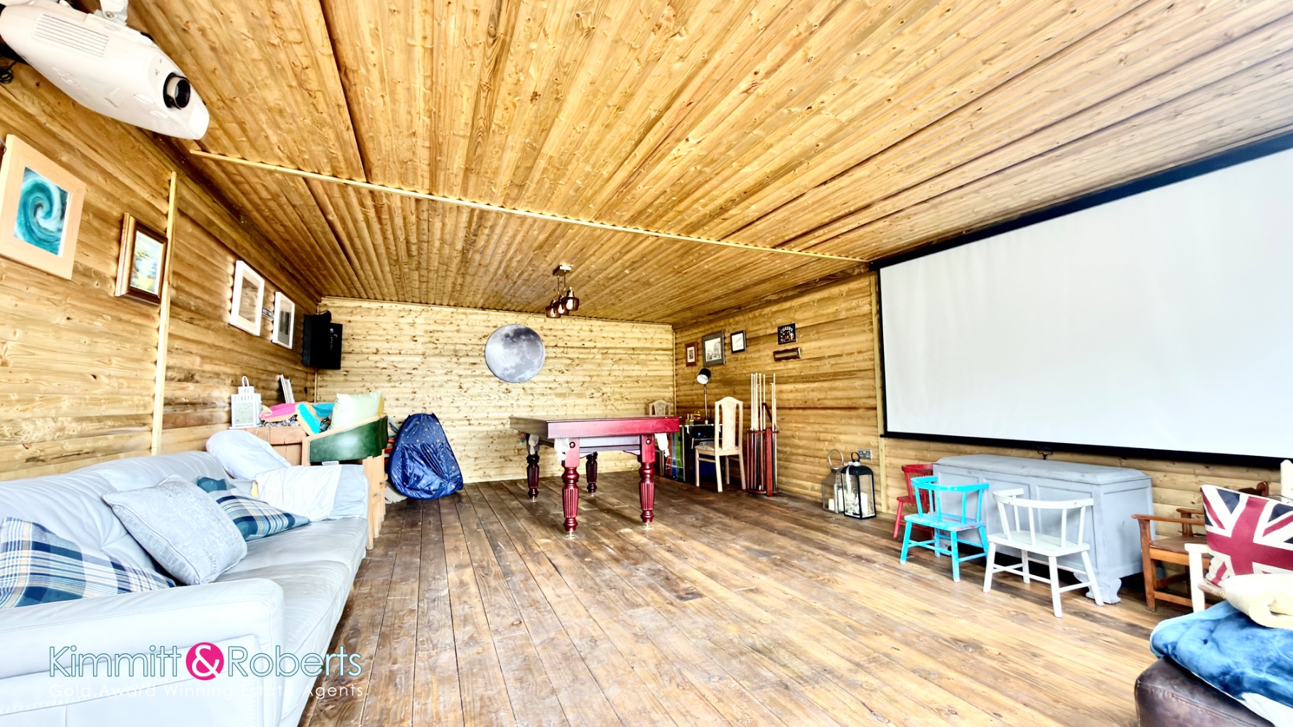
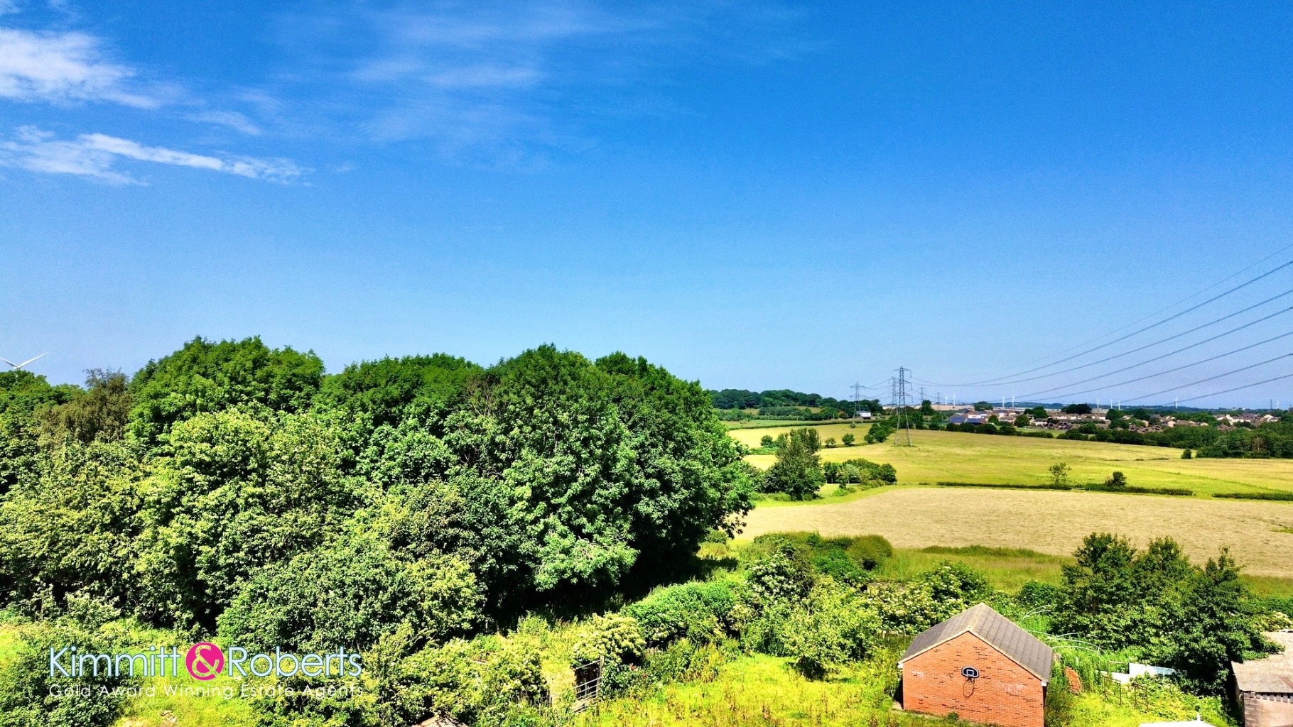
Externally, the property continues to impress. To the front, a gravelled driveway offers convenient off-street parking for multiple vehicles, a highly sought-after amenity and also overlooks a green area and additional fields over the road - making for a pleasant and unobstructed outlook. The rear of the house reveals a generous garden, a true outdoor haven perfect for entertaining, gardening, or simply enjoying the fresh air. This private space is further enhanced by a spacious summerhouse, providing an additional versatile area that could serve as a studio, workshop, or a peaceful retreat.
Location wise, this property makes the ideal base for the daily commuter with access to the A19 (dual carriageway) and A1(M) only a short drive away leading to cities including Durham (approx 6 miles) Newcastle and beyond.
This property represents a fantastic opportunity to acquire a beautiful, well-maintained home in a desirable location, offering a blend of comfort, style, and practicality. Early viewing is highly recommended to fully appreciate all that this exceptional Haswell residence has to offer.
GROUND FLOOREntrance LobbyLiving Room (5.30m x 4.80m)Kitchen/Dining/Family Room (6.50m max x 6.20m max)Utility (1.40m x 2.30m)Bathroom (2.30m x 2.00m)Summerhouse / Man Cave (7.10m x 5.10m) with bi folding doors
FIRST FLOORLandingBedroom 1 (4.10m x 5.10m) fitted wardrobesBedroom 2 (6.70m x 2.90m)
MATERIAL INFORMATIONThe following information should be read and considered by any potential buyers prior to making a transactional decision:
SERVICESWe are advised by the seller that the property has mains provided ELECTRICITY, WATER and DRAINAGE.
WATER METER - Yes
PARKING ARRANGEMENTS - Driveway / Street Parking
ELECTRIC CAR CHARGER - No
MOBILE PHONE SIGNALNo known issues at the property.
BROADBAND SPEEDThe maximum speed for broadband in this area is shown by imputing the postcode at the following link here > https://propertychecker.co.uk/broadband-speed-check/
FLOOD RISK RATINGPlease check the online flood risk checker at the following link here > https://www.gov.uk/check-long-term-flood-risk
NORTHEAST OF ENGLAND - EX MINING AREAWe operate in an ex-mining area. This property may have been built on or near an ex-mining site. Further information can/will be clarified by the solicitors prior to completion.
The information above has been provided by the seller and has not yet been verified at the point of producing this material. There may be more information related to the sale of this property that can be made available to any potential buyer.
These particulars are intended to give a fair and reliable description of the property but no responsibility for any inaccuracy or error can be accepted and do not constitute an offer or contract. All measurements are approximate and for guidance only.
Important Information
- This is a Freehold property.
- This Council Tax band for this property is: A
Property Ref: 519312
Similar Properties
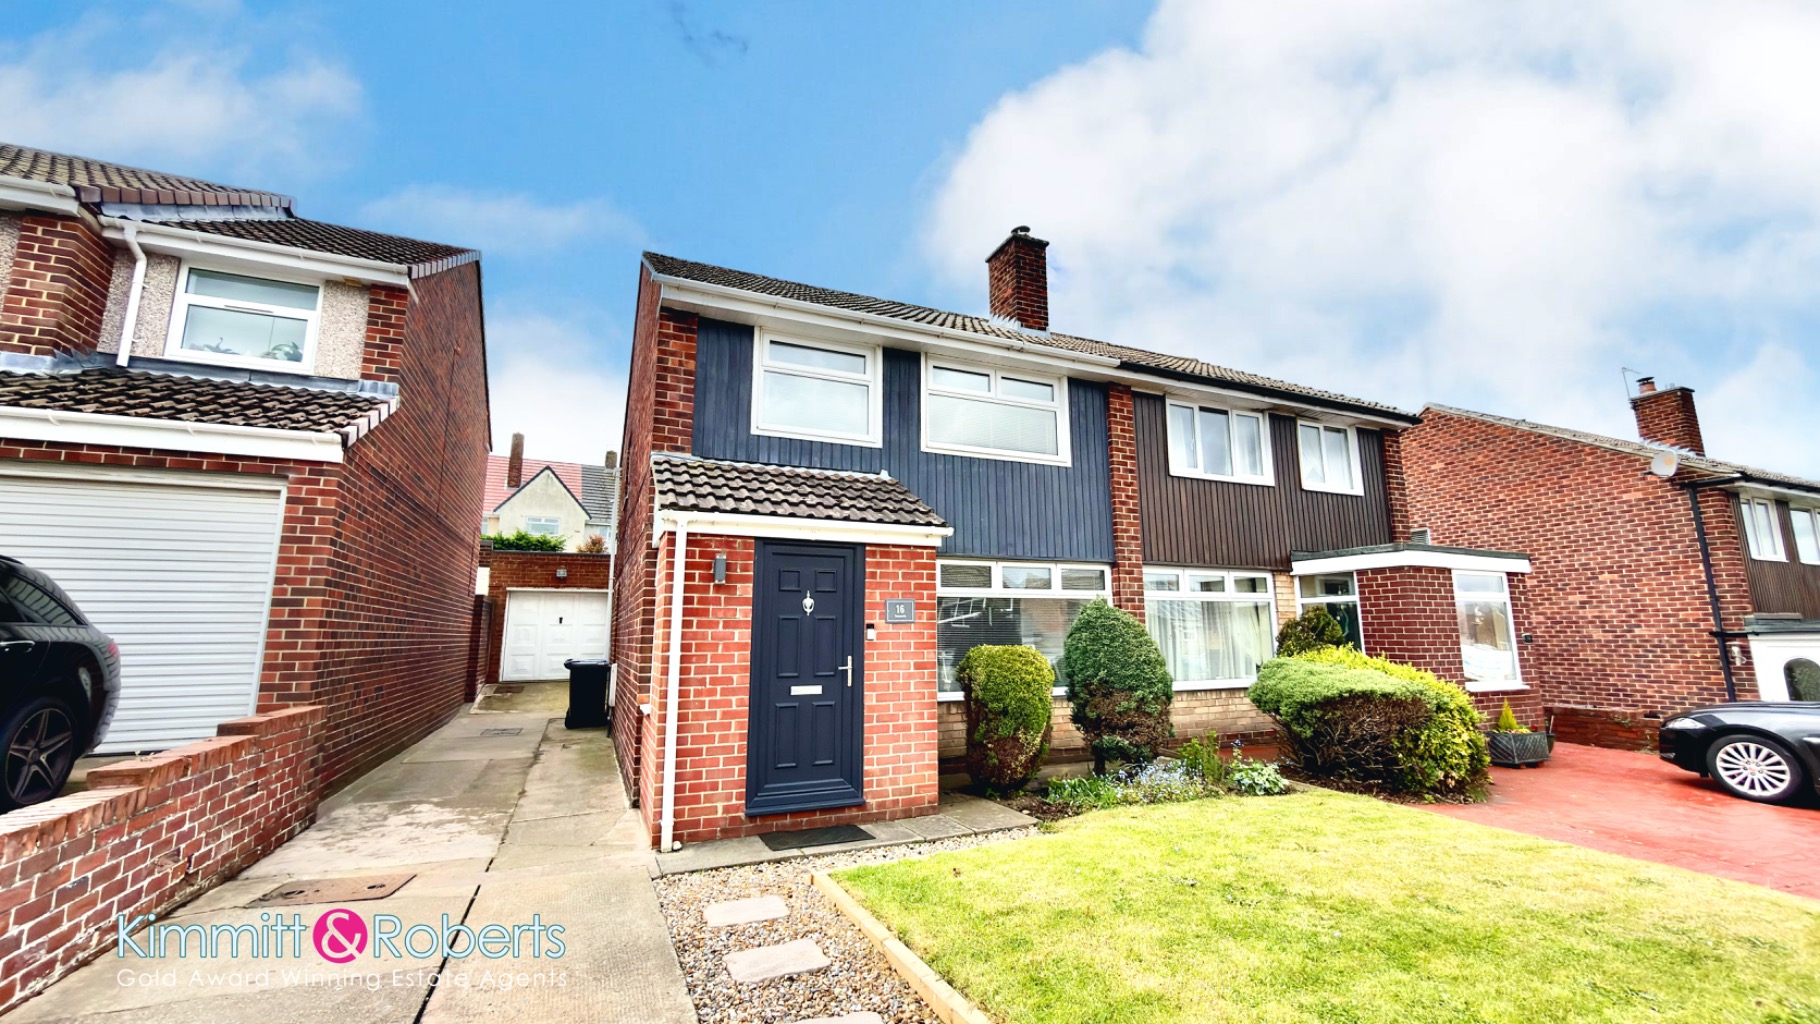
Runnymede, Great Lumley, Chester le Street, Durham, DH3 4LW
3 Bedroom Semi-Detached House | £180,000
Discover this well-presented, three-bedroom semi-detached house in Runnymede, Great Lumley. Boasting a refitted kitchen...
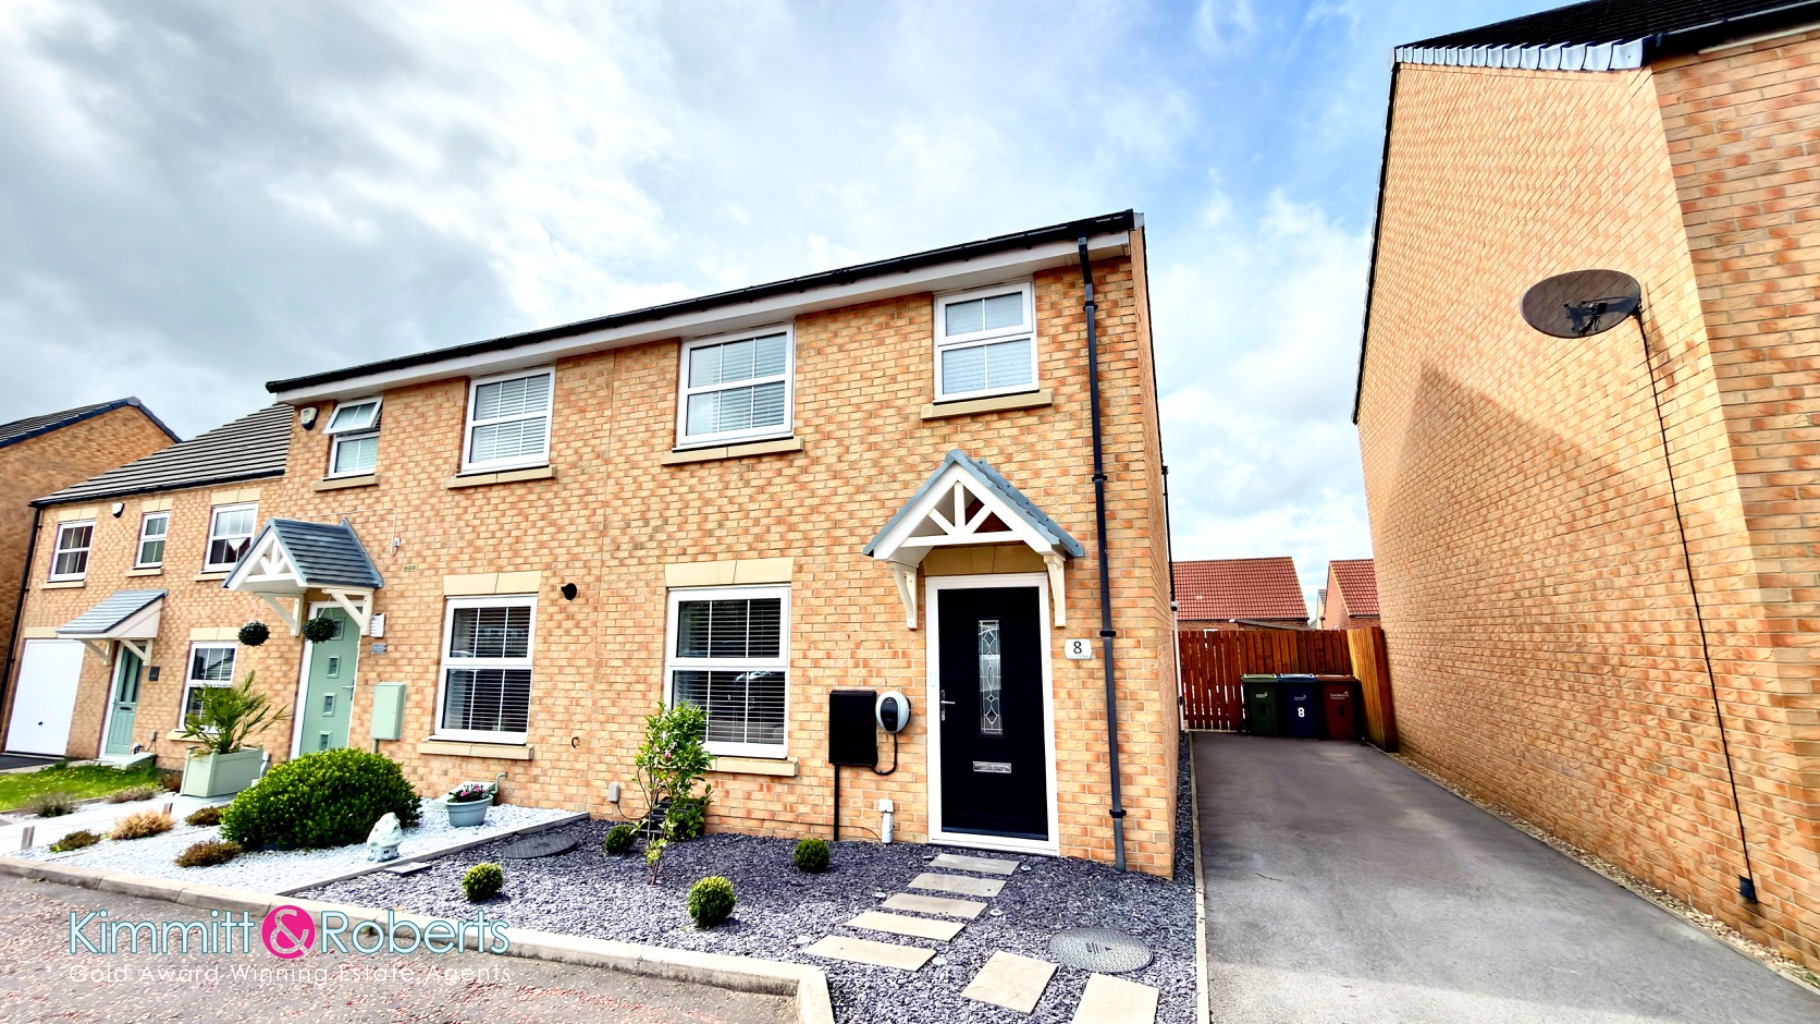
Dunnock Way, Easington Lane, Houghton le Spring, Tyne and Wear, DH5 0GS
3 Bedroom Semi-Detached House | Offers Over £180,000
Discover this beautifully extended three-bedroom semi-detached house in Easington Lane, Tyne and Wear. Boasting an en-su...
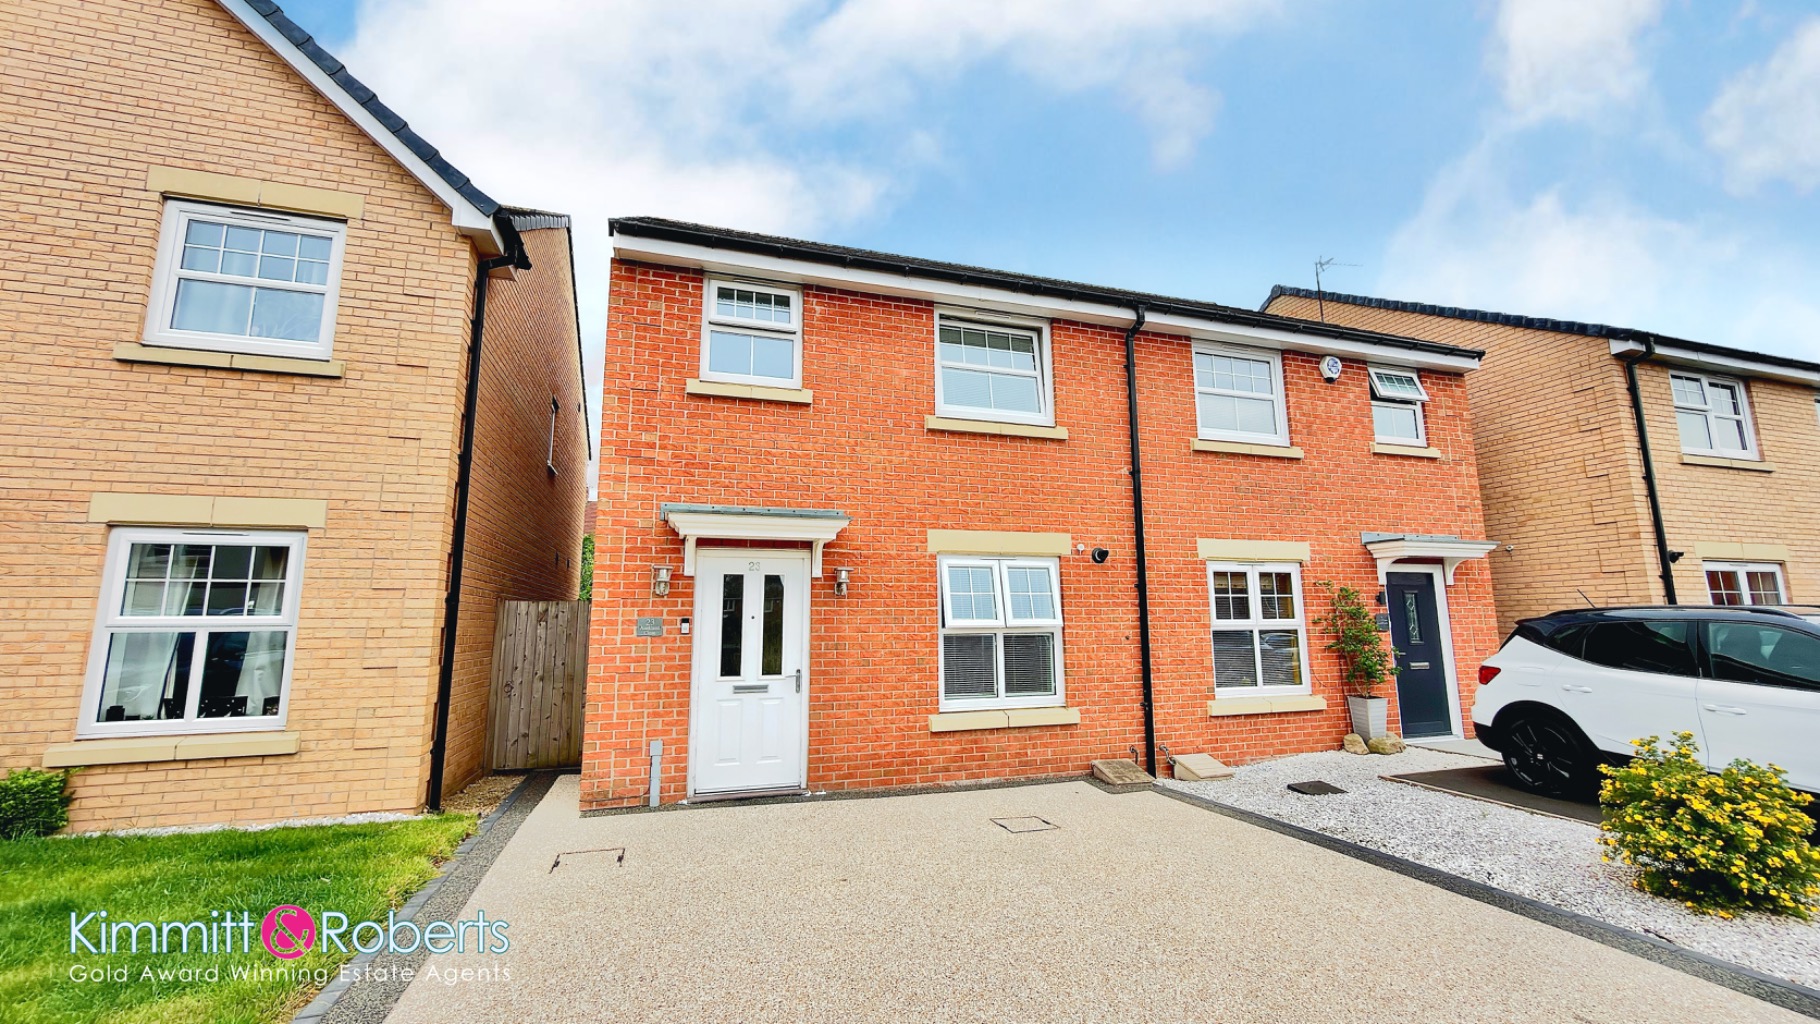
Houghton le Spring, Tyne and Wear, DH4
3 Bedroom Semi-Detached House | Offers Over £180,000
Discover this modern three-bedroom semi-detached house in Houghton le Spring. Boasting an en-suite master, ground floor...
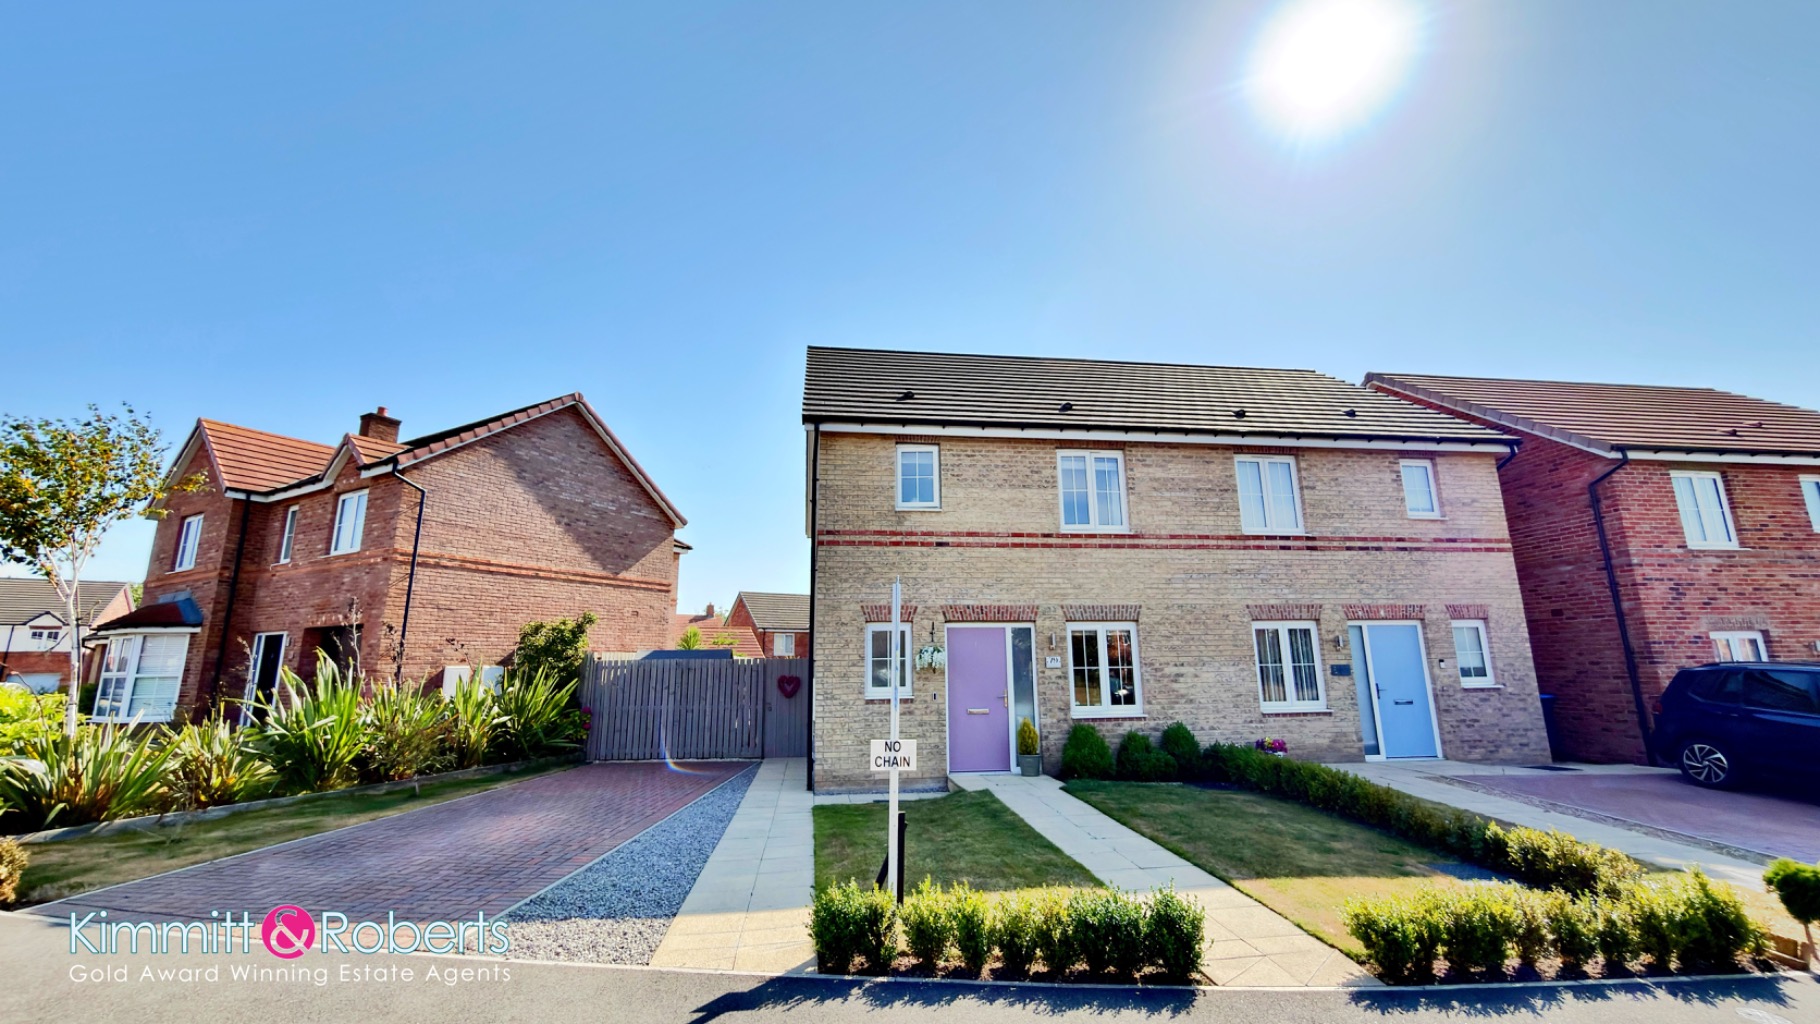
High Grange Way, Wingate, Durham, TS28 5FF
3 Bedroom Semi-Detached House | £185,000
Discover this modern three-bedroom semi-detached house in Wingate. Boasting an open-plan living space, master ensuite, g...
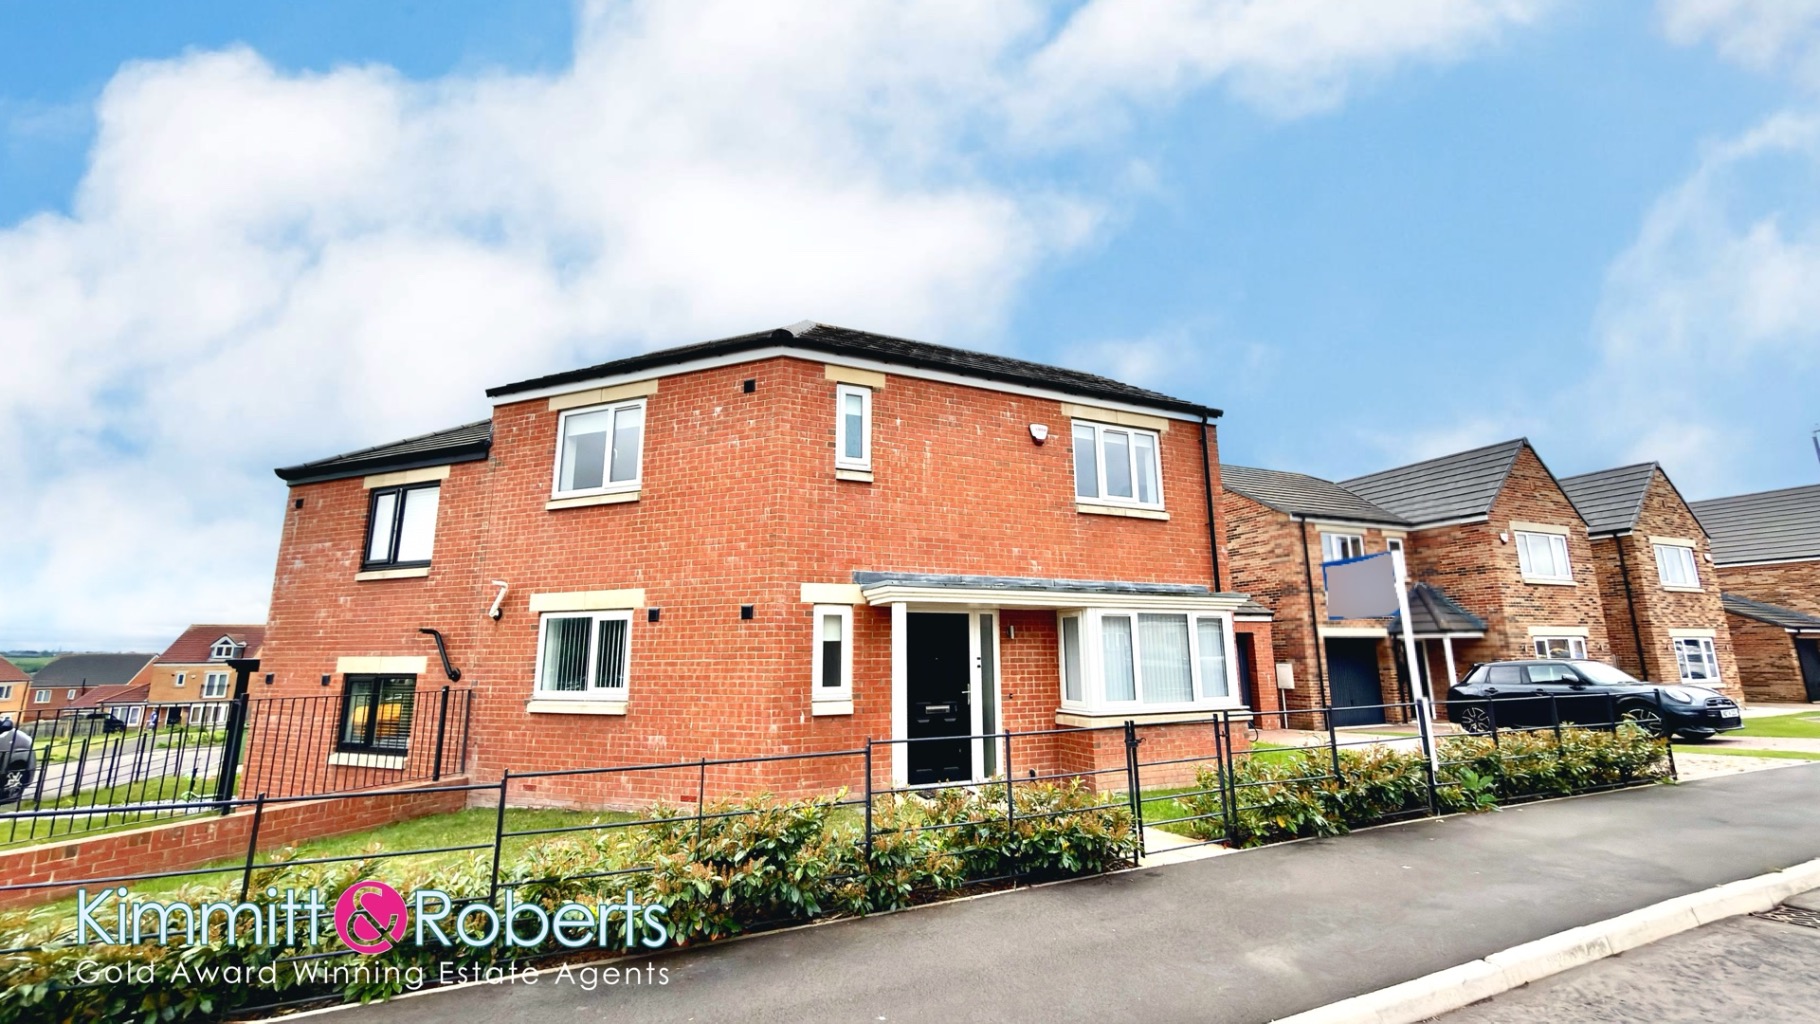
Butterwick Road, Houghton le Spring, Tyne and Wear, DH4 4DE
3 Bedroom Semi-Detached House | £195,000
Discover this modern three-bedroom semi-detached house in Houghton le Spring, offering well-proportioned living spaces,...
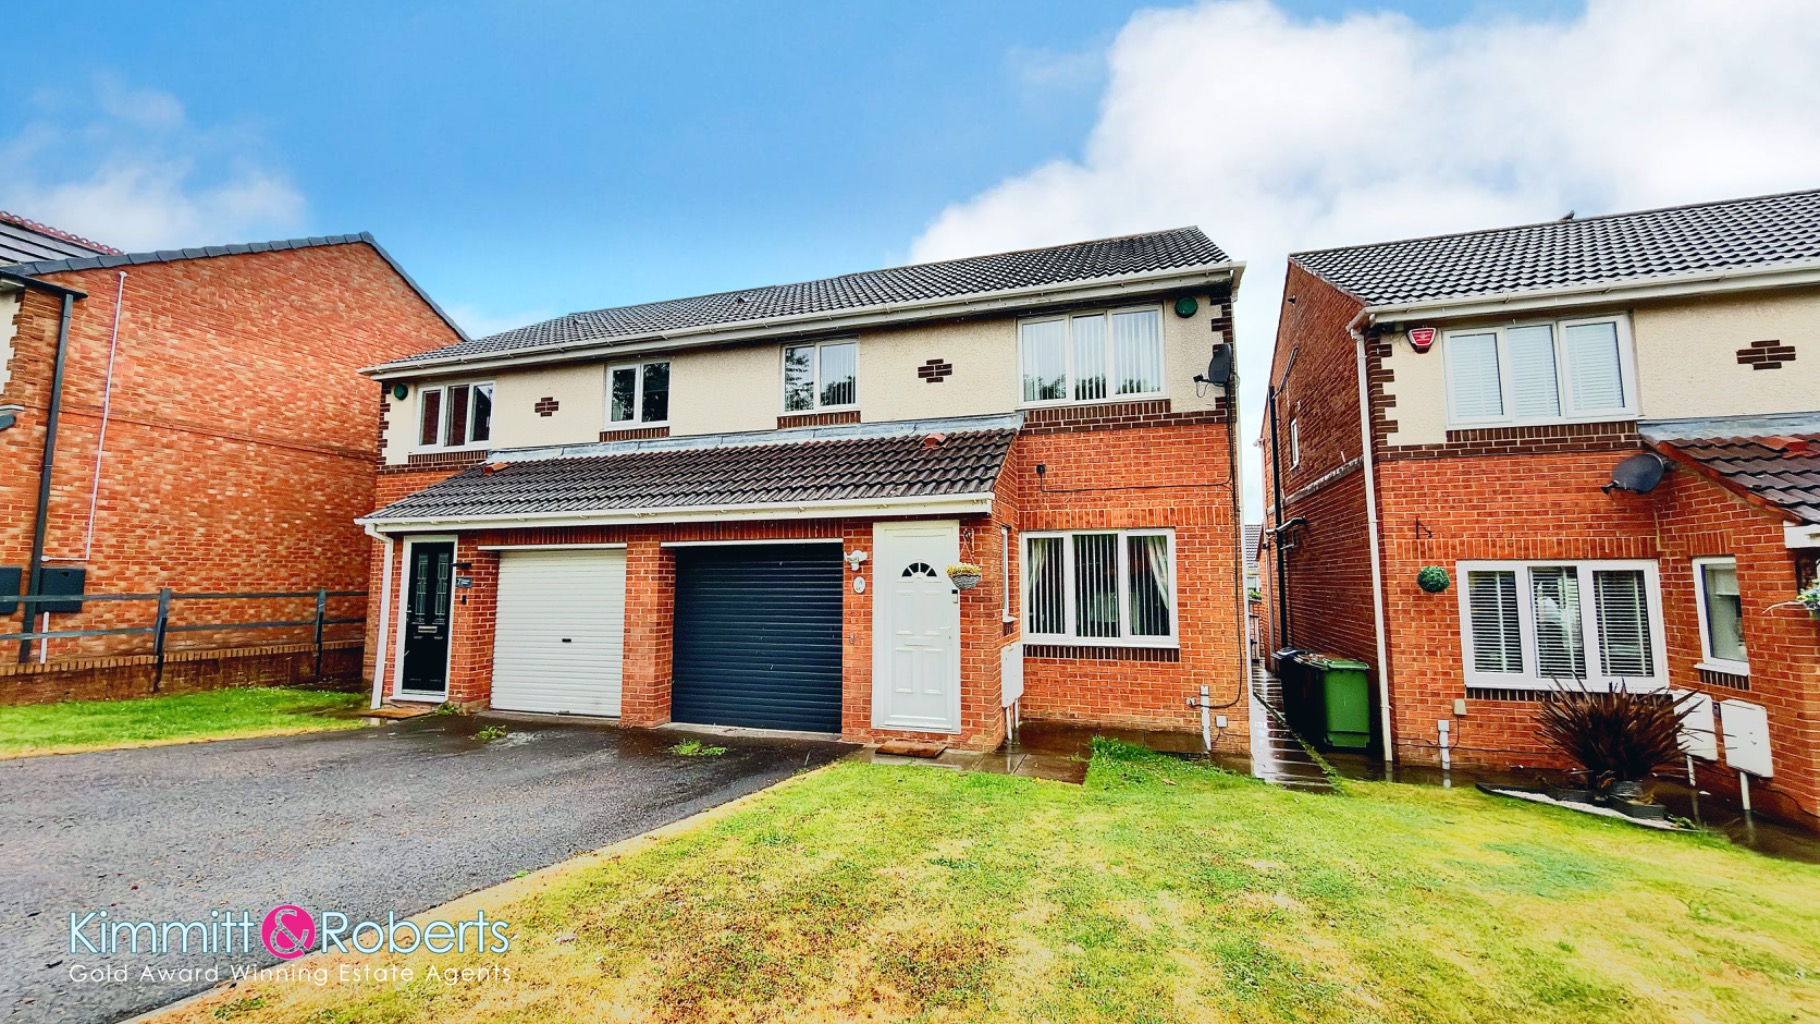
Tiverton Close, Houghton le Spring, Tyne and Wear, DH4 4XR
3 Bedroom Semi-Detached House | £195,000
Discover this spacious three-bedroom semi-detached house in Houghton le Spring, offered with no onward chain. Featuring...

Kimmitt & Roberts Estate Agents (Houghton Le Spring)
1 Church Street, Houghton Le Spring, Tyne & Wear, DH4 4DJ
0191 5848080
How much is your home worth?
Use our short form to request a valuation of your property.
Request a Valuation
©2026 The Guild of Property Professionals. All rights reserved.
Terms and Conditions |
Privacy Policy |
Cookie Policy |
Complaints Policy |
Members Login
The Guild of Property Professionals Trading Address: 121 Park Lane, London W1K 7AG. GPEA Limited.
Registered in England & Wales.
Company No: 02819824.
Registered Office Address: 2 St. Stephen's Court, St. Stephen's Road, Bournemouth, Dorset, England, BH2 6LA.
VAT Registration No: 576 8795 61

