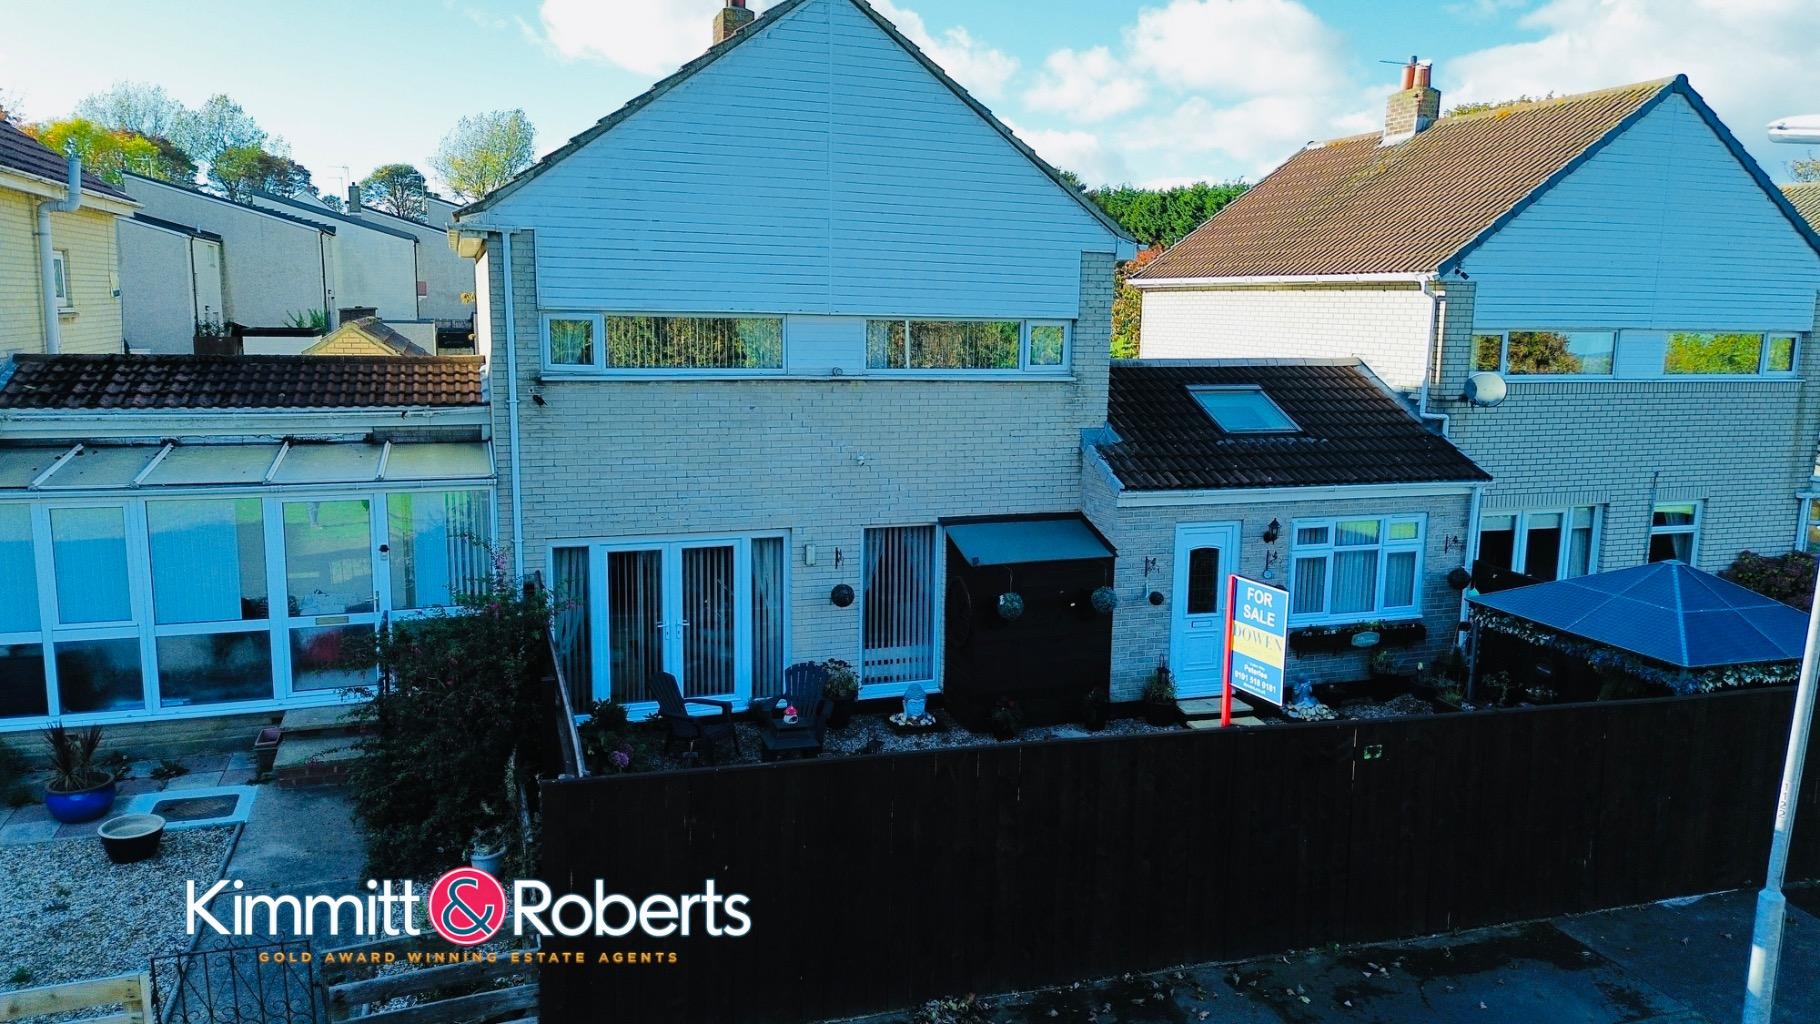
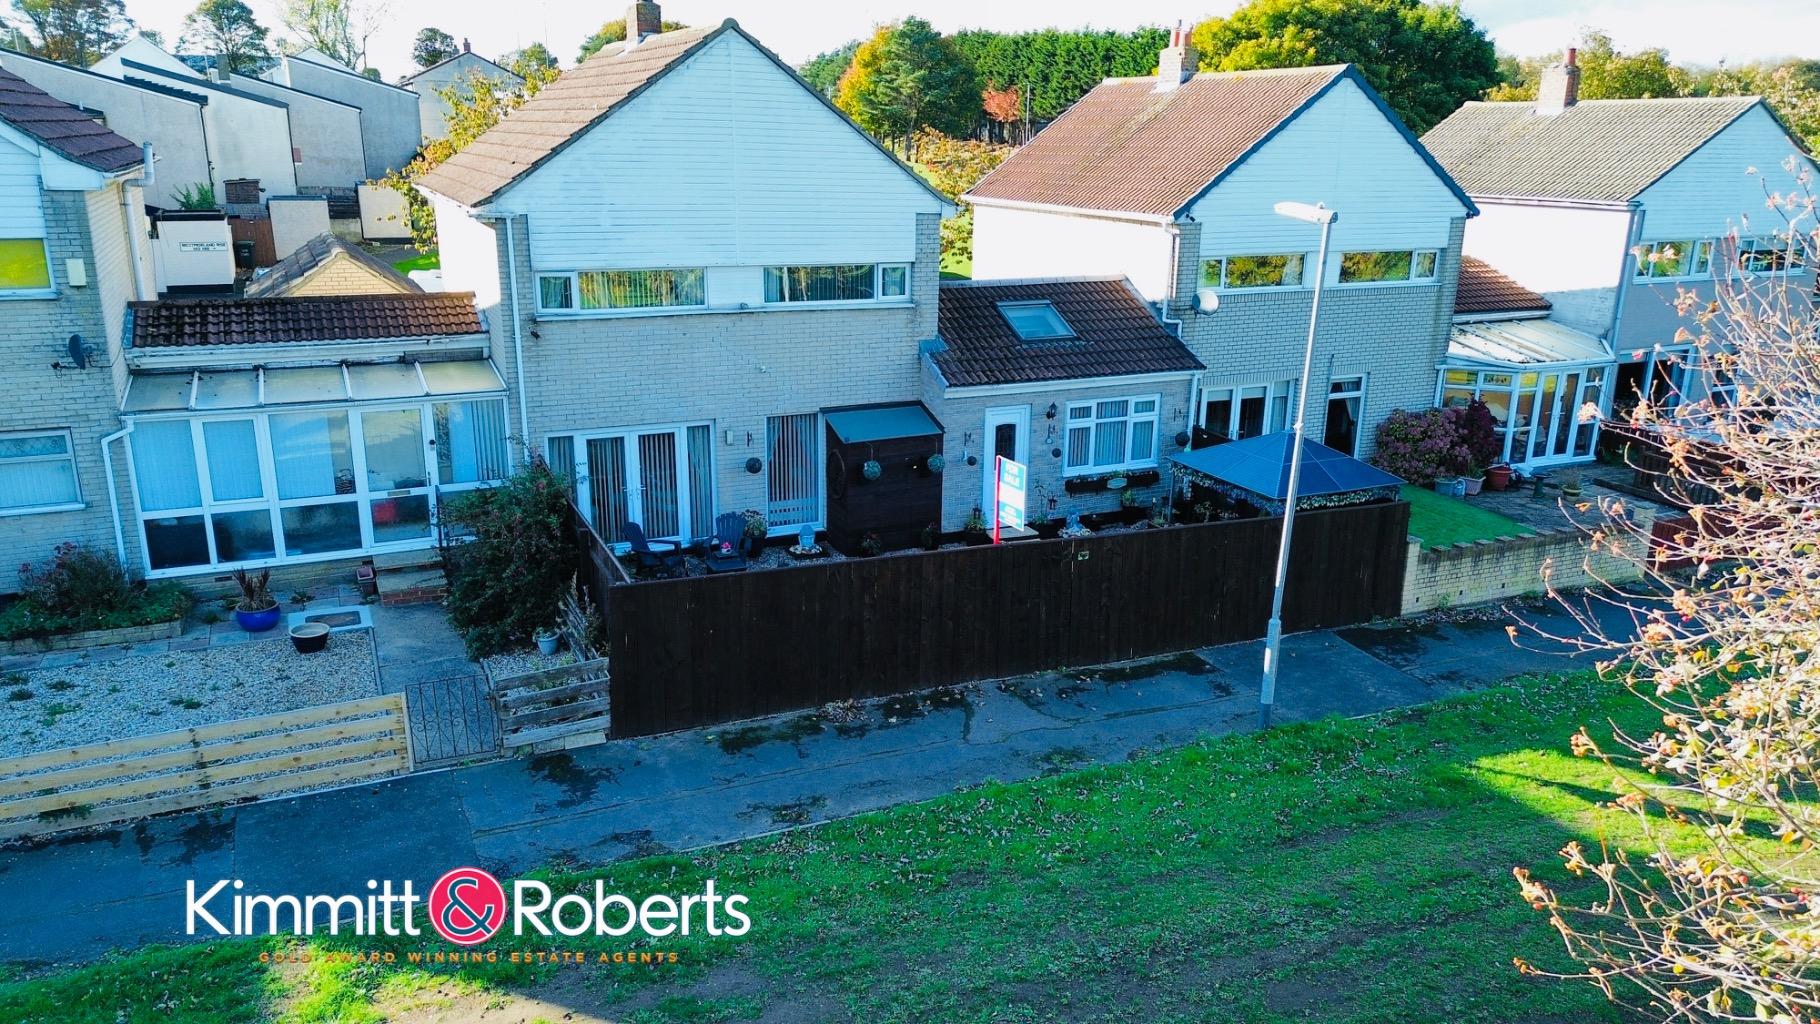
- Four-bedroom detached family home in a sought-after Peterlee location.
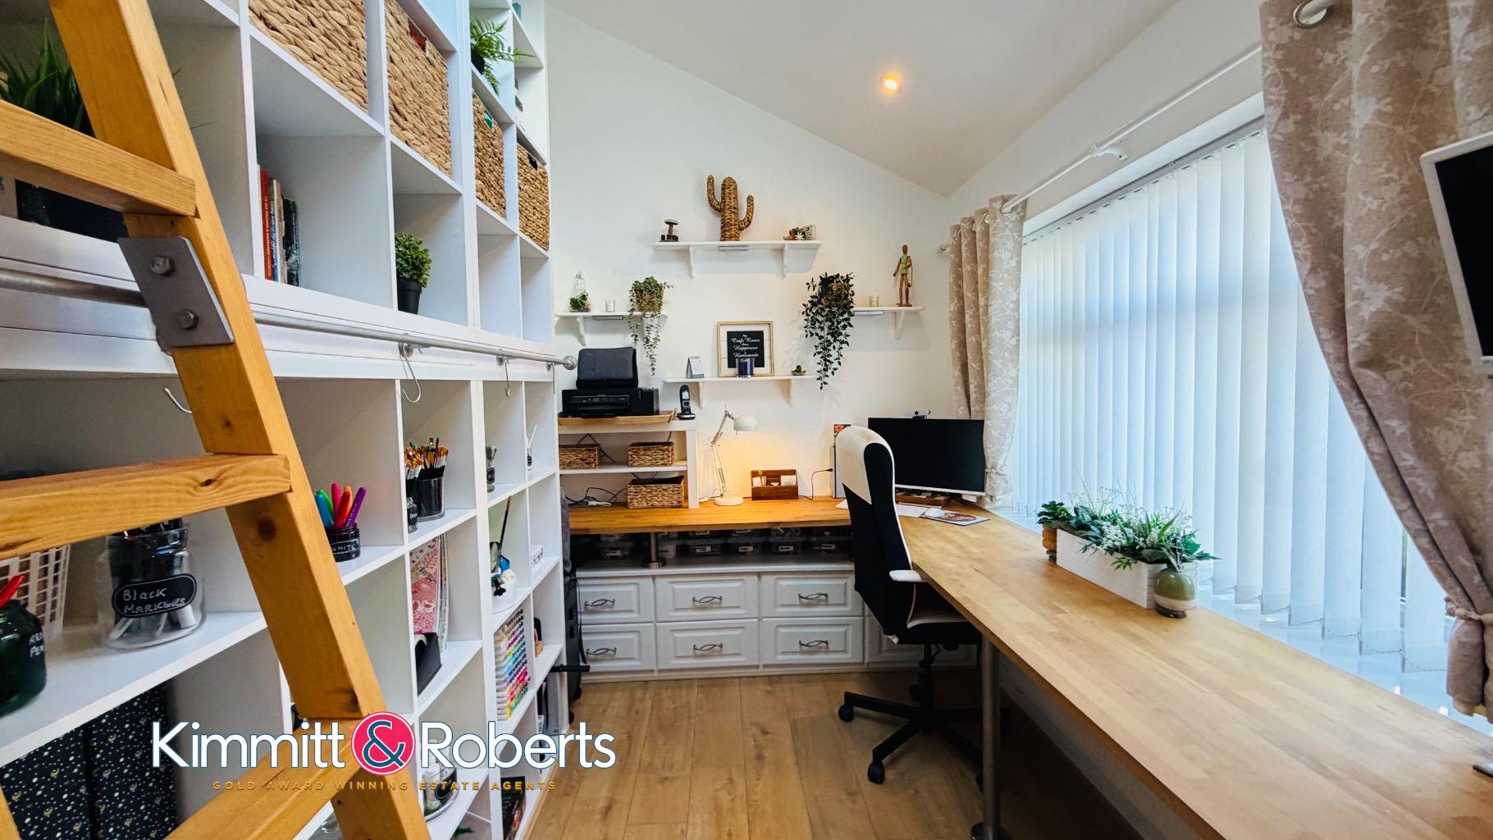
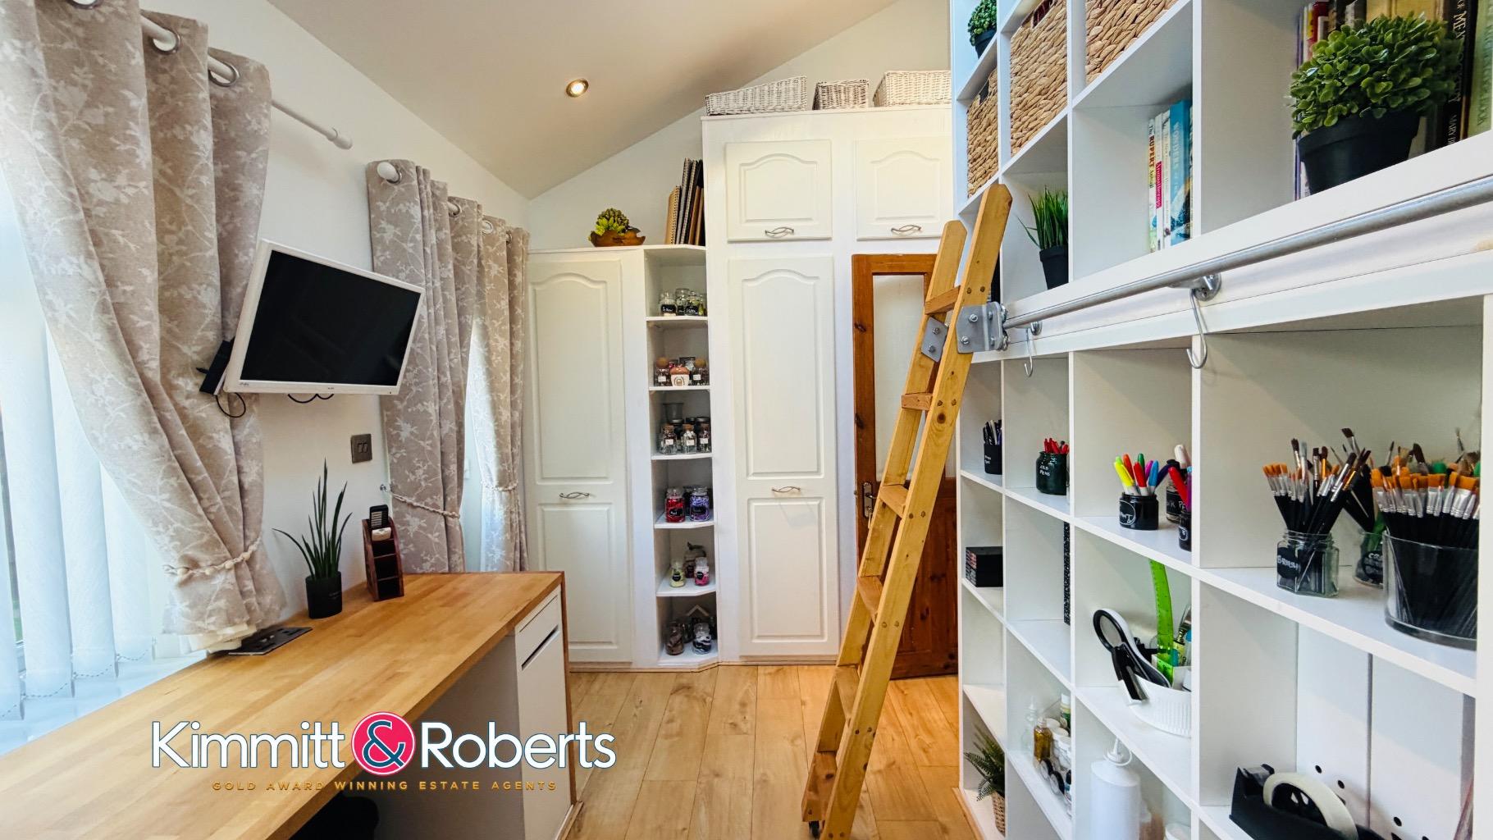
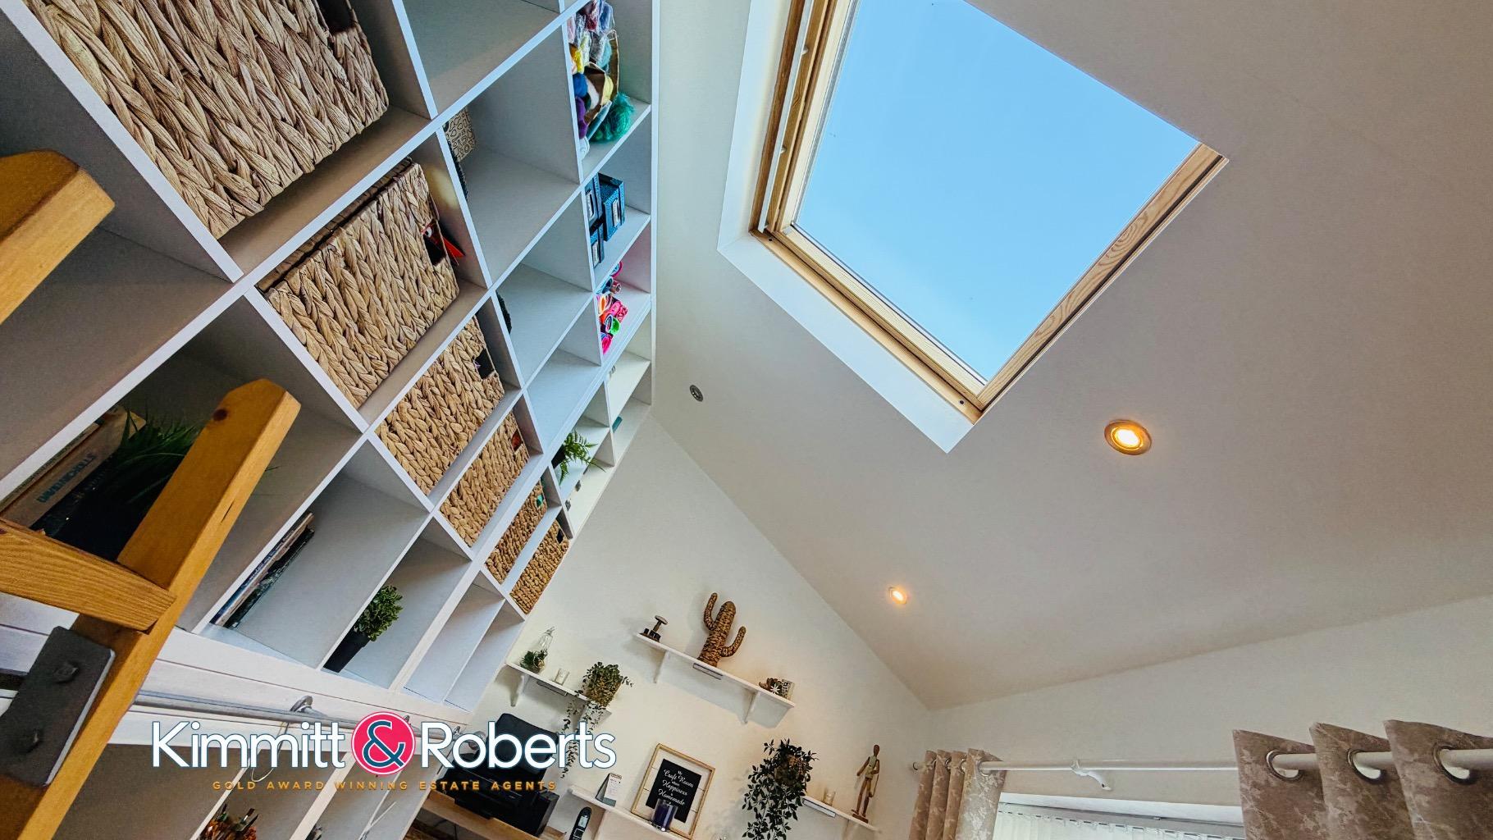
- Spacious and versatile accommodation including a separate dining room and study with vaulted ceiling.
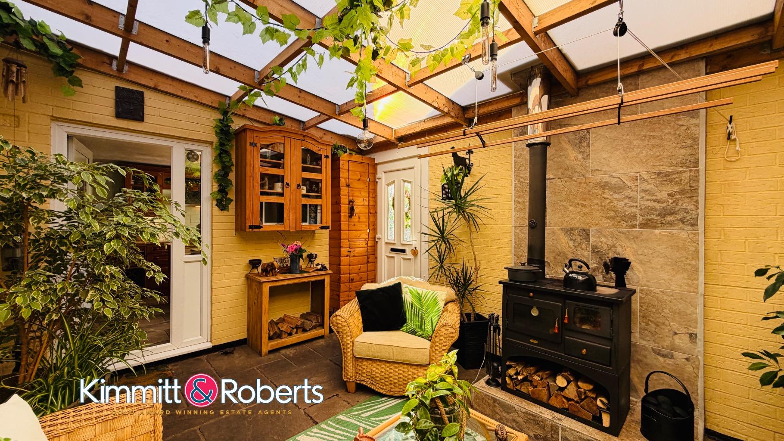
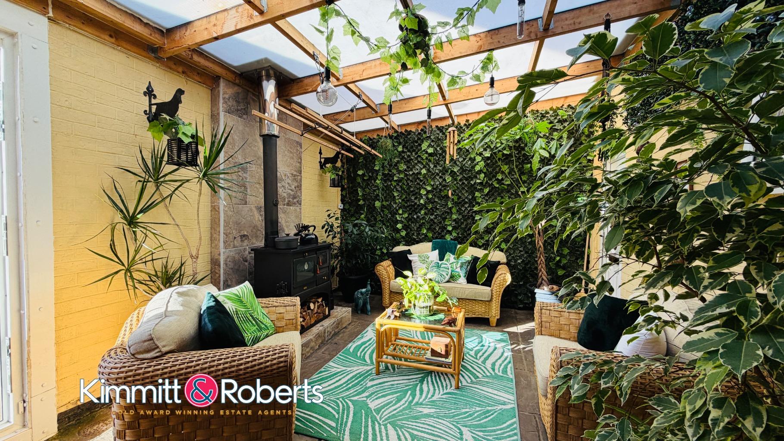
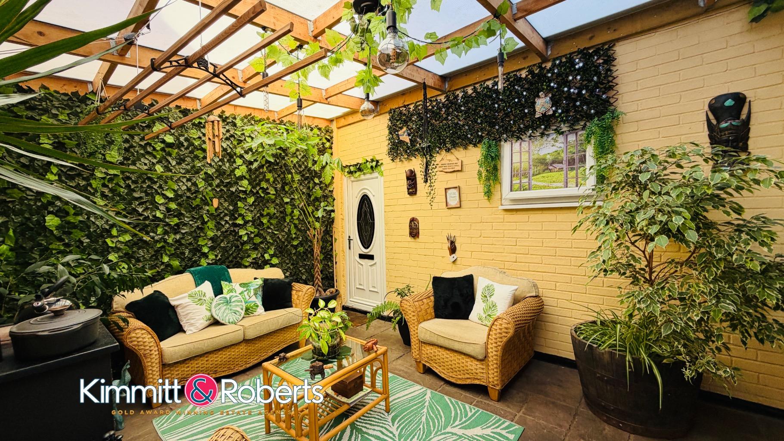
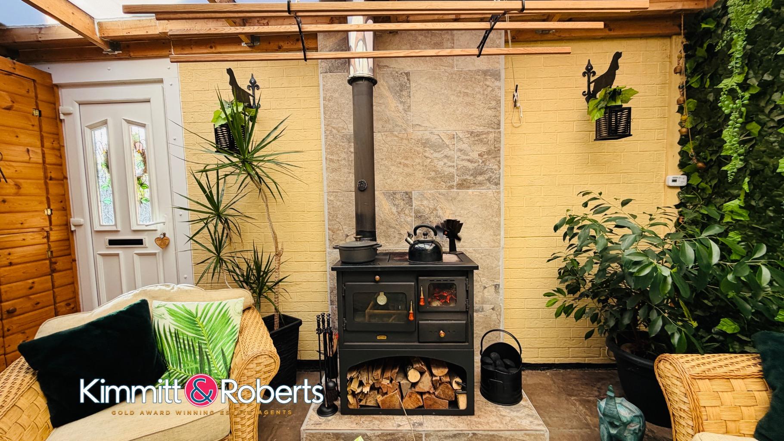
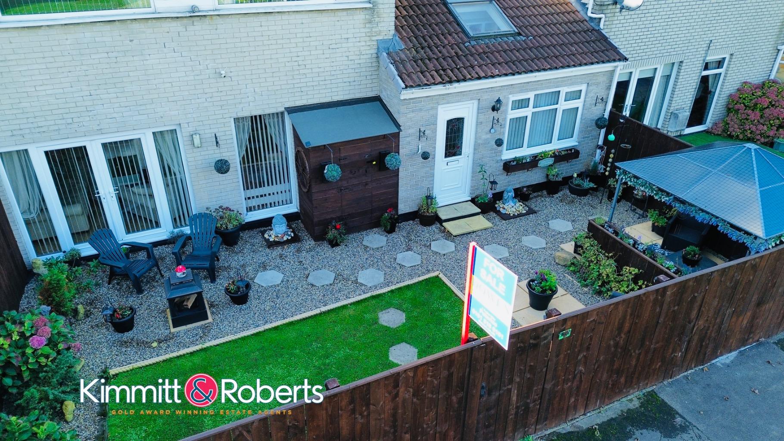
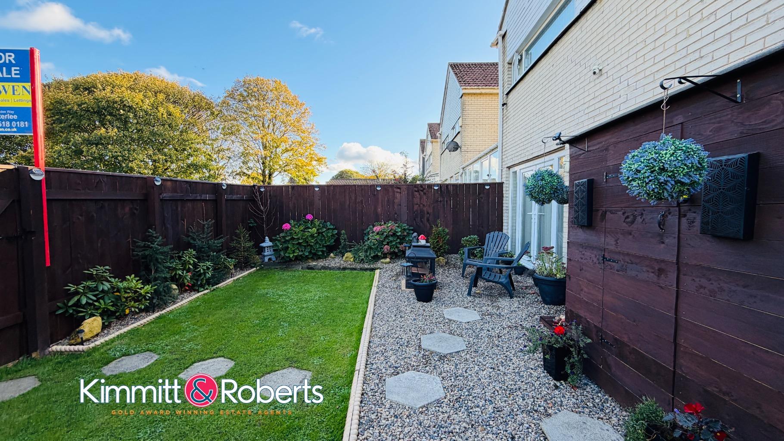
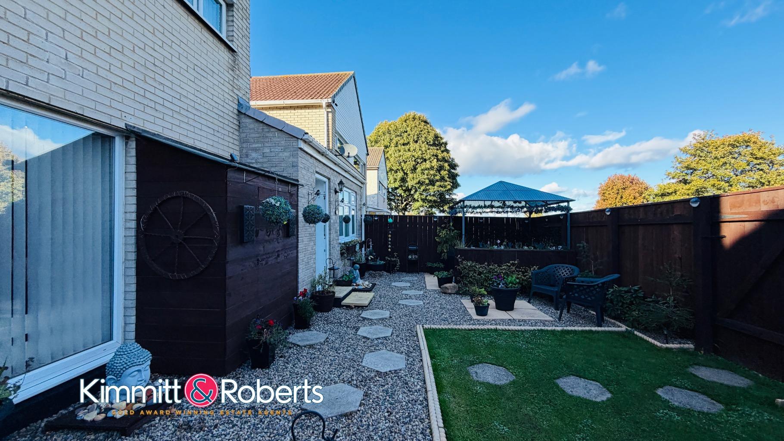
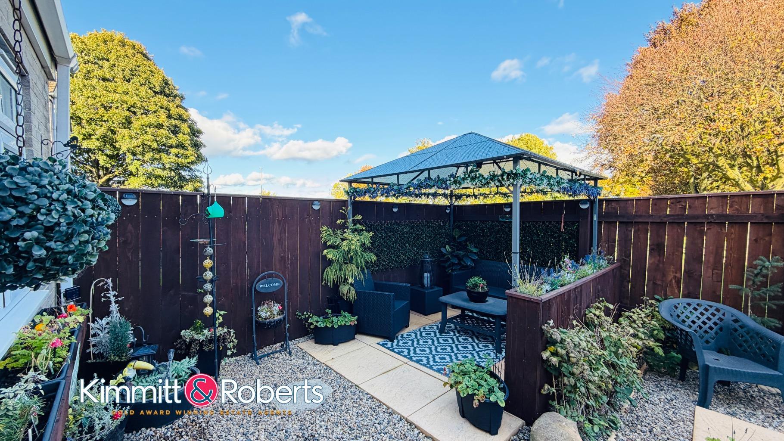
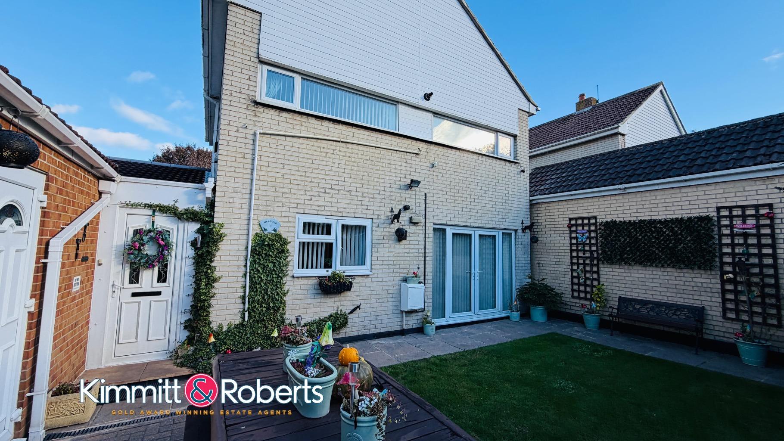
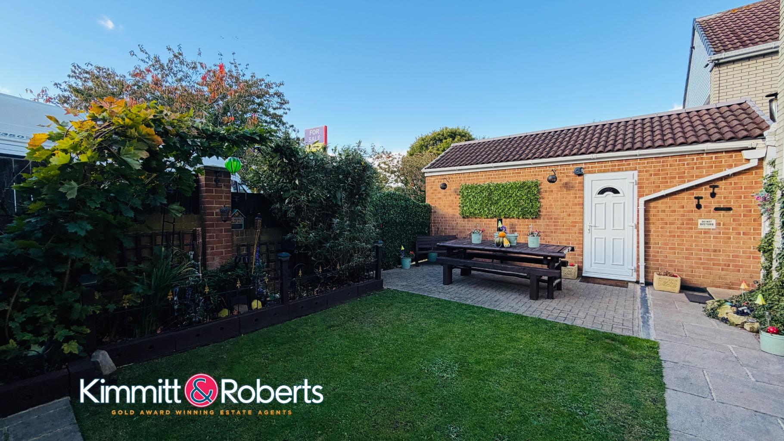
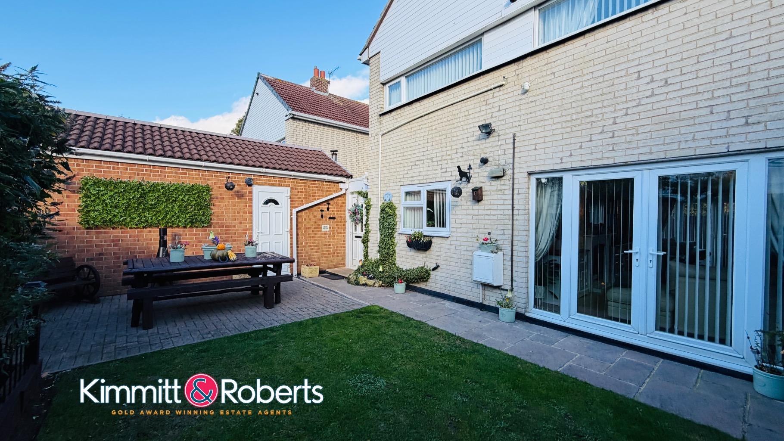
- Two private garden areas with a covered outdoor space, perfect for year-round entertaining.
- Garage and private driveway providing secure storage and off-street parking.
- EPC Rating: Awaiting

4 Bedroom Detached House for sale in Durham
 2
4
2
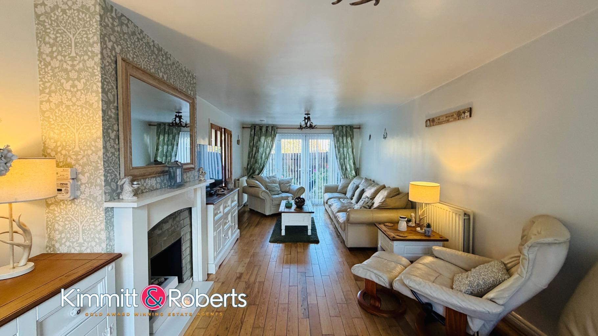
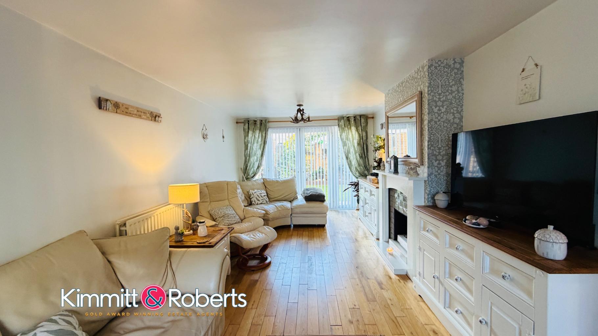
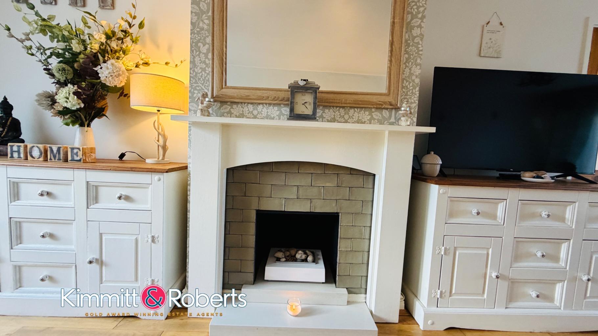
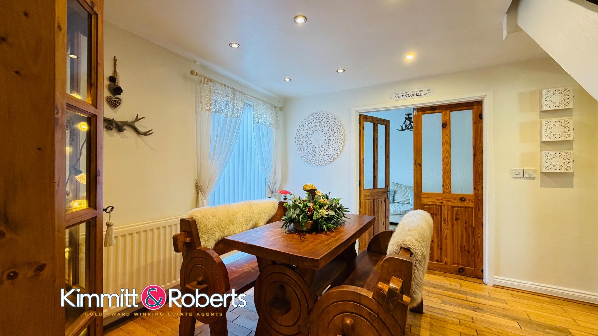
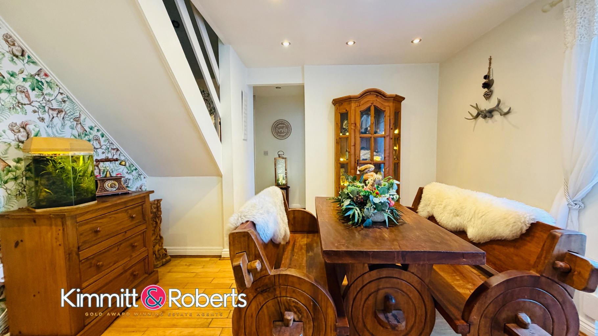
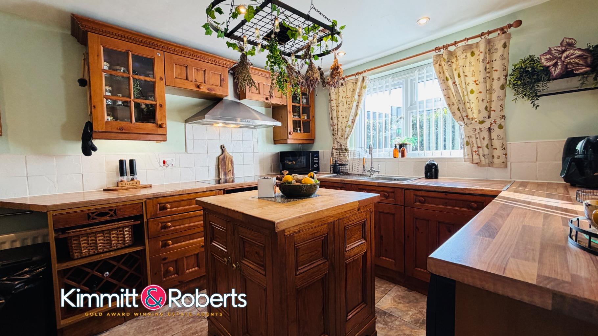
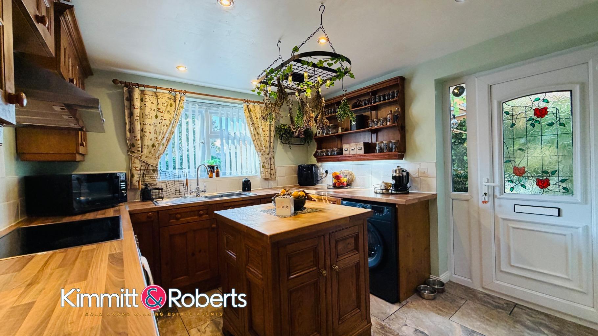
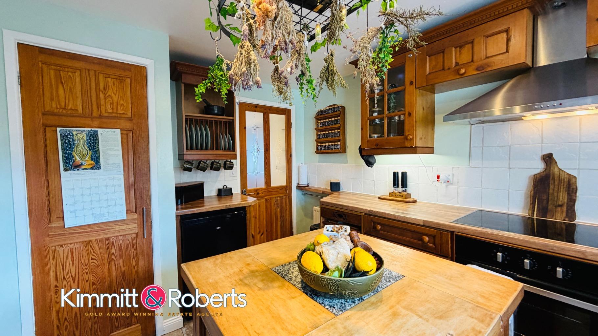
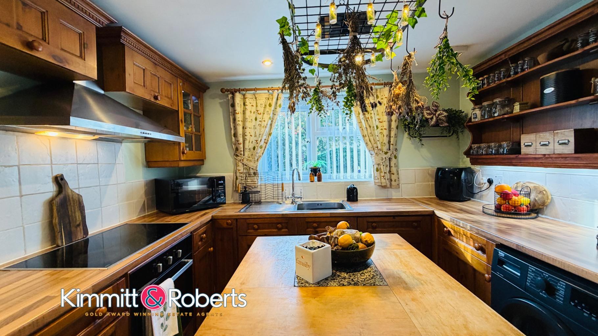
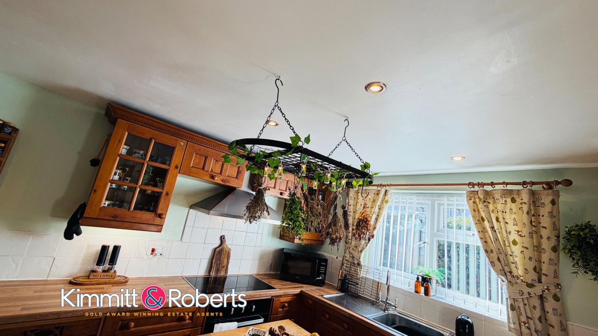
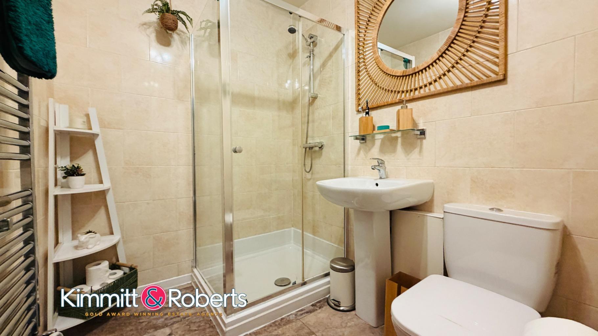
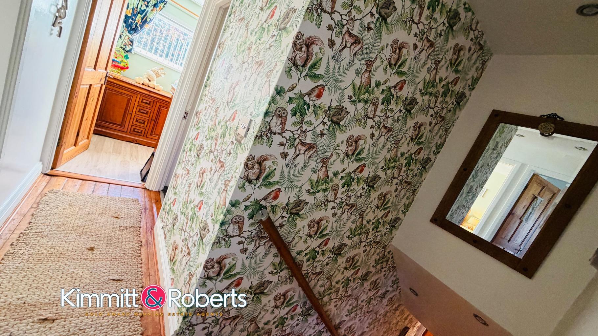
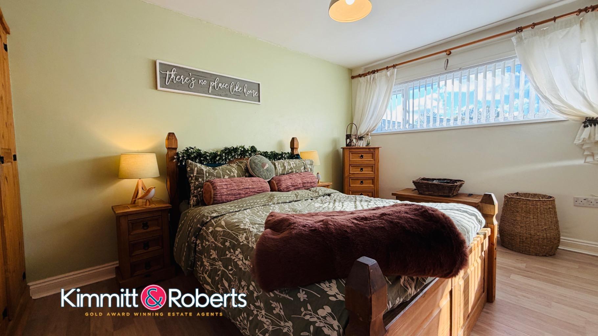
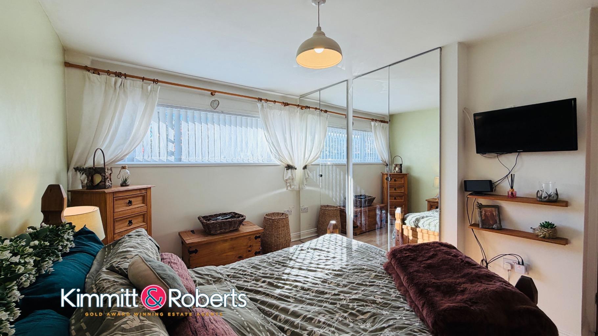
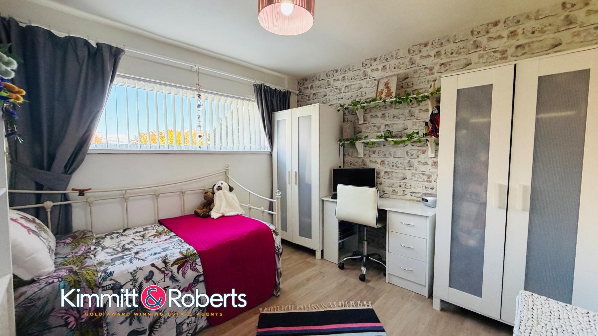
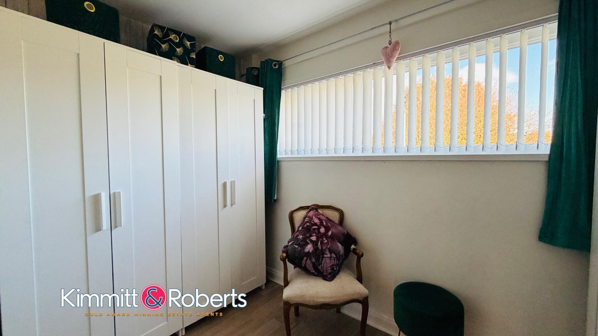
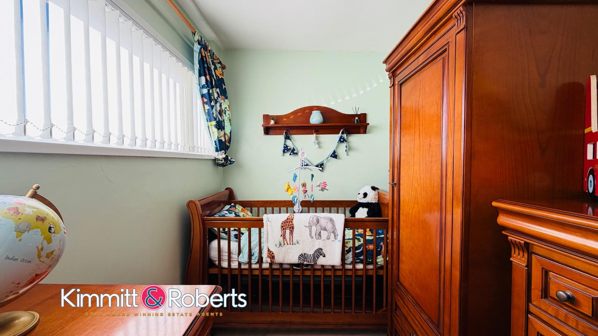
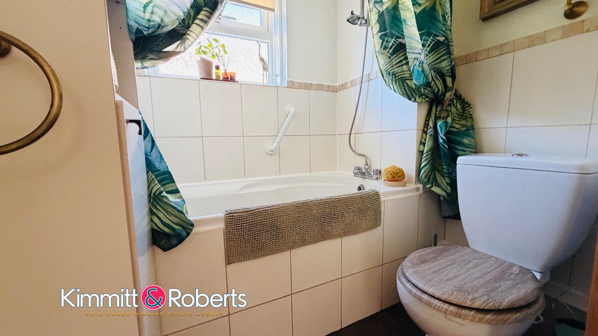
Tucked away on the sought-after Westmorland Rise in Peterlee, this impressive four-bedroom detached home has plenty to offer, with generous living space, a versatile layout and some fantastic features that really set it apart. Step inside and you'll find a home designed with everyday family life in mind. The spacious lounge provides a comfortable place to unwind, while the separate dining room is perfect for everything from family dinners to hosting friends. The fitted kitchen offers a practical space for day-to-day cooking, and the added bonus of a dedicated study with a vaulted ceiling makes working from home that little bit easier. A ground floor bathroom adds further convenience. One of the real highlights of this home is the garden. Offering a lovely additional outside space. With not one, but two private garden areas, there's plenty of opportunity to make the most of the outdoors. From summer barbecues and family gatherings to peaceful evenings relaxing in the garden, the space lends itself to a variety of uses. There is also a covered area to the rear which is ideal for winter entertaining. Heading upstairs, the property continues to impress with four well-sized bedrooms, providing plenty of room for the whole family. The main bedroom offers a spacious retreat, while the remaining bedrooms are equally adaptable to suit your needs. Whether you require additional bedrooms, a dressing room or another home office, there's flexibility to make the space your own. A modern family bathroom serves the first floor. Parking is also well catered for, with a private driveway providing off-street parking alongside a garage, ideal for keeping a vehicle secure or providing that all-important extra storage. Homes offering this amount of space and flexibility, are certainly worth a closer look. Whether you're a growing family, need room to work from home or simply want a property with more space to enjoy, Westmorland Rise has plenty to offer. Early viewing is highly recommended to appreciate everything this home has to offer.
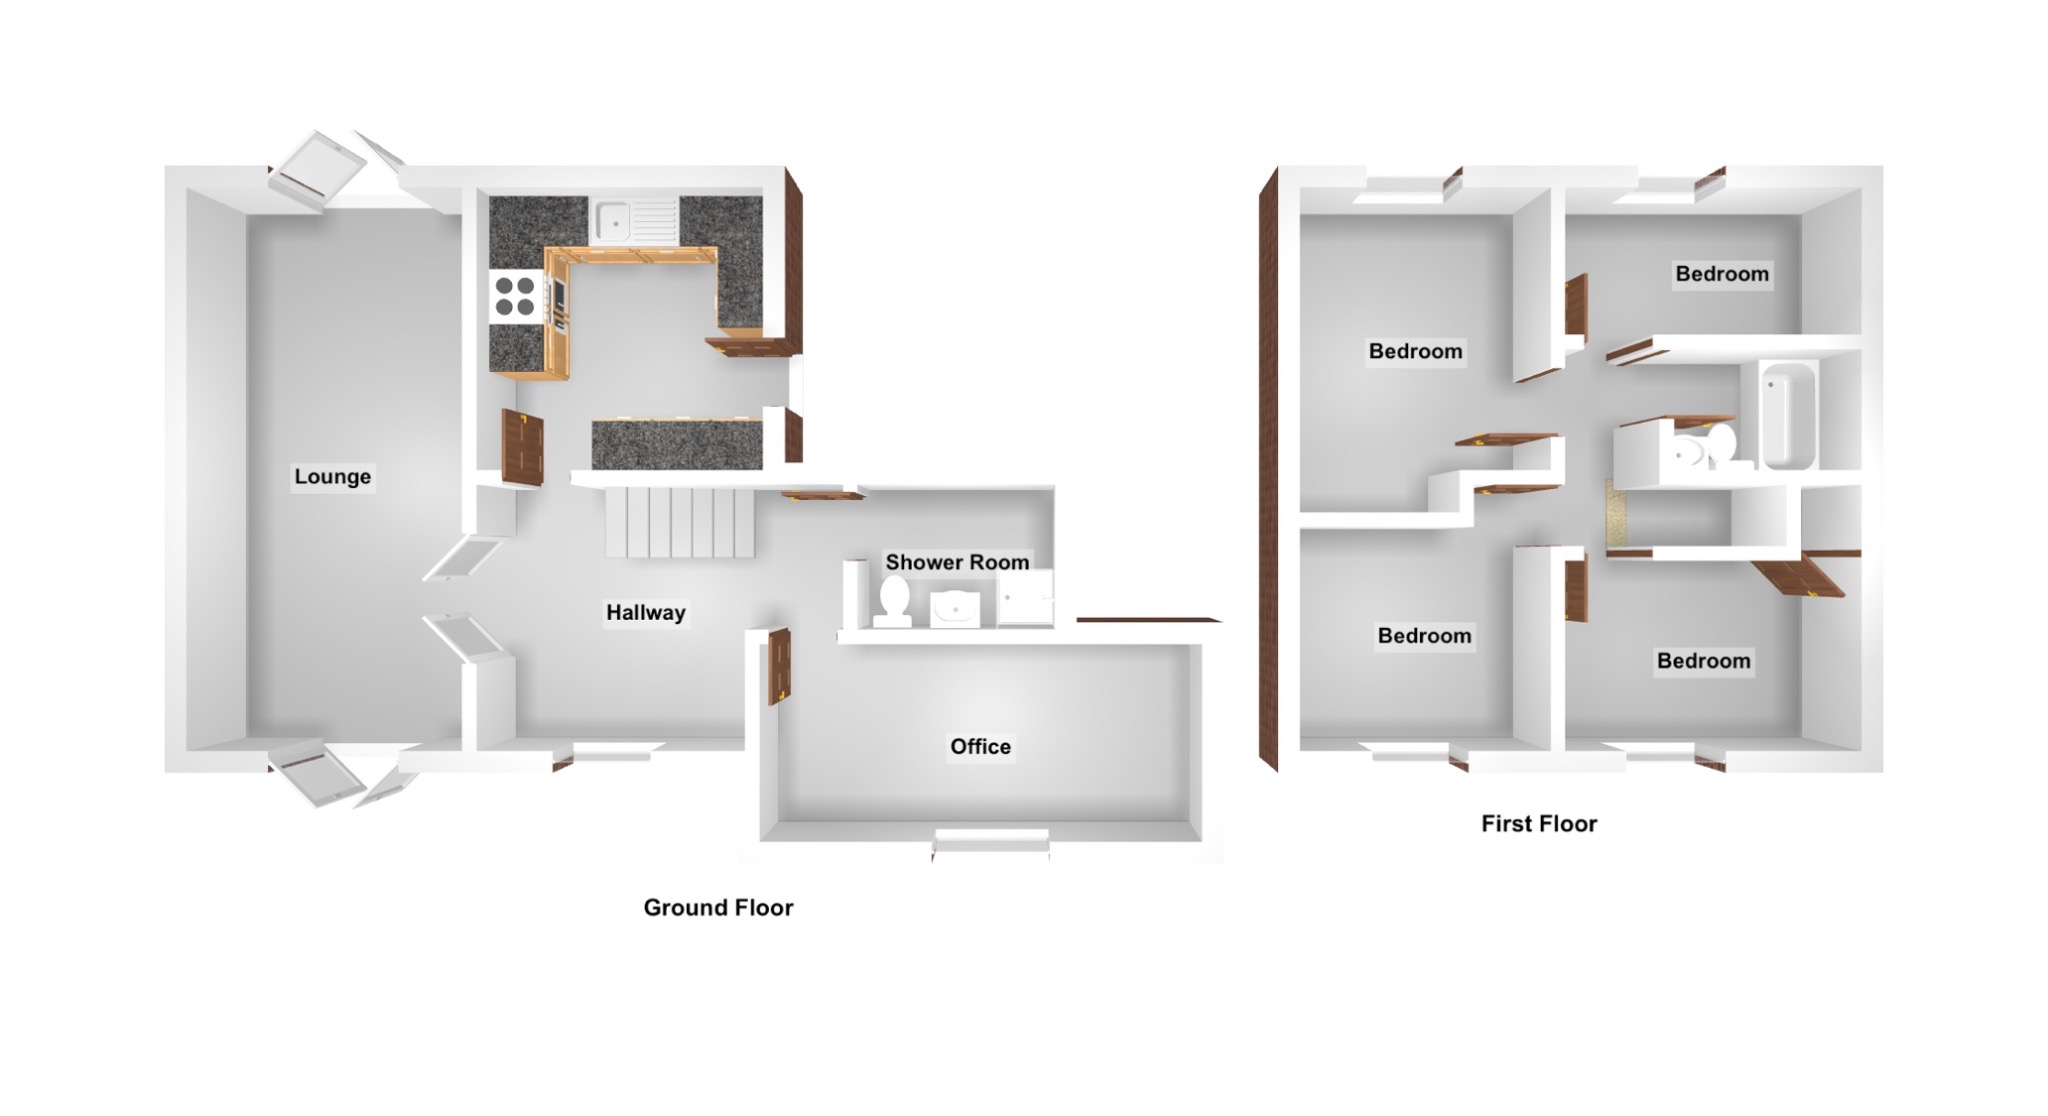
GROUND FLOORKitchen - 3.1 x 3.1Dining Room - 3.5 x 3.0Living Room - 3.2m x 7.3mStudy - 4.4m x 2.4mDown Stairs Bathroom - 2.0m x 1.7m
FIRST FLOORBedroom One - 2.8m x 4.2mBedroom Two - 3.4m x 3.2mBedroom Three - 3.0m x 2.4mBedroom Four - 3.0m x 1.9mBathroom - 2.1m x 1.7m
MATERIAL INFORMATIONThe following information should be read and considered by any potential buyers prior to making a transactional decision:
SERVICESWe are advised by the seller that the property has mains provided gas, electricity, water and drainage.
WATER METER No
PARKING ARRANGEMENTSGarage / Driveway / Street Parking
ELECTRIC CAR CHARGERNo
MOBILE PHONE SIGNALNo known issues at the property / Some limited issues in certain areas of the property / Mobile phone signal is not available at the property.
BROADBAND SPEEDThe maximum speed for broadband in this area is shown by imputing the postcode at the following link here > https://propertychecker.co.uk/broadband-speed-check/
FLOOD RISK RATINGPlease check the online flood risk checker at the following link here > https://www.gov.uk/check-long-term-flood-risk
NORTHEAST OF ENGLAND - EX MINING AREAWe operate in an ex-mining area. This property may have been built on or near an ex-mining site. Further information can/will be clarified by the solicitors prior to completion.
The information above has been provided by the seller and has not yet been verified at the point of producing this material. There may be more information related to the sale of this property that can be made available to any potential buyer.
These particulars are intended to give a fair and reliable description of the property but no responsibility for any inaccuracy or error can be accepted and do not constitute an offer or contract. All measurements are approximate and for guidance only.
Important Information
- This is a Freehold property.
- This Council Tax band for this property is: A
Property Ref: 590600
Similar Properties
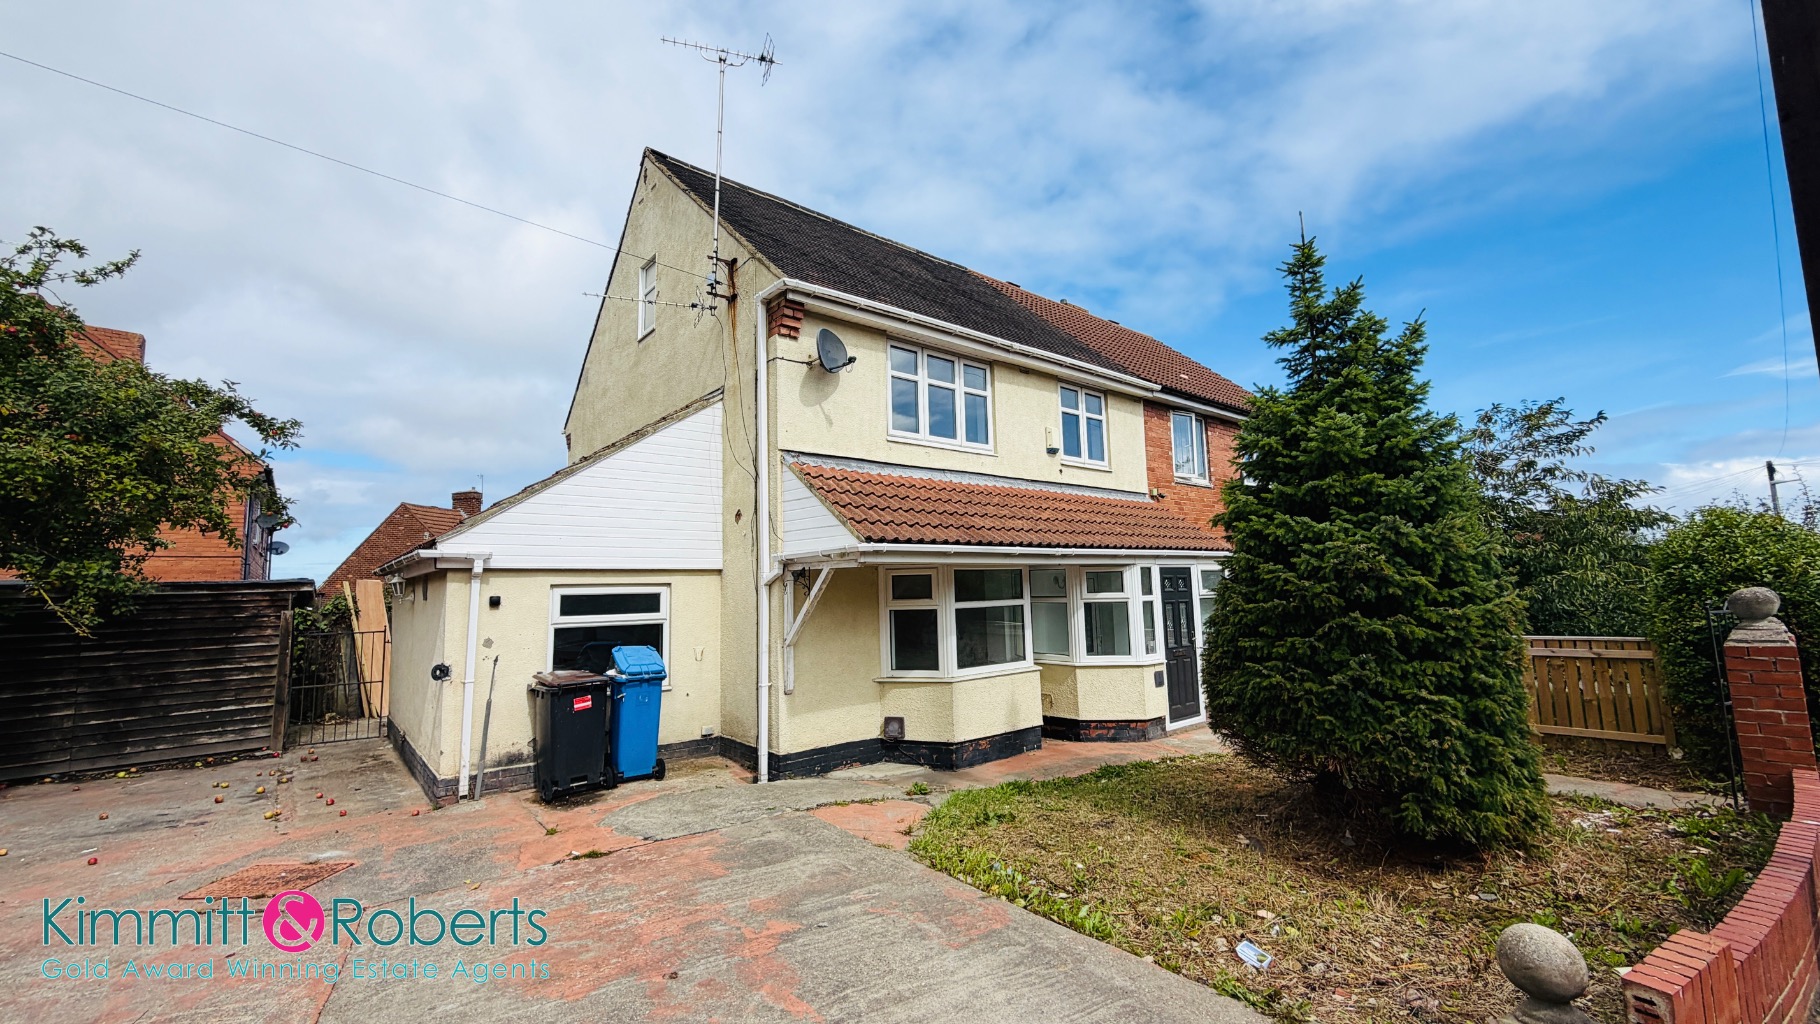
Watling Avenue, Seaham, Durham, SR7 8HZ
4 Bedroom Semi-Detached House | Offers in region of £185,000
Recently refurbished semi-detached home in a popular Seaham location. Features a superb refitted kitchen, three bedrooms...

Camden Square, Seaham, Durham, SR7
3 Bedroom End of Terrace House | Offers in region of £180,000
Ideal for first-time buyers or growing families; some updating needed and priced to reflect this.
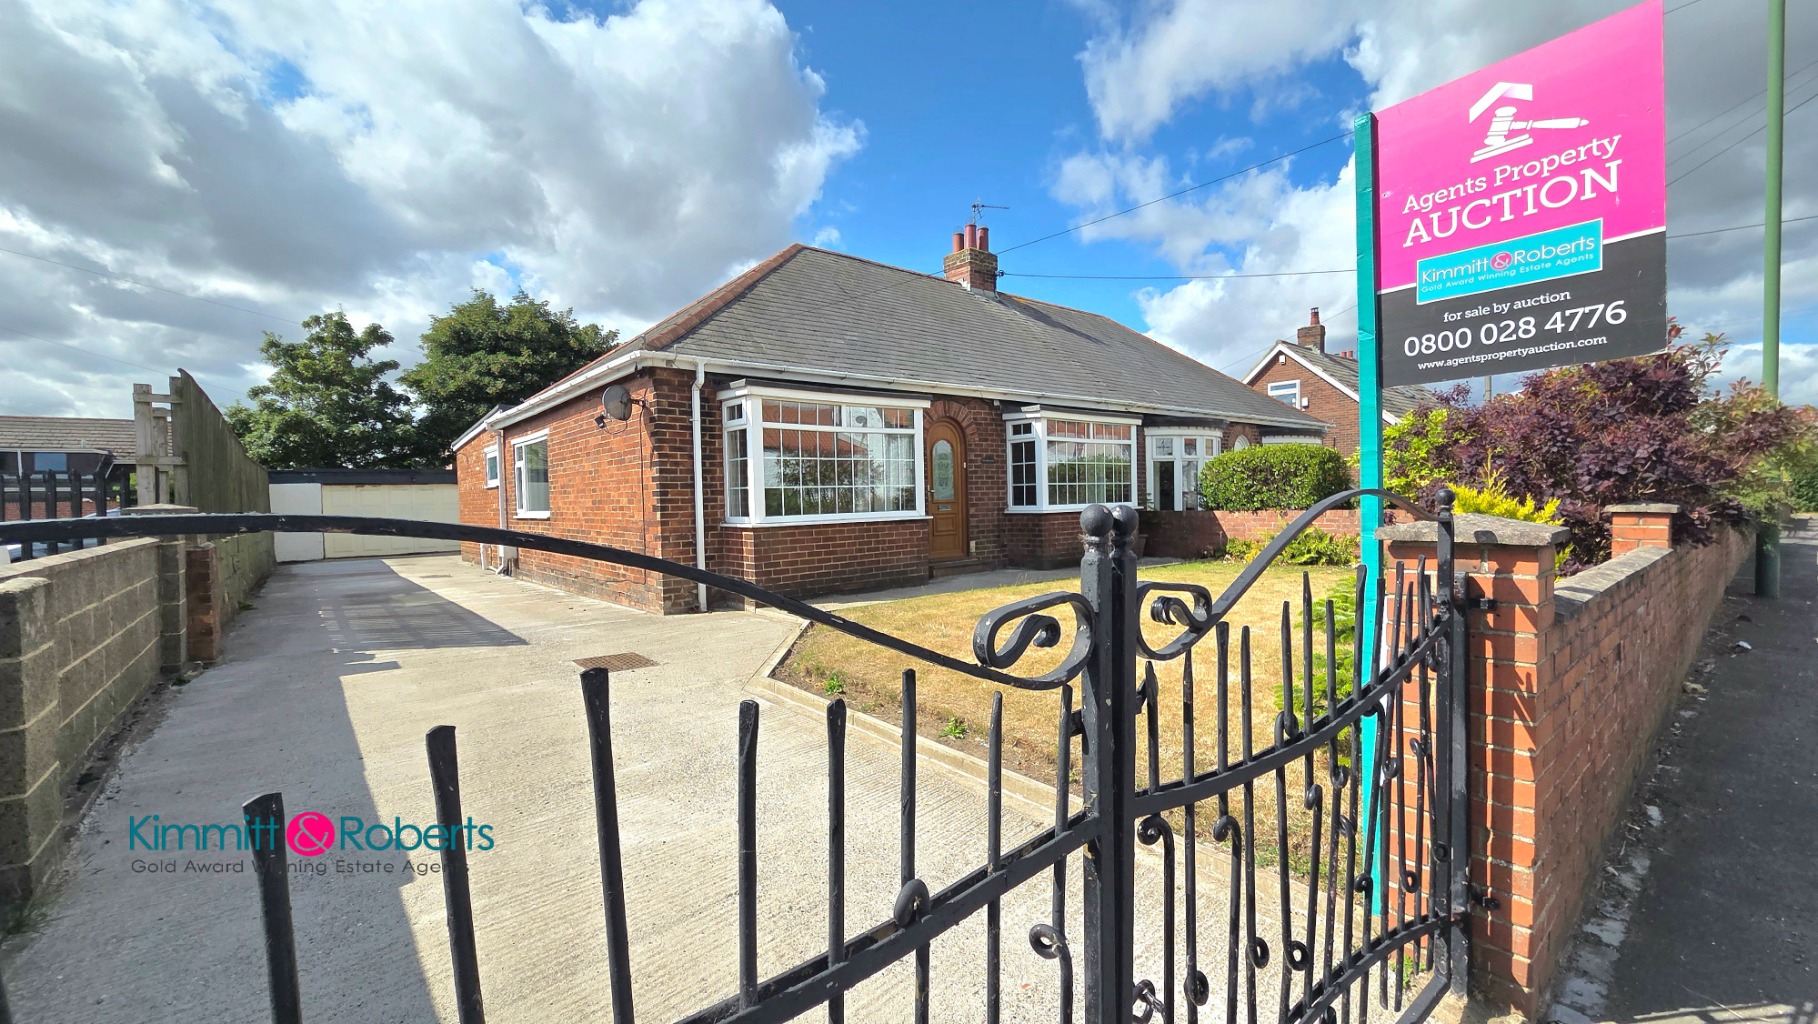
The Bungalow, The Village, Murton, Seaham, Durham, SR7 9RN
3 Bedroom Semi-Detached House | Guide Price £180,000
FOR SALE BY AUCTION! A deceptively spacious, beautifully extended bungalow in Murton, blending traditional charm with a...

Briardene Way, Easington Colliery, Peterlee, Durham, SR8
3 Bedroom Detached House | Offers in region of £190,000
3-bed detached house in a popular estate with front lawn, driveway, garage, and enclosed rear garden with decking. Featu...

Station Road South, Murton, Seaham, SR7 9RS
2 Bedroom Semi-Detached House | Offers in region of £190,000
Refurbished 2-bed semi with garage, new kitchen and bathroom, spacious lounge, feature fireplaces, appliances included....
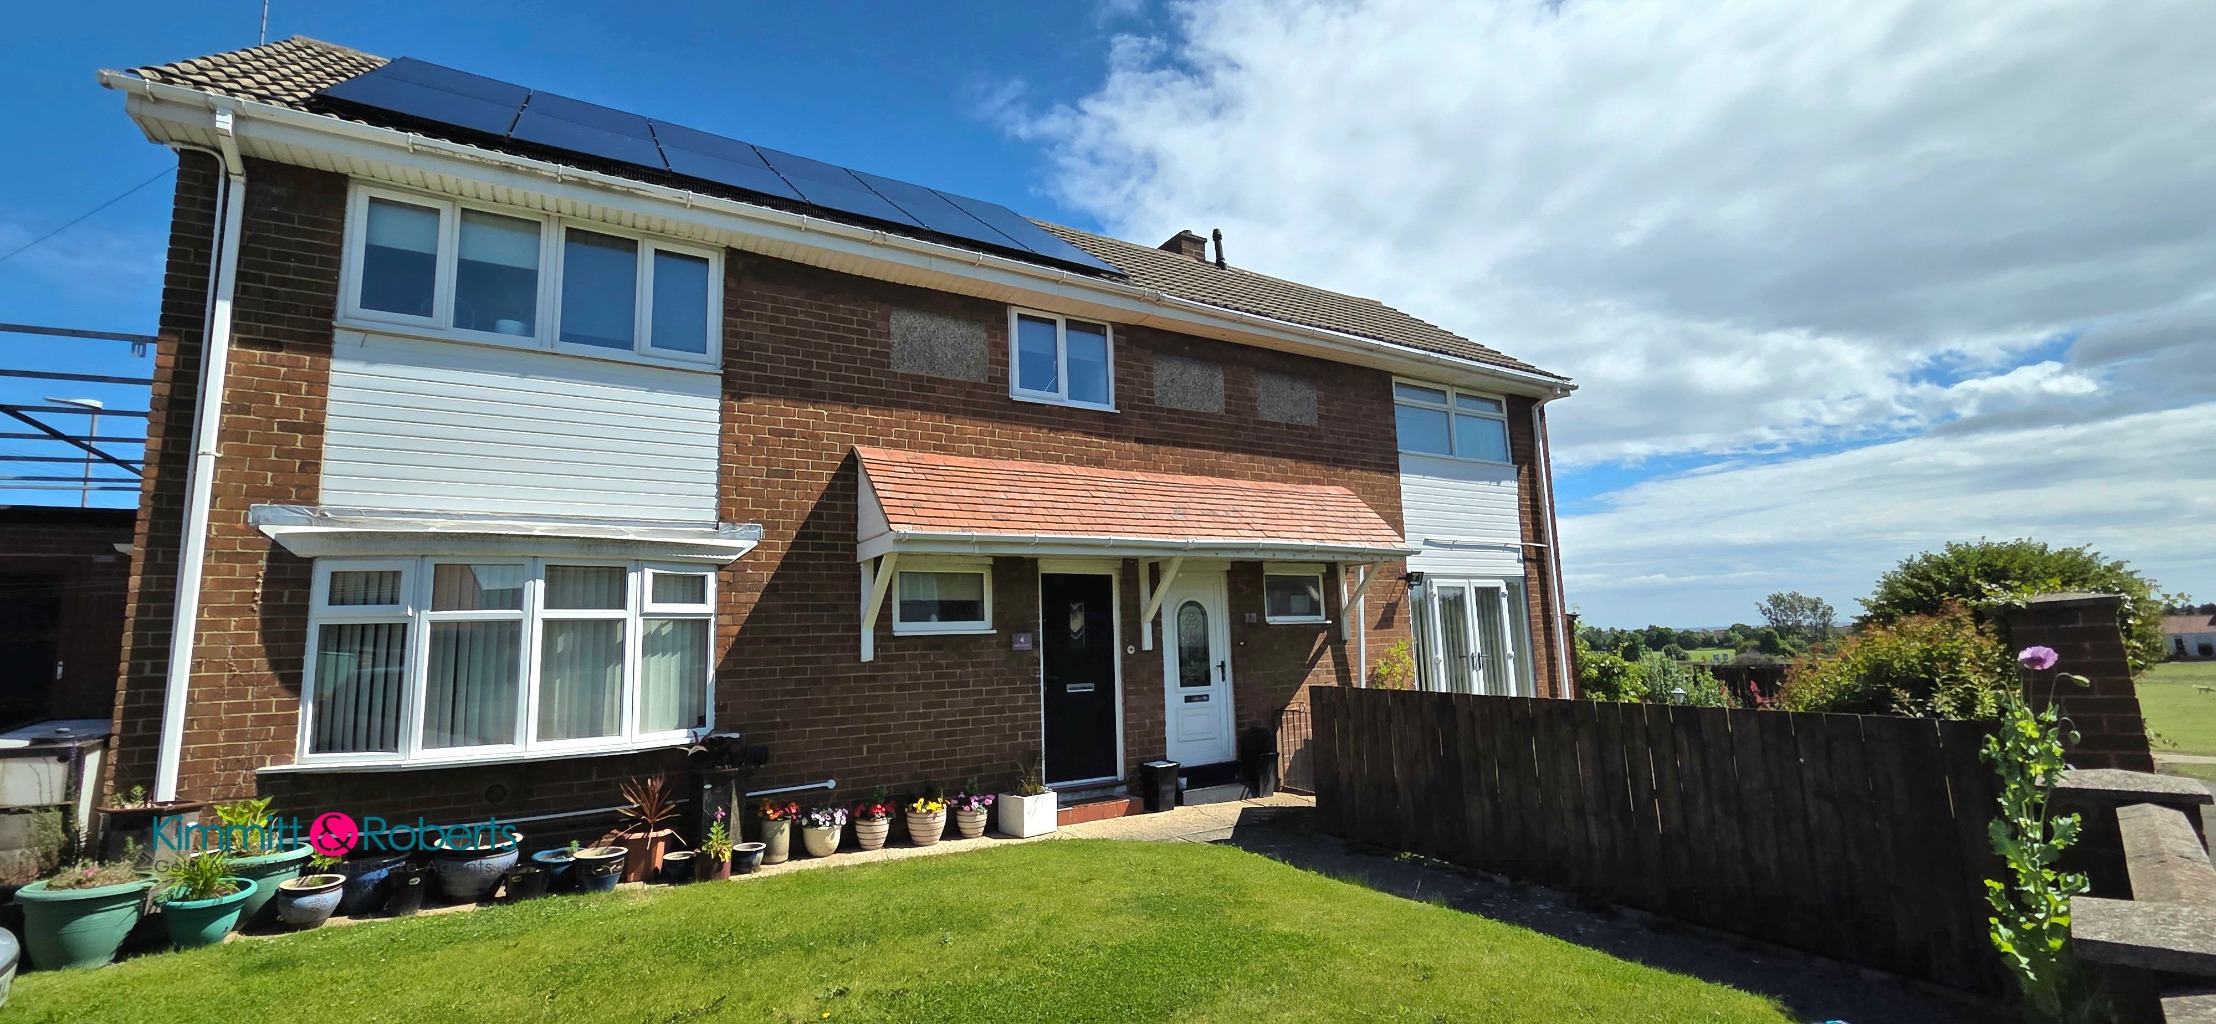
Norton Avenue, Seaham, Durham, SR7 0DY
3 Bedroom Semi-Detached House | Offers in region of £195,000
Discover this charming three-bedroom semi-detached house, perfectly positioned on a generous corner plot in a highly sou...

Kimmitt & Roberts Estate Agents (Seaham)
16 North Terrace, Seaham, County Durham, SR7 7EU
0191 5813213
How much is your home worth?
Use our short form to request a valuation of your property.
Request a Valuation
©2026 The Guild of Property Professionals. All rights reserved.
Terms and Conditions |
Privacy Policy |
Cookie Policy |
Complaints Policy |
Members Login
The Guild of Property Professionals Trading Address: 121 Park Lane, London W1K 7AG. GPEA Limited.
Registered in England & Wales.
Company No: 02819824.
Registered Office Address: The Old Courthouse, 60A London Road, Grantham, NG31 6HR.
VAT Registration No: 180897859

