- Well Presented Detached Bungalow
- Village Location
- Two Bedrooms
- Lounge-diner, Conservatory, Modern Kitchen, Shower Room
- Front & Rear Gardens
- Garage & Parking
- New Boiler
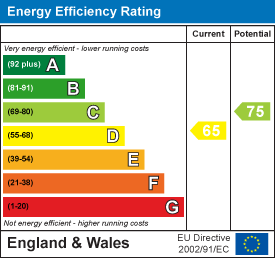
- EPC Rating D, Freehold, Council Tax Band C

This property listing is now SSTC
2 Bedroom Detached Bungalow for sale in East Goscote
 2
2
1
2
2
1
WELL PRESENTED DETACHED BUNGALOW, READY TO MOVE INTO, VILLAGE LOCATION, NO CHAIN!
Aston and co are delighted to offer to the market this well presented detached bungalow set in the popular village of East Goscote. The accommodation briefly consists of, entrance hall, a spacious lounge diner, kitchen, conservatory, two bedrooms and a shower room. The property also benefits from, upvc double glazing, gas central heating with newly fitted boiler, front and rear gardens, garage and off road parking. Internal viewing is highly recommended and strictly by appointment only.
Location - Situated in the popular village of East Goscote and within catchment for Broomfield Primary School. The village has several amenities including local shops, post office, public house and library. The village also provides easy access to the A46 and M1 motorway network and there is a regular bus services to Leicester City centre and Melton Mowbray.
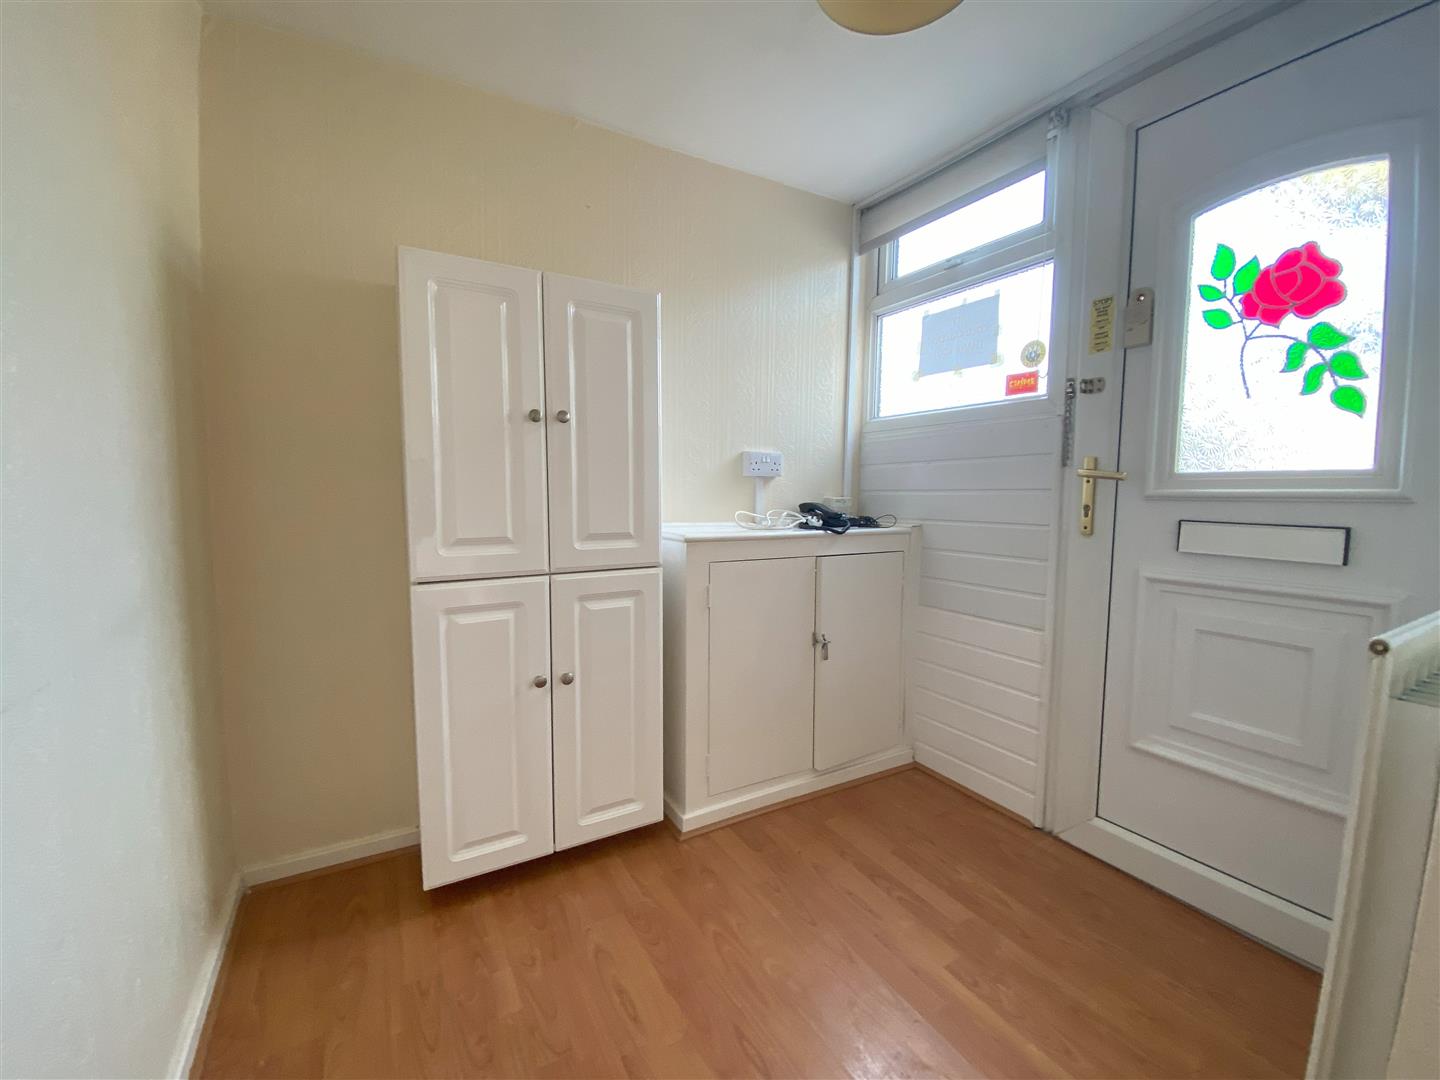
The Property - The property is entered via a double glazed upvc door leading into.
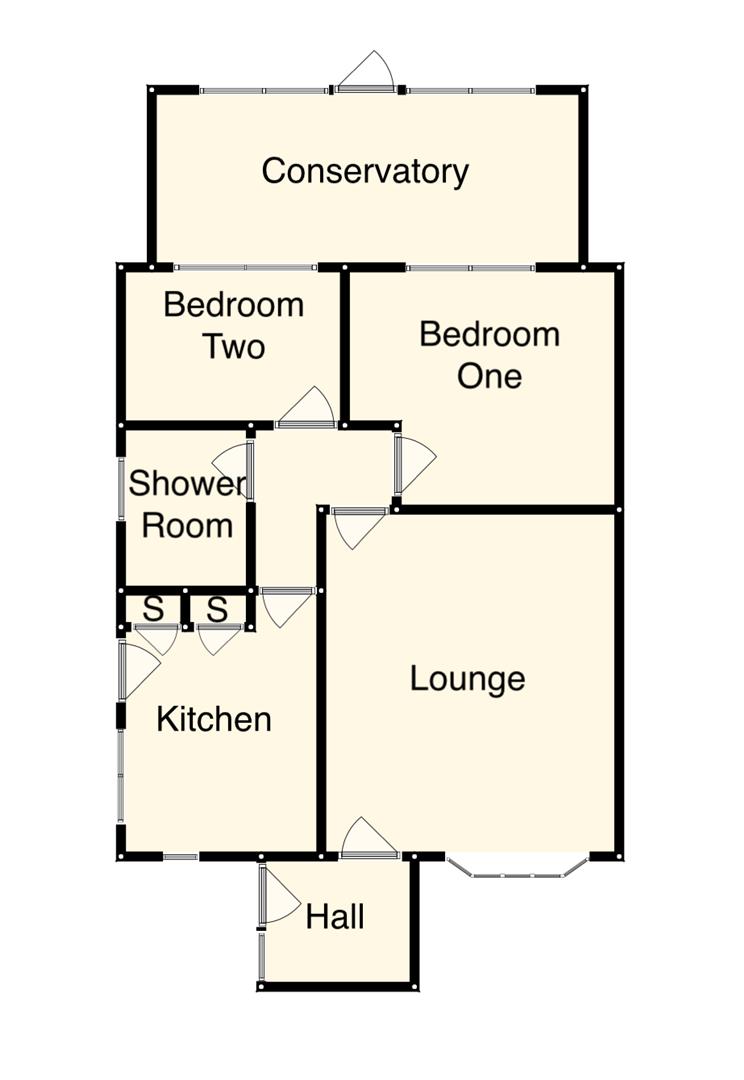
Entrance Hall - 1.97 x 1.67 (6'5" x 5'5" ) - With laminate wood flooring and provides access to the following.
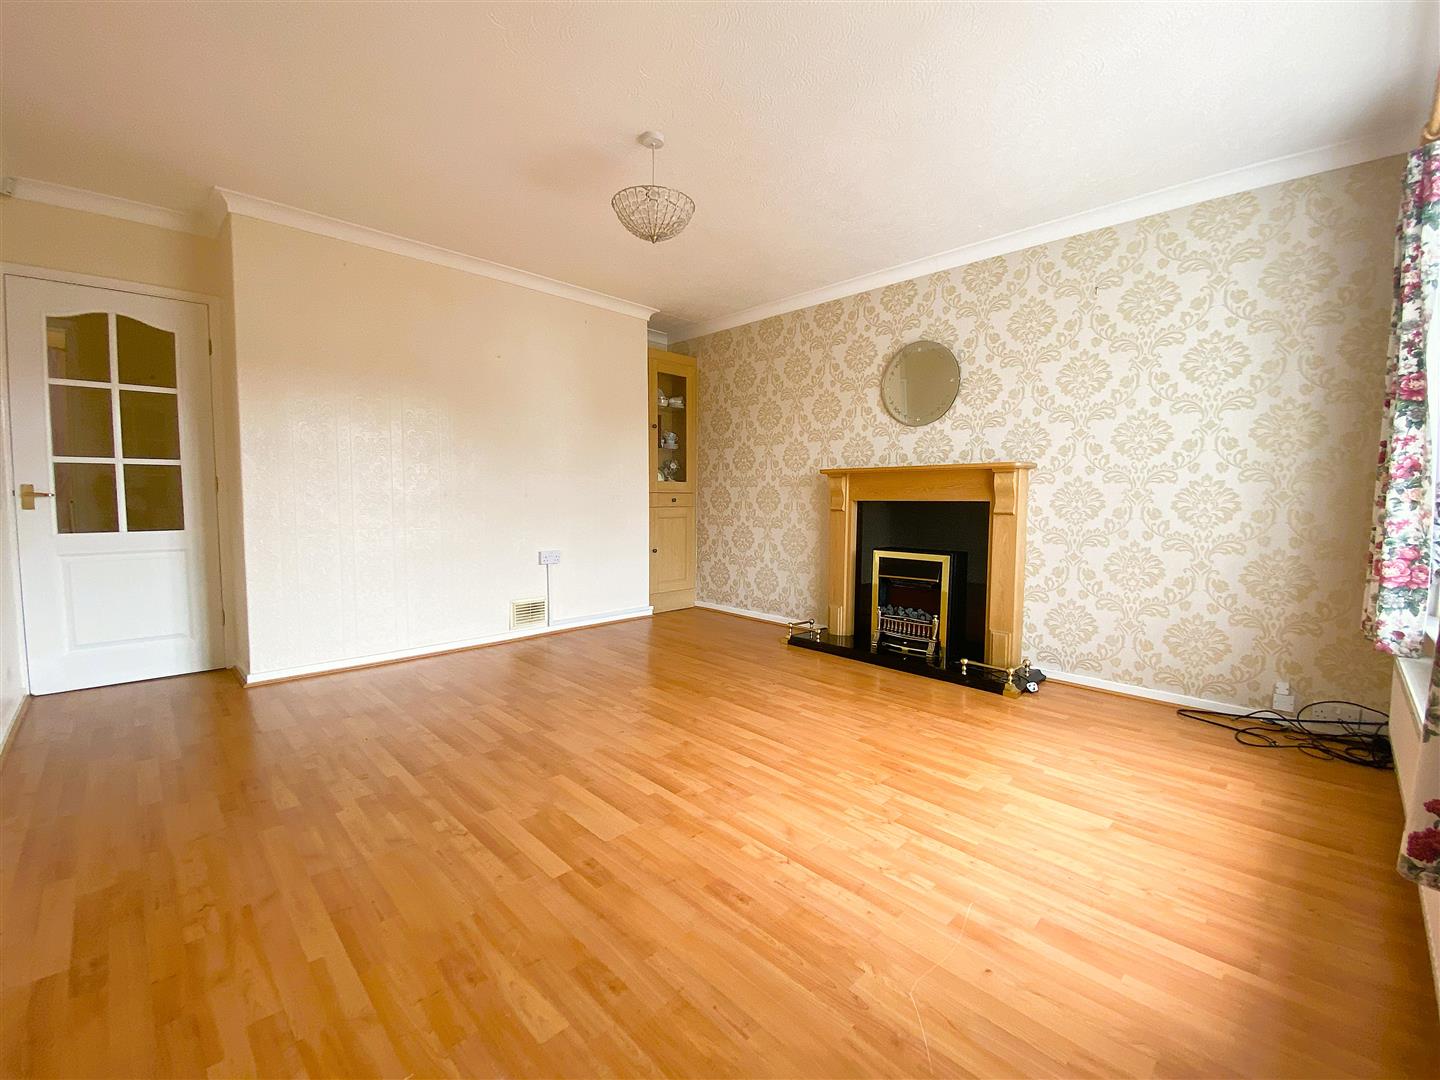
Lounge-Diner - 4.57 x 3.96 (14'11" x 12'11") - With half bay window, laminate wood flooring, coved ceiling, fire and feature surround.
Rear Hall - Providing access to the following.
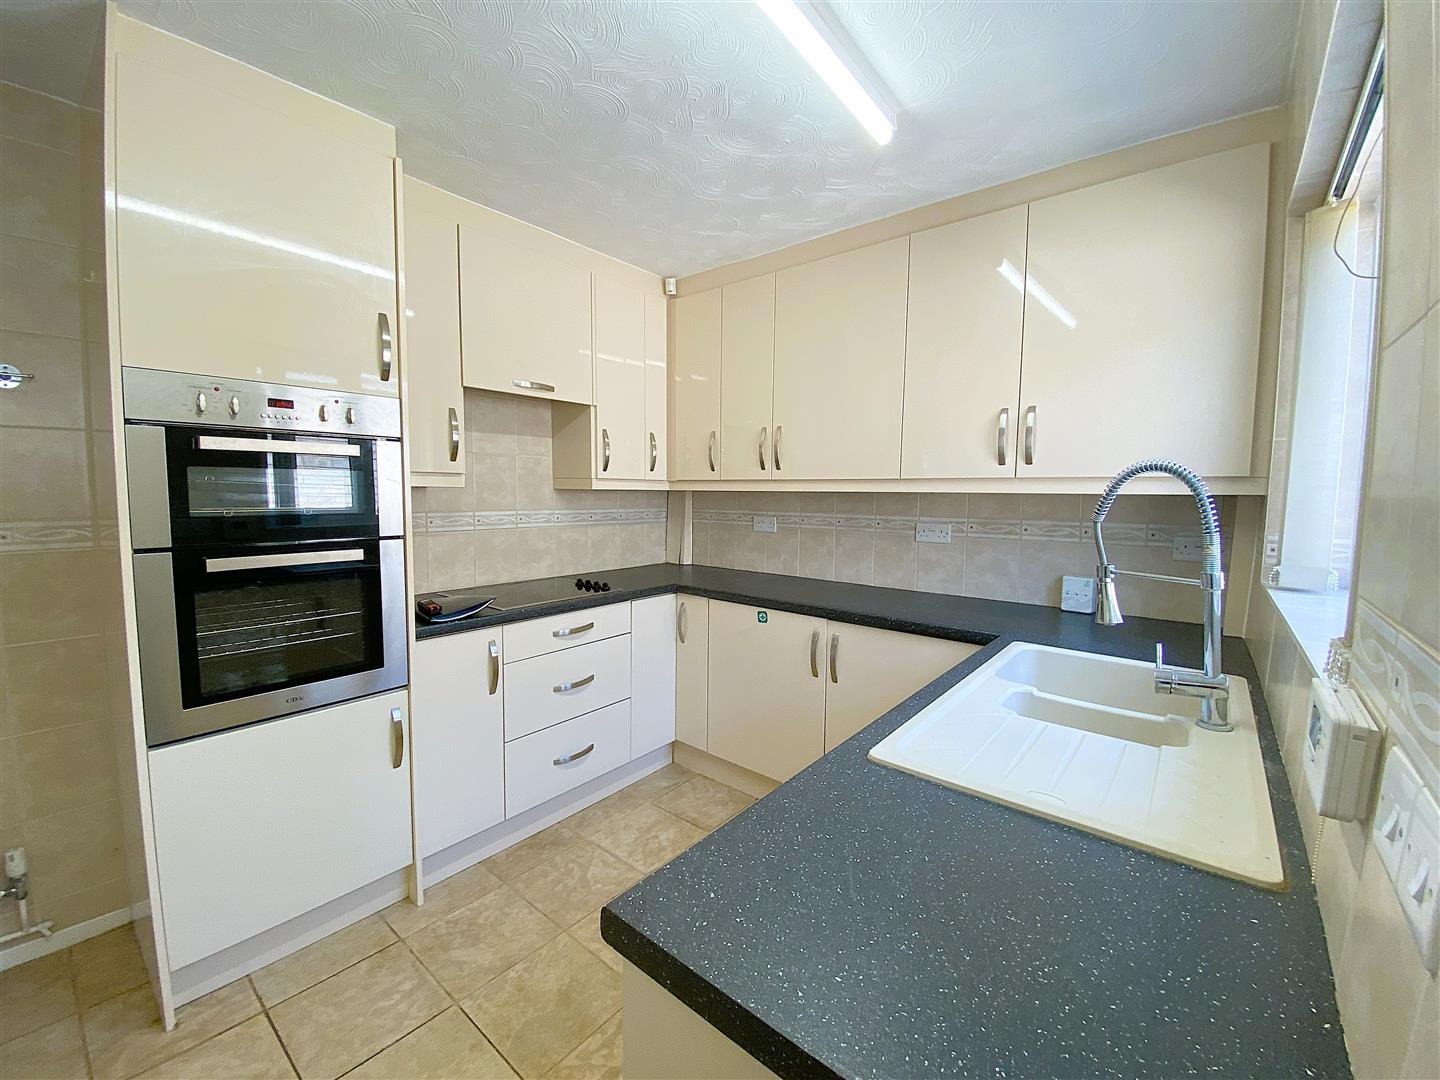
Kitchen - 3.50 x 2.29 (11'5" x 7'6" ) - Fitted with a range of floor and wall mounted units with roll top work surfaces and tiled splash backs, the kitchen also benefits from a fitted oven, grill, hob and extractor, sink and drainer unit, integrated fridge, freezer and washing machine.
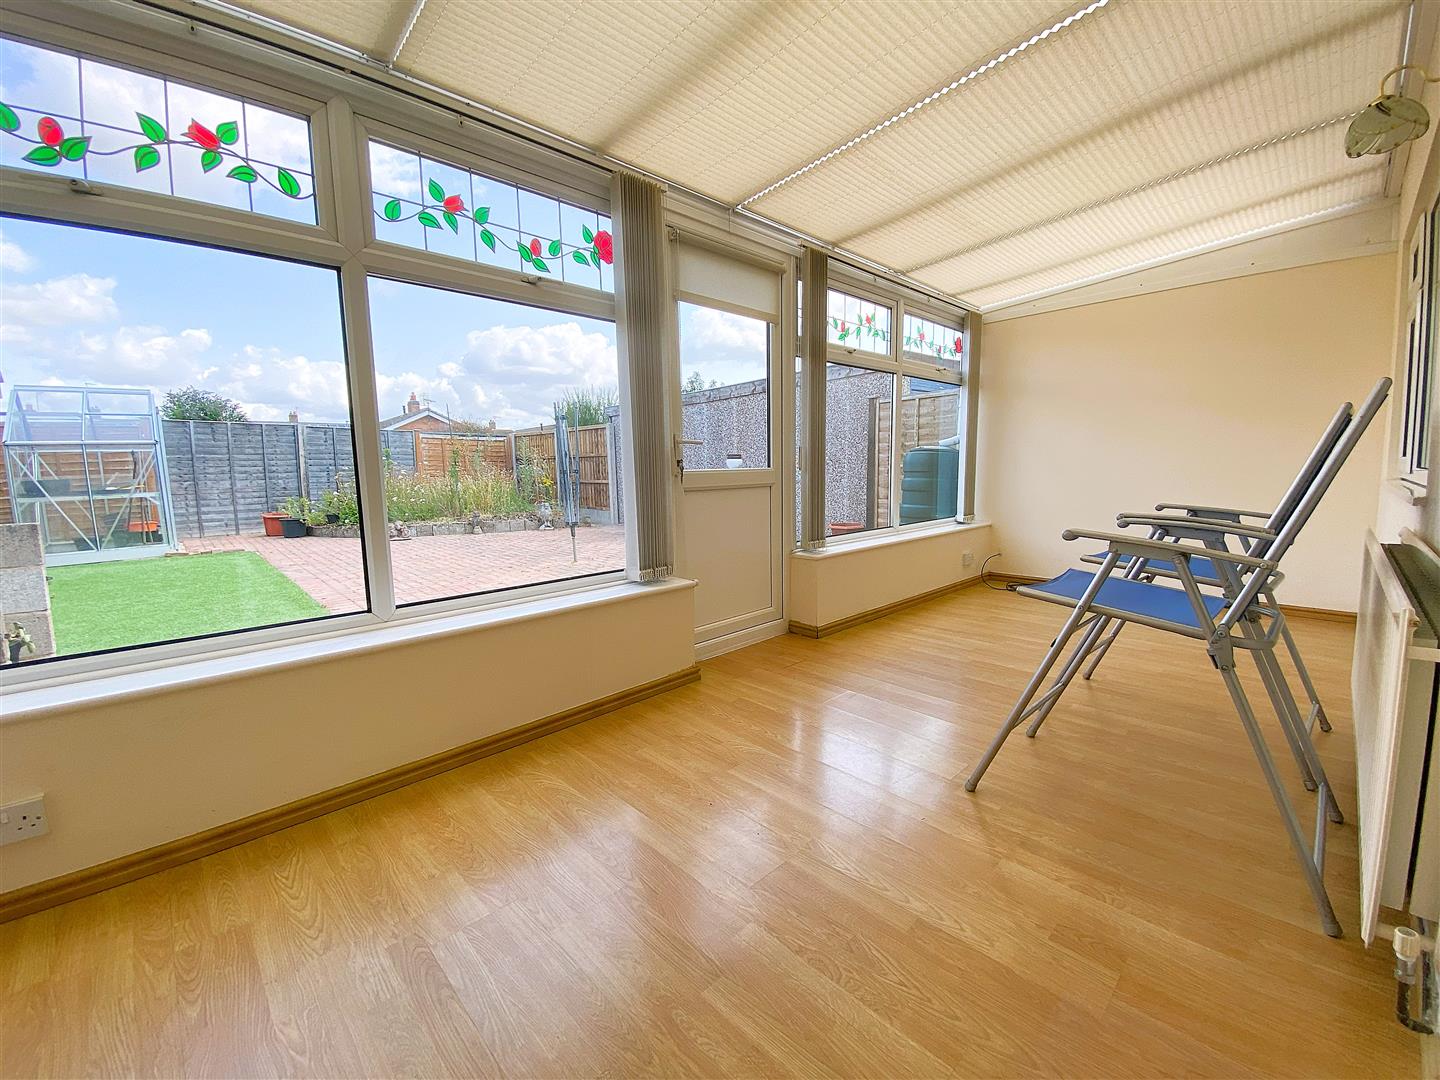
Conservatory - 2.18 x 5.66 (7'1" x 18'6" ) - All year round conservatory with laminate wood flooring, power, light and radiator.
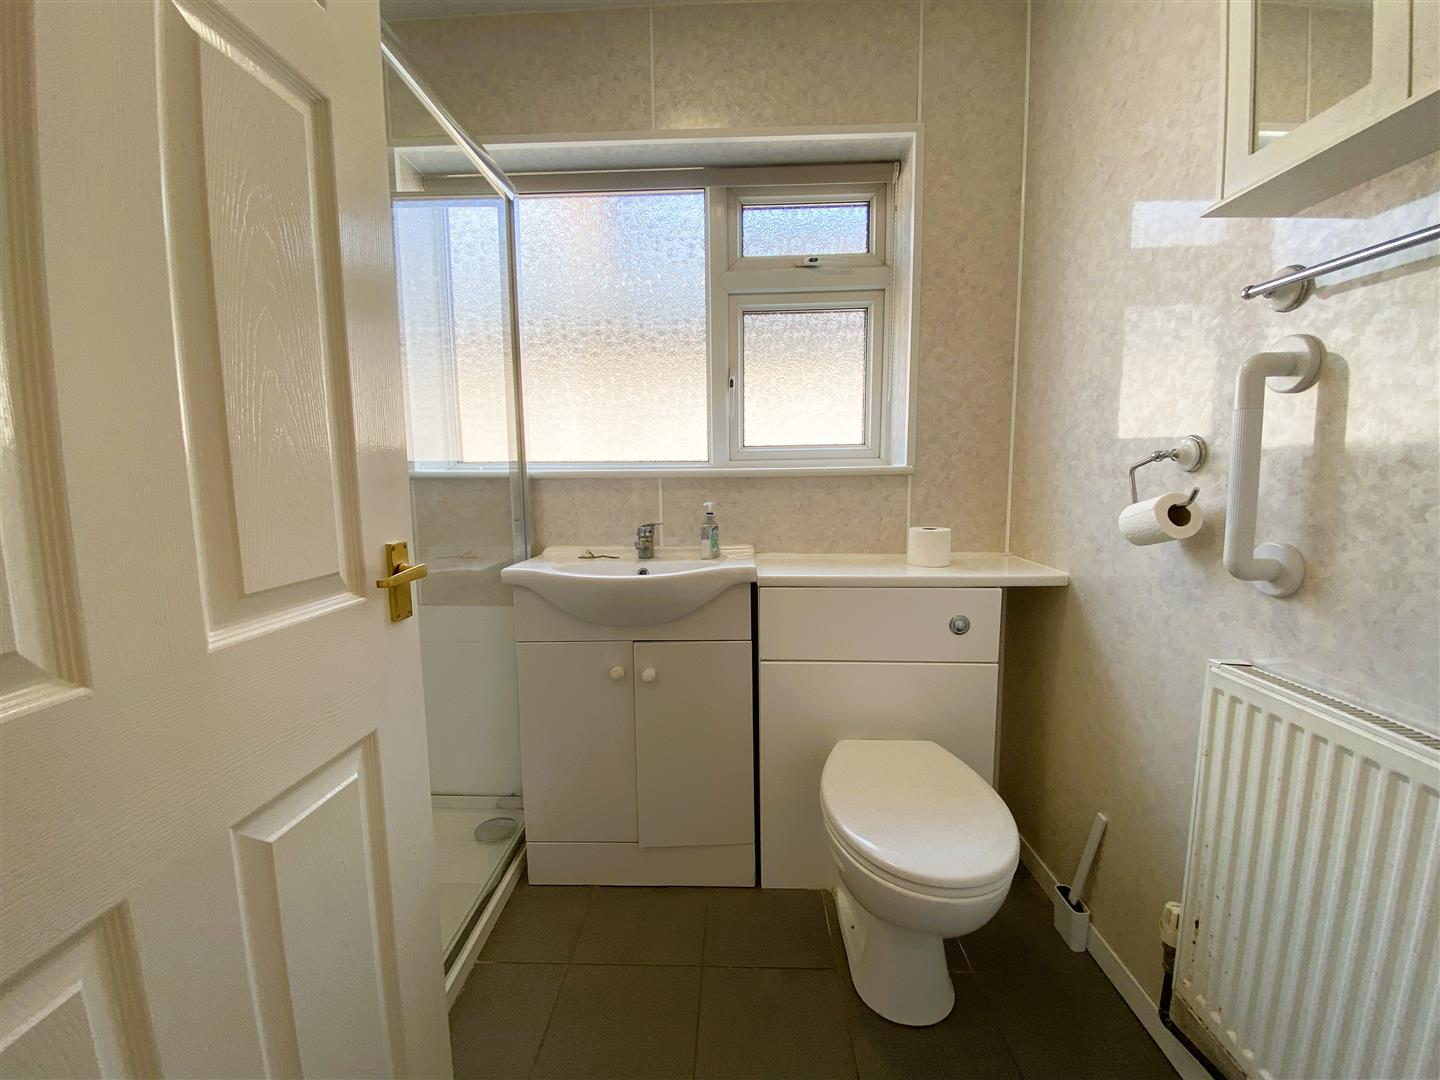
Shower Room - 1.66 x 2.15 (5'5" x 7'0" ) - Fitted with a three piece suite comprising, low level wc, pedestal basin and walk in shower.
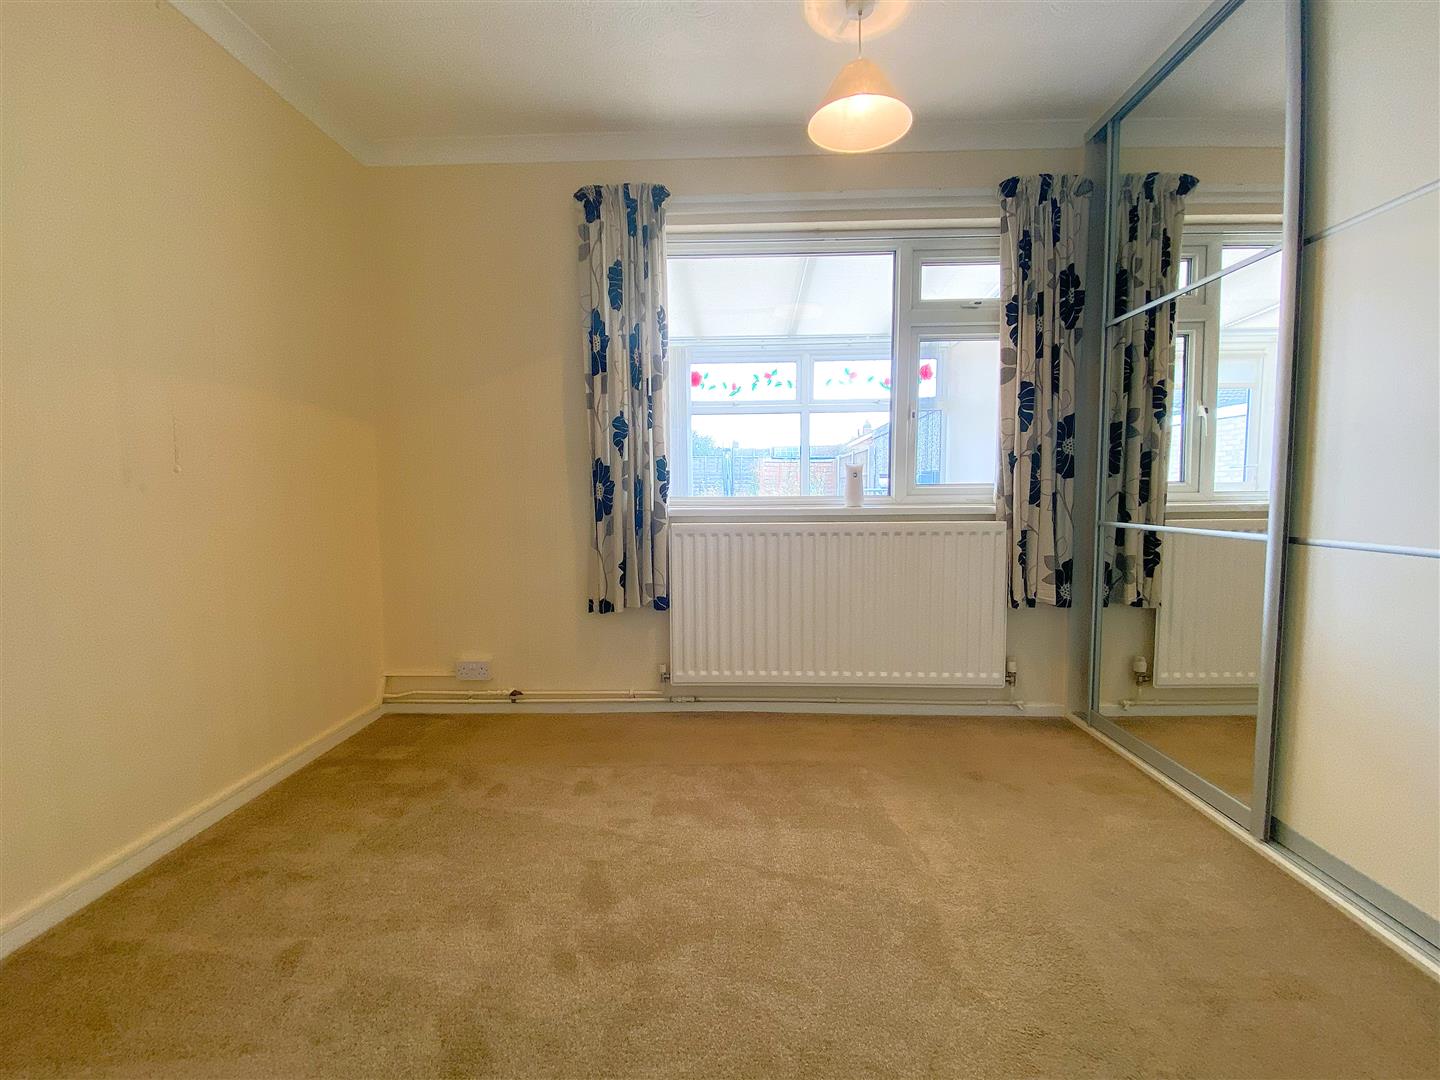
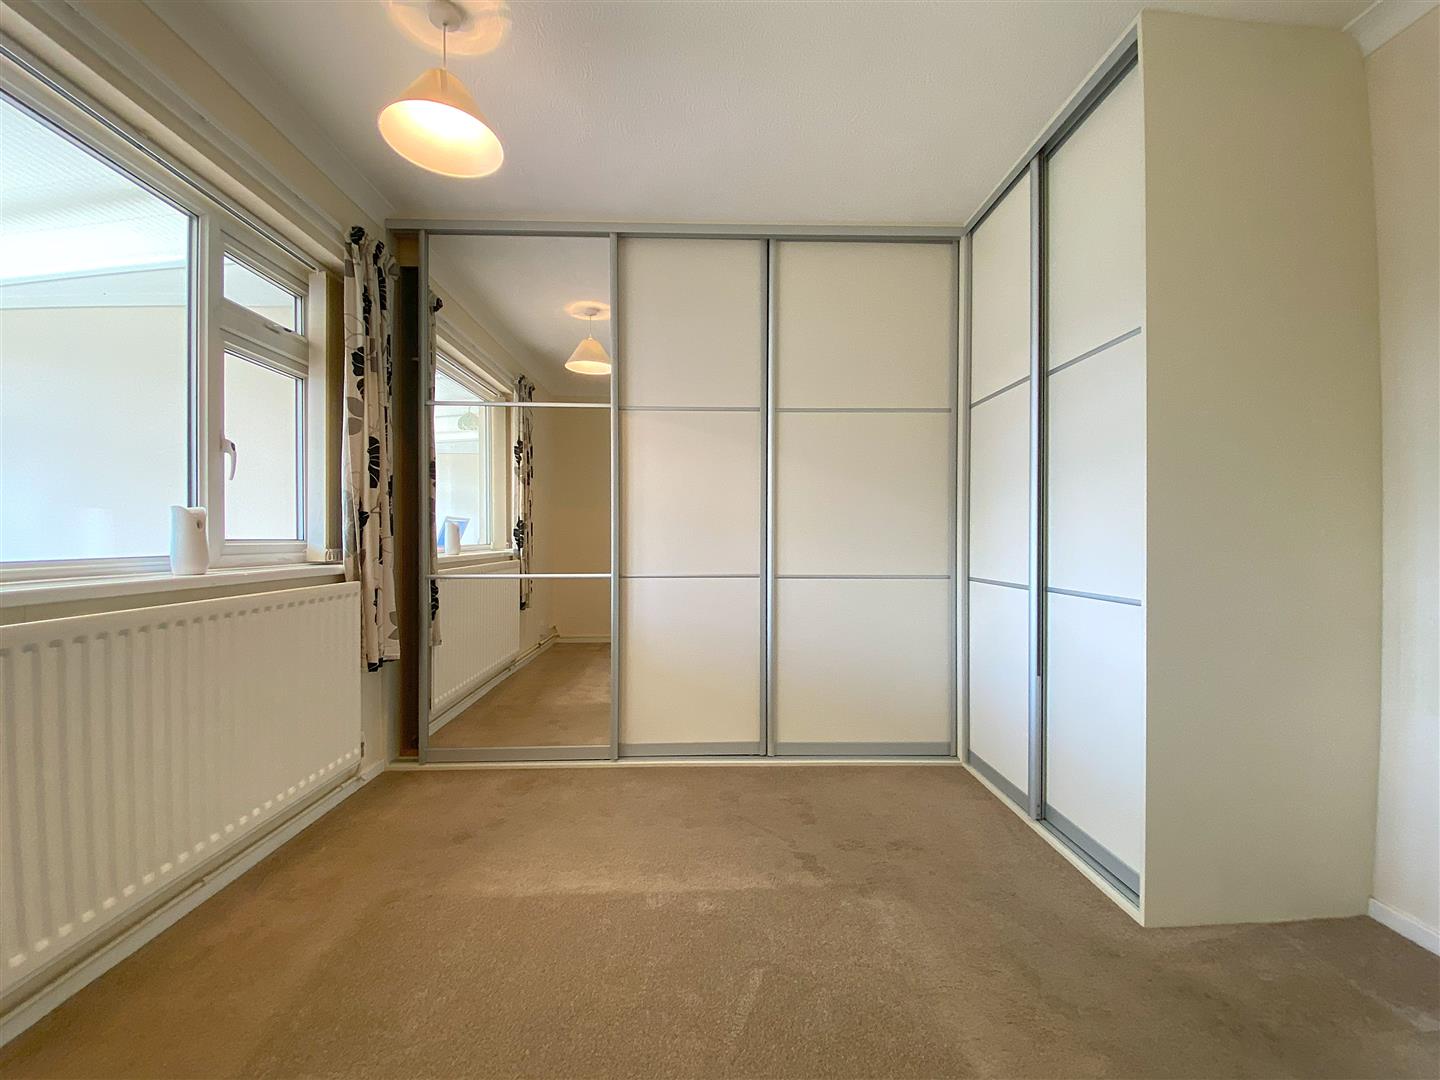
Bedroom One - 3.19 x 3.64 (10'5" x 11'11" ) - With fitted wardrobes.
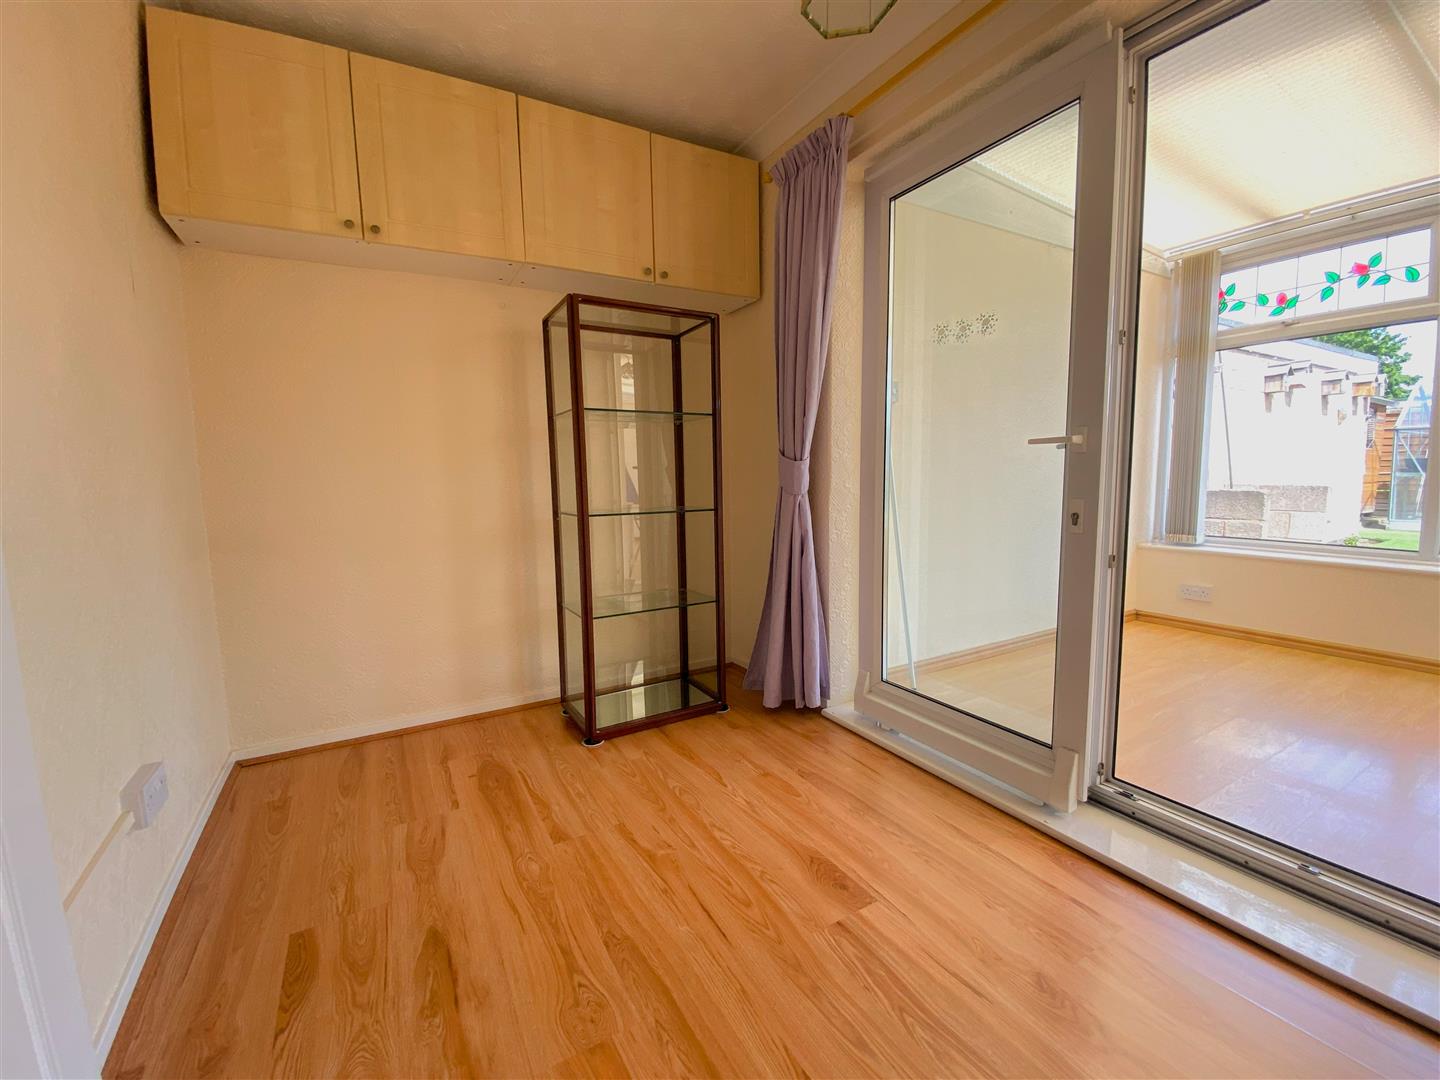
Bedroom Two - 2.05 x 2.96 (6'8" x 9'8") - With patio doors leading into the conservatory.
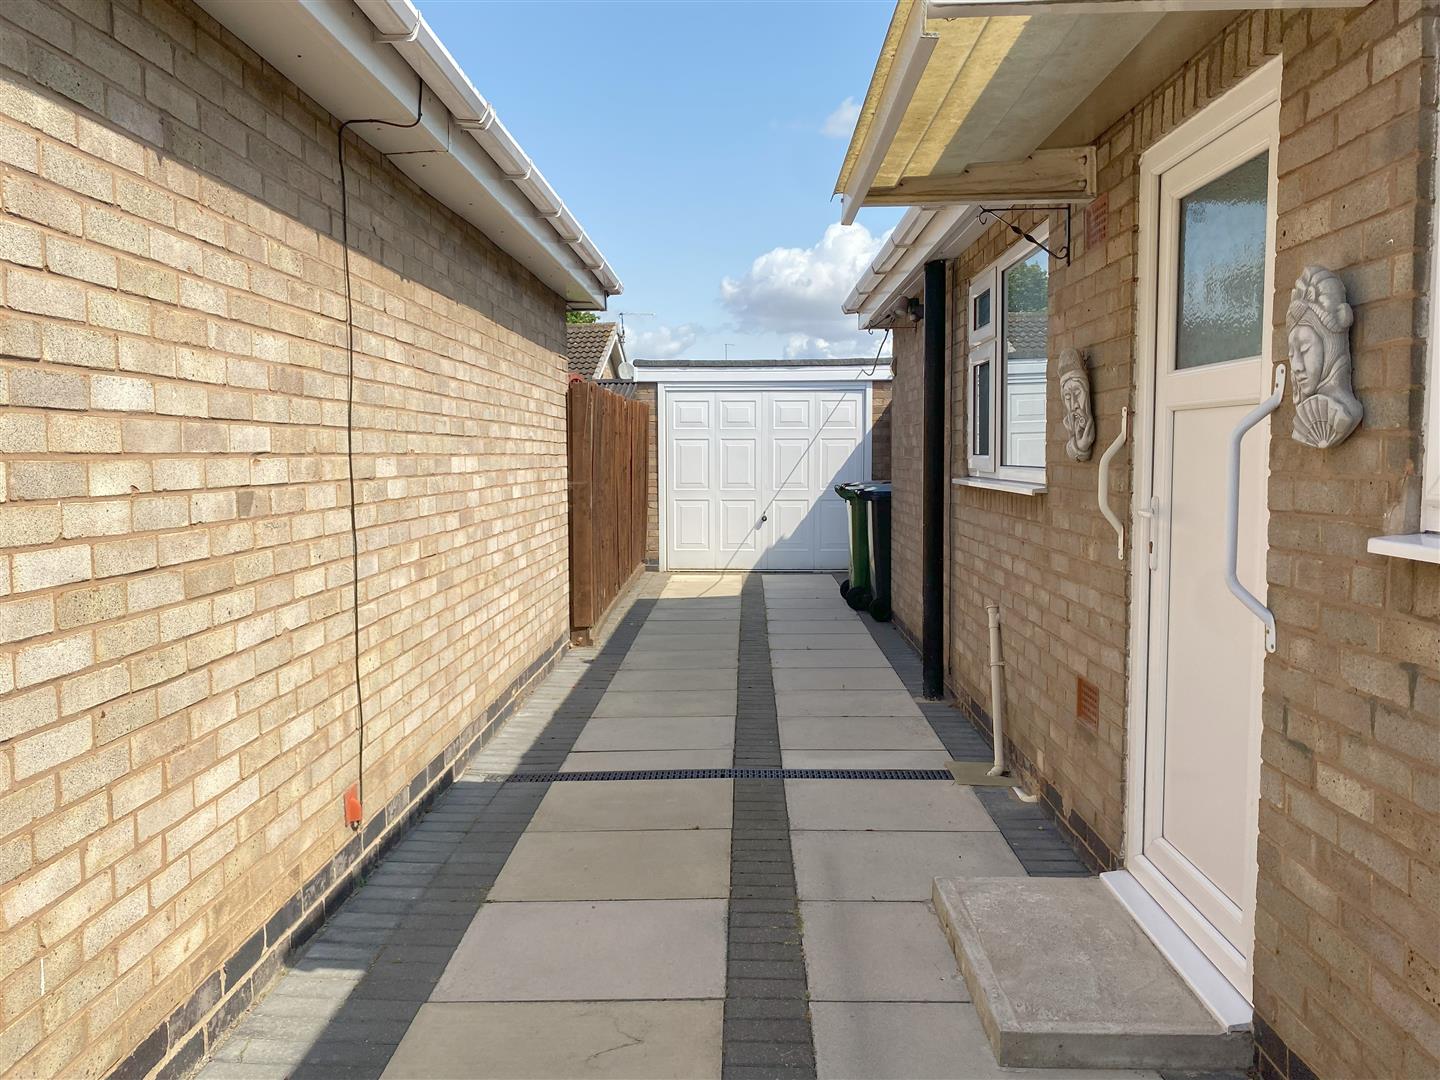
Outside - To the front is a low maintenance garden, with drive way, fenced boundaries and gated access to the garage and the rear of the property.
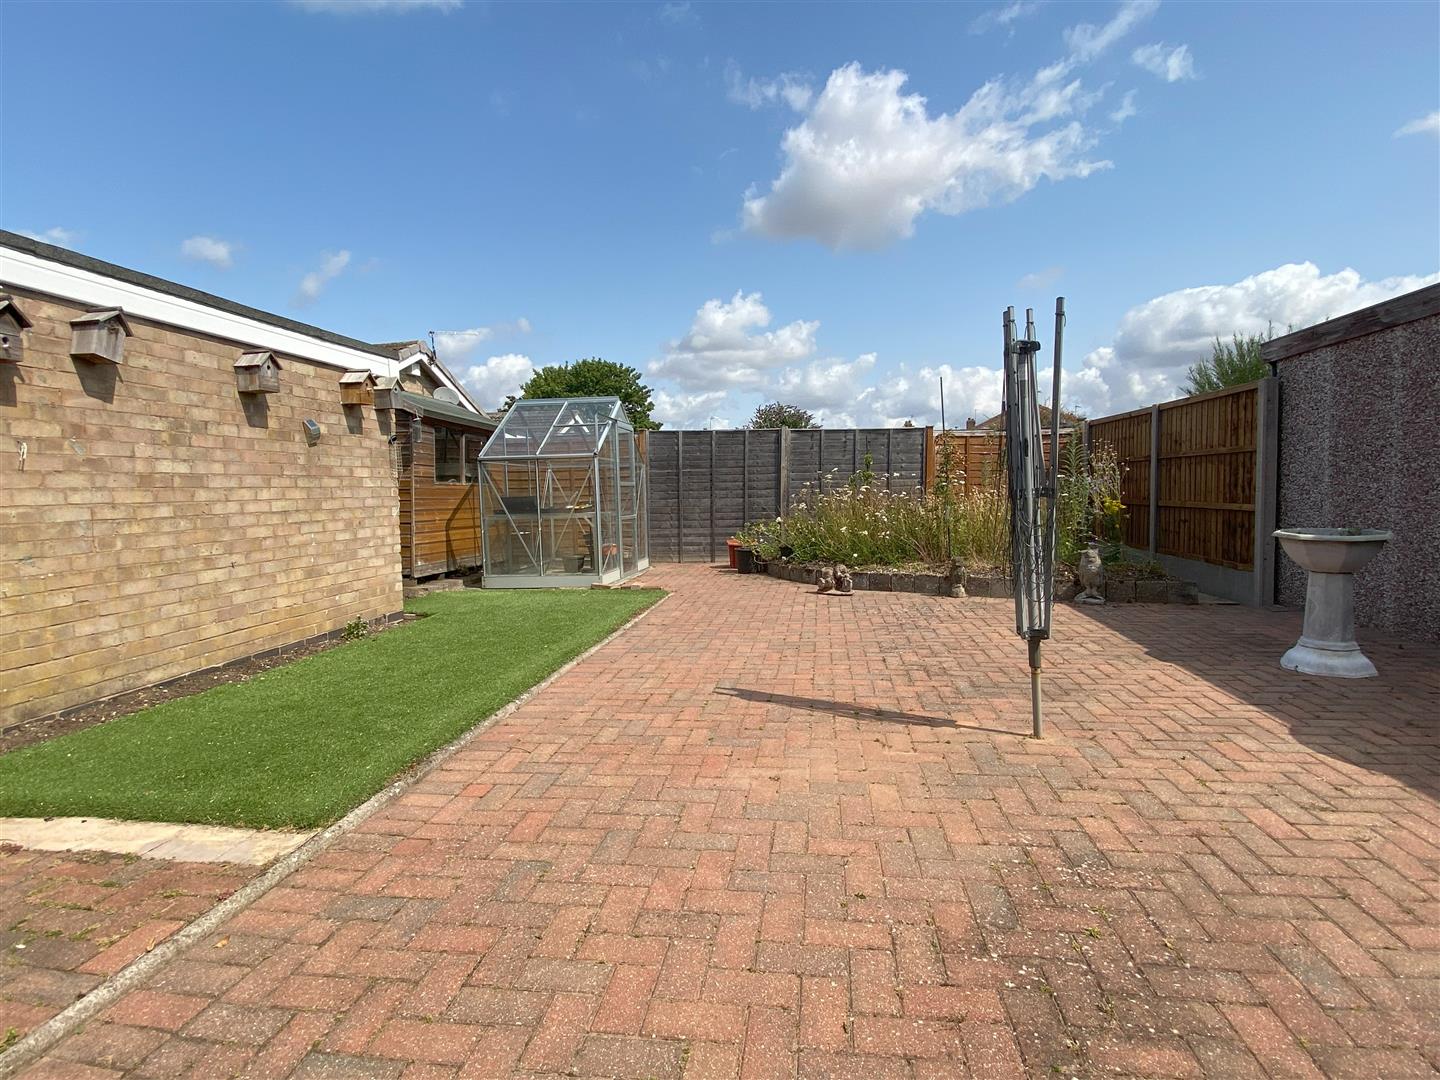
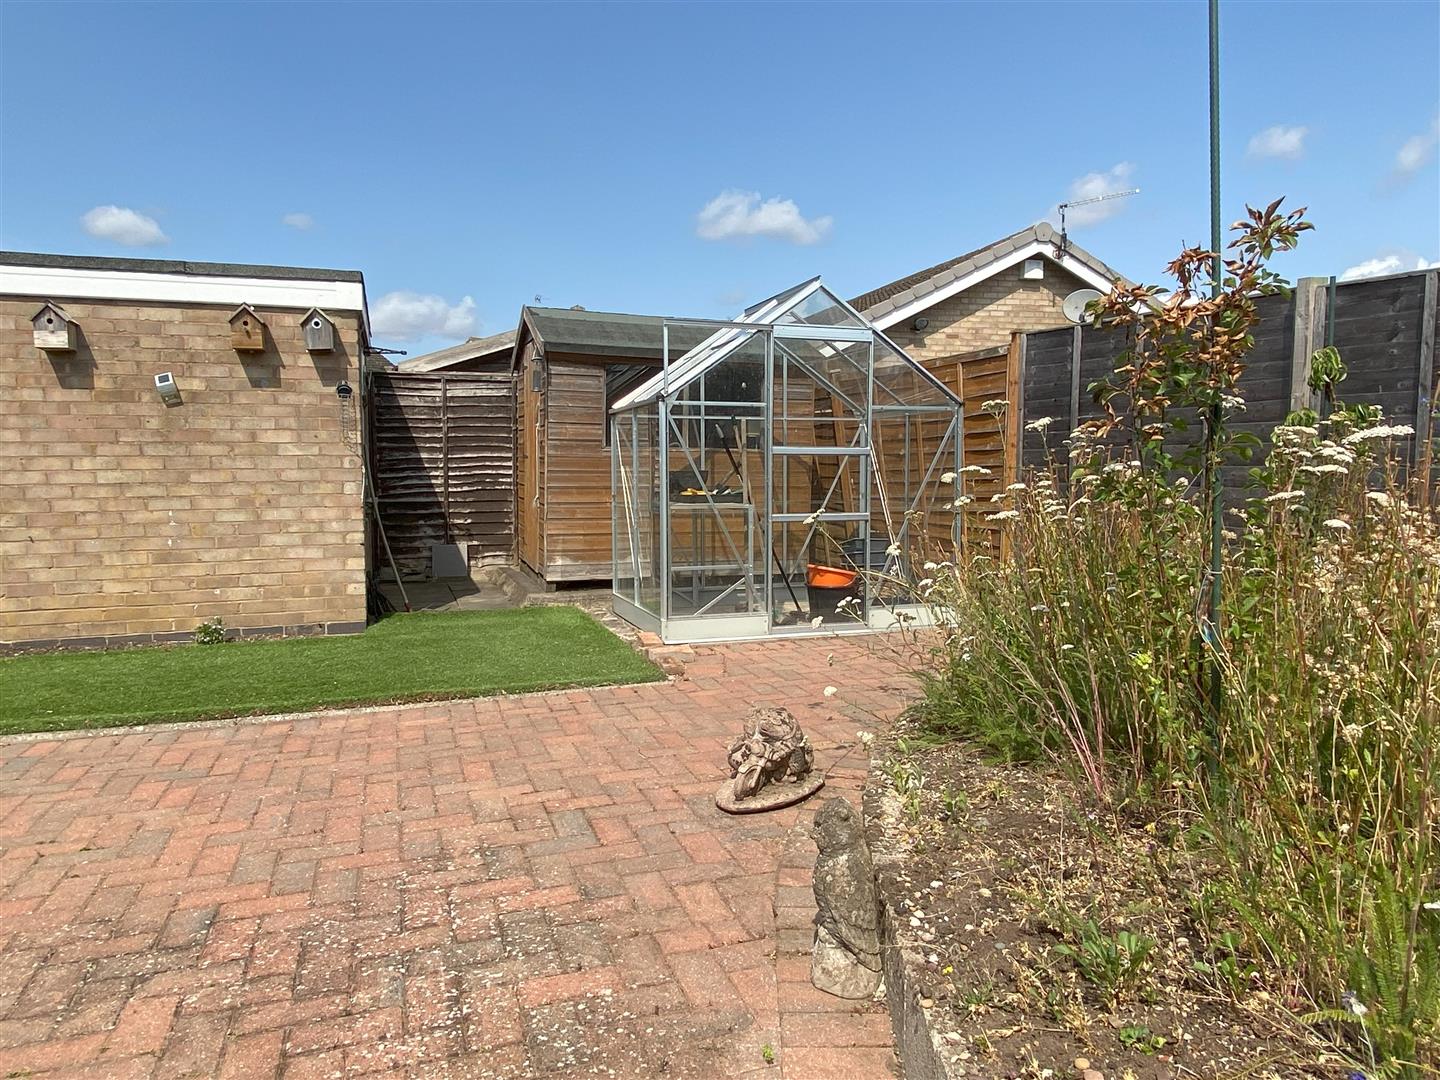
To the rear is low maintenance garden with block paved patio area, artificial lawn, green house and shed.
Garage - 4.90 x 2.51 (16'0" x 8'2" ) - With up and over door, power and light.
Services - The property benefits from mains electric, gas, water and drainage.
Property Ref: 34037723
Similar Properties
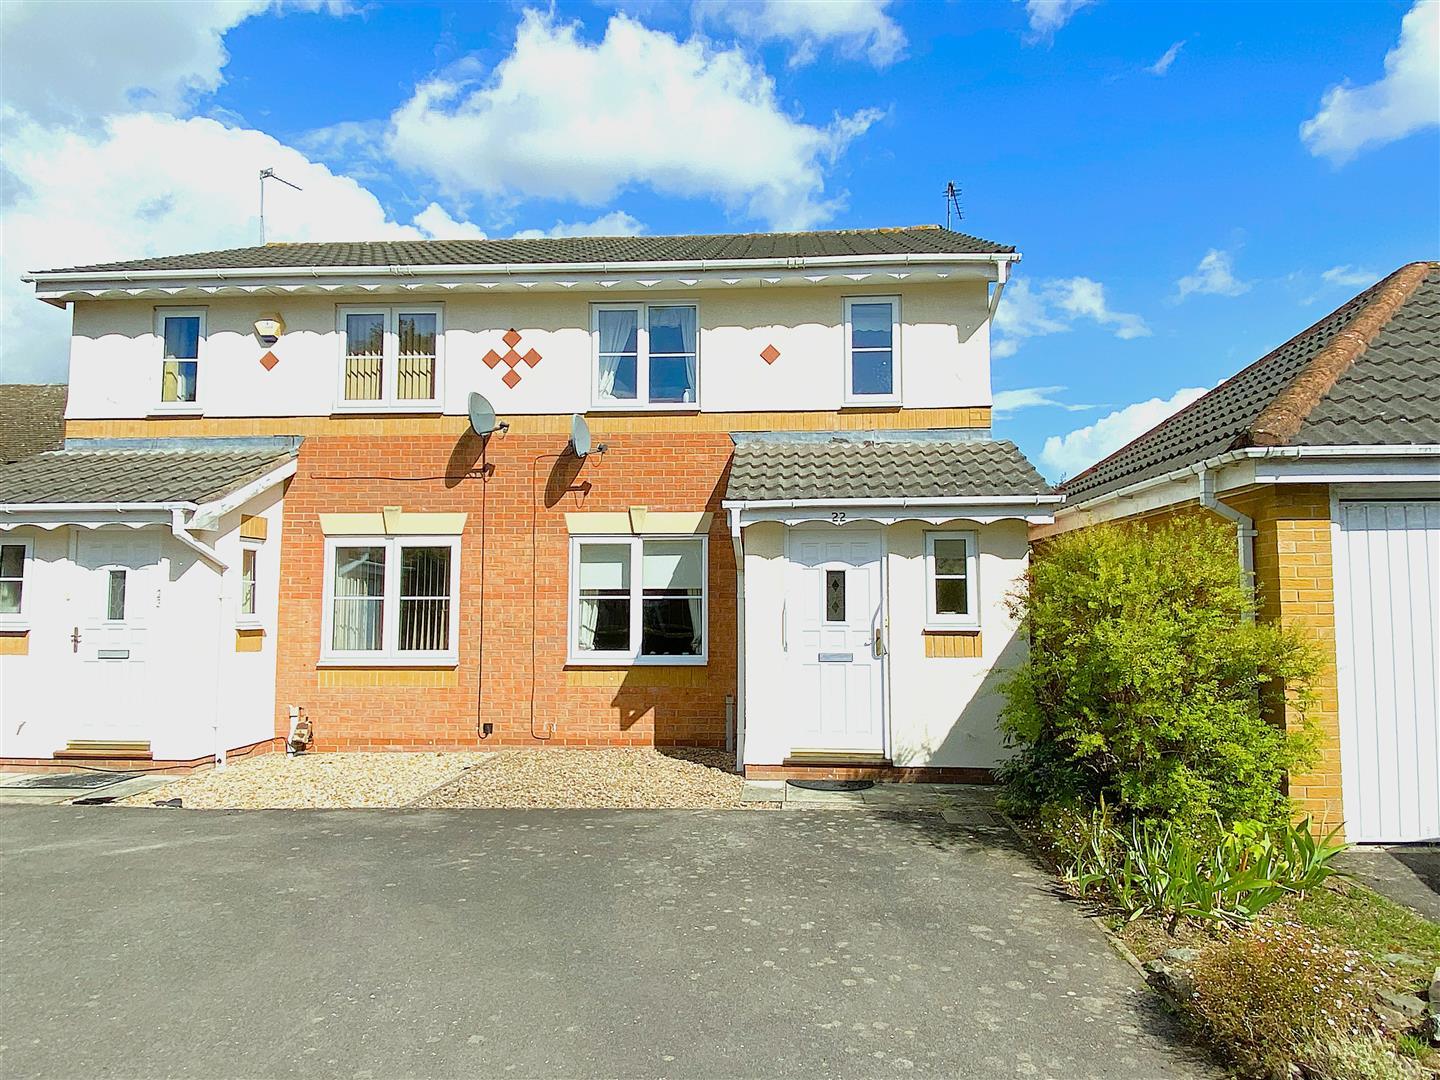
3 Bedroom Semi-Detached House | Offers in region of £250,000
GATED COMMUNITY, WALKING DISTANCE OF THE STATION & CENTRE, NO CHAIN!Aston and co are delighted to offer to the market th...
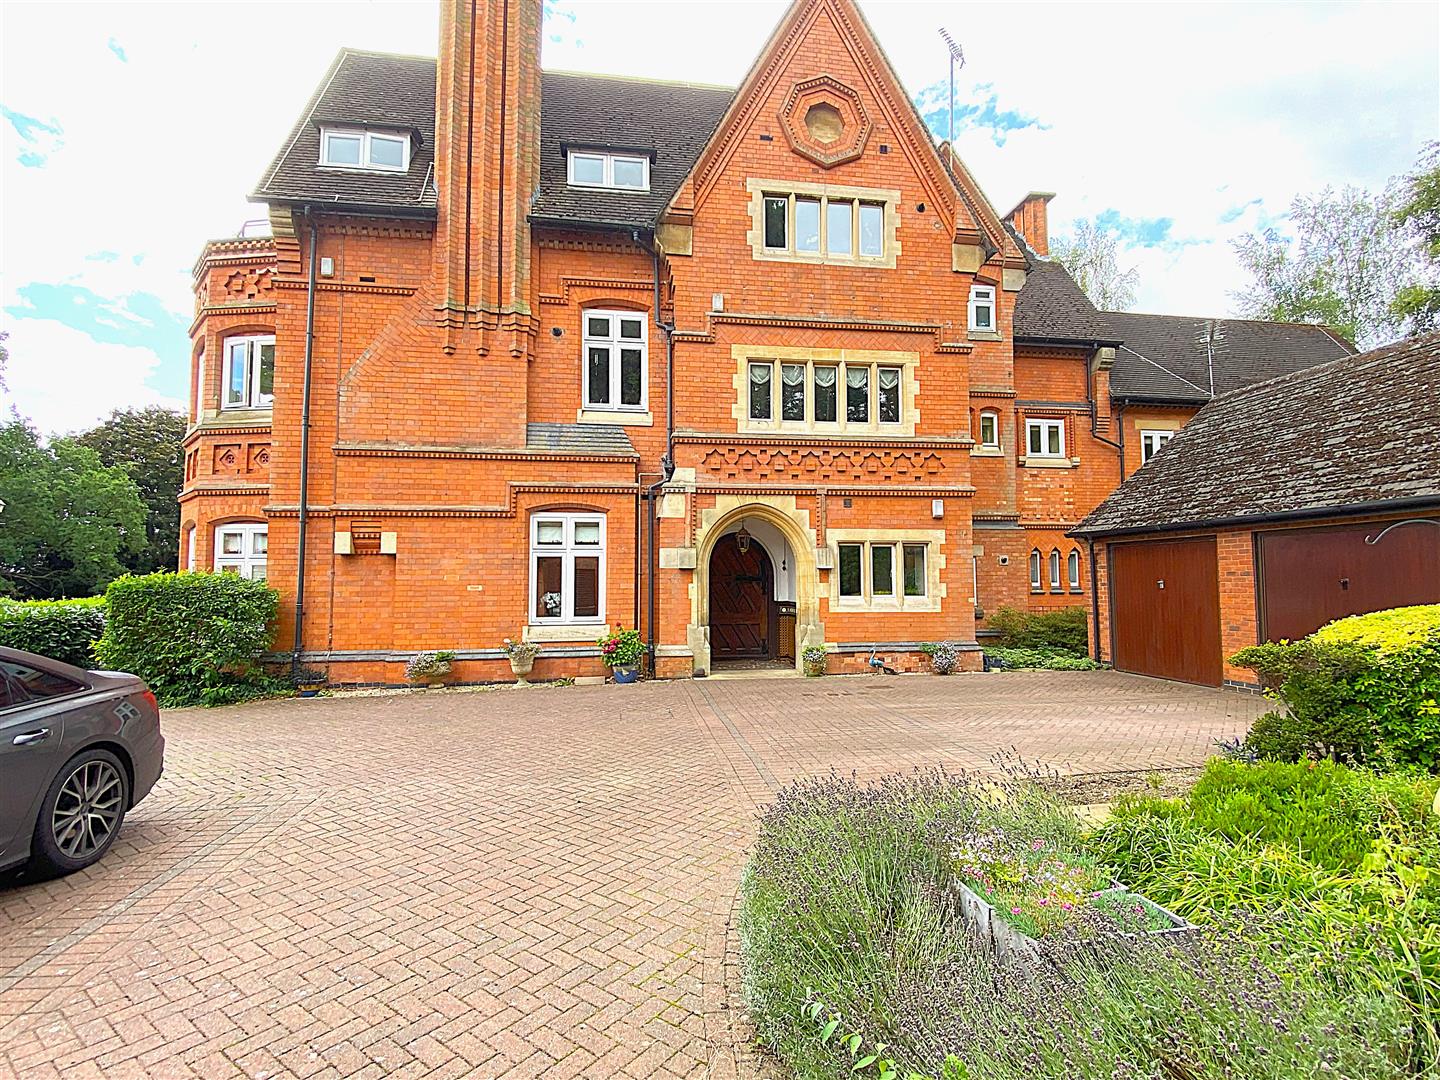
2 Bedroom Apartment | £250,000
SPACIOUS APARTMENT BOASTING A WEALTH OF ORIGINAL FEATURES, SET WITHIN IMMACULATELY PRESENTED GROUNDS JUST A SHORT WALK F...
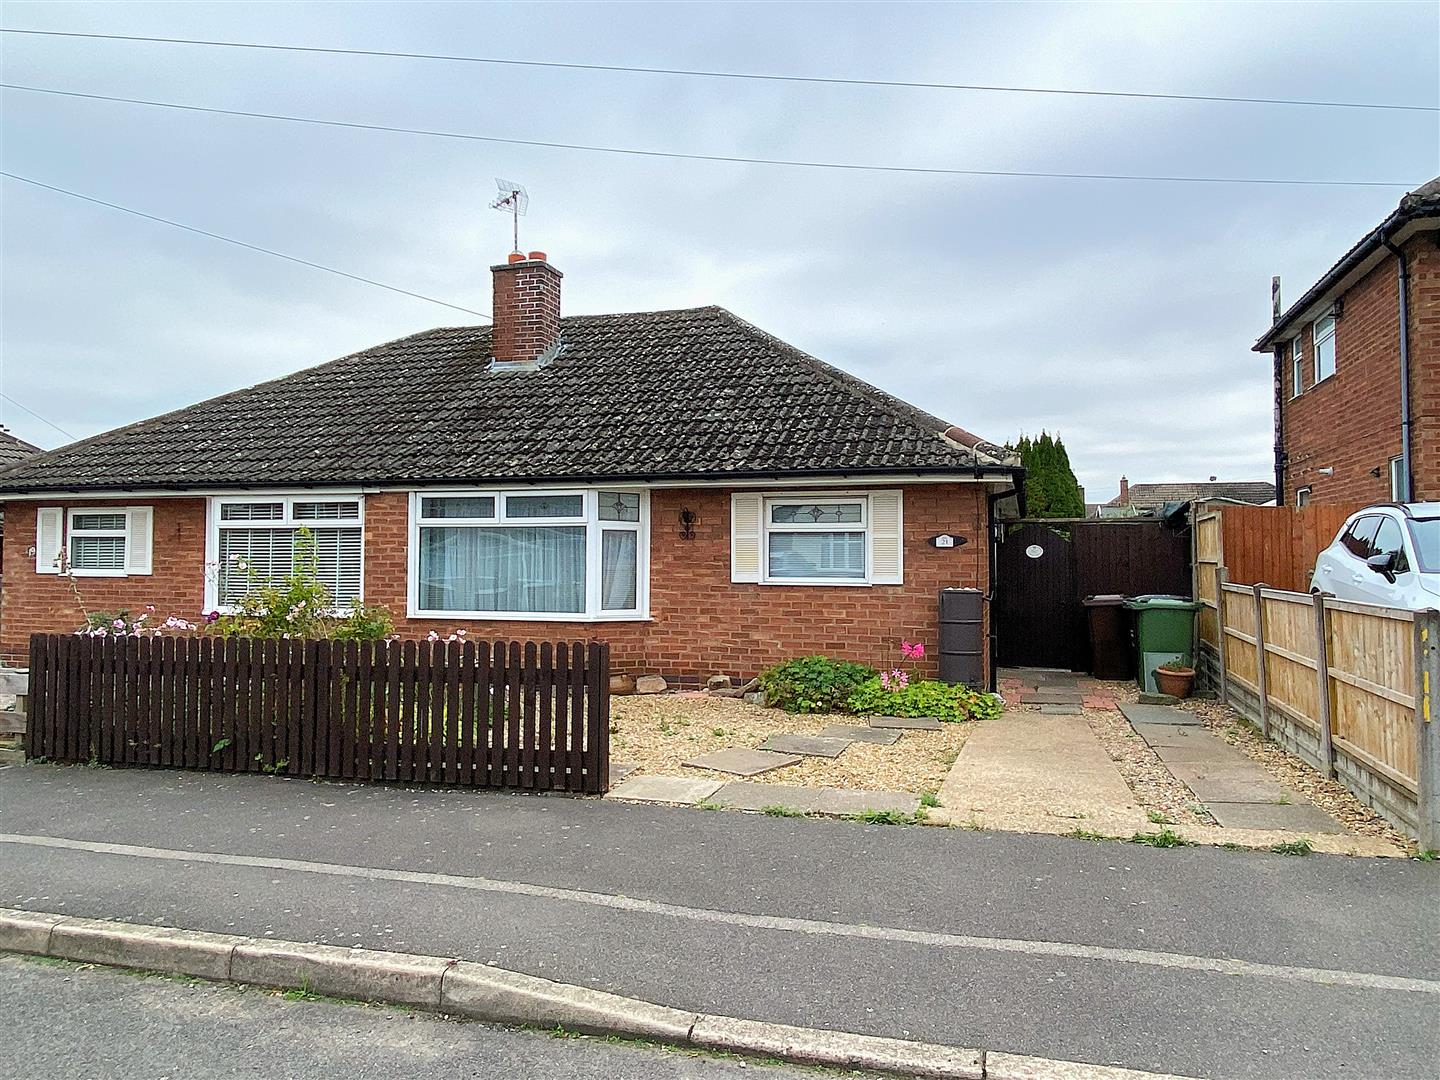
2 Bedroom Semi-Detached Bungalow | Offers in region of £250,000
EXTENDED BUNGALOW SET WITHIN WALKING DISTANCE OF THE CENTRE, NO CHAIN!Aston and co are delighted to offer to the market...
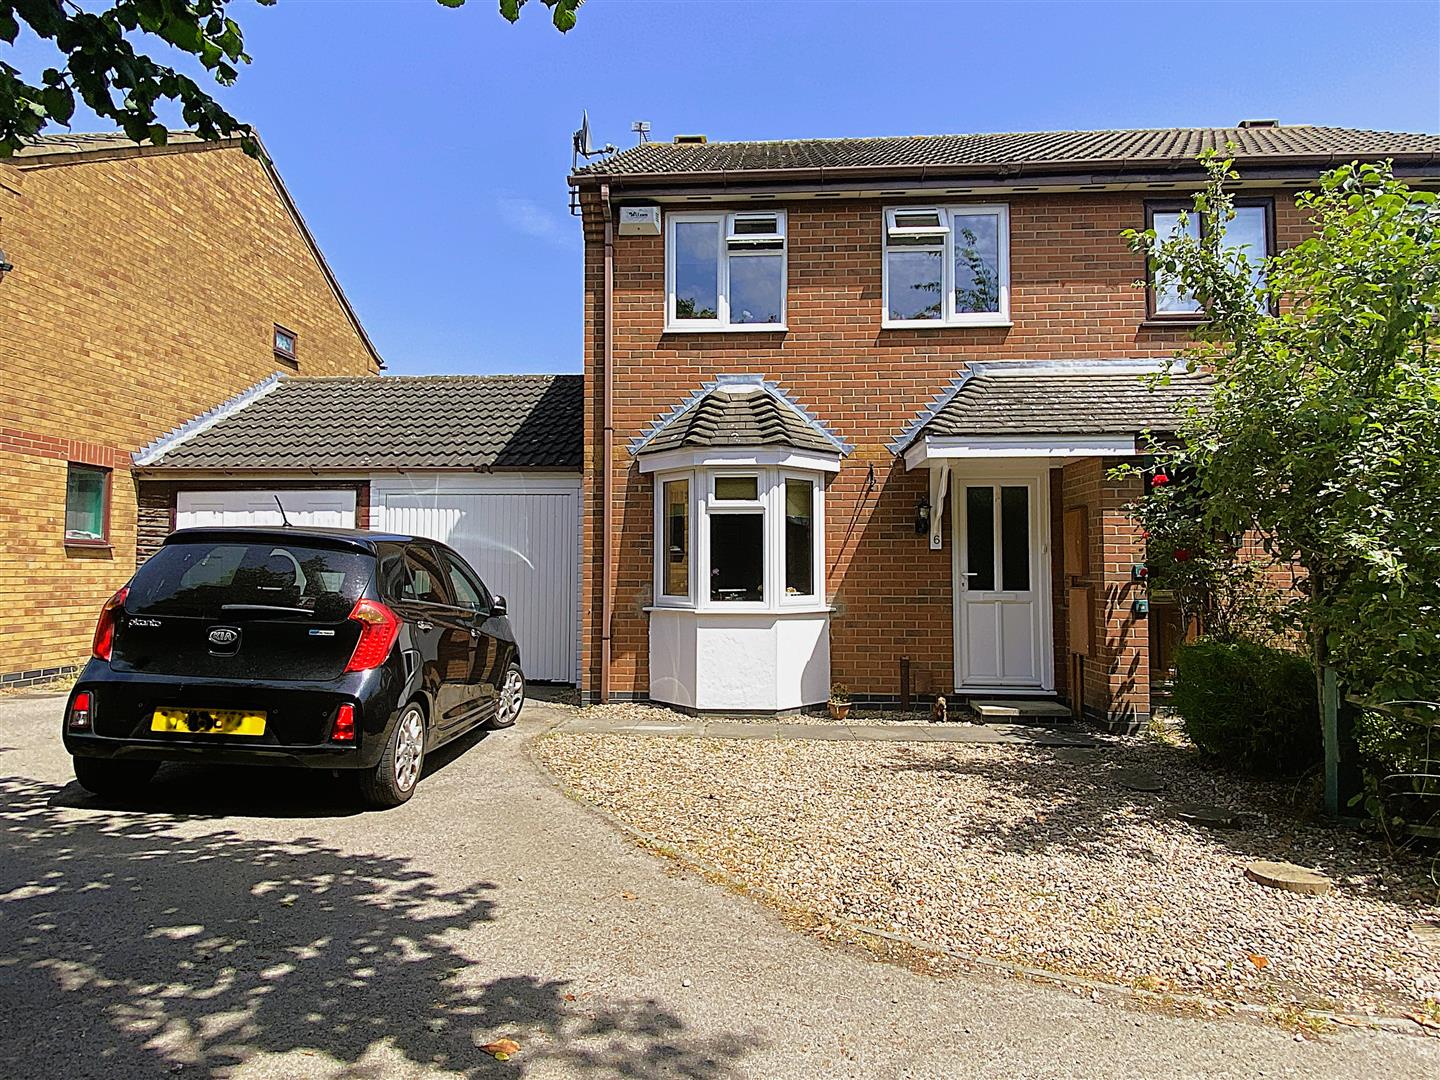
Martin Drive, Syston, Leicester
3 Bedroom Semi-Detached House | £259,500
Set on a good size plot in the ever popular town of Syston, this well presented semi-detached family home is a must view...
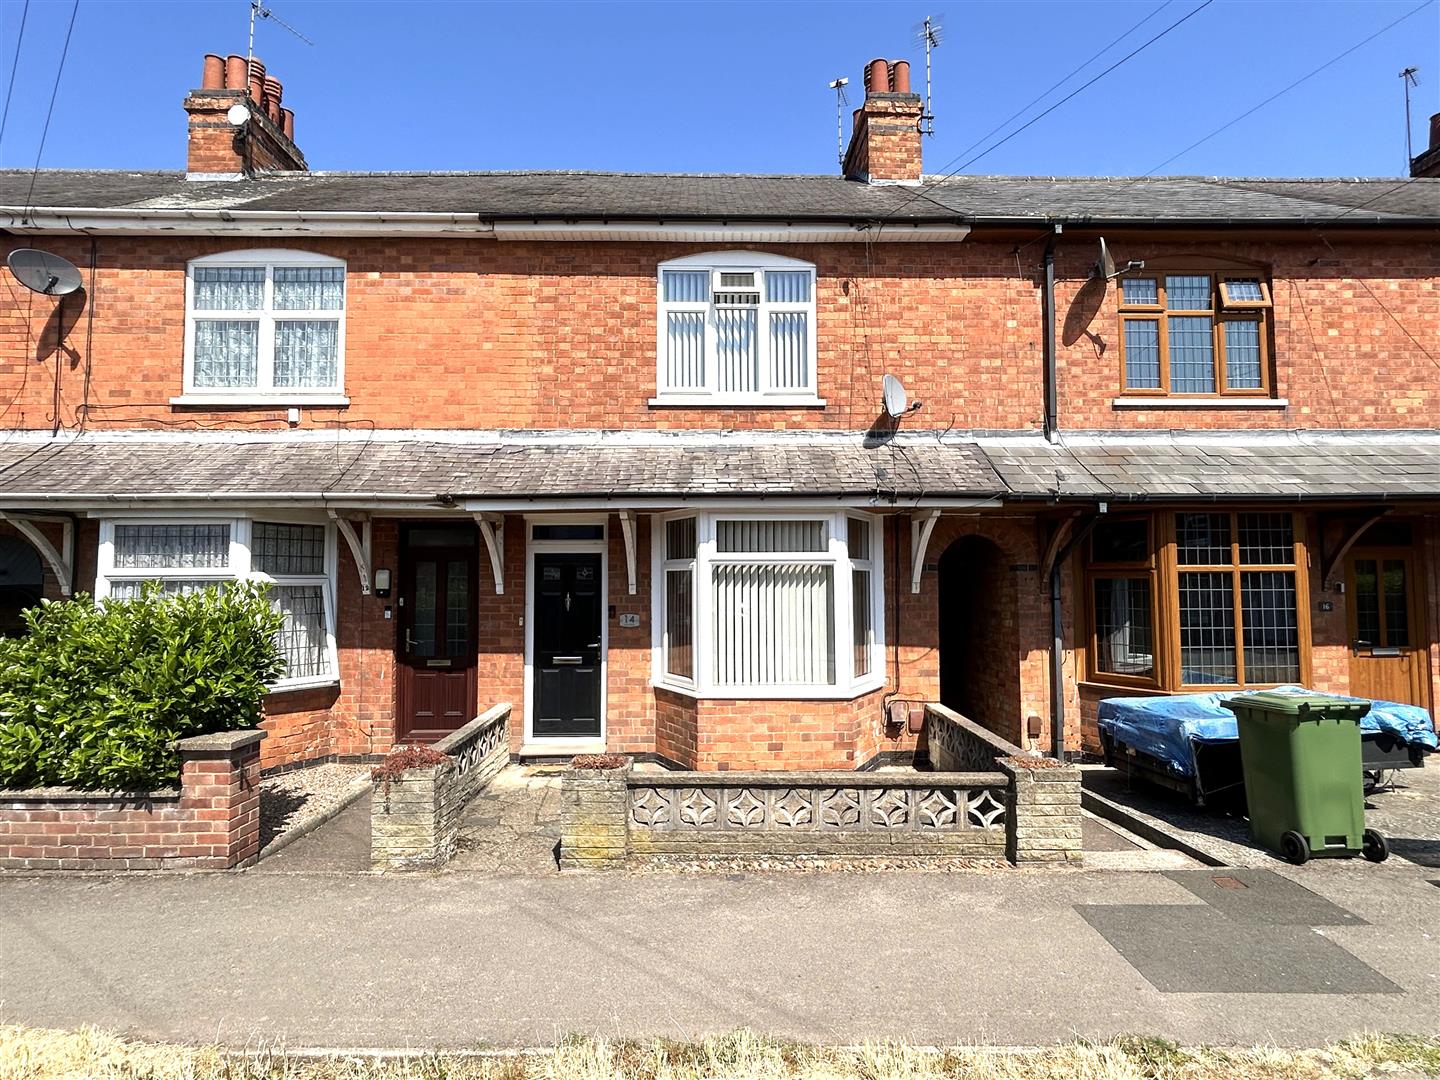
3 Bedroom Terraced House | £260,000
Offering a larger than average rear garden and set within walking distance of Costco & Watermead Country Park is this im...
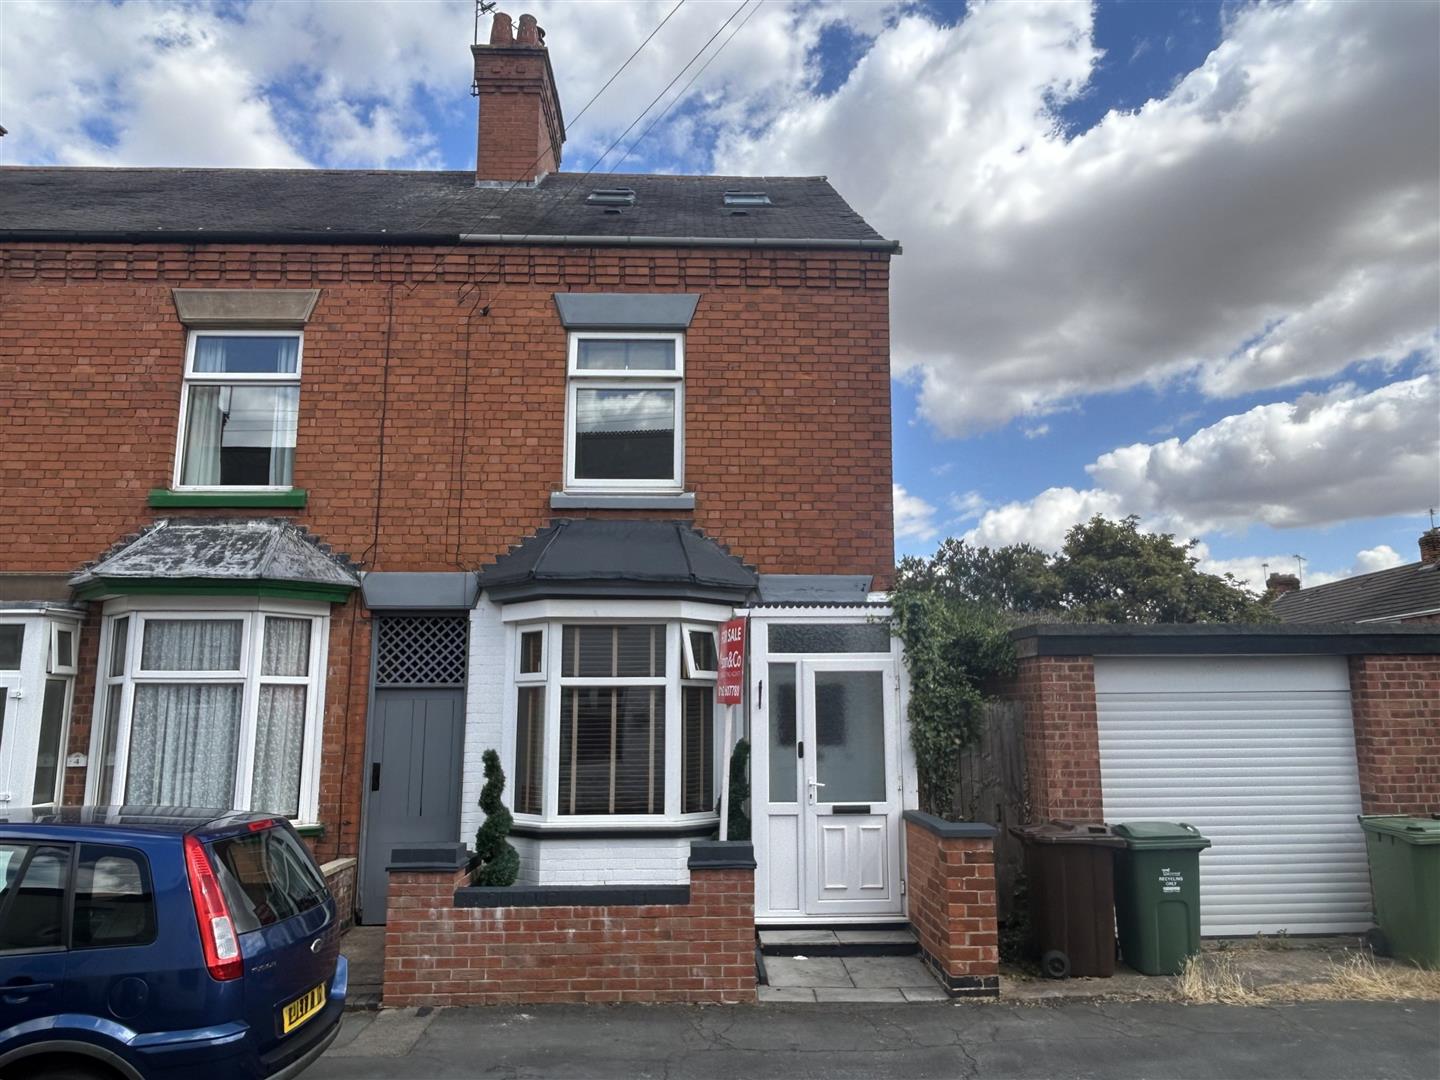
Necton Street, Syston, Leicester
3 Bedroom End of Terrace House | Offers in excess of £268,500
In need of more space? Aston and Co are delighted to offer to the market this immaculately presented, skilfully extended...

Aston & Co (Syston)
4 High Street, Syston, Leicestershire, LE7 1GP
0116 2607788
How much is your home worth?
Use our short form to request a valuation of your property.
Request a Valuation
©2026 The Guild of Property Professionals. All rights reserved.
Terms and Conditions |
Privacy Policy |
Cookie Policy |
Complaints Policy |
Members Login
The Guild of Property Professionals Trading Address: 121 Park Lane, London W1K 7AG. GPEA Limited.
Registered in England & Wales.
Company No: 02819824.
Registered Office Address: 2 St. Stephen's Court, St. Stephen's Road, Bournemouth, Dorset, England, BH2 6LA.
VAT Registration No: 576 8795 61

