
6 Bedroom Link Detached House for sale in East Grinstead
GUIDE PRICE: £1,750,000 to £1,850,000
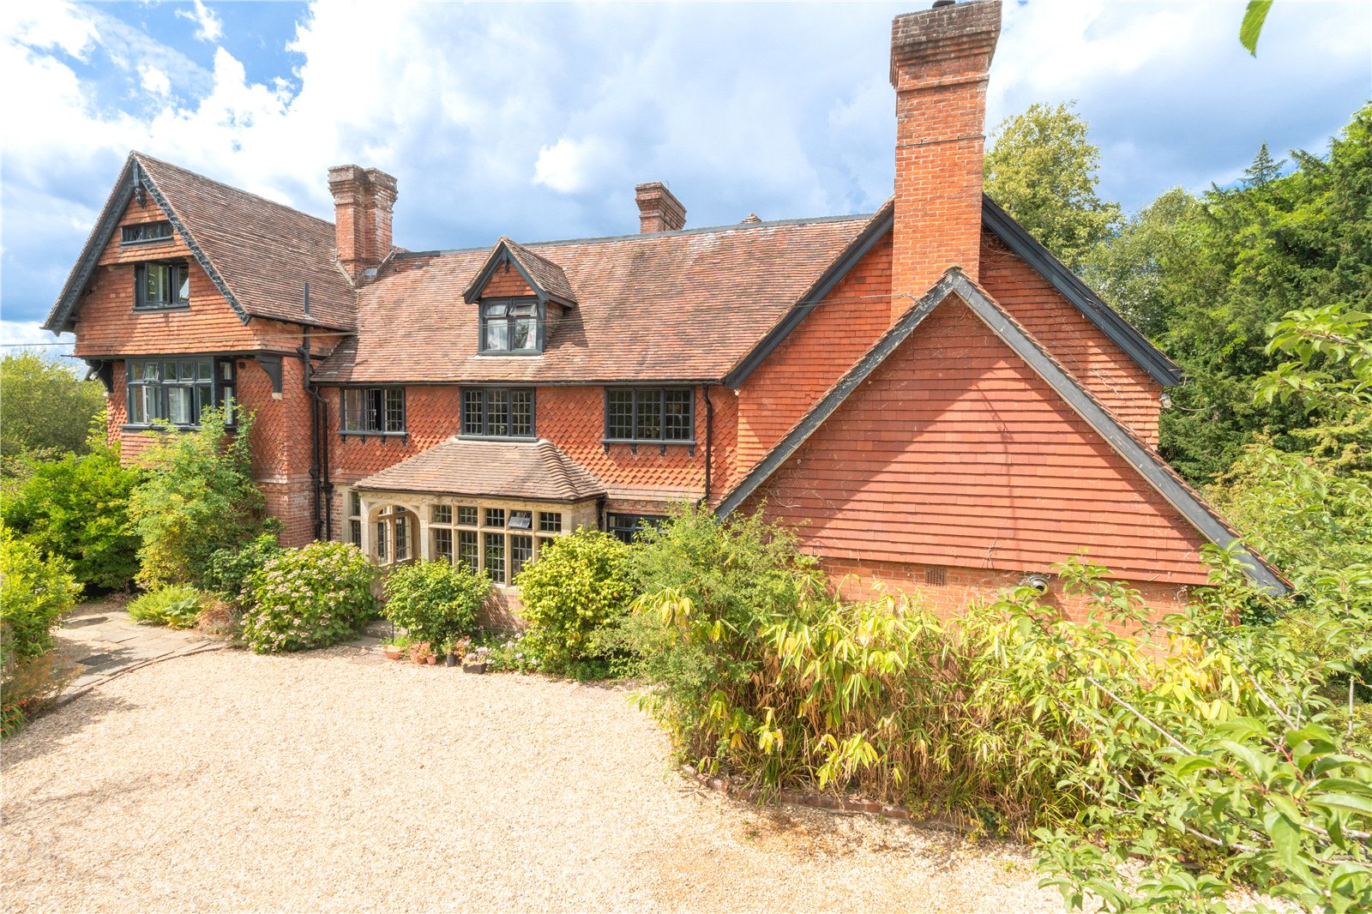
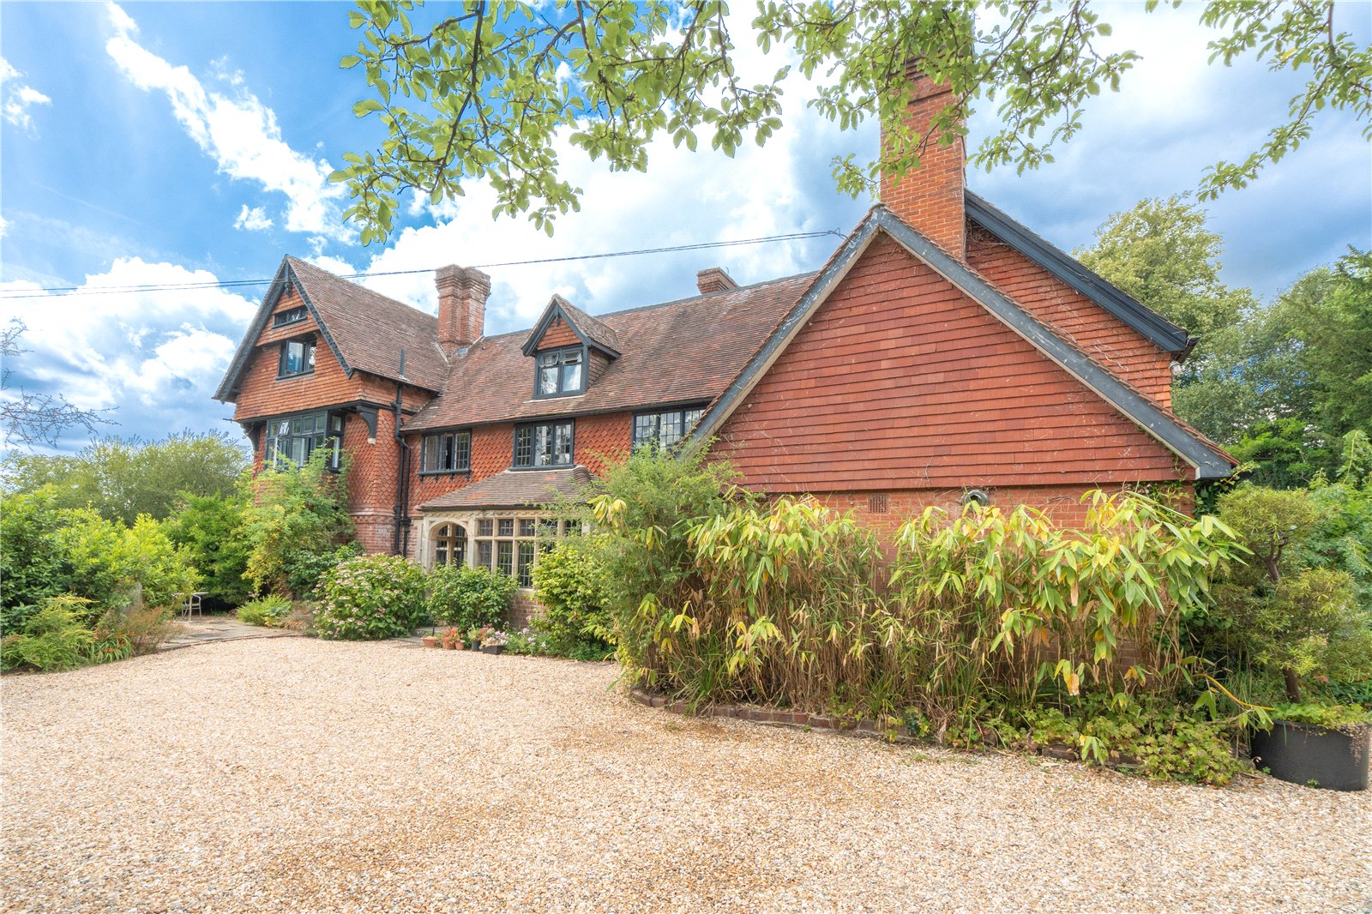
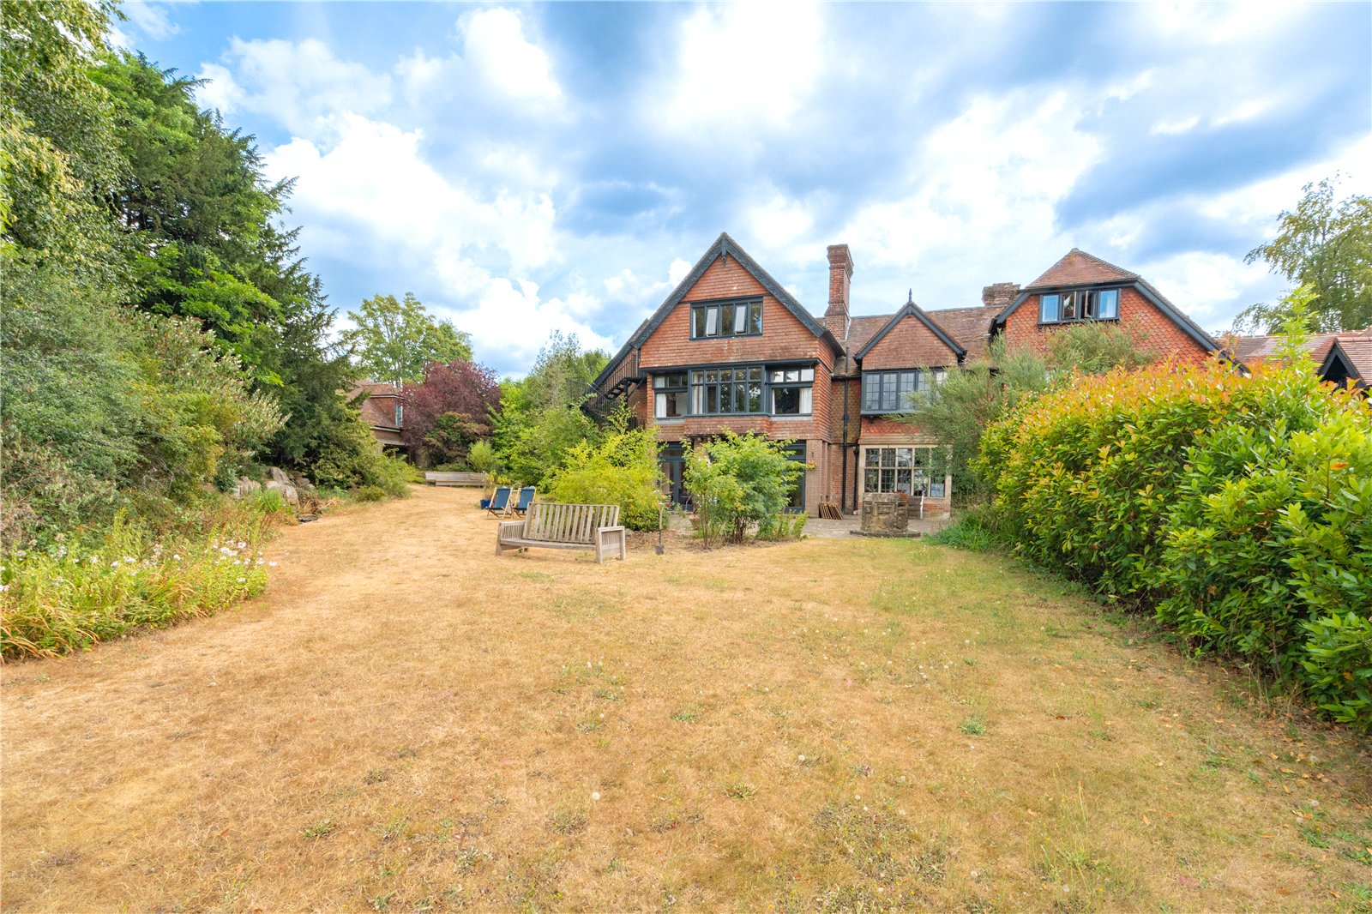
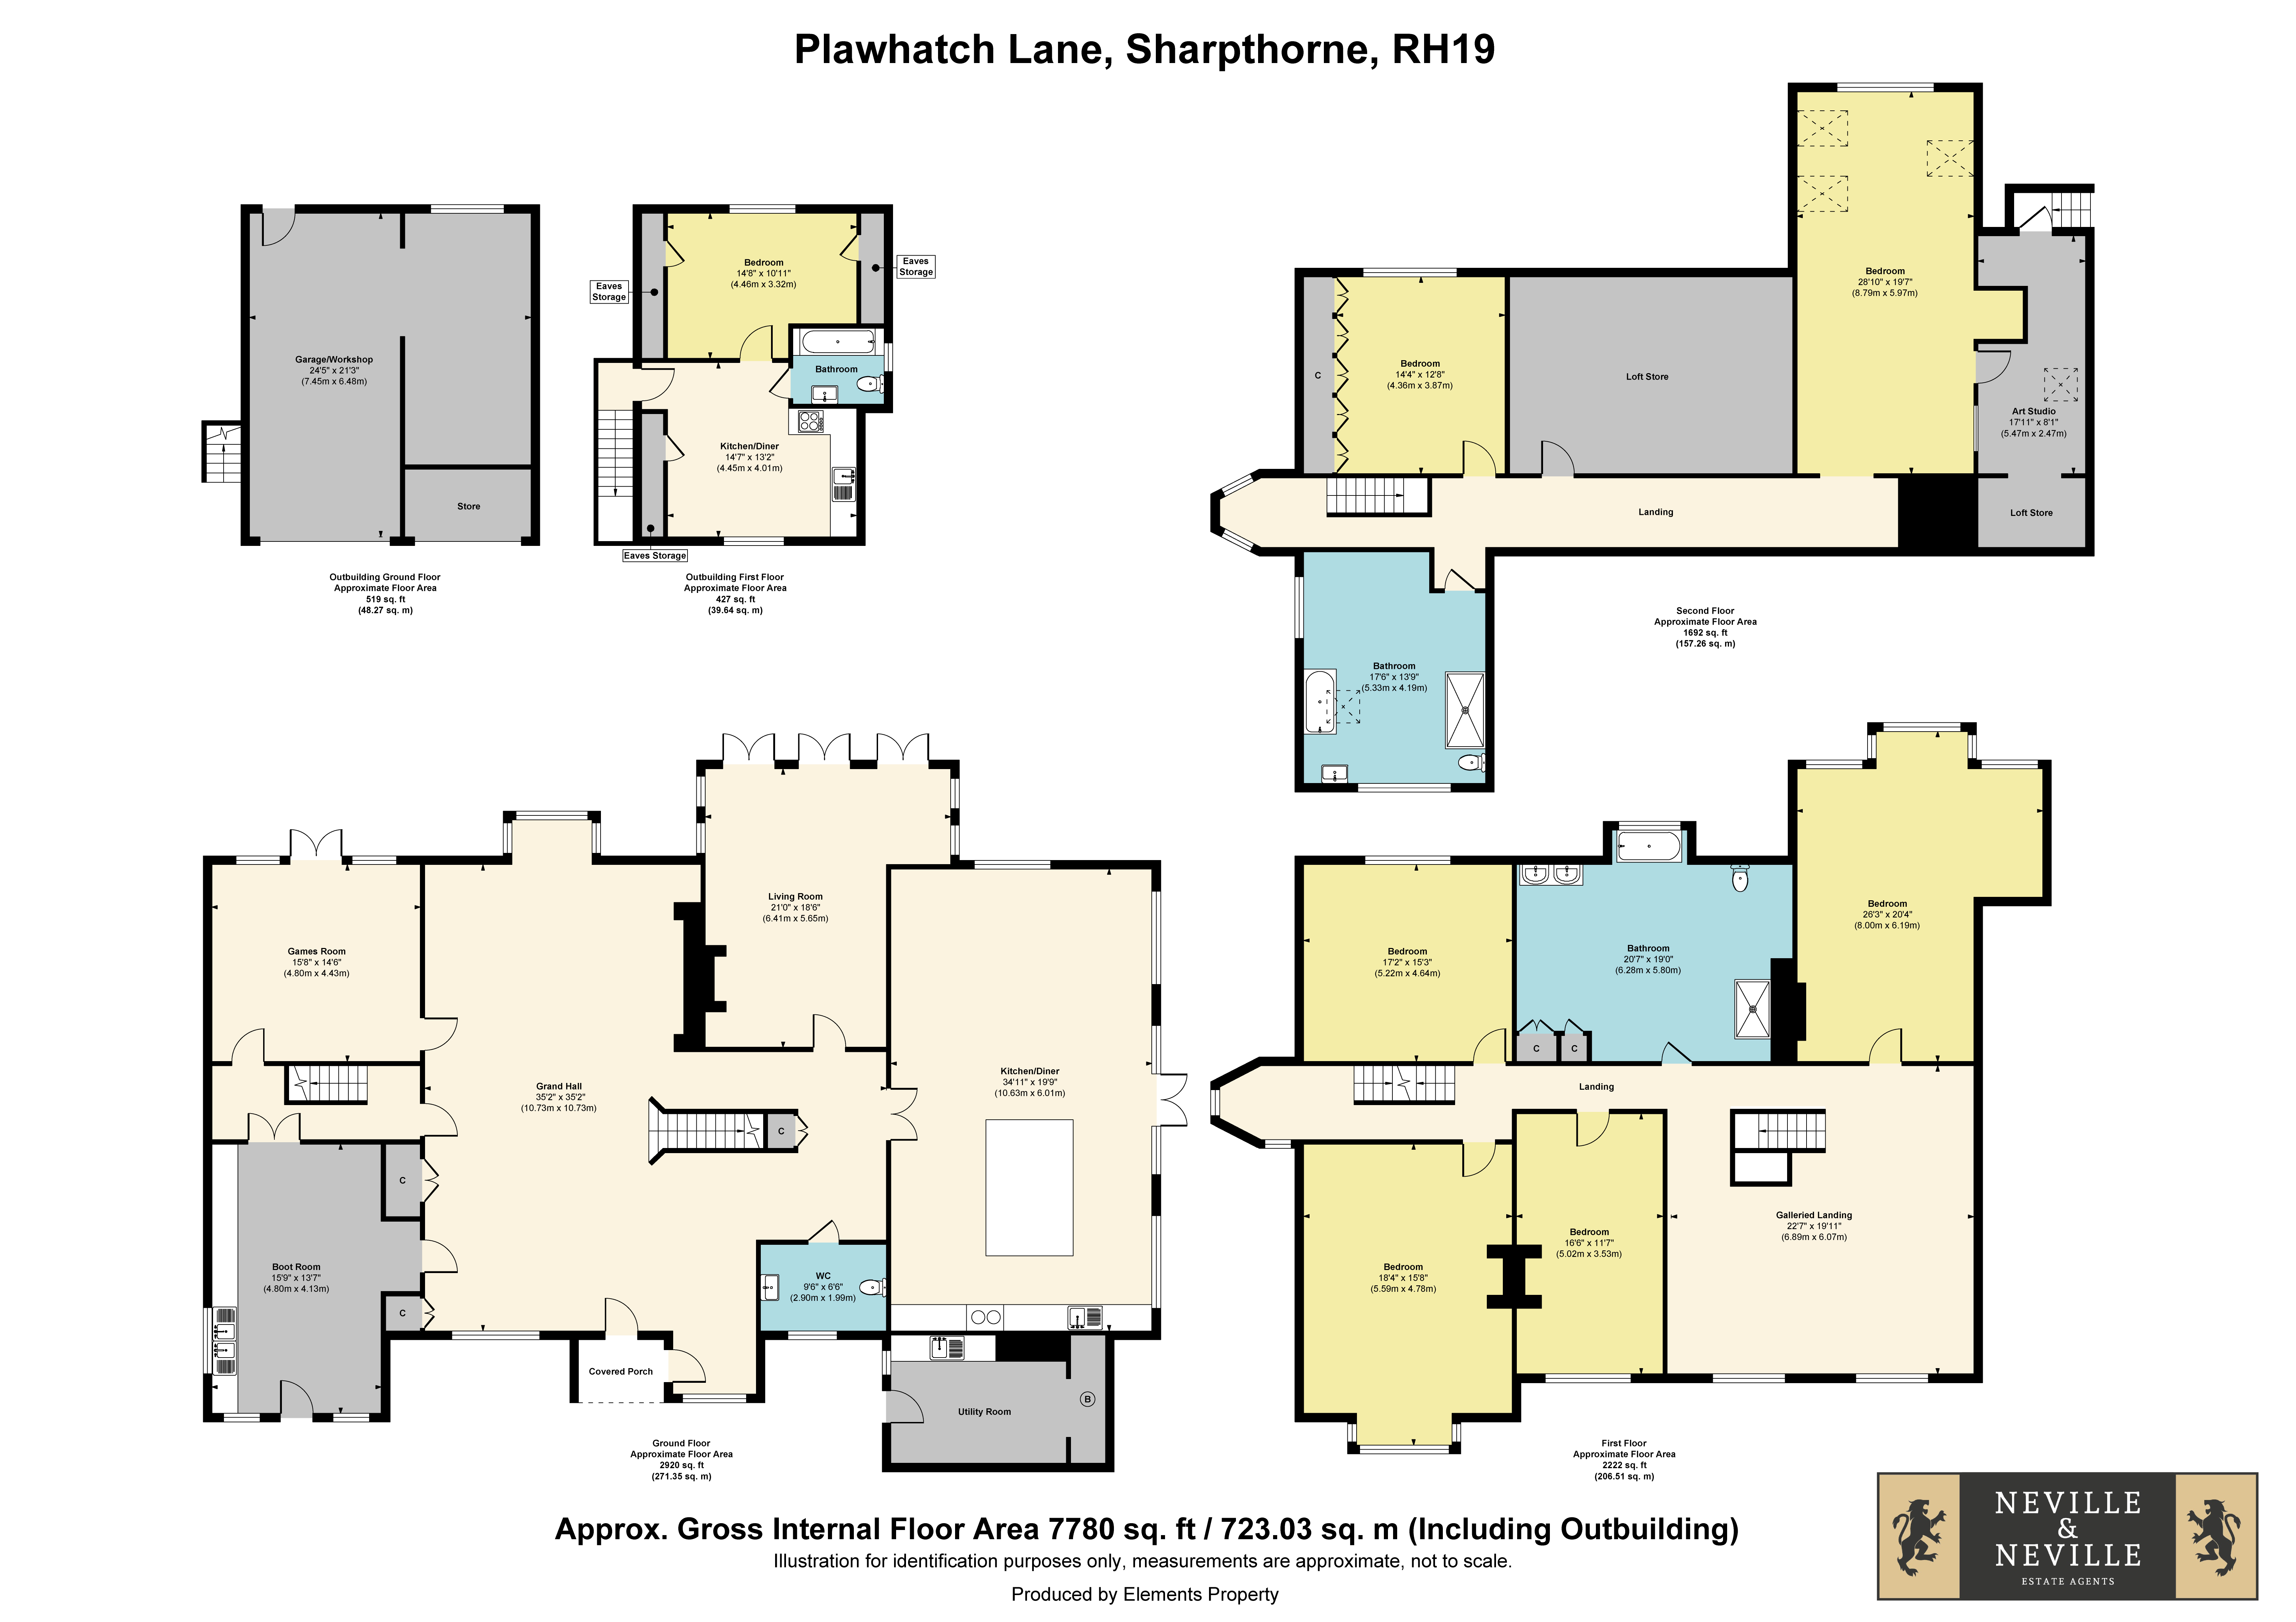
• A large and impressive imposing character linked detached 6 double bedroom luxury family residence of approximately 7,780 square feet arranged over three floors
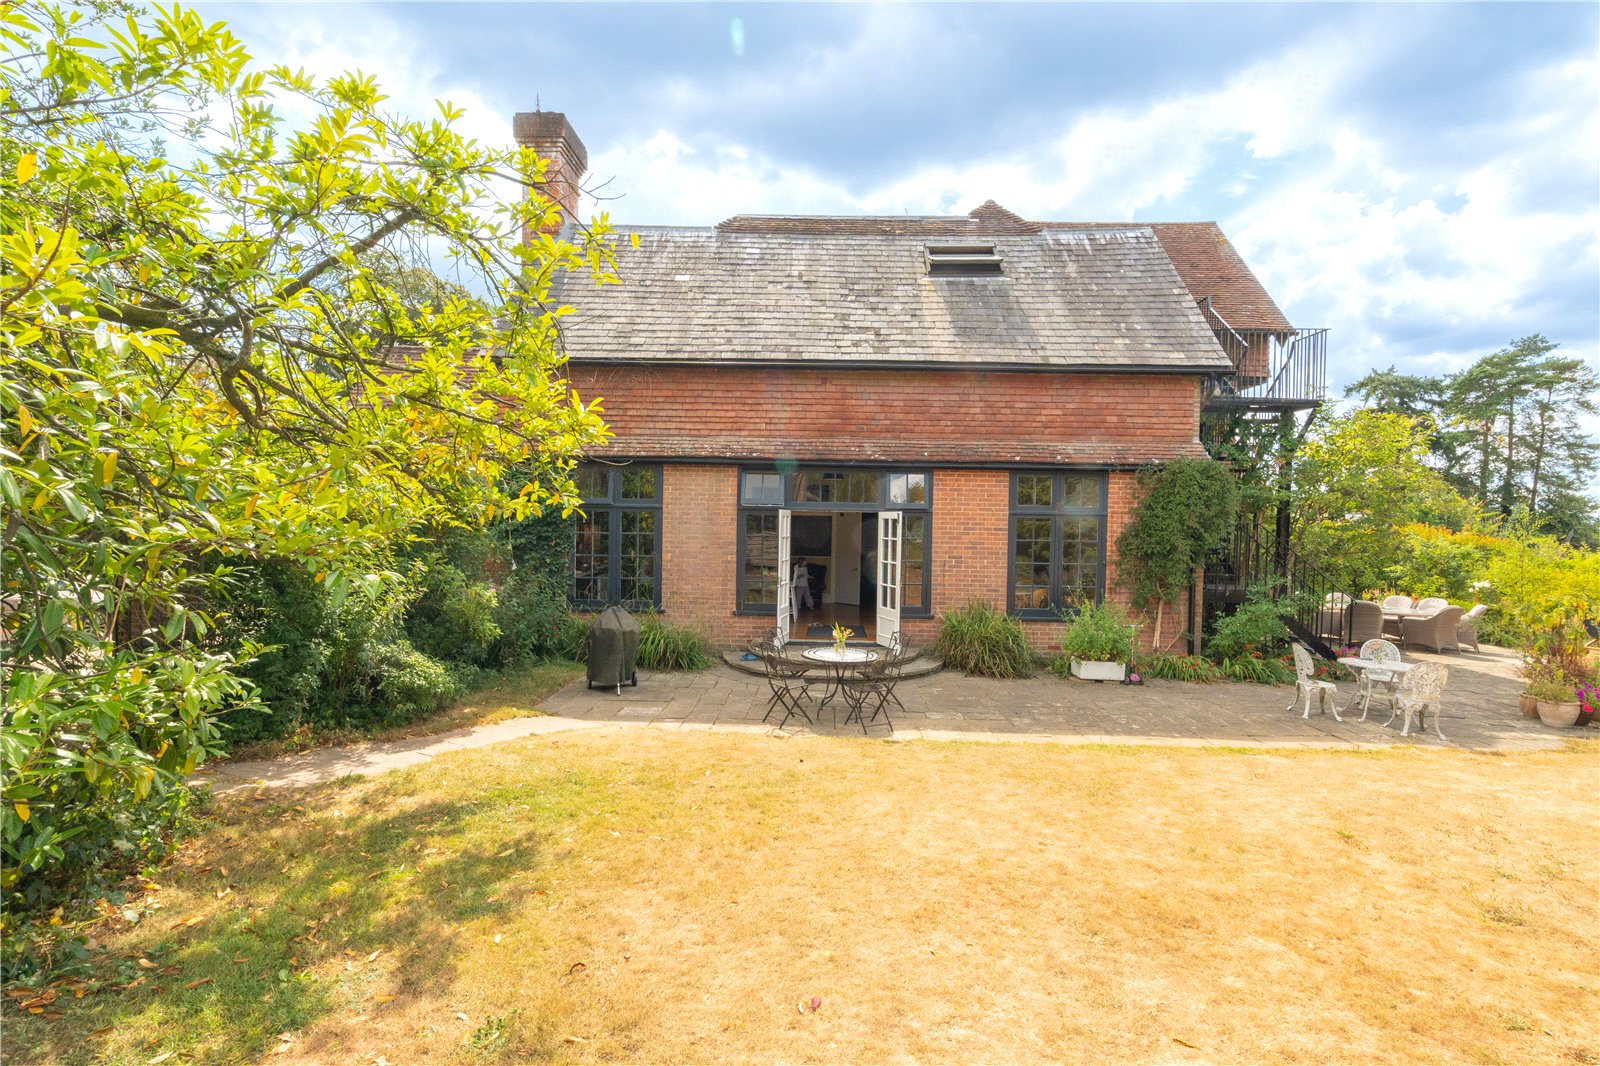
• Benefitting from a detached annex, which has potential also to become a larger unit with the conversion of the garage space below, as well as also to possibly have change of use into a home office or holiday letting cottage (subject to planning)
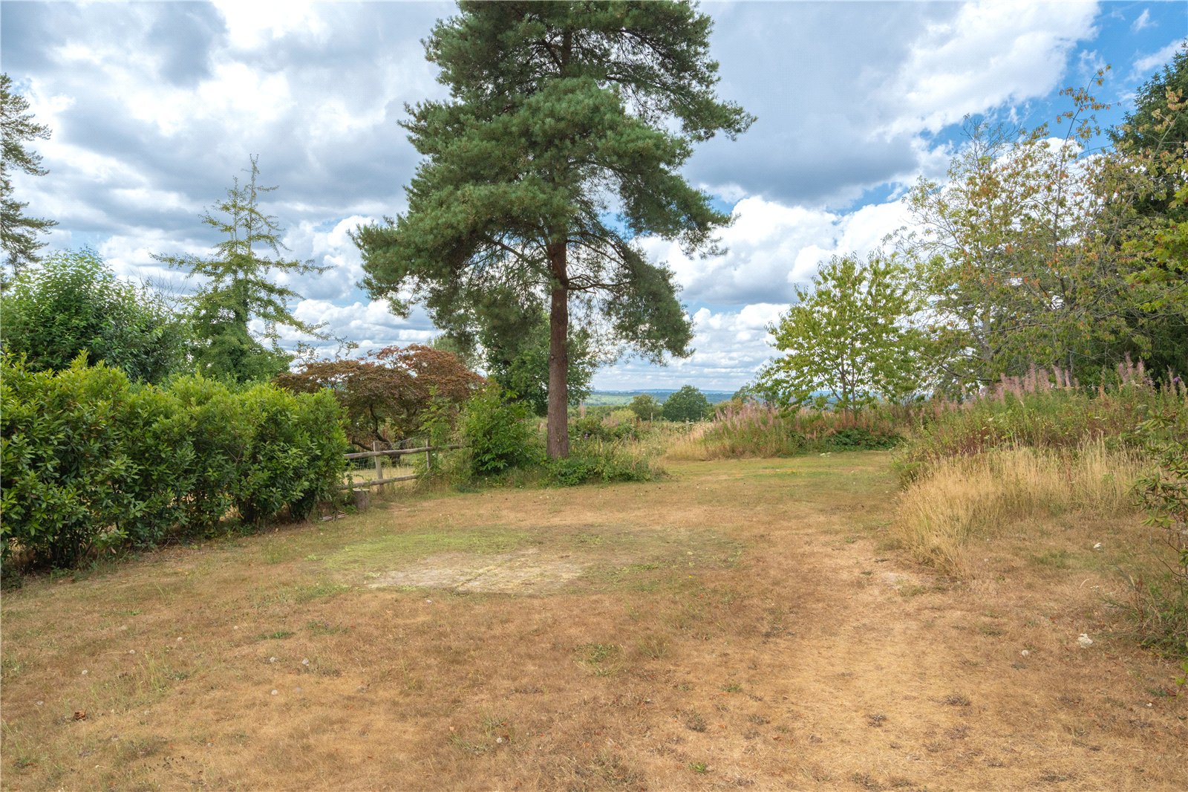
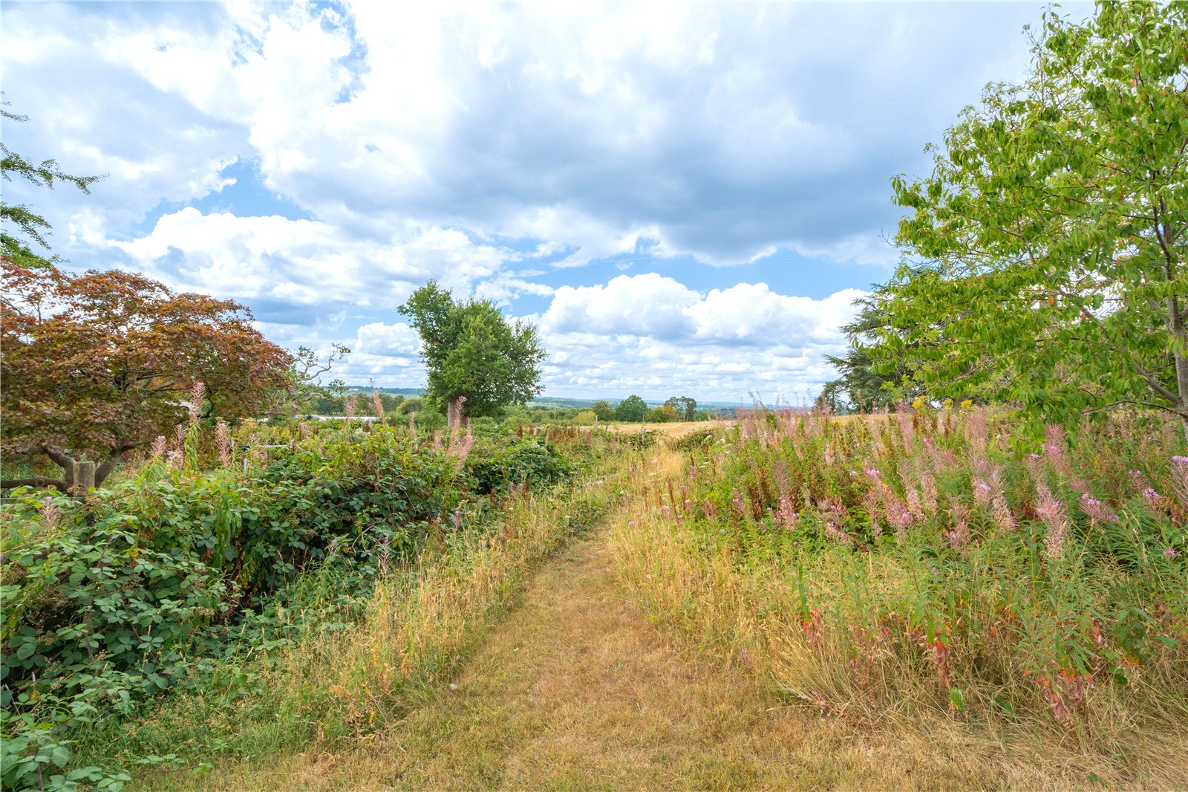
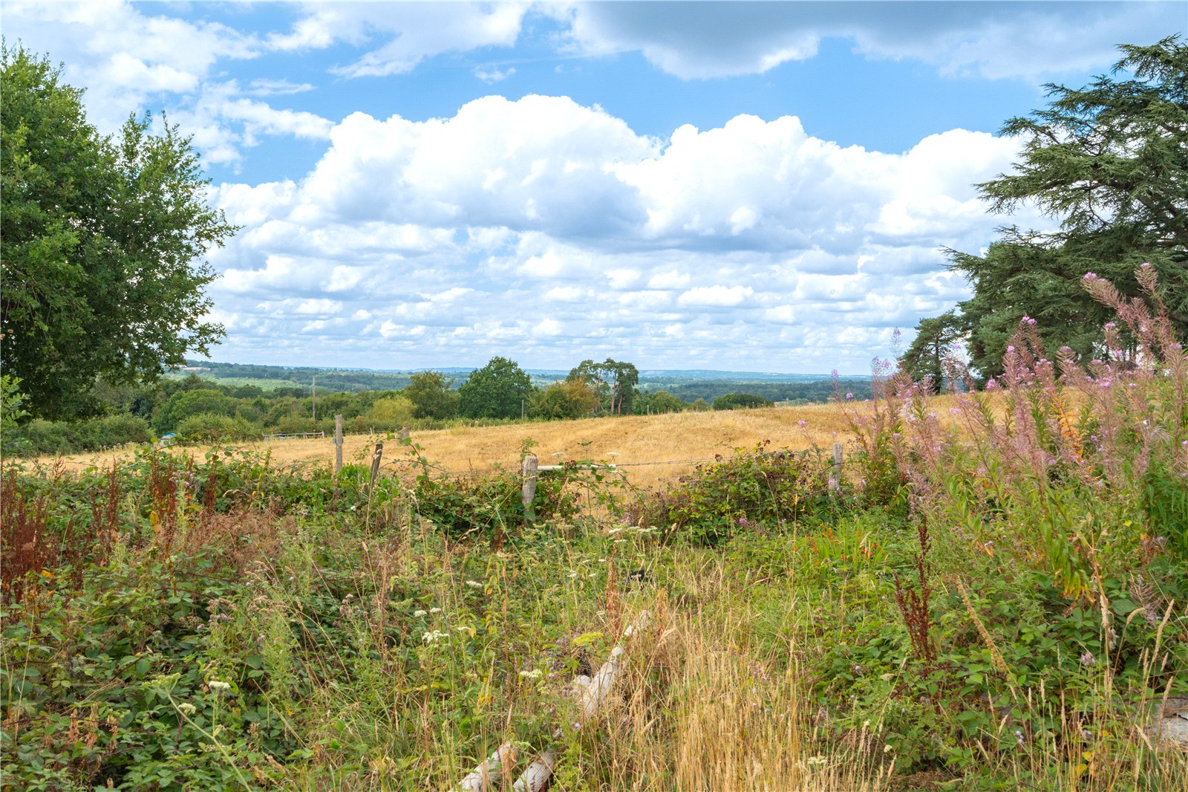
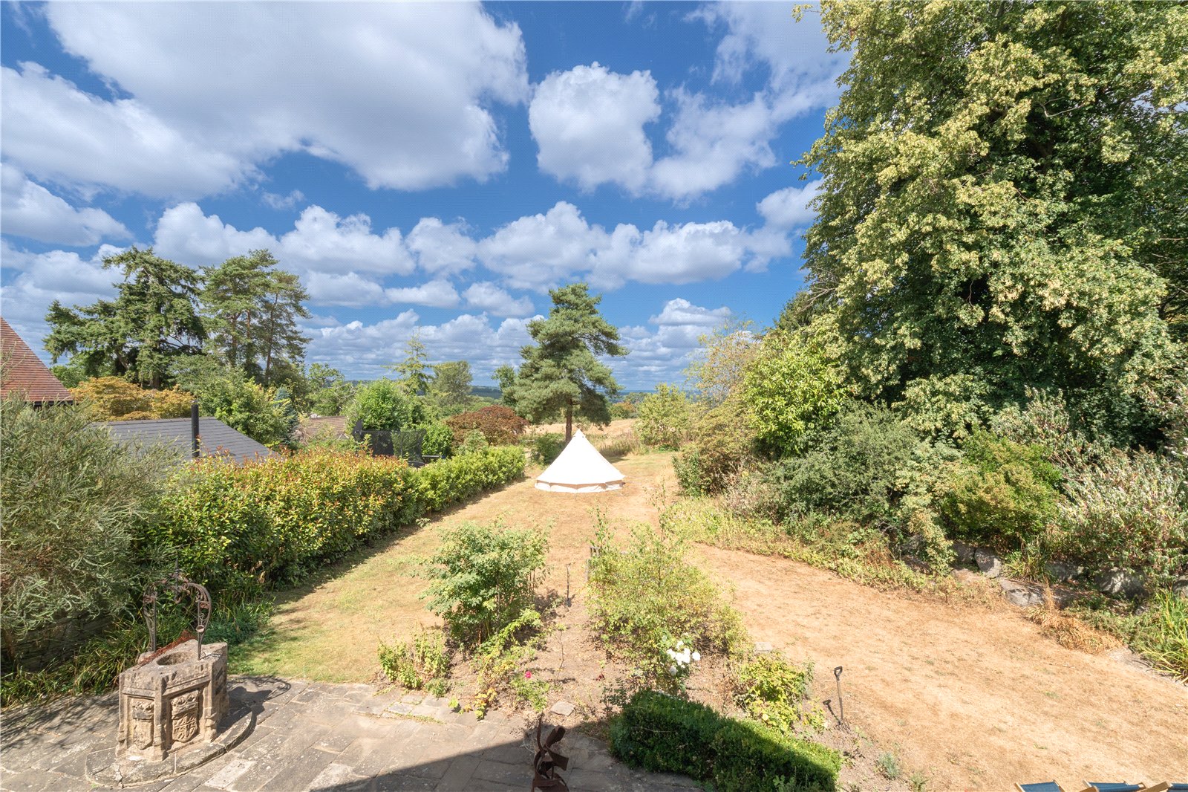
• Fabulous rural views beyond the rear gardens over open farmland and to Ashdown Forest
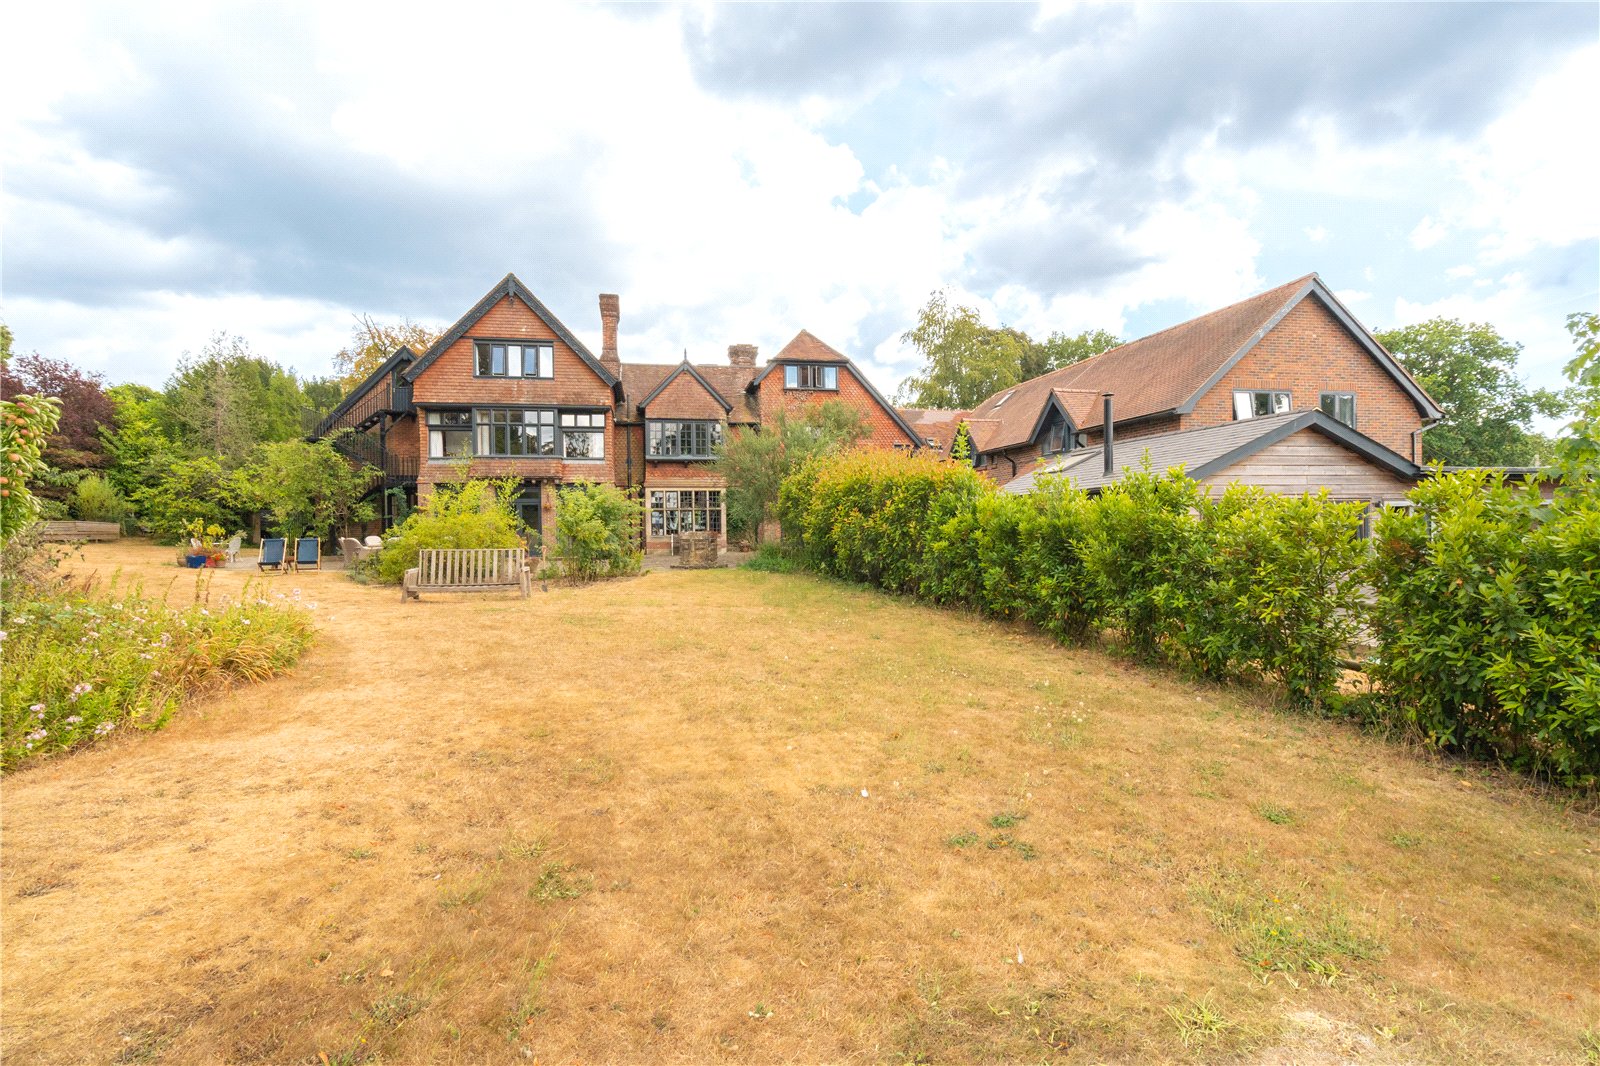
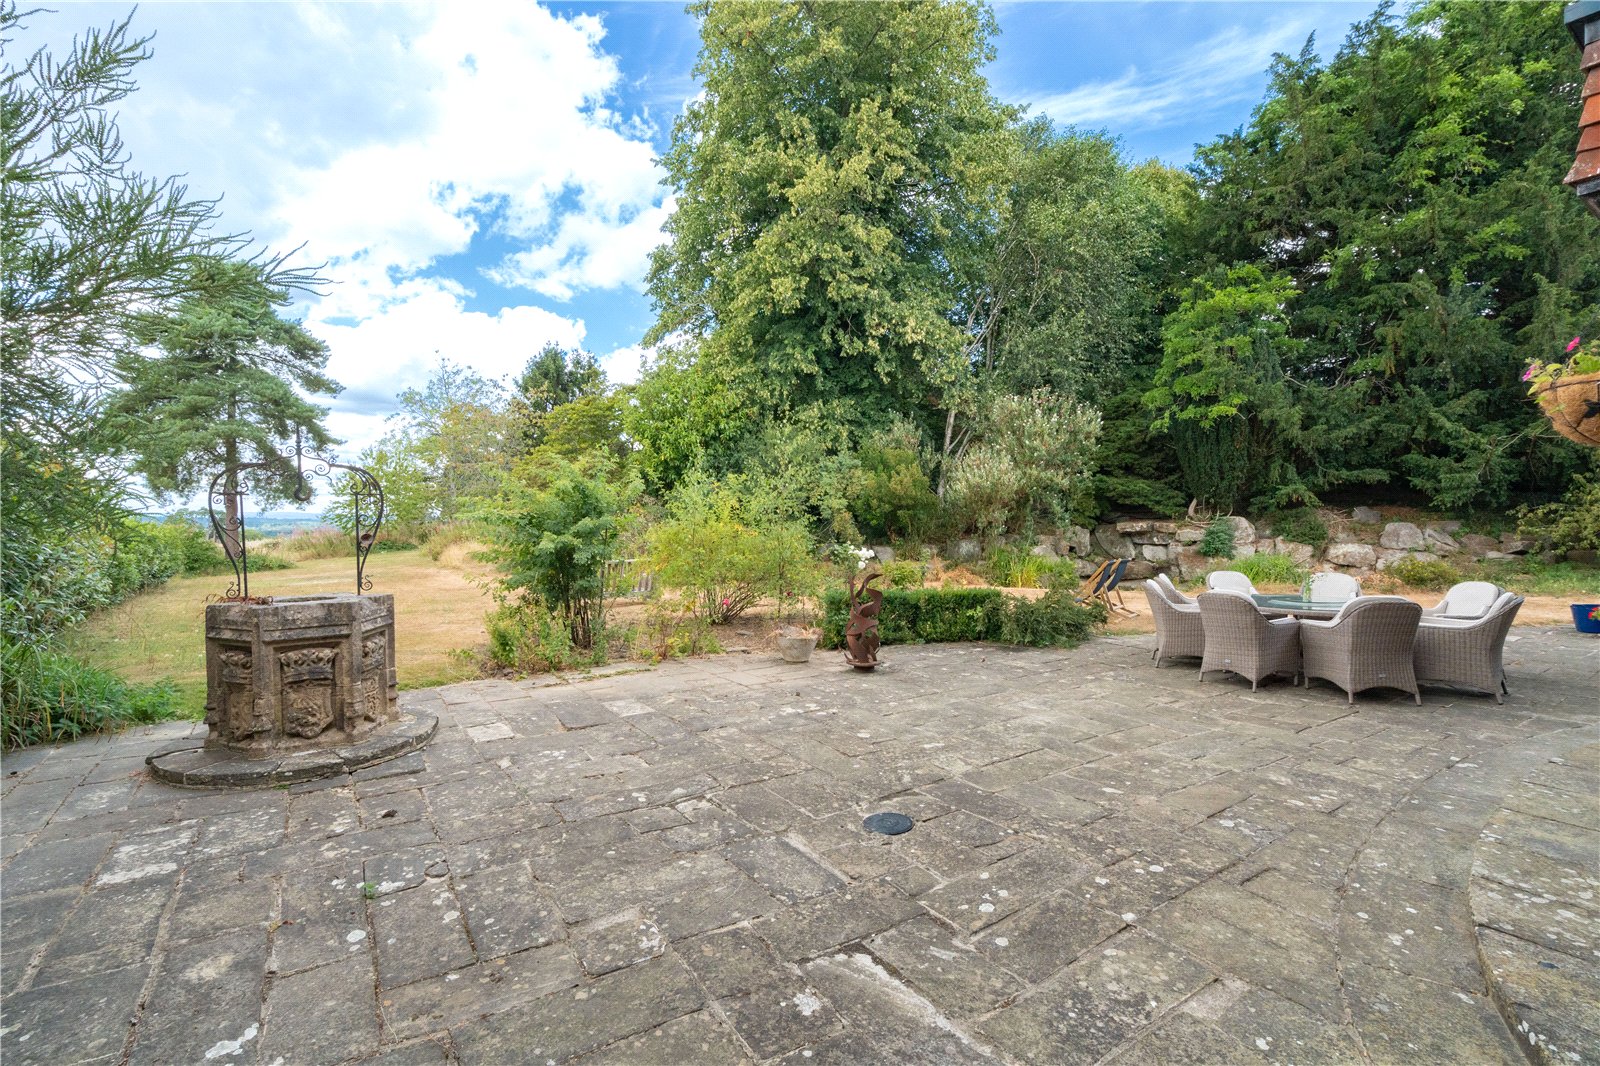
• Large rear landscaped gardens with potential to incorporate a swimming pool subject to planning permission
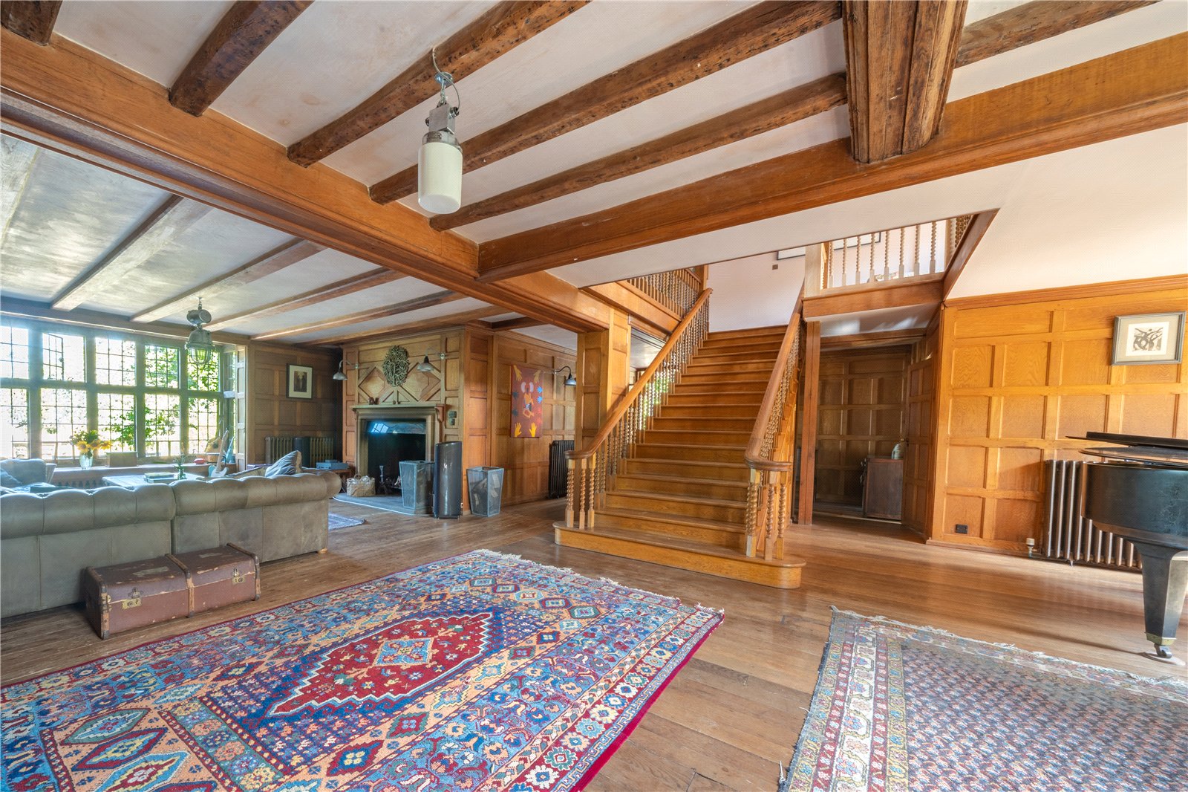
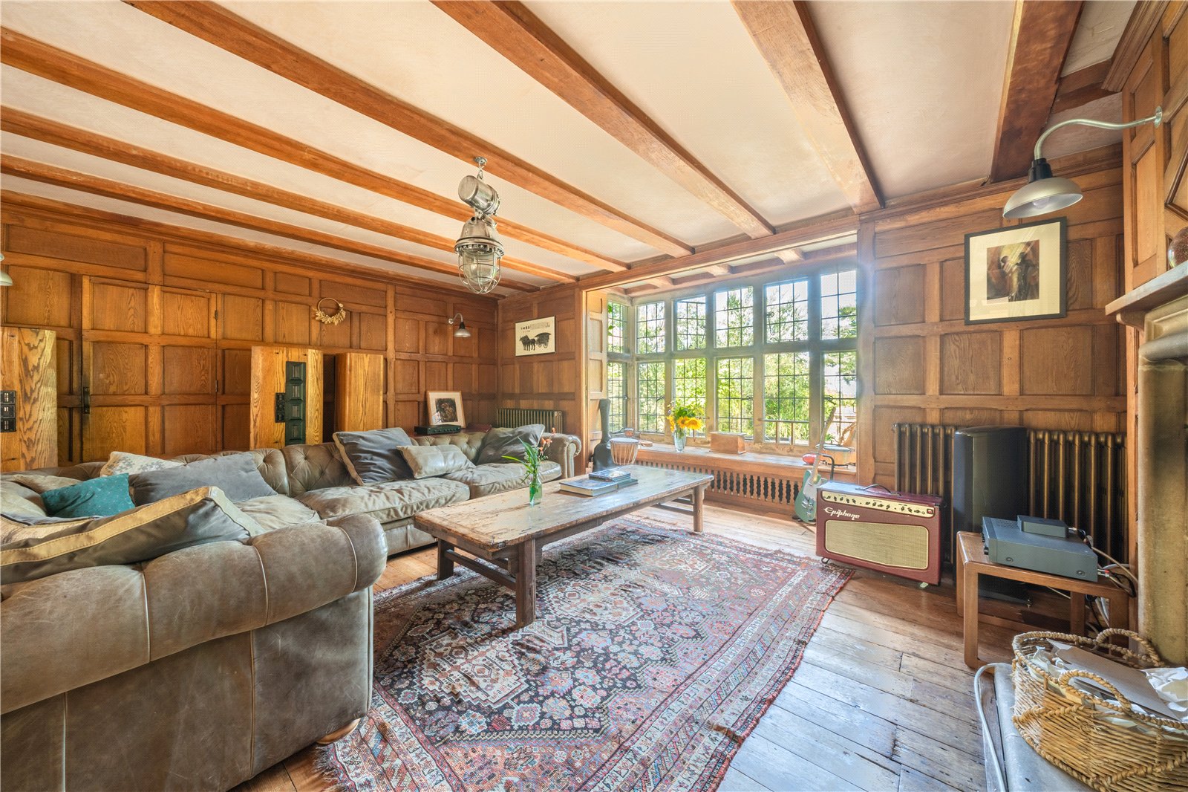
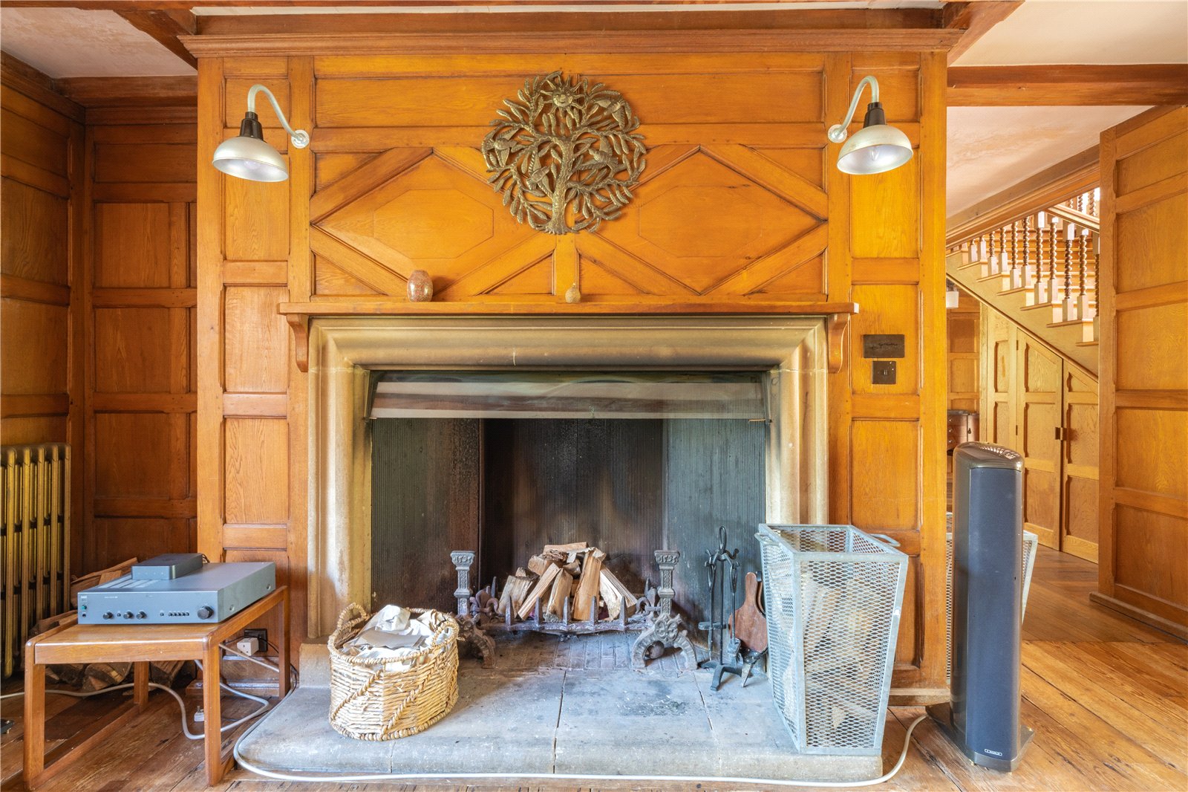
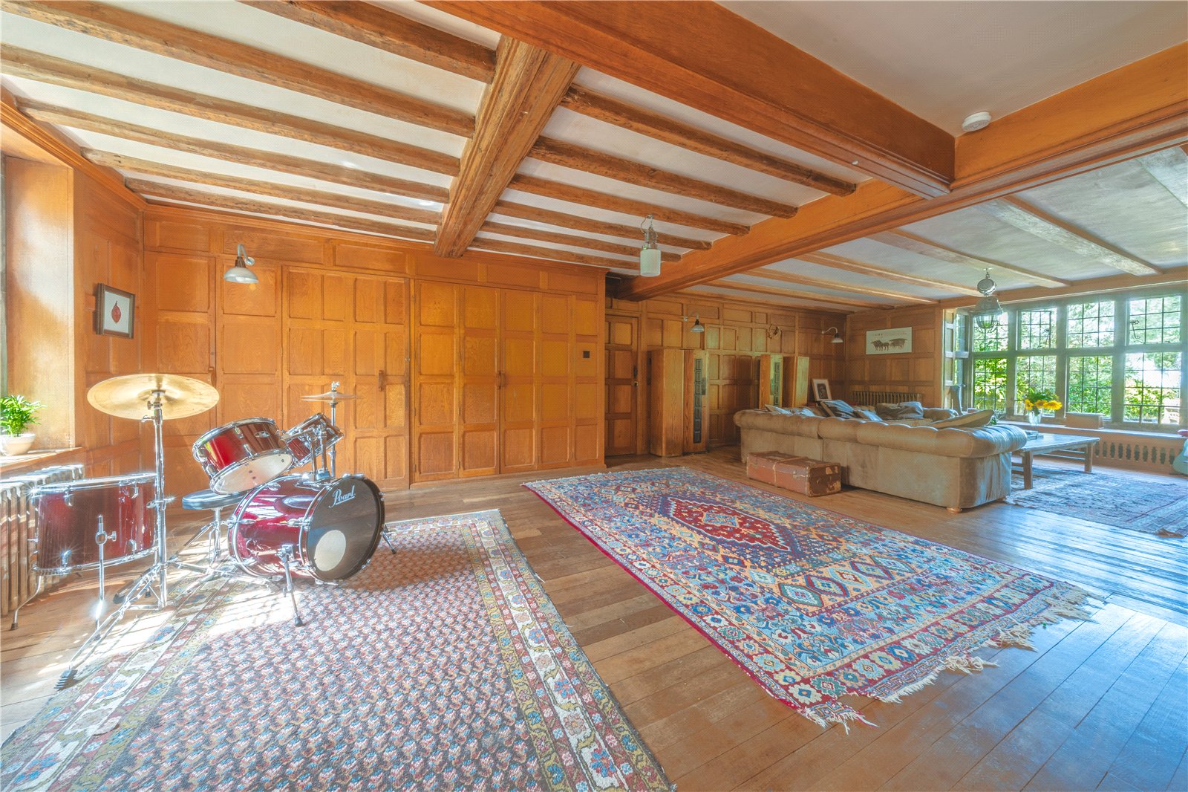
• The property is full of amazing character features throughout including high level beamed ceilings, beautiful fireplaces, oak panelled walls, oak floors and doors, as well as numerous attractive architectural features both internally and externally
• Potential to incorporate numerous ensuite facilities (subject to planning) in addition to the existing large luxury bathrooms
• Six double bedrooms
• Two large luxury bathrooms / shower rooms
• Gothic influenced porch
• Exceptional large grand hall / reception room with panelled walls and oak floors
• Kitchen / dining room
• Games room
• Living room
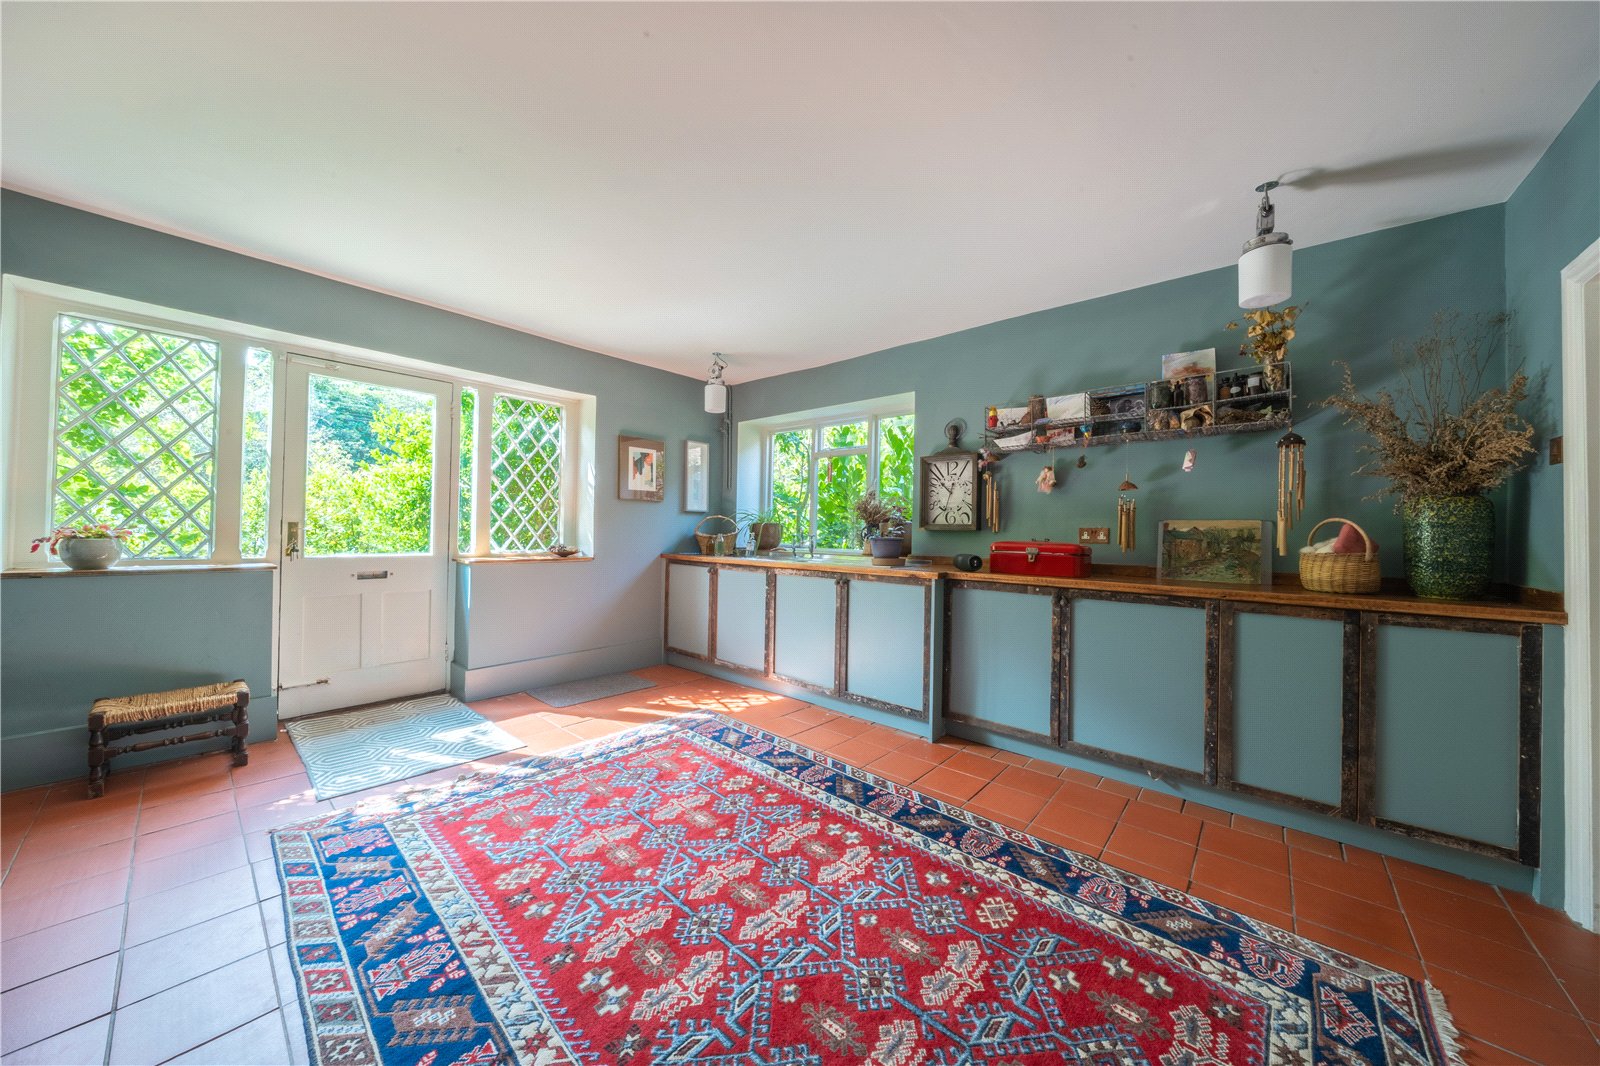
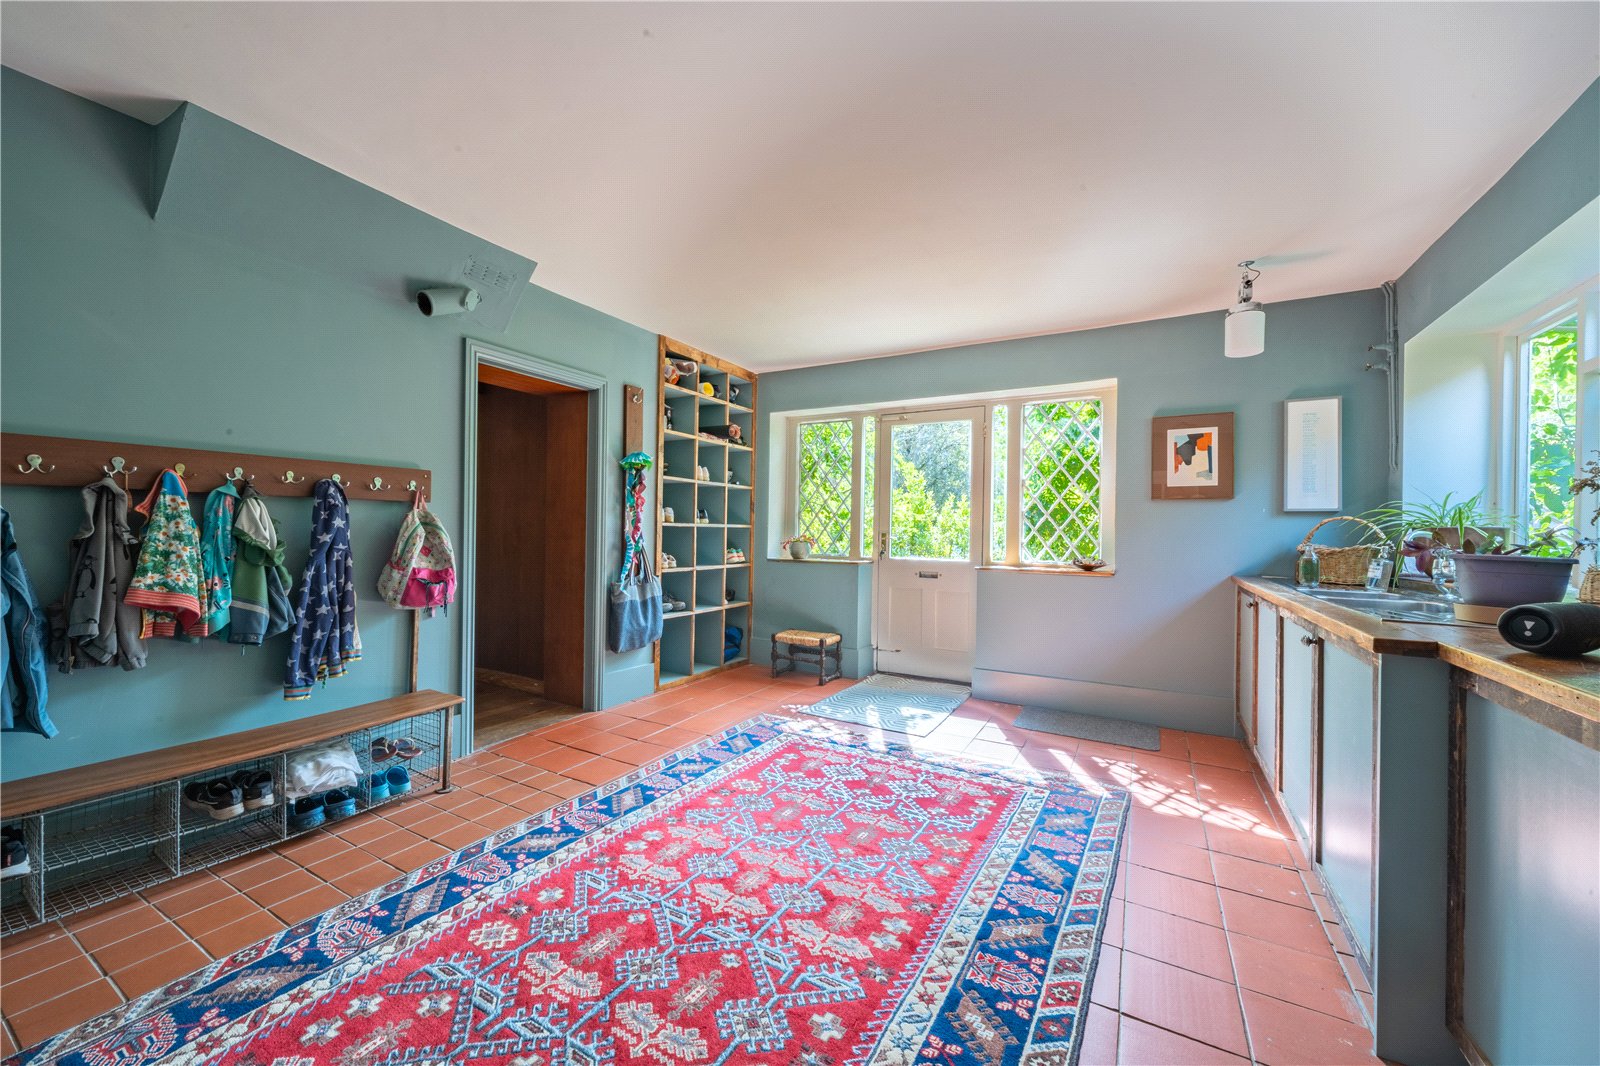
• Boot room / utility room and further second utility room accessed from outside
• Galleried landing and library to first floor
• 2nd floor landing and 1st floor landing with gothic influenced lounging areas
• Cellar
• Stunning rural views to Ashdown Forest
• Located near Ashdown Forest facilities and local Plawhatch Farm for local healthy shopping supplies
• Numerous mainline train stations within convenient driving distance, making this property ideal for London commuters
• The property has previously been used for very lucrative and successful high-end holiday letting and therefore could be enhanced further for future uses on similar terms
DESCRIPTION: A very rare opportunity to purchase a wonderful and substantial sized link detached character 6 bedroomed three-story family residence, also benefiting from a detached annex that could be enlarged and converted into a larger home office or holiday letting unit if required subject to planning permission.
This magnificent and imposing character residence is full of fabulous antique character features throughout and the current owners have embraced these features within their enhancements, including the antique styled large luxury family bathrooms / shower rooms and the spacious kitchen / breakfast room / dining room.
All of the rooms are predominantly large and naturally bright, as well as benefitting from high level ceilings and beautiful leaded light windows, many of which enjoy stunning rural views over the rear landscaped gardens and beyond to Ashdown Forest.
This property is certainly ideal as an existing large family residence, but is also can be used as a stunning bespoke holiday letting property, especially due to its location near the Plawhatch farm shop and being close to Ashdown Forest. In fact, as previously mentioned, this elegant country house has already been successfully let on bespoke holiday letting terms by the owners and has created an impressive lucrative income stream.
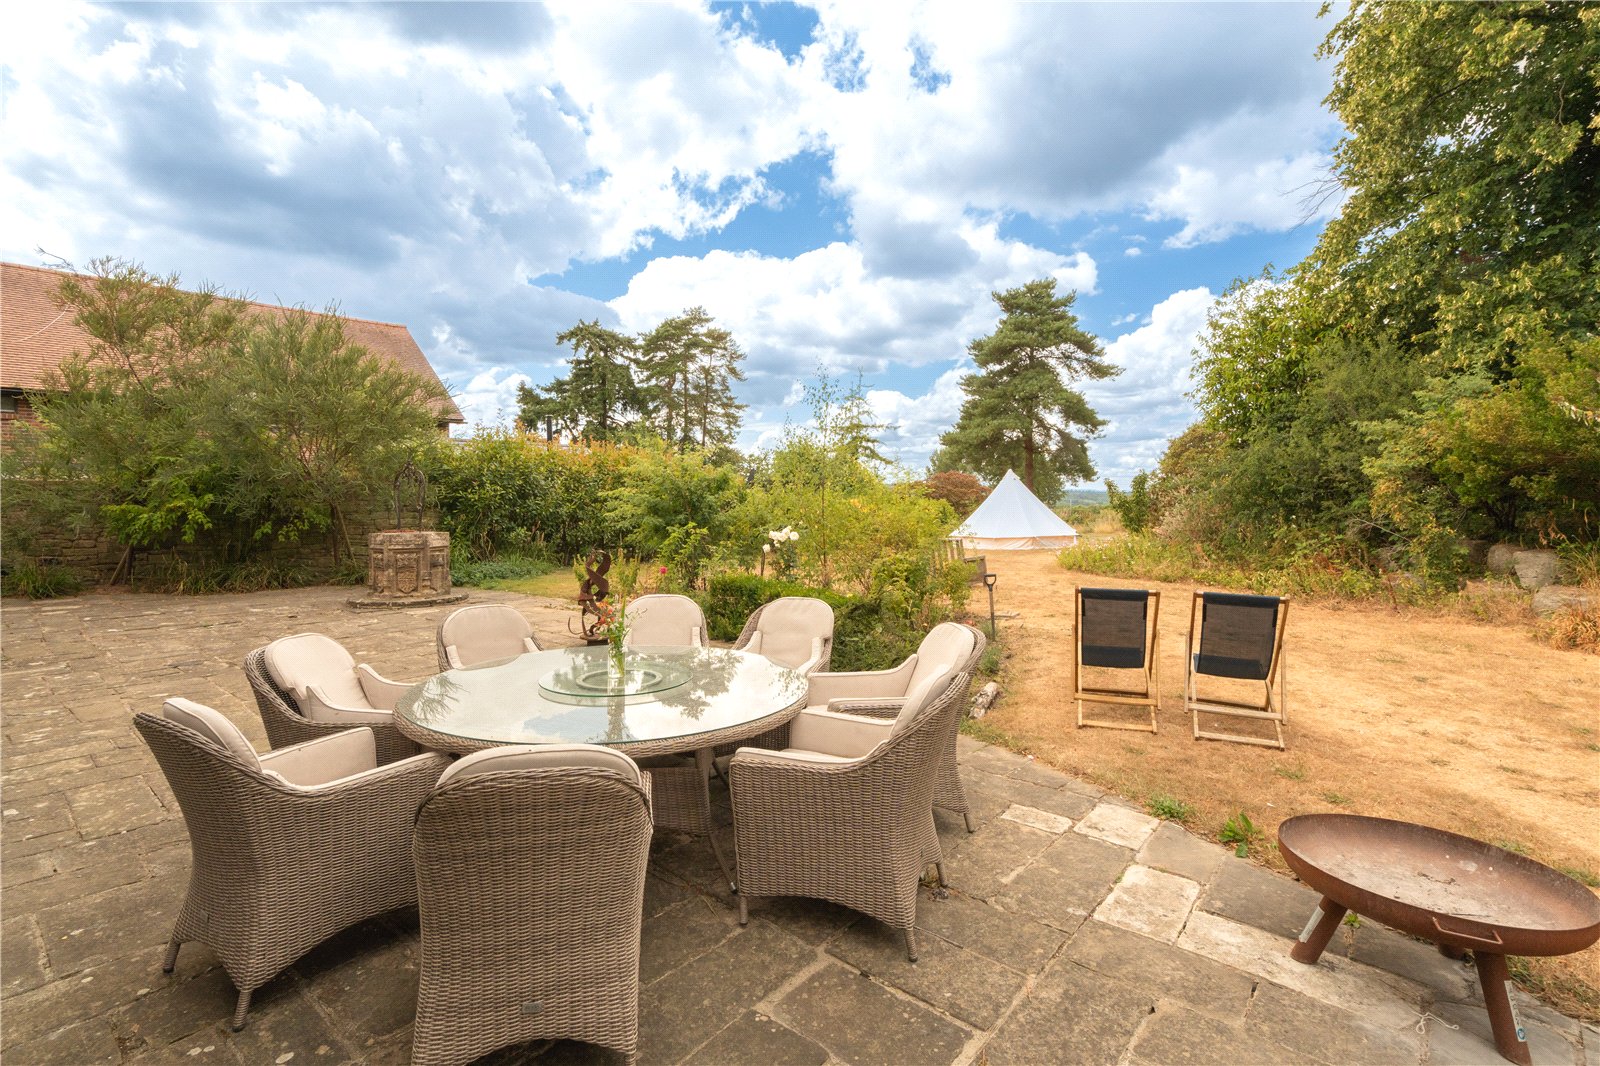
The property’s rear gardens are also generously sized with extensive lawned areas, in addition to further landscaped areas that could easily incorporate an outdoor swimming pool subject to planning. Beyond the large rear gardens are fabulous views over the adjoining farmland and beyond to Ashdown Forest.
LOCATION: Situated within easy walking distance of Ashdown Forest and the healthy shopping facility of Plawhatch farm, this property is also conveniently positioned within easy driving distance of the mainline train stations for London located at East Grinstead.
The villages of Forest Row and Nutley are within easy driving distance that offer excellent further local shopping and leisure facilities. The towns of East Grinstead and Haywards Heath are also with easy driving distance.
ACCOMMODATION:
From the extensive sized gravel driveway, you then approach a fabulous gothic influenced stone and brick storm porch leaded light windows to side and impressive character oak doors leading into the main grand reception hall.
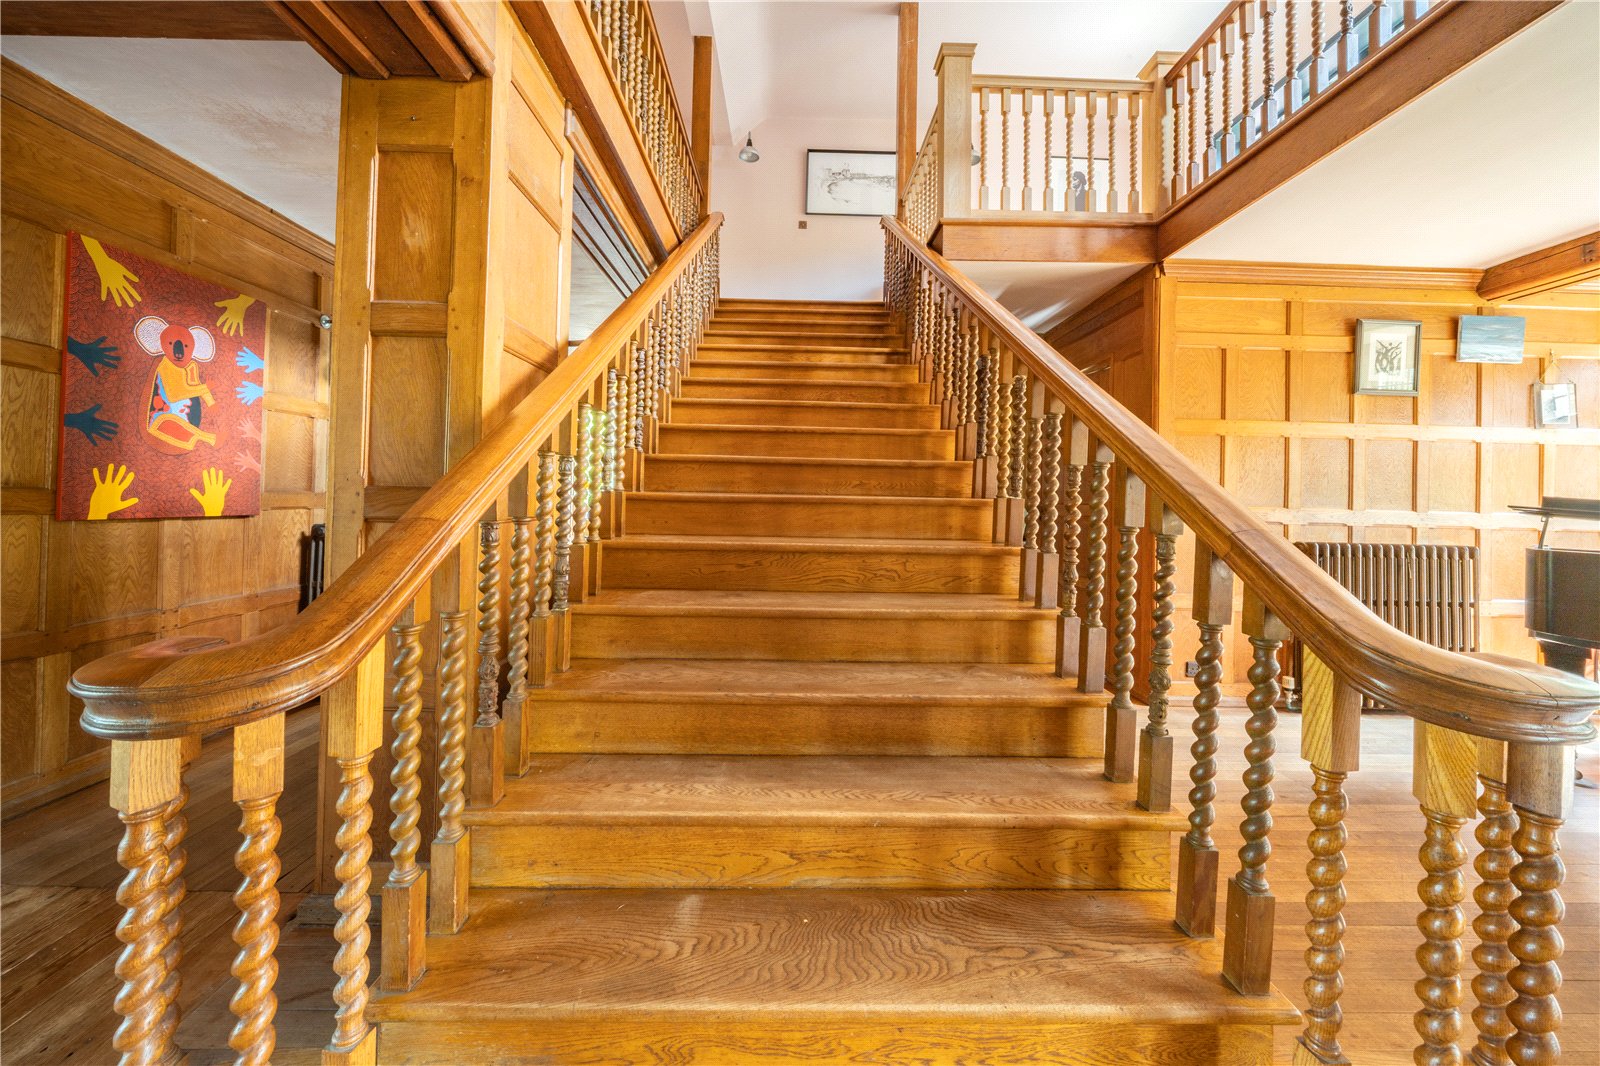
GRAND RECEPTION HALL: Comprising of a handsome and stunning room with oak floors, high level beamed ceilings, elegant wood panelled walls, vintage character radiators, fabulous period open fireplace with stone surround and stone hearth, vaulted area with staircase leading to first floor accommodation, impressive large full height leaded light and stone windows with aspects over both the front and rear gardens, doors leading off to inner ground floor hall, cloakroom, kitchen / breakfast room / dining room, living room, games room, boot room / utility room and cellar.
CLOAKROOM: Comprising of a character suite with a large pedestal washbasin, low level WC, vintage radiator, leaded light windows with aspect to the front garden.
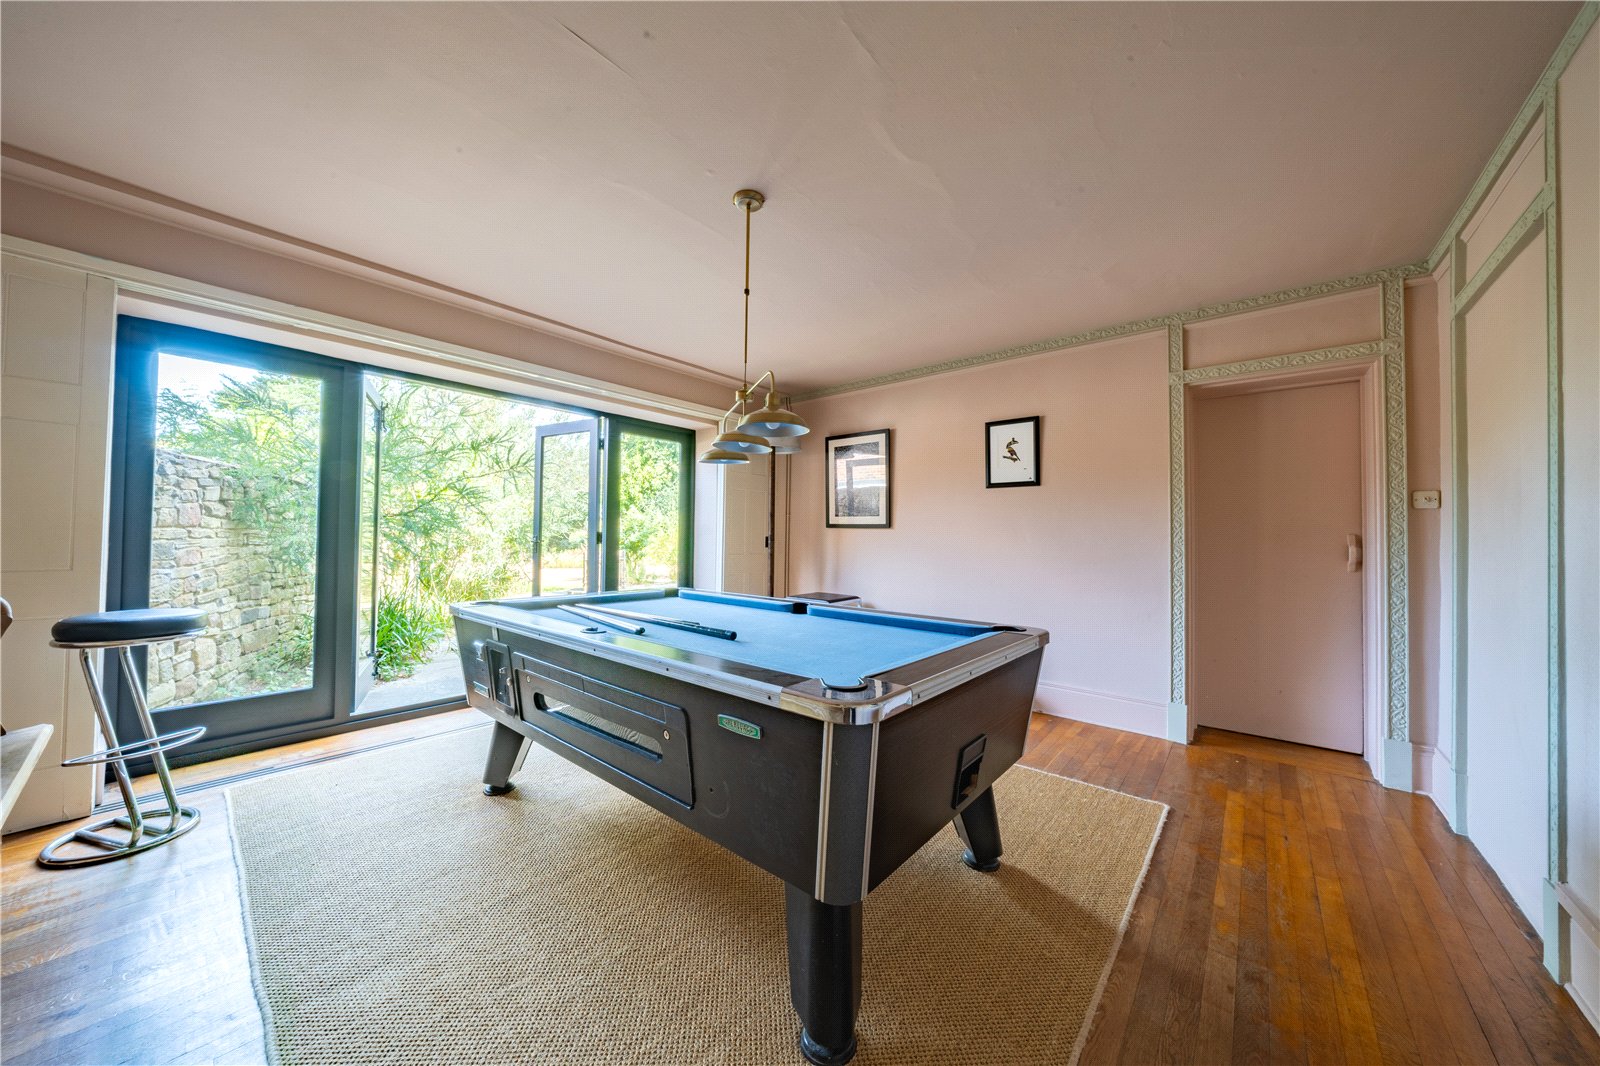
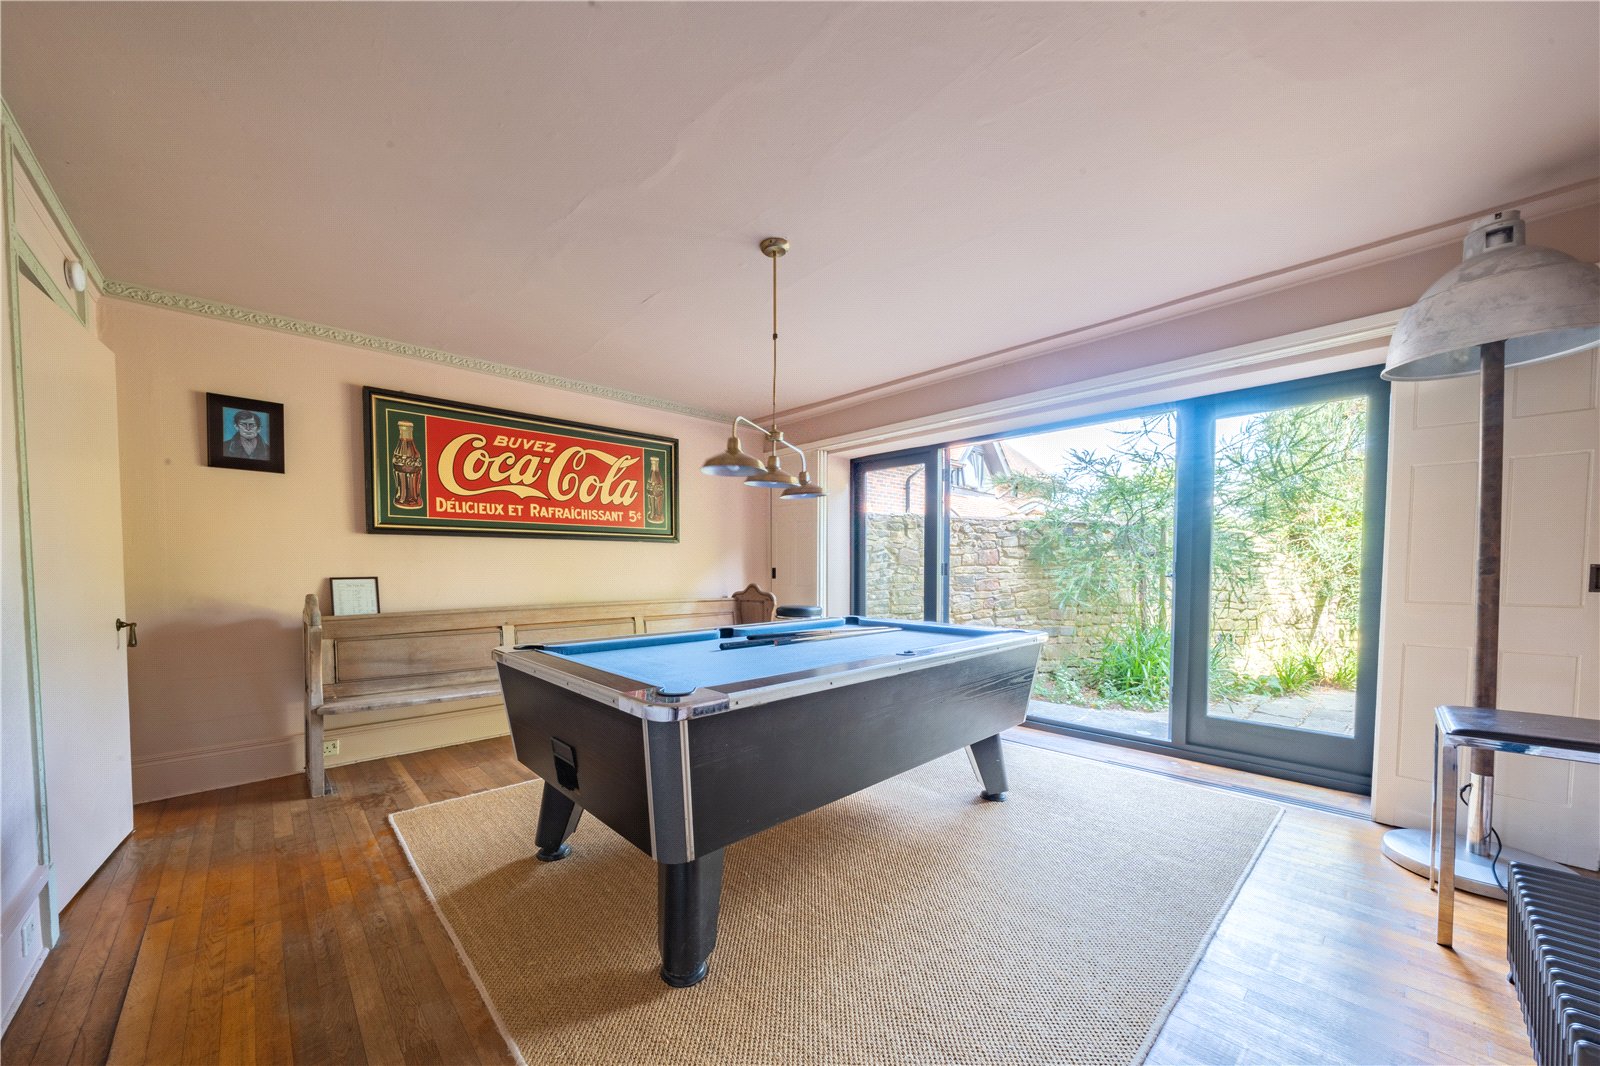
GAMES ROOM: Comprising of attractive light oak floors, cast iron vintage radiator, full height and french doors with aspect over the rear garden.
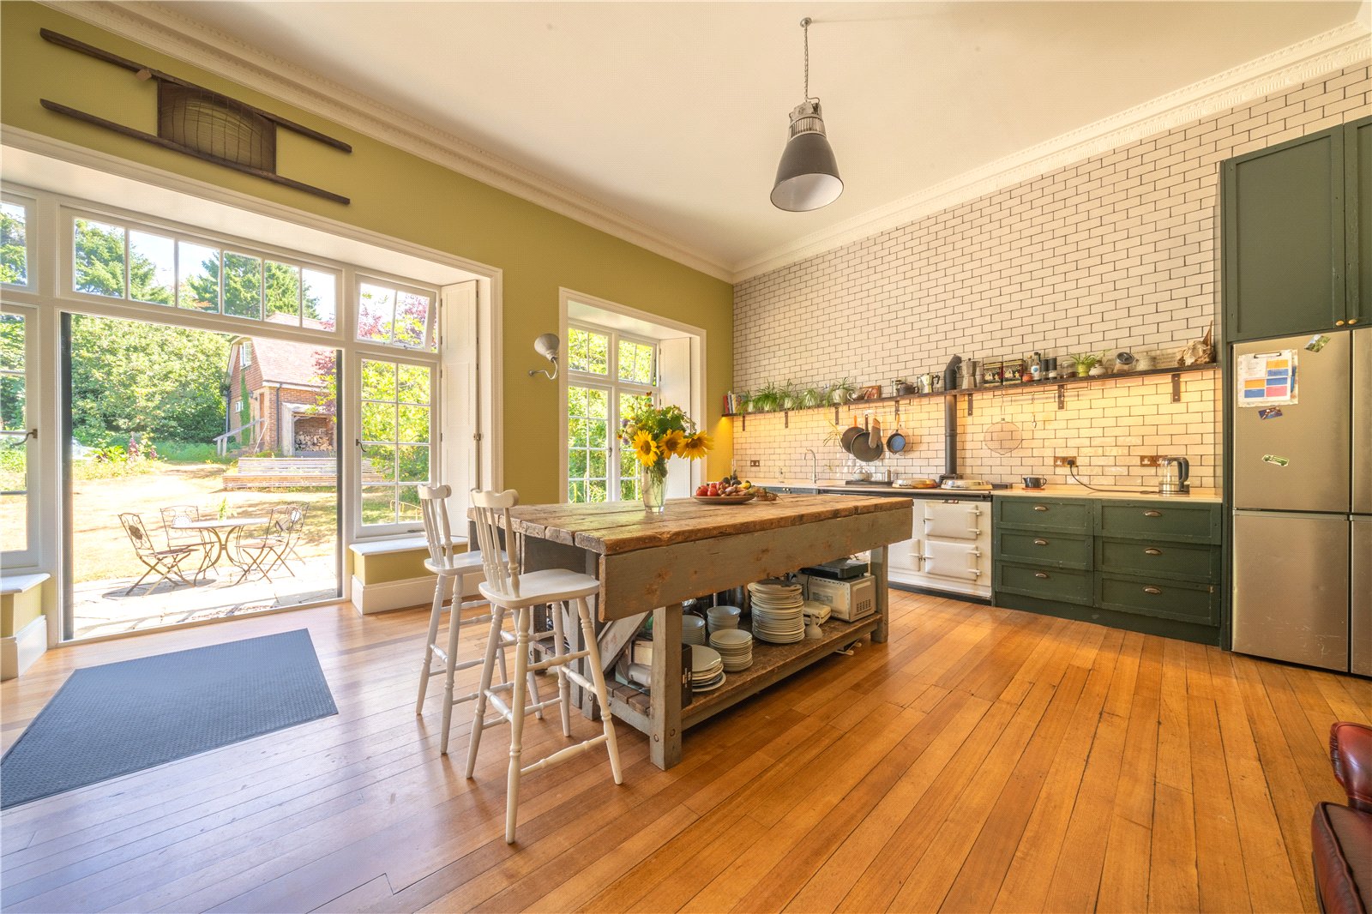
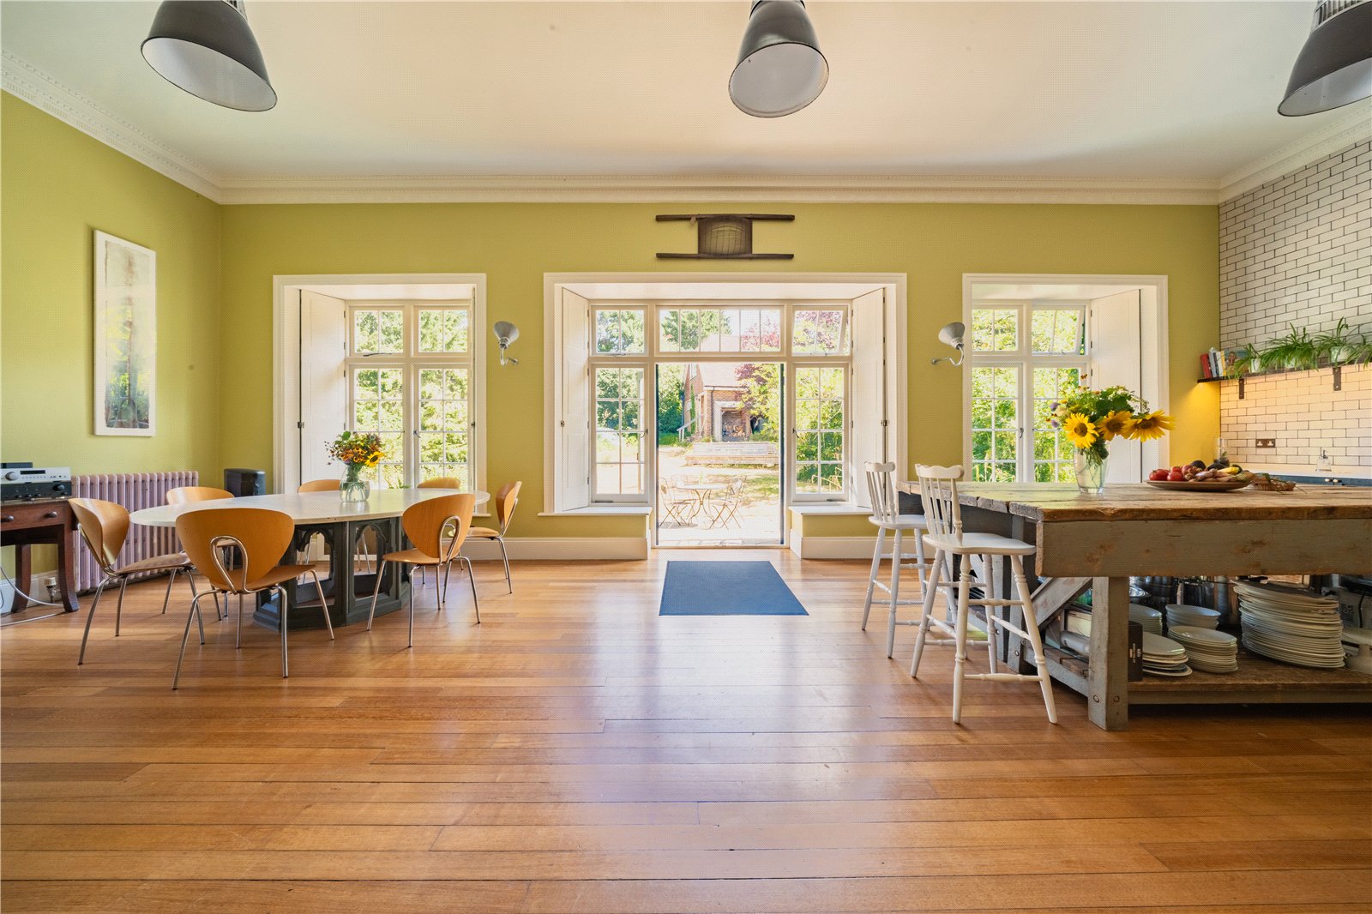
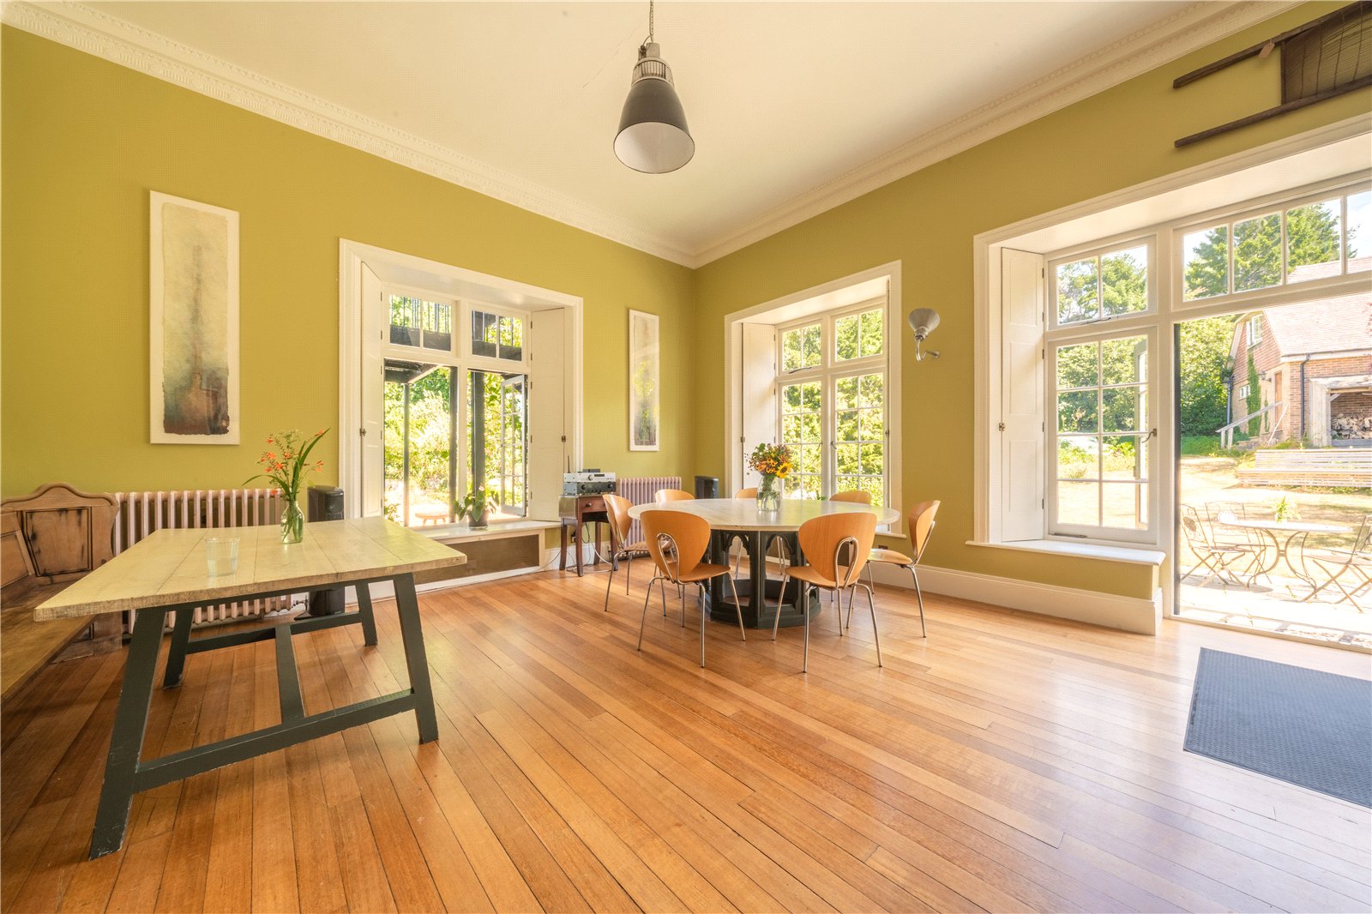
KITCHEN / BREAKFAST ROOM: Comprising of a large and naturally bright double aspect room with light oak floors, feature AGA cooking range, country style units with integrated dishwasher, space for large American style fridge freezer, large fully tiled feature wall, high level coved ceilings, feature central island area, vintage radiators, large paned windows and French doors with aspect over the beautiful rear gardens.
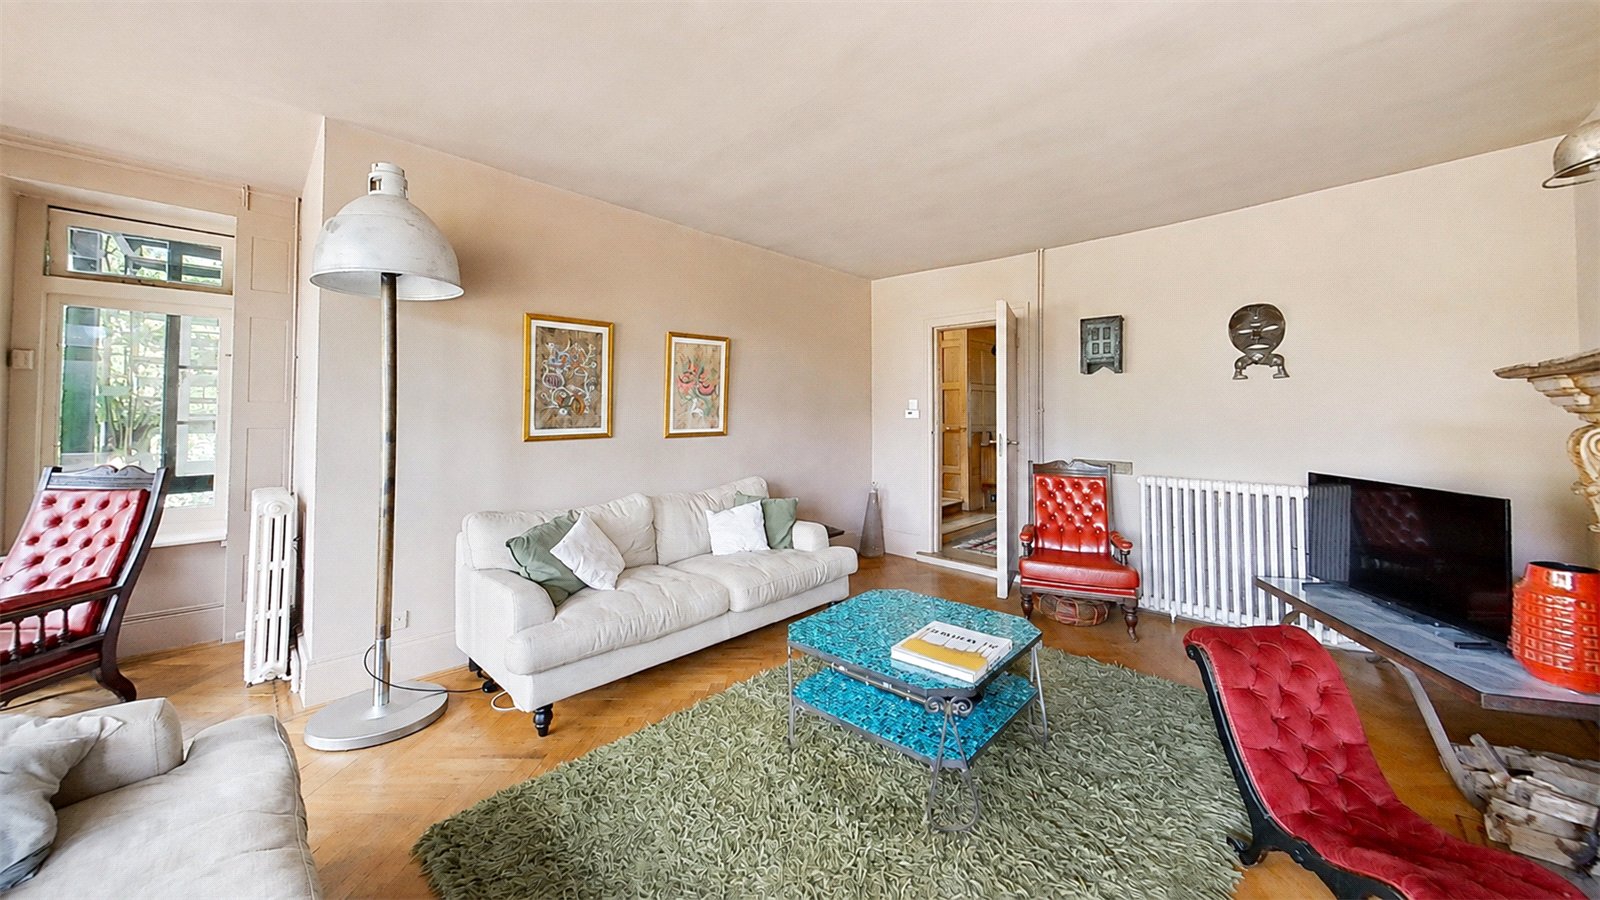
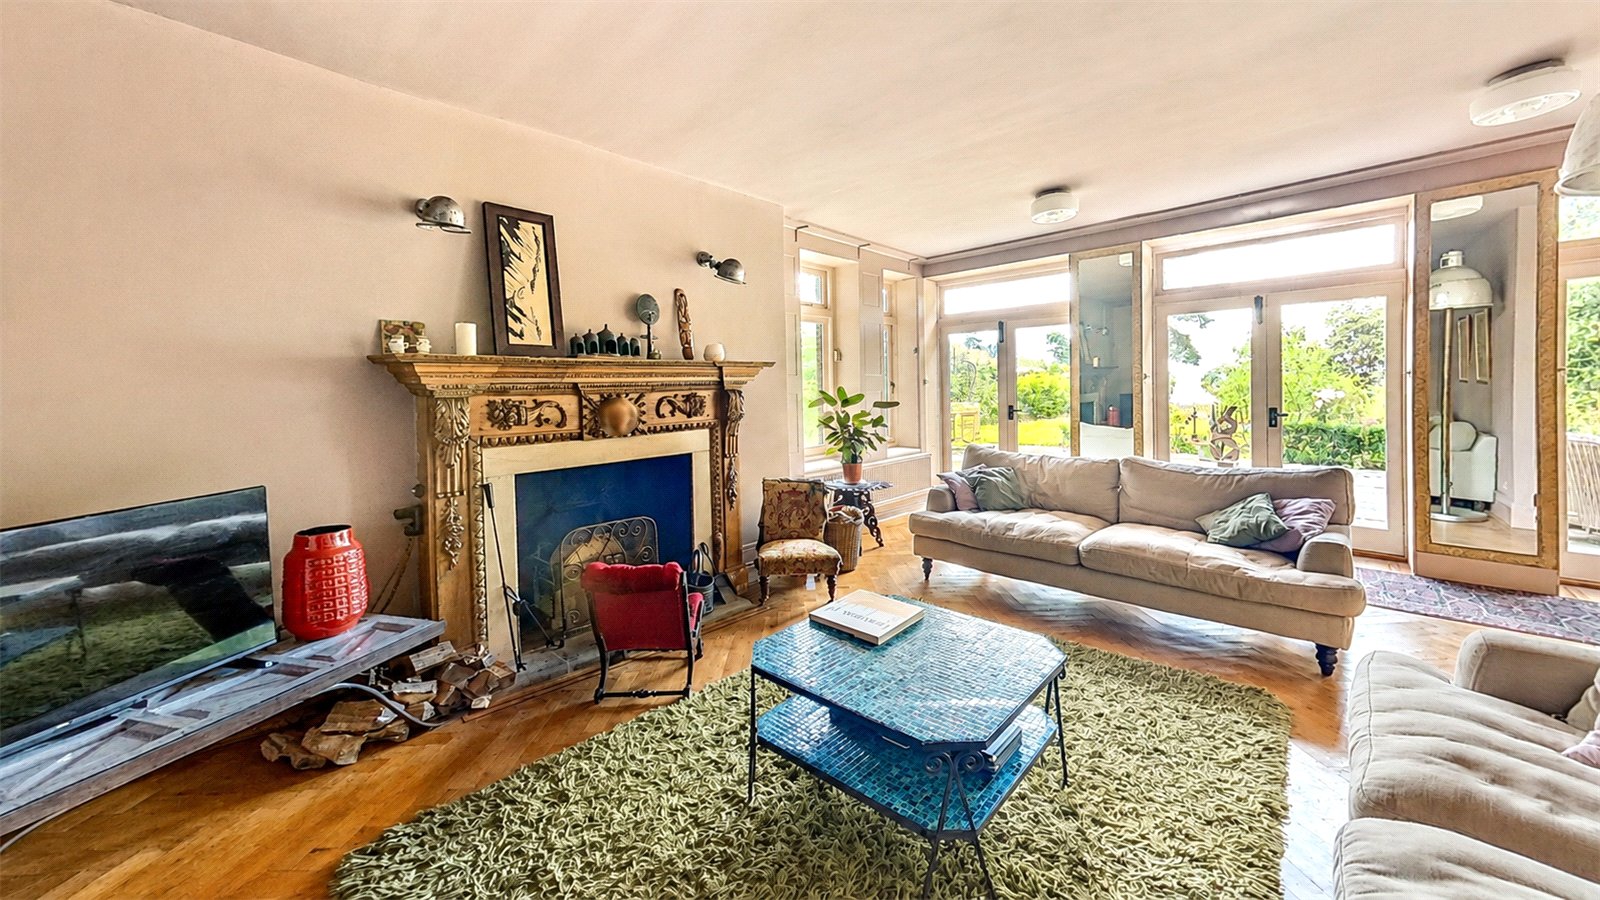
LIVING ROOM: Comprising of oak wood block flooring, feature character open fireplace with carved wood surround, stone hearth, vintage radiators, triple set of French doors and windows with aspect and opening to the attractive rear gardens.
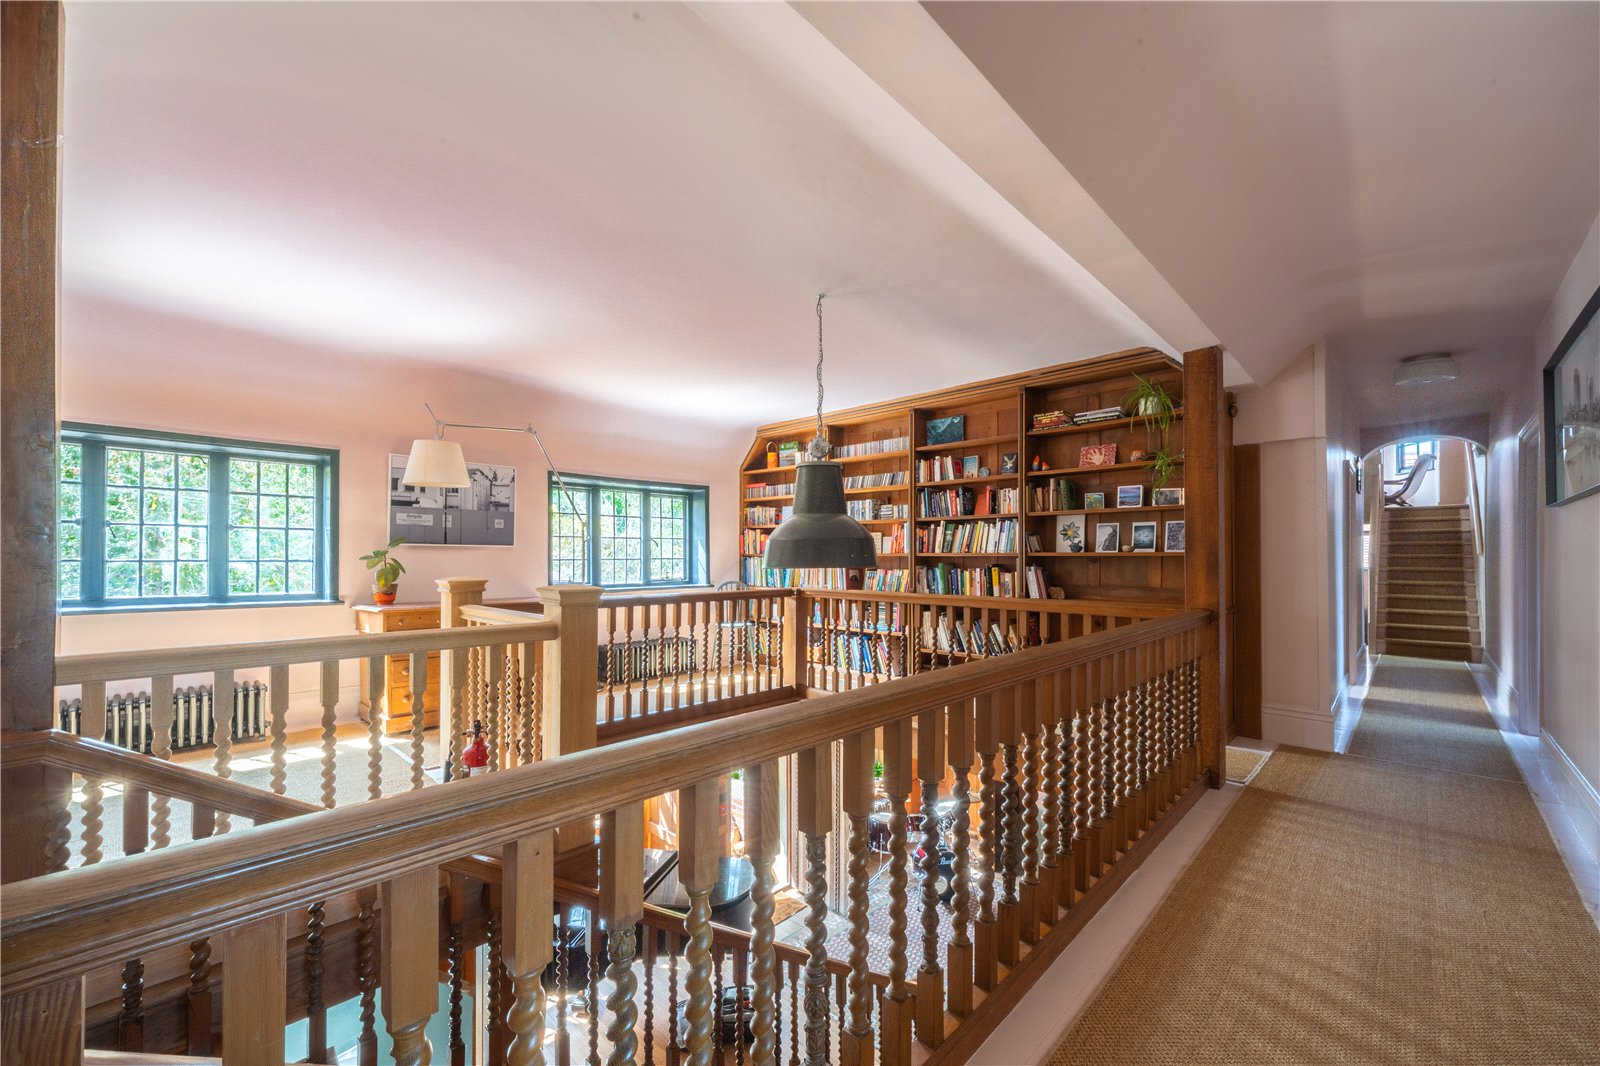
FIRST FLOOR ACCOMMODATION: Approached from the main feature impressive oak staircase from the grand reception hall with attractive barley twist balustrading and oak steps that lead to the generous sized first floor main landing area with fitted library bookshelves, vintage radiators, leaded light windows with aspect over the front gardens, doors leading off from to bedrooms 1,2,3 and 4, as well as to a large family bathroom / shower room.
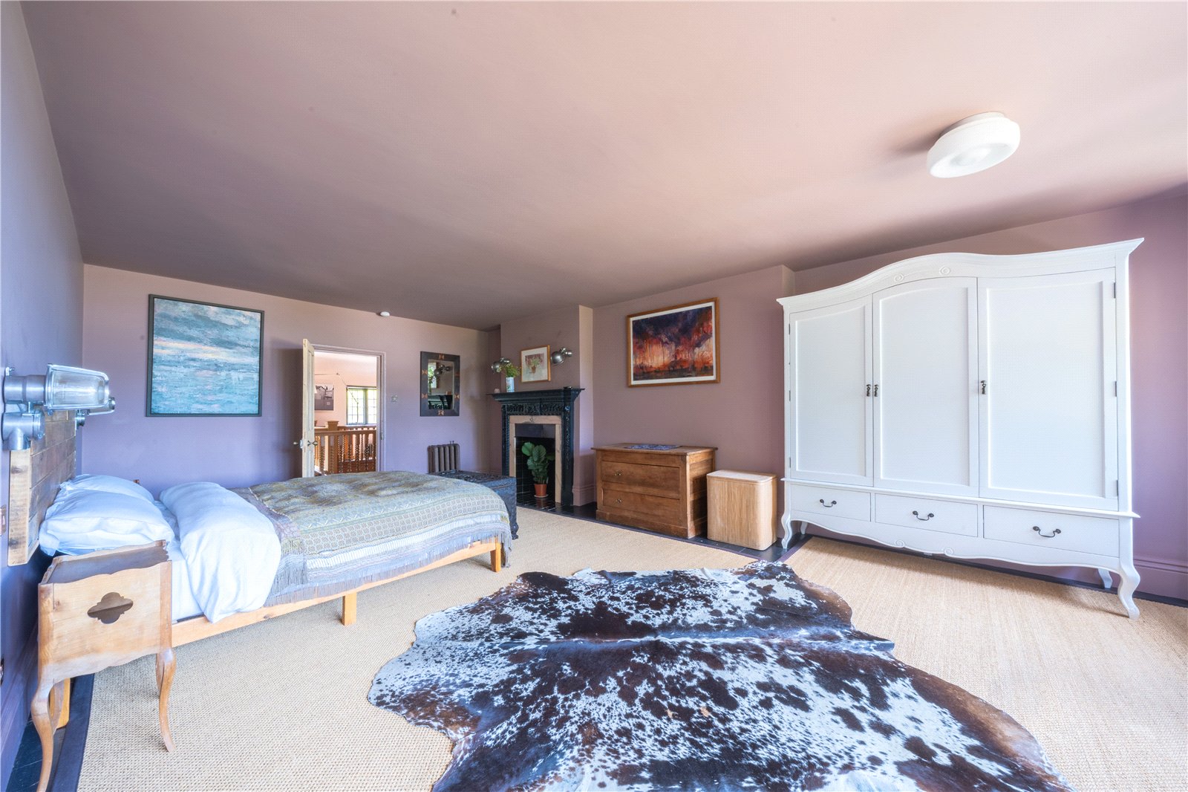
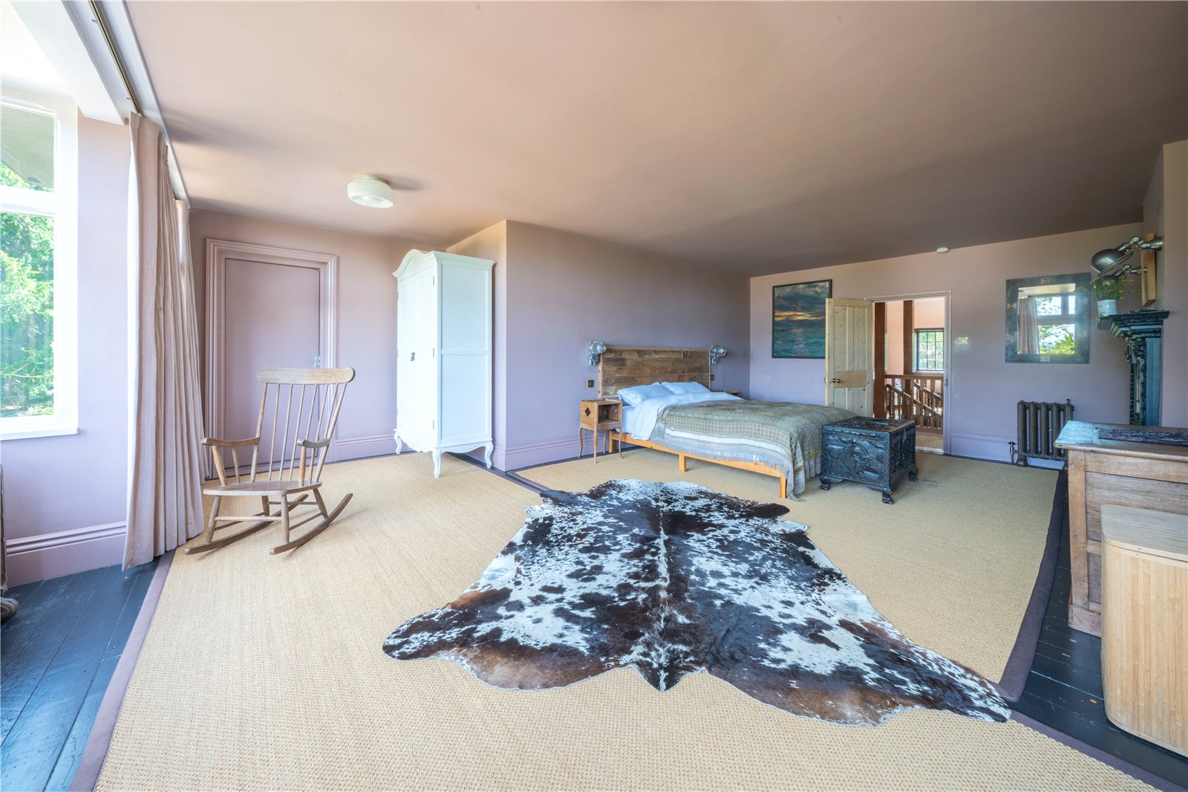
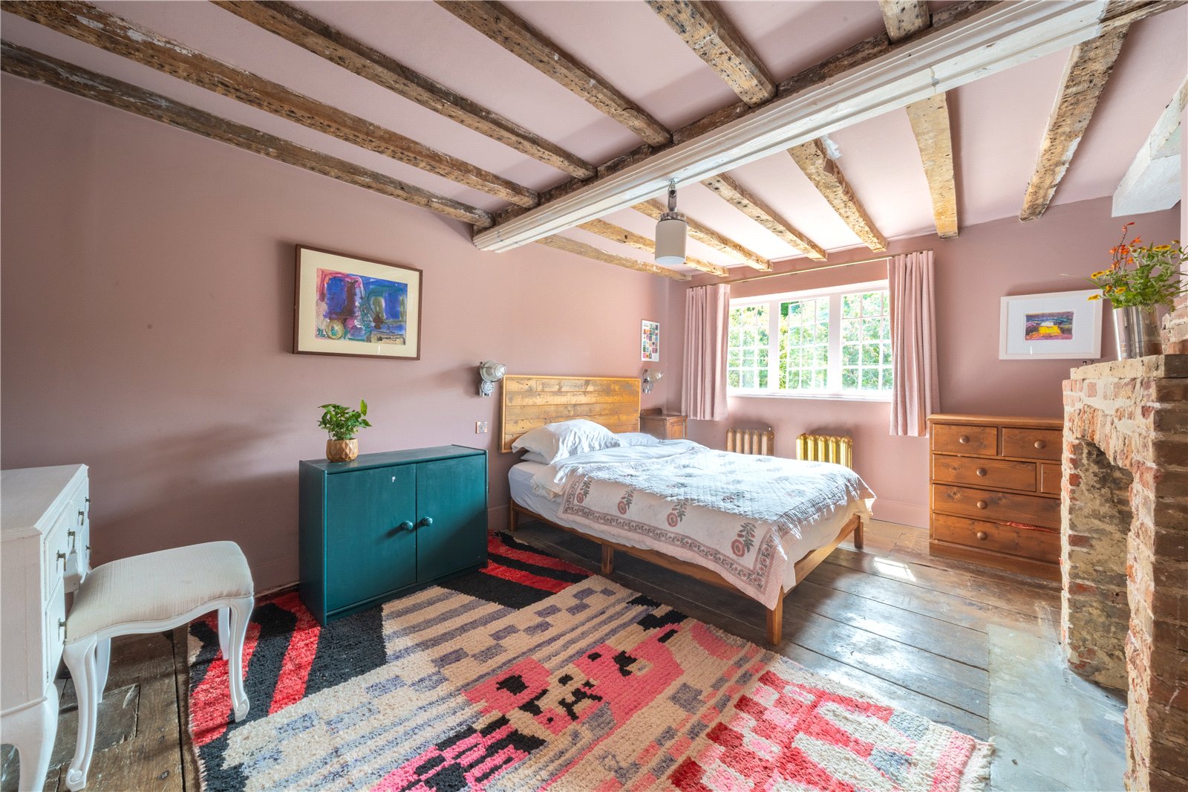
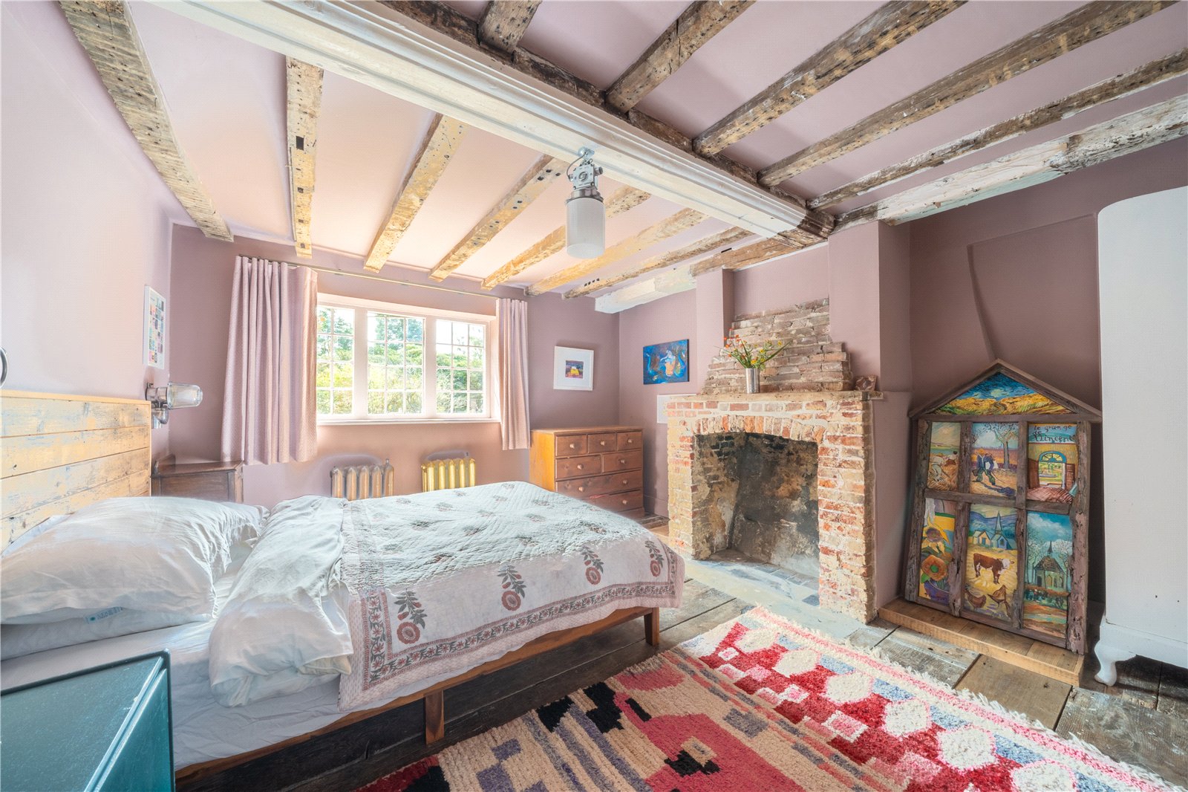
BEDROOM ONE: A large impressive room with ample space and opportunity to incorporate an ensuite bathroom or shower room feature antique fireplace, vintage radiators, wooden floors, bay window and large side windows with wonderful views over the rear landscaped gardens and beyond to Ashdown Forest.
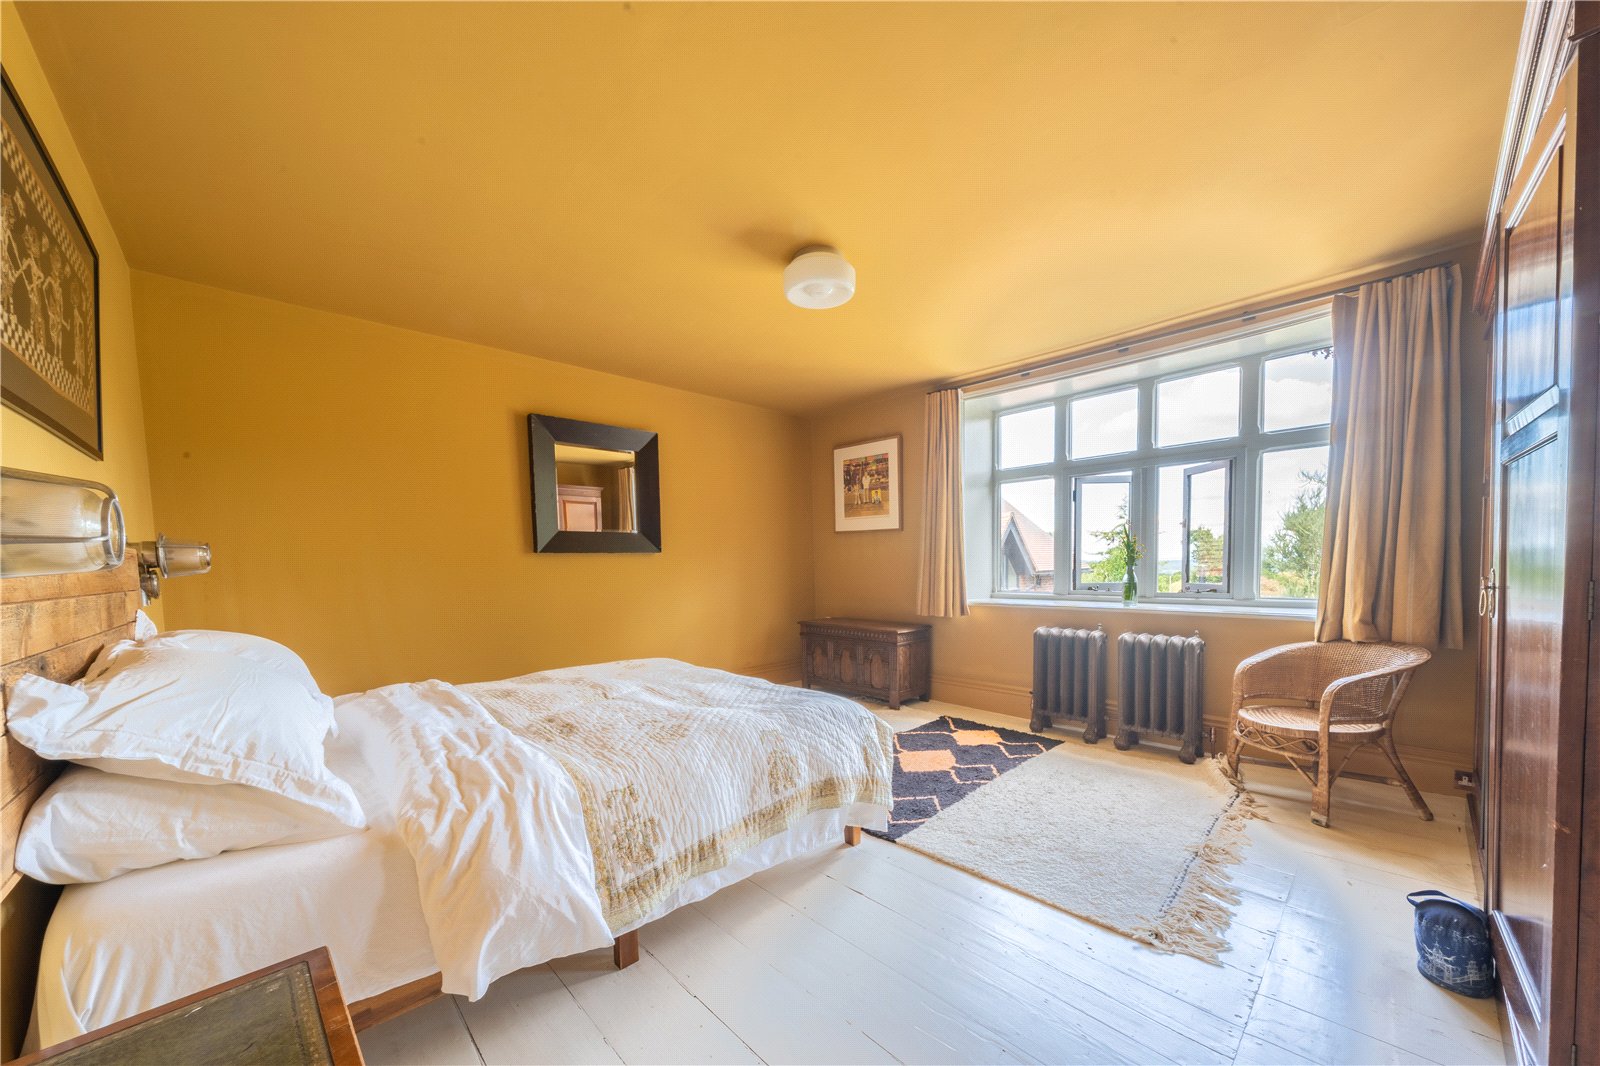
BEDROOM TWO: Located down the hall opposite the first bathroom, which is a double sized room with high level beamed ceilings, elegant old oak floors, brick fireplace, vintage radiators, leaded light windows with aspect to front garden.
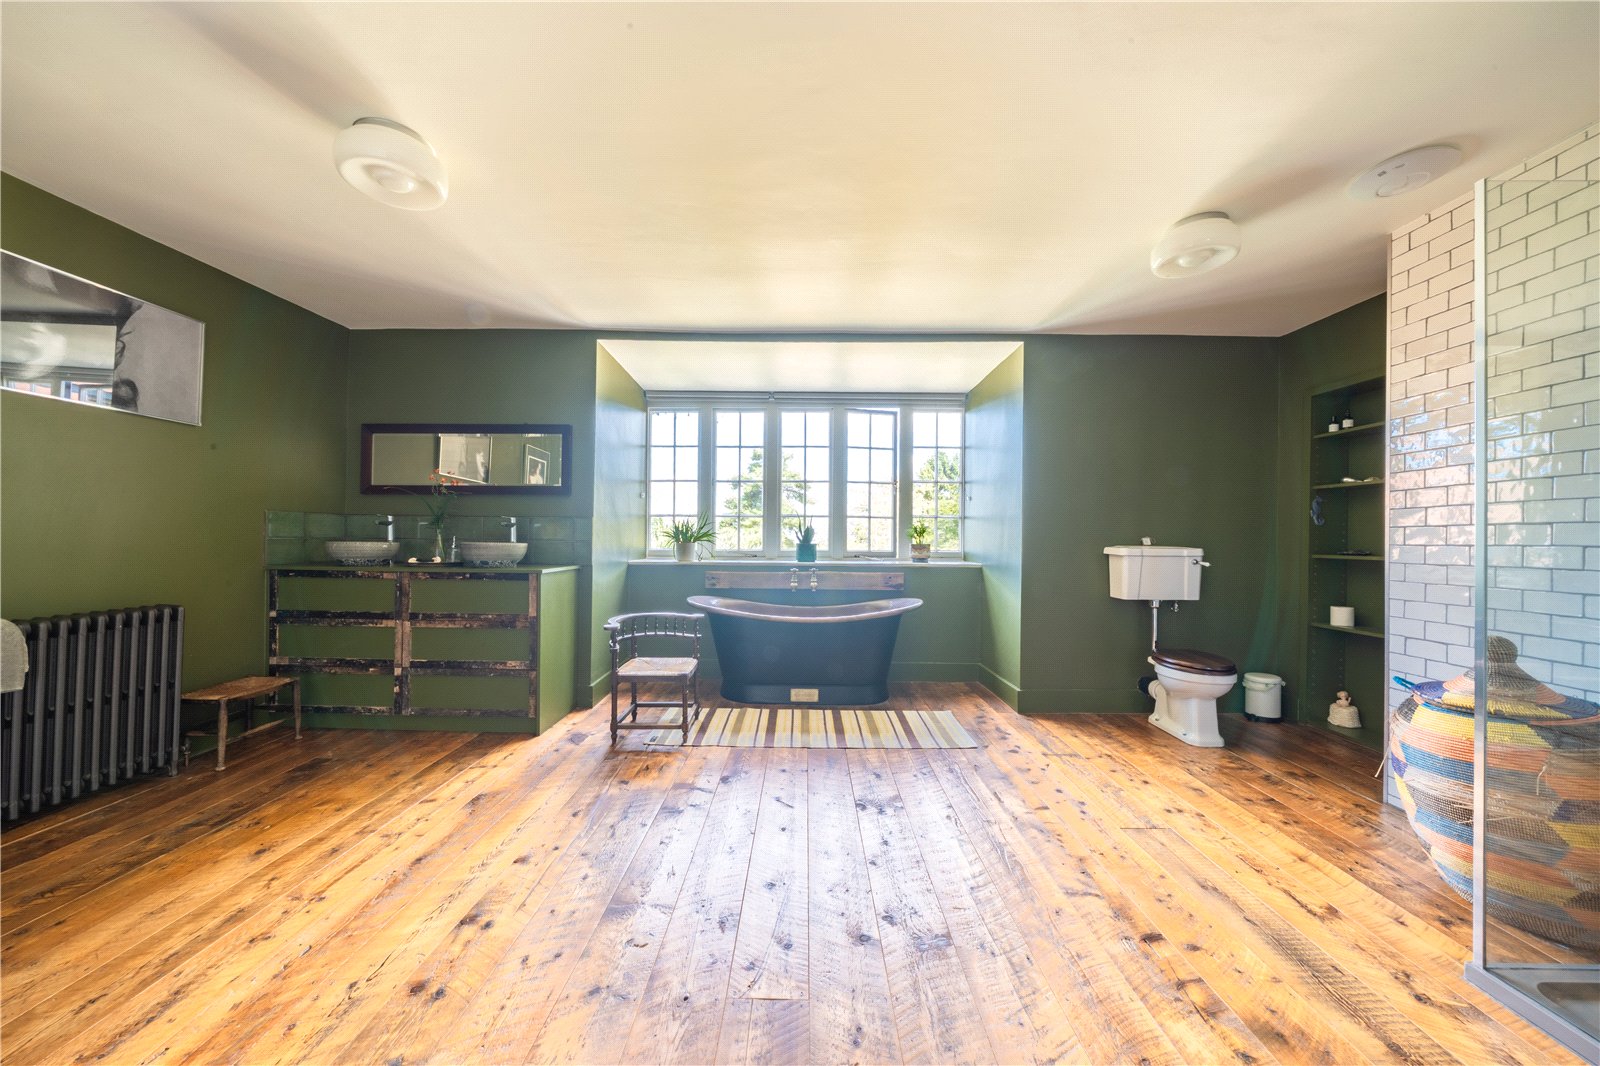
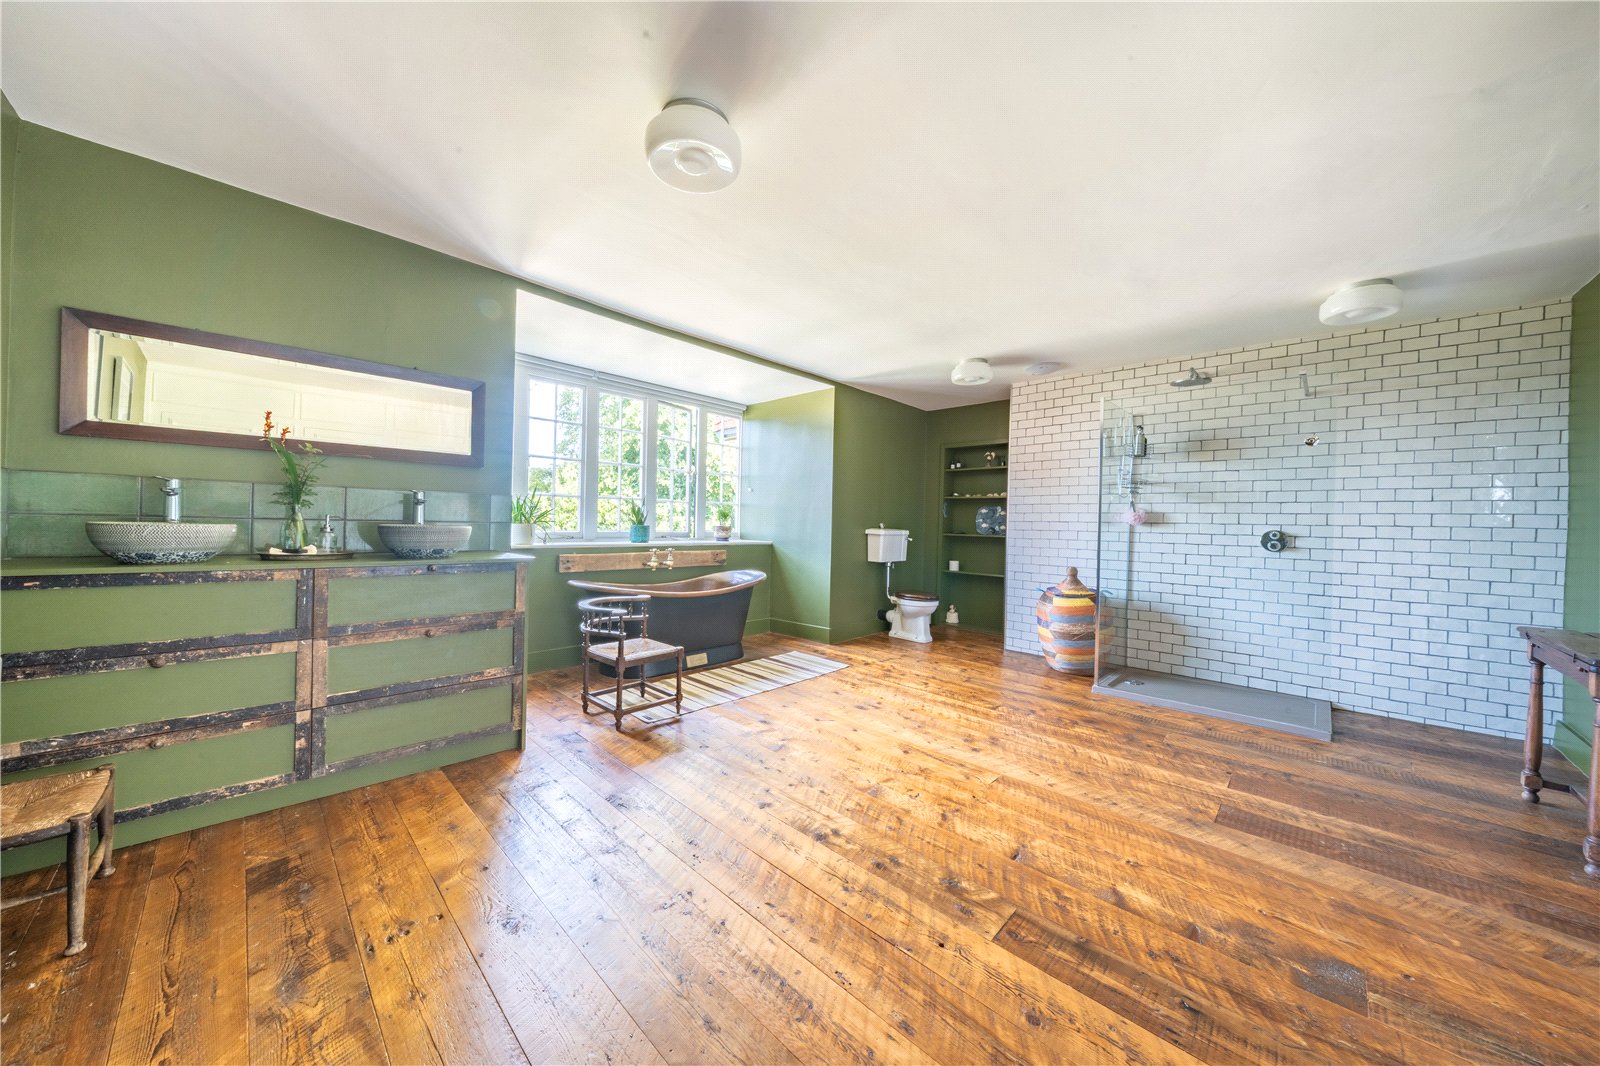
FAMILY BATHROOM ONE: A very large and impressive sized room with splendid antique suite comprising of a copper bath, Victorian style WC, separate shower with heavy glazed sides, chrome shower system, tiled walls, vintage style radiators, bespoke fitted twin washbasin unit with bowl sinks and chrome taps, tiled splash backs, fitted storage and airing cupboards, paned windows with aspect over the rear gardens and stunning views to Ashdown Forest.
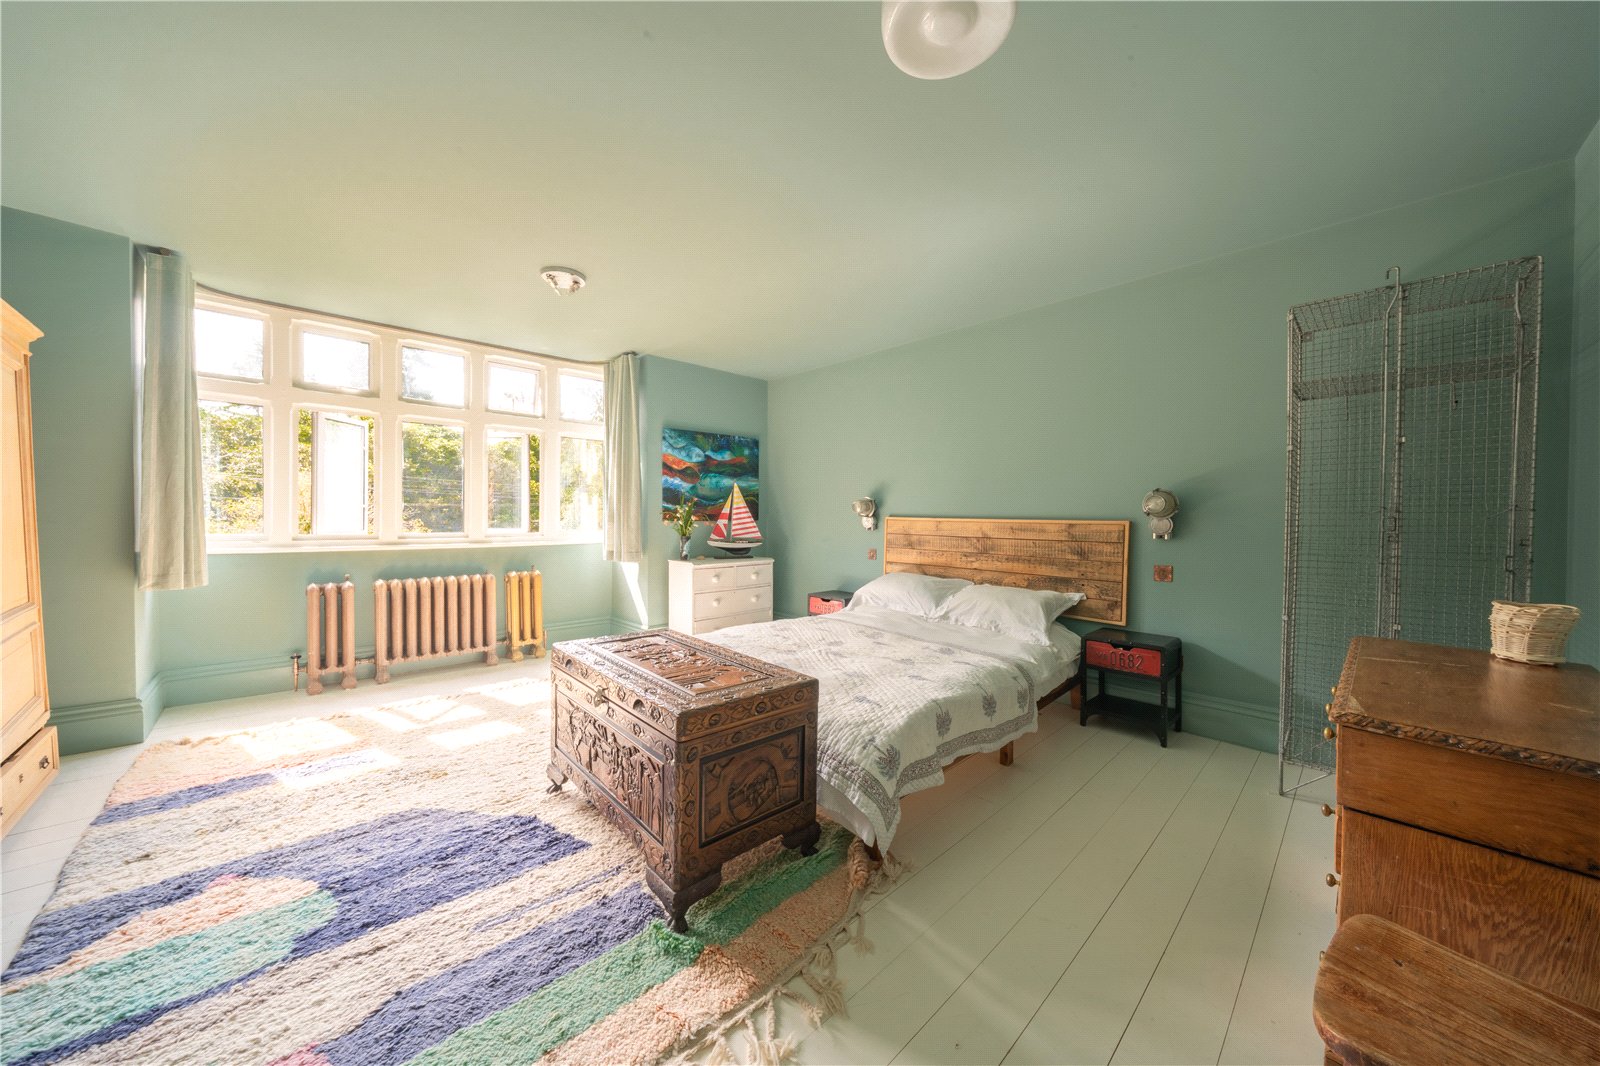
BEDROOM THREE: located further down the hall to the right and being a double sized room, painted wooden floors, vintage radiators, windows with wonderful views over the rear garden and beyond to Ashdown Forest.
BEDROOM FOUR: A double sized room with painted wooden floors, vintage radiators, beautiful feature antique fireplace, bay window with views over the front gardens. PLEASE NOTE: This room is large enough to incorporate an ensuite shower room.
FEATURE HALLWAY END: At the far end of the first-floor landing there is a fabulous hexagonal shaped gothic influenced seating and viewing gallery with twin windows, access to rear staircase. Further access to the 2nd floor landing.
SECOND FLOOR LANDING: With a further feature hexagonal seating area, and long 2nd floor landing with doors leading off to bedrooms 5, 6 and the second family bathroom / shower room.
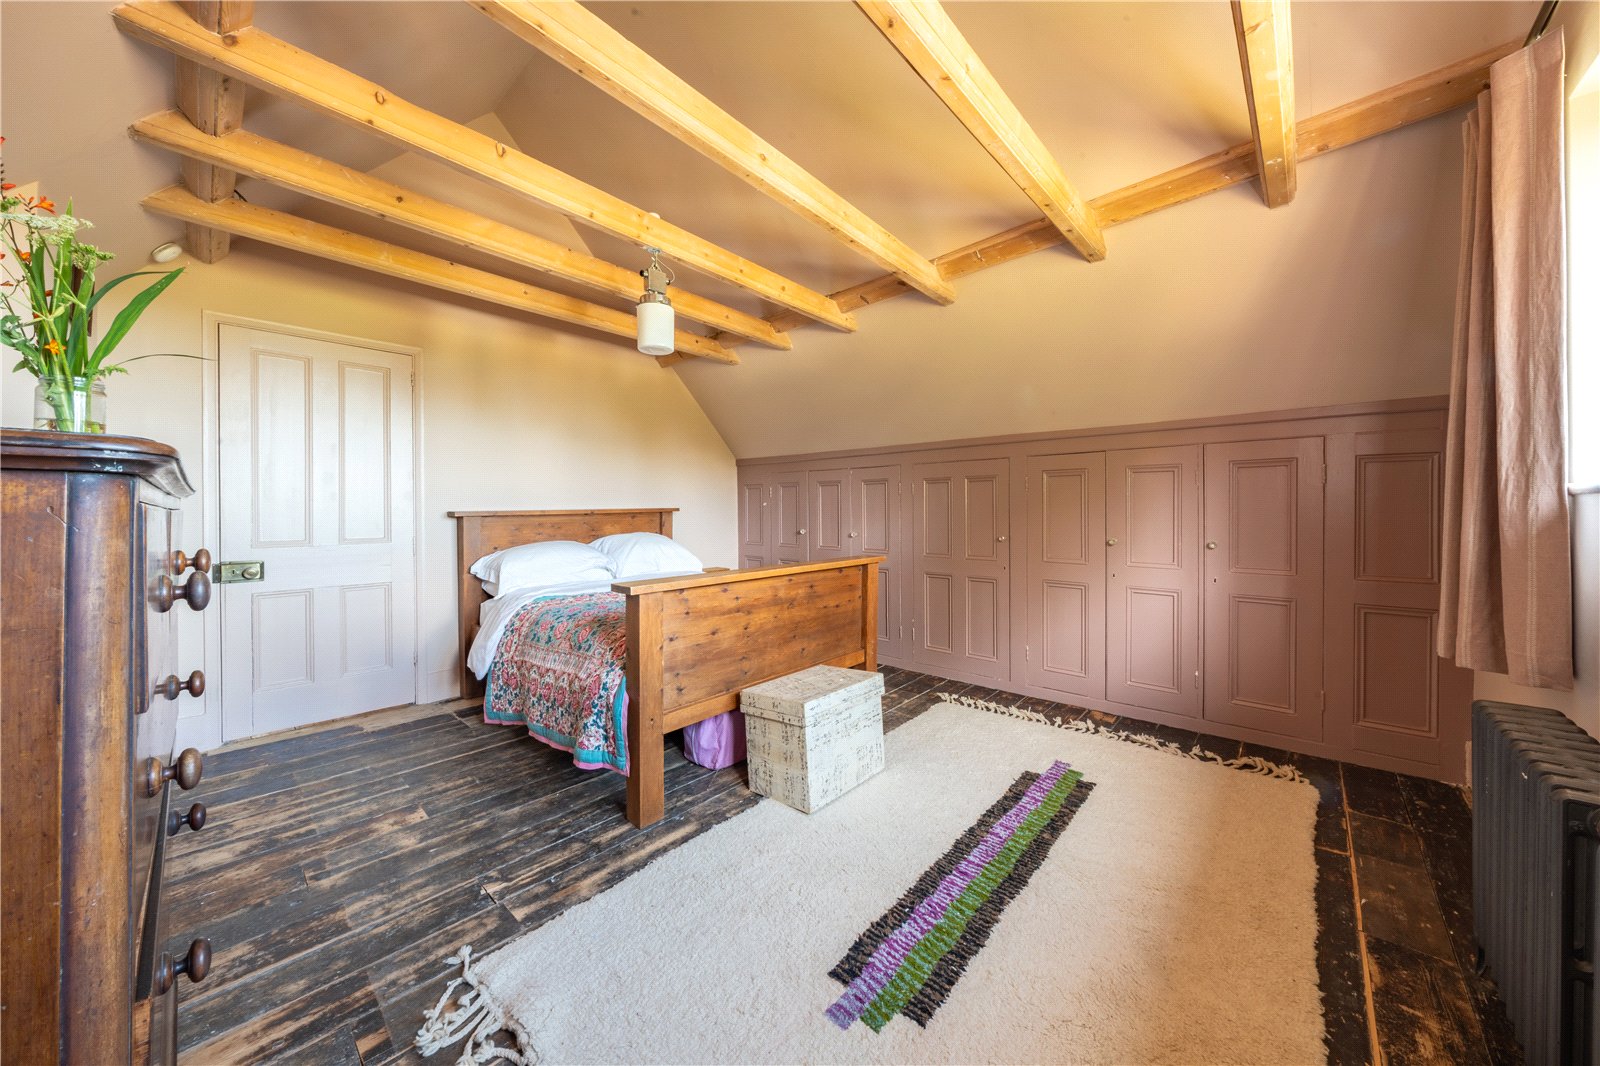
BEDROOM FIVE: A double sized room with attractive wooden floors, extensive fitted wardrobe cupboards, vintage radiators, vaulted beamed ceiling, windows with panoramic far reaching rural views of Ashdown Forest.
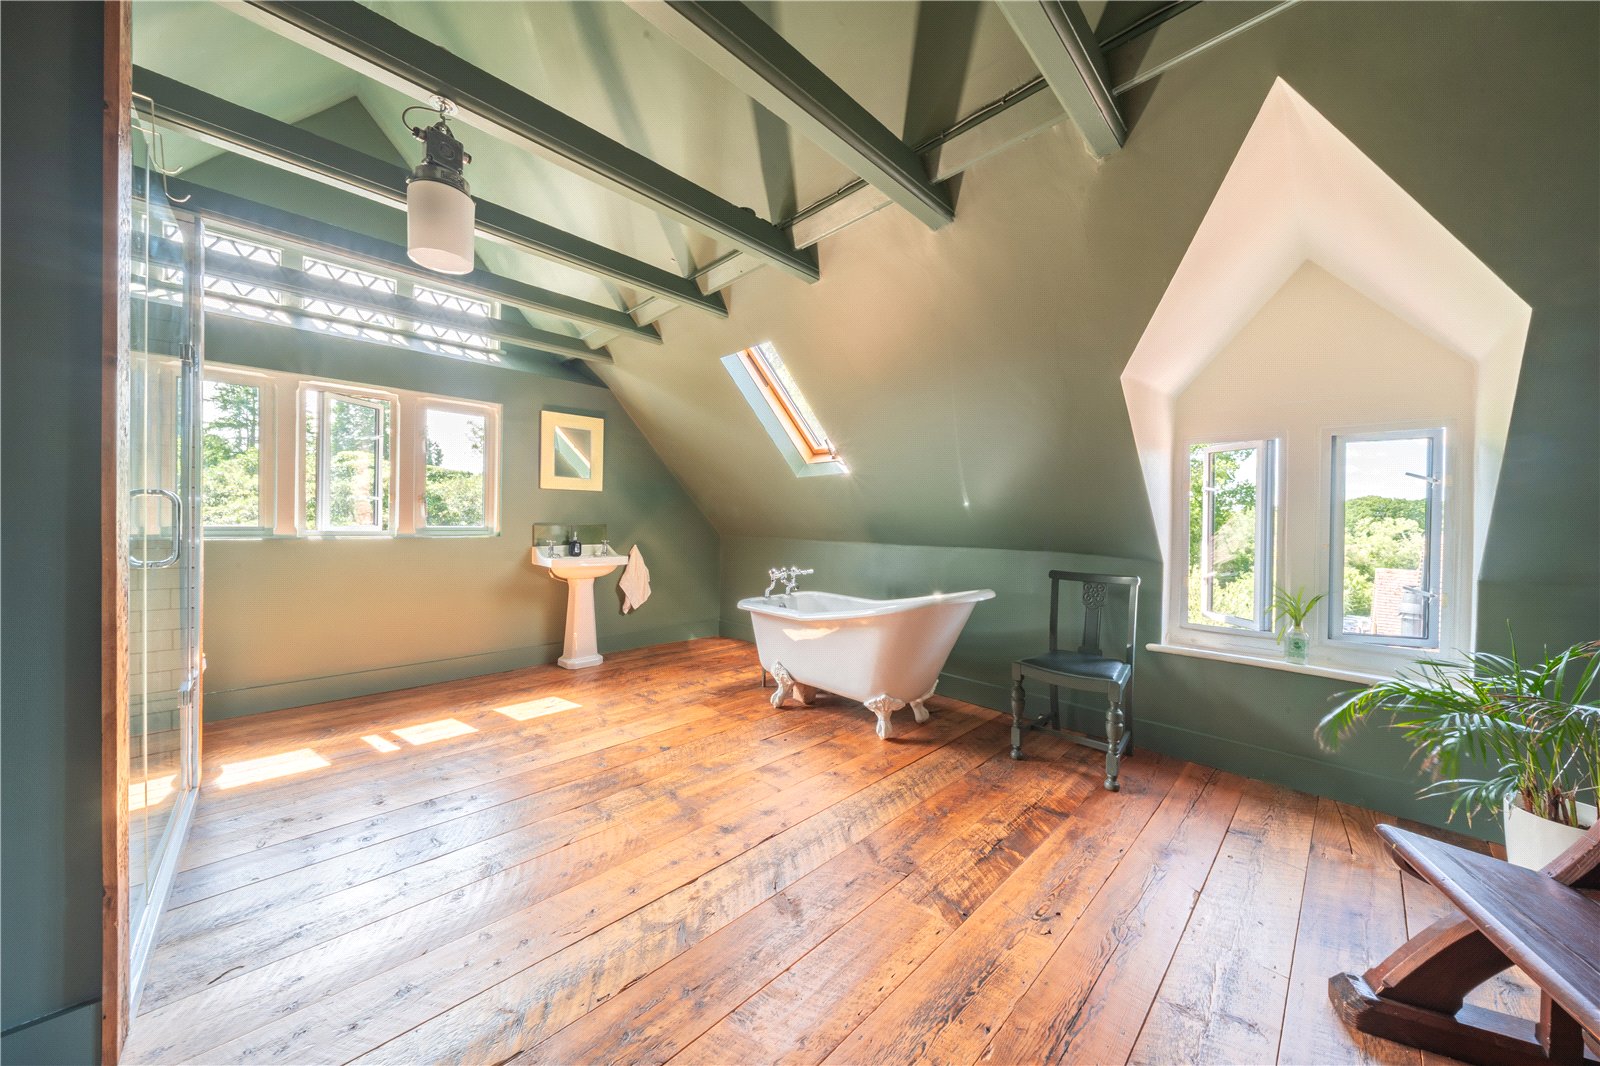
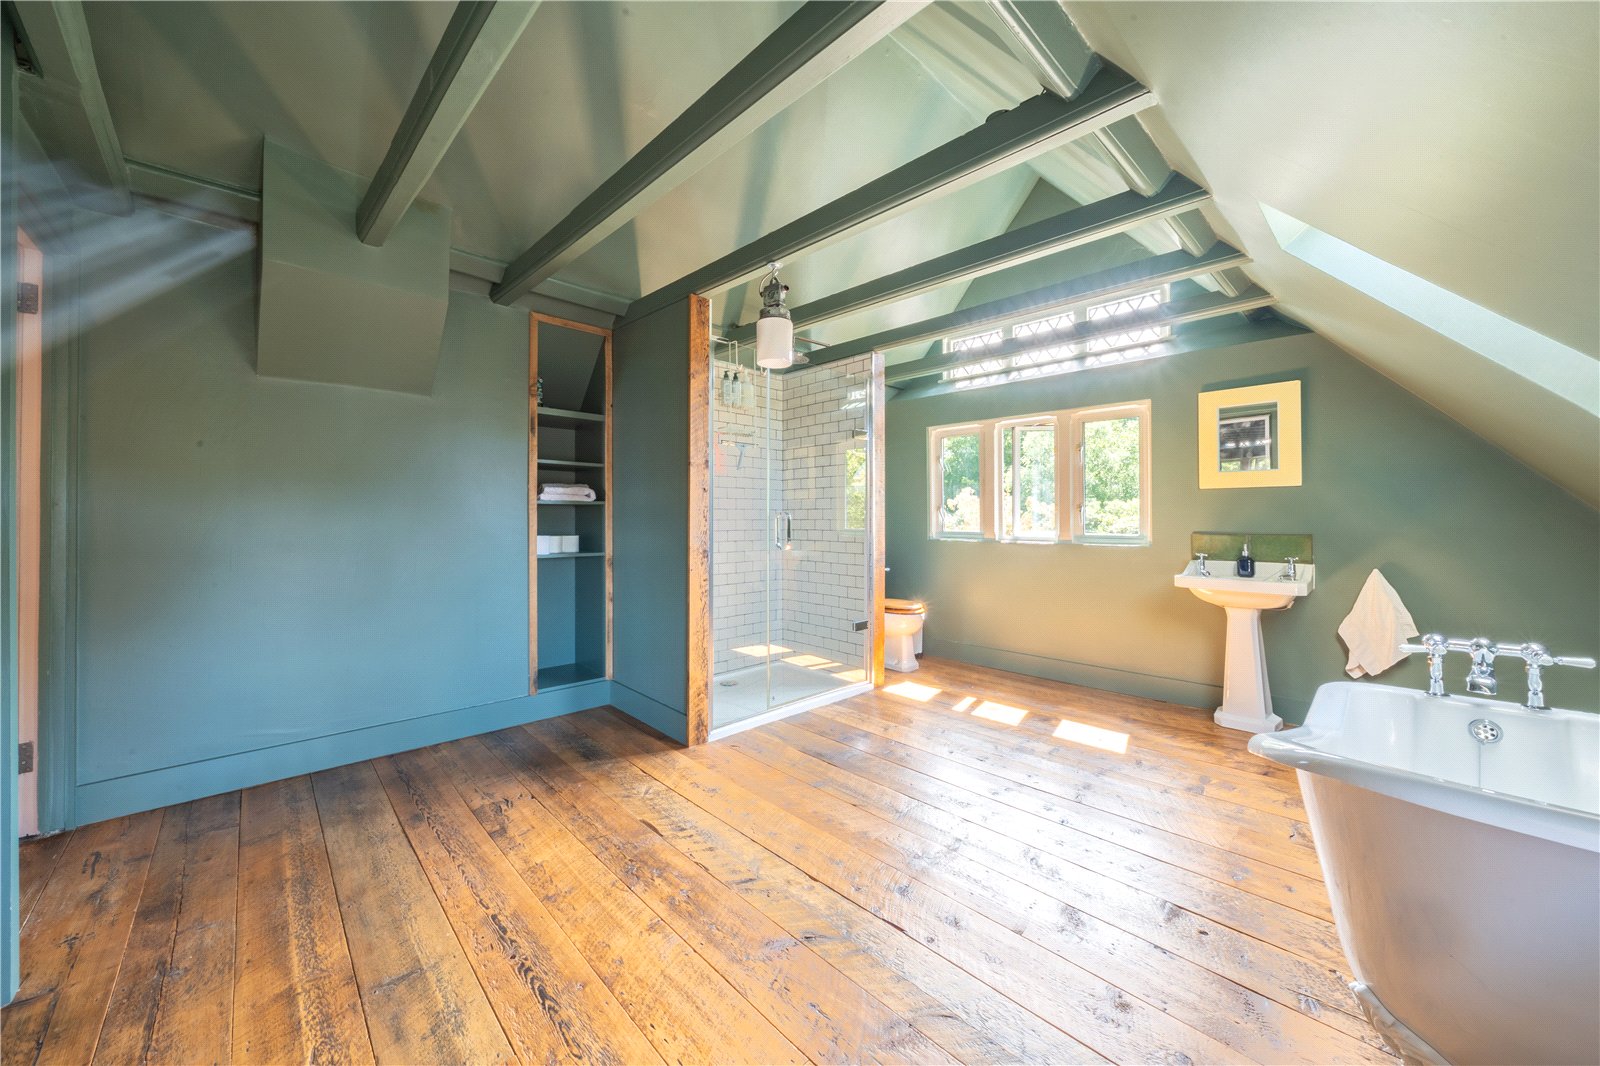
SECOND LARGE FAMILY BATHROOM / SHOWER ROOM: Comprising of a luxury antique styled suite with a rolltop slipper bath, WC, large heavy glazed separate shower with further tiled sides, vintage radiators, handsome exposed wooden floors, vaulted beamed ceiling, pedestal wash basin, windows with aspect over the front gardens.
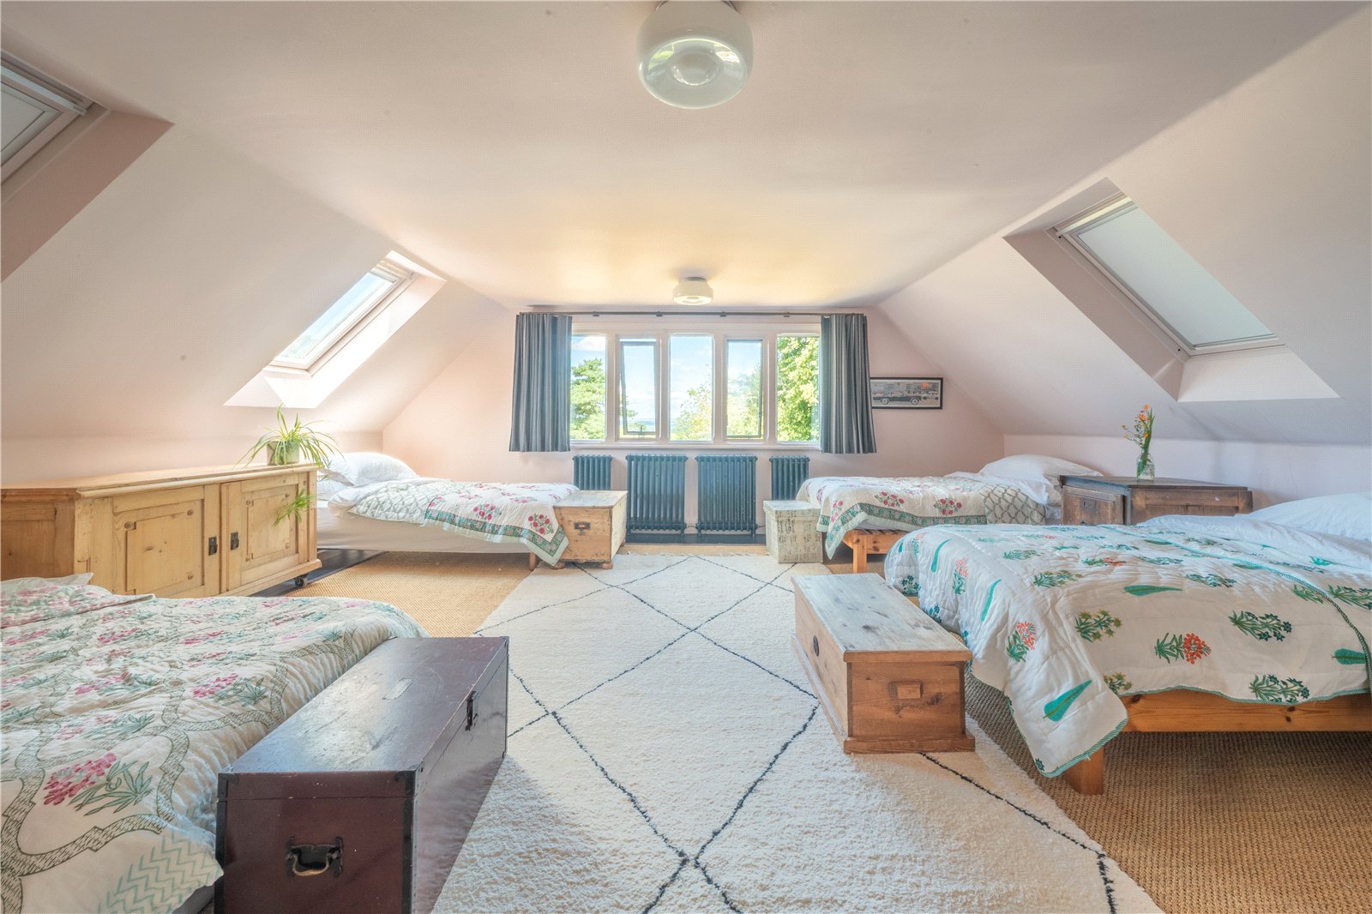
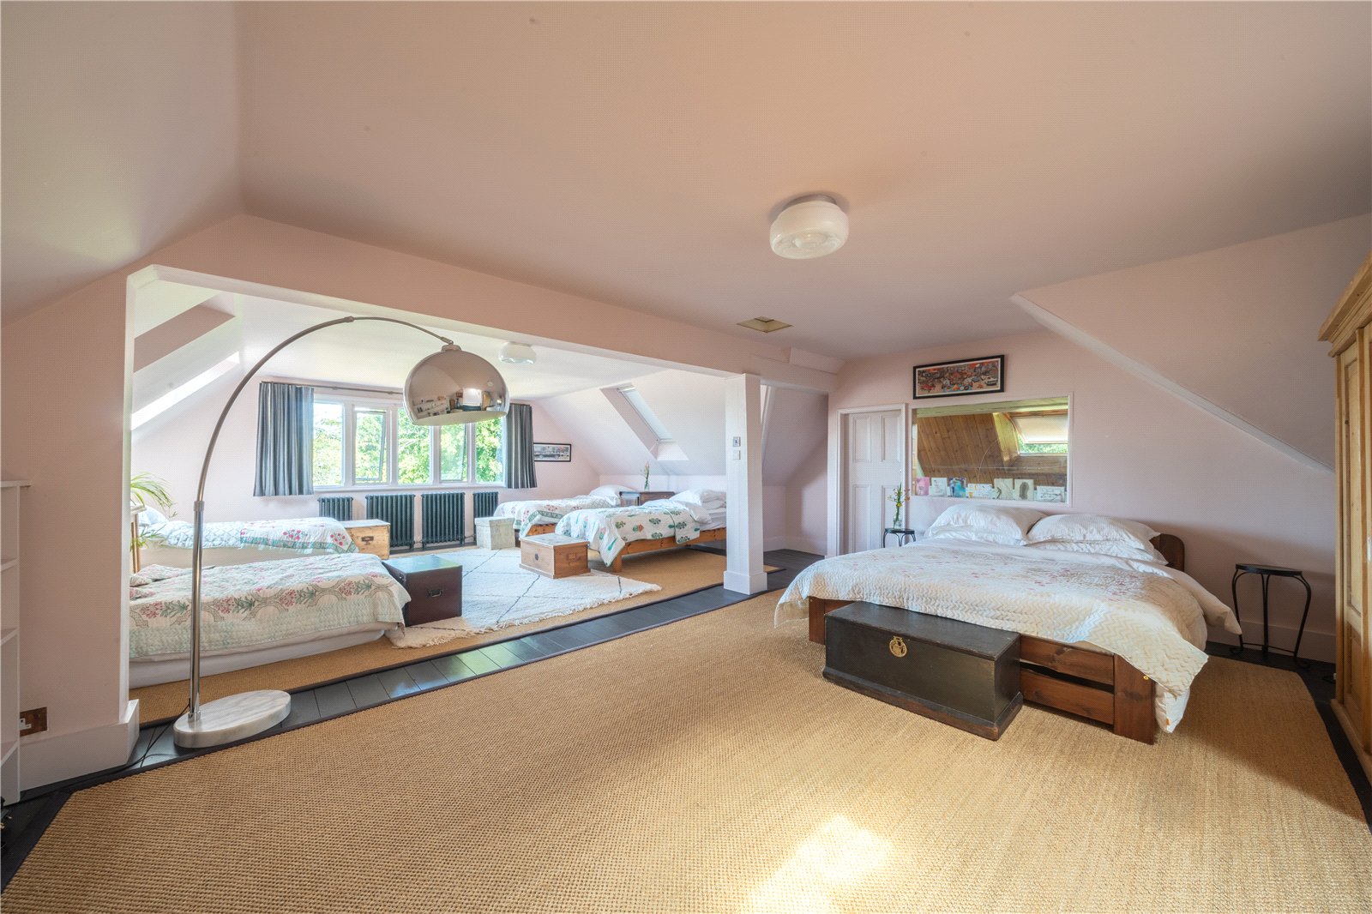
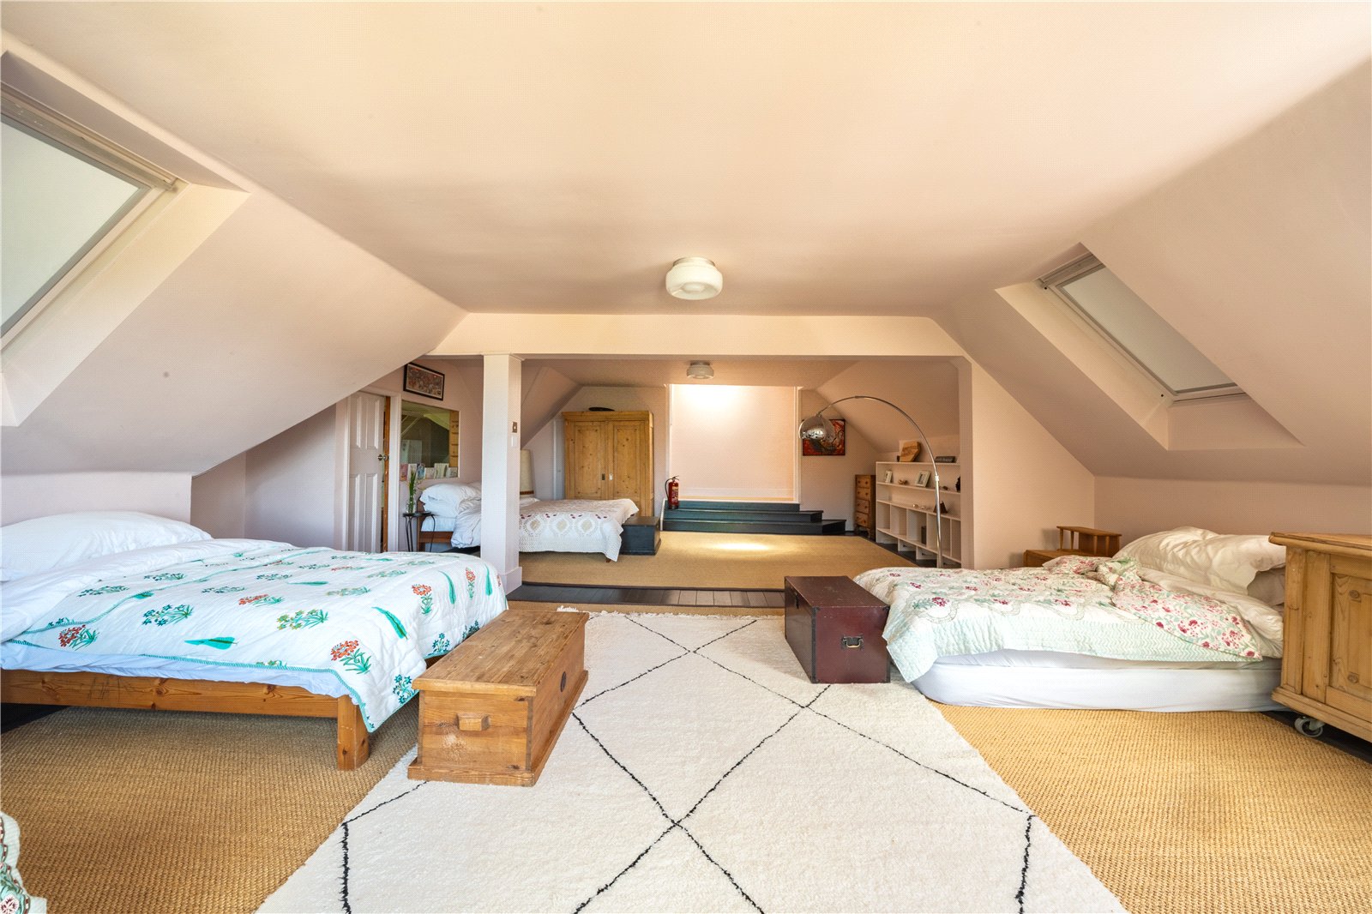
BEDROOM SIX: A very large double sized room with exposed wooden floors, vintage radiators, windows to the sides and further windows with fabulous views over the garden and beyond to Ashdown Forest. Additionally, there is a large adjoining room that could be used to create an ensuite and currently used for a dressing room and has a large side window and fire door.
CELLAR: Approached from the main grand hall and comprising of a large storage room ideal for fine wine enthusiasts.
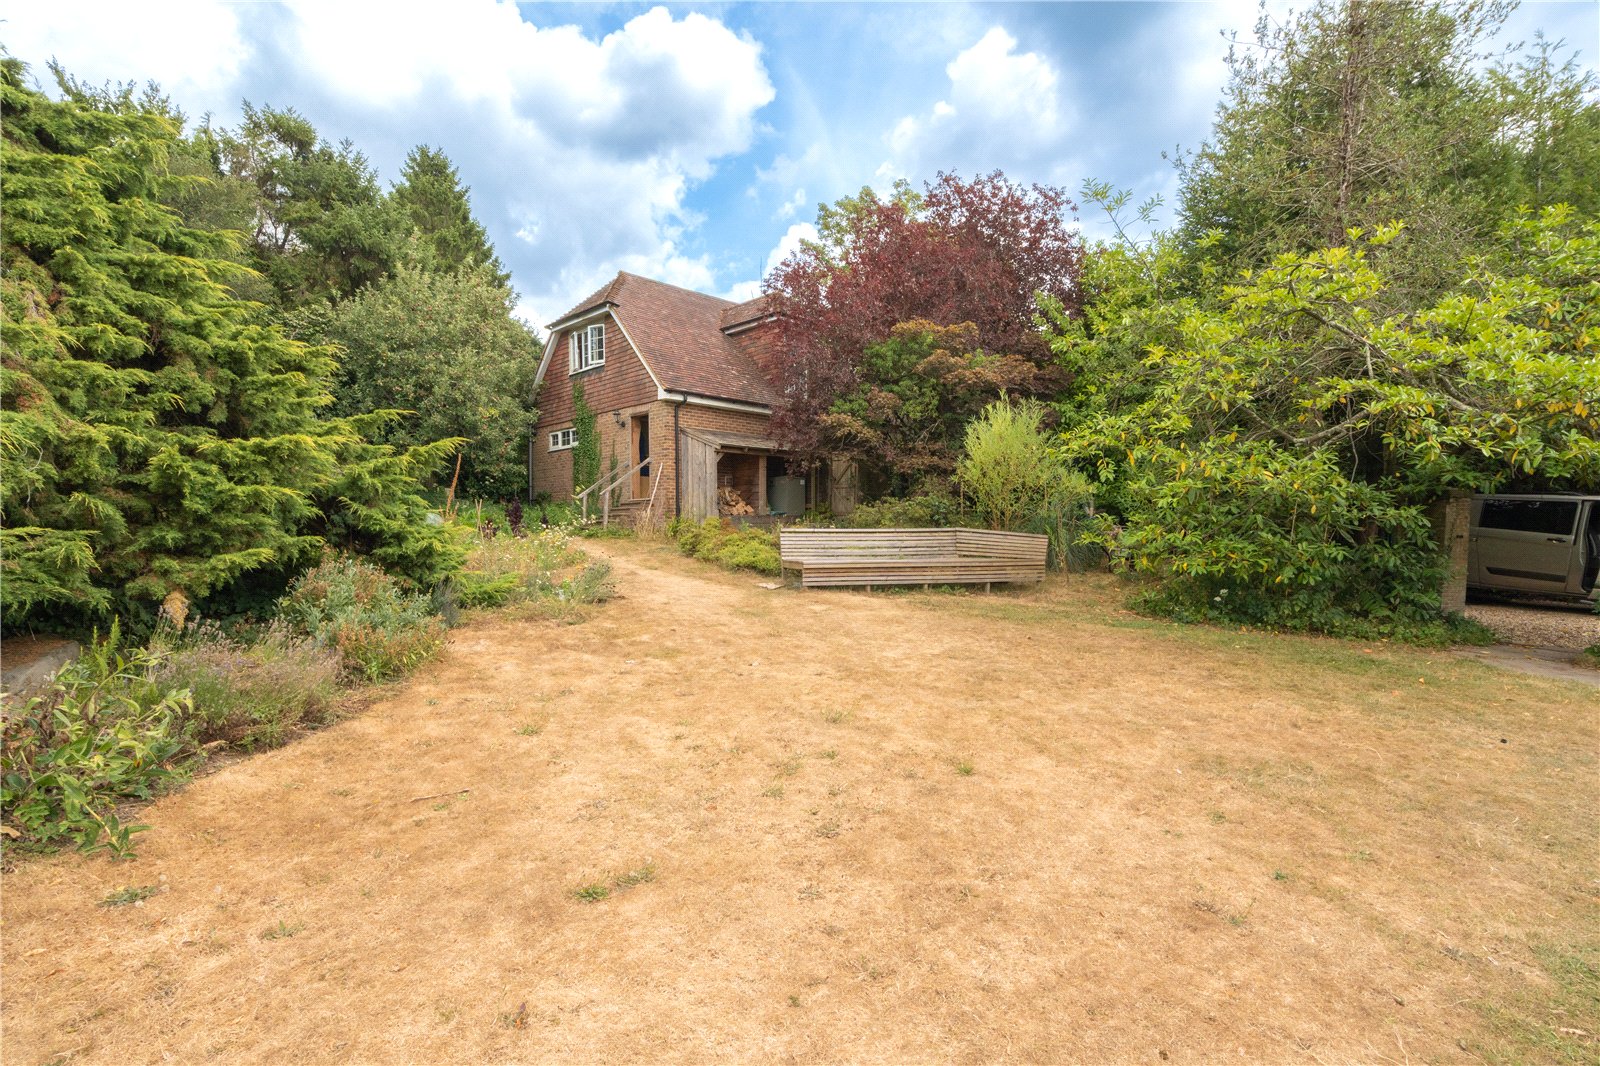
OUTSIDE: A detached garage with annex above, an extensive front gravelled driveway providing parking for a number of cars, front and rear landscaped gardens.
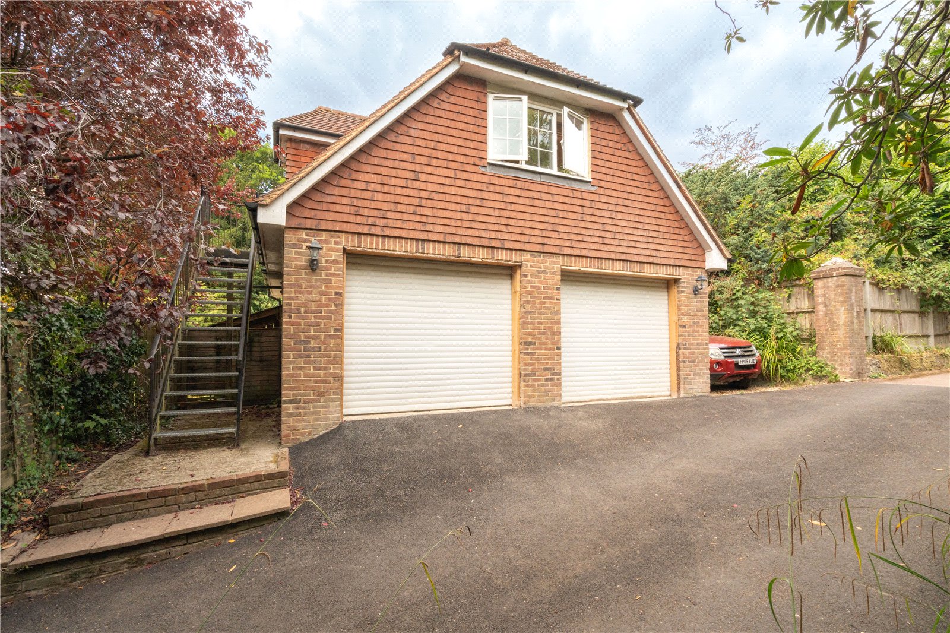
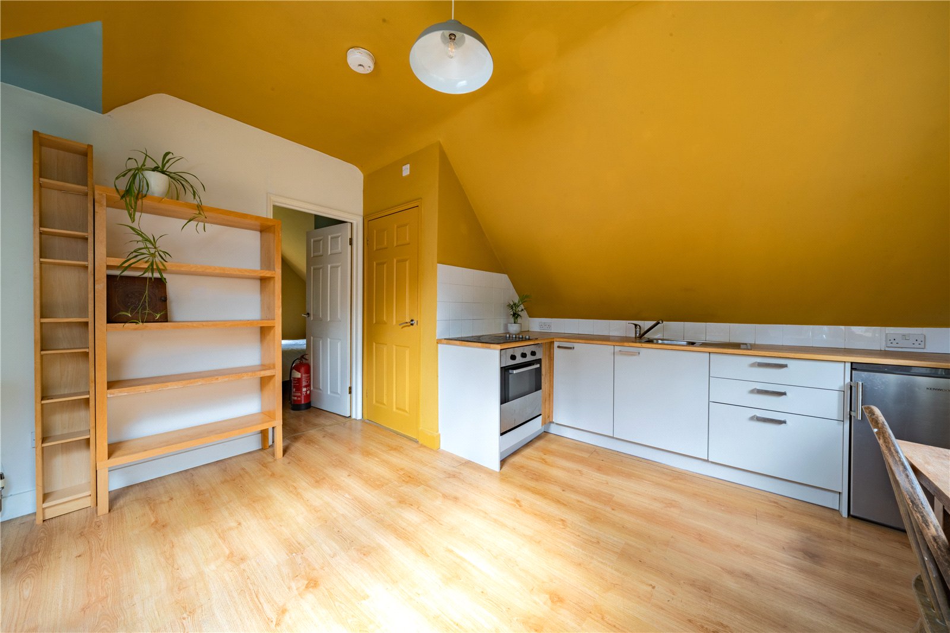
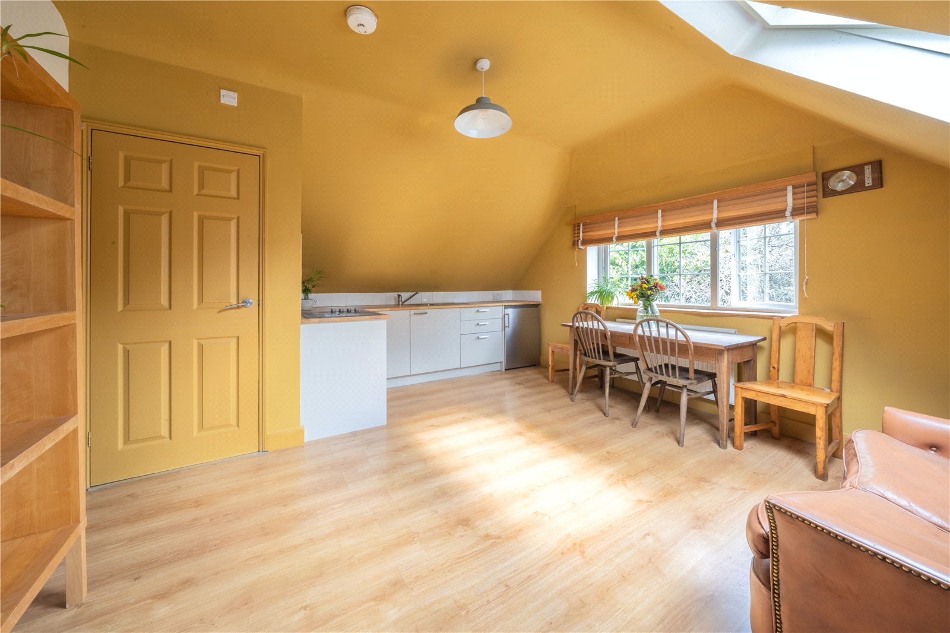
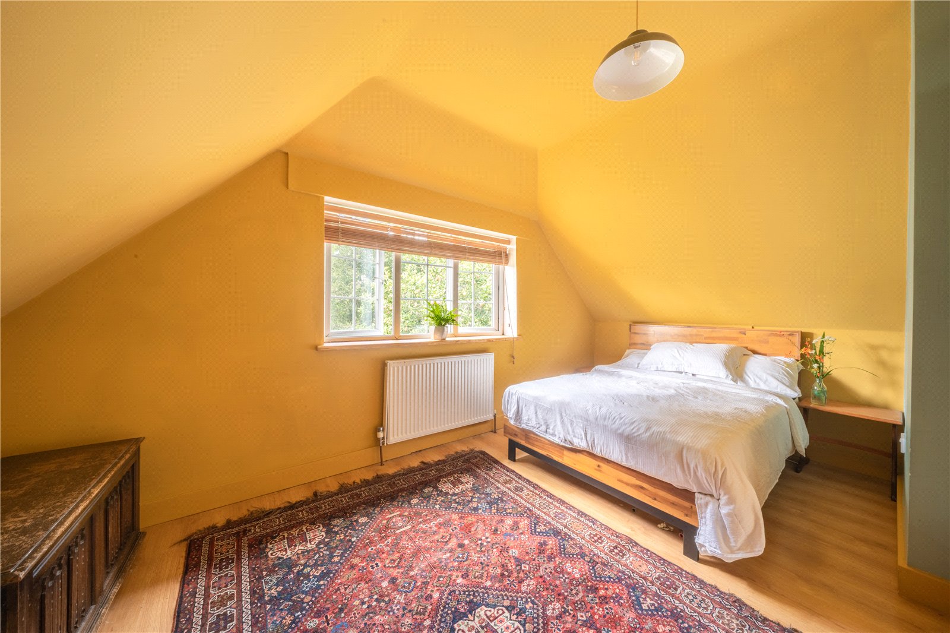
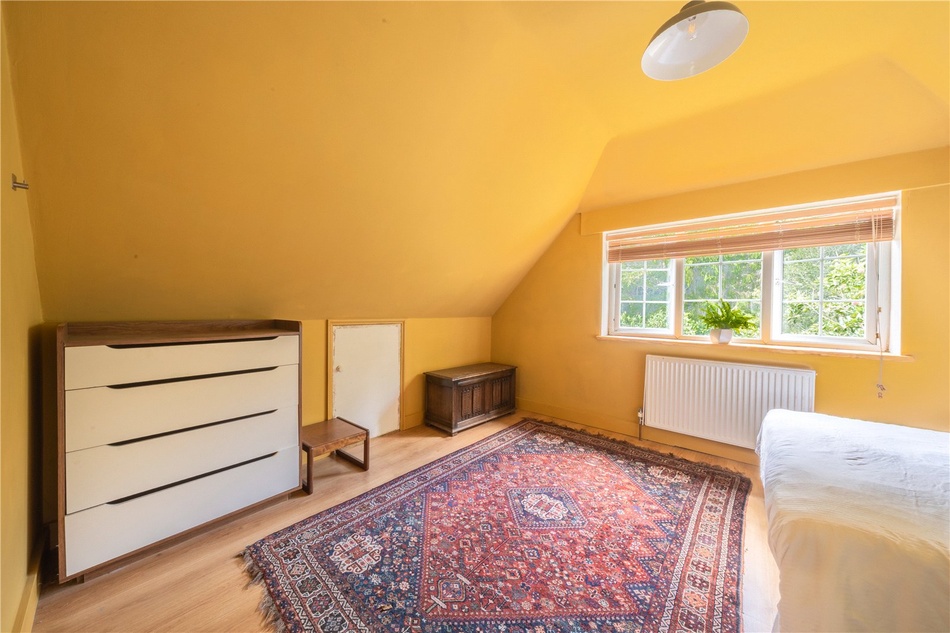
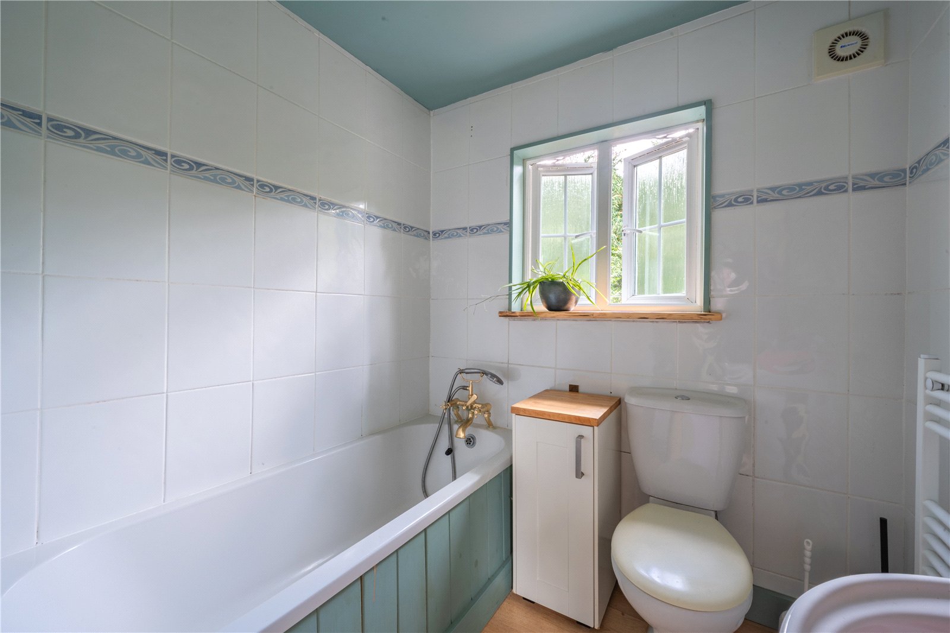
ANNEX / DOUBLE SIZED DETACHED GARAGE: Twin bays below with exterior stairs going from the rear to the first floor and comprising of a kitchen dining room, a bedroom and a bathroom. There is further potential to convert the lower bays into further accommodation or a home office area subject to planning. Additionally, as the property is located in the Ashdown Forest area, this existing unit could be used as a holiday letting cottage as well subject to planning.
FRONT GARDENS: Beyond the gravel driveway, which is accessed by large twin metal gates, there are stocked flower borders. Access to the outside second utility room / laundry room.
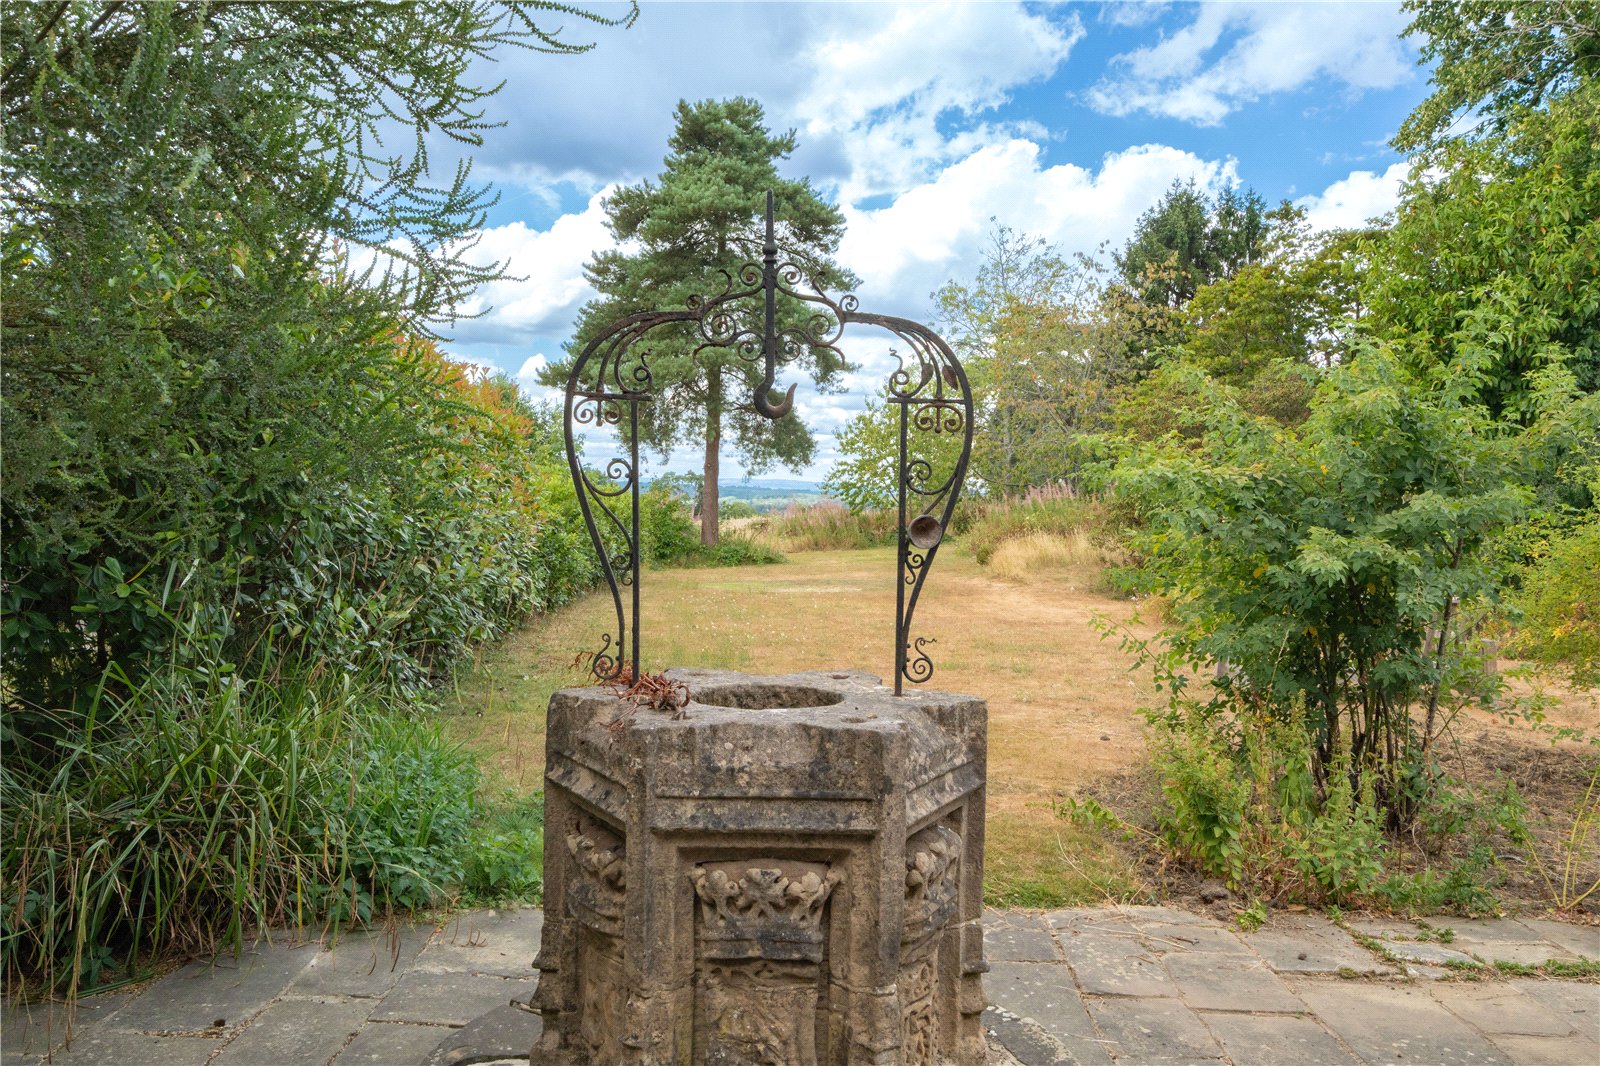
REAR GARDEN: A generous size and attractive landscaped garden ideal for a large family, with potential for the incorporation of a swimming pool if required subject to planning permission. The garden is arranged with extensive lawned areas, a variety of shrub and flower borders, feature trees and water feature, all of which backs directly only open farmland with stunning far reaching panoramic views to Ashdown Forest.
AGENTS NOTE: Please note that these details have been prepared as a general guide and do not form part of a contract. We have not carried out a detailed survey, nor tested the services, appliances and specific fittings. Room sizes are approximate and should not be relied upon. Any verbal statements or information given about this property, again, should not be relied on and should not form part of a contract or agreement to purchase.
Important Information
- This is a Freehold property.
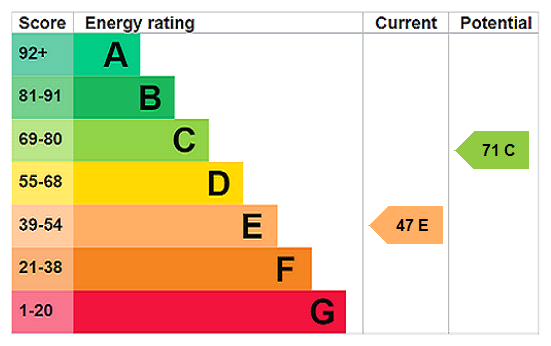
- EPC Rating is E
Property Ref: FAN260090
Similar Properties
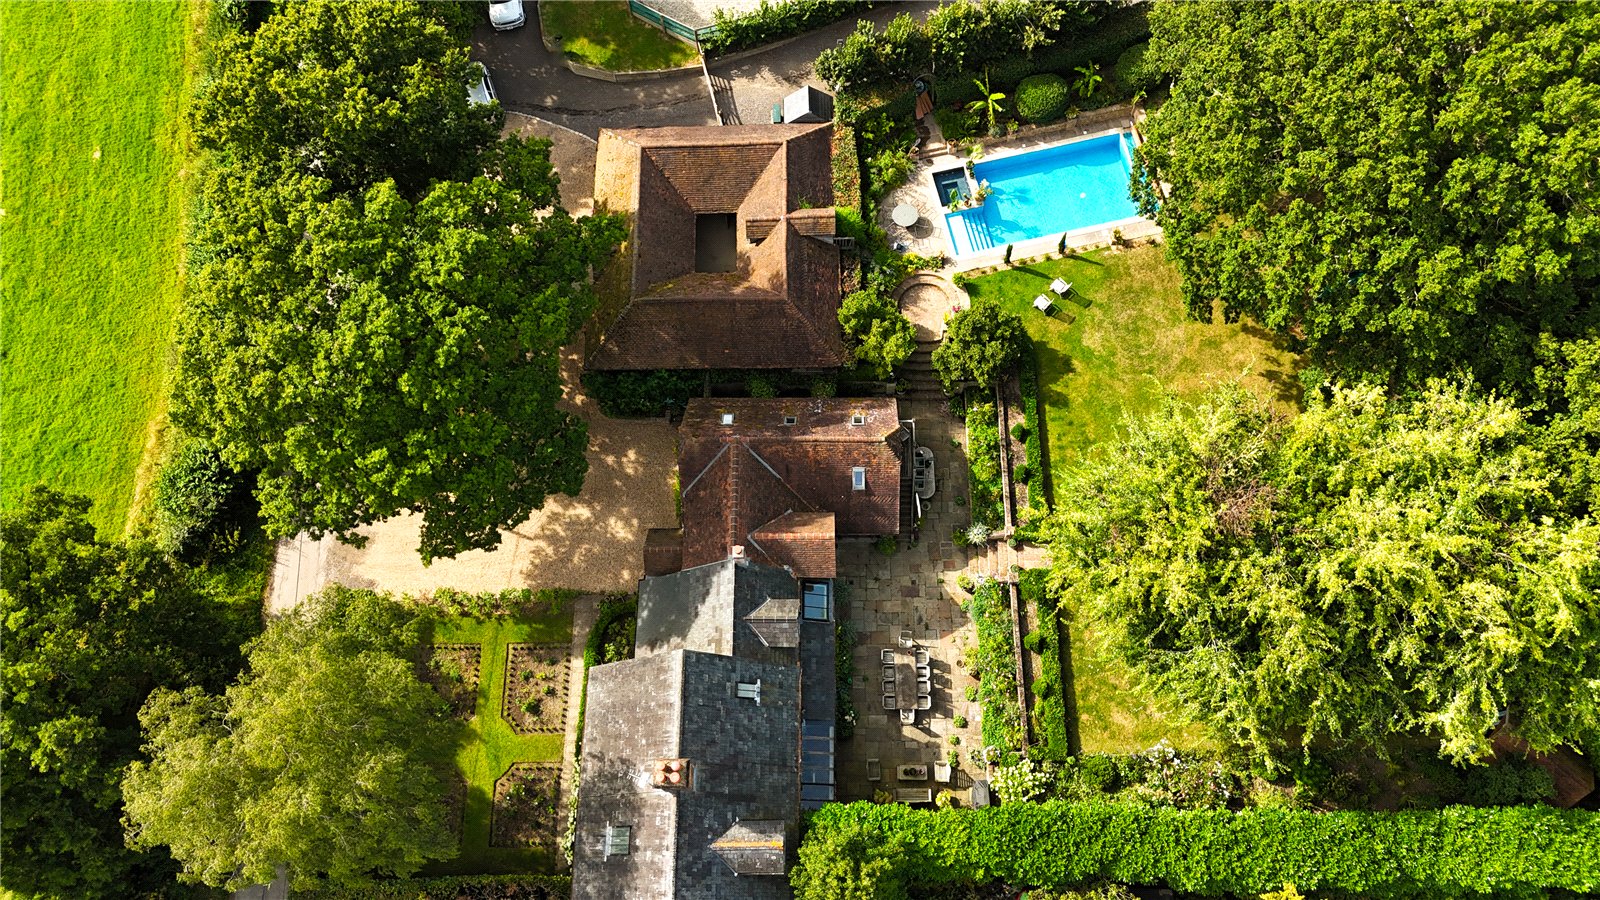
7 Bedroom House | Guide Price £1,750,000
GUIDE PRICE: £1,750,000 to £1,950,000• A substantial sized 6 double bedroomed three storey 19th century wing / link atta...
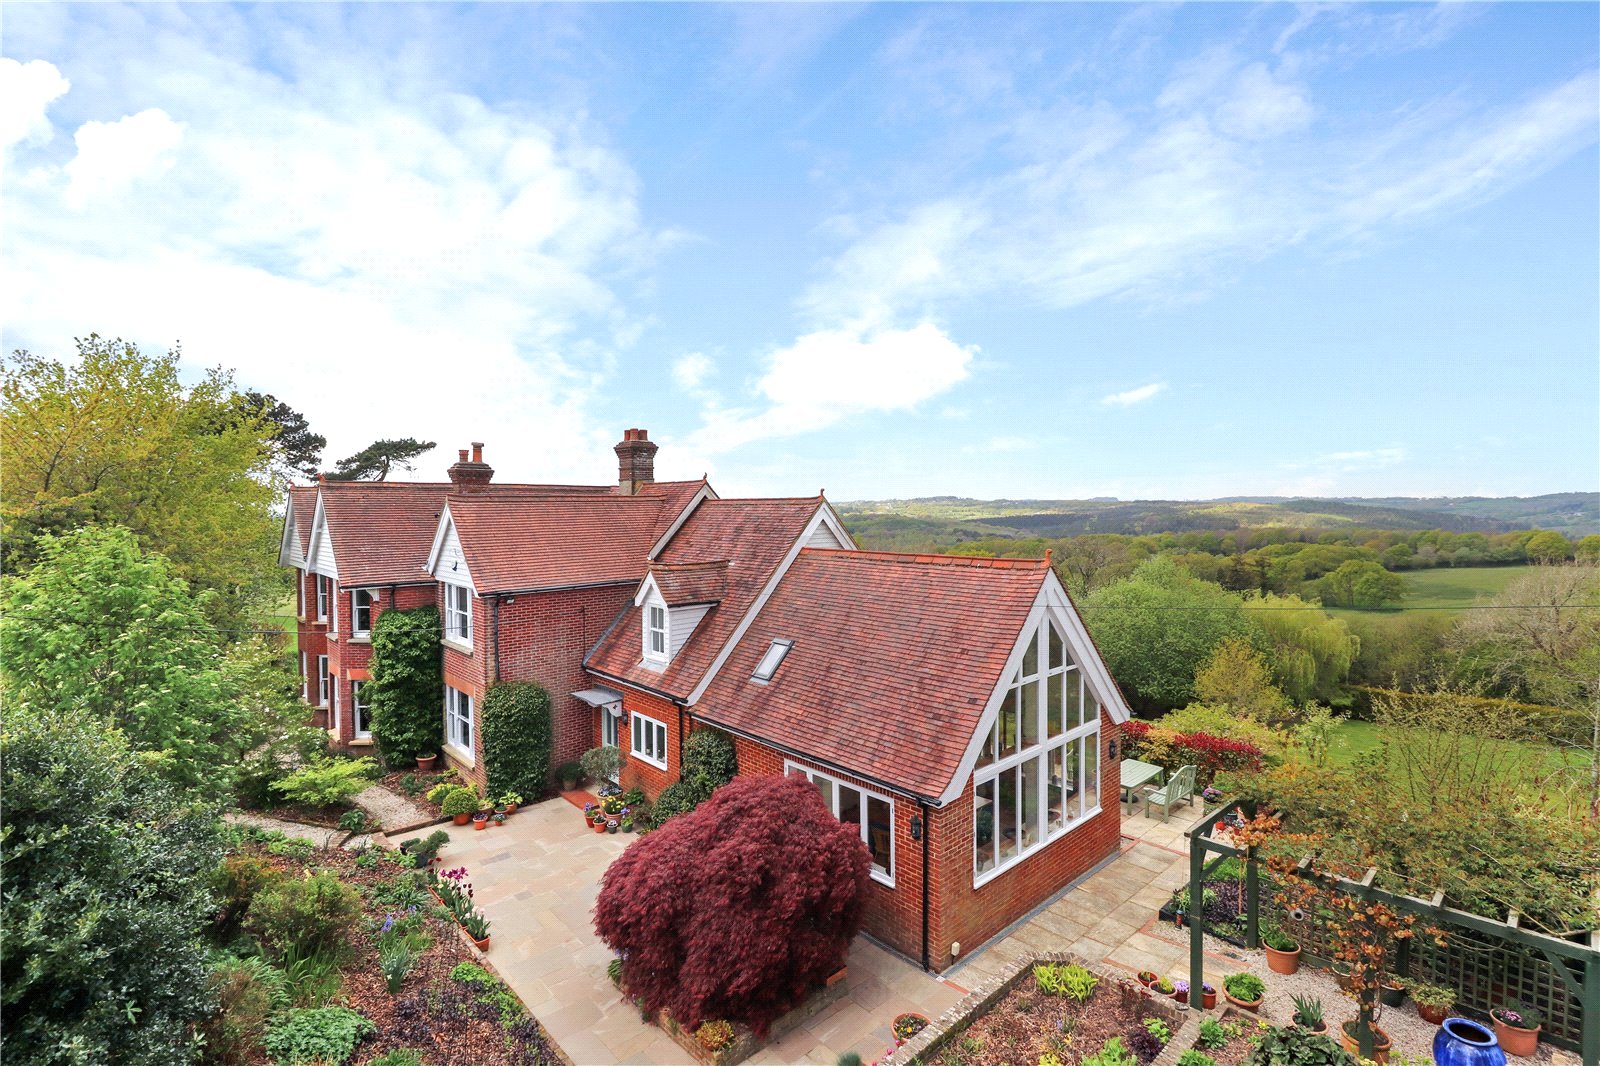
5 Bedroom Detached House | Asking Price £1,750,000
GUIDE PRICE: £1,750,000-£1,850,000PLEASE VIEW OUR VIRTUAL TOUR OR OUR DRONE TOUR HERE OR OUR WEBSITE NEVILLE AND NEVILLE...
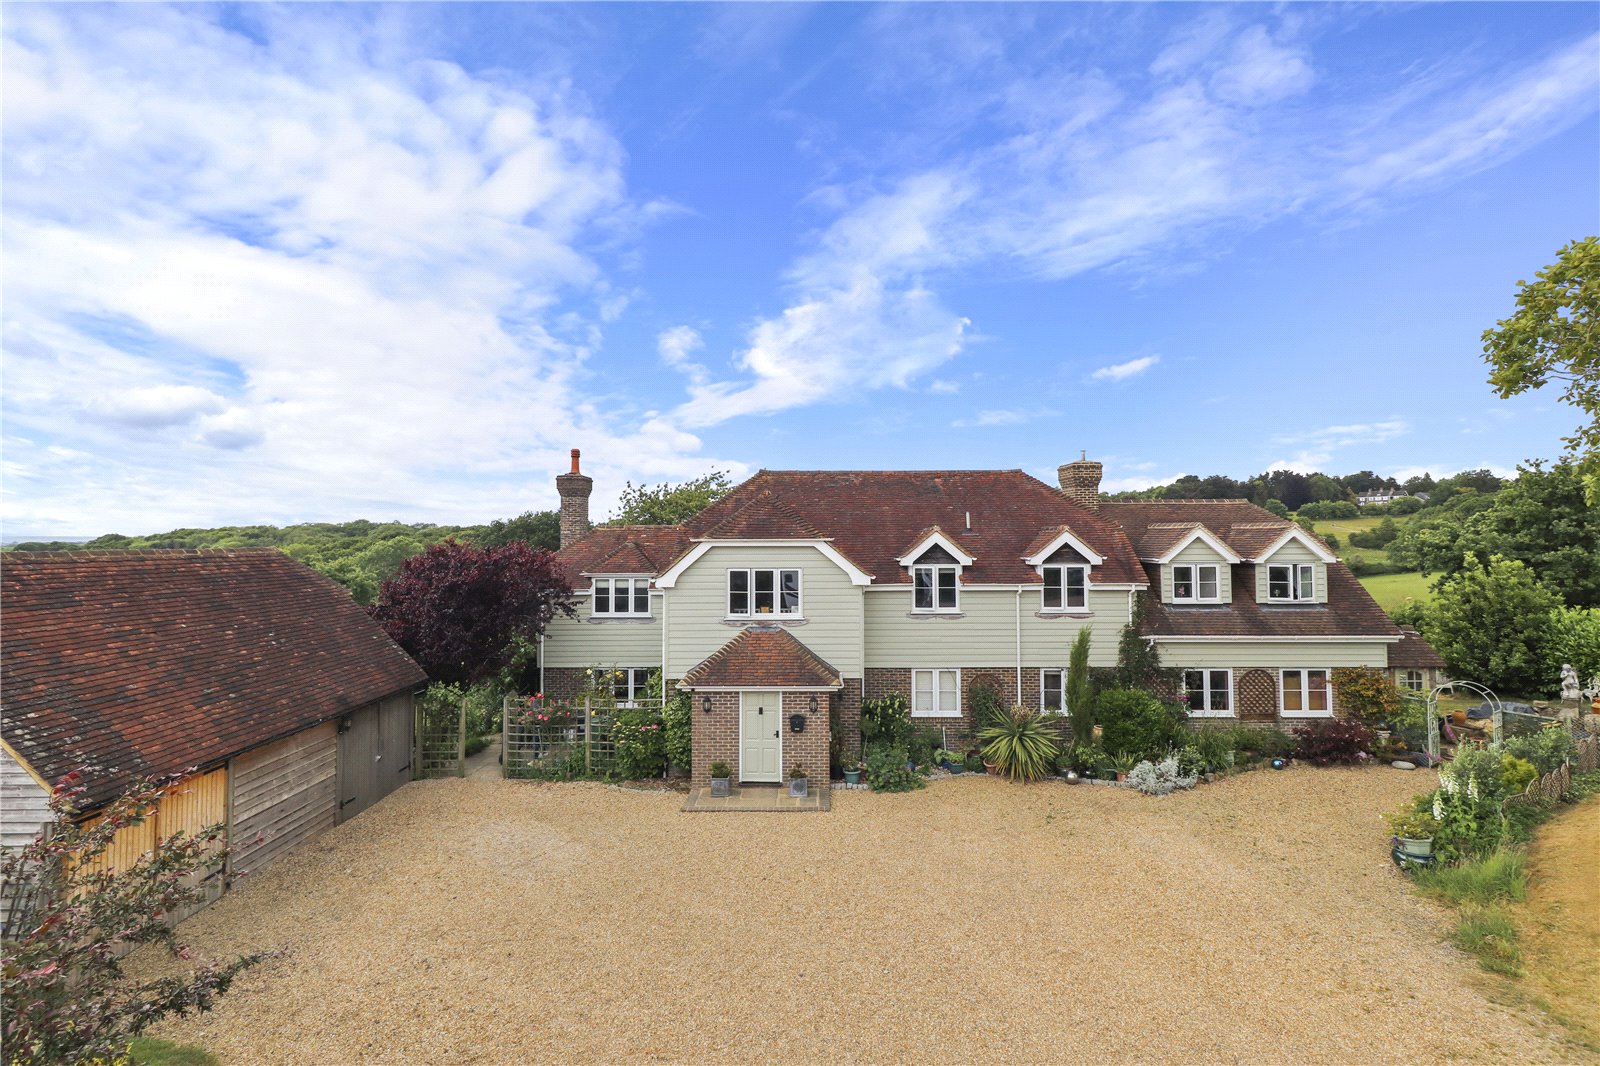
6 Bedroom Detached House | Guide Price £1,750,000
GUIDE PRICE: £1,750,000A DETACHED 4 TO 6 BEDROOM NEW ENGLAND STYLE FAMILY COUNTRY HOUSE SET IN 12 ACRES WITH AMAZING EQU...
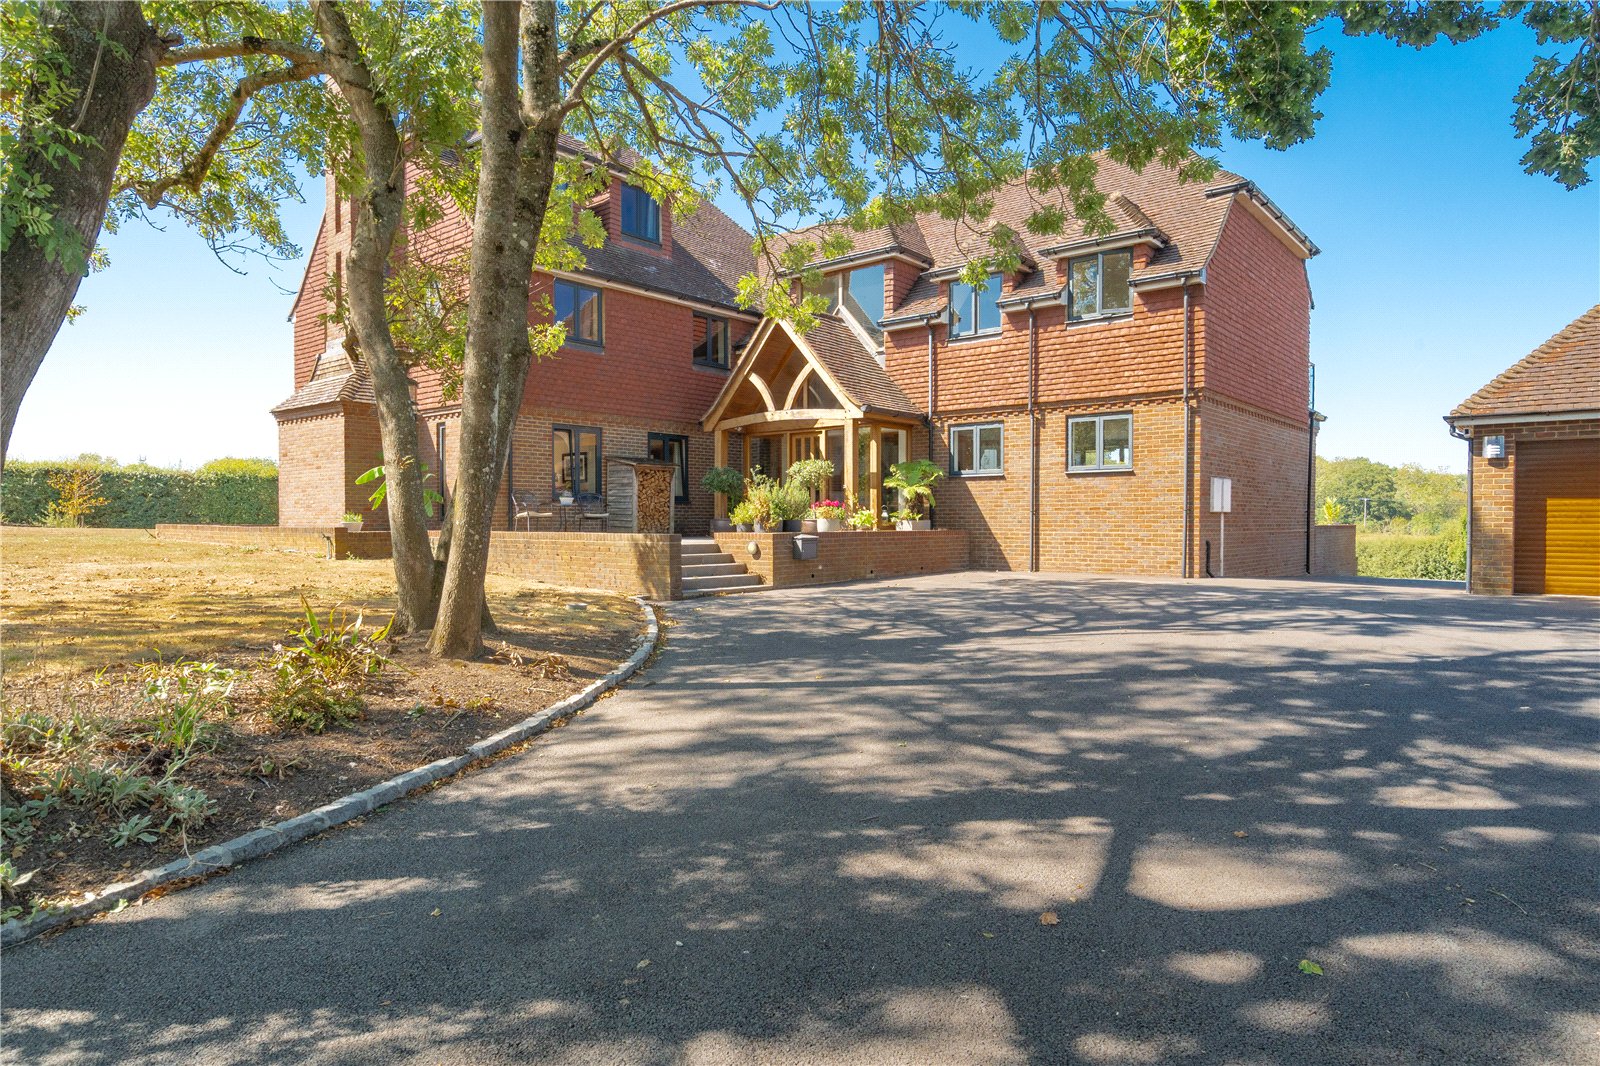
5 Bedroom Detached House | Guide Price £1,800,000
GUIDE PRICE: £1,800,000 to £1,850,000• Exceptional and individually designed five-bedroom family home offering highly fl...
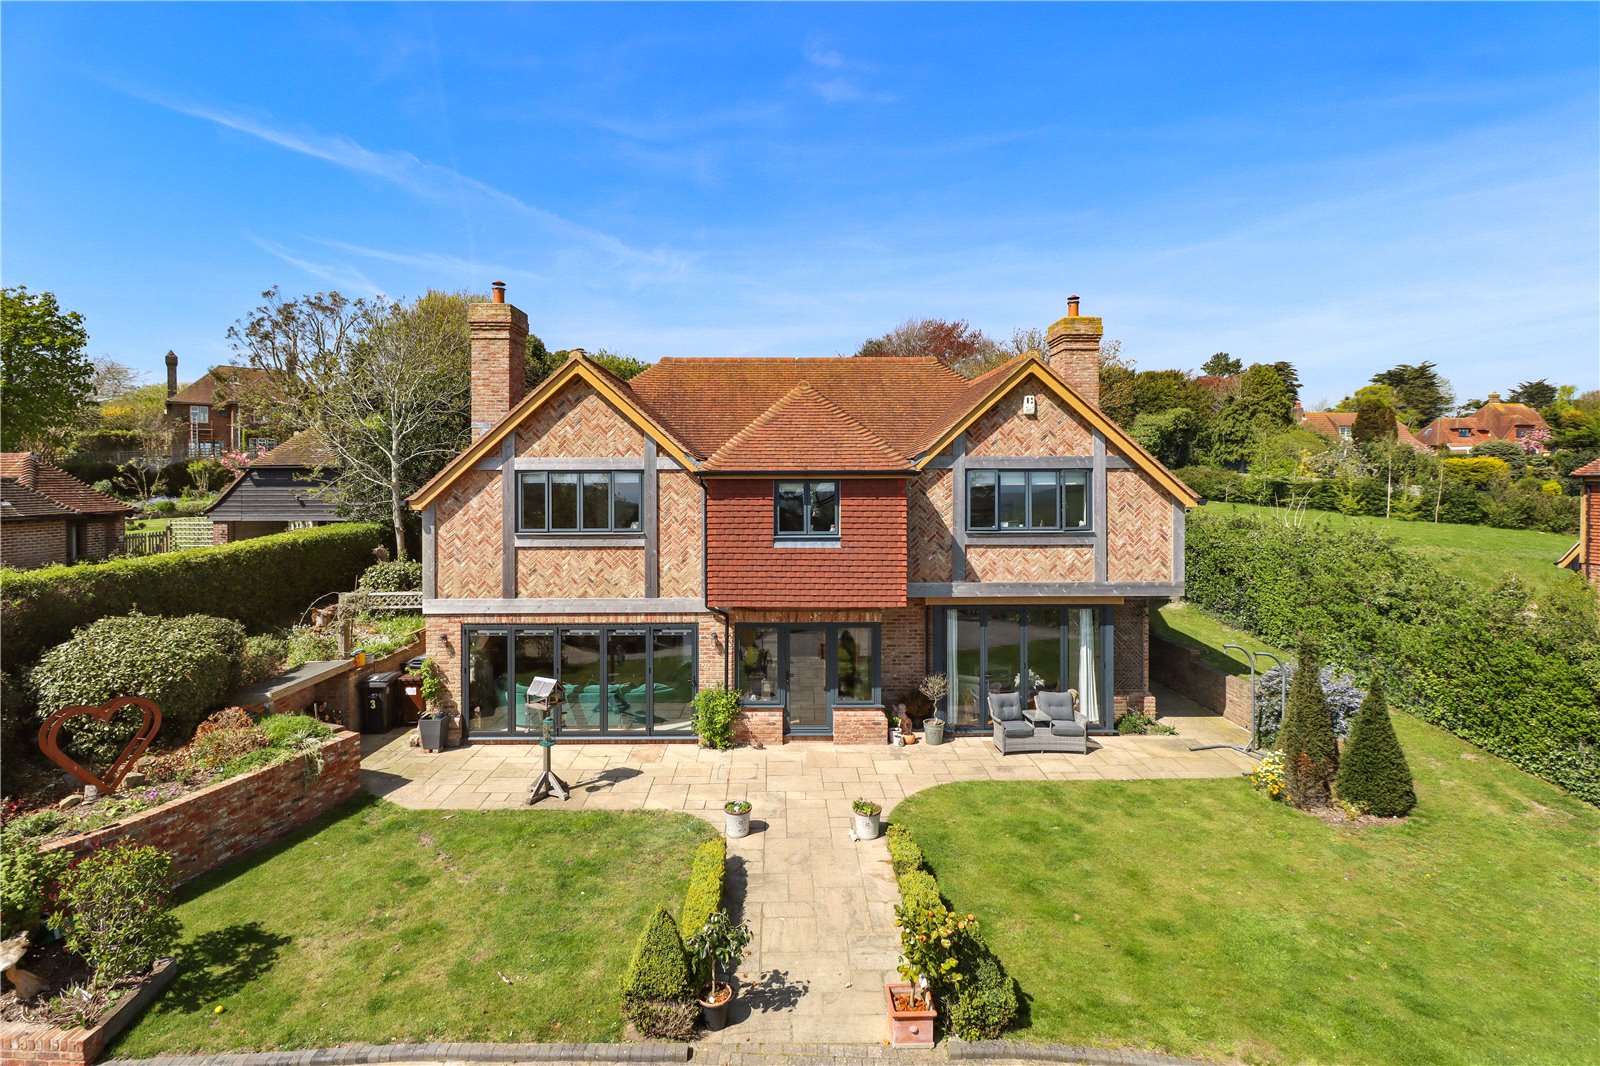
4 Bedroom Detached House | Asking Price £1,895,000
OCCUPYING AN ELEVATED POSITION WITH AMAZING VIEWS OF BIRLING GAP AND THE SEA BEYOND A BESPOKE HIGH SPEC MODERN SUBSTANTI...
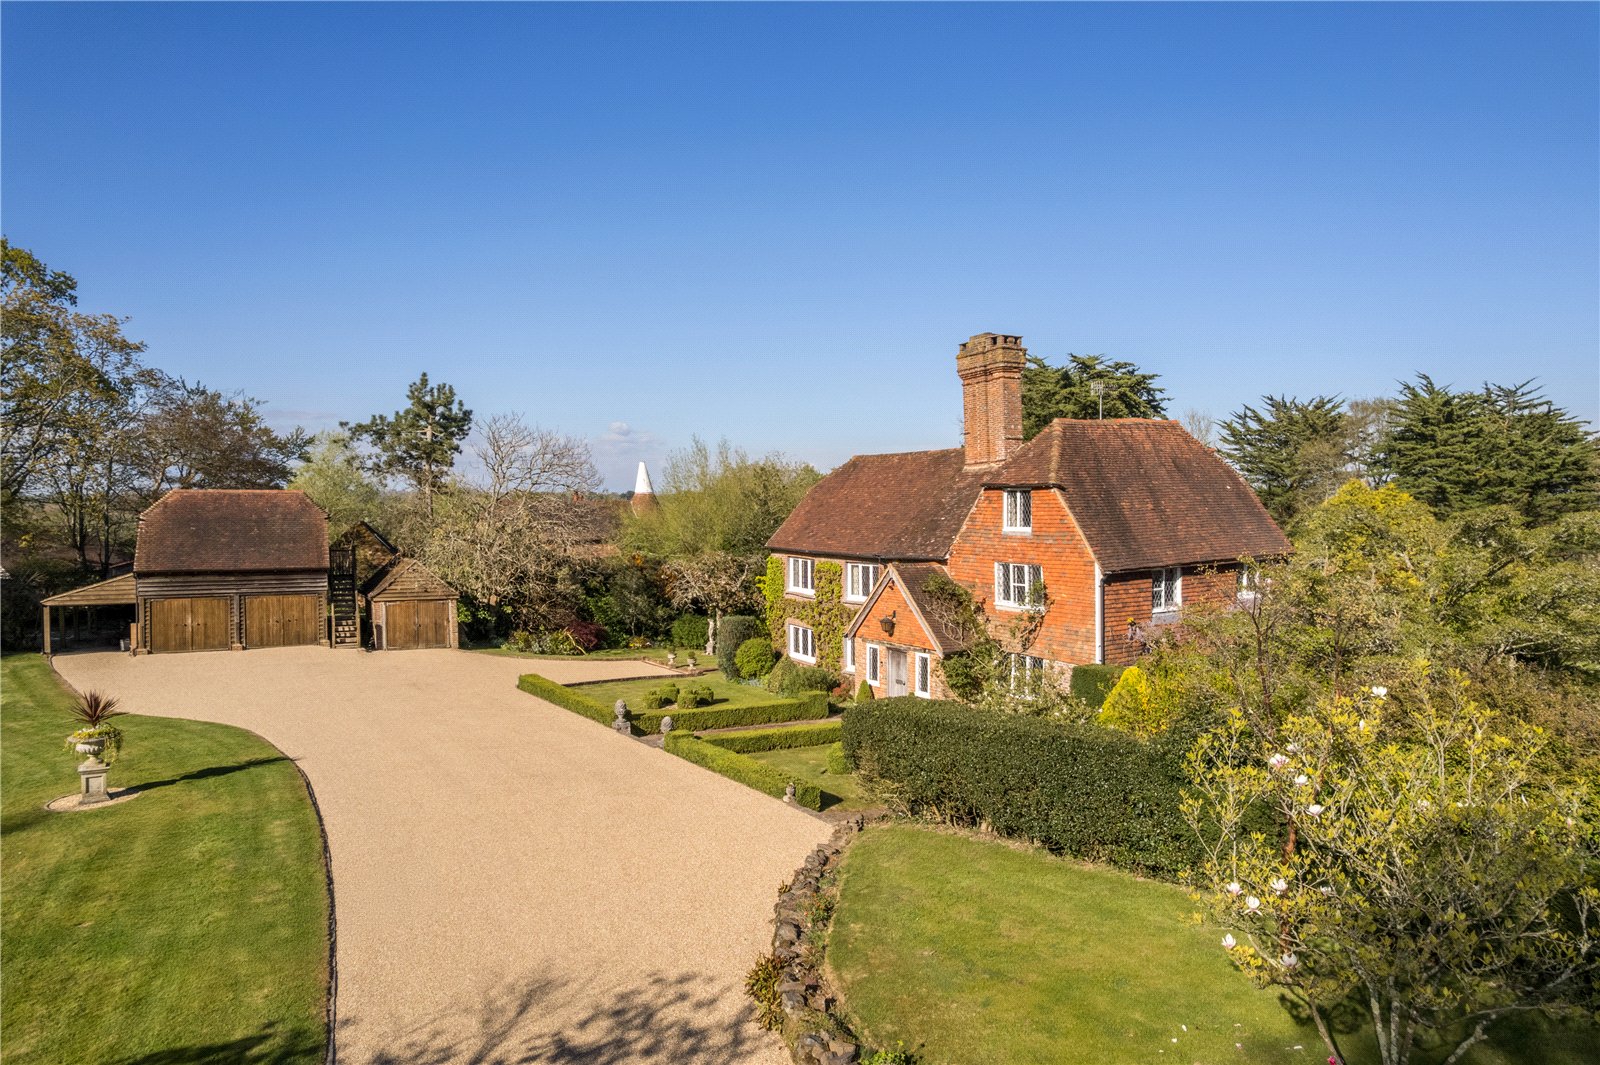
5 Bedroom Detached House | Guide Price £1,895,000
GUIDE PRICE: £1,895,000• Detached 4,135 sq ft, Grade II listed country house with 2.50 acres in the sought-after village...
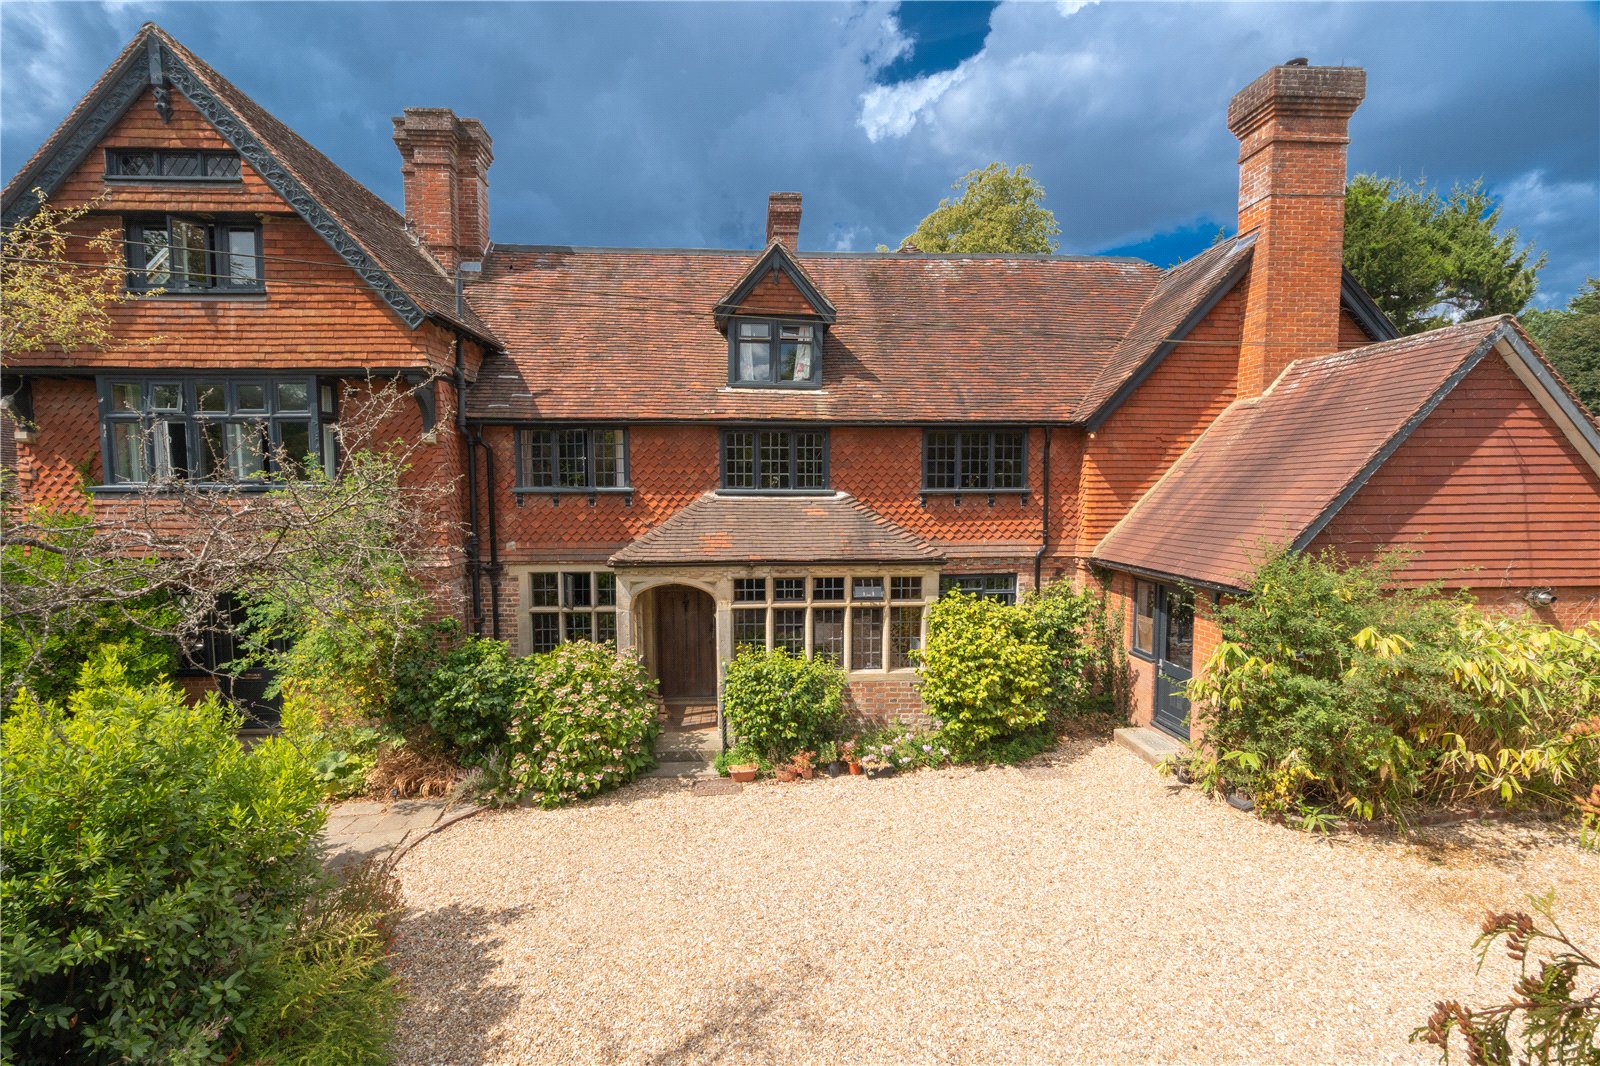

Neville & Neville Estate Agents (Hailsham)
Cowbeech, Hailsham, East Sussex, BN27 4JL
How much is your home worth?
Use our short form to request a valuation of your property.
Request a Valuation
