- Four-bedroom detached family home
- Spacious accommodation approaching 1,700 sq ft
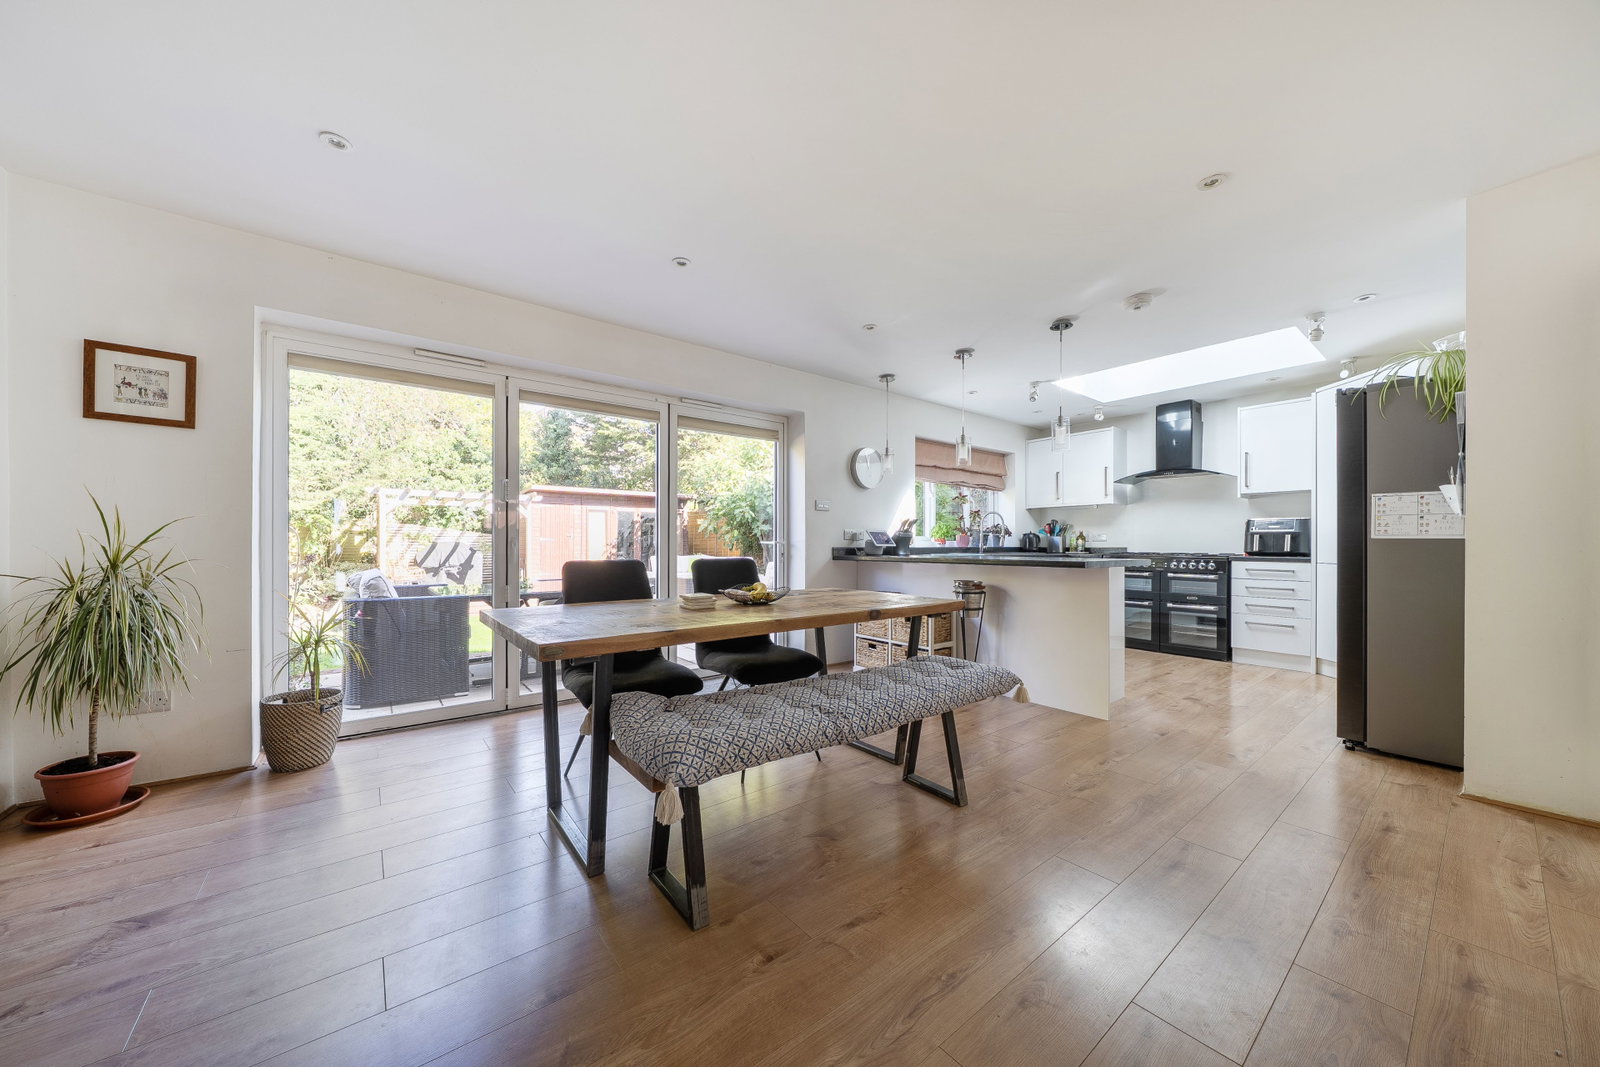
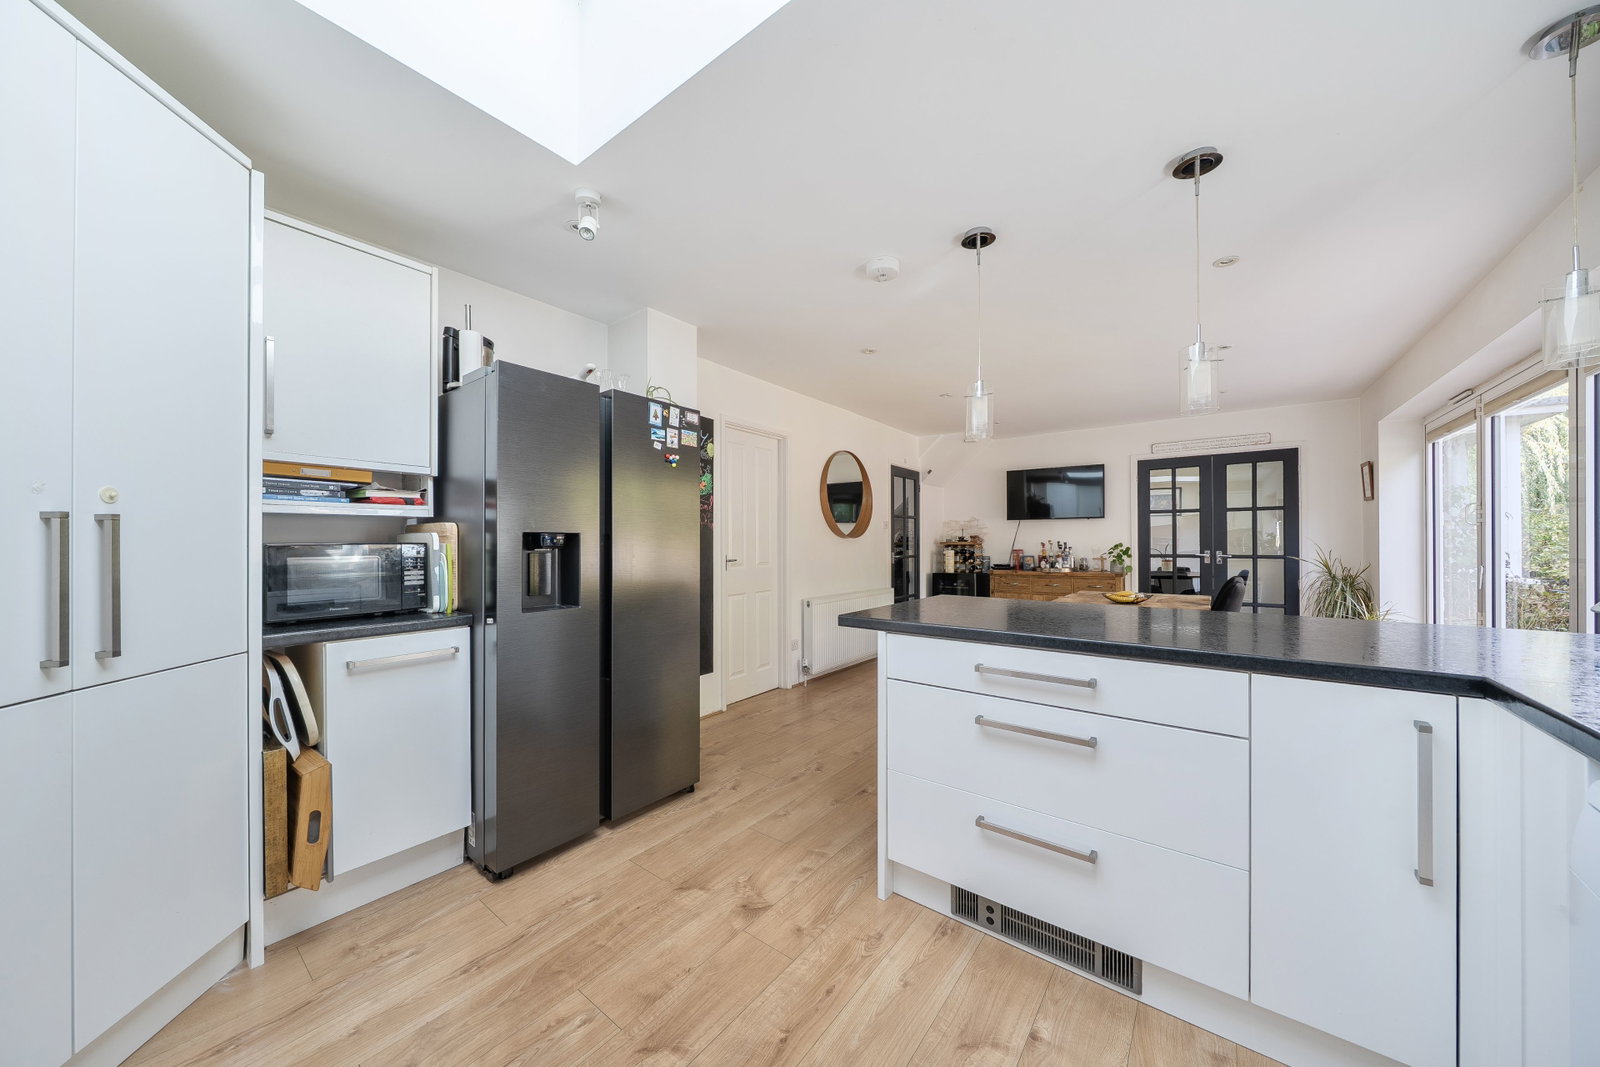
- Superb 24'7" kitchen/breakfast room
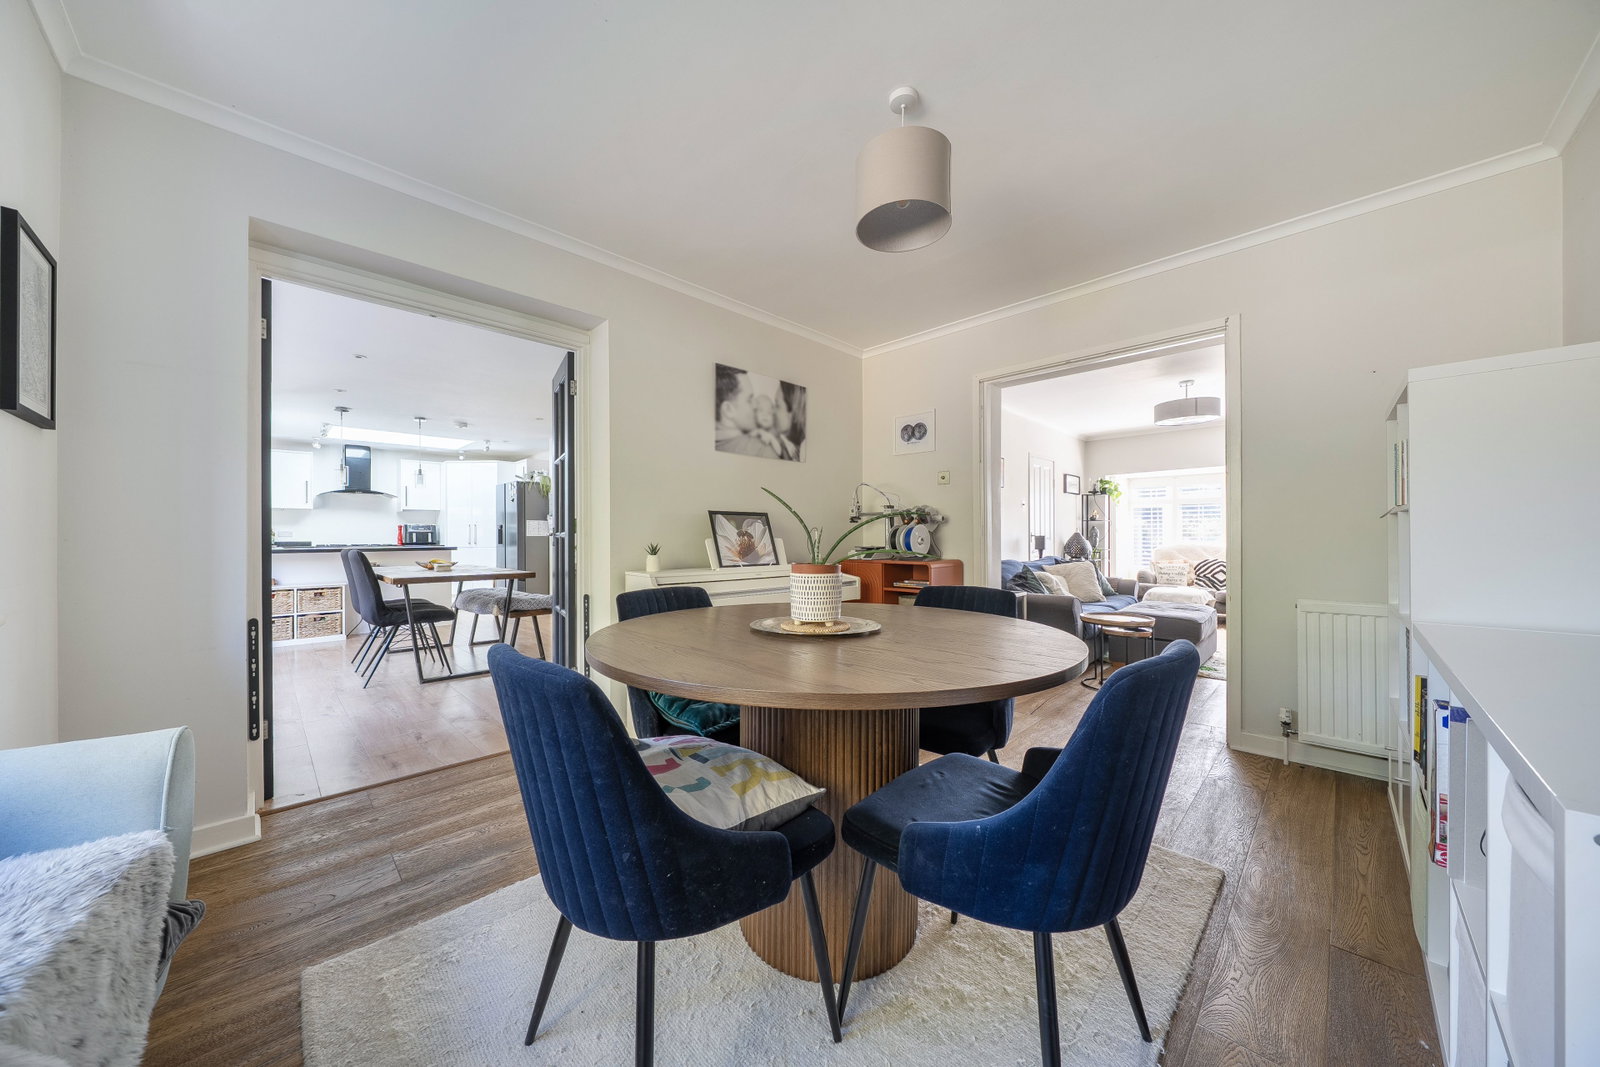
- Separate dining room and dedicated home study
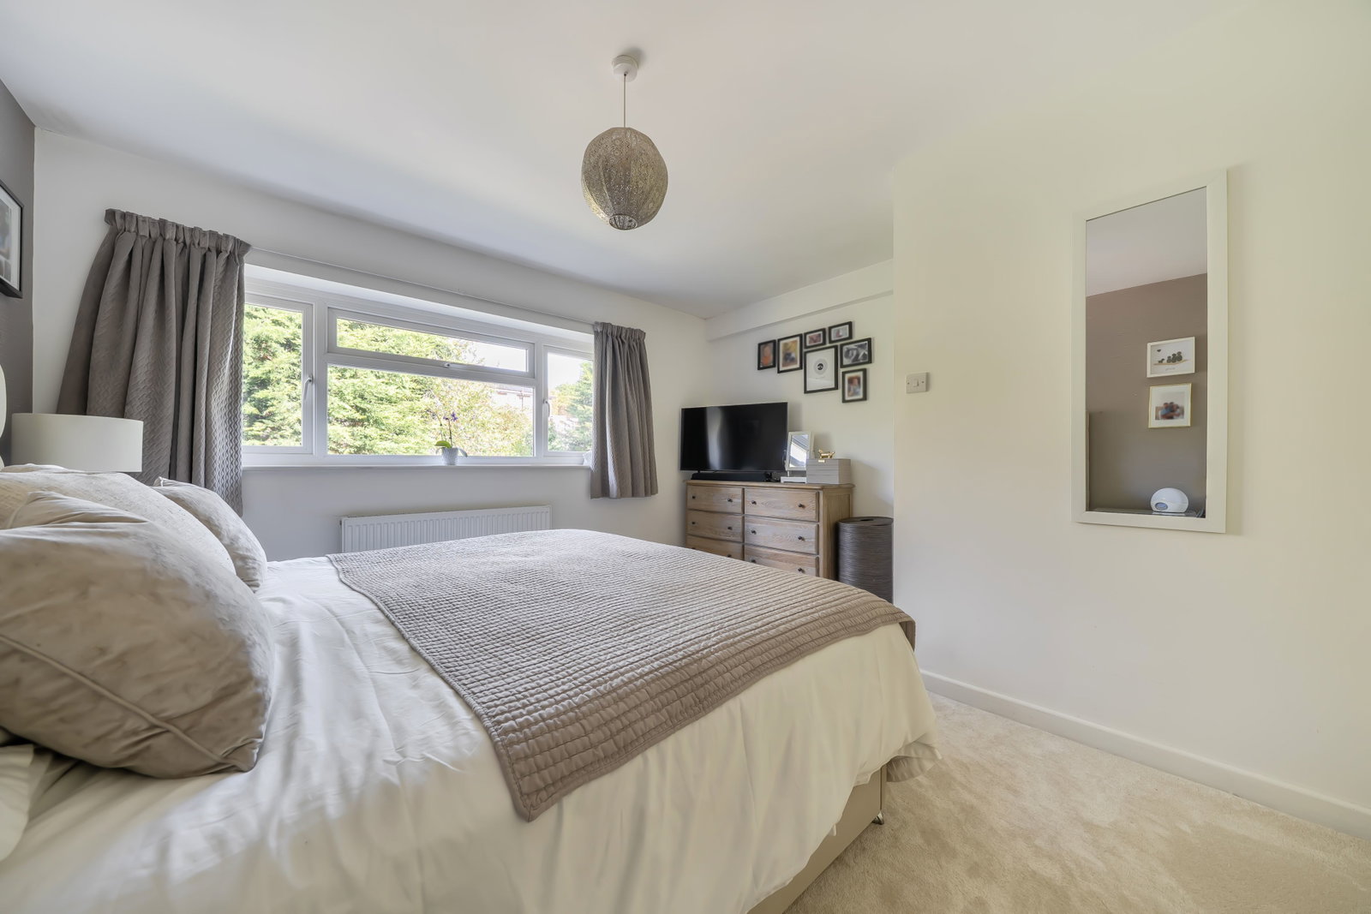
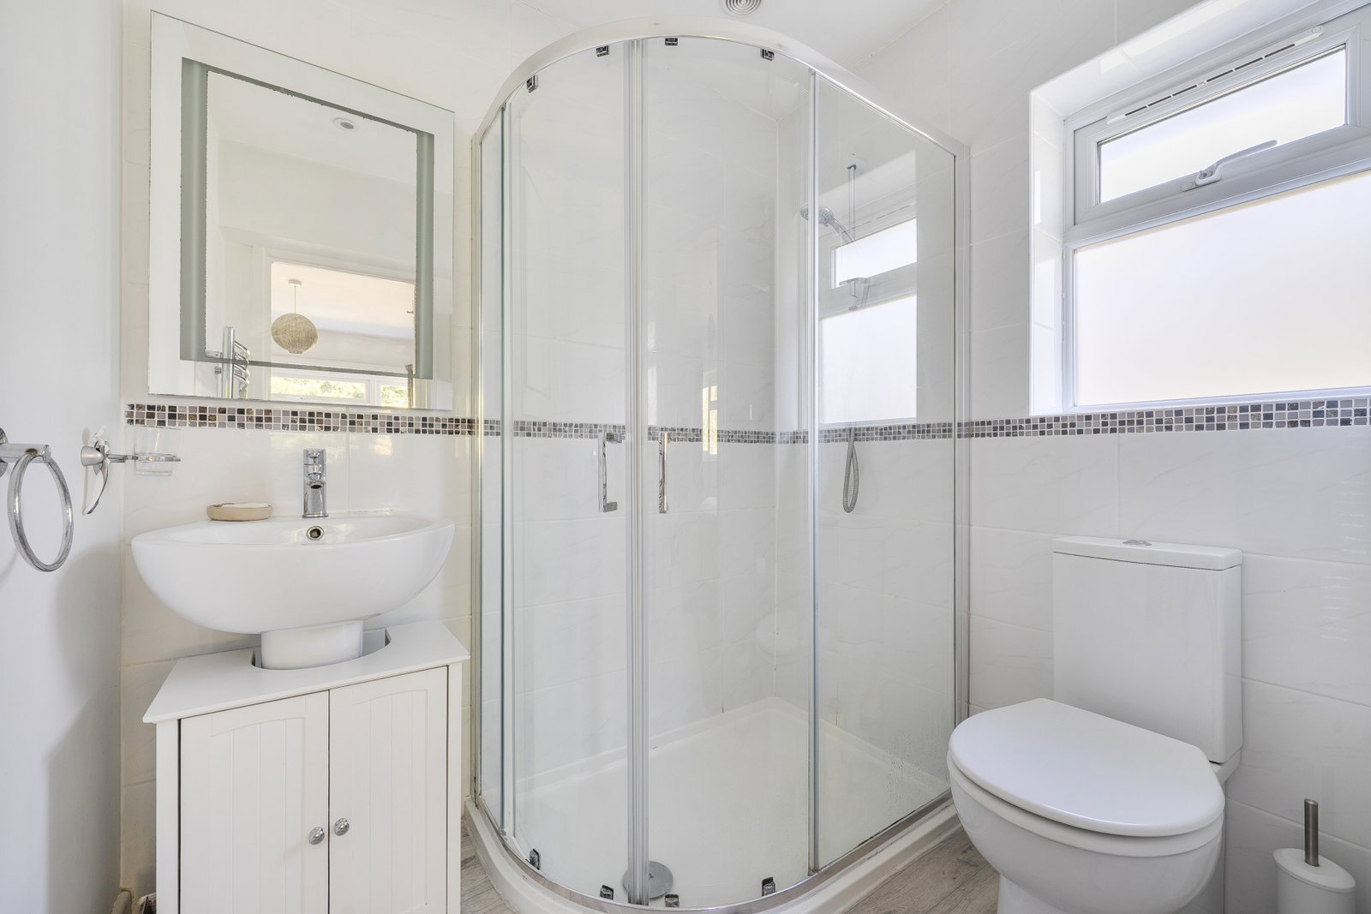
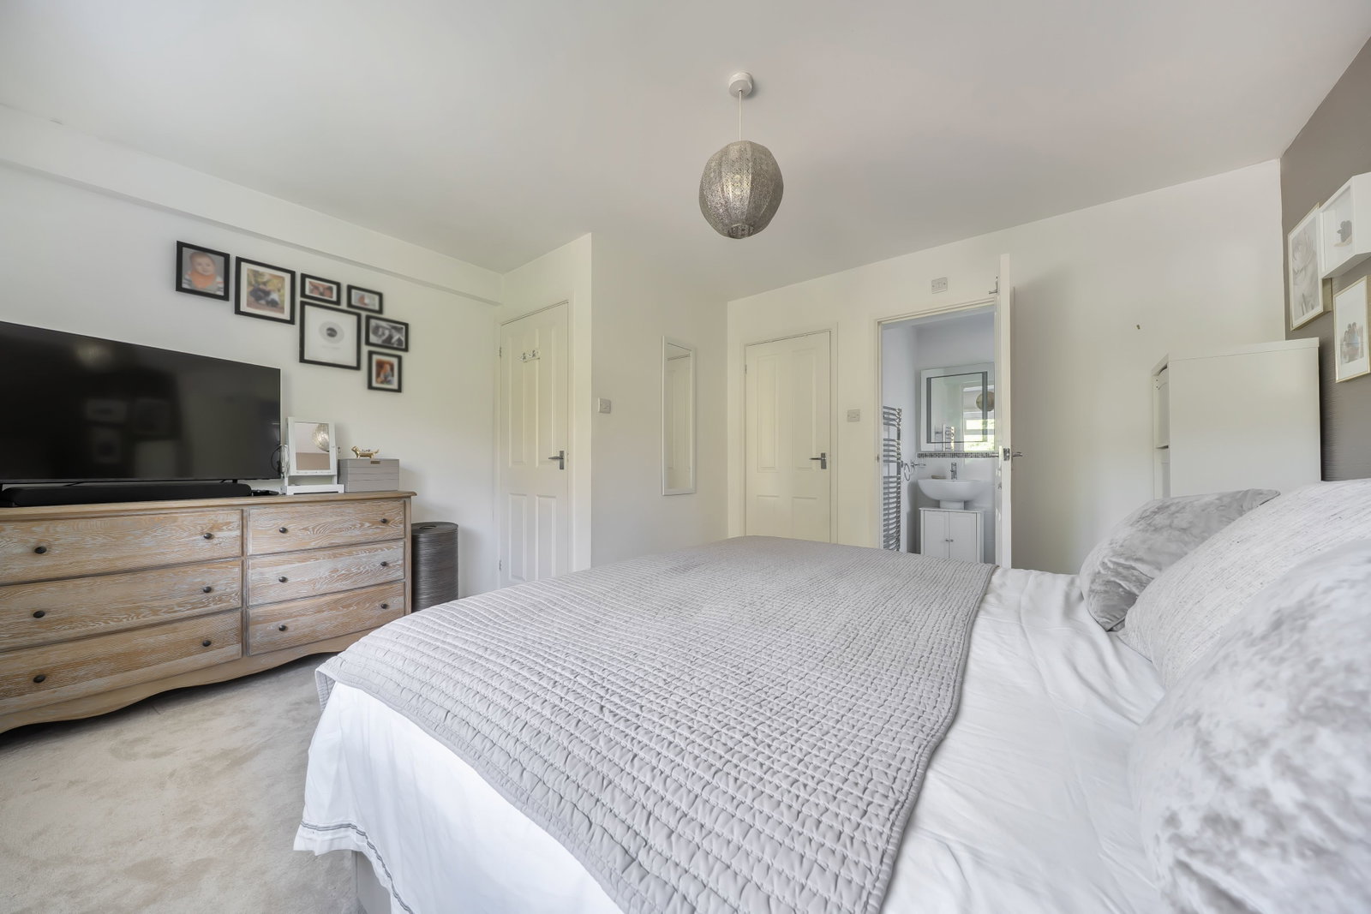
- Principal bedroom with en-suite shower room
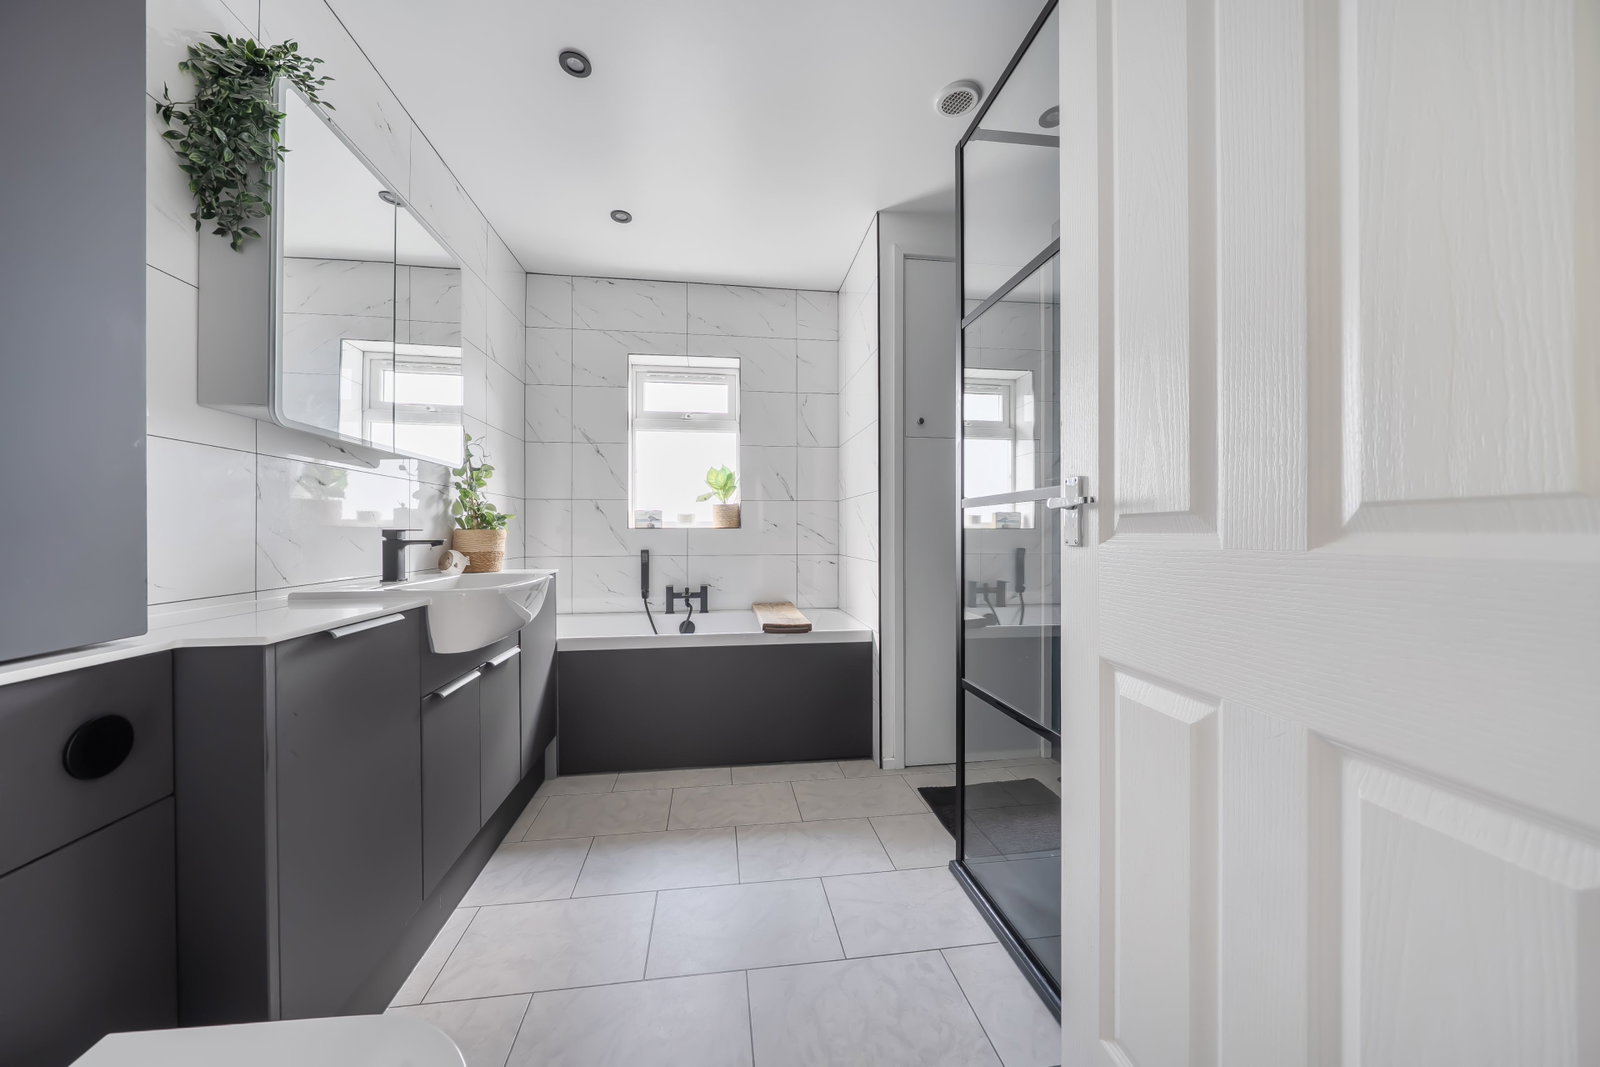
- Newly fitted contemporary family bathroom
- Large loft area offering excellent storage and potential
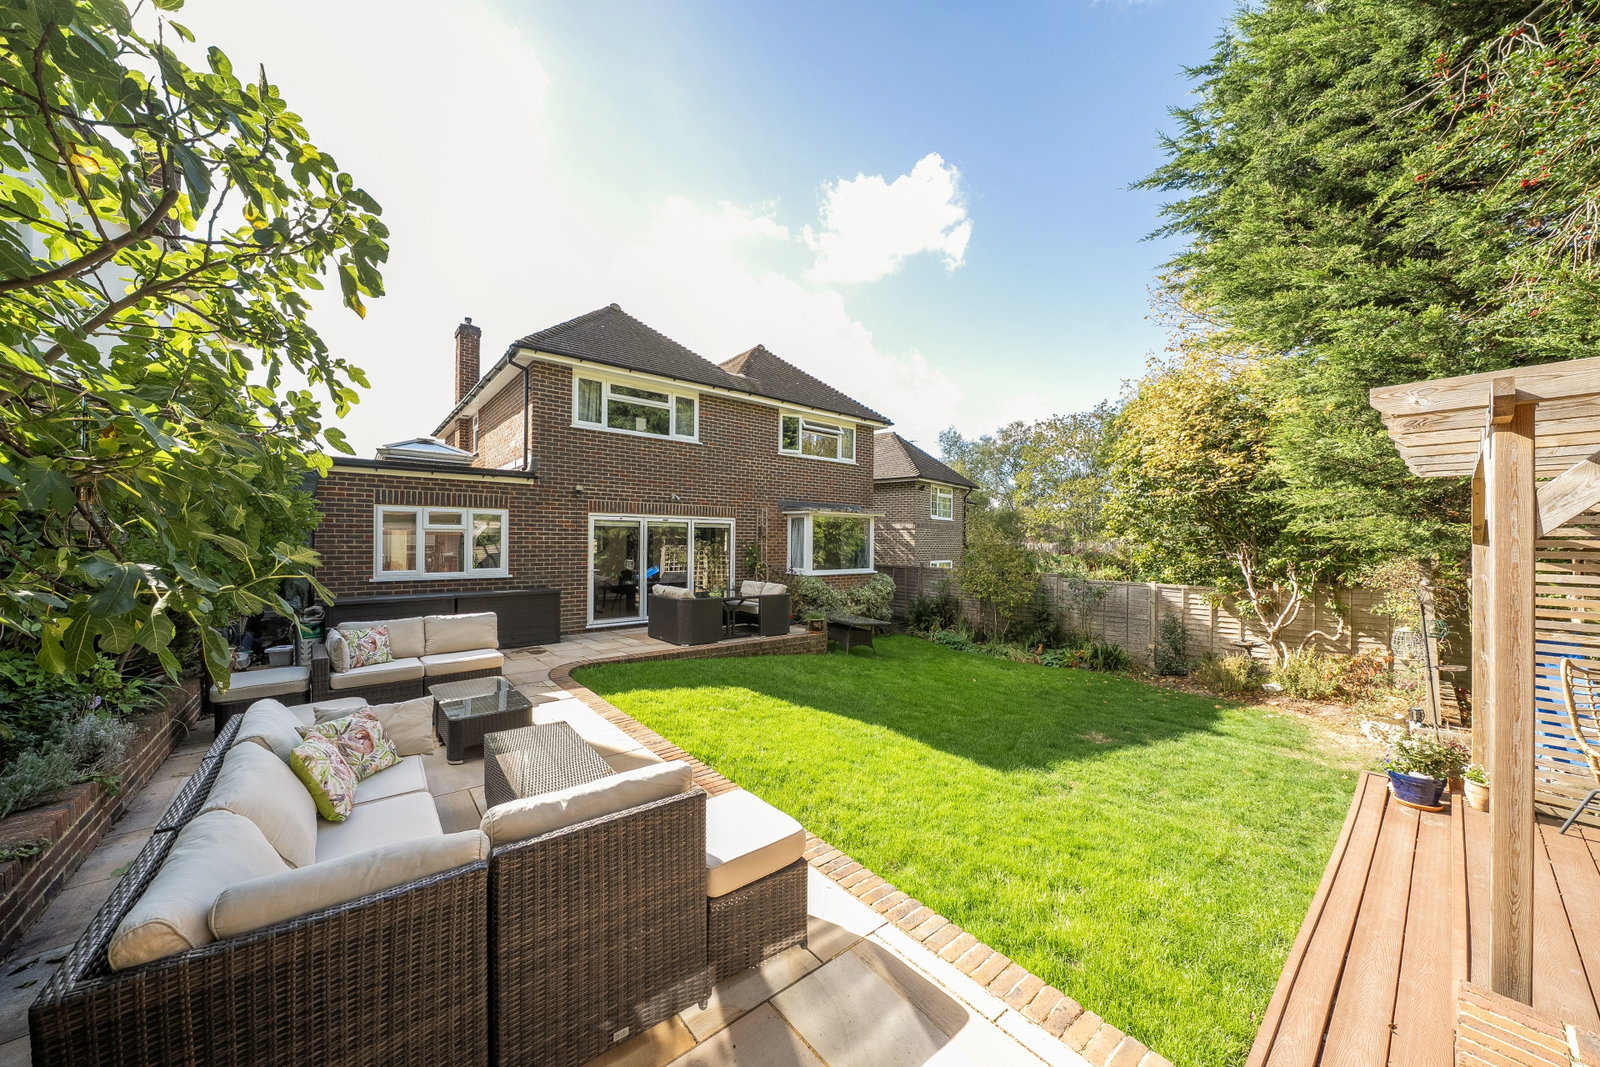
- Landscaped rear garden with summer house and entertaining areas
- Large driveway, integral garage and attractive views
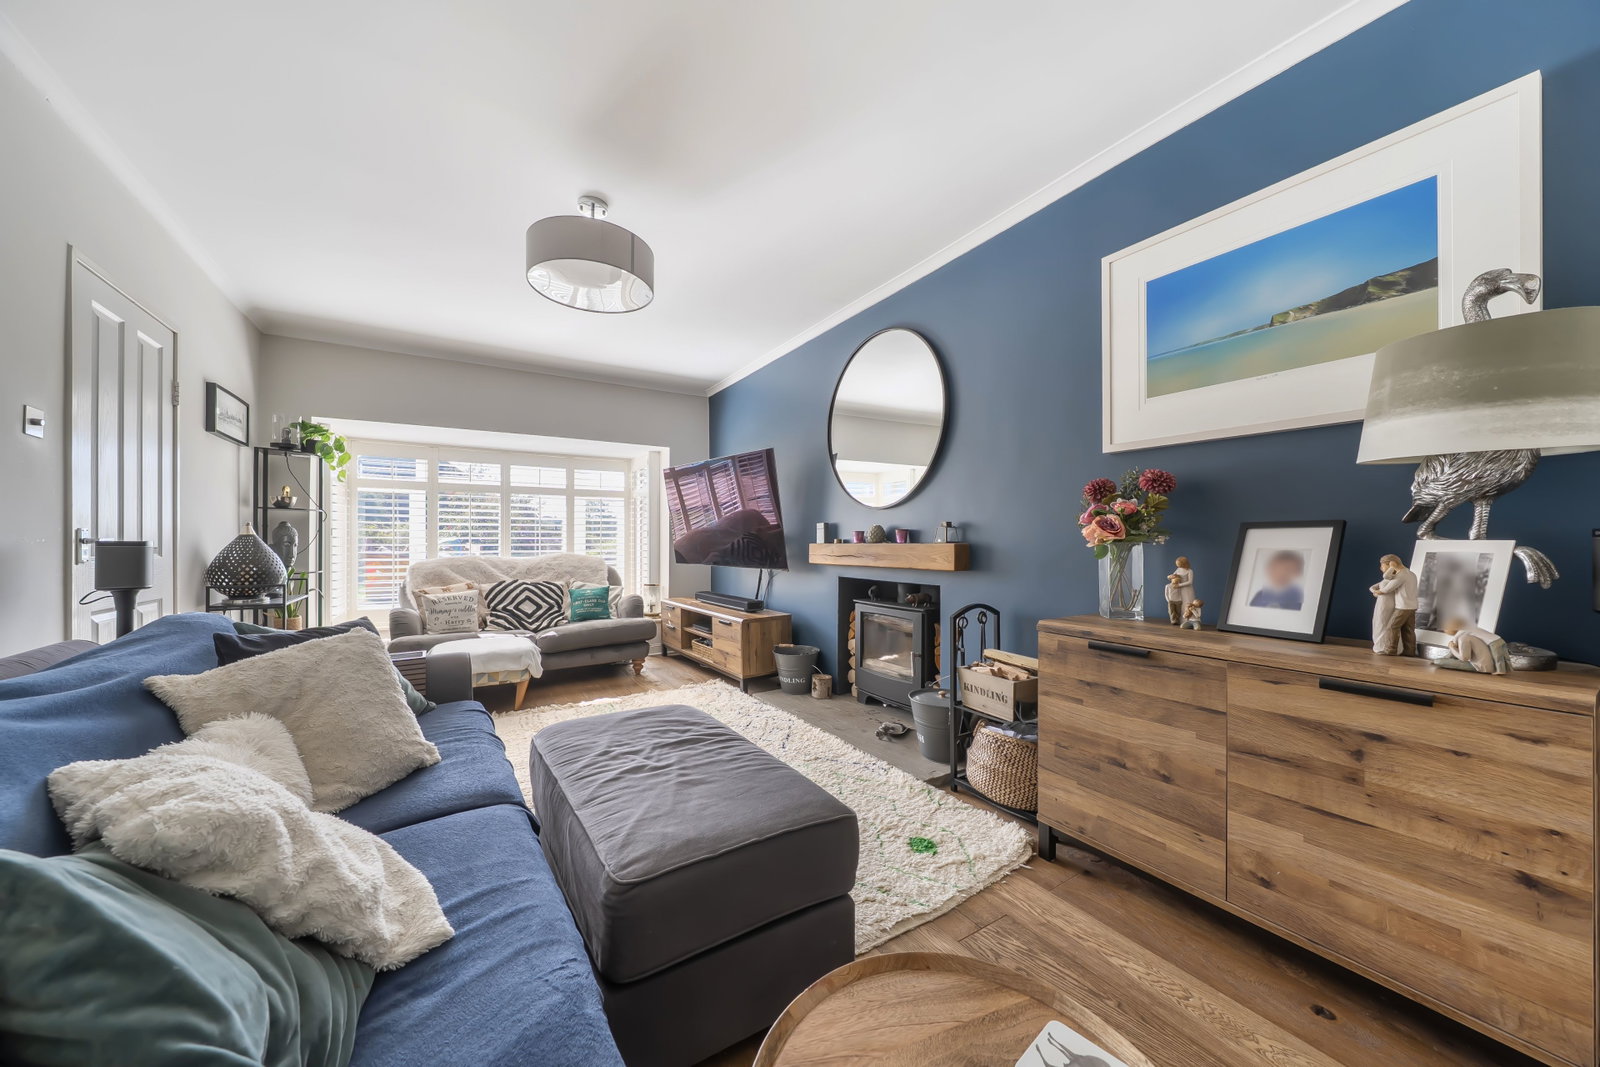
- Generous 19'2" reception room with wood-burning stove

4 Bedroom Detached House for sale in East Grinstead
 2
4
2
2
4
2
A substantial and beautifully presented four-bedroom detached family home offering close to 1,700 sq ft of internal accommodation, with an excellent balance of generous living space, stylish modern finishes and a particularly attractive rear garden. The property has been thoughtfully extended and improved to create a home that works exceptionally well for modern family life, while retaining plenty of scope for further adaptation with plans having been drawn up for extending over the garage to create further space.
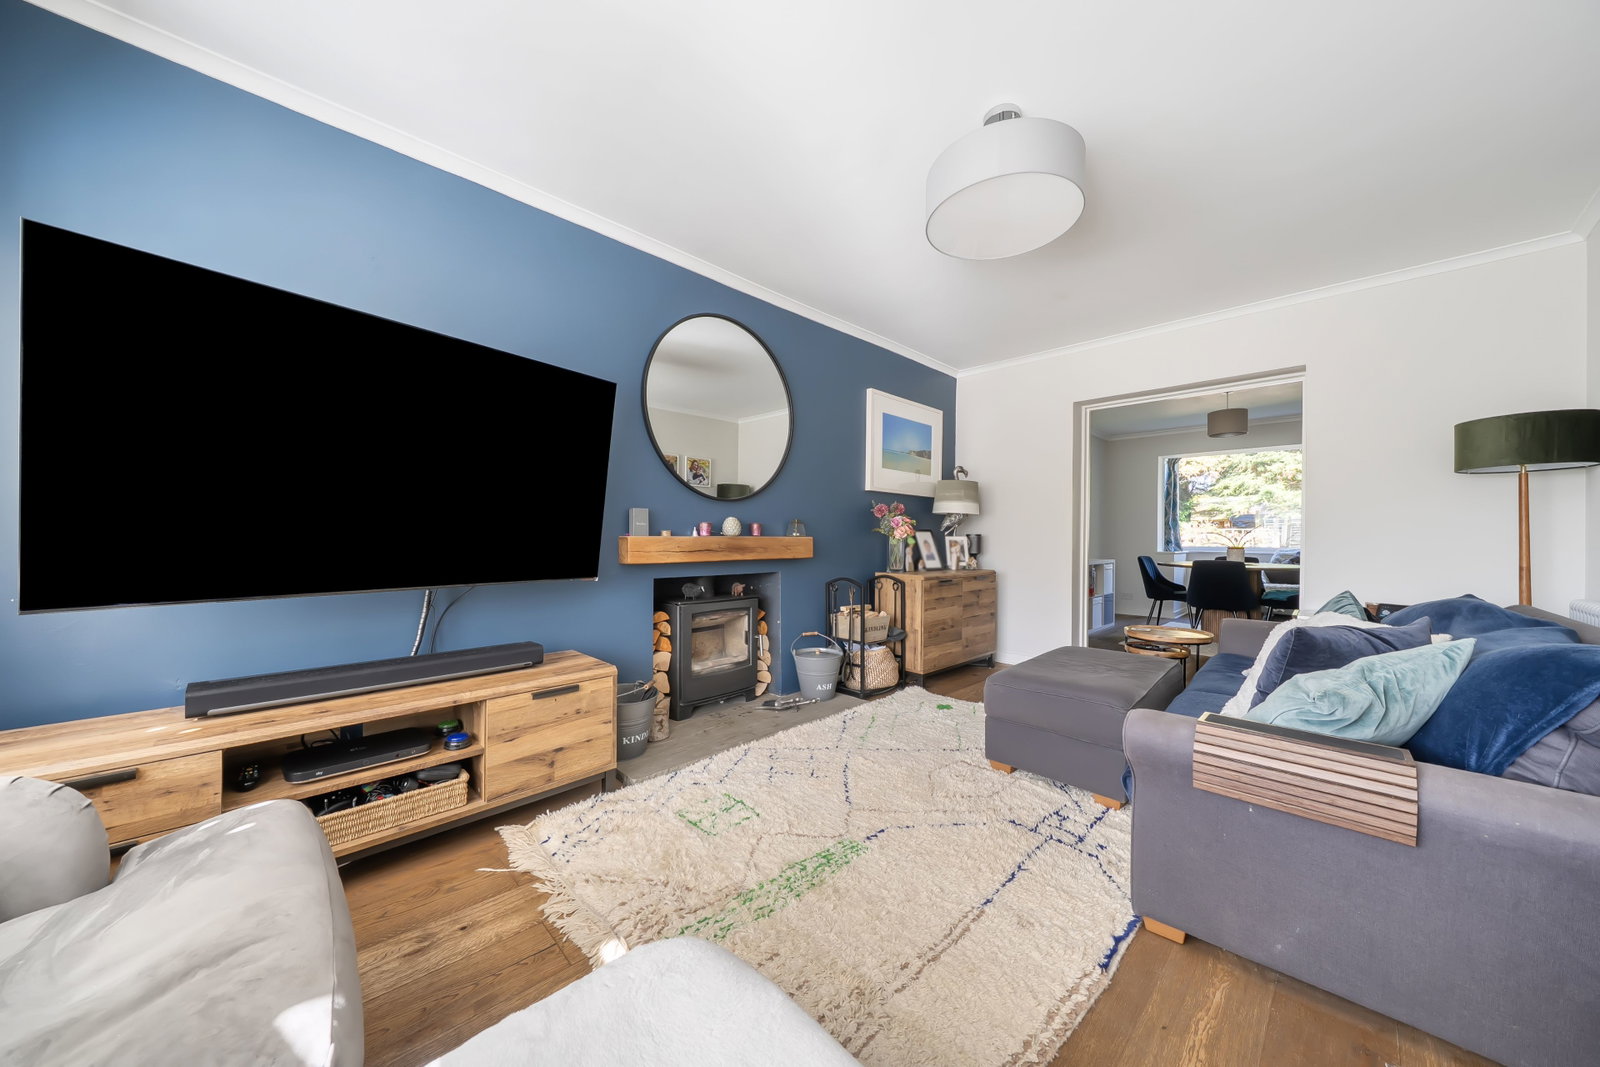
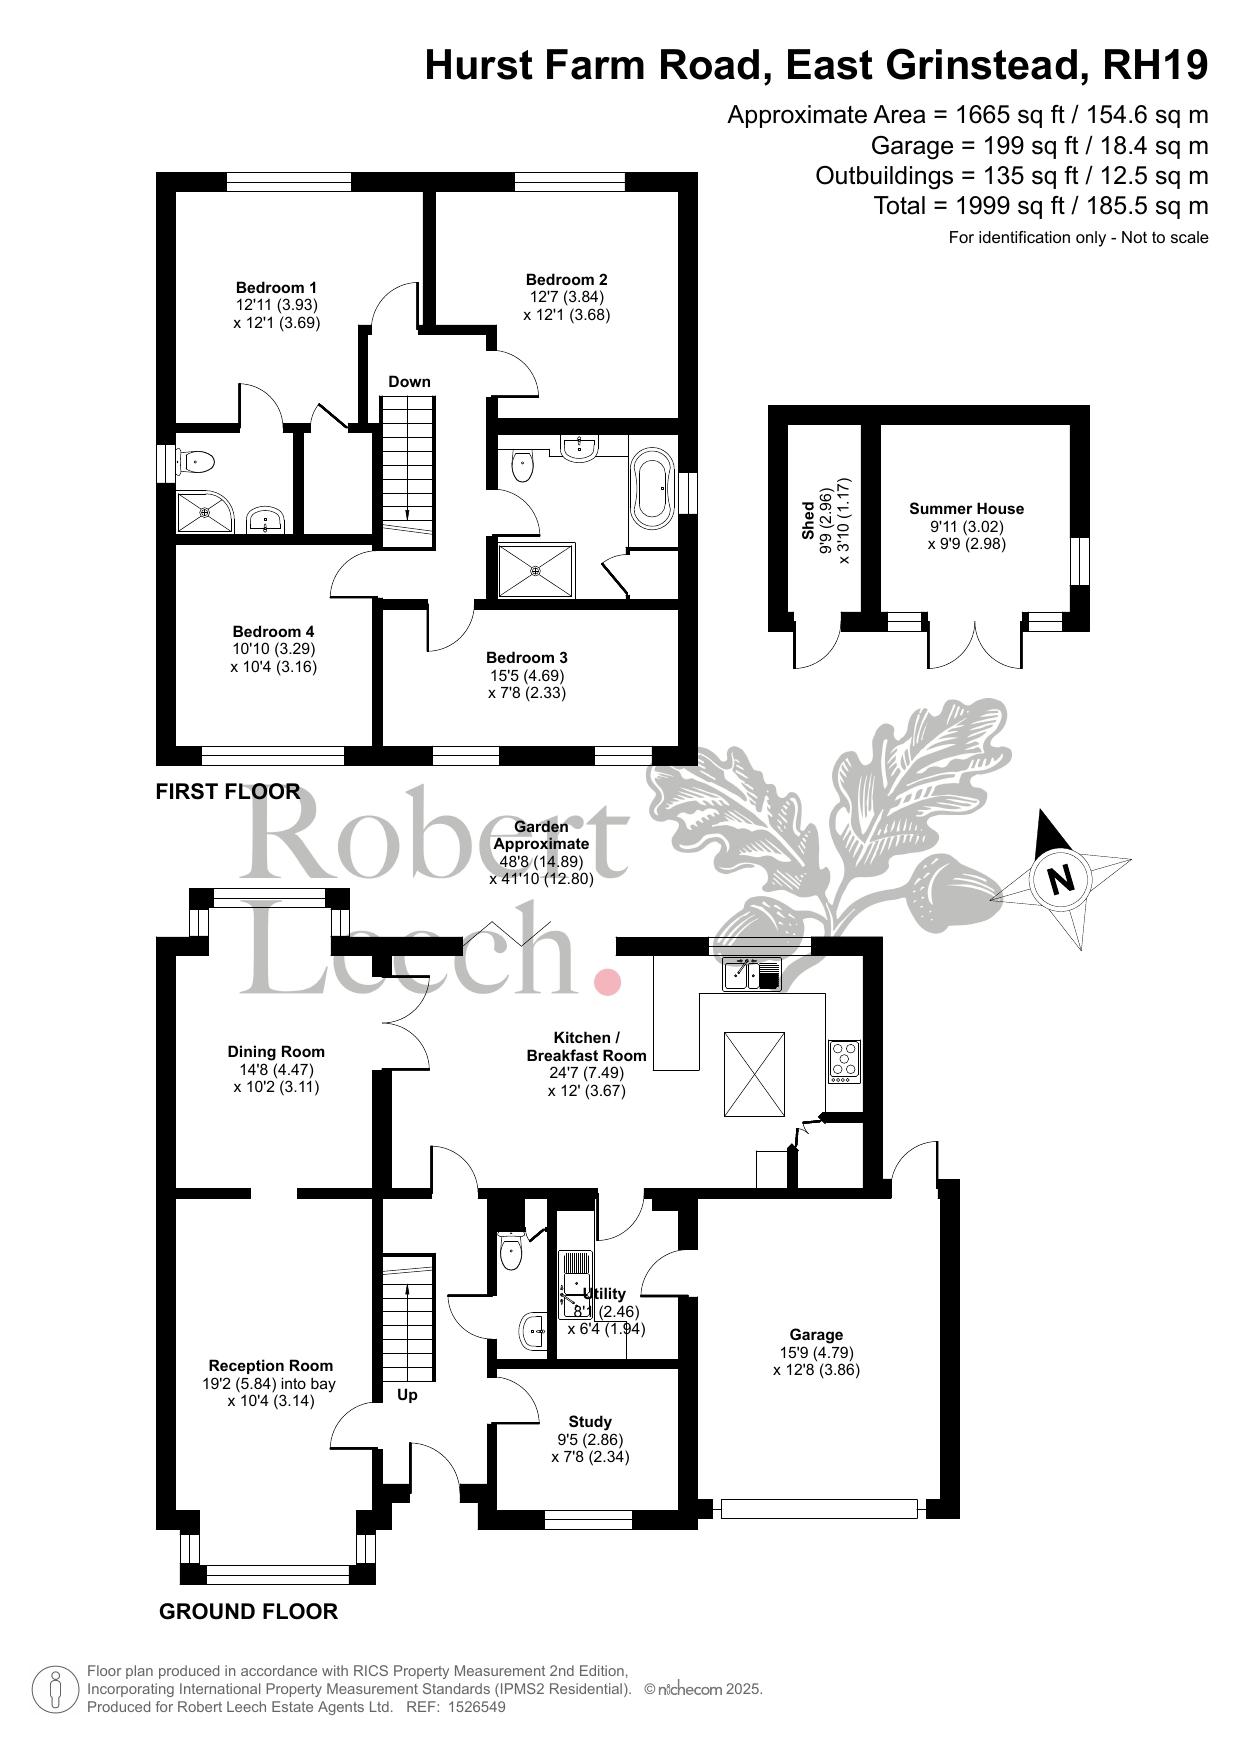
The welcoming entrance hall provides access to the principal ground-floor rooms. To the front is an impressive reception room measuring over 19ft in length, with a wide bay window bringing in plenty of natural light. A feature wood-burning stove forms an attractive focal point, while the proportions of the room comfortably accommodate a substantial seating area, making this an ideal space for relaxing as a family.
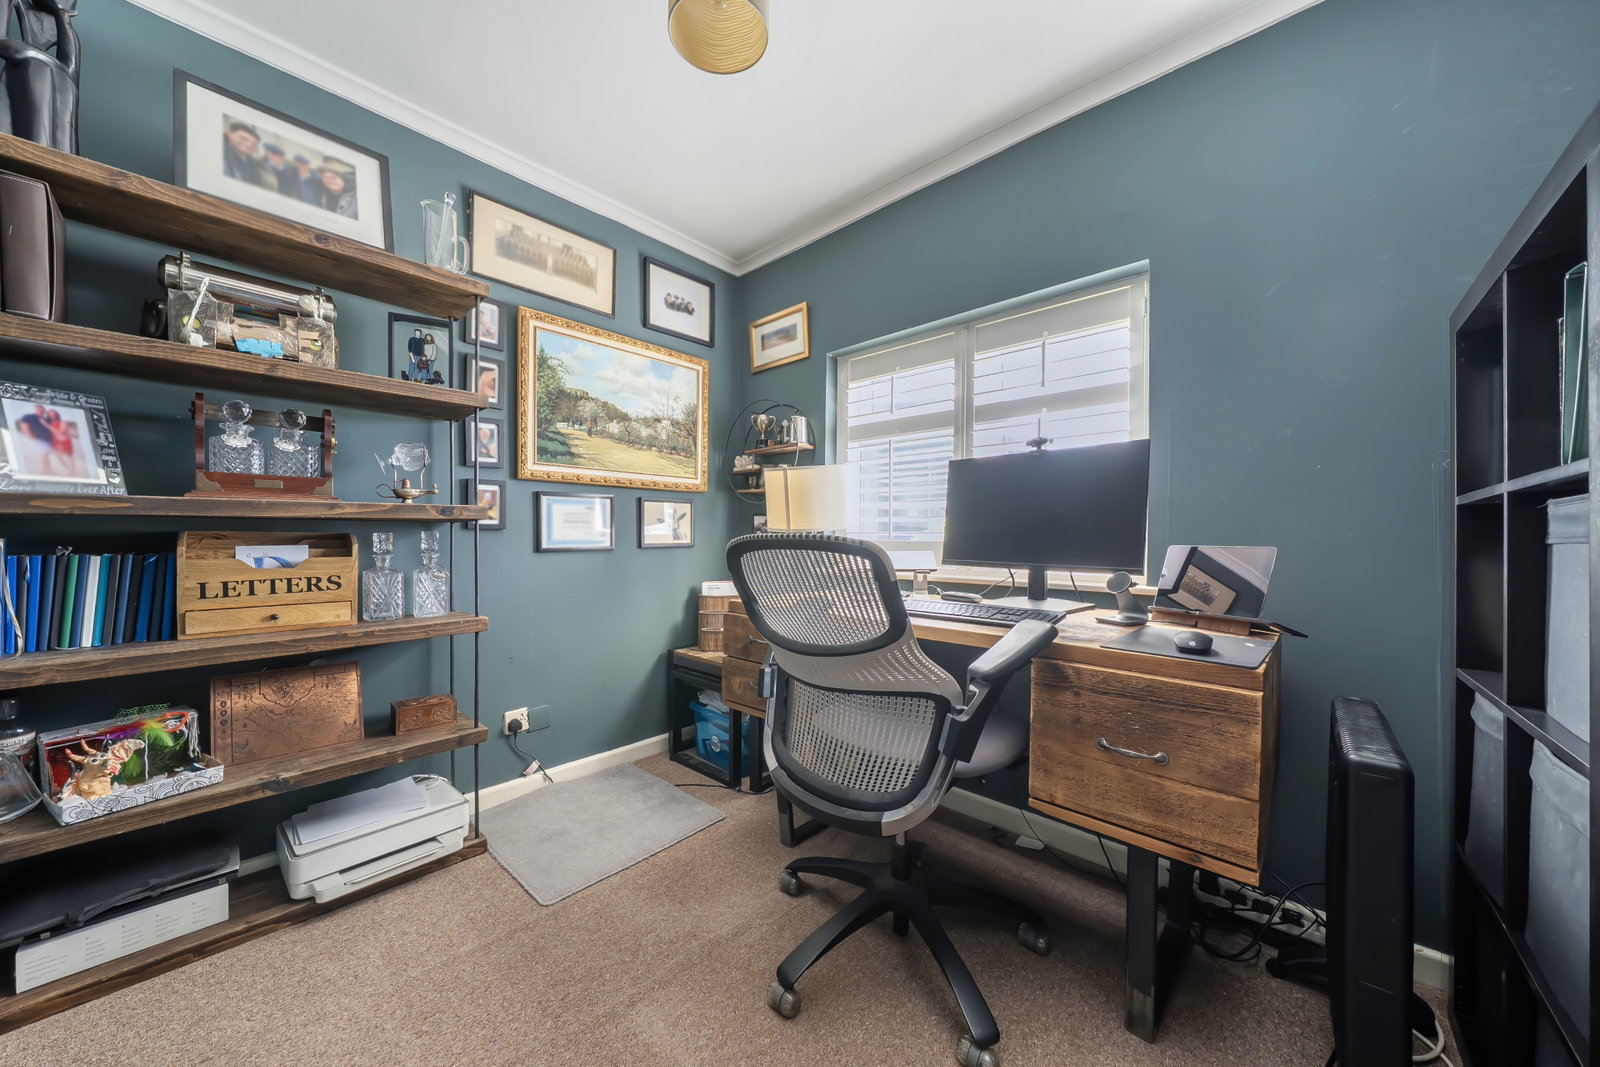
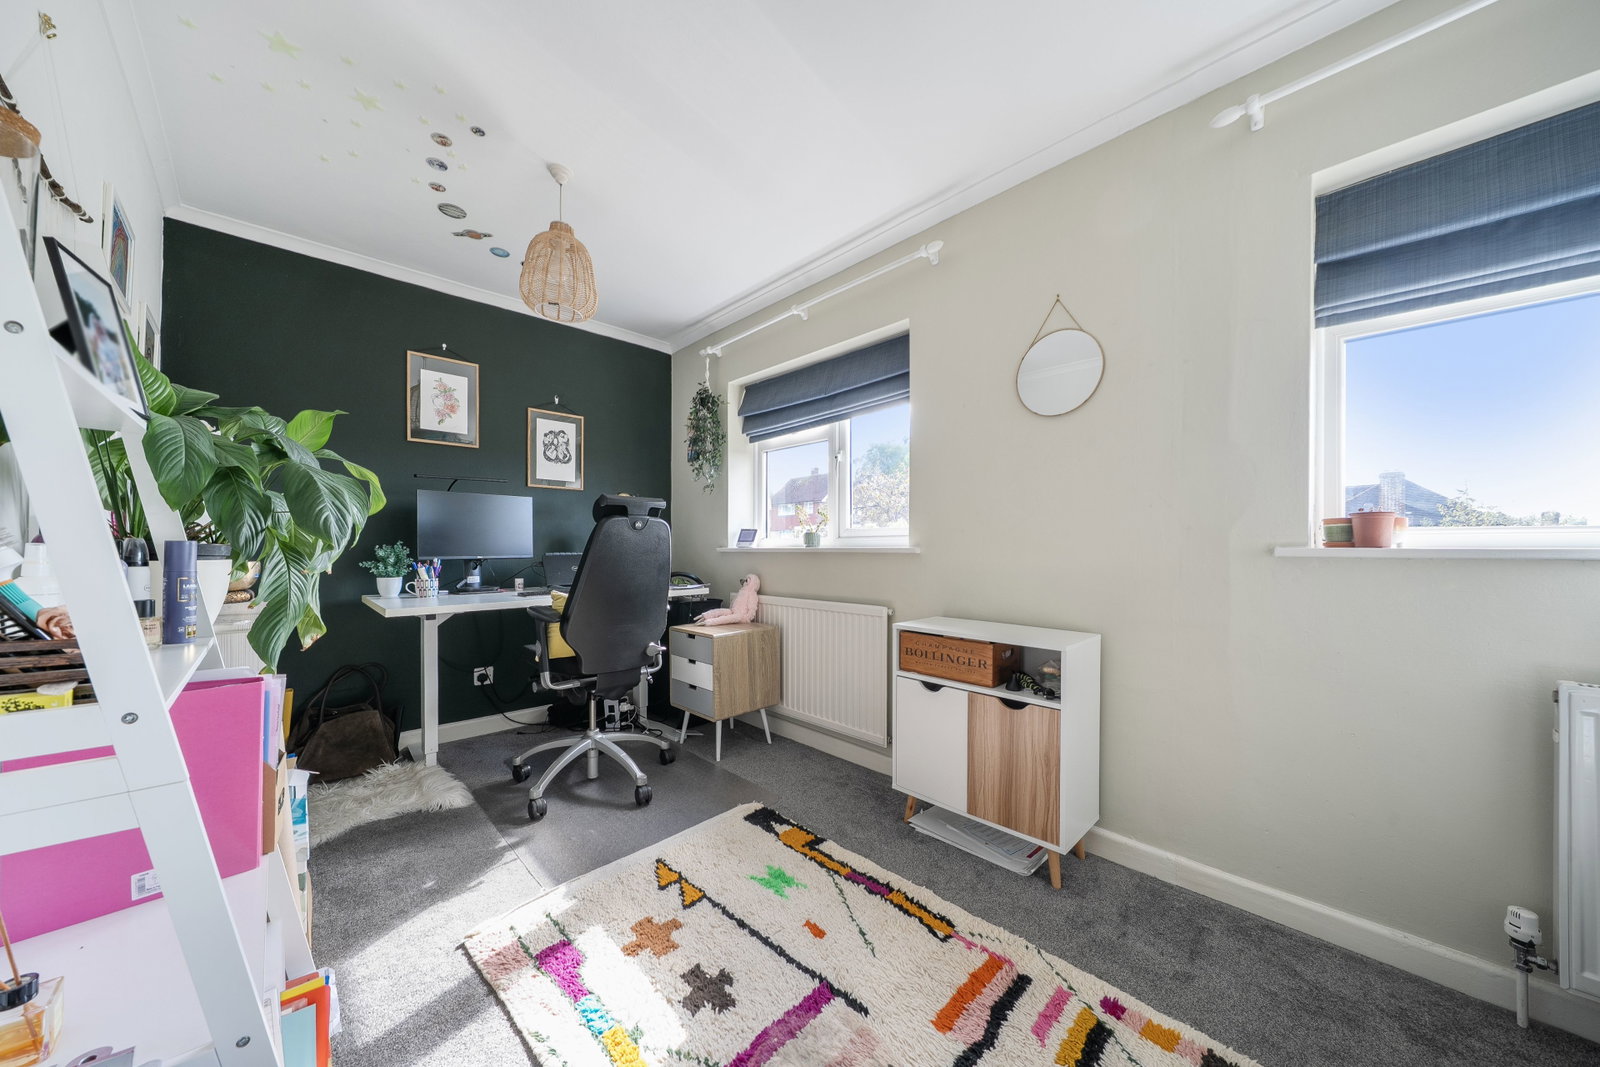
A separate study sits to the front of the house and provides a valuable dedicated space for anyone working from home. There is also a ground-floor cloakroom and a useful utility room, helping to keep the practical side of family life away from the main living areas.
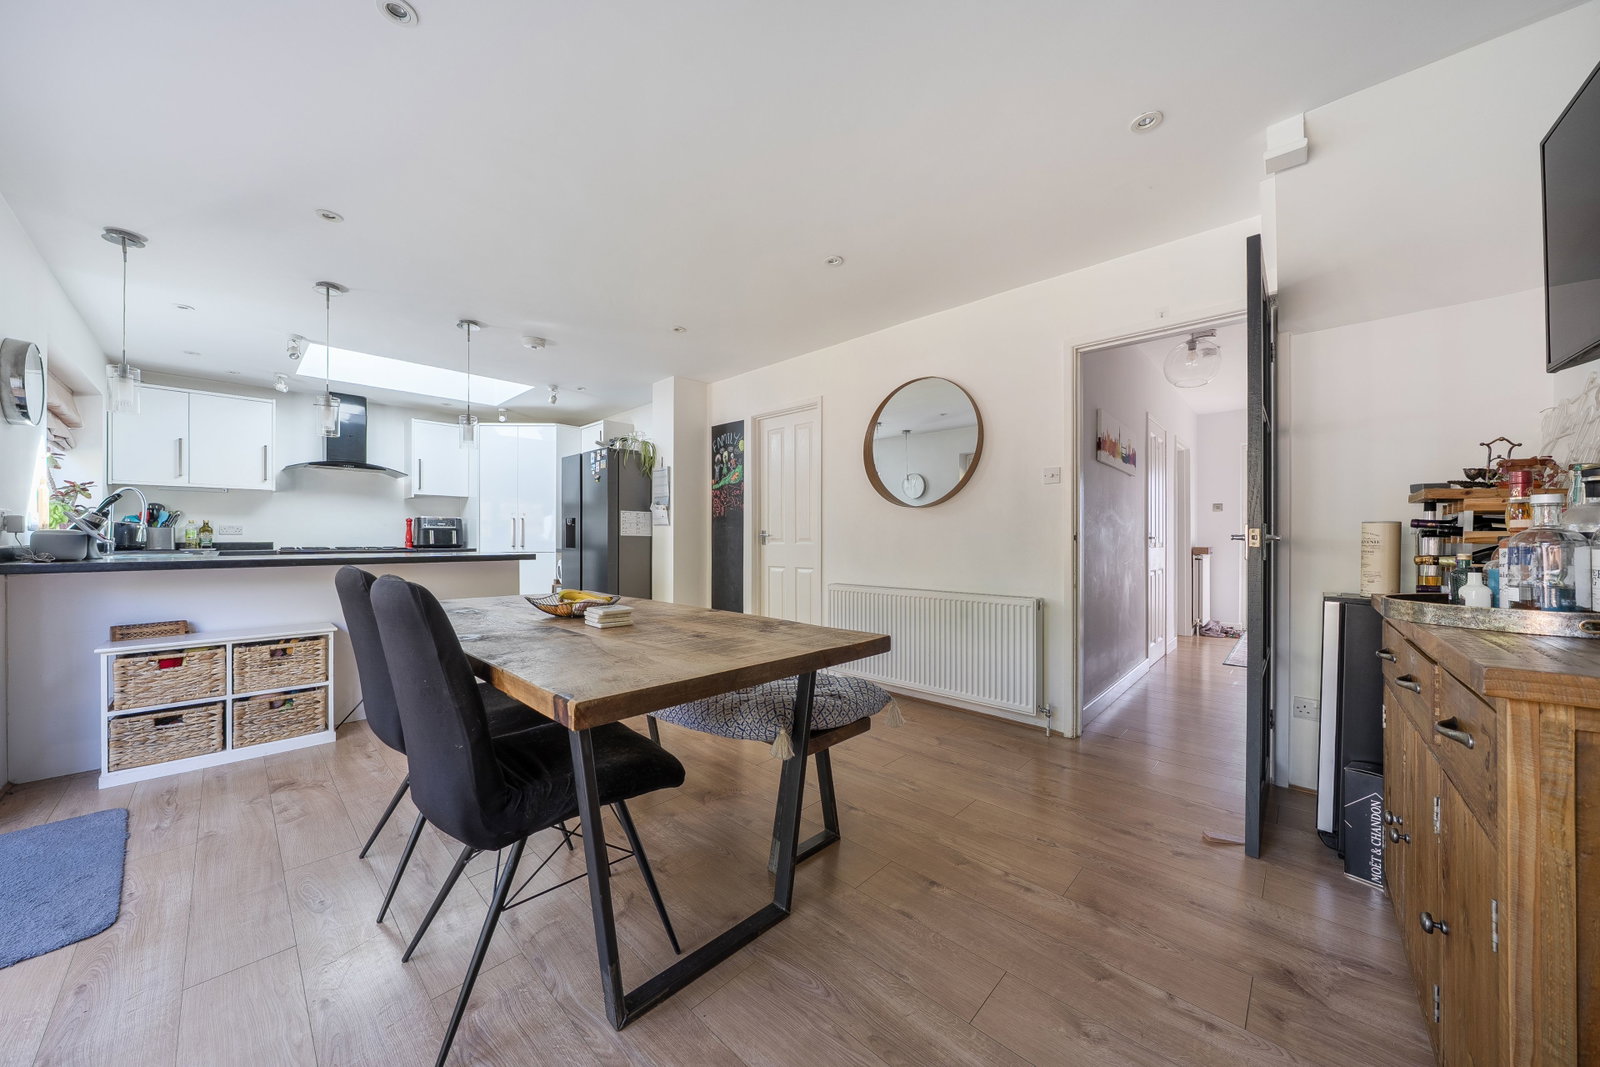
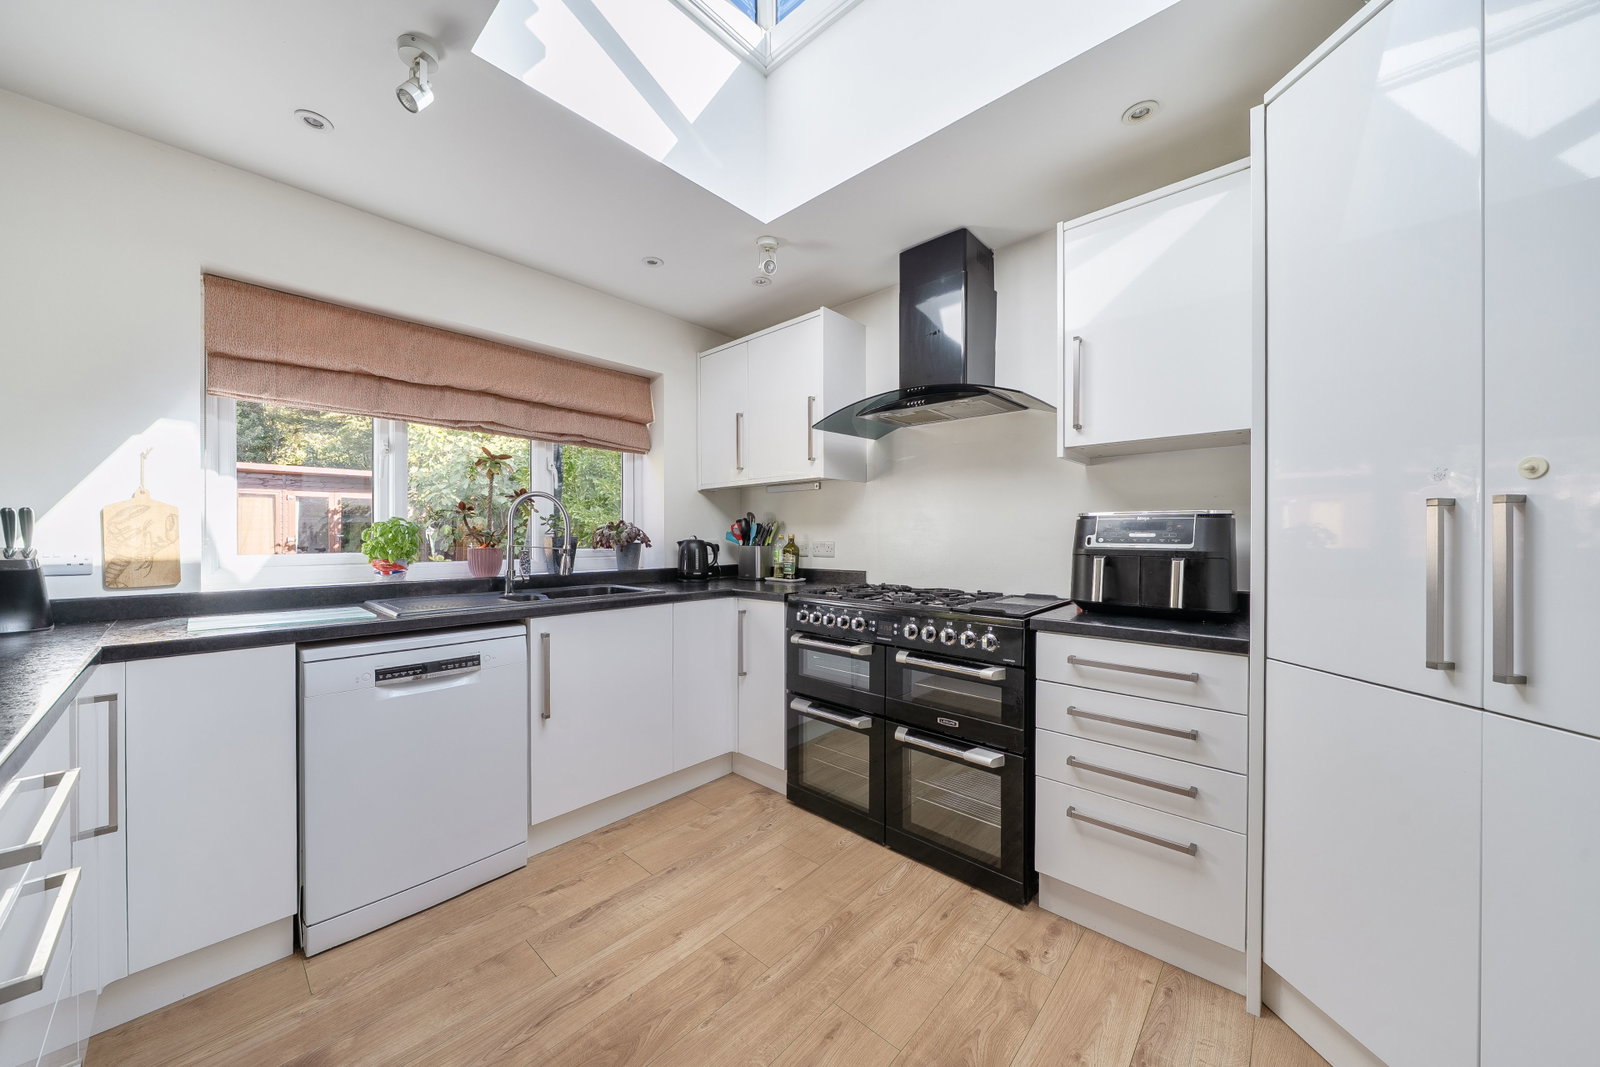
The heart of the home is undoubtedly the superb kitchen/breakfast room at the rear. Extending to approximately 24'7" and finished in a contemporary style, this is a bright and sociable space with extensive work surfaces, a central island, generous storage and a large rooflight drawing additional natural light into the room. The kitchen opens into a spacious dining area, creating a fantastic everyday entertaining space, while wide glazed doors open directly onto the garden and provide a seamless connection between indoors and out. A further separate dining room offers flexibility for more formal occasions, entertaining or use as an additional family room.
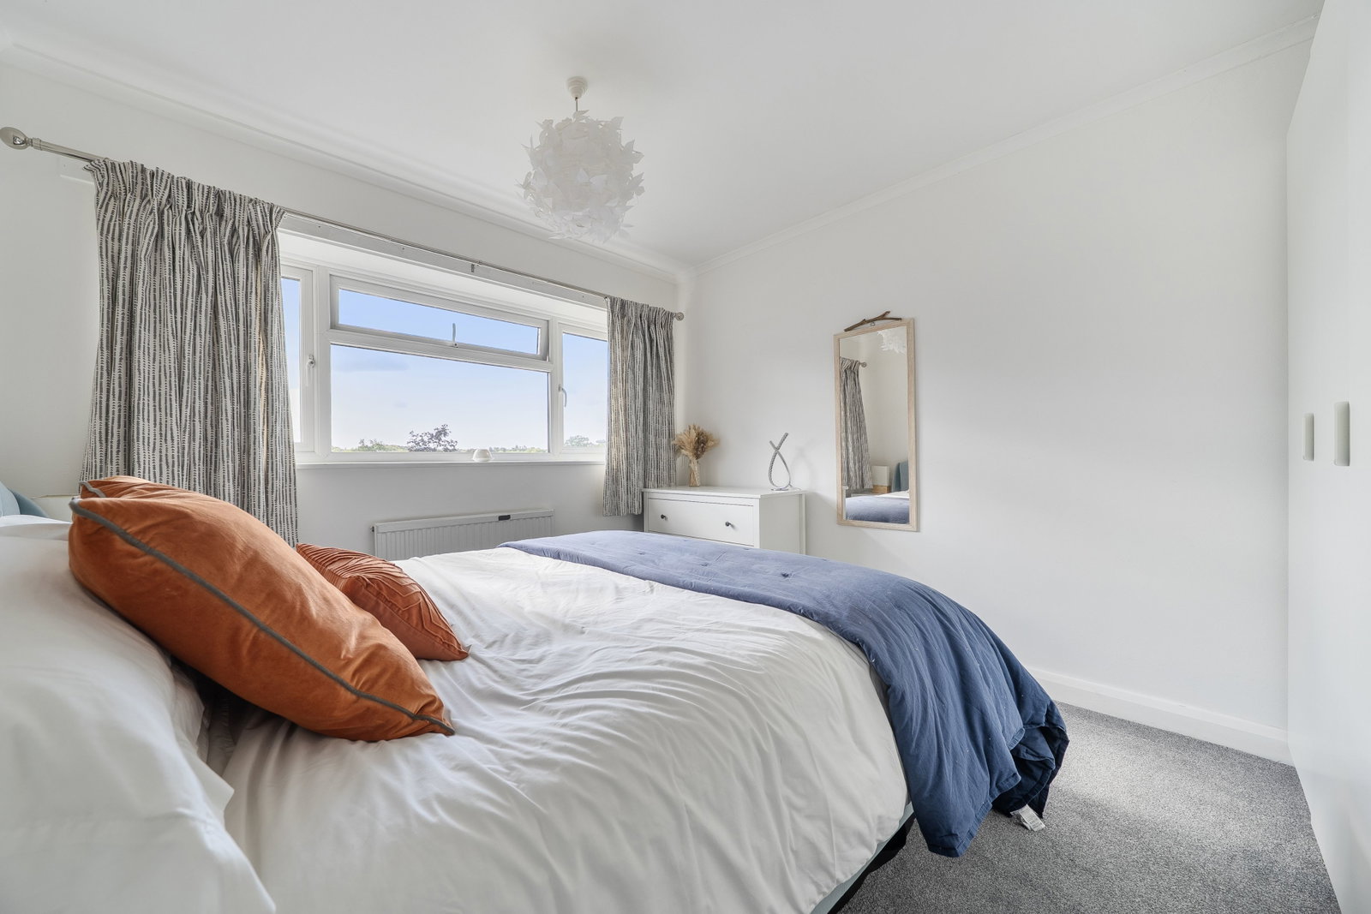
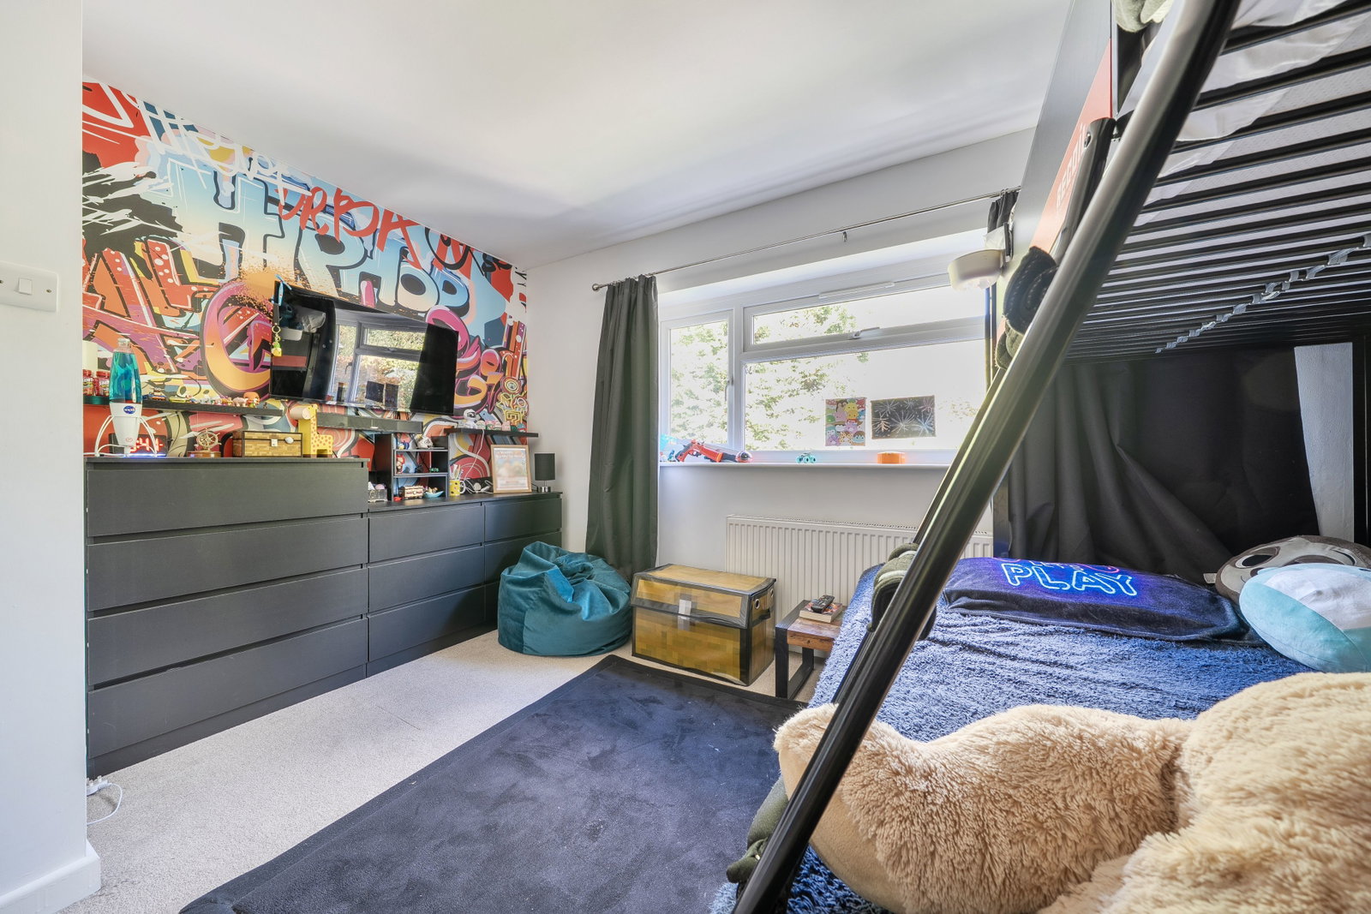
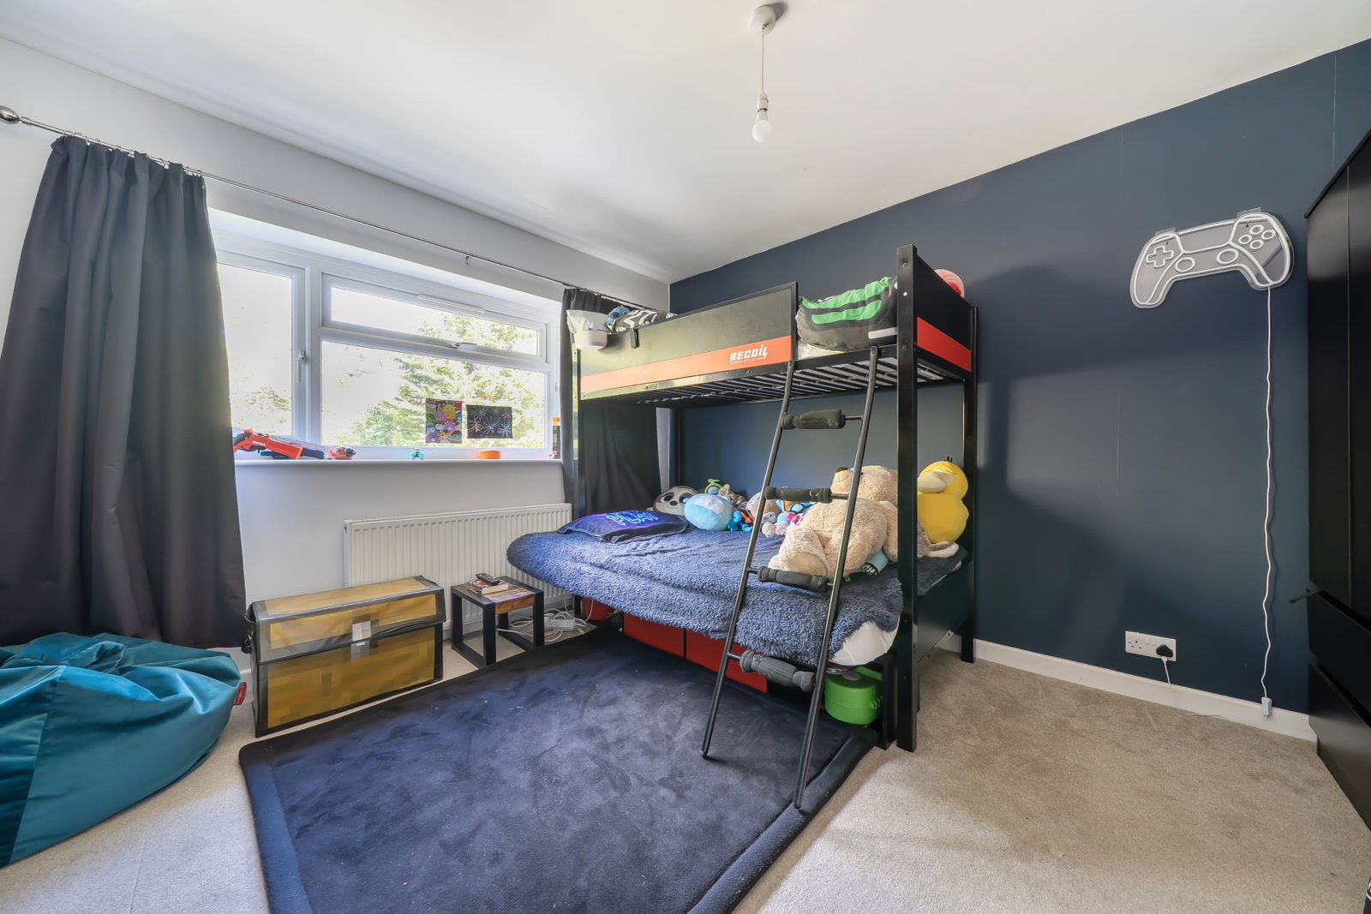
Upstairs, the generous landing leads to four well-proportioned bedrooms. The principal bedroom is an excellent size and benefits from its own en-suite shower room and a very useful walk in wardrobe. The remaining three bedrooms provide genuine family accommodation rather than simply occasional rooms, with two measuring over 12ft wide.
The family bathroom has been newly fitted and is a real highlight, finished in a smart contemporary style with both a bath and separate walk-in shower, modern vanity storage and attractive large-format tiling. Above the first floor is a large loft area providing considerable storage and, subject to the necessary permissions and regulations, potential for a future buyer to explore further use of the space.
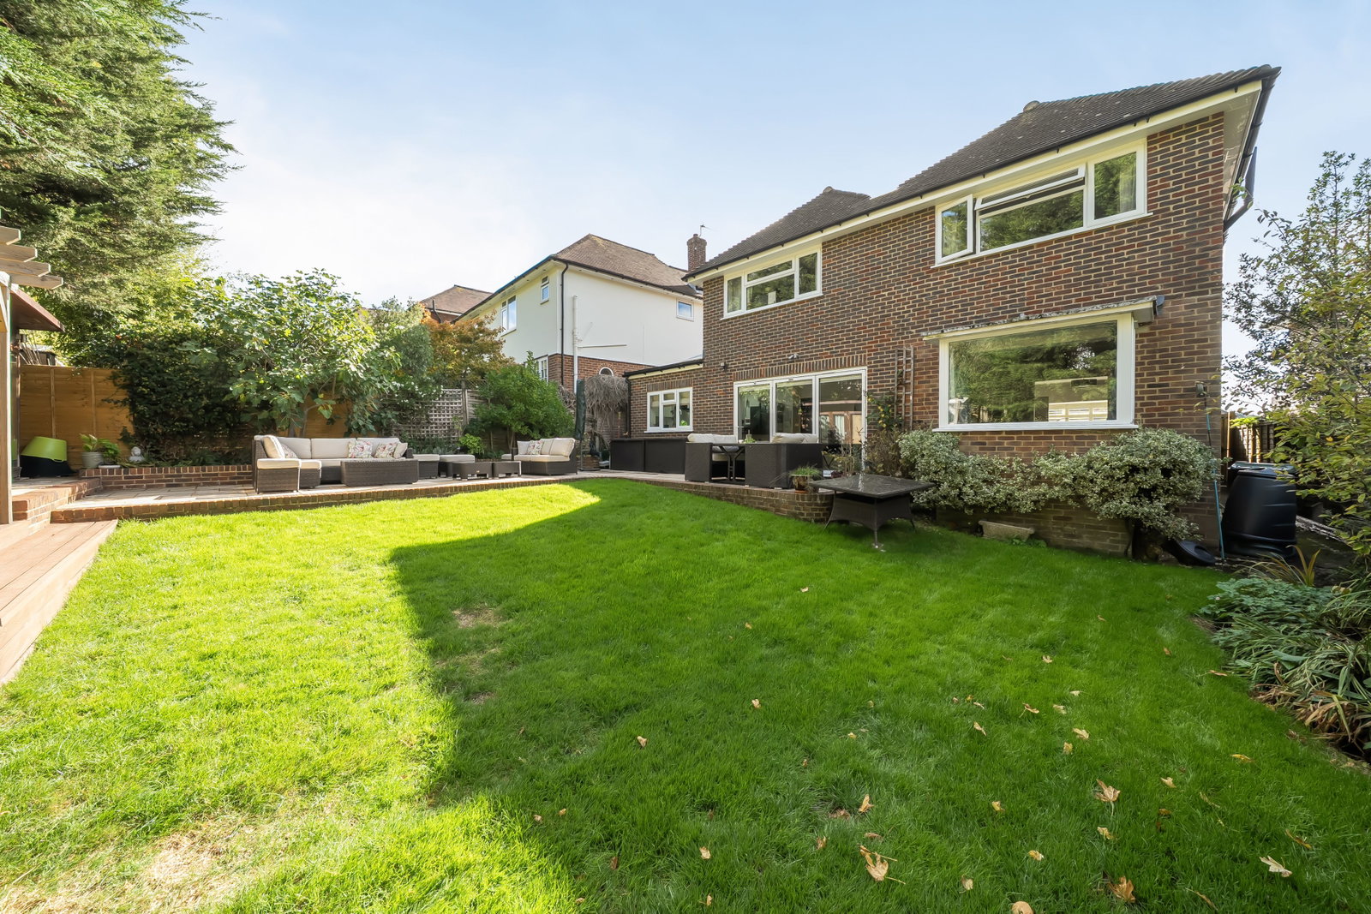
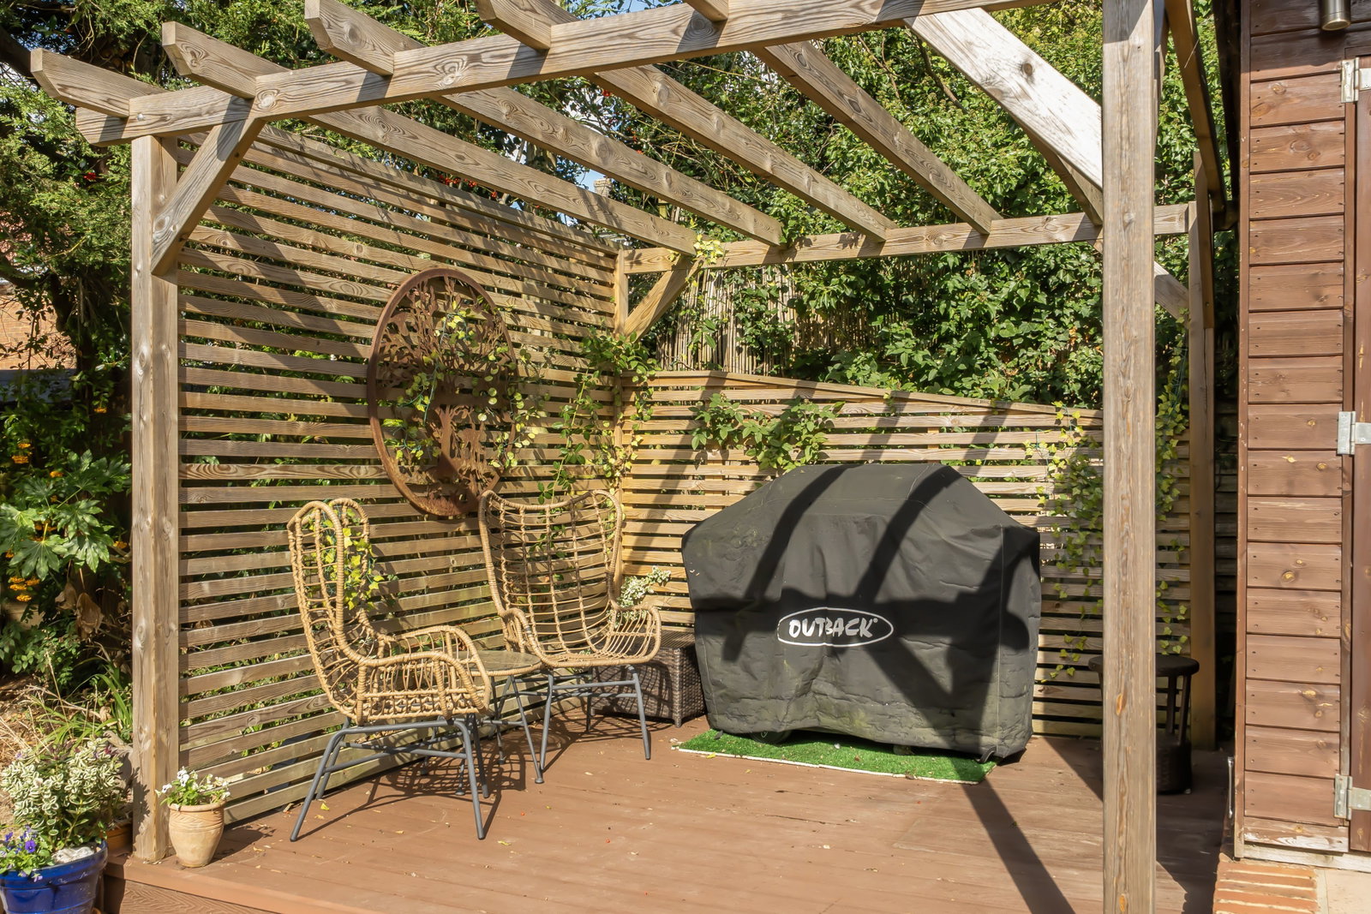
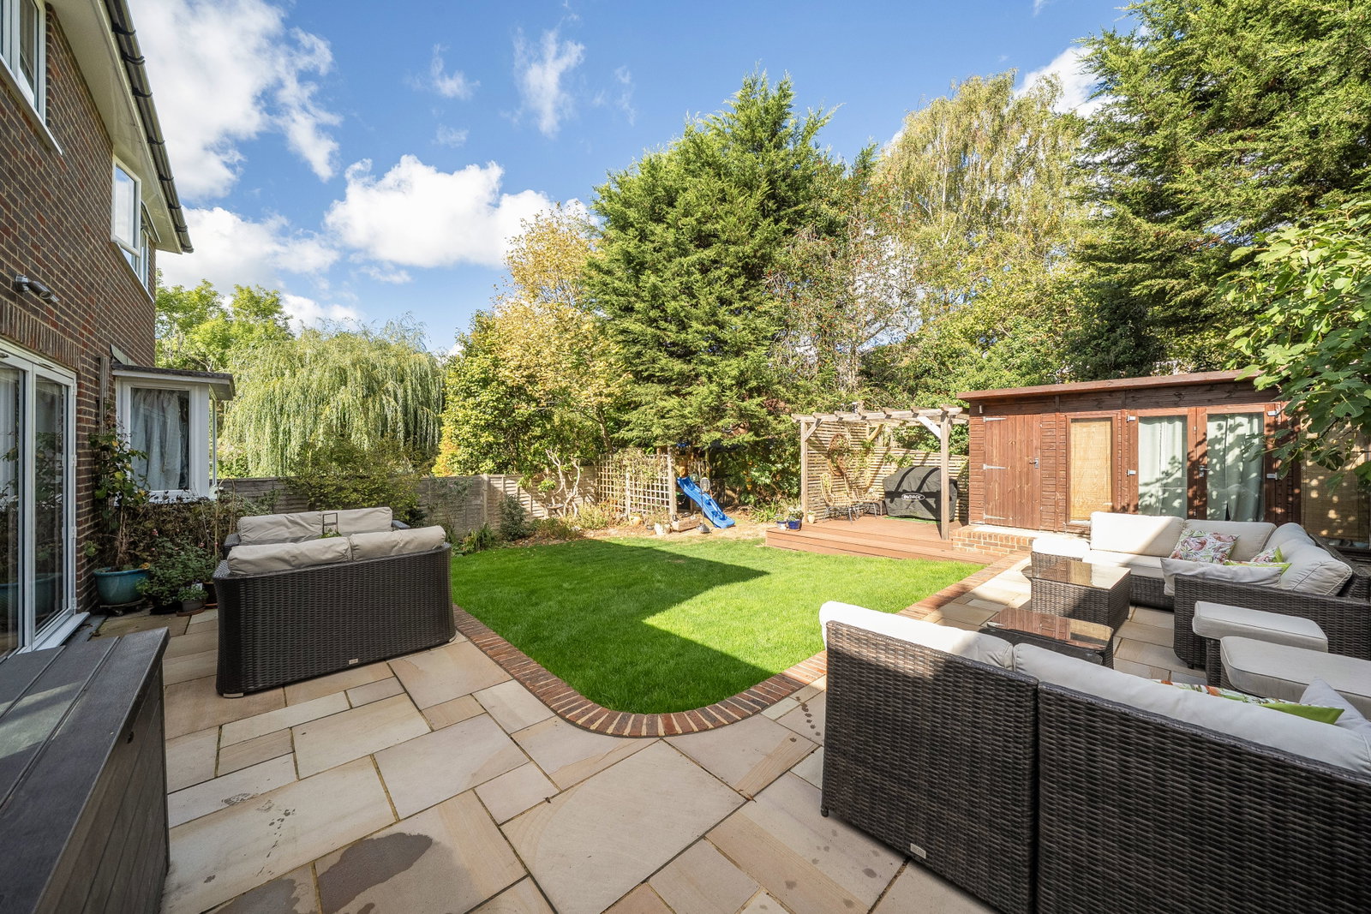
Outside, the rear garden is another particularly appealing feature. Measuring approximately 48ft by 41ft, it has been arranged to offer a good-sized lawn alongside generous paved seating and entertaining areas. Mature trees and planting provide an established backdrop and a good degree of privacy, while the various seating areas make the garden particularly well suited to summer entertaining and family life. At the far end are a substantial summer house and separate shed, providing useful additional space for hobbies, storage or potentially a home-working environment.
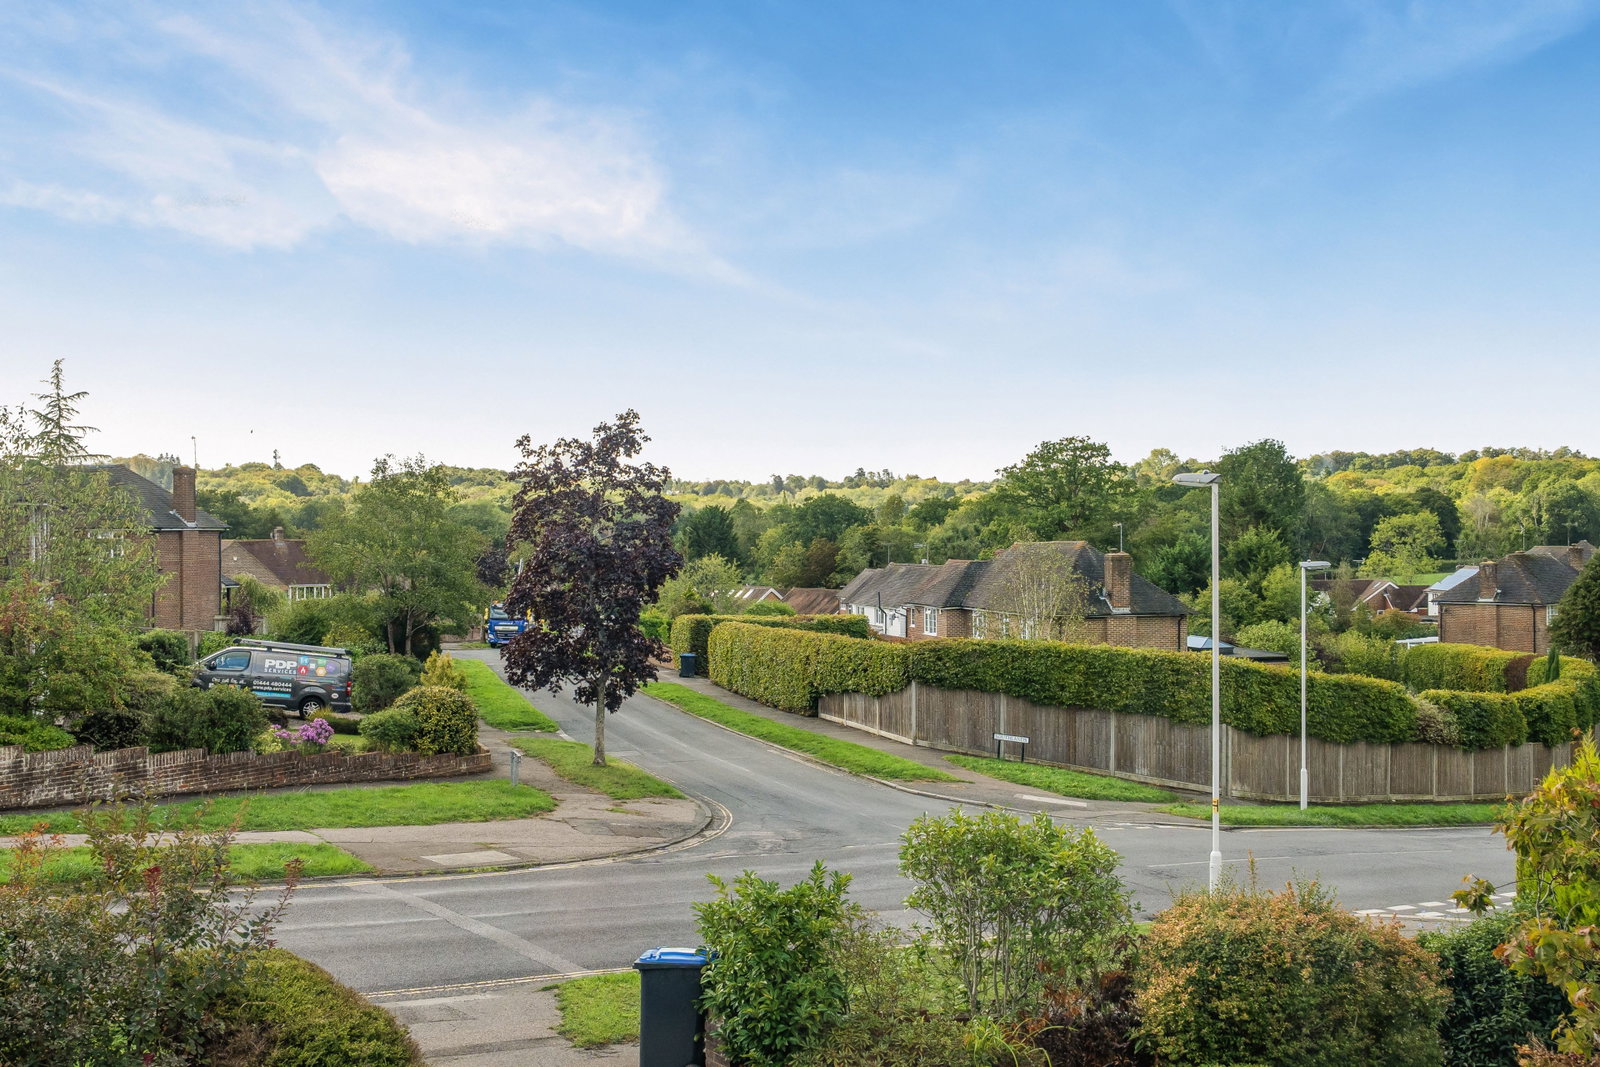
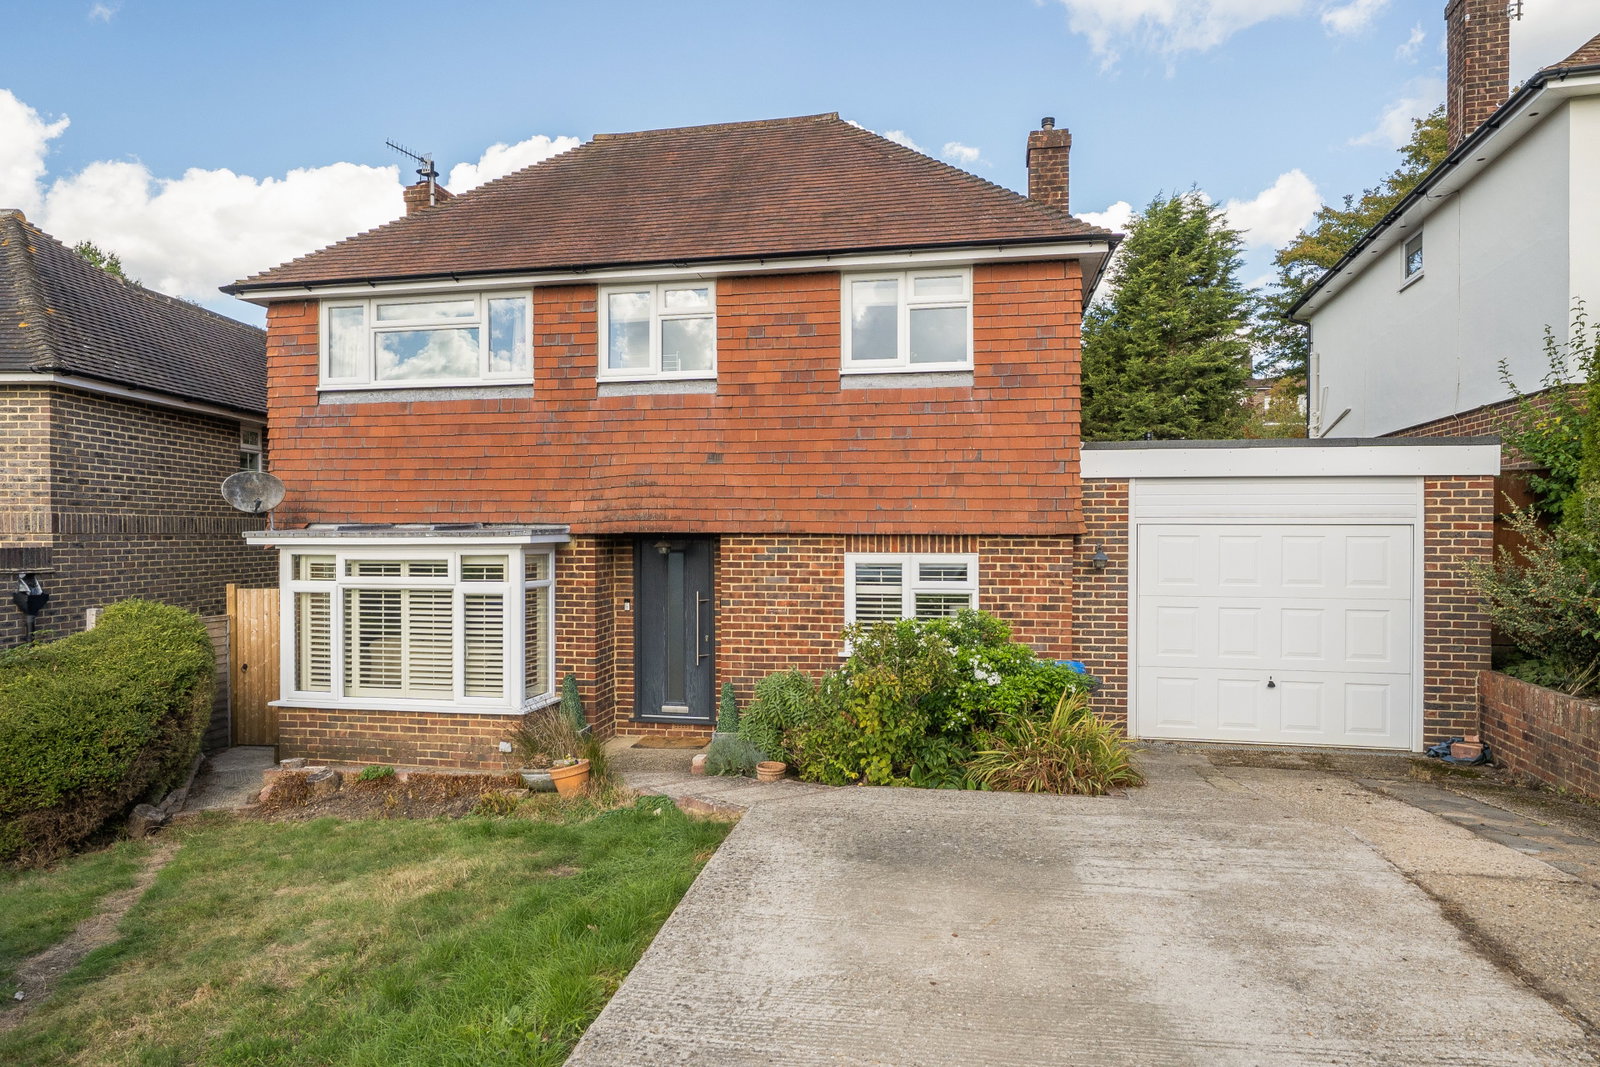
To the front, the property benefits from a large driveway providing ample off-road parking together with an integral garage measuring approximately 15'9" x 12'8". The slightly elevated position also affords attractive open views across the surrounding area, adding to the sense of space.
East Grinstead is a popular historic market town combining excellent everyday amenities with easy access to the surrounding Sussex countryside. The town centre offers a broad selection of shops, supermarkets, cafés, restaurants and leisure facilities, while East Grinstead railway station provides services towards London and has extensive station parking. National Rail Families are particularly well served for schooling: nearby The Meads Primary School is only a short distance from the property and is currently listed as Good, while other local options include Estcots Primary School, Imberhorne School and Sackville School. StreetScan With its combination of spacious accommodation, four bedrooms, excellent kitchen and entertaining space, large driveway, garage, attractive garden and convenient family location, this is a home offering both immediate comfort and excellent long-term versatility.
Important Information
- This Council Tax band for this property is: F
Property Ref: 1380500
Similar Properties
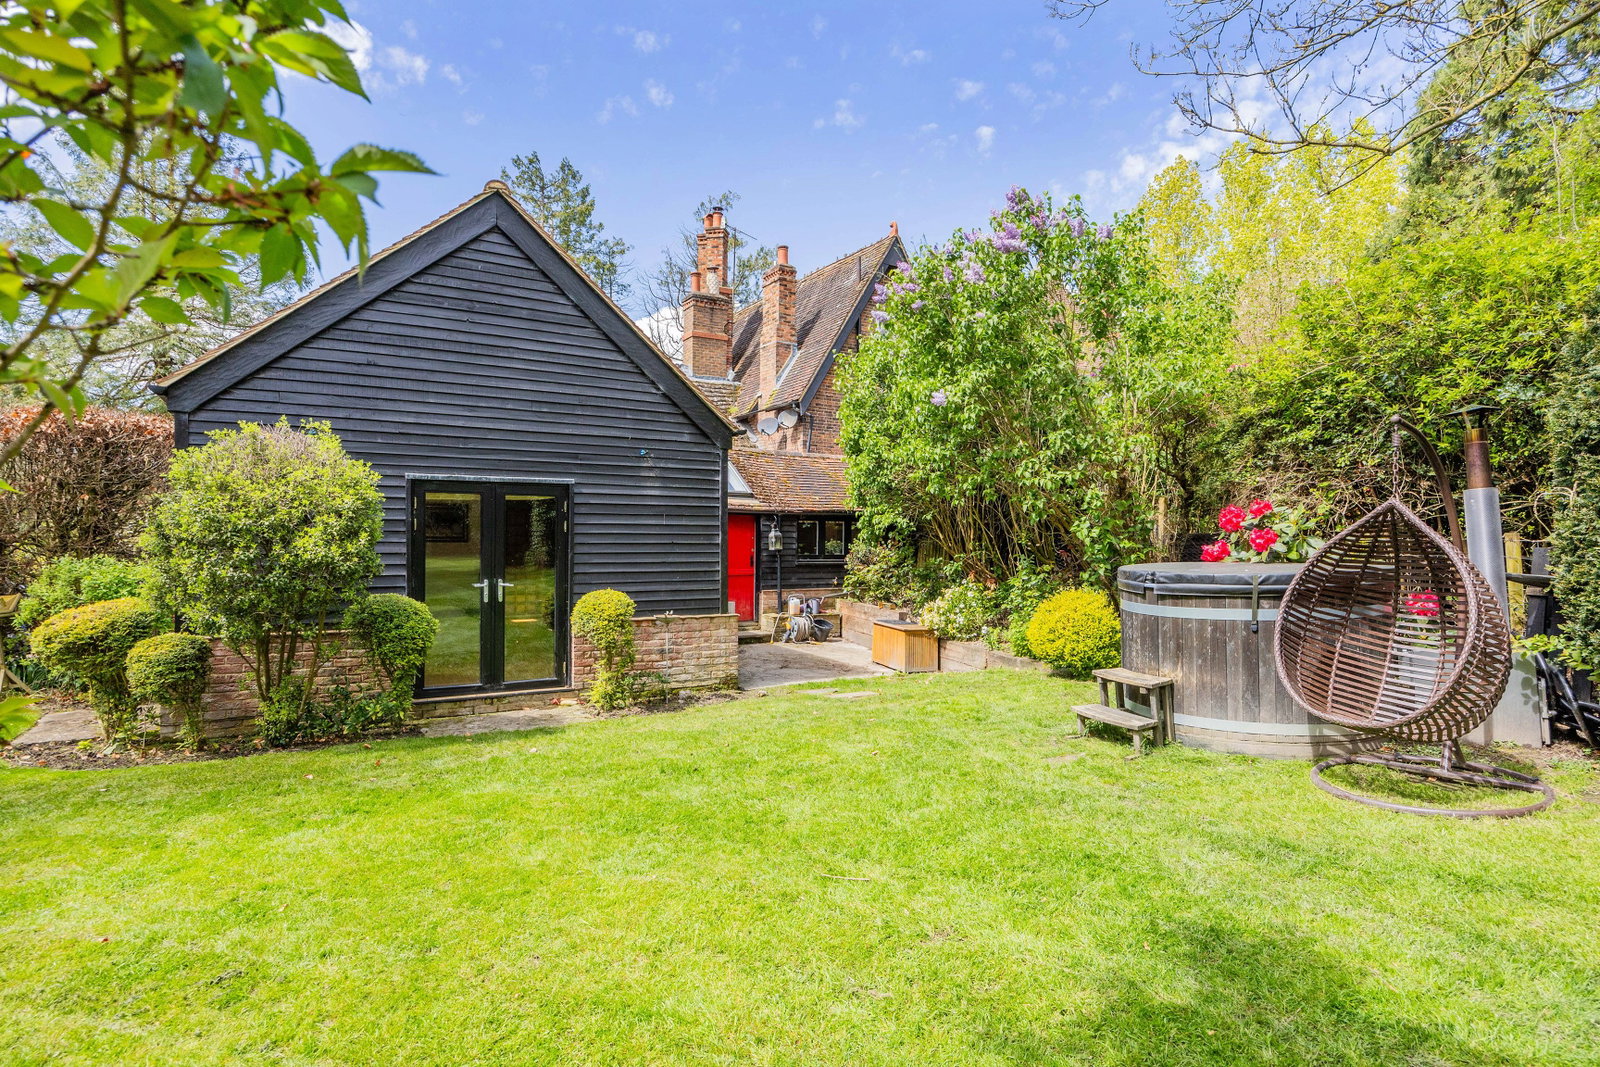
East Grinstead Road, Lingfield, RH7 6NE
3 Bedroom End of Terrace House | Offers Over £750,000
A stunning Grade II listed wing offering traditional charm with modern living. Spacious accommodation with three double...
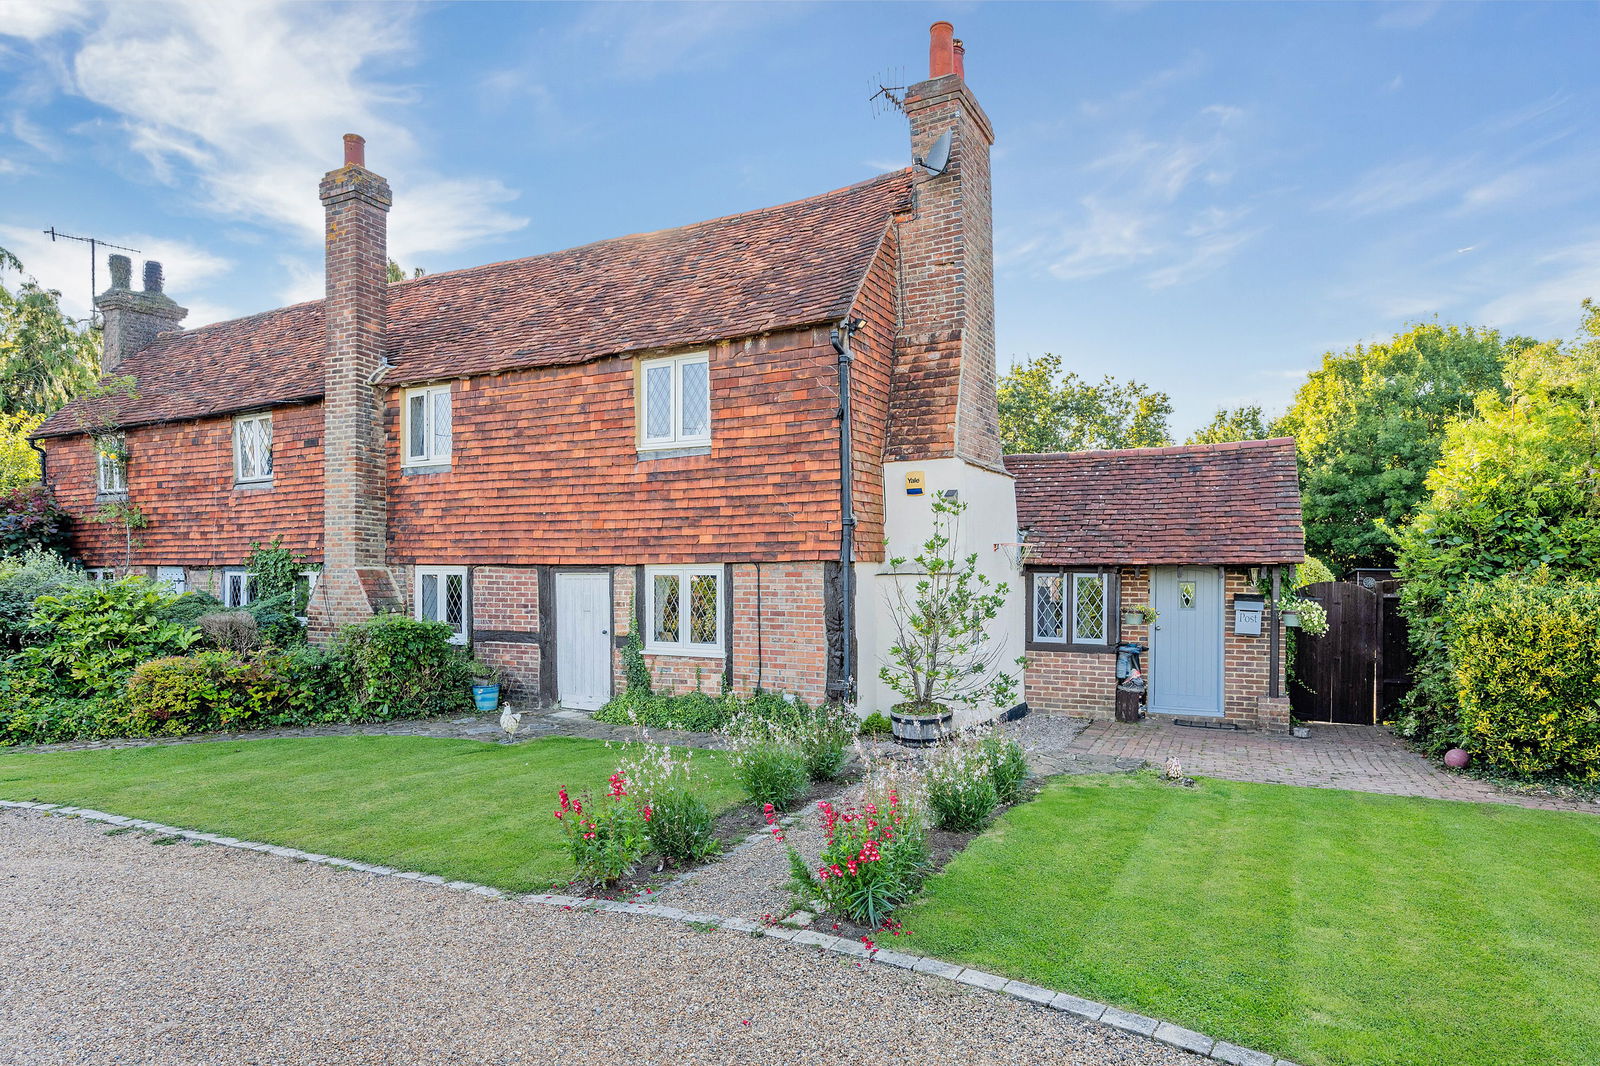
Crowhurst Road, Crowhurst, Lingfield, RH7 6LY
3 Bedroom Semi-Detached House | Guide Price £750,000
Beautiful 17th Century cottage in a semi-rural location, offering the perfect combination of traditional charm and chara...
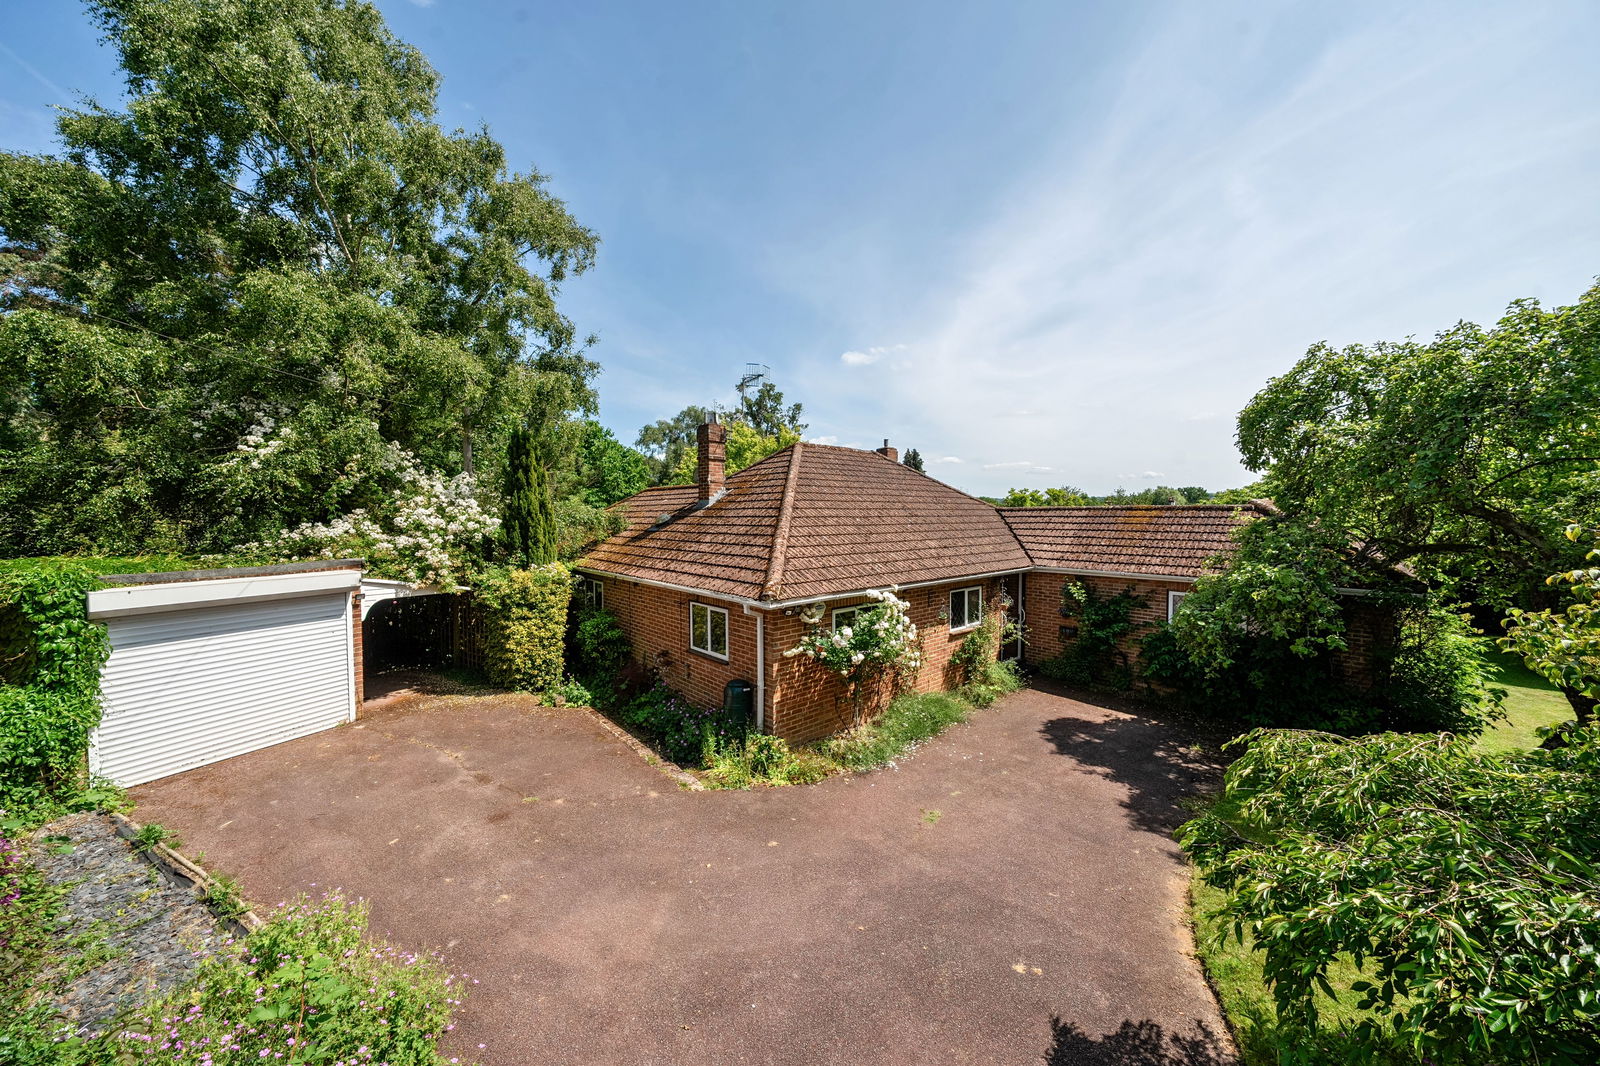
Mill Hill, Edenbridge, TN8 5DB
3 Bedroom Bungalow | Guide Price £750,000
Set on a private track within a secluded corner plot of approx. 0.5 acres, and being sold with no onward chain, this spa...
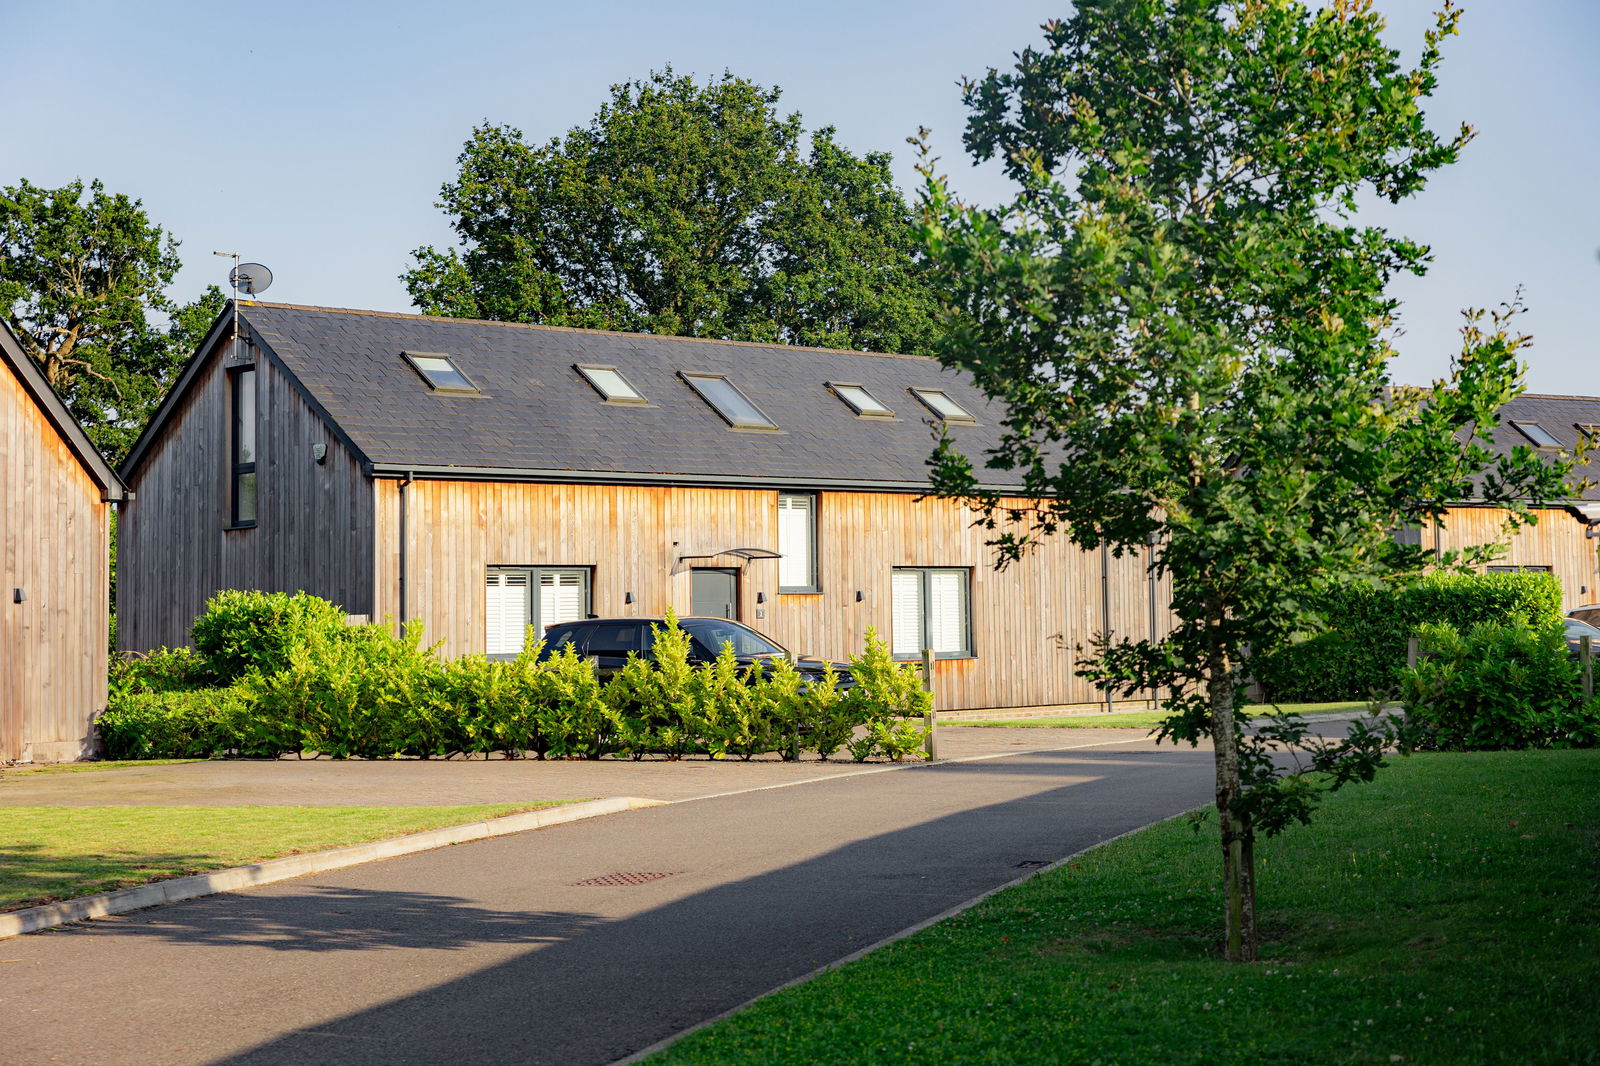
Maplewood Drive, Lingfield, RH7 6GQ
4 Bedroom Detached House | Guide Price £759,000
Situated in an exclusive and secure gated development of only seven properties, this beautiful 4 bed detached residence...
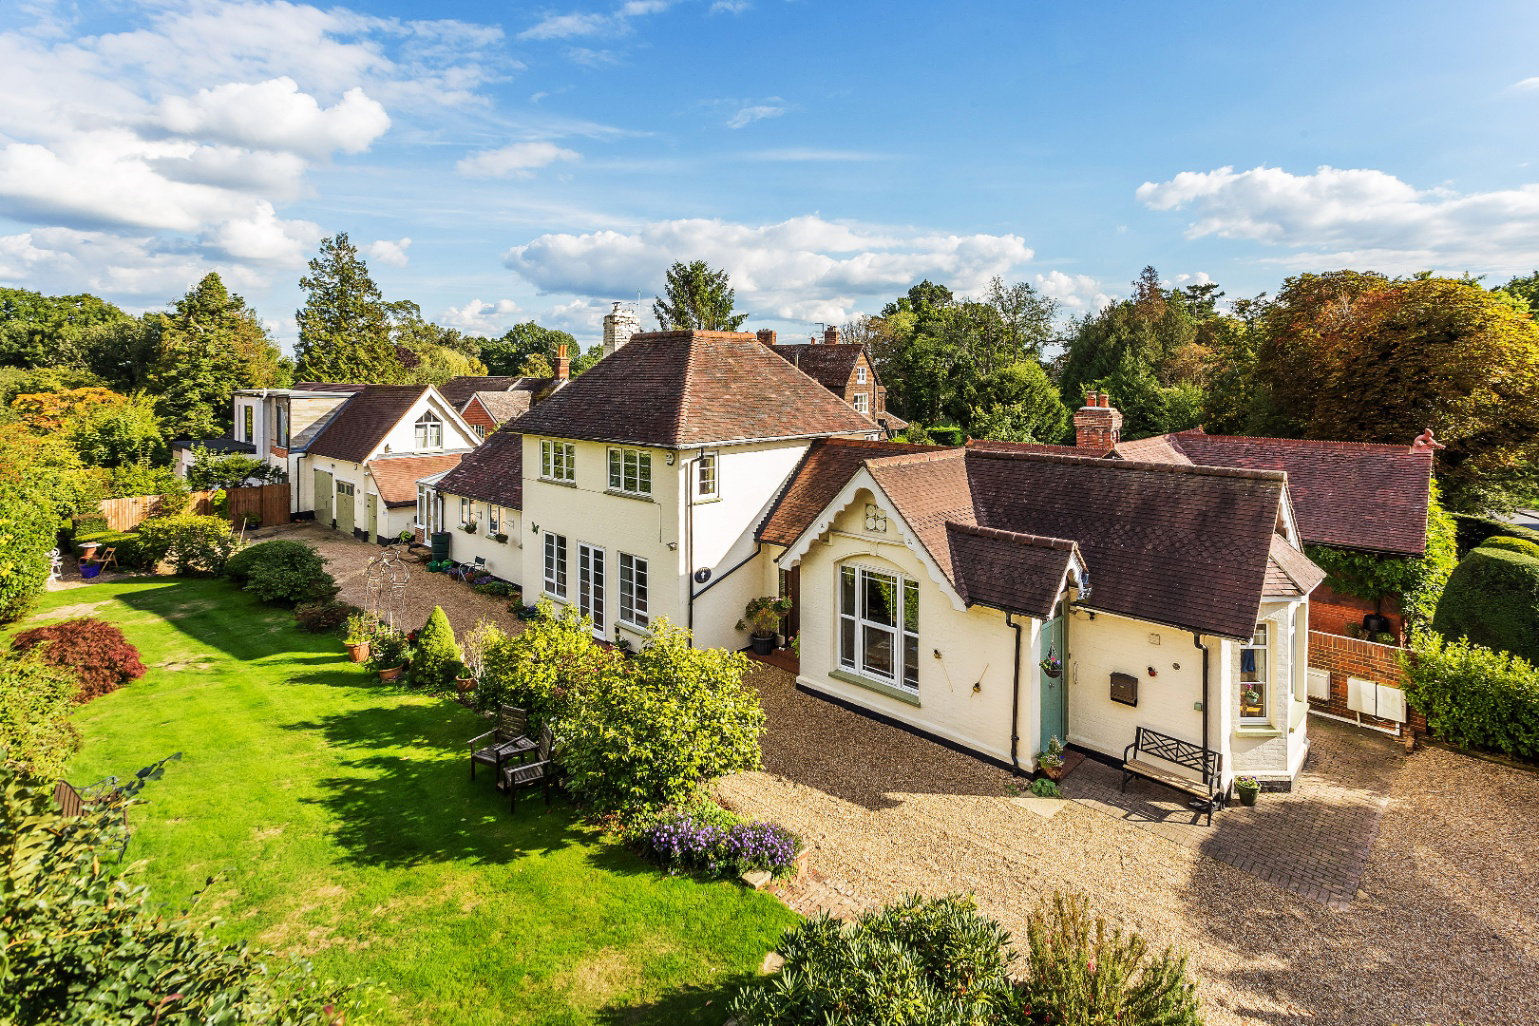
Eastbourne Road, Blindley Heath, Lingfield, RH7 6JX
3 Bedroom Detached House | Guide Price £765,000
A charming three-bedroom detached family home set within a private gated location near Lingfield, offering spacious and...
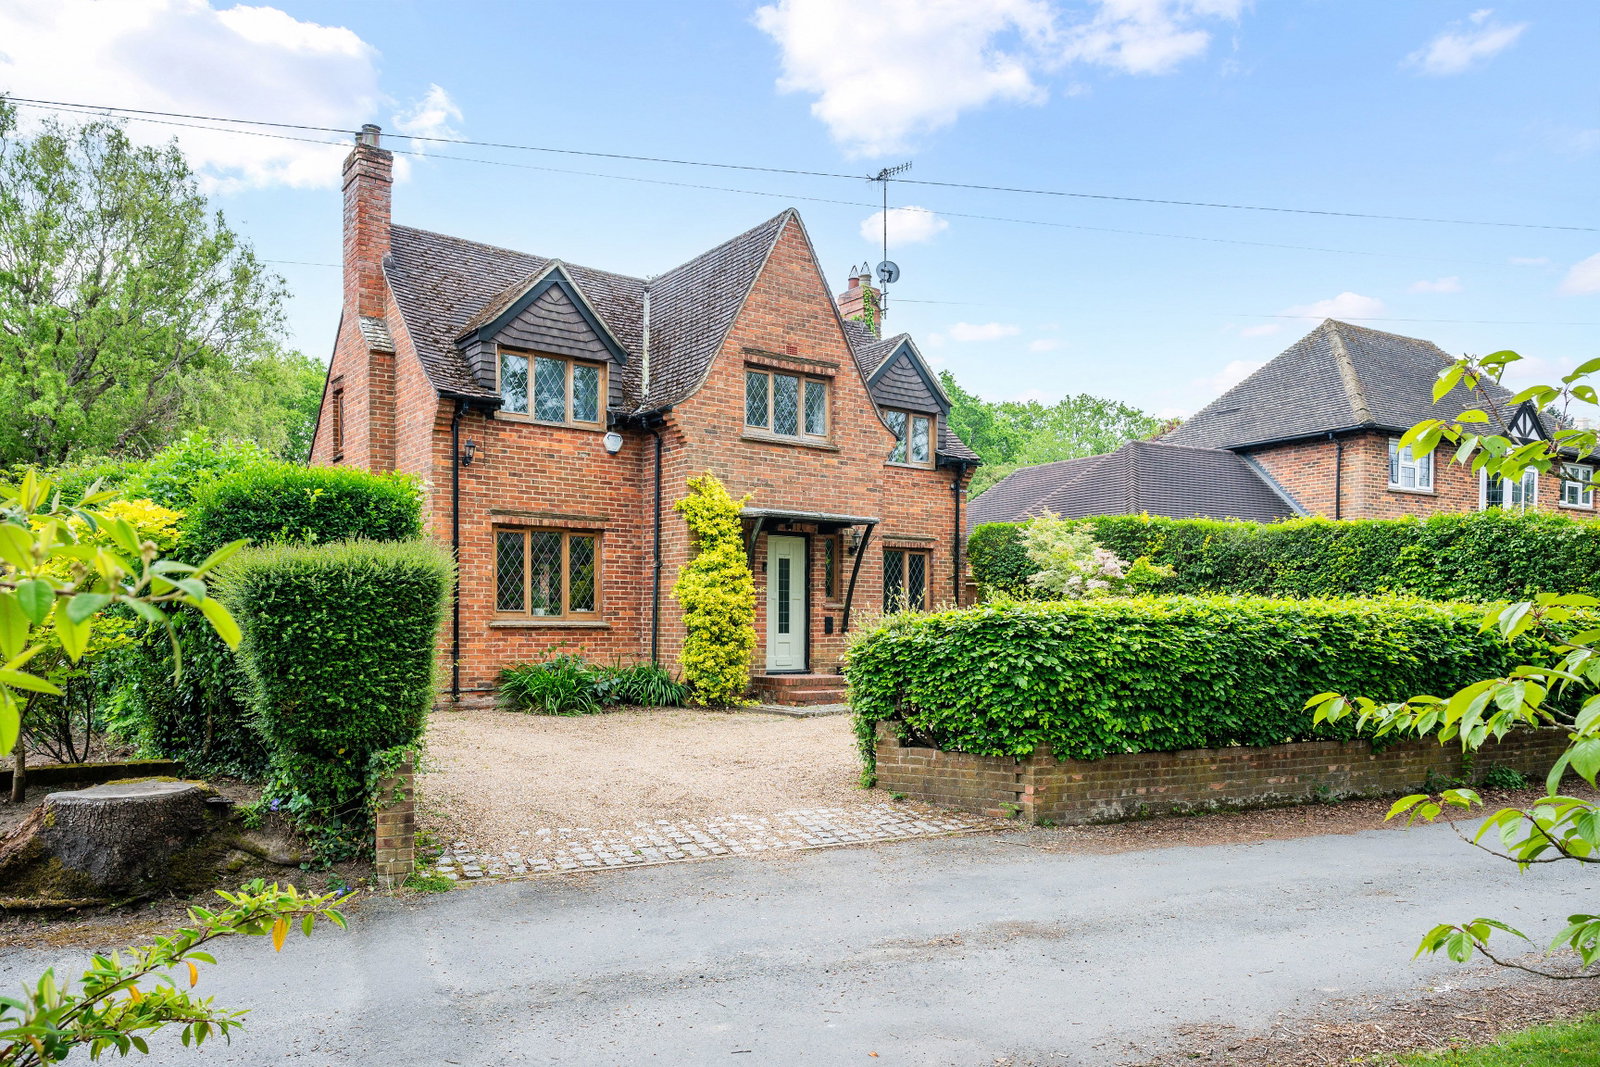
Wembury Park, Newchapel, Lingfield, RH7 6HH
4 Bedroom Detached House | Guide Price £775,000
Situated within an exclusive gated development in the desirable village of Newchapel, this attractive four-bedroom detac...

Robert Leech (Lingfield)
27 High Street, Lingfield, Surrey, RH7 6AA
01342 837783
How much is your home worth?
Use our short form to request a valuation of your property.
Request a Valuation
©2026 The Guild of Property Professionals. All rights reserved.
Terms and Conditions |
Privacy Policy |
Cookie Policy |
Complaints Policy |
Members Login
The Guild of Property Professionals Trading Address: 121 Park Lane, London W1K 7AG. GPEA Limited.
Registered in England & Wales.
Company No: 02819824.
Registered Office Address: The Old Courthouse, 60A London Road, Grantham, NG31 6HR.
VAT Registration No: 180897859

