
- OUTSTANDING SEMI-DETACHED VICTORIAN COTTAGE
- IMMACULATLEY PRESENTED THROUGHOUT
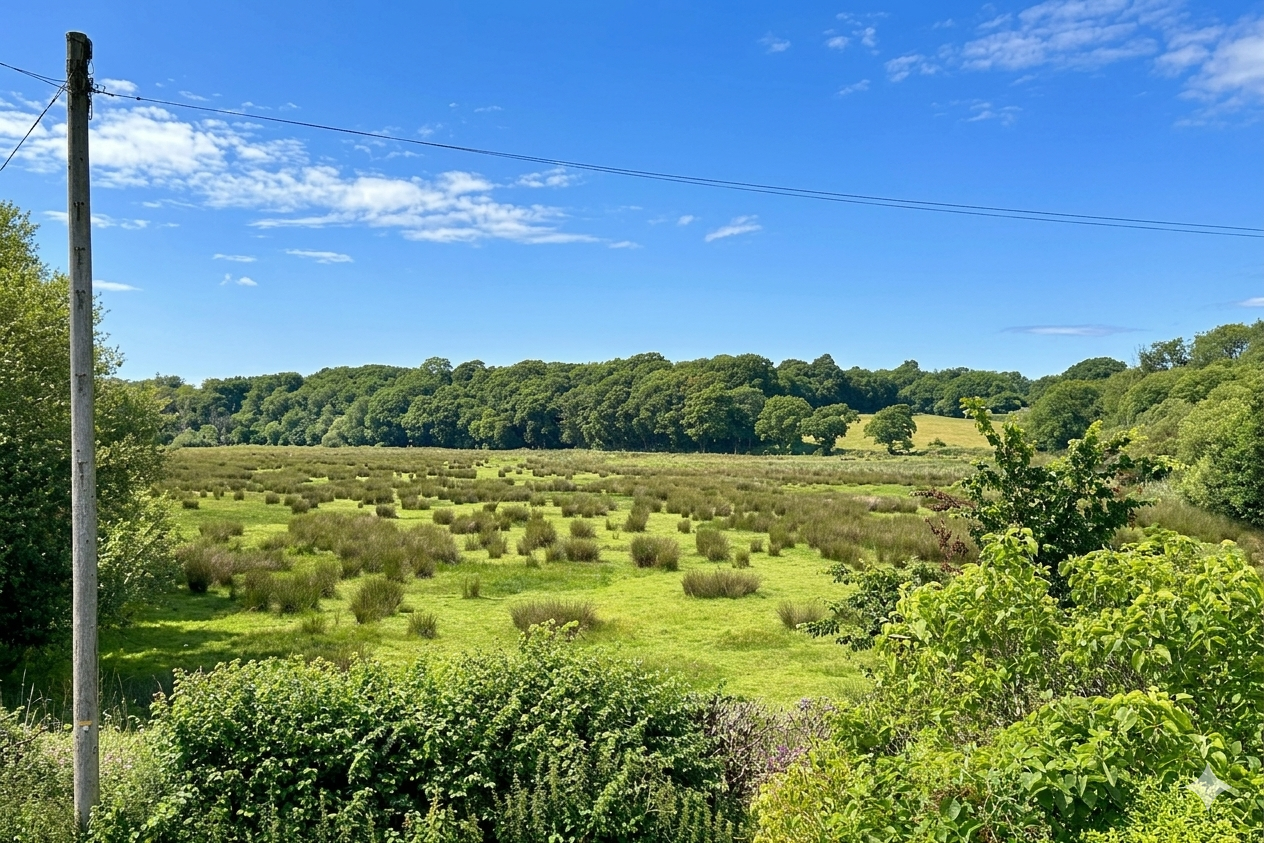
- MAGNIFICENT COUNTRYSIDE VIEWS
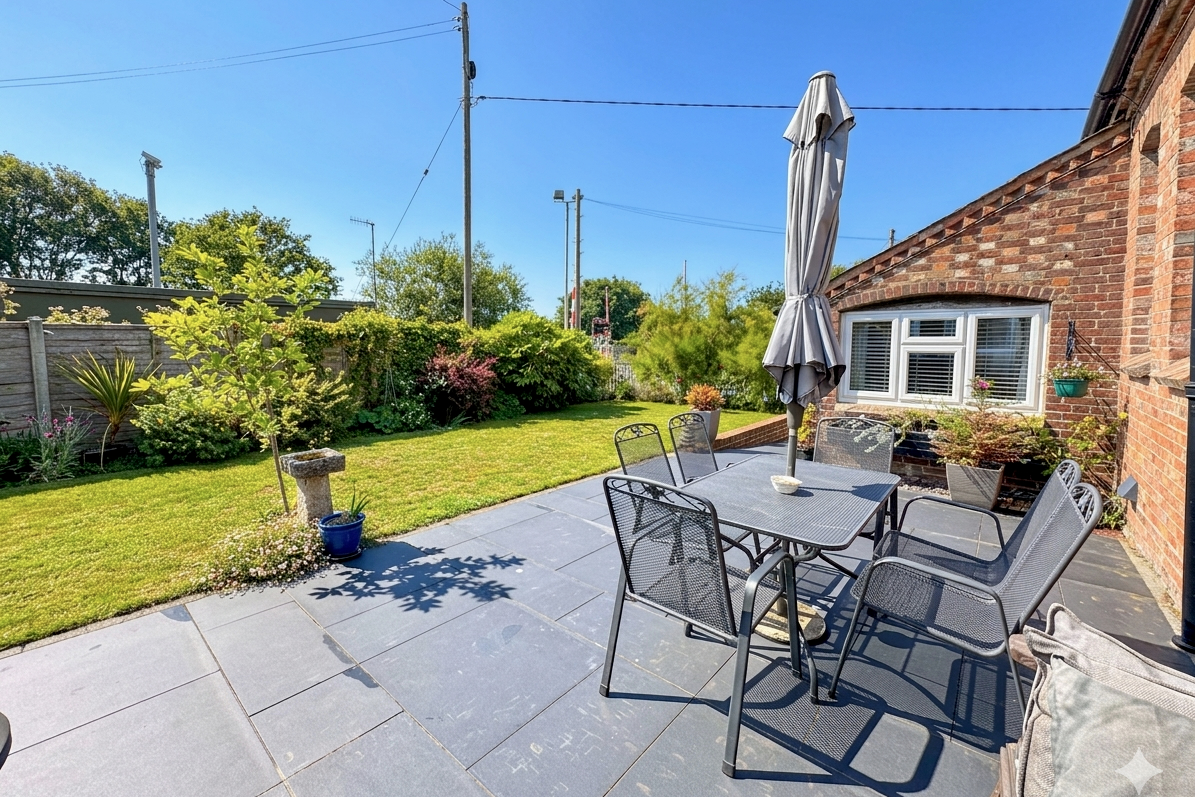
- MOST ATTRACTIVE LANDSCAPED GARDEN
- ROOF TERRACE
- IMPRESSIVE OPEN PLAN GALLERIED LIVING ROOM/DINING ROOM
- STYLISH FITTED KITCHEN WITH RANGE COOKER
- 4 DOUBLE BEDROOMS (PRINCIPAL BEDROOM EN-SUITE)
- 1 BED GUEST SUITE WITH SHOWER ROOM
- PARKING

5 Bedroom Semi-Detached House for sale in East Stoke, Wareham
 2
5
3
2
5
3
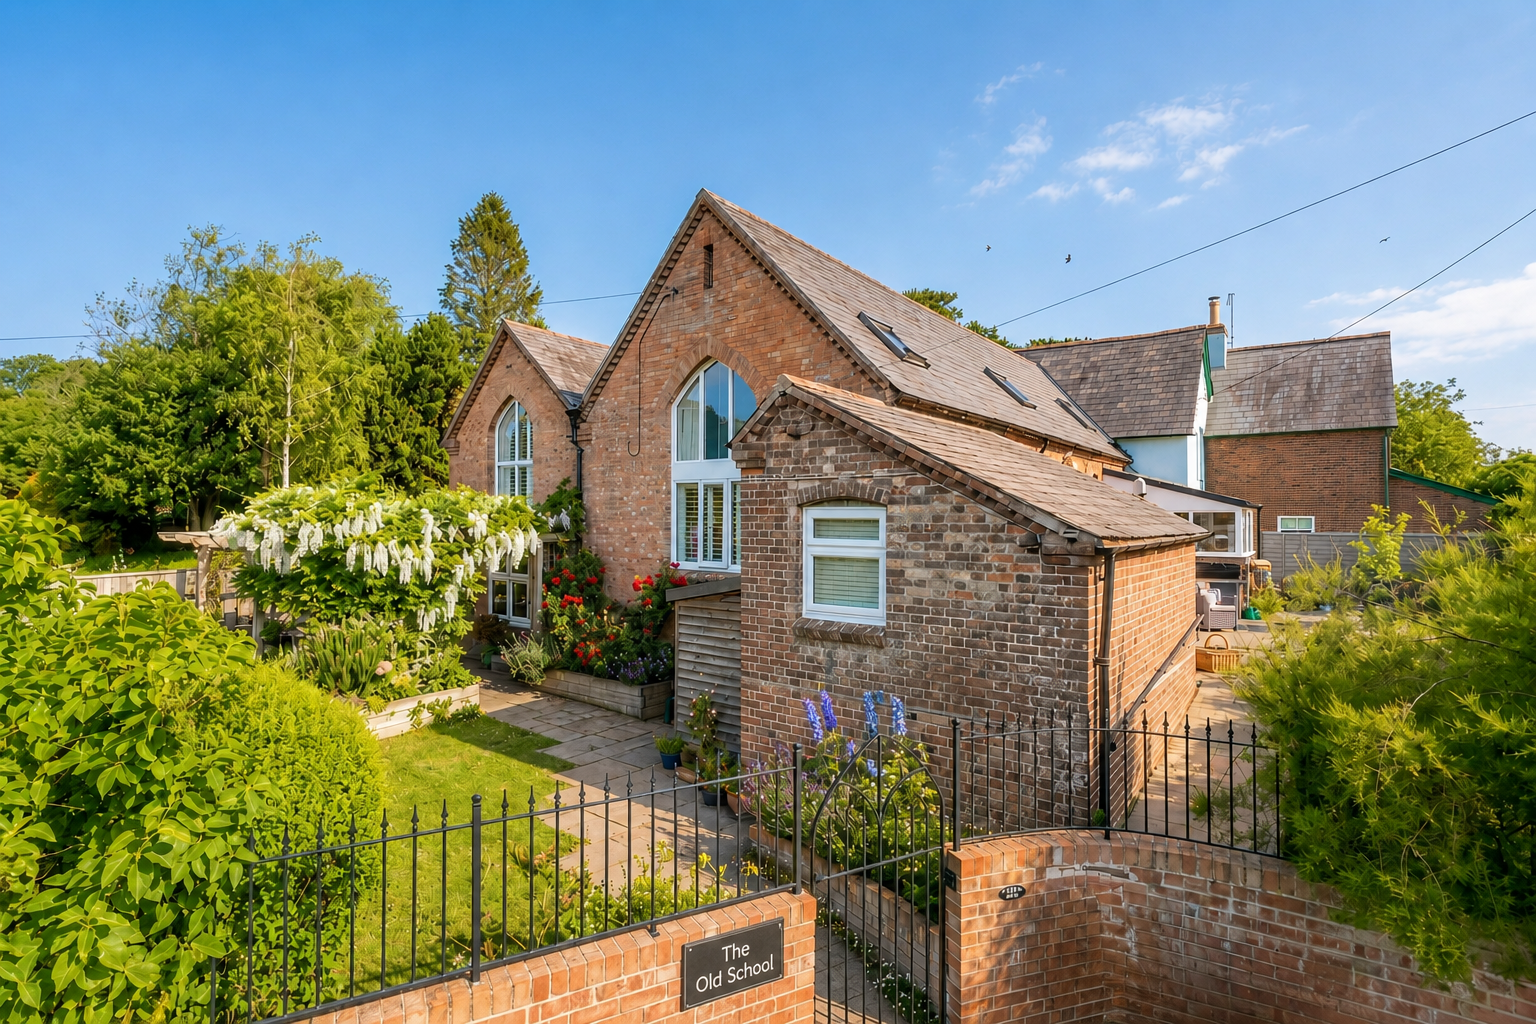
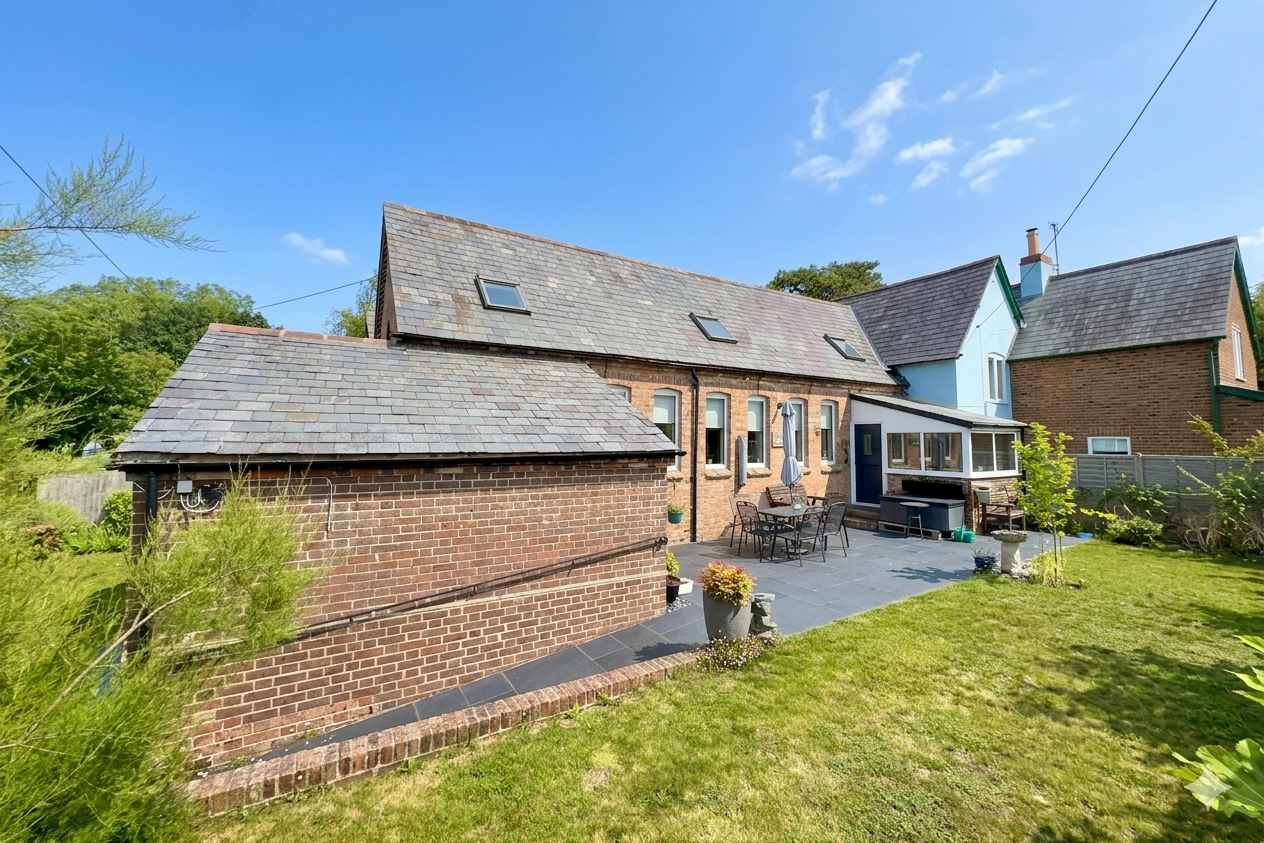
This is a unique opportunity to acquire an outstanding semi-detached Victorian cottage, formerly the village school and converted into a characterful, residential property in the early 1990s retaining its original architectural footprint. It is considered to date back to the 1850s and is of brick construction under a tiled roof.
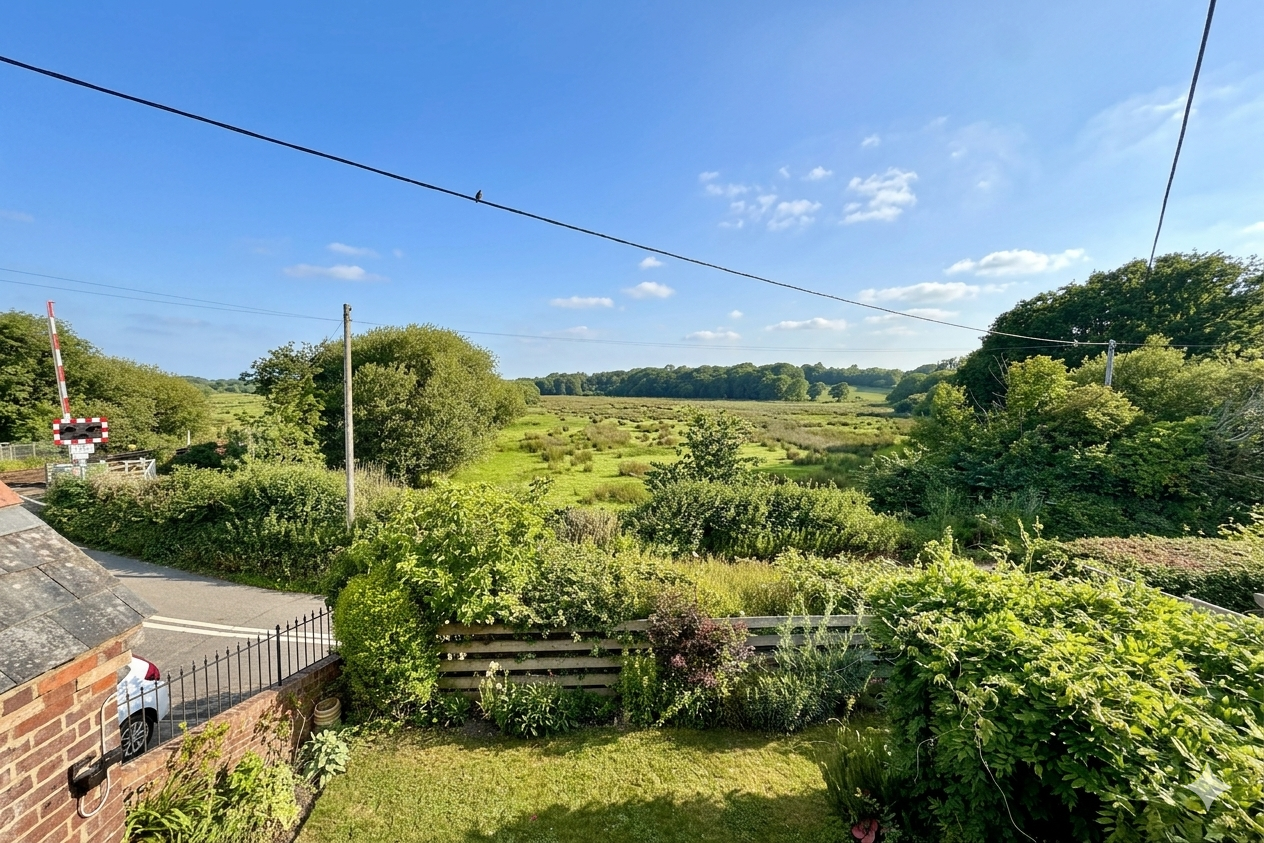
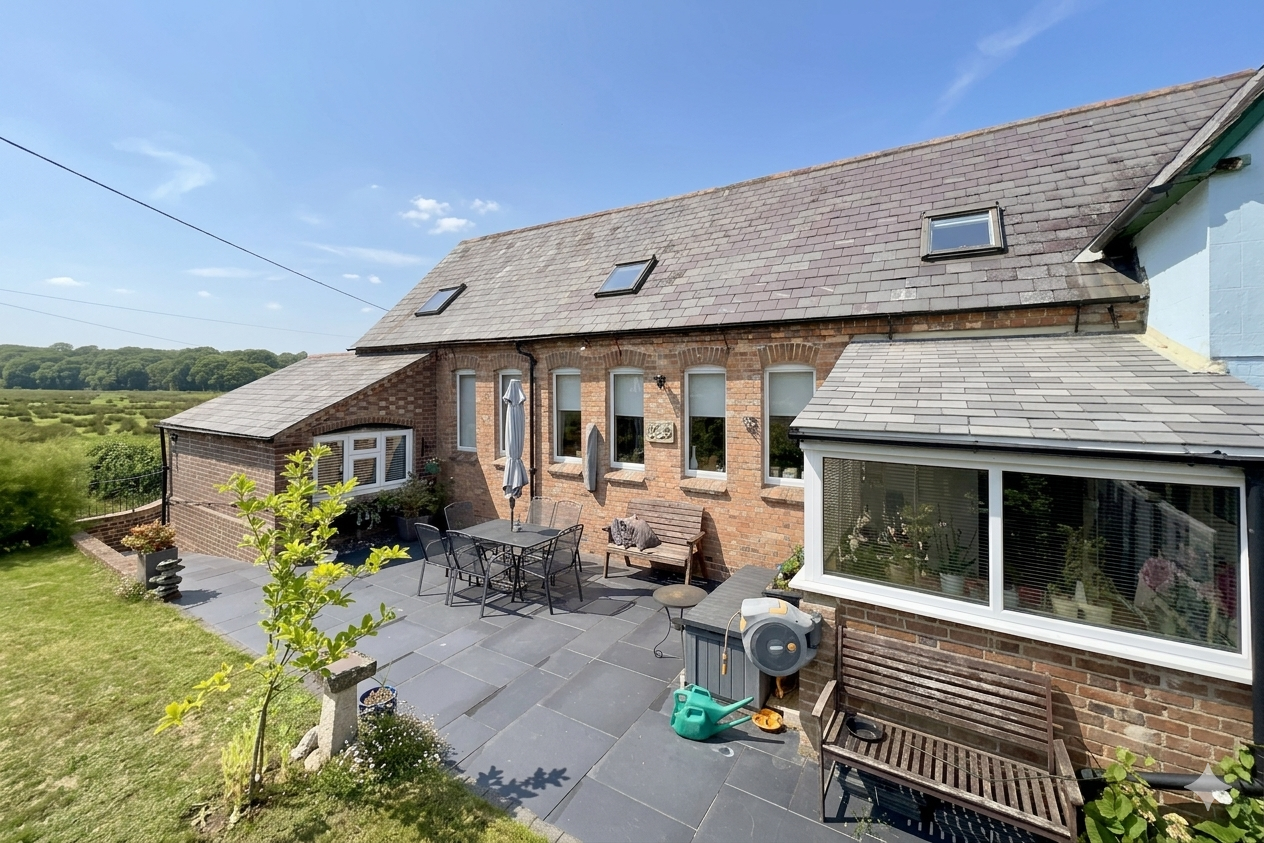
Steeped in character and reflecting the area’s rich architectural history, the cottage has been meticulously renovated to offer a charming home with a wealth of original features. It stands in an attractive rural enclave and has a most picturesque landscaped garden with magnificent views of the adjacent countryside from the first floor.
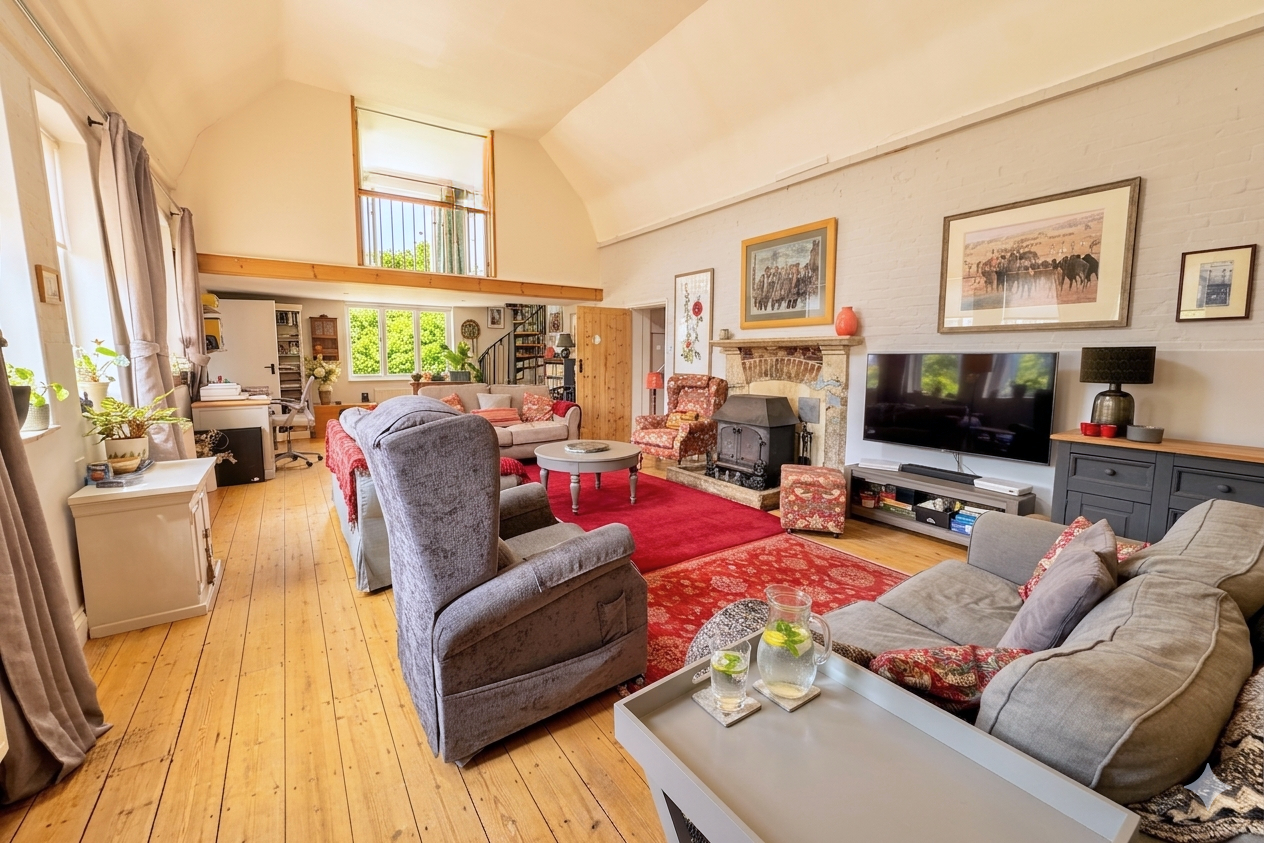
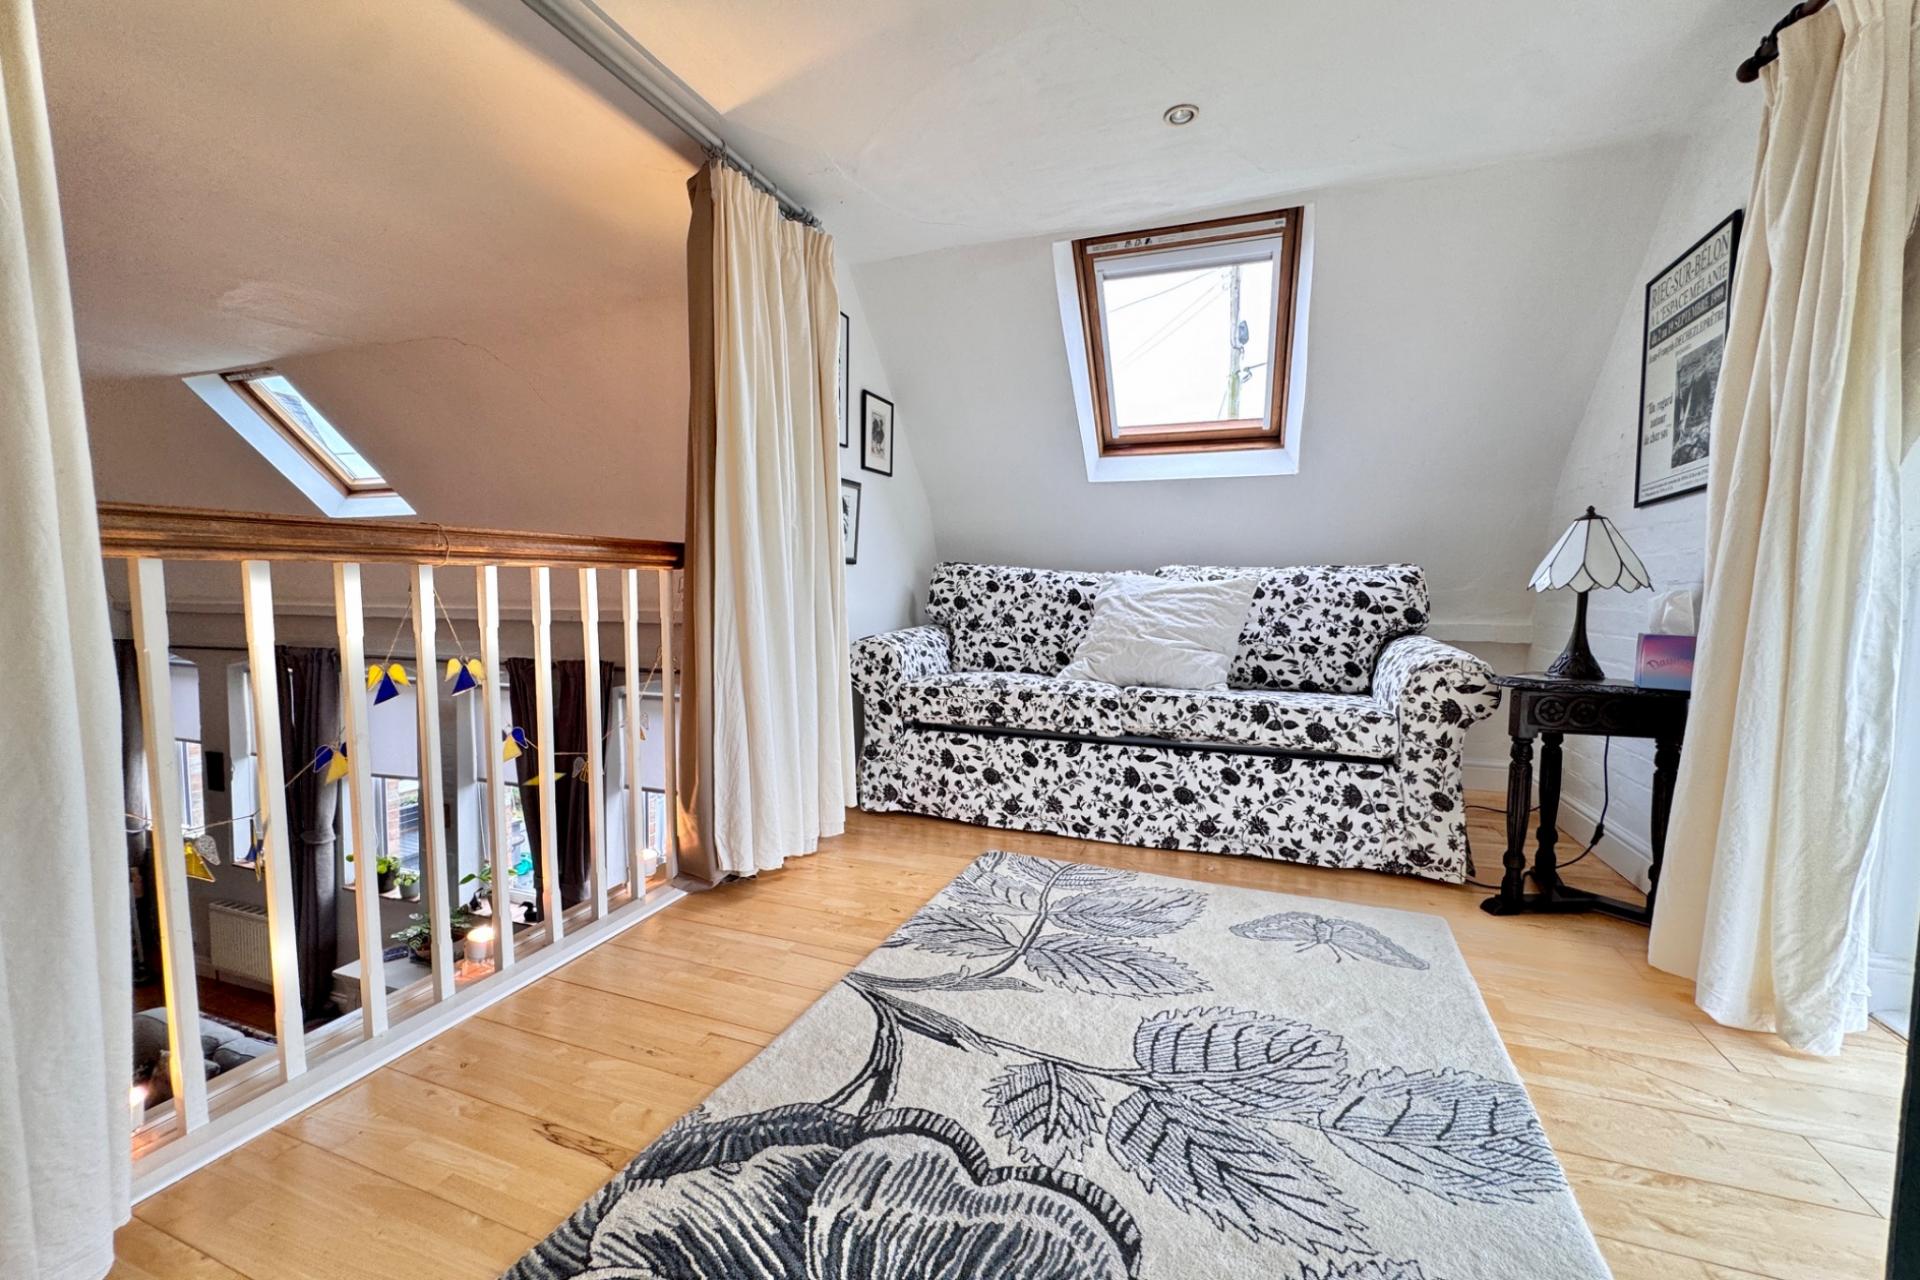
Immaculately presented throughout, the interior has a feeling of contemporary warmth creating a graceful, relaxed home offering an easy living style with spacious accommodation. The impressive galleried living room, high ceilings, architectural windows, rooflight and veluxes amplify the space and flood the property with natural light. Contemporary additions include the stylish kitchen and newly fitted shower rooms all to suit the demands of modern living.
The Old School is situated along Church Lane in the desirable hamlet of East Stoke which lies on the south side of the River Frome flowing through to Poole Harbour. Much of the surrounding area is classified as being of Outstanding Natural Beauty and incorporates a World Heritage Coastline. It is about 4 miles from the Saxon walled town of Wareham and approximately 2 miles from the village of Wool, both of which have a main line rail link to London, Waterloo (approx 2.5-3 hours). Wareham is well served with a number of schools, restaurants, cafes, supermarkets and independent shops, museum, dentist and doctors.
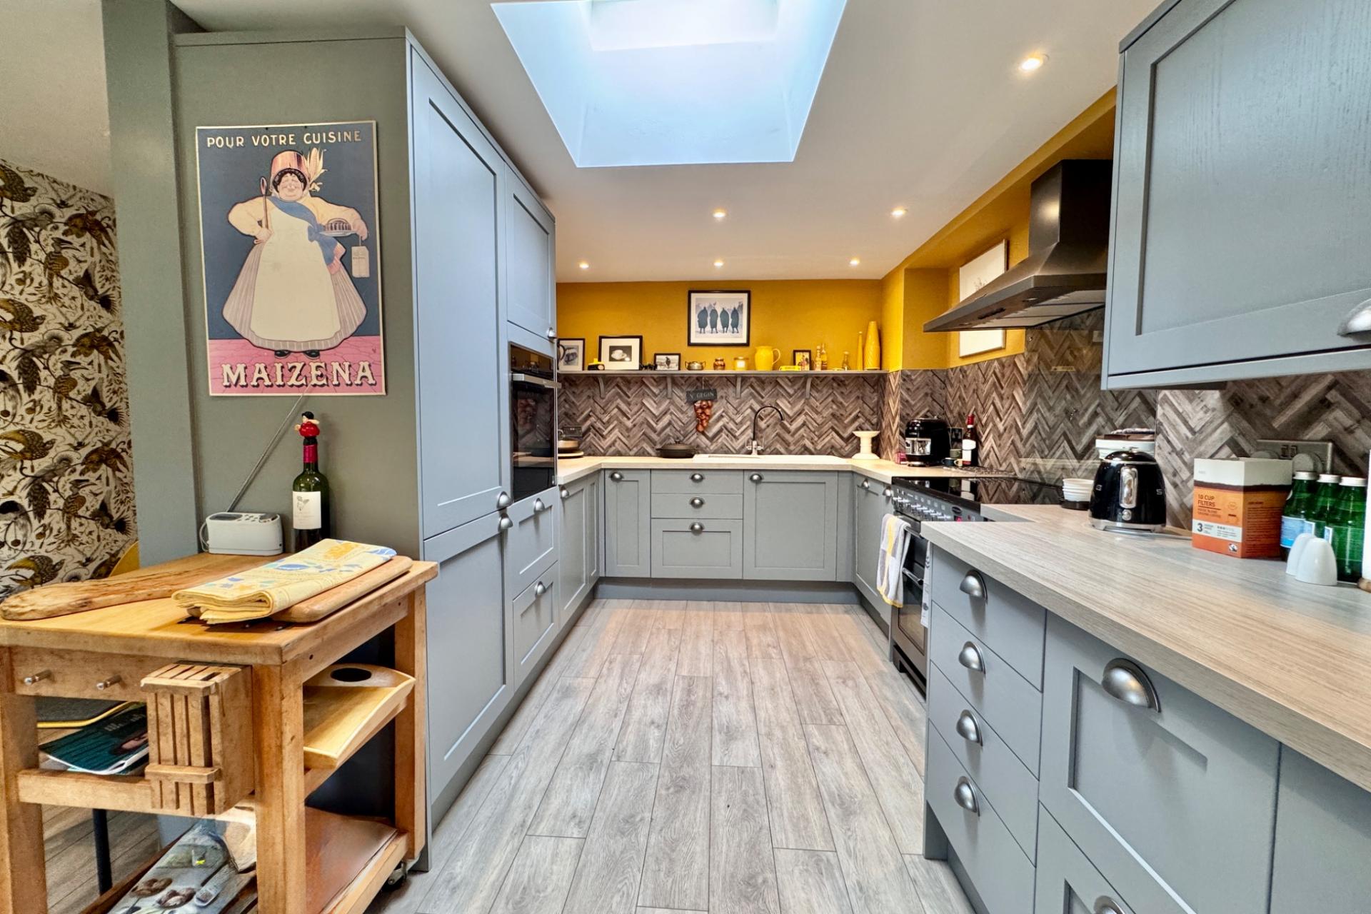
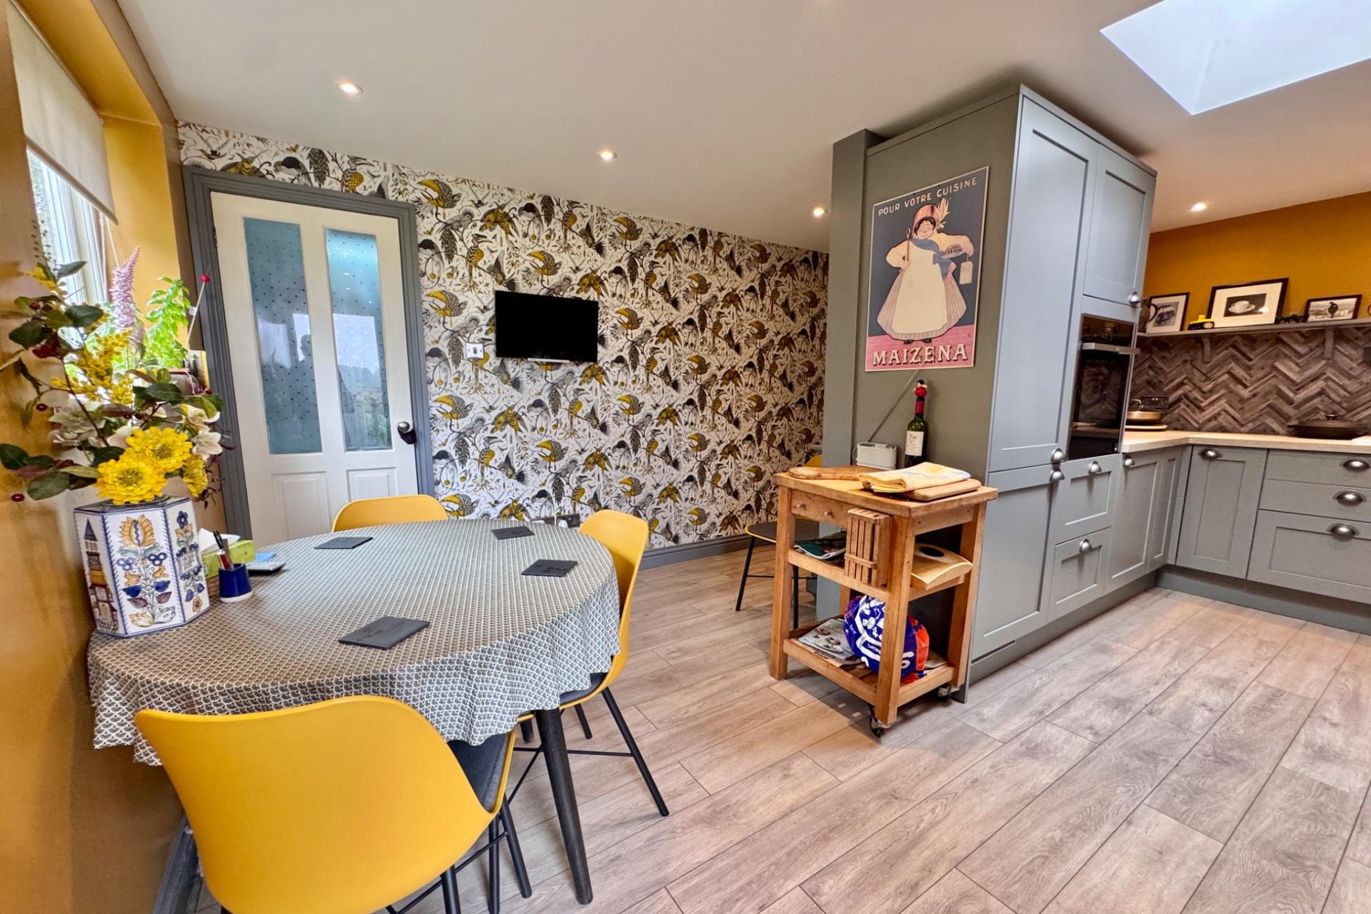
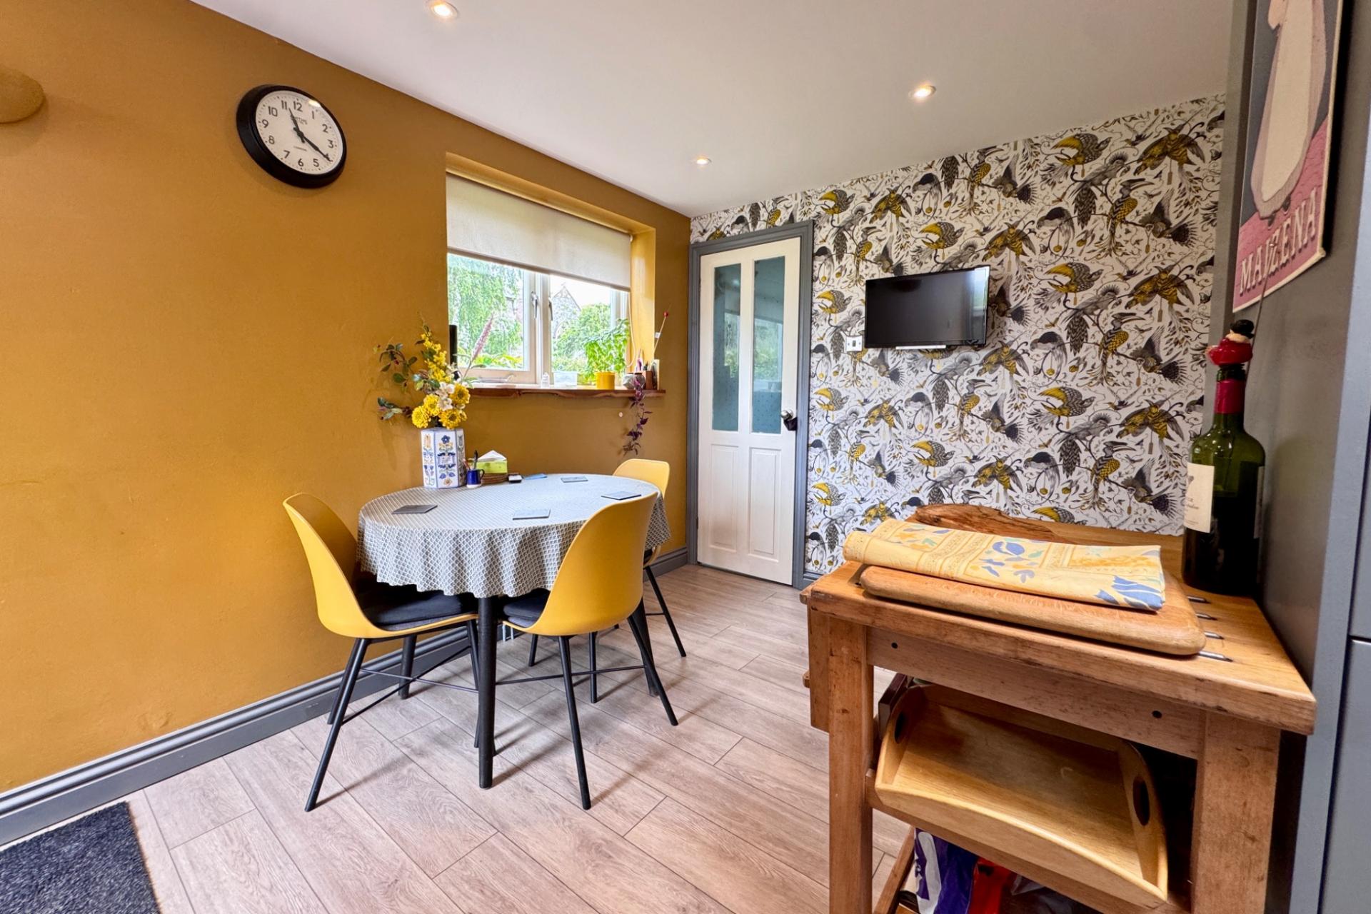
Presented throughout with a neutral decor to maximise the light and spatial feeling, the superbly fitted kitchen welcomes you to this delightful home. The kitchen area has a rooflight providing additional light and is fitted with stylish grey units, contrasting worktops, freestanding Range cooker and a suite of integrated appliances; it has been designed to incorporate a small dining area. Leading off, the utility room has worktops and a sink providing a useful storage and working area.
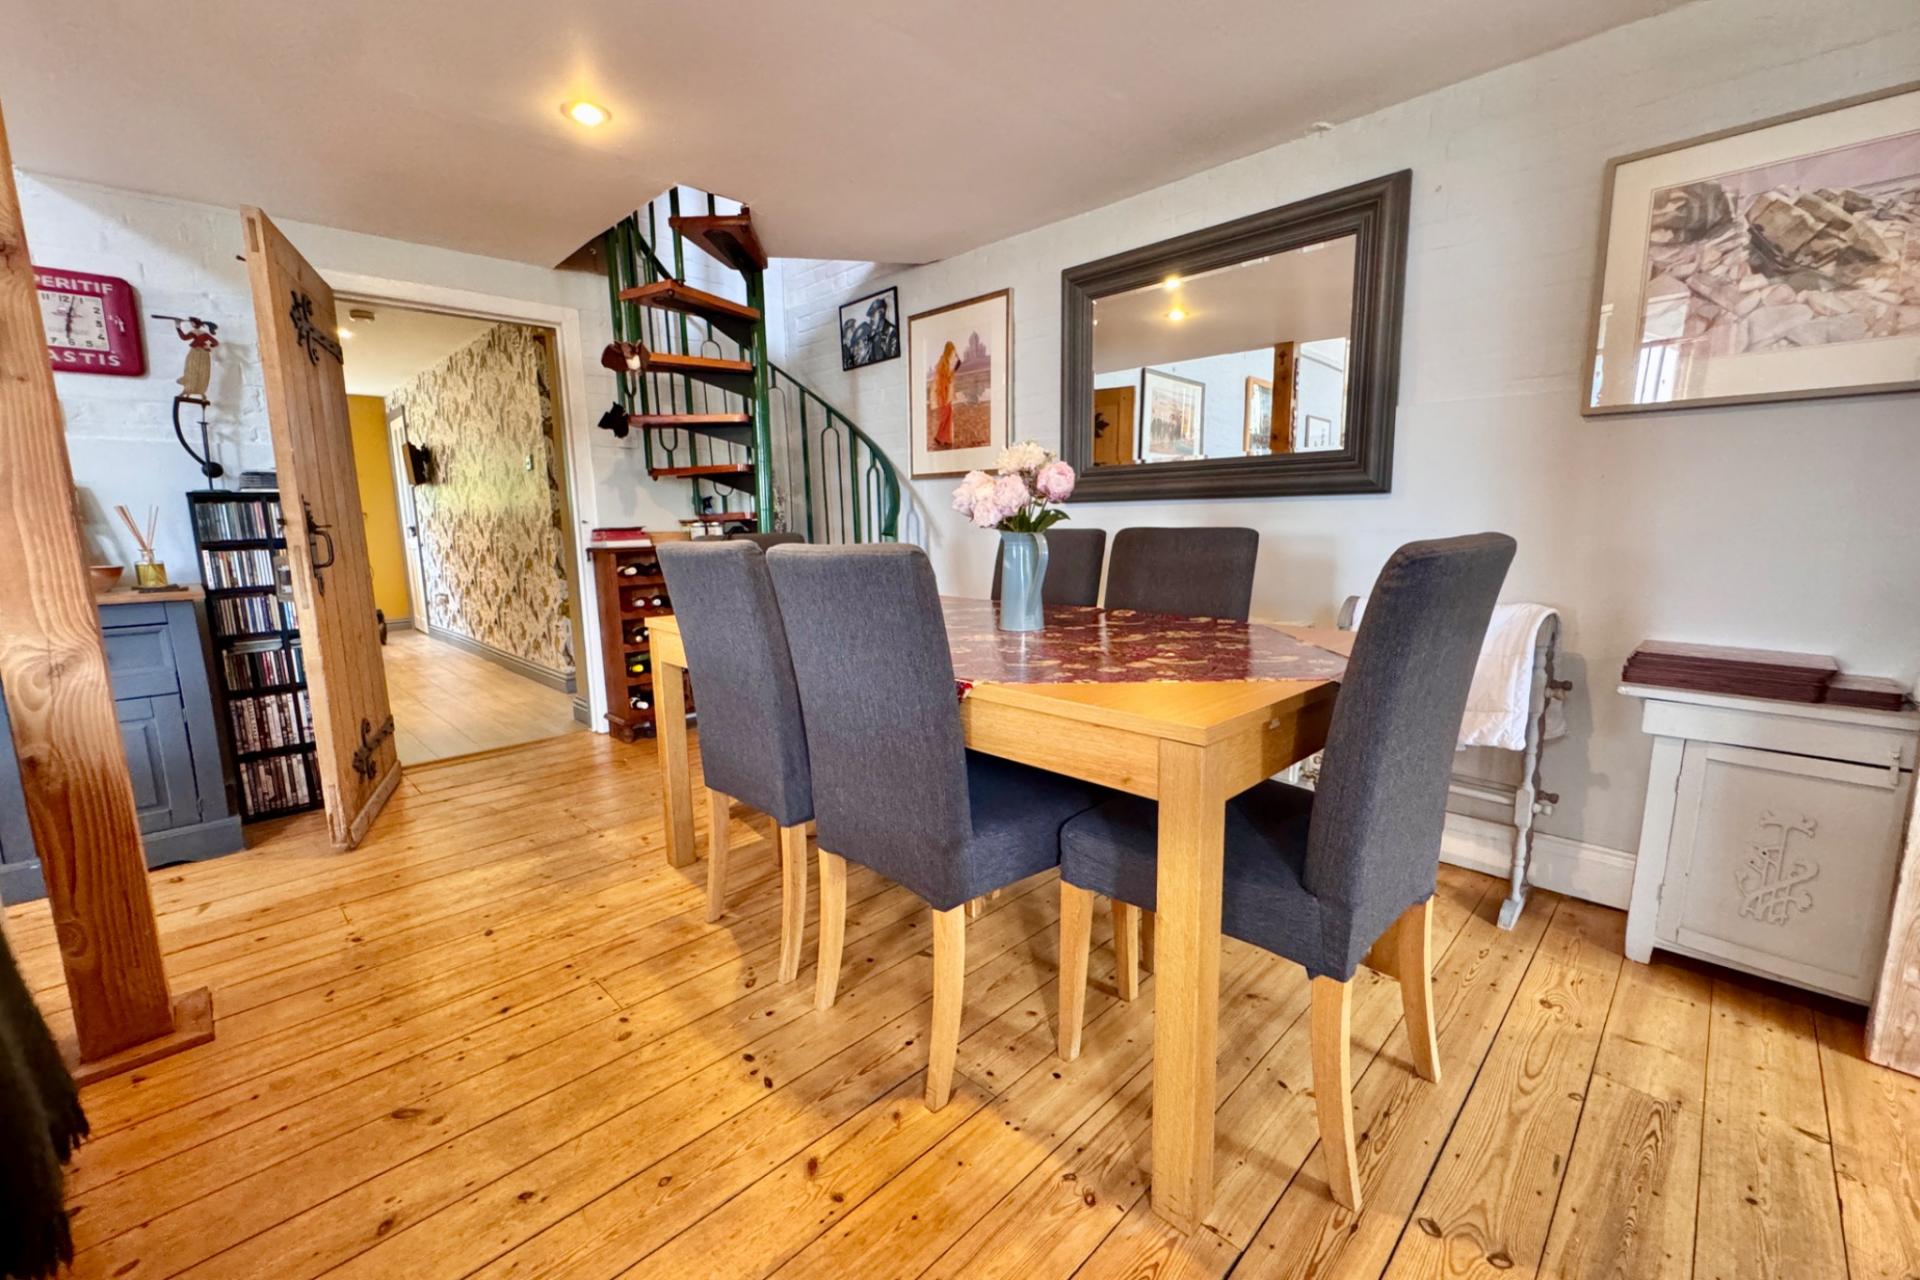
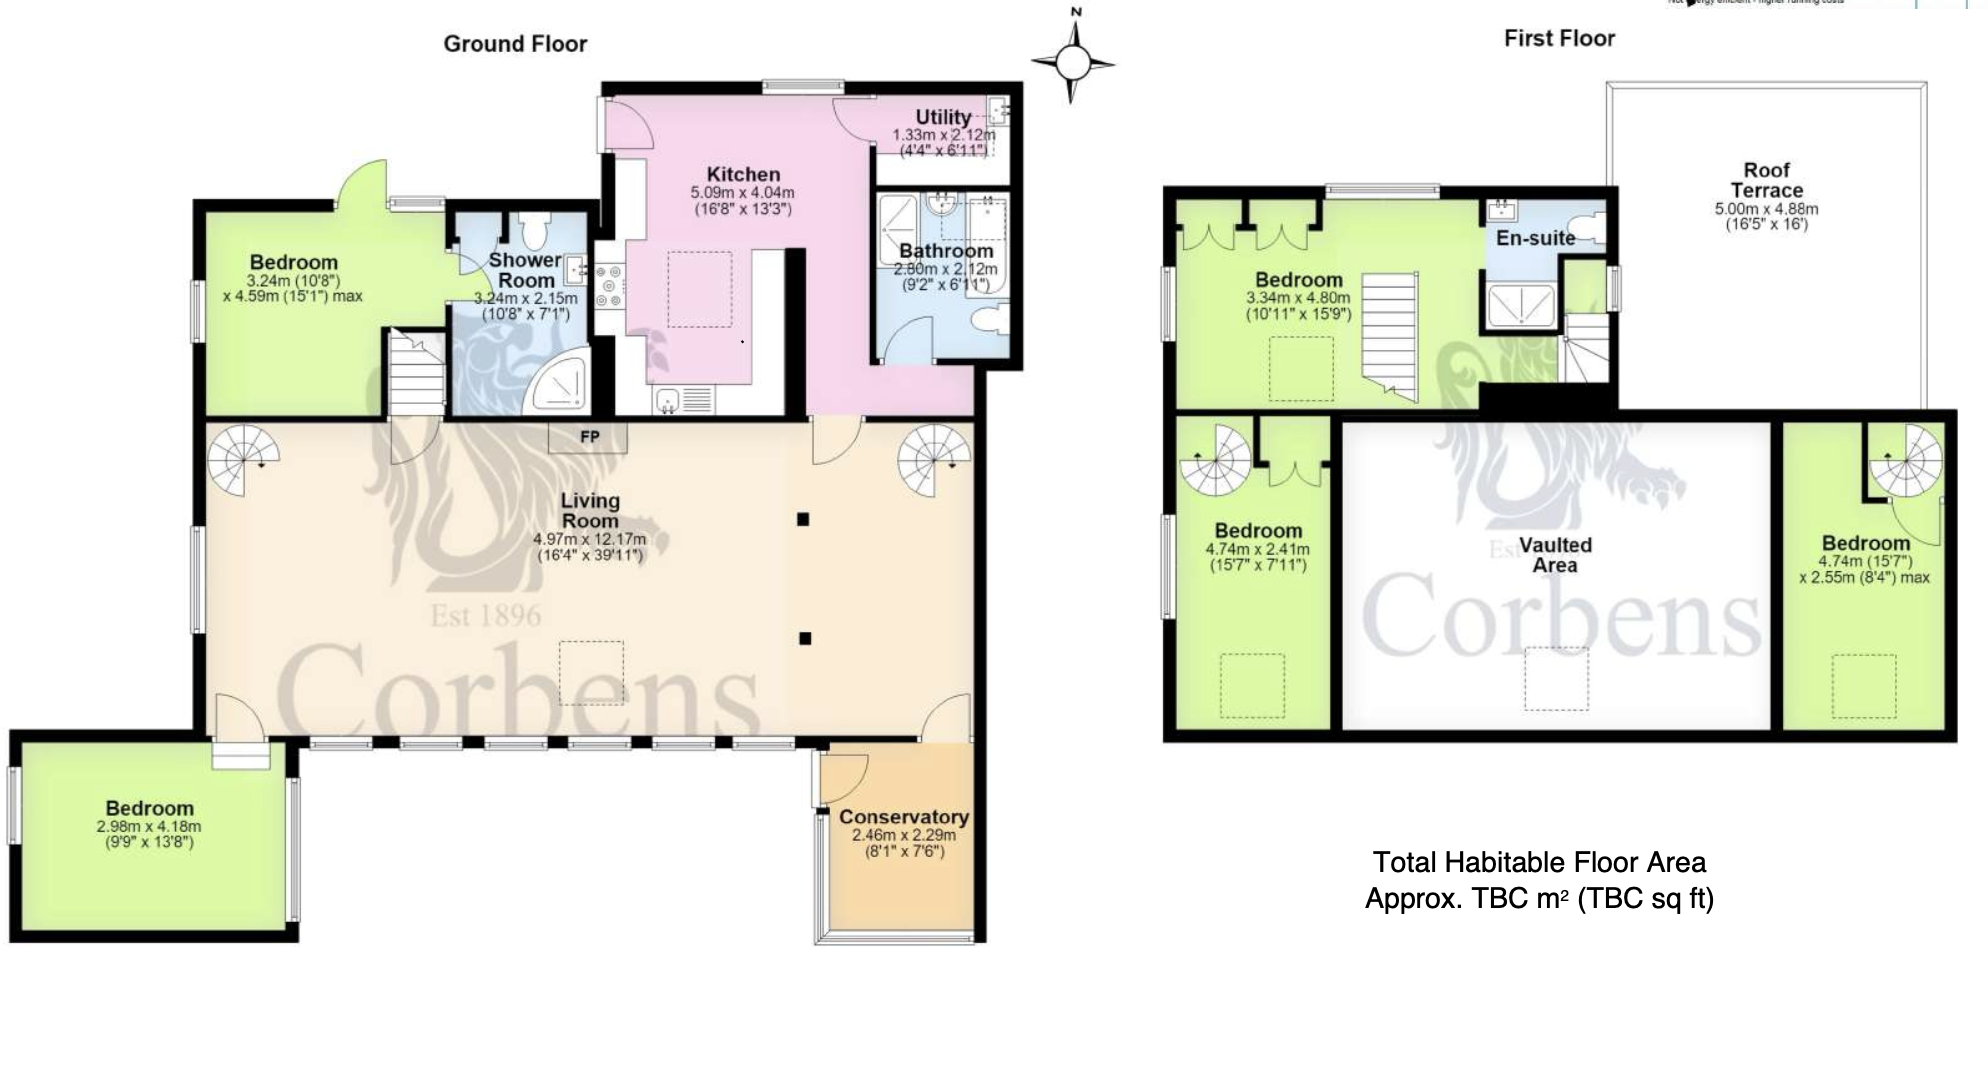
The imposing open plan South facing dual aspect living/dining room spans the full width of the property with high ceilings and a row of windows accentuating the space and light. The fireplace is fitted with a woodburning stove and there are spiral staircases at each end of the room leading to the upper floor. There is also a conservatory with access to the rear South facing terrace, a self-contained one bedroom suite at the front, a further bedroom at the rear and bathroom on this level.
Living Room 12.17m x 4.97m (39'11" x 16'4")
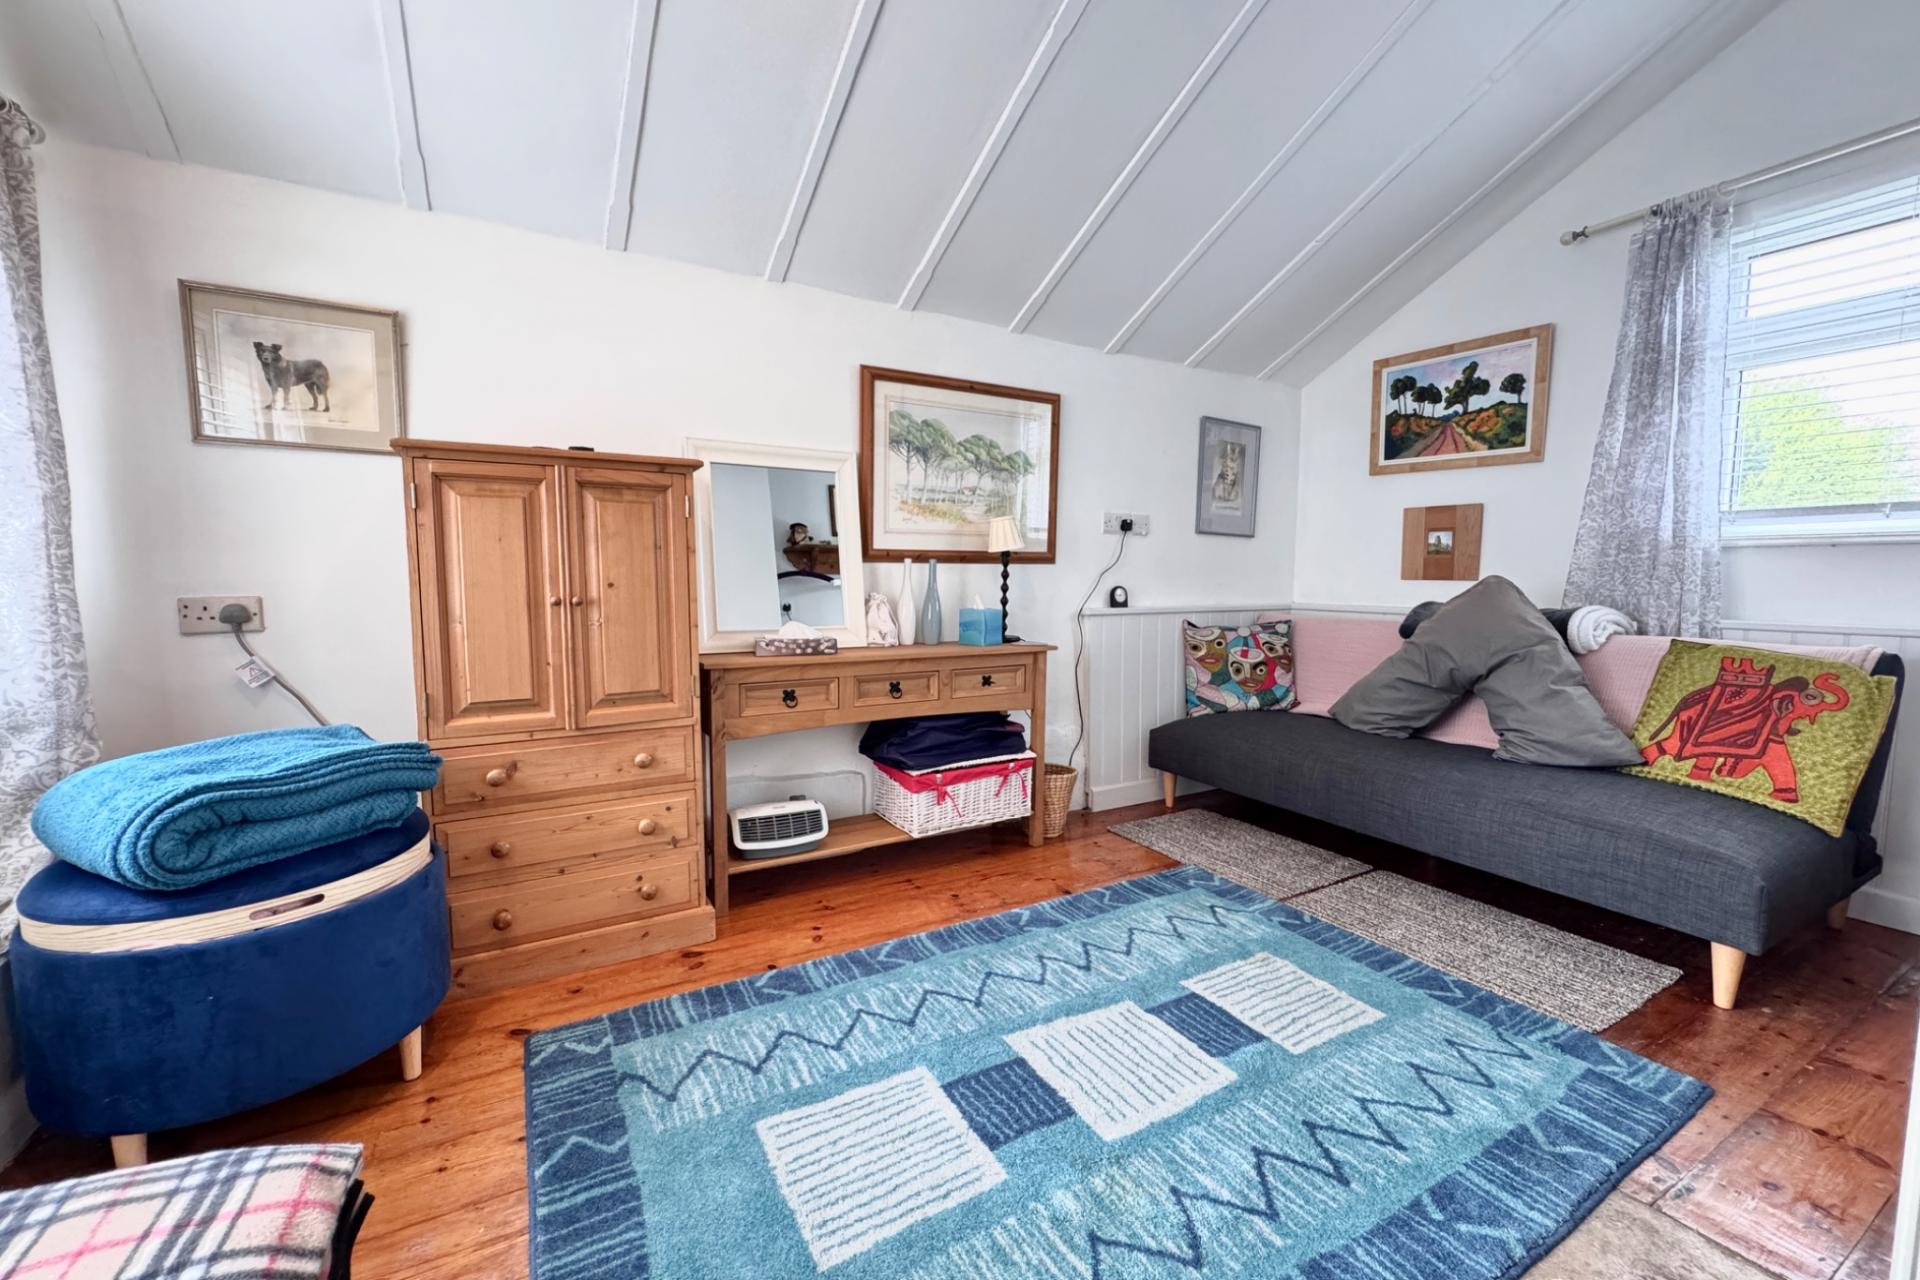
Dining Room/Bedroom 4.18m x 2.98m (13'8" x 9'9")
Conservatory 2.46m x 2.29m (8'1" x 7'6")
Kitchen 5.09m x 4.04m (16'8" x 13'3")
Utility 2.12m x 1.33m (6'11" x 4'4")
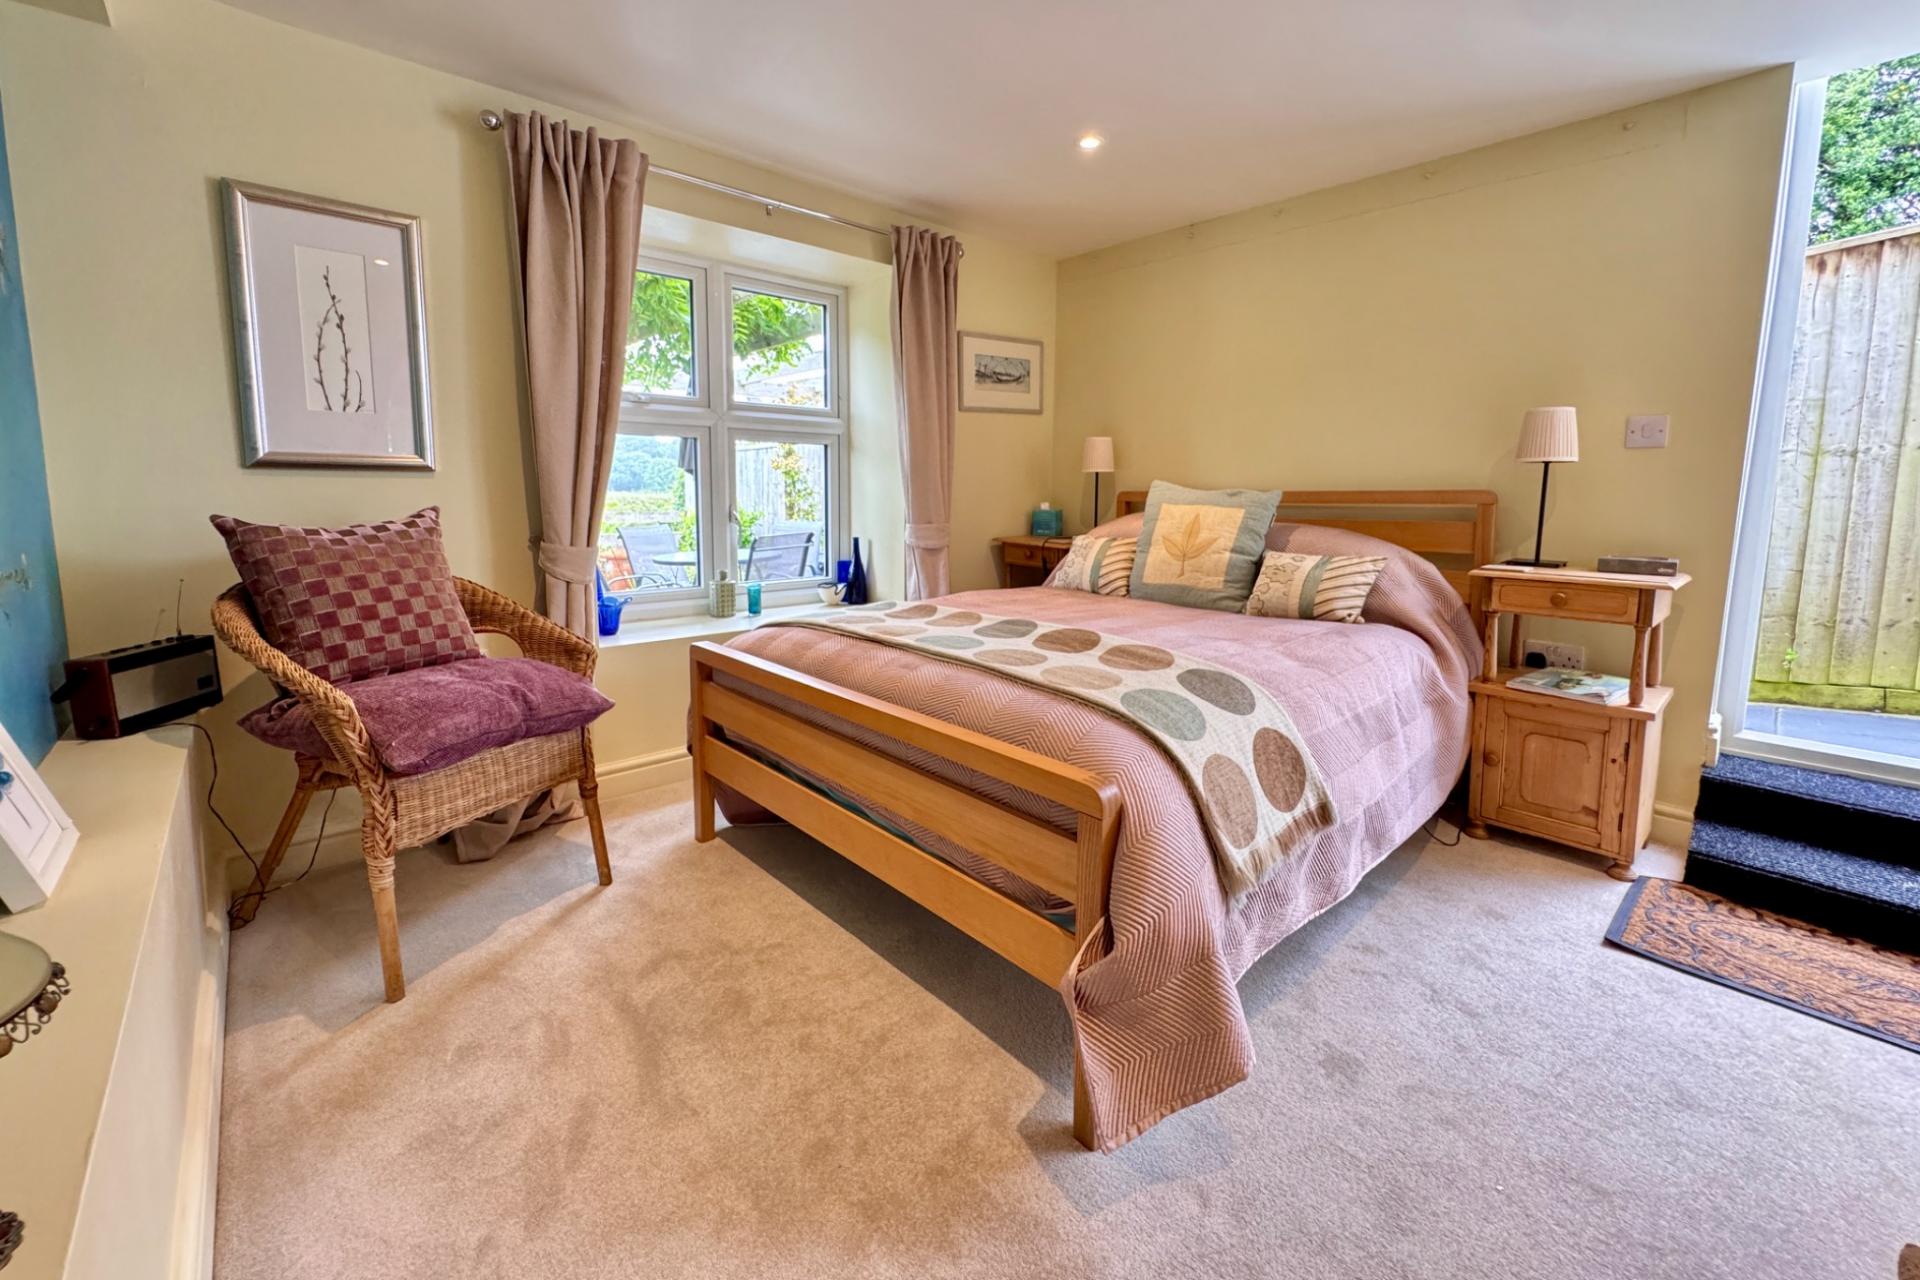
Bedroom 4.59m x 3.24m (15'1" max x 10'8")
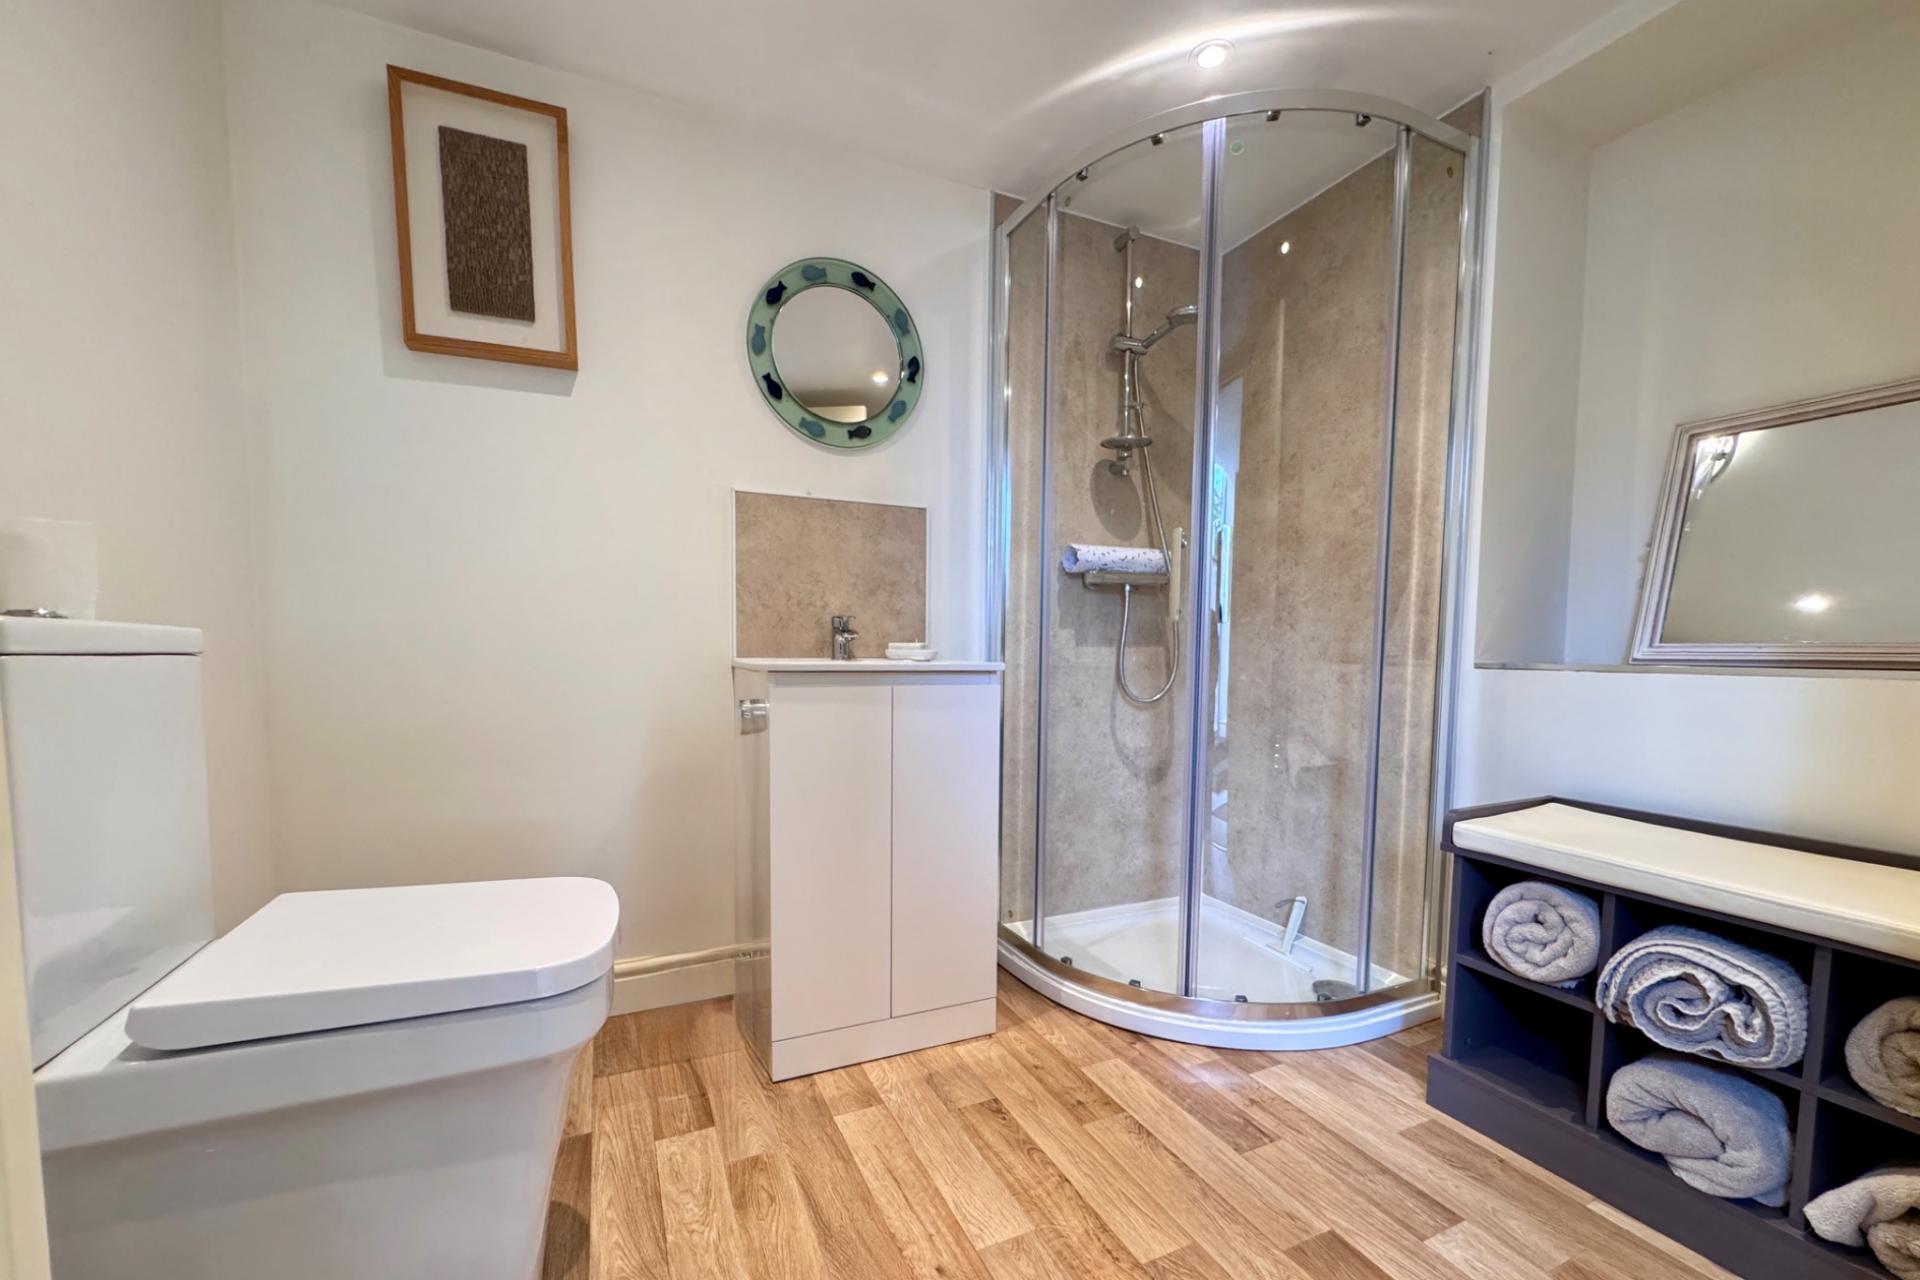
Shower Room 3.24m x 2.15m (10'8" x 7'1")
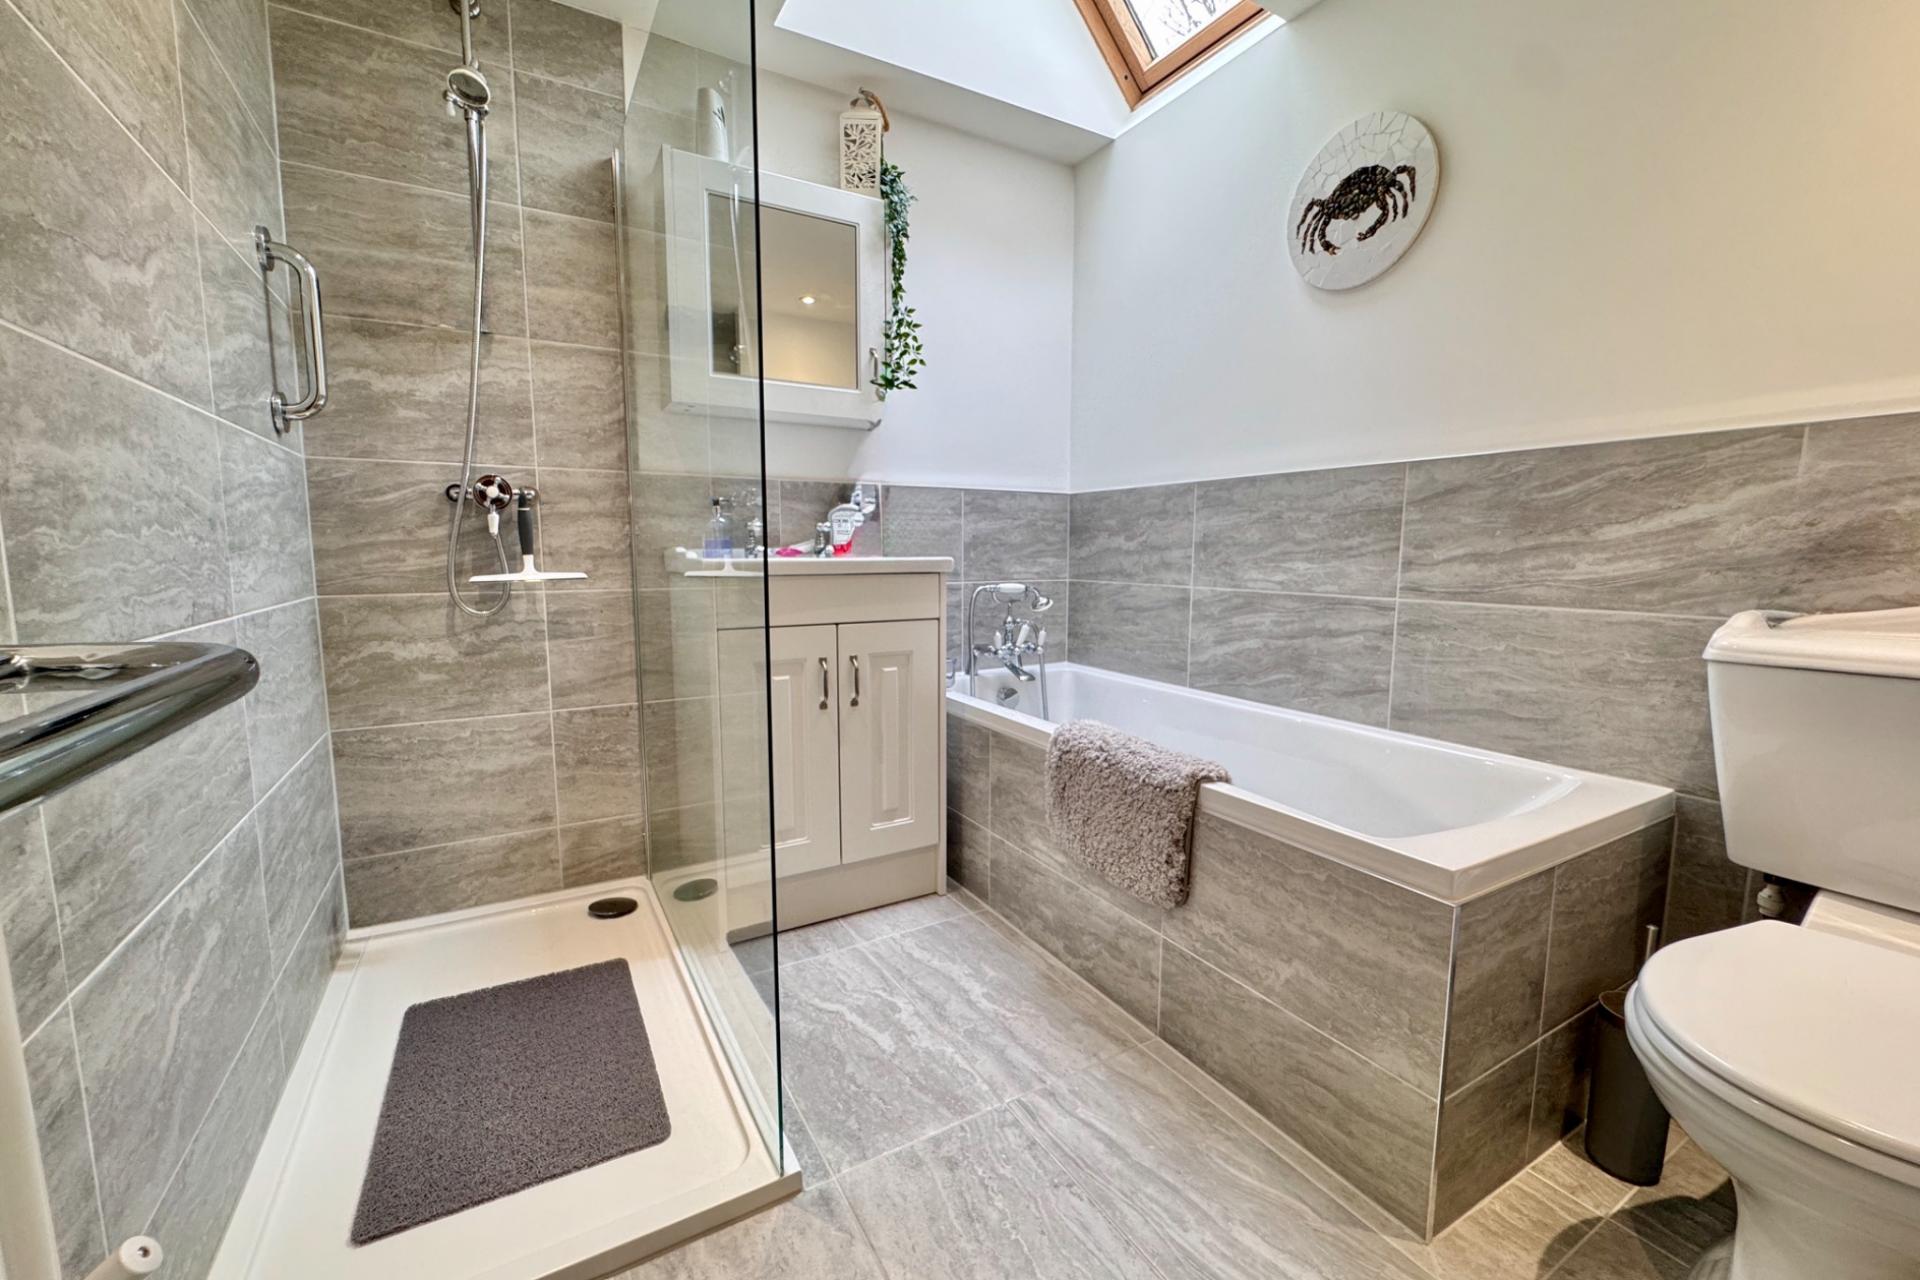
Bathroom 2.8m x 2.12m (9'2" x 6'11")
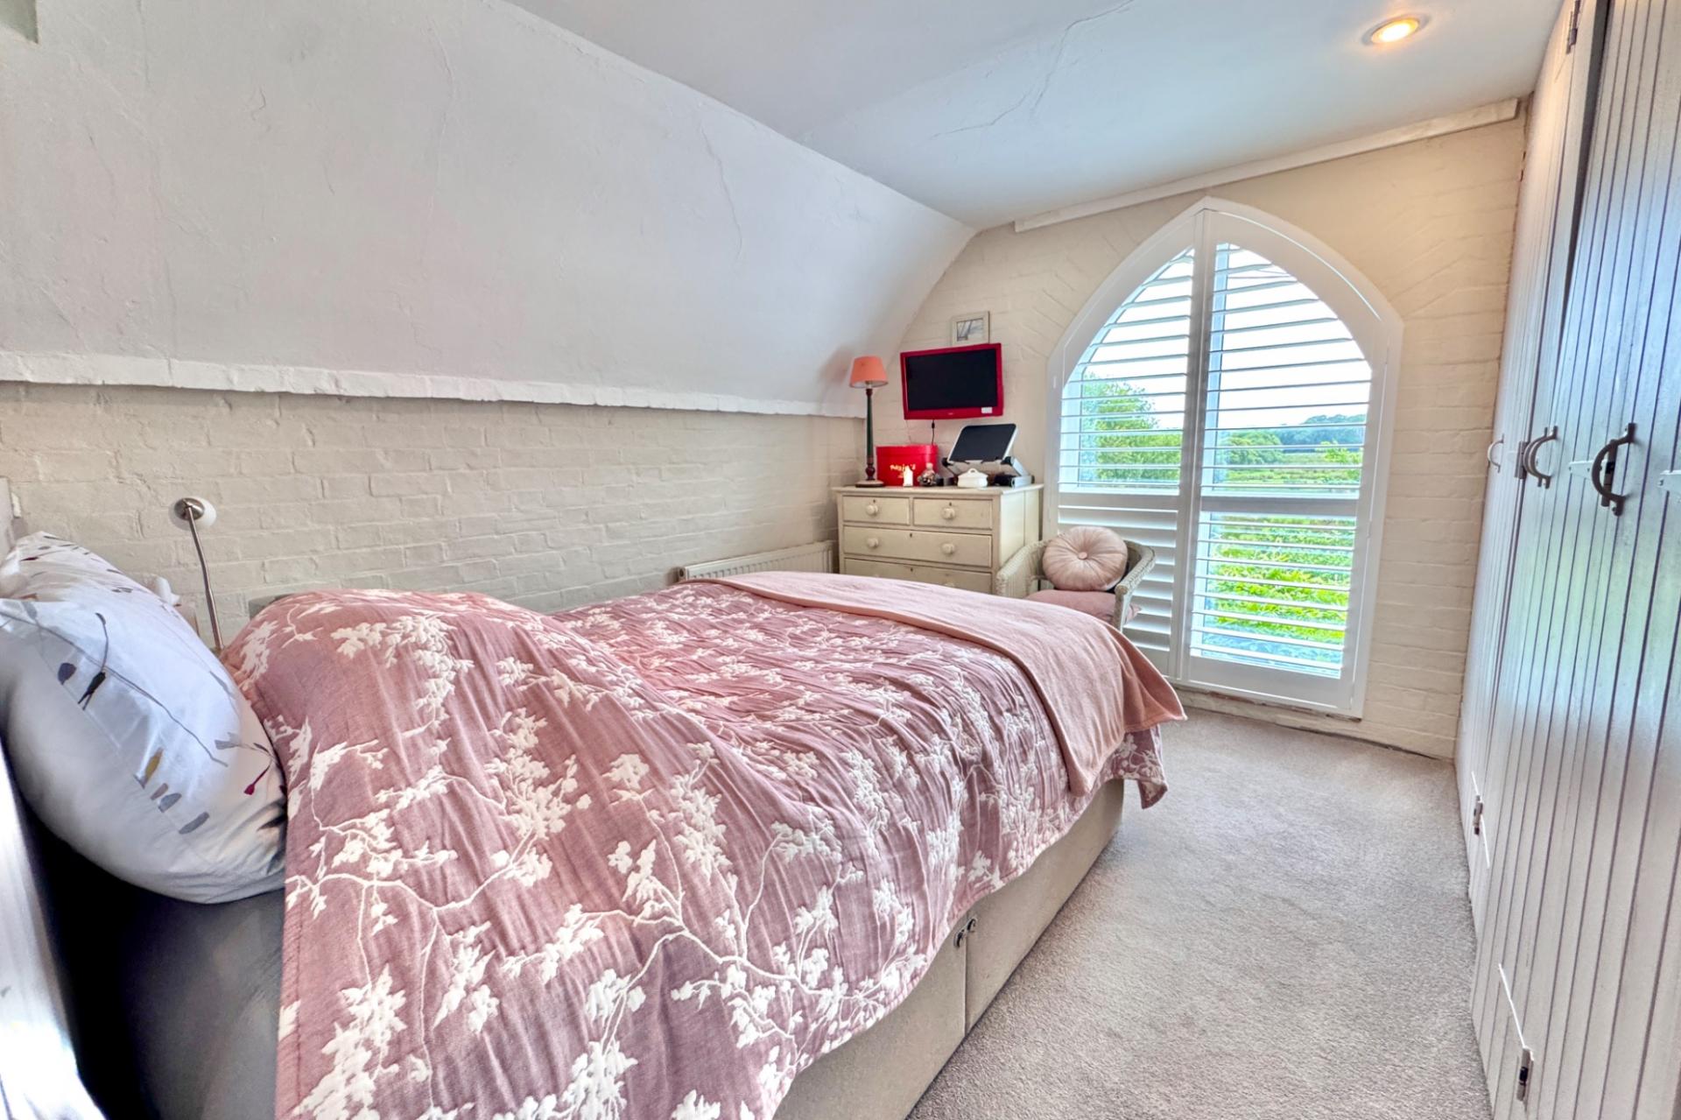
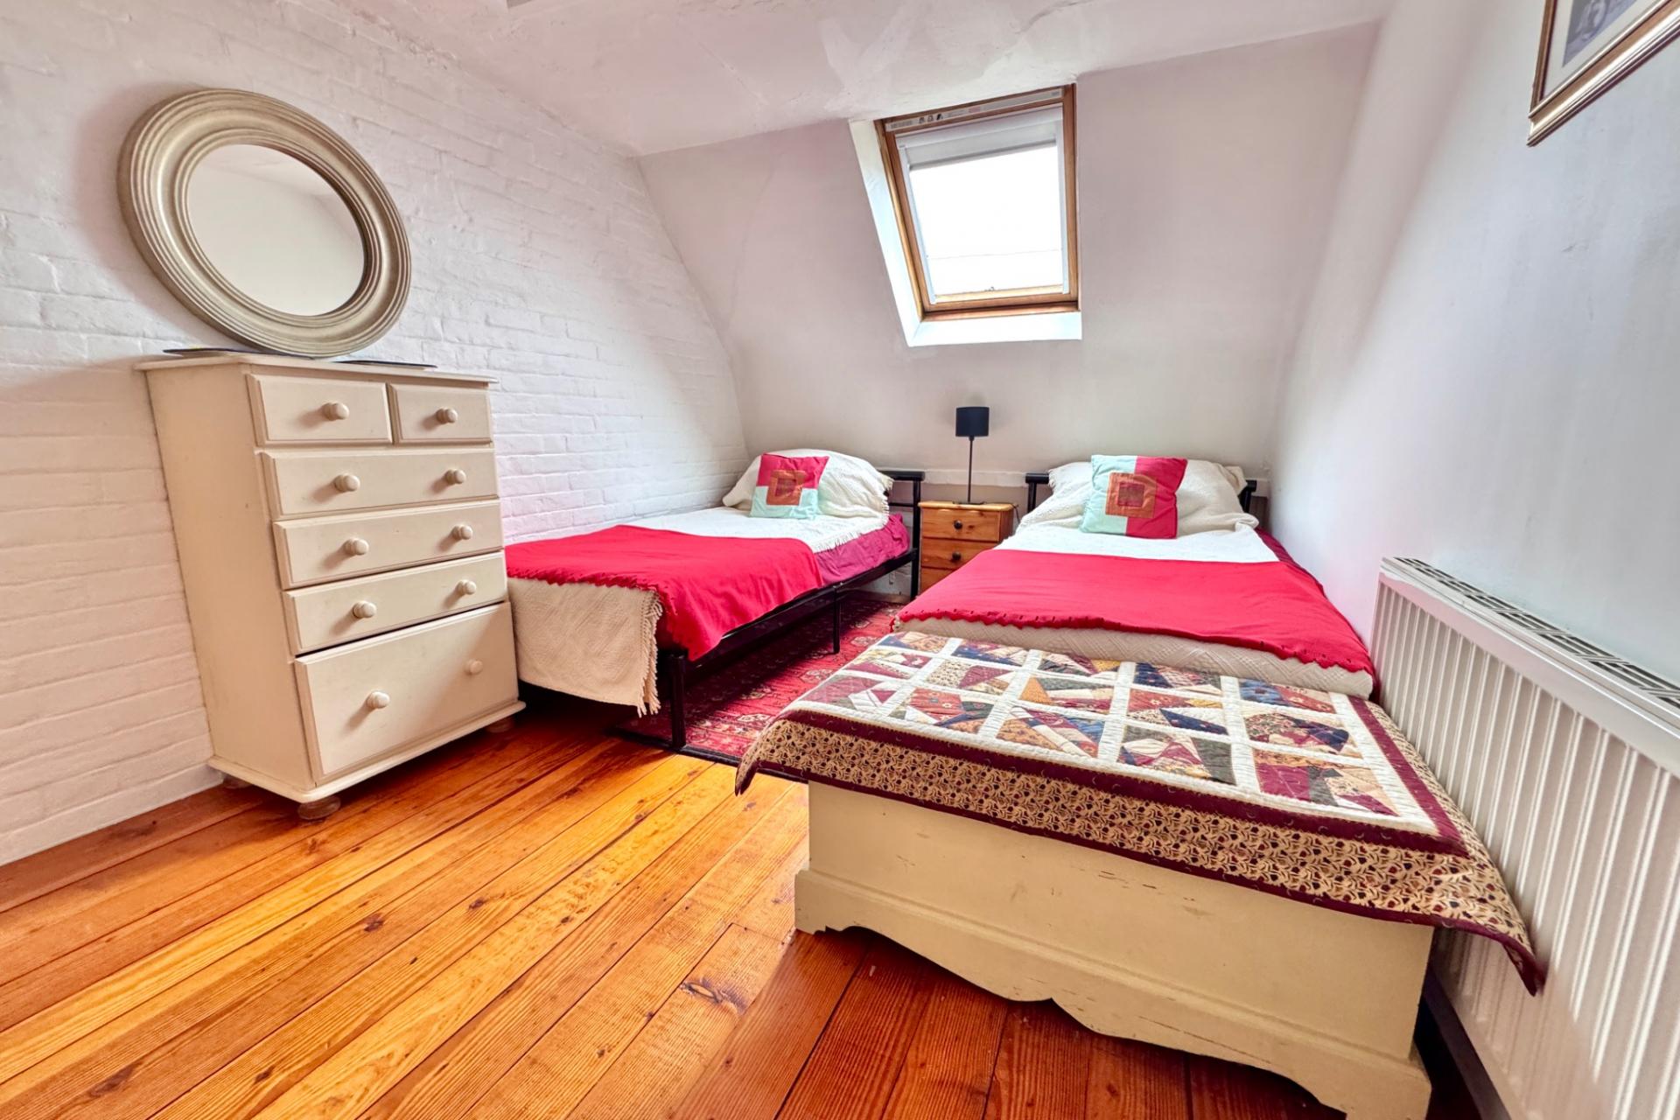
On the first floor, there is an expansive galleried landing with a large roof terrace leading off to enjoy the magnificent countryside views. The dual aspect principal bedroom is at the front of the property and has the benefit of an en-suite shower room. Bedrooms 2 and 3 are of similar size and are at the rear of the house enjoying views over the rear garden. All rooms on this floor have a velux window.
Bedroom. 4.8m x 3.34m (15'9" x 10'11")
En-Suite Shower Room
Bedroom 4.74m x 2.41m (15'7" x 7'11")
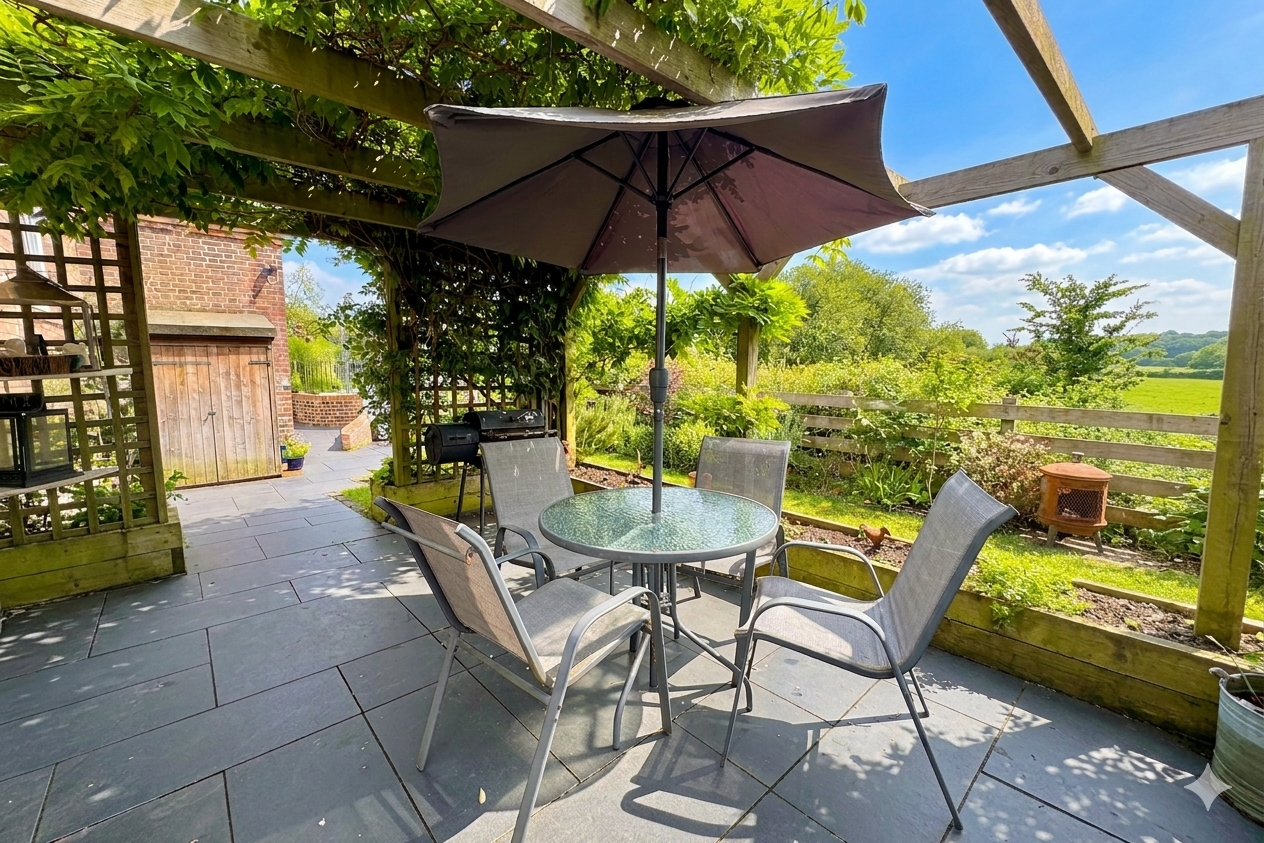
Outside, there is parking for two vehicles at the front and the garden entrance has an attractive wall with railings above. The picturesque country garden is extensively planted and landscaped to enjoy through the seasons and is bound by a mix of fencing. To the front there is a paved pathway, with lawn and and flower and shrub borders. To the side there is a further paved area with pergola and storage cupboards. The South facing garden at the rear has a large paved terrace, lawn and flower and shrub borders.
All viewings must be accompanied and are strictly by appointment through the Sole Agents, Corbens, 01929 422284. Postcode for SATNAV BH20 6AW.
SERVICES
Mains water, electricity and gas. Private sewage system.
Council Tax Band D - £2,668.41 for 2026/27
Property Ref: WAR2320
Important Information
- This is a Freehold property.
- This Council Tax band for this property is: D
Property Ref: CSWCC_708343
Similar Properties
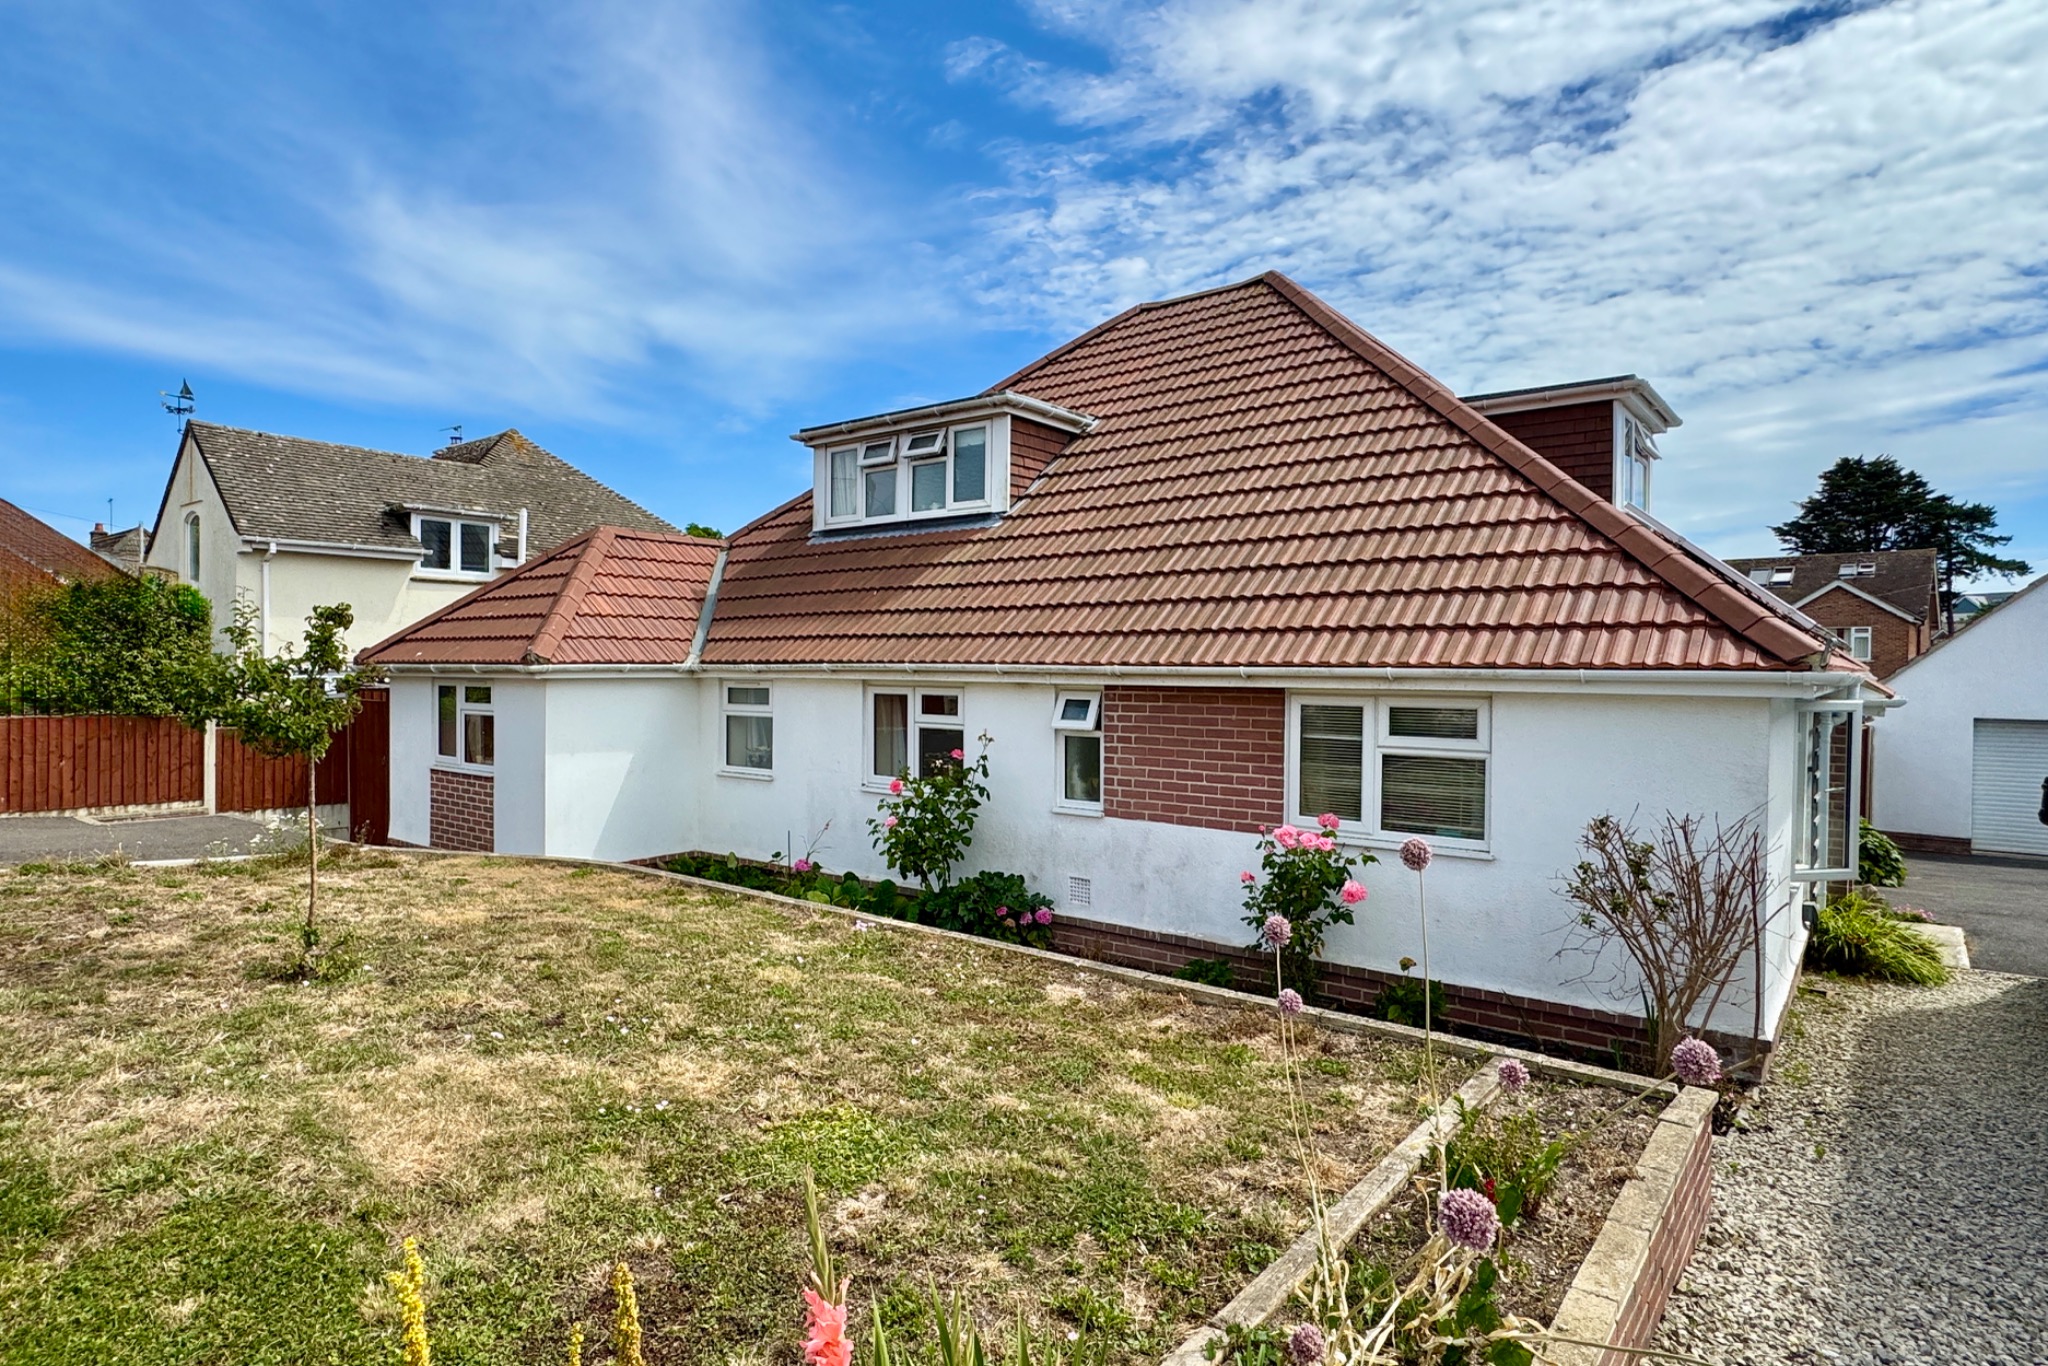
4 Bedroom Detached House | Offers in excess of £850,000
This superior detached chalet style residence is situated in an exclusive residential location at North Swanage, within...
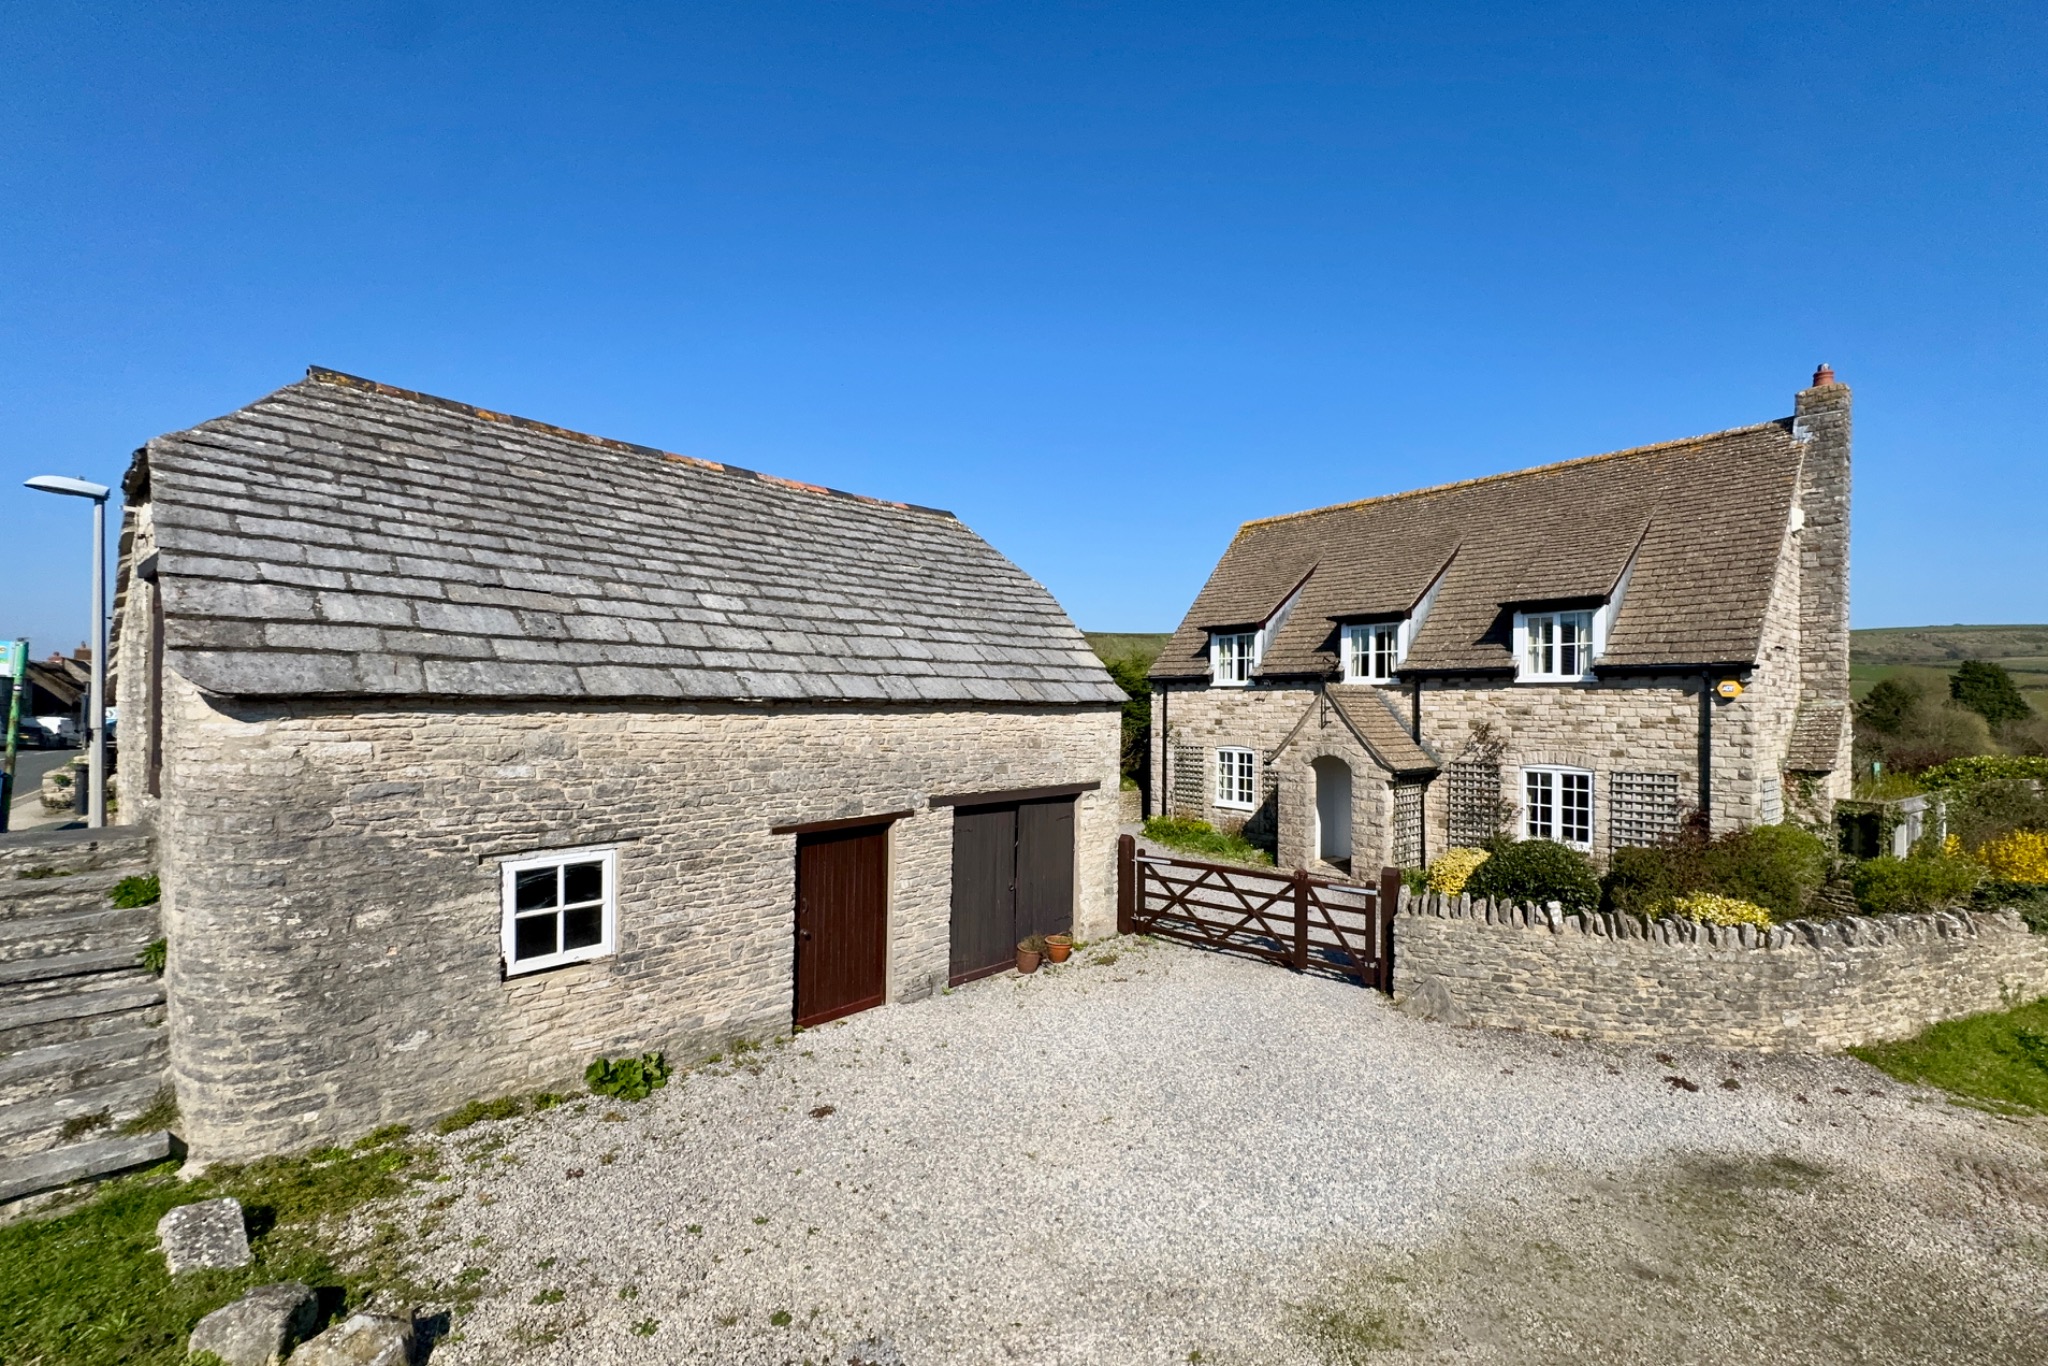
3 Bedroom Detached House | £850,000
Superior detached house of cottage style design, together with a two storey detached stone barn, located in the pictures...
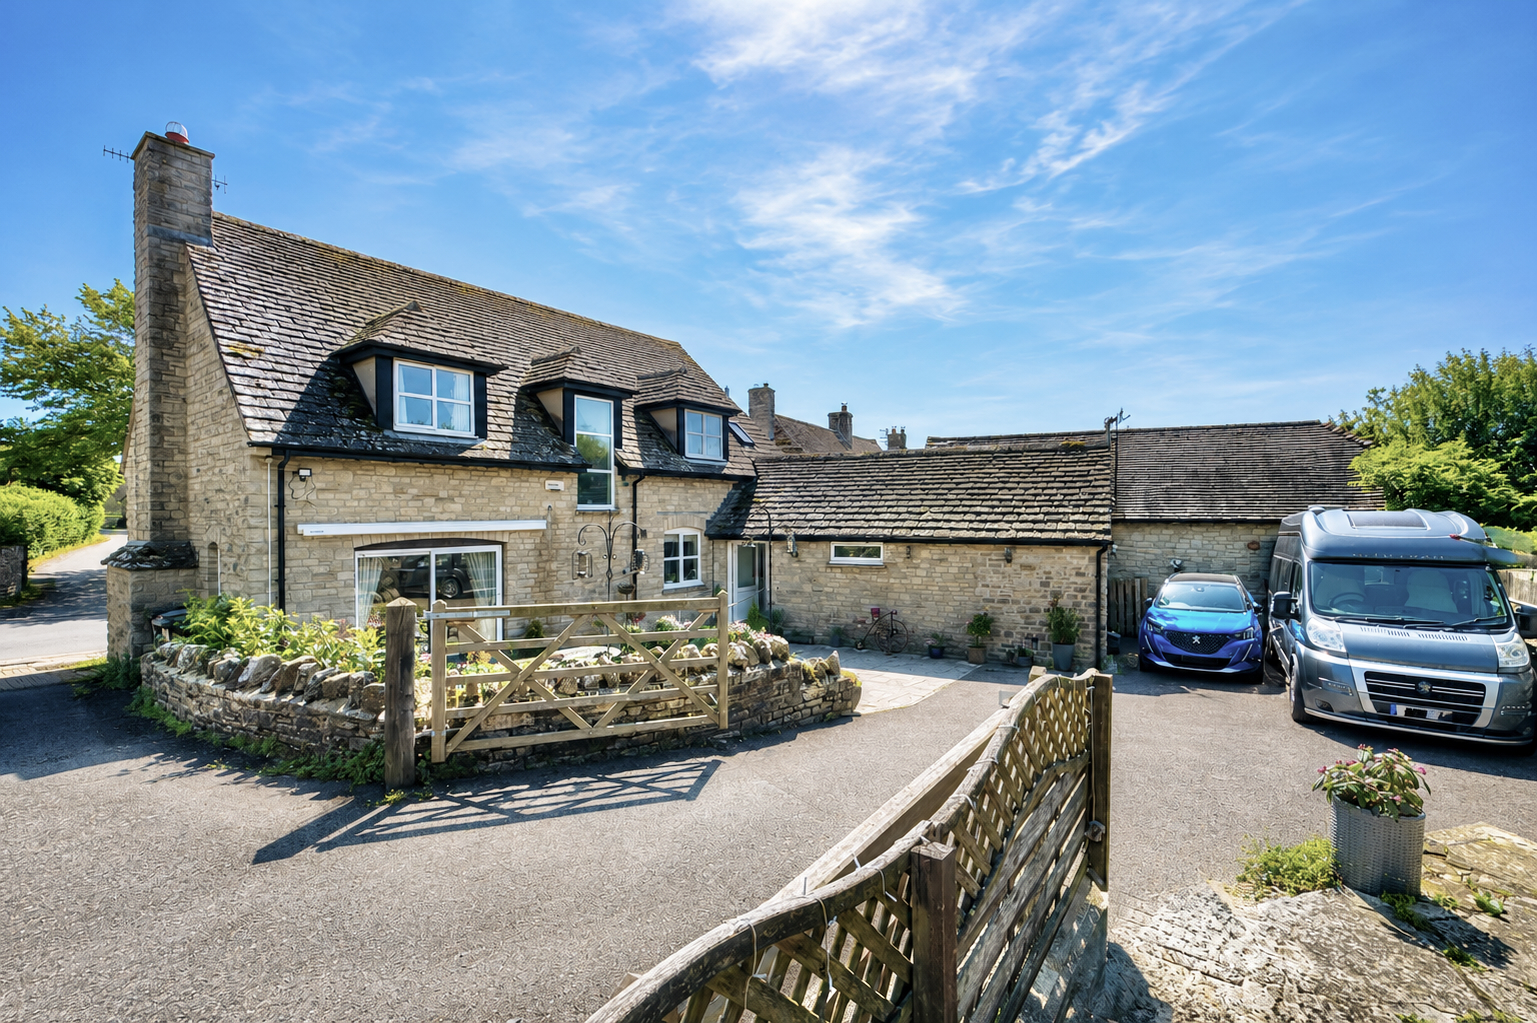
5 Bedroom Detached House | £850,000
This superior detached house of cottage style design is situated in an excellent position in West Street approximately 2...
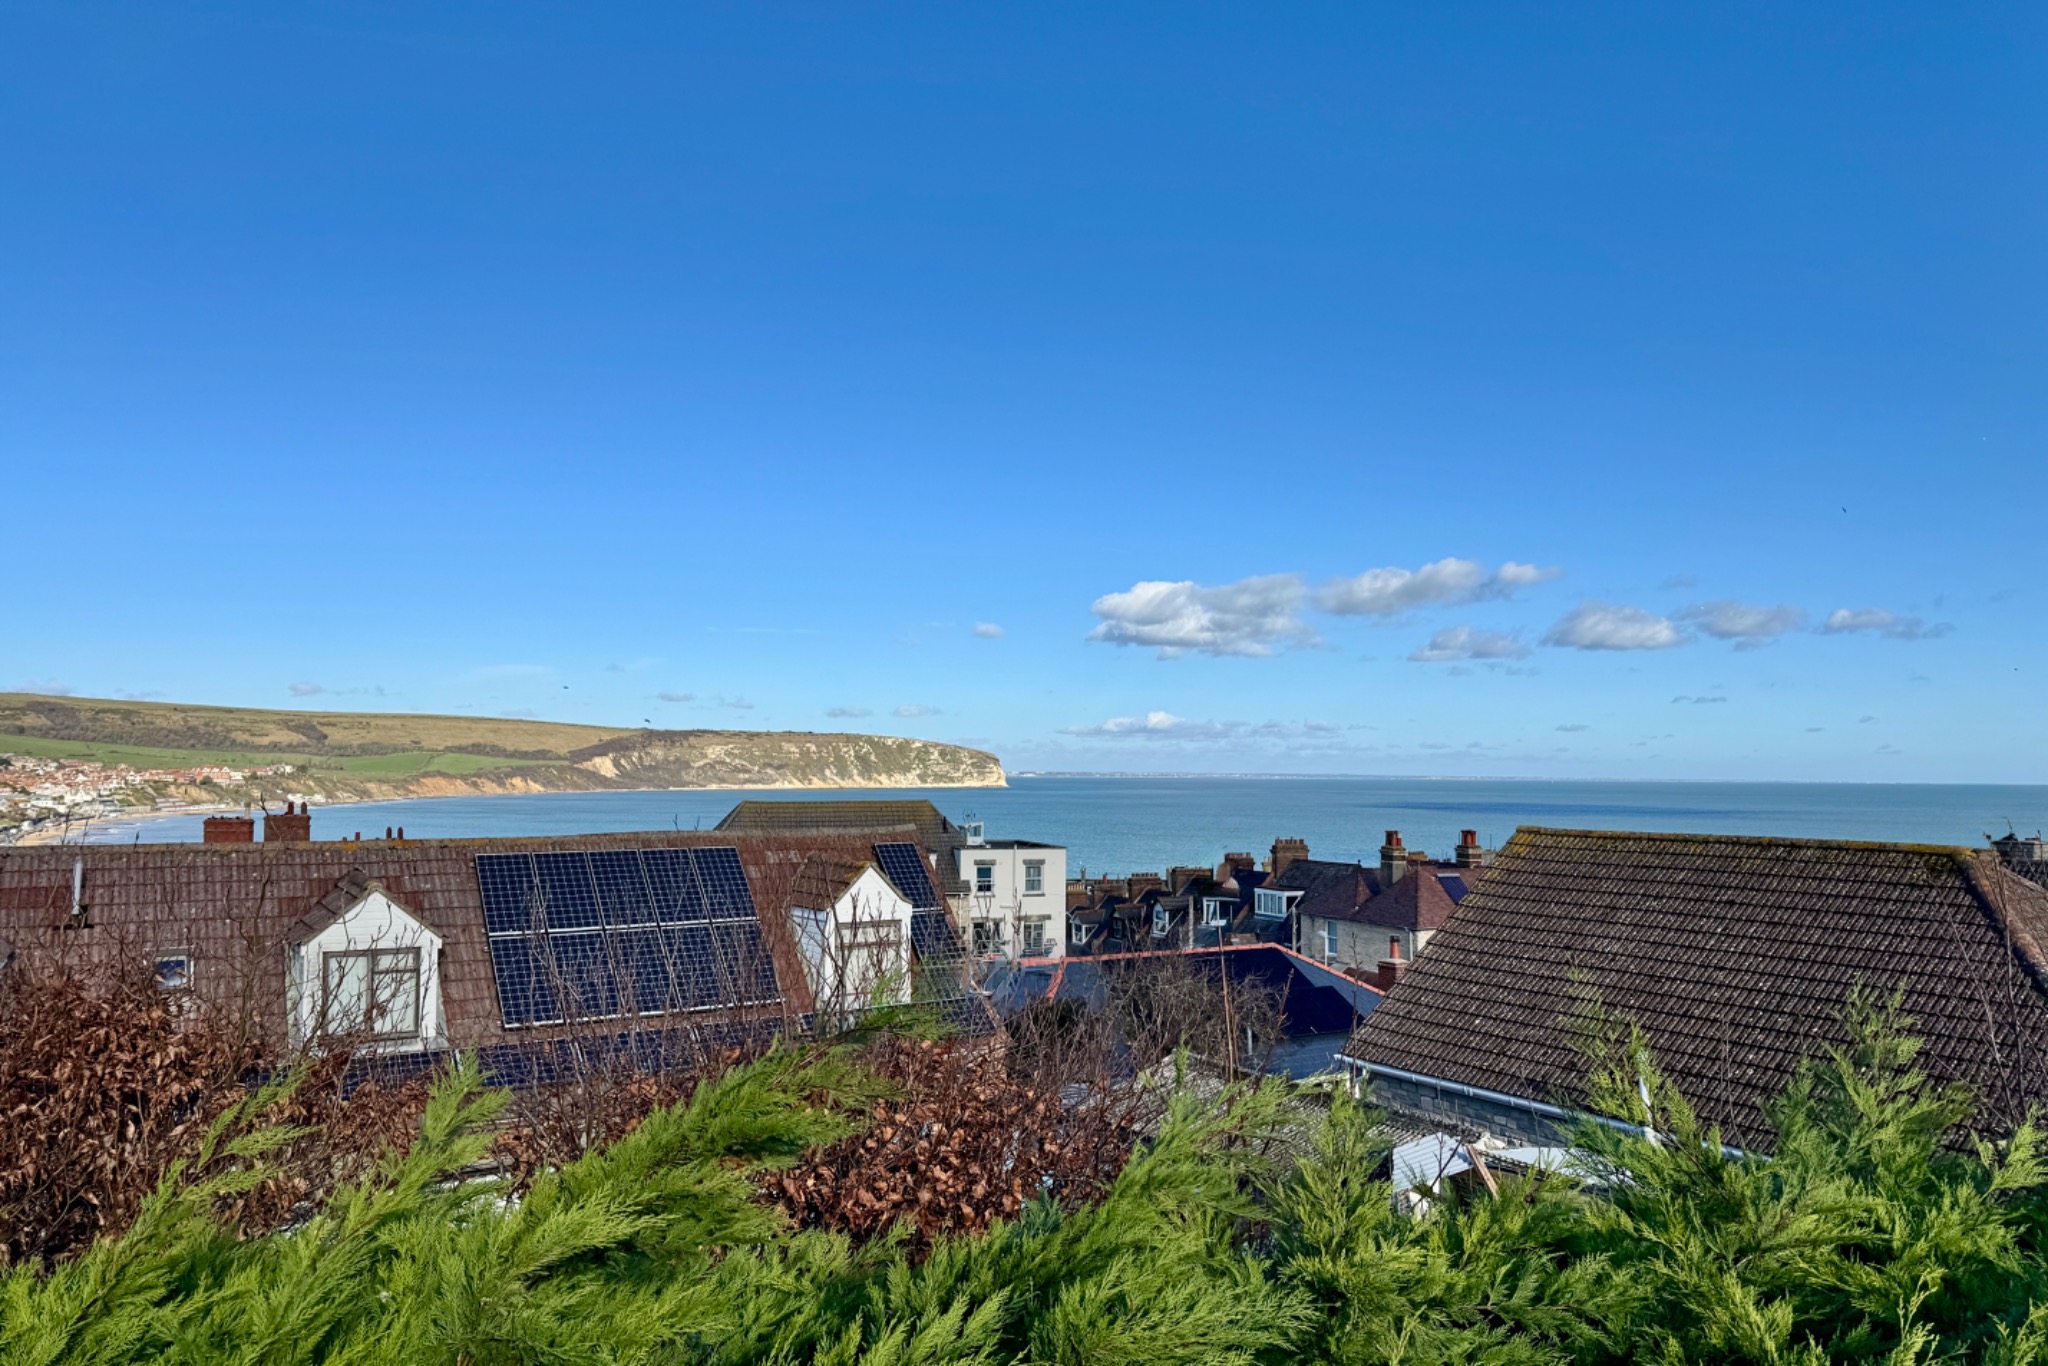
5 Bedroom Detached House | £890,000
Substantial detached property pleasantly situated on rising ground to the South of Swanage and is some 500 metres from t...
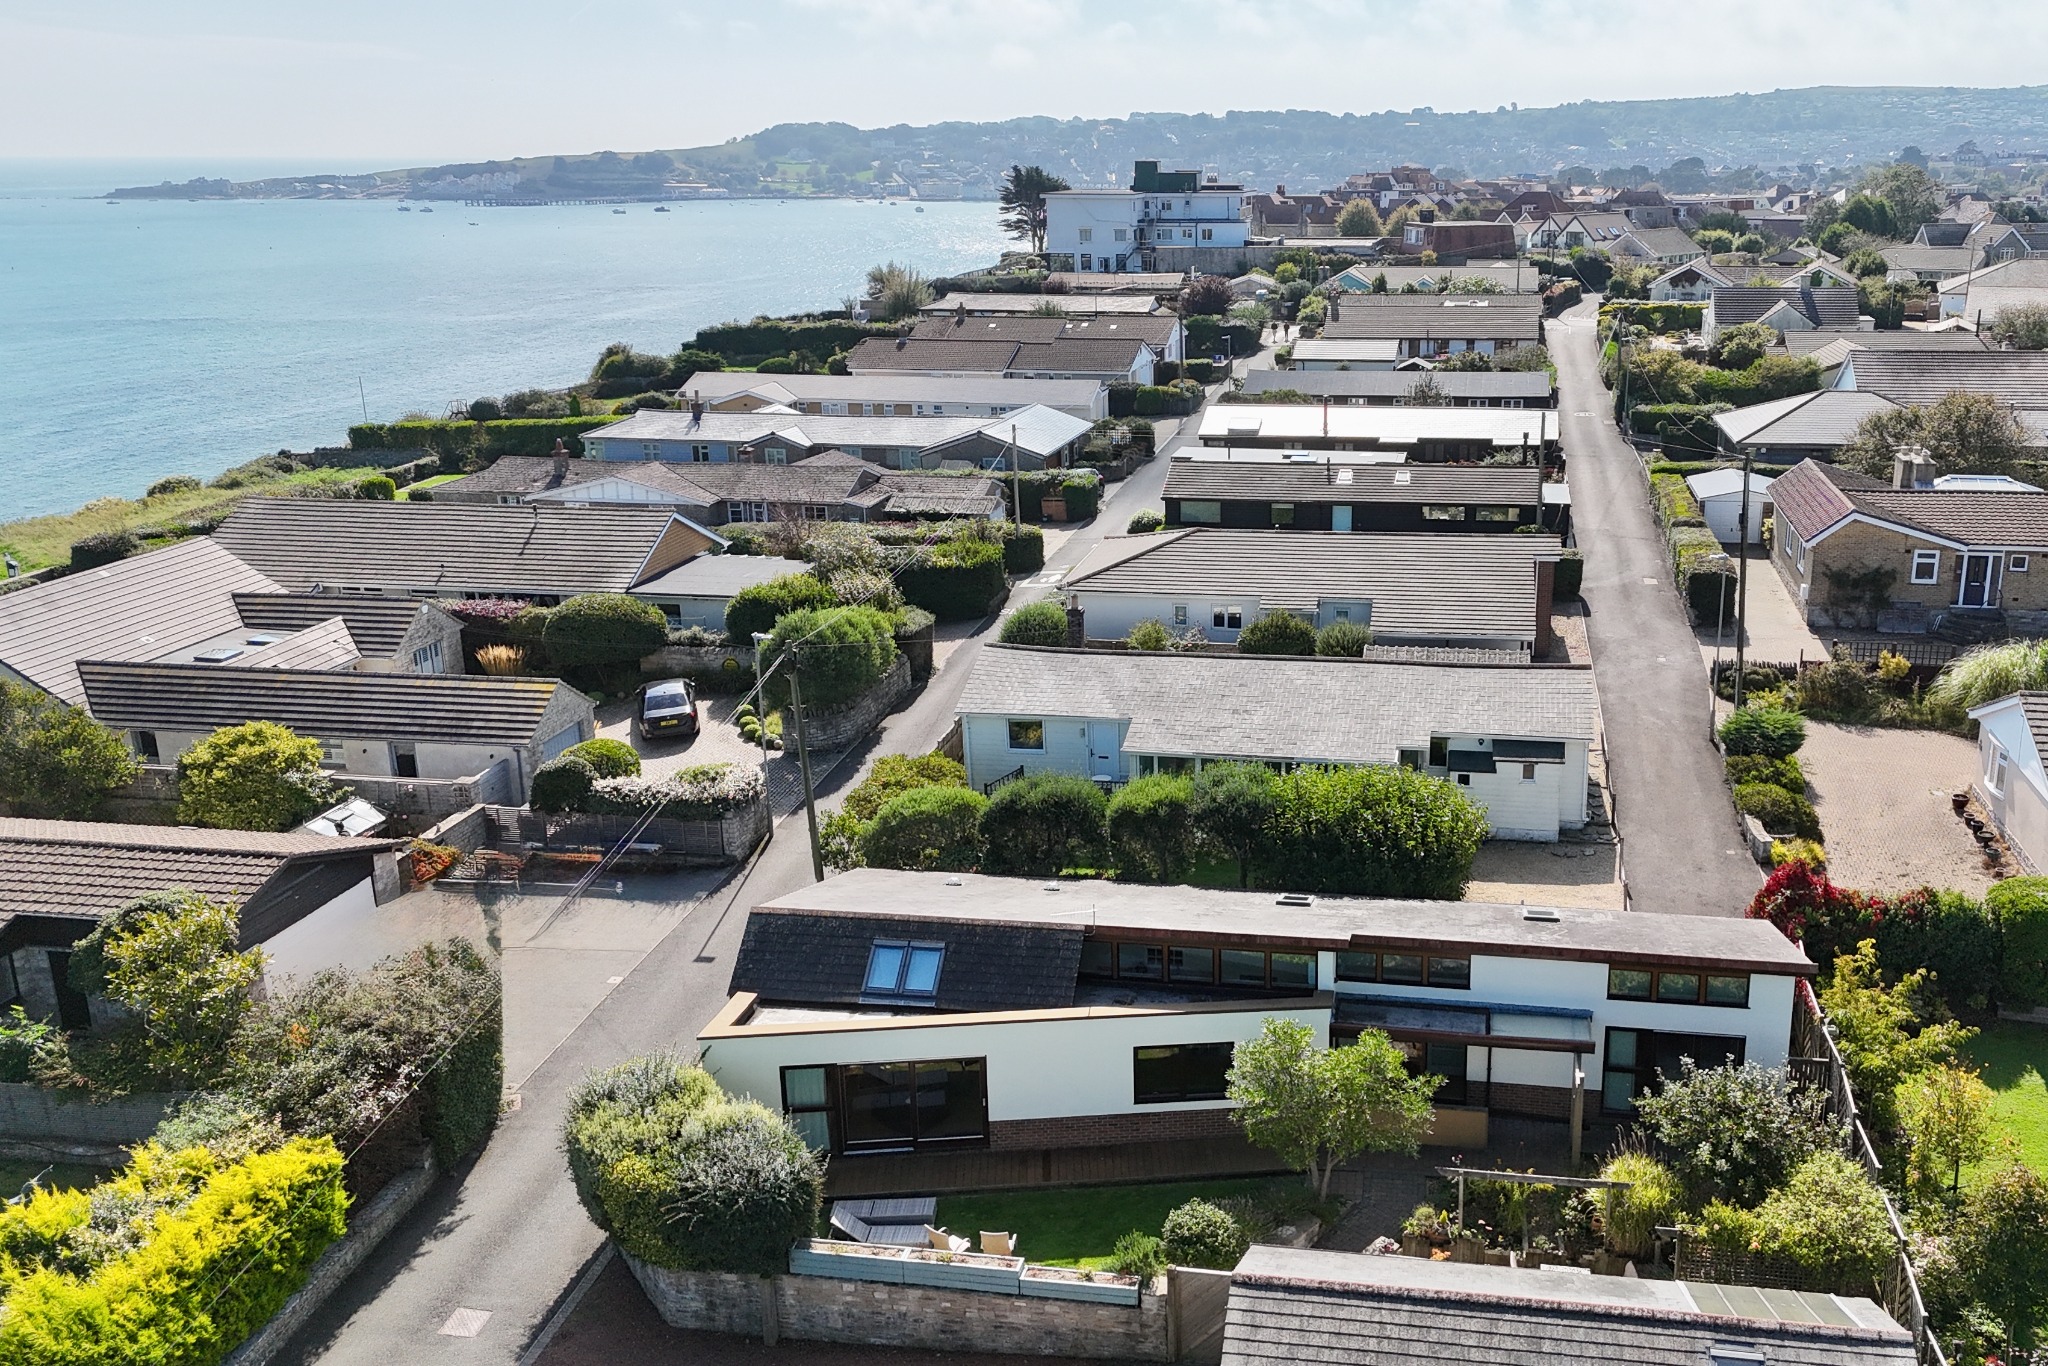
3 Bedroom Bungalow | Guide Price £895,000
This superb luxury architecturally designed bungalow is located on the exclusive Ballard Estate at North Swanage approxi...
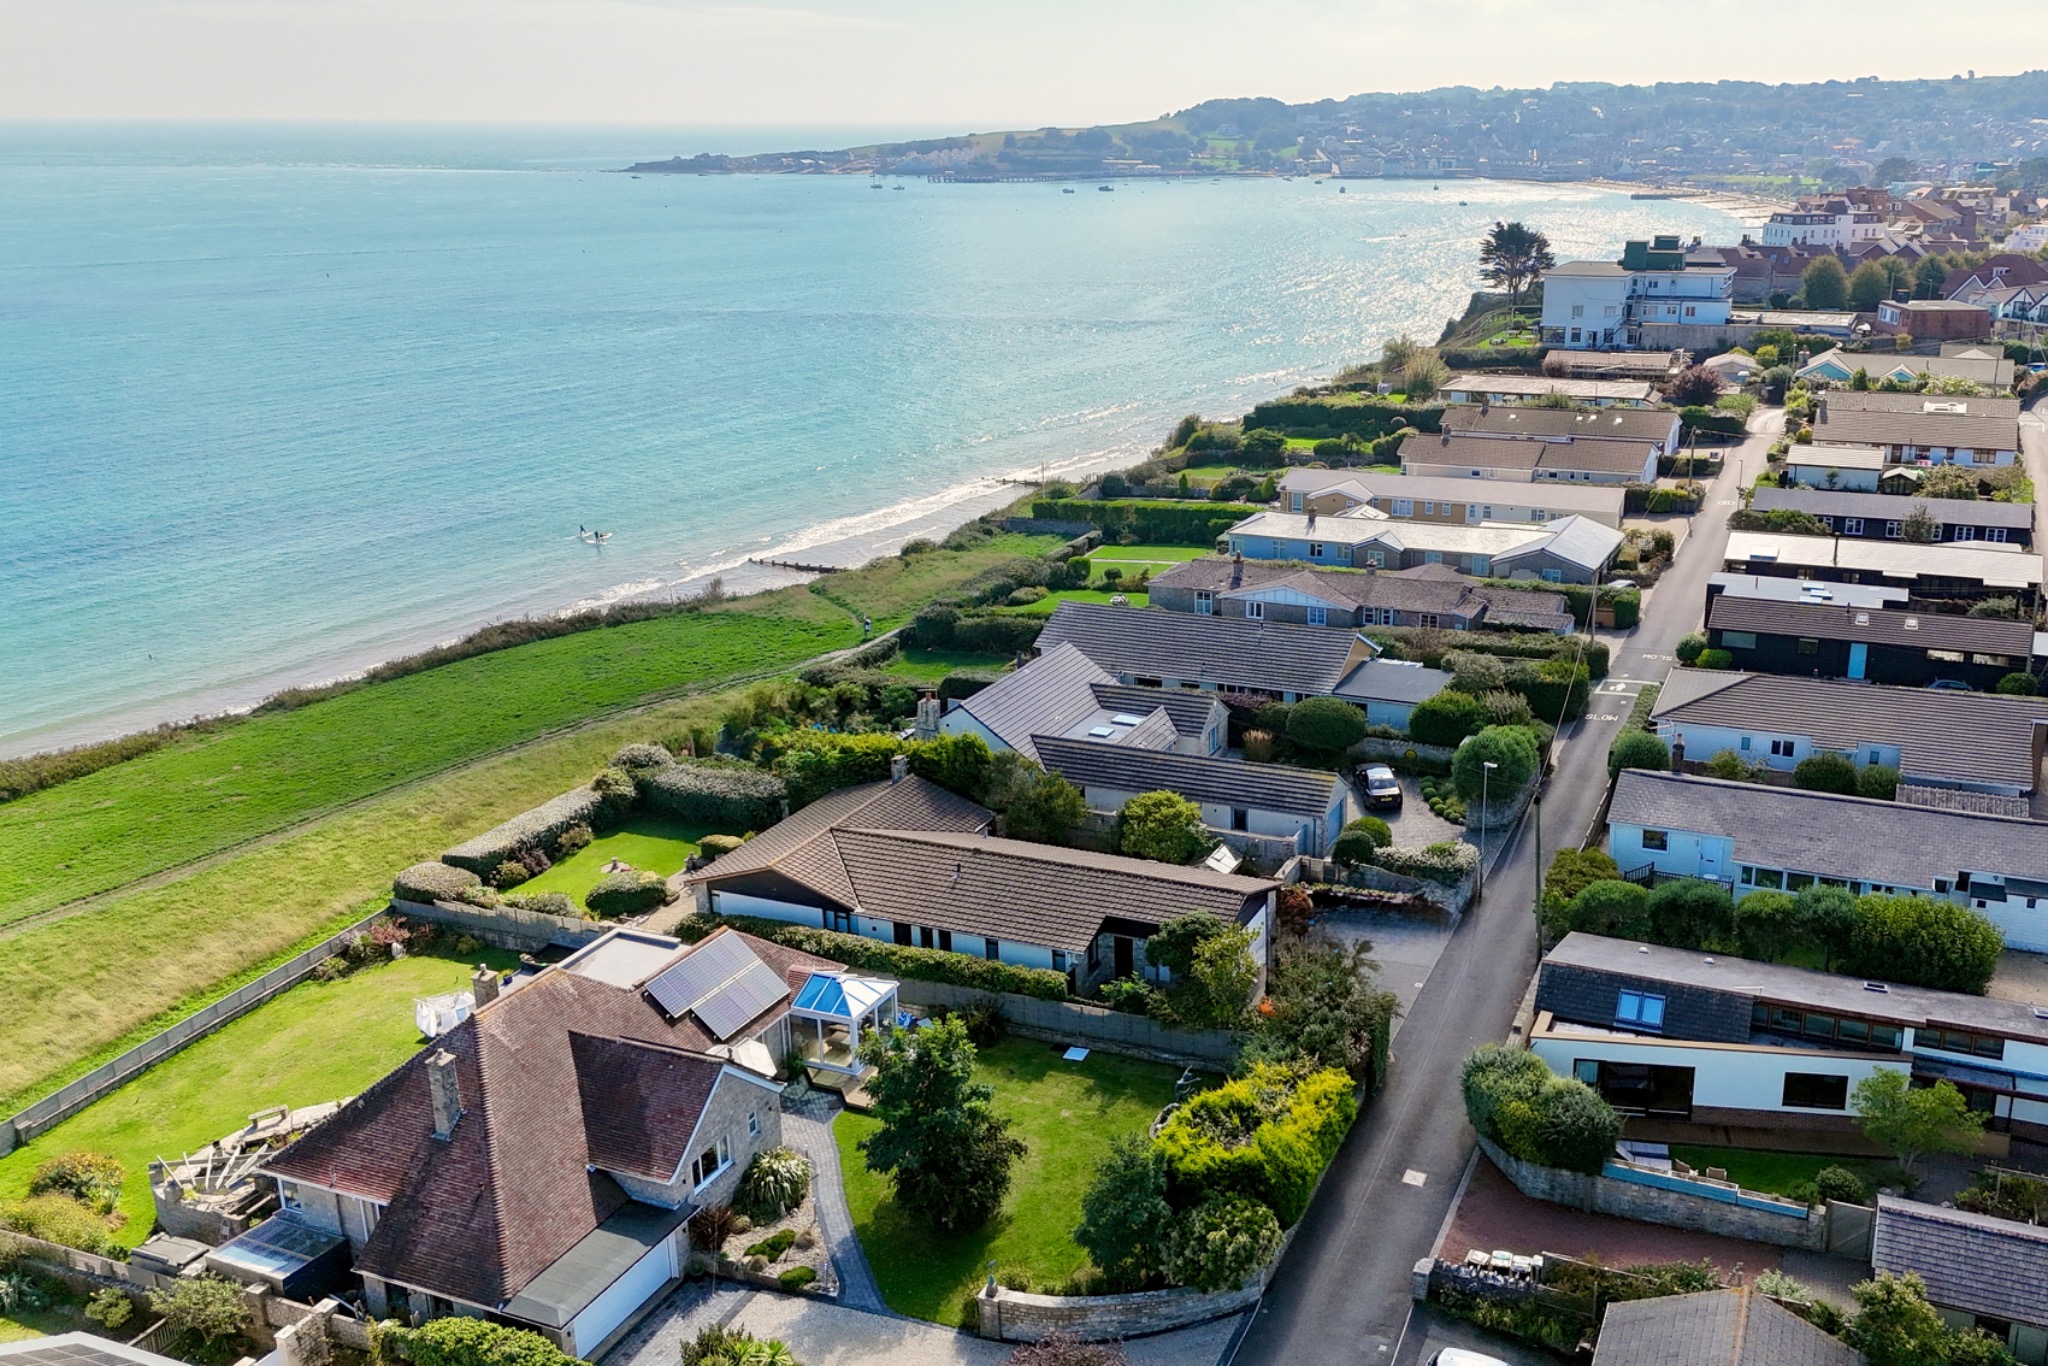
3 Bedroom Detached Bungalow | £895,000
This exceptional marine bungalow is located in a magnificent setting on the exclusive private Ballard Estate on the nort...
How much is your home worth?
Use our short form to request a valuation of your property.
Request a Valuation
©2026 The Guild of Property Professionals. All rights reserved.
Terms and Conditions |
Privacy Policy |
Cookie Policy |
Complaints Policy |
Members Login
The Guild of Property Professionals Trading Address: 121 Park Lane, London W1K 7AG. GPEA Limited.
Registered in England & Wales.
Company No: 02819824.
Registered Office Address: The Old Courthouse, 60A London Road, Grantham, NG31 6HR.
VAT Registration No: 180897859

