
- Well Proportioned Victorian Home
- Three Bedrooms
- Two Reception Rooms
- En Suite And Family Bathroom
- 70' Private Rear Garden And Private Off Road Parking
- Walking Distance Of Town Centre And Riverside Park
- Desirable 'Newtown' Area Of Huntingdon

3 Bedroom Terraced House for sale in East Street
 2
3
1
2
3
1
Located in the ever desirable Newtown area of Huntingdon, this generous three-bedroom Victorian terraced home perfectly combines period charm with modern living. Boasting two spacious reception rooms, an impressive 70' plus private rear garden and the convenience of private off-road parking, this property offers both comfort and practicality for family life. Conveniently positioned within walking distance of Huntingdon town centre and the scenic riverside park, it presents an ideal opportunity for buyers seeking a well-proportioned home in a sought-after location.
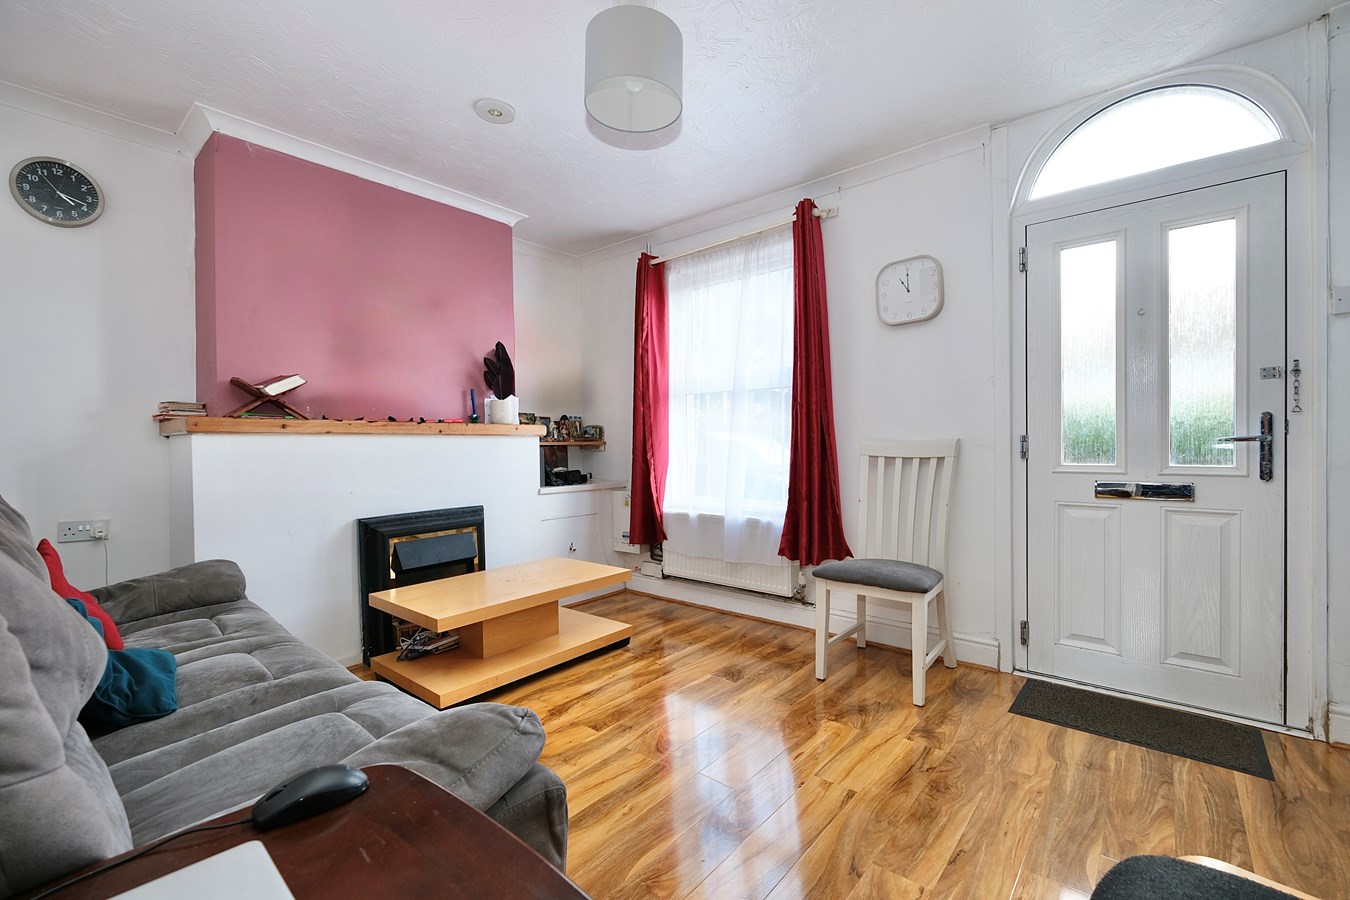
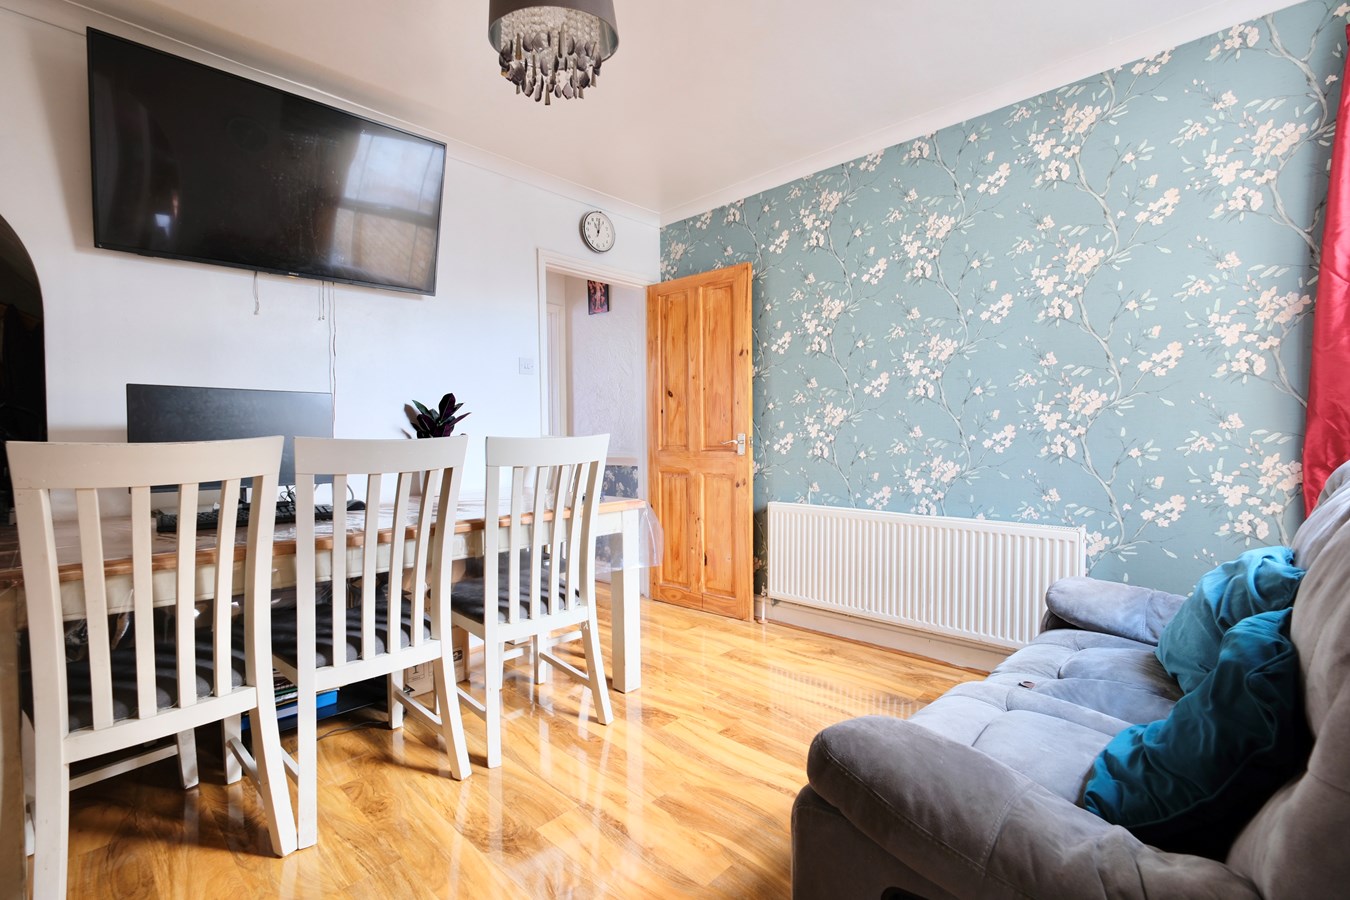
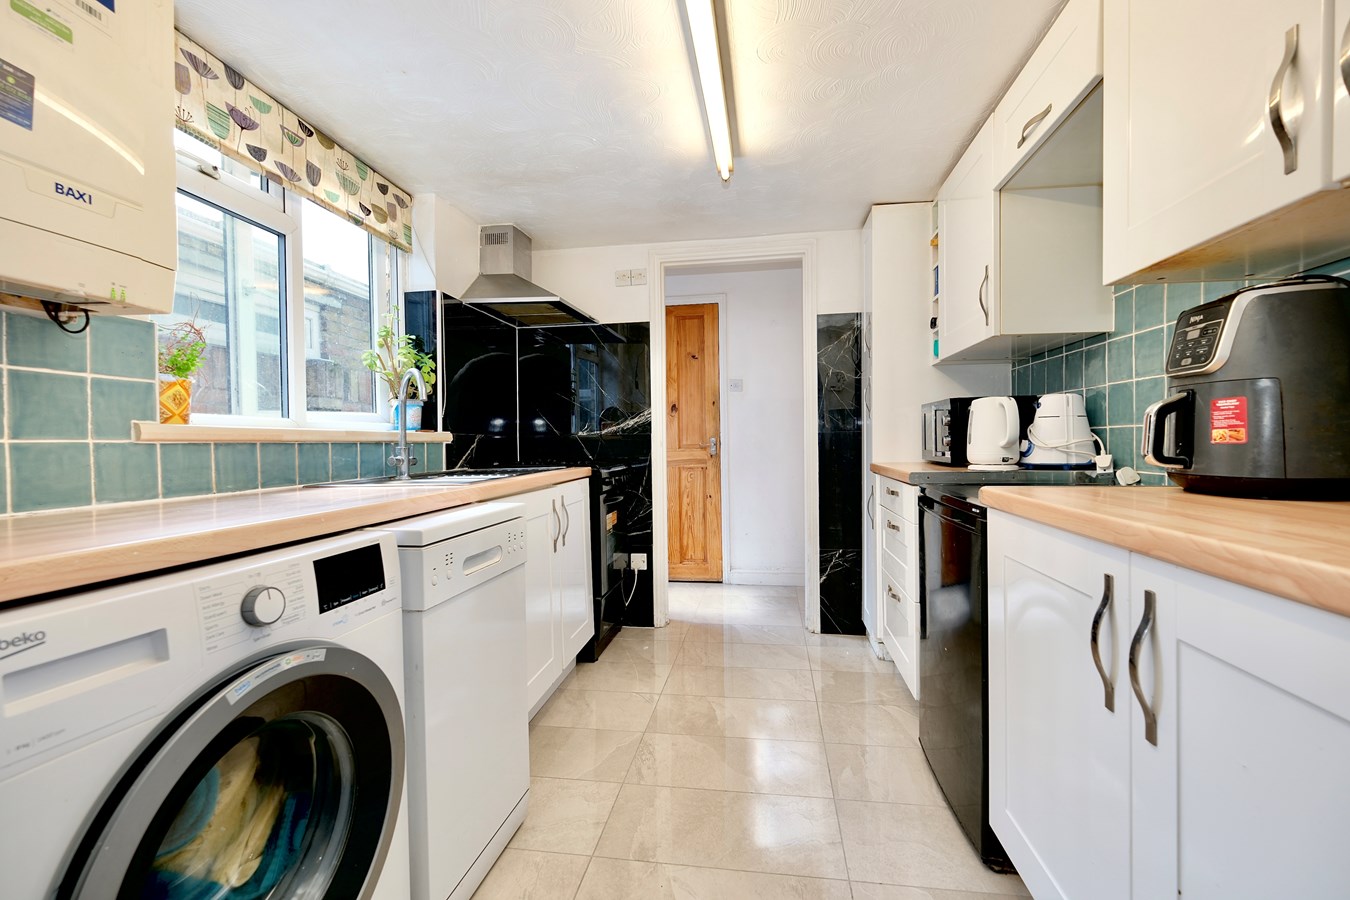
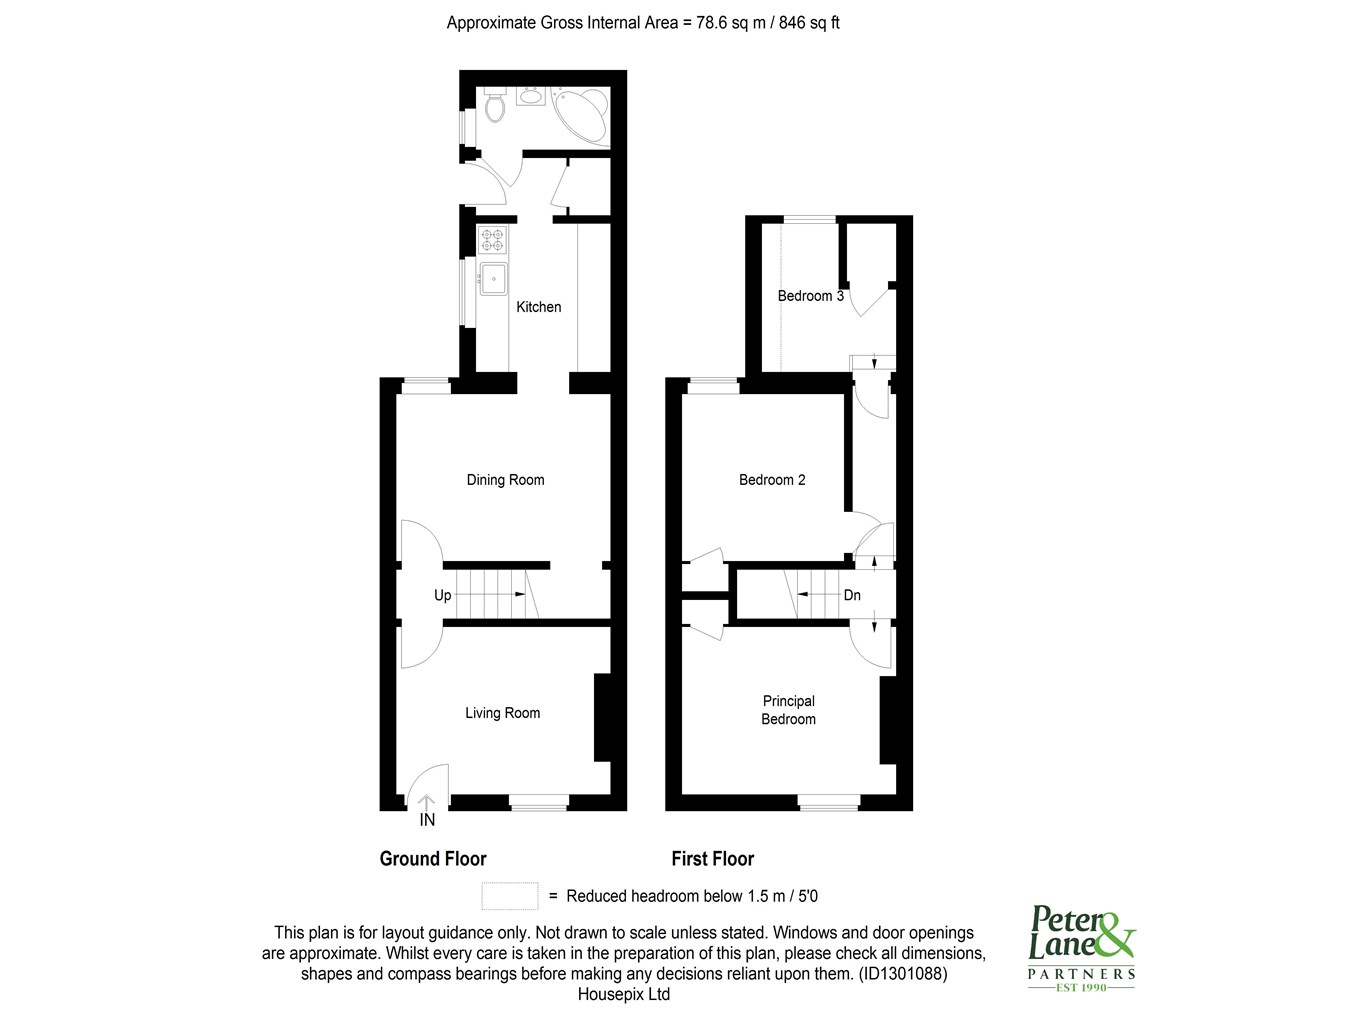
Stepping inside, the ground floor welcomes you with two generous reception rooms, each filled with abundant natural light and retaining many period features such as high ceilings and traditional fireplaces. The front reception room offers a warm, inviting space perfect for relaxing or entertaining guests, while the second reception room provides an ideal dining area or family lounge. The well-appointed kitchen overlooks the rear garden and offers ample storage and workspace, catering perfectly to everyday living needs. The property features three well-proportioned bedrooms, with bedroom 3 benefiting from a convenient en suite cloakroom. The family bathroom serves the remaining bedrooms.
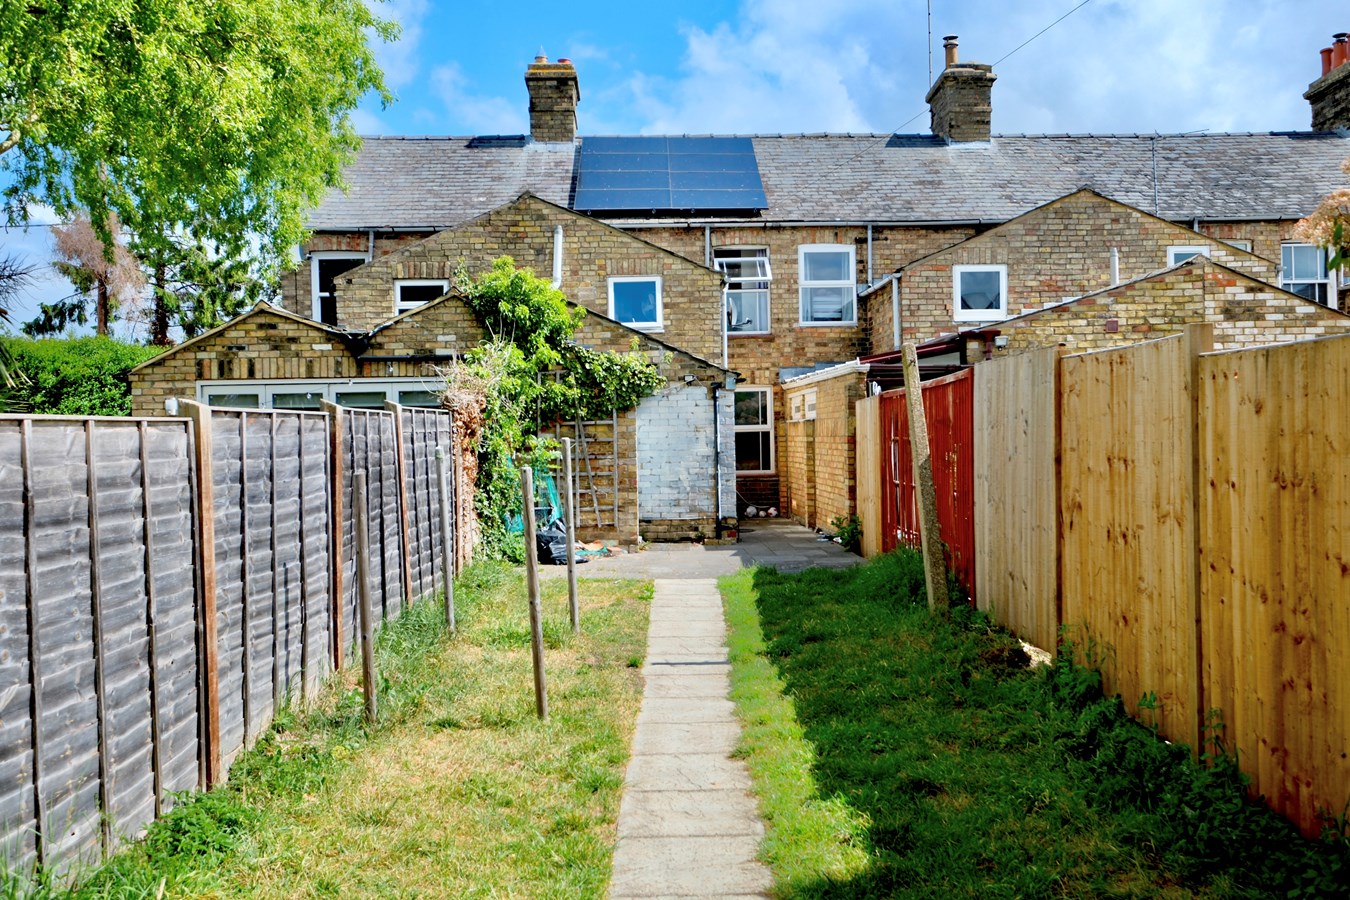
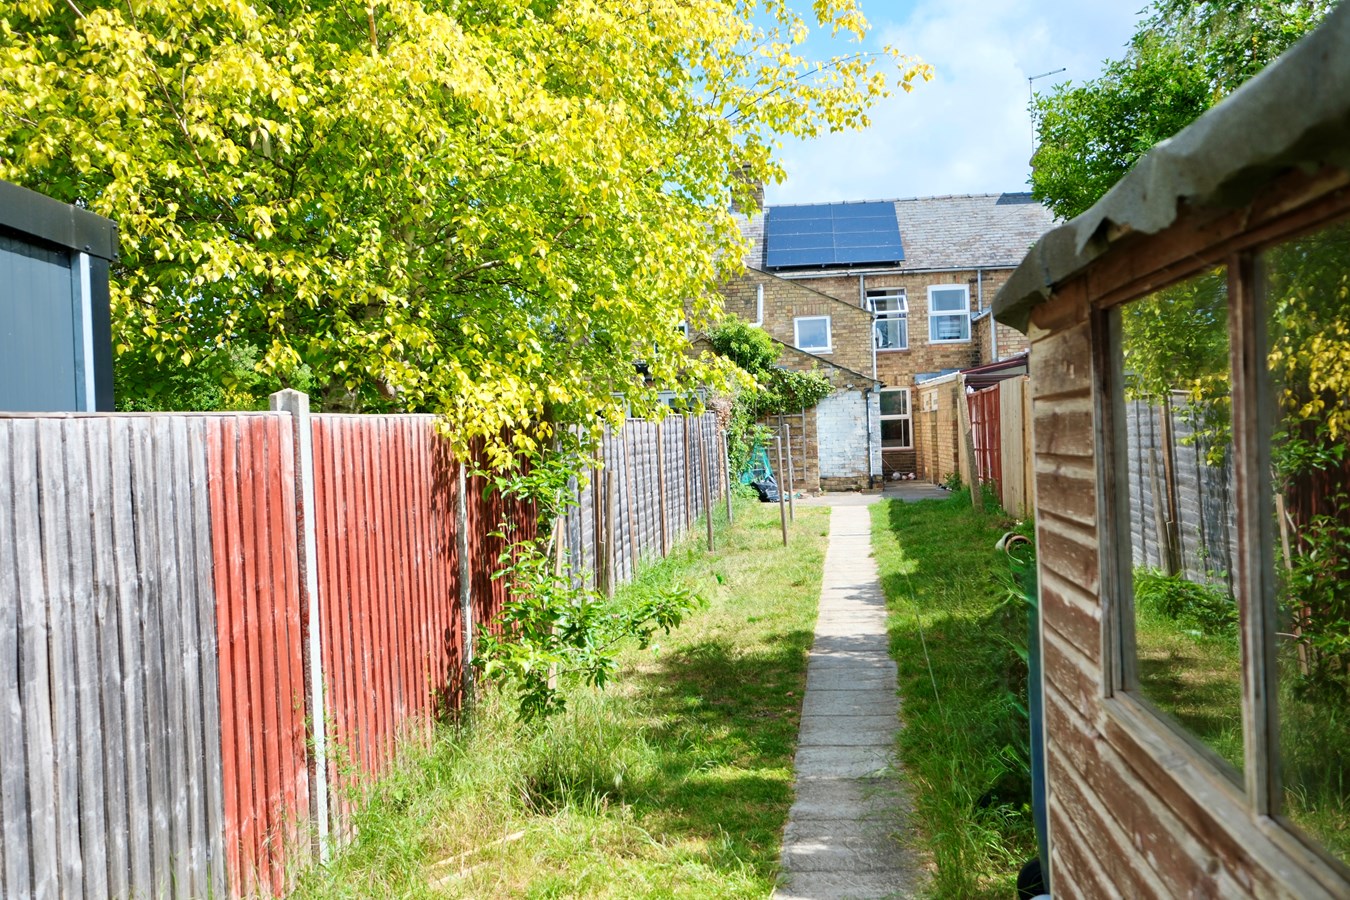
The private rear garden, offers a peaceful outdoor space ideal for gardening, children’s play, or alfresco dining during warmer months. Complementing this outdoor haven is the private off-road driveway, a rare and valuable asset in the Newtown area, ensuring ease of parking for residents and guests alike.UPVC Composite Door
Fan light above to
Sitting Room
12' 10" x 10' 2" (3.91m x 3.10m)
Single panel radiator, coving to ceiling, UPVC window to front aspect, central fireplace recess with display sill, cabinet storage, laminate flooring.
Inner Hall
Dado rail, stairs to first floor, coving to ceiling, inner door to
Dining Room
13' 1" x 10' 5" (3.99m x 3.17m)
Double panel radiator, UPVC window to rear aspect, laminate flooring, understairs recess with coats hanging area and shelf space, storage cupboard, coving to ceiling, arch access to
Kitchen
13' 1" x 8' 0" (3.99m x 2.44m)
Fitted in a range of base and wall mounted units with complementing work surfaces and tiling, electric and gas cooker points, appliance spaces, wall mounted gas fired central heating boiler serving hot water system and radiators, UPVC window to garden aspect, single drainer one and a half bowl stainless steel sink unit with mixer tap, porcelain floor tiling, drawer units.
Rear Hall
UPVC door to rear aspect, airing cupboard with shelving and hot water cylinder.
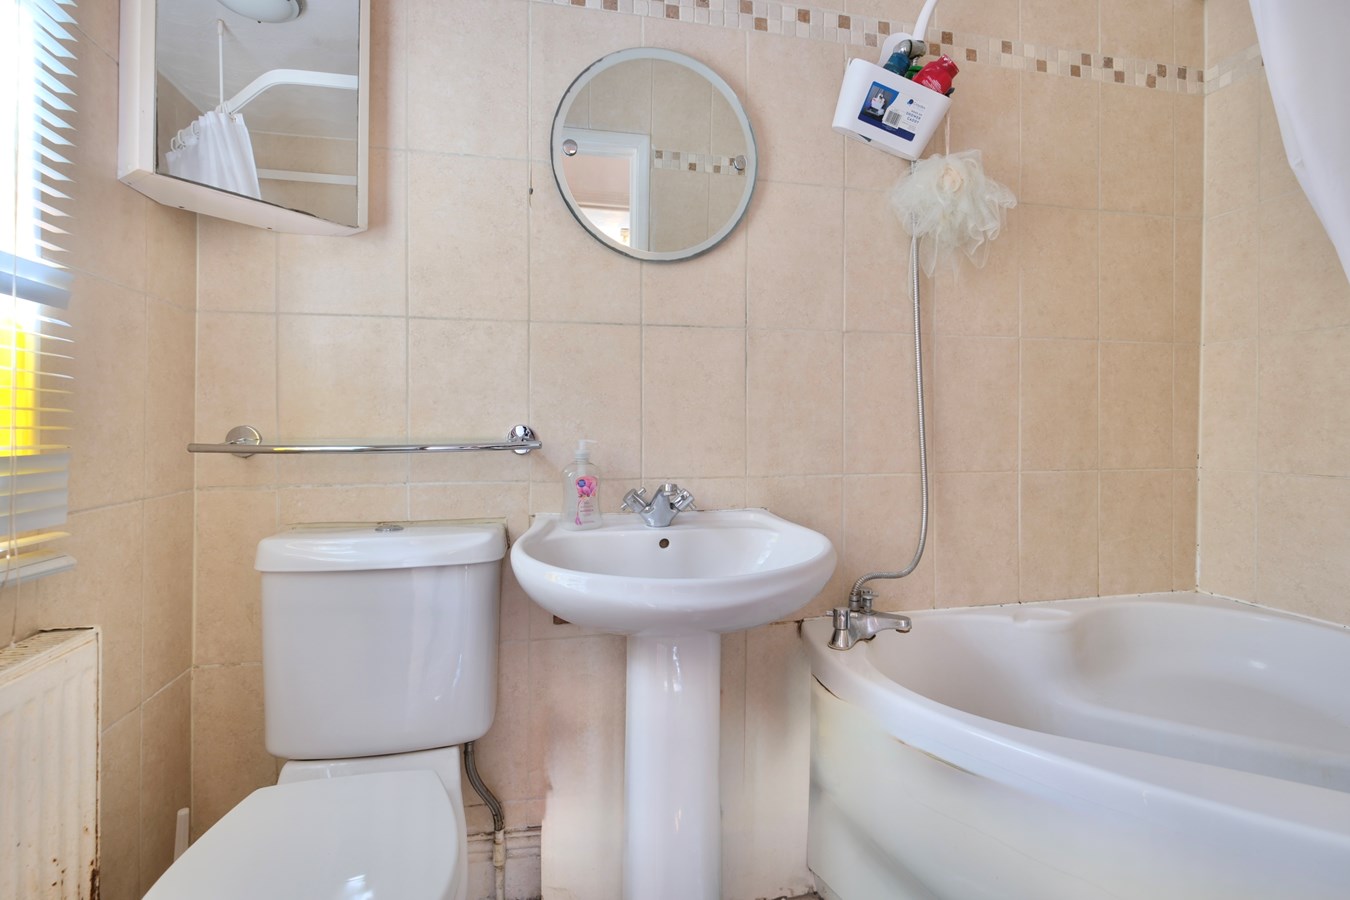
Family Bathroom
7' 9" x 4' 3" (2.36m x 1.30m)
Fitted in a range of white sanitaryware comprising low level WC, pedestal wash hand basin with mixer tap and tiling, corner bath with hand mixer shower, radiator, ceramic tiled flooring, UPVC window to garden aspect.
First Floor Landing
Dado rail, access to insulated loft space.
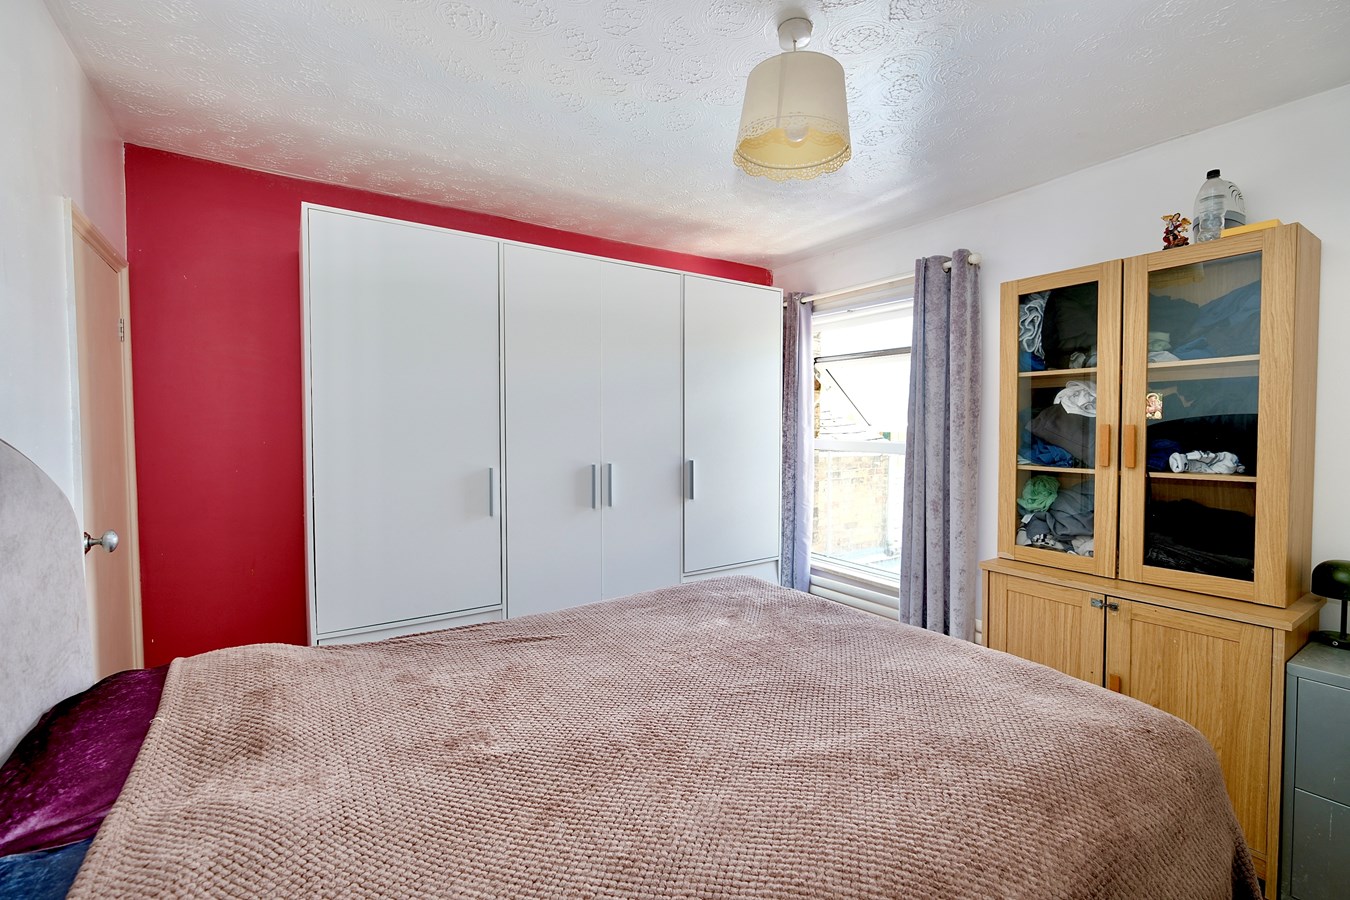
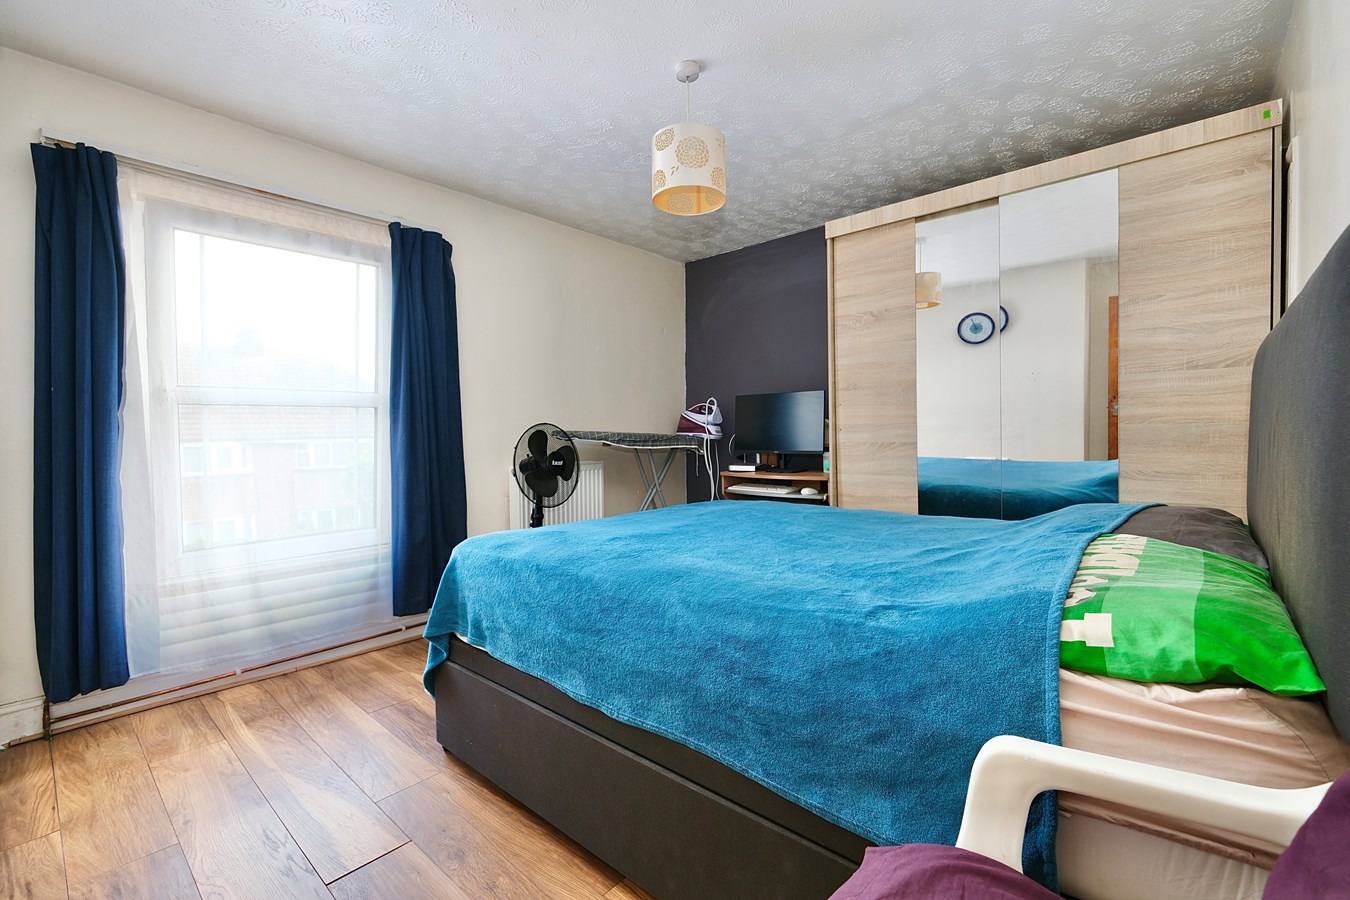
Bedroom 1
13' 1" x 10' 5" (3.99m x 3.17m)
Laminate flooring, UPVC window to front aspect, double panel radiator, over stairs cupboard storage.
Secondary Landing
Laminate flooring, inner door to
Bedroom 2
10' 3" x 10' 2" (3.12m x 3.10m)
Fitted over stairs cupboard, UPVC window to rear aspect, contemporary vertical radiator, laminate floor covering.
Steps Down To
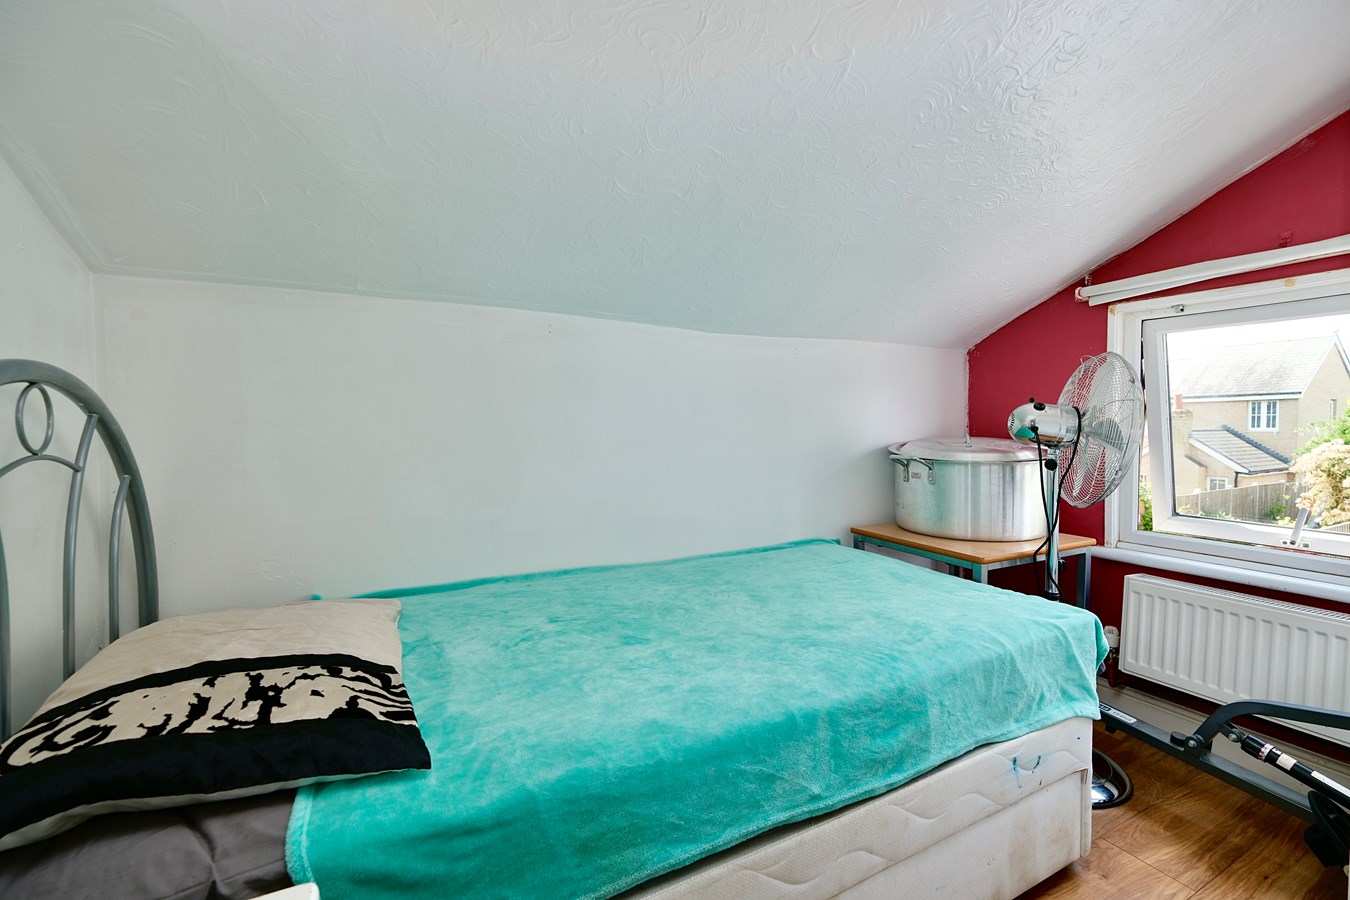
Bedroom 3
8' 11" x 8' 0" (2.72m x 2.44m)
Laminate flooring, UPVC window to rear aspect, double panel radiator, access to
En Suite Cloakroom
Fitted in a two piece white suite comprising low level WC, wall mounted wash hand basin with tiling, chrome heated towel rail, wall light point.
Outside
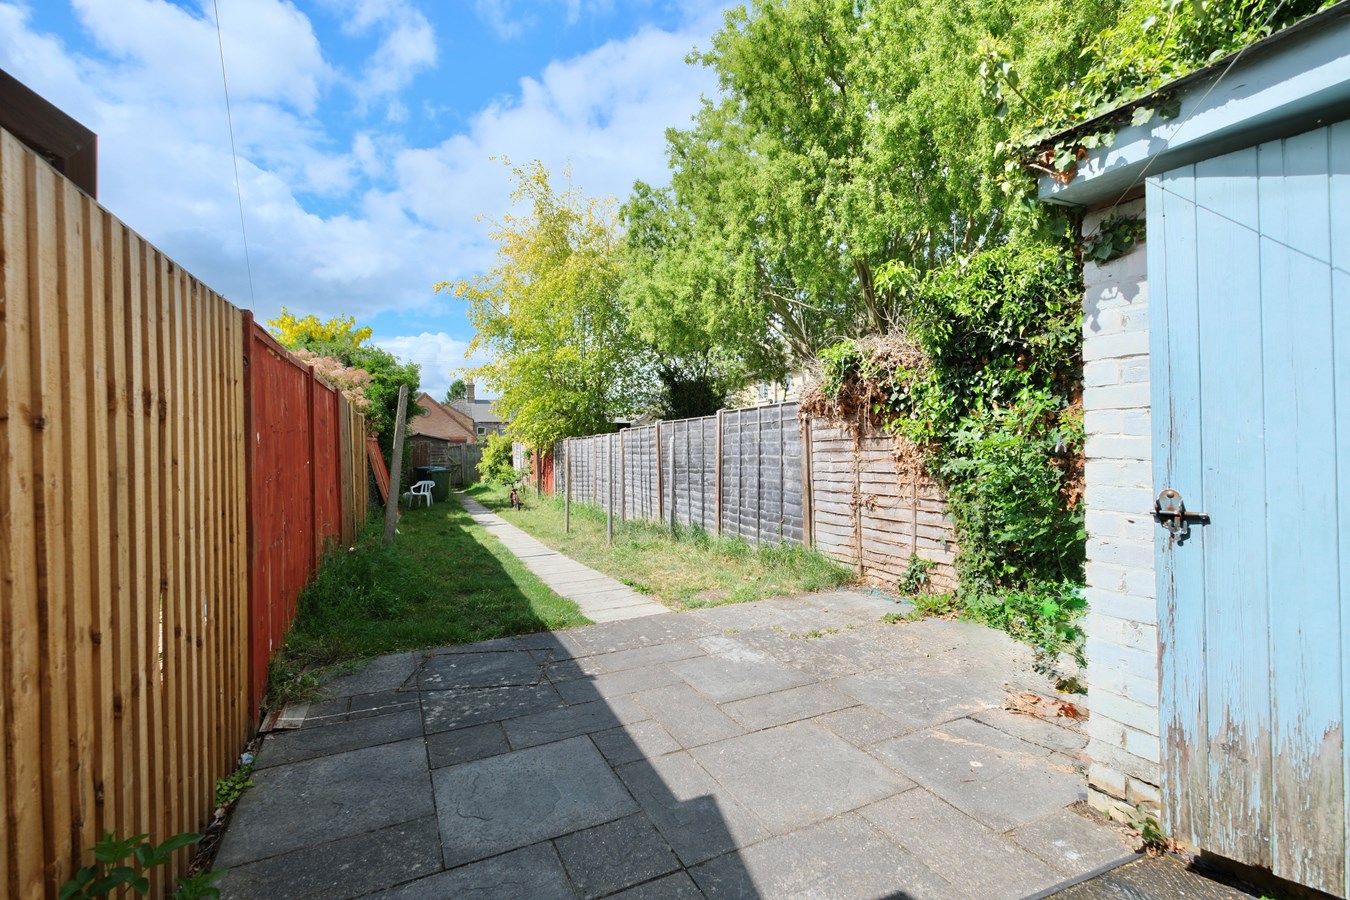
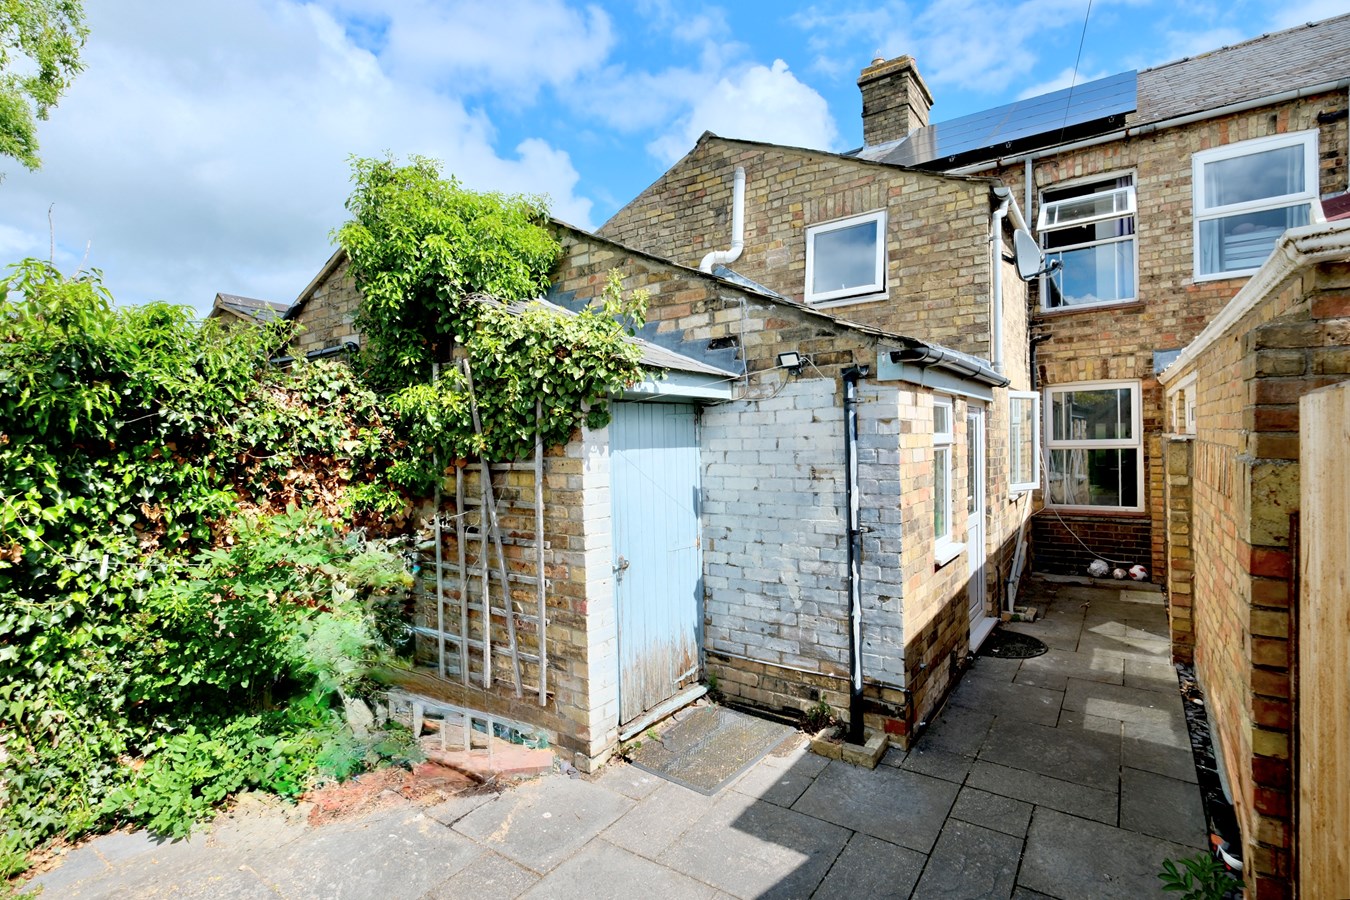
The rear garden is pleasantly arranged measuring approximately 70' in length with a paved terrace, primarily lawned with a brick built store, enclosed by a combination of brick walling and panel fencing, timber shed and gated access to the rear. There is a private driveway sufficient for one car to the rear of the garden and on-street parking to the front of the house subject to availability.
Buyers Information
To conform with government Money Laundering Regulations 2019, we are required to confirm the identity of all prospective buyers. We use the services of a third party, DezRez Legal, who will contact you directly. They will need the full name, date of birth and current address of all buyers. There is a nominal charge payable direct to DezRez Legal. Please note that we are unable to issue a Memorandum of Agreed Sale until the checks are complete.
Tenure
Freehold
Council Tax Band - B
Important Information
- This is a Freehold property.
Property Ref: 30377258
Similar Properties
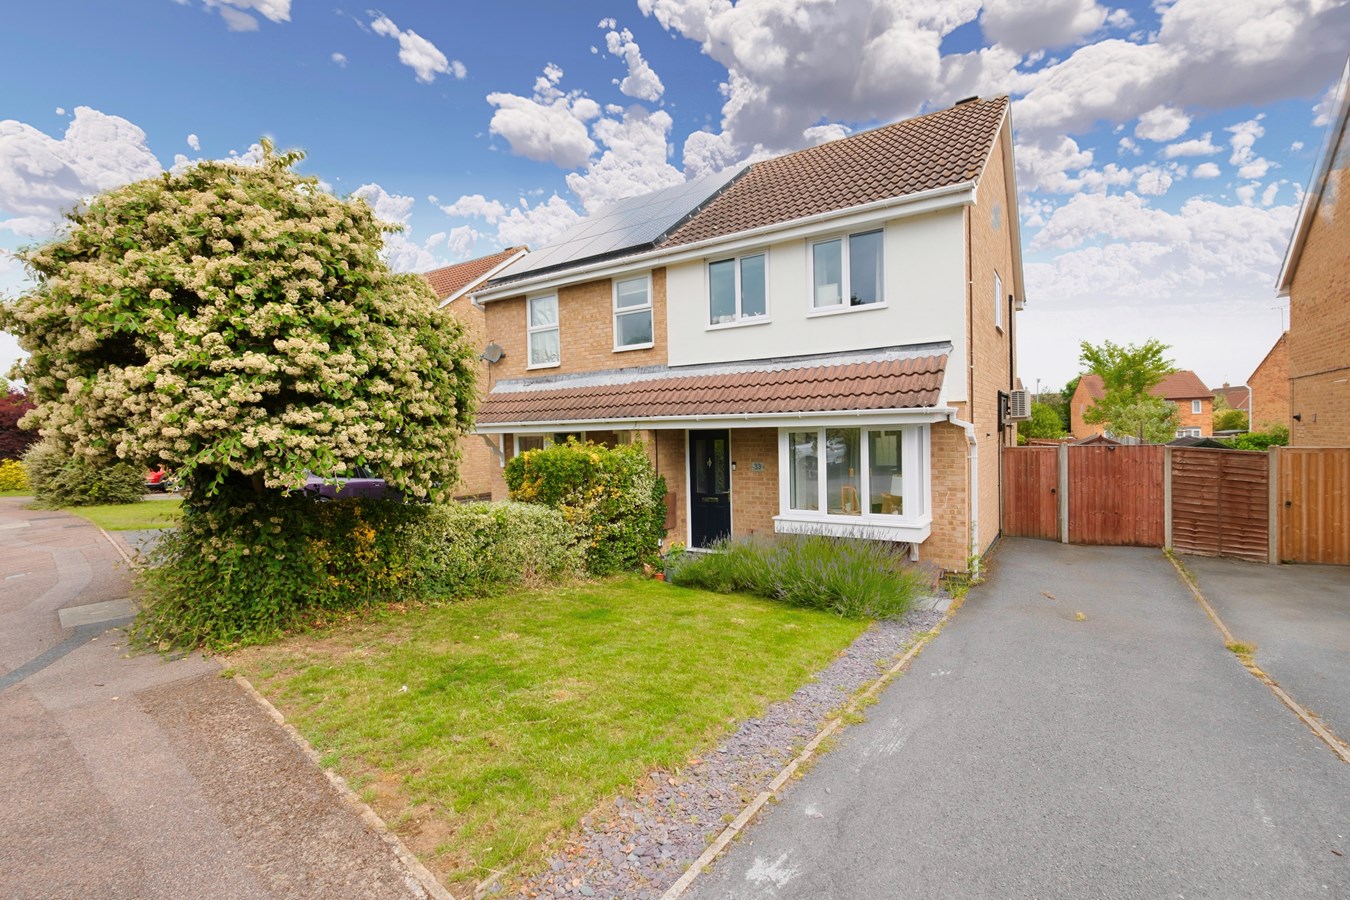
Ennerdale Close, Stukeley Meadows, Huntingdon, PE29
3 Bedroom Semi-Detached House | £275,000
Beautifully presented David Wilson built home, re-fitted kitchen and bathroom suite, generous driveway and private garde...
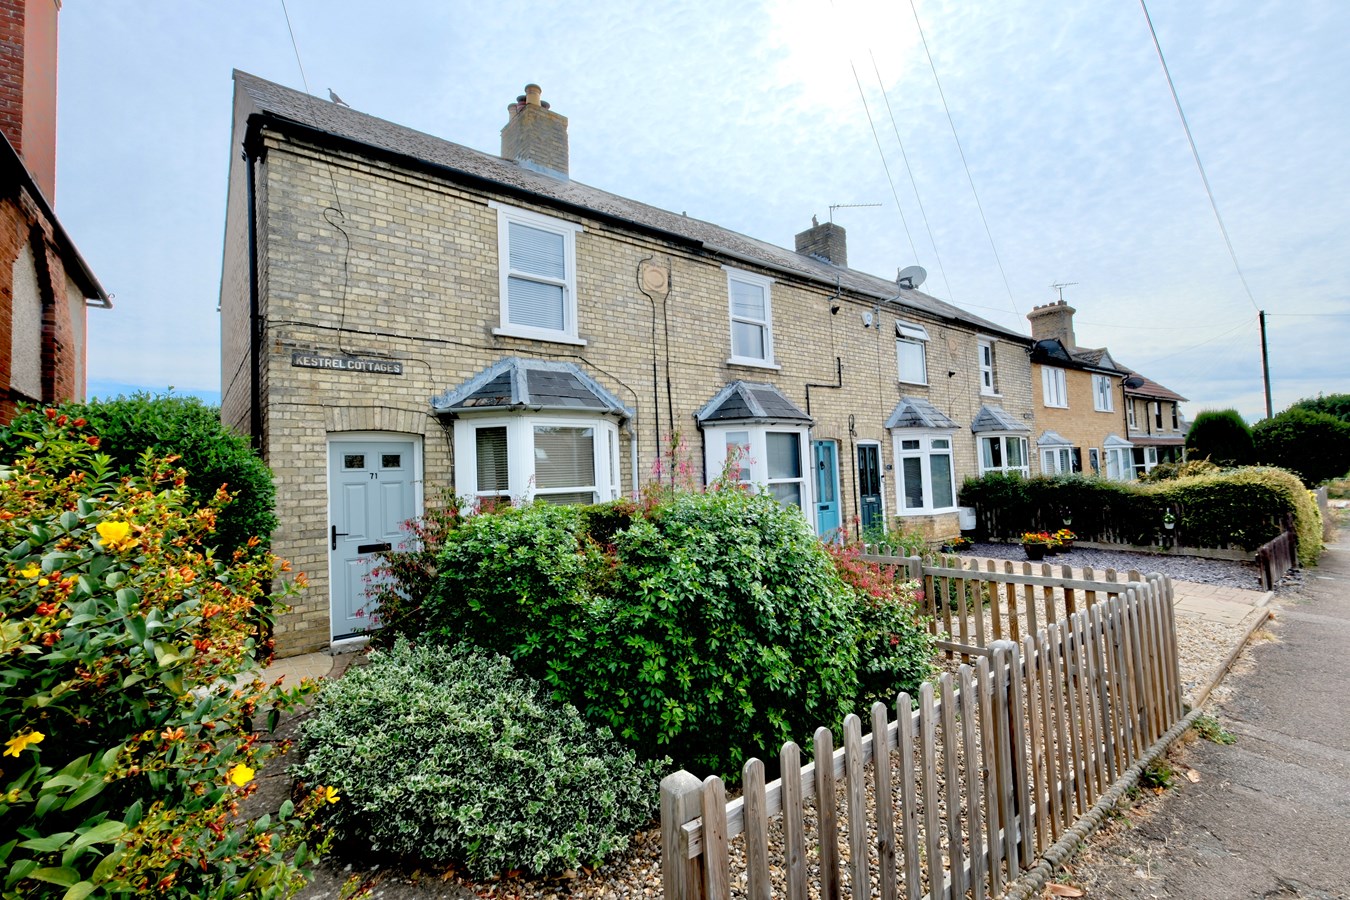
Sapley Road, Hartford, Huntingdon, PE29
2 Bedroom Terraced House | Guide Price £270,000
This charming character cottage offers appealing accommodation in generous gardens, private driveway and easy access to...
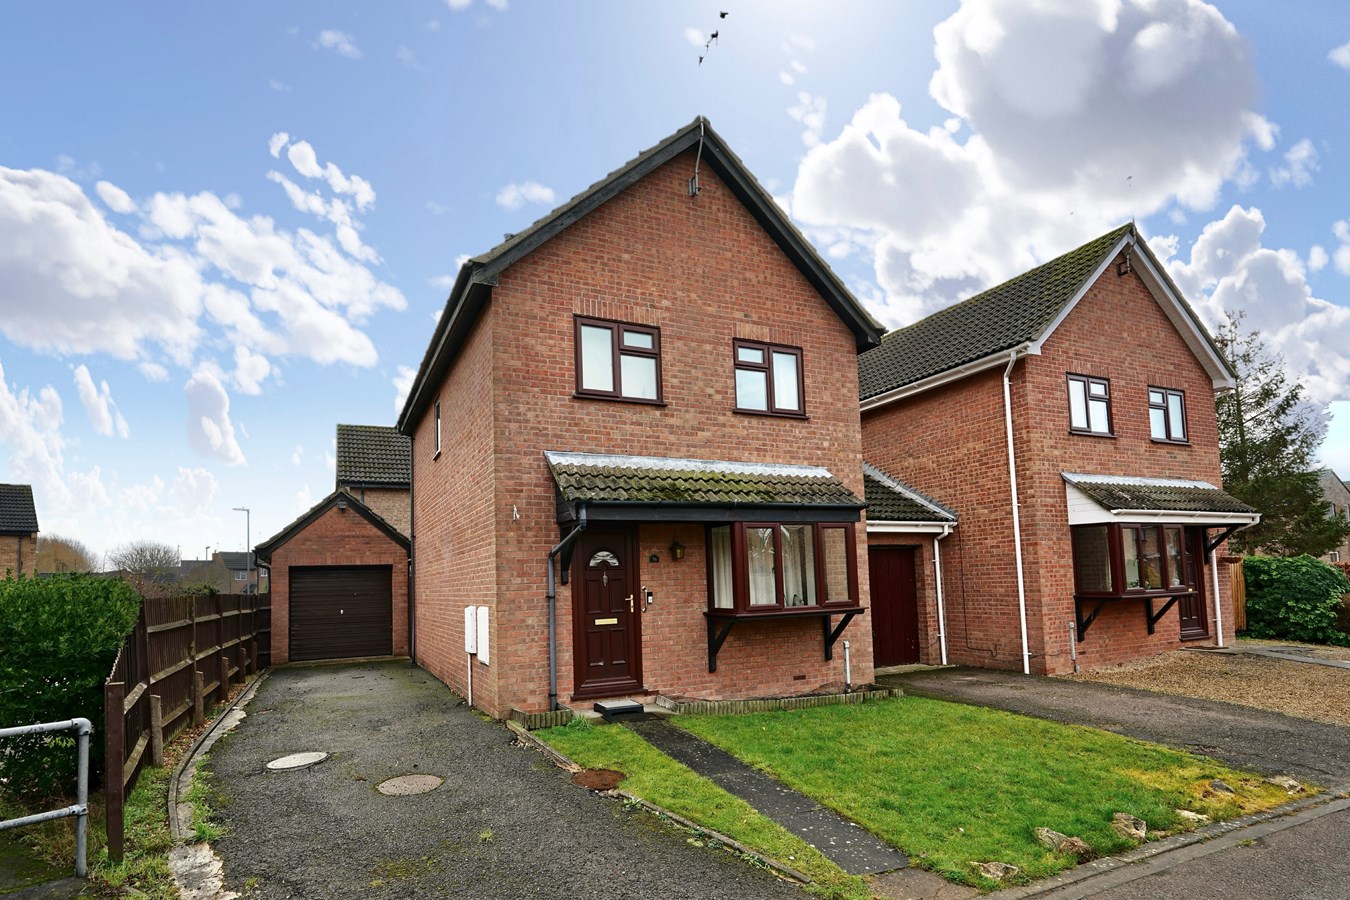
Louthe Way, Sawtry, Huntingdon, PE28
3 Bedroom Detached House | Guide Price £270,000
This well positioned three bedroom link detached home offers a generous driveway, private garden and an end of cul de sa...
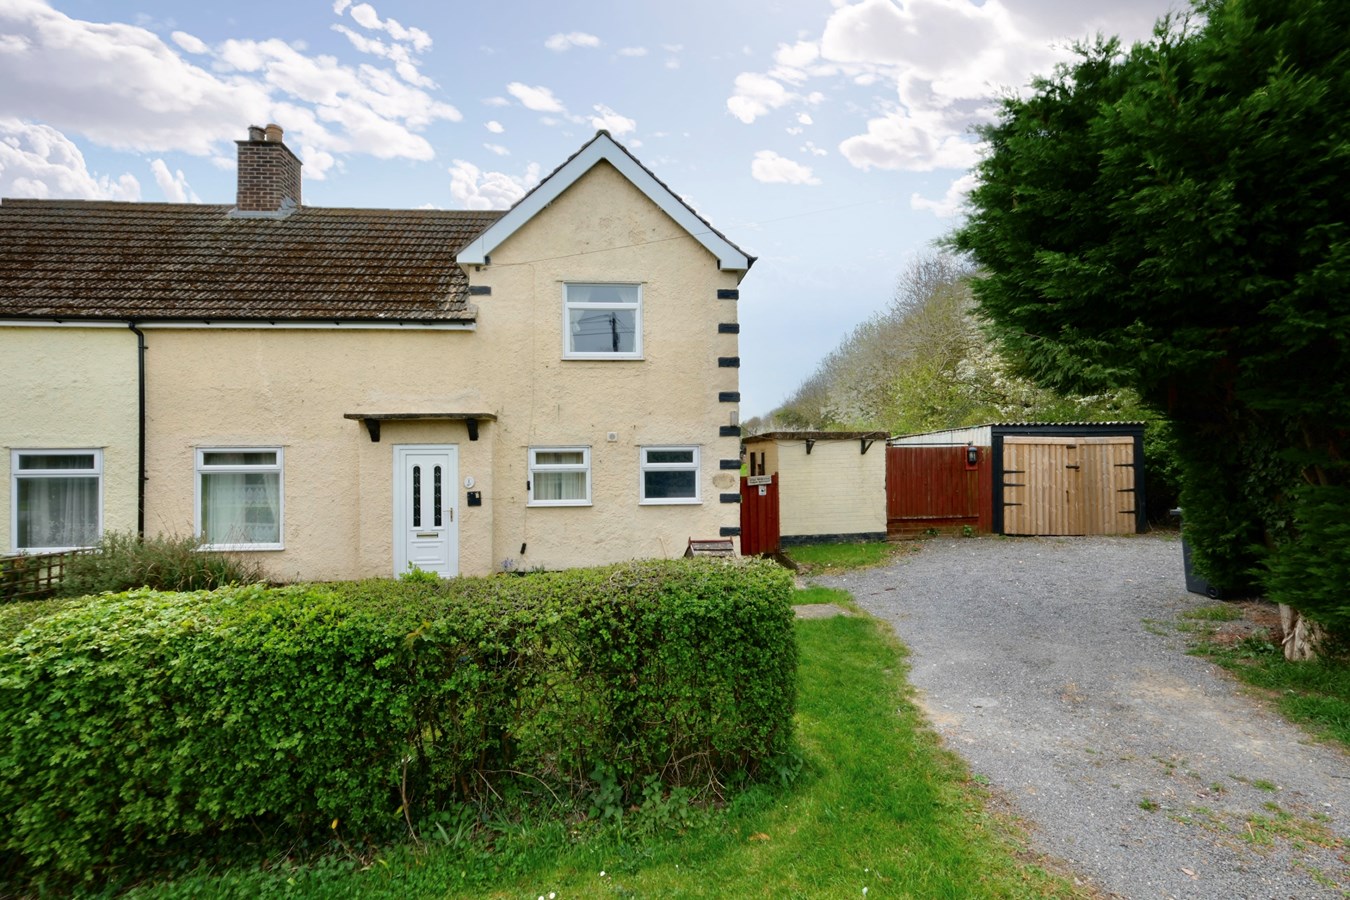
School Road, Broughton, Huntingdon, PE28
3 Bedroom Semi-Detached House | £280,000
Offered for sale with no forward chain this fabulous refurbishment opportunity is situated on a fantastic sized plot of...
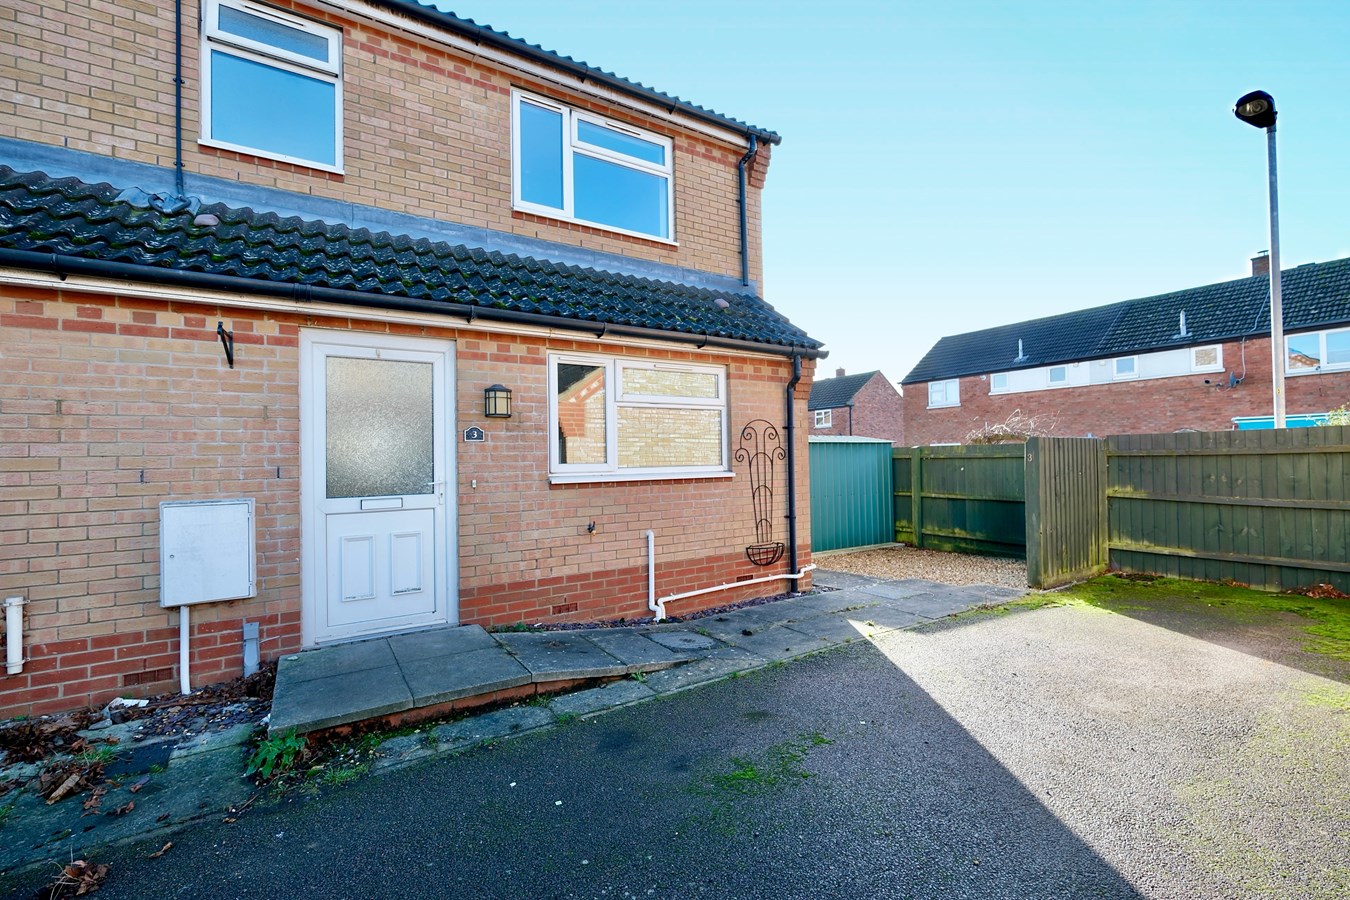
Jubilee Close, Brampton, Huntingdon, PE28
3 Bedroom Terraced House | Guide Price £280,000
This well proportioned family home offers well presented three bedroom accommodation within this desirable village setti...
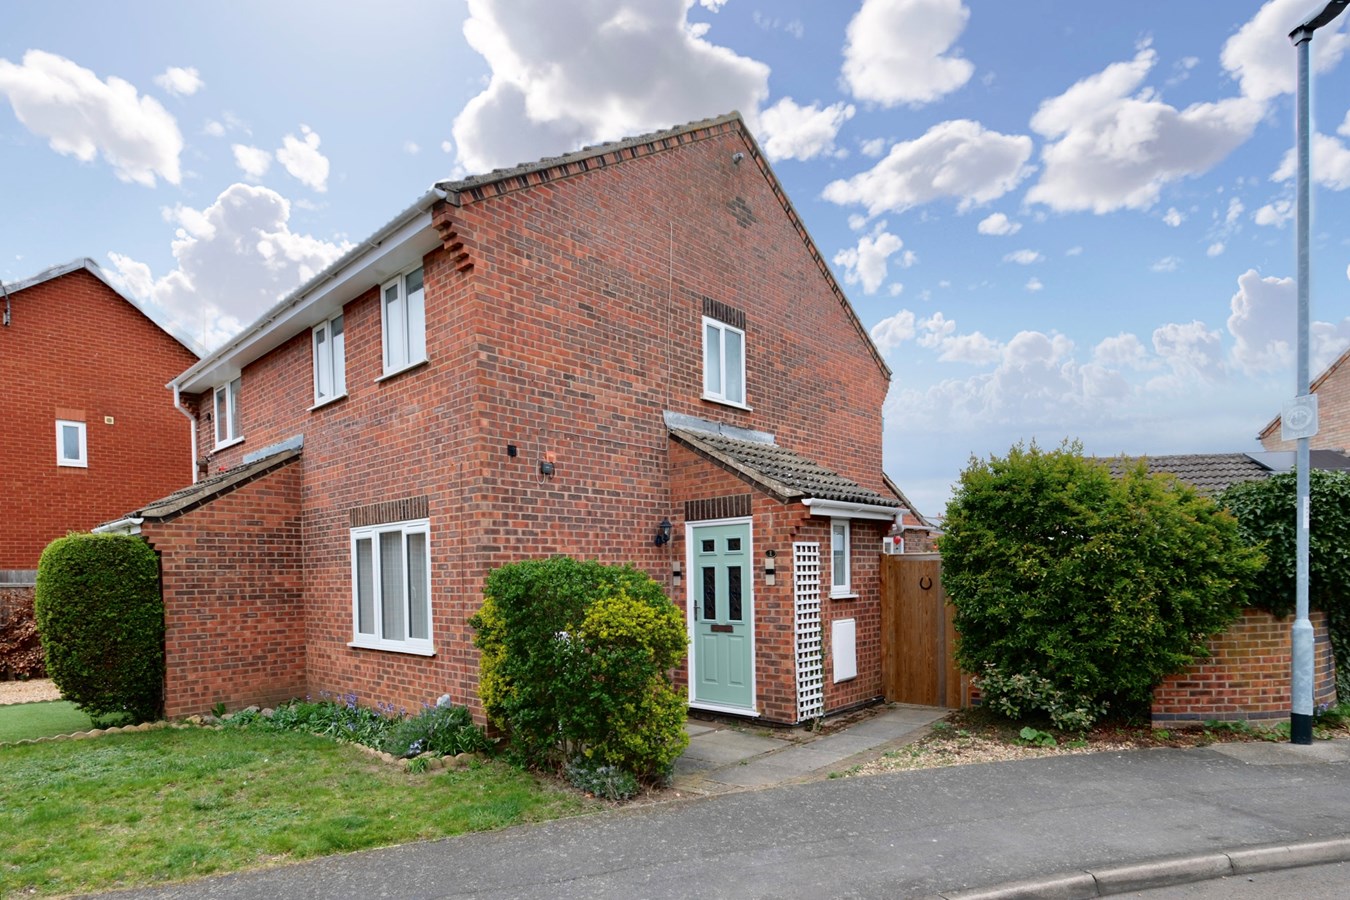
Pages Way, Brampton, Huntingdon, PE28
2 Bedroom Semi-Detached House | £280,000
A perfect first purchase or investment buy offering extended and well presented accommodation, generous gardens ,parking...
How much is your home worth?
Use our short form to request a valuation of your property.
Request a Valuation
©2026 The Guild of Property Professionals. All rights reserved.
Terms and Conditions |
Privacy Policy |
Cookie Policy |
Complaints Policy |
Members Login
The Guild of Property Professionals Trading Address: 121 Park Lane, London W1K 7AG. GPEA Limited.
Registered in England & Wales.
Company No: 02819824.
Registered Office Address: 2 St. Stephen's Court, St. Stephen's Road, Bournemouth, Dorset, England, BH2 6LA.
VAT Registration No: 576 8795 61

