- 4 Bedrooms 1 Reception Room 2 Bathrooms OFCH & PVC Double Glazing
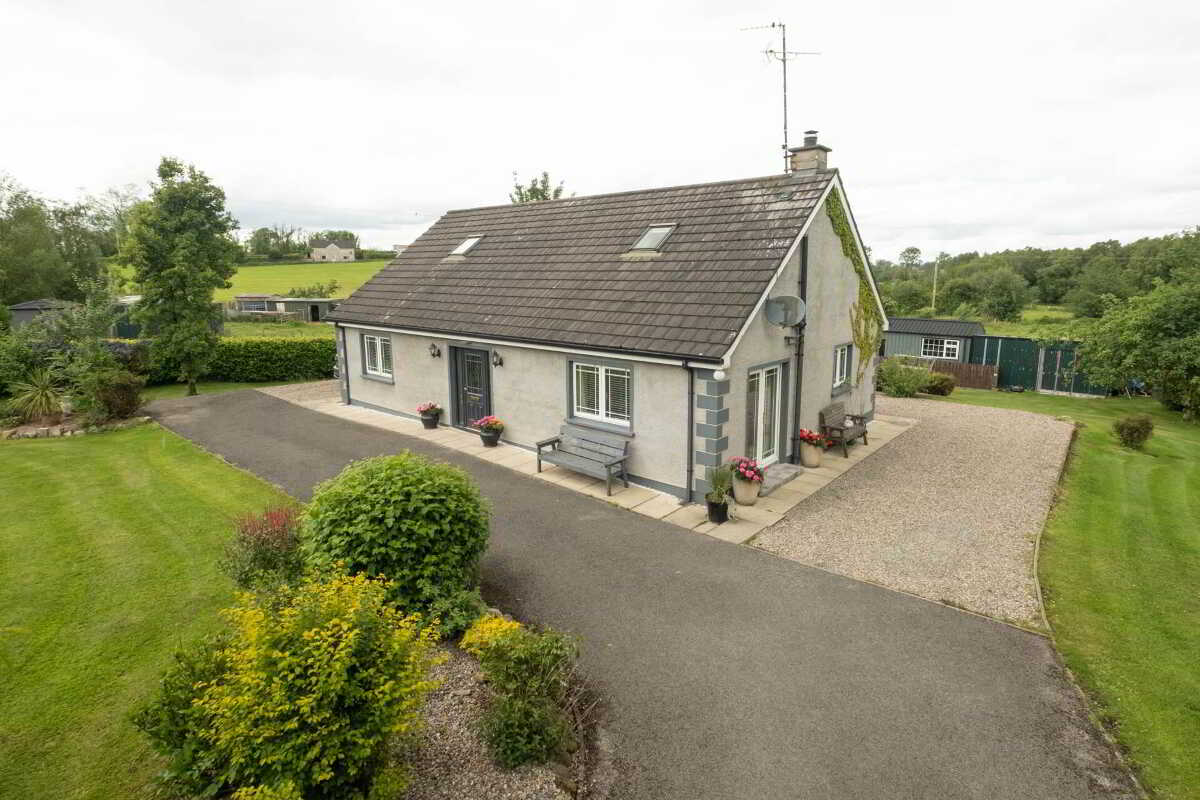
- Charming Detached Cottage Residence Set Within Mature Countryside Surroundings
- Approximately 1.7 Miles From Newtownbutler Village
- Convenient To Sand Lough, Friar Lough And Crom Estate
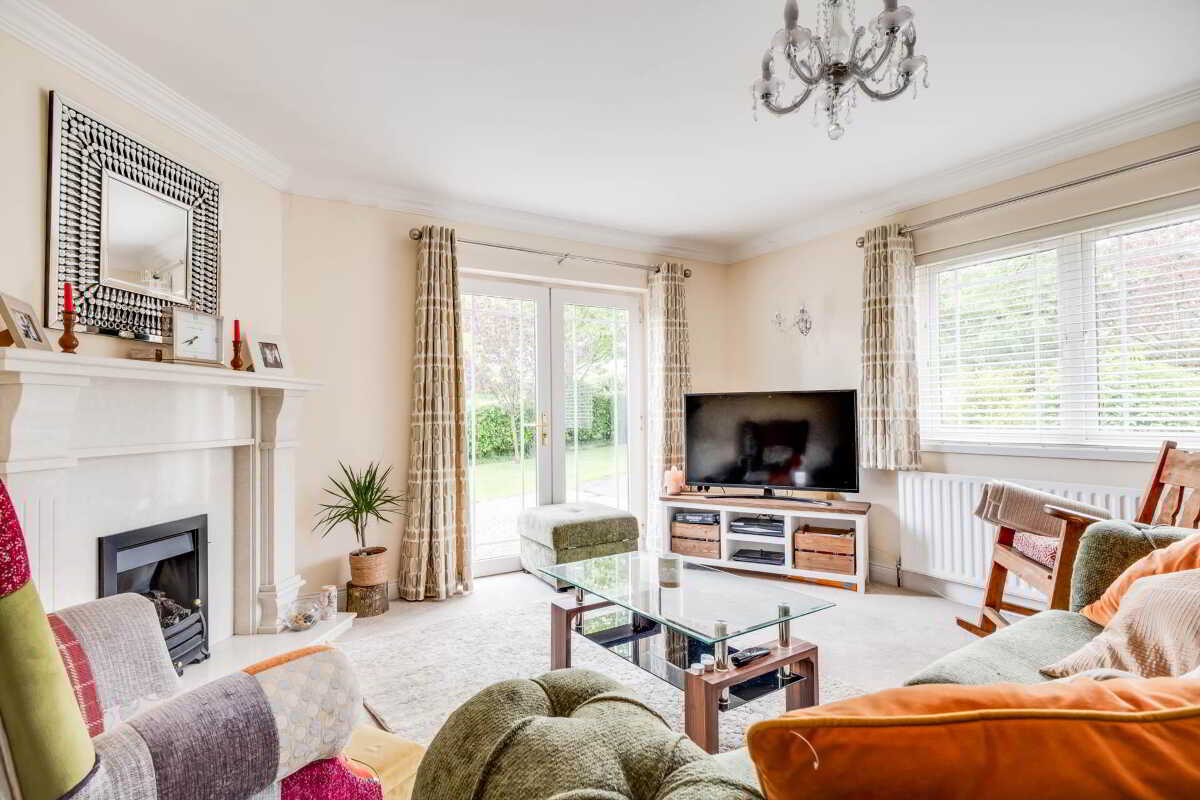
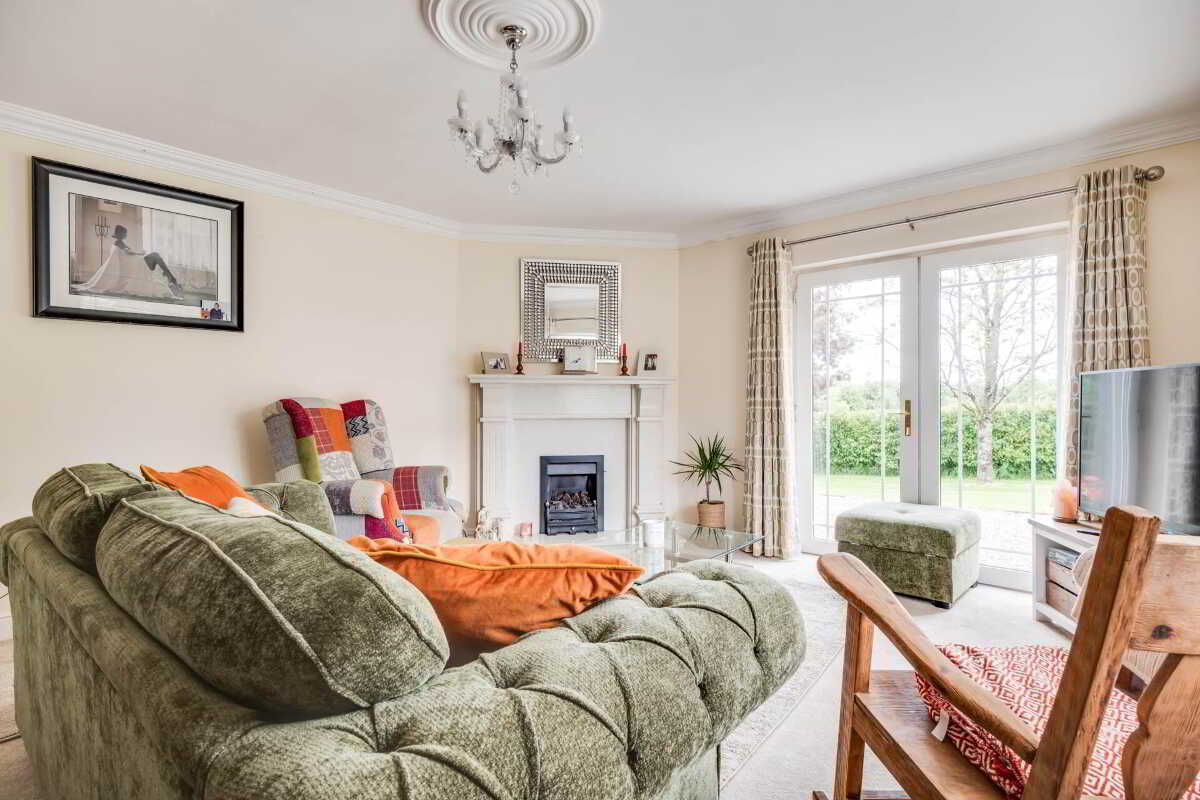
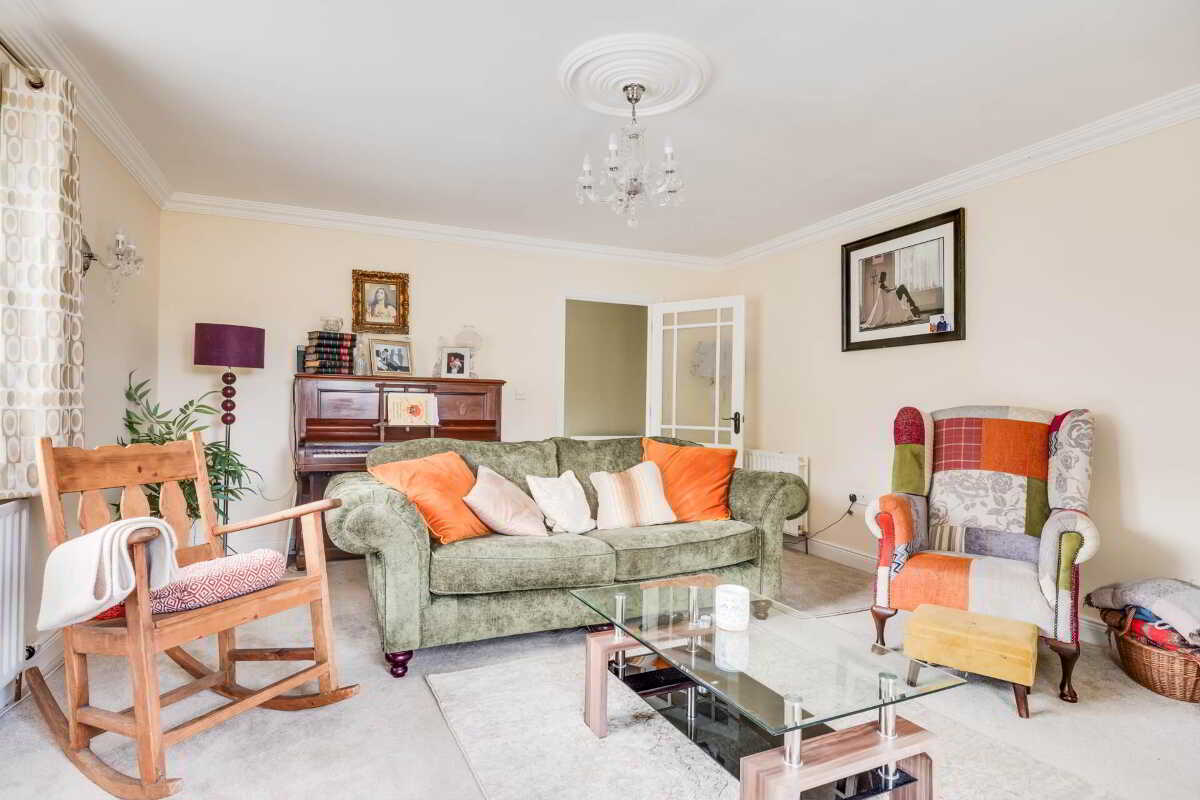
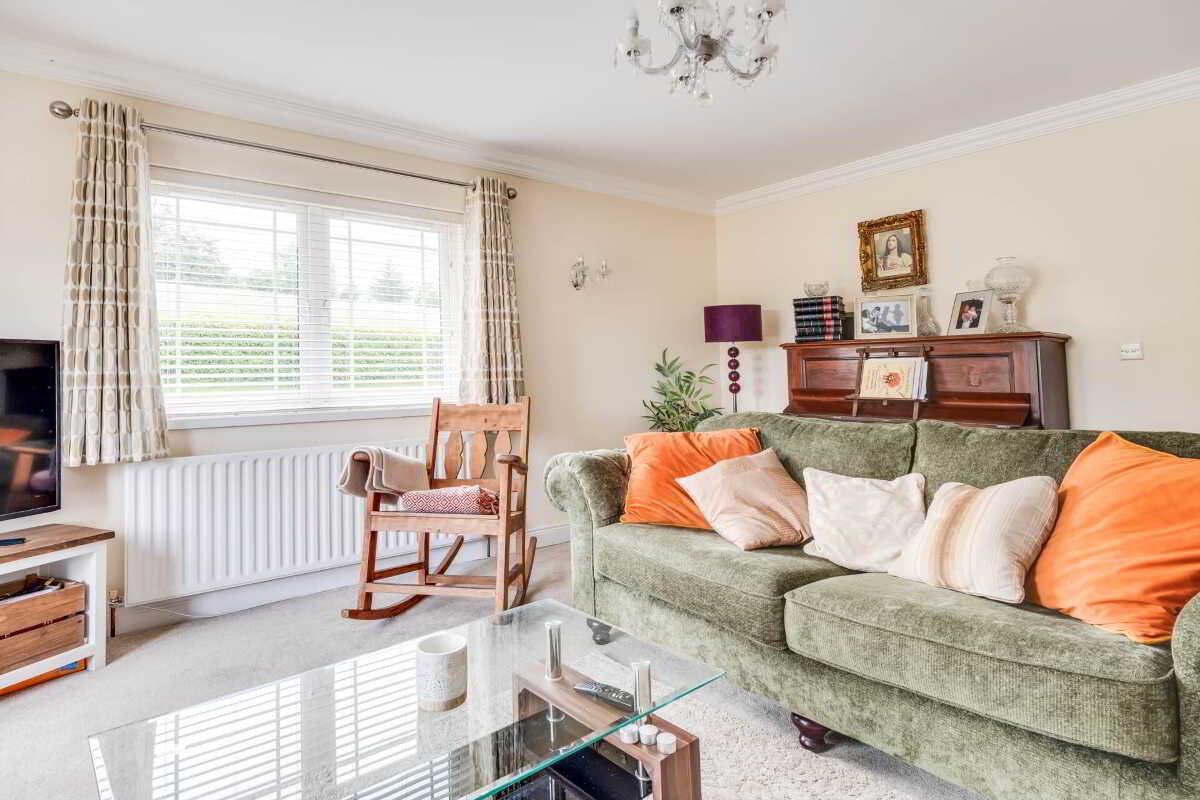
- Luxurious Lounge With Direct Access To The Gardens
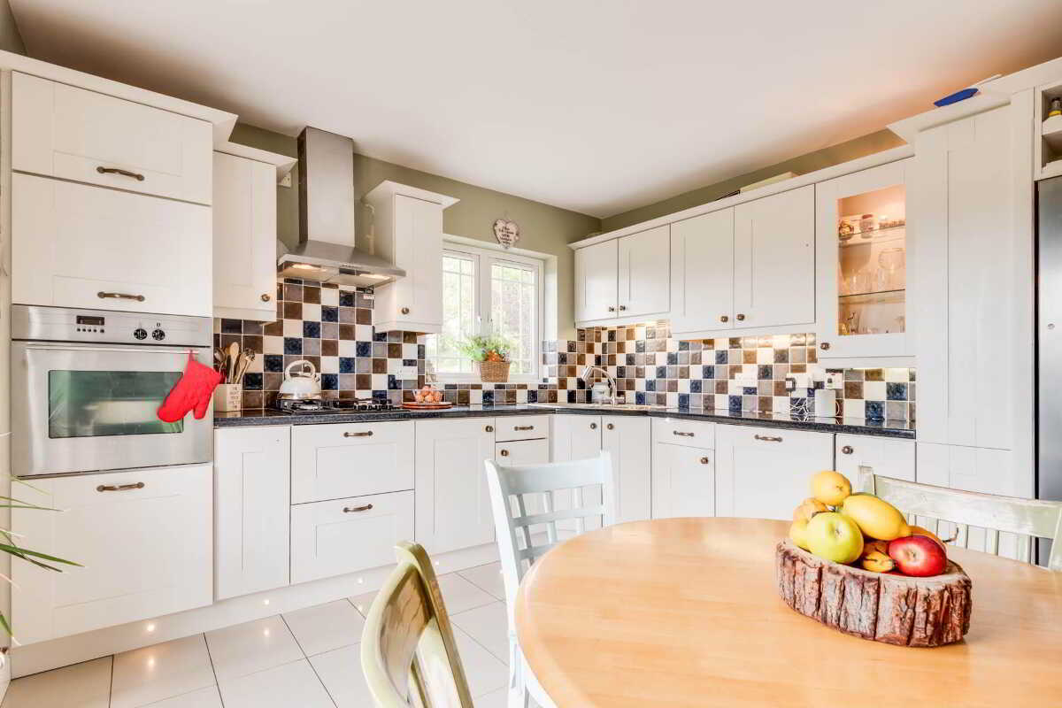
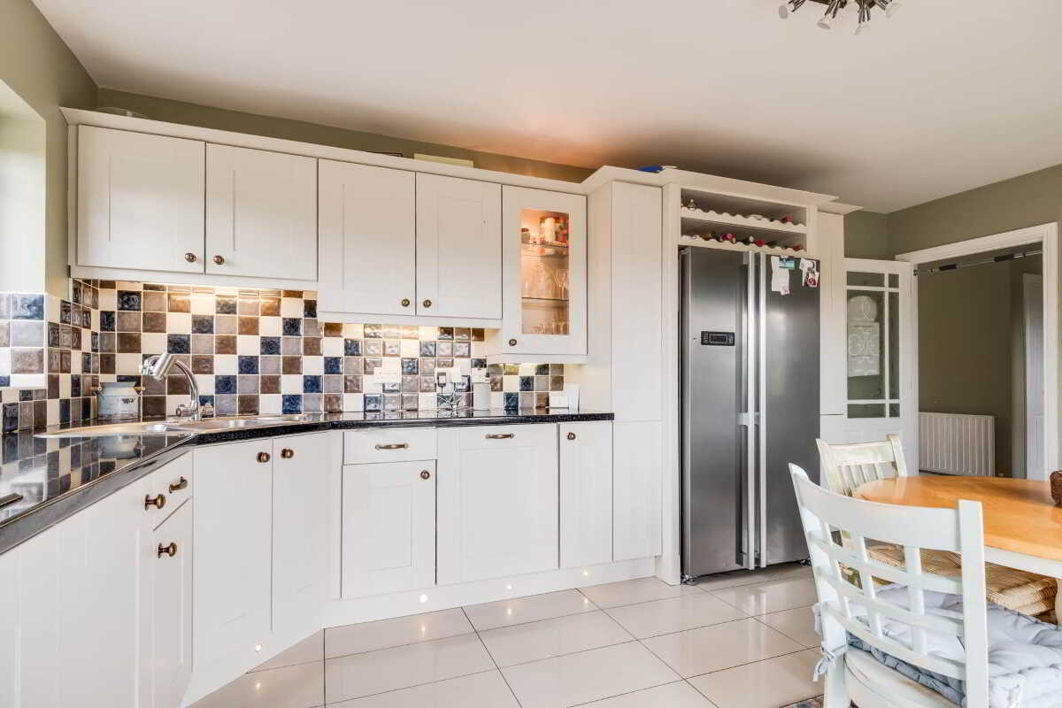
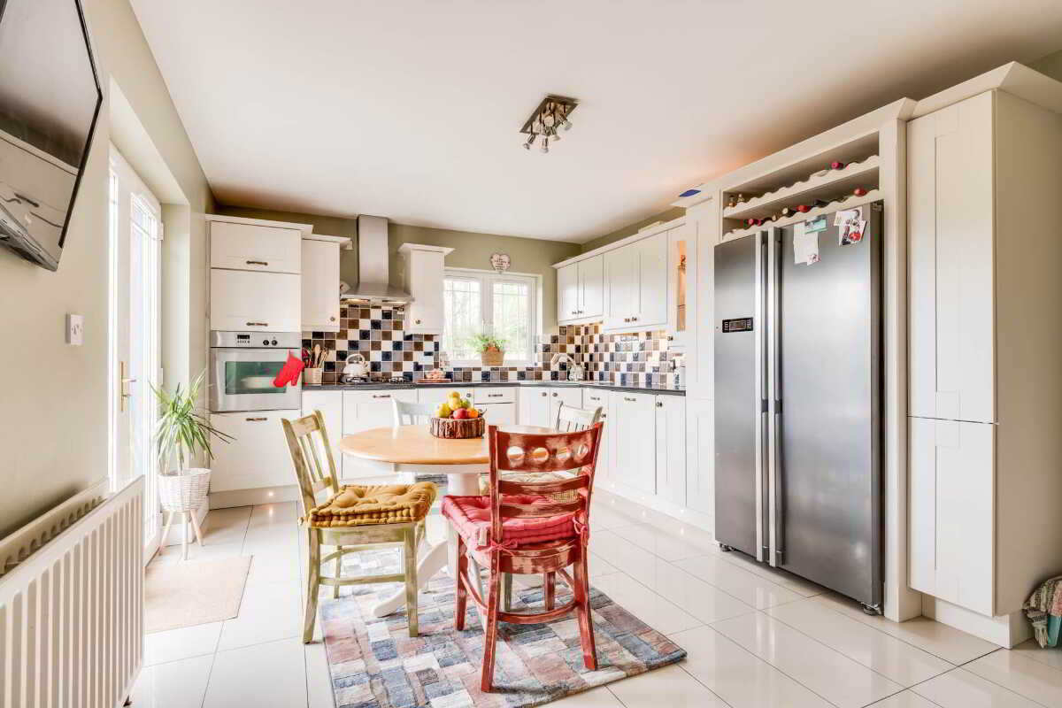
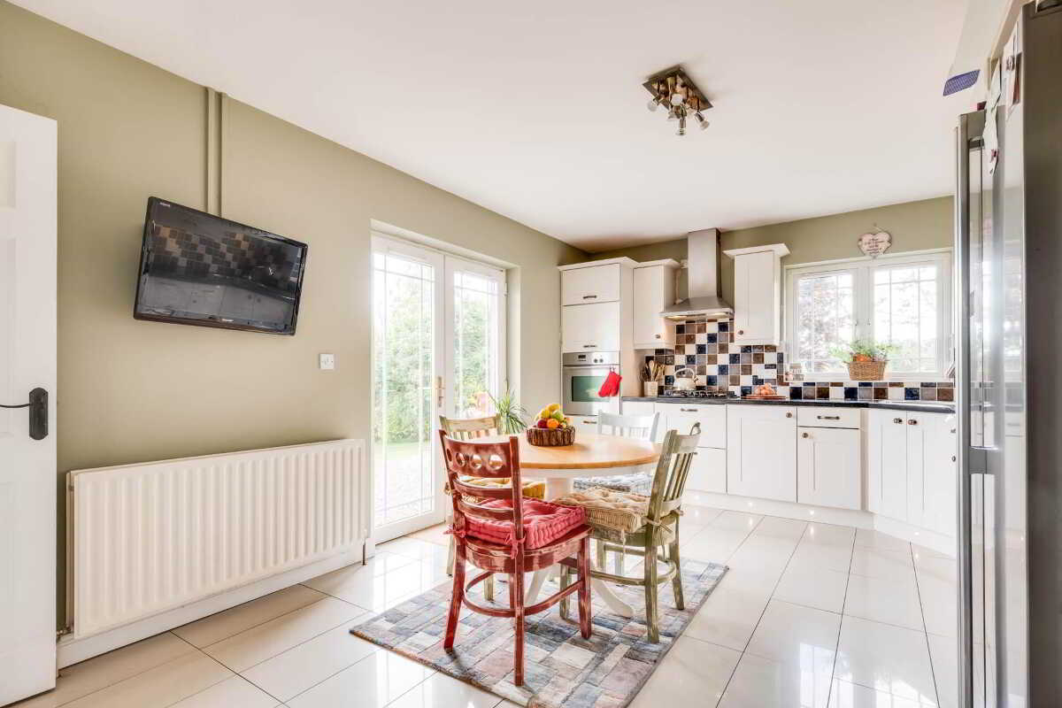
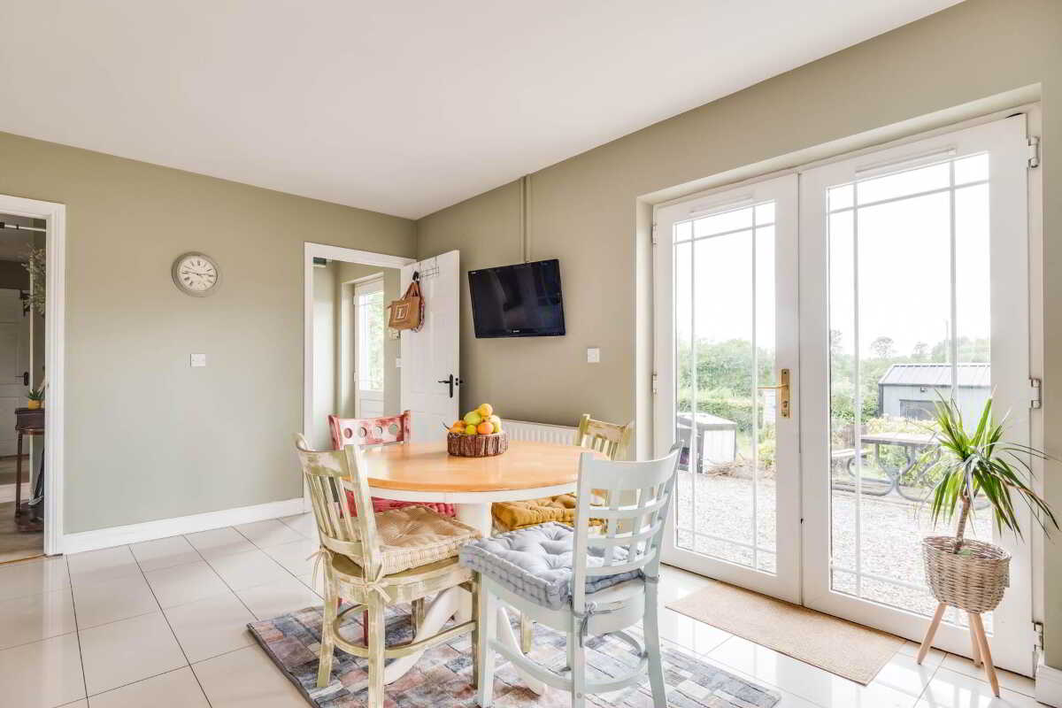
- Bright Kitchen Opening Onto The Rear Garden
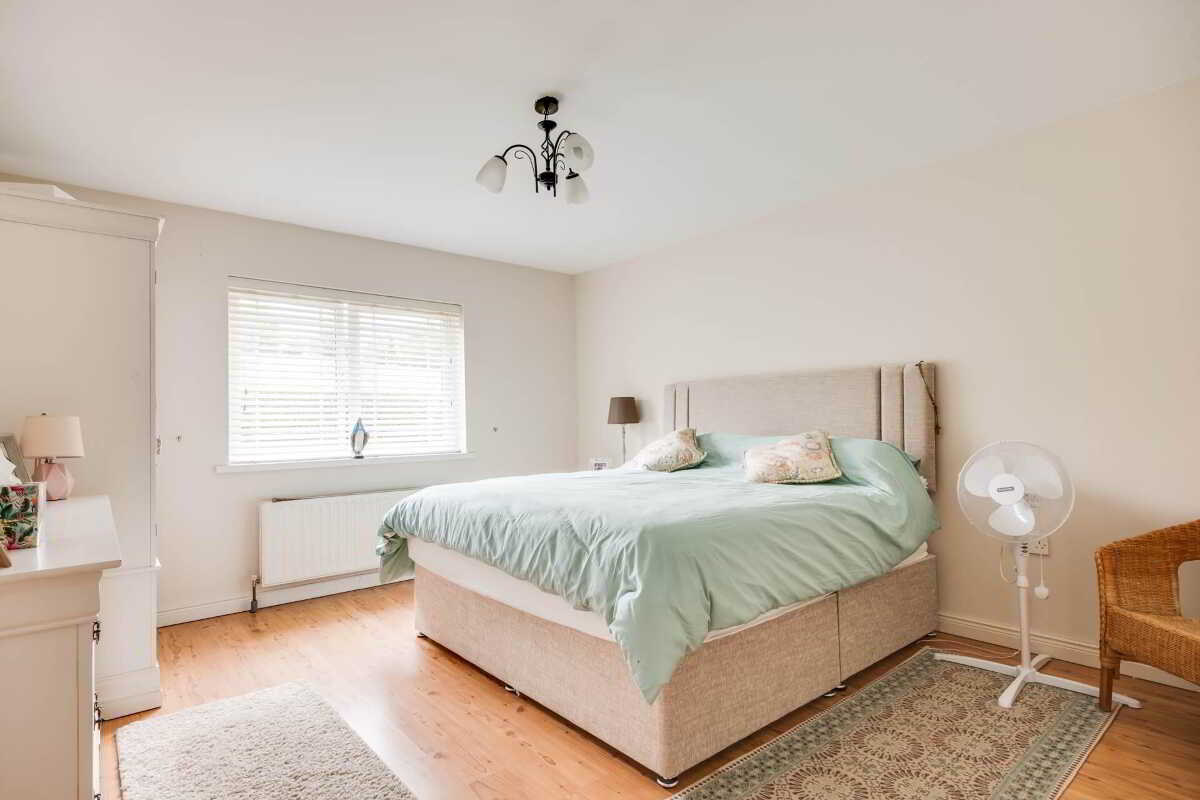
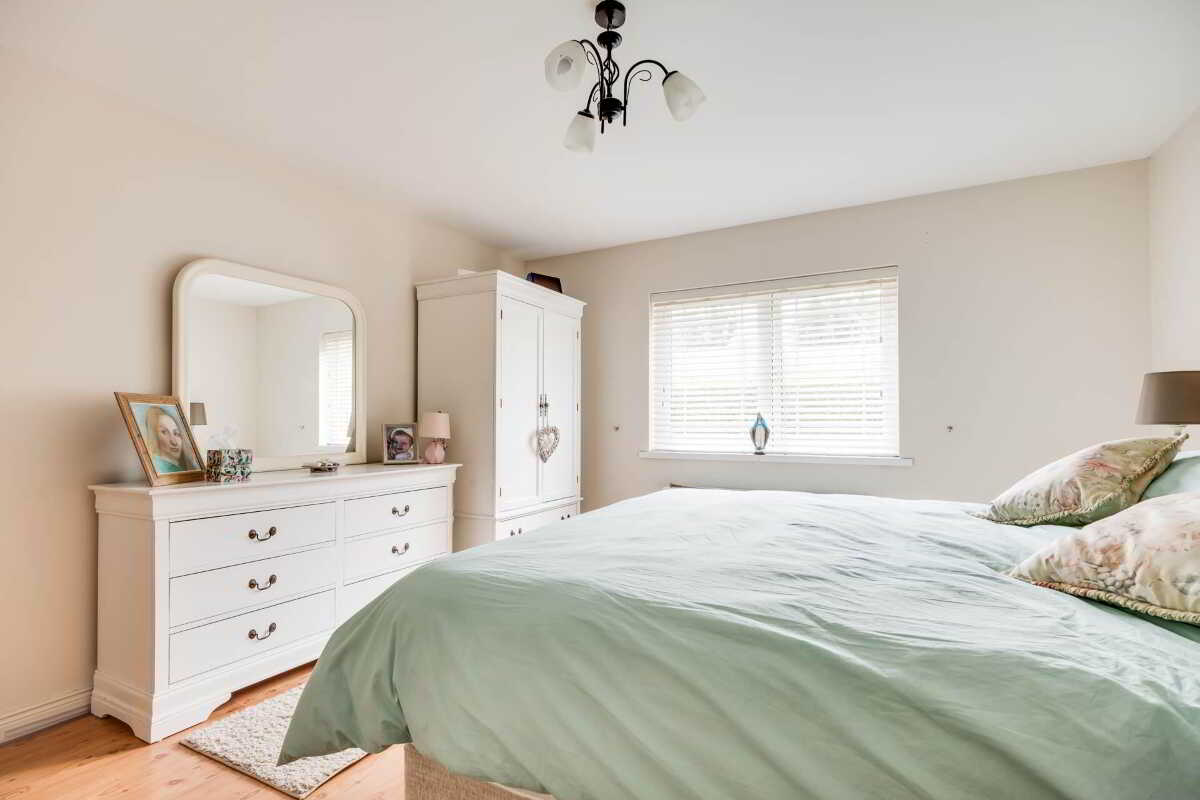
- 4 Spacious Double Bedrooms, 2 On Each Floor
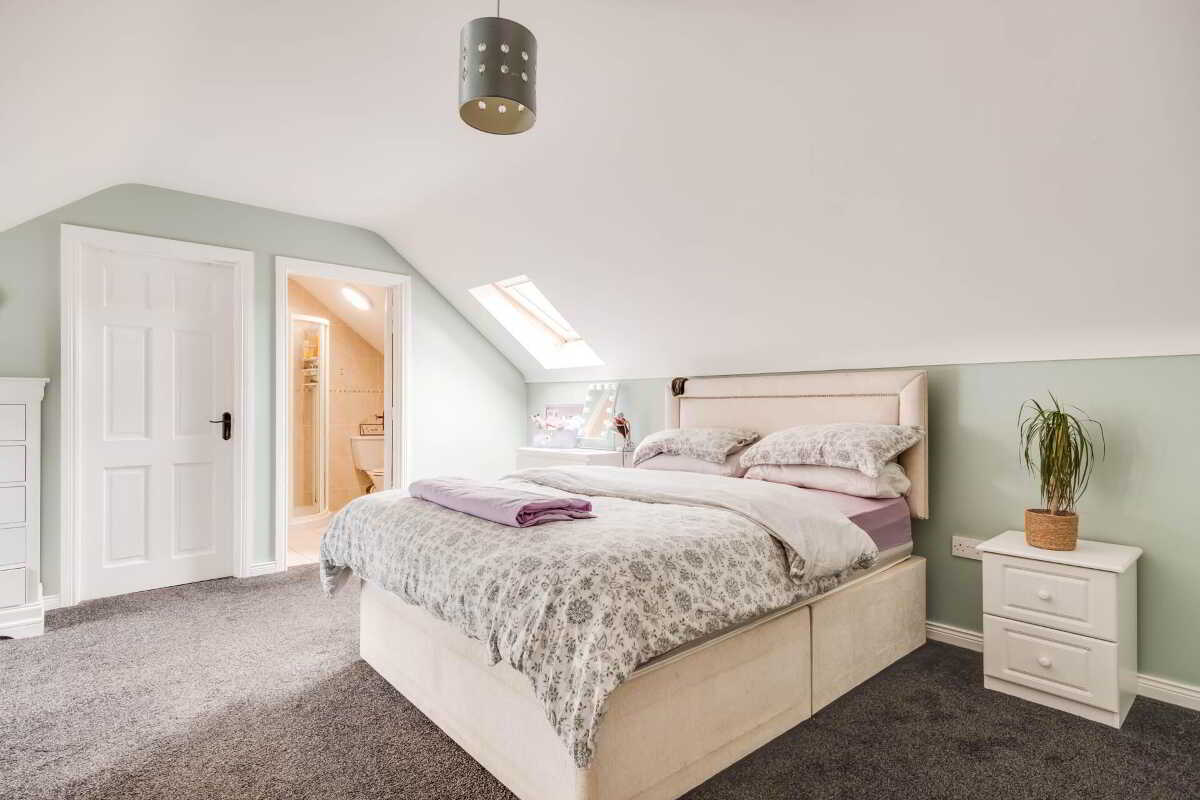
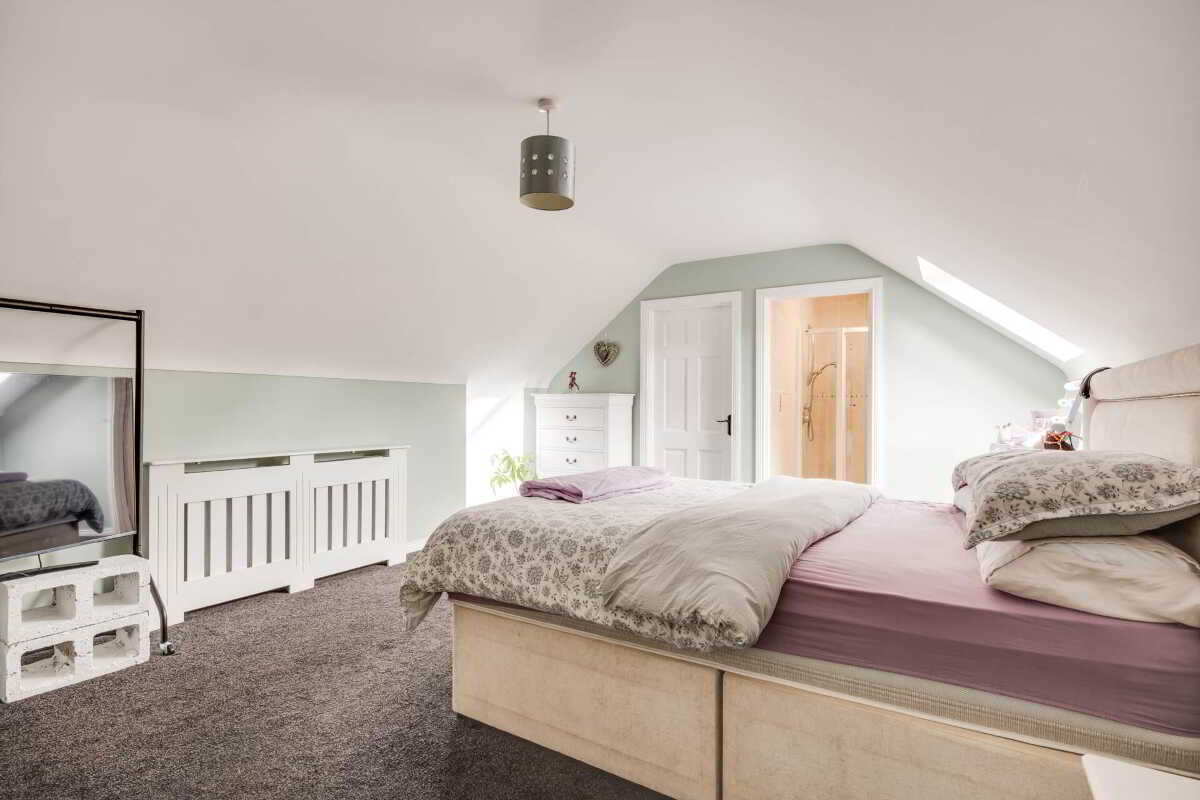
- Principal Bedroom With Ensuite Facilities
- Beautifully Presented And Thoughtfully Maintained Interior
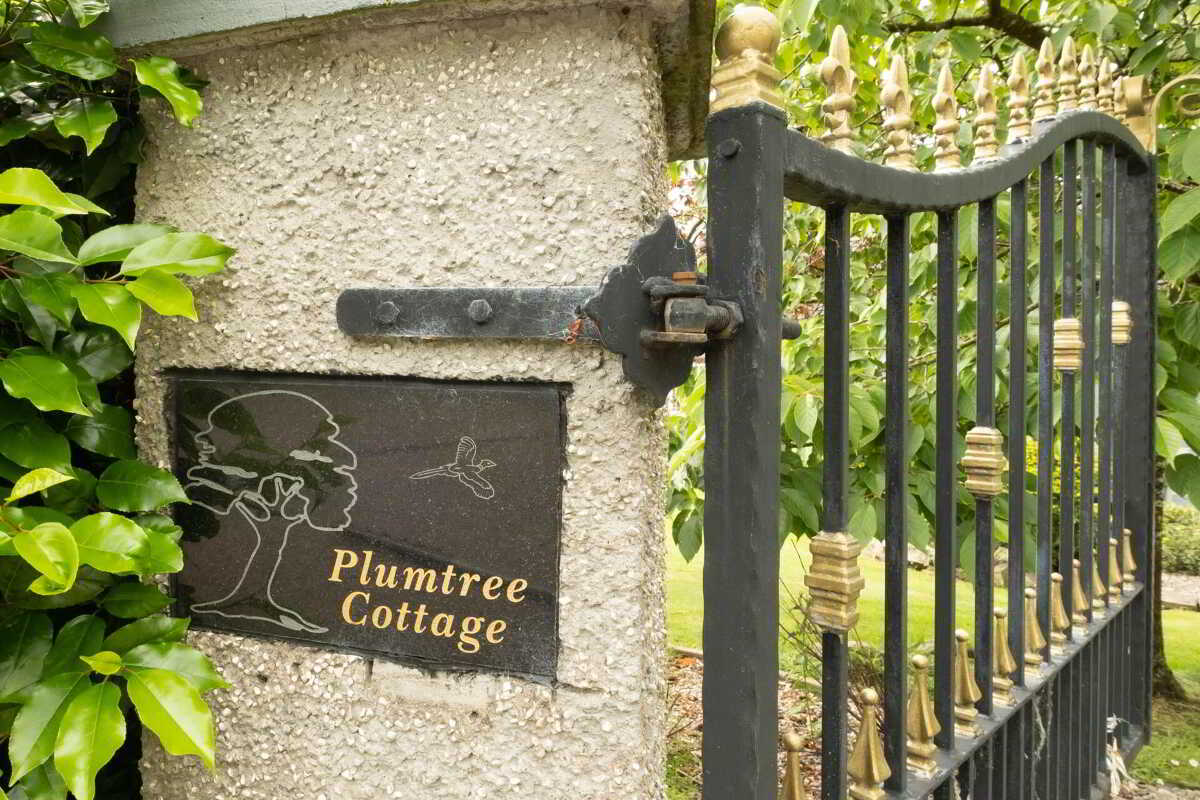
- Pillared Entrance Leading To Private Parking Area

4 Bedroom Cottage for sale in Enniskillen
 1
4
2
1
4
2
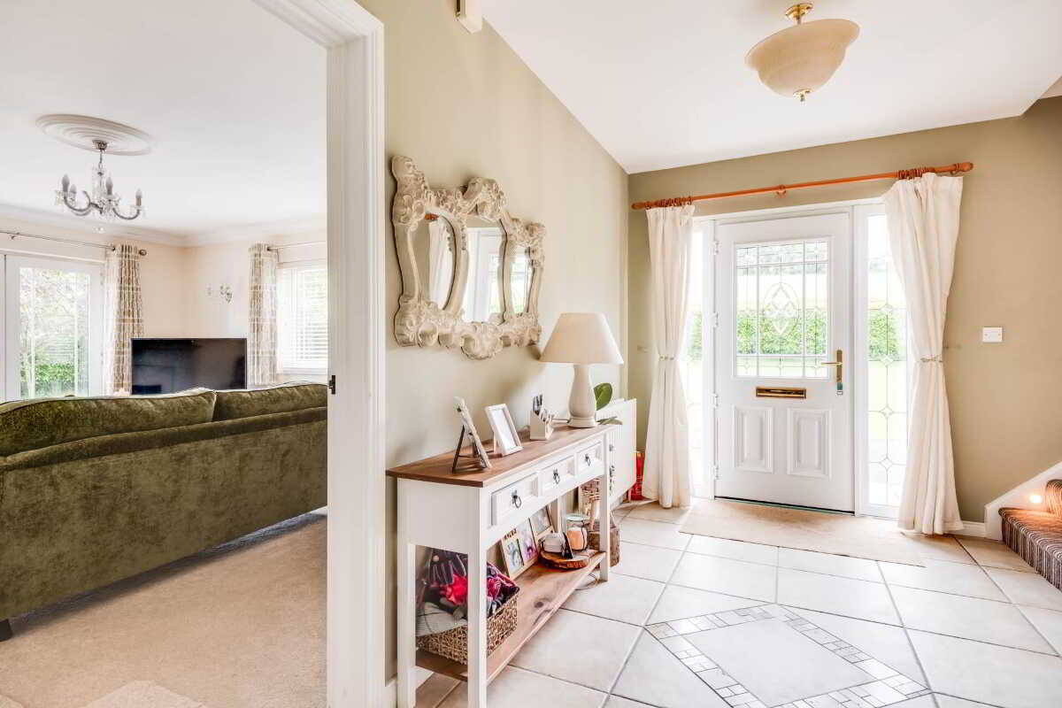
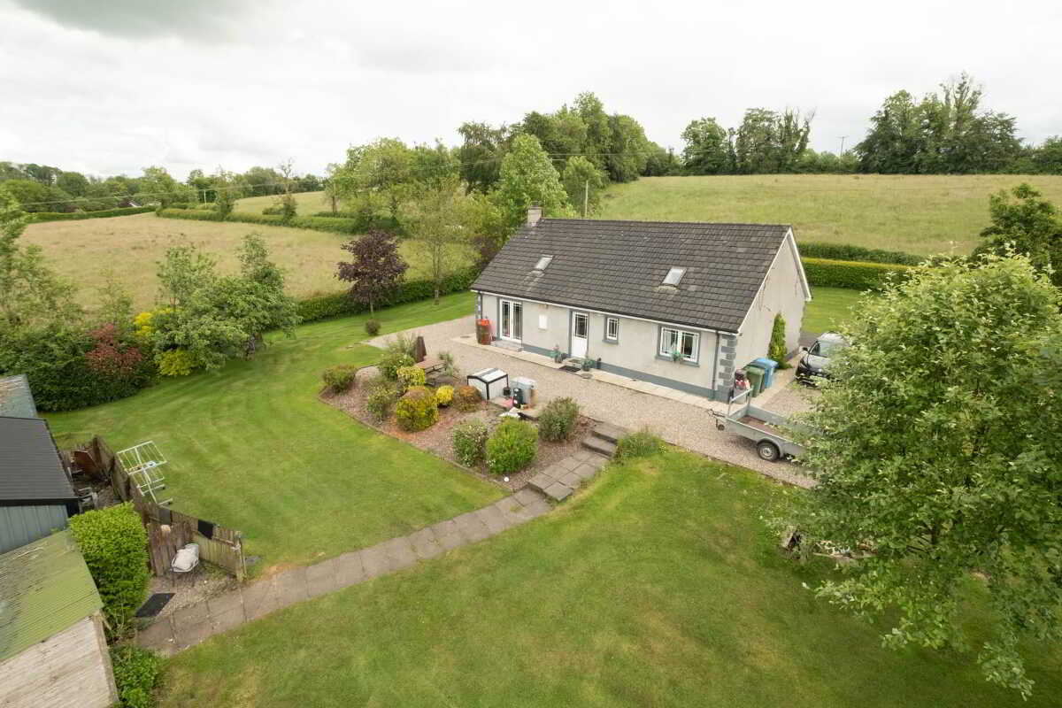
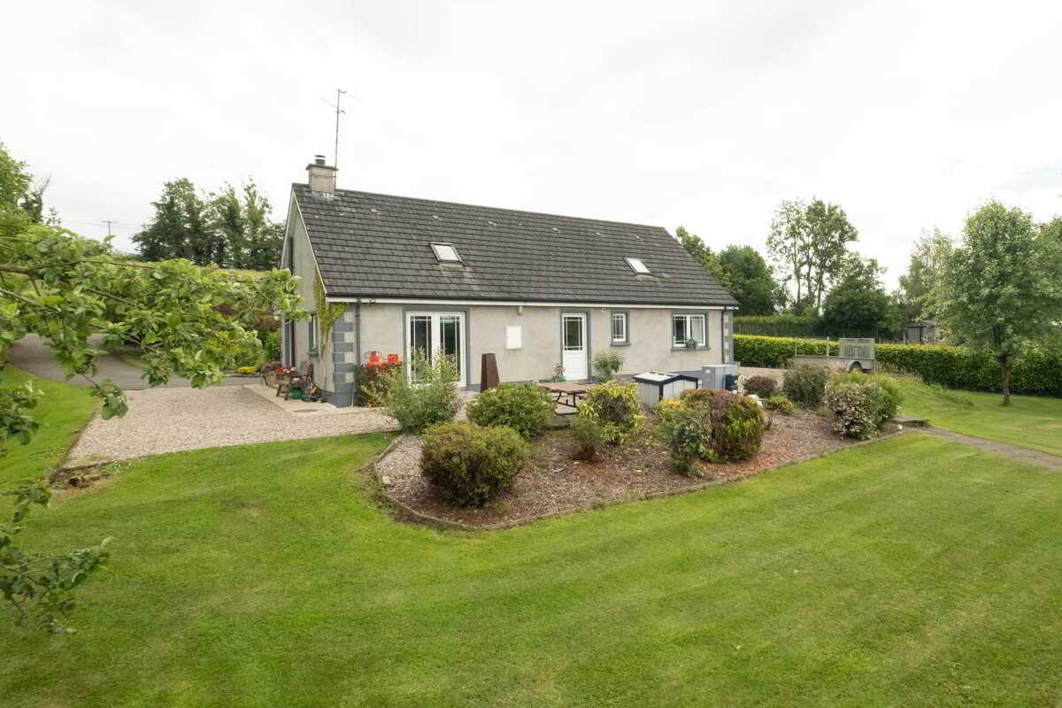
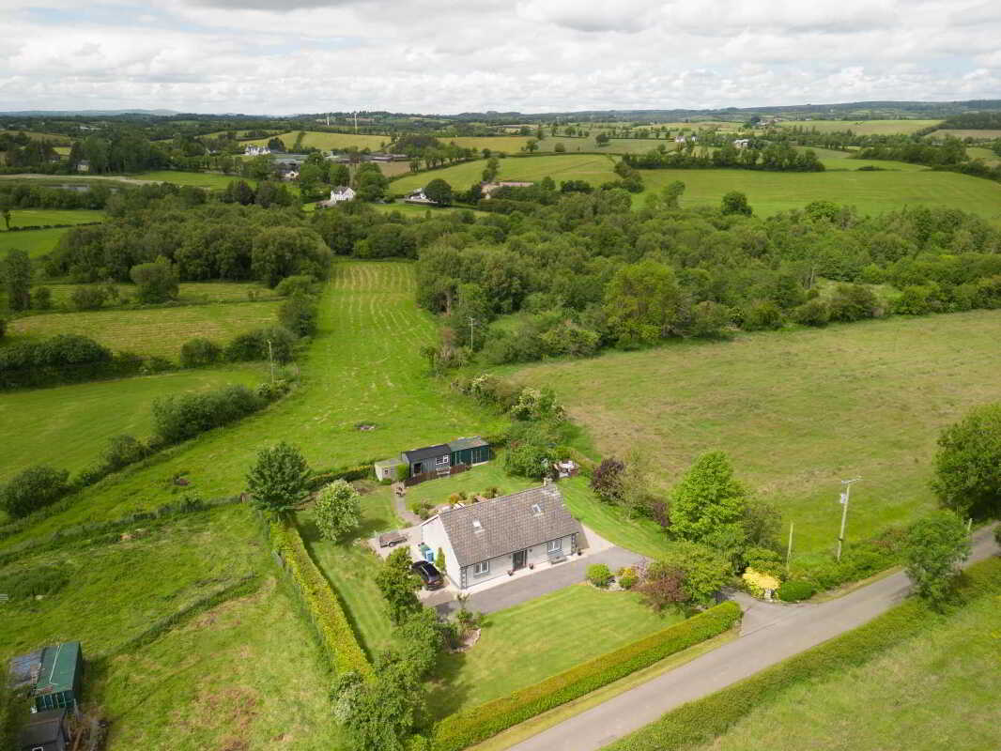
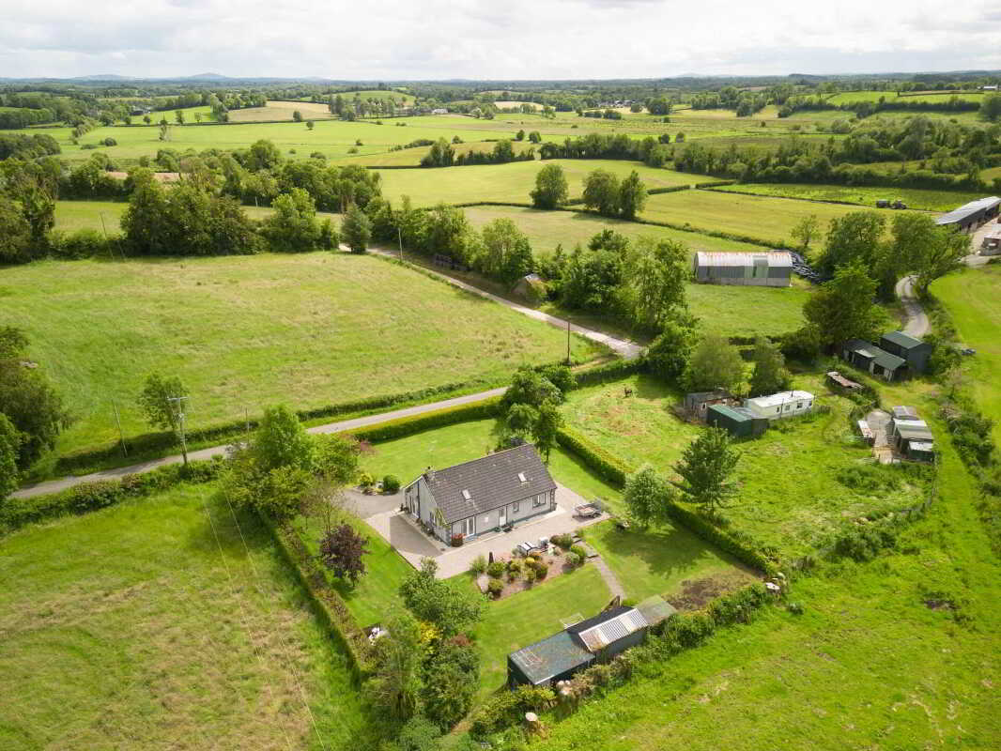
`Plumtree` Cottage` enjoys a delightful countryside setting amidst some of County Fermanagh`s most picturesque scenery, approximately 1.7 miles from Newtownbutler village, 18 miles south of Enniskillen and within easy reach of the breathtaking grounds of Crom Estate, together with the renowned Sand and Friar Loughs. Thoughtfully designed and beautifully presented throughout, this charming residence offers a warm and welcoming home perfectly in keeping with its idyllic surroundings. The bright entrance hall sets the tone for the accommodation, leading to a luxurious lounge with direct access to the gardens and a bright kitchen that also opens onto the exterior, creating a wonderful connection between the home and its natural setting. The property further benefits from 4 well proportioned double bedrooms, arranged with 2 on each floor, including a principal bedroom with ensuite facilities. Combining character, comfort and a stunning countryside location, Plum Cottage offers a rare opportunity to enjoy peaceful rural living within one of Fermanagh`s most scenic locations.
Accommodation Details
Ground Floor
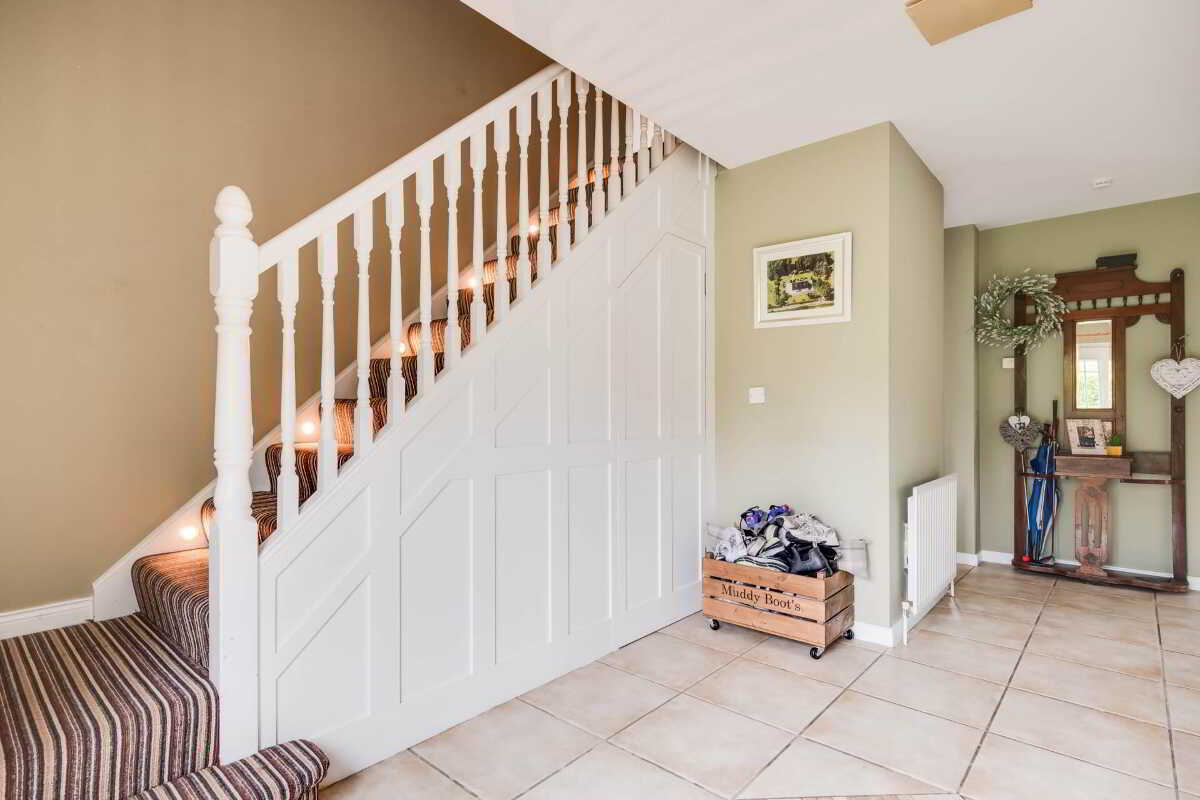
Entrance Hall: - 11'9" (3.58m) x 10'11" (3.33m)
& 7`3 x 5
PVC exterior door with leaded glass inset & side screens, tiled floor, panelled staircase with under stairs storage
Lounge: - 17'5" (5.31m) x 14'5" (4.39m)
Corner fireplace with marble surround & hearth, ceiling cornice & centrepiece, double patio doors to garden.
Kitchen: - 17'9" (5.41m) x 11'5" (3.48m)
Modern fitted kitchen with a range of high & low level units, granite work top, integrated gas hob, electric oven & grill, dishwasher, glazed display unit, wine rack, fridge freezer, foot lighting, corner s.s.sink unit, s.s.extractor fan hood, tiled floor & splash back, double patio doors to rear garden.
Utility Room: - 7'5" (2.26m) x 4'11" (1.5m)
Fitted units,s.s.sink unit, plumbed for washing machine, PVC exterior door with glazed inset.
Hallway: - 10'8" (3.25m) x 3'0" (0.91m)
Hotpress, tiled floor
Bedroom 3: - 14'7" (4.45m) x 12'8" (3.86m)
Laminate flooring
Bedroom 4: - 11'8" (3.56m) x 10'4" (3.15m)
widest points, laminate flooring
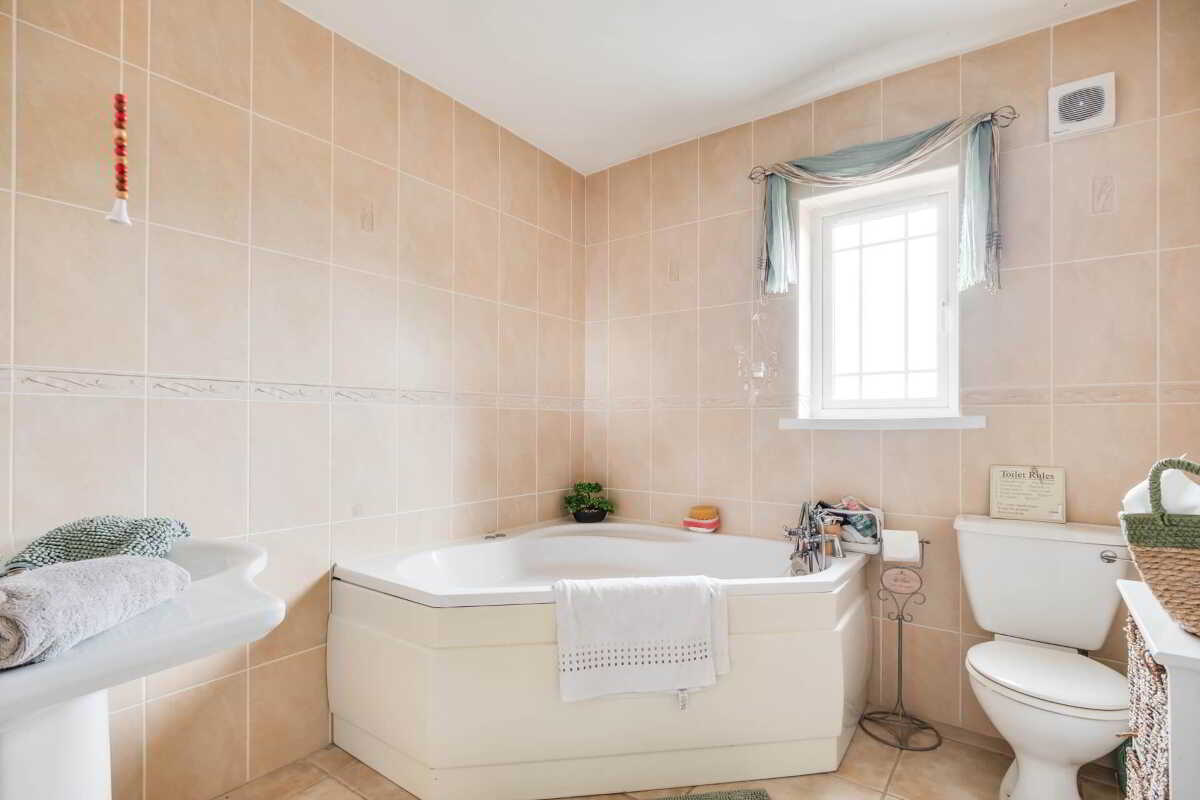
Bathroom: - 8'0" (2.44m) x 7'8" (2.34m)
White suite with corner whirlpool bath, telephone shower taps, fully tiled
First Floor
Landing: - 5'3" (1.6m) x 3'5" (1.04m)
Linen cupboard, foot lighting to staircase
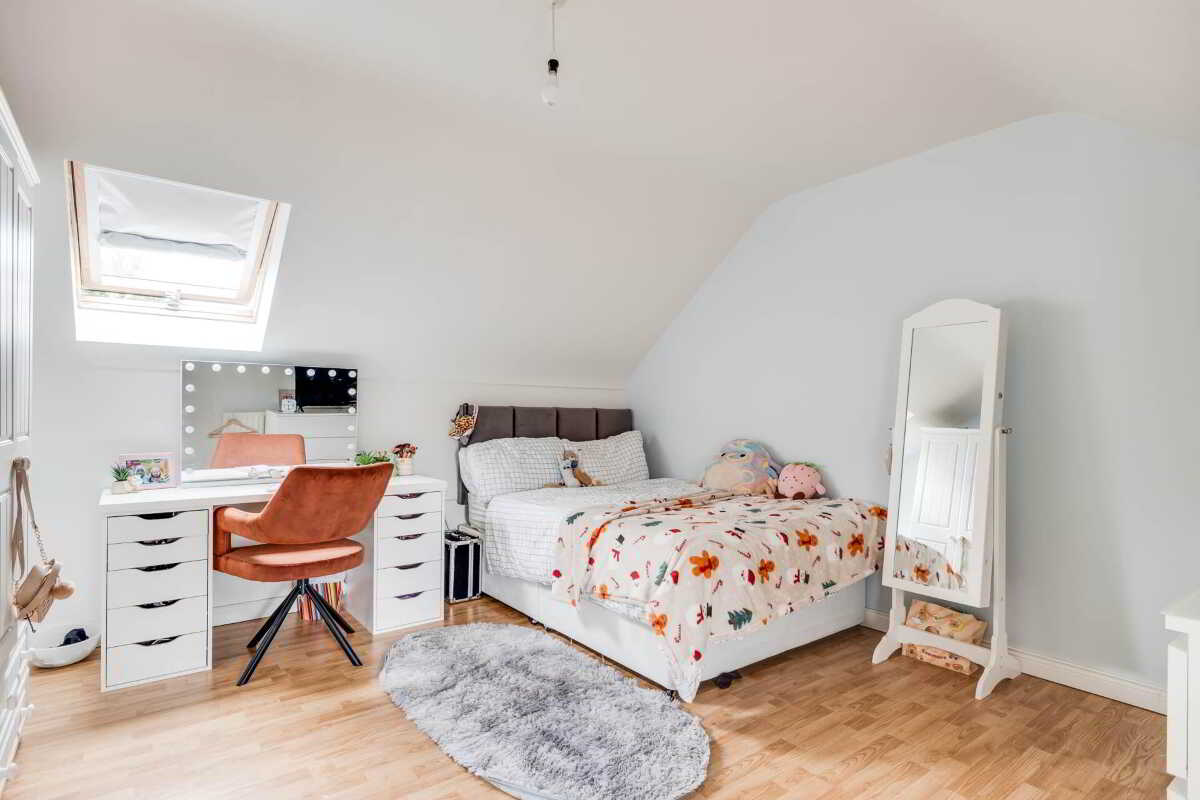
Principal Bedroom: - 17'10" (5.44m) x 13'5" (4.09m)
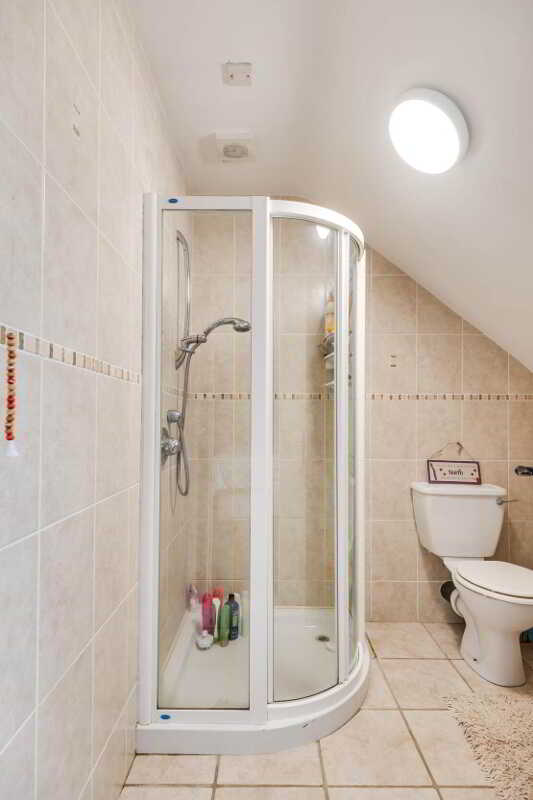
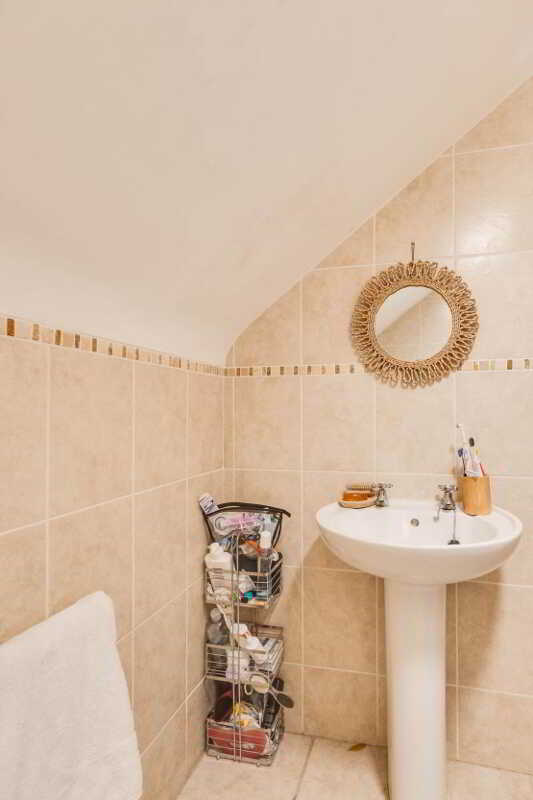
En suite: - 6'10" (2.08m) x 6'5" (1.96m)
White suite, corner shower cubicle with thermostatically controlled shower, fully tiled.
Walk in wardrobe: - 7'5" (2.26m) x 6'5" (1.96m)
Laminate flooring
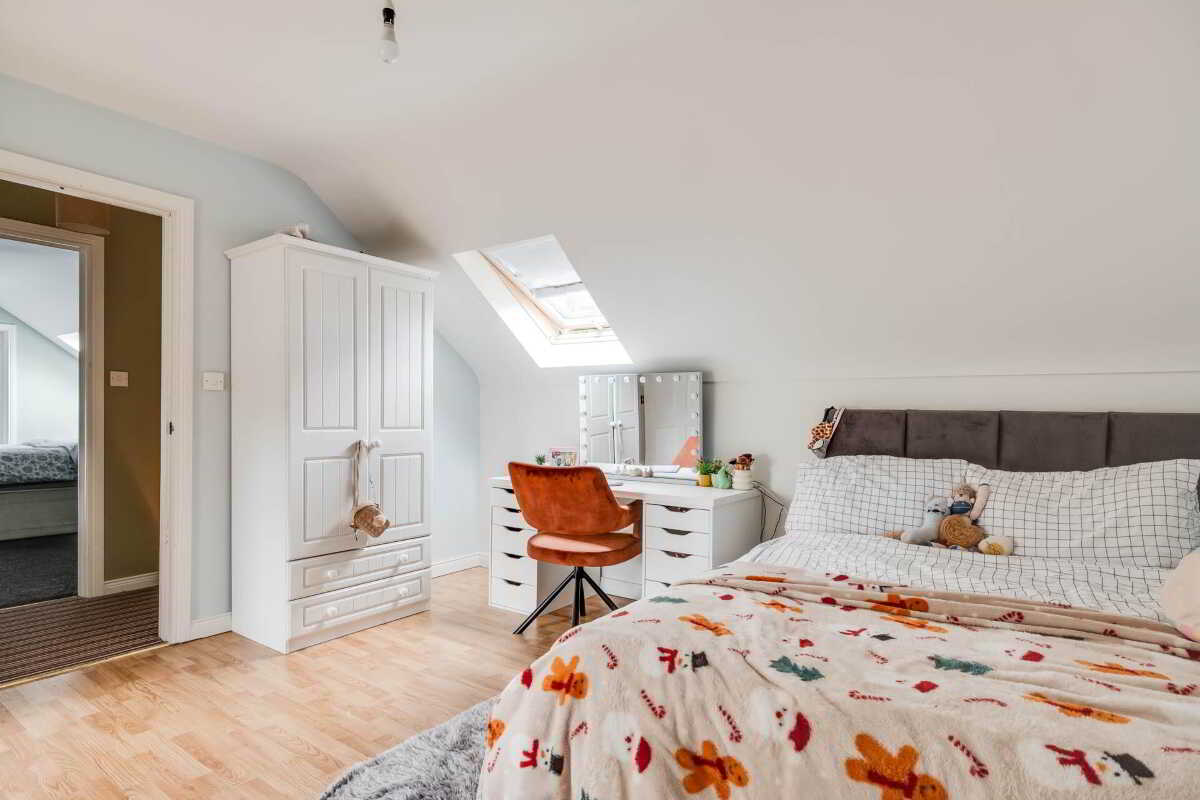
Bedroom 2: - 13'4" (4.06m) x 12'7" (3.84m)
Laminate flooring
Outside:
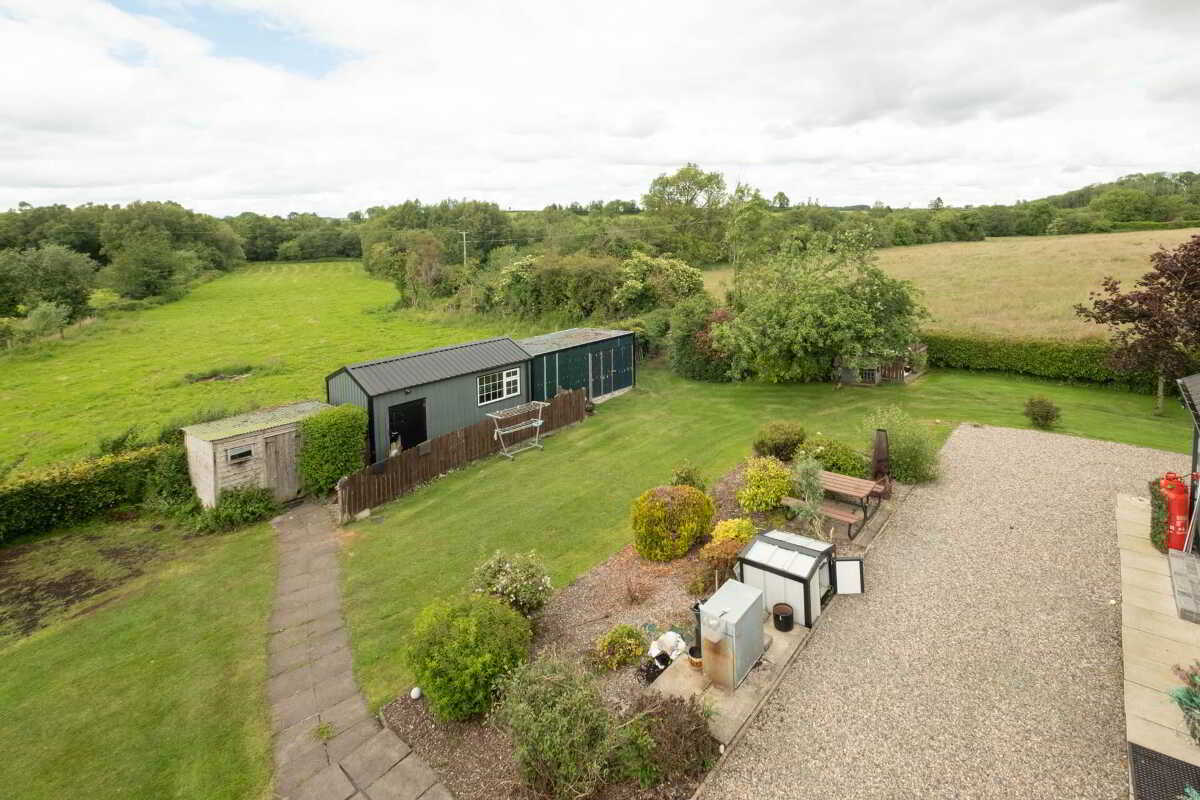
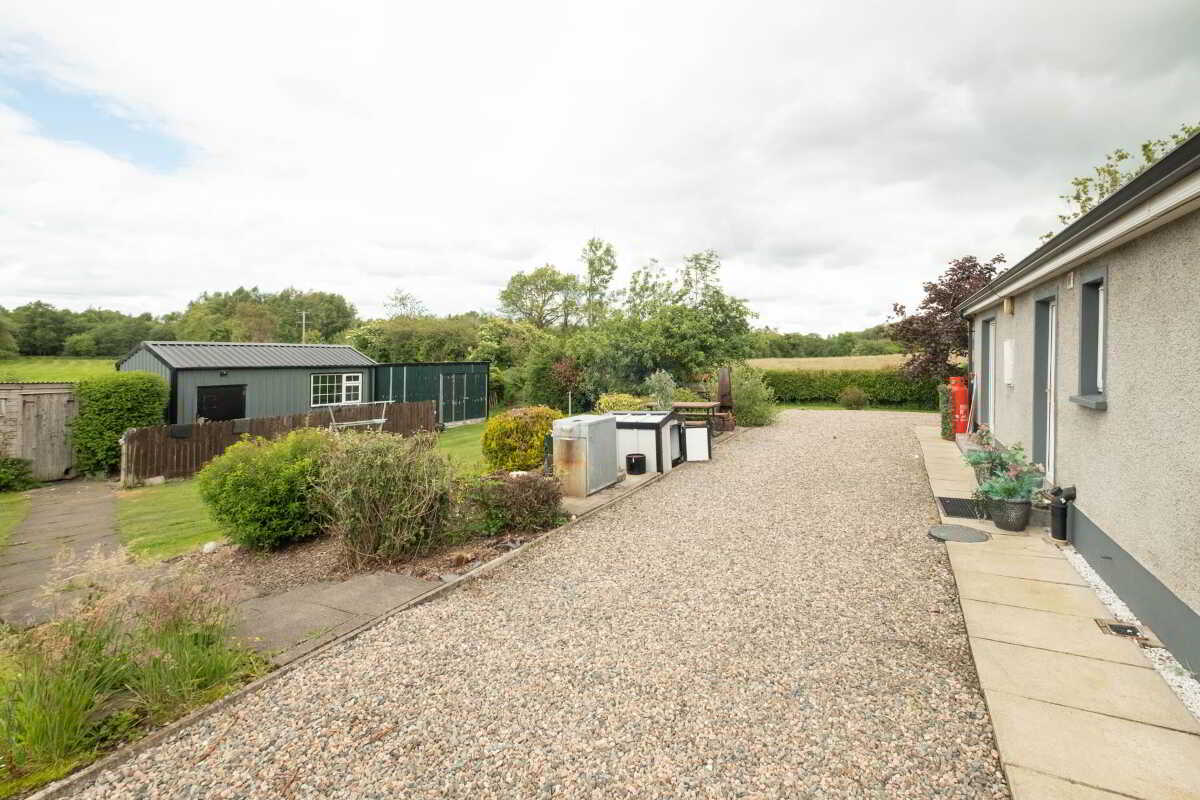
The grounds of Plum Cottage are a particular feature of the property, extending to provide an exceptional setting that complements the residence perfectly. Accessed through an attractive pillared entrance from the Killard Road, a driveway leads discreetly to a spacious parking area hidden amongst the maturity of the site. The front garden is laid out predominantly in lawn and framed by mature hedging, colourful shrubs and established trees that create a wonderful sense of privacy and tranquillity. To the rear, the gardens offer a true gardener`s paradise, thoughtfully arranged with an abundance of planting, mature specimens and useful garden outbuildings providing excellent storage and garden preparation space. A raised seating area enjoys an ideal position to capture the evening sun, creating the perfect setting for outdoor relaxation and entertaining whilst enjoying the beauty of the surrounding countryside.
Rateable Value £145,000, equates to £1454 for 2026/27
Notice
Please note we have not tested any apparatus, fixtures, fittings, or services. Interested parties must undertake their own investigation into the working order of these items. All measurements are approximate and photographs provided for guidance only.
Property Ref: 1081376
Similar Properties
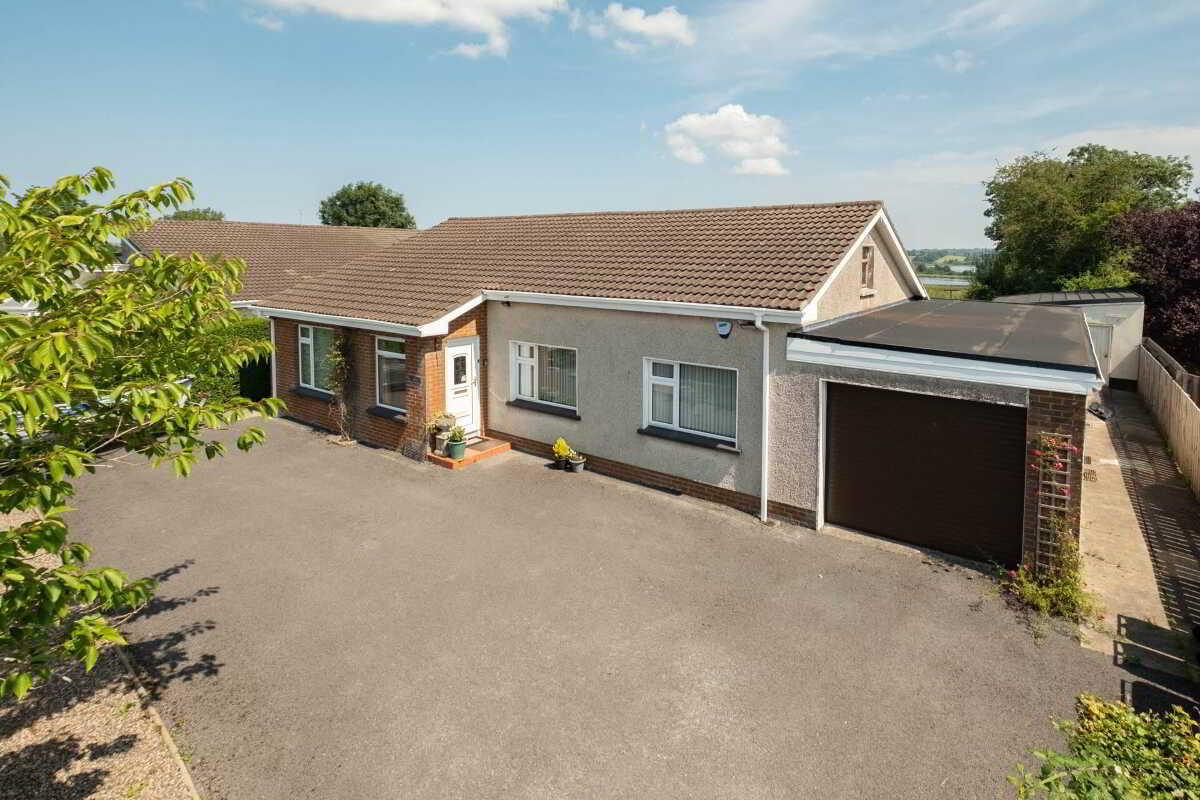
17 Devenish Crescent, Enniskillen
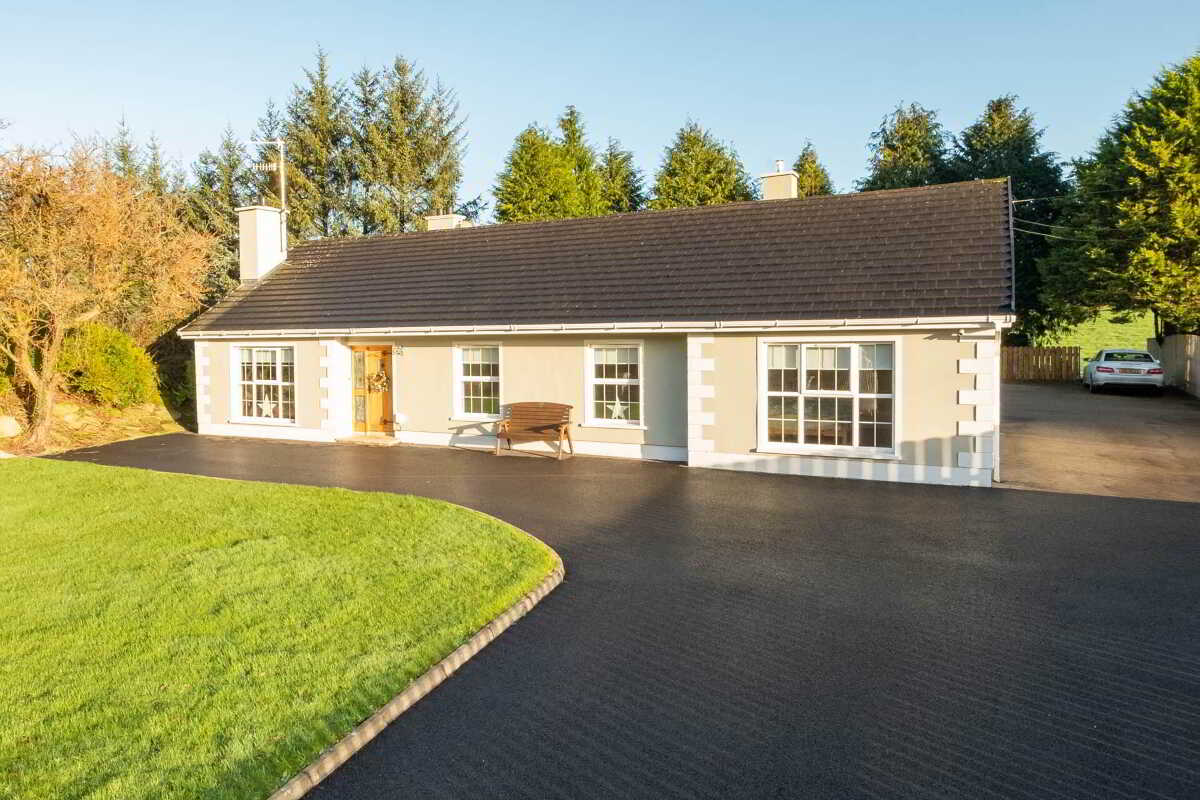
4 Bedroom Bungalow | Guide Price £285,000
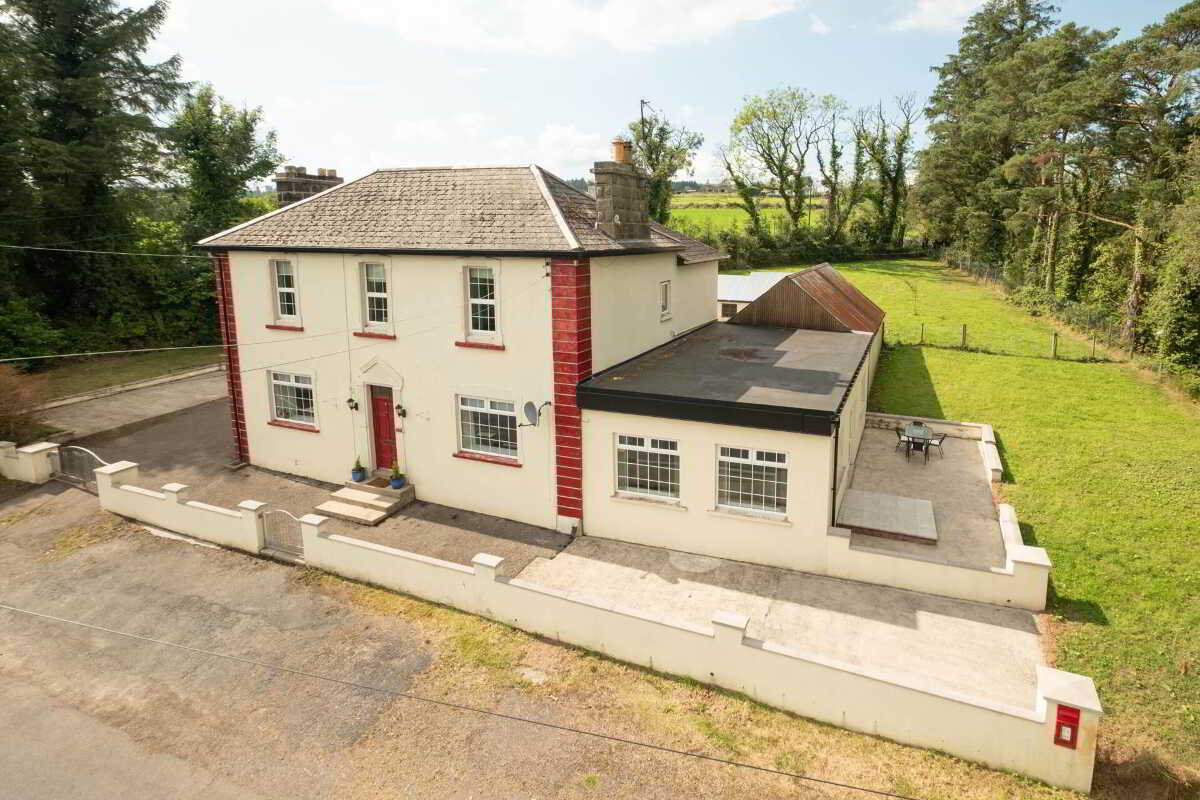
213 Grogey Road, Brookeborough
5 Bedroom Detached House | £285,000
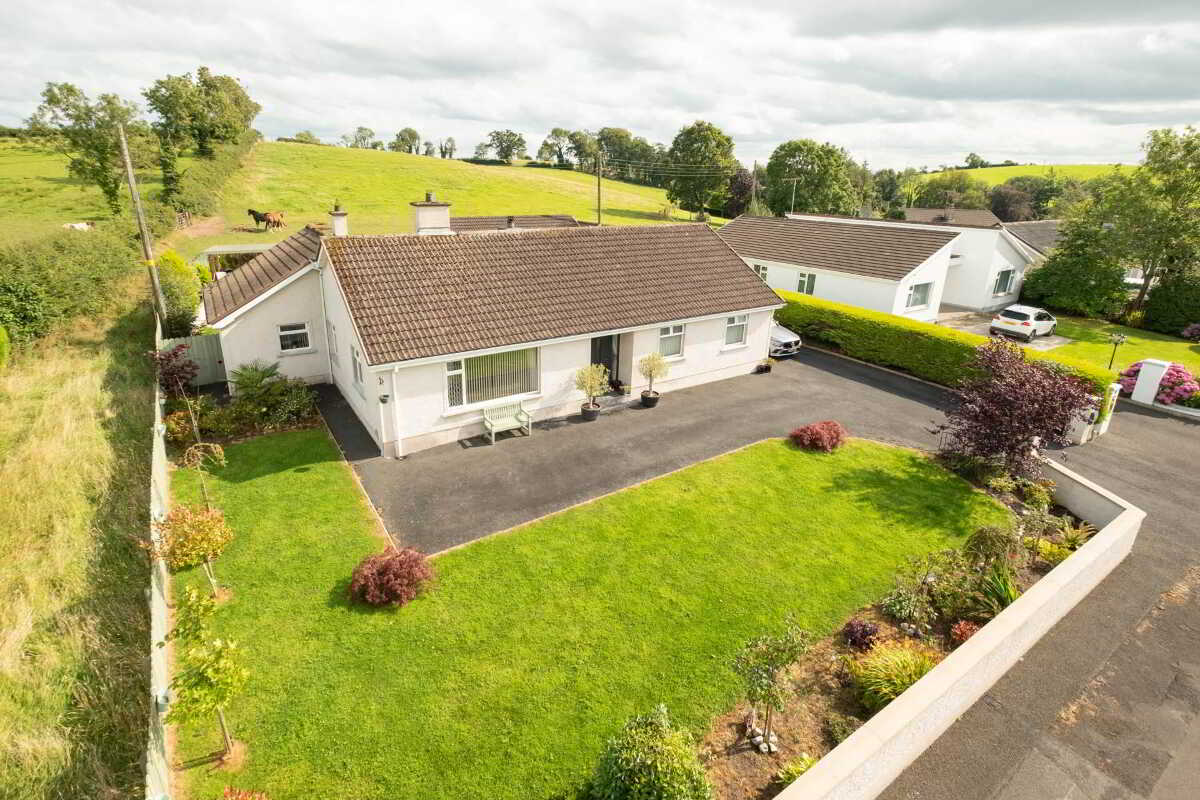
27 Tullyavey Road, Enniskillen
3 Bedroom Bungalow | £278,500
Derrygonnelly Road, Enniskillen
5 Bedroom Detached House | £287,500
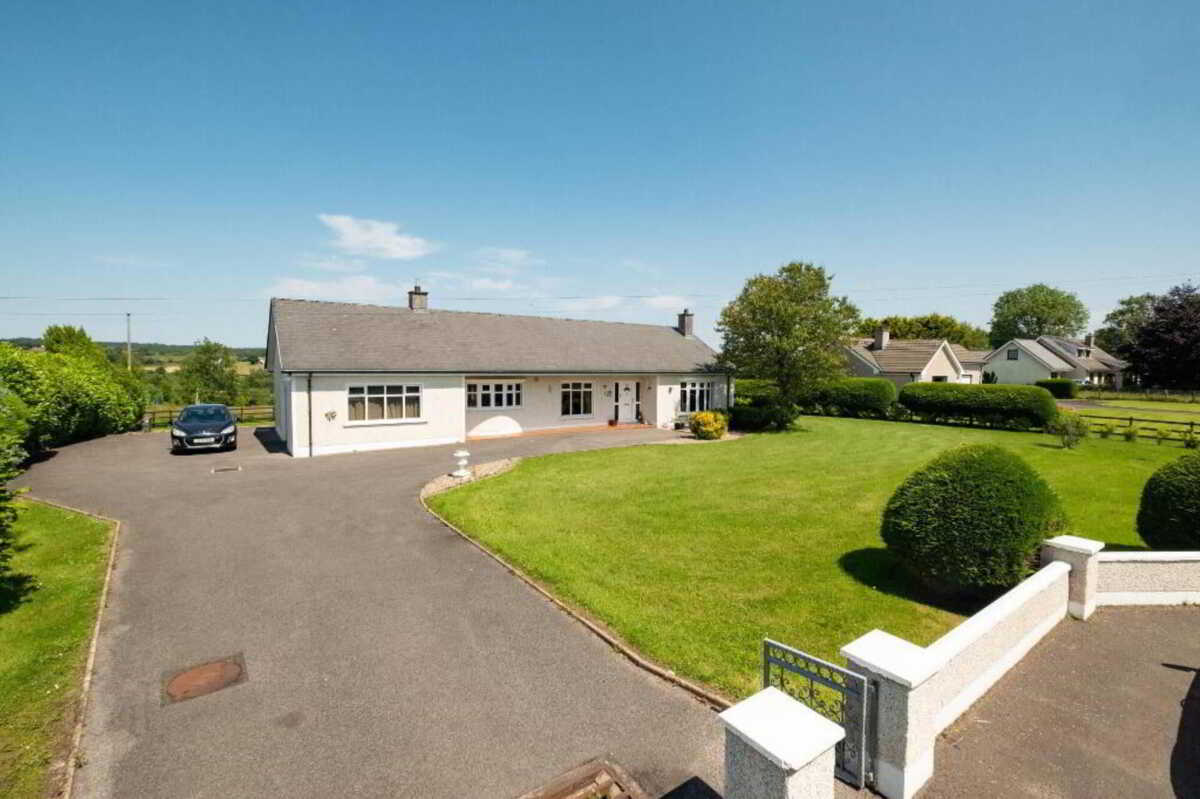
92 Boa Island Road, Belleek, Enniskillen
4 Bedroom Detached Bungalow | Guide Price £290,000
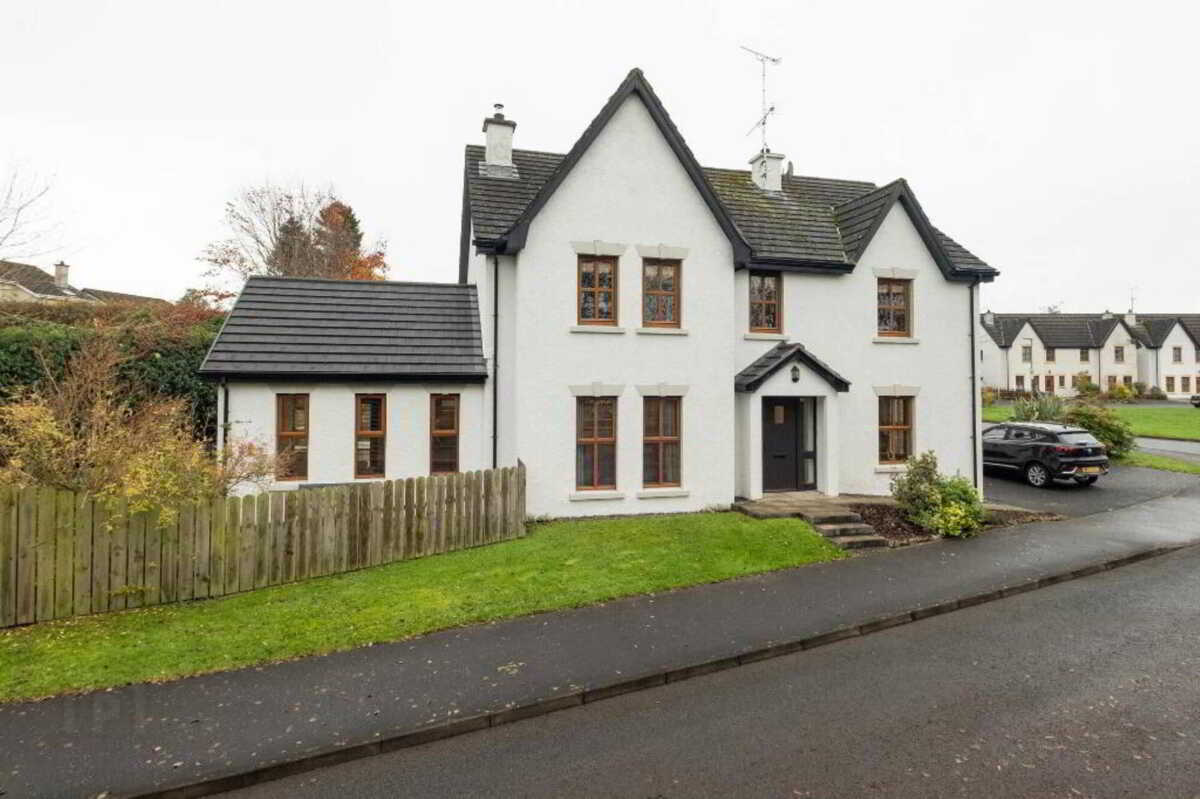
4 Bedroom Detached House | Guide Price £292,000

Smyth Leslie & Co (Enniskillen)
Enniskillen, Fermanagh, BT74 7BW
028 6632 0456
How much is your home worth?
Use our short form to request a valuation of your property.
Request a Valuation
©2026 The Guild of Property Professionals. All rights reserved.
Terms and Conditions |
Privacy Policy |
Cookie Policy |
Complaints Policy |
Members Login
The Guild of Property Professionals Trading Address: 121 Park Lane, London W1K 7AG. GPEA Limited.
Registered in England & Wales.
Company No: 02819824.
Registered Office Address: The Old Courthouse, 60A London Road, Grantham, NG31 6HR.
VAT Registration No: 180897859

