- 3 Bedrooms /2 Reception Rooms /1 Bathroom OFCH & PvC Double Glazing
- Very comfortable semi detached residence offering an attractive and well balanced range of accommoda
- 2 reception rooms providing comfortable and versatile living space
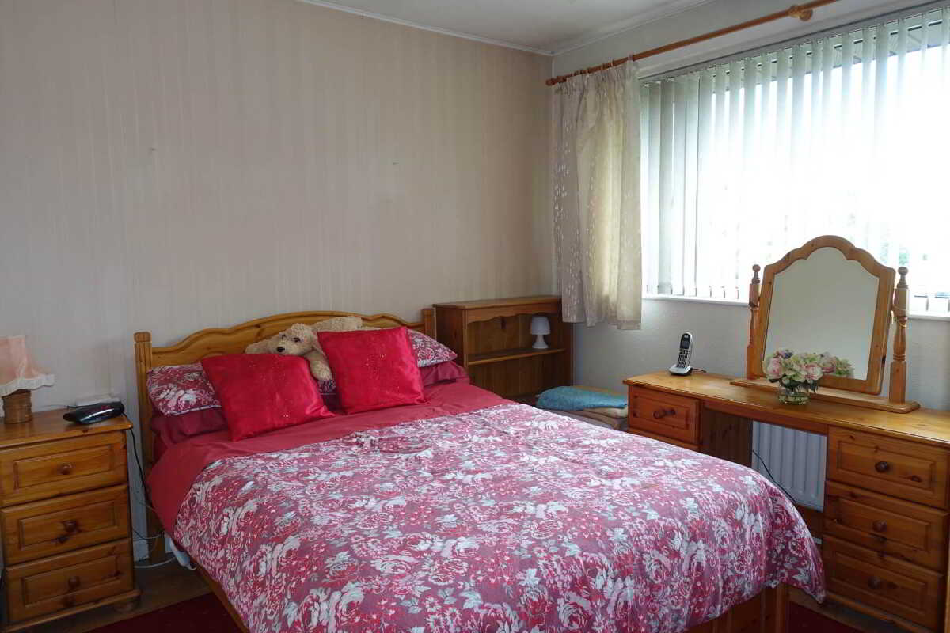
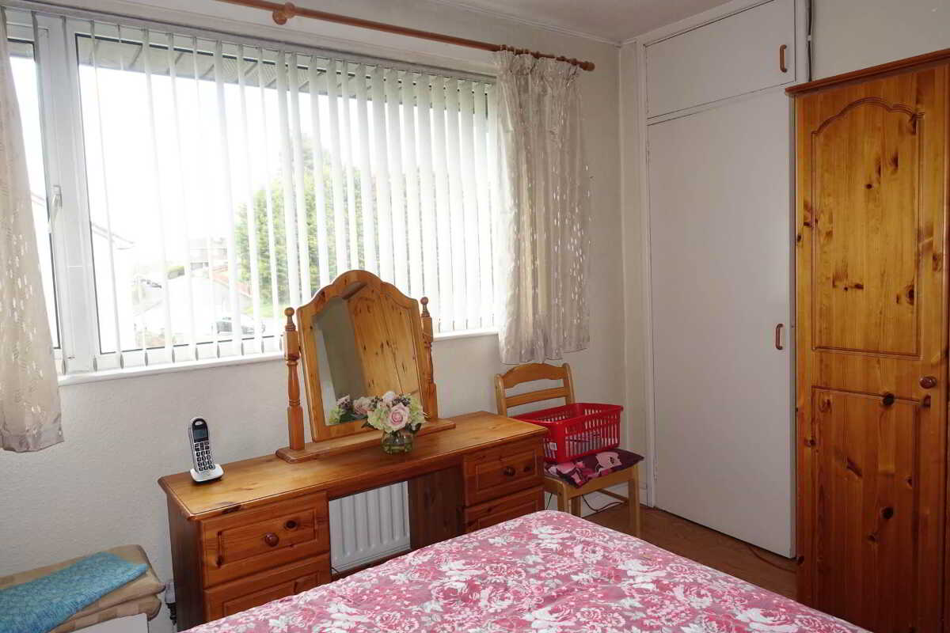
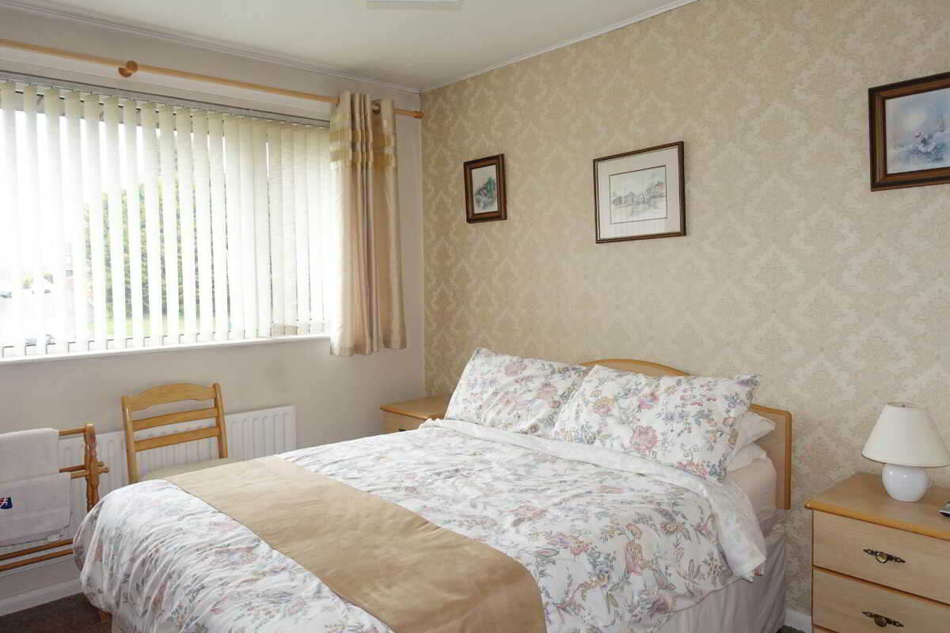
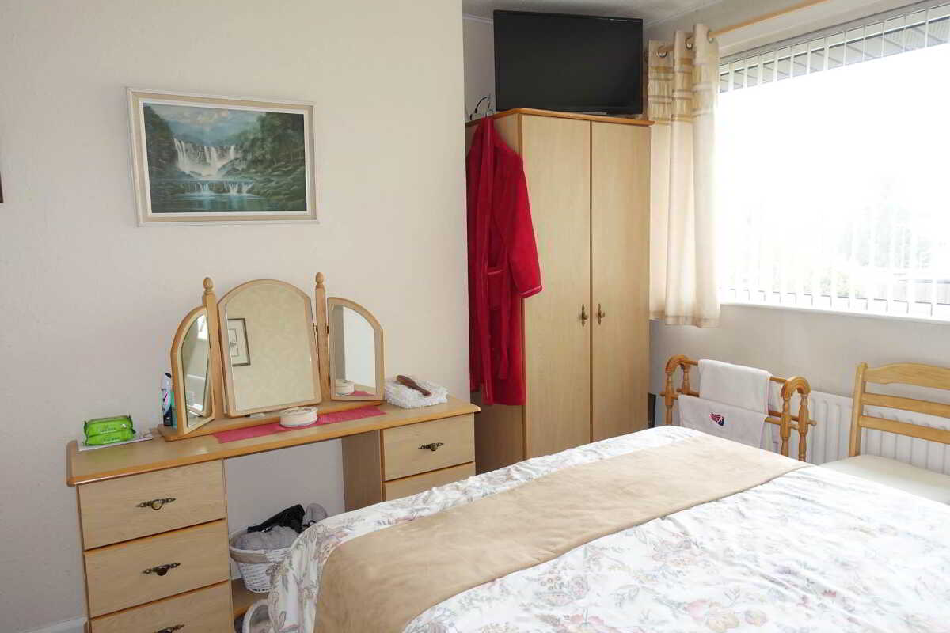
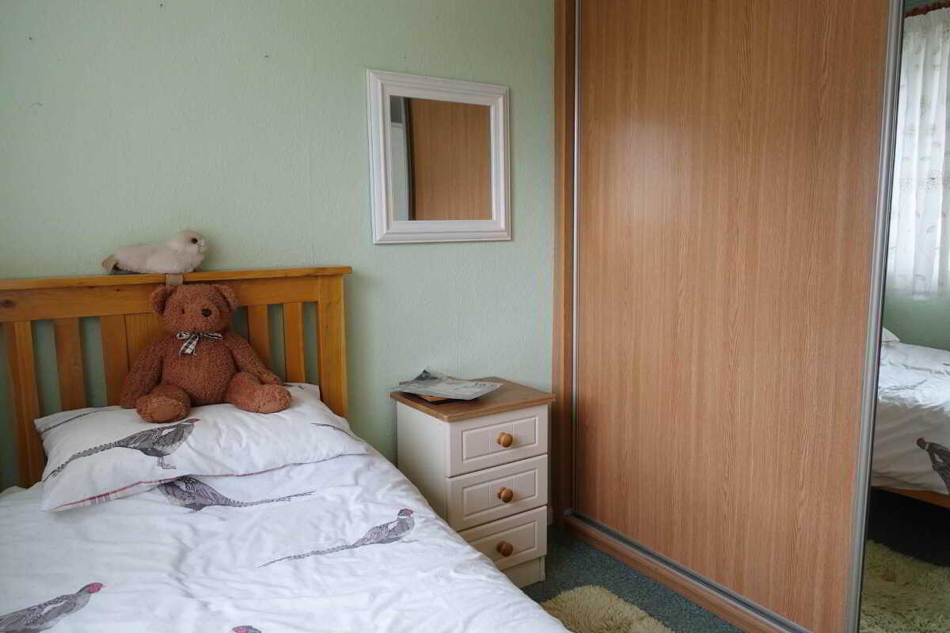
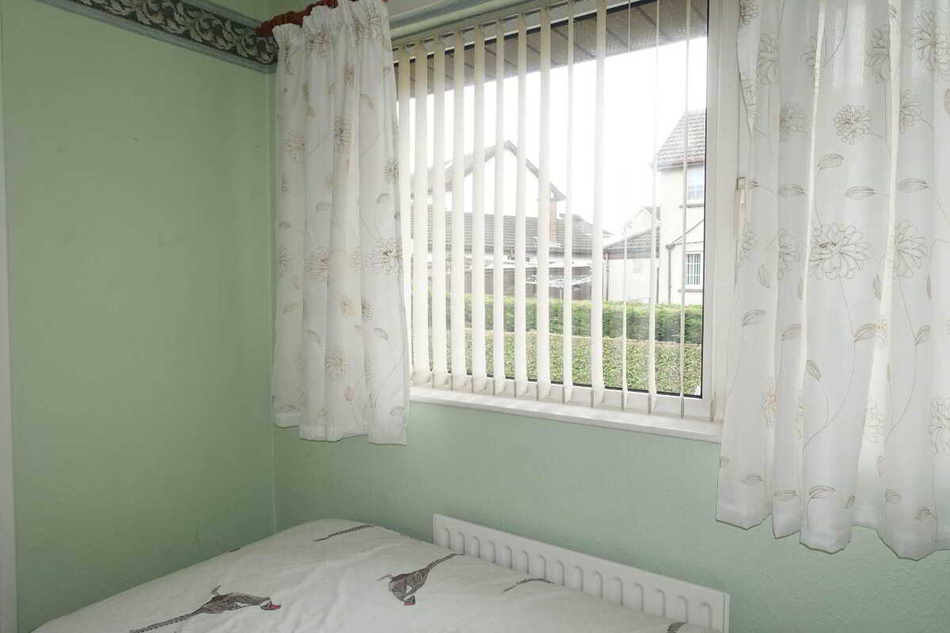
- 3 well proportioned bedrooms located to the first floor
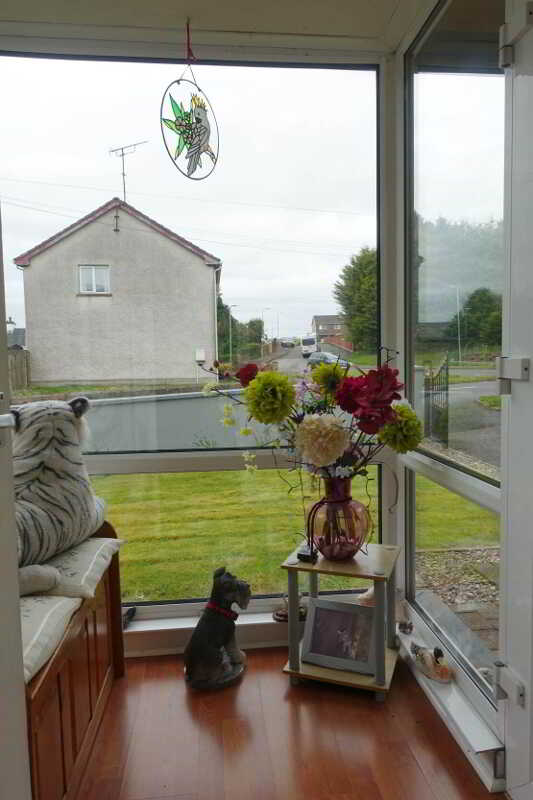
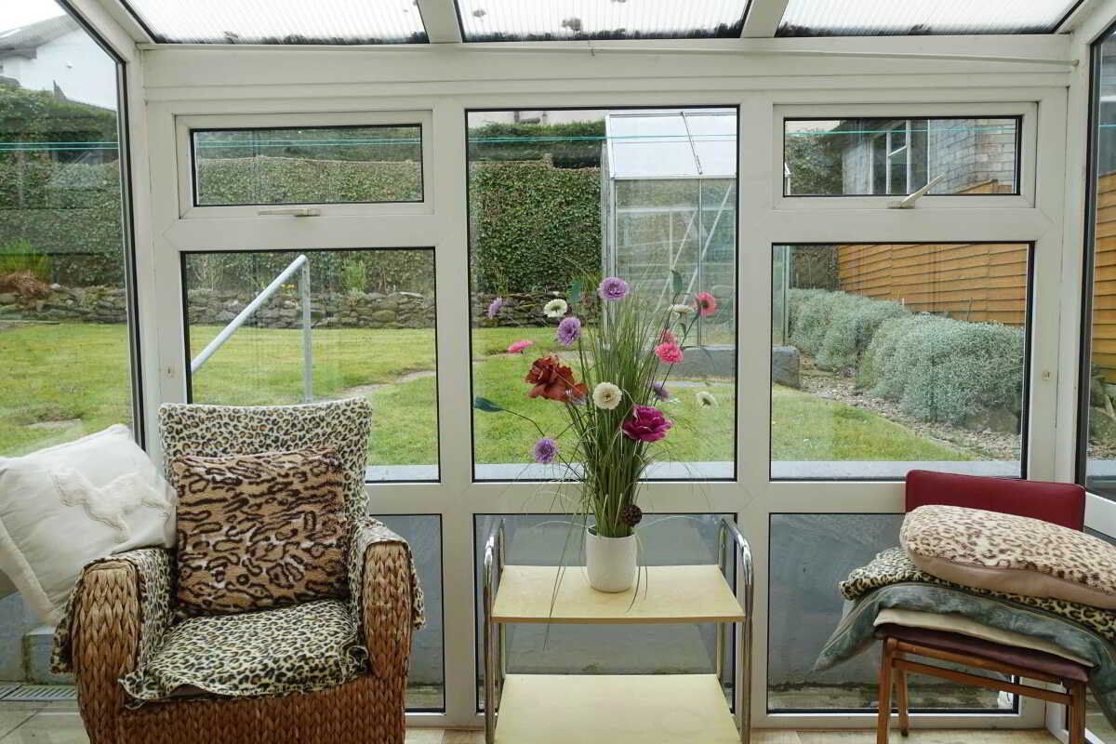
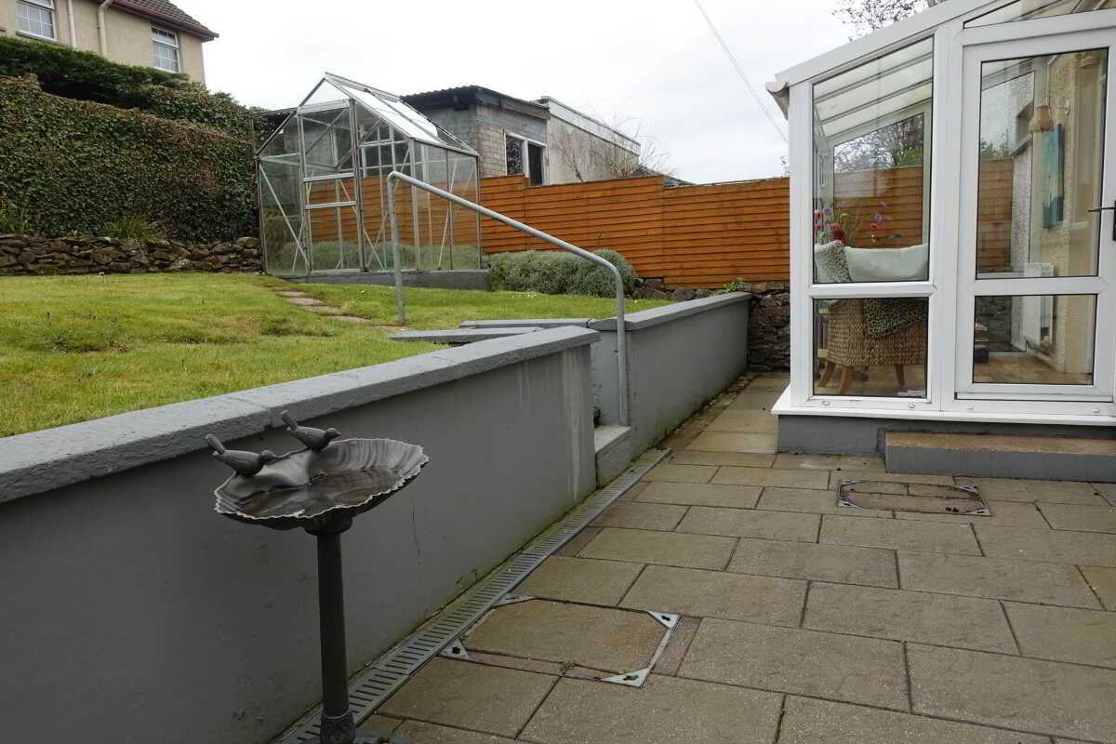
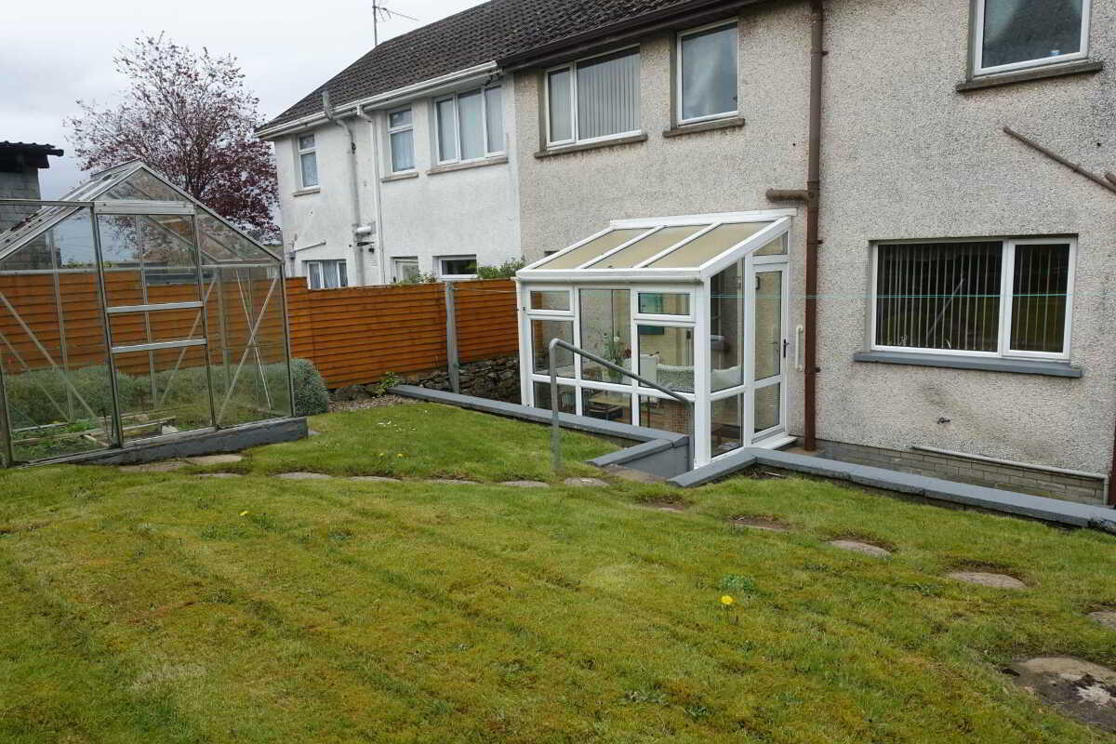
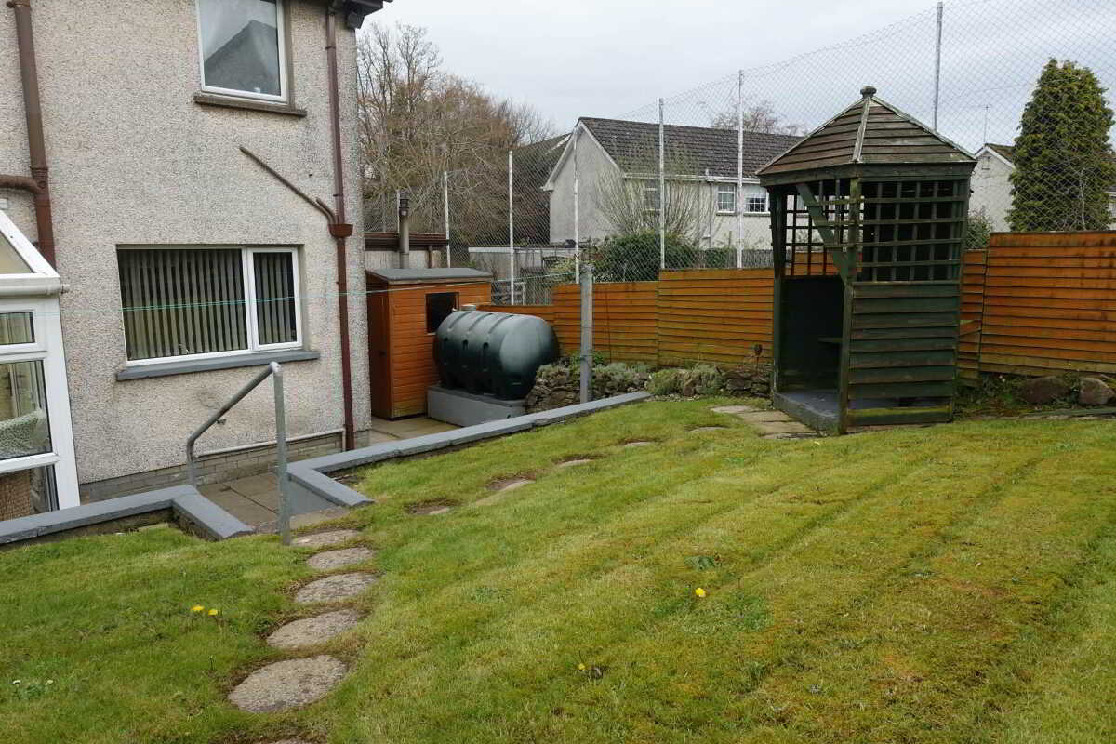
- South facing sun porch overlooking a private rear garden
- Attached garage affording excellent storage and practical space
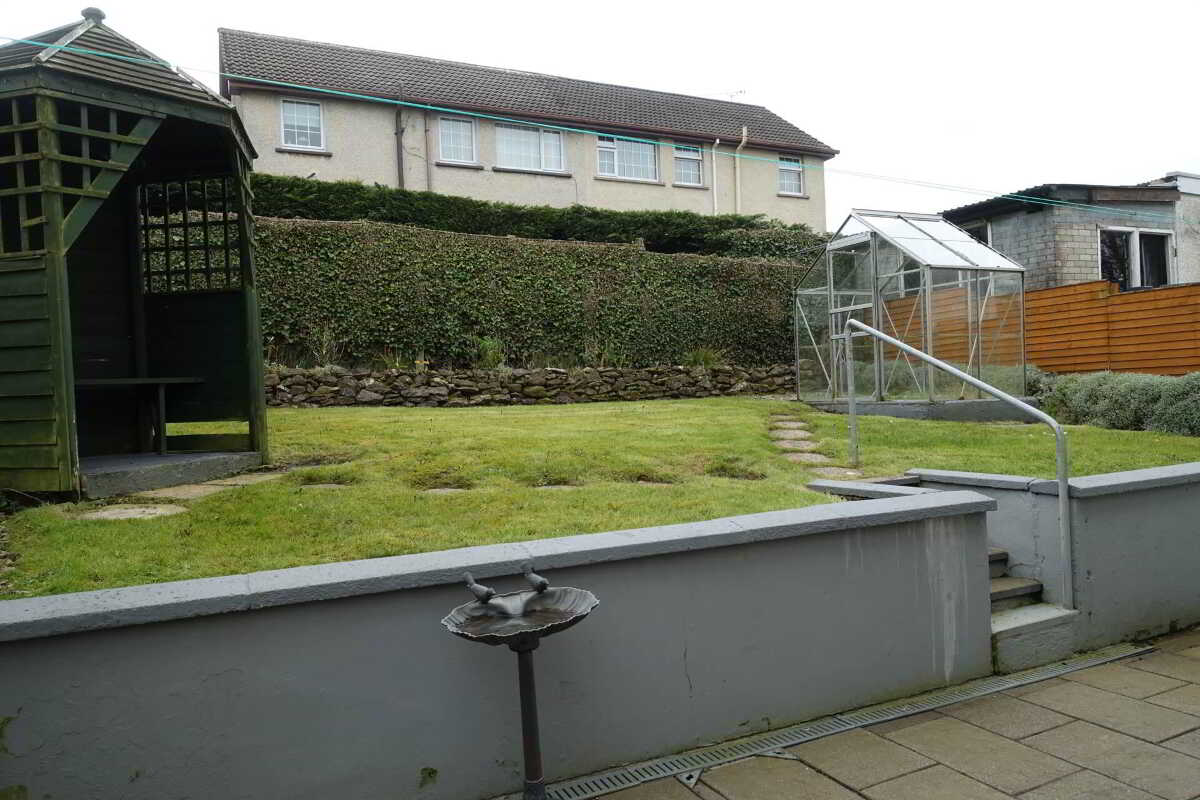
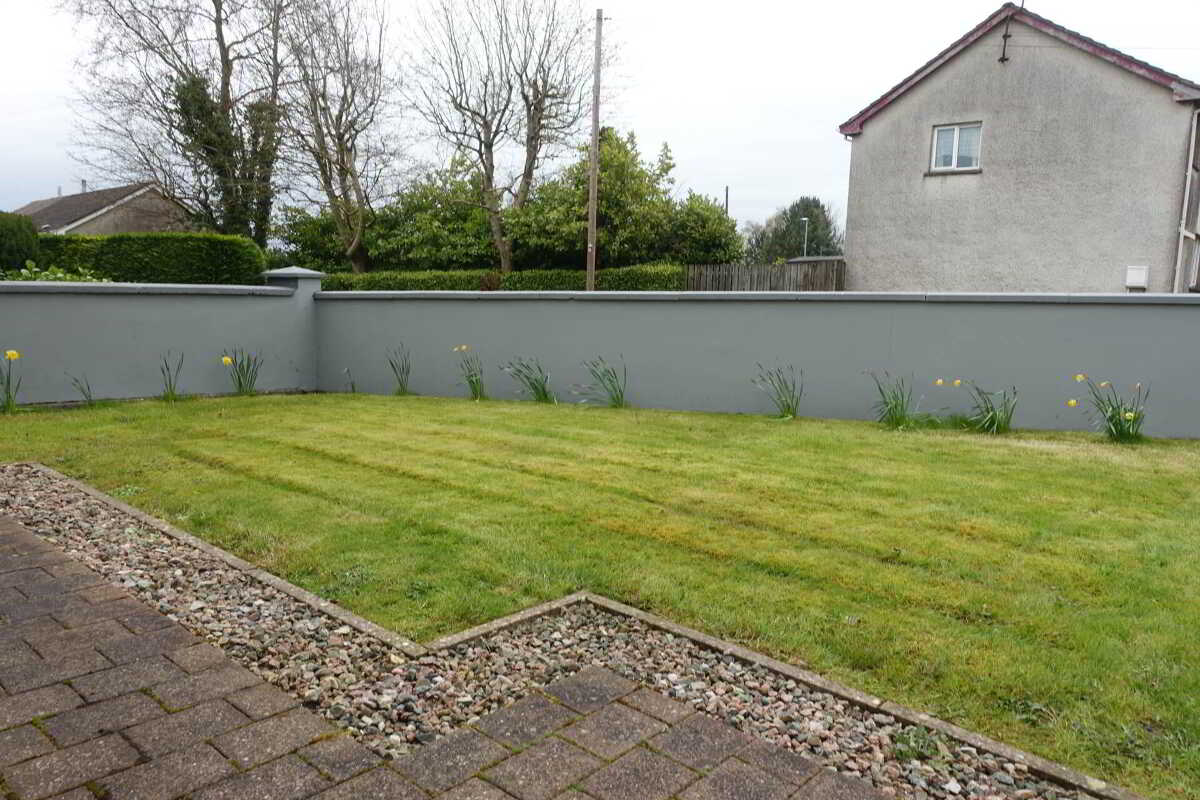
- Mature gardens to both front and rear enhancing the overall setting
- Centrally located within a popular residential area of Enniskillen
- Convenient drive to Enniskillen town centre and a wide range of local amenities

This property listing is now SSTC
3 Bedroom Semi-Detached House for sale in Enniskillen
 2
3
3
2
3
3
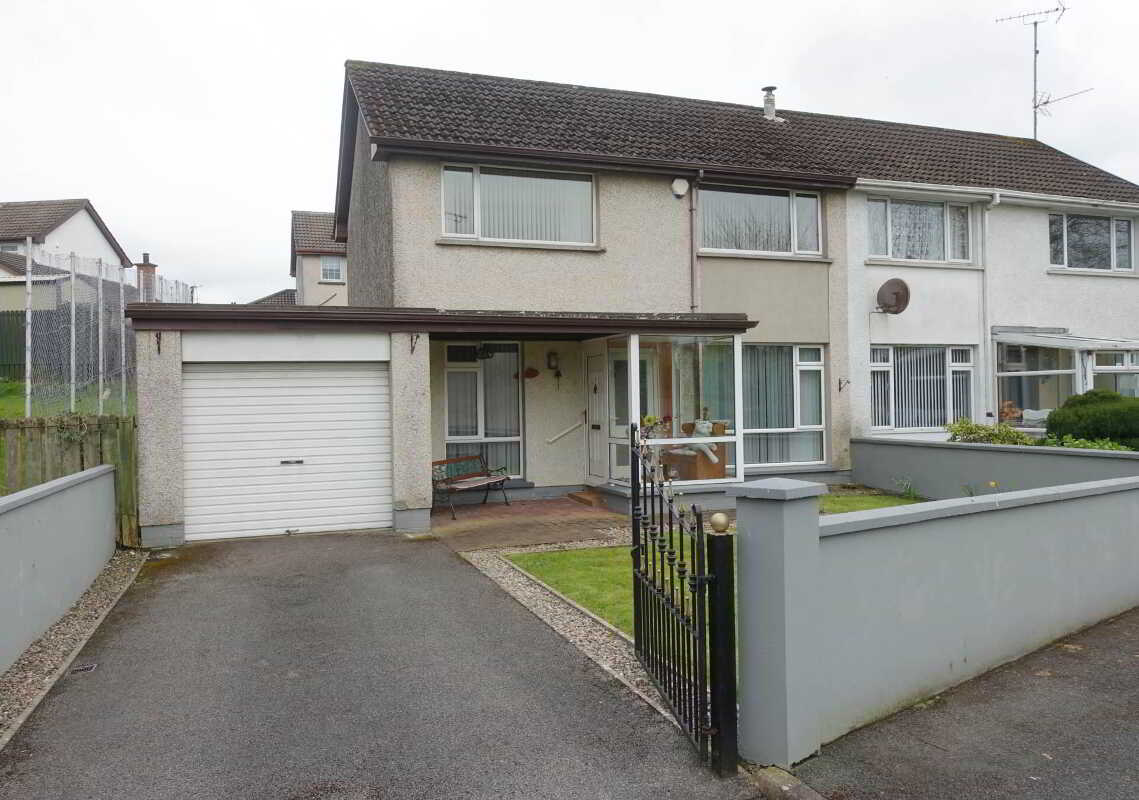
A most comfortable semi-detached residence set within a mature & established residential area of Enniskillen, enjoying a centrally convenient position to so much of what the town has to Offer. This appealing home provides a flexible and well balanced interior, comprising 2 inviting reception rooms together with a delightful south facing sun porch ohat overlooks a private rear garden, creating an ideal space for relaxation and everyday living. The property further benefits from 3 well proportioned bedrooms, while externally a driveway and attached garage provide excellent practicality. An ideal opportunity for a broad range of purchasers seeking a comfortable and well located home within a highly convenient town setting.
Accommodation Details:
Ground Floor
Entrance Porch: - 6'3" (1.91m) x 5'1" (1.55m)
PVC exterior door, glazed screens, laminate flooring
Entrance Hall: - 3'8" (1.12m) x 2'10" (0.86m)
Glazed door to Entrance Porch, laminate flooring
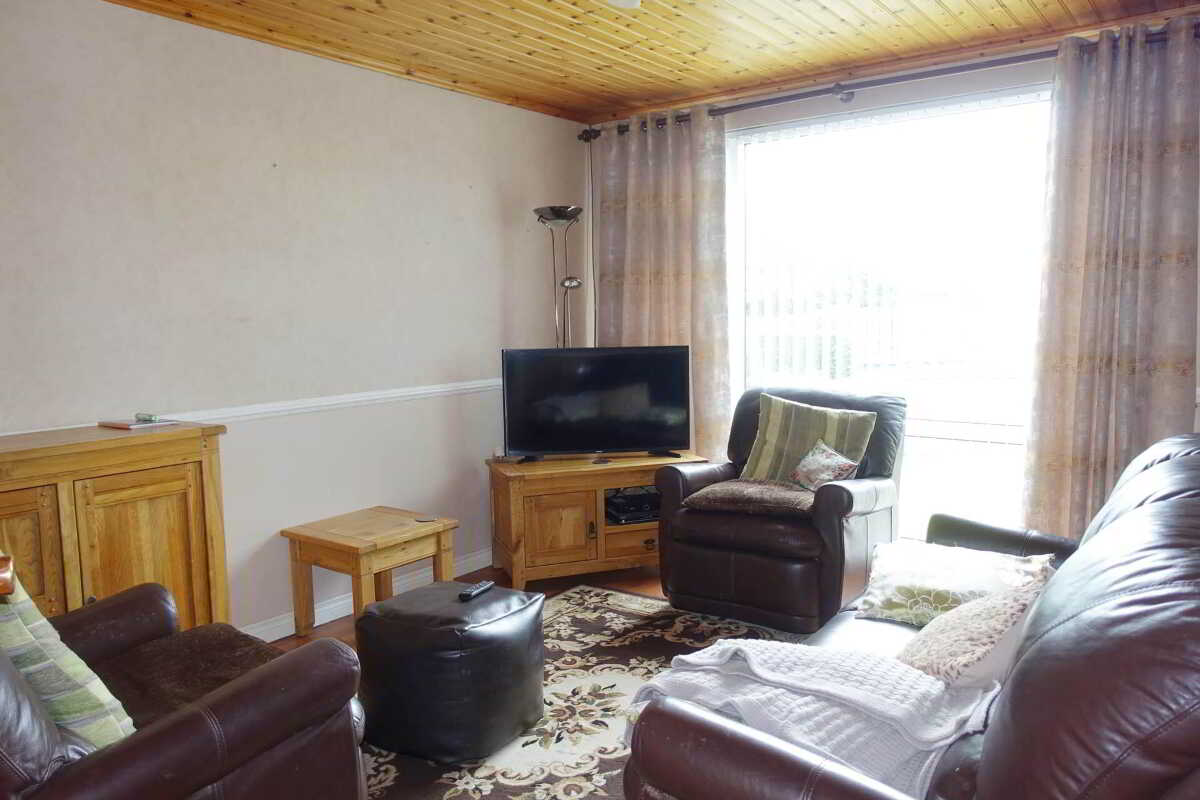
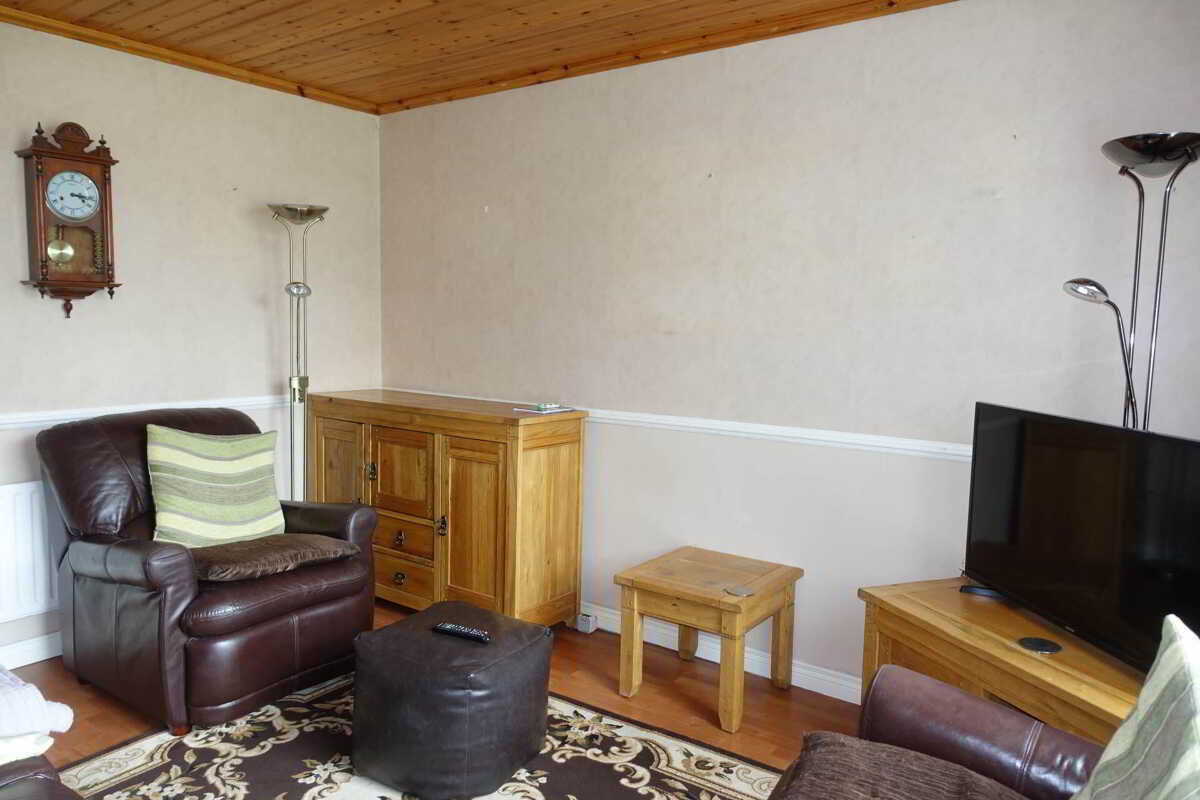
Lounge: - 13'2" (4.01m) x 11'0" (3.35m)
Laminate flooring, panelled ceiling, dado rail
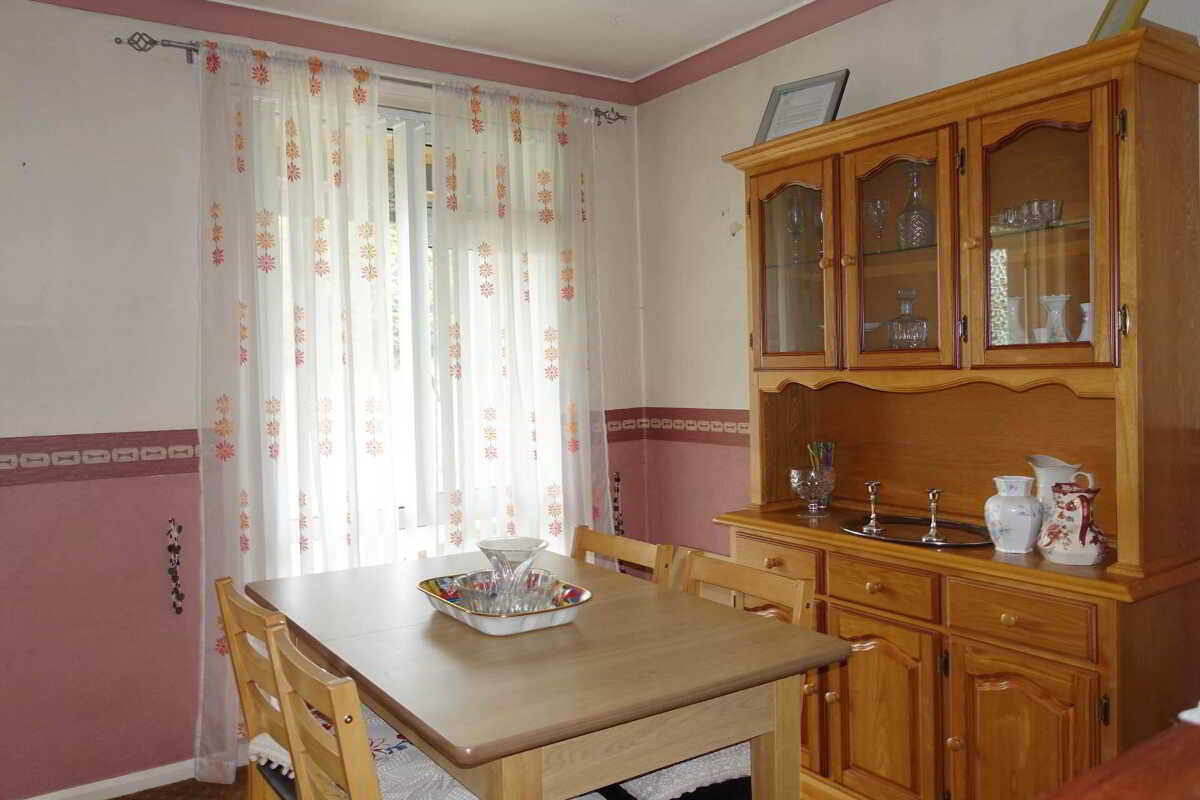
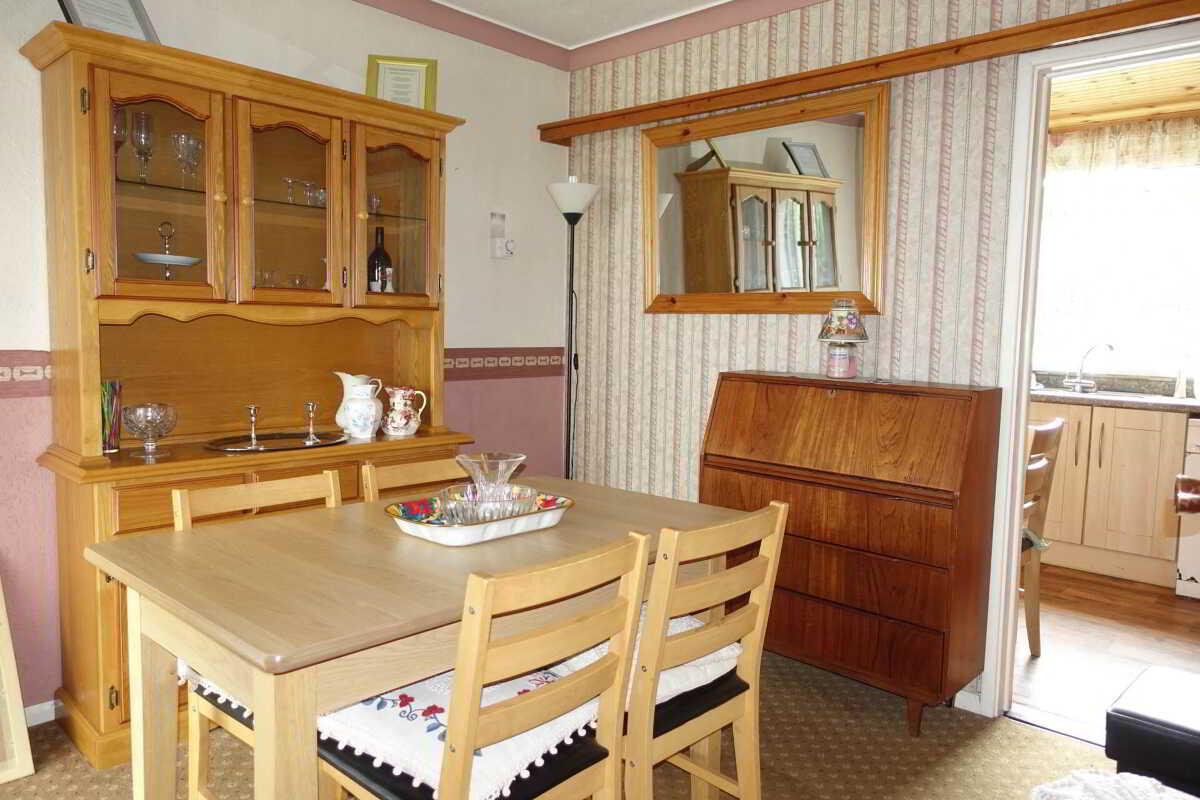
Dining Room: - 10'1" (3.07m) x 9'5" (2.87m)
Direct access to kitchen
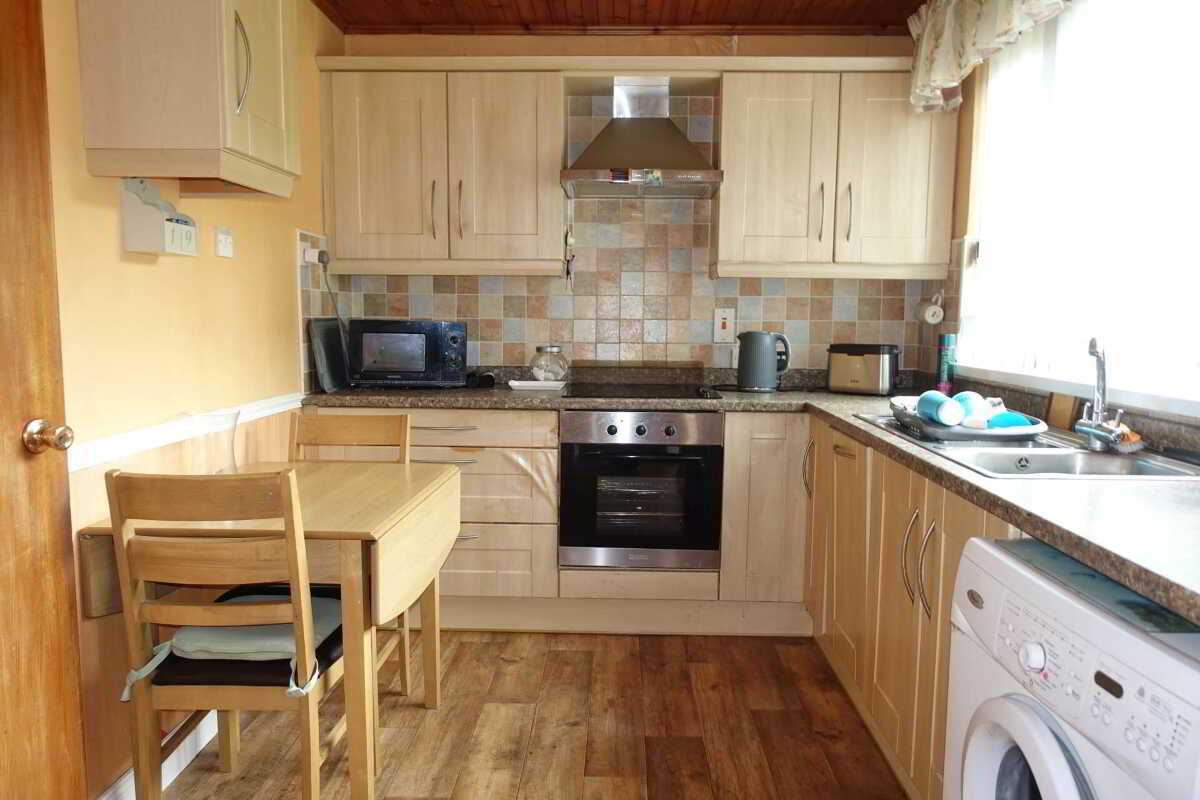
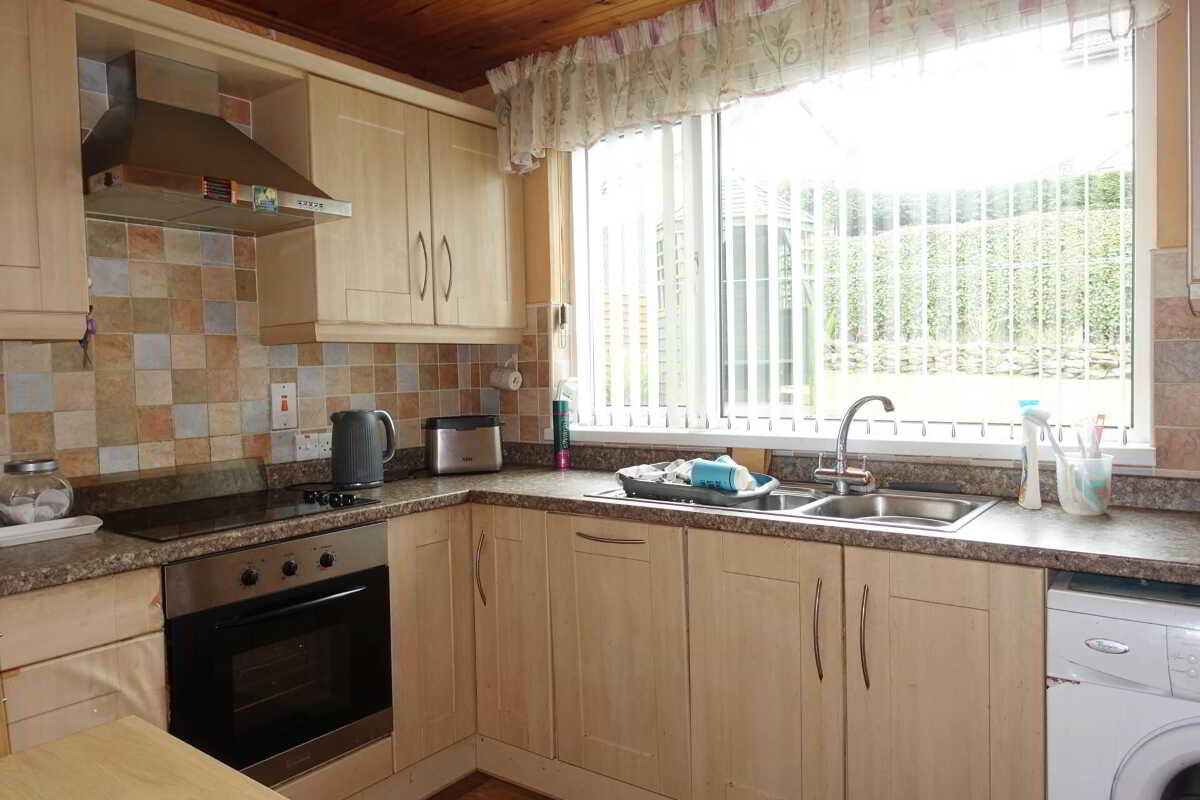
Kitchen: - 12'9" (3.89m) x 8'2" (2.49m)
Fitted kitchen with a range of high & low level units, integrated hob, oven & grill, dishwasher, extractor fan hood, plumbed for washing machine, s.s.sink unit, tiled splash back , panelled ceiling
Walk in Cloak Room: - 7'8" (2.34m) x 5'1" (1.55m)
with potential for Utility Room
Rear Entrance Hall: - 5'7" (1.7m) x 3'3" (0.99m)
Panelled exterior door with glazed inset, panelling ceiling
Sun Porch: - 8'2" (2.49m) x 5'6" (1.68m)
First Floor
Landing: - 10'6" (3.2m) x 2'8" (0.81m)
Hotpress
Bedroom 1: - 11'1" (3.38m) x 9'6" (2.9m)
& 3`1 x 2`9 Laminate flooring, built in wardrobe
Bedroom 2: - 10'3" (3.12m) x 9'6" (2.9m)
& 3`6 x 2`2 Built in wardrobe
Bedroom 3: - 8'8" (2.64m) x 7'11" (2.41m)
Bathroom: - 5'6" (1.68m) x 5'0" (1.52m)
Outside: - 16'9" (5.11m) x 9'9" (2.97m)
Garage:
Roller door, access to rear garden, Grant OF boiler
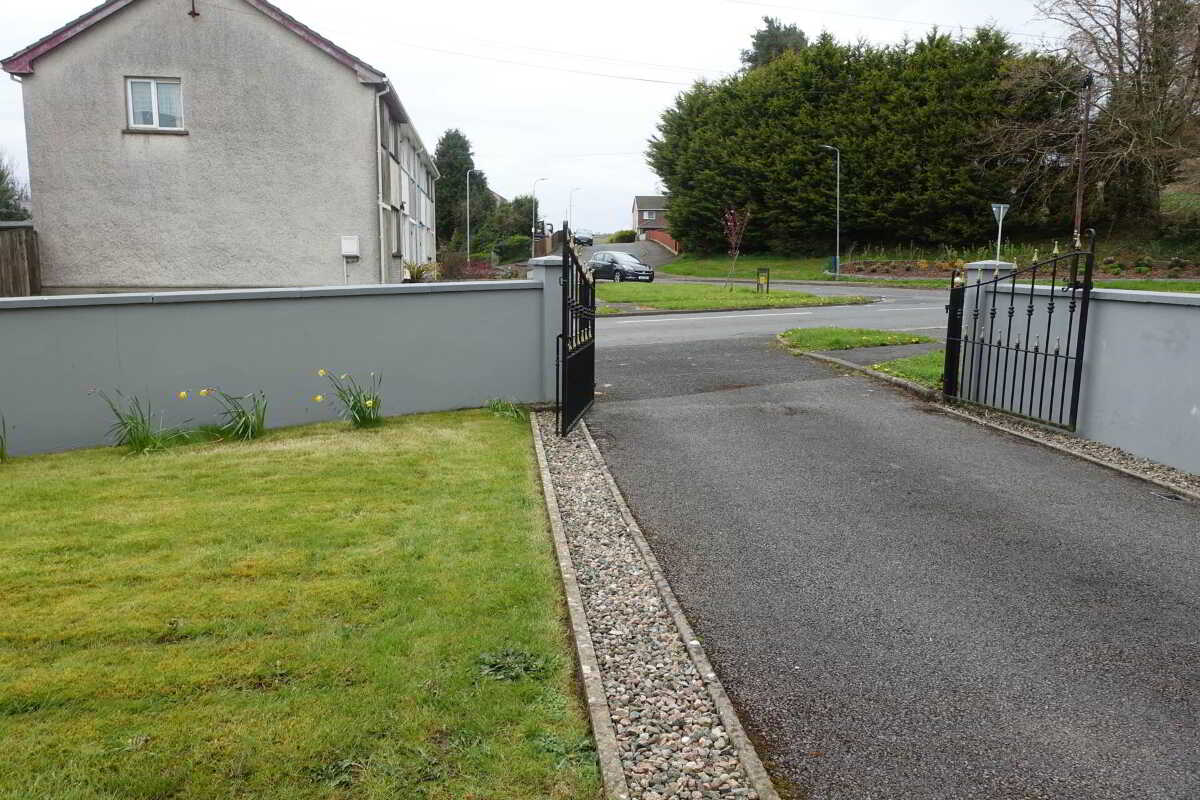
An attractively positioned site benefitting from gated access to a private parking area, with a paved pathway leading to the front entrance and a mature garden that enhances the setting to the front. To the rear, the property enjoys an enclosed south facing garden, thoughtfully laid out to include a paved patio area and a raised lawn, providing a private and easily maintained outdoor space ideal for relaxation and everyday enjoyment.
Rateable Value: £ 82,500 equates to £ 827 for 2026/27
Notice
Please note we have not tested any apparatus, fixtures, fittings, or services. Interested parties must undertake their own investigation into the working order of these items. All measurements are approximate and photographs provided for guidance only.
Property Ref: 1068610
Similar Properties
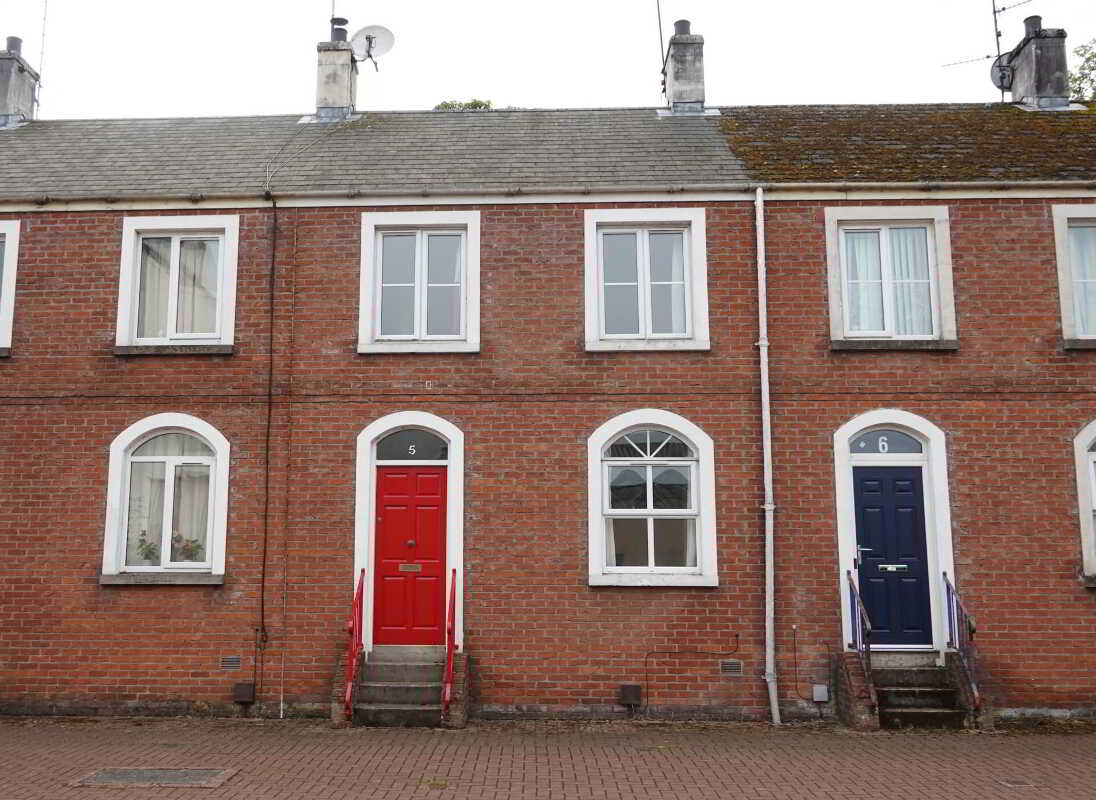
5 Rossorry Terrace, Enniskillen
3 Bedroom Terraced House | Guide Price £139,500
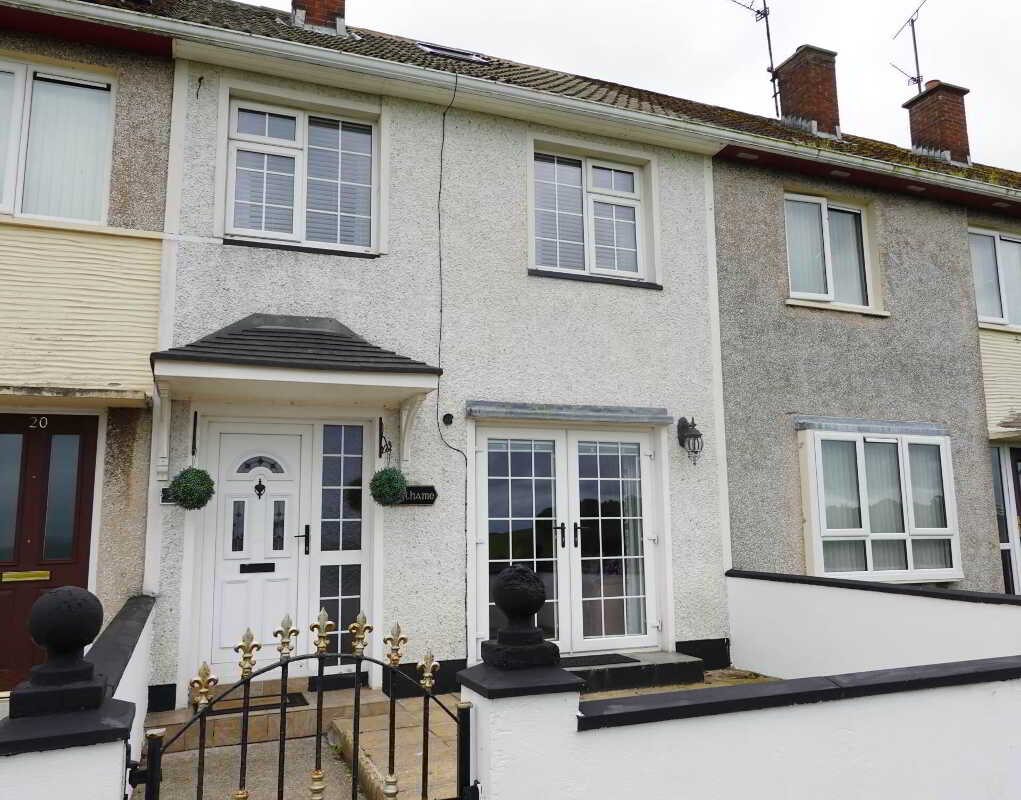
21 Derrygore Terrace, Enniskillen
3 Bedroom Terraced House | £132,000
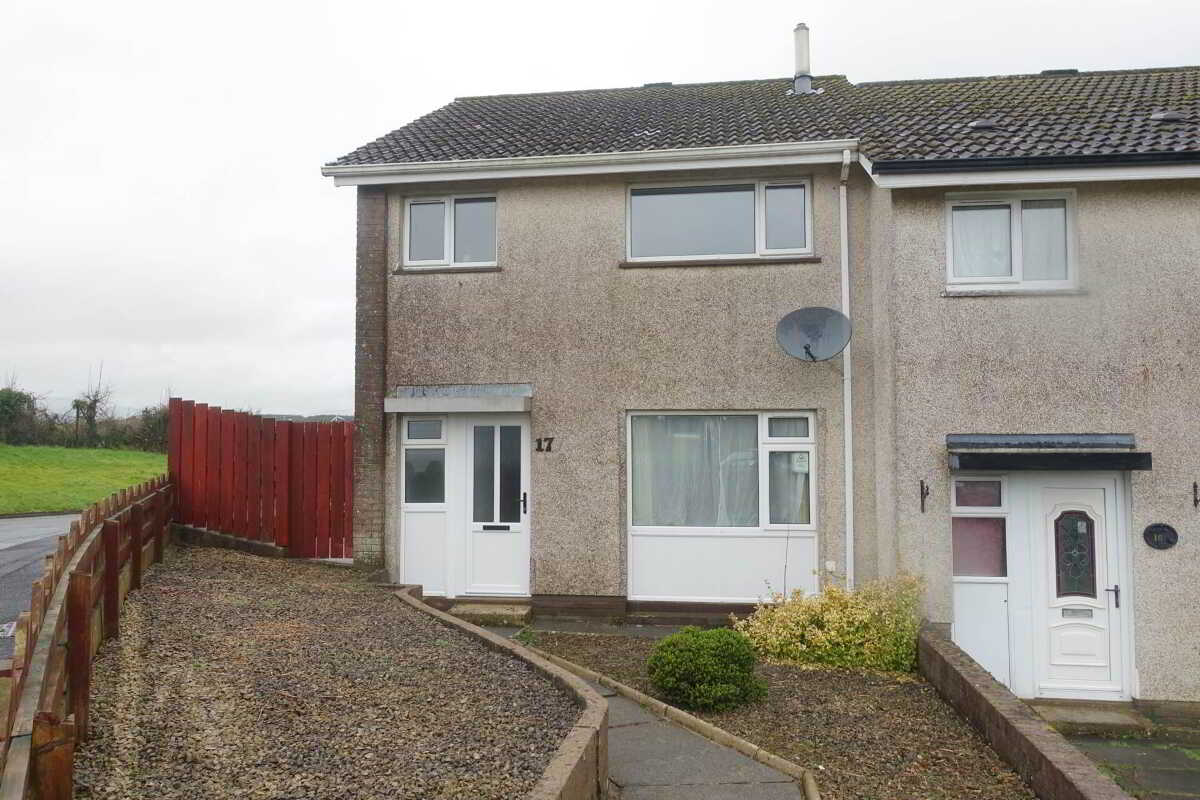
17 Ferney Rise, Rossorry Church Road, Enniskillen
3 Bedroom Semi-Detached House | £130,000
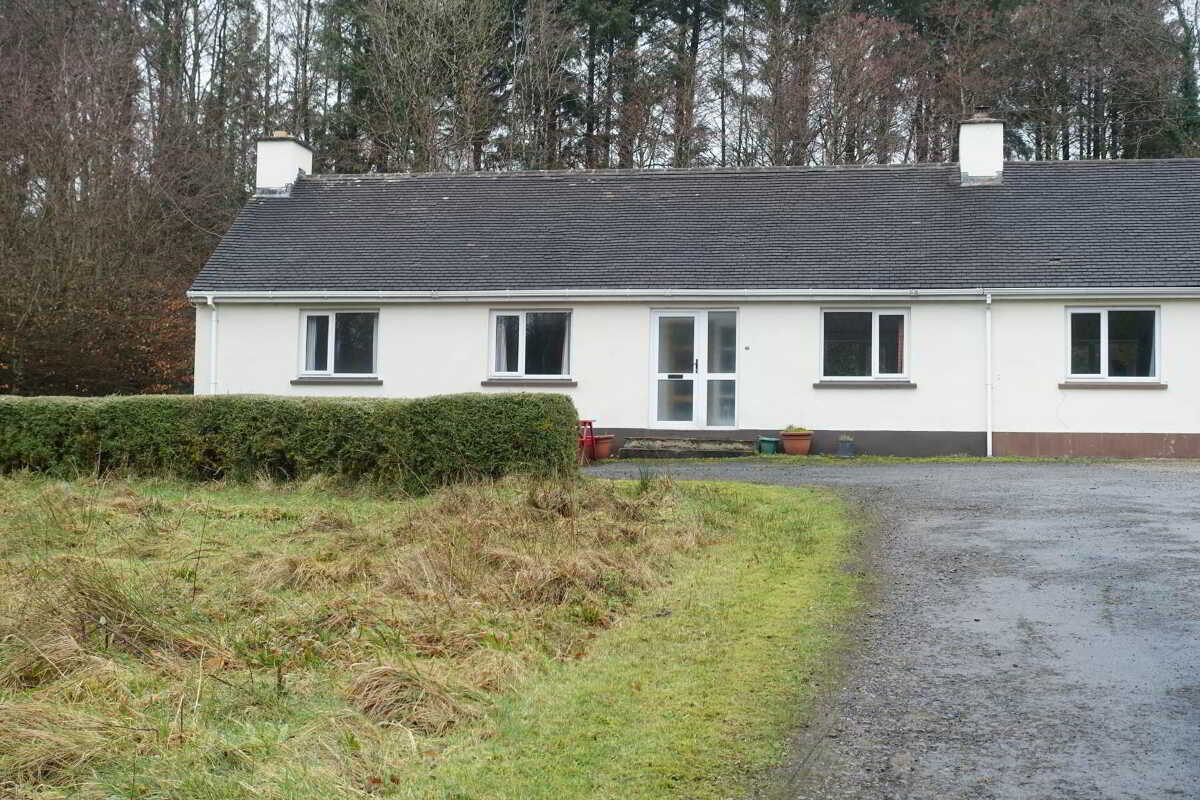
14 Crillan Road, Kesh, Enniskillen
3 Bedroom Cottage | £145,000
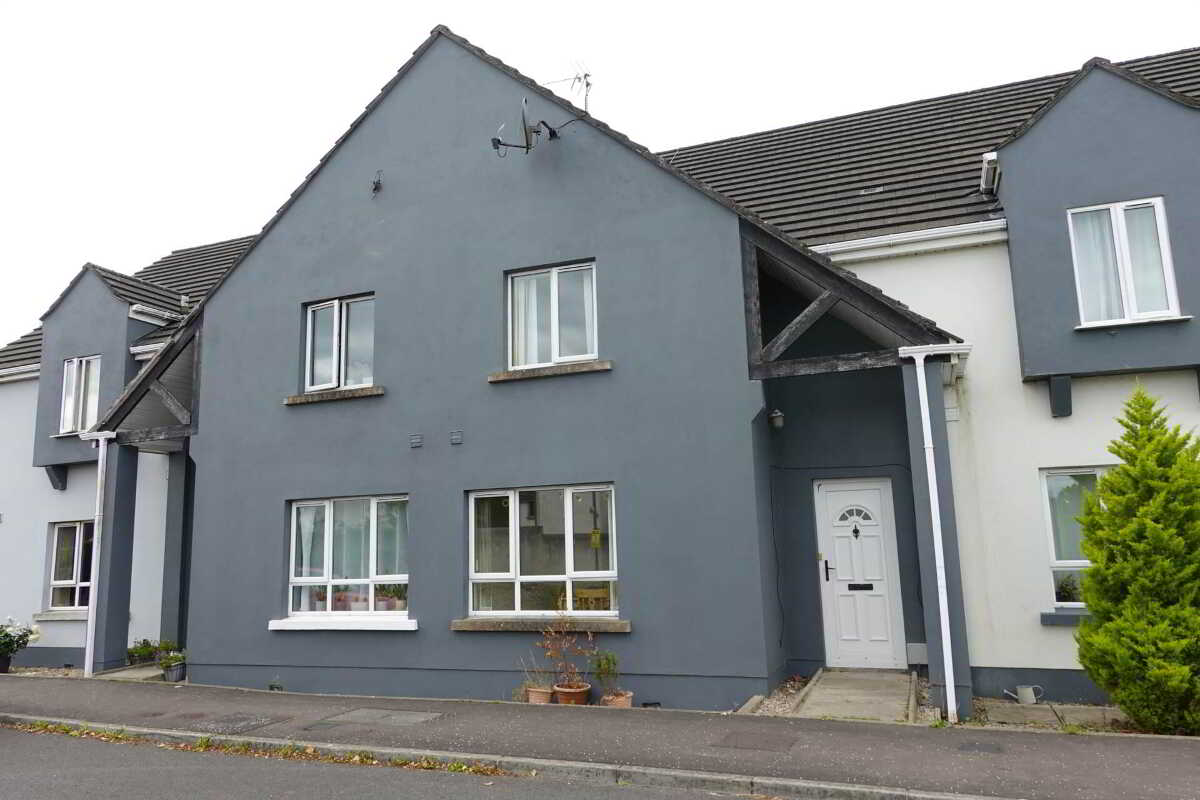
3 Bedroom Town House | £146,500
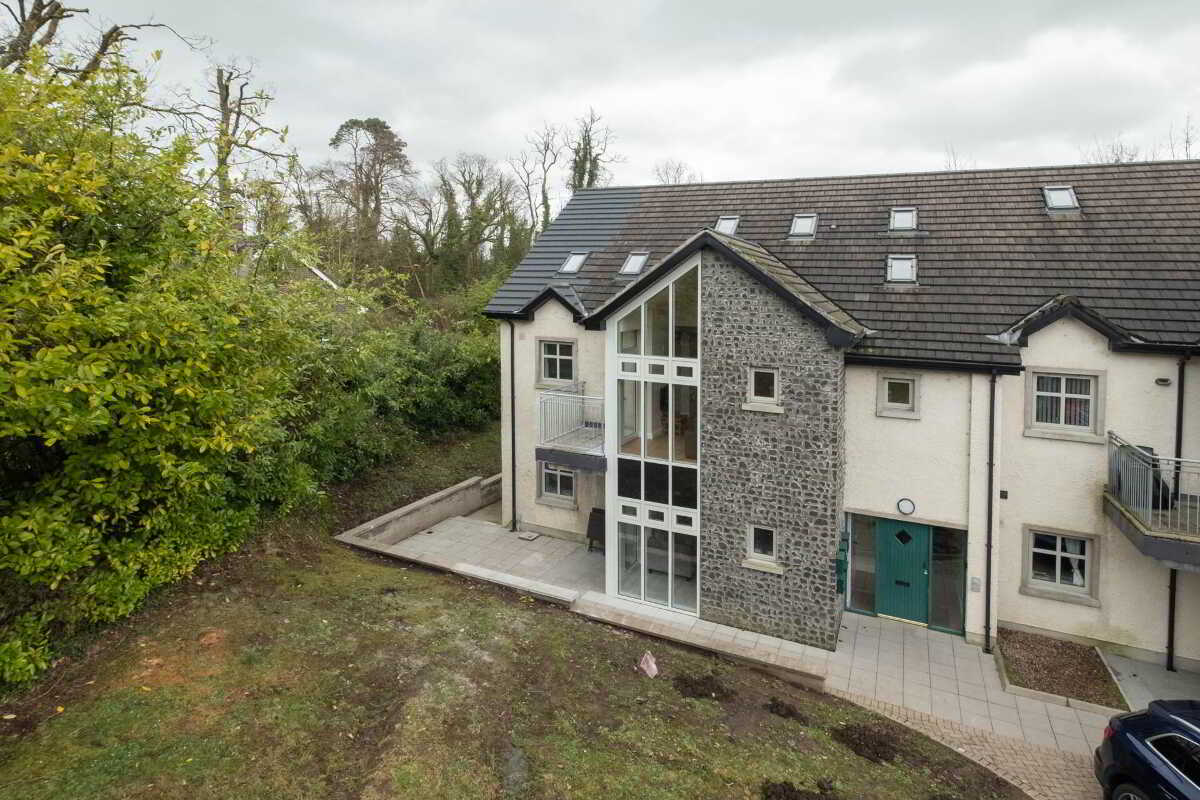
2 Bedroom Flat | £147,000

Smyth Leslie & Co (Enniskillen)
Enniskillen, Fermanagh, BT74 7BW
028 6632 0456
How much is your home worth?
Use our short form to request a valuation of your property.
Request a Valuation
©2026 The Guild of Property Professionals. All rights reserved.
Terms and Conditions |
Privacy Policy |
Cookie Policy |
Complaints Policy |
Members Login
The Guild of Property Professionals Trading Address: 121 Park Lane, London W1K 7AG. GPEA Limited.
Registered in England & Wales.
Company No: 02819824.
Registered Office Address: The Old Courthouse, 60A London Road, Grantham, NG31 6HR.
VAT Registration No: 180897859

