- OFCH & PVC Double Glazing
- Established House In Multiple Occupation (HMO)
- Benefits From An HMO Licence
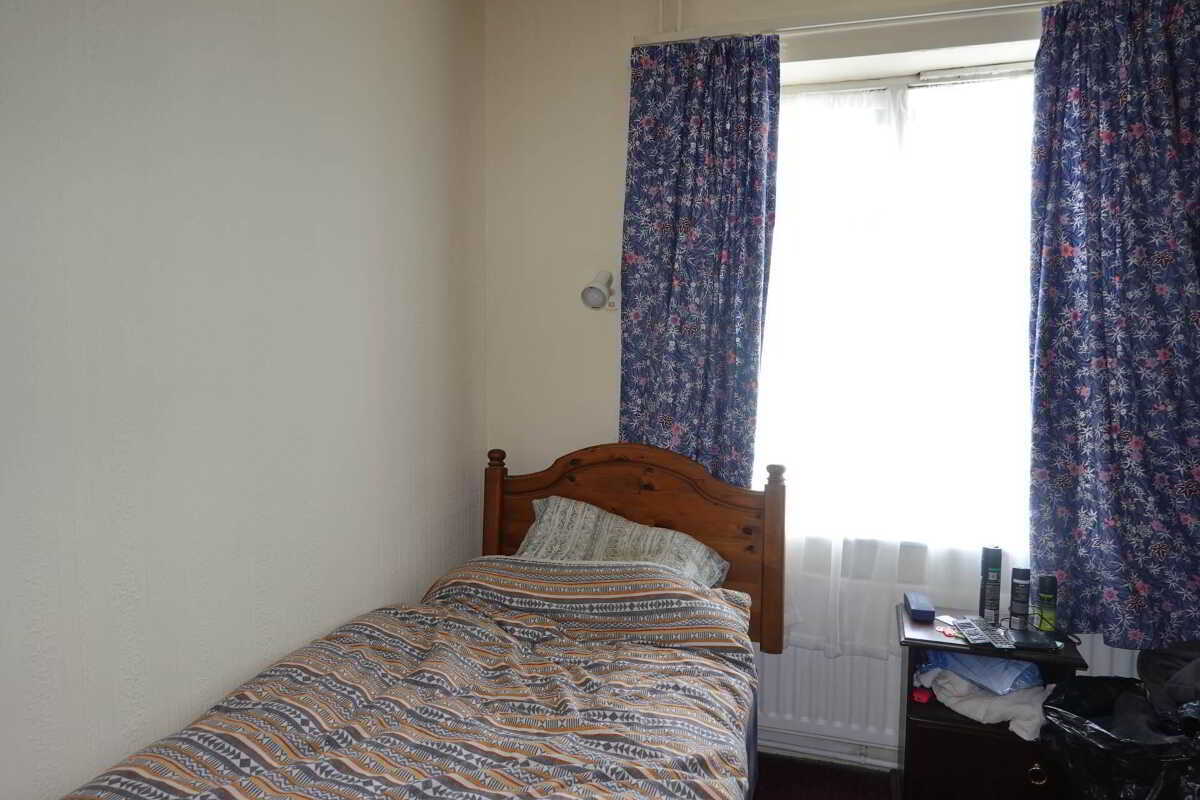
- 6 Functioning Bedrooms Arranged Over 2 Floors
- Communal Kitchen & Bathroom Facilities
- Additional Attic Room Offering Further Potential
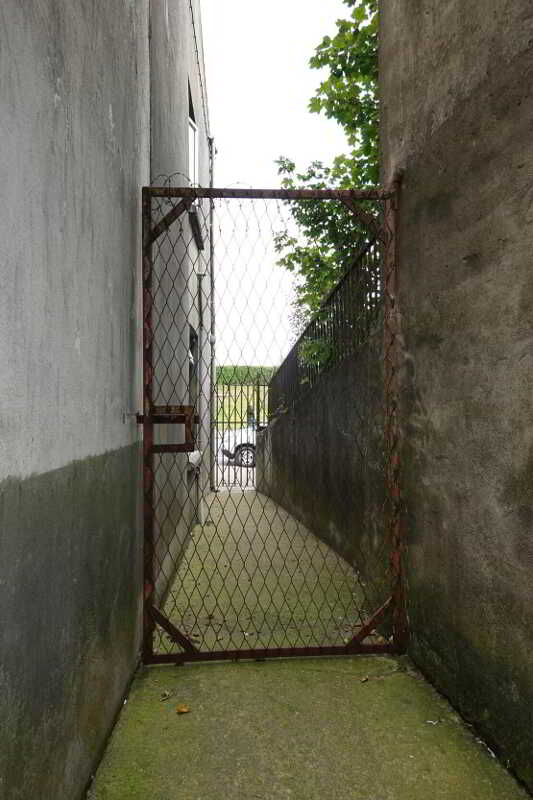
- End Terrace Townhouse With Side Pedestrian Access
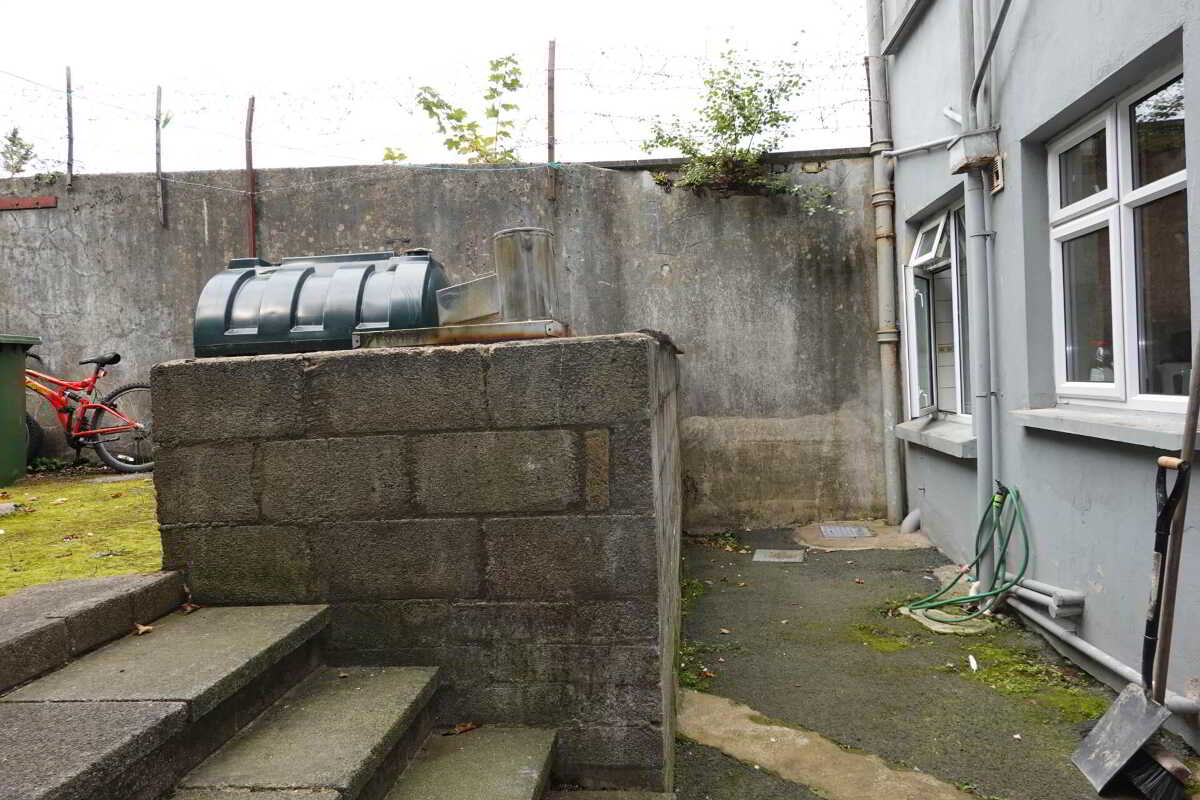
- Enclosed Service Yard To The Rear
- Convenient To On Street & Public Car Parking
- Attractive Opportunity An Income Producing Residential Investment

6 Bedroom Terraced House for sale in Enniskillen
 1
6
1
1
6
1
A Unique HMO Investment Opportunity In The Heart Of Enniskillen
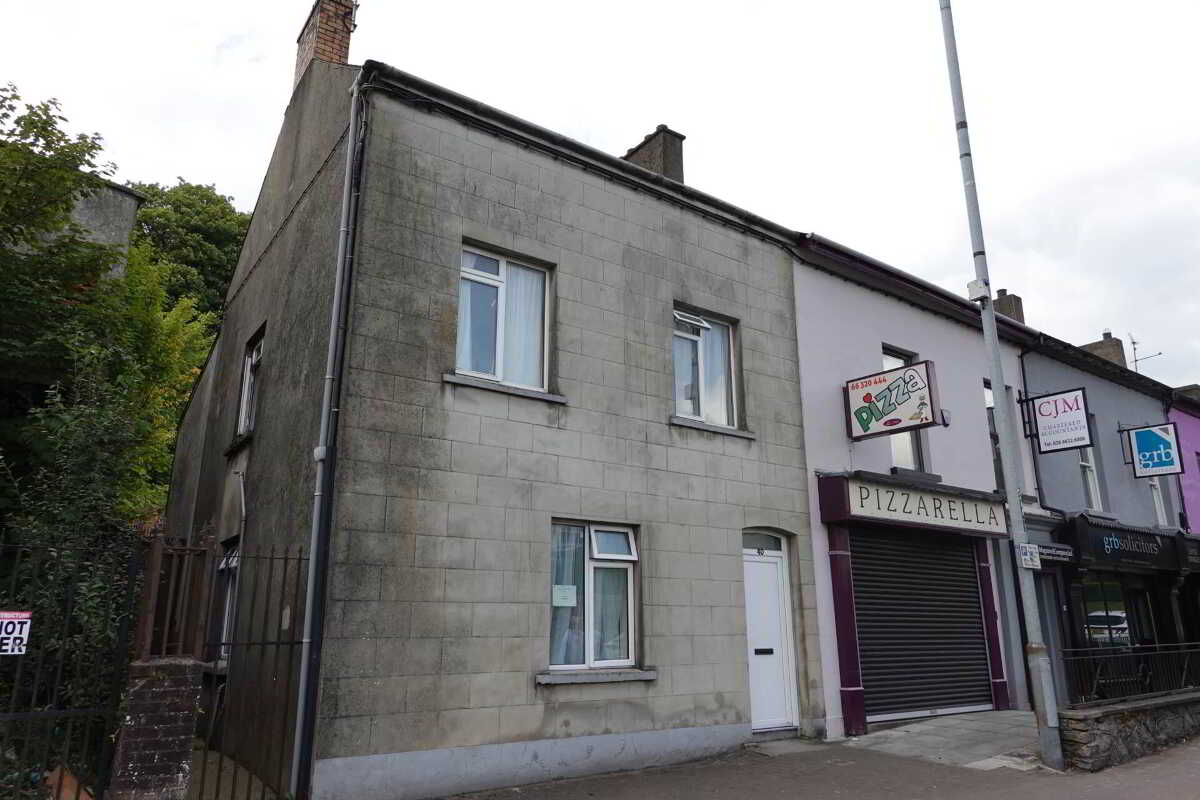
An excellent opportunity to acquire an established House in Multiple Occupation (HMO), occupying a highly convenient position on the edge of Enniskillen town centre and within easy walking distance of the town`s extensive range of shops, services, employment and leisure facilities.
Set in an end terrace position, the property benefits from its central location, with convenient access to both on street and public car parking. Its position makes it particularly well suited to shared accommodation and provides an attractive opportunity for an investor seeking an income producing residential property in the heart of Enniskillen.
The property is currently arranged as an HMO and benefits from an HMO Licence, providing a relatively unique investment facility within such a central Enniskillen location. The accommodation extends over 2 principal floors and currently provides 6 functioning bedrooms, together with communal kitchen and bathroom facilities.
2 attic rooms provide useful additional space and offers further potential, subject to any necessary statutory approvals and HMO requirements.
A distinctive residential investment opportunity combining an established HMO use, 6 bedroom accommodation and an exceptionally convenient town centre setting.
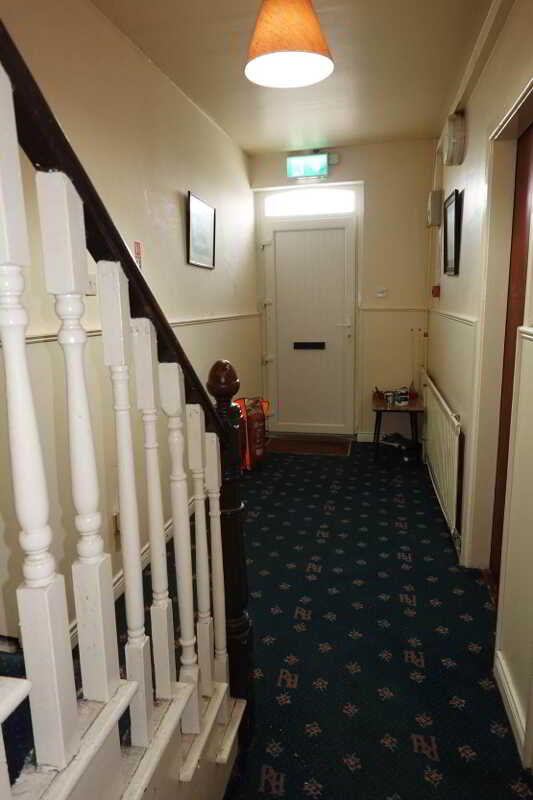
Entrance Hall: - 21'10" (6.65m) x 5'5" (1.65m)
21`10` x 5`5` & 3`9` x 2`6`
PVC exterior door, including staircase, under stairs storage
Toilet: - 7'7" (2.31m) x 5'11" (1.8m)
7`7` x 5`11`
White suite, shower cubicle with electric shower, PVC protective wall panelling
Bedroom 1: - 12'2" (3.71m) x 10'11" (3.33m)
12`2` x 10`11`
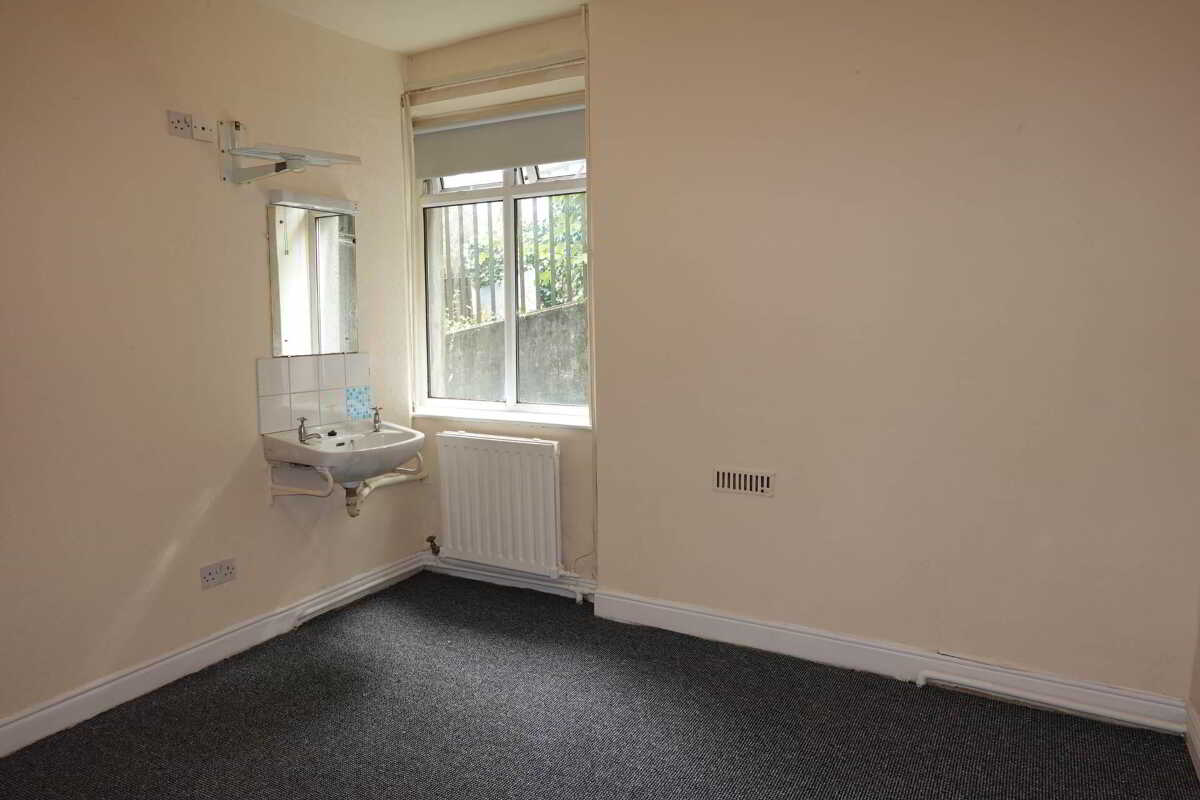
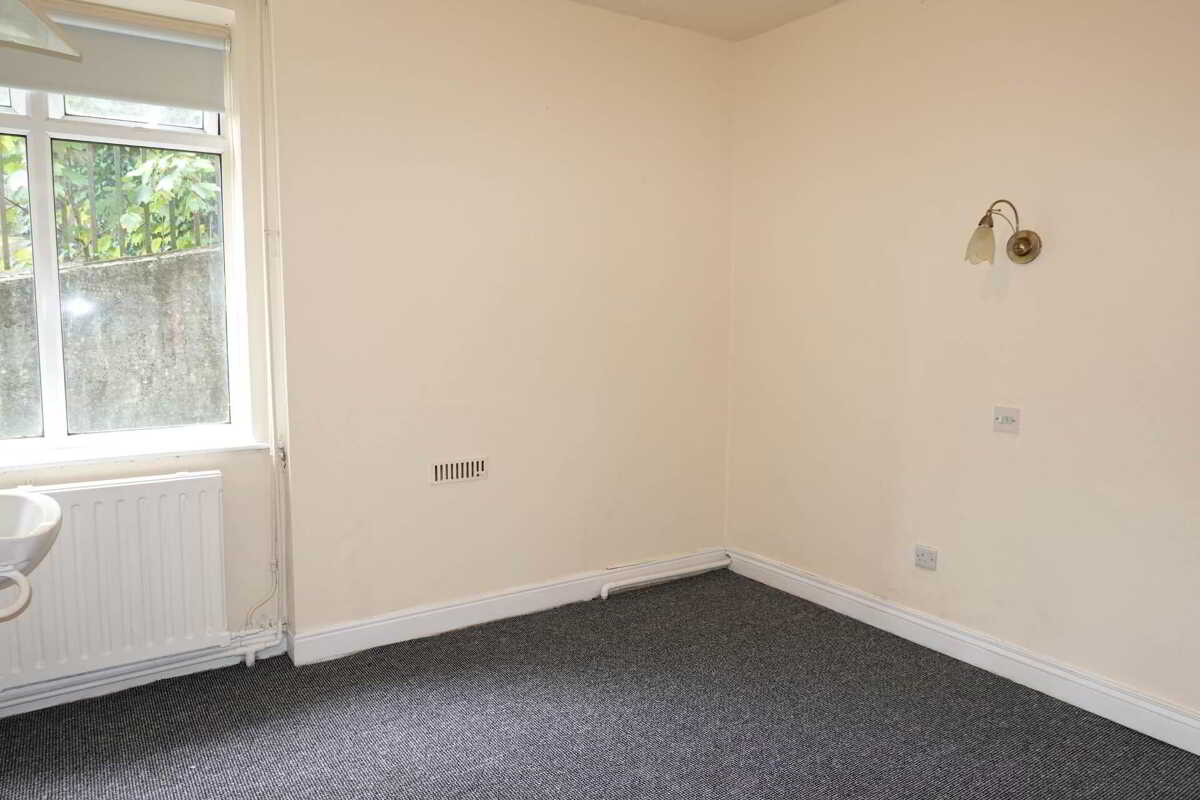
Bedroom 2: - 11'8" (3.56m) x 10'8" (3.25m)
11`8` x 10`8`
wash hand basin, splash back
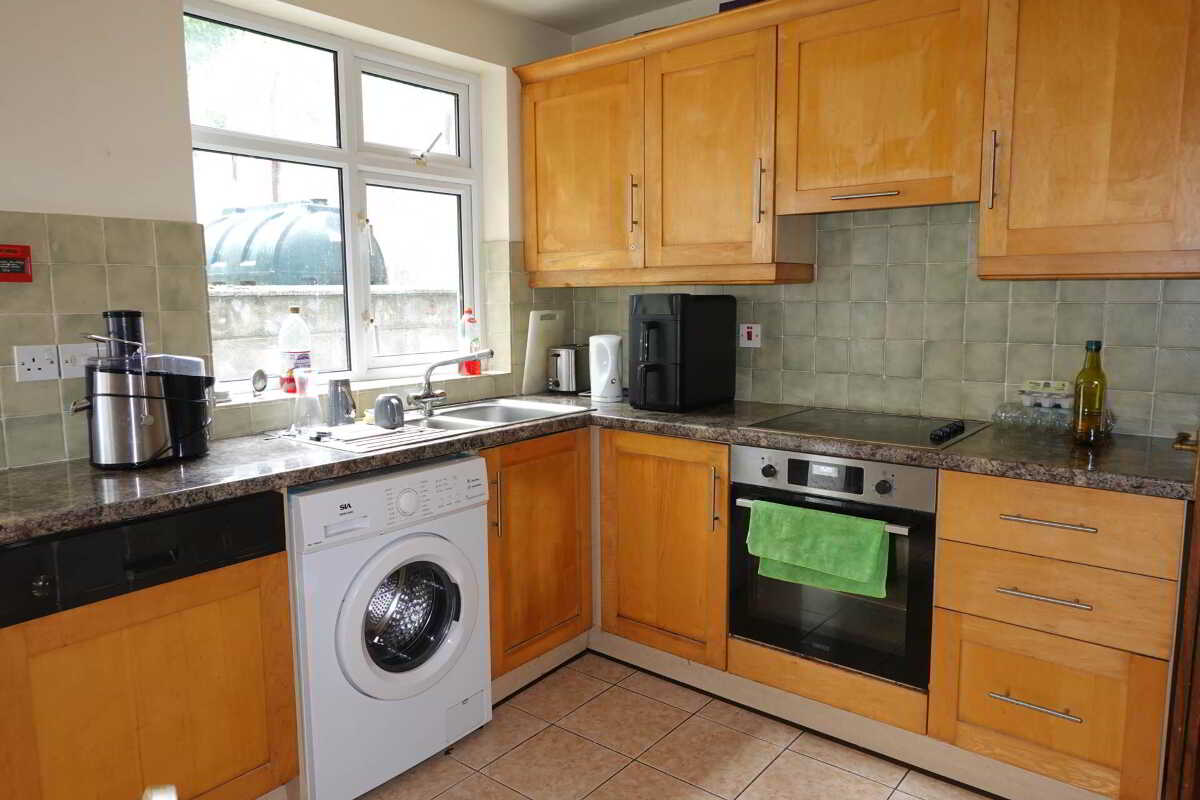
Kitchen: - 11'11" (3.63m) x 10'4" (3.15m)
11`11` x 10`4`
Fitted kitchen with a range of high and low level units, integrated hob, oven & grill, extractor fan hood, dishwasher, plumbed for washing machine, stainless steel sink unit, tiled floor & splash back, PVC exterior door with glazed inset
Kitchen: - 11'11" (3.63m) x 10'4" (3.15m)
11`11` x 10`4`
Fitted kitchen with a range of high and low level units, integrated hob, oven & grill, extractor fan hood, dishwasher, plumbed for washing machine, stainless steel sink unit, tiled floor & splash back, PVC exterior door with glazed inset
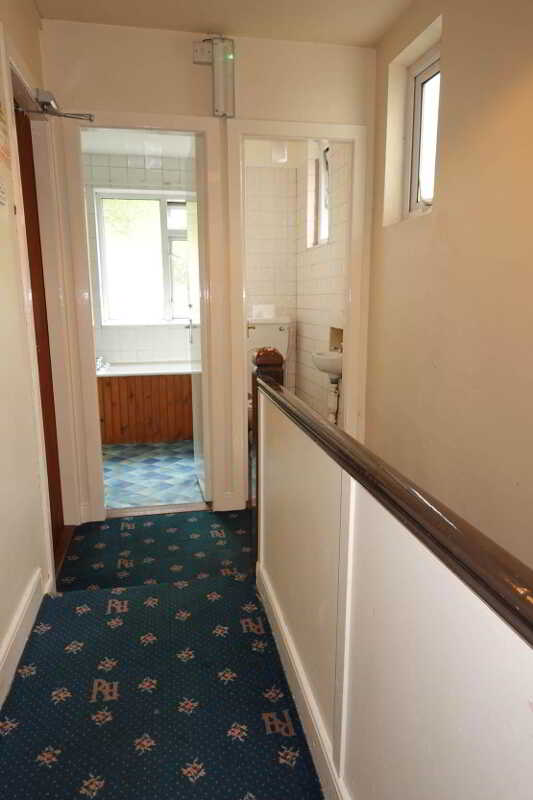
Landing: - 17'3" (5.26m) x 5'5" (1.65m)
17`3` x 5`5`
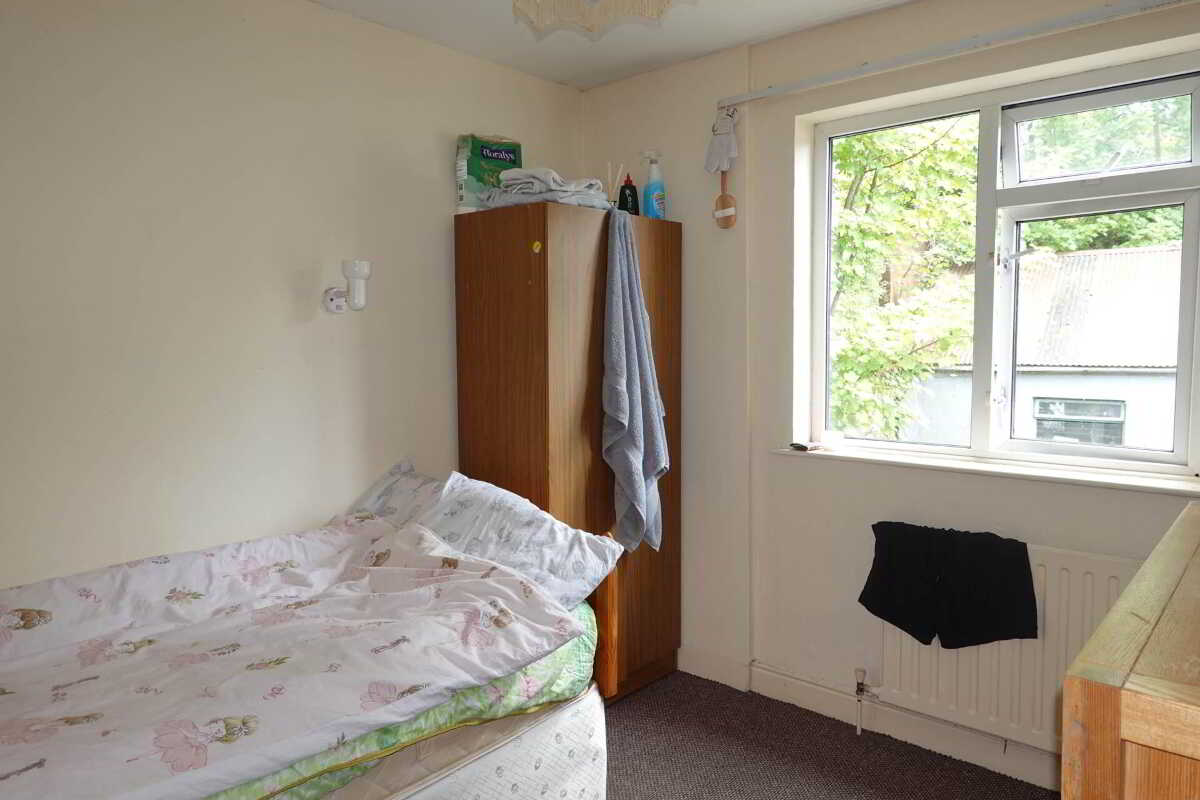
Bedroom 3: - 10'1" (3.07m) x 8'10" (2.69m)
10`1` x 8`10` & 3`8` x 2`6`
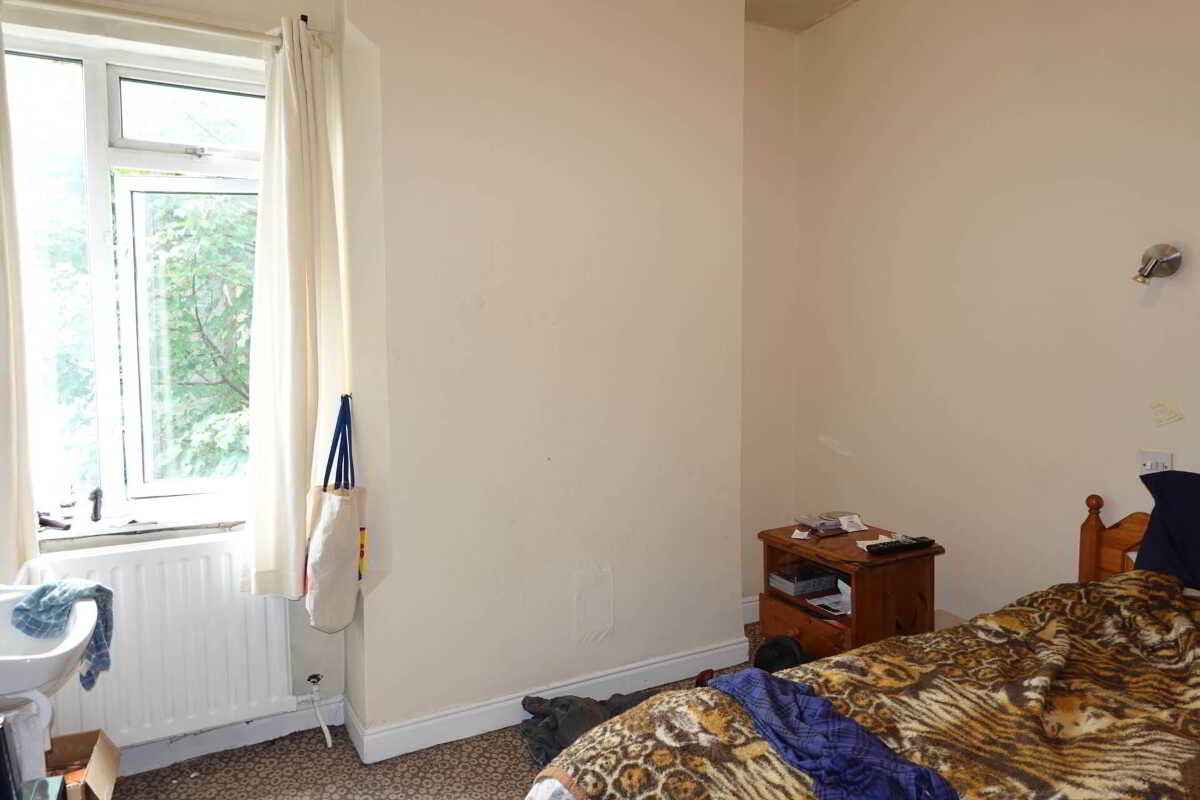
Bedroom 4: - 13'7" (4.14m) x 10'8" (3.25m)
13`7` x 10`8` Wash hand basin
Bedroom 5: - 11'8" (3.56m) x 8'9" (2.67m)
11`8` x 8`9` & 4` x 2`9`
Bedroom 6: - 9'6" (2.9m) x 8'2" (2.49m)
9`6` x 8`2`
Wash hand basin
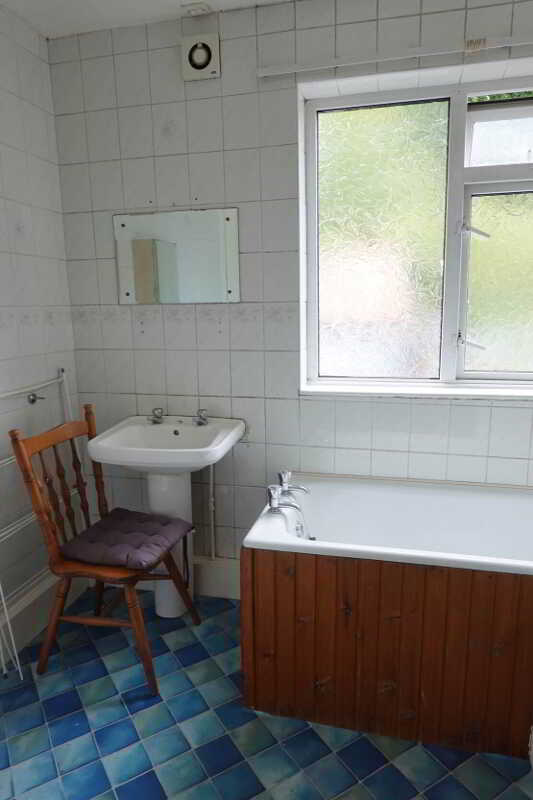
Bathroom: - 8'9" (2.67m) x 7'0" (2.13m)
8`9` x 7`
widest points, white suite, tiled walls
Toilet - 4'8" (1.42m) x 2'5" (0.74m)
4`8` x 2`5`
wc & wash hand basin
Landing: - 6'5" (1.96m) x 5'3" (1.6m)
6`5` x 5`3`
Attic Room 1: - 17'11" (5.46m) x 10'1" (3.07m)
17`11` x 10`1`
Attic Room 2: - 10'8" (3.25m) x 10'4" (3.15m)
10`8` x 10`4`
Outside:
Externally, a service yard is positioned to the rear of the property and benefits from independent pedestrian access via a side walkway directly from Forthill Street.
Rateable Value: £ 100,000, equates to £ 1,003 for 2026/27
what3words /// december.broom.shredder
Notice
Please note we have not tested any apparatus, fixtures, fittings, or services. Interested parties must undertake their own investigation into the working order of these items. All measurements are approximate and photographs provided for guidance only.
Property Ref: 1105004
Similar Properties
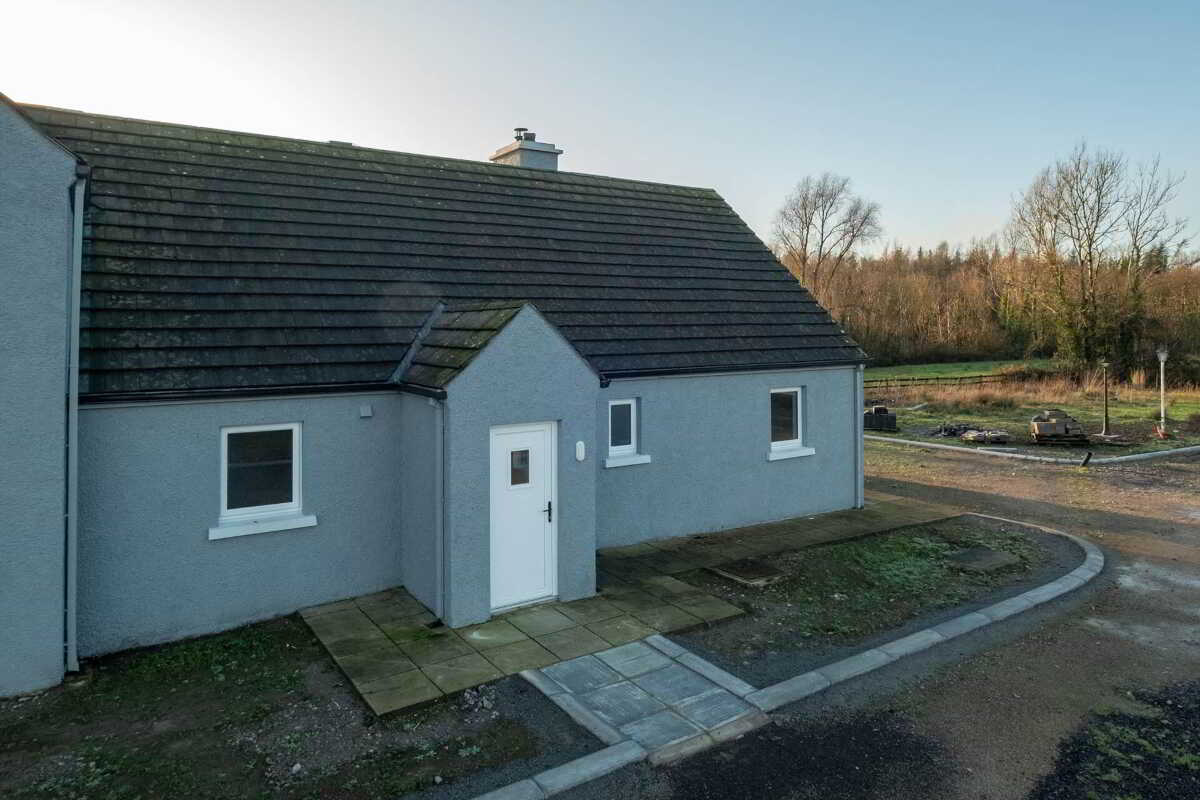
Inniscreevan Cottage, Teemore, Enniskillen
3 Bedroom Semi-Detached House | £168,000
Phase 2 at Corraquil Country Cottages: Holiday Cottage on the Erne Waterway Offering a Truly Natural Retreat
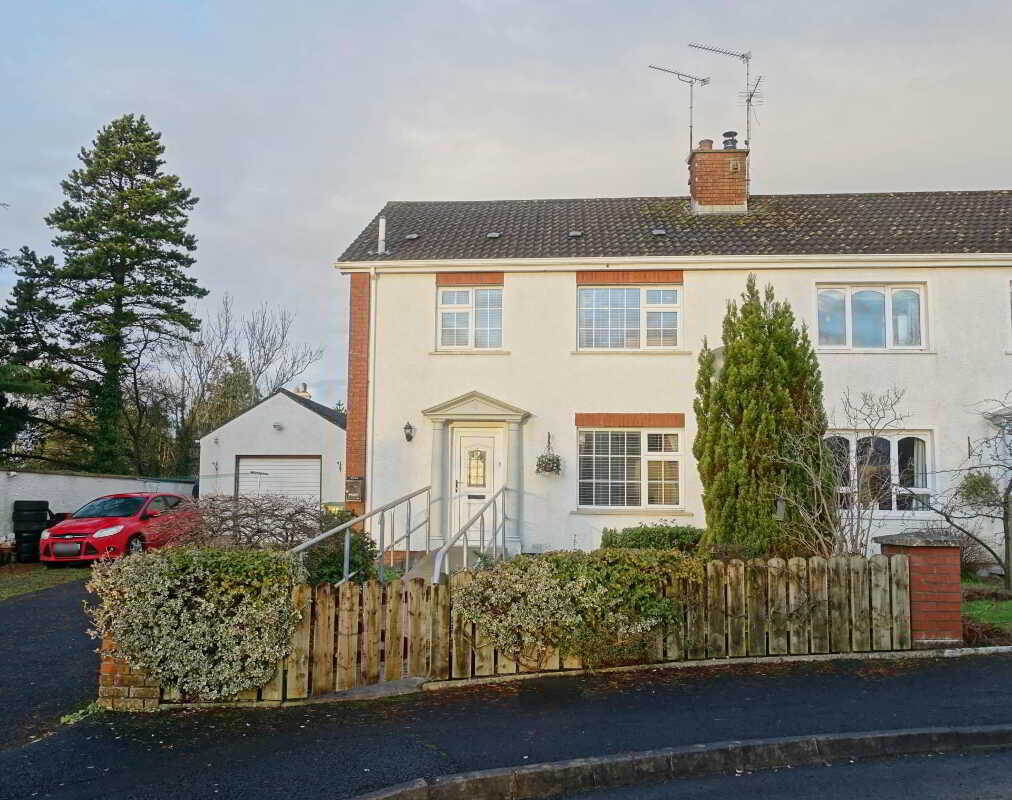
4 Hillcrest Drive, Irvinestown
3 Bedroom Semi-Detached House | Guide Price £167,500
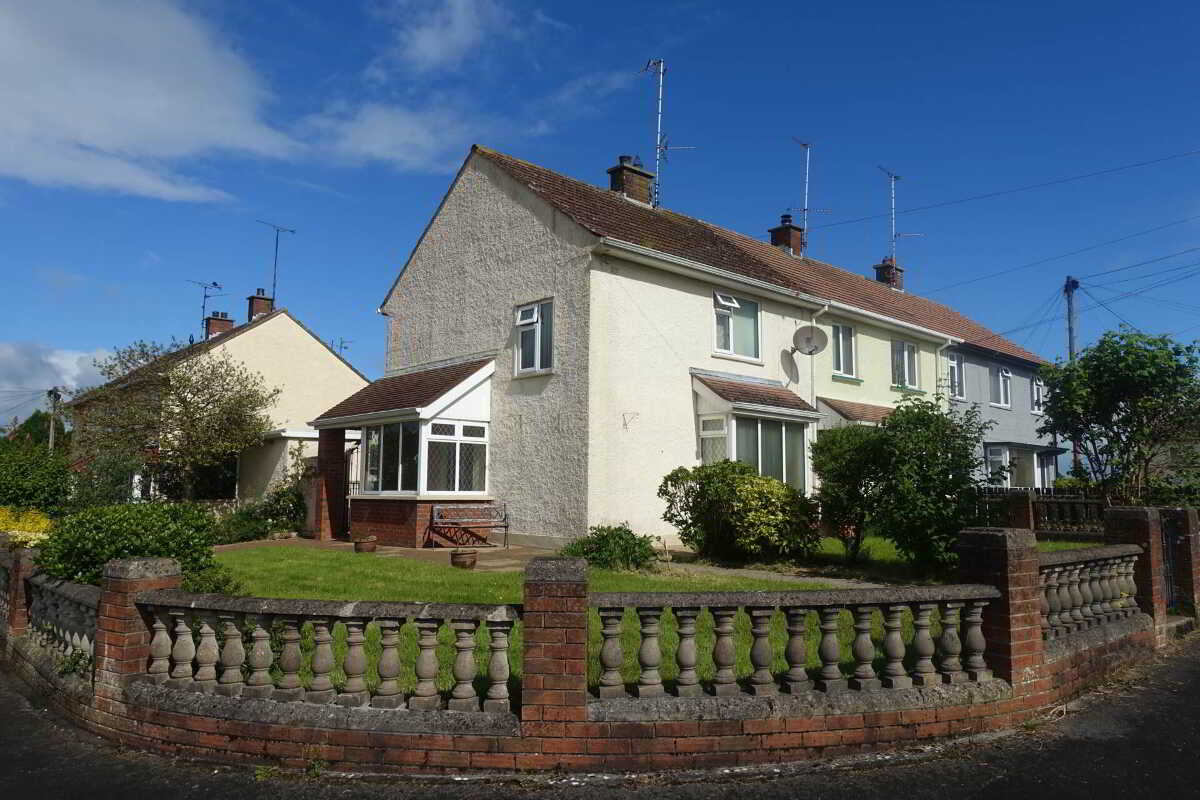
157 Derrin Road, Cornagrade, Enniskillen
3 Bedroom End of Terrace House | £165,000
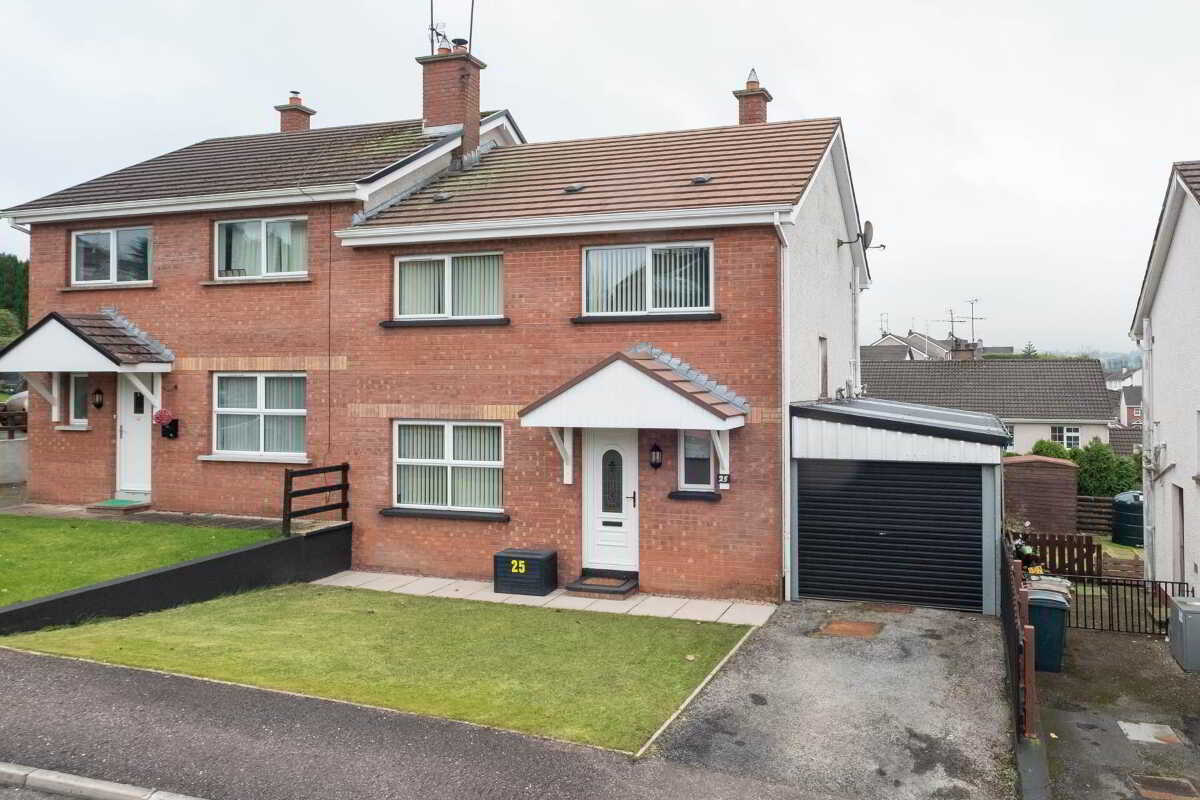
25 College Park Lane, Enniskillen
3 Bedroom Semi-Detached House | £169,500
4 Bedroom Semi-Detached House | £172,000
21 Hollybank, Lisnaskea, Enniskillen
3 Bedroom Detached House | £172,000

Smyth Leslie & Co (Enniskillen)
Enniskillen, Fermanagh, BT74 7BW
028 6632 0456
How much is your home worth?
Use our short form to request a valuation of your property.
Request a Valuation
©2026 The Guild of Property Professionals. All rights reserved.
Terms and Conditions |
Privacy Policy |
Cookie Policy |
Complaints Policy |
Members Login
The Guild of Property Professionals Trading Address: 121 Park Lane, London W1K 7AG. GPEA Limited.
Registered in England & Wales.
Company No: 02819824.
Registered Office Address: The Old Courthouse, 60A London Road, Grantham, NG31 6HR.
VAT Registration No: 180897859

