
3 Bedroom Semi-Detached House for sale in Enniskillen
 1
3
1
1
3
1
A Semi-Detached Residence On A Prominent Corner Site Within A Highly Regarded Enniskillen Location.
Situated within the ever popular Fern Valley development, Tthis attractive semi-detached residence offers an excellent opportunity to acquire a comfortable and easily managed home in a highly convenient setting. Located approximately 15 minutes` walk from Enniskillen Town Centre and within close proximity to many local amenities and attractions, including the beautiful Castle Coole, the property enjoys an enviable position within one of the town`s most sought after residential areas. Occupying a corner site, the residence is enhanced by an eye catching part brick frontage and offers a bright interior, including a comfortable lounge and an open plan kitchen and dining area ideal for modern family living. The first floor provides three well proportioned bedrooms together with a family bathroom, creating a practical and appealing home suited to a range of purchasers.
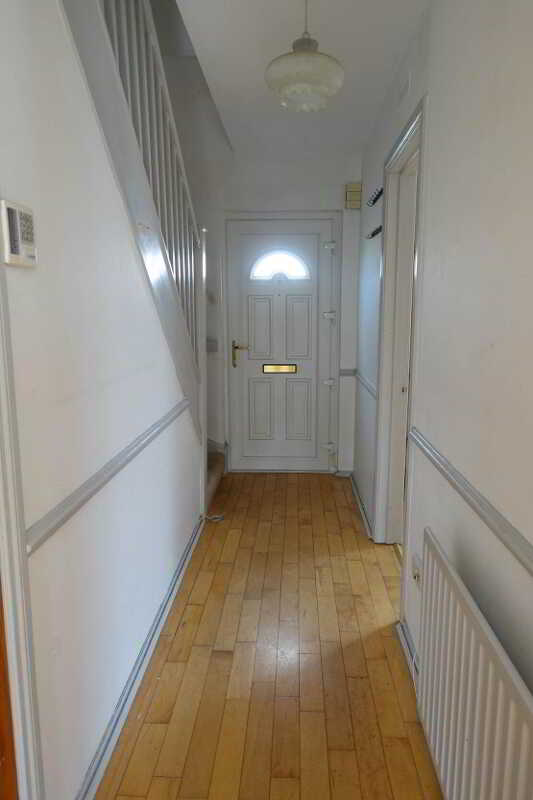
Entrance Hall - 13'5" (4.09m) x 6'6" (1.98m)
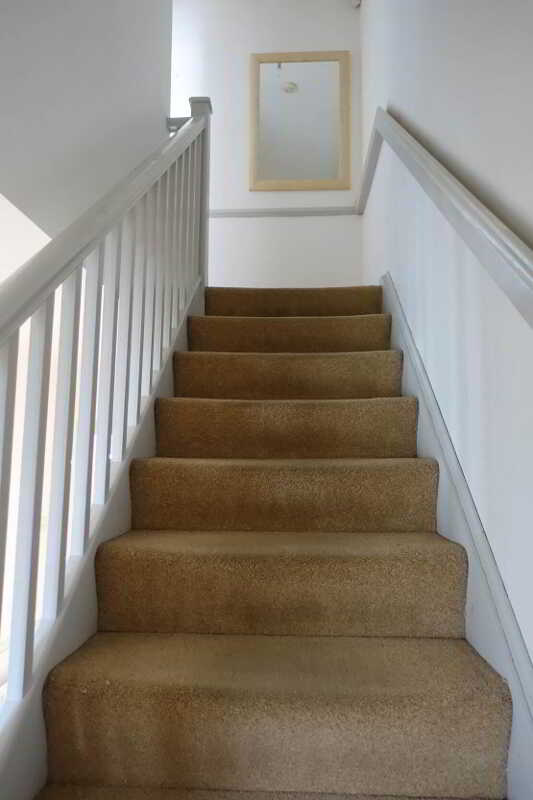
Hardwood maple floor, dado rail, storage under stairs, oiled fired boiler
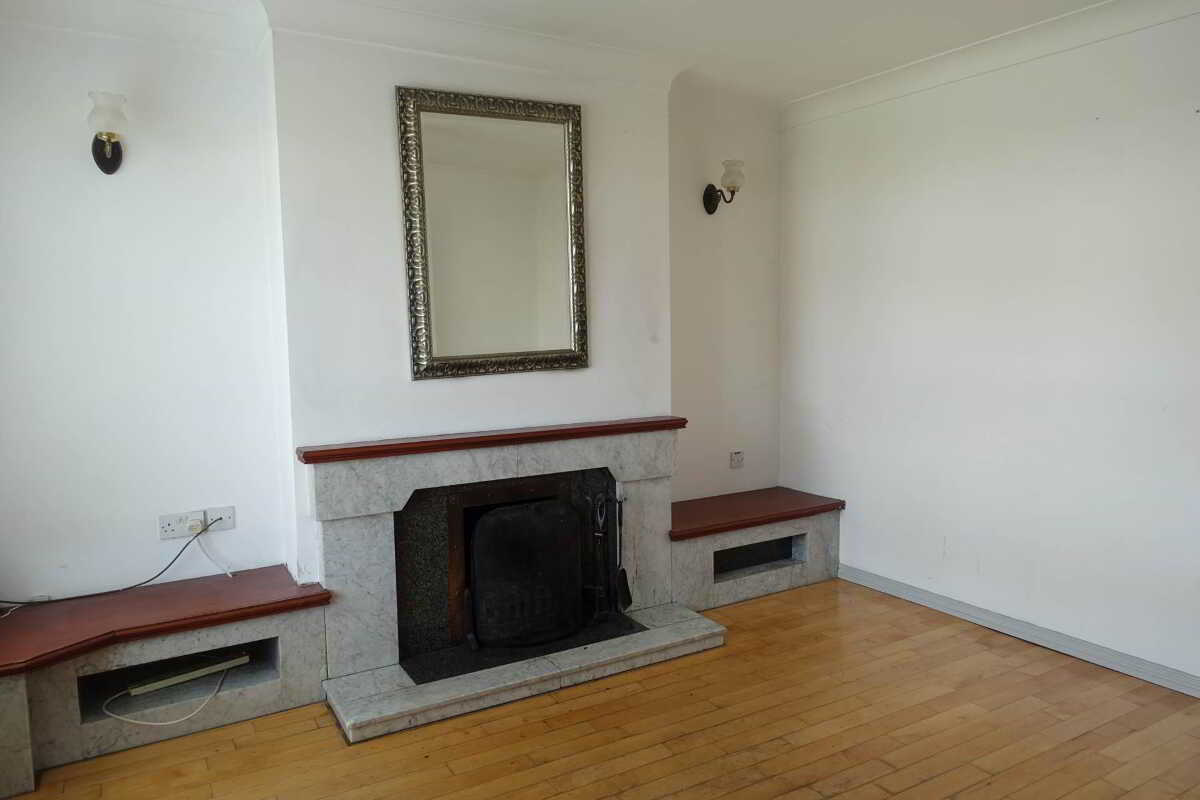
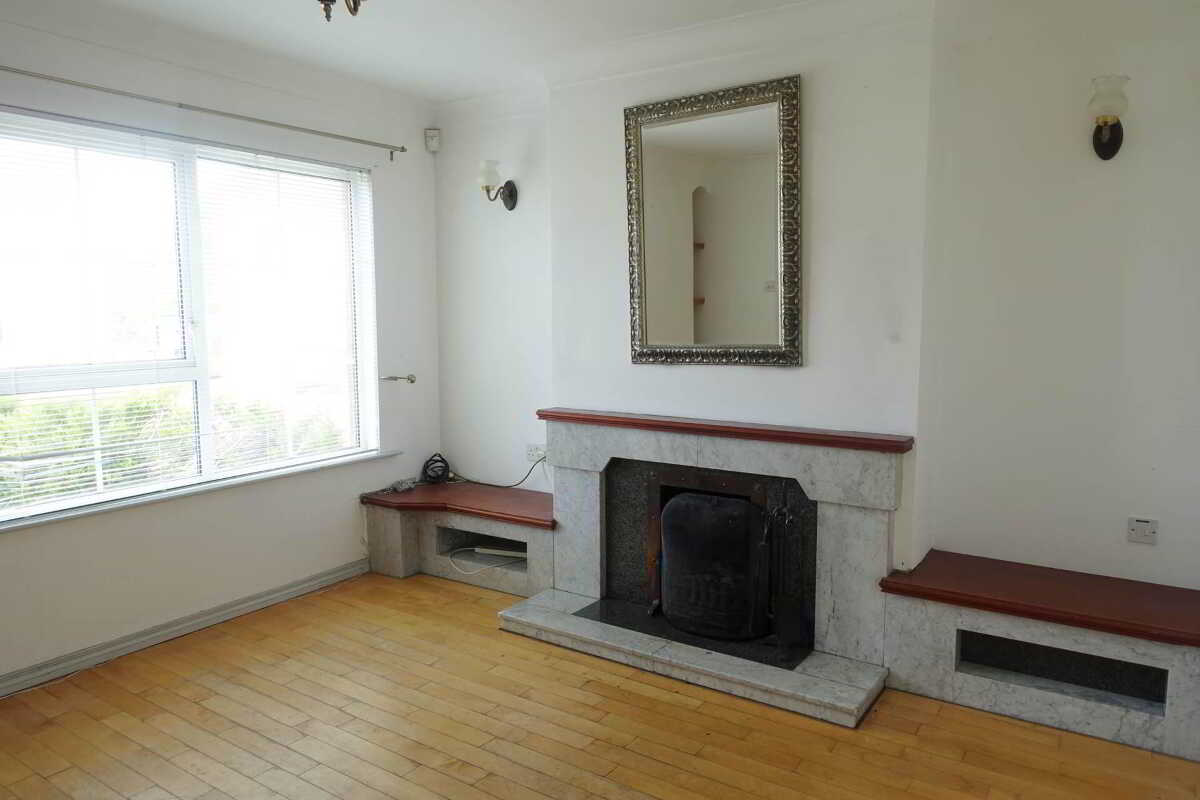
Lounge - 12'8" (3.86m) x 11'11" (3.63m)
With marble effect surround fireplaces and hearth, TV shelf and video recess, hardwood maple floor, coving
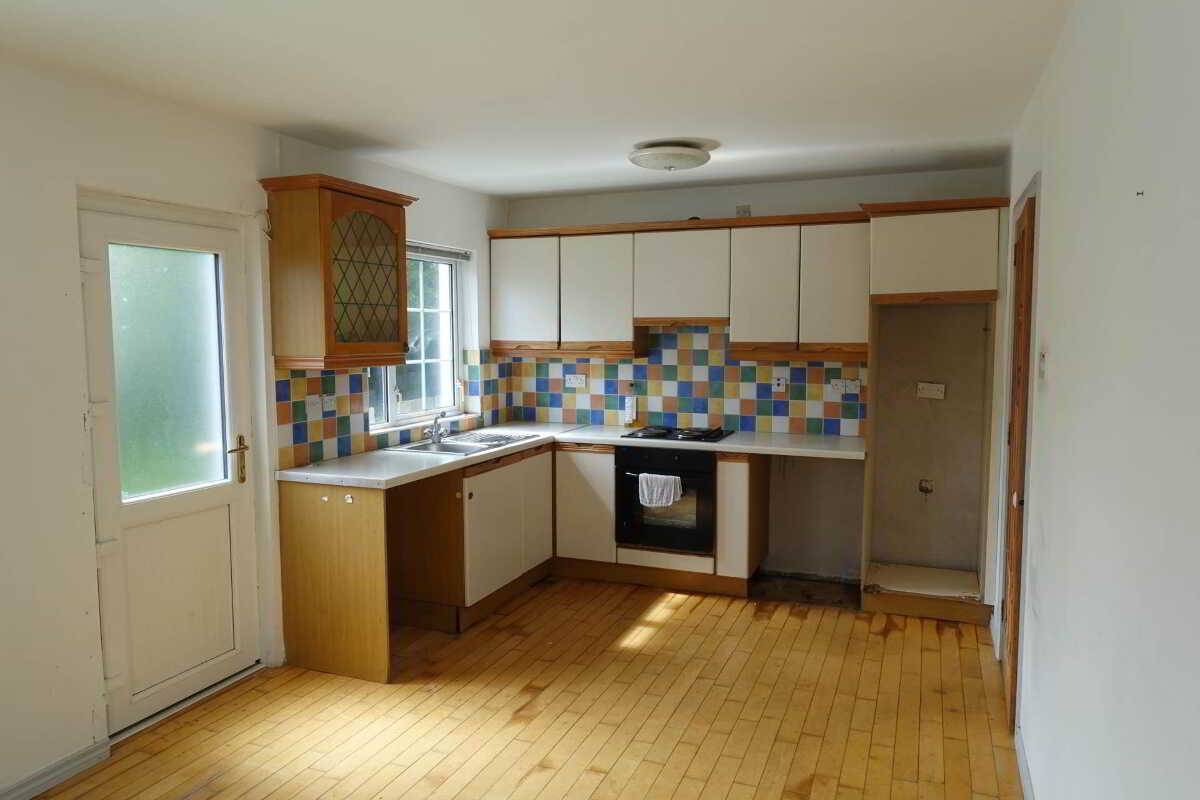
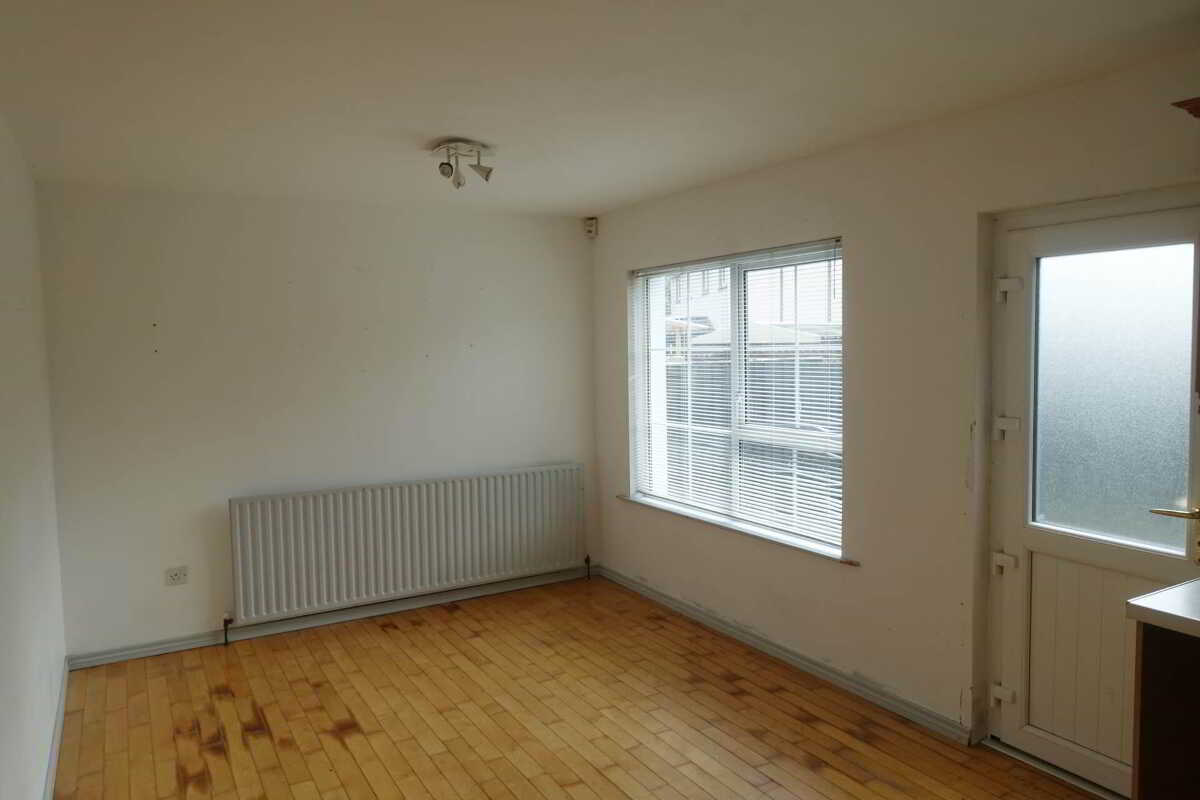
Open Plan/Kitchen Dining Area - 19'7" (5.97m) x 10'1" (3.07m)
With stainless steel sink unit, full range of high and low level cupboards, tiled in between, electric hob and oven, extractor, washing machine, fridge freezer
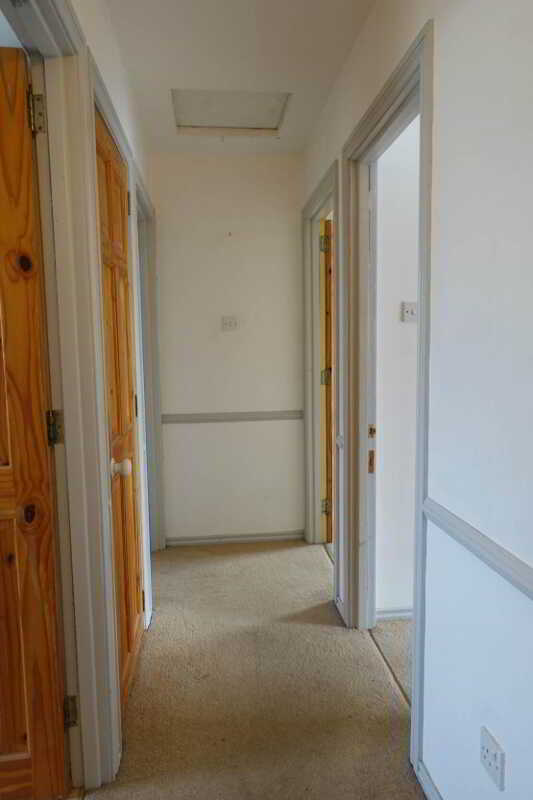
Landing - 12'10" (3.91m) x 3'0" (0.91m)
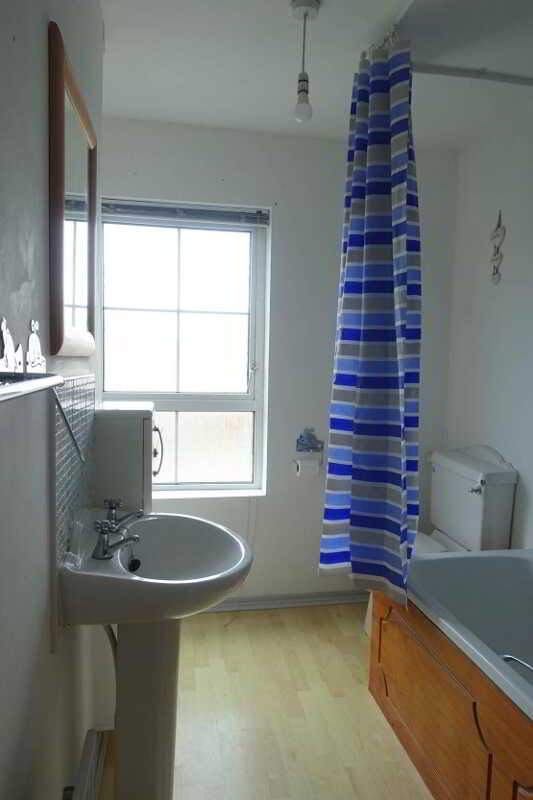
Bathroom - 10'3" (3.12m) x 9'9" (2.97m)
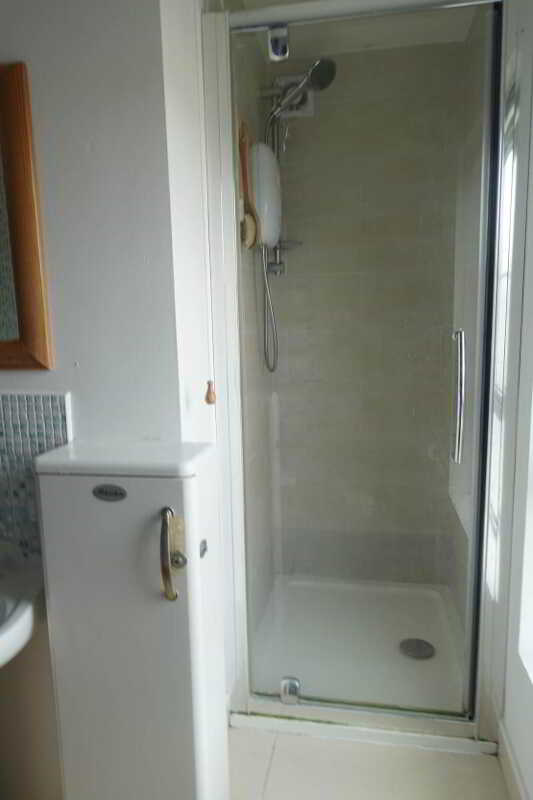
With 3 piece suite, step in shower with electric shower fitting, telephone hand shower fitting over the bath, mosaic tiles around the bath, spot lighting, laminated floor
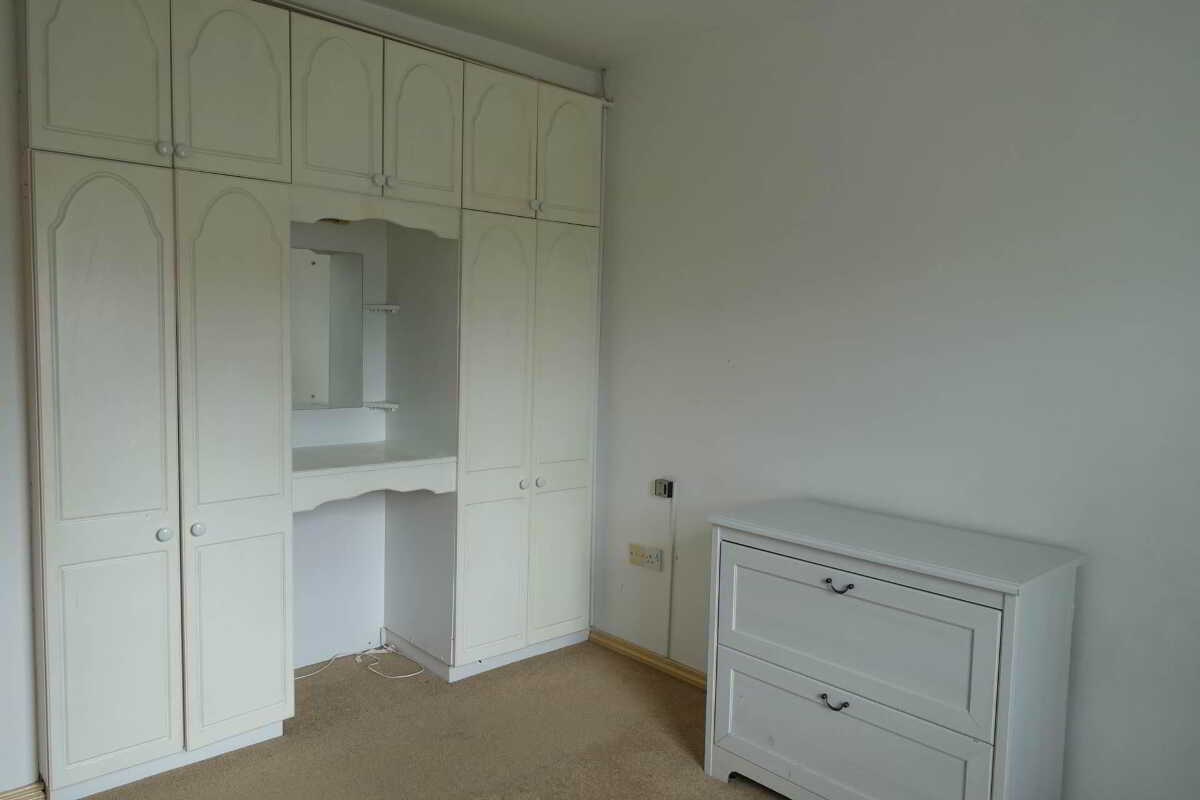
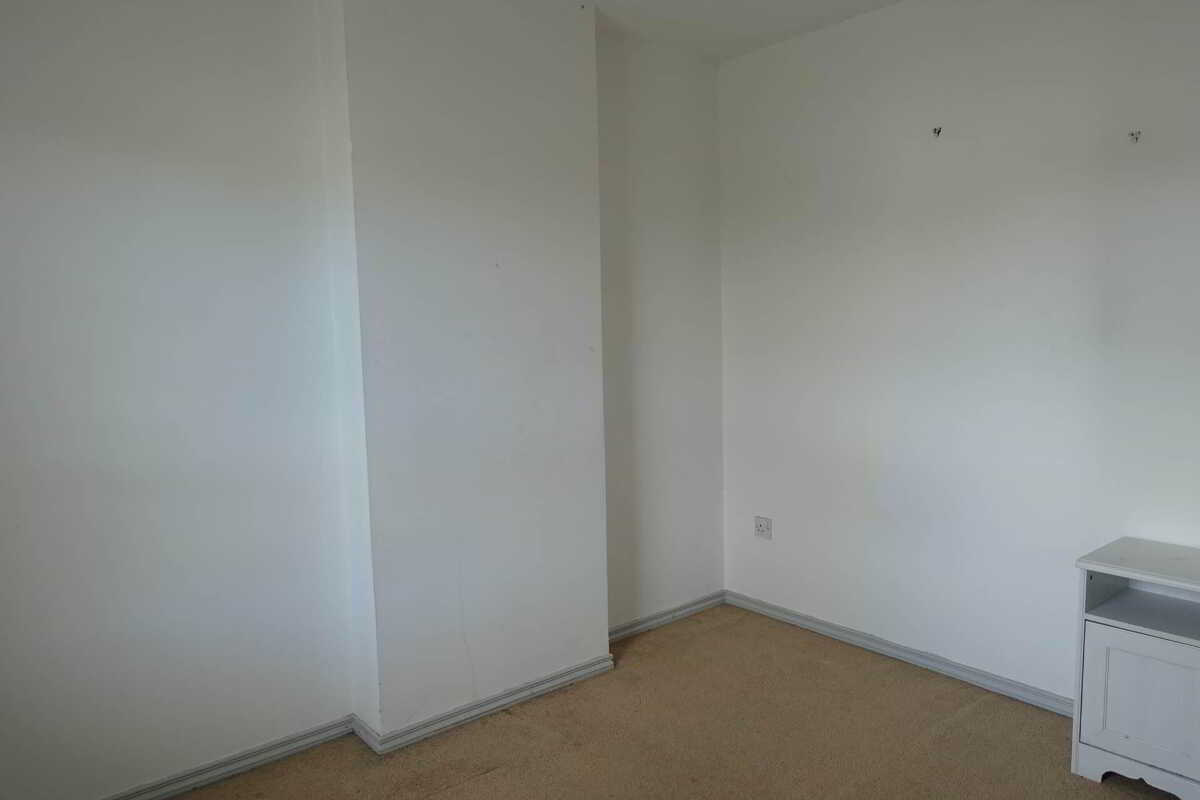
Bedroom (1) - 10'1" (3.07m) x 10'1" (3.07m)
With built in wardrobes, eyeball lighting
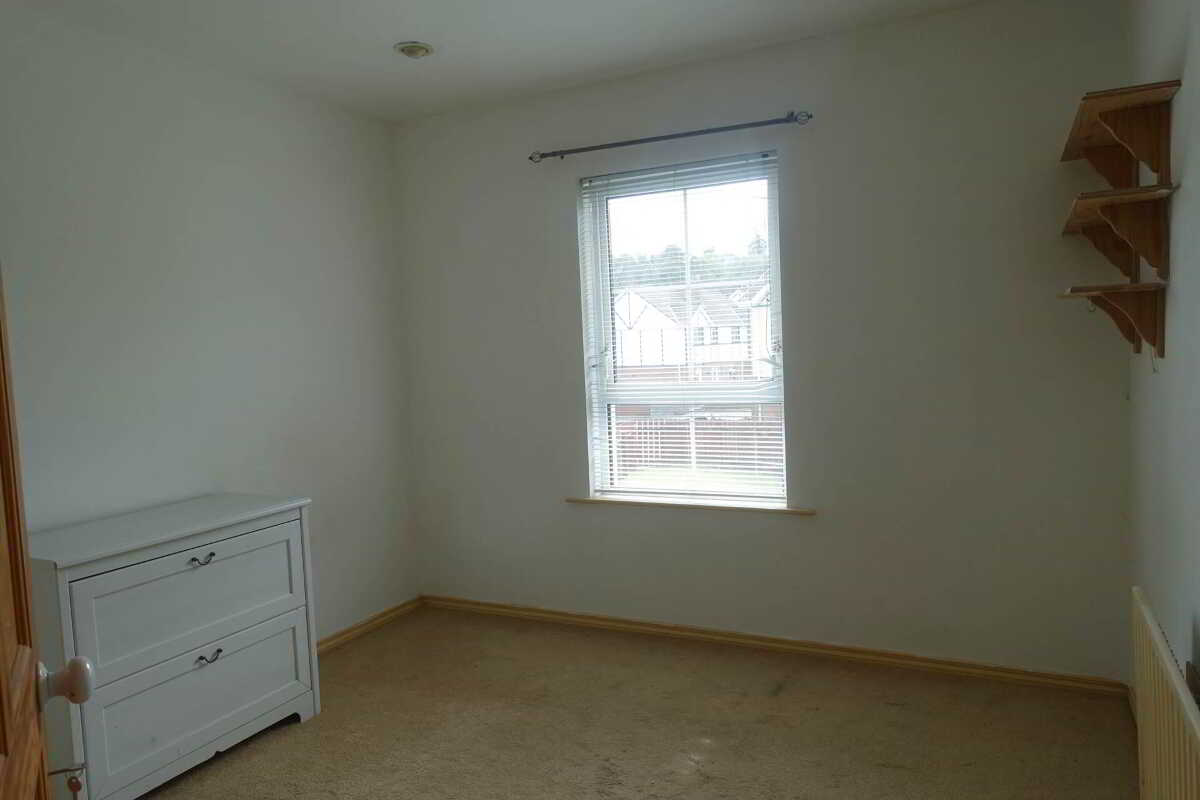
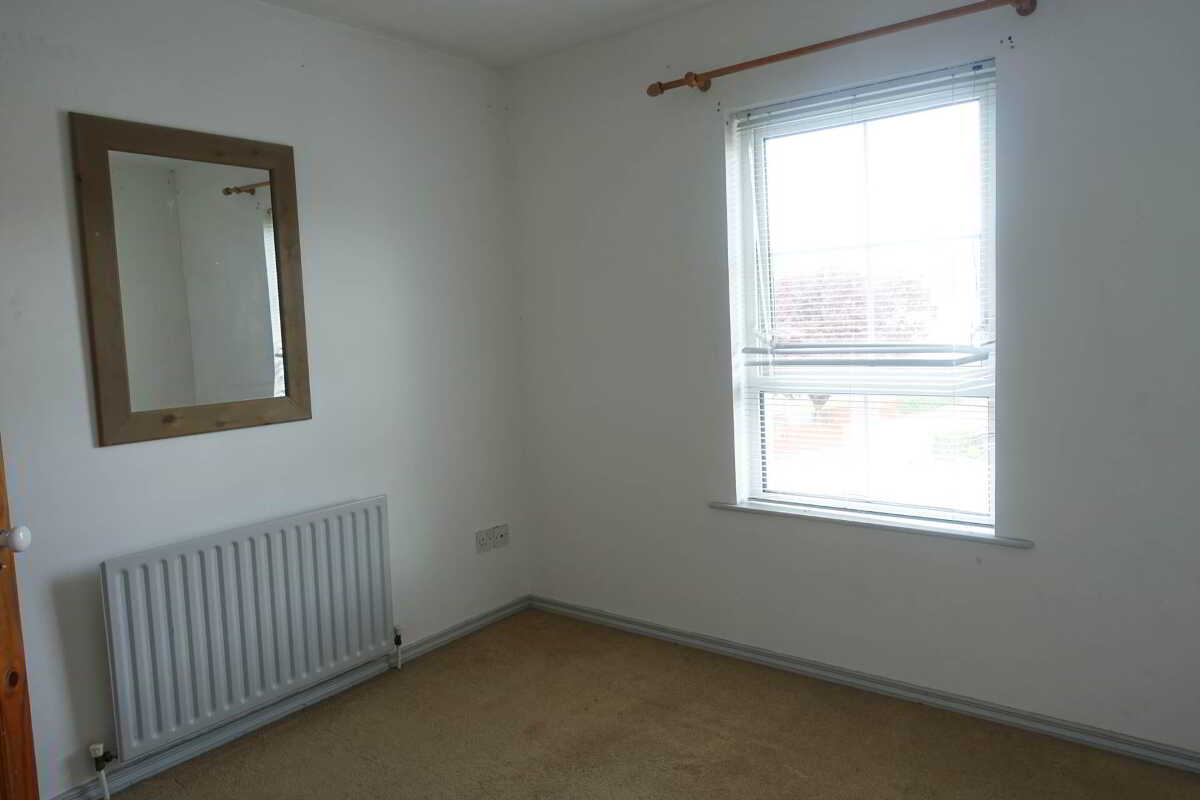
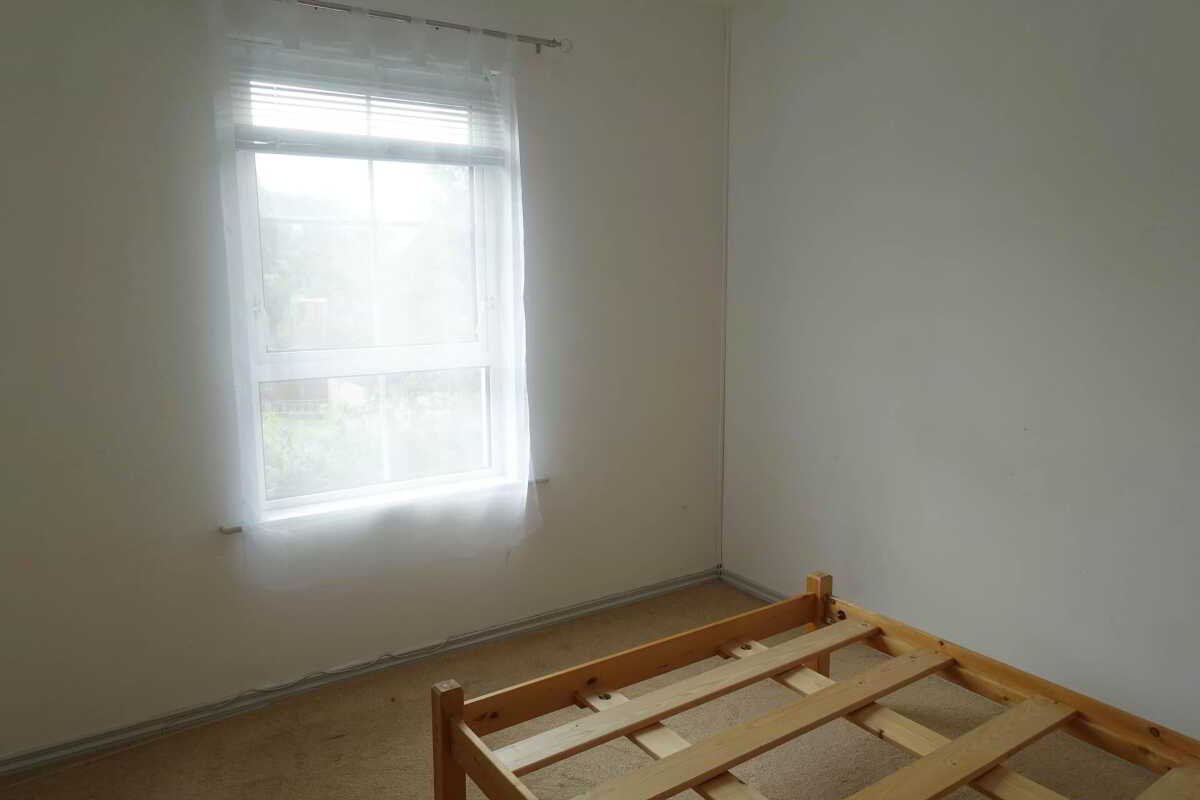
Bedroom (2) - 10'6" (3.2m) x 9'10" (3m)
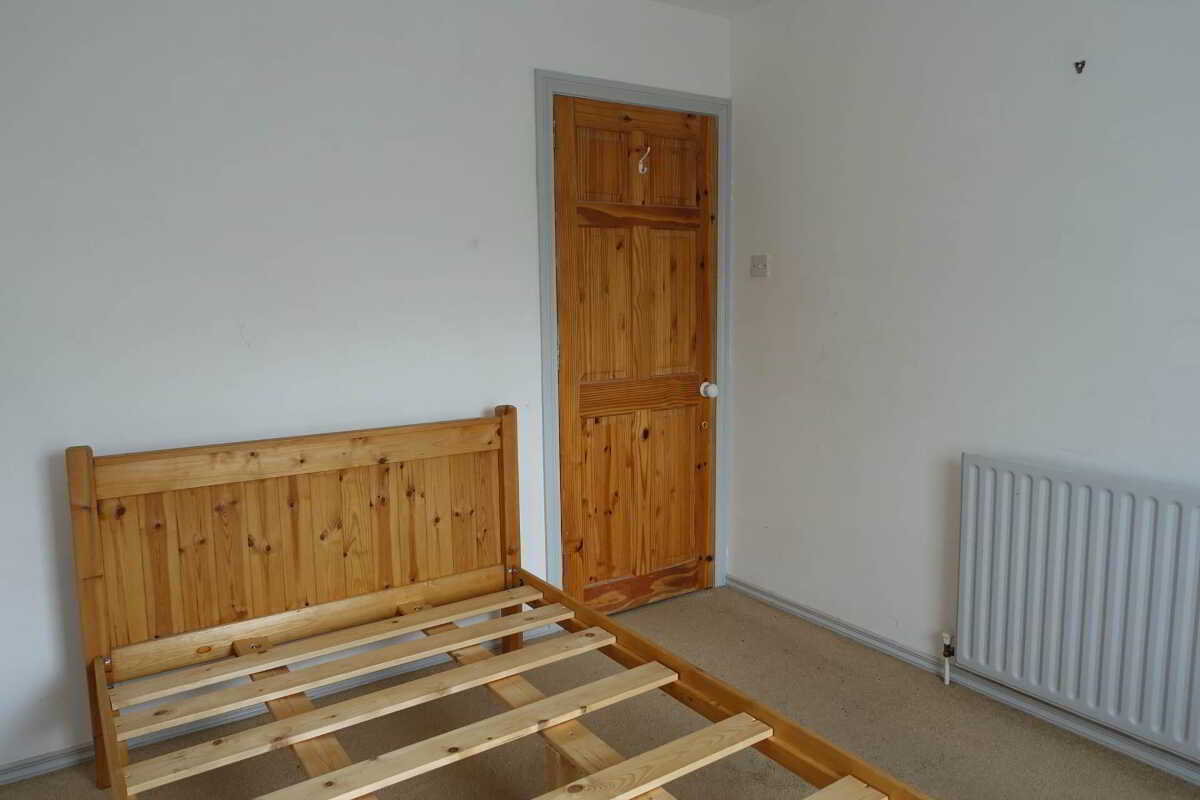
Bedroom (3) - 10'1" (3.07m) x 9'4" (2.84m)
Grounds and Gardens
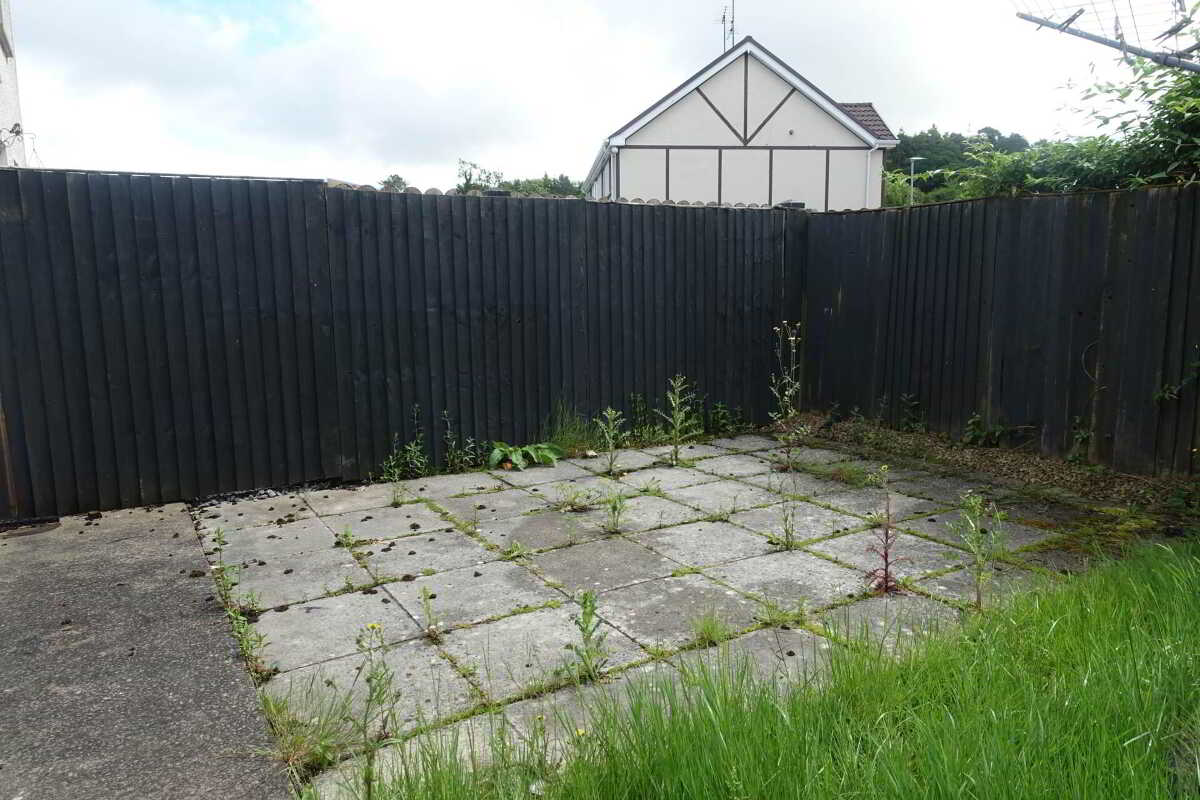
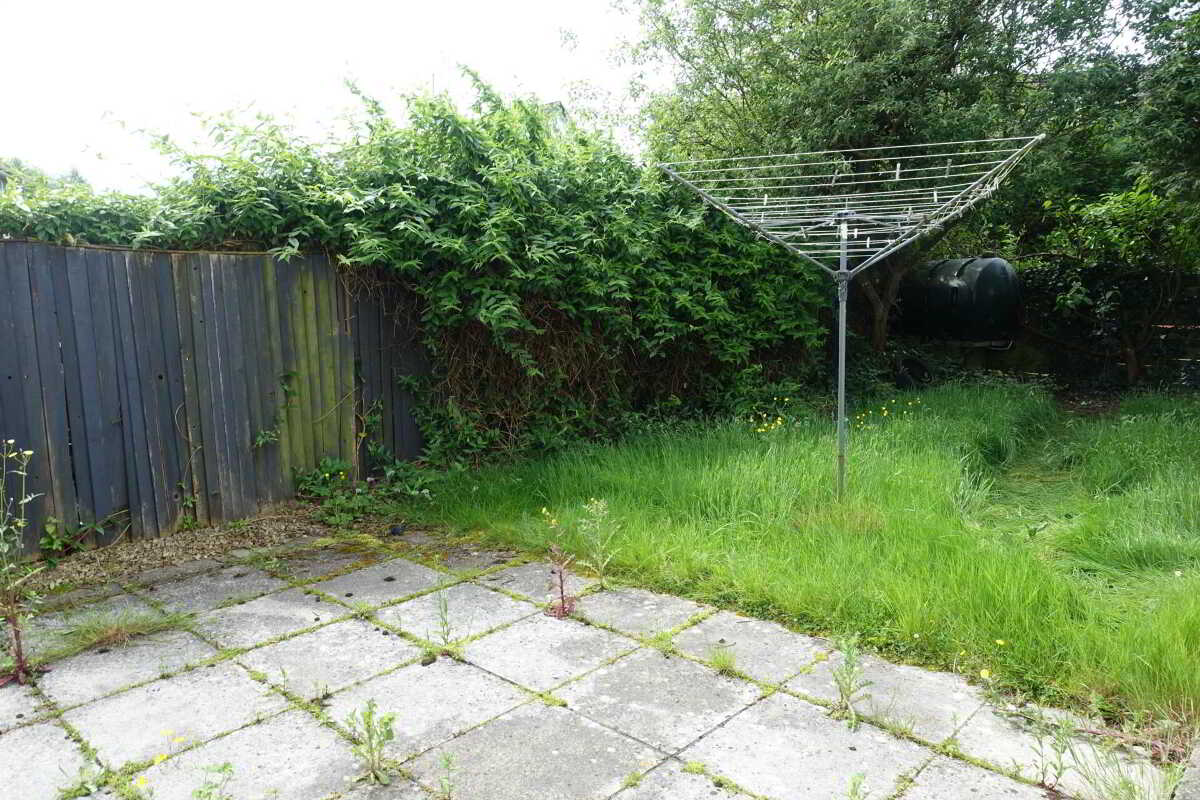
The property occupies a corner position with positive frontage within the development. A driveway to the front and side provides convenient off street parking, while the surroundings gardens are arranged for ease of maintenance. To the rear, a private south facing garden offers potential for an ideal outdoor retreat, incorporating a paved area and lawn, perfectly positioned to enjoy the sunshine throughout the day and providing space for relaxation.
Notice
Please note we have not tested any apparatus, fixtures, fittings, or services. Interested parties must undertake their own investigation into the working order of these items. All measurements are approximate and photographs provided for guidance only.
Property Ref: 1081581
Similar Properties
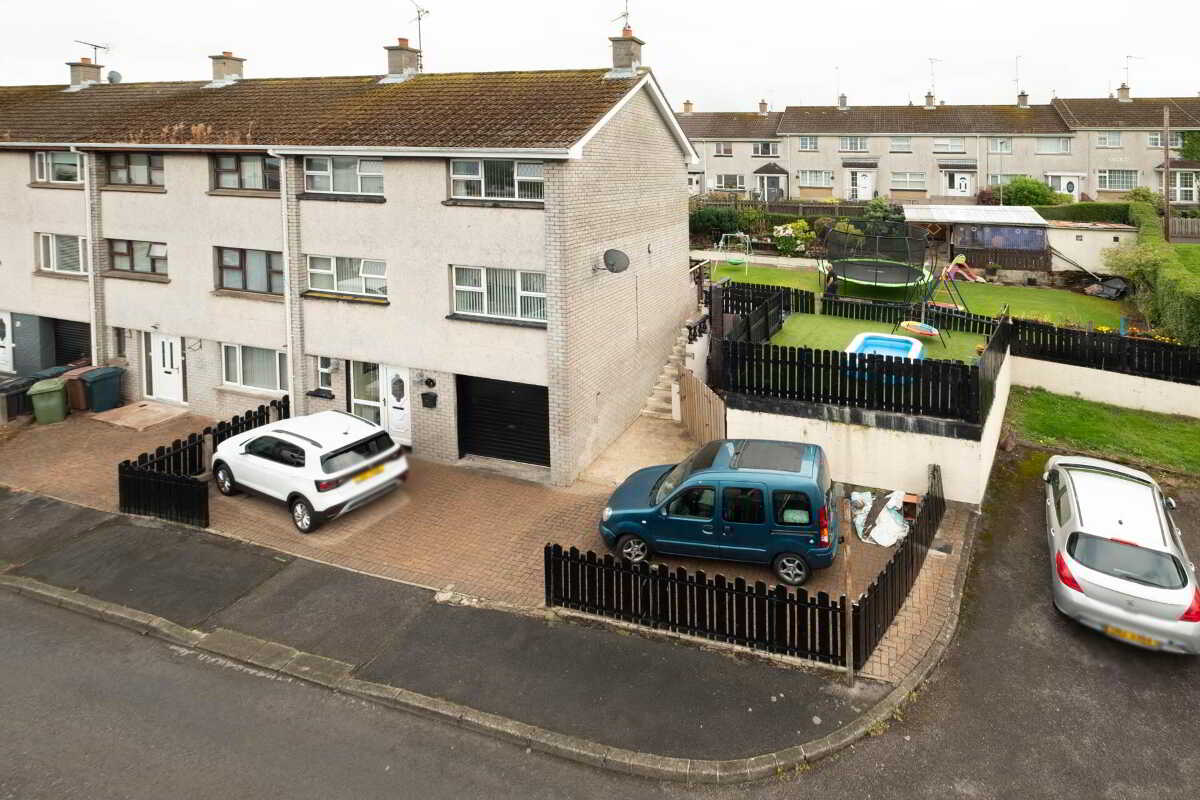
78 Kilmacormick Road, Enniskillen
4 Bedroom Town House | £155,000
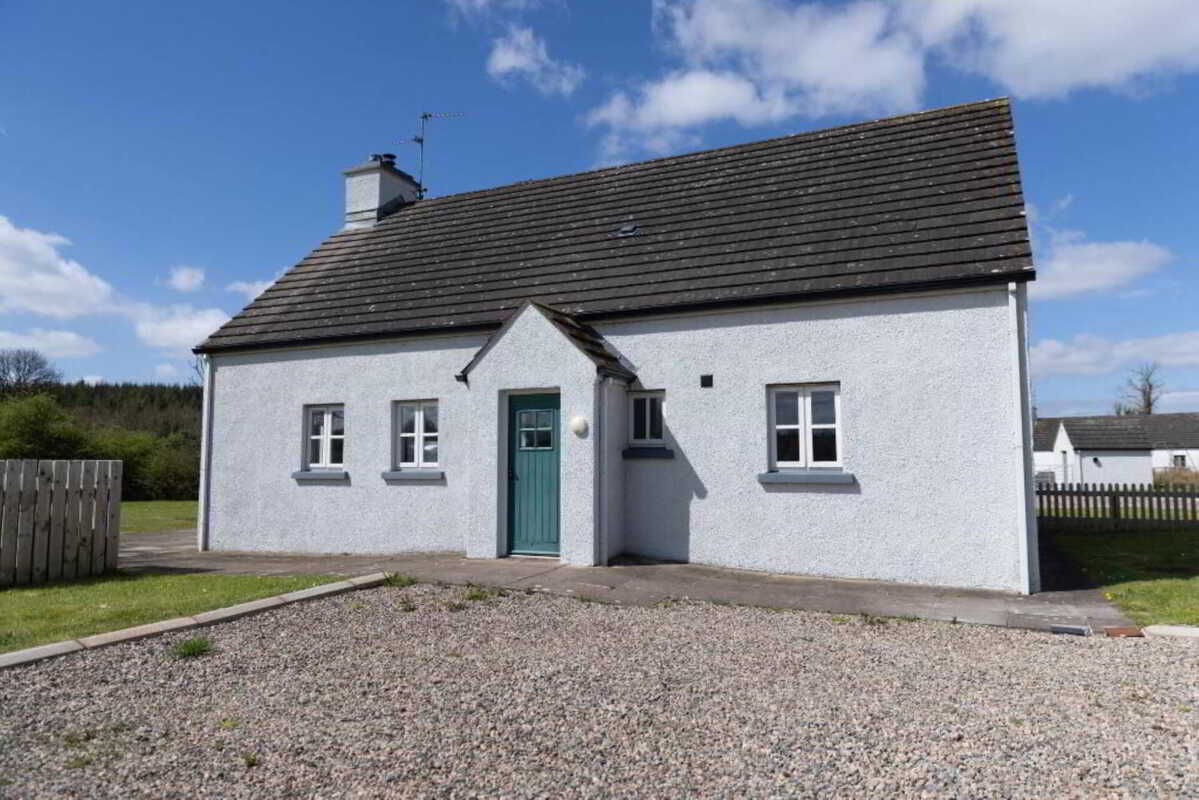
Crehen Cottage, Corraquil Country Cottages, Te, Enniskillen
3 Bedroom Cottage | Guide Price £155,000
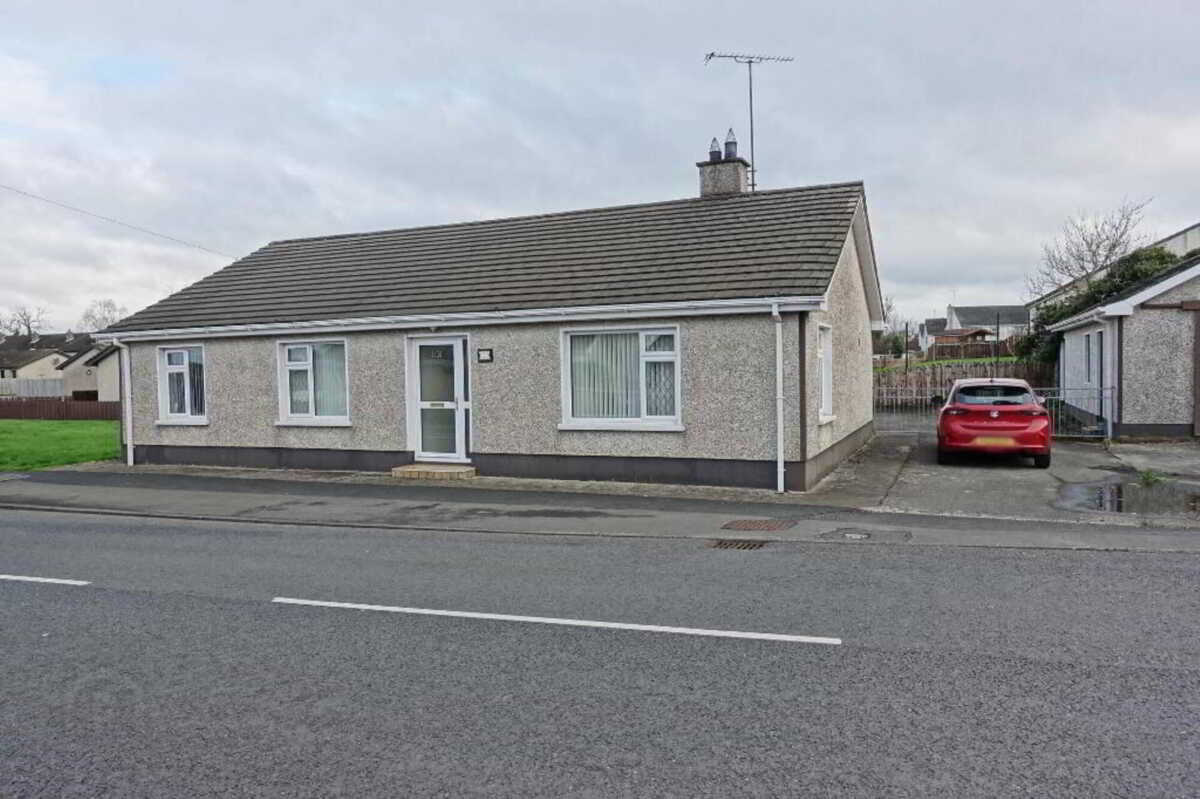
38 Crevinish Road, Kesh, Enniskillen
3 Bedroom Bungalow | Guide Price £152,000
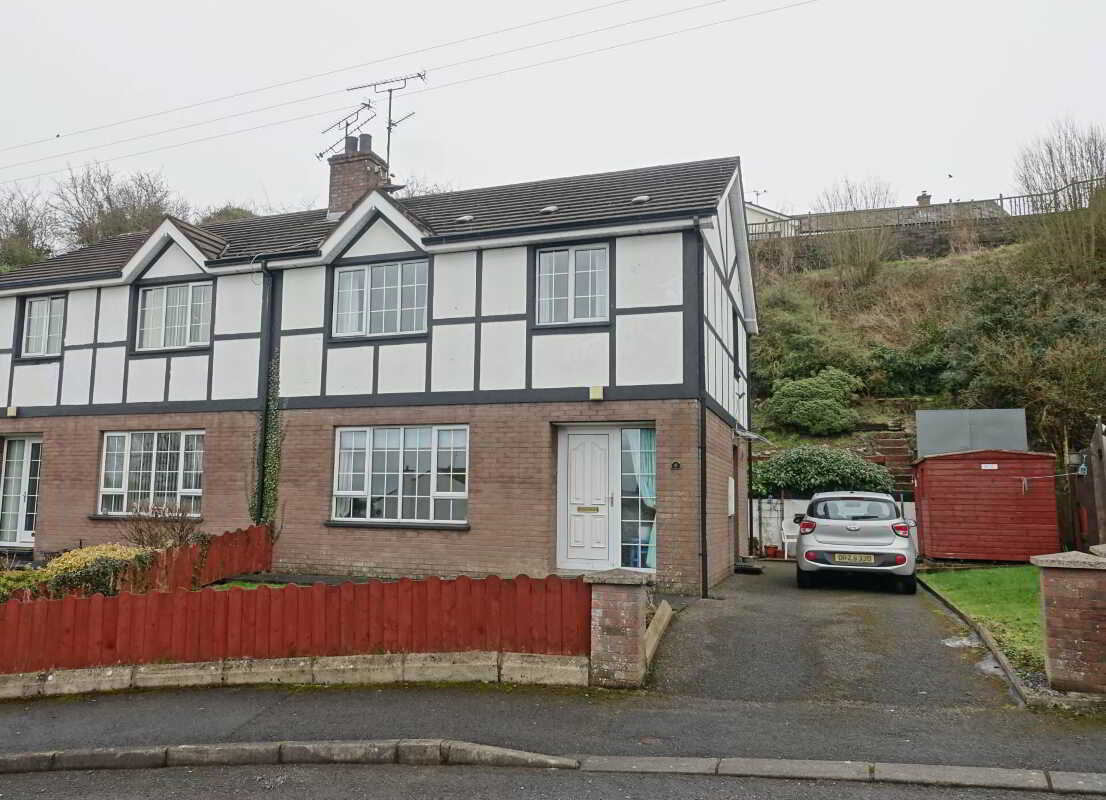
6 Rossview, Lisnaskea, Enniskillen
3 Bedroom Semi-Detached House | £157,000
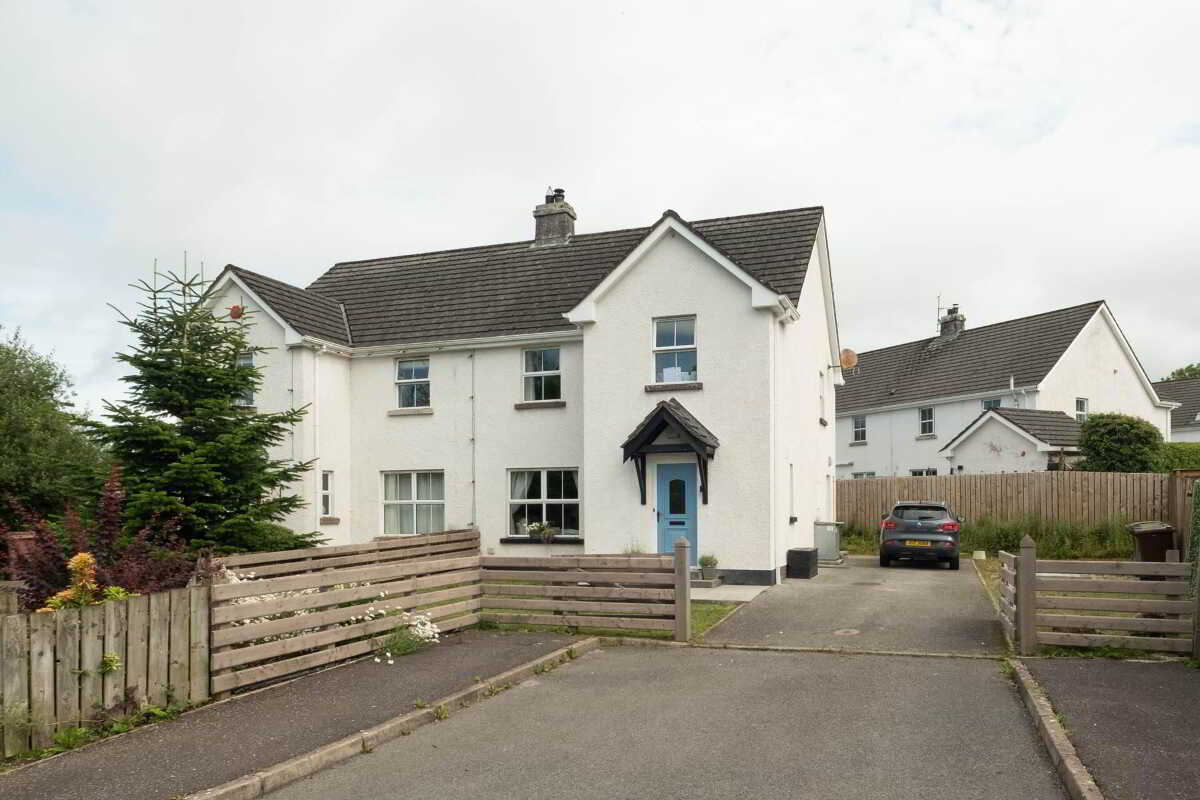
45 Flax Valley, Irvinestown, Enniskillen
3 Bedroom Semi-Detached House | Guide Price £158,000
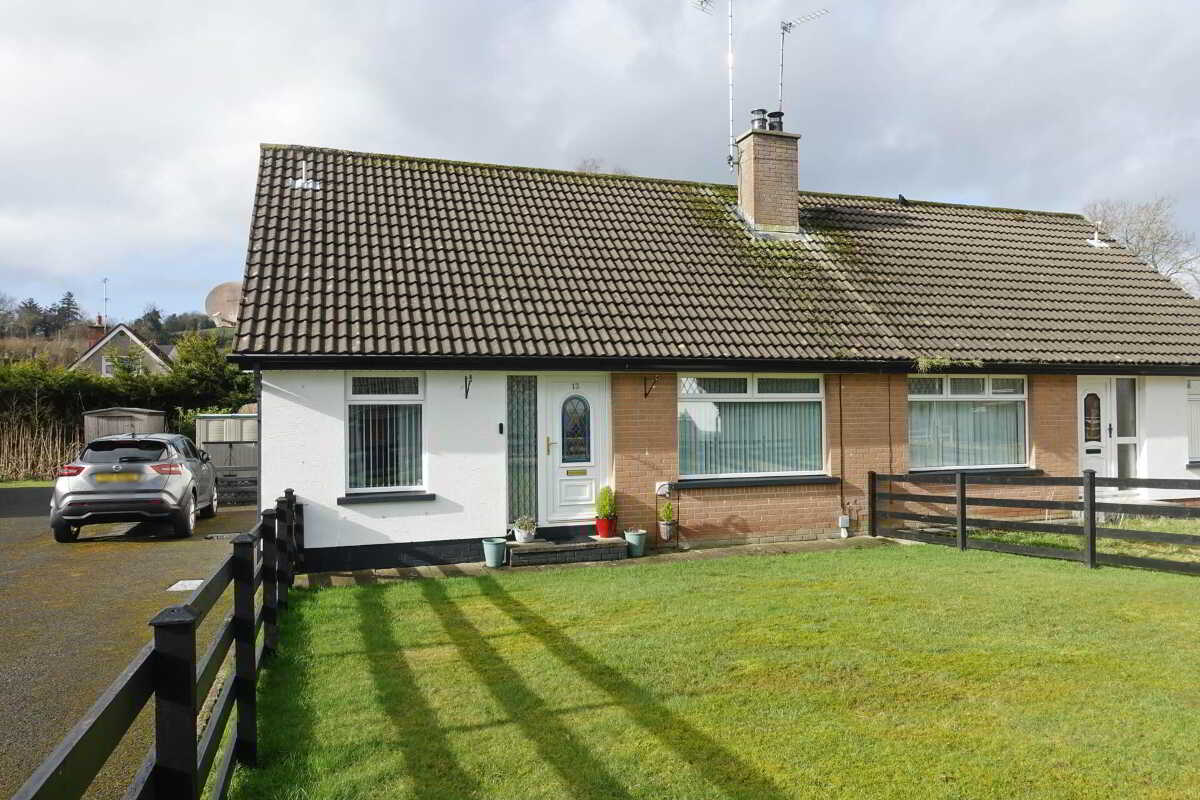
13 Drummurry Court, Ballinamallard, Enniskillen
3 Bedroom Semi-Detached House | Guide Price £162,500
A Flexible & Very Comfortable Semi Detached Chalet Residence Positioned on a Generous Site Within a Popular Village Loca...

Smyth Leslie & Co (Enniskillen)
Enniskillen, Fermanagh, BT74 7BW
How much is your home worth?
Use our short form to request a valuation of your property.
Request a Valuation
