- ? OFCH & PVC Double Glazing
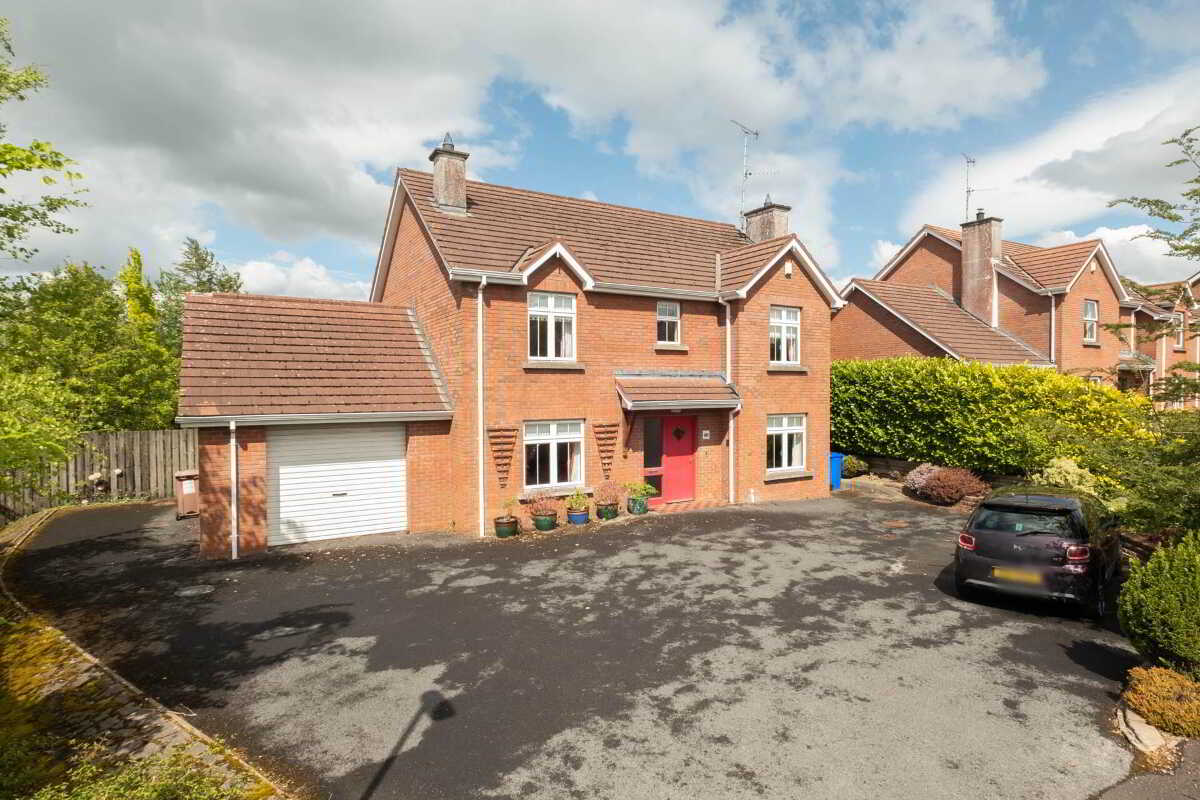
- ? Attractive detached 2 storey family residence
- ? Prime position within the popular Scaffog Avenue Development
- ? Excellent edge of town location convenient to Enniskillen
- ? Easy access to the Sligo Road and Derrylin Road
- ? Flexible accommodation including 3 reception rooms
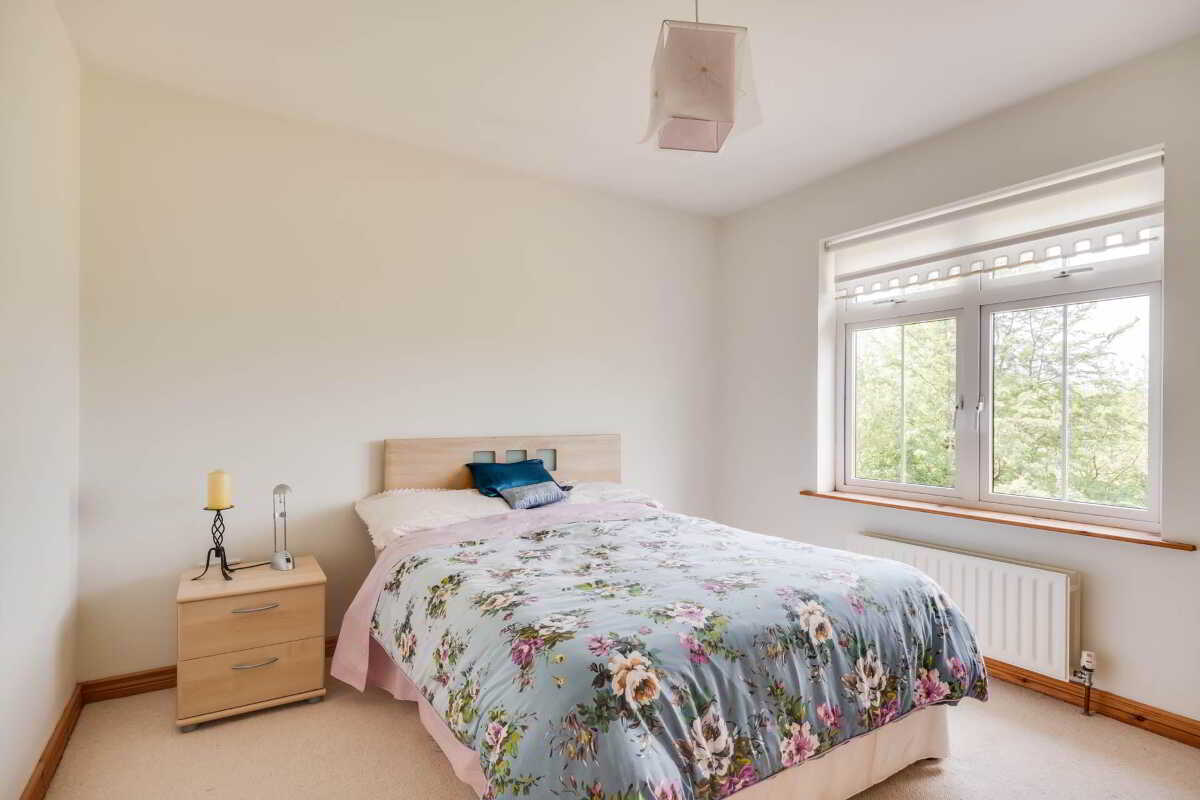
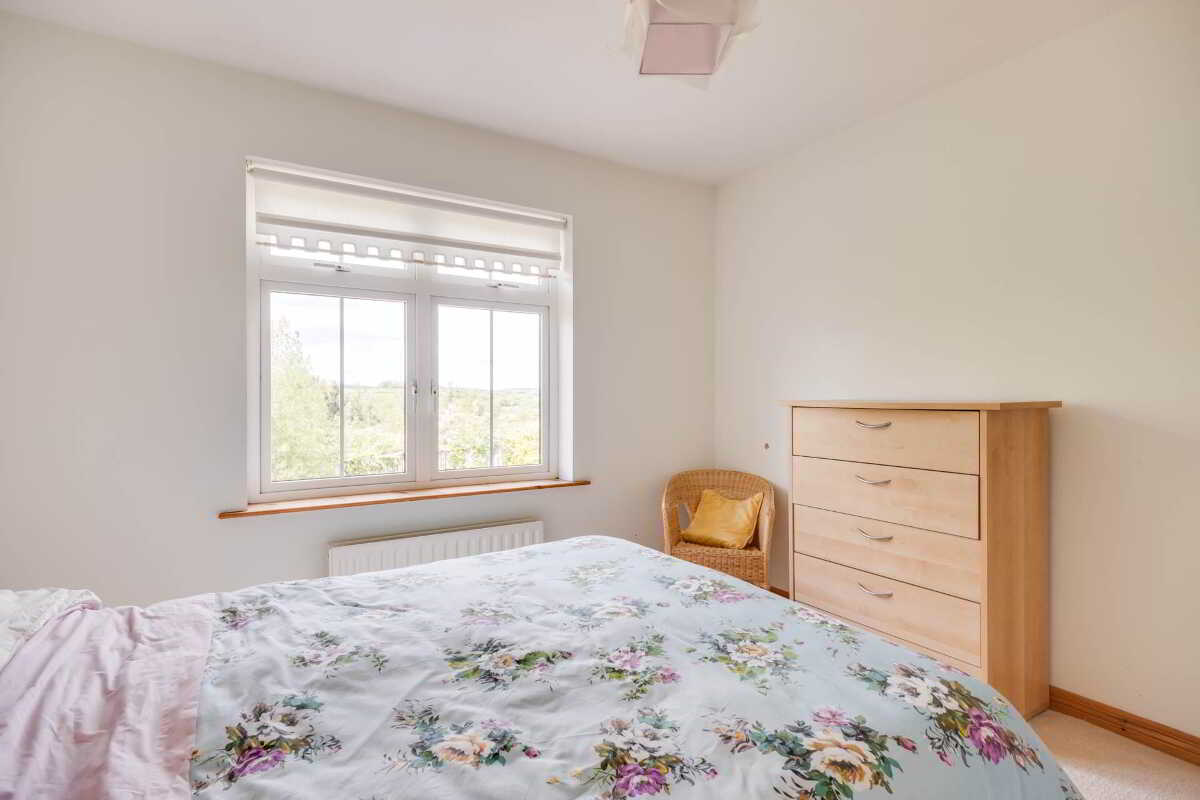
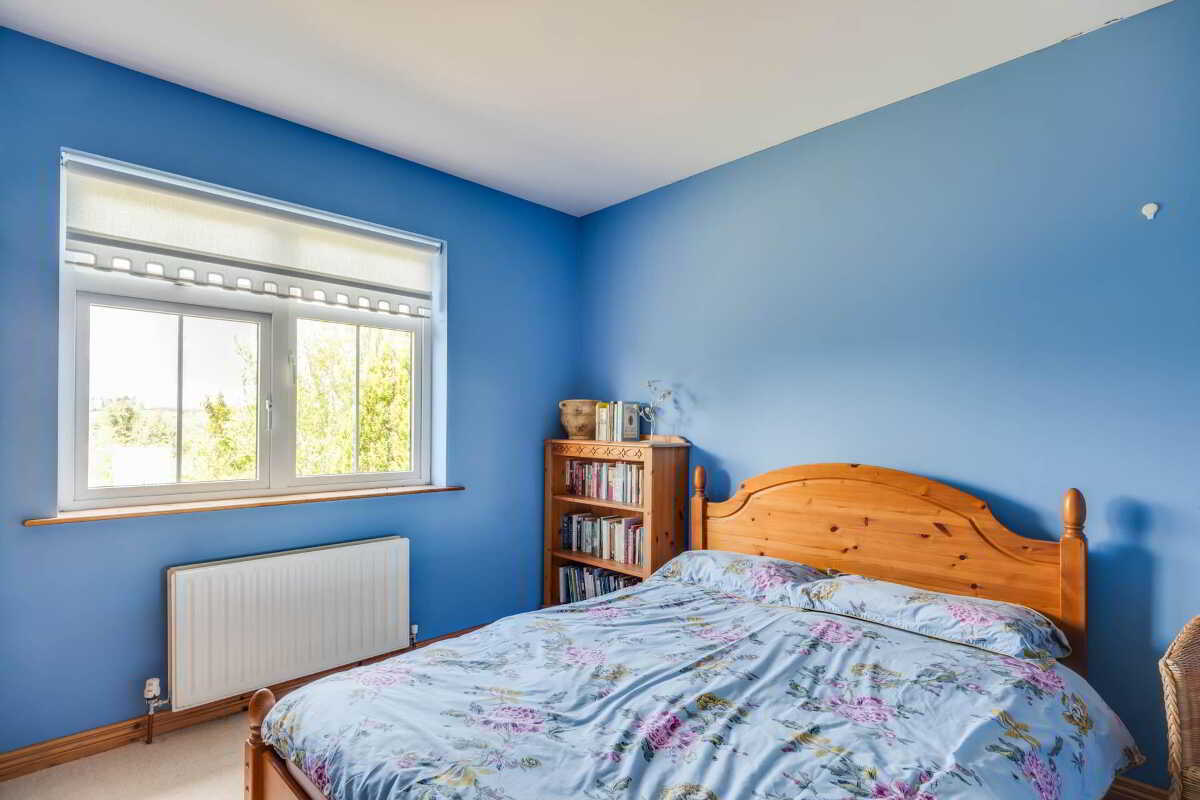
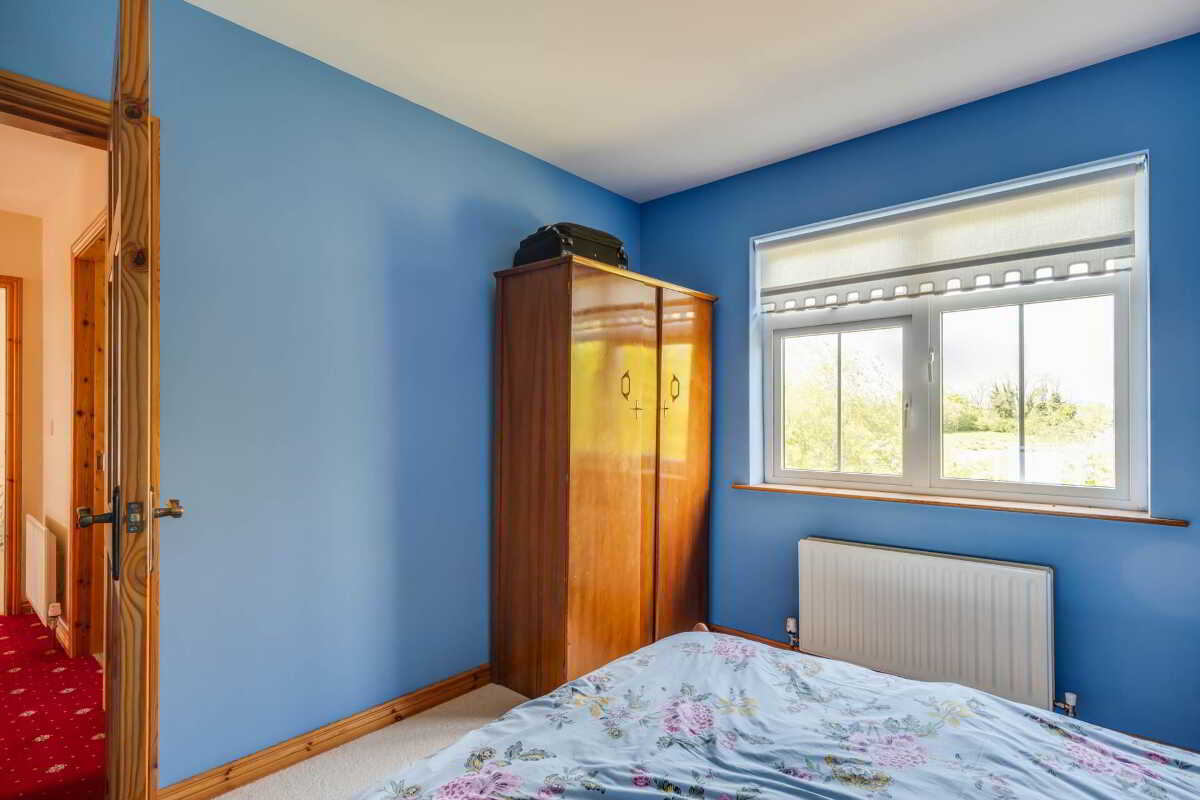
- ? 4 well proportioned first floor bedrooms
- ? Principal bedroom benefitting from en-suite facilities
- ? Bright and comfortable interior throughout
- ? Excellent parking space to the front

This property listing is now SSTC
4 Bedroom Detached House for sale in Enniskillen
 3
4
2
3
4
2
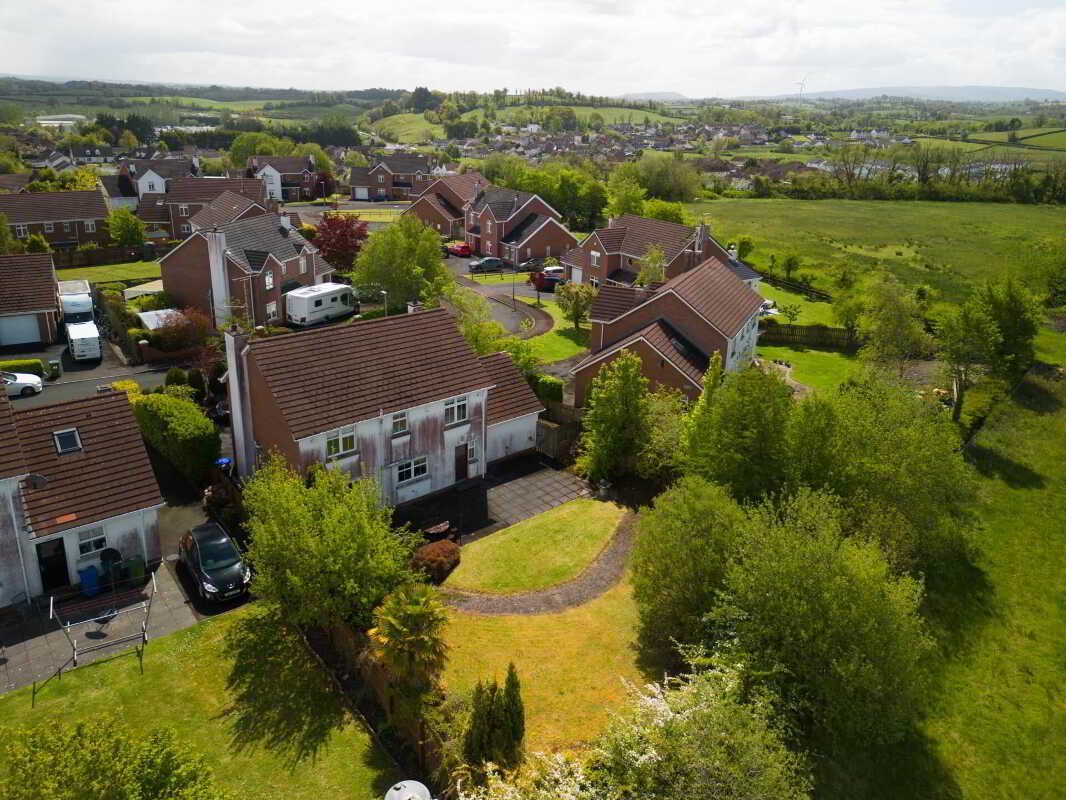
Set within one of Enniskillen`s most popular and established residential locations, 67 Scaffog Avenue offers a wonderful opportunity to acquire a spacious detached residence perfectly suited to modern family living. Occupying a prime position within the development, this attractive home has been thoughtfully maintained and finished to provide excellent balance of reception and bedroom accommodation, including 3 versatile reception rooms and 4 well proportioned first floor bedroom, one benefitting from en-suite facilities.
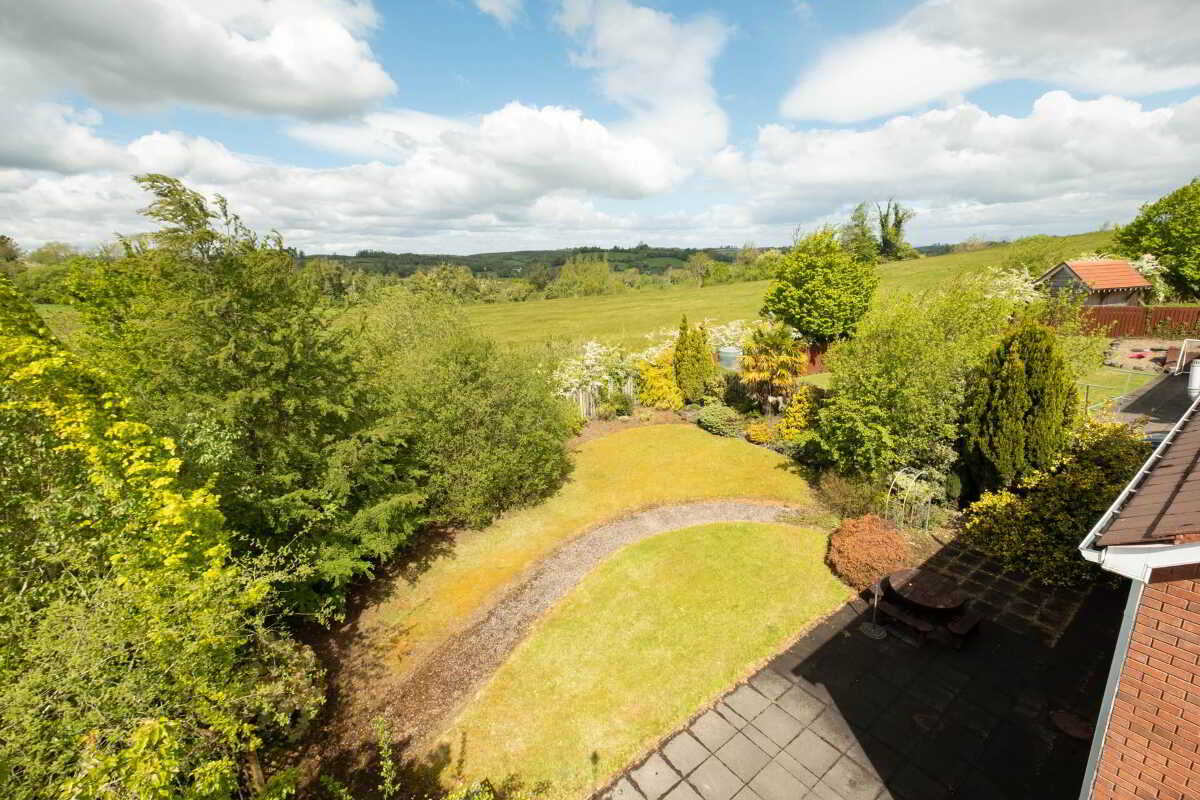
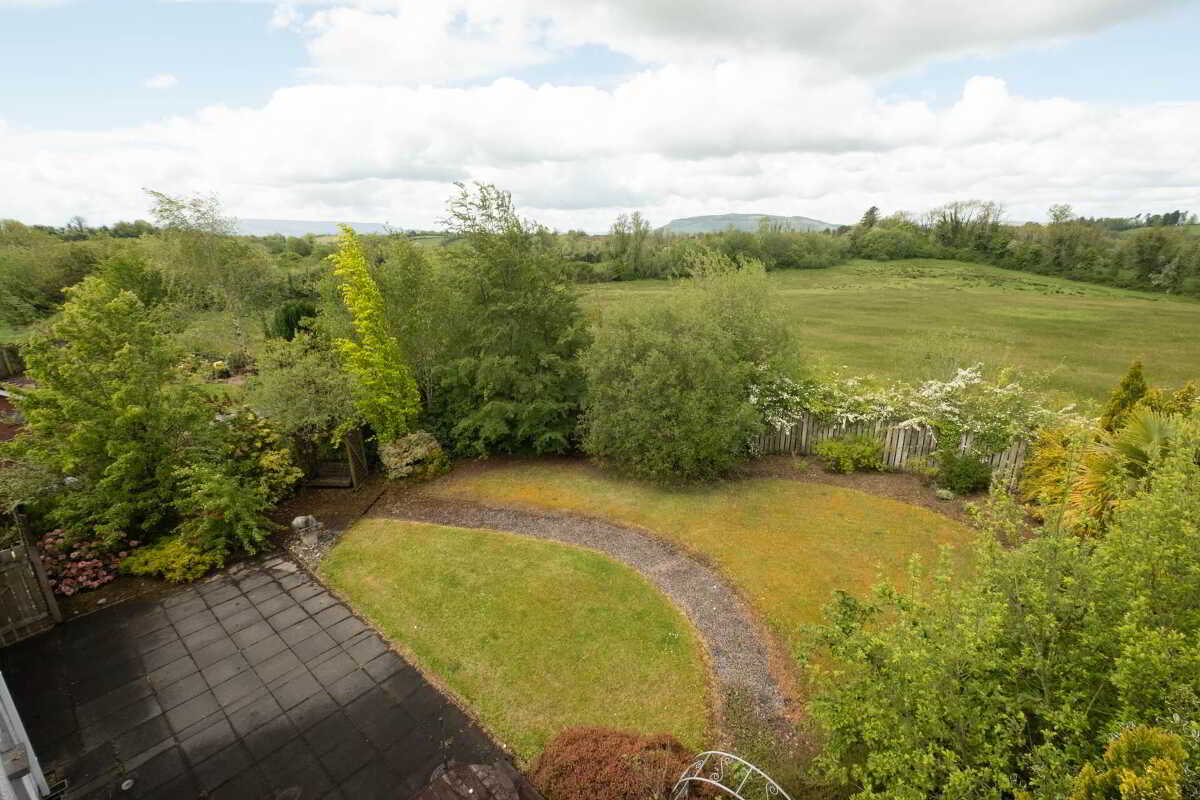
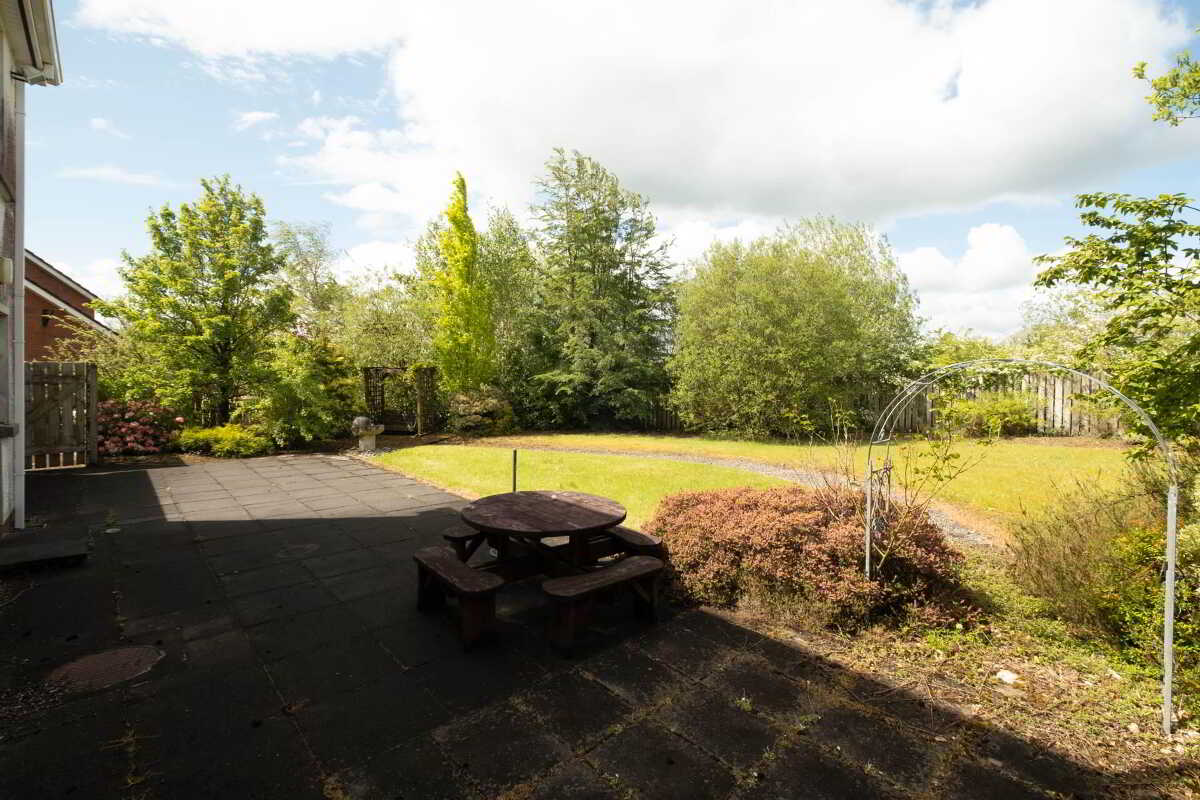
The property enjoys a bright and comfortable interior throughout, perfectly complemented by its highly convenient location on the edge of Enniskillen, within easy reach of the Sligo and Derrylin Roads, local schools and everyday amenities. To the rear, the residence benefits from a private south to west facing garden overlooking open fields, creating a peaceful backdrop and providing a unique edge of town and country lifestyle
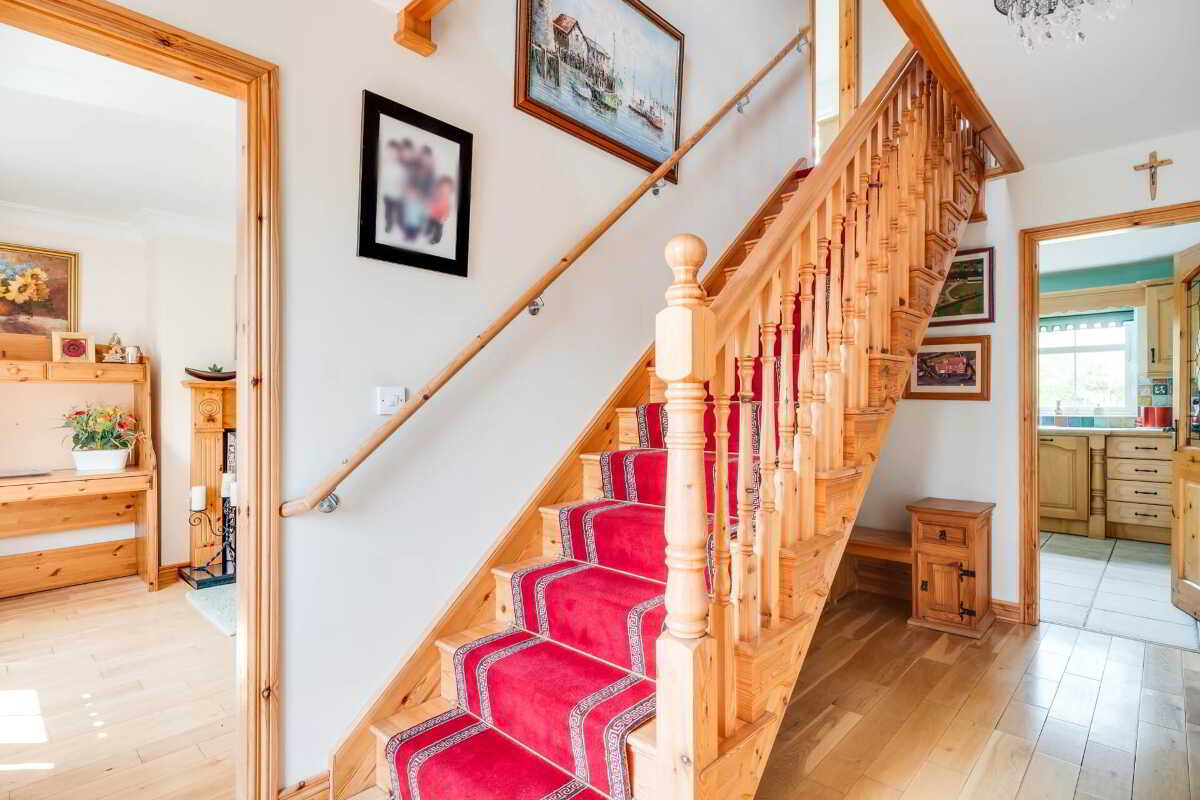
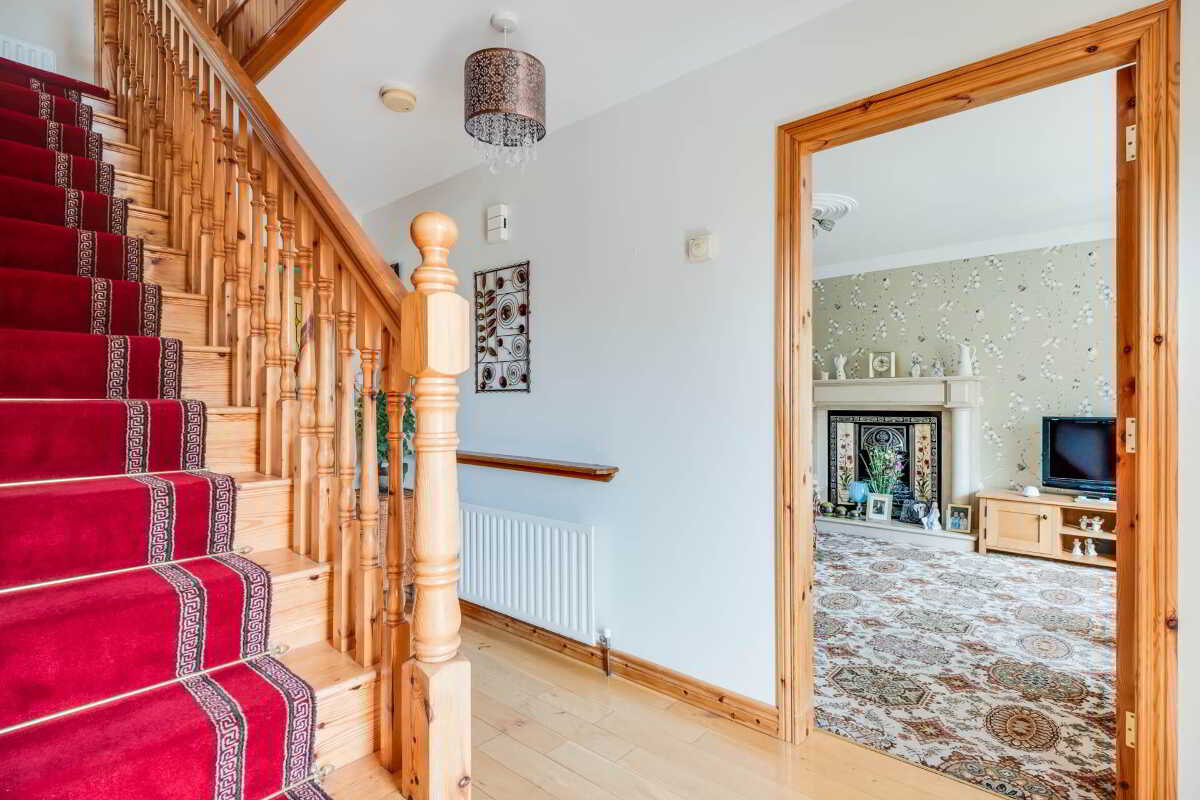
Entrance Hall - 14'5" (4.39m) x 7'7" (2.31m)
Solid wood panelled exterior door, glazed inset, glazed side screen
lounge - 14'3" (4.34m) x 10'10" (3.3m)
Solid wooden fireplace surround , cast iron inset, granite hearth, solid oak floor, ceiling cornice, moulded centrepiece, leaded glass inset to door
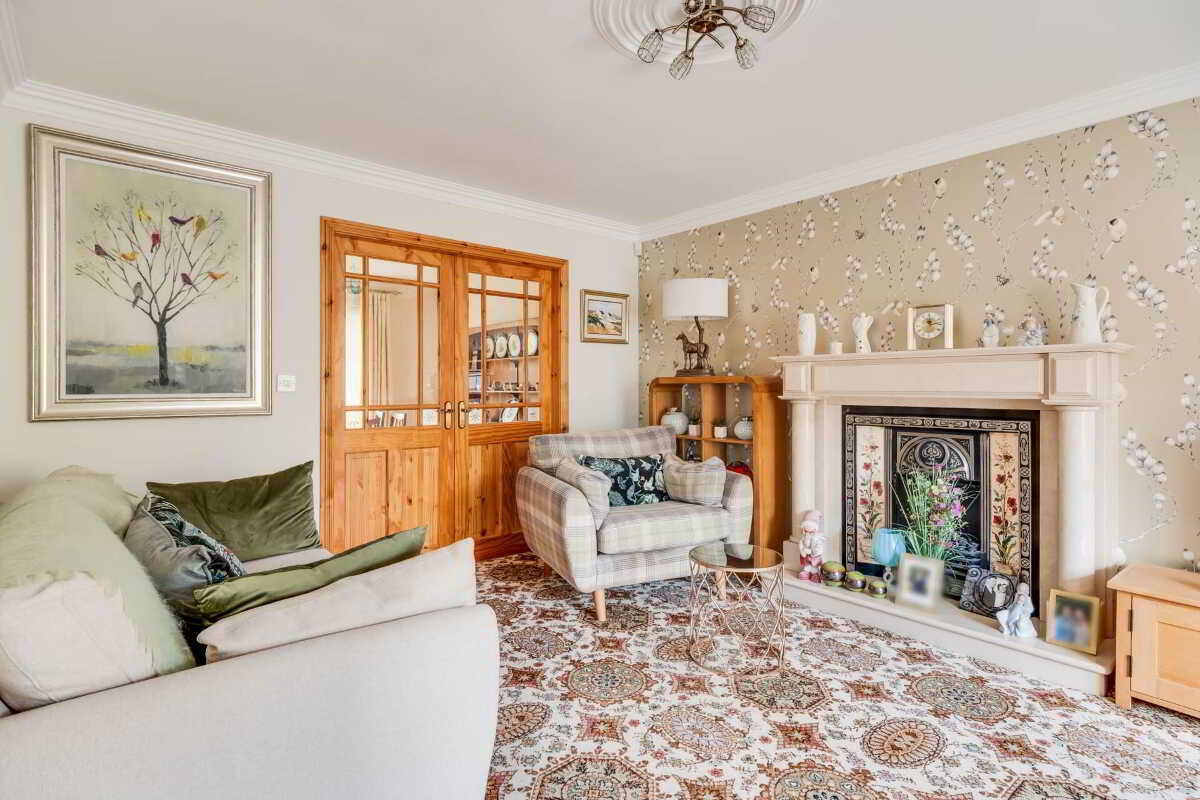
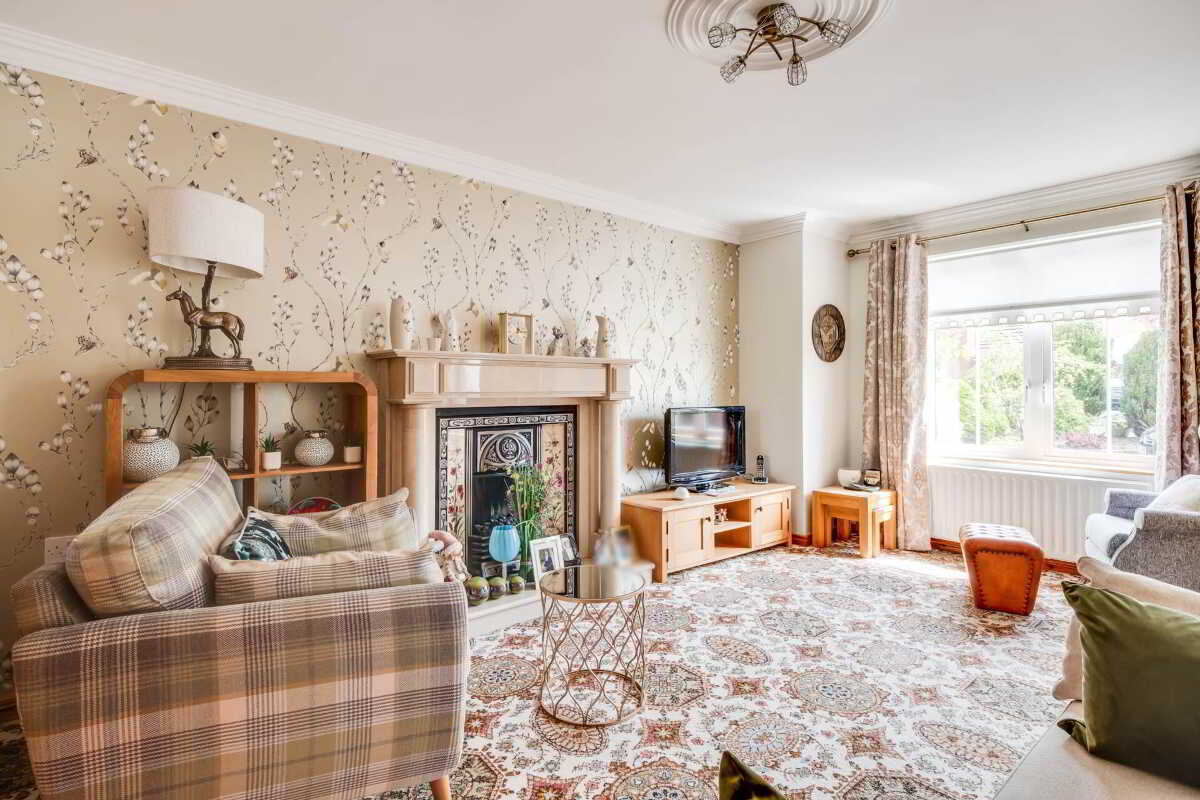
Family Room - 16'11" (5.16m) x 11'10" (3.61m)
into Bay window, Marble fireplace surround with cast iron & tiled inset, ceiling cornice & moulded centrepiece, double doors to Dining Room with glazed inset, leaded glass inset to door
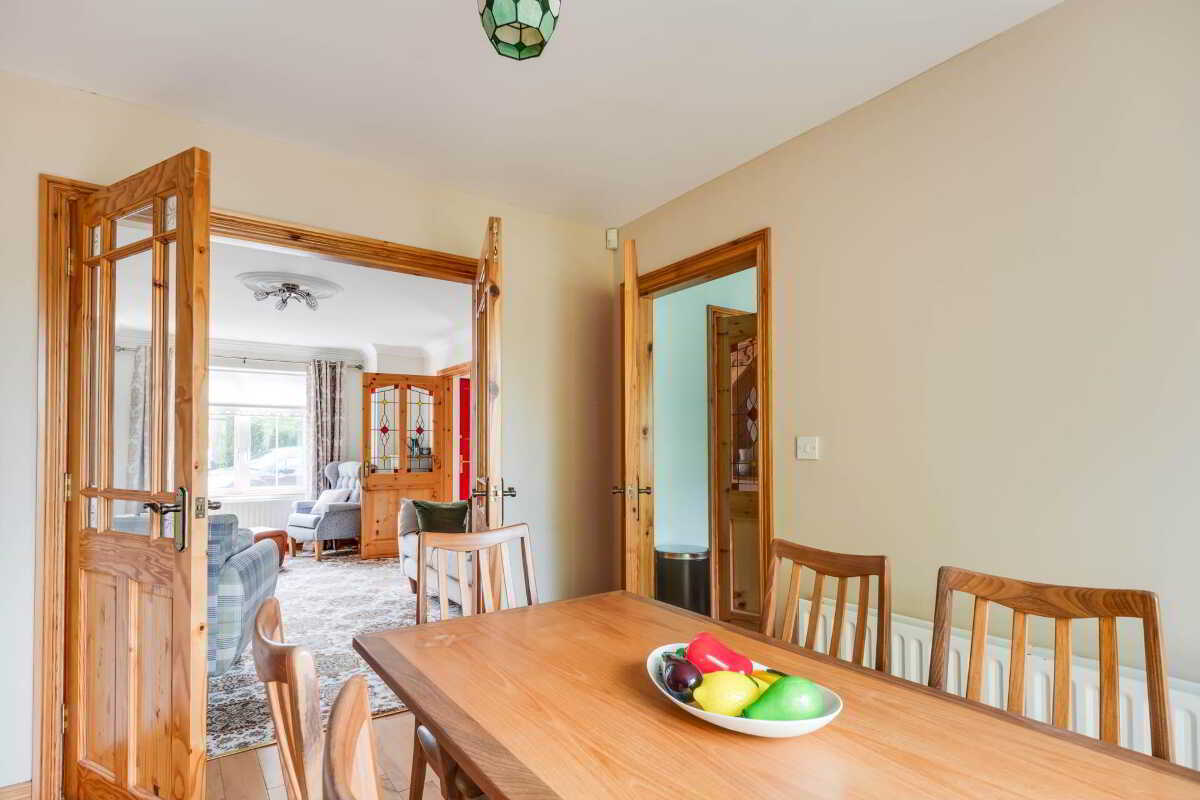
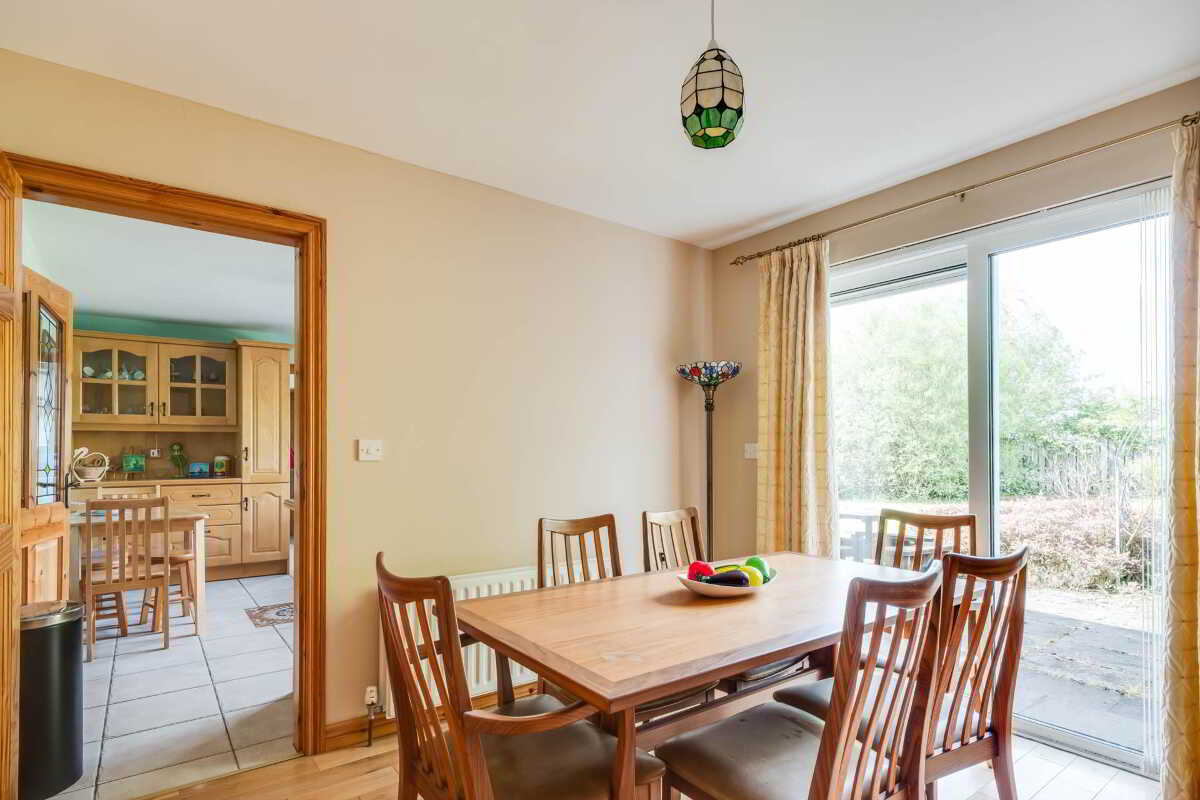
Dining Room - 10'8" (3.25m) x 10'2" (3.1m)
Solid oak floor, direct access to Kitchen, sliding patio door to paved patio area
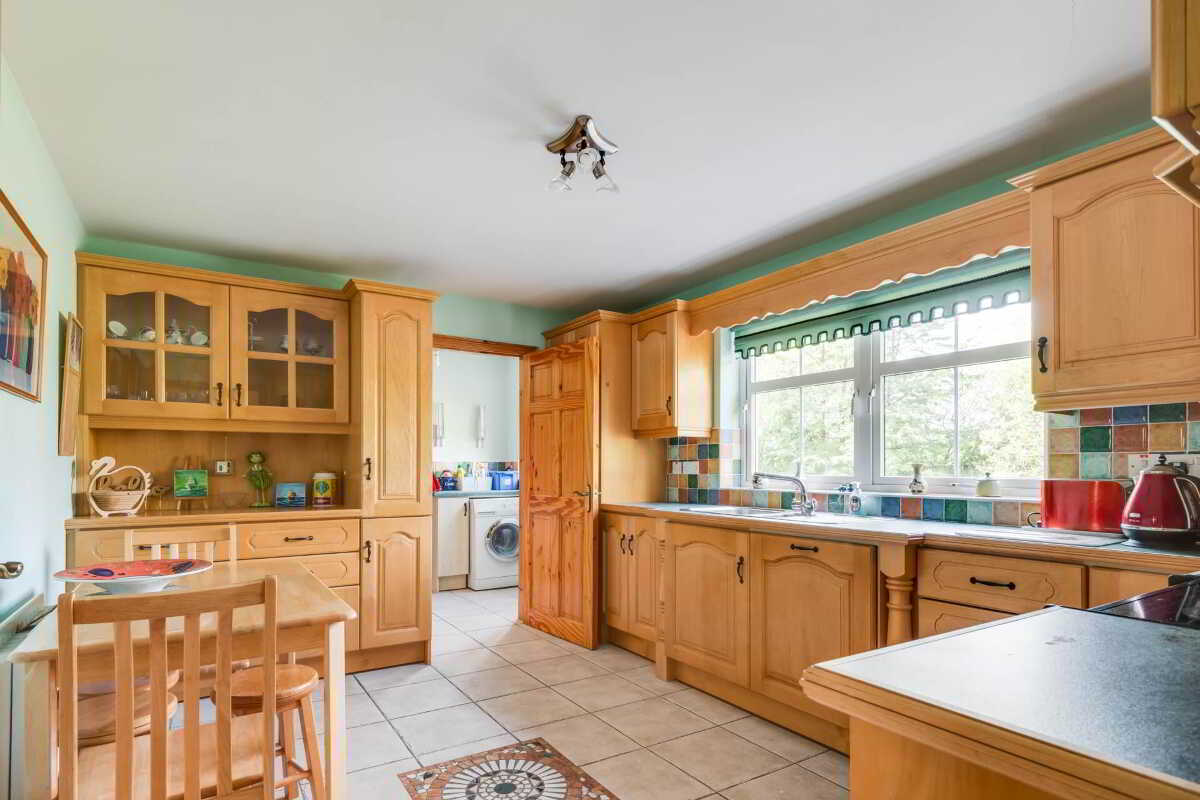
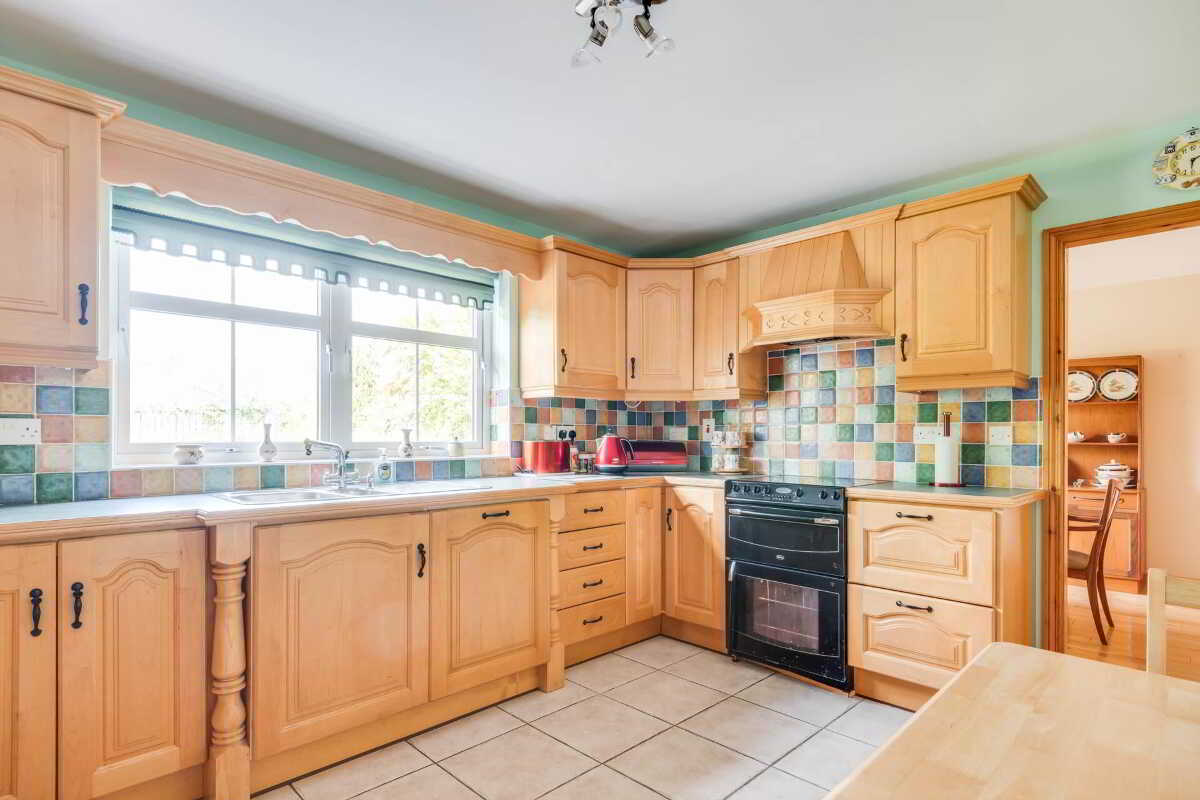
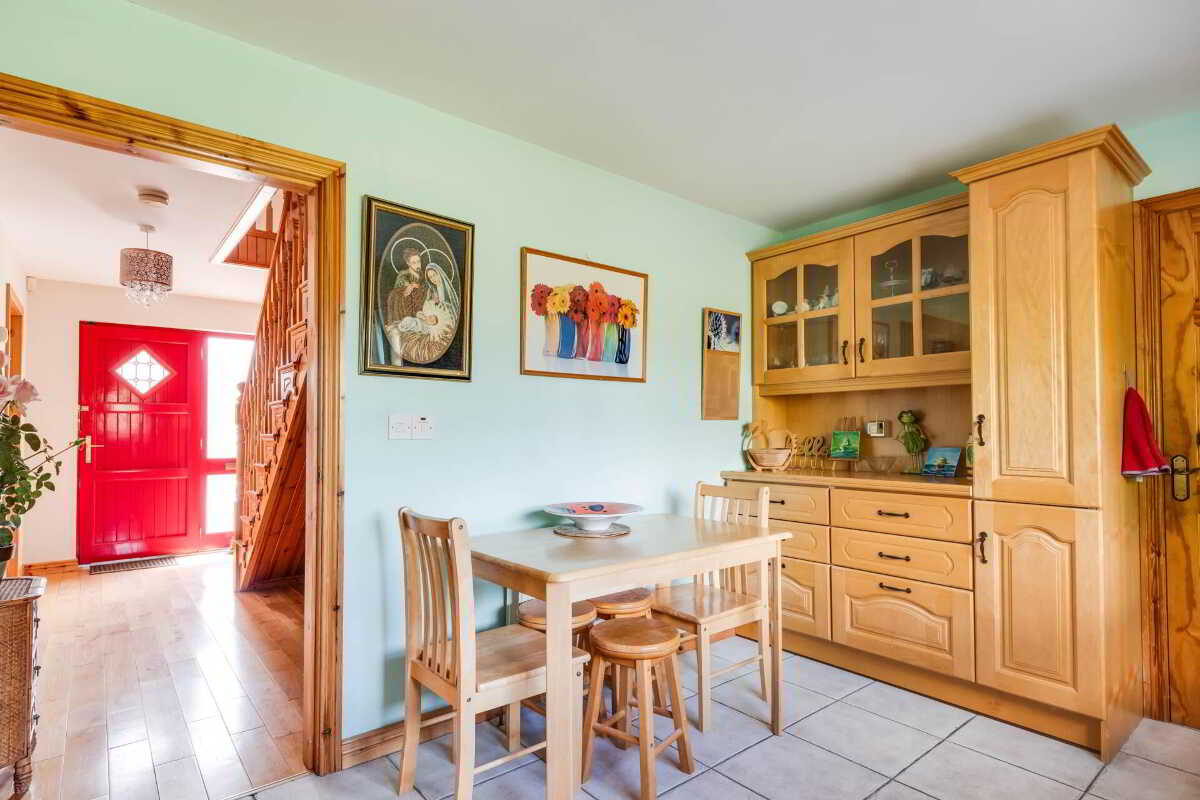
Kitchen - 13'10" (4.22m) x 10'8" (3.25m)
Fitted kitchen with a range of high and low level units with integrated dishwasher, fridge freezer , extractor fan, dresser unit, tiled floor & splash back
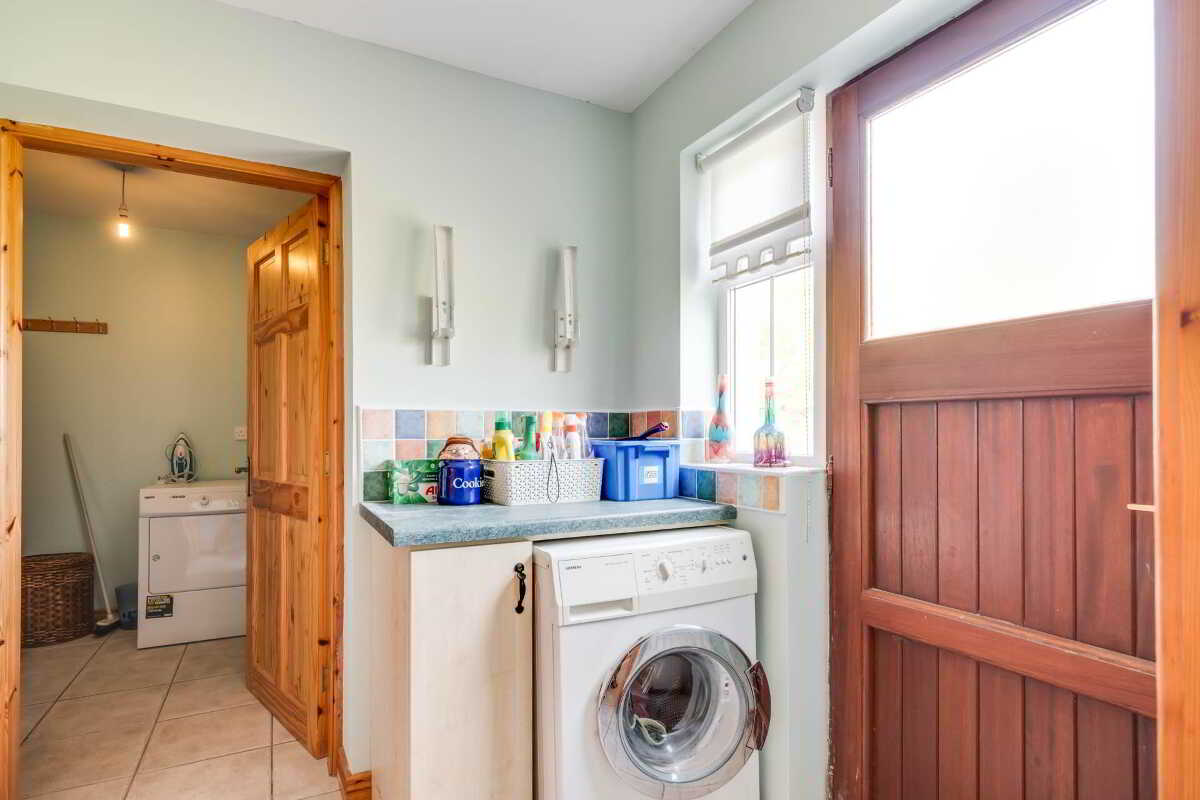
Utility Room - 6'10" (2.08m) x 6'3" (1.91m)
Plumbed for washing machine , hardwood panelled exterior door with glazed inset, tiled floor & tiled splash back
Cloak Room - 7'7" (2.31m) x 6'9" (2.06m)
Tiled floor
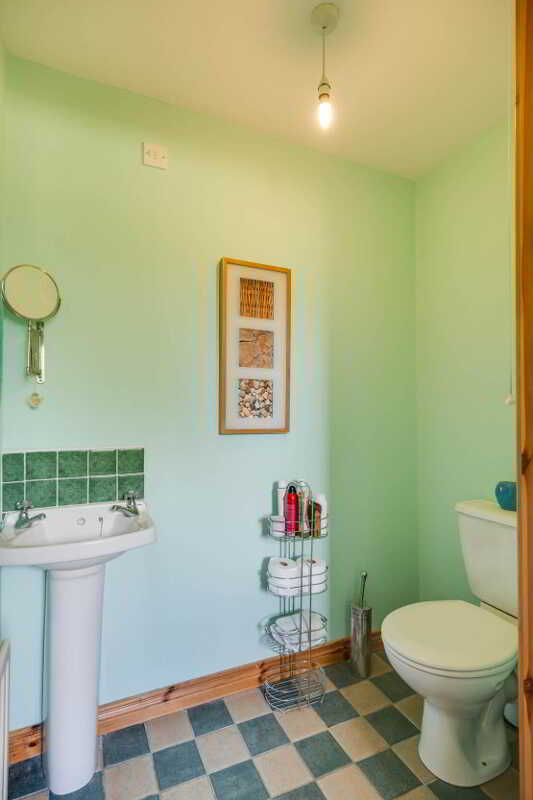
Toilet - 6'0" (1.83m) x 3'6" (1.07m)
wc & whb, tiled floor & splash back
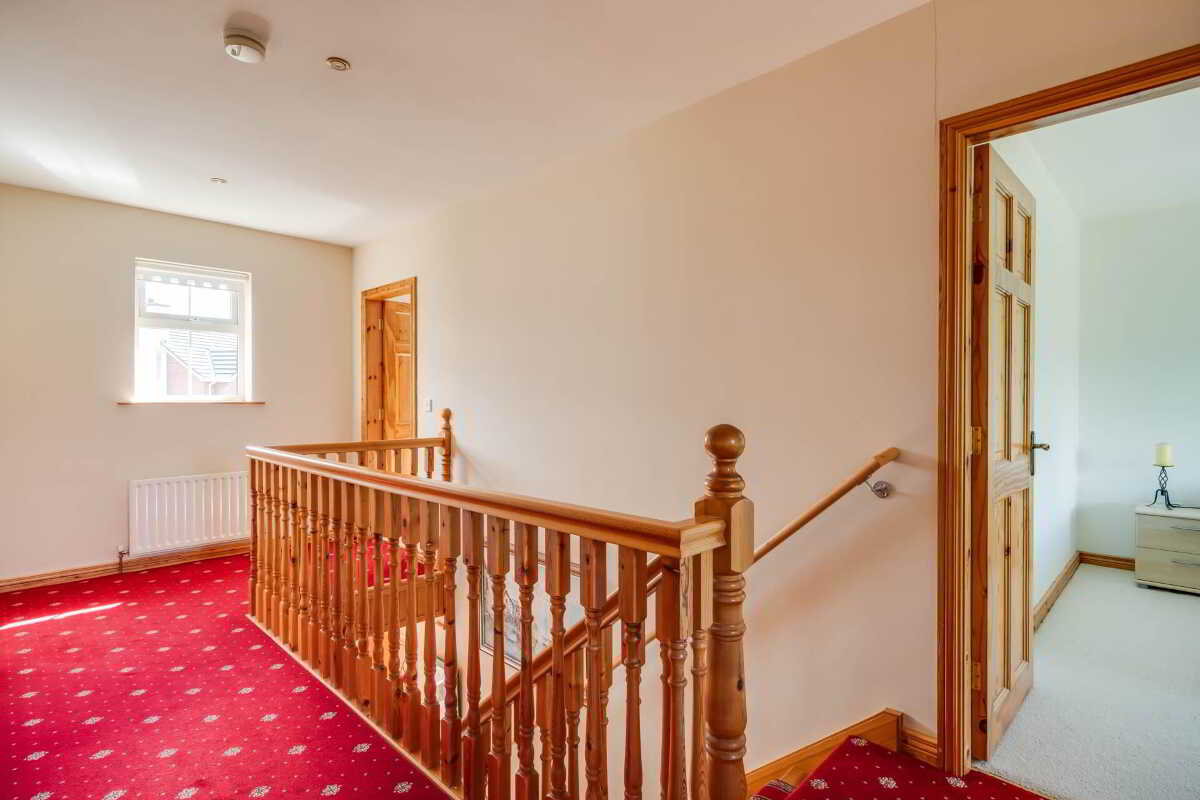
Landing - 18'0" (5.49m) x 7'5" (2.26m)
Landing: 18` x 7`5` & 3`3` x 1`7` Hotpress
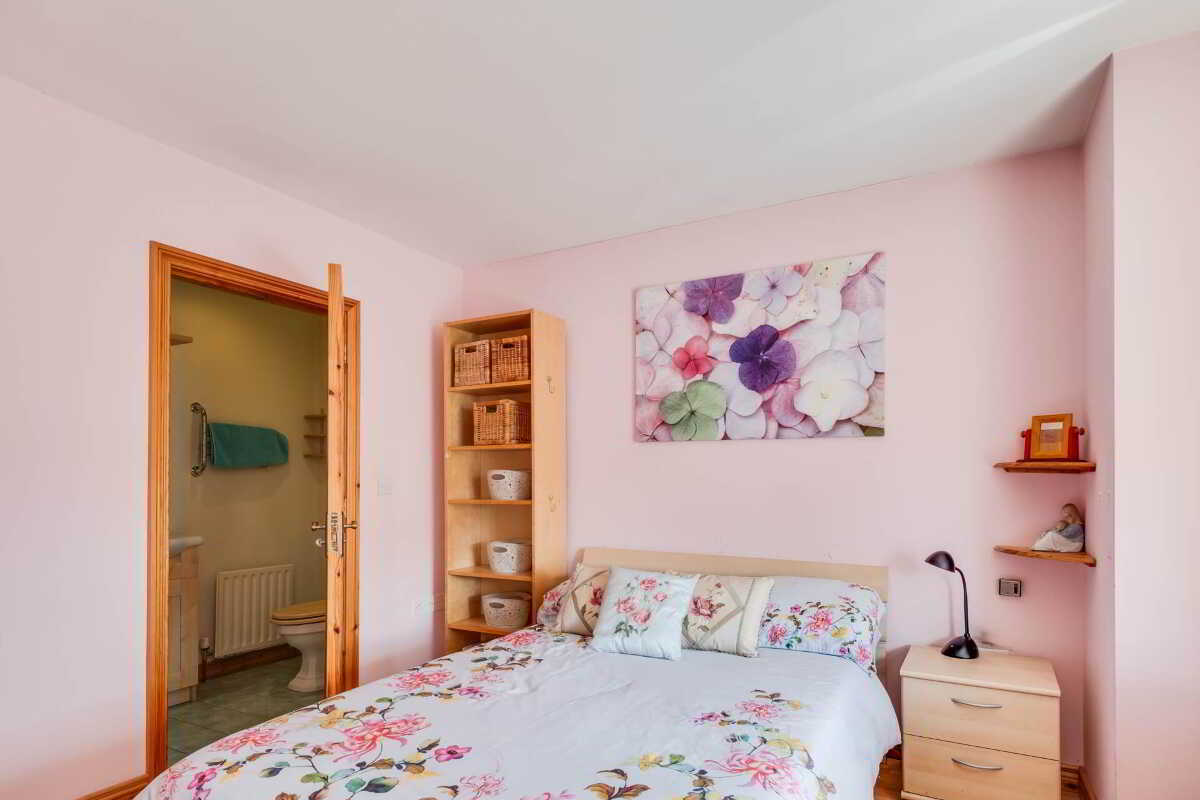
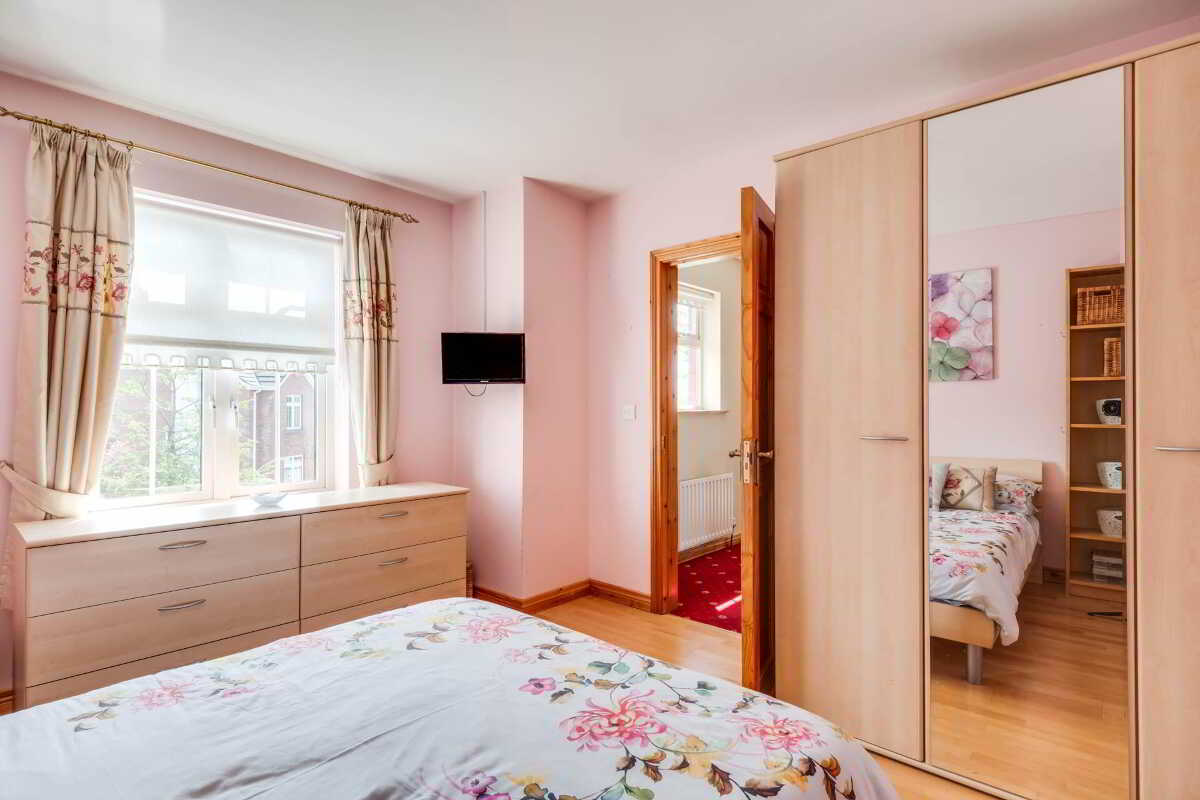
Master Bedroom - 12'4" (3.76m) x 11'9" (3.58m)
Master Bedroom: 12`4` x 11`9` Solid wooded floor
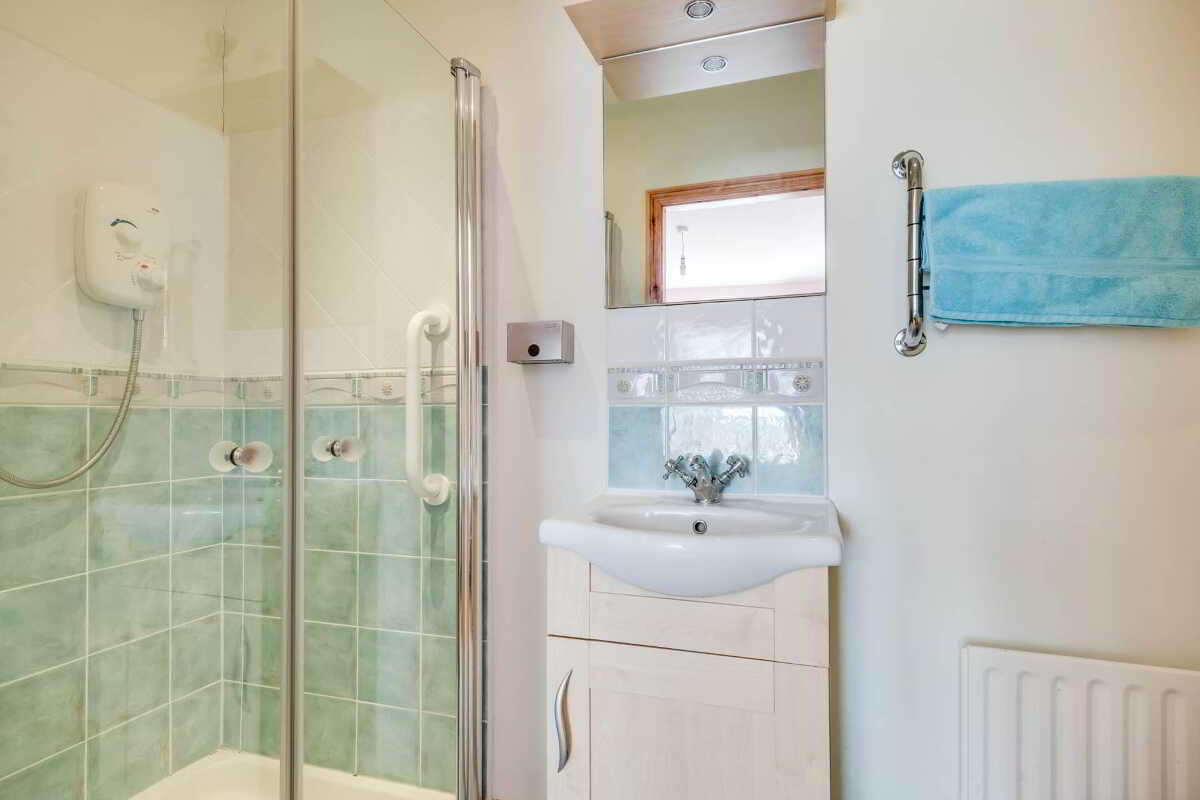
En-suite - 8'10" (2.69m) x 4'0" (1.22m)
En-suite: 8`10` x 4` White suite, step in shower cubicle with electric shower, vanity unit, tiled floor & splash back
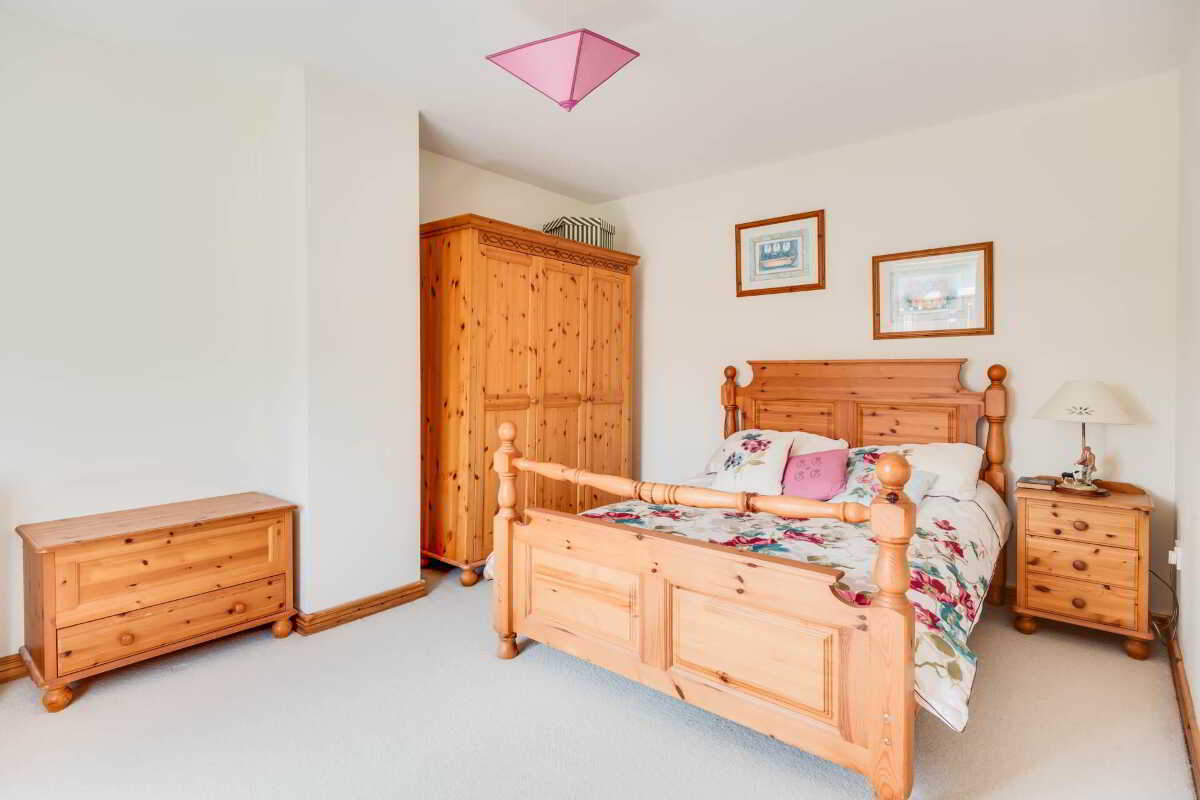
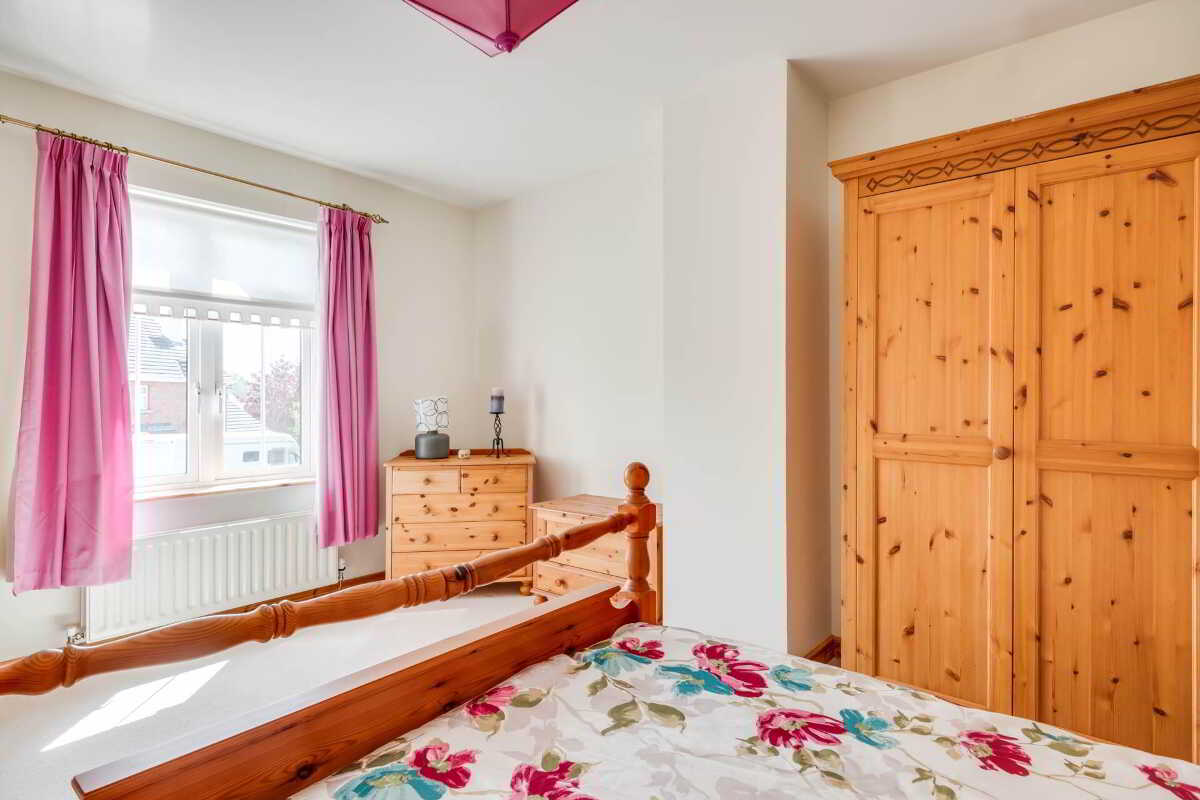
Bedroom 2 - 14'3" (4.34m) x 11'1" (3.38m)
Bedroom 3 - 11'2" (3.4m) x 10'10" (3.3m)
Bedroom 4 - 11'6" (3.51m) x 10'7" (3.23m)
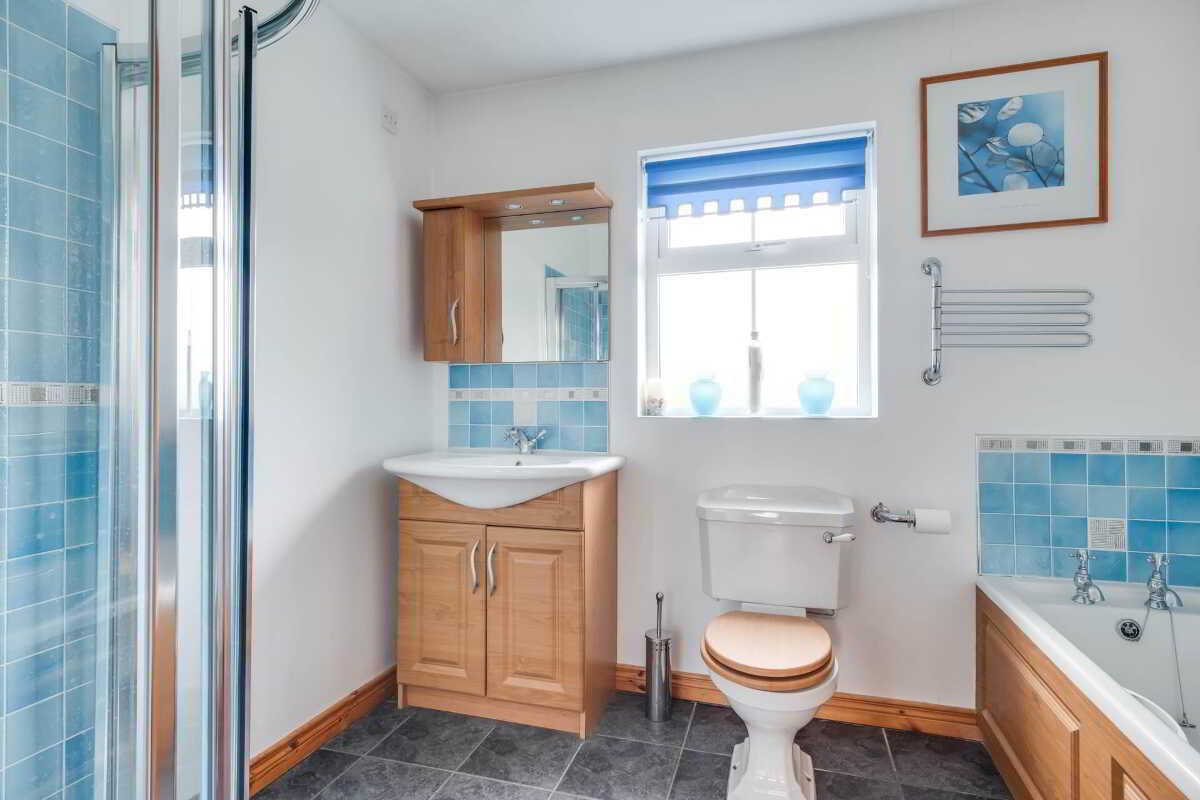
Bathroom - 9'1" (2.77m) x 7'2" (2.18m)
9`1` x 7`2` White suite, step in shower cubicle with electric shower, tiled floor & splash back
Notice
Please note we have not tested any apparatus, fixtures, fittings, or services. Interested parties must undertake their own investigation into the working order of these items. All measurements are approximate and photographs provided for guidance only.
Property Ref: 1076370
Similar Properties
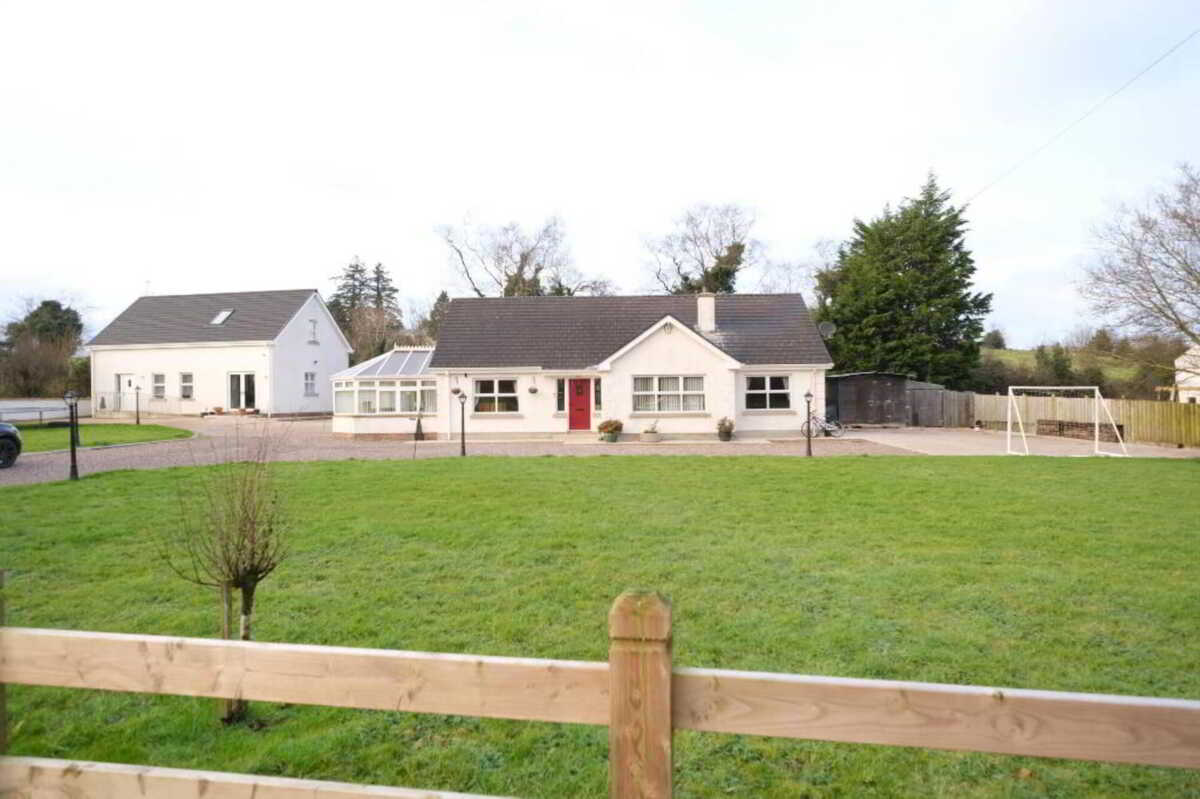
90 Slievebane Road, Irvinestown, Enniskillen
5 Bedroom Detached House | Offers in excess of £320,000
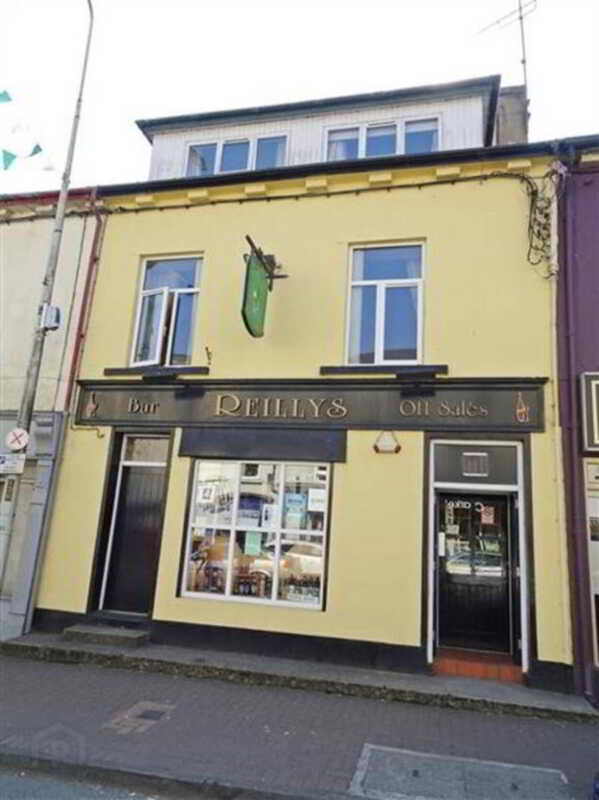
169 Main Street, Lisnaskea, Enniskillen
Not Specified | POA
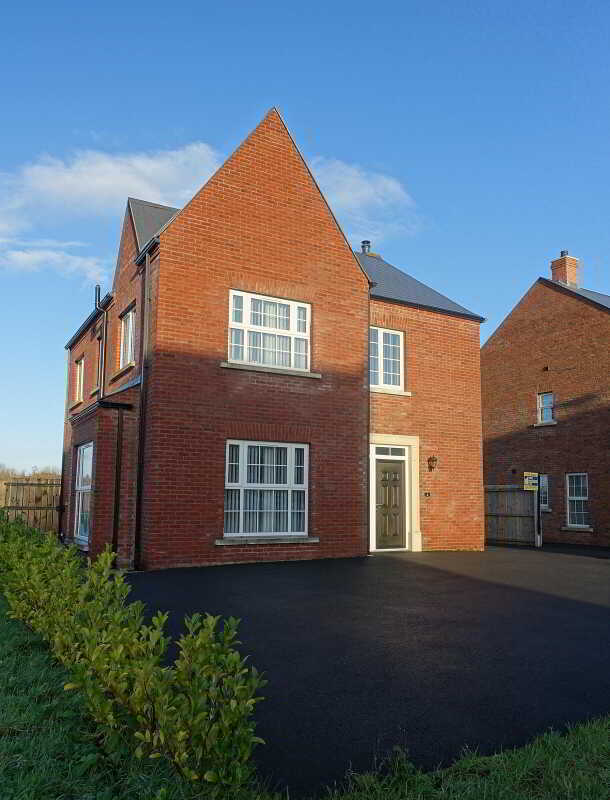
2 Cherrymount Avenue, Enniskillen
4 Bedroom Detached House | Guide Price £300,000
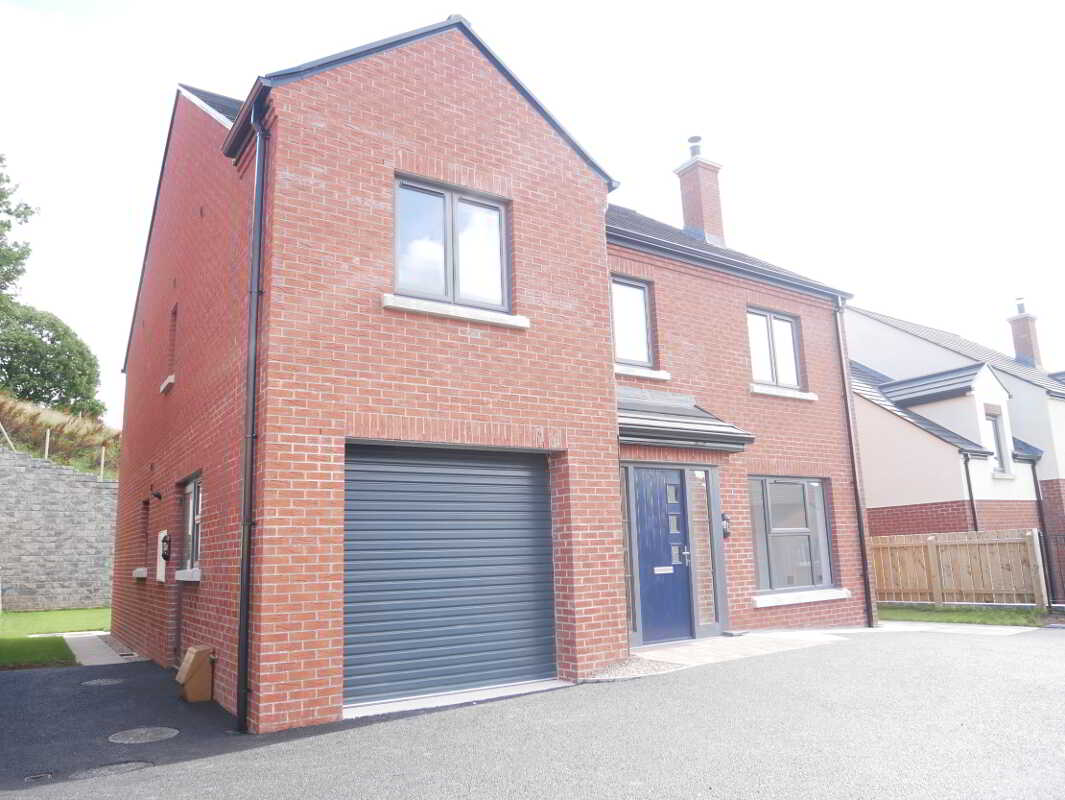
Type E- The Oak-, Drumgarrow Ridge, Enniskillen
4 Bedroom Detached House | £324,950
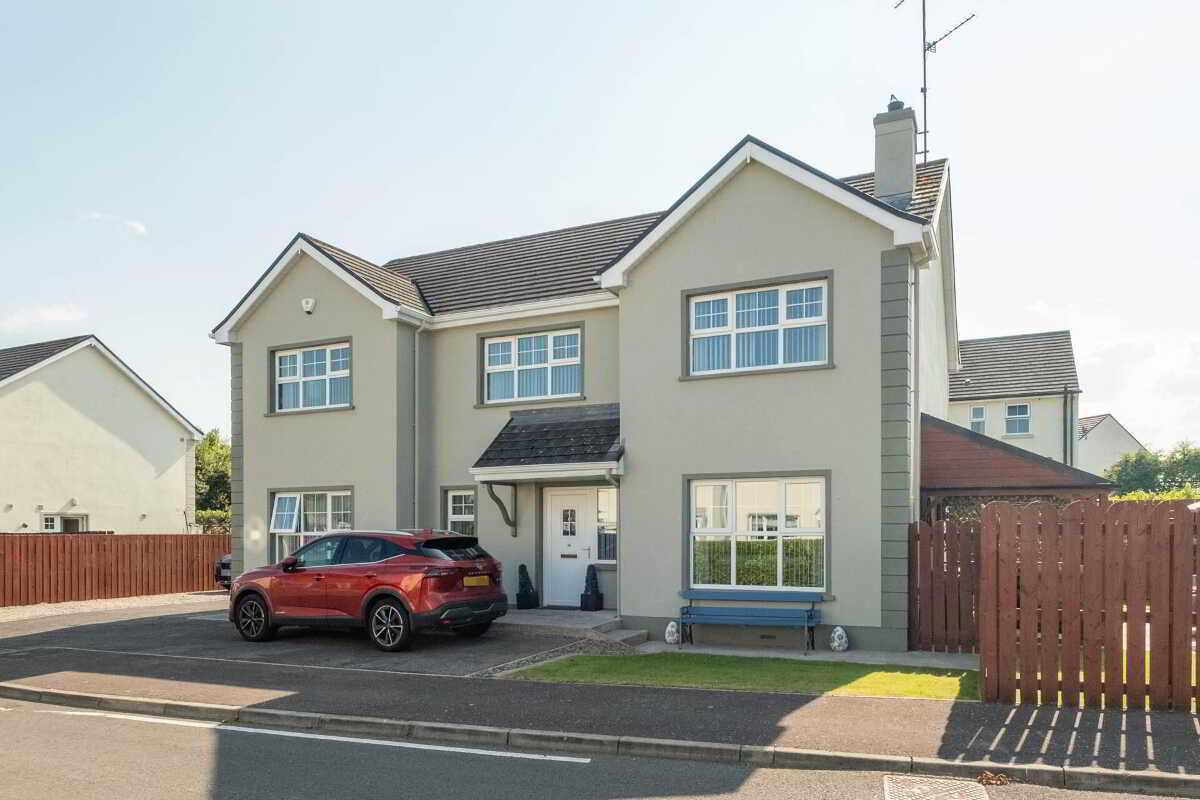
14 Railway Park, Maguiresbridge, Enniskillen
4 Bedroom Detached House | Guide Price £325,000

Smyth Leslie & Co (Enniskillen)
Enniskillen, Fermanagh, BT74 7BW
028 6632 0456
How much is your home worth?
Use our short form to request a valuation of your property.
Request a Valuation
©2026 The Guild of Property Professionals. All rights reserved.
Terms and Conditions |
Privacy Policy |
Cookie Policy |
Complaints Policy |
Members Login
The Guild of Property Professionals Trading Address: 121 Park Lane, London W1K 7AG. GPEA Limited.
Registered in England & Wales.
Company No: 02819824.
Registered Office Address: The Old Courthouse, 60A London Road, Grantham, NG31 6HR.
VAT Registration No: 180897859

