- Detached Bungalow Residence Set Within Peaceful Countryside
- Approximately 4 Miles From Roslea And 20 Miles From Enniskillen
- Straightforward And Flexible Internal Layout
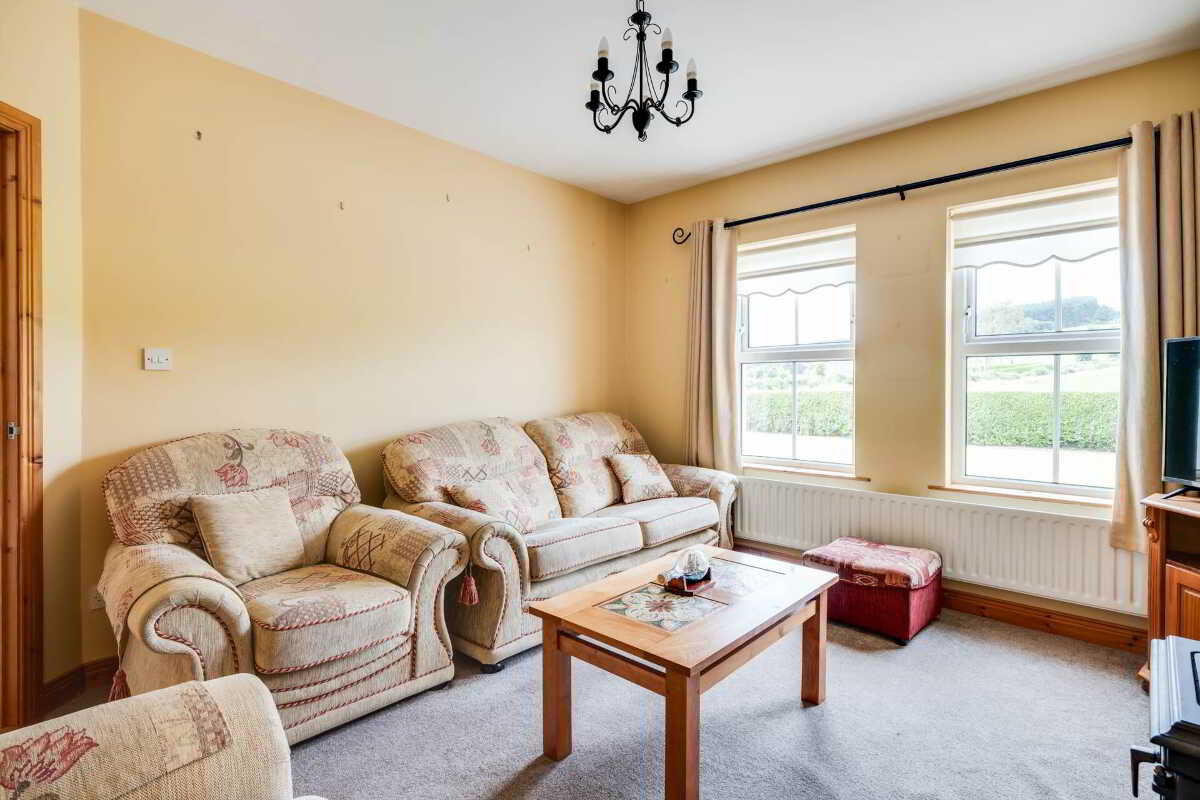
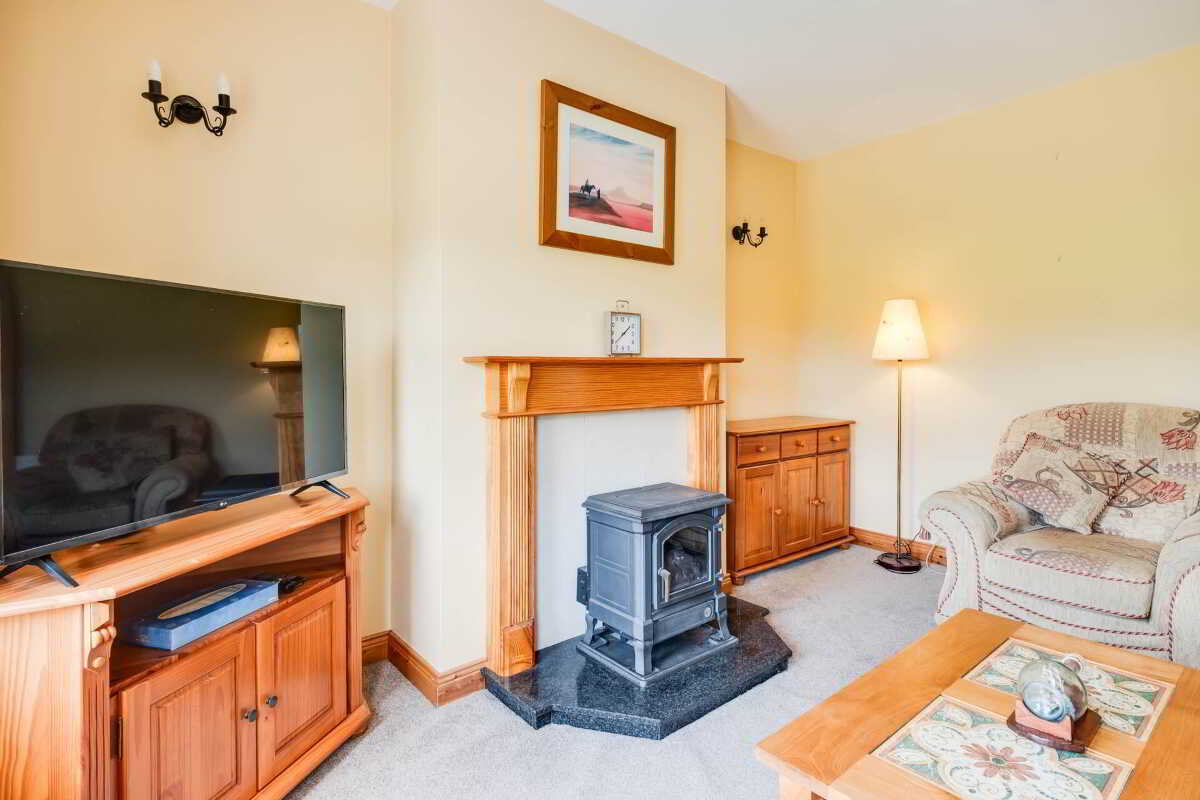
- Bright And Comfortable Lounge
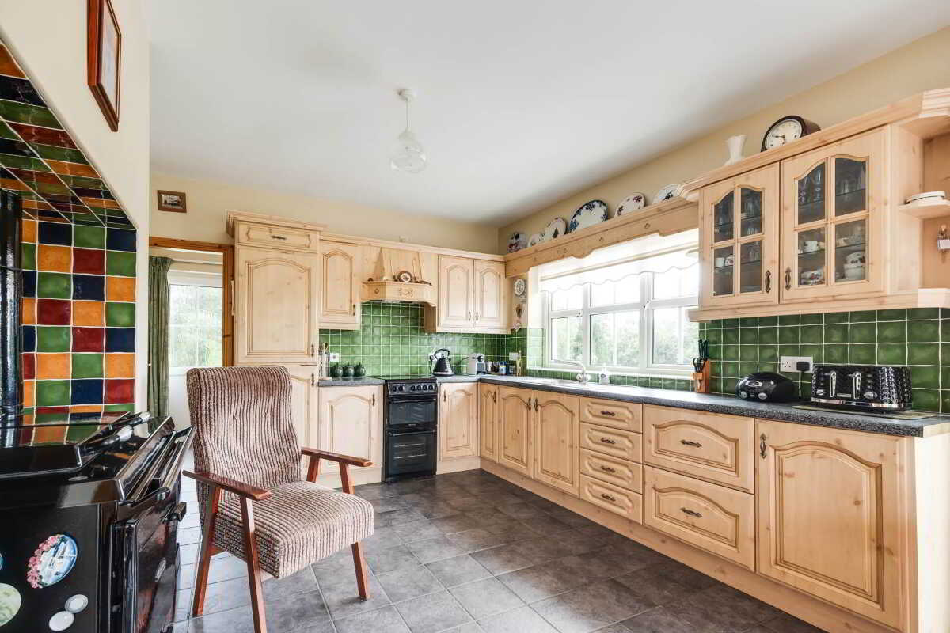
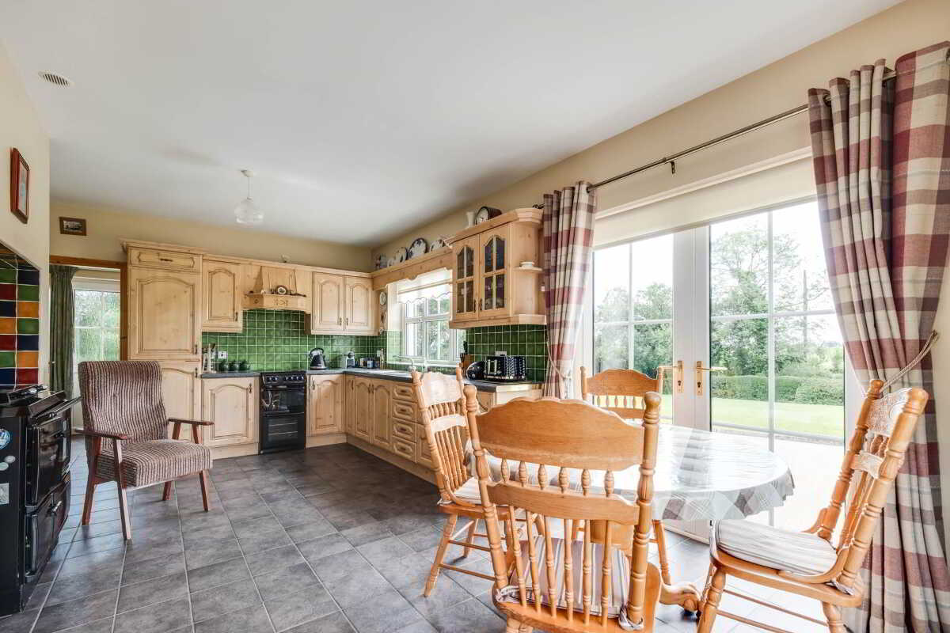
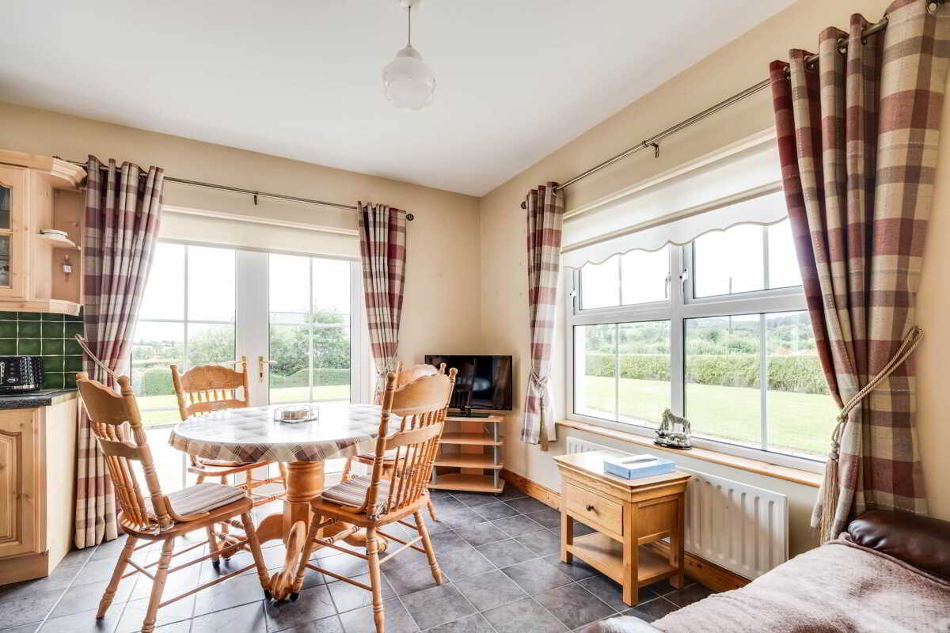
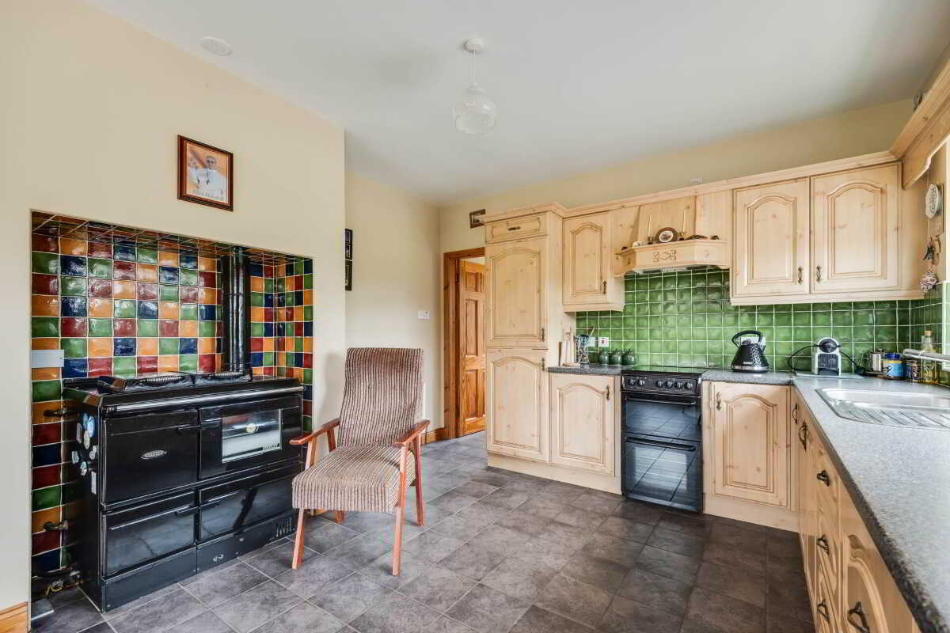
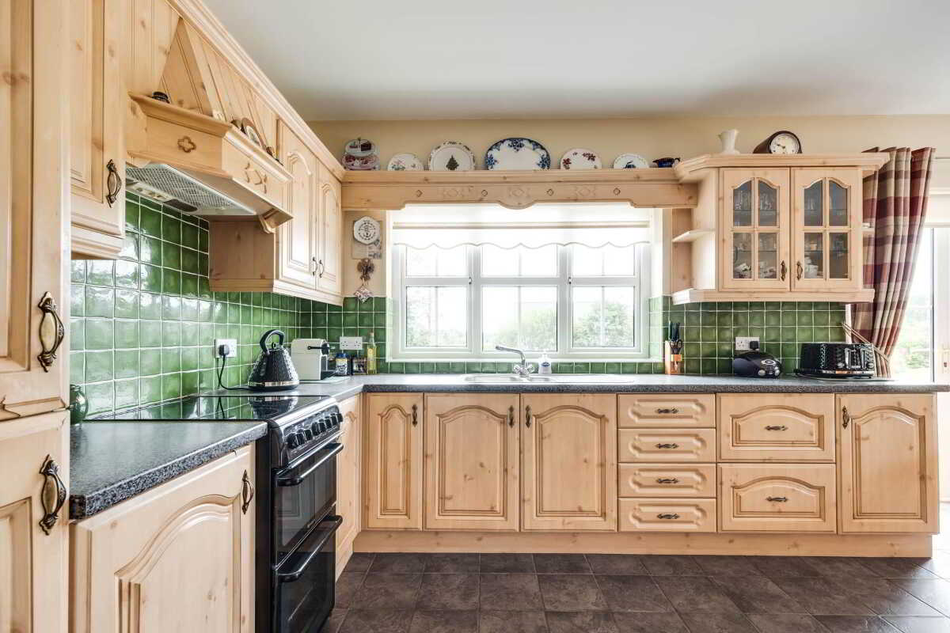
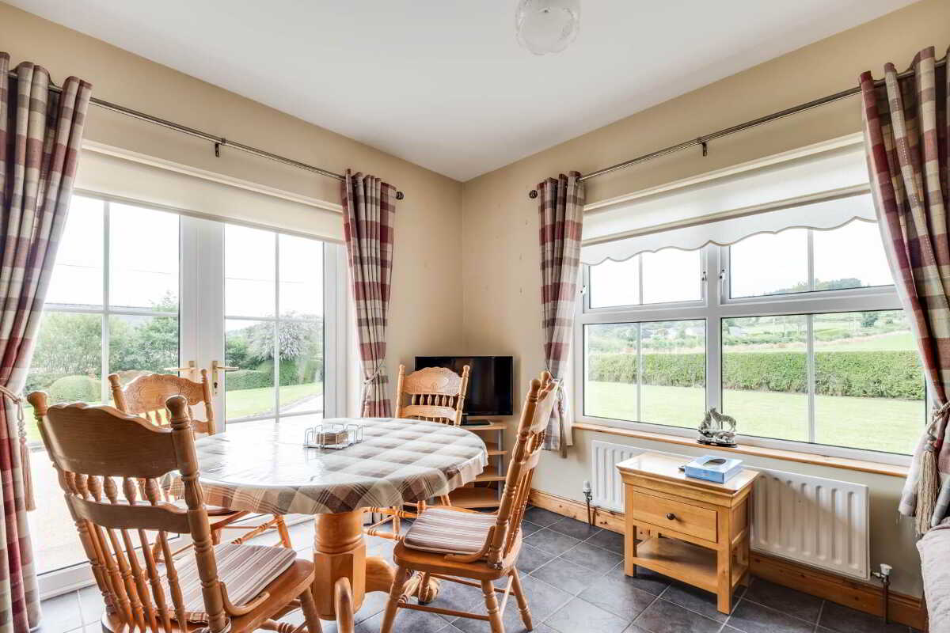
- Open Plan Kitchen And Dining Area Forming The Centrepiece Of The Home
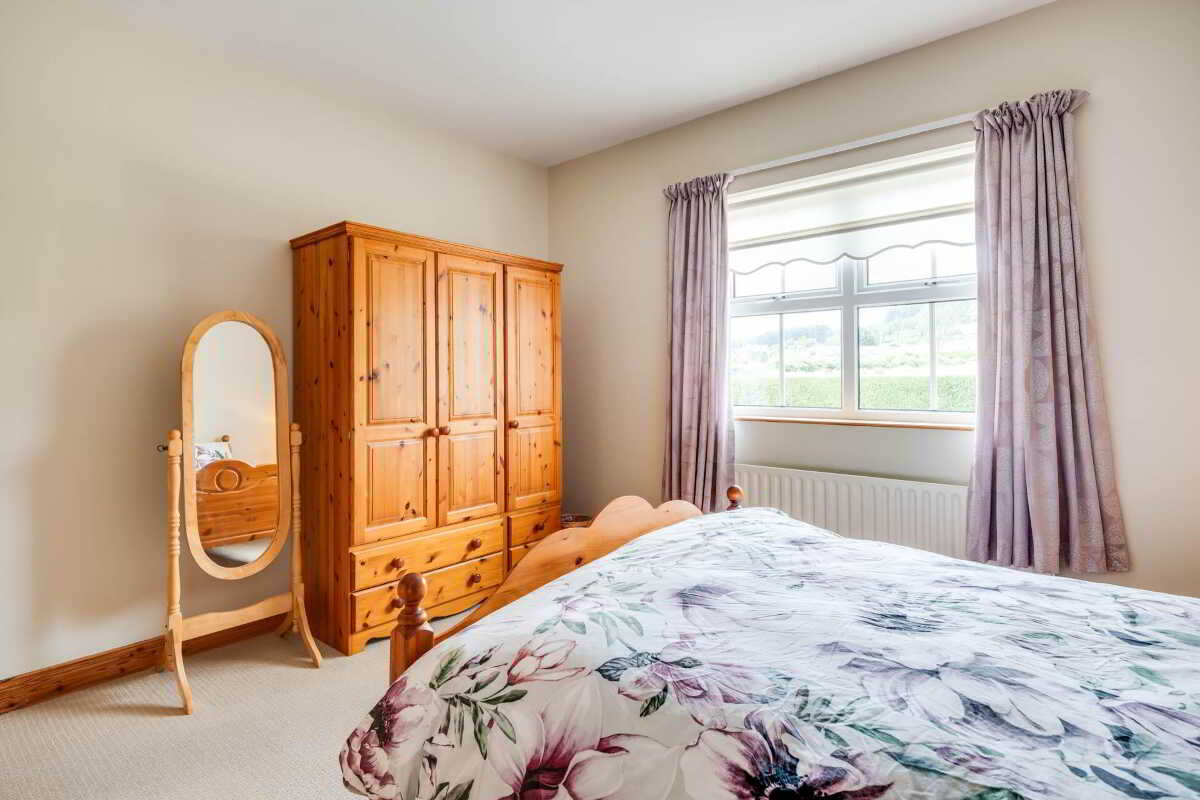
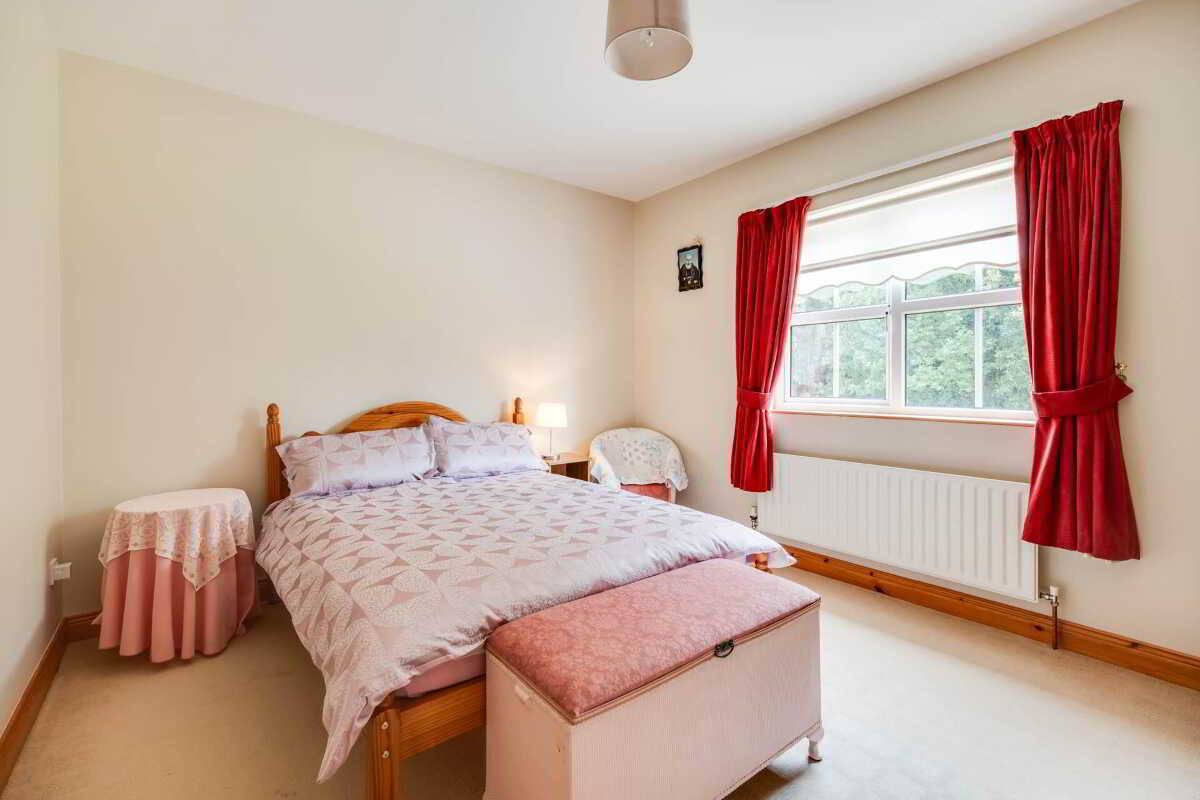
- Well Proportioned Bedroom Accommodation
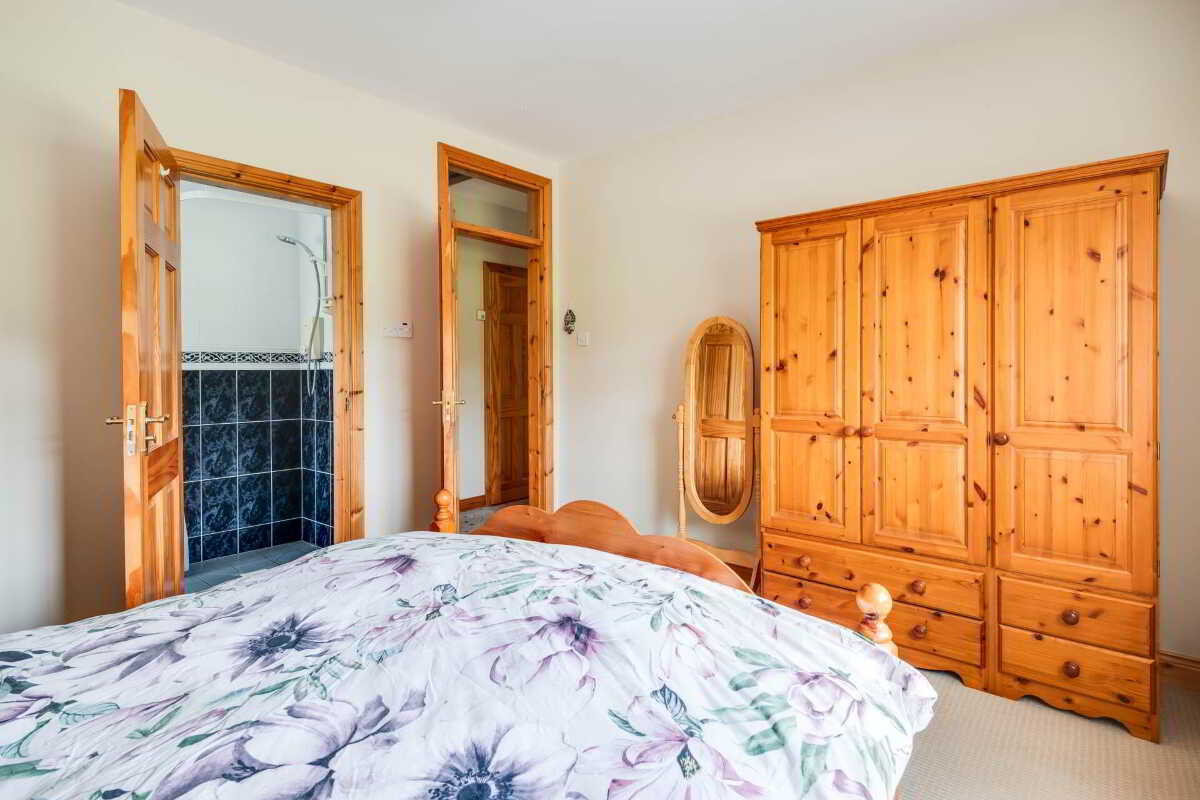
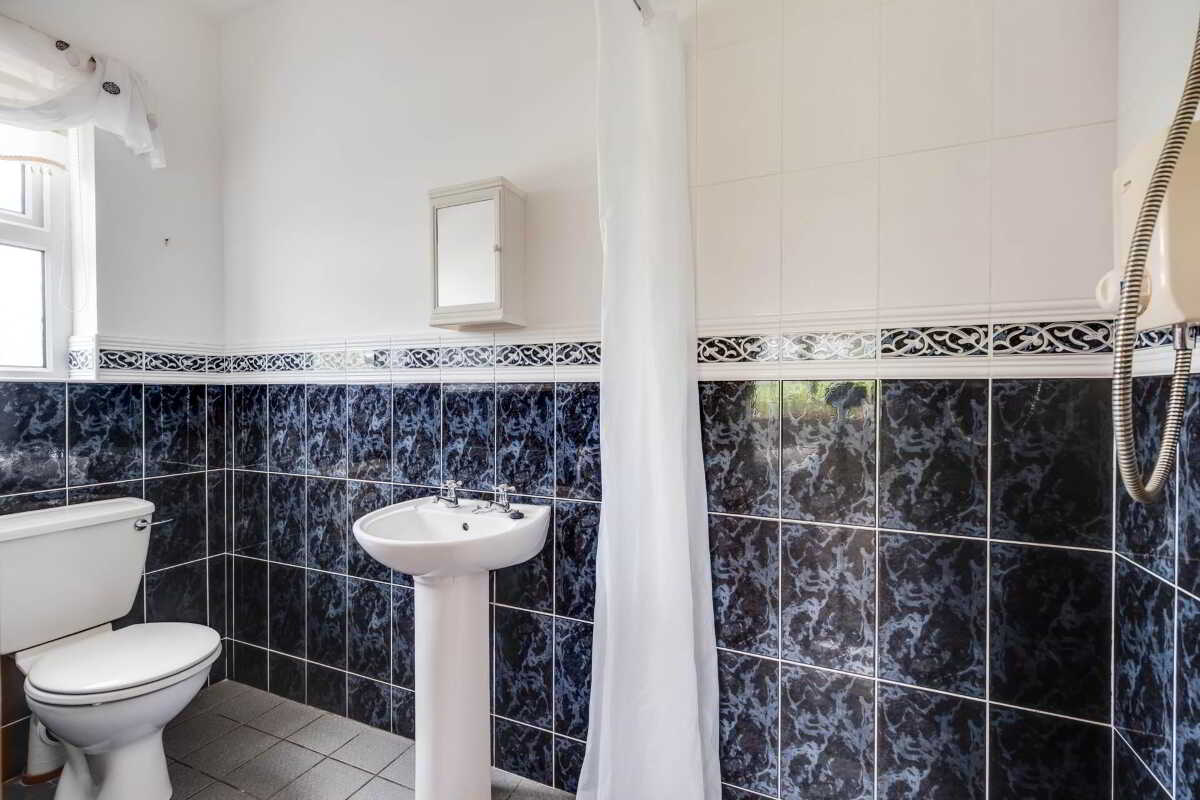
- Principal Bedroom With En-Suite Facility
- Family Bathroom Conveniently Positioned To The Bedrooms
- Attic Space And Hallway Designed To Offer Potential For Additional Accommodation, Subject To Statuto
- Thoughtfully Maintained Interior In Keeping With The Property`s Design And Setting

This property listing is now SSTC
3 Bedroom Detached Bungalow for sale in Enniskillen
 1
3
2
1
3
2
A Peaceful Country Bungalow Residence Offering Space, Flexibility, Future Potential & A Wonderful Setting.
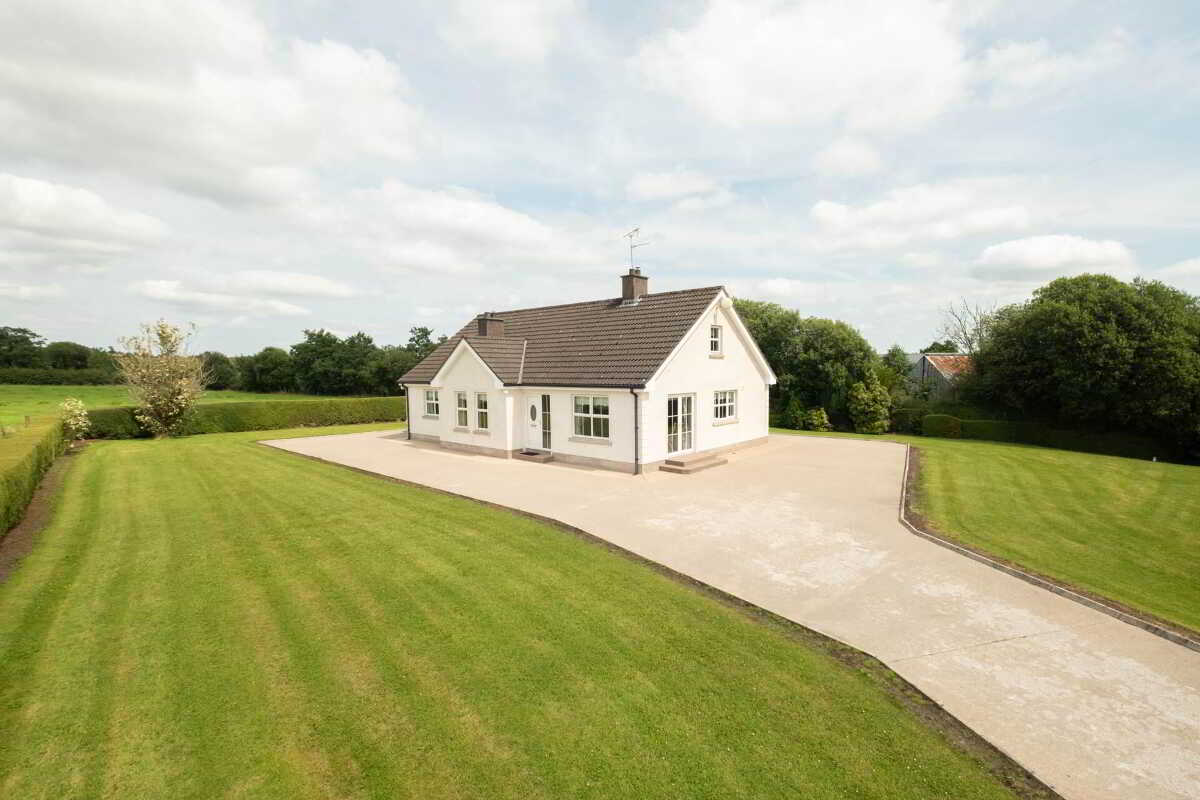
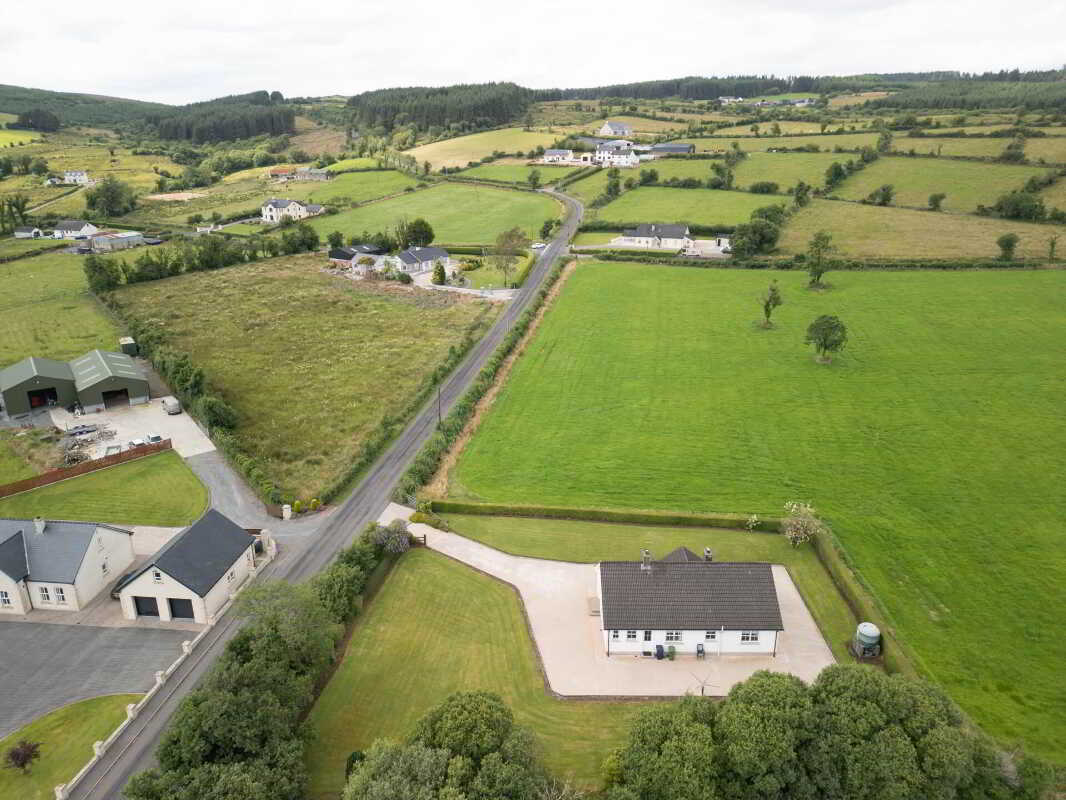
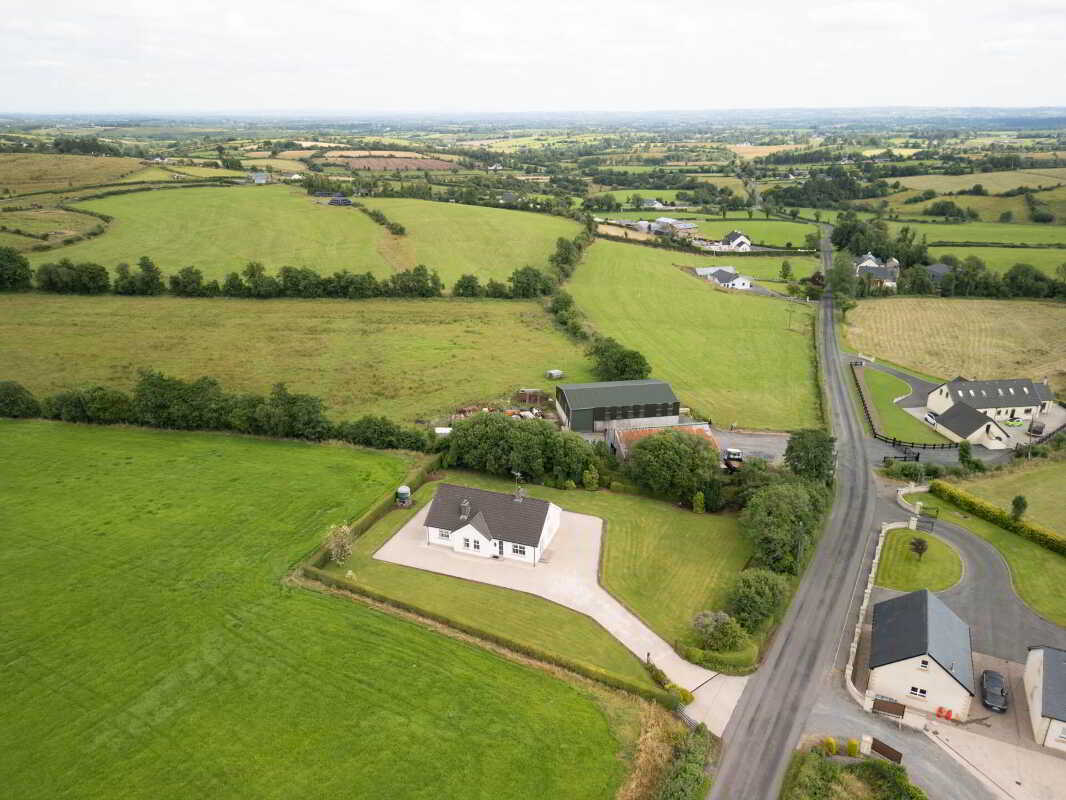
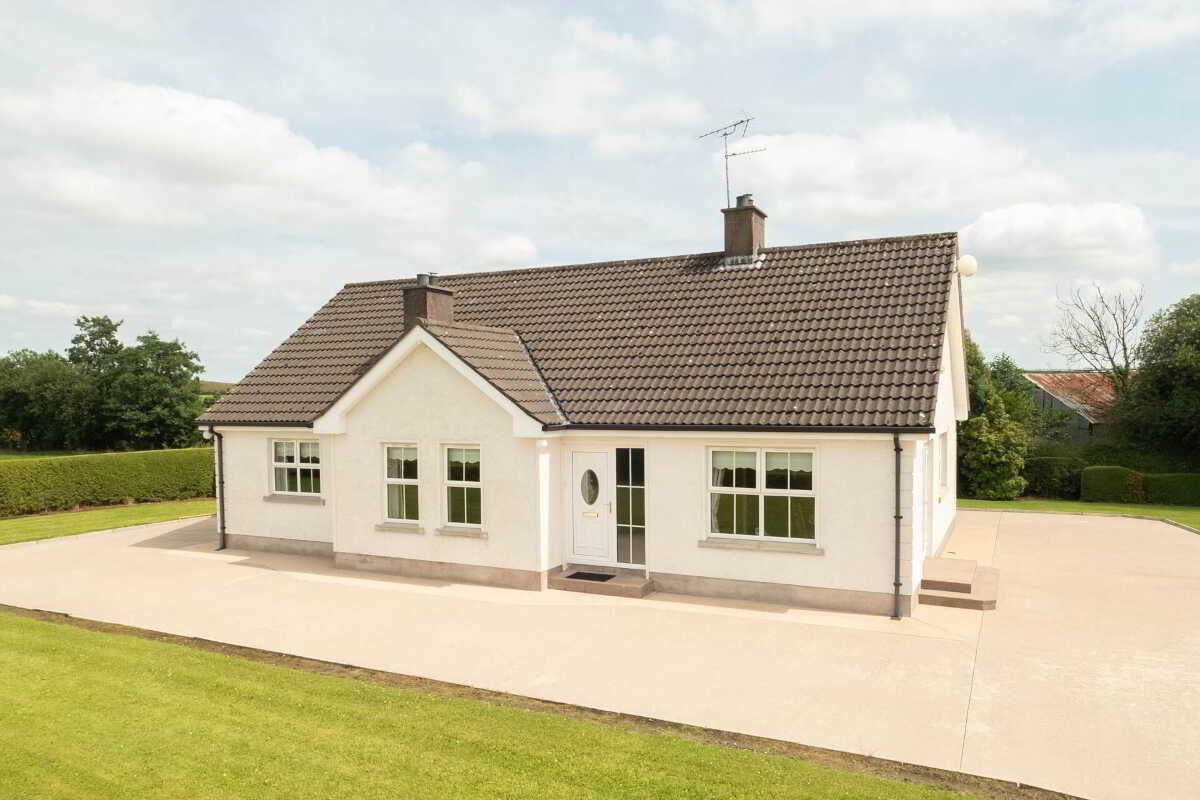
Set amidst peaceful countryside, approximately 20 miles from Enniskillen and just 4 miles from the village of Roslea, 199 Eshnadarragh Road offers a delightful detached bungalow residence that has been a much loved home for many years.
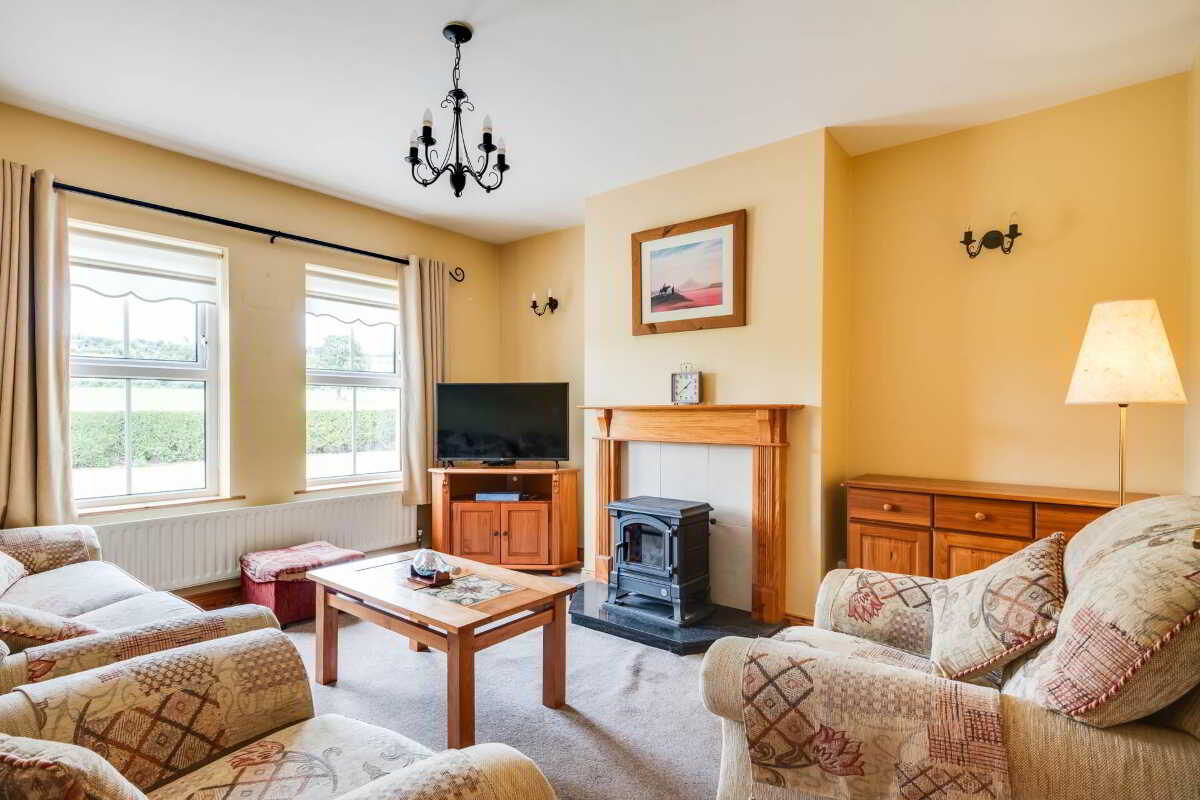
Thoughtfully maintained in keeping with its traditional design and tranquil rural setting, the property offers a straightforward and highly practical internal layout, providing excellent flexibility to suit a broad range of potential purchasers. The entrance hall allows convenient access throughout the accommodation, leading to a bright and comfortable lounge that provides a relaxing everyday living space.
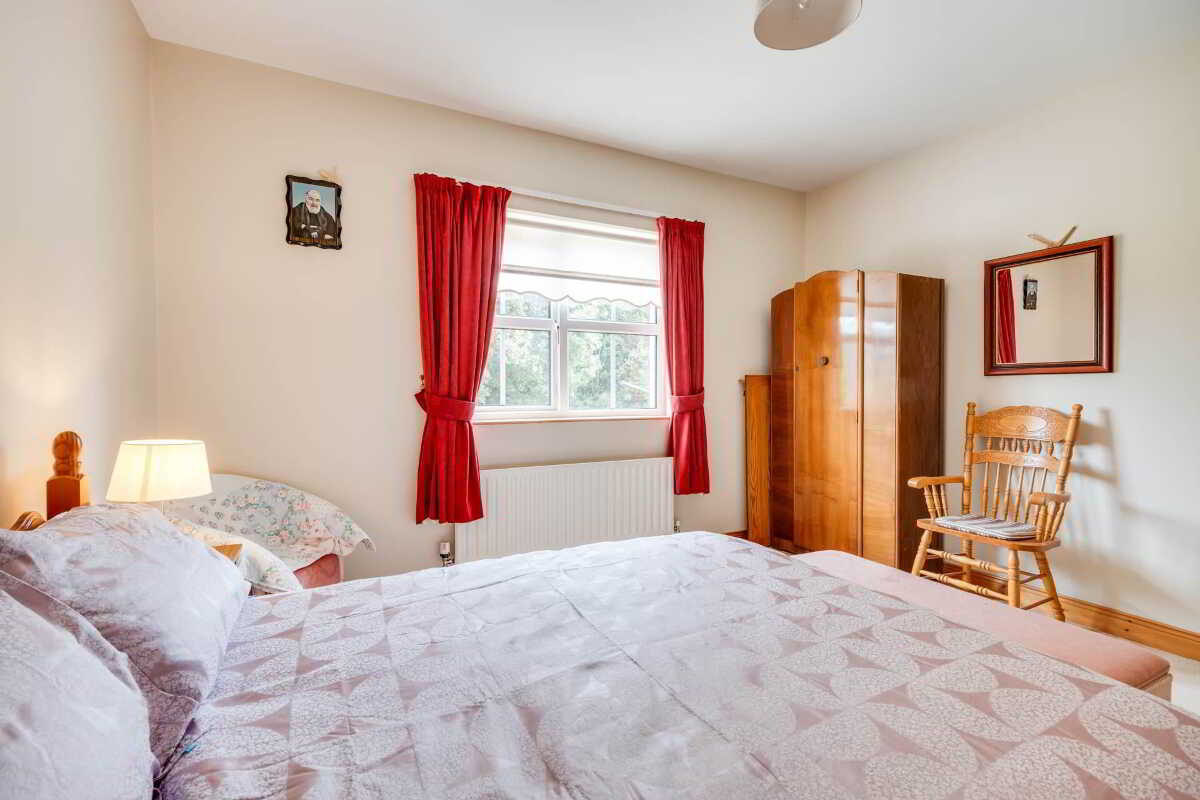
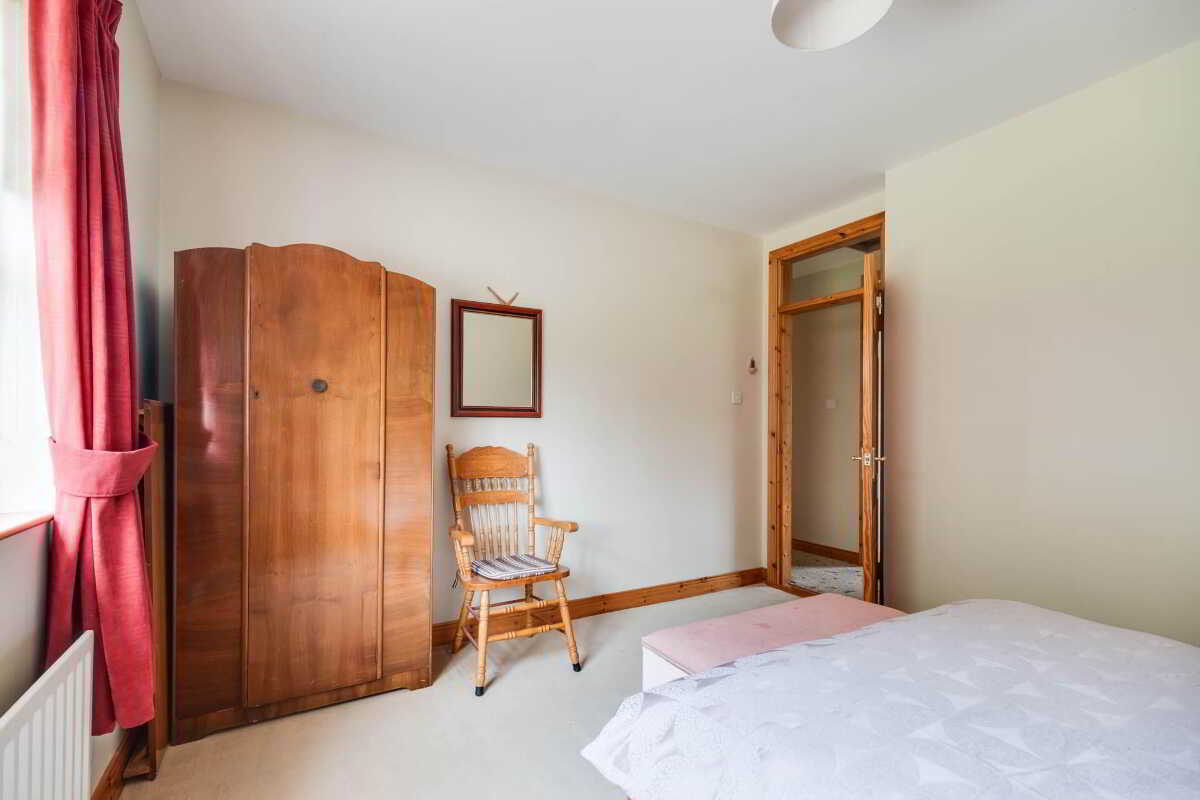
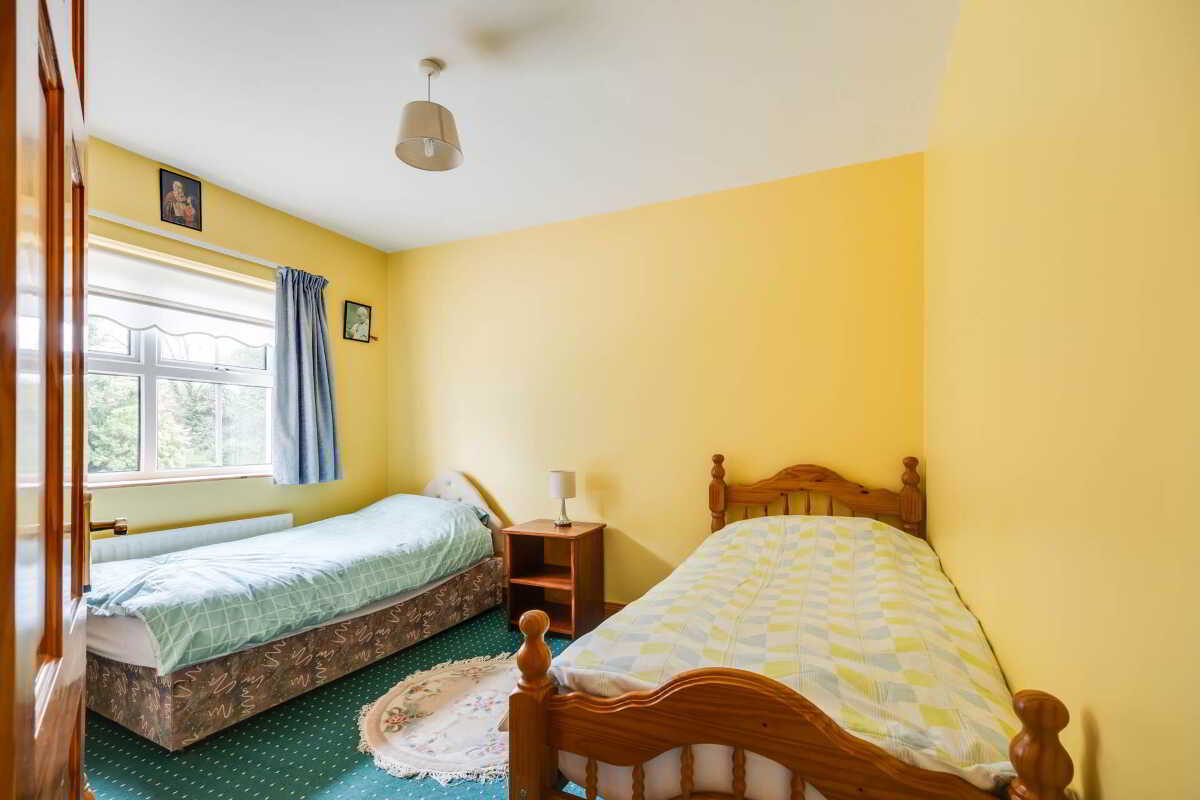
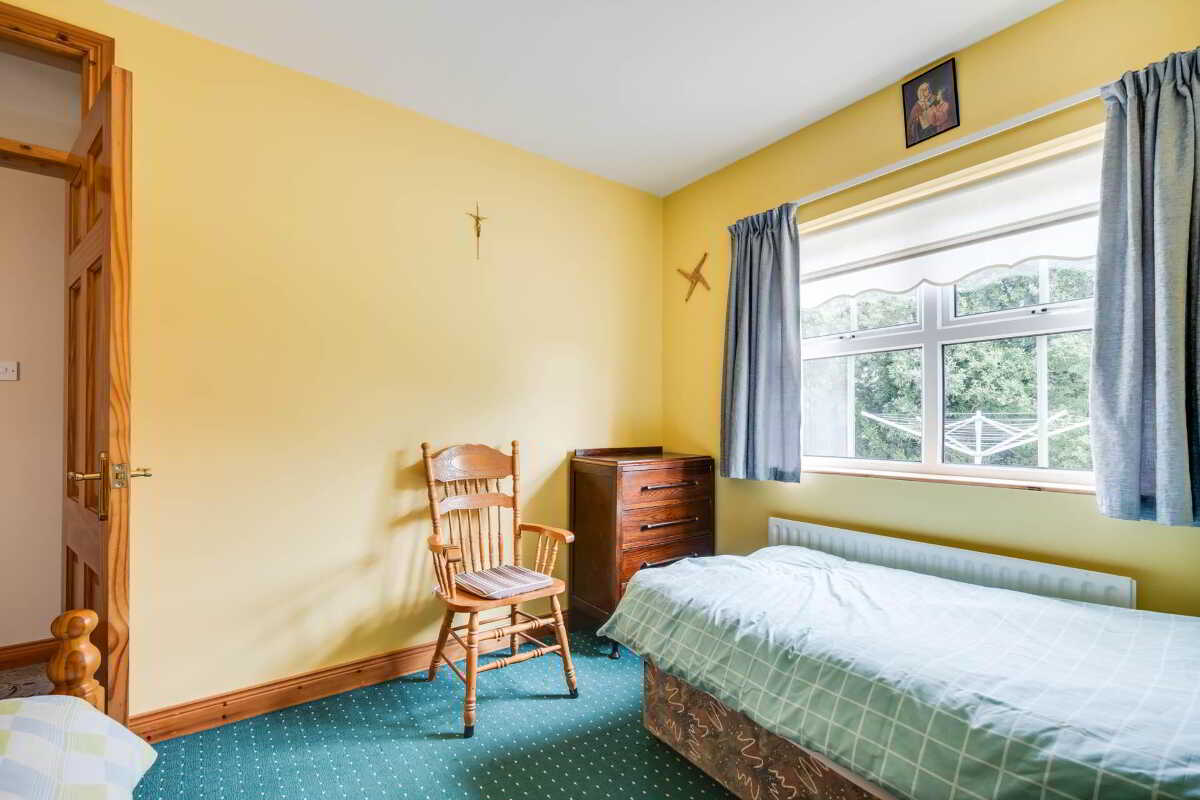
At the heart of the home is the open plan kitchen and dining area, offering a welcoming and functional centrepiece with ample space for everyday living and entertaining. The bedroom accommodation is attractively proportioned and conveniently positioned close to the family bathroom, while the principal bedroom further benefits from its own en-suite facility.
Adding an interesting dimension to the property, the hallway and attic space have been constructed with the potential to facilitate additional accommodation, offering scope for future adaptation or expansion, subject to all necessary statutory approvals.
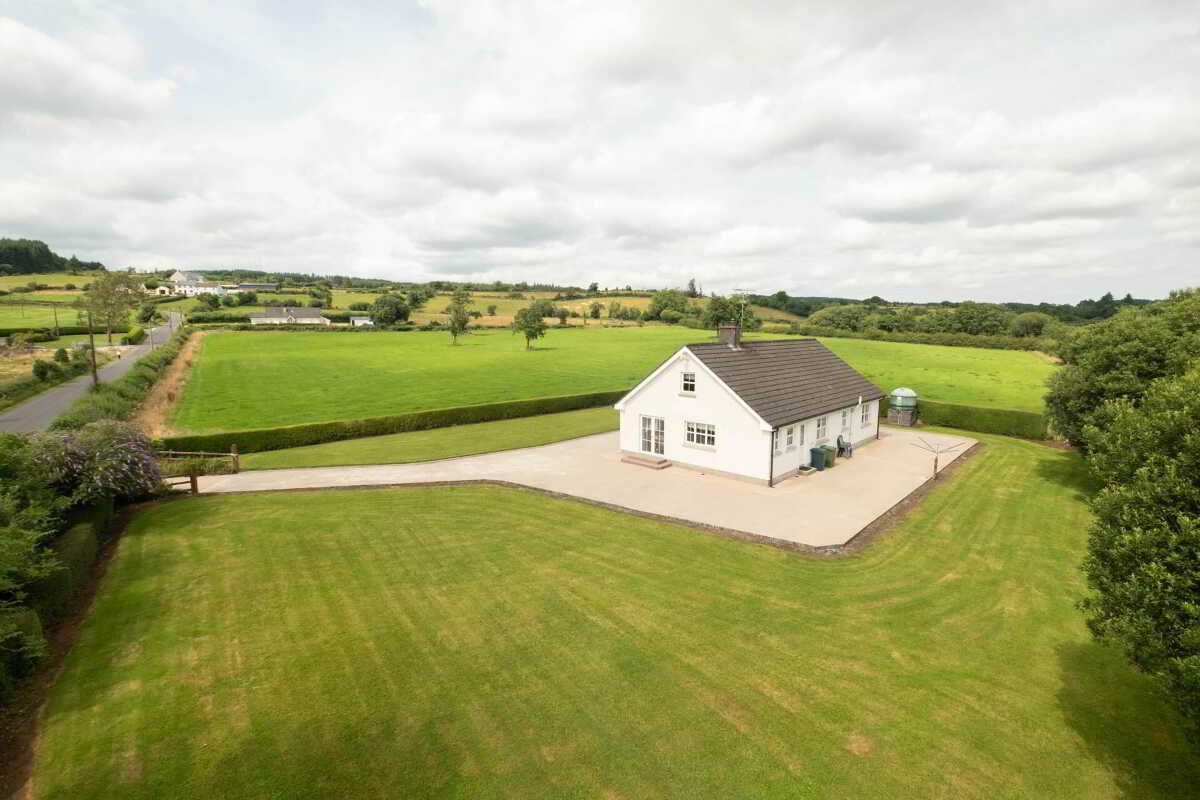
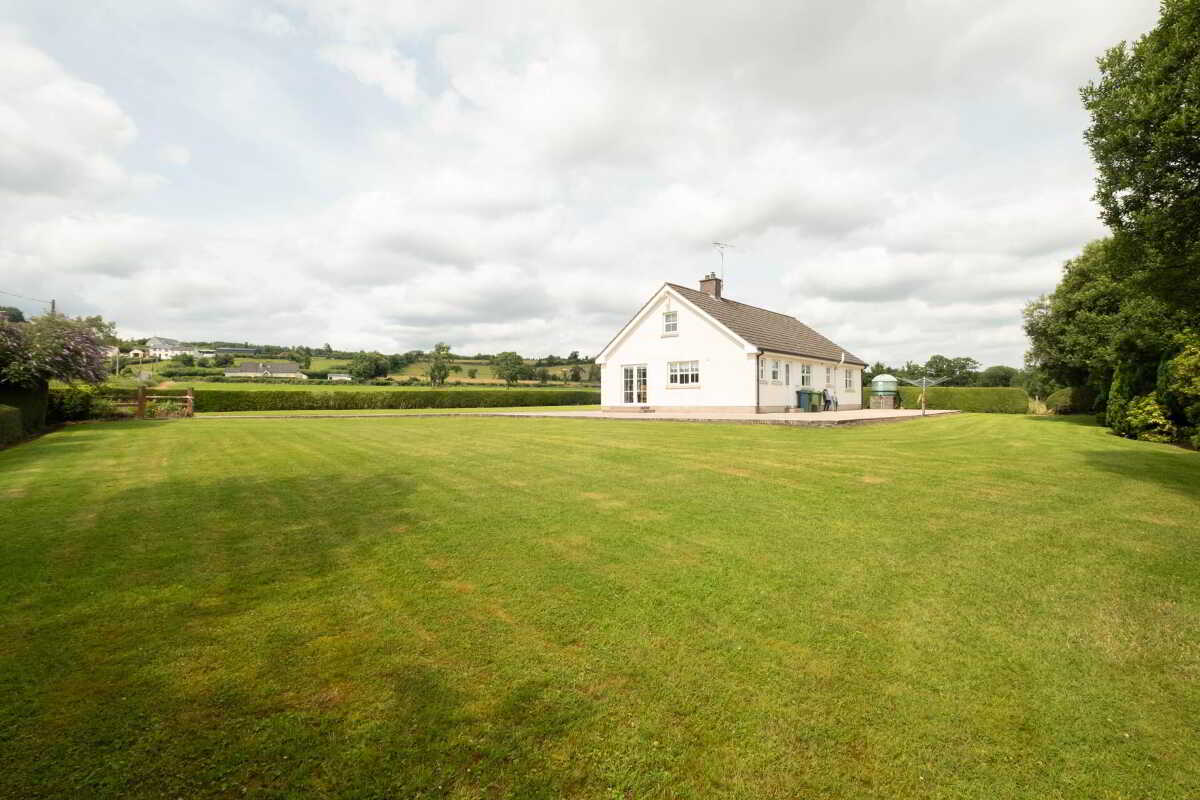
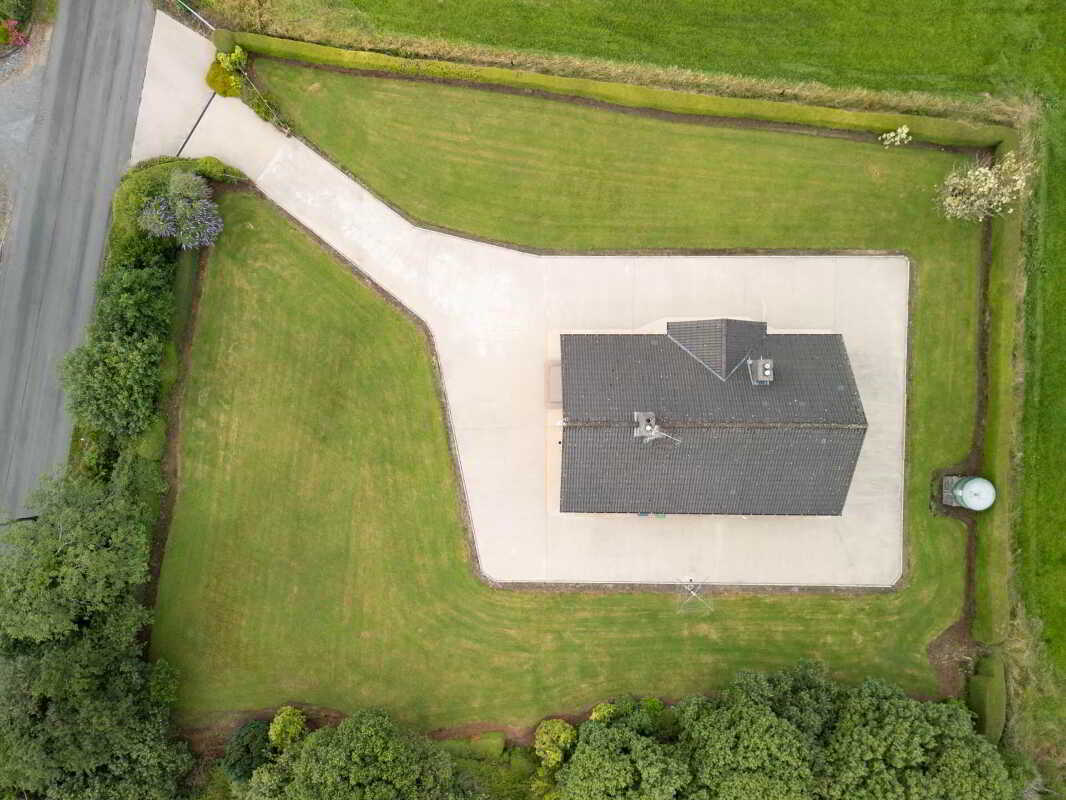
Externally, the property is complemented by spacious and very well laid out grounds, with lawns extending to all sides of the residence. Mature trees and shrubs create a peaceful and relaxing backdrop, while the generous parking and circulation space provides the practical advantage of vehicular access around the house.
199 Eshnadarragh Road offers an attractive opportunity to enjoy comfortable country living, combining a convenient bungalow layout, mature surroundings and excellent potential for a range of future needs.
Entrance Hall - 15'0" (4.57m) x 5'11" (1.8m)
PVC exterior door with glazed side screen & inset.
Lounge - 13'8" (4.17m) x 12'8" (3.86m)
Oil stove, wooden fireplace surround with tiled inset, granite hearth.
Dining Area & Kitchen - 21'9" (6.63m) x 13'0" (3.96m)
Oil fired Stanley range cooker, range of high and low level units with integrated fridge freezer, extractor fan hood , s.s.sink unit, tiled floor & splash back, double patio doors to garden.
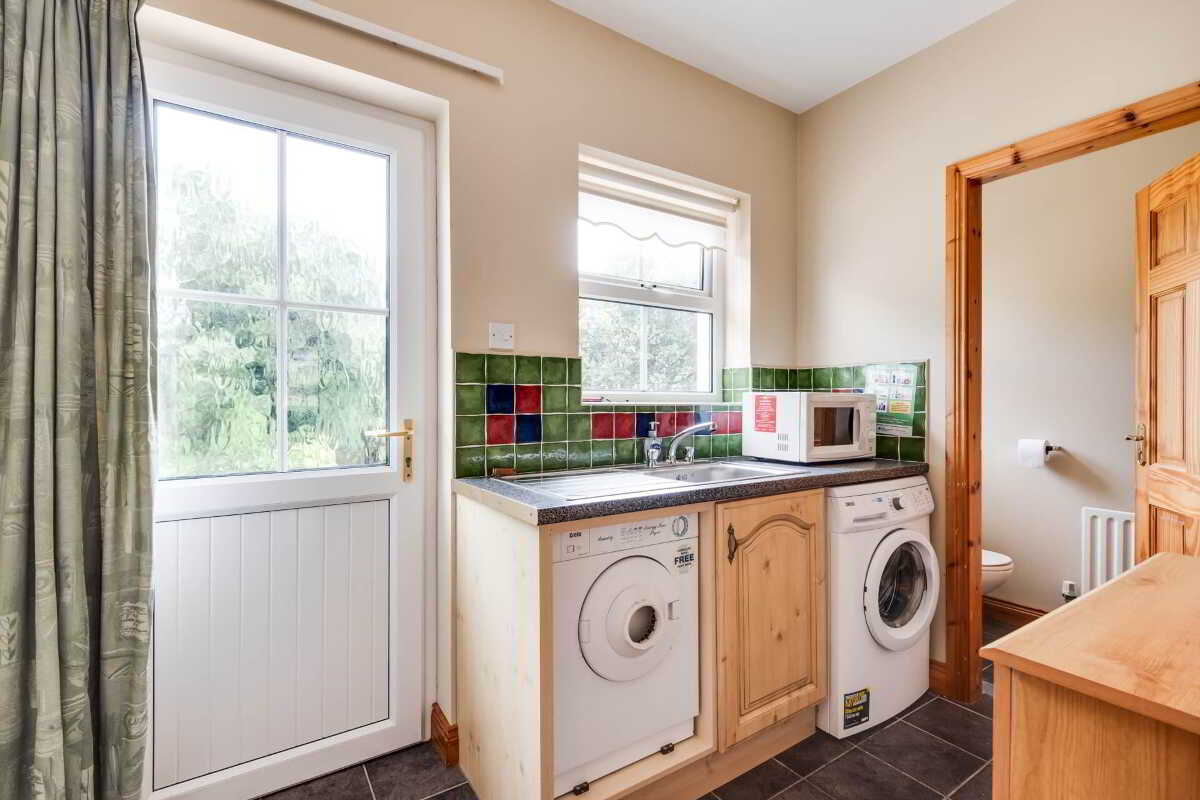
Utility Room - 9'4" (2.84m) x 6'0" (1.83m)
Fitted units s.s.sink unit, plumbed for washing machine, central vacuum system, PVC exterior door.
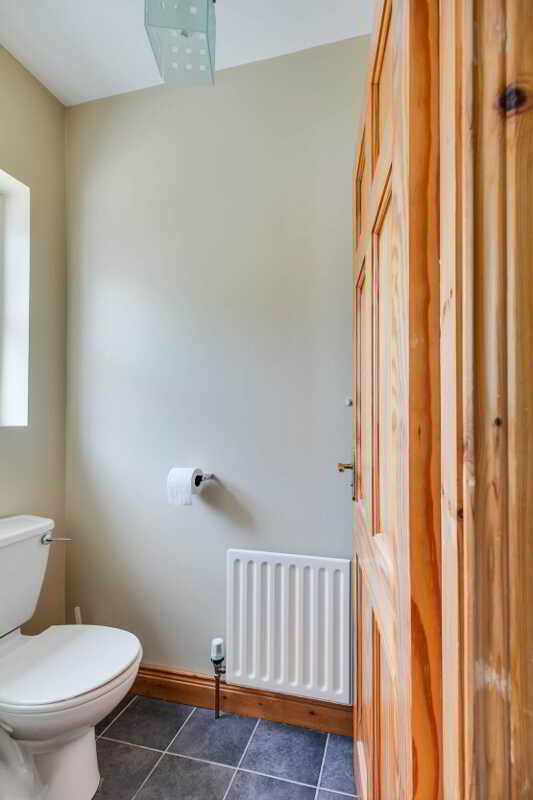
Toilet - 6'2" (1.88m) x 2'10" (0.86m)
Wc & whb, tiled floor & splash back.
Hallway - 17'11" (5.46m) x 3'2" (0.97m)
(& 4`6` x 3`2` ) Hotpress.
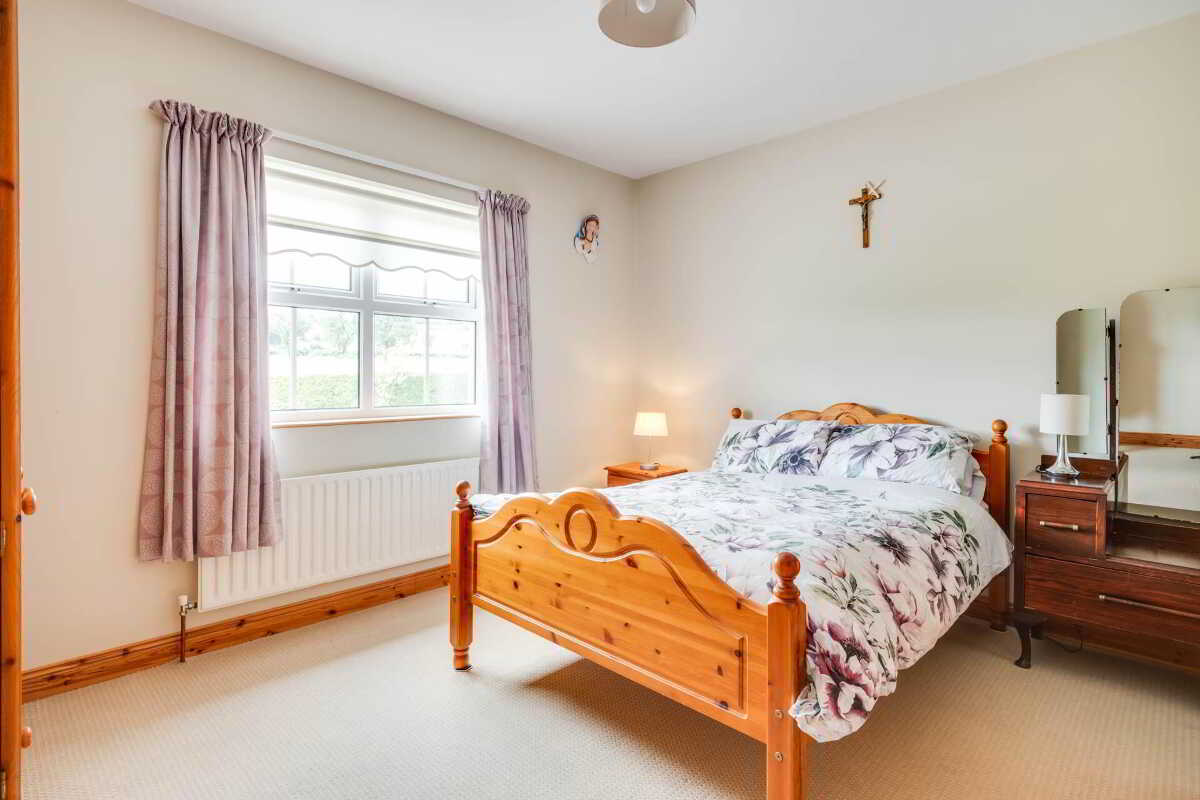
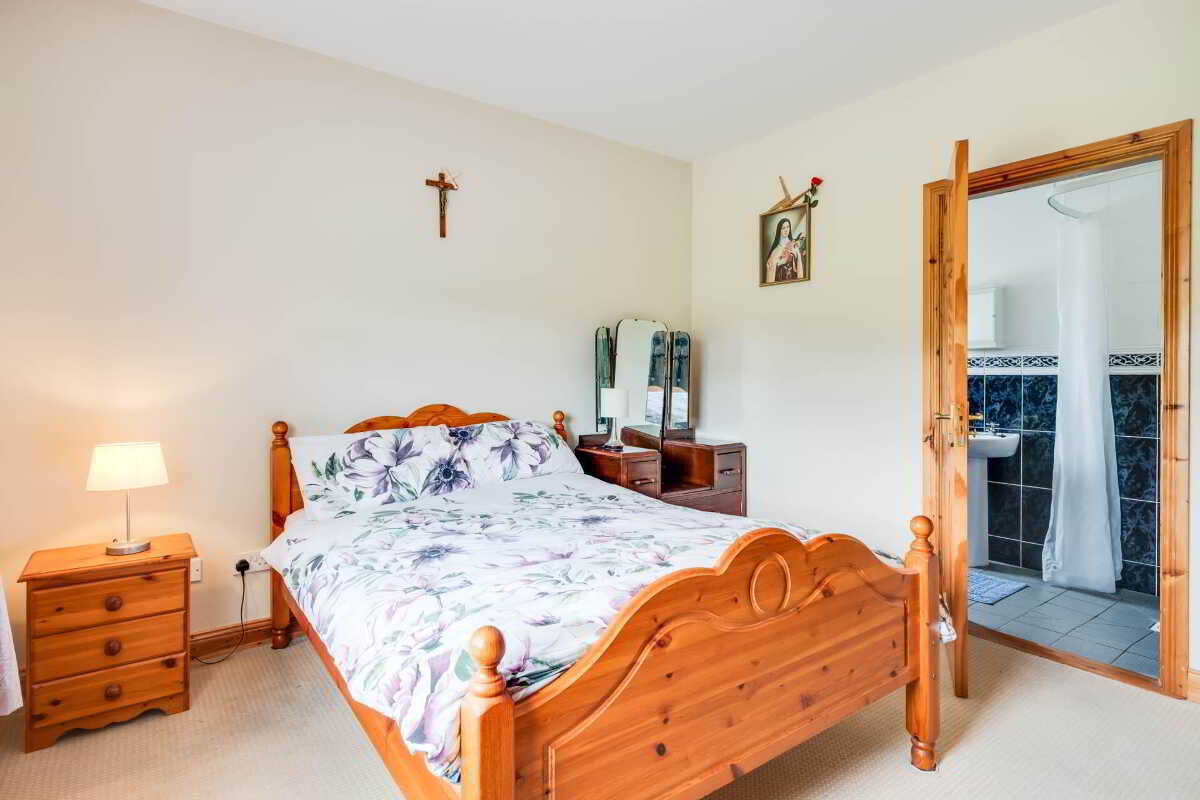
Principal Bedroom - 13'2" (4.01m) x 11'7" (3.53m)
En-suite - 9'1" (2.77m) x 3'9" (1.14m)
Wet room shower with electric shower unit, wc & whb, fully tiled.
Bedroom (2) - 12'9" (3.89m) x 11'2" (3.4m)
Bedroom (3) - 11'9" (3.58m) x 10'1" (3.07m)
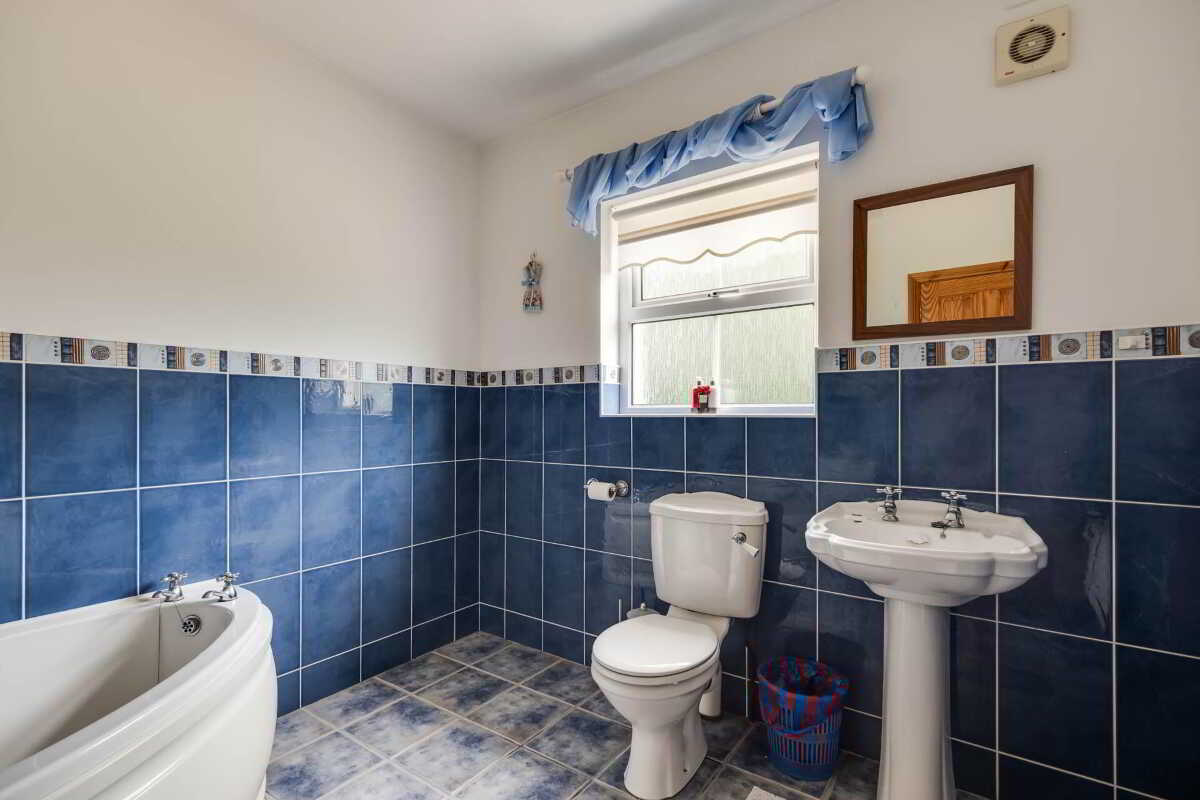
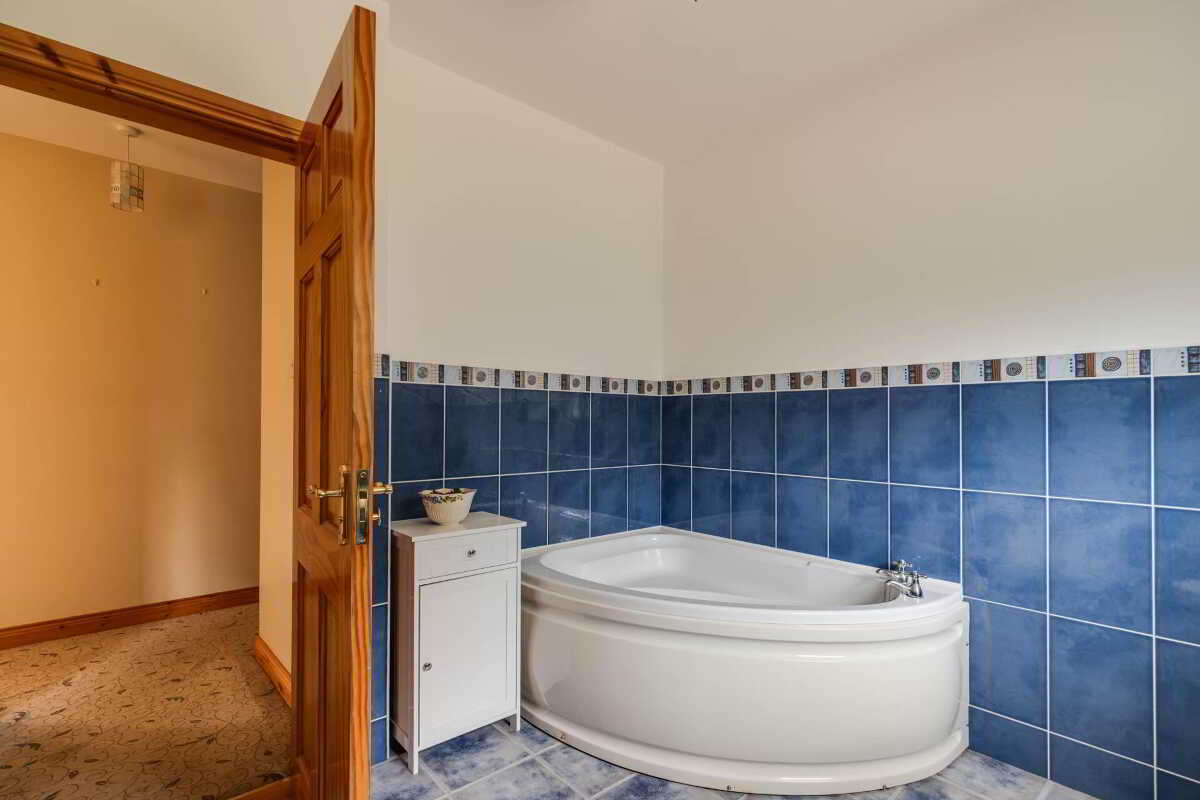
Bathroom - 9'0" (2.74m) x 8'9" (2.67m)
White suite, corner bath, fully tiled.
Gardens & Grounds
The residence is positioned within spacious and attractively maintained grounds that perfectly complement its peaceful country location. Lawns extend around all sides of the property, enhanced by mature trees and shrubs that provide a natural and relaxing backdrop. A generous parking area offers excellent convenience, while the ability to drive around the residence adds further practicality and ease of access. The grounds provide wonderful outdoor space with the scope to enjoy the property`s tranquil rural surroundings.
Rateable Value: £ 125,000, equates to £ 1,253 for 2026/27
Notice
Please note we have not tested any apparatus, fixtures, fittings, or services. Interested parties must undertake their own investigation into the working order of these items. All measurements are approximate and photographs provided for guidance only.
Property Ref: 1088575
Similar Properties
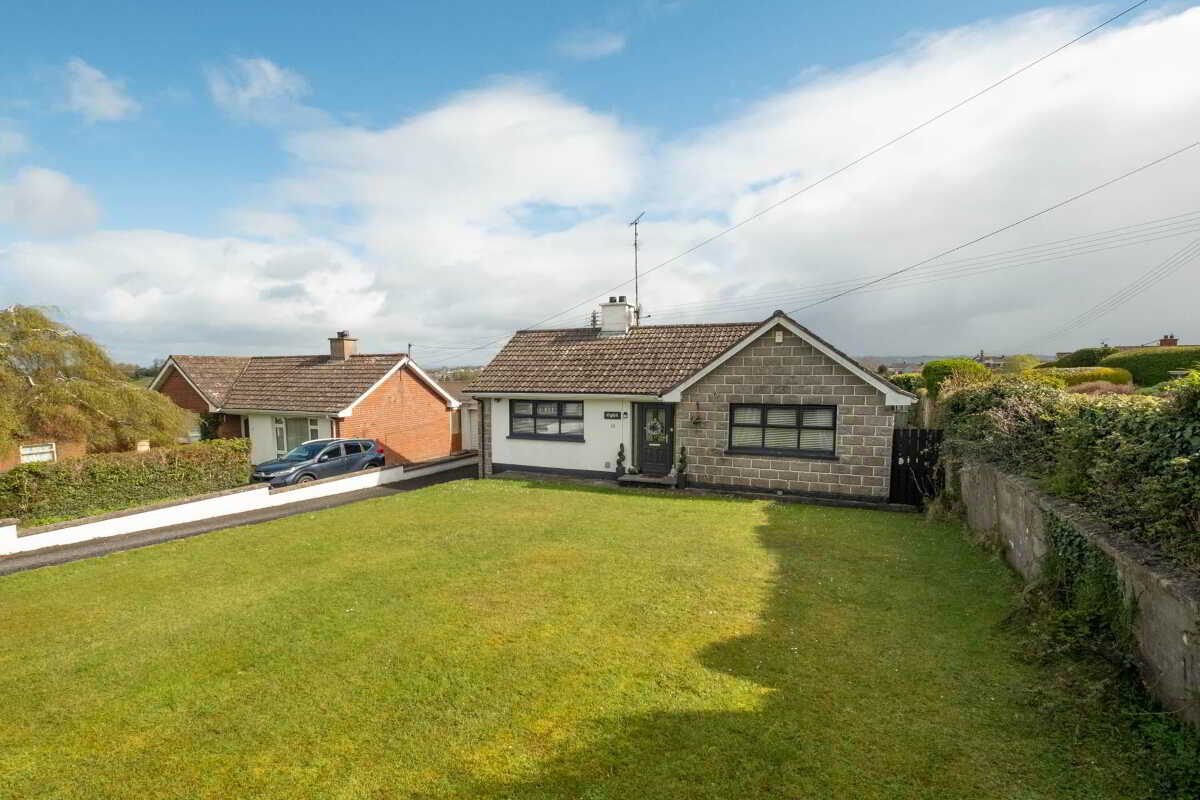
`oghill`, Old Rossorry Park, Enniskillen
4 Bedroom Detached Bungalow | Guide Price £245,000
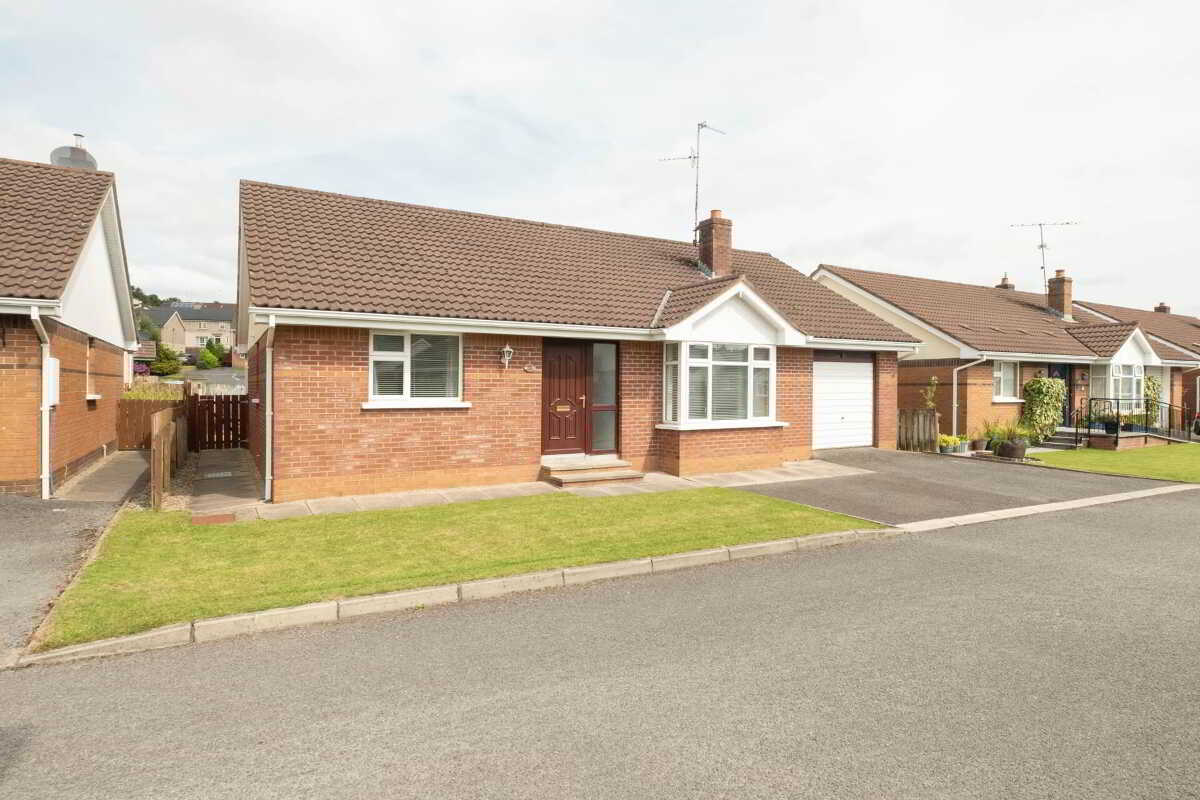
28 College Gardens, Enniskillen
3 Bedroom Bungalow | £245,000
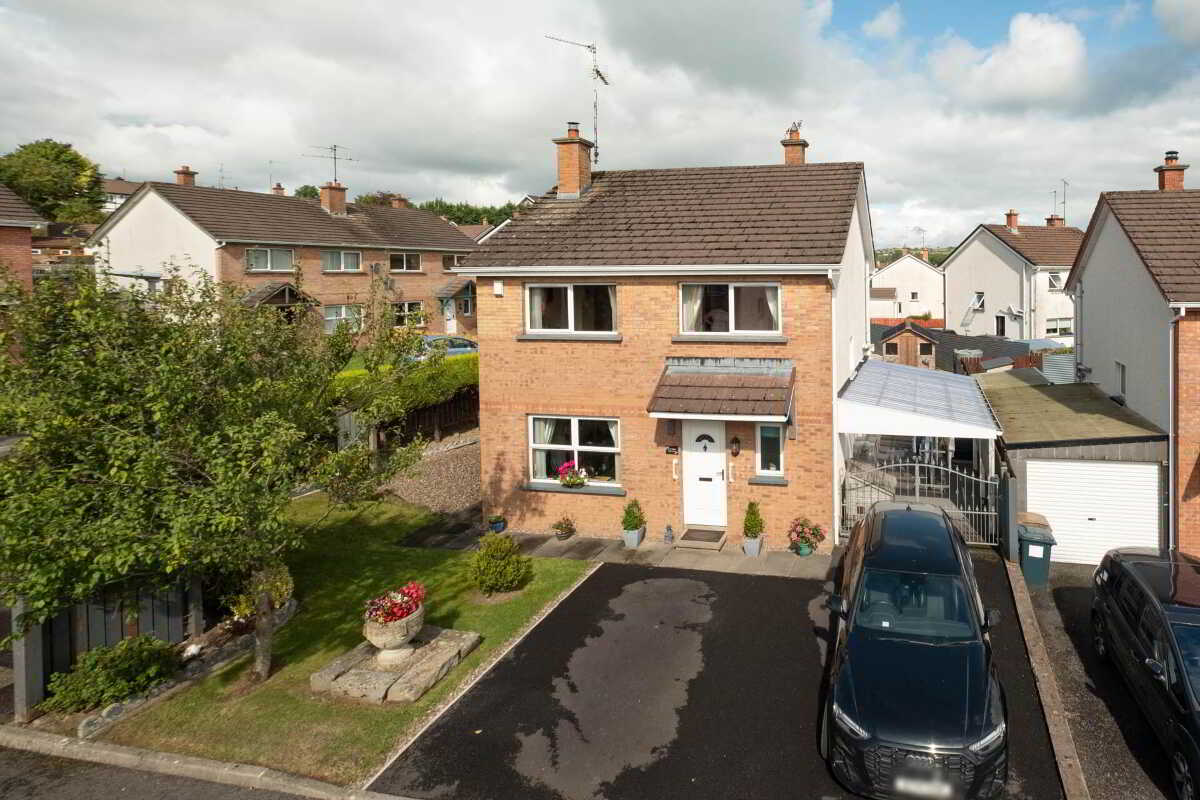
20 College Park Lane, Enniskillen
3 Bedroom Detached House | £245,000
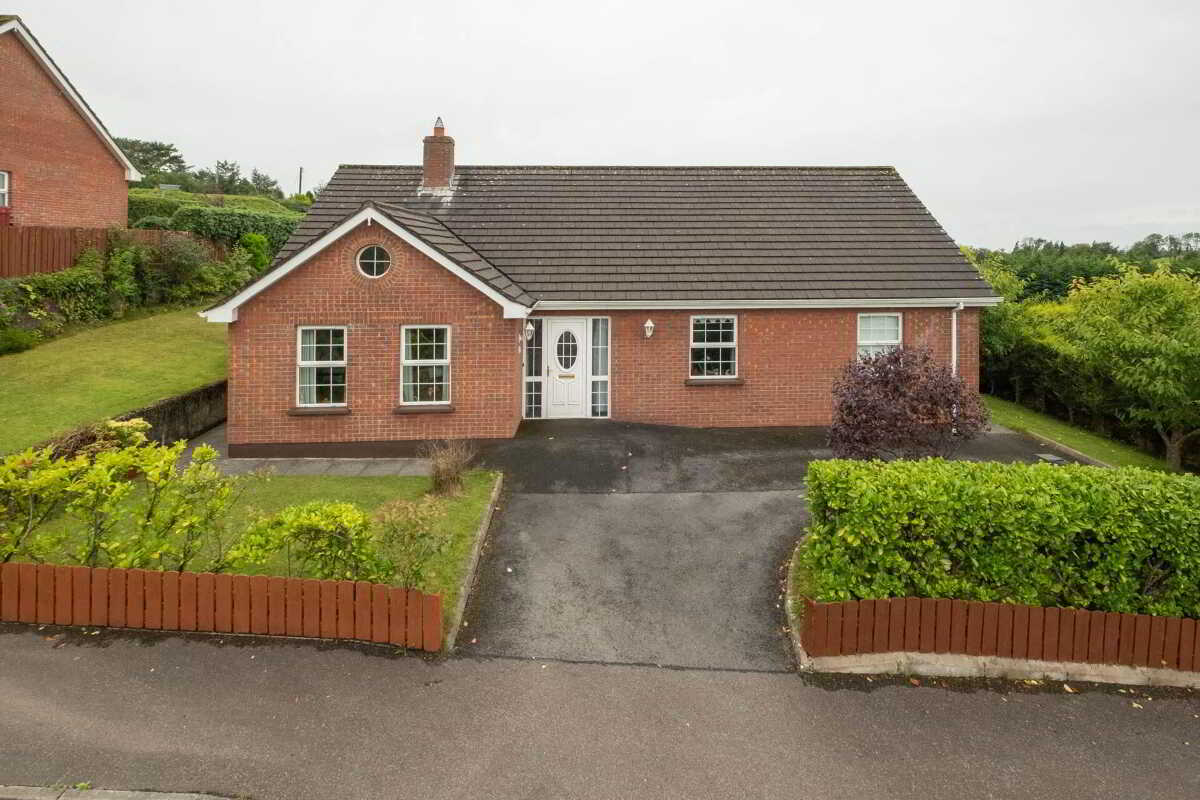
12 Rathfort Crescent, Belleek, Enniskillen
3 Bedroom Detached Bungalow | £248,000
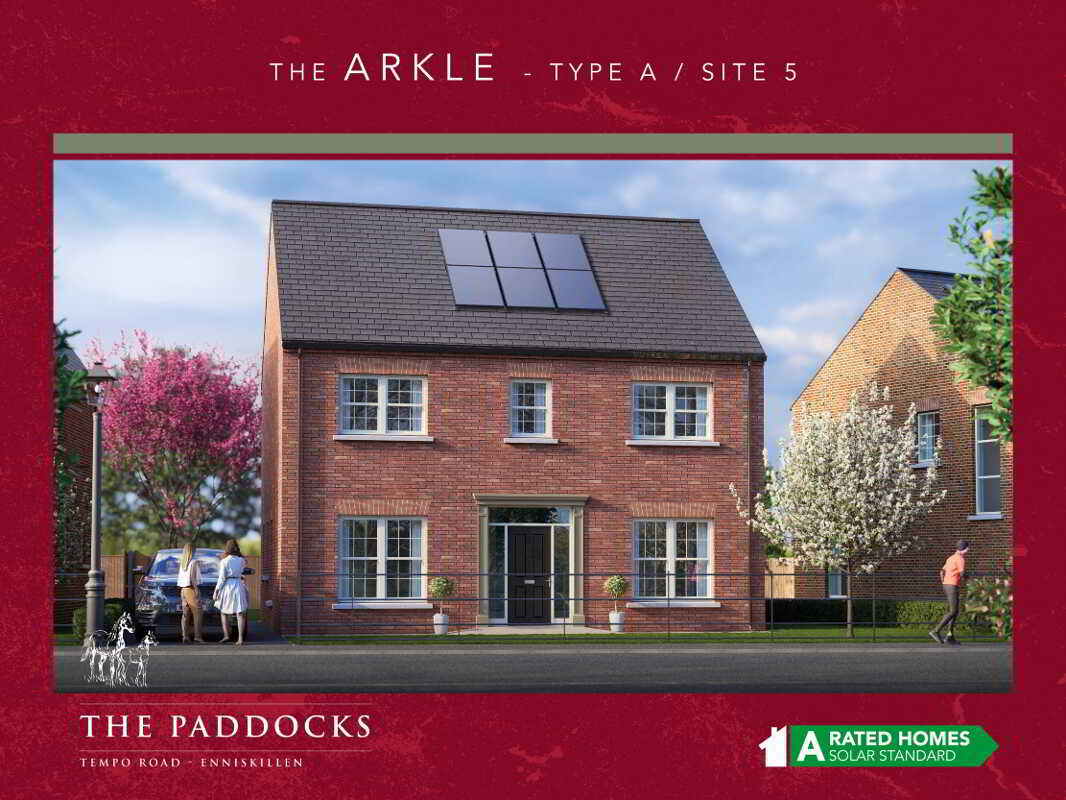
The Arkle, The Paddocks, Tempo Road, Enniskillen
5 Bedroom Detached House | POA
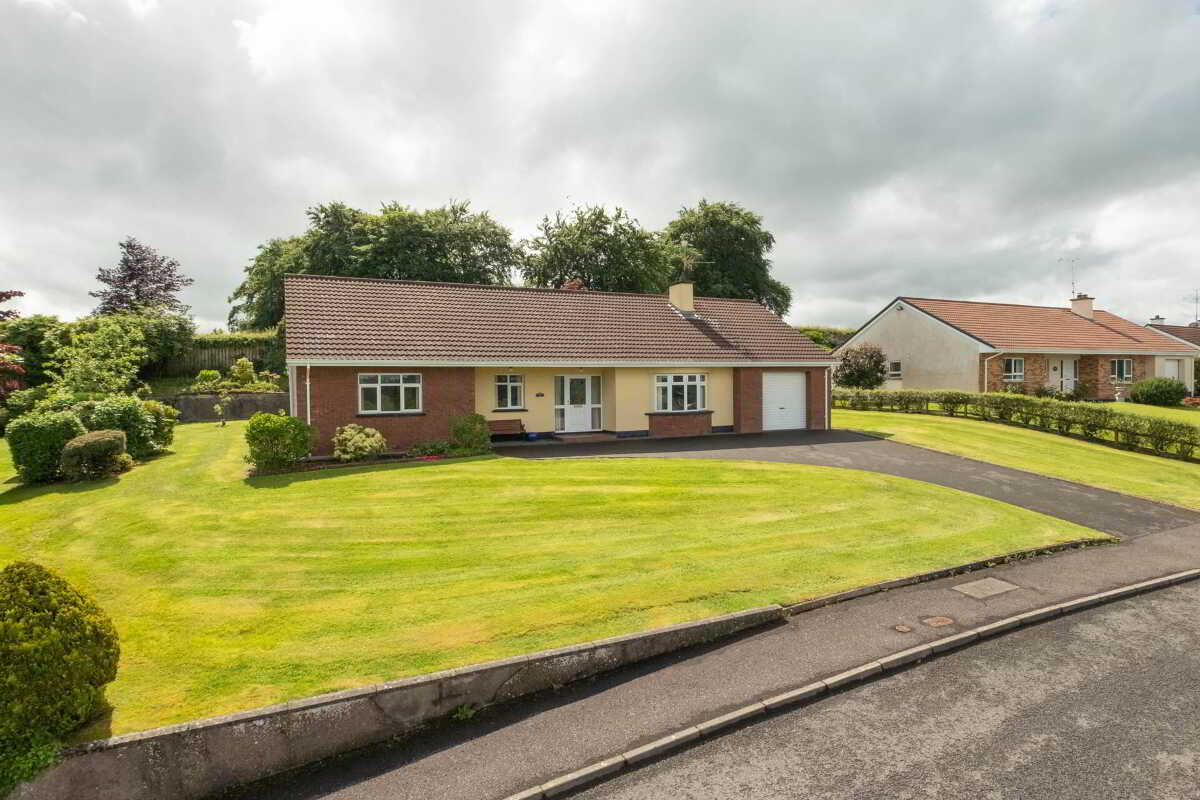
3 Bedroom Detached Bungalow | £253,500

Smyth Leslie & Co (Enniskillen)
Enniskillen, Fermanagh, BT74 7BW
028 6632 0456
How much is your home worth?
Use our short form to request a valuation of your property.
Request a Valuation
©2026 The Guild of Property Professionals. All rights reserved.
Terms and Conditions |
Privacy Policy |
Cookie Policy |
Complaints Policy |
Members Login
The Guild of Property Professionals Trading Address: 121 Park Lane, London W1K 7AG. GPEA Limited.
Registered in England & Wales.
Company No: 02819824.
Registered Office Address: The Old Courthouse, 60A London Road, Grantham, NG31 6HR.
VAT Registration No: 180897859

