- Excellent Mixed Use Investment Opportunity Within Roslea Village Centre
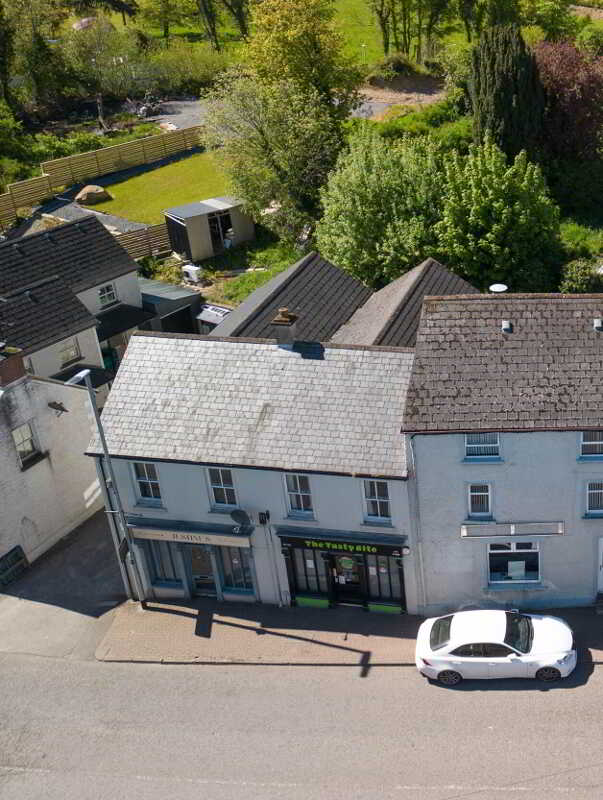
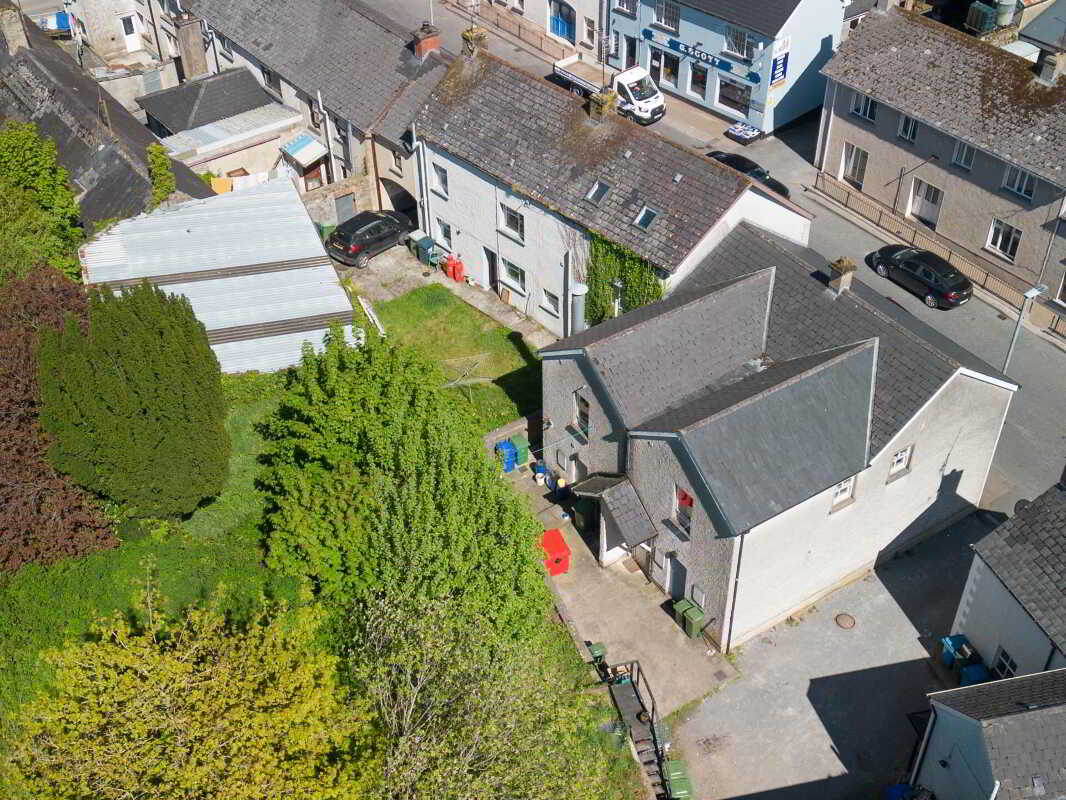
- Modern End Terrace Building With Traditional Main Street Frontage
- 2 Ground Floor Commercial Units Including Takeaway & Salon Premises
- 2 Modern First Floor Apartment Units
- Positive Occupancy Levels Across The Building
- Easily Maintained Modern Construction
- Prominent End Terrace Position With Excellent Frontage
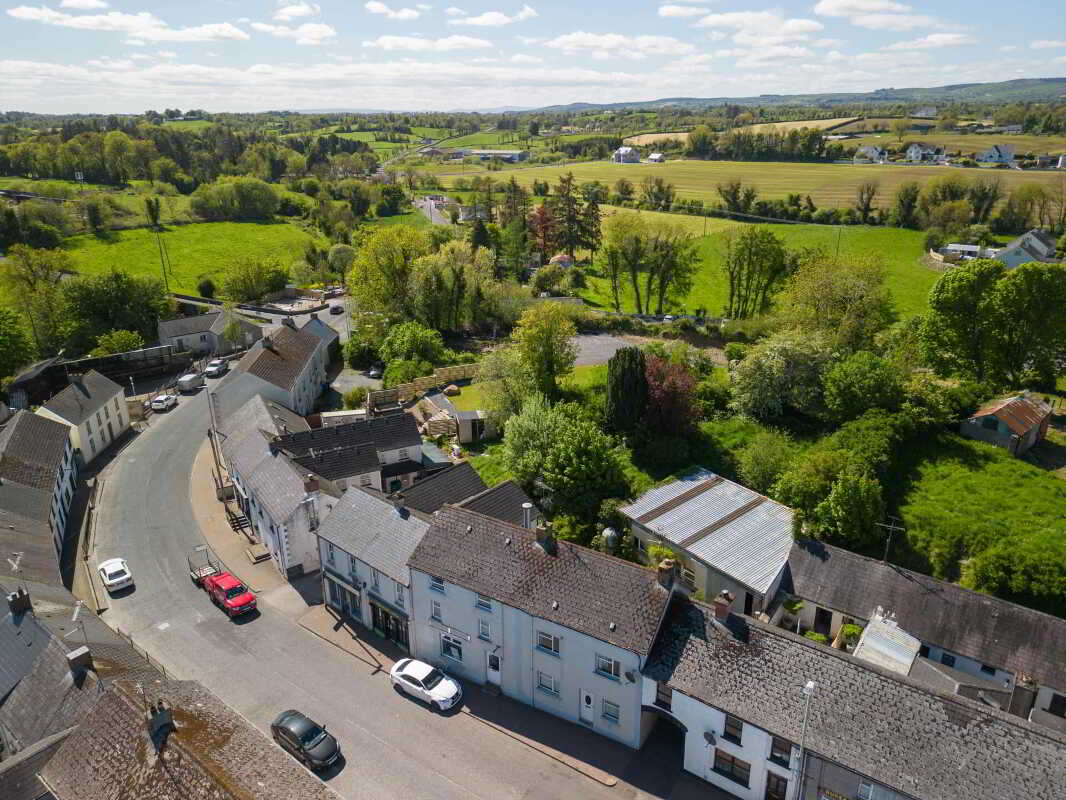
- Benefits From Strong Village Trade & Extensive Rural Hinterland
- Cross Border Location Enhancing Commercial Activity & Demand
- Convenient Investment Opportunity With Established Income Profile, Details Available On Request

This property listing is now SSTC
End of Terrace House for sale in Enniskillen
Positioned within the centre of the busy and well established village of Roslea, 20 Main Street presents an excellent opportunity to acquire a modern mixed use investment property that has been thoughtfully designed to maximise its prominent end terrace position. Constructed with a traditional style frontage in keeping with the surrounding streetscape, the property provides an attractive and easily maintained building comprising 2 ground floor commercial outlets and 2 modern apartment units overhead, all benefiting from positive occupancy levels. The commercial accommodation includes a takeaway outlet and salon premises, ideally suited to village trade and the strong surrounding rural catchment area, while the first floor apartments provide modern residential accommodation within a convenient village setting. Roslea`s position close to the border further enhances its commercial appeal, benefiting from cross border trade and continued demand for both retail and residential occupation. A straightforward and manageable investment opportunity within an established village environment.
20A Main Street - Salon
Salon: 22`2` x 14`9` & 7`9` x 3`8`
Toilet: 6`11` x 2`7`
Canteen: 10` x 7`4`
Rateable Value: £3,250, equating to £1,880
20B Main Street - Fast Food Outlet
Public Area: 8`6` x 6`4`
Kitchen: 14`8` x 7`7` & 7`8` x 4`9`
Store: 10`11` x 10`
Toilet: 6`11` x 4`9`
Rateable Value: £3,250, equating to £1,880 for 2026/27
20C Main Street - First Floor Apartment:
Entrance from Ground Floor to stairwell
Lounge: 15`7` x 11`2`
Kitchen: 8` x 7`10` Fitted kitchen with a range of high & low level units, extractor fan, stainless steel sink unit, plumbed for washing machine, tiled splash back.
Hallway: 10`5` x 6`10` Built in storage cupboard & linen cupboard.
Bedroom: 11`7` x 10`4` & 4`6` x 3`7`
Bathroom: 8`2` x 5`10` White suite, step in shower cubicle, electric shower.
Rateable Value: £40,000, equates to £401 for 2026/27
20D Main Street - First Floor Apartment:
Entrance from Ground Floor to stairwell.
Lounge: 15`7` x 11`2`
Kitchen: 8` x 7`10` Fitted kitchen with a range of high & low level units, extractor fan, stainless steel sink unit, plumbed for washing machine, tiled splash back.
Hallway: 10`5` x 6`10` Built in storage cupboard & linen cupboard.
Bedroom: 11`7` x 10`4` & 4`6` x 3`7`
Bathroom: 8`2` x 5`10` White suite, step in shower cubicle, electric shower.
Rateable Value: £40,000, equates to £401 for 2026/27
OUTSIDE:
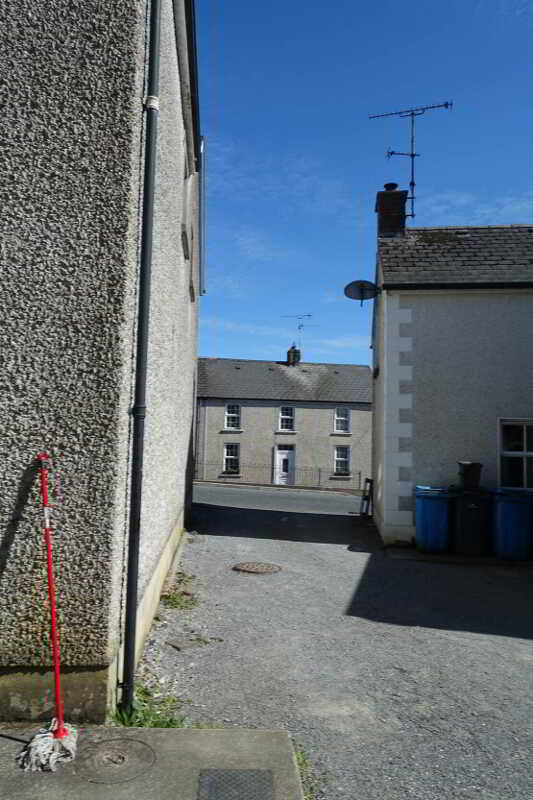
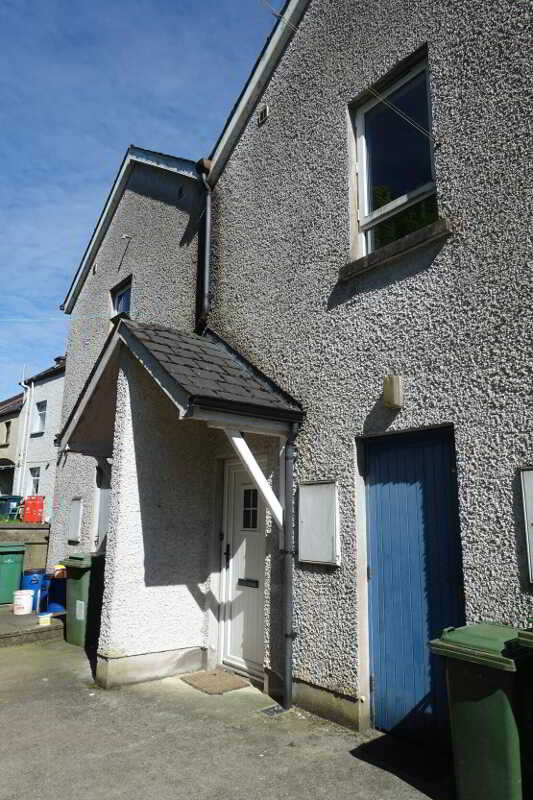
Externally, the property benefits from practical side access directly off Main Street, providing convenient service and delivery access to the ground floor commercial outlets while maintaining ease of operation for the existing business uses. The side access further provides a private and individual entrance to the 2 first floor apartment units from ground floor level, ensuring a clear separation between the commercial and residential accommodation. The layout has been thoughtfully designed to maximise functionality and accessibility within such a prominent village centre position.
VIEWINGS STRICTLY BY APPOINTMENT WITH THE SELLING AGENTS TEL 02866320456
Notice
Please note we have not tested any apparatus, fixtures, fittings, or services. Interested parties must undertake their own investigation into the working order of these items. All measurements are approximate and photographs provided for guidance only.
Property Ref: 1076865
Similar Properties
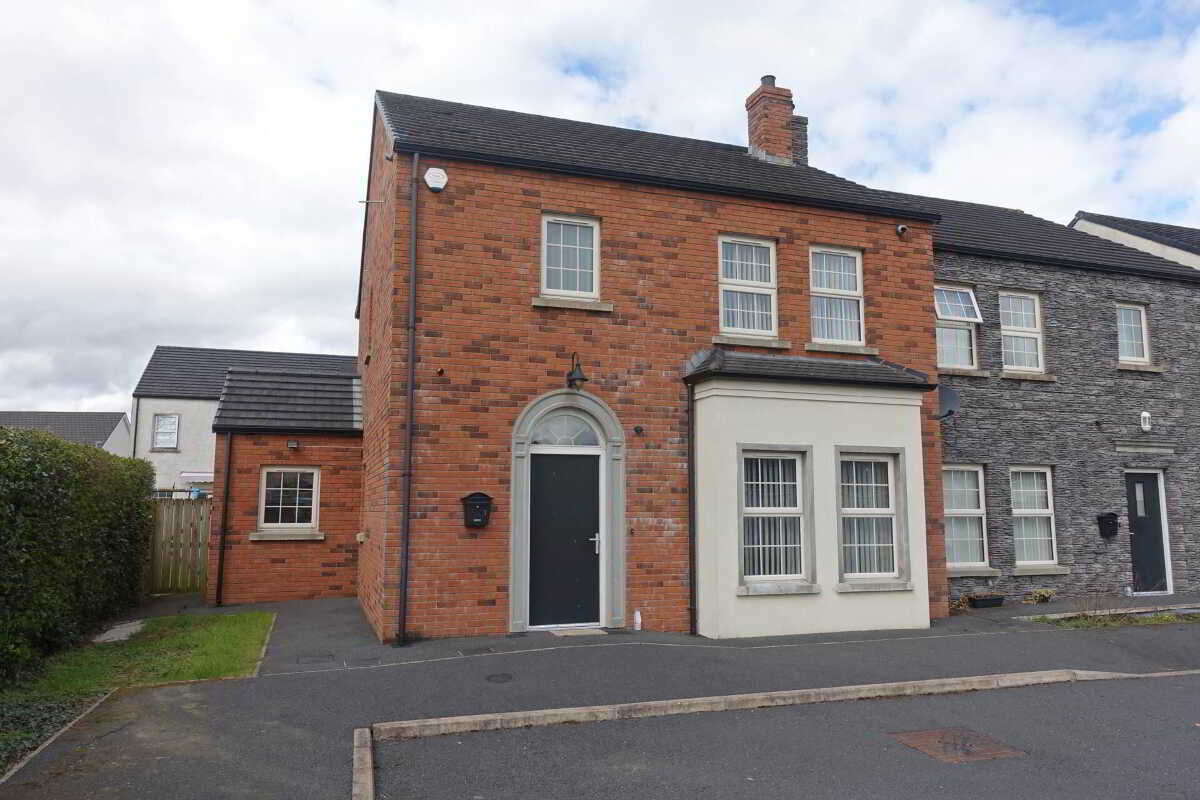
1 Railway Manor, Maguiresbridge
3 Bedroom Semi-Detached House | £175,000
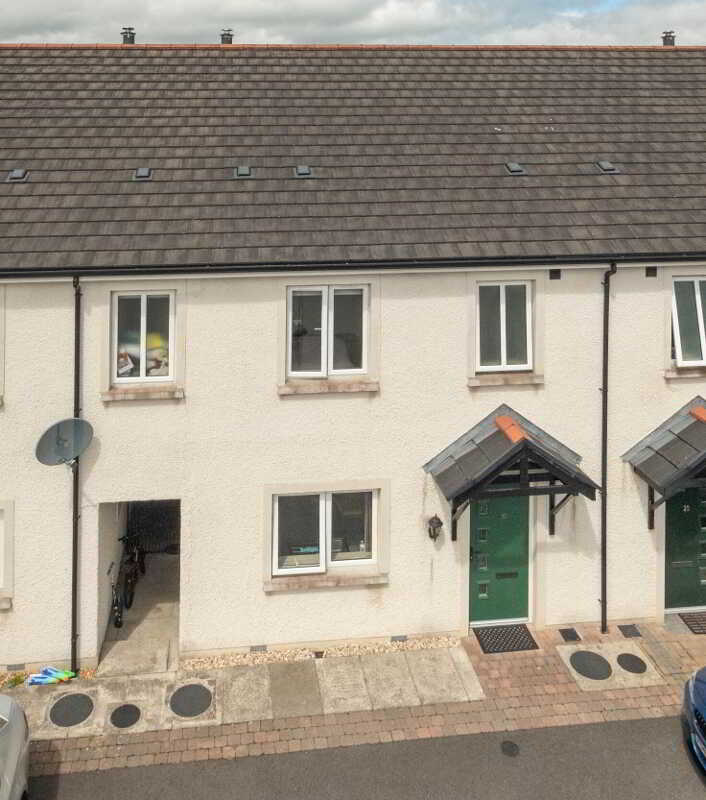
19 Drumclay Court, Enniskillen
3 Bedroom Town House | £172,500
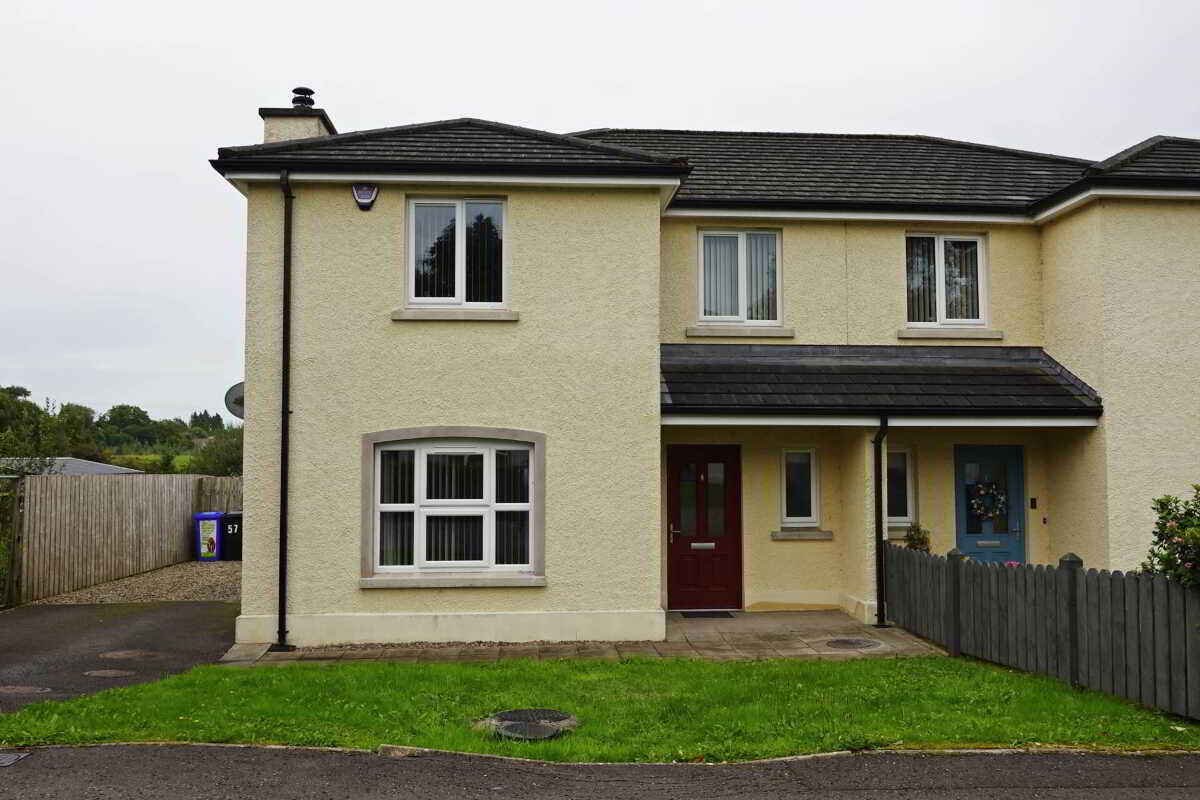
4 Bedroom Semi-Detached House | £172,000
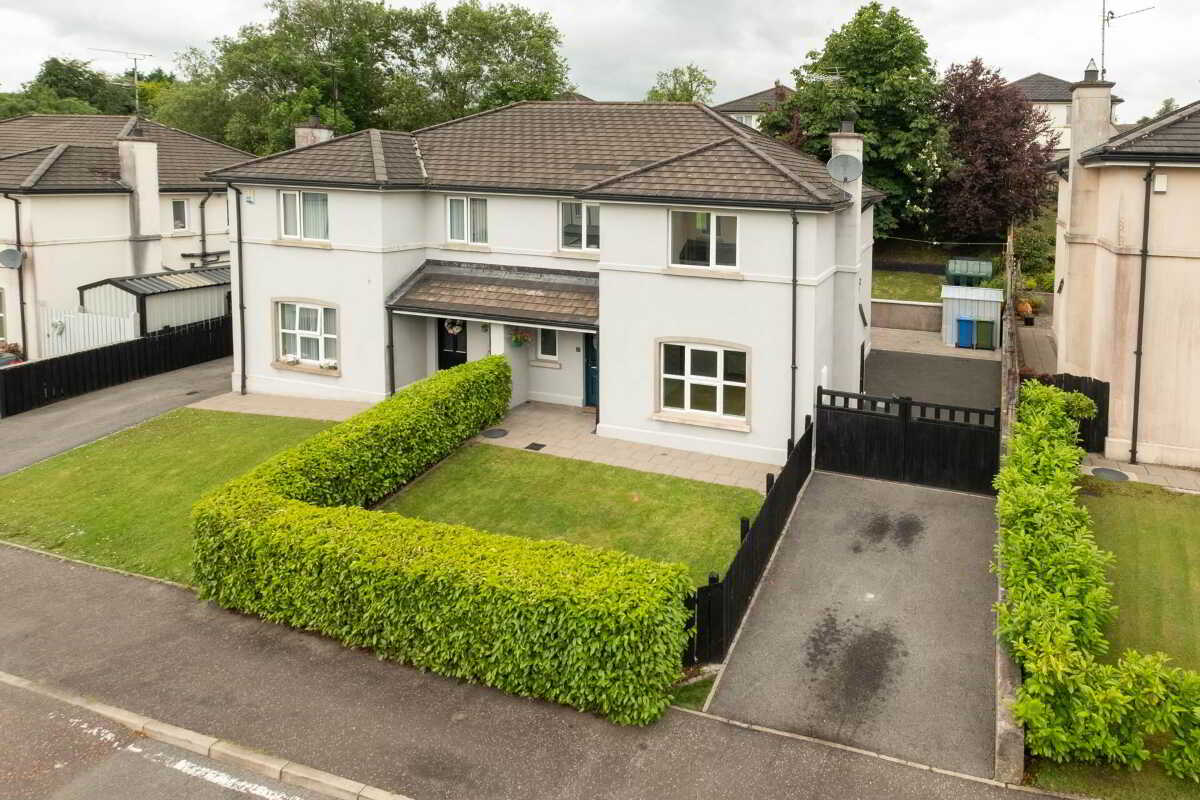
4 Bedroom Semi-Detached House | £177,500
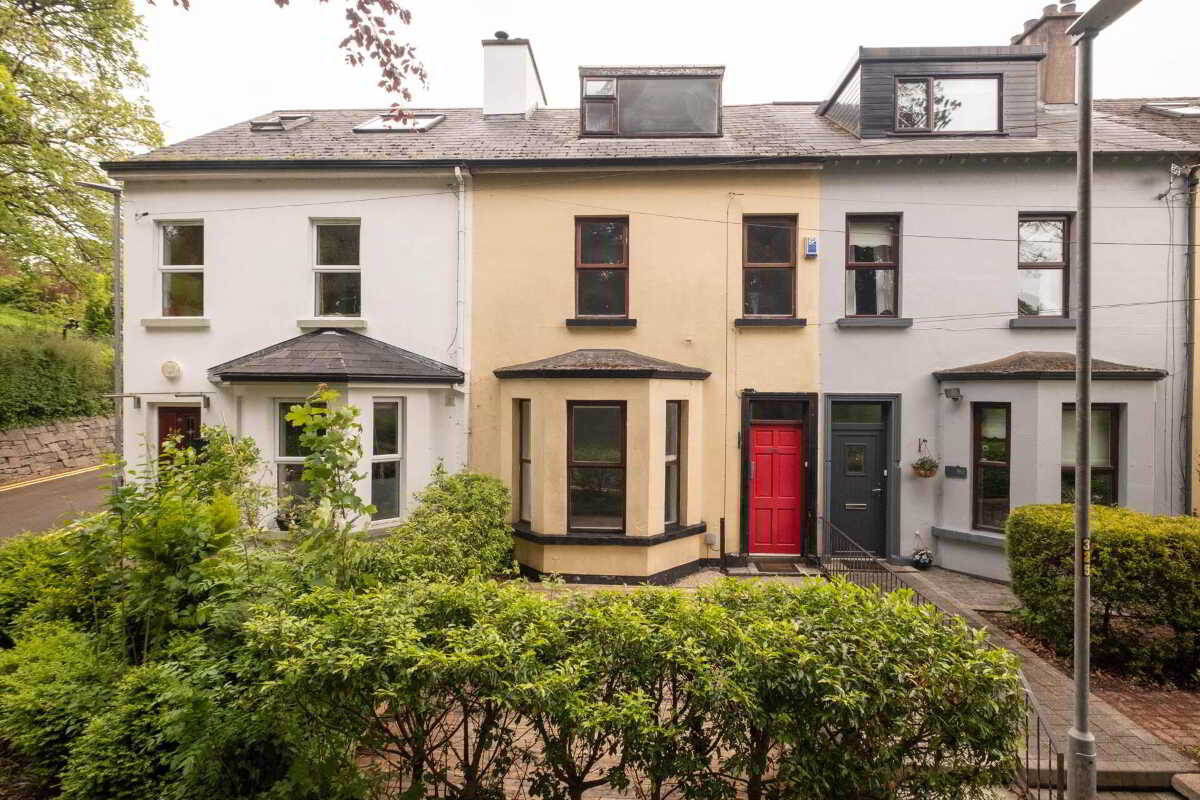
4 Bedroom Terraced House | Guide Price £182,500
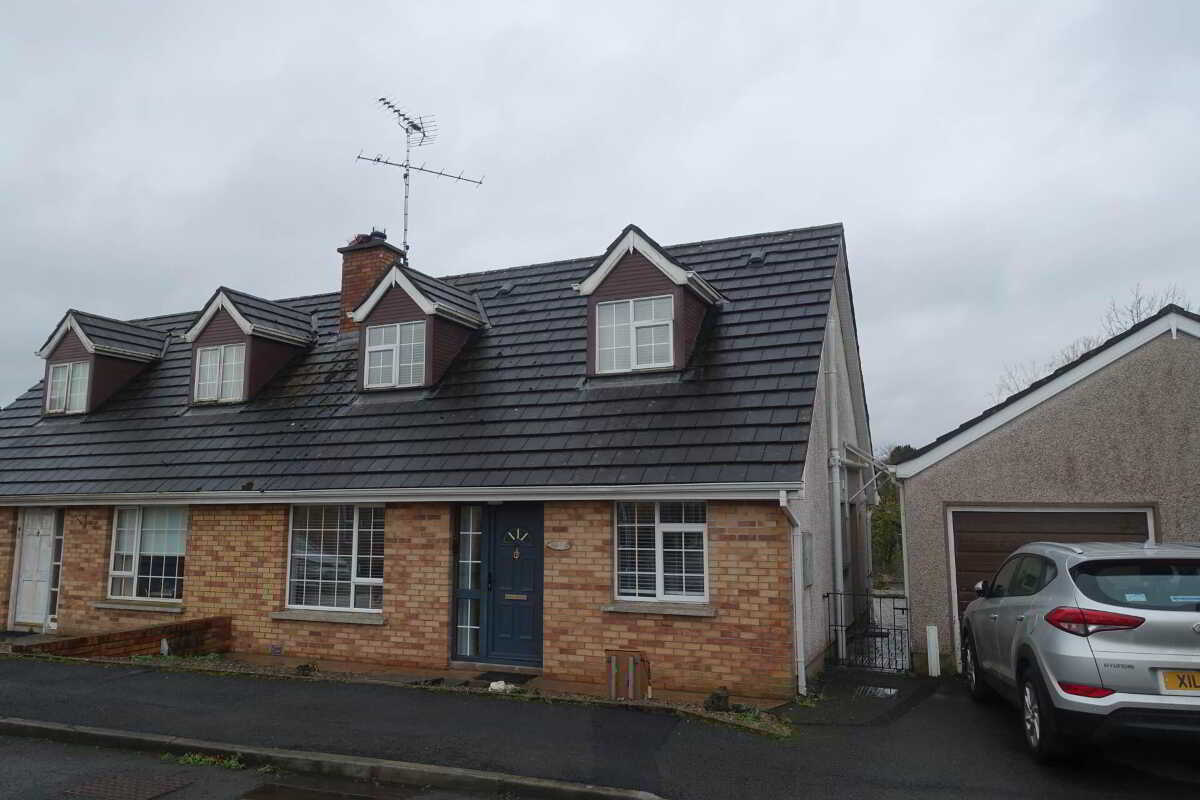
22 Breandrum Court, Enniskillen
3 Bedroom Semi-Detached House | £185,000

Smyth Leslie & Co (Enniskillen)
Enniskillen, Fermanagh, BT74 7BW
028 6632 0456
How much is your home worth?
Use our short form to request a valuation of your property.
Request a Valuation
©2026 The Guild of Property Professionals. All rights reserved.
Terms and Conditions |
Privacy Policy |
Cookie Policy |
Complaints Policy |
Members Login
The Guild of Property Professionals Trading Address: 121 Park Lane, London W1K 7AG. GPEA Limited.
Registered in England & Wales.
Company No: 02819824.
Registered Office Address: The Old Courthouse, 60A London Road, Grantham, NG31 6HR.
VAT Registration No: 180897859

