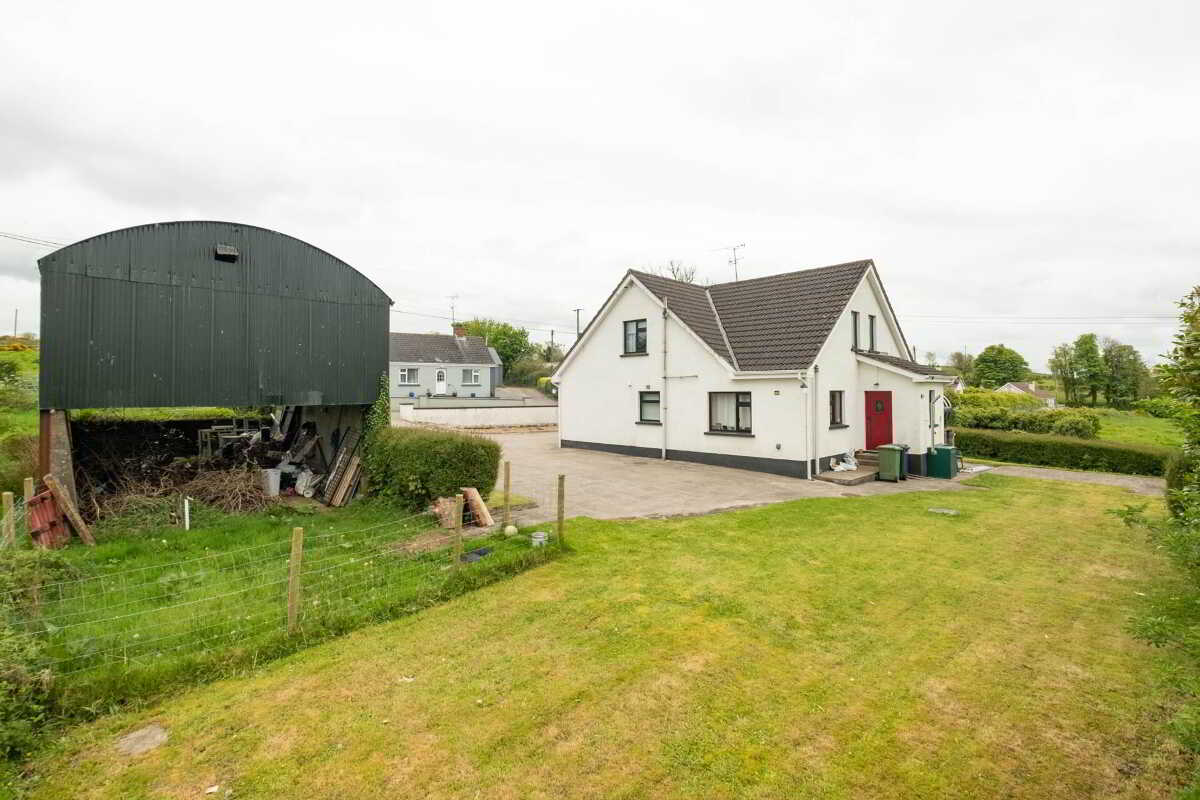
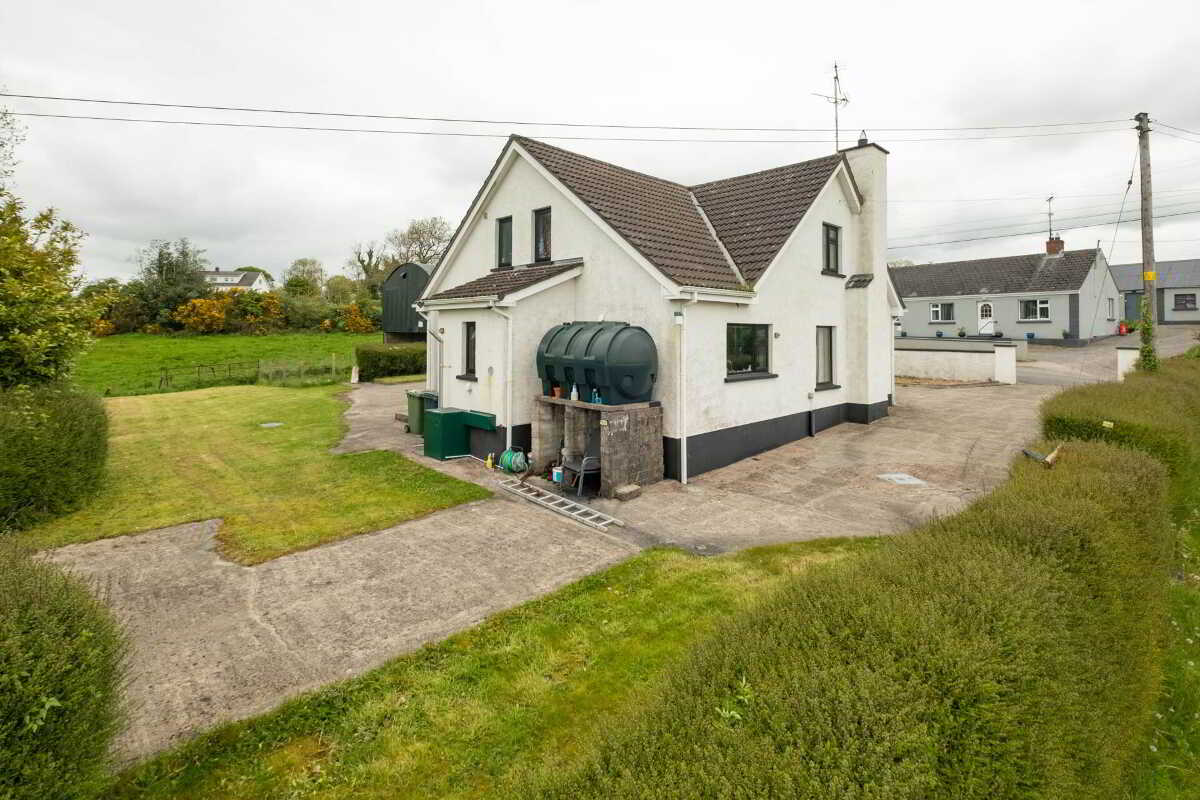
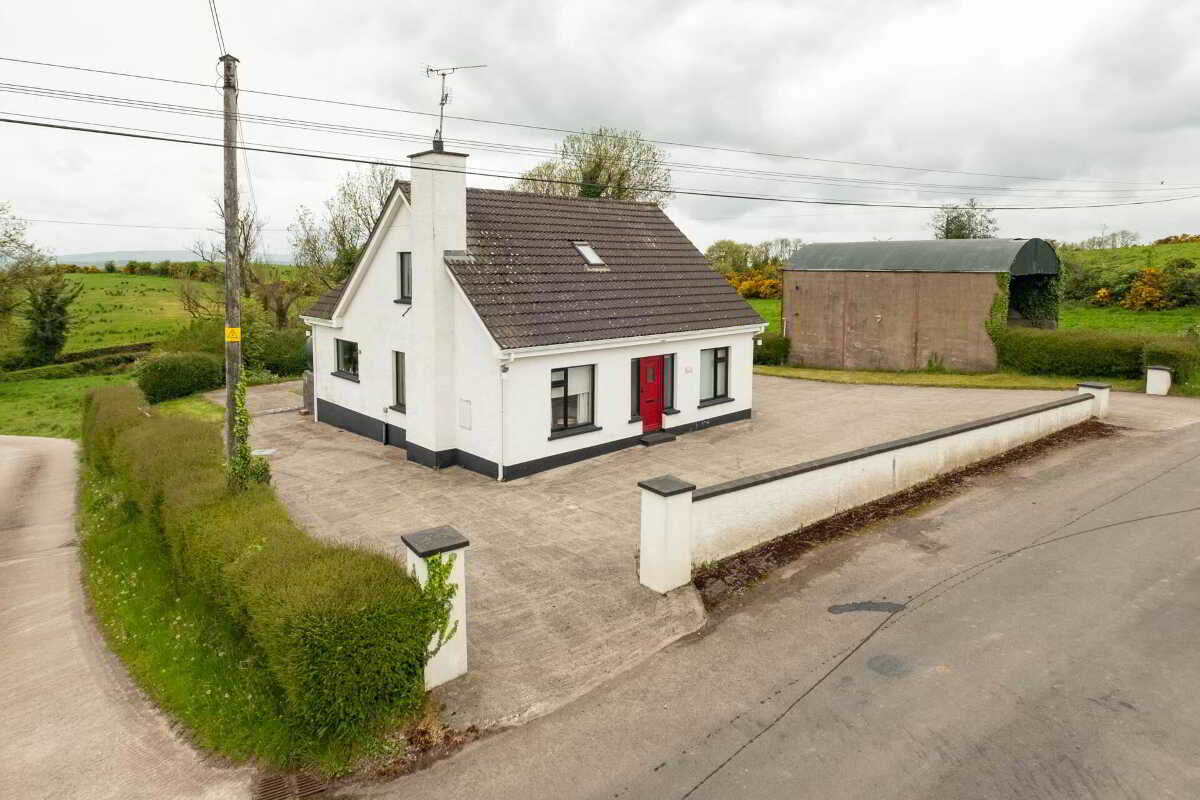
- Detached Chalet Residence Positioned Within A Breathtaking Elevated Setting
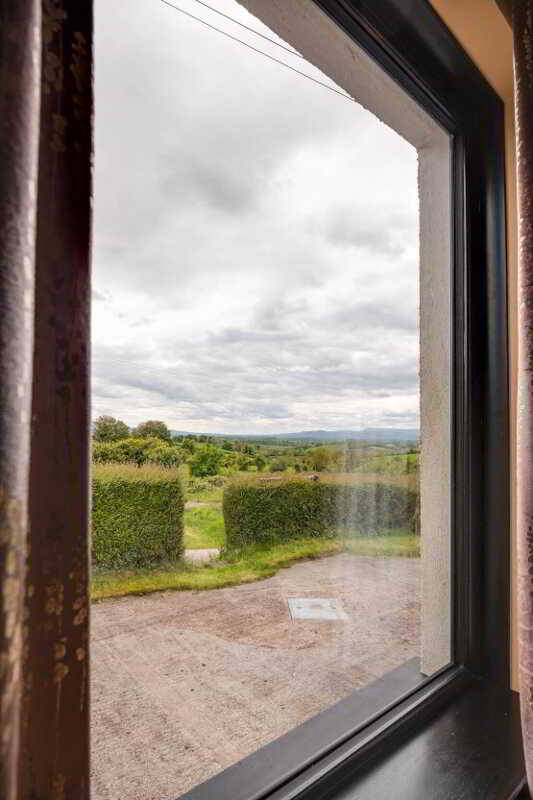
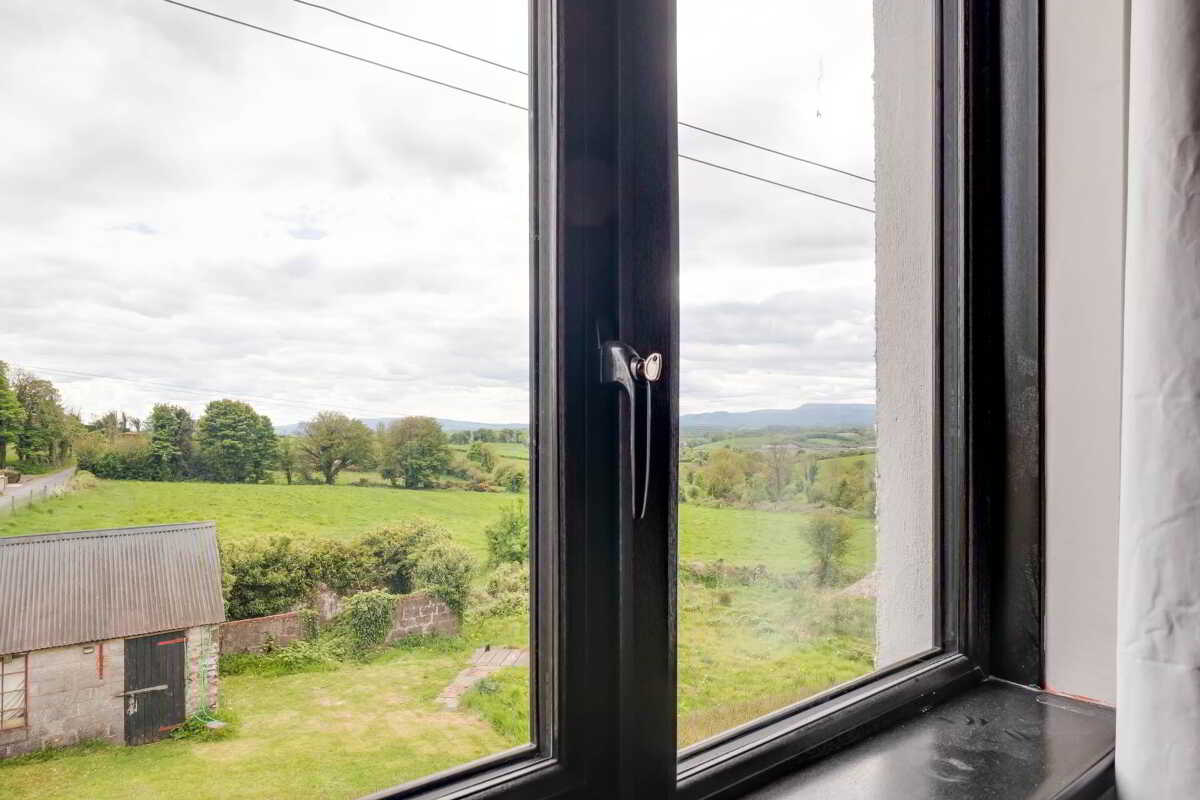
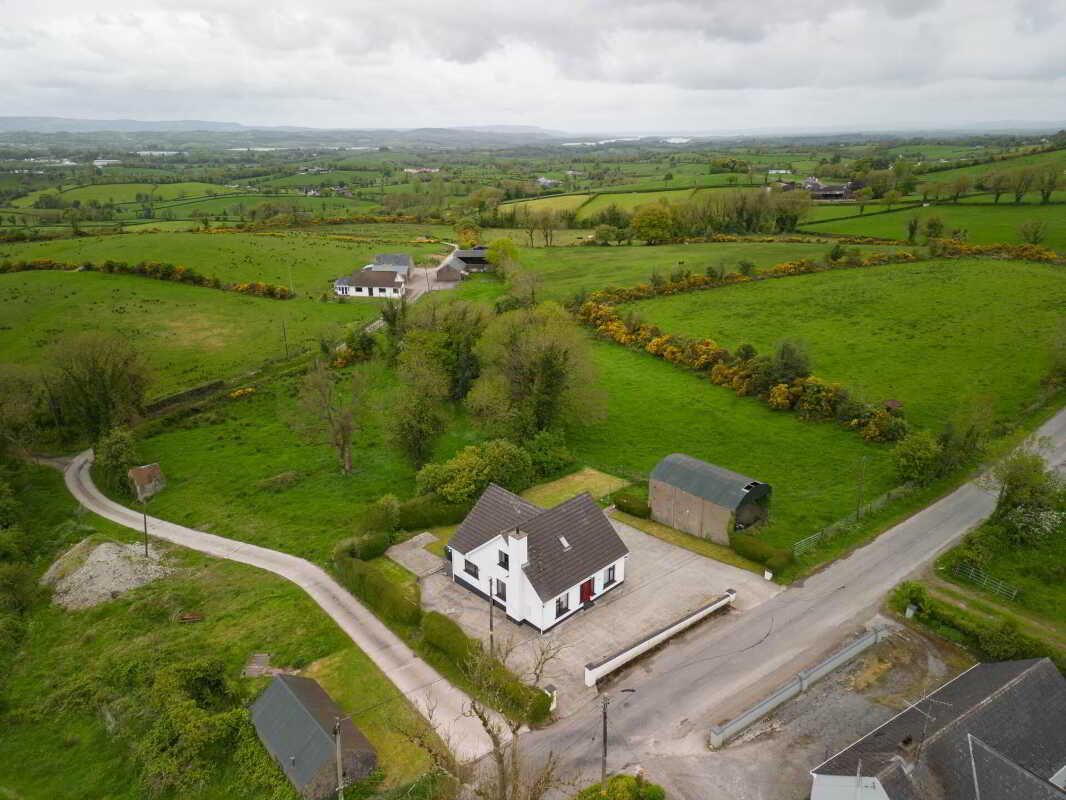
- Panoramic Views Towards Enniskillen`s Townscape & The Surrounding Countryside
- Spectacular Outlook Towards The Cuilcagh Mountain Range, Deceptively Spacious Over 2 Floors
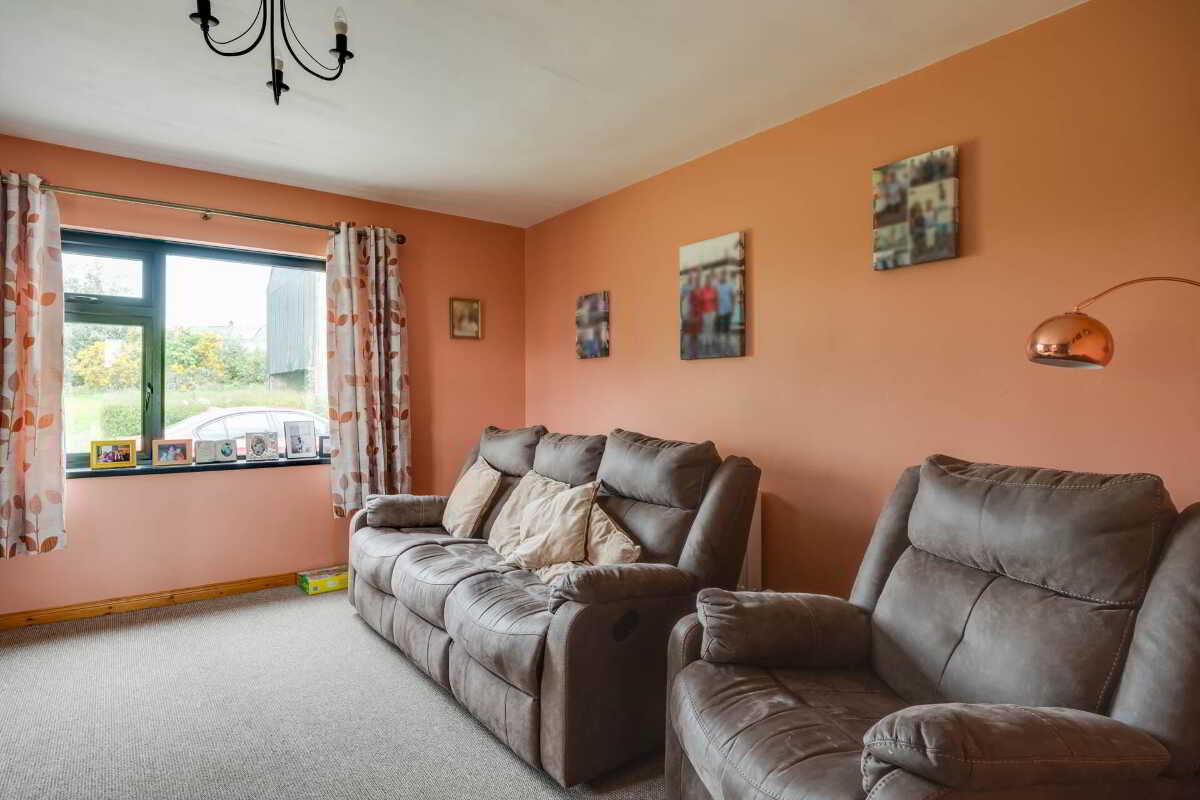
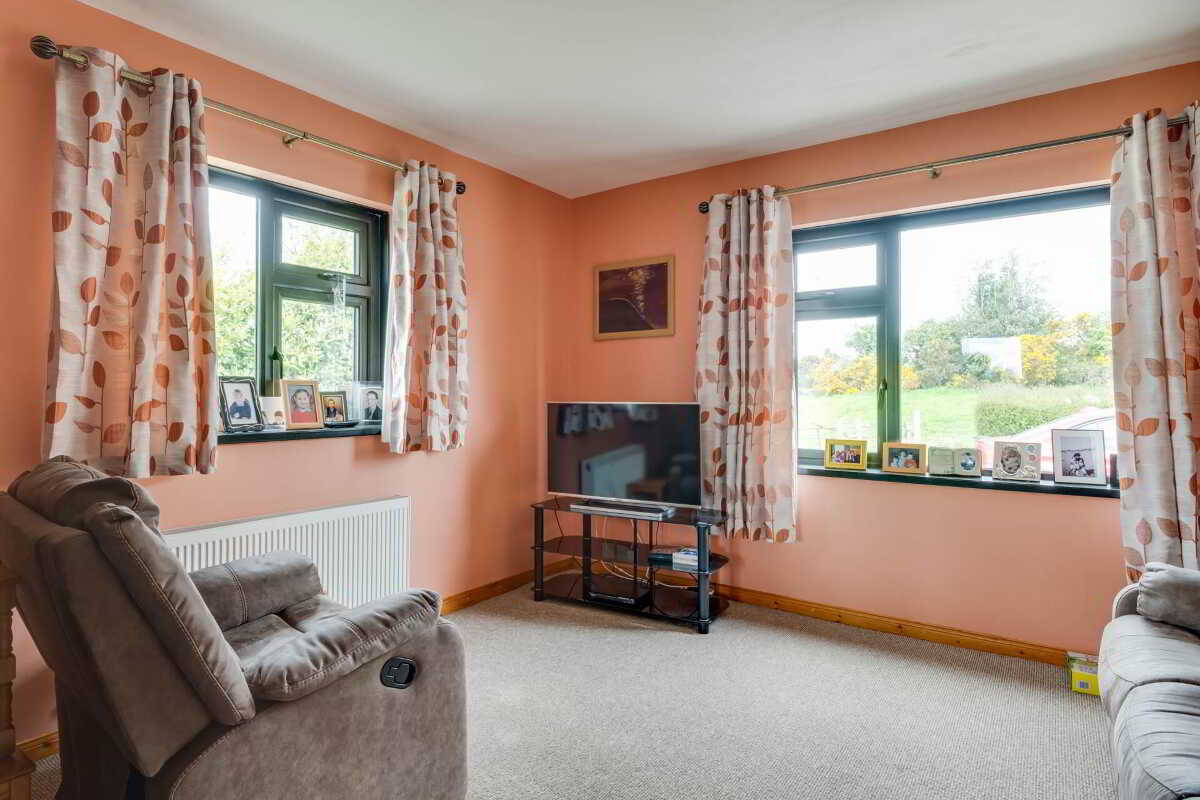
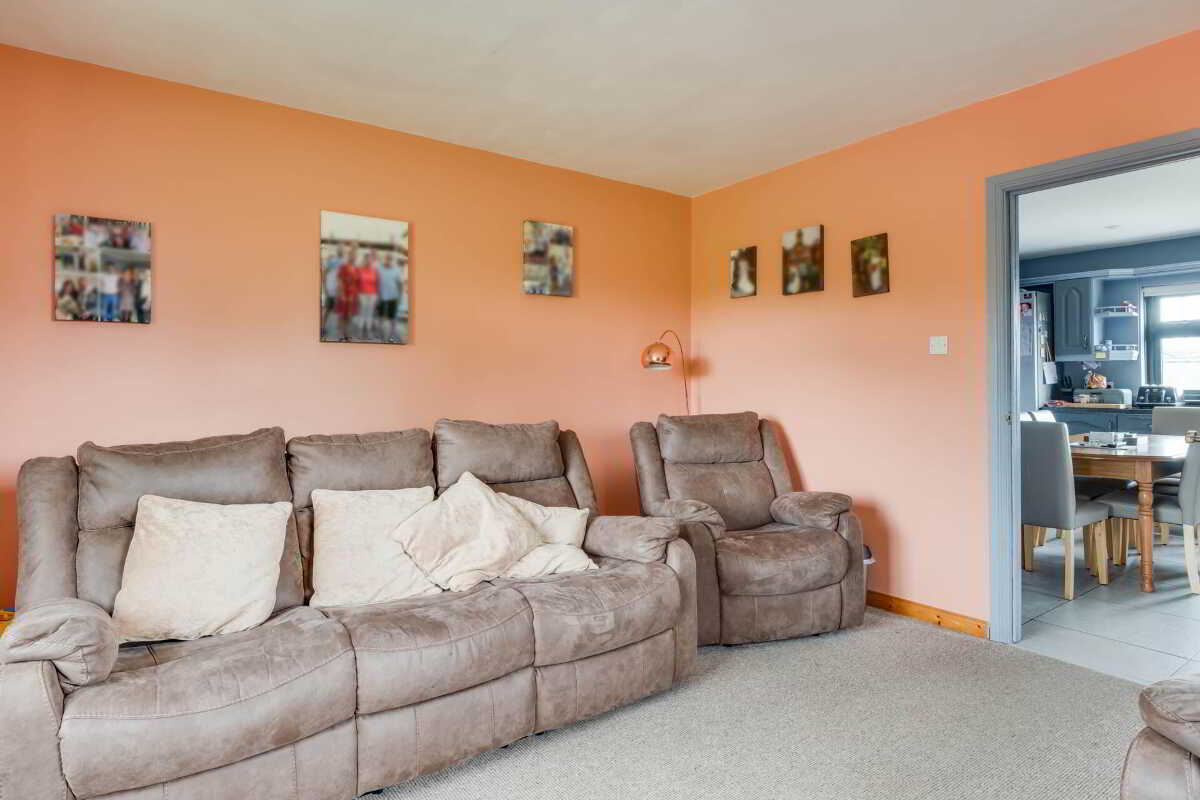
- 2 Large Reception Rooms Offering Excellent Family Living Space & 4 Well Proportioned Bedrooms
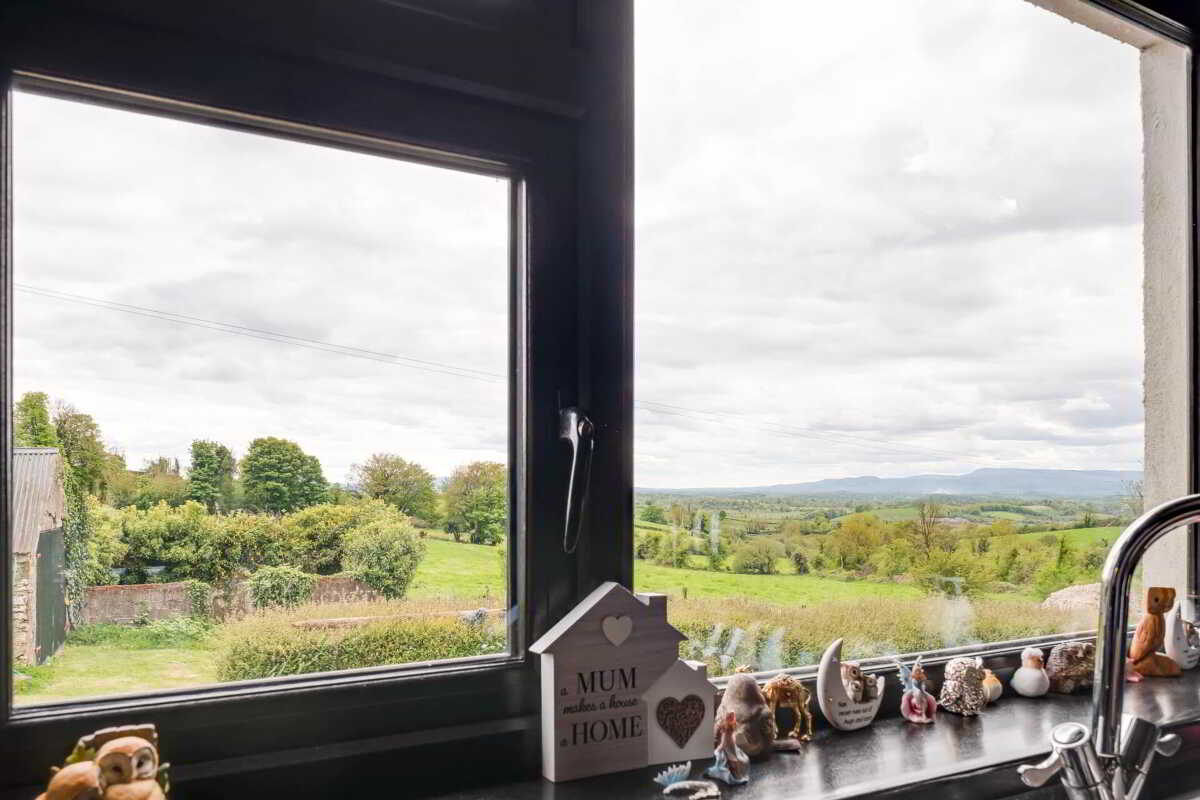
- Kitchen Perfectly Positioned To Capture Exceptional Countryside Views
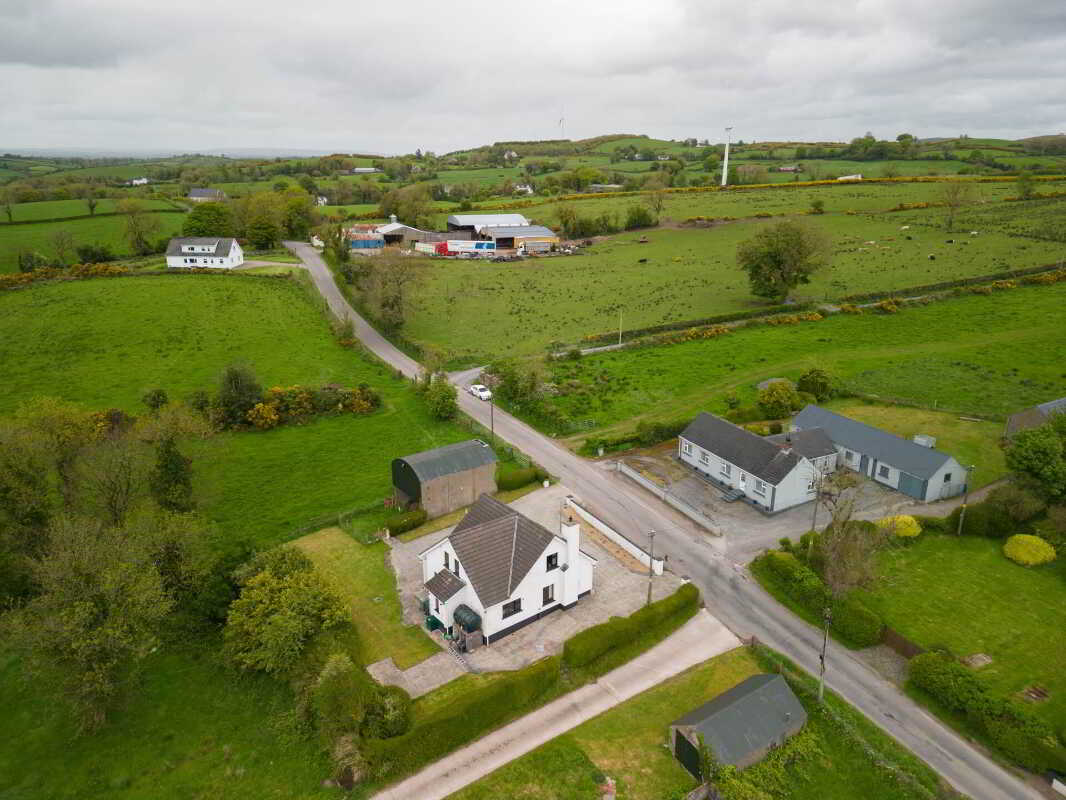
- Edge Of Town Location Combining Rural Living With Convenience
- Minutes Drive To Enniskillen Town Centre & The Main Tempo Road Network
- Rare Opportunity To Enjoy An Idyllic Countryside Lifestyle Within Such An Accessible Location

4 Bedroom Detached House for sale in Enniskillen
 2
4
2
2
4
2
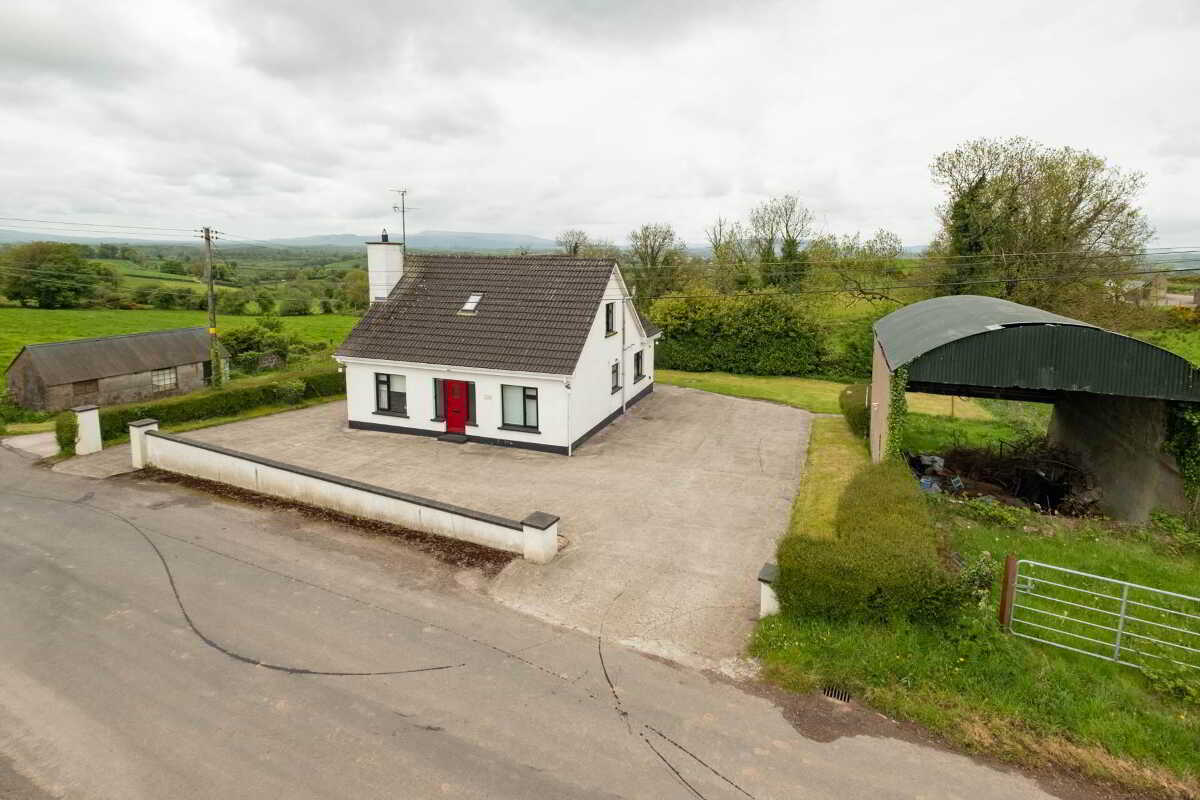
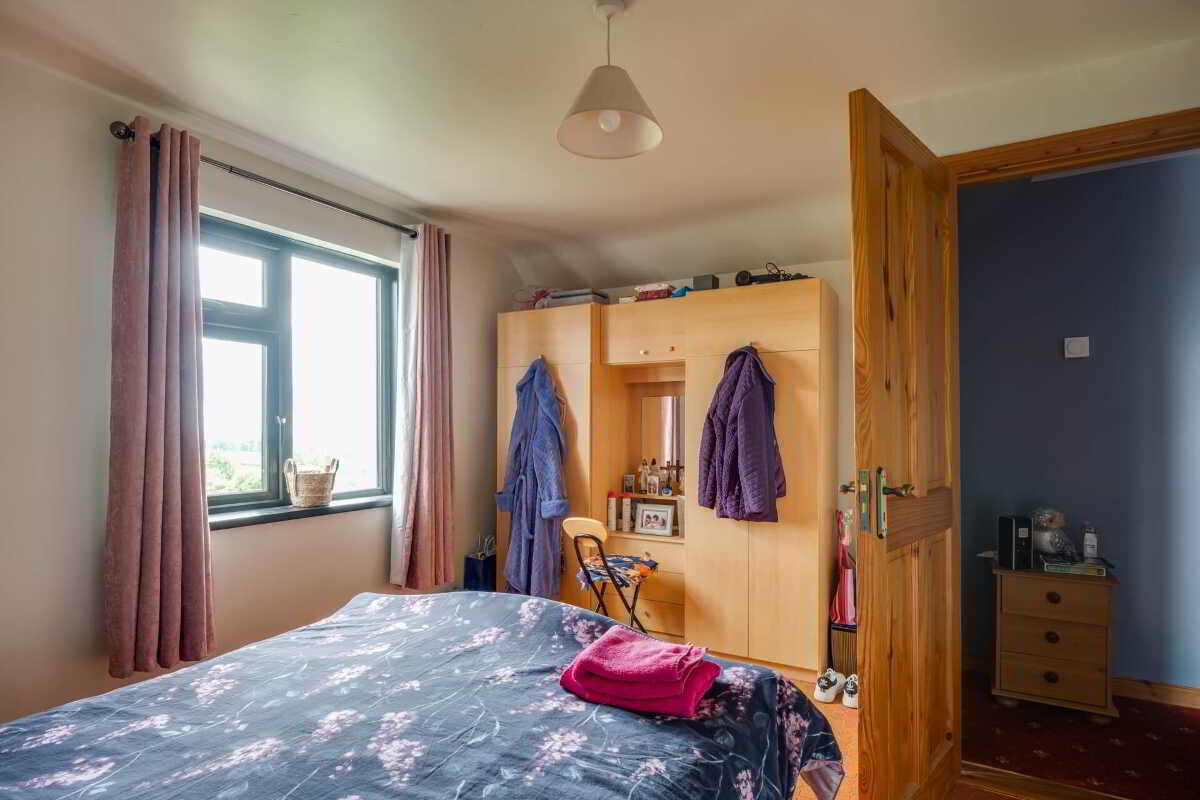
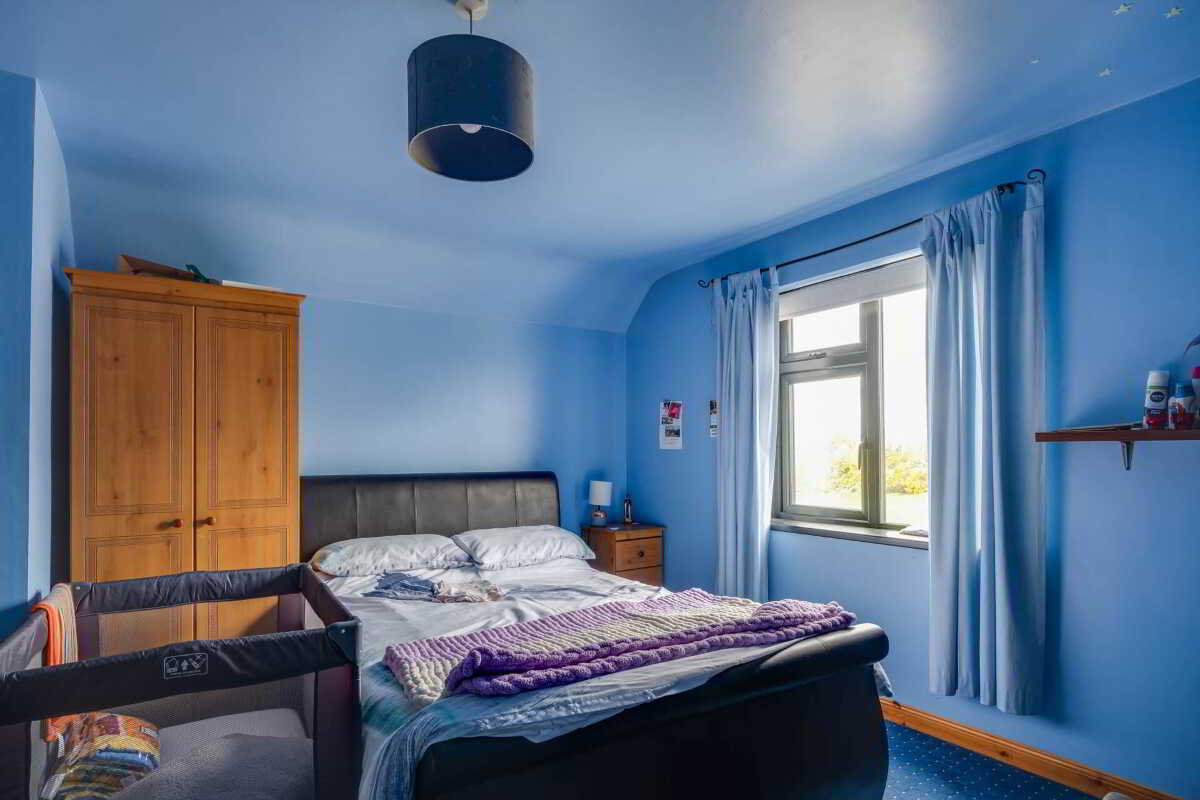
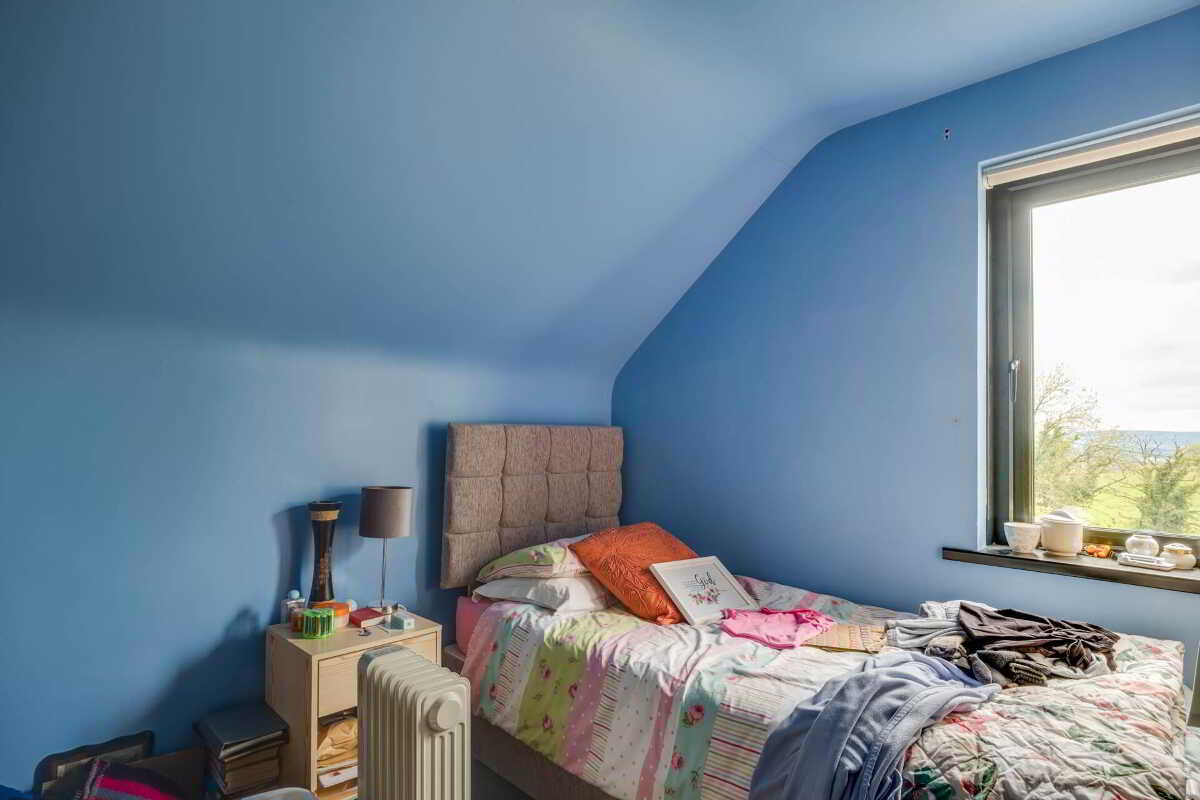
Set within a truly breathtaking position just off the main Tempo Road, only minutes from Enniskillen Town Centre and the main road network, this detached chalet residence offers an exceptional opportunity to enjoy the perfect blend of country living and edge of town convenience. Occupying an elevated setting that captures panoramic views towards Enniskillen`s skyline and the surrounding unspoilt countryside including the iconic Cuilcagh Mountain range, the property enjoys a setting that is both picturesque and remarkably accessible. Internally, the residence provides deceptively spacious accommodation centred around two generous reception rooms and a flexible four bedroom layout including a ground floor bedroom ideal for modern family living. The kitchen is positioned to appreciate one of the property`s most captivating features, a spectacular window view across the rolling countryside that changes beautifully throughout the seasons.
A rare opportunity to acquire a home within such a convenient yet idyllic location.
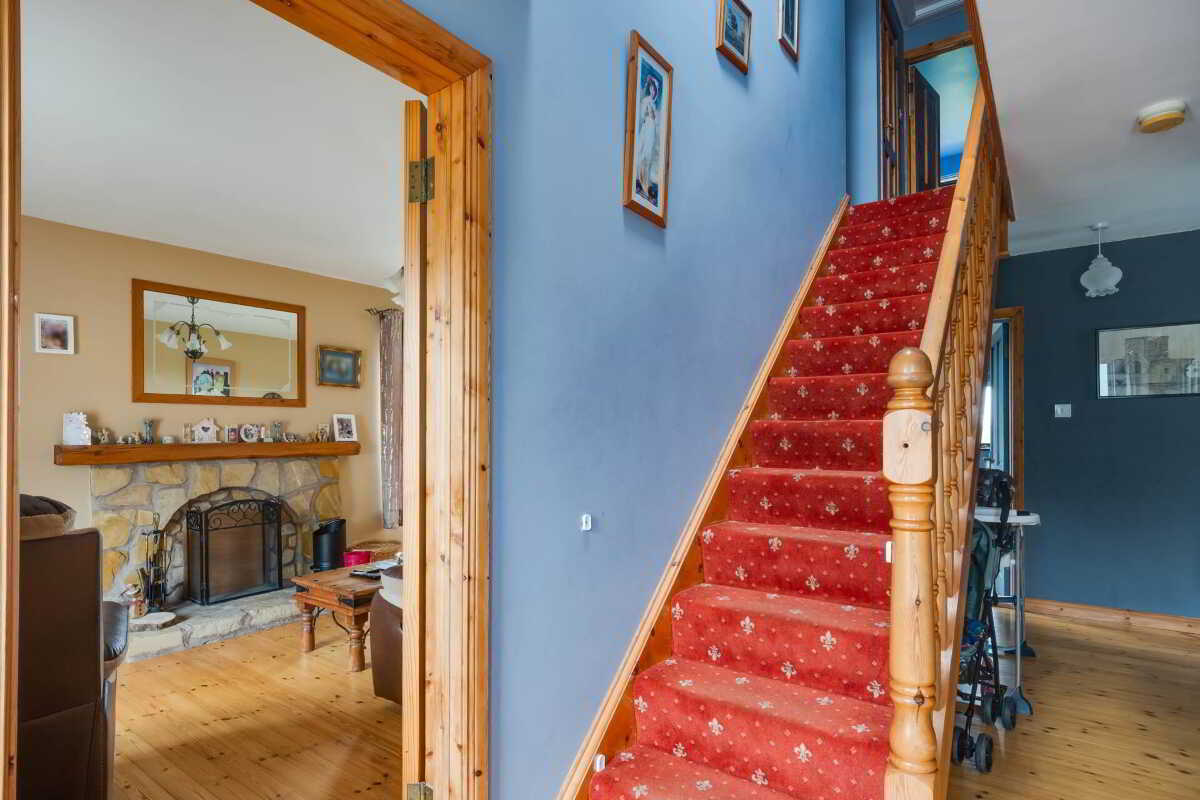
Entrance Hall: - 15'6" (4.72m) x 6'9" (2.06m)
15`6 x 6`9 & 8`5 x 3`5 PVC exterior door with glazed inset, glazed side screens, solid wooden floor, cloaks cupboard.
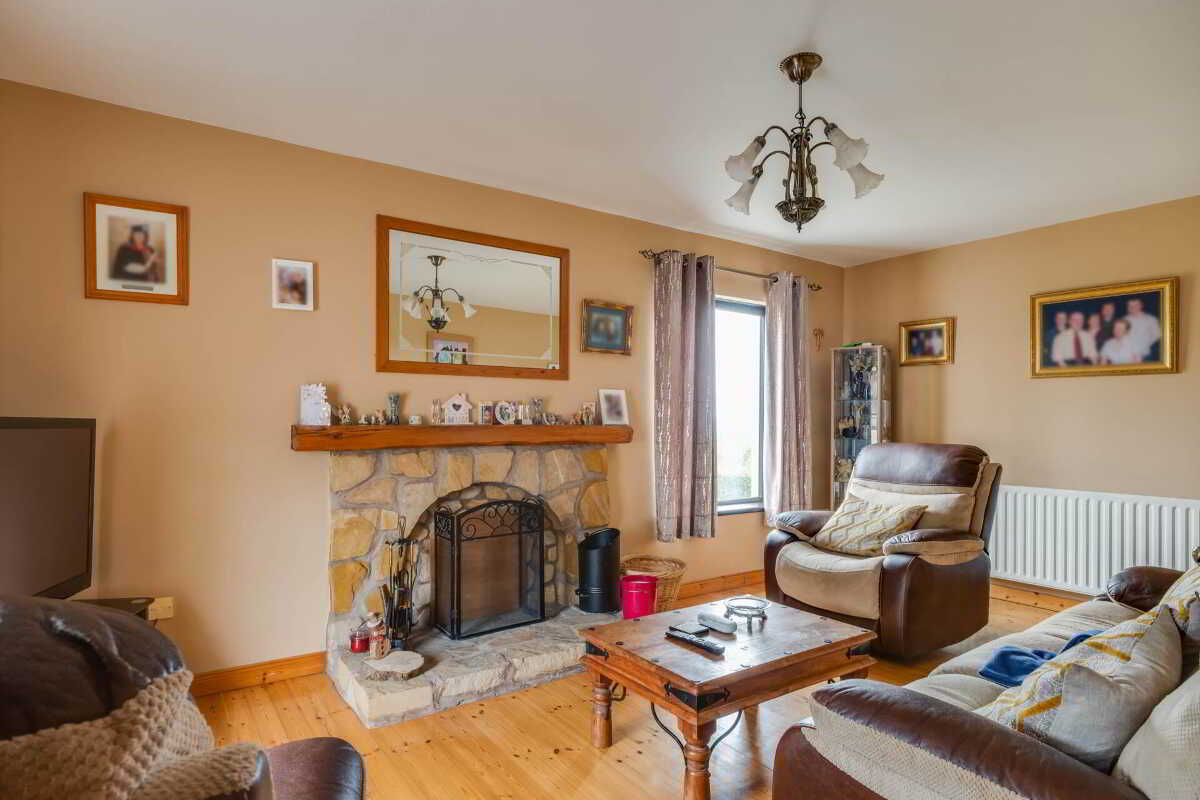
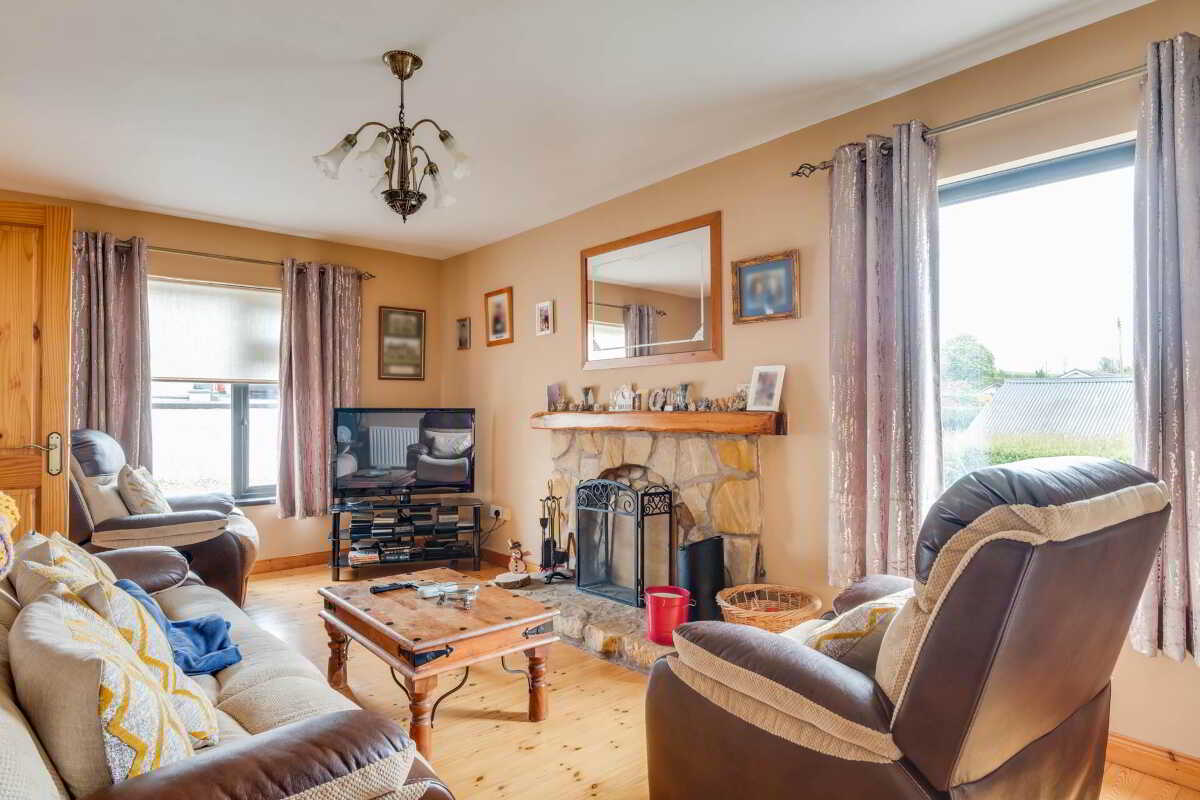
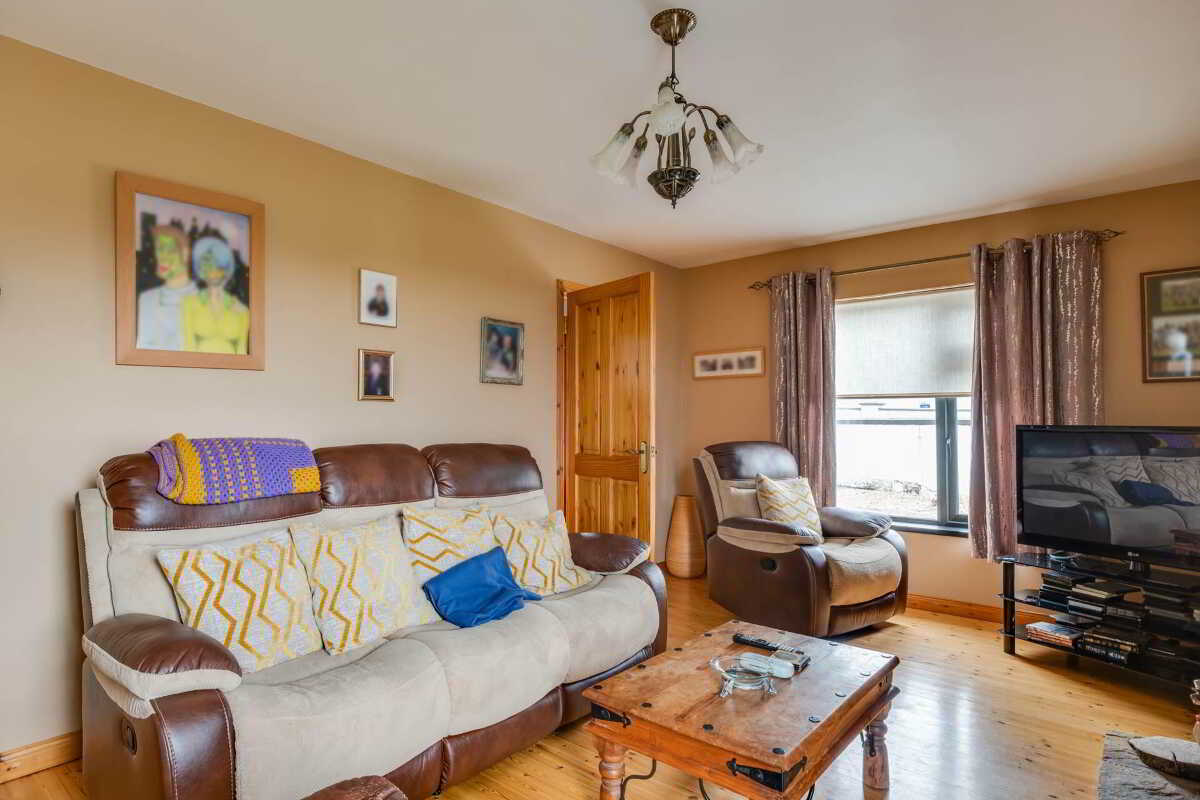
Lounge: - 18'7" (5.66m) x 10'11" (3.33m)
Sandstone fireplace surround, solid wooden floor, window with view towards the surrounding countryside.
Family Room: - 14'2" (4.32m) x 13'6" (4.11m)
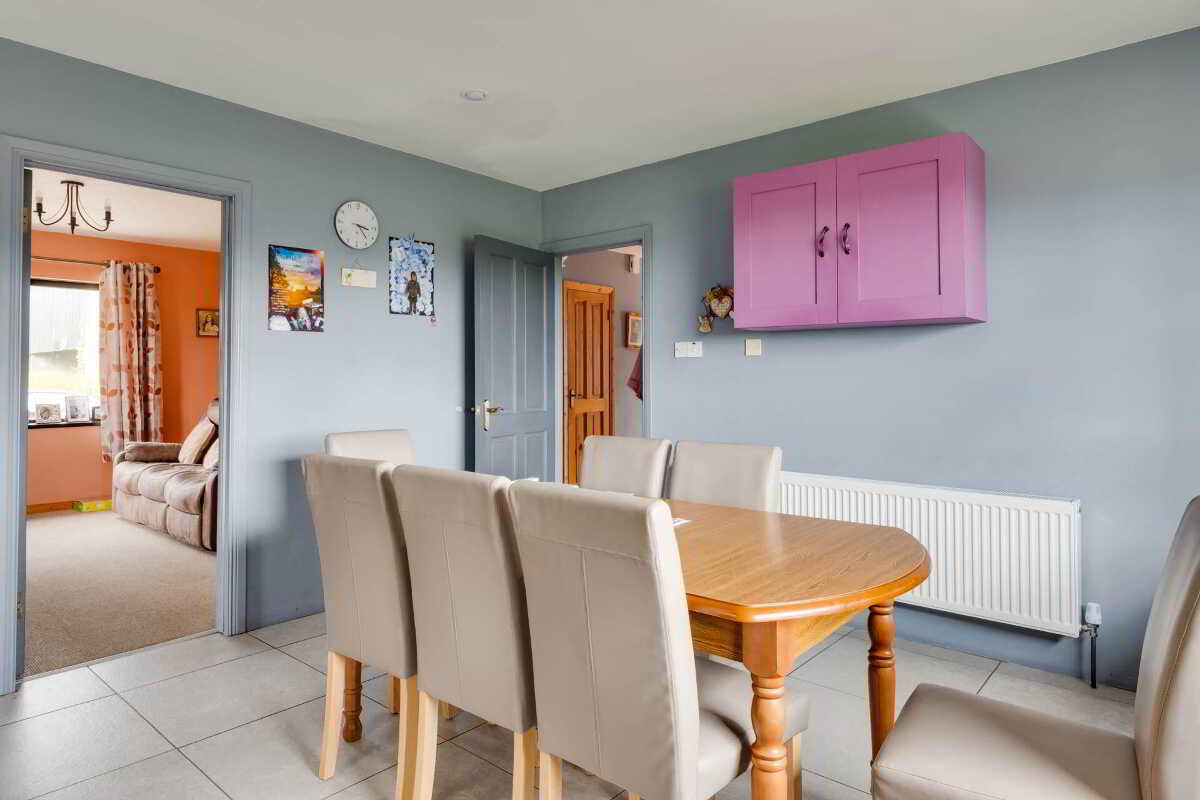
Direct access to Kitchen.
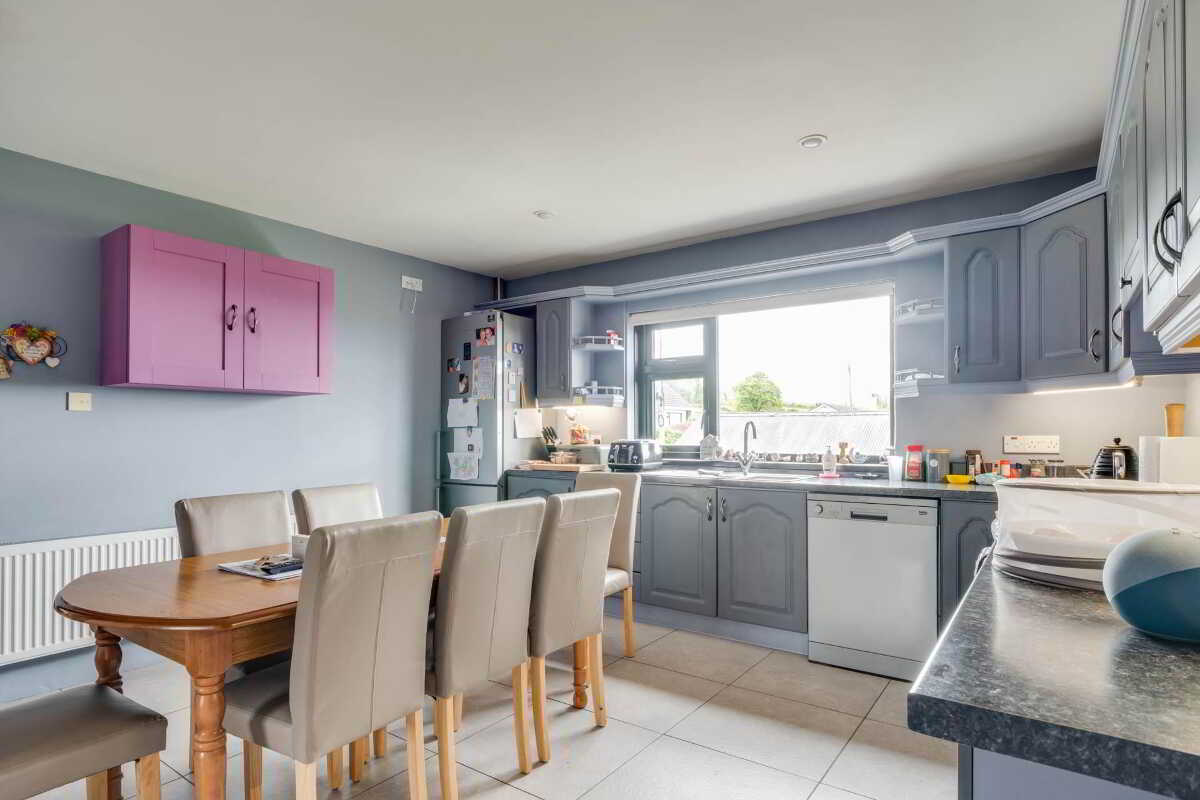
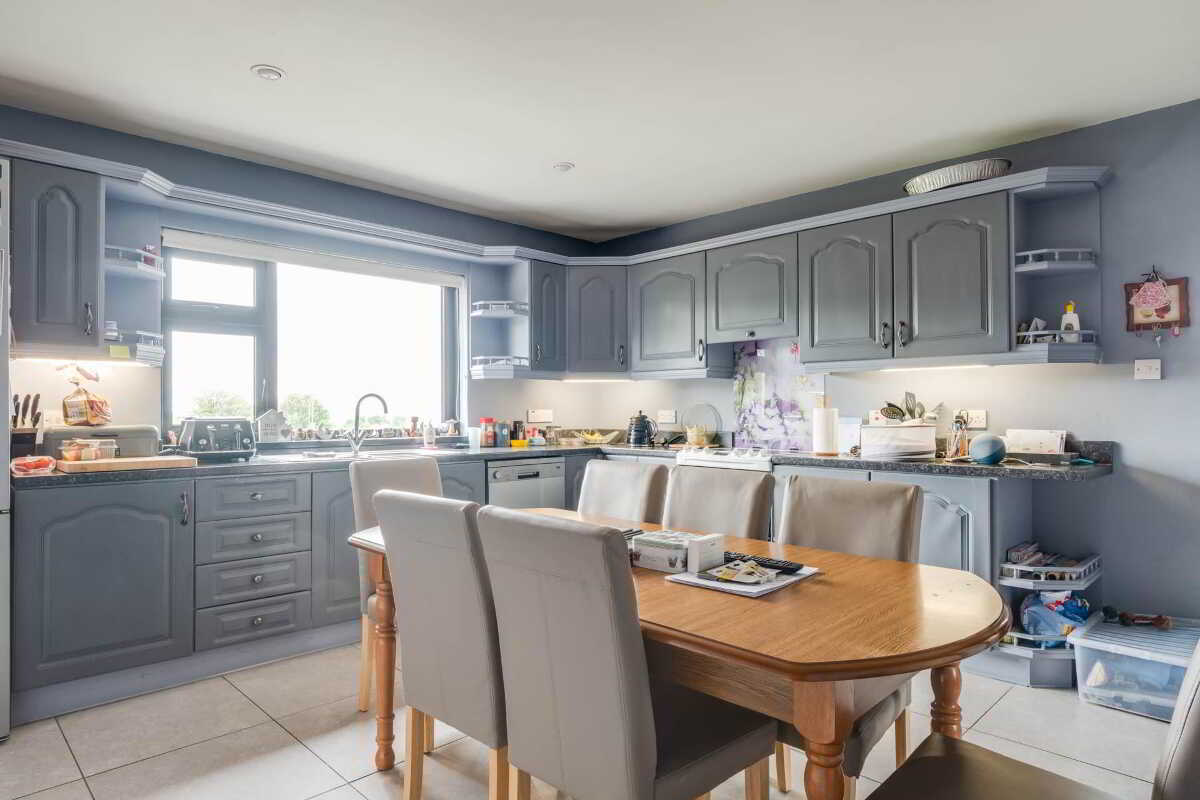
Kitchen: - 14'8" (4.47m) x 13'11" (4.24m)
Modern fitted kitchen with a range of high & low level units, stainless steel sink unit, extractor fan hood, recessed lighting, tiled floor & splash back, kitchen window with countryside views.
Utility Room: - 5'11" (1.8m) x 5'7" (1.7m)
Plumbed for washing machine, PVC exterior door with glazed inset, tiled floor.
Bedroom (1): - 11'4" (3.45m) x 9'10" (3m)
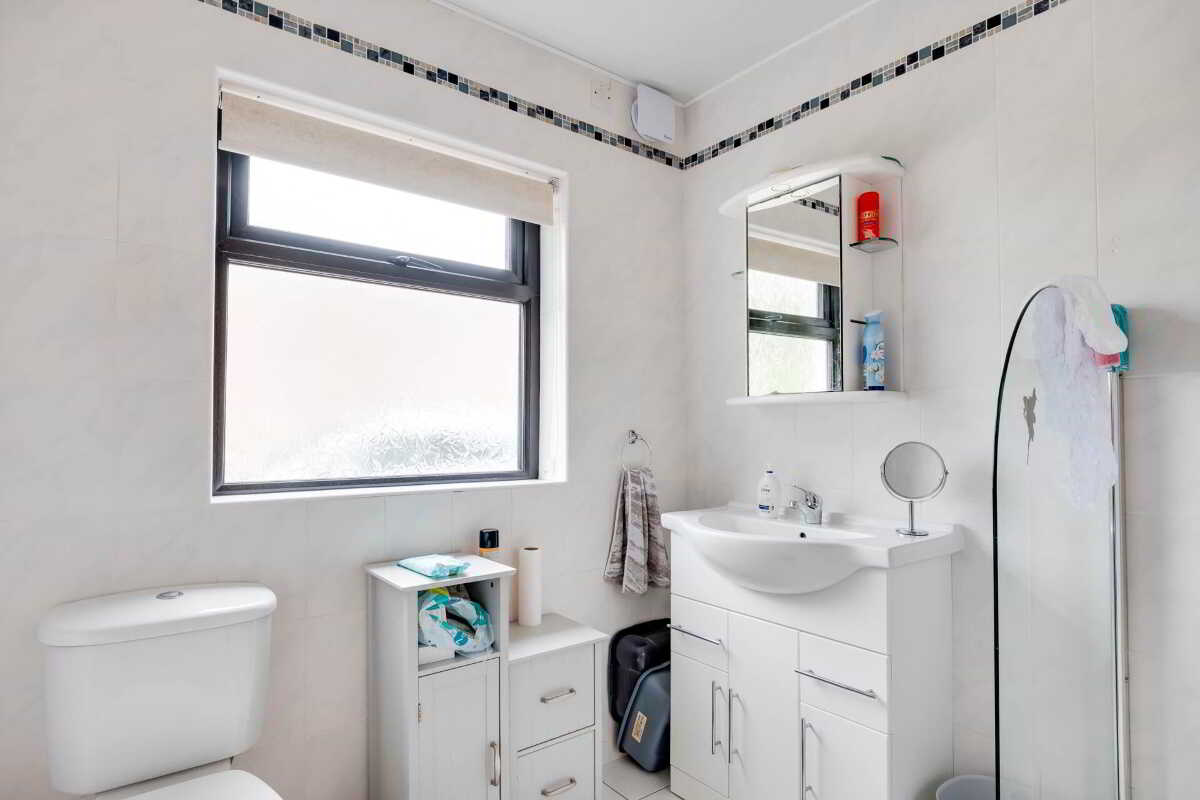
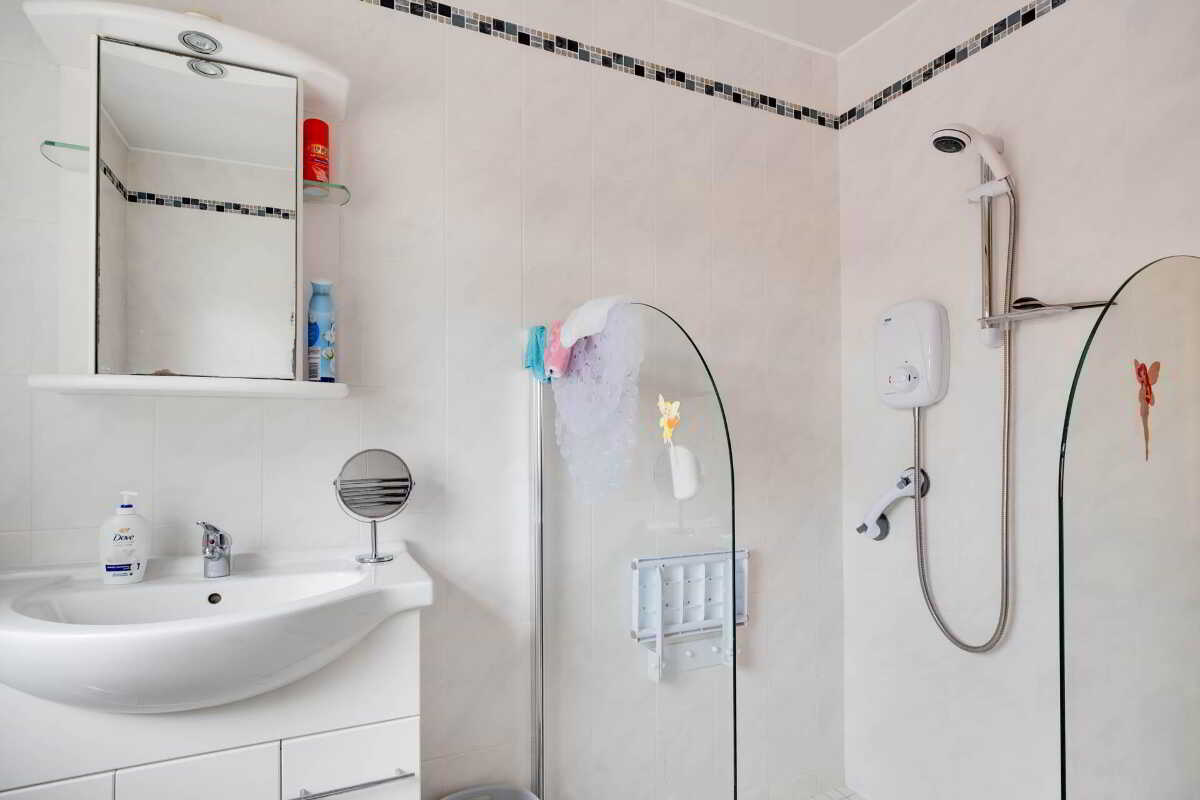
Shower Room: - 7'11" (2.41m) x 7'0" (2.13m)
White suite, vanity unit, step in shower cubicle with wet room floor, fully tiled.
FIRST FLOOR:
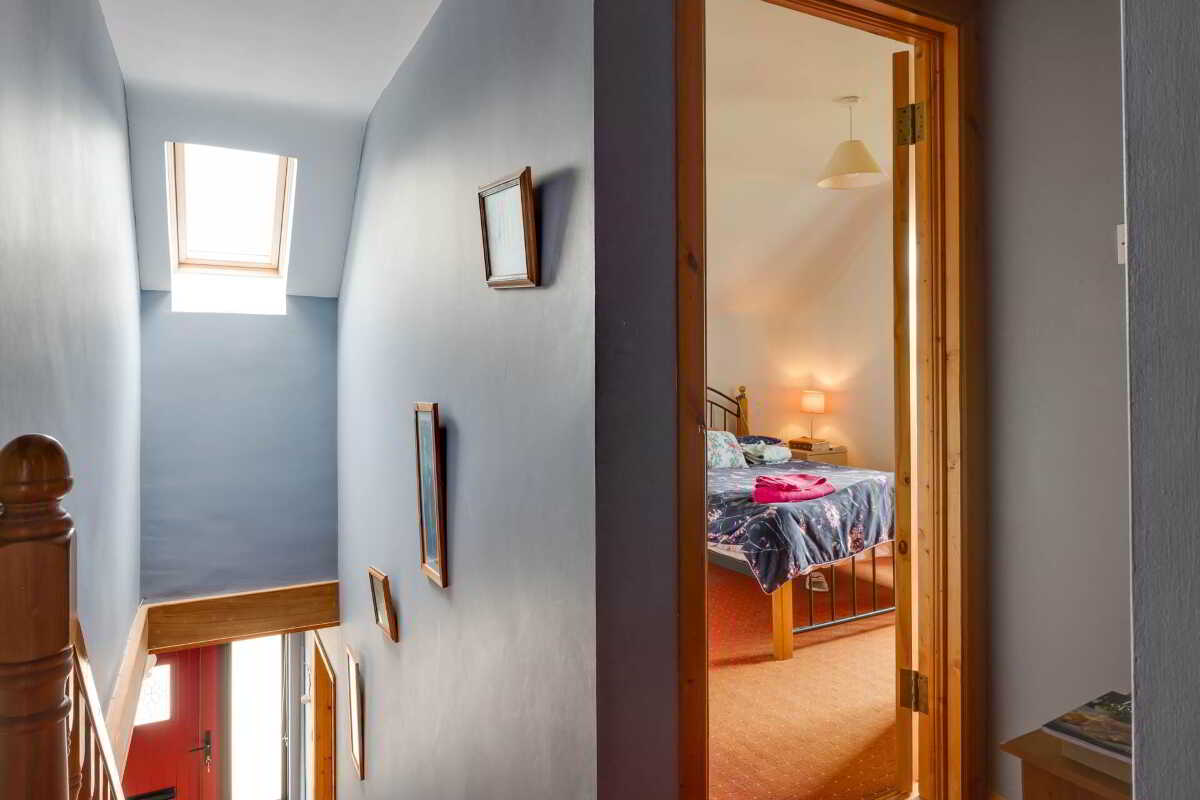
Landing: - 6'10" (2.08m) x 5'10" (1.78m)
6`10 x 5`10 & 3`8 x 3`0 Hotpress.
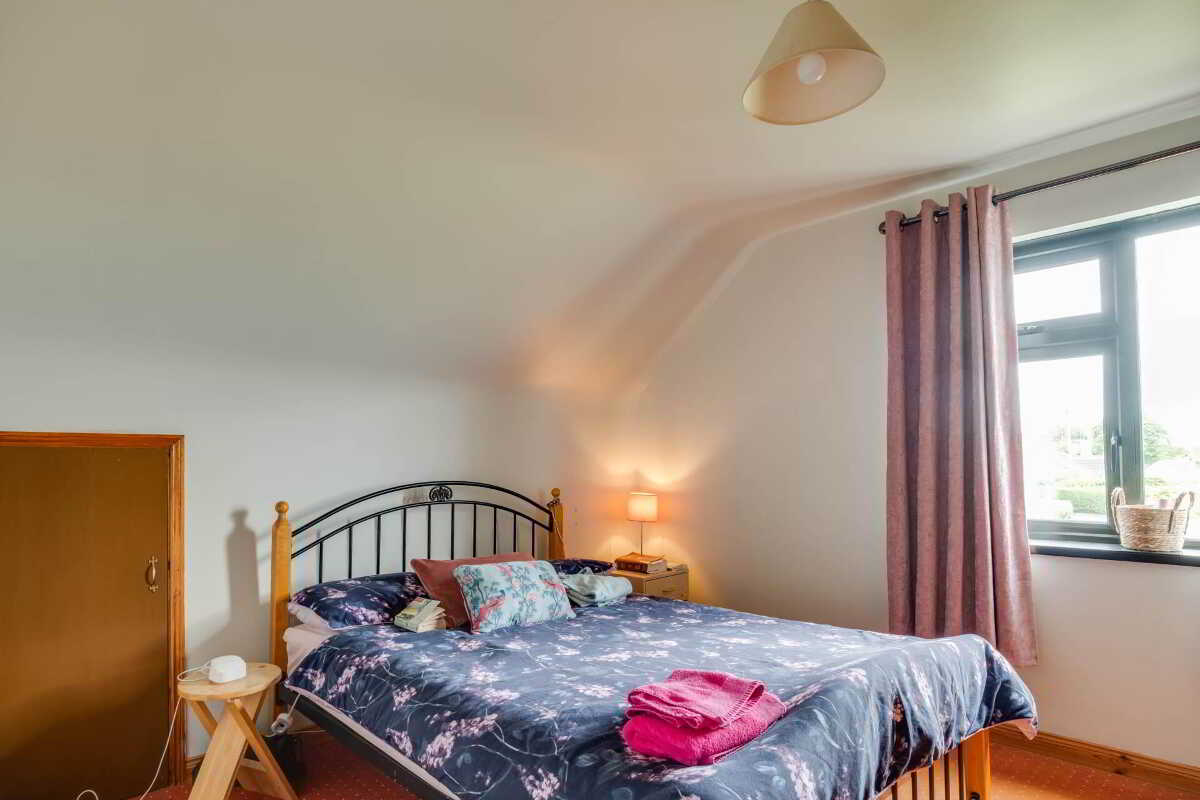
Bedroom (2): - 11'1" (3.38m) x 9'10" (3m)
11`1 x 9`10 & 7`5 x 3`4
Bedroom (3): - 13'4" (4.06m) x 13'3" (4.04m)
widest points.
Bedroom (4): - 10'1" (3.07m) x 9'0" (2.74m)
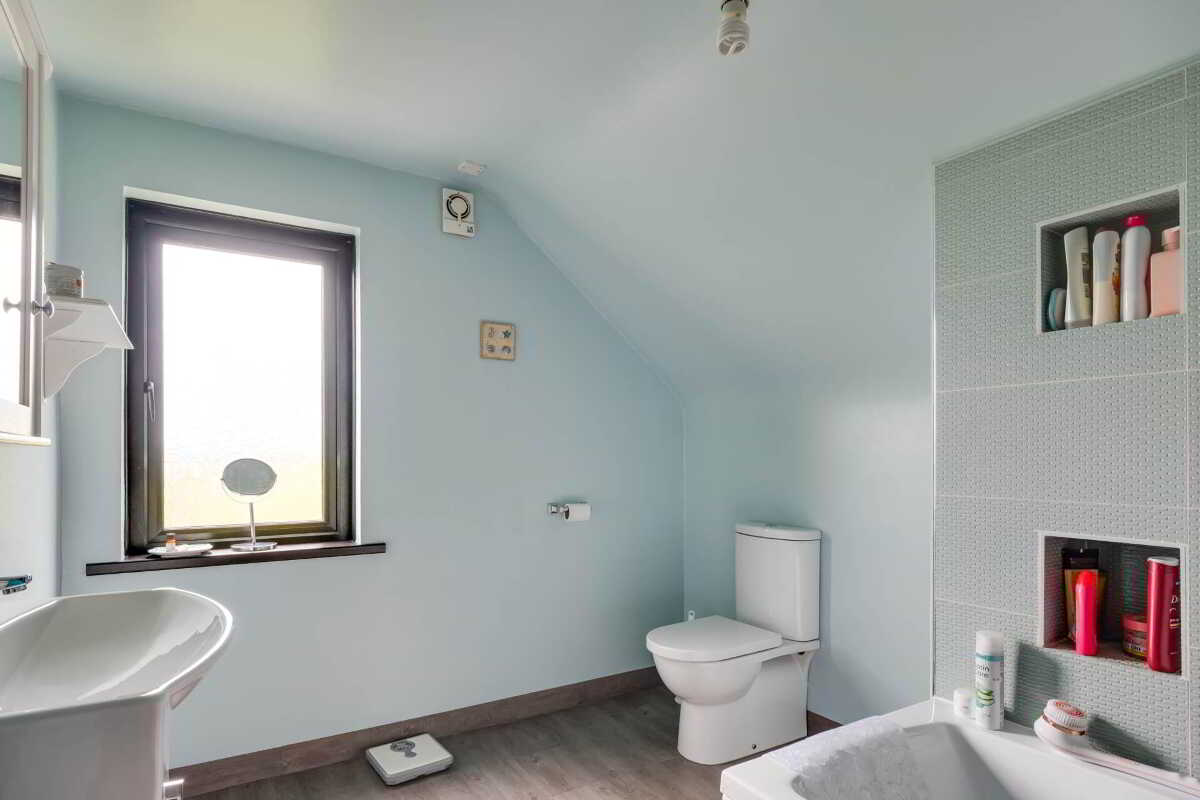
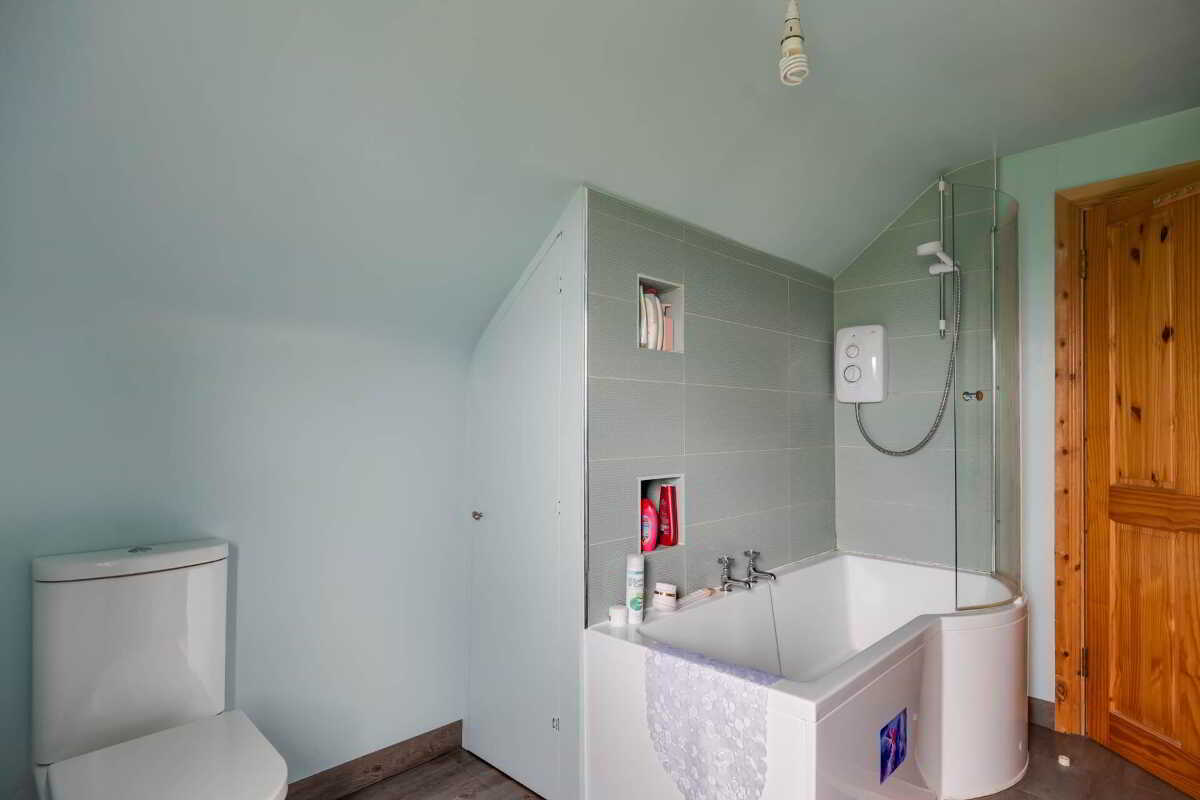
Bathroom: - 11'1" (3.38m) x 6'3" (1.91m)
11`1 x 6`3 & 5`4 x 2`3 White suite, vanity unit, electric shower over bath, shower screen, tiled splash back, laminate flooring.
OUTSIDE:
Silo pit: 27`2 x 11`6
General purpose store.
Rateable Value: £150,000, equates to £1,504 for 2026/27
Notice
Please note we have not tested any apparatus, fixtures, fittings, or services. Interested parties must undertake their own investigation into the working order of these items. All measurements are approximate and photographs provided for guidance only.
Property Ref: 1076673
Similar Properties
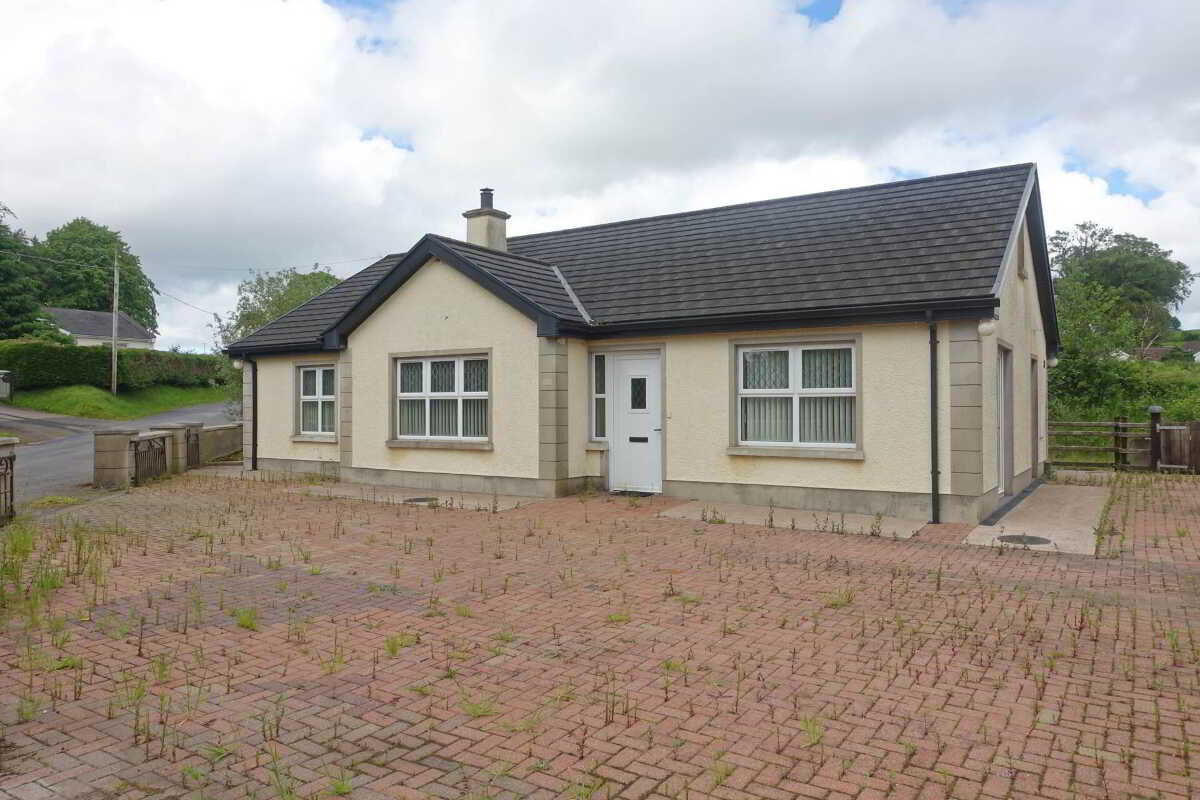
41 Ballylucas Road, Enniskillen
3 Bedroom Detached Bungalow | Guide Price £235,000
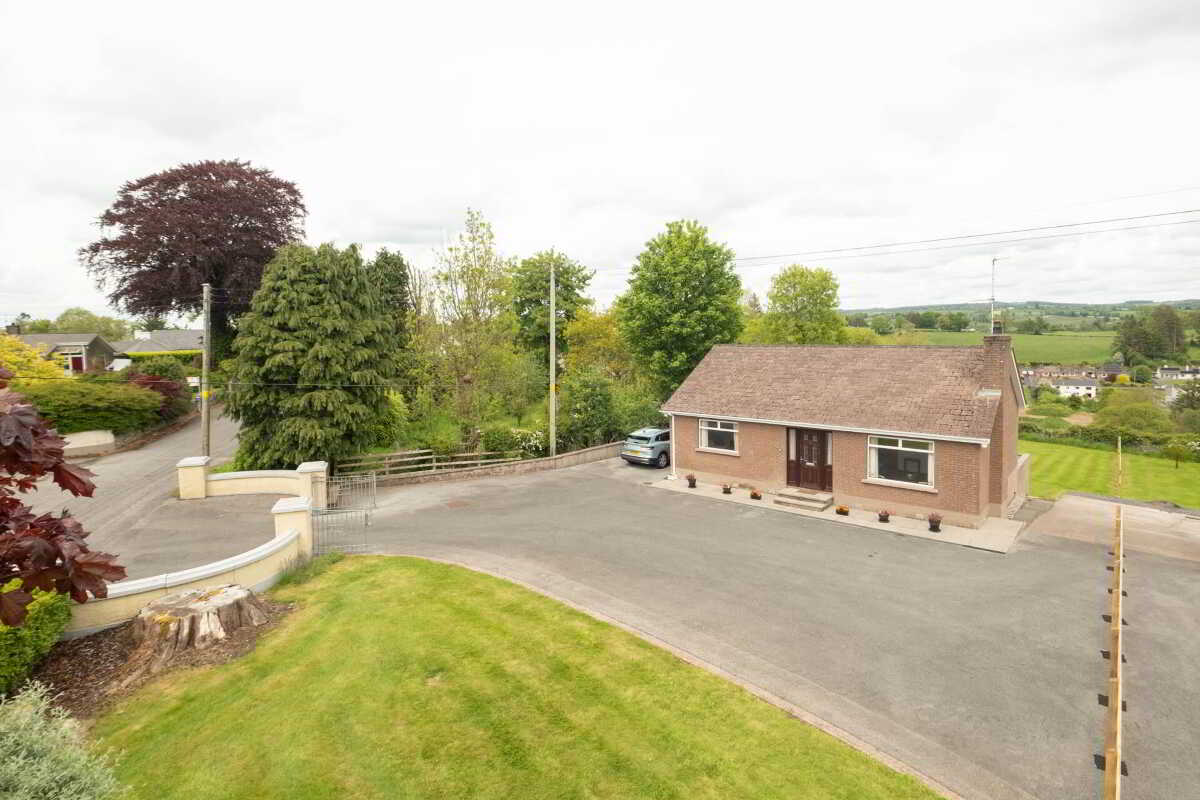
36 Castlebalfour Road, Lisnaskea
2 Bedroom Detached Bungalow | £235,000
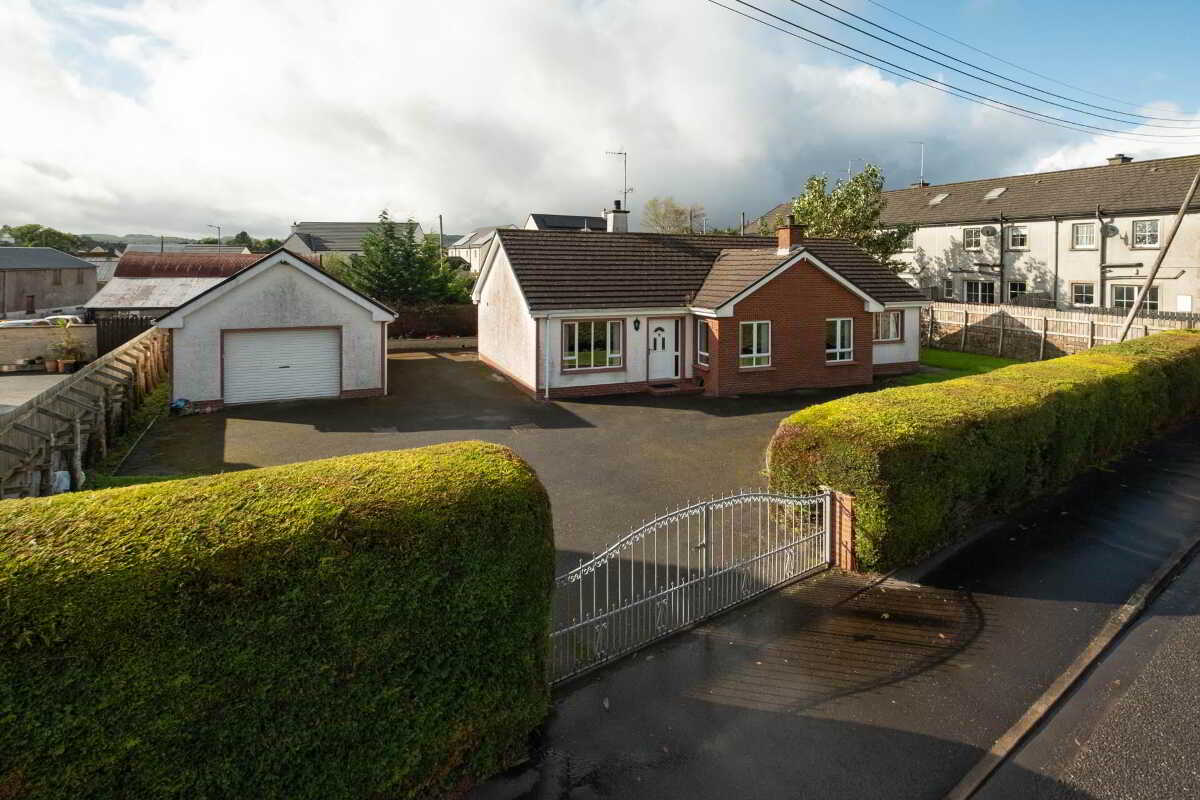
10 Caldrum Road, Derrygonnelly
3 Bedroom Detached Bungalow | £232,500
A Comfortable Detached Bungalow In The Heart Of Derrygonnelly Village
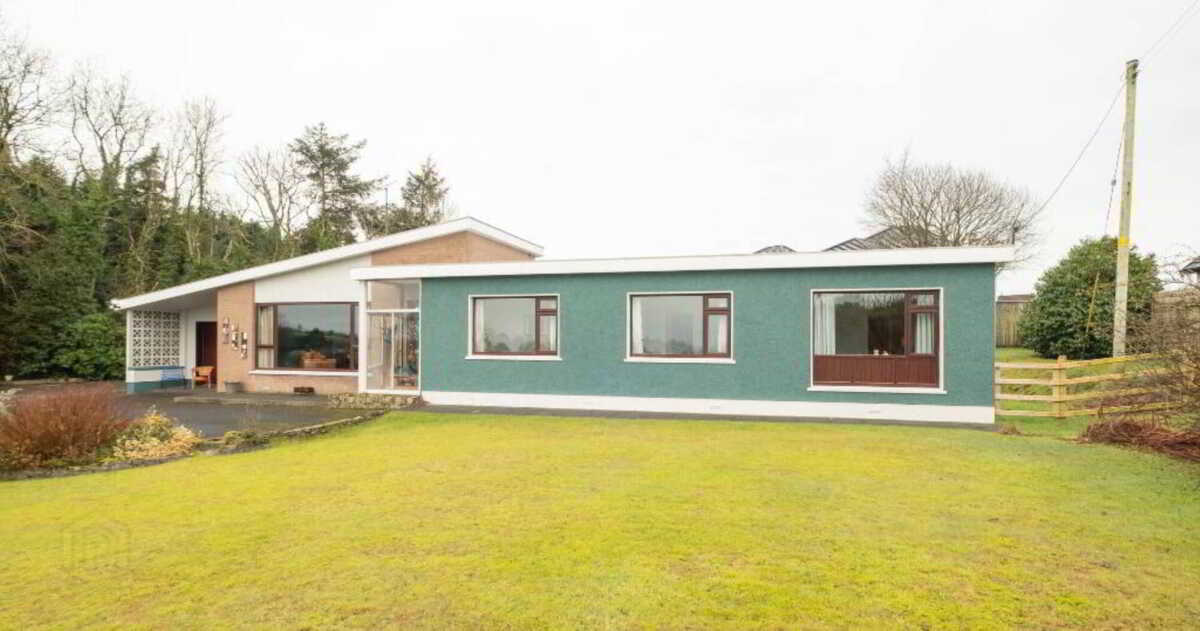
4 Bedroom Detached Bungalow | Guide Price £238,500
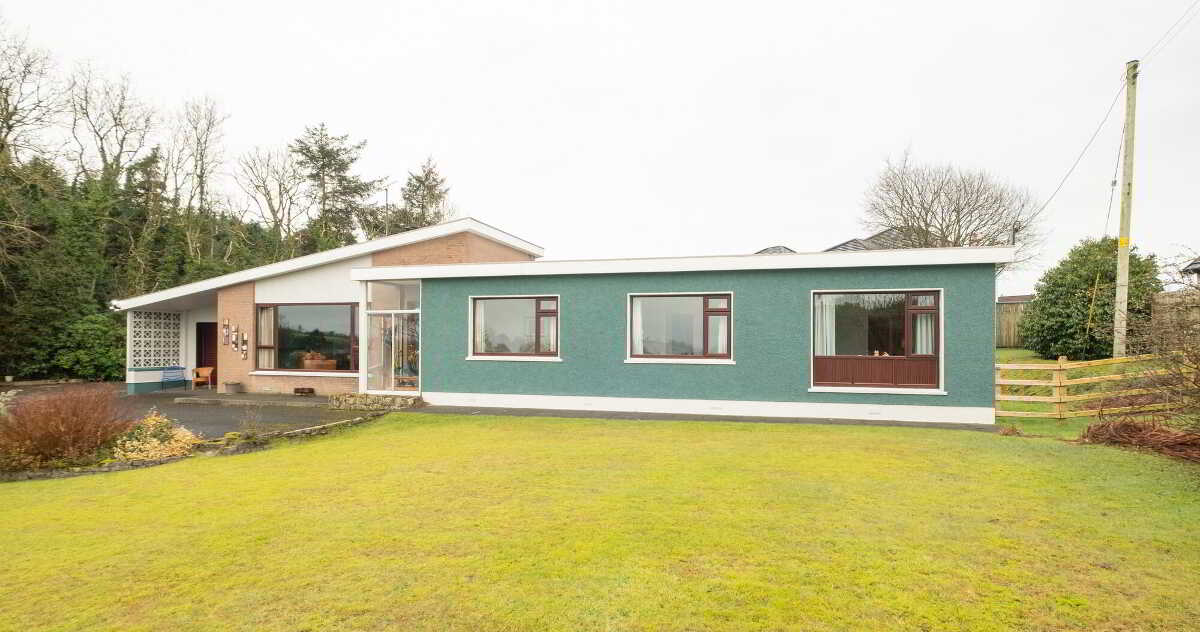
4 Bedroom Detached Bungalow | Guide Price £238,500
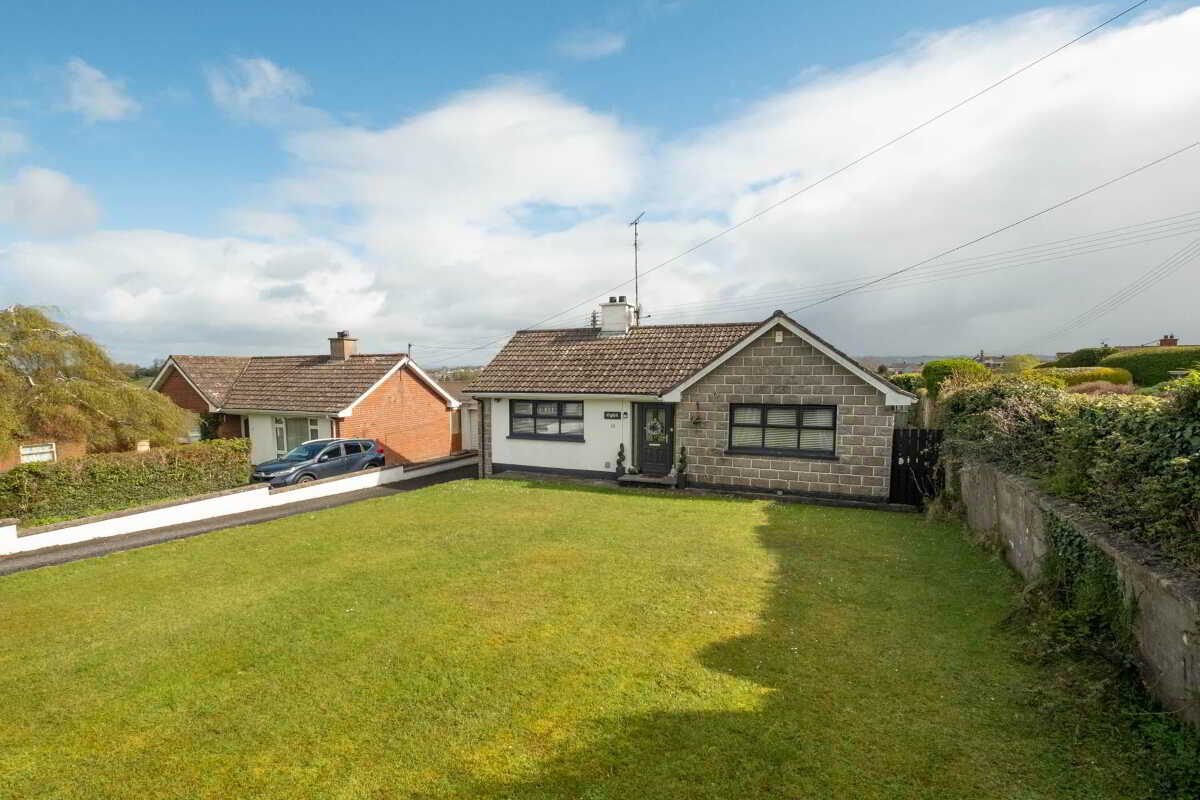
`oghill`, Old Rossorry Park, Enniskillen
4 Bedroom Detached Bungalow | Guide Price £245,000

Smyth Leslie & Co (Enniskillen)
Enniskillen, Fermanagh, BT74 7BW
028 6632 0456
How much is your home worth?
Use our short form to request a valuation of your property.
Request a Valuation
©2026 The Guild of Property Professionals. All rights reserved.
Terms and Conditions |
Privacy Policy |
Cookie Policy |
Complaints Policy |
Members Login
The Guild of Property Professionals Trading Address: 121 Park Lane, London W1K 7AG. GPEA Limited.
Registered in England & Wales.
Company No: 02819824.
Registered Office Address: The Old Courthouse, 60A London Road, Grantham, NG31 6HR.
VAT Registration No: 180897859

