- OFCH & PVC Double Glazing
- Most wonderful detached country residence in a picturesque rural setting
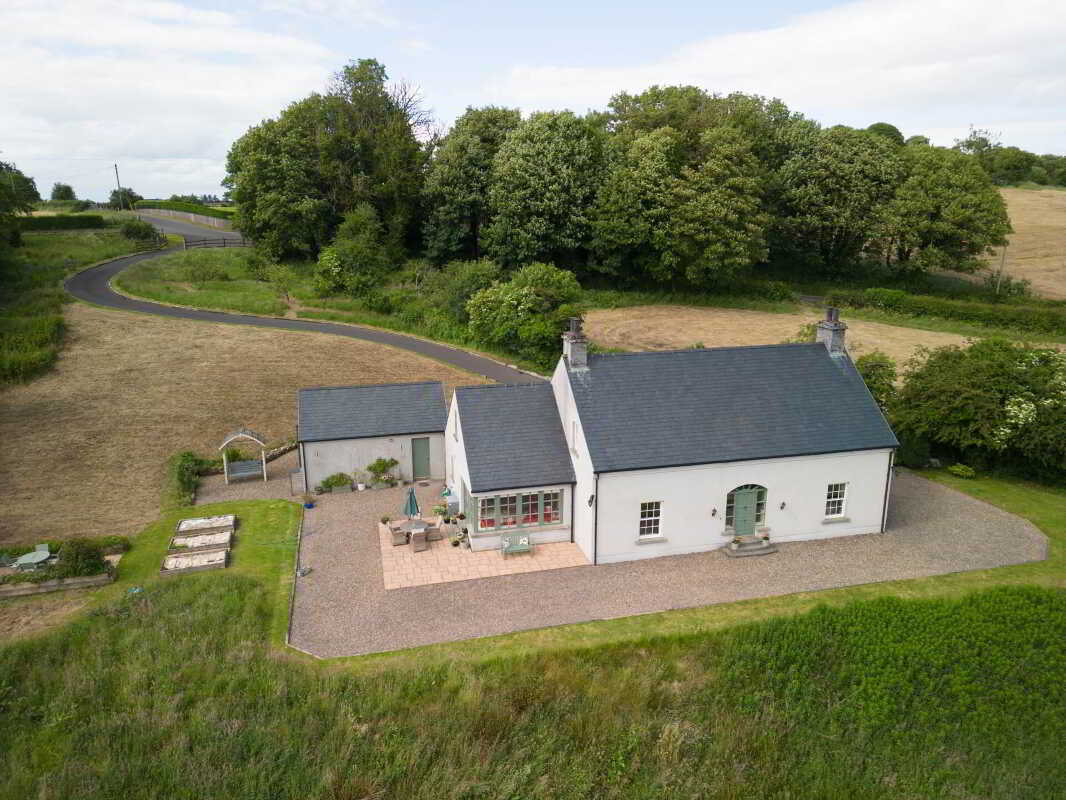
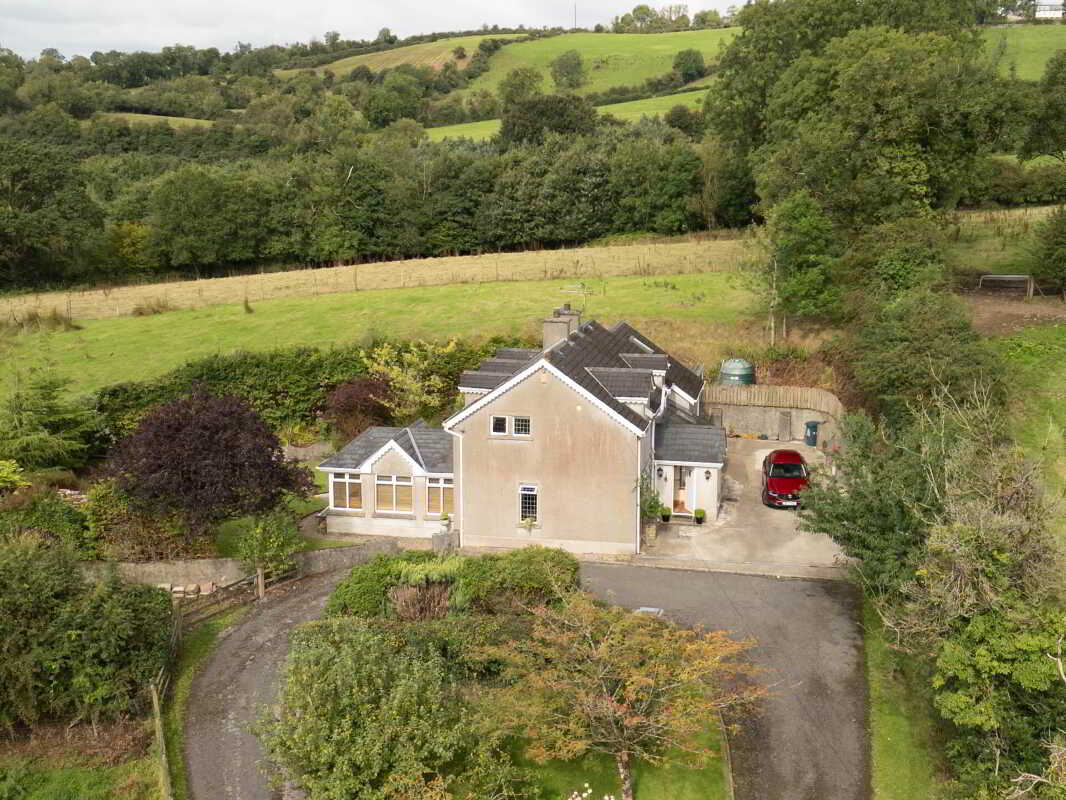
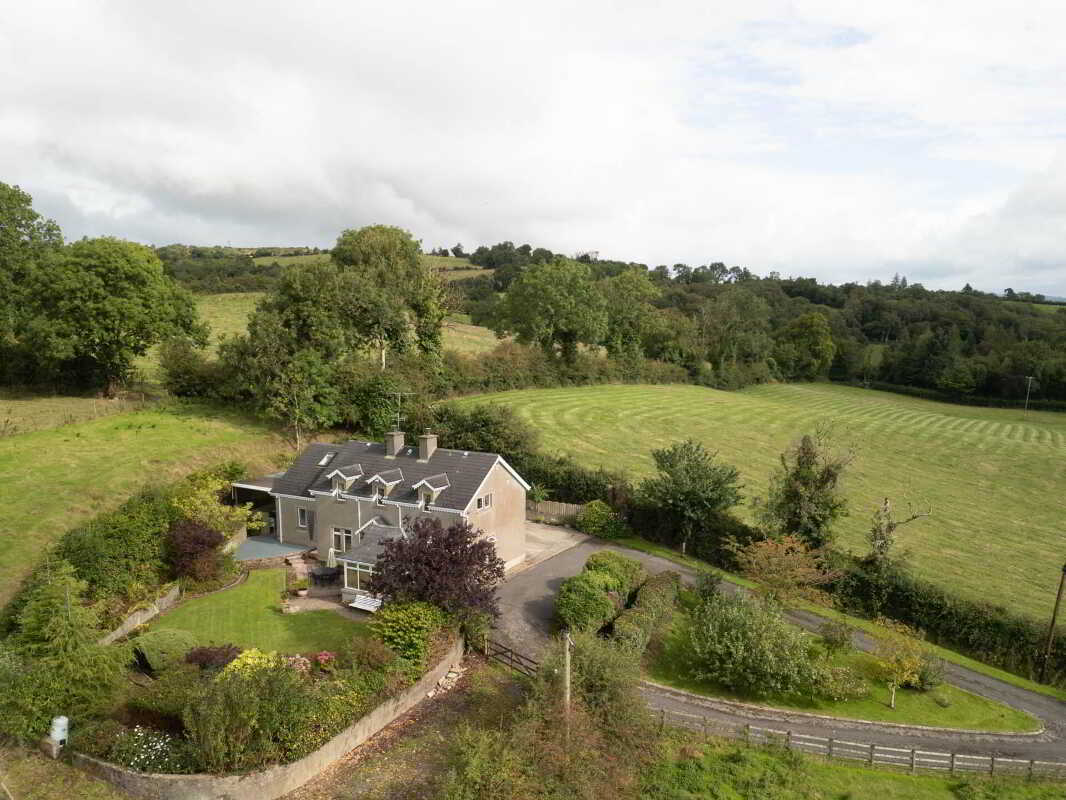
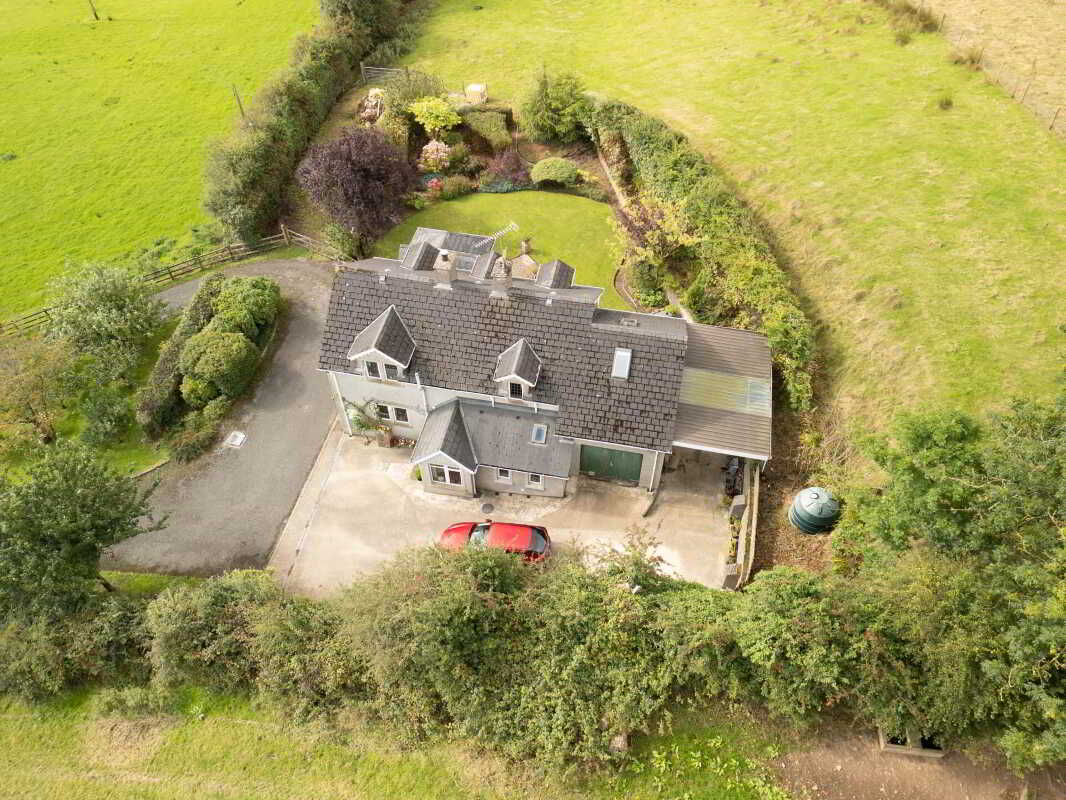
- Set on approximately 3.5 acres, including beautifully landscaped gardens and two adjoining fields
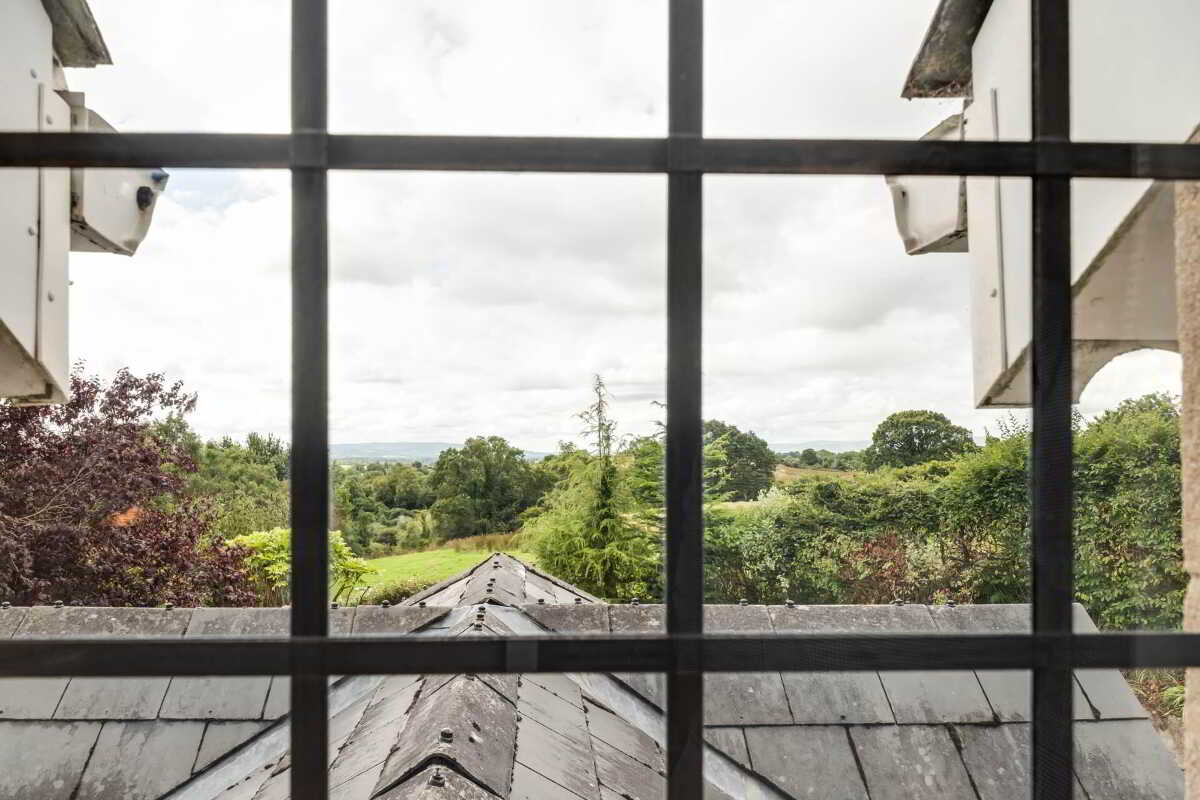
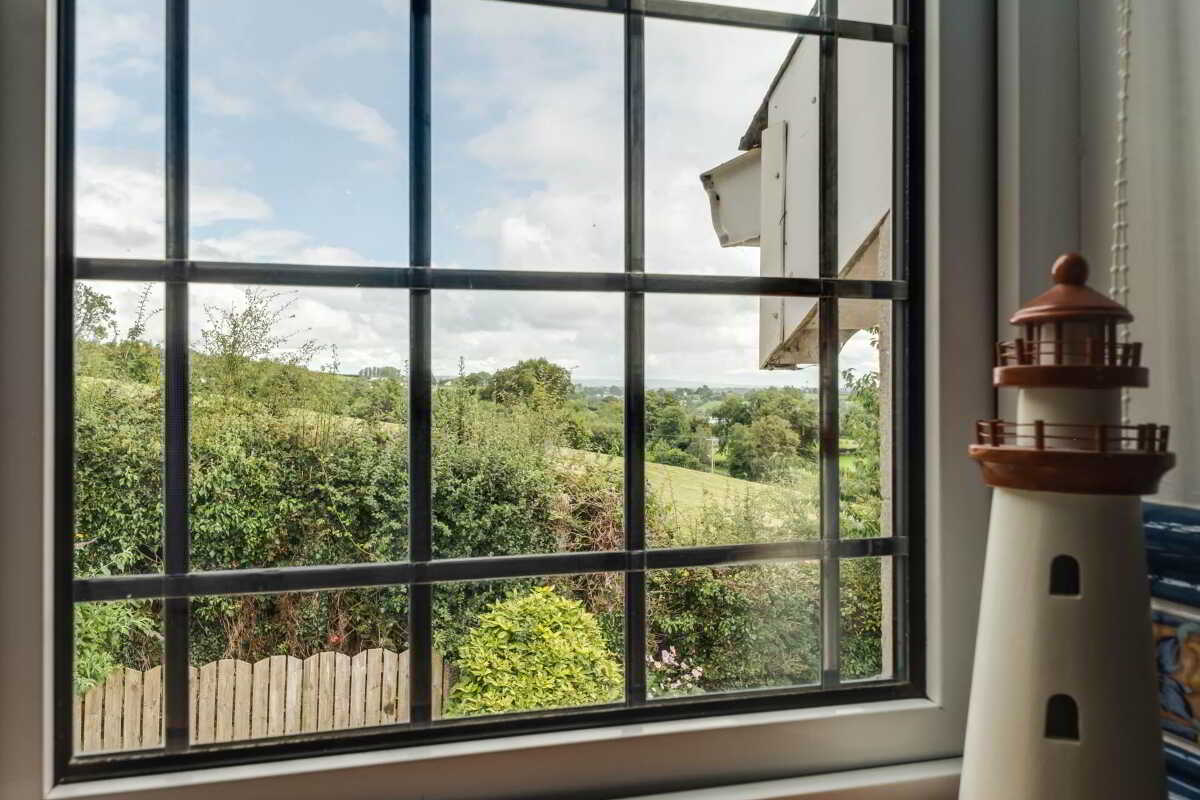
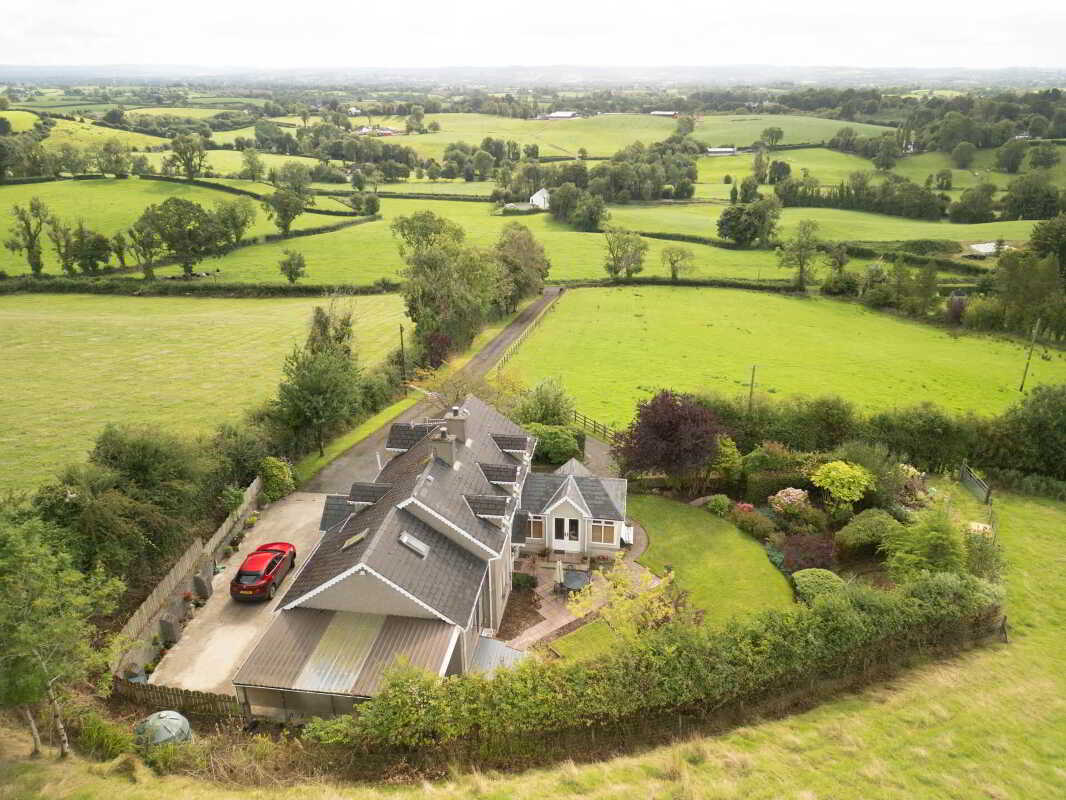
- Elevated position affording fabulous views over the surrounding countryside
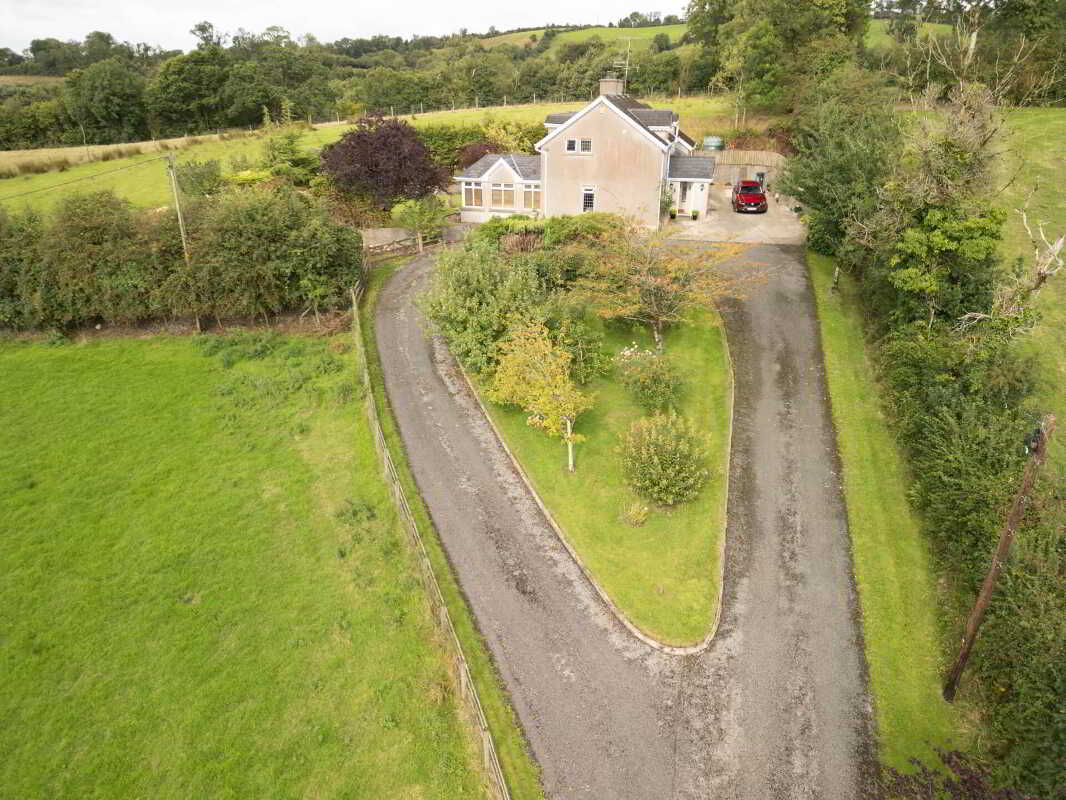
- Private avenue approach creating an exceptional sense of arrival and seclusion
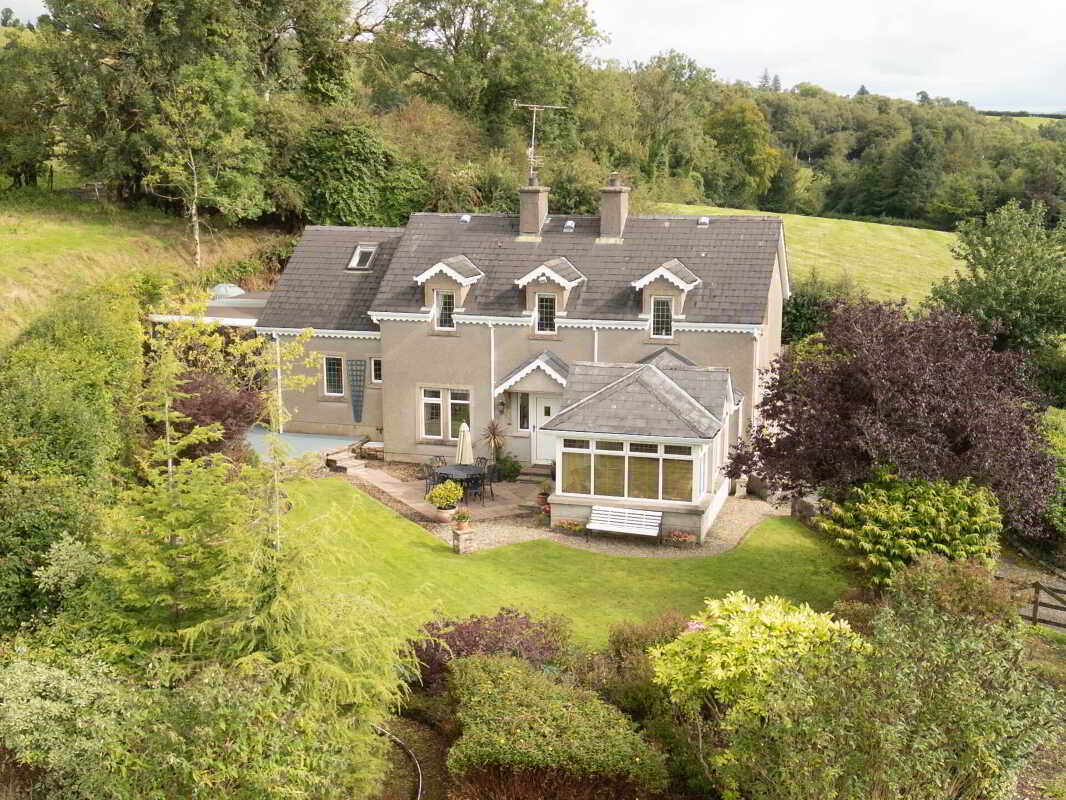
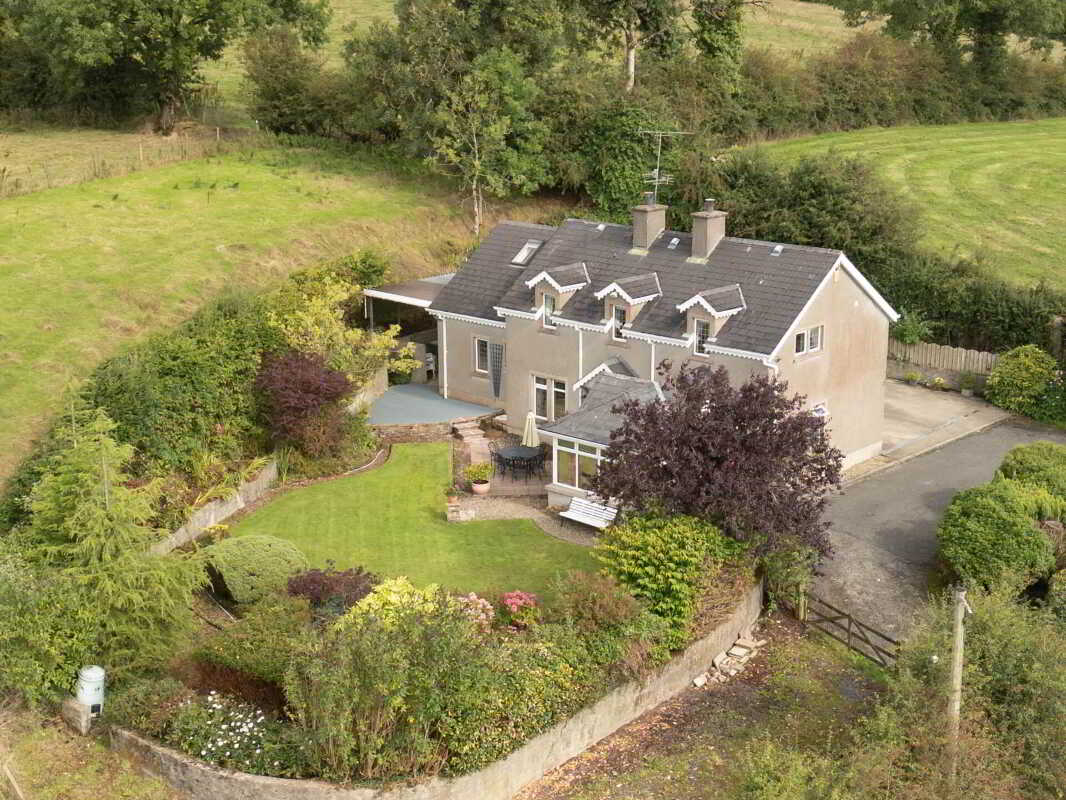
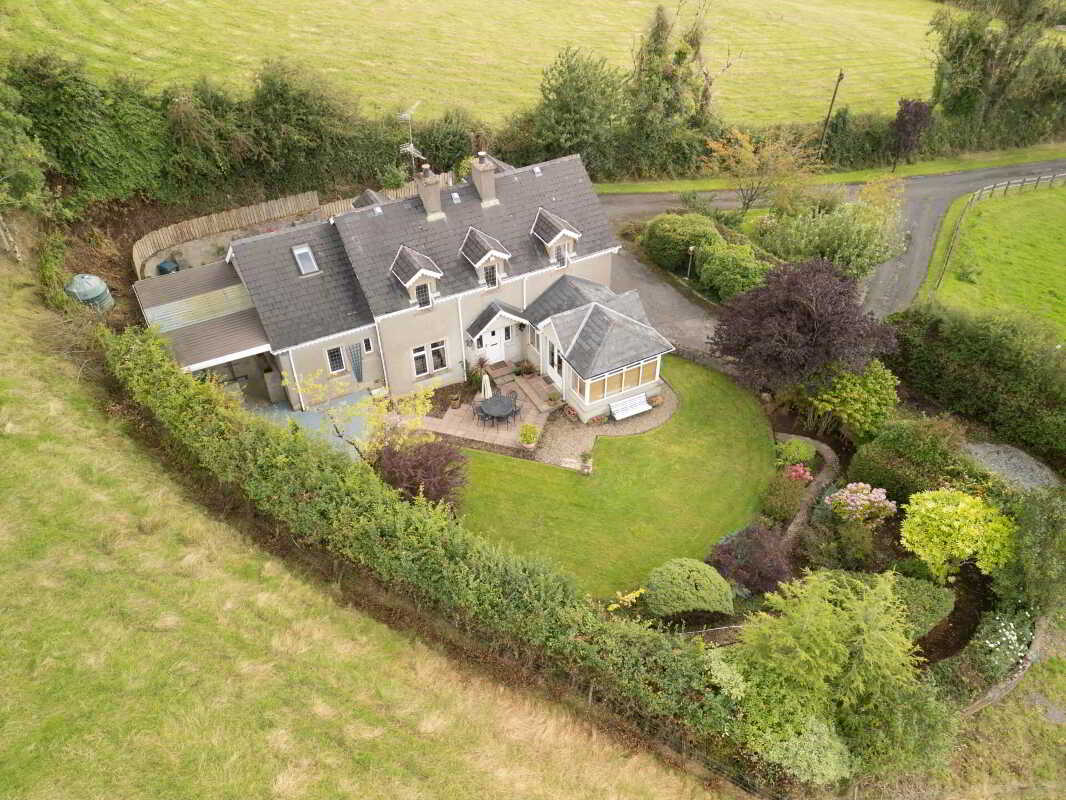
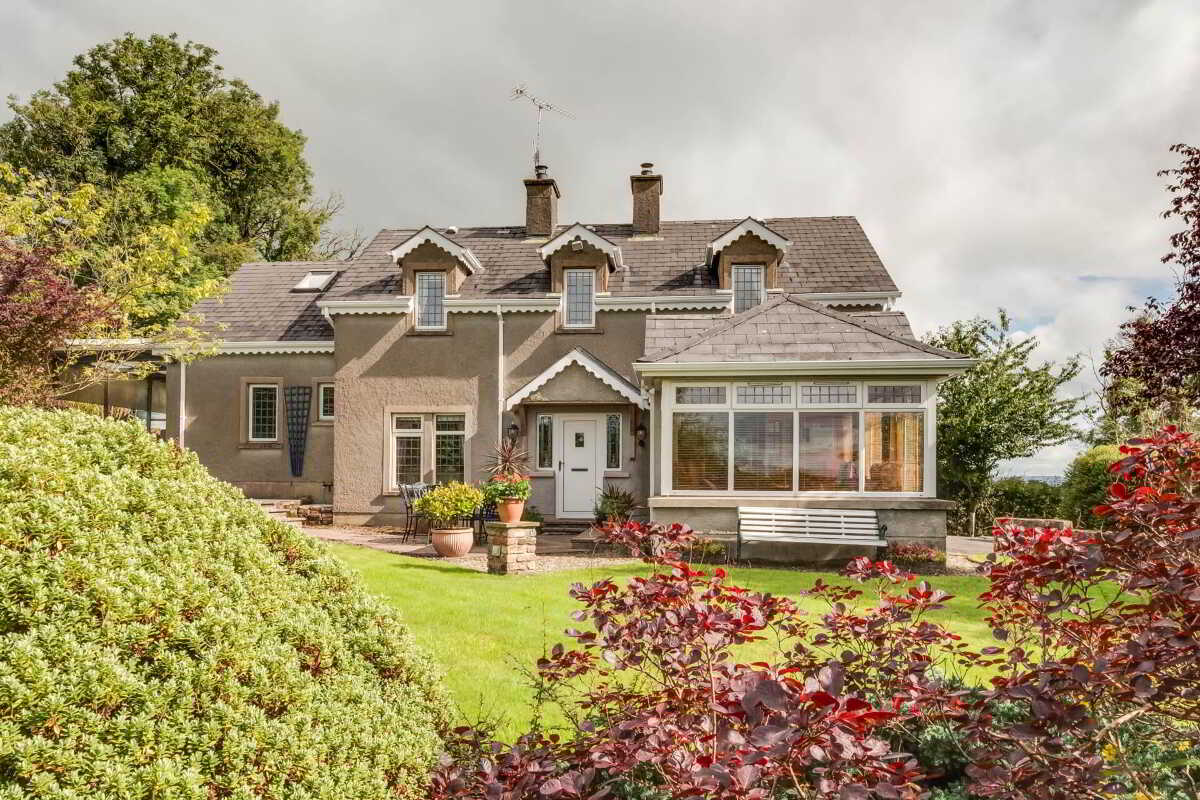
- Attractive country cottage influenced design sympathetic to its surroundings
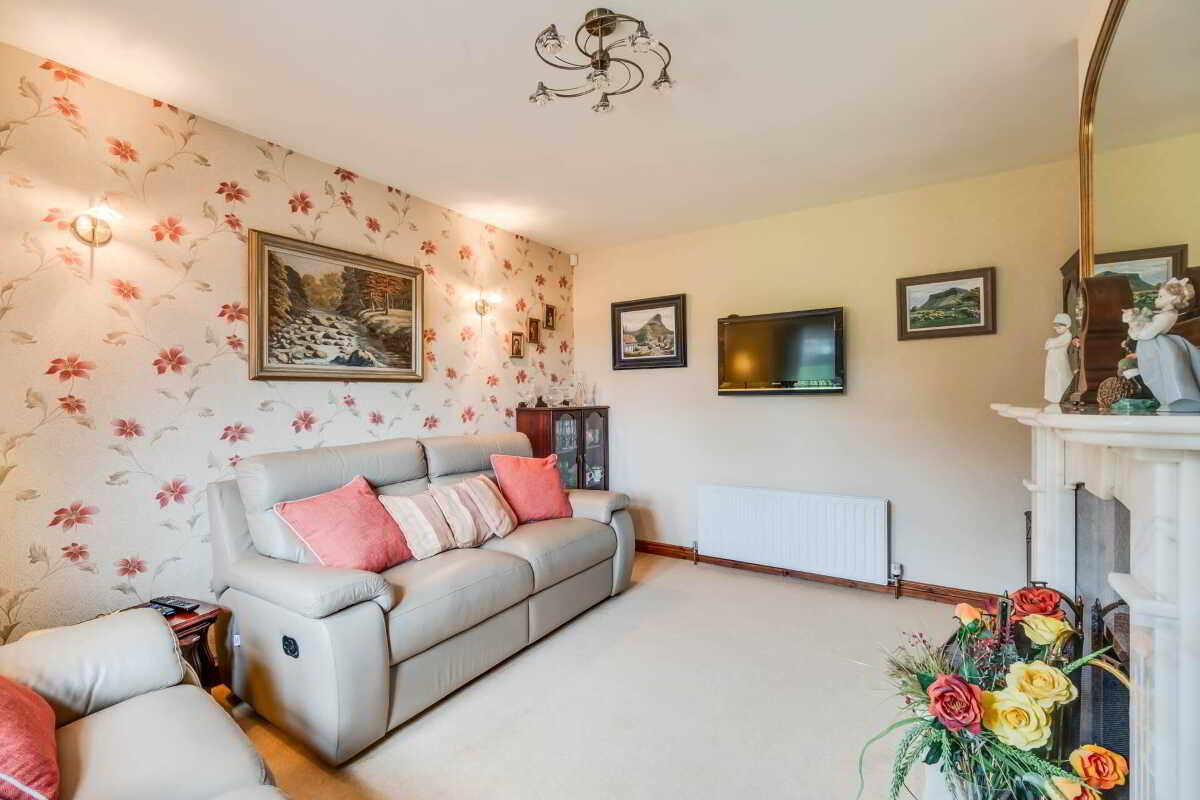
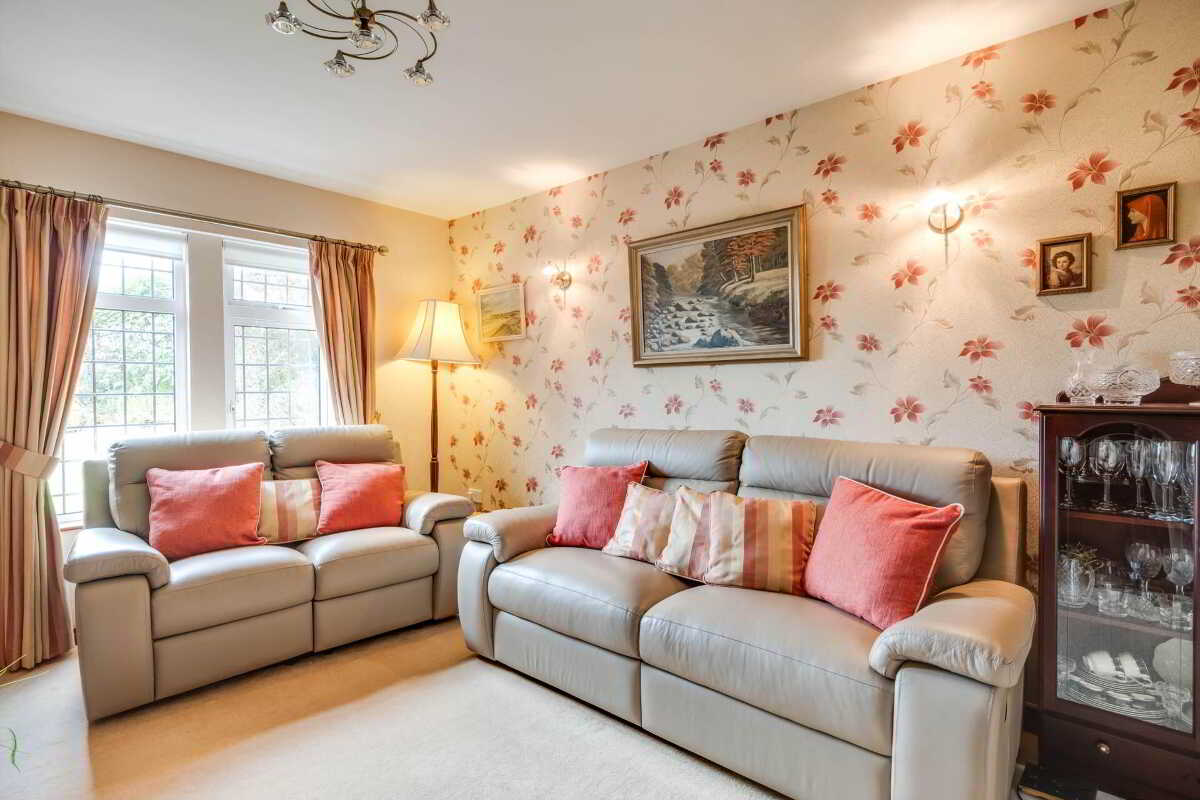
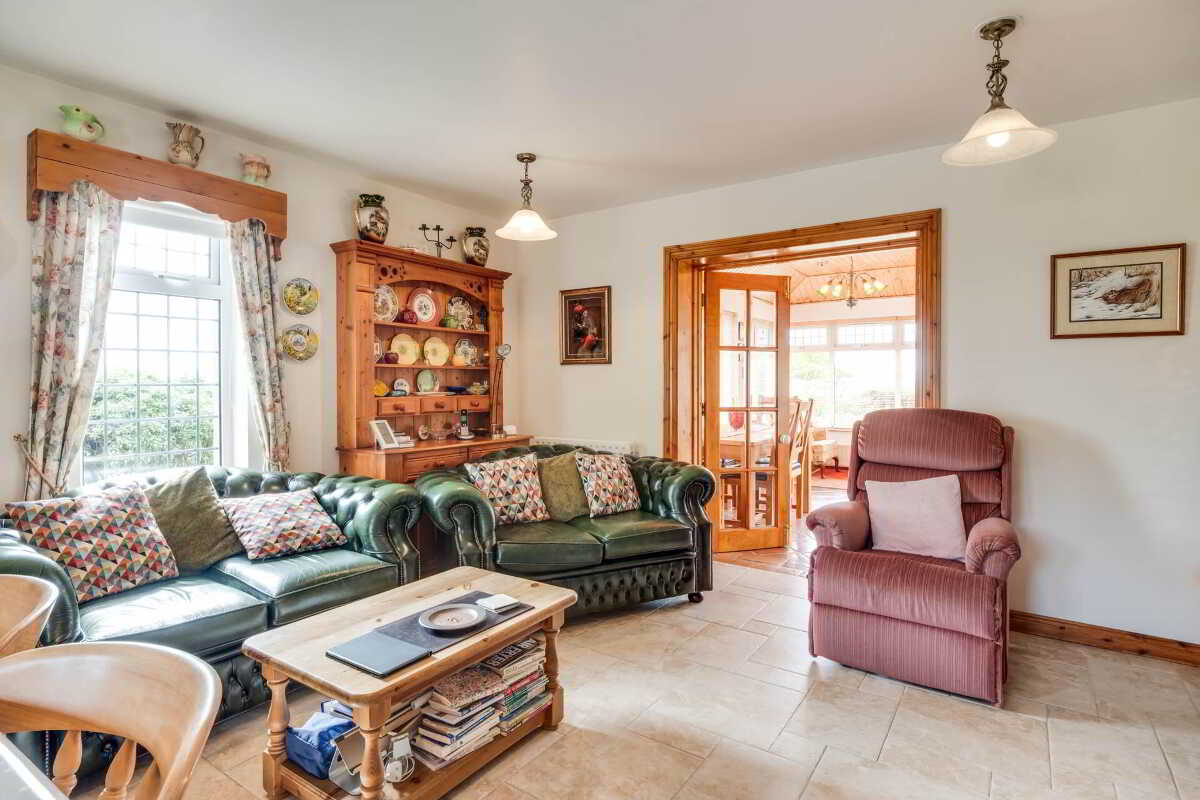
- Spacious and comfortable lounge
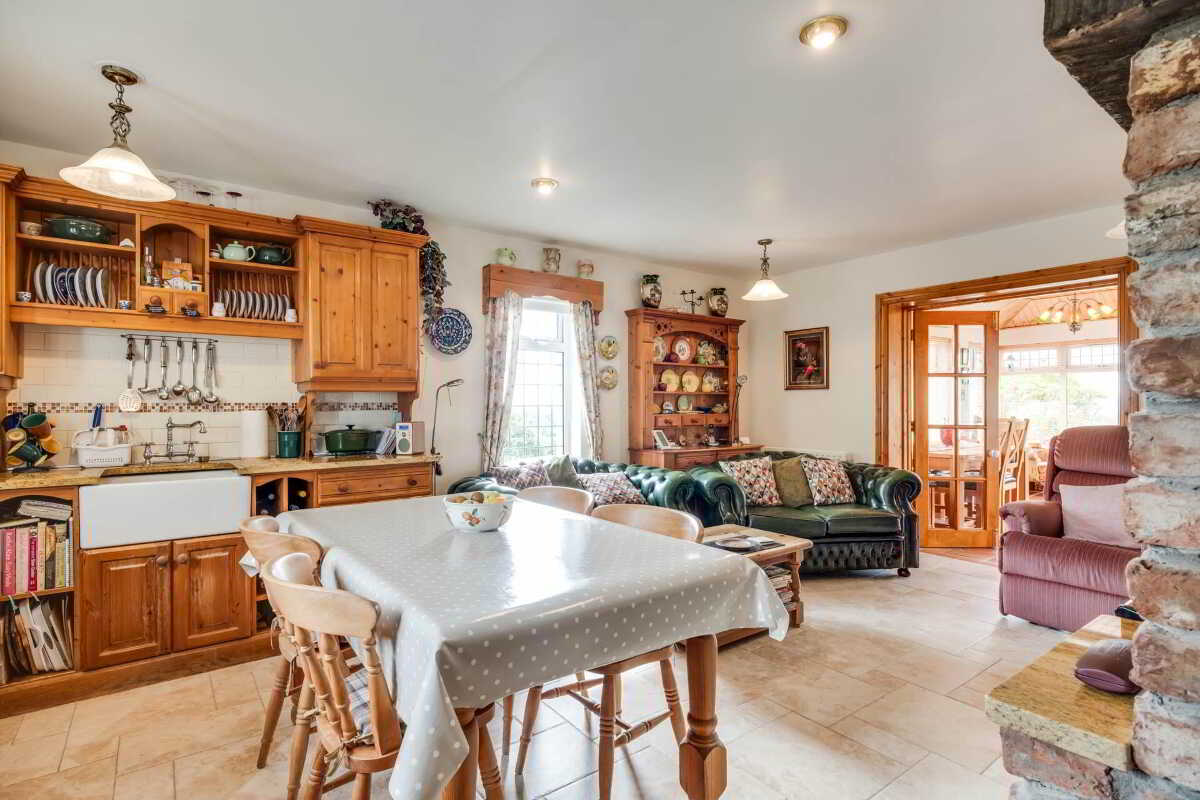
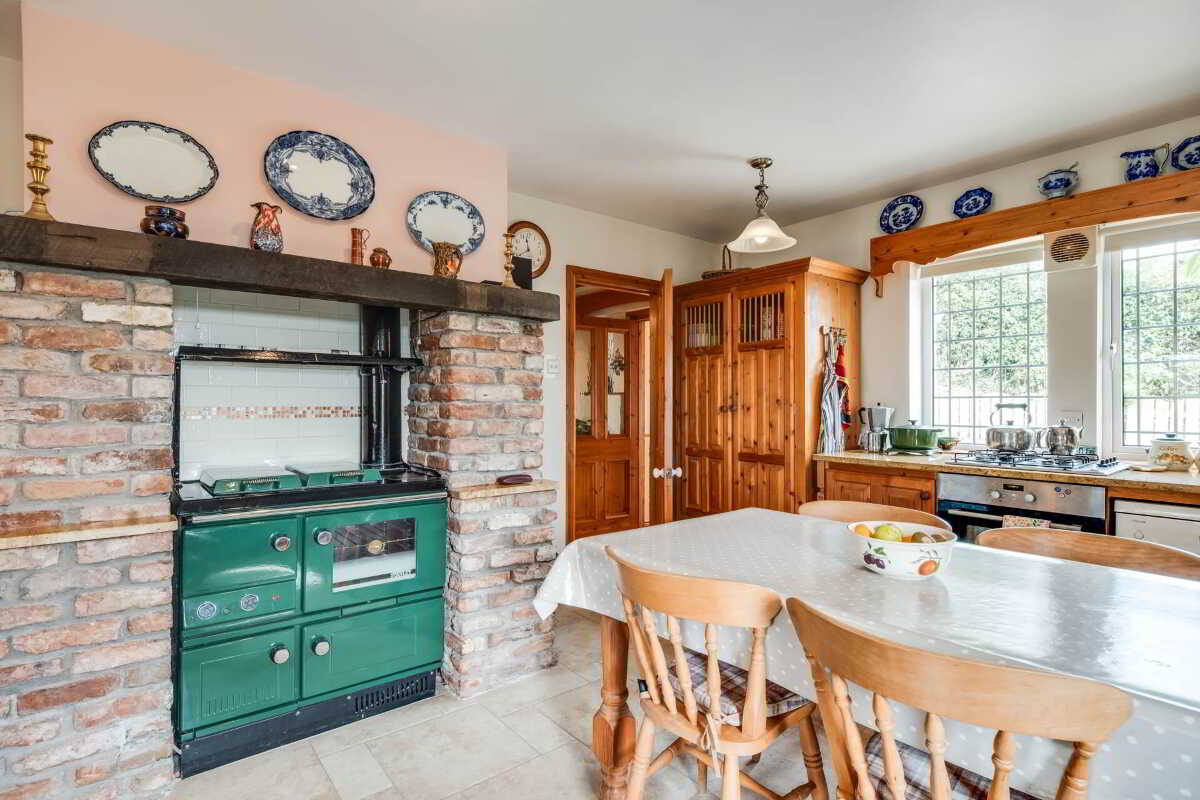
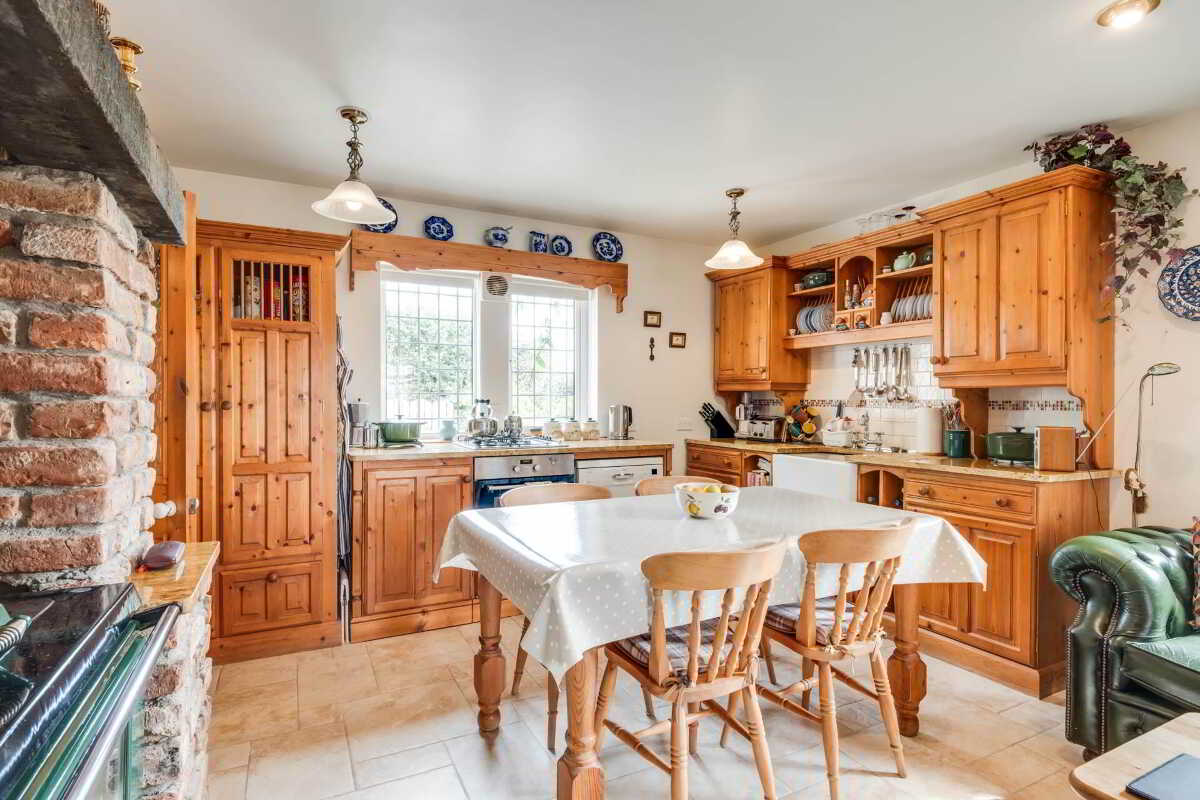
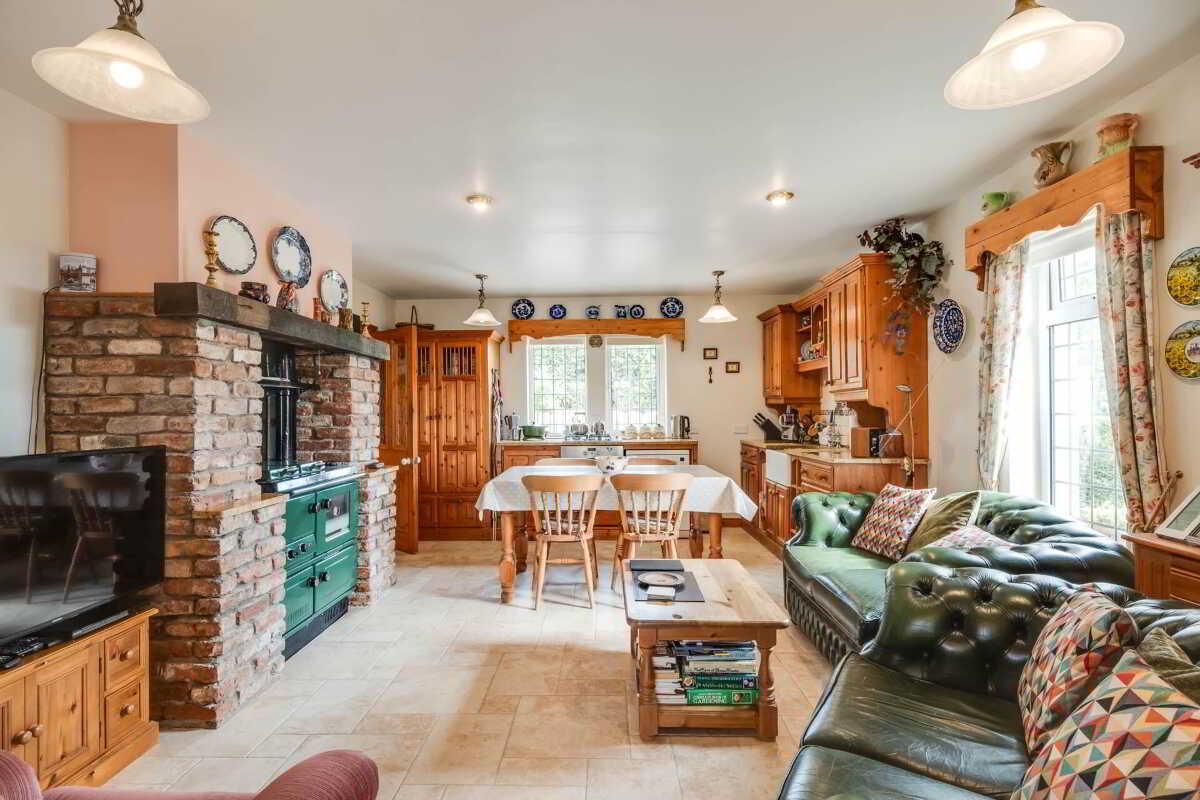
- Open plan kitchen and dining area forming the heart of the home
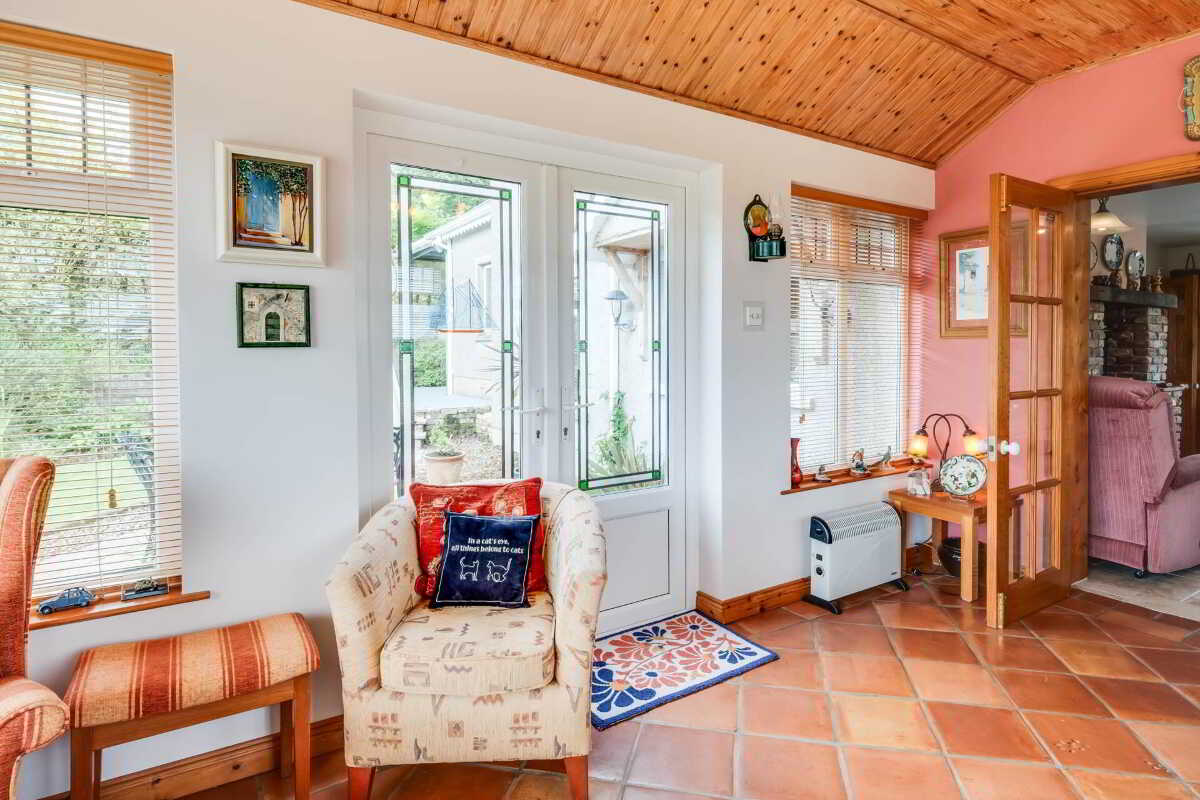
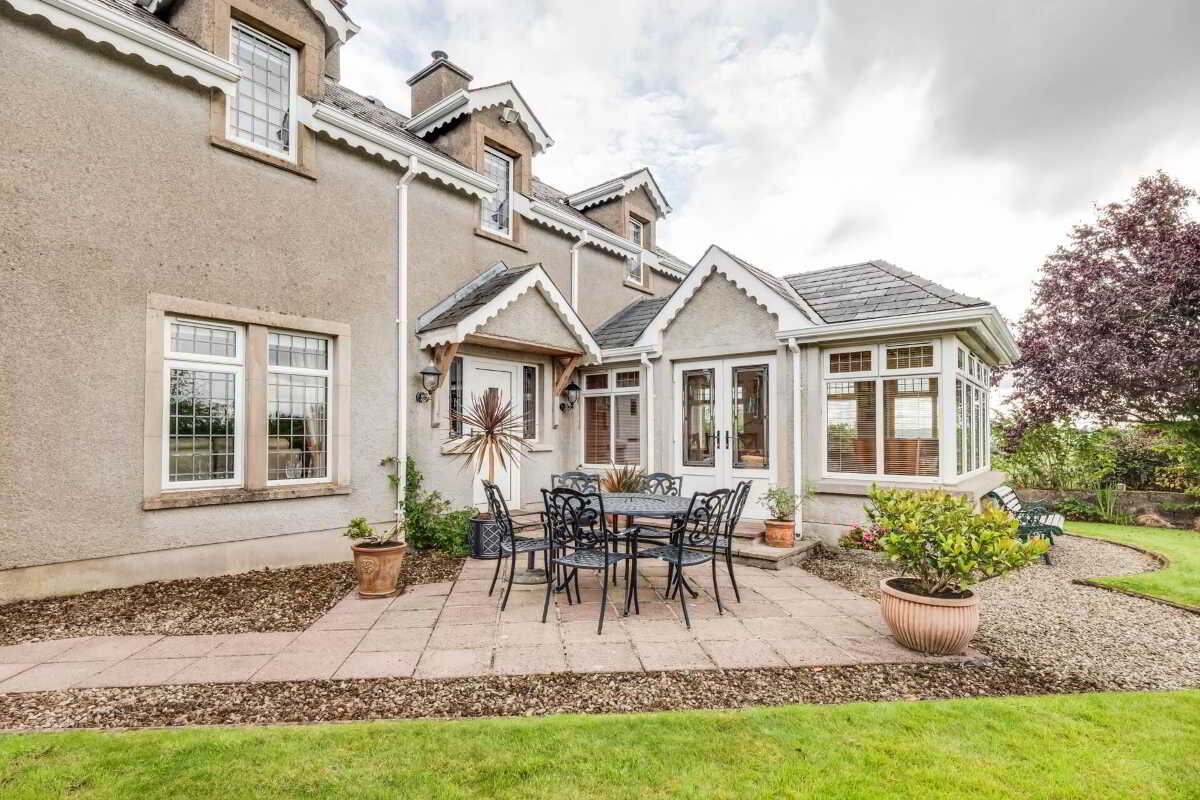
- Direct access from the sun room to a south-facing paved patio
- A rare combination of a comfortable country home, beautiful gardens, land, privacy and breathtaking

3 Bedroom Detached House for sale in Enniskillen
 1
3
2
1
3
2
A Wonderful Country Residence Set On 3.5 Acres, Enjoying Privacy, Tranquillity & Breathtaking Countryside Views
Set amid some 3.5 acres of beautifully maintained grounds and adjoining fields, 8 Carrowkeel Road is a most wonderful detached country residence occupying an elevated and private position within picturesque countryside, a short drive from Lisbellaw village and close to the natural beauty of Lough Eyes.
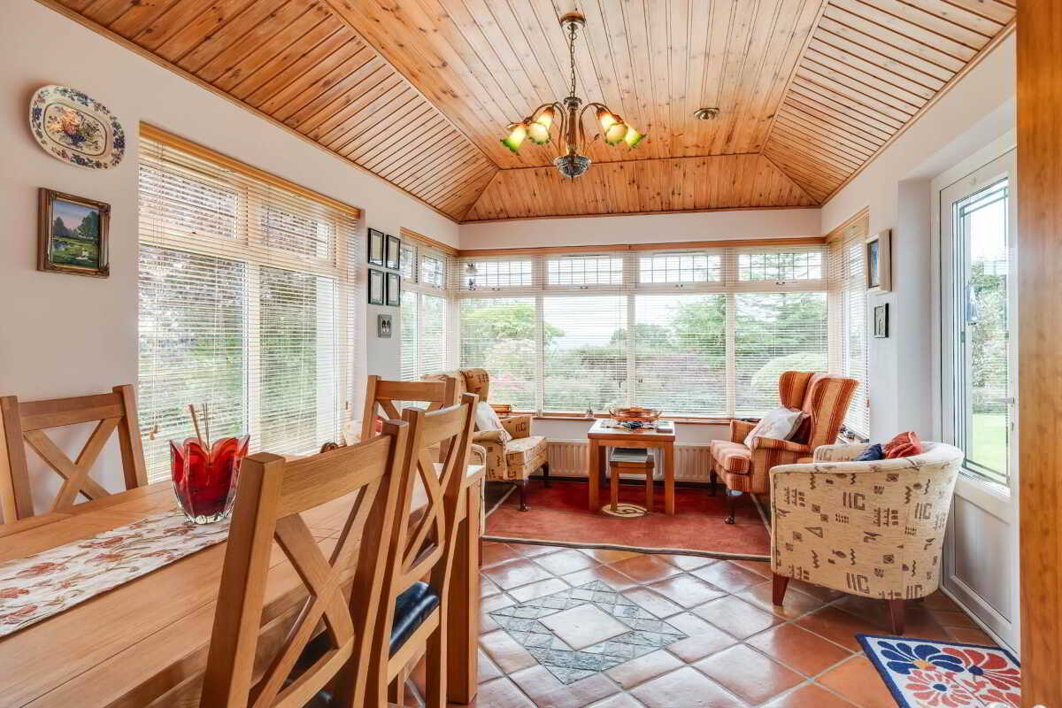
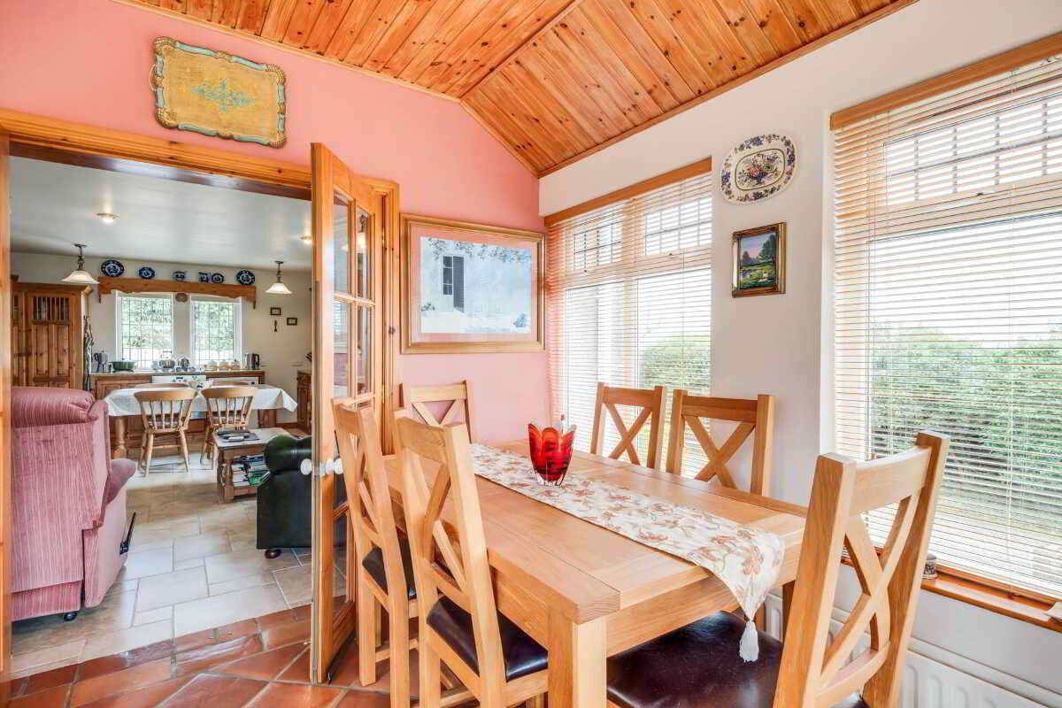
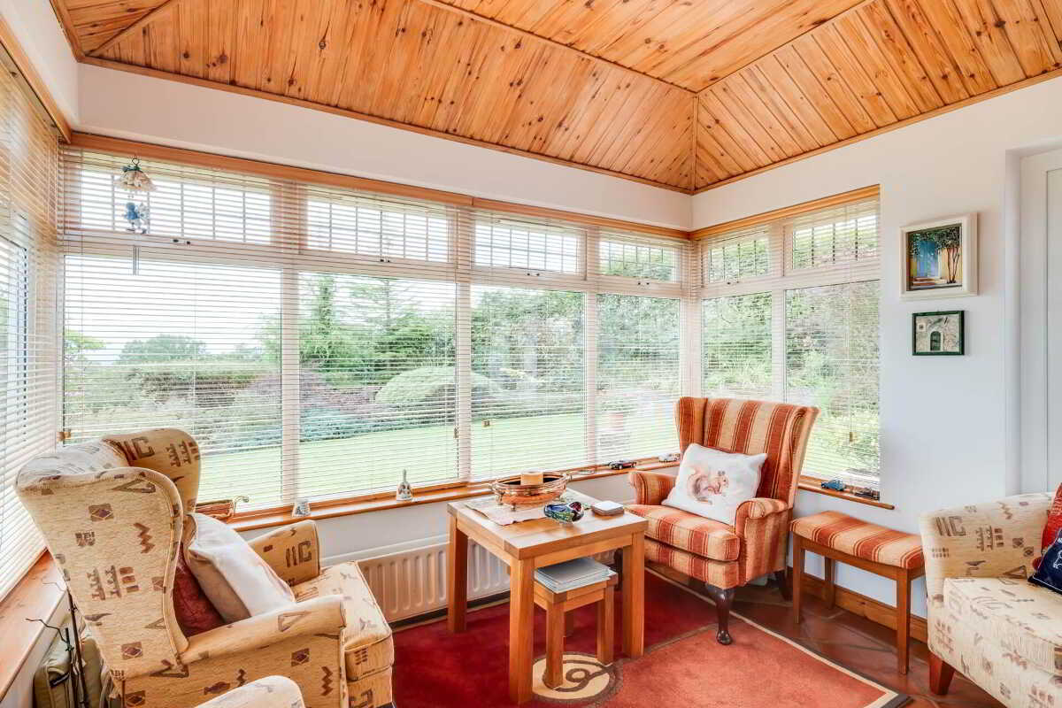
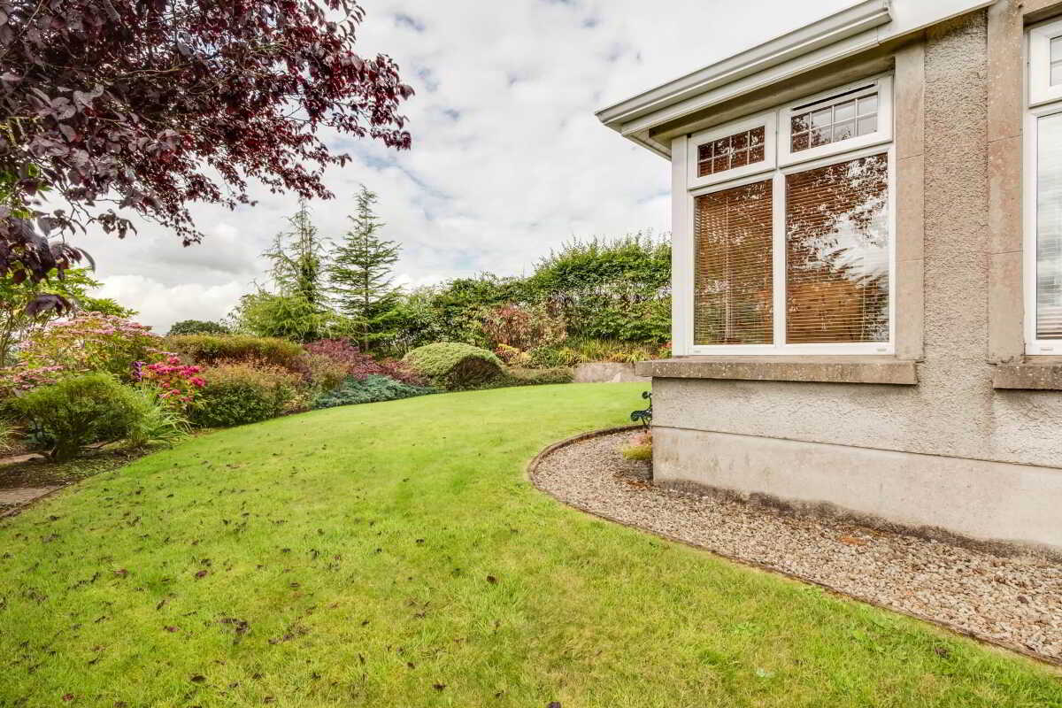
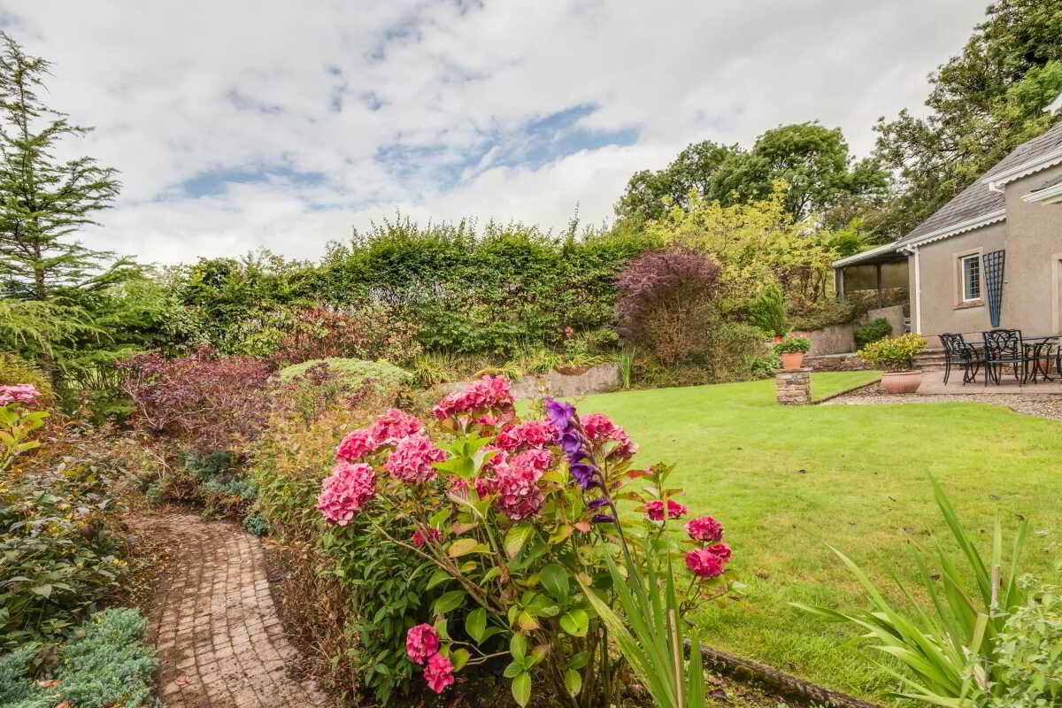
Approached by its own avenue from the Carrowkeel Road, the property immediately creates a wonderful sense of arrival and seclusion. Thoughtfully designed in keeping with its rural surroundings, its attractive country cottage styling is complemented by an interior that feels warm, comfortable and exceptionally welcoming. The spacious lounge provides a relaxing reception room, while the real heart of the home is the open kitchen and dining area, flowing naturally into a fabulous sun room. Perfectly positioned to embrace the property`s setting, the sun room overlooks the beautifully landscaped gardens and far reaching countryside views, with direct access onto the south-facing paved patio, a wonderful space for simply enjoying the tranquillity of the surroundings.
The ground floor is further complemented by a practical utility room and shower room. On the first floor, 3 well proportioned bedrooms provide peaceful accommodation, together with a separate study offering excellent flexibility for home working or other uses, all conveniently positioned close to the family bathroom.
Altogether, 8 Carrowkeel Road offers that increasingly rare opportunity to enjoy genuine country living, a beautiful and comfortable home surrounded by its own land, mature gardens and breathtaking countryside, yet remaining conveniently accessible to Lisbellaw and Enniskillen.
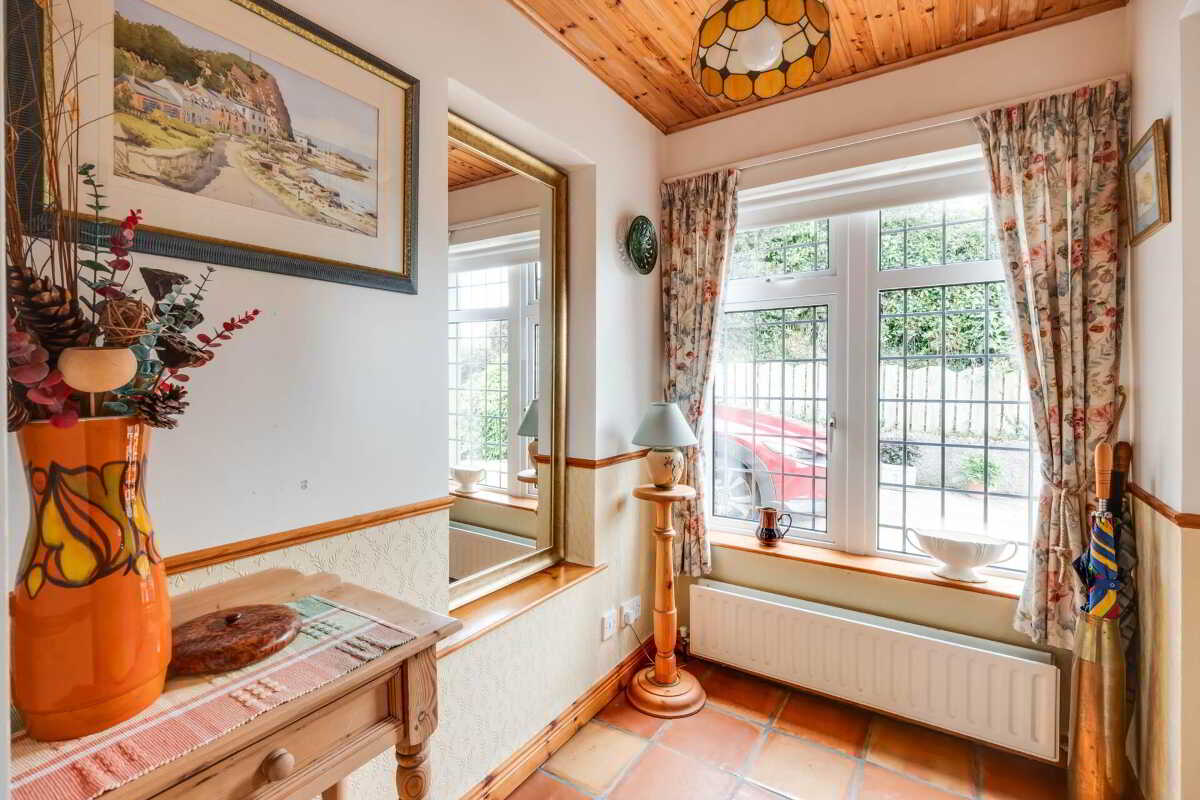
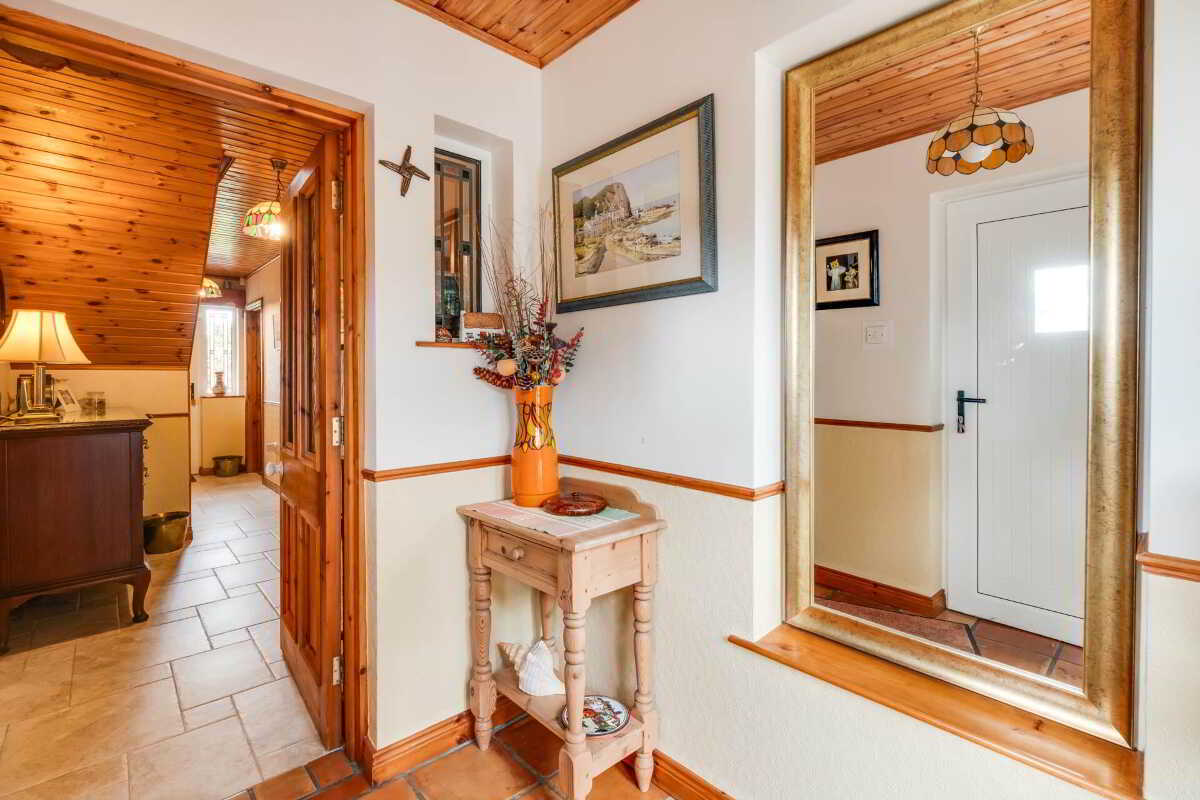
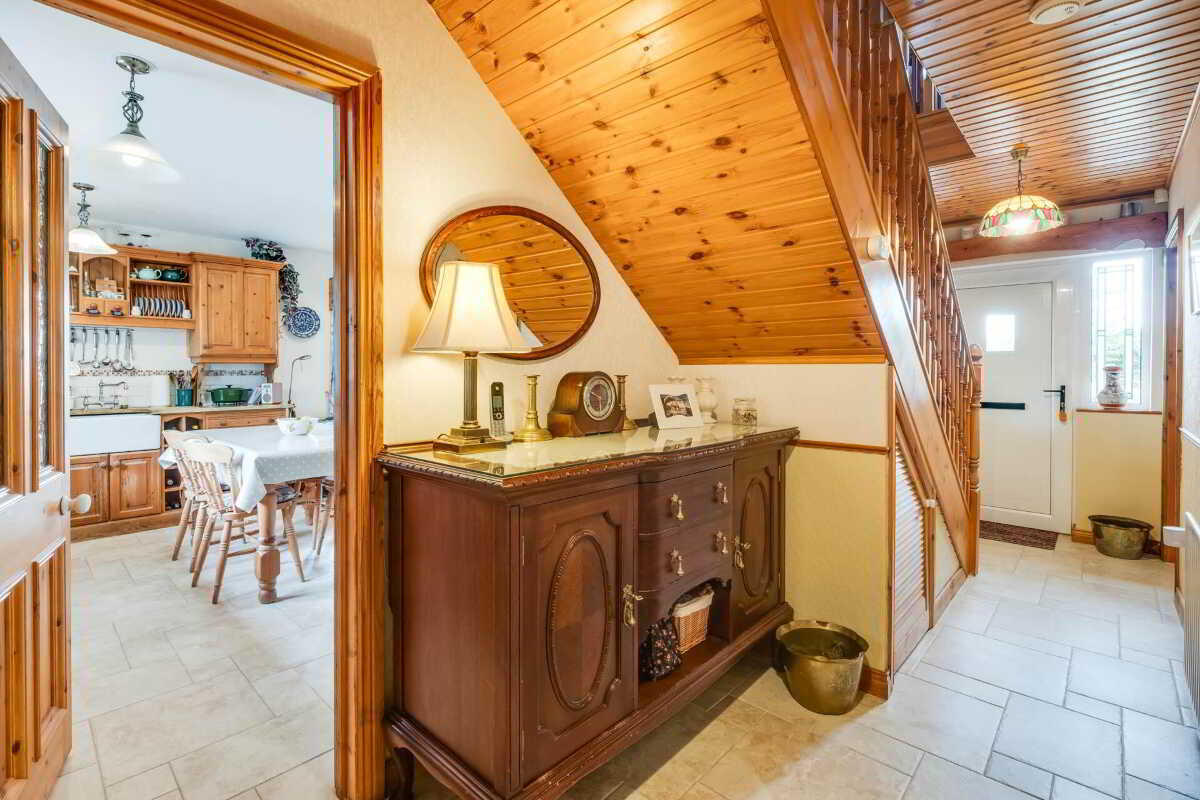
Entrance Hall: - 19'6" (5.94m) x 2'11" (0.89m)
19`6` x 2`11`
PVC exterior door with glazed inset & side screens, tiled floor, panelled ceiling, glazed feature with coloured & leaded glass, under stairs storage, dado rail, glazed doors to Kitchen
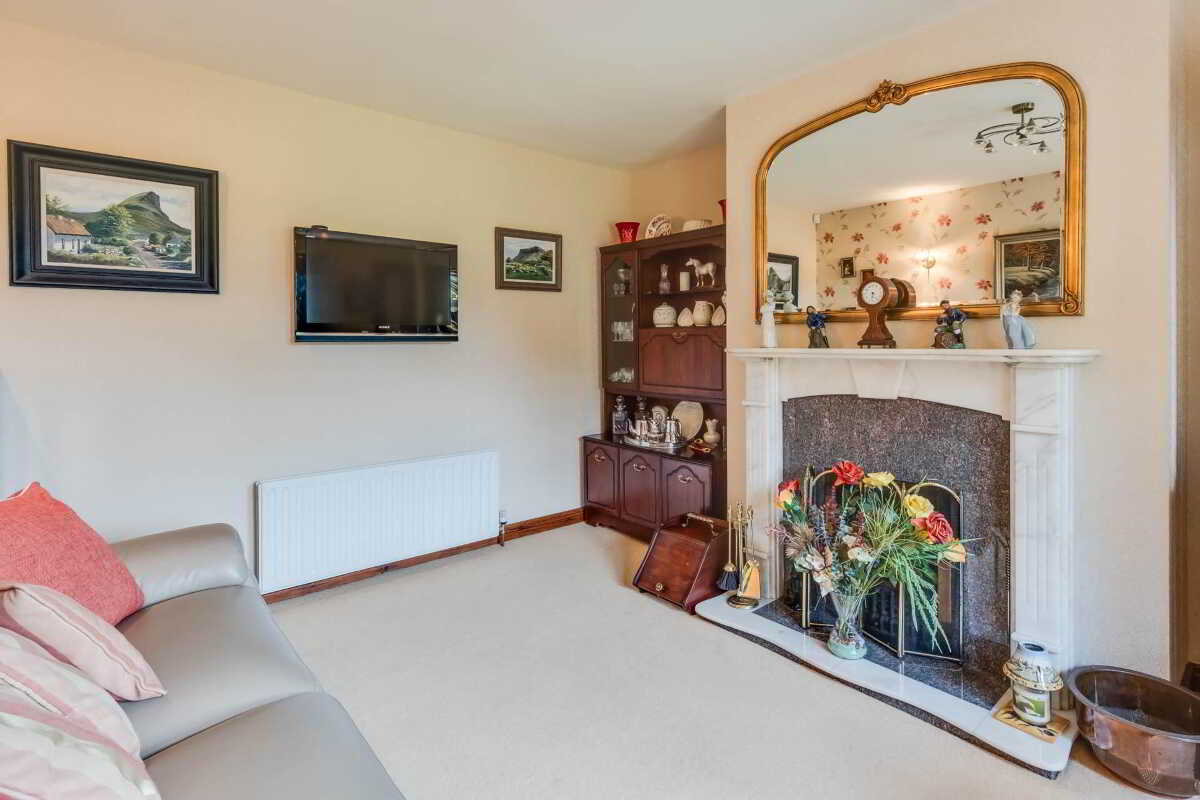
Lounge: - 14'3" (4.34m) x 11'5" (3.48m)
14`3` x 11`5`
Marble fireplace surround with granite inset & hearth
Sun Room: - 15'5" (4.7m) x 9'9" (2.97m)
15`5` x 9`9`
High panelled ceiling, double doors to patio area & garden, clay tiled floor, recessed lighting, overlooking garden & elevated view
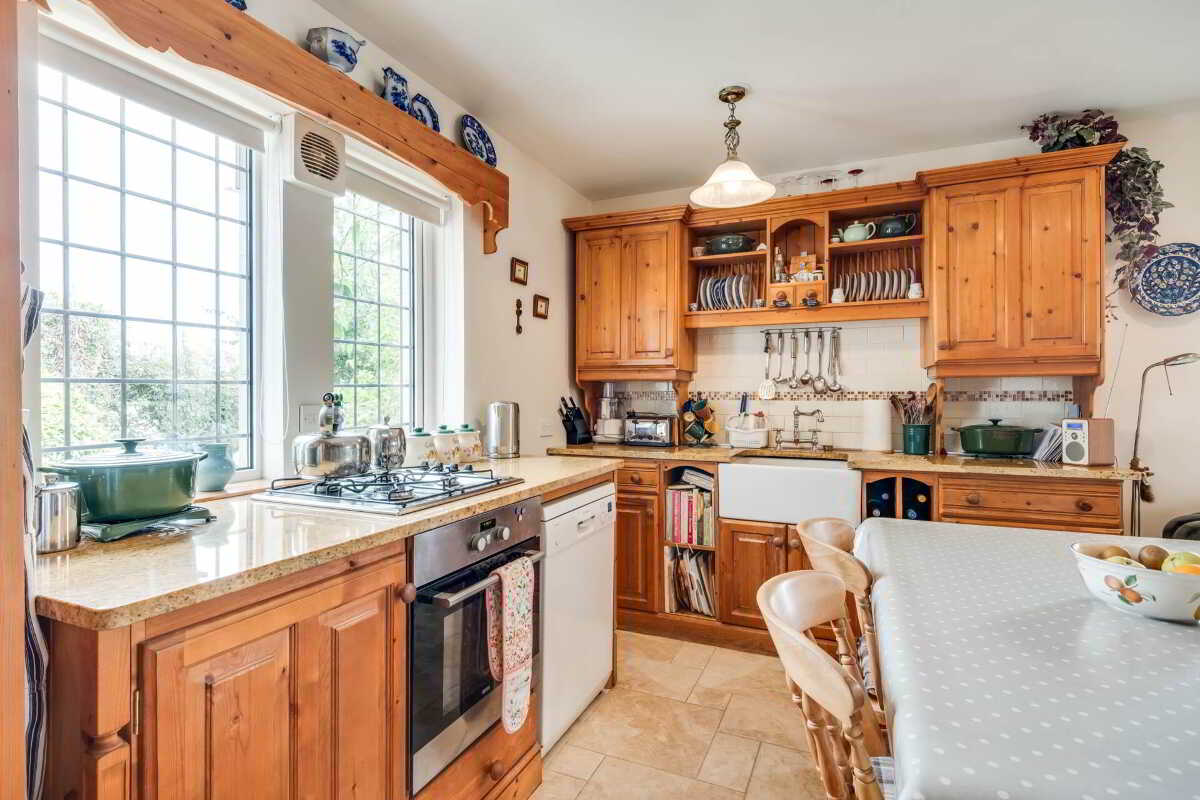
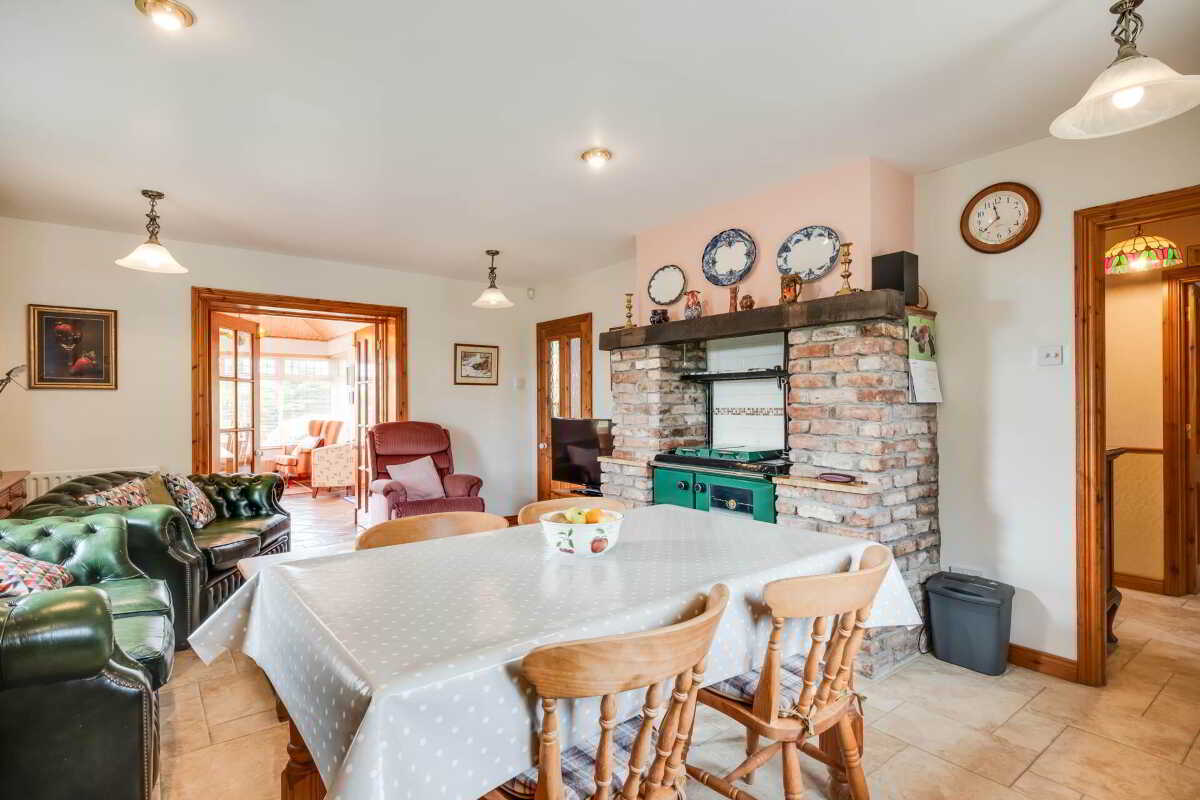
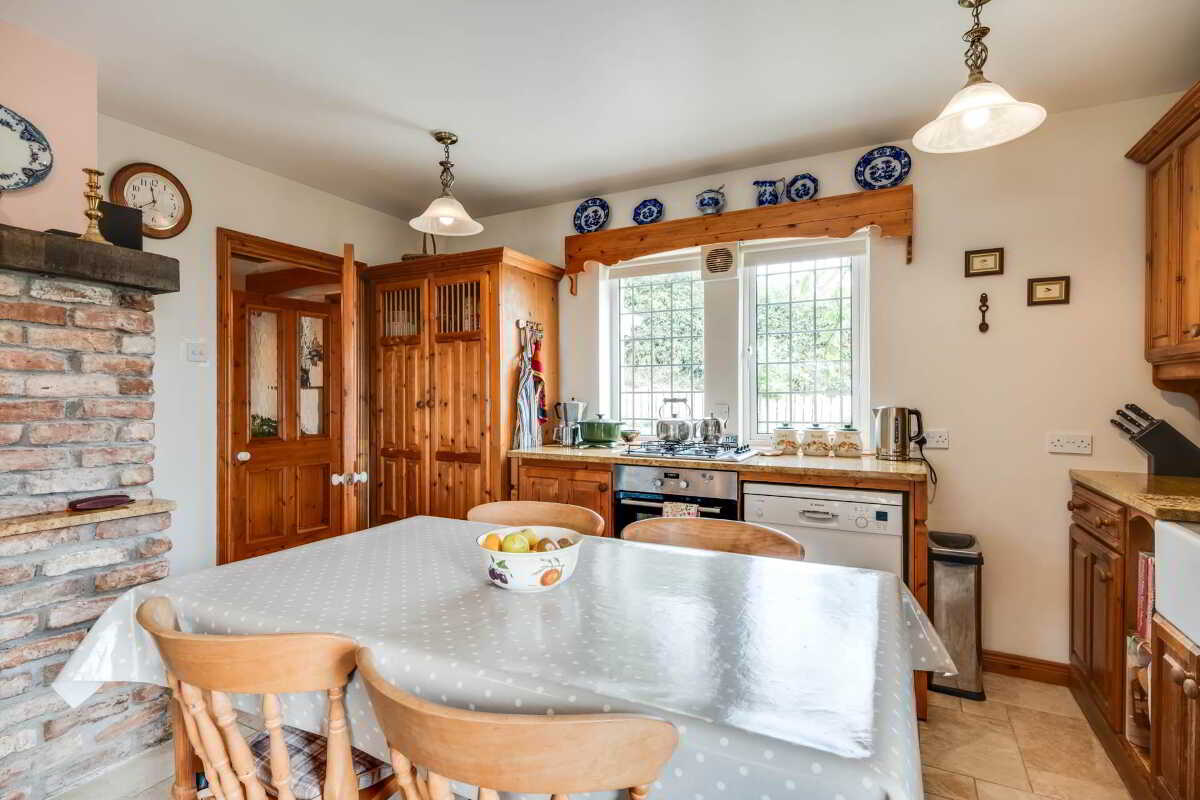
Kitchen: - 18'11" (5.77m) x 13'11" (4.24m)
19`11` x 13`11`
Solid wood kitchen with a range of high & low level units, granite work top, ceramic sink unit, plate rack shelving, wine rack, integrated gas hob, electric oven & grill, larder cupboard, antique brickwork feature surround with oak high mantle, Stanley oil fired cooker, tiled floor & splash back, glazed double doors to Sun Room
Utility Room - 11'11" (3.63m) x 5'5" (1.65m)
11`11` x 5`5` & 5`3` x 3`10`
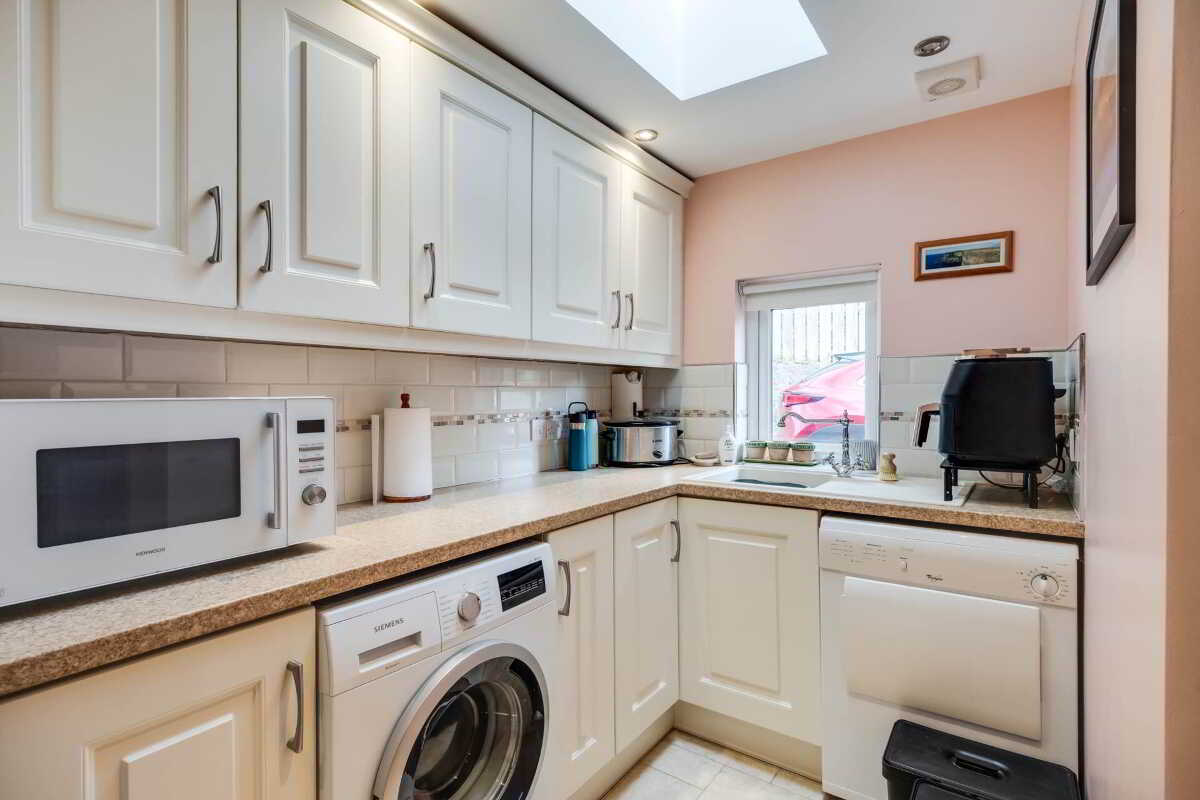
Fitted units, composite sink unit, plumbed for washing machine, recessed lighting, tiled floor & splash back
Shower Room: - 7'5" (2.26m) x 5'2" (1.57m)
7`5` x 5`2`
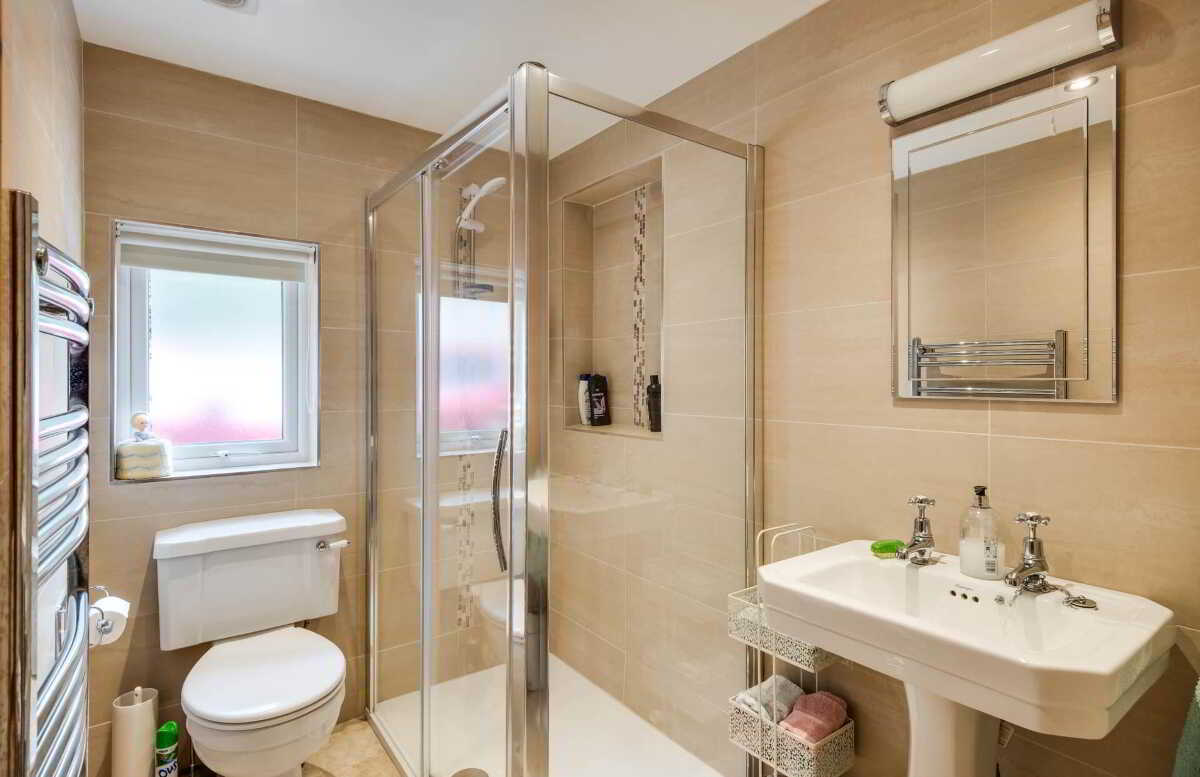
White suite, step in shower cubicle with electric shower, alcove shelving, fully tiled, heated towel rail, recessed lighting
Rear Entrance Hall: - 7'6" (2.29m) x 5'0" (1.52m)
PVC exterior door with glazed inset, clay tiled floor, panelled ceiling, dado rail
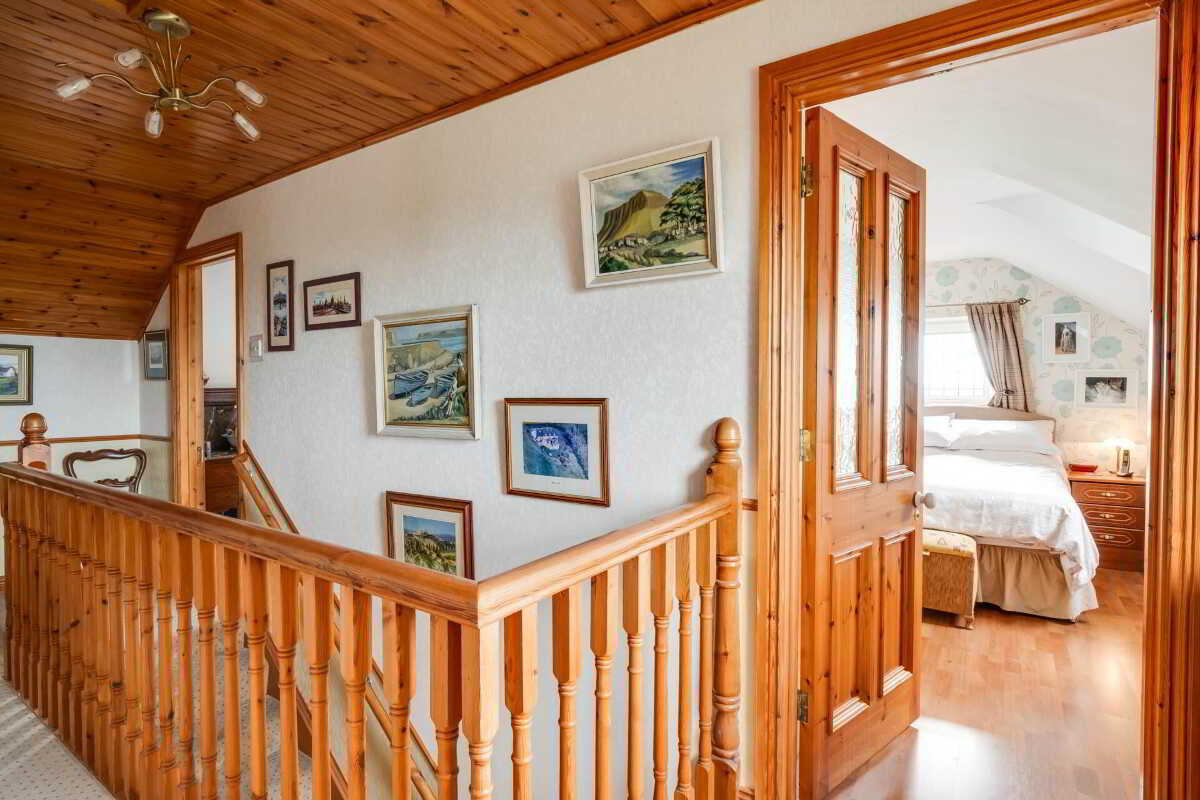
Landing: - 19'6" (5.94m) x 5'10" (1.78m)
Panelled ceiling, window overlooking country view
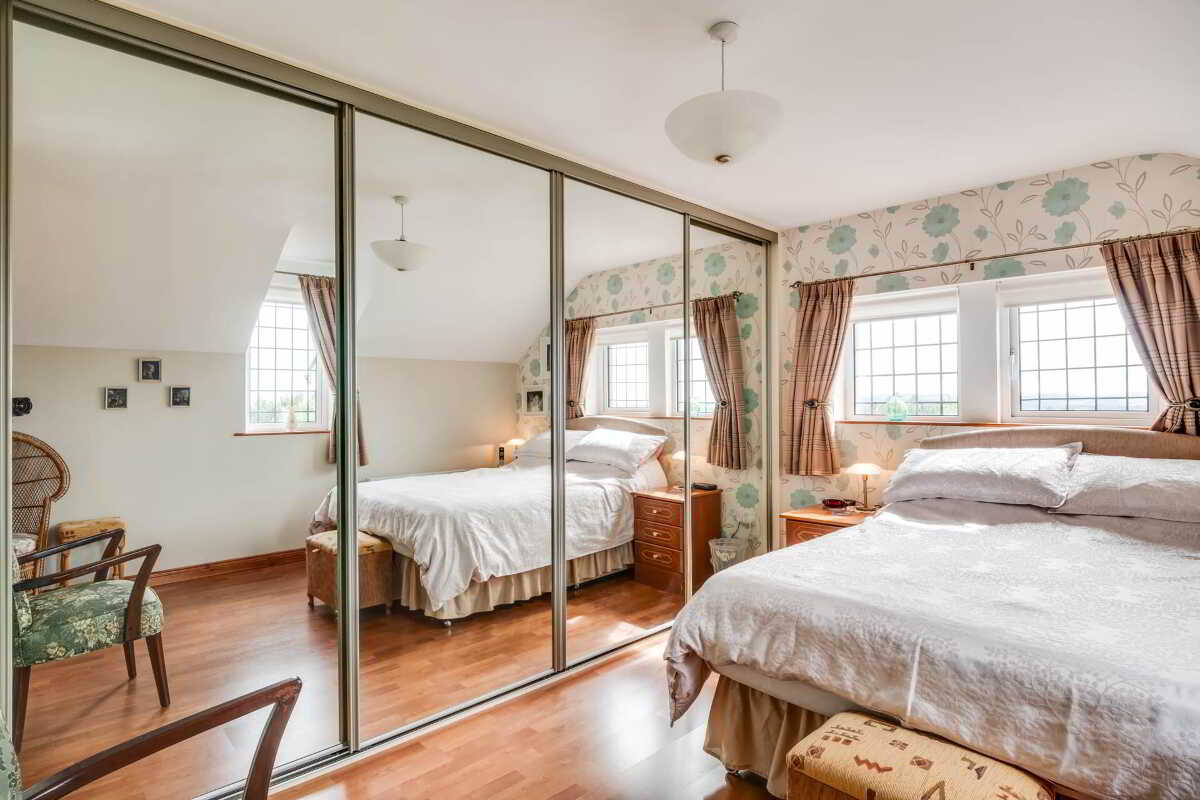
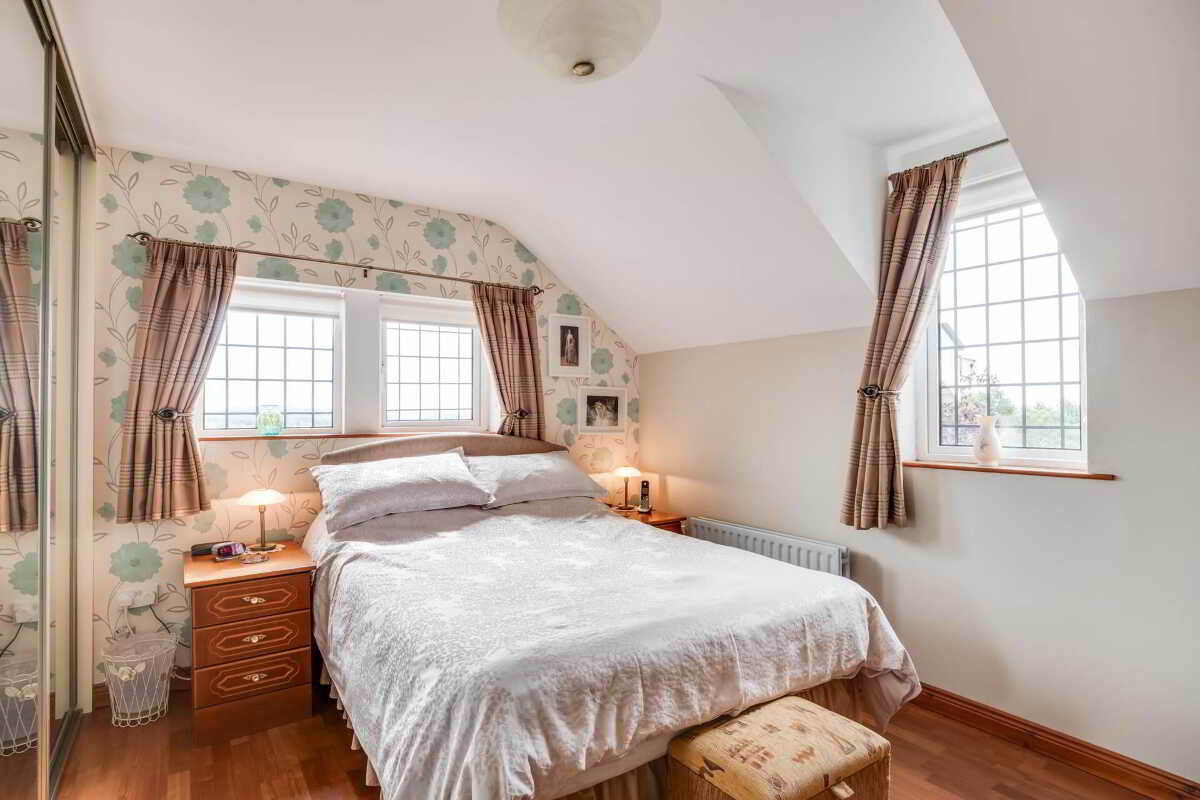
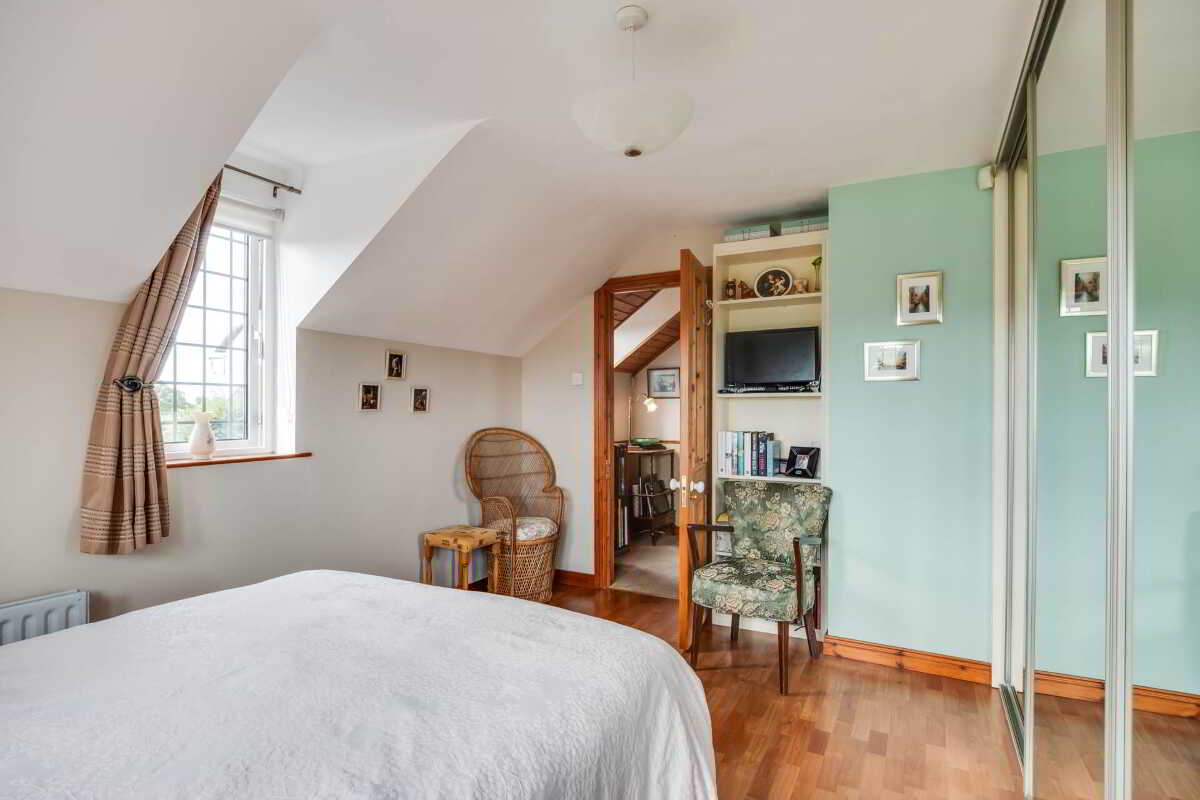
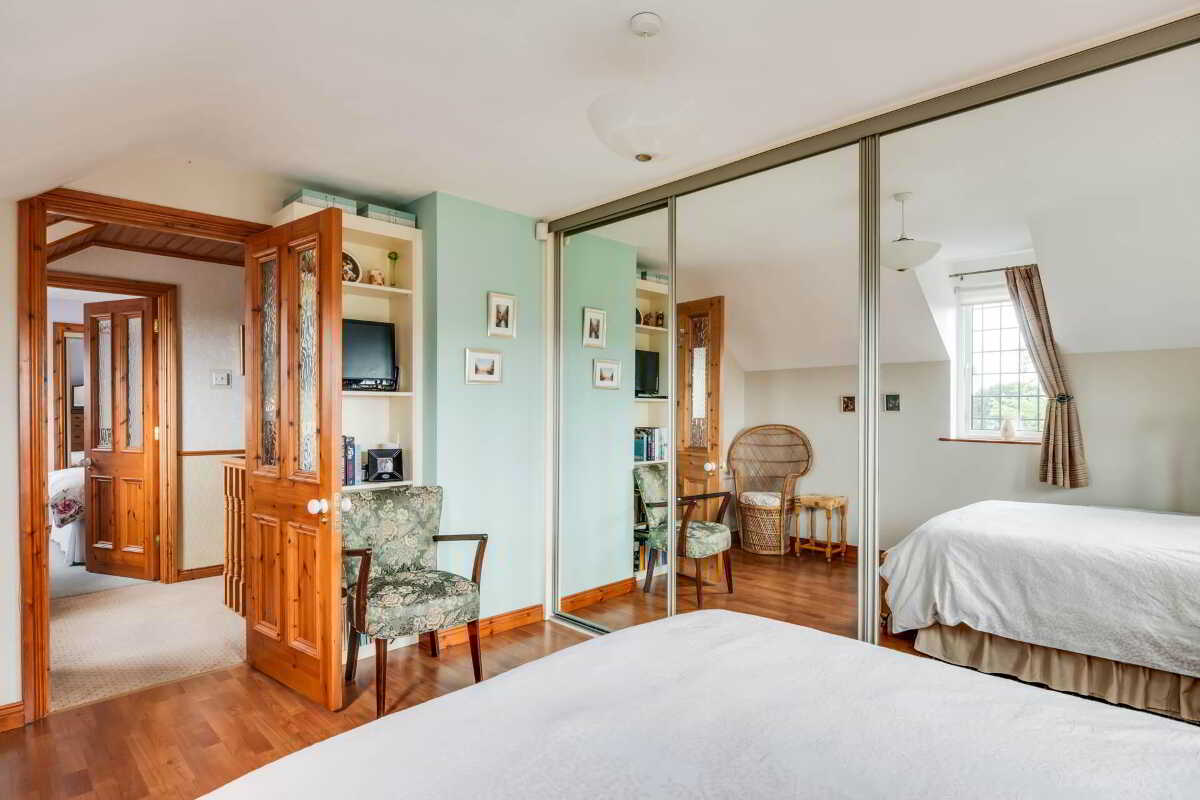
Master Bedroom: - 14'3" (4.34m) x 9'7" (2.92m)
14`3` x 9`7`
Floor to ceiling fitted double sliderobes with mirrored doors, fitted shelf unit, laminate flooring, window overlooking country view
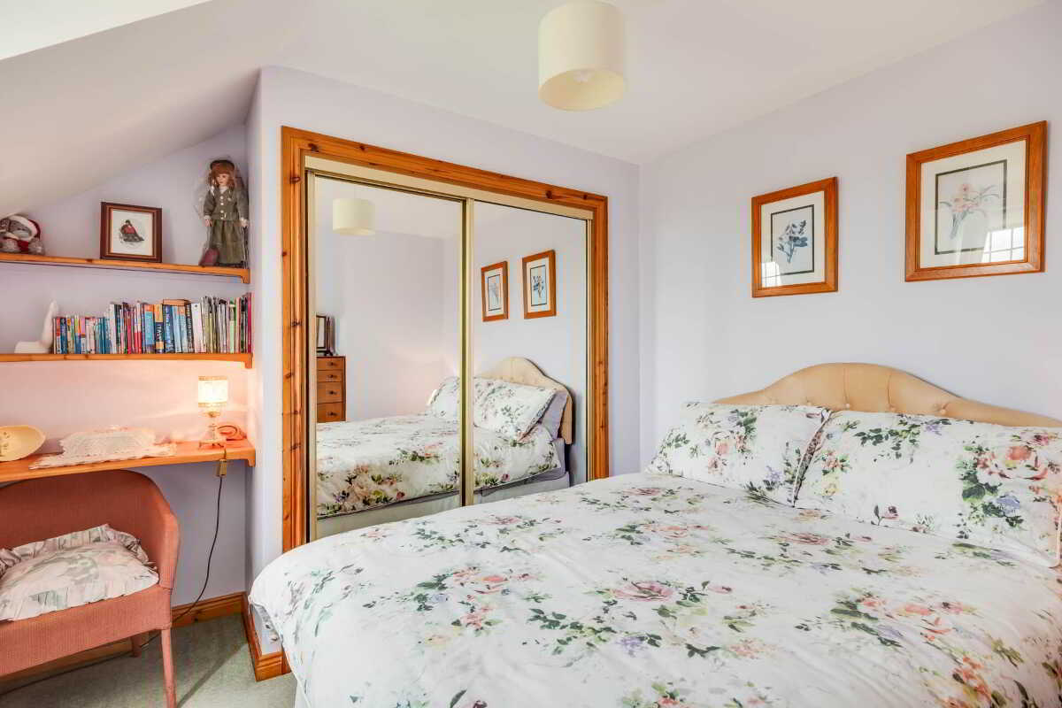
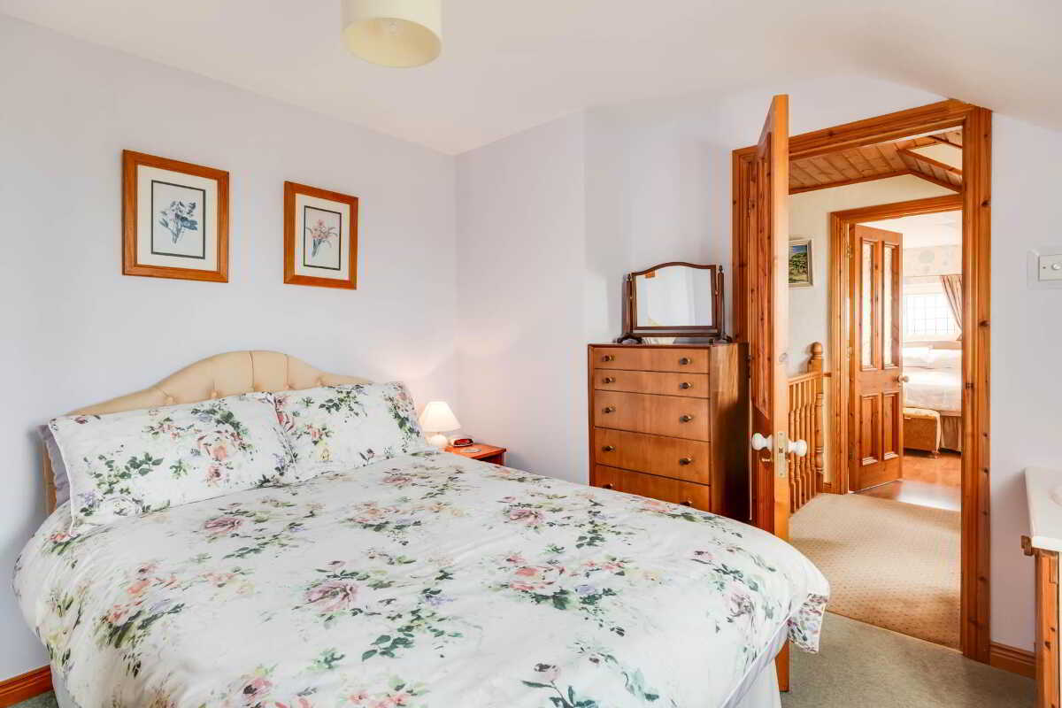
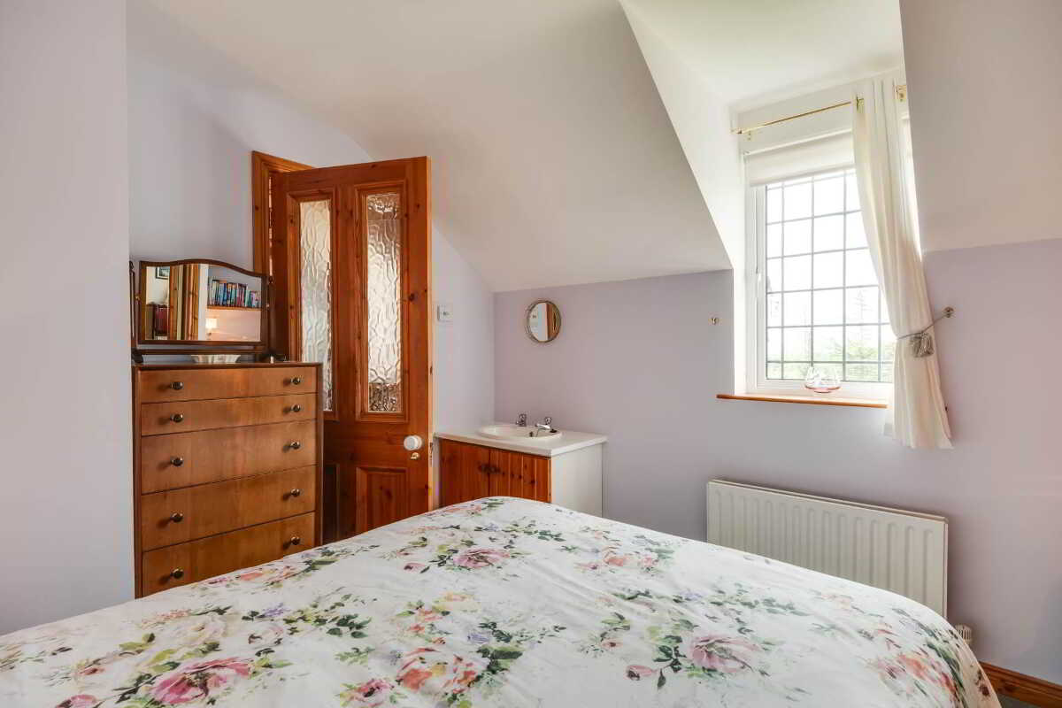
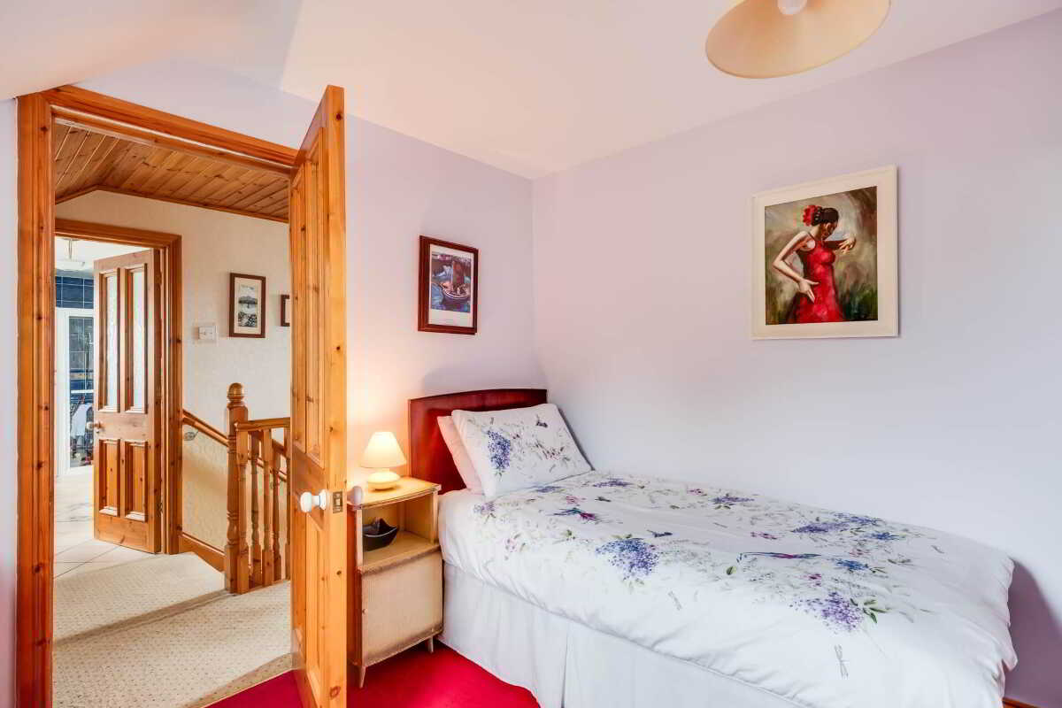
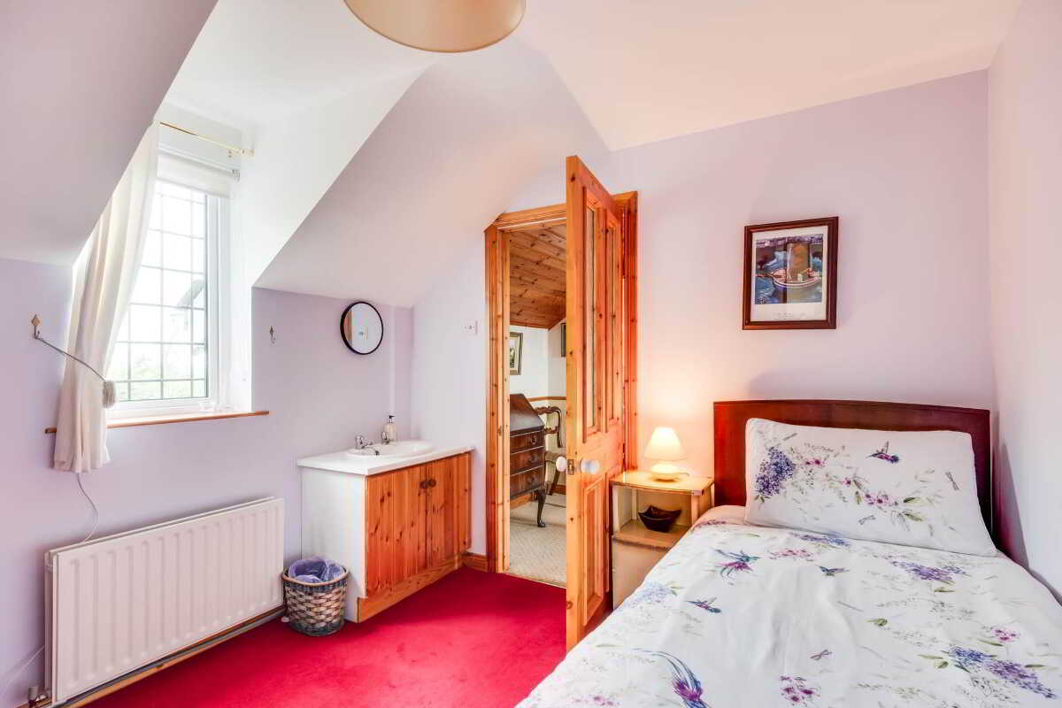
Bedroom 2 - 11'5" (3.48m) x 9'10" (3m)
Including floor to ceiling fitted sliderobes with mirrored doors, vanity unit, partially glazed door to Landing
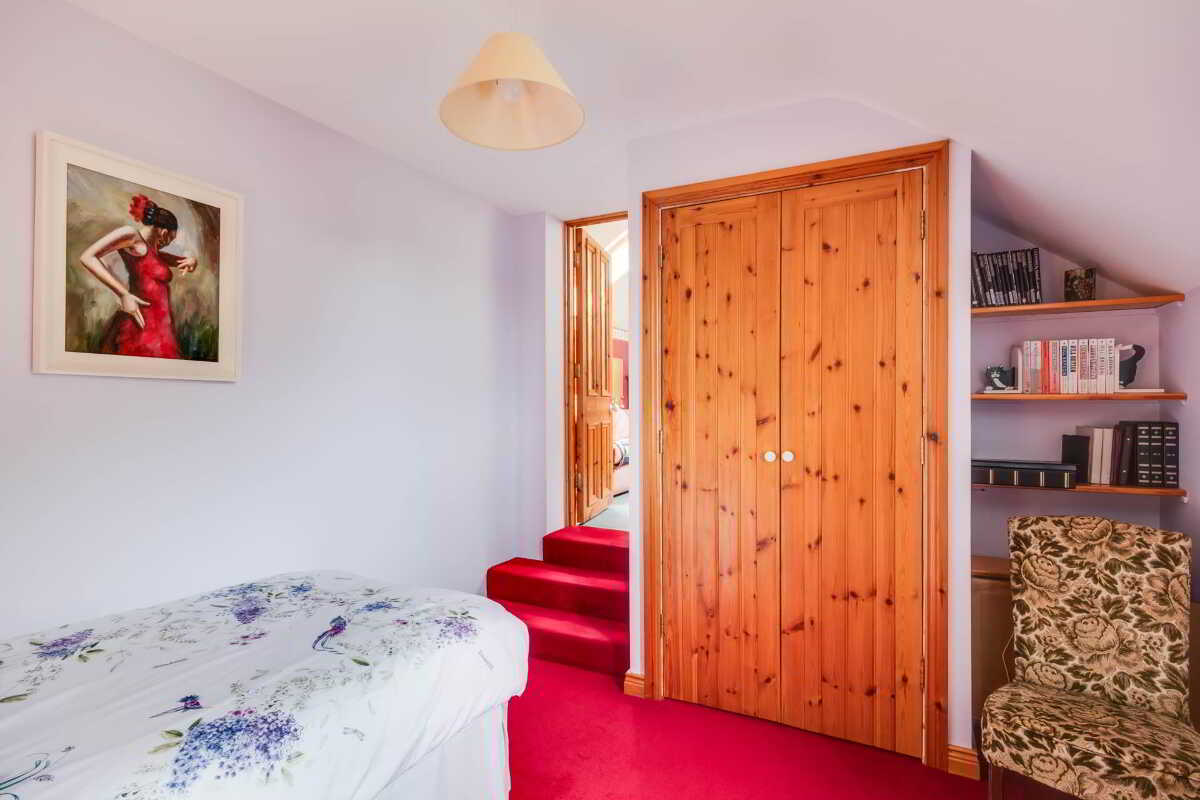
Bedroom 3: - 11'11" (3.63m) x 9'4" (2.84m)
11`11` x 9`4`
Including built in double wardrobe, vanity unit, direct access to Study
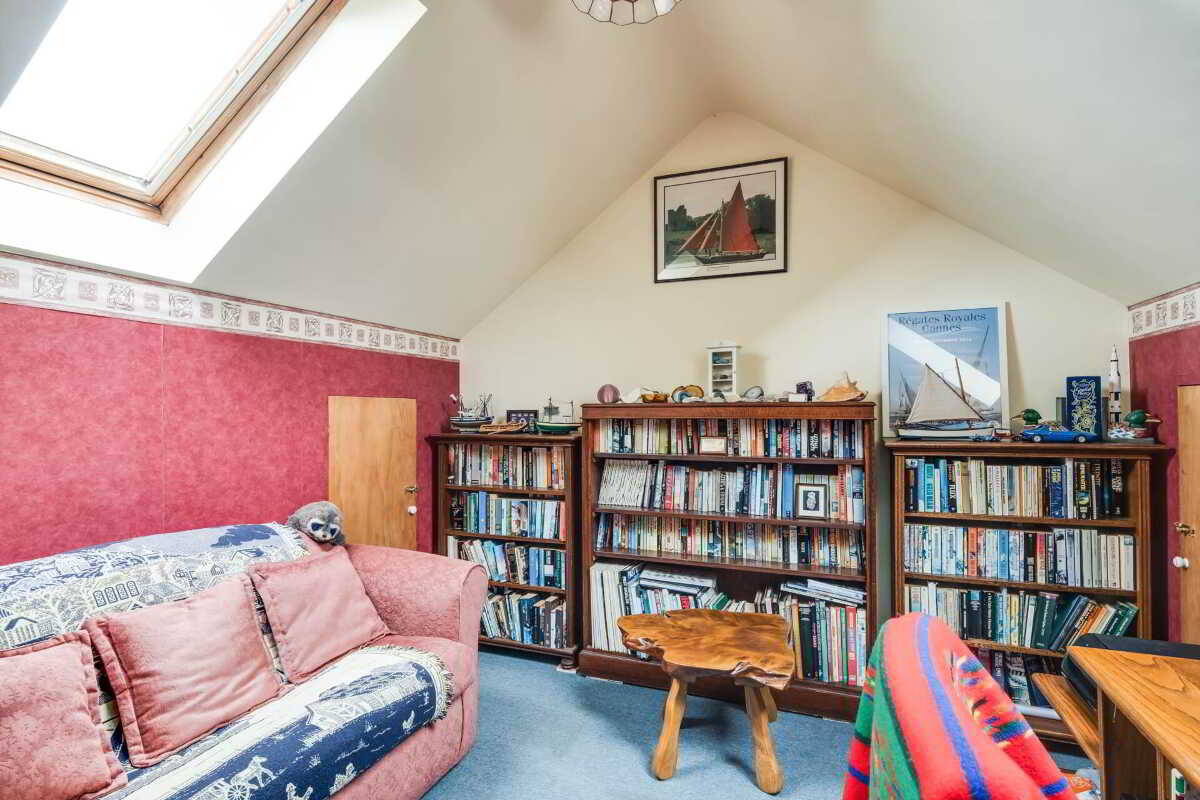
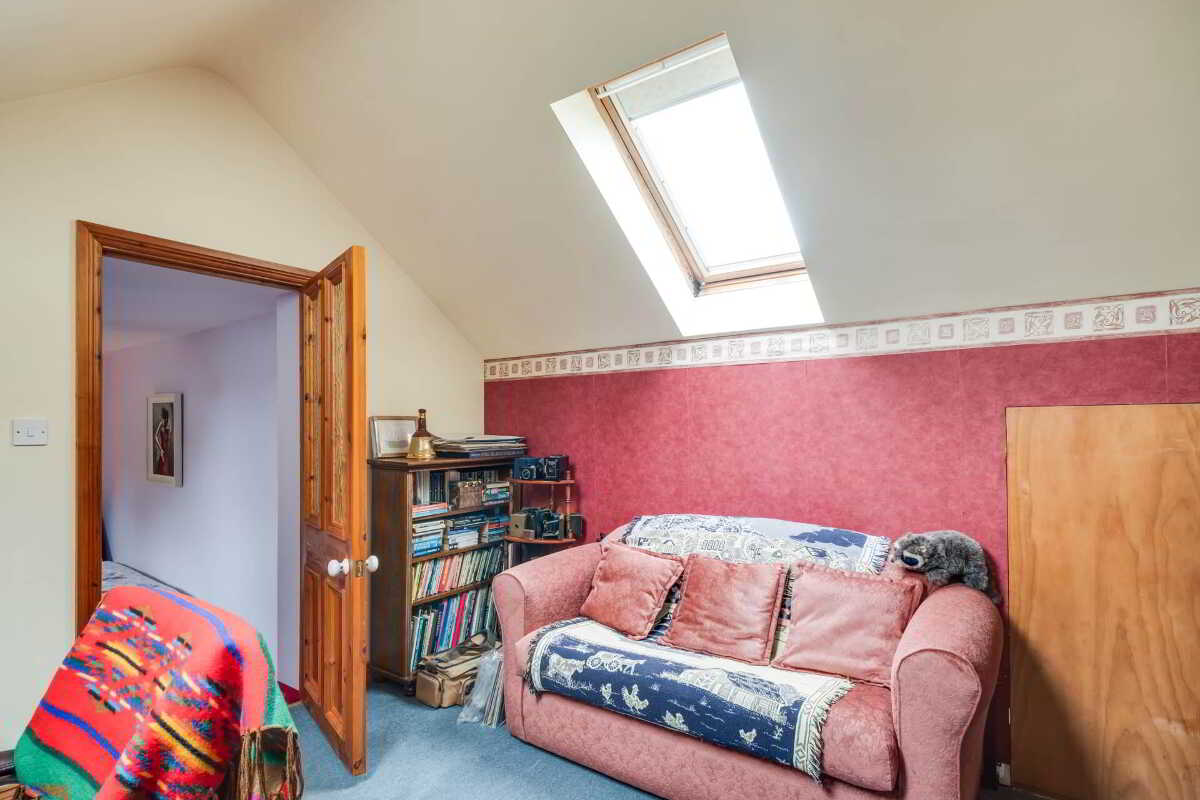
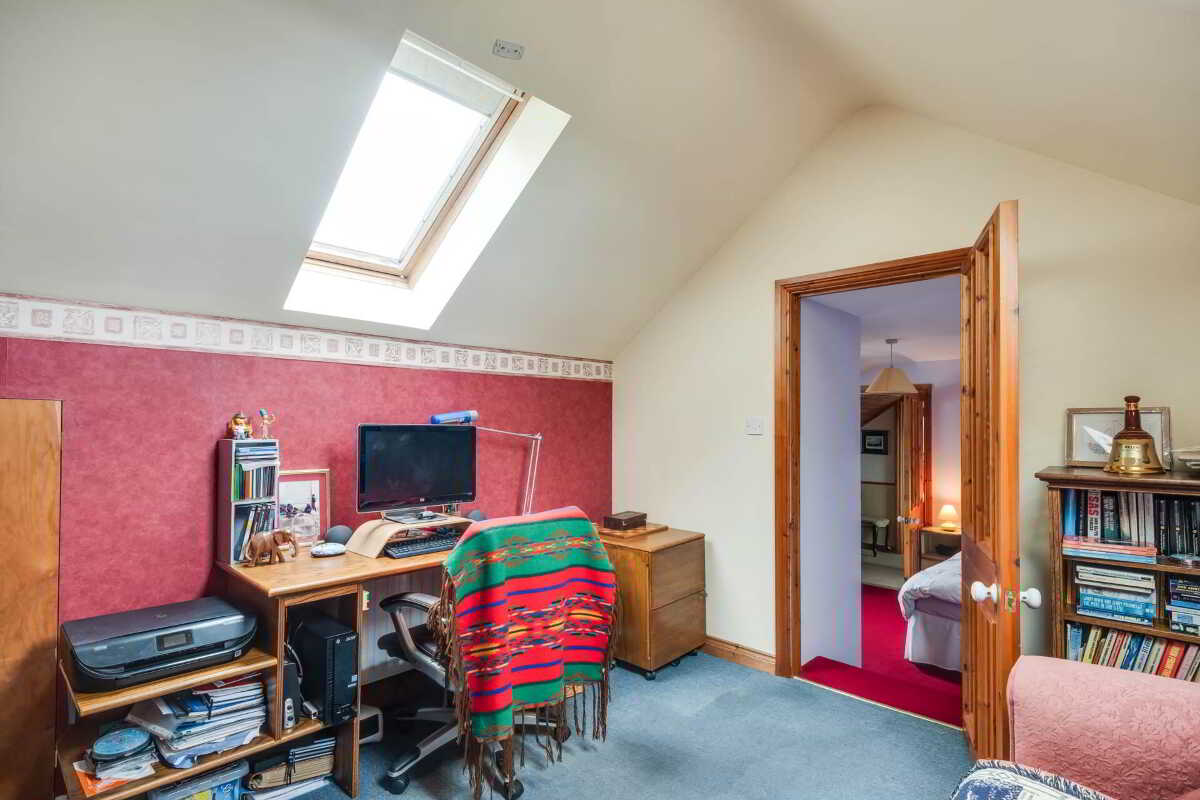
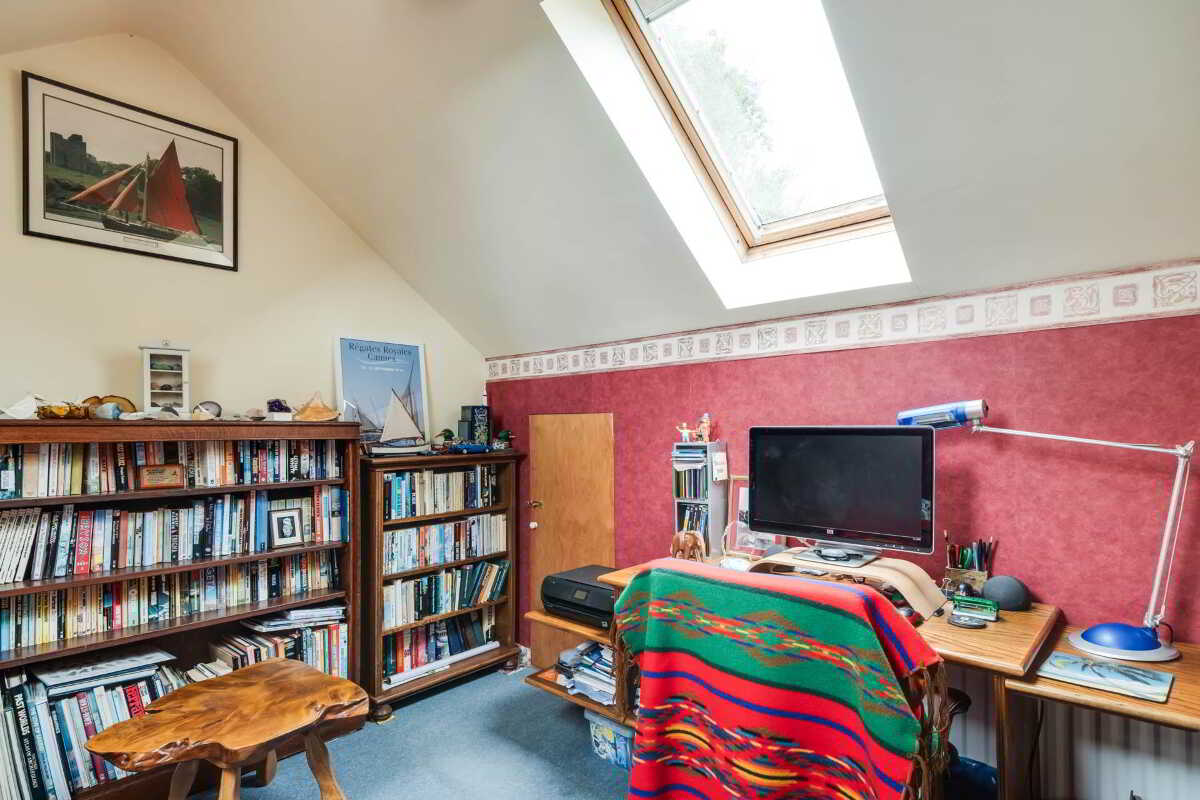
Study: - 11'8" (3.56m) x 9'10" (3m)
11`8` x 9`10`
partially glazed door to Bedroom 3, offers potential Dressing Room or Home Office
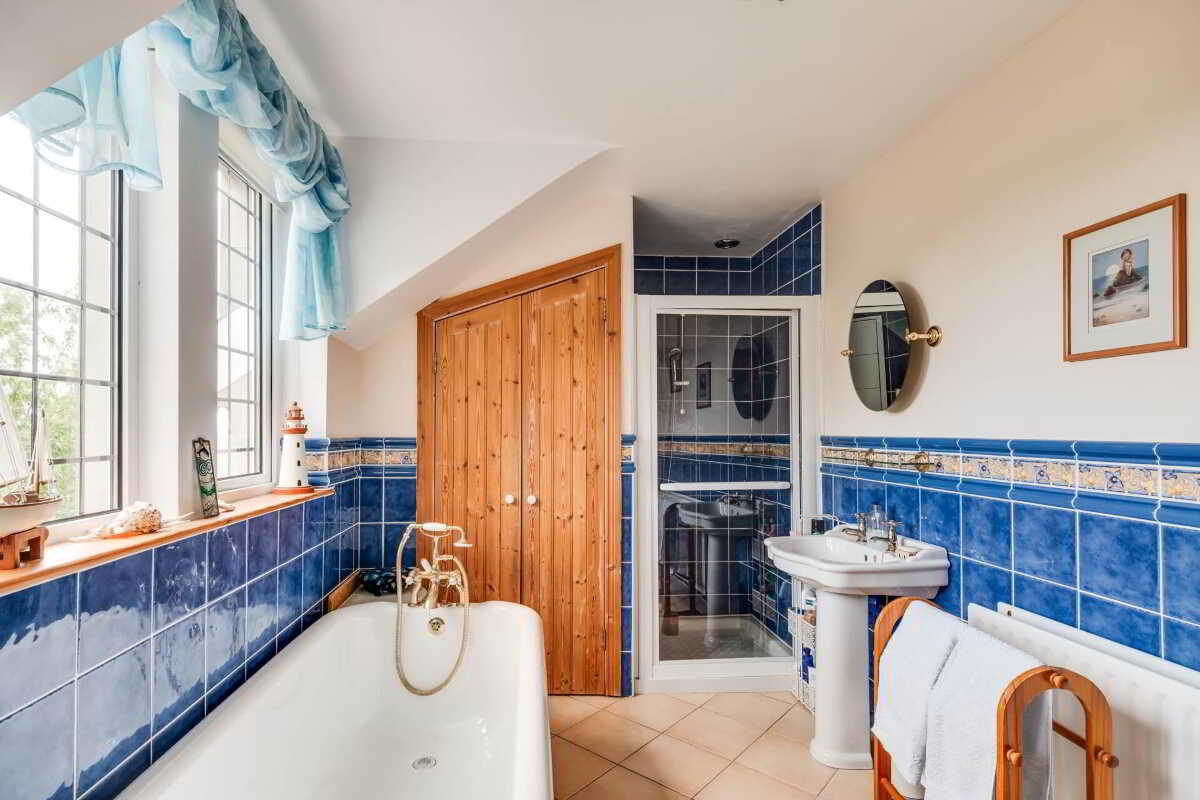
Bathroom: - 14'0" (4.27m) x 7'1" (2.16m)
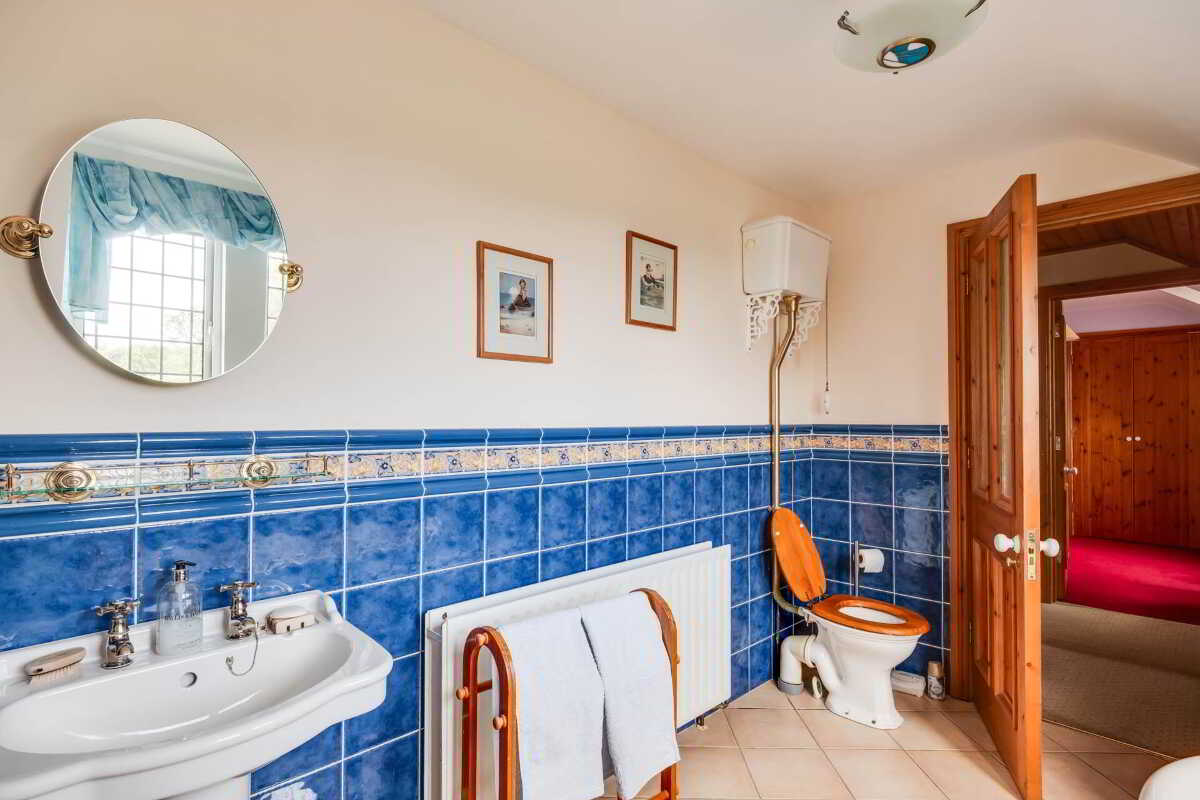
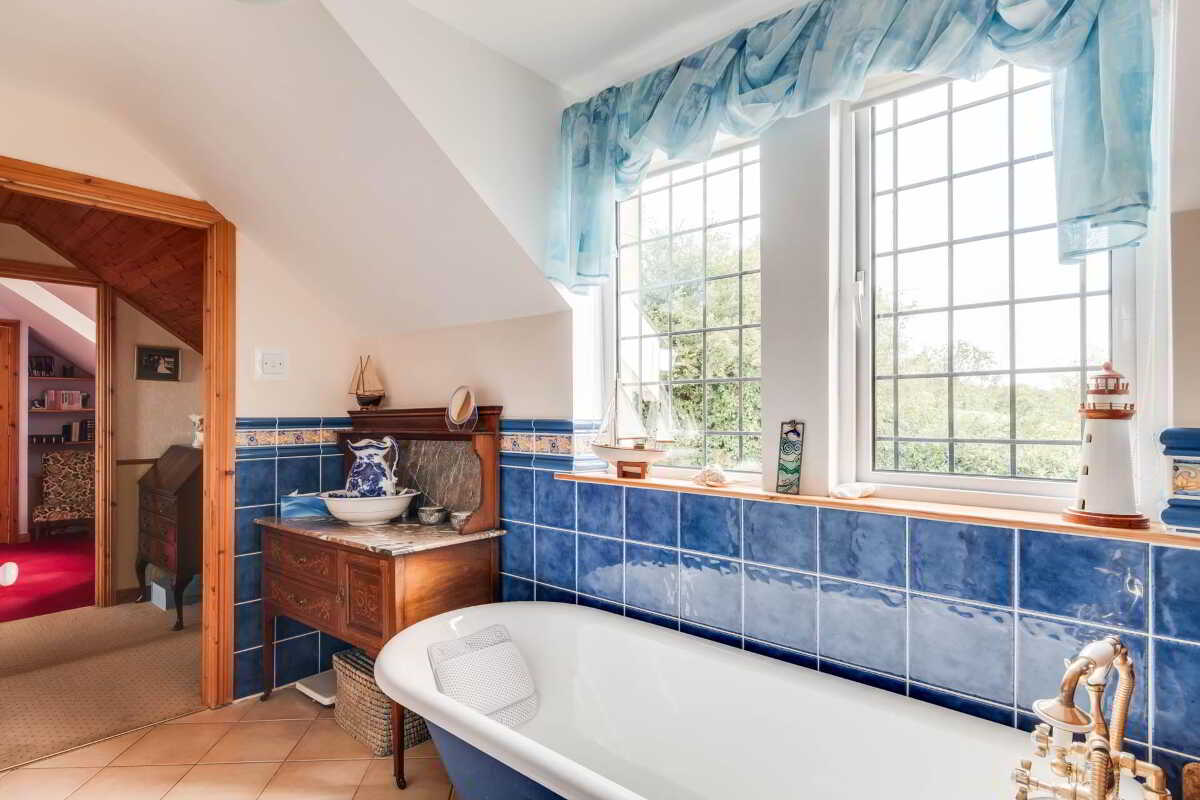
Including hot press, white suite, cast iron bath with telephone shower taps. Step in shower cubicle with thermostatically controlled shower, window overlooking country view, tiled floor & walls
Outside:
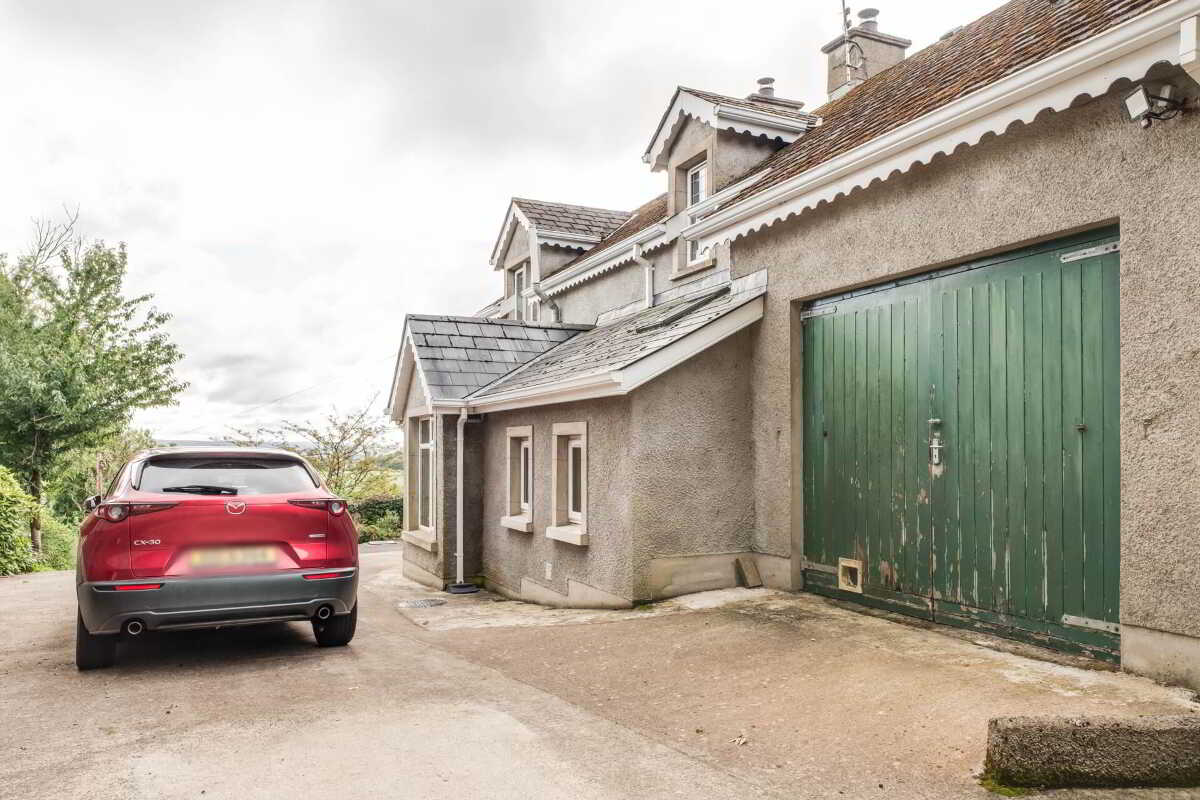
Garage: 21` x 11`5` Double doors
Car Port: 18`6` x 11`4`
Gardens, Grounds & Land
The grounds are an integral part of what makes this property so special. Thoughtfully landscaped to complement the natural countryside, the gardens contain a wonderful variety of mature trees, shrubs and plants, carefully maintained to create colour, interest and a remarkable sense of tranquillity throughout the seasons. At the centre is the south-facing paved patio, perfectly positioned to enjoy the garden and the property`s beautiful rural outlook.
The private avenue from Carrowkeel Road enhances the property`s secluded character and leads into grounds that provide generous parking together with a garage and car port offering excellent storage. To the front and rear are 2 well maintained fields, adding considerably to the property`s appeal and providing positive agricultural attributes for anyone wishing to leisure farm or simply preserve the space and privacy of this exceptional setting.
Rateable Value: £ 165,000, equates to £ 1,654 for 2026/27
Notice
Please note we have not tested any apparatus, fixtures, fittings, or services. Interested parties must undertake their own investigation into the working order of these items. All measurements are approximate and photographs provided for guidance only.
Property Ref: 1100259
Similar Properties
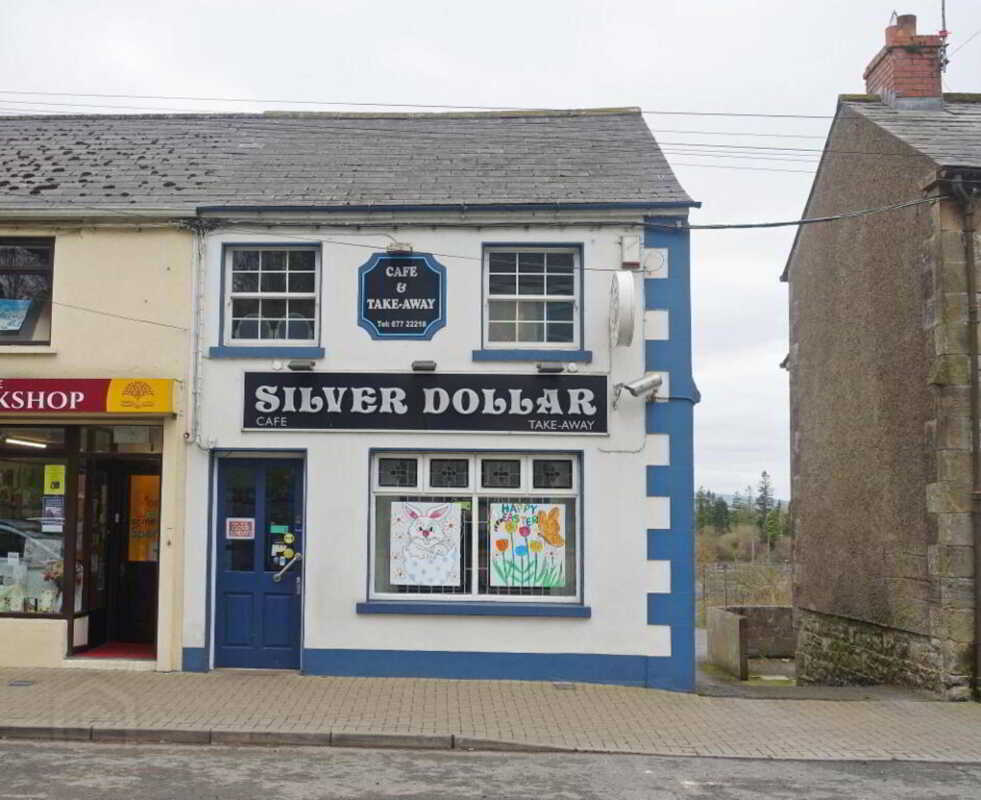
57 Main Street, Lisnaskea, Enniskillen
Restaurant | Guide Price £350,000
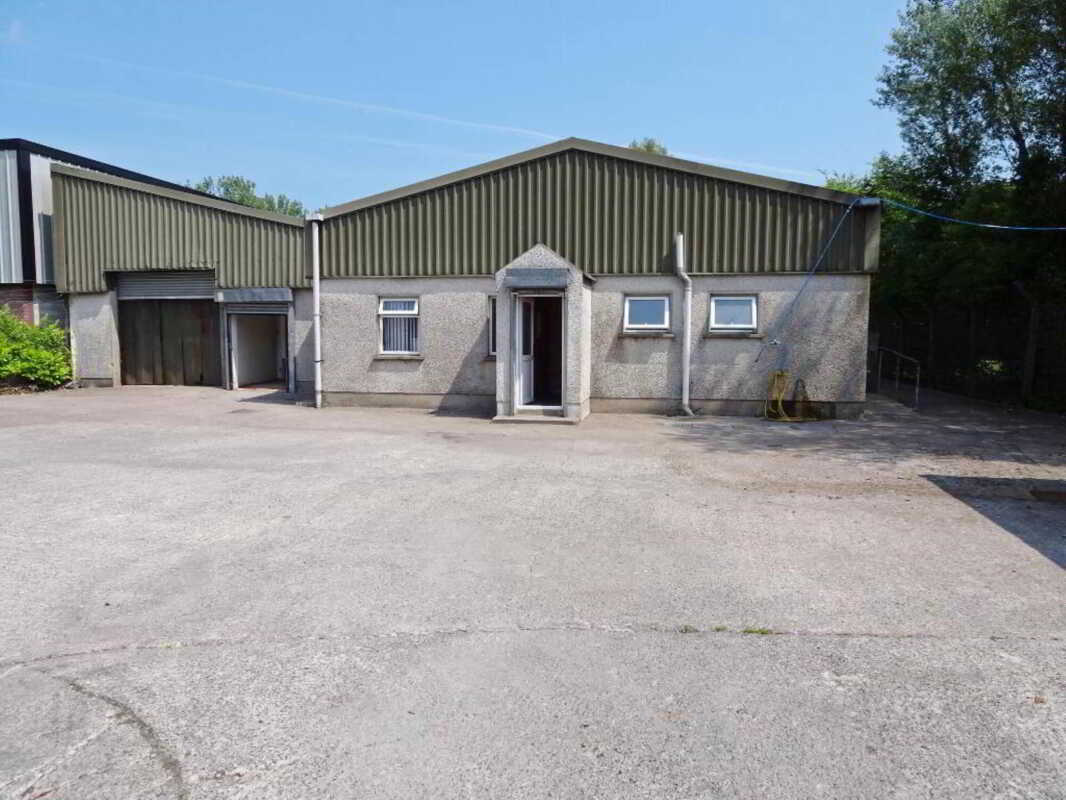
2 Blackstick Road, Enniskillen
Commercial Property | POA
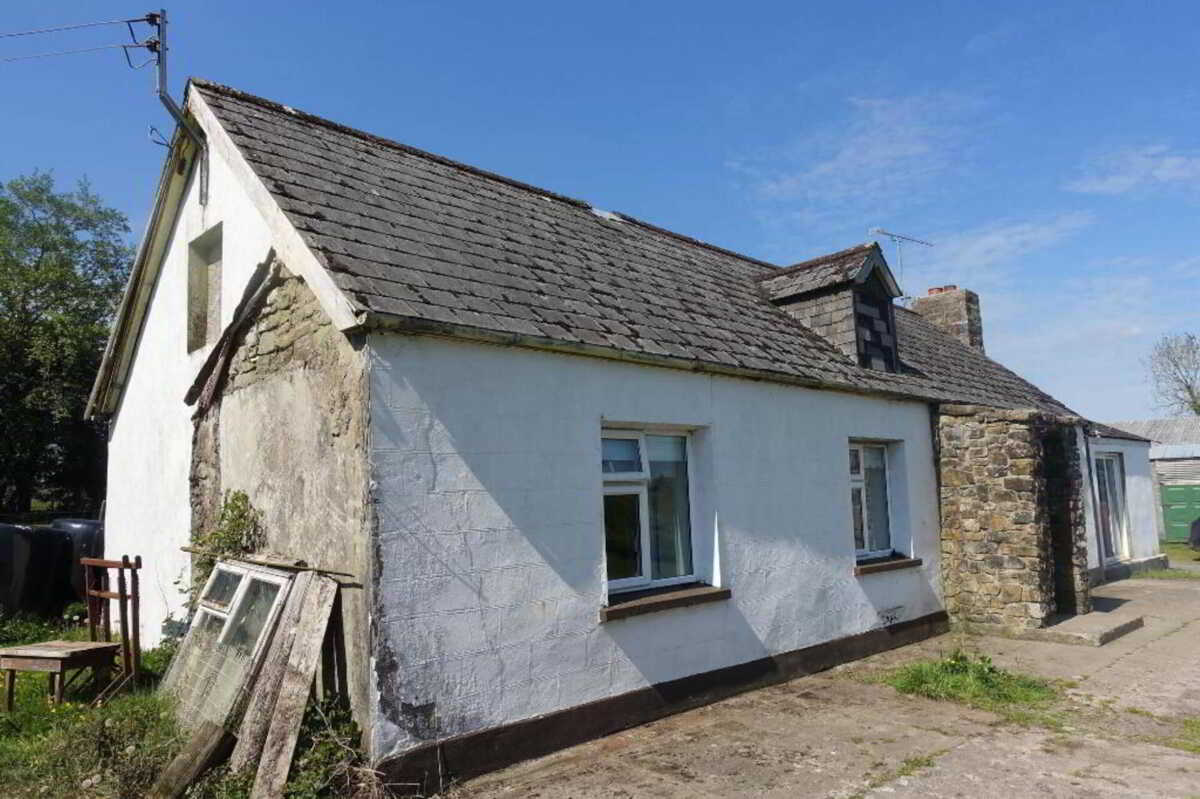
125 Eshnadarragh Road, Roslea, Enniskillen
2 Bedroom Detached House | POA
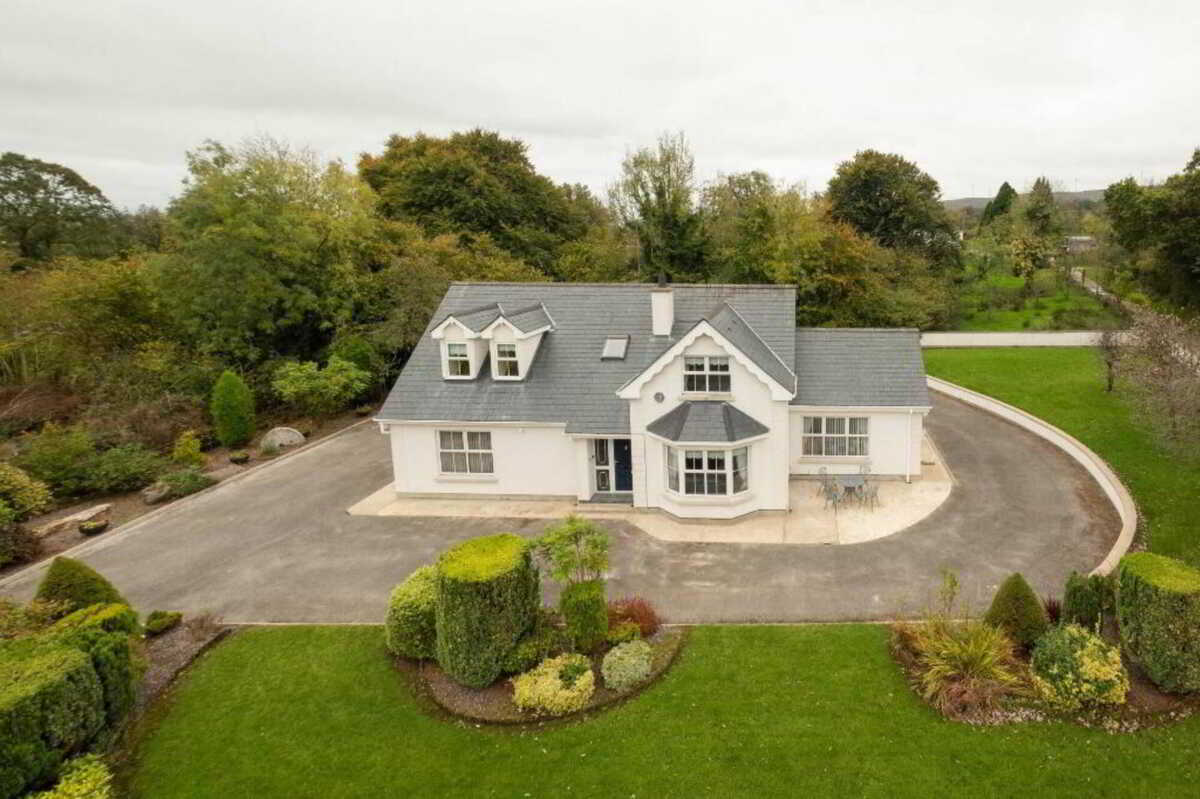
10 Gorteen Road, Derrylin, Enniskillen
4 Bedroom Detached House | Guide Price £375,000
Rossorry Church Road, Enniskillen
Land | POA
111 Killee Road, Ballinamallard
4 Bedroom Detached House | Guide Price £410,000

Smyth Leslie & Co (Enniskillen)
Enniskillen, Fermanagh, BT74 7BW
028 6632 0456
How much is your home worth?
Use our short form to request a valuation of your property.
Request a Valuation
©2026 The Guild of Property Professionals. All rights reserved.
Terms and Conditions |
Privacy Policy |
Cookie Policy |
Complaints Policy |
Members Login
The Guild of Property Professionals Trading Address: 121 Park Lane, London W1K 7AG. GPEA Limited.
Registered in England & Wales.
Company No: 02819824.
Registered Office Address: The Old Courthouse, 60A London Road, Grantham, NG31 6HR.
VAT Registration No: 180897859

