- Beautiful character home
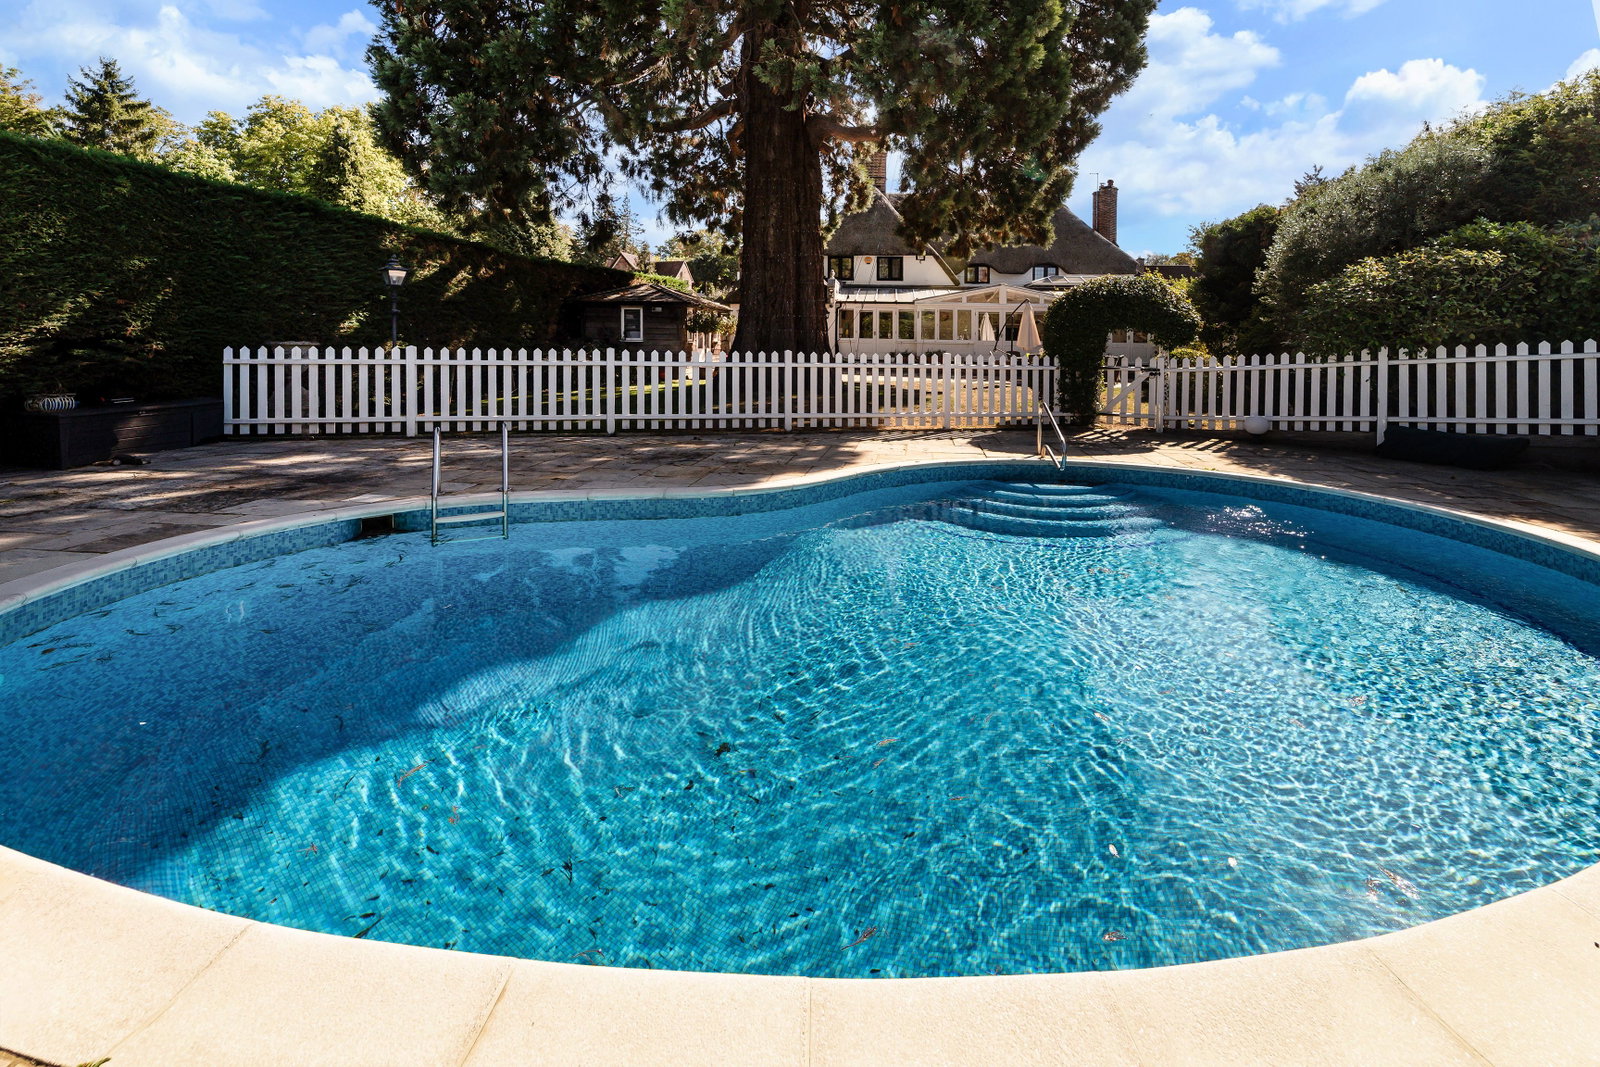
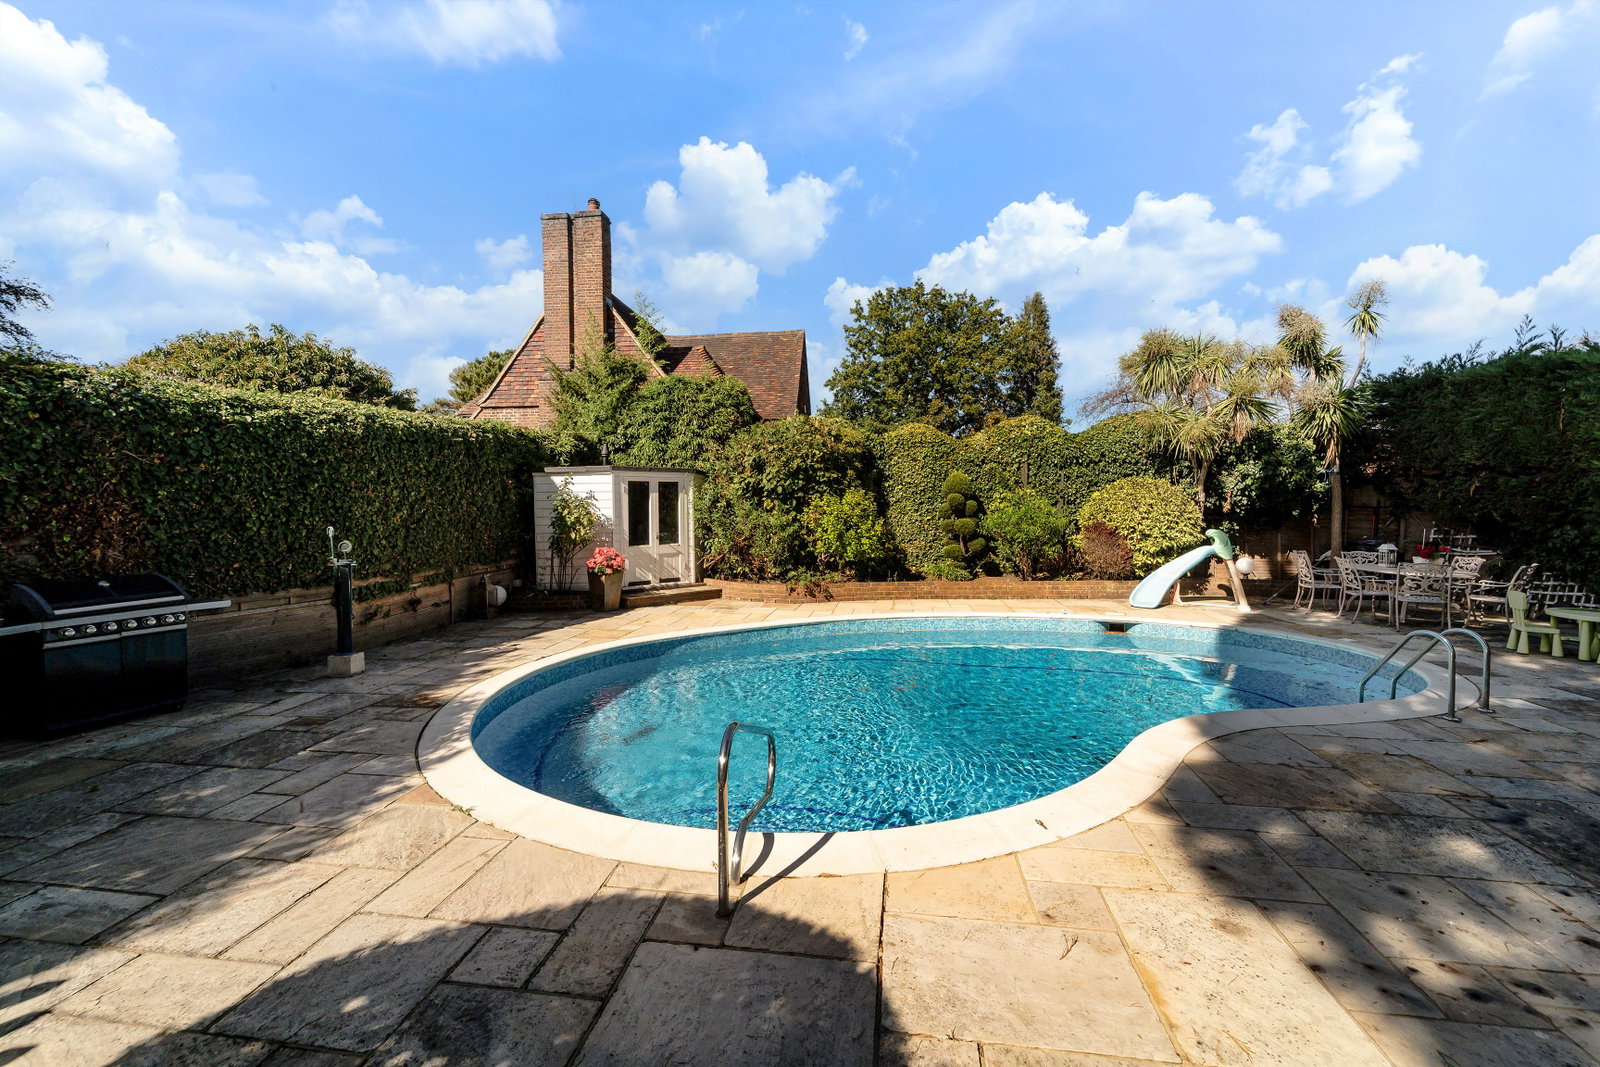
- Swimming pool
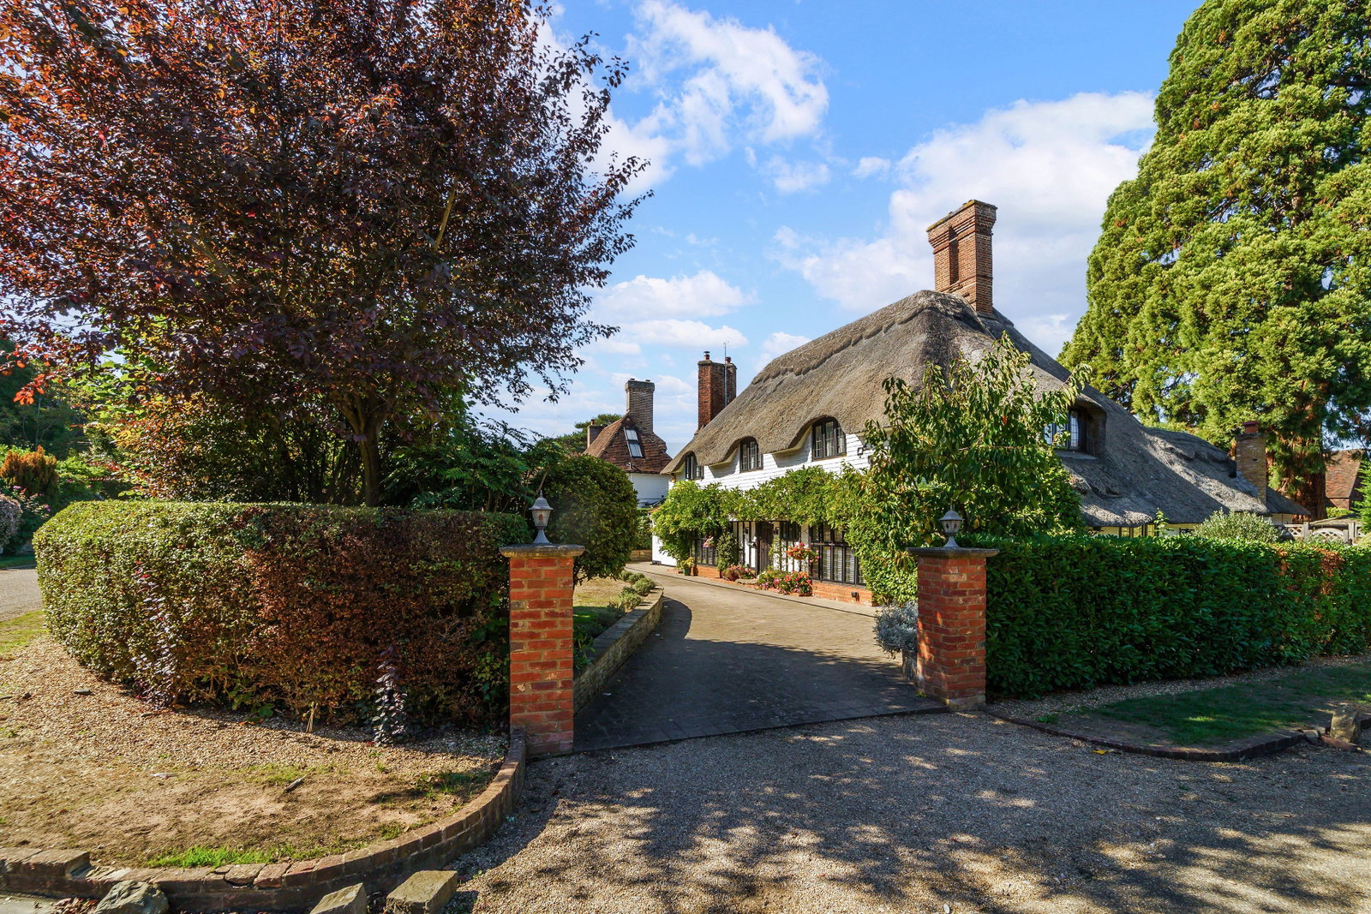
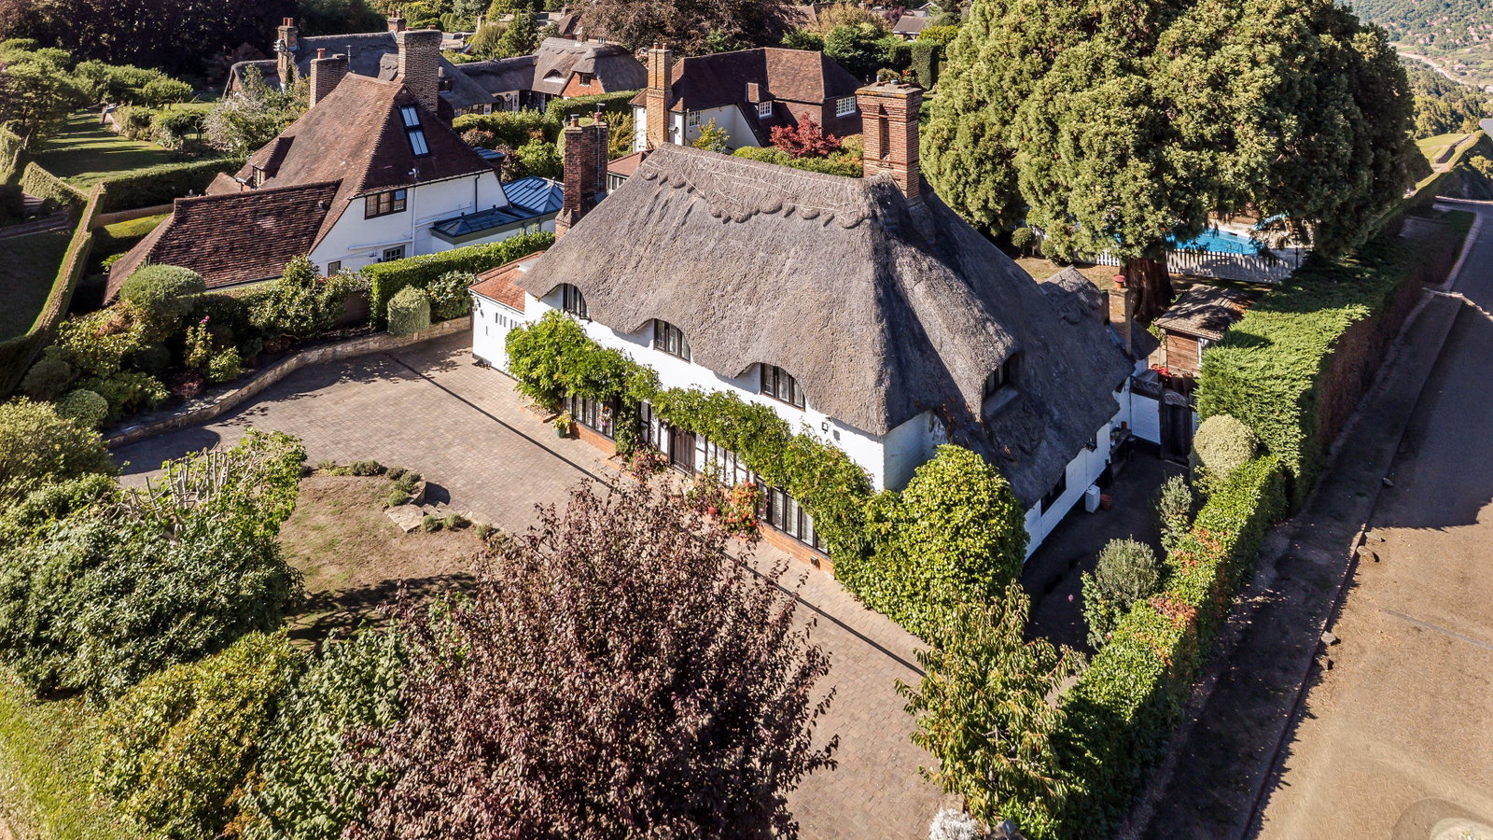
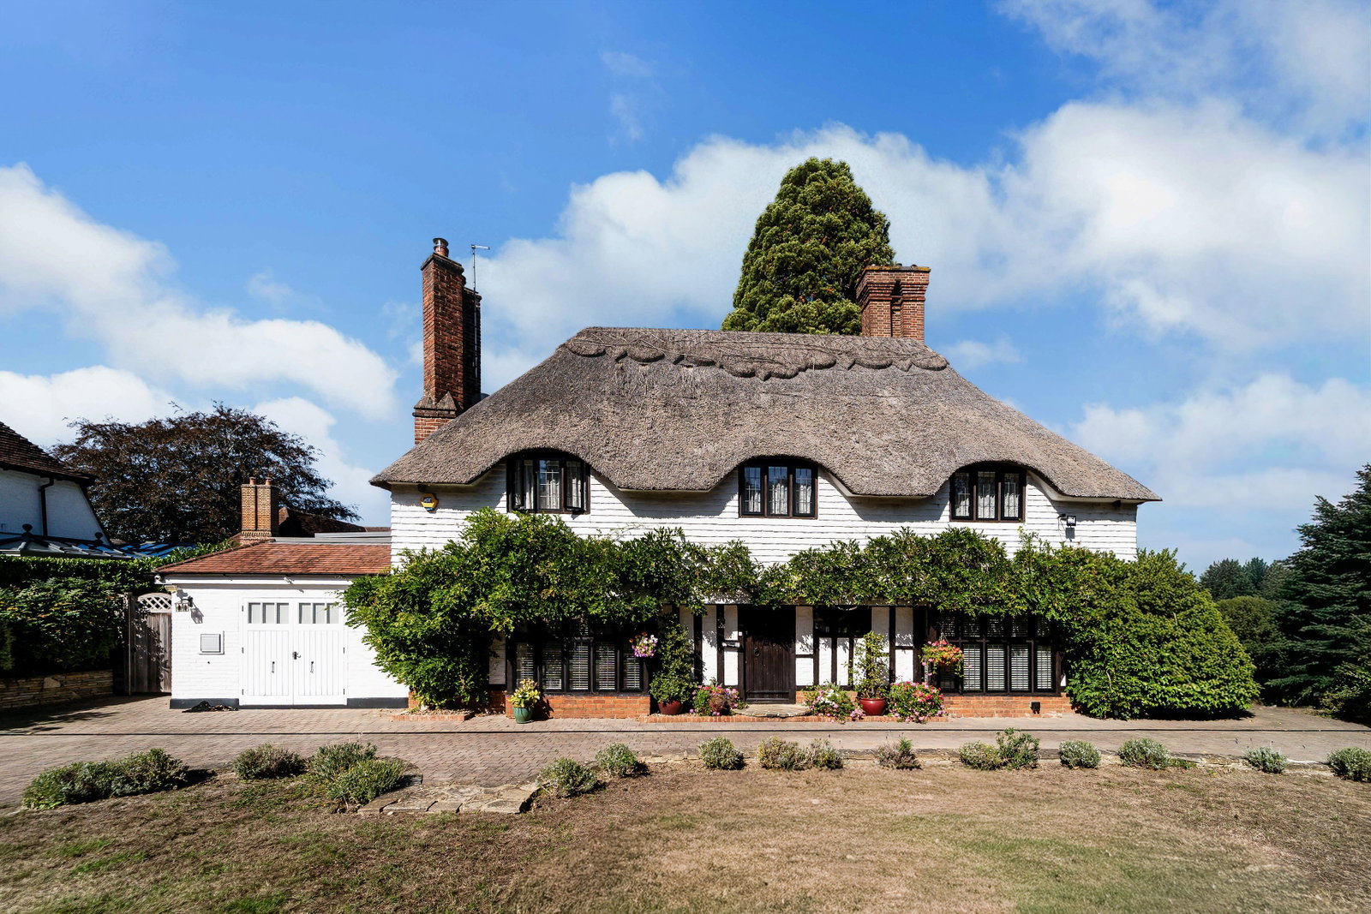
- Sweeping carriage driveway
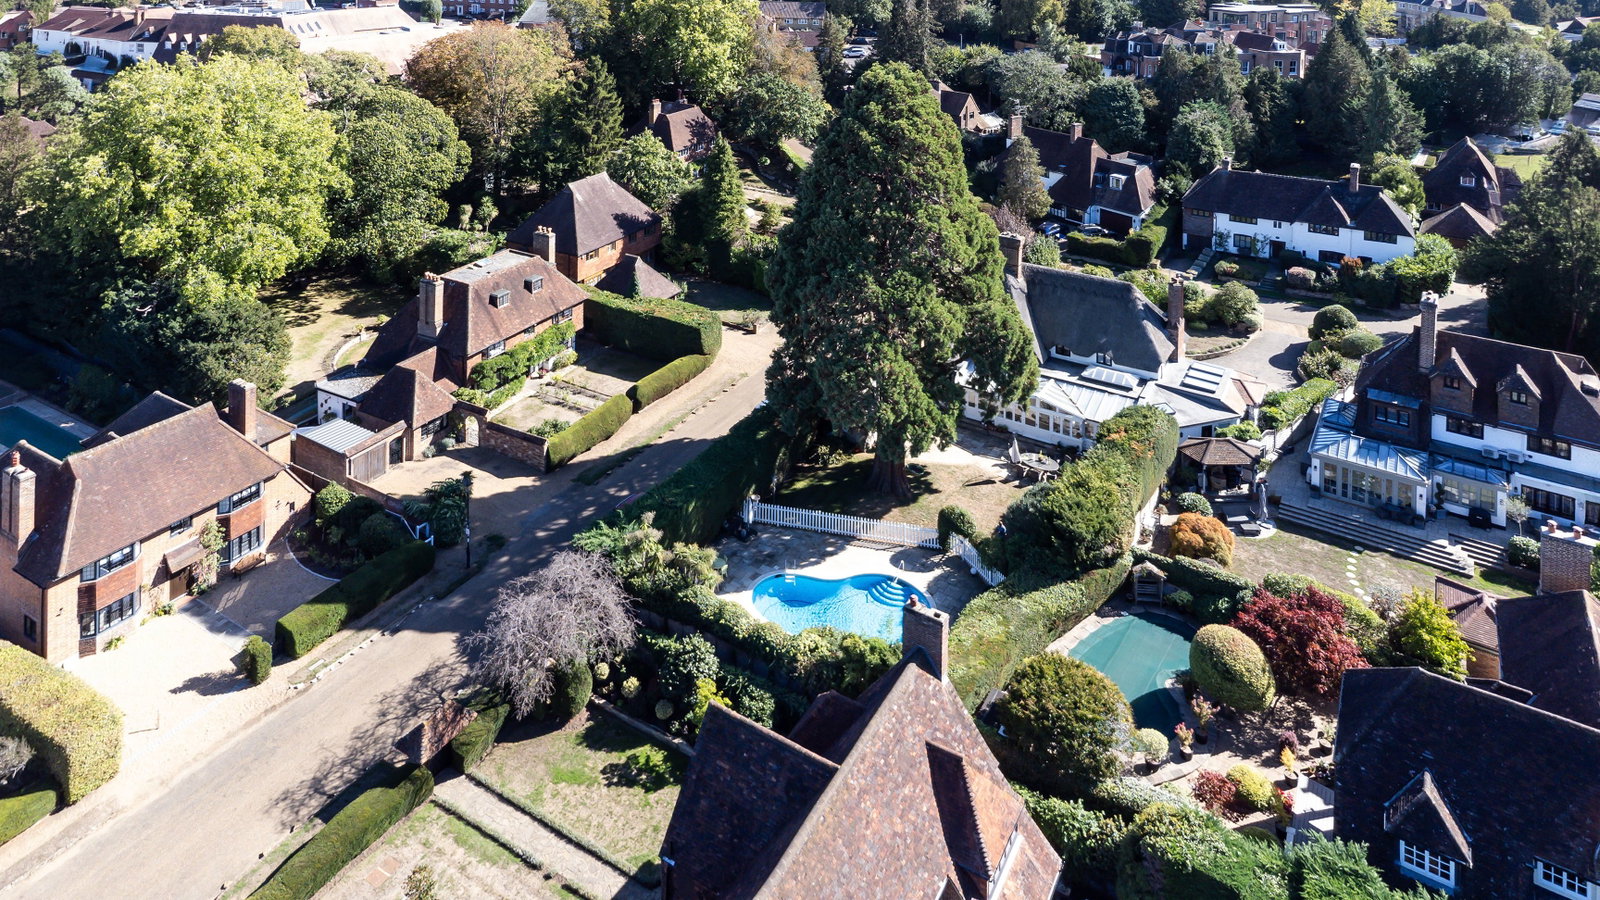
- Highly sought-after private road location
- Versatile accommodation
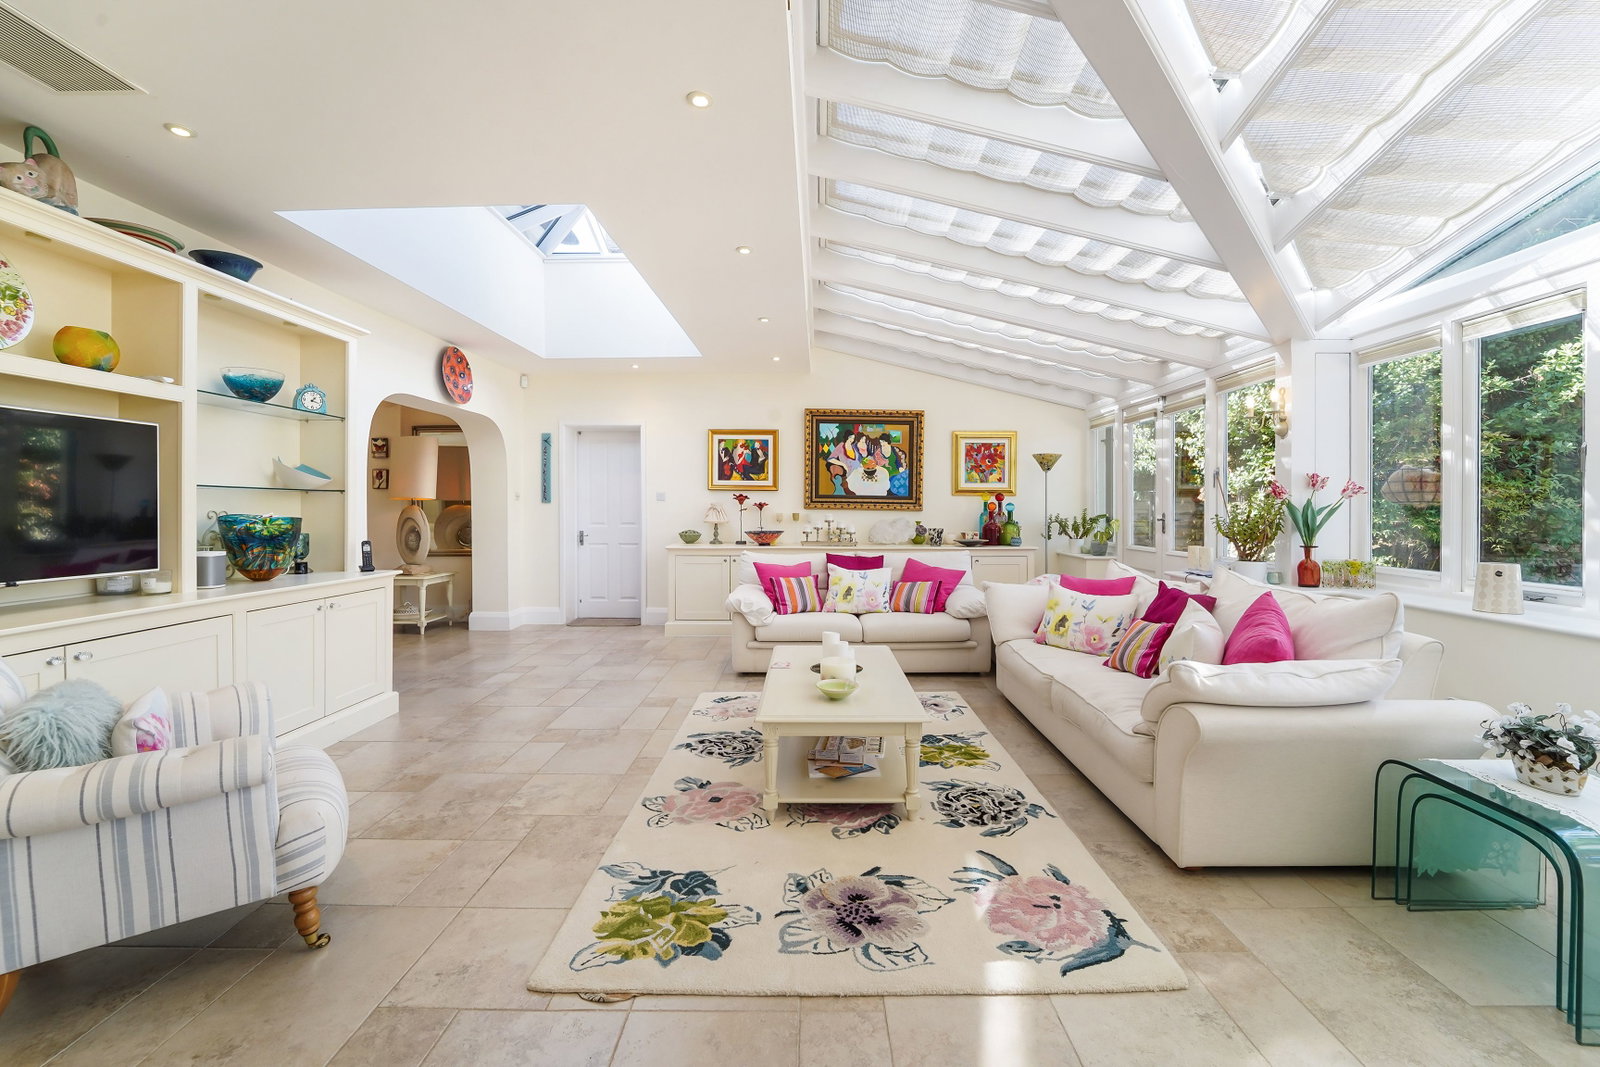
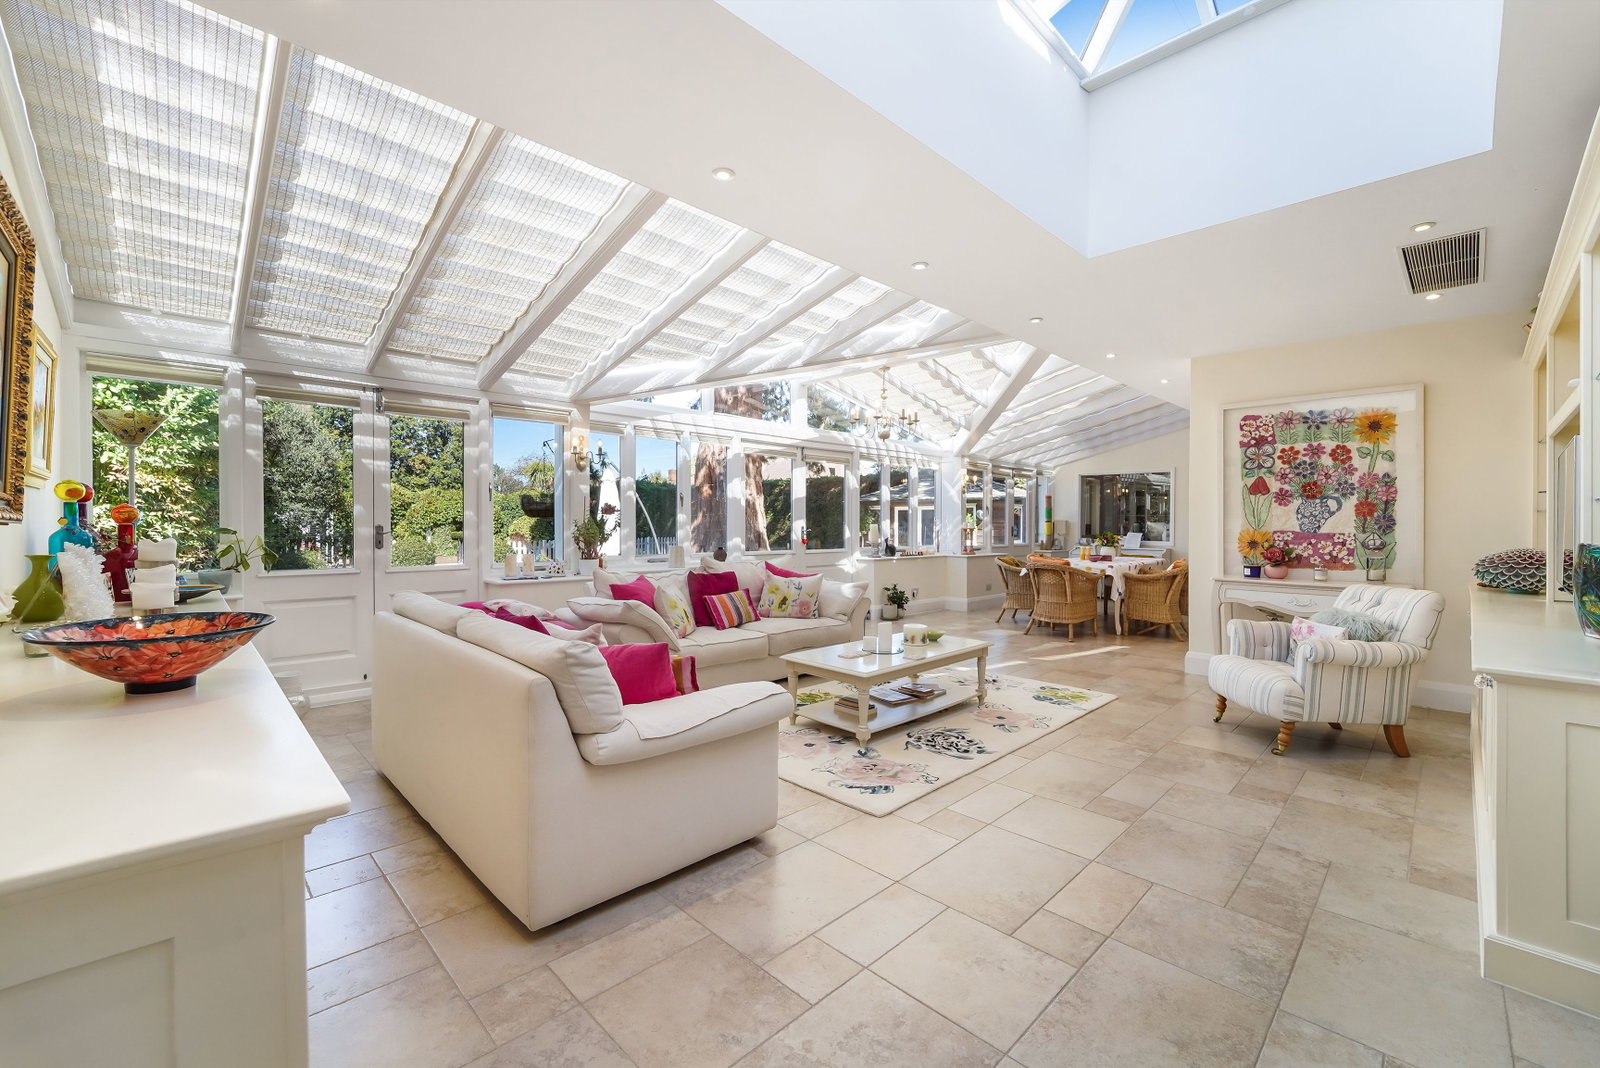
- Spectacular orangery
- Refurbished to an excellent standard
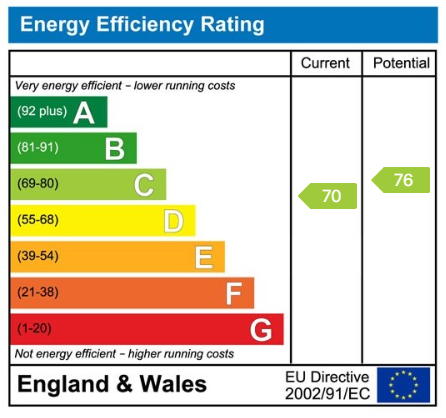
- EPC C

4 Bedroom Detached House for sale in Esher
 4
4
4
4
4
4
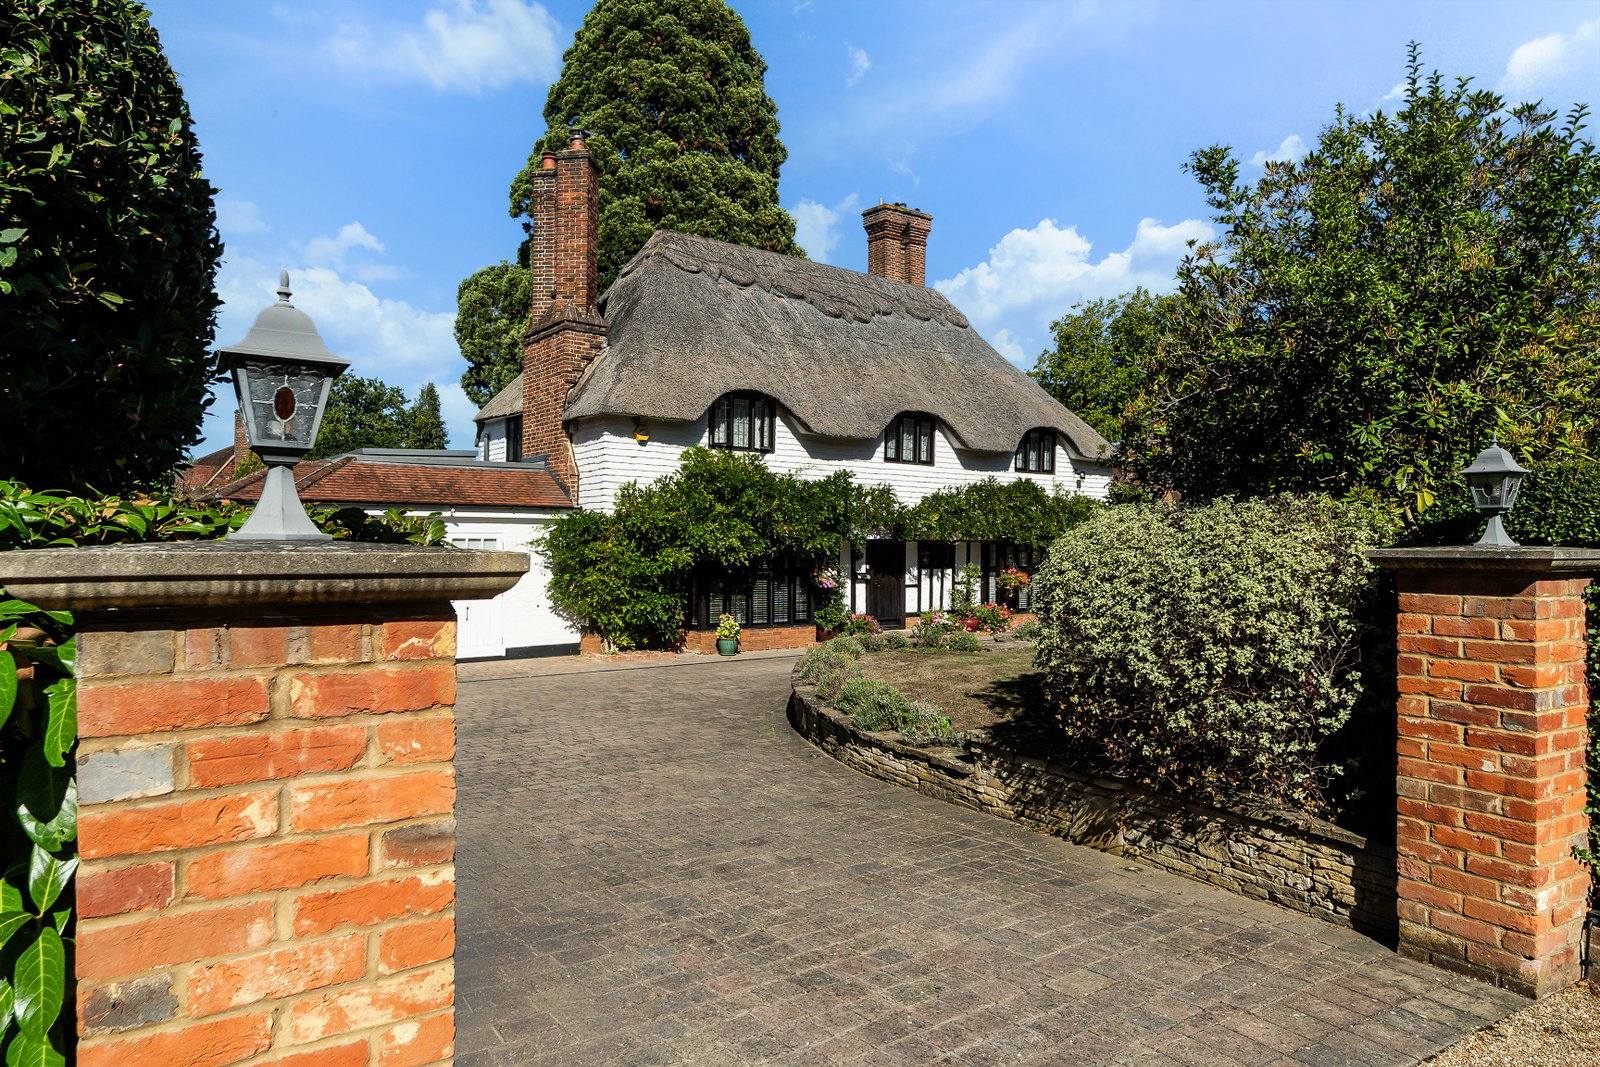
Privately positioned behind mature trees and established planting, this distinctive thatched home occupies a wonderfully secluded position on one of Esher’s most desirable private roads. Approached via an impressive sweeping carriage driveway, the property has an unmistakable sense of arrival, while inside the accommodation combines period charm with beautifully proportioned spaces designed for modern family living.
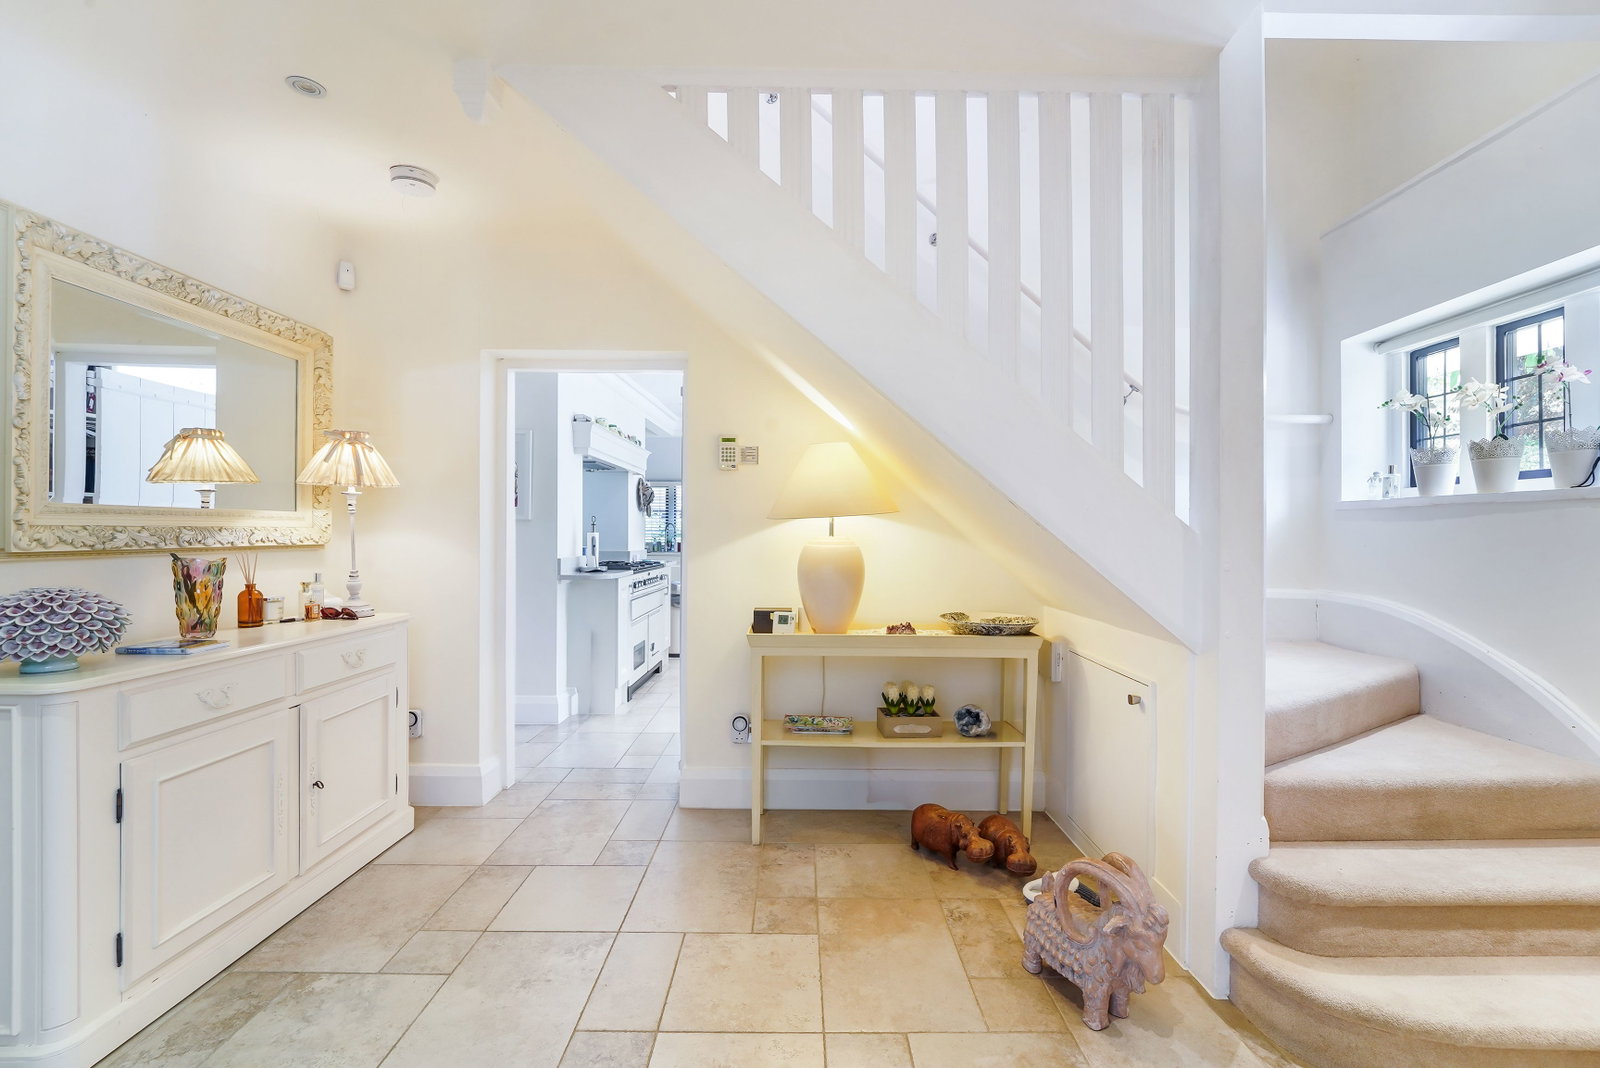
The character of the house is immediately apparent. An impressive wisteria climbs across the façade, setting the tone for a home where traditional features sit comfortably alongside more contemporary additions. The entrance hall opens into a charming front-facing reception room, where a bay window, feature fireplace and bespoke cabinetry create an inviting space with a distinctly homely feel.
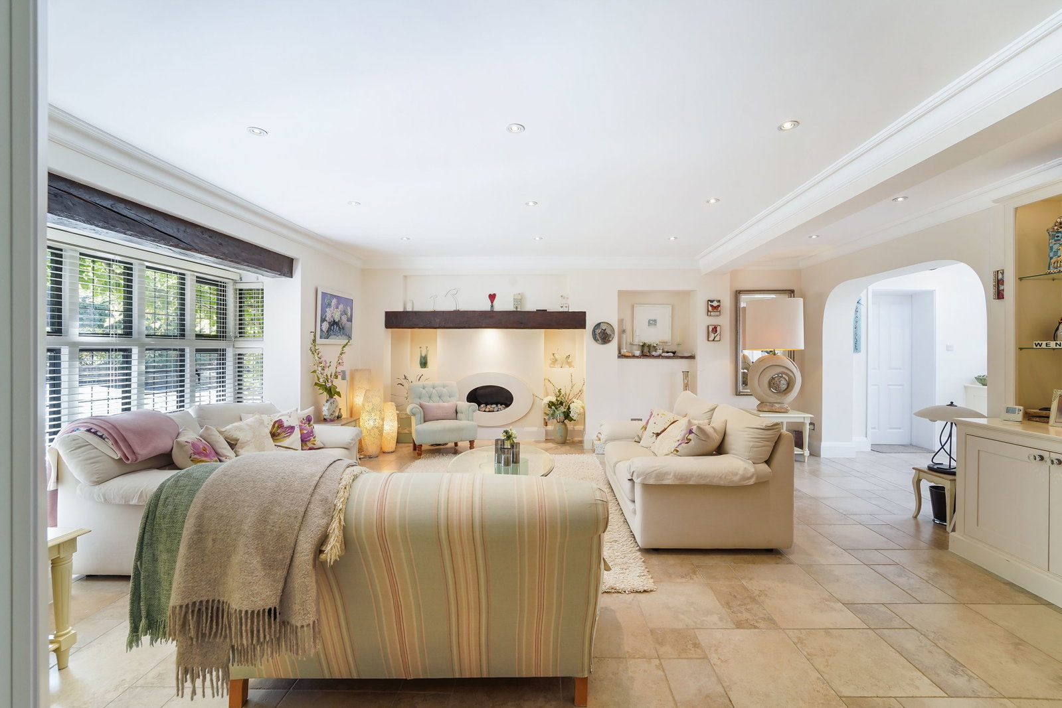
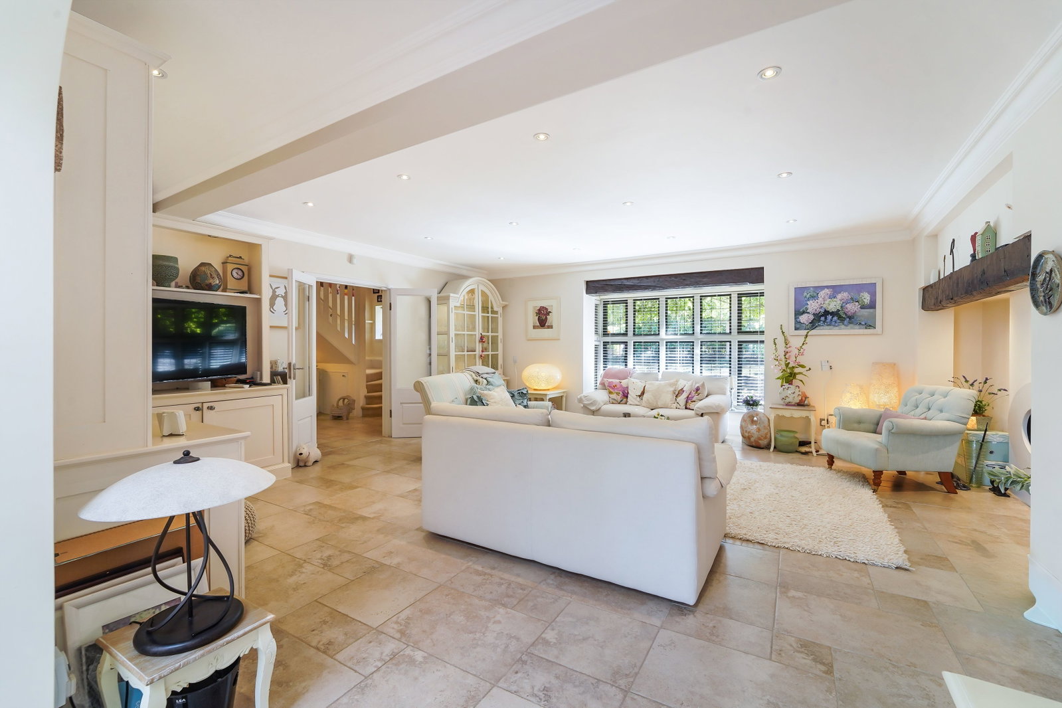
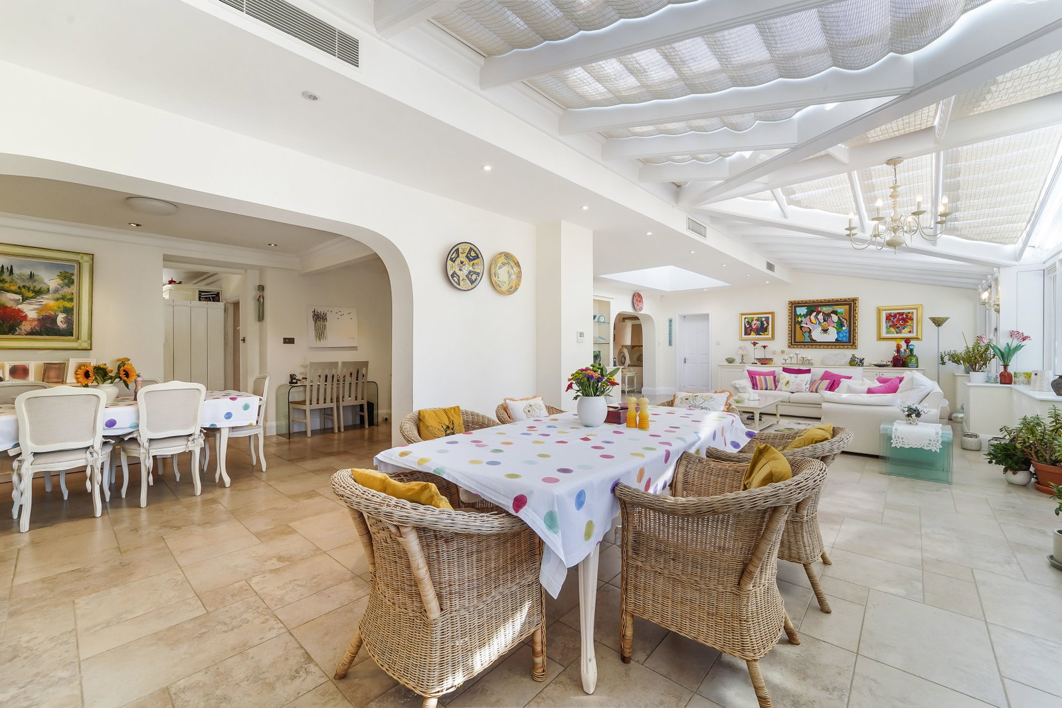
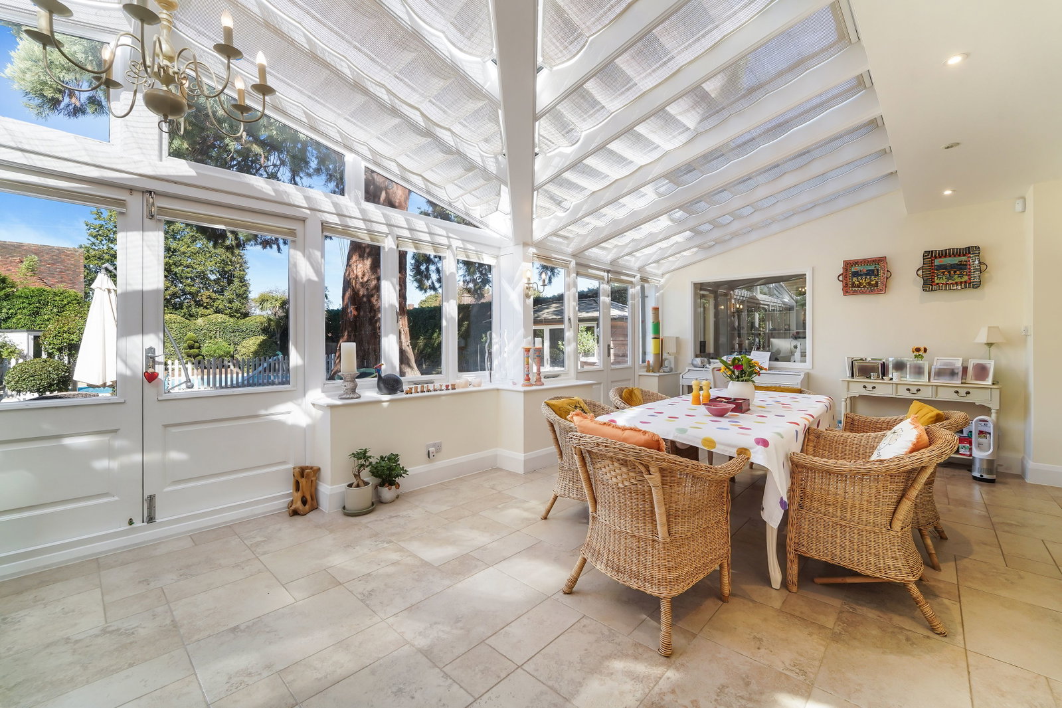
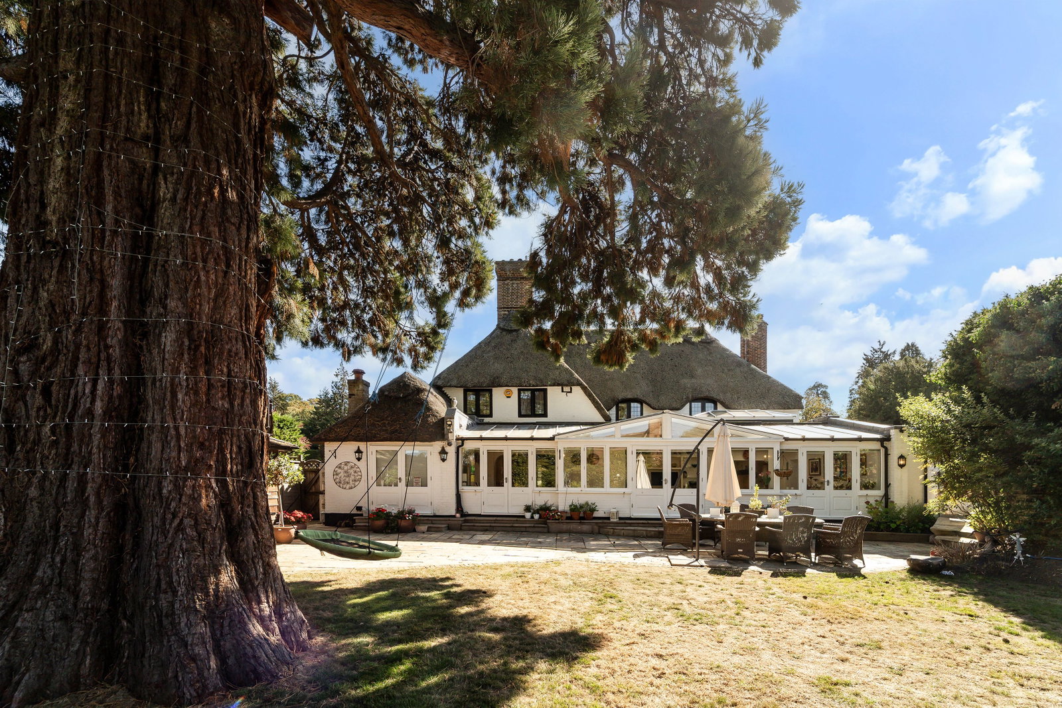
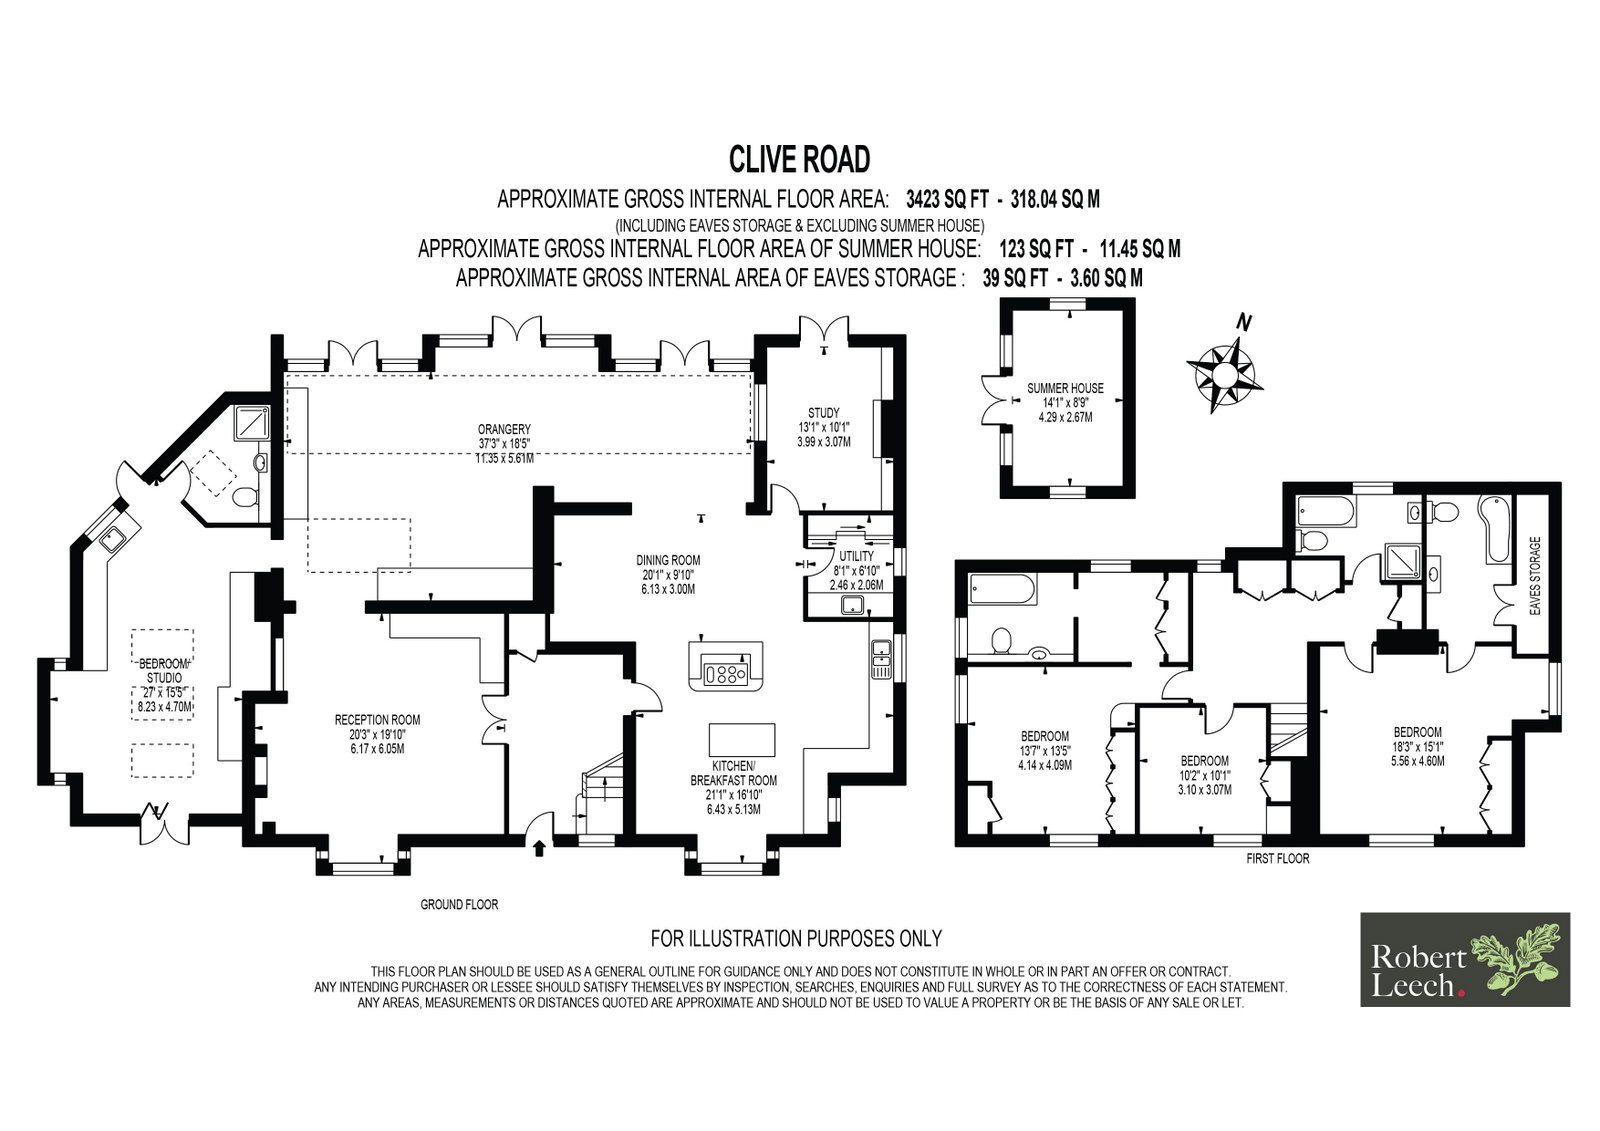
At the heart of the house is the spectacular orangery, an exceptional room that stretches almost the entire width of the property. Bathed in natural light, it has been designed as a space for both entertaining and relaxing. Double doors open onto the rear terrace, creating a seamless connection between the house and garden. Air conditioning and underfloor heating add to the comfort of this impressive space.
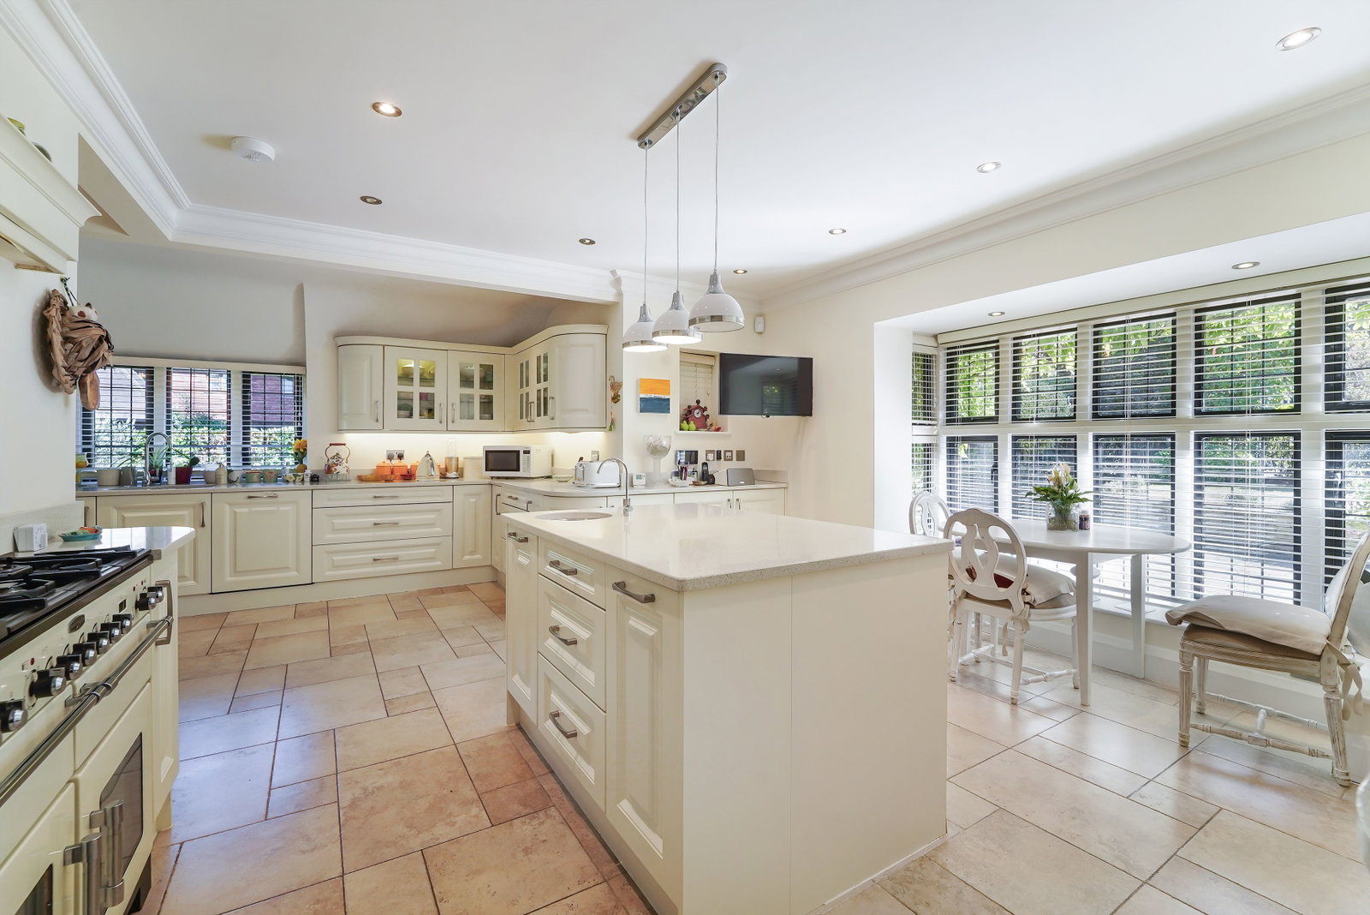
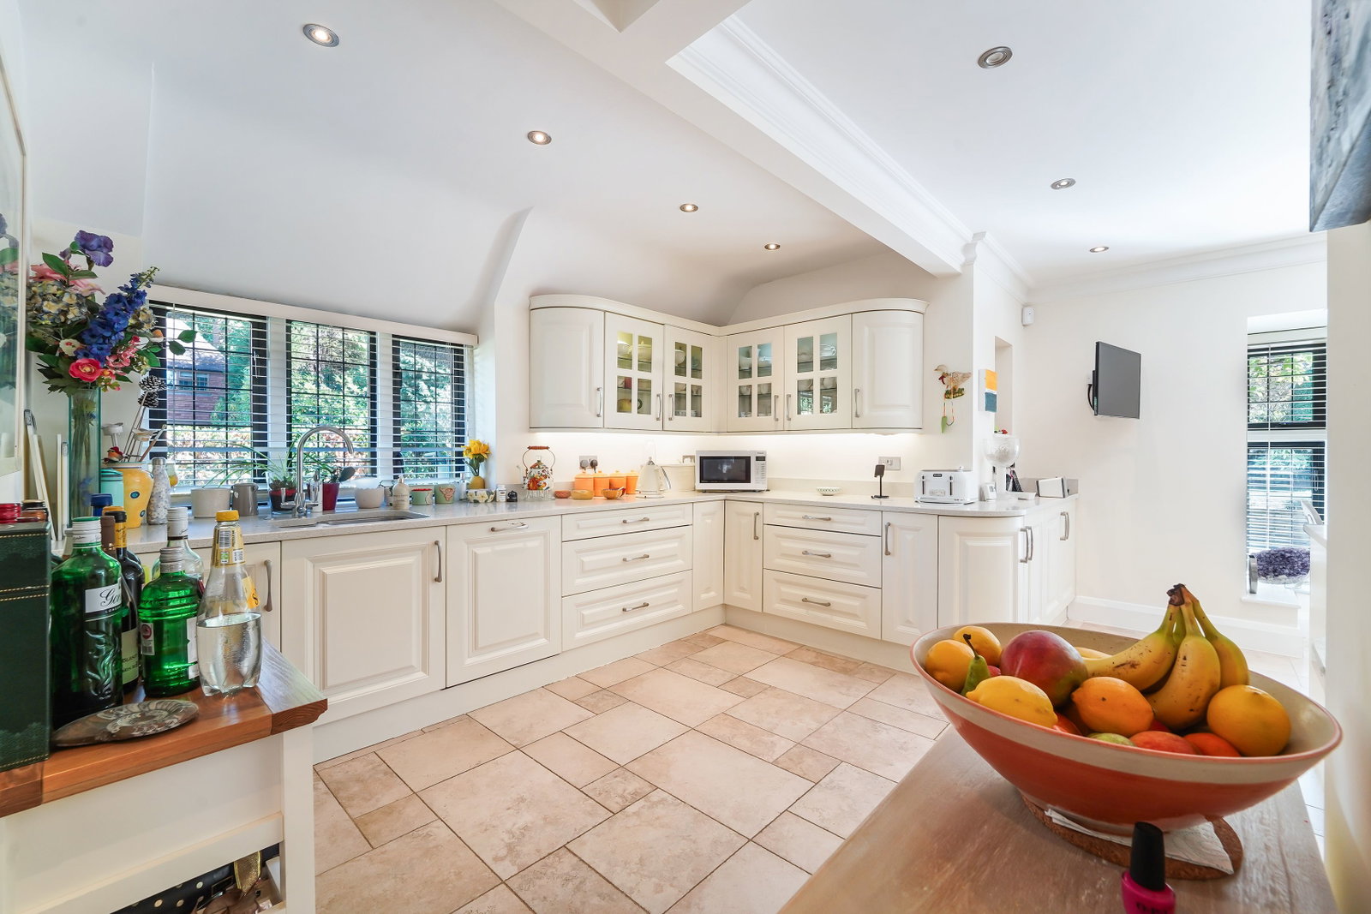
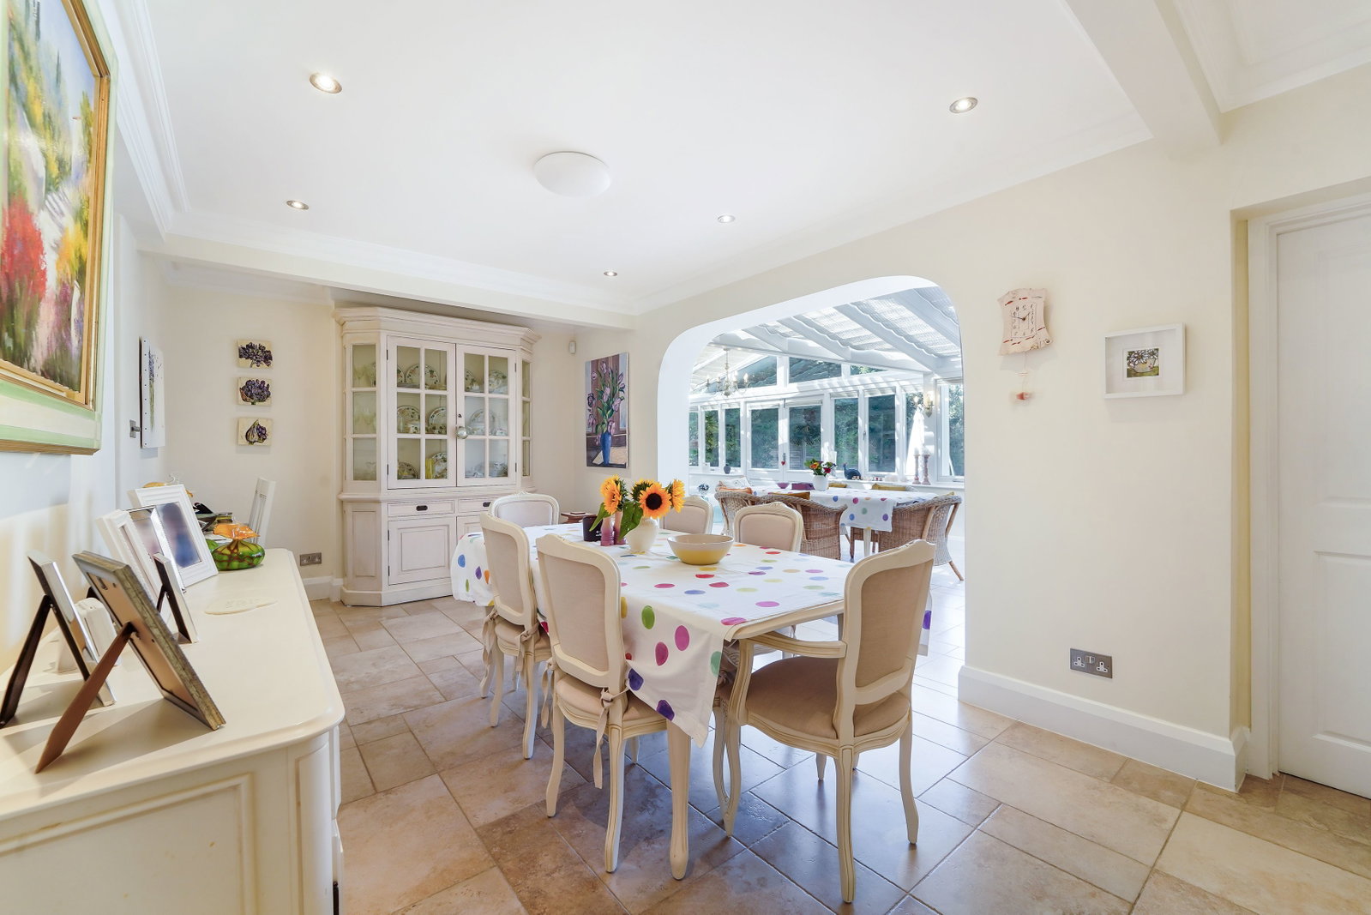
The kitchen sits towards the front of the house and features traditional-style cabinetry, integrated appliances and a central island, with a bay window providing the perfect spot for a breakfast table. Beyond the kitchen is a more formal dining area, which in turn opens back towards the orangery, creating an excellent arrangement for entertaining.
A separate study overlooks the orangery through a large internal window and has its own access to the garden. A useful utility room completes the main downstairs accommodation.
One of the property’s most versatile spaces is the studio, currently used as an art and pottery room. Three overhead skylights bring an abundance of daylight into the room, which also benefits from its own entrance, direct access to the orangery and a modern adjoining shower room. This flexible accommodation could lend itself to a variety of uses, including a home office, guest accommodation or, subject to the necessary consents, ancillary accommodation or an additional bedroom suite.
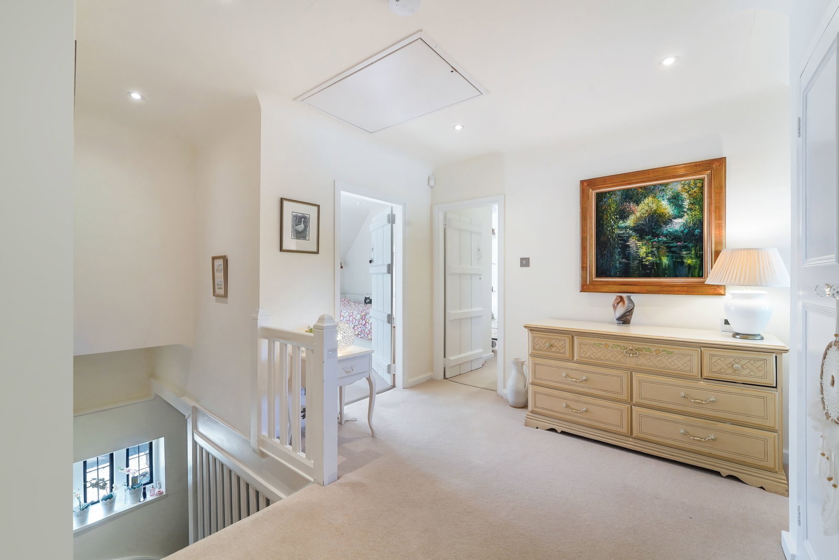
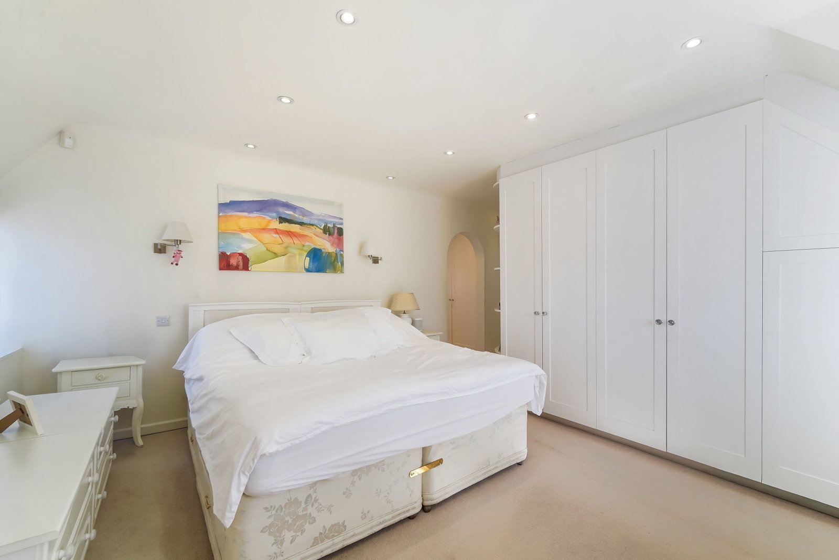
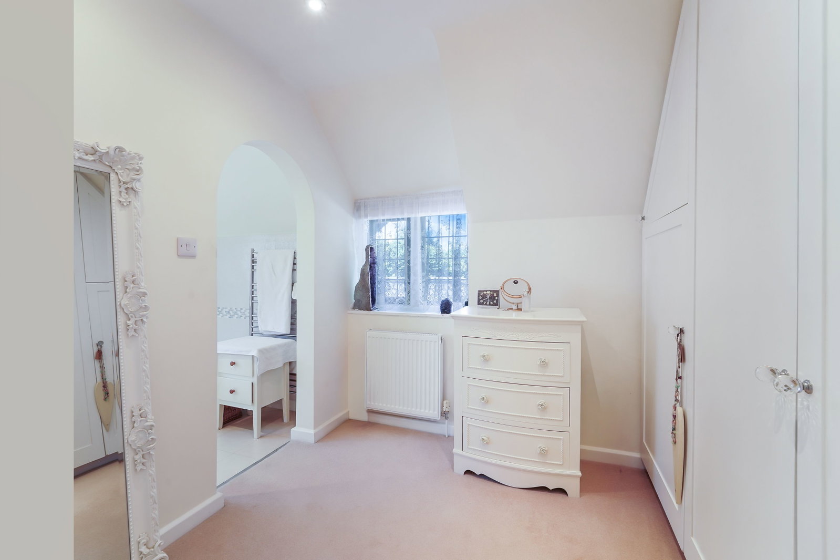
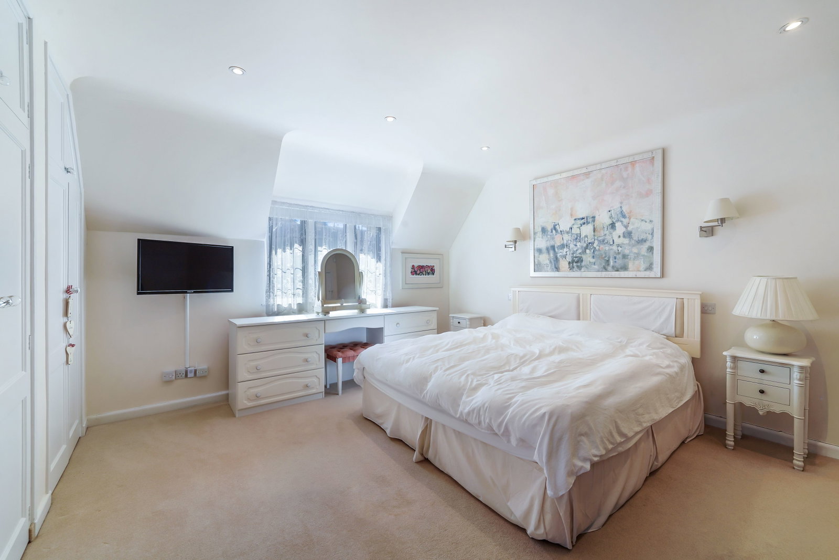
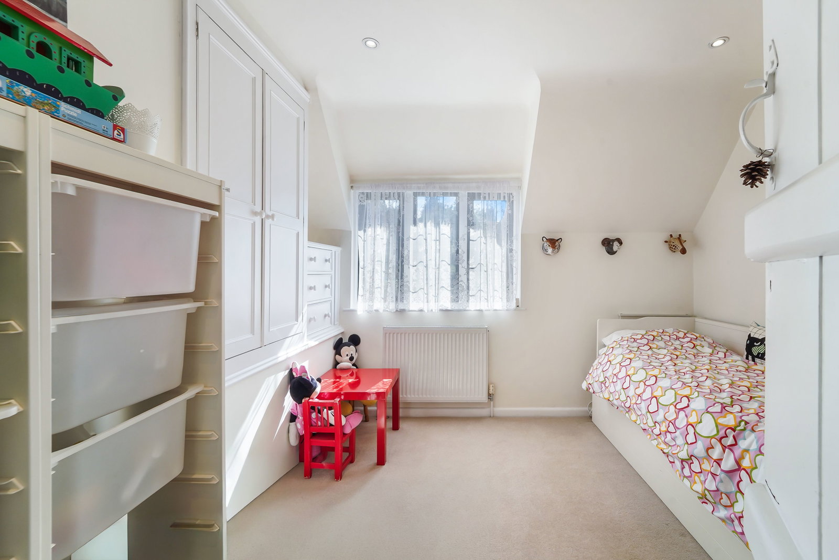
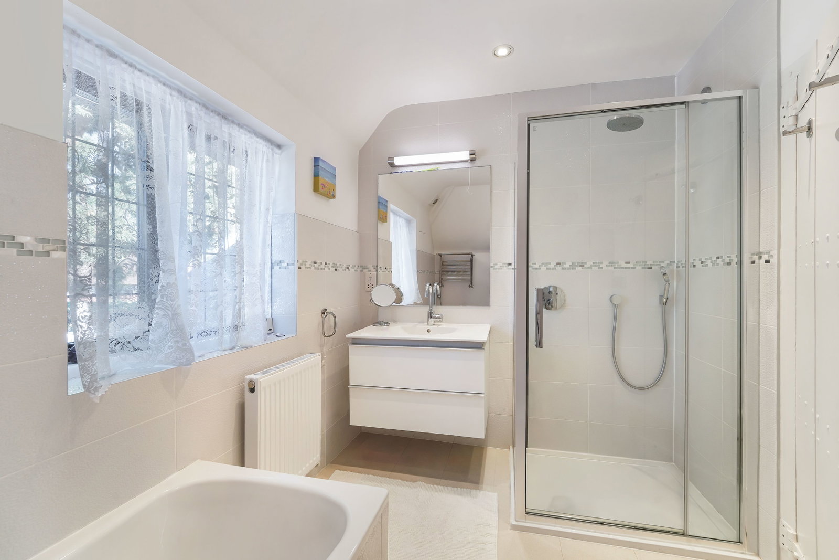
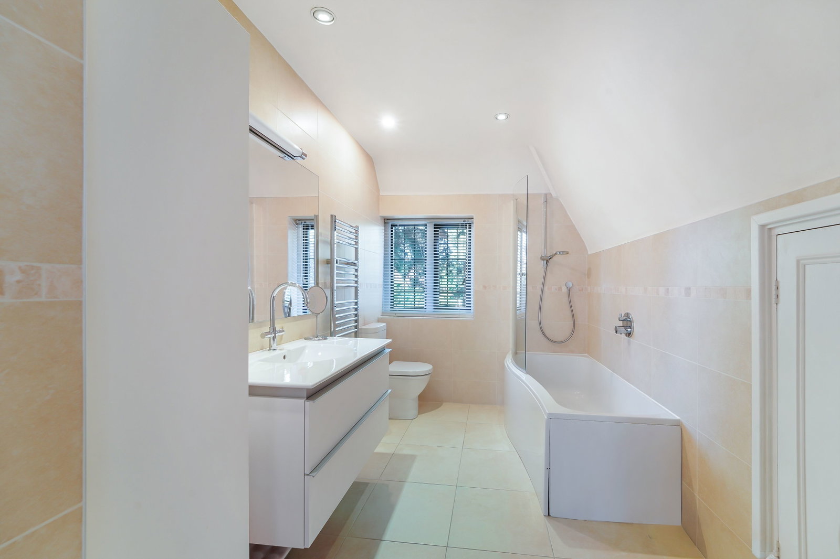
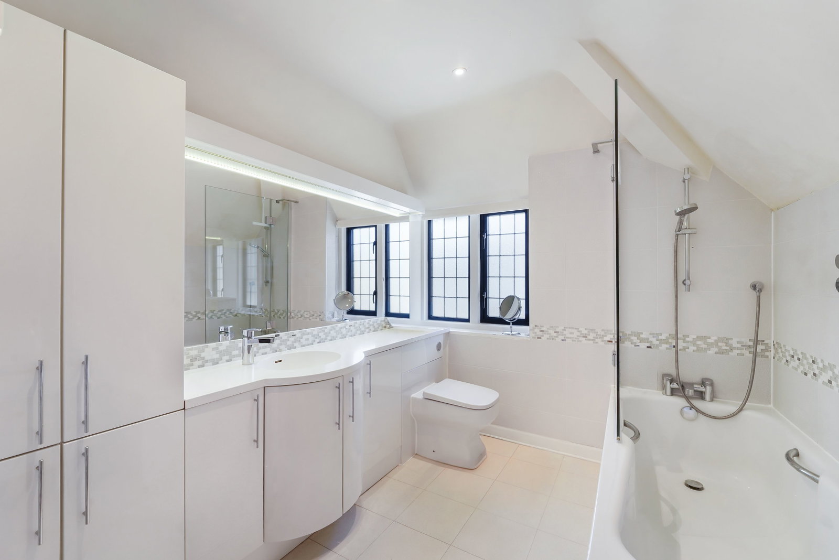
Upstairs, the principal bedroom is a peaceful retreat with its own dressing room and en suite bathroom. Further bedrooms provide comfortable accommodation for family and guests, including a second en suite bedroom, with a separate family bathroom serving the remaining accommodation. Together with the shower room adjoining the studio, the property provides four bathrooms/shower rooms in total.
The property also benefits from substantial additional loft storage, which has been boarded and plastered, providing a particularly useful and well-finished storage area.
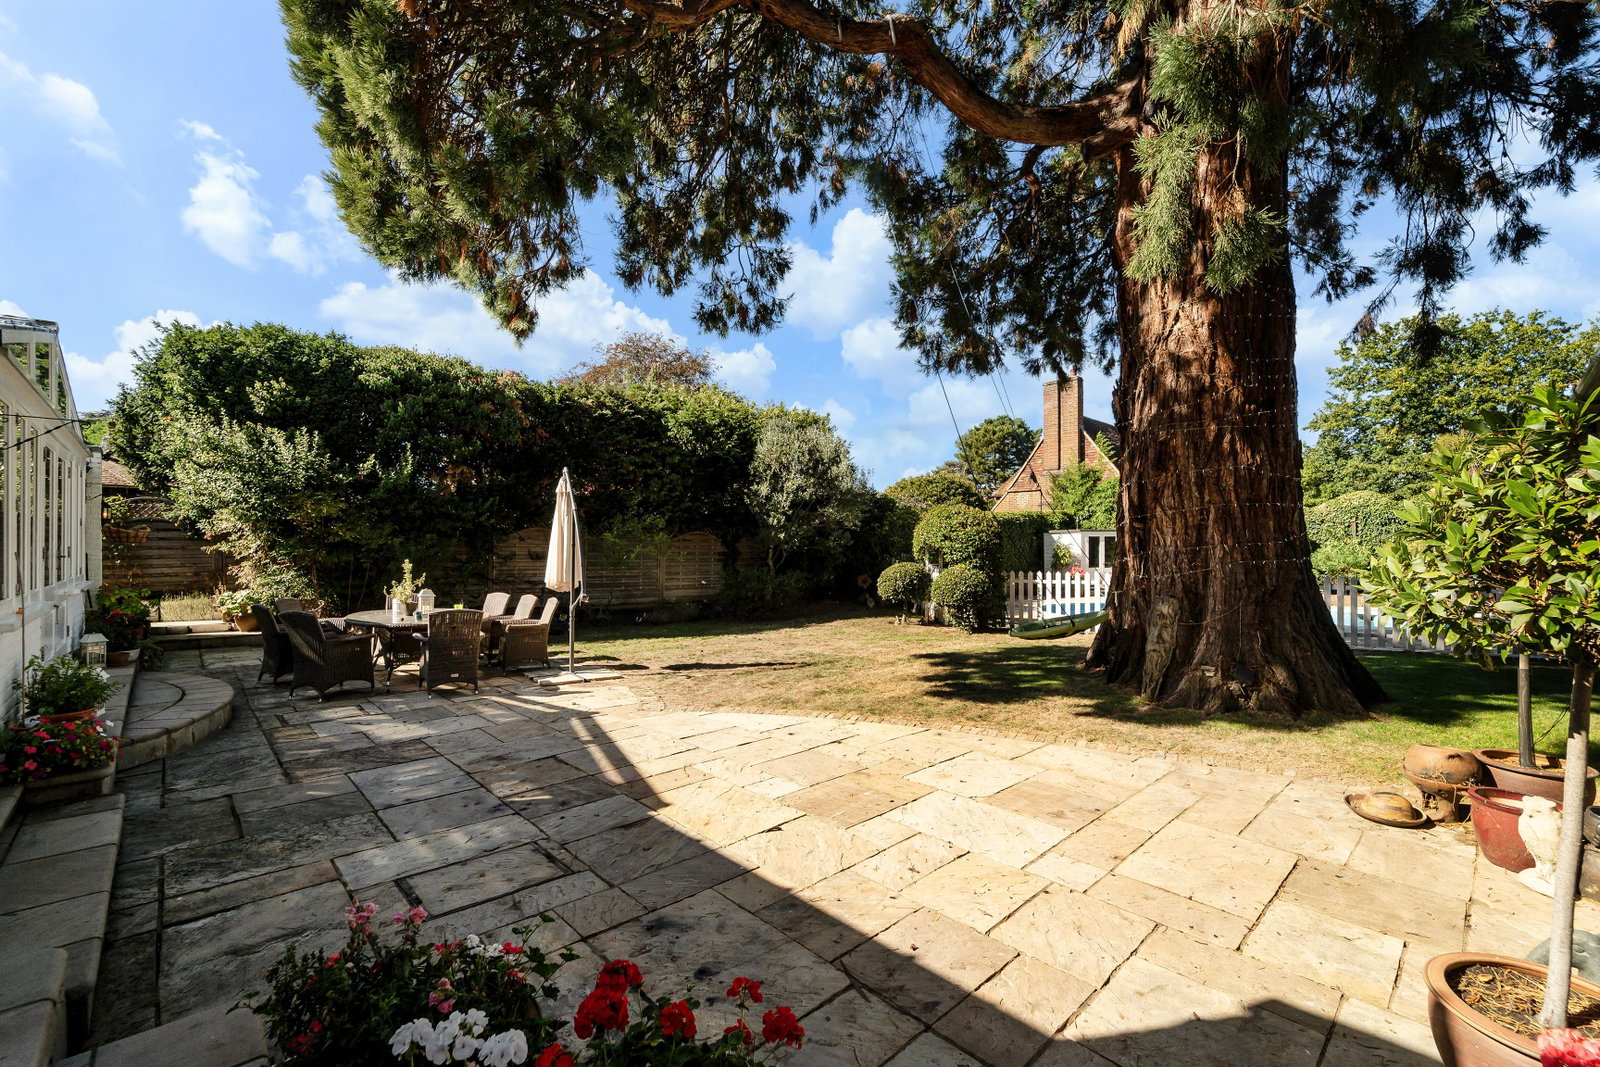
The gardens are every bit as appealing as the house. A substantial terrace runs the full width of the property, providing an exceptional outdoor entertaining area immediately adjoining the orangery. Beyond, a generous lawn stretches towards the swimming pool, creating a wonderfully private environment for relaxing and family enjoyment. Tucked within the garden is a charming summer house, offering a quiet spot to sit and appreciate the surrounding grounds.
The sweeping carriage driveway to the front provides ample parking for numerous vehicles and, together with the mature planting, reinforces the property’s private setting.
With its distinctive thatched exterior, versatile accommodation, exceptional orangery, swimming pool and secluded gardens, the property offers a rare combination of character, privacy and practicality in one of Esher’s most sought-after private-road settings
Important Information
- This is a Freehold property.
- This Council Tax band for this property is: H
Property Ref: 1529891
Similar Properties
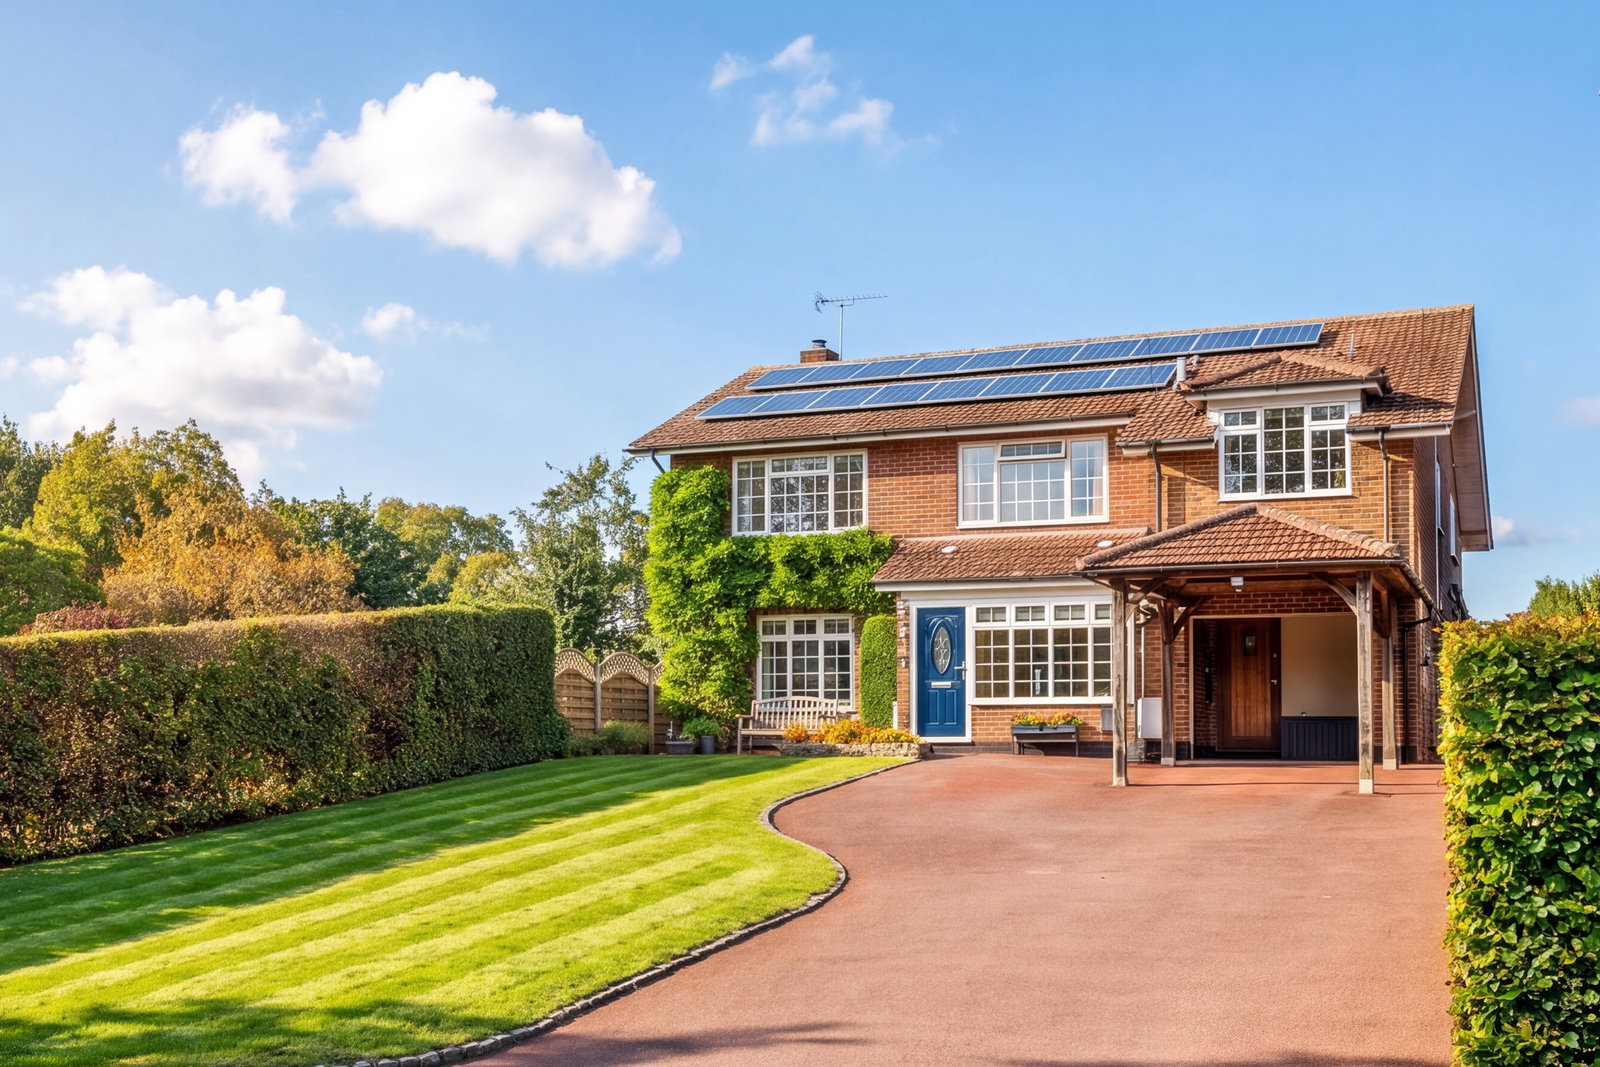
4 Bedroom Detached House | Guide Price £2,000,000
A beautifully presented four bedroom detached family home on one of Reigate's most sought-after roads, within walking di...
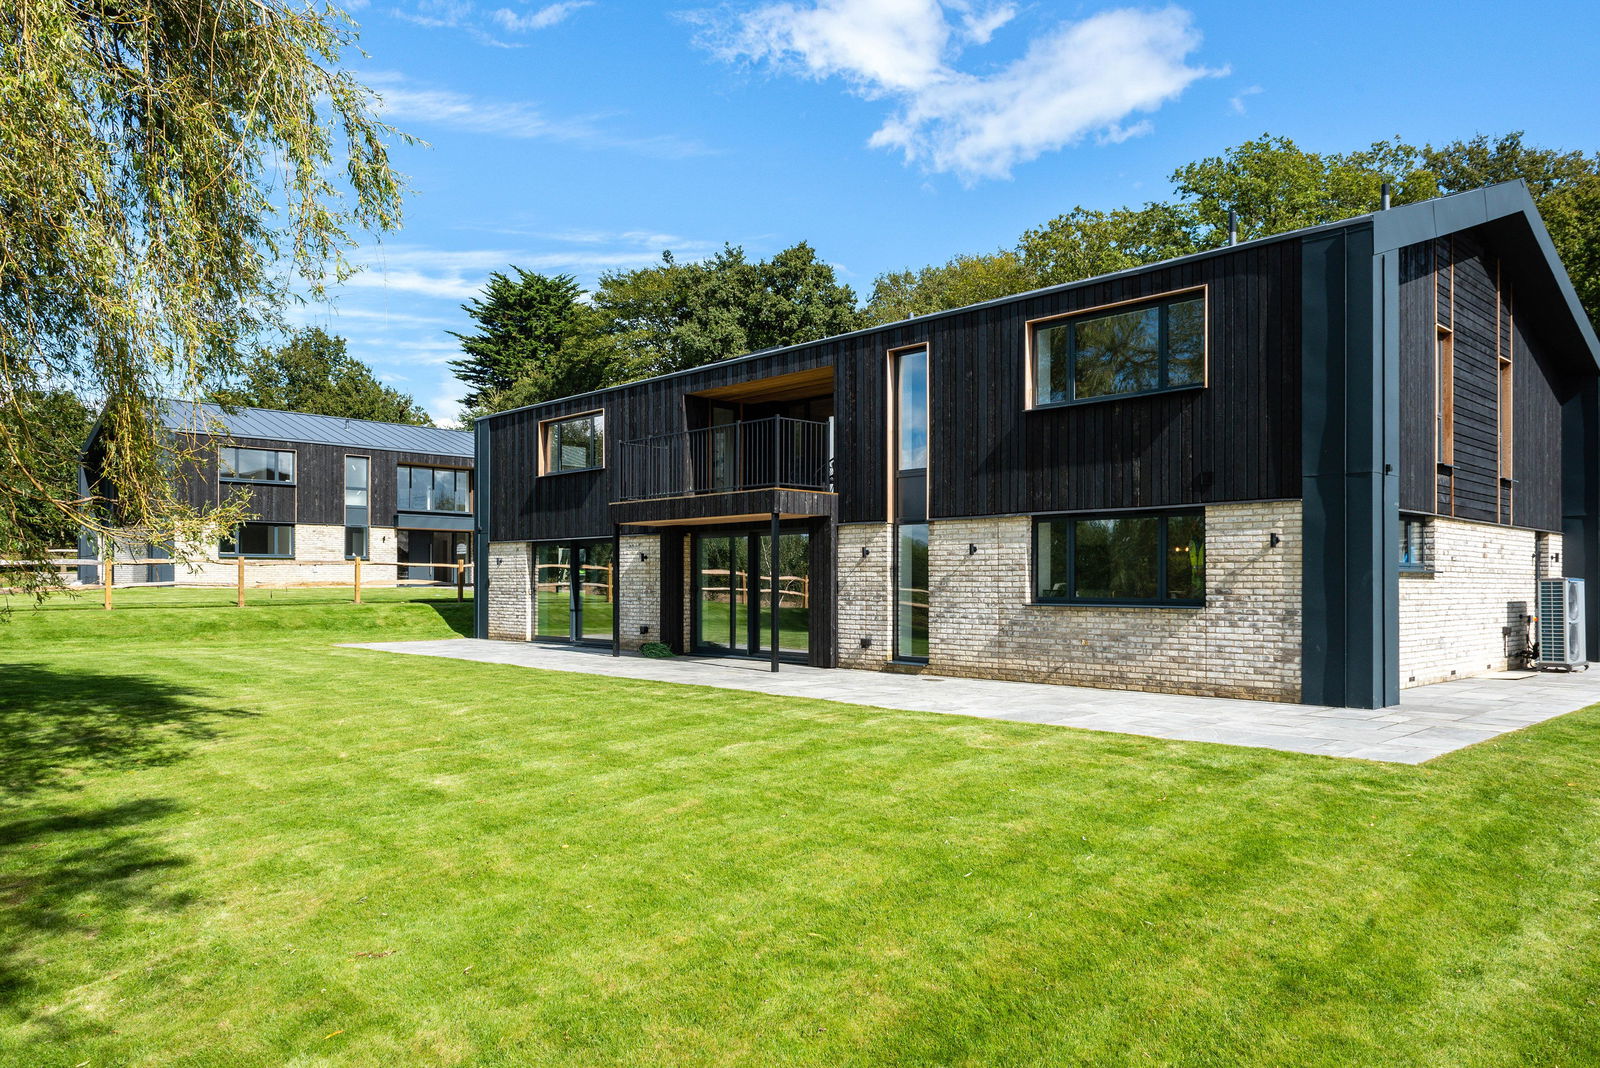
5 Bedroom Detached House | Guide Price £1,750,000
LAST TWO REMAINING A stunning five double bedroom, four bathroom new home located in an idyllic location surrounded by...
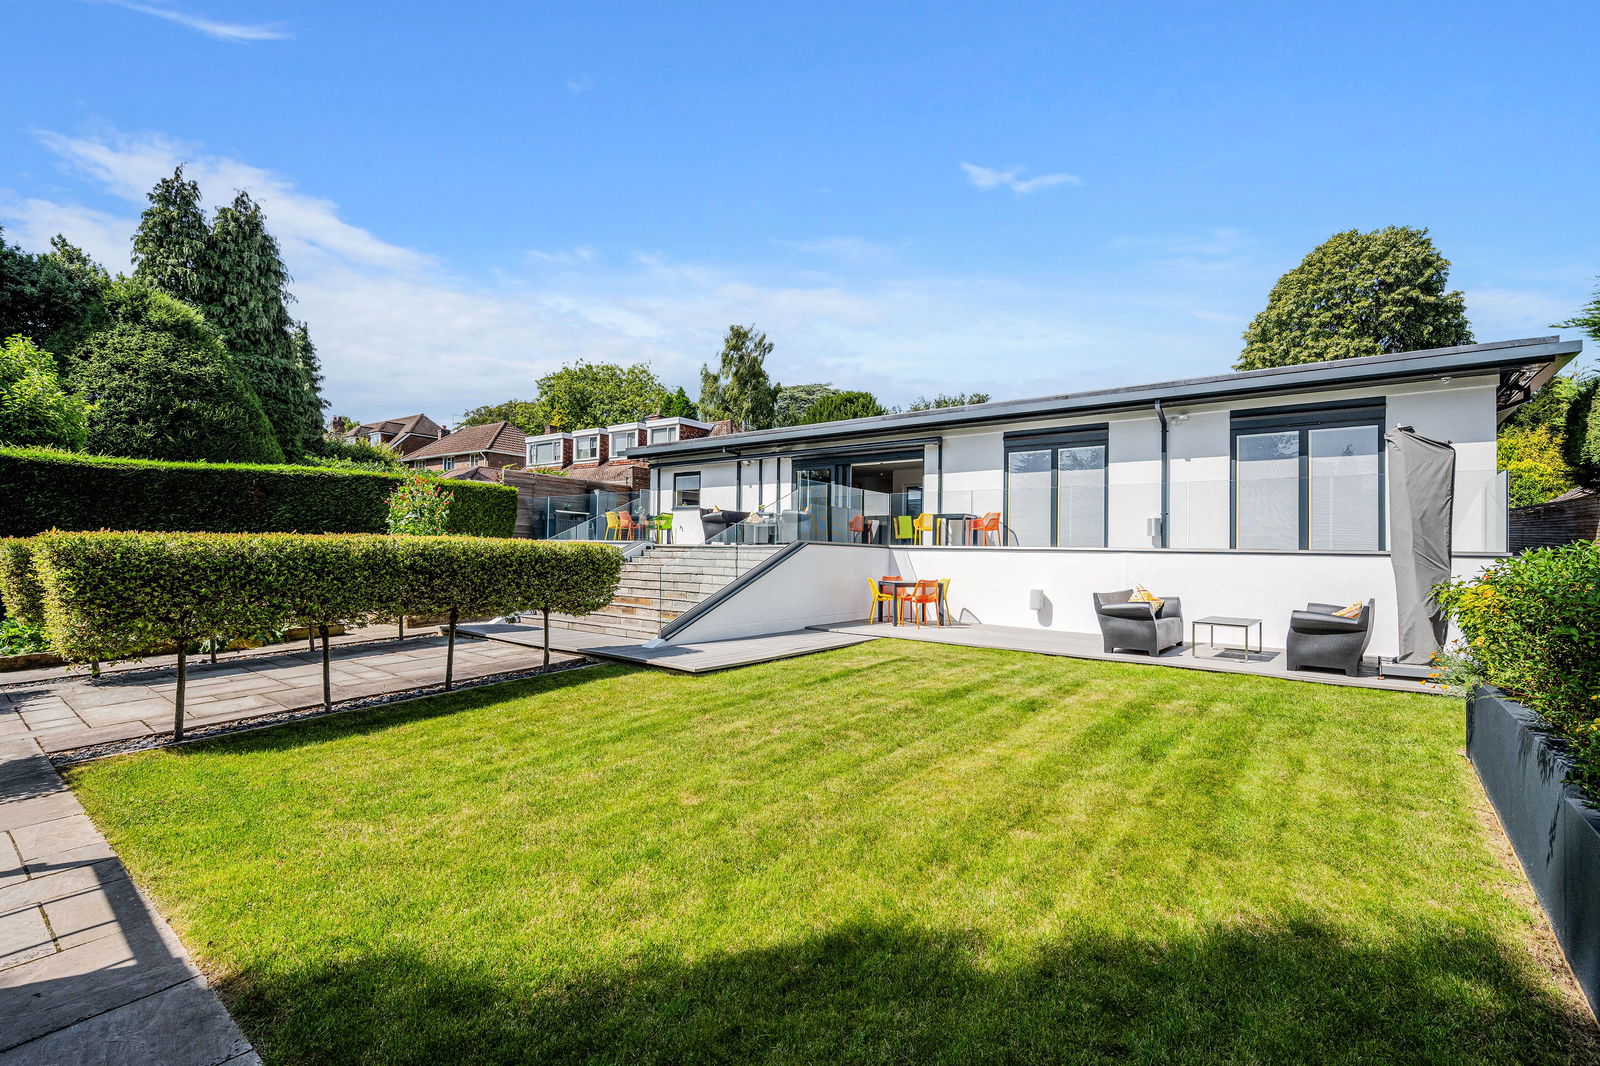
4 Bedroom Bungalow | Guide Price £1,750,000
Situated on a popular residential road in Reigate, this stunning design led single-storey home offers simply exceptional...

Robert Leech (Reigate)
High Street, Reigate, Reigate, Surrey, RH2 9AA
01737 246246
How much is your home worth?
Use our short form to request a valuation of your property.
Request a Valuation
©2026 The Guild of Property Professionals. All rights reserved.
Terms and Conditions |
Privacy Policy |
Cookie Policy |
Complaints Policy |
Members Login
The Guild of Property Professionals Trading Address: 121 Park Lane, London W1K 7AG. GPEA Limited.
Registered in England & Wales.
Company No: 02819824.
Registered Office Address: The Old Courthouse, 60A London Road, Grantham, NG31 6HR.
VAT Registration No: 180897859

