- No Upward Chain
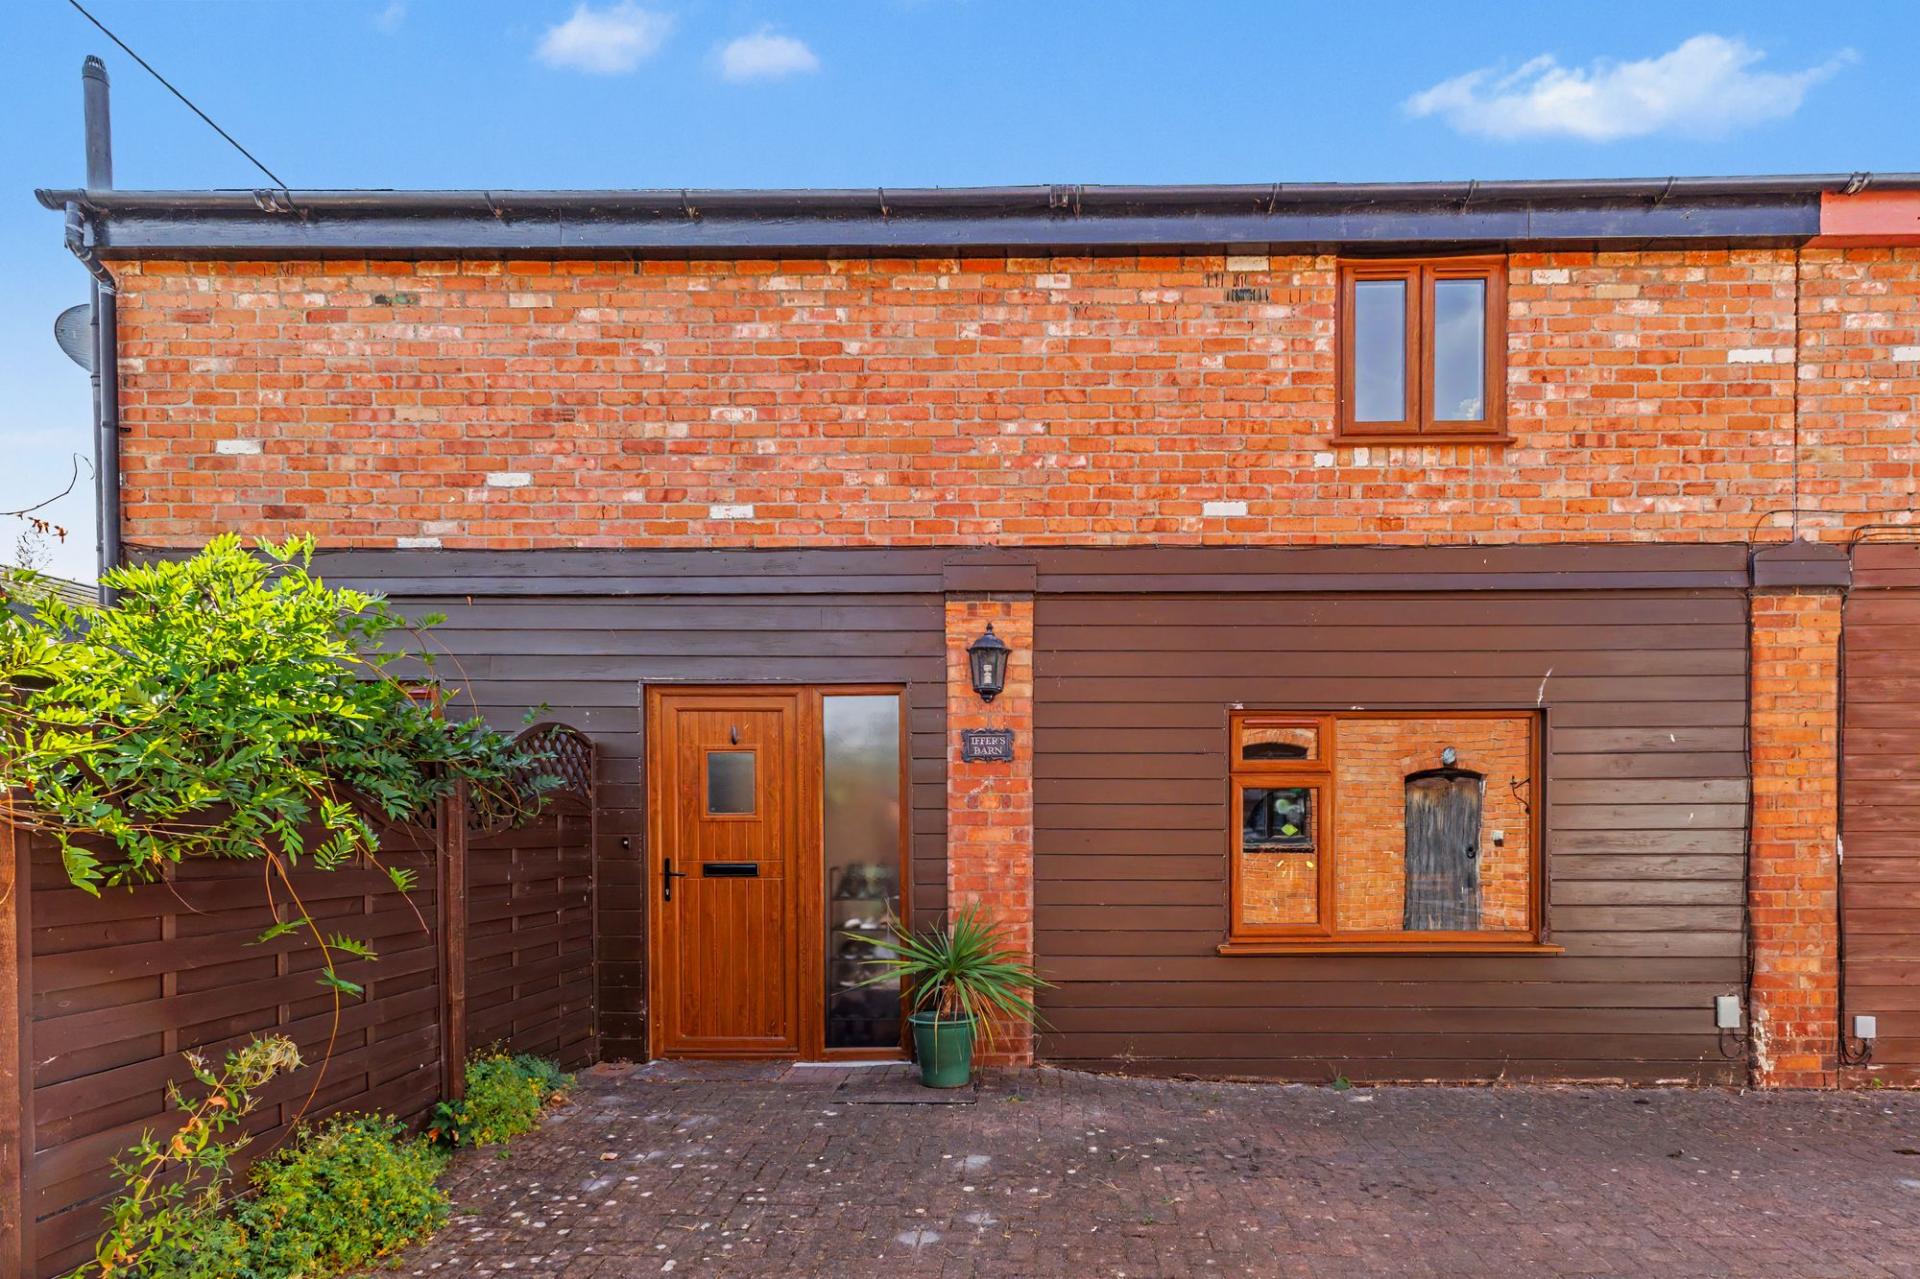
- Three-bedroom semi-detached barn conversion
- Character features combined with modern accommodation
- Modernised throughout prior to the current owners’ purchase
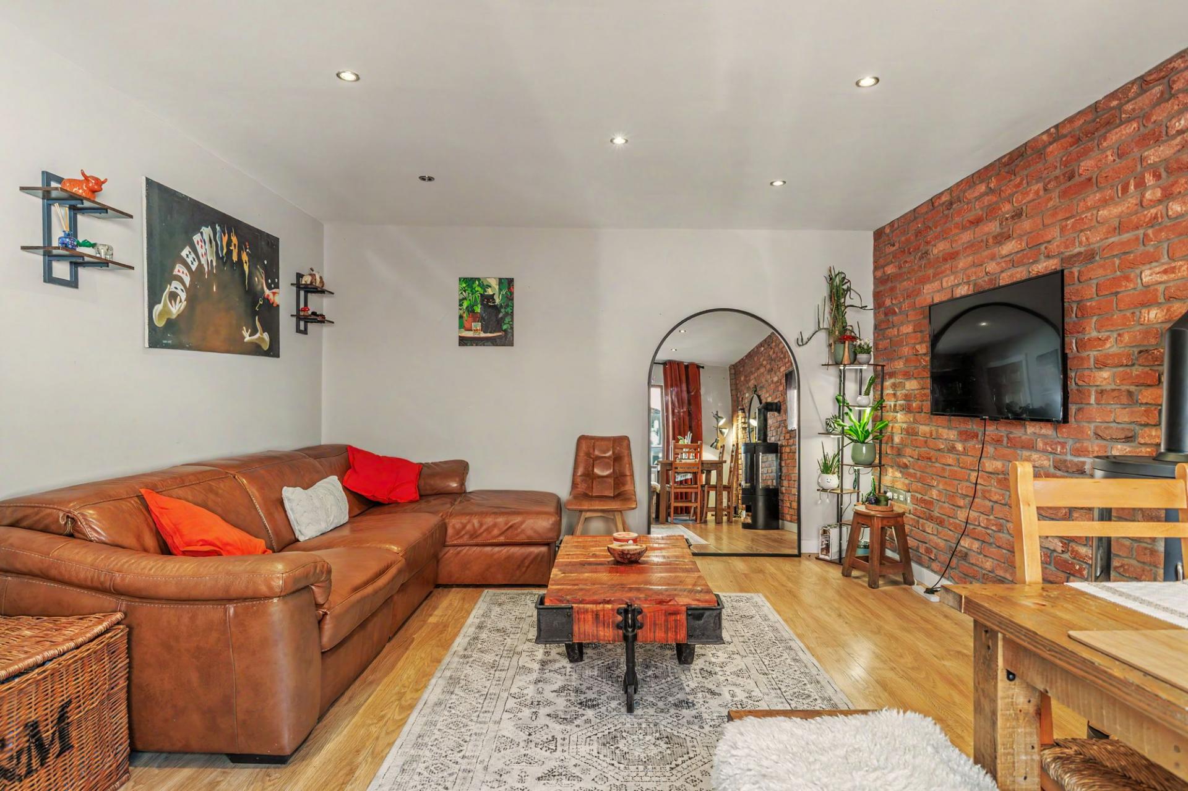
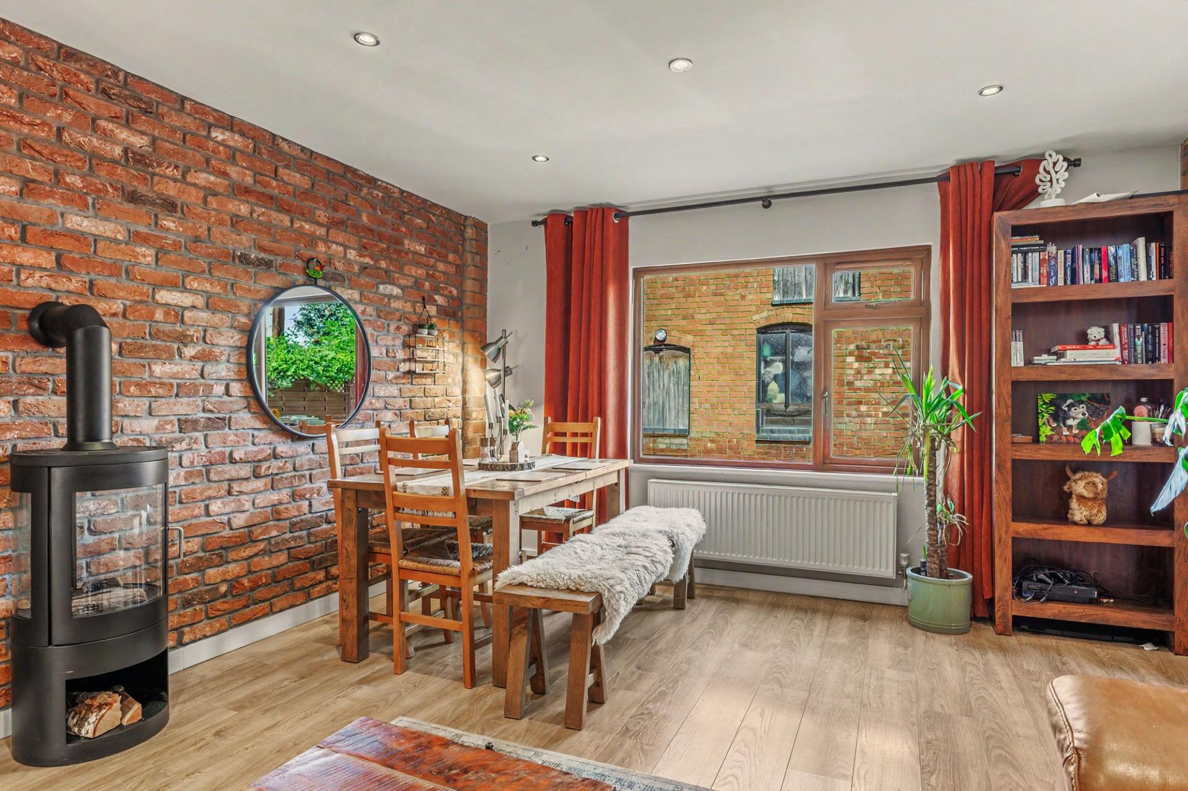
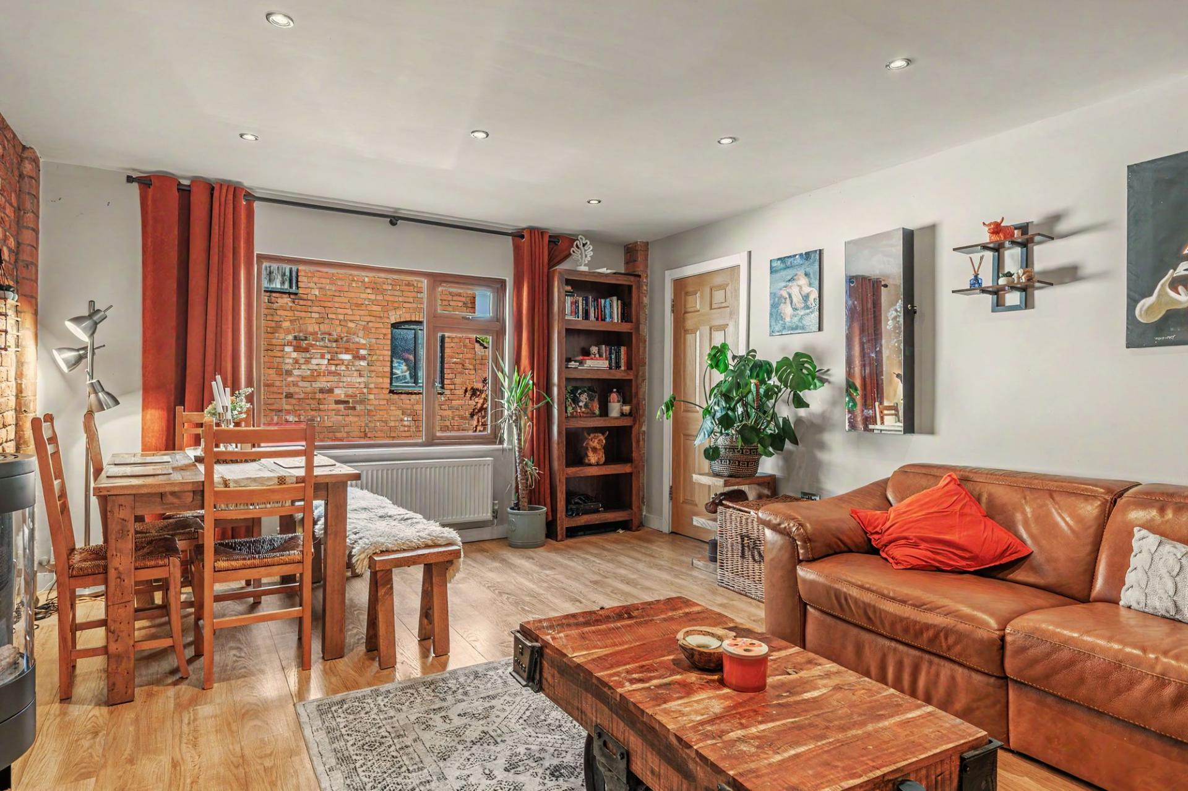
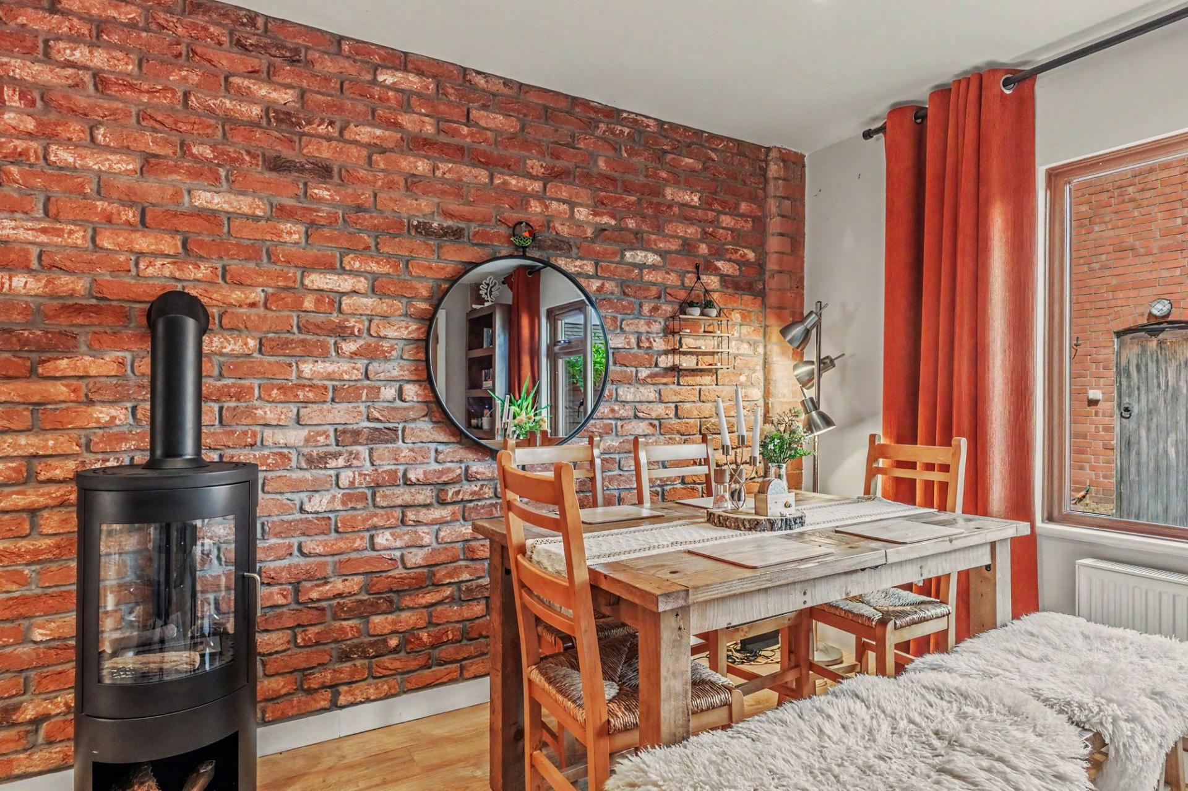
- Spacious lounge/dining room with exposed brickwork
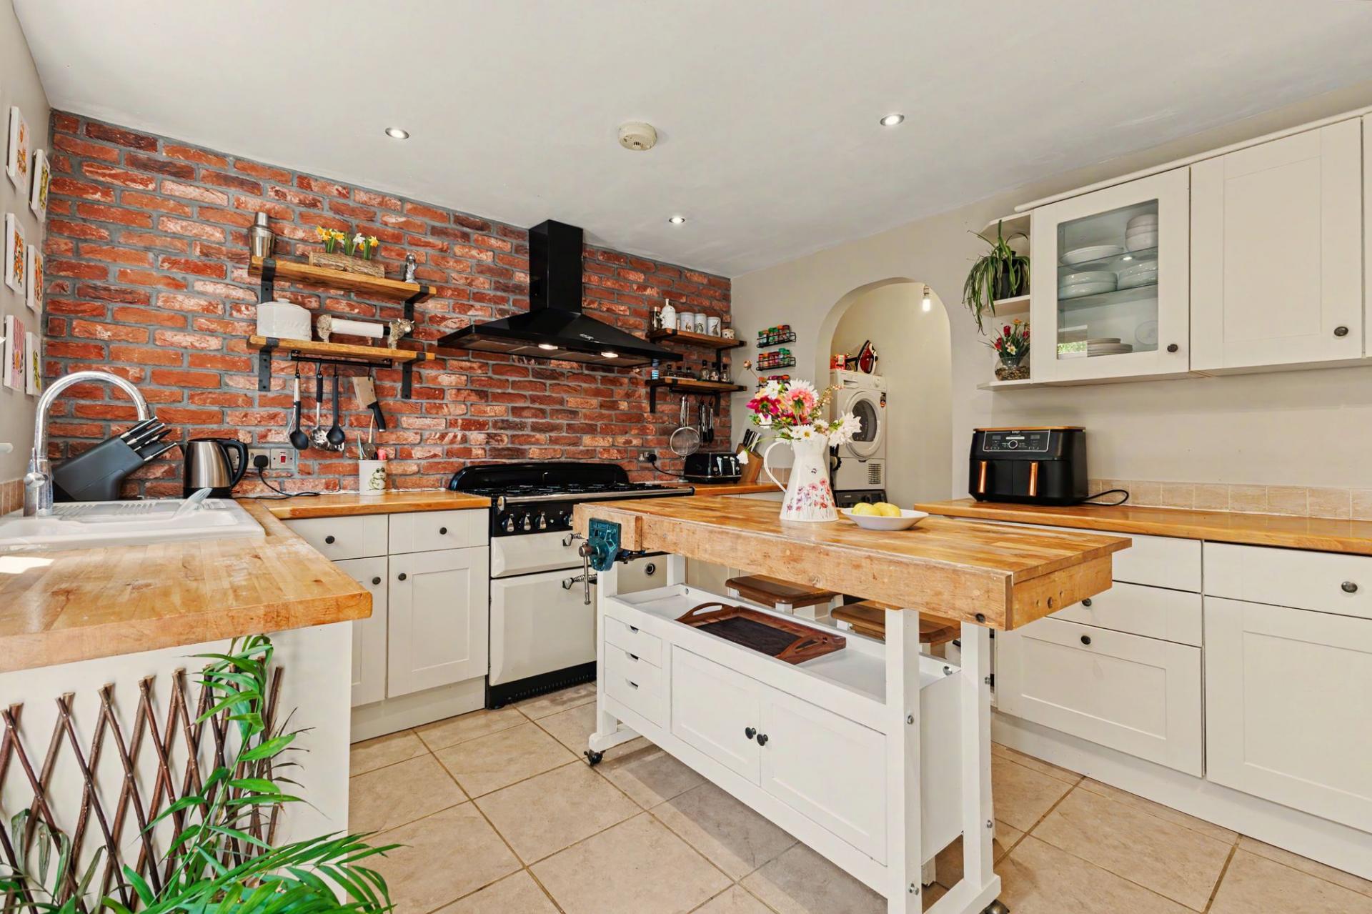
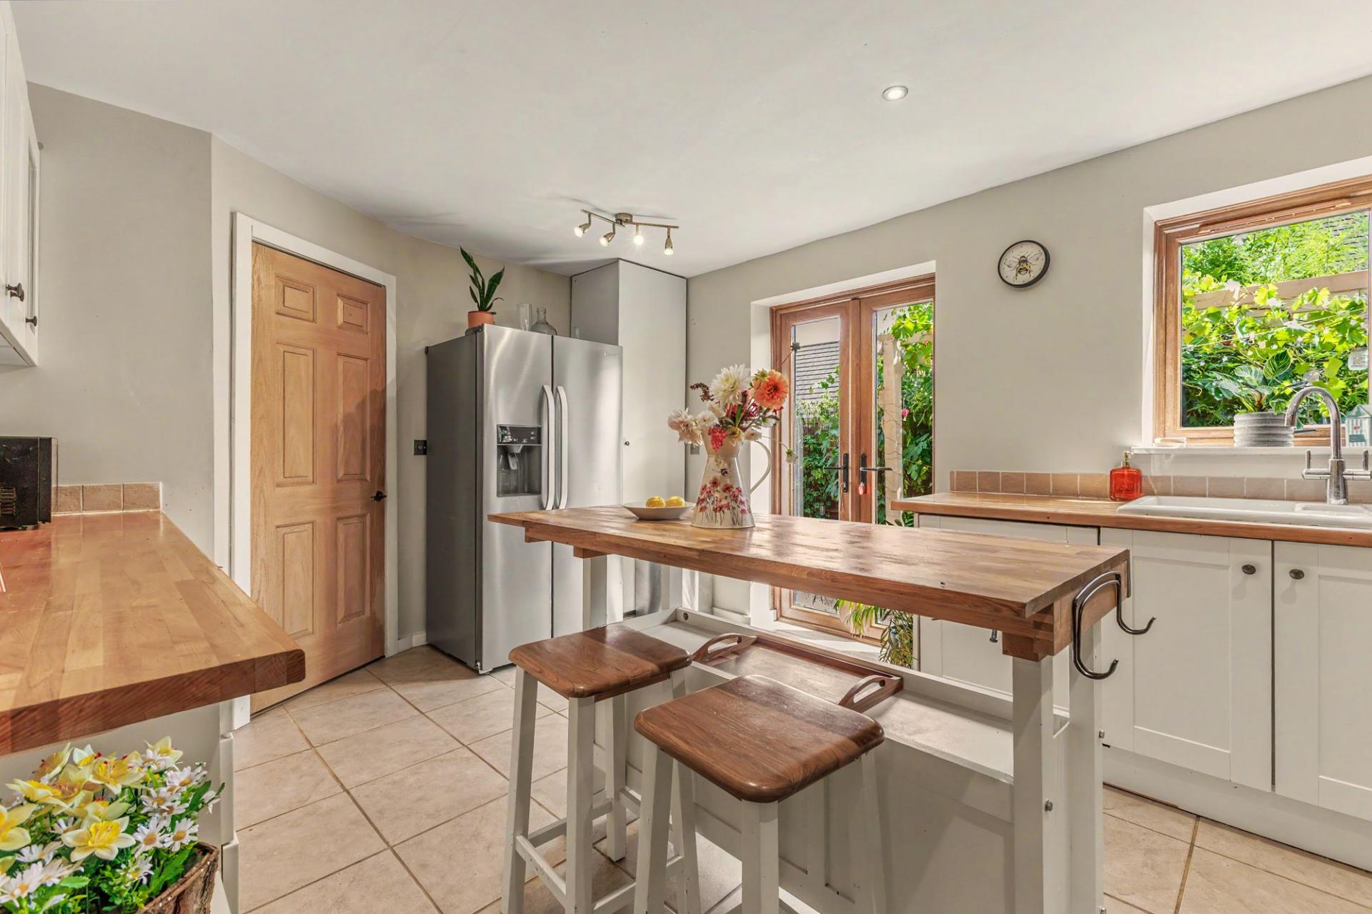
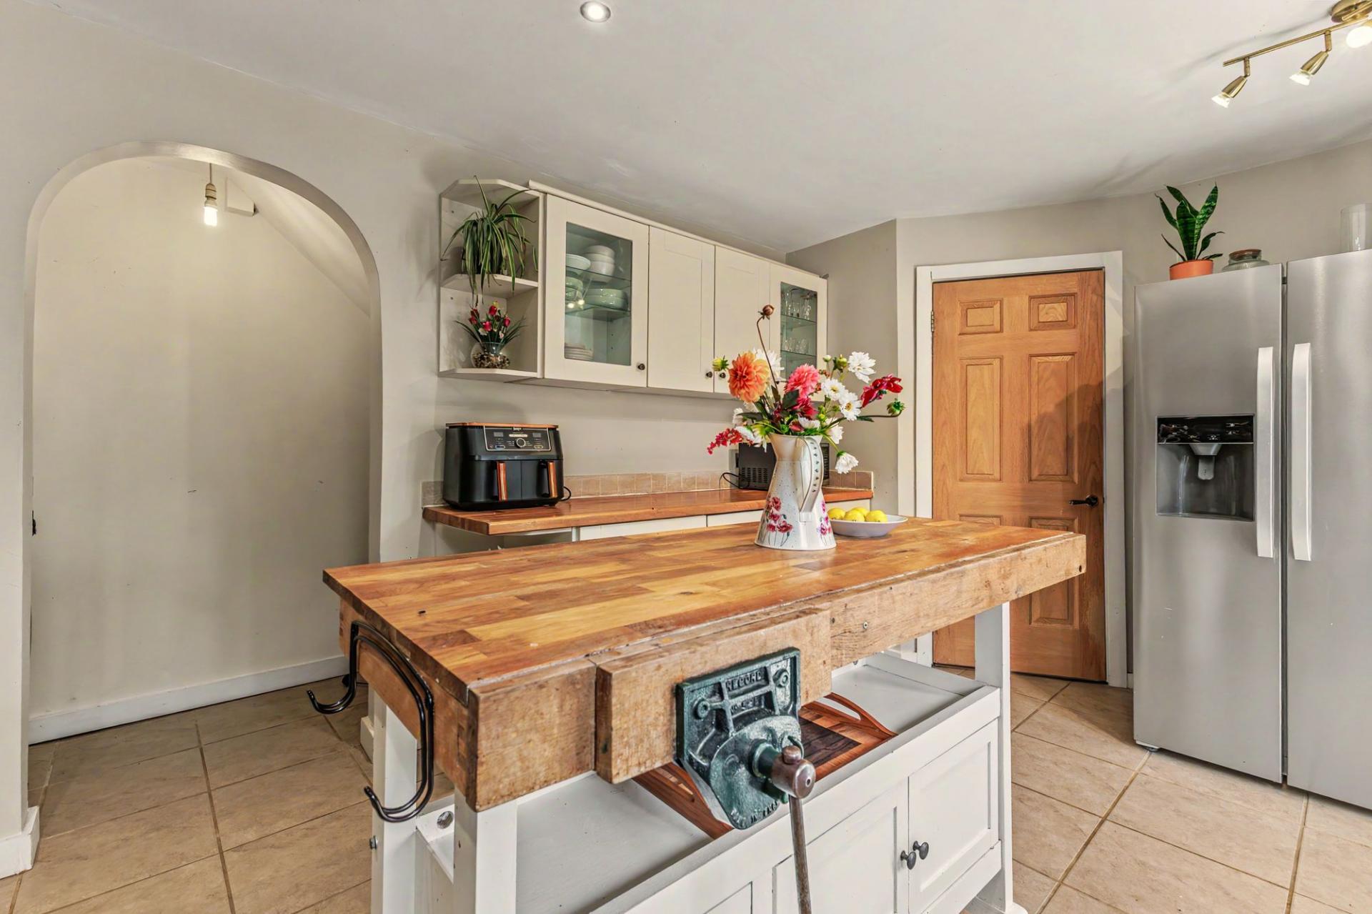
- Attractive kitchen/breakfast room with shaker-style units and central island
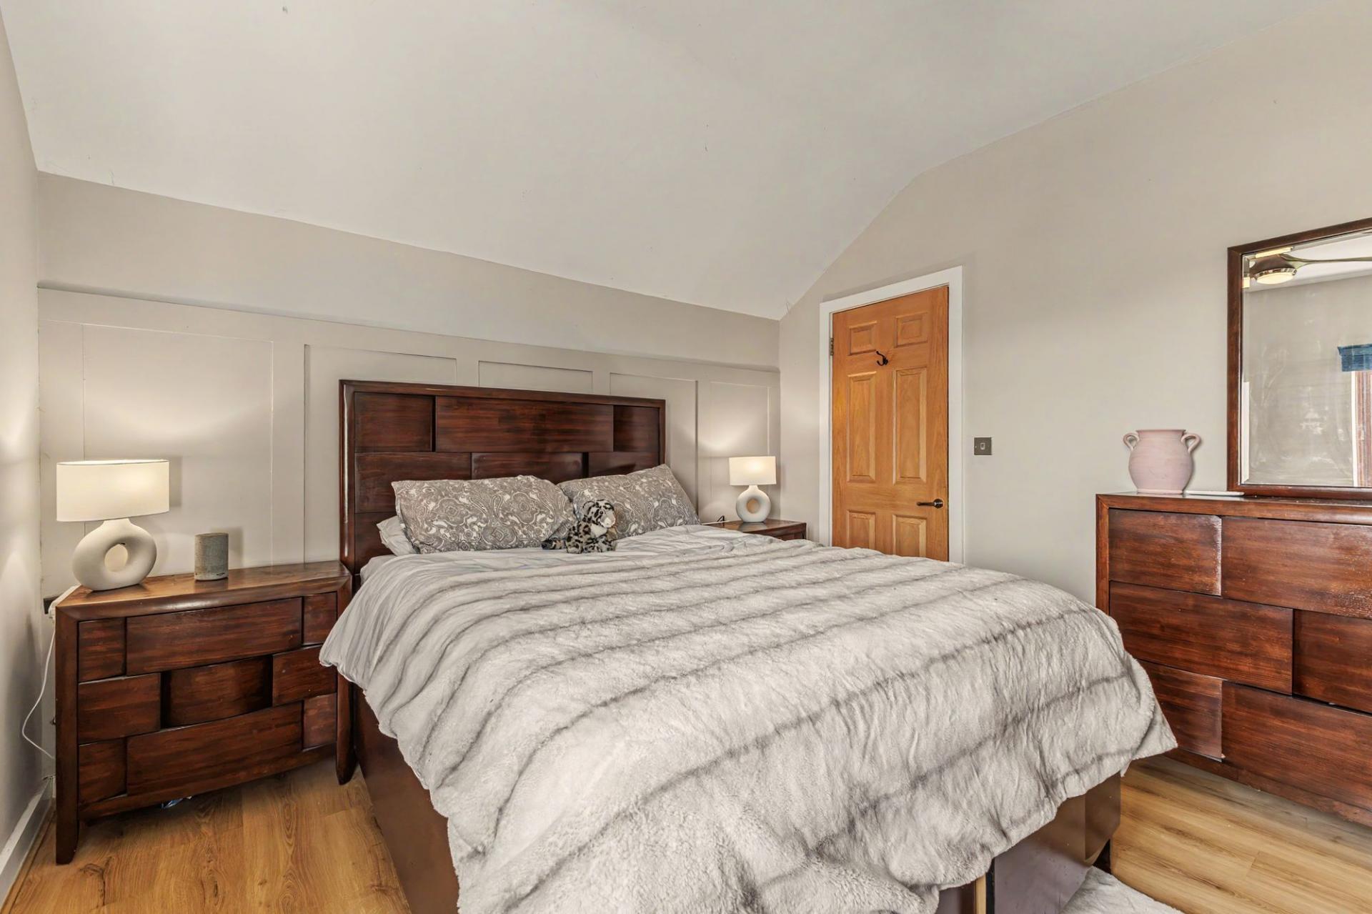
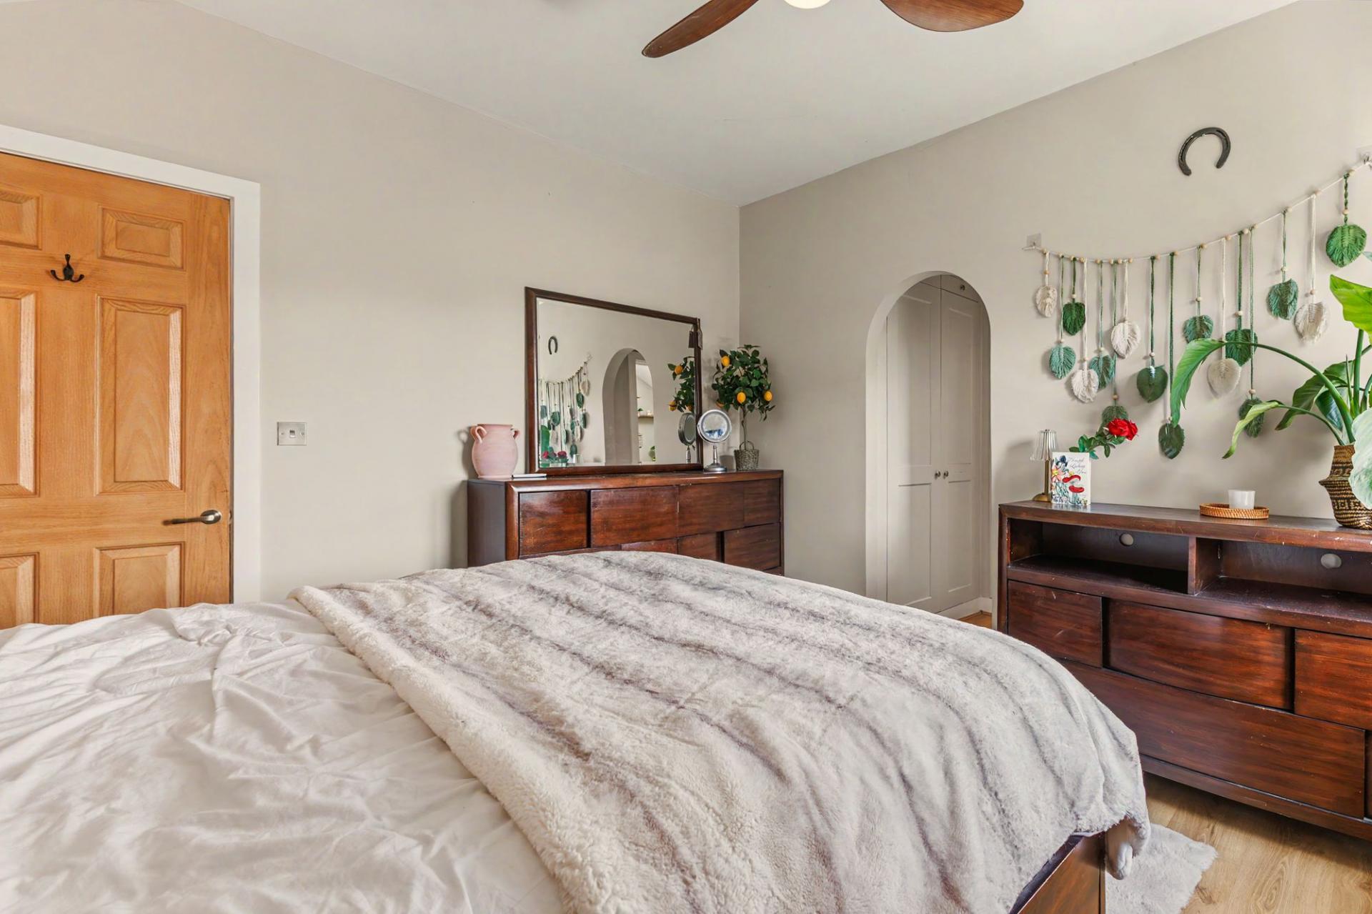
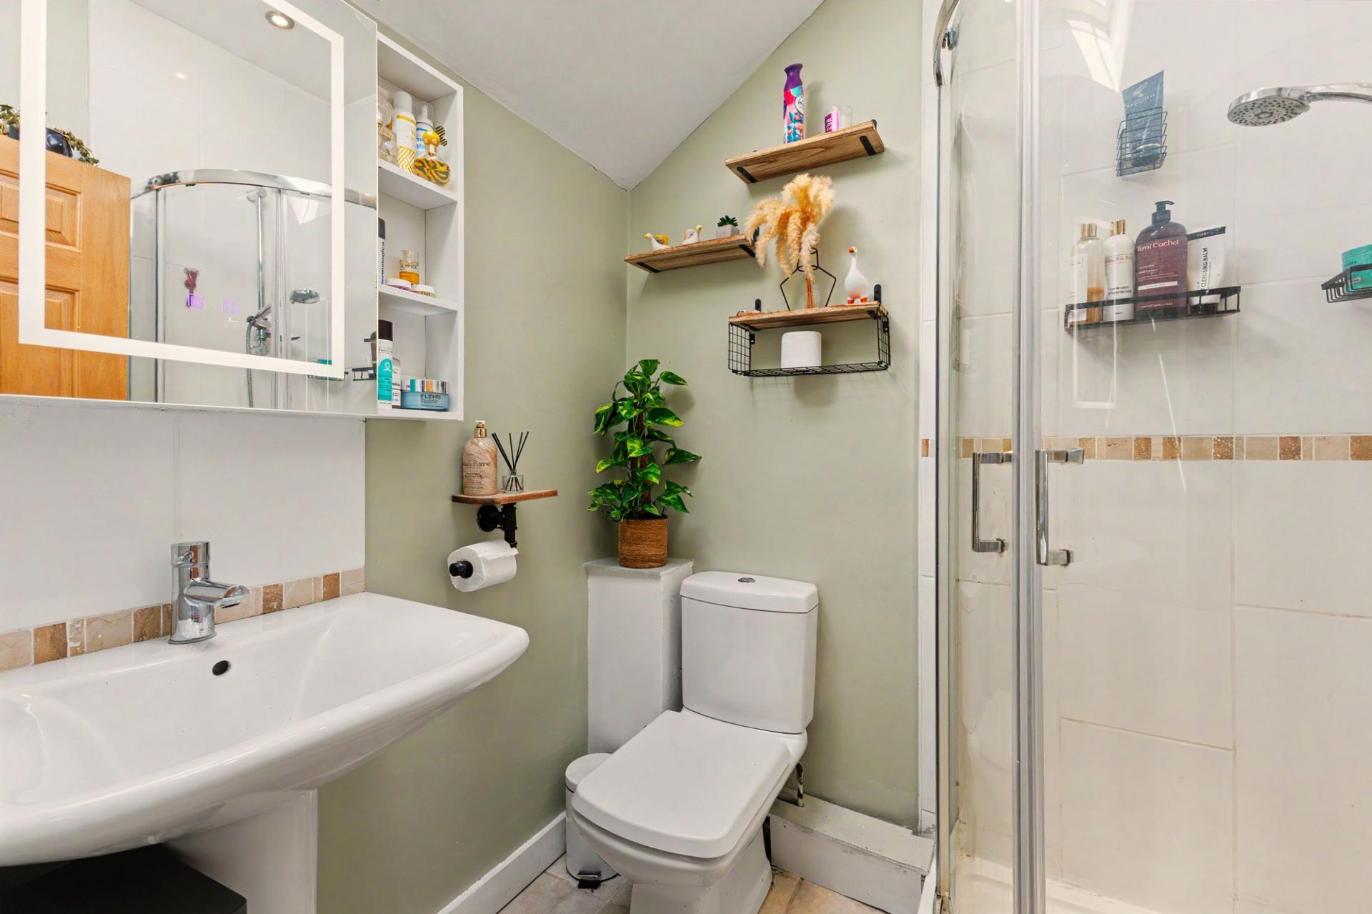
- Principal bedroom with en-suite shower room
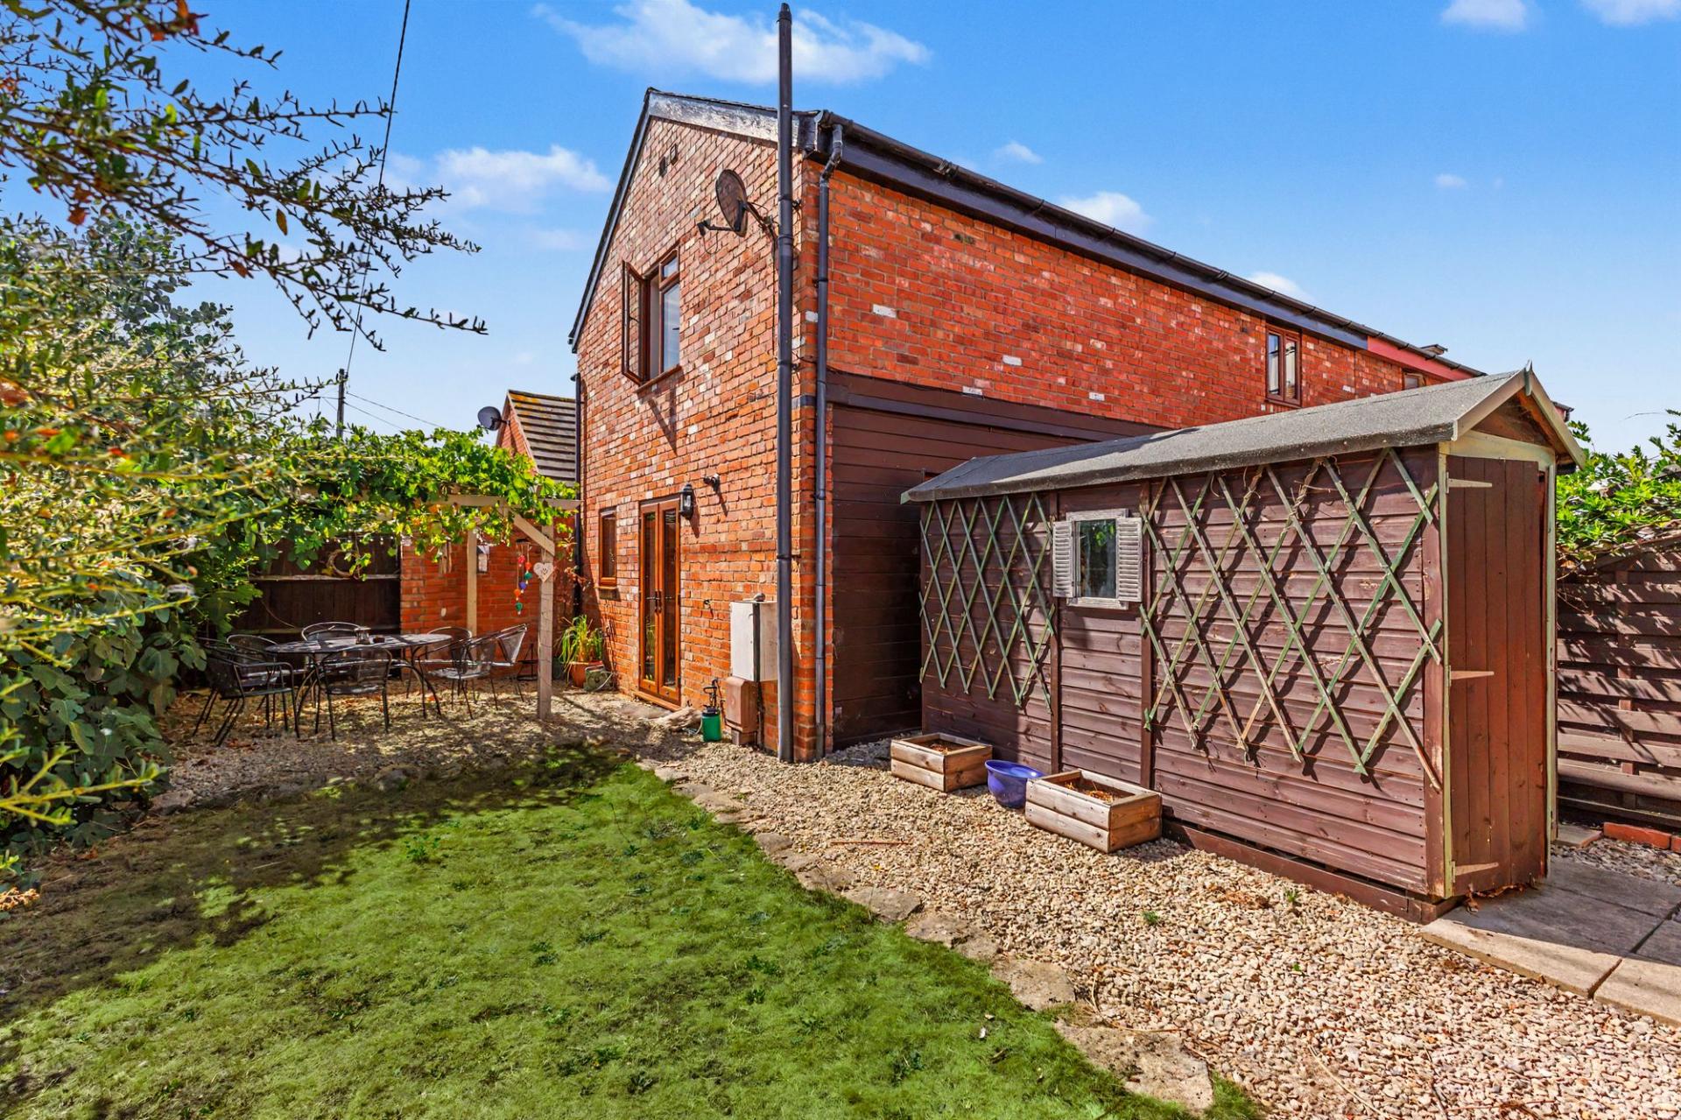
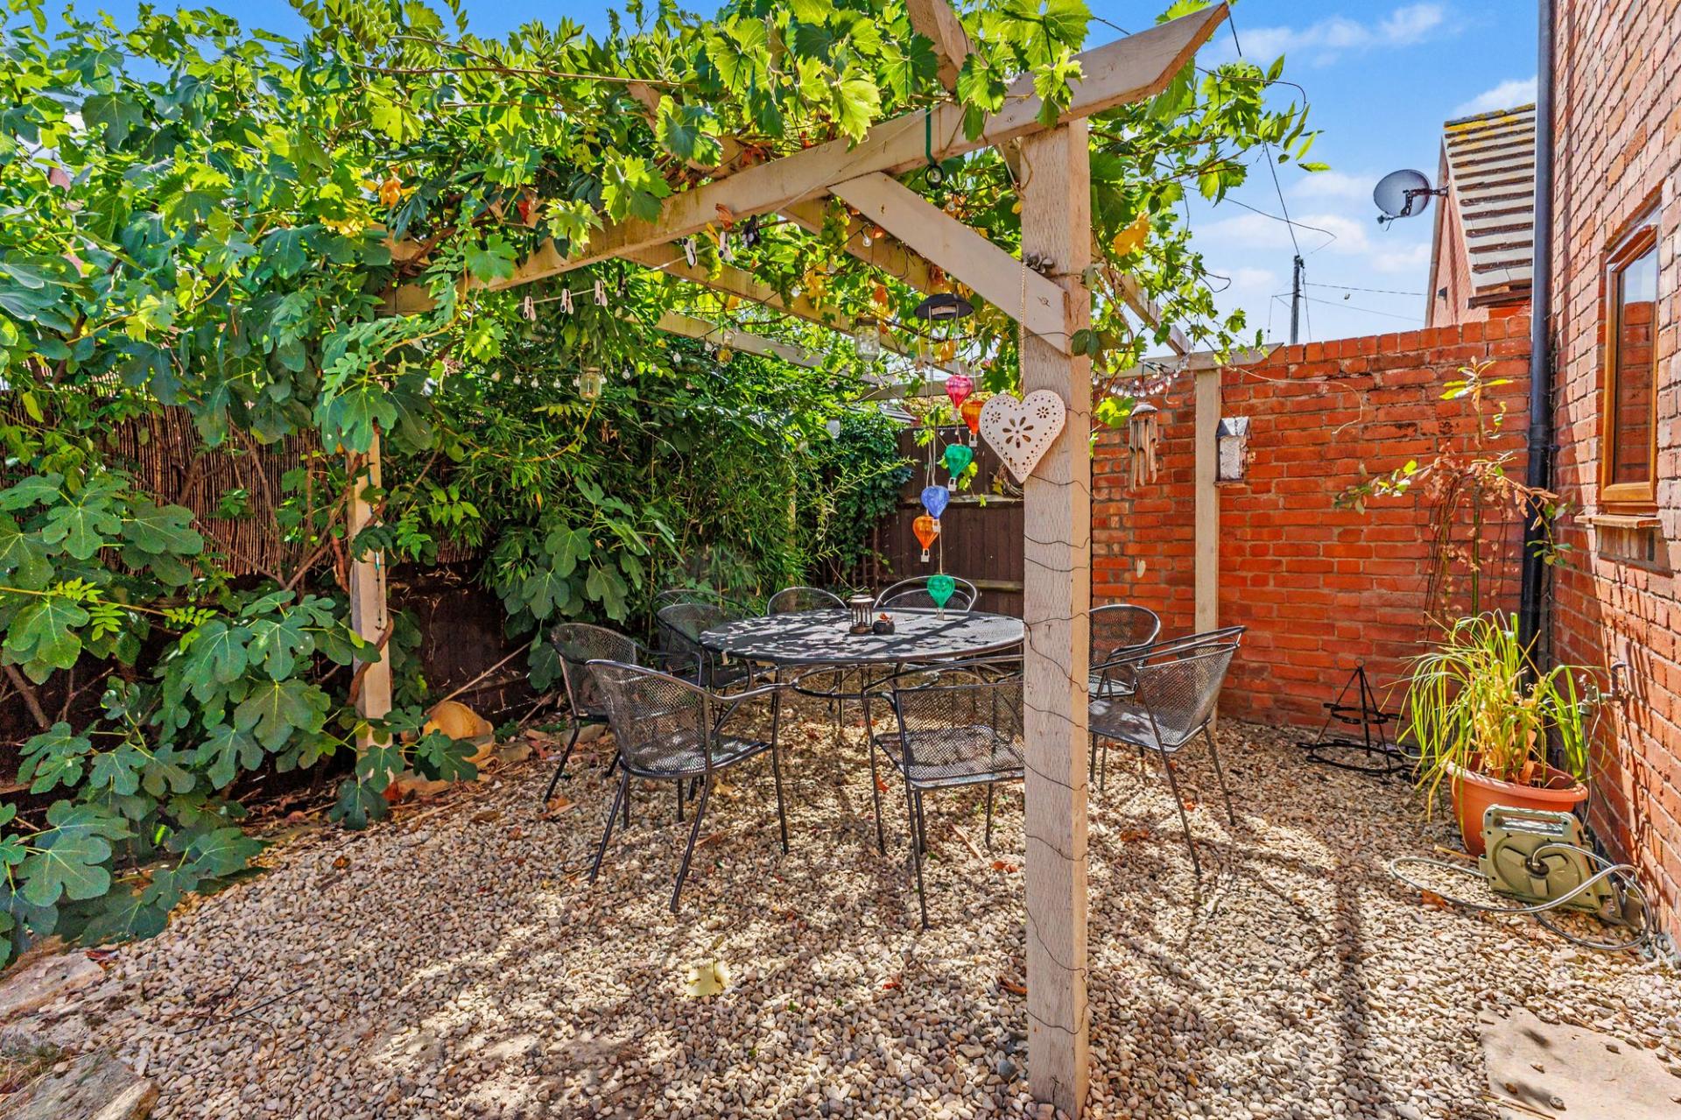
- Private enclosed courtyard garden with pergola and seating area
- Two allocated parking spaces
- Set within the popular village of Offenham and excellent access to Evesham and surrounding villages

3 Bedroom Barn Conversion for sale in Evesham
 1
3
2
1
3
2
***NO ONWARD CHAIN***
A beautifully presented three-bedroom semi-detached barn conversion, combining character features with modern living and having been tastefully modernised throughout prior to the current owners’ purchase.
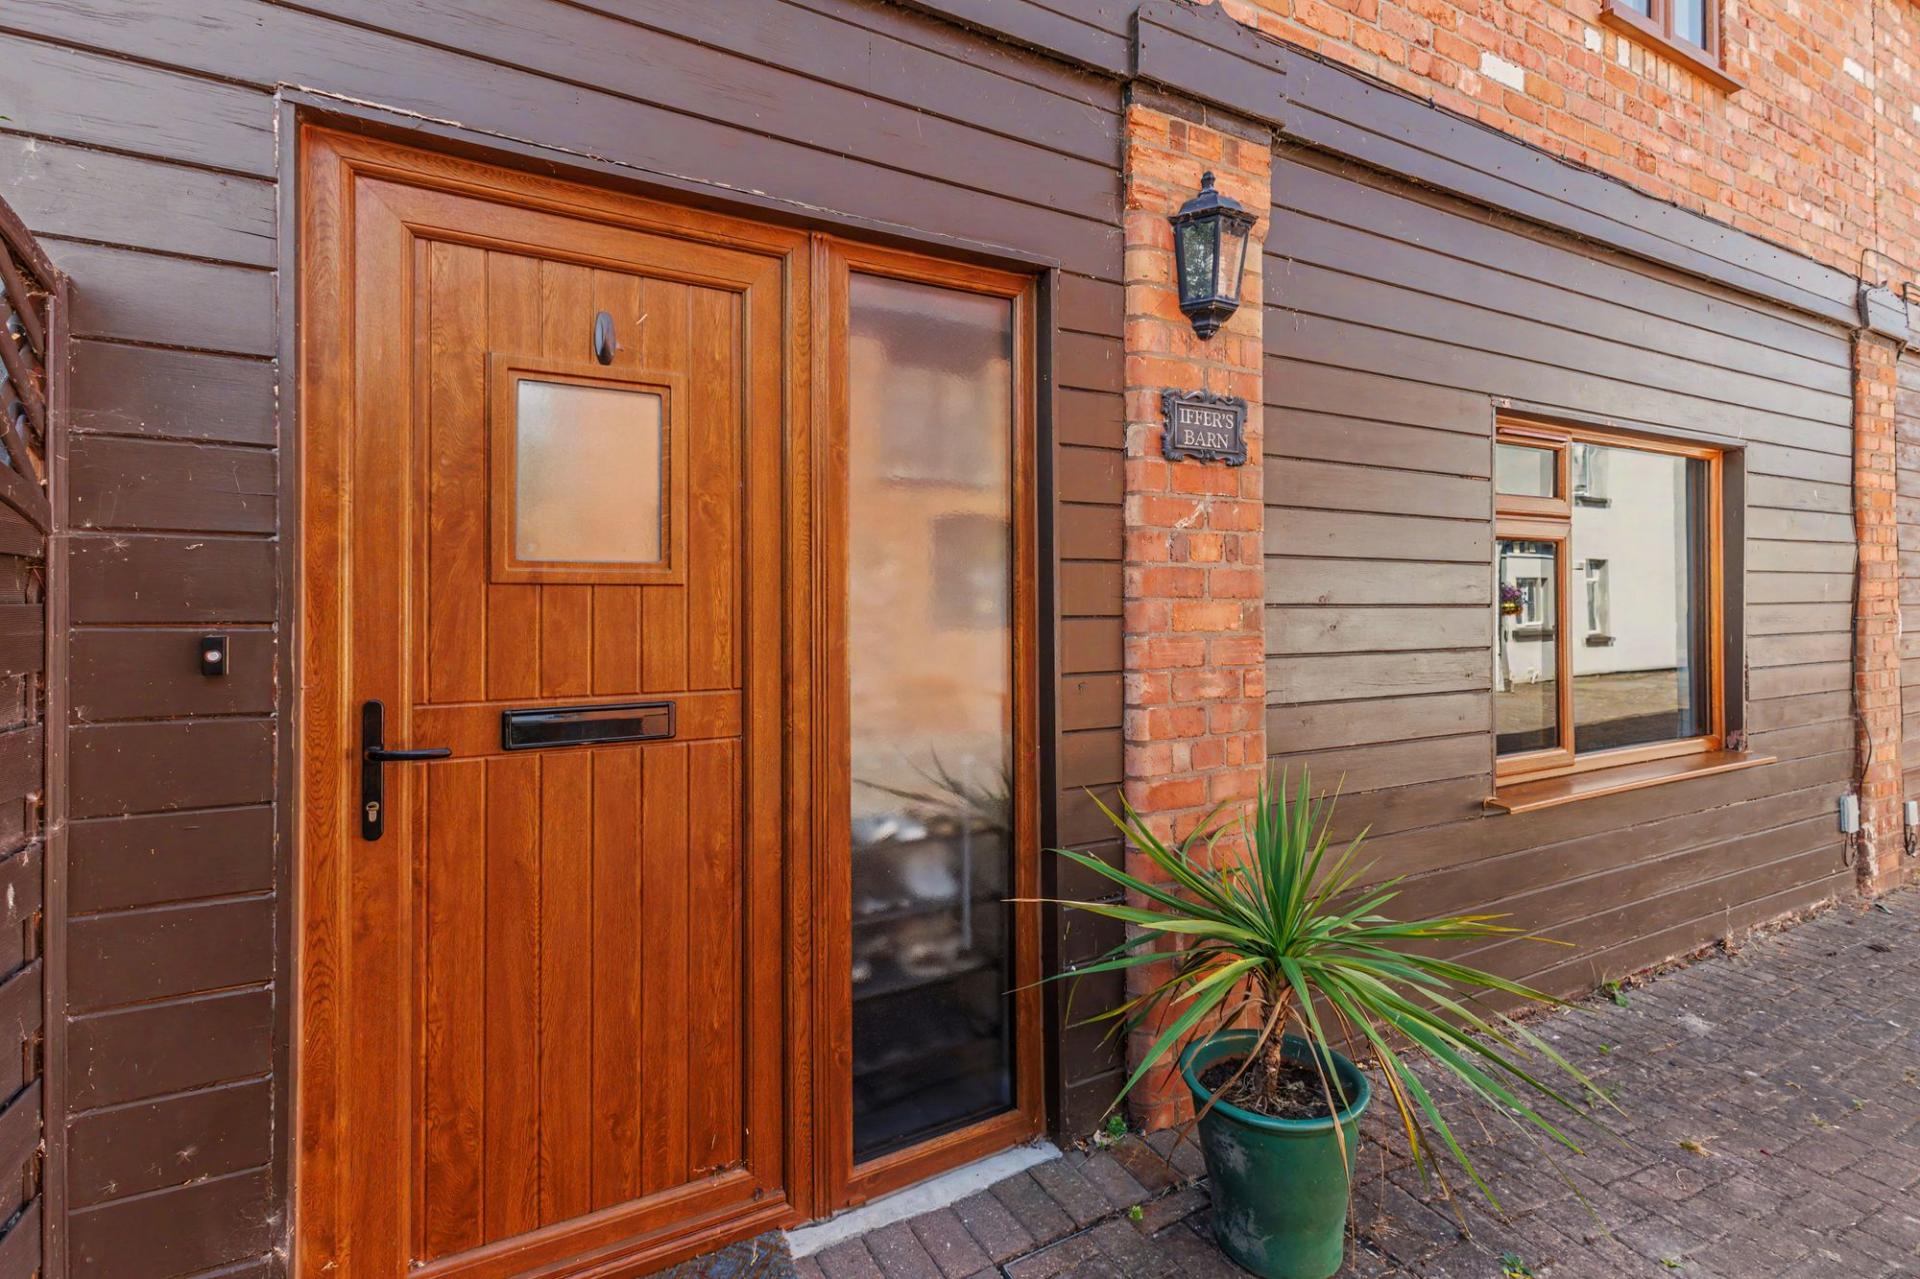
Iffers Barn offers well-proportioned and versatile accommodation arranged over two floors, with a particularly attractive combination of exposed brickwork, contemporary finishes and characterful detailing. The property is approached via a private courtyard with two allocated parking spaces.
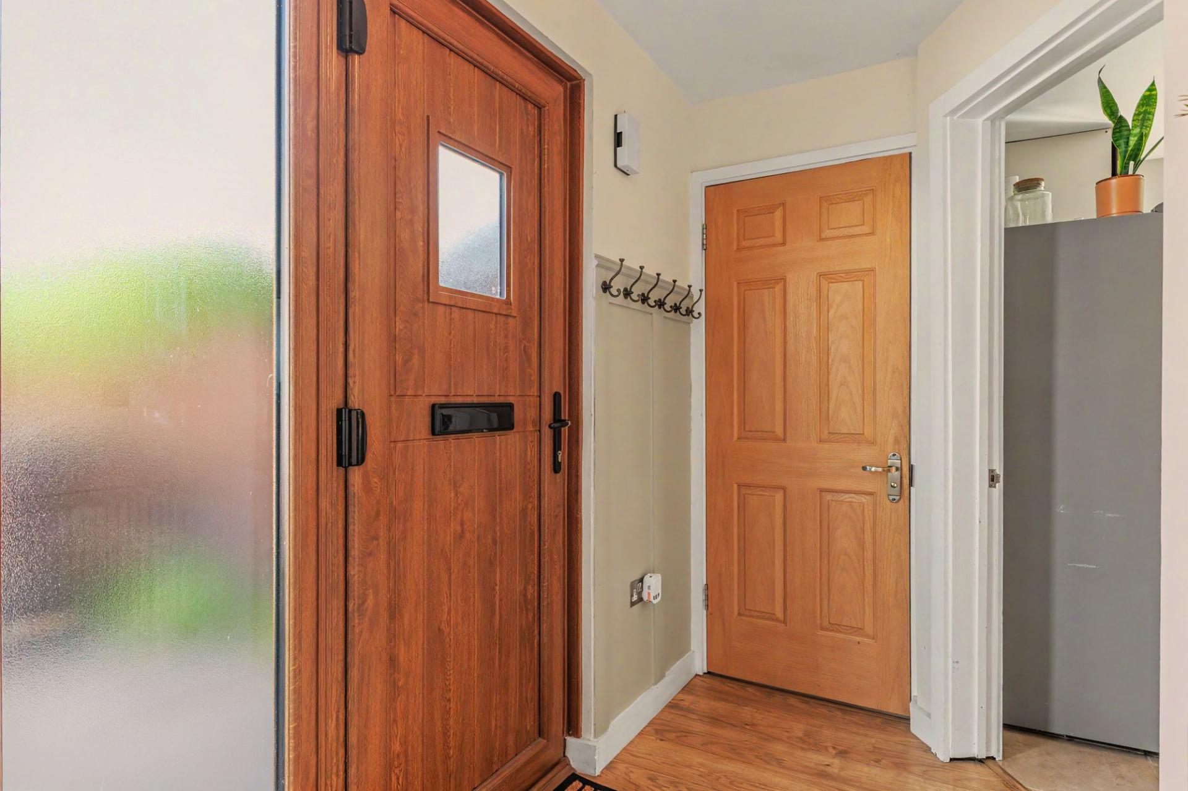
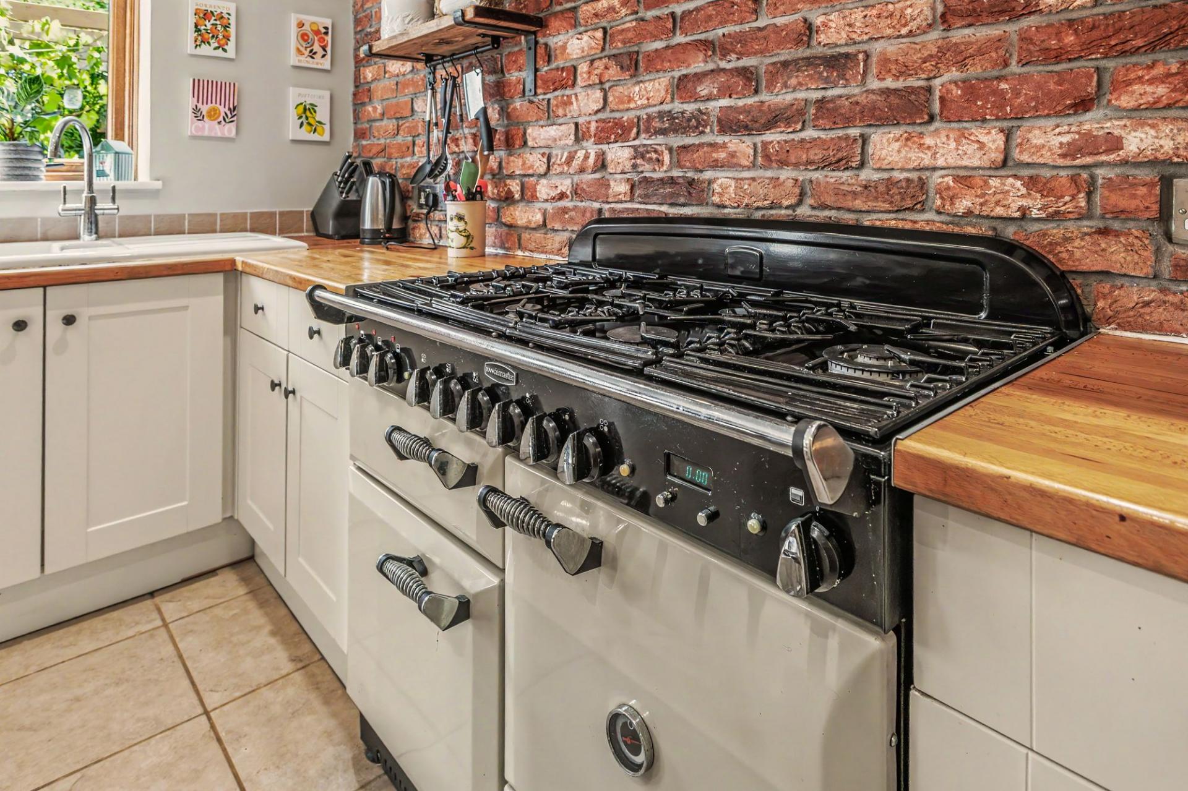
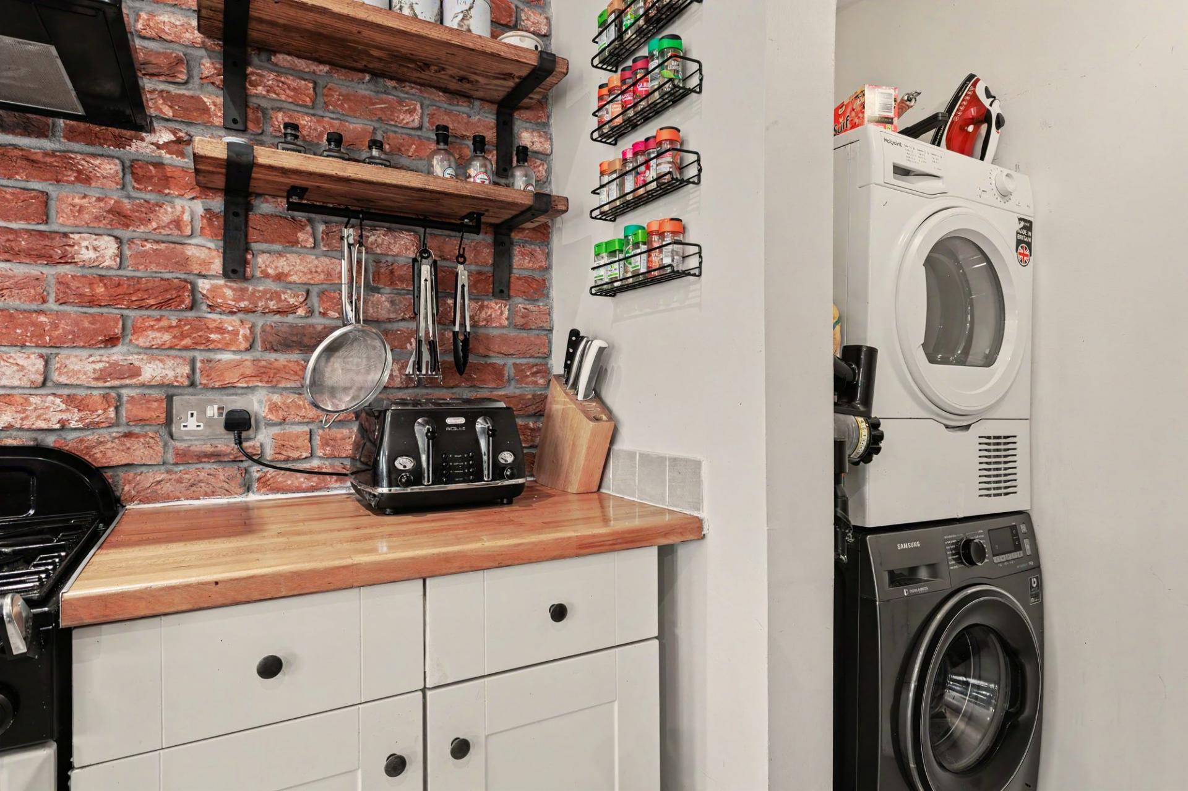
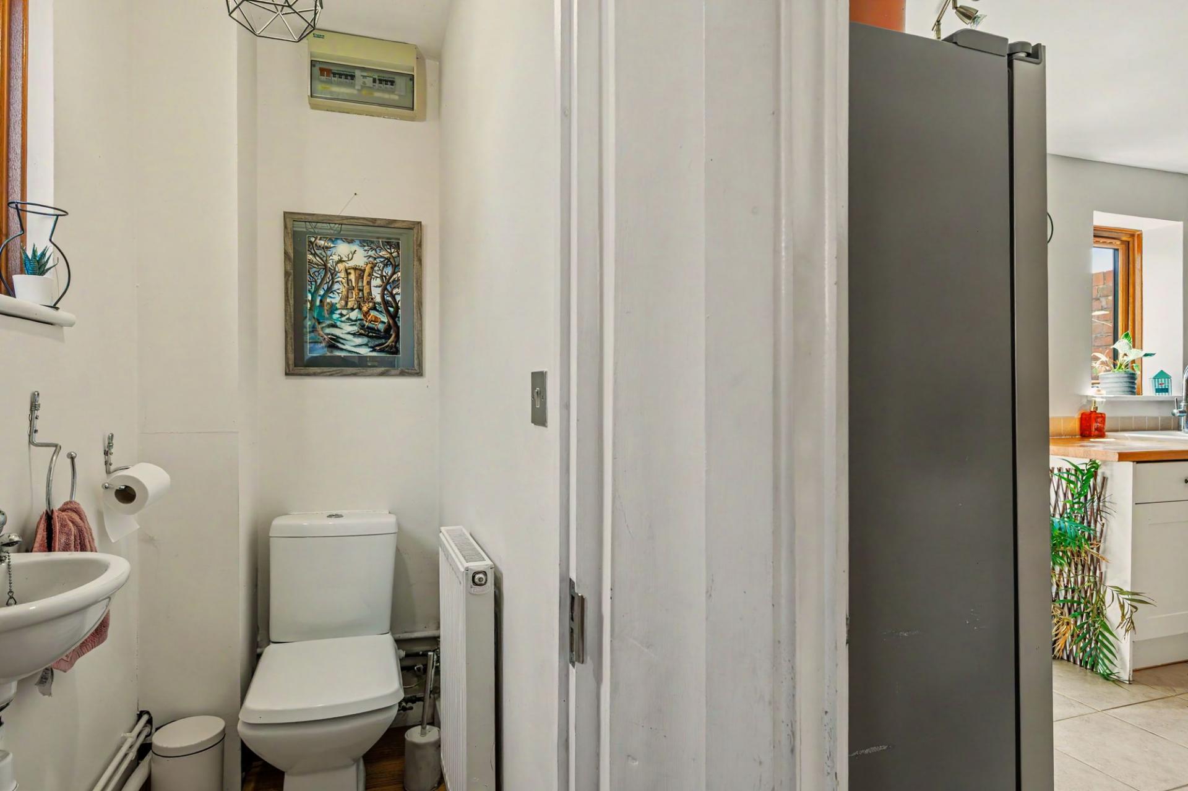
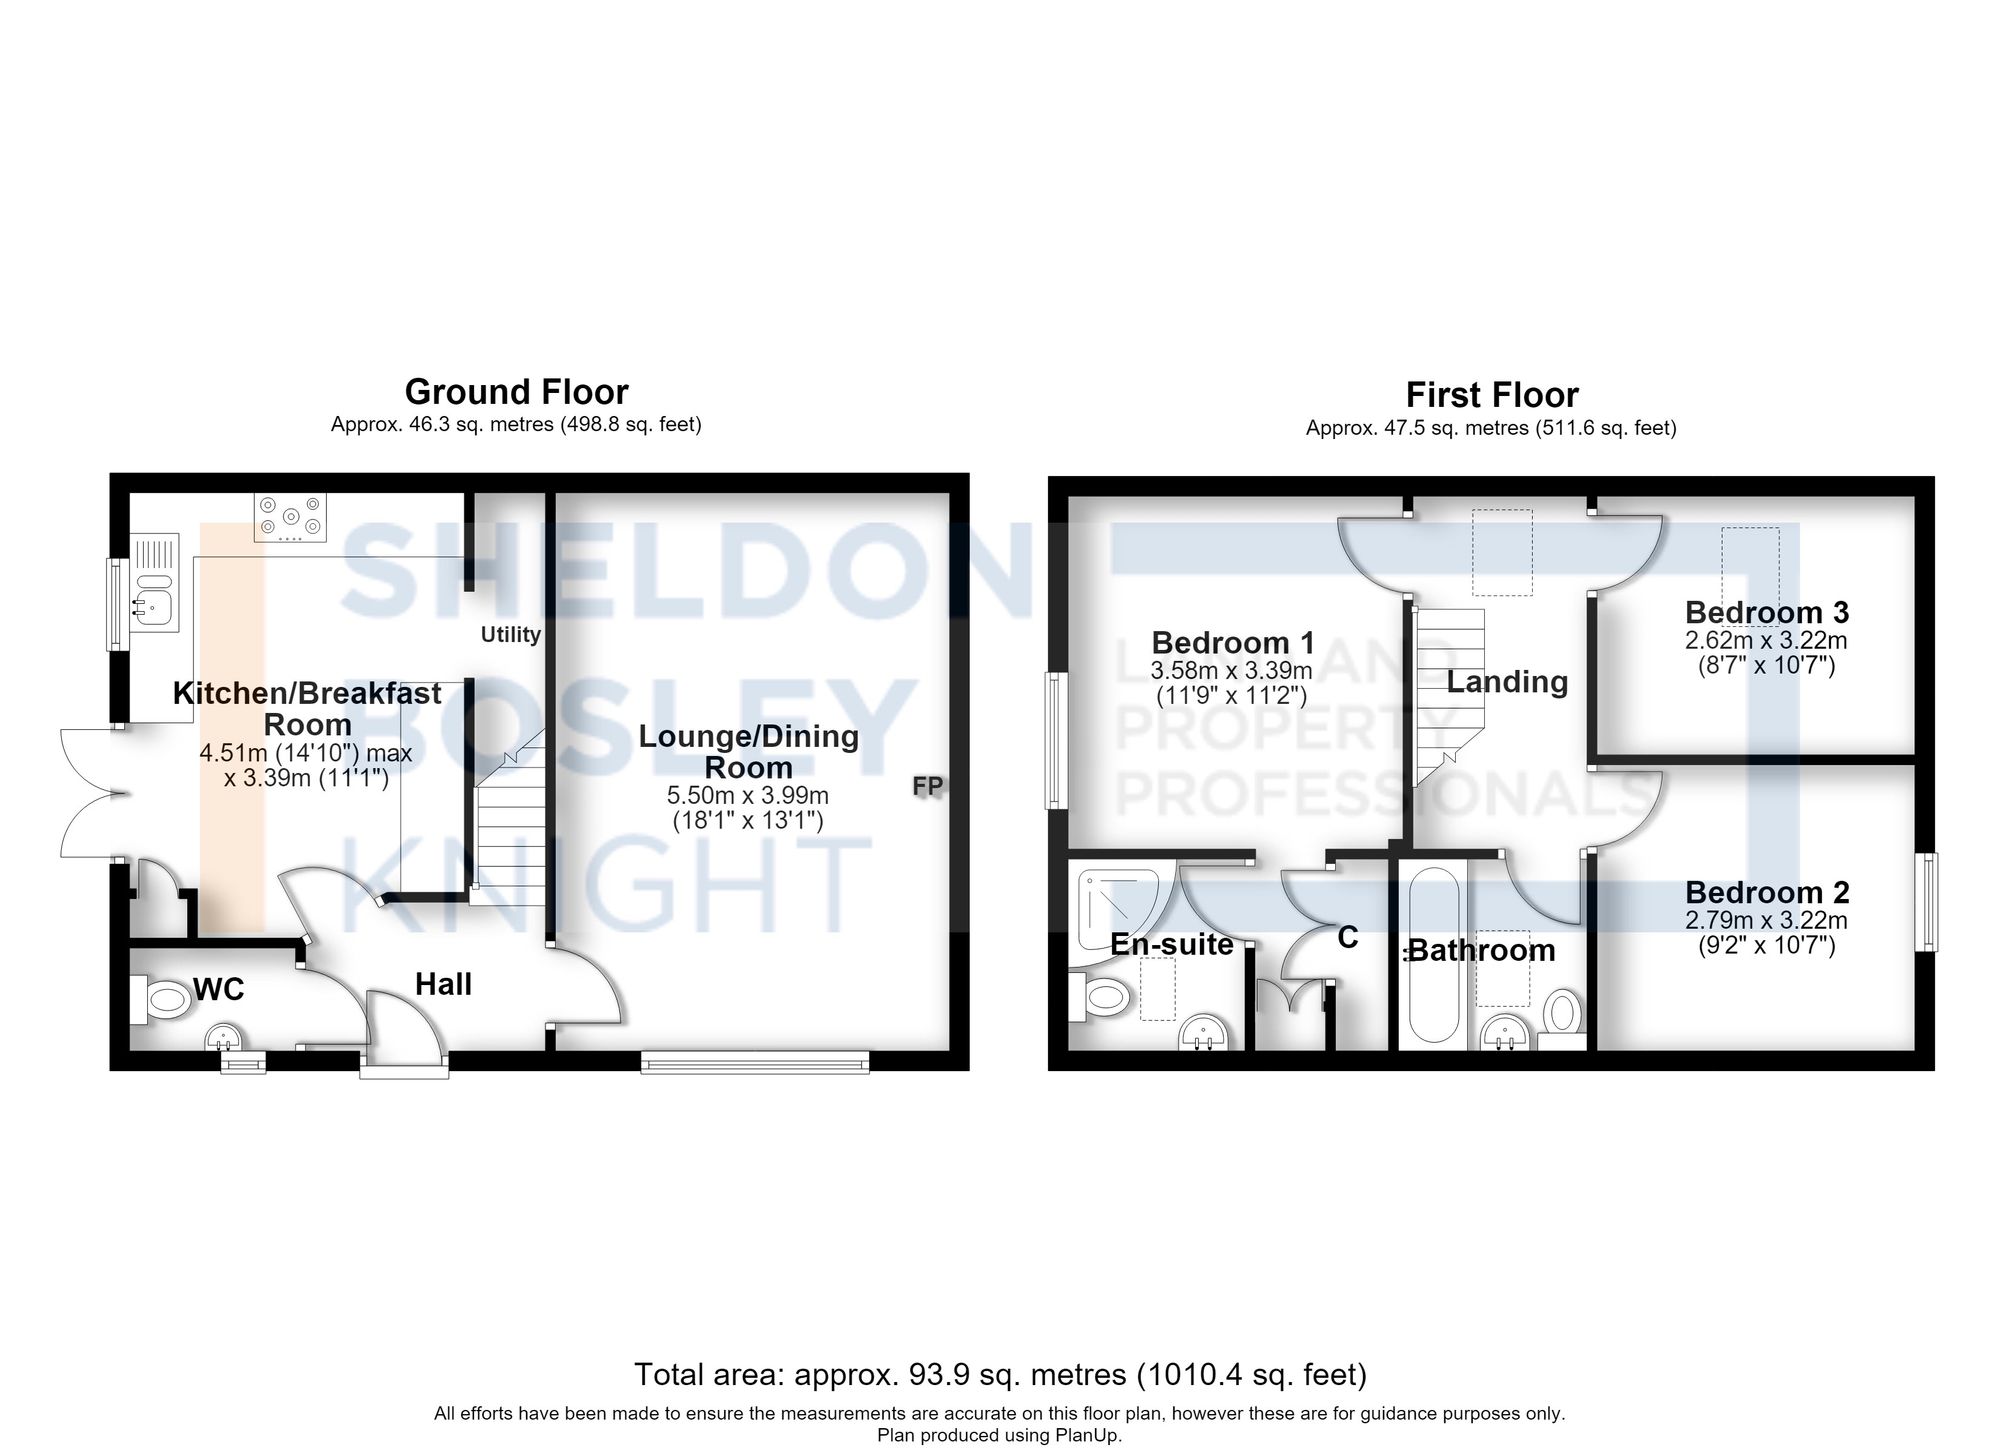
The ground floor provides a welcoming entrance hall leading into a spacious lounge/dining room, featuring exposed brickwork and plenty of natural light, creating a comfortable and inviting space for both relaxing and entertaining. The kitchen/breakfast room is a particular highlight, fitted with a range of shaker-style wall and base units, wooden work surfaces and a useful central island, with exposed brickwork adding to the character of the room. There is also a useful downstairs cloakroom.
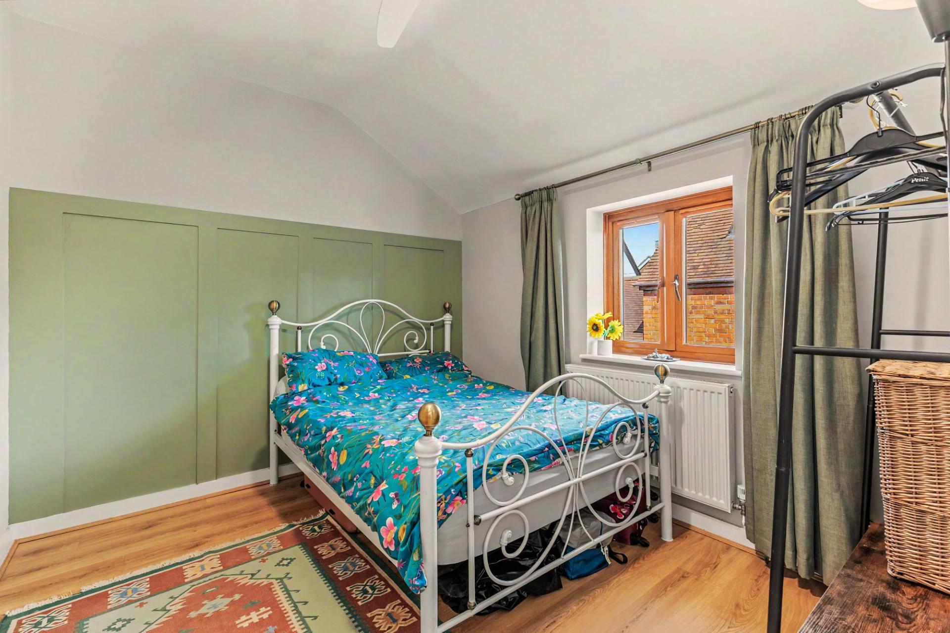
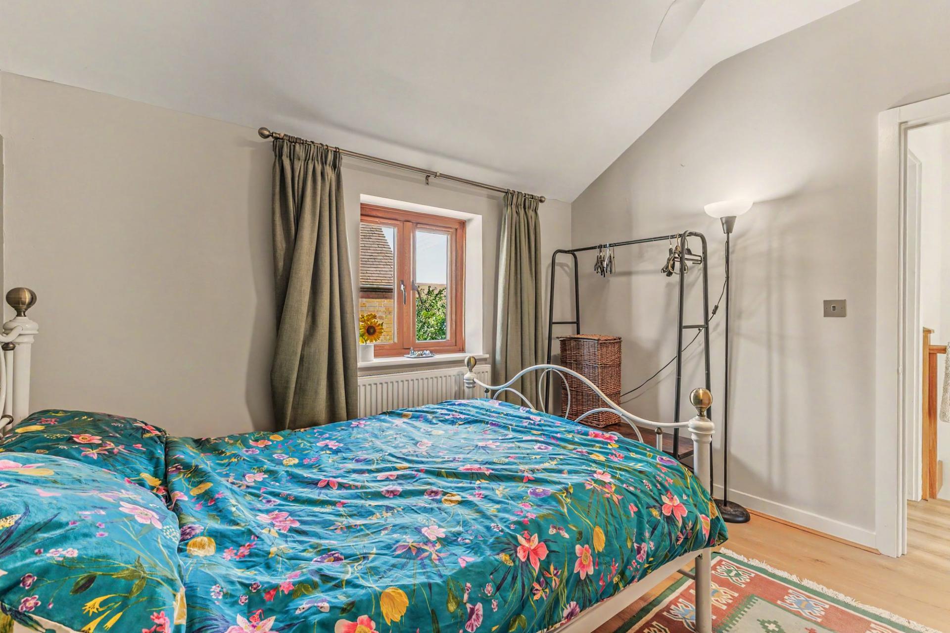
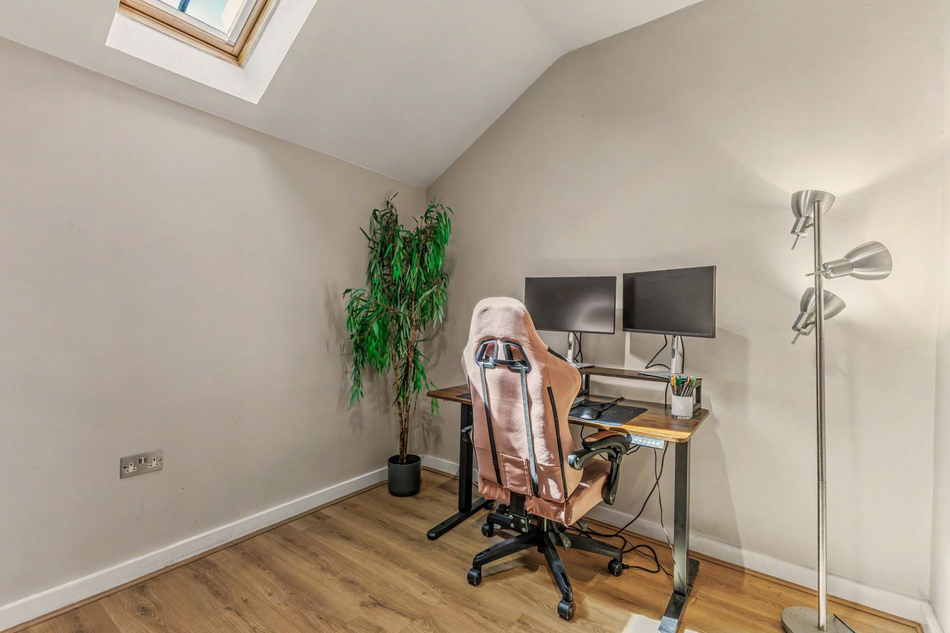
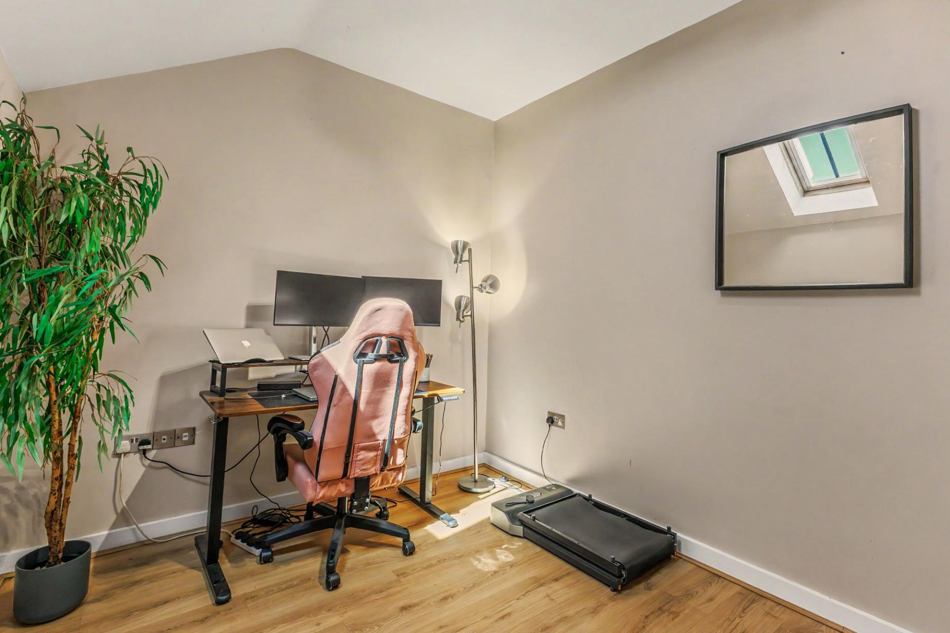
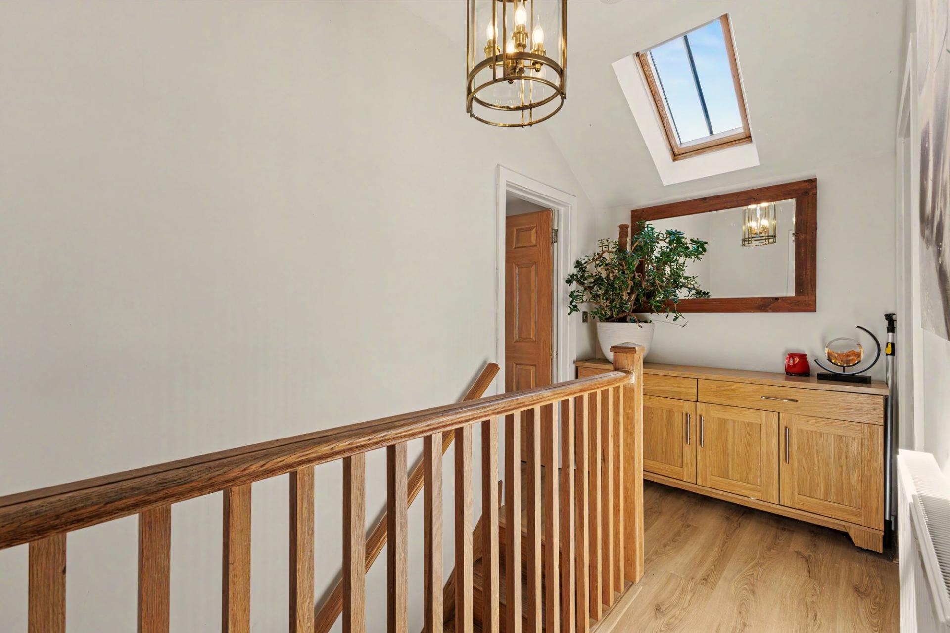
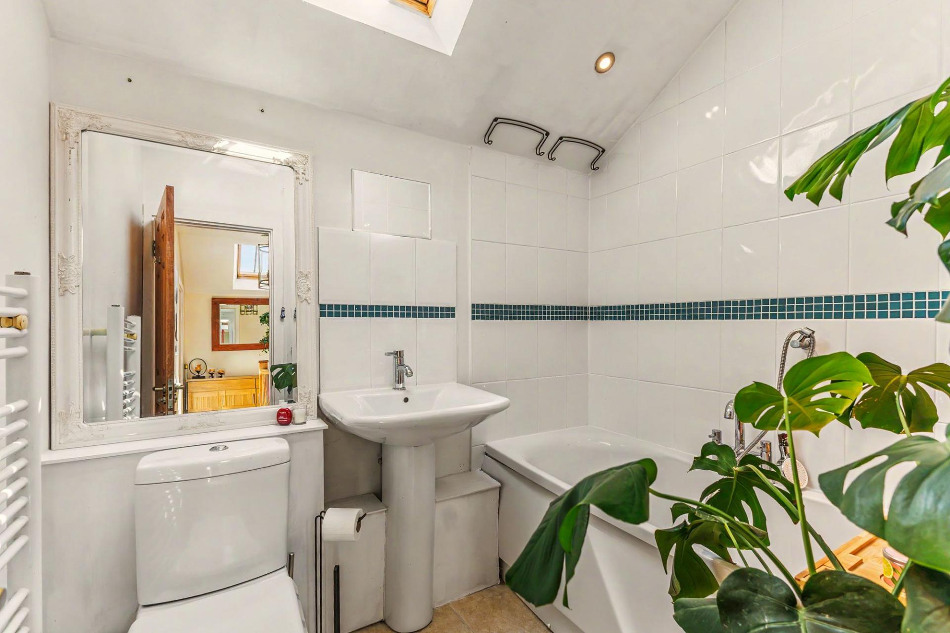
To the first floor are three bedrooms, with the principal bedroom benefiting from its own en-suite shower room, alongside a separate family bathroom. The bedrooms provide flexibility for family living, guests or home working as required.
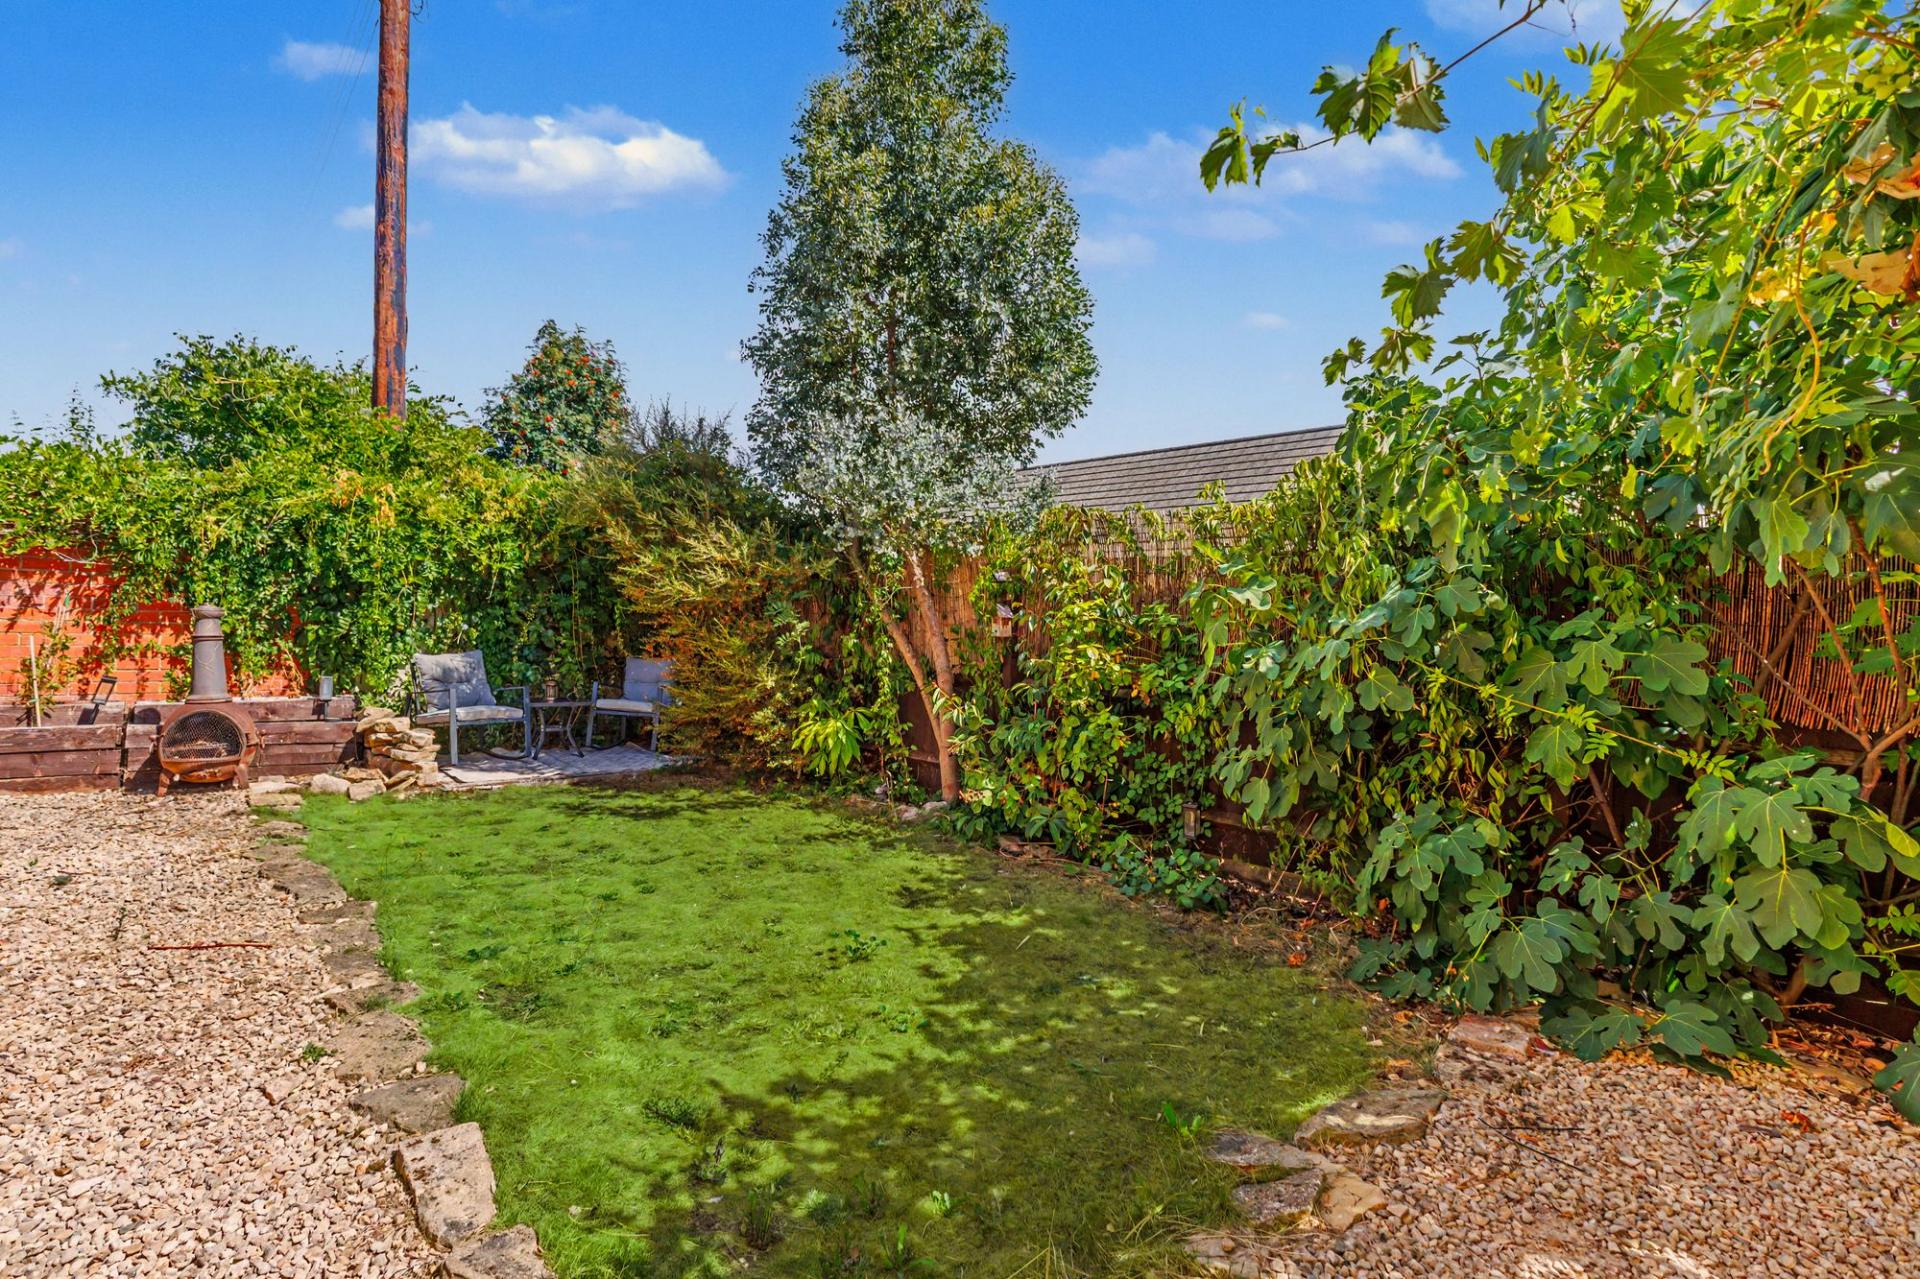
Outside, the property enjoys a private and enclosed courtyard-style garden, with a paved seating area, established planting and a pergola providing an attractive space for outdoor dining and entertaining. The garden has a lovely private feel and complements the character of the property.
Iffers Barn represents an excellent opportunity to acquire a characterful home which has already been thoughtfully updated, offering the appeal of a barn conversion without the need for significant modernisation. Situated within the popular village of Offenham, the property is ideally suited to those looking for a character home with practical modern accommodation and excellent village living.
See the brochure section below for comprehensive overview of the property and location.
We have built the Key Facts for Buyers Guide to give you information on local schools with their ratings, satellite view so that you can see the surrounding areas, as well as local and major transport connections, and much more.
On the viewing we will provide additional information on the property and the area so that you can make an informed decision.
Room Measurements
Room dimensions and total floor area are included within our floor plan.
Tenure
Freehold
Outside Space
Front: Driveway
Rear: Lawn | Shed | Shrubs | Mature Garden | Low Maintenance | Gravelled Area
Additional Information*
Selling Position: No Upward Chain
Last Sold: 1
Council Tax Band: D
Local Authority: Wychavon District Council
Age of the Property: 2000s
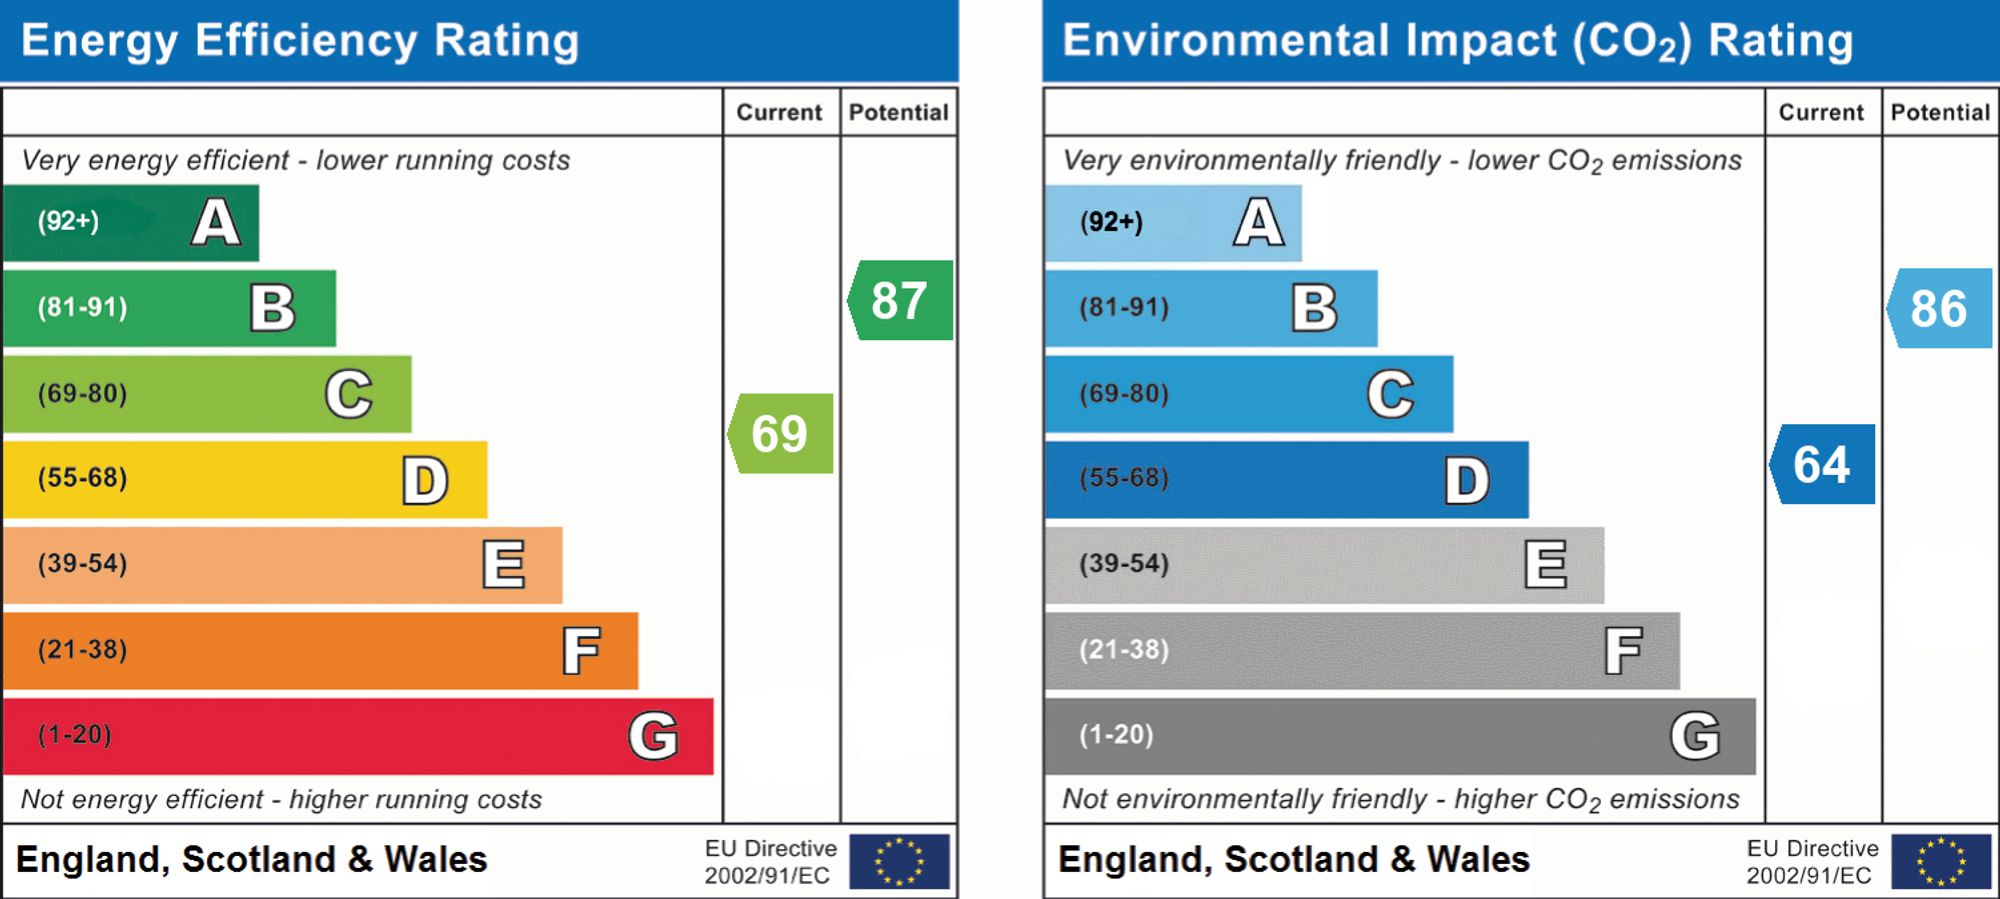
Energy Performance Certificate Rating: C
Approx. Total Floor Area: TBC Sq. M.
Heating System: Central Heating (Gas)
Boiler Age: 2 Years
Boiler Location: Cabinet in kitchen
Loft: Insulated
Type of Windows: Skylight, Double Glazed
Age of Windows: 4 Years
Fuse Box Location: downstairs w.c.
Garden Orientation: East (E)
* Please verify these details through the conveyancing process
Material Information Parts B & C
History of Subsidence: No
Unsafe Cladding: No
Asbestos: No
Any Rights of Way: No
Please view the property brochure section for further Material Information Parts B and C
***
Important Information
- This is a Freehold property.
- EPC Rating is C
Property Ref: 847a65c6-9415-4f69-9d6c-169b915efa31
Similar Properties
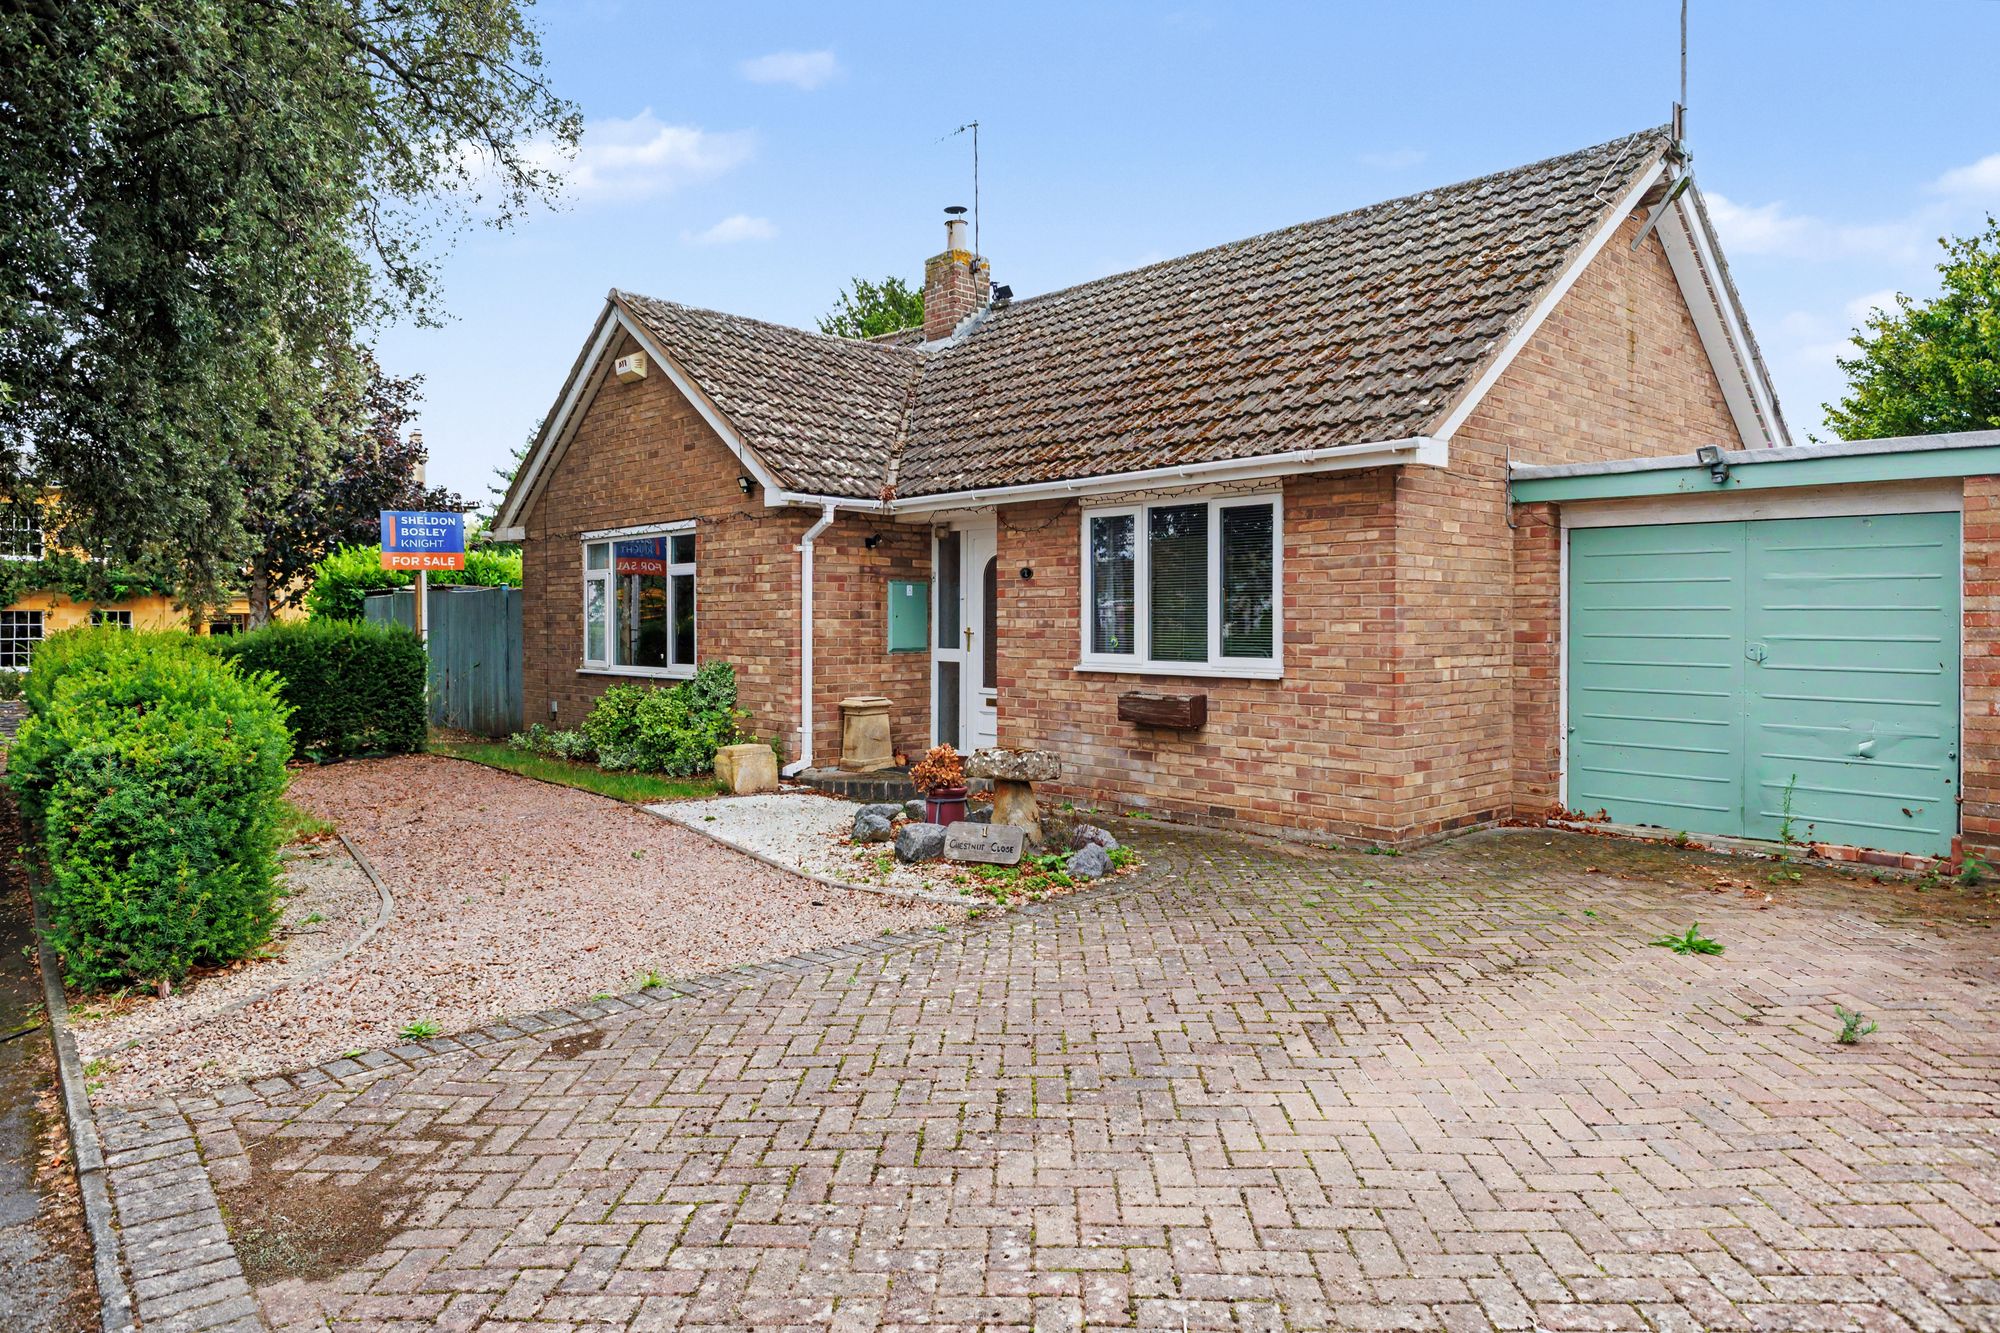
Chestnut Close, Aldington, WR11
2 Bedroom Detached Bungalow | Guide Price £375,000
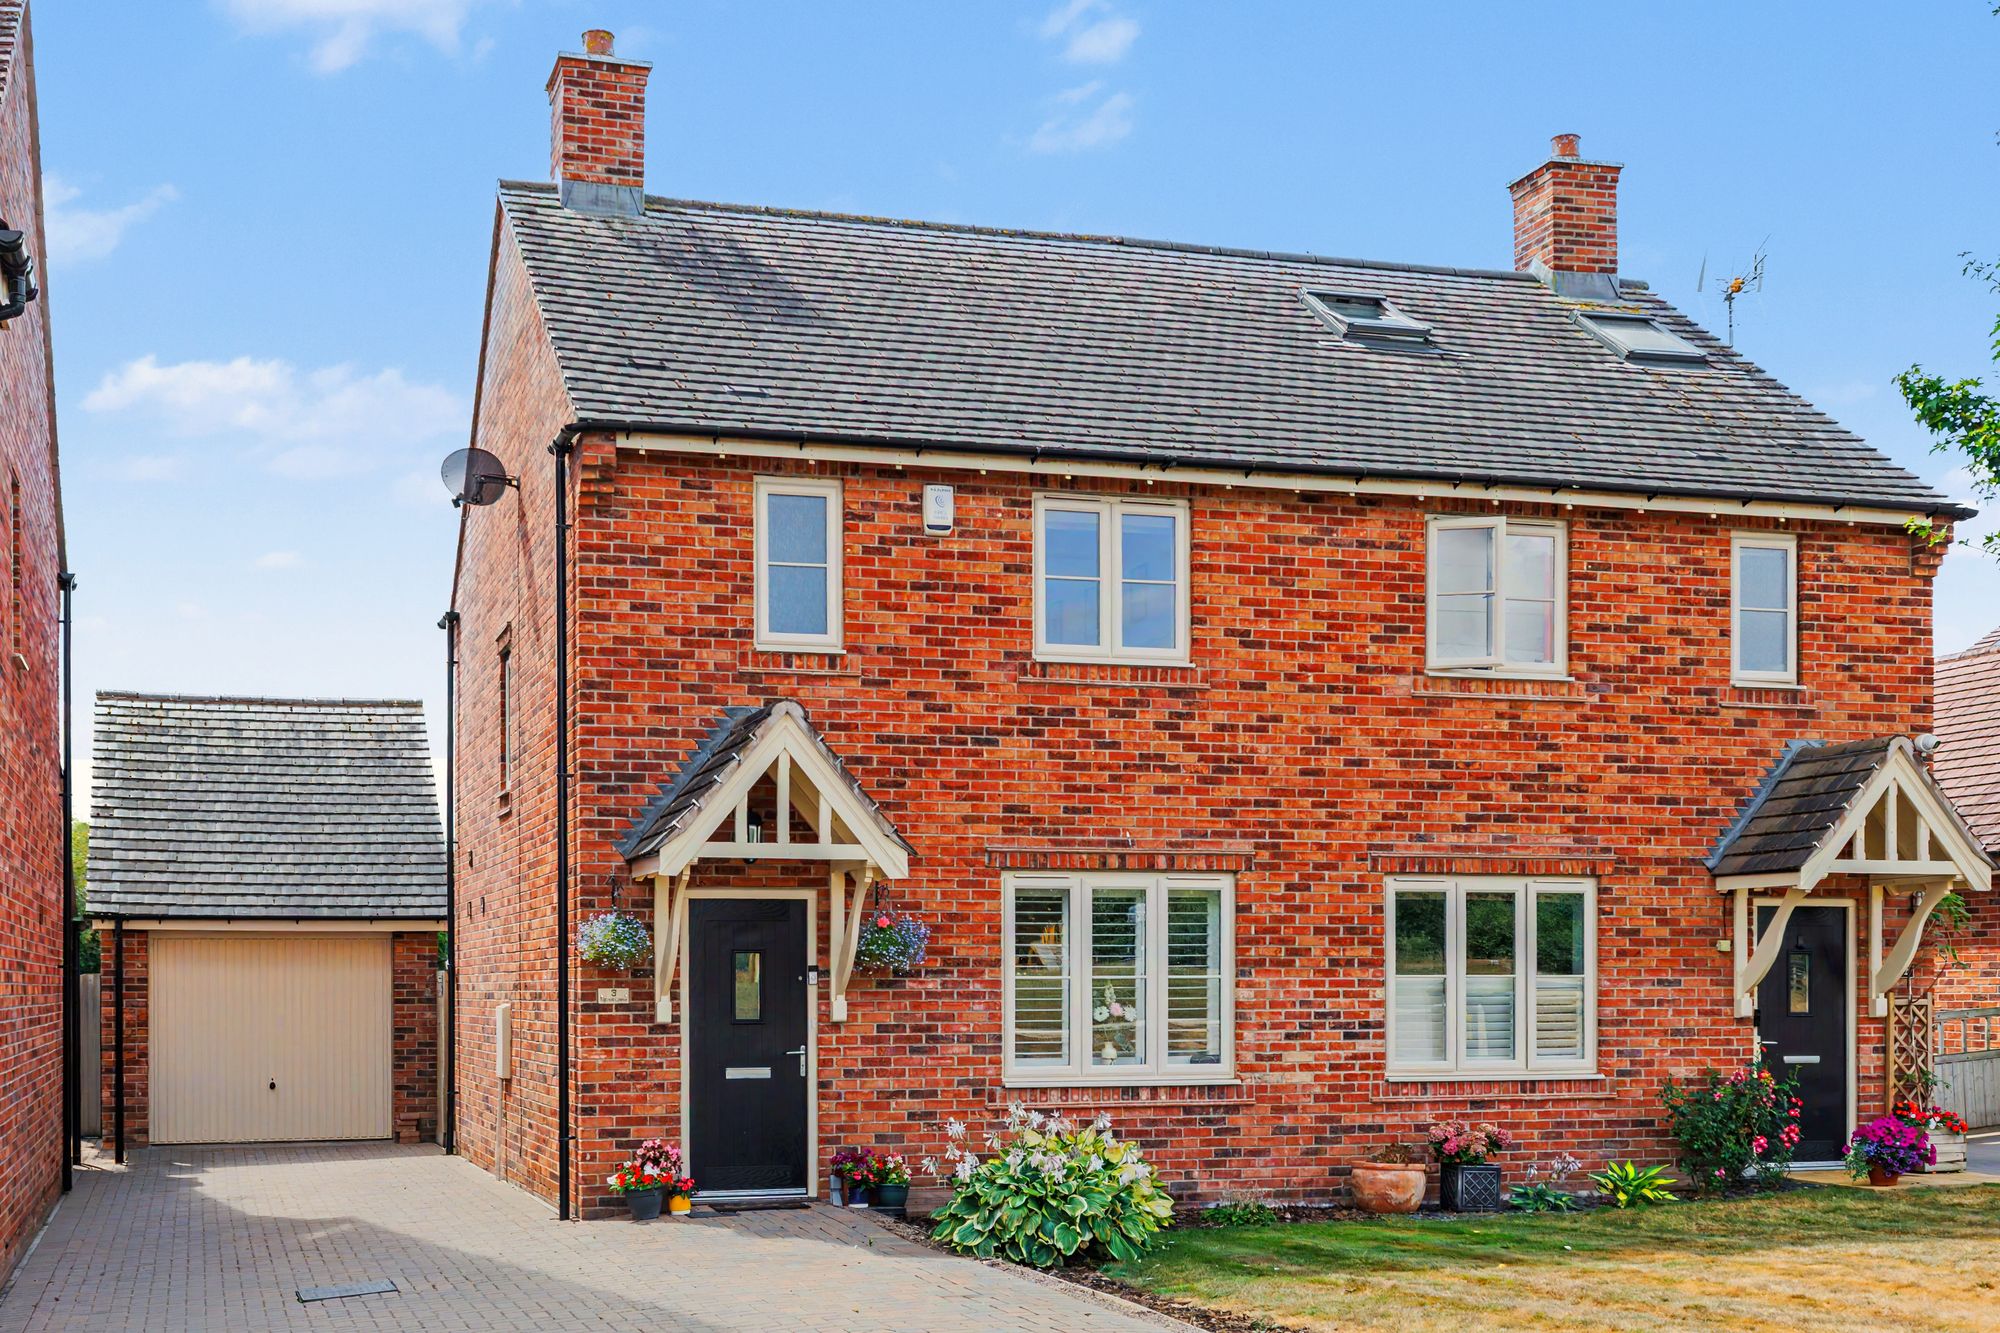
Flyford Green, Flyford Flavell, WR7
3 Bedroom Semi-Detached House | Offers Over £375,000
Stylish extended three-bed semi with open views, modern kitchen, family room, lounge, landscaped garden, BBQ lodge, gara...
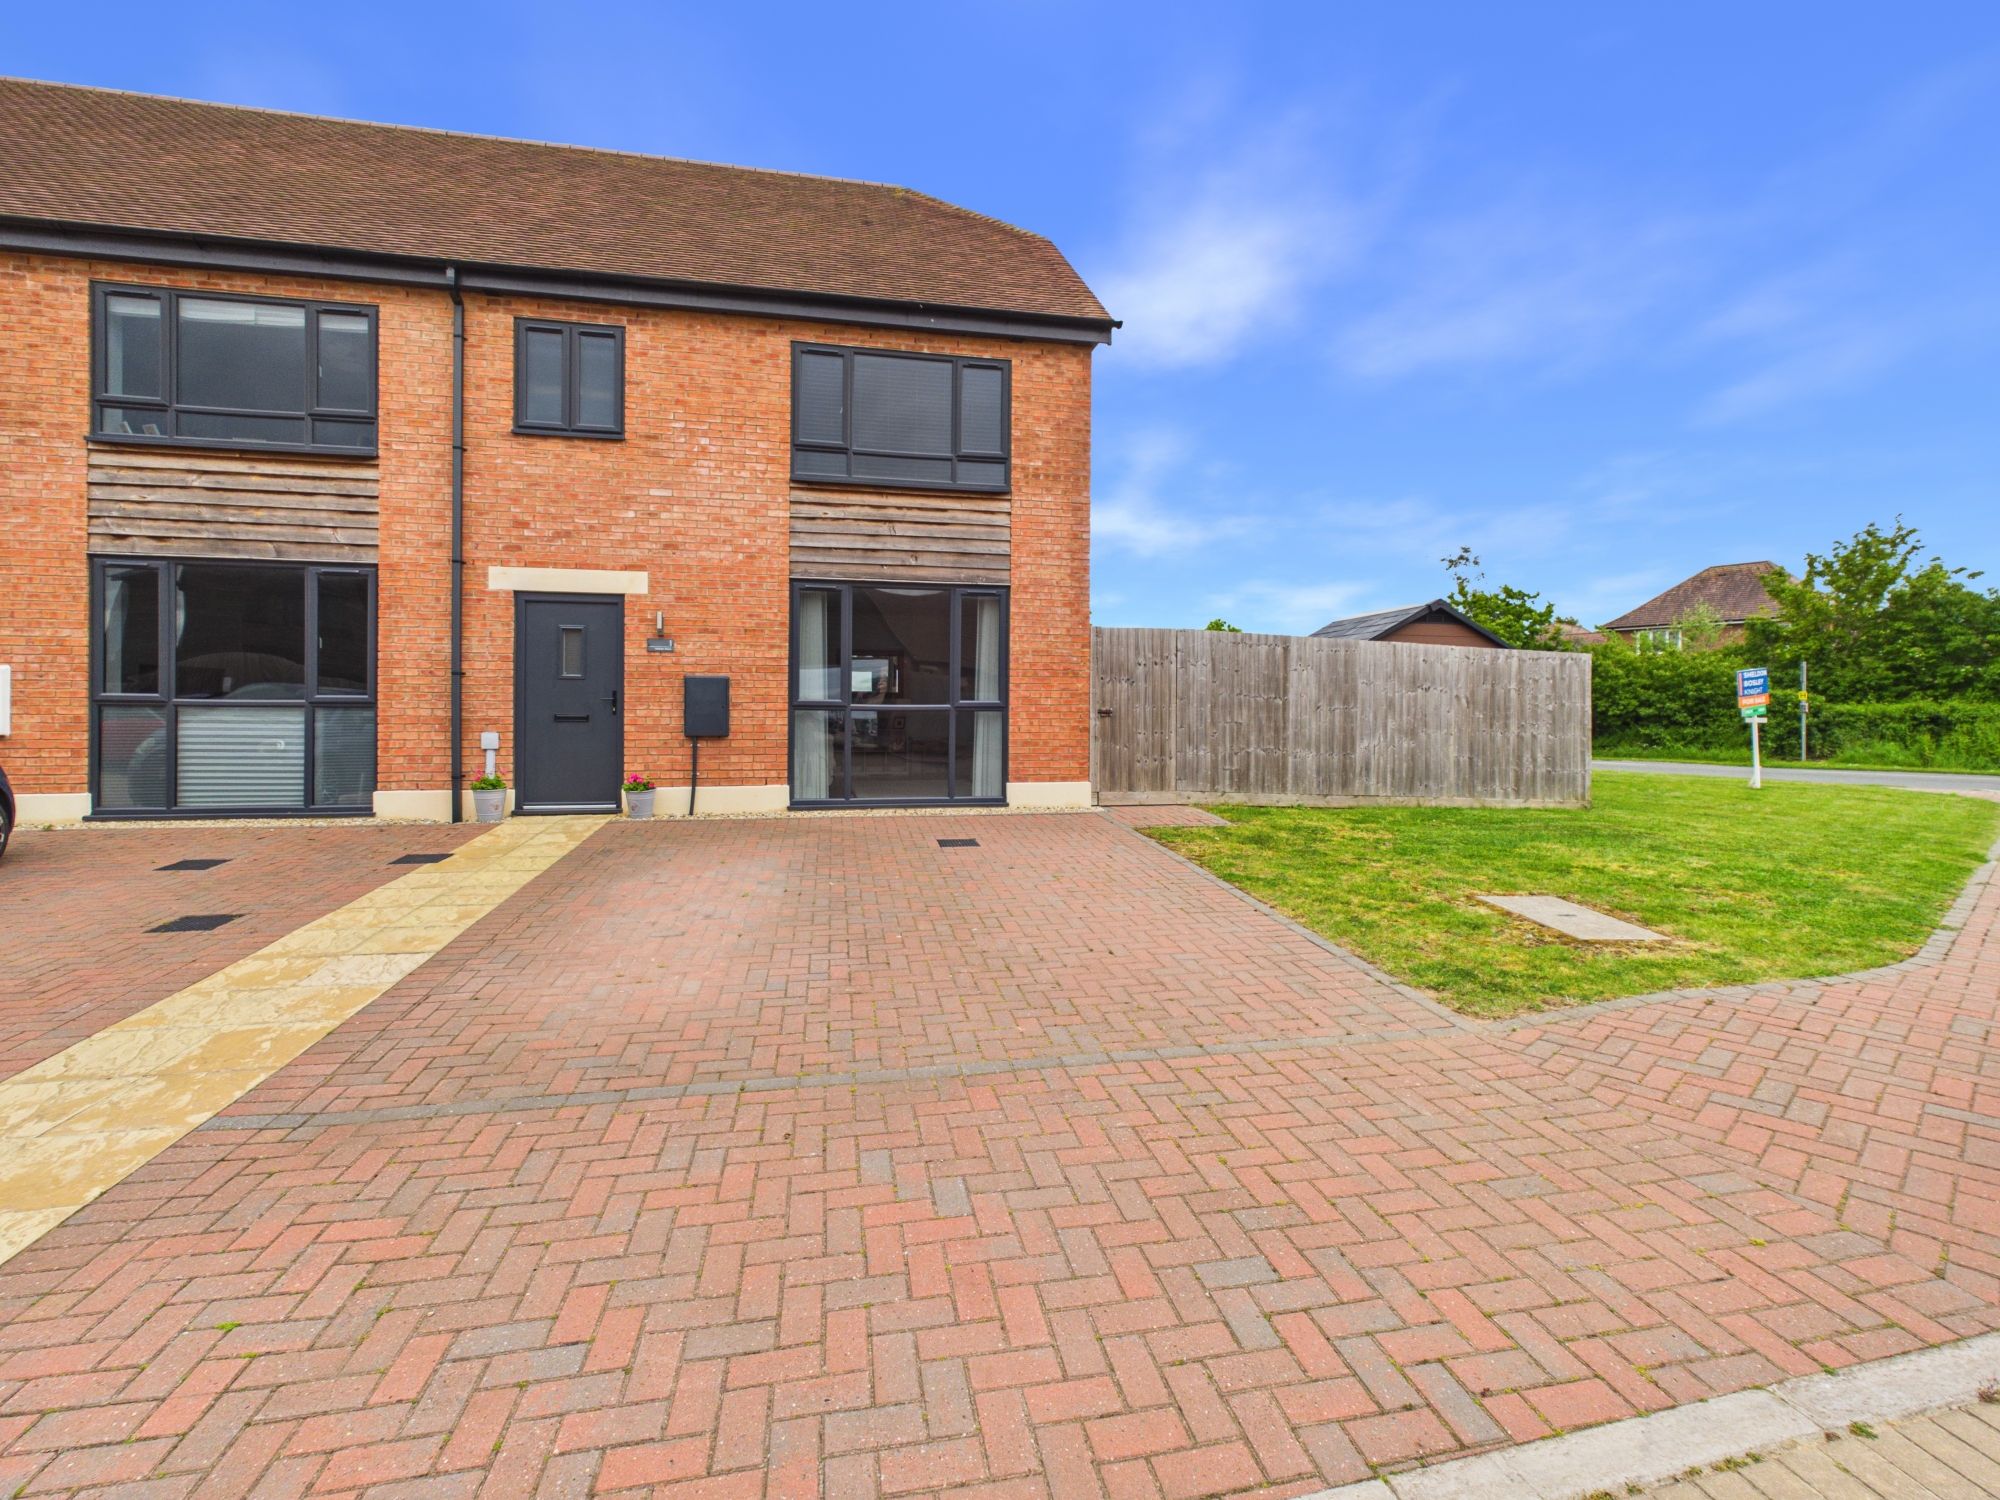
3 Bedroom End of Terrace House | Guide Price £370,000
High Street, Honeybourne, WR11
5 Bedroom Semi-Detached House | Guide Price £399,950
Stonebow Road, Drakes Broughton, WR10
3 Bedroom Detached House | Guide Price £400,000
3 Bedroom Detached House | Guide Price £400,000

Sheldon Bosley Knight (Evesham)
1 Bridge Street, Evesham, Worcestershire, WR11 4SQ
01386 444900
How much is your home worth?
Use our short form to request a valuation of your property.
Request a Valuation
©2026 The Guild of Property Professionals. All rights reserved.
Terms and Conditions |
Privacy Policy |
Cookie Policy |
Complaints Policy |
Members Login
The Guild of Property Professionals Trading Address: 121 Park Lane, London W1K 7AG. GPEA Limited.
Registered in England & Wales.
Company No: 02819824.
Registered Office Address: The Old Courthouse, 60A London Road, Grantham, NG31 6HR.
VAT Registration No: 180897859

