- Beautifully presented two-bedroom end-of-terrace home
- Thoughtfully improved throughout by the current owners
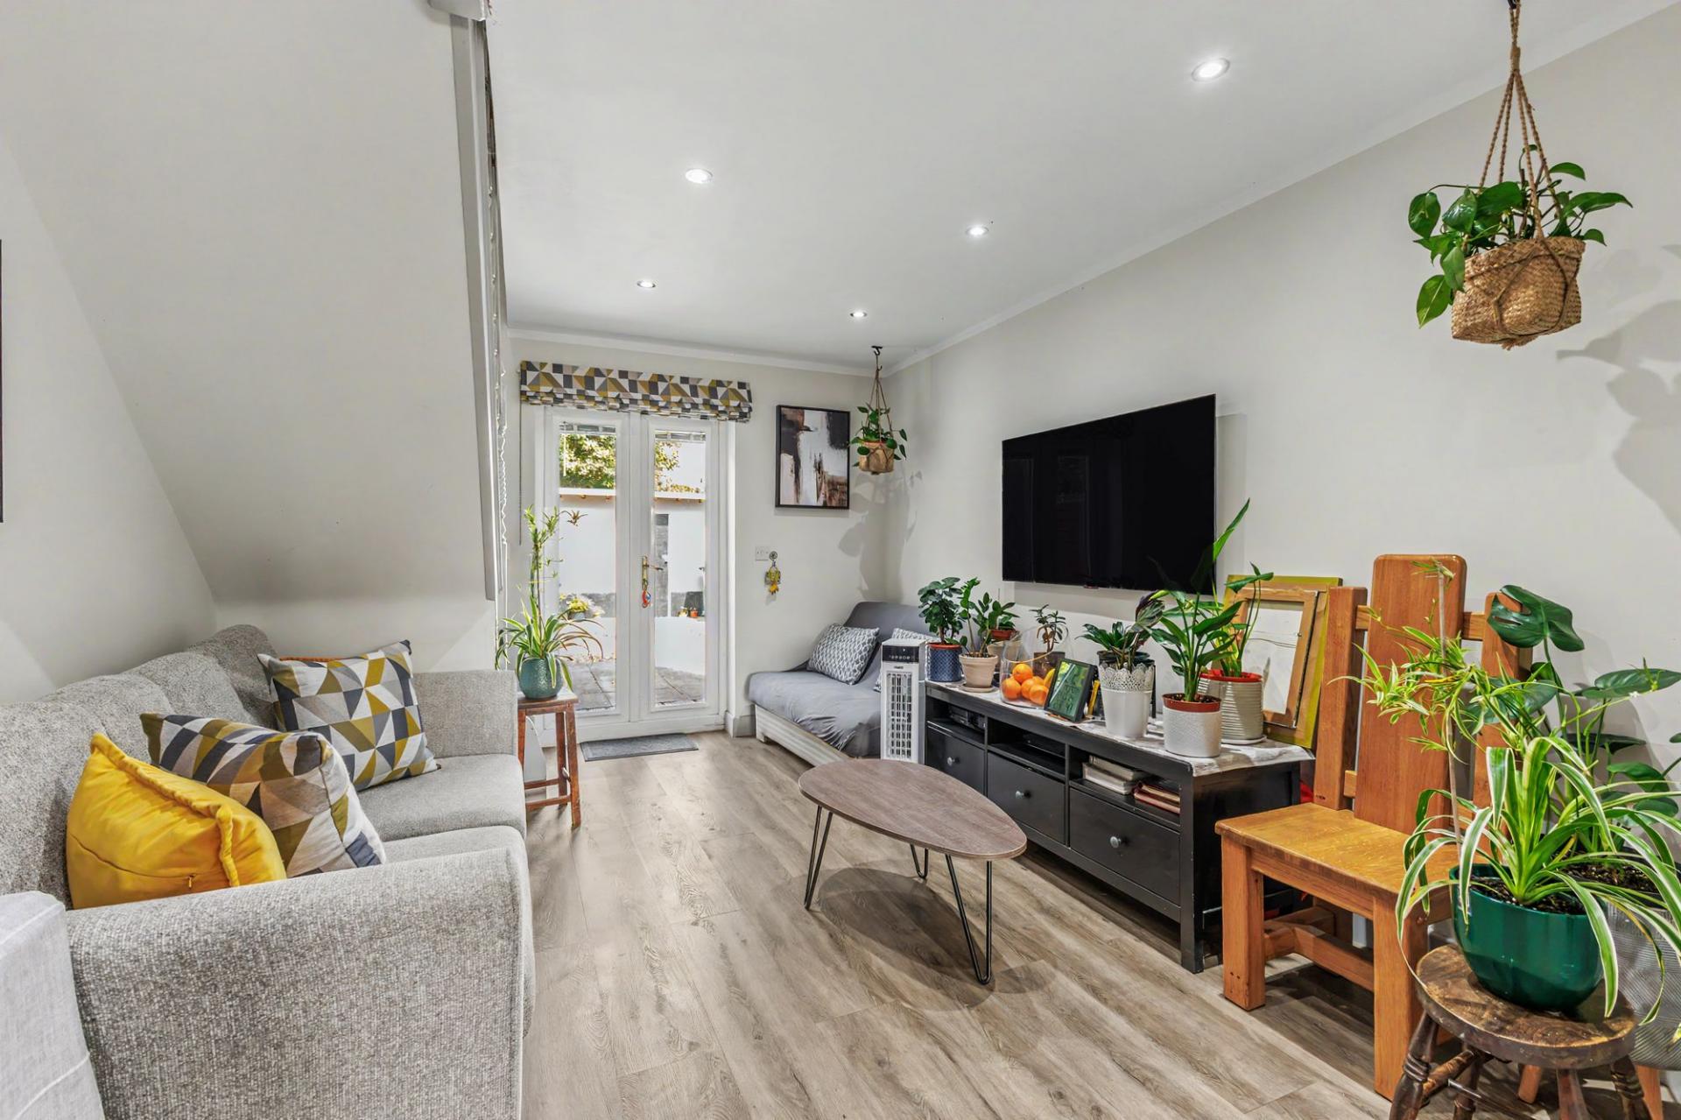
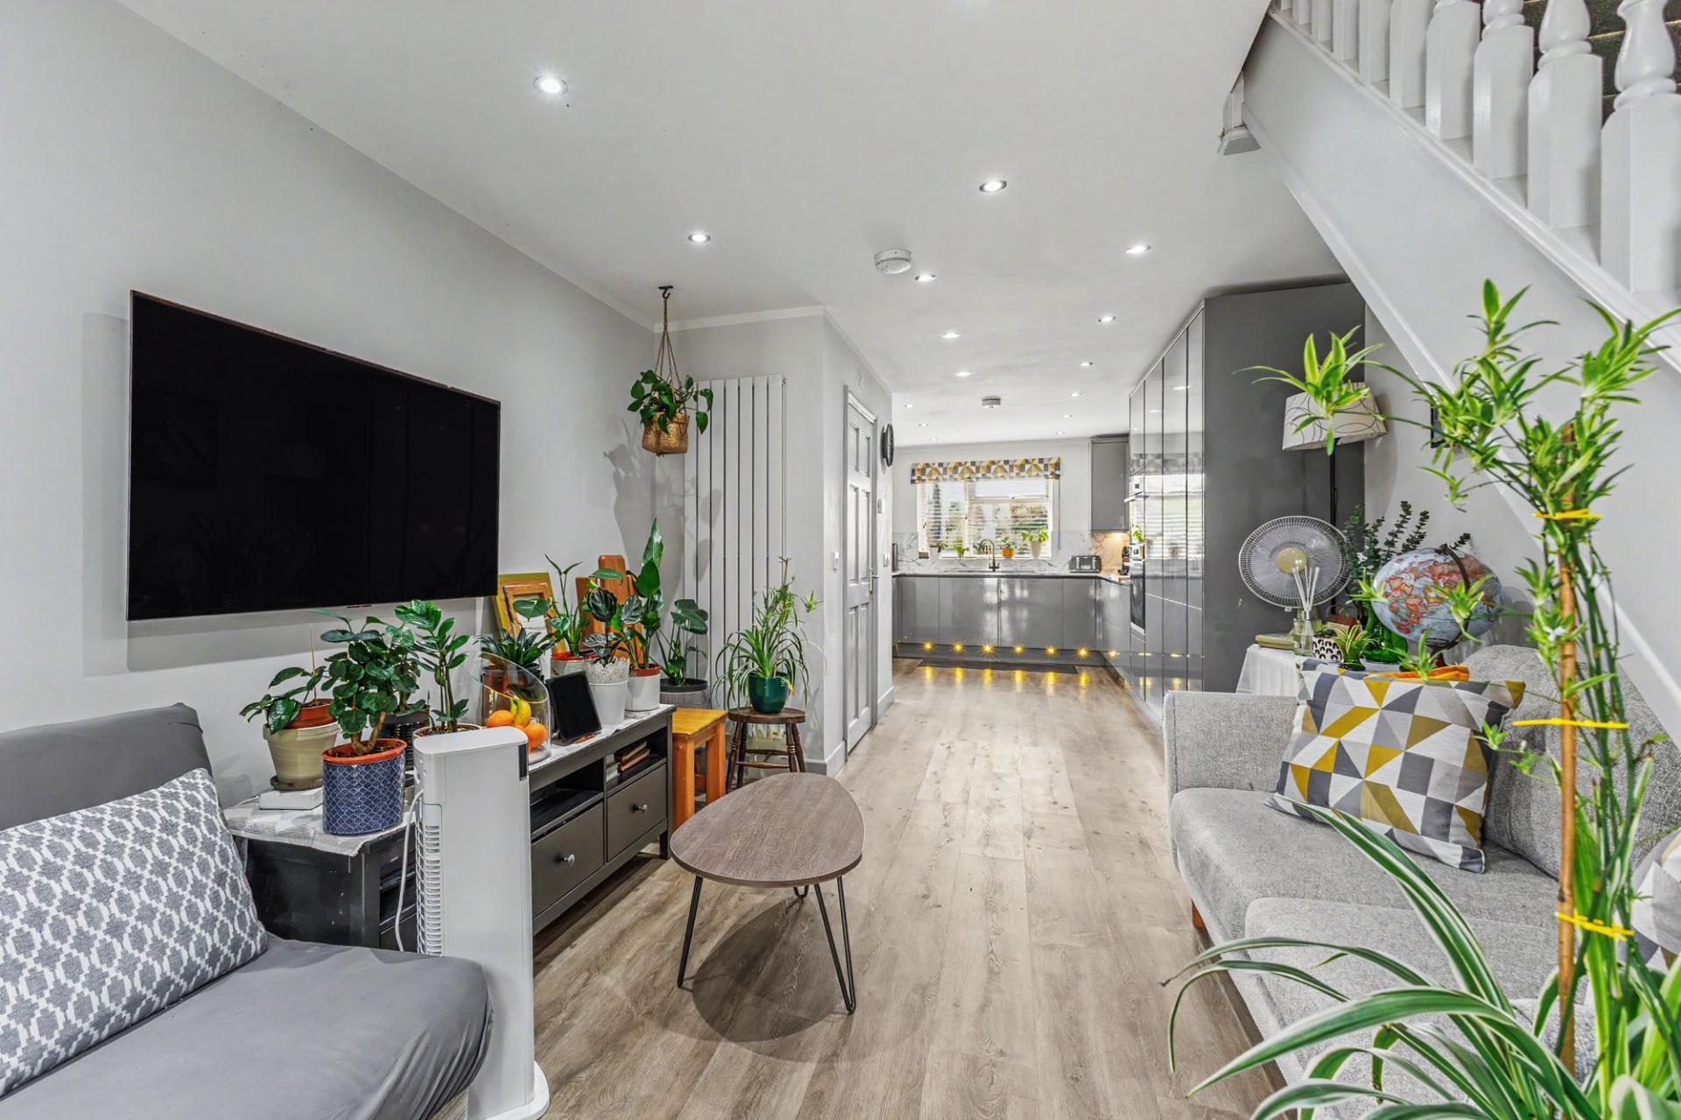
- Impressive open-plan living and dining space
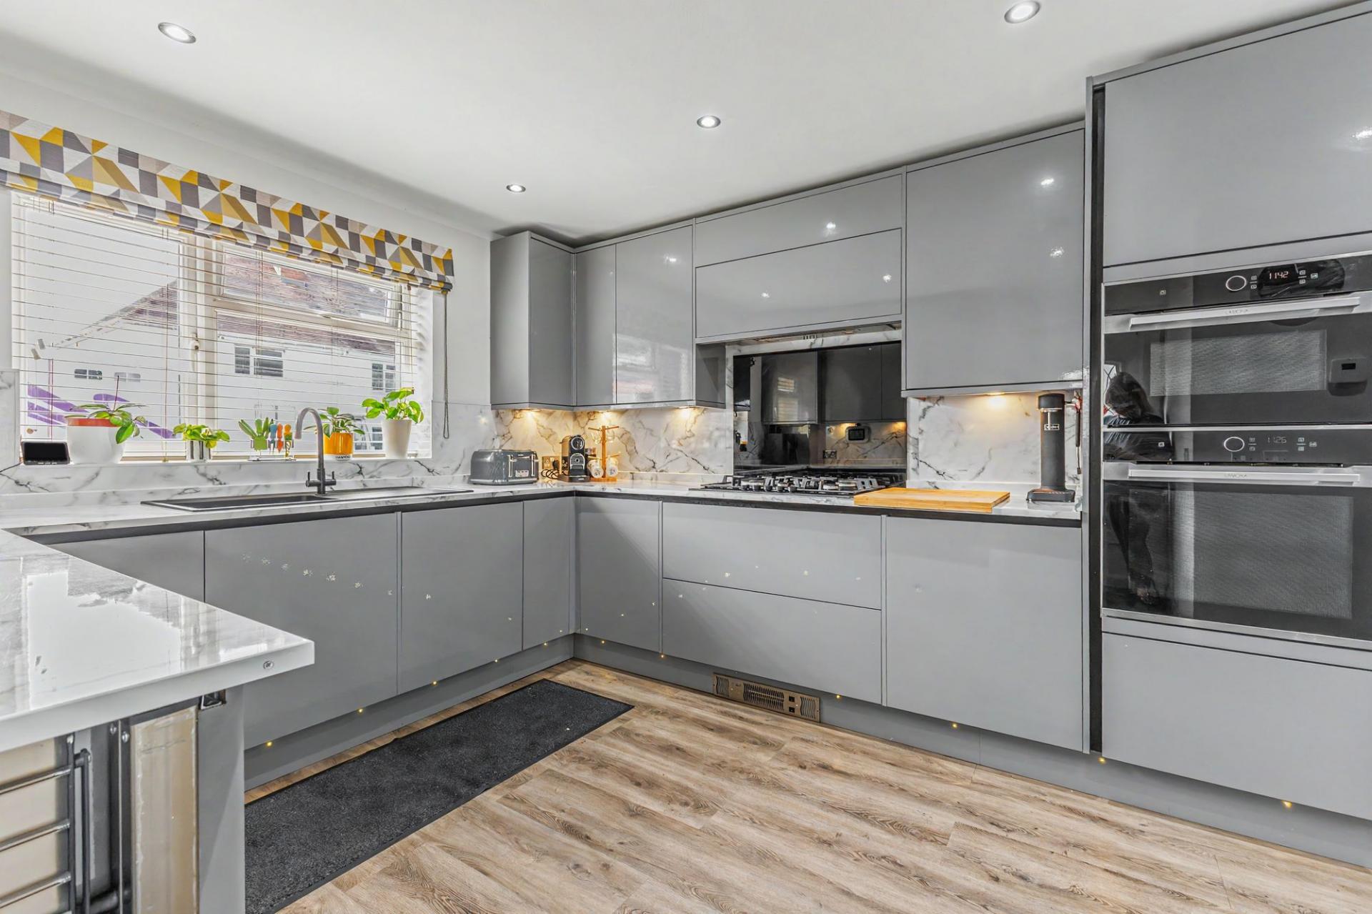
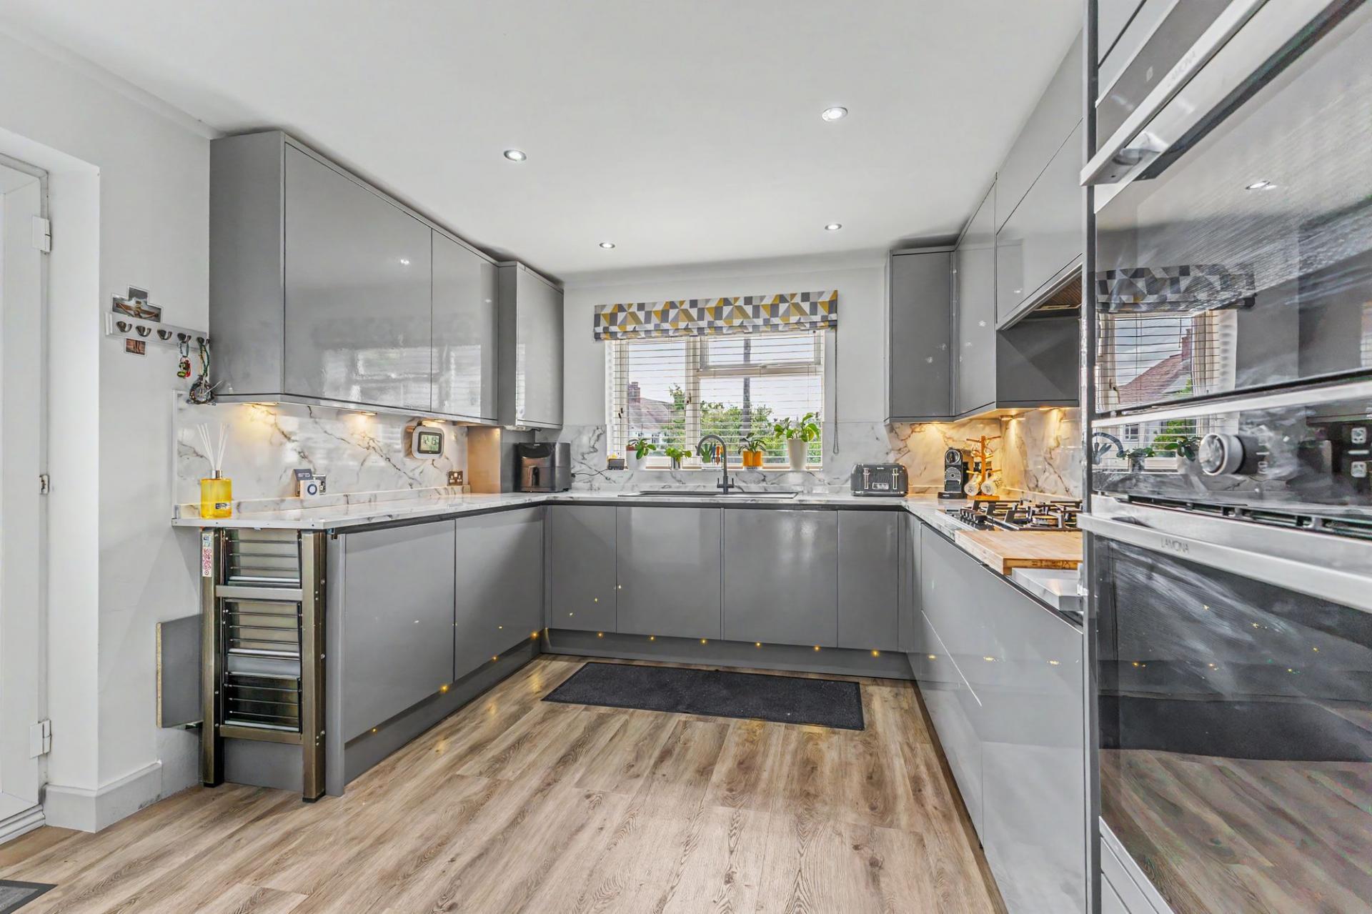
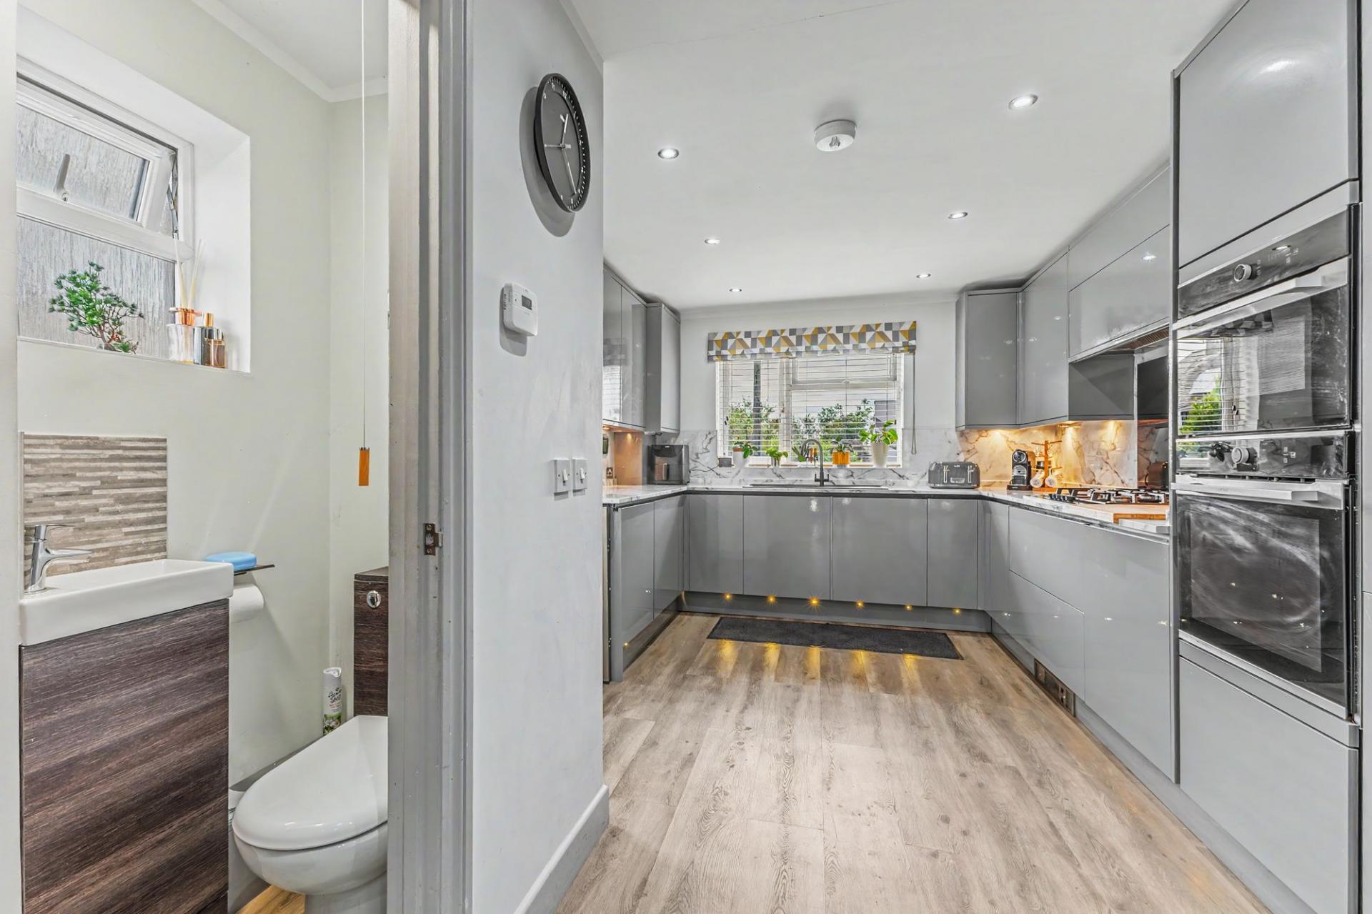
- Stylish contemporary fitted kitchen with integrated appliances
- Versatile loft room currently used as a home office
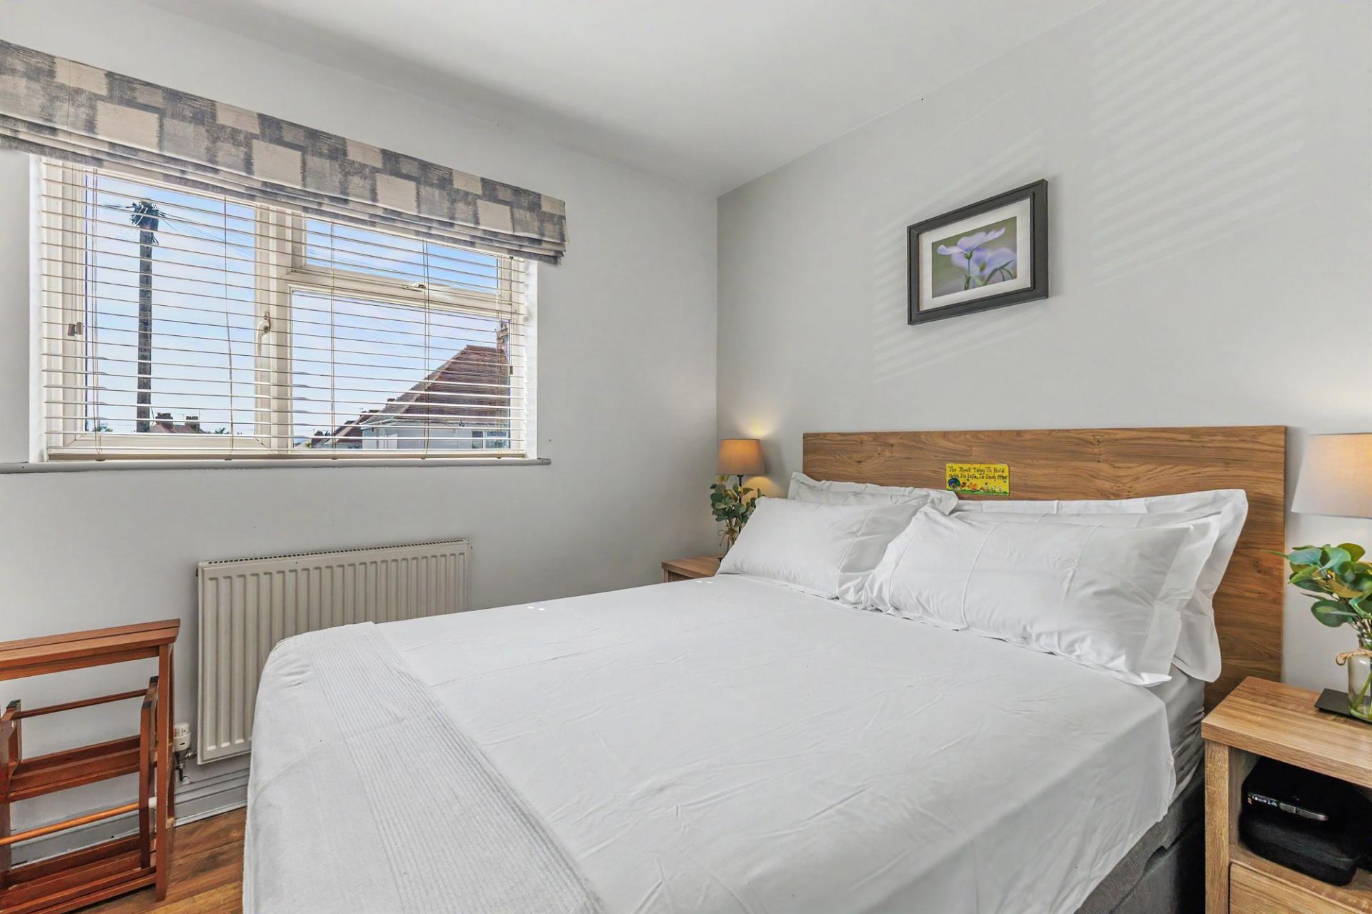
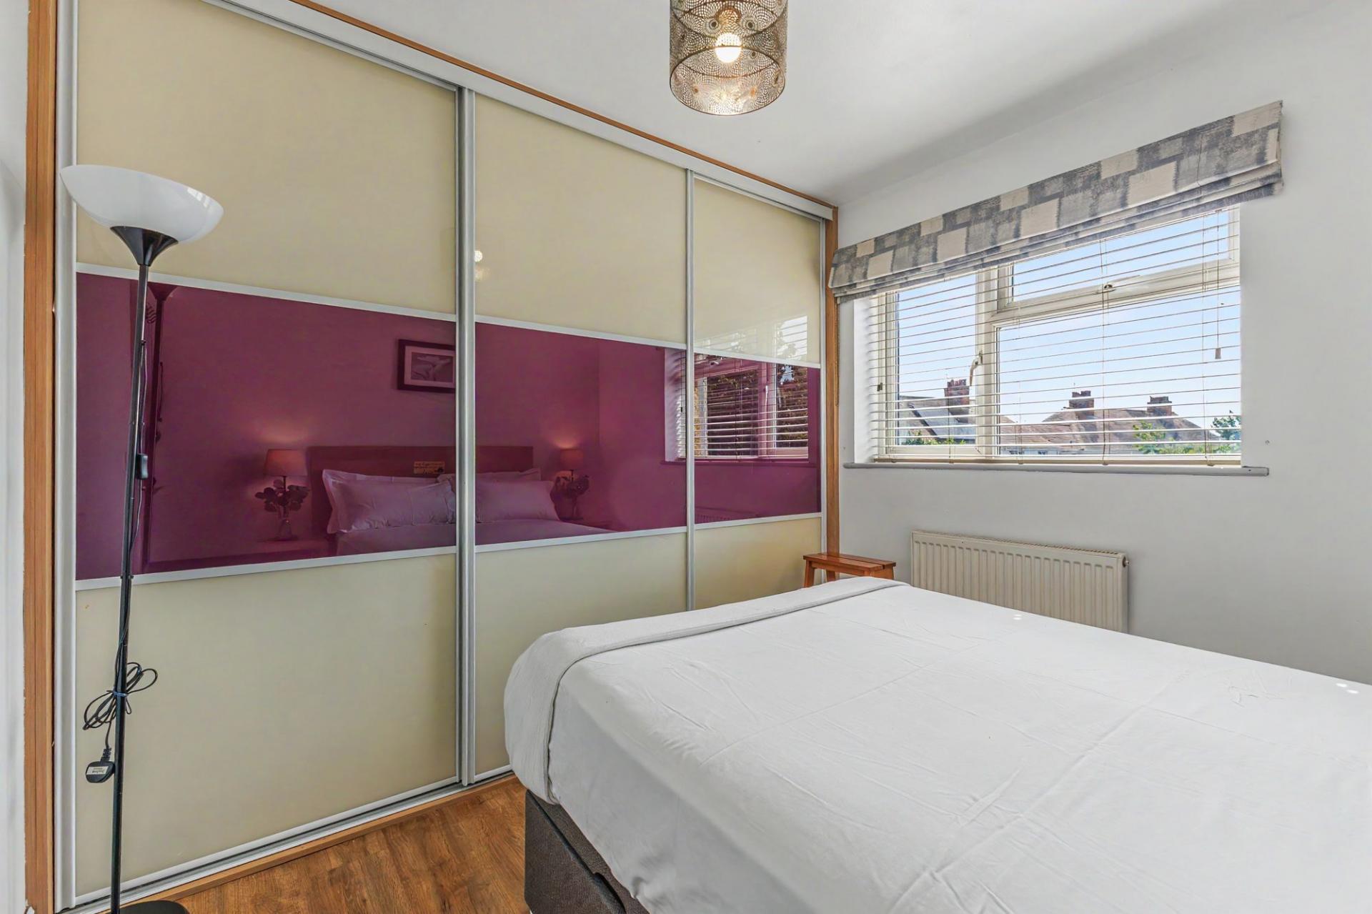
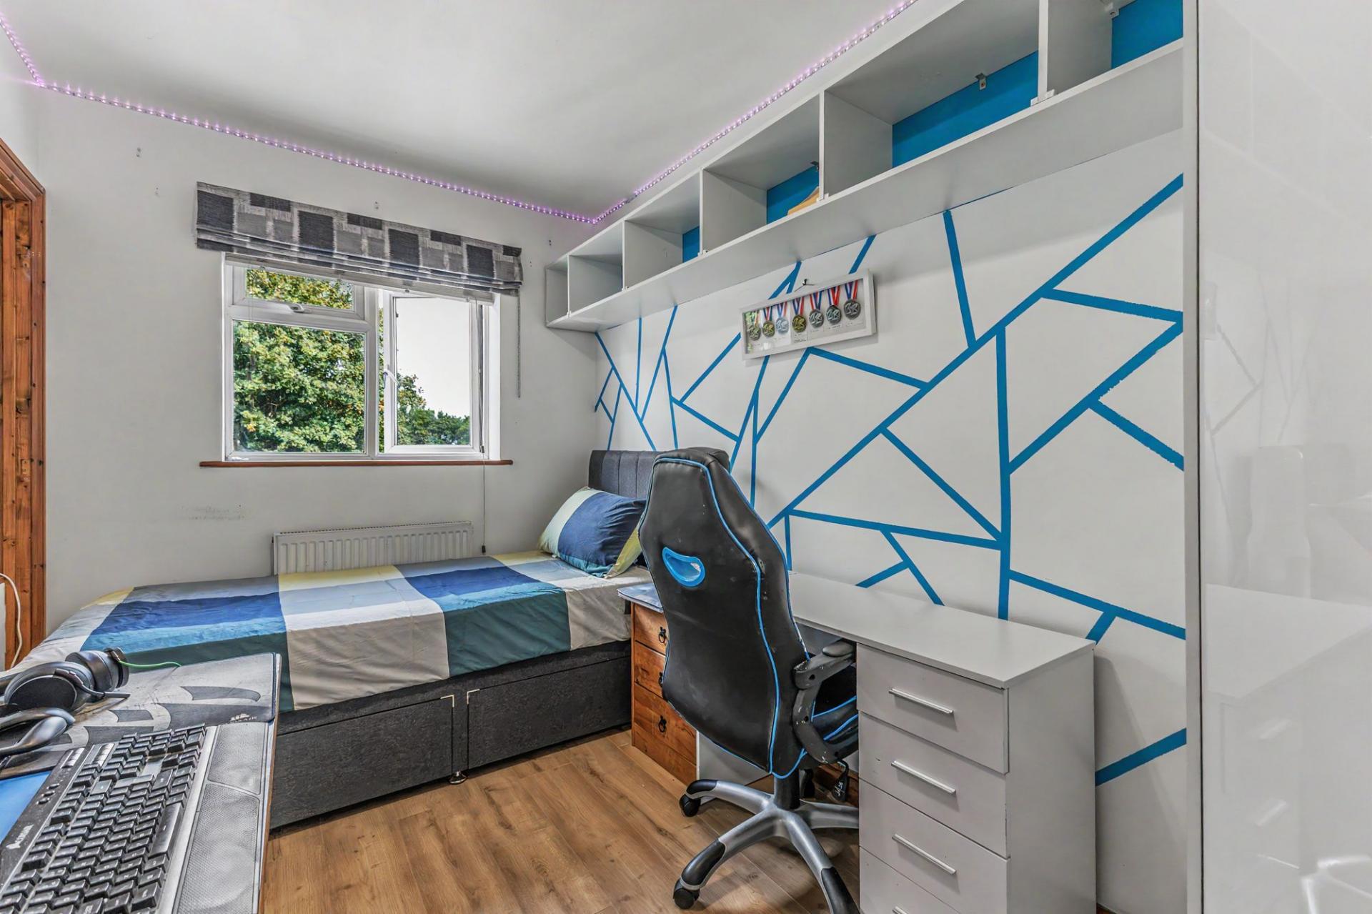
- Two well-proportioned first-floor bedrooms
- Useful ground floor WC and first-floor family bathroom
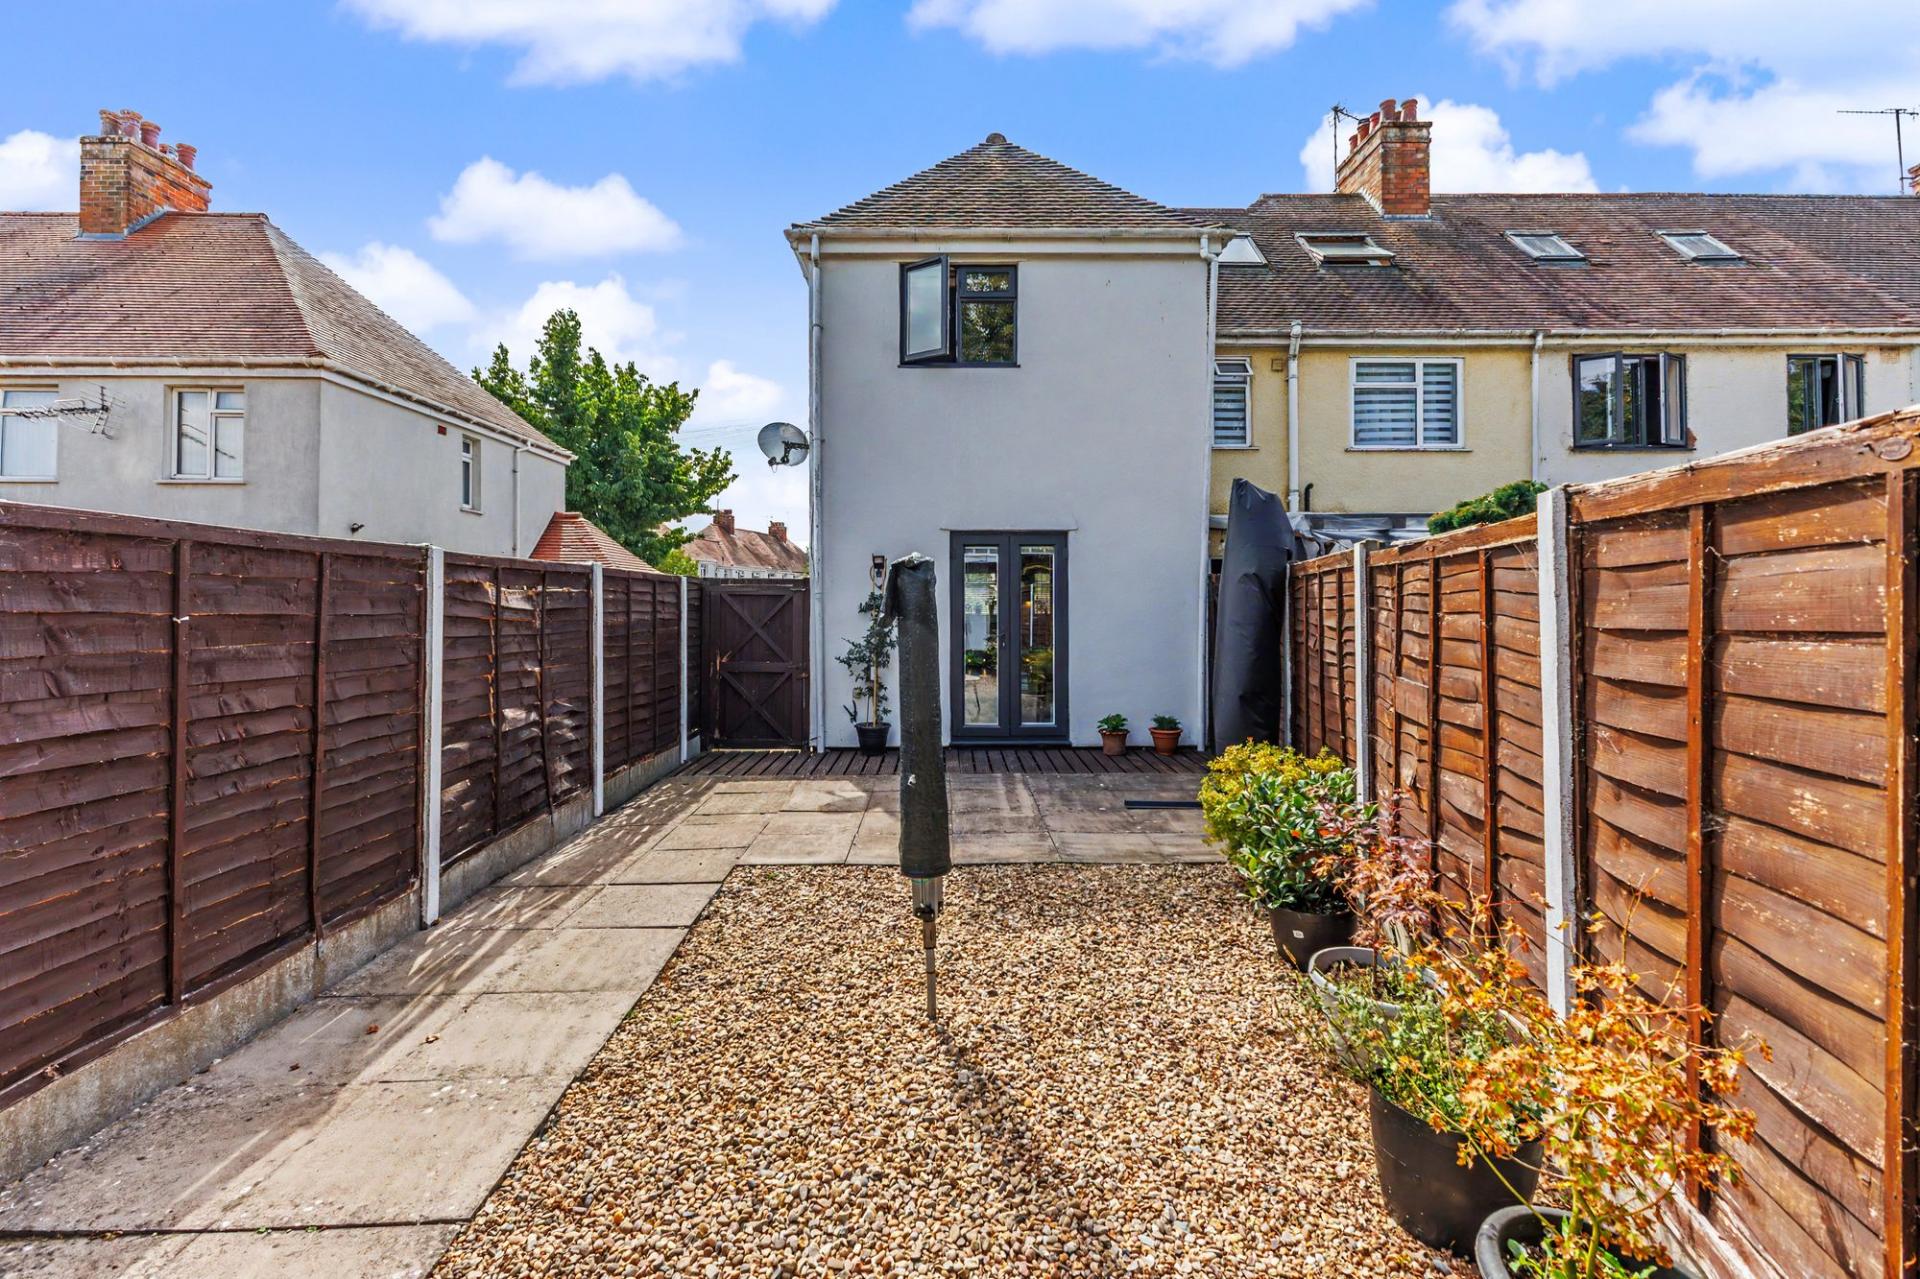
- Attractive low-maintenance rear garden with useful store
- Off-street parking for two cars
- Convenient Evesham location with access to local amenities and transport links

2 Bedroom End of Terrace House for sale in Evesham
 1
2
1
1
2
1
A beautifully improved two-bedroom end-of-terrace home, offering stylish open-plan living, a superb contemporary kitchen and a versatile loft room, together with off-street parking for two cars and an attractive low-maintenance rear garden. Thoughtfully updated by the current owners, the property has a bright, modern feel throughout and provides an excellent balance of practical and flexible living space.
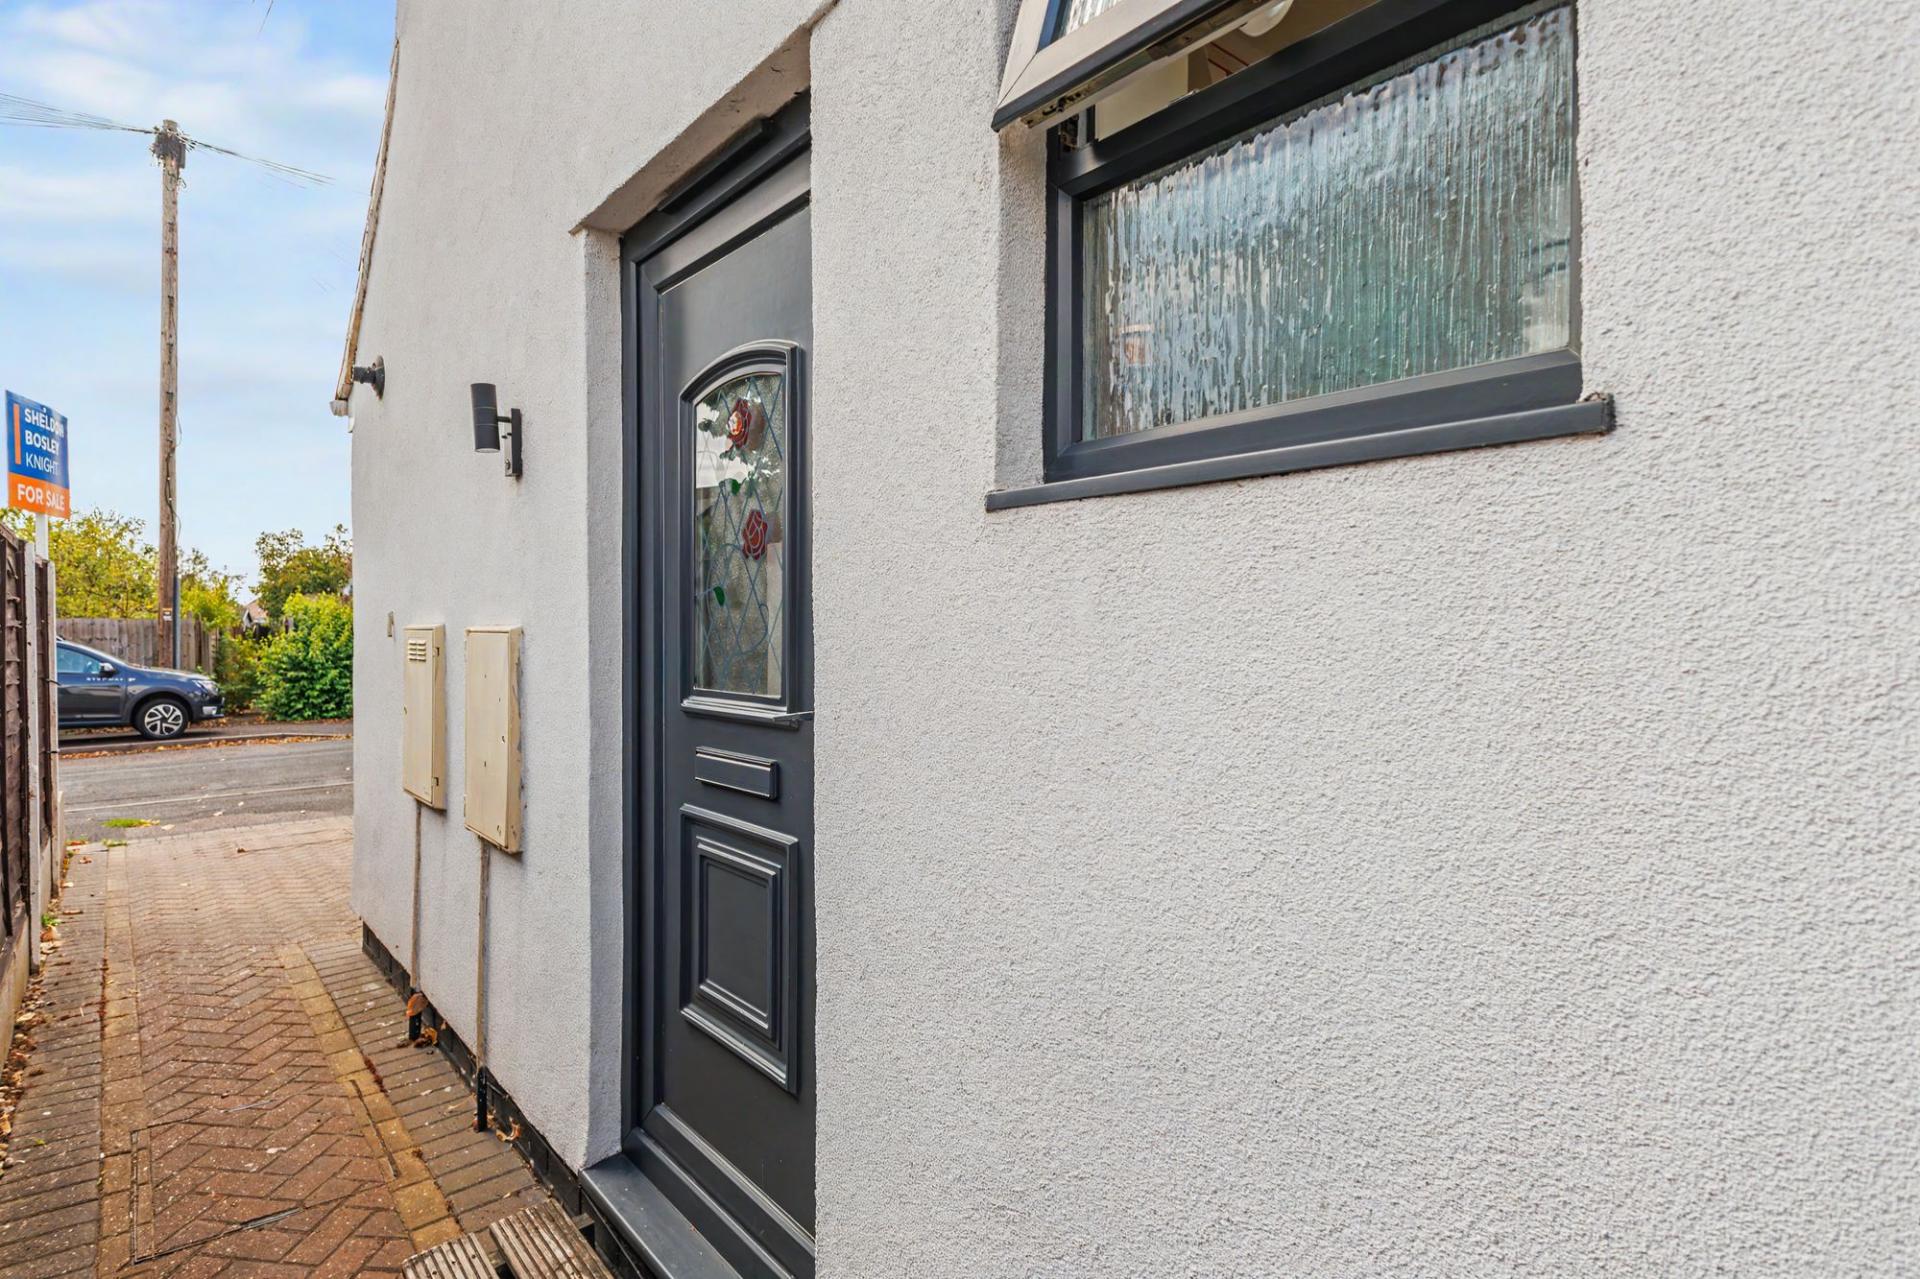
Approached from the front, the property has a smart rendered exterior and, being positioned at the end of the terrace, benefits from side access leading around to the rear garden. Stepping inside, the quality of the improvements becomes immediately apparent, with the ground floor having been opened up to create a particularly sociable and free-flowing living space.
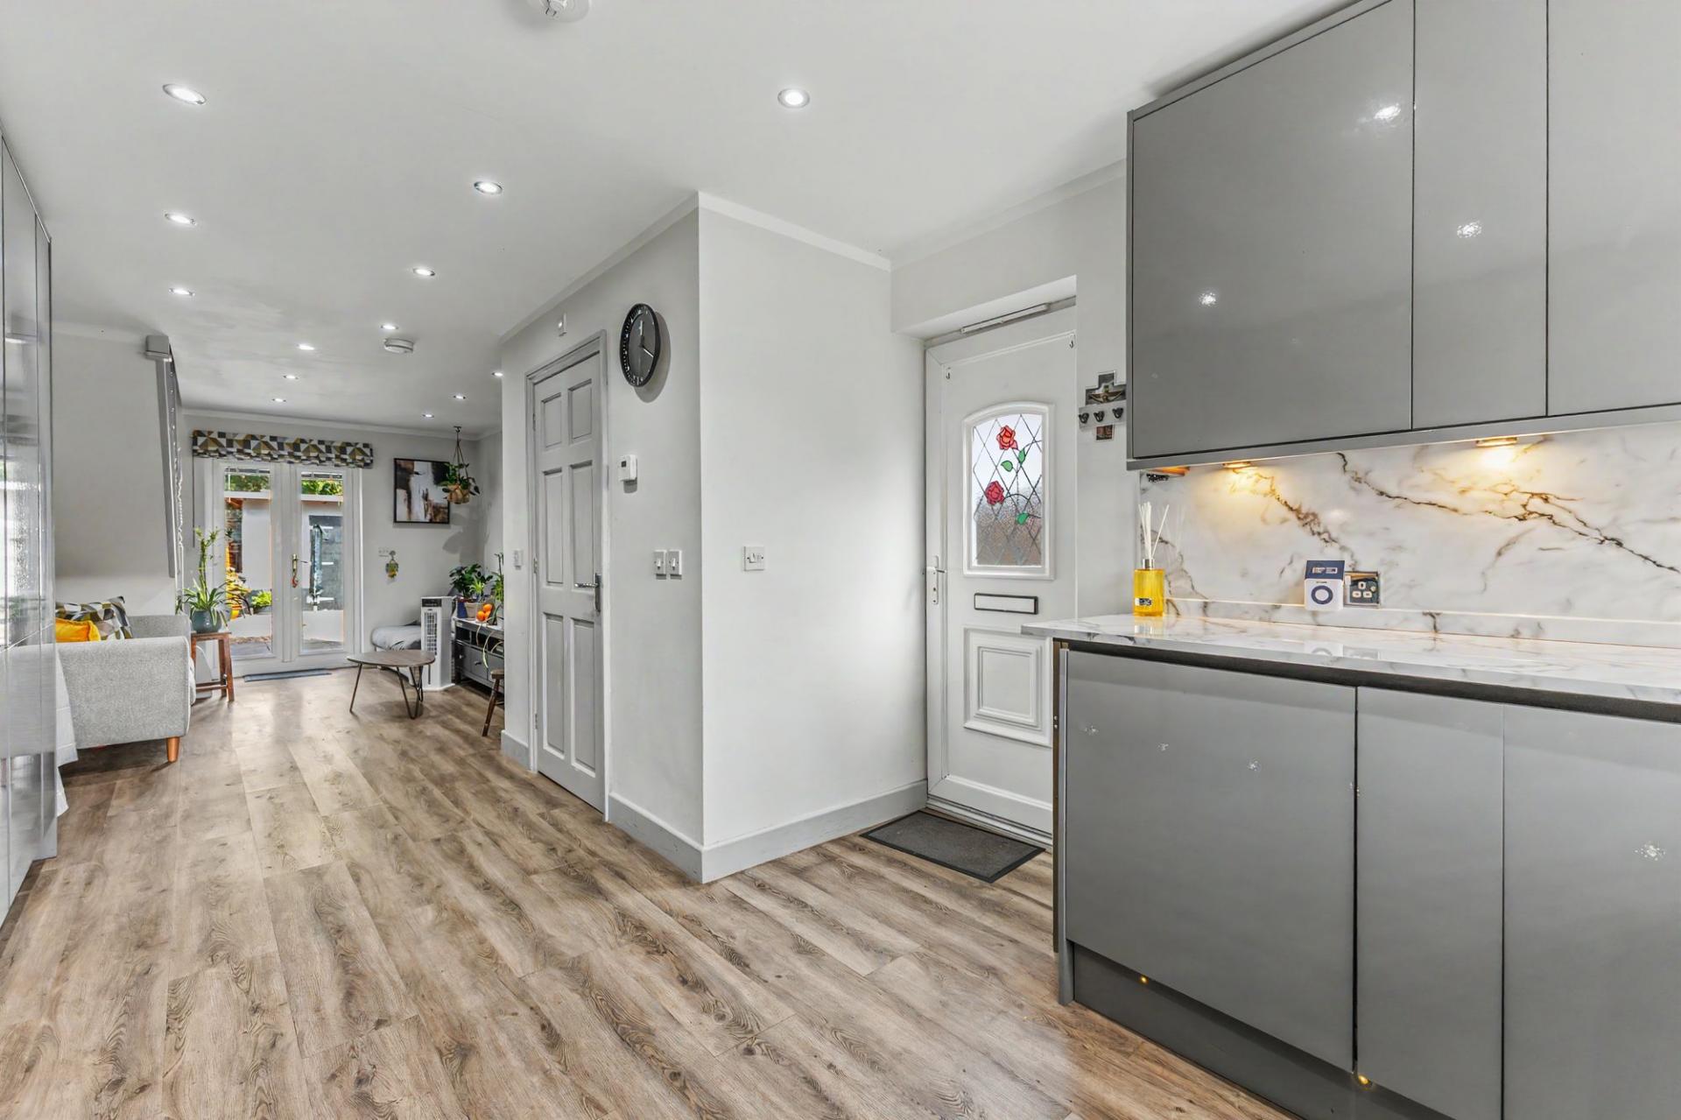
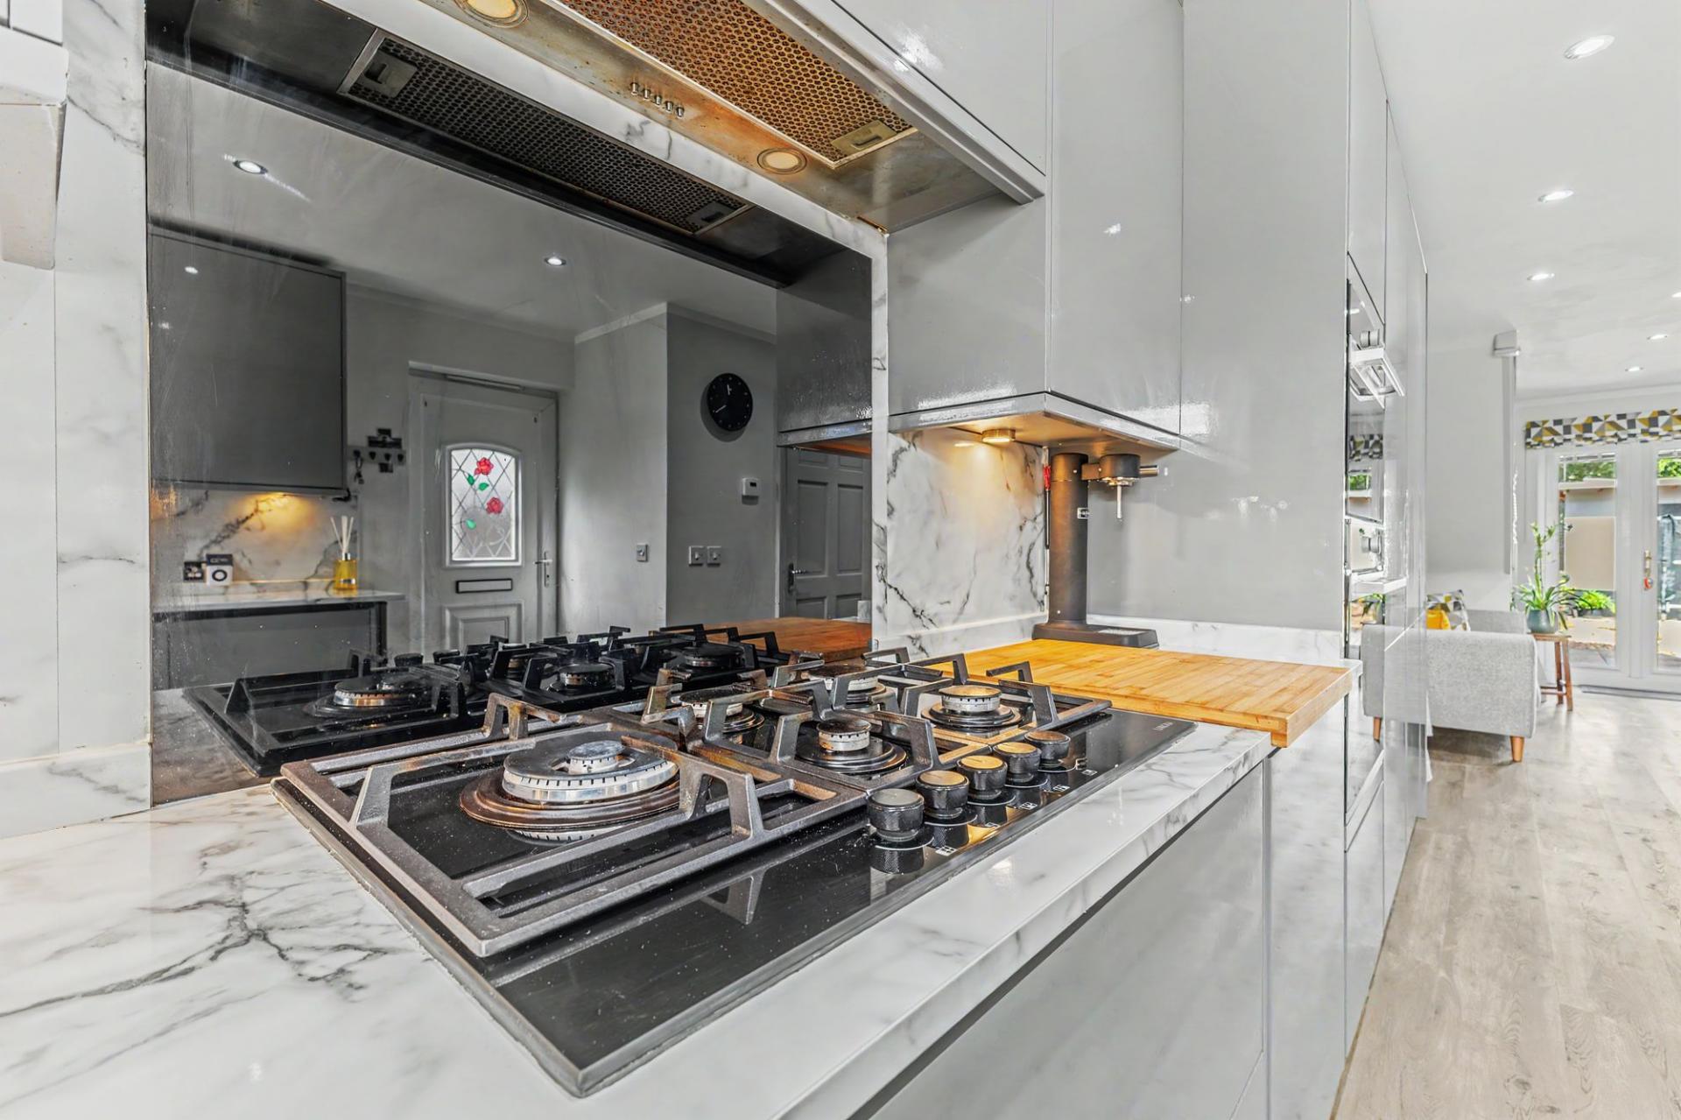
The kitchen is undoubtedly one of the standout features of the house. Recently refitted with a comprehensive range of sleek high-gloss cabinetry, it has a clean contemporary finish complemented by marble-effect work surfaces and splashbacks. A generous amount of storage and preparation space is accompanied by a range of integrated appliances, including eye-level ovens and a gas hob, while recessed lighting and subtle plinth lighting add to the modern feel.
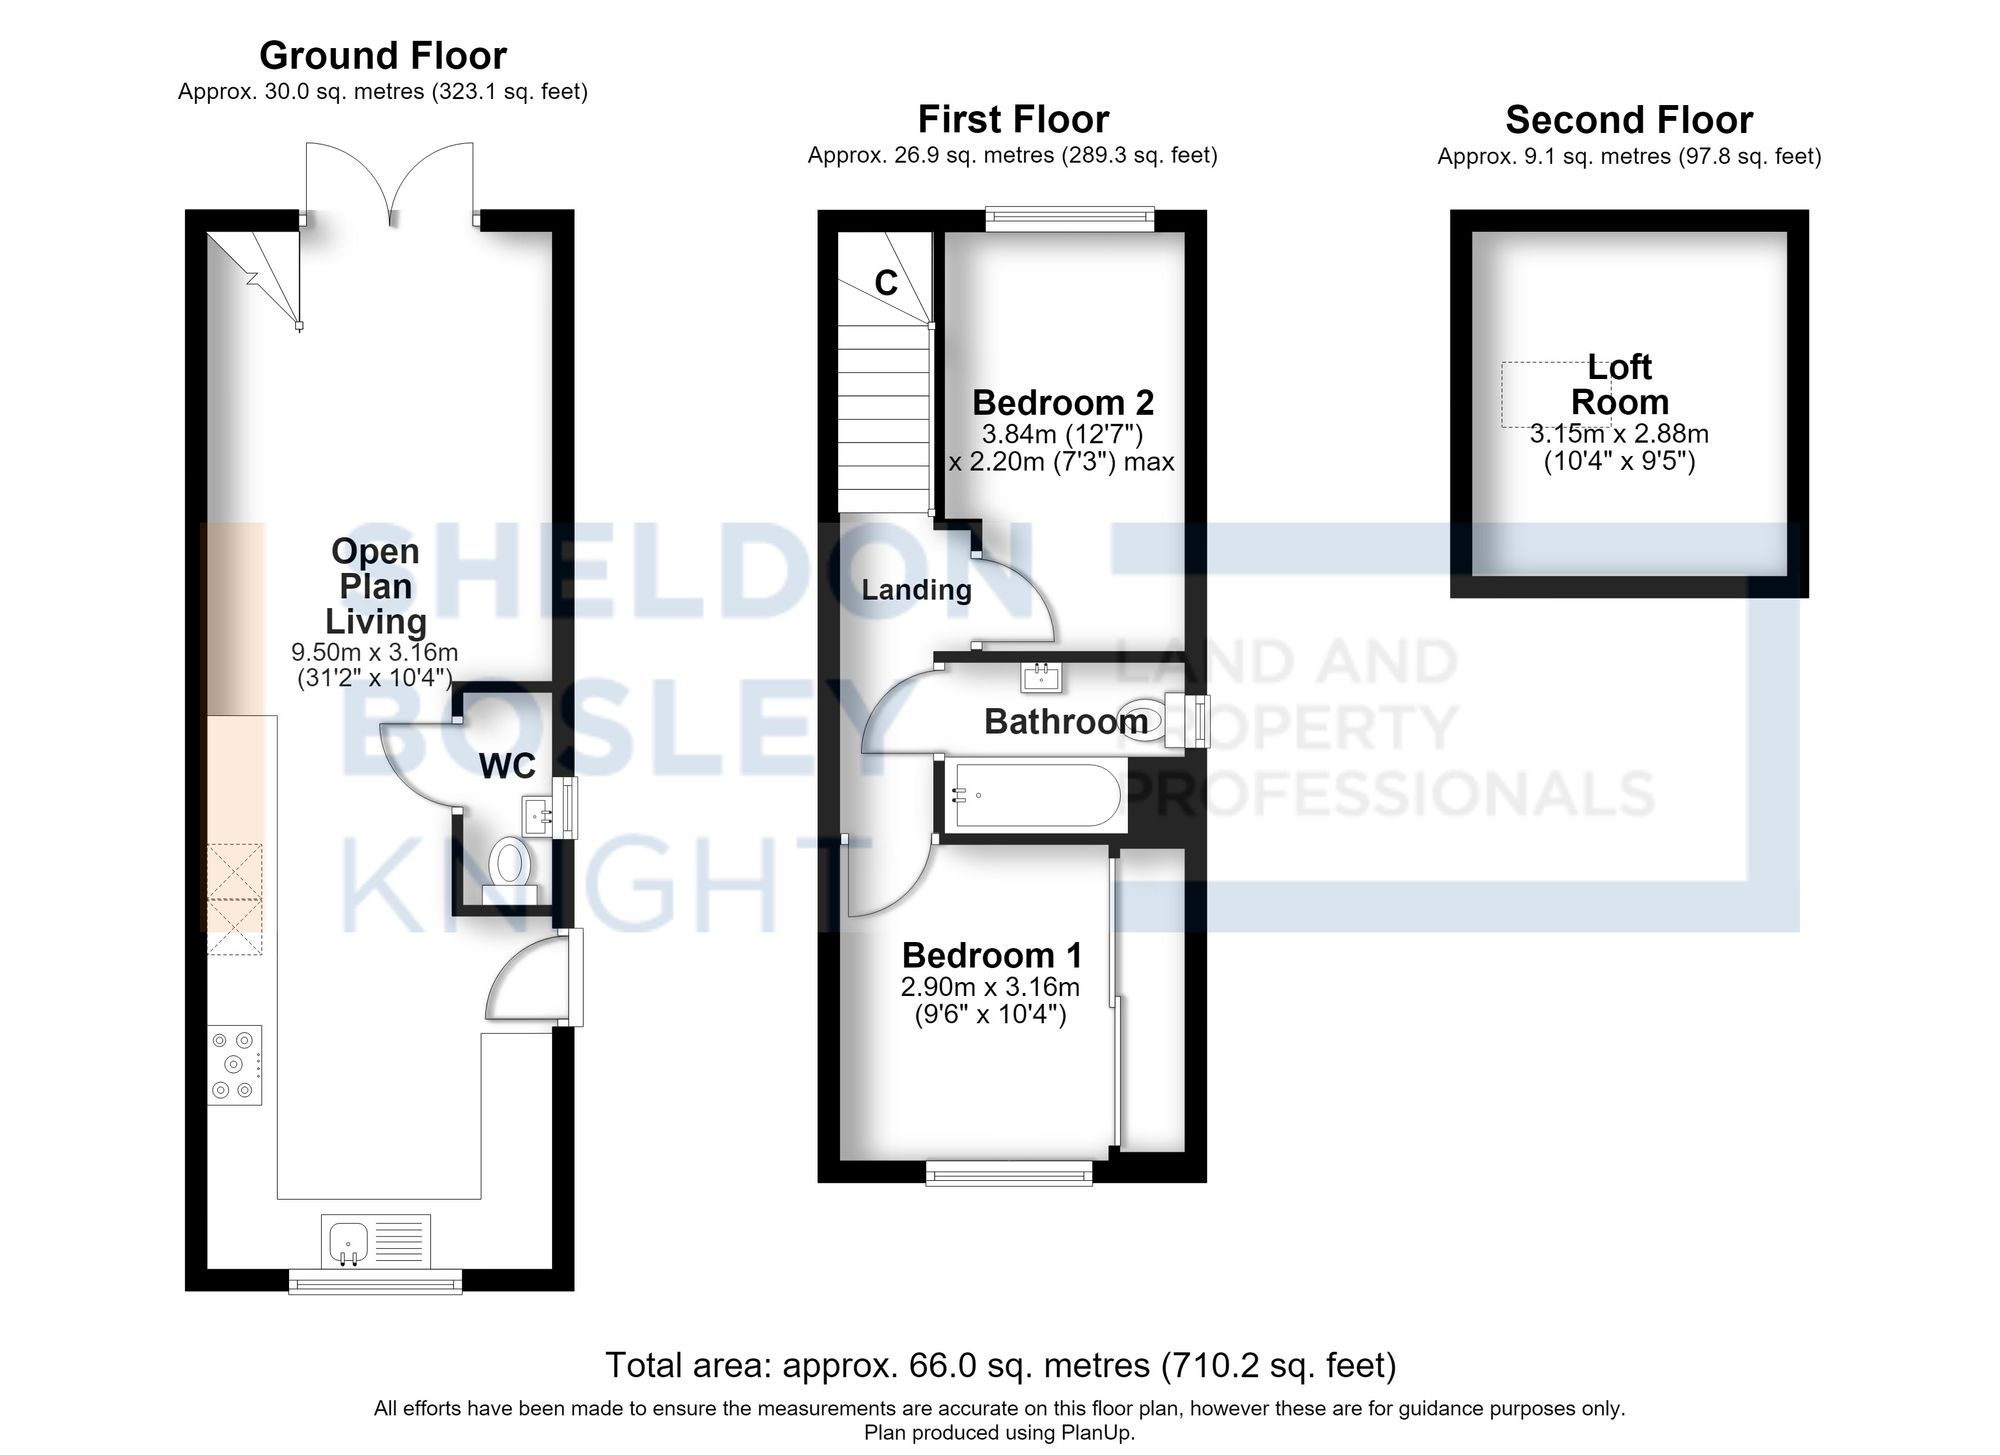
From here, the accommodation flows naturally into the living and dining area, creating an impressive open-plan space extending to approximately 31 feet in length. There is ample room to arrange both comfortable seating and dining furniture, making this a particularly versatile area for everyday life as well as entertaining. French doors at the rear draw in plenty of natural light and open directly onto the garden, providing an excellent connection between the indoor and outside spaces.
A useful ground floor WC completes the accommodation on this level.
On the first floor are two well-proportioned bedrooms. The principal bedroom is a comfortable double and benefits from an extensive range of fitted wardrobes, providing an excellent amount of storage without compromising the usable floor space.
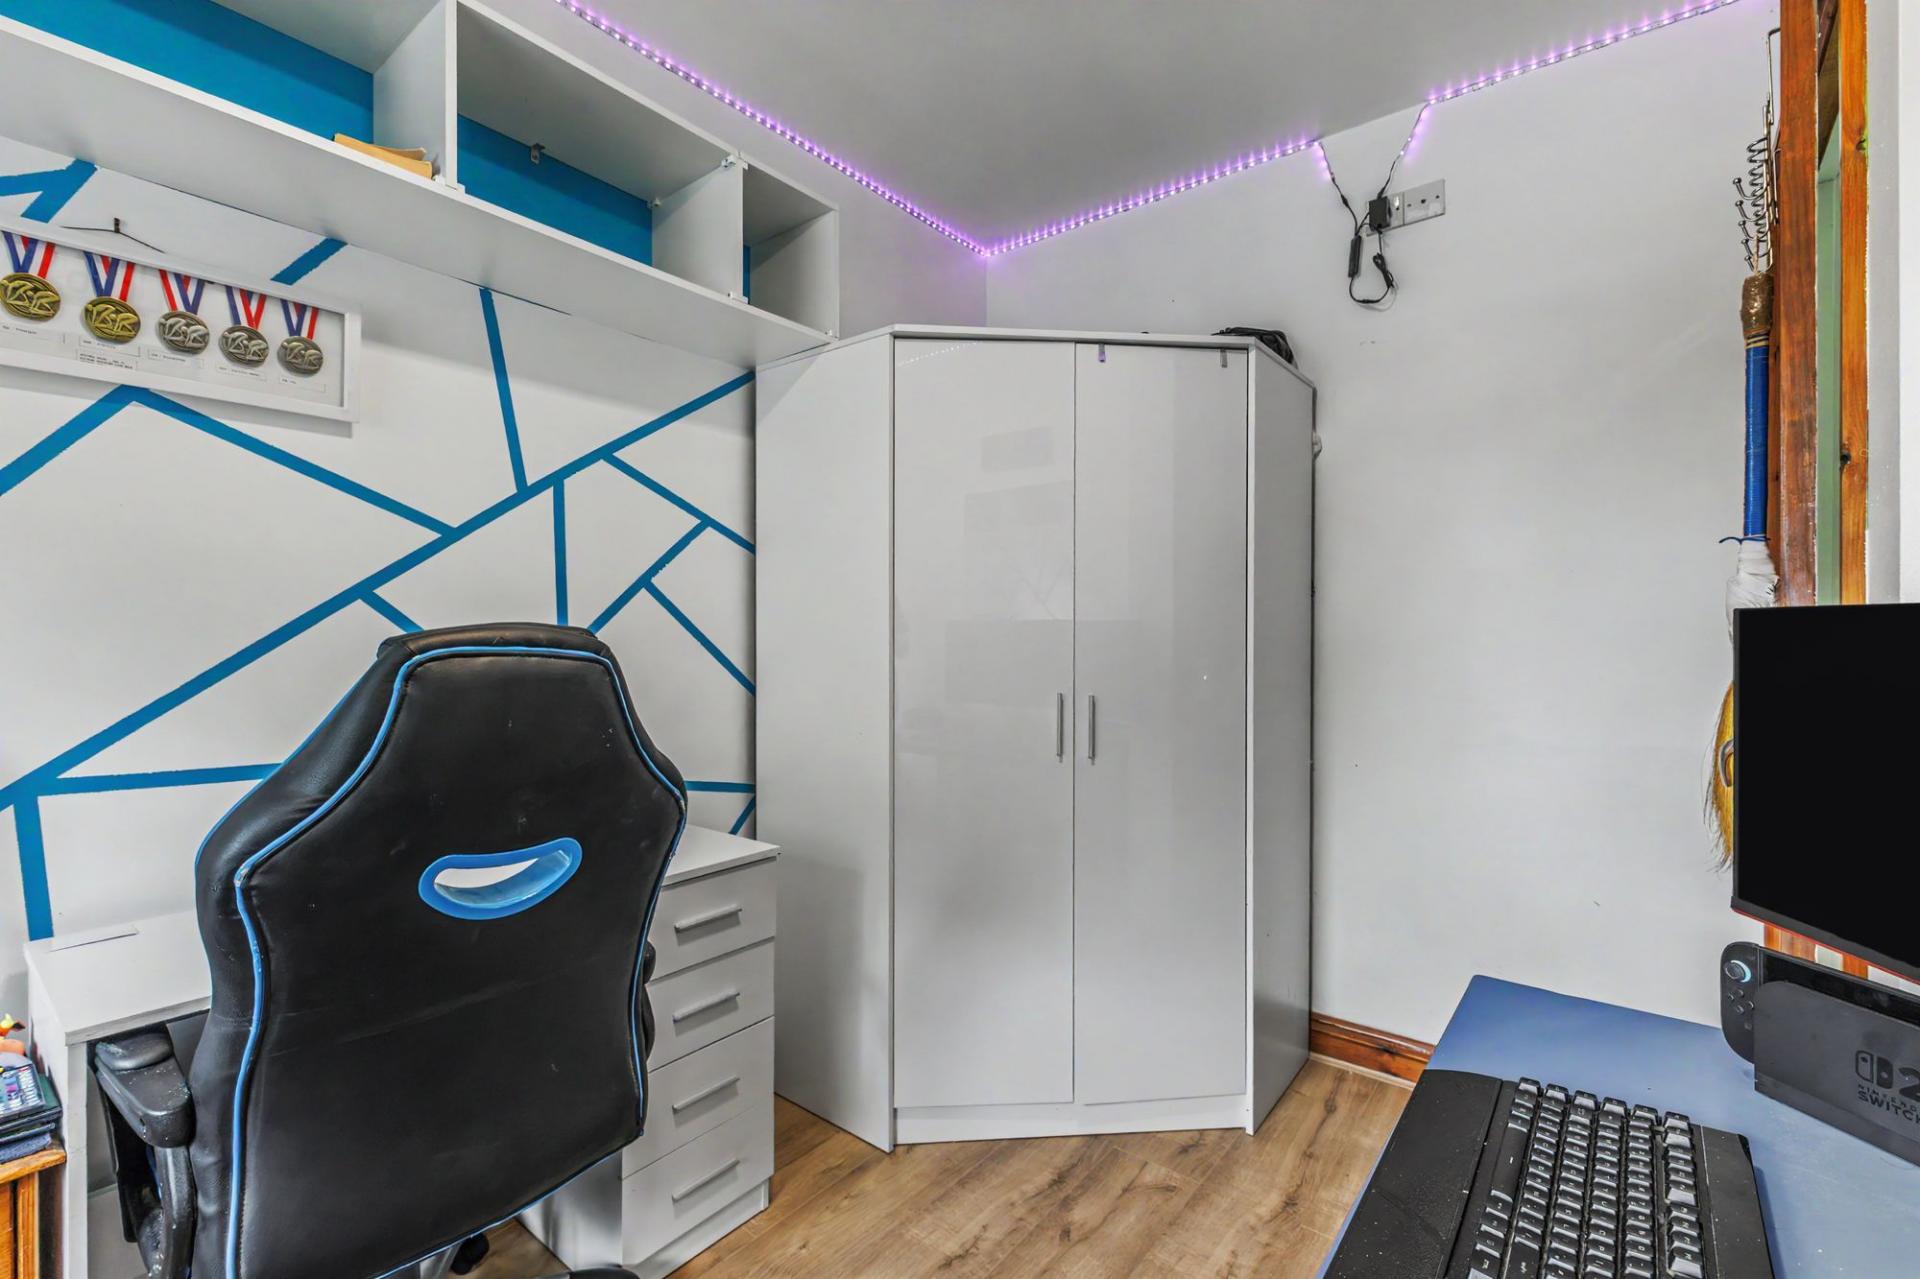
The second bedroom is another versatile room, currently arranged to incorporate both sleeping and study space, with additional fitted storage making good use of the available accommodation.
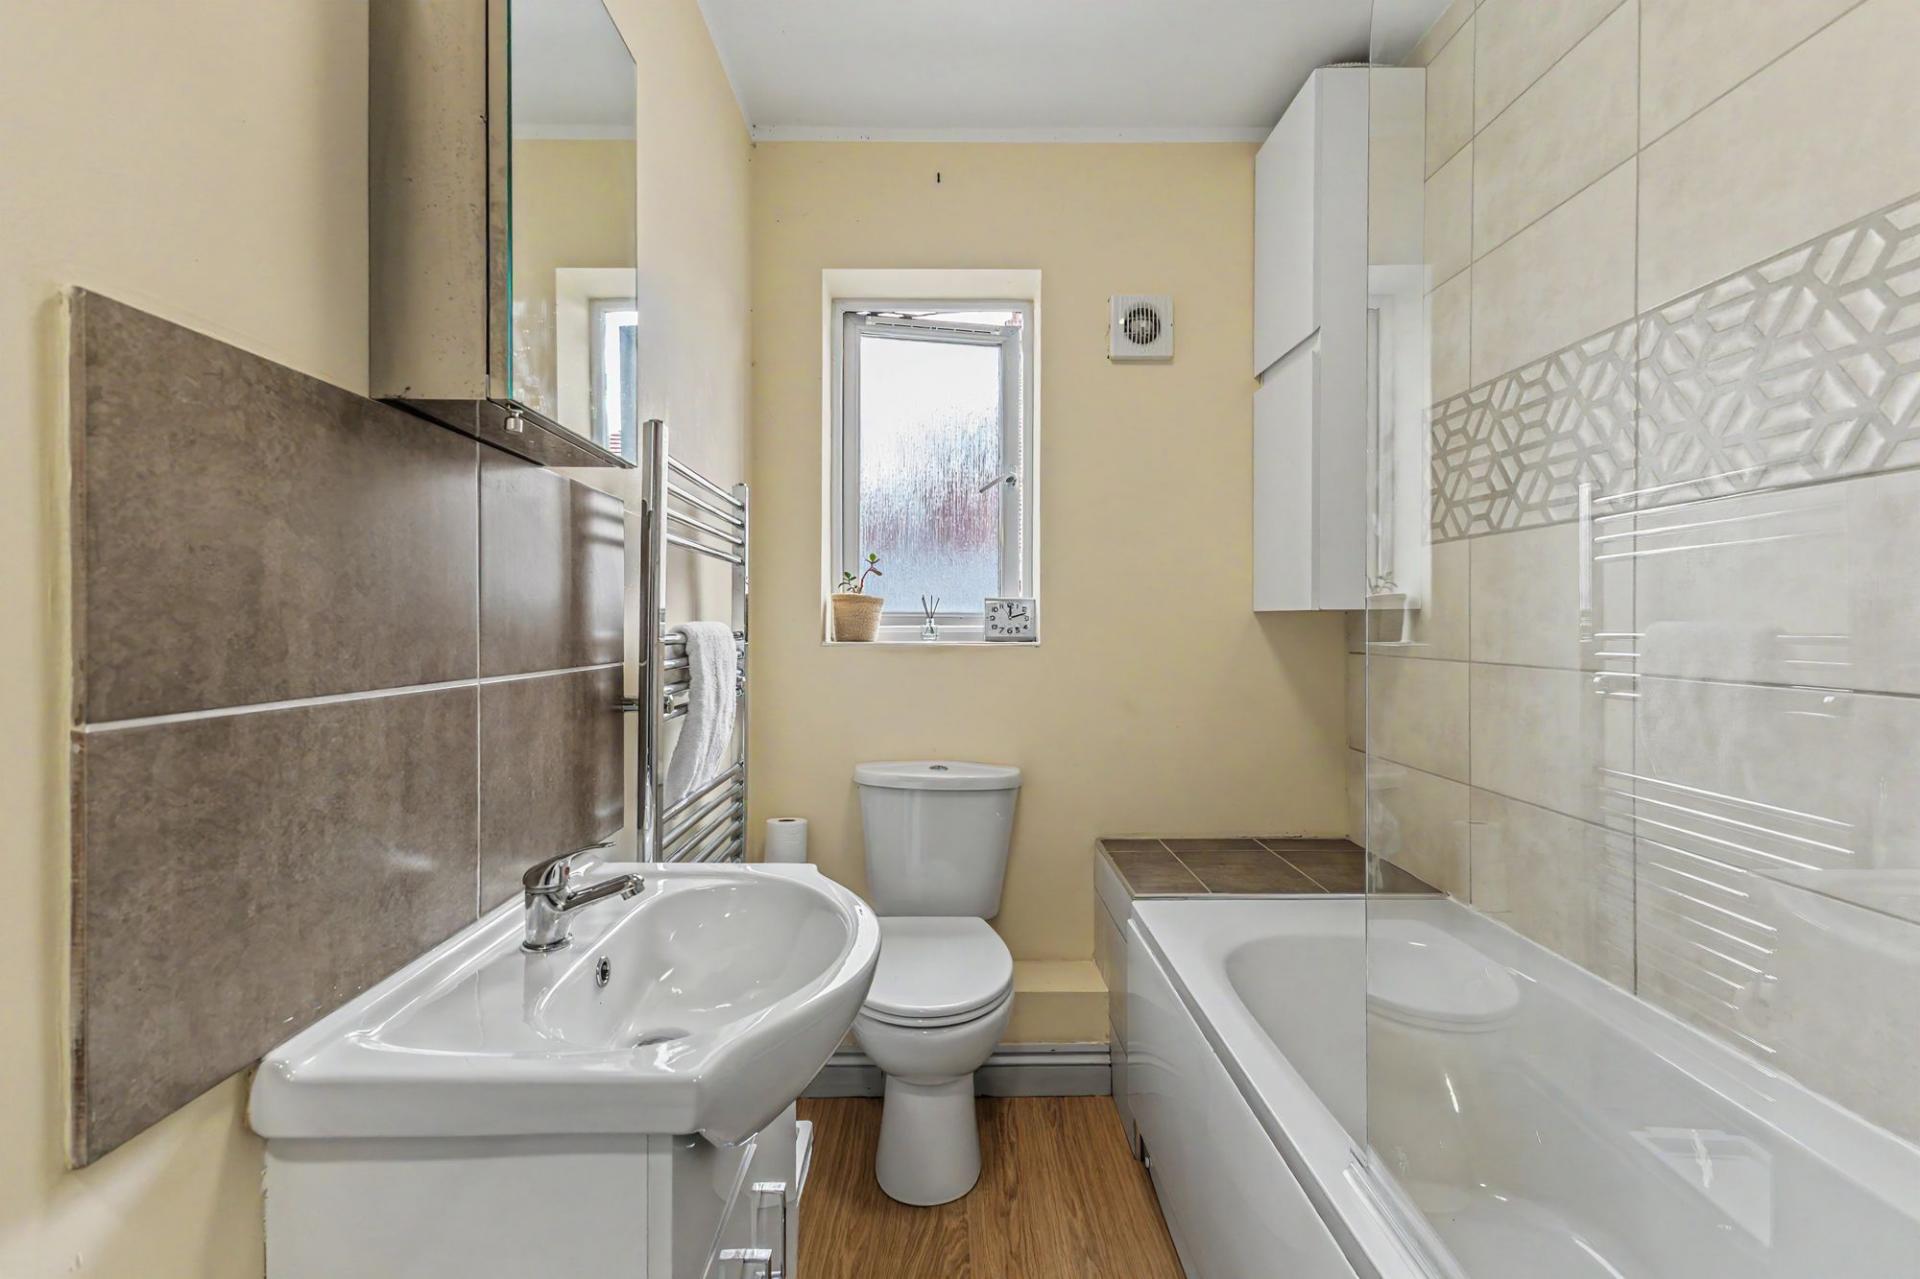
Also on this floor is the family bathroom, fitted with a white suite comprising a panelled bath with shower over and glazed screen, wash basin and WC, complemented by tiled surrounds and a heated towel rail.
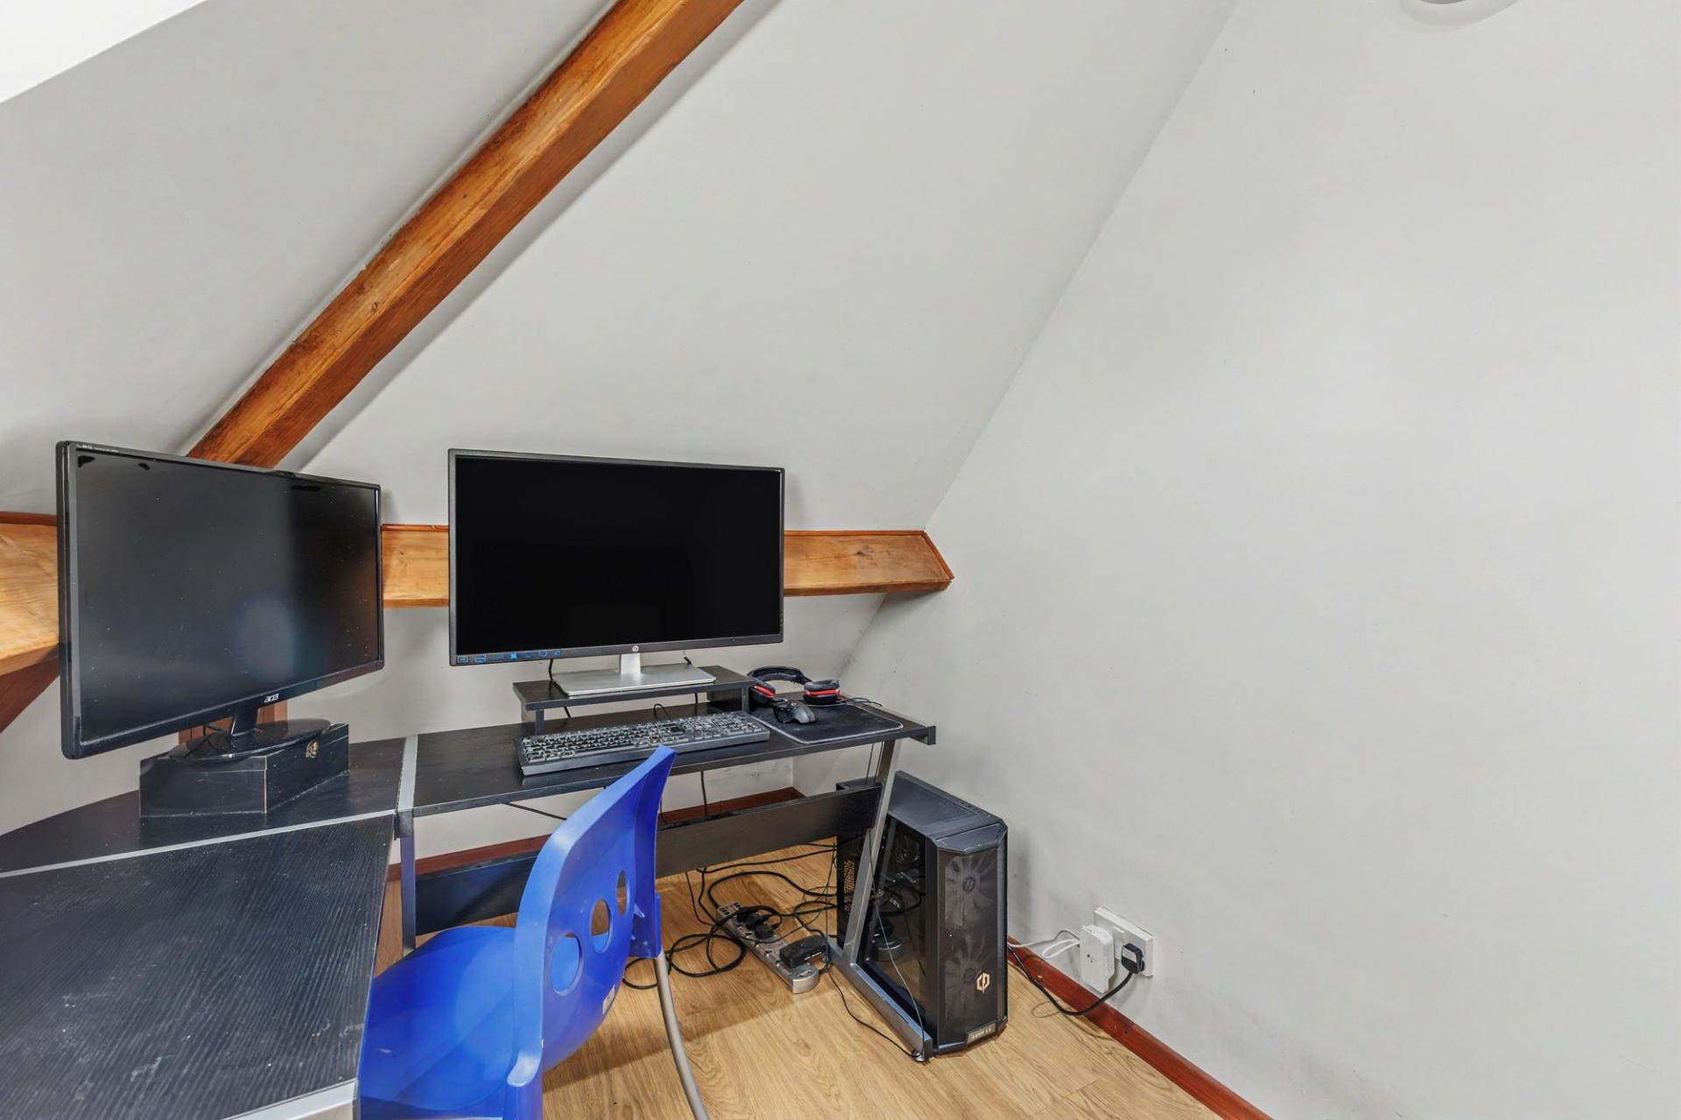
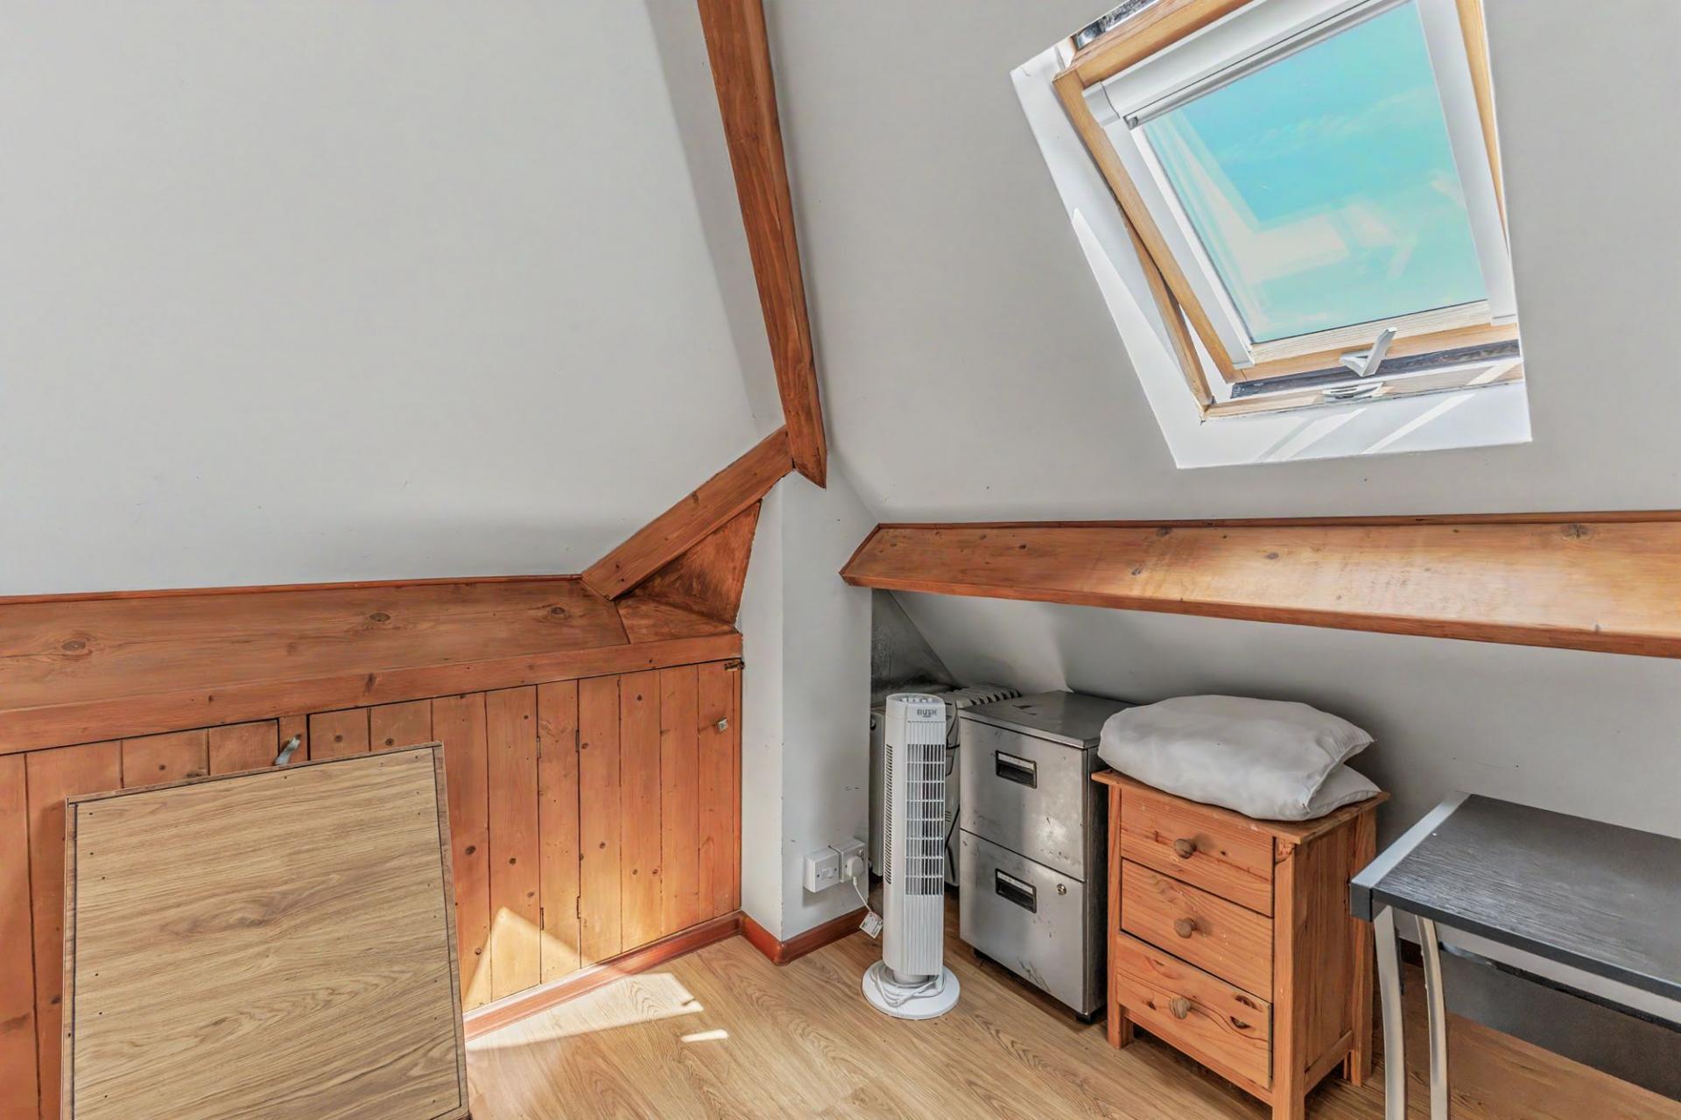
A further staircase rises to the loft room, a particularly useful addition to the home and currently used as a dedicated study. With a Velux-style roof window bringing in natural light, exposed timber detailing and useful eaves storage, it provides an excellent space for those working from home, as well as offering flexibility for hobbies or additional ancillary space.
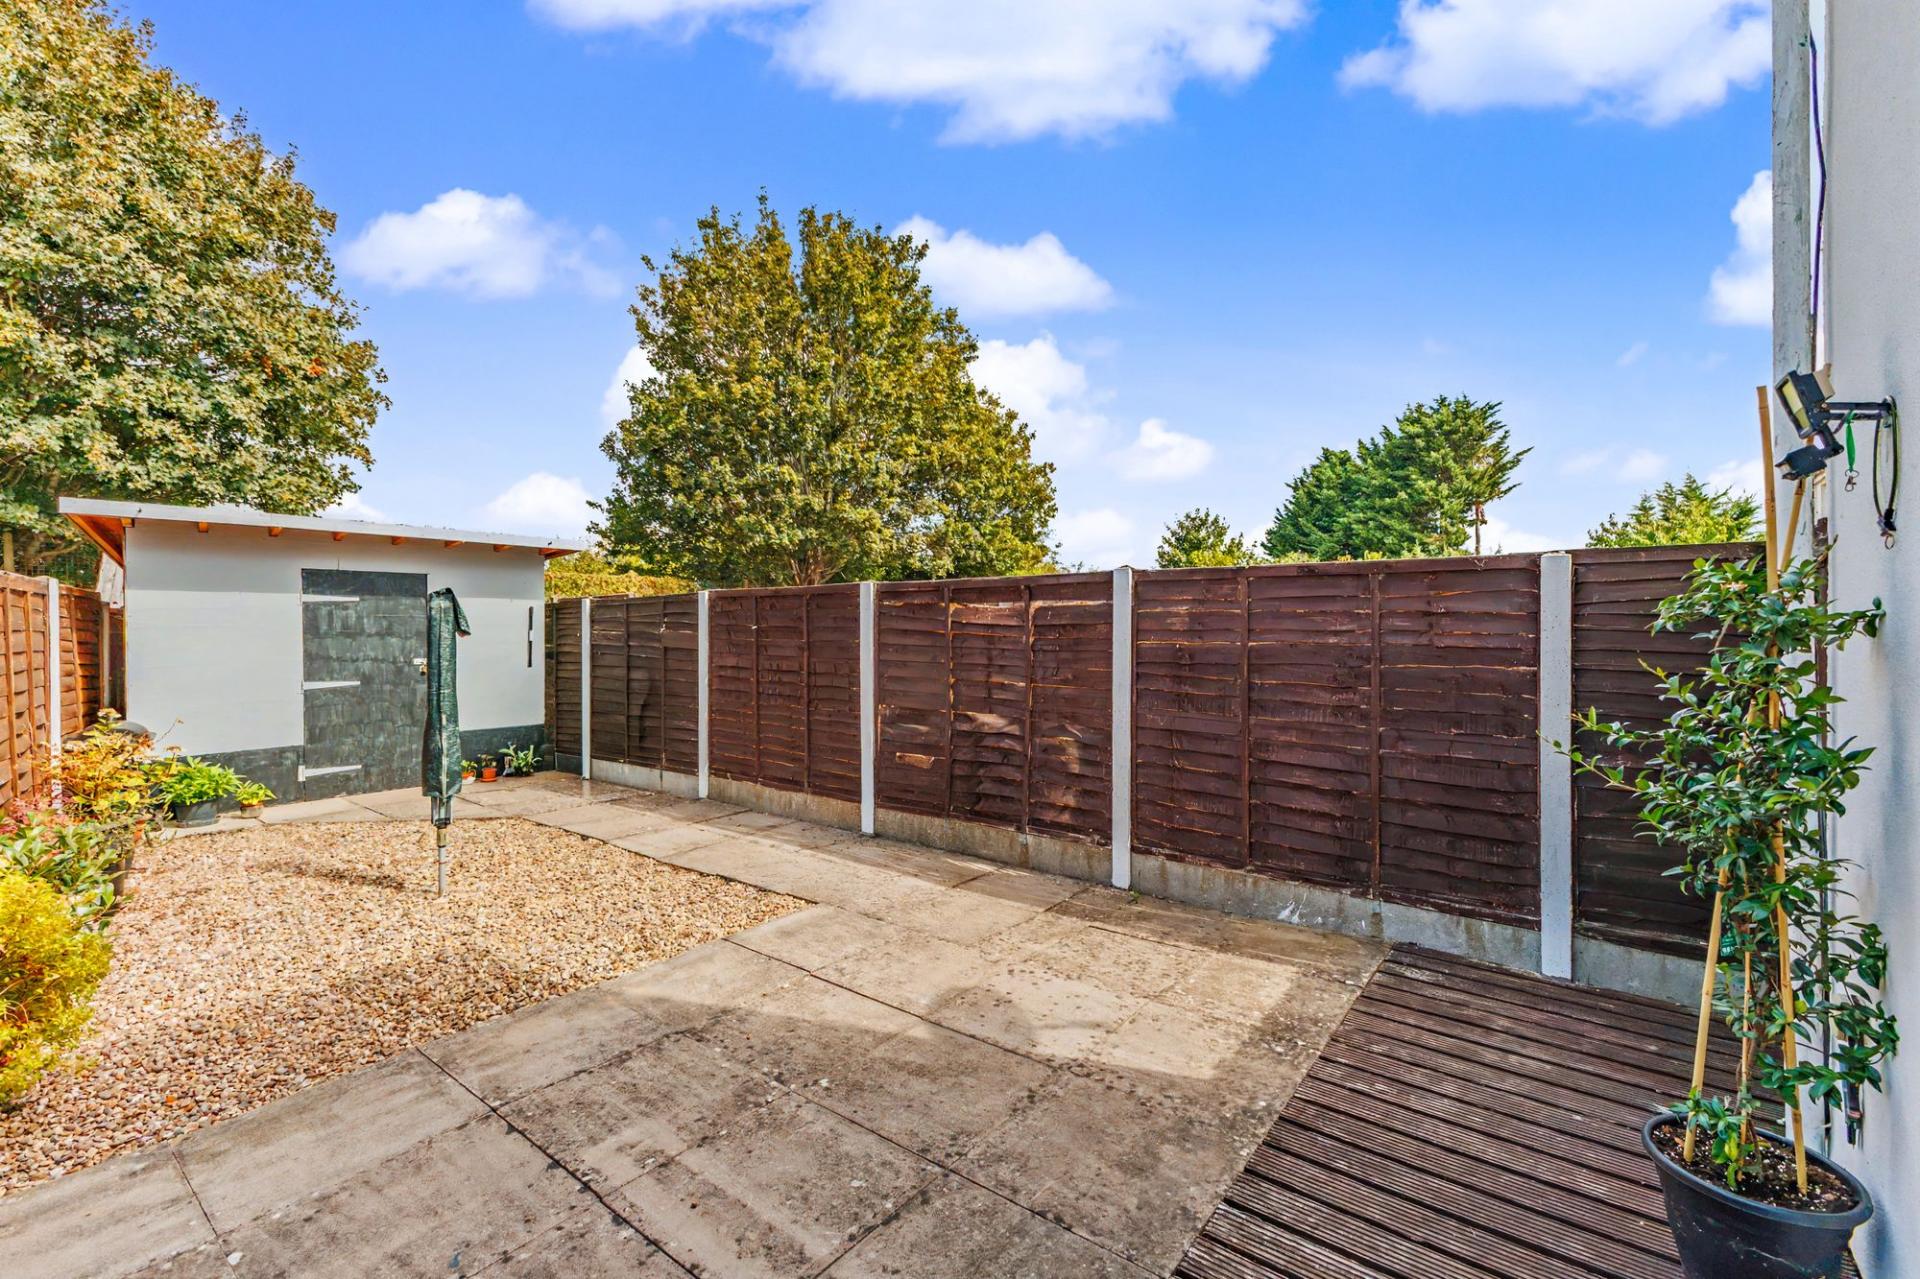
Outside, the rear garden has been designed with ease of maintenance in mind. Predominantly paved and gravelled, with a decked area immediately adjoining the house, there is plenty of room for outdoor seating and dining without the upkeep associated with a traditional lawn. The garden is enclosed by fencing and also benefits from a useful detached store, while gated side access provides a practical route back to the front of the property.
A further significant advantage is the provision of off-street parking for two cars, adding valuable practicality to the home.
Important Information
- This is a Freehold property.
- This Council Tax band for this property is: B
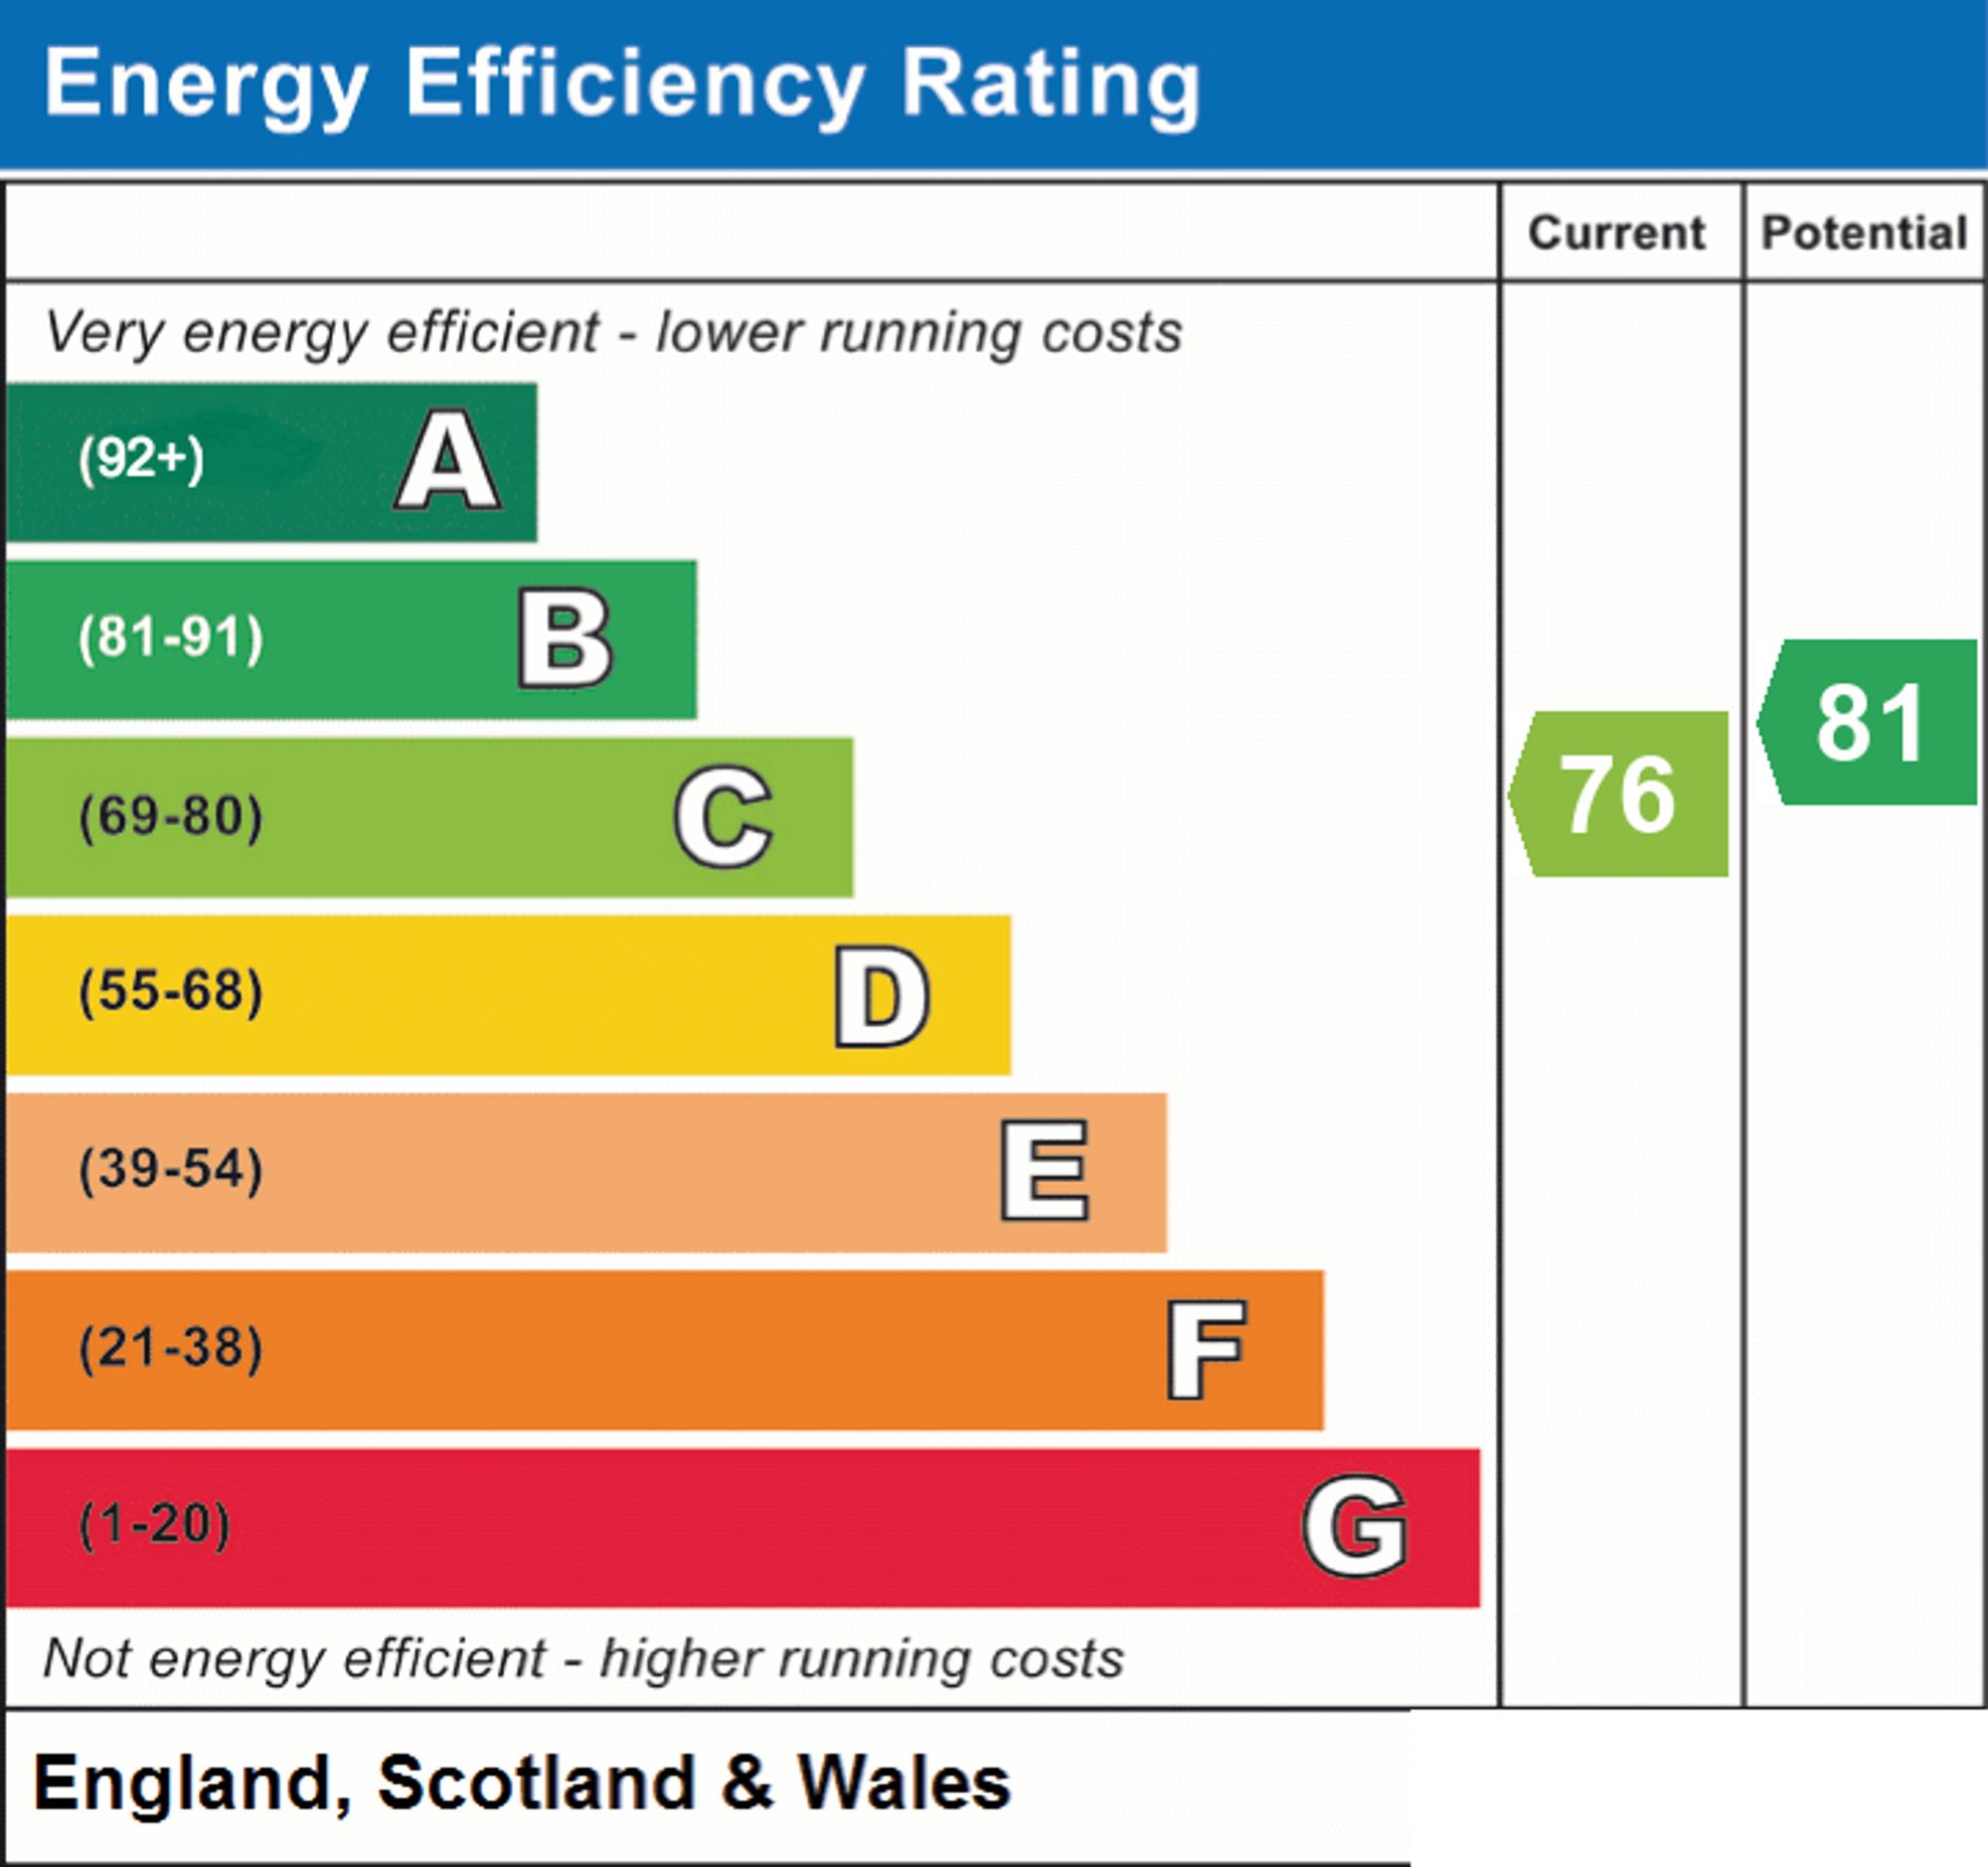
- EPC Rating is C
Property Ref: c5cc8c26-3b5a-4868-88bf-5ea1f55af542
Similar Properties
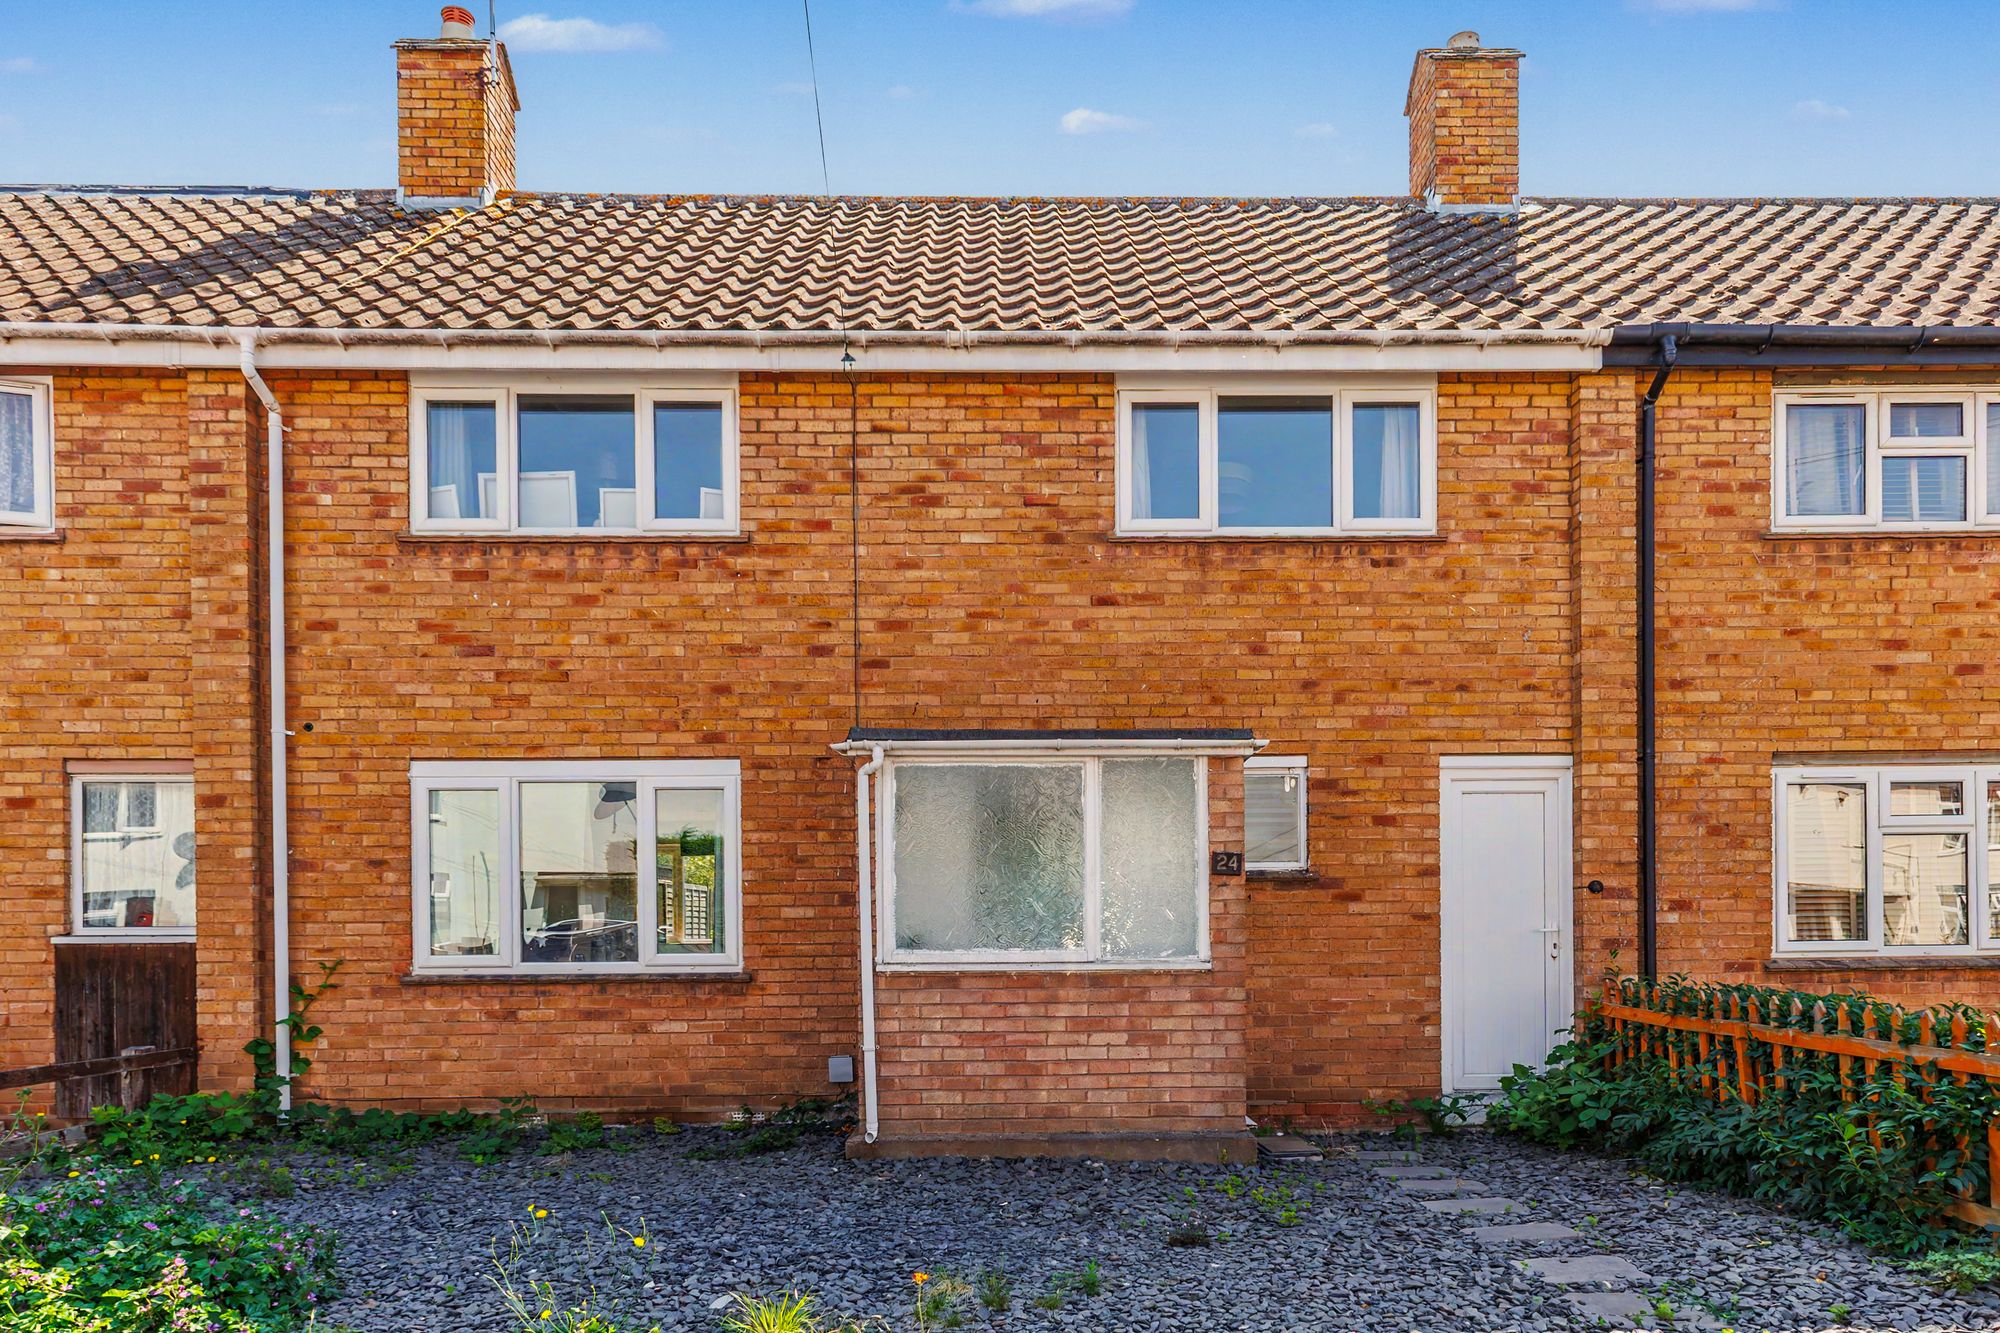
3 Bedroom Terraced House | Offers Over £220,000
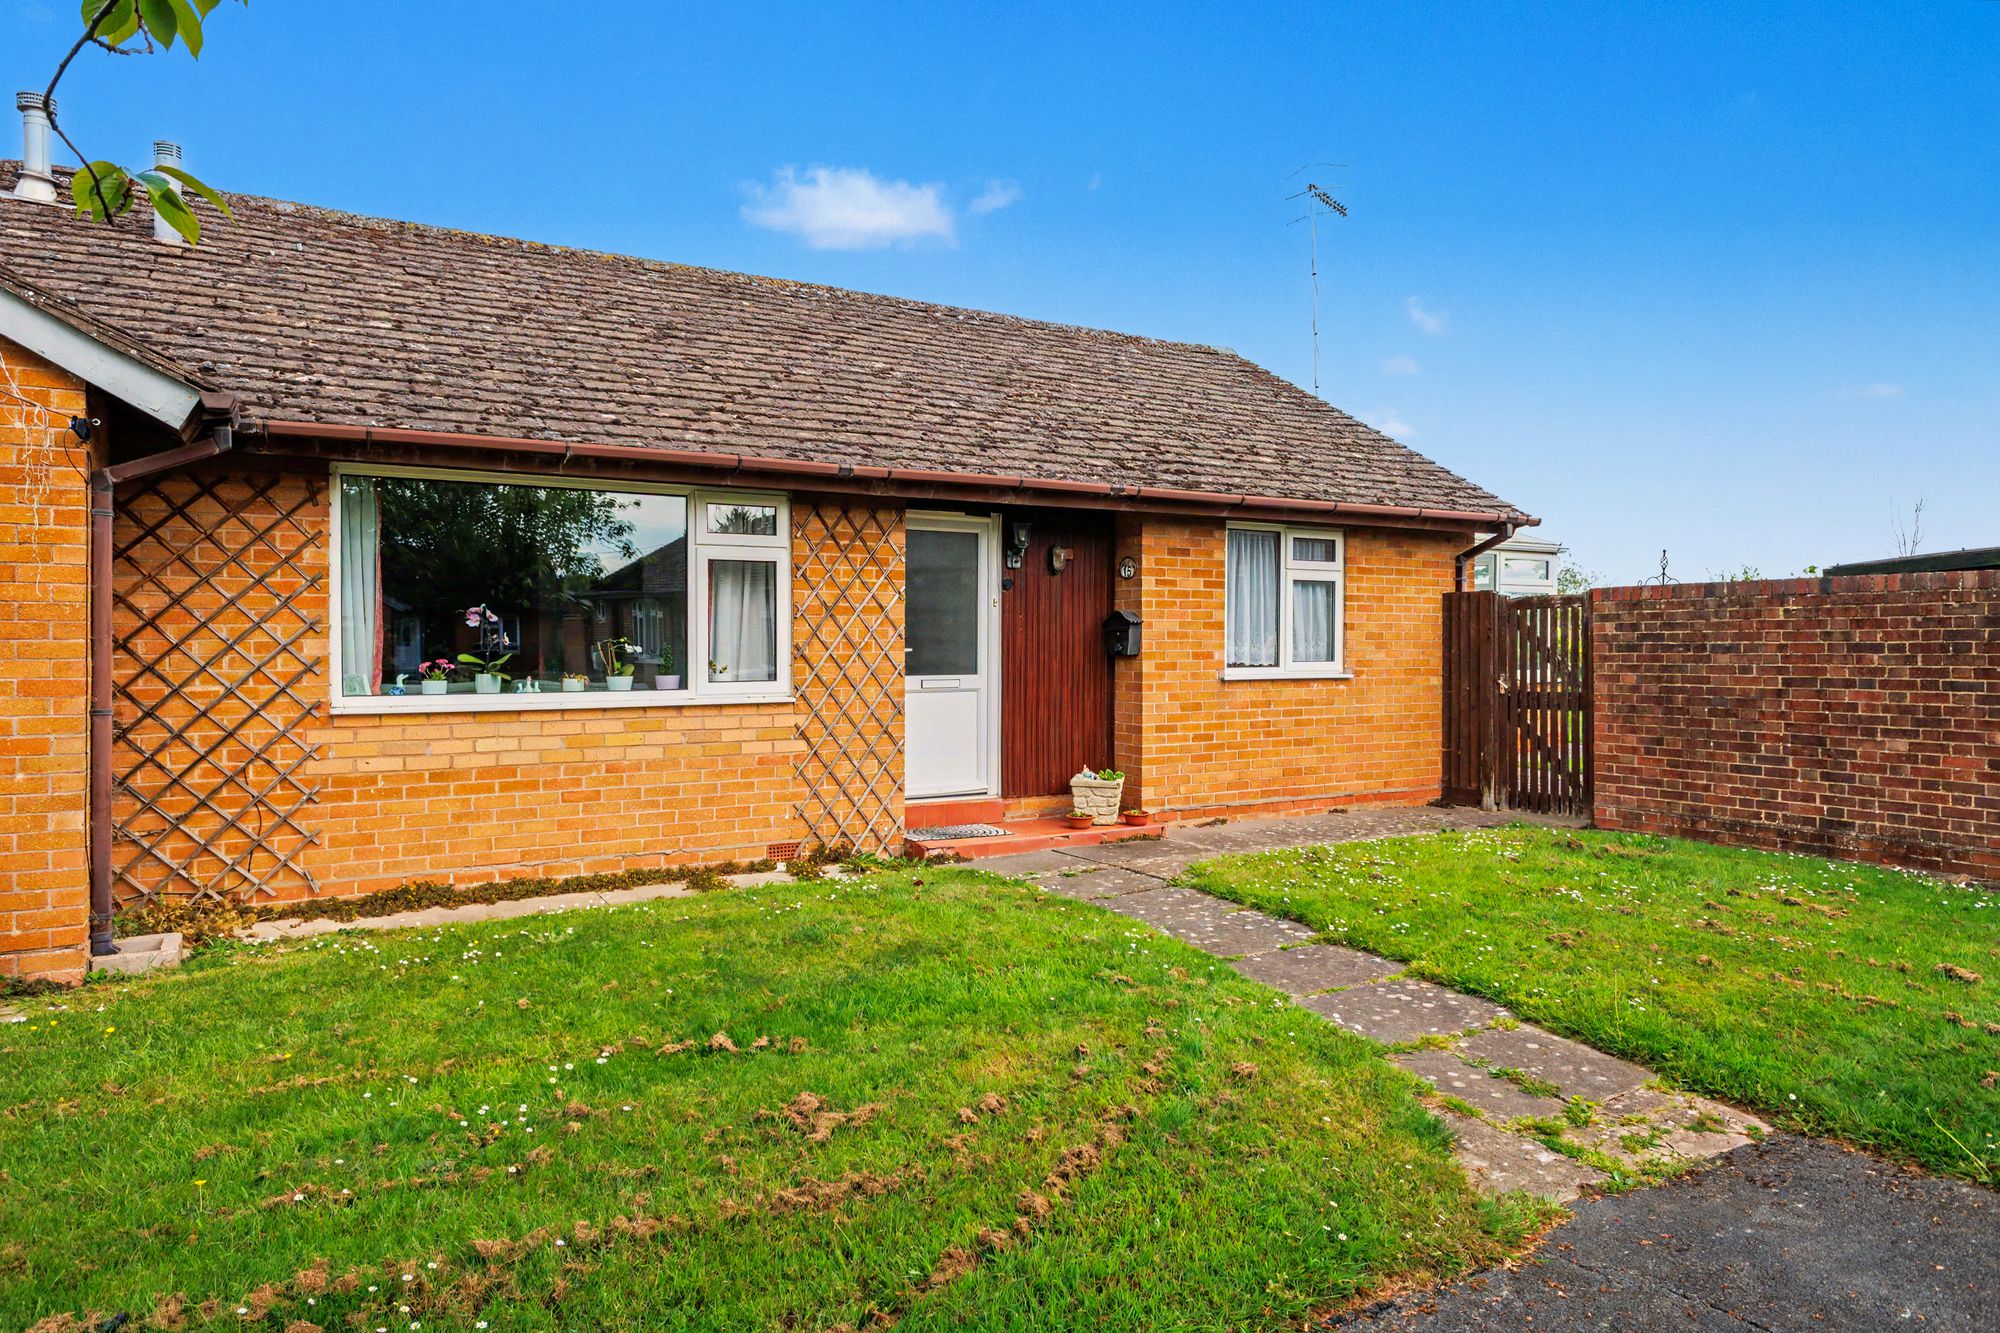
2 Bedroom Semi-Detached Bungalow | Guide Price £215,000
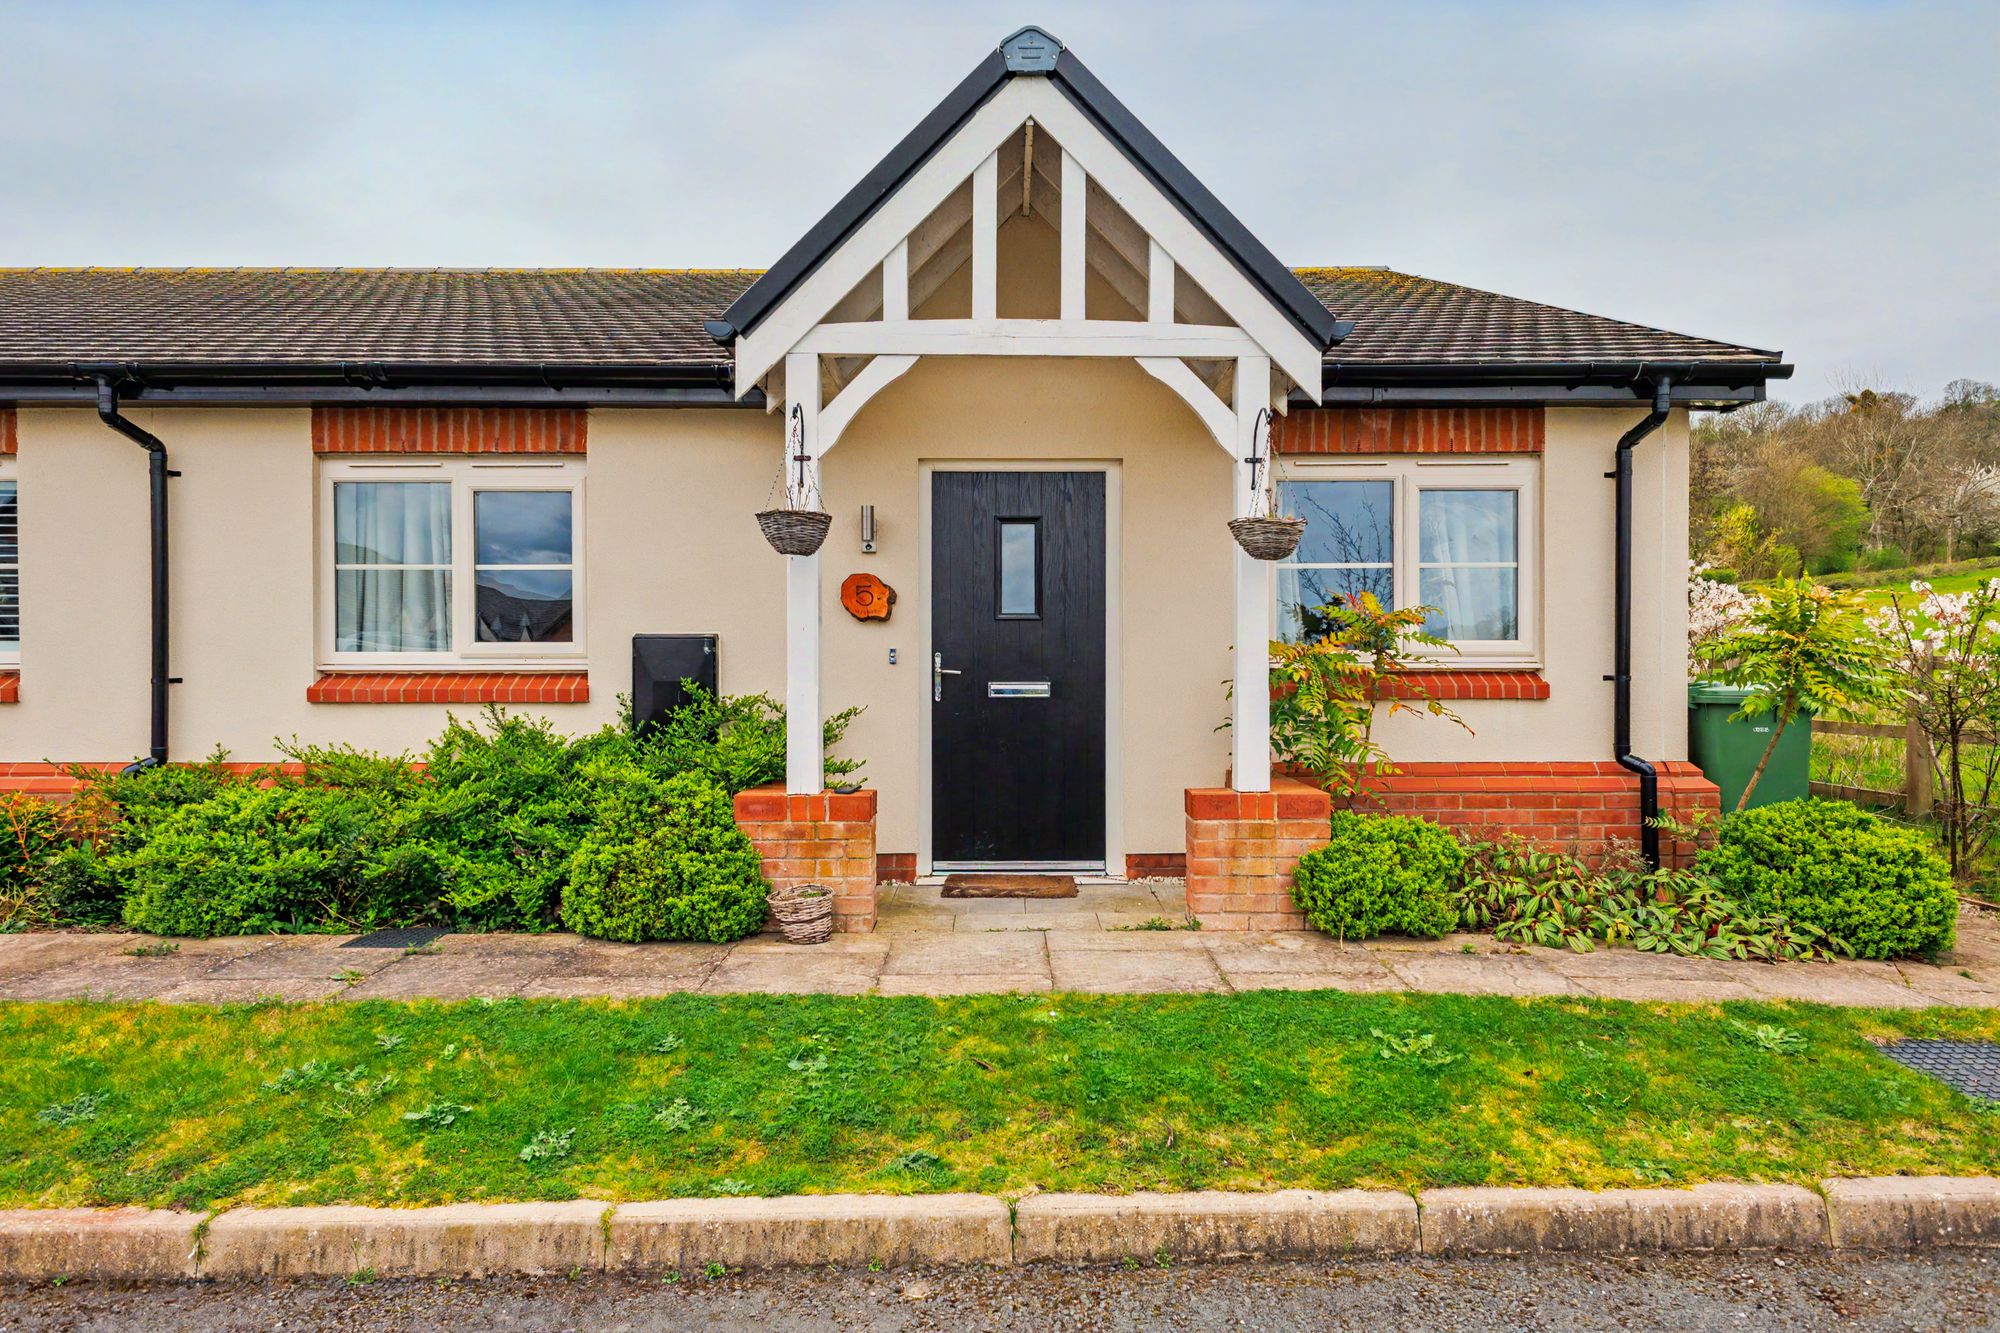
Bluebell Meadows, Ashton-Under-Hill, WR11
2 Bedroom Semi-Detached Bungalow | Fixed Price £211,250
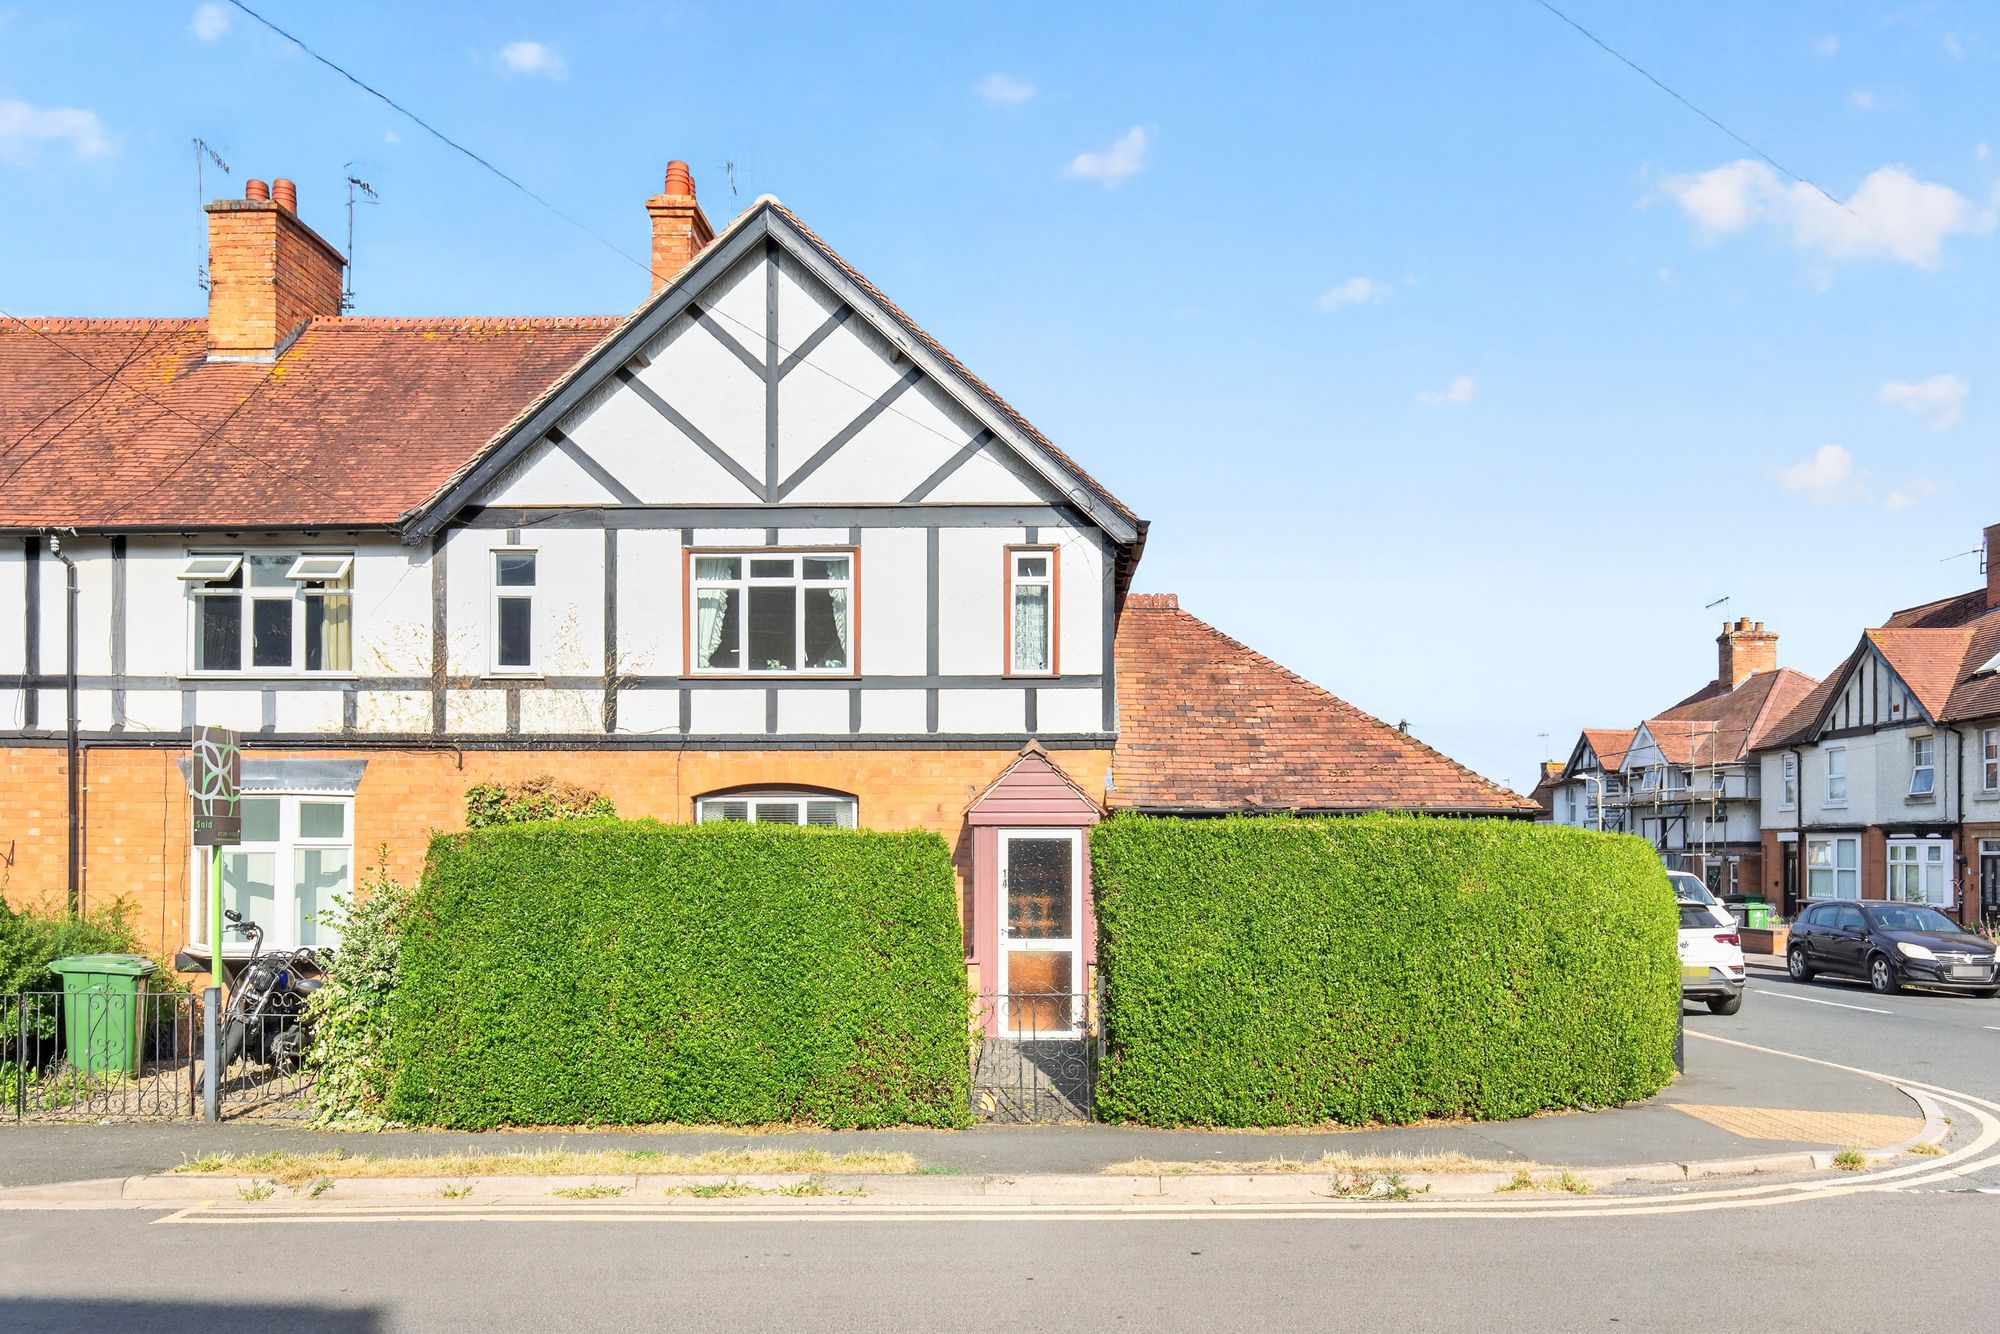
3 Bedroom End of Terrace House | Guide Price £225,000
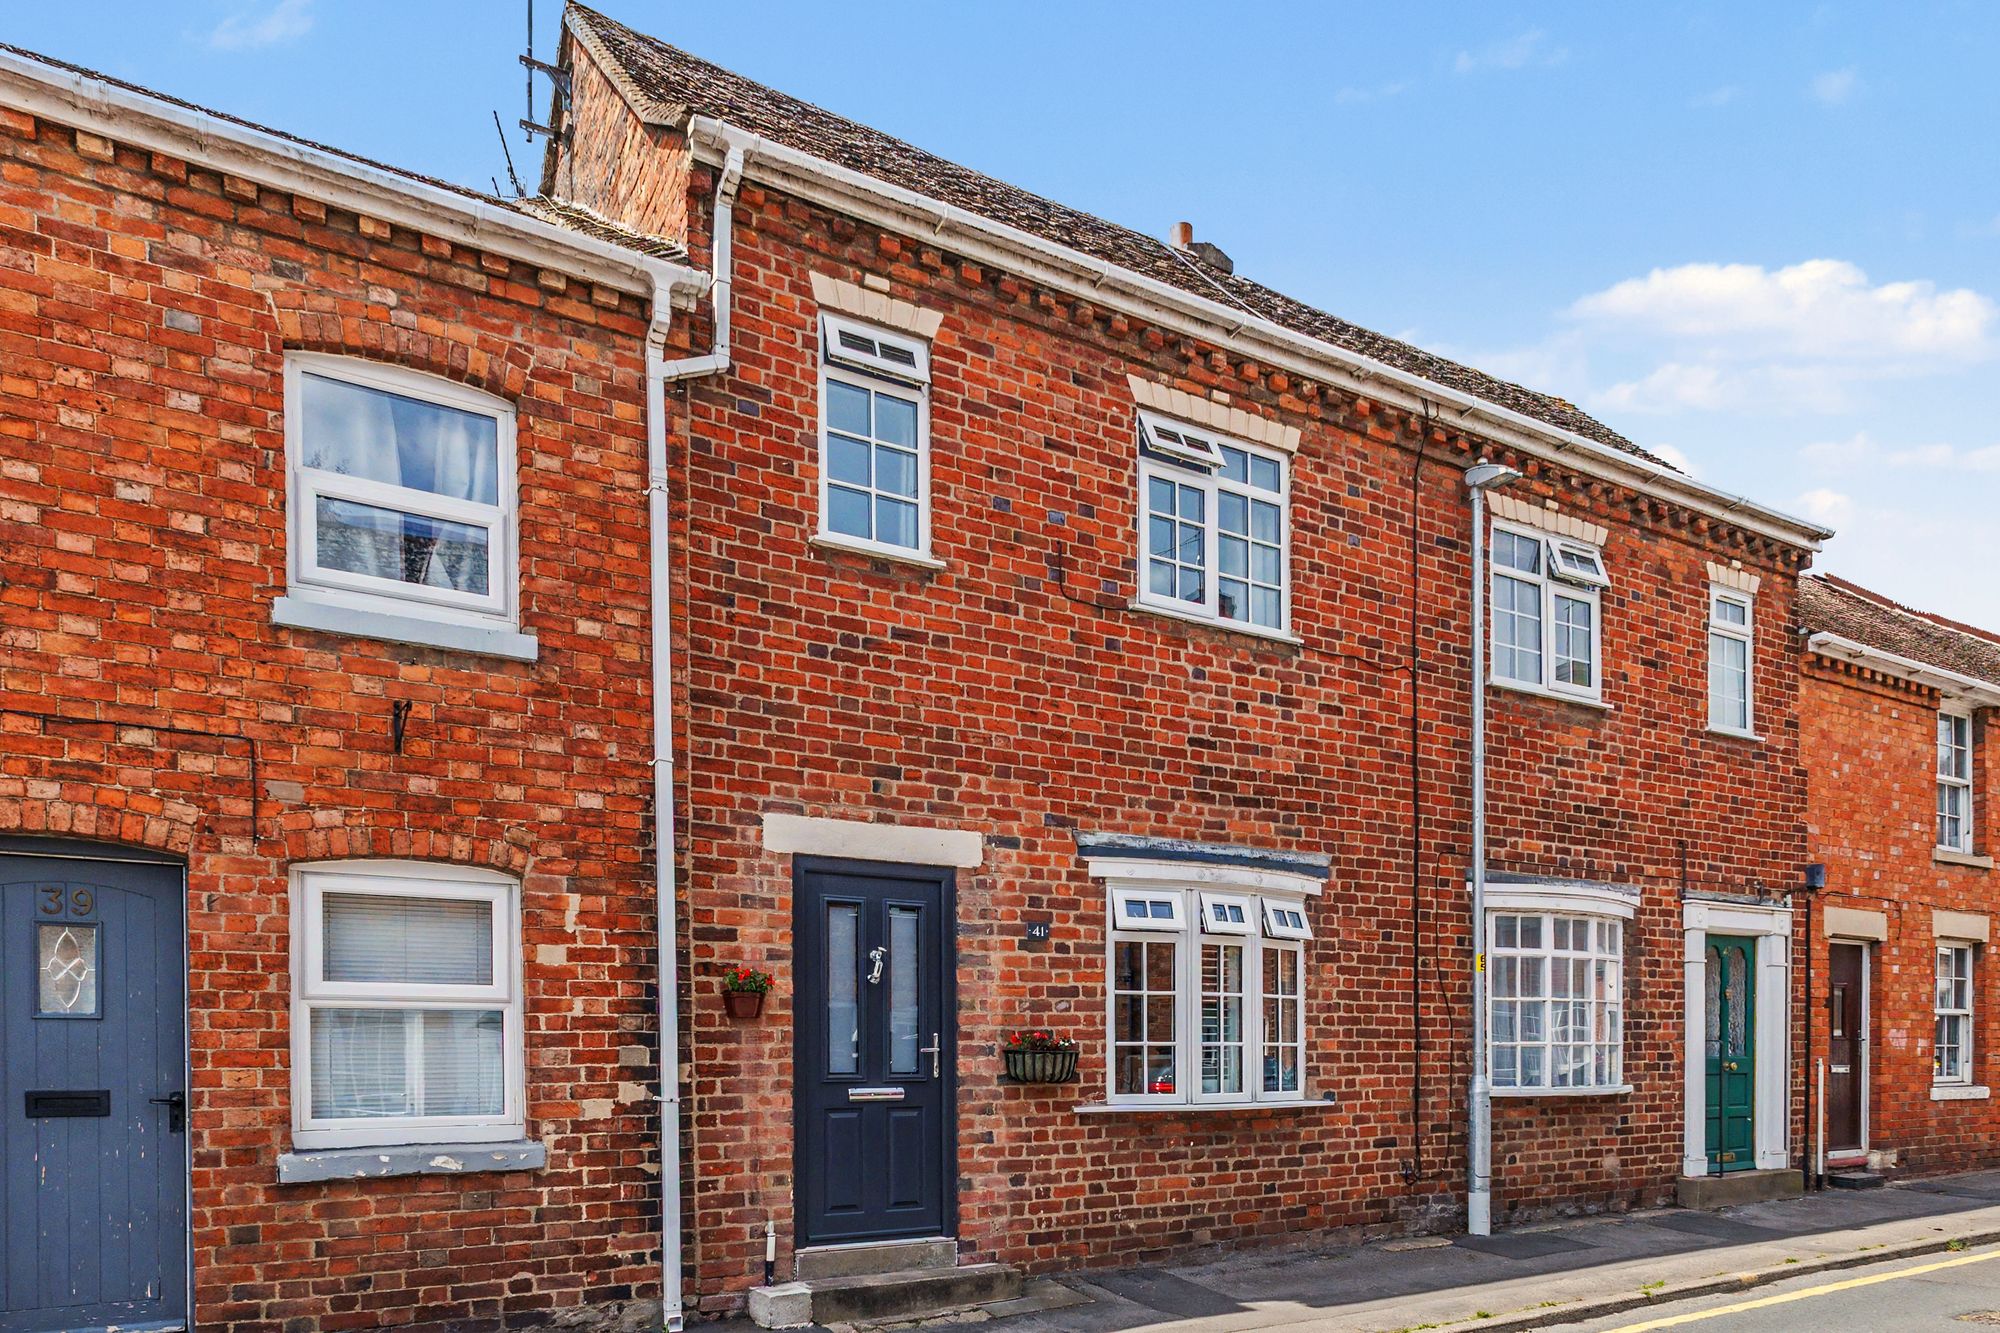
1 Bedroom Terraced House | Guide Price £230,000
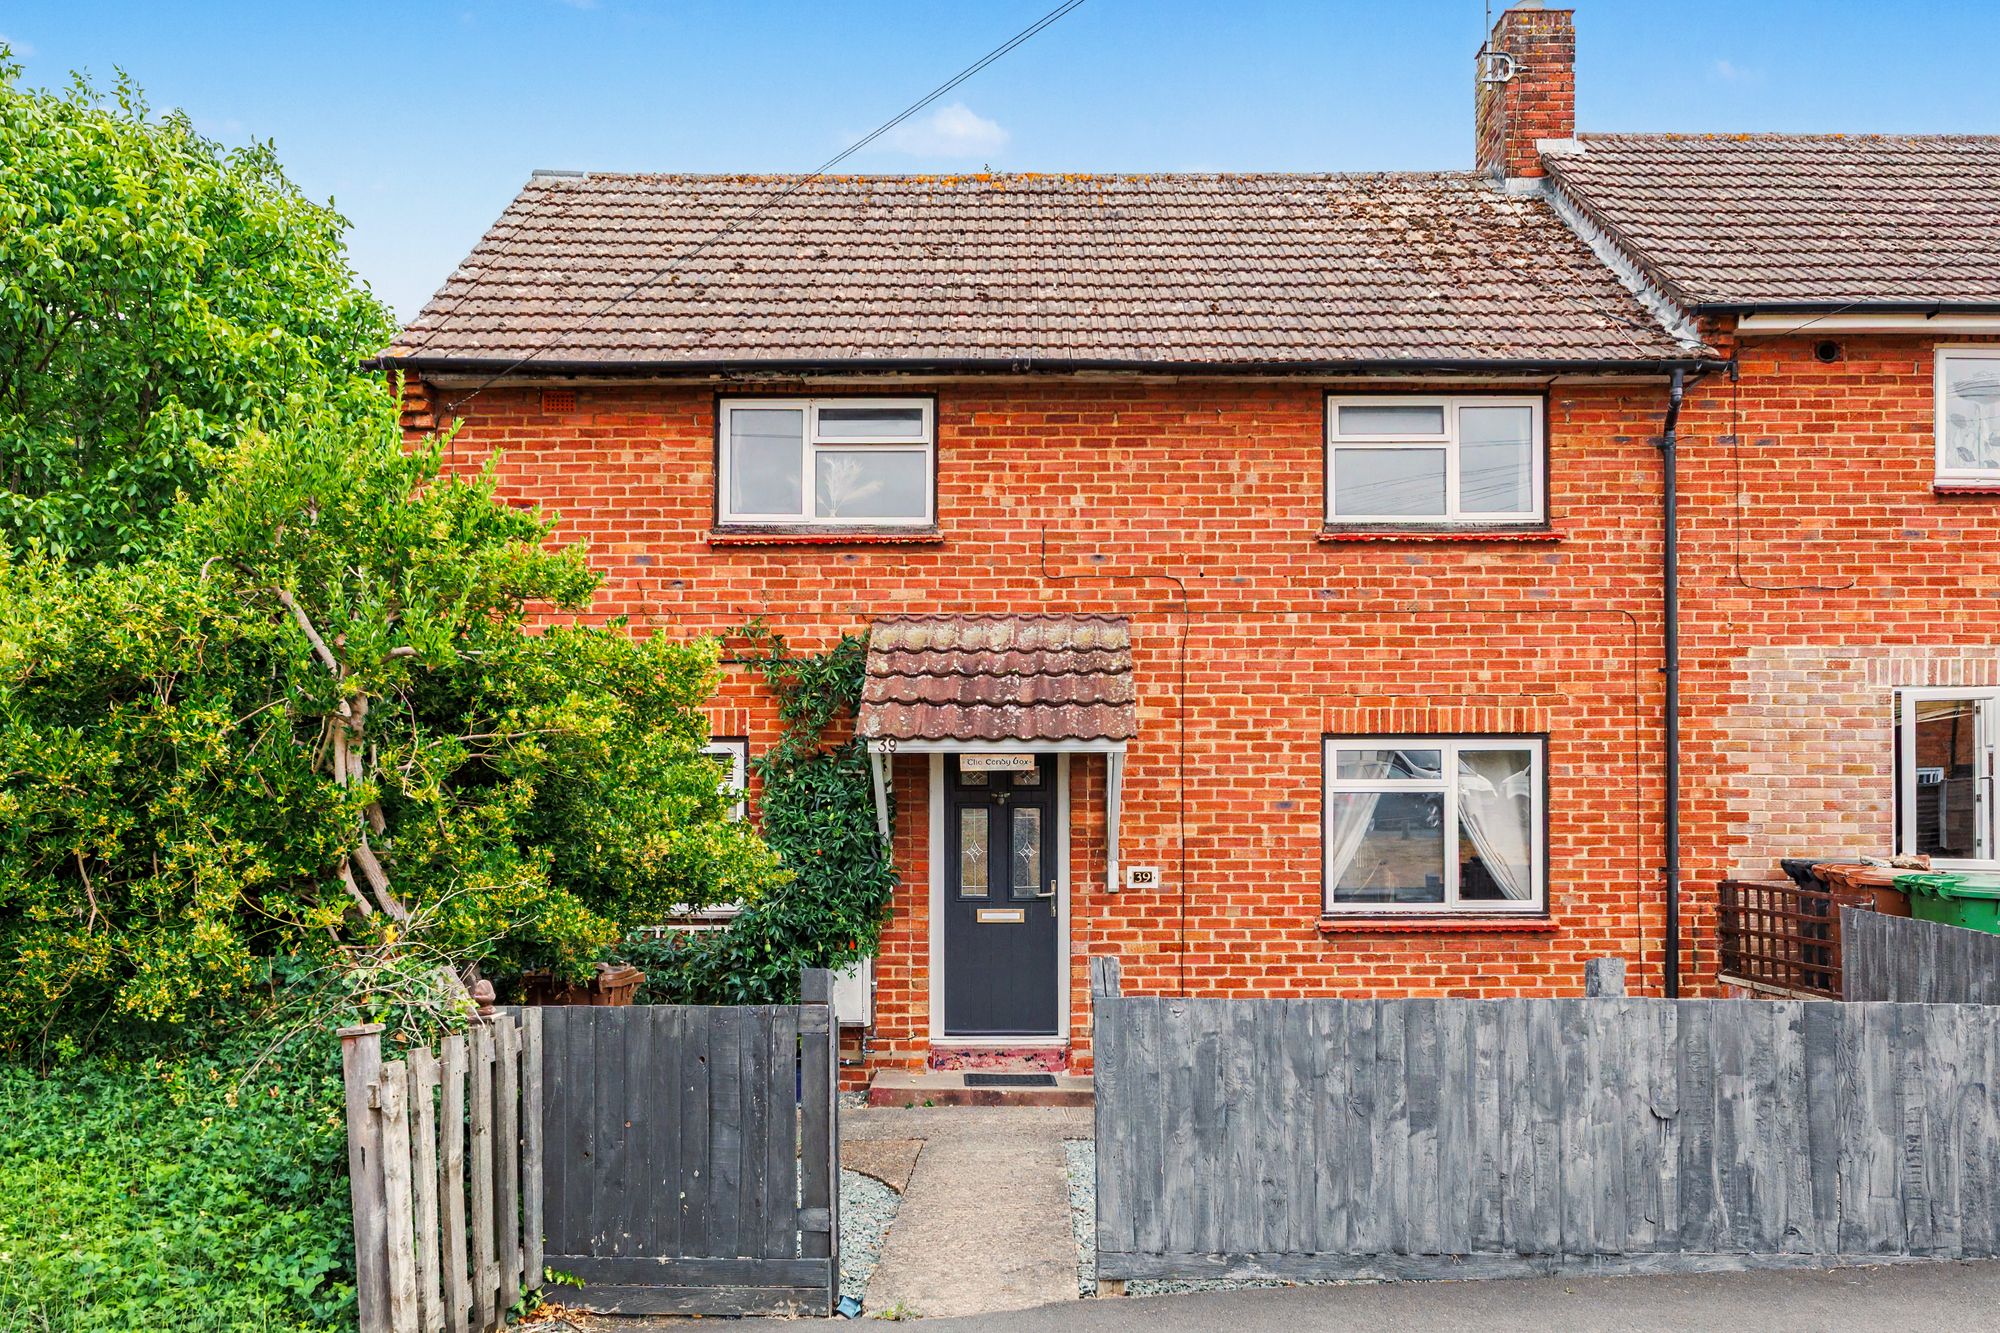
3 Bedroom Terraced House | Offers in excess of £230,000
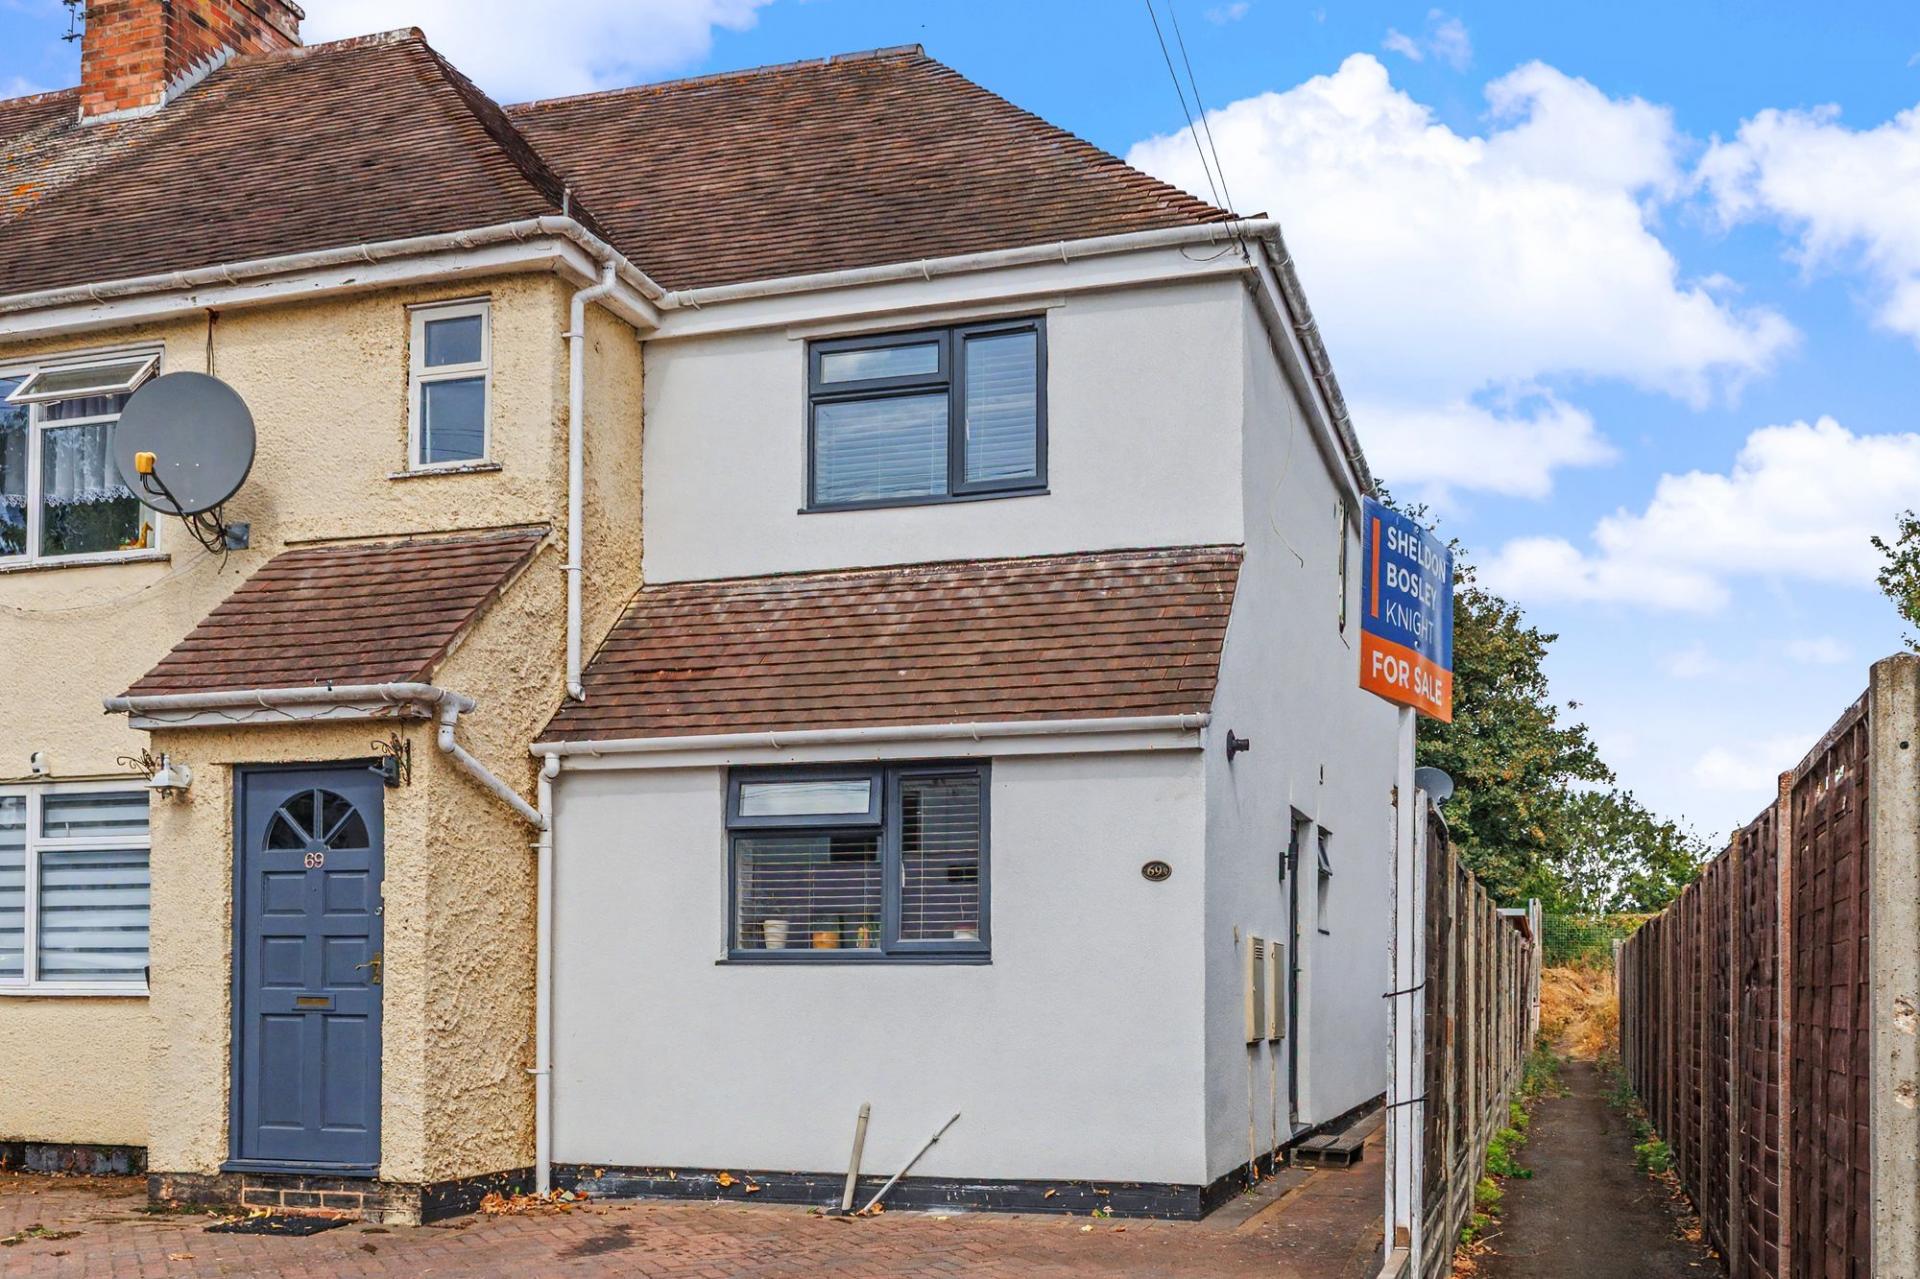

Sheldon Bosley Knight (Evesham)
1 Bridge Street, Evesham, Worcestershire, WR11 4SQ
01386 444900
How much is your home worth?
Use our short form to request a valuation of your property.
Request a Valuation
©2026 The Guild of Property Professionals. All rights reserved.
Terms and Conditions |
Privacy Policy |
Cookie Policy |
Complaints Policy |
Members Login
The Guild of Property Professionals Trading Address: 121 Park Lane, London W1K 7AG. GPEA Limited.
Registered in England & Wales.
Company No: 02819824.
Registered Office Address: The Old Courthouse, 60A London Road, Grantham, NG31 6HR.
VAT Registration No: 180897859

