- DETACHED
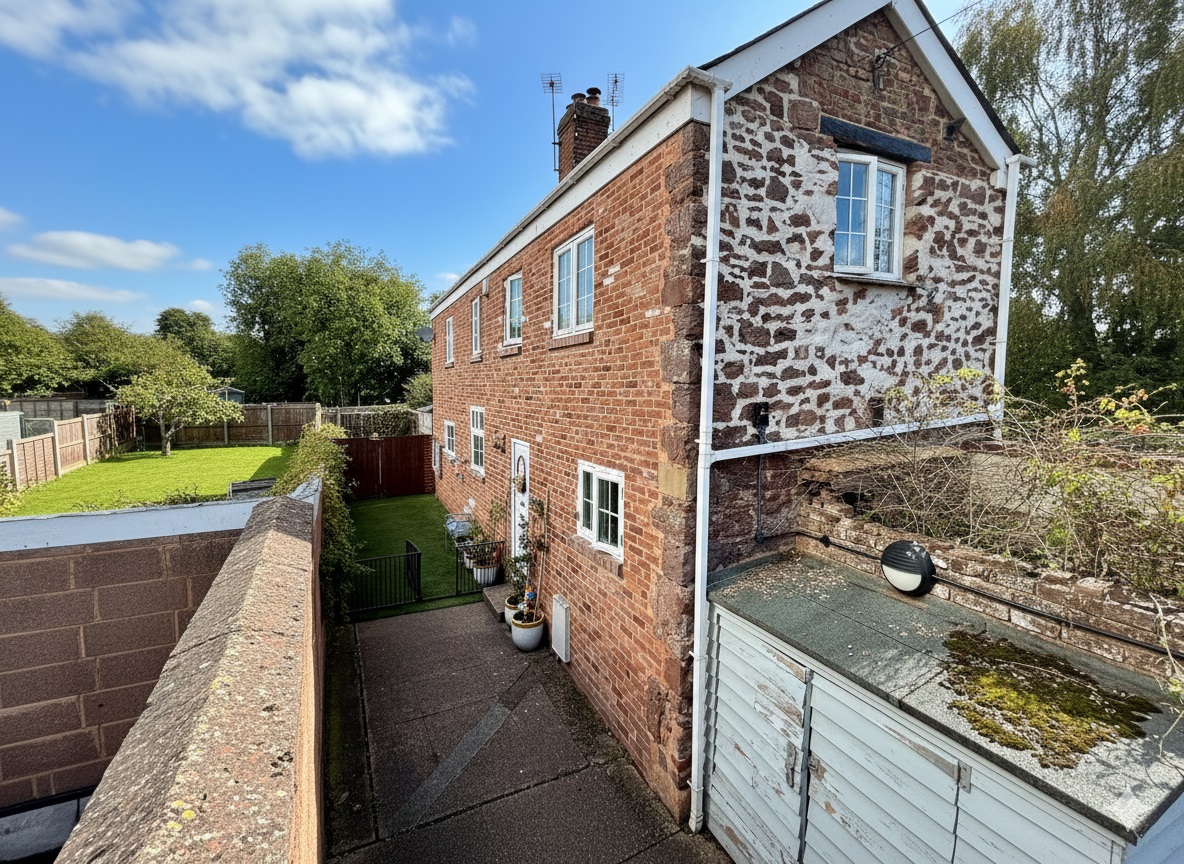
- UNIQUE CONVERTED VICTORIAN WAREHOUSE
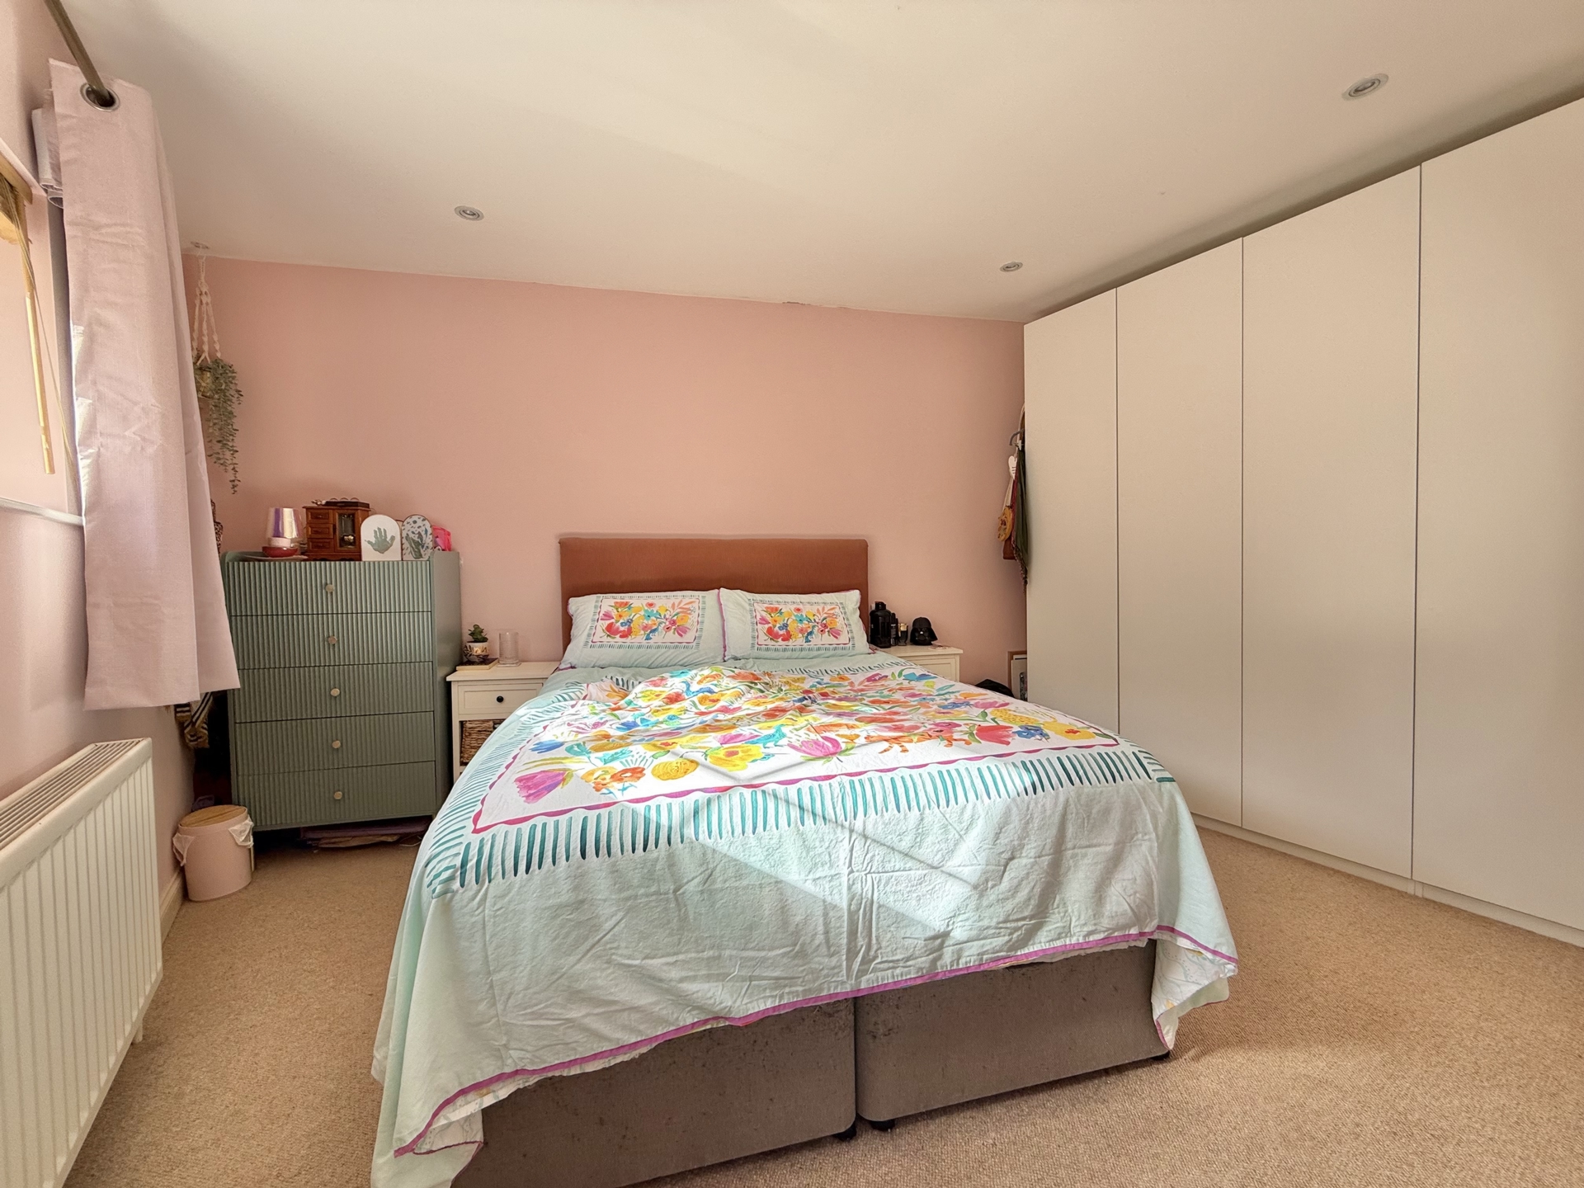
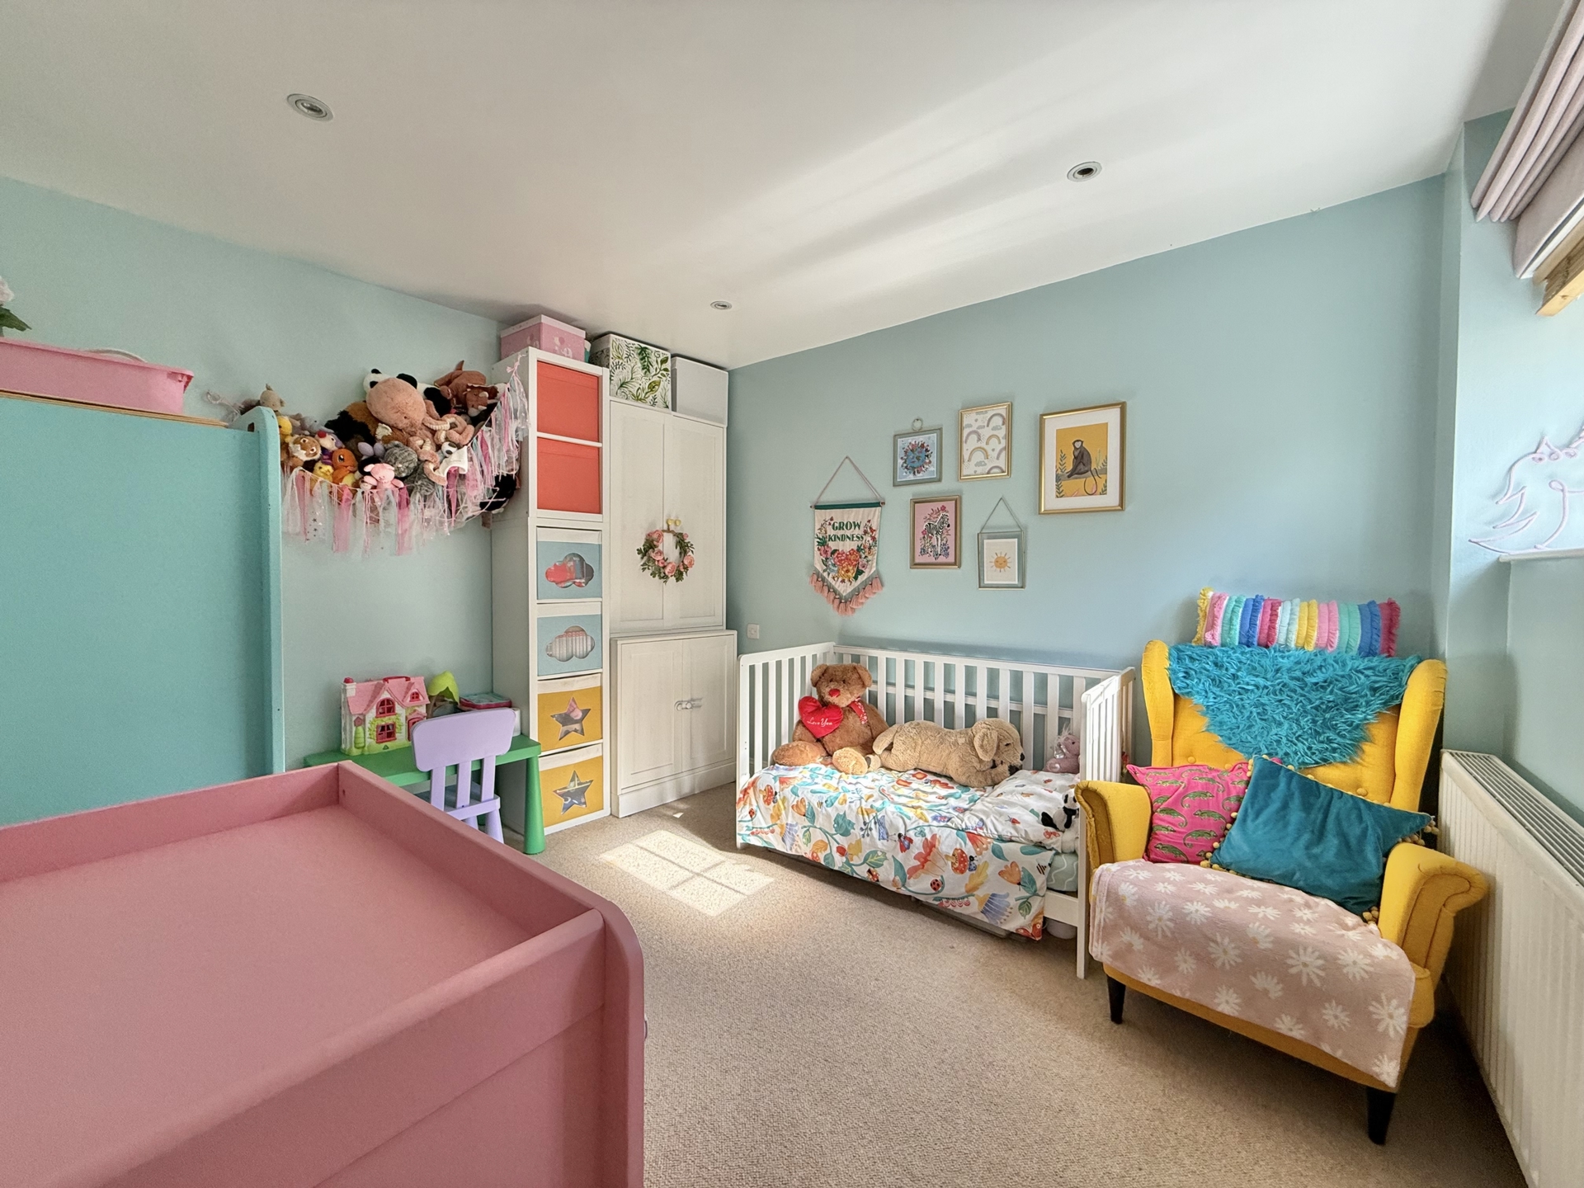
- TWO GENEROUS DOUBLE BEDROOMS
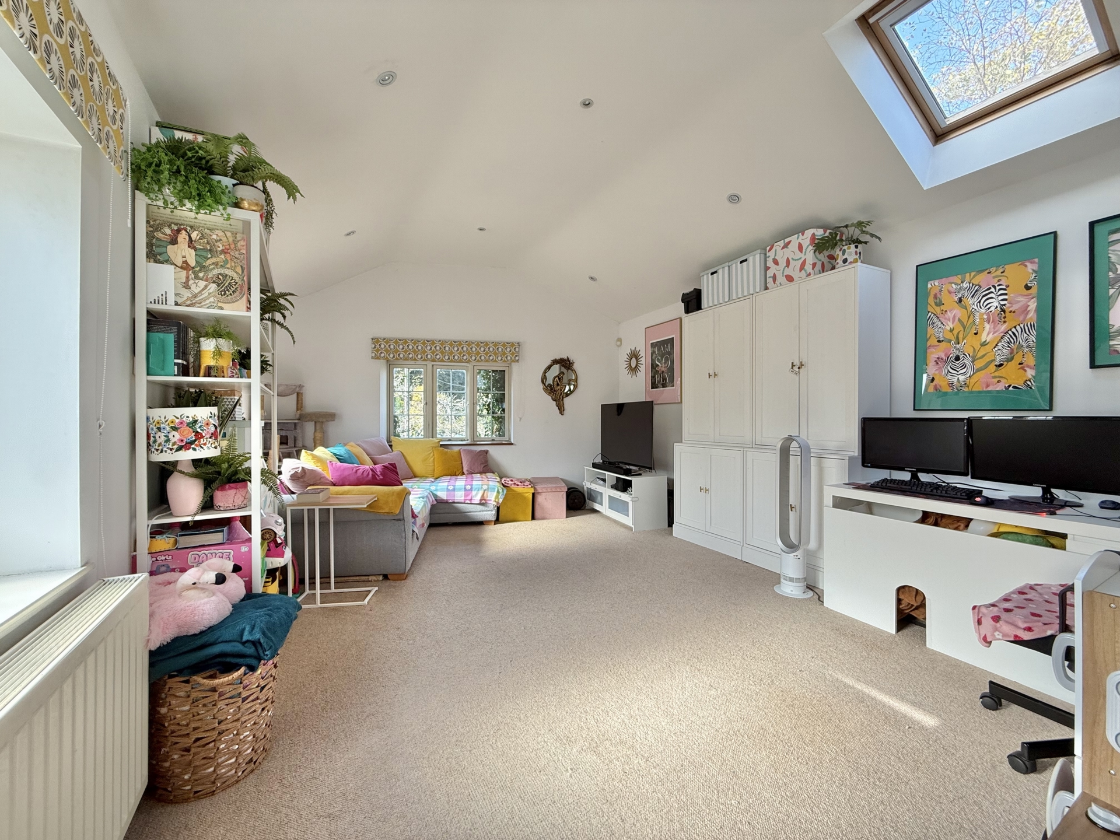
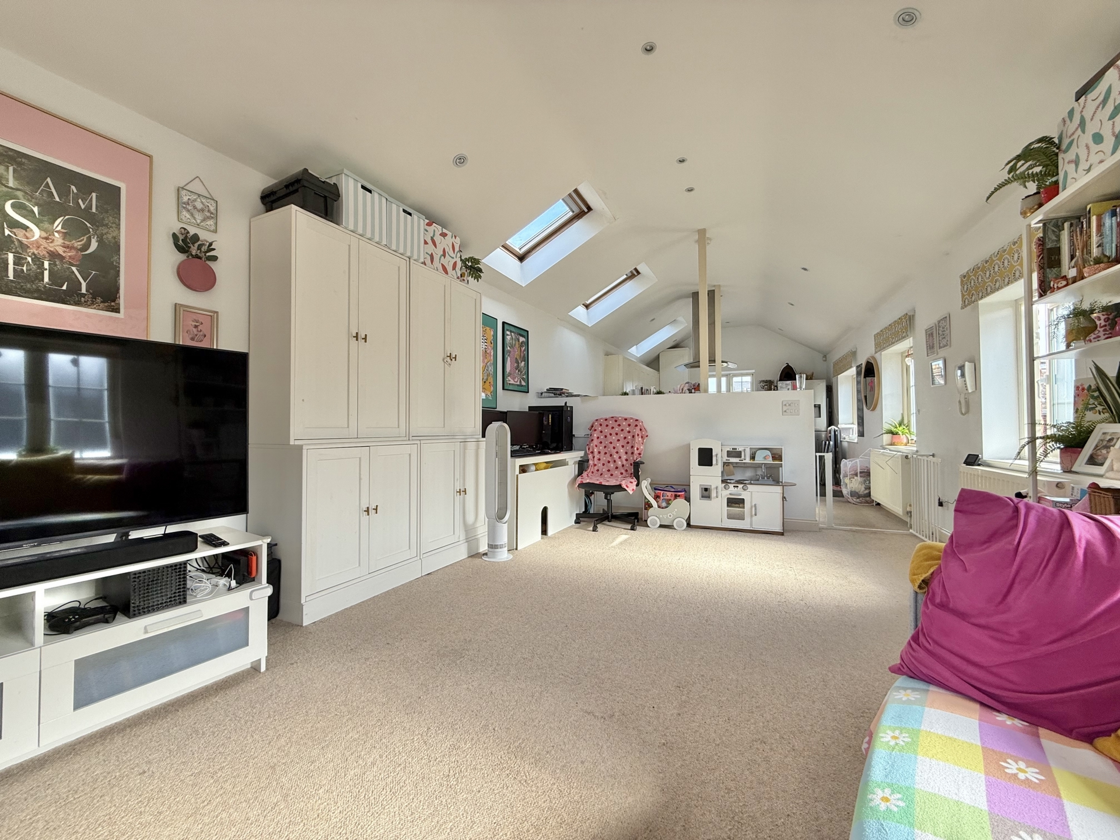
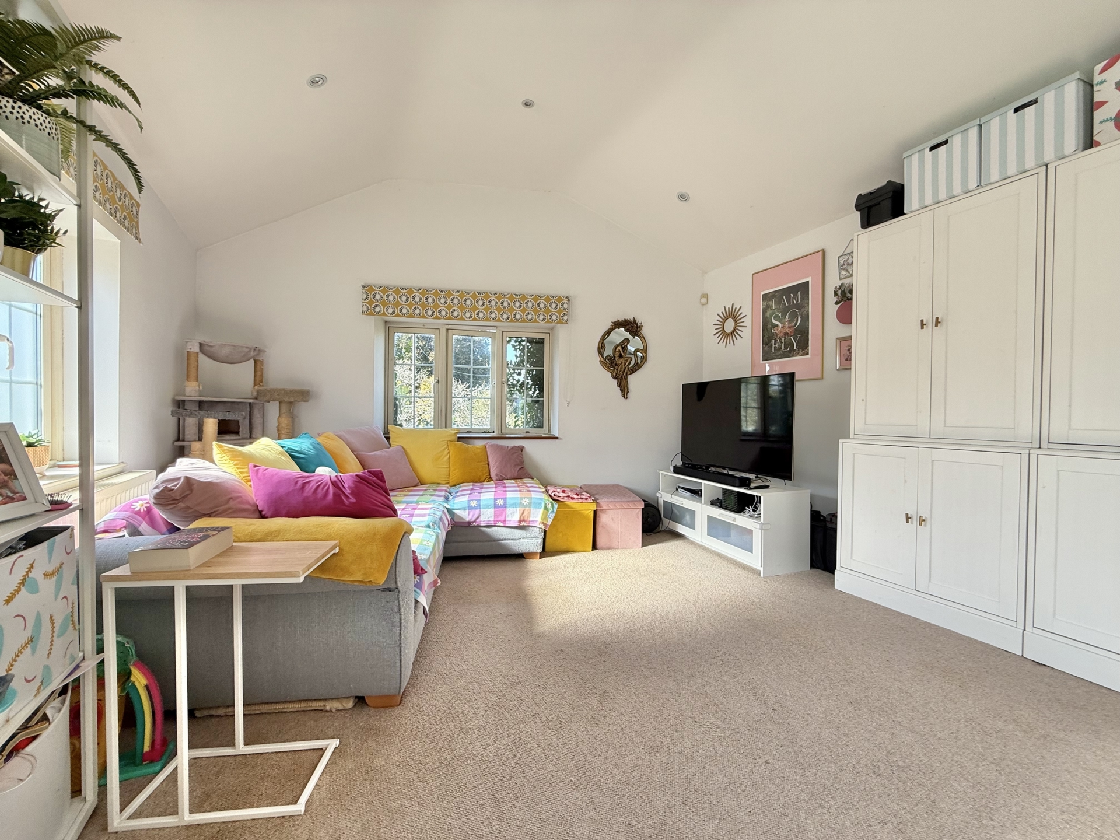
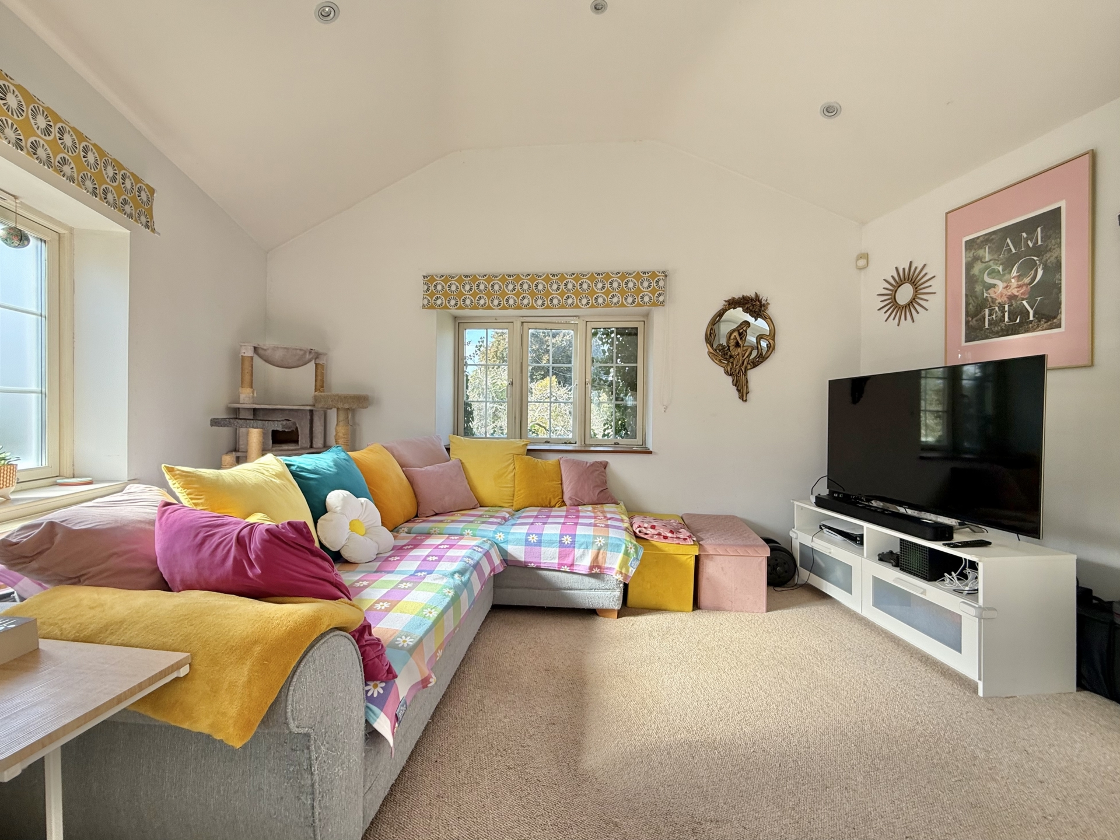
- OPEN PLAN LIVING
- VIEWS OVER COMMUNITY GARDENS
- EXCELLENT TRANSPORT LINKS
- CONVENIENT ACCESS TO SUPERMARKETS, SCHOOLS AND QUAYSIDE

2 Bedroom Detached House for sale in Exeter
 1
2
1
1
2
1
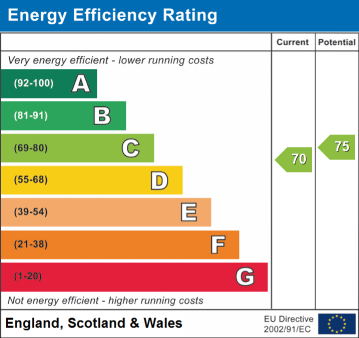
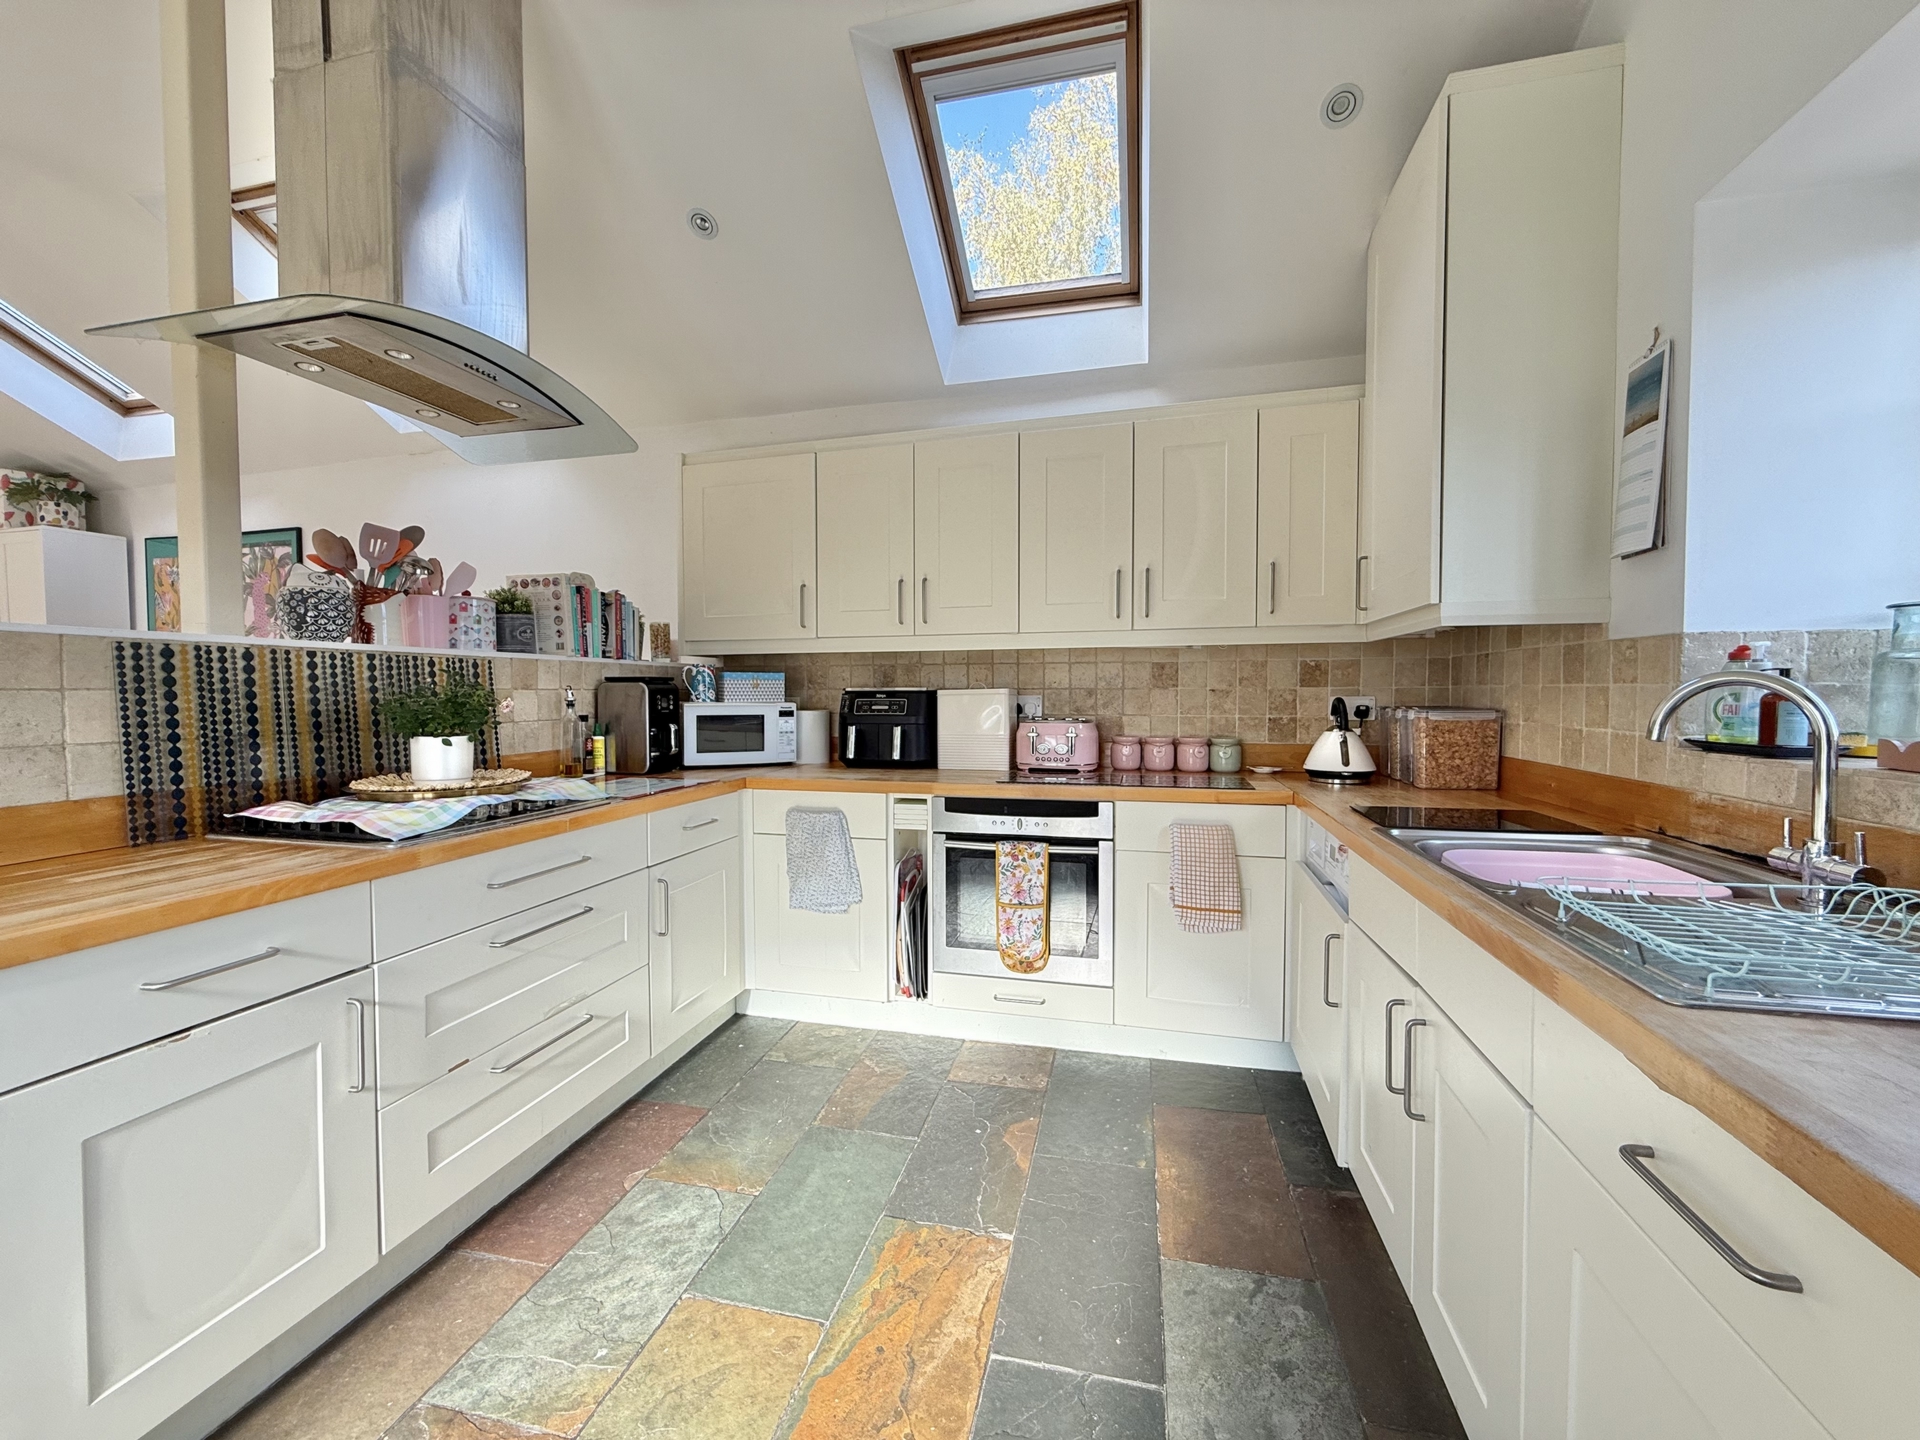
A fantastic opportunity to purchase this unique two bedroom home, thoughtfully designed with a bright and spacious open-plan living area on the upper level and two well proportioned double bedrooms below. Ideally situated just a short walk from Pinces Gardens, local shops, supermarkets, and excellent transport links makes this property perfect for professionals, first-time buyers, or investors alike. EPC C, Council Tax Band C, Freehold.
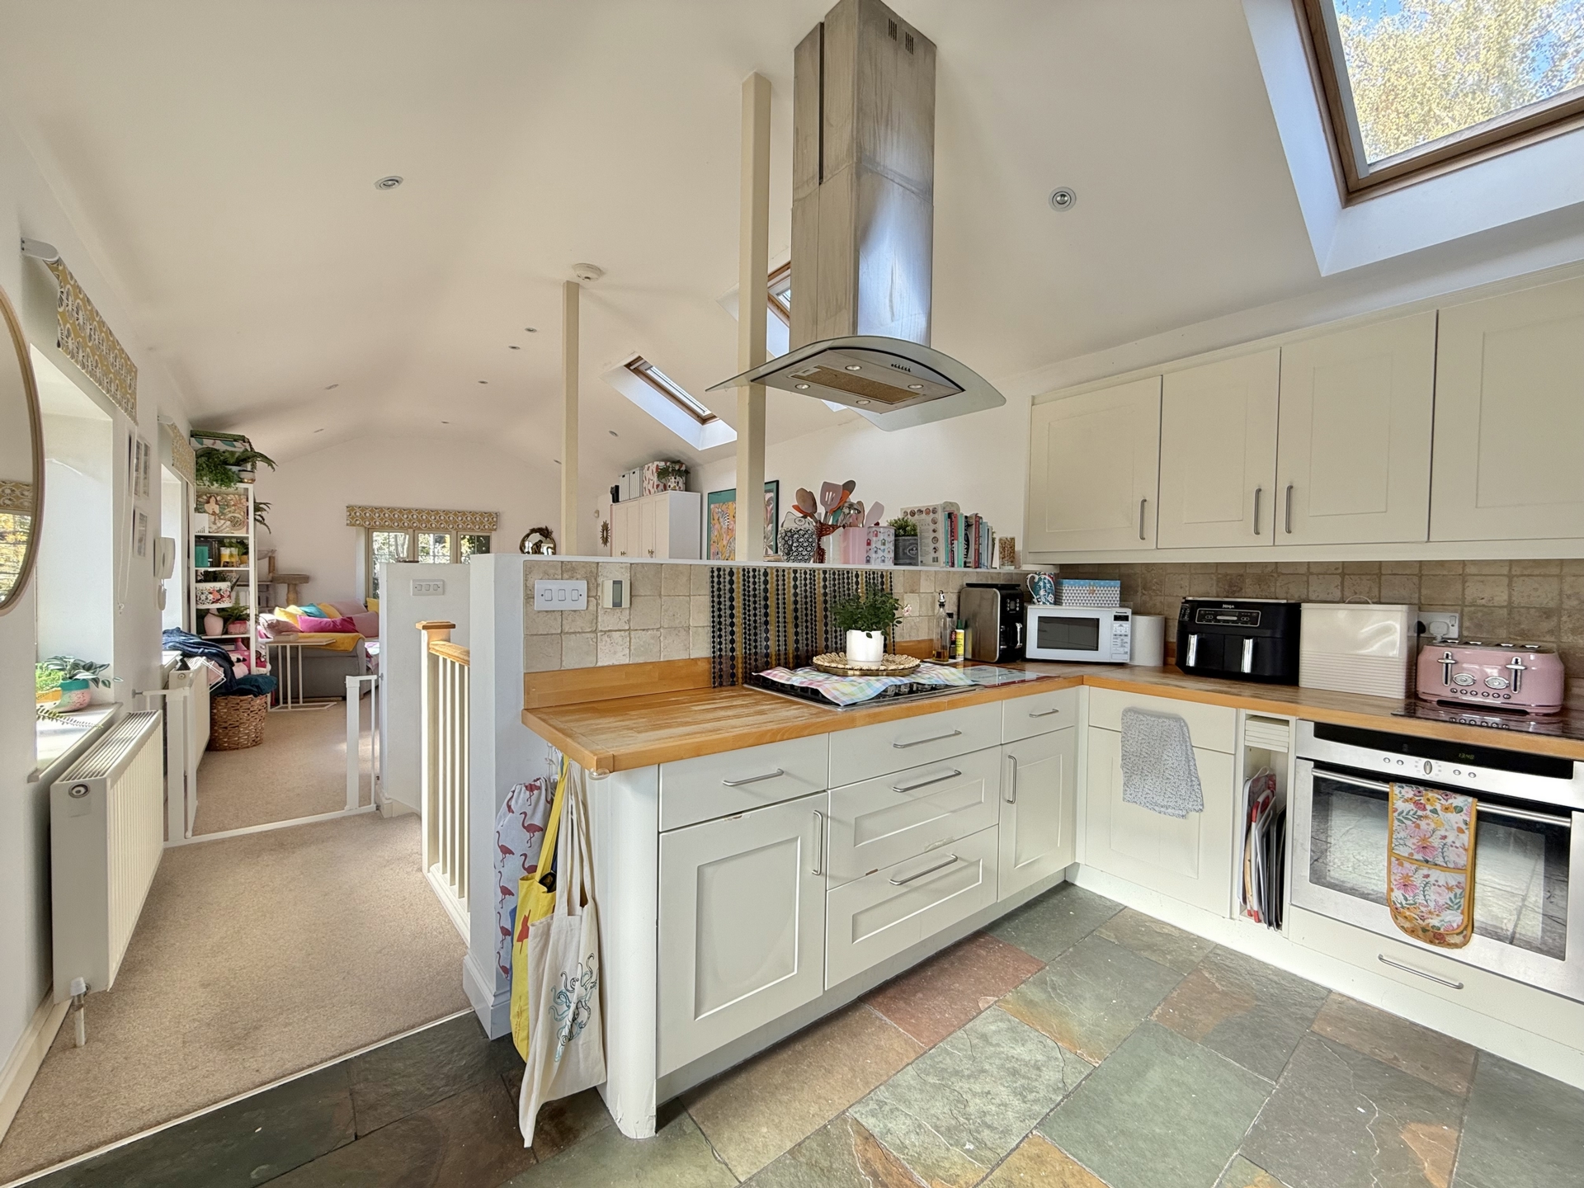
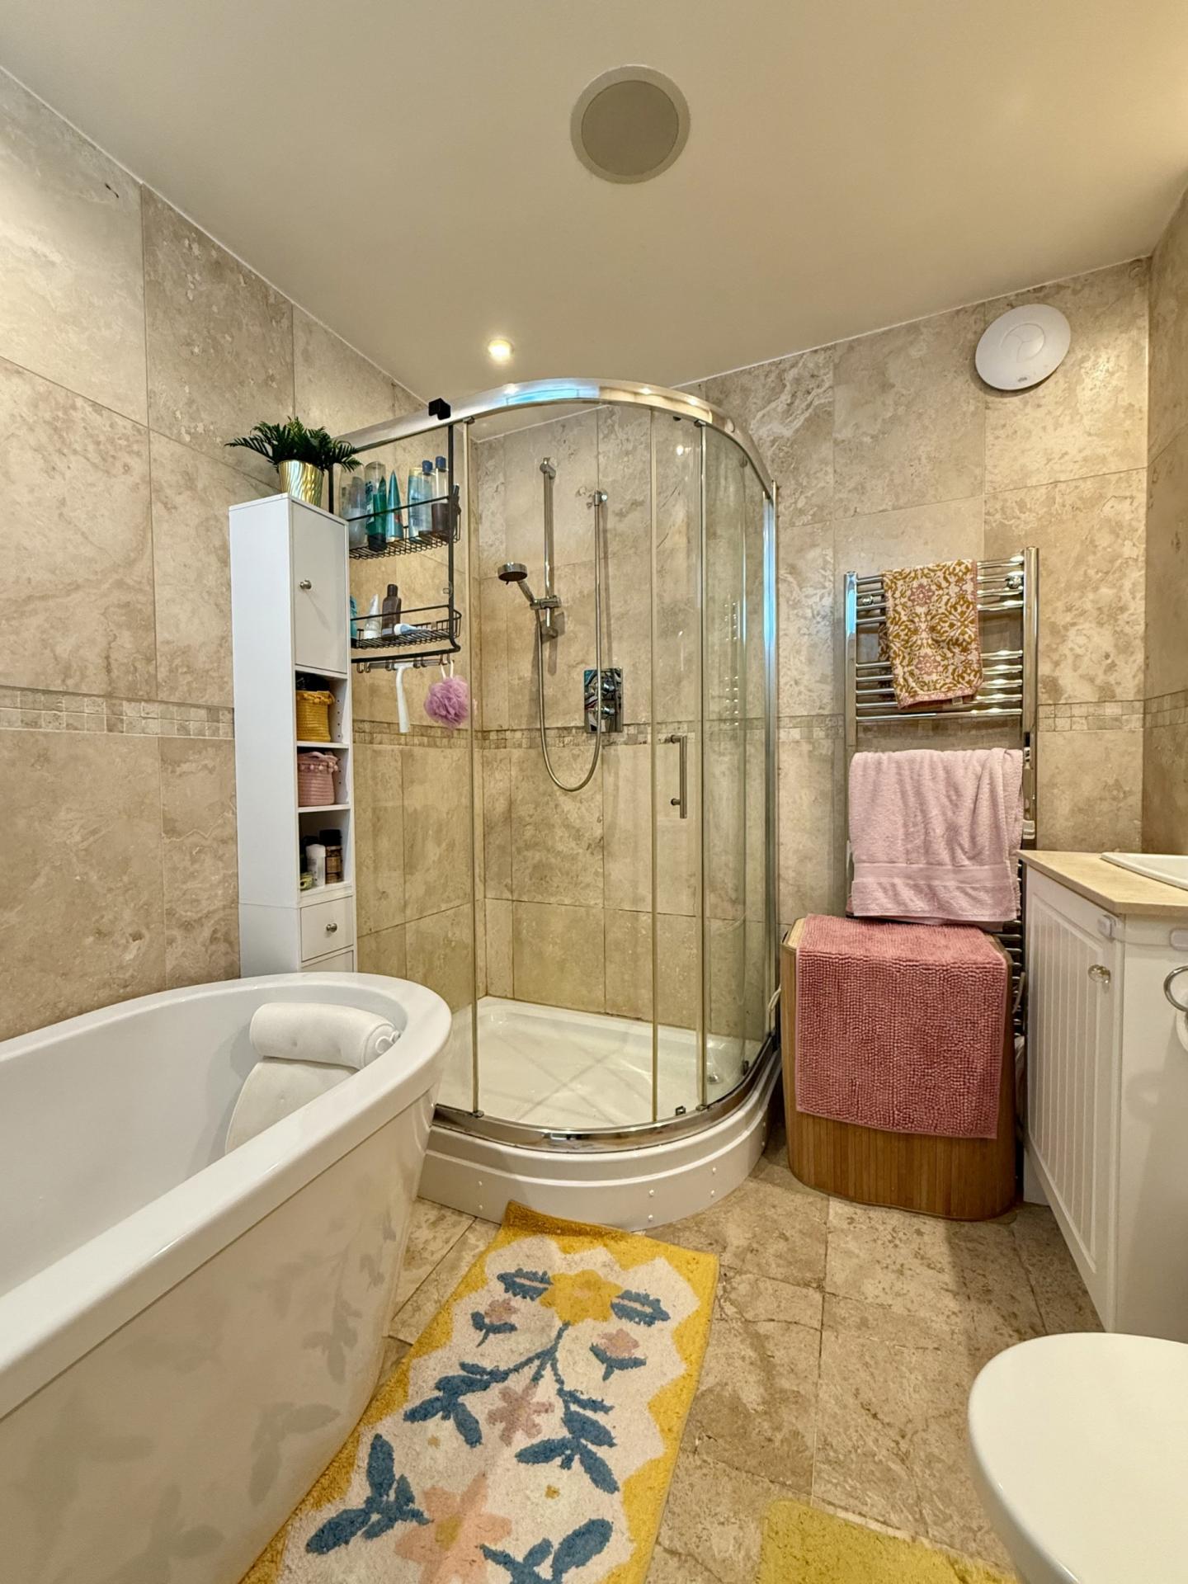
This beautifully presented home offers a generous open-plan living and dining space, creating the perfect setting for both everyday living and entertaining.The versatile second double bedroom provides excellent flexibility and would make an ideal home office or guest room. The well-appointed bathroom features a full-sized bath with a separate generously sized corner shower unit, a vanity unit with useful storage beneath the sink, and a bright, contemporary finish. Practicality is a key feature throughout the property, with an airing cupboard on the ground floor offering space for a tumble dryer, alongside an exceptionally large under-stairs storage cupboard, providing ample storage in place of a loft.The spacious principal bedroom benefits from a bespoke wardrobe and storage unit, which may be included in the sale by separate agreement if desired.
FRONT DOOR TO..
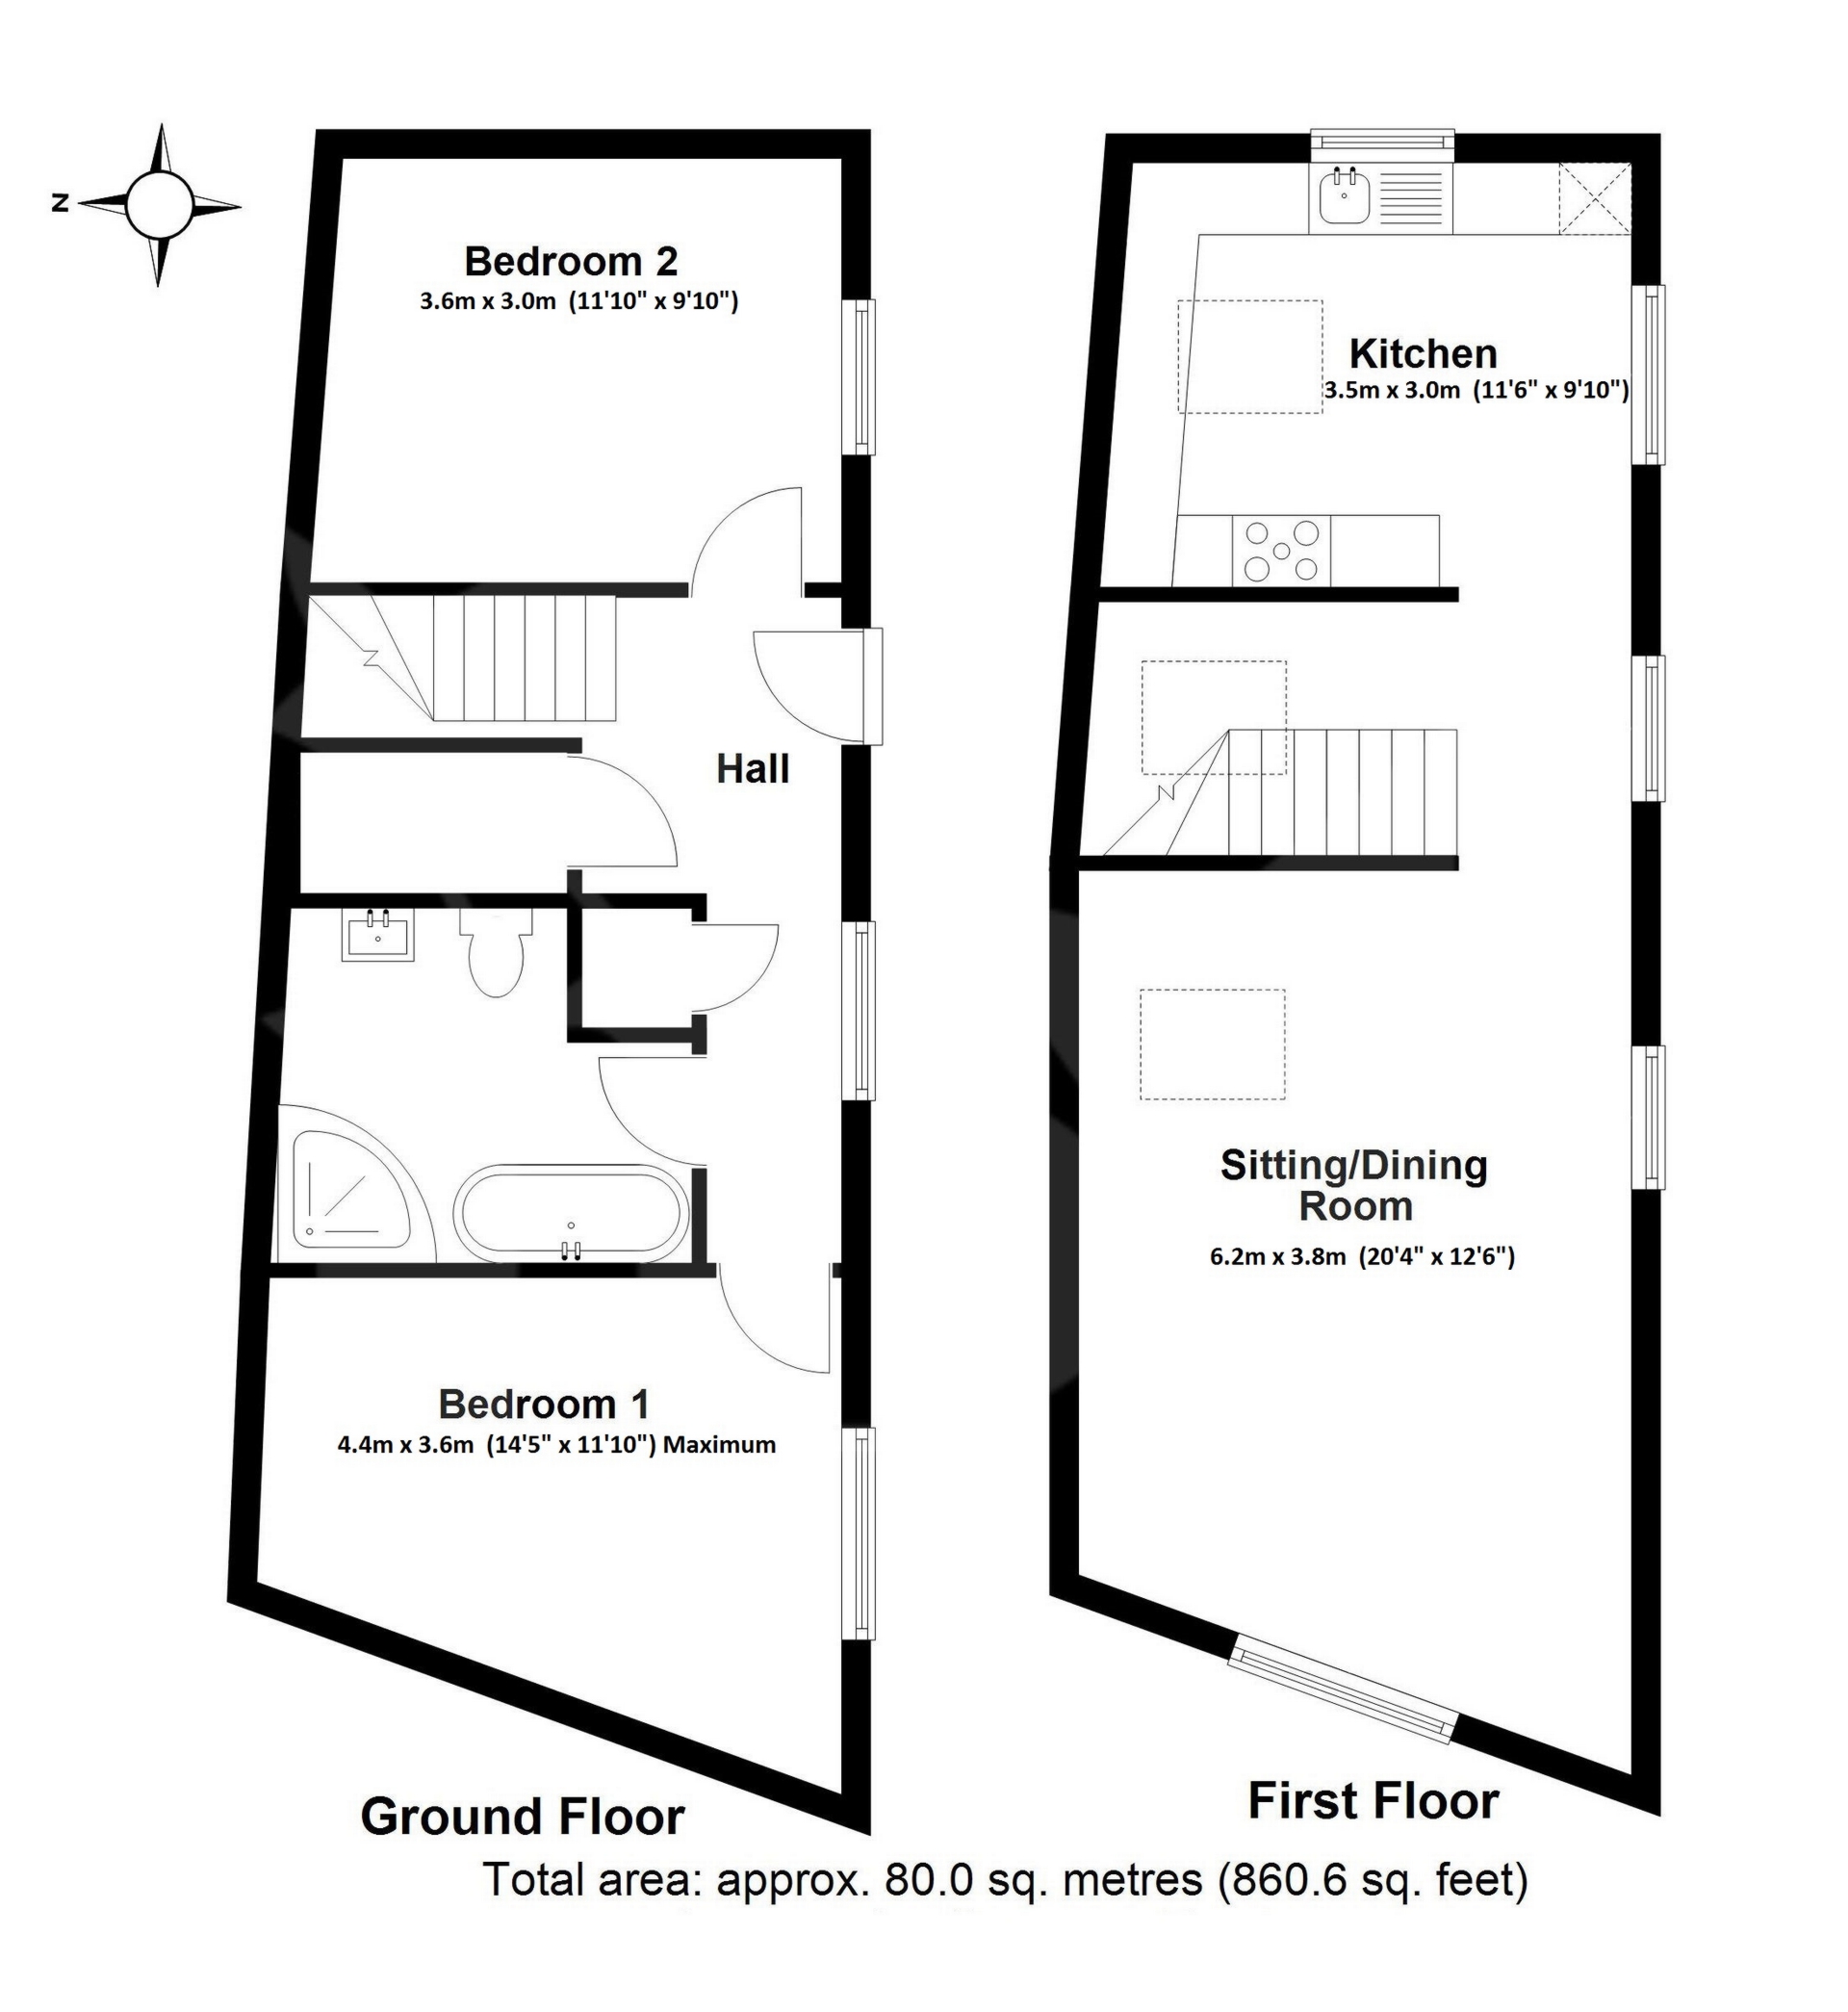
ENTRANCE HALL: Stairs to first floor landing, radiator, storage cupboard, double glazed window.
BEDROOM 1: 4.4m x 3.6m (14'5" x 11'10") Maximum, Double glazed window to the front, radiator.
BEDROOM 2: 3.6m x 3.0m (11'10" x 9'10"), Double glazed window to the front, radiator.
BATHROOM: Suite comprising roll top bath, close coupled WC, shower cubicle with wall mounted shower, wash hand basin, towel rail.
FIRST FLOOR LANDING: Double glazed window to the front, radiator, open plan to..
LIVING ROOM: 6.2m x 3.8m (20'4" x 12'6"), Double glazed windows to the front and the side, radiators.
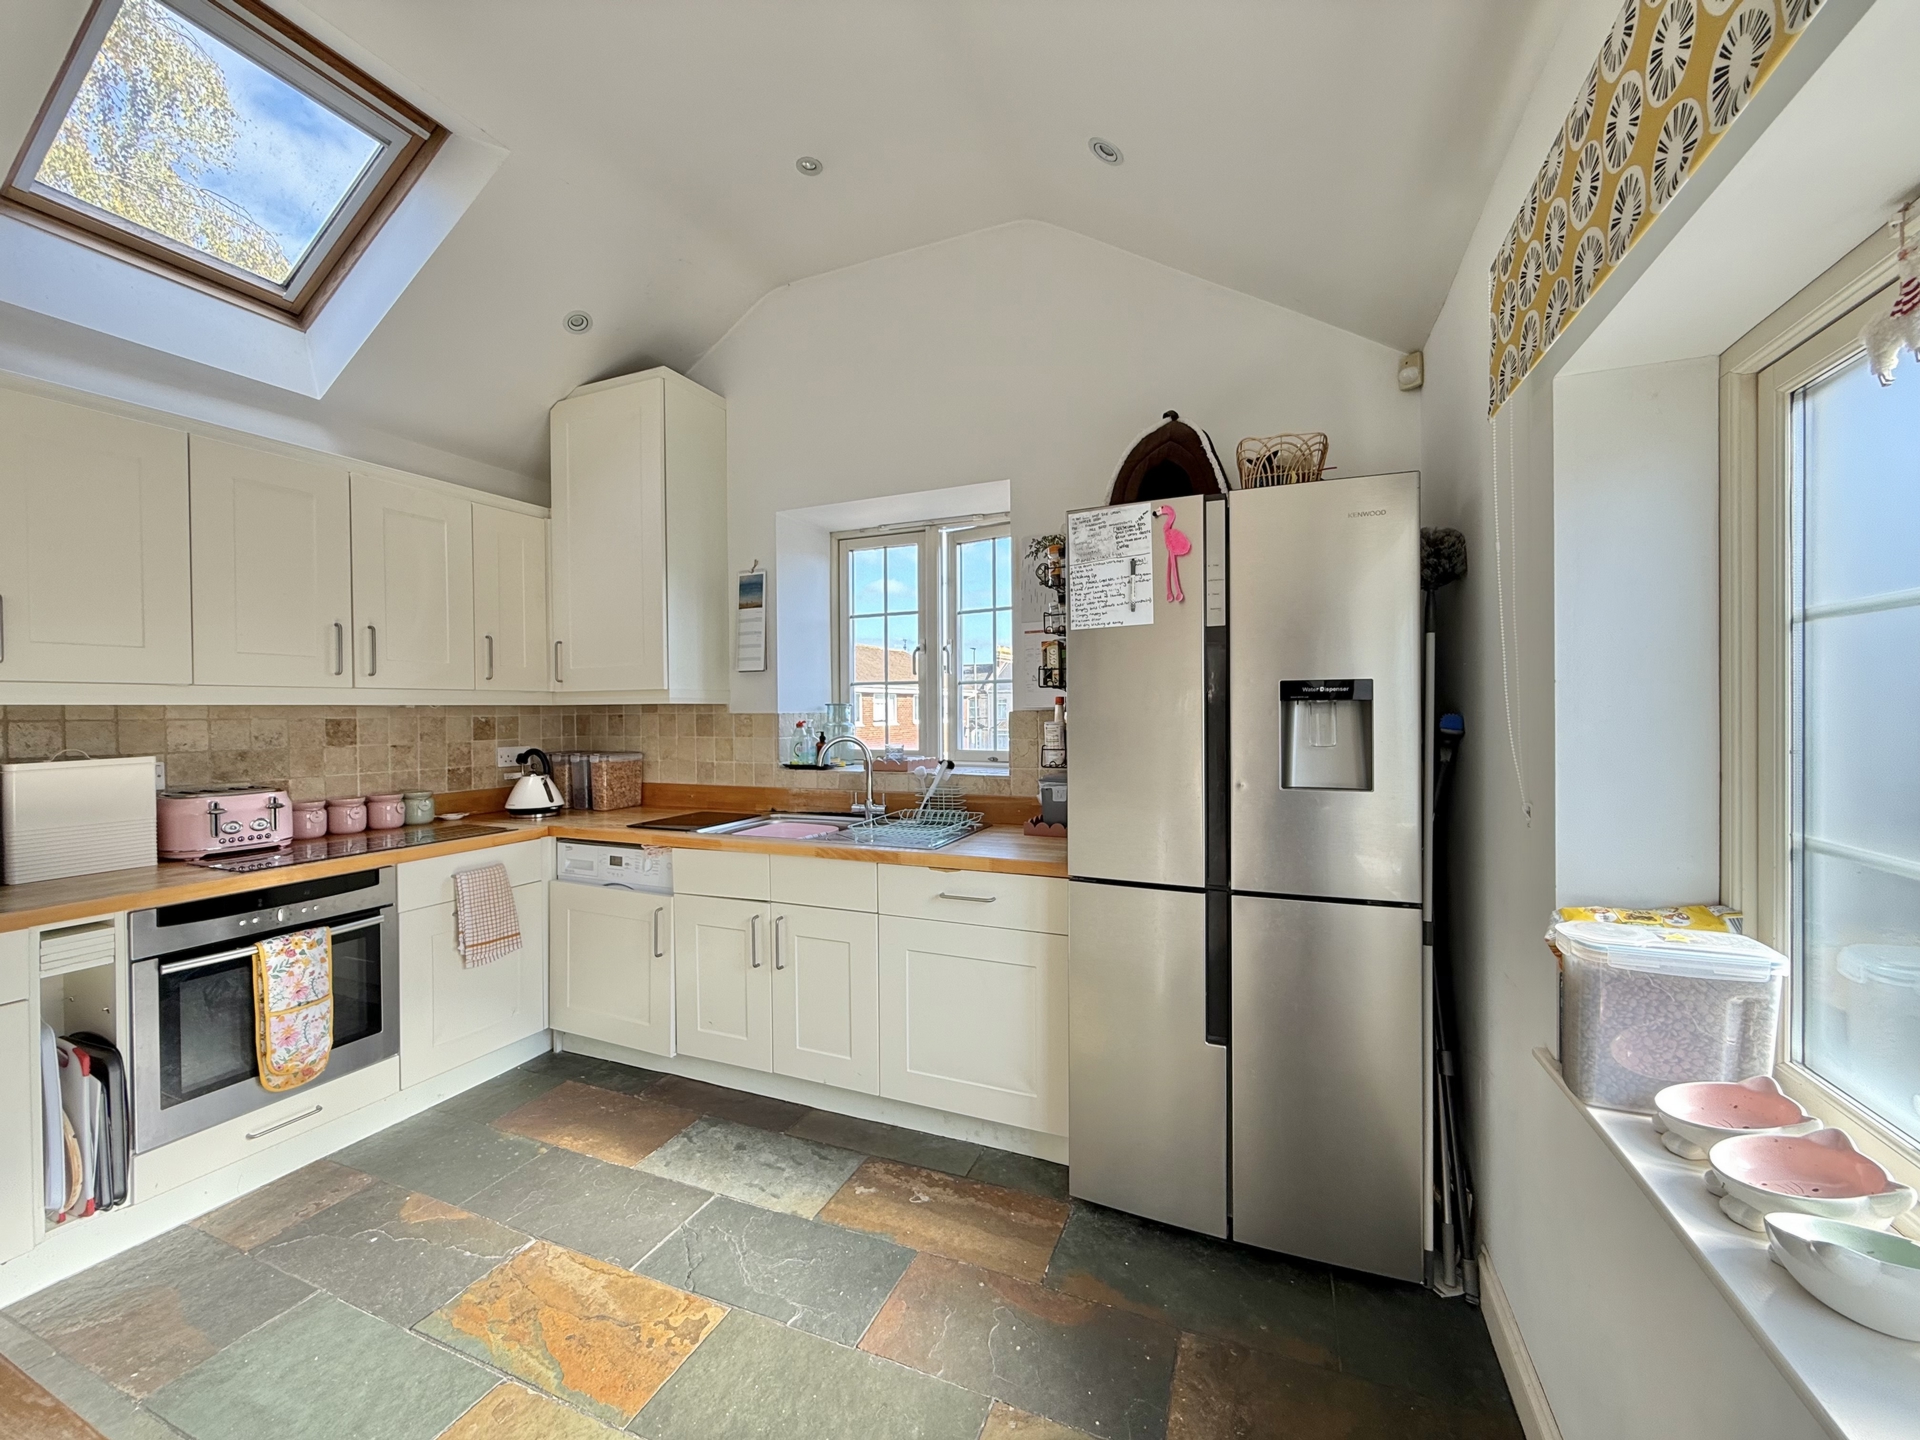
KITCHEN: 3.5m x 3.0m (11'6" x 9'10"), Double glazed windows to the front and the side, base cupboards and drawers with worktop over, sink and drainer, built in oven with seperate hob and hood over, wall mounted cupboards, space for frdige freezer, built in washing machine, roof window.
AGENTS NOTE: The property is within a conservation area.
Important Information
- This is a Freehold property.
Property Ref: FRASE003824
Similar Properties
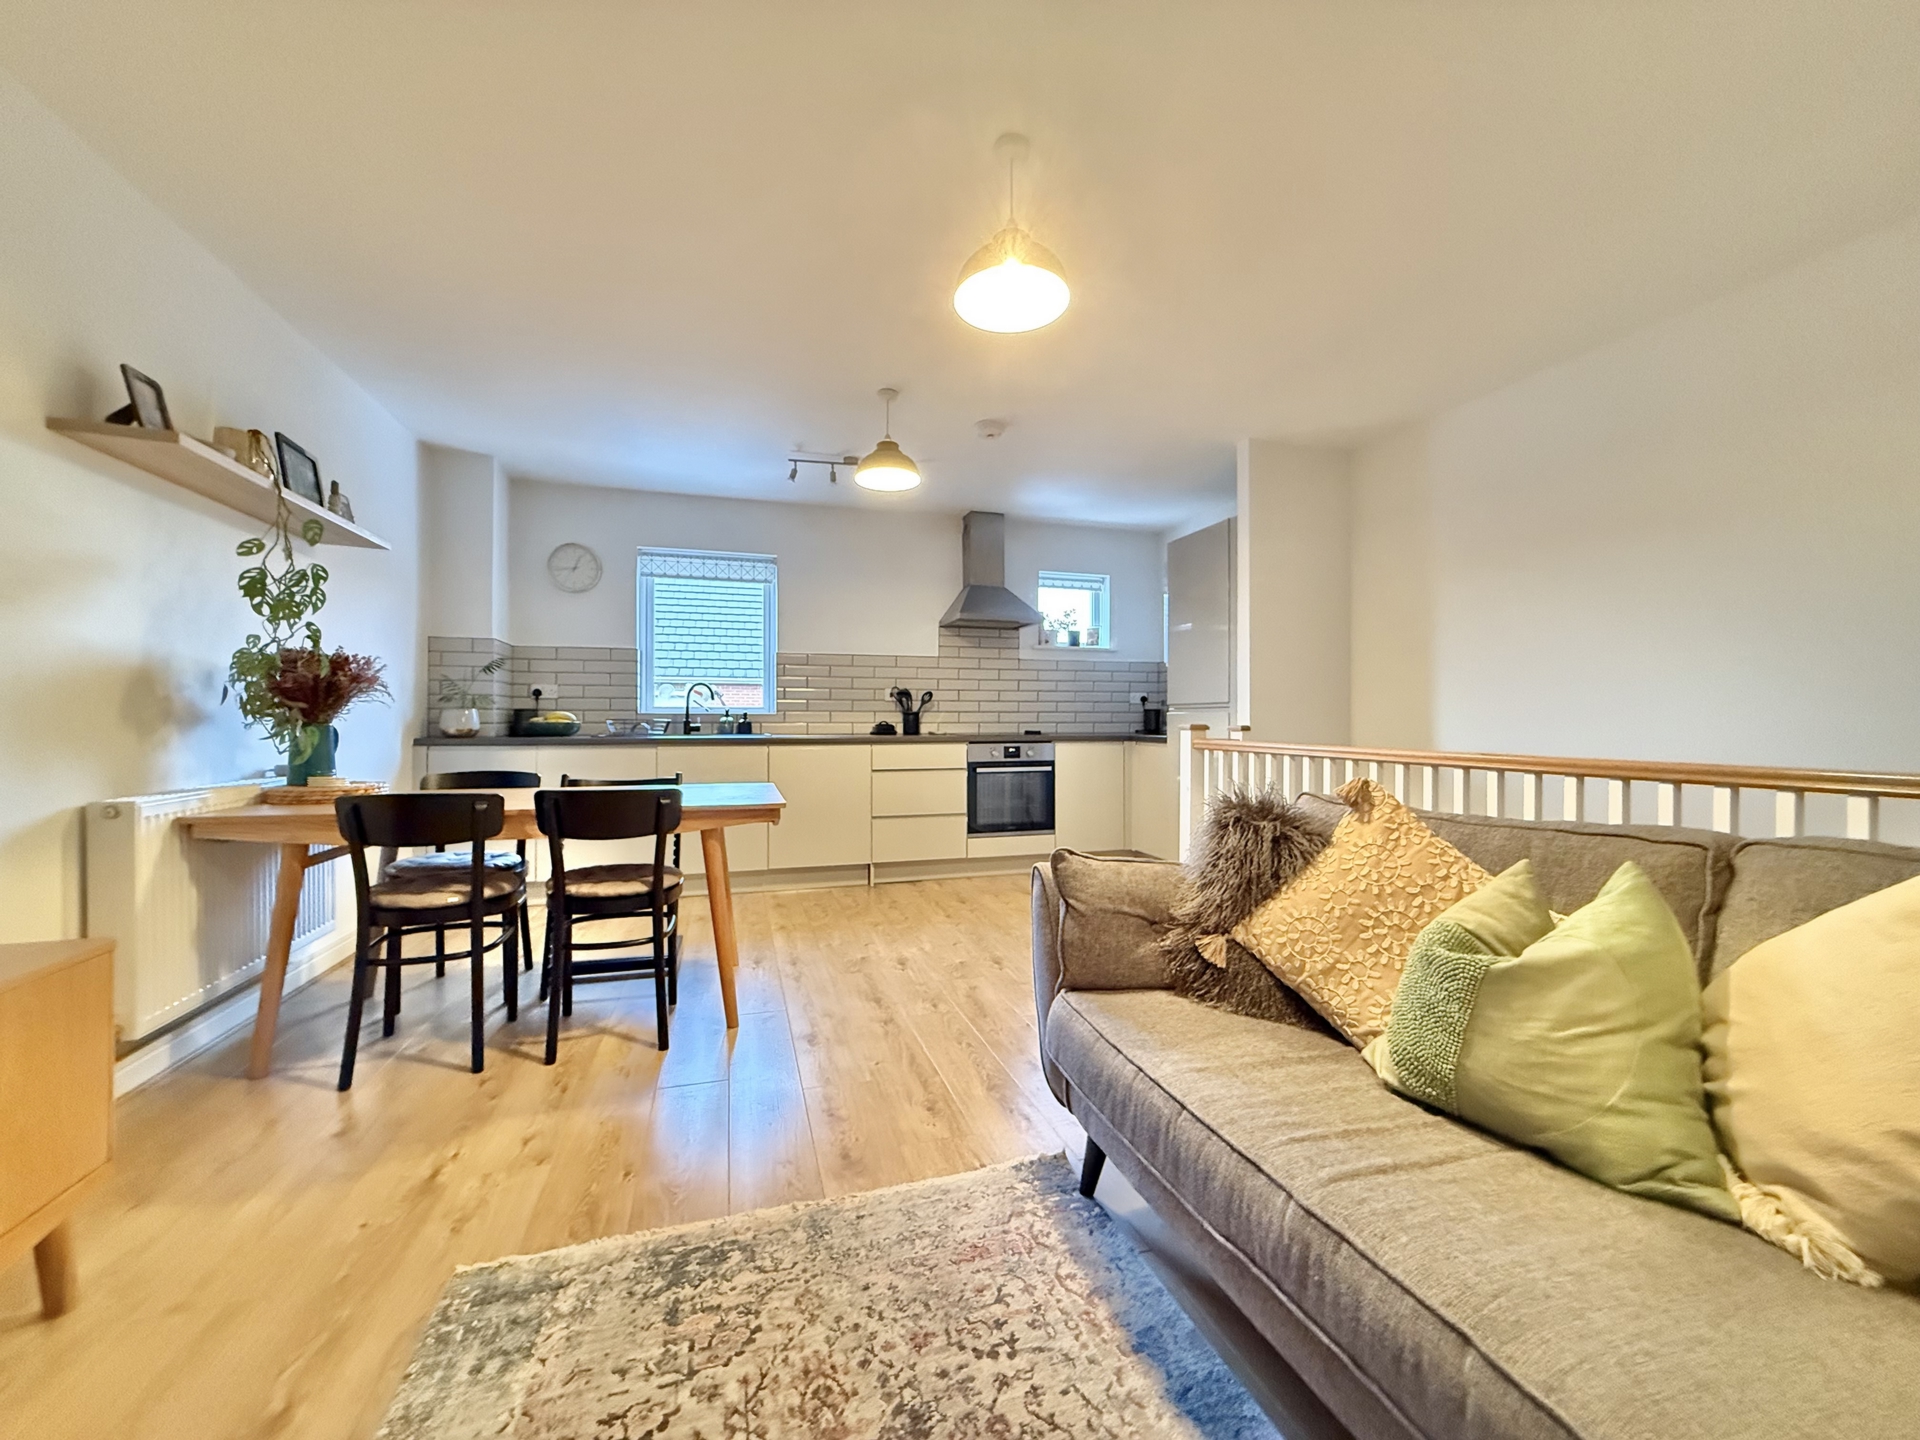
St Nicholas Close, Exeter, EX1
2 Bedroom Coach House | £230,000
A well presented two bedroom coach house situated in a popular residential development with good size living accommodati...
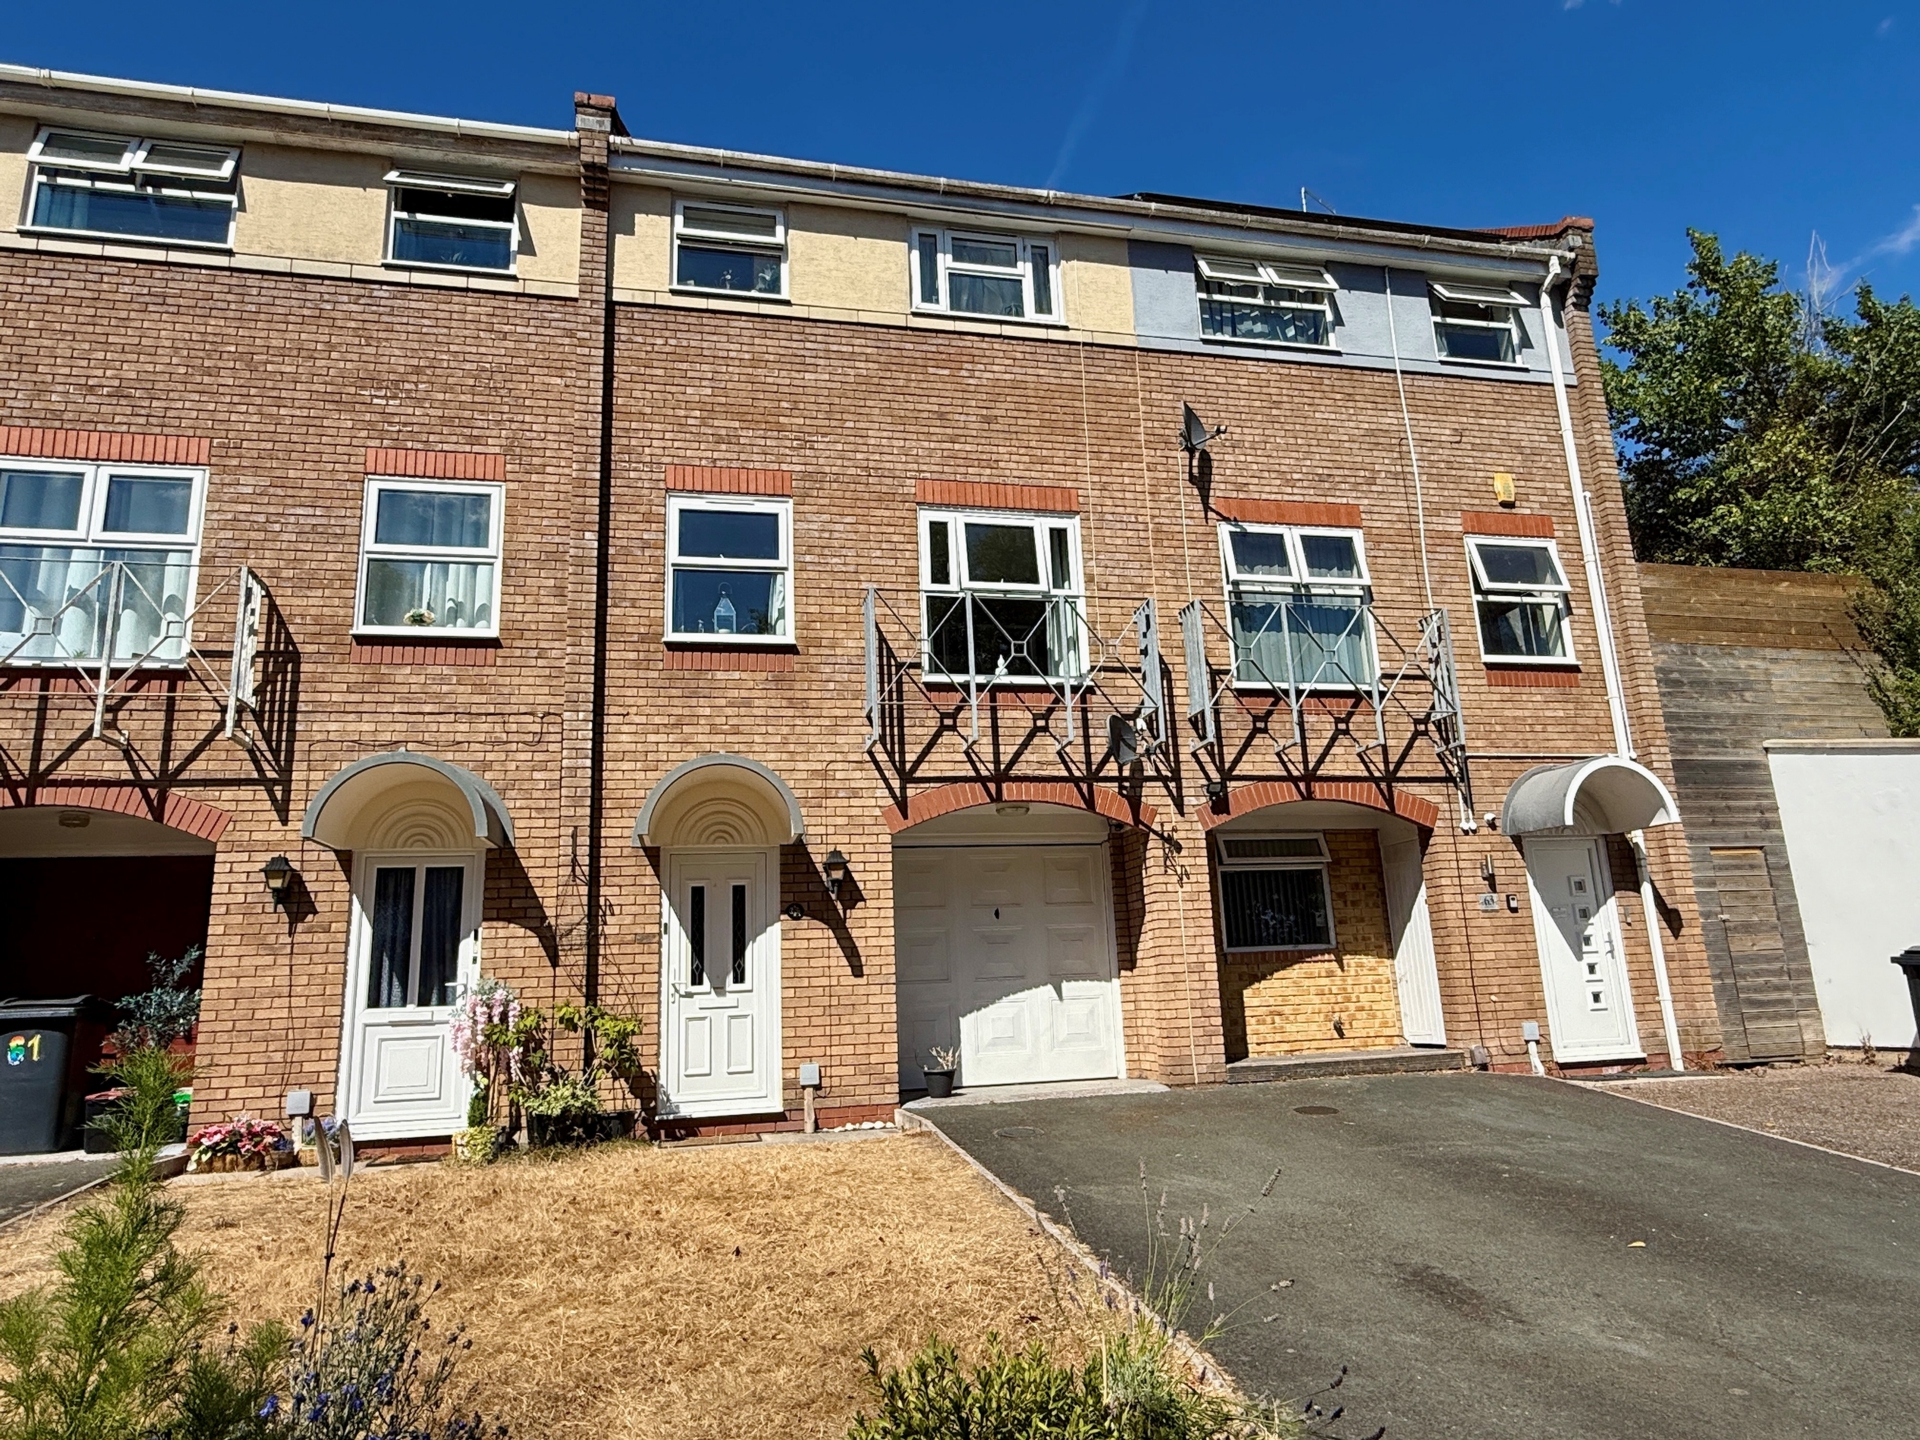
3 Bedroom Terraced House | £229,950
A three bedroom town house situated within the popular residential area of Exwick with accommodation arranged over three...
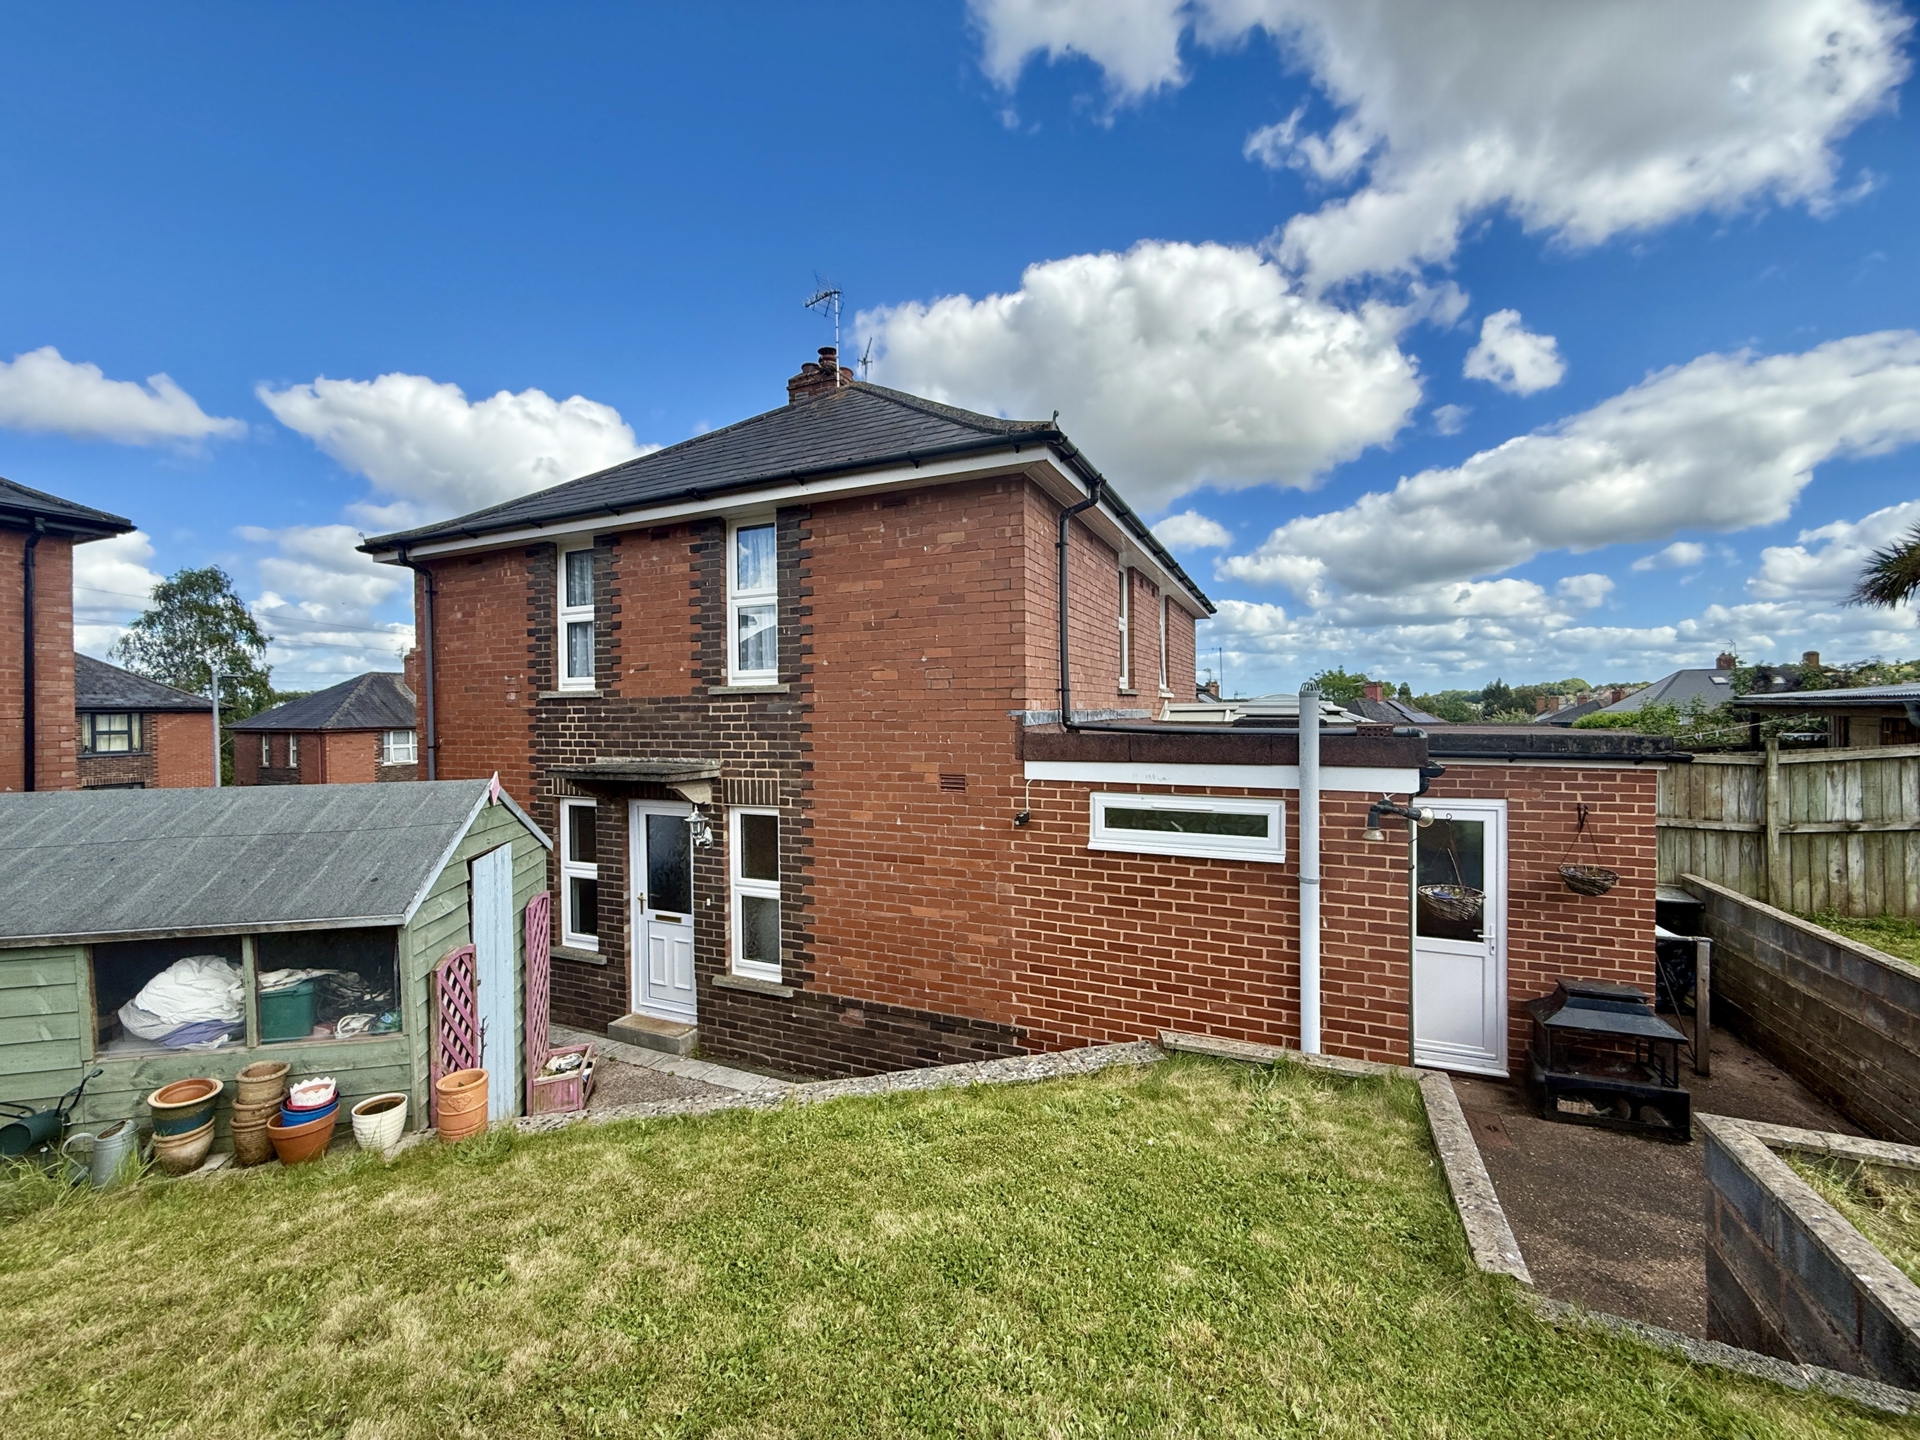
2 Bedroom Semi-Detached House | £229,950
A lovely and spacious two bedroom semi detached property situated within close proximity to local shops, schools, bus ro...
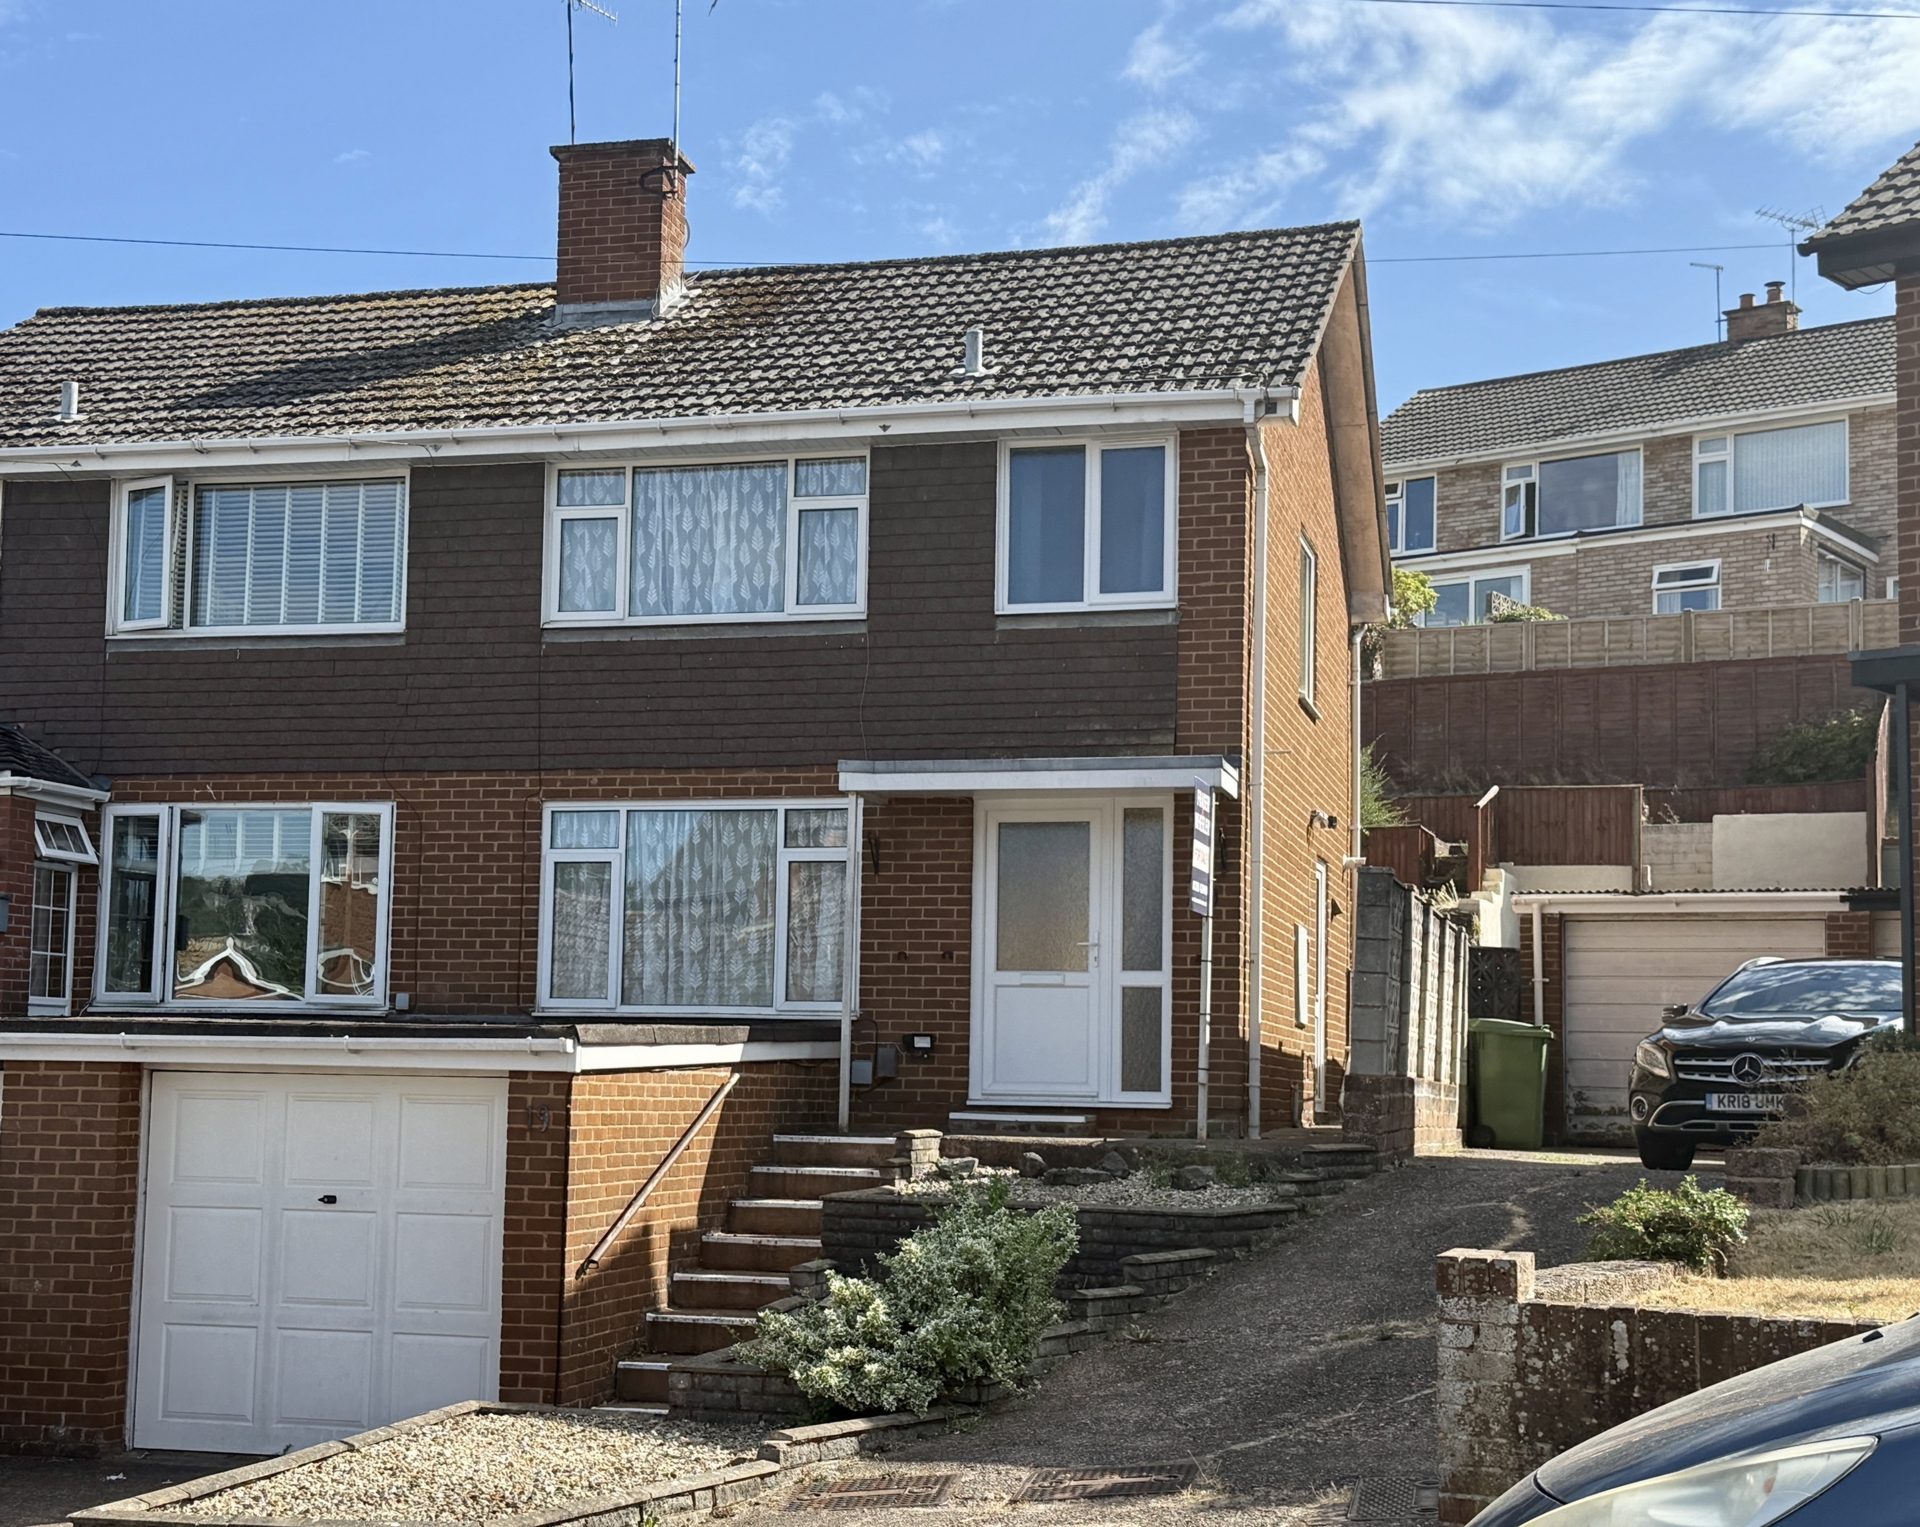
3 Bedroom Semi-Detached House | £235,000
A three bedroom semi detached property situated in a popular residential area and within close proximity to local shops,...
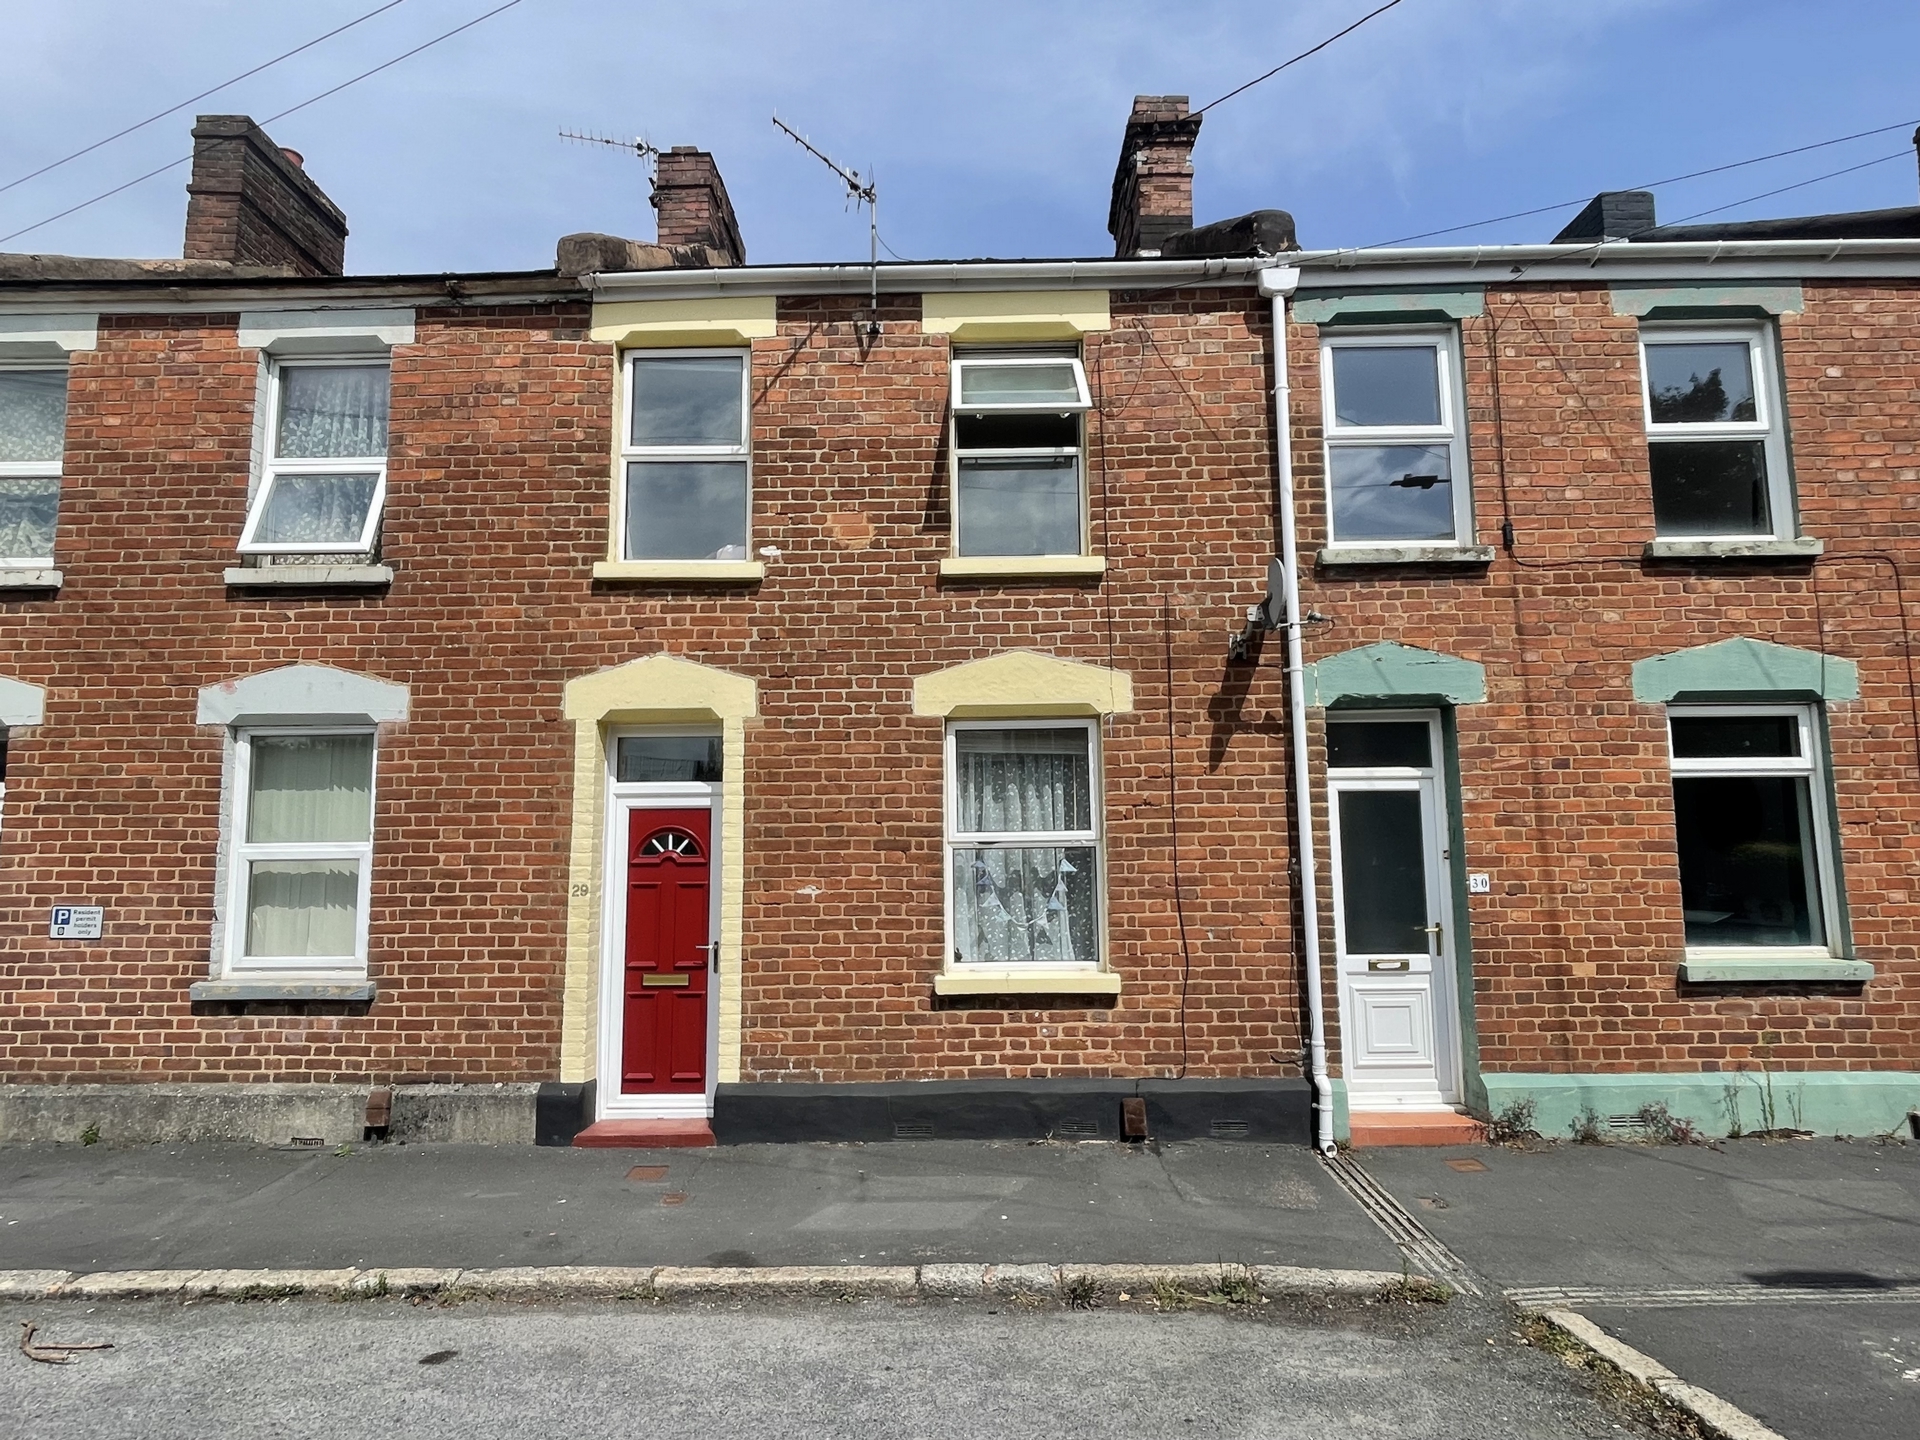
2 Bedroom Terraced House | £235,000
A two bedroom terrace property situated in a popular residential area within close proximity to local schools, shops, do...

2 Bedroom Apartment | £239,500
A beautifully presented, light and spacious two bedroom first floor apartment situated in the popular development of Car...

Fraser & Wheeler (Exeter) (St Thomas)
St Thomas, Exeter, EX4 1AW
01392 420410
How much is your home worth?
Use our short form to request a valuation of your property.
Request a Valuation
©2026 The Guild of Property Professionals. All rights reserved.
Terms and Conditions |
Privacy Policy |
Cookie Policy |
Complaints Policy |
Members Login
The Guild of Property Professionals Trading Address: 121 Park Lane, London W1K 7AG. GPEA Limited.
Registered in England & Wales.
Company No: 02819824.
Registered Office Address: 2 St. Stephen's Court, St. Stephen's Road, Bournemouth, Dorset, England, BH2 6LA.
VAT Registration No: 576 8795 61

