
4 Bedroom Detached House for sale in Exeter
 3
4
2
3
4
2
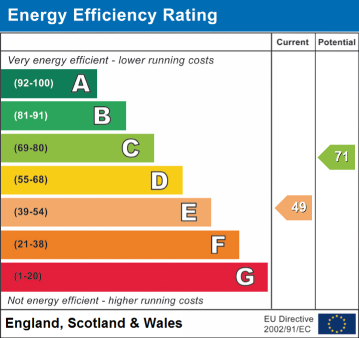
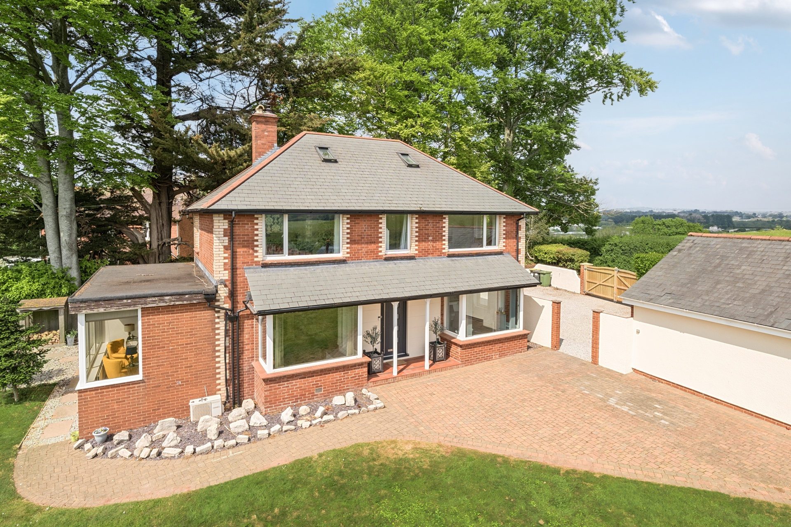
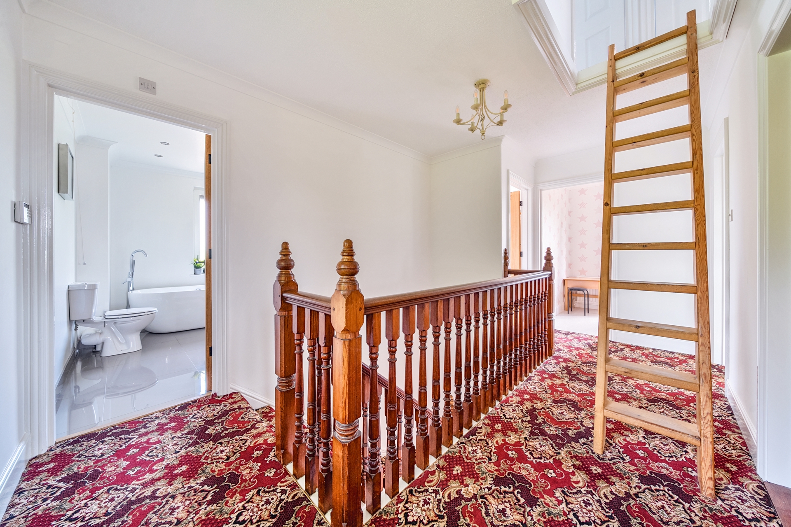
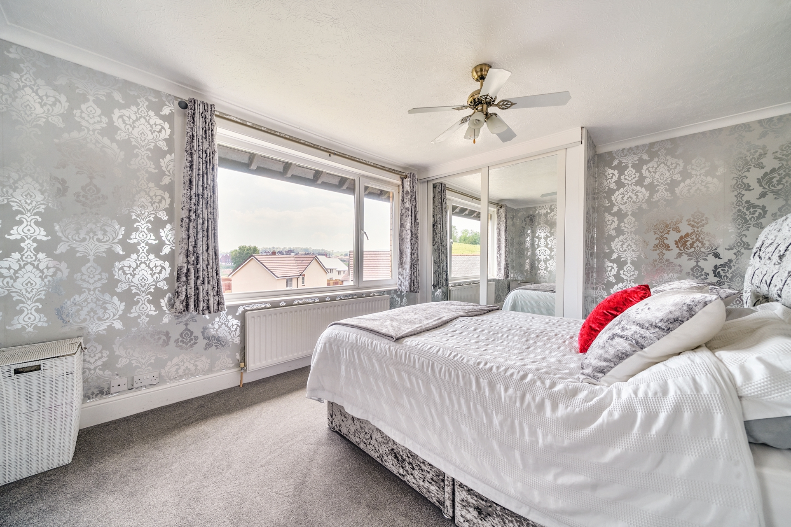
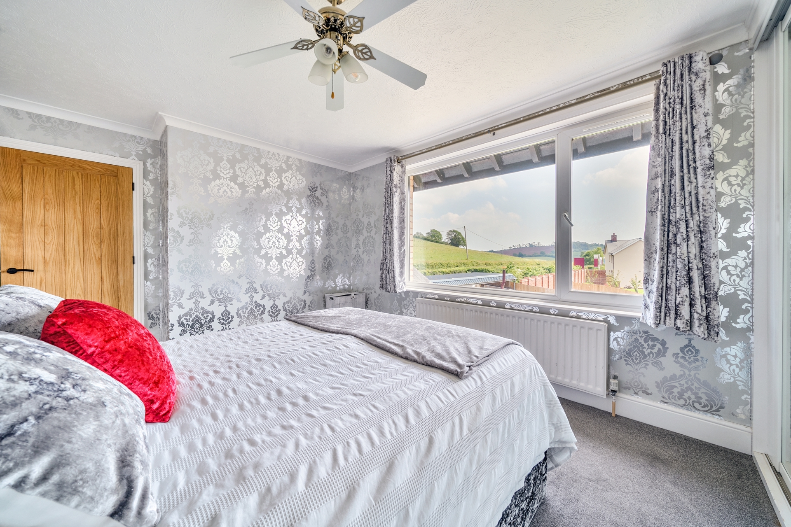
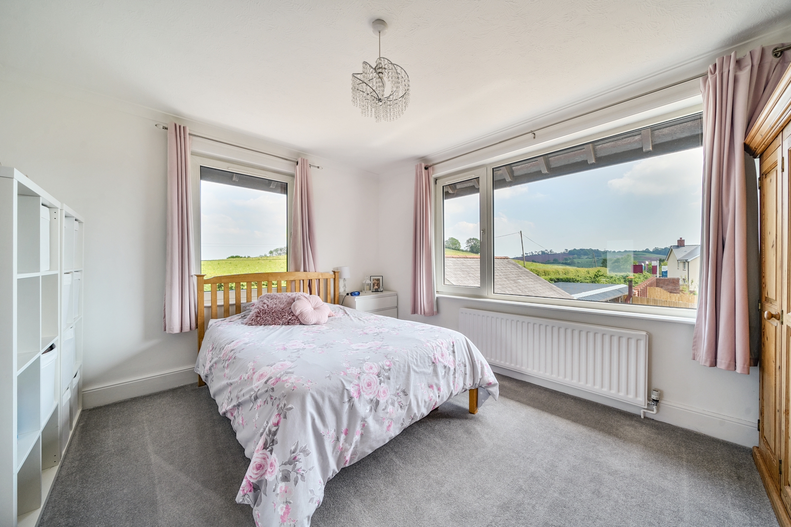
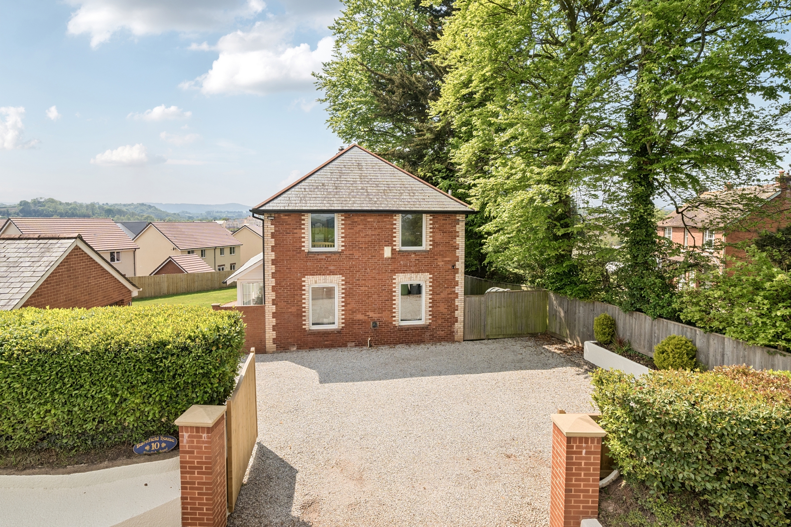
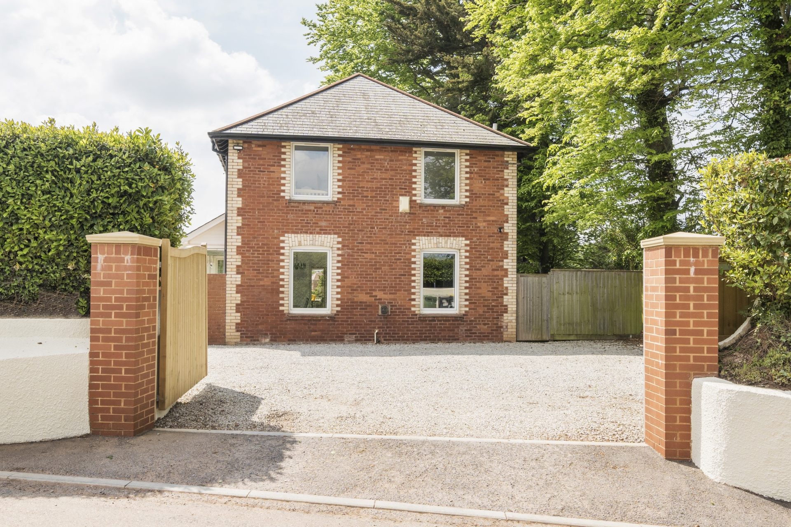
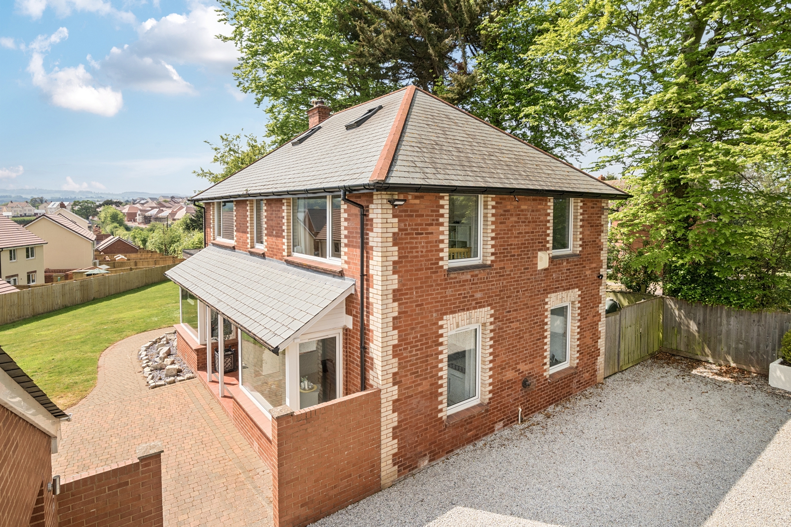
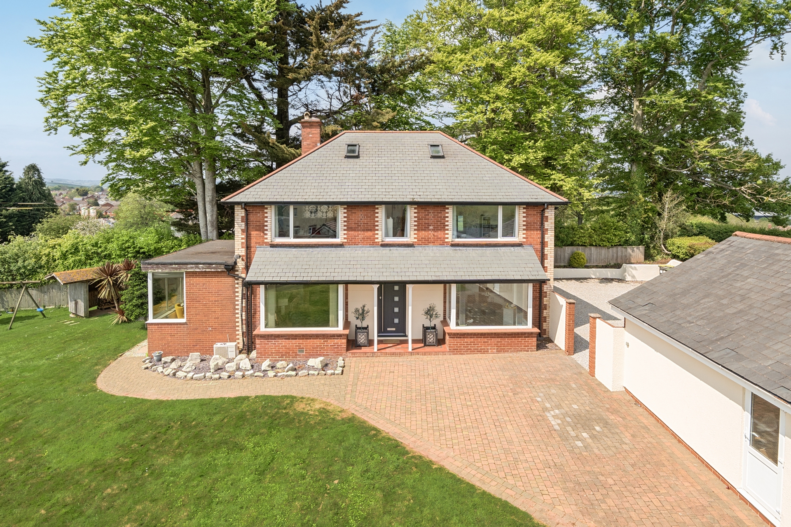
An excellent opportunity to acquire this impressive four-bedroom detached family home, situated in the highly sought-after village of Alphington. Occupying a generous plot the property offers spacious and well-proportioned living accommodation, making it an ideal home for growing families. Externally, the property benefits from a beautifully maintained rear garden, ample off-road parking for multiple vehicles and a double garage providing excellent storage and practicality. Conveniently located, the property is within easy reach of local amenities, including well-regarded schools, local shop and post office, supermarket, Marsh Barton Trading Estate, regular bus services and excellent commuter links offering easy access to Exeter city centre, the A30, M5, and surrounding areas. EPC E, Council Tax Band F, Freehold.
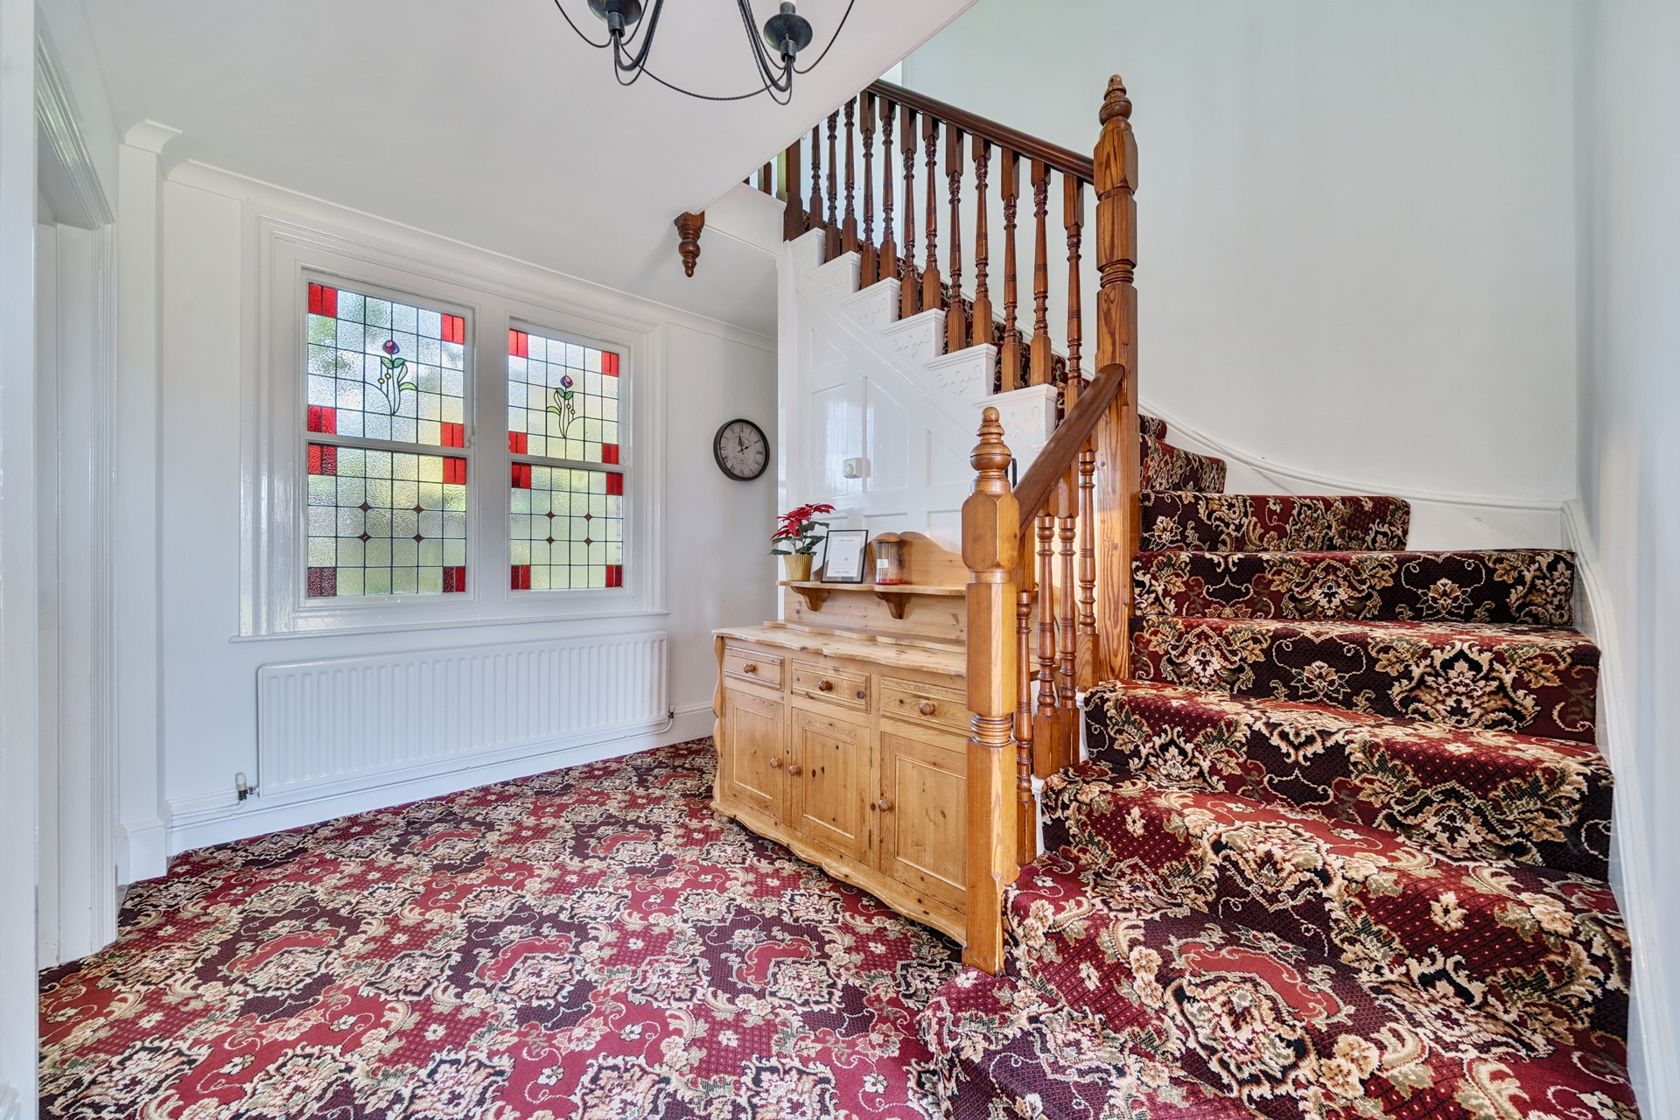
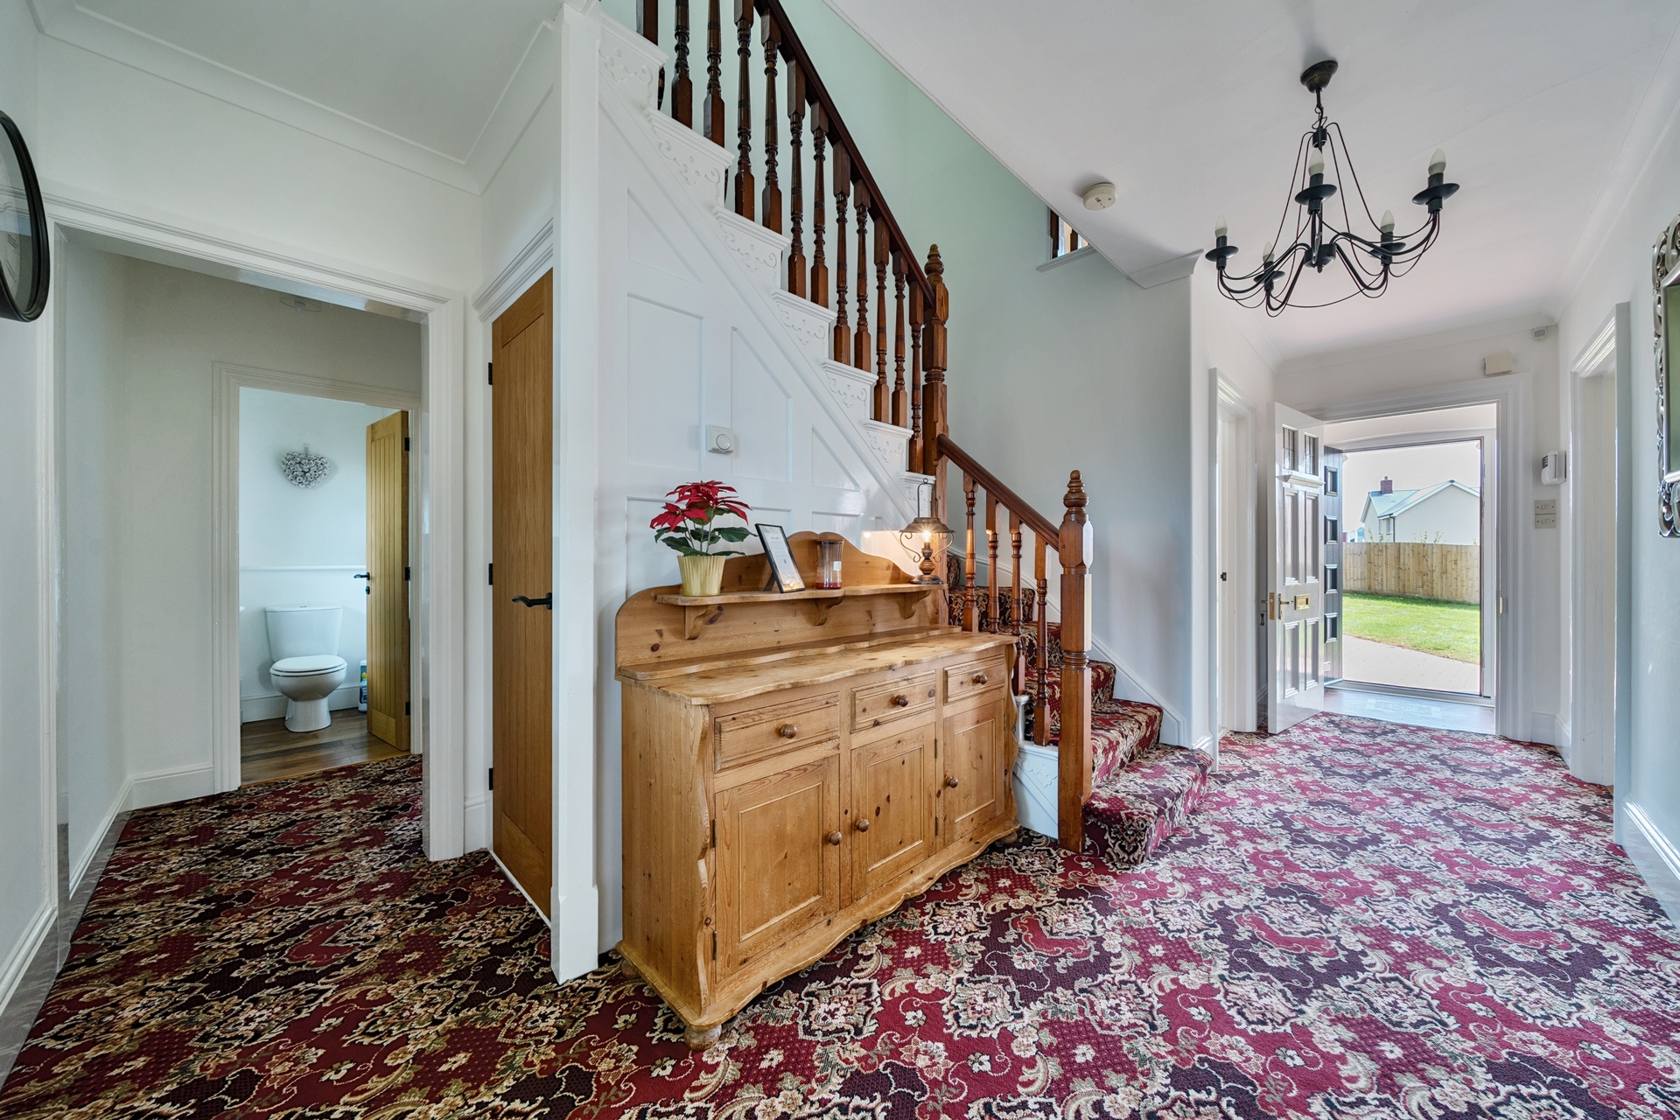
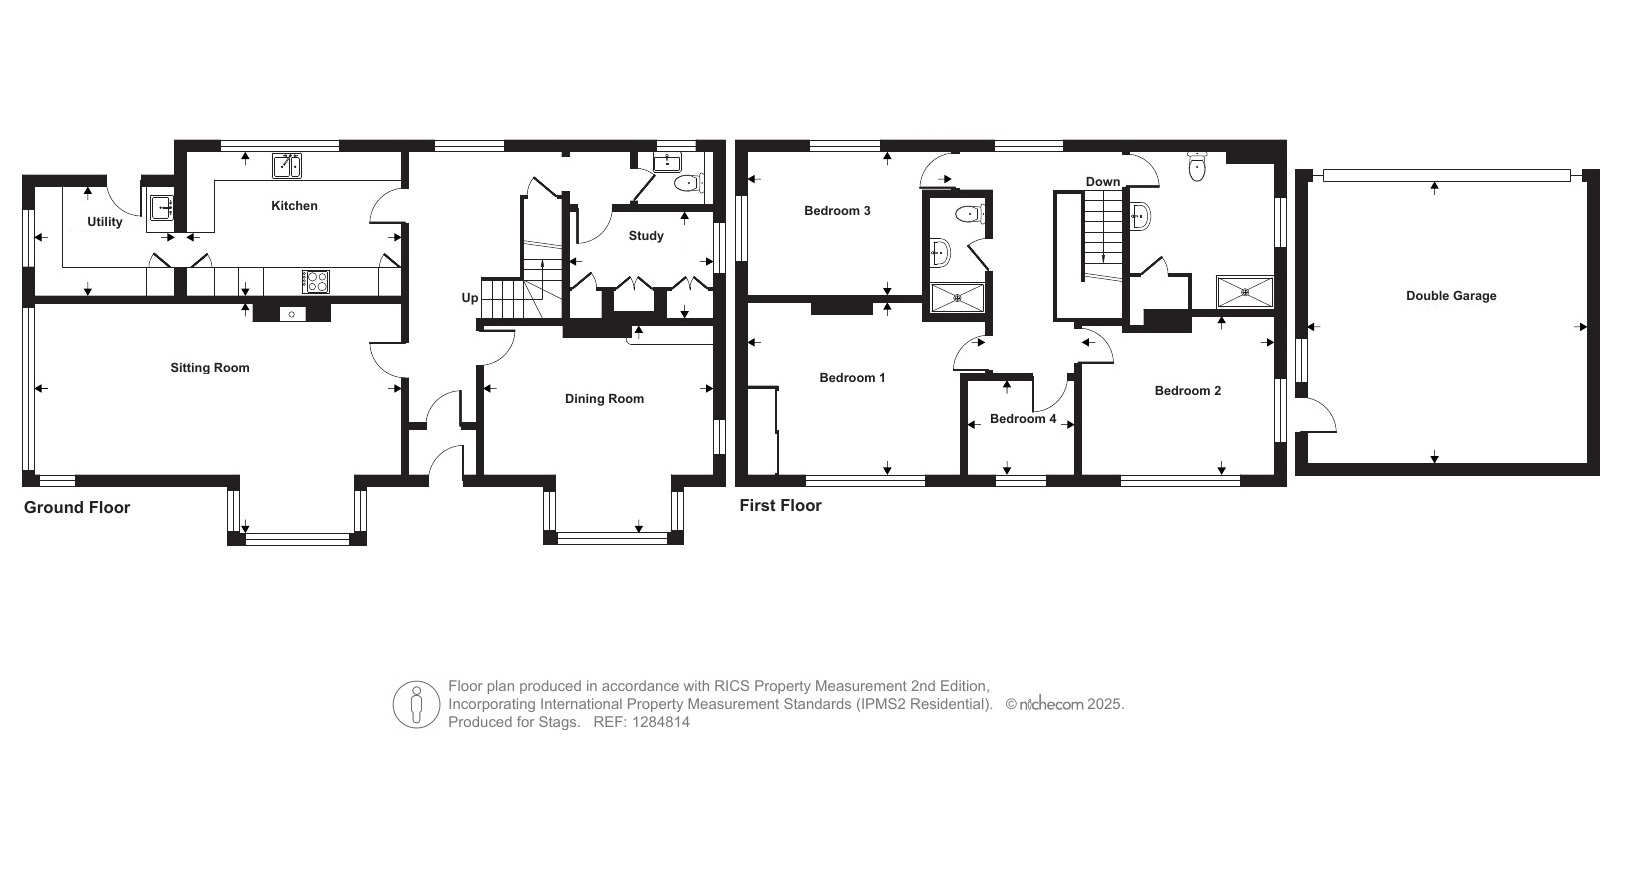
ENTRANCE HALL: Stairs to first floor landing with storage cupboard under, stained glass window to the rear, radiator, doors to..
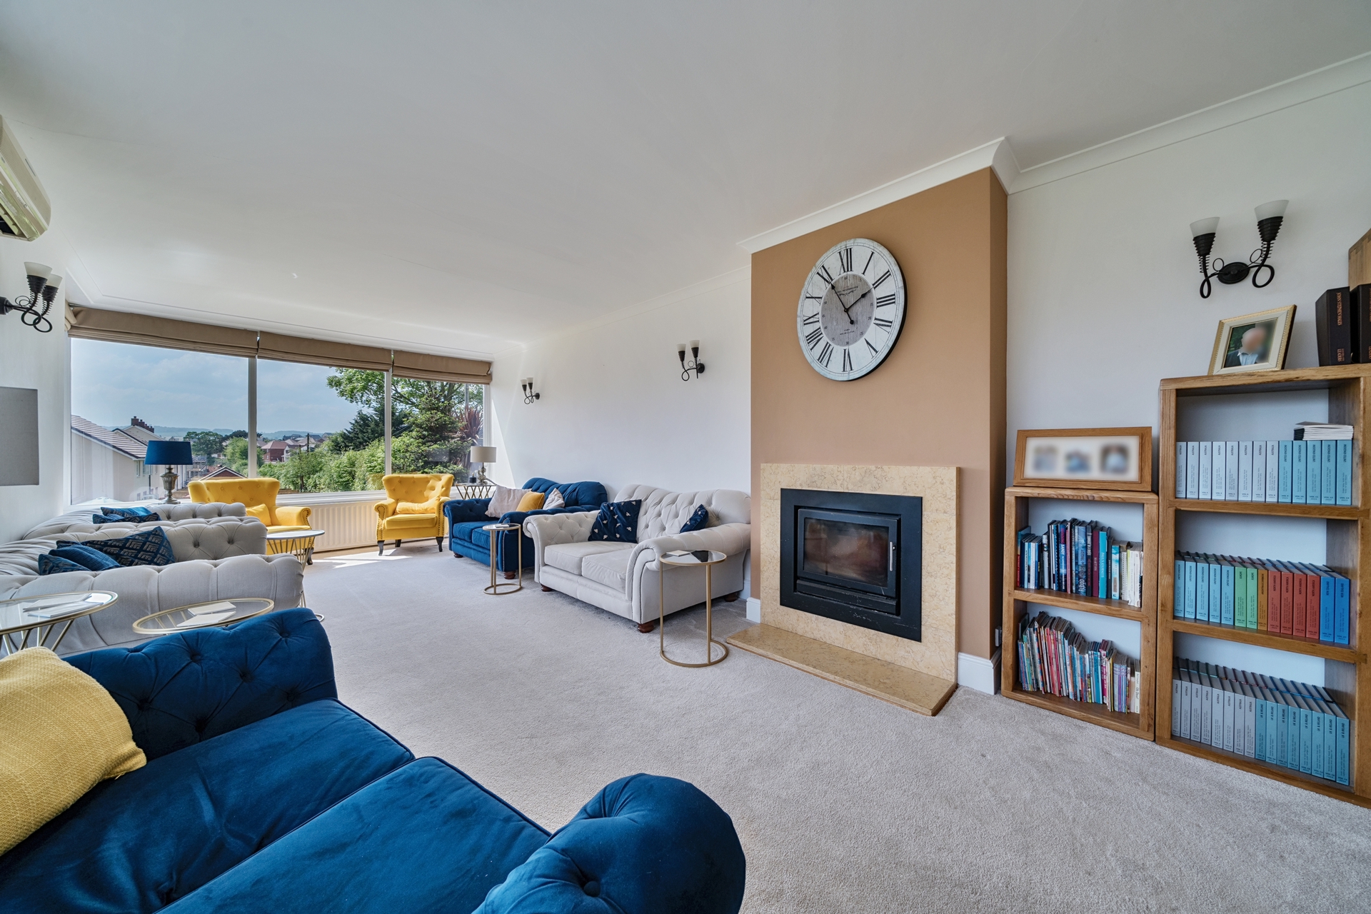
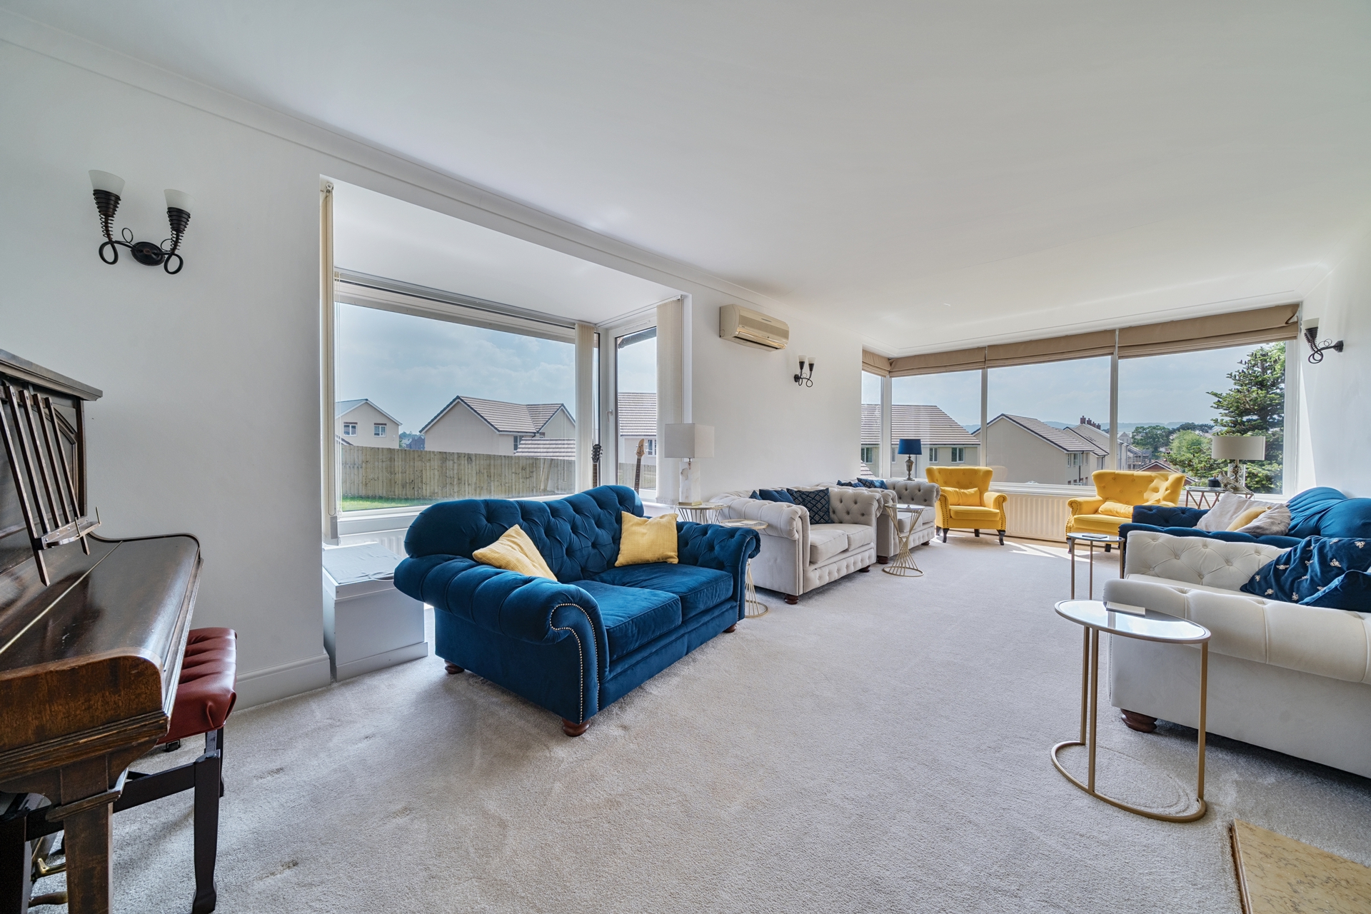
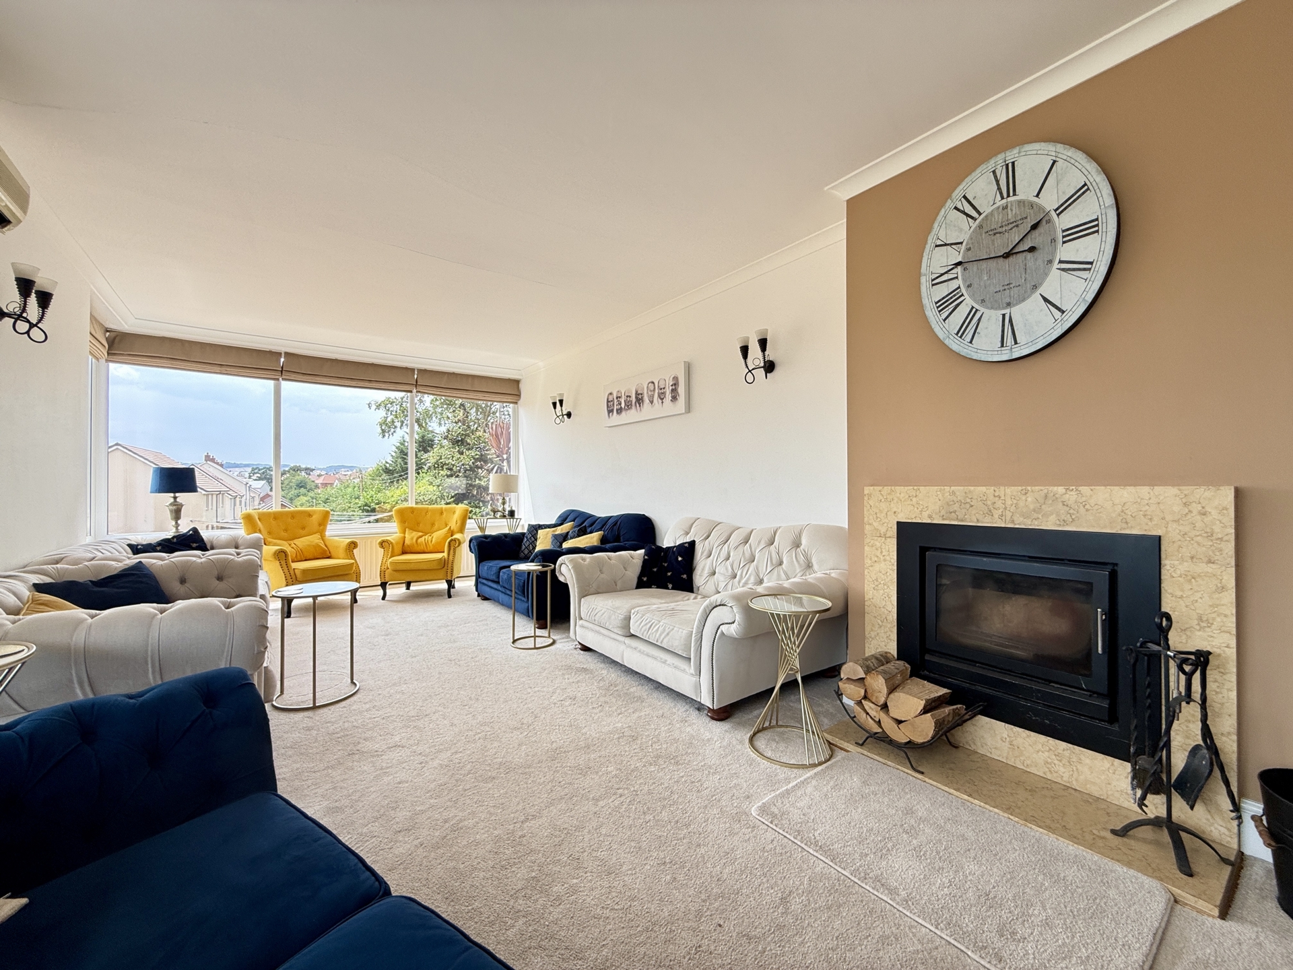
LOUNGE: 7.8m x 4.9m (25'7" x 16'1") Maximum, Double glazed windows, radiators, air conditioning unit, wood burner.
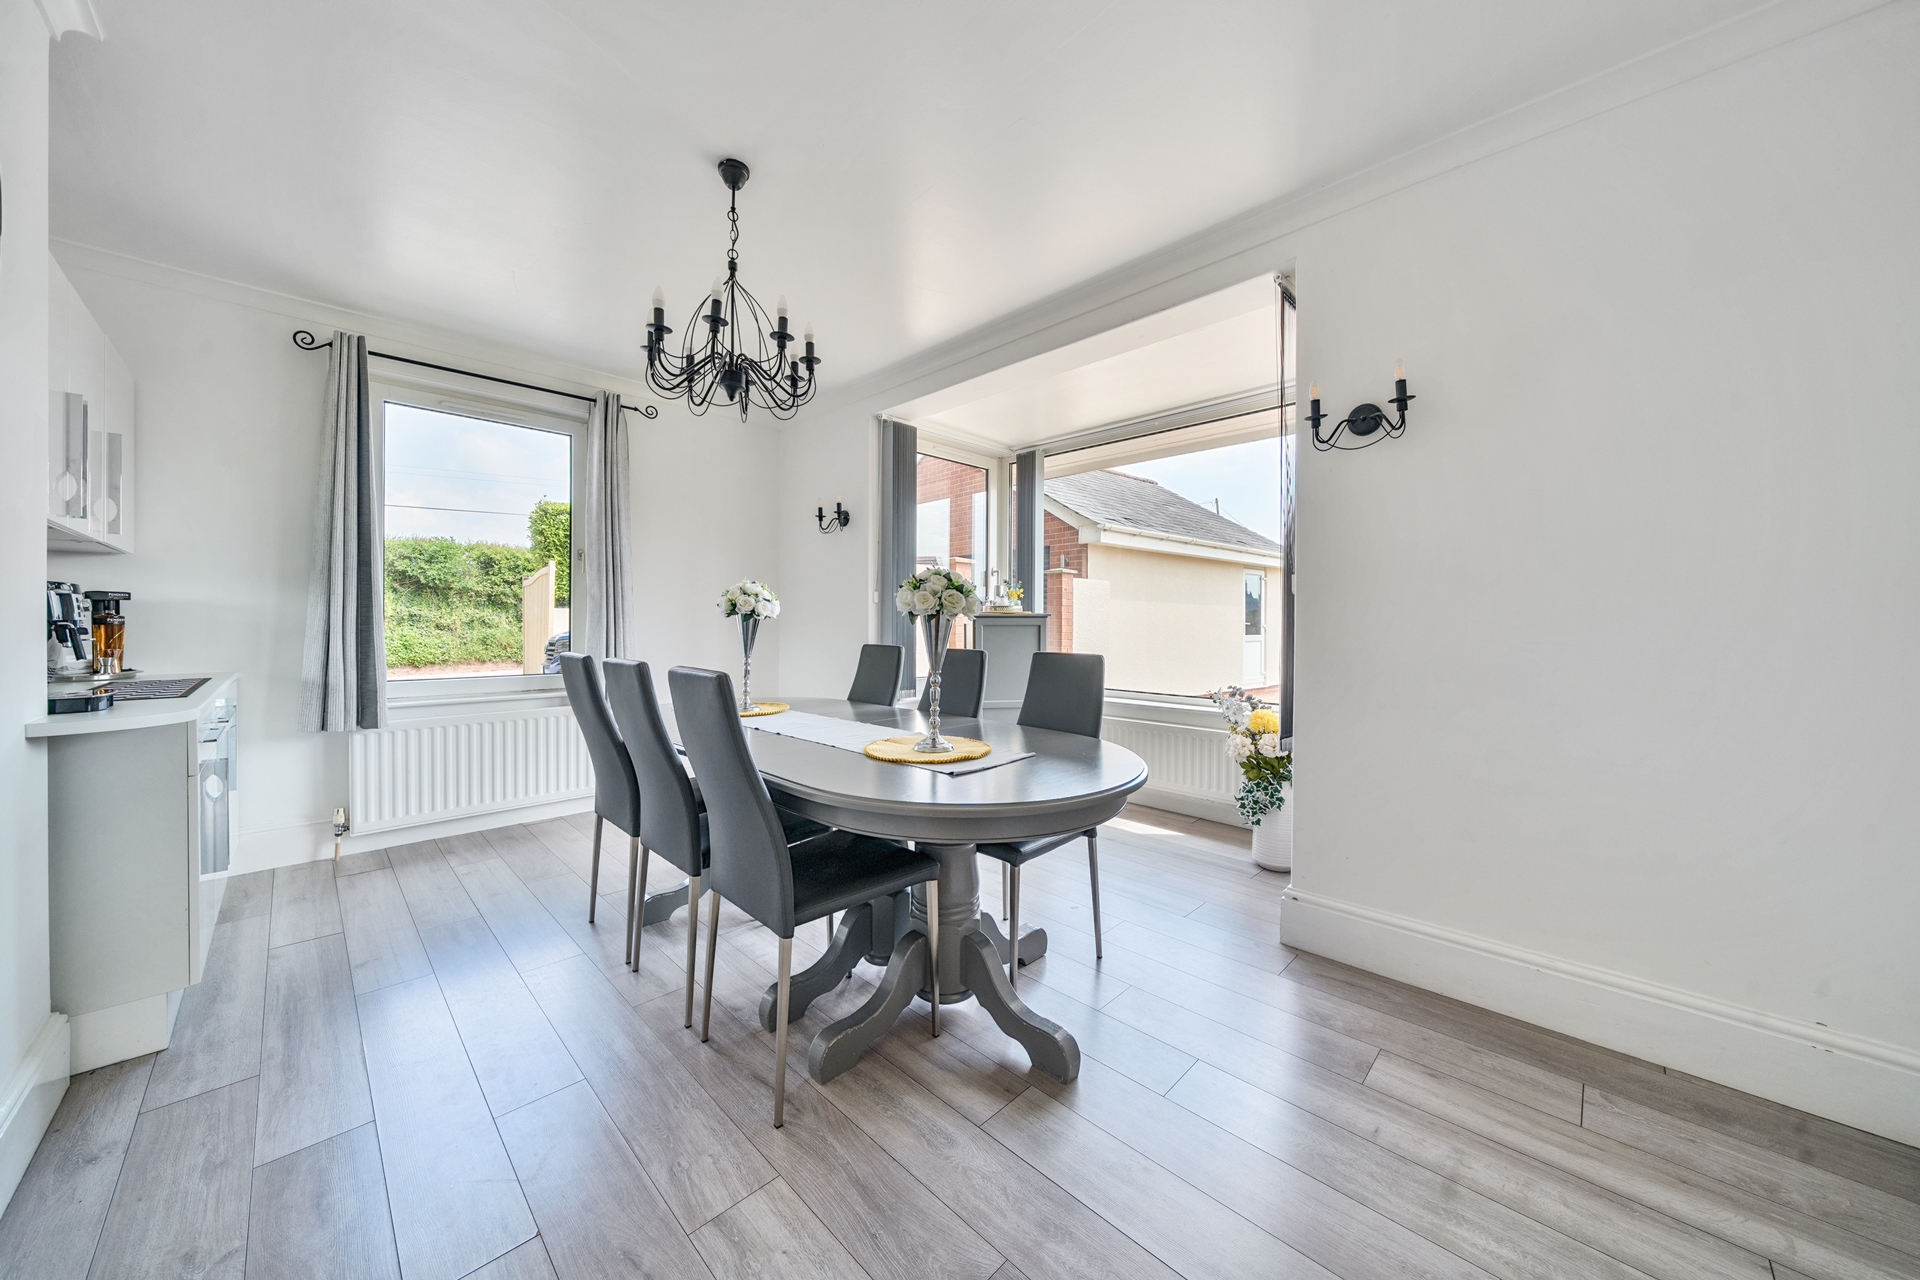
DINING ROOM: 4.9m x 4.5m (16'1" x 14'9") Maximum, Double glazed windows, radiators.
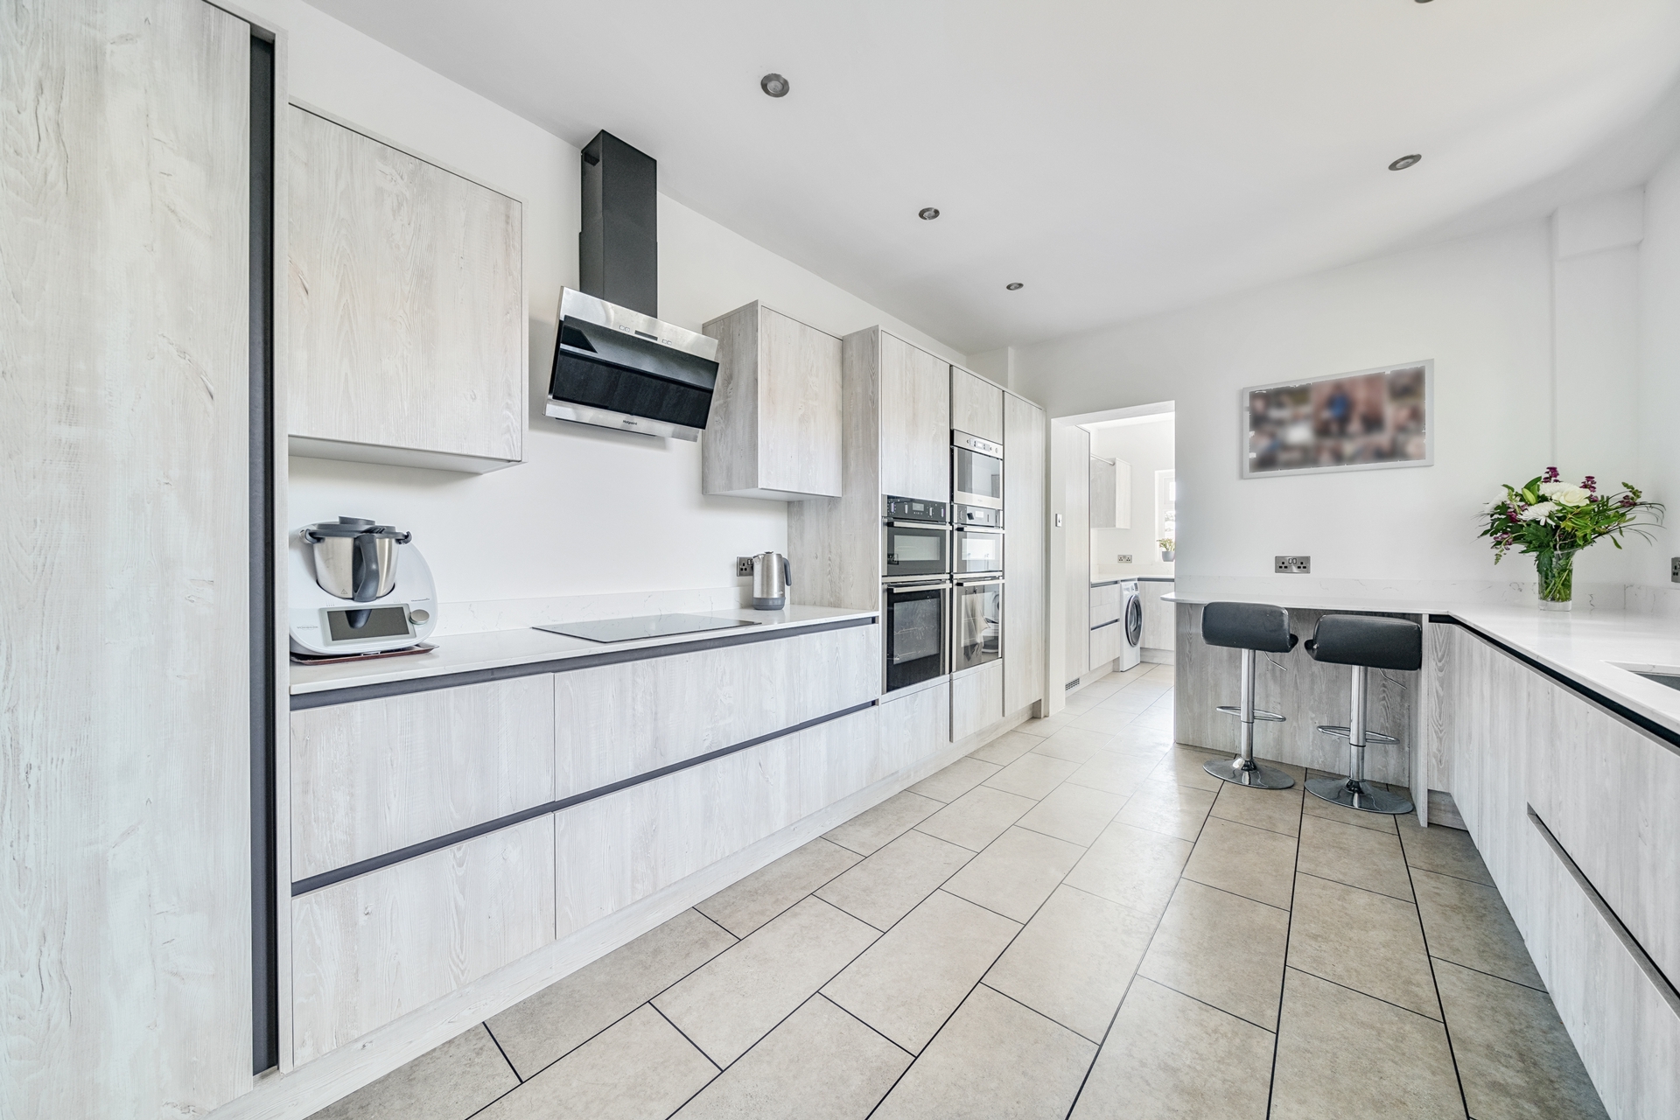
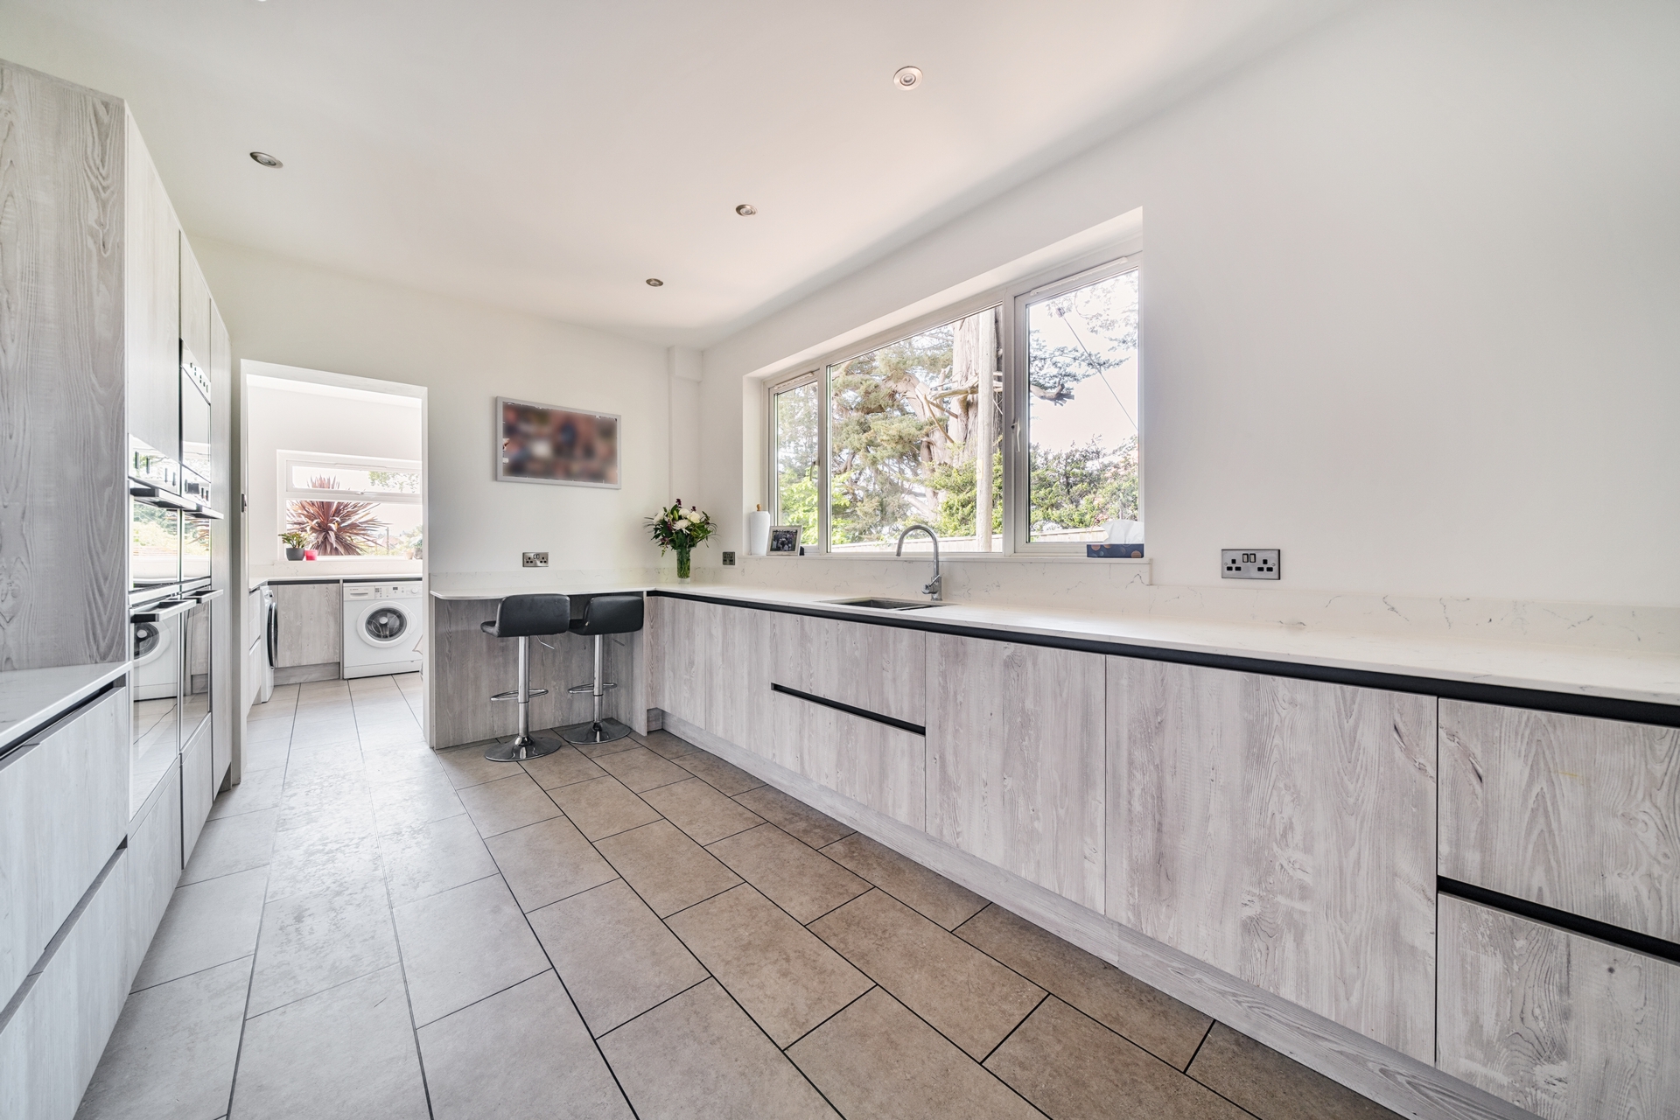
KITCHEN: 4.6m x 3.1m (15'1" x 10'2"), Base cupboards and drawers with worktop over, one and a half bowl sink and chiselled drainer, built in ovens with separate hob with extractor over, built in fridge, built in dishwashers, double glazed window to the rear.
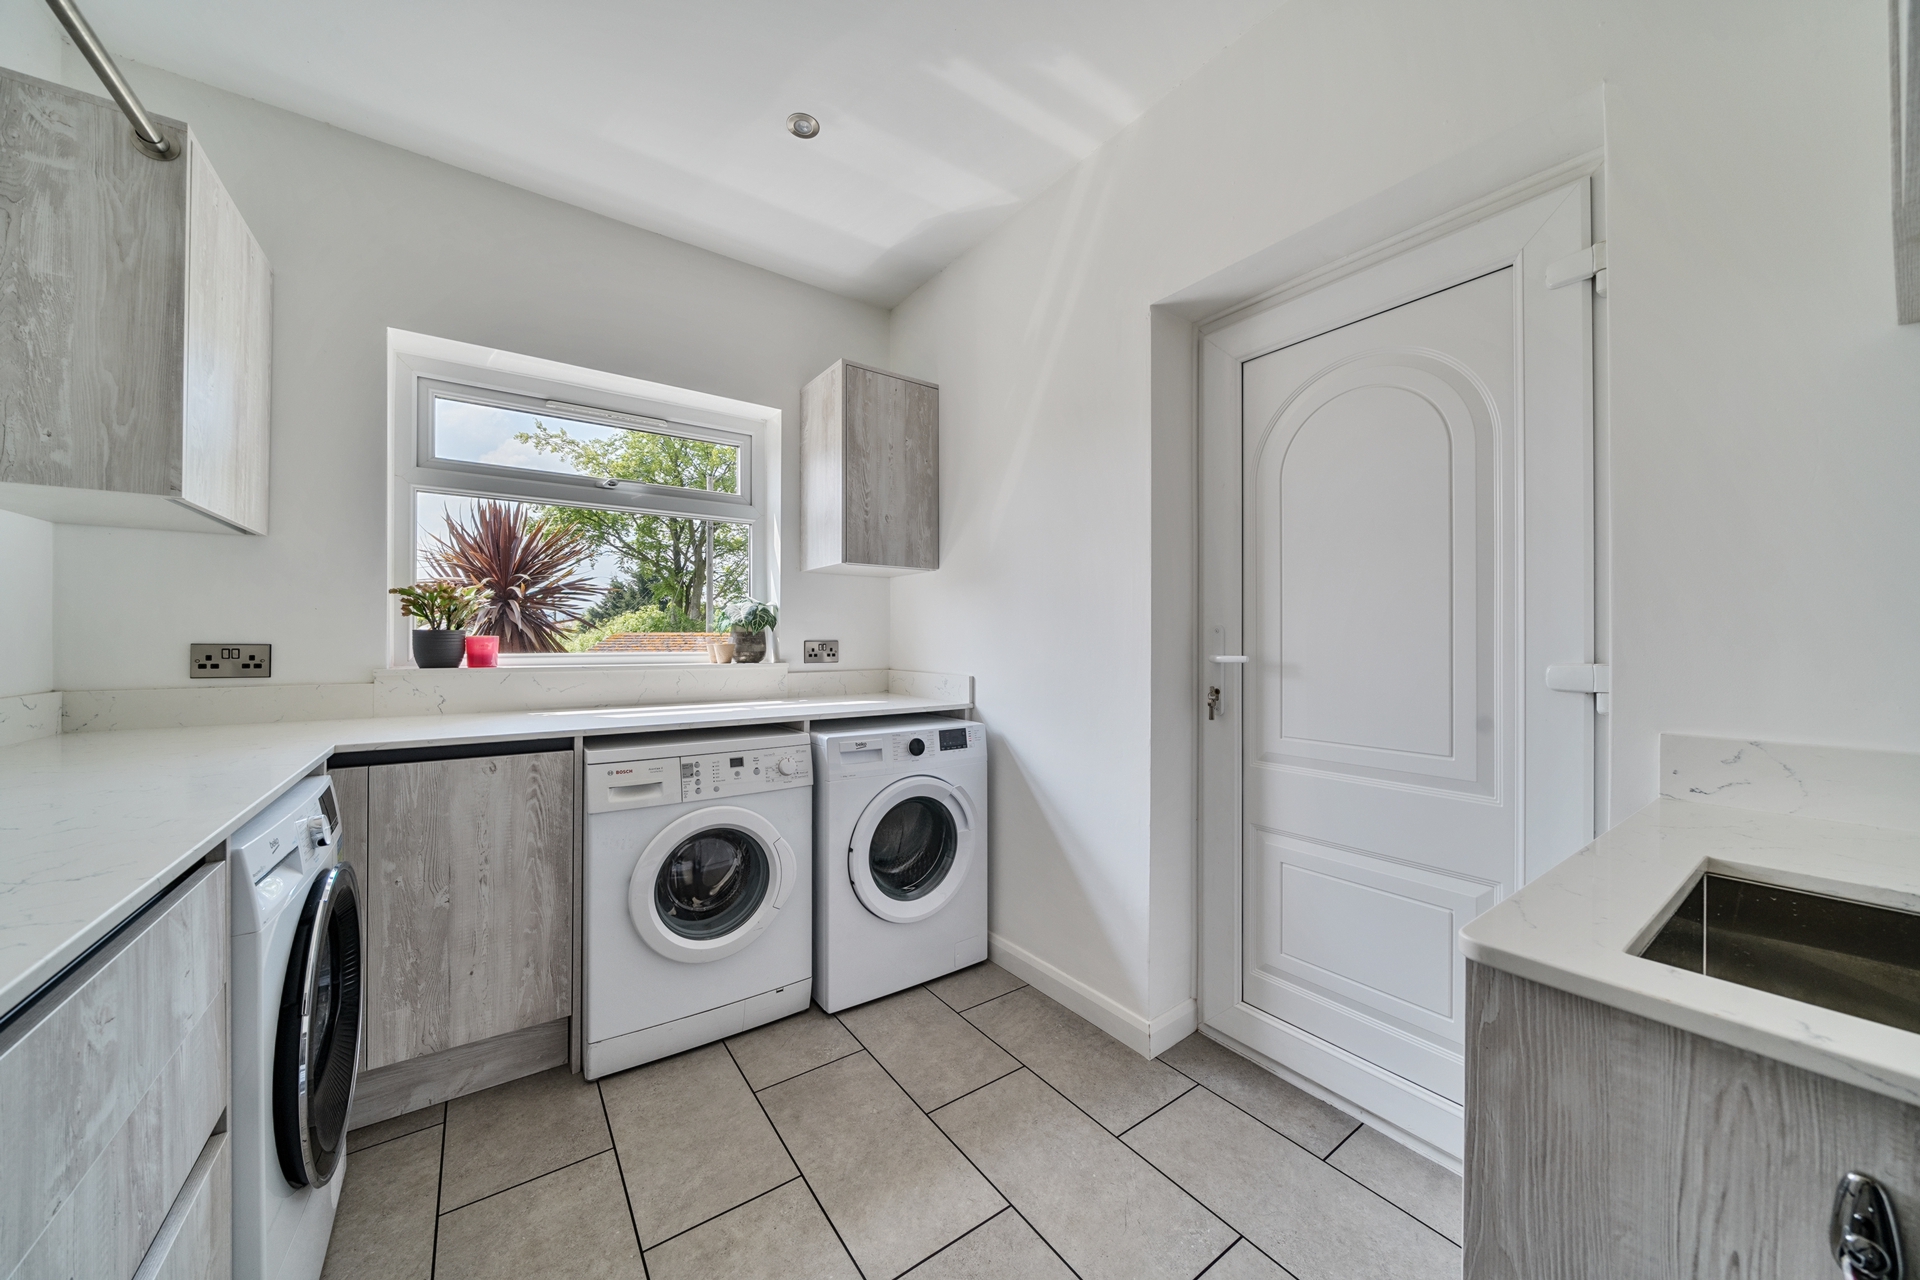
UTILITY ROOM: 2.9m x 2.3m (9'6" x 7'7"), Base cupboards and drawers with worktop over, space for washing machine and tumble dryer, wall mounted cupboards, additional appliance space, inset sink, built in freezer, door to the rear.
CLOAKROOM: Wash hand basin, close coupled WC, double glazed window.
STUDY: 3.1m x 1.6m (10'2" x 5'3"), Double glazed window.
FIRST FLOOR LANDING: Stained glass window, radiator.
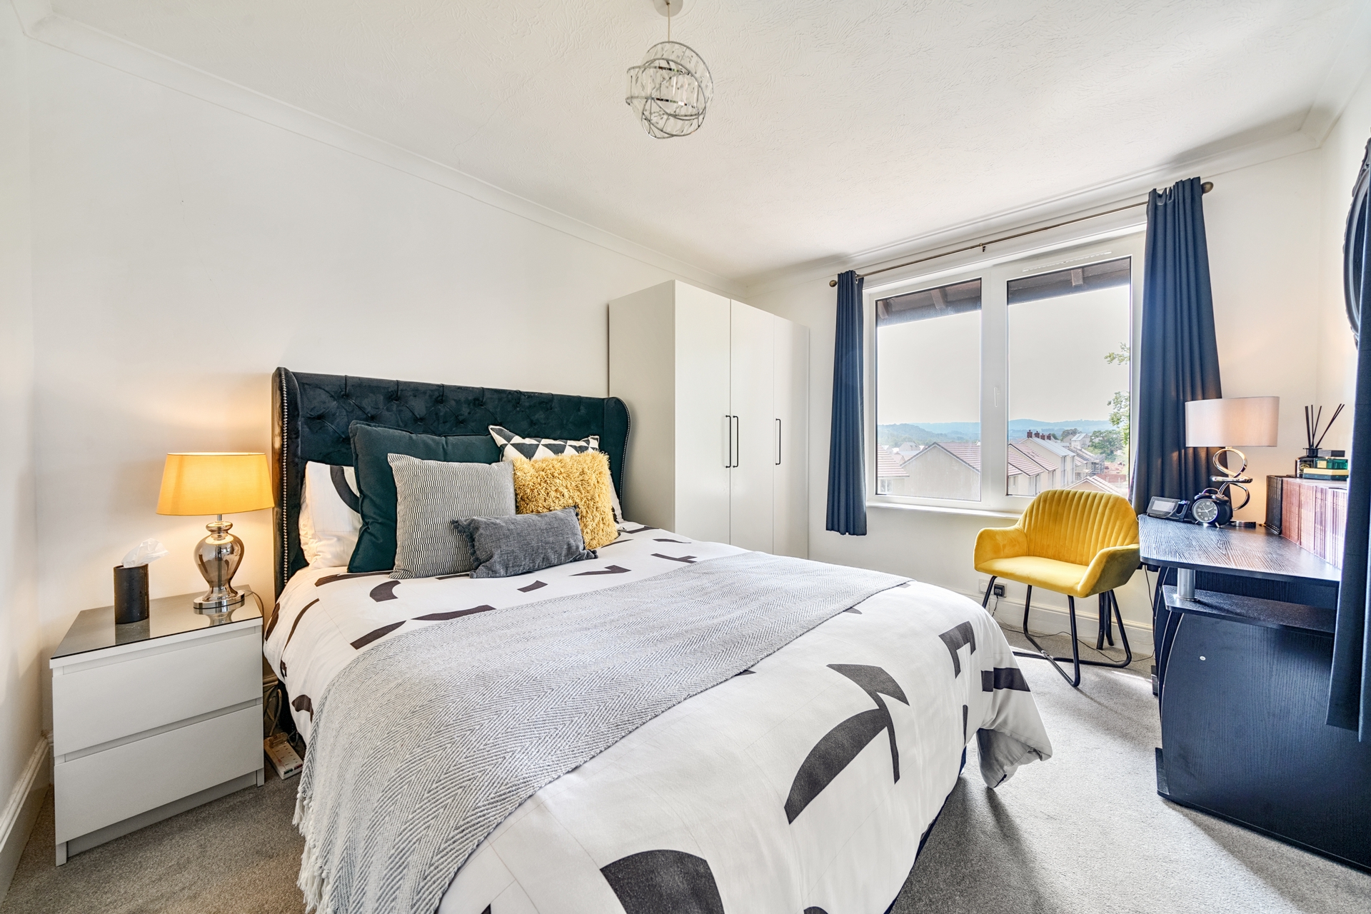
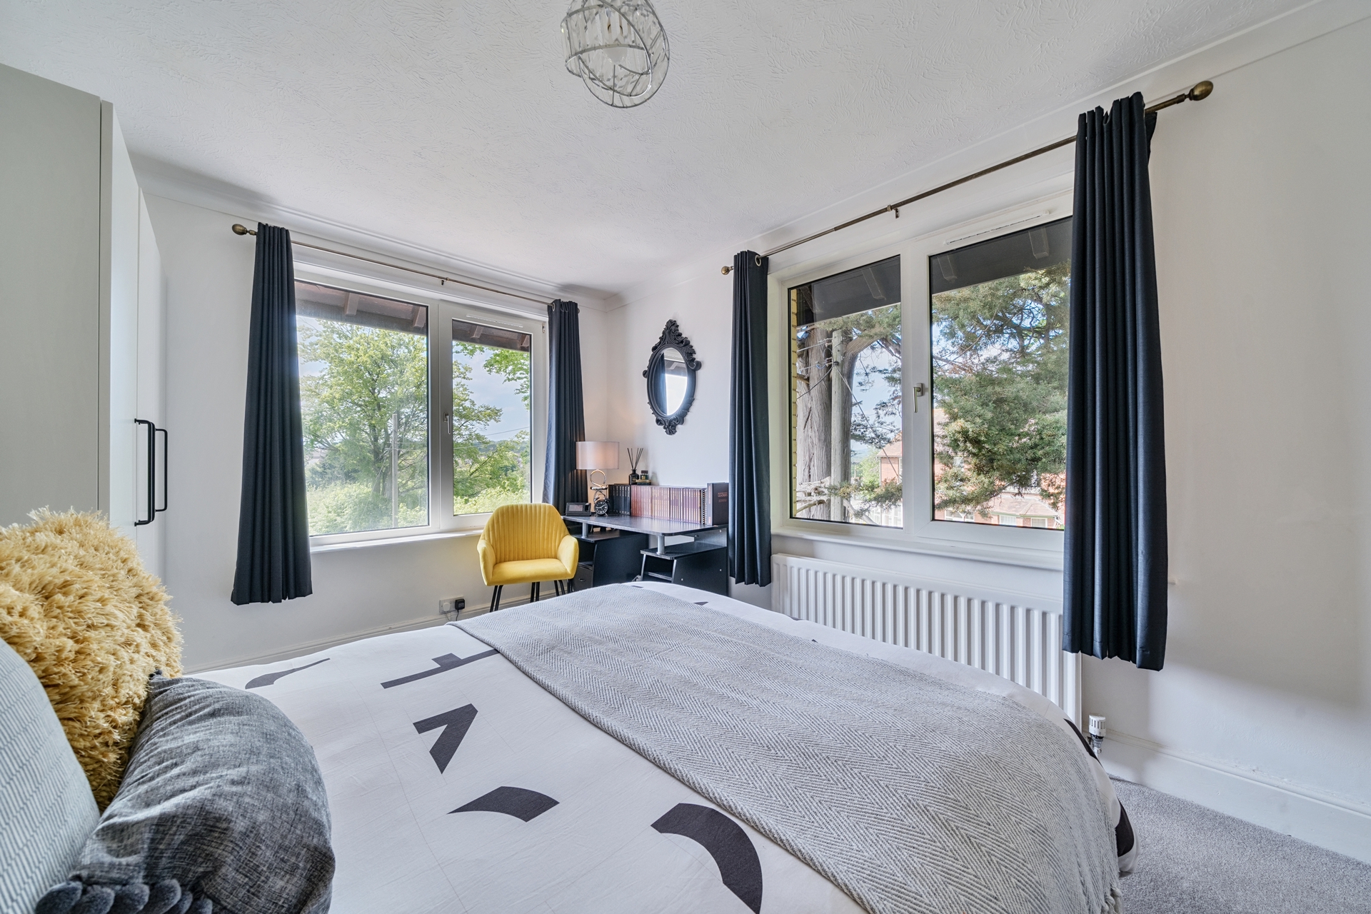
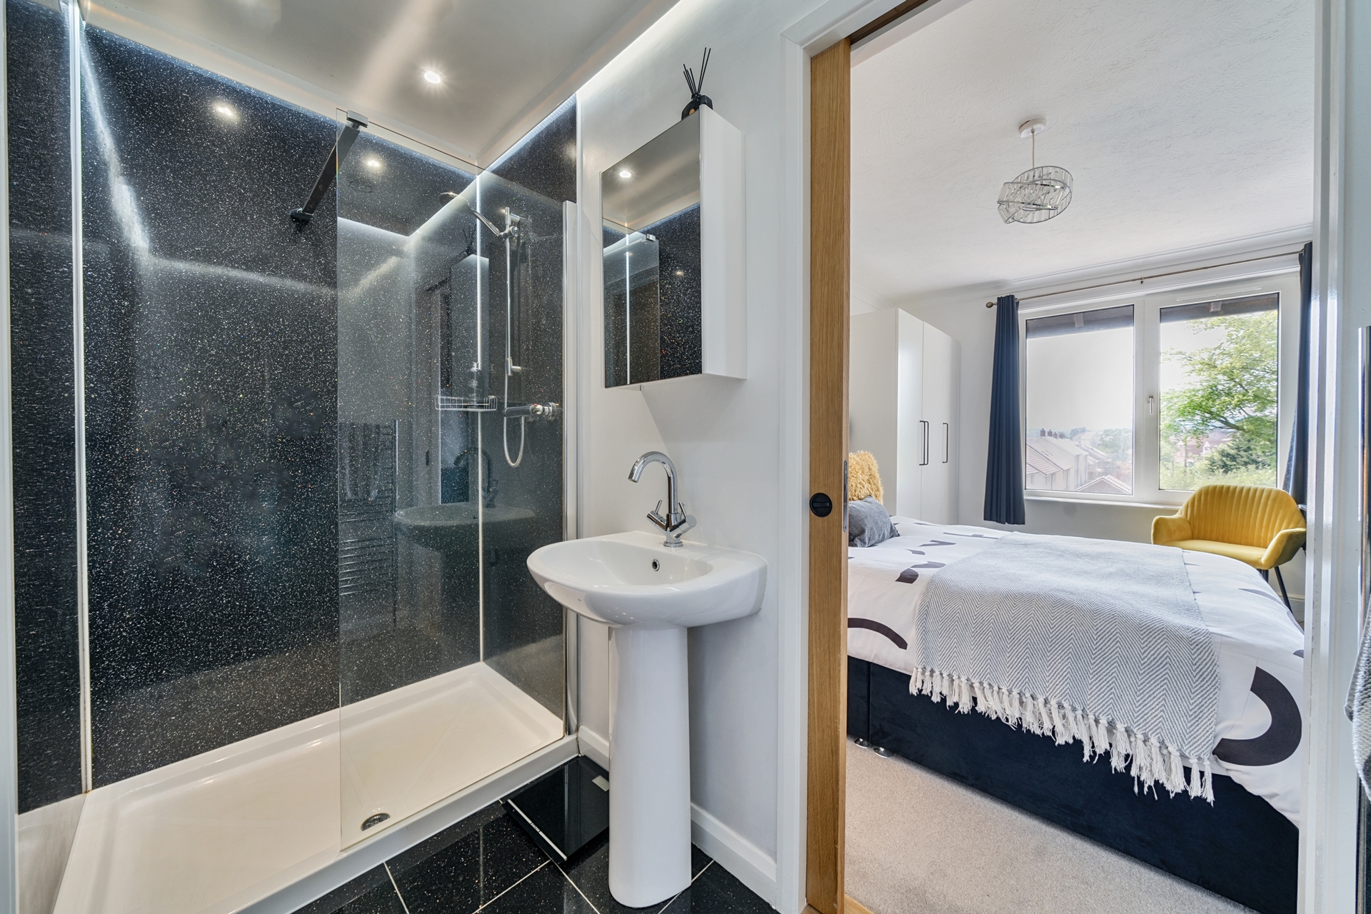
BEDROOM: 3.7m x 3.1m (12'2" x 10'2"), Double glazed window, radiator.
EN_SUITE: Pedestal wash hand basin,close coupled WC, walk in shower, radiator, door to the landing.
BEDROOM: 4.5m x 3.7m (14'9" x 12'2") Plus door recess, Double glazed window, radiator, fitted wardrobe.
BEDROOM: 4.1m x 3.2m (13'5" x 10'6"), Double glazed windows, radiator.
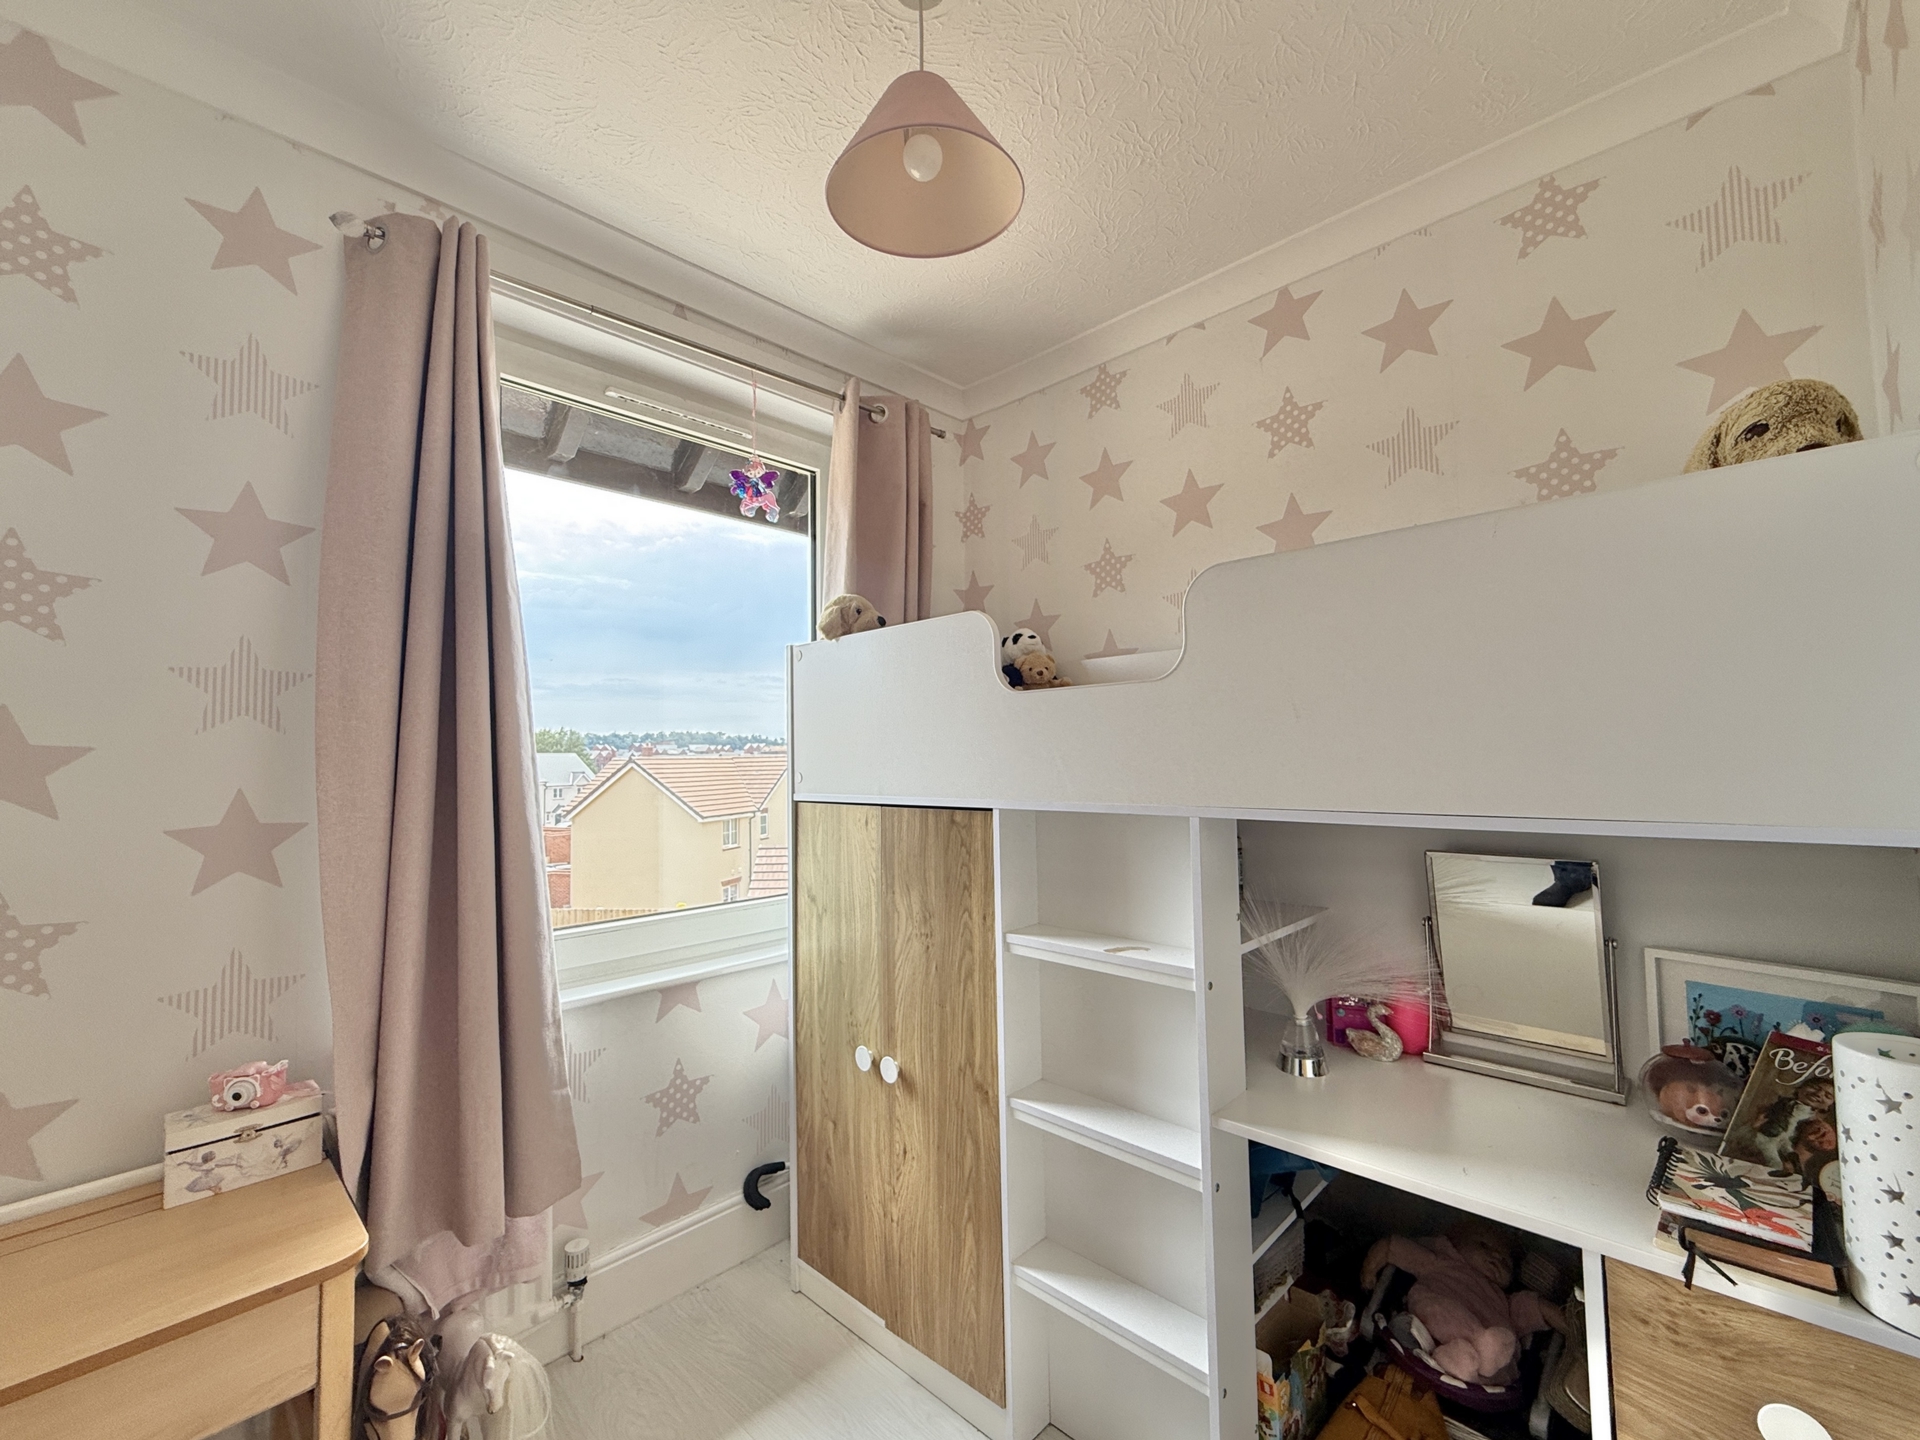
BEDROOM: 2.3m x 2.0m (7'7" x 6'7"), Double glazed window, radiator.
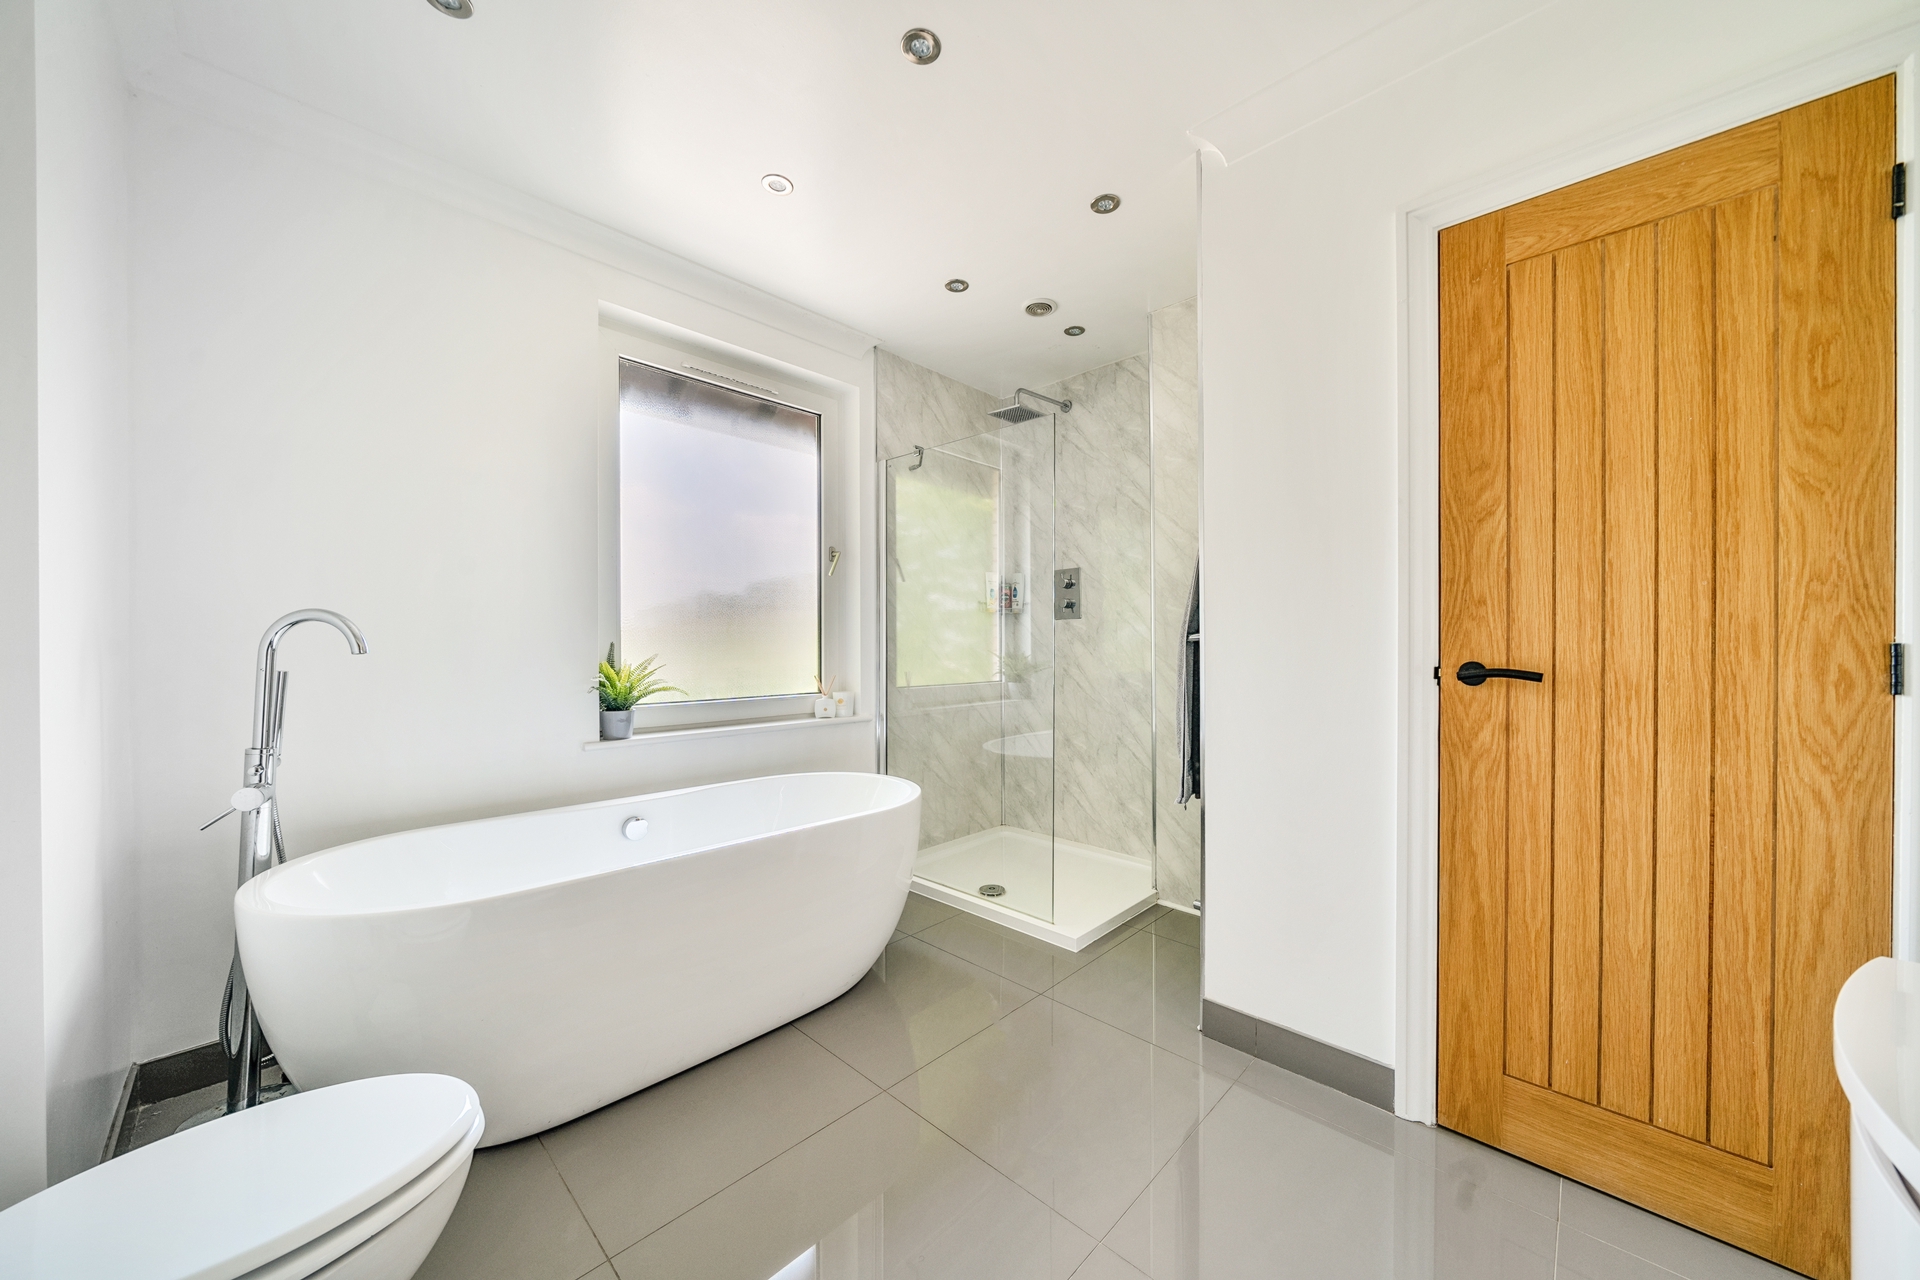
BATHROOM: Close coupled WC, bath, walk in shower, wash hand basin with storage cupboard under, linen cupboard housing hot water tank, radiator, double glazed window.
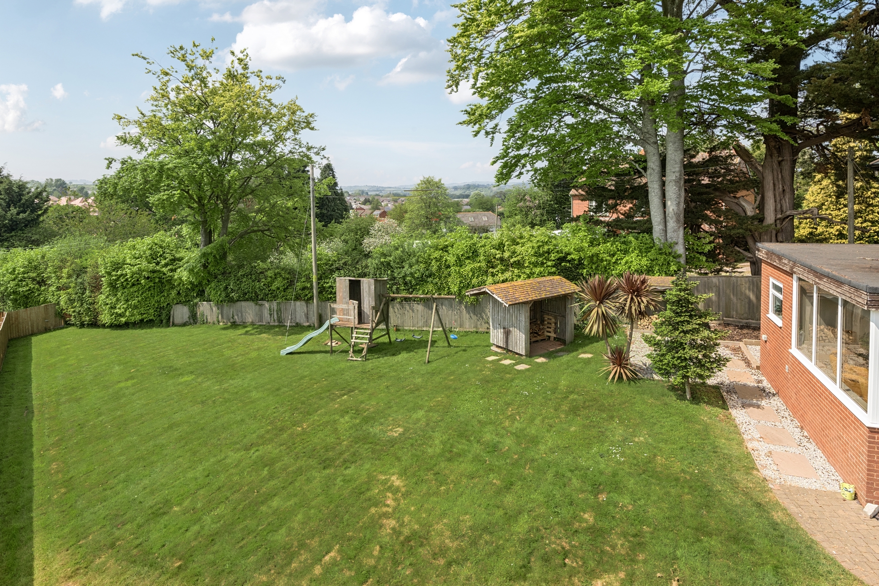
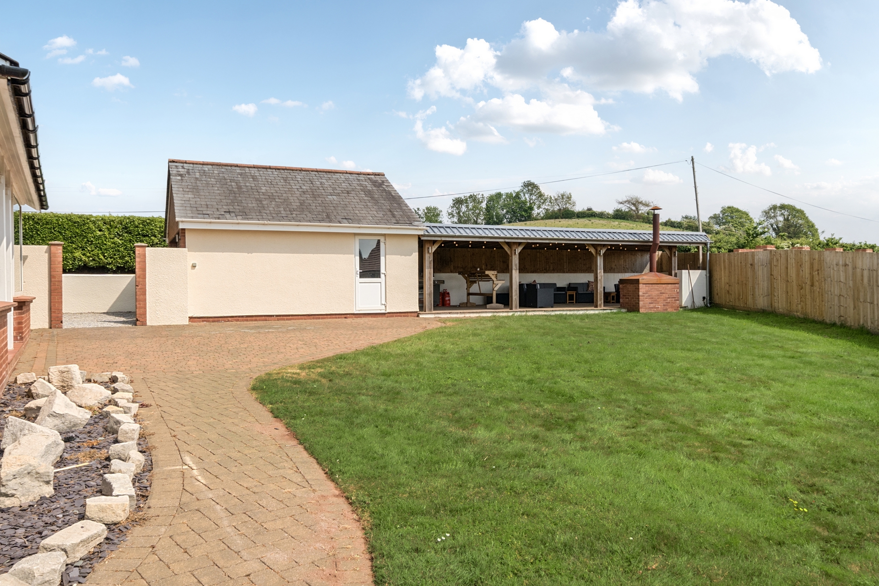
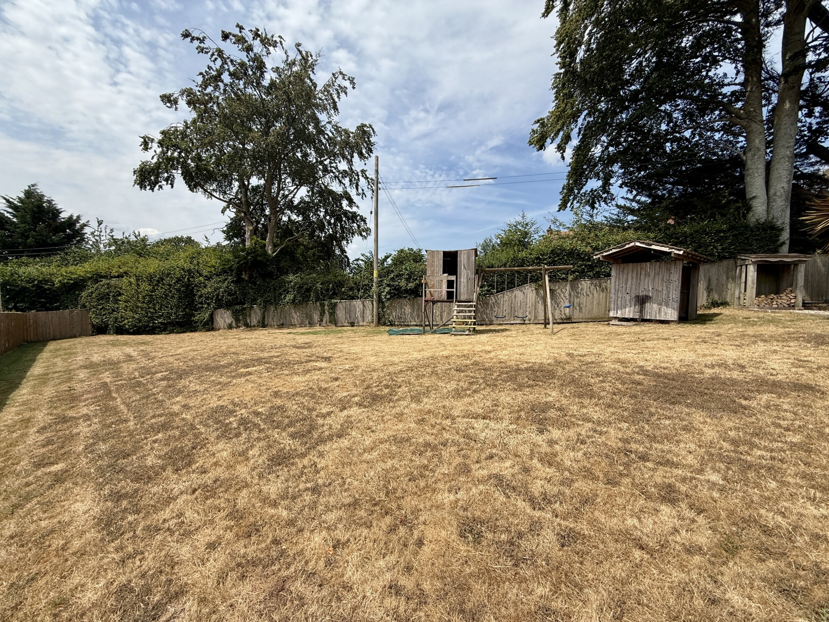
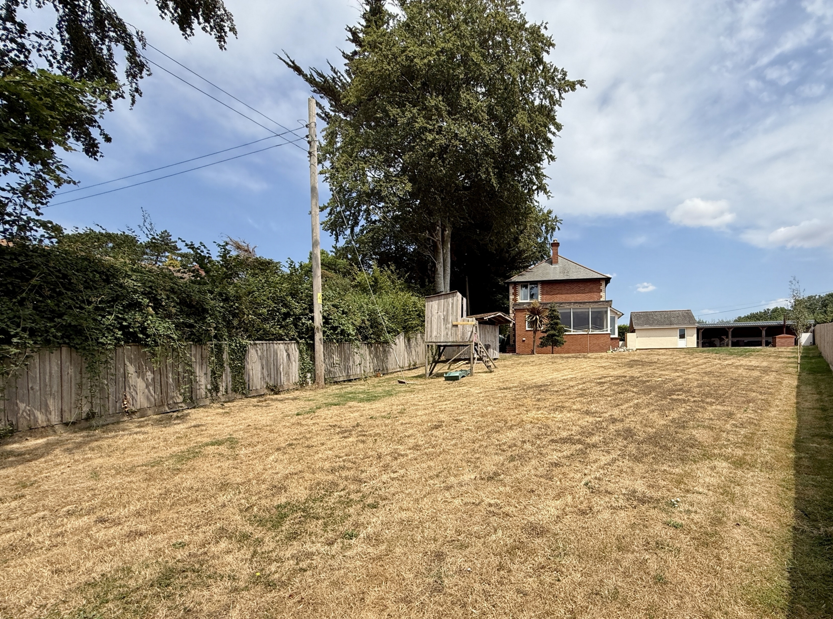
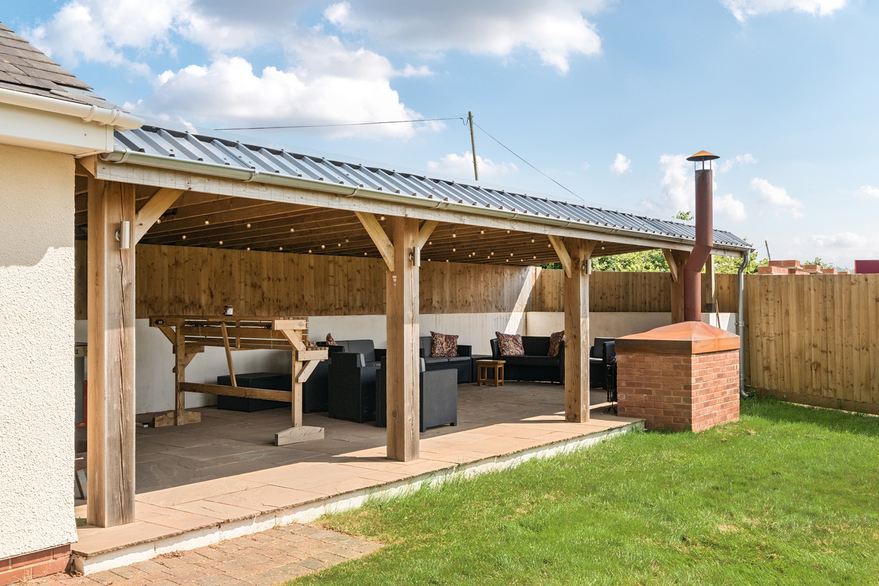
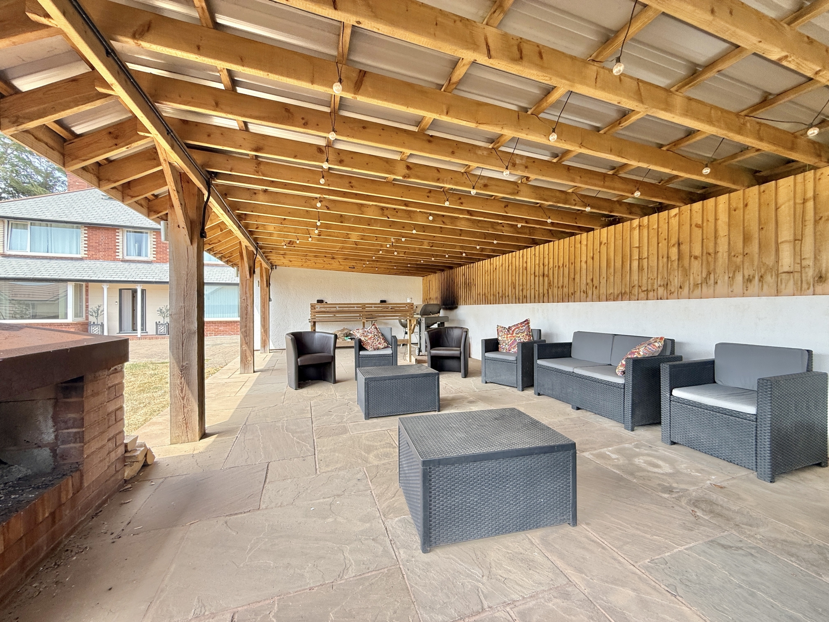
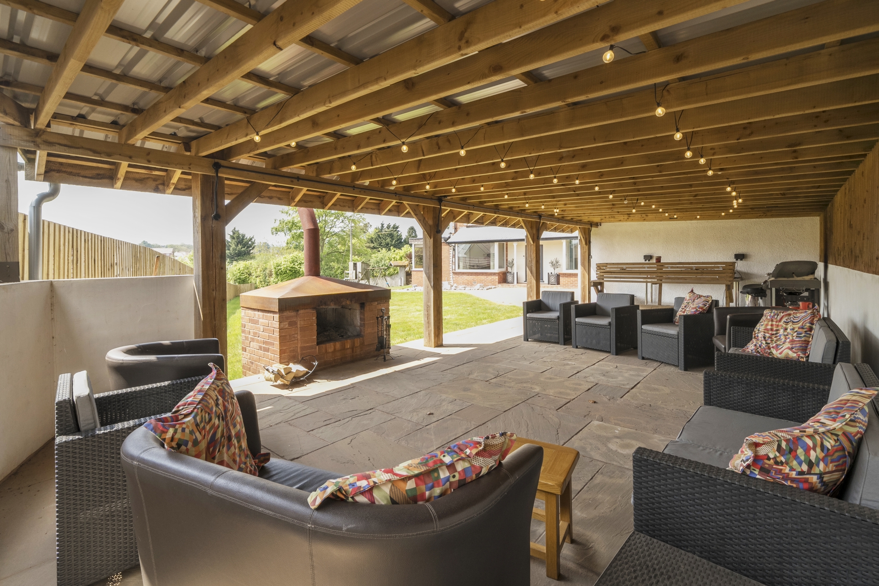
OUTSIDE: Double gated access leads to a substantial parking area, thoughtfully designed to accommodate multiple vehicles with ease, while also providing convenient access to the double garage, offering excellent storage or additional parking which the leads to a generous sized rear garden. This is predominantly laid to lawn, providing an ideal space for families, outdoor entertaining, or simply relaxing. A spacious brick-paved patio offers the perfect setting for al fresco dining, while the covered seating area creates a sheltered space that can be enjoyed throughout the seasons. This attractive feature is further enhanced by a brick-built fireplace with a chimney, creating a warm and inviting focal point for outdoor gatherings.
GARAGE: 5.8m x 5.8m (19'0" x 19'0"), Electric roller shutter doors with power and lighting, double glazed door to the garden.
PLEASE NOTE: Please note the majority of the images used in this property advertisement were taken in April 2025. We believe they still provide a true and representative view of the property as it is presented today.
The property is within Teignbridge District Council.
Oile fired central heating.
Septic tank.
Important Information
- This is a Freehold property.
Property Ref: FRASE004129
Similar Properties
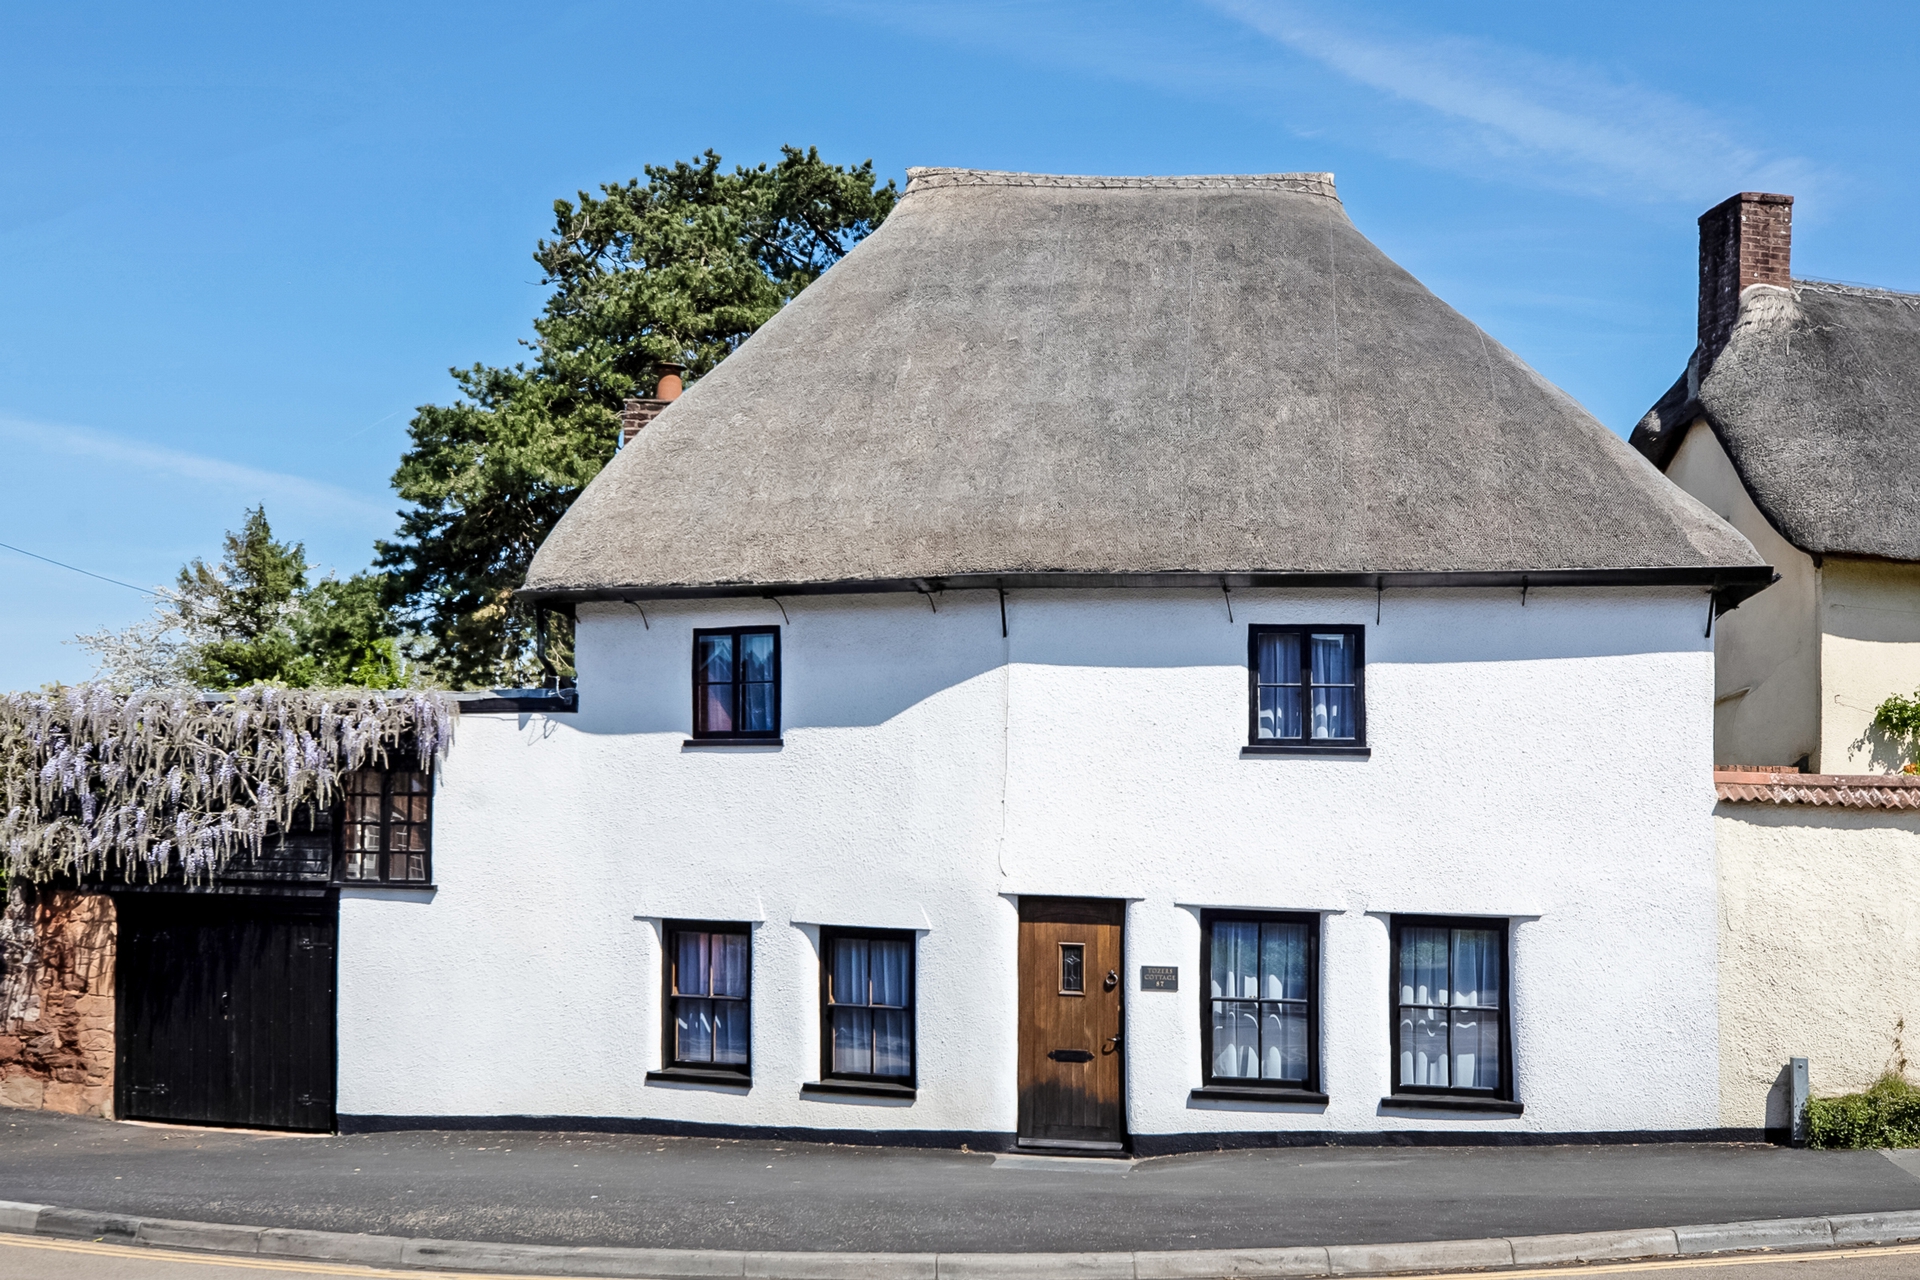
4 Bedroom Detached House | £645,000
A rare opportunity to acquire this stunning four bedroom detached Grade II listed cottage, ideally situated in the highl...
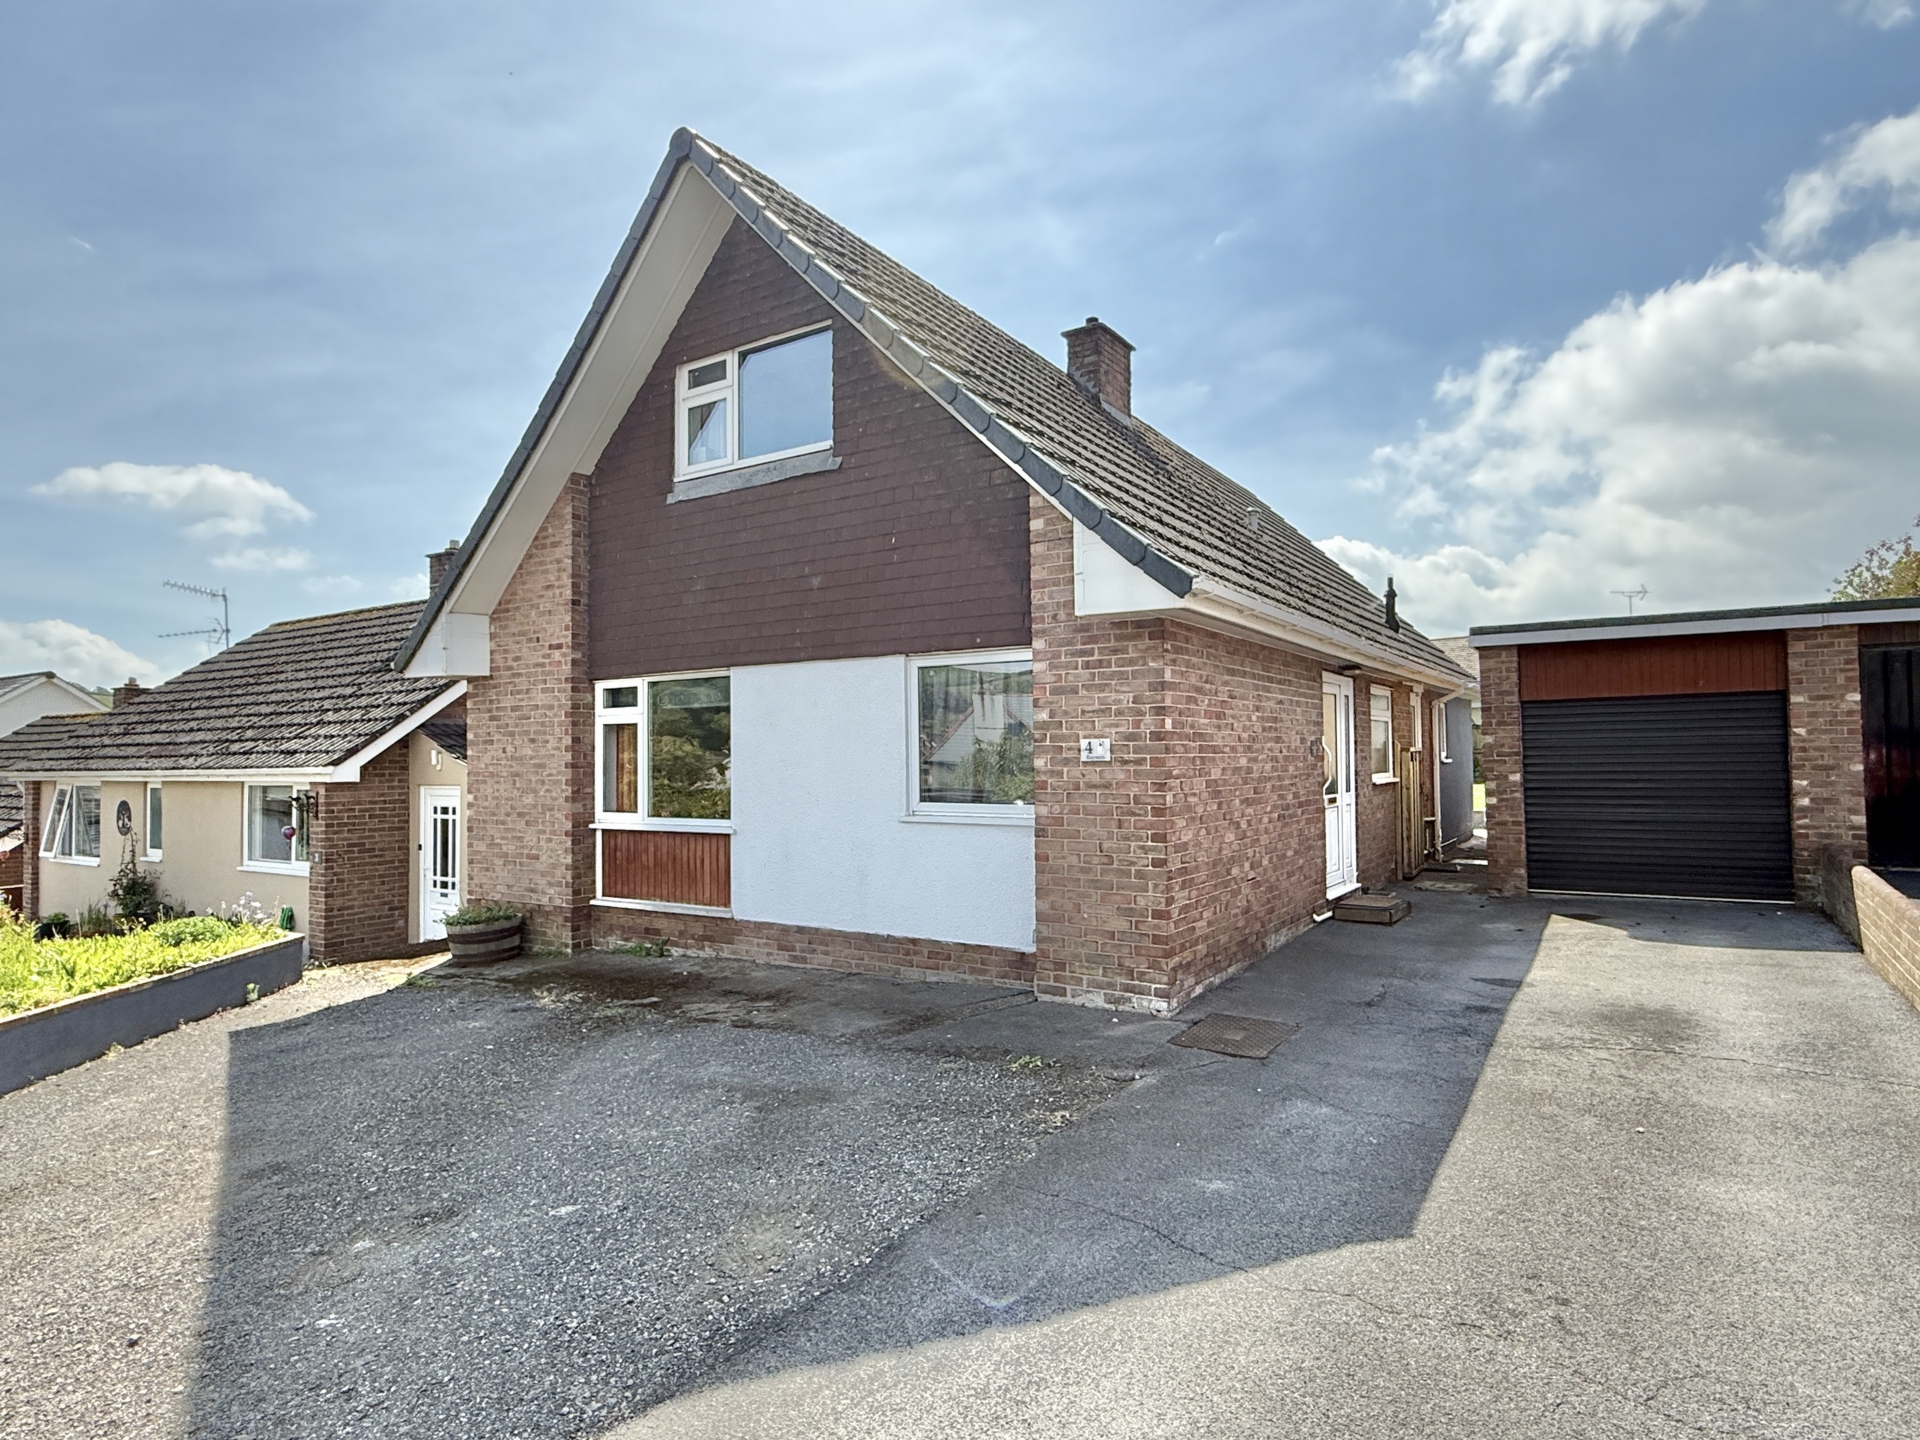
4 Bedroom Detached House | £495,000
A fantastic opportunity to acquire this detached four bedroom chalet style bungalow positioned in a popular and sought a...
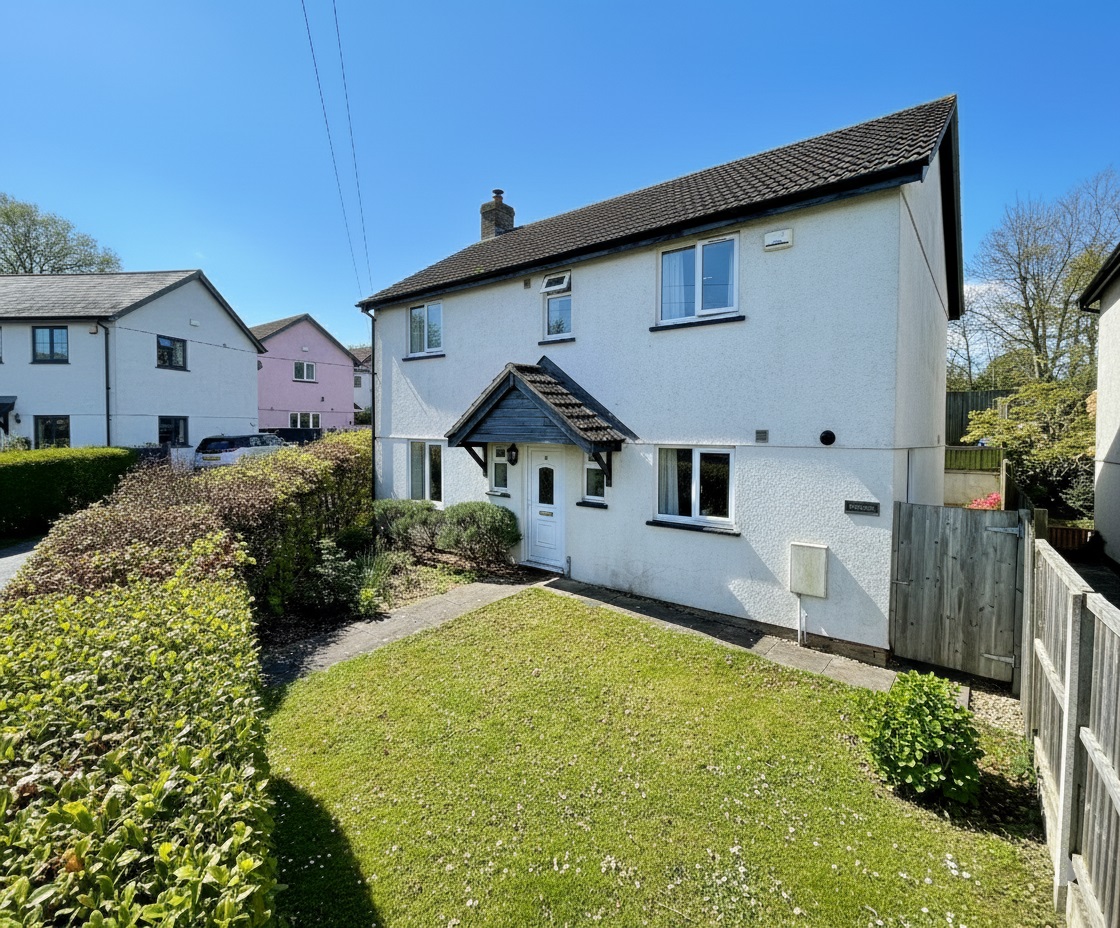
4 Bedroom Detached House | £475,000
A wonderful four bedroom detached property situated in the popular village of Alphington which benefits from a modern fi...
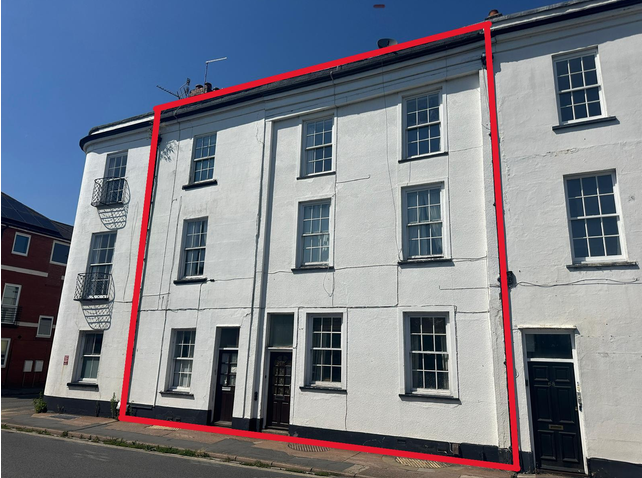
9 Bedroom Terraced House | Guide Price £795,000
***FOR SALE BY TRADITIONAL ONLINE AUCTION*** Visit www.247propertyauctions.co.u
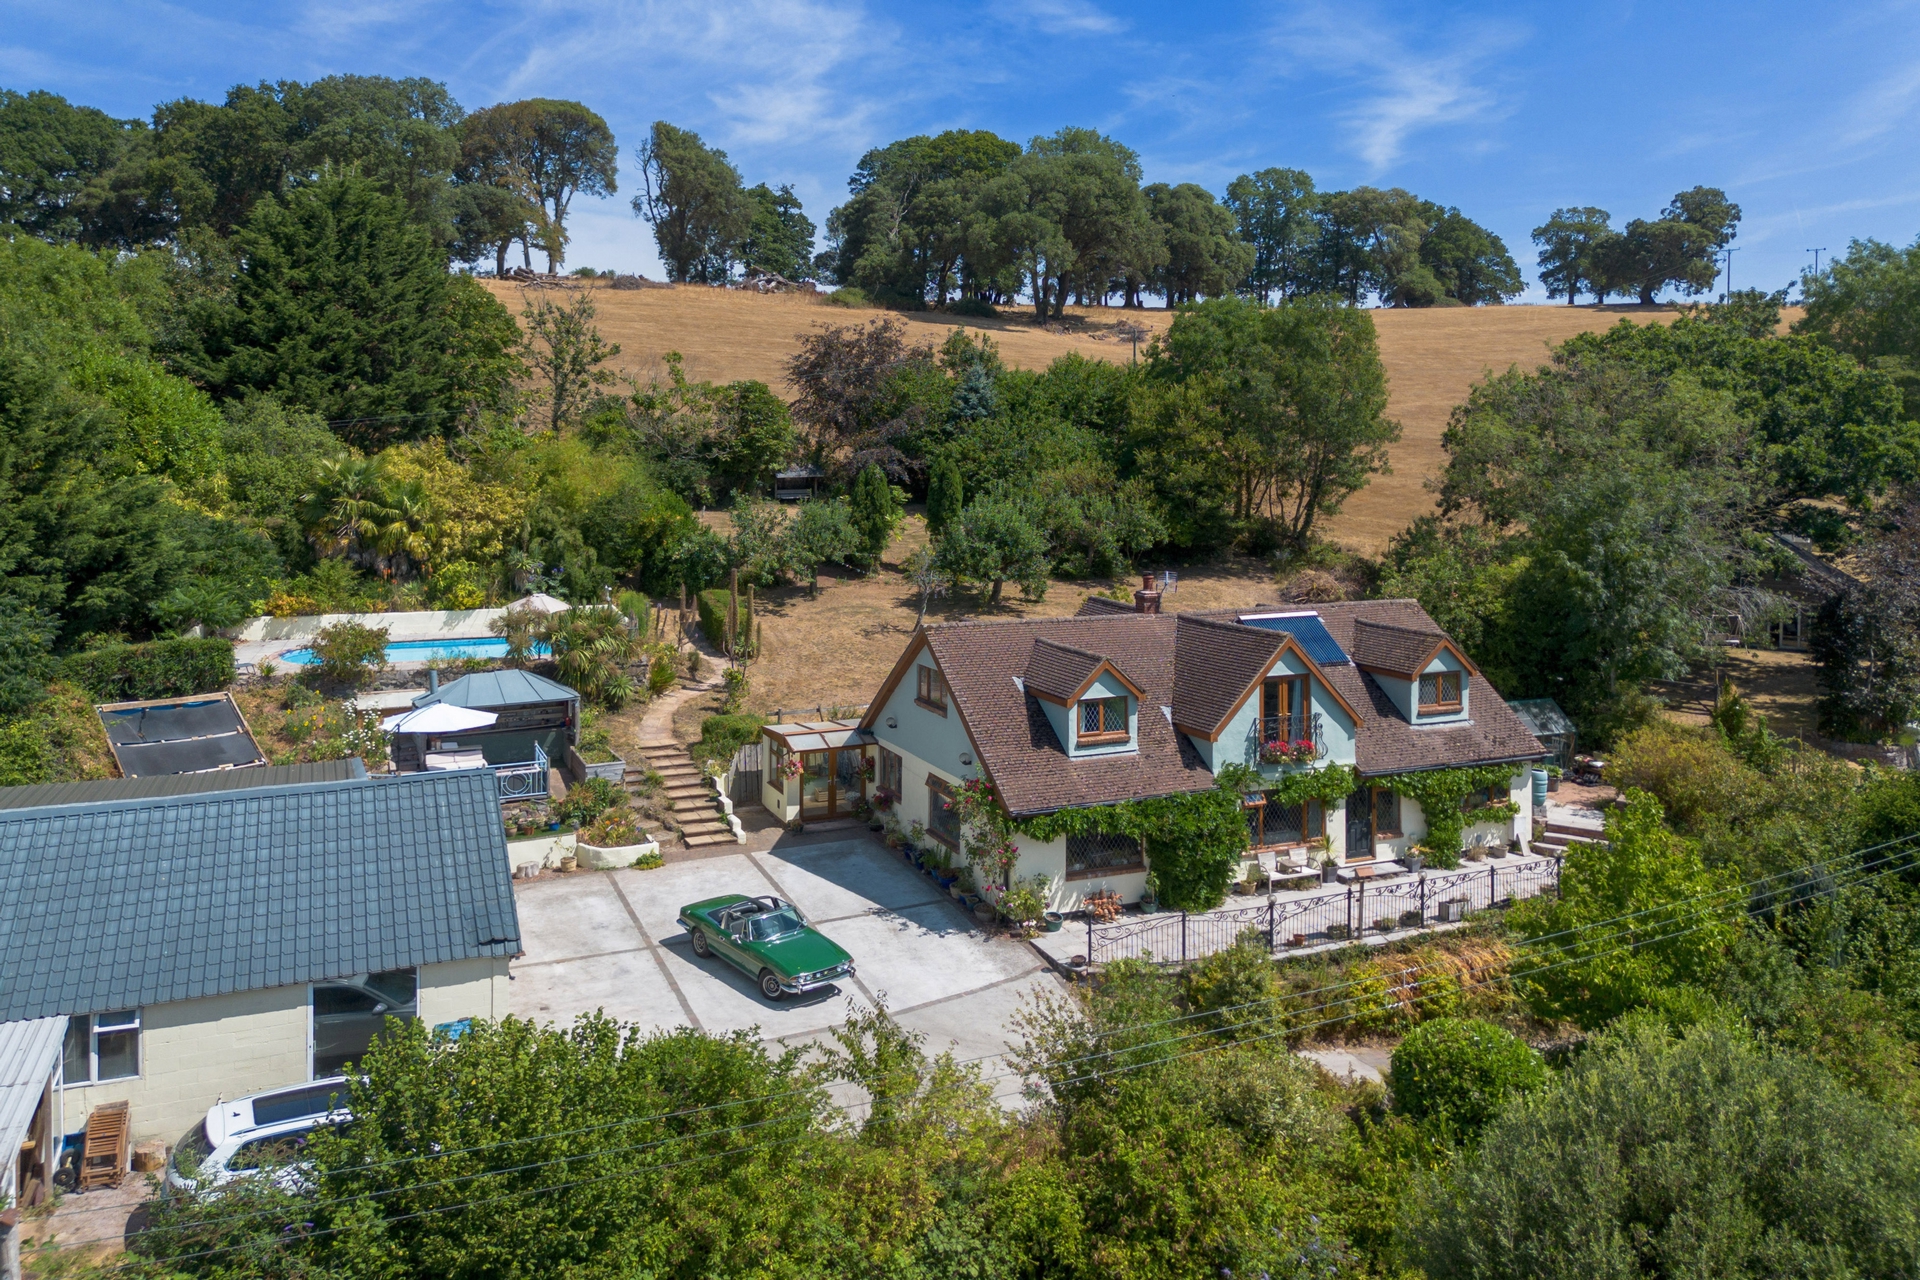
5 Bedroom Detached House | £795,000
A fantastic opportunity to acquire this impressive five-bedroom detached residence, set within the small rural hamlet of...

Fraser & Wheeler (Exeter) (St Thomas)
St Thomas, Exeter, EX4 1AW
How much is your home worth?
Use our short form to request a valuation of your property.
Request a Valuation
