
5 Bedroom Detached House for sale in Exmouth
 1
5
2
1
5
2
Directions
From Exeter, take the A376 to Exmouth. Once in Exmouth, pass the Co-Op on the left, and take the next right into Belle Vue Road. Proceed to the next junction, and the property is on the right hand side.
Situation
Exmouth is a bustling town with a vibrant
shopping centre that also hosts a wide range of
leisure and entertainment facilities, including a
cinema, theatre, sports amenities and a range of
excellent restaurants.
It is only 12 miles by road or rail from the Cathedral City of Exeter, with its Intercity railway station, international airport, connection to the M5 motorway and all major shops and facilities.
Boasting one of the warmest climates in the UK, with over three miles of glorious golden sands that is host to a variety of water sports, especially sailing & windsurfing.
Understandably, Exmouth remains one of the most popular places to live.
Description
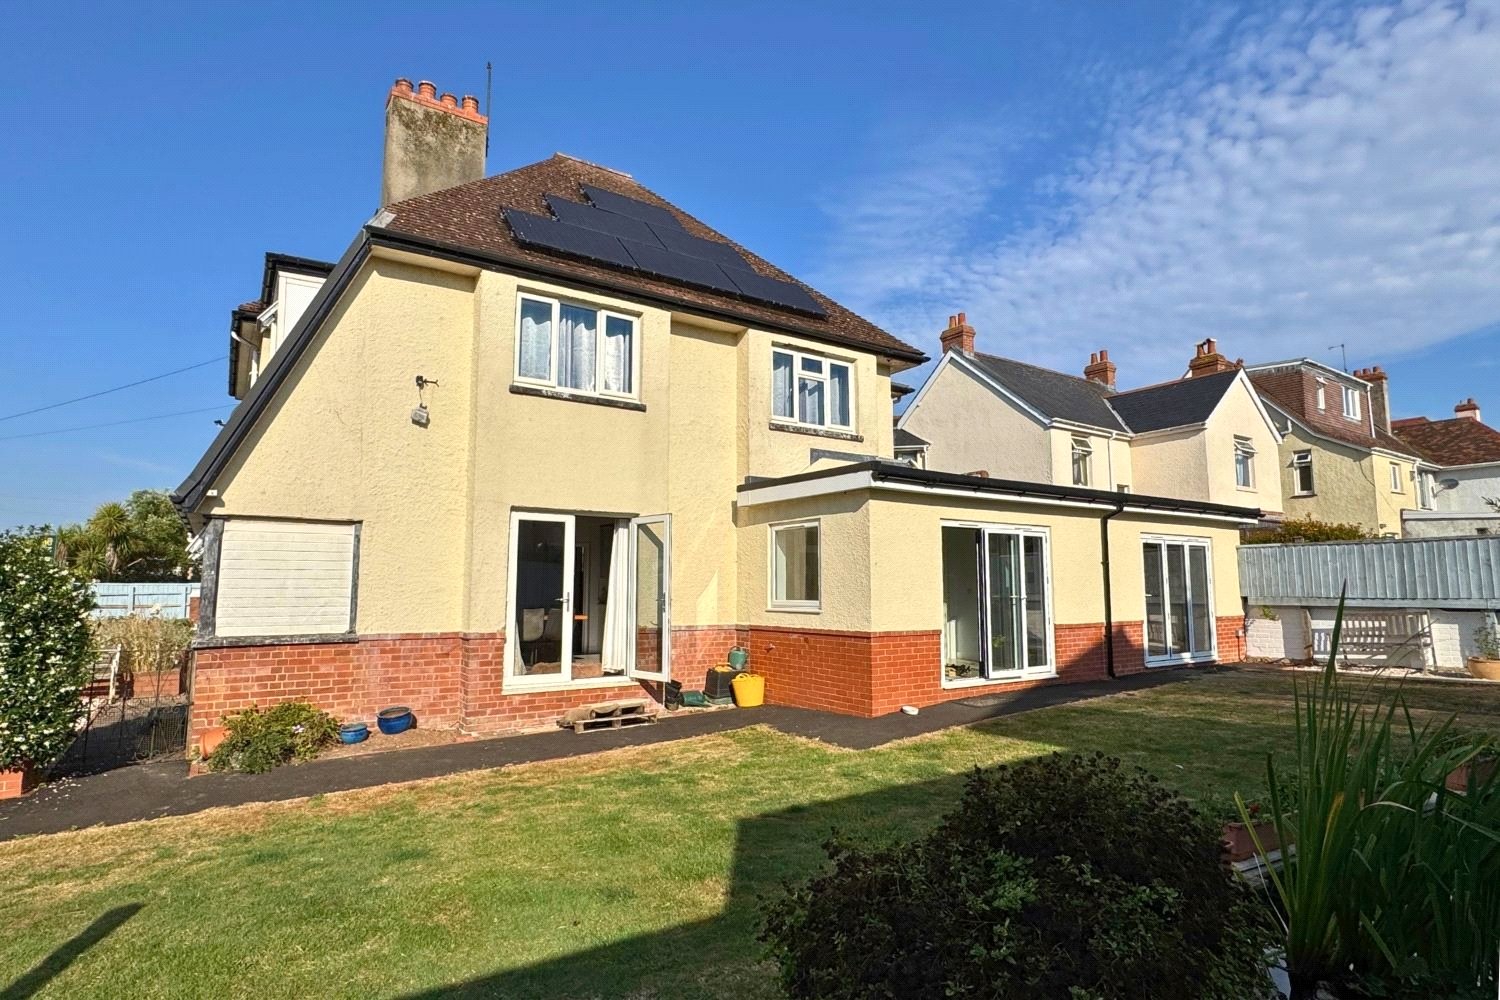
This detached property offers a perfect blend of space, versatility, and style in a sought-after location, only a short walk to the town centre and seafront.
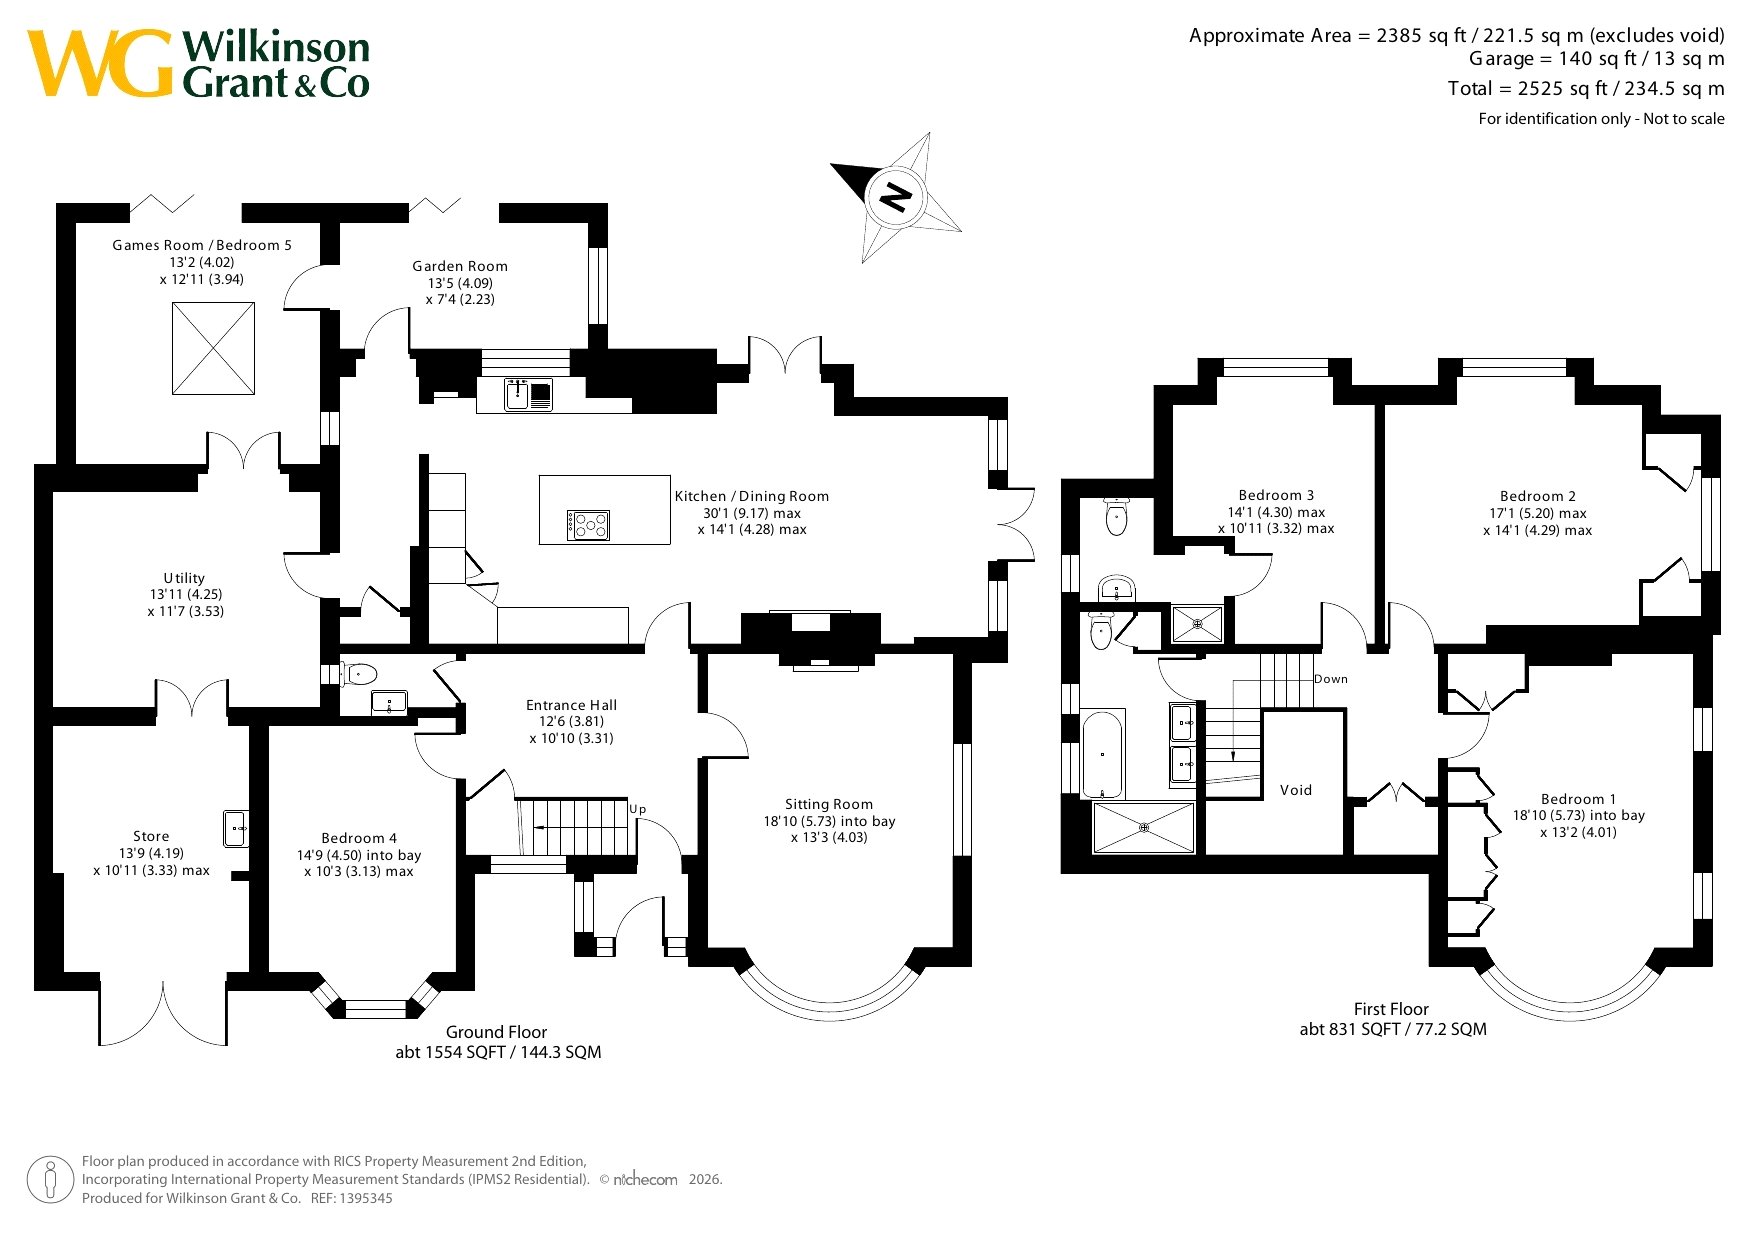
The current owner has undertaken a program of extensions, reconfigurations, and enhancements, creating a modern yet characterful home. Built in 1929, the property benefits from 2,385 sq.ft of accommodation with well-proportioned room sizes, high ceilings, bay windows, and charming picture rails. From the first-floor rooms, there are glimpses of the nearby estuary.
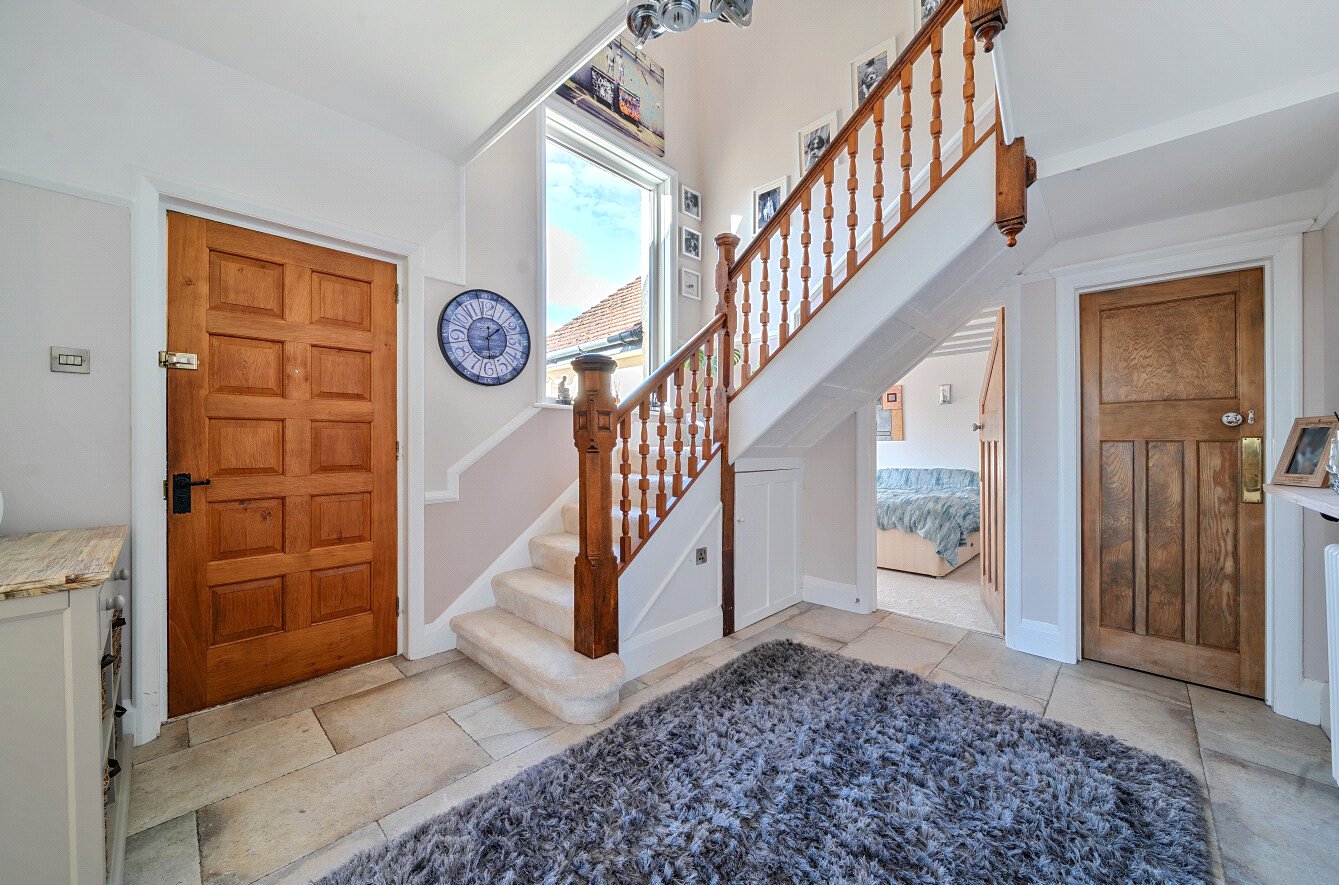
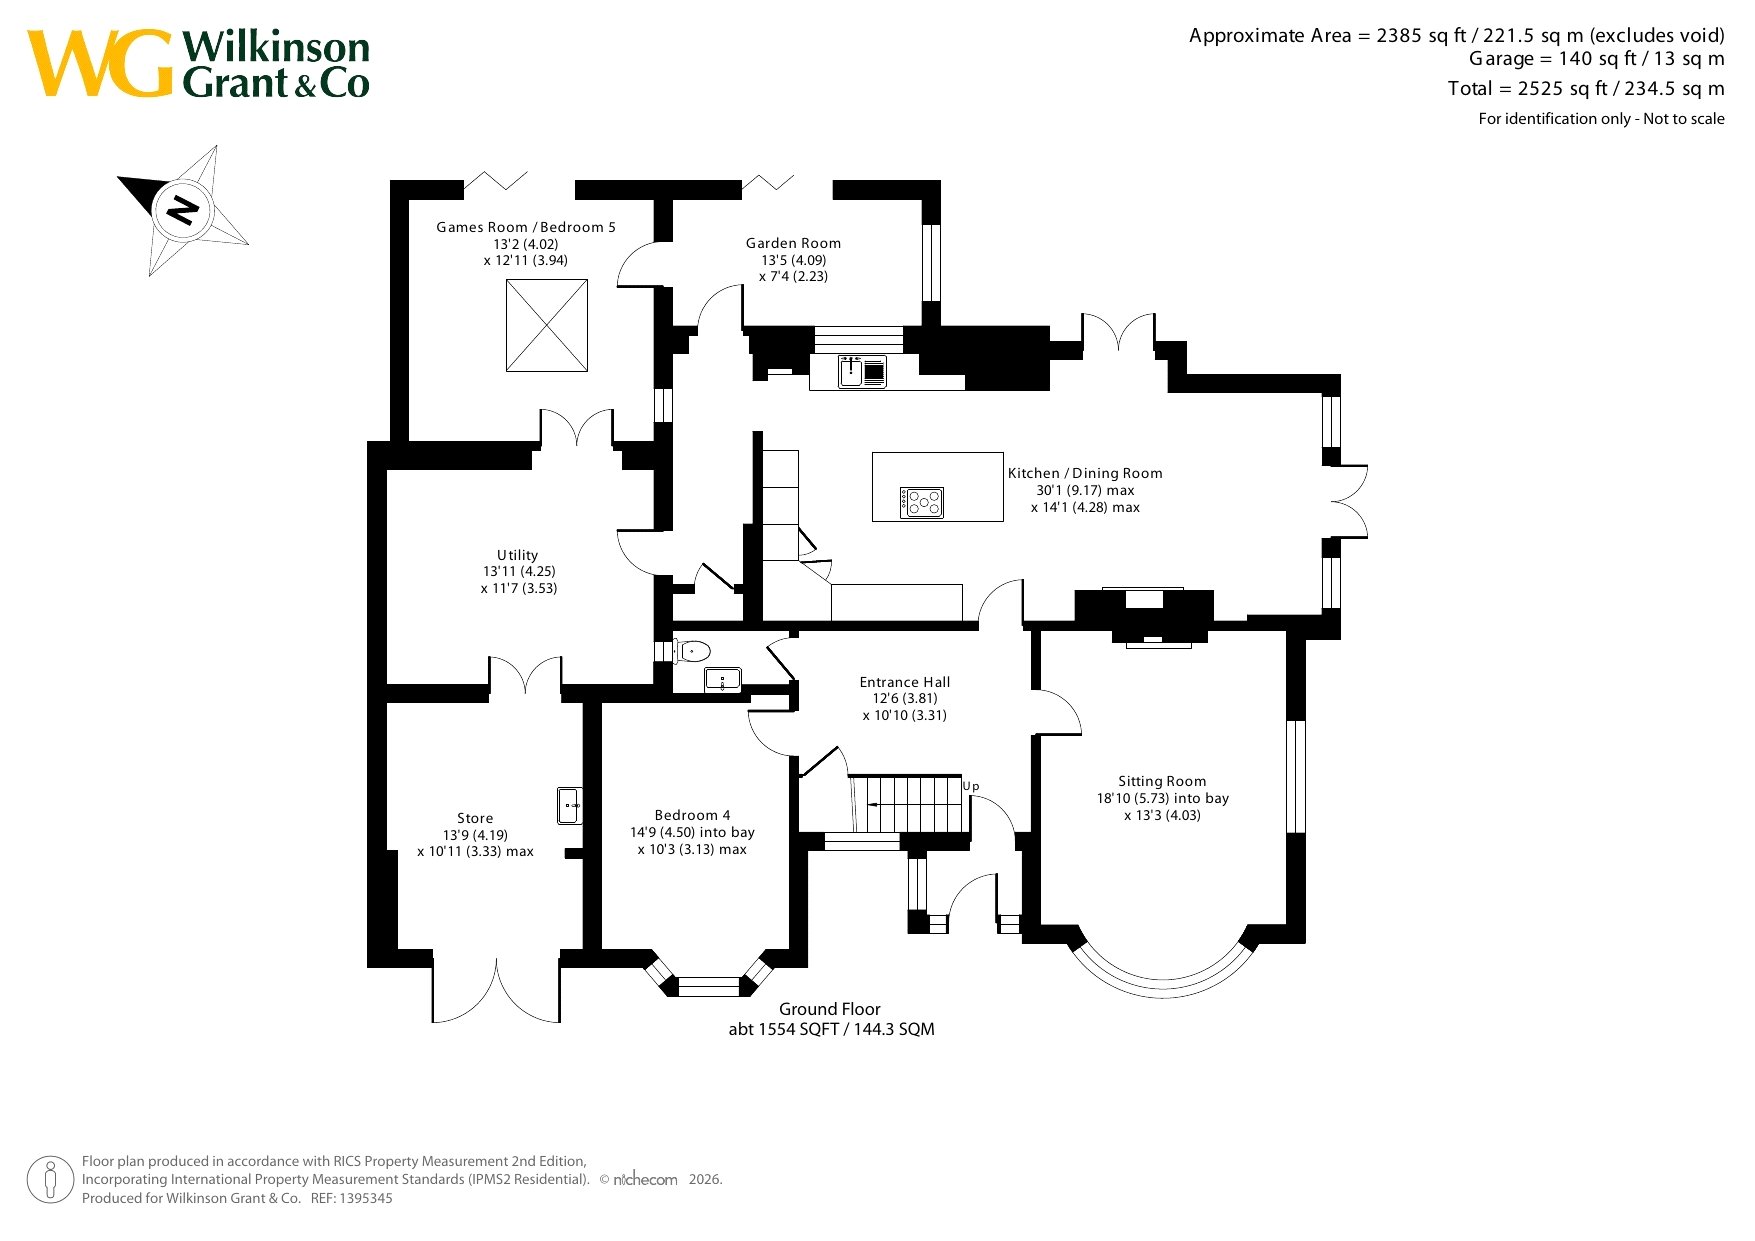
A welcoming porch leads into a central entrance hall with an impressive turning staircase, providing access to the main living areas.
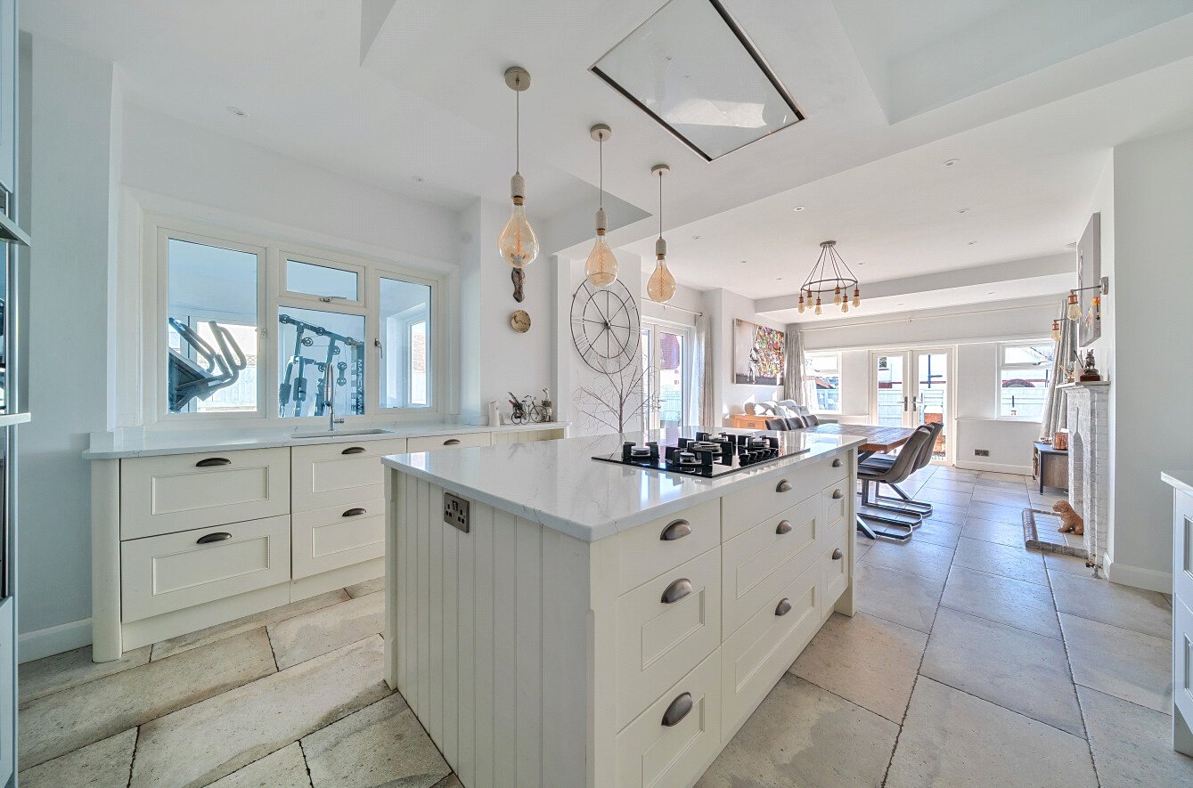
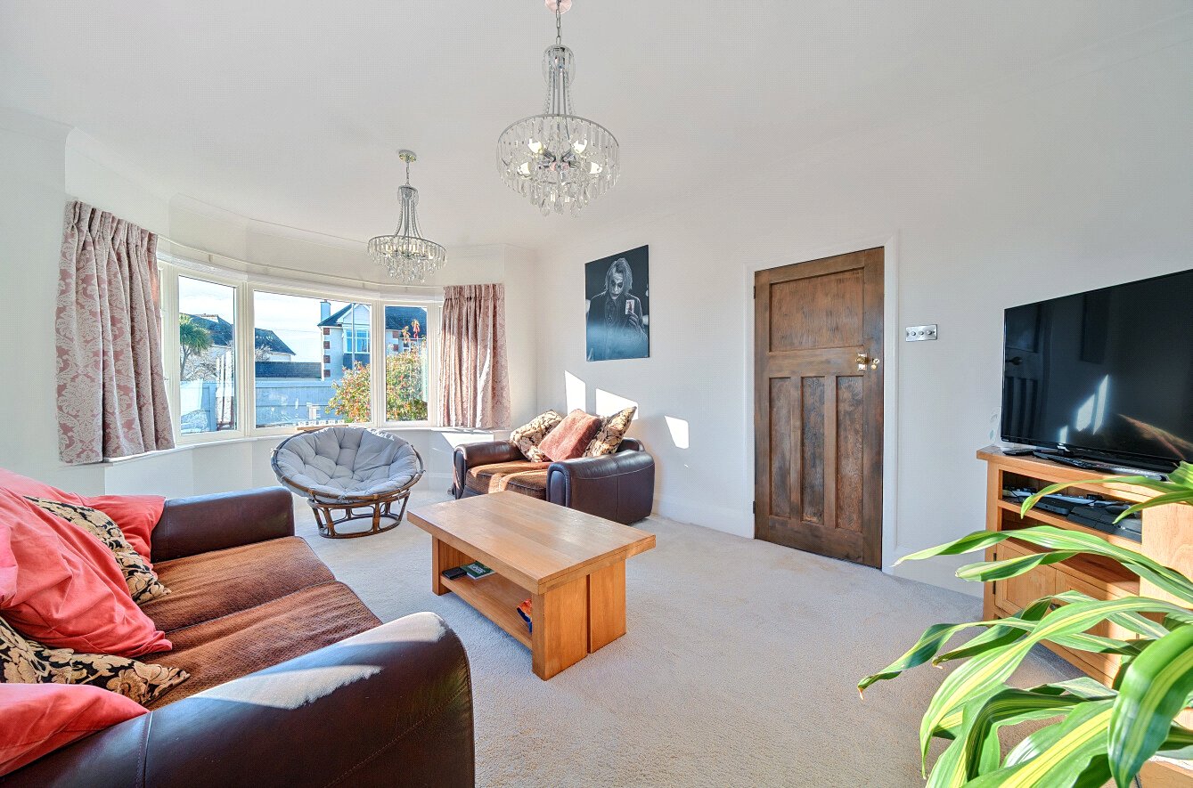
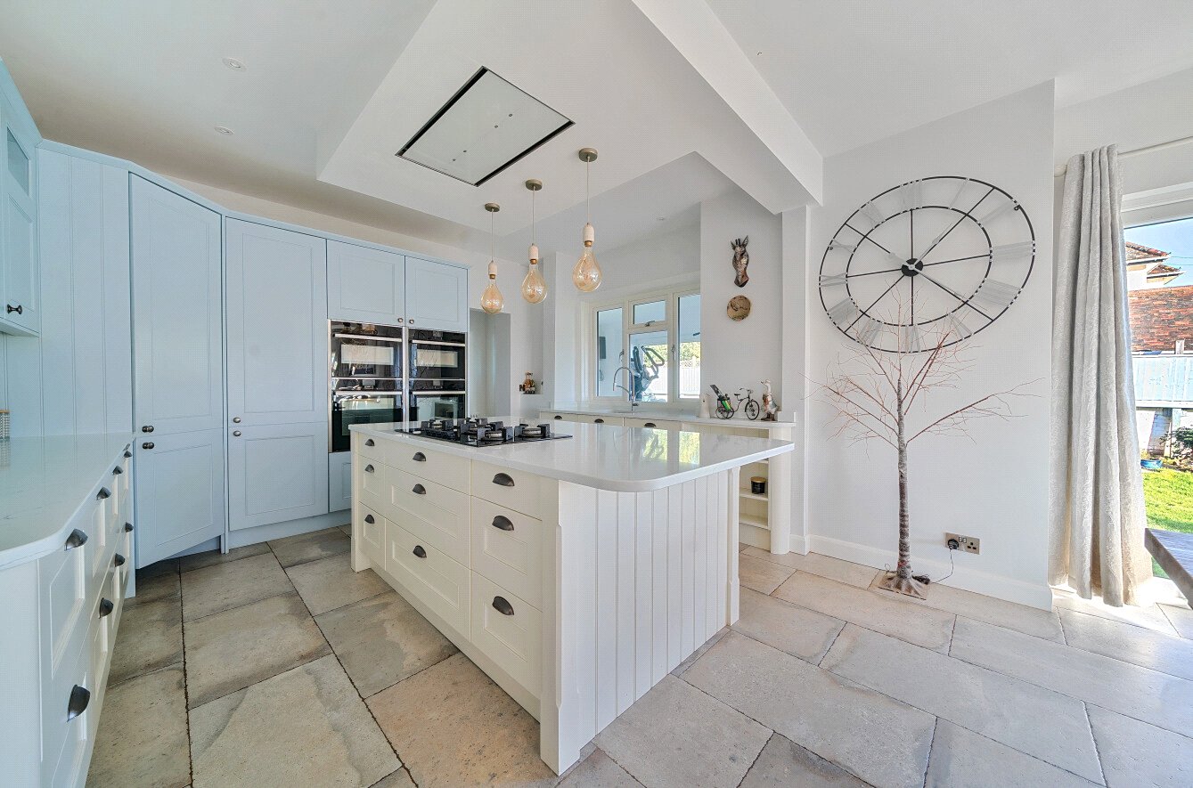
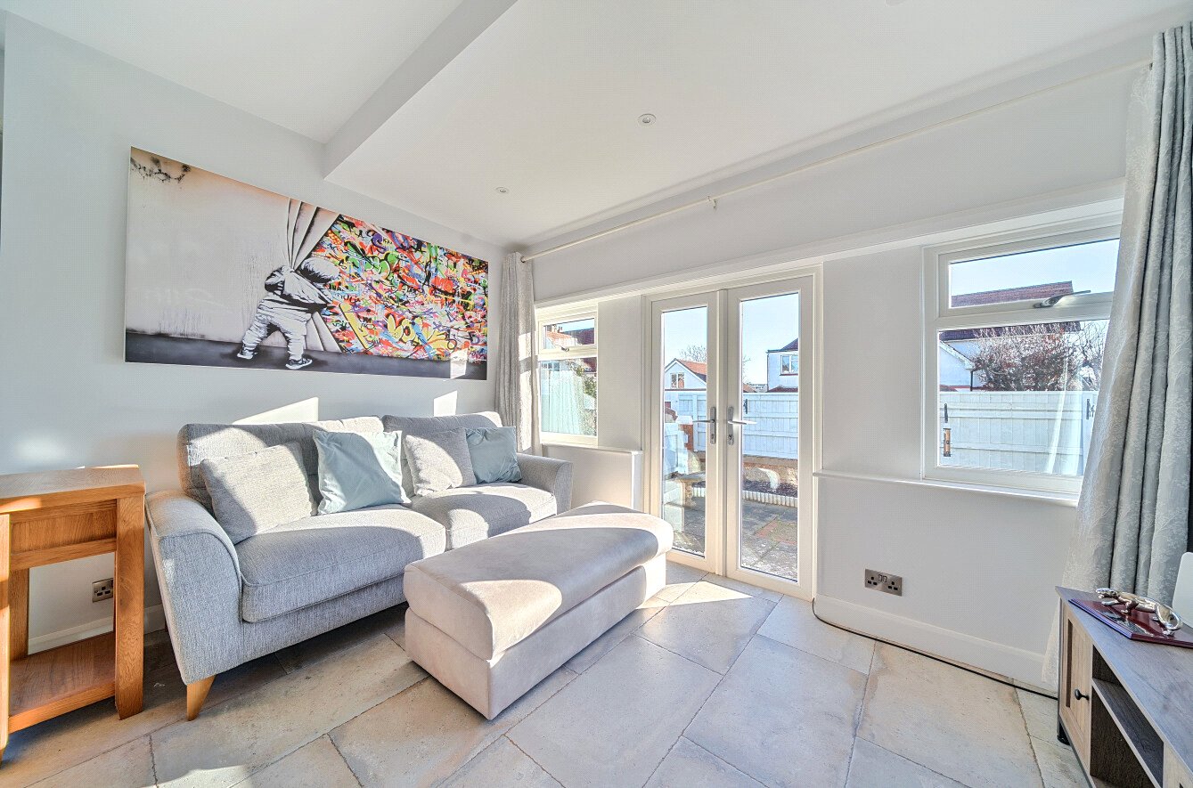
The dual-aspect sitting room, featuring a bay window and an inviting open fireplace, offers a warm and relaxing space. To the rear, the modern open-plan kitchen, dining, and family room serve as the heart of the home. The bespoke kitchen is fitted with a wide array of units, four Neff ovens, integrated appliances, and a central island with a five-ring gas hob. Adjacent is a spacious dining area and a generous family space beyond plus two sets of French doors providing direct access to the gardens.
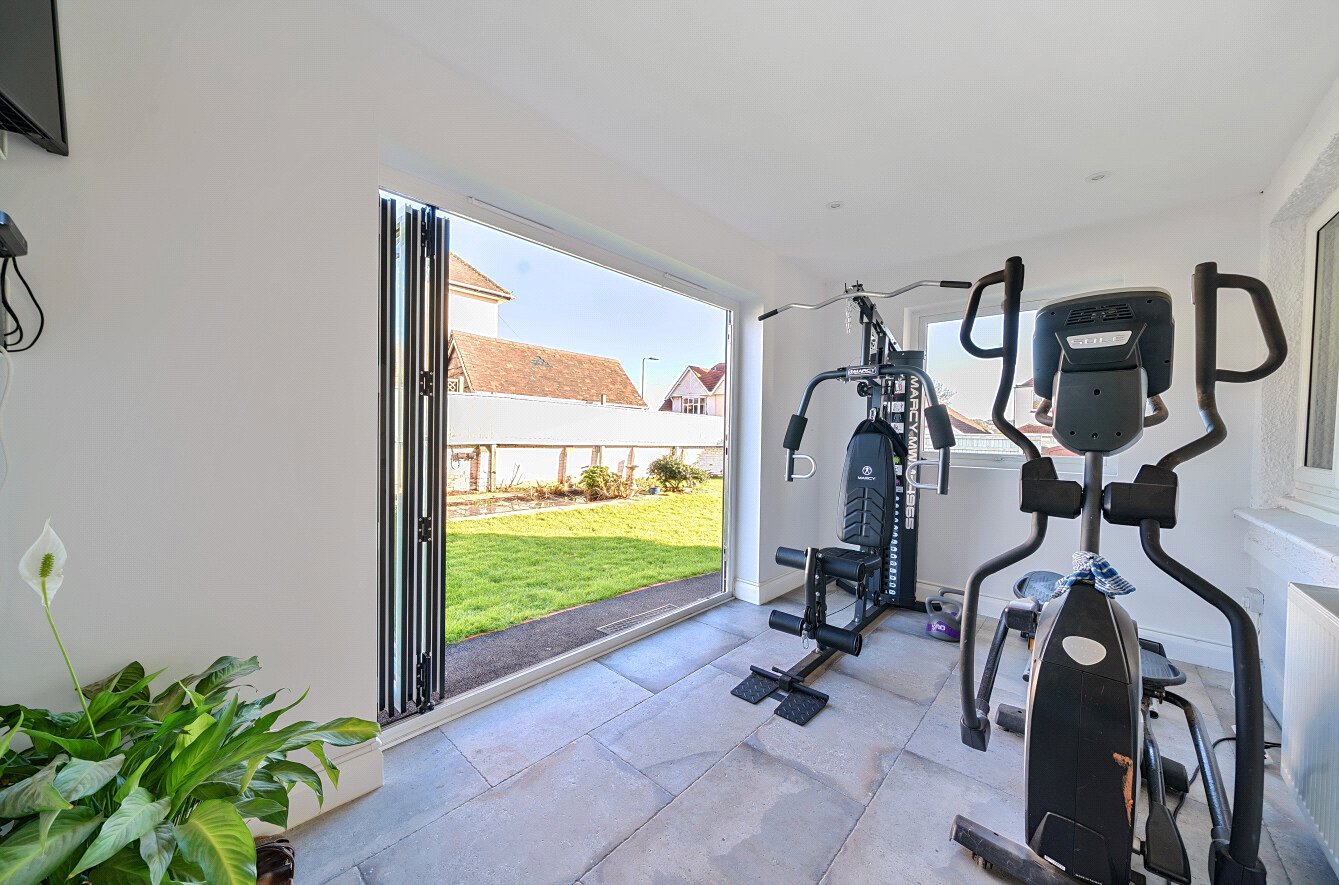
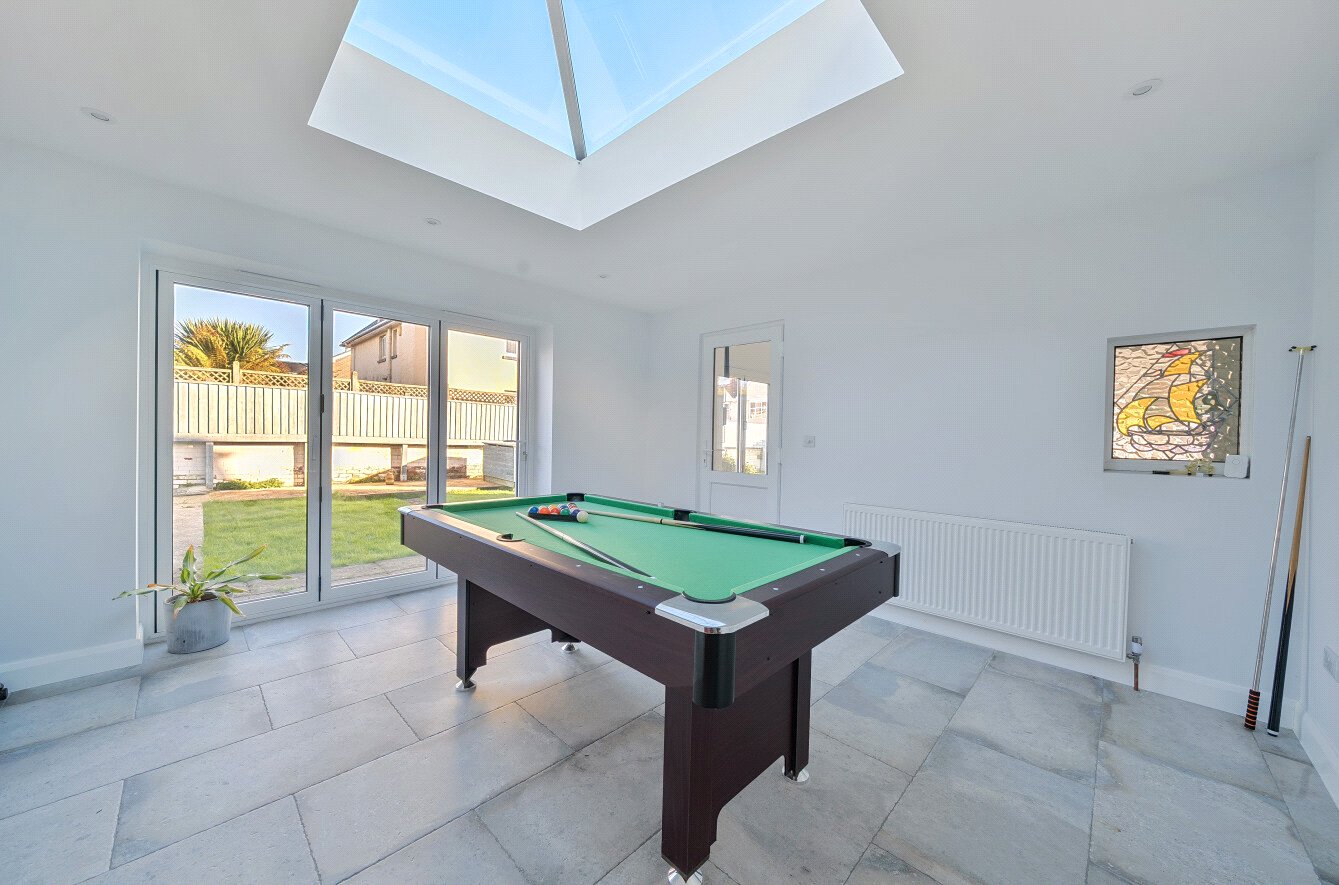
From the kitchen, an inner hallway leads to a large utility room where there is ample space for the new owner to add a ground floor shower room (subject to the necessary consents) if desired. Further living spaces are to the rear offering a variety of uses. Currently set out as a games room with bifold doors opens to the garden plus a garden room, currently used as a gym, also featuring bifold doors.
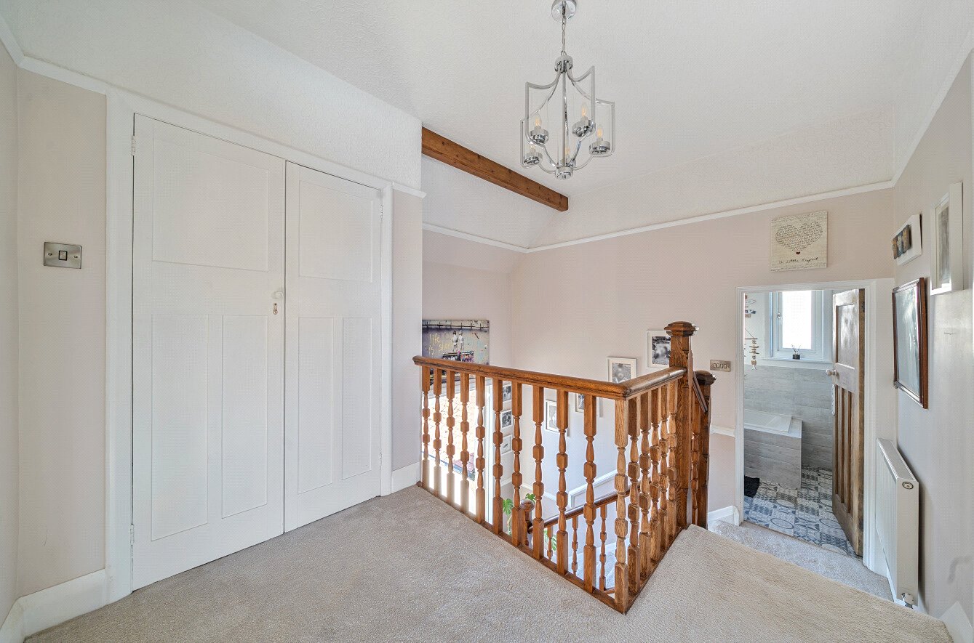
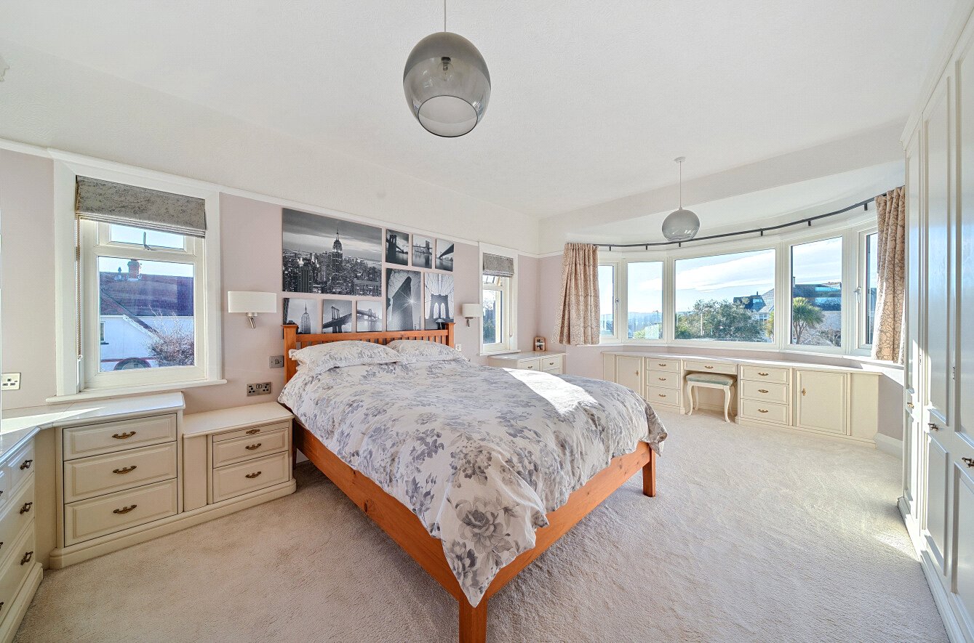
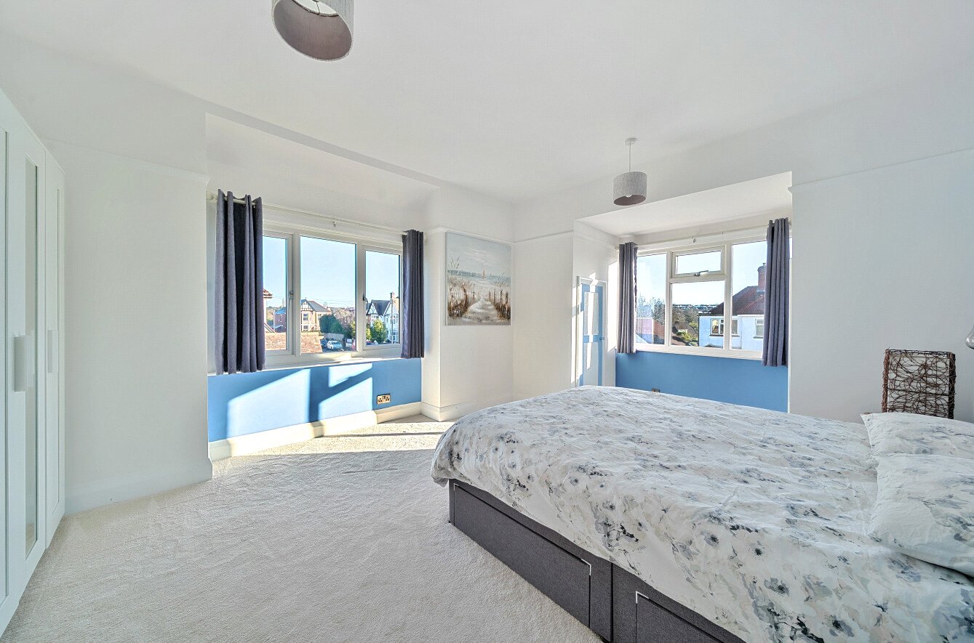
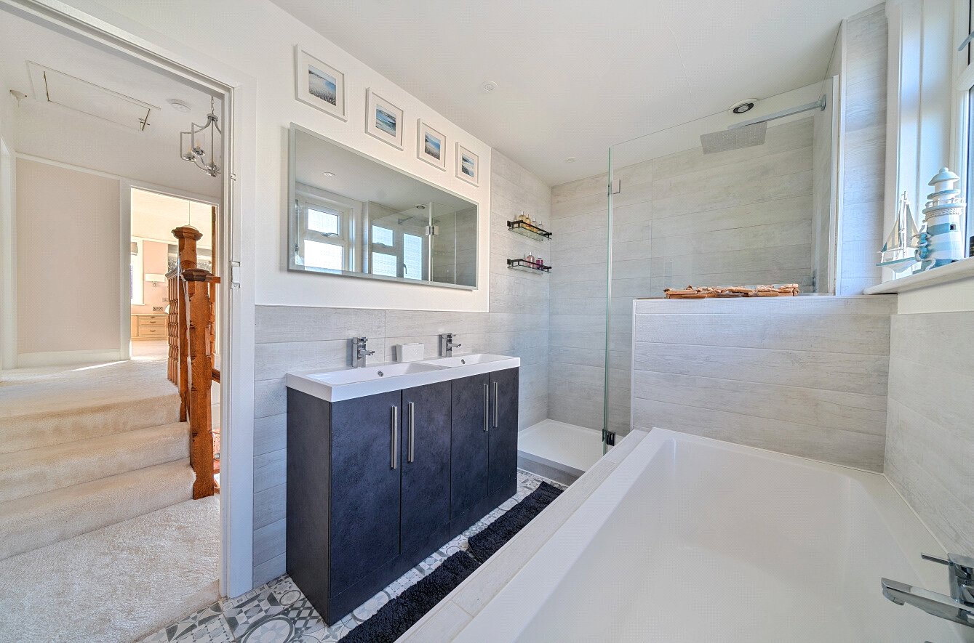
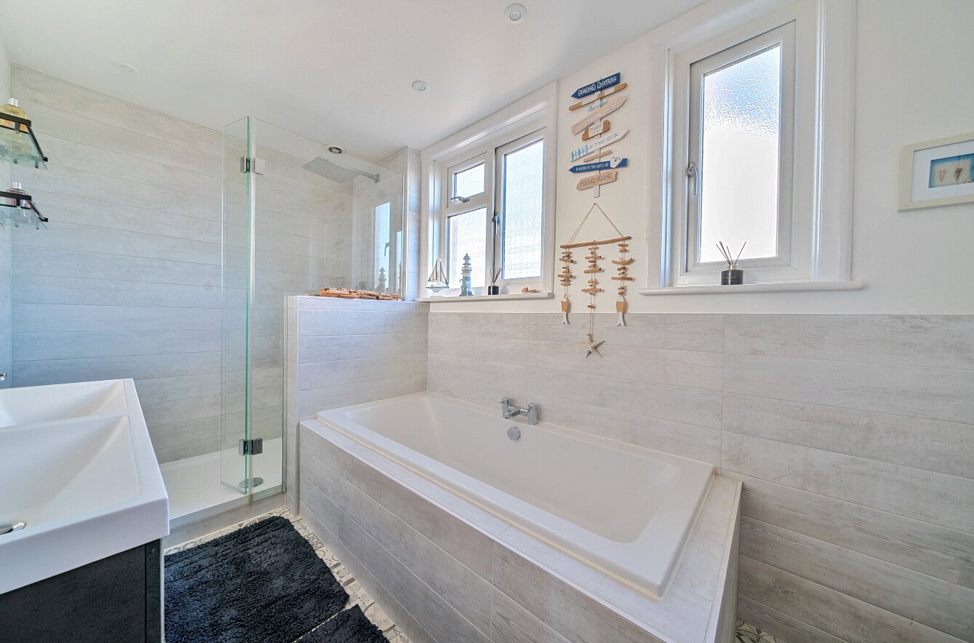
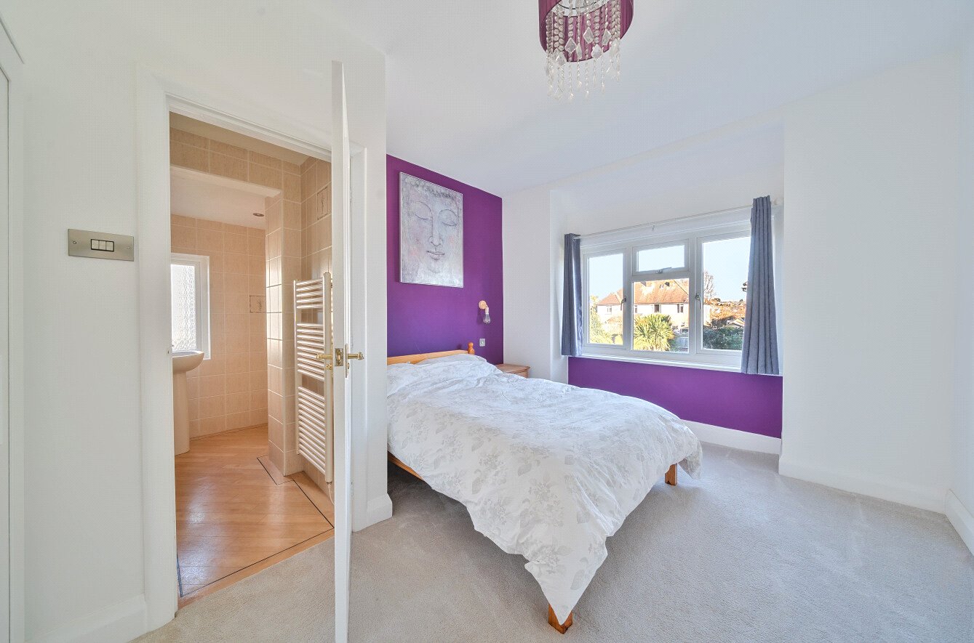
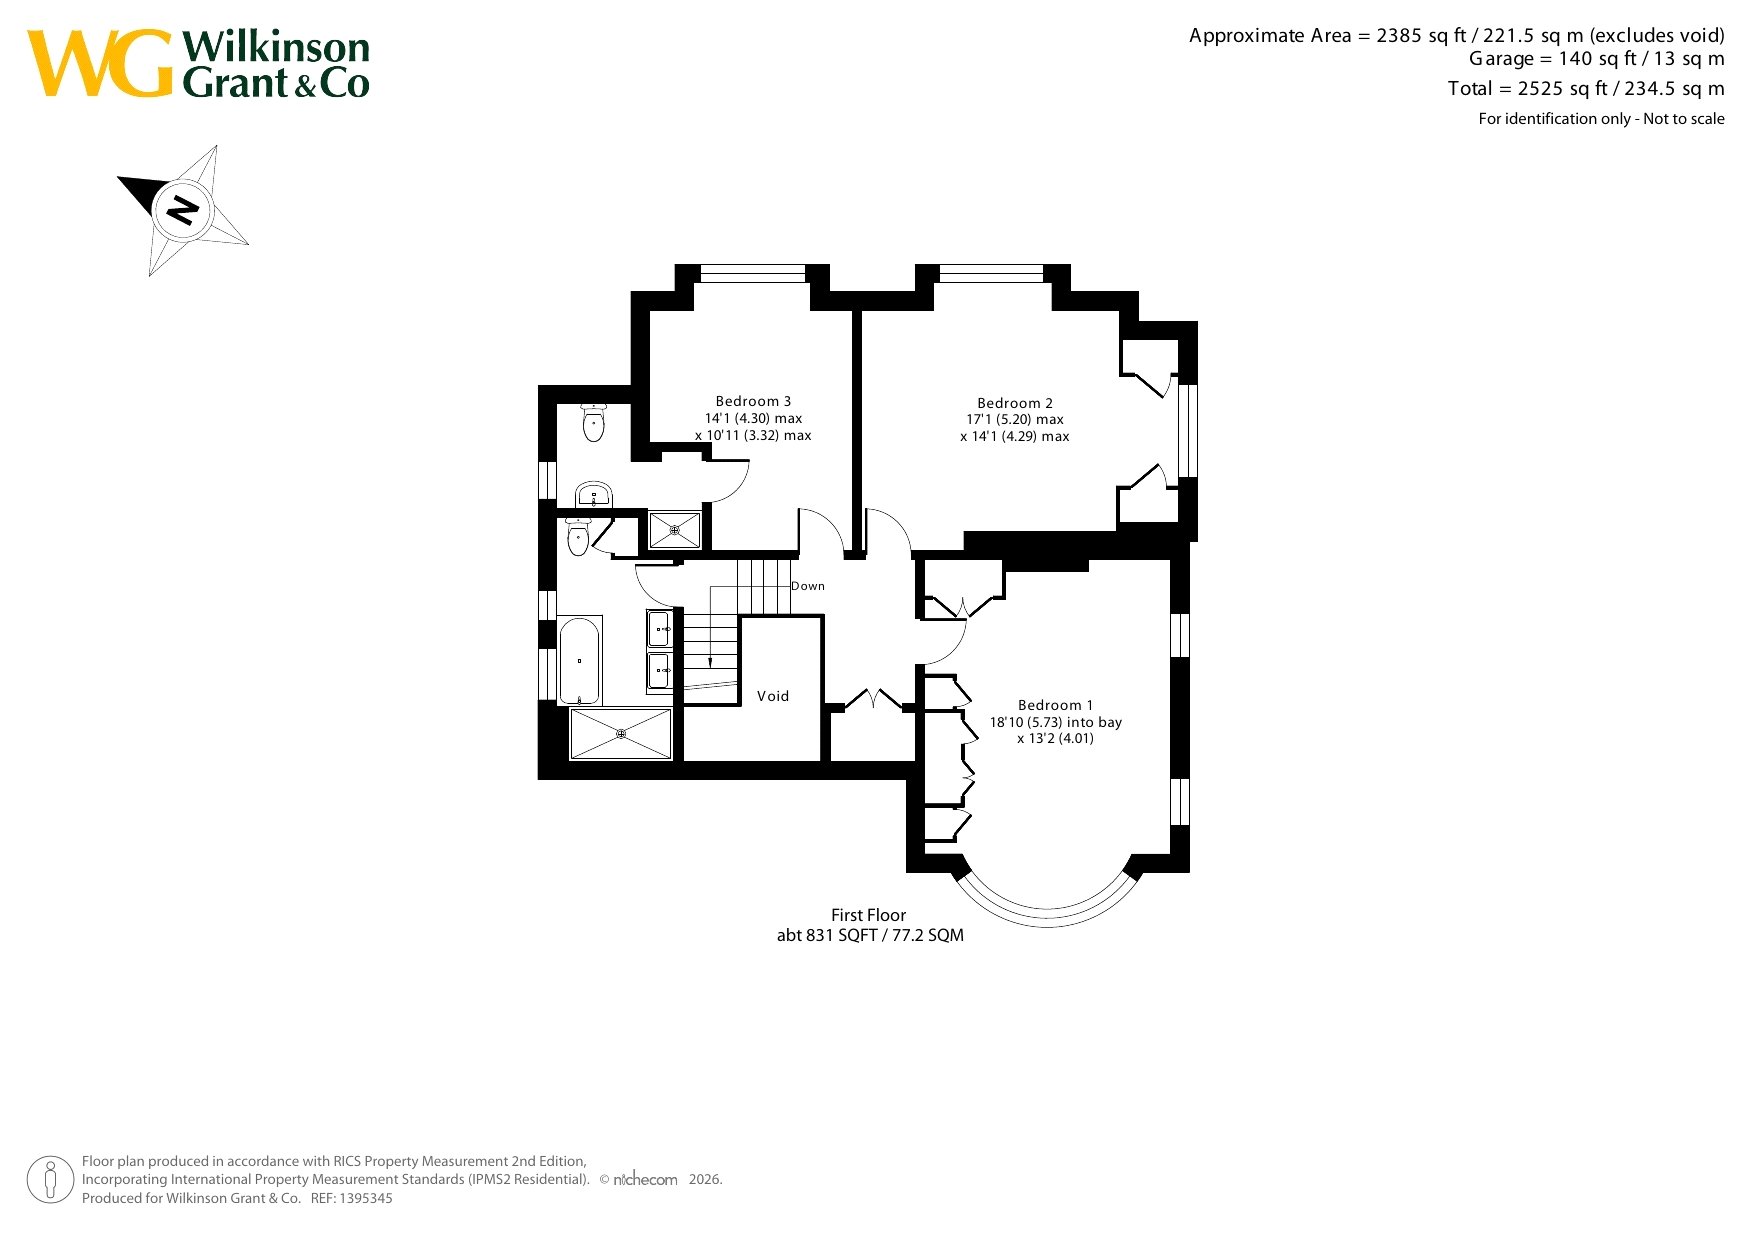
Upstairs, a spacious, light-filled galleried landing provides access to three further double bedrooms. The guest bedroom benefits from an ensuite shower room, while the principal bedroom boasts a dual-aspect bay window with views towards the Exe views and surrounding hills. The family bathroom is modern and spacious, with a four-piece suite, including a separate shower and bathtub, and a twin sink unit.
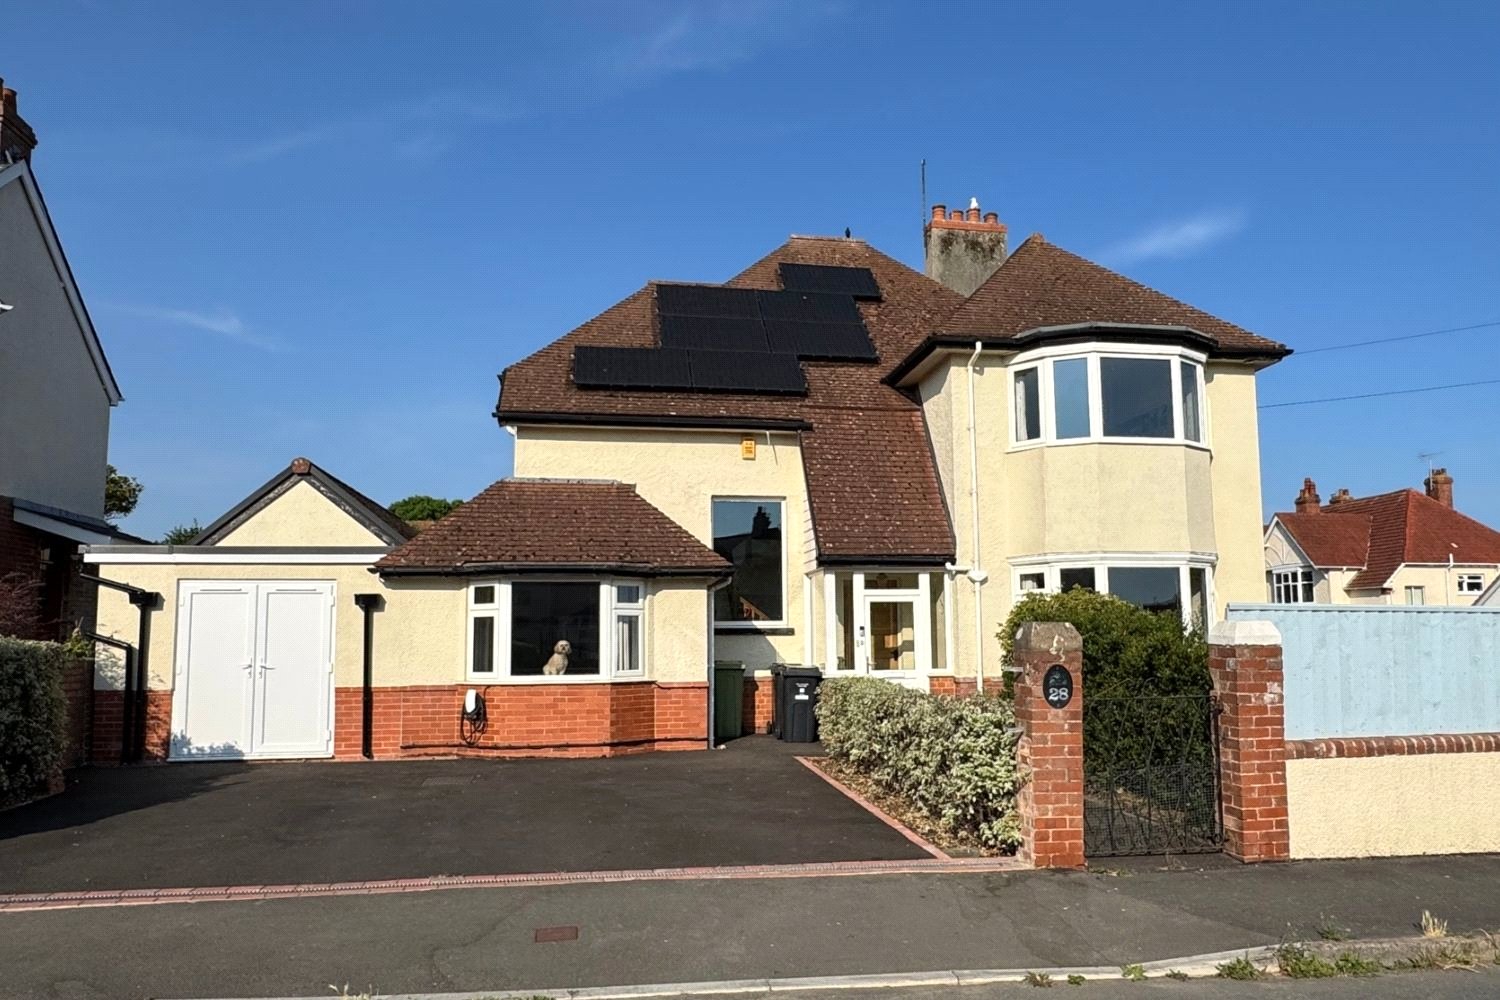
Externally, a large driveway offers ample parking, complete with an EV charging point. This leads to the former garage, now a store, also accessible from the utility room.
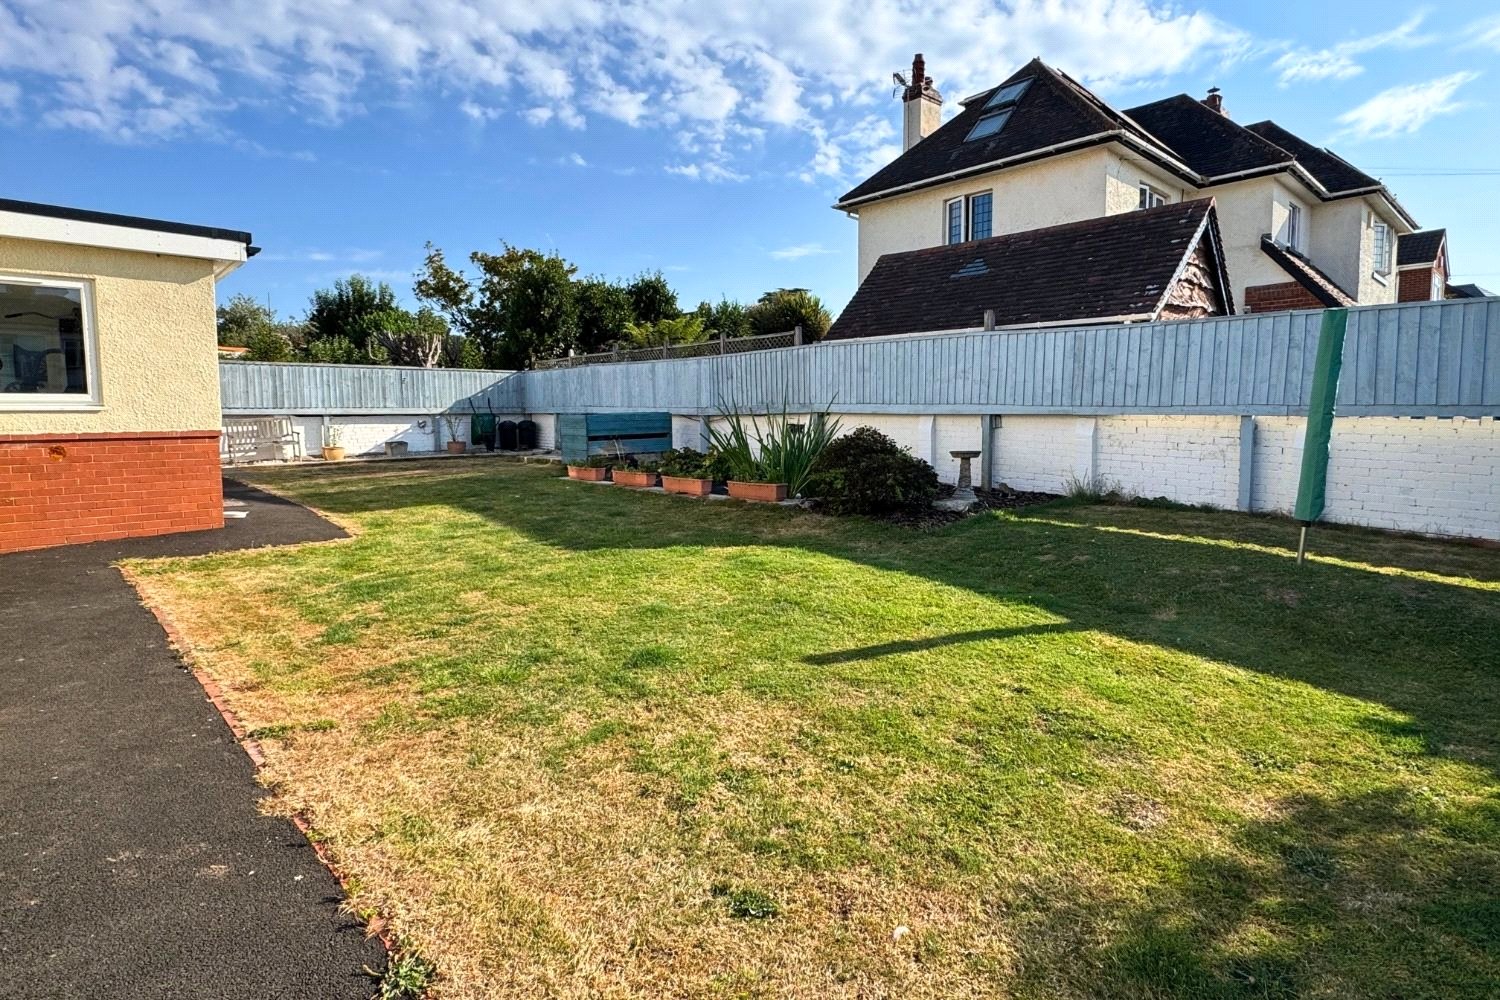
To the southern side, a sizeable and low maintenance patio area extends around to the level, enclosed garden, which is predominantly laid to lawn with additional seating areas and an ornamental pond.
The property benefits from modern efficiencies, including solar panels, a Tesla storage battery, and EV charging facilities, making it a truly innovative and comfortable home.
SERVICES: The vendor has advised the following: Mains gas (serving the central heating boiler and hot water), mains electricity, water and drainage. PV solar panels owned by the vendor outright (Battery storage) under contract with Octopus Energy - 15p per KW - no income generated but amount deducted from electricity bill depending on the amount of power generated. Telephone landline currently under Contract with Sky. Broadband (FTTP) in contract with Cuckoo Fibre - Estimated standard speed 15 Mbps, Superfast speed 245 Mbps and Ultrafast speed 10000 Mbps. Mobile signal: Several networks currently showing as available at the property including 02, EE, Three & Vodafone.
AGENTS NOTE: The vendor has advised that the property has the benefit of an Electric Vehicle Charging point and also has a ring doorbell device. The vendor also advises that there was Planning Permission approved for the erection of a ground floor front and rear extension including pitched roof dormer in April 2023 - Planning ref 23/0856/FUL. There is also Planning Permission currently awaiting a decision for the construction of a second floor extension over the new first storey rear extension - Planning ref 24/1583/FUL.
50.629433 -3.410353
Important Information
- This is a Freehold property.
Property Ref: TOP250350
Similar Properties
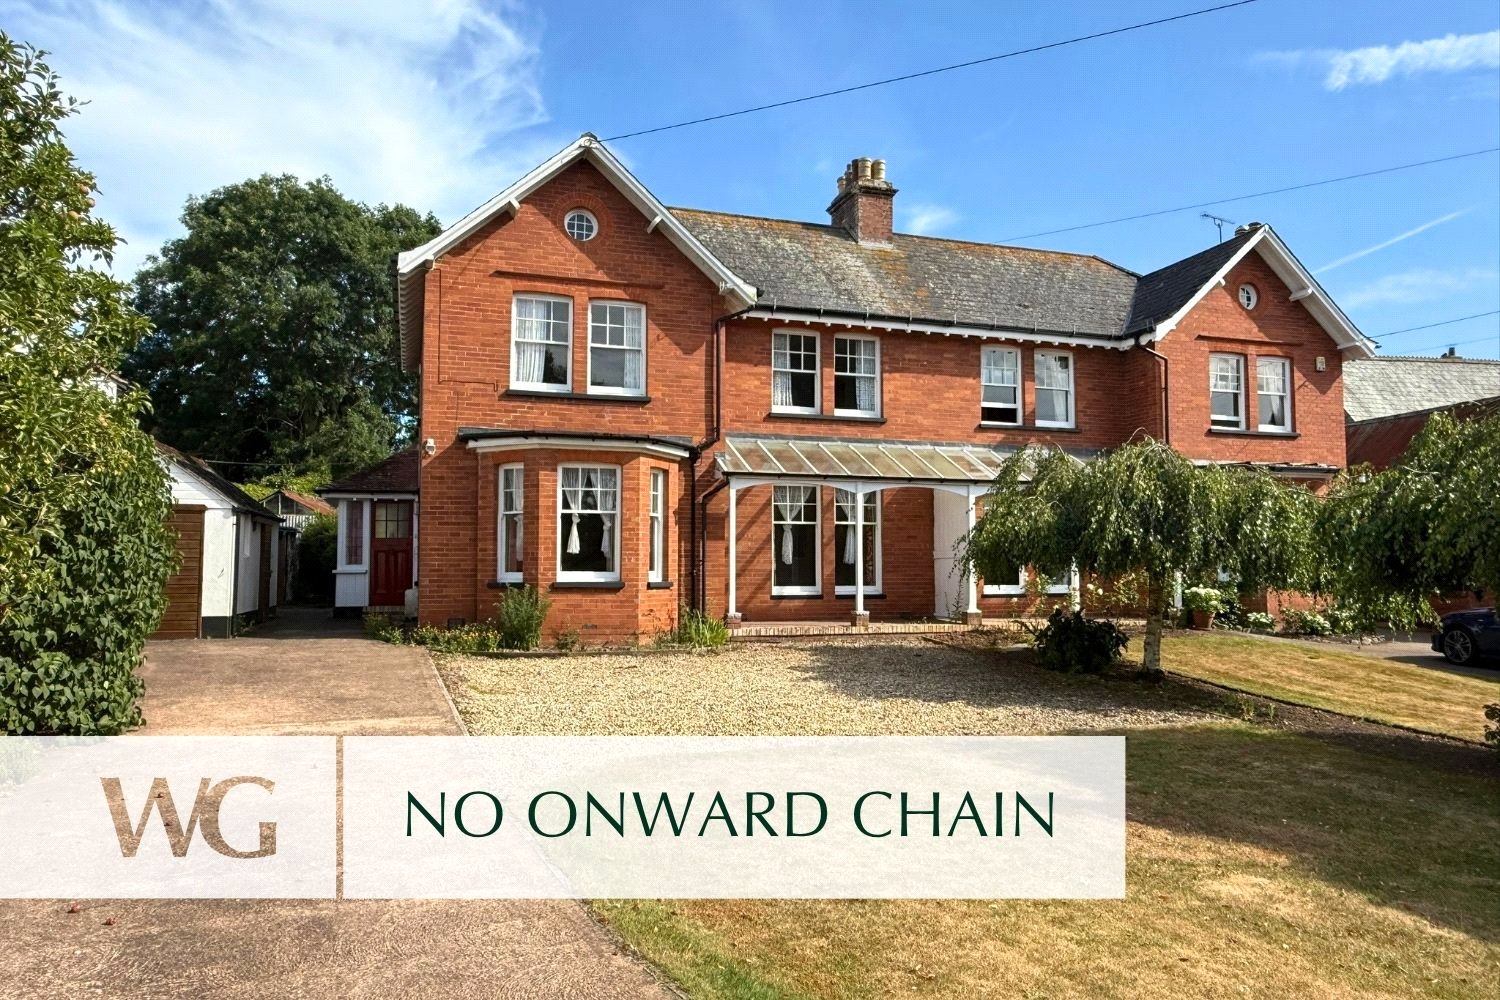
4 Bedroom Semi-Detached House | Guide Price £775,000
An IMPRESSIVE AND SPACIOUS semi-detached house in need of modernisation, located in the CENTRE OF WOODBURY village. Acco...
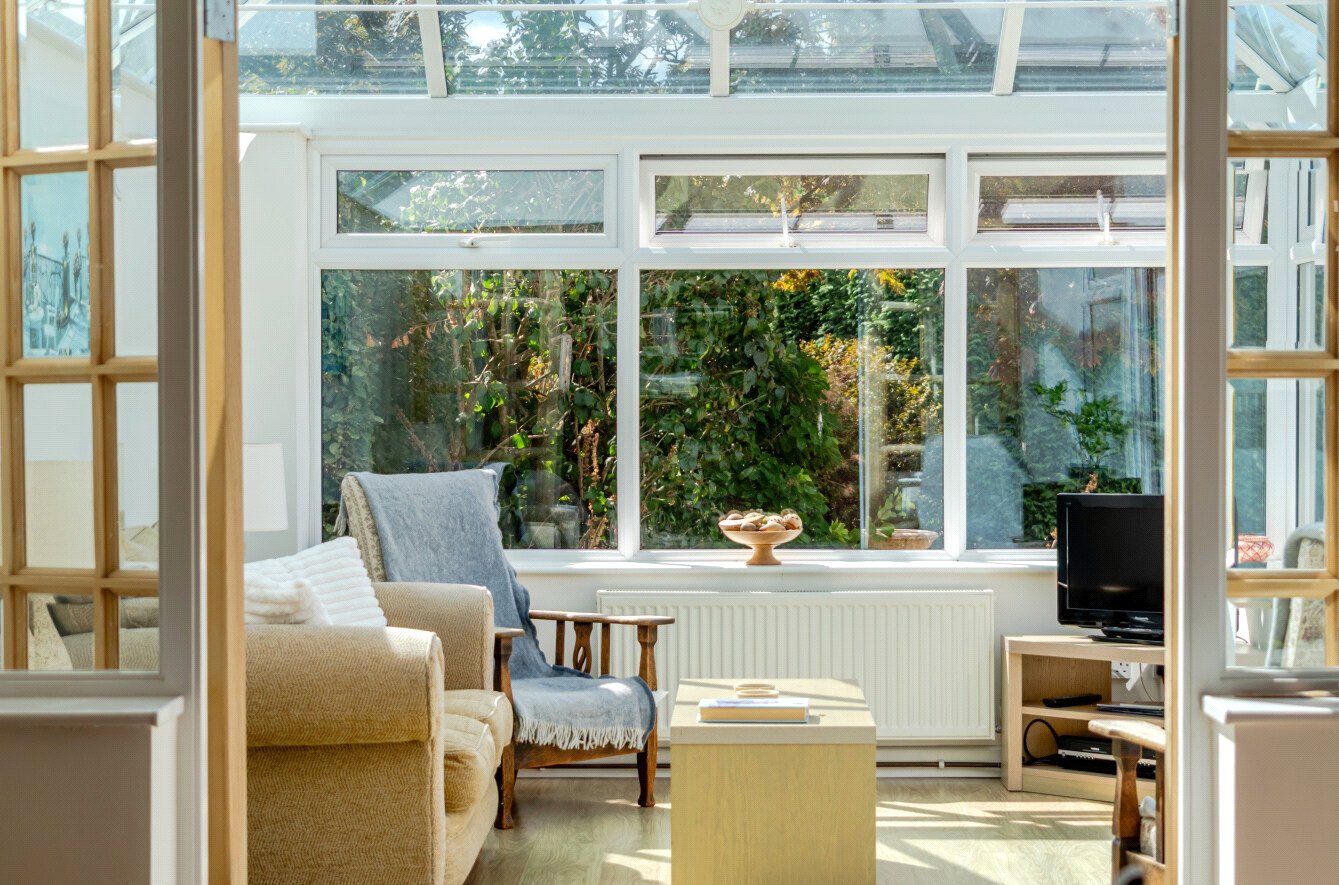
4 Bedroom Bungalow | Guide Price £750,000
A SUPERB property in a PEACEFUL YET ACCESSIBLE location, with 1,870 sq ft accommodation in A BEAUTIFUL 1/4 ACRE LEVEL pl...
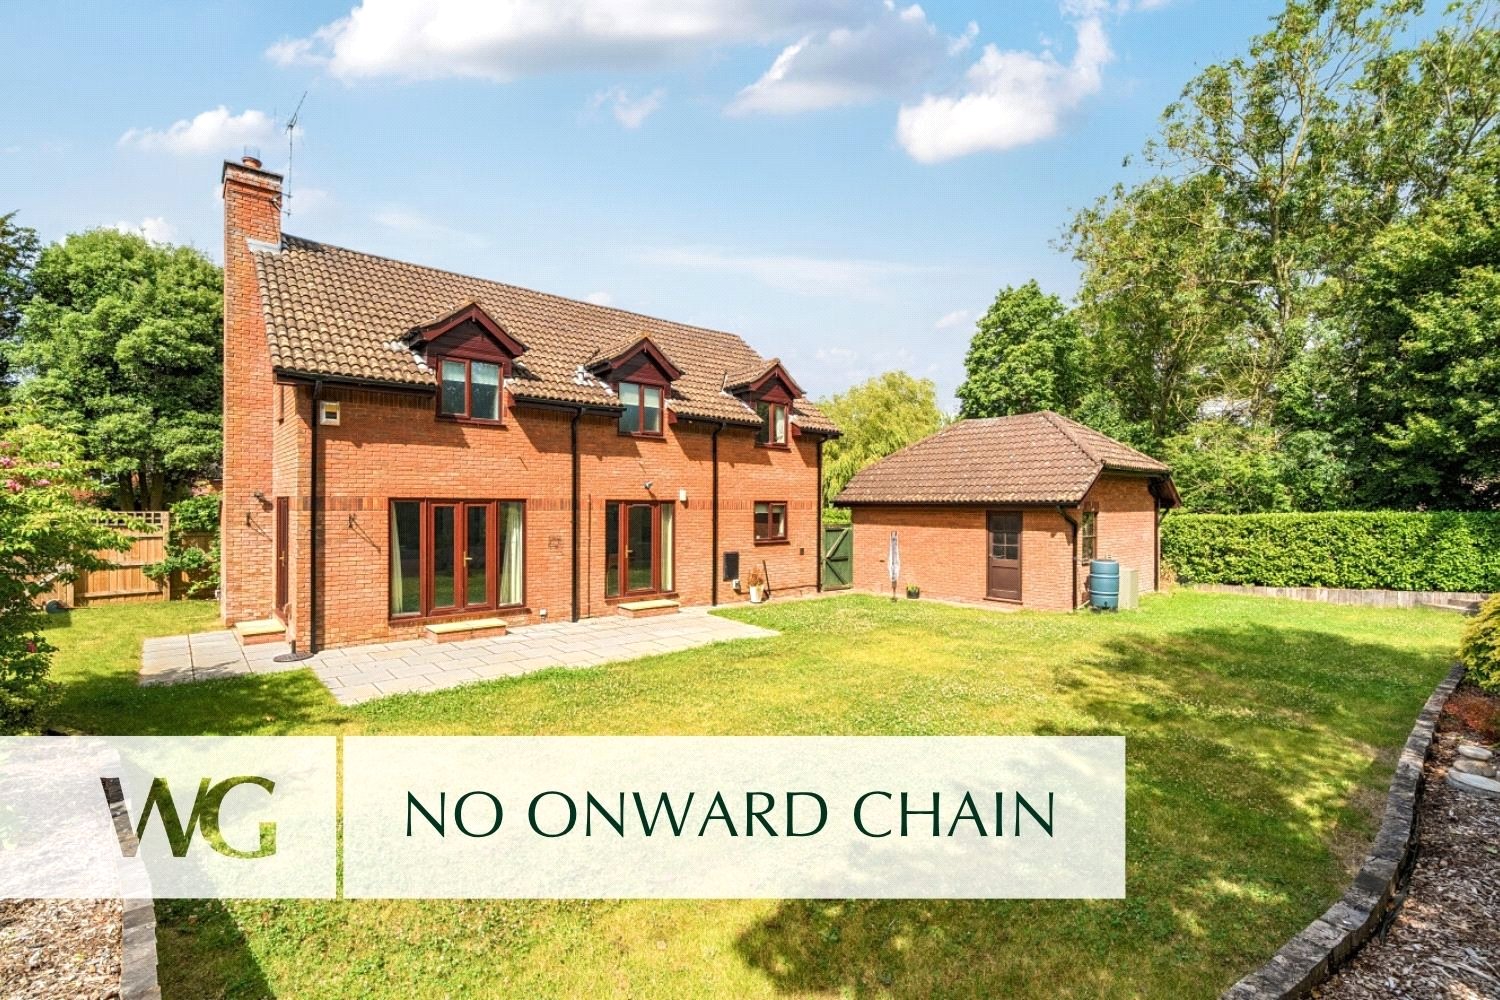
4 Bedroom Detached House | Guide Price £750,000
A SUBSTANTIAL DETACHED 4 BEDROOM home set centrally in 0.25 acres of LEVEL GARDENS, with AMPLE PARKING and DOUBLE GARAGE...
4 Bedroom Terraced House | Guide Price £800,000
An IMPRESSIVE and SIGNIFICANTLY IMPROVED, WATERSIDE HOME located moments from EXMOUTH MARINA and a level walk to the sea...
4 Bedroom Bungalow | Guide Price £800,000
A BEAUTIFULLY presented 4 BEDROOM BUNGALOW, offering 1,500 sq ft of accommodation, and set in PRIVATE HALF ACRE gardens...
5 Bedroom Detached House | Guide Price £850,000
This SPACIOUS, DETACHED HOME is situated on a plot of around ONE THIRD OF AN ACRE. With both ground and first floor bedr...

Wilkinson Grant & Co (Topsham)
Fore Street, Topsham, Devon, EX3 0HQ
How much is your home worth?
Use our short form to request a valuation of your property.
Request a Valuation
