- WINCHESTER COUNCIL BAND G
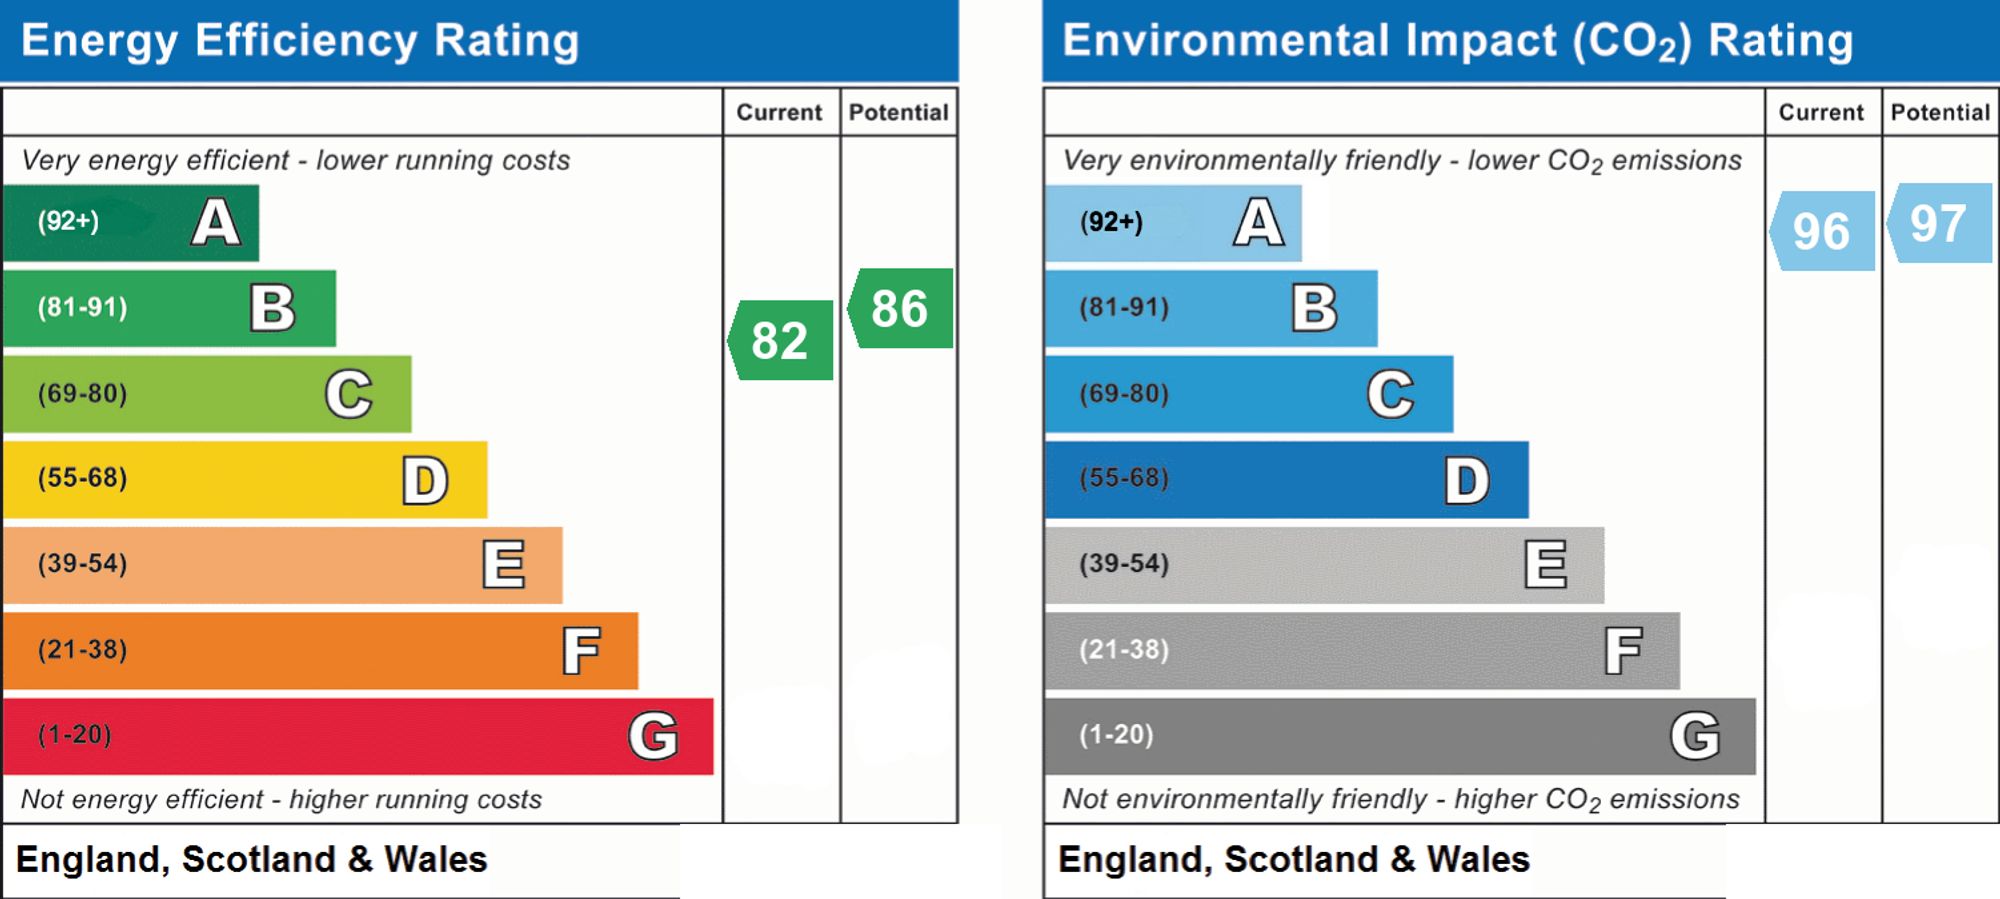
- EPC RATING B
- FREEHOLD
- BRAND-NEW FOUR-BEDROOM DETACHED EXECUTIVE HOME
- GENEROUS AND VERSATILE ACCOMMODATION THROUGHOUT
- EXCEPTIONAL SPECIFICATION AND HIGH-QUALITY FINISH
- REAR GARDEN WITH VIEWS ACROSS NEIGHBOURING FIELDS
- SUBSTANTIAL DOUBLE GARAGE
- VERSATILE STUDIO/ANNEX ABOVE THE GARAGE
- GATED DRIVEWAY WITH ELECTRIC GATES

4 Bedroom Detached House for sale in Fareham
 2
4
3
2
4
3
INTRODUCTION
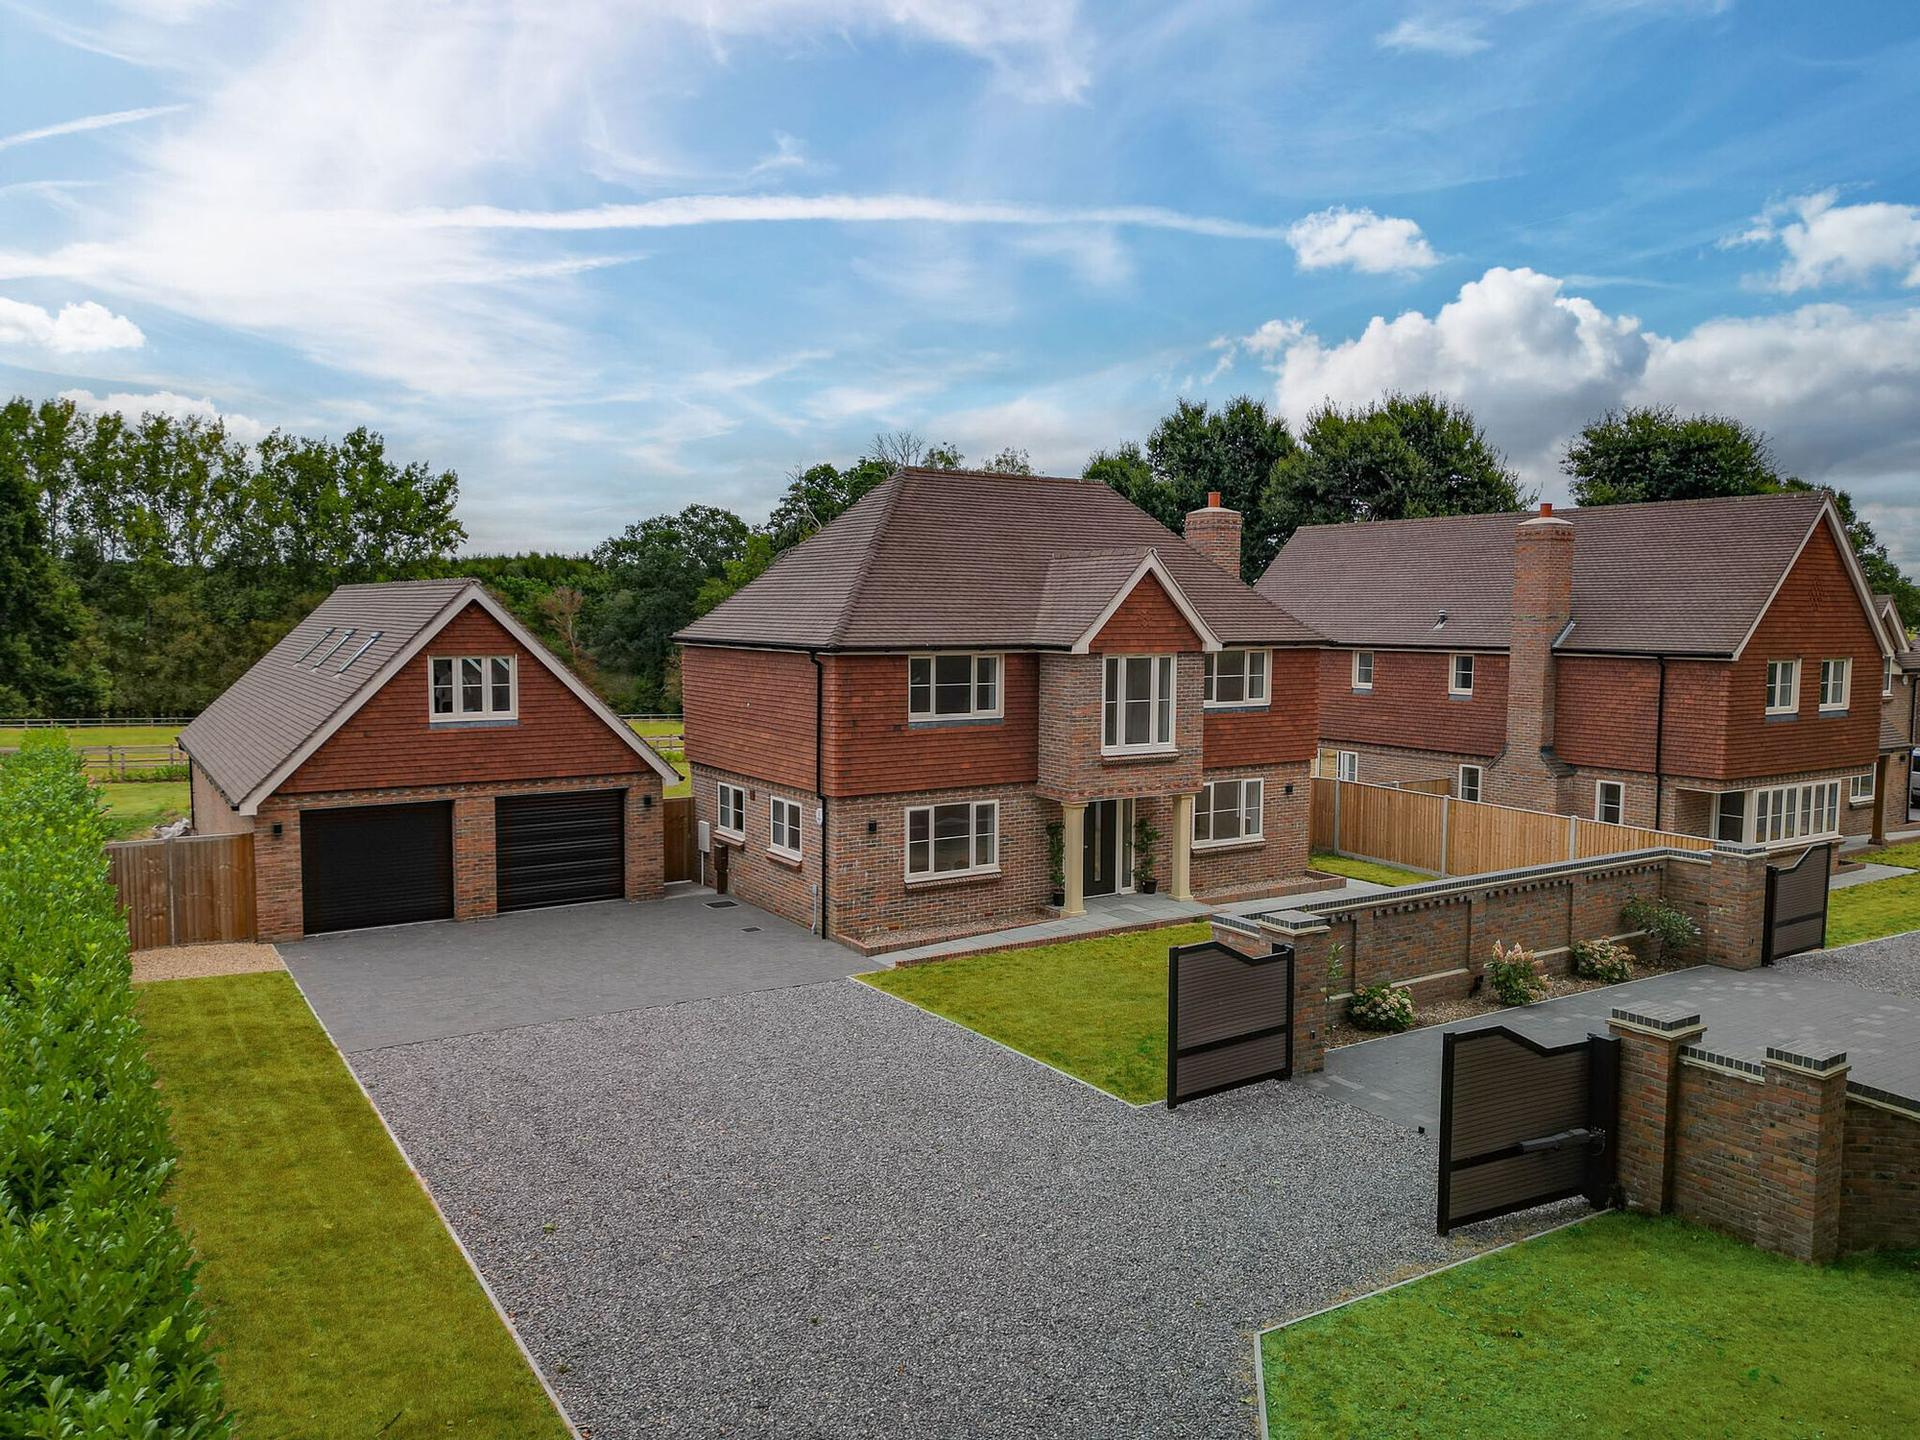
Paddock View is an exceptional brand-new four-bedroom detached executive home, beautifully positioned in the sought-after village of North Boarhunt. Designed around modern family living, it combines generous accommodation with an outstanding specification and wonderful rural outlook. Approached through electric gates, the property enjoys a private setting, substantial double garage with versatile studio/annex above, and an impressive level of finish throughout.
LOCATION
North Boarhunt offers the rare combination of peaceful village living and excellent accessibility. Surrounded by open countryside, the property is ideally placed for enjoying the South Downs, the Solent and wider Hampshire countryside, while Fareham provides comprehensive shopping, schooling and everyday amenities.
The area is particularly well placed for sailing and water sports, with the Solent close by, while the South Downs National Park and New Forest are both within easy reach.
INSIDE
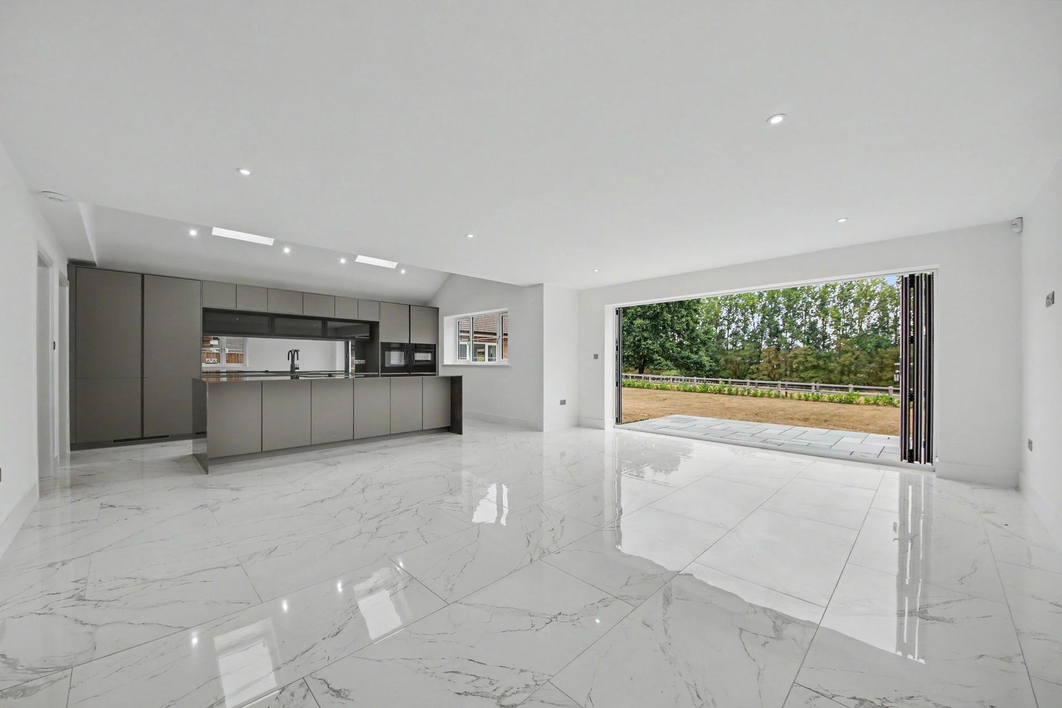
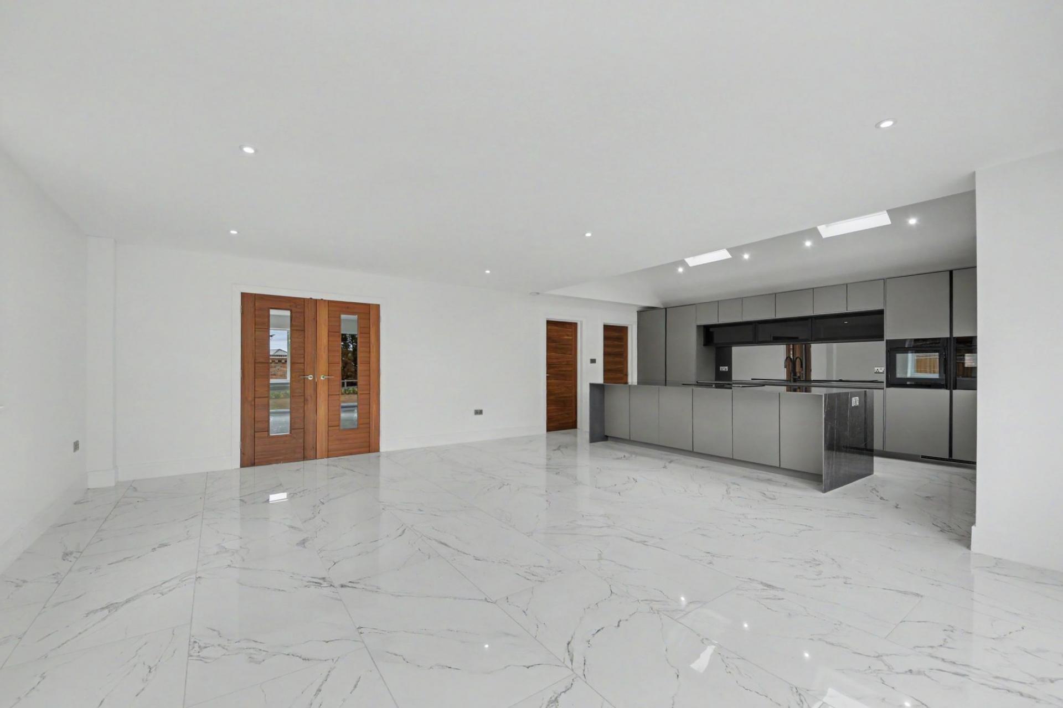
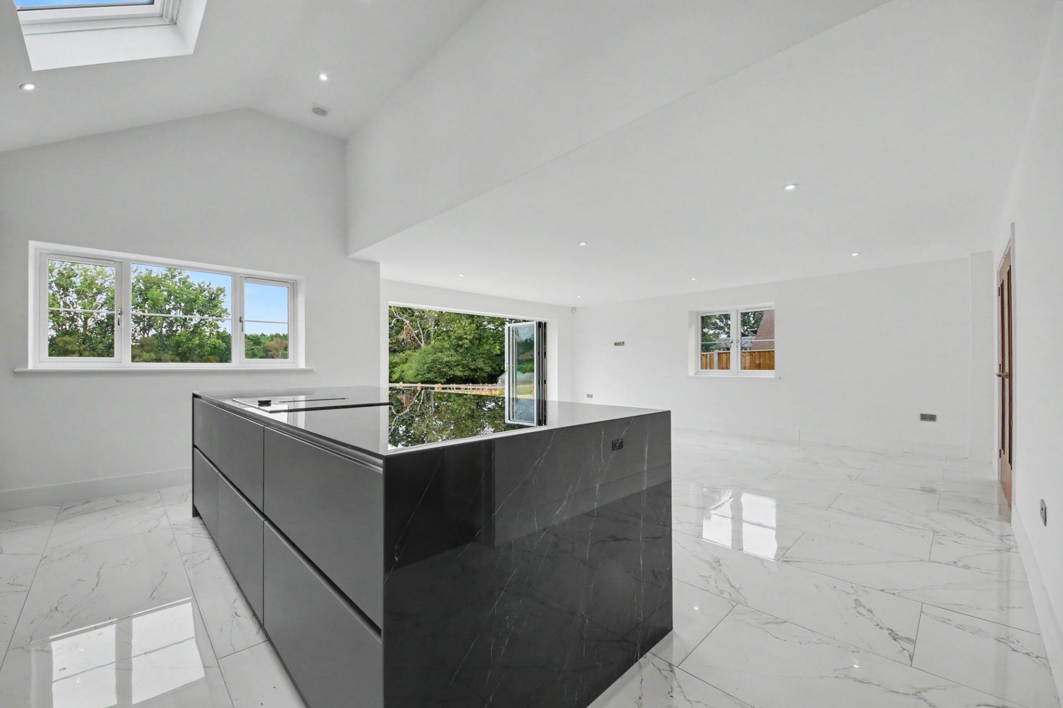
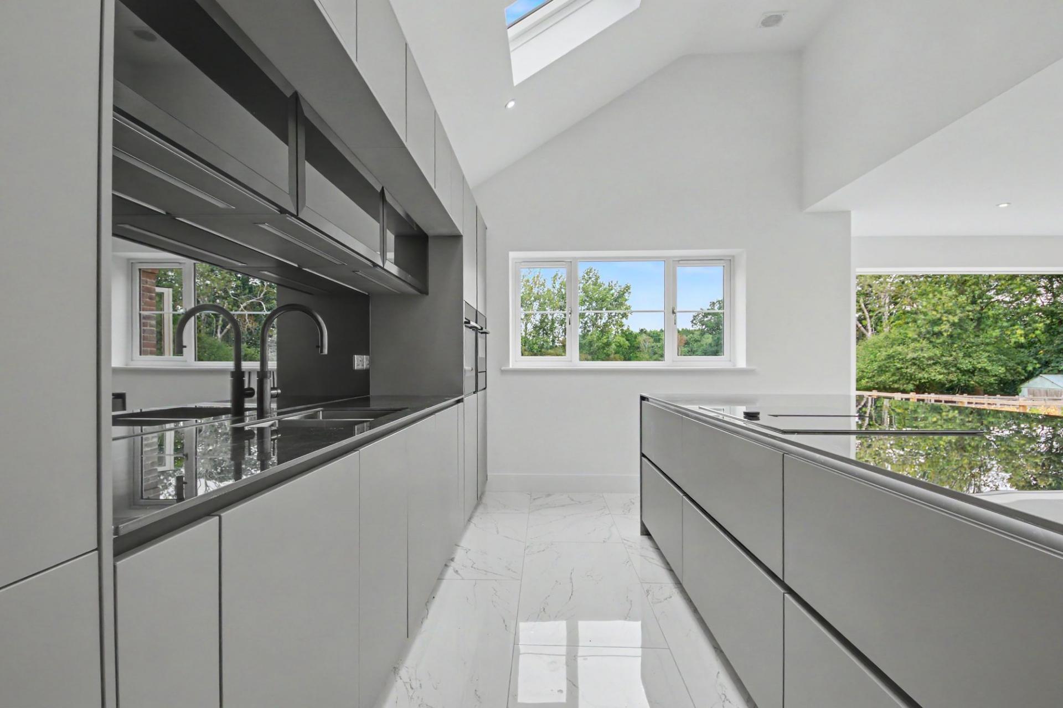
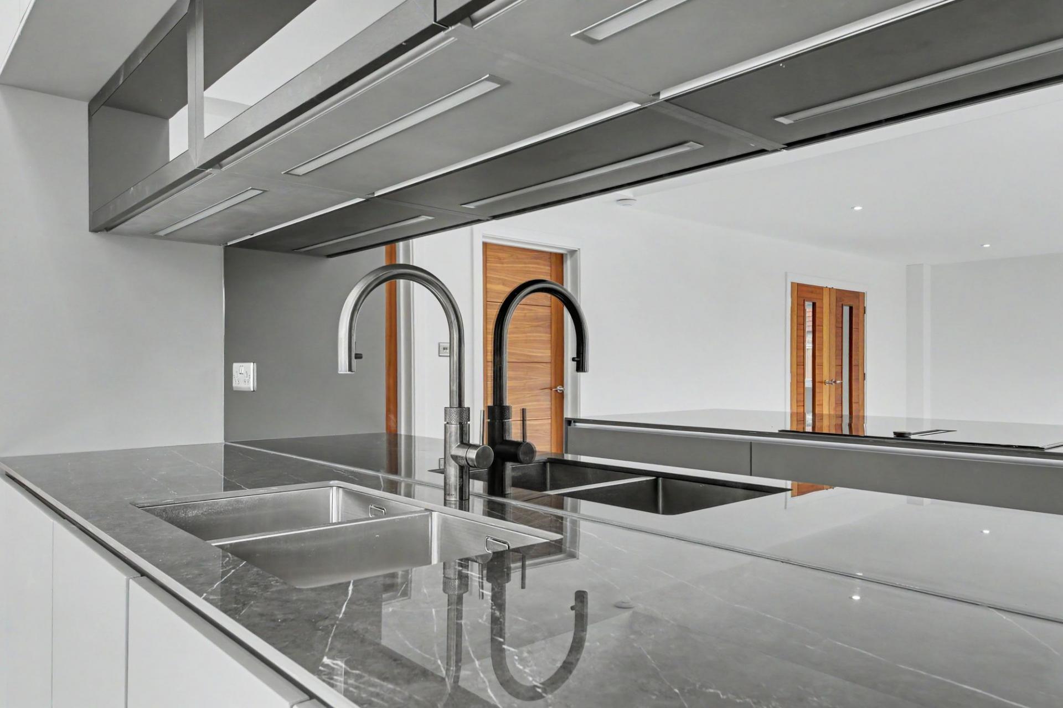
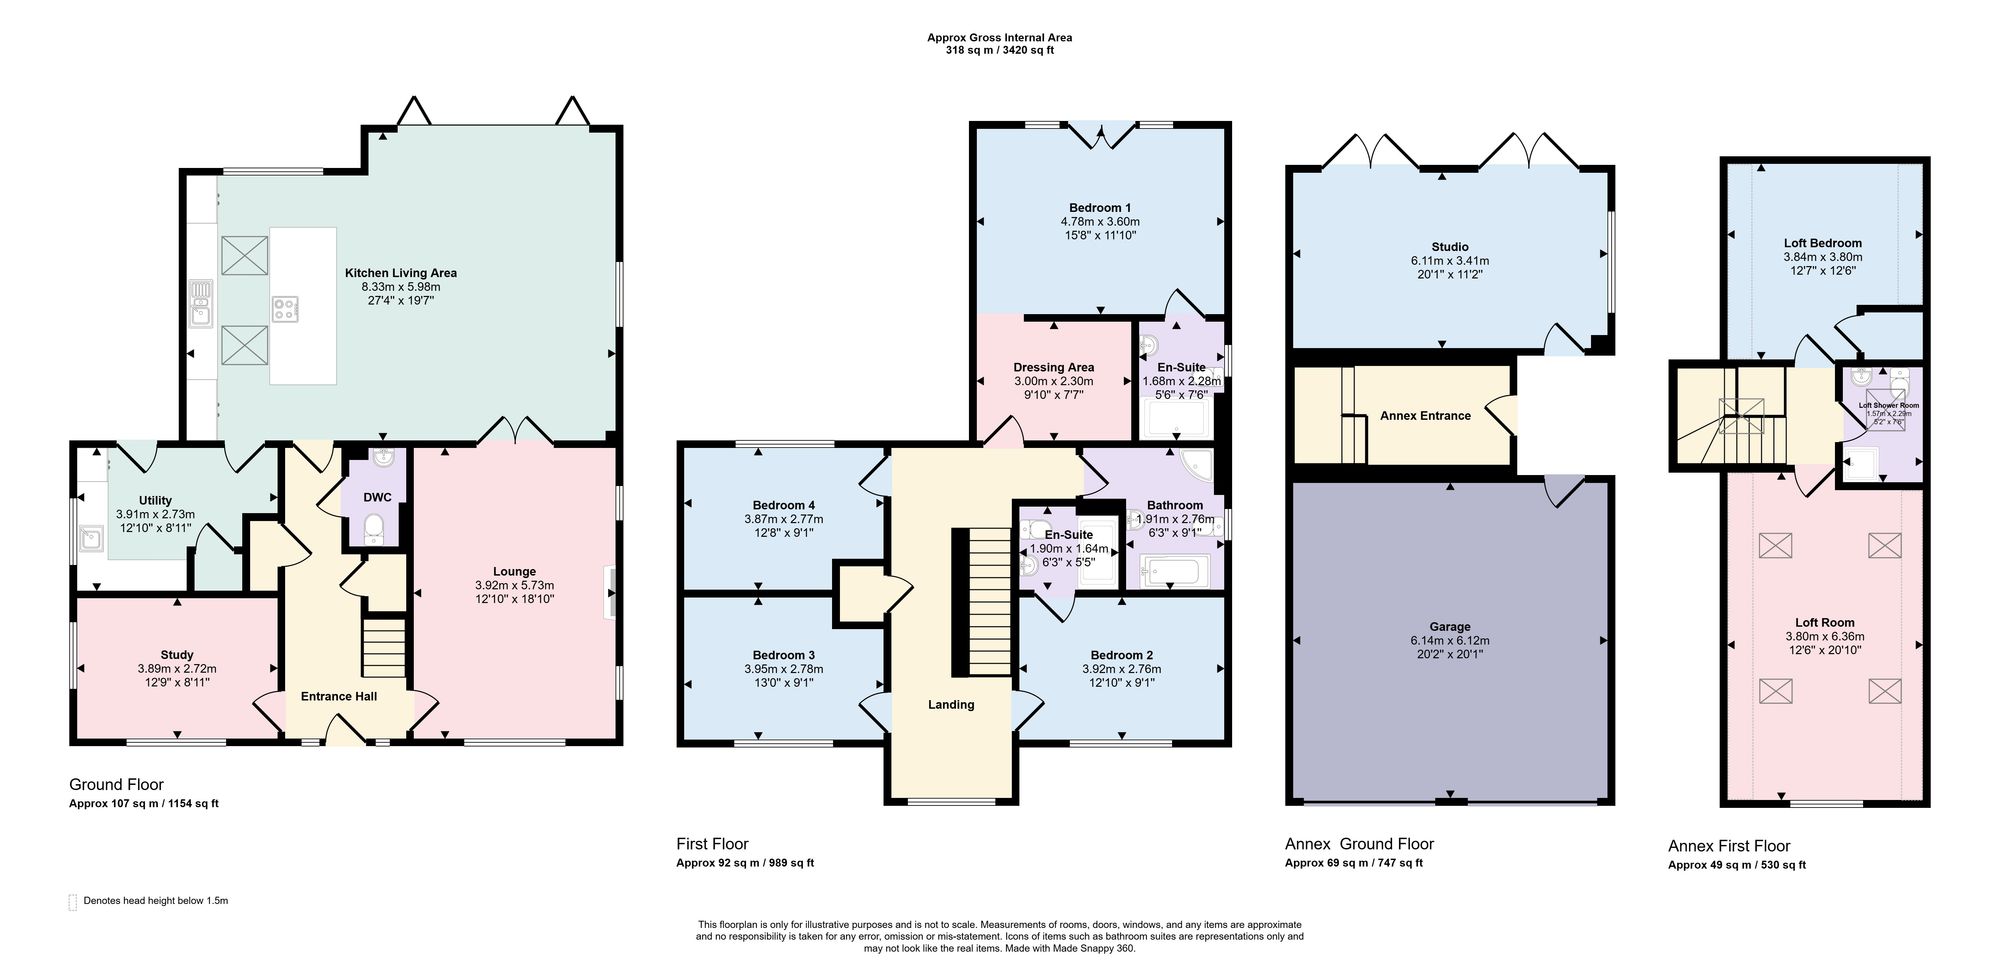
From the moment you enter, the quality and attention to detail are immediately apparent. The ground floor has been designed around modern family life, with a superb kitchen, dining and family room forming the heart of the home. Facing the rear, this impressive space enjoys beautiful countryside views and features a high-end German Kutchenhaus kitchen with porcelain worktops, glass splashbacks and a comprehensive range of integrated appliances, including full-height fridge and freezer, dishwasher, slide-and-hide oven, combi oven, warming drawer and induction hob. A Quooker hot water tap completes the specification.
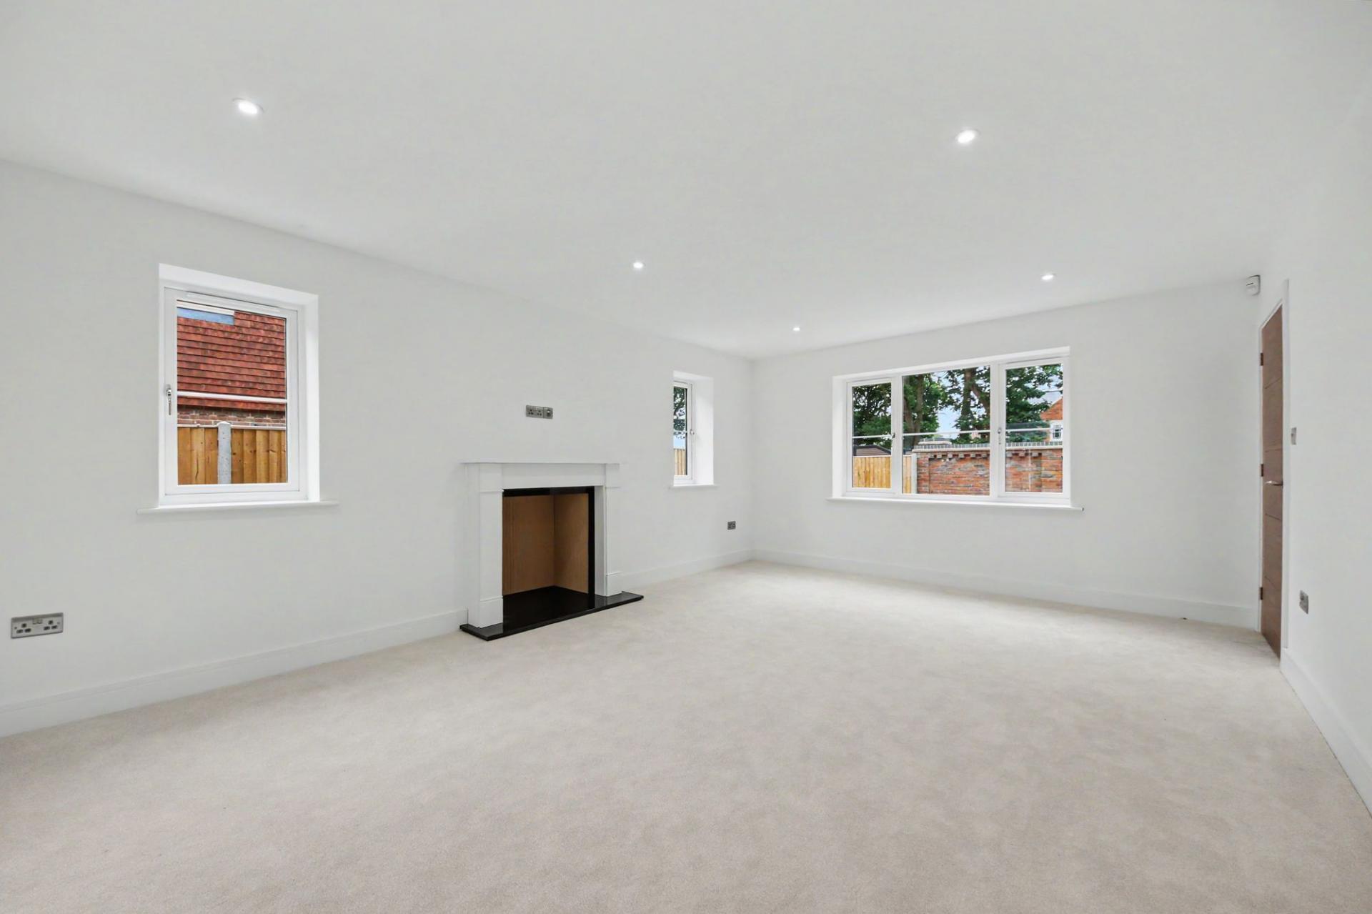
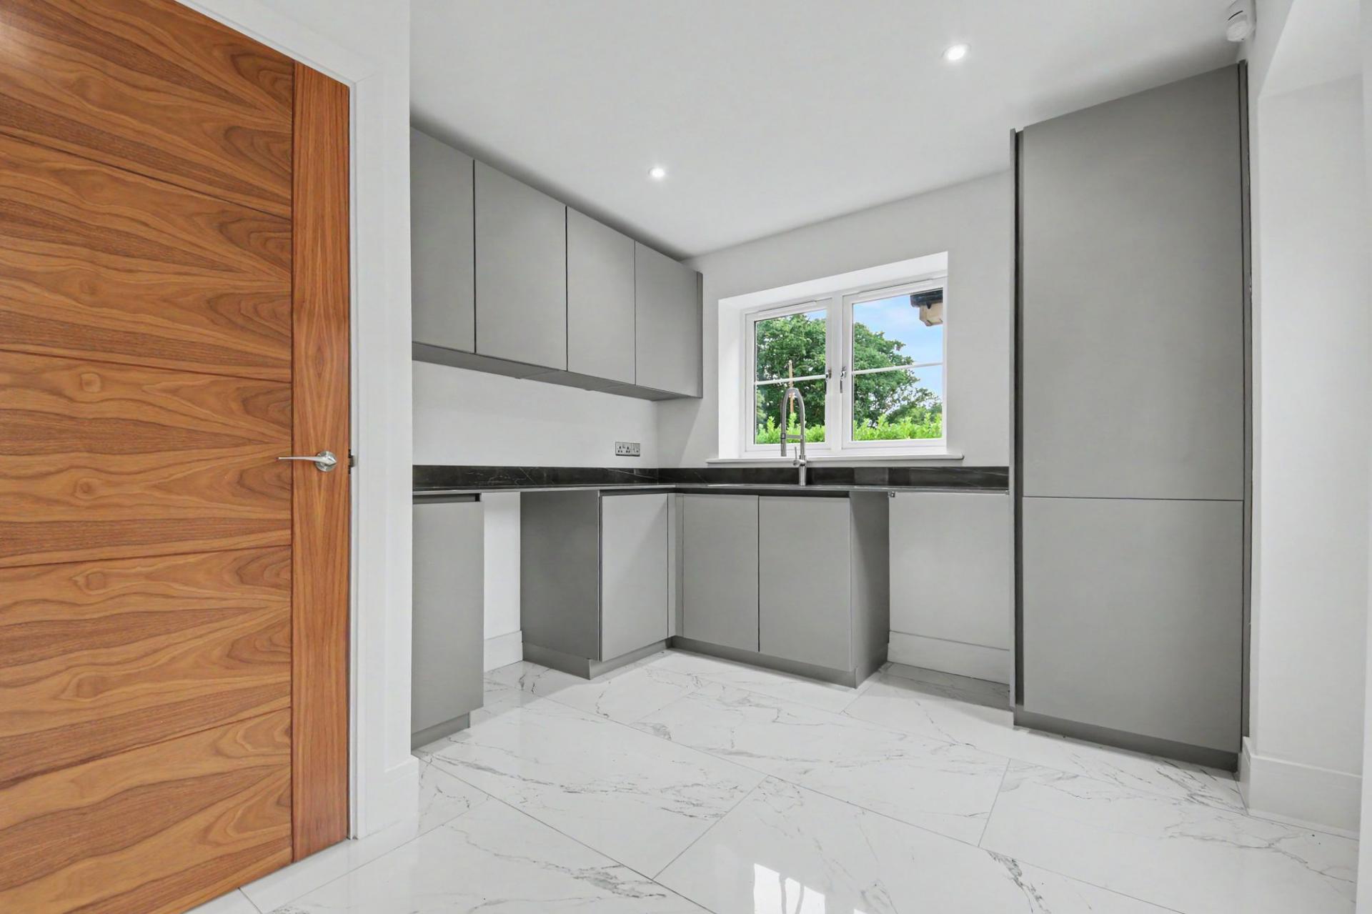
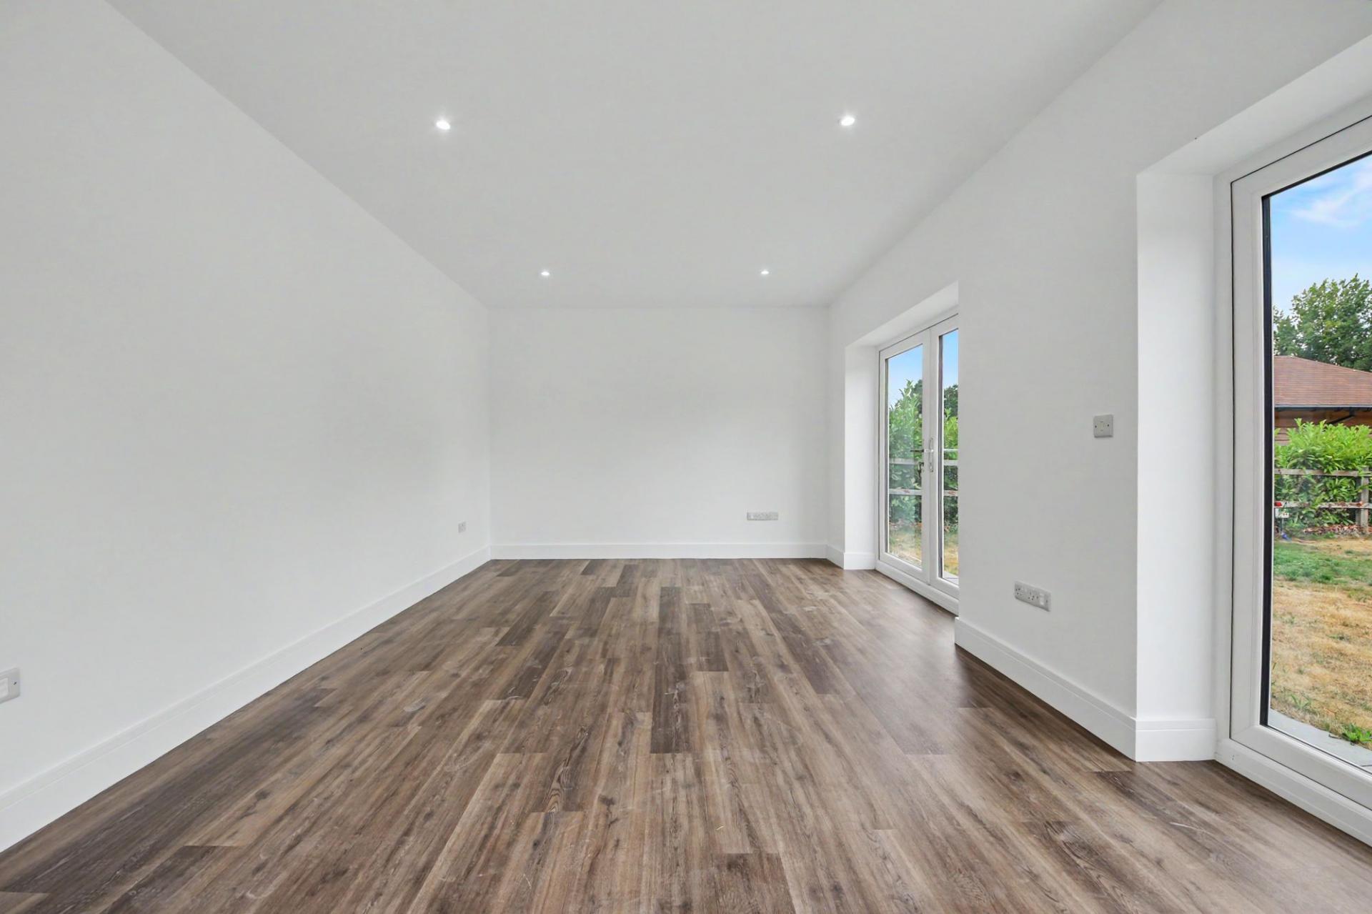
A generous utility room provides excellent practical space and side access, while the sitting room benefits from a stone fireplace with black granite hearth, offering the perfect setting for a future wood-burning stove. A dedicated home office and cloakroom complete the ground floor.
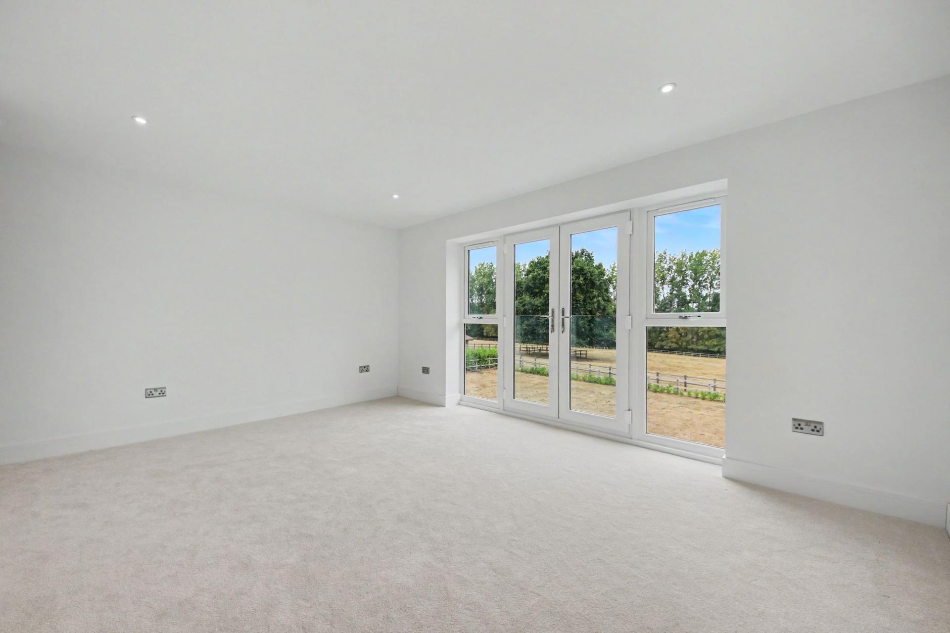
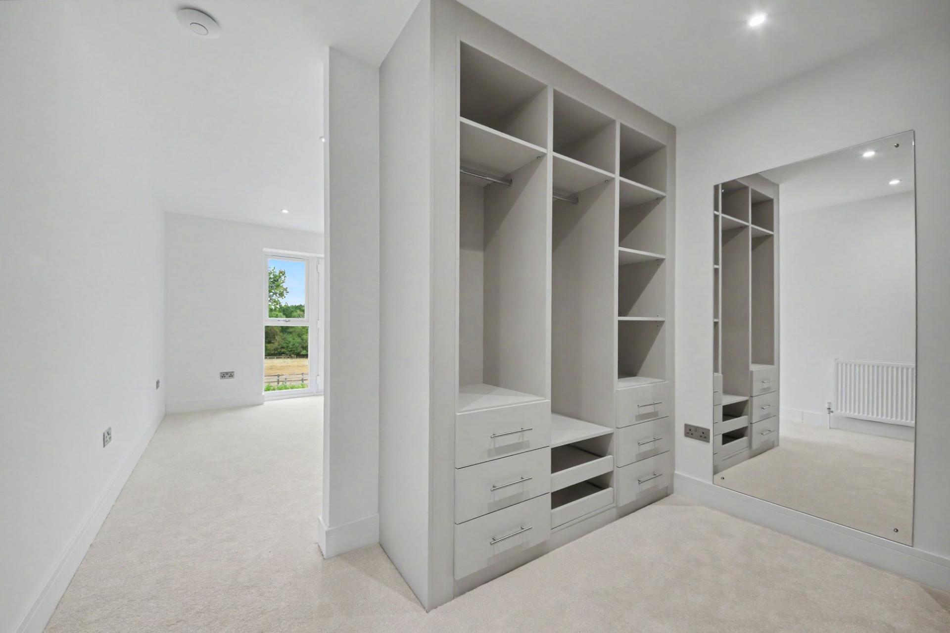
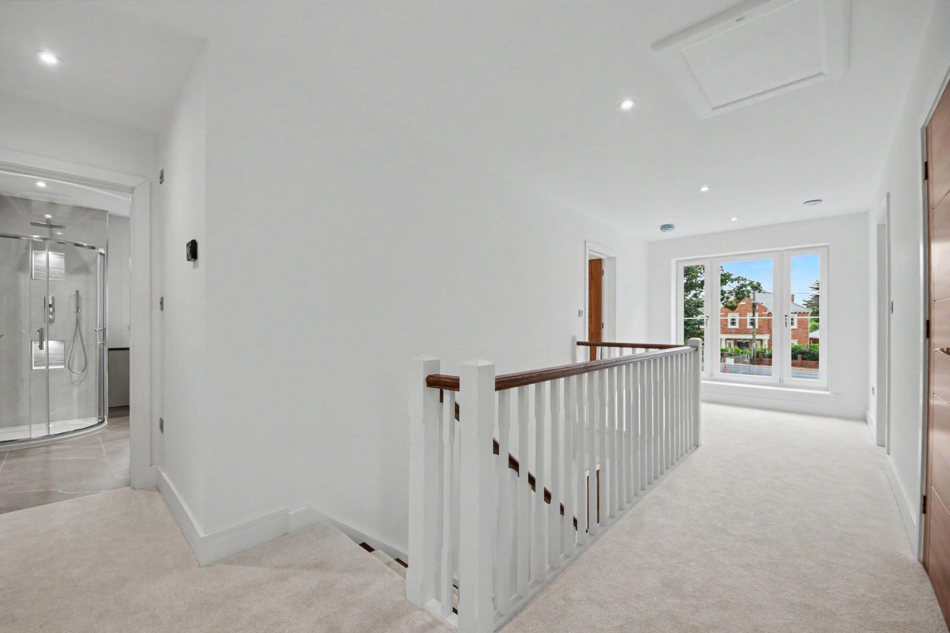
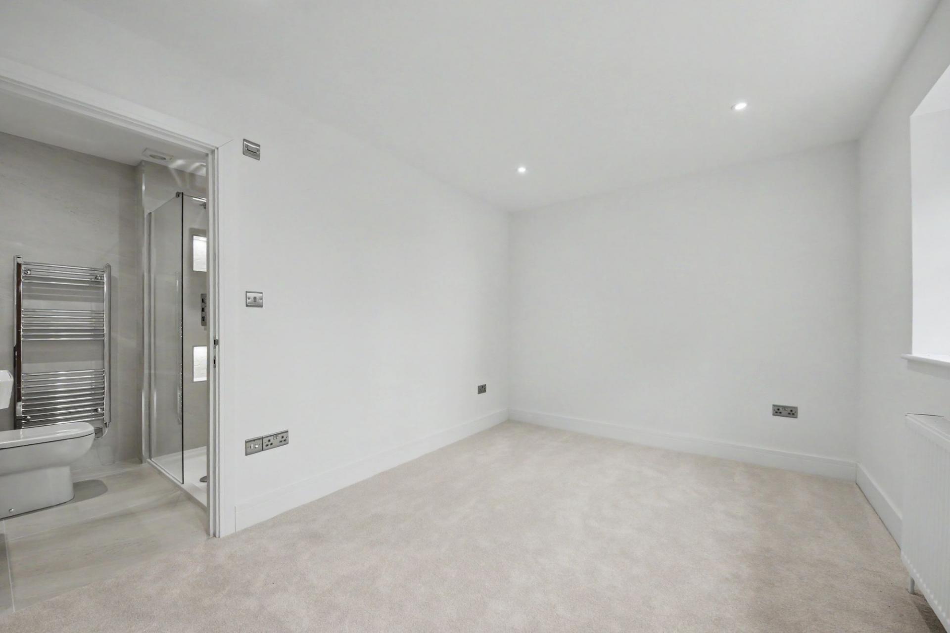
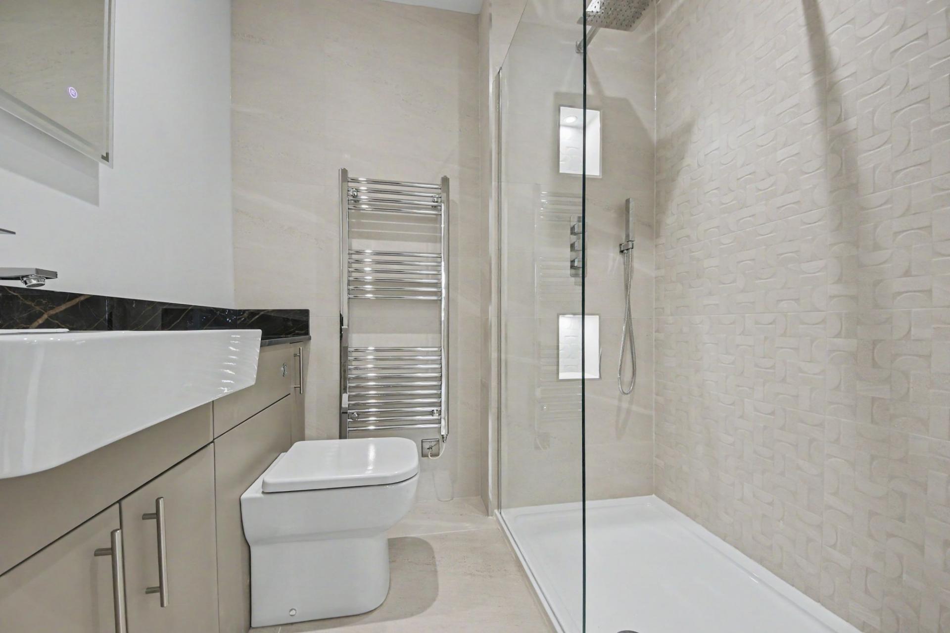
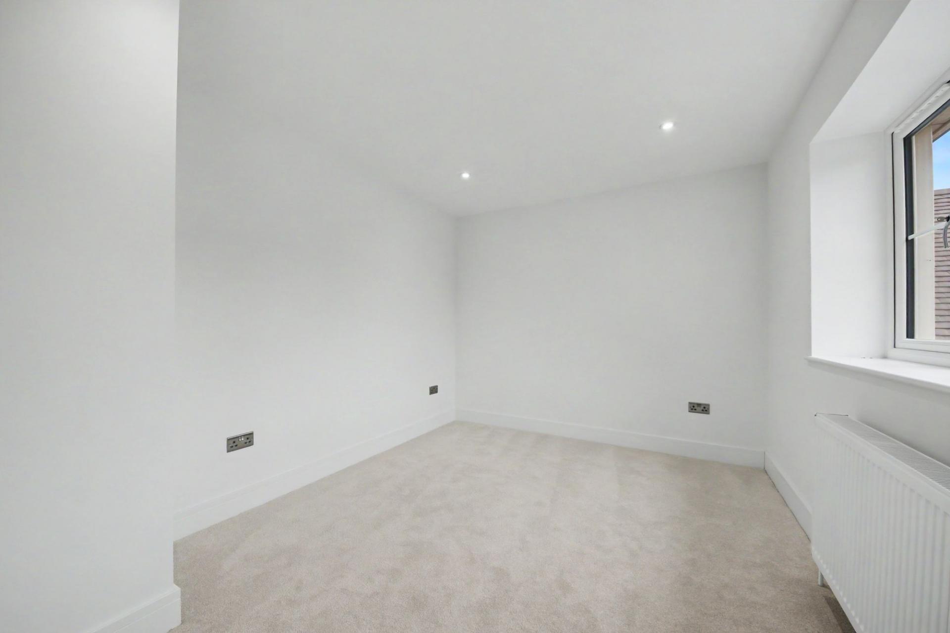
Upstairs, four well-proportioned bedrooms provide flexible family accommodation. The principal bedroom enjoys a wonderful rural outlook through French doors and a Juliet balcony, together with a dressing area with fitted cabinetry and a luxurious ensuite. Bedroom two also has its own ensuite, while bedrooms three and four share a beautifully appointed family bathroom.
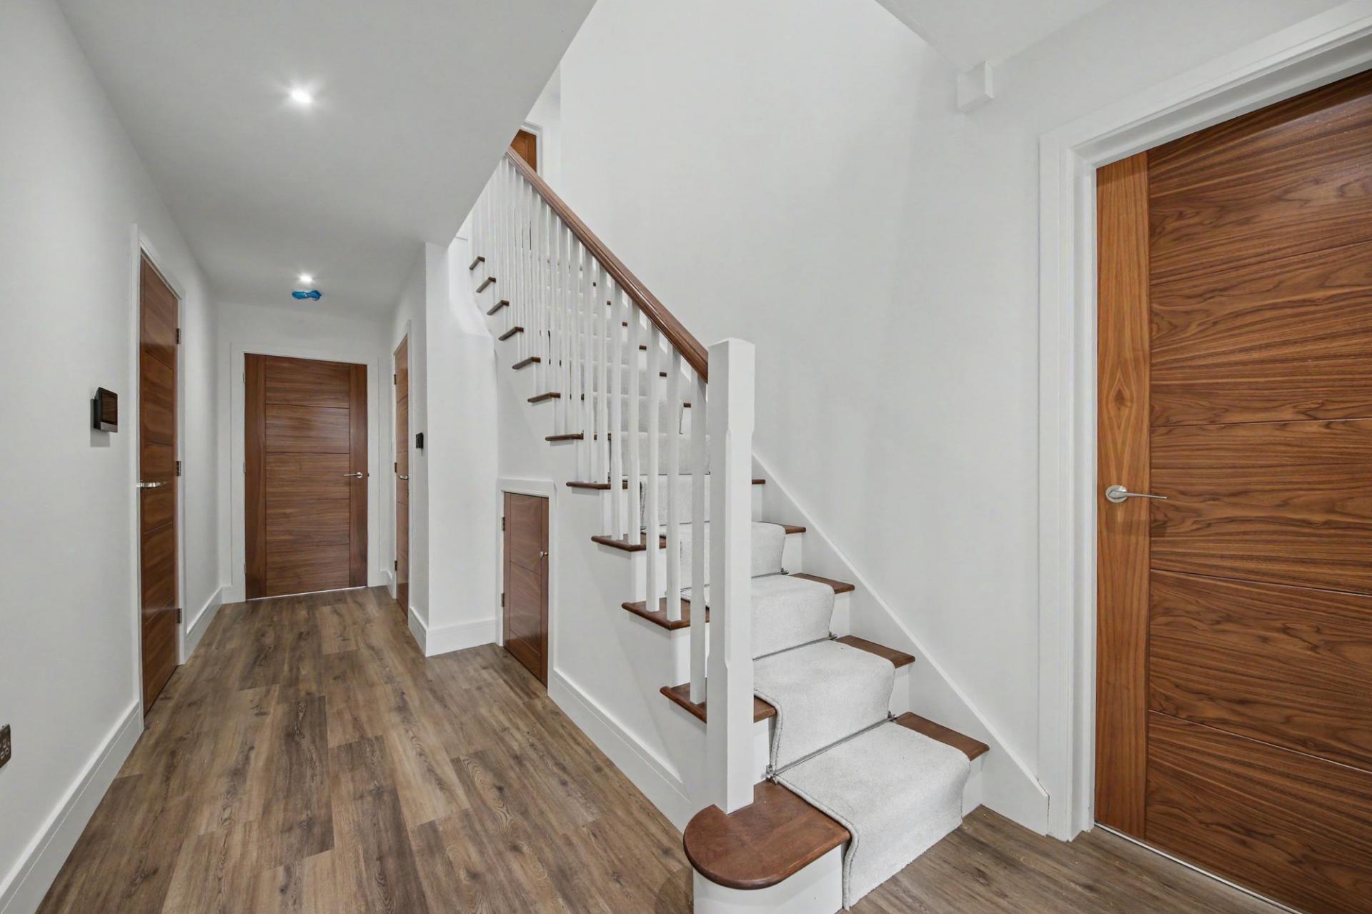
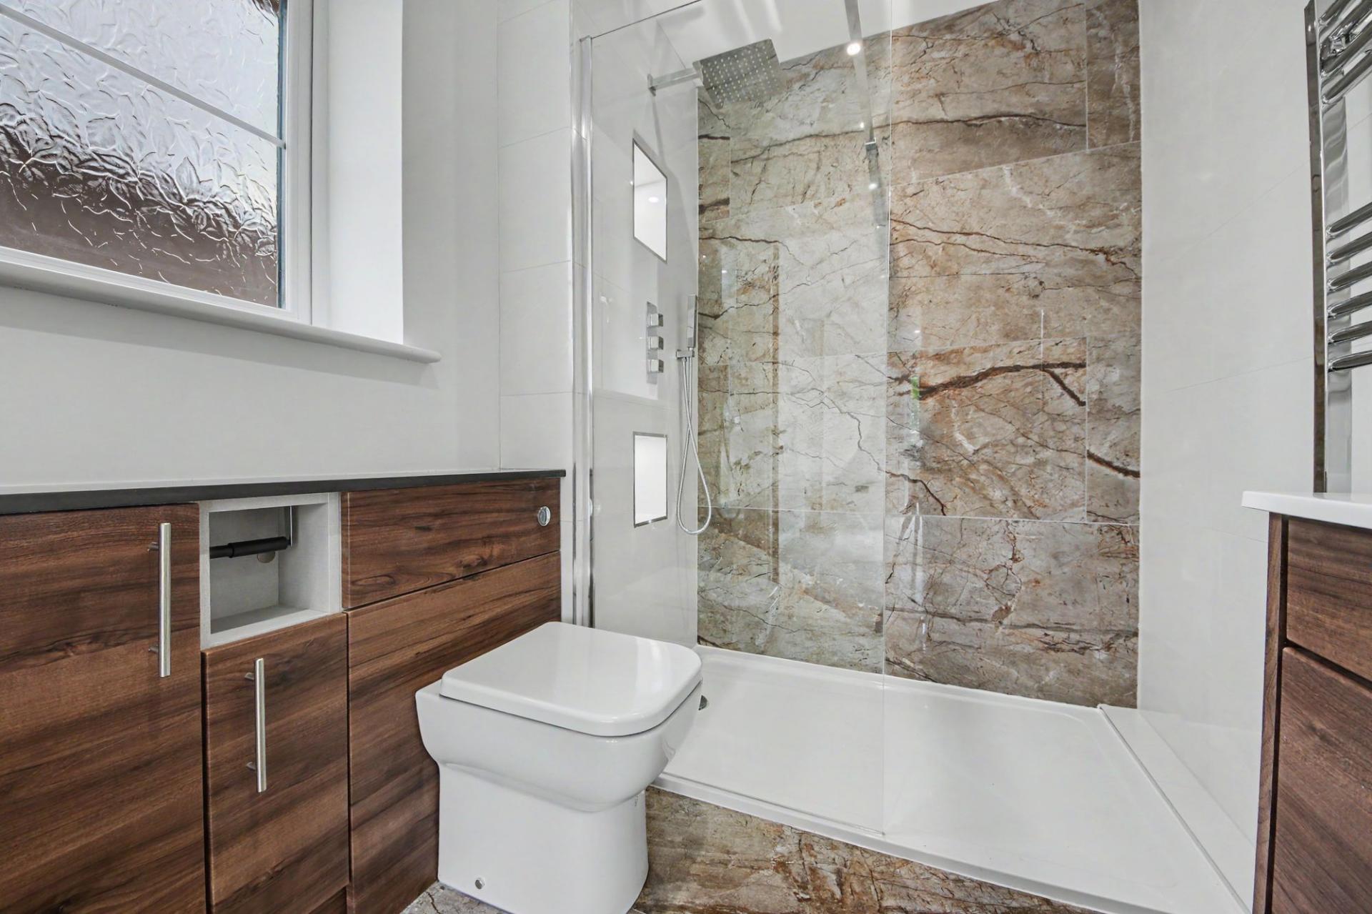
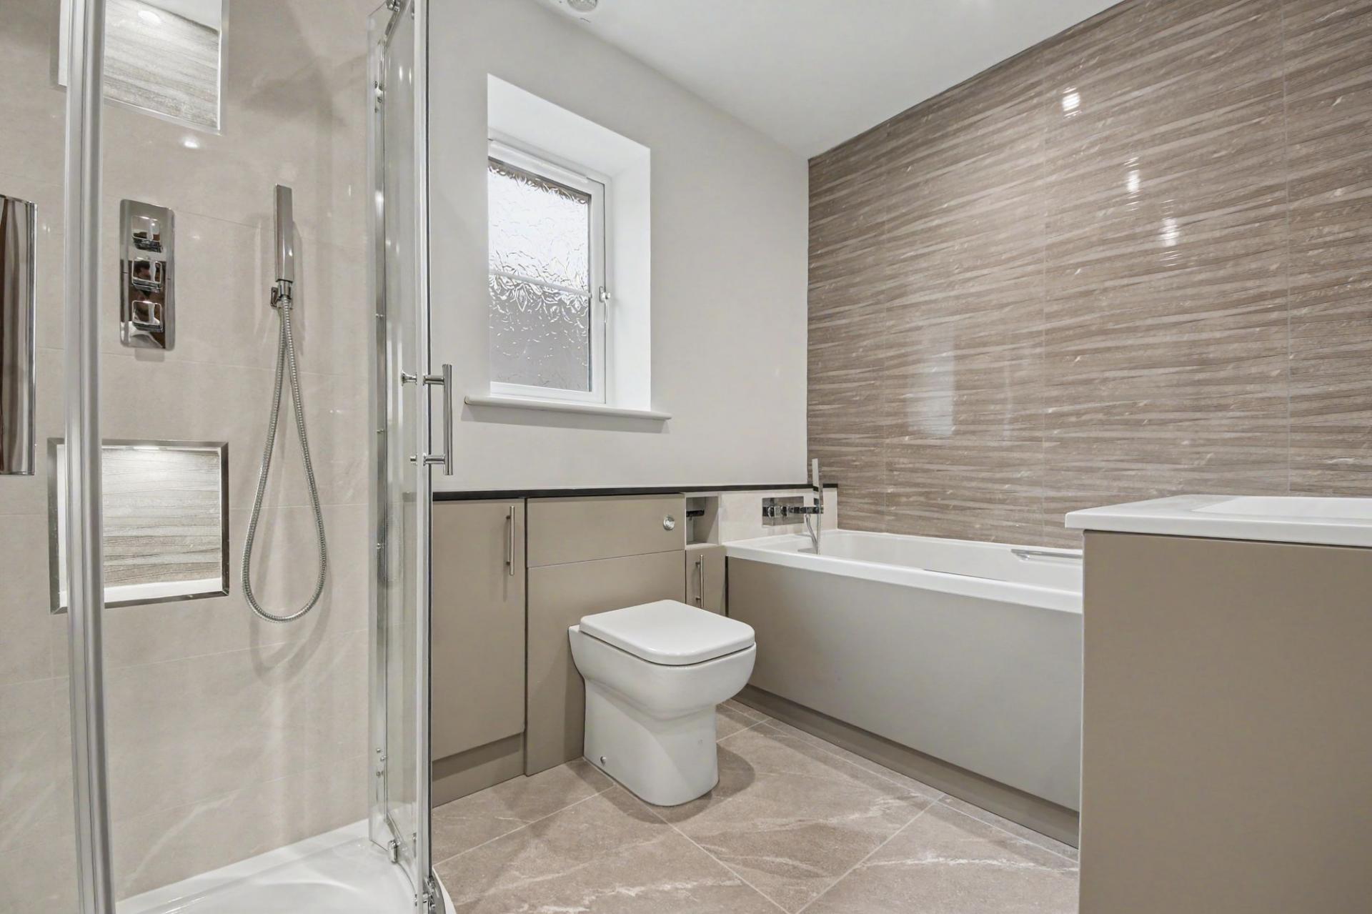
The specification continues throughout with dark oak flooring, walnut internal doors, an American-style open-tread staircase and quality carpeting. Porcelain-tiled bathrooms feature colour-matched cabinetry, porcelain worktops, thermostatically controlled baths and showers, and heated towel radiators.
Modern technology includes a Daikin air-source heat pump, wet underfloor heating to the ground floor, BT Fibre hardwired throughout with additional Wi-Fi boosters, burglar alarm, electrically operated roof windows and automatic video entry.
OUTSIDE
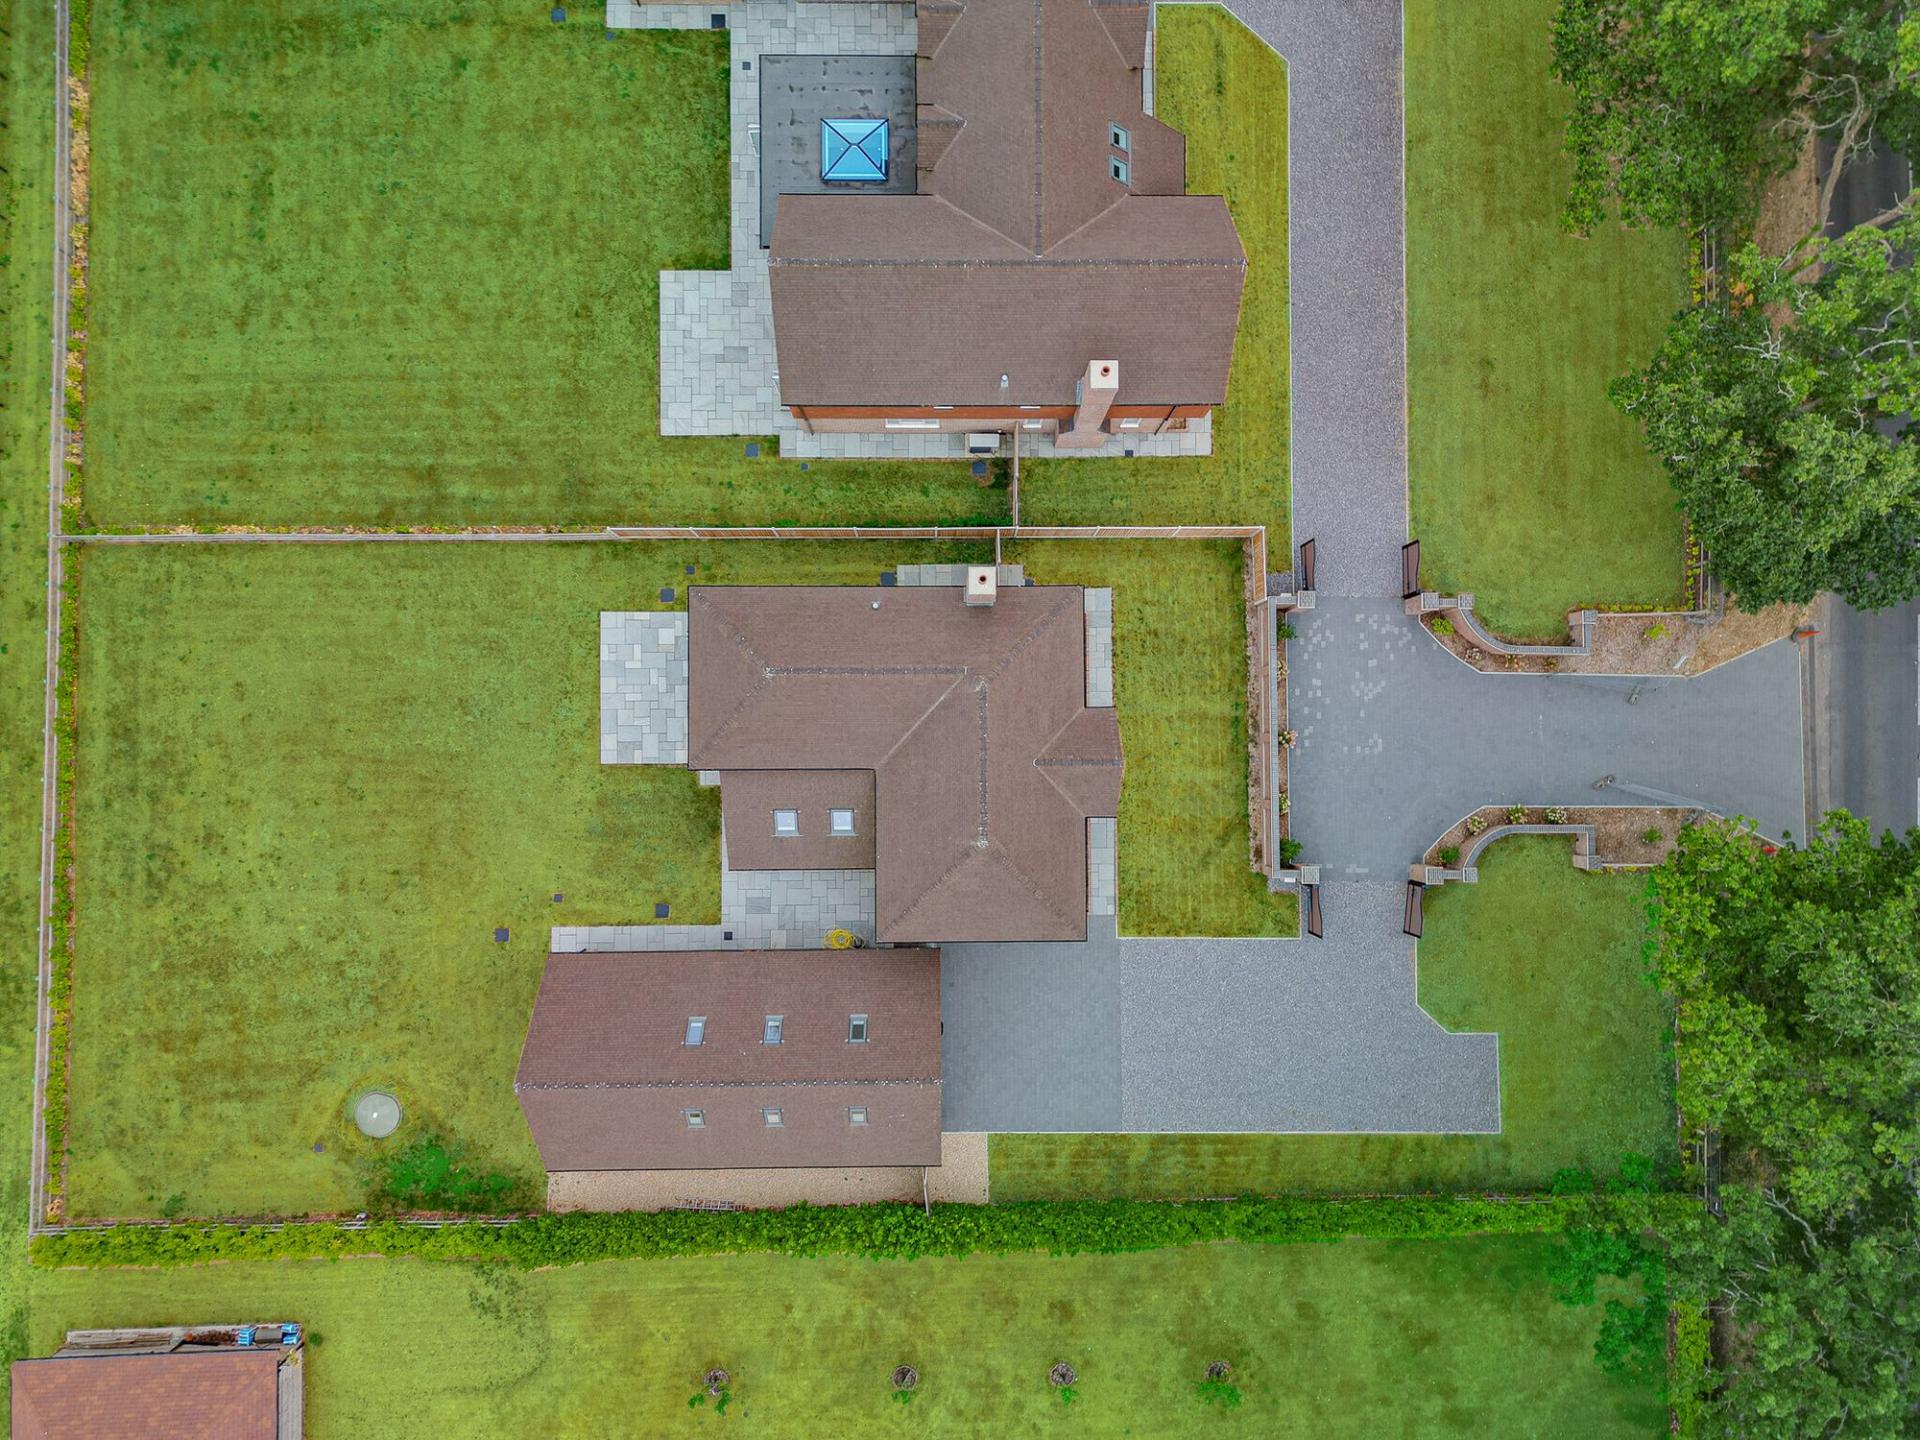
Paddock View is approached via a gated driveway, with remote-controlled electric gates providing privacy and security. Black limestone gravel, block-paved parking and carefully positioned lighting create an impressive arrival.
The rear garden enjoys a lovely open outlook across neighbouring fields, providing a wonderful backdrop and a real sense of space. Black limestone paving creates smart patio and entertaining areas, complemented by established cherry laurel hedging.
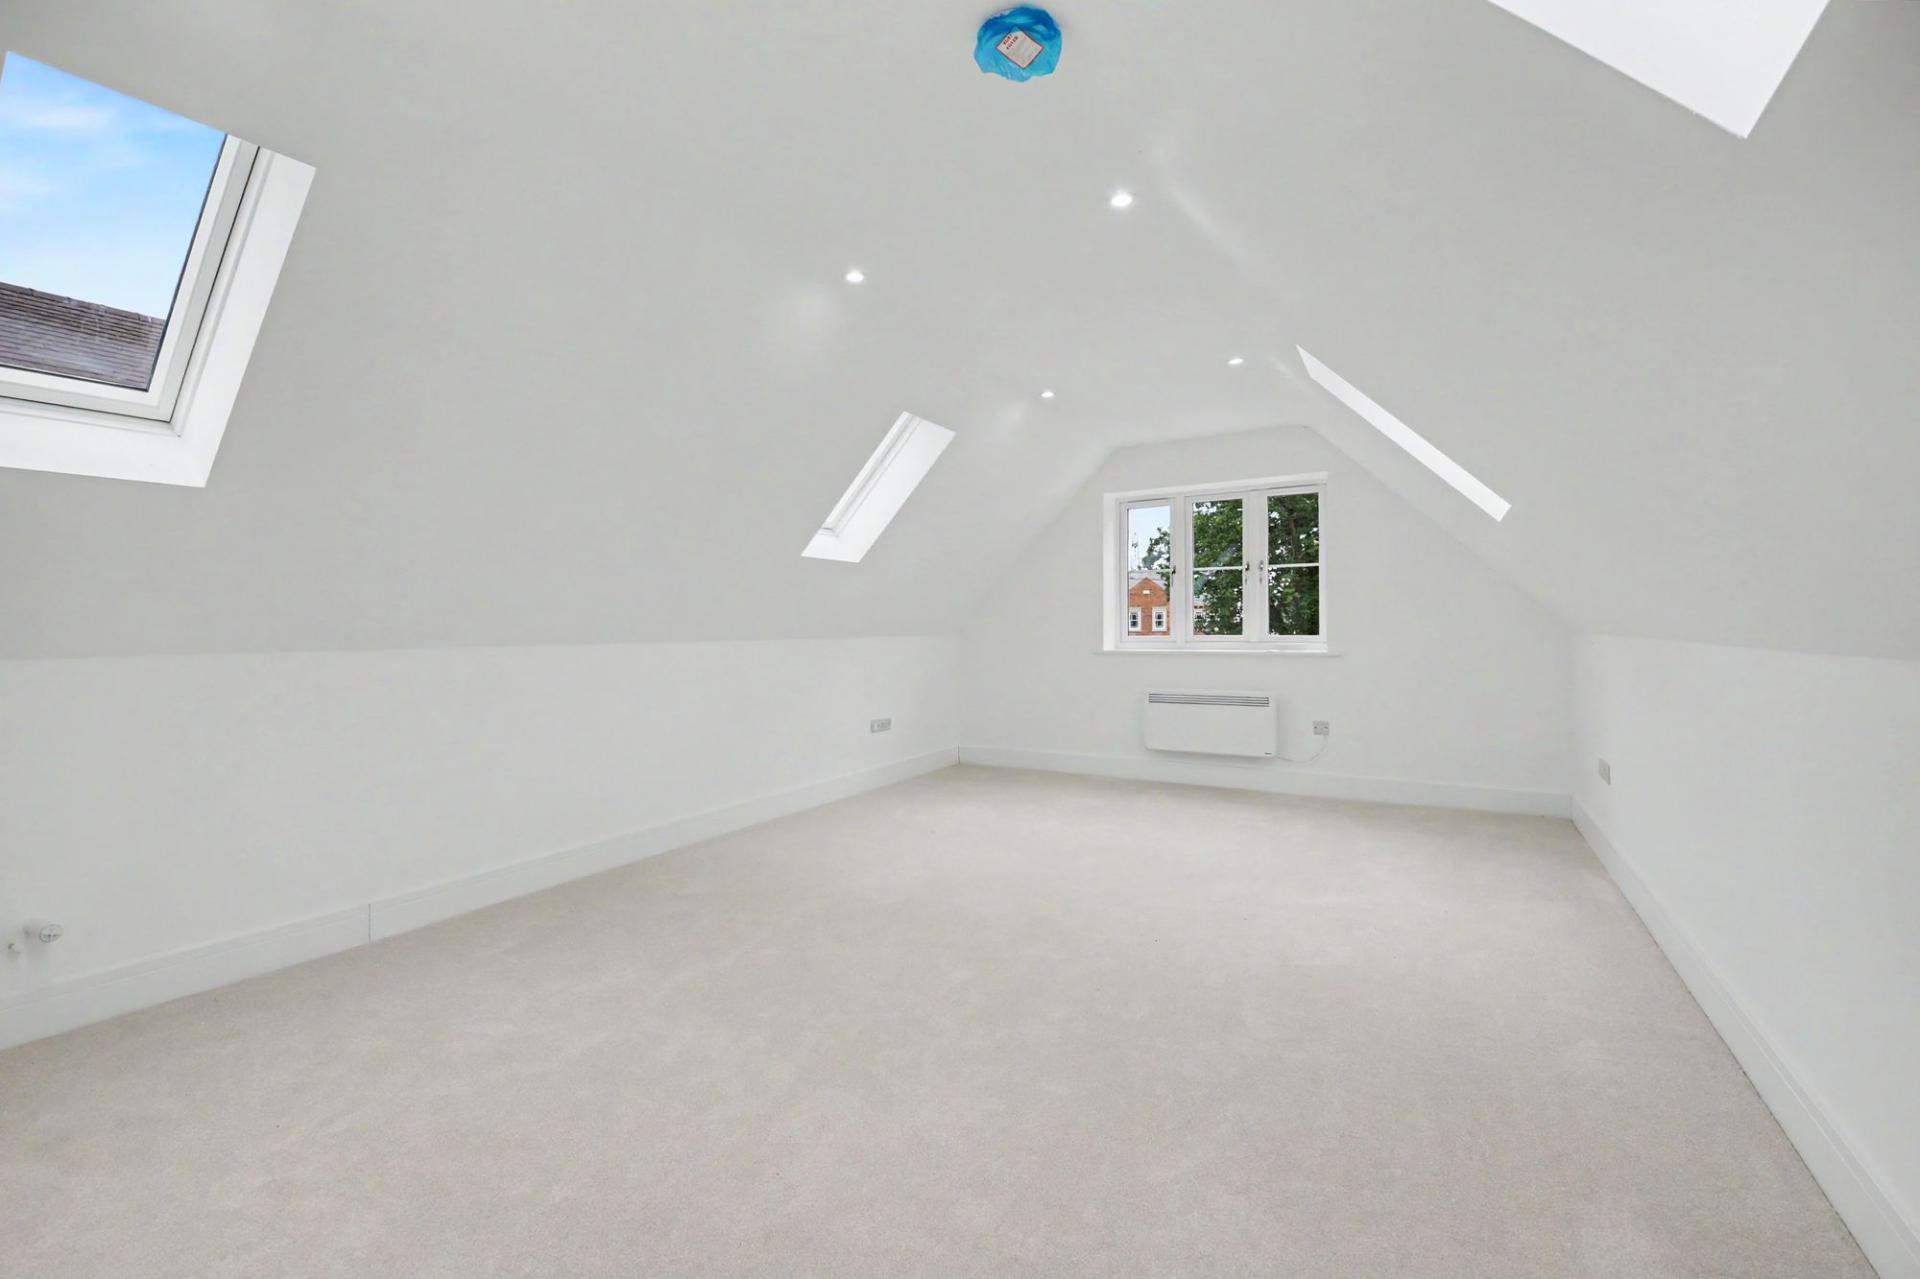
A particular highlight is the substantial double garage, complete with electric alarmed roller doors, storage areas and stairs leading to a large first-floor studio/annex. This versatile space offers excellent potential as a home office, gym, studio, guest accommodation or independent living space, subject to any necessary consents.
Further practical features include electric car charging points within the garage and a Biodisc water treatment plant with automatic drainage. Paddock View successfully combines exceptional specification, versatility and contemporary family living within an enviable rural setting.
SERVICES:
Water, electricity, heating and hot water are provided, with heating and hot water supplied by a Daikin air-source heat pump. The ground floor benefits from wet-system underfloor heating, and the property is also served by a Biodisc water treatment plant with an automatic drainage system. Please note, however, that none of these services or appliances have been tested by White & Guard.
Broadband: Full Fibre Broadband Up to 115 Mbps upload speed Up to 1600 Mbps download speed. This is based on information provided by Openreach.
Important Information
- This is a Freehold property.
- This Council Tax band for this property is: G
- EPC Rating is B
Property Ref: 02464181-5c98-4317-a9d1-8620541a0862
Similar Properties
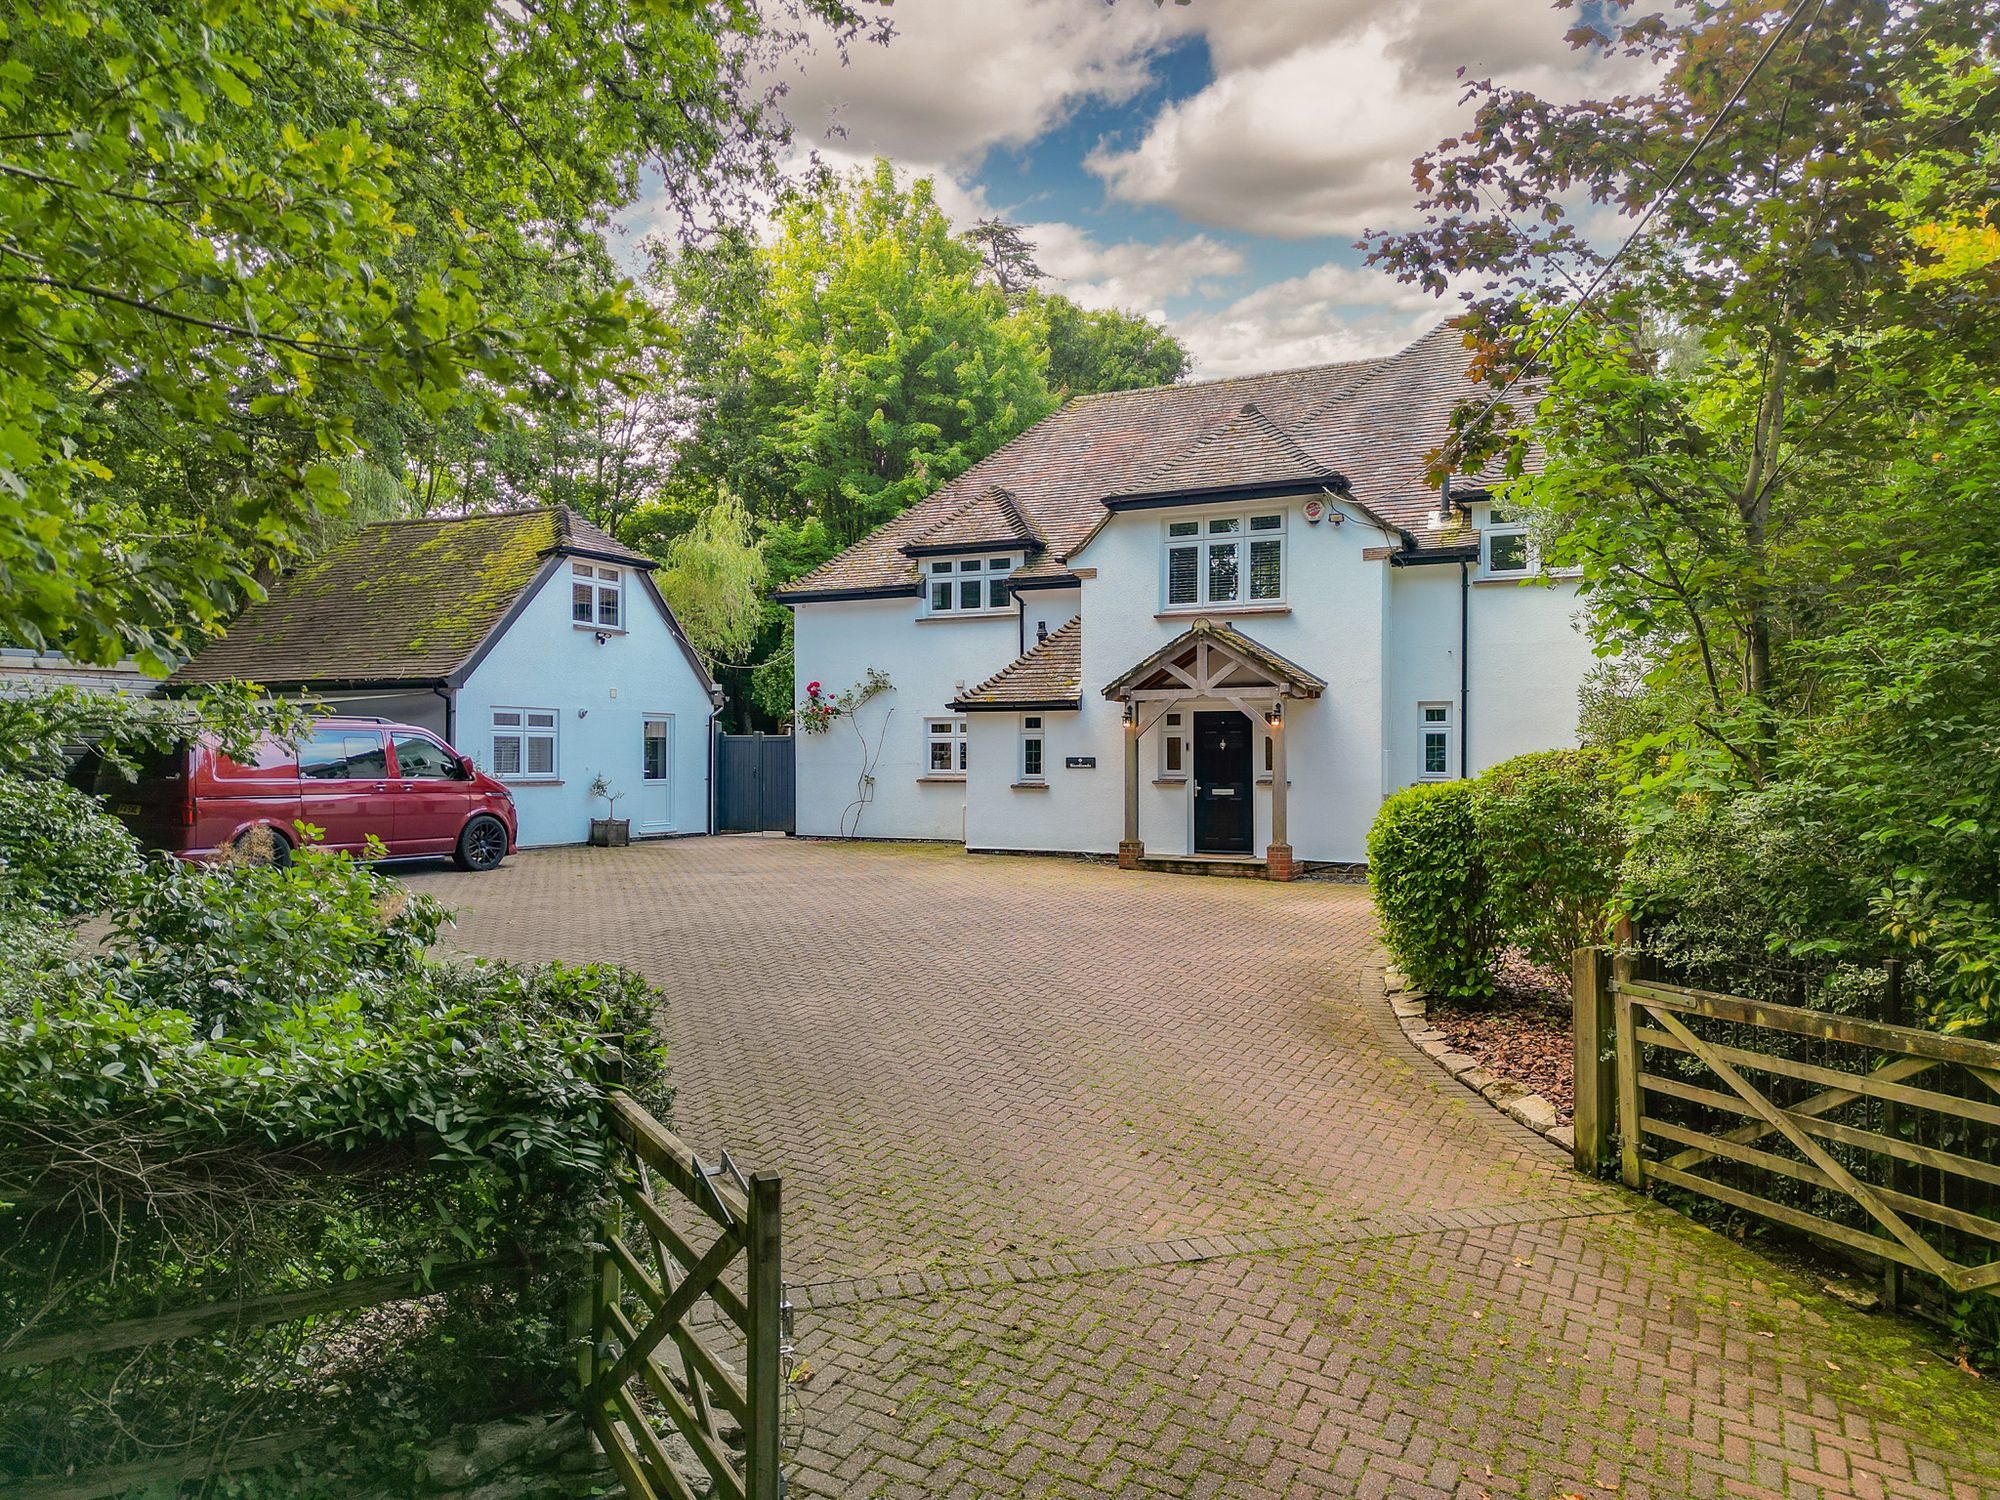
5 Bedroom Detached House | Offers in excess of £1,250,000
Blending timeless charm with modern family living, this exceptional home sits in the heart of a picturesque village and...
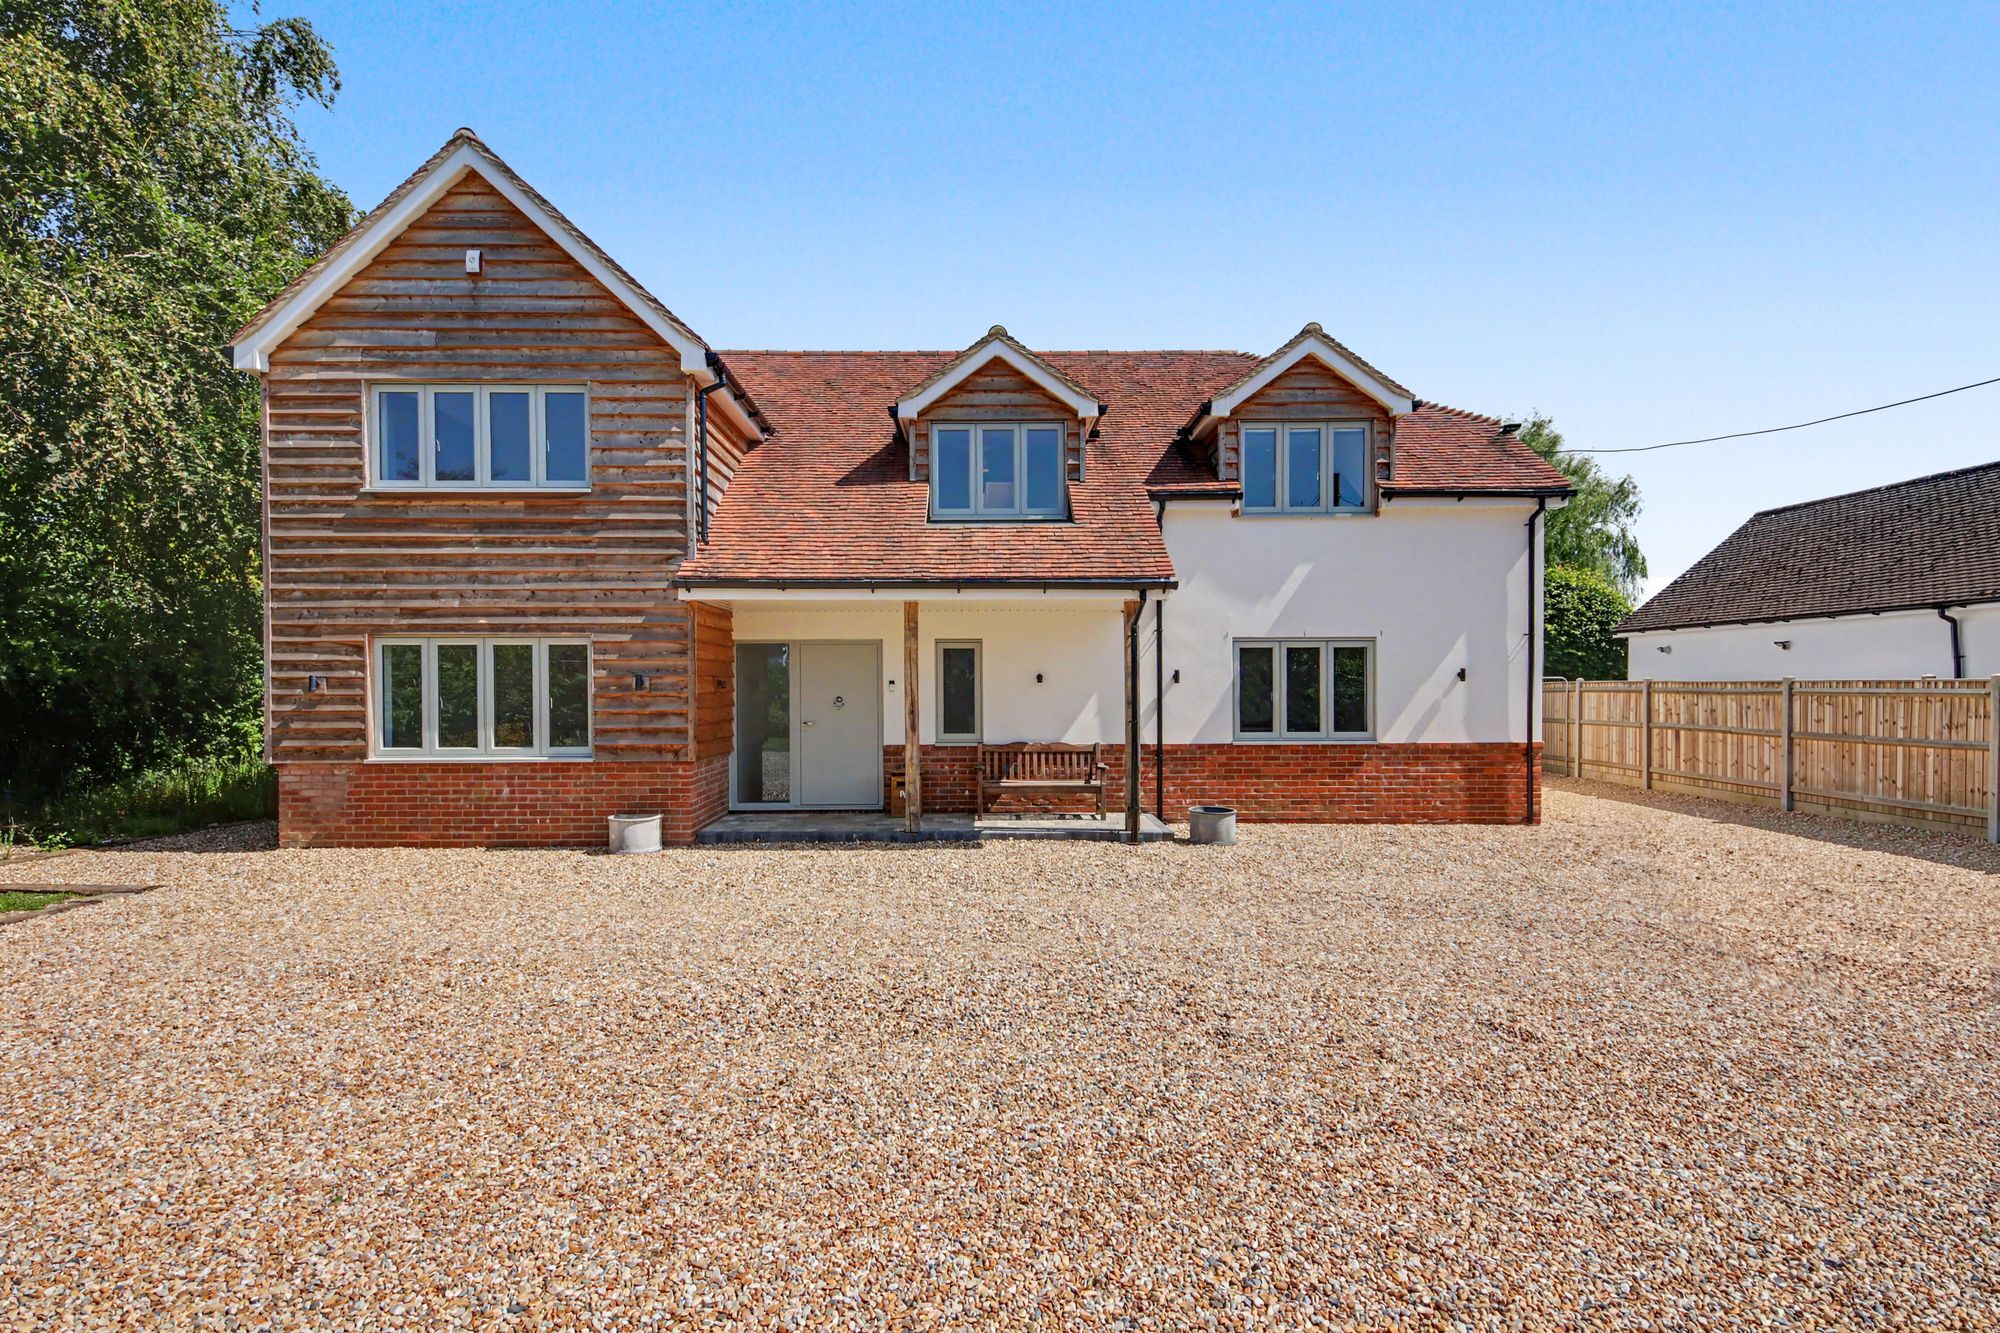
4 Bedroom Detached House | Offers Over £1,250,000
Penshurst; a remarkable, meticulously re-engineered residence that embodies modern luxury, intelligent living and uncomp...
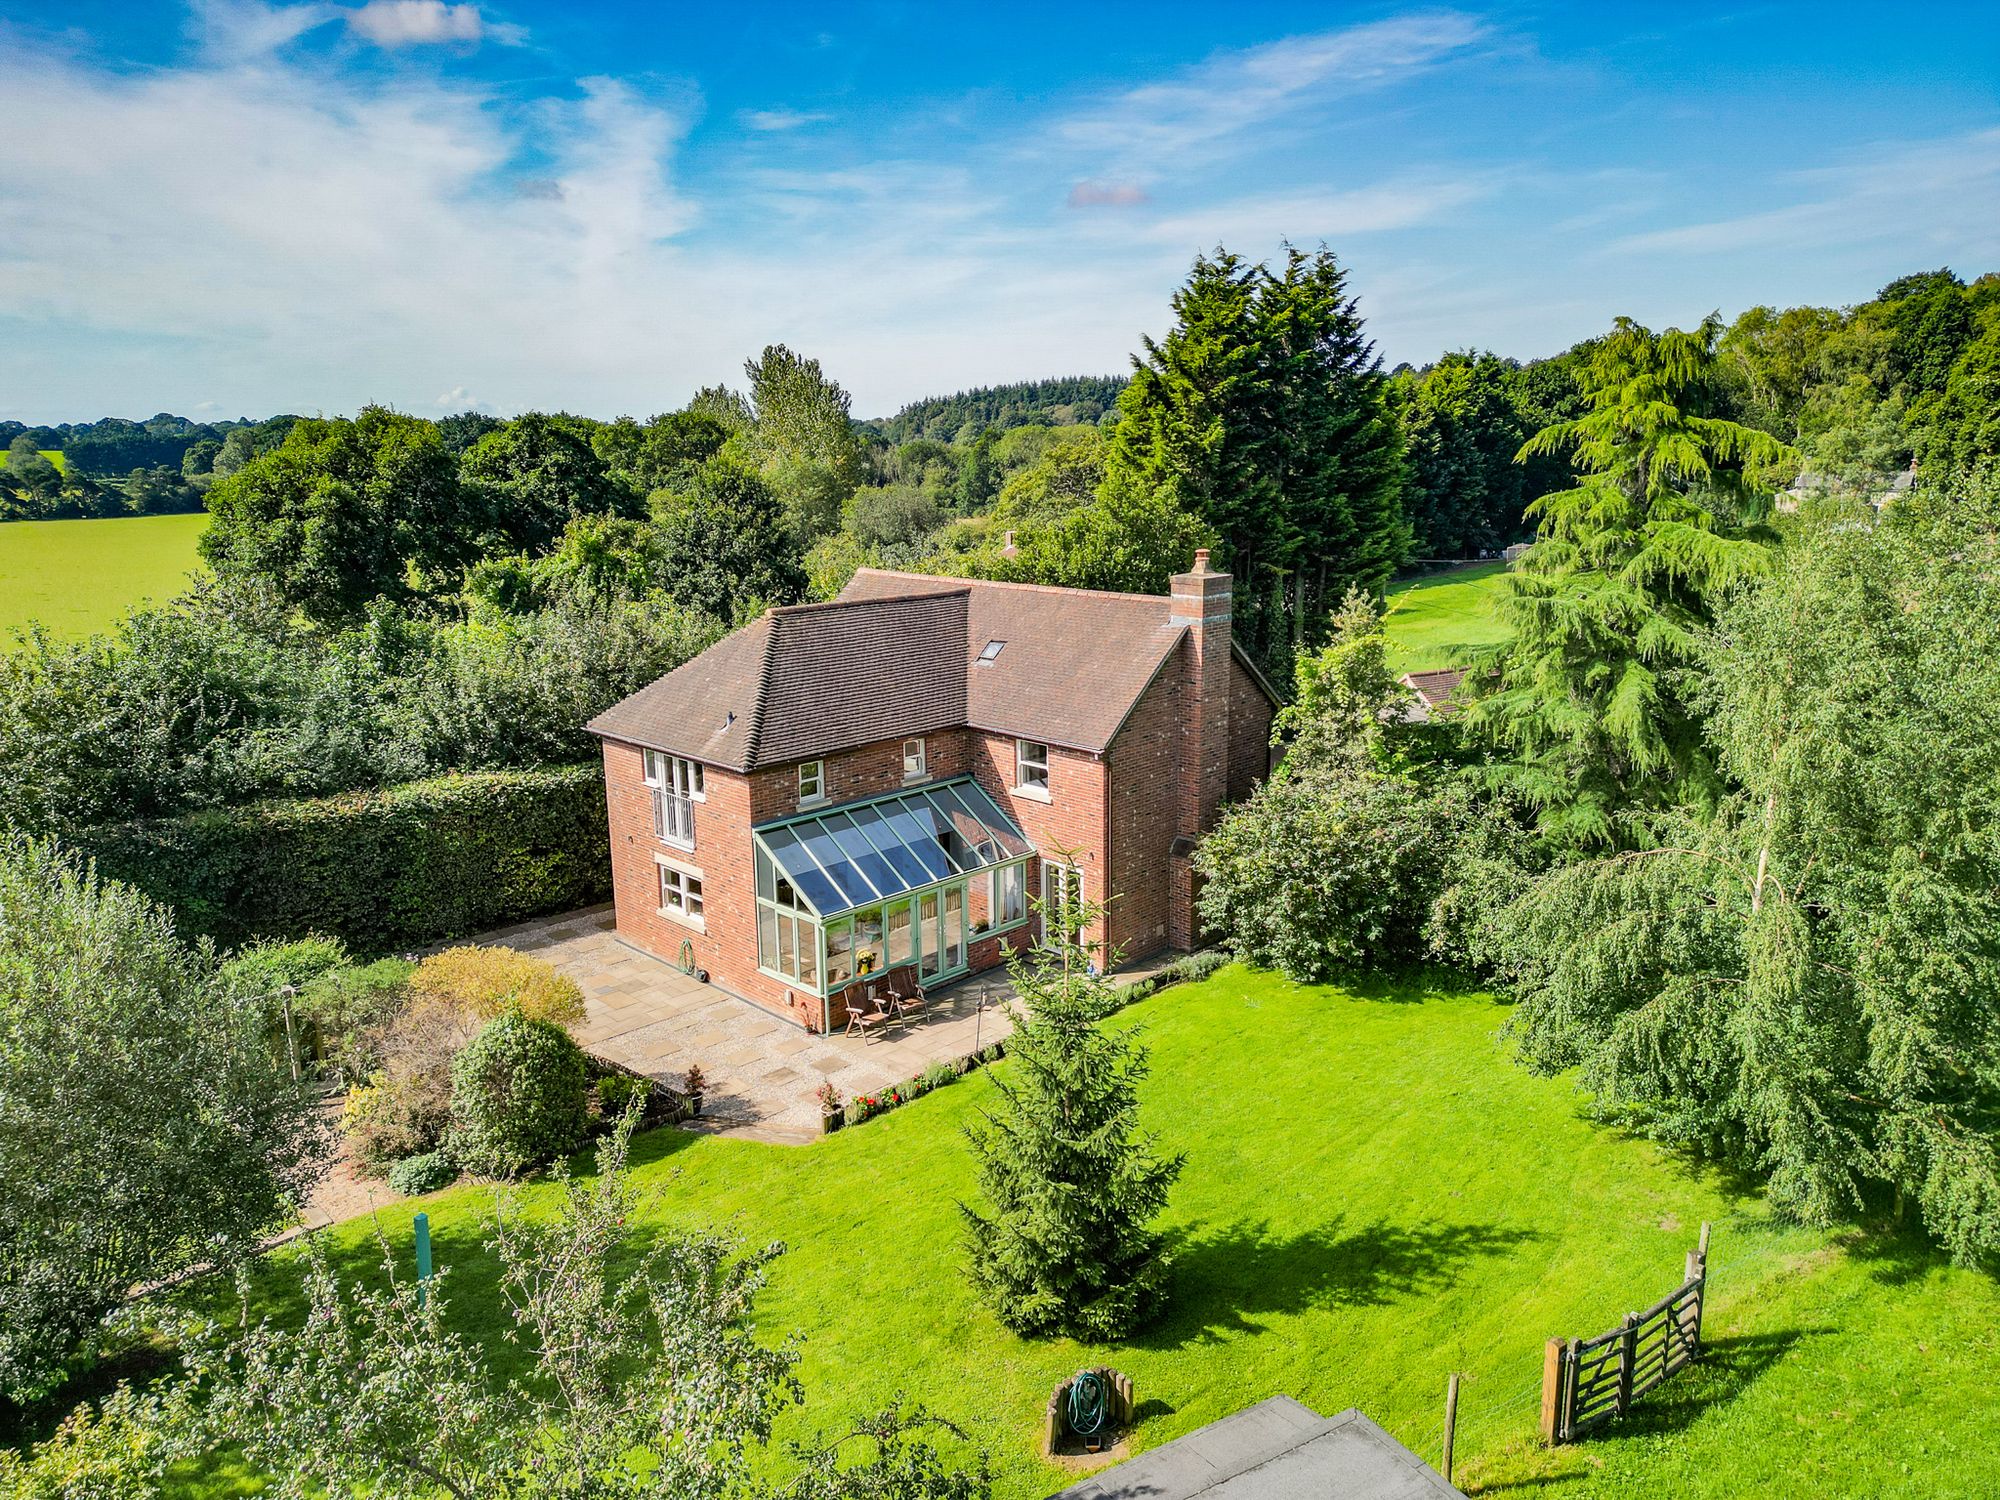
Twynhams Hill, Shirrell Heath, SO32
4 Bedroom Detached House | Offers in excess of £1,150,000
Presenting an elegant residence situated amongst serene countryside in Shirrel Heath, this remarkable property is nestle...
Bank Street, Bishops Waltham, SO32
4 Bedroom Detached House | Offers in excess of £1,400,000
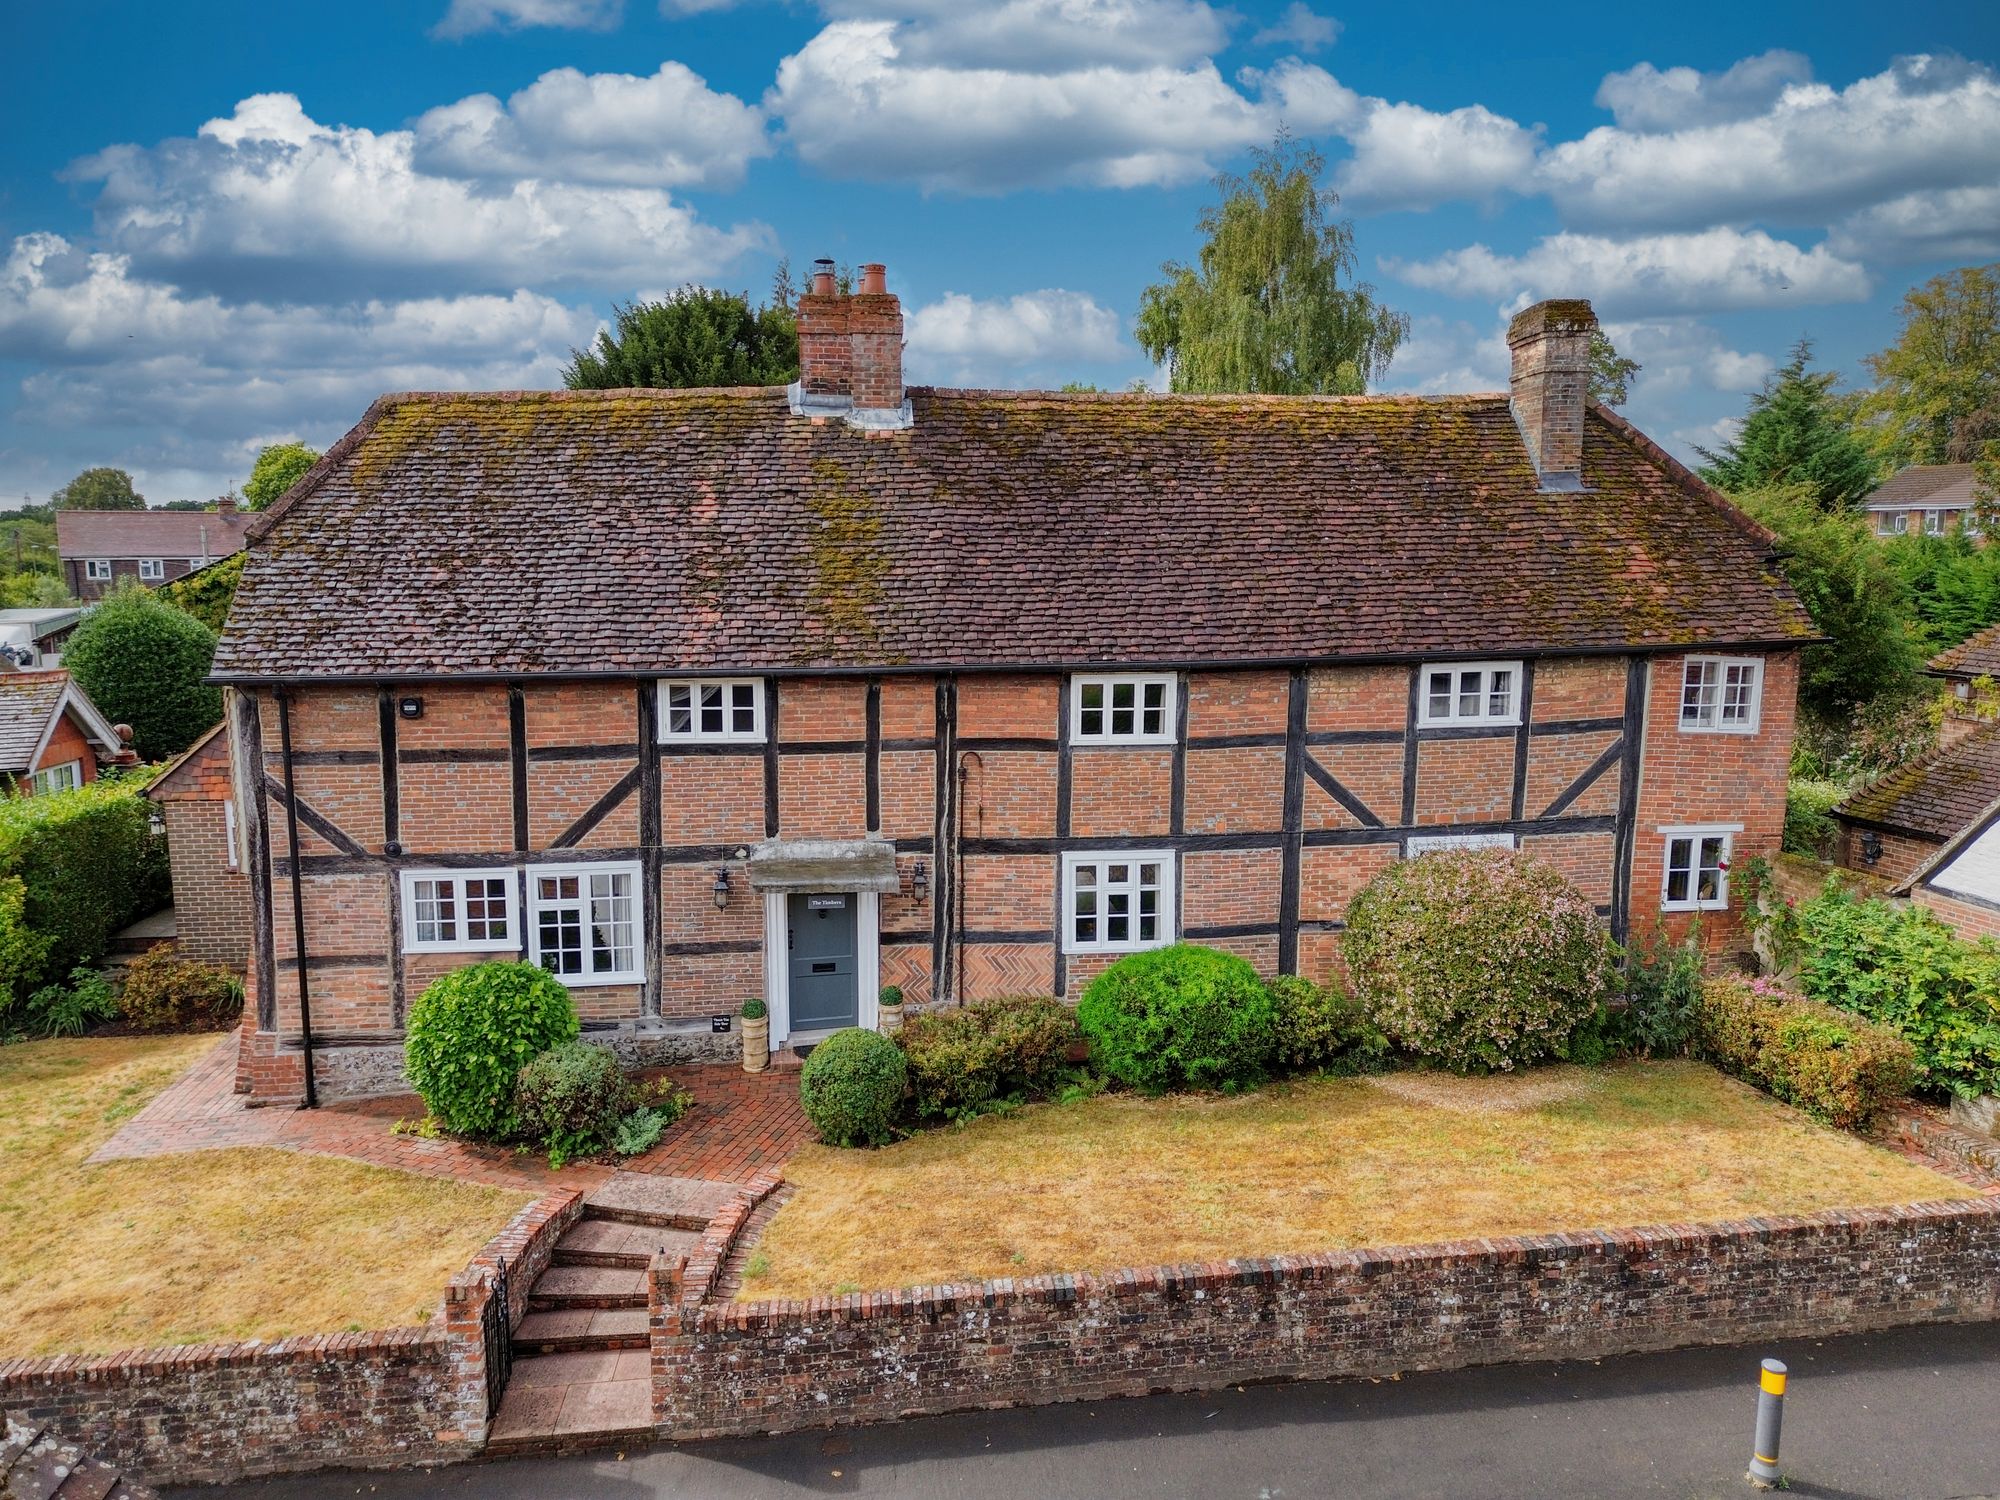
A remarkable Grade II Listed timber-framed home, The Timbers is believed to date from around 1650 and occupies a special...
Outlands Lane, Curdridge, SO30
5 Bedroom Detached House | £1,500,000
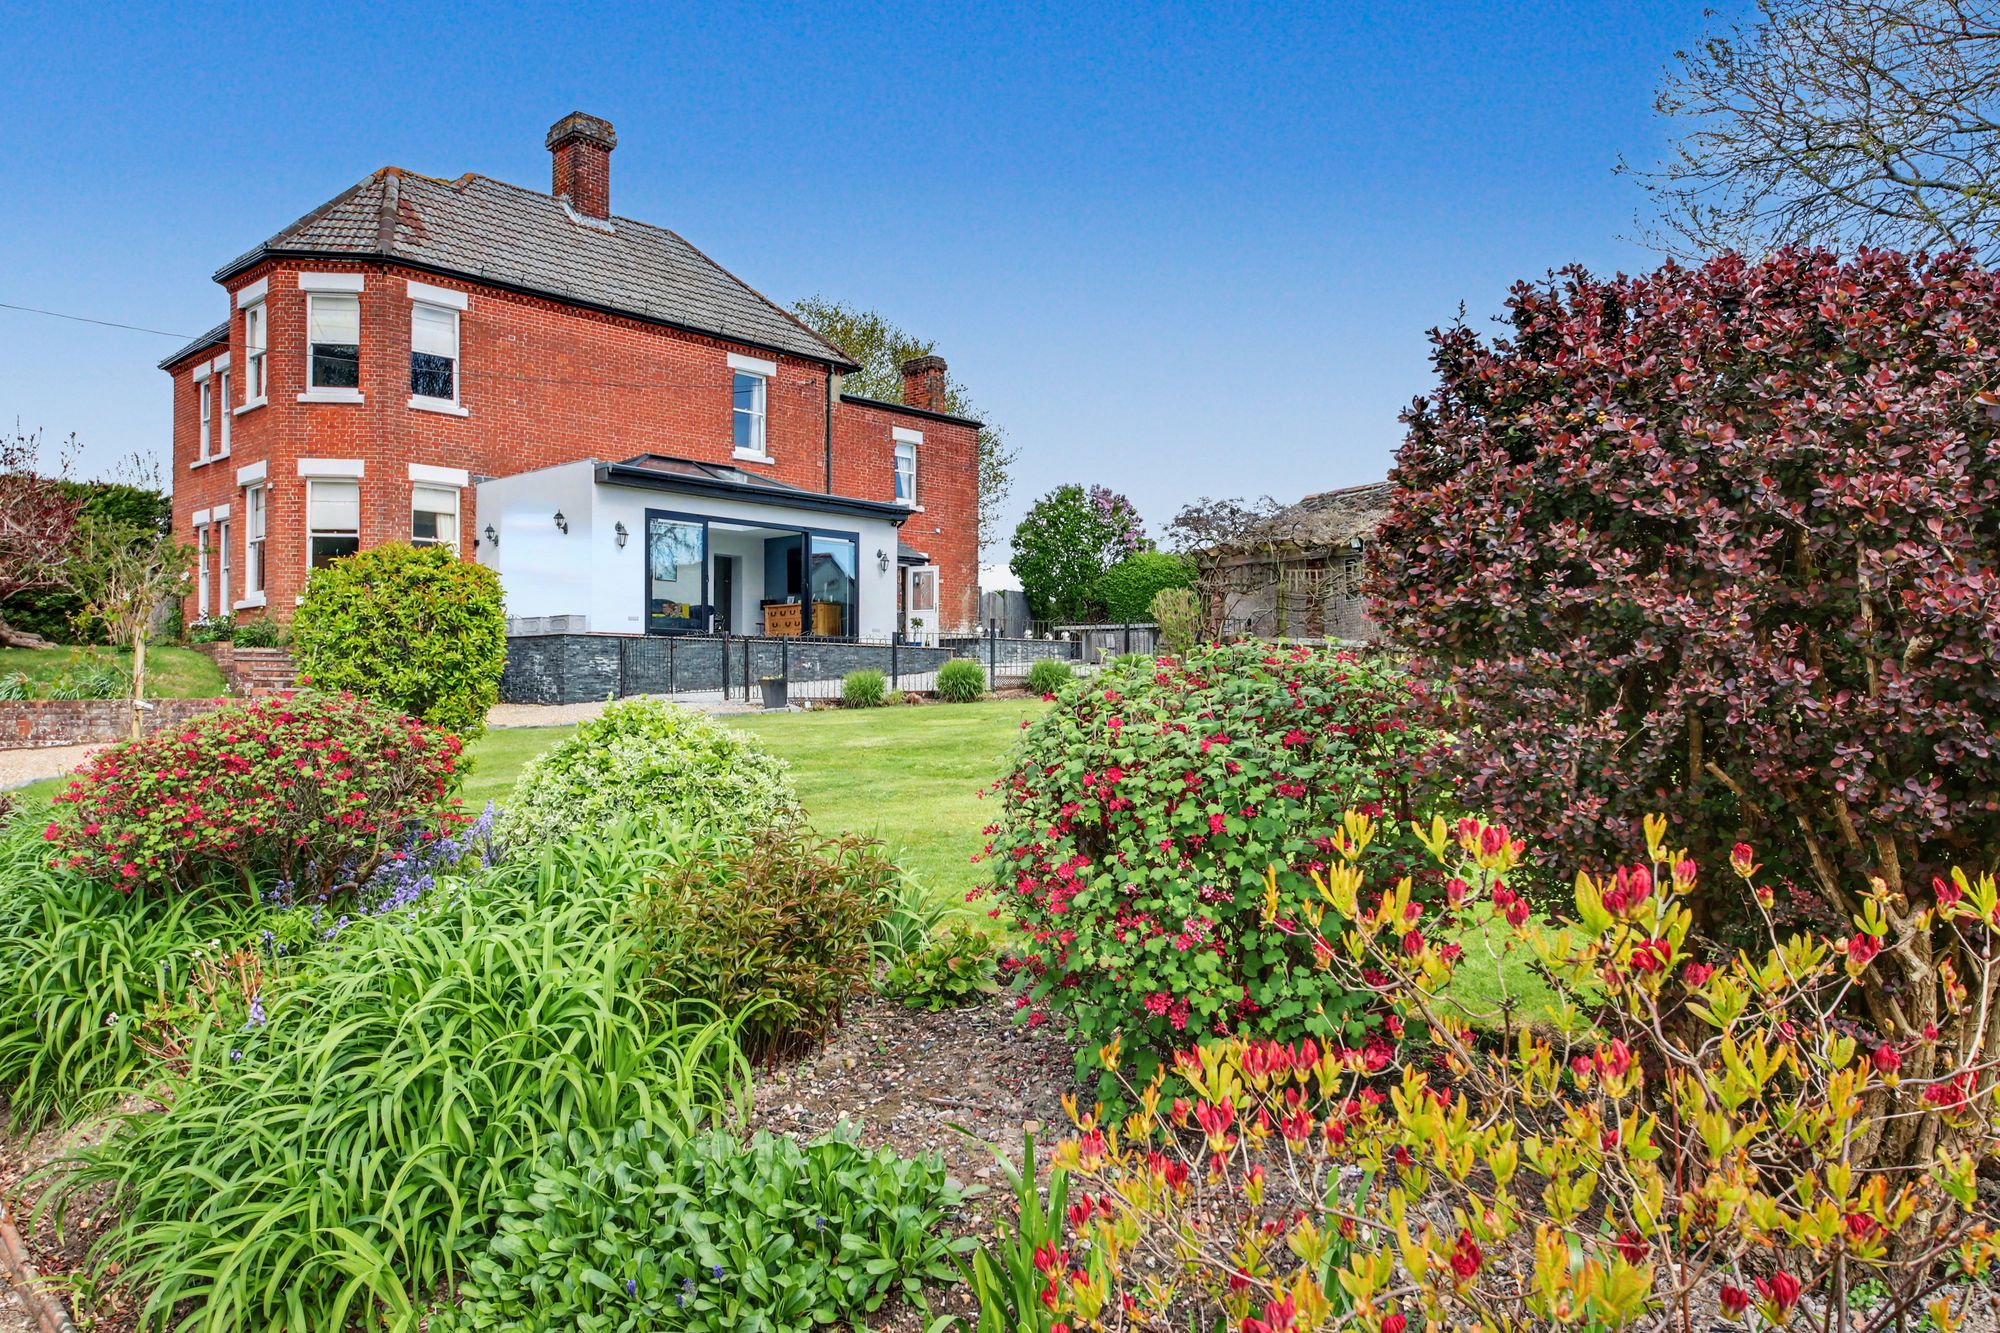
Set within a plot extending to well over half an acre, this exceptional five-bedroom detached Victorian villa dates back...
Southwick Road, North Boarhunt, PO17
5 Bedroom Detached House | £1,500,000
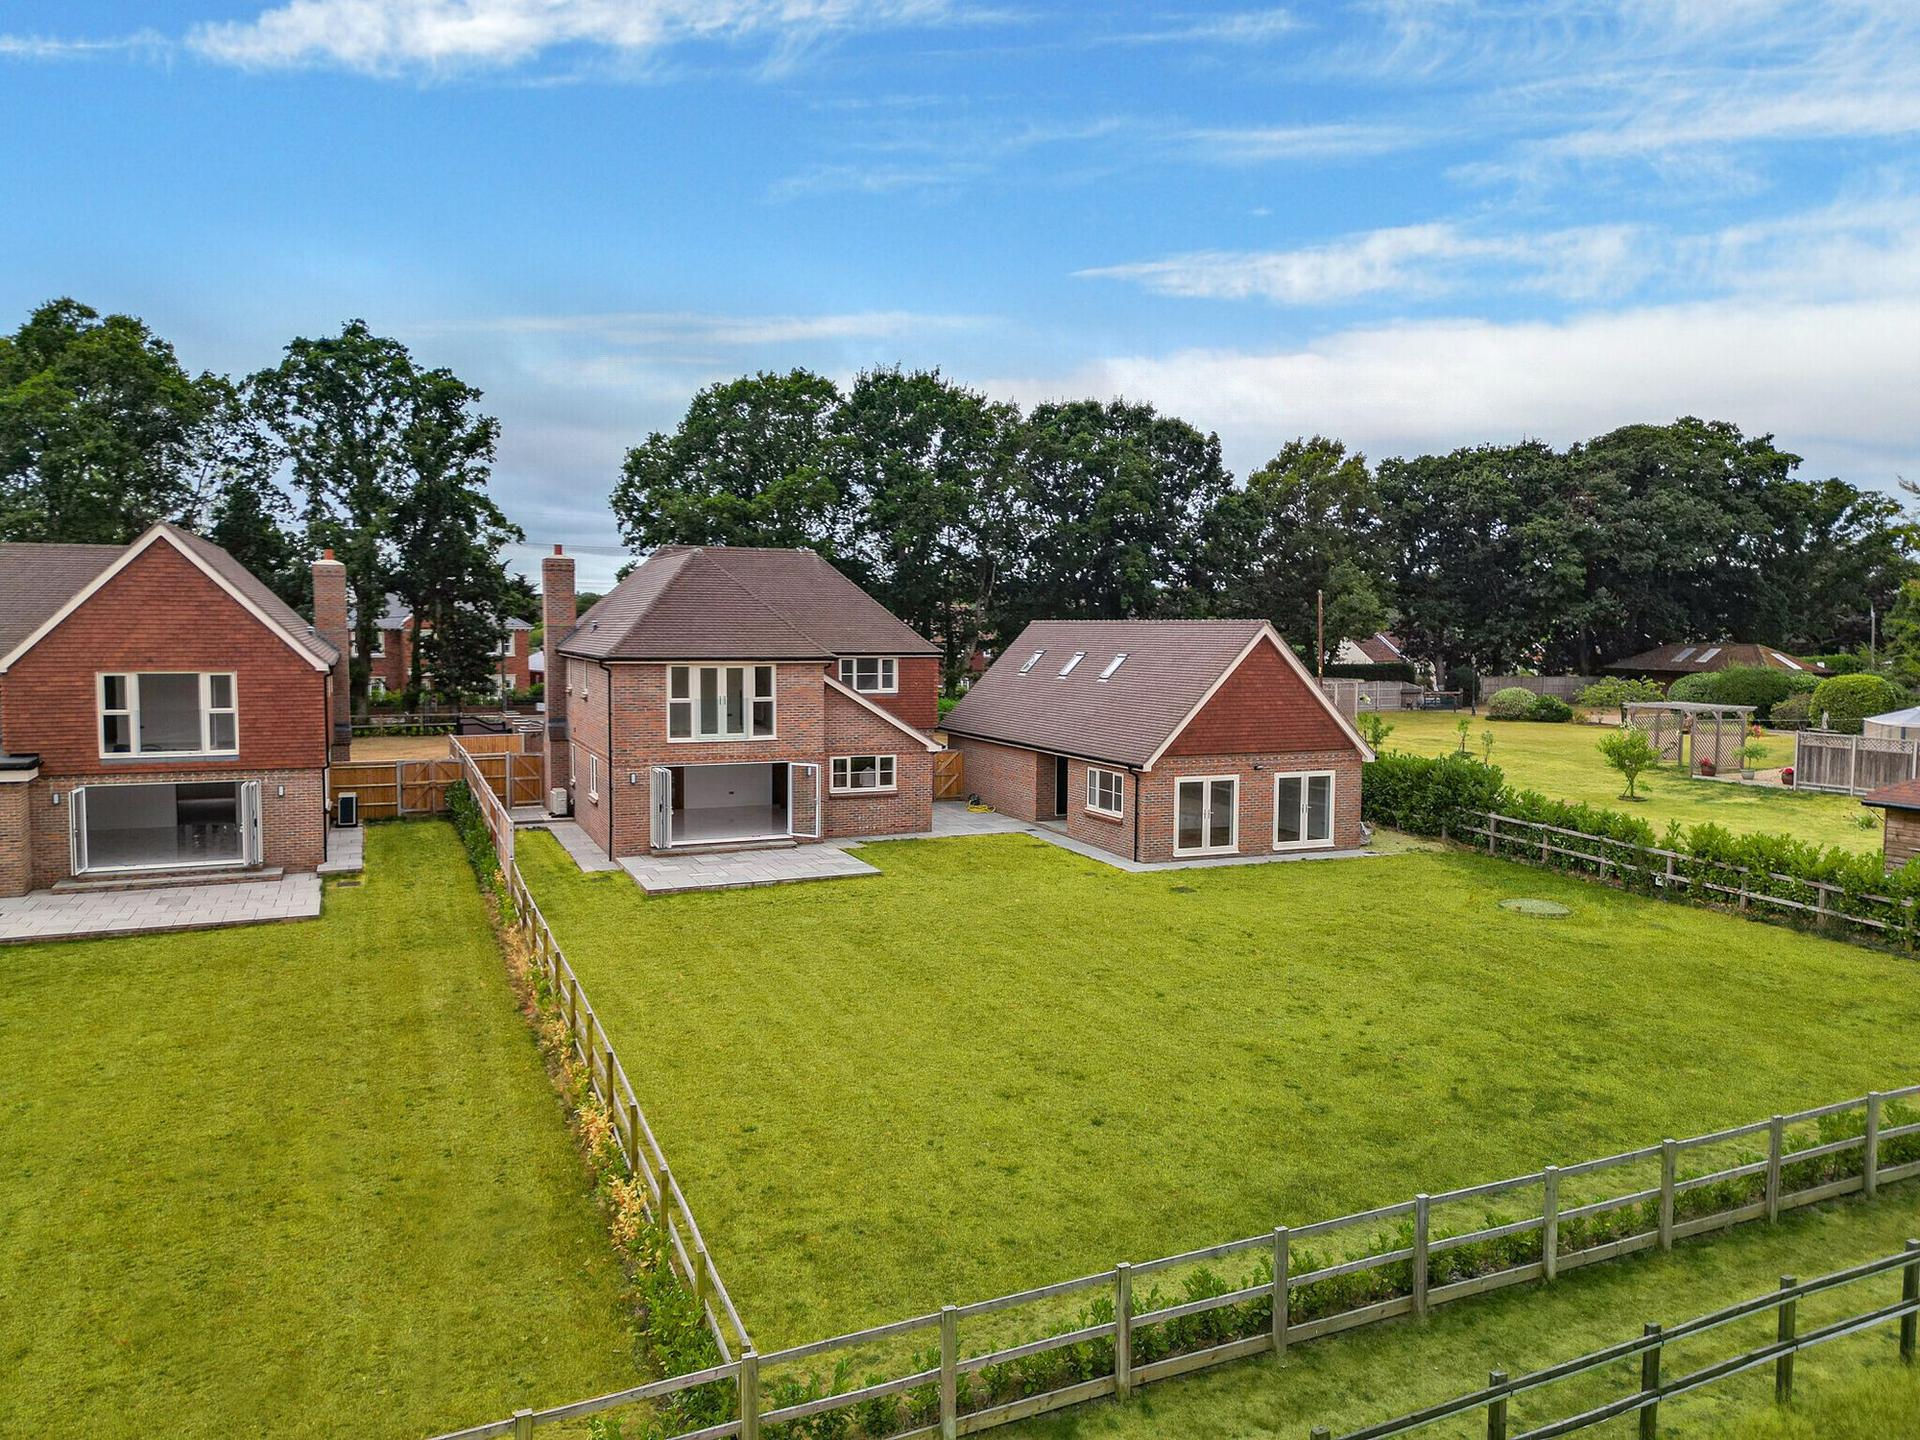
Hunters Moon is an exceptional five-bedroom executive residence, offering over 4,000 sq ft of beautifully appointed acco...

White & Guard (Bishops Waltham)
Brook Street, Bishops Waltham, Hampshire, SO32 1GQ
01489 893946
How much is your home worth?
Use our short form to request a valuation of your property.
Request a Valuation
©2026 The Guild of Property Professionals. All rights reserved.
Terms and Conditions |
Privacy Policy |
Cookie Policy |
Complaints Policy |
Members Login
The Guild of Property Professionals Trading Address: 121 Park Lane, London W1K 7AG. GPEA Limited.
Registered in England & Wales.
Company No: 02819824.
Registered Office Address: The Old Courthouse, 60A London Road, Grantham, NG31 6HR.
VAT Registration No: 180897859

