- Stunning iconic cottage in the heart of Titchfield.
- Level walking distance to local amenities.
- Wealth of original character features.
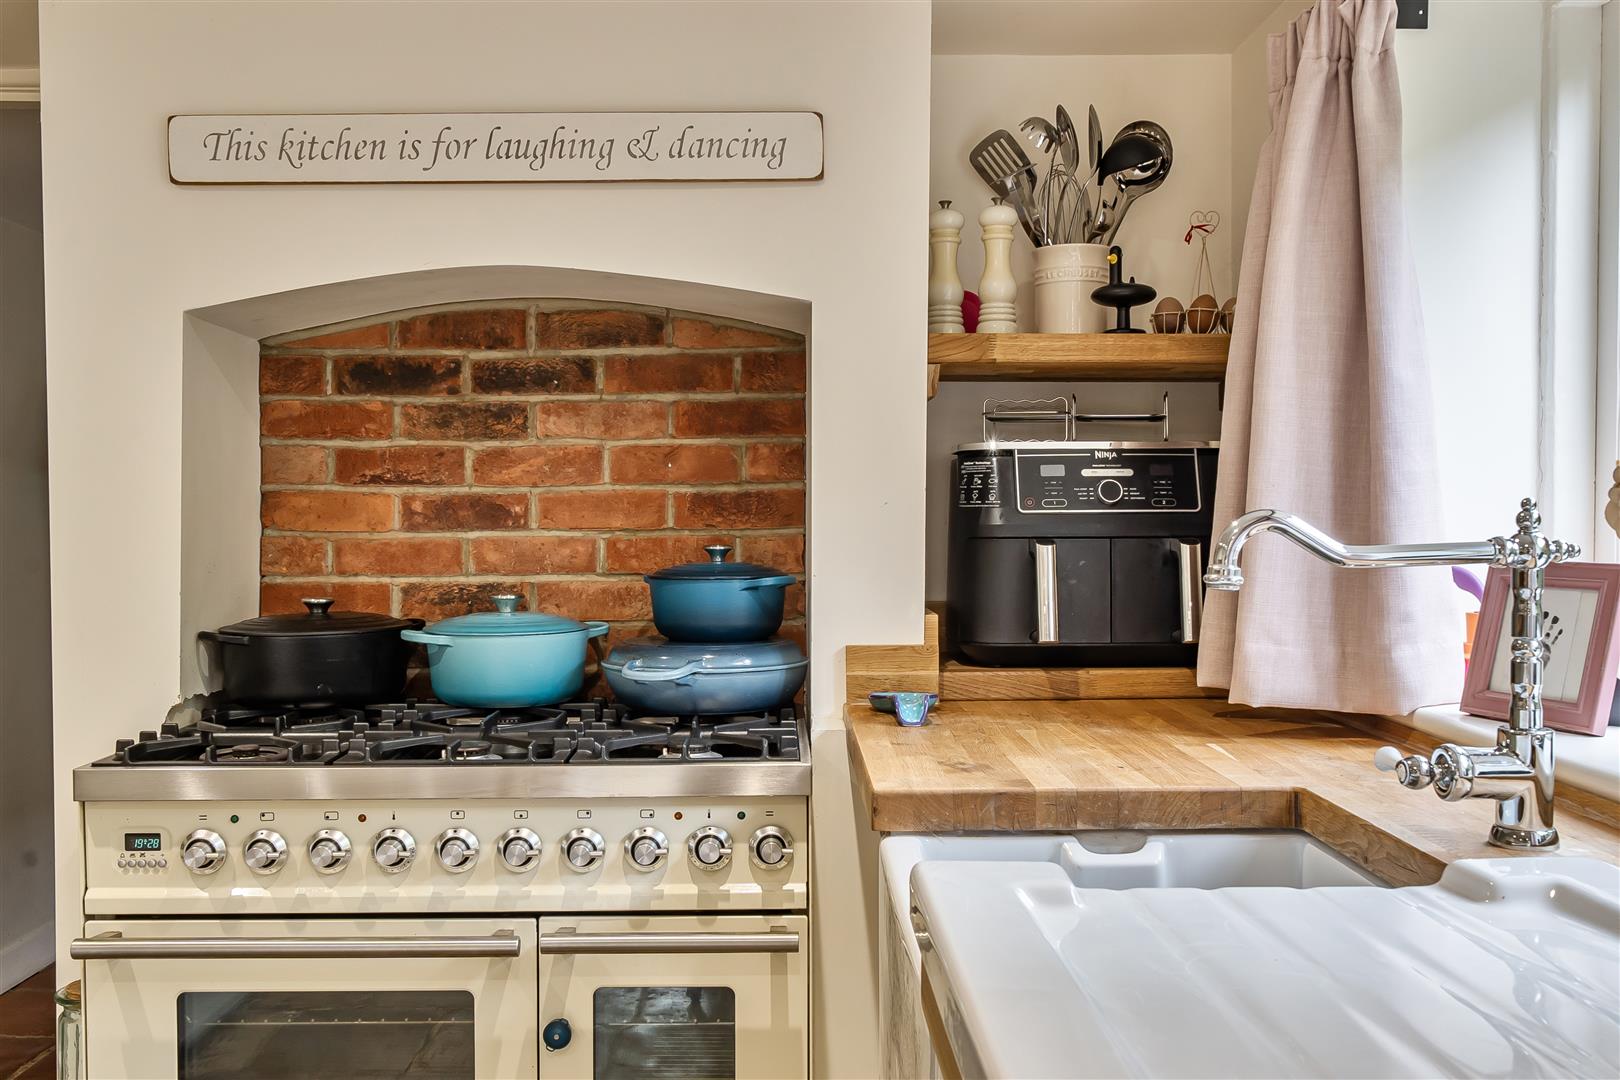
- Beautifully appointed Kitchen/Breakfast Room.
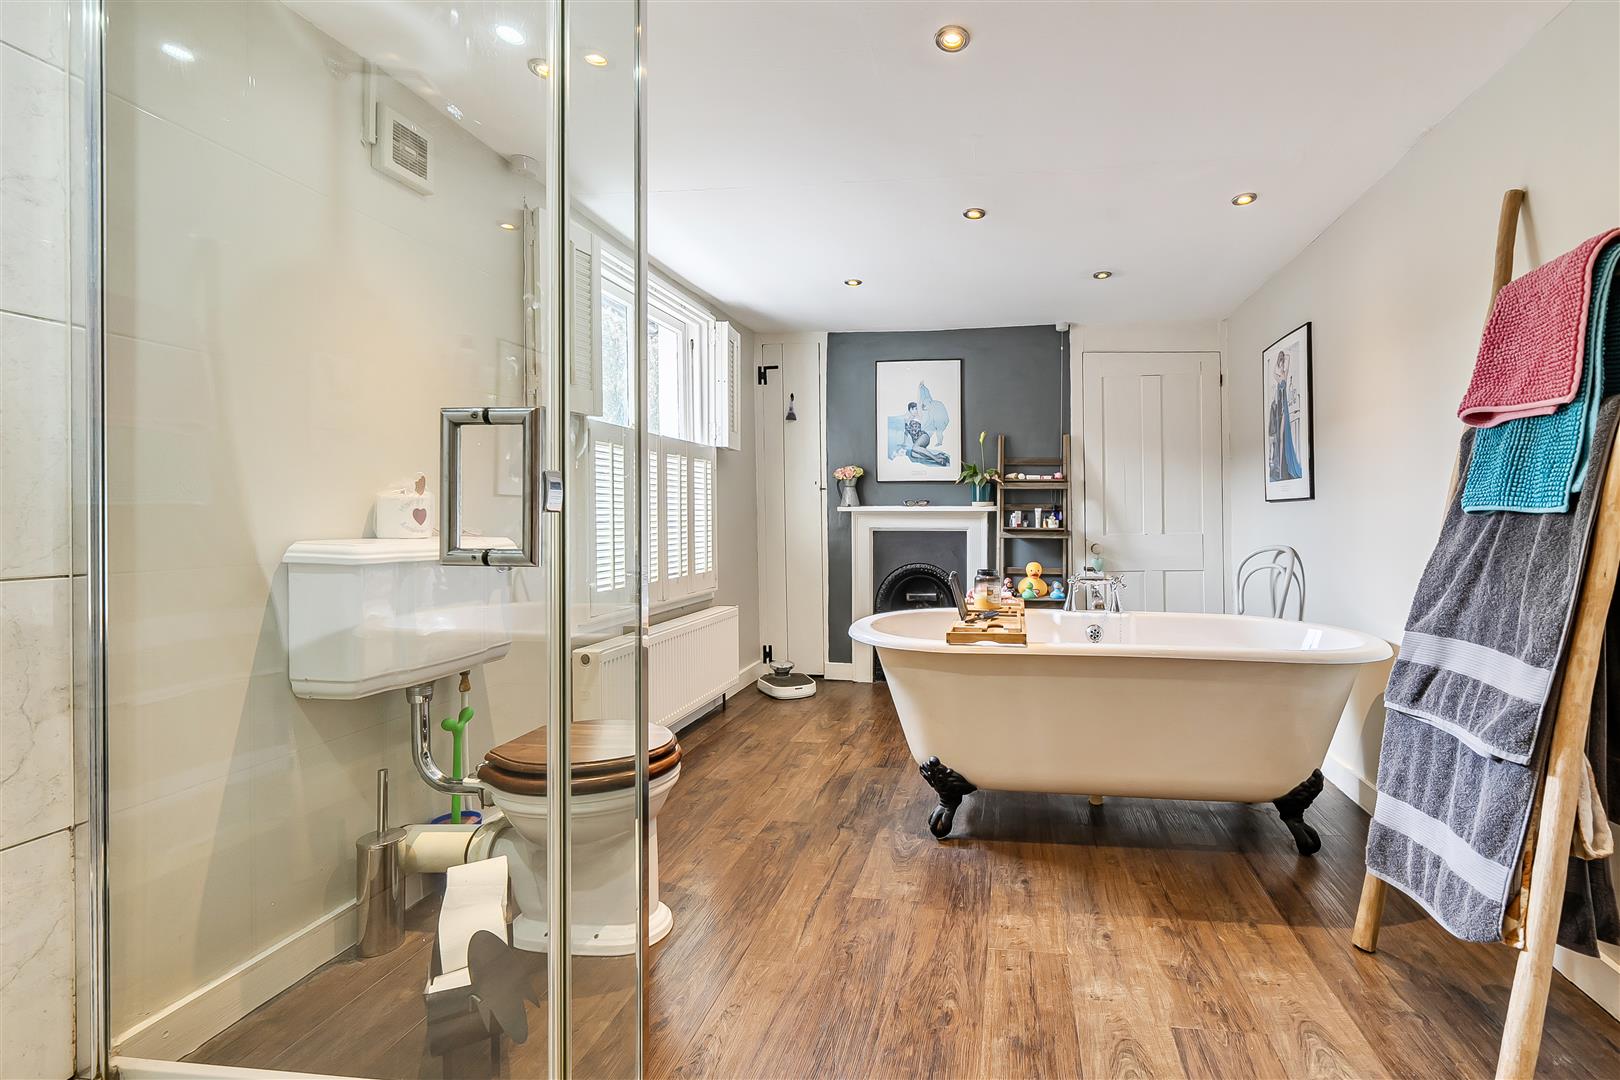
- Luxurious Family Bathroom with roll top bath.
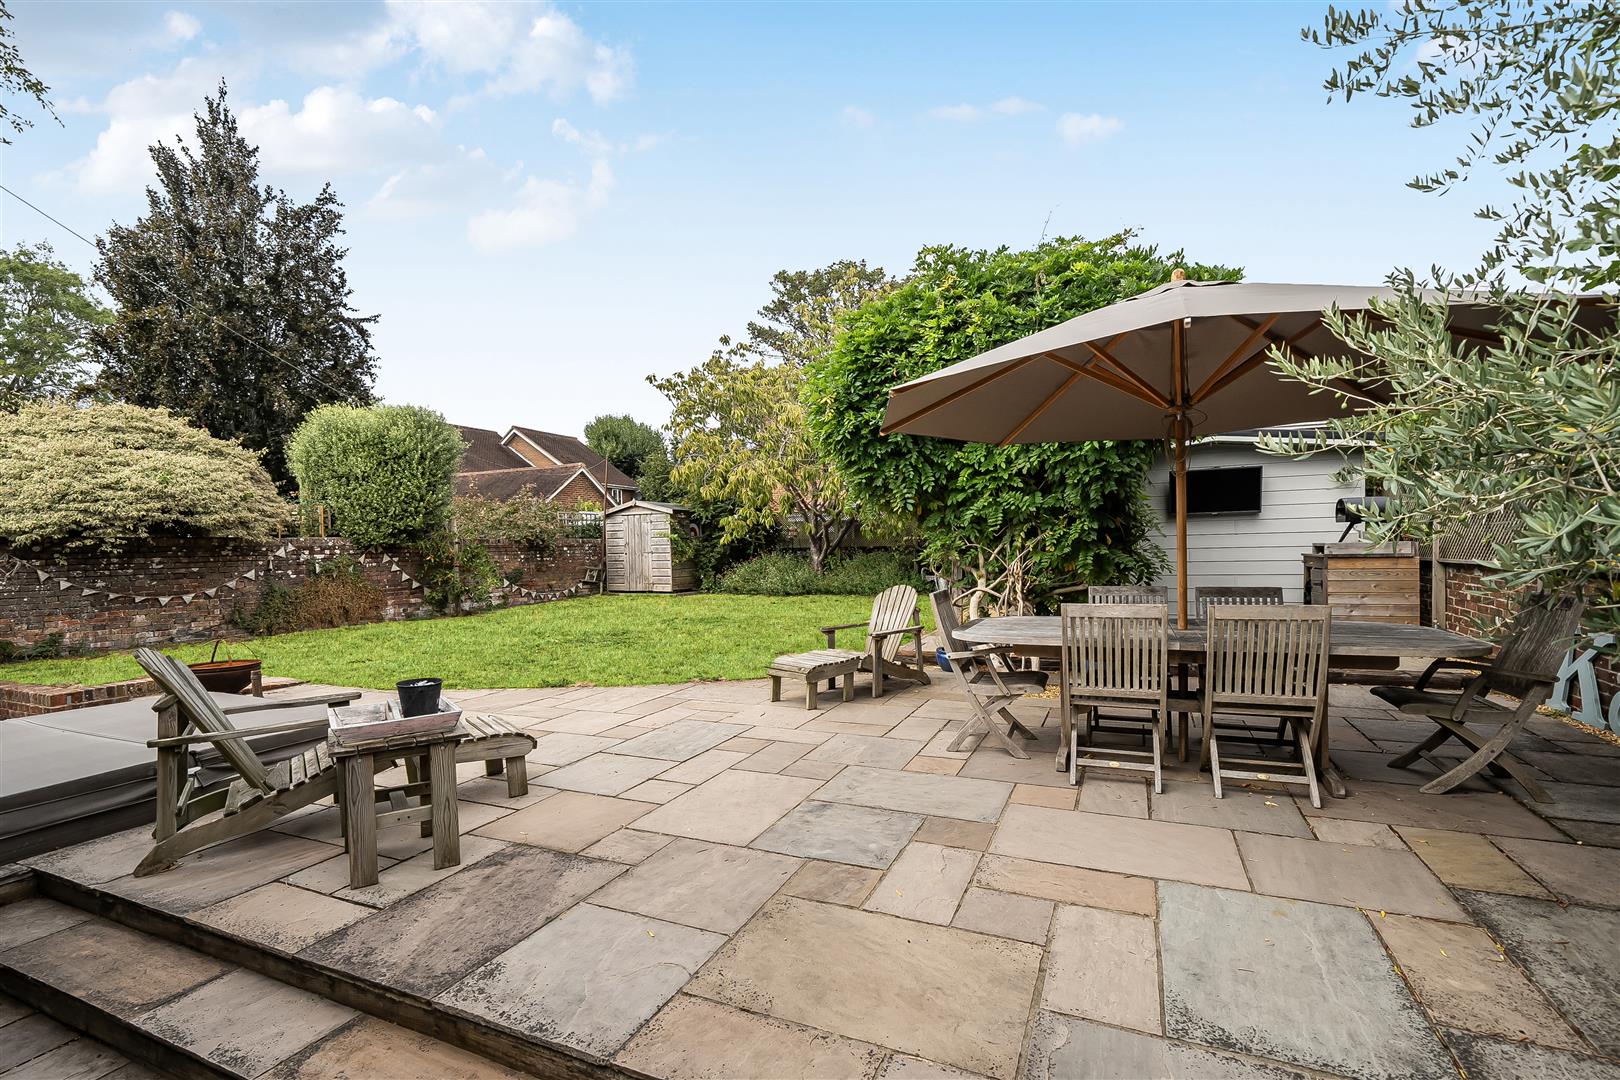
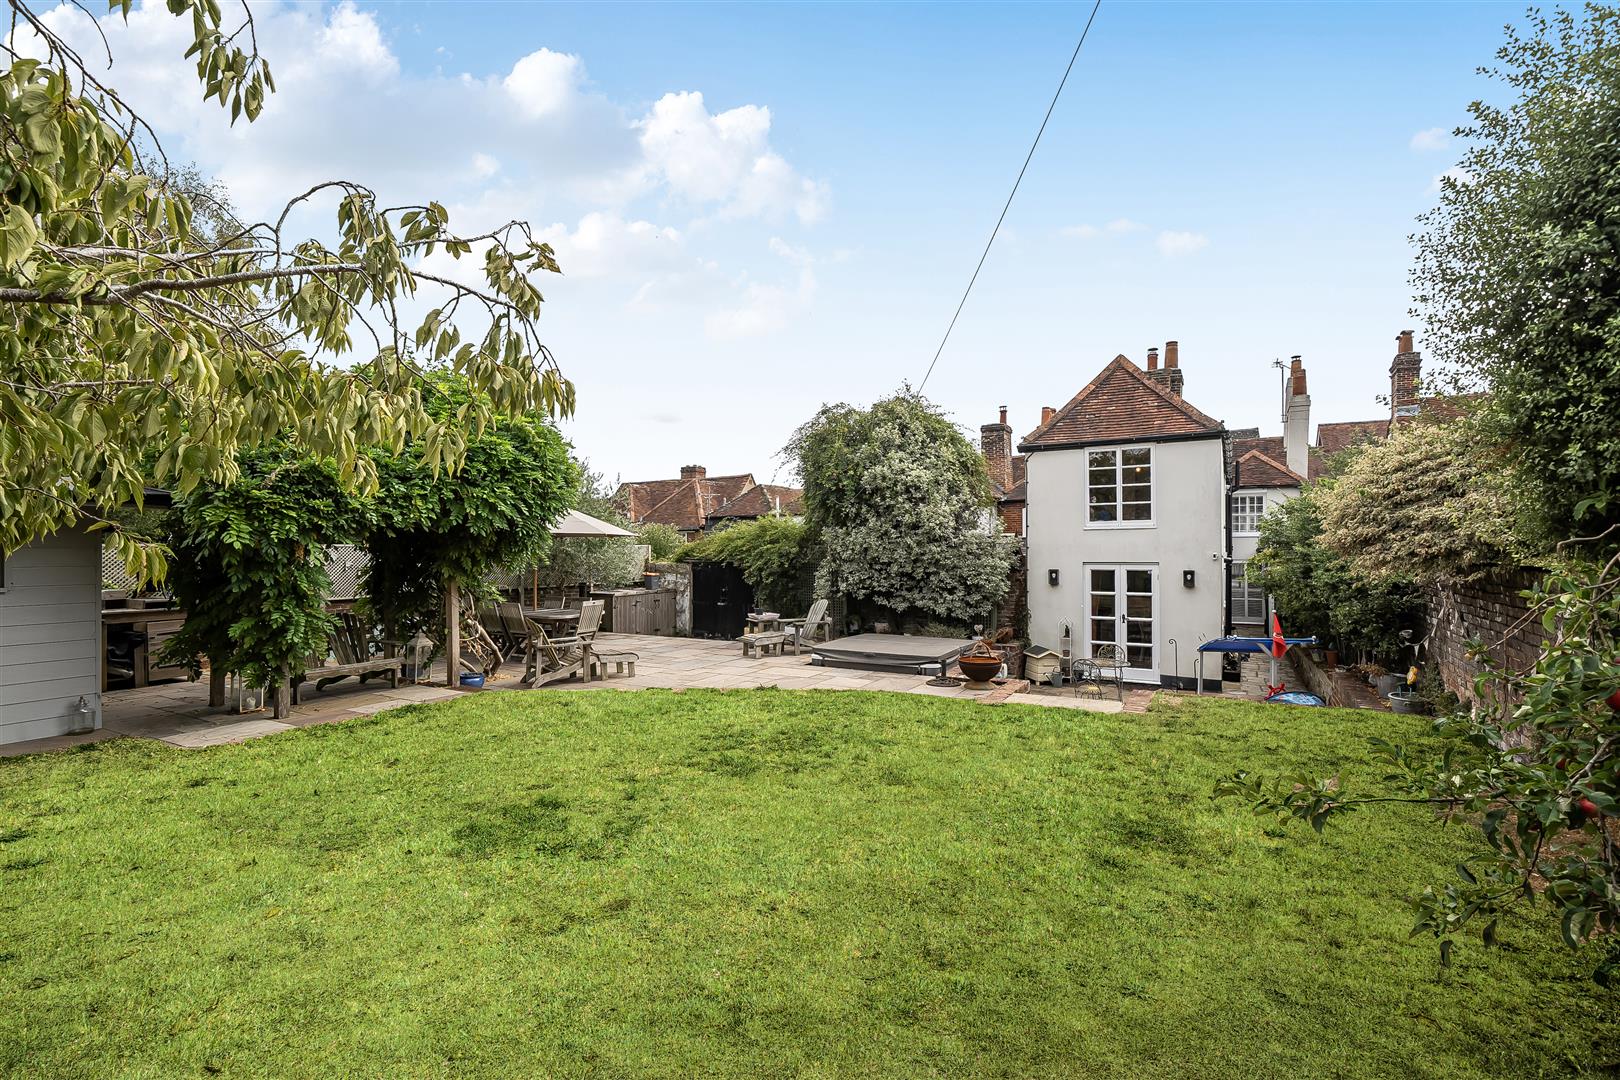
- Good sized garden and large bespoke Home Office.

4 Bedroom Semi-Detached House for sale in Fareham
 2
4
2
2
4
2
Situated in the heart of this most sought-after historic village and within level walking distance to its amenities, a Grade II listed cottage with origins dating back to 1750 with later Victorian additions. The property belies its modest frontage and offers well-proportioned accommodation and a wealth of original features throughout.
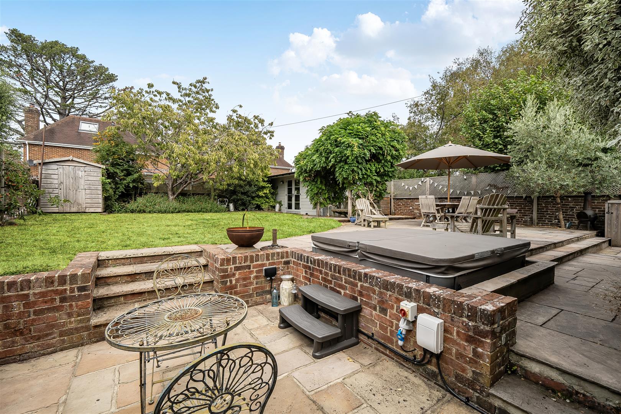
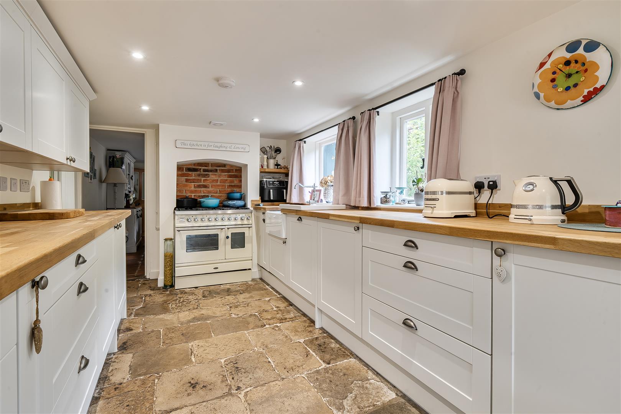
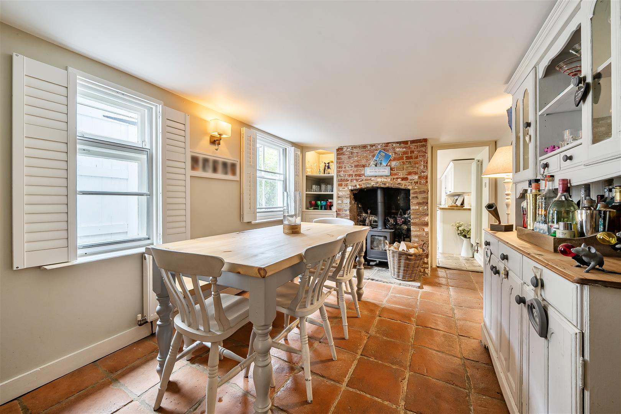
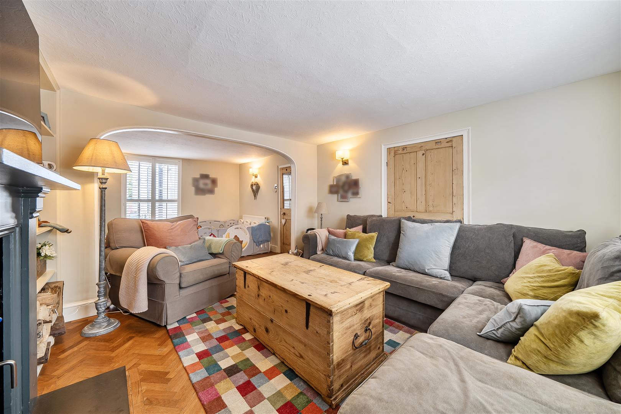
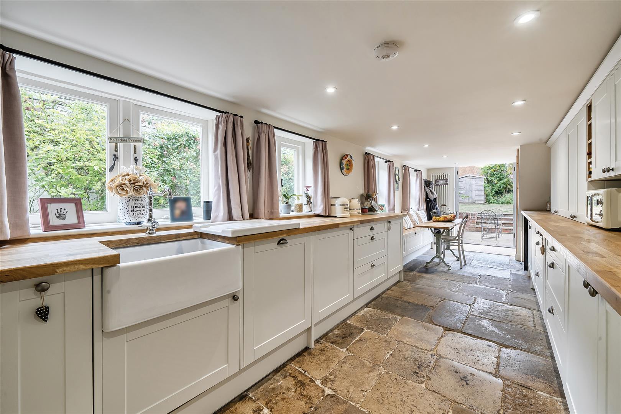
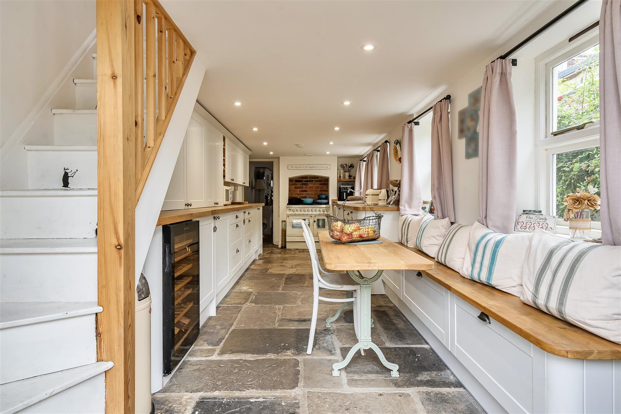
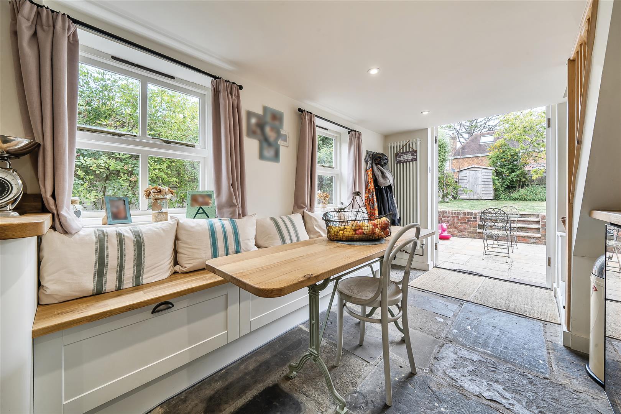
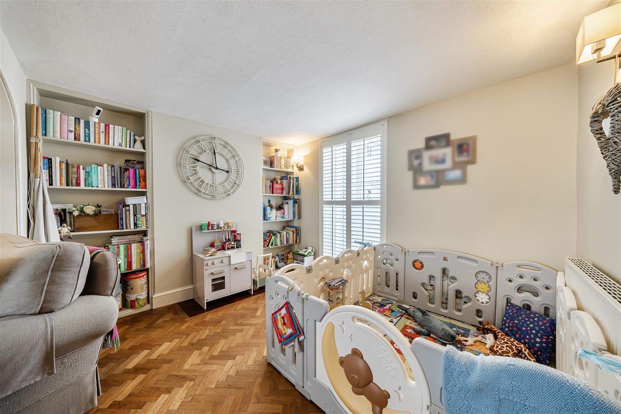
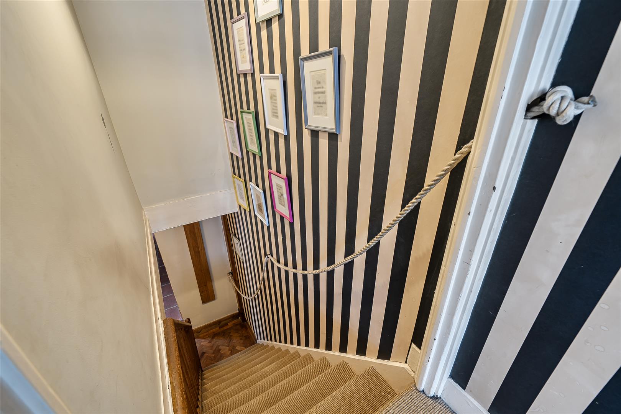
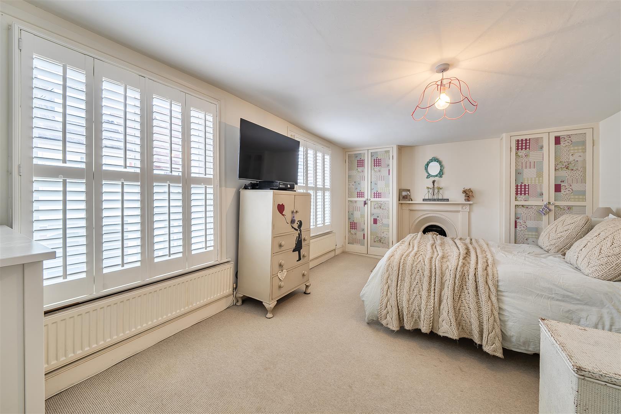
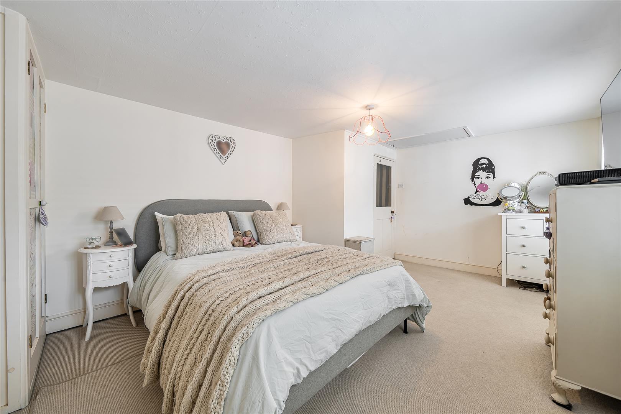
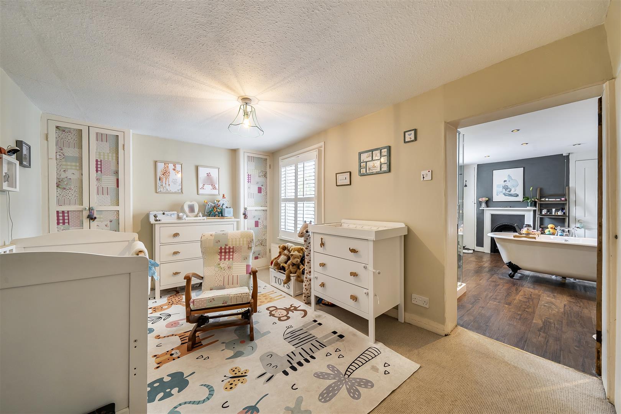
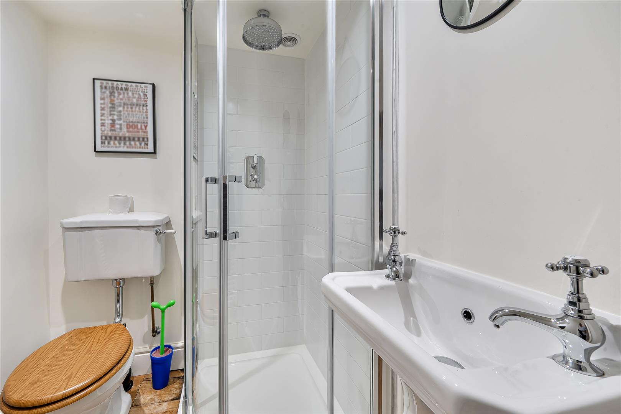
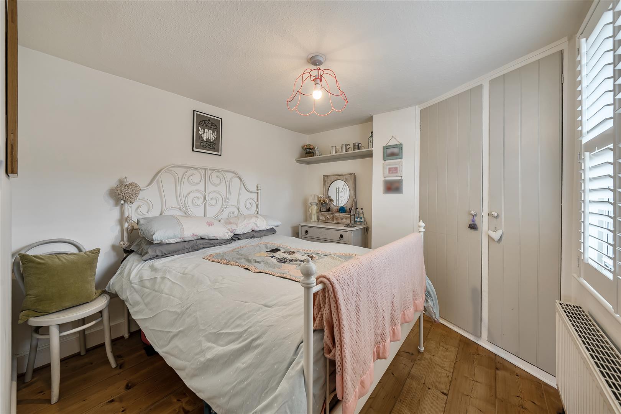
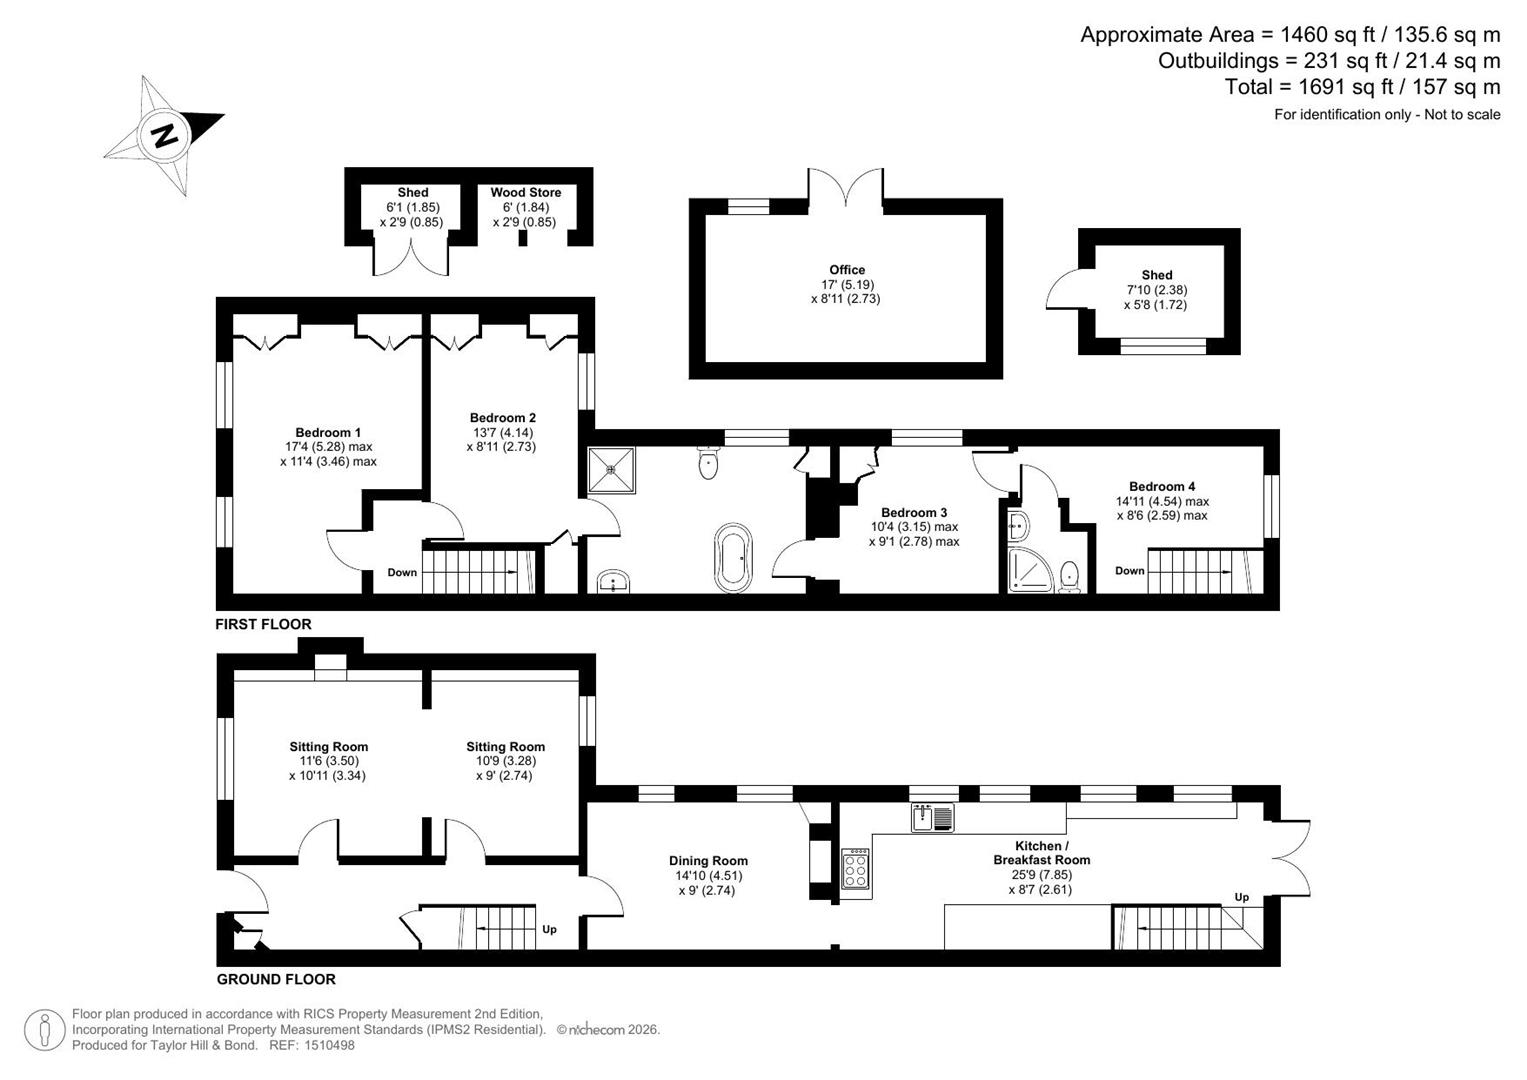
The Sitting Room is stunning with herringbone parquet flooring and centres on a woodburning stove flanked by alcove shelving, a beautiful, glazed door leads to the garden. The Dining Room has original quarry tile flooring and an exposed brick fireplace with woodburning stove and original fitted corner cupboard. The adjacent Kitchen/Breakfast Room was opened up and refitted in 2023 with white cupboards, oak worktops and butlers sink, it also features a beautiful flagstone floor and a range of appliances including a cream Britannia six ring range cooker are included. A fitted breakfast bench with storage below is at the far end and French doors lead to the rear garden. The property has two staircases to the first floor, to the rear there is a spacious open landing, a newly fitted Shower Room and a double bedroom. The Master Bedroom is situated to the south, flooded with light with a feature cast iron fireplace flanked by wardrobe cupboards. There is a further double bedroom and a luxurious Family Bathroom which is superbly appointed with feature fireplace, a roll top bath and a large shower cubicle. Outside, the garden is completely walled with a glorious York stone terrace ideal for entertaining, an area of lawn and wooden pergola with a mature wisteria. There are two big wooden storage sheds down the side of the house and a superb bespoke outbuilding built in 2024 which is currently used by my clients as a Home Office. Large wooden double gates give pedestrian access through to the street.
Titchfield Village is a thriving community set within this conservation area and offers an excellent range of amenities and facilities including doctor's surgery. The canal and river walks towards Titchfield Haven and Meon Shore are just moments away. Titchfield is also well placed for commuting with mainline rail links to London from Winchester and Southampton Parkway and easy access to the A/M27.
SUMMARY OF FEATURES
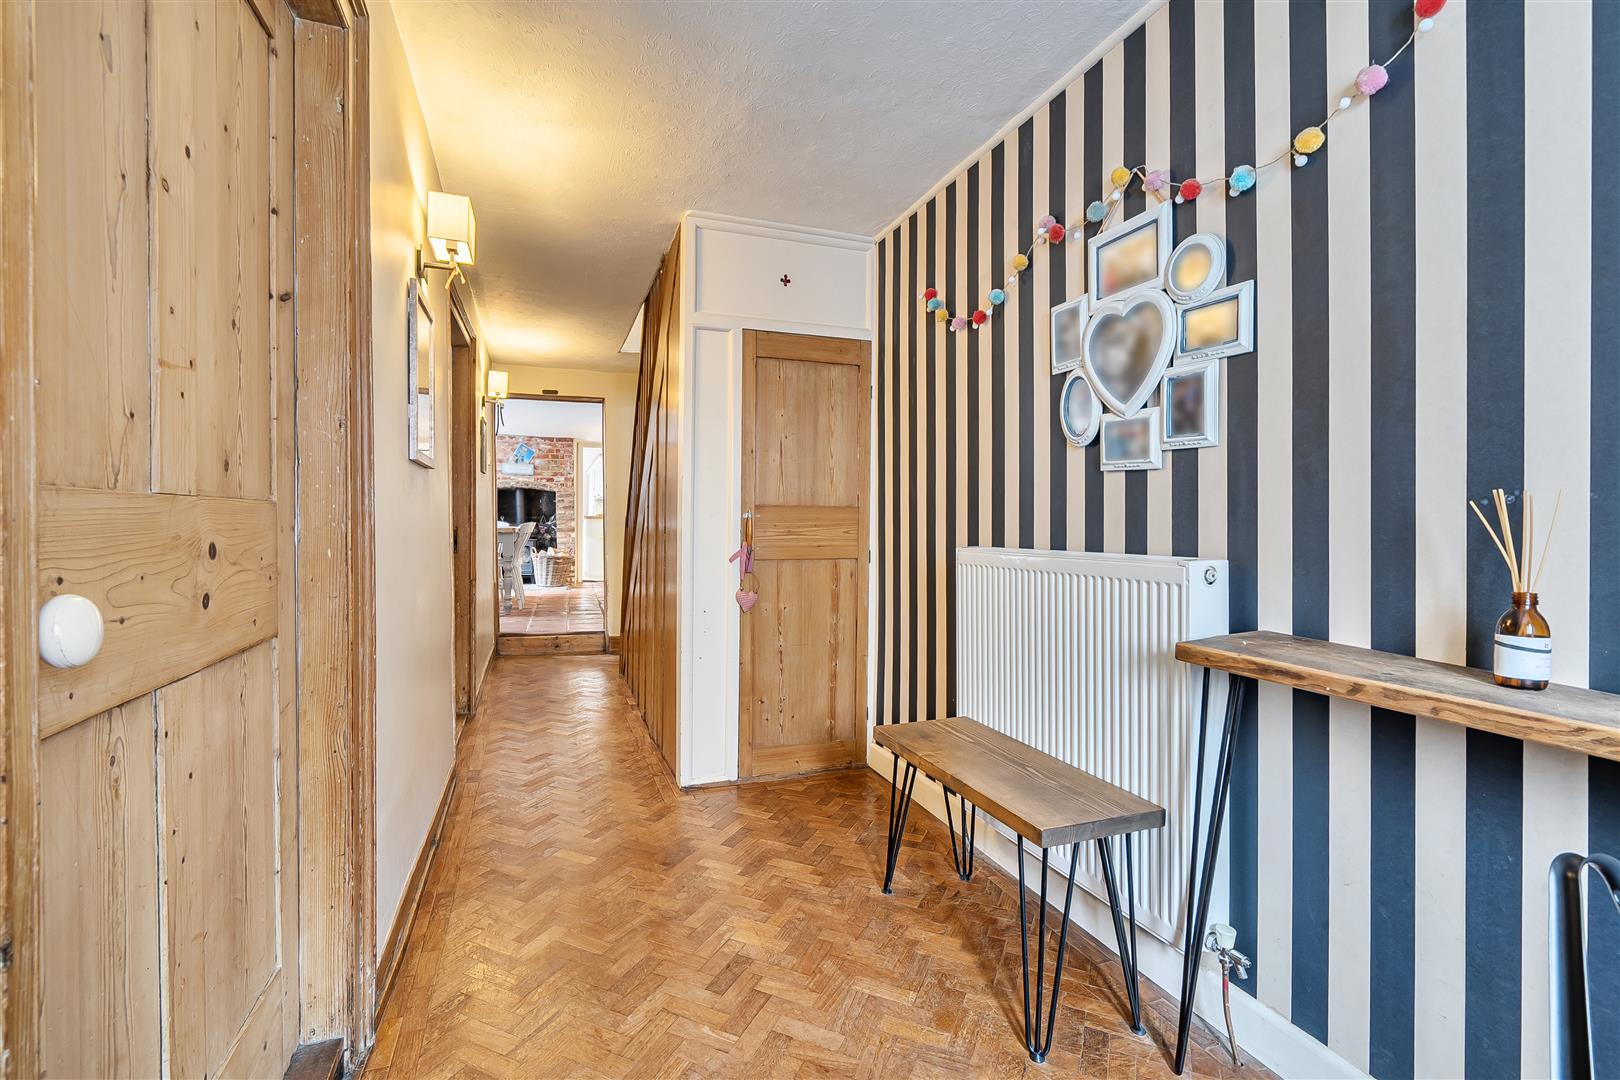
Herringbone flooring to Entrance Hall and Sitting Room; Original quarry tiled floor to Dining Room; Original staircase and original pine doors; Woodburning stoves to Sitting Room and Dining Room; Alcove shelving to Sitting Room; Secondary double glazing and shutters throughout the house, except the Kitchen/Breakfast Room; Woodburning stoves are serviced annually; Windows painted externally in 2024; Understairs cupboard and coat cupboard housing a new distribution board in 2025 to Hallway; Britannia Range cooker with 6 gas rings, AEG dishwasher, two AEG under counter fridges and freezers and appliance cupboard with power sockets. Space for wine fridge, washing machine/tumble dryer; Cast iron fireplace to Master Bedroom and Bathroom; Matki shower, Amtico flooring and plantation shutters to Bathroom; Fitted wardrobes and storage cupboards to Master Bedroom, Bedroom 2 and 3; Storage cupboard and airing cupboard with heated rail to Bathroom; Airing cupboard to Bedroom 3; Rear landing could be reinstated into a bedroom; Vaillant combi boiler installed in March 2026; Original pine flooring to Bedroom 3 and 4; Fully insulated loft spaces; Two new loft hatches with fitted ladders and lights, fully boarded in rear loft and part boarded in front loft; Hot tub (by separate negotiation); Home Office with luxury vinyl plank flooring, light, power and wifi; Outside lights and tap.
GENERAL INFORMATION
TENURE: Freehold; SERVICES: Mains gas, electricity, water and drainage; LOCAL AUTHORITY: Fareham Borough Council; TAX BAND: E
DISTANCES:
Locks Heath Shopping Centre - 2.9 miles; Hill Head Beach - 3.1 miles; Southampton Airport - 11.8 miles; Winchester - 21.4 miles; Portsmouth - 10 miles
Property Ref: 34892762
Similar Properties
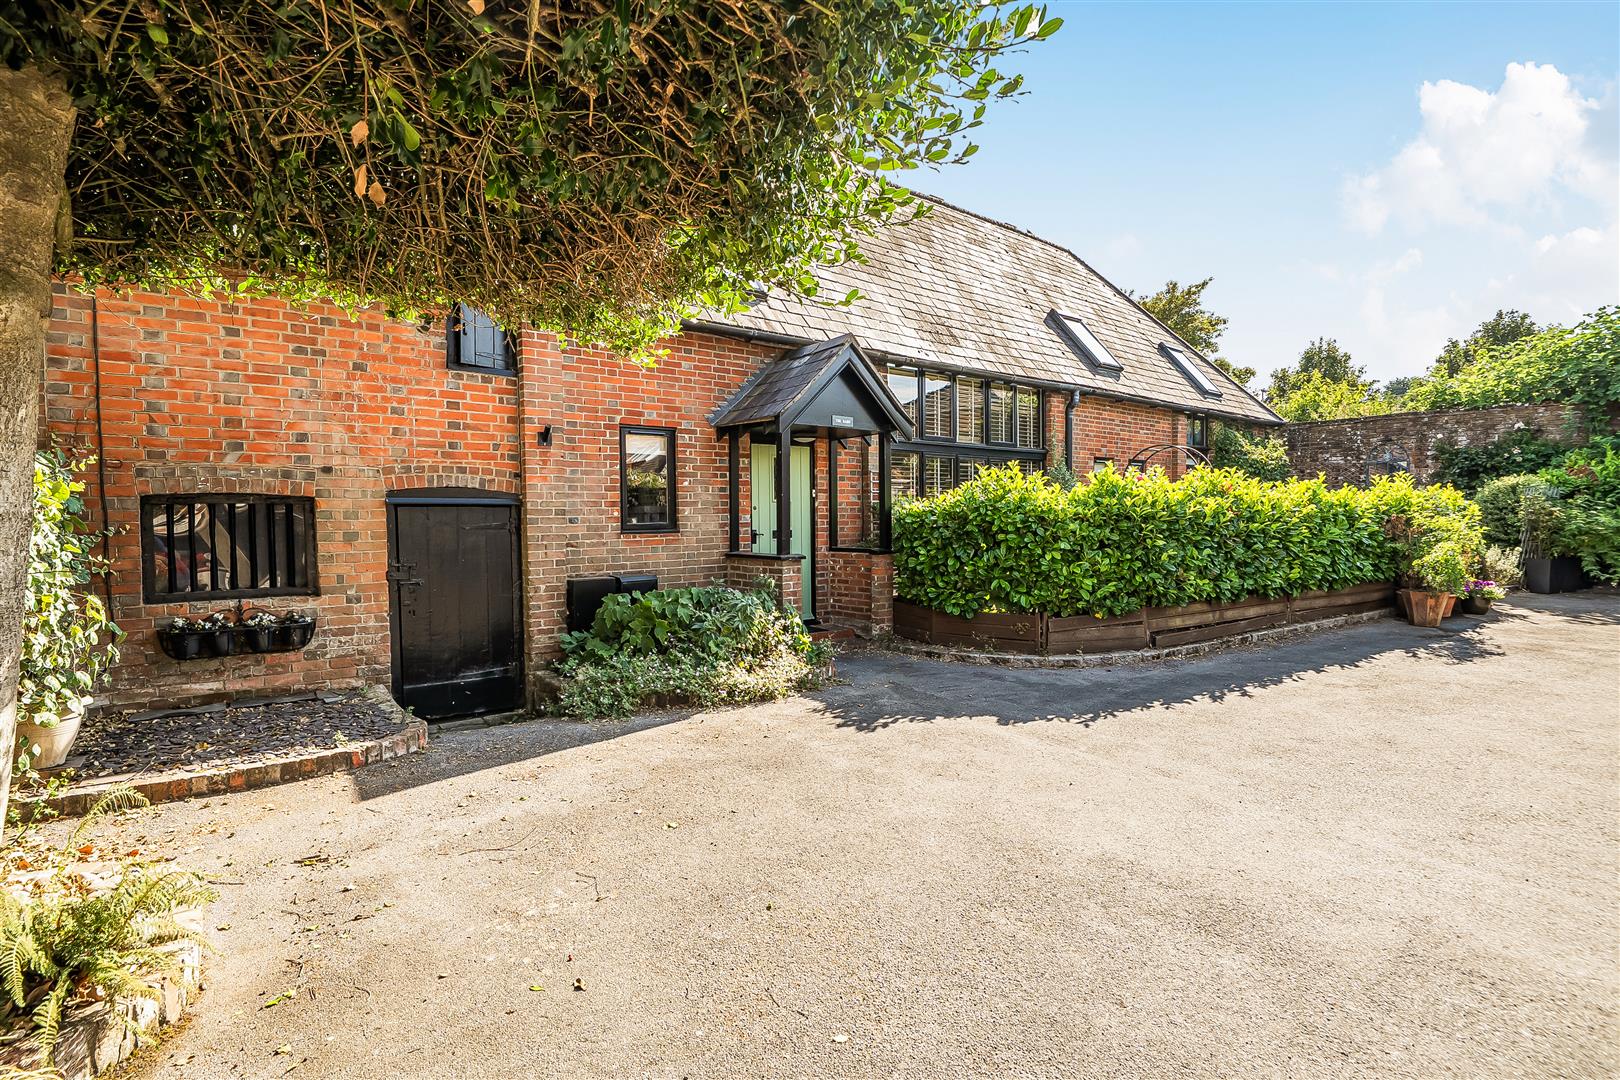
West Street, Titchfield Village
2 Bedroom Detached House | Guide Price £735,000
Tucked away in the heart of Titchfield village a unique opportunity to acquire a stunning barn offering superb reception...
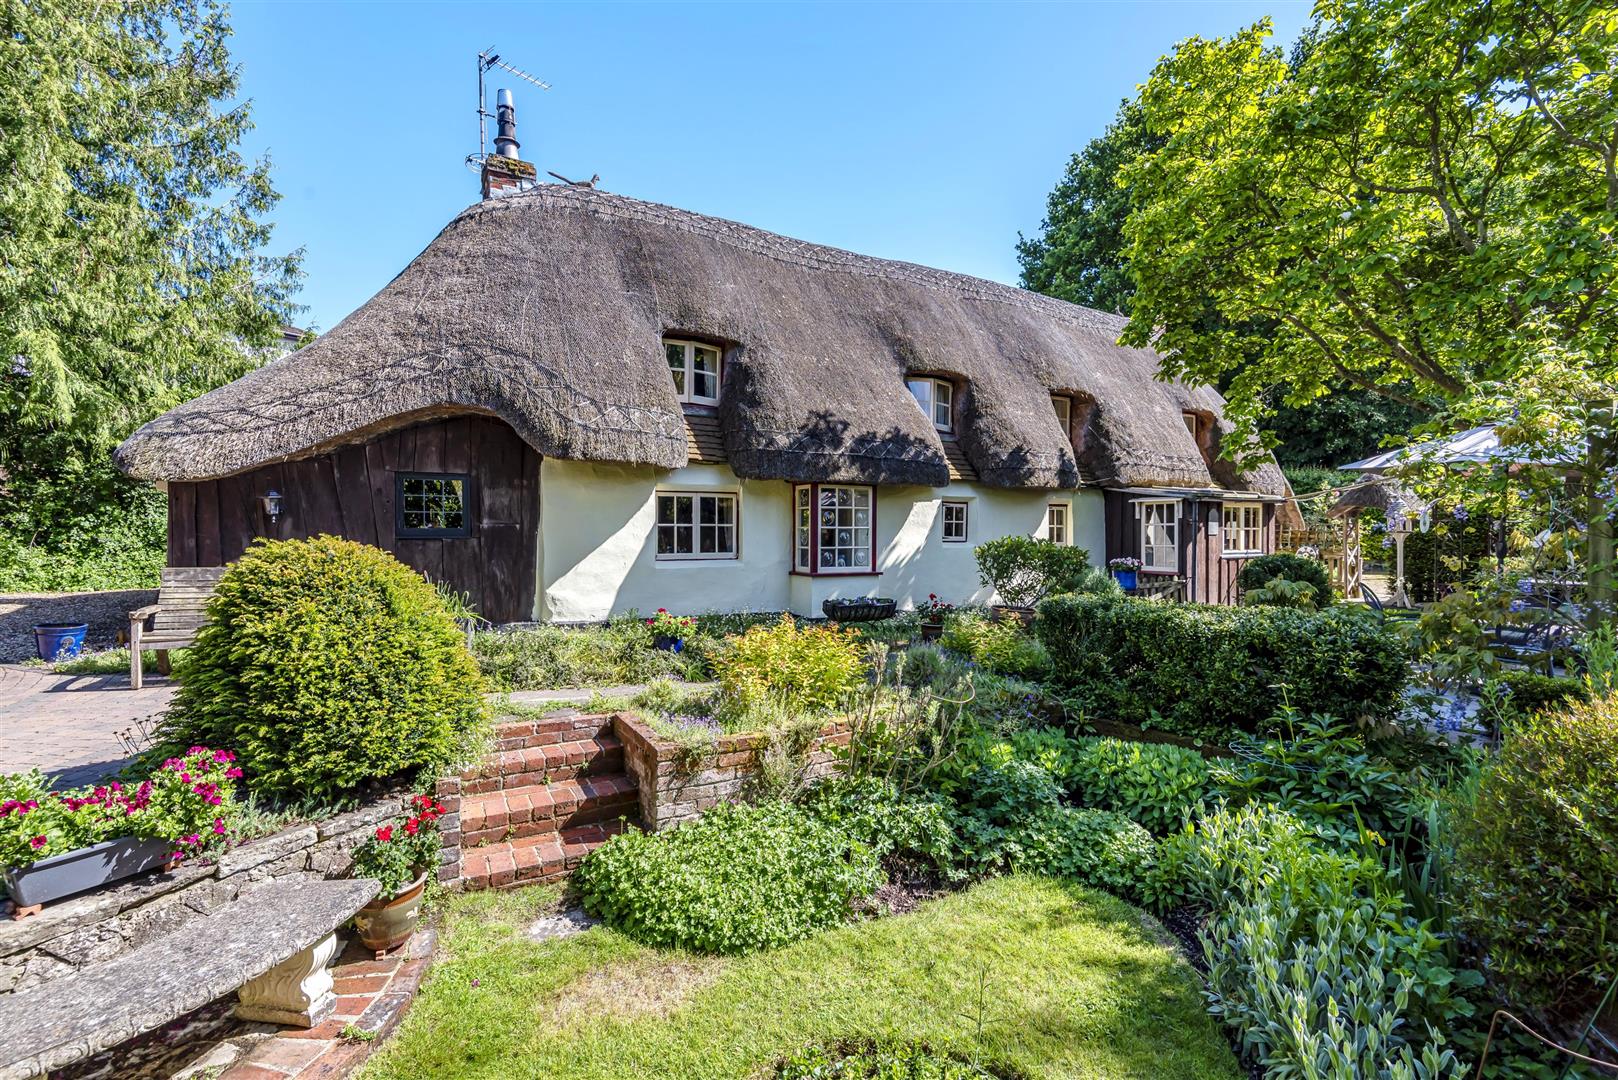
3 Bedroom Detached House | Guide Price £735,000
Situated in an extremely sought-after, quiet location along a no-through country lane and being literally a stone's thro...
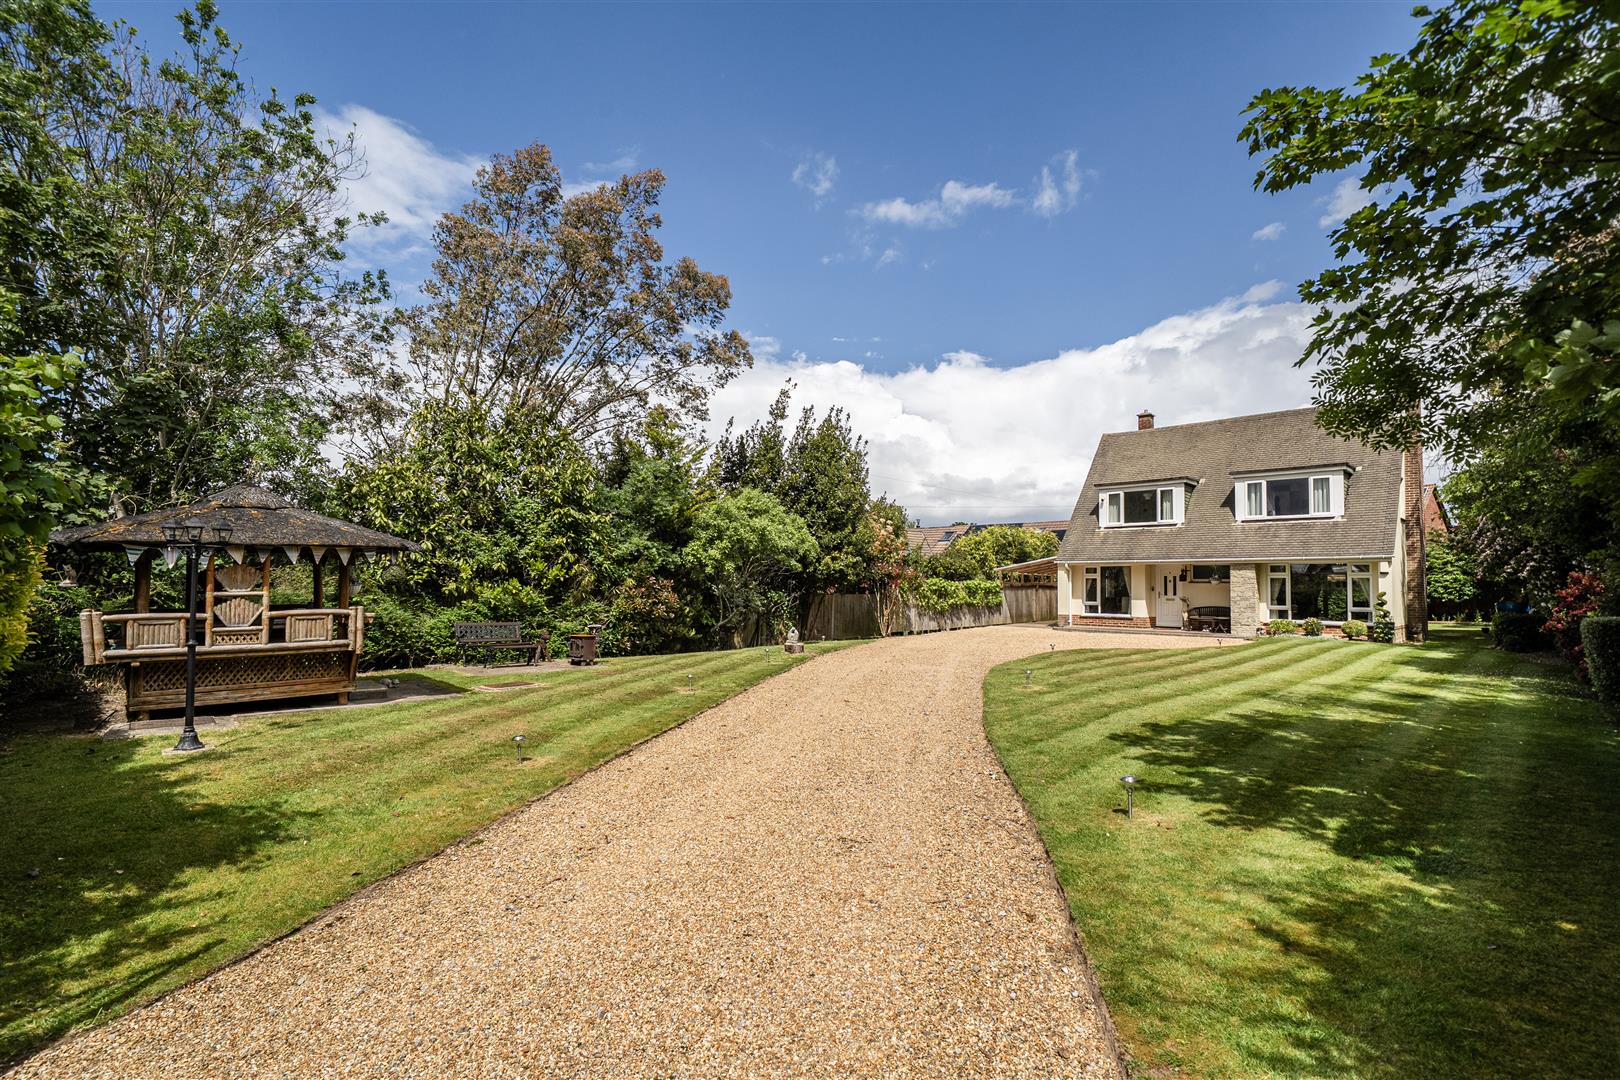
4 Bedroom Detached House | Guide Price £727,500
An opportunity to acquire a much-loved and truly immaculate home situated within an exclusive and quiet no-through road...
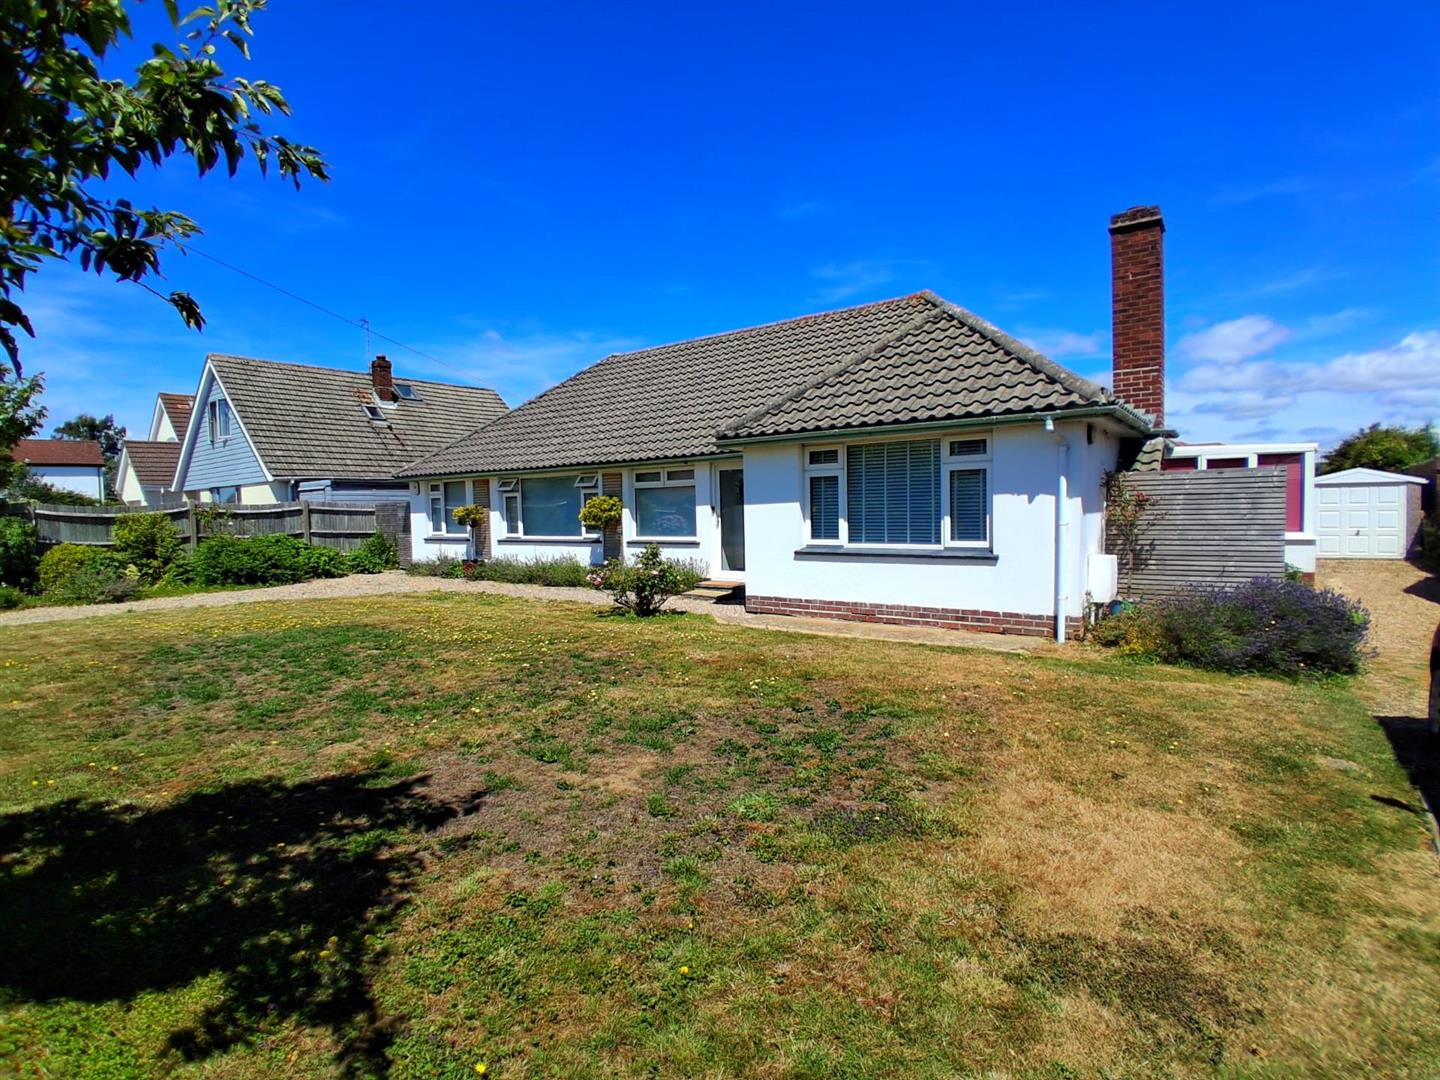
3 Bedroom Detached Bungalow | Guide Price £750,000
Situated in an extremely sought after location, a stone's throw from Hill Head beach, a wonderful family home with gener...
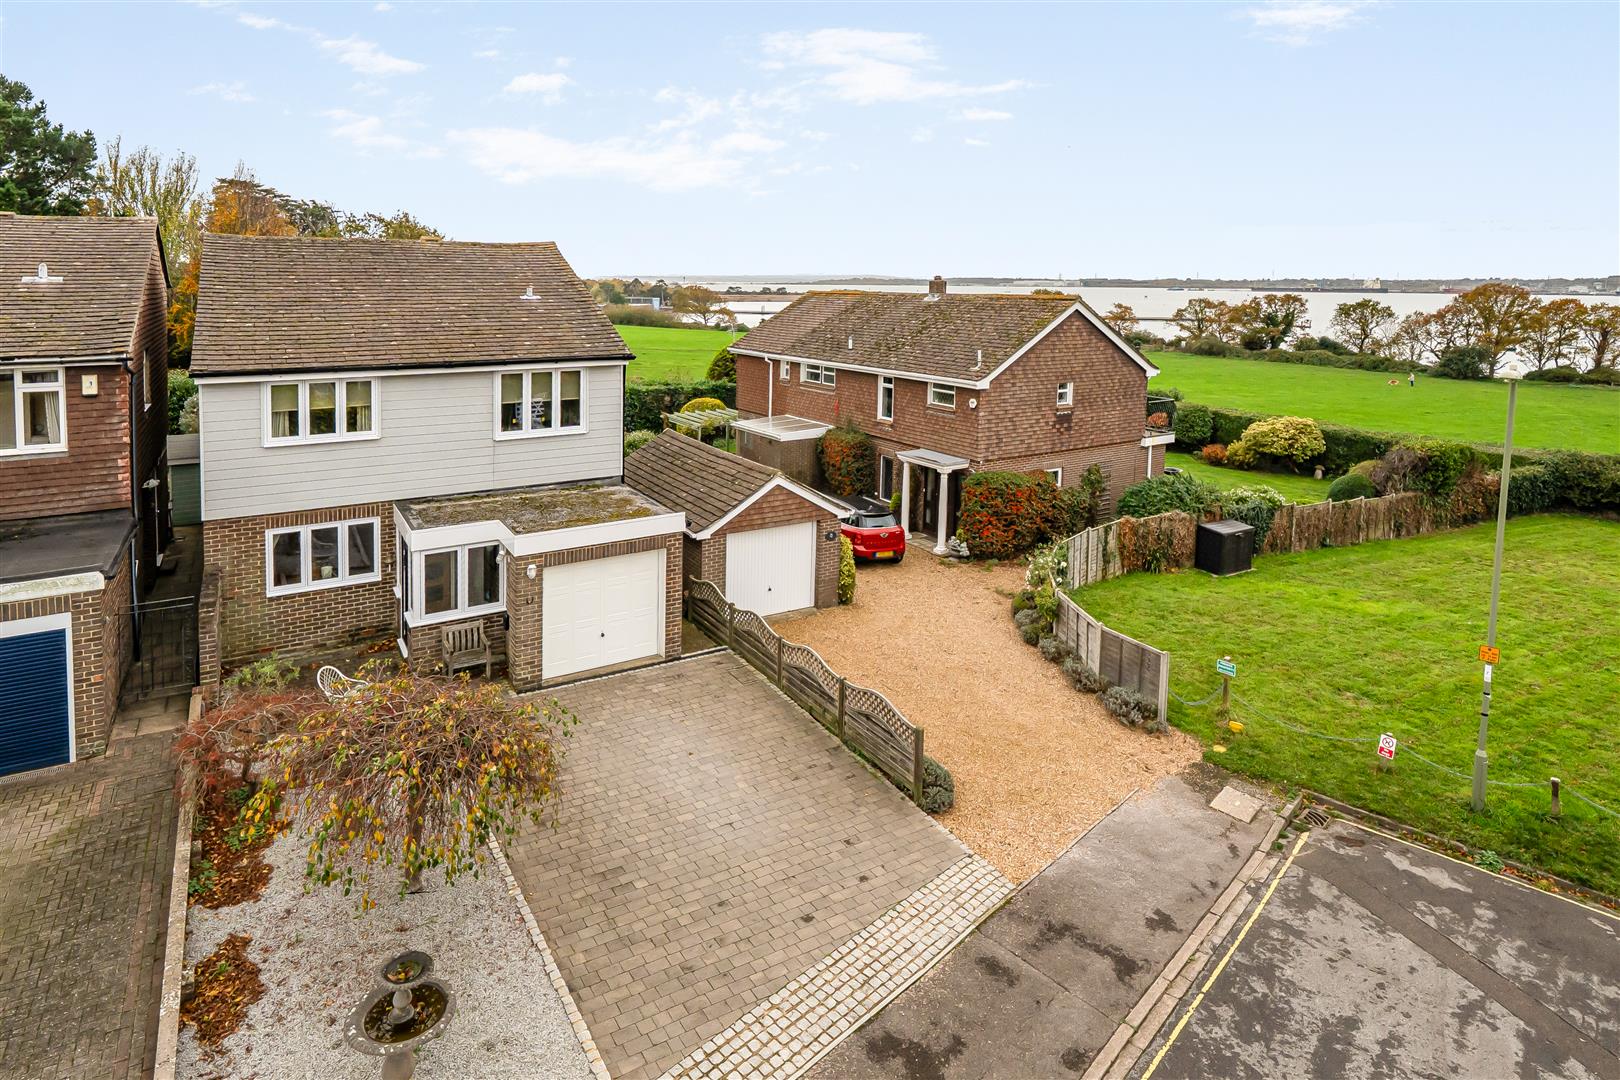
4 Bedroom Detached House | Guide Price £750,000
Situated in an extremely sought after location at the head of a quiet cul-de-sac, a stone's throw from Southampton water...
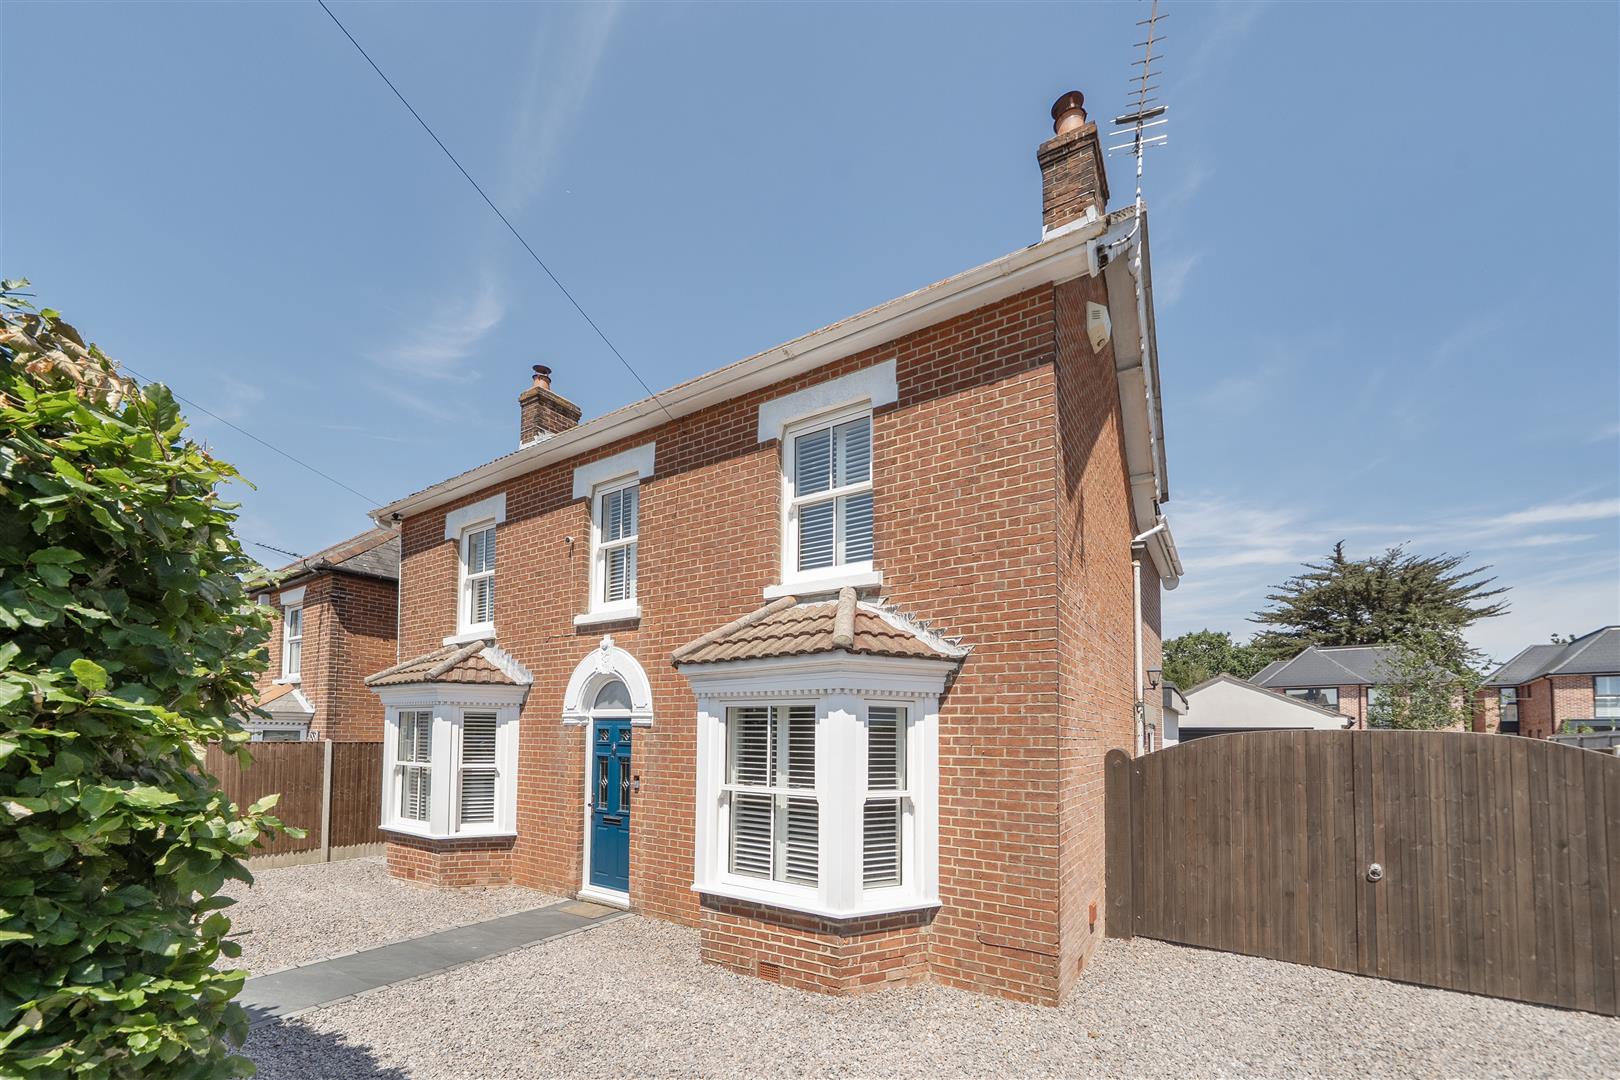
4 Bedroom Detached House | Guide Price £775,000
Conveniently located a short stroll to Warsash village, the River Hamble and the green open space of Warsash Common, a w...
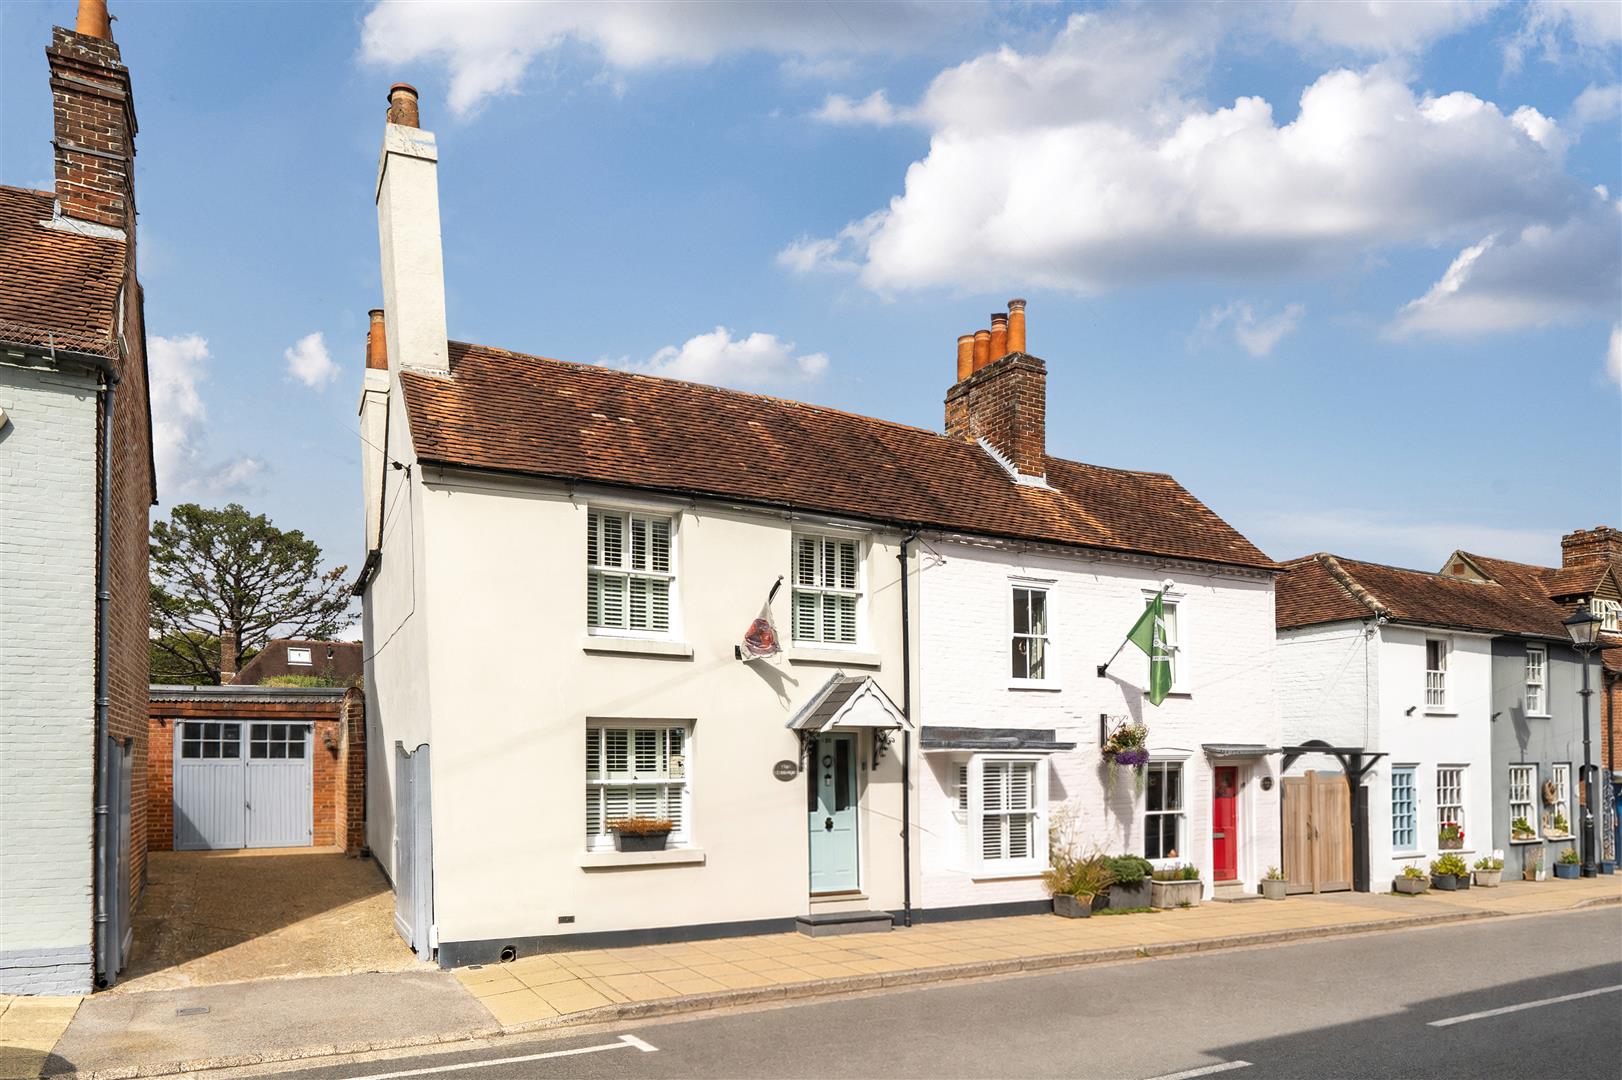
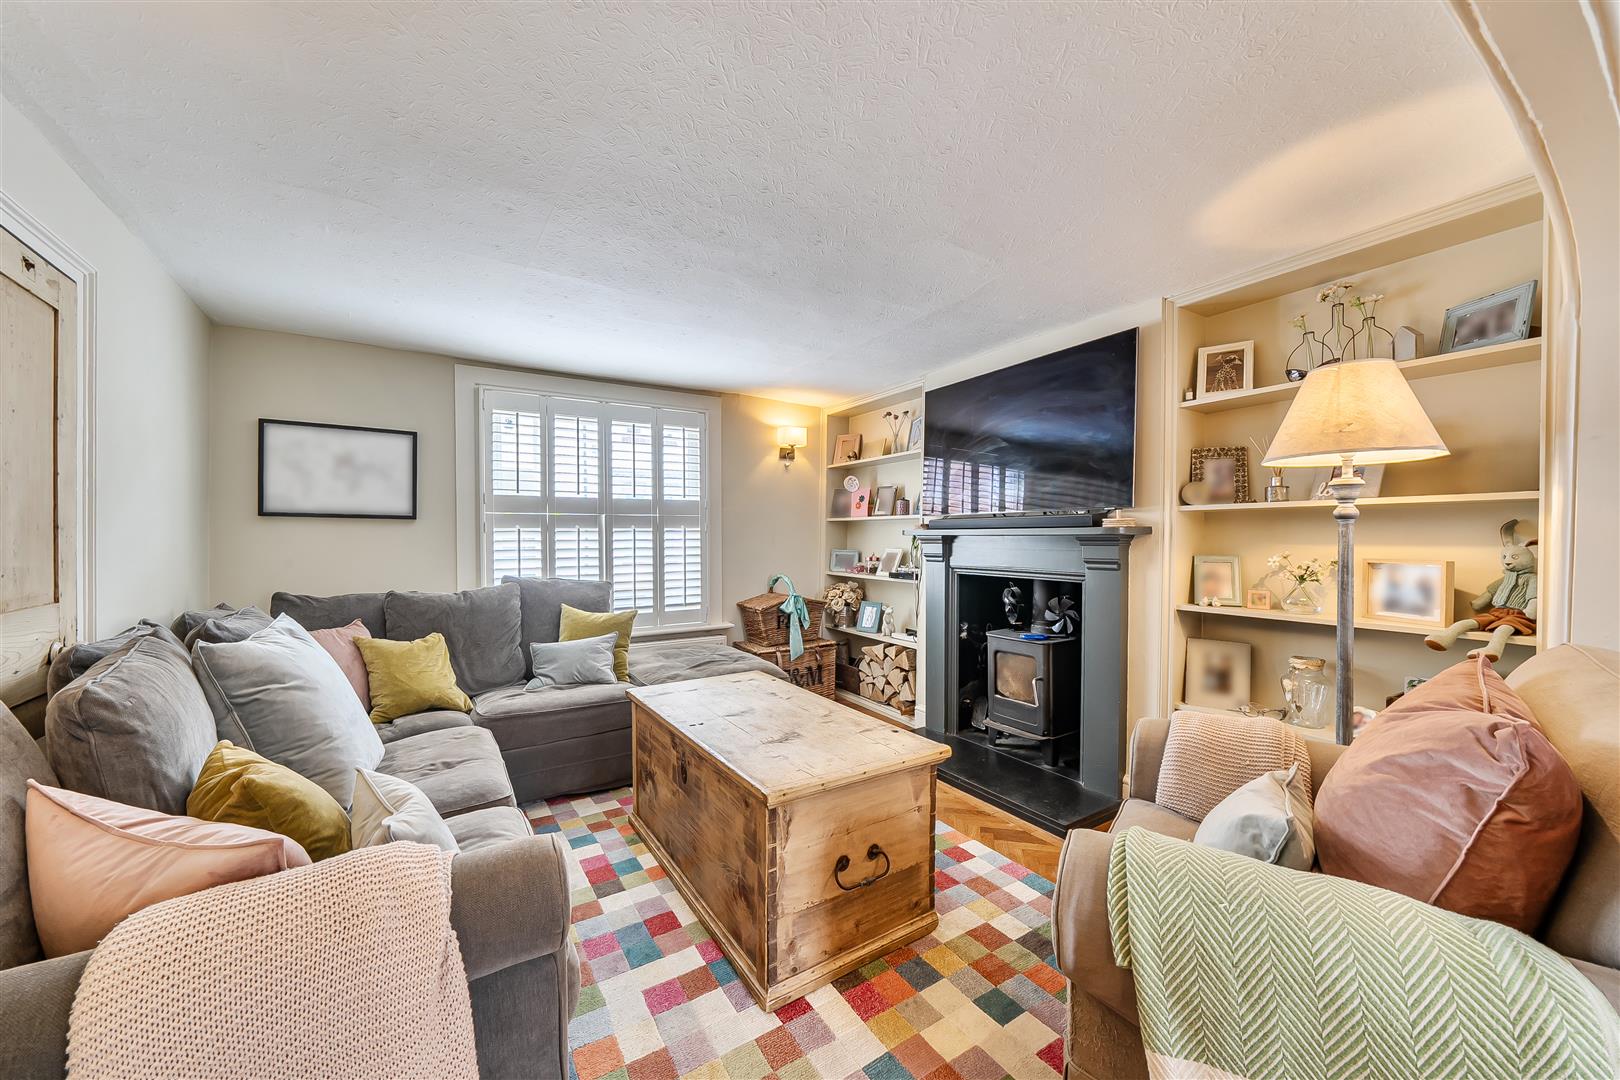

Taylor Hill & Bond (Titchfield)
Titchfield, Fareham, Titchfield, Hampshire, PO14 4RT
01329 844812
How much is your home worth?
Use our short form to request a valuation of your property.
Request a Valuation
©2026 The Guild of Property Professionals. All rights reserved.
Terms and Conditions |
Privacy Policy |
Cookie Policy |
Complaints Policy |
Members Login
The Guild of Property Professionals Trading Address: 121 Park Lane, London W1K 7AG. GPEA Limited.
Registered in England & Wales.
Company No: 02819824.
Registered Office Address: The Old Courthouse, 60A London Road, Grantham, NG31 6HR.
VAT Registration No: 180897859

