- Prestigious residence of 7,111 square feet.
- Grounds extending to 2.3 acres.
- Glorious views over countryside.
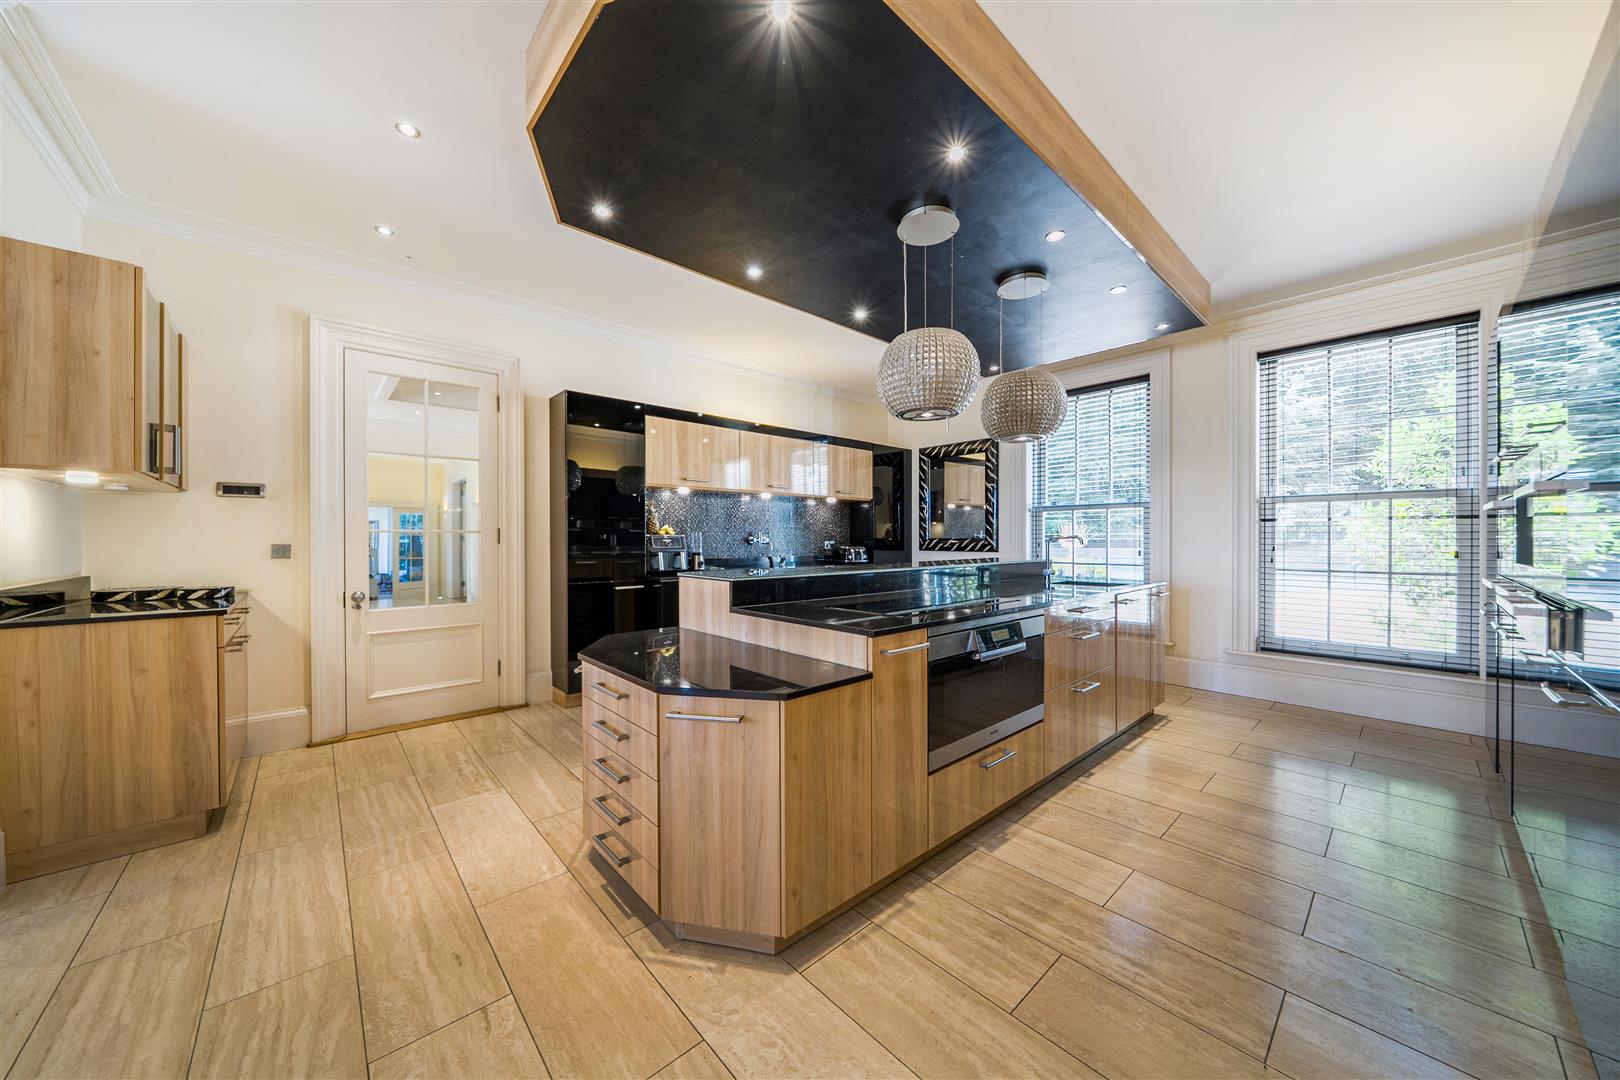
- Impressive Kitchen with Miele appliances.
- Triple garage and extensive parking.
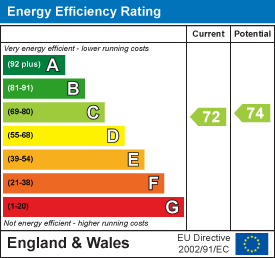
- EPC C (72)

6 Bedroom Detached House for sale in Fareham
 6
6
6
6
6
6
***PURCHASER INCENTIVE ON THIS PROPERTY, PLEASE CONTACT THE OFFICE FOR DETAILS***
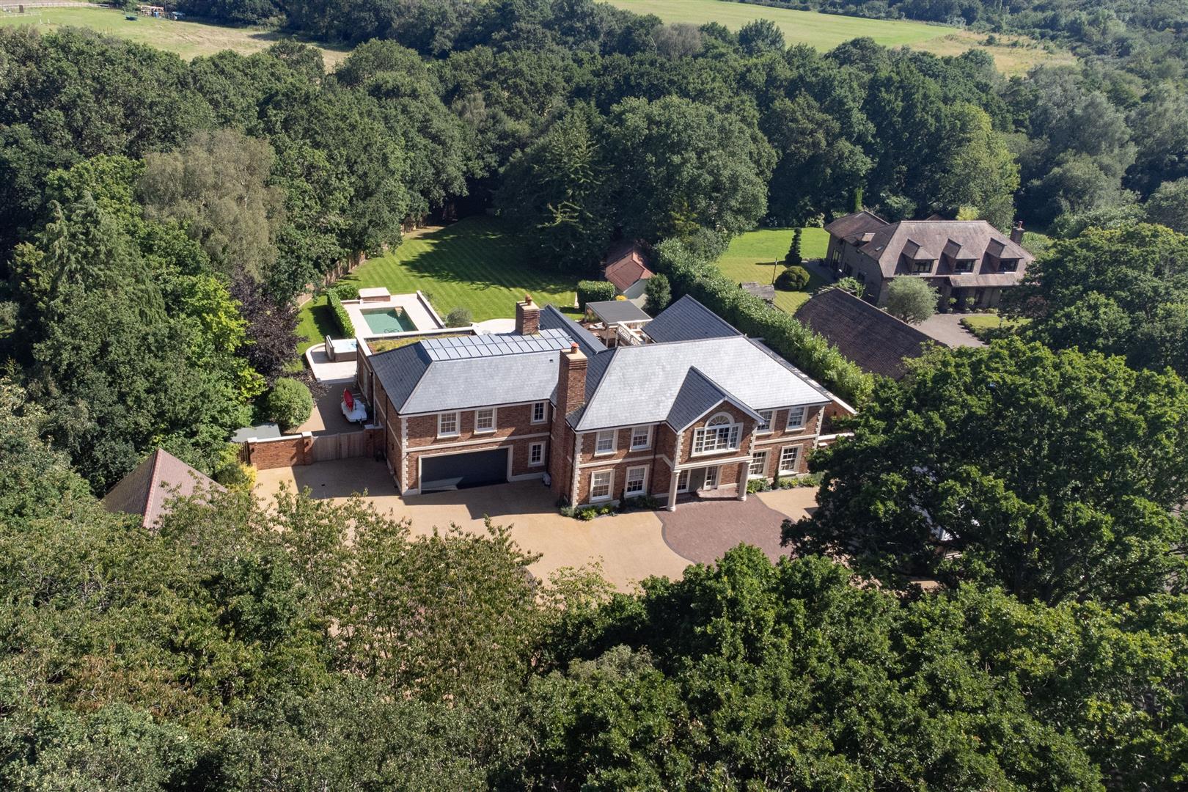
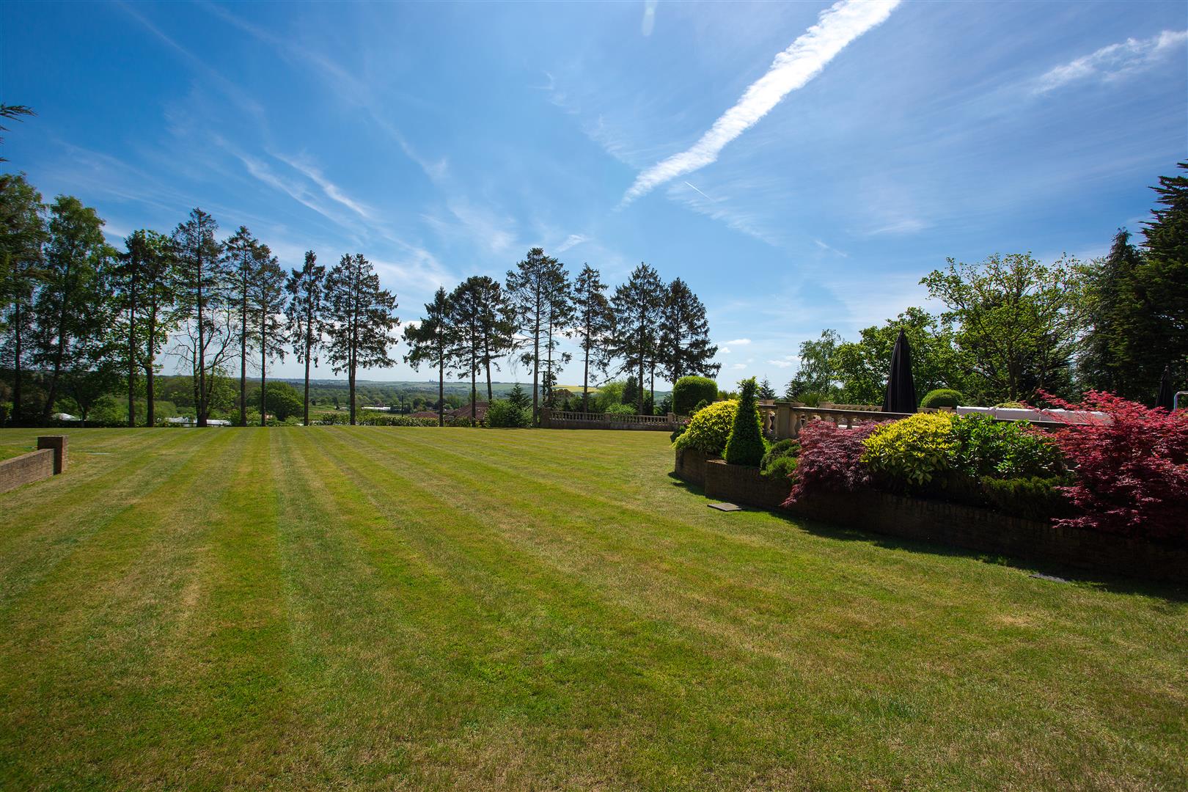
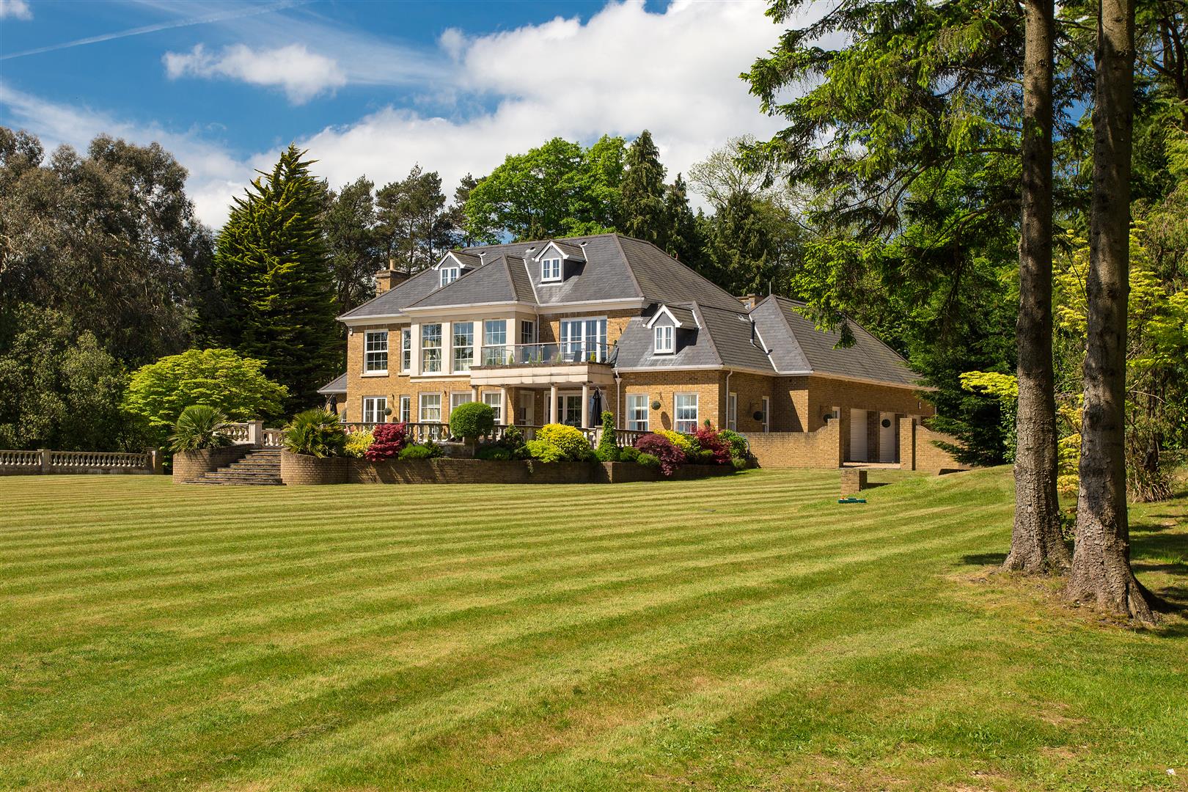
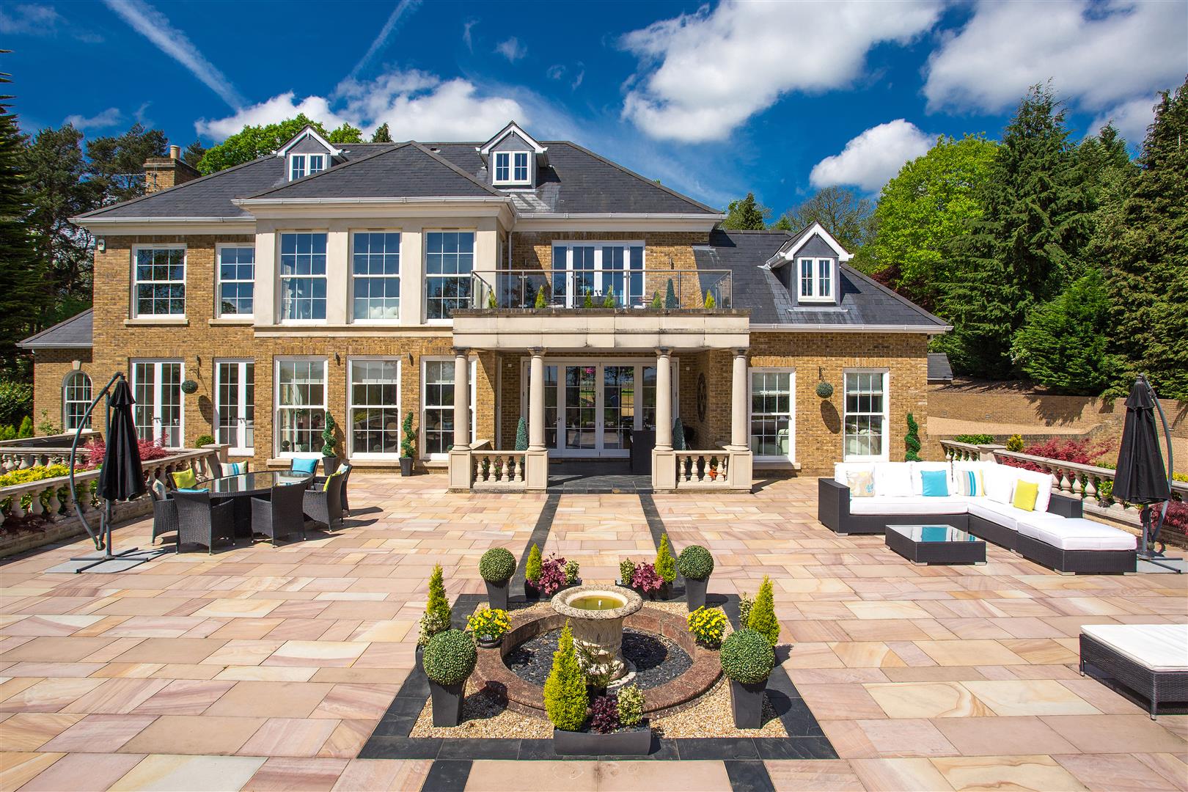
Situated in an elevated setting with outstanding far-reaching views across neighbouring countryside, a magnificent residence of grand proportions extending to 7,111 square foot, constructed by my clients 15 years ago to an exacting specification with no expense spared during its construction, and set in an idyllic, peaceful location amongst private grounds extending to 2.3 acres with a triple garage and extensive parking
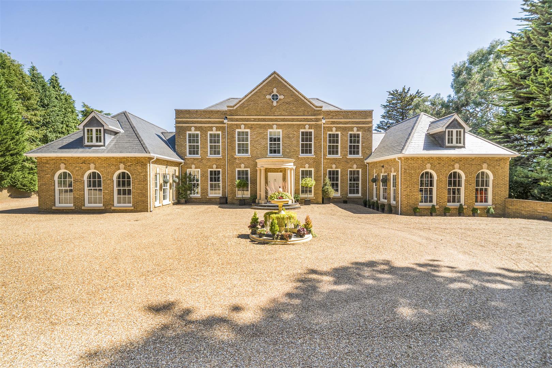
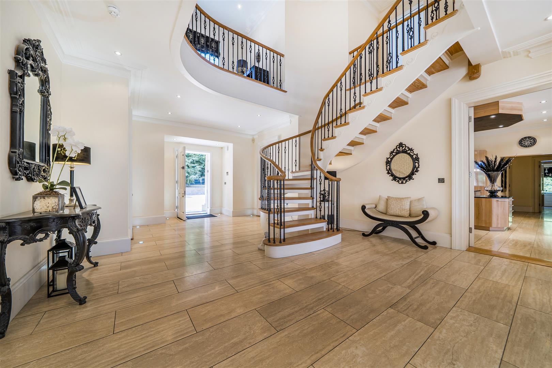
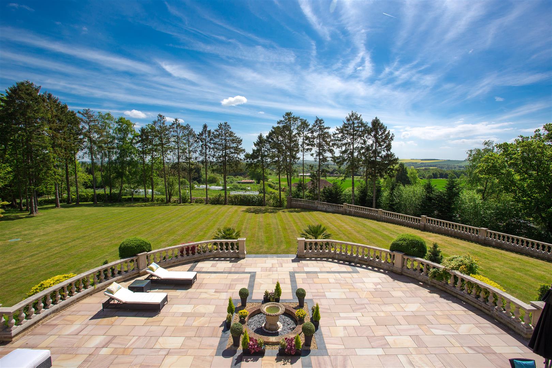
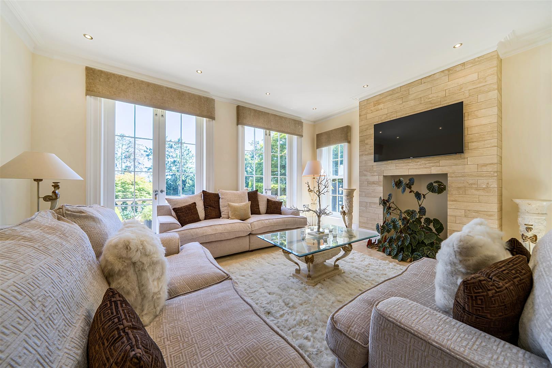
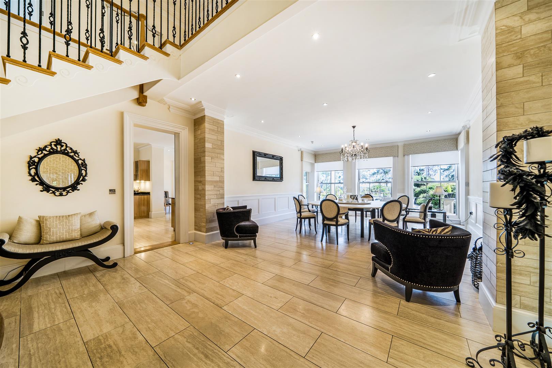
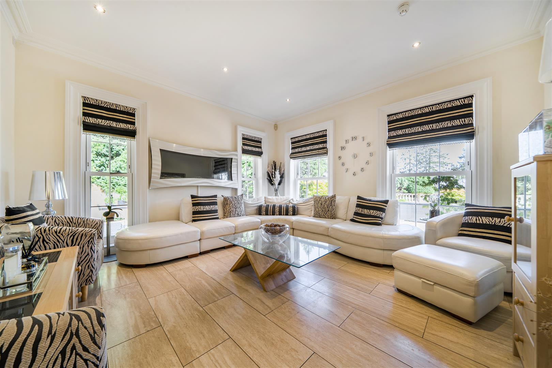
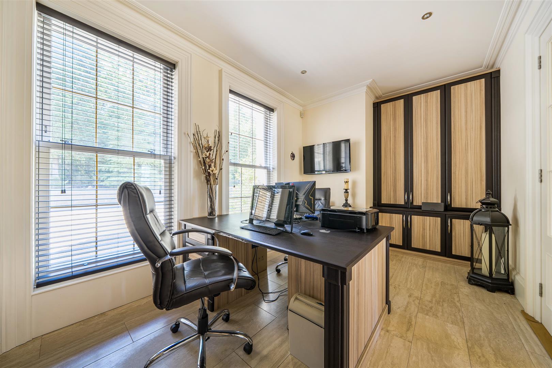
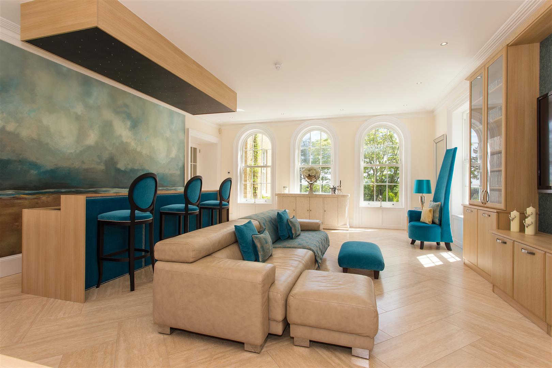
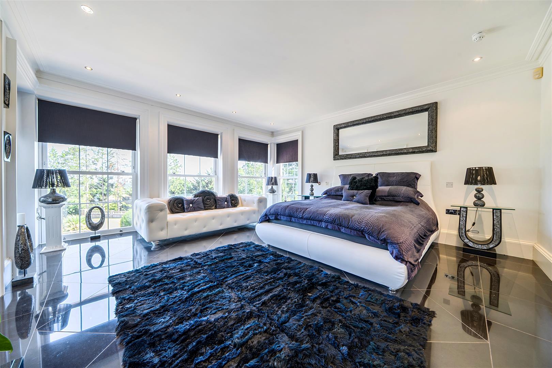
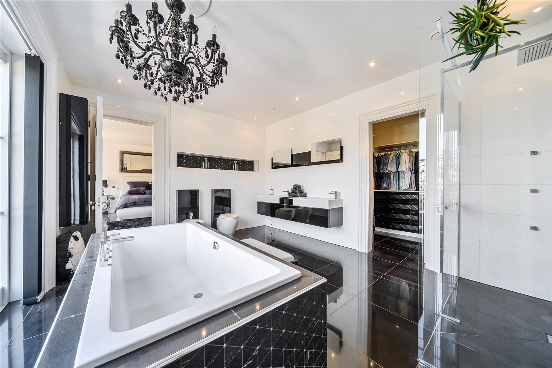
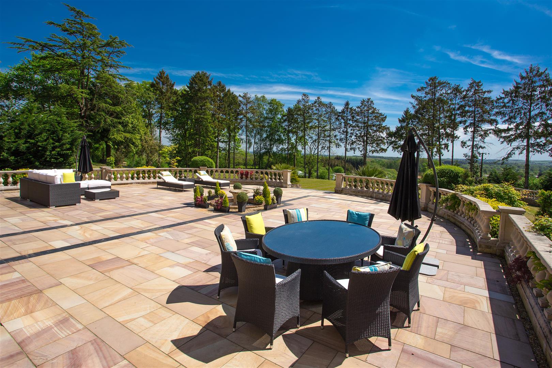
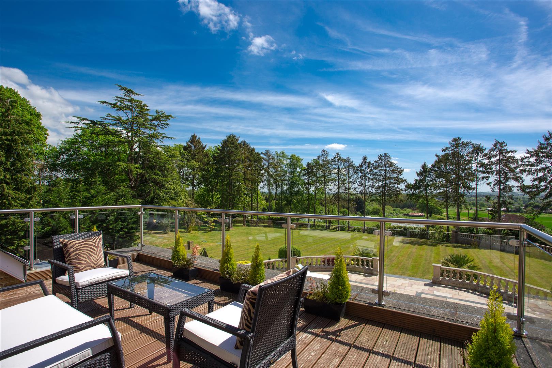
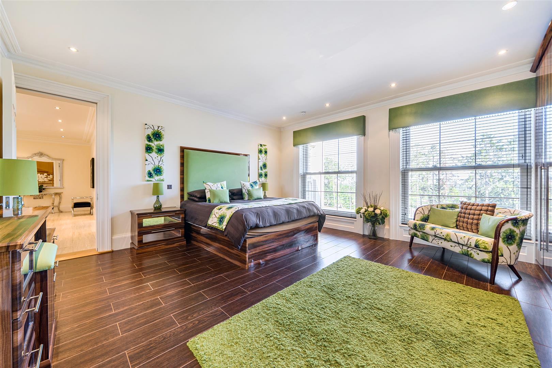
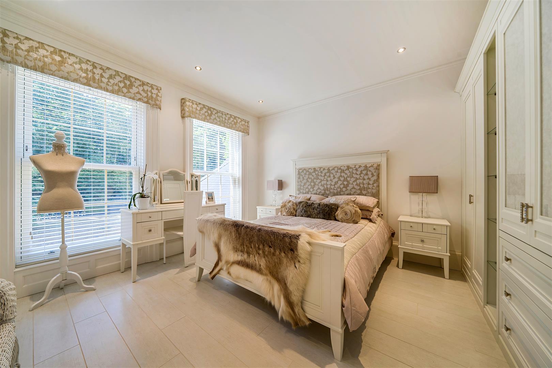
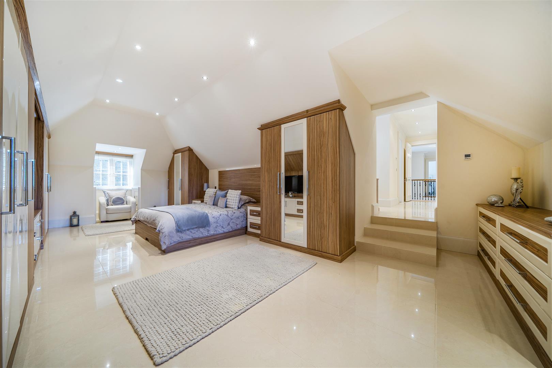
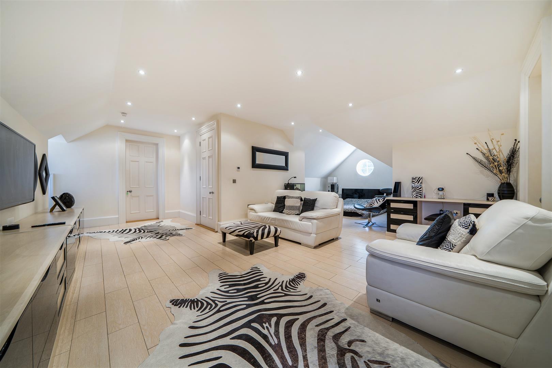
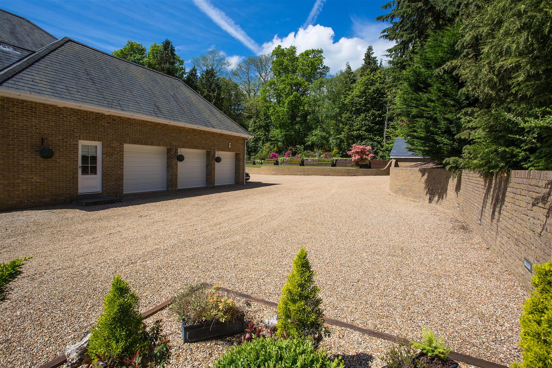
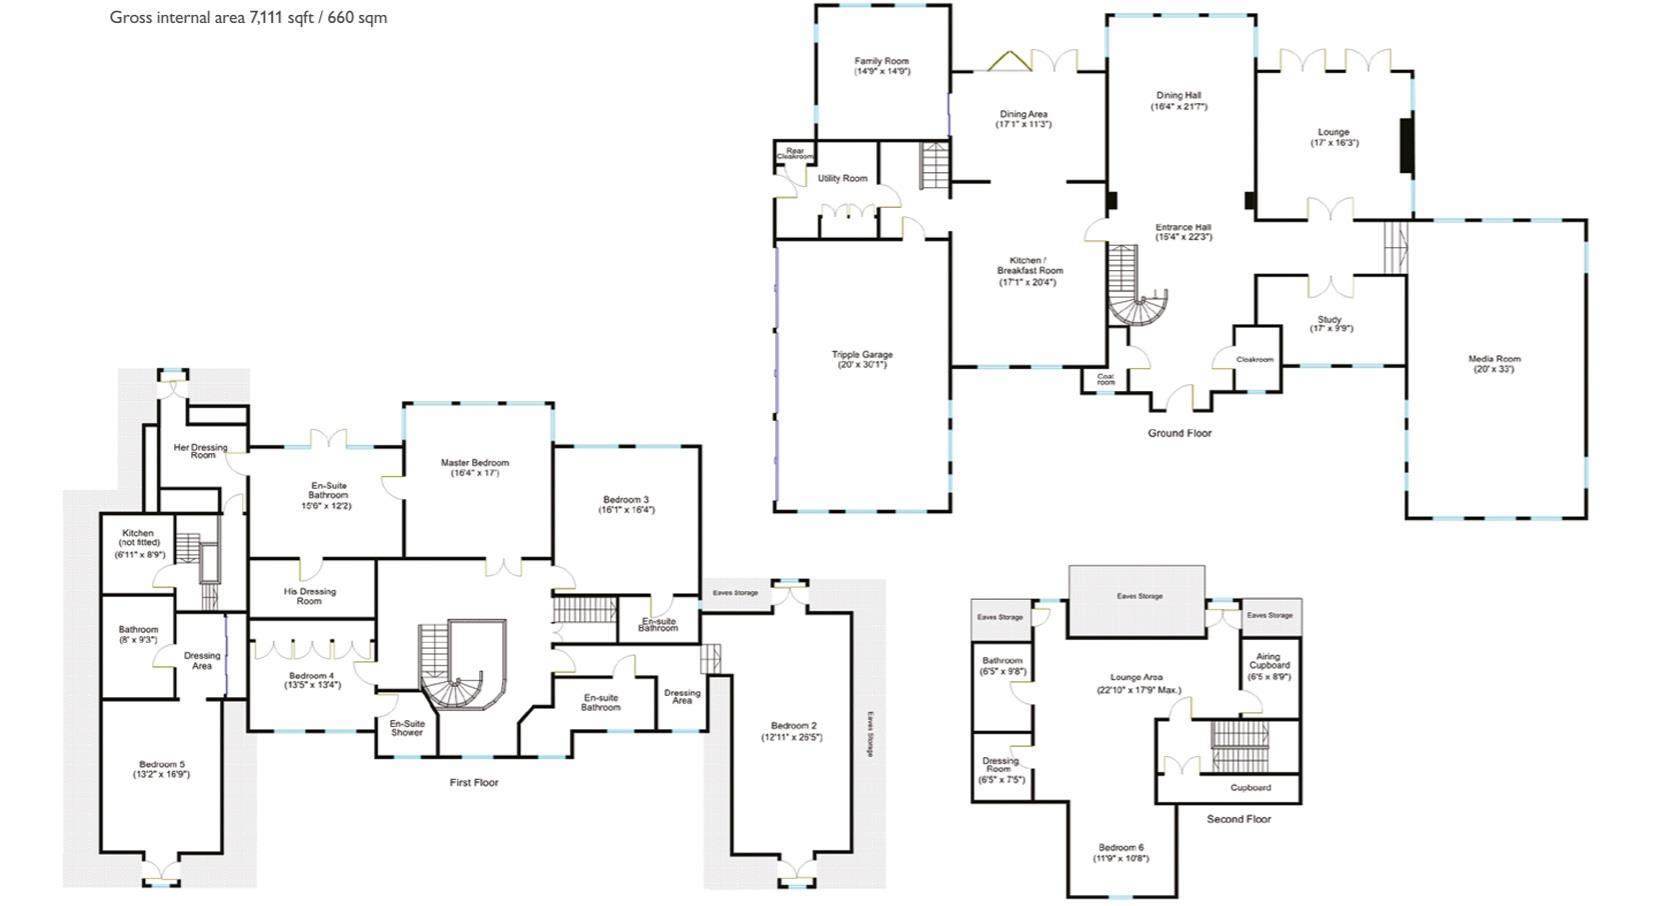
Chantry is an impressive residence of classic Georgian styling. The property is completely screened from the road and approached via electric gates which open to give you the first glimpse of this outstanding property which was constructed with superb symmetry, a grid of multi-paned sash windows with stone sills and classical balance, with a central oversized door with portico and stone columns. This attention to detail continues through to the interior where you are greeted with a vast Reception Hall which looks straight through to the Dining Hall and beyond to the gardens; this room is flooded with light from the many oversized sash windows and has gloriously high ceilings, stunning cornicing and oversized doors; this continues through the property. A statement wrought iron and oak staircase sweeps up to the first floor. There are 6 reception areas with travertine flooring throughout the ground floor. The Sitting Room, Study and Media/Games Room are all to one side of the property whilst the Kitchen, Breakfast Room and Family Room are to the other side. The Kitchen has an abundance of cupboards with a substantial central island unit with breakfast bar and has an excellent range of appliances included. This leads off to the Utility Room and gives access to the triple garage. A second staircase leads up to a Guest Wing where there is a Bedroom with Dressing Room and En-Suite Bathroom. An adjacent room has plumbing in situ for a Kitchen to allow this to become a self-contained wing if required. On the first floor, the sweeping staircase leads up the upper-floor mezzanine level that mirrors the staircase's curves, creating an open, airy balcony overlooking the grand entrance. There are four generous Bedroom Suites off of this spectacular landing; the Principal Bedroom Suite is approached via double doors and overlooks the beautiful gardens with the glorious views beyond, the Ensuite is particularly large and has a central oversized bath adjacent to a set of French doors which lead to a private balcony overlooking the gardens; there are also two separate Dressing Rooms. This grandeur extends to all other Bedroom Suites, which all benefit from En-Suites and Dressing areas and fitted wardrobe cupboards. On the second floor is a substantial space with Sitting Room area, Bedroom, walk in wardrobe cupboard and En-Suite Bathroom. Outside, the hallmarks of quality and attention to detail extend to the outside of this exquisite home. There is extensive parking leading to a discreet triple Garage. There is a brick-built bin and oil store. The gardens to the rear provide a perfect backdrop to the stunning far-reaching views beyond. There is an expensive lawn and a substantial stone terrace providing the perfect spot for entertaining or relaxing.
Located near Wickham, towards the southern end of the picturesque Meon Valley, Chantry enjoys an attractive setting on the edge of the Forest of Bere. Facing south east over open countryside and within easy reach of Winchester, Southampton, Portsmouth and Petersfield, the location is highly sought after. The charming village of Wickham is just a mile and a half away and provides a good range of independent shops and restaurants as well as a doctors' surgery.
SUMMARY OF FEATURES:
Impressive residence of 7,111 square feet; Ground extending to 2.3 acres; Idyllic, peaceful location with views; Georgian styling throughout with high ceilings oversized doors, cornicing and sash windows; Glorious grounds with outstanding far reaching countryside views; Curved wrought iron oak staircase; Travertine flooring to ground floor with oak thresholds; Underfloor heating throughout property; Study fully fitted with by Deans Fitted Furniture; Open fire with flu in situ to Sitting Room; Games room with media wall and TV and bar fitted with fridge; Kitchen with appliances to include Meile appliances to include large oven, combi microwave/oven, steam oven, coffee machine, full height fridge and freezer, dishwasher and hot tap; Zano Control lighting system; Cat 5 wiring; Wiring for CCTV; Alarm system; All woodwork by Ian Hayburn of Hayburn & Co in Ireland; Full height wooden multi paned bi fold doors from breakfast area opening to covered seating area; All sanitary ware by Porcelonsa; Wardrobe cupboards throughout by Deans Fitted Furniture; Triple garage with roller doors; Extensive driveway parking; Brick built bin store with power and light; Brick built oil store (5,000 litres) with power and light; Automatic lighting to the front with 55 brick lights in the wall; Outside lighting the rear.
GENERAL INFORMATION:
TENURE: Freehold; SERVICES: Mains electricity, water and drainage. Oil fired heating; LOCAL AUTHORITY: Winchester City Council; TAX BAND: H
DISTANCES:
Meon Valley Trail - 1.7 miles; Wickham Village and local amenities - 2 miles; Hundred Acre Wood - 0.7 mile; Botley Railway Station - 5.5 miles
Property Ref: 34884785
Similar Properties
5 Bedroom Detached House | Guide Price £2,995,000
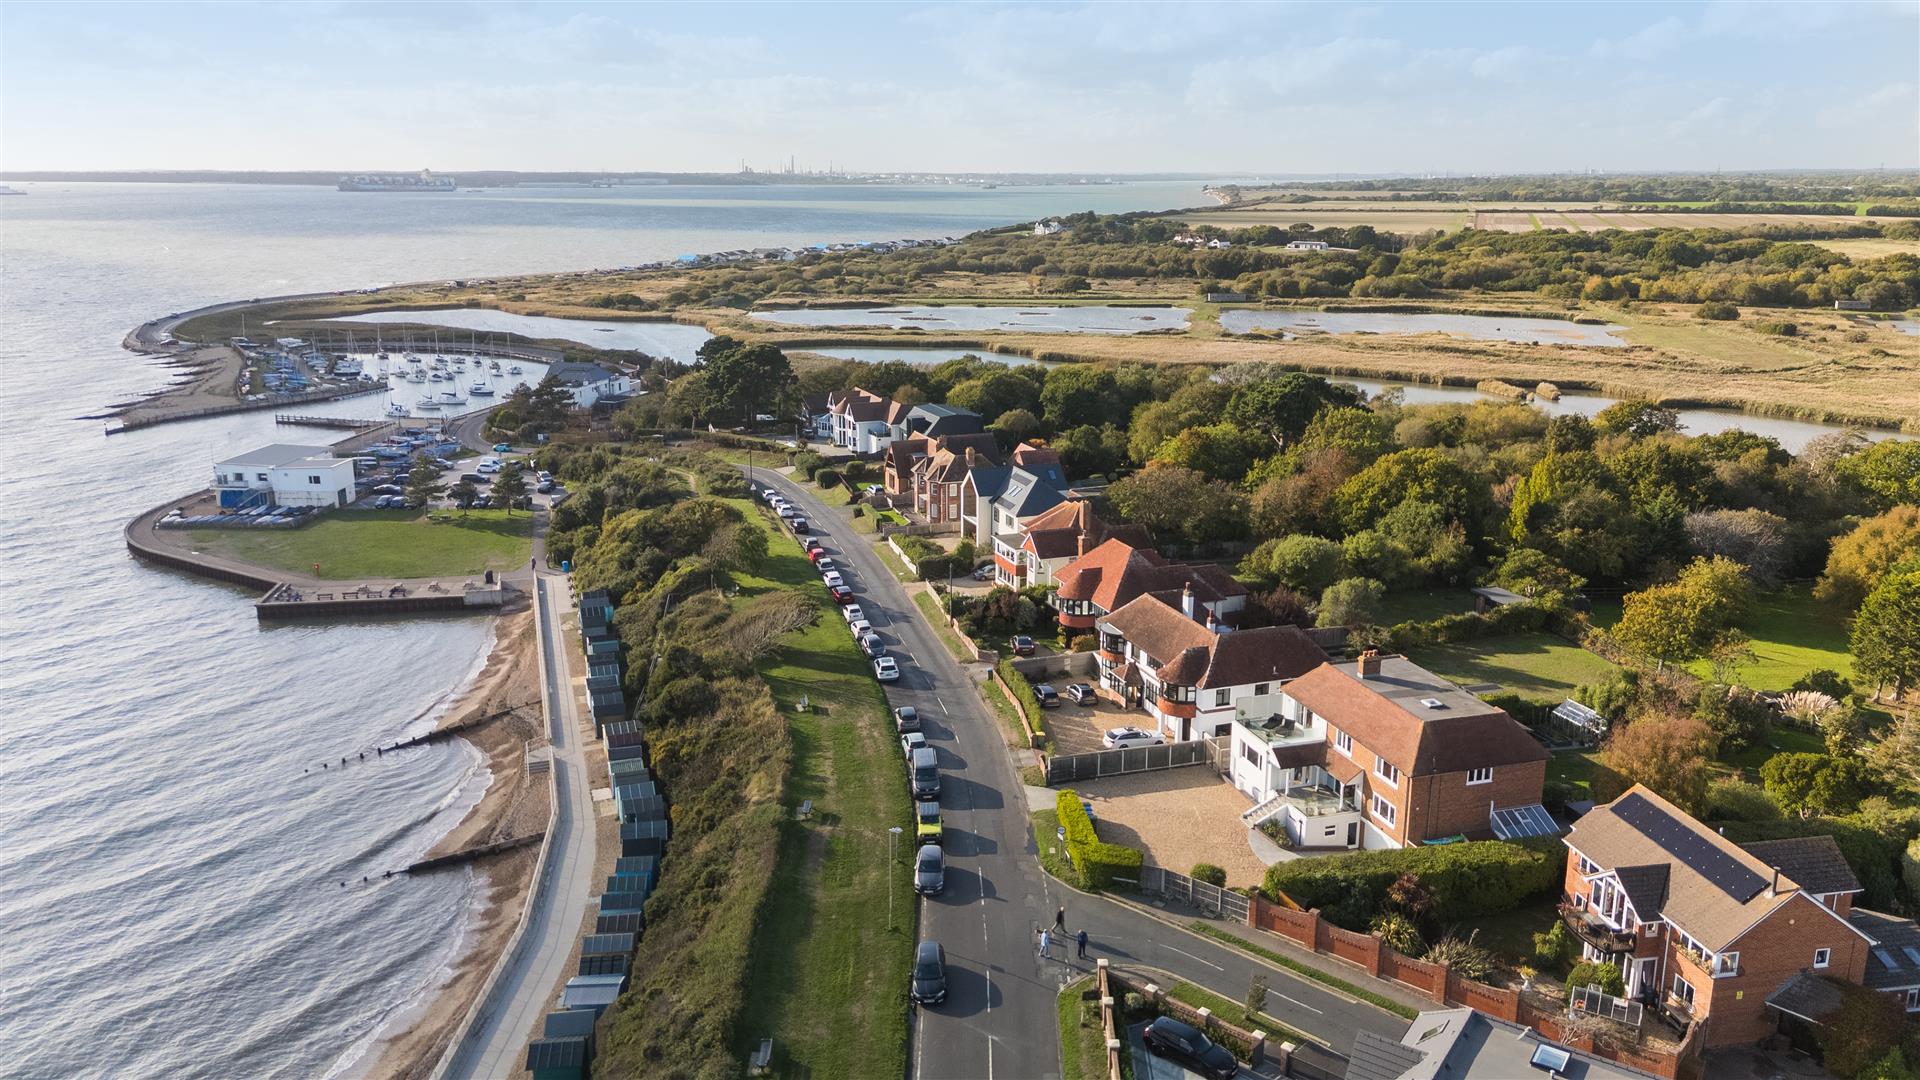
With outstanding, panoramic waterside views across The Solent and beyond to the Isle of Wight, a stunning residence exte...
6 Bedroom House | Guide Price £2,325,000
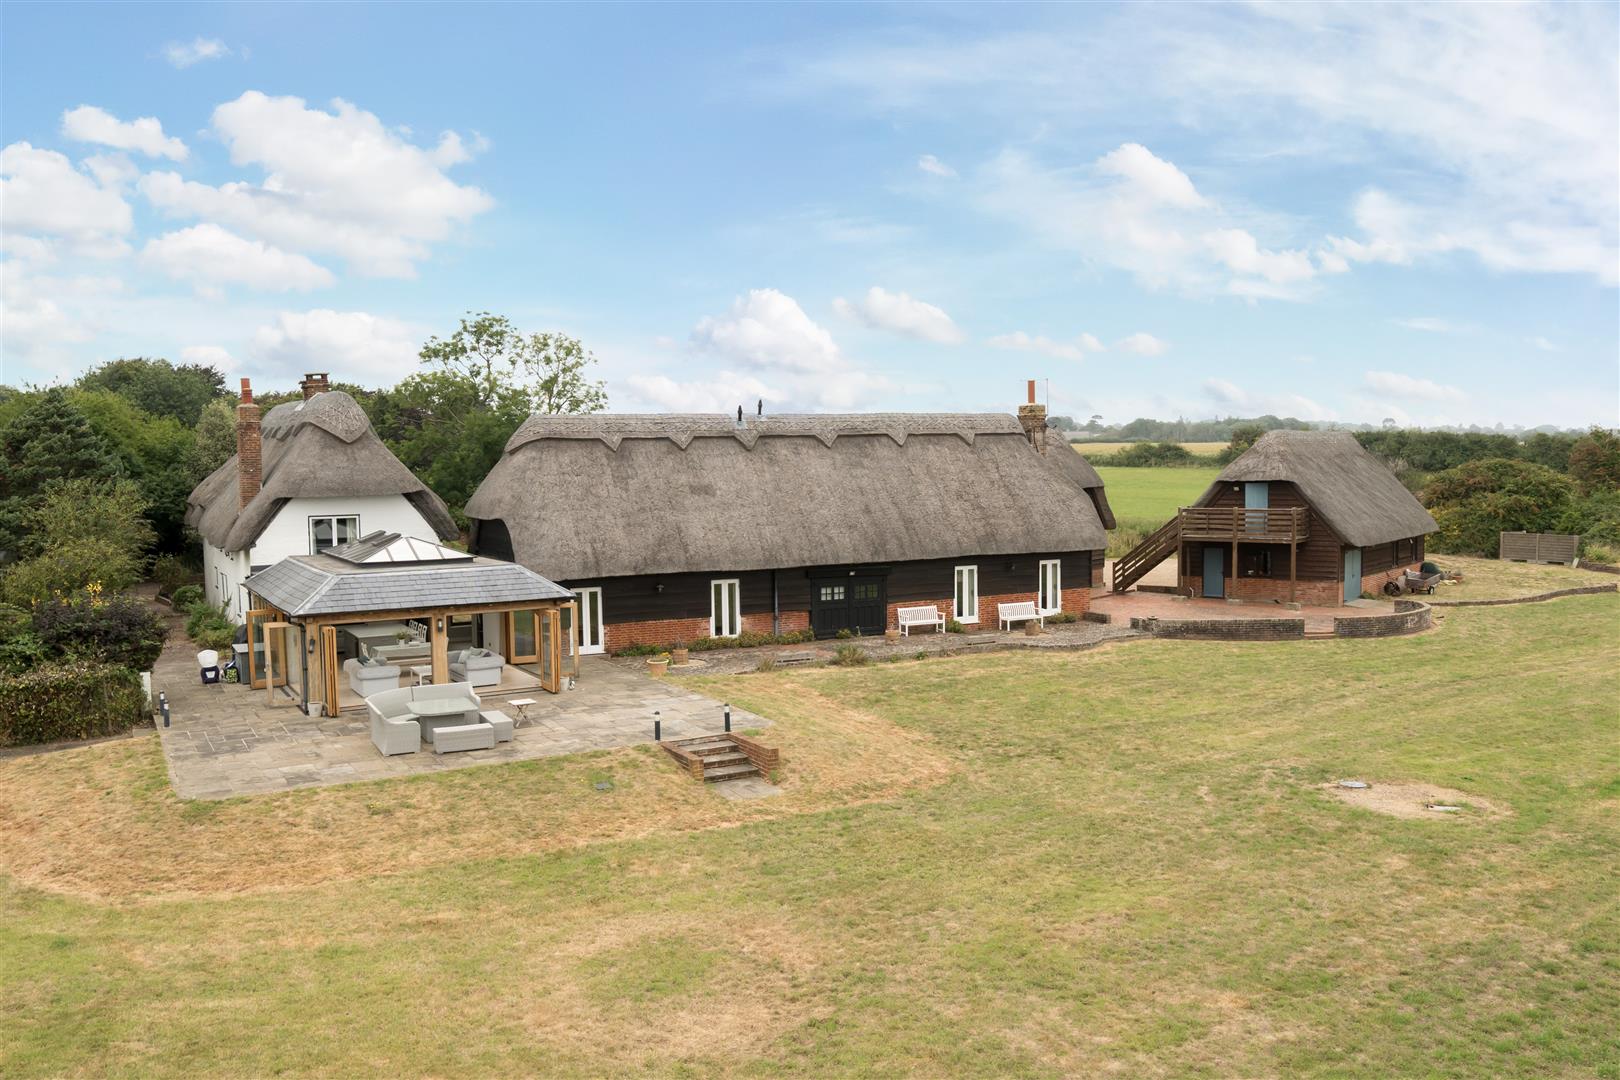
A simply outstanding residence of 4853 sq ft situated in an idyllic, tranquil setting with far reaching countryside view...
6 Bedroom House | Guide Price £2,325,000
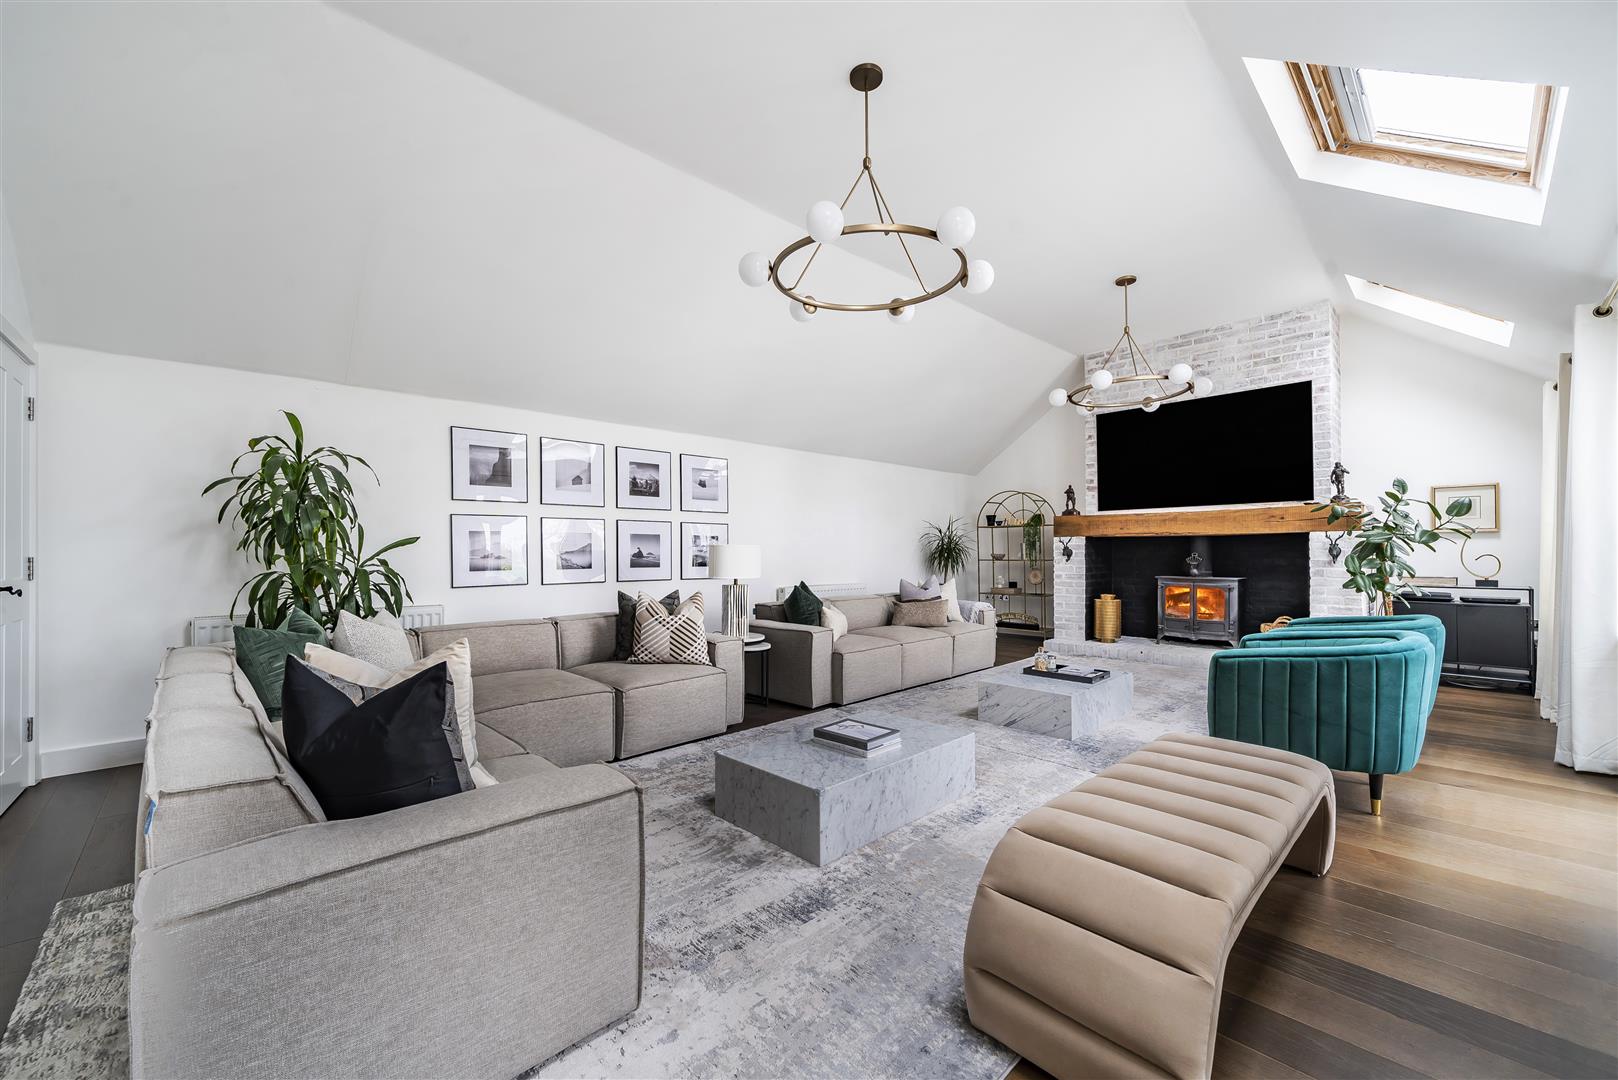
Rarely does an opportunity arise to acquire such an exceptional residence, extending to over 10,000 square feet of exqui...
5 Bedroom Detached House | Guide Price £3,500,000
Rarely does an opportunity arise to acquire such an exceptional residence, situated in an idyllic, semi-rural location a...

Taylor Hill & Bond (Titchfield)
Titchfield, Hampshire, PO14 4RT
01329 844812
How much is your home worth?
Use our short form to request a valuation of your property.
Request a Valuation
©2026 The Guild of Property Professionals. All rights reserved.
Terms and Conditions |
Privacy Policy |
Cookie Policy |
Complaints Policy |
Members Login
The Guild of Property Professionals Trading Address: 121 Park Lane, London W1K 7AG. GPEA Limited.
Registered in England & Wales.
Company No: 02819824.
Registered Office Address: The Old Courthouse, 60A London Road, Grantham, NG31 6HR.
VAT Registration No: 180897859

