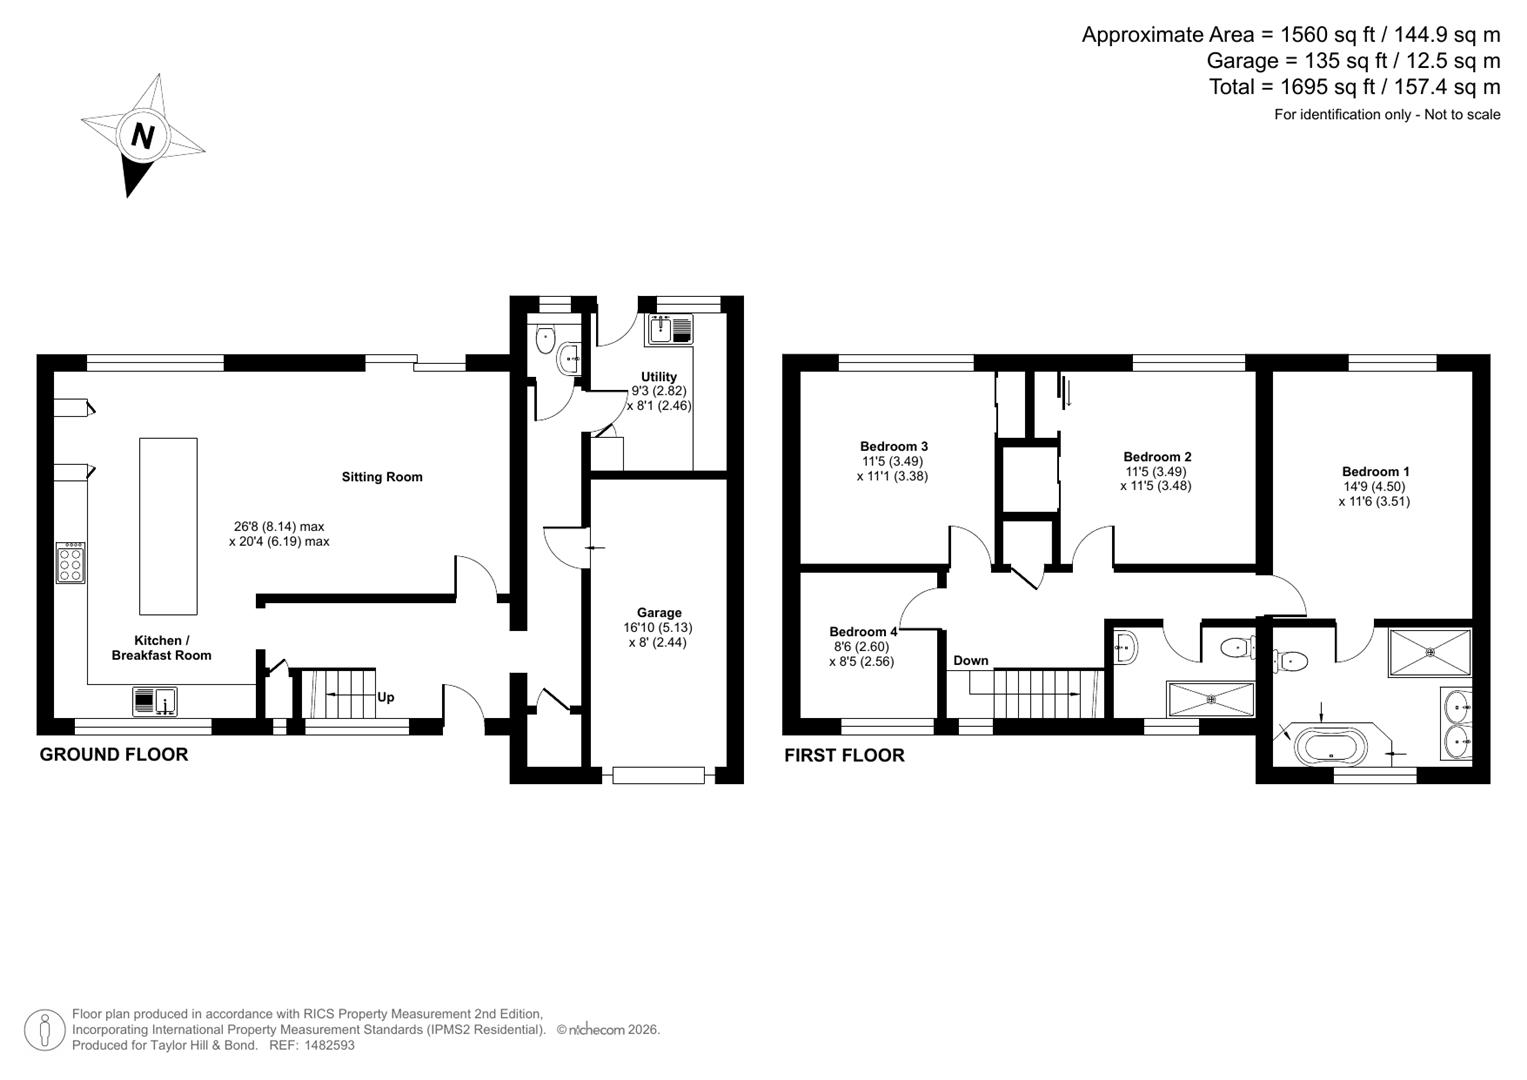
- Immaculately presented accommodation extending to 1560 square feet.
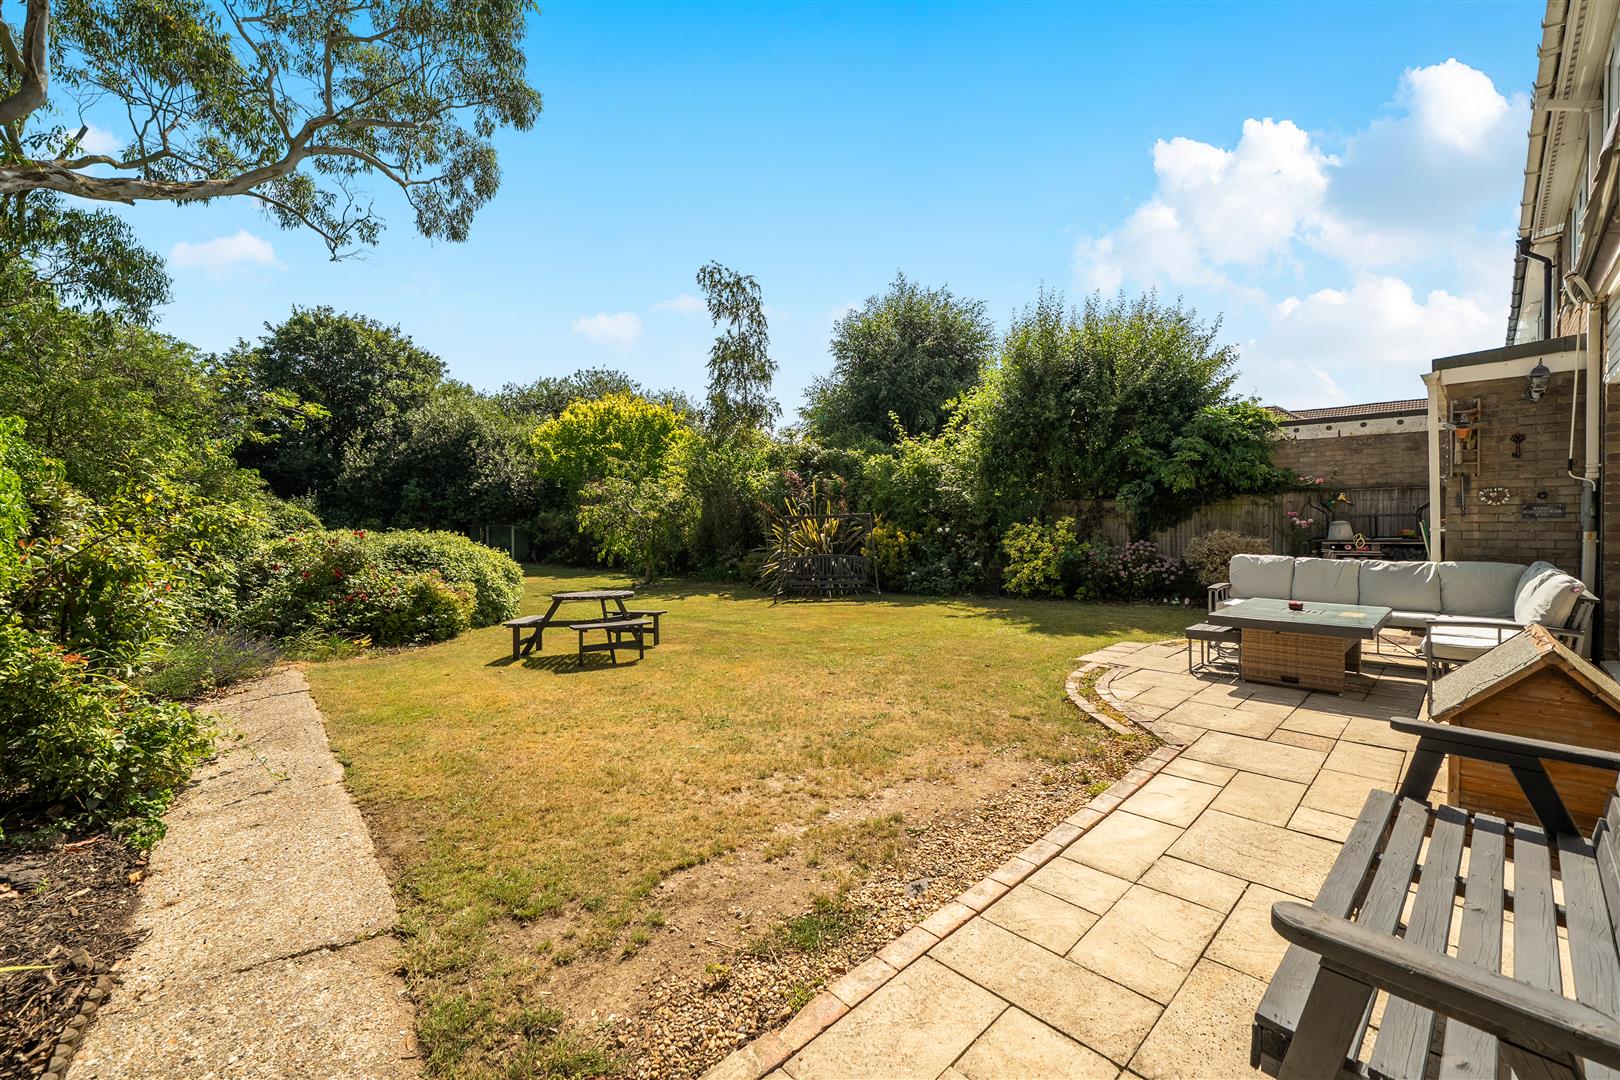
- Glorious south facing gardens extending to 0.2 acres.
- Extensive renovation and reconfiguration works done in the past two years.
- Four double bedrooms and contemporary bathroom suites.
- 3 miles to Fareham and the train station.
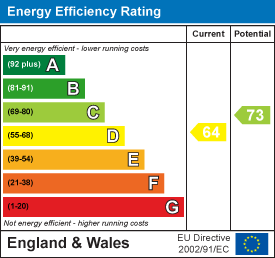
- EPC D (64)

4 Bedroom Link Detached House for sale in Fareham
 2
4
2
2
4
2
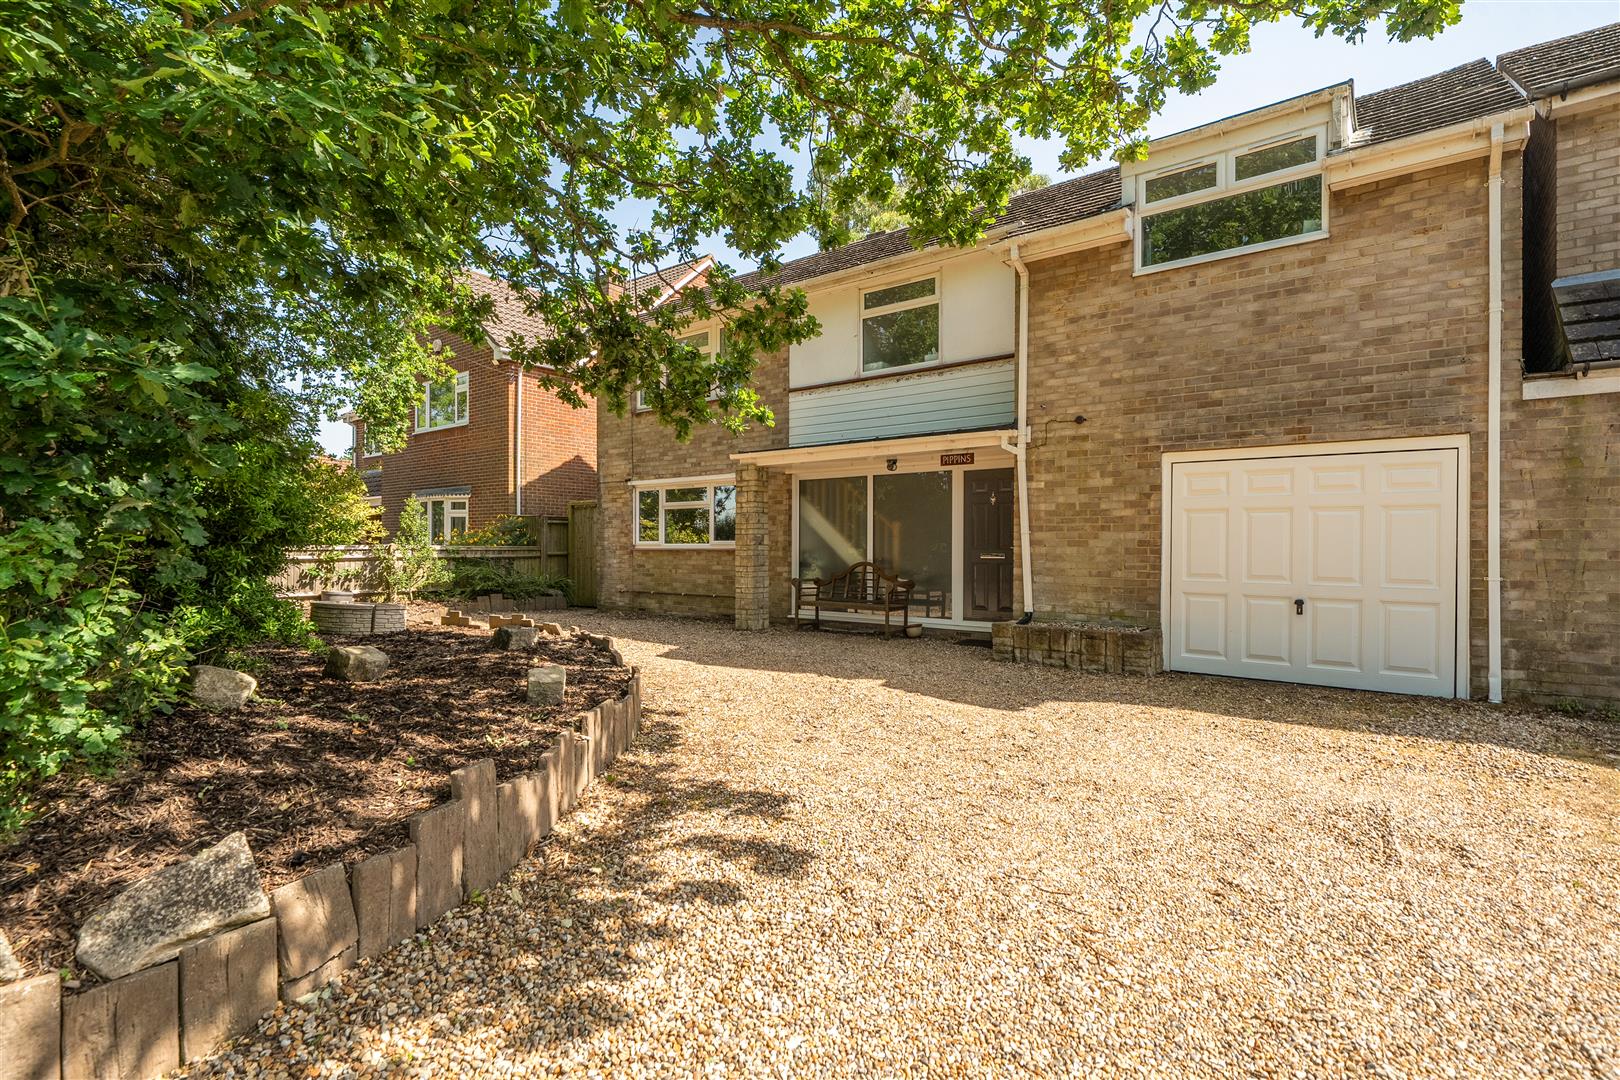
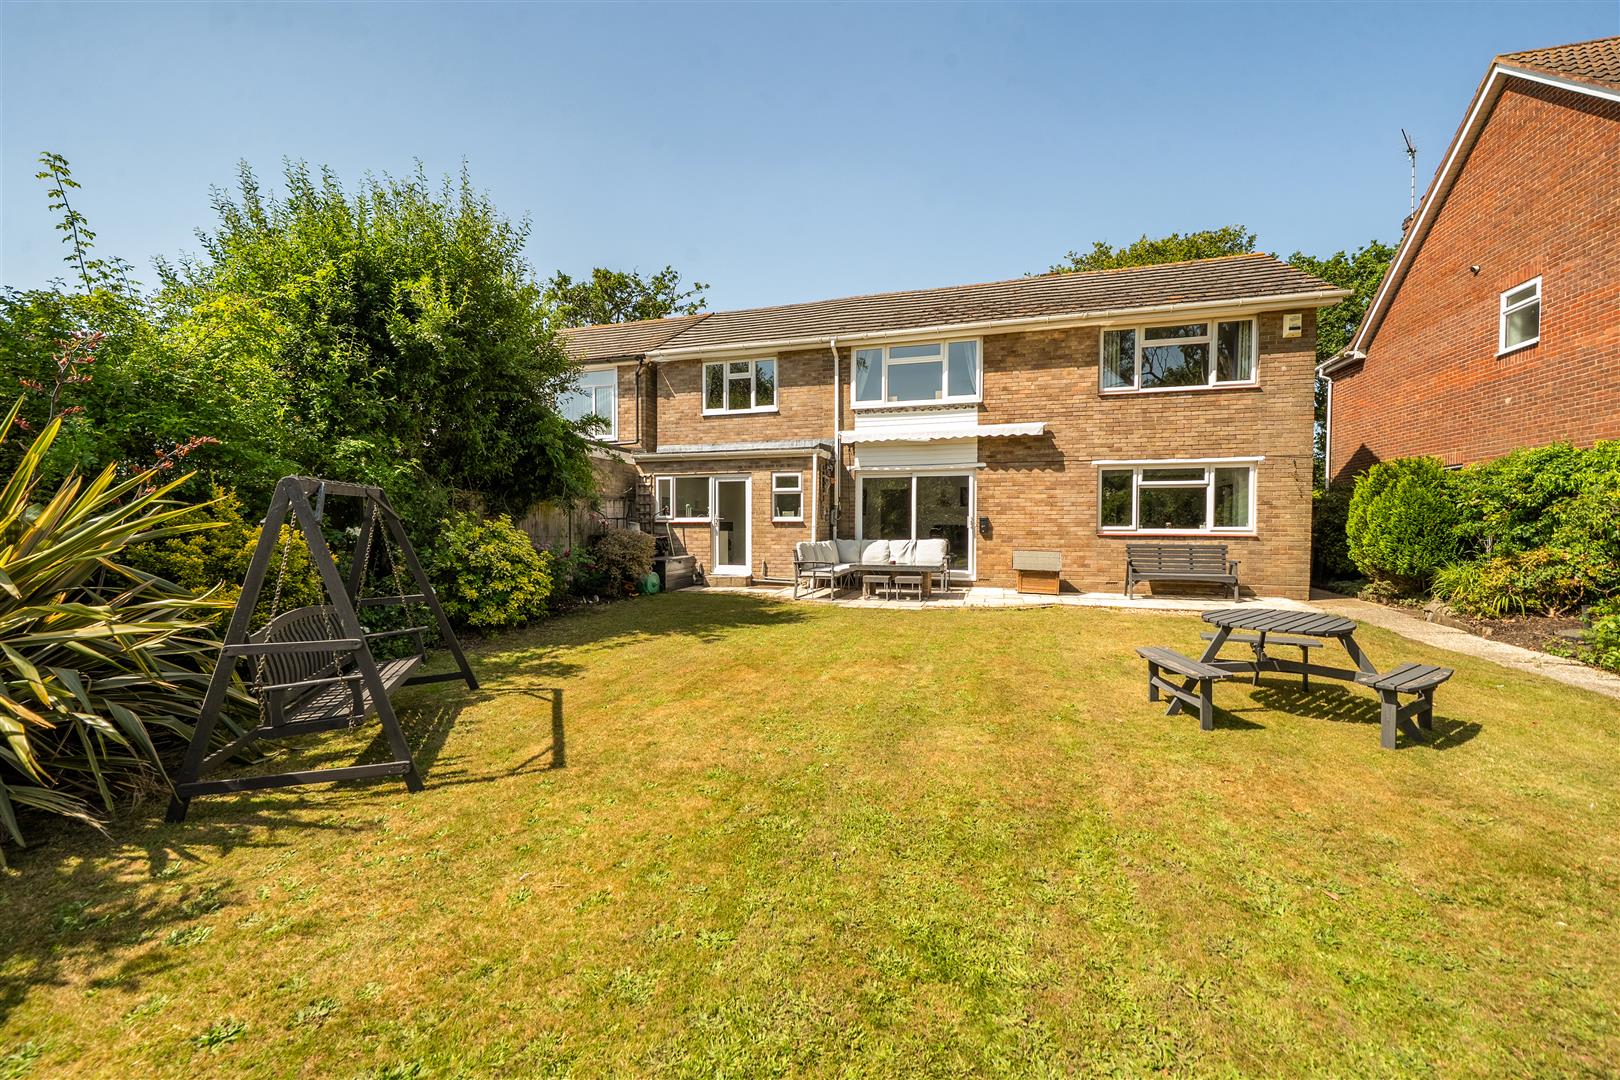
Situated down a single-track lane overlooking fields to the front, a truly impressive residence with light and spacious accommodation extending to 1560 square feet set in a glorious mature and private gardens of 0.2 acres.
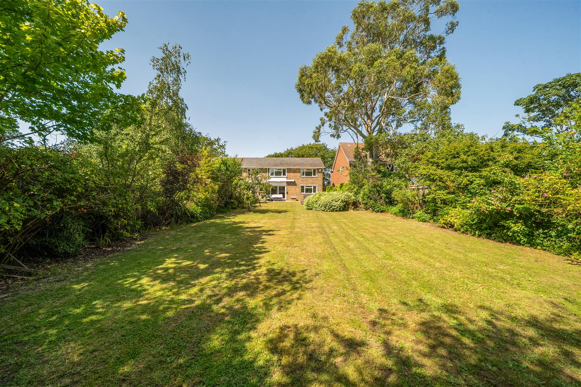
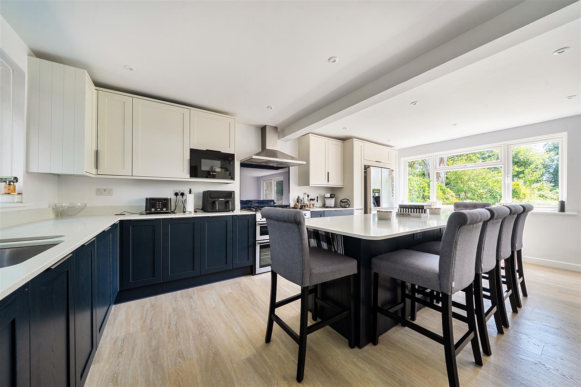
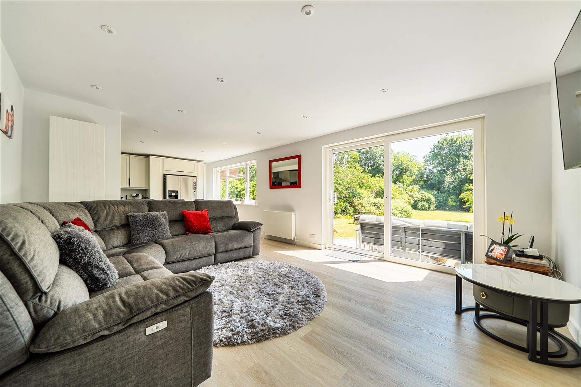
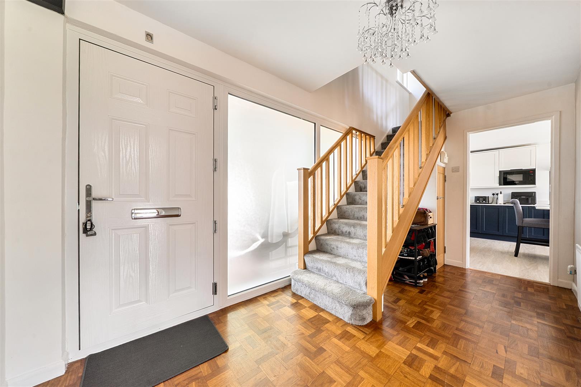
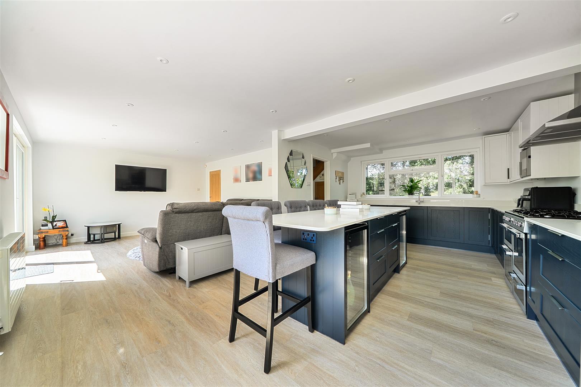
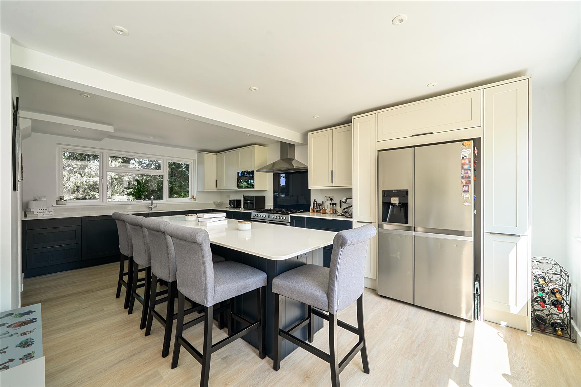
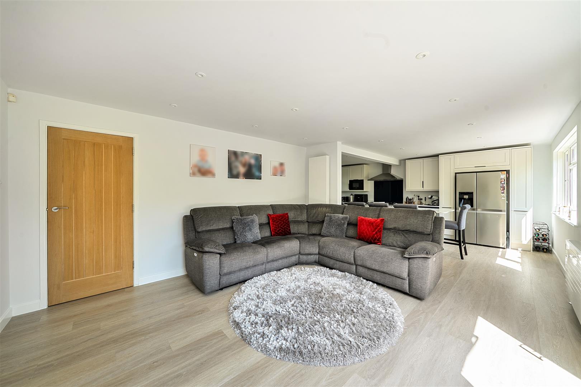
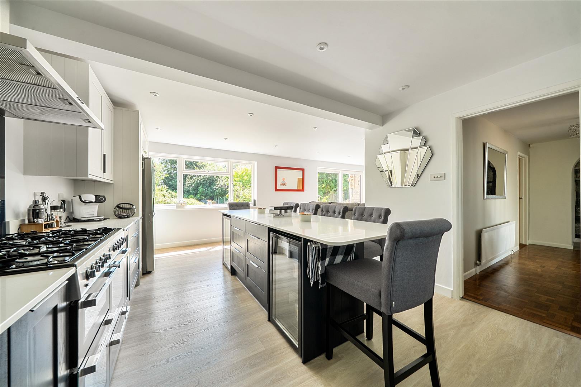
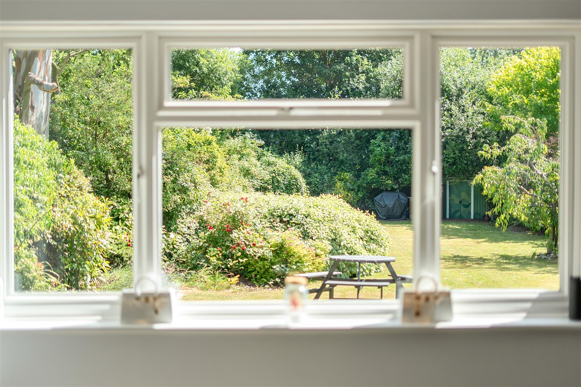
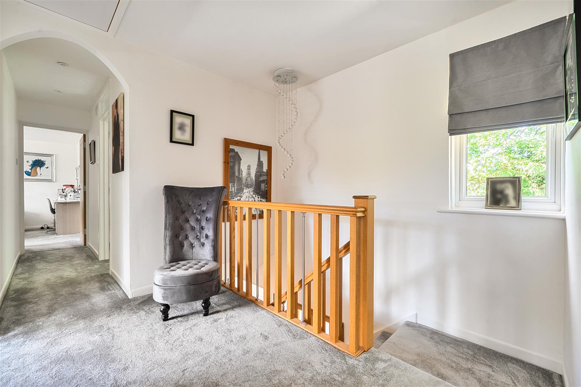
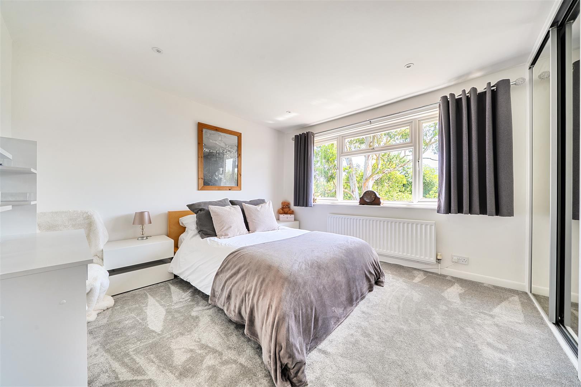
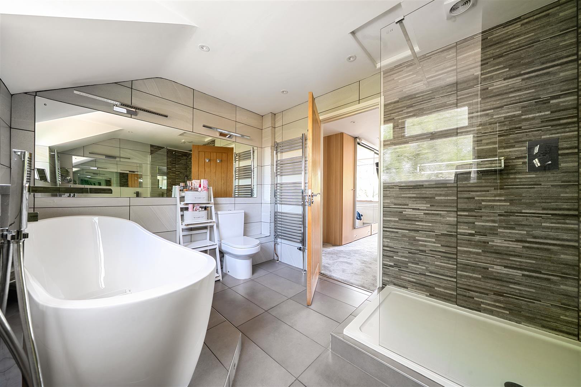
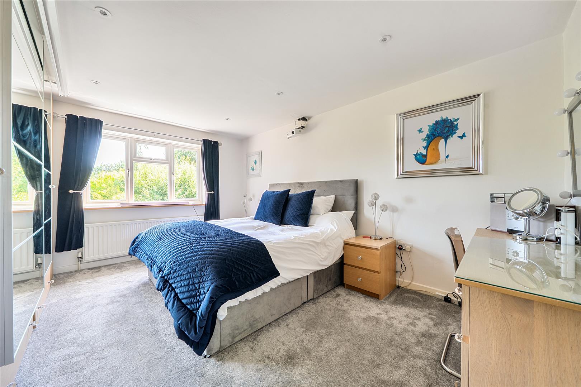
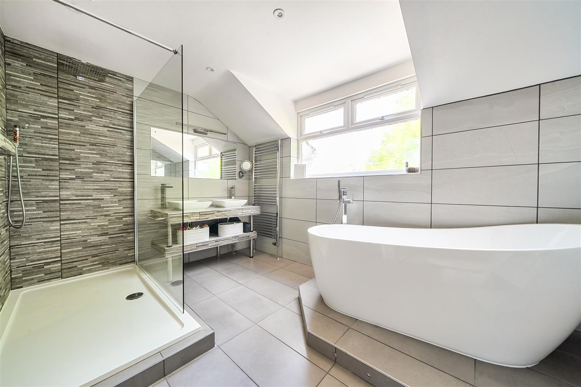
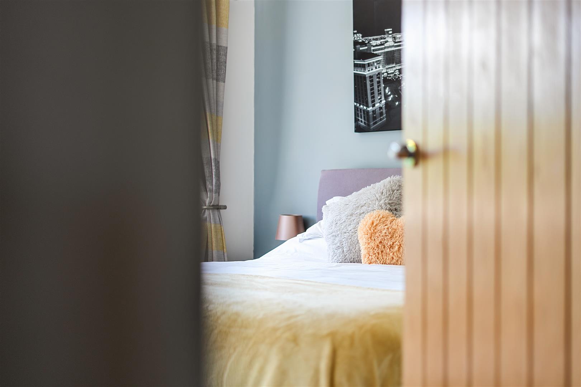
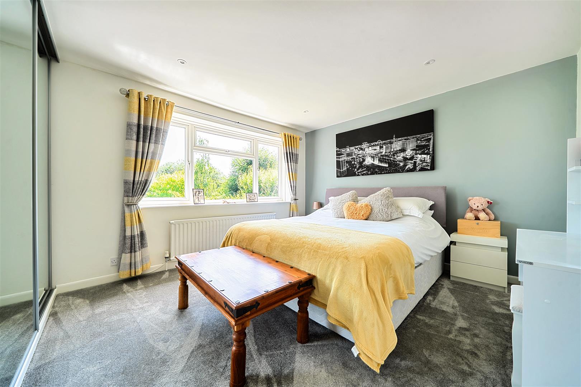
This much-loved home has been owned by my clients for nine years and over the past two years has been meticulously upgraded and reconfigured into an immaculate contemporary home. The property is approached via a gravel driveway offering ample parking for four cars with mature natural screening to the lane. On entering the hallmarks of quality is immediately apparent, the Entrance Hall features the original parquet floor and the adjacent corridor leads to the integral garage; this space could also be converted into additional accommodation if required. To the rear is a large Utility Room with porcelain tiled floor, storage cupboards and space for appliances; a stylish contemporary Cloakroom is adjacent to this room. The reception space in the house is fantastic, my clients have reconfigured the entire area into a superb open plan Sitting/Kitchen/Breakfast Room, perfect for a modern family lifestyle. The generous Sitting Room features luxury vinyl plank flooring with large sliding doors opening onto the garden; this fabulous space wraps round into the Kitchen/Breakfast Room. The Kitchen itself has been beautifully fitted by Wren in 2025 with lots of storage cupboards in stylish navy blue with white accent wall cupboards and white quartz worktops; there is a superb, oversized island with a breakfast bar, perfect for entertaining and informal dining. A range of high specification appliances are included. A contemporary oak staircase leads upstairs and the whole first floor has been recarpeted in recent months. There are four generous double bedrooms, Bedroom 1 is particularly impressive with extensive fitted wardrobes, vanity desk and side tables, this luxurious room also features a projector with electric screen; a beautifully appointed ensuite Shower Room features a slipper bath with waterfall tap, large walk-in shower with drencher and double wash hand basins with vanity storage. A further contemporary Shower Room complements the other bedrooms. A particular selling feature of this home is the gorgeous garden, this wonderful oasis is south facing with a tranquil parkland vibe with extensive mature shrubs and trees on all sides filled with birdsong.
The property is situated with easy access to Lee-On-The-Solent, Titchfield Village, Fareham and major road networks provide access to the South Coasts major cities. For recreational facilities, all less than three miles away, is the beach, sailing clubs, golf course and tennis and squash facilities. Fareham train station is approximately 3 miles away.
SUMMARY OF FEATURES:
Privacy wrapped windows to the front of the house; New composite front door and glazed side panel fitted in 2026; New back door and Sitting Room sliding doors fitted in 2025; Newly plastered throughout; Solid oak internal doors throughout; Alarm system by The Alarming Company; Large coat cupboard housing a Harveys water softener; Understairs cupboard housing new distribution board; Kitchen appliances include a 7 ring gas Flavel range cooker and extractor, AEG dishwasher, Bosch microwave and two wine fridges, fridge/freezer, Quooker hot water tap, pull out larder and bin cupboard; 7 double power sockets with USB and USC points in Kitchen and 4 double sockets in Sitting Room; Fitted garden awning outside the Sitting Room; Fitted wardrobe cupboards to Bedrooms 1, 2 and 3; Contemporary bathroom suites with back lit mirrors, mood lighting and lights above mirrors; Airing cupboard housing new megaflow system; Worcester boiler installed in 2020, serviced annually; Part boarded loft with ladder and light; Outside power socket and two outside taps, one located within the garage; Aluminium garden shed; Double wooden gates with lock box giving access down the side of the house; Garage with electric door, power and light.
GENERAL INFORMATION:
TENURE: Freehold; SERVICES: Mains gas, electricity, water and drainage; LOCAL AUTHORITY: Fareham Borough Council; TAX BAND: E
DISTANCES:
Lee-on-the-Solent & Beach - 2.6 miles; Fareham Train Station - 2.8 miles; Fareham - 3 miles; Titchfield - 4.8 miles
Property Ref: 34771994
Similar Properties

3 Bedroom Detached House | £650,000
**SHOW HOME NOW AVAILABLE TO VIEW - EXCLUSIVE DEVELOPMENT OF JUST FOUR, 3 BEDROOM DETACHED HOMES IN CENTRAL WARSASH**The...
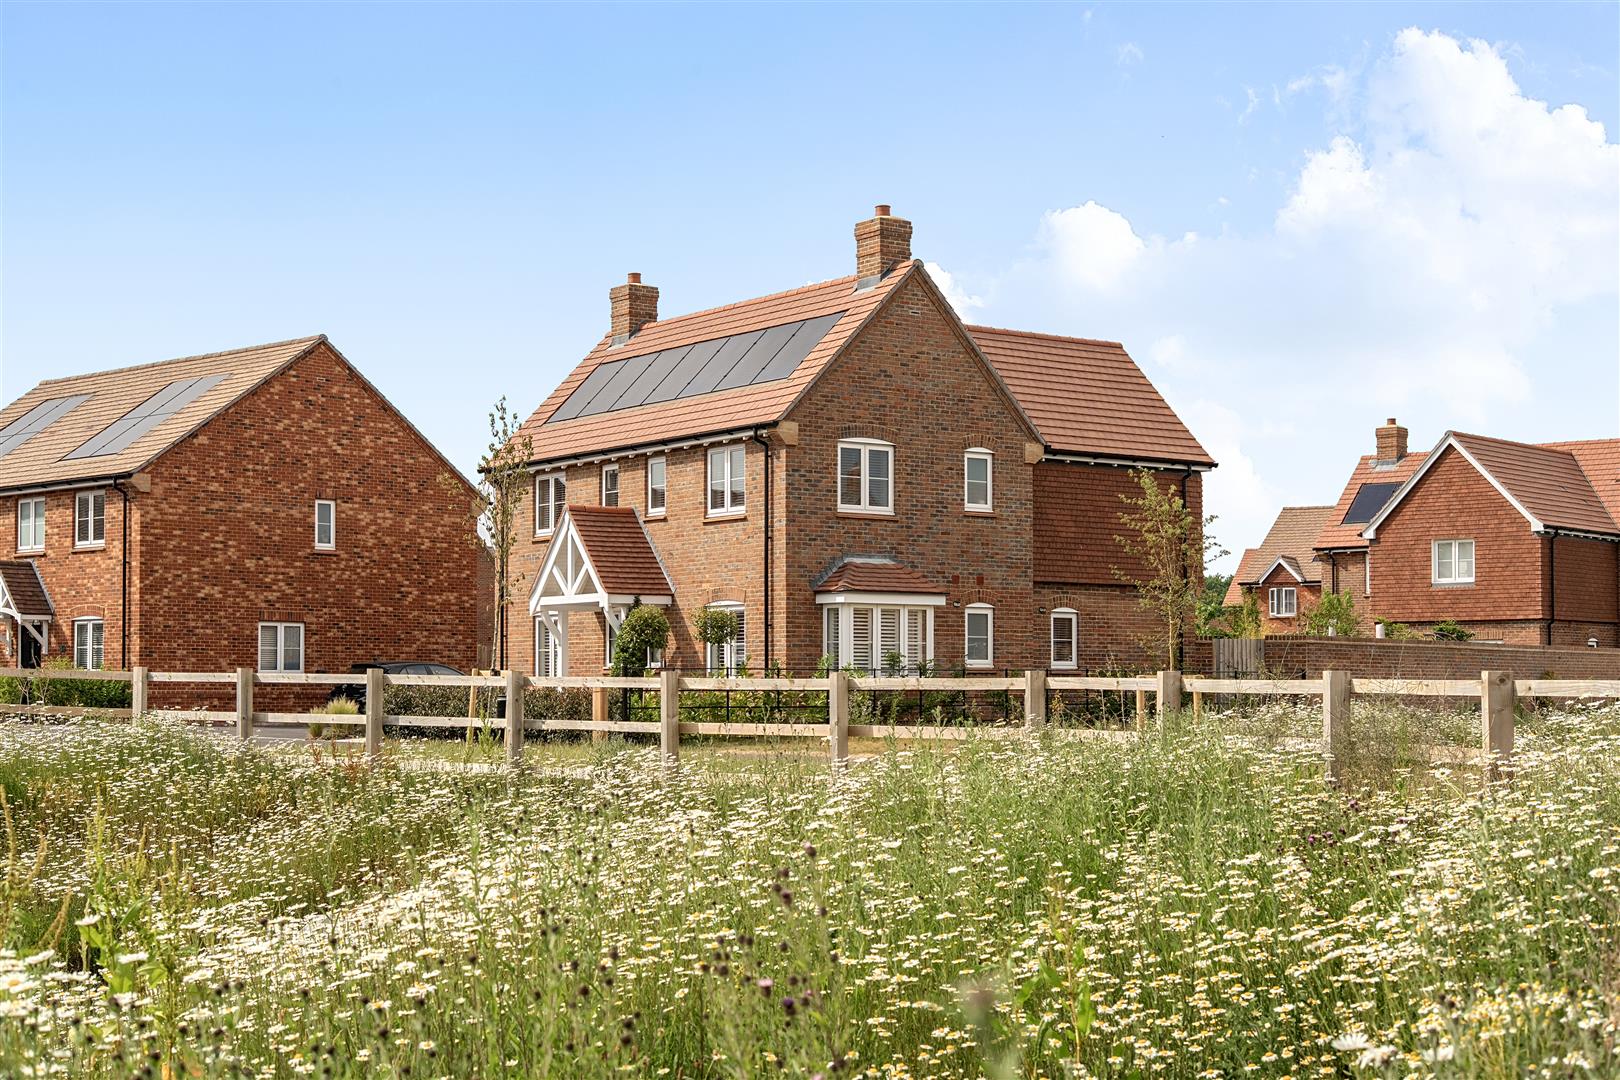
4 Bedroom Detached House | Guide Price £650,000
***PURCHASER INCENTIVE***Constructed 16 months ago by Bargate Homes and situated in a sought after location, off Greenaw...
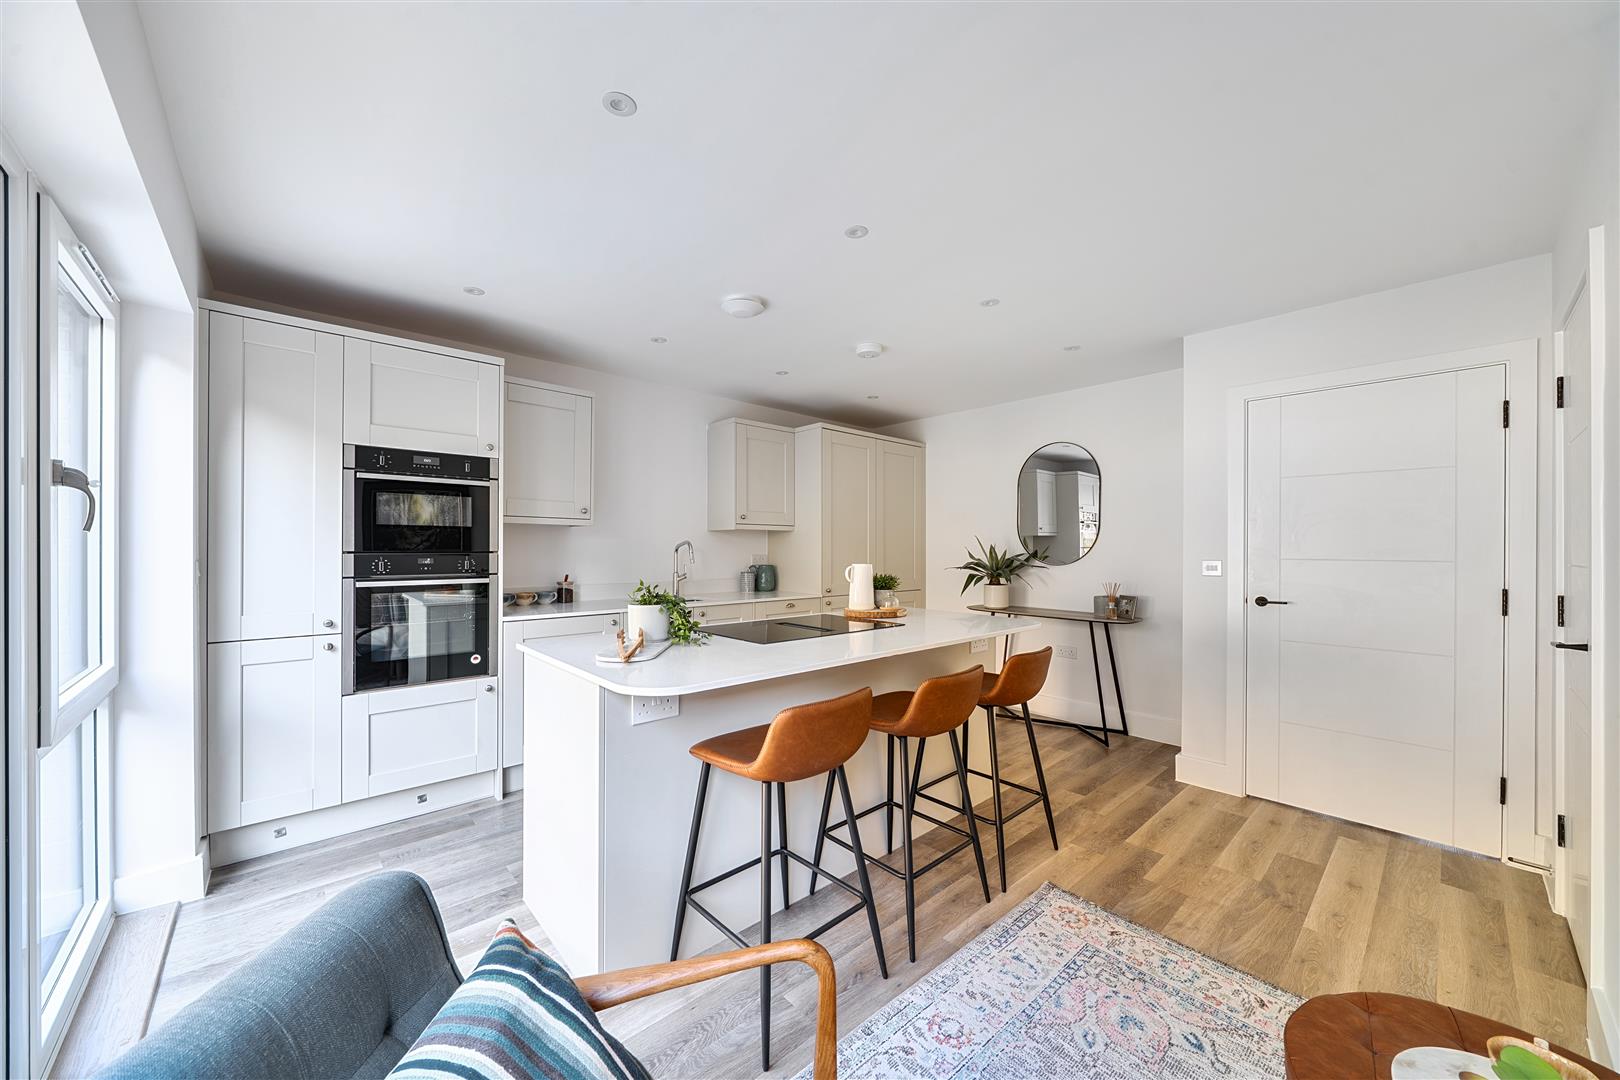
3 Bedroom Town House | £650,000
The Marina is a spacious 3-bedroom home which offers 1,564 sq. ft of contemporary living space, with multiple living are...

4 Bedroom Detached Bungalow | Guide Price £685,000
Situated in one of Stubbington's most sought-after locations, close to amenities and a short distance from the beach, an...
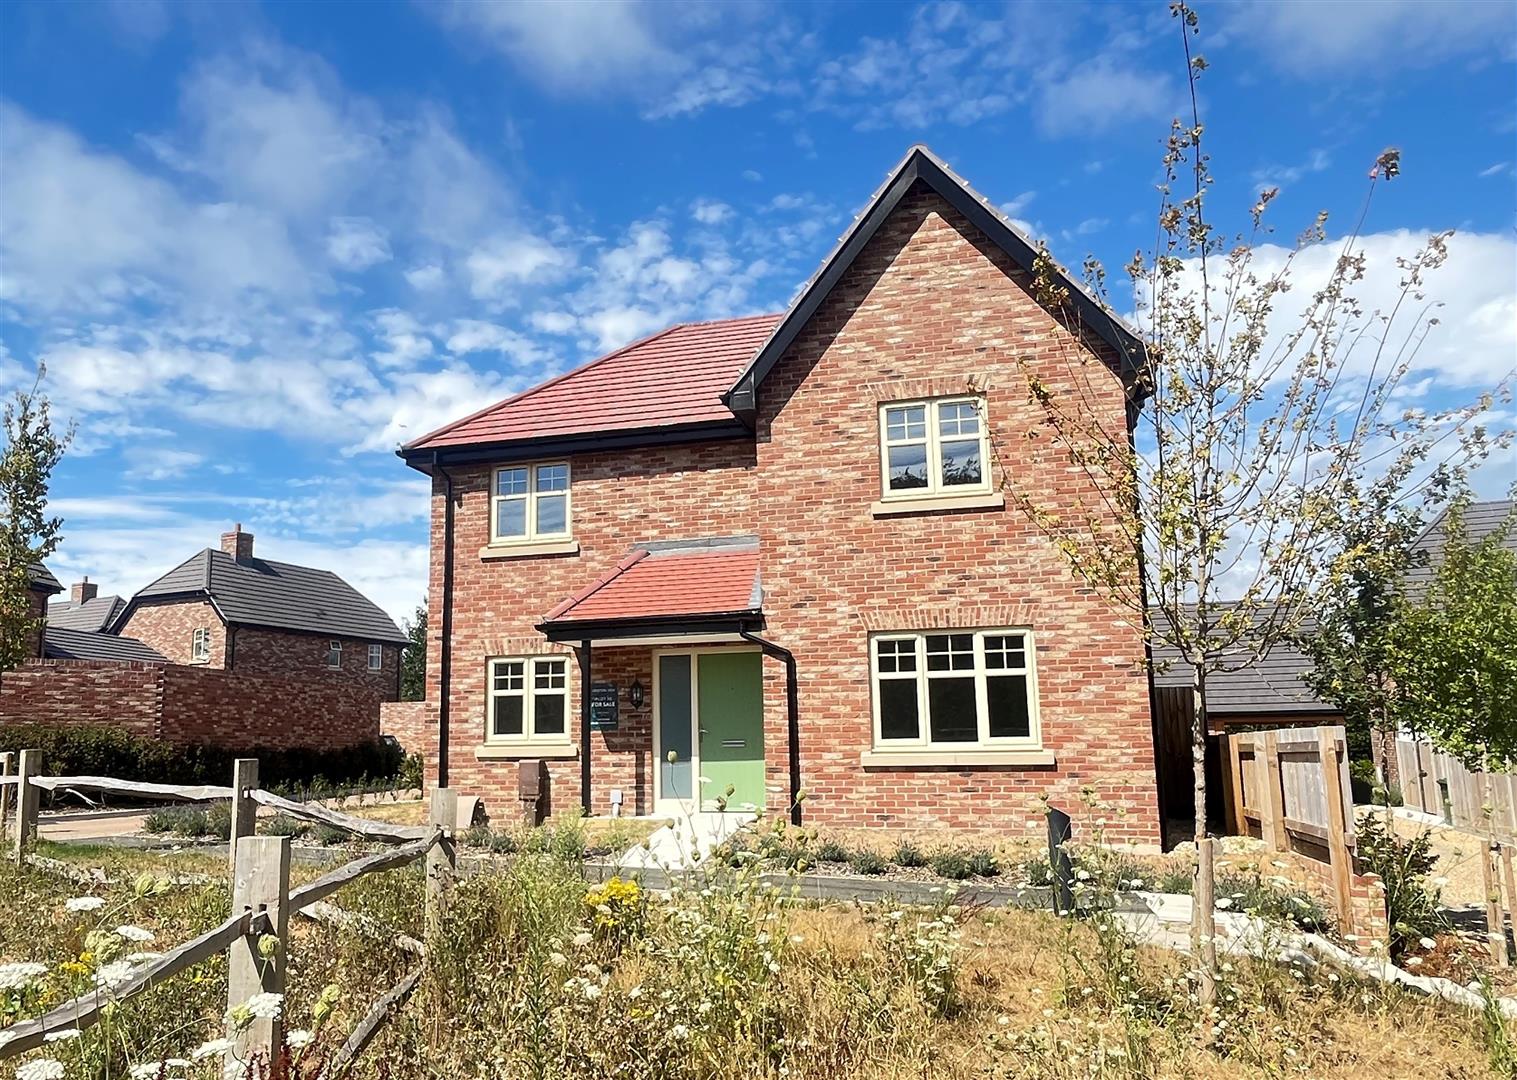
4 Bedroom Detached House | Guide Price £700,000
*** PURCHASER INCENTIVE AVAILABLE ON THIS PROPERTY, PLEASE CONTACT US FOR DETAILS ***Plot 10 The Lapwing is an attractiv...
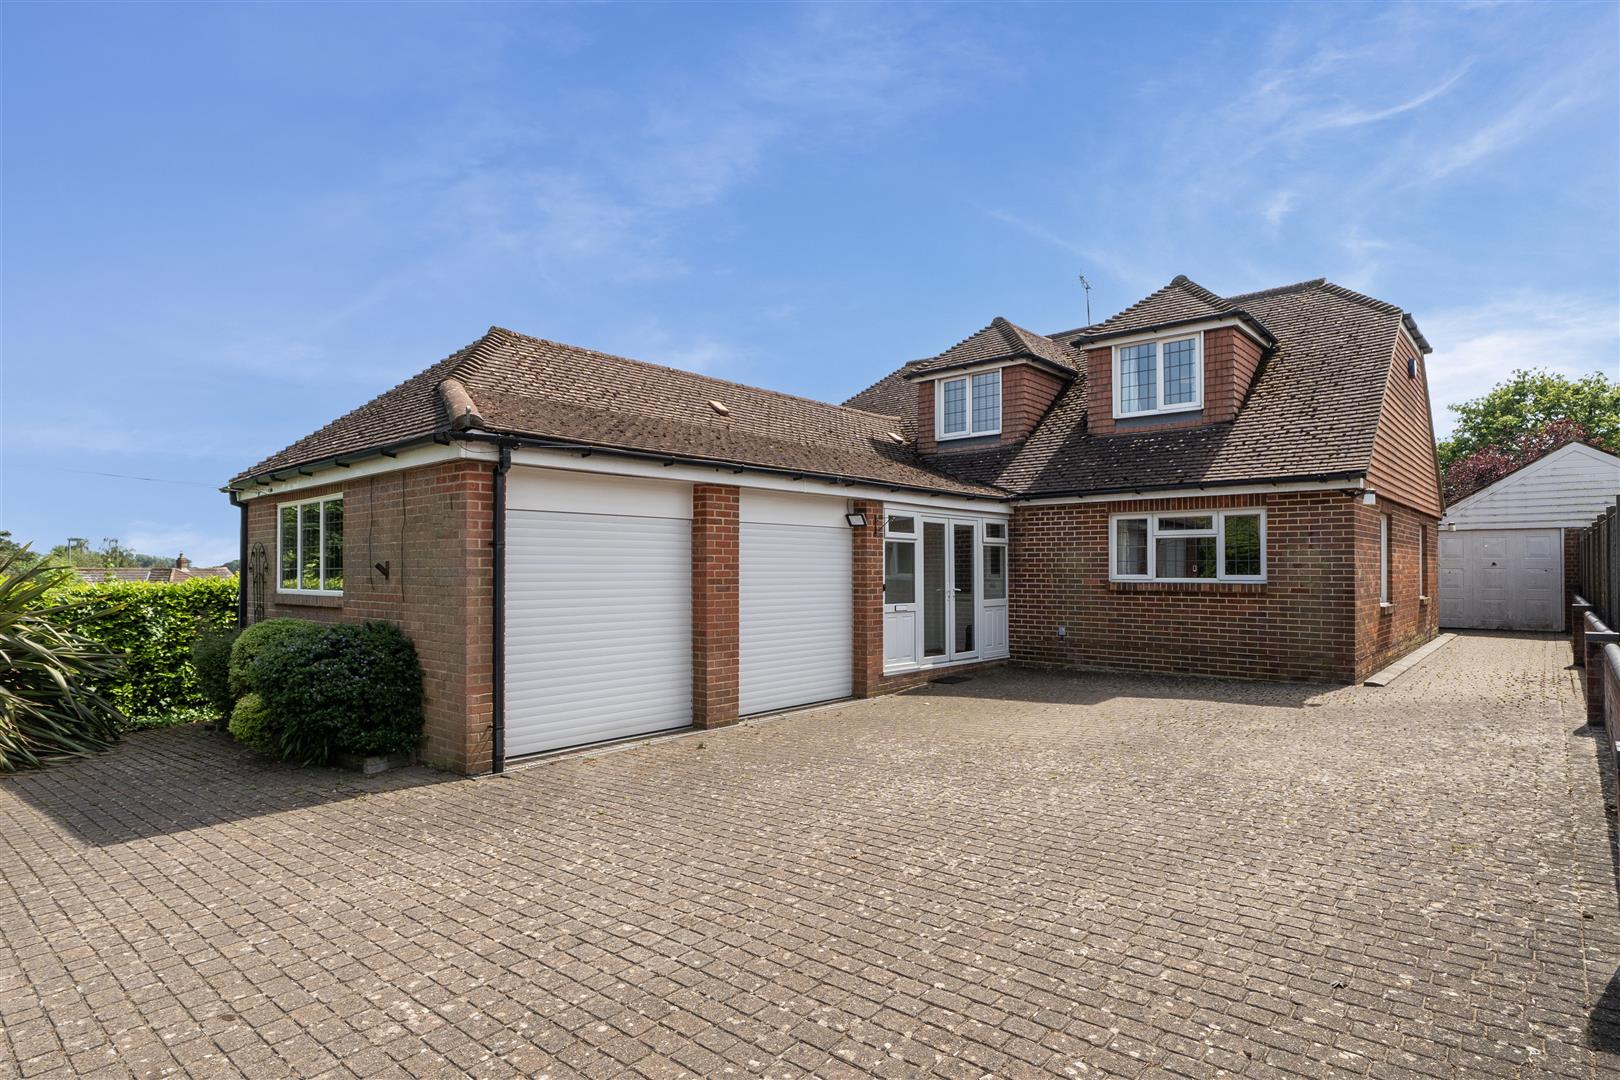
3 Bedroom Detached House | Guide Price £700,000
Situated a short stroll from the heart of Titchfield Village and local amenities, a well-maintained and immaculately pre...

Taylor Hill & Bond (Titchfield)
Titchfield, Fareham, Titchfield, Hampshire, PO14 4RT
01329 844812
How much is your home worth?
Use our short form to request a valuation of your property.
Request a Valuation
©2026 The Guild of Property Professionals. All rights reserved.
Terms and Conditions |
Privacy Policy |
Cookie Policy |
Complaints Policy |
Members Login
The Guild of Property Professionals Trading Address: 121 Park Lane, London W1K 7AG. GPEA Limited.
Registered in England & Wales.
Company No: 02819824.
Registered Office Address: 2 St. Stephen's Court, St. Stephen's Road, Bournemouth, Dorset, England, BH2 6LA.
VAT Registration No: 576 8795 61

