- 4000sq ft of exquisite accommodation
- Private and tranquil gardens
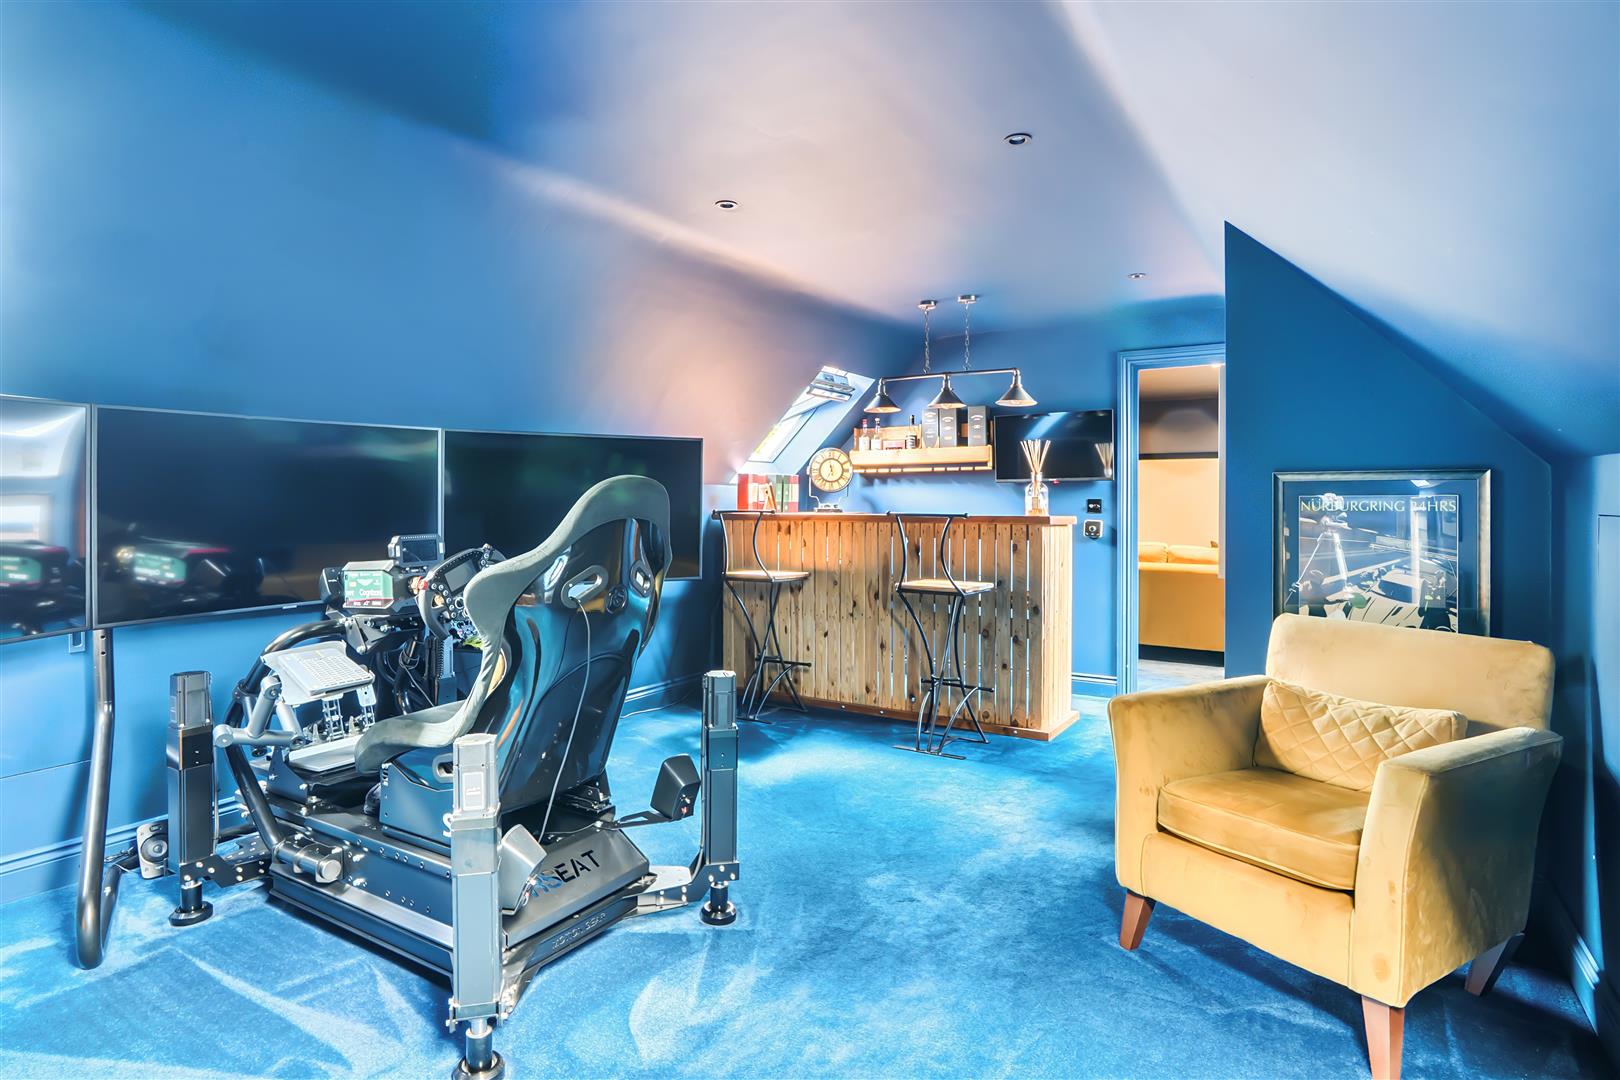
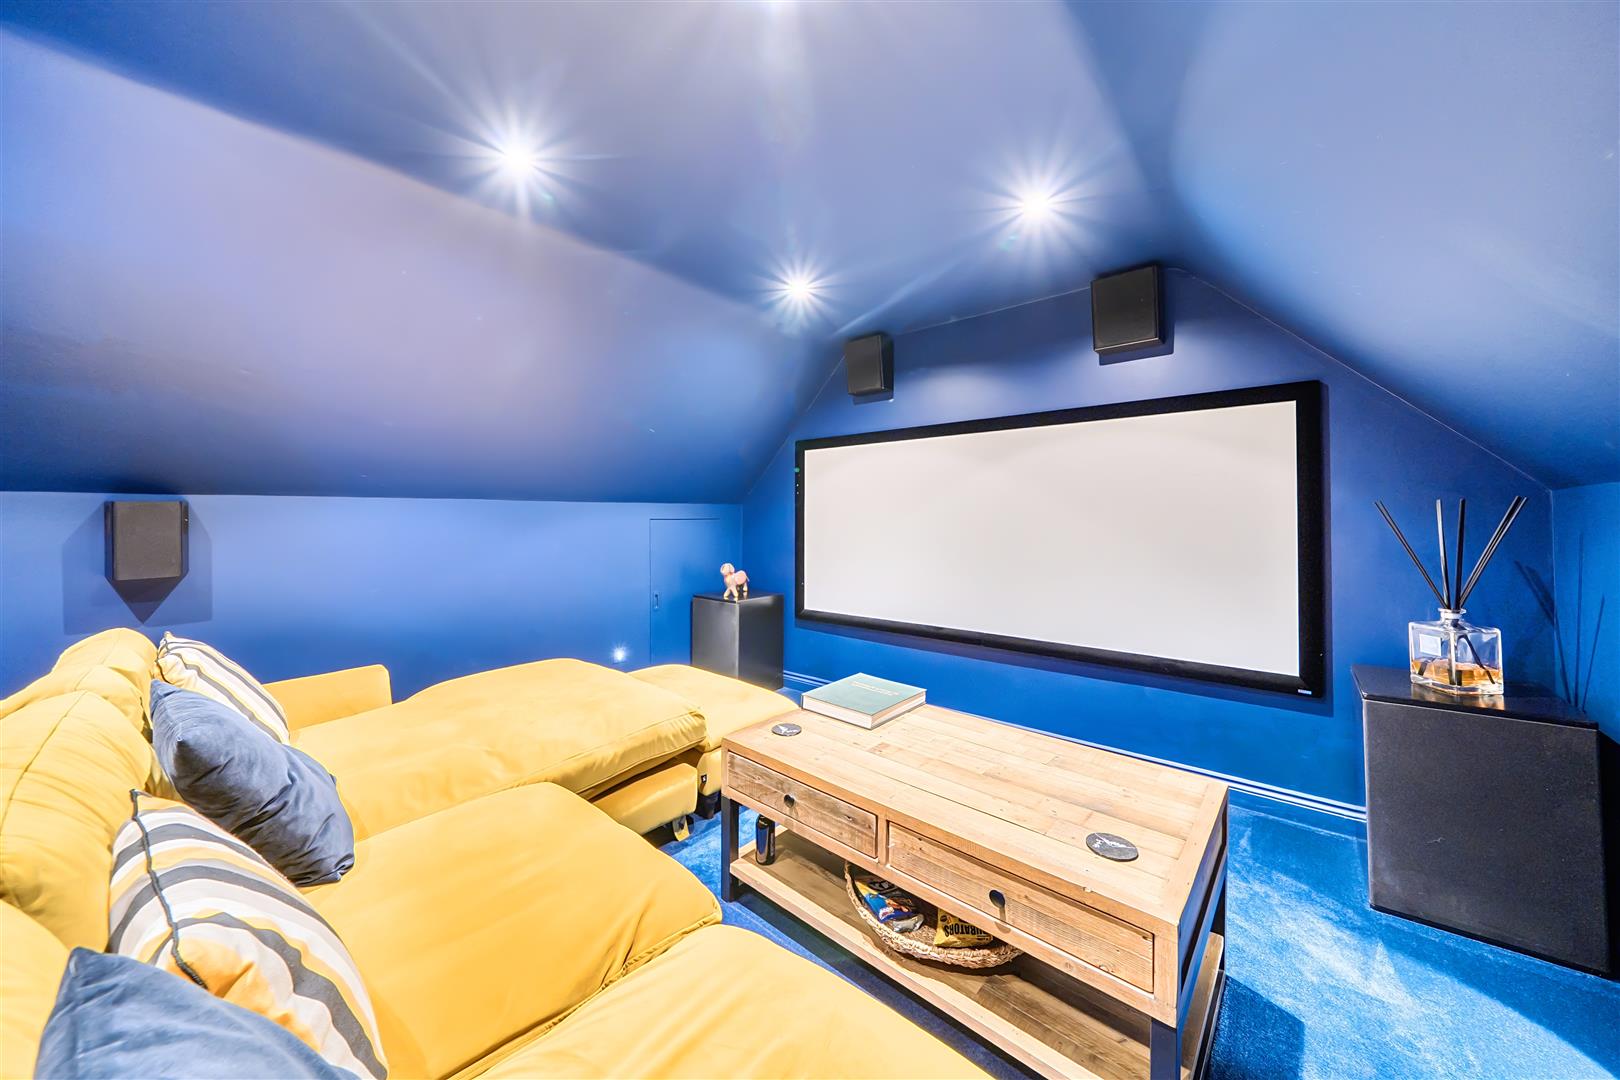
- Cinema room, games room, bar
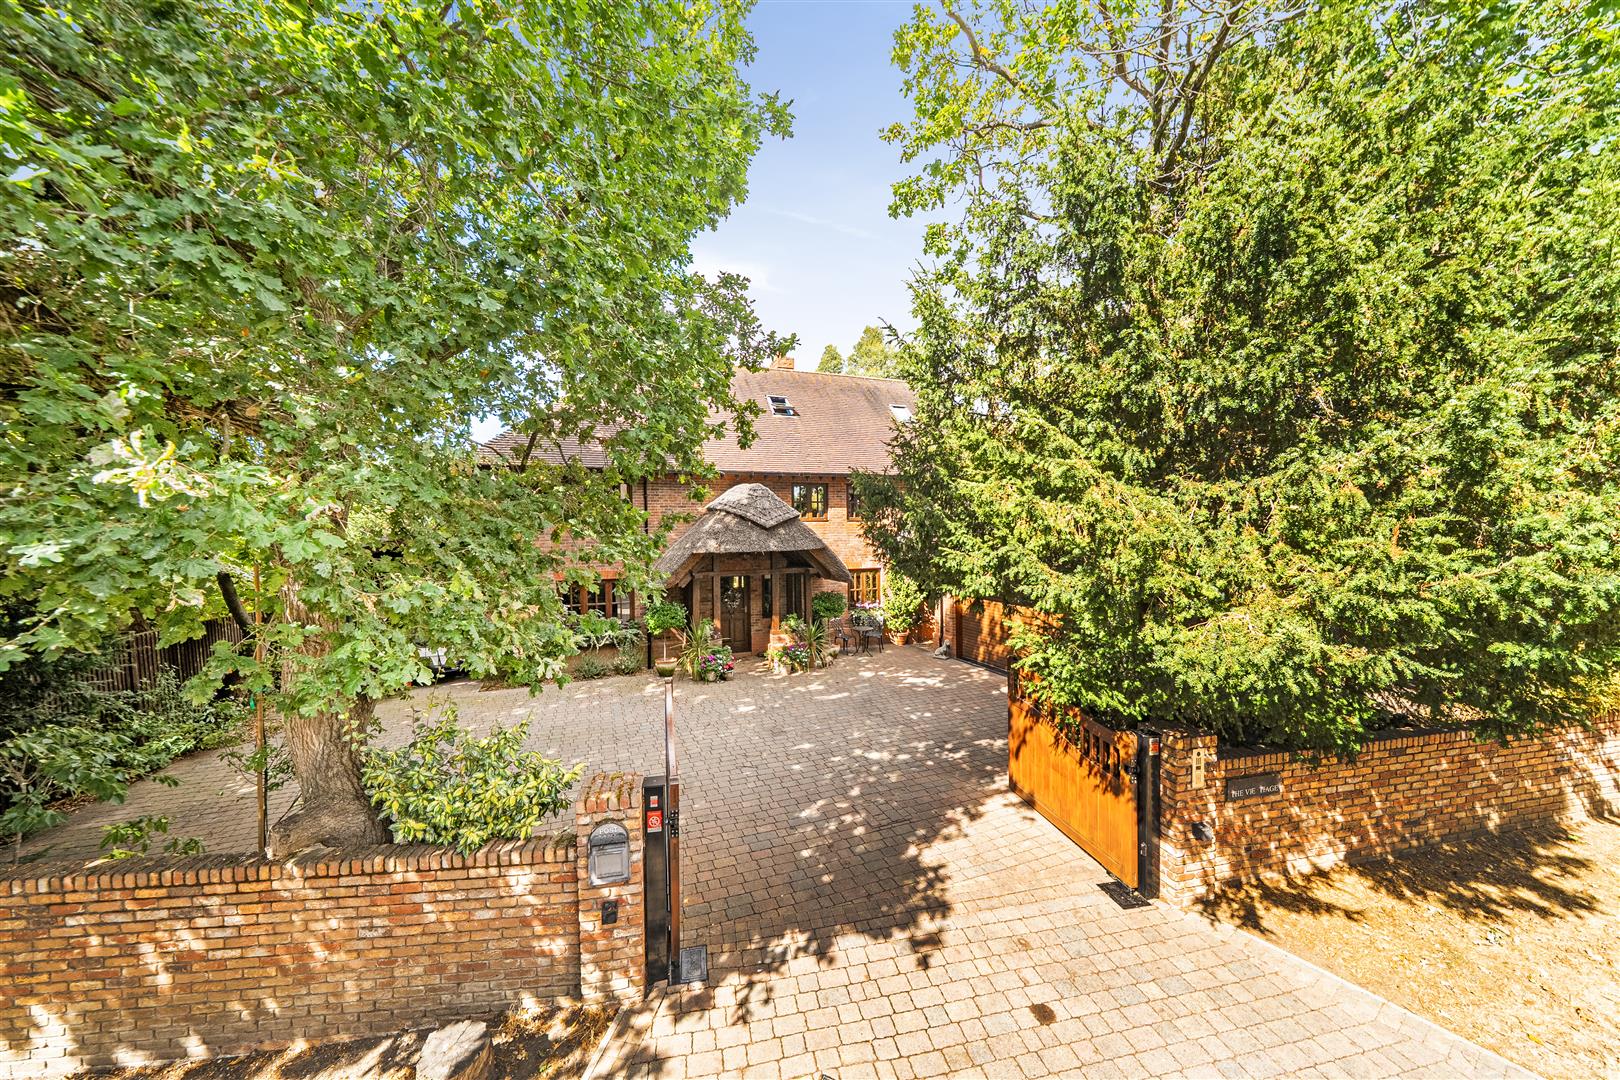
- Electric gate with video entry
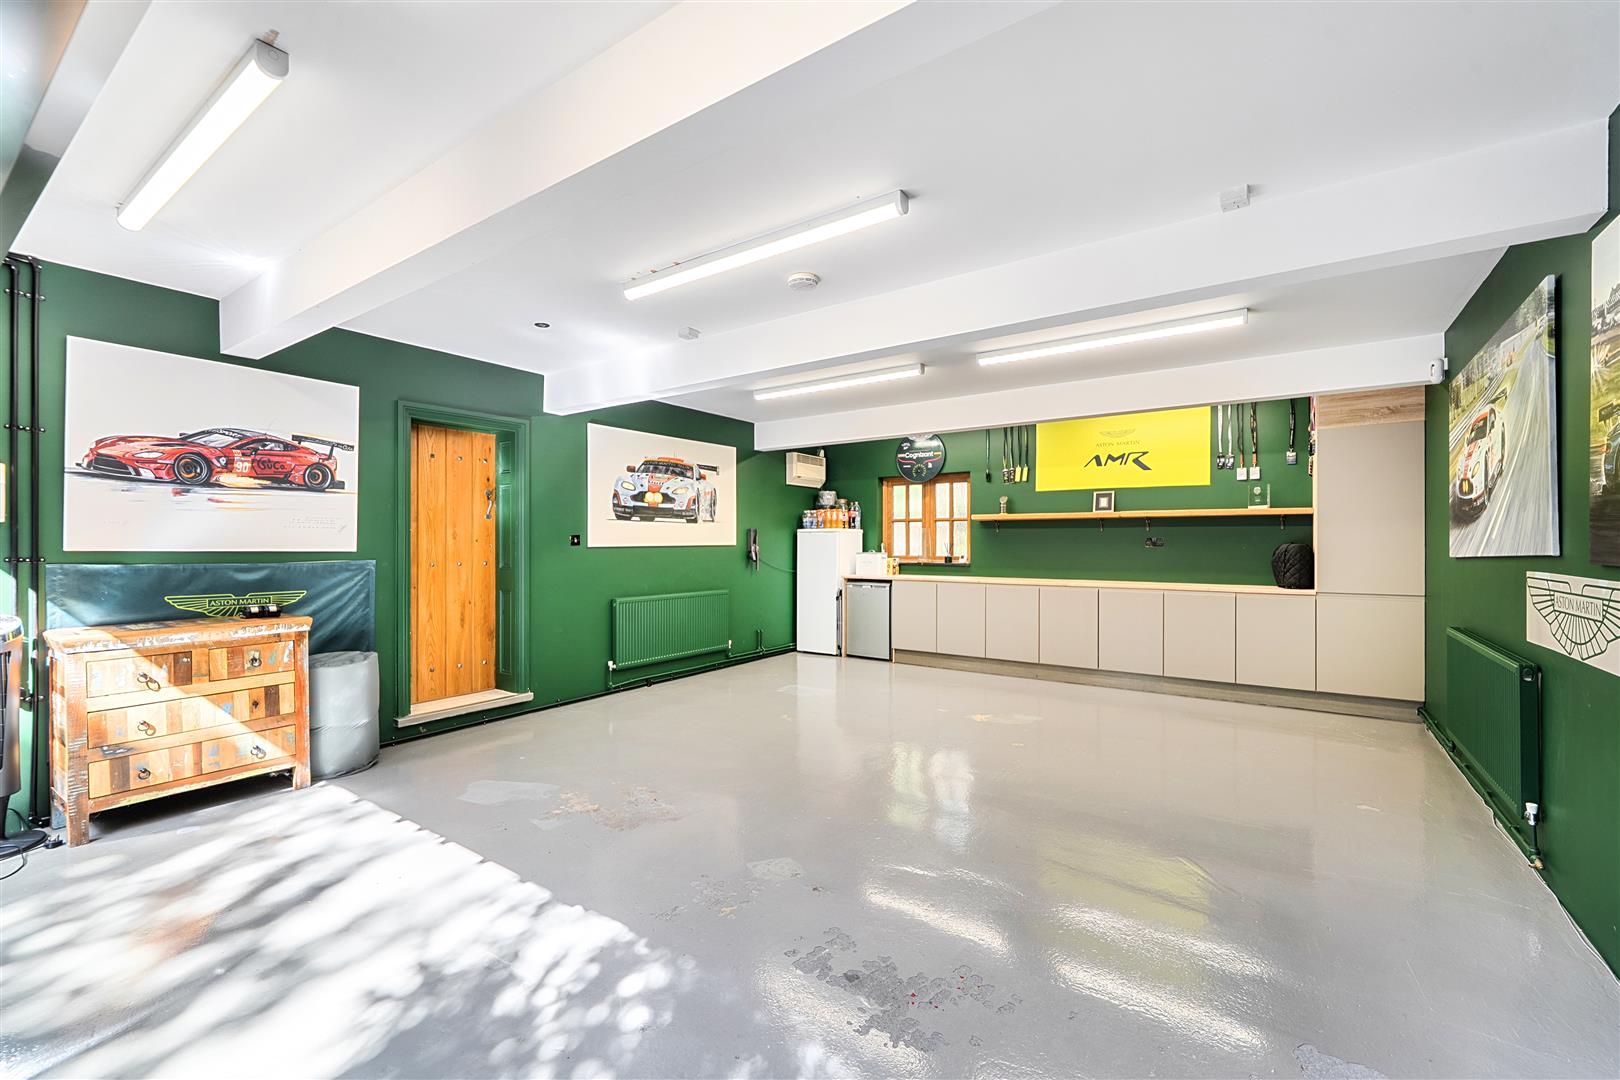
- Heated double garage
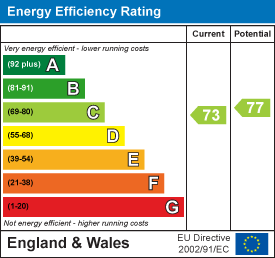
- EPC- C

5 Bedroom Detached House for sale in Fareham
 3
5
2
3
5
2
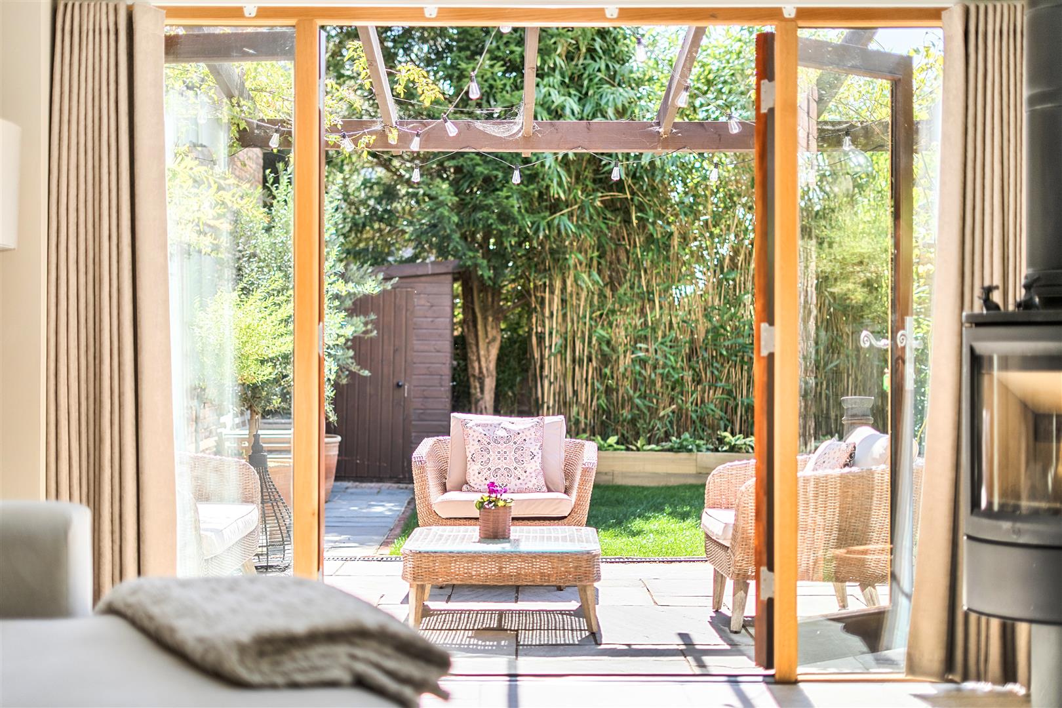
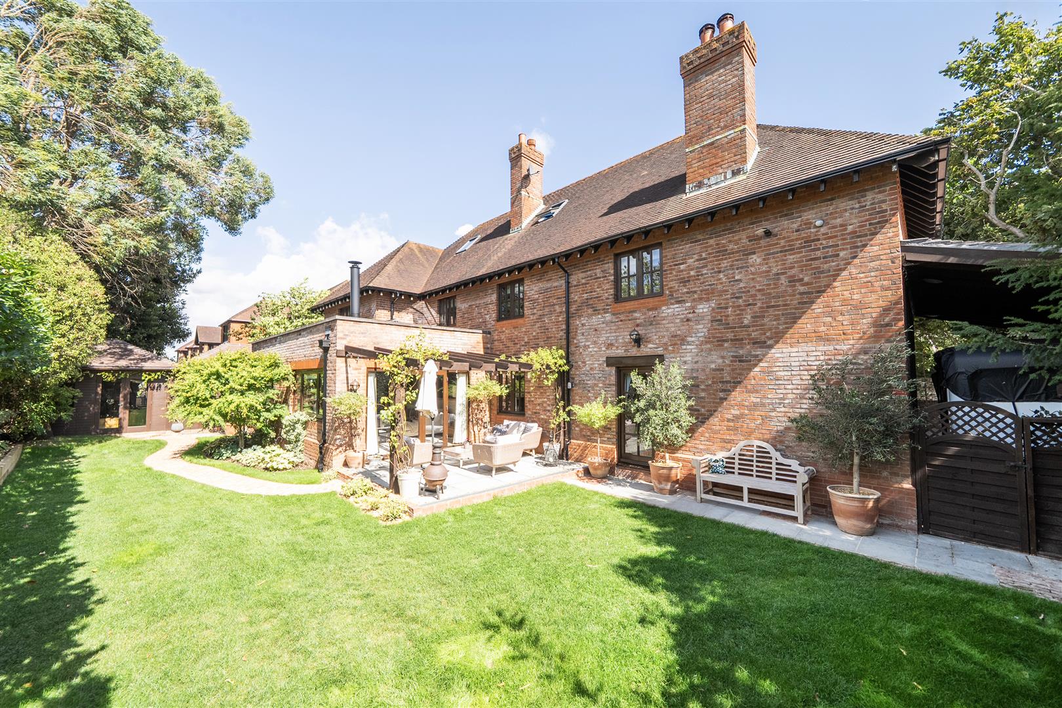
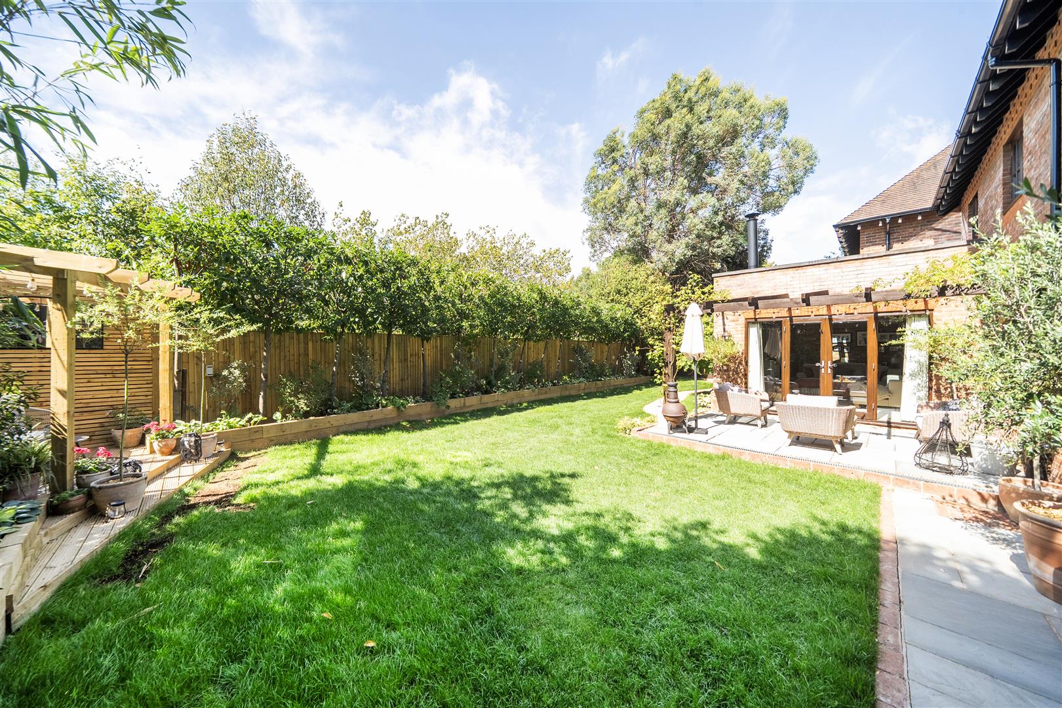
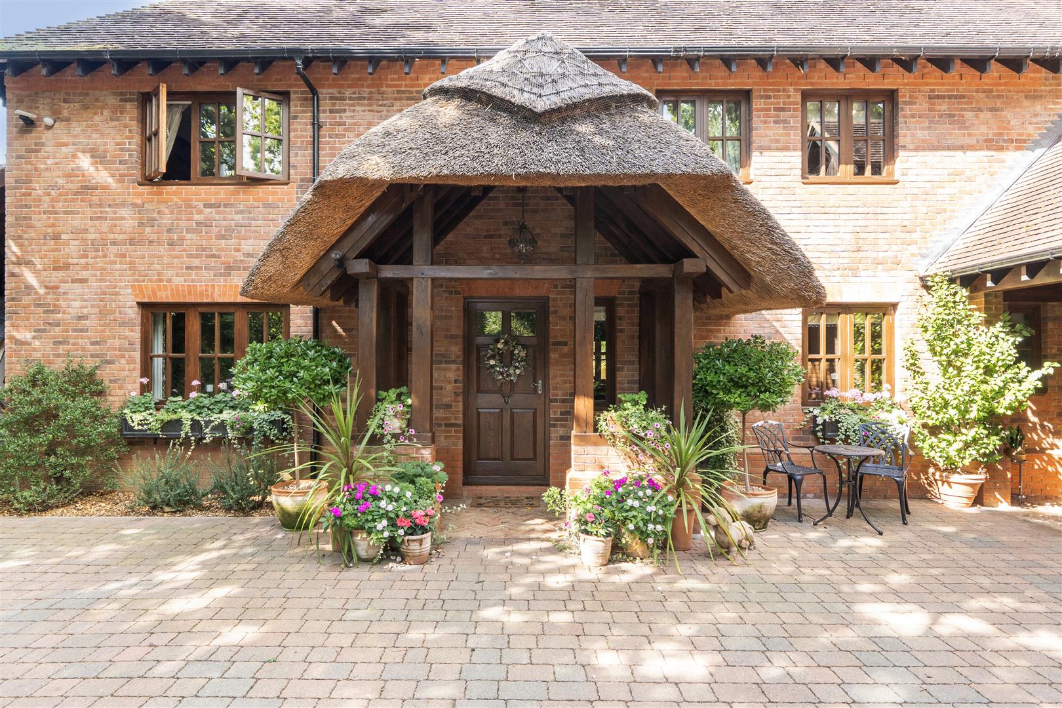
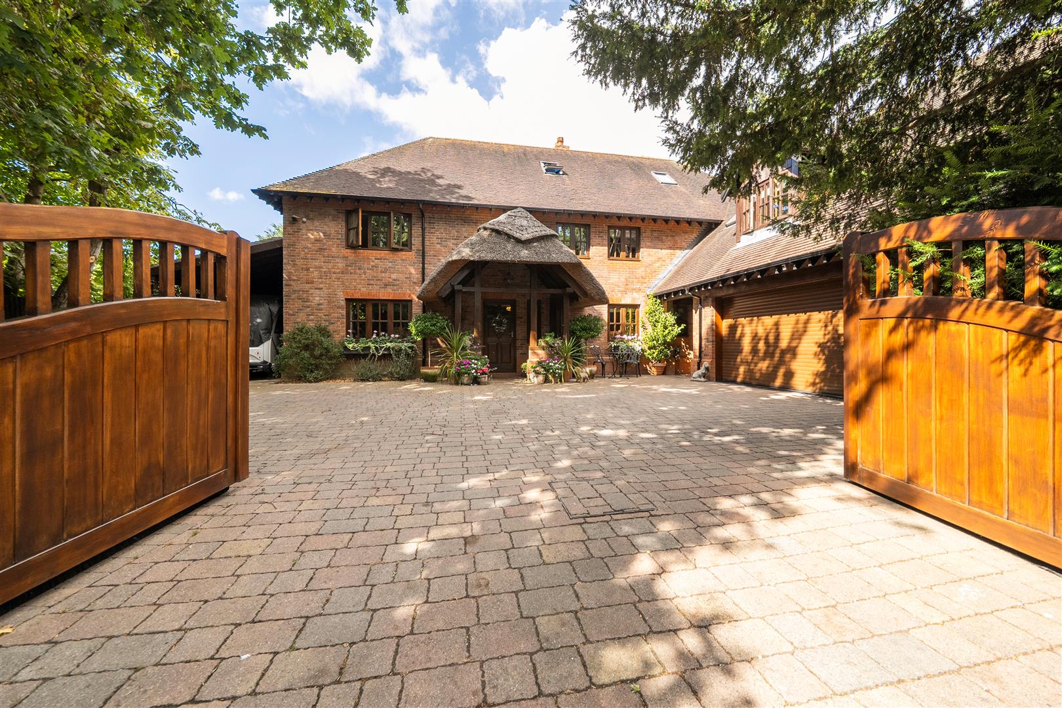
A handsome and imposing residence set behind electric wooden gates with a beautiful frontage defined at the boundary by a cluster of mature trees leading to a block paved driveway offering parking for several cars in addition to a double garage and carport. This impressive property has been designed and landscaped to offer completely private and tranquil gardens.
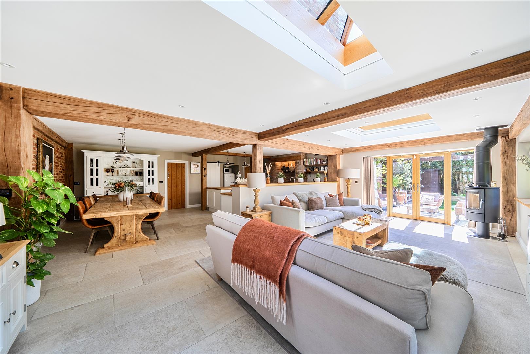
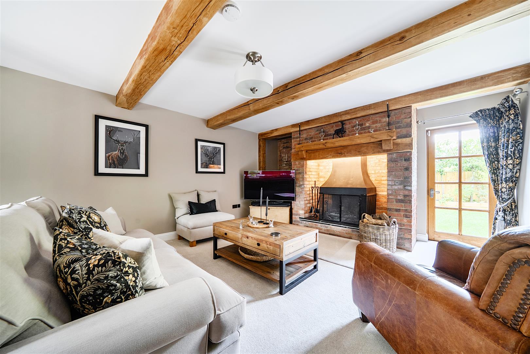
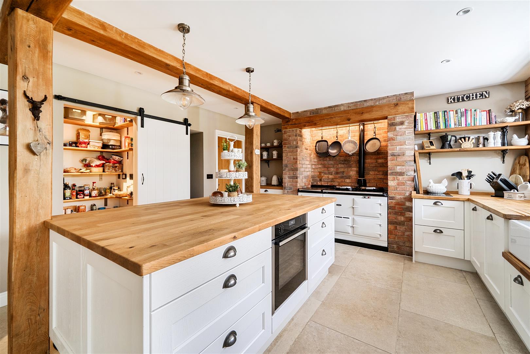
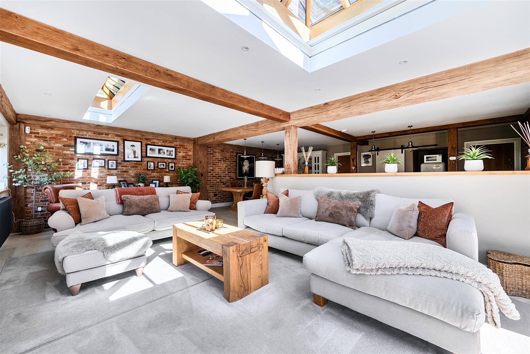
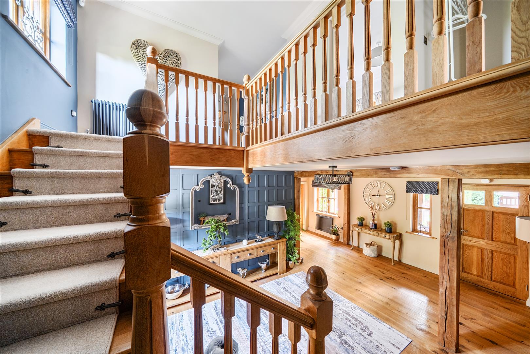
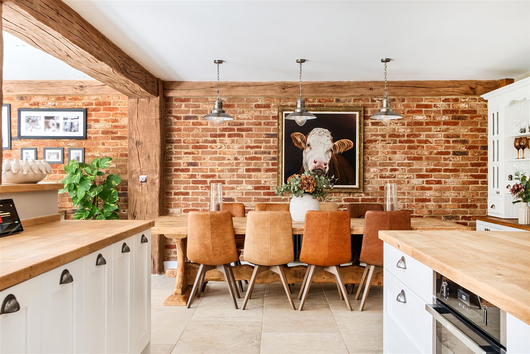
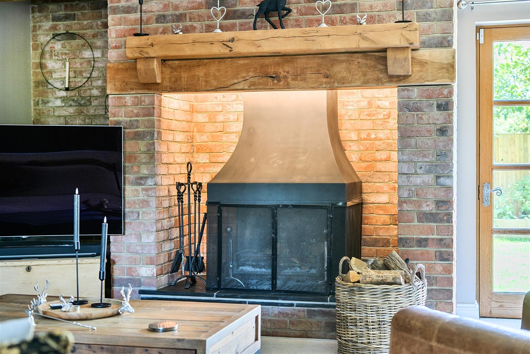
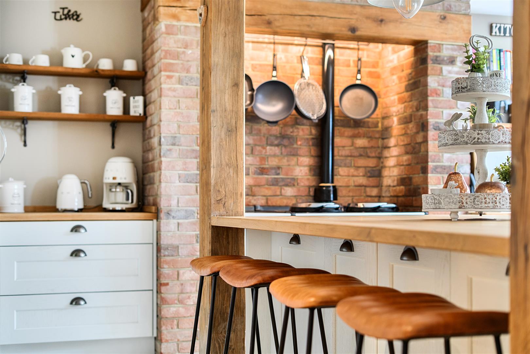
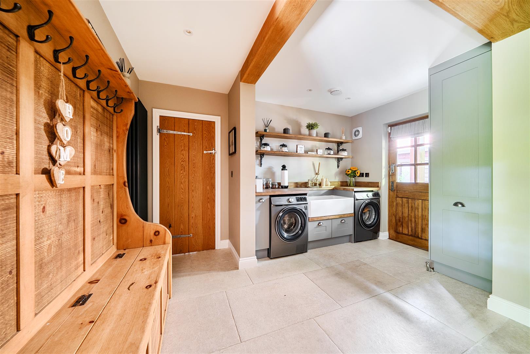
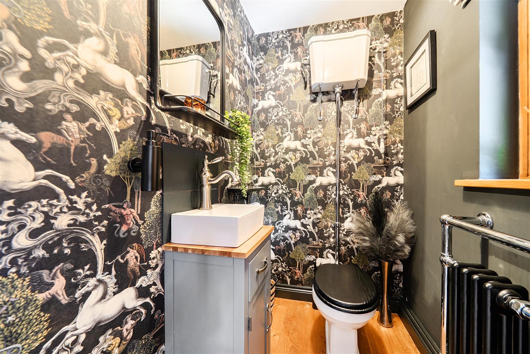
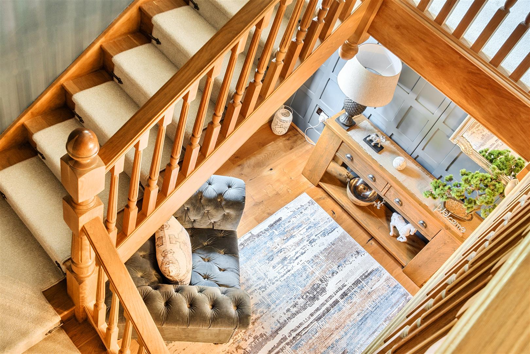
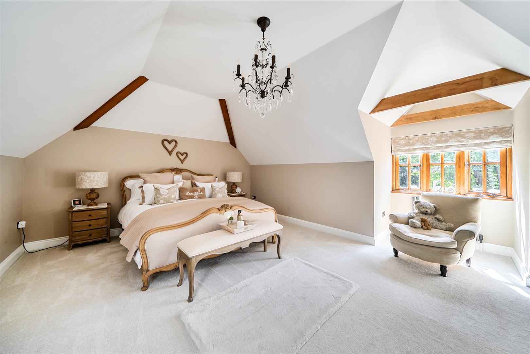
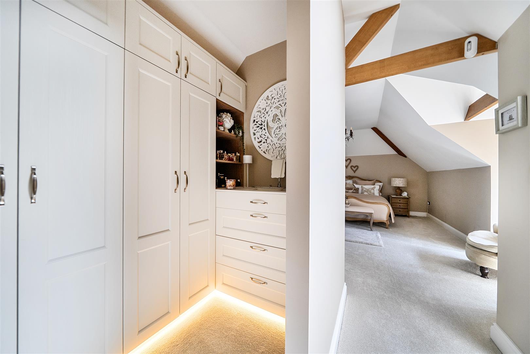
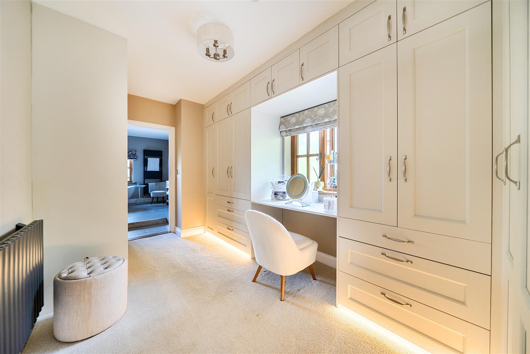
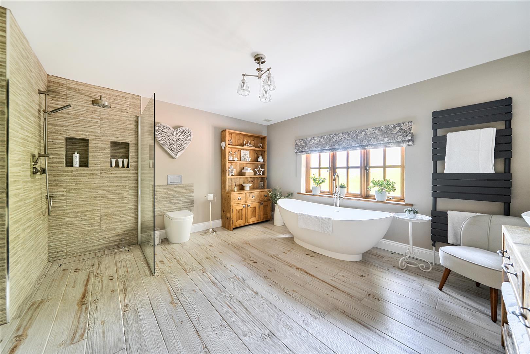
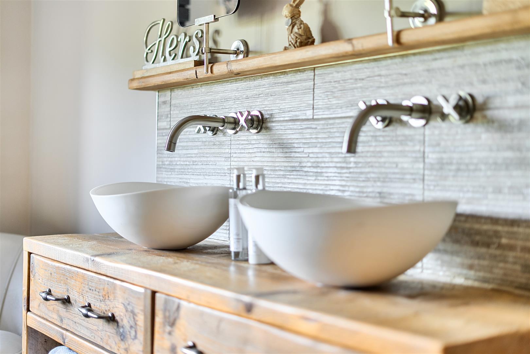
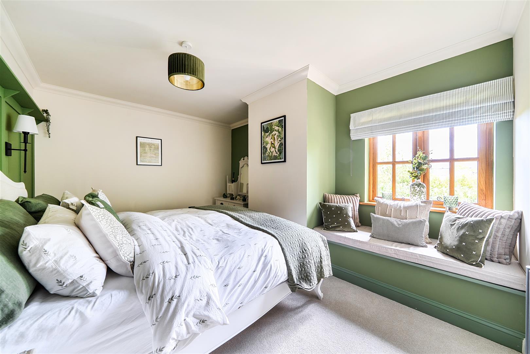
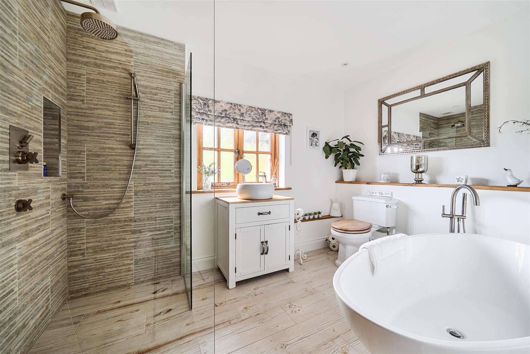
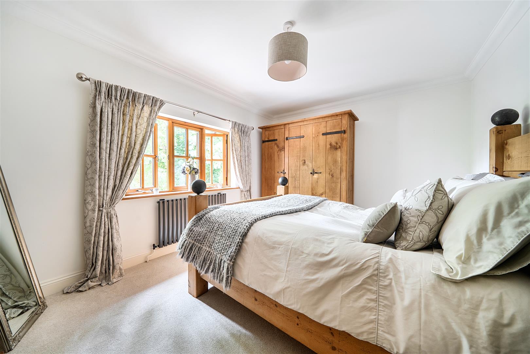
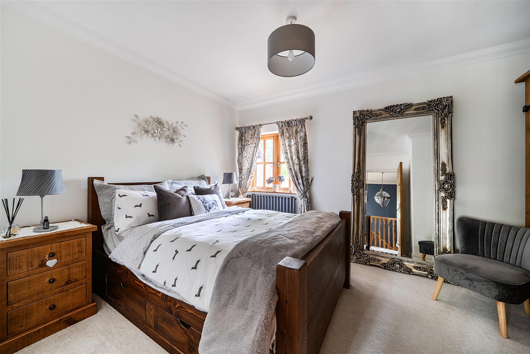
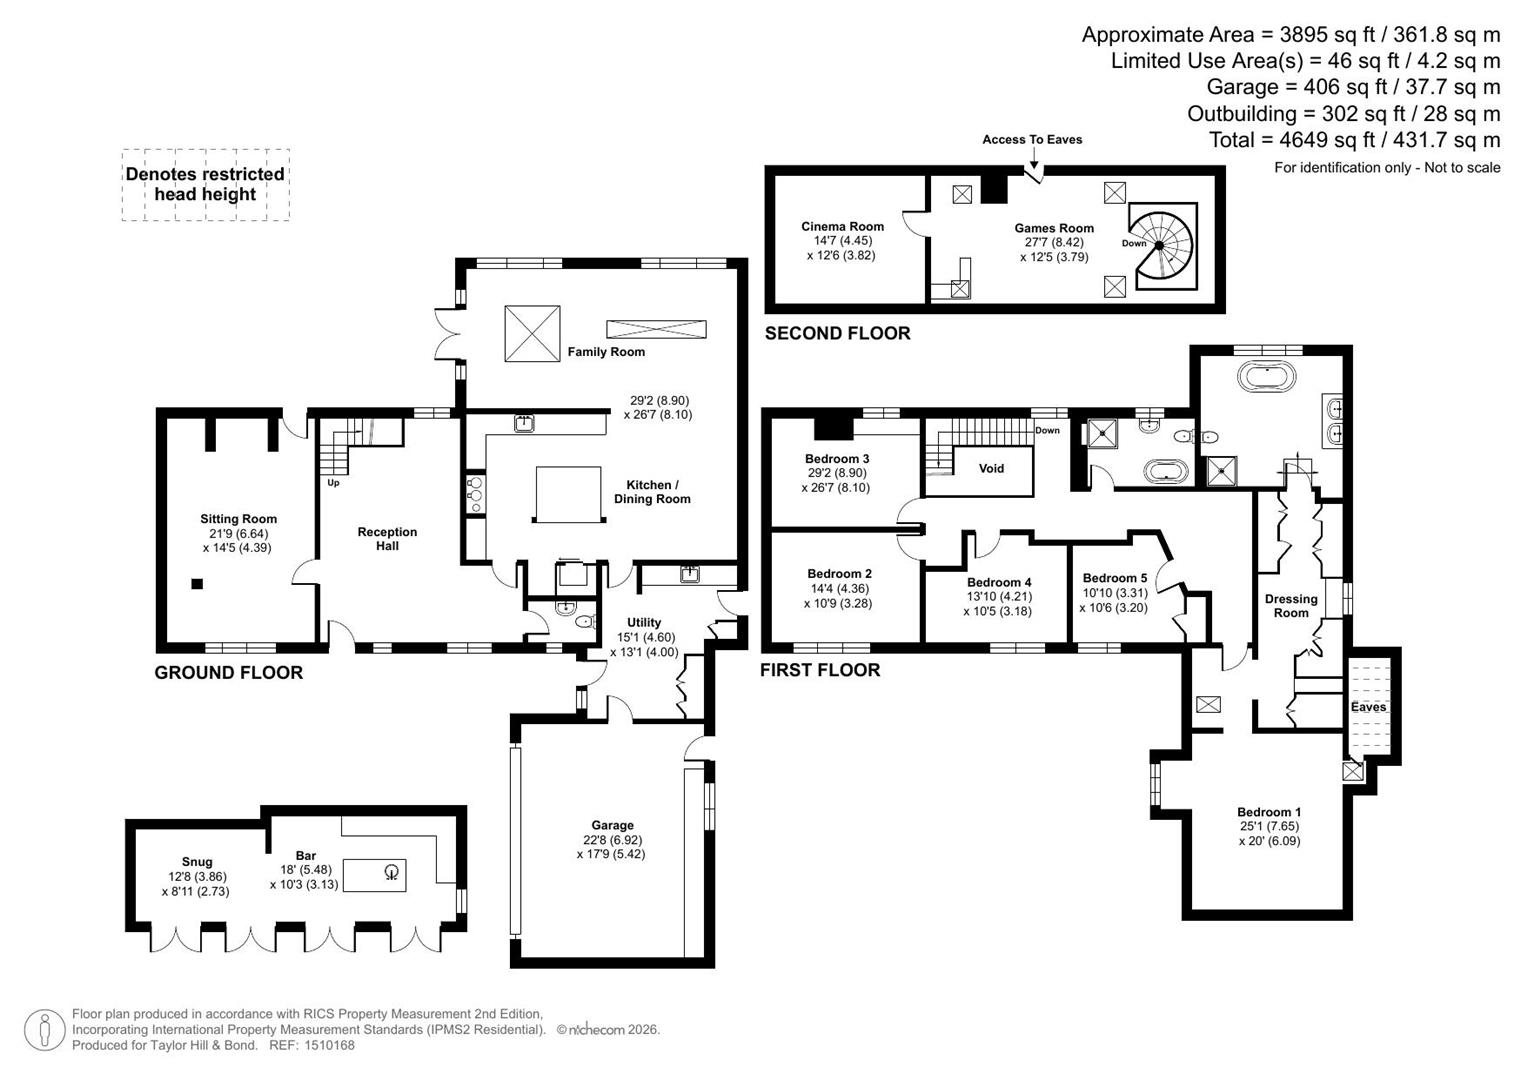
A beautiful oak and thatched porch draws you into the heart of the home and the magnificent entrance hall evokes a sophisticated elegance which is evident throughout the house. The Sitting Room is well-proportioned offering a superb room for entertaining and relaxing with family and friends; it showcases oak timbers and centres on a large brick fireplace with an open fire; a door at the far end leads to the garden. There is a spectacular open plan Kitchen/Dining/Family Room which provides the perfect space for a modern family lifestyle; the Kitchen itself has been fitted with ample white cupboards with pewter handles, solid oak worktops and centres on a large island. There is also a walk-in pantry cupboard and white 5 door gas AGA with warming plate. The Dining area has been designed in a farmhouse style with an exposed brick wall which leads into the sumptuously interior designed family area which overlooks the garden; French doors lead onto the lunchtime terrace. Leading off the Kitchen is a large Laundry/Boot Room with fitted cupboards, large butler's sink and space for white goods; an integral door leads into the garage and side doors to the front and side of the house. A Cloakroom completes the ground floor. An oak staircase upstairs where there are five double bedrooms, they are all very stylish with a boutique hotel vibe and are complemented by luxurious bathroom suites. The principal bedroom is well proportioned with a vaulted ceiling and benefits from a fully fitted dressing room with vanity table and accent room; this space leads into the chic ensuite bathroom with egg bath, large walk in shower and twin wash hand basins and vanity. On the Landing an oak spiral staircase draws you up into the superb Games Room with a bar and space for a pool table; a door leads into the Cinema Room with JVC projector screen with 24 speakers.
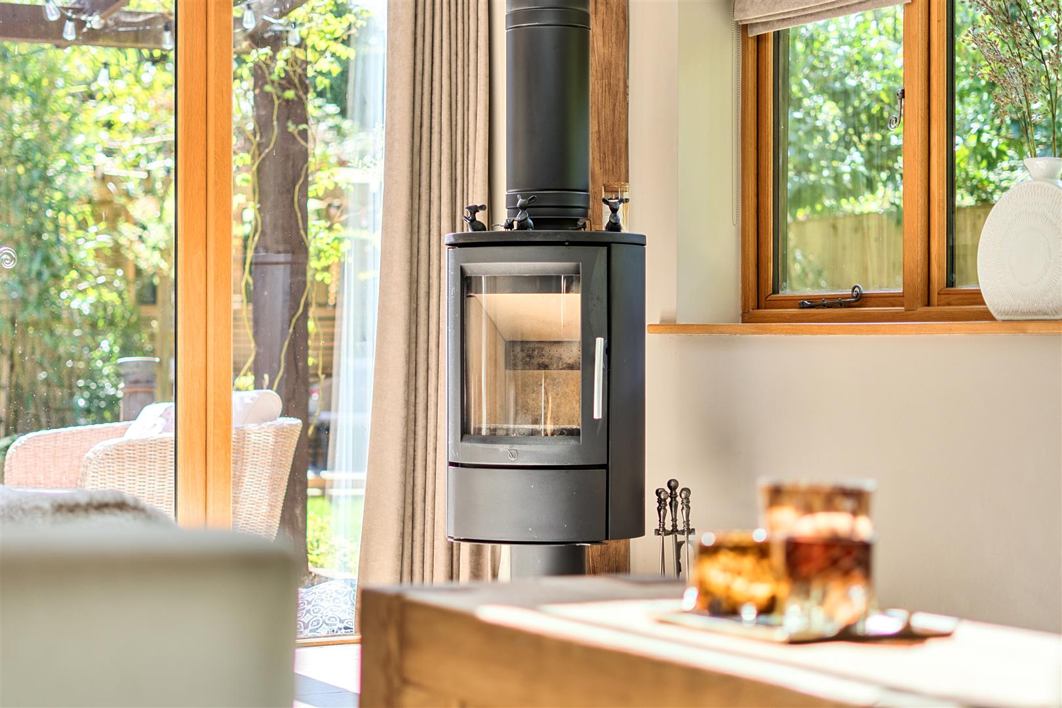
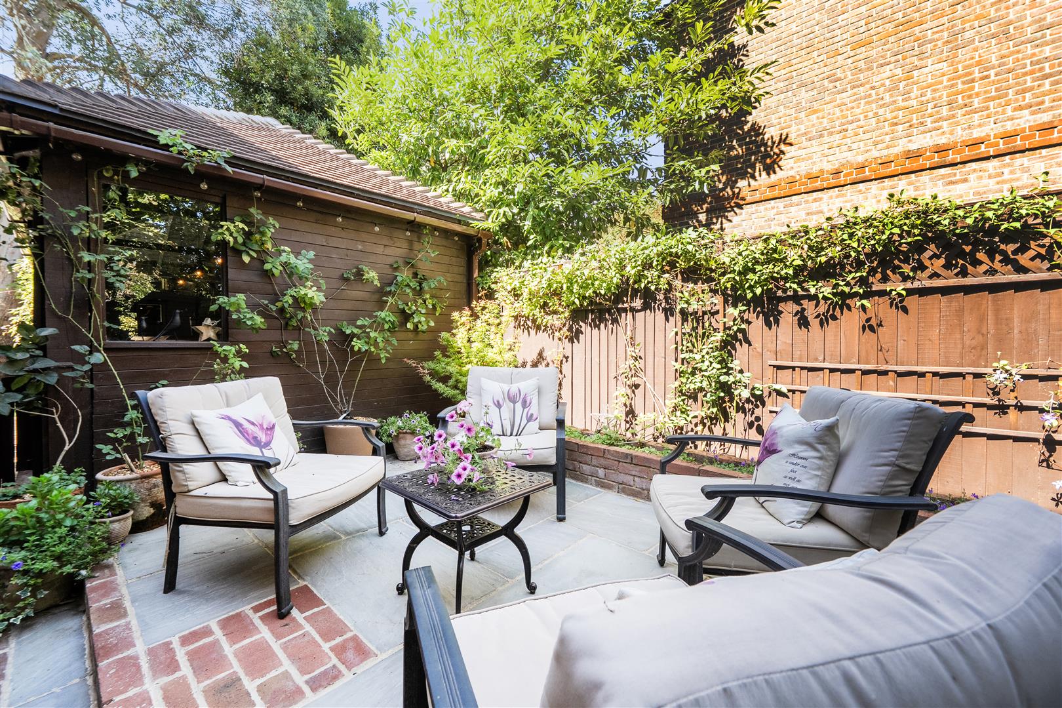
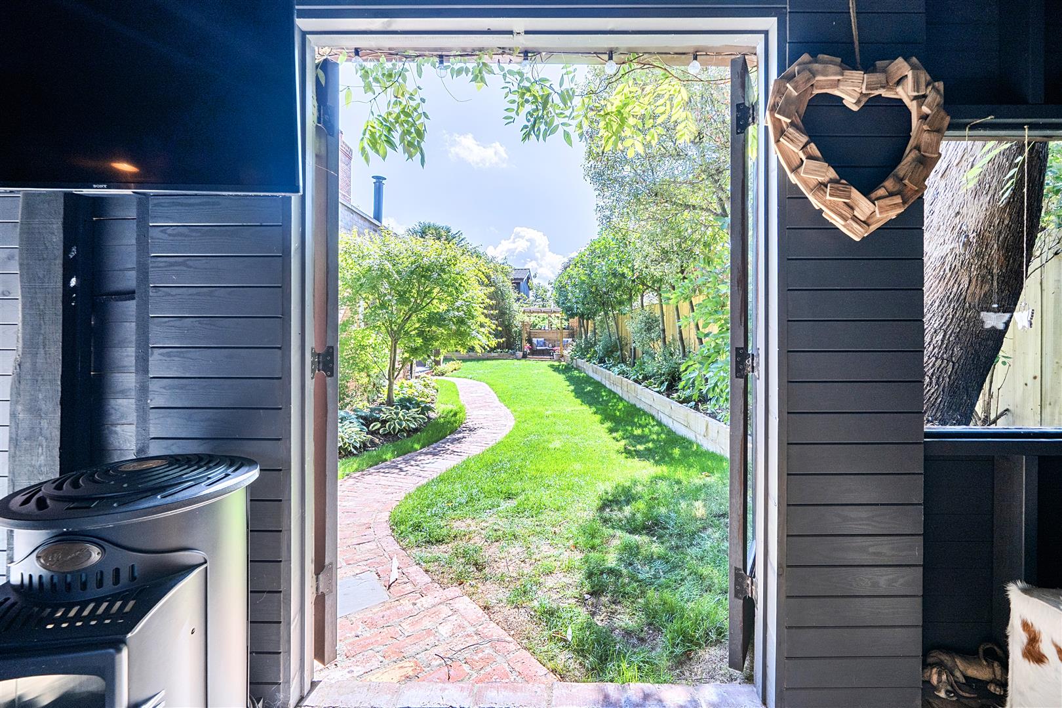
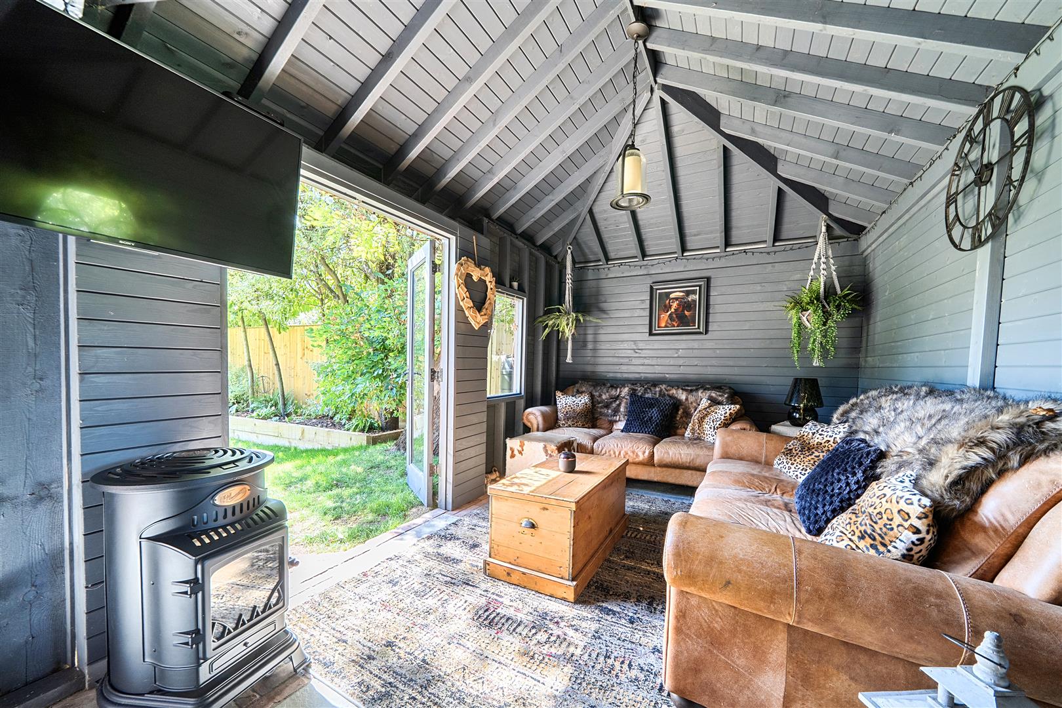
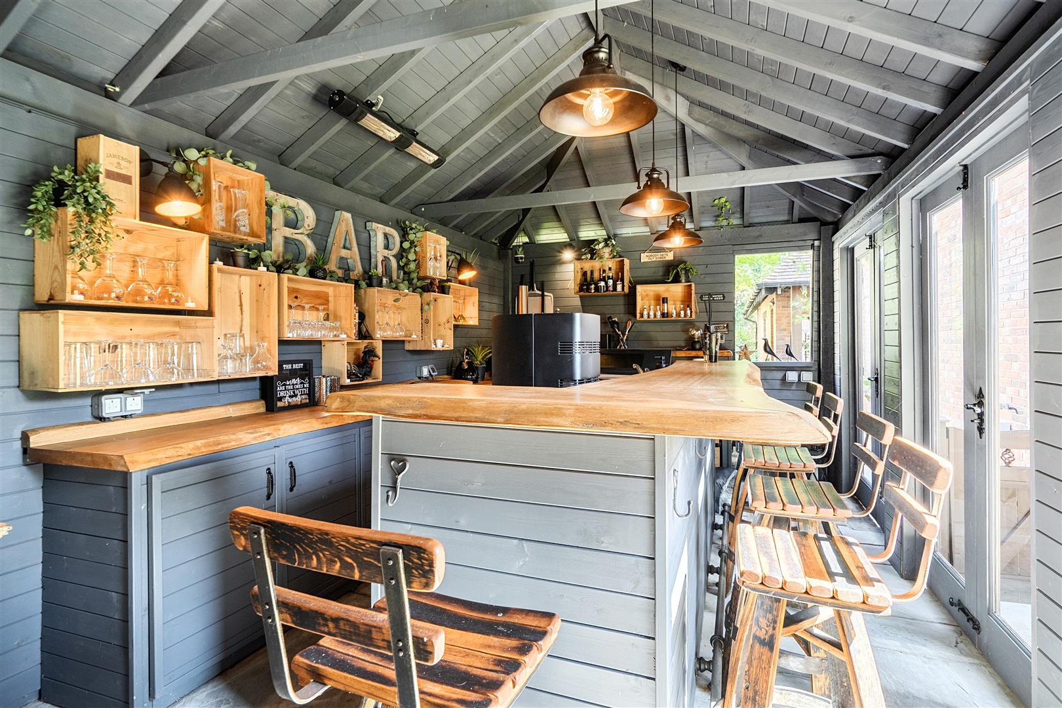
A particular selling feature of this magnificent home is the garden which has been thoughtfully designed to create terrace areas for entertaining and relaxing throughout the day, there are meandering brick pathways round the house, an area of lawn and beautiful trees offering total privacy. My clients have just completed a stunning timber barn style bar with a beautifully curated Snug with Provence gas woodburning stove to extend the season. The bar is superbly fitted with a gas Beef Eater BBQ and rotisserie, Ooni pizza oven, Cater Cool wine fridge and draught beer pump.
The property is very conveniently located close to Fareham and the old market town is equidistant between the beautiful villages of Wickham and Titchfield both offering glorious countryside walks. Fareham town is superbly located and provides everything you could want for family life, work and leisure. The town offers a railway station, bus station and has easy links to the M27; these are all located just a mile from Veryan. There are three secondary schools serving the town and there is also Fareham College of Further Education. Fareham Creek is a local beauty spot providing lovely trail walks and is popular with kayakers and SUP enthusiasts. Additionally, Fareham Leisure Centre is nearby and also Cams Hall Estate Golf Course with both 9 and 18 hole courses. There are plenty of restaurants and brasseries in the centre of the town and there is also a large Tesco superstore as well as local amenities.
SUMMARY OF FEATURES:
Private gated residence in an exclusive location on a mature and private plot; Electric gates with video entrance system; Engineered oak floor to Entrance Hall; Kitchen appliances include 5 door gas AGA, 2 ring Neff electric hob, Neff oven and grill, Neff dishwasher; Electric underfloor heating to Kitchen/Dining Room and bathroom suites; Wine fridge and Hisense television to Games Room/Bar. Hive heating system linked to an app; Boiler room housing Worcester boiler with high pressurised water system and new Monarch water softener fitted in 2025; Security lighting to the side of the house, outside power points and outdoor lighting; Two wooden gardeners sheds; Car port providing a covered area for an 8-metre motorhome, two outside power points and automatic lighting; Double garage with epoxy finish floor, heated with roller shutter door, storage cupboards, power and light.
GENERAL INFORMATION:
TENURE: Freehold; SERVICES: Mains gas, electricity, water and drainage; LOCAL AUTHORITY: Fareham Borough Council; TAX BAND: G
DISTANCES:
Fareham Train Station - 0.7 miles; Tescos Superstore - 1.3 miles; Cams Hall Estate Golf Course - 2.9 miles; Portsmouth - 8.5 miles
Property Ref: 34914115
Similar Properties
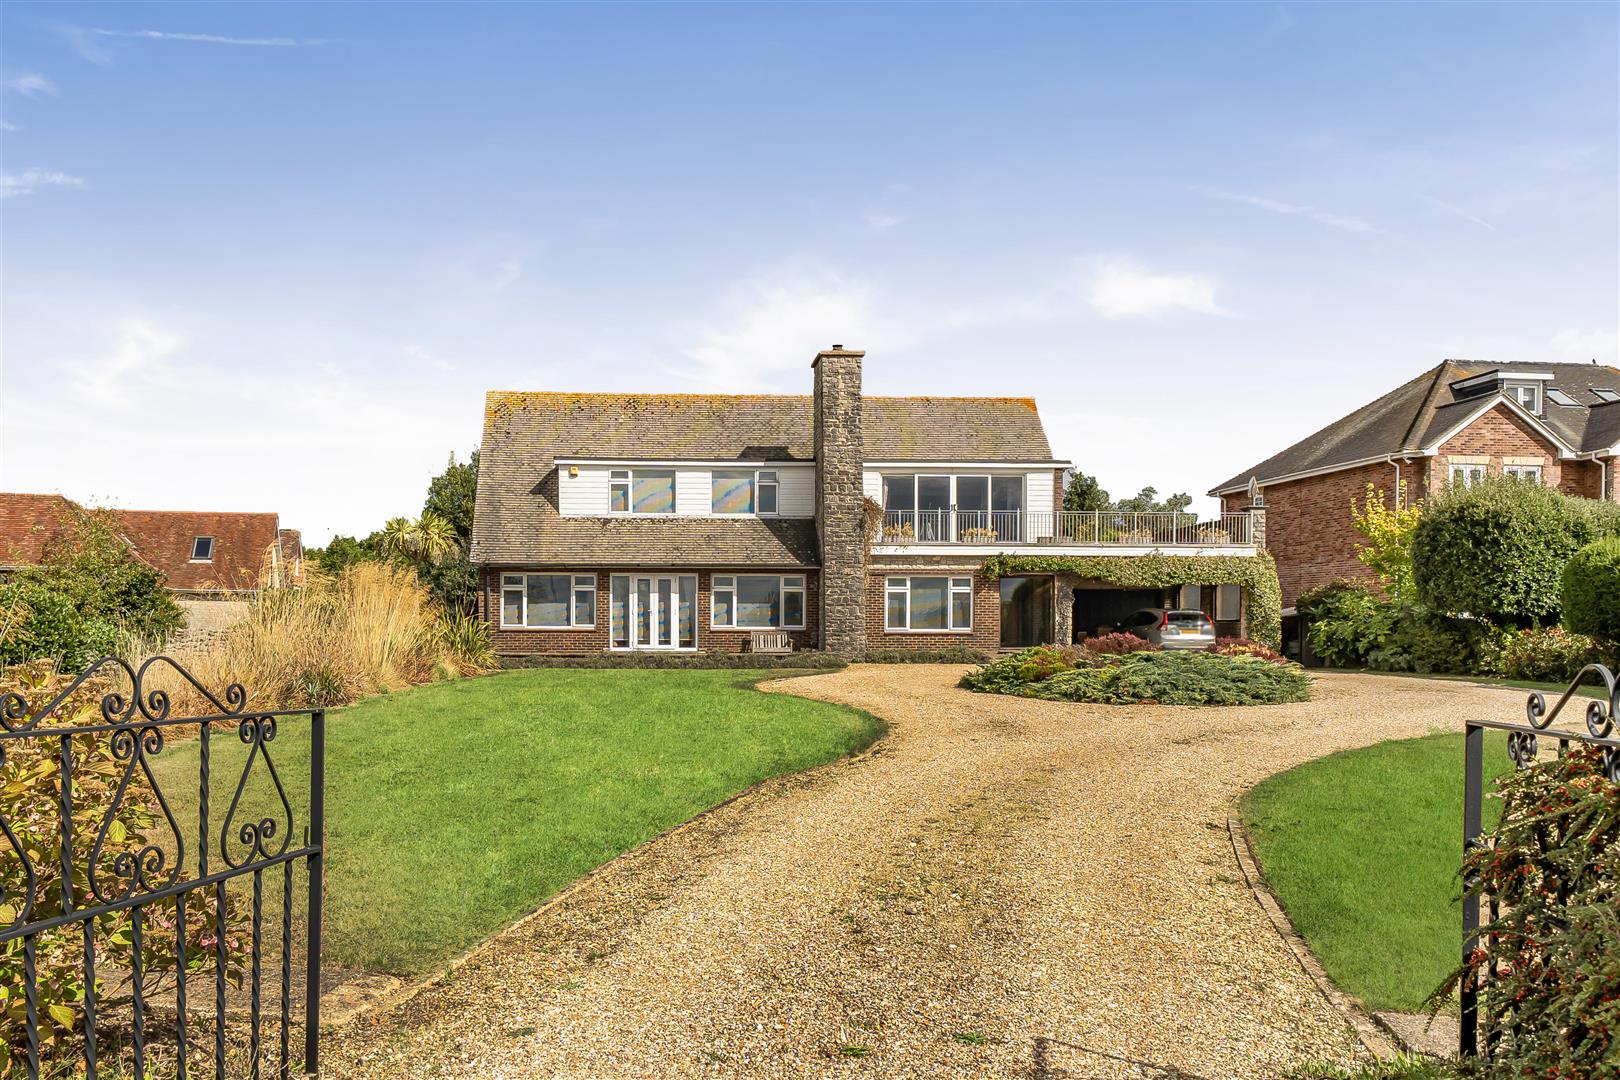
3 Bedroom Detached House | Guide Price £1,250,000
Situated within the protected area of Hook Park and benefitting from beautiful views across open countryside, Southampto...
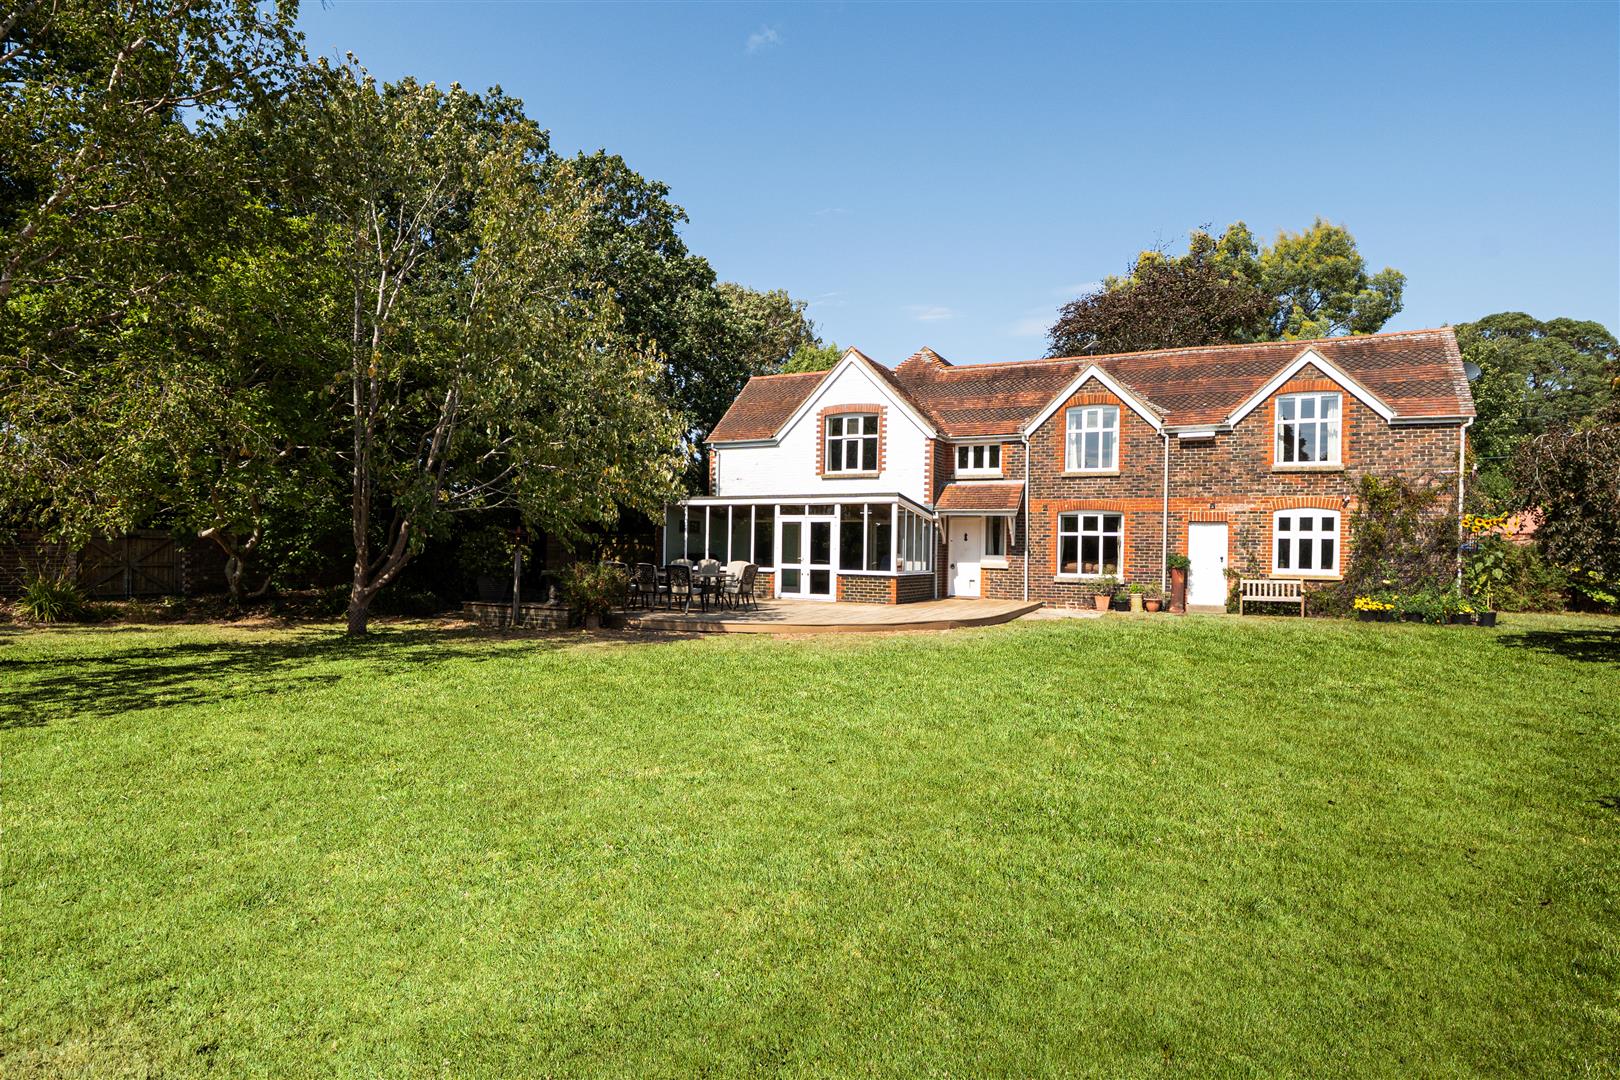
4 Bedroom Detached House | Guide Price £1,200,000
Situated in an idyllic, tucked away location and set in glorious gardens extending to 0.6 acres, this unique family home...
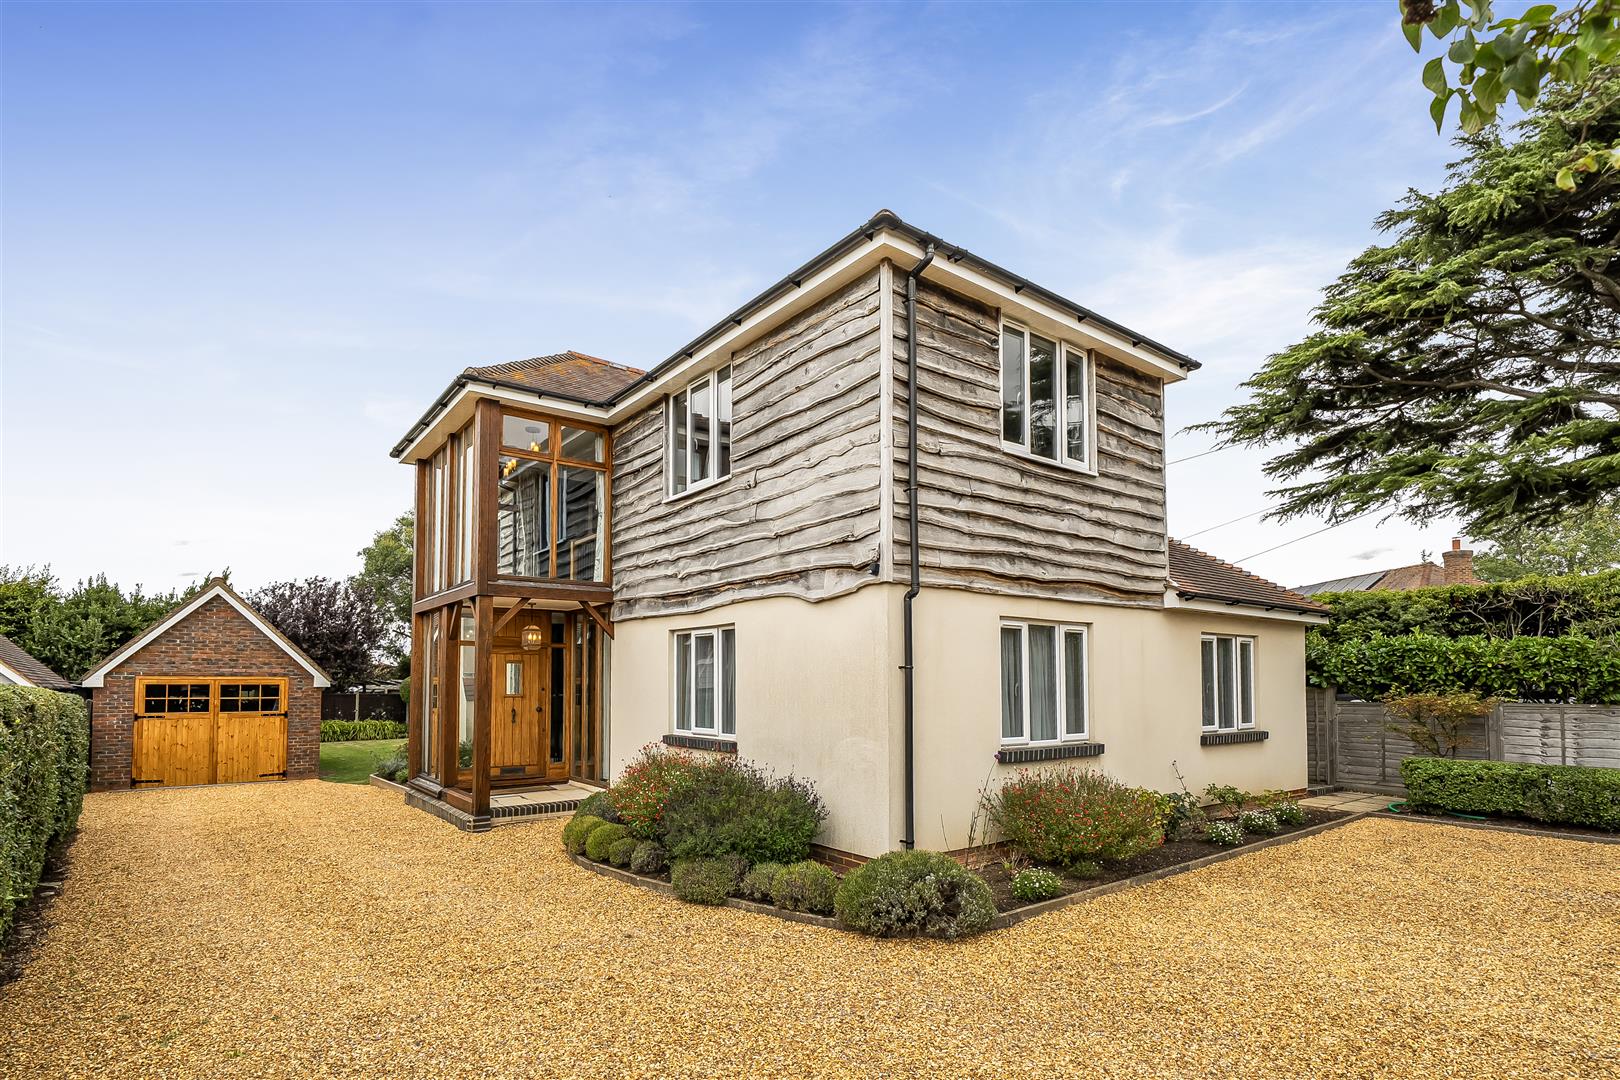
4 Bedroom Detached House | £1,150,000
Situated within one of the premier roads in Hill Head, a short stroll to the beach itself, a stunning interior designed...
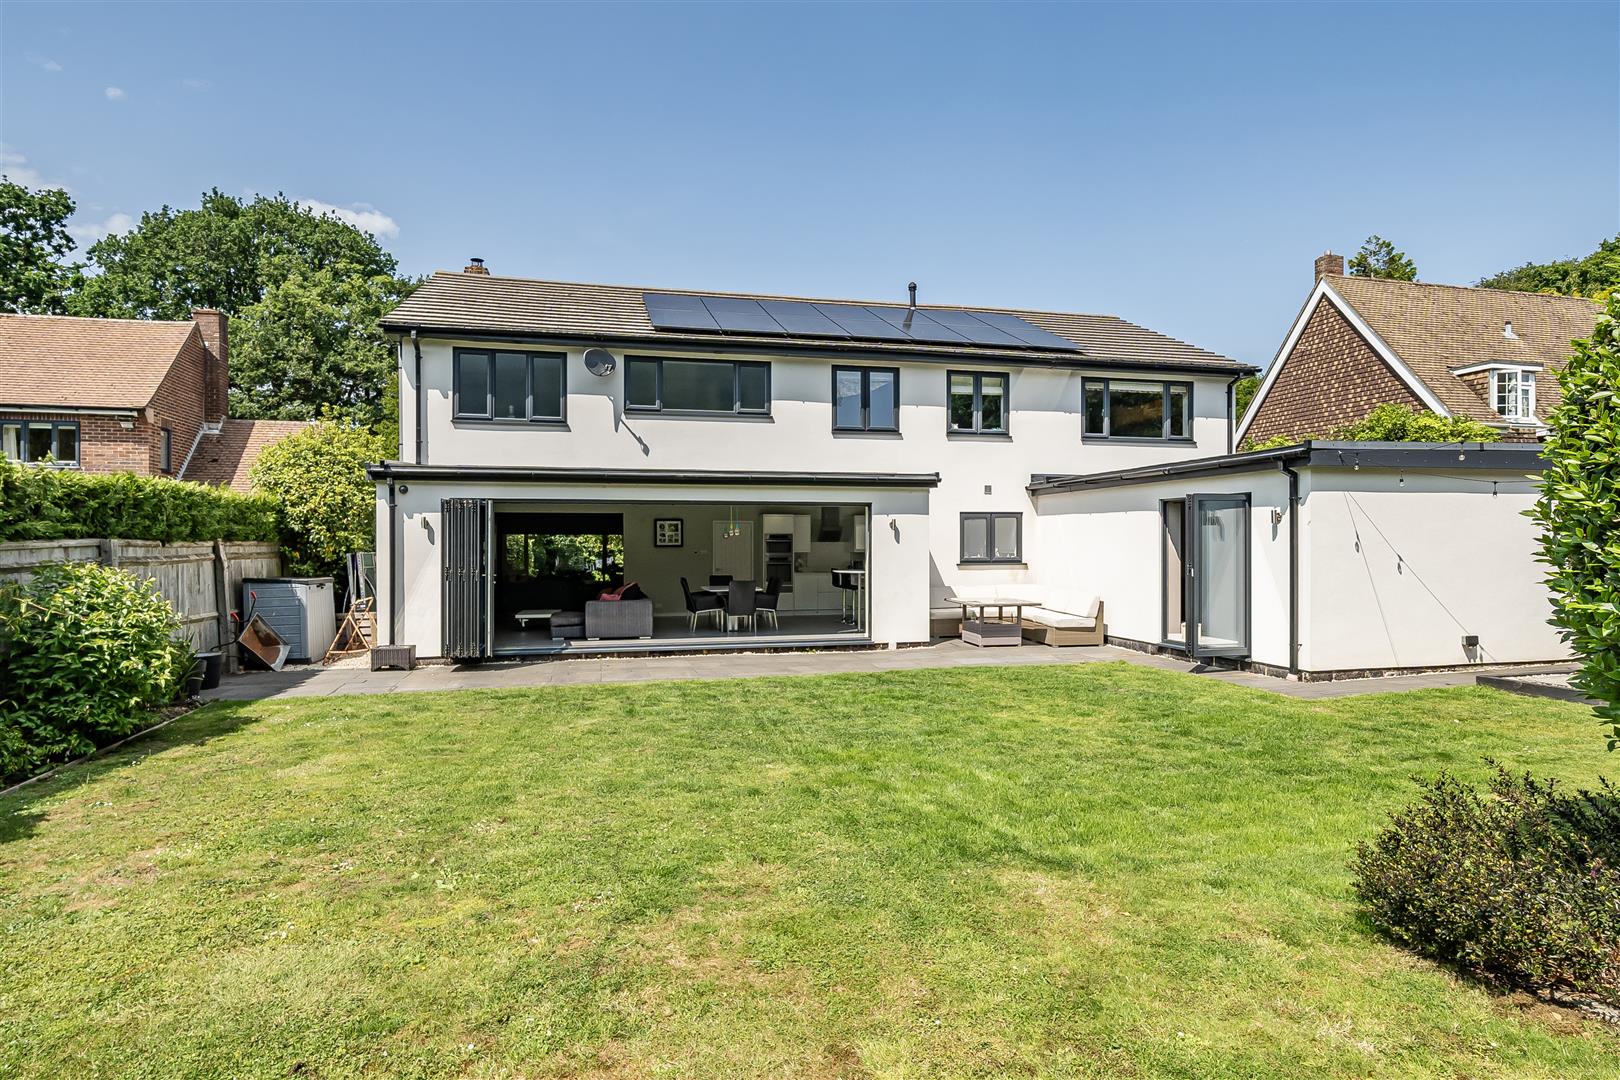
4 Bedroom Detached House | Guide Price £1,450,000
Rarely does an opportunity arise to acquire such an exceptional and secluded residence within Thornton Avenue, one of th...
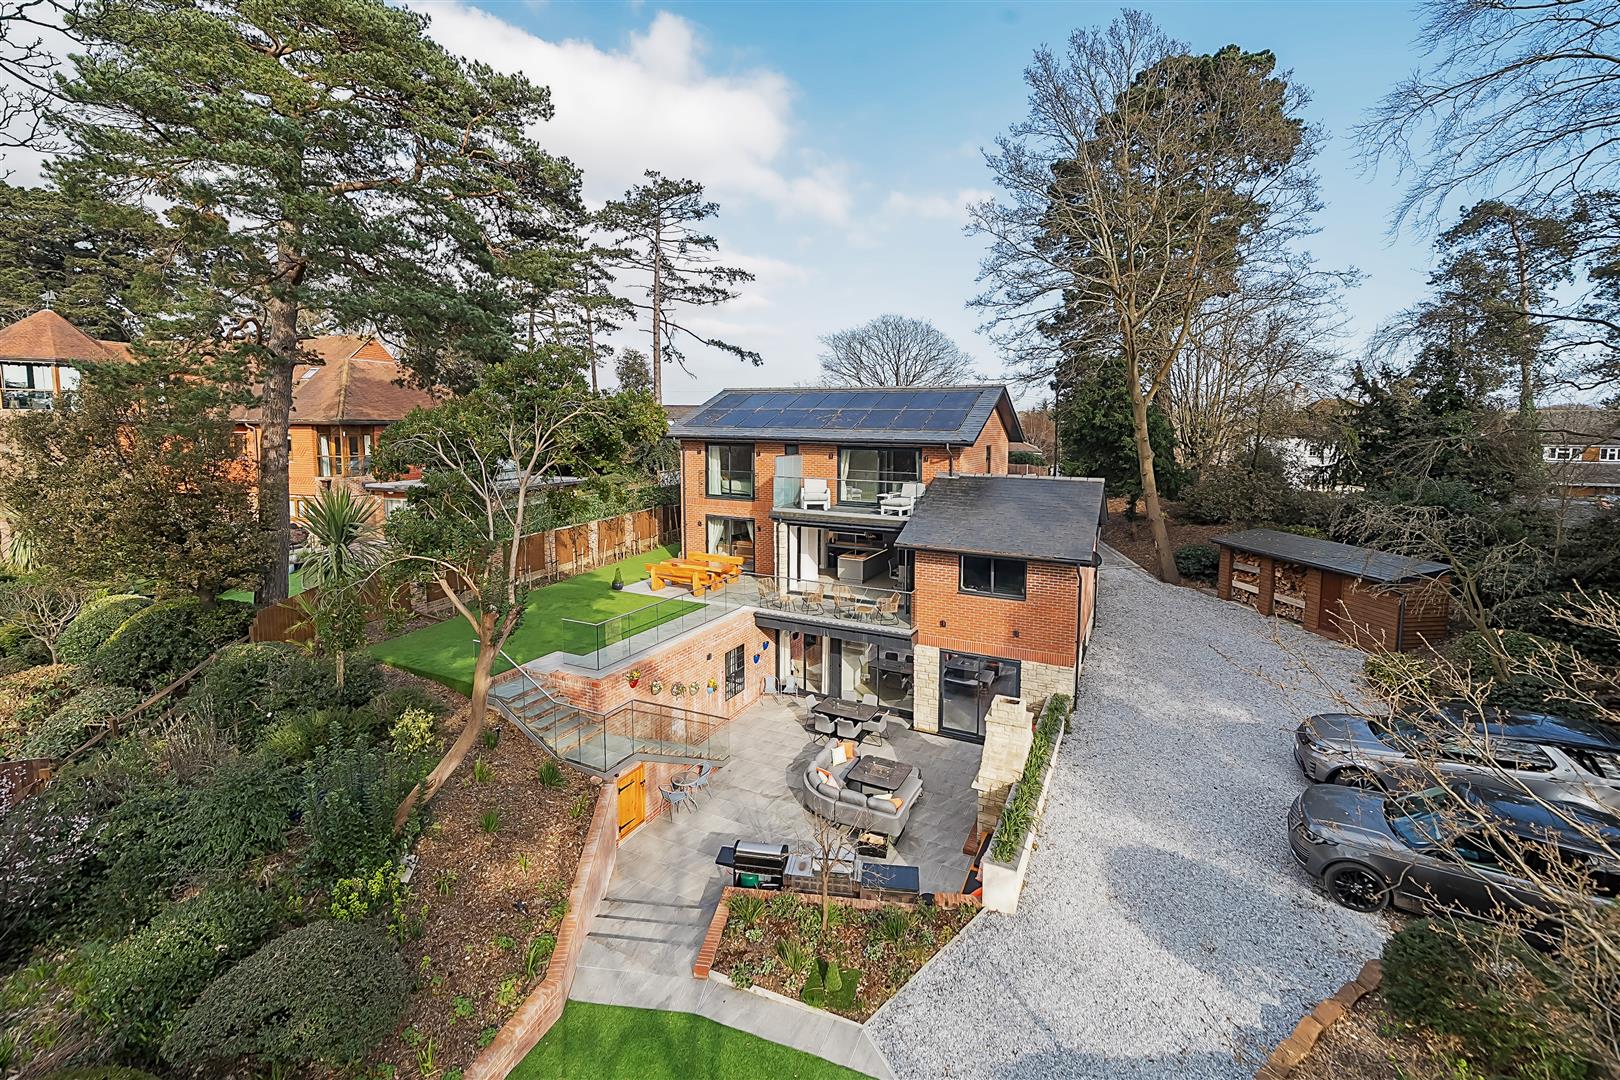
4 Bedroom Detached House | Fixed Price £1,450,000
Completed in February 2025, a truly stunning residence constructed to an exacting specification designed to benefit from...
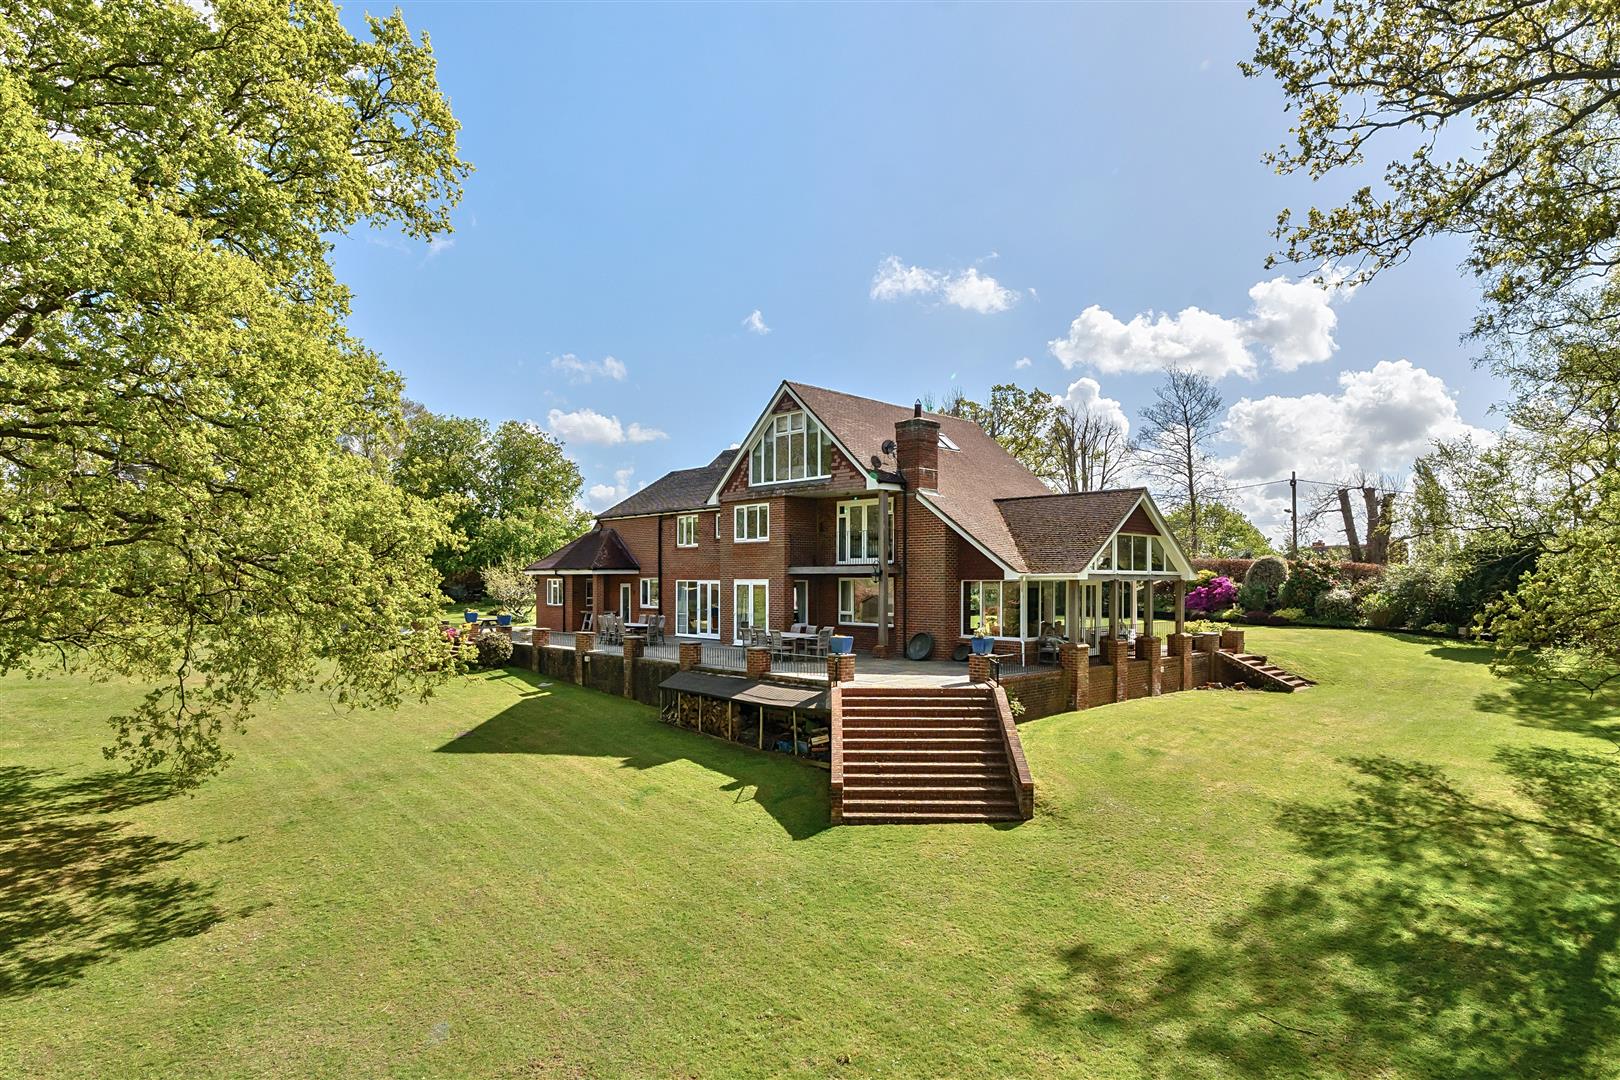
6 Bedroom Detached House | Guide Price £1,500,000
*** NO ONWARD CHAIN***Situated in the heart of this glorious conservation village, an outstanding family residence exten...
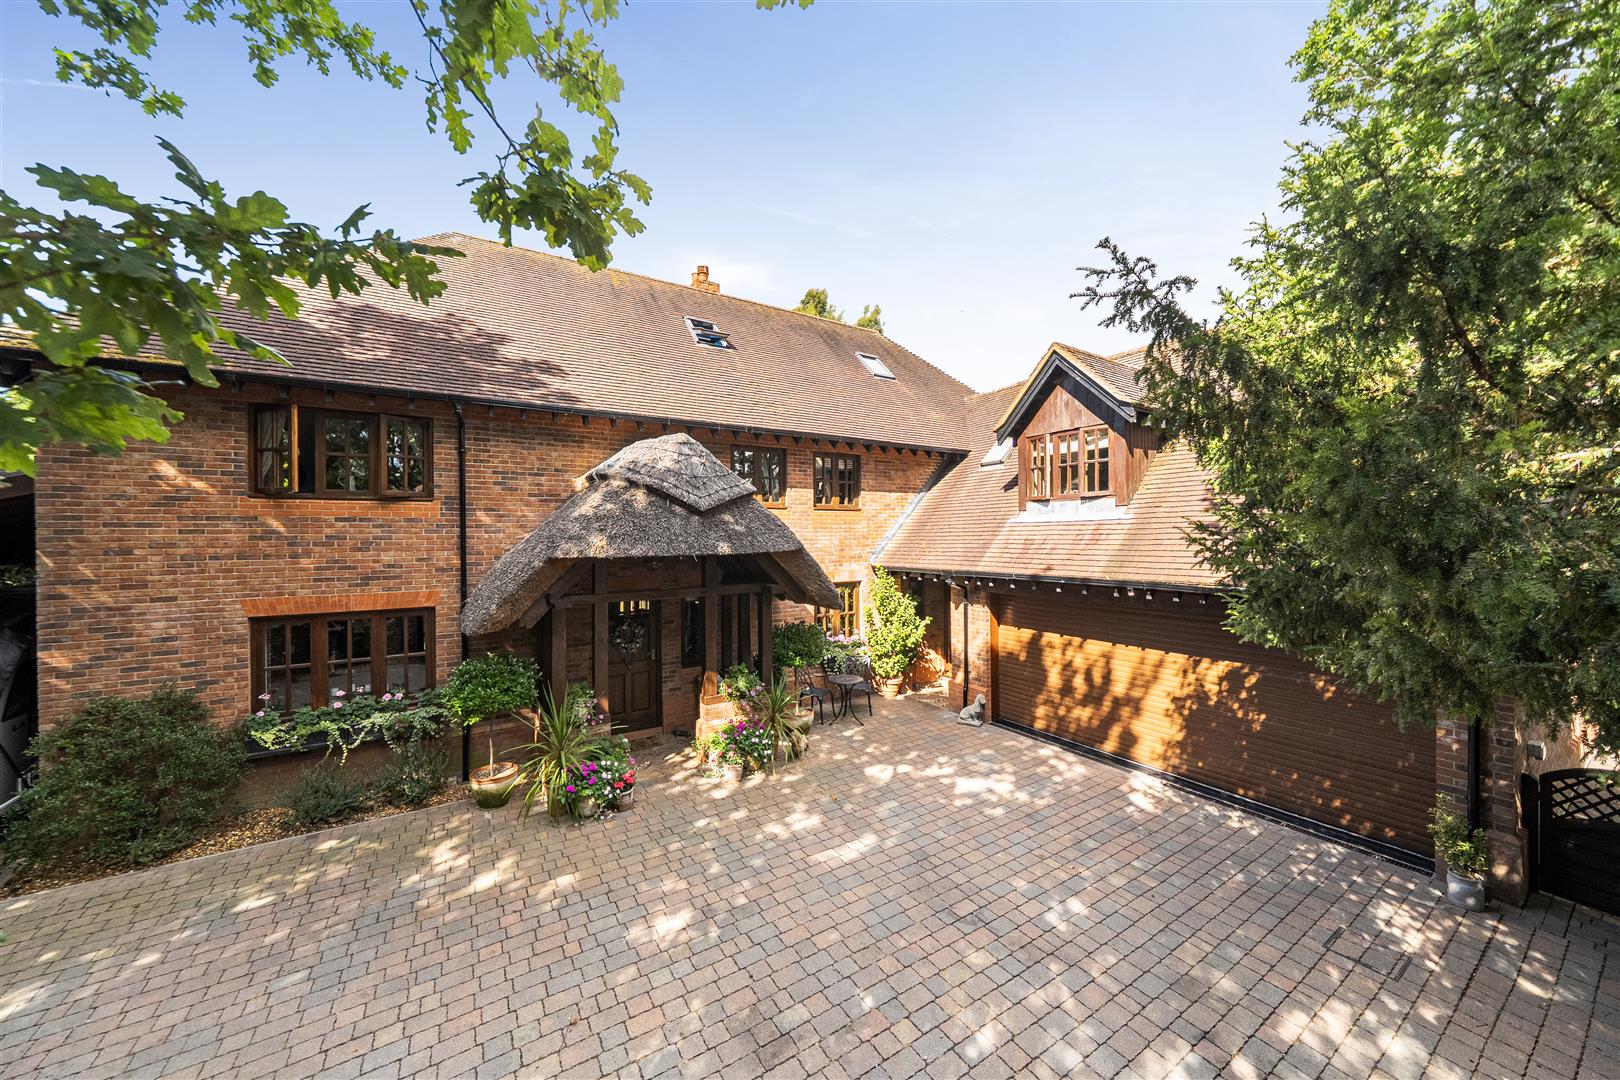

Taylor Hill & Bond (Titchfield)
Titchfield, Fareham, Titchfield, Hampshire, PO14 4RT
01329 844812
How much is your home worth?
Use our short form to request a valuation of your property.
Request a Valuation
©2026 The Guild of Property Professionals. All rights reserved.
Terms and Conditions |
Privacy Policy |
Cookie Policy |
Complaints Policy |
Members Login
The Guild of Property Professionals Trading Address: 121 Park Lane, London W1K 7AG. GPEA Limited.
Registered in England & Wales.
Company No: 02819824.
Registered Office Address: The Old Courthouse, 60A London Road, Grantham, NG31 6HR.
VAT Registration No: 180897859

