
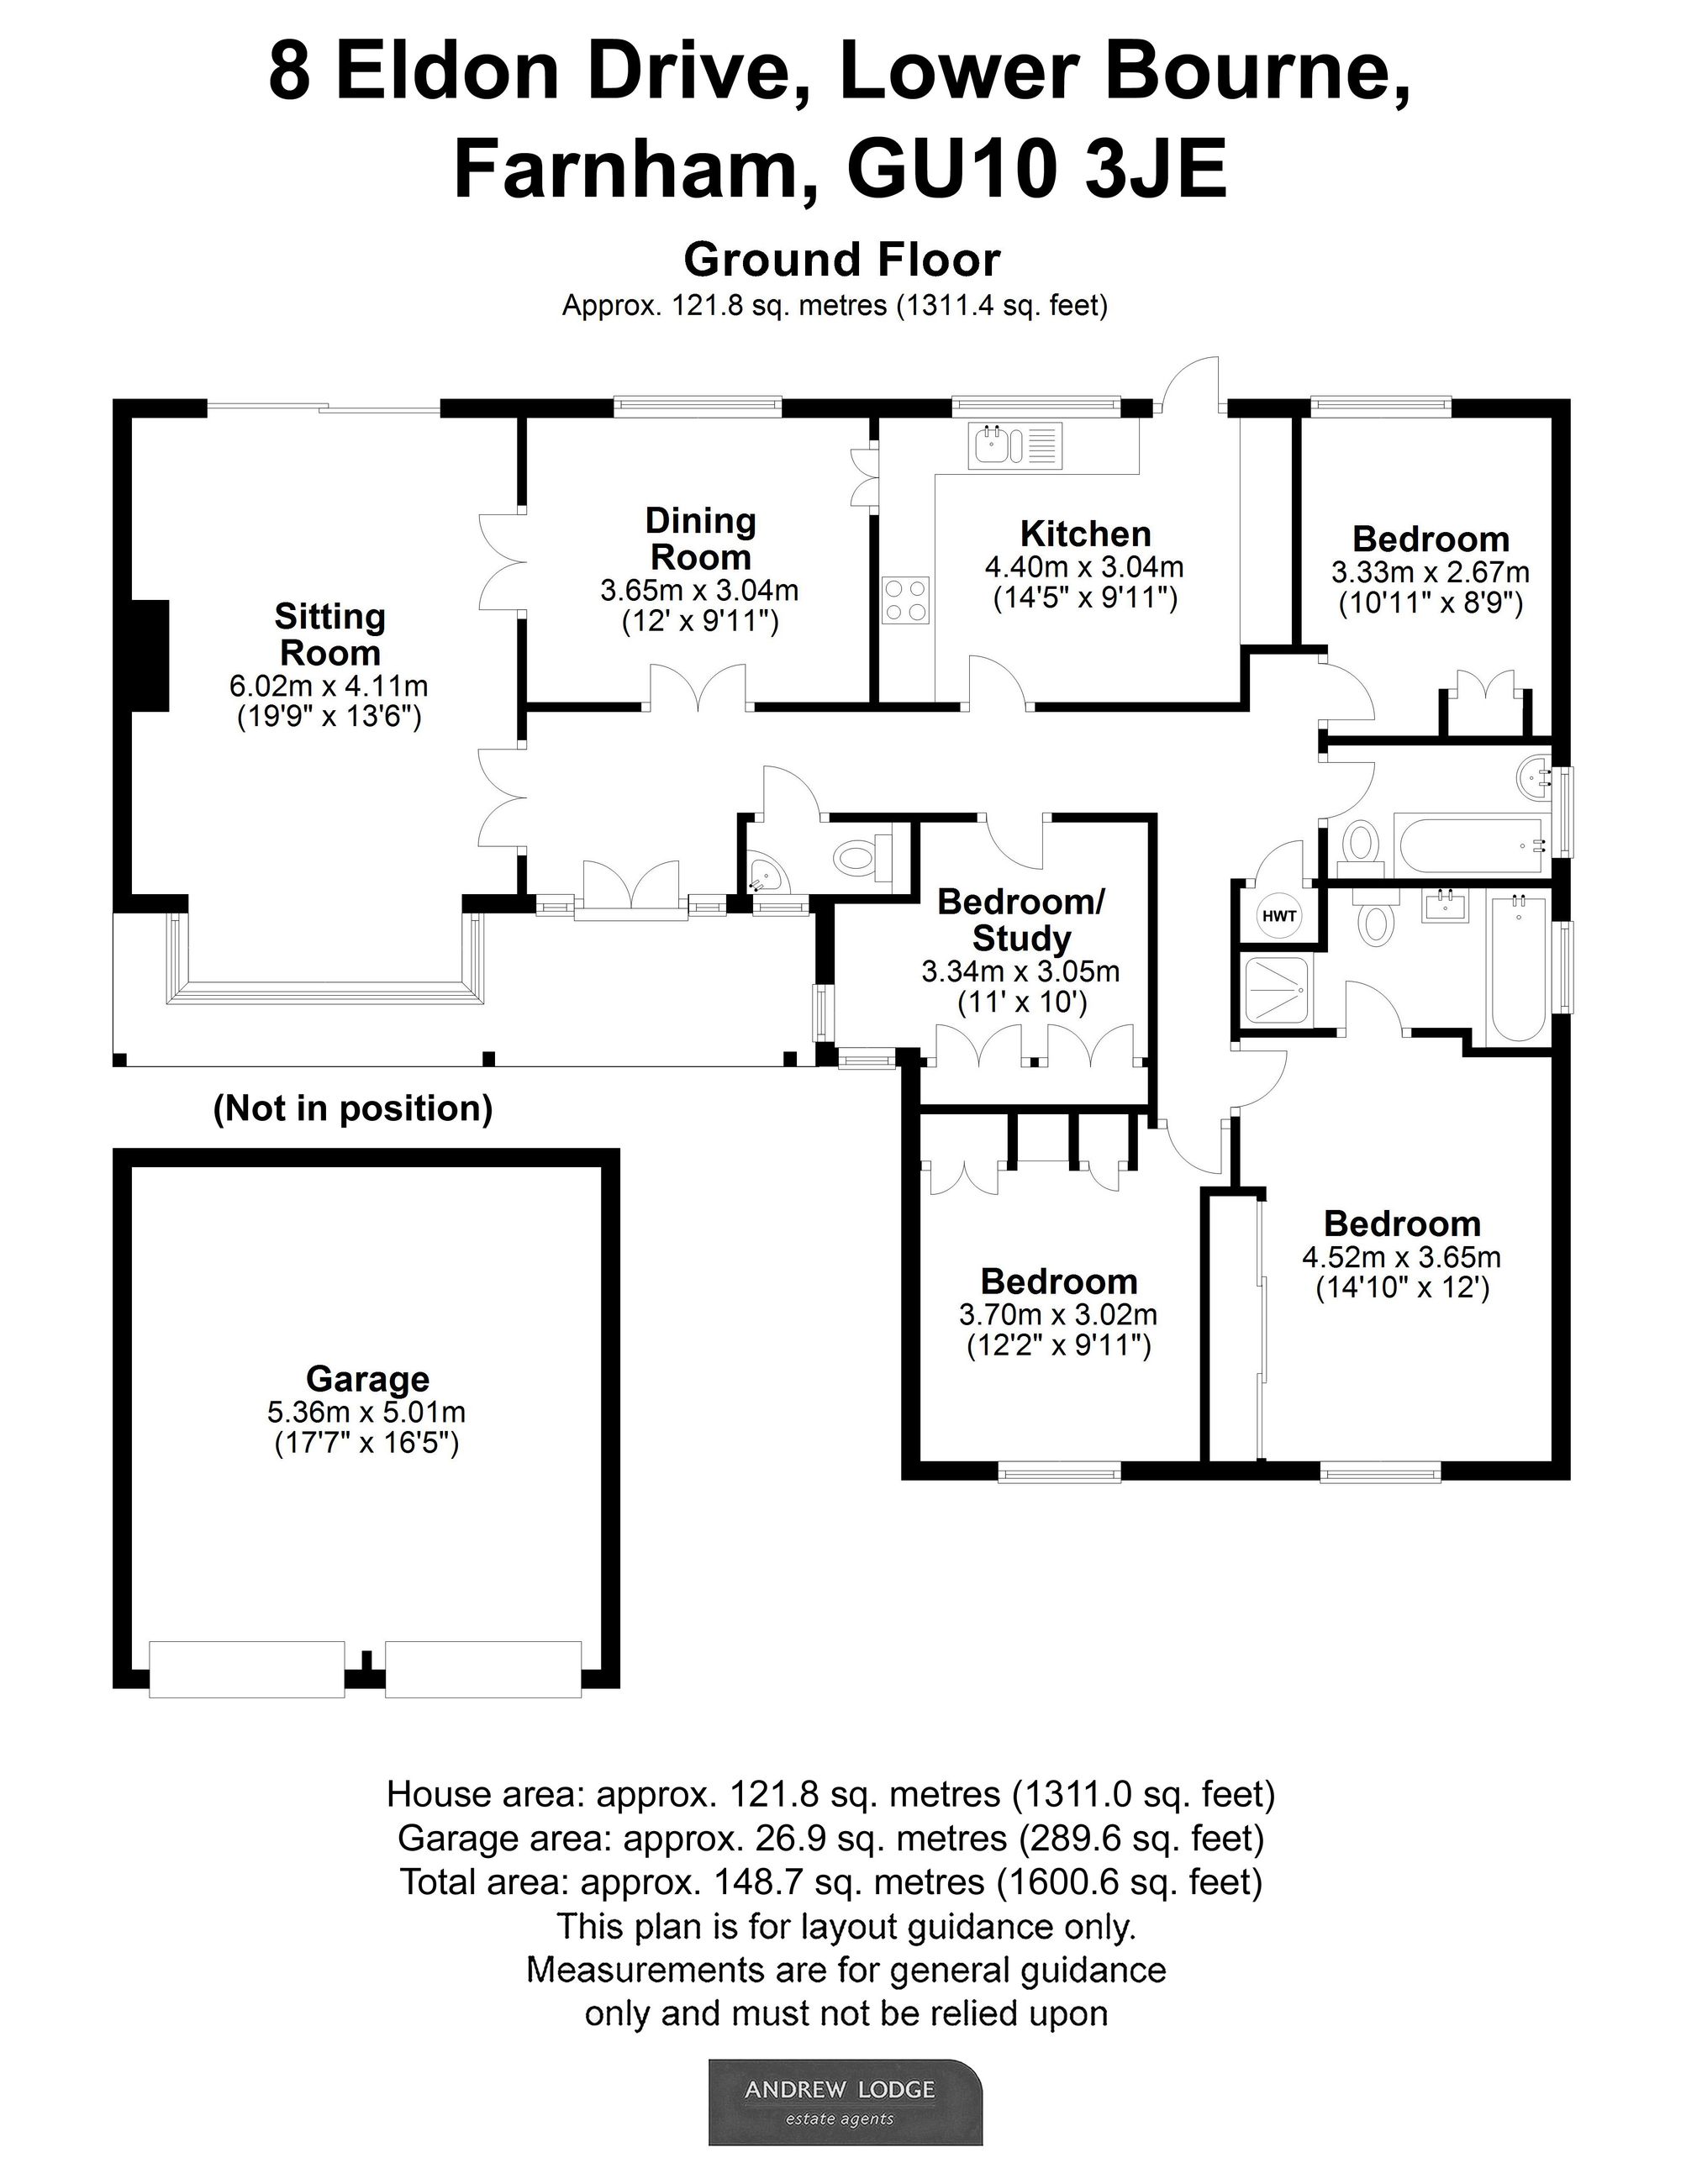
- 4 bedrooms
- En-suite bathroom
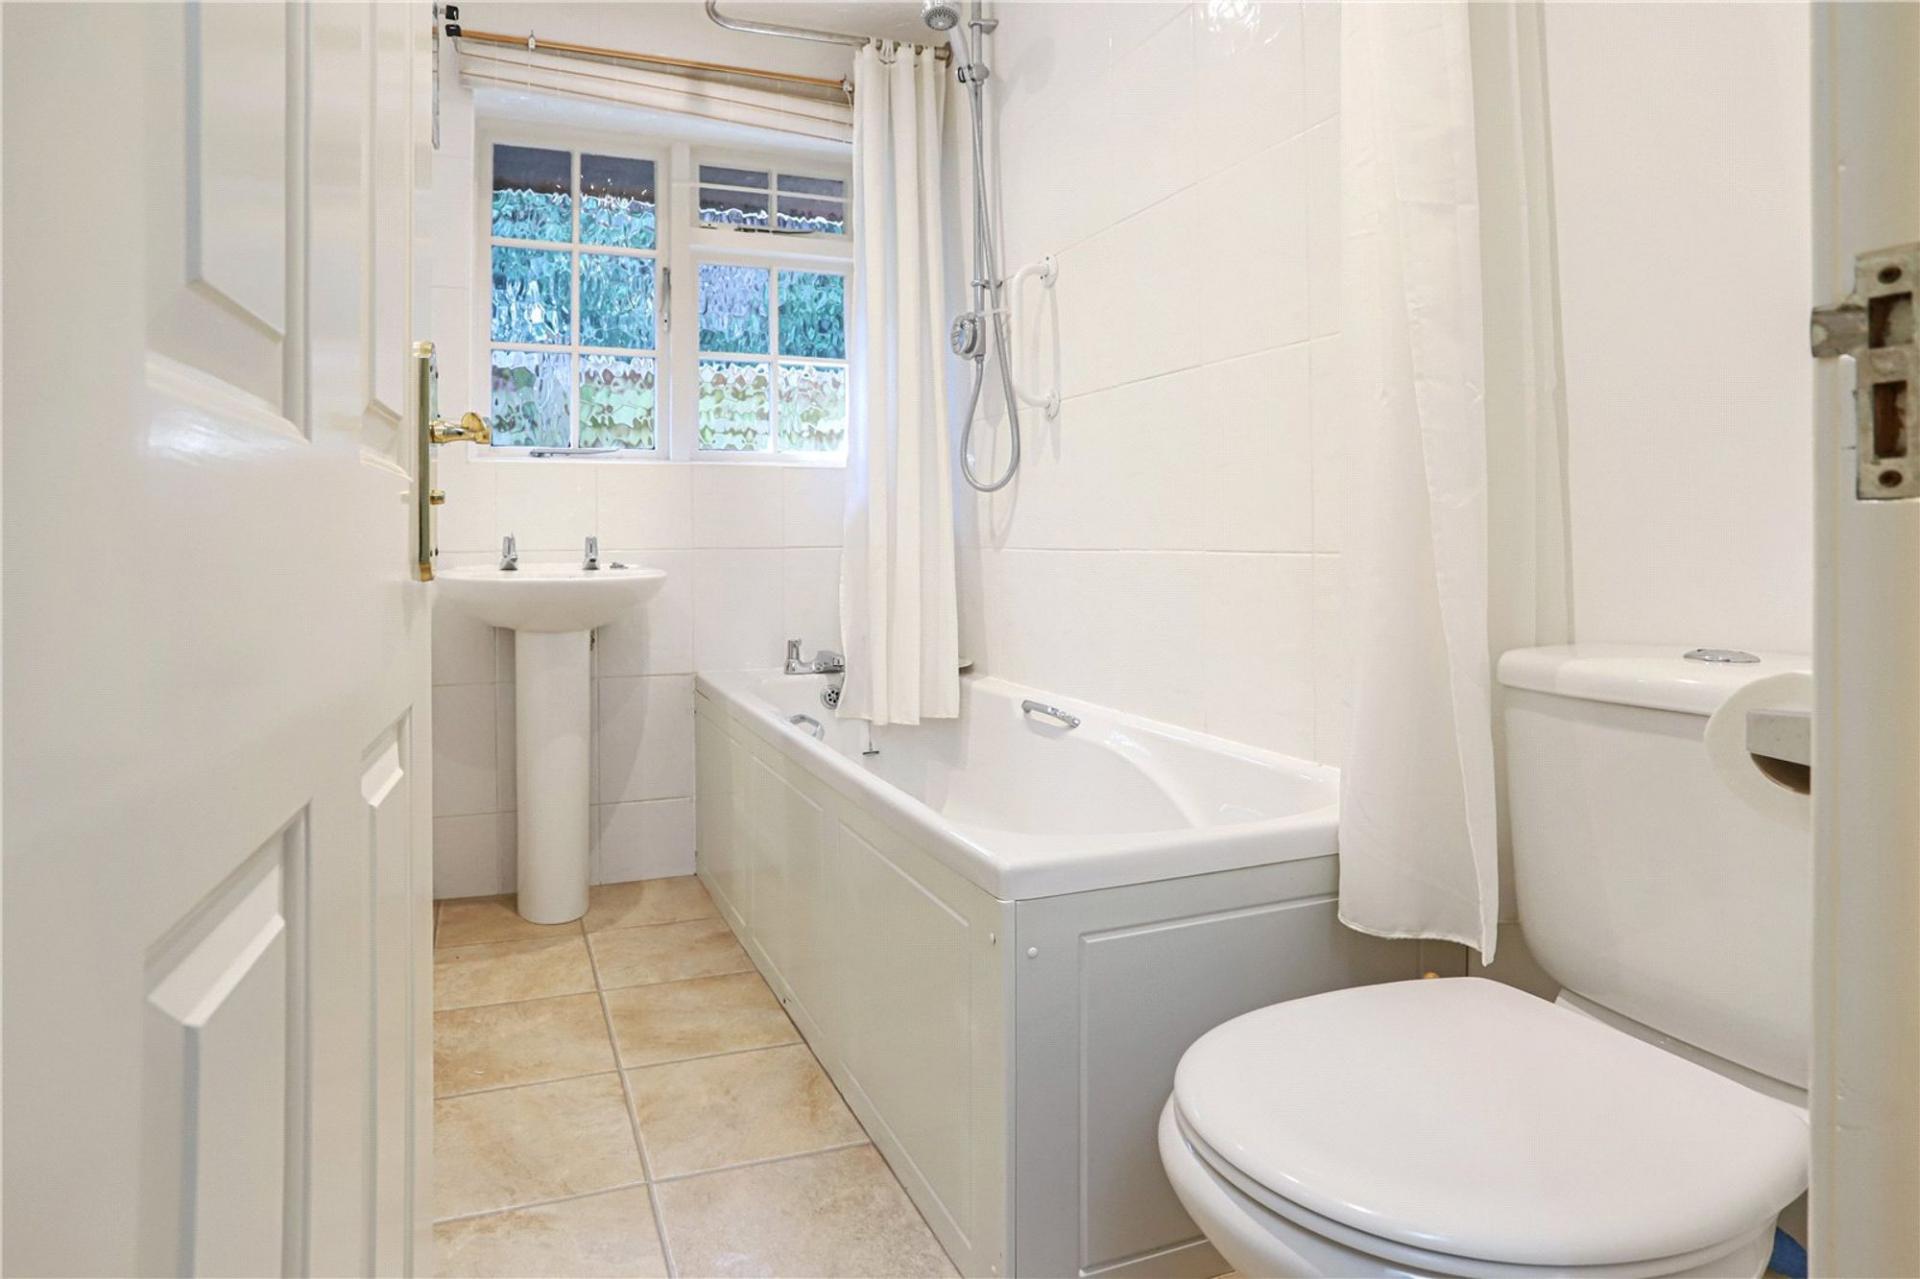
- Family bathroom
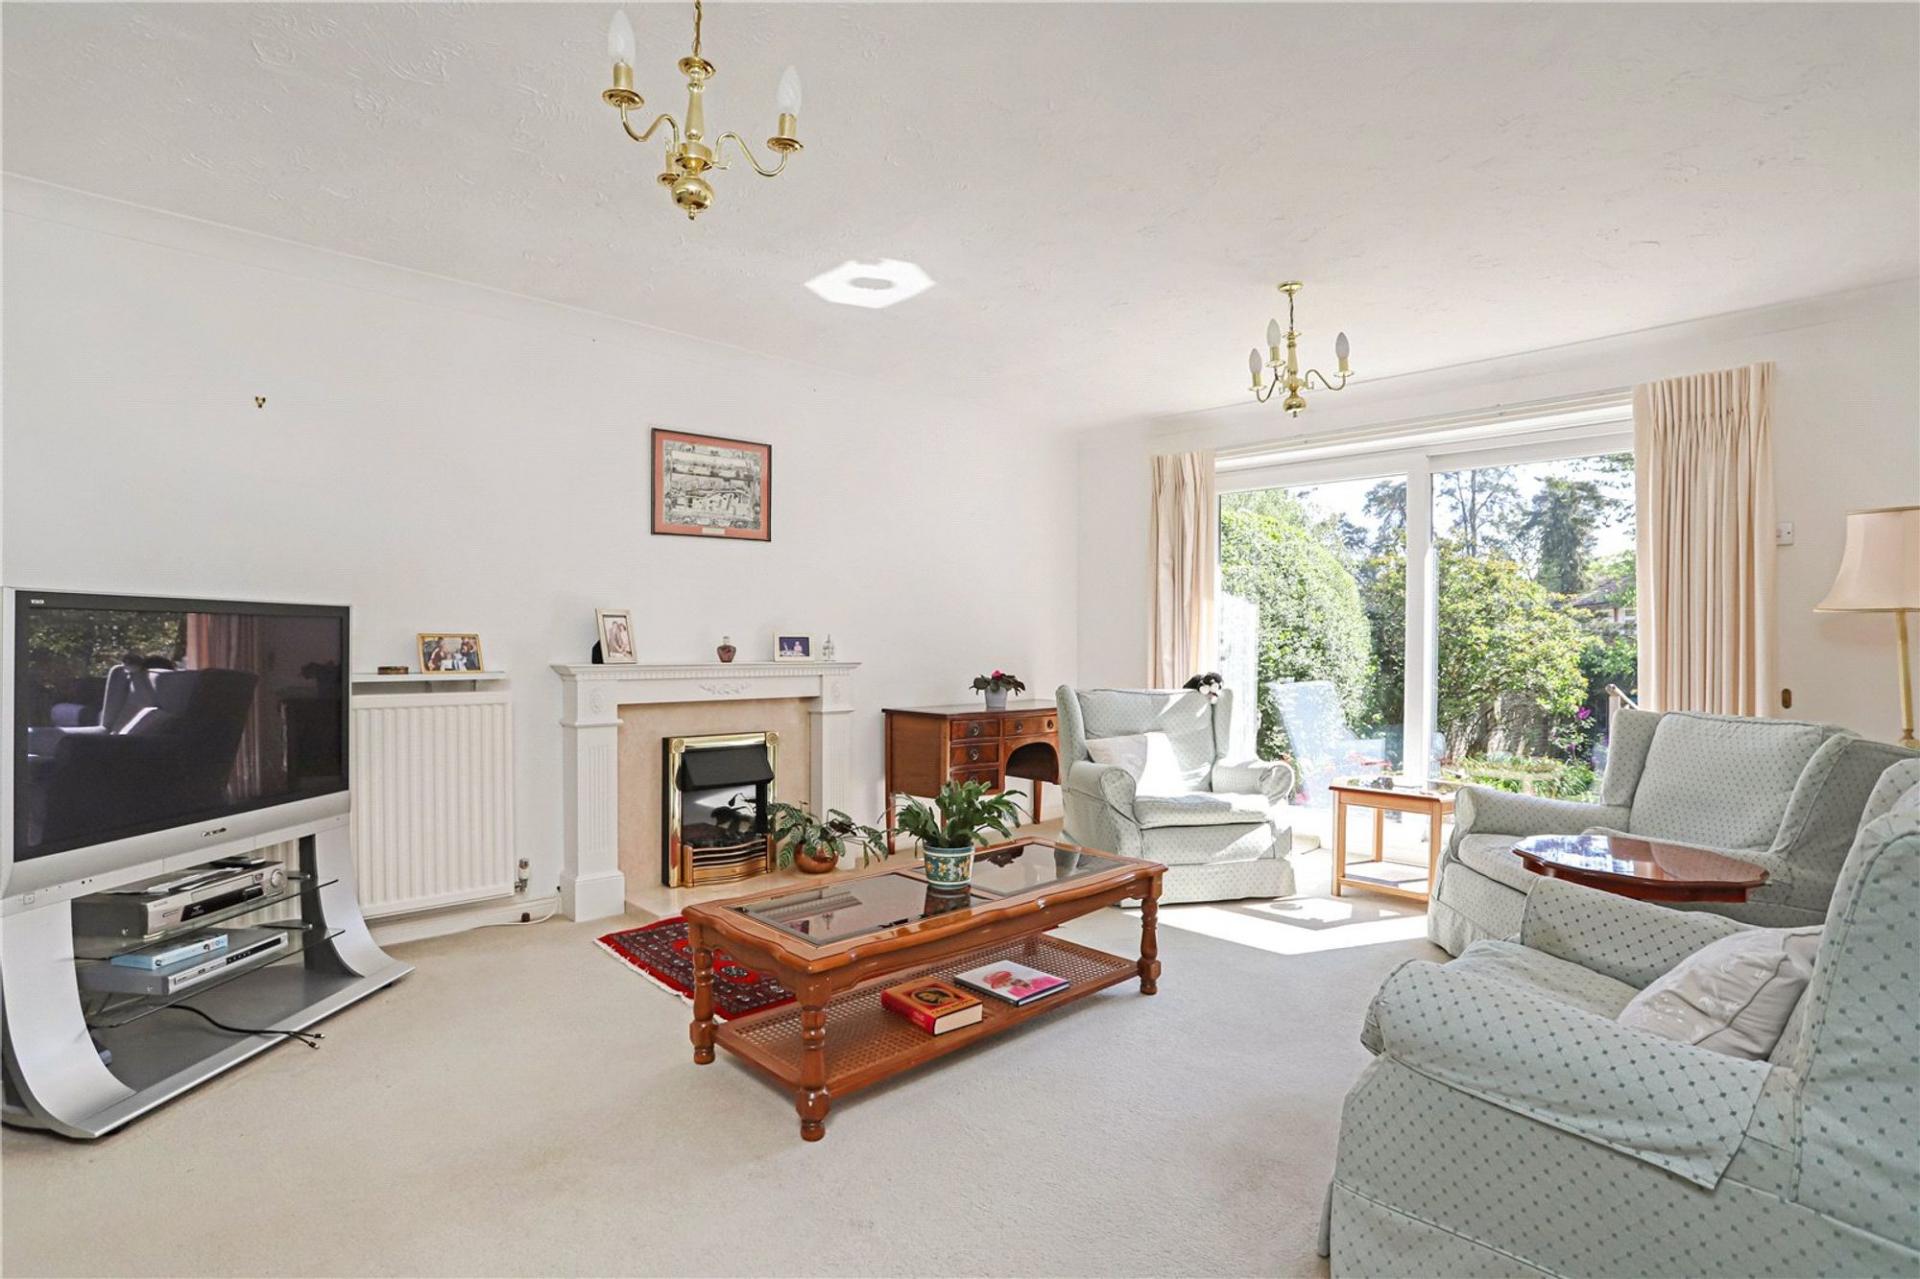
- Sitting room
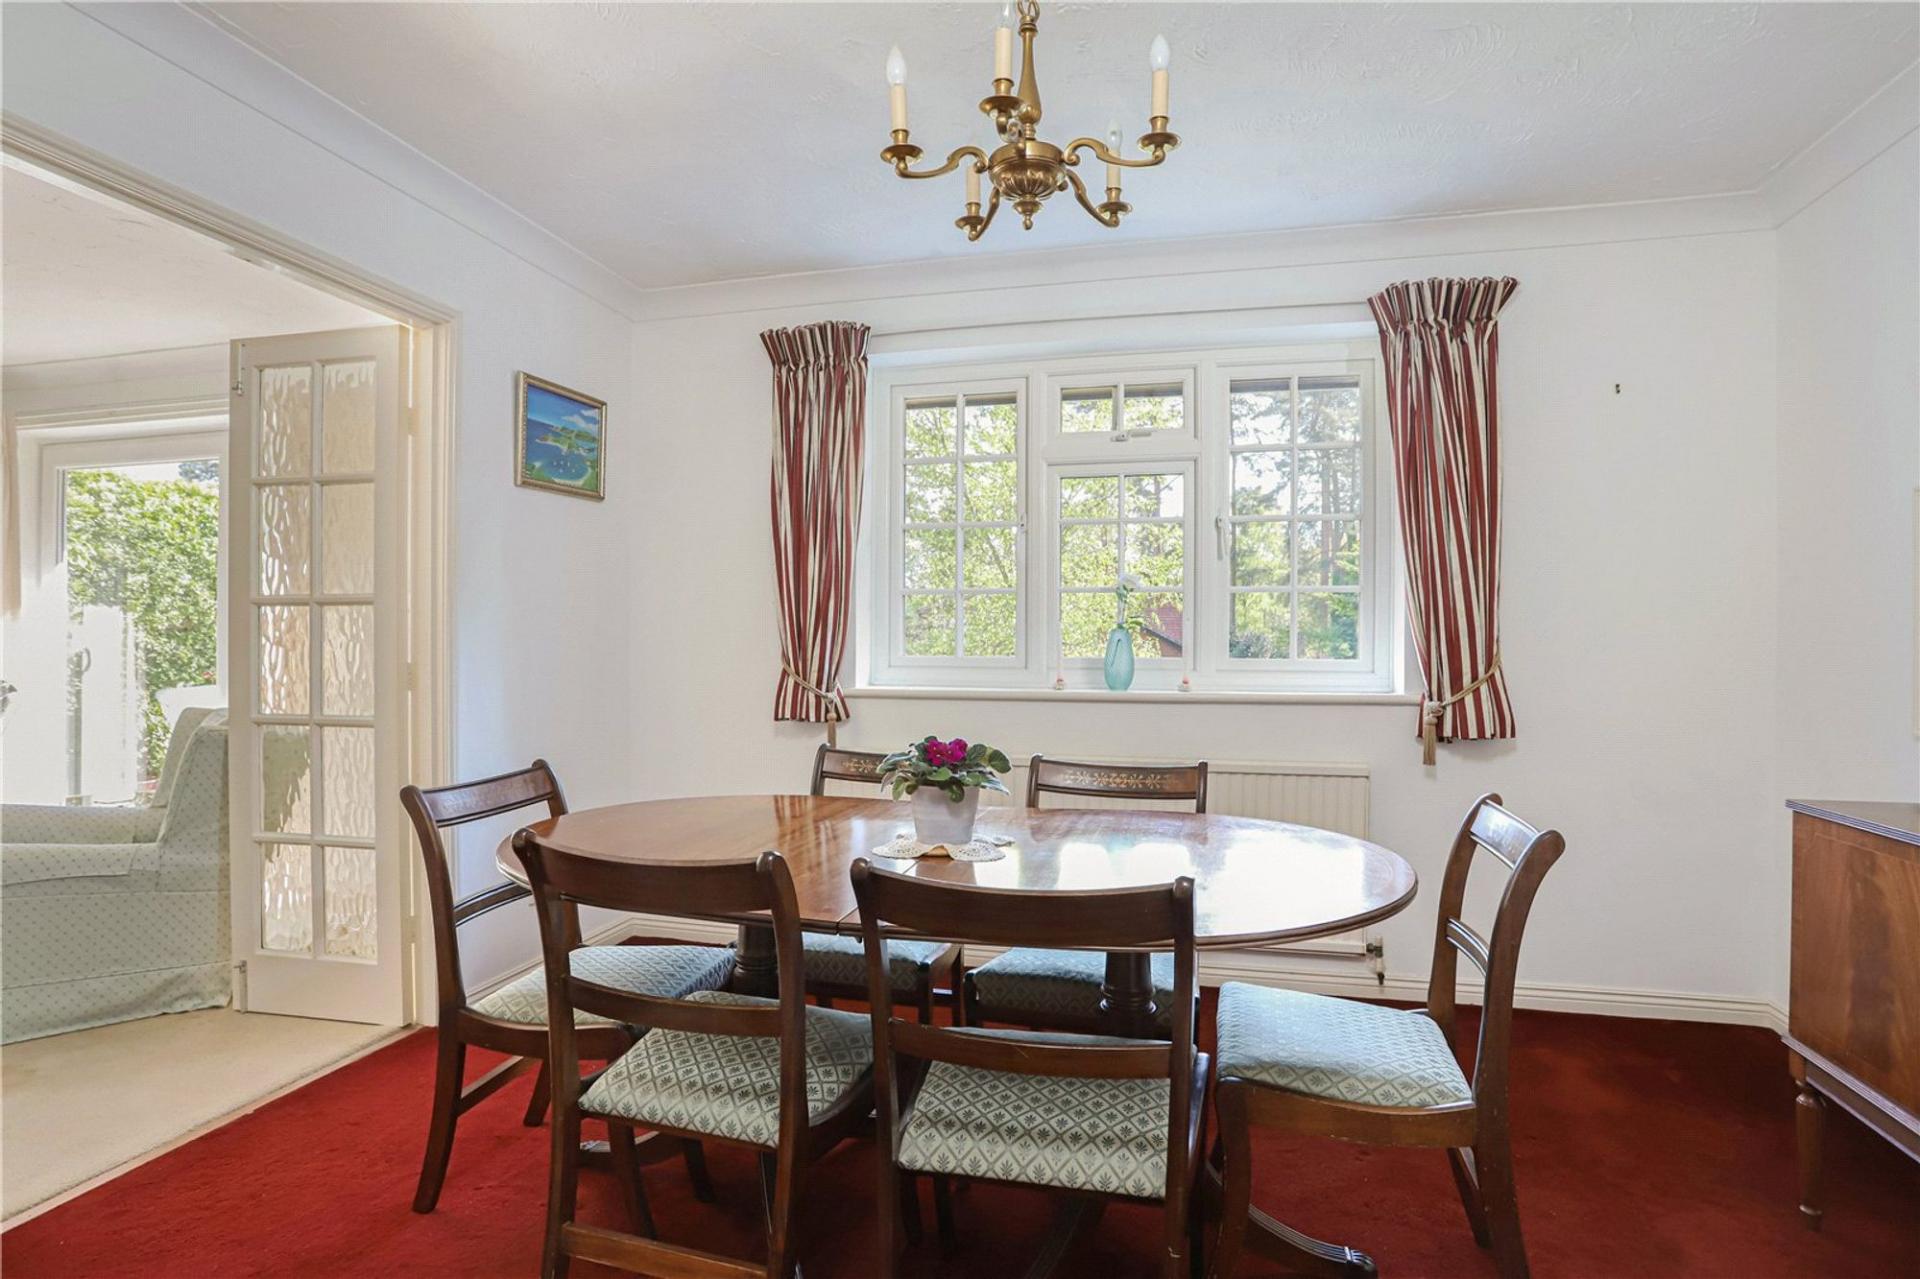
- Dining room
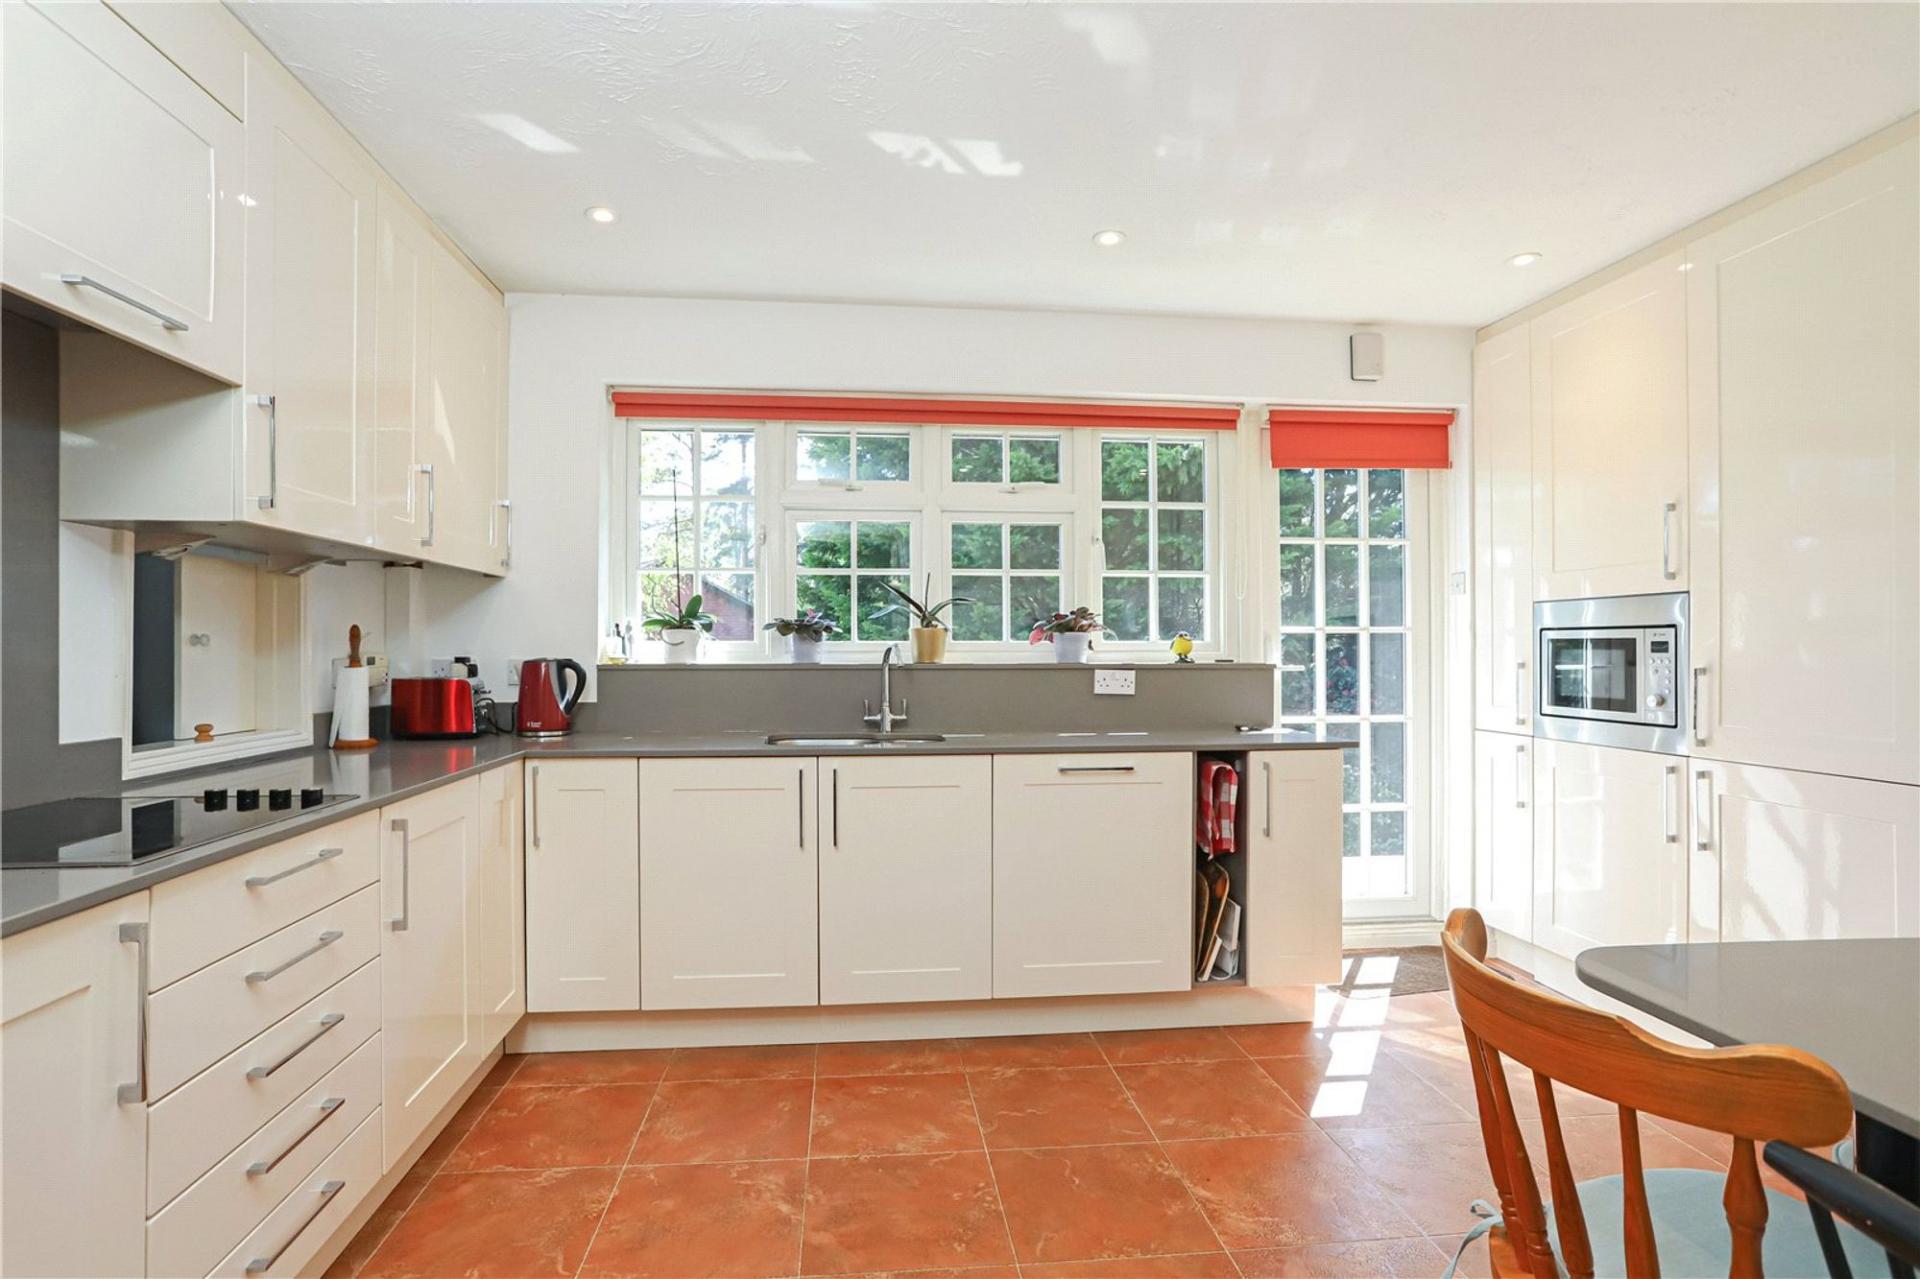
- Fitted kitchen/breakfast room
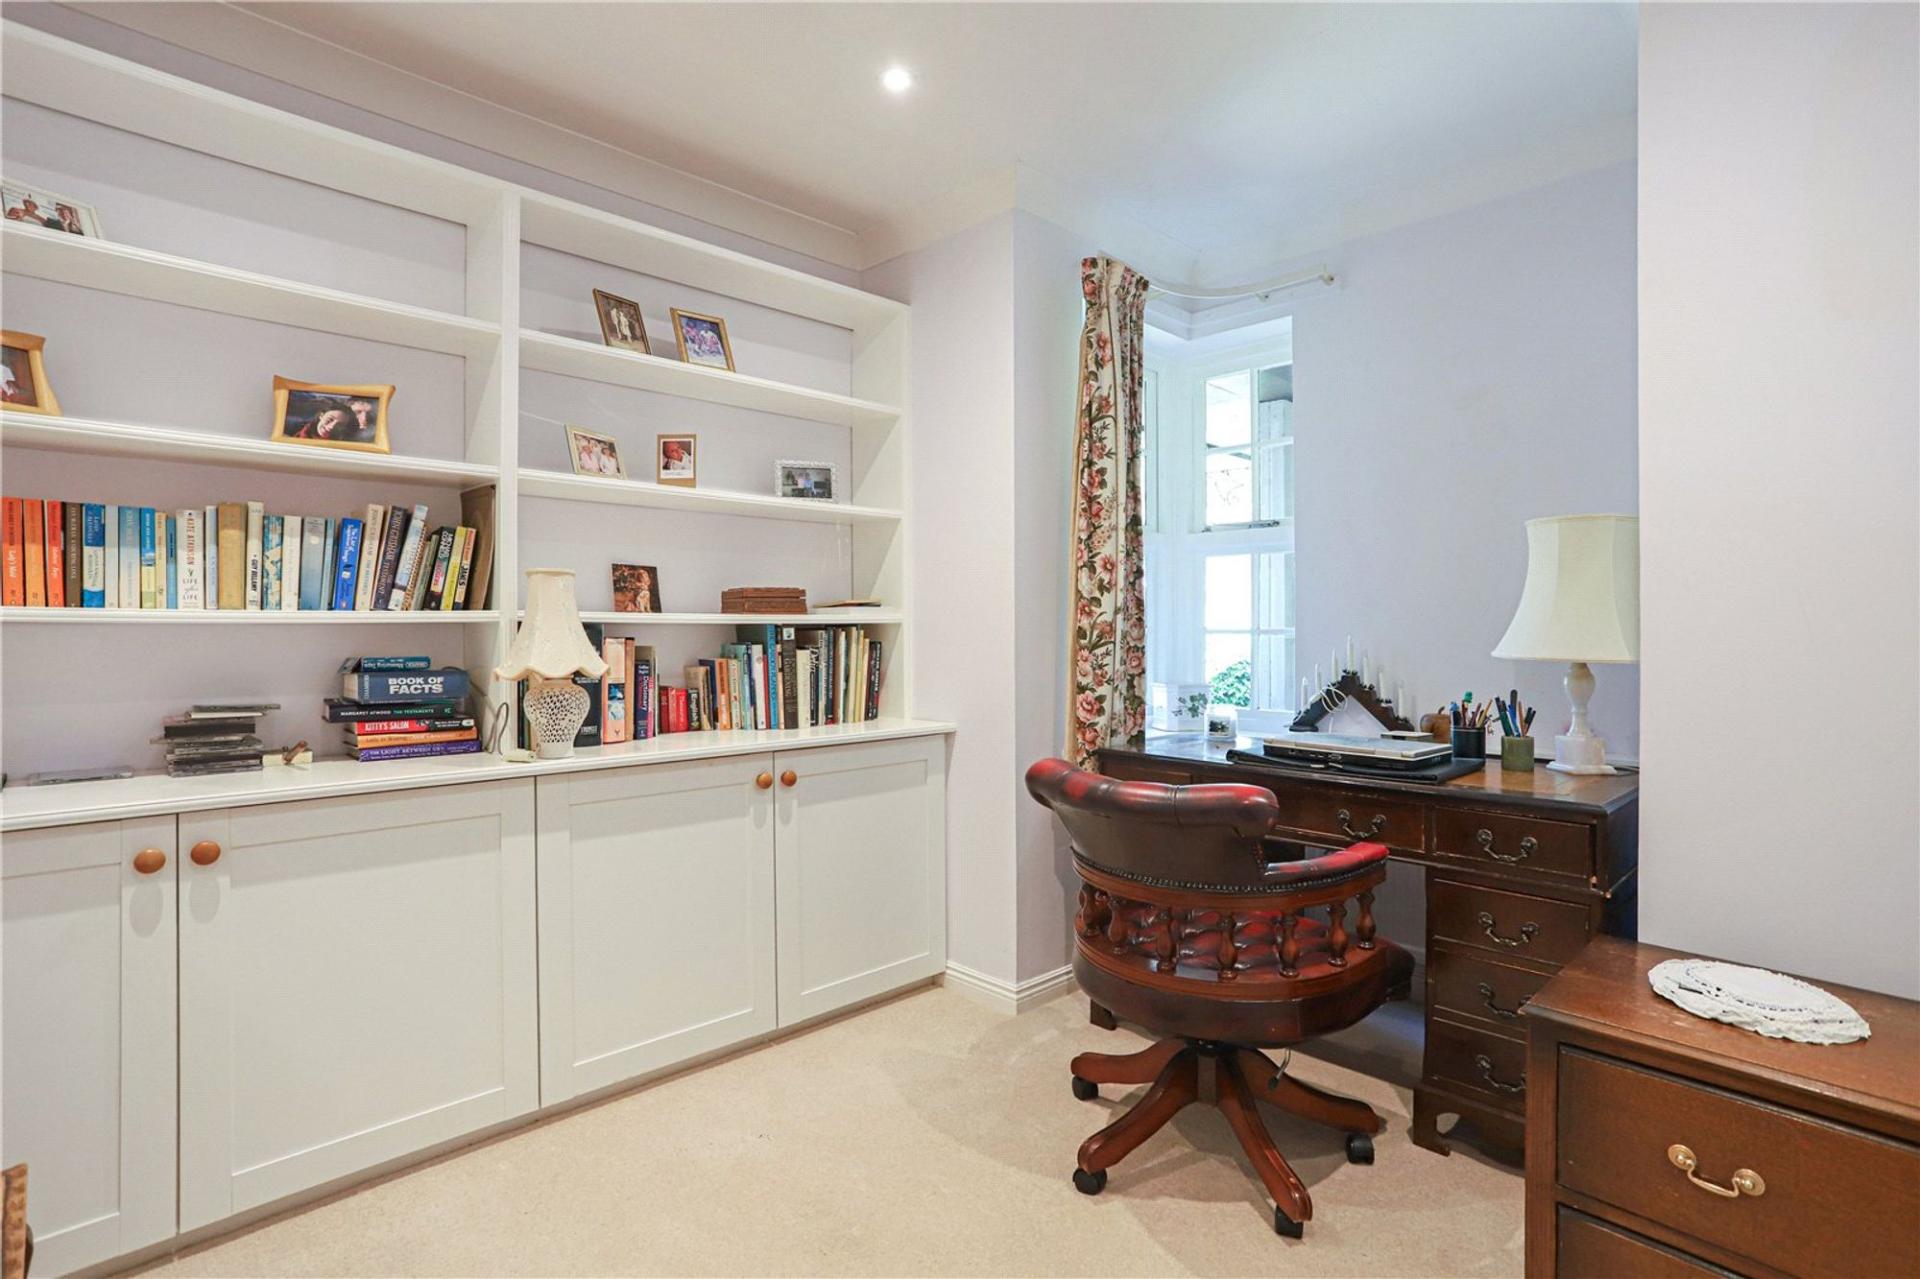
- Study/bedroom 4
- Cloakroom
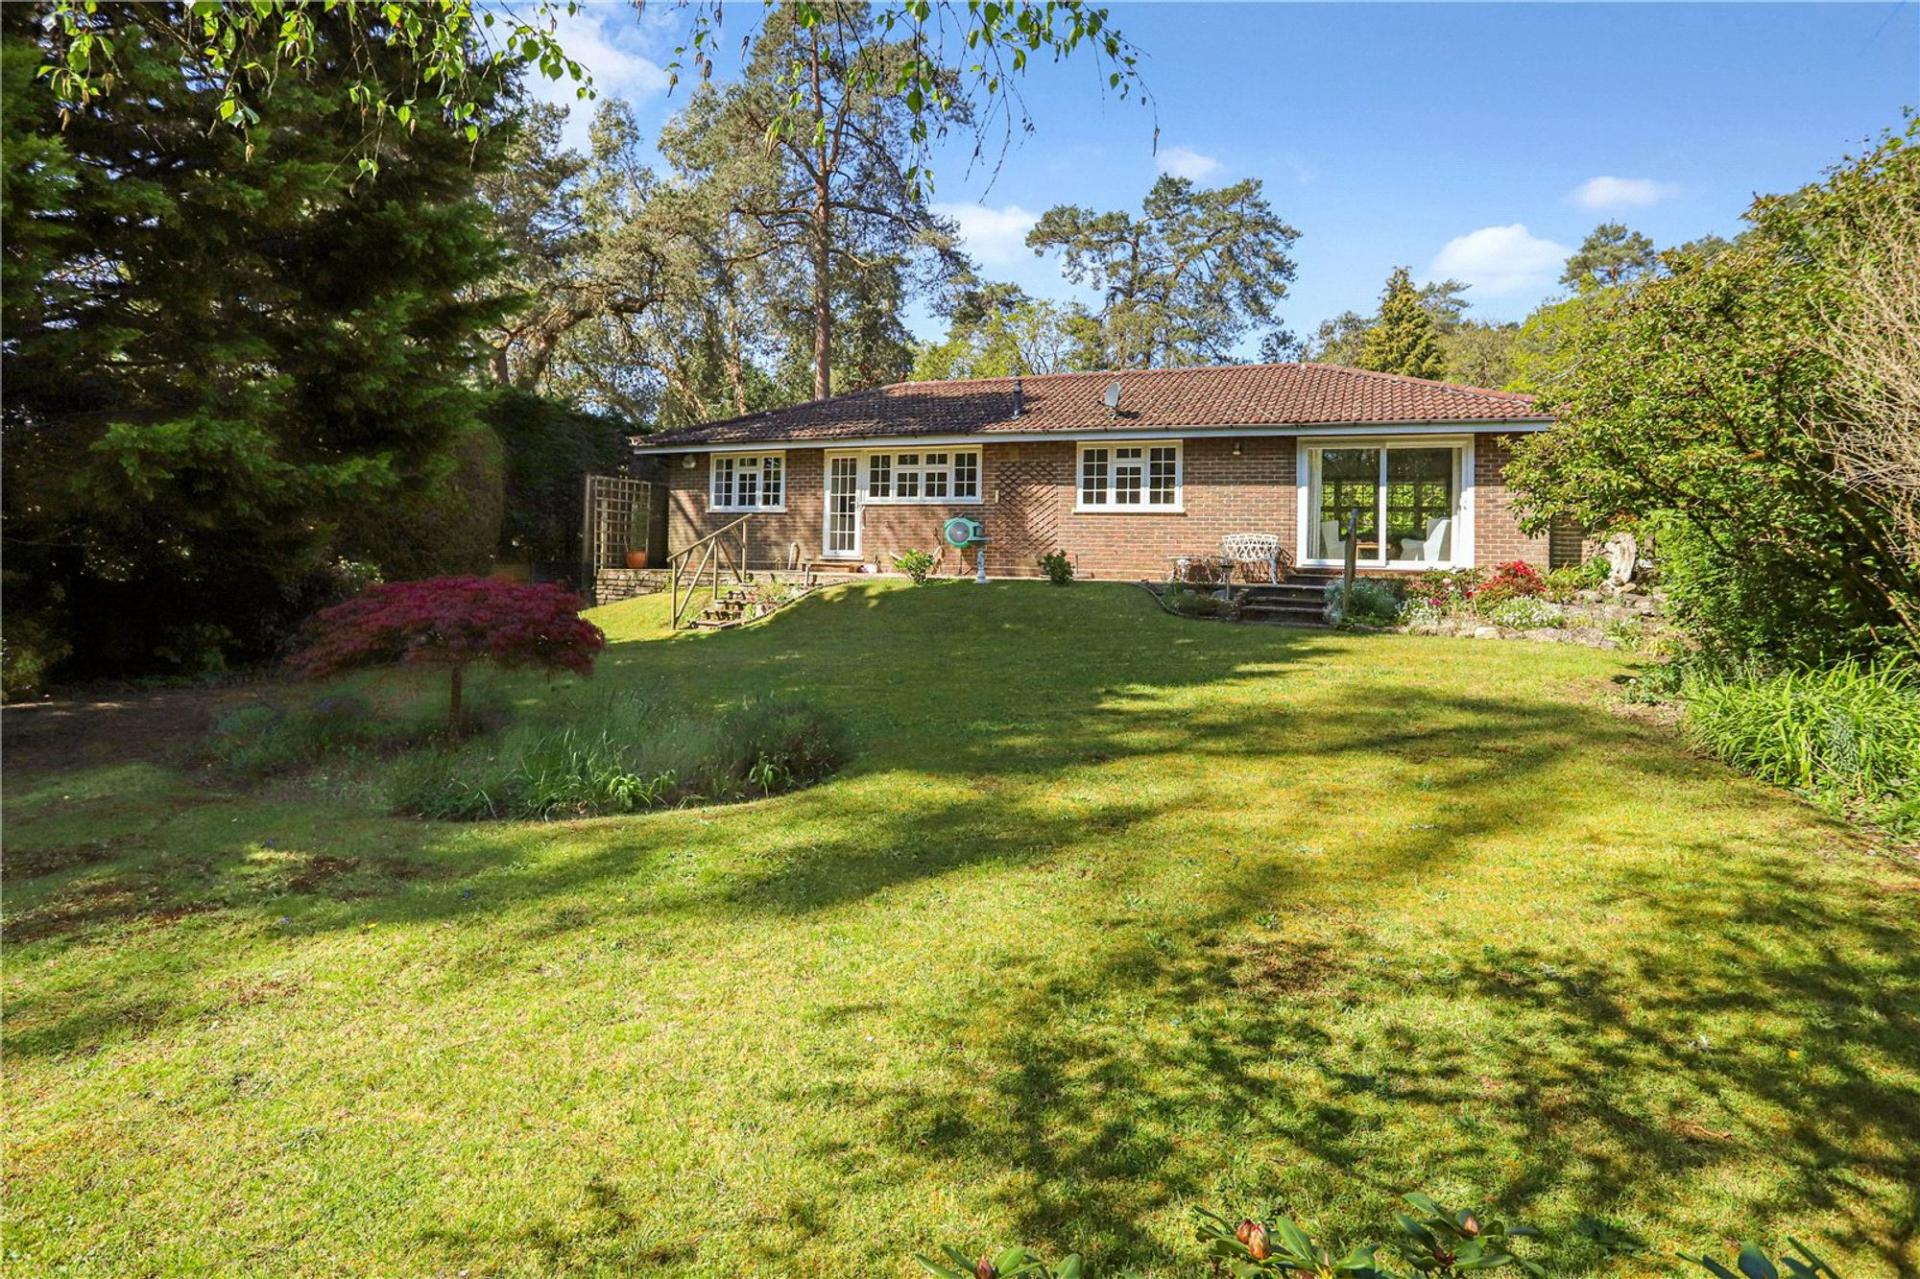
- Detached double garage
- Driveway

4 Bedroom Detached Bungalow for sale in Farnham
 2
4
2
2
4
2
Porch
Light, double doors to:
Reception Hall
Airing cupboard, loft access, glazed double doors to sitting room.
Cloakroom
WC, wash hand basin with cupboards under.
Sitting Room
Double aspect, attractive bay window, fireplace with electric fire, double glazed patio doors to garden, glazed double doors to:
Dining Room
Serving hatch to kitchen.
Study/Bedroom 4
Fitted shelving unit with cupboards under.
Well fitted Kitchen/Breakfast room
One and a half bowl sink unit, excellent range of eye level and ground level units, granite worktops and splash backs, breakfast table, concealed wall mounted Worcester gas fired boiler, integrated washing machine, integrated microwave and dishwasher, built-in electric double oven, ceramic hob, extractor hood, integrated fridge and freezer, casement door to rear garden.
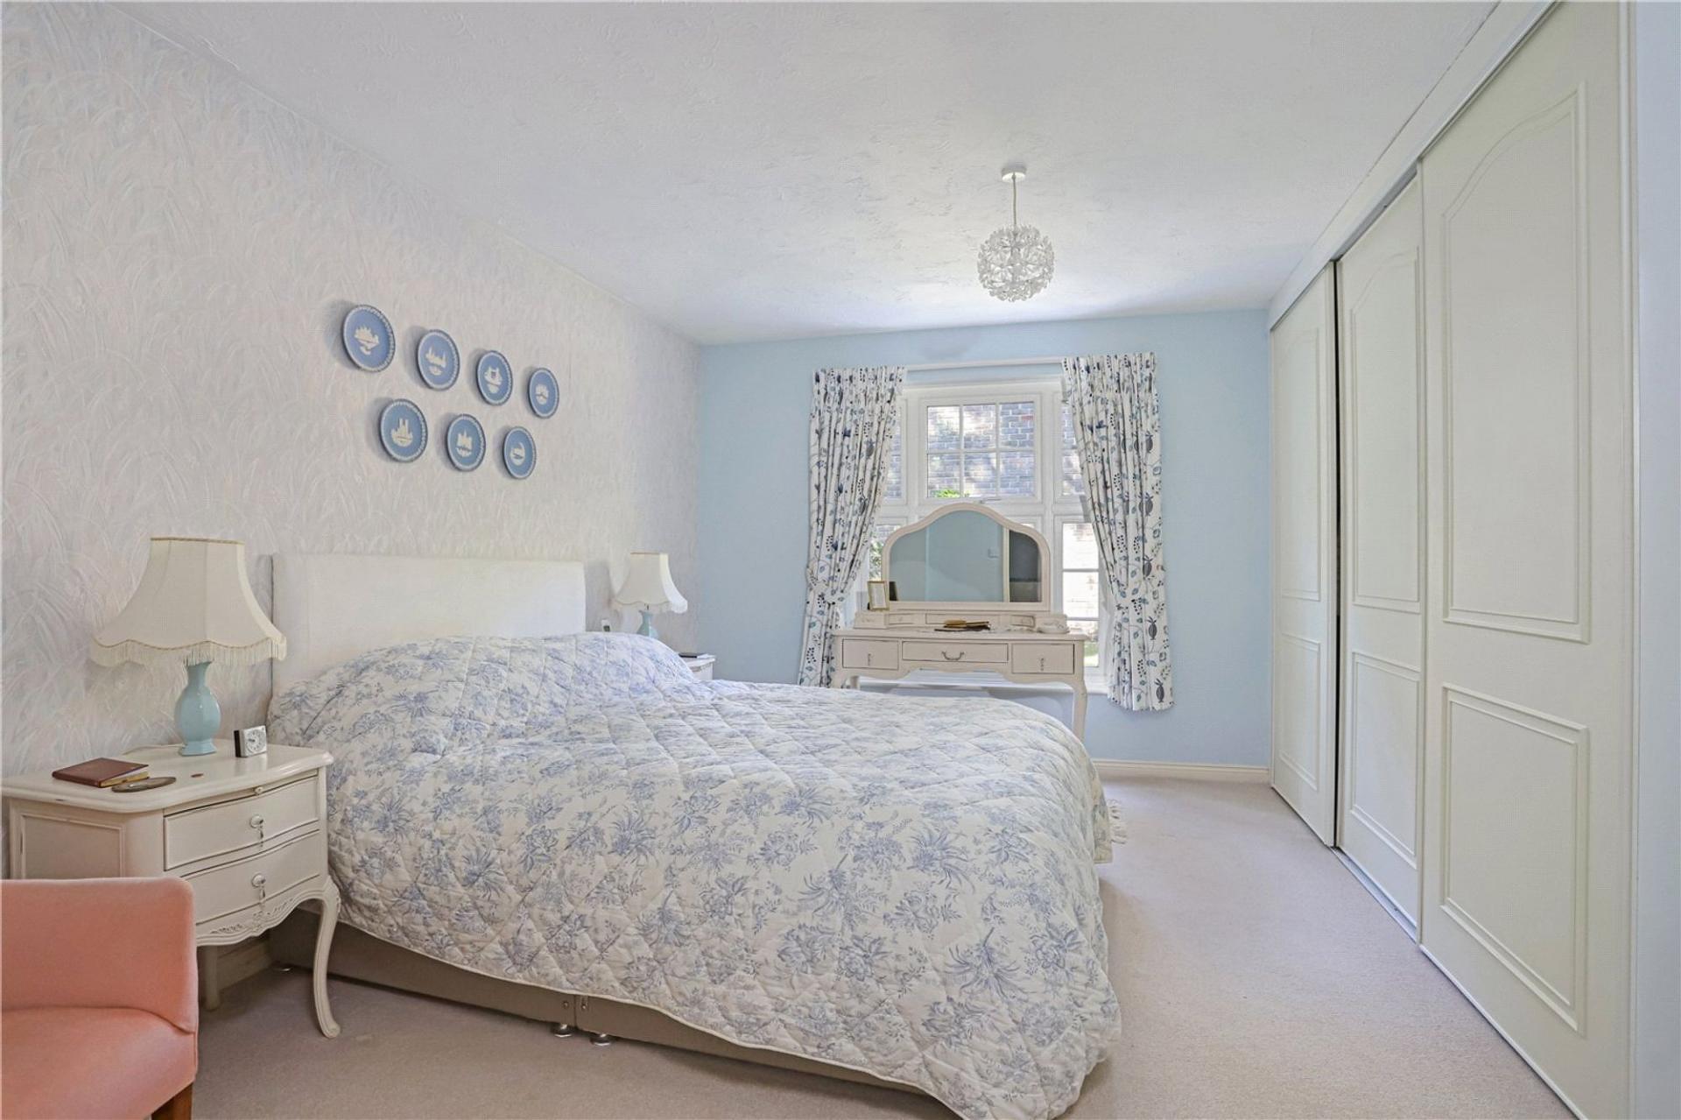
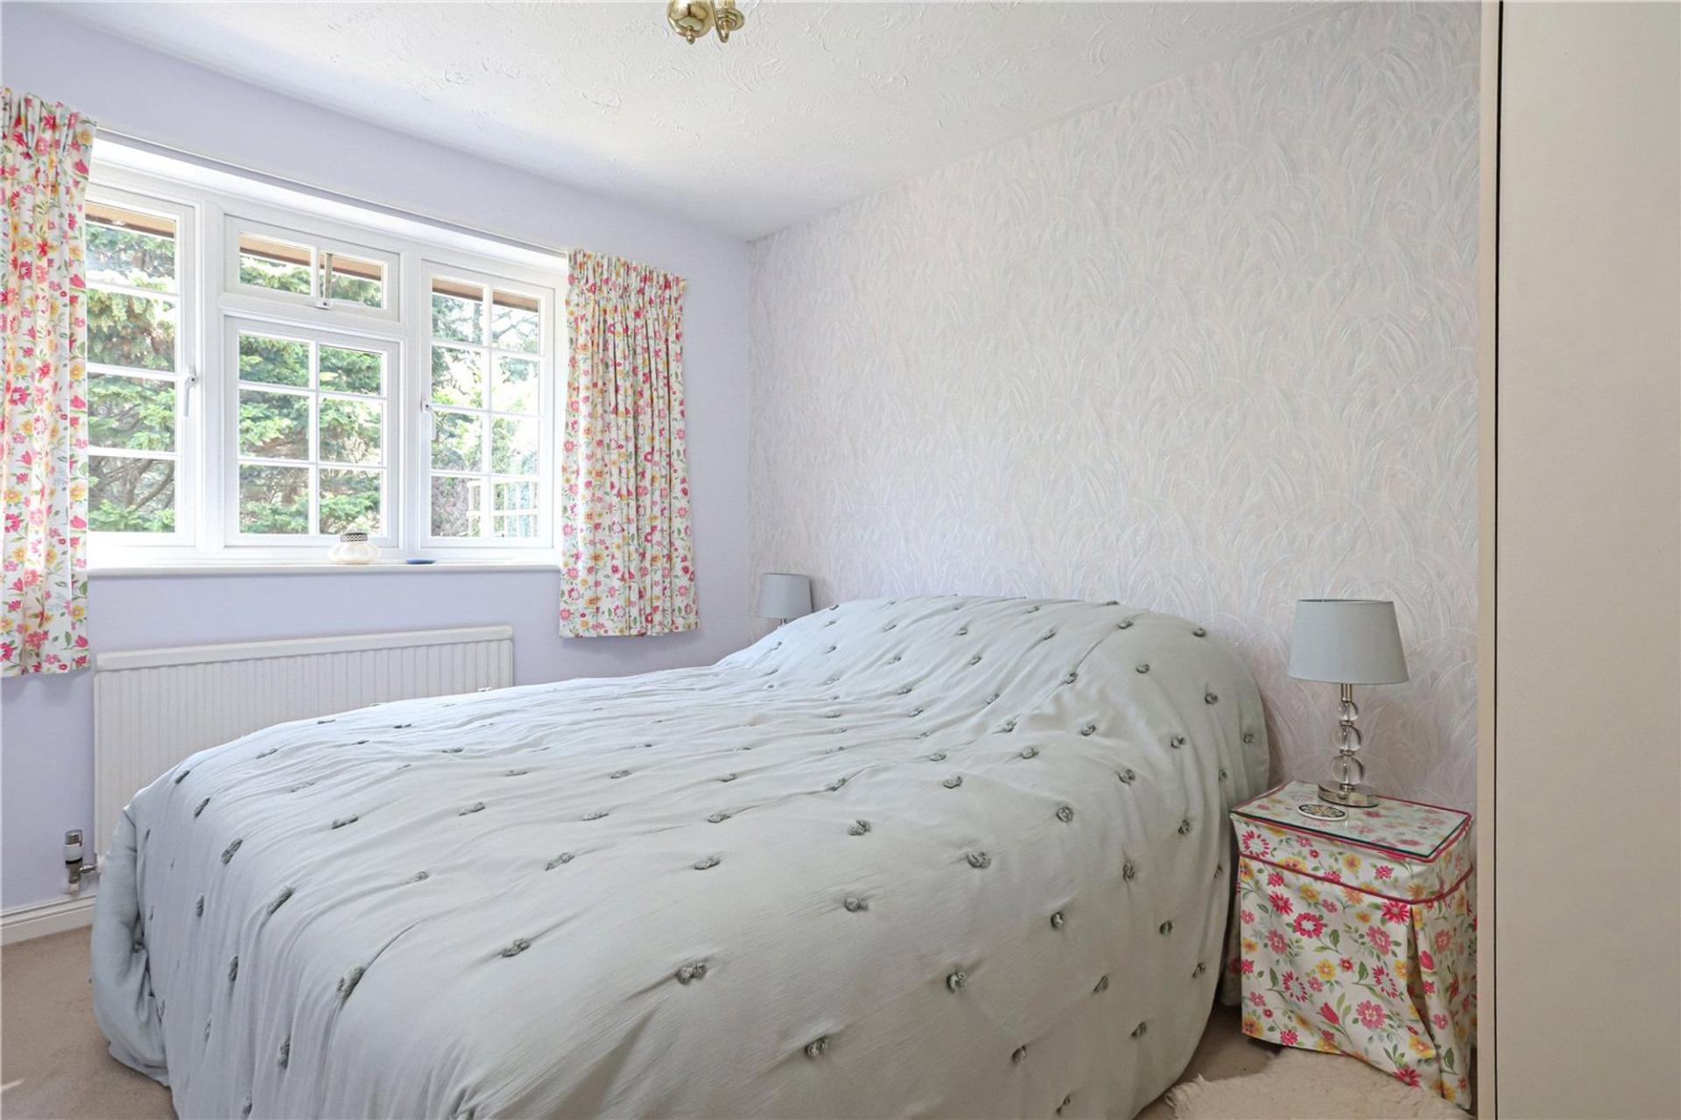
Bedroom 1
Front aspect, range of built in wardrobes.
En-suite Bathroom
Panelled bath, mixer tap shower, wash hand basin, WC, tiled shower cubicle with glass screen, part tiled, heated towel rail.
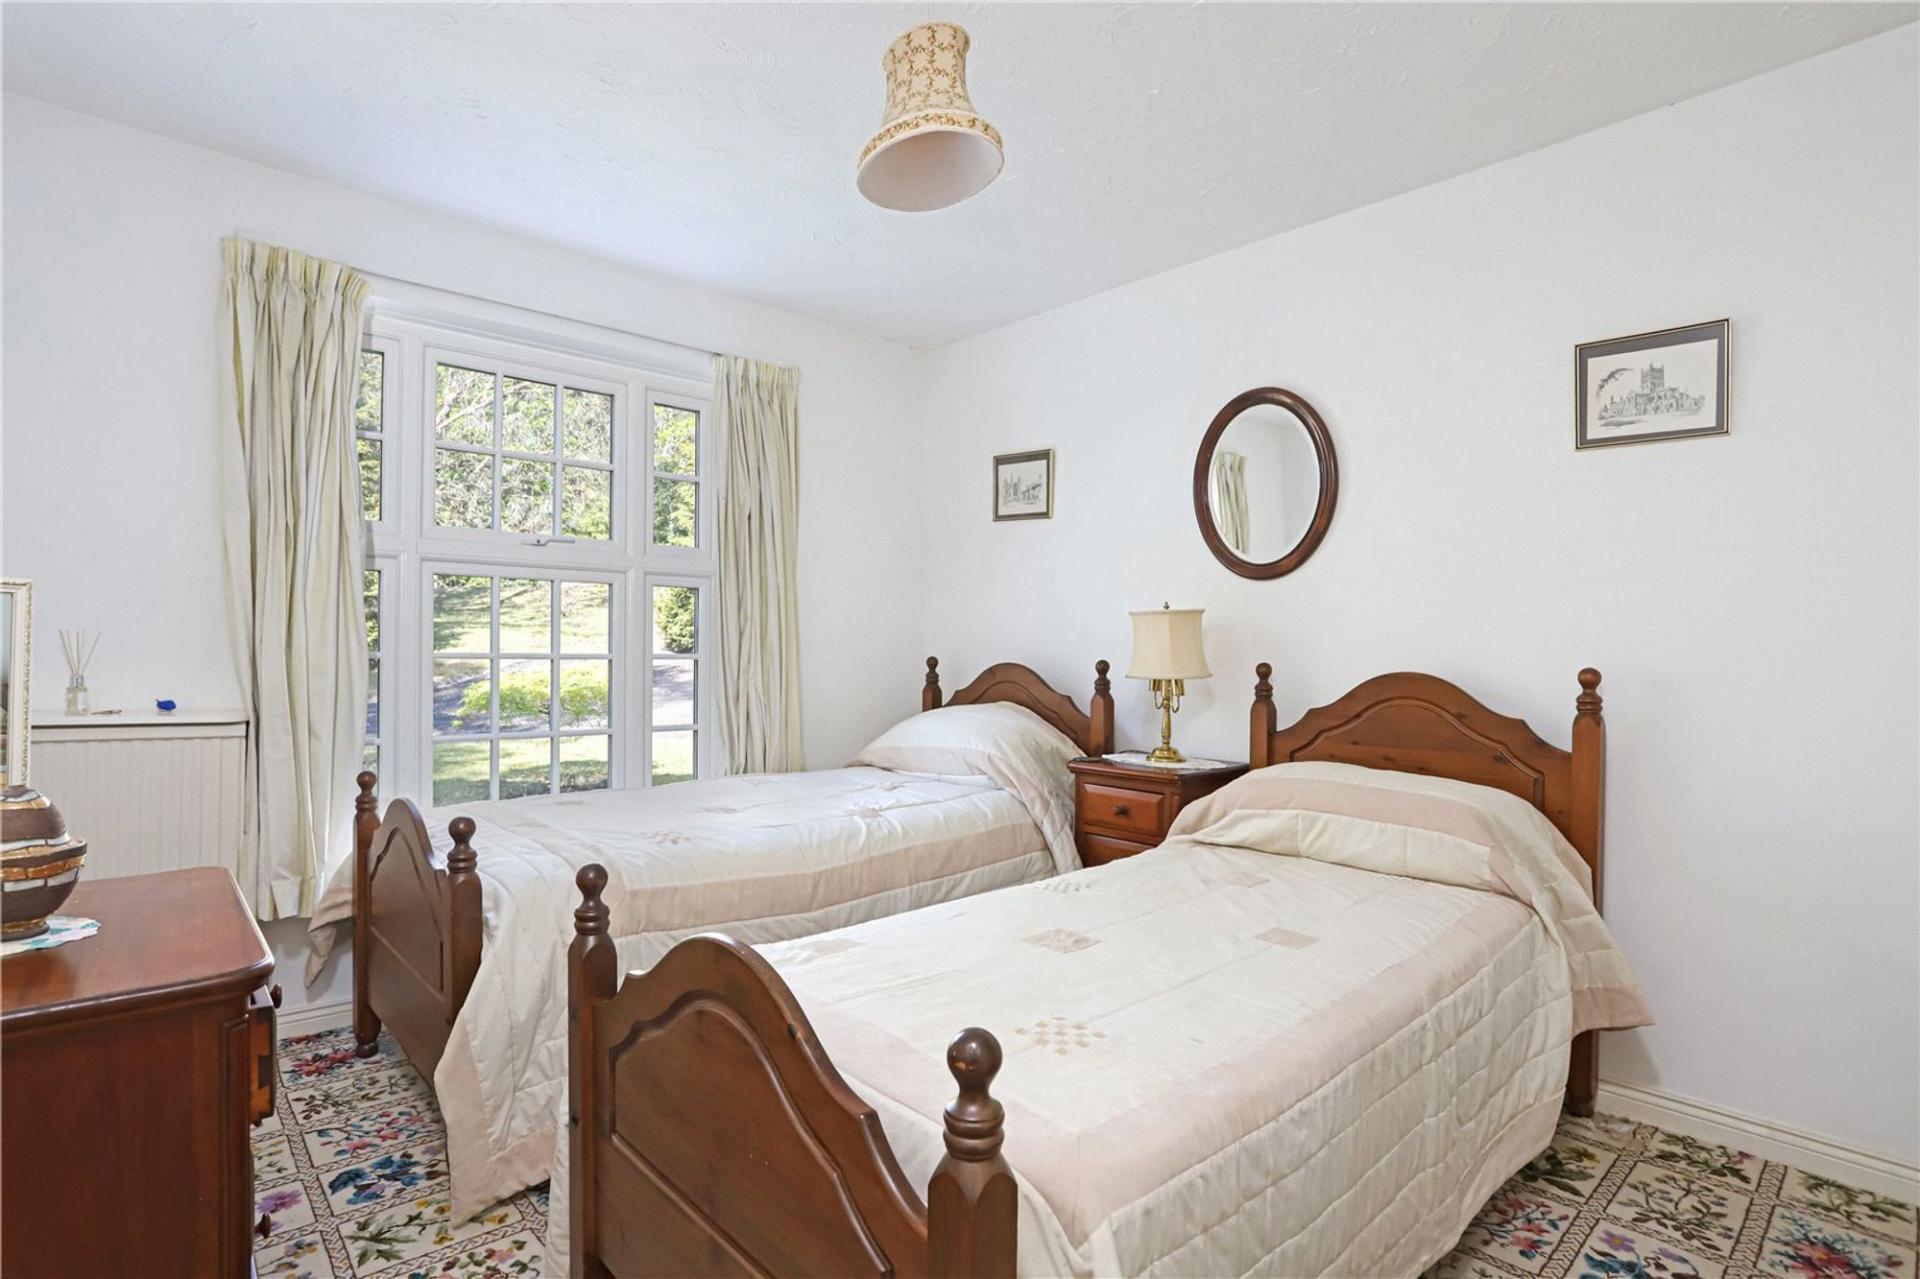
Bedroom 2
Front aspect, fitted wardrobes and vanity recess.
Bedroom 3
Rear aspect, built in wardrobe.
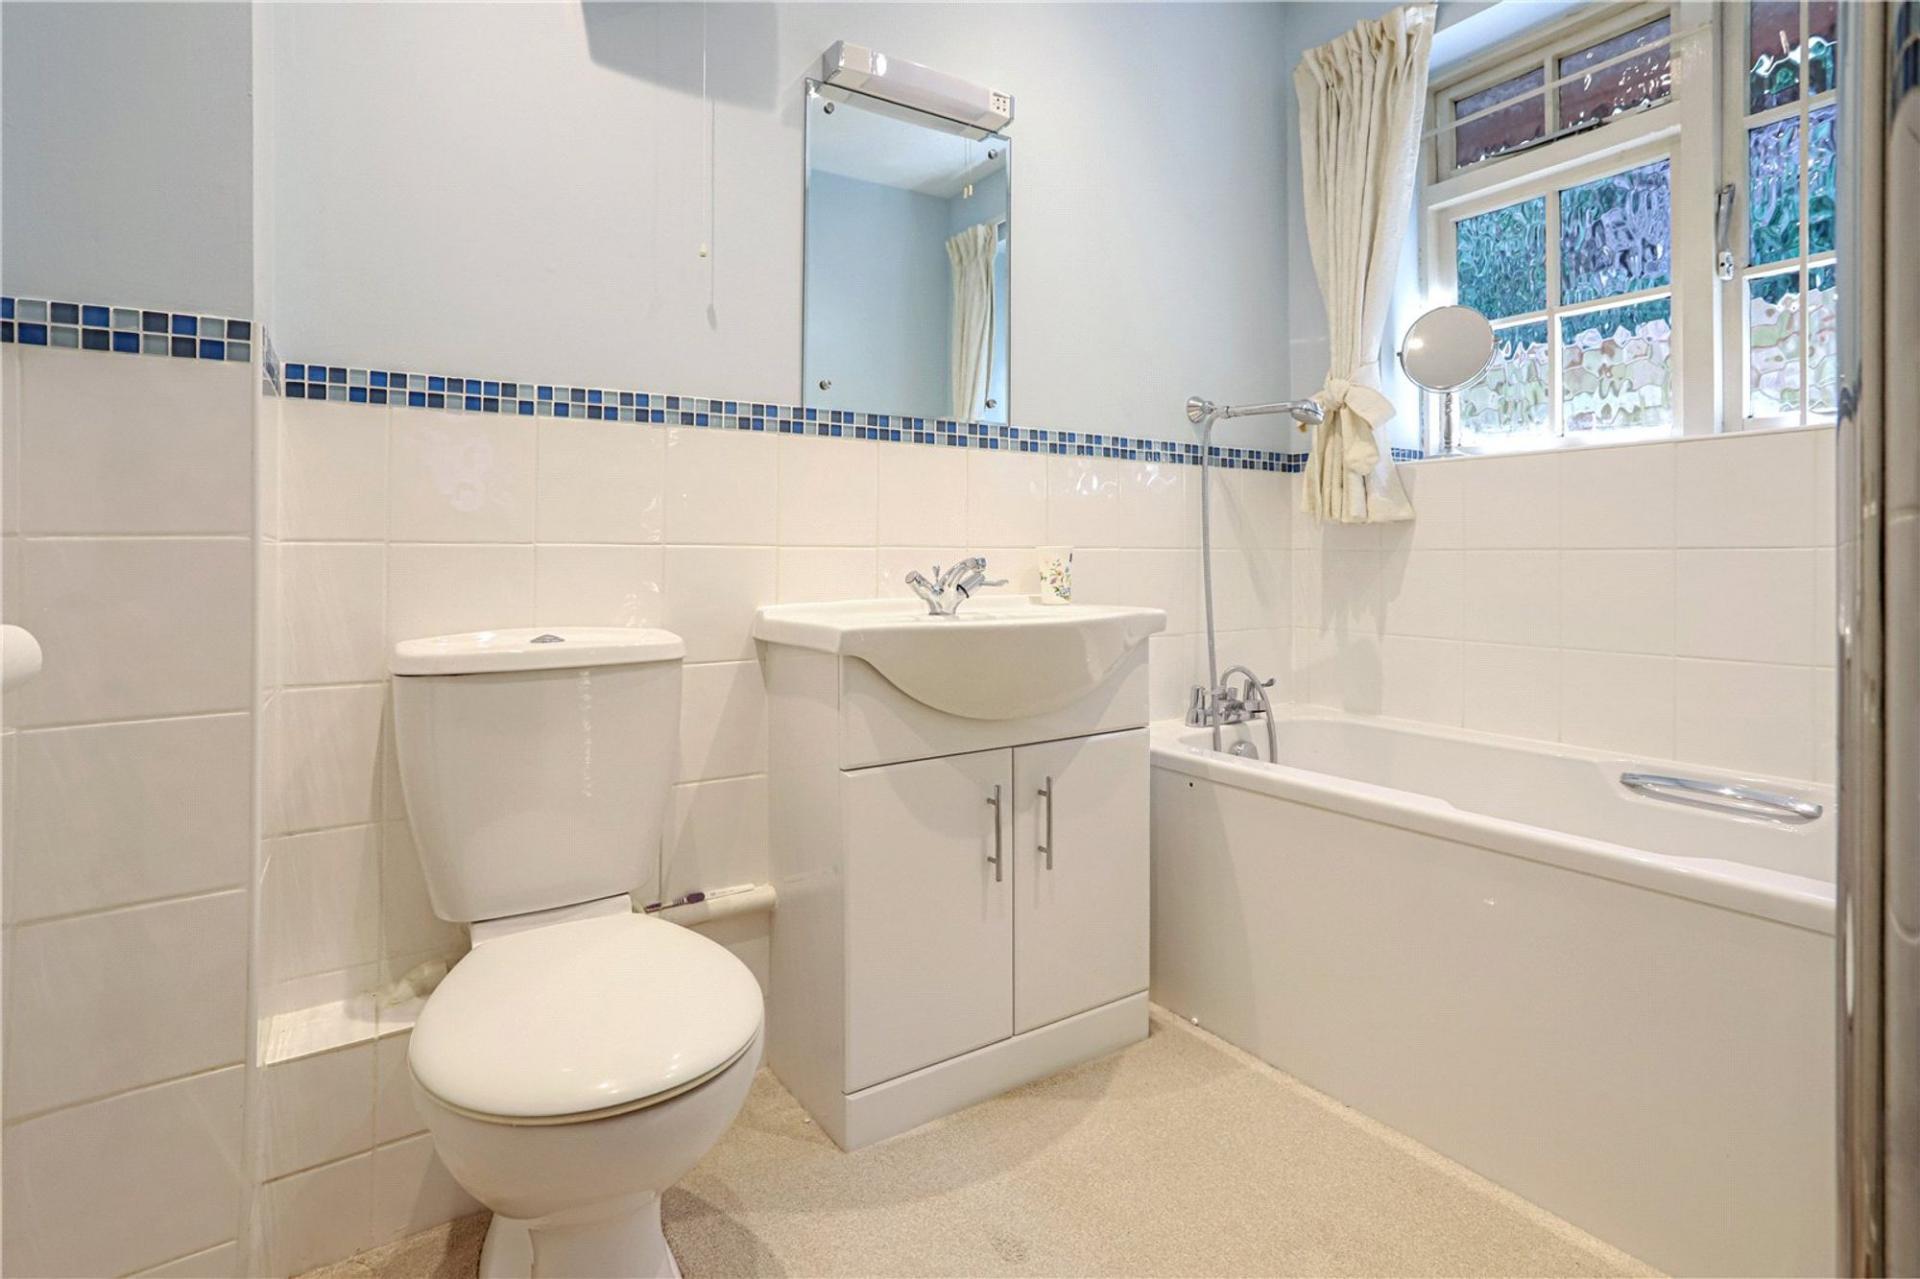
Family Bathroom
In classic white, panelled bath and over bath shower, pedestal wash hand basin, WC, heated towel rail.
Outside
Large tarmacadam driveway with parking and turning leading to:
Detached Double Garage
With two up and over electric doors, power and light, open loft storage.
To the front
Open plan with areas of lawn, flower and shrub borders, mature trees, paved pathway to front door.
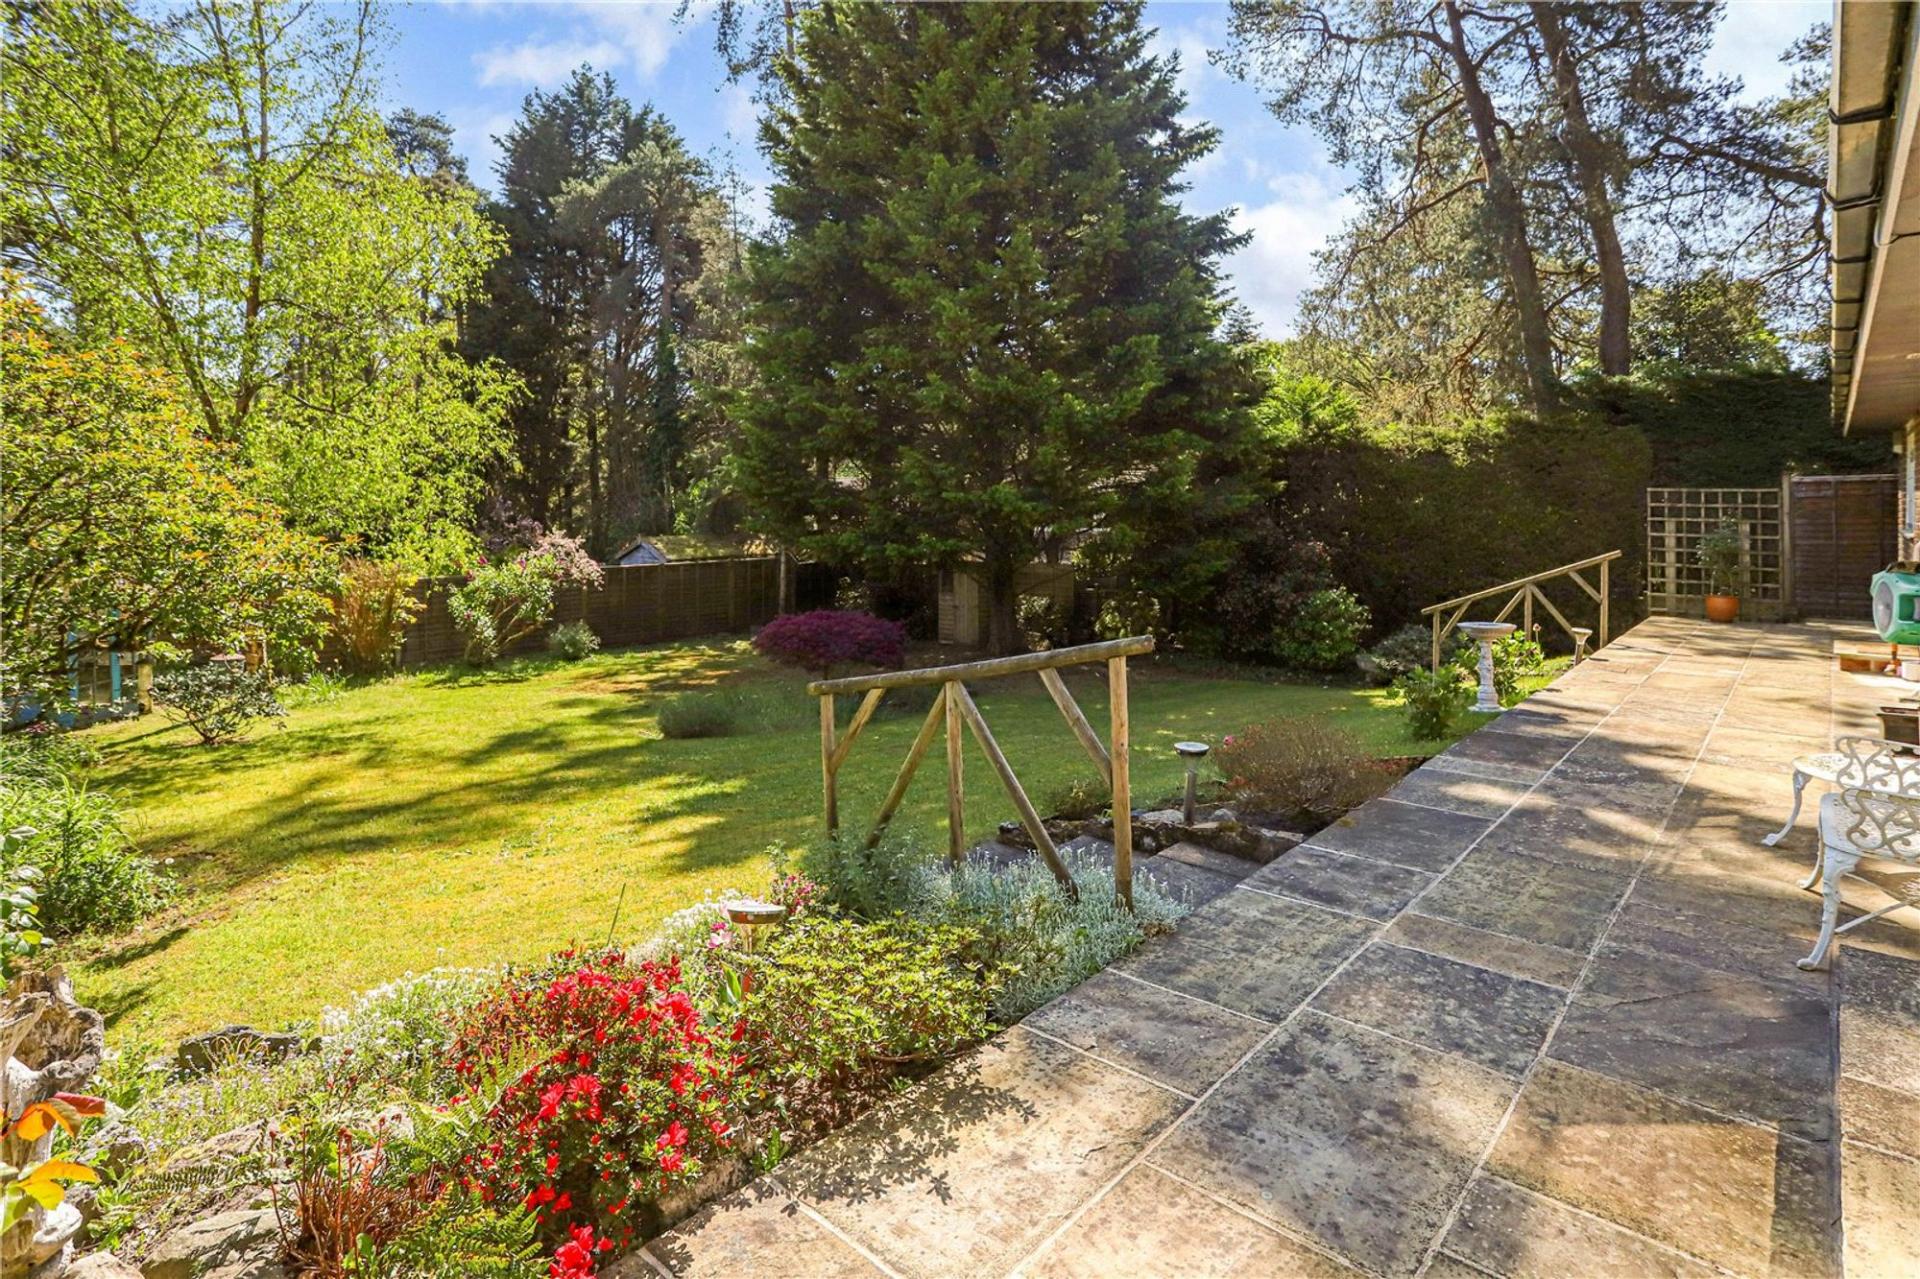
To the rear
Well screened and attractive gardens laid mainly to lawn with large sandstone paved patio/sun terrace ideal for entertaining and al fresco dining, flower and shrub borders, hedgerows and trees - the whole offering a good degree of privacy and seclusion. Shed and summerhouse. Outside light and tap. Gated side access with paved path and meter cupboards.
General
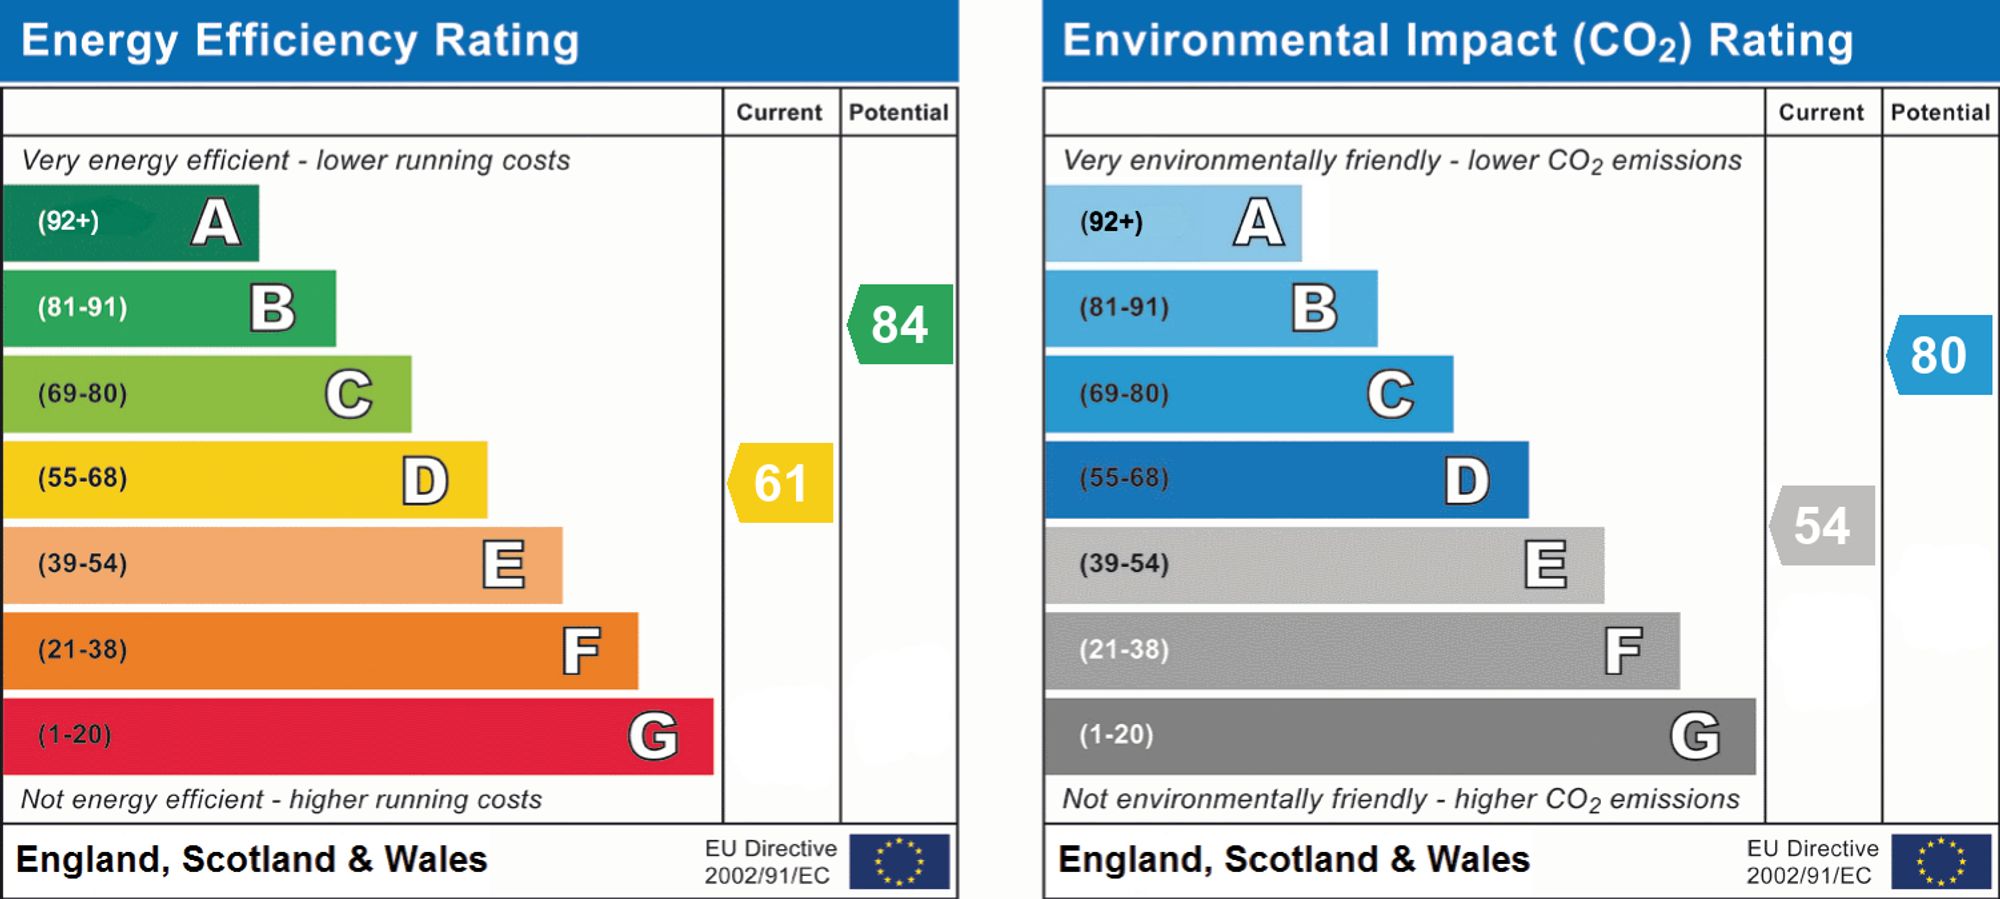
Services - Mains water, electricity. Gas heating and mains drainage. Double glazing. Local Authority - Waverley B. C., The Burys, Godalming GU7 1HR Council Tax - Band G with an annual charge for the year ending 31.03.26 of £4,135.38 Tenure - Freehold EPC rating - D Mobile signal available. Superfast broadband (via Ofcom). Miscellaneous - Residents Association - £60 pa for upkeep of the cul-de-sac.
Situation
The property is situated within a moments walk of the centre of the highly desirable village of Lower Bourne, offering a store/post office, chemist, Public House, Doctors surgery, Veterinary clinic, the Bourne Green, Bourne Woods and the renowned South Farnham Infant School. The Georgian town centre of Farnham offers a comprehensive range of shopping, recreational and cultural pursuits, with bustling cobbled courtyards boasting many shops, cafés and an excellent choice of restaurants. There is a Waitrose, Sainsbury's, Leisure Centre, David Lloyd Club, local Rugby, Football and Tennis clubs, and Farnham's historic deer park offering over 300 acres of beautiful open countryside, providing opportunities for walking, cycling and dog walking. There is an excellent choice of both state and private schools in the area including Edgeborough, More House, Waverley Abbey, South Farnham School, Weydon Secondary School, Frensham Heights, St. Edmund's and Barfield. Further opportunities (truncated)
Location
Farnham town centre 2 miles (Waterloo from 53 minutes) Guildford (A3) 9 miles, London 40 miles (All distances and times are approximate)
Directions
Leave Farnham via the A287 Firgrove Hill. At the traffic lights go straight across and down into Lower Bourne. After passing the shops, Eldon Drive can be found on the left hand side.
Important Information
- This is a Freehold property.
- This Council Tax band for this property is: G
- EPC Rating is D
Property Ref: a1ef4d7c-6d8d-4f82-b0cf-e5e40b9b6ae1
Similar Properties
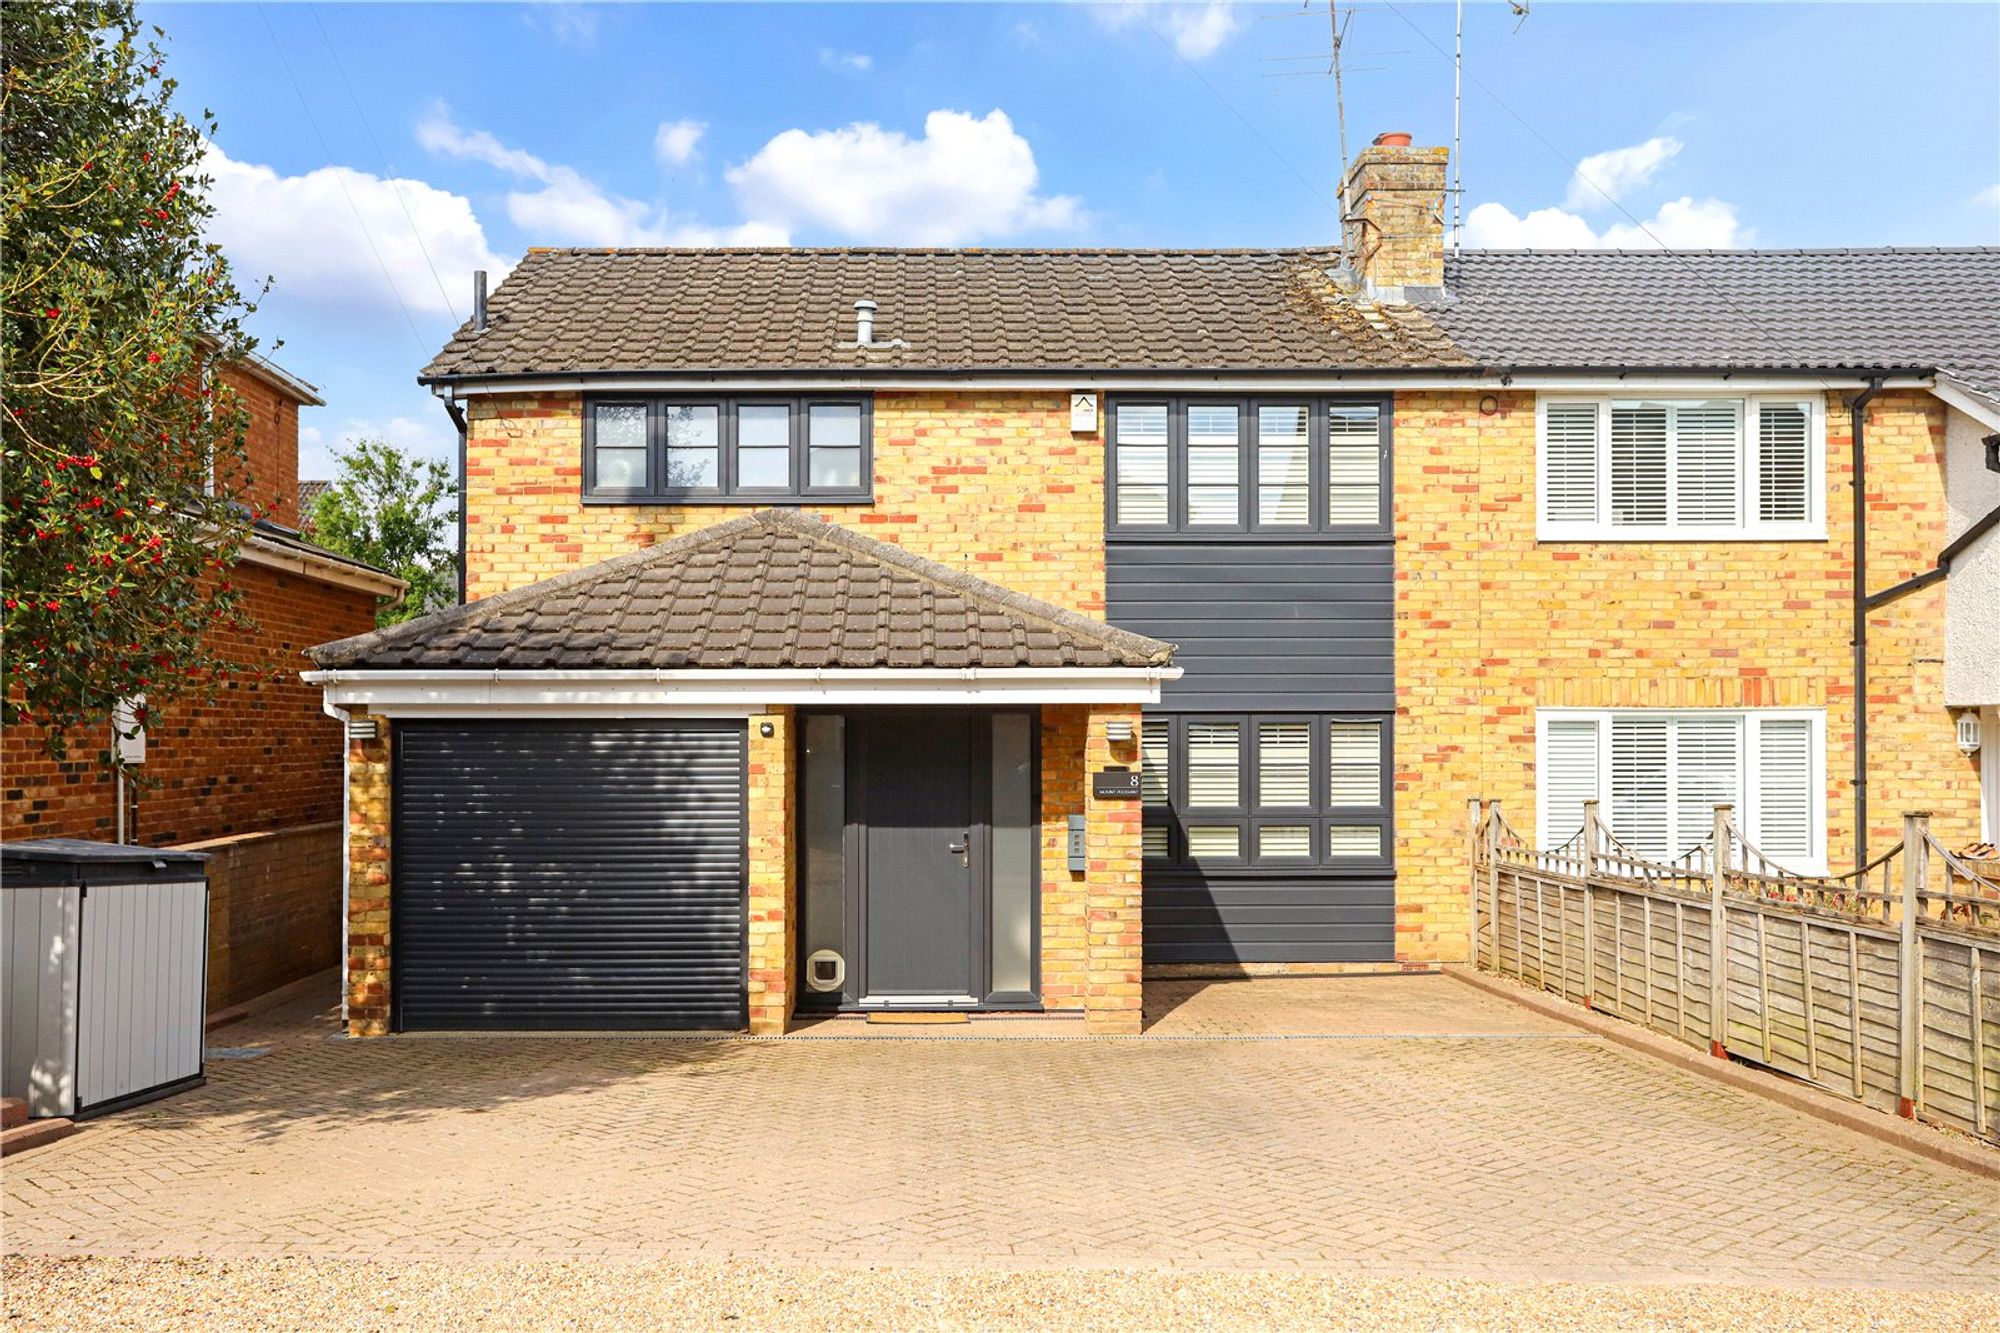
3 Bedroom Not Specified | Guide Price £800,000
A spacious and well-presented 3 bedroom semi-detached family home, ideally positioned within walking distance of Farnham...
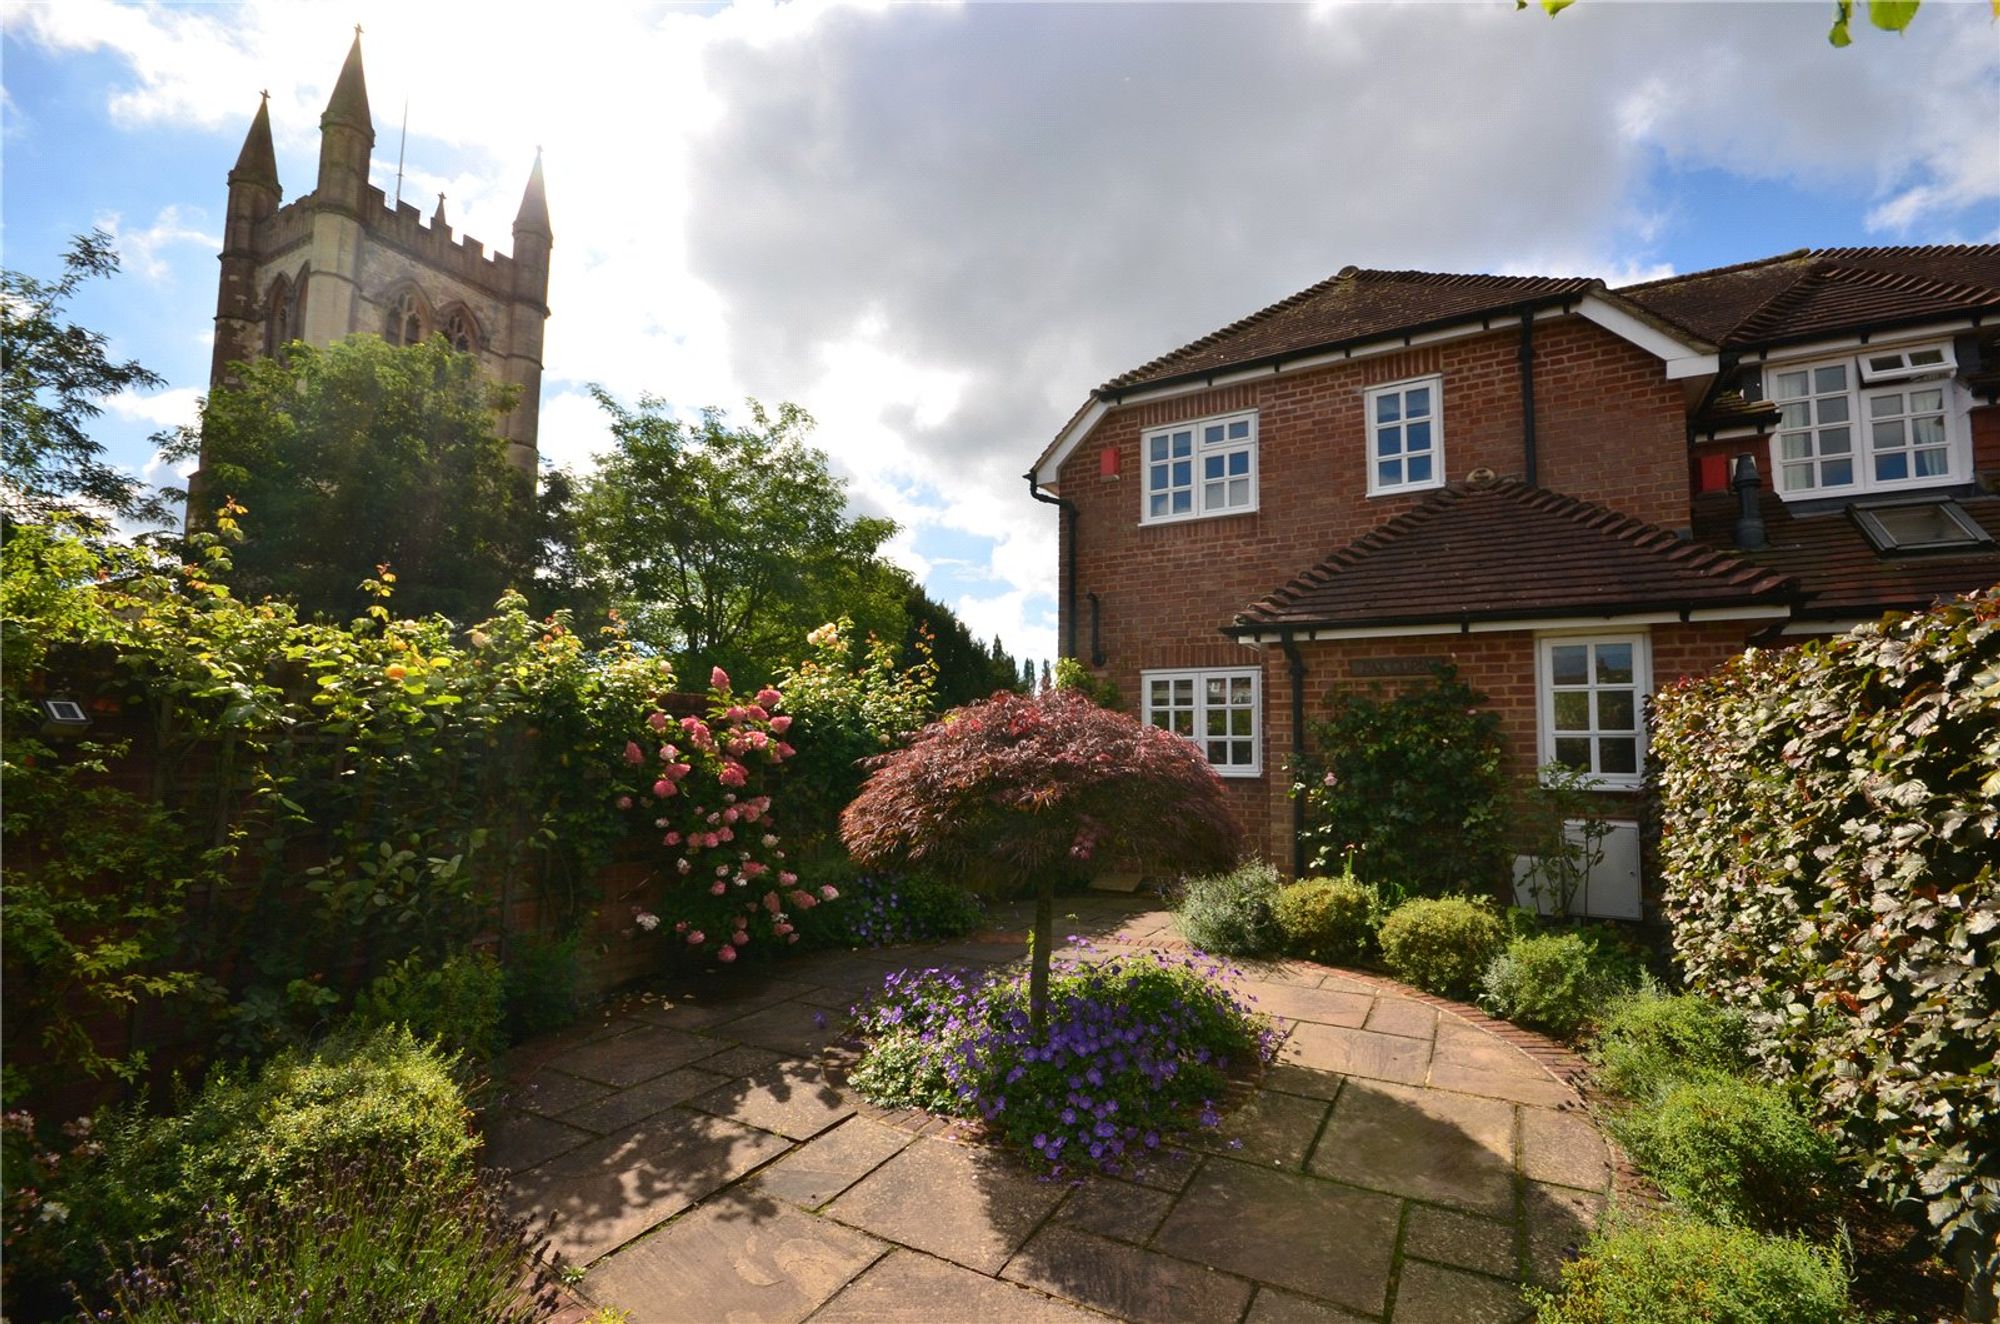
3 Bedroom Not Specified | Guide Price £775,000
A spaciously designed 3 bedroom semi detached property tucked away in the heart of the Georgian town centre
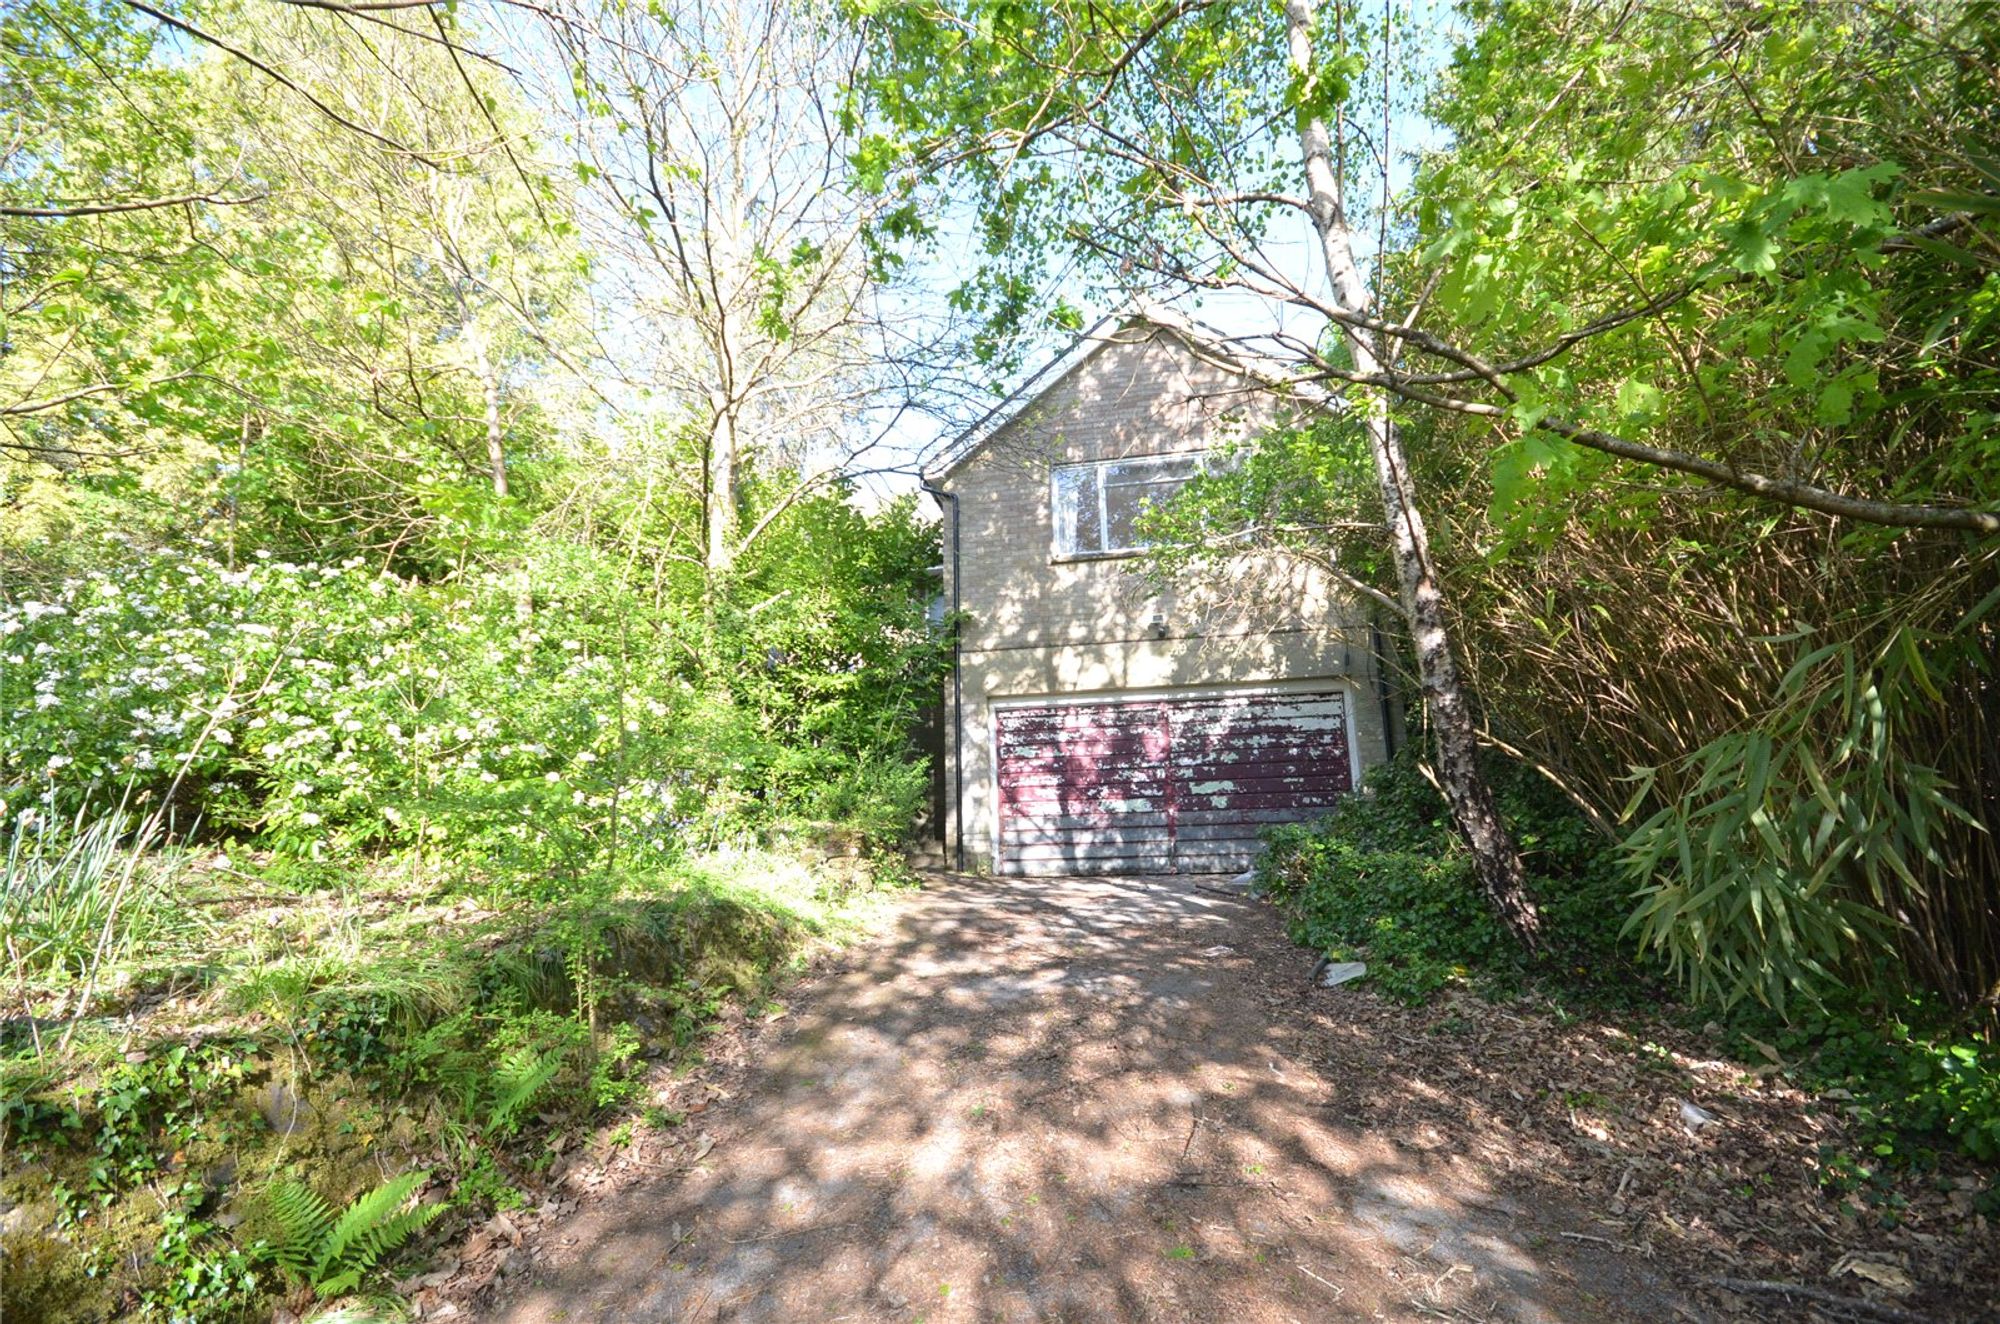
Burnt Hill Road, Wrecclesham, GU10
4 Bedroom Detached House | Guide Price £750,000
* A rare and exciting opportunity * An individual 4 bedroom detached family home set on a generous plot of approximately...
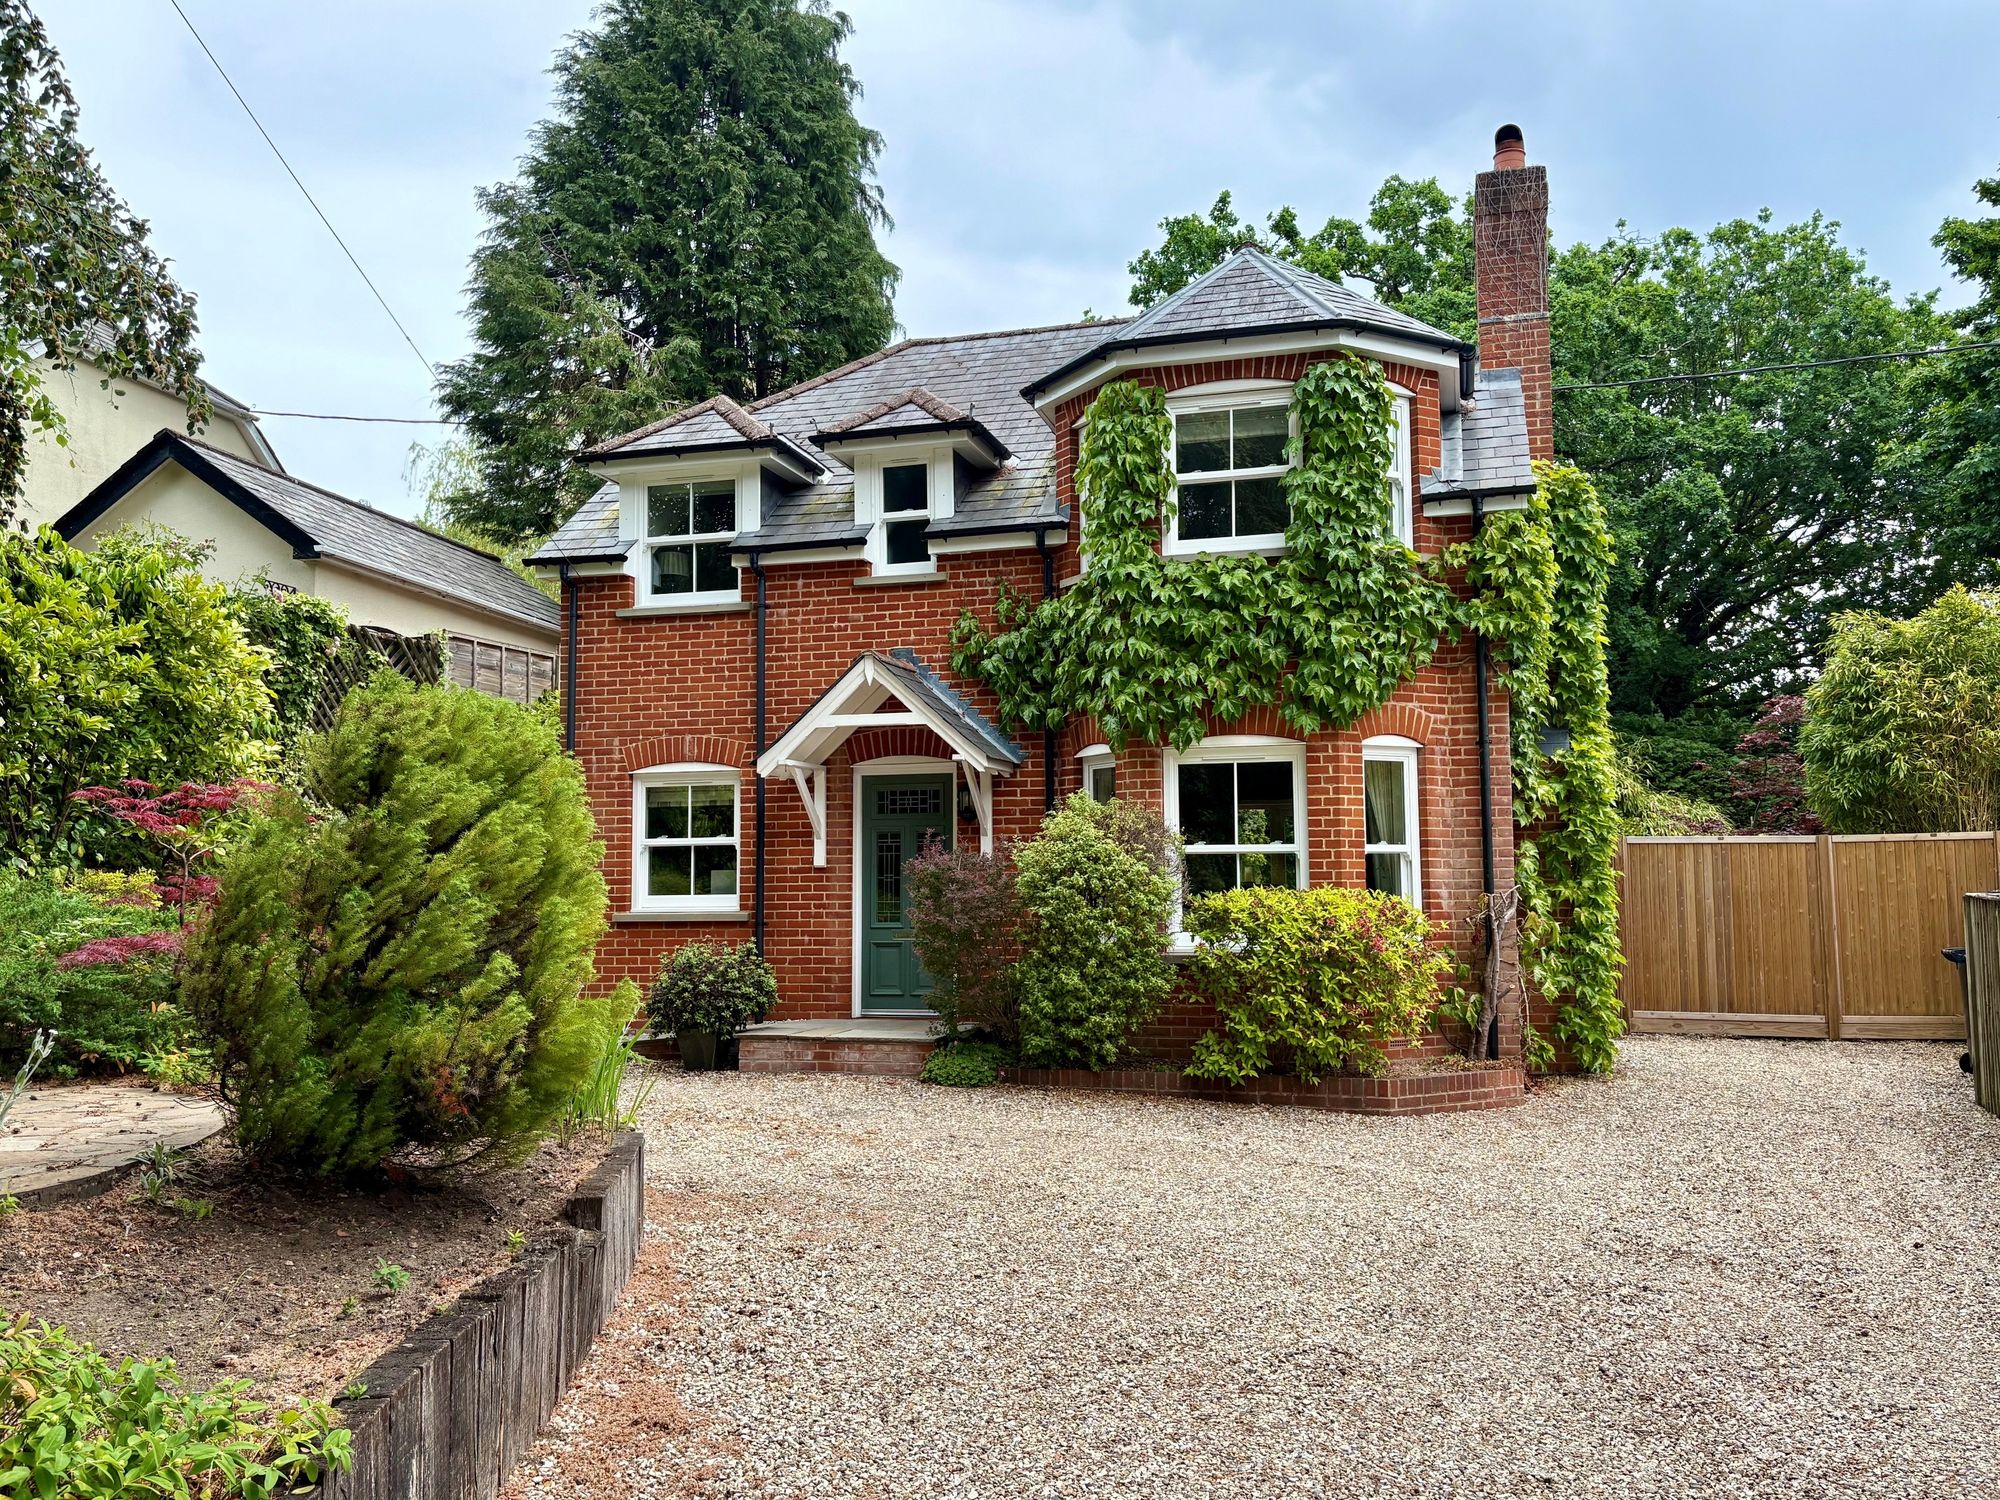
4 Bedroom Detached House | Guide Price £850,000
An elegant 4 bedroom Victorian style detached modern family home in a highly desirable south Farnham location offering a...

4 Bedroom Not Specified | Guide Price £850,000
A well proportioned 4 bedroom detached family home situated on an unmade road in south Farnham
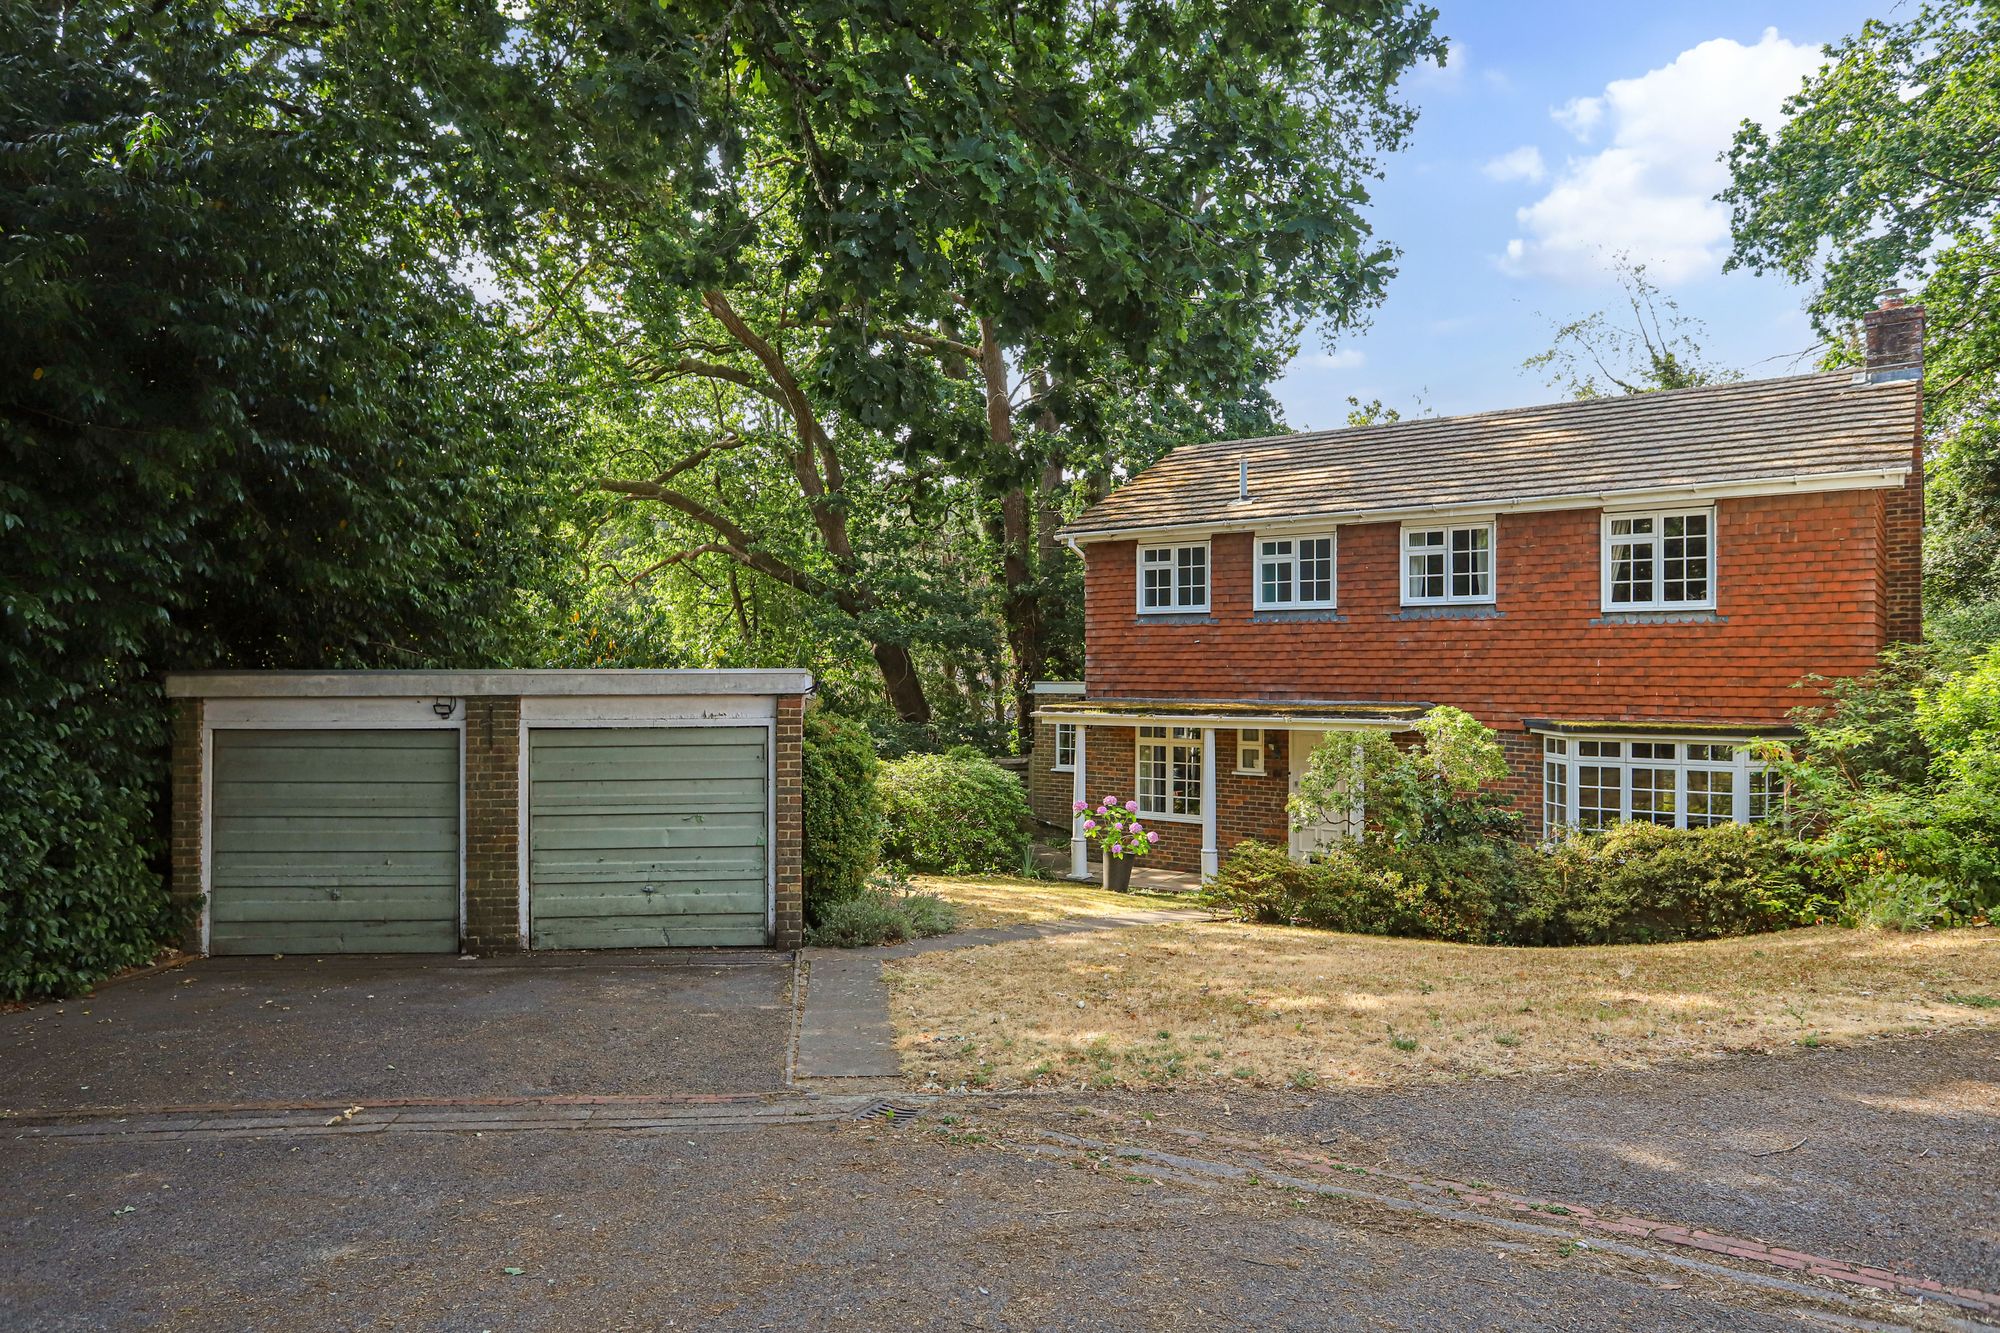
4 Bedroom Detached House | Guide Price £895,000
Occupying a delightful tucked away position at the end of a quiet close, this attractive 4 bedroom detached family home...
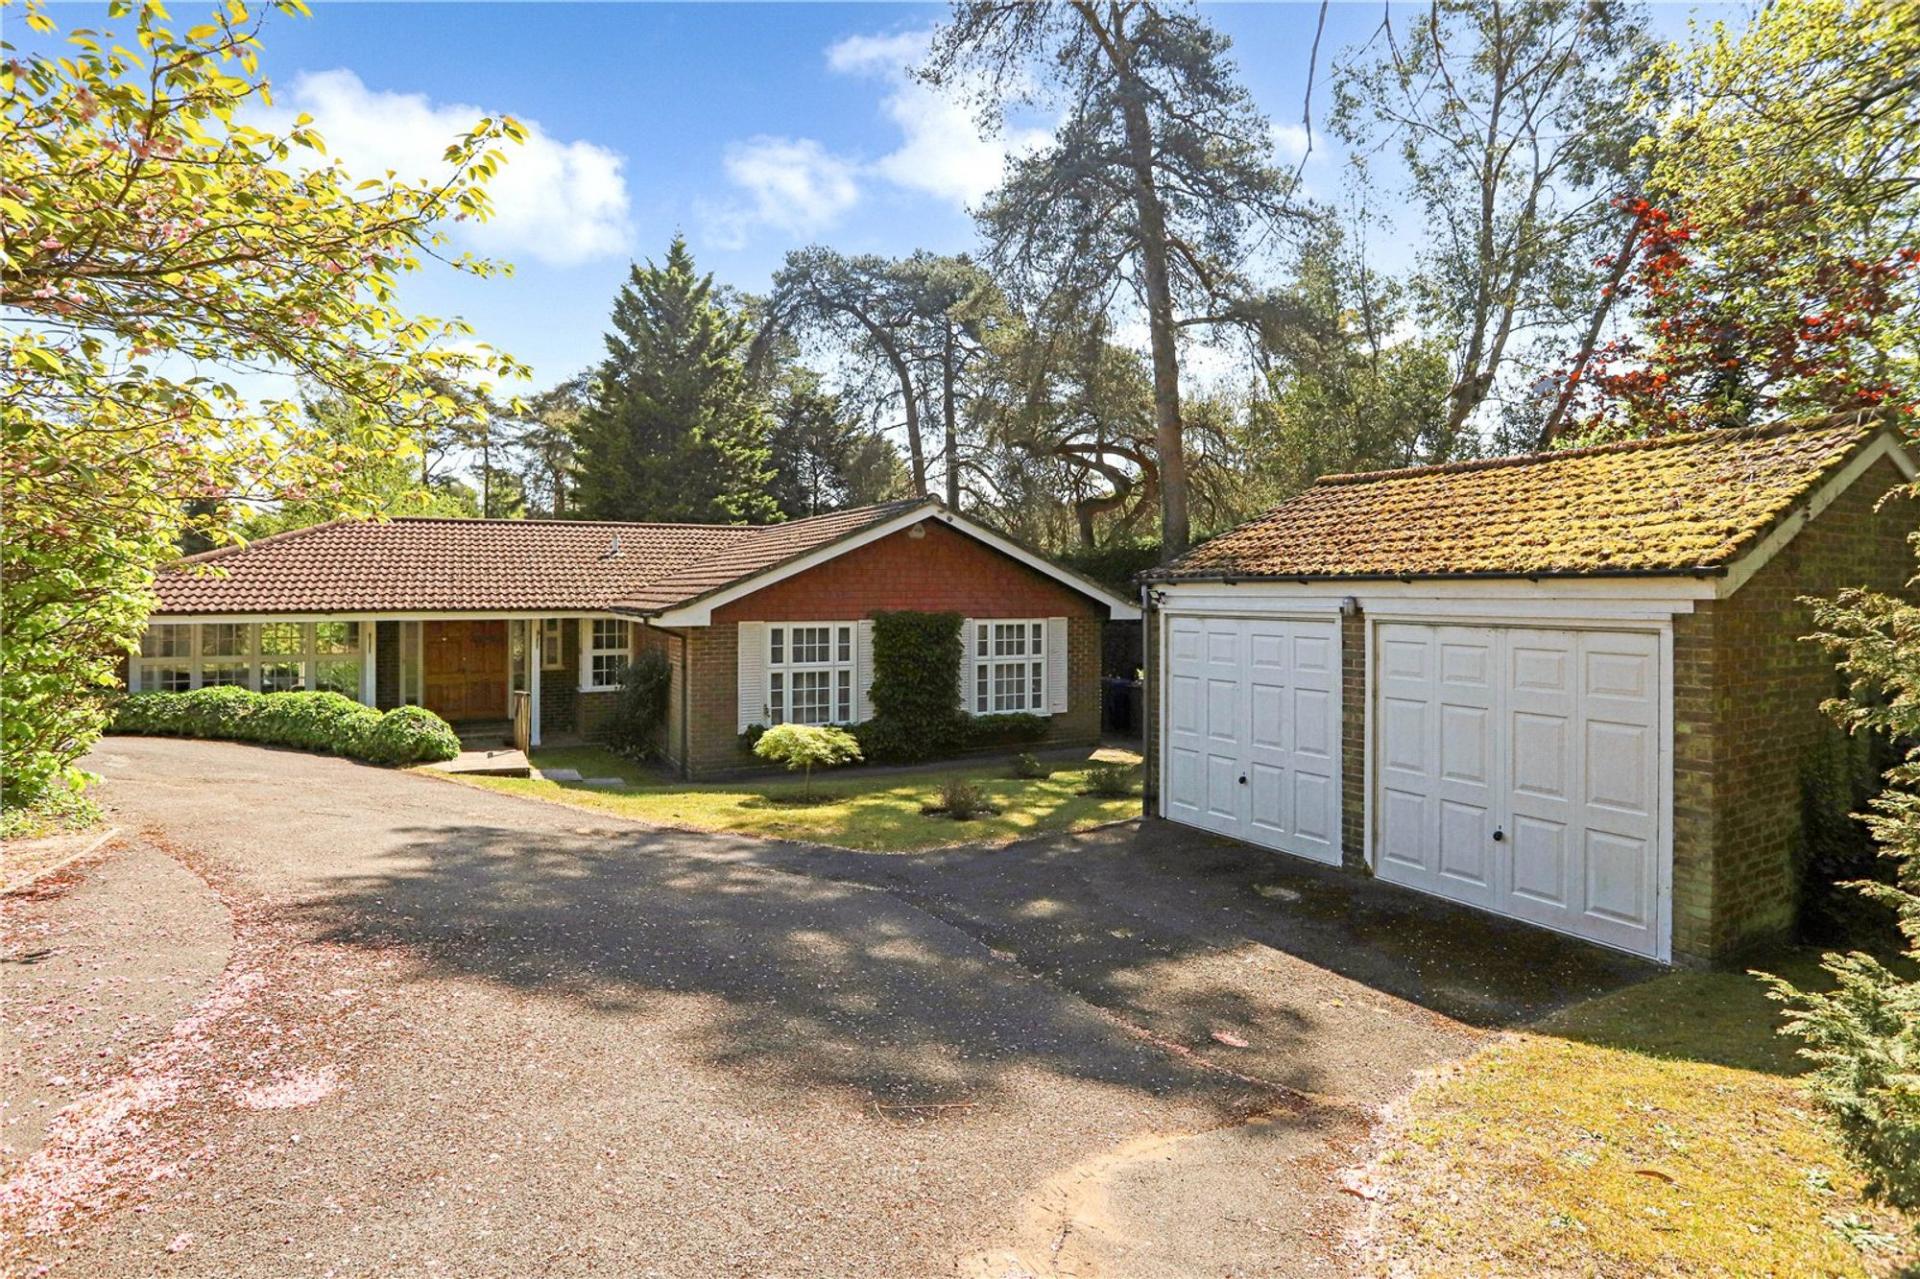
How much is your home worth?
Use our short form to request a valuation of your property.
Request a Valuation
©2026 The Guild of Property Professionals. All rights reserved.
Terms and Conditions |
Privacy Policy |
Cookie Policy |
Complaints Policy |
Members Login
The Guild of Property Professionals Trading Address: 121 Park Lane, London W1K 7AG. GPEA Limited.
Registered in England & Wales.
Company No: 02819824.
Registered Office Address: The Old Courthouse, 60A London Road, Grantham, NG31 6HR.
VAT Registration No: 180897859

