- Immediate 'exchange of contracts' available
- Being sold via 'Secure Sale'
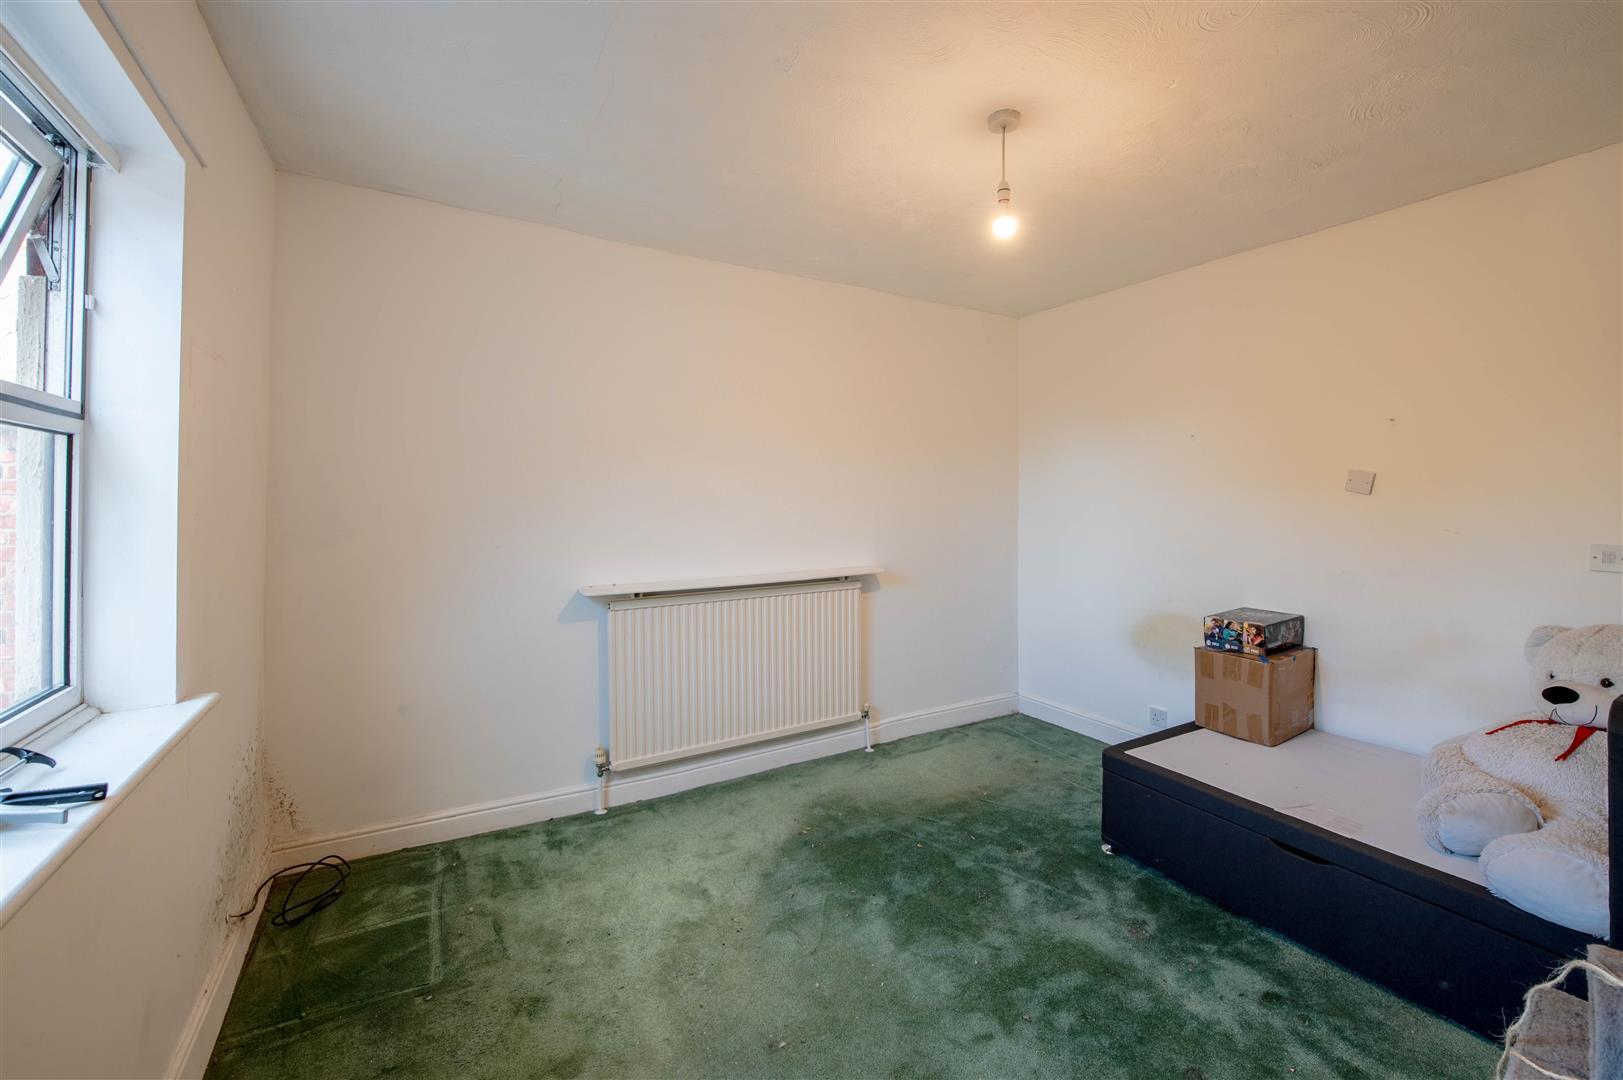
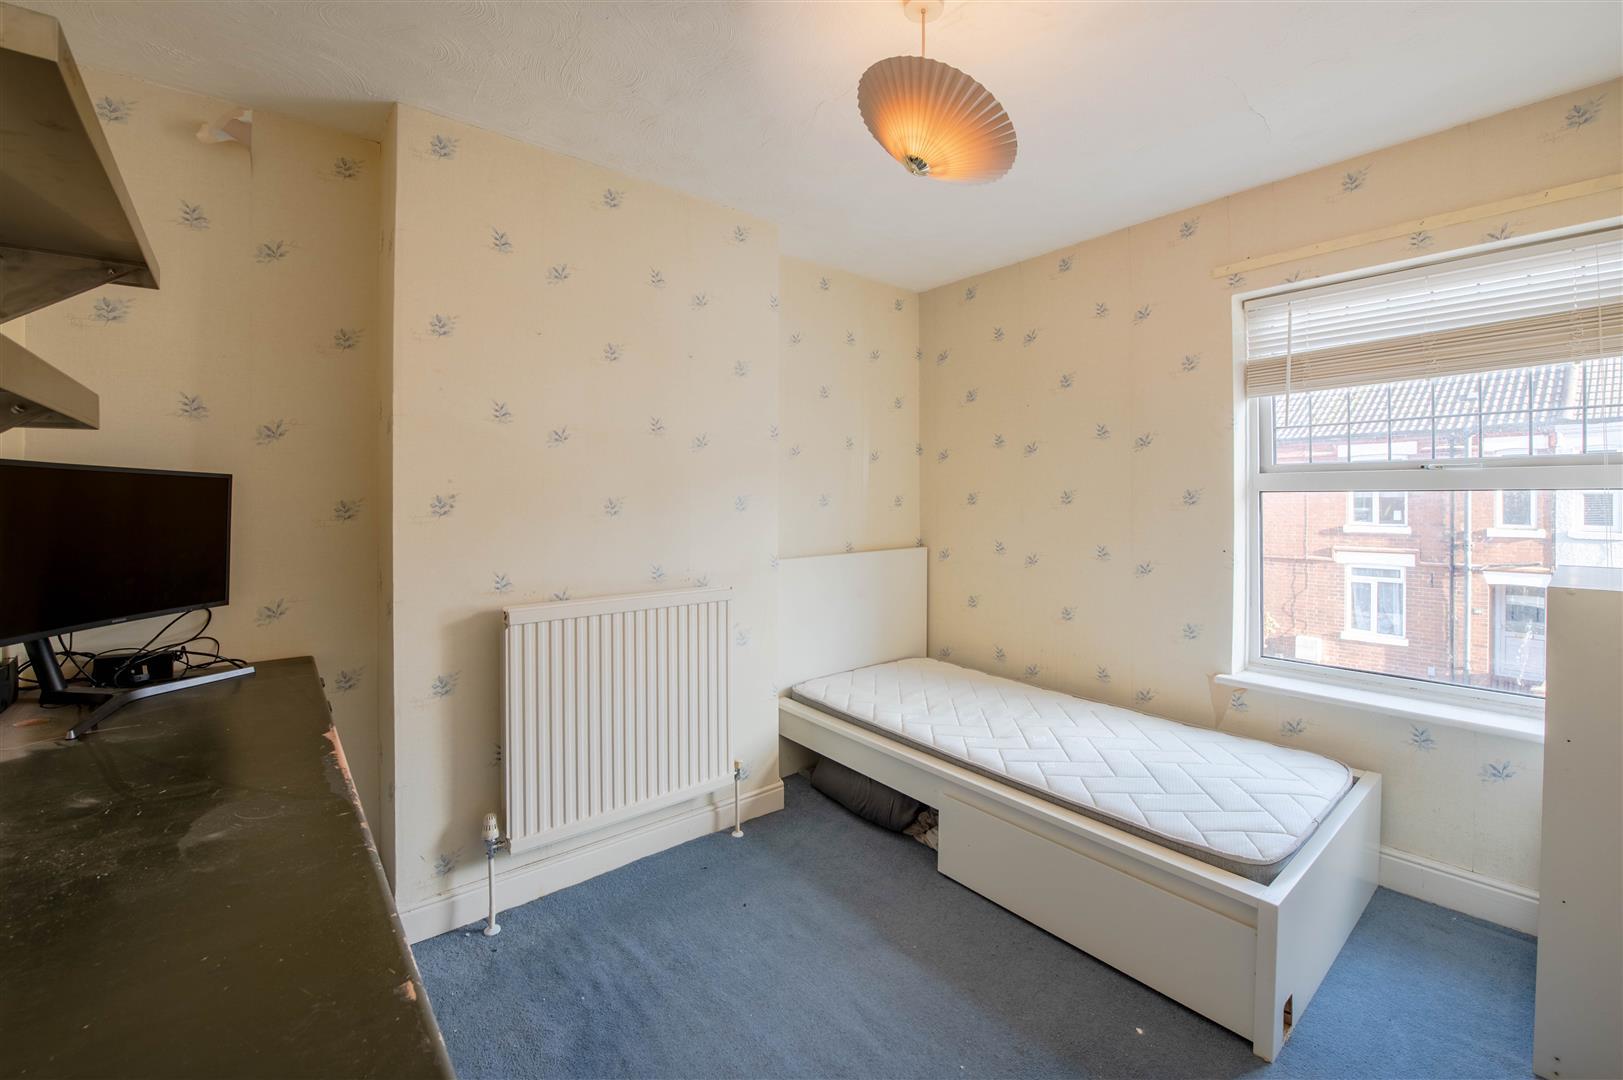
- 3 Bedrooms
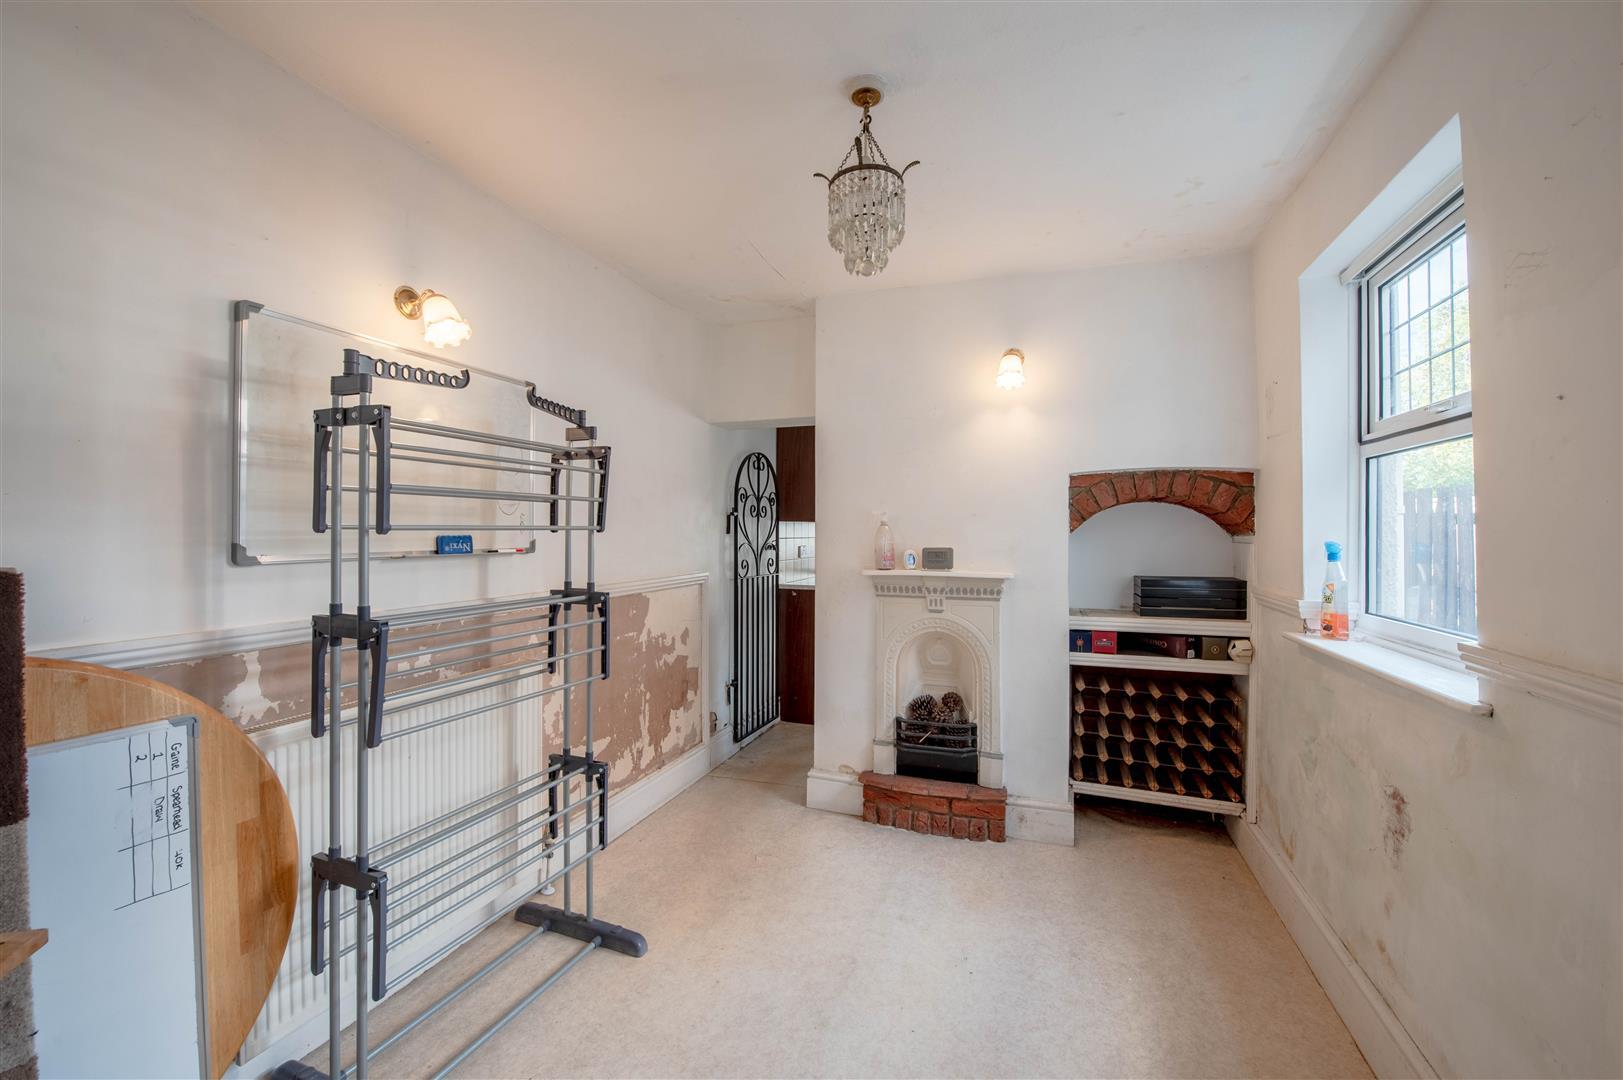
- Breakfast room
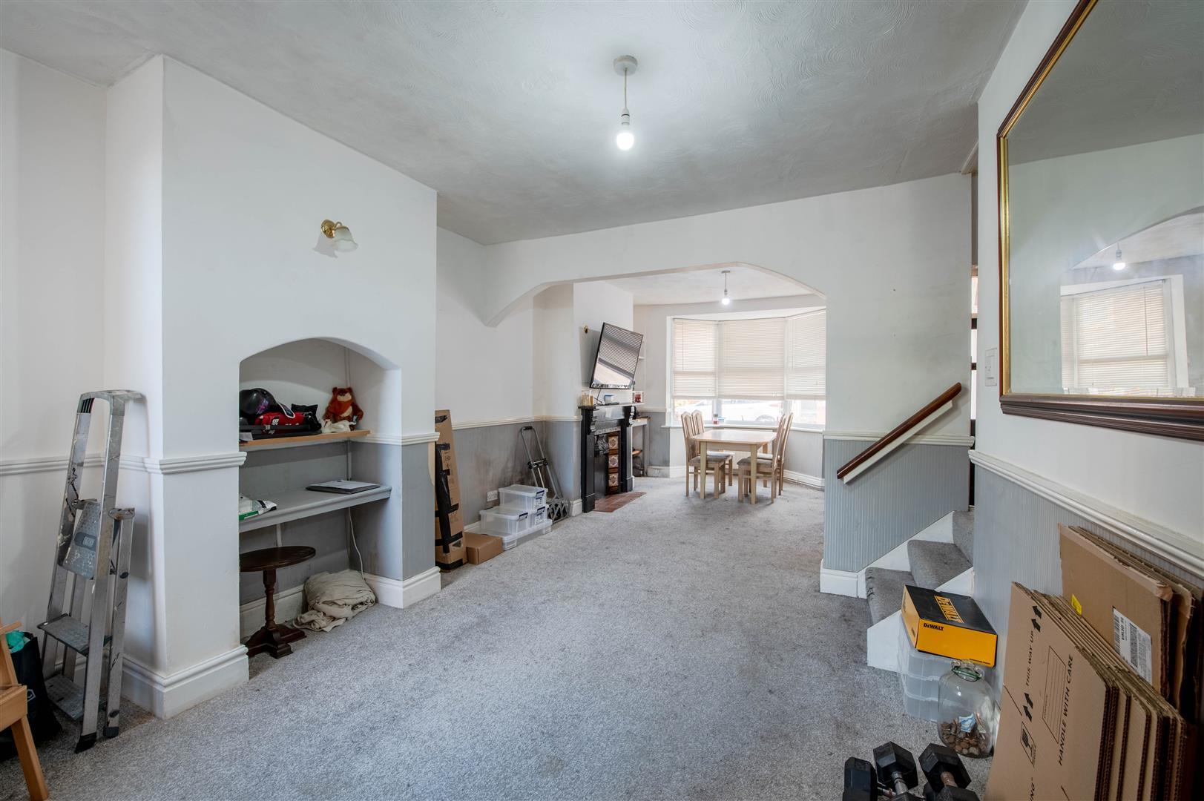
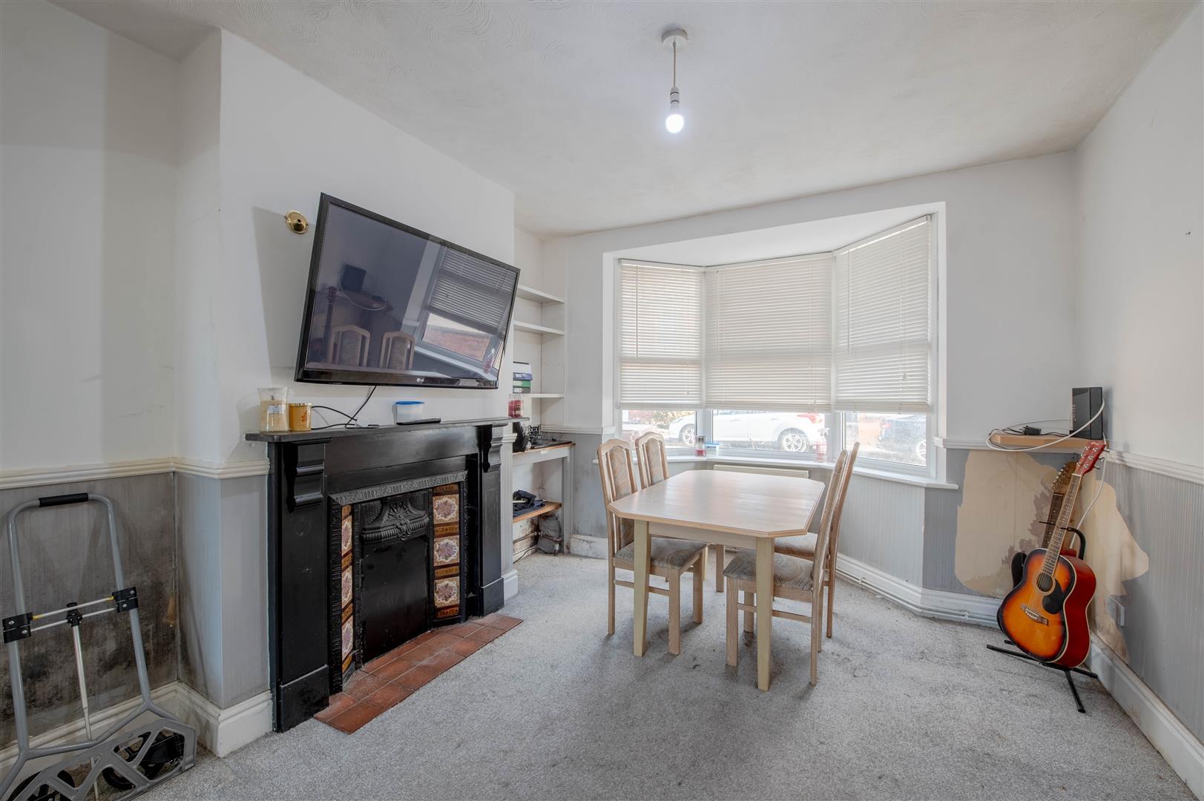
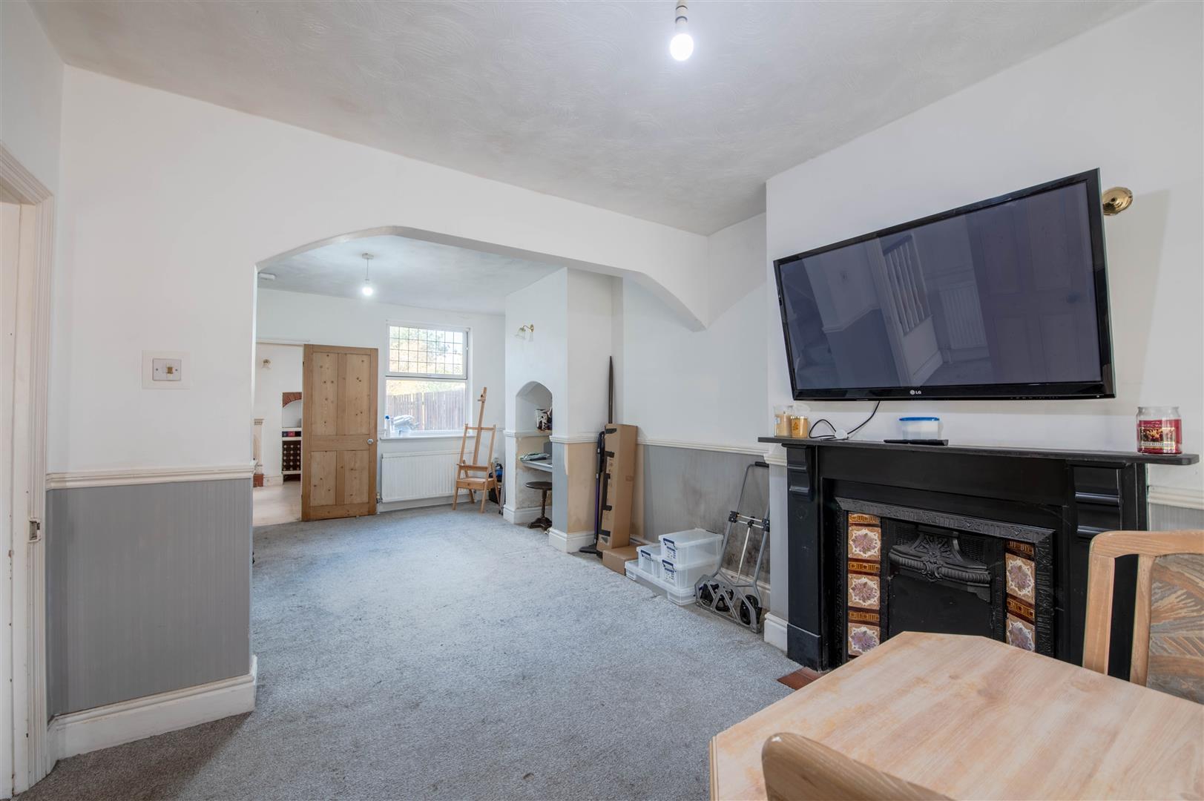
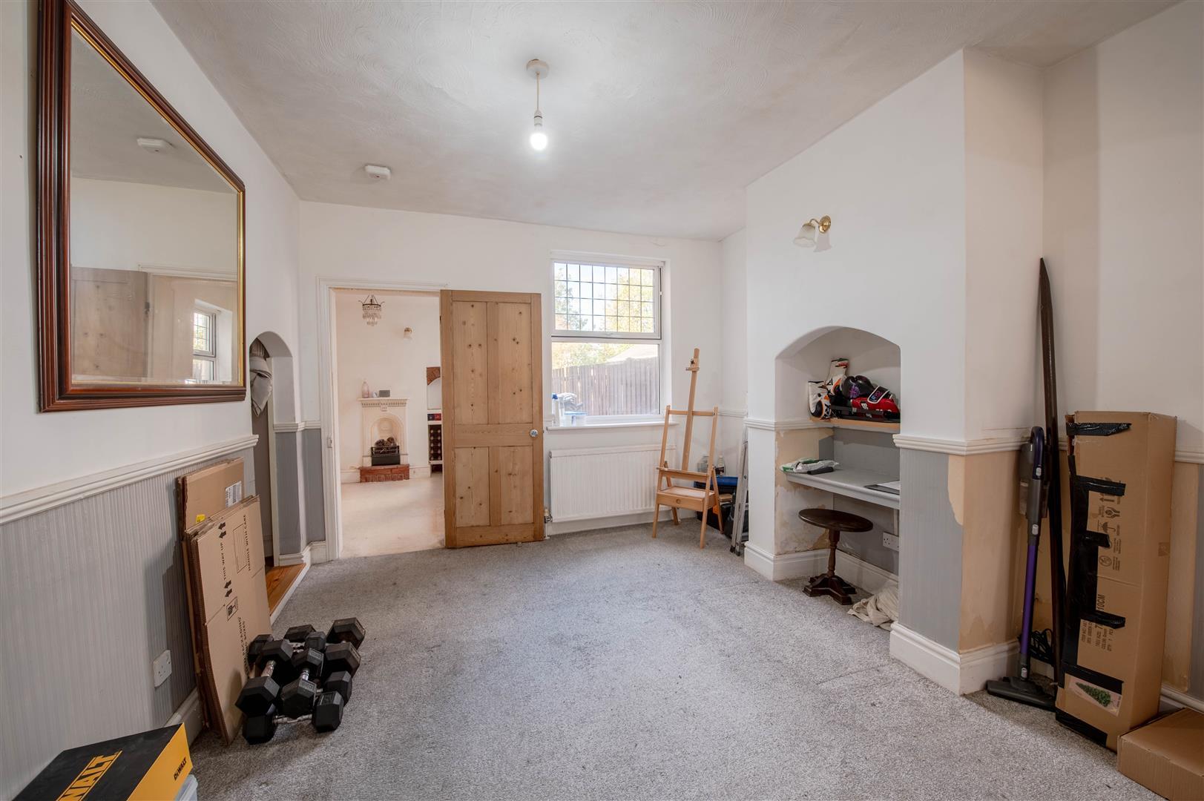
- Lounge/diner
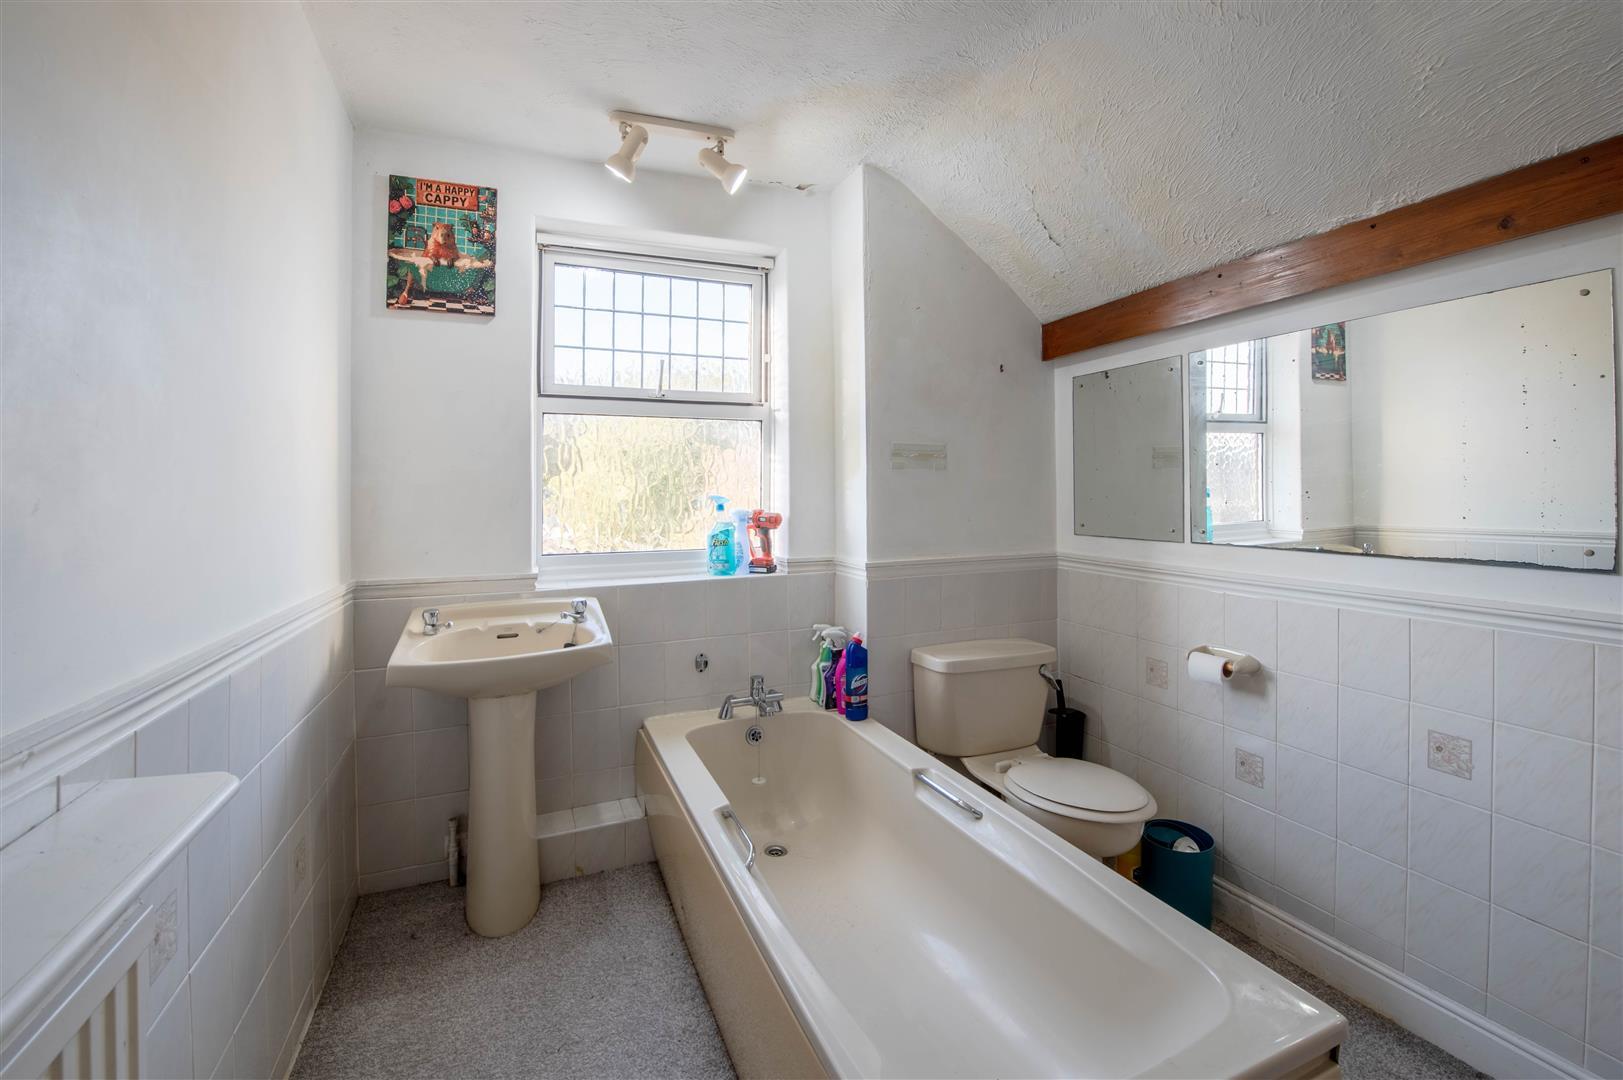
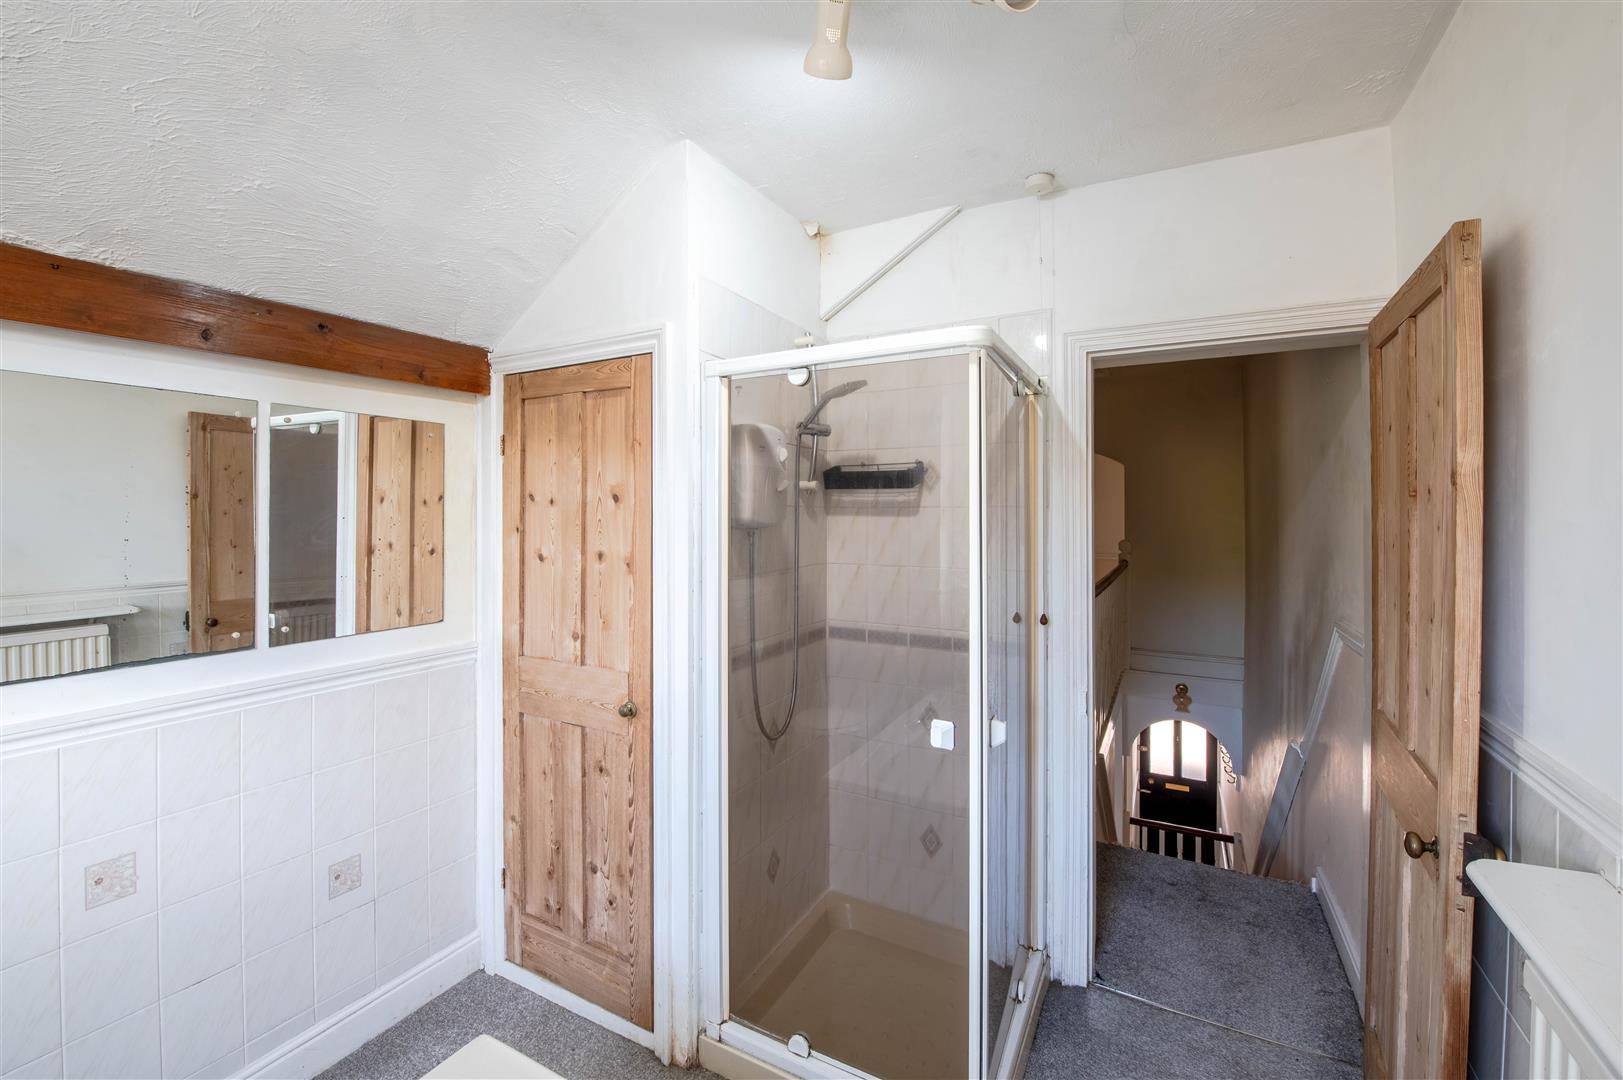
- 4 Piece bathroom
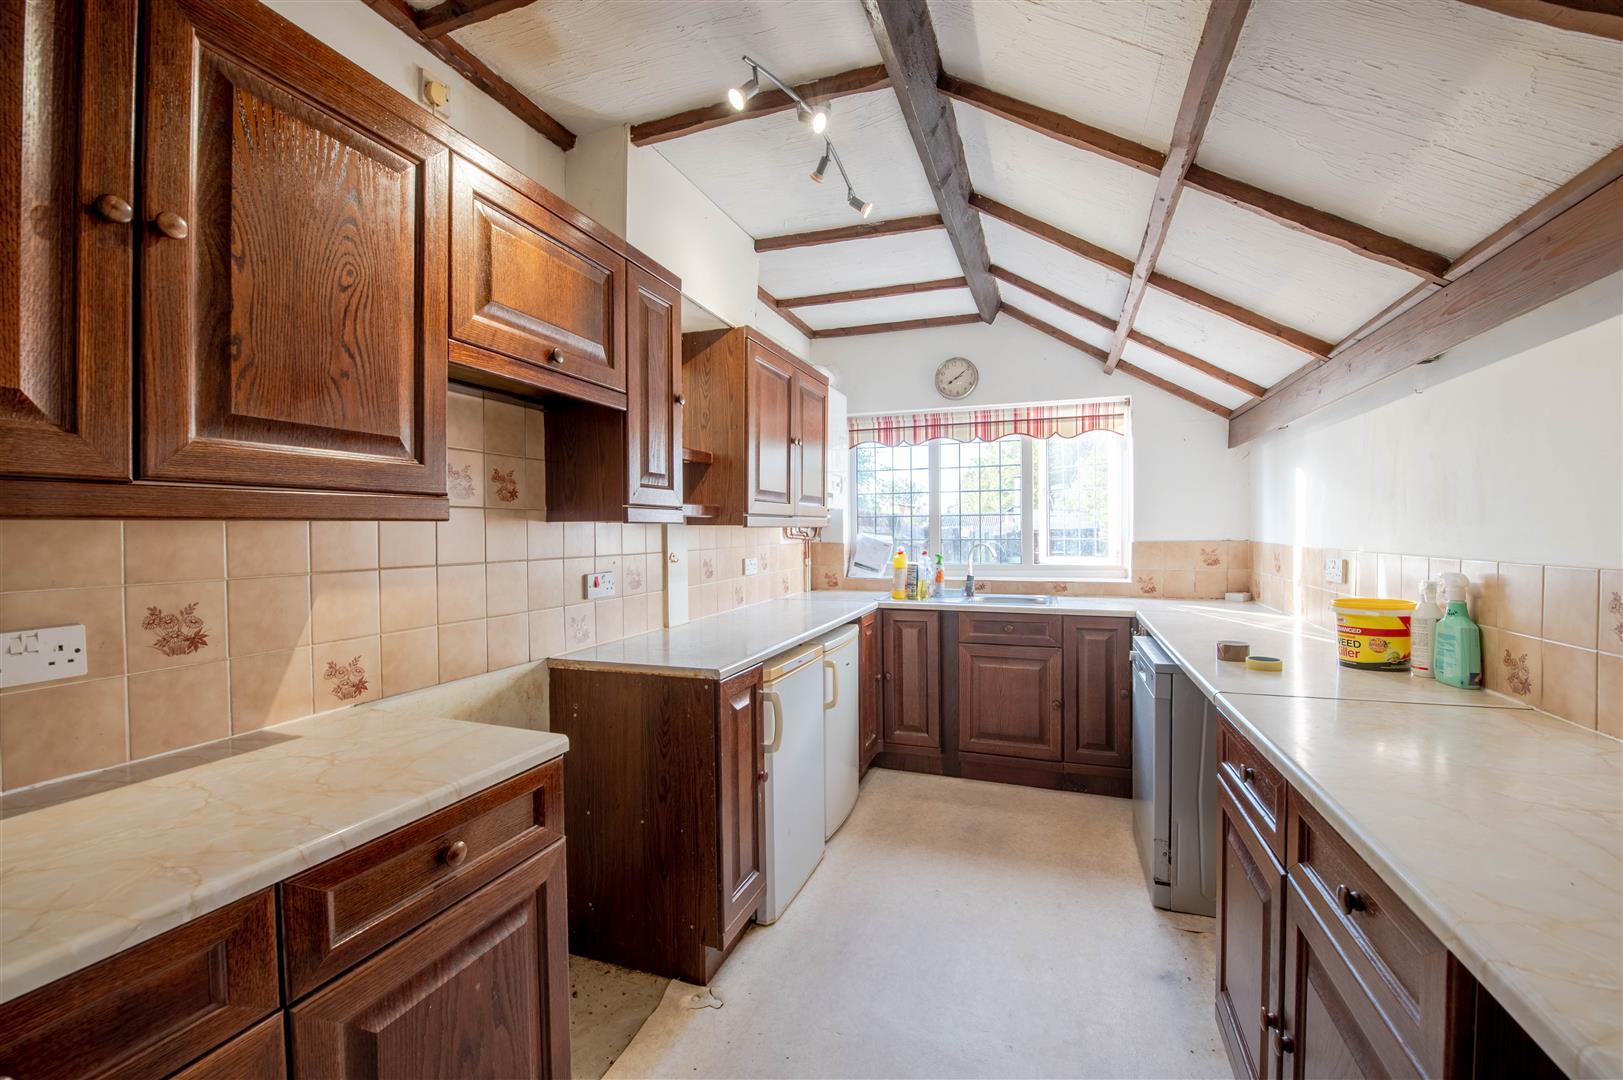
- Vaulted kitchen
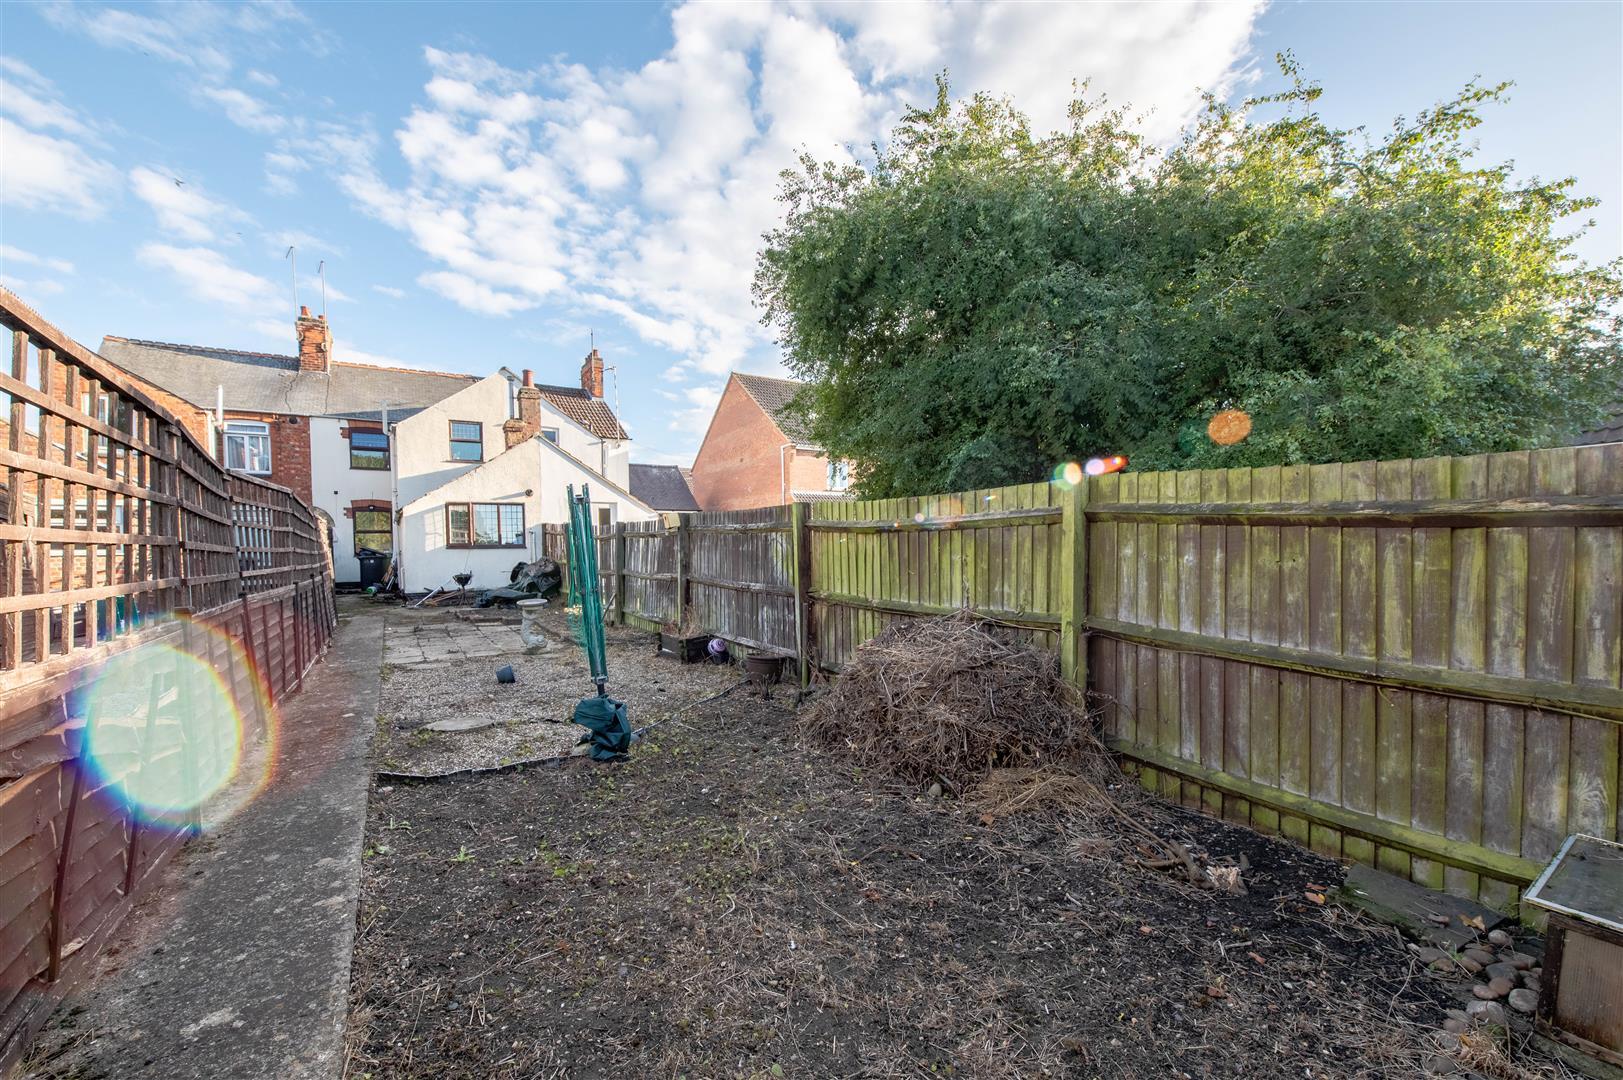
- Large garden

3 Bedroom Terraced House for sale in Finedon
 2
3
1
For sale by Secure Sale Online Bidding. Starting bid ?130,000. Terms and Conditions apply
Bay-fronted and offering excellent scope for refurbishment, this three-bedroom terraced home presents an exciting opportunity for buyers looking to add value and create a home tailored to their own tastes. Situated on the ever-popular Allen Road, the property enjoys a convenient location within walking distance of local shops, schools and everyday amenities, while also benefiting from excellent commuter links via the nearby A6.
The accommodation is well proportioned throughout and offers a layout that is increasingly difficult to find at this price point. To the ground floor, a spacious lounge/dining room provides an excellent central living space, while a separate breakfast room leads through to a vaulted kitchen, creating a distinctive and versatile area with great potential for modernisation and reconfiguration, subject to any necessary consents.
Upstairs, the property offers three bedrooms along with a generous four-piece family bathroom comprising a bath, separate shower, wash hand basin and WC.
Externally, the home benefits from a sizeable rear garden, providing ample space for families, entertaining or future landscaping improvements.
While the property would benefit from updating and refurbishment throughout, the fundamentals are already in place, making this an ideal project for investors or those seeking a home with significant potential to increase its value. With its spacious layout, characterful bay-fronted appearance and sought-after location, this is a fantastic opportunity not to be missed.
Offered with no onward chain, viewing is highly recommended to appreciate the space, potential and value on offer.
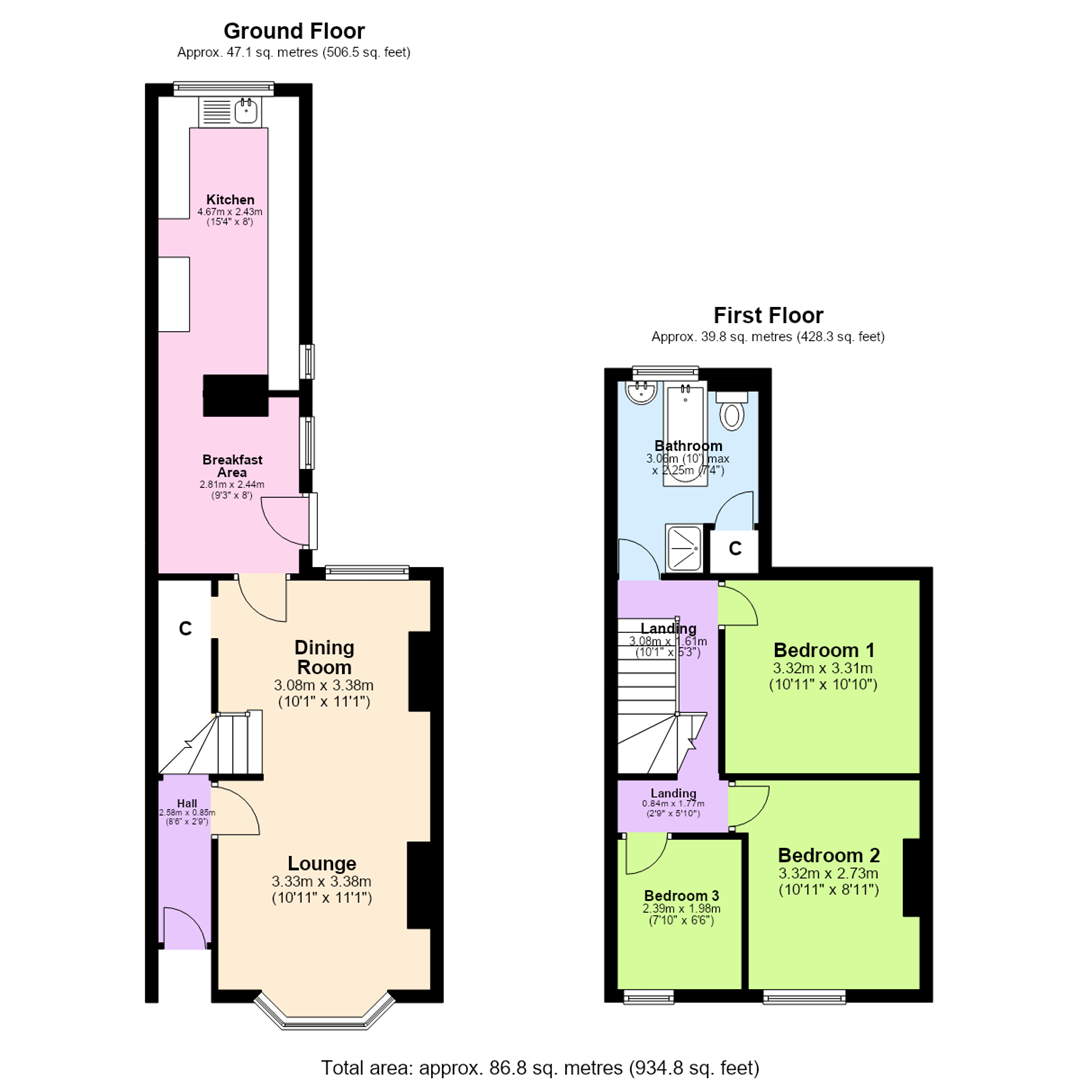
Hall - 2.58m x 0.85m (8'6" x 2'9") - Open plan, door to:
Lounge - 3.33m x 3.38m (10'11" x 11'1") - Bay window to front, open plan to:
Dining Room - 3.08m x 3.38m (10'1" x 11'1") - Window to rear, stairs, door to:
Breakfast Area - 2.81m x 2.44m (9'3" x 8'0") - Window to side, open plan to:
Kitchen - 4.67m x 2.43m (15'4" x 8'0") - Window to rear, window to side.
Landing - 3.08m x 1.61m (10'1" x 5'3") -
Bedroom 1 - 3.32m x 3.31m (10'11" x 10'10") -
Bathroom - 3.06m x 2.25m (10'0" x 7'5") - Window to rear.
Landing - 0.84m x 1.77m (2'9" x 5'10") - Open plan, door to:
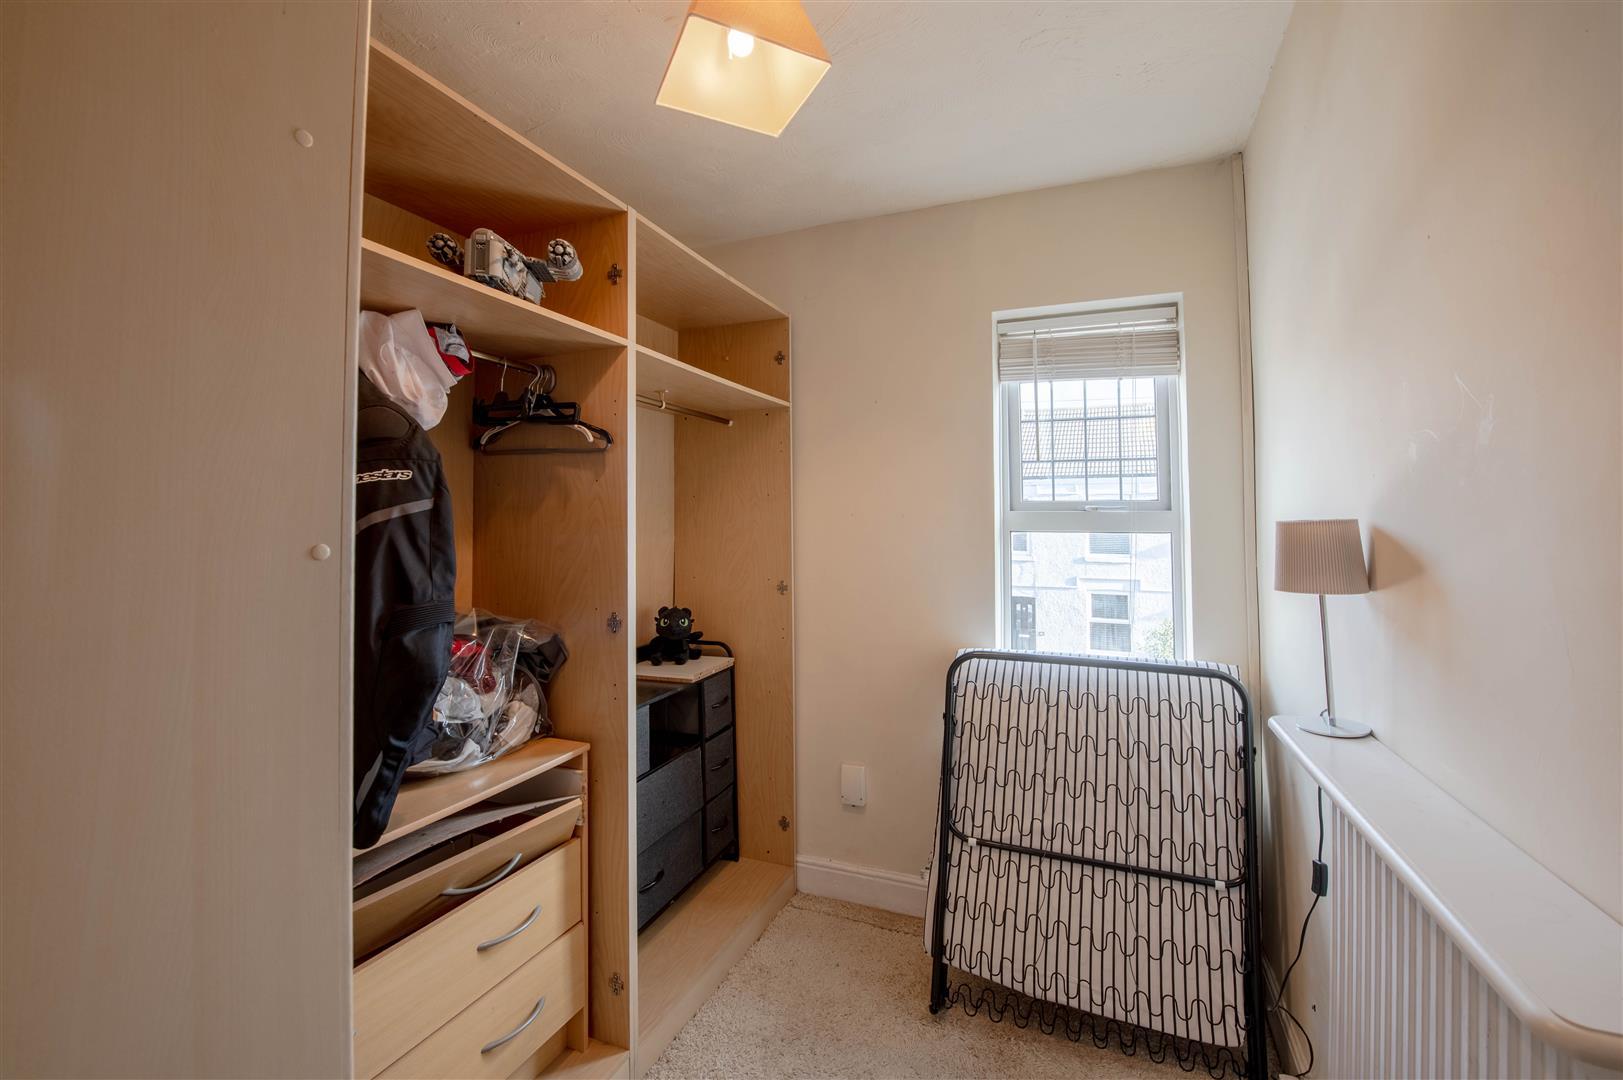
Bedroom 3 - 2.39m x 1.98m (7'10" x 6'6") - Window to front.
Bedroom 2 - 3.32m x 2.73m (10'11" x 8'11") - Window to front.
Property Ref: 35009934
Similar Properties
Not Specified | £130,000
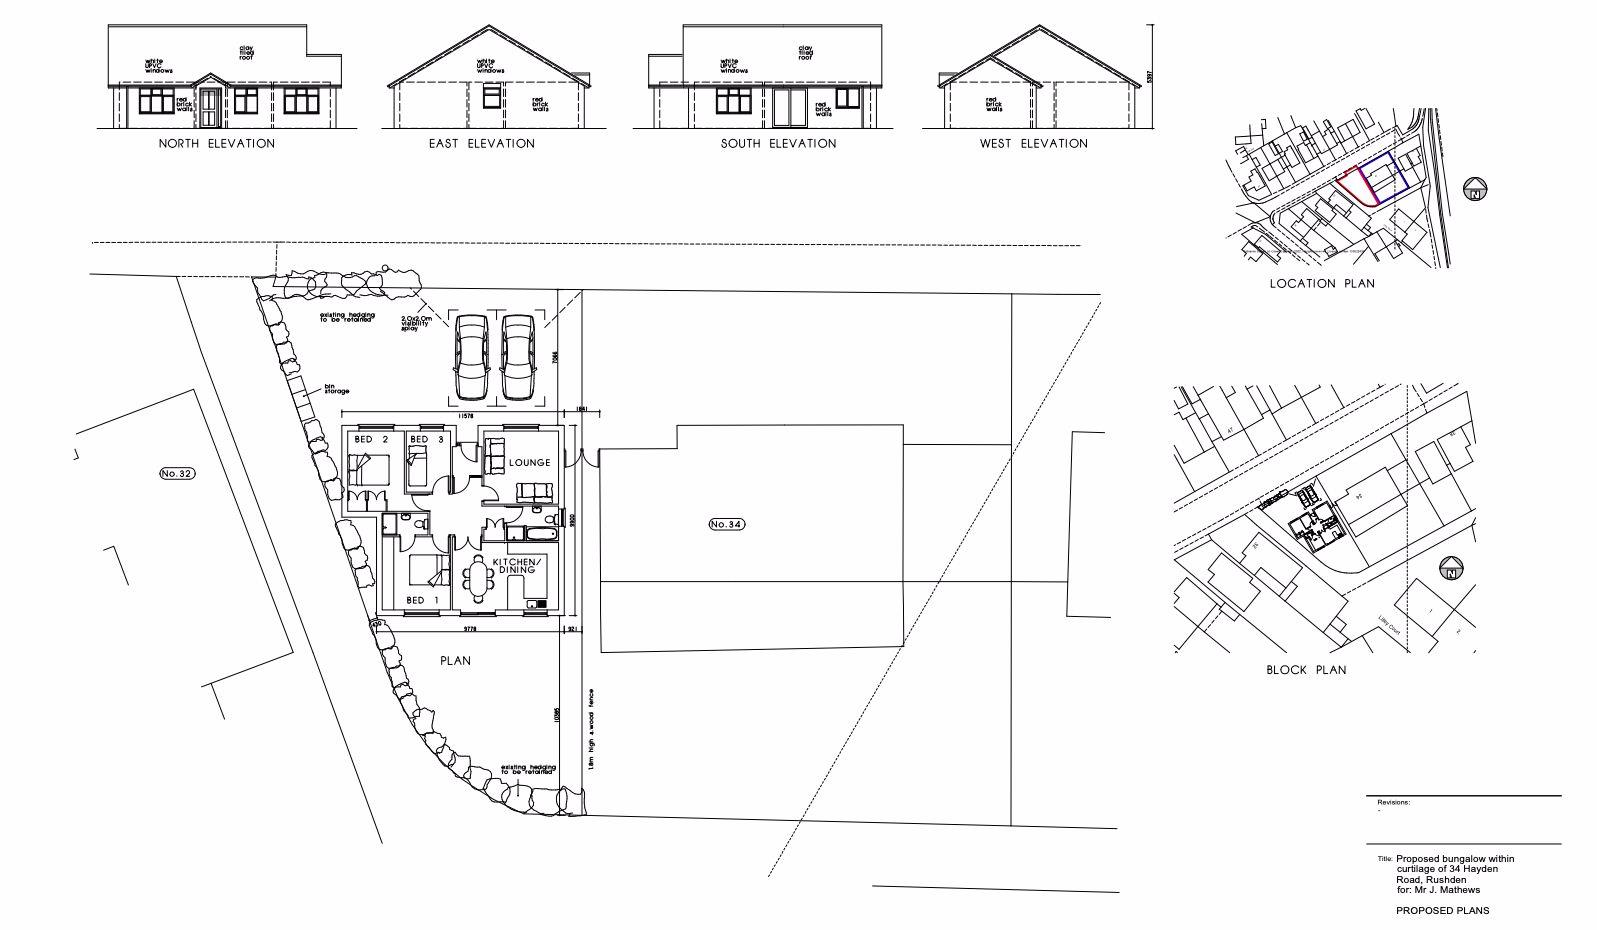
Charles Orlebar presents - A site with lapsed planning permission (that can/will be resubmitted) for a three bedroom det...
2 Bedroom Flat | £120,000
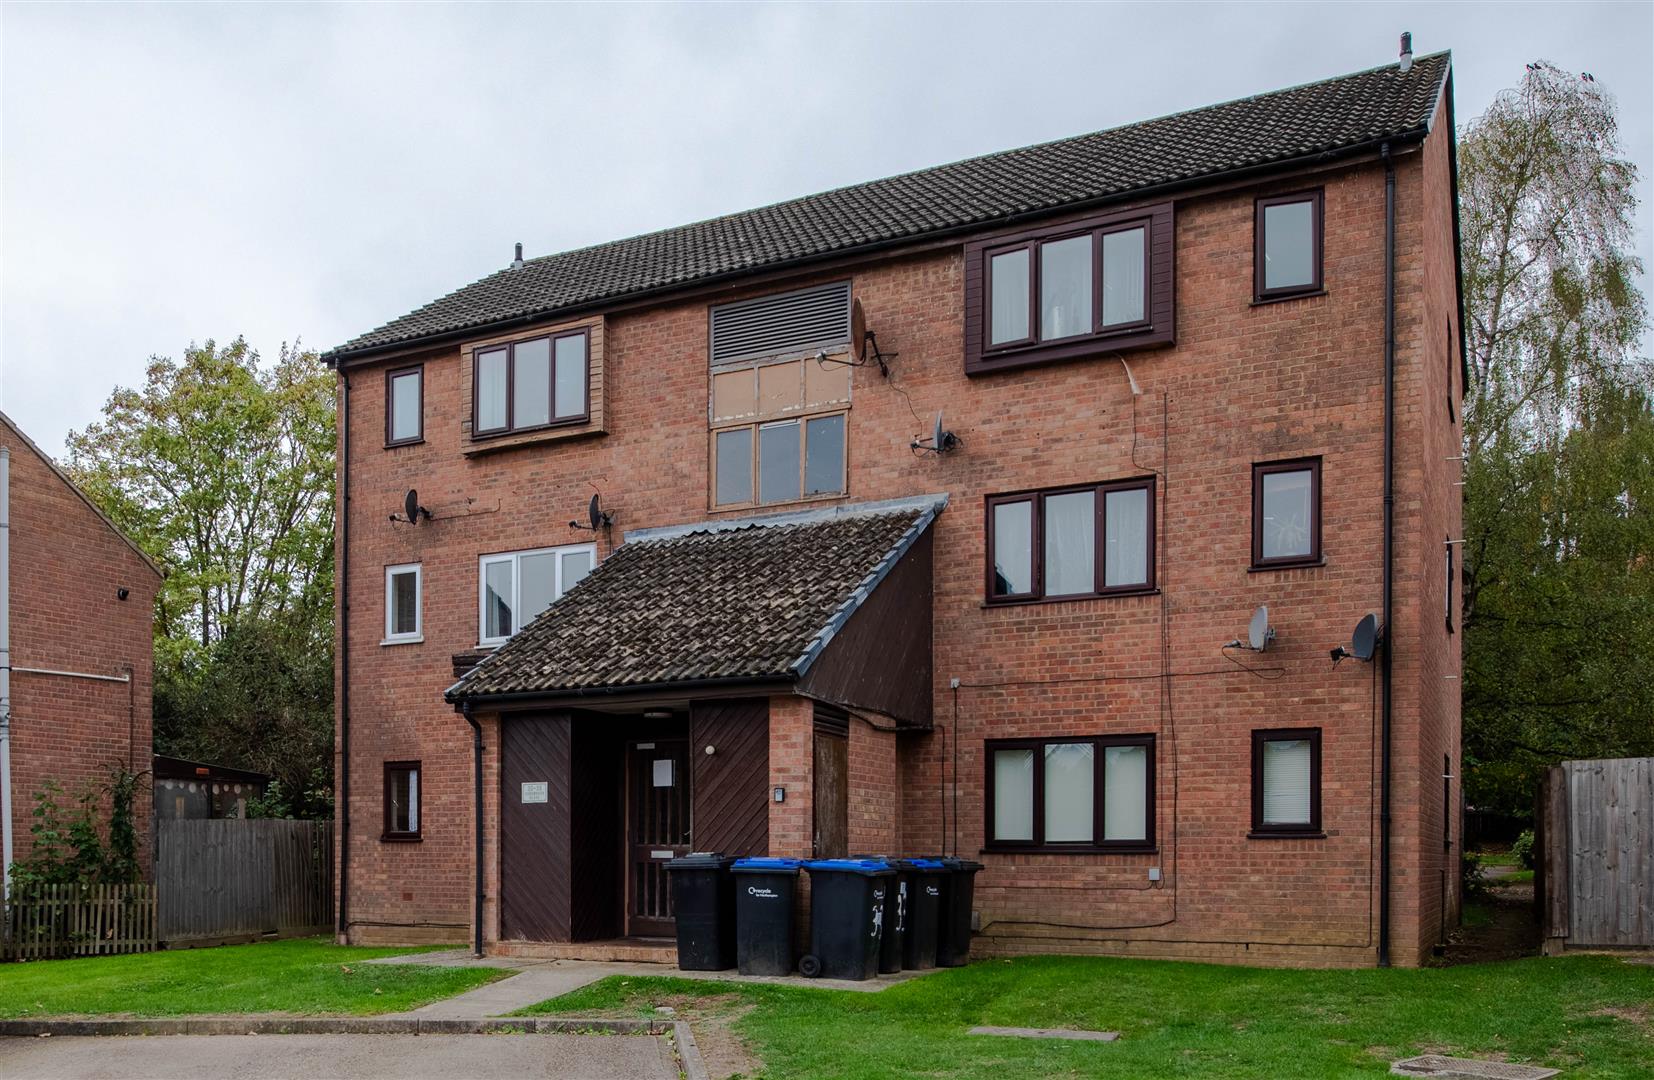
Offered to the market with no onward chain, this well-presented first-floor flat on Chedworth Close, Northampton, provid...
1 Bedroom Flat | £95,000
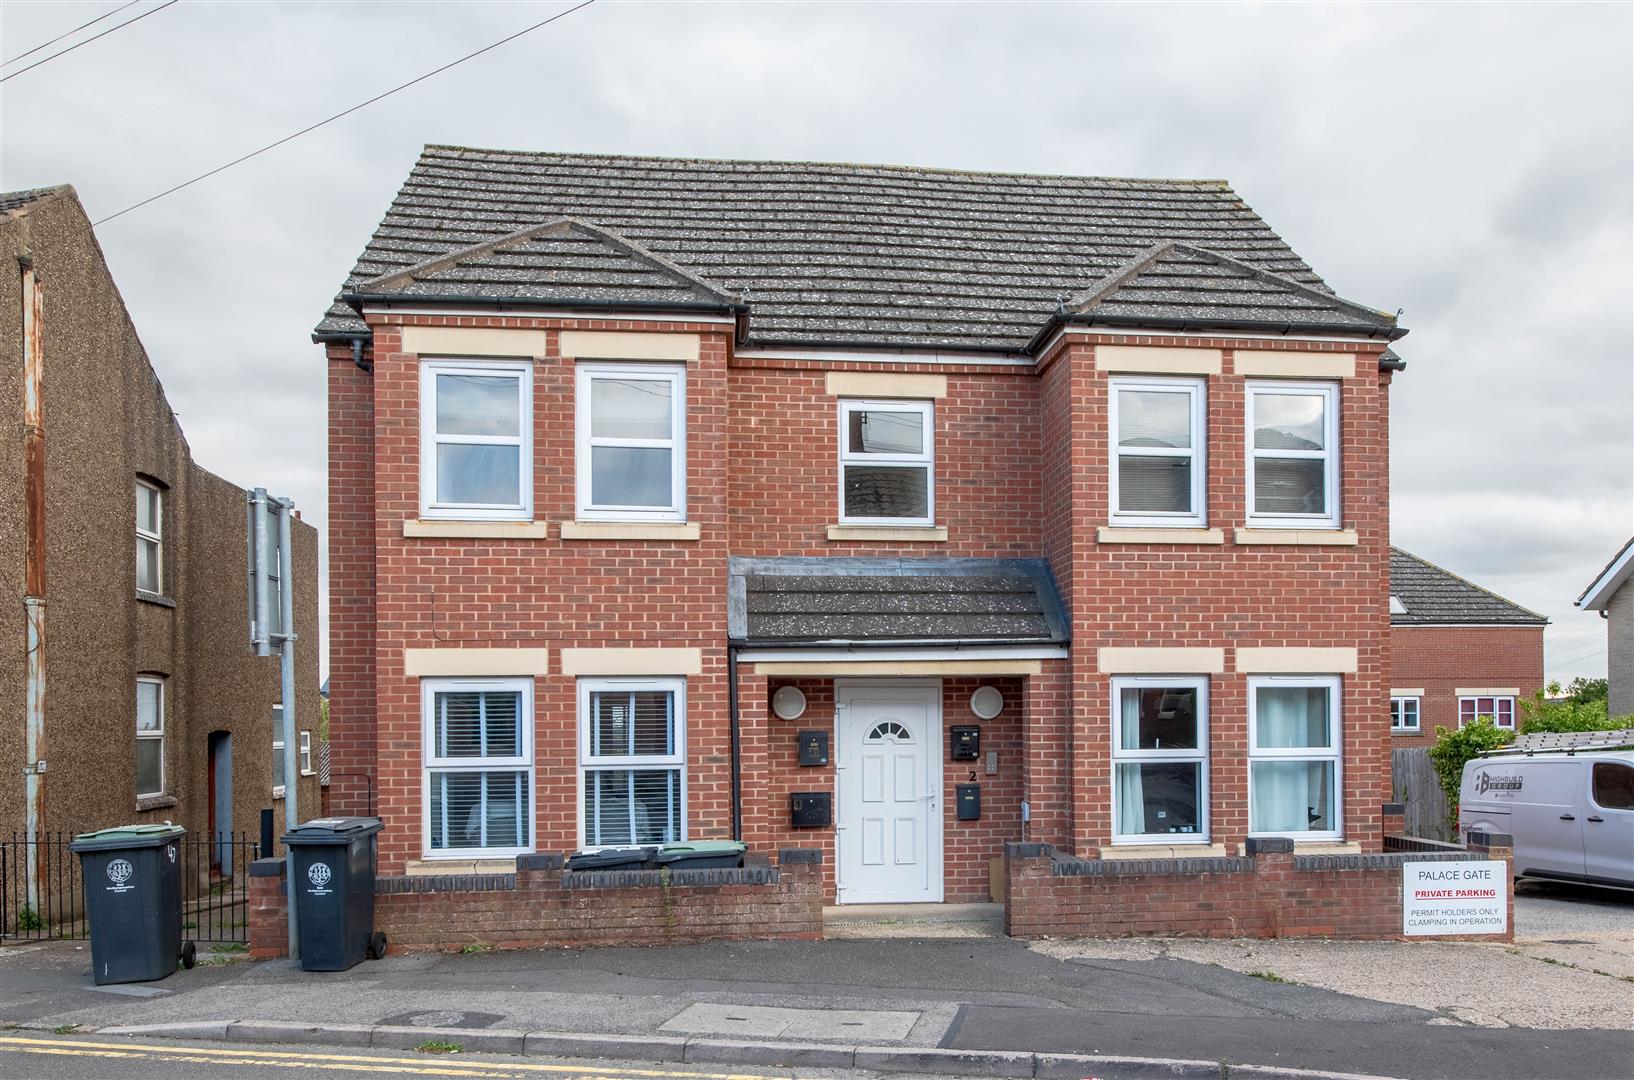
An excellent opportunity for first-time buyers and investors alike, this well-presented one-bedroom apartment is offered...
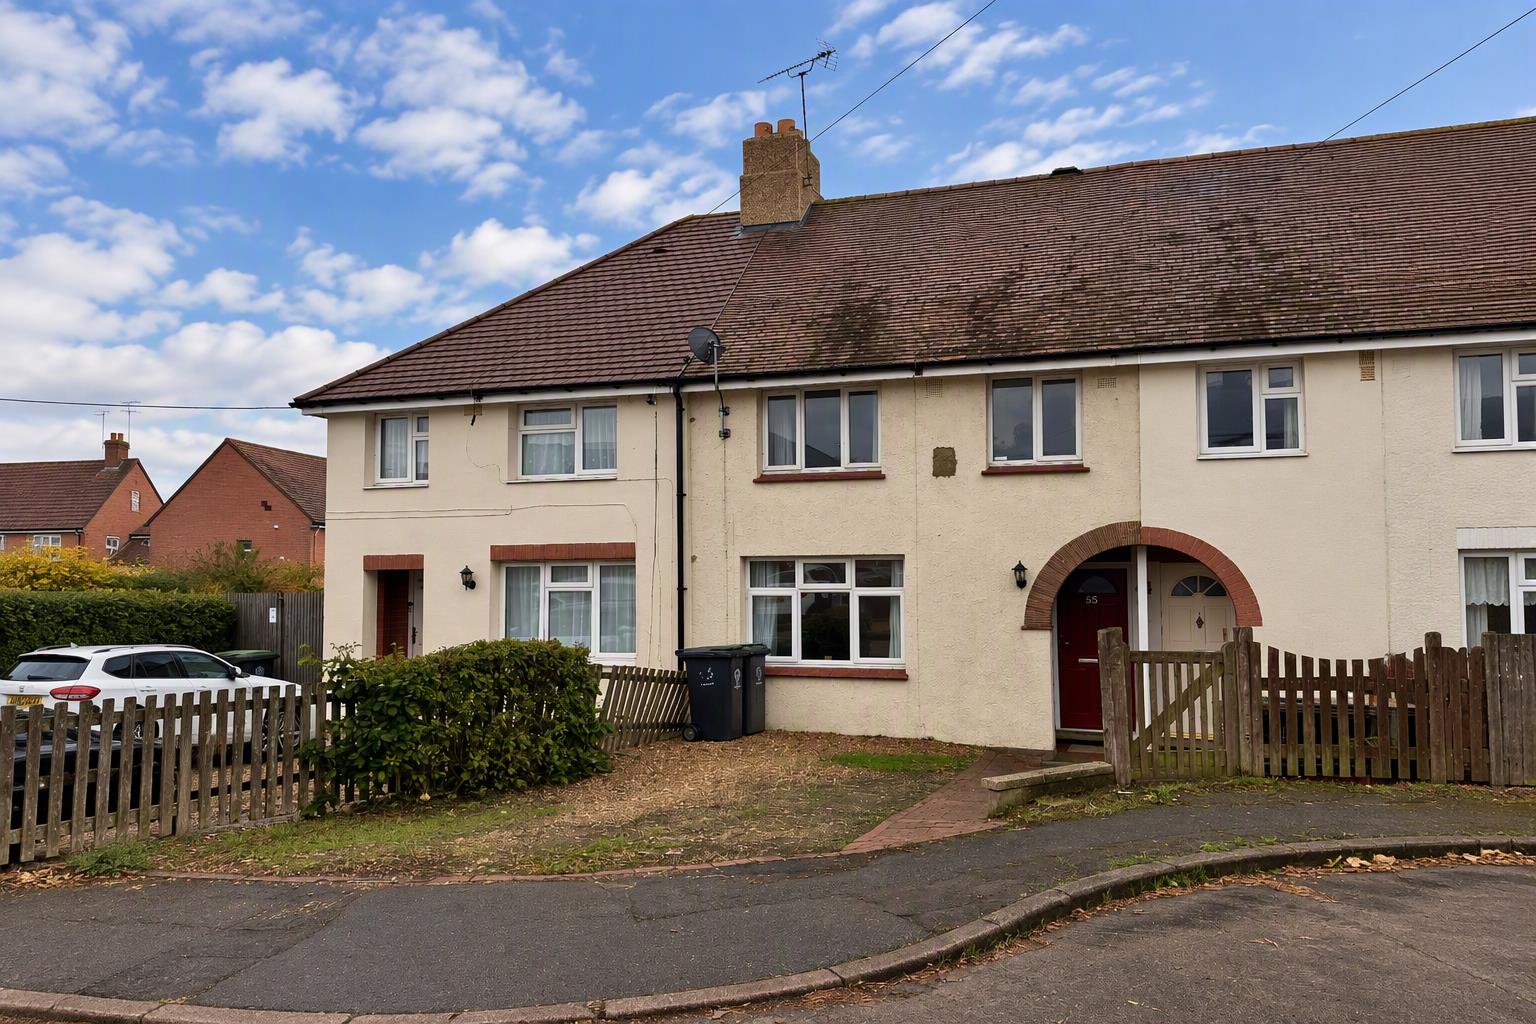
3 Bedroom Terraced House | £180,000
Situated in a quiet no-through-road position in the popular market town of Raunds, this well-presented three-bedroom ter...
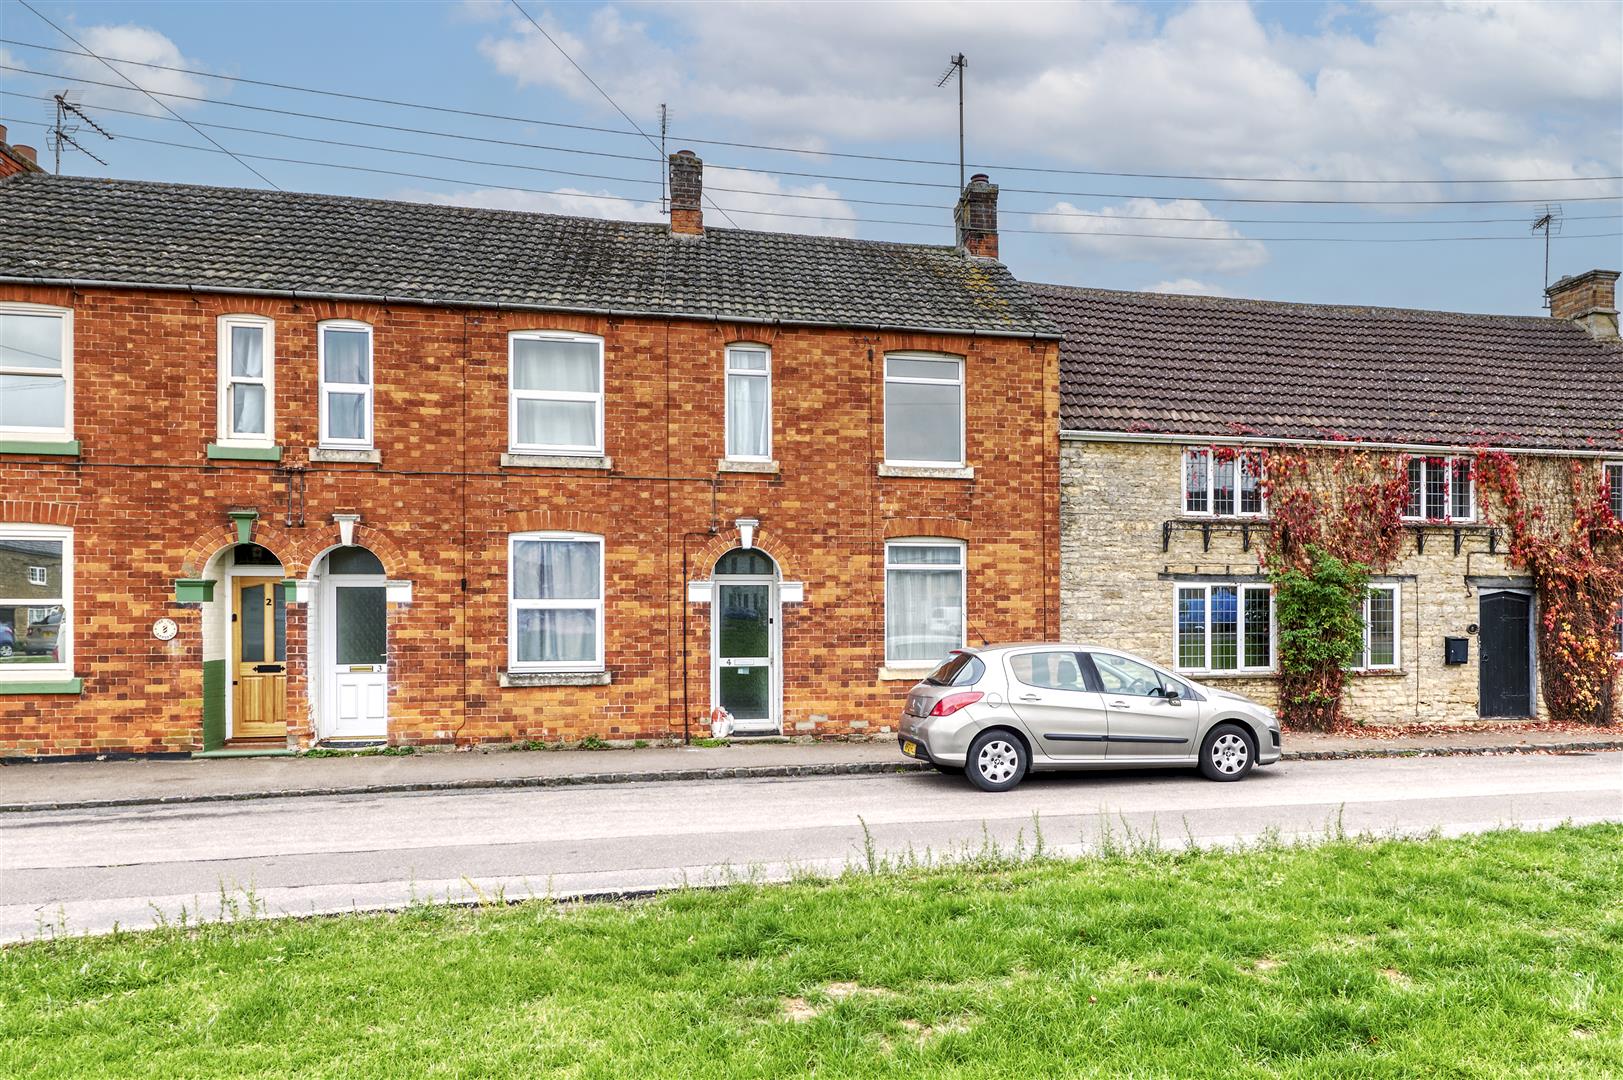
3 Bedroom Terraced House | £190,000
A character village property overlooking the green, offering superb potential and no onward chain.Perfectly positioned i...
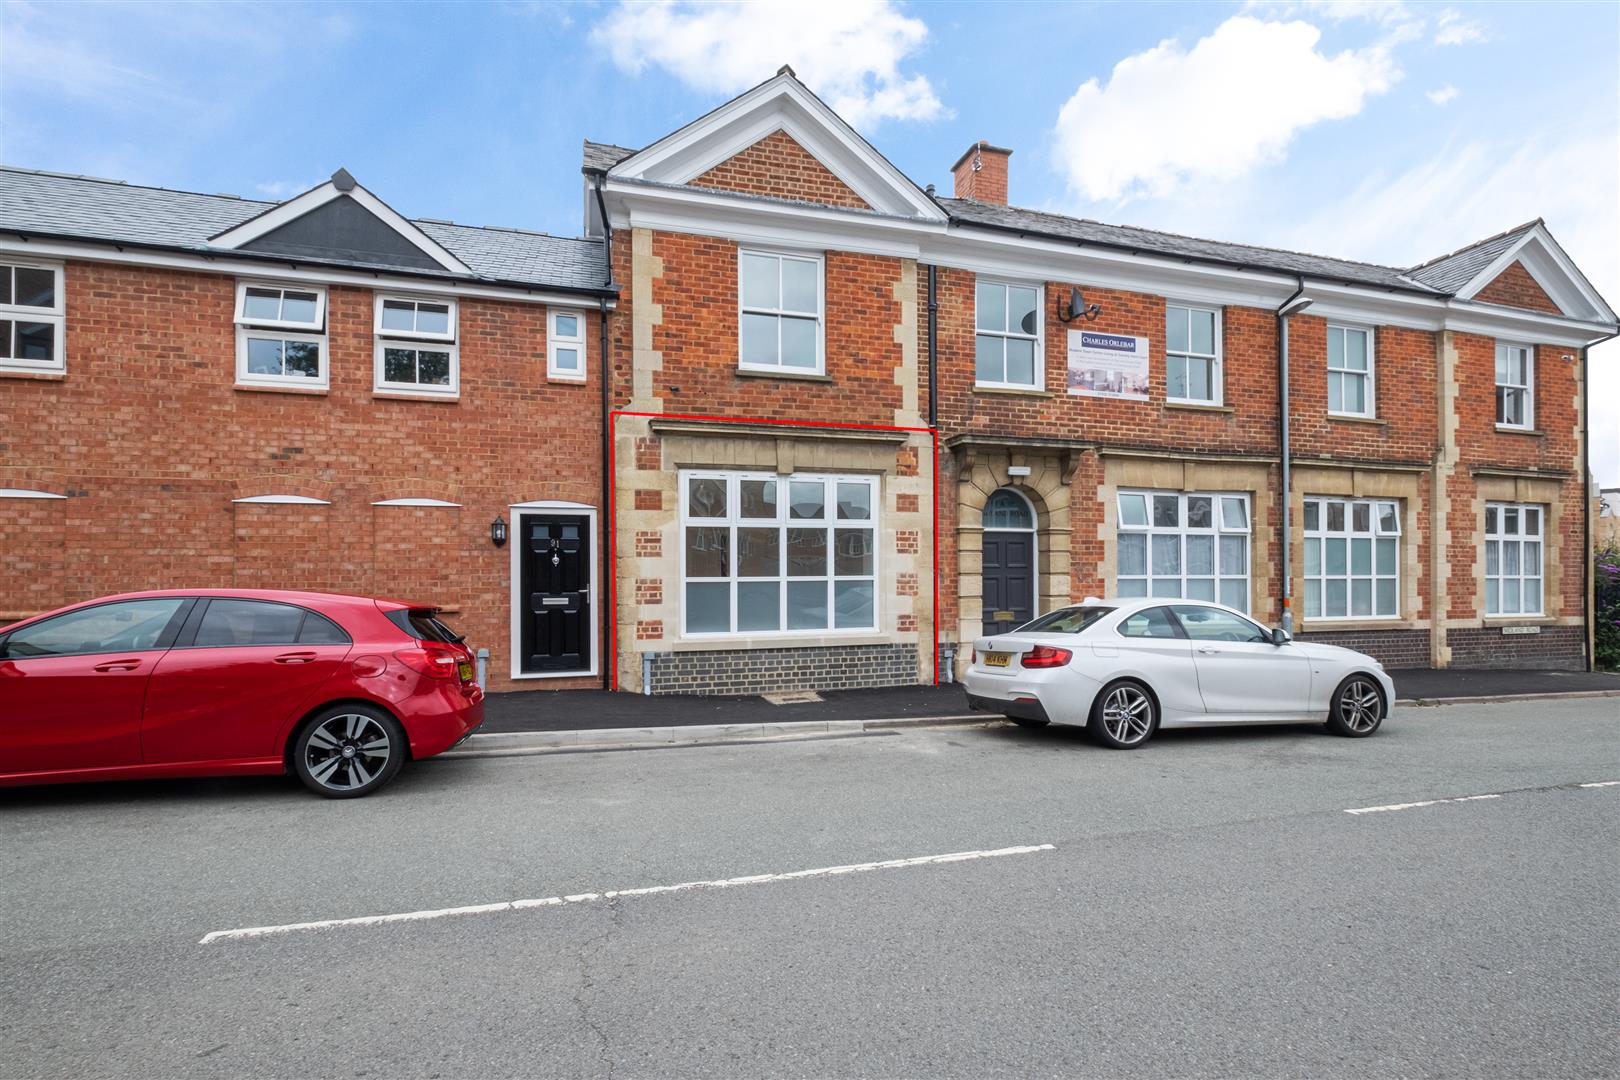
2 Bedroom Ground Floor Flat | Guide Price £190,000
Charles Orlebar presents - a stunning, 2 bedroom, ground floor apartment with modern fixtures and fittings and its own p...
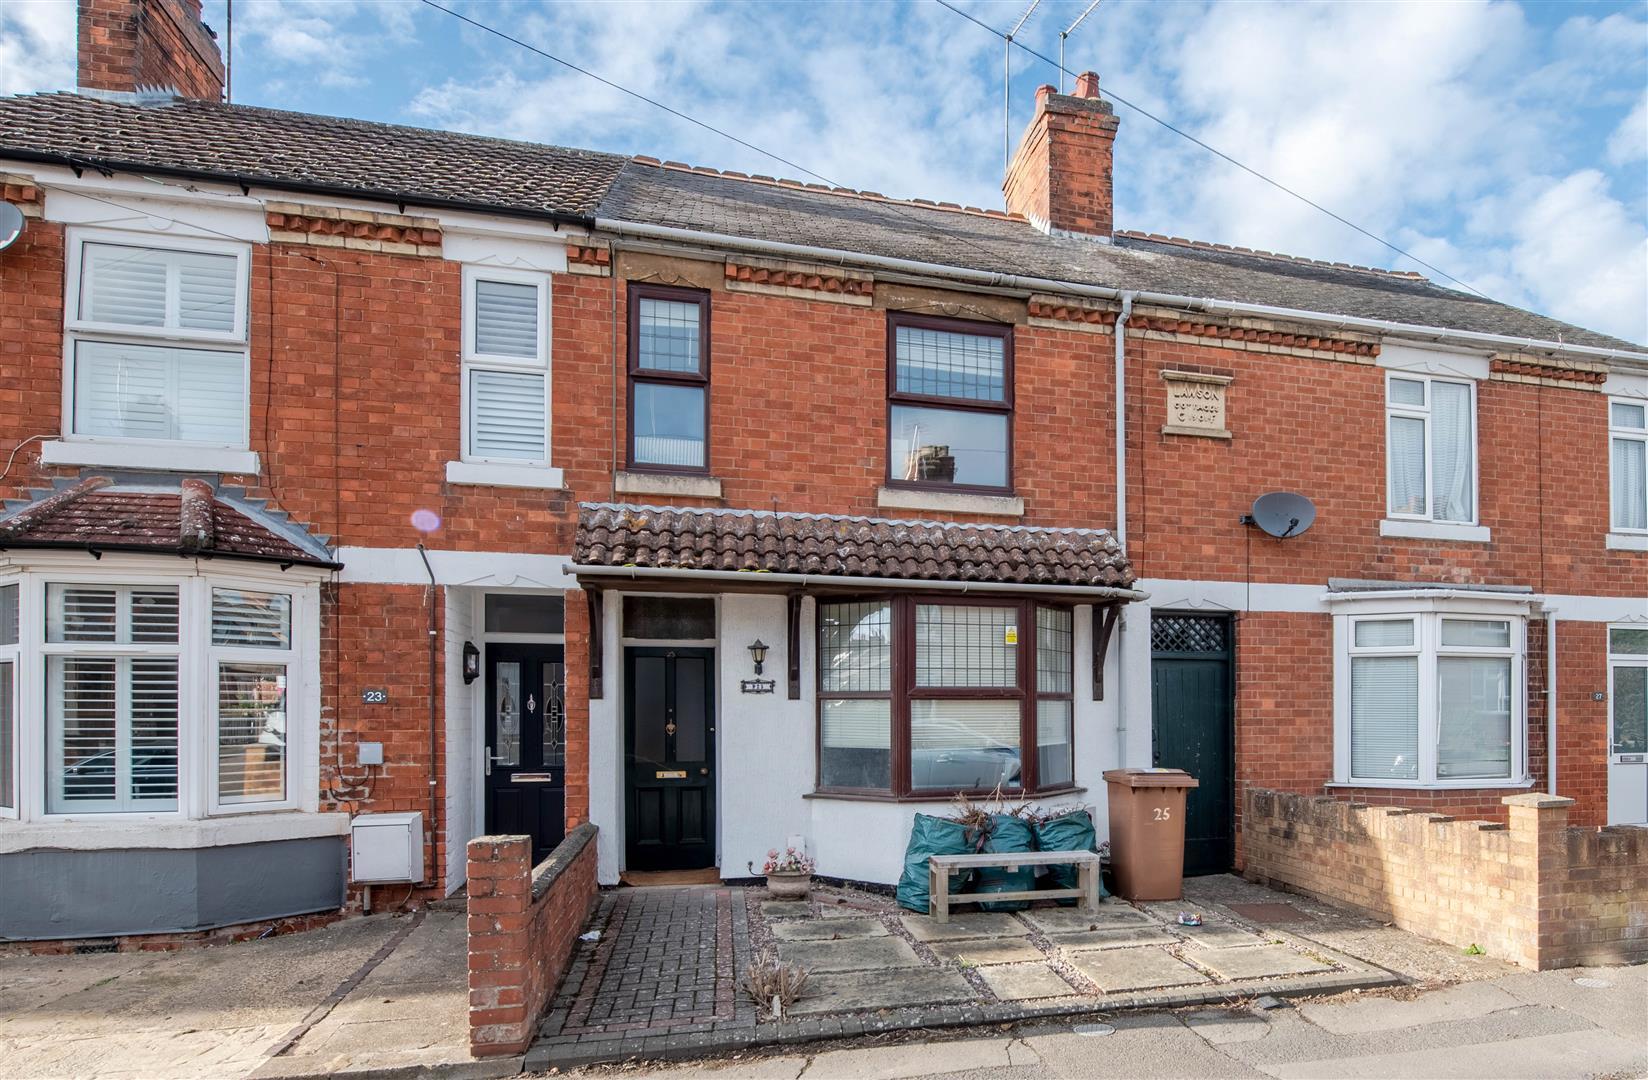

Charles Orlebar Estate Agents (Rushden)
9 High Street, Rushden, Northamptonshire, NN10 9JR
01933 313600
How much is your home worth?
Use our short form to request a valuation of your property.
Request a Valuation
©2026 The Guild of Property Professionals. All rights reserved.
Terms and Conditions |
Privacy Policy |
Cookie Policy |
Complaints Policy |
Members Login
The Guild of Property Professionals Trading Address: 121 Park Lane, London W1K 7AG. GPEA Limited.
Registered in England & Wales.
Company No: 02819824.
Registered Office Address: The Old Courthouse, 60A London Road, Grantham, NG31 6HR.
VAT Registration No: 180897859

