- 4 Bedroom Modern Family Home
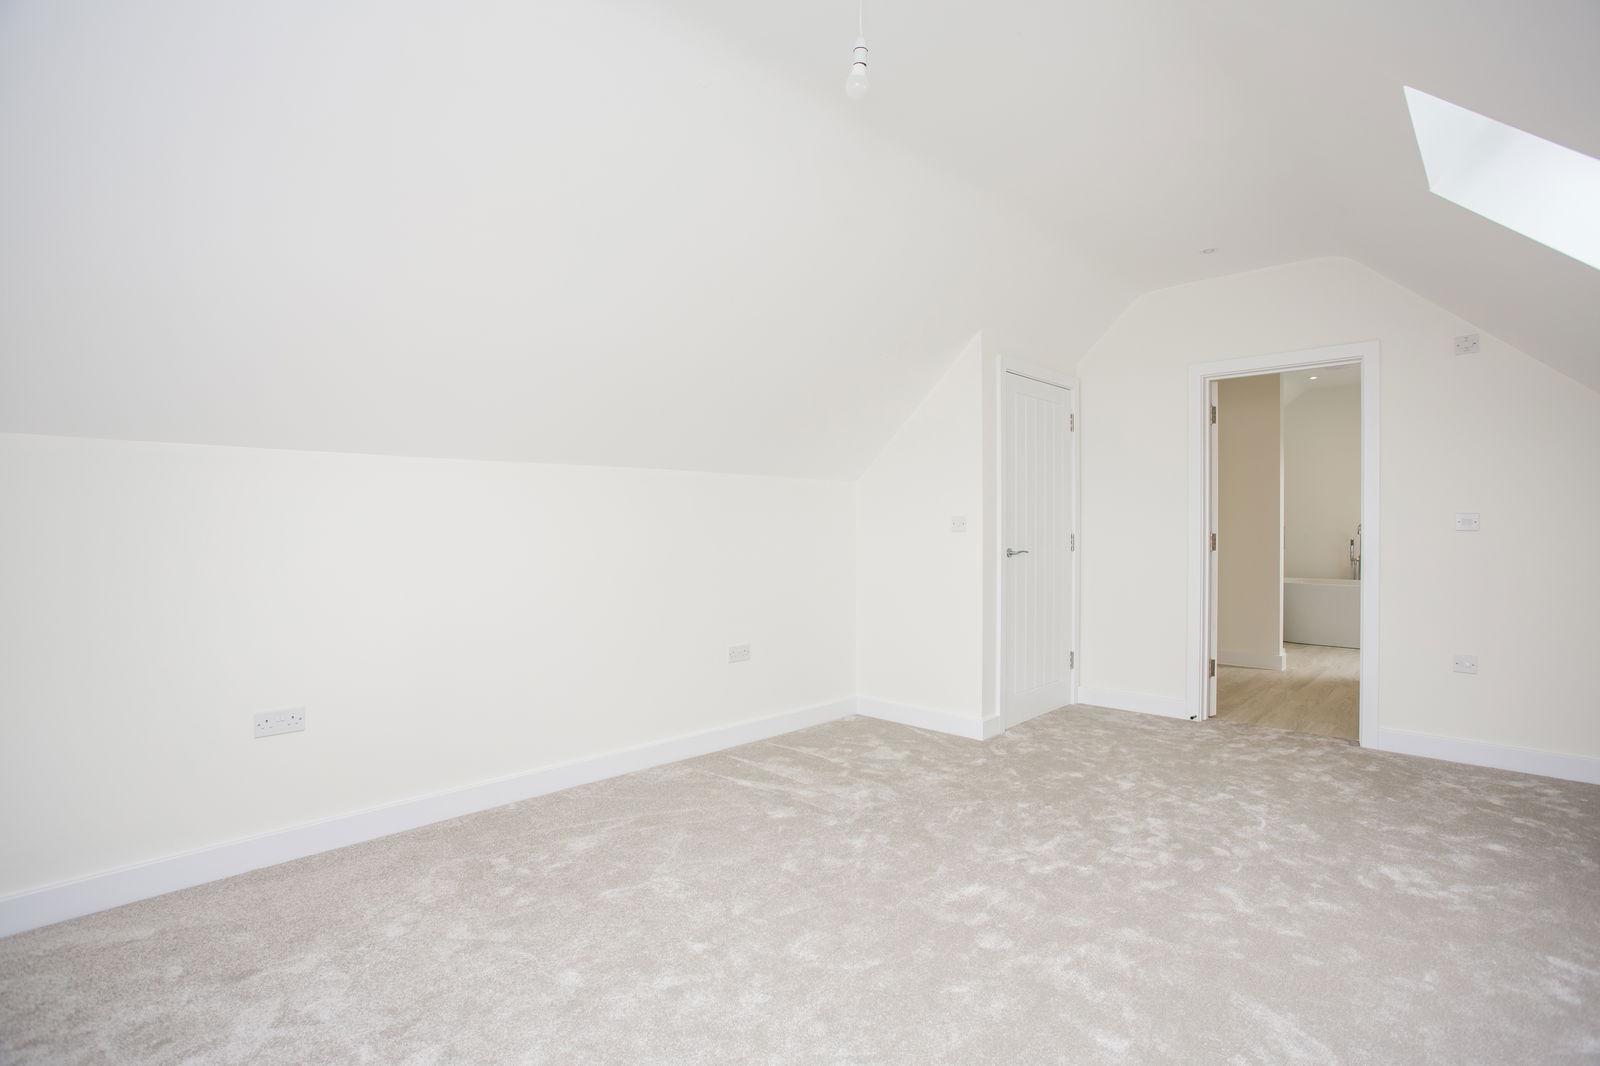
- En-Suite & Dressing Room To Master Bedroom
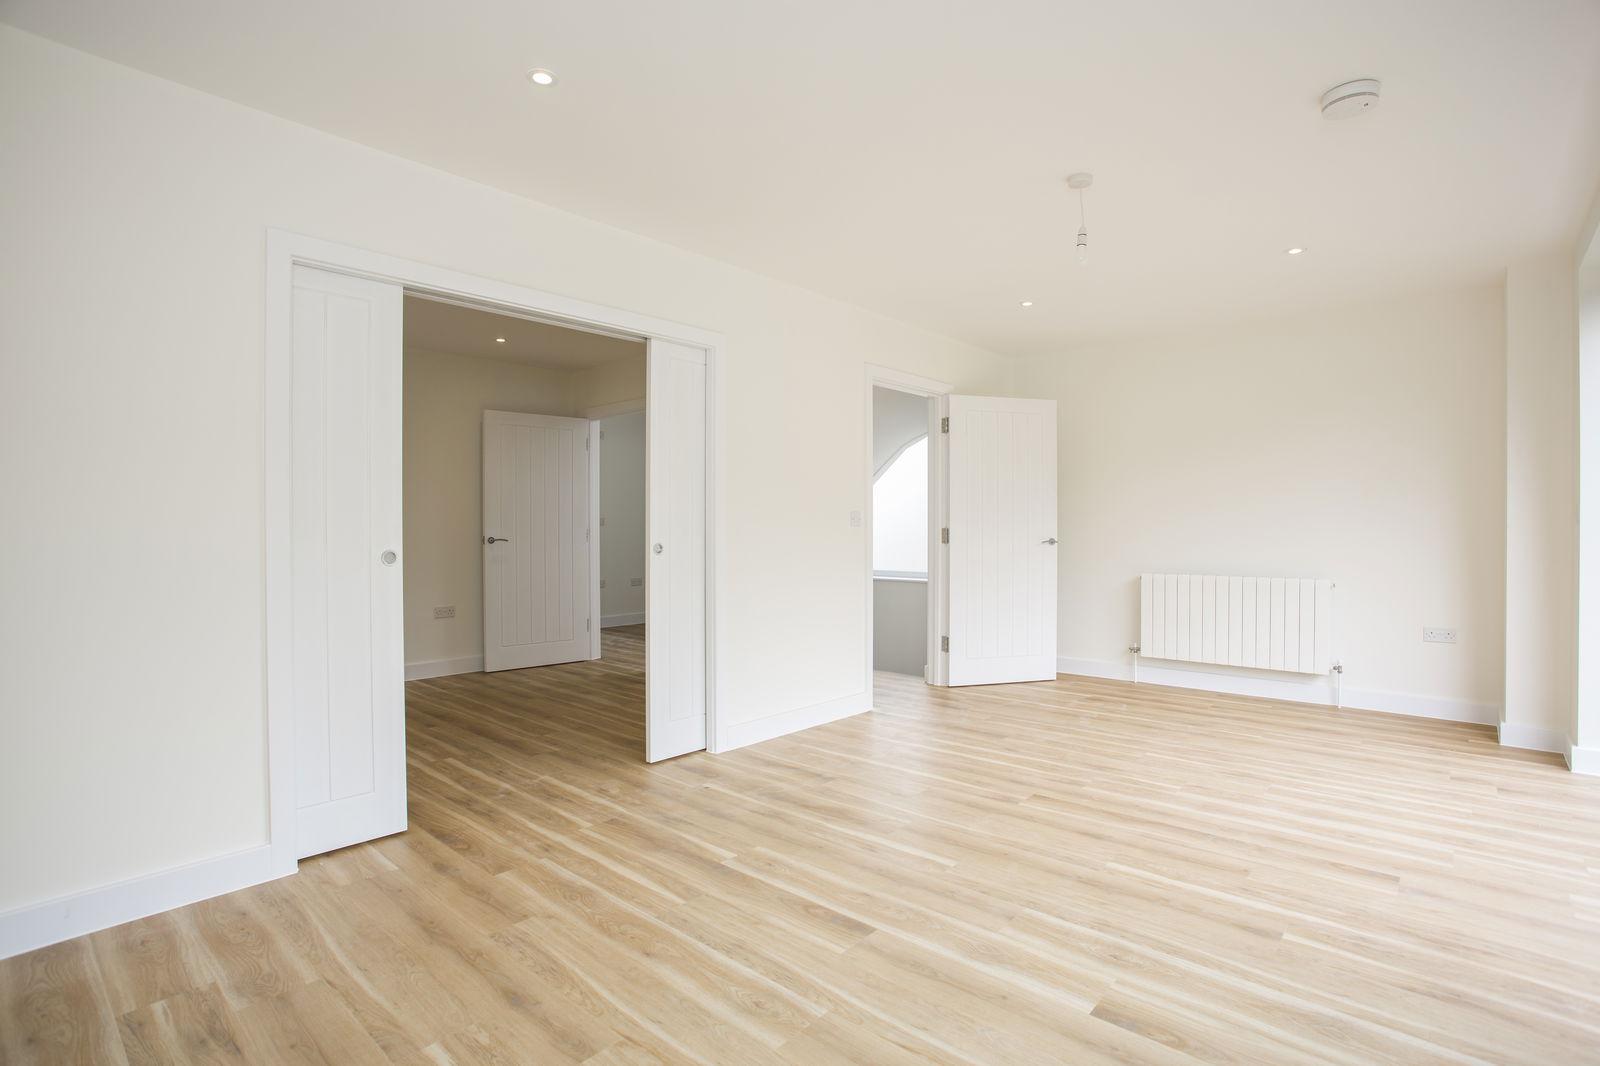
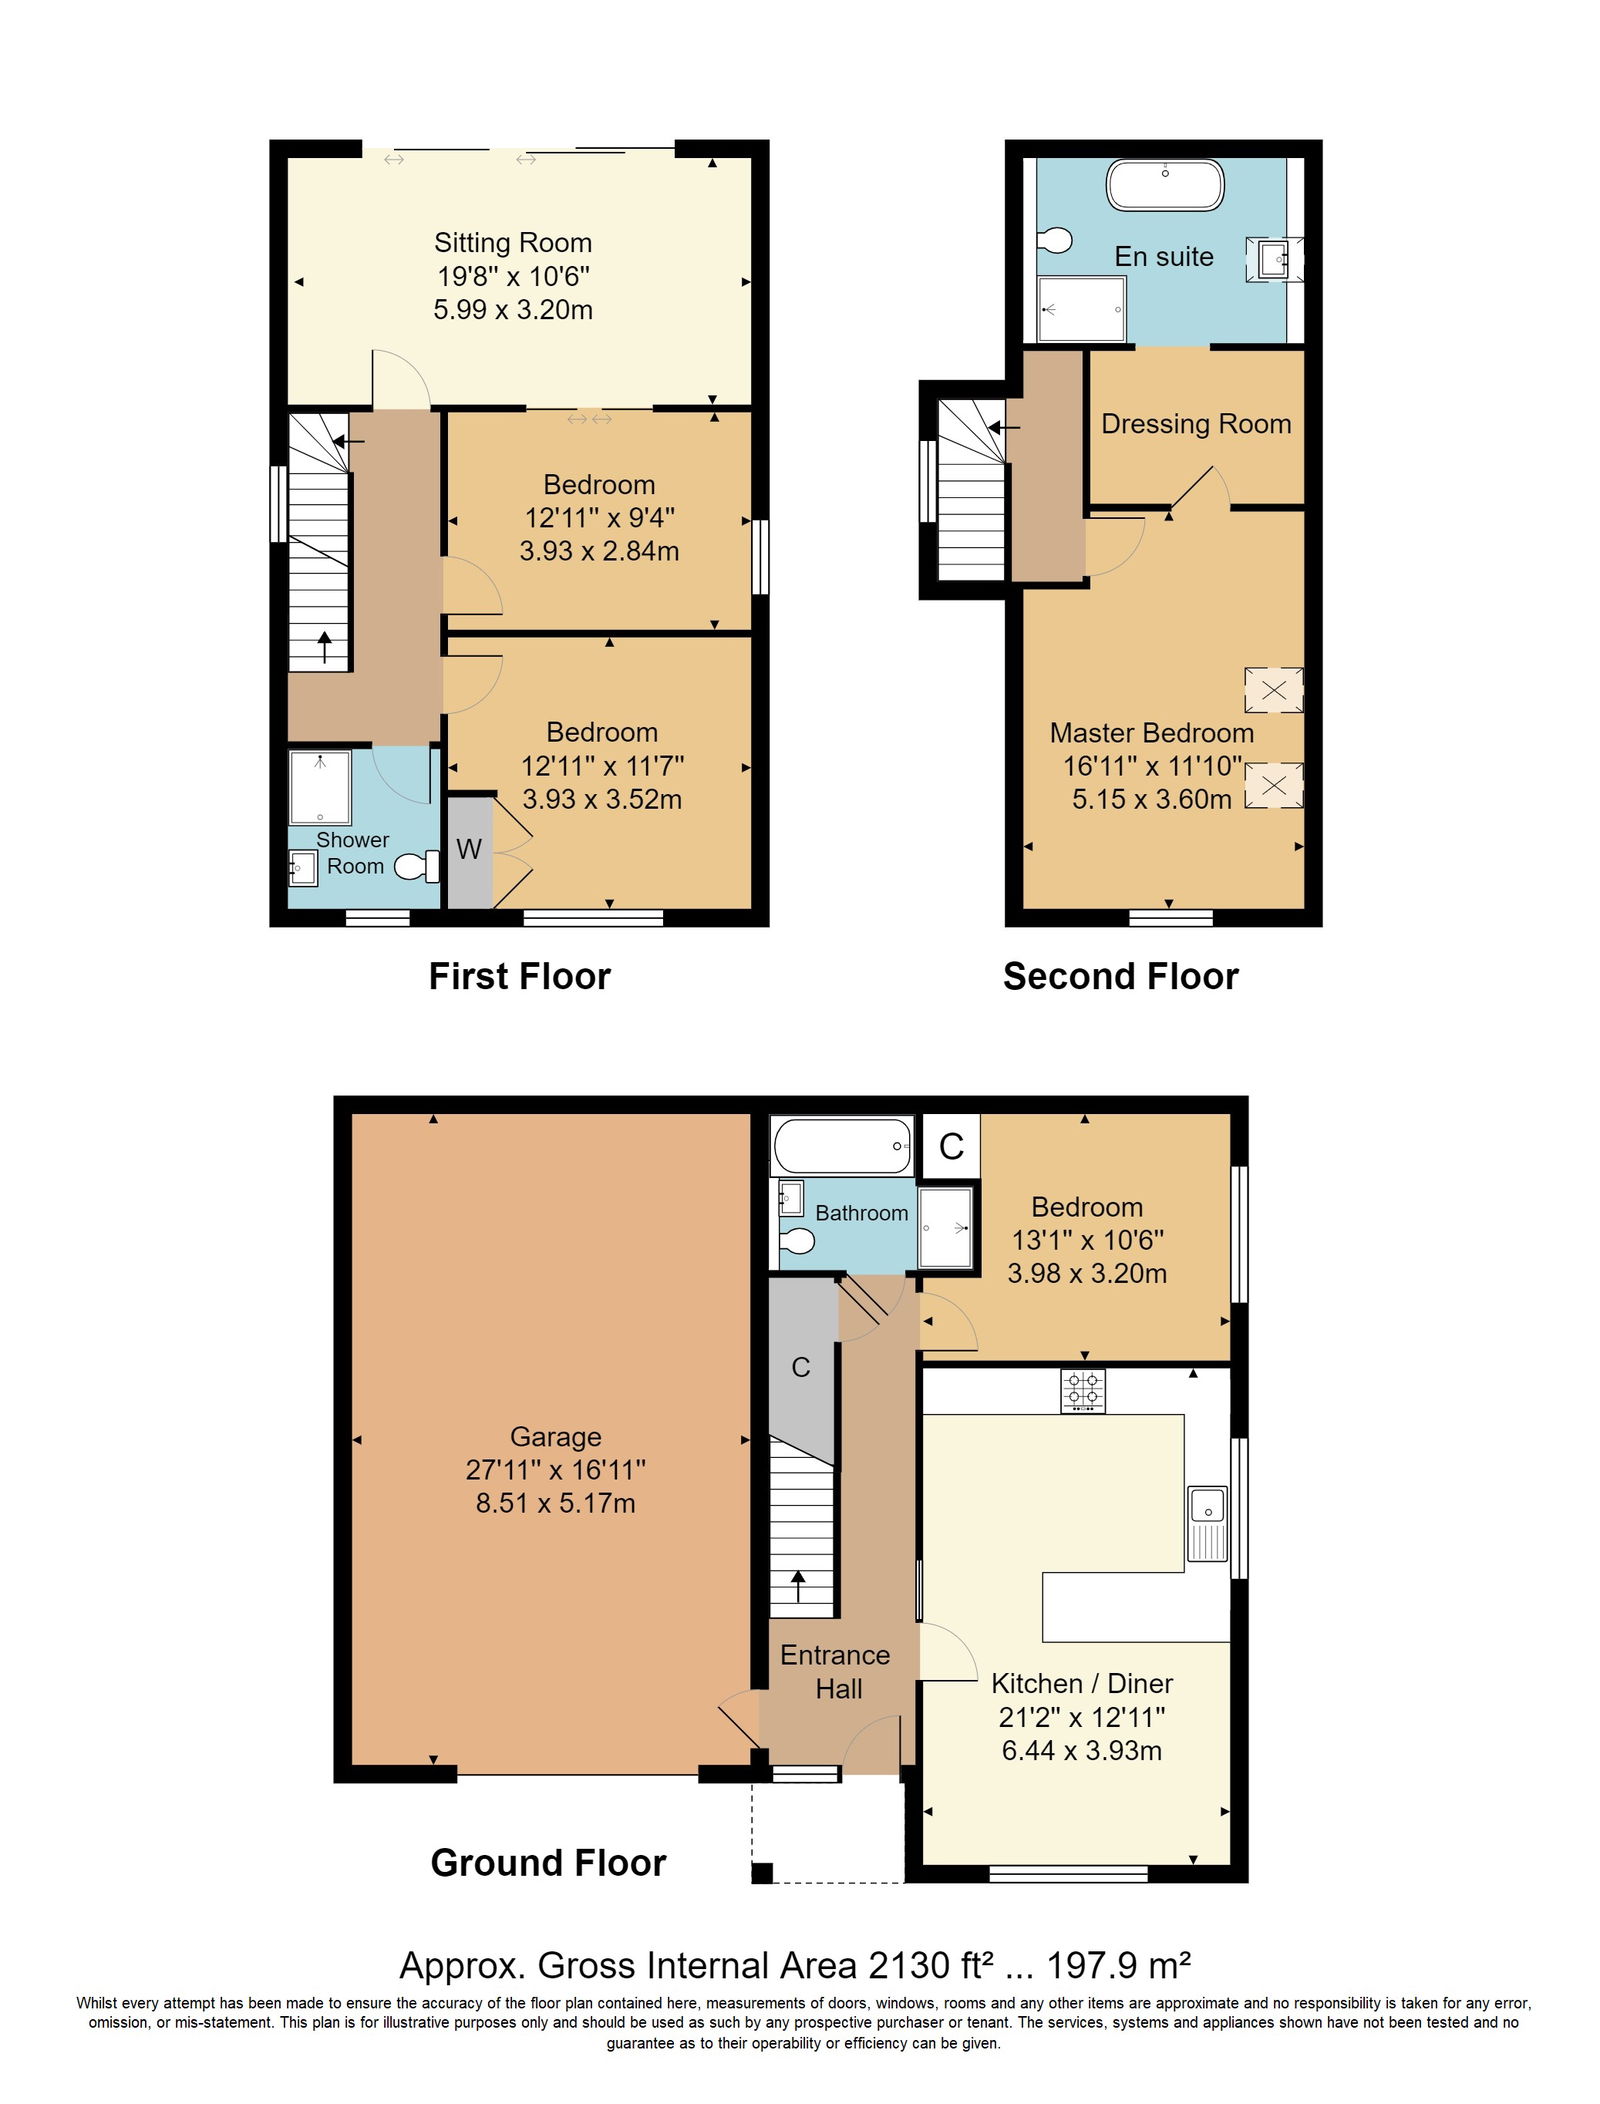
- Flexible Accommodation With Ground Floor Bedroom & Bathroom
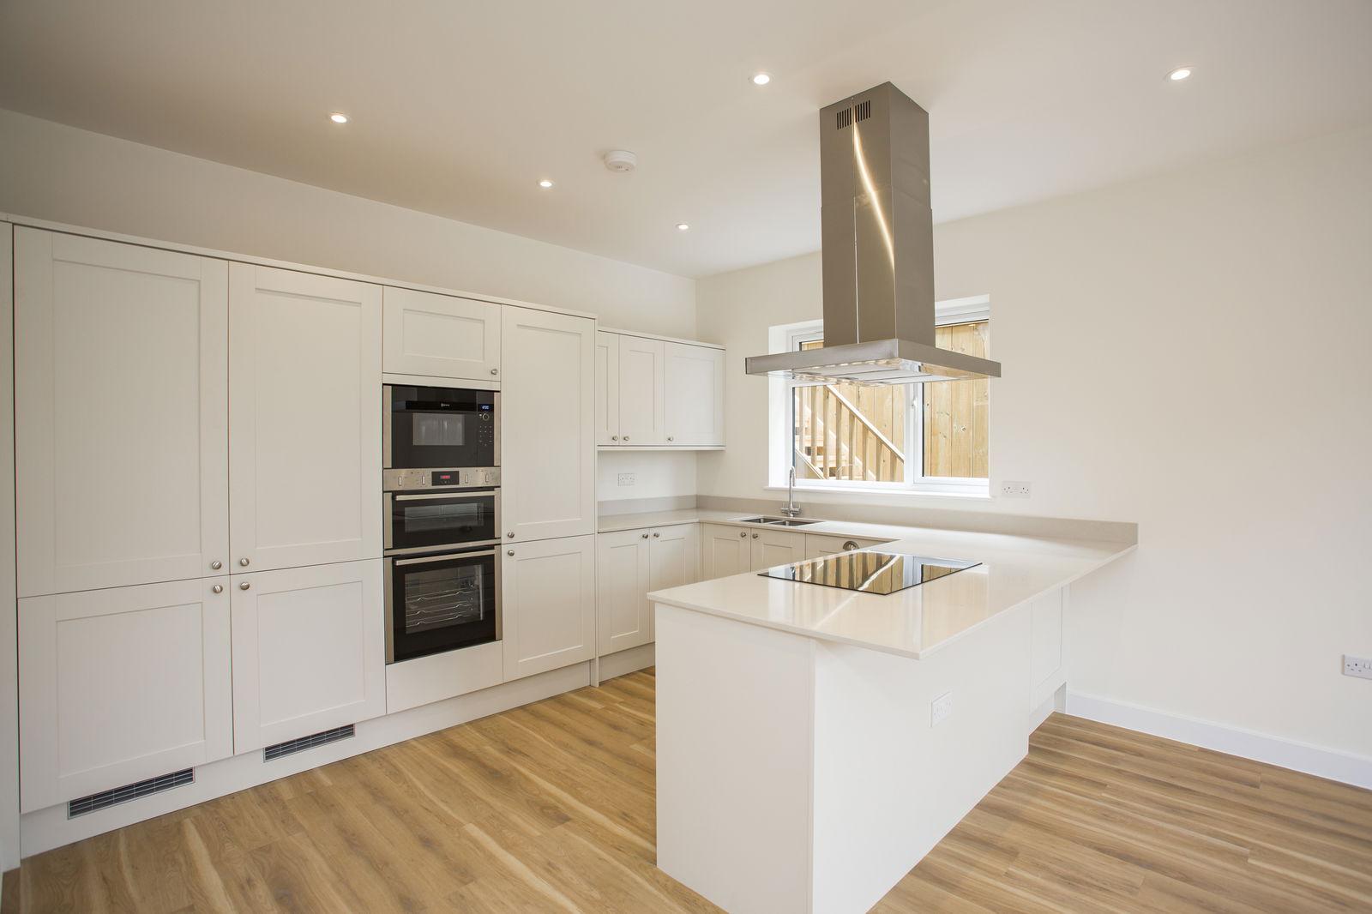
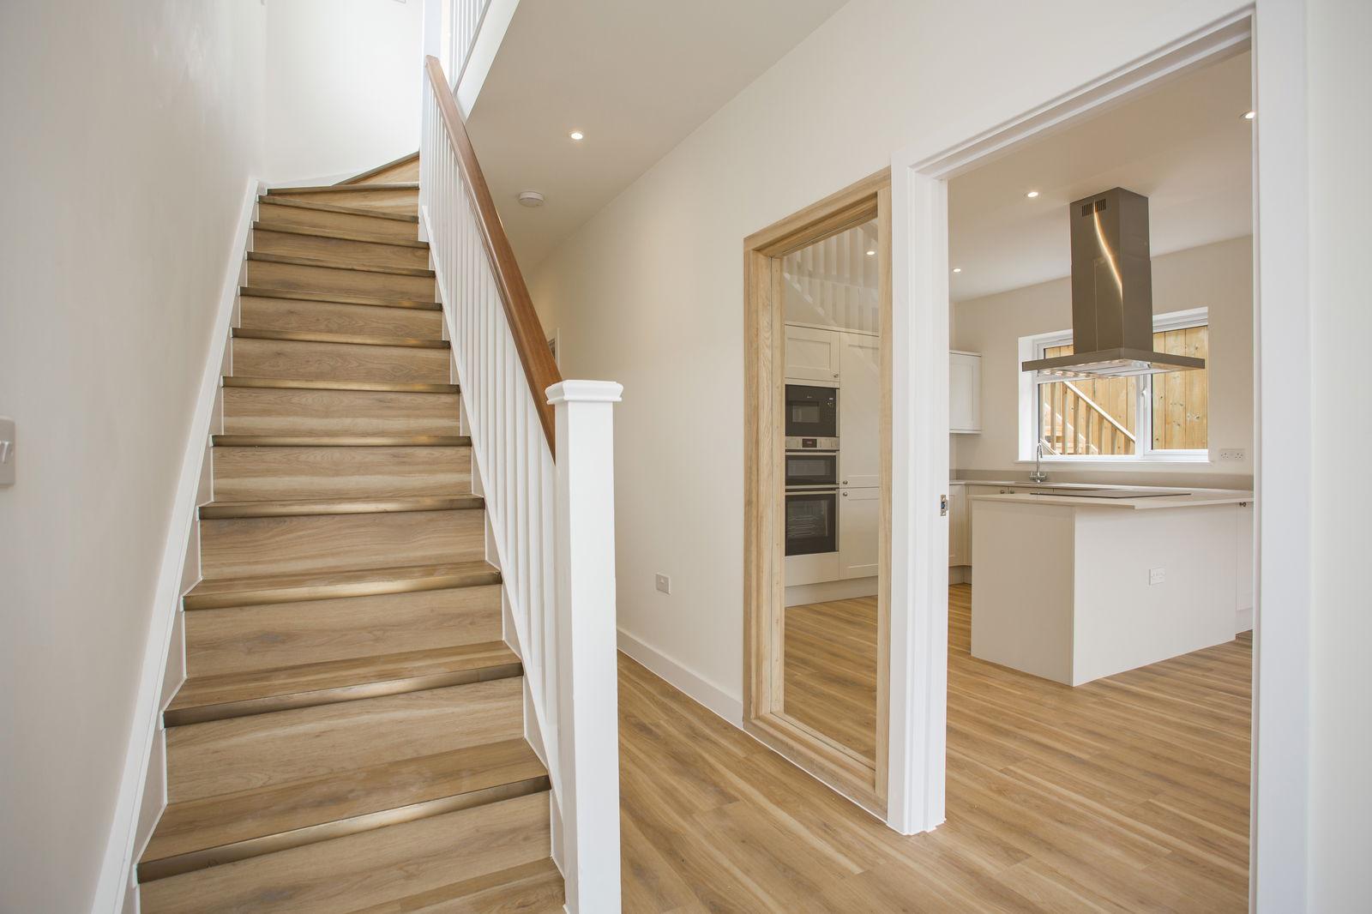
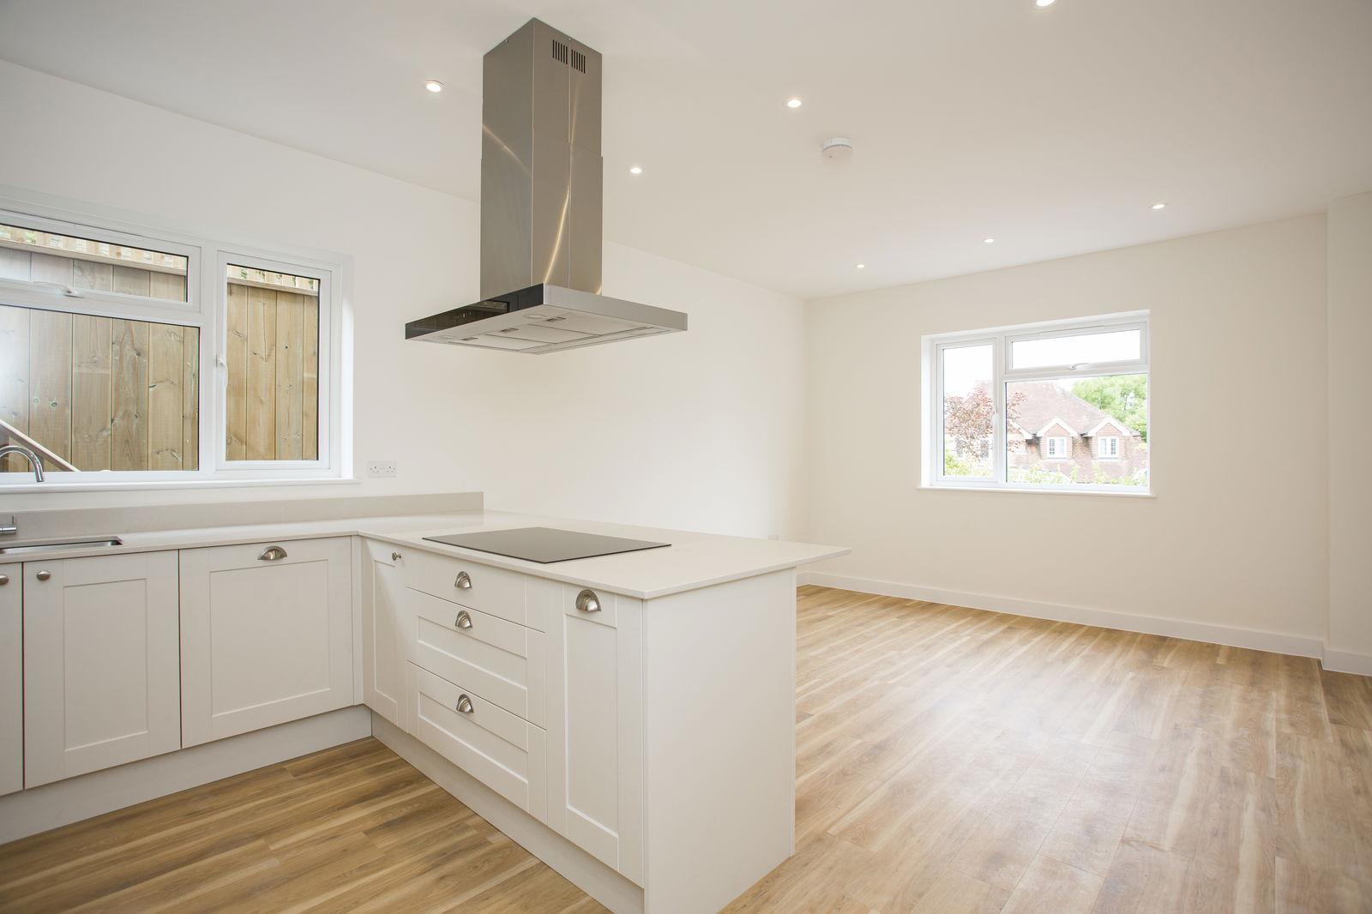
- Kitchen/Breakfast Room With Integrated Appliances
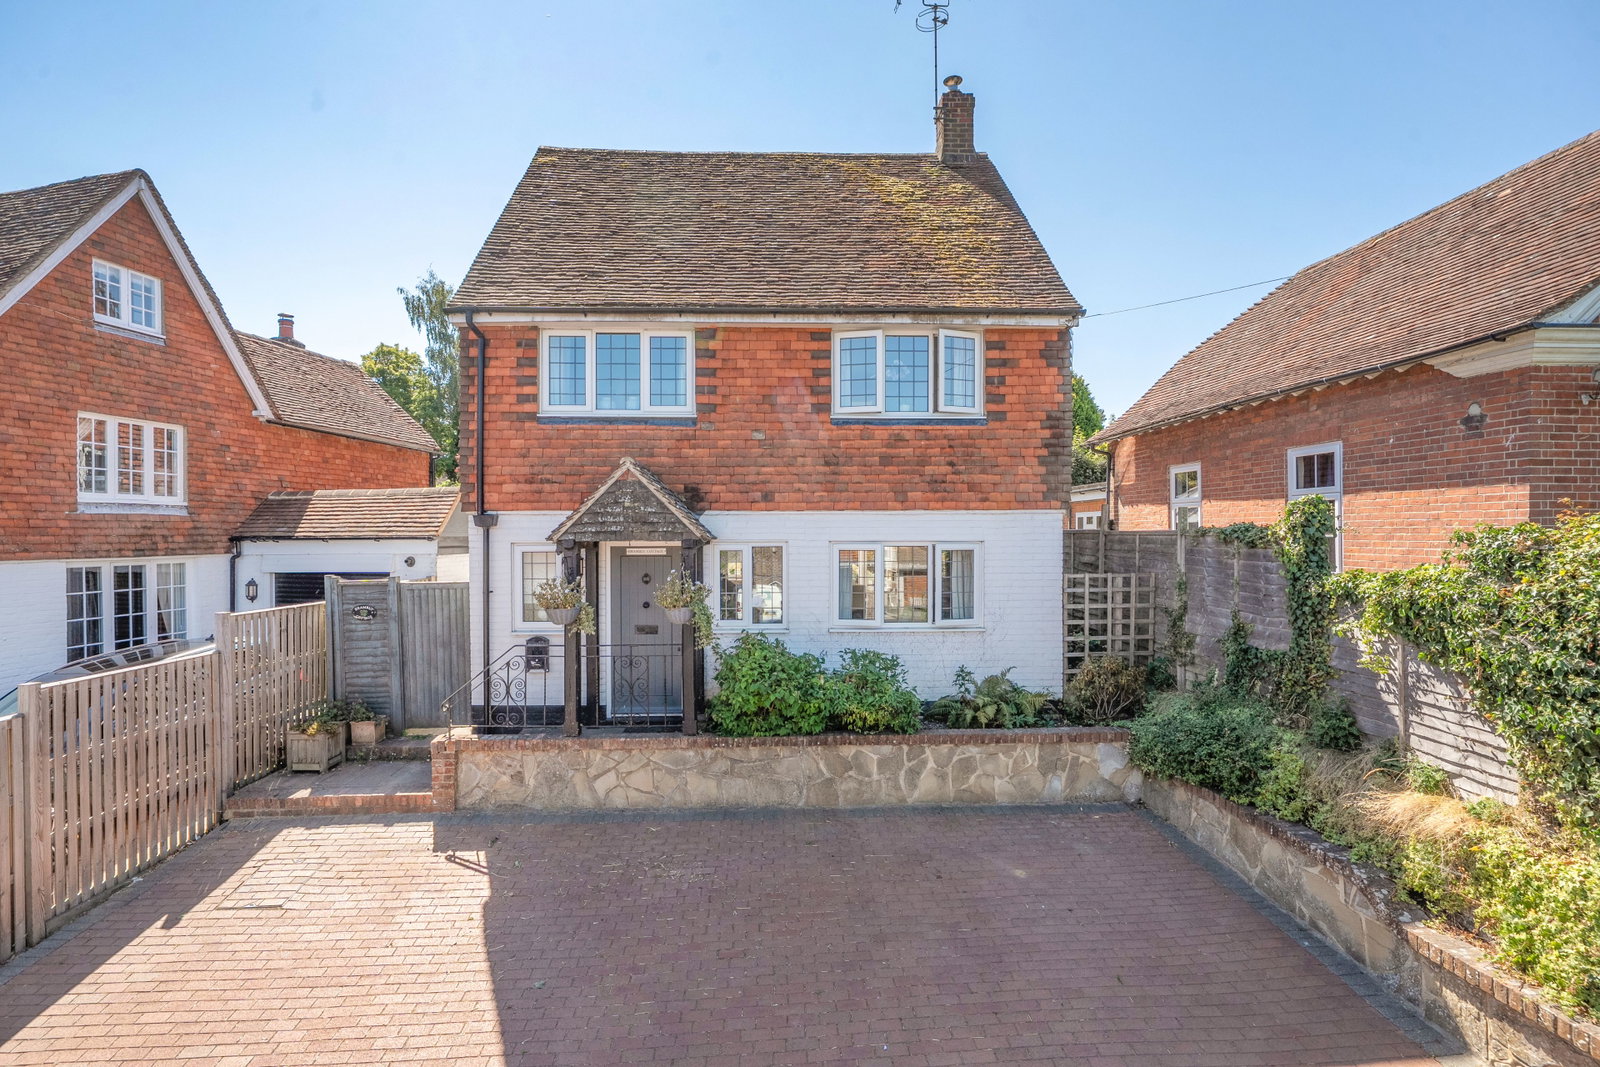
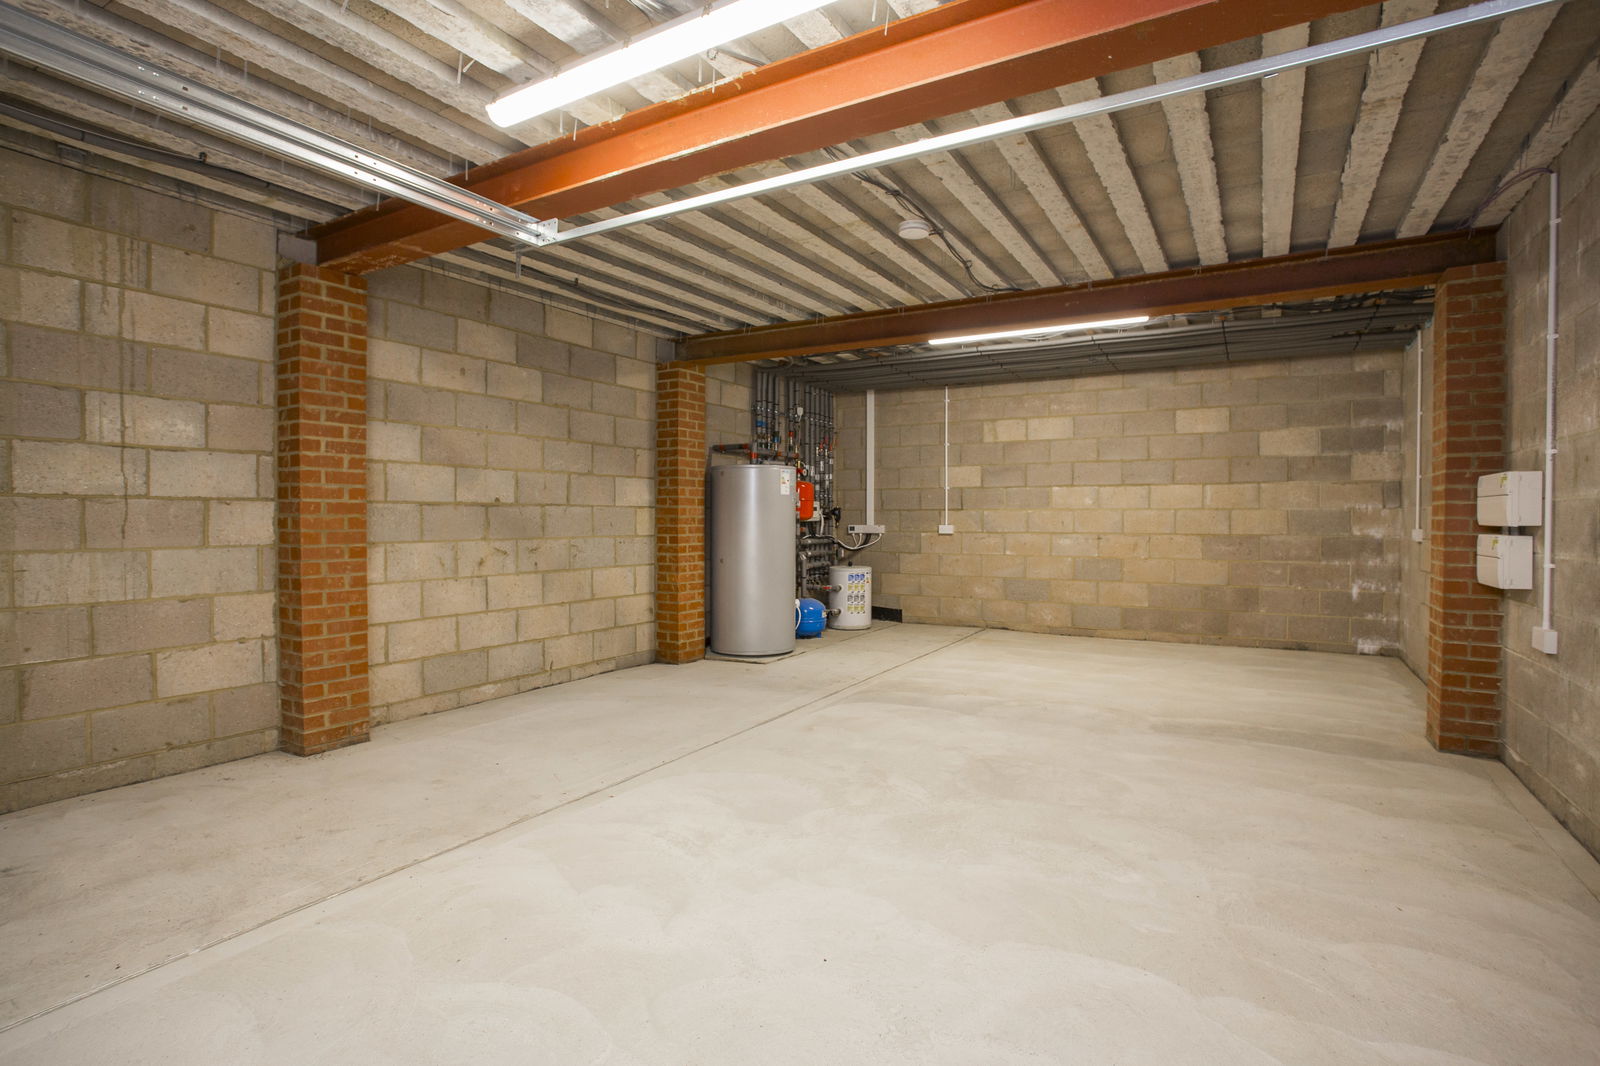
- Driveway & Large Garage
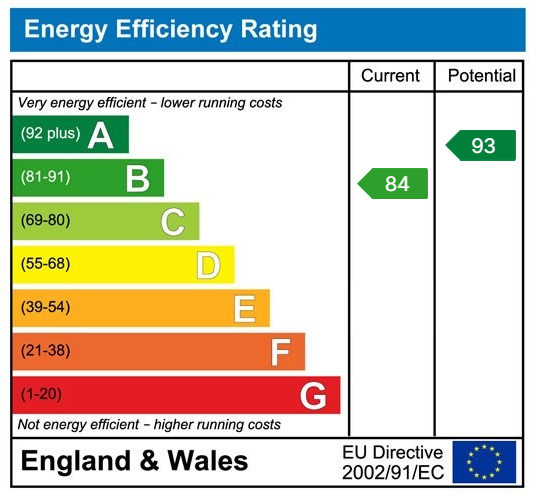
- Energy Efficiency Rating: B
- Large Singe Garage & Driveway
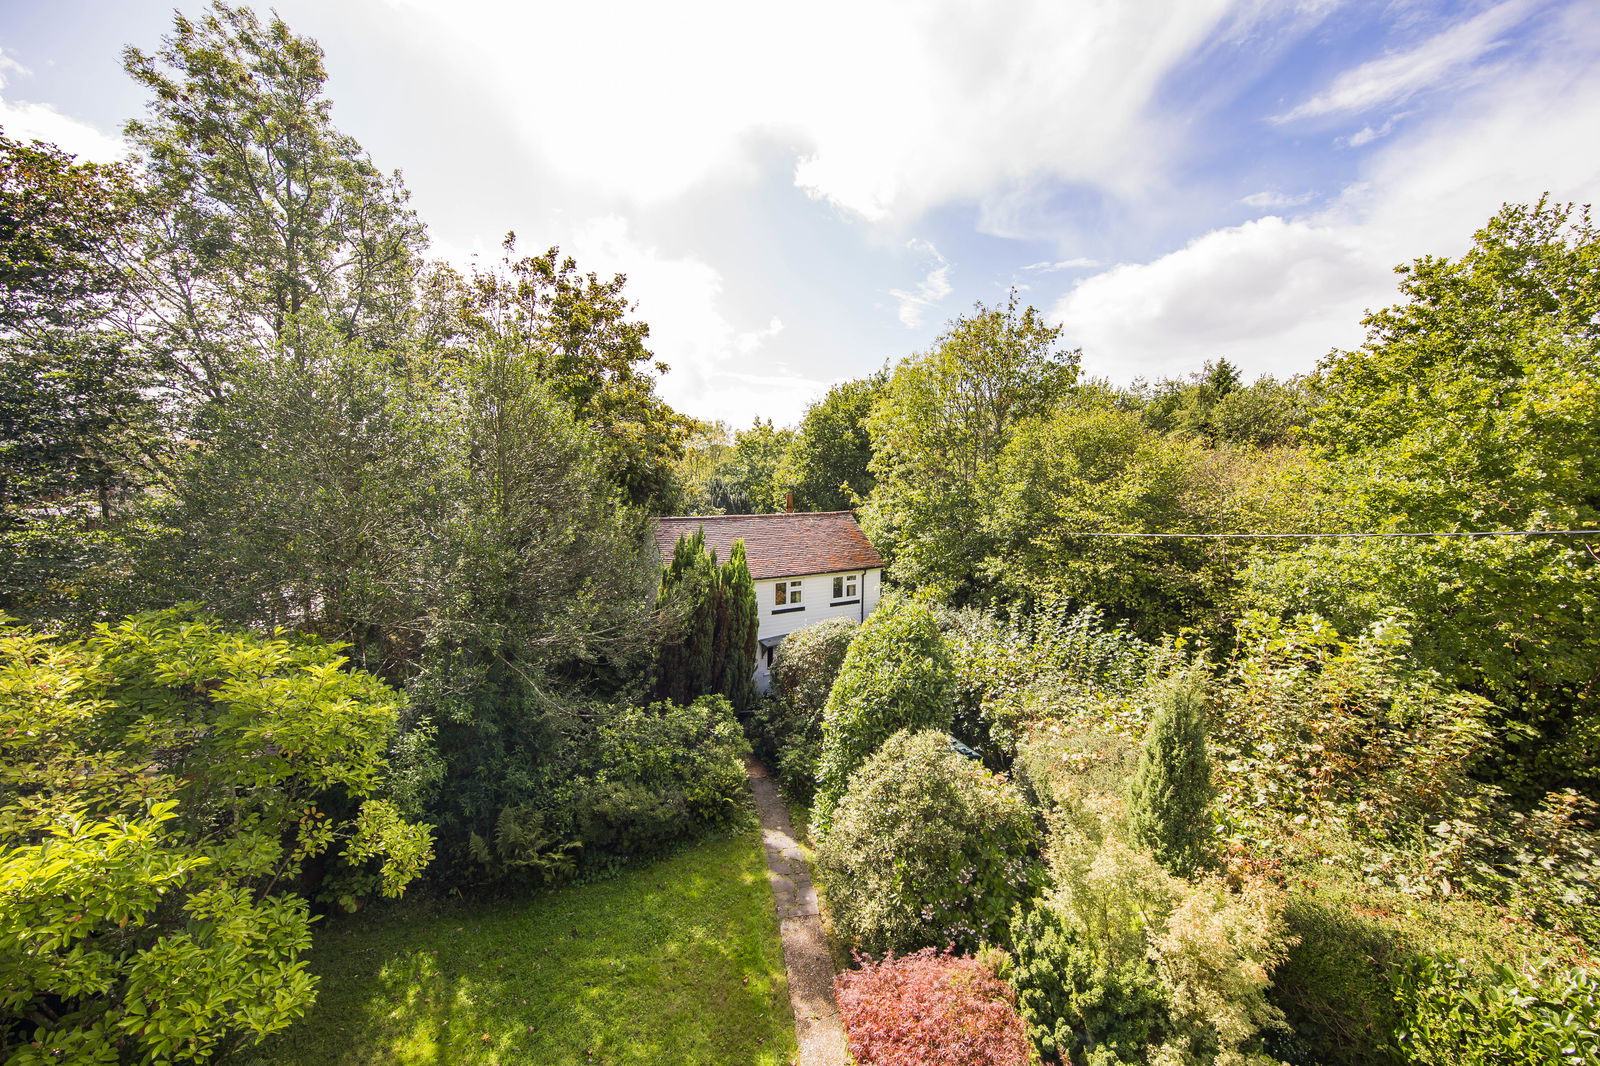

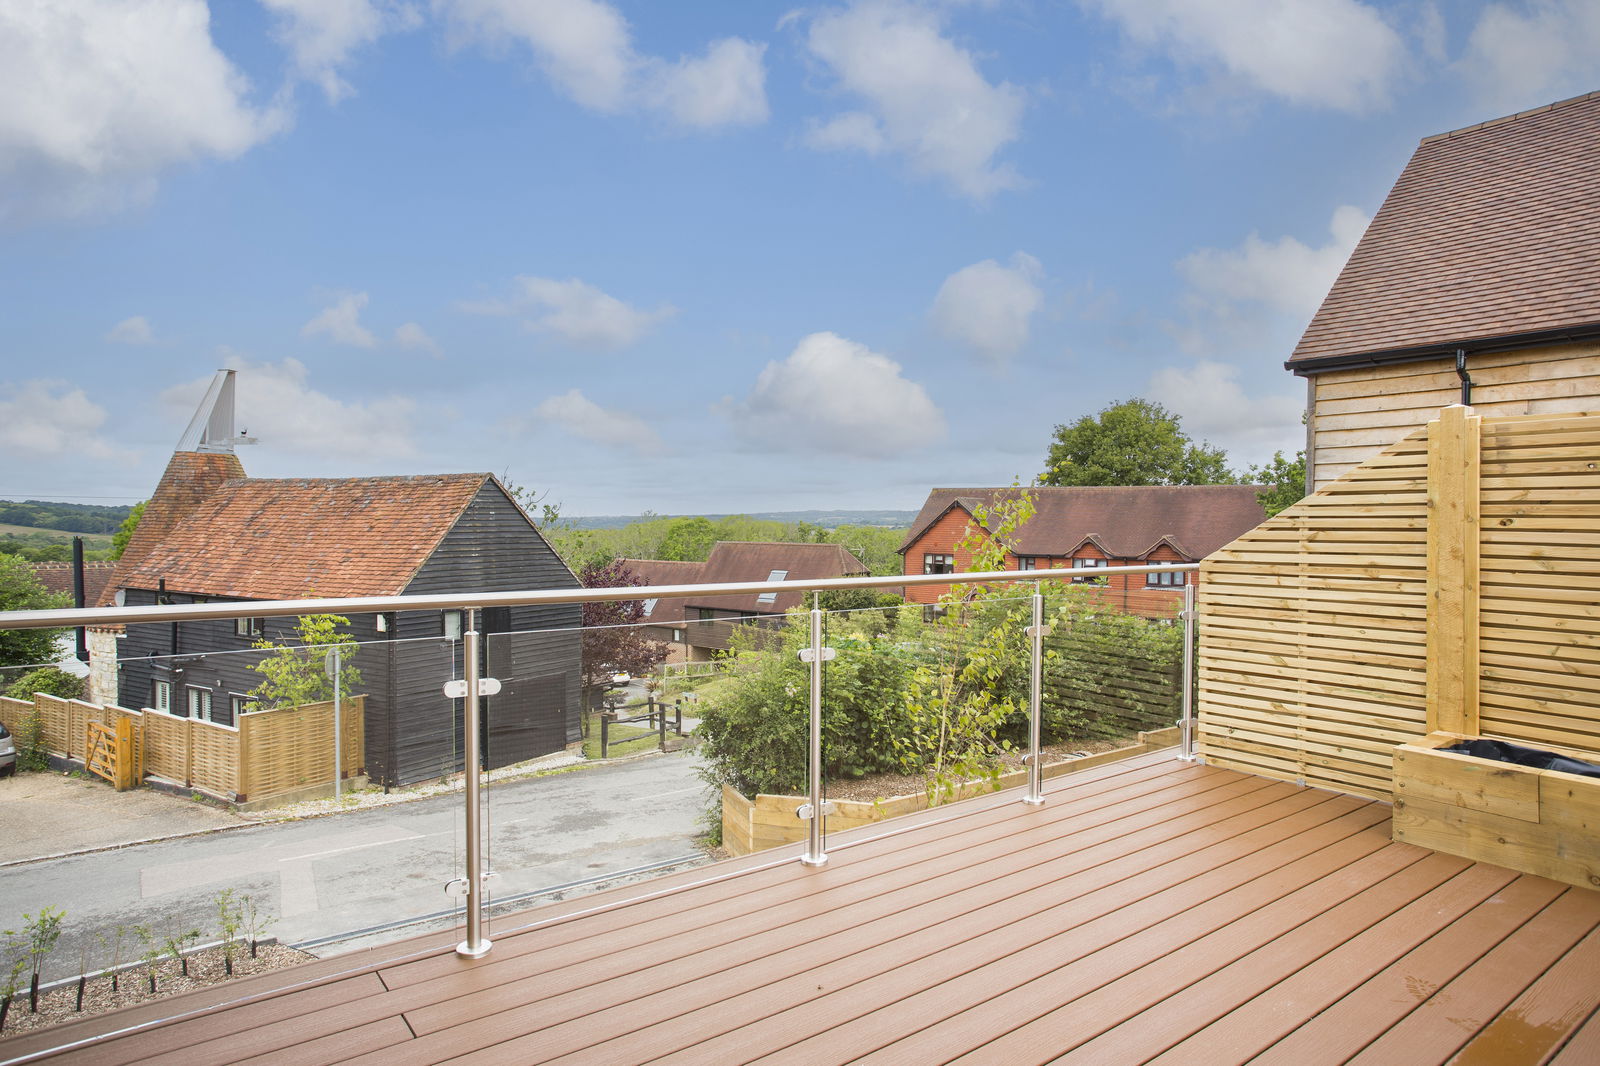
- Roof Terrace With Countryside Views
- Popular Village Location
- Nearby Schools & Rail Services To London

This property listing is now Under Offer
3 Bedroom Link Detached House for sale in Five Ashes
 2
3
3
2
3
3
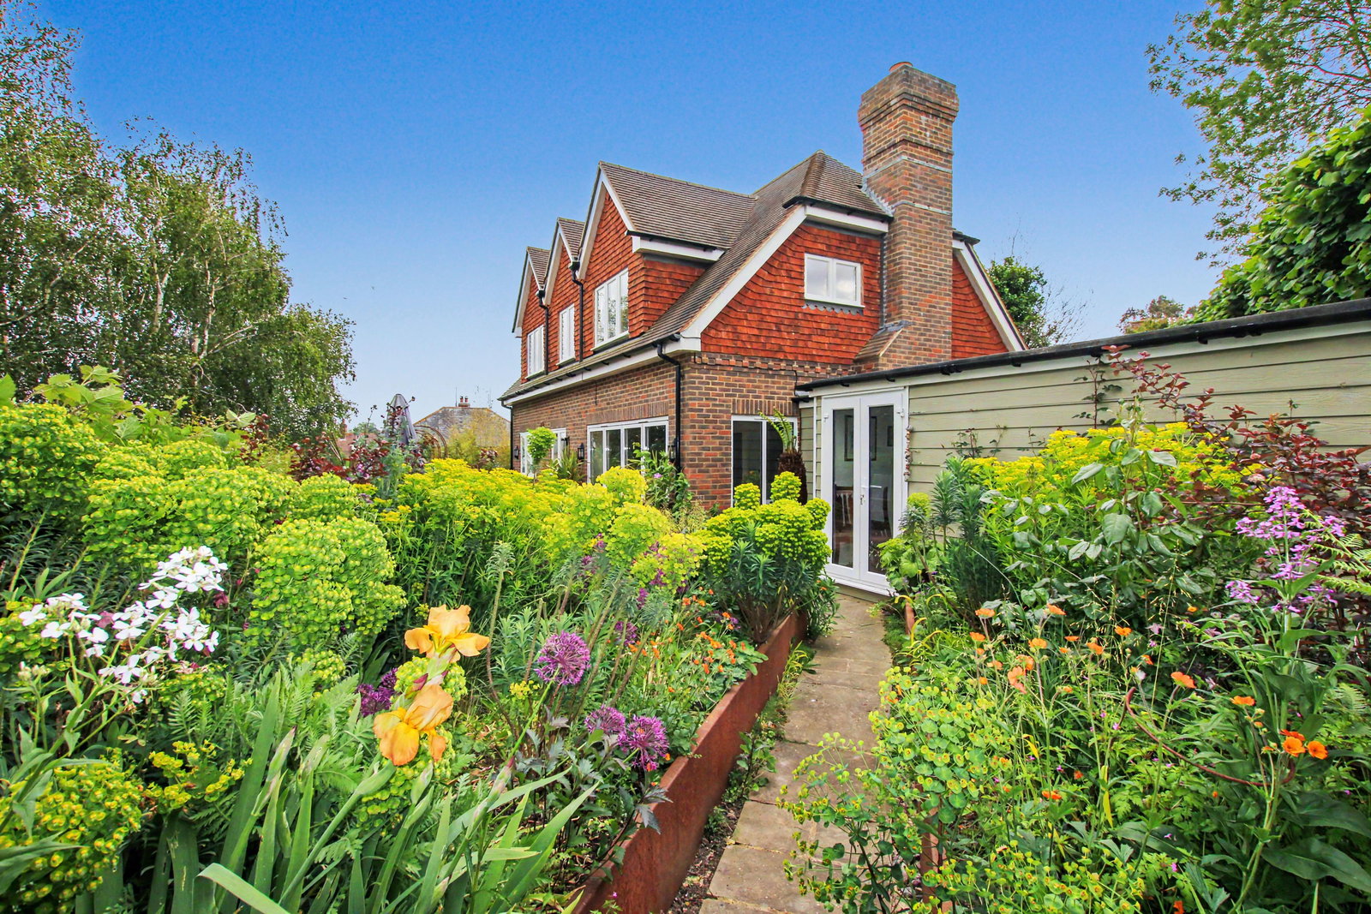
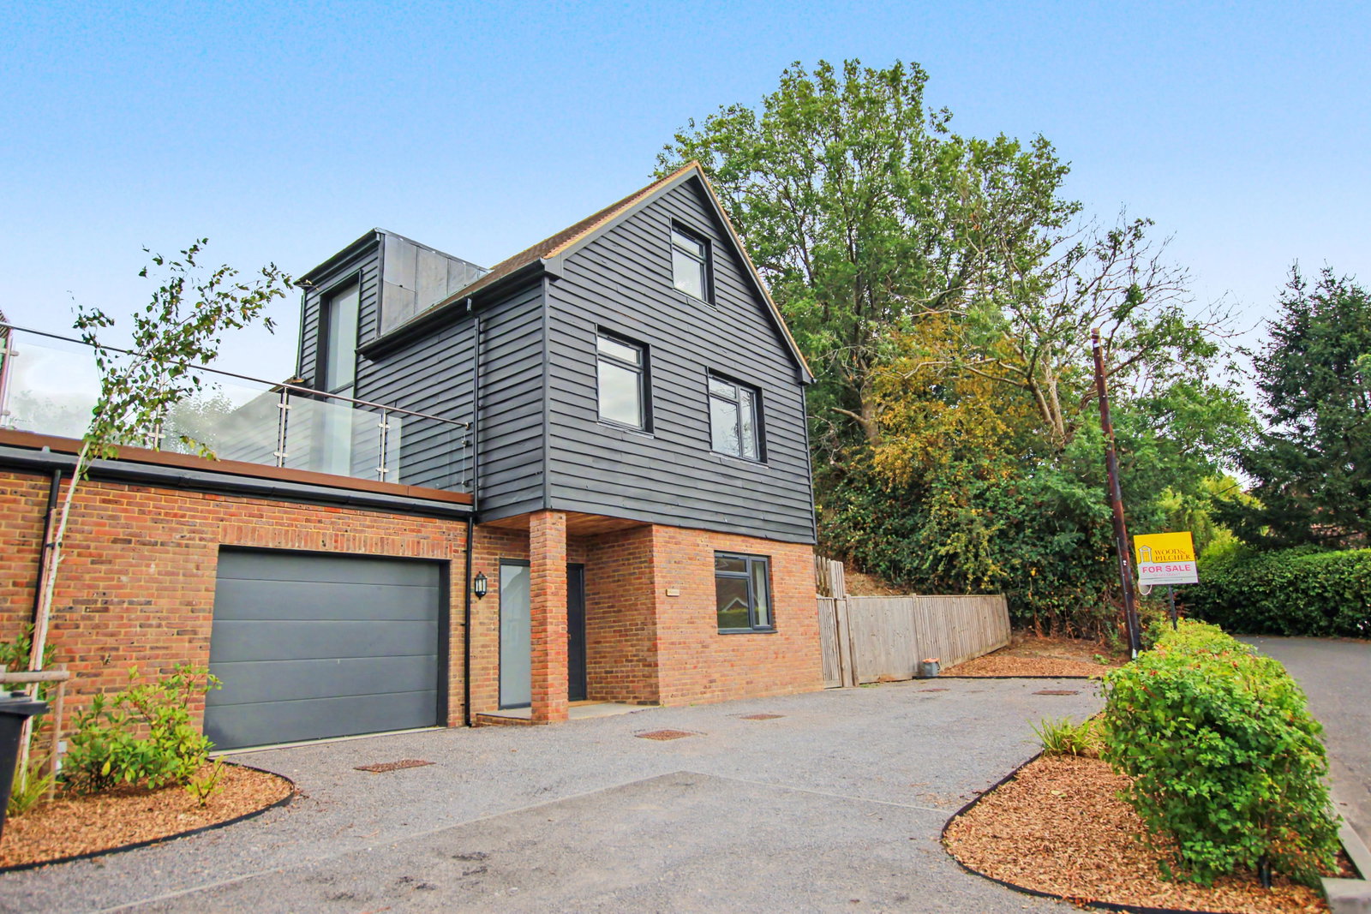
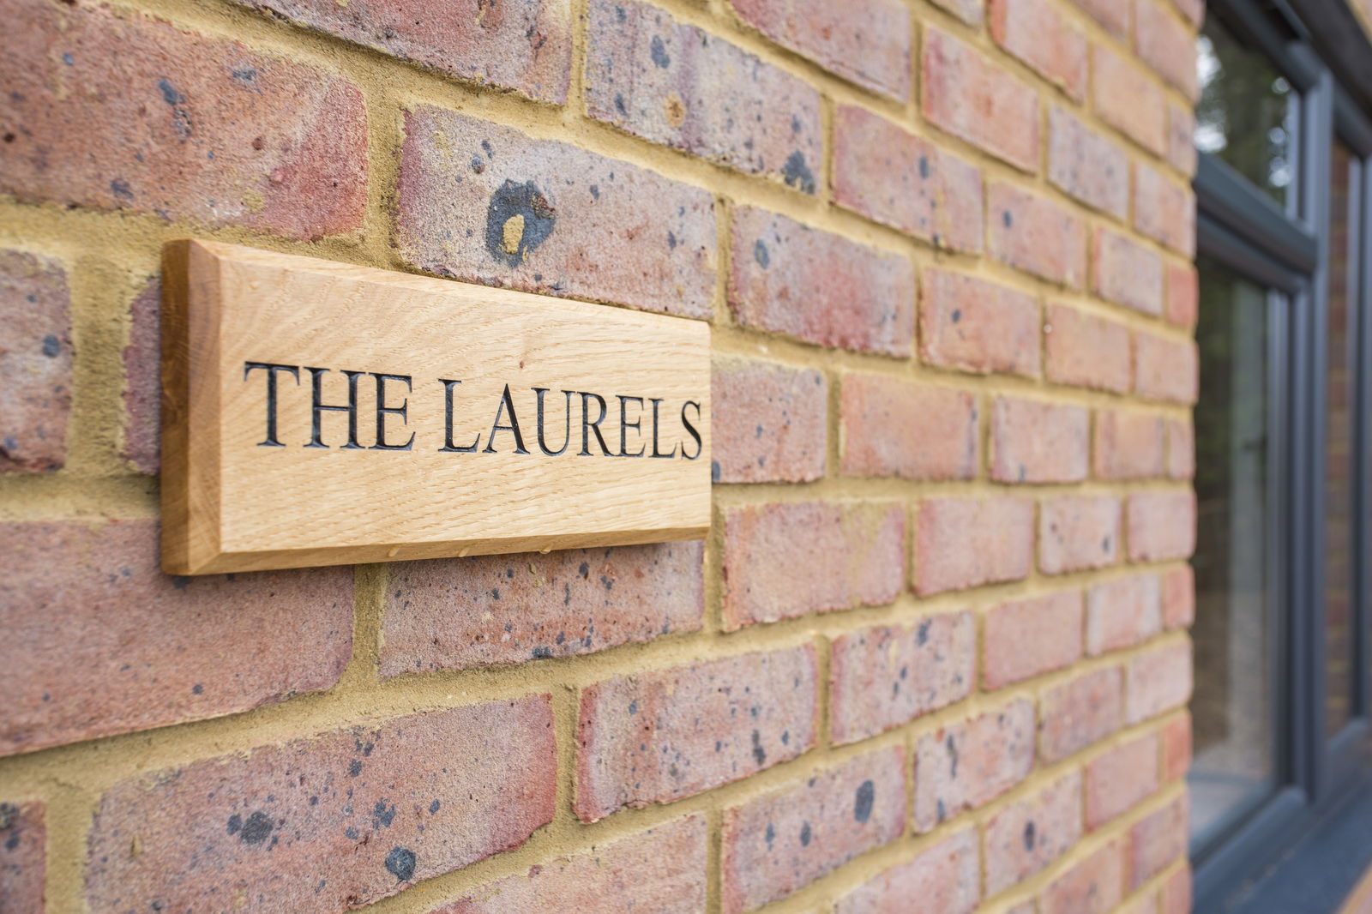
The Laurels is a stunning modern three bedroom link detached family property offering flexible accommodation arranged over 3 floors with an attractive roof terrace, kitchen/diner, 3 bathrooms, large garage, air source heat pump and views towards the South Downs. The property is finished to an exceptionally high standard and is situated in the village of Five Ashes. Remainder of the Build Zone Warranty.
Five Ashes is a favoured and established village with its own traditional inn, primary school and village hall. The village is close to the market town of Heathfield and the historic village of Mayfield. The spa town of Royal Tunbridge Wells can be reached within approximately 20 minutes’ drive and offers excellent shopping and leisure facilities including the famous 'Pantiles' area plus Royal Victoria Shopping Mall. London can be reached by train in just under an hour from Tunbridge Wells, and Buxted railway station is located just 5 miles from the village. Heathfield town centre provides a range of independent shops plus a selection of national supermarkets. The larger coastal resorts of Brighton and Eastbourne can be reached in approximately 45 and 35 minutes drive respectively.
Within walking distance of The Laurels is Five Ashes Church of England Primary School, which is a small school with a warm and friendly family atmosphere, and just around the corner is the well regarded Skippers Hill Manor Preparatory School for children from kindergarten up to 13 years old and set in spectacular grounds. Tunbridge Wells also offers a wide variety of schools for all age groups.
KITCHEN:
• Comprehensive kitchen with painted Shaker style doors
• Induction hob
• Twin integrated fridge-freezers
• Integrated dishwasher
• Electric double oven
• Integrated microwave oven
• Silestone worktops with 100mm upstands
• Undermounted stainless steel sink
• Chrome mixer tap
UTILITY CUPBOARD:
• Spaces for washing machine and tumble dryer
BATHROOMS:
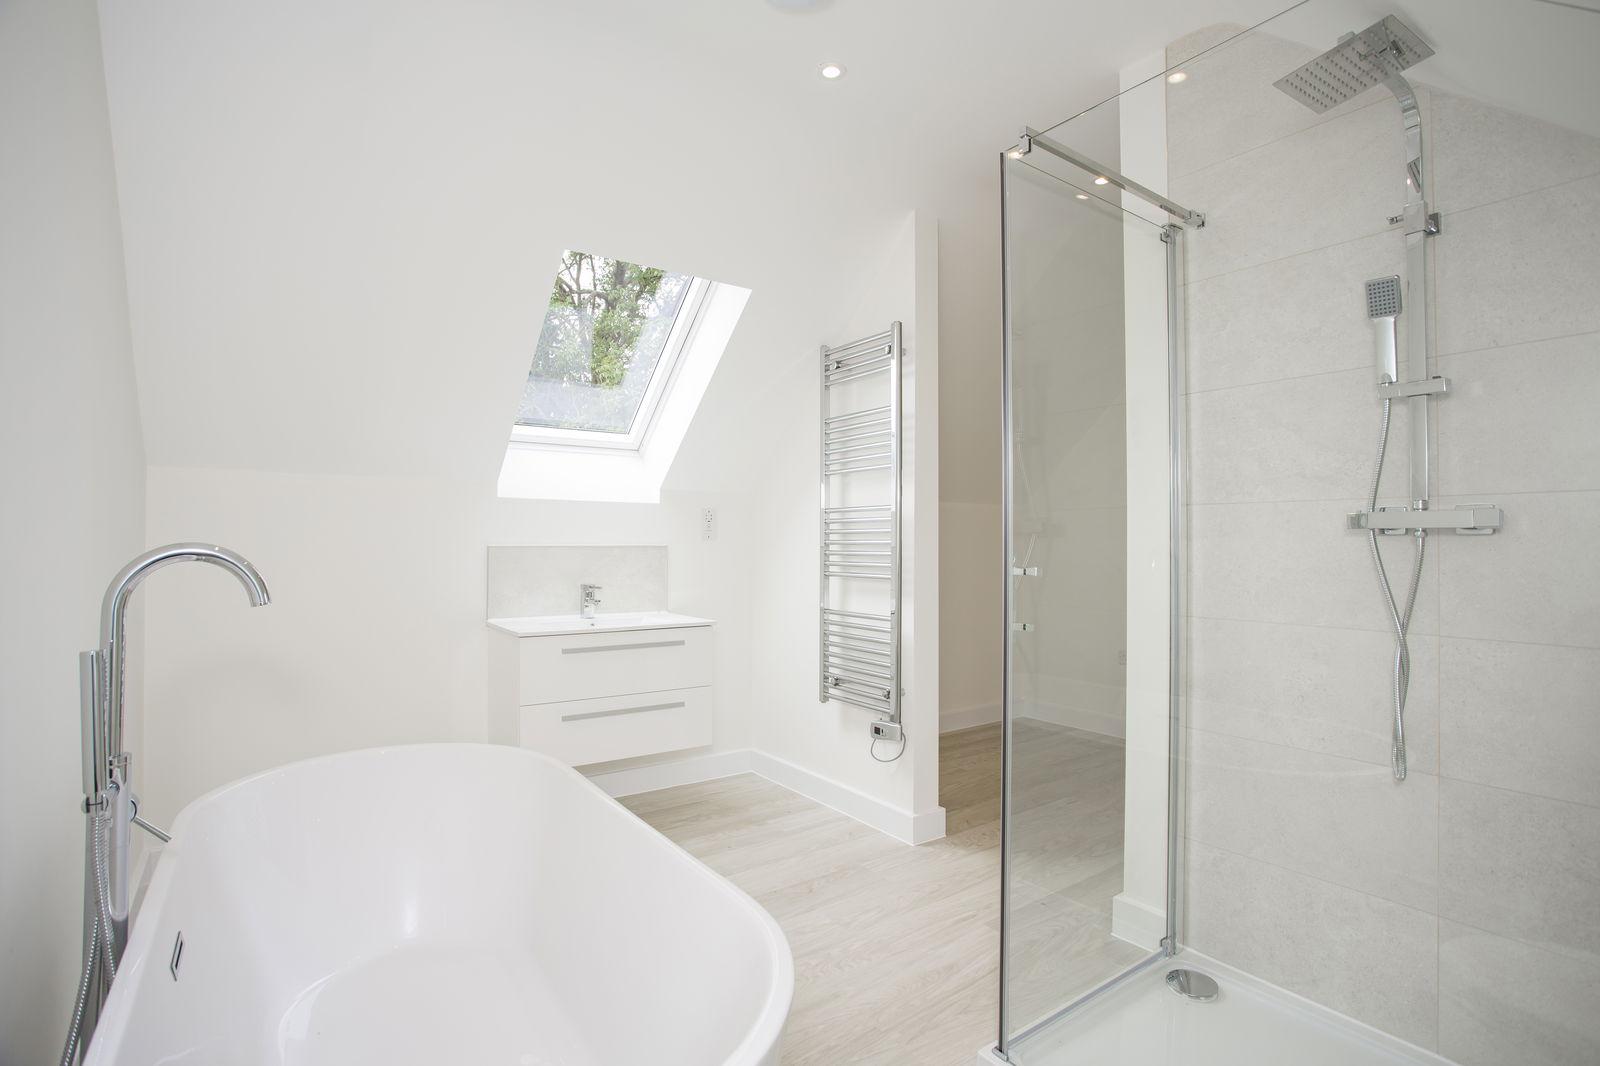
• Modern white sanitary ware with chrome mixer taps
• Chrome framed shower screens and over bath shower screens
• Wall hung vanity units with shaver points and fixed mirror above
• Separate showers where possible
• 'Amtico' luxury vinyl tiles to floors
• Metro style ceramic tiling to wet areas
• Heavy duty resin shower trays
• Chrome electric heated towel rails
SECURITY & PEACE OF MIND:
• Mains smoke detectors
• Security locks to external doors & windows
• Remainder of Build zone 10 year warranty
HOME ENTERTAINMENT & COMMUNICATION:
• The houses are BT enabled for broadband
• Living room, kitchen & bedrooms have Tv points installed
HEATING & LIGHTING:
• Air source heat pumps provide hot water and heating
• Downlights to kitchen areas
JOINERY:
• All skirting minimum 100mm, pencil round white painted
• Architraves minimum 60mm, pencil round white painted
• Painted semi solid or solid fire doors where required to all internal doors in a 5 panel vertical pattern
• Painted timber staircase with hardwood handrail
WINDOWS & DOORS:
• Anthracite grey UPVC glazed windows throughout
• Full height feature windows to stairwell
• Velux rooflights to second floor
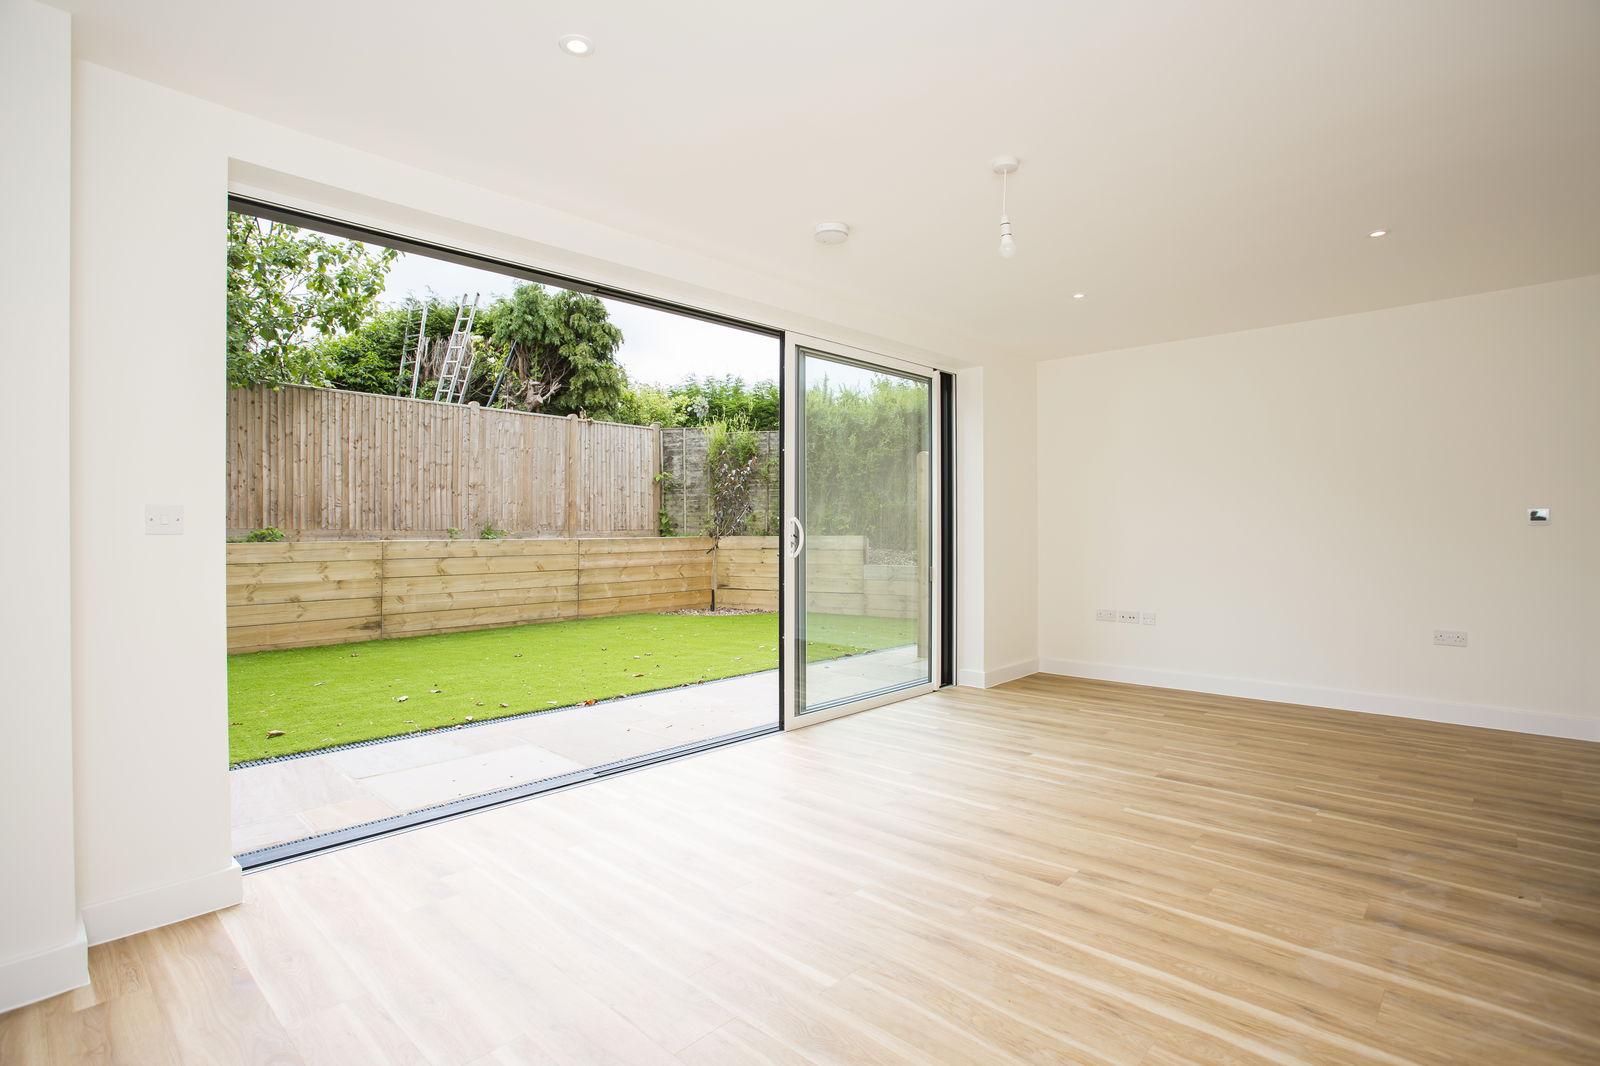
• Large aluminium rear sliding patio doors
• Composite entrance door with full height side light
DECORATION:
• All walls painted in Wiltshire white
• Plastered ceilings, painted white
• Painted woodwork in white
HIGH QUALITY FINISHES:
• Brushed chrome front door furniture, including restraint chain, night latch, lever mortice
• Door furniture brushed chrome
FLOORING:
• 'Amtico' luxury vinyl floor tiles to ground floor areas, stairs to first floor, 1st floor hall, sitting room, adjoining bedroom as well as all bathrooms & shower rooms
• Carpet to all other bedrooms and dressing room, 1st to 2nd floor stairs & 2nd floor landing
EXTERNAL FEATURES:
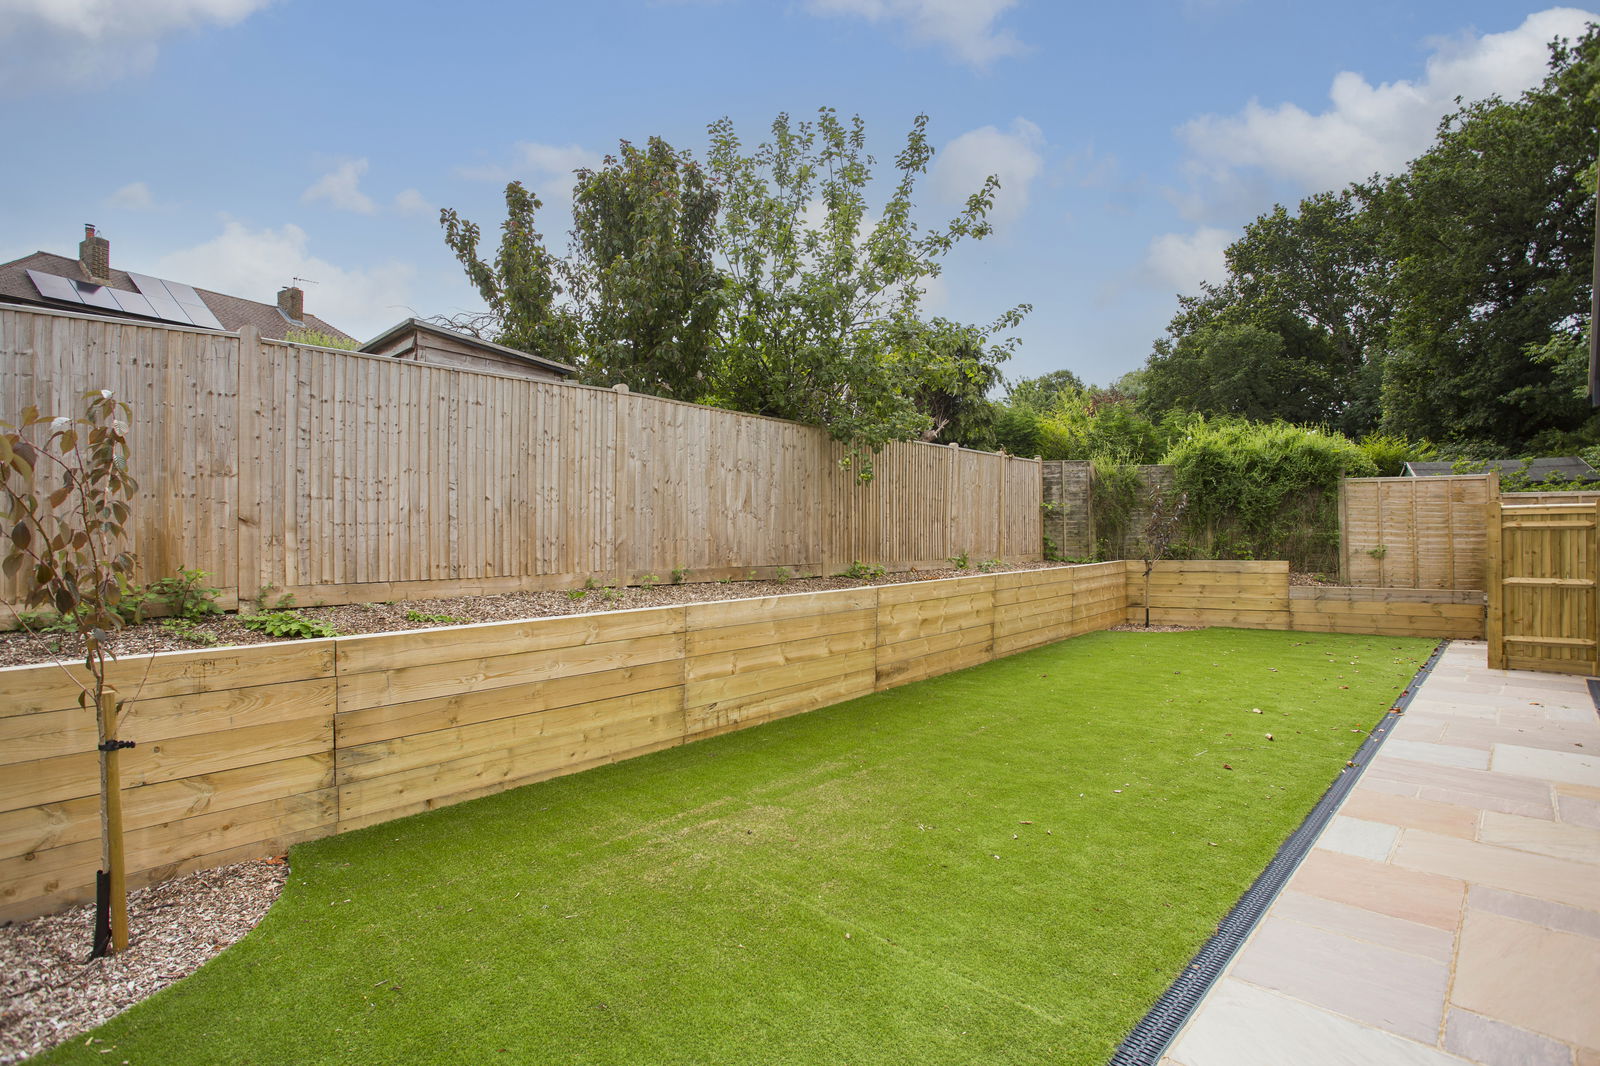
• Good size garden, terrace and patio
• Imitation grass to rear garden for low maintenance.
• Shingle in geo grids to parking area and tarmac and shingle chip entrance apron
• Patios & pathways in Indian stone
• Composite decking to roof terrace
• External steps to rear garden
• Large single garage with up and over door
VIEWING:
By appointment with Wood & Pilcher 01435 862211
TENURE:
Freehold
COUNCIL TAX BAND:
G
ADDITIONAL INFORMATION:
Broadband Coverage search Ofcom checker
Mobile Phone Coverage search Ofcom checker
Flood Risk - Check flooding history of a property England - www.gov.uk
Services - Mains Water, Electricity & Drainage
Heating - Air Source Heat Pump
ANTI MONEY LAUNDERING REQUIREMENTS:
In accordance with HMRC current legal requirements, we are required to carry out AML (Anti Money Laundering) checks on all purchasers once any offer has been accepted. A non-refundable administration fee of £30 + VAT (£36) will apply for each prospective purchaser. Satisfactory AML results and evidence of funds and/or a mortgage AIP are required before any offer can be formally accepted and memorandum of sale issued.
Important Information
- This is a Freehold property.
- This Council Tax band for this property is: G
Property Ref: 1322080
Similar Properties
3 Bedroom Detached House | £600,000
A charming detached 3 bedroom property with accommodation including 3 bedrooms, en-suite shower room, family bathroom, s...
3 Bedroom Detached House | Offers Over £600,000
A bright and spacious 3 double bedroom detached cottage situated in the heart of Burwash. The accommodation features int...
4 Bedroom Detached House | £585,000
A detached four bedroom chalet-style home built in 2021. Accommodation features underfloor heating to the ground floor a...
Sheepsetting Lane, Cross In Hand, Heathfield
4 Bedroom Detached House | £650,000
An attractive four bedroom detached home on a desirable gated development of just three houses. Accommodation features t...

3 Bedroom Detached House | £650,000
For those wanting a rural position, look no further than this stunning detached three bedroom chalet in gardens and grou...
High Street, Heathfield, TN21 0UP
3 Bedroom Detached House | £650,000
An attractive older-style substantial three bedroom detached family home set on a bold plot of approximately 0.5 acres a...

Wood & Pilcher (Heathfield)
Heathfield, East Sussex, TN21 8JR
01435 862211
How much is your home worth?
Use our short form to request a valuation of your property.
Request a Valuation
©2026 The Guild of Property Professionals. All rights reserved.
Terms and Conditions |
Privacy Policy |
Cookie Policy |
Complaints Policy |
Members Login
The Guild of Property Professionals Trading Address: 121 Park Lane, London W1K 7AG. GPEA Limited.
Registered in England & Wales.
Company No: 02819824.
Registered Office Address: The Old Courthouse, 60A London Road, Grantham, NG31 6HR.
VAT Registration No: 180897859

